


$849,900
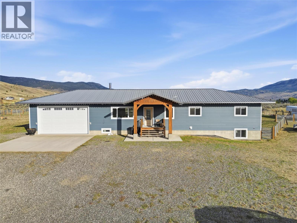
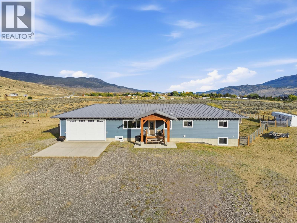
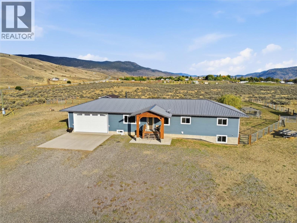
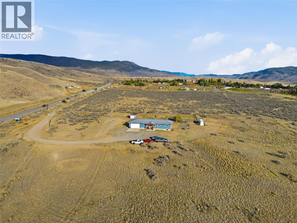
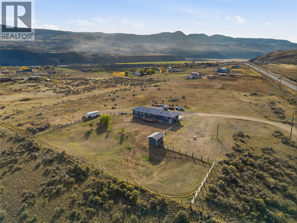
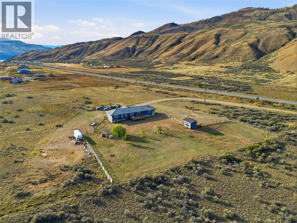
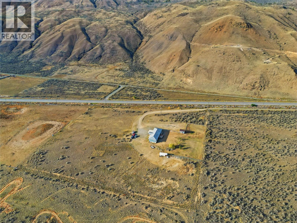
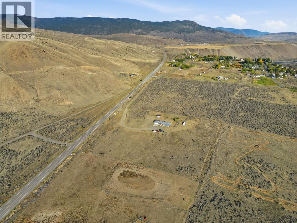
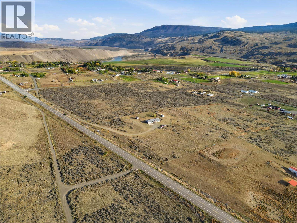
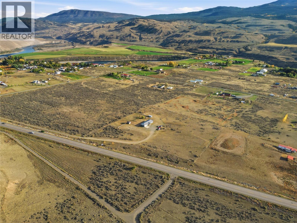
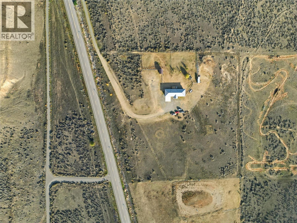
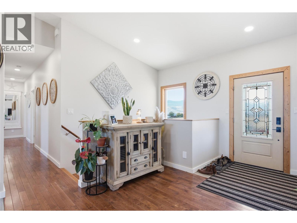
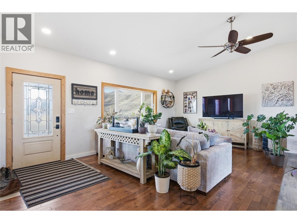
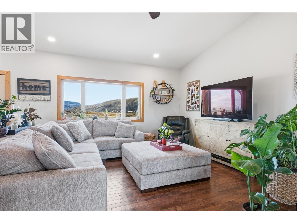
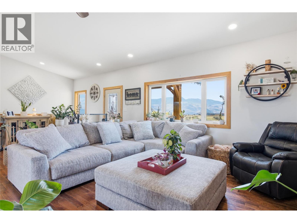
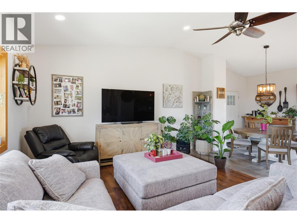
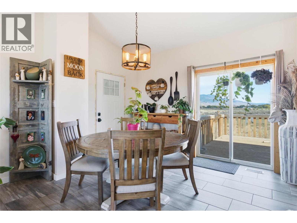
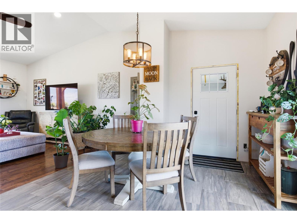
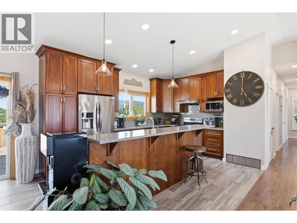
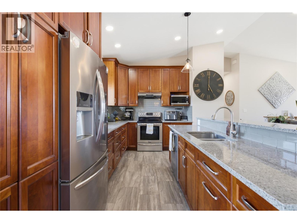
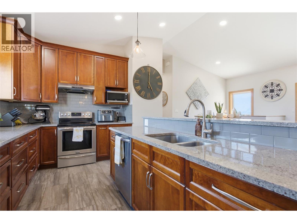
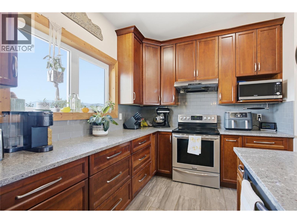
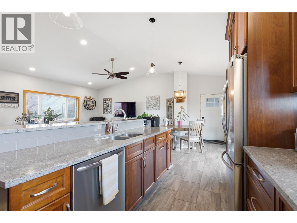
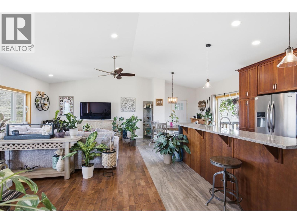
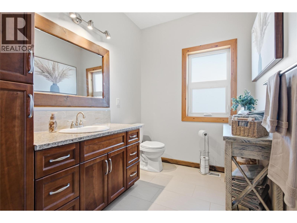
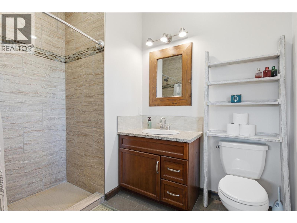
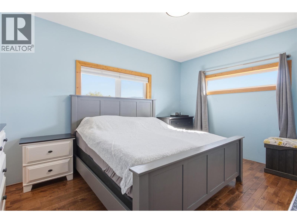
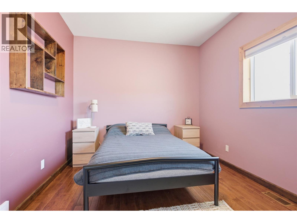
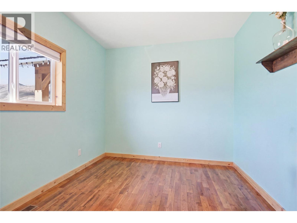
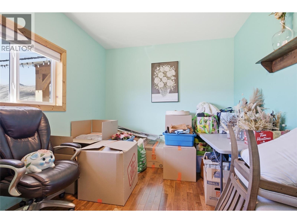
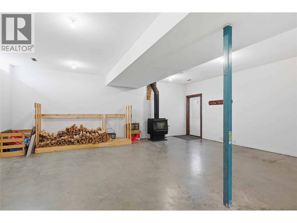
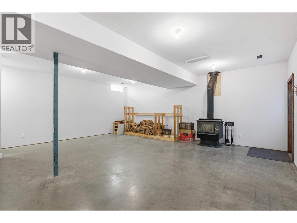
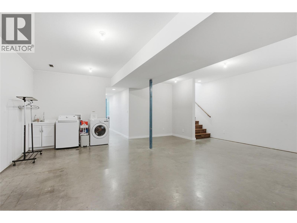
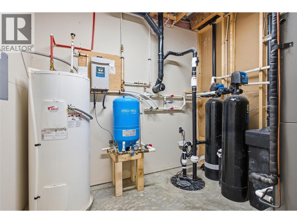
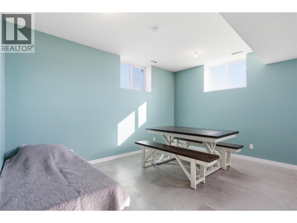
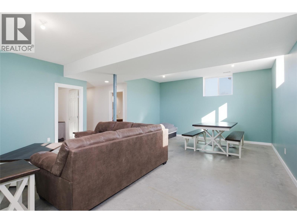
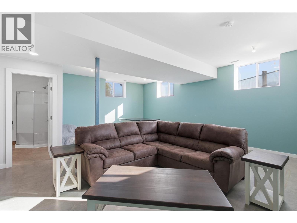
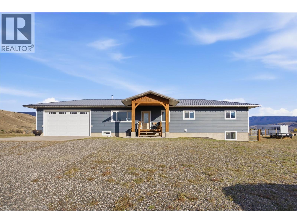
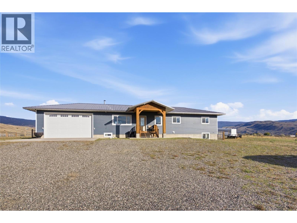
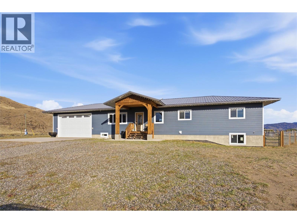
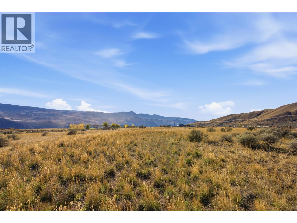
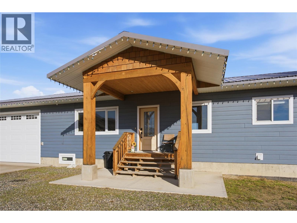
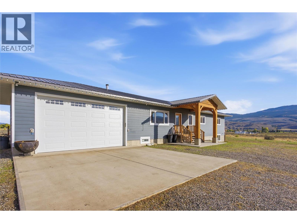
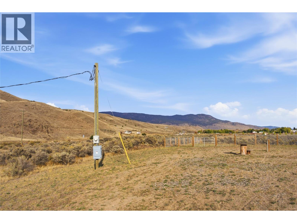
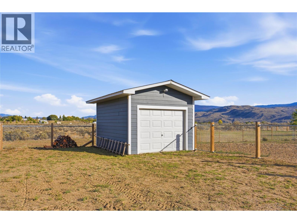
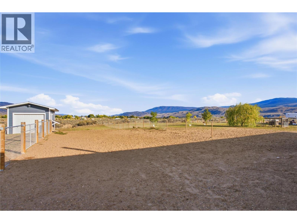
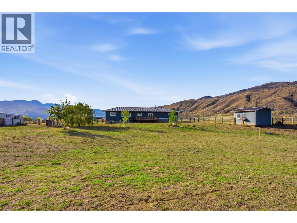
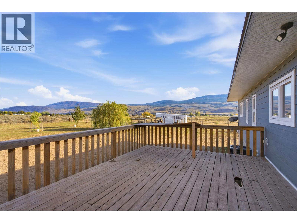
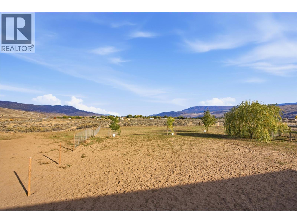
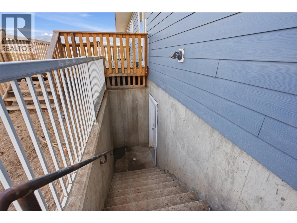
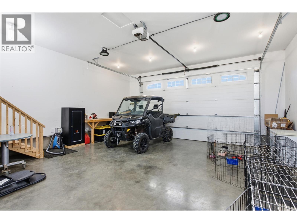
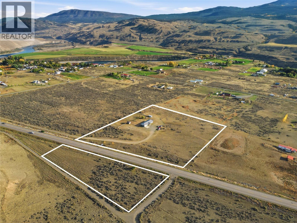
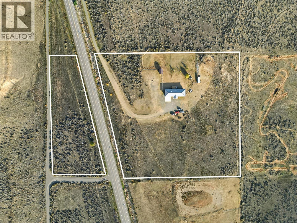
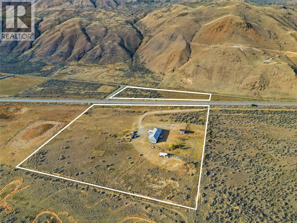
Searching for an acreage close enough to Kamloops for everyday convenience, but far enough out to enjoy space, privacy and freedom, this 8.69 acre property deserves a look. Approximately 35 minutes from Kamloops, this beautiful 2015-built home offers 3 bedrooms and 3 bathrooms with a bright, open layout, vaulted ceilings and plenty of windows that fill the home with natural light while showcasing the surrounding mountain and property views. Main level features 3 bedrooms and 2 full bathrooms, along with an open kitchen, dining and living area ideal for family life or entertaining. The finished basement with concrete floors perfect for farm life and a WETT-certified wood stove for a cozy secondary heat source. Outside has been set up with practical acreage living in mind. Directly behind the home is a large fenced area for kids and pets, along with a gated driveway and an insulated storage building with power and water. The property is serviced by a 10 GPM well. The home has 200-amp electrical service, and if a future shop is part of your plan, there is also a second 200-amp electrical service at the pole, giving you a major head start. Recent improvements include a VFD well pump controller, basement sump pump and air-conditioning service completed in July 2026. With room for pets, trailers, toys, gardens, projects and future plans, this property offers the acreage lifestyle many buyers are looking for, all within an easy drive of Kamloops. Quick possession is available. (id:64133)
-
Property Details
MLS® Number 10402820 Property Type Single Family Neigbourhood Cherry Creek/Savona AmenitiesNearBy Recreation Features Level Lot ParkingSpaceTotal 2 -
Building
Bathroom Total 3 Bedrooms Total 4 Appliances Range, Refrigerator, Dishwasher, Washer & Dryer Architectural Style Ranch Basement Type Full Constructed Date 2015 Construction Style Attachment Detached Exterior Finish Other Fireplace Fuel Wood Fireplace Present Yes Fireplace Total 1 Fireplace Type Conventional Flooring Type Mixed Flooring Heating Fuel Electric Heating Type Forced Air Roof Material Metal Roof Style Unknown Stories Total 2 Size Interior 2,956 Sqft Type House Utility Water Well Parking
Additional Parking Attached Garage 2 R V -
Land
Access Type Easy Access Acreage Yes Fence Type Fence Land Amenities Recreation Landscape Features Level Size Irregular 8.69 Size Total 8.69 Ac|5 - 10 Acres Size Total Text 8.69 Ac|5 - 10 Acres -
Rooms
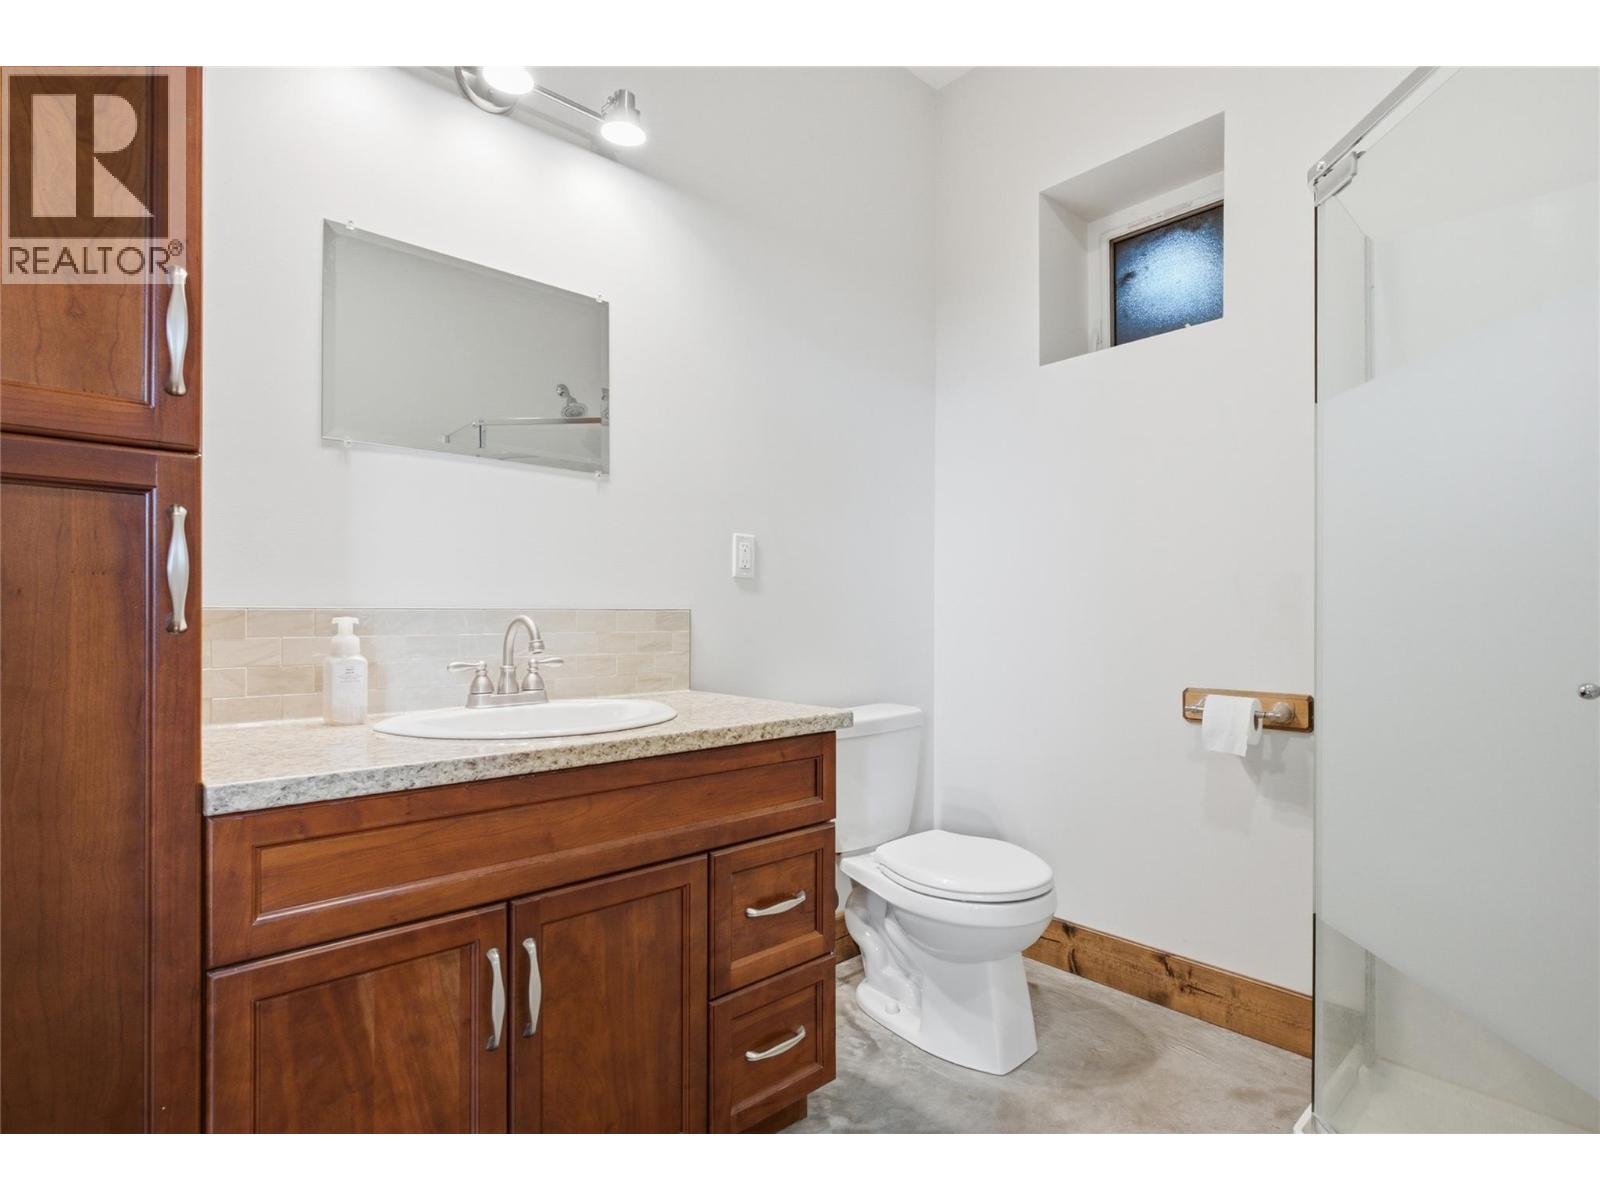
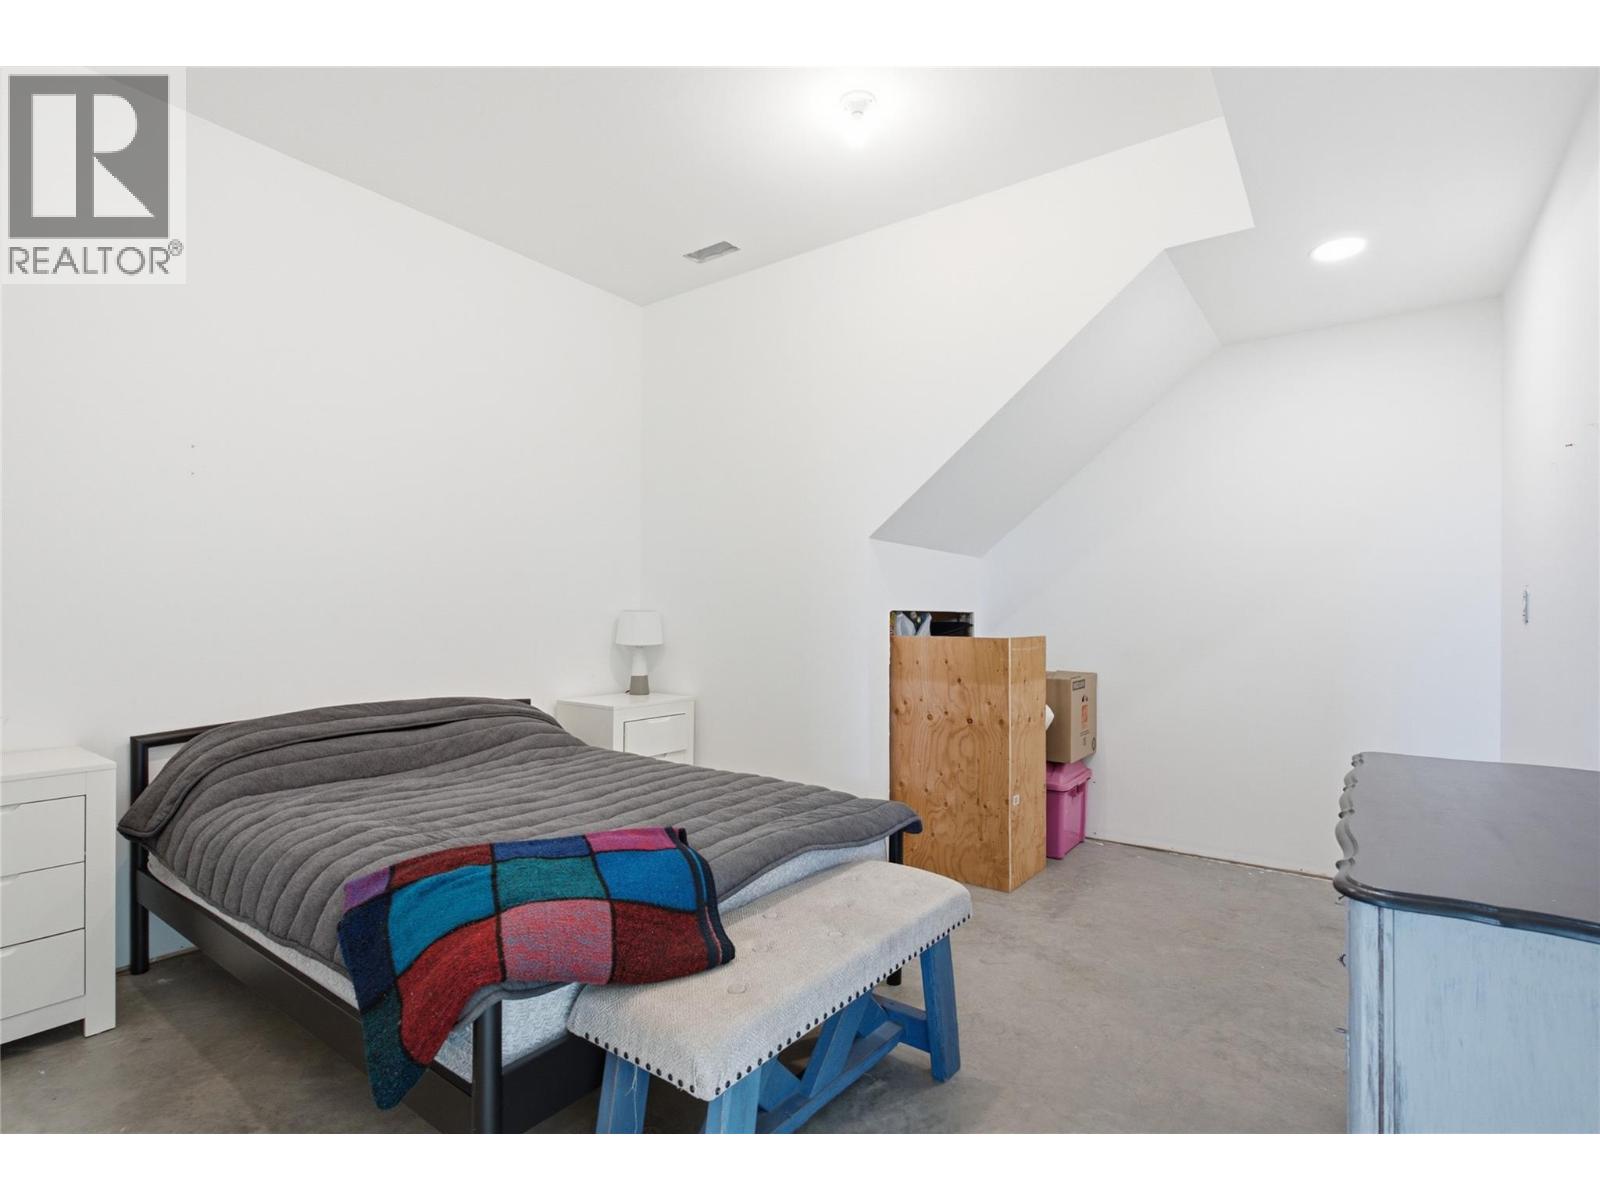
Level Type Length Width Dimensions Basement 3pc Bathroom 7' x 8'2'' Basement Utility Room 9'3'' x 8'2'' Basement Bedroom 13'5'' x 12' Basement Family Room 19'2'' x 24'5'' Basement Great Room 24'2'' x 24'5'' Main Level Dining Room 12'1'' x 11'5'' Main Level Primary Bedroom 15'6'' x 11'7'' Main Level 3pc Ensuite Bath 6'9'' x 9'9'' Main Level 4pc Bathroom 9'4'' x 11'7'' Main Level Bedroom 13'4'' x 10'2'' Main Level Bedroom 12'11'' x 10'2'' Main Level Kitchen 15'7'' x 11'6'' Main Level Living Room 24'4'' x 13'8''

Mark Gidden
Realtor/Founder

Lloyd Taverner
Realtor/Senior Partner
Your Favourites
No Favourites Found

The trademarks REALTOR®, REALTORS®, and the REALTOR® logo are controlled by The Canadian Real Estate Association (CREA) and identify real estate professionals who are members of CREA. The trademarks MLS®, Multiple Listing Service® and the associated logos are owned by The Canadian Real Estate Association (CREA) and identify the quality of services provided by real estate professionals who are members of CREA. The trademark DDF® is owned by The Canadian Real Estate Association (CREA) and identifies CREA's Data Distribution Facility (DDF®)
October 06 2026 06:03:14
Association of Interior REALTORS®

