


$369,900
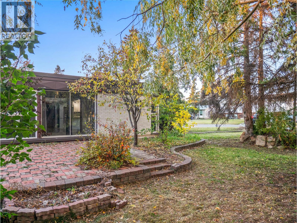
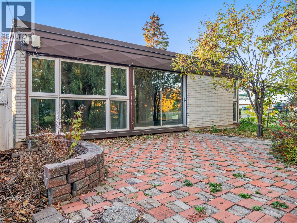
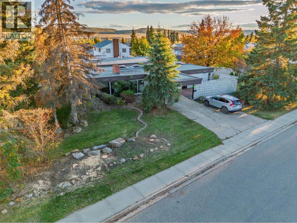
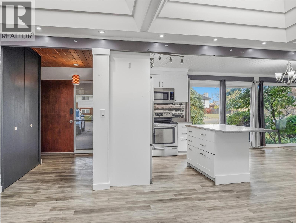
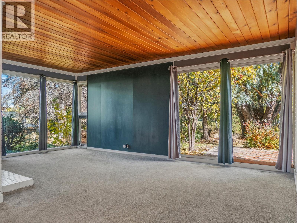
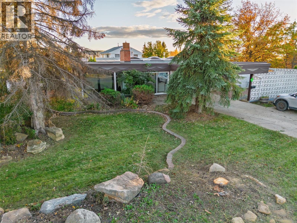
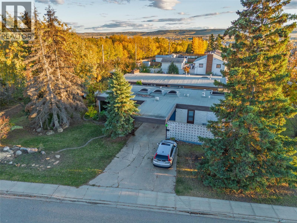
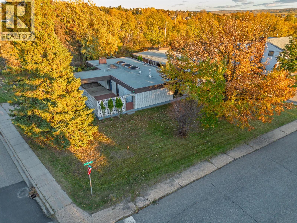
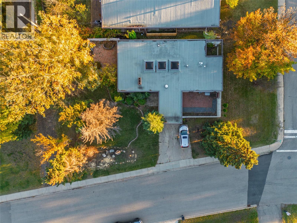
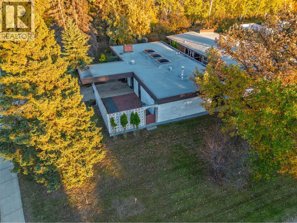
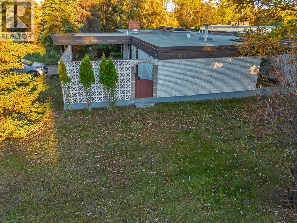
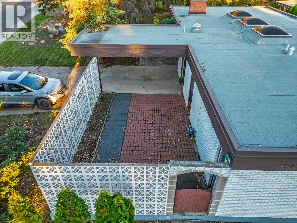
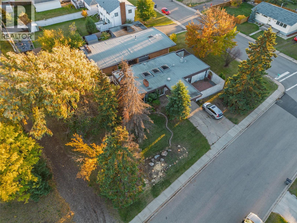
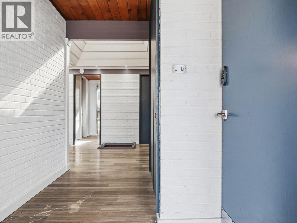
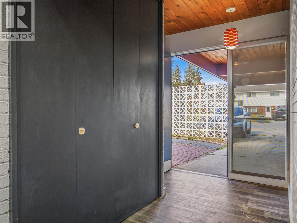
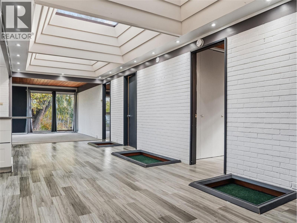
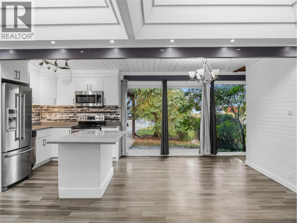
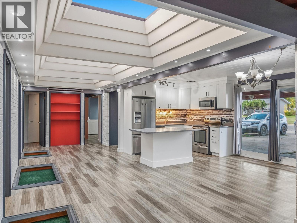
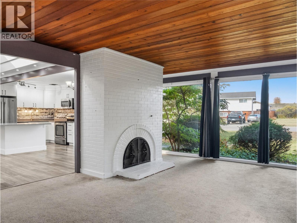
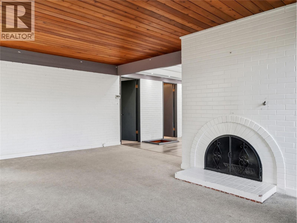
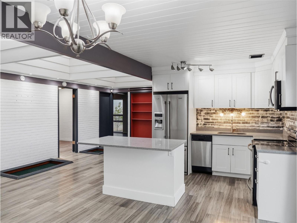
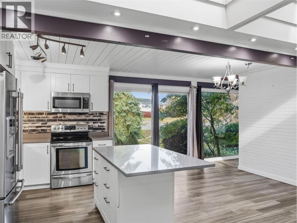
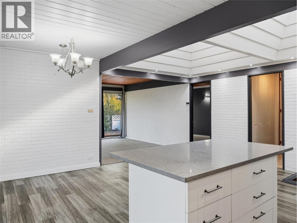
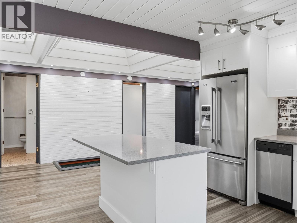
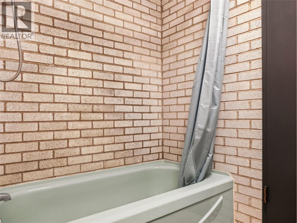
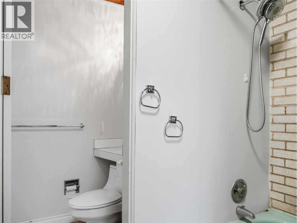
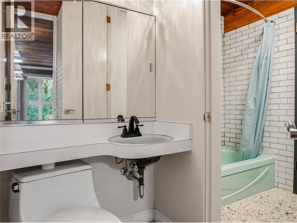
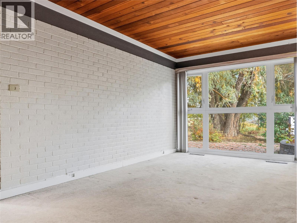
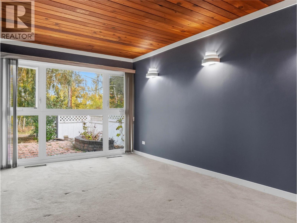
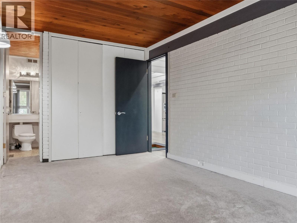
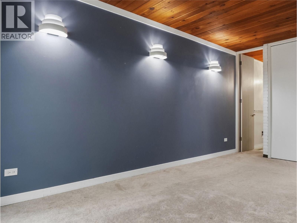
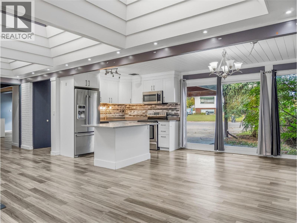
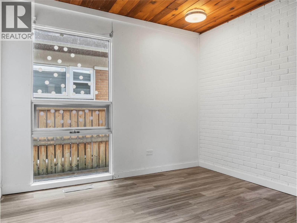
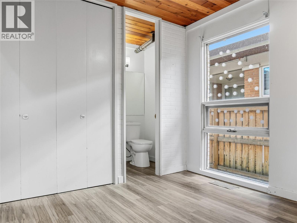
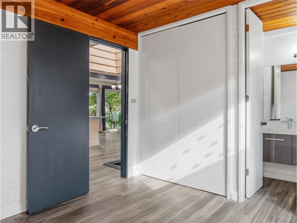
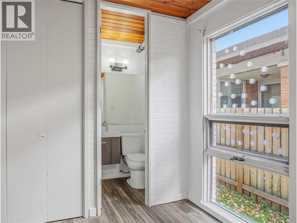
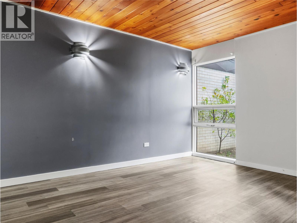
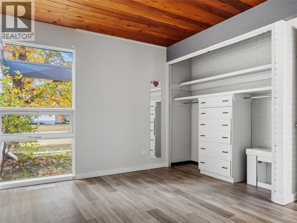
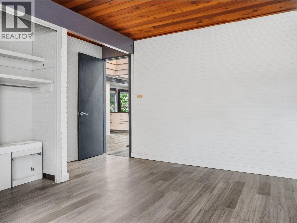
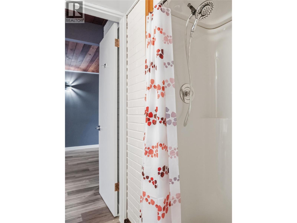
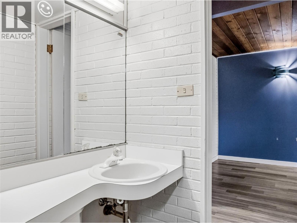
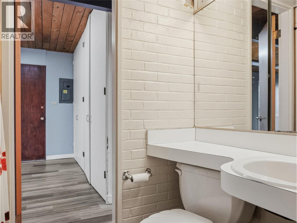
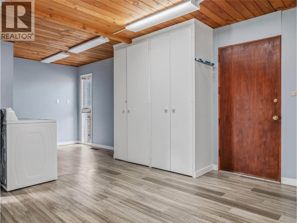
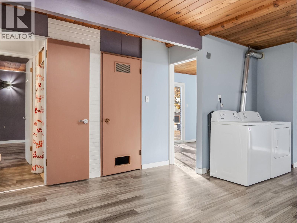
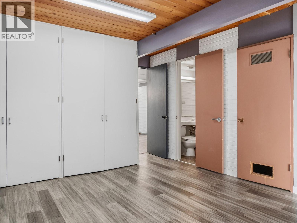
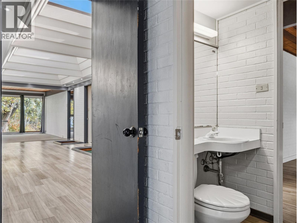
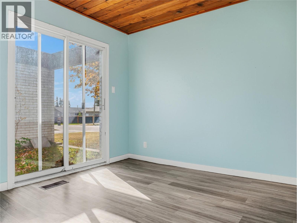
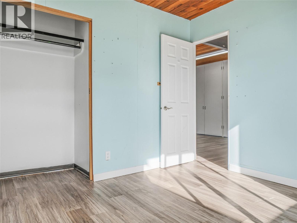
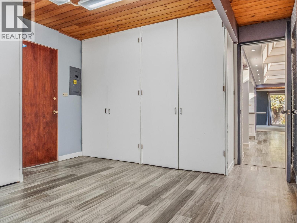
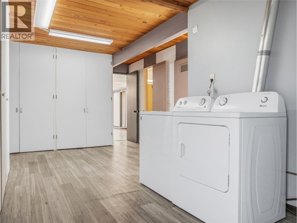
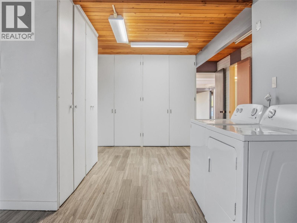
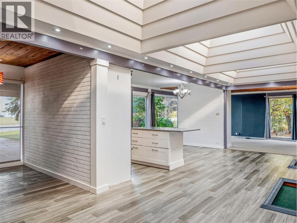
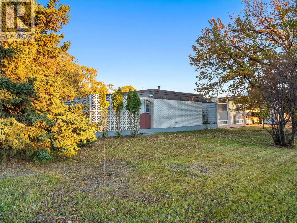
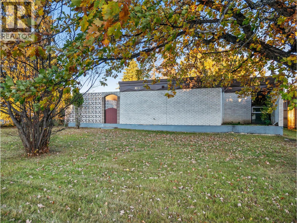
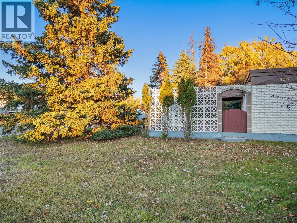
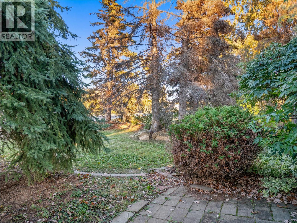
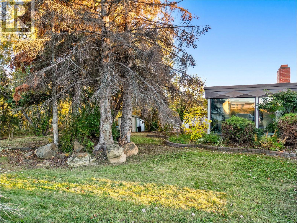
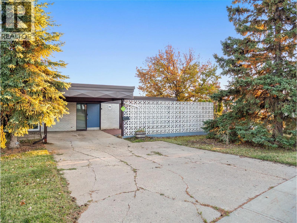
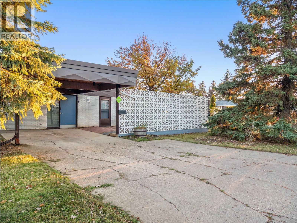
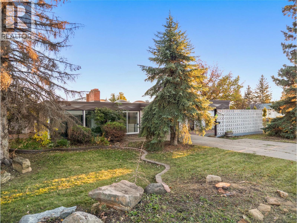
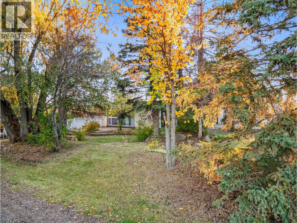
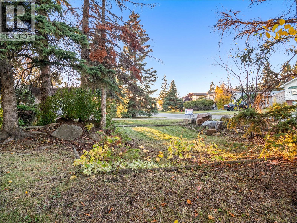
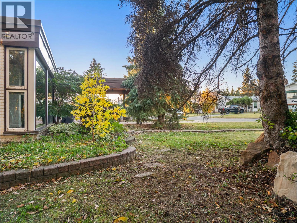
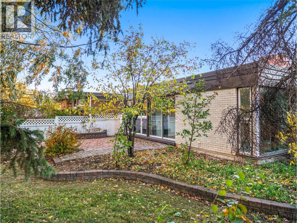
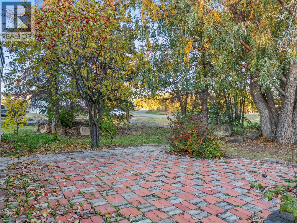
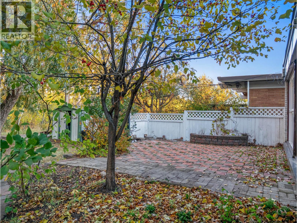
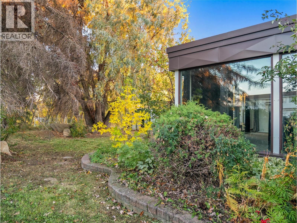
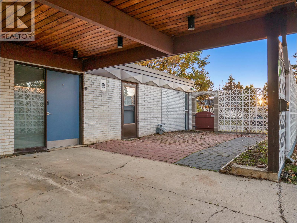
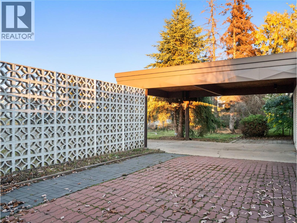
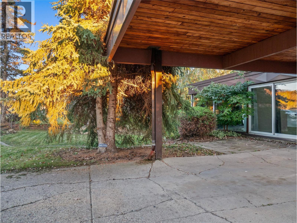
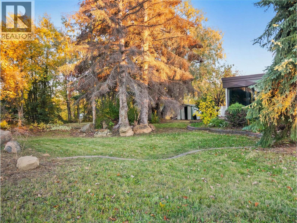
A home should allow people to live in simple harmony with the surrounding landscape. This was the primary goal of mid-century modern architecture. This builder of this tastefully updated, 1920 SF, 3+3+den, slab on grade home achieved it, and it still feels as solid as the day it was built. The mature landscaping, like the interior finishing, is a part of the house and compliments the elegant curb appeal. Extra wide patio doors (4 including the master & den) that are hidden amongst the floor to ceiling windows cooperate with massive skylights in the open living space, providing fountains of natural light that wonderfully blur the line between in and outdoors. The master and the second bedroom each have a small ensuite with a third bath off the massive laundry/storage room. There is a quiet den at the opposite end of the house with a private patio. A dream home office. Call now for a private showing of this architectural treasure. (id:64133)
-
Property Details
MLS® Number 10402414 Property Type Single Family Neigbourhood Dawson Creek ParkingSpaceTotal 4 -
Building
Bathroom Total 3 Bedrooms Total 4 Architectural Style Contemporary Basement Type Crawl Space Constructed Date 1964 Construction Style Attachment Detached Fireplace Fuel Wood Fireplace Present Yes Fireplace Total 1 Fireplace Type Conventional Half Bath Total 1 Heating Type Forced Air, See Remarks Stories Total 1 Size Interior 1,922 Sqft Type House Utility Water Municipal Water Parking
Carport -
Land
Acreage No Sewer Municipal Sewage System Size Irregular 0.17 Size Total 0.17 Ac|under 1 Acre Size Total Text 0.17 Ac|under 1 Acre -
Rooms
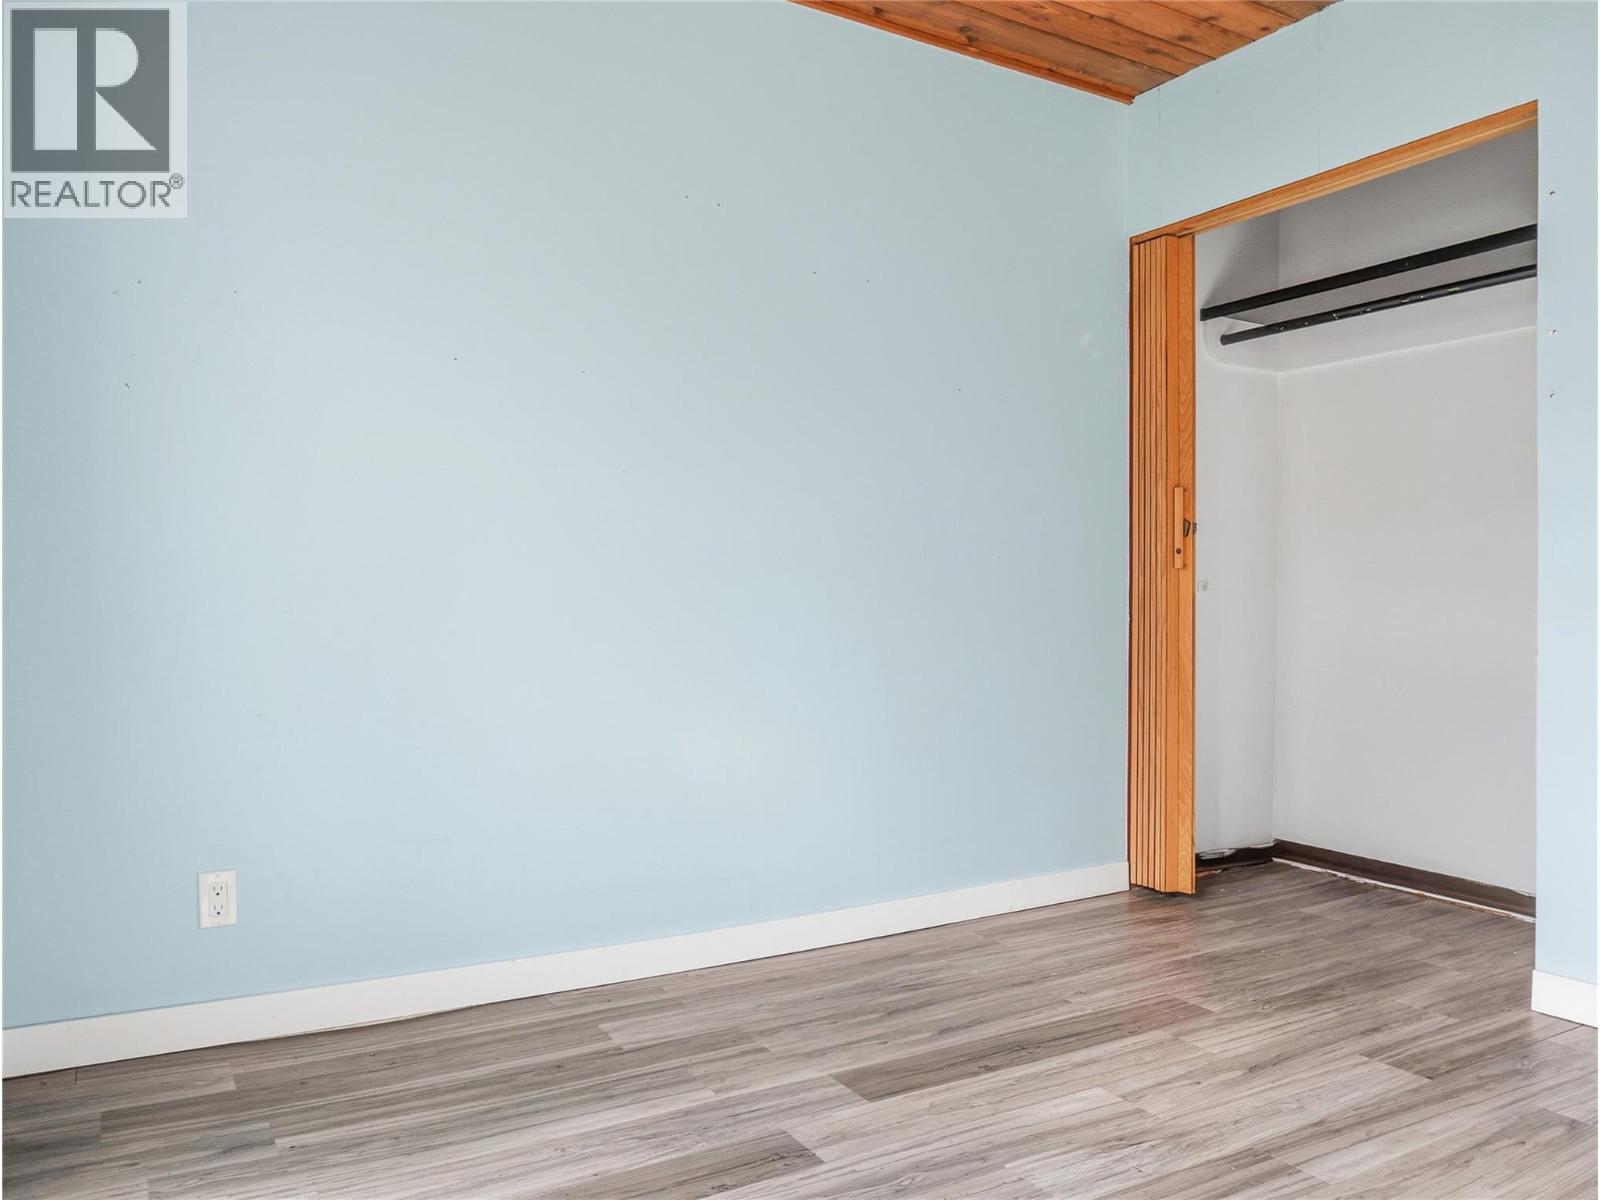
Level Type Length Width Dimensions Main Level Laundry Room 20'4'' x 12'4'' Main Level 3pc Ensuite Bath Measurements not available Main Level 2pc Ensuite Bath Measurements not available Main Level Bedroom 10'0'' x 9'3'' Main Level Bedroom 9'7'' x 9'6'' Main Level Bedroom 13'0'' x 9'7'' Main Level 4pc Ensuite Bath Measurements not available Main Level Primary Bedroom 16'5'' x 9'5'' Main Level Dining Room 11'1'' x 9'2'' Main Level Living Room 19'6'' x 13'6'' Main Level Foyer 9'7'' x 4'4'' Main Level Kitchen 10'8'' x 8'9''

Mark Gidden
Realtor/Founder

Lloyd Taverner
Realtor/Senior Partner
Your Favourites
No Favourites Found

The trademarks REALTOR®, REALTORS®, and the REALTOR® logo are controlled by The Canadian Real Estate Association (CREA) and identify real estate professionals who are members of CREA. The trademarks MLS®, Multiple Listing Service® and the associated logos are owned by The Canadian Real Estate Association (CREA) and identify the quality of services provided by real estate professionals who are members of CREA. The trademark DDF® is owned by The Canadian Real Estate Association (CREA) and identifies CREA's Data Distribution Facility (DDF®)
October 06 2026 06:23:45
Association of Interior REALTORS®

