
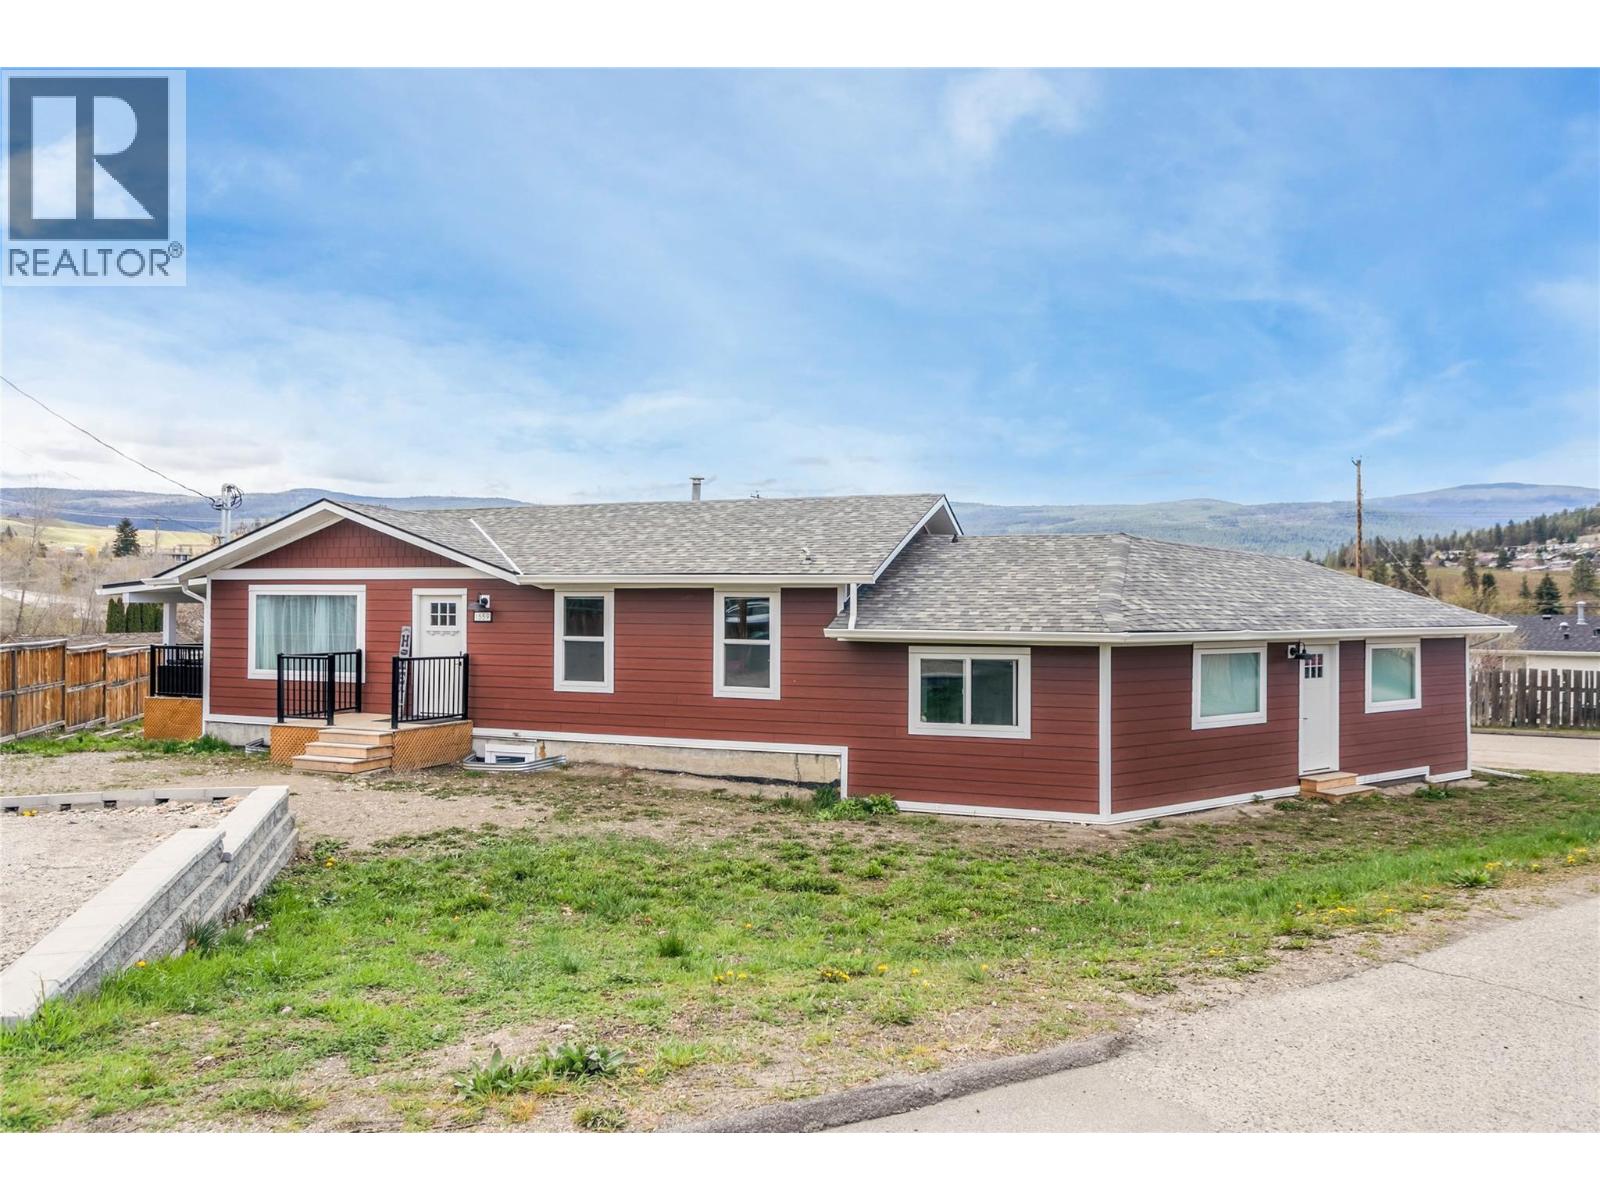
1559 Duncan Court
Kelowna, British Columbia
3- Self Contained units! Rare opportunity to own a 6-bedroom home featuring a 2-bedroom in-law suite plus a separate bachelor suite, Live mortgage Free! offering exceptional flexibility and excellent revenue potential. Tucked away on a quiet cul-de-sac and surrounded by laneways, this 0.28-acre corner property also offers abundant parking and future CARRIAGE HOME POTENTIAL (backs onto laneway with sewer connection). Professionally renovated in 2025, this is far more than a cosmetic update. The main home offers a bright open-concept layout with 3 bedrooms, a stunning new kitchen featuring quartz countertops, custom cabinetry, a gas range, and premium finishes. Brand-new kitchens and quartz countertops are carried throughout all living spaces. Major upgrades include Hardie board siding, new windows and doors, new heating and A/C systems, hot water on demand, and upgraded 400-amp electrical service. Both suites feature private entrance, ample parking, full kitchens, and separate laundry, making this an ideal property for multi-generational living or a turn-key investment. Conveniently located just minutes from schools, parks, shopping, and endless hiking and biking trails in one of Kelowna's fastest-growing neighbourhoods. (id:64133)
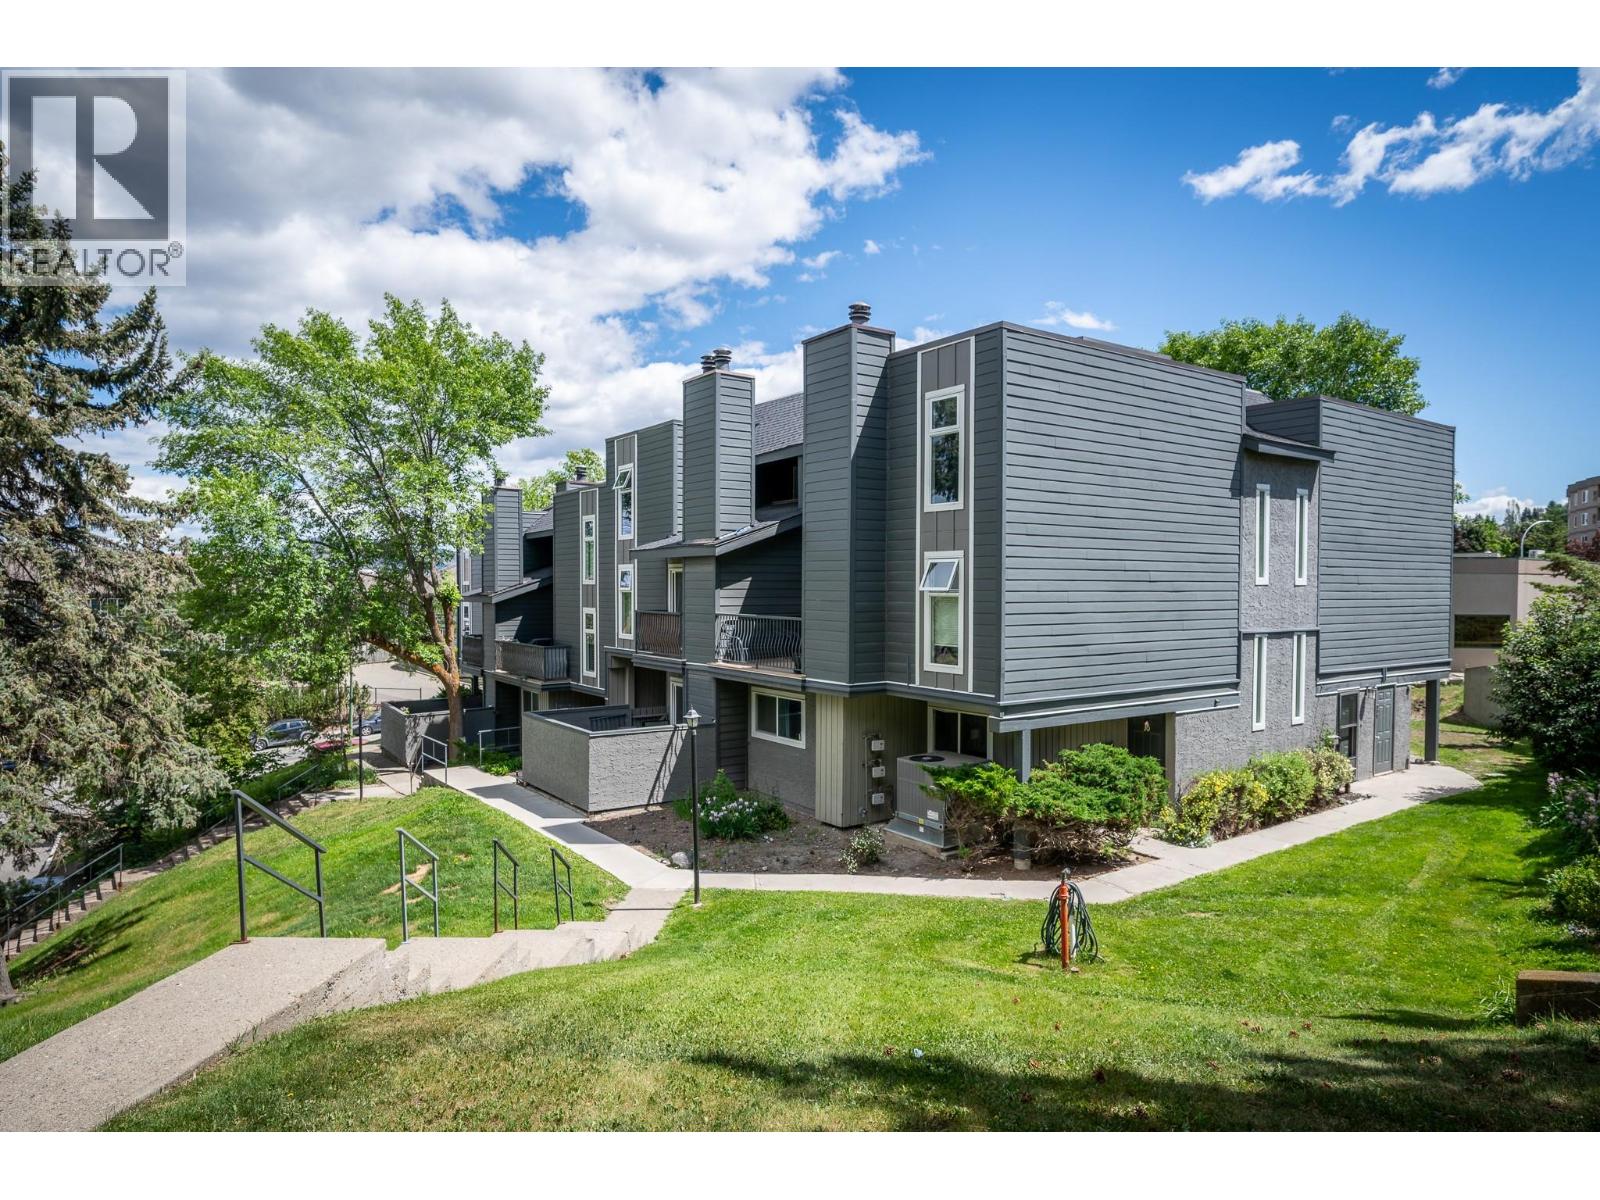
1221 Hugh Allan Drive Drive Unit# 11
Kamloops, British Columbia
Ideal for investors or those entering the market, this bright SE-facing two-bedroom home offers an updated kitchen, new carpet, and modern paint throughout. Very nicely updated bathroom. A spacious laundry room and excellent storage add convenience, while two sundecks extend your living space. Quick Possession! All measurements approximate. Please call today for more information or to view. (id:64133)
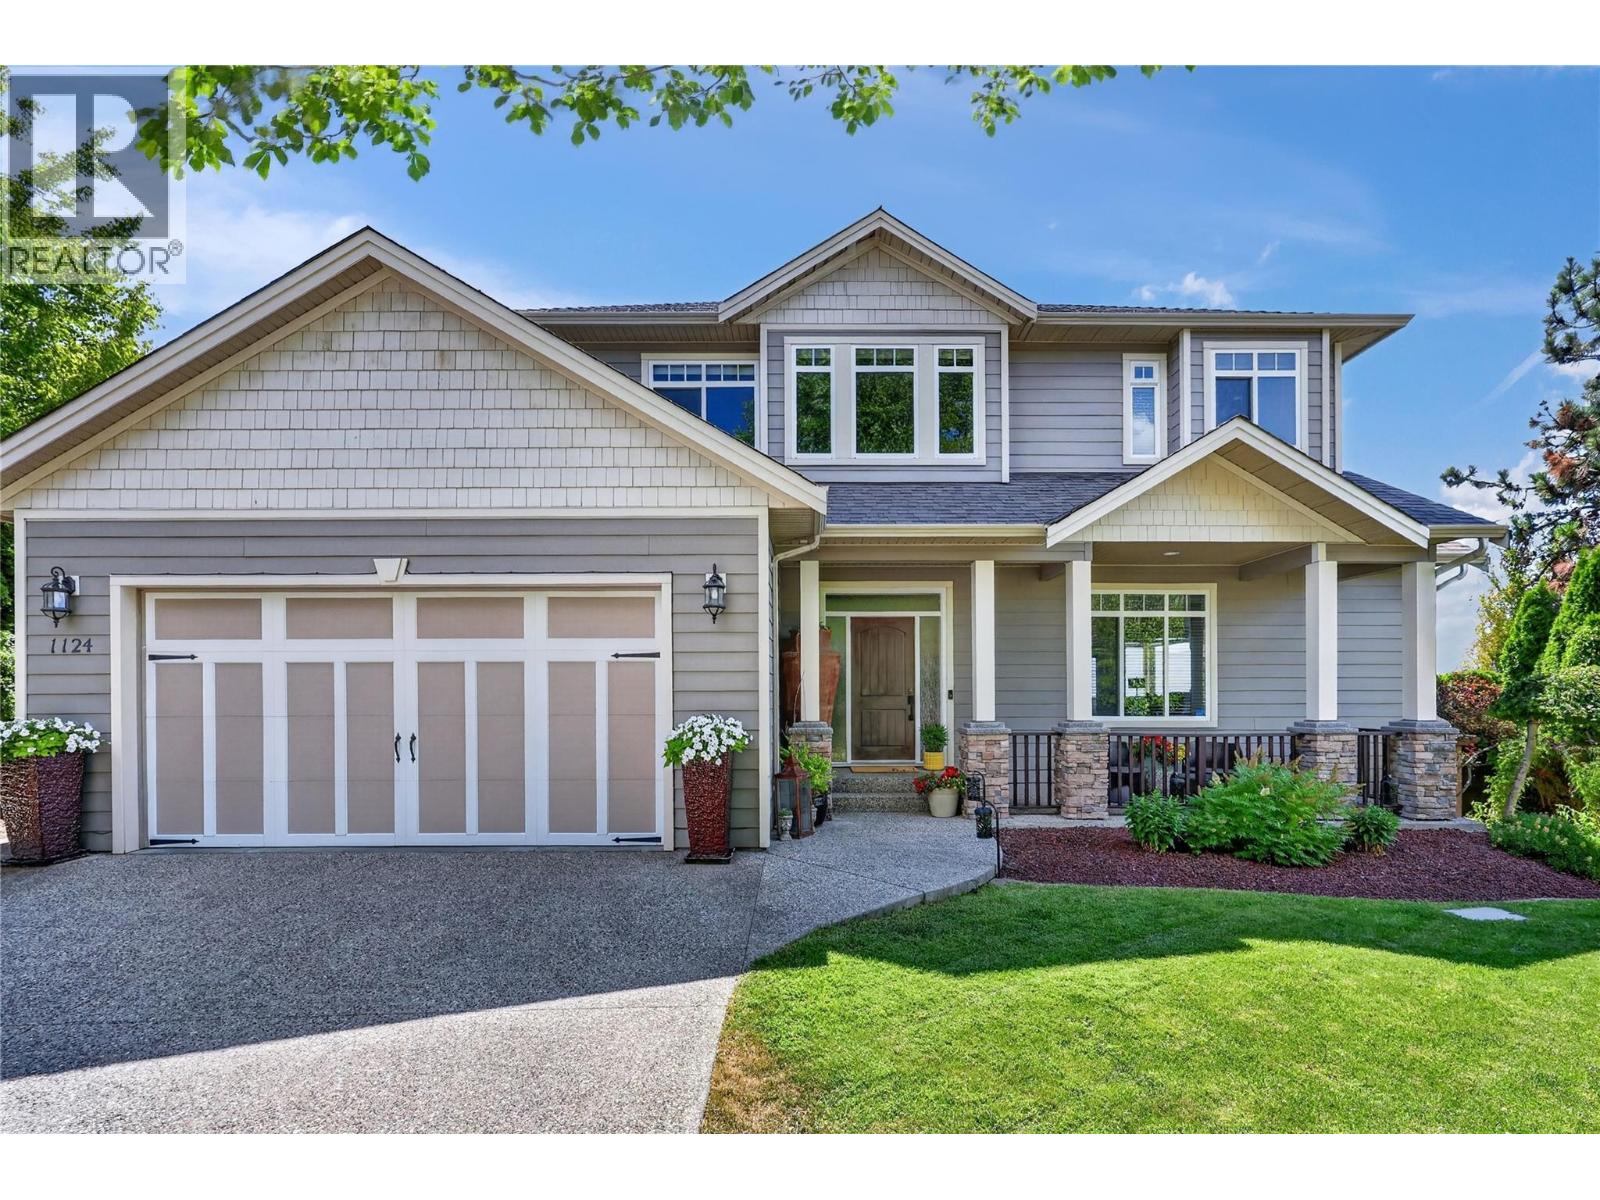
1124 Peak Point Drive
West Kelowna, British Columbia
Discover the very best of Okanagan living in this exceptional two-story residence, perfectly positioned to showcase sweeping, ever-changing panoramic views-mountains, valley, lake, and sparkling city lights, the outlook is nothing short of spectacular. The main floor features a timeless layout with rich laminate flooring extending through most of the level. A welcoming family room centers around a gas fireplace, while the bright white kitchen is appointed with concrete countertops and stainless steel appliances. The adjoining dining room is ideally placed to capture the remarkable views, creating an elegant setting for everyday living and entertaining. Off the dining room is a large deck with shaded and phantom screened outdoor living area. A powder room & spacious laundry room complete this level. Upstairs, you’ll find 3 bedrooms and 2 baths, including a generous primary suite with a corner gas fireplace and a luxurious spa-inspired ensuite. The walkout basement features a fourth bedroom, a beautifully finished bathroom, and a large family room that is perfect for movie nights or the big game. Garden doors to the lower patio & the fully private backyard. Privacy is one of this property’s most coveted features. The beautifully landscaped yard offers a rare sense of seclusion, creating an inviting retreat for quiet relaxation, entertaining, or enjoying the peaceful surroundings-a true private sanctuary. Measurements & details are deemed to be accurate pls verify if important. (id:64133)
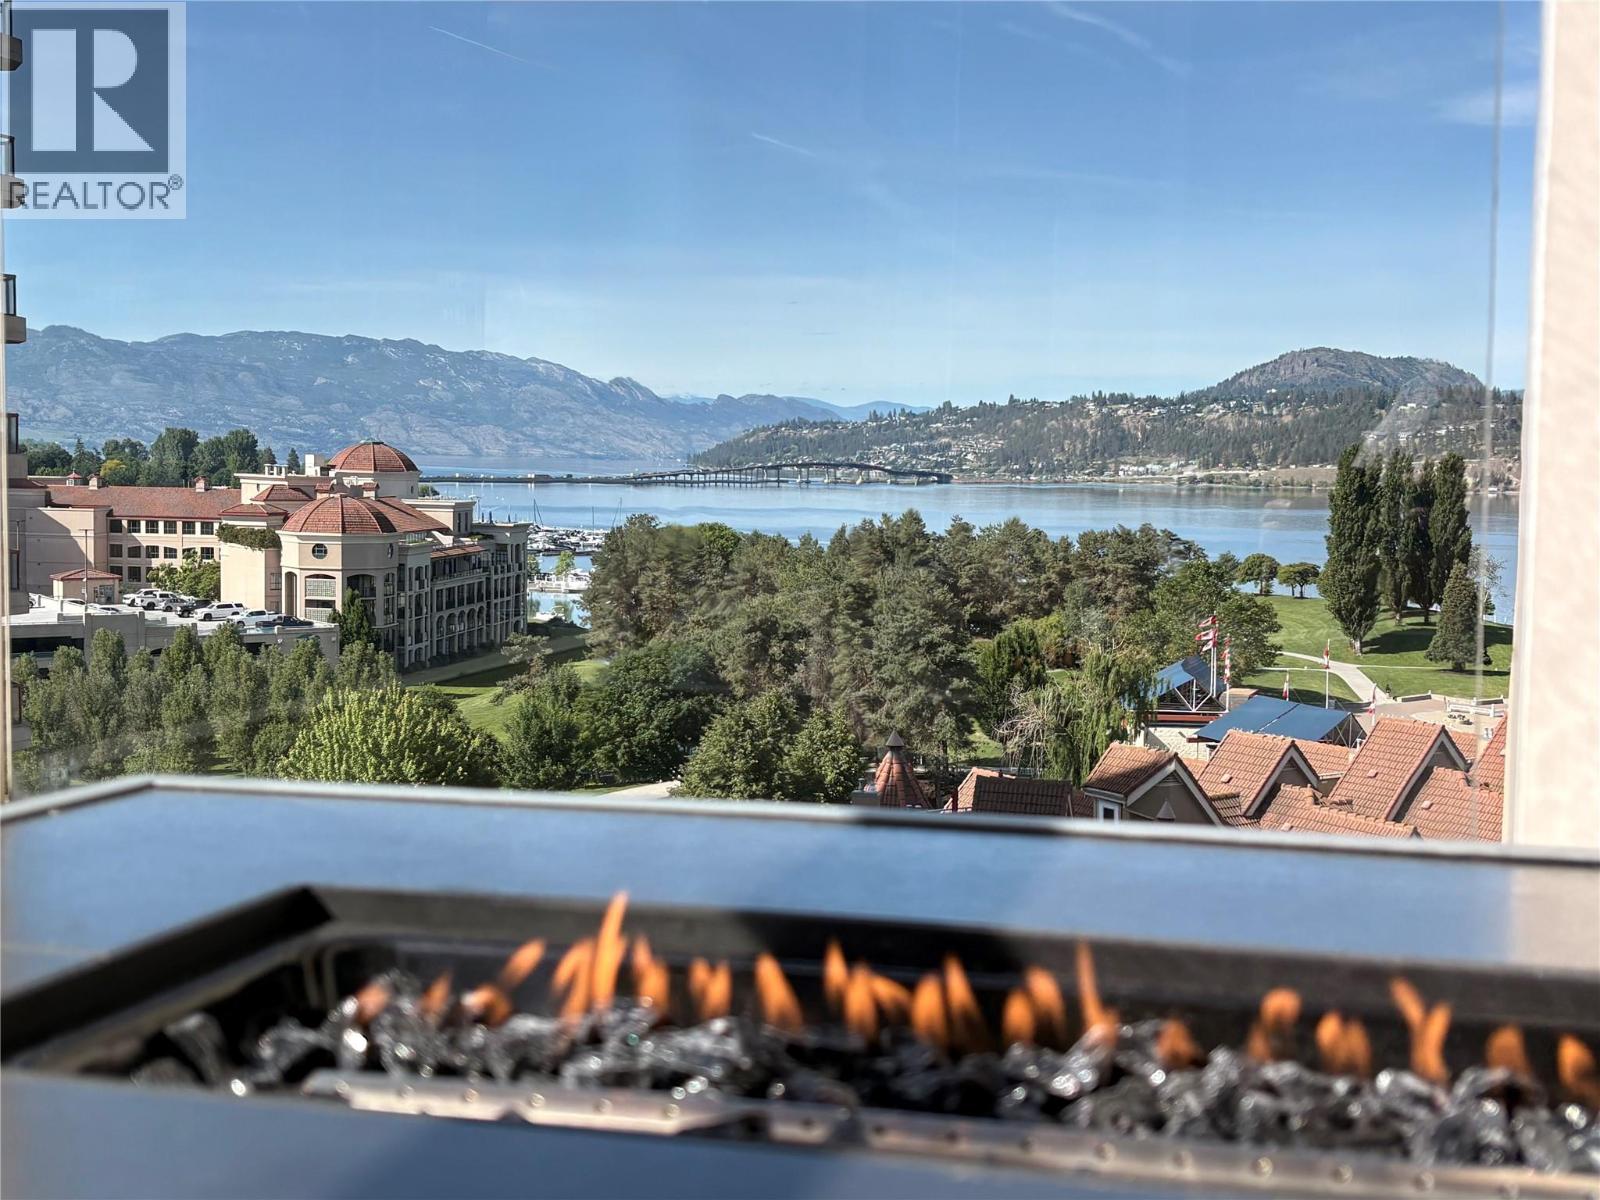
1152 Sunset Drive Unit# 1002
Kelowna, British Columbia
Your dream lakeside lifestyle awaits at The Lagoons. From the moment you walk through the door of this 2 bedroom 2 bath condo, the abundance of natural light and spectacular views of the lake, bridge, and mountains will take your breath away. This beautifully updated condo offers an open and airy design, where a spacious island kitchen with newer stainless steel appliances overlooks the main living and dining spaces. Step outside onto either of your two private decks—one offering a peaceful view of Knox Mountain, and the other looking over the park and beach toward the water. On cooler nights, cozy up by the gas fireplace in the living room, which is framed by impressive vaulted ceilings. The primary bedroom easily accommodates a king-size bed and boasts a stunning, fully updated ensuite with a 5-foot shower. The second bedroom is smartly designed with a Murphy bed to maximize your space, while the updated guest bathroom features luxurious heated floors and a walk-in shower. The Laundry room offers extra storage as well as an a newer washer and Dryer and Heat pump with air cleaner. Beyond your doors, The Lagoons offers an unparalleled resort lifestyle with indoor and outdoor pools, a fitness center, beautiful green spaces, and boat moorage potential. Walk the scenic Okanagan Lake promenade to discover nearby restaurants, shopping, pubs, theaters, the beach and even a winery. Act now on this lake view condo. (id:64133)
2202 Aberdeen Street
Kelowna, British Columbia
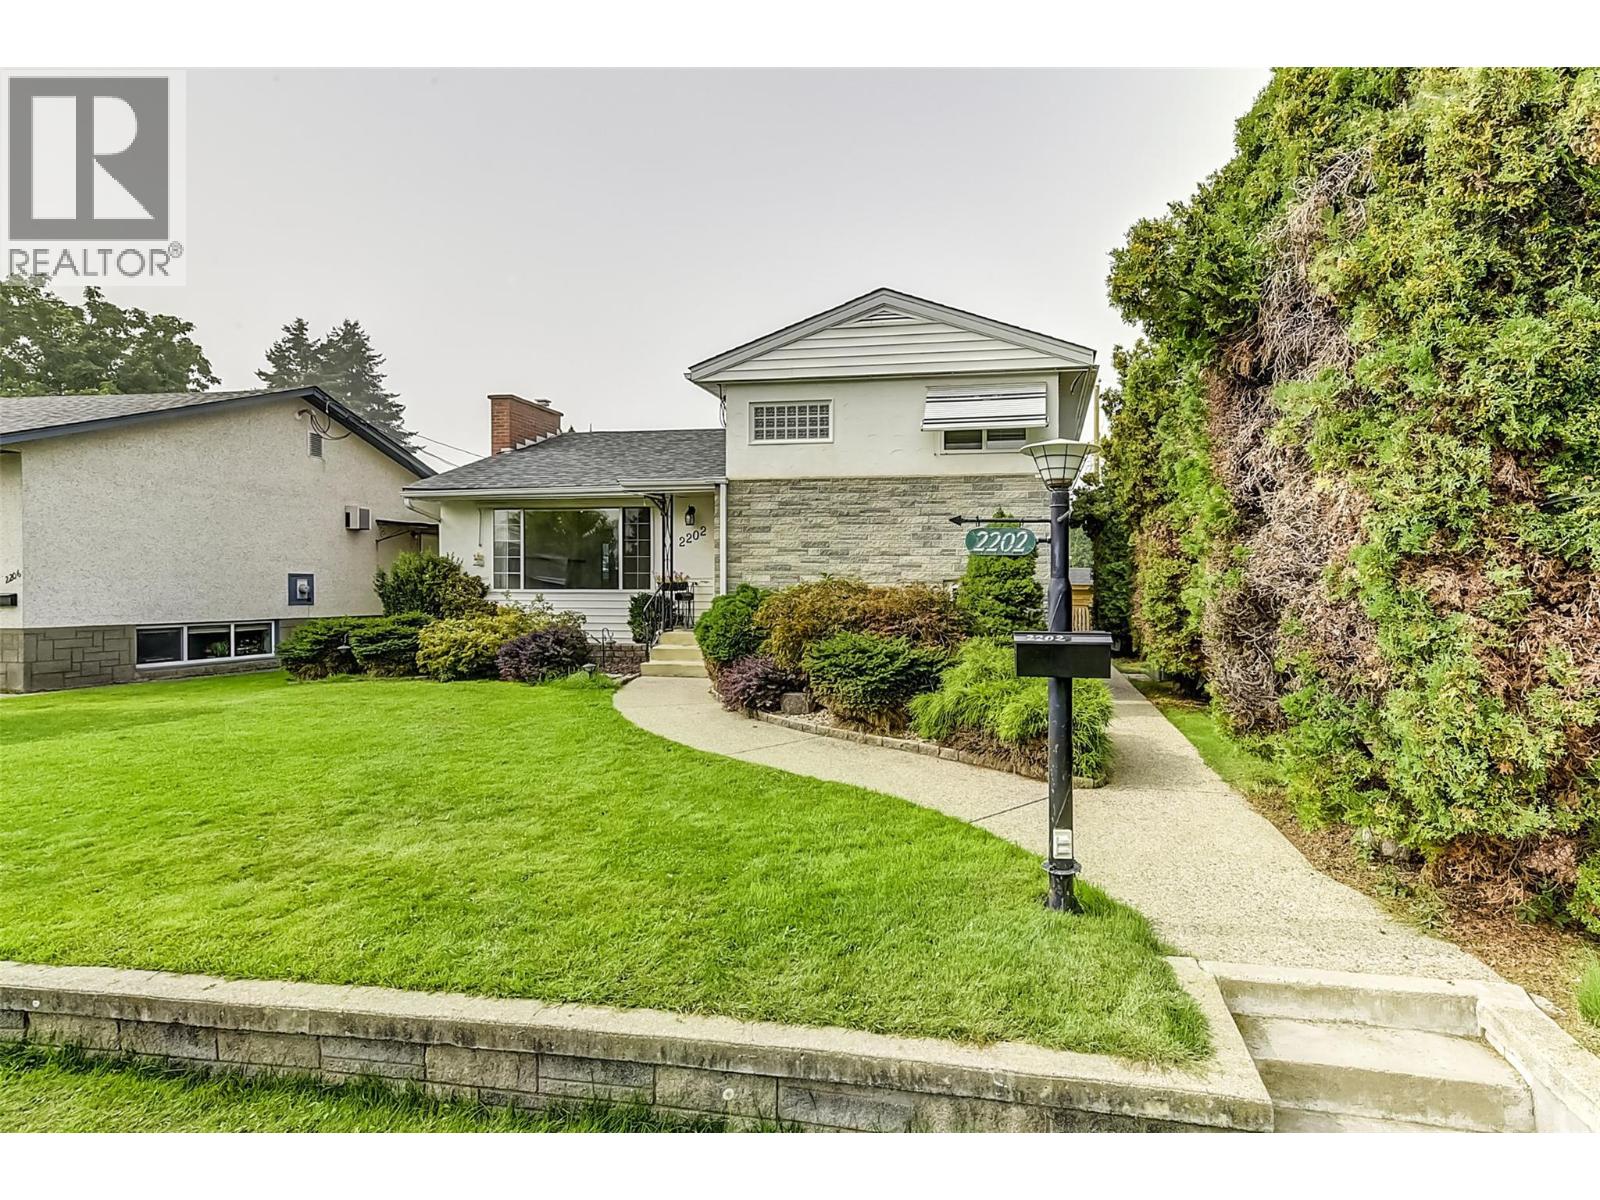
Discover the unbeatable chance to call this incredible property with income potenial be your new home—where LOCATION truly means everything! Nestled in the heart of it all, you'll be just moments from the beach, bike trails, the Hospital, Pandosy Village, and downtown. This isn’t just a house; it’s a lifestyle—centered in the perfect spot that makes every day an adventure. The main home features three bedrooms and two bathrooms, updated with newer windows, roof, flooring, and main bathroom to ensure comfort and peace of mind. Host unforgettable dinners in the dining room just off the kitchen. The lower level boasts a private in-law suite with its own entrance and laundry—perfect for extended family and guests. Step outside to a fenced yard where you can create beautiful memories or simply relax in your own private sanctuary. Adding to its attractiveness is a separate stunning, legal two-bedroom carriage house built in 2019—an addition that elevates this home to new heights. With its own two bathrooms, a single-car garage, this carriage home is a luxurious retreat. High-end appliances and a cozy gas fireplace make it truly special, whether for guests, family, or as a potential rental Lane access provides effortless entry to both the carriage house and the backyard, enhancing convenience and privacy. Location-wise, this home is a dream come true—close schools, shopping, cozy coffee shops, lush parks, and fantastic restaurants, all within walking distance. The beach is a walk away, inviting you to enjoy sunrise walks or lazy afternoons by the water. For medical professionals or anyone seeking ultimate convenience, proximity to the hospitals unbeatable. This is more than just real estate—it’s your chance to live in a vibrant community where every detail has been crafted for comfort and ease. Don’t miss out on making this extraordinary property yours—because in this location, dreams really do come true! (id:64133)
1651 Valleyview Drive Unit# 25
Kamloops, British Columbia
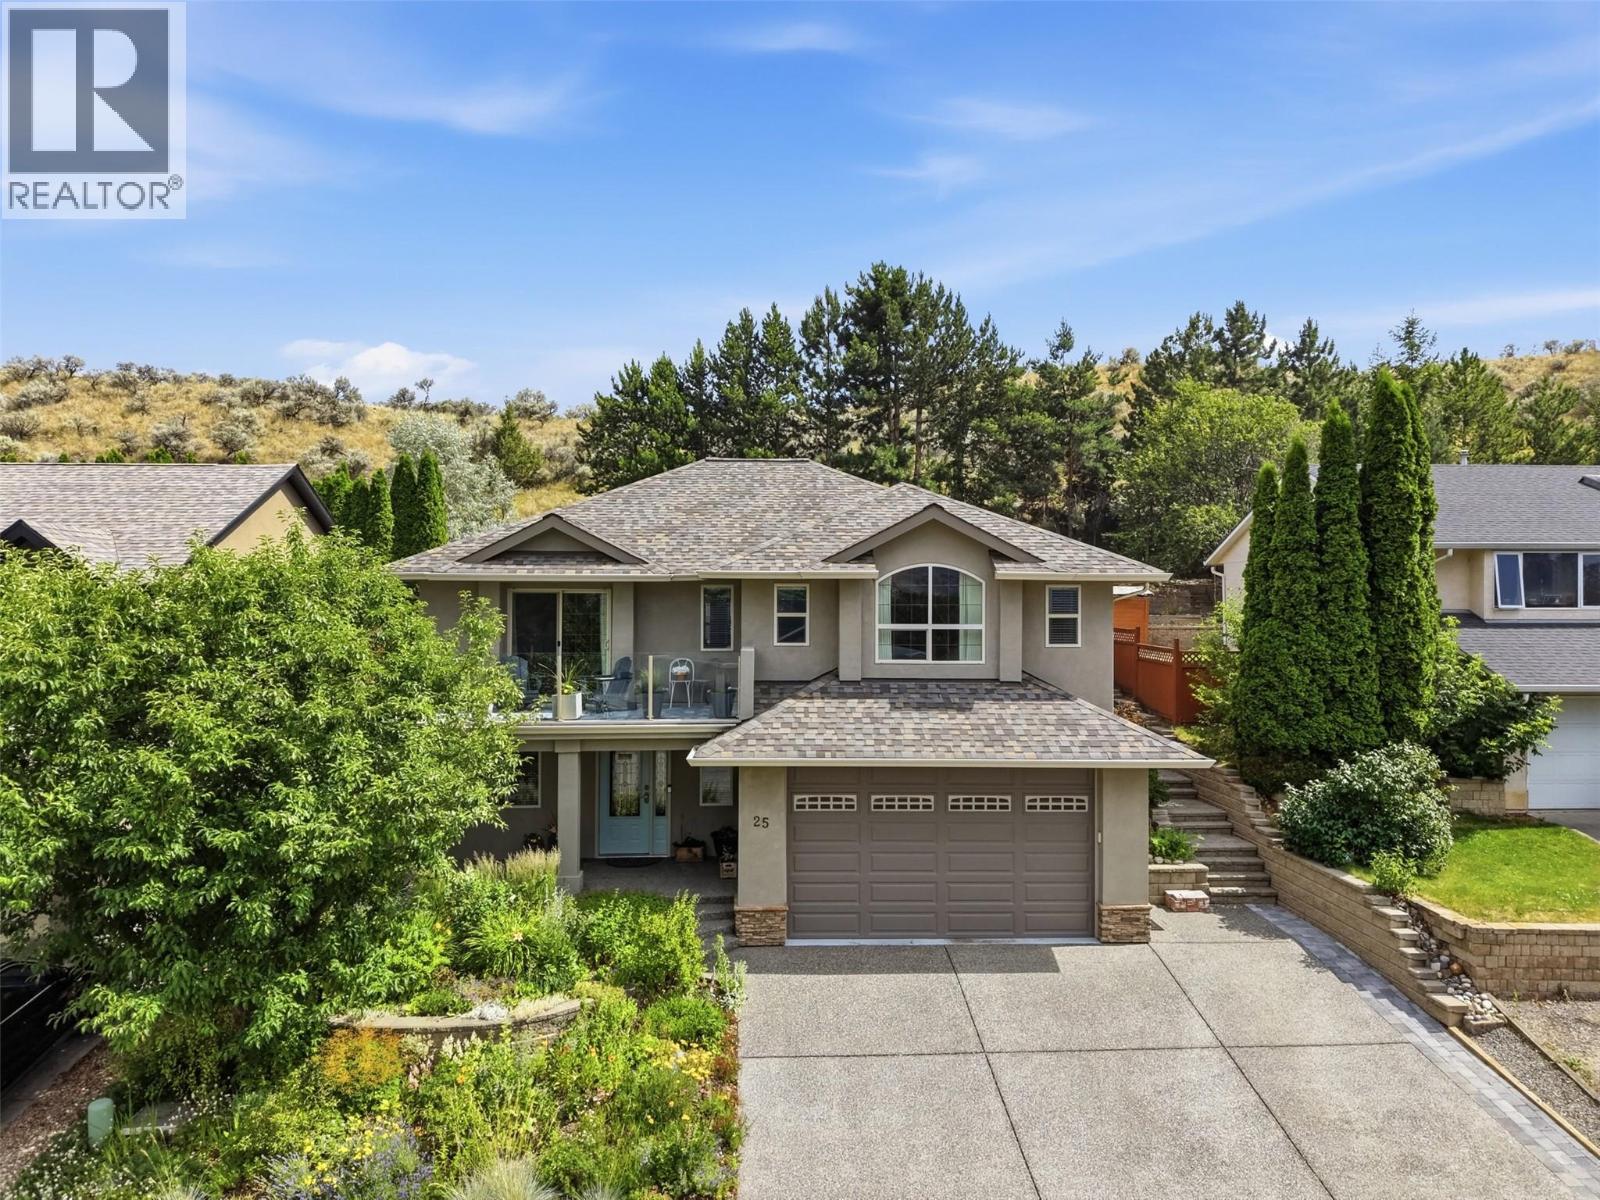
Welcome to Meadowlark Terrace, one of Valleyview's most desirable bare land strata communities. Backing onto peaceful greenspace, this beautifully maintained home offers an exceptional outdoor setting with a private, park-like yard designed for relaxation. Mature landscaping, vibrant perennial gardens and a charming pergola create a tranquil retreat, while the spacious deck captures sweeping city and hillside views. Inside, the bright, thoughtfully designed layout showcases quality finishes throughout. The kitchen features rich cherry cabinetry, quartz countertops and opens seamlessly to the main living area for effortless entertaining. Heated ceramic tile floors in the kitchen and bathrooms provide year-round comfort, while the generous primary suite offers a relaxing escape with a well-appointed ensuite. Additional highlights include central A/C, central vacuum, underground sprinklers and an attached garage. Residents of this meticulously maintained bare land strata enjoy RV parking and a year-round indoor swimming pool. Ideally located close to shopping, parks, transit and everyday amenities, this move-in ready home offers the perfect combination of peaceful outdoor living and convenient city access. (id:64133)
690 Lequime Road Unit# 106
Kelowna, British Columbia
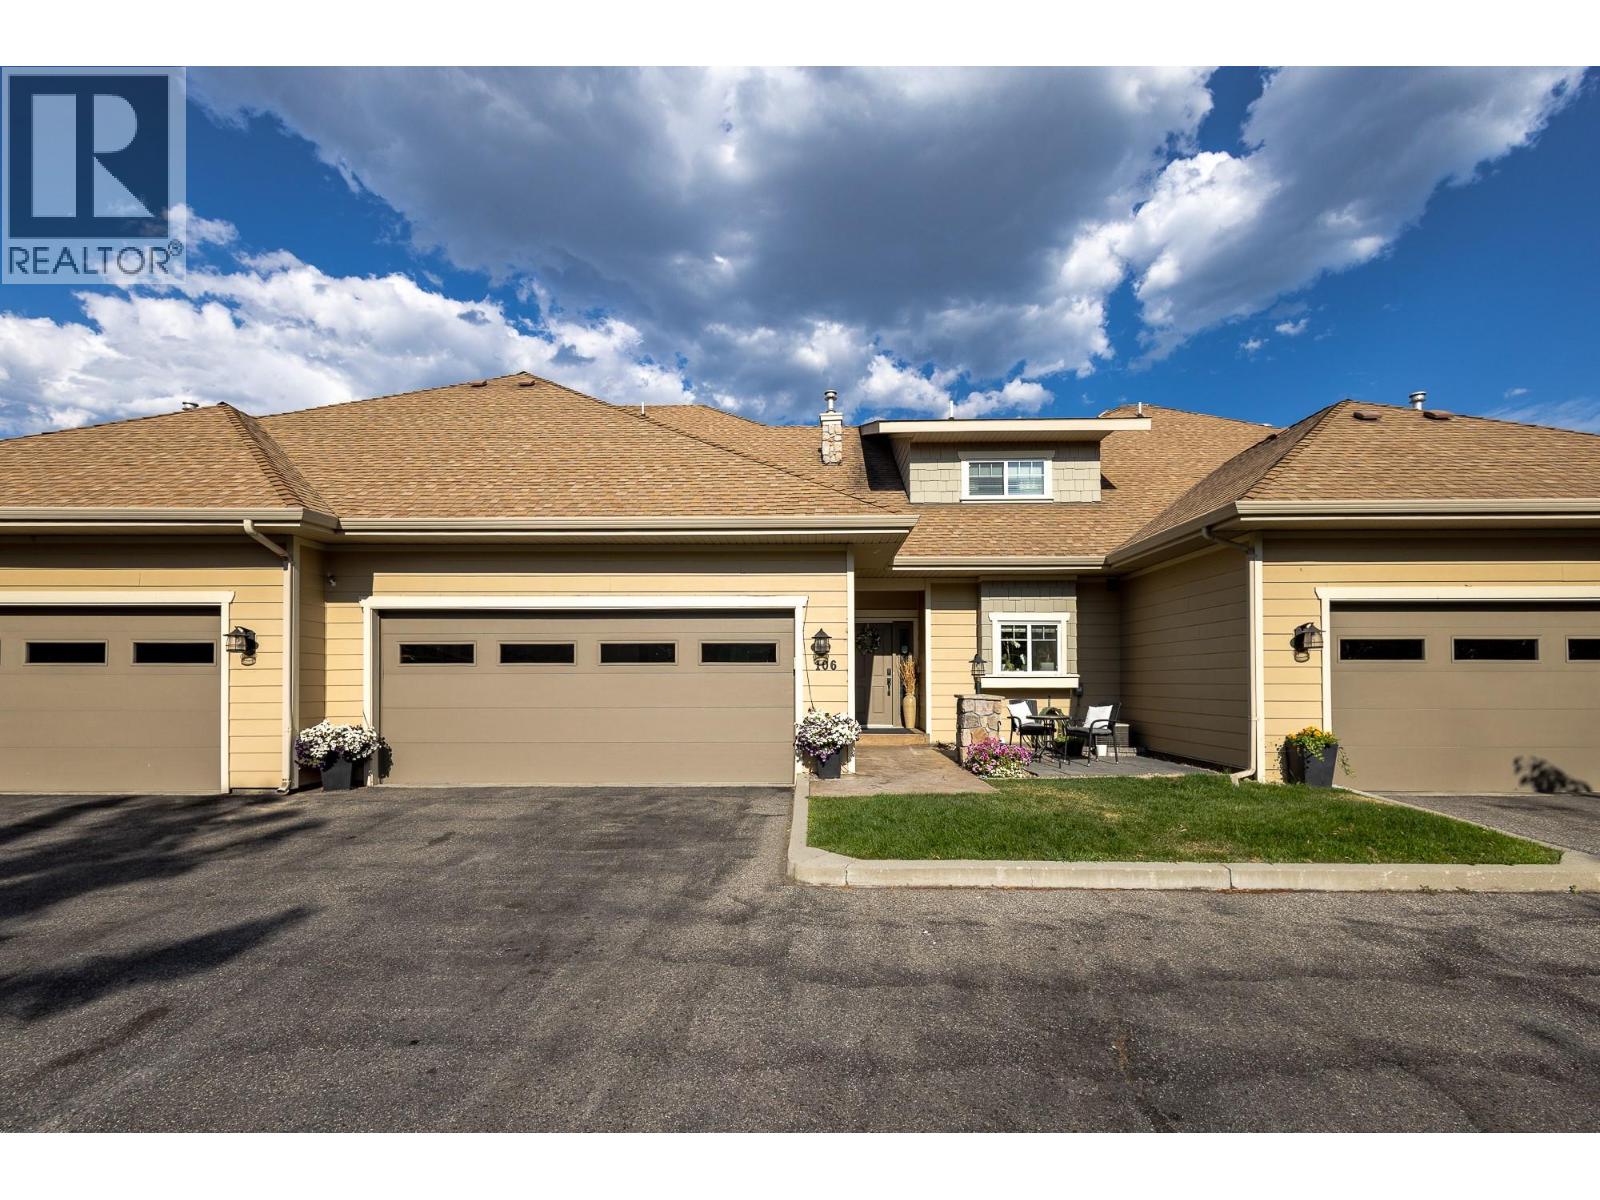
Experience the perfect blend of space, lifestyle, and location in this beautifully updated 6-bedroom, 4.5-bathroom townhome offering nearly 2,500 sq. ft. of move-in-ready living. The stunning renovated kitchen features quartz countertops, an oversized island, and premium appliances, creating the ideal space for family gatherings and entertaining. Set in one of Kelowna’s most desirable neighbourhoods, this home is surrounded by exceptional amenities. Walk to top-rated schools, the H2O Adventure + Fitness Centre, MNP Place, Mission Creek Greenway, parks, restaurants, shopping, and the beach, making it easy to enjoy an active Okanagan lifestyle year-round. Backing onto a peaceful greenbelt, you’ll appreciate the added privacy and natural setting rarely found in townhome living. With six spacious bedrooms and four-and-a-half bathrooms, there’s plenty of room for growing families, guests, or a home office. Ample parking and easy access to transit add even more convenience. Whether you’re looking for the perfect family home or a smart investment in an unbeatable Lower Mission location, this exceptional property offers the space, updates, and lifestyle you’ve been searching for. (id:64133)
1075 Sunset Drive Unit# 2308
Kelowna, British Columbia
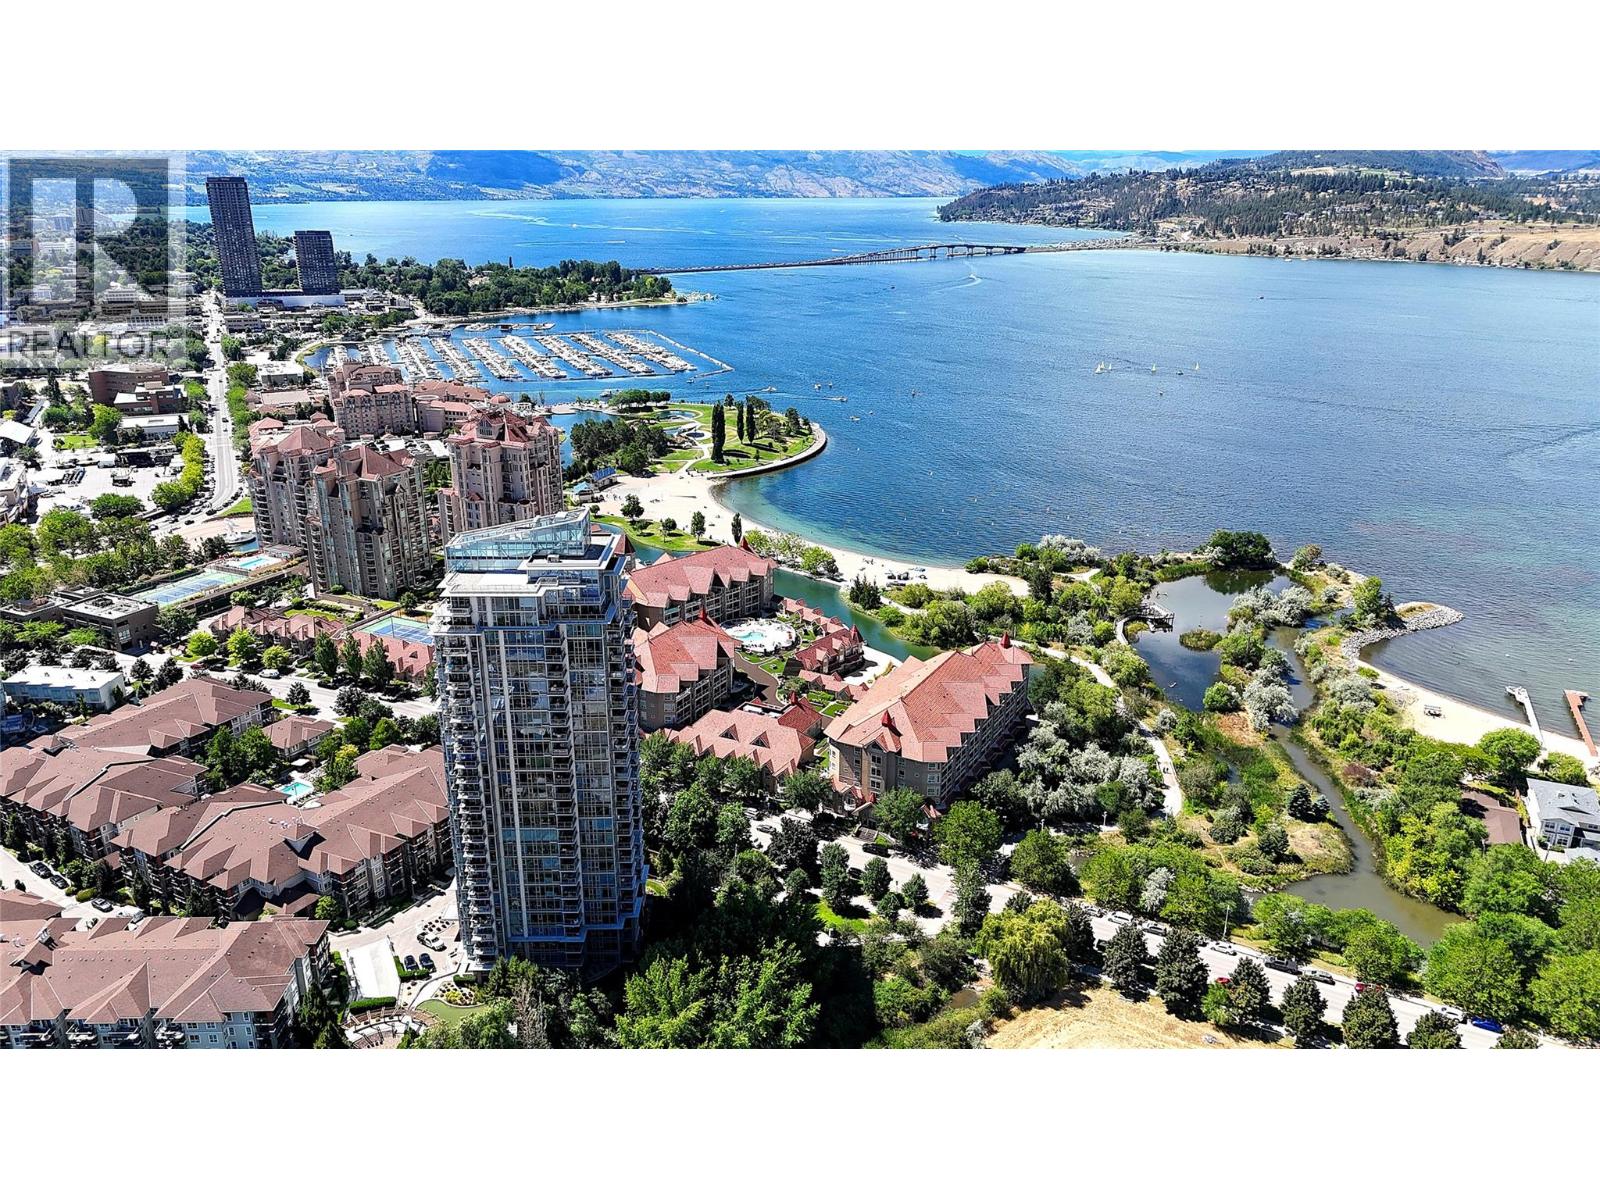
Perched high above Kelowna with some of the most amazing lake views the building has to offer. This 3 bedroom, 2-bathroom condo spans 1,214 square feet & has been extensively updated from top to bottom, making it truly move-in ready. The kitchen has been refreshed with new countertops, a new backsplash, a new oven & stove, a new Blanco sink & tap & soft-close hinges throughout. Main bathroom has been renovated, including an updated shower. Featuring engineered hardwood flooring & new carpets in the bedrooms. Additional upgrades include new baseboards, new doors, new lighting, a front entry sensor light, ceiling fans in both bedrooms, a Nest thermostat, a Wi-Fi enabled water shut-off system, an upgraded laundry setup, & a newly changed electric fireplace, all completed with strata approval. Comfort is covered year-round with efficient heat pump heating & cooling. The versatile den is ideal as a home office, & the unit comes with one parking stall & TWO separate storage units, a rare & valuable combination in this building. Furniture is negotiable & may be included for the right price. Waterscapes offers an incredible lifestyle with amenities including a fully equipped fitness center, swimming pool, two hot tubs, a BBQ area, & a shared amenities room with TVs, pool tables, & a kitchen, plus guest suites available for visiting family & friends. All of this within walking distance to downtown Kelowna, the beach, restaurants, shopping, the casino, theatre, & arena. (id:64133)
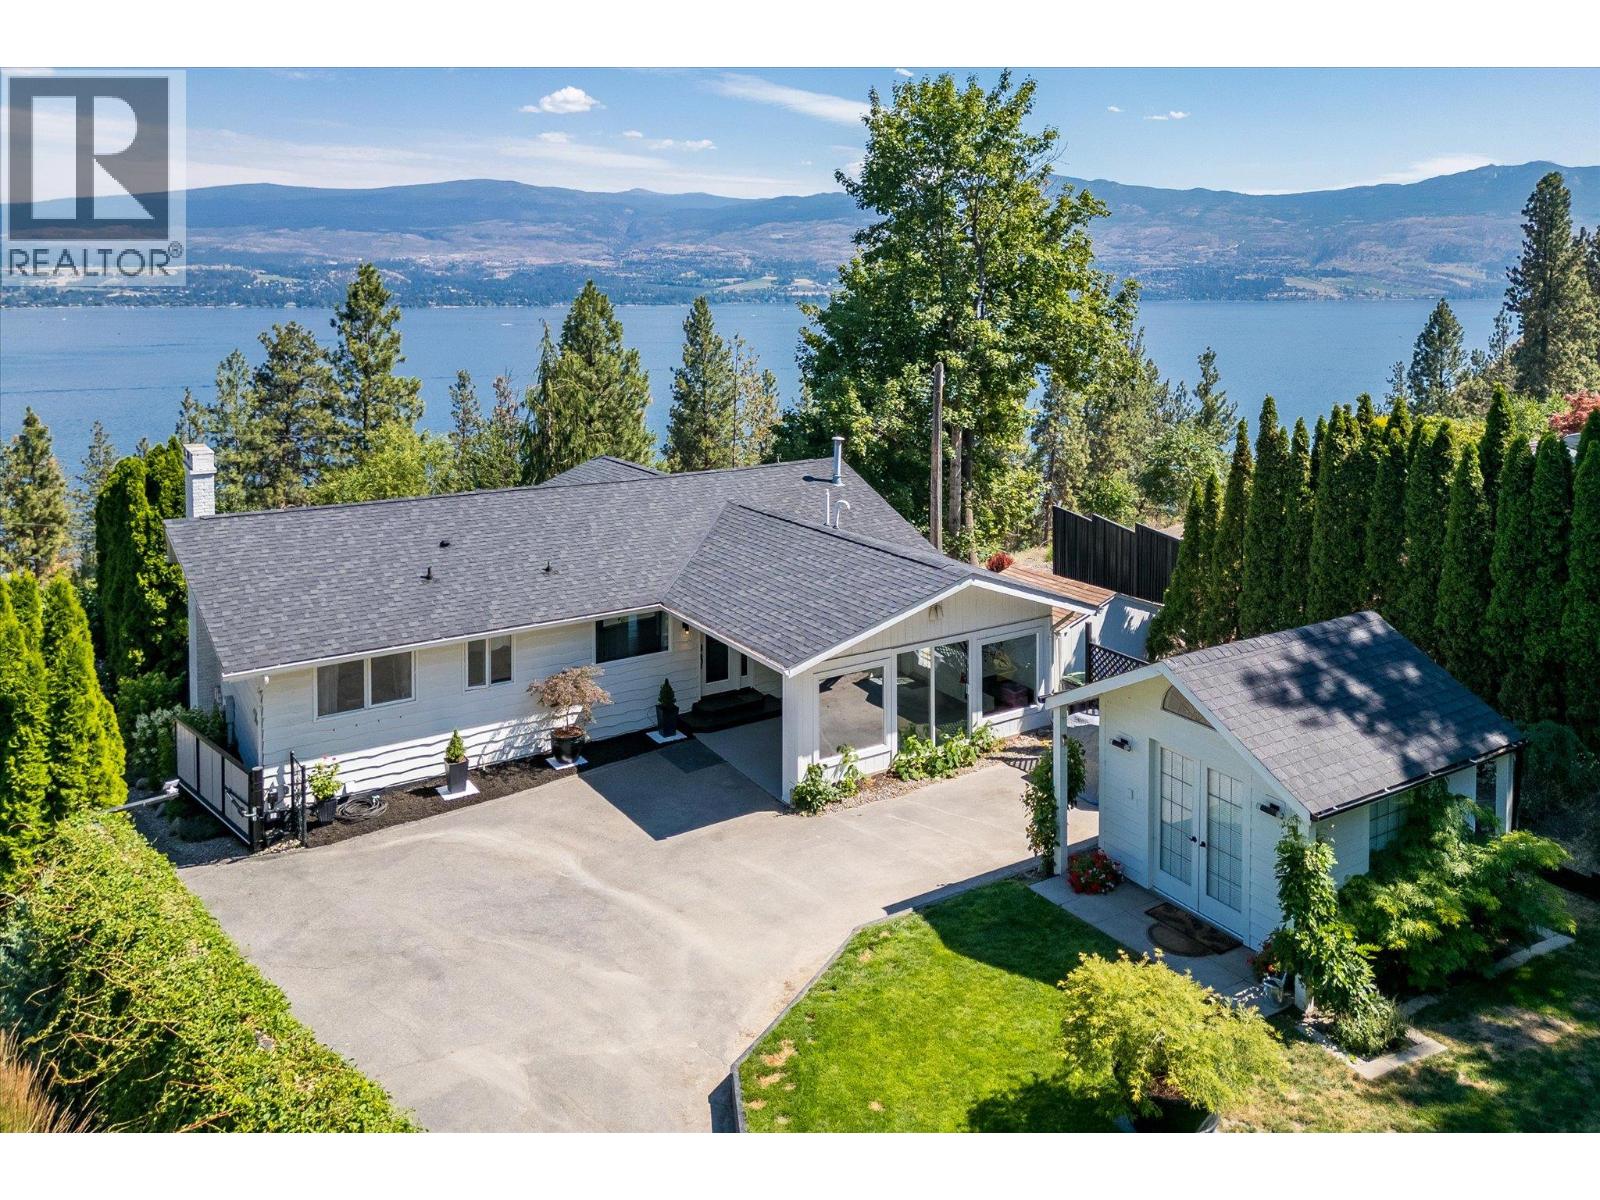
3050 Collens Hill Road
West Kelowna, British Columbia
Lake Okanagan is your view and your daily reset. This updated rancher-style walkout offers unobstructed lake views and easy access to nearby beaches, trails and a dog beach - just steps from your door. Inside, maple hardwood floors, maple cabinetry and stainless steel appliances create a timeless palette that lets the lake views take centre stage. A balcony off the great room is made for entertaining, while a sunroom beside the kitchen is perfect for morning coffee or an evening glass of wine, stunning views included. The large entry flexes as a foyer fit for the transition to being home, or an office adjacent to the main living space. A detached studio adds flexible space for hobbies, a home business or a guest retreat. The walkout lower level offers a large rec room to combine movie nights with a play area or gym. The outdoor patio runs the full width of the home and blends seamlessly into the front yard and its lake view, giving kids plenty of room to play. Lastly the RV/boat/ATV parking at the base of the driveway keeps your toys ready to go. This home is fully wired for modern living. A centralized Lutron lighting system controlled from your phone, smart irrigation, a smart front door lock, and a smart privacy gate is included. Finally location seals the deal. West Kelowna offers more than 20 kilometres of shoreline and 18 public waterfront parks and beaches, the celebrated Westside Wine Trail, and four-season recreation, all just minutes from downtown Kelowna and the airport. It's the feeling of rural sophistication with none of the compromises. (id:64133)
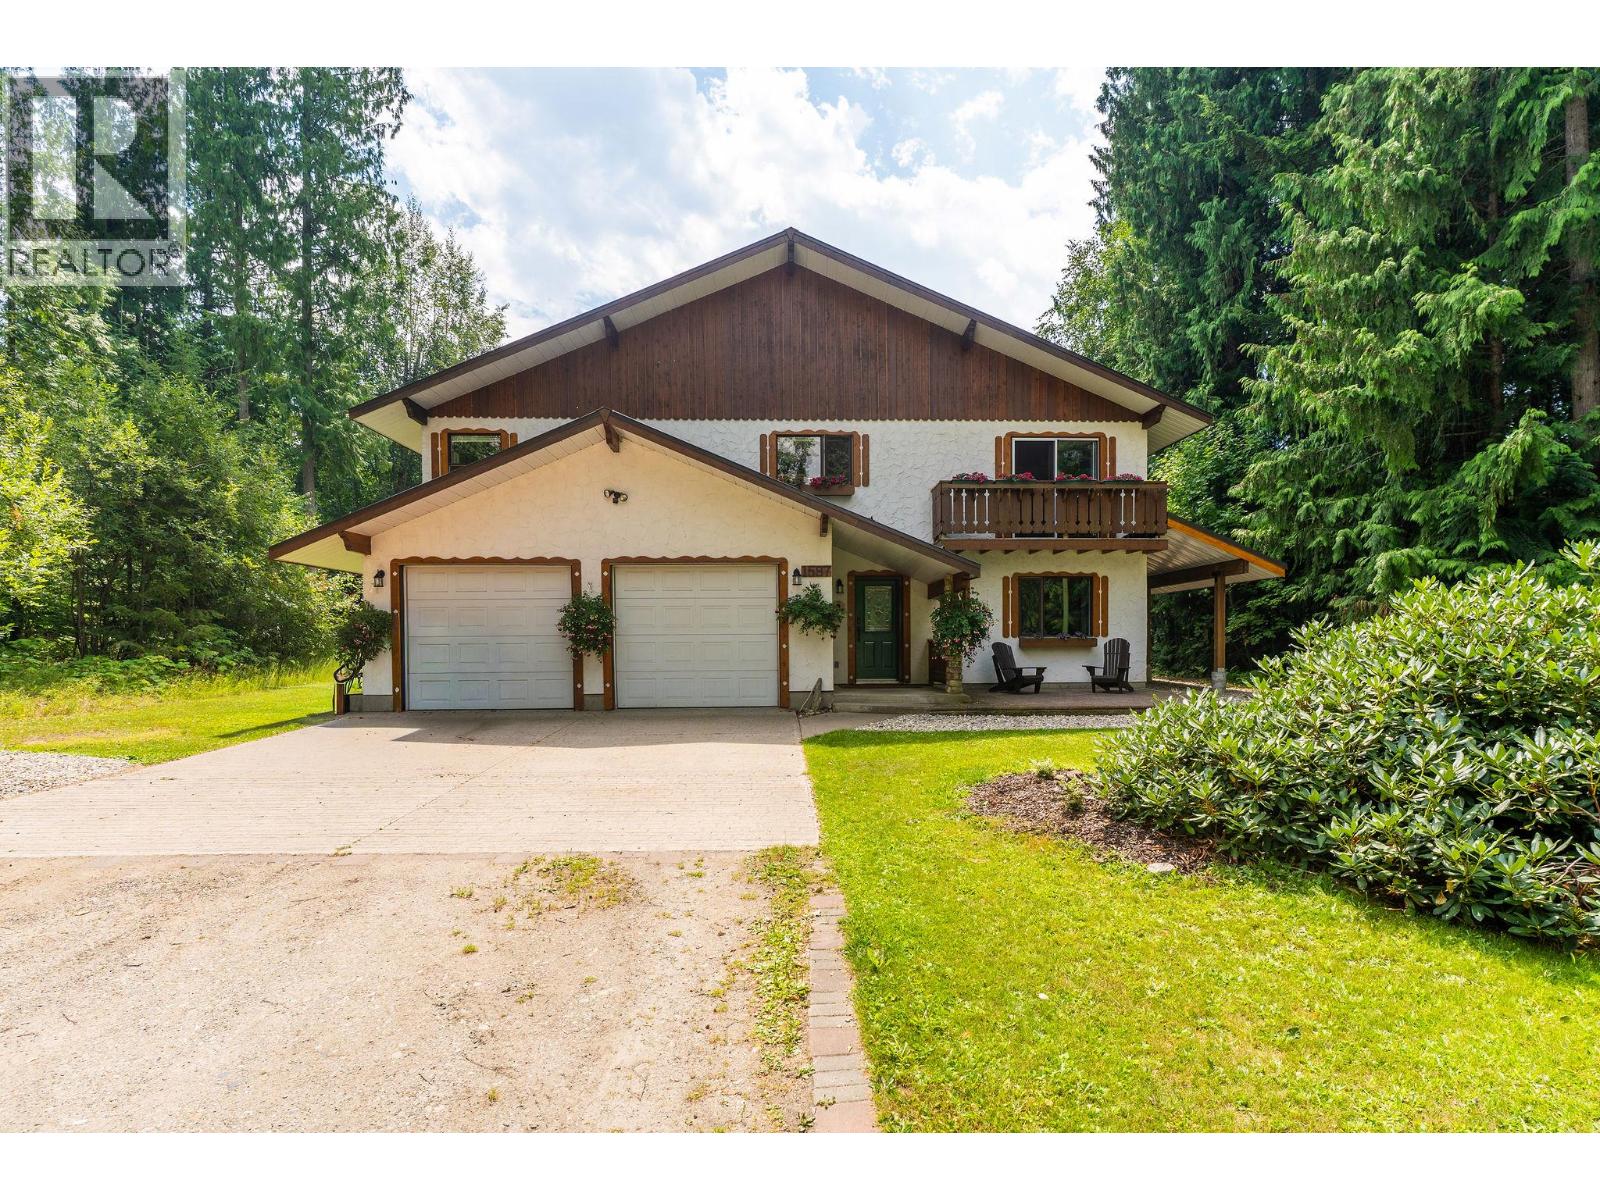
1587 Pratico Road
Revelstoke, British Columbia
Nestled in a peaceful, park-like setting, this charming chalet-style home captures the alpine vibe in one of Revelstoke's most sought-after neighborhoods. Located just minutes from Revelstoke Mountain Resort, Cabot Revelstoke Golf Course, Mackenzie Village, which has most amenities, and the elementary school, you'll enjoy the best of mountain living with everyday conveniences close by. Designed for flexibility, the main level ( Upper floor) features a spacious primary bedroom with a full ensuite, large closets, second bedroom, full bathroom with laundry, an inviting living room with a cozy fireplace, kitchen, with eating bar, and separate dining area. The fully finished lower level has its own private entrance, making it ideal if you wish for an in-law suite/nanny quarter, or mortgage helper. It offers two bedrooms, a full bathroom, kitchen, living room, laundry, and storage. The double garage provides plenty of space for vehicles, mountain gear, golf cart and a workshop, with direct access into the home. Recent upgrades include the kitchen, bathrooms, flooring, paint, lighting, newer roof, central air conditioning, and electric forced-air heating supplemented by an efficient pellet furnace. Combining alpine charm, functional living spaces, and excellent income potential, this is a rare opportunity to own a versatile home in an exceptional Revelstoke location. (id:64133)
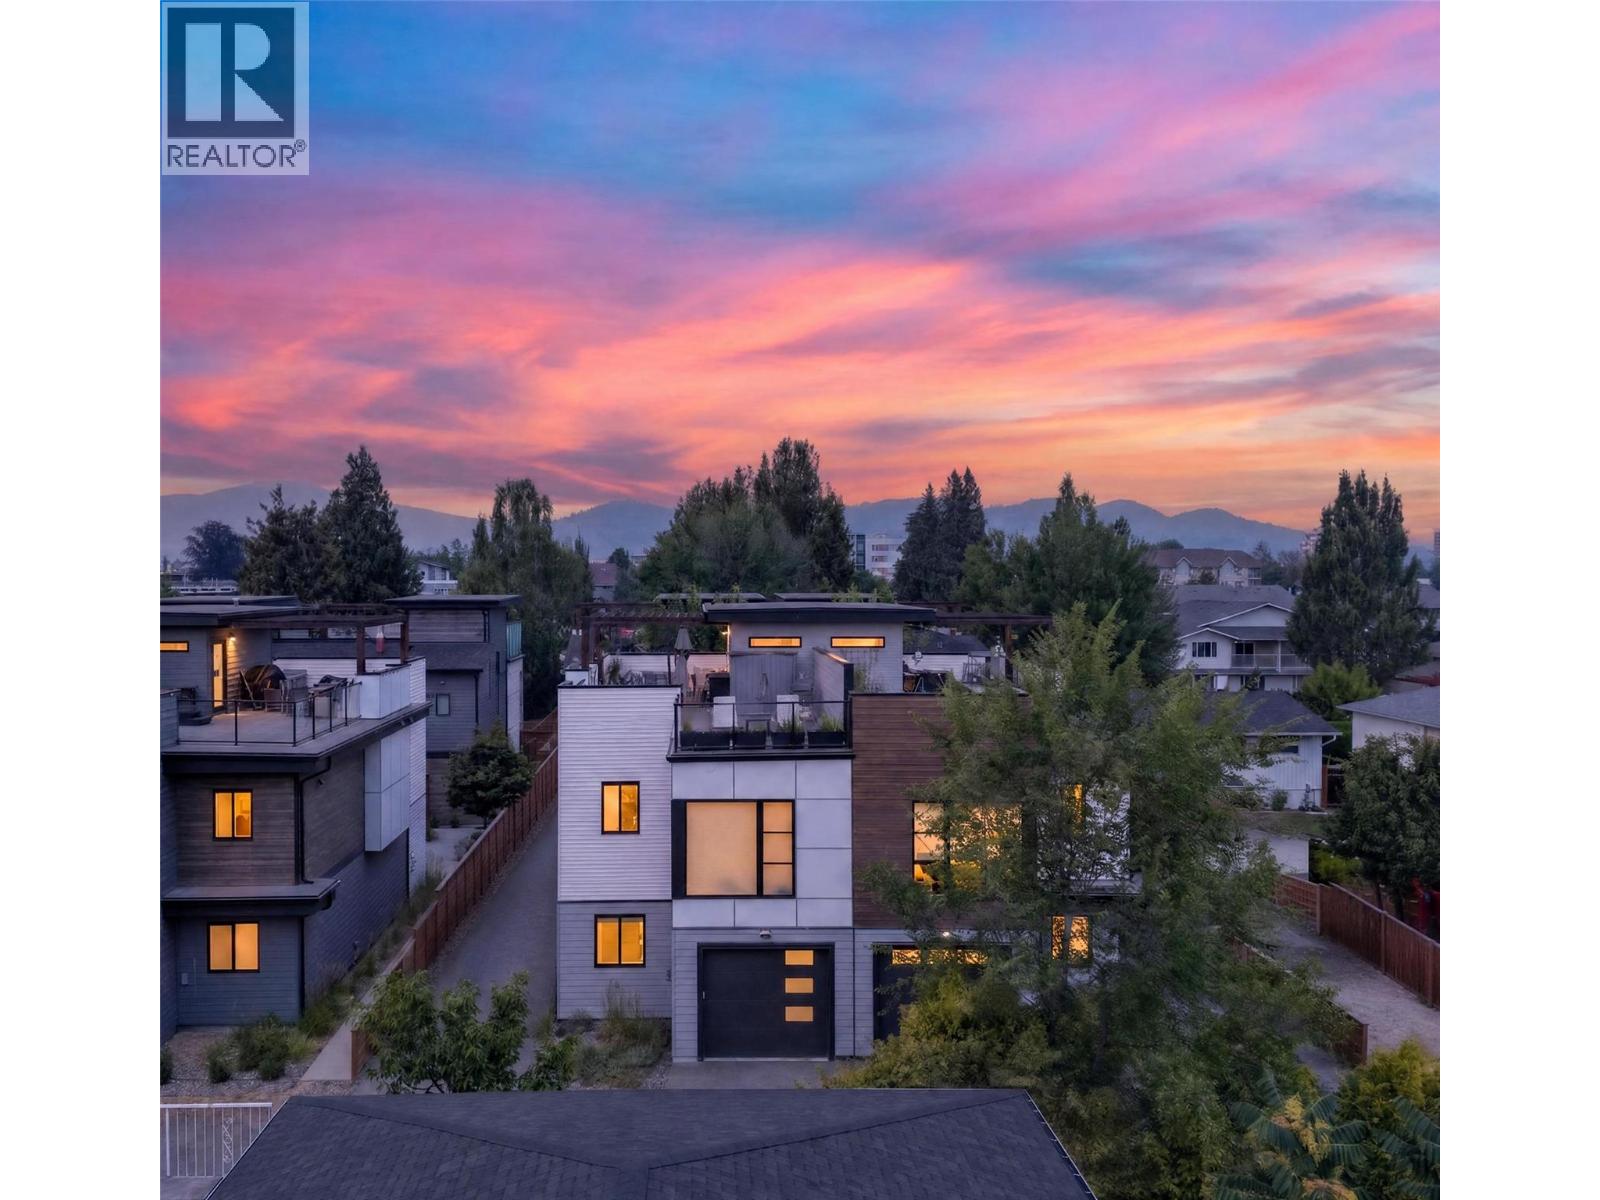
945 Borden Avenue Unit# 1
Kelowna, British Columbia
Privacy, panoramic views, and a rooftop retreat sets this newer-built home apart. Tucked away on a quiet residential street, this thoughtfully upgraded 3-bedroom, 2-bathroom home offers 1,406 square feet of stylish, move-in-ready living designed for busy professionals who value both comfort and convenience. Soaring high ceilings create an open, airy feel, while custom blinds and heated bathroom floors add a touch of everyday luxury. The showpiece is the expansive rooftop deck, where mountain views provide the perfect backdrop for morning coffee, evening entertaining, or simply unwinding after a long day. With modern finishes and all the upgrades already in place, there's nothing left to do but move in and enjoy. Your to-do list may finally get jealous. Located in a peaceful neighborhood away from traffic noise while remaining close to everyday amenities, this home delivers the ideal balance of tranquility and accessibility. Discover a home that offers the privacy, quality, and lifestyle you've been searching for. (id:64133)
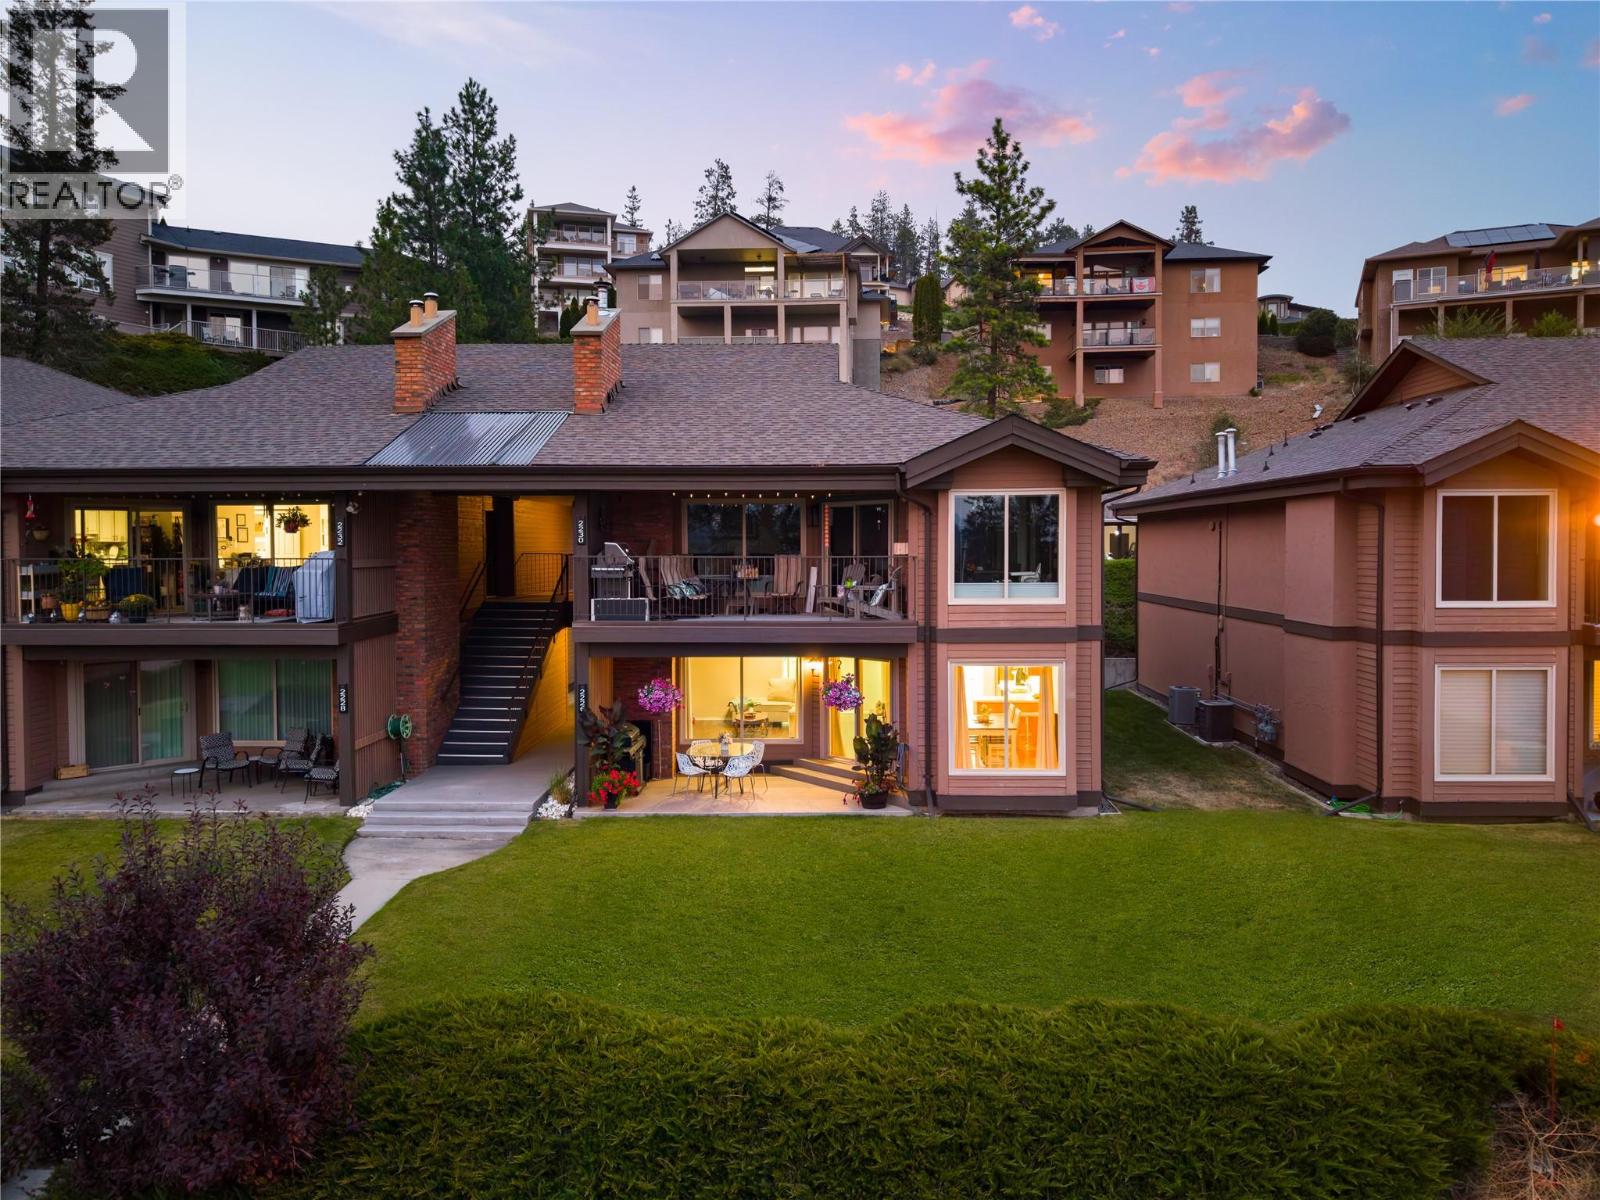
2226 Golf Course Drive
West Kelowna, British Columbia
OPEN HOUSE SATURDAY AUGUST 8th AND SUNDAY AUGUST 9th FROM 11:00AM to 1:00PM. Welcome to 2226 Golf Course Drive! This beautiful northeast-facing, 2-bedroom, 2-bathroom ground-floor townhouse offers 1,224 sq. ft. of thoughtfully designed living space, plus a 143 sq. ft. covered patio overlooking the fourth green at Shannon Lake Golf Course. This home features a traditional layout that seamlessly connects the kitchen, dining, and living areas. The kitchen is equipped with beautiful wood cabinetry, stainless-steel appliances, exceptional storage, and ample counter space, opening onto the dining area. The adjoining living room is centered around a cozy gas fireplace, creating a warm and inviting space for everyday living and entertaining. The primary bedroom includes generous closet space and a 4-piece ensuite. The home is complete with a second bedroom and full 4-piece bathroom. Located in the sought-after Shannon Lake Golf Estates, this home is surrounded by nature, offering a peaceful and tranquil backdrop, while being a short distance to all major amenities including public transit, shopping, restaurants, breweries, and the Westside Wine Trail, home to world-renowned wineries like Mission Hill Family Estate, Quails’ Gate, Mt. Boucherie Estate, Grizzli Winery, Beaumont Family Estate Winery, and many more. Two parking stalls and two storage lockers included. Rentals are allowed, with restrictions (min. 30 days) and pets are also allowed, with restrictions (one dog or one cat). (id:64133)
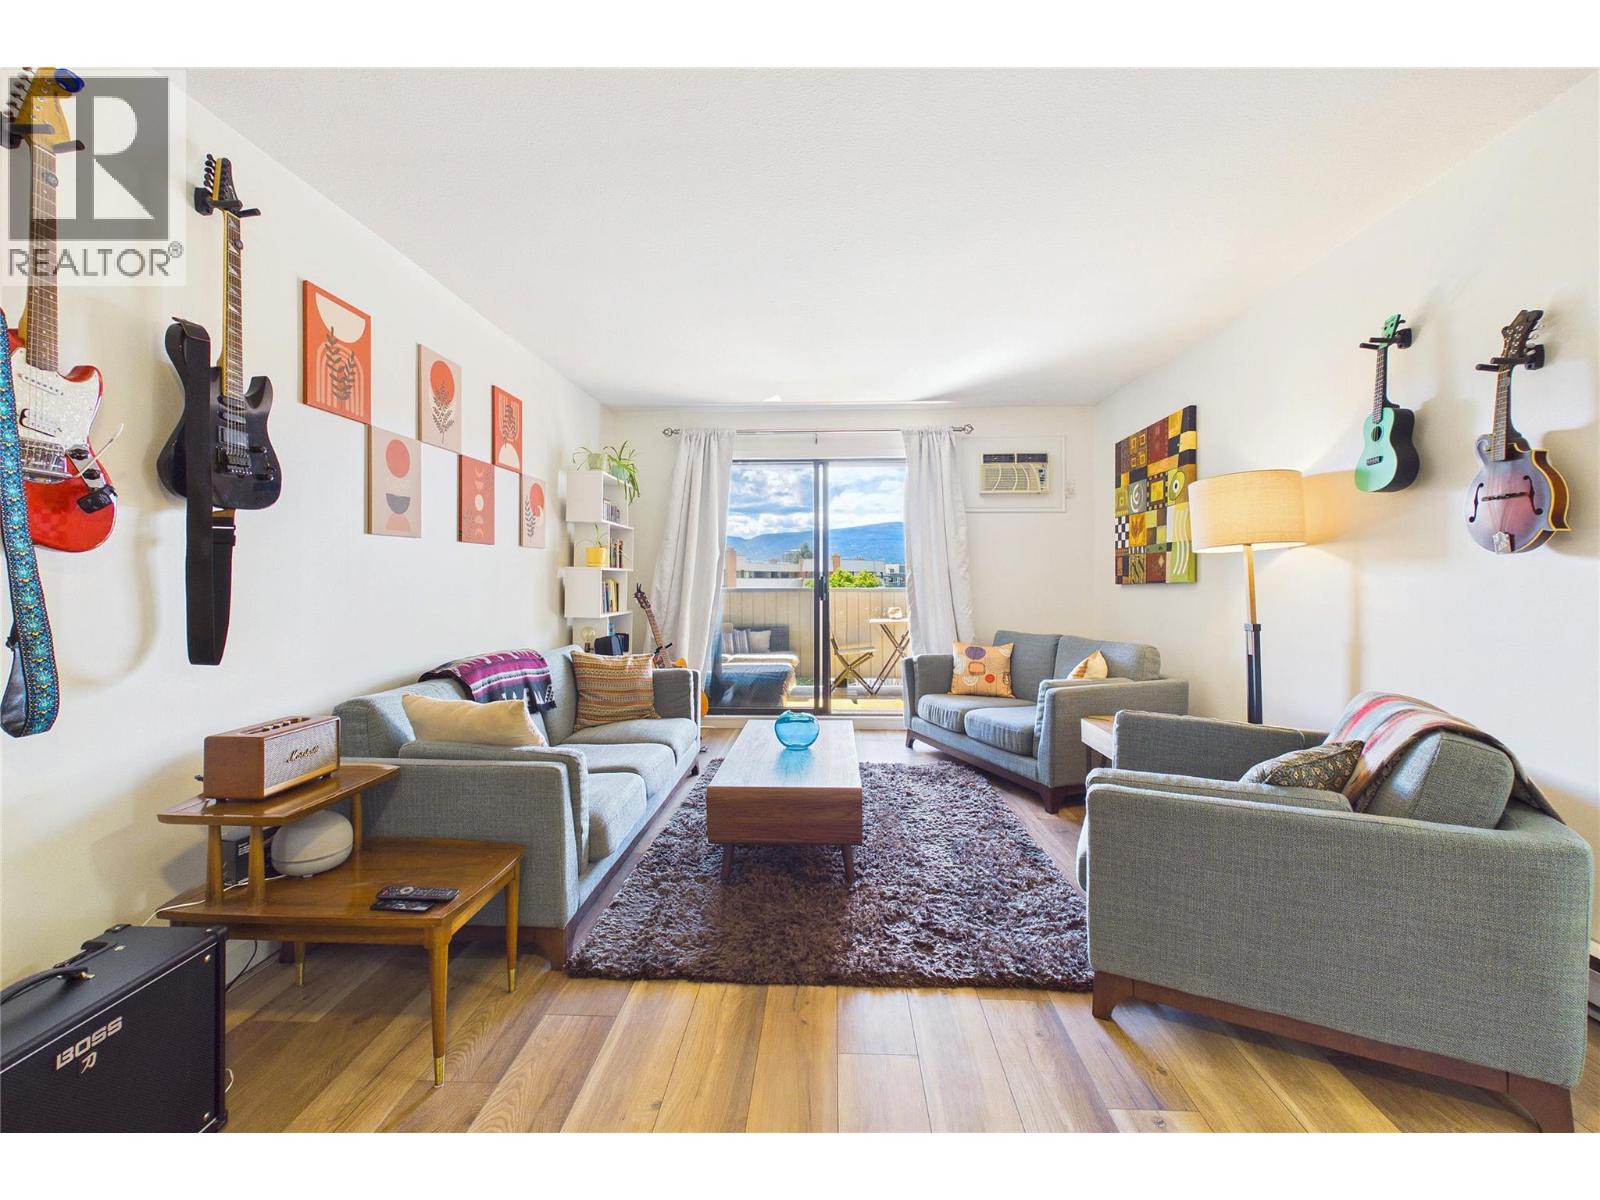
1640 Ufton Court Unit# 311
Kelowna, British Columbia
*Priced Under BC Assessment* Exceptional value for this spacious, updated 1 bedroom condo offering almost 1000 sq. ft. of comfortable living in a highly central location. Thoughtfully updated with newer flooring, stainless steel appliances, and an abundance of natural light, this home feels bright and inviting throughout. The kitchen and bathroom are filled with natural light from the 3 skylights. The functional floor plan offers generous room sizes, making it ideal for first time buyers, downsizers, or investors. Enjoy your south facing covered patio, perfect for relaxing or entertaining. This well maintained building offers reasonable strata fees, secure underground parking, and has recently replaced all windows, the roof, and refreshed all common hallways with new carpeting and fresh paint. One secure underground parking stall is included. One cat or fish/birds permitted (no dogs allowed). A fantastic opportunity to own a move in ready home with exceptional value in a convenient central location. (id:64133)
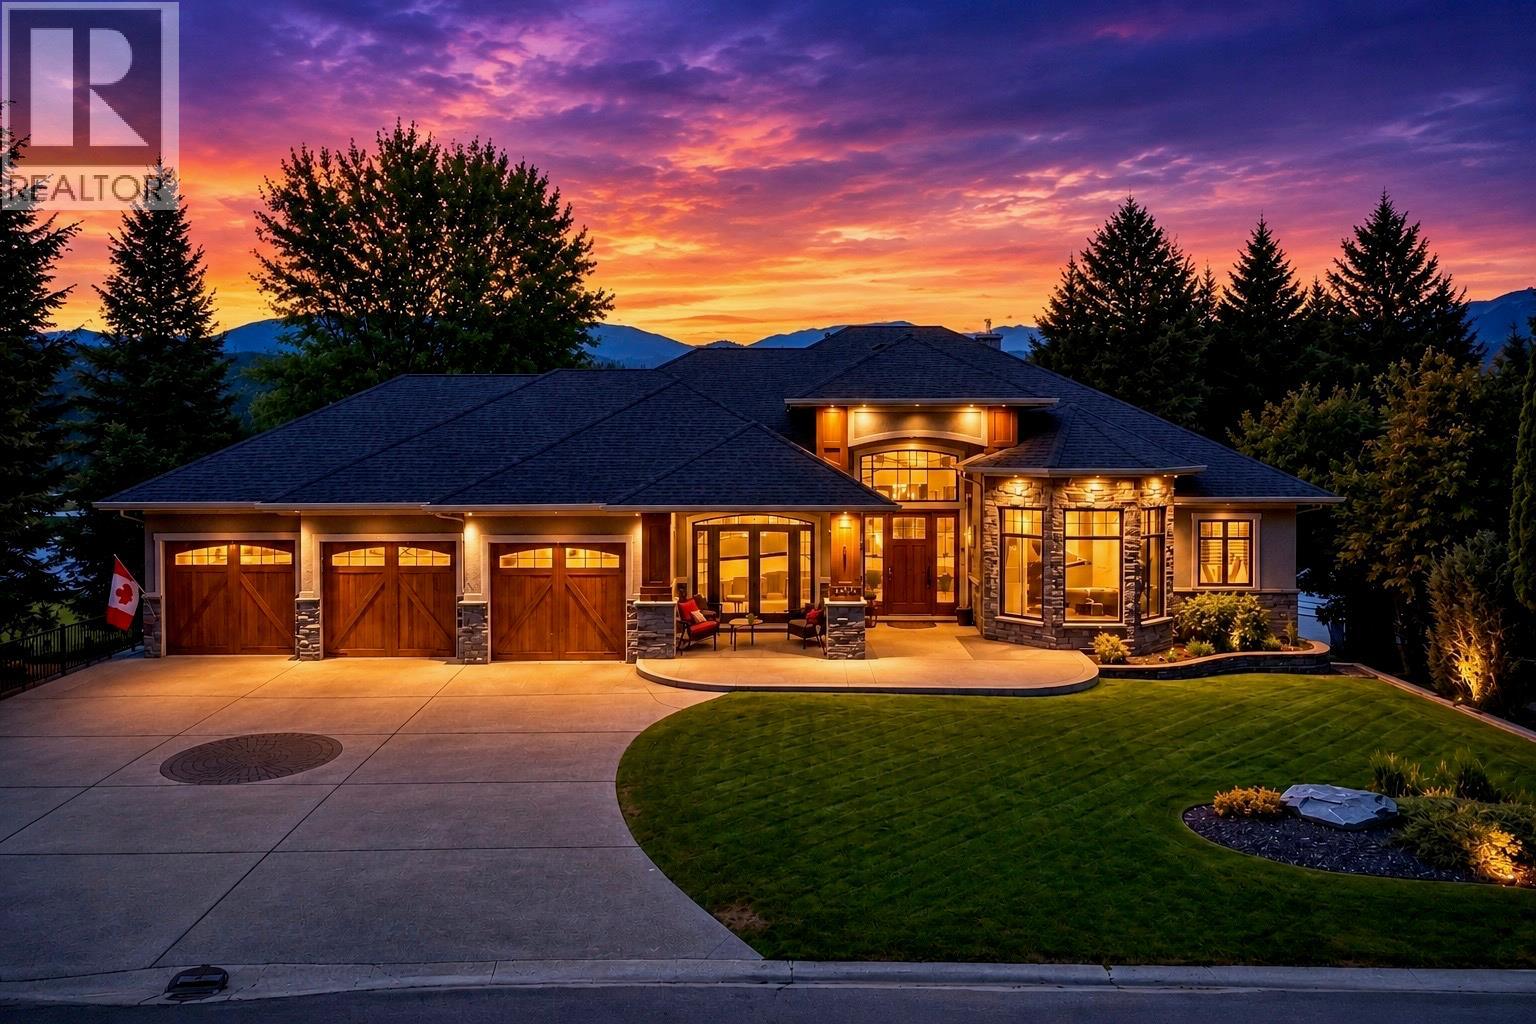
7495 Sun Valley Place
Radium Hot Springs, British Columbia
Radium Hot Springs Golf Course Estate - Custom Built Home - Gated Community at Sun Valley Place Positioned directly along the fairway of The Springs golf course, this contemporary residence features west-facing mountain and sunset views. The main-floor living design centers around an expansive kitchen anchored by a granite island built for hosting, a walk-through pantry, and a formal dining area accommodating a twelve-person table. High ceilings and a stone-faced fireplace anchor the primary living space with plenty of natural light from the expansive windows, which flows directly out to a covered deck that wraps-around the house. The primary bedroom suite includes direct deck access, golf course views, and a five-piece ensuite with double sinks, a soaker tub, and a standalone shower. A dedicated main-floor den features custom built-in shelving. Downstairs, a curved staircase opens into a walk-out lower level engineered for entertainment, complete with a full-sized plumbed bar, dedicated wine room, recreation space for billiards and card tables, a secondary fireplace, a home gym, and a hobby room. Two additional guest bedrooms share a connected jack-and-jill bathroom, leading out to a lower covered patio. The exterior is completed by a triple-car garage with epoxy flooring and fully landscaped grounds, offering immediate access to Columbia Valley golf, hiking, and nearby Radium Hot Springs amenities. (id:64133)
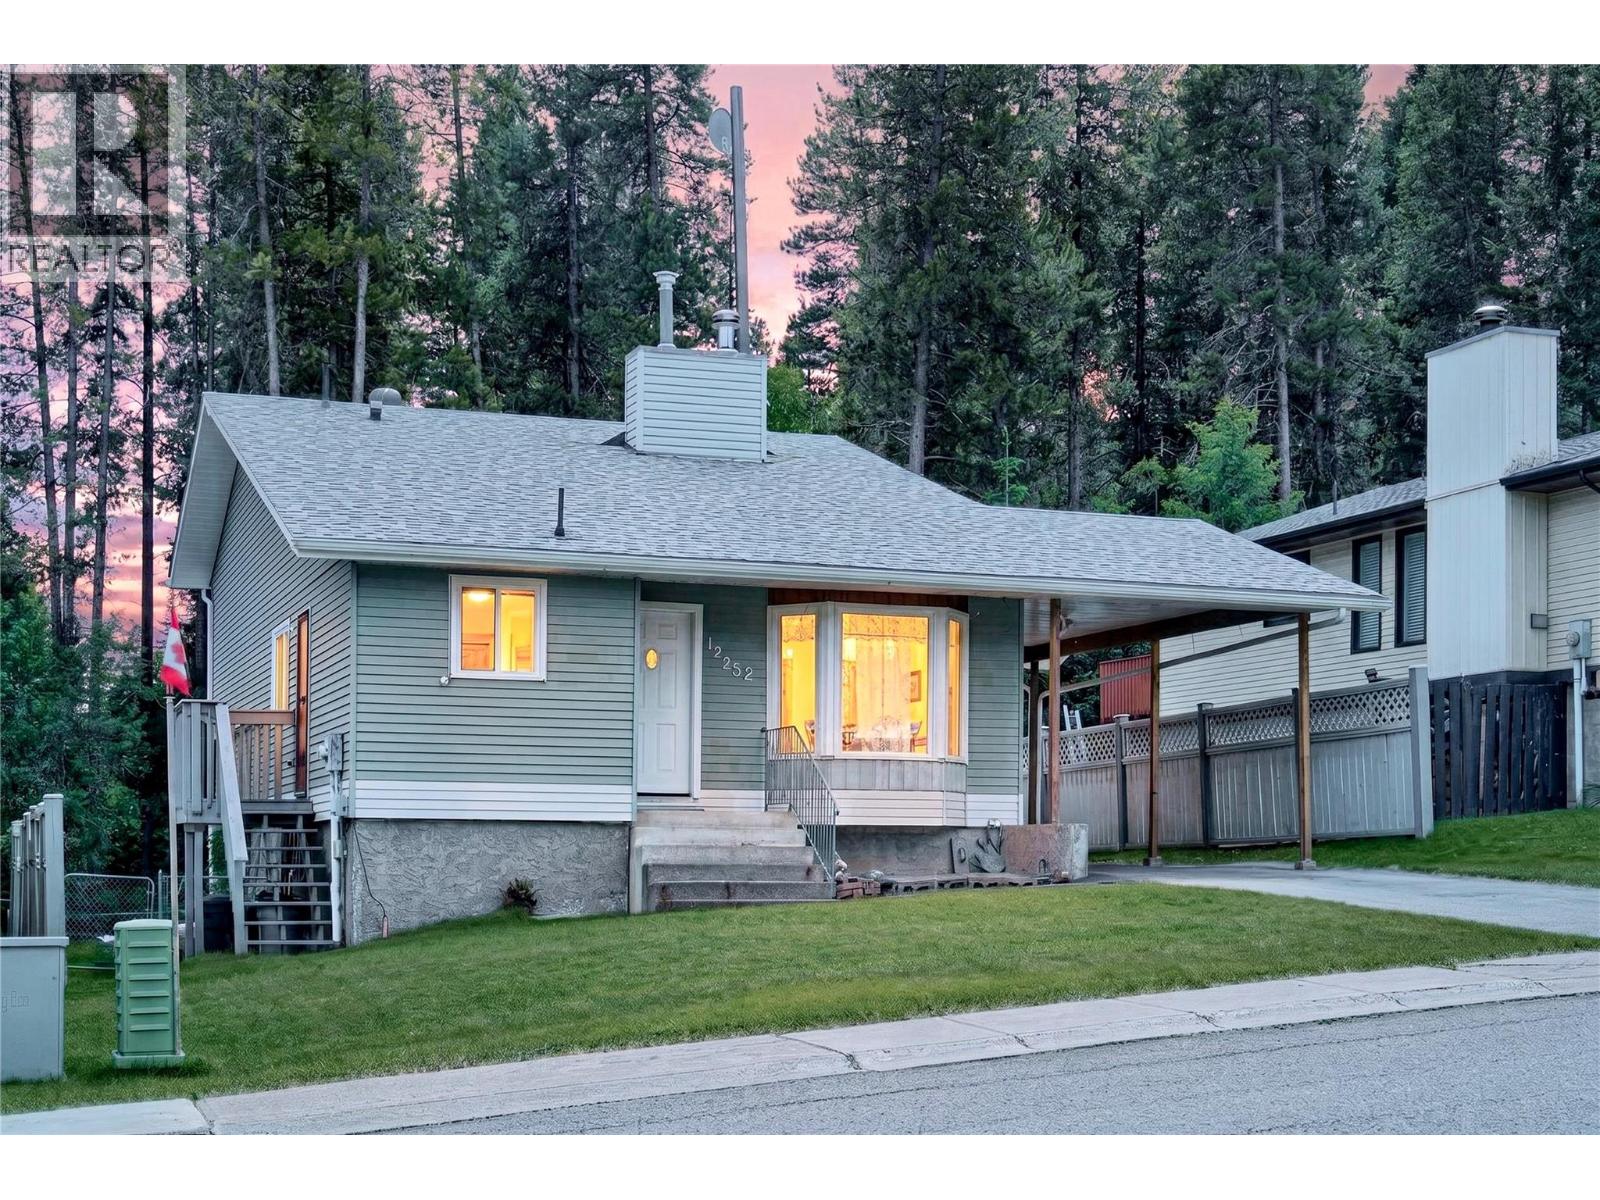
1252 Ponderosa Drive
Sparwood, British Columbia
Meticulously maintained by its original owners, this 4-level split home offers true pride of ownership in a highly desirable neighbourhood. Backing onto green space, the property features a fully fenced yard providing privacy and space for kids, pets, and outdoor enjoyment, along with a storage shed. The home offers 3 bedrooms and 2 bathrooms, including a private 3-piece ensuite off the primary bedroom and a full main bathroom on the upper level. The bedrooms are located together above the main living space, creating a functional family-friendly layout. The main floor features a bright living room filled with natural light, flowing into a dining area and functional kitchen designed for everyday living. On the third lower level, you’ll find a spacious family room with patio doors to the backyard and deck, along with a versatile den currently used as an office—ideal for work, hobbies, or guests. The laundry room on this level is also plumbed for a future bathroom, offering added flexibility. An attached carport adds everyday convenience and year-round practicality. The home also includes a water softener for added comfort and protection of plumbing and appliances. The home has been well cared for while still offering opportunity for updates and personal touches over time. Ideally located within walking distance to parks, trails, a local preschool, pizza shop, and corner store, this home offers comfort, space, and walkability in a sought-after neighbourhood. (id:64133)
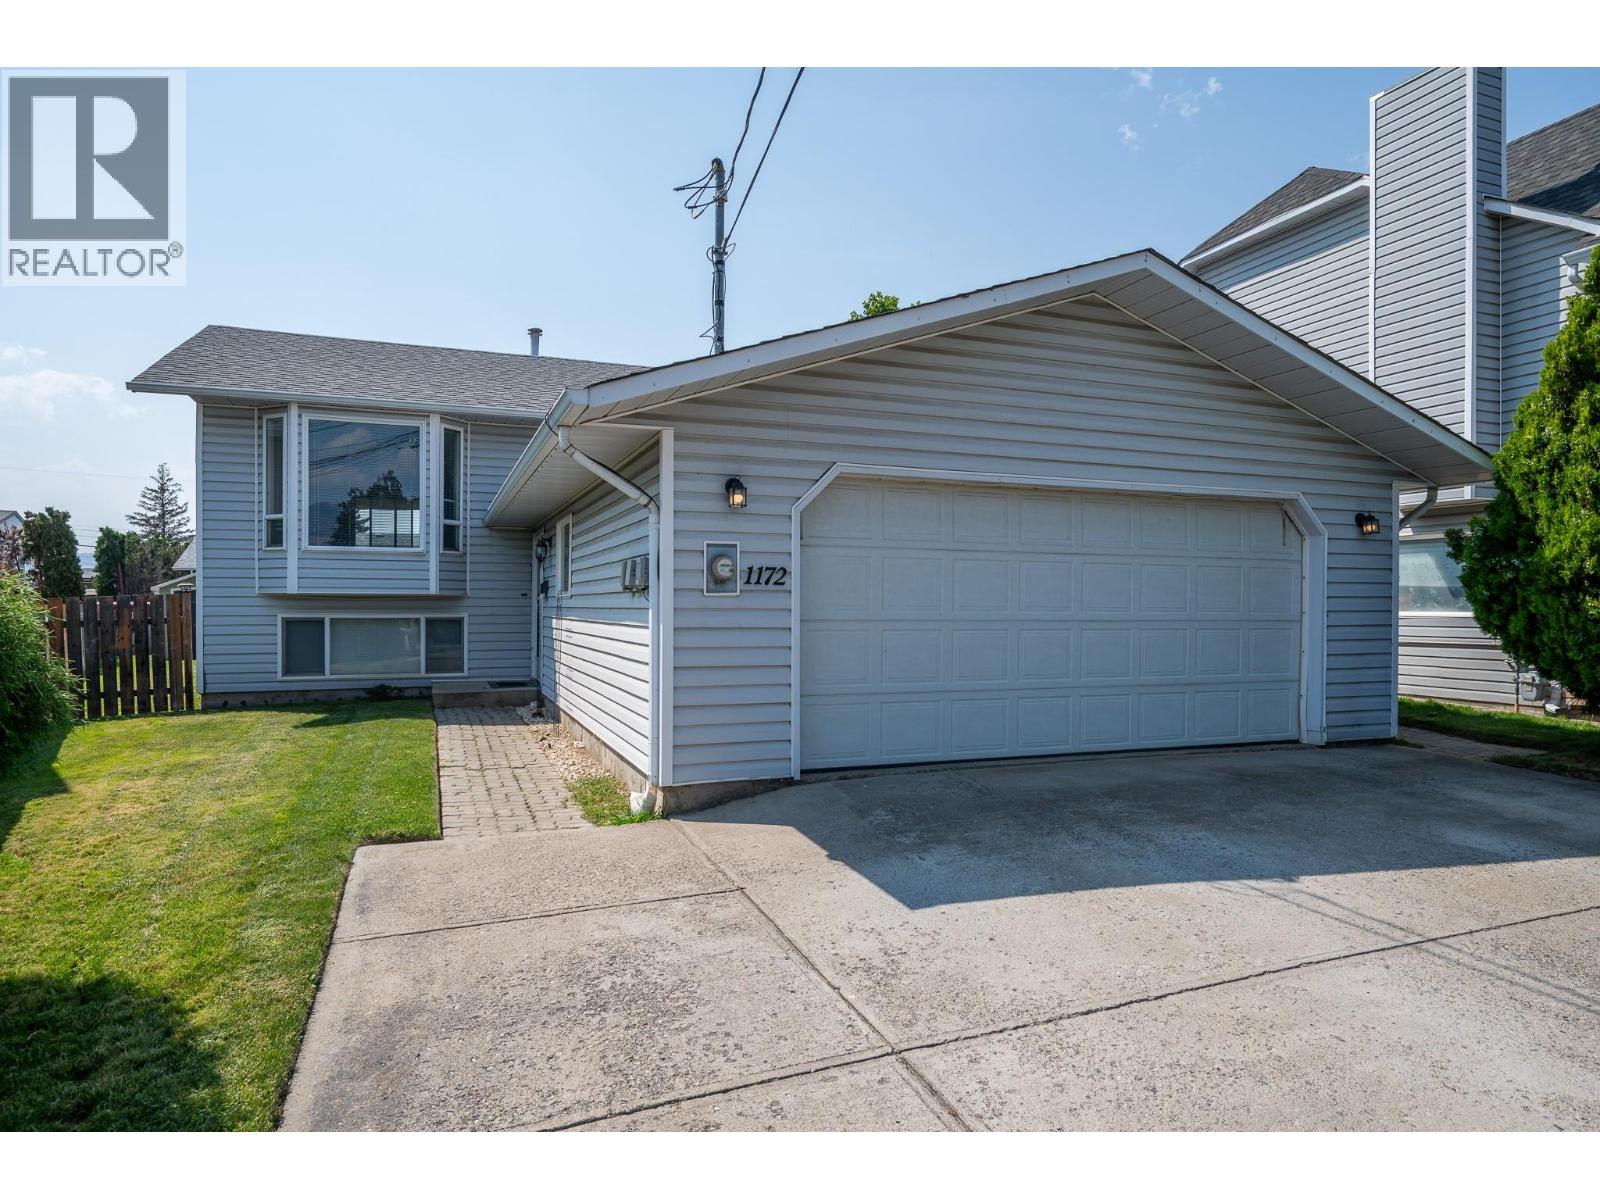
1172 Kamwood Place
Kamloops, British Columbia
Tucked into a lovely Brock cul-de-sac, this is the kind of family home that feels welcoming from the moment you arrive. The country kitchen features charming oak cabinetry and a sunny eating nook, while hardwood floors add warmth to the upper level. The living and dining areas flow together easily, creating a comfortable space for everyday living and entertaining. Outside, a double garage and extra parking offer plenty of room for vehicles, RVs, or toys. The fully fenced yard, newer hot water tank, and central air make life easy. With separate basement access, the home also offers great suite potential. Conveniently located near schools, shopping, and recreation. Measurements are approximate. Call today for more information or to arrange a viewing. (id:64133)
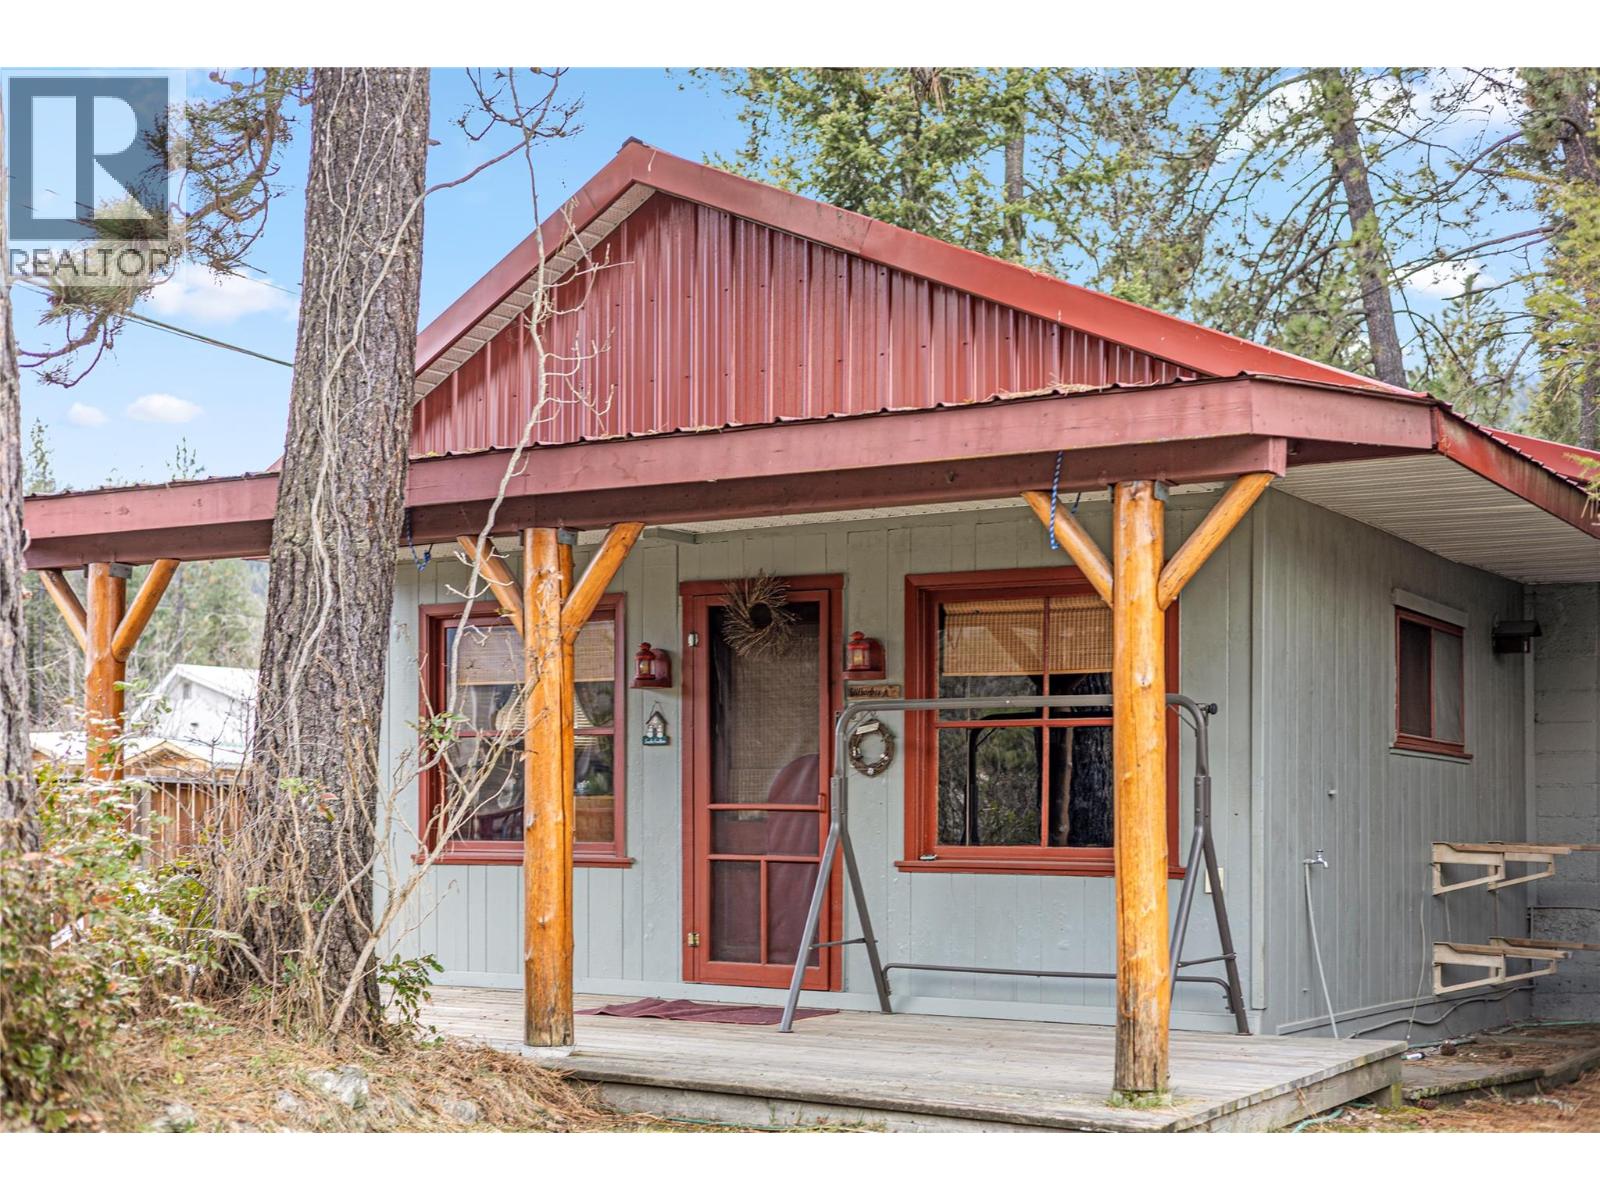
1581 Neimi Road
Christina Lake, British Columbia
Welcome to easy lake living! This charming two bed, one bath home puts you right in the center of everything that Christina Lake has to offer. You can walk to Christina Lake Elementary School, the pickleball courts and our gorgeous Provincial Beach in minutes. Whether you're raising a family, downsizing, or looking for a low maintenance retreat, this home checks all the boxes. The fully fenced backyard is perfect for pets, kids, and entertaining, giving you privacy and peace of mind. (id:64133)
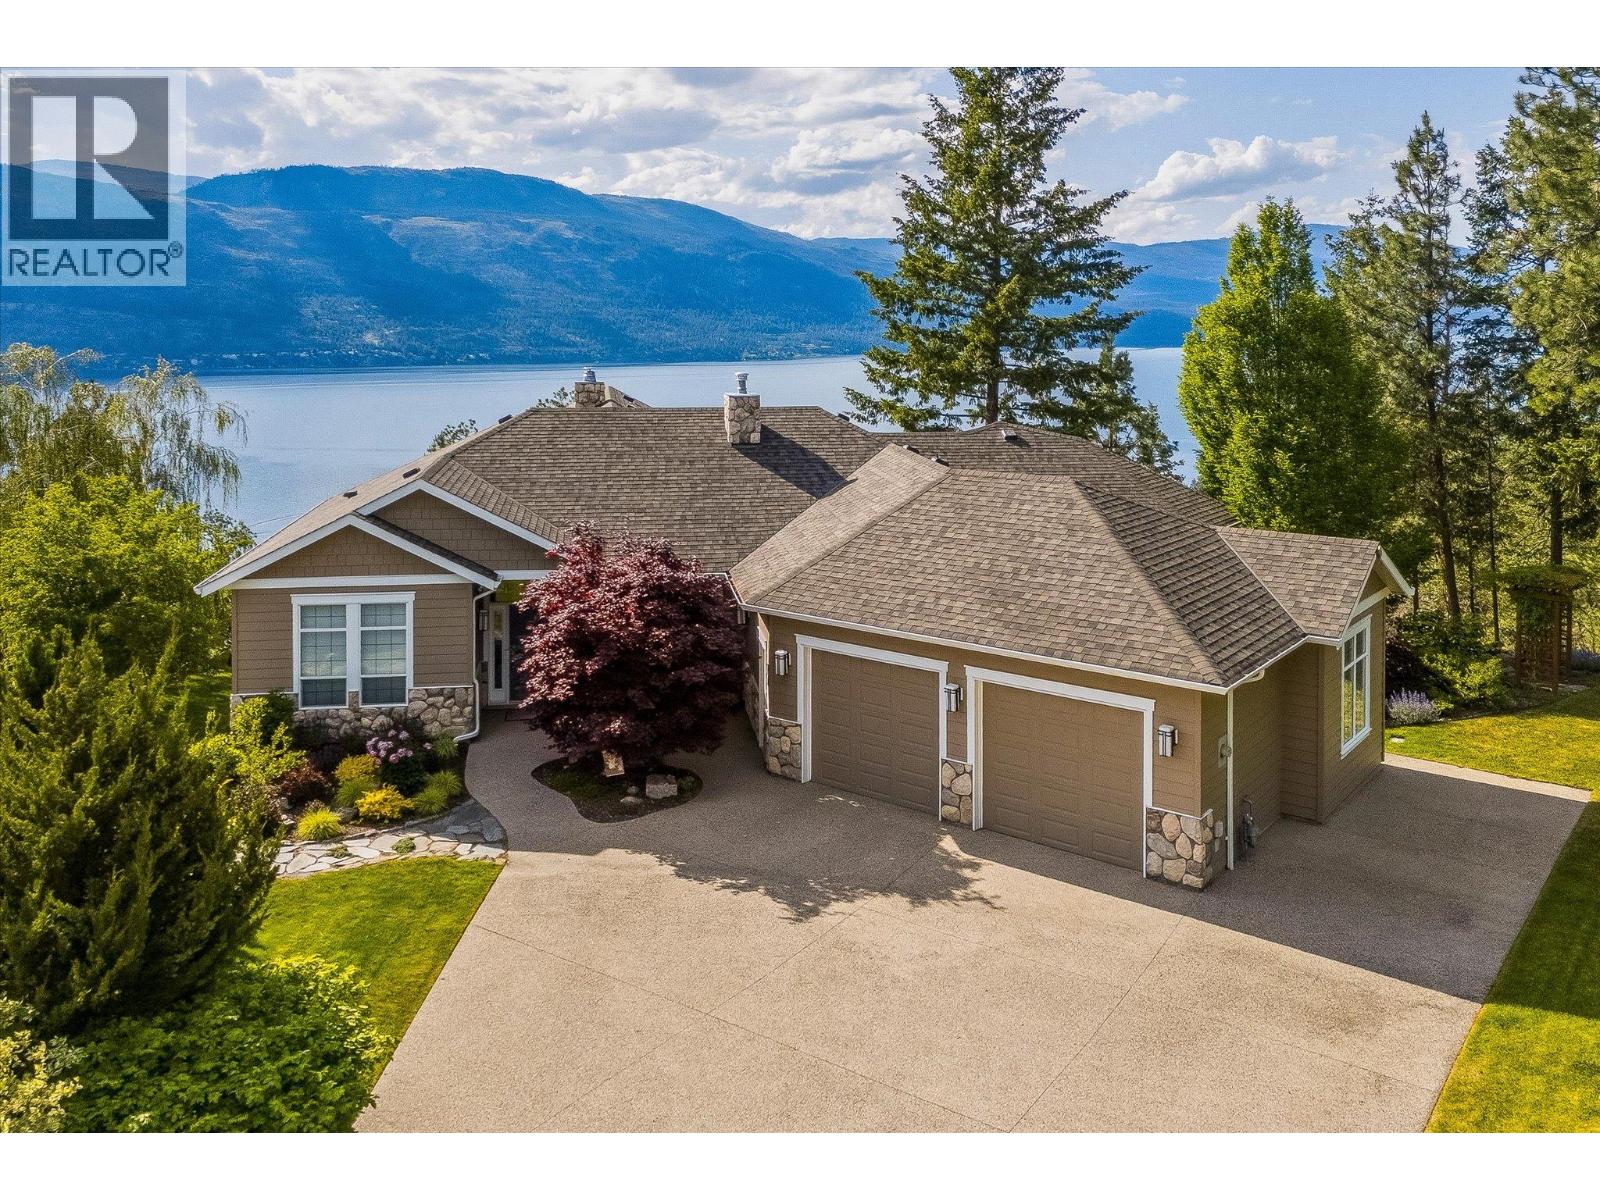
10726 Nighthawk Road Unit# 60
Lake Country, British Columbia
Set at the end of a quiet cul-de-sac within an exclusive community of just eight homes, this 1.3 acre property commands nearly 180-degree western views over Okanagan Lake and the surrounding mountains, offering unforgettable sunsets as your daily backdrop. This rancher with full walkout basement showcases exceptional craftsmanship and thoughtful design across more than 4,100 sq. ft. with 4 bedrooms, a den, gym and 4 bathrooms. The main level features ten foot ceilings, wide doorways, generous storage and an open-concept layout anchored by a striking two-sided wood-burning fireplace. The kitchen is both elegant and functional, appointed with granite countertops, a large island with seating for five, a 6-burner Jade gas range, KitchenAid appliances, wine fridge, under-mount lighting, automated blinds and Phantom screens for seamless indoor-outdoor living to a large balcony. Expansive living and dining areas, enhanced by surround sound on both levels, provide an elegant setting for hosting, easily accommodating large gatherings with comfort and atmosphere. The primary suite is a private retreat with lounge space, a spa-inspired ensuite with heated floors, steam shower, soaker tub, travertine counters, dual sinks and a spacious walk-in closet. A guest bedroom with tray ceiling, second full bath and large laundry room complete the upper level. Downstairs offers 8 foot ceilings, a gas fireplace, 2 bedrooms, a den/office with separate entrance and a substantial gym with wall-to-wall mirrors and oversized windows. A large recreation area offers flexibility to add a wet bar, and provides access to an ideal space for a future hot tub or sauna. Outdoors, over $60,000 in professional landscaping is supported by 21-zone irrigation, with ample room for a pool. An oversized two-car garage, flat driveway and parking for an RV complete this exceptional Okanagan offering. Only minutes from public beaches, a boat launch, world class wineries and exceptional hiking trails surrounding. (id:64133)
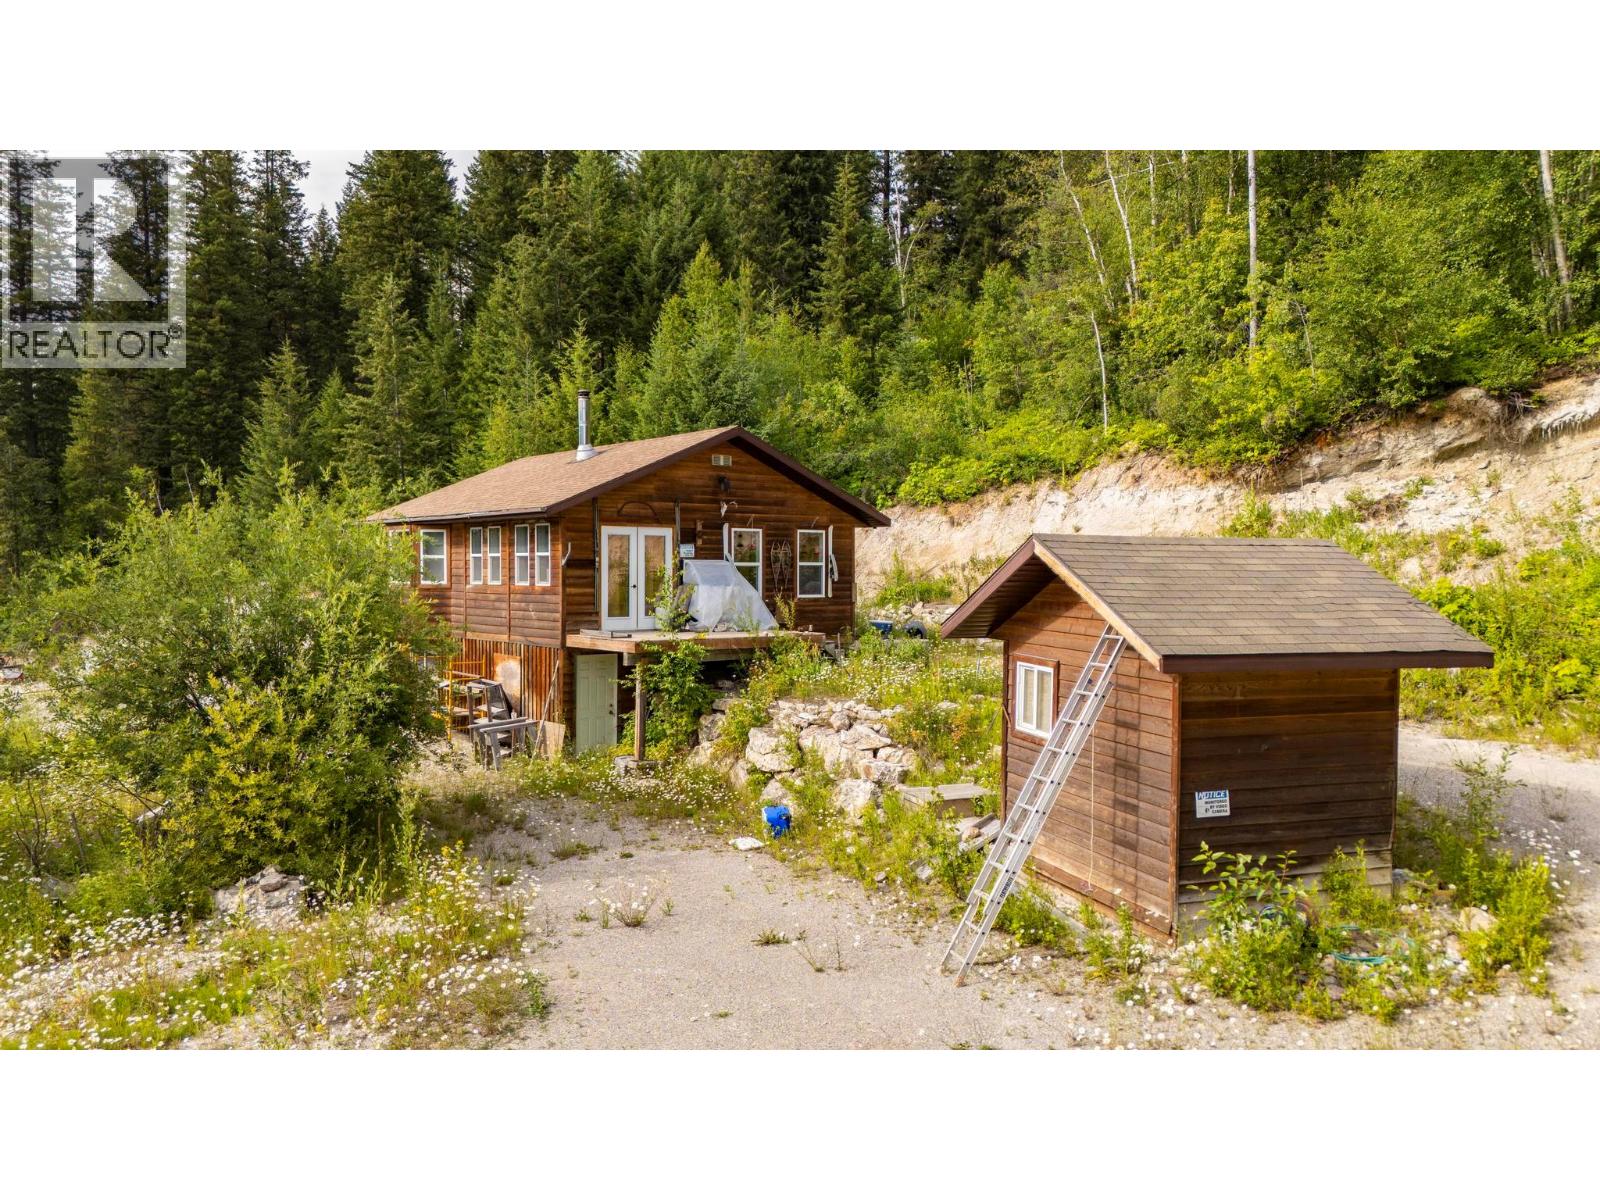
1664 Trans Canada N Highway
Golden, British Columbia
Just 16 km from downtown Golden, this is an incredible opportunity to own over 10 acres of land with a charming 1-bedroom, 1-bathroom cabin already in place. The property features a 400-amp power service, multiple building sites ready for your vision, and endless potential to create something truly special. Enjoy stunning mountain views in every direction, easy highway access, and direct access to Crown land right from your backyard. Whether you're looking for a private retreat, a recreational basecamp, or the perfect location to build your dream home, this property is a true outdoor enthusiast's paradise. Contact your Realtor today to book a showing. (id:64133)
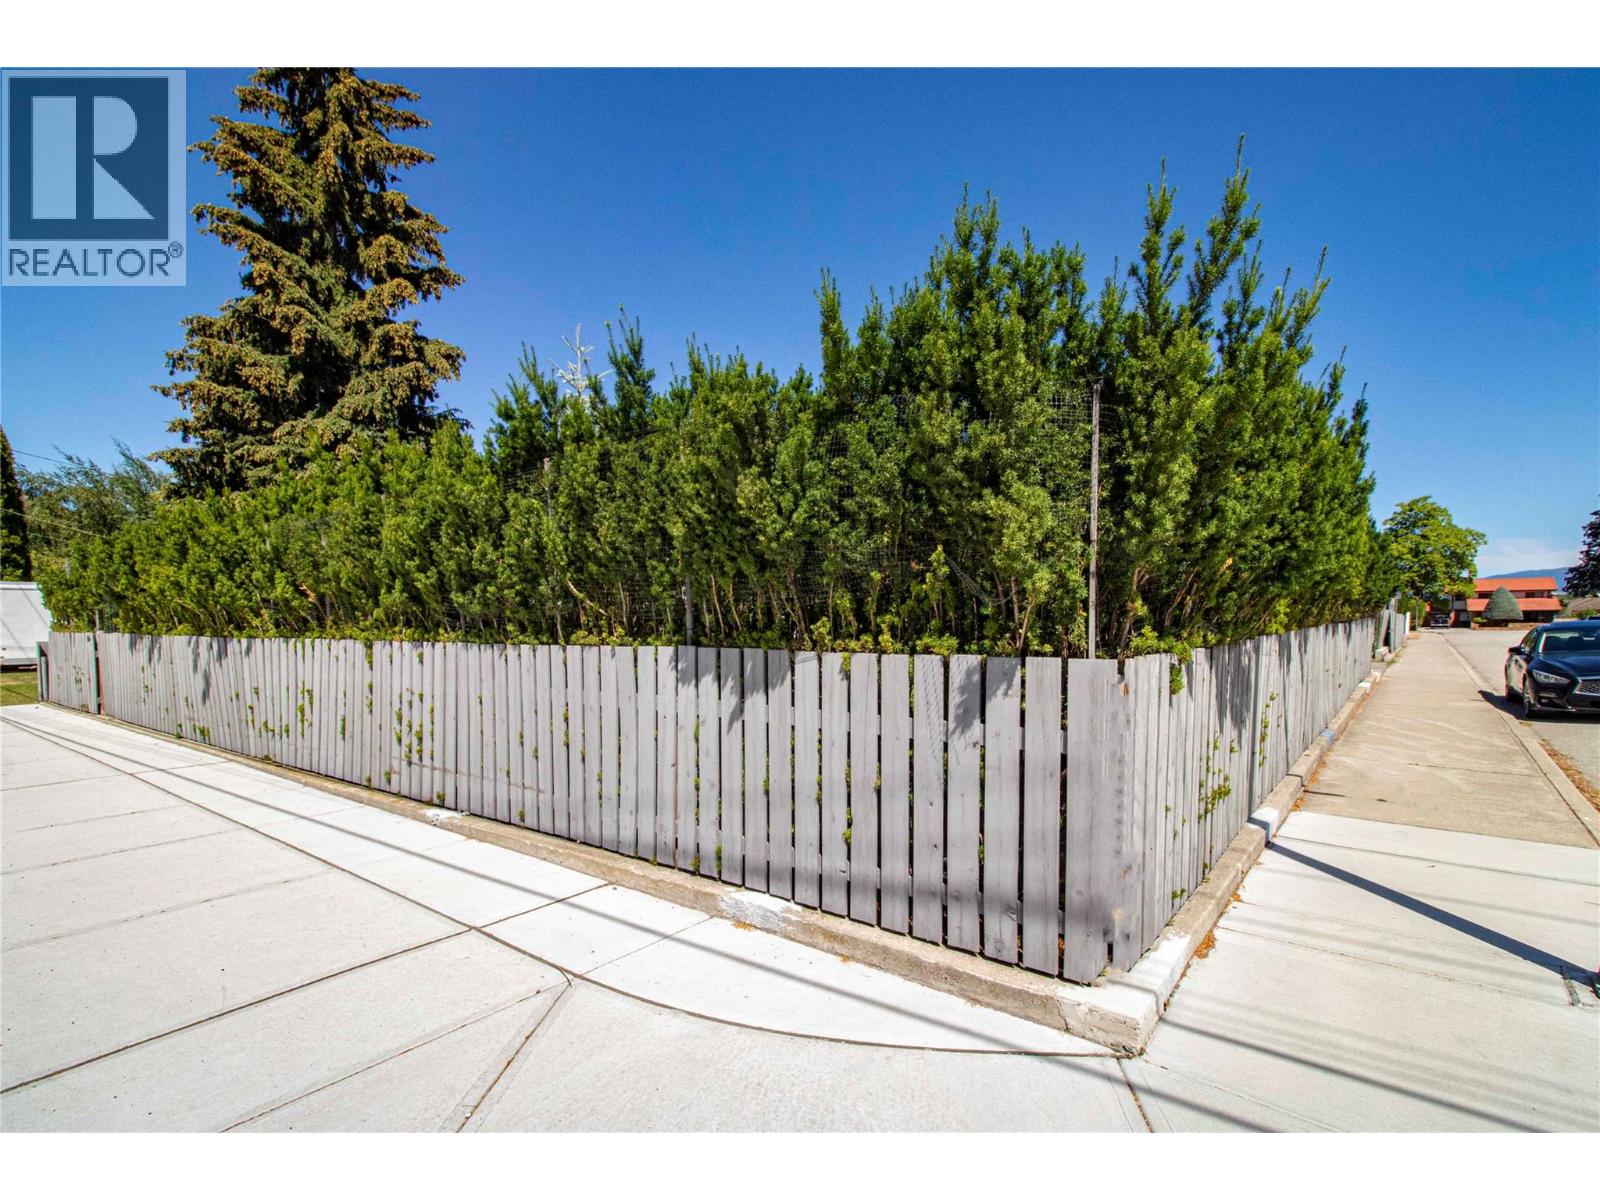
105 Lee Avenue
Penticton, British Columbia
A large flat building lot this close to one of Penticton's lakes is a rare find. Located just one block from Skaha Lake park, on the corner of Lee and Cypress, this south-end neighbourhood has become the preferred choice for locals in the know. Close to 1/4 acre, the house and garage were removed in 2023 and the foundations demolished - it's now a blank slate for a variety of possibilities: SINGLE-FAMILY RESIDENCE: this corner lot provides ample room for a sizable home, pool and private carriage house with its own separate access. The existing hedging provides immediate privacy. MULTIPLE-FAMILY DEVELOPMENT: Current zoning allows for a maximum of 4 units. With access from the west and north sides of the property, there's flexibility to be creative in an area appealing to both local retirees who are downsizing and seasonal residents. Contact your Realtor for zoning information or to view. (id:64133)
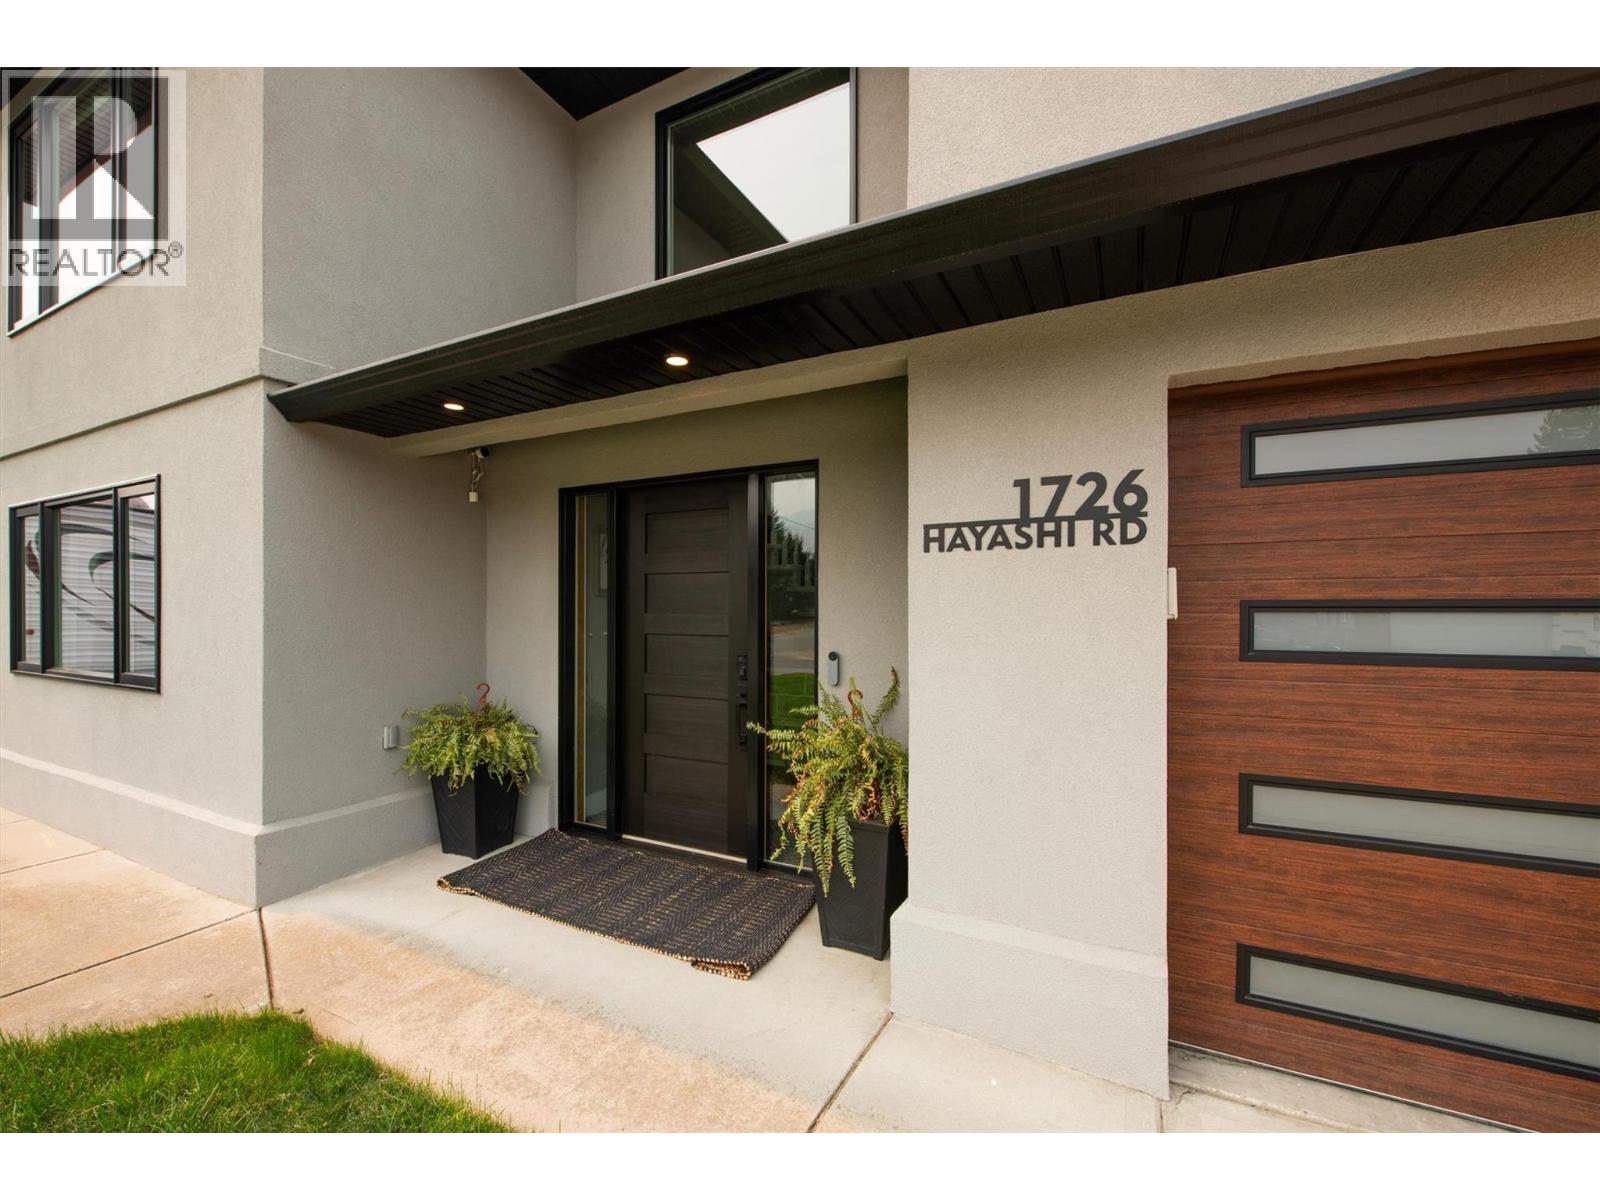
1726 Hayashi Road
Kelowna, British Columbia
Welcome to 1726 Hayashi Road — a move-in-ready 4-bedroom, 3-bathroom home in one of Kelowna’s most family-friendly neighbourhoods. With significant recent upgrades already completed, this is a home where you can move in, settle down, and enjoy without the stress of a long renovation list. The bright, upgraded kitchen features newer appliances and serves as the natural gathering place for family meals and everyday life. Recent major improvements include a new roof and new windows, offering valuable peace of mind and improved comfort for years to come. The flexible layout provides four generous bedrooms and three full bathrooms, giving a growing family plenty of space to spread out. A self-contained in-law suite adds exceptional versatility for extended family, guests, older children, or potential rental income to help offset the mortgage. Outside, the expansive backyard is ideal for family life, with plenty of room for kids to run, play, and grow. There’s space to entertain, enjoy summer evenings, and even the potential to add an in-ground pool and create your own private Okanagan oasis. Located just minutes from schools, parks, shopping, and everyday amenities, 1726 Hayashi Road offers the combination families value most: significant recent upgrades, flexible living space, and an outstanding backyard in a convenient Kelowna location. A well-cared-for home with room to grow and enjoy for years to come — book your private showing today. (id:64133)
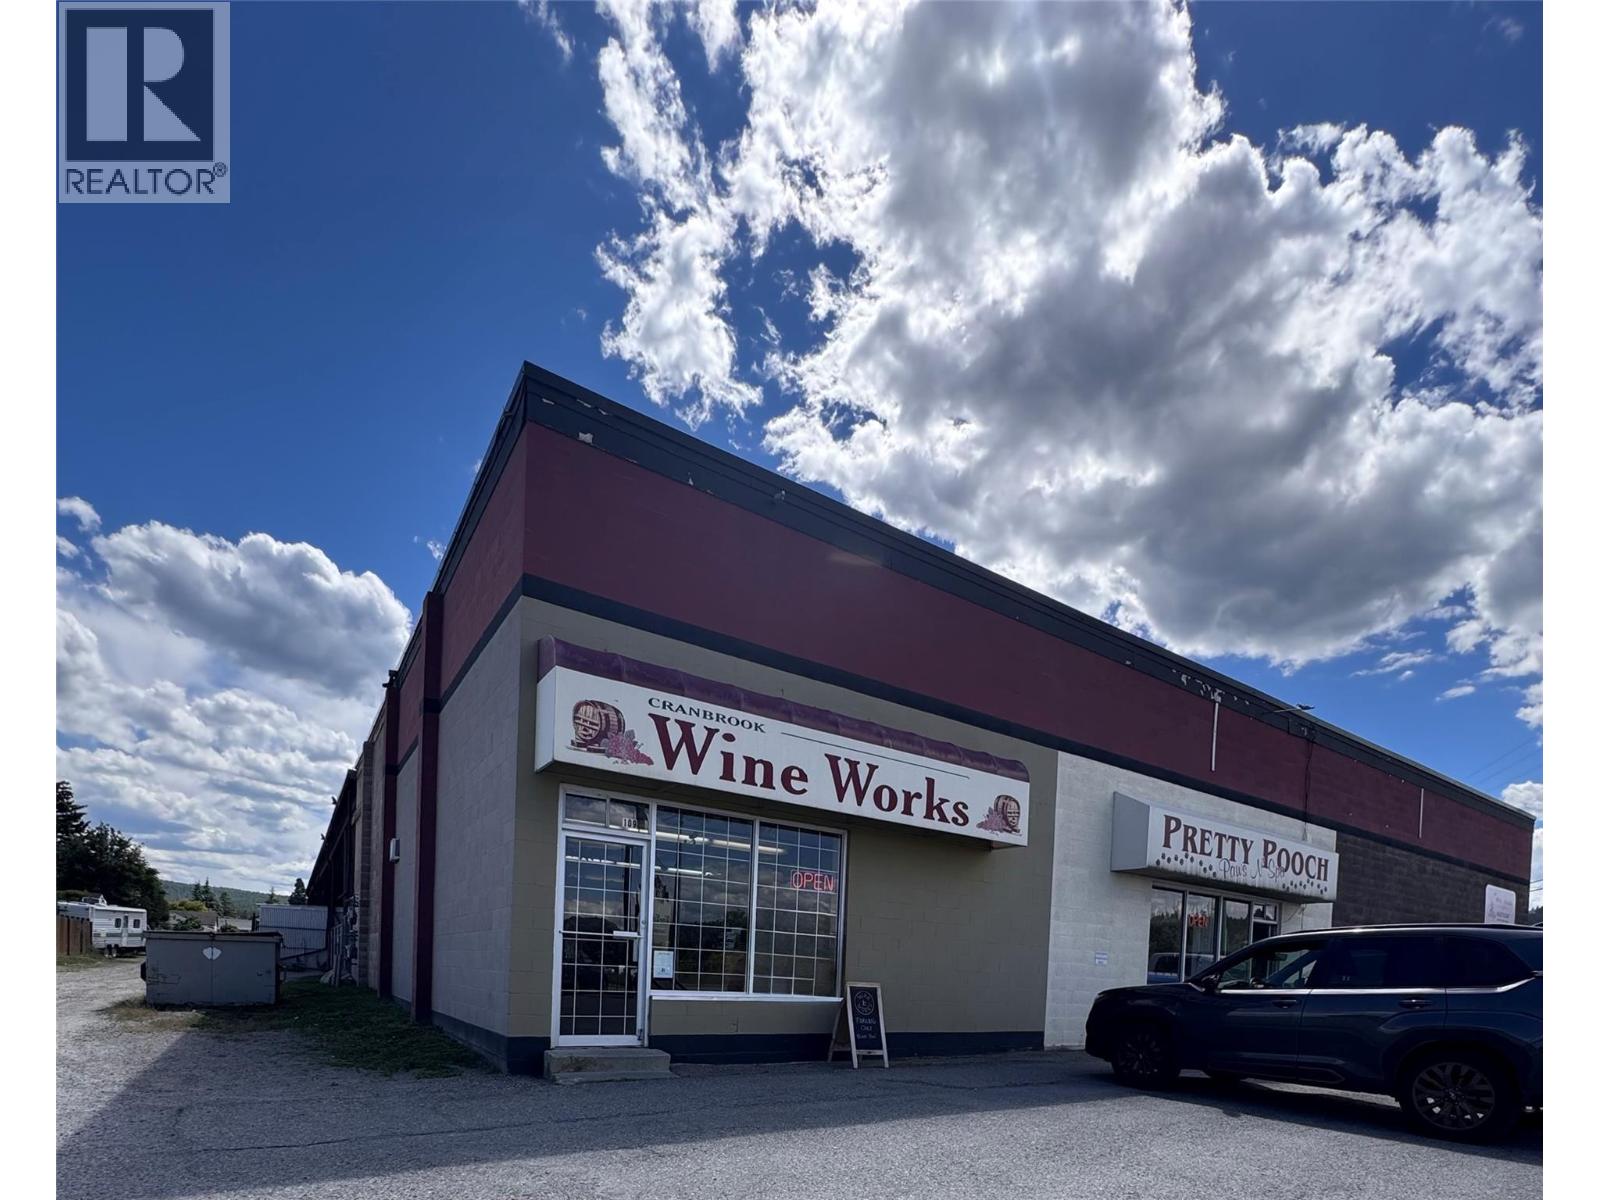
109 3rd Street S
Cranbrook, British Columbia
Prime Commercial Space with Exceptional Frontage! Boost your business in this high-visibility Cranbrook location featuring massive front display windows and excellent street exposure. The entrance opens into a welcoming customer reception and showroom area with warm wood accents, flowing seamlessly into a massive, open-concept rear work zone. Equipped with durable flooring, this versatile layout is perfect for retail storefronts, craft production, service businesses, or light manufacturing. The main floor features a private administrative office, a functional storage room, and a two-piece washroom. Bonus: a dedicated stairwell leads to an unfinished second-floor mezzanine, providing massive extra storage space for inventory. Complete with easy front parking and great natural light, this highly adaptable commercial hybrid seamlessly blends a polished storefront with heavy-duty operational space. Don't miss out on this high-traffic location, schedule your private tour today! (id:64133)
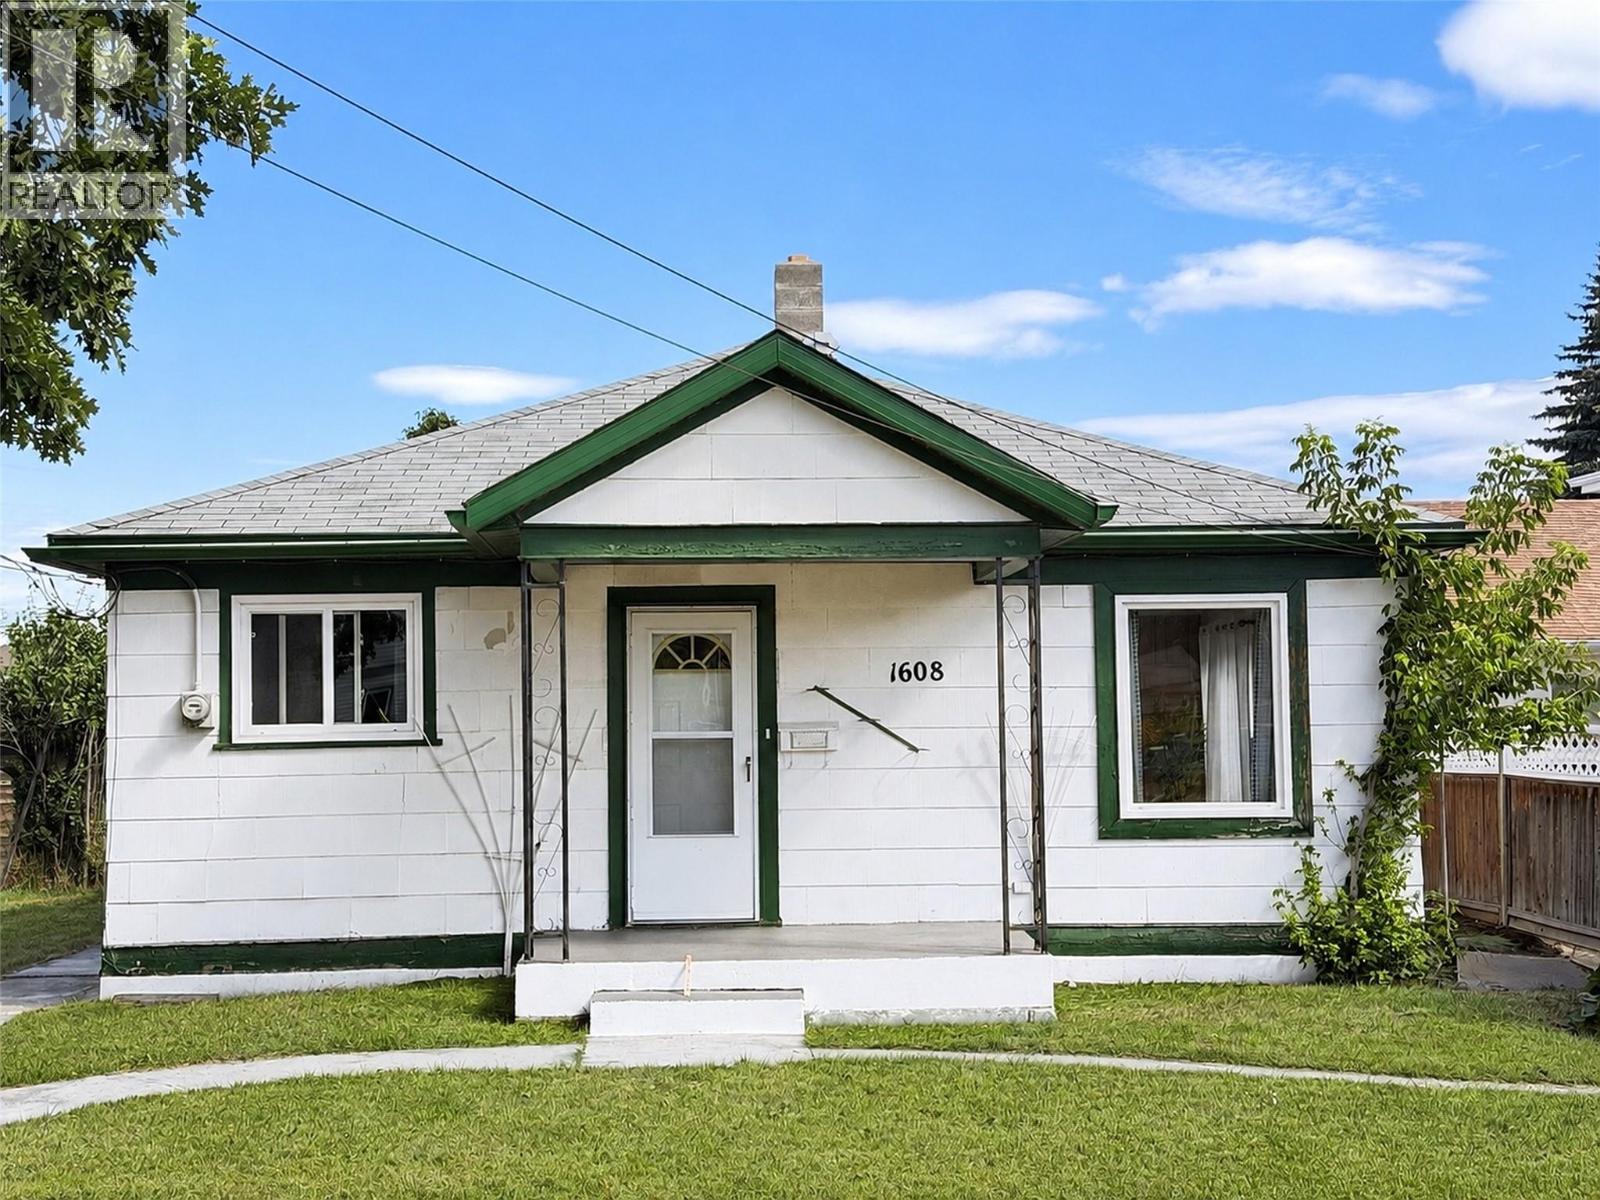
1608 4th Street N
Cranbrook, British Columbia
Check out this charming two-bedroom, one-bath character home in an incredibly convenient Cranbrook location. When we say it is within walking distance of grocery stores, shopping and local amenities, we truly mean walking distance. Why purchase an apartment when you could own your own adorable home and the land beneath it? Although this is an older home that was loved and lived in for many years by the same homeowner, it has been well cared for and is pristinely clean. If you are worried about moving into grime, you are not. With its cozy footprint and inviting character, this property could become one of the sweetest boutique-style homes around. It is a wonderful opportunity for a first-time buyer, someone looking to downsize, or anyone who appreciates a smaller home with personality, privacy and outdoor space. The fridge, stove, dishwasher, washer and dryer are included. Outside, you will find a large lot, two storage sheds and excellent rear access with plenty of room for parking. The front street has also been recently paved, new sidewalks, and a streetlight nearby for added convenience. This cute property offers something an apartment simply cannot: your own yard, your own land, useful storage and room to make it truly yours. (id:64133)
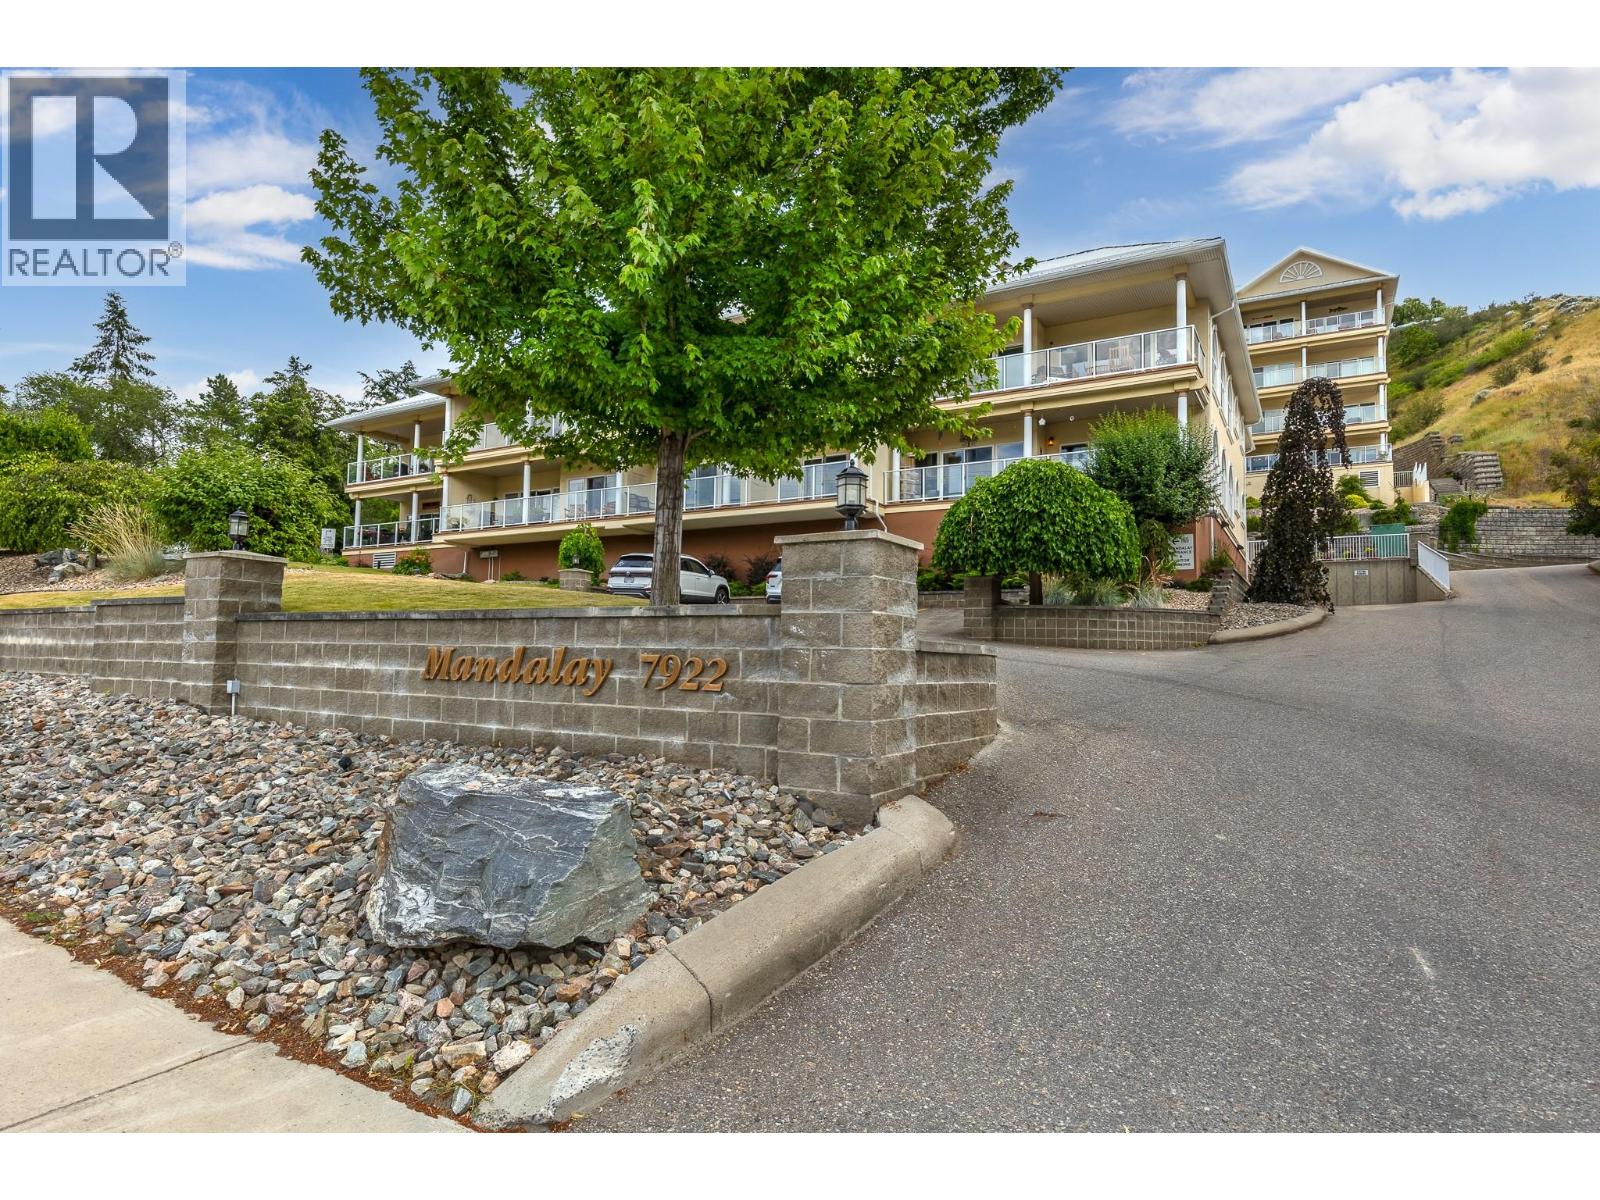
7922 Okanagan Landing Road Unit# 101
Vernon, British Columbia
Experience Okanagan living at its finest in this exceptional ground-floor corner suite at Mandalay, ideally located directly across from the Vernon Yacht Club on the shores of Okanagan Lake. This spacious 2-bedroom plus den, 2-bathroom home showcases quality craftsmanship throughout, featuring 9-foot ceilings, hardwood flooring, heated tile floors, granite countertops in both the kitchen and bathrooms, the tub in the ensuite is an oversized soaker tub, and an efficient heat pump for year-round comfort. Expansive arched windows fill the home with natural light while capturing beautiful lake and mountain views. Step outside to your oversized covered concrete patio, accessed from the living room, or primary room, complete with a gas hookup for your BBQ or fire table—perfect for entertaining or relaxing while enjoying the Okanagan lifestyle. Whether you're looking for a full-time residence or a lock-and-leave vacation retreat, Mandalay offers resort-style amenities including a swimming pool, hot tub, fitness center, and convenient elevator access throughout the building. The suite also includes two secure underground parking stalls and a storage locker. Pet-friendly and welcoming, the complex allows up to two cats or one dog, making it easy to enjoy lakeside living with your furry companion. (id:64133)

Mark Gidden
Realtor/Founder

Lloyd Taverner
Realtor/Senior Partner
Interested?
Contact us for more information
Your Favourites
No Favourites Found

