



$969,900Maintenance,
$402.41 Yearly
Maintenance,
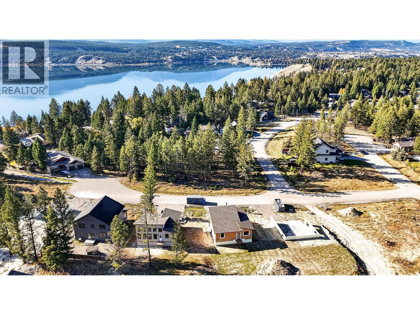
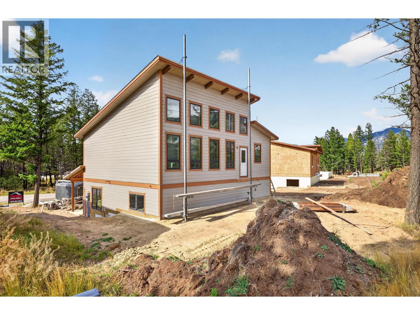
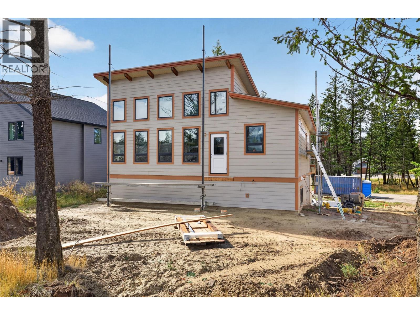
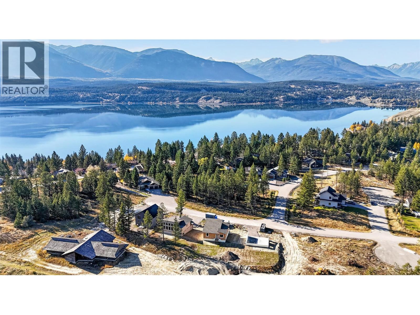
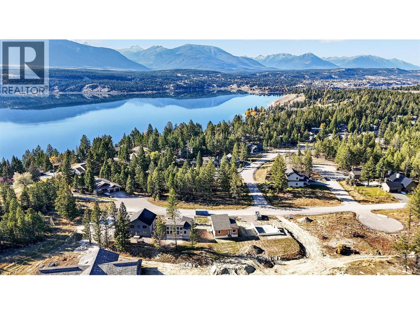
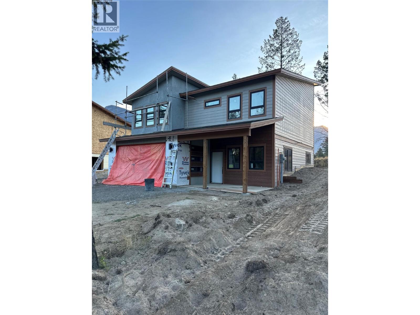
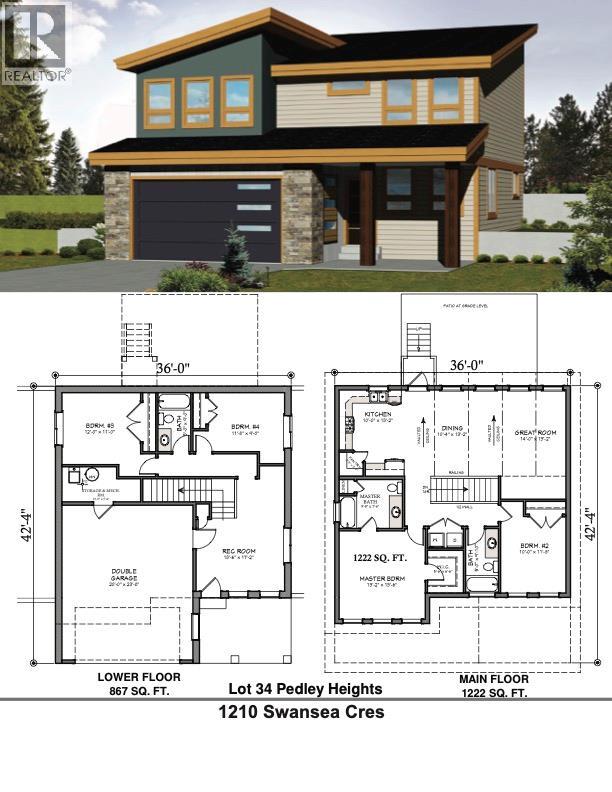
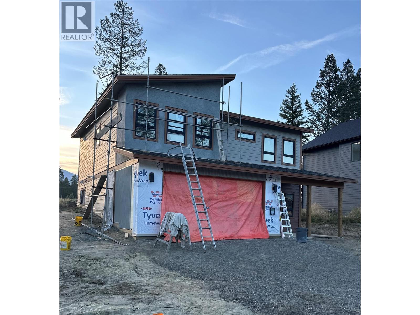
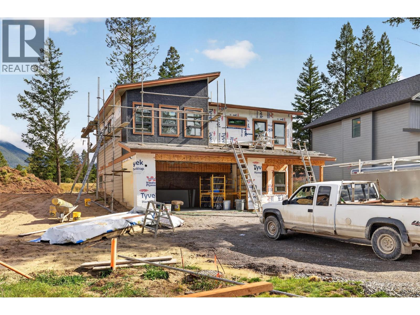
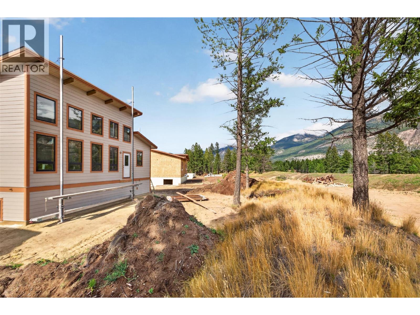
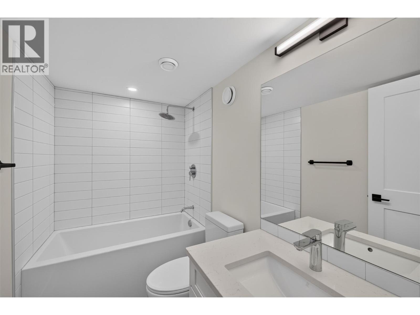
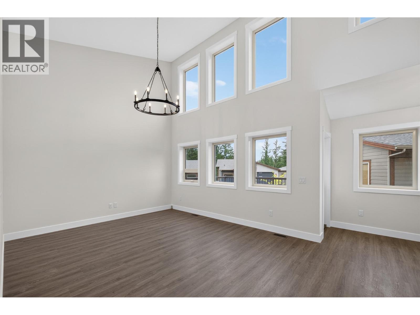
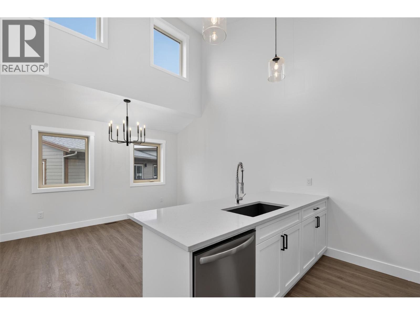
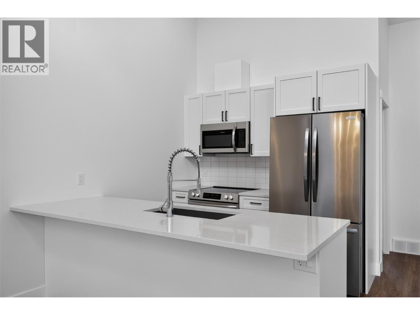
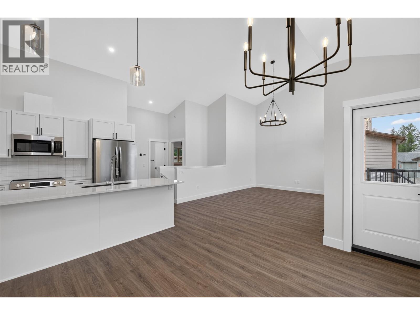
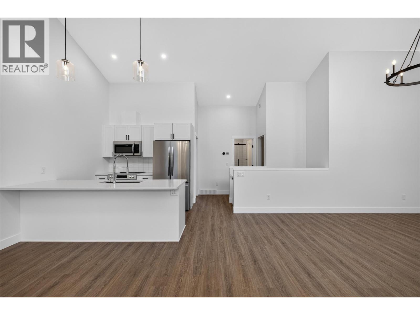
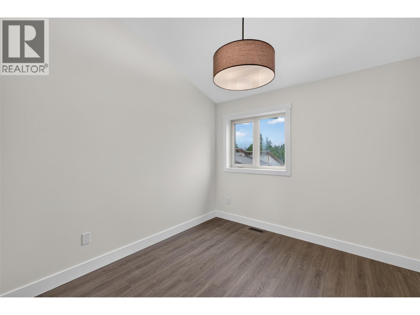
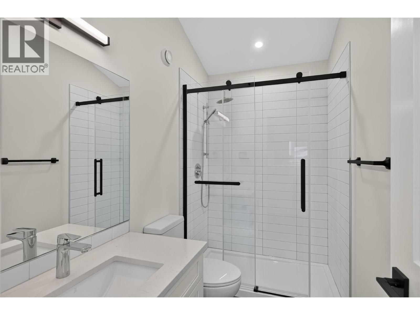
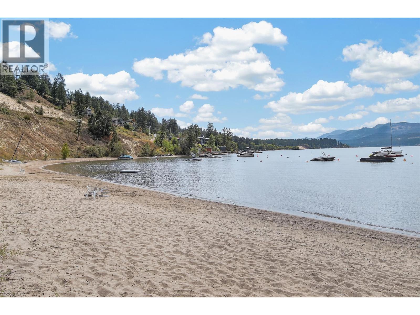
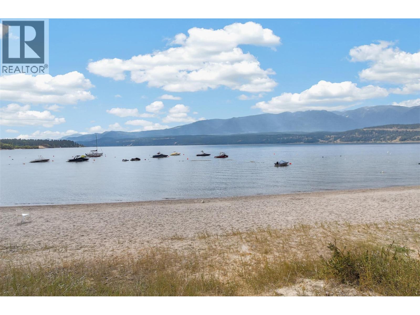
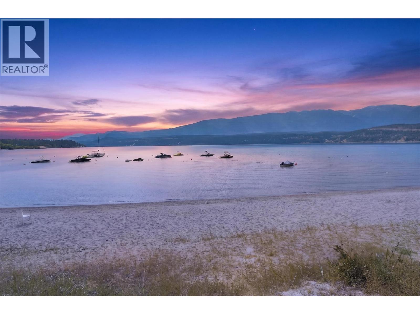
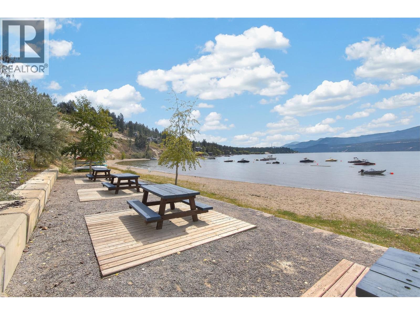
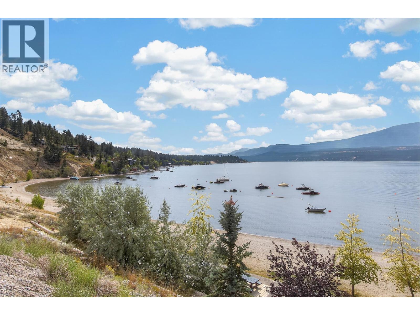
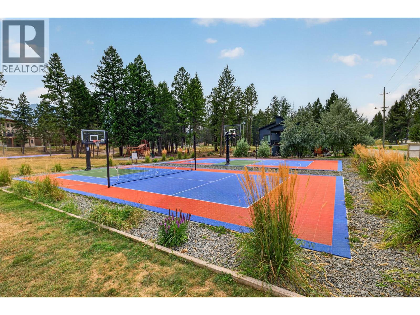
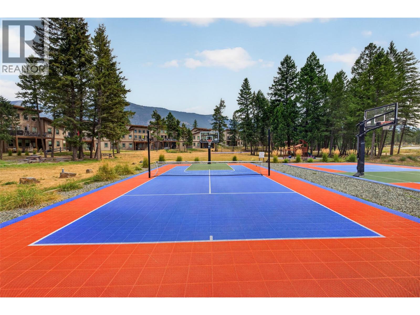
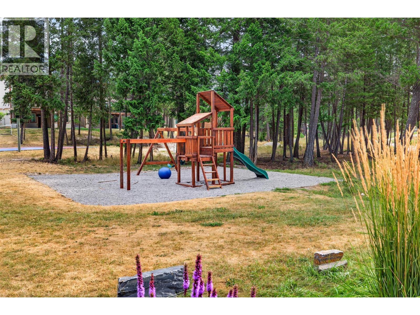
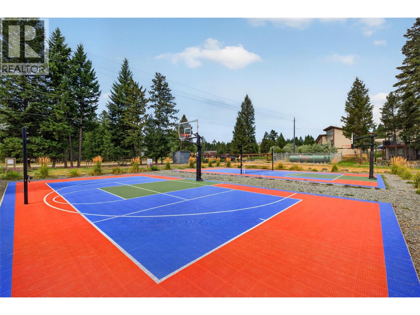
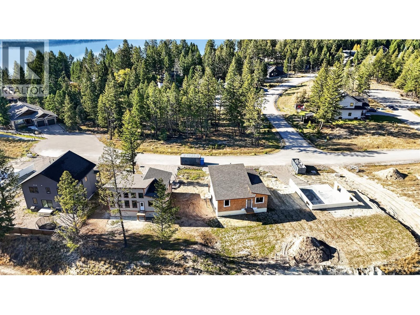
$402.41 Yearly**ATTENTION BUYERS - BRAND NEW HIGH QUALITY CONSTRUCTION - LAKE ACCESS + NEW HOME WARRANTY** Welcome to 1210 Swansea Crescent - your luxurious mountain retreat in the Columbia Valley awaits! This brand new home is currently under construction and slated for completion this year which means you save the decision fatigue and waiting game involved in the construction of a new home and get the keys much sooner. This exceptional layout will feature 4 bedrooms total (2 upstairs and 2 on the entry level) as well as plenty of windows allowing for gorgeous natural light. This popular and well respected developer and home builder team is designing and building multiple homes at the same time which is the only way to keep costs this low on what will be an incredible property featuring the aforementioned 4 bedrooms + 3 full bathrooms + rec room + Great room + double attached garage all set with a backdrop of the Rocky Mountains / Mt Swansea. Enjoy access to the nearby community Beach on Windermere Lake just minutes away, as well as access to the community sport courts and raised bed gardens. BC new home warranty is applicable protecting your investment. Do not hesitate to make this your Columbia Valley retreat or full time residence and start making memories in the mountains! Email your REALTOR® for more information. (id:64133)
-
Property Details
MLS® Number 10400991 Property Type Single Family Neigbourhood Windermere Community Name Pedley Heights CommunityFeatures Pets Allowed ParkingSpaceTotal 2 -
Building
Bathroom Total 3 Bedrooms Total 4 Architectural Style Contemporary Constructed Date 2026 Construction Style Attachment Detached Cooling Type See Remarks Heating Type Forced Air Roof Material Asphalt Shingle Roof Style Unknown Stories Total 2 Size Interior 2,089 Sqft Type House Utility Water Municipal Water Parking
Attached Garage 2 -
Land
Acreage No Sewer Municipal Sewage System Size Irregular 0.21 Size Total 0.21 Ac|under 1 Acre Size Total Text 0.21 Ac|under 1 Acre -
Rooms
Level Type Length Width Dimensions Second Level Full Bathroom 5' x 9'10'' Second Level Full Ensuite Bathroom 9'8'' x 7'6'' Second Level Bedroom 10' x 11'8'' Second Level Primary Bedroom 13'2'' x 13'6'' Second Level Great Room 14' x 13'2'' Second Level Dining Room 10'4'' x 13'2'' Second Level Kitchen 10' x 13'2'' Main Level Full Bathroom 5' x 9' Main Level Bedroom 11'8'' x 9'0'' Main Level Bedroom 12' x 11' Main Level Recreation Room 13'6'' x 17'2''

Mark Gidden
Realtor/Founder

Lloyd Taverner
Realtor/Senior Partner
Your Favourites
No Favourites Found

The trademarks REALTOR®, REALTORS®, and the REALTOR® logo are controlled by The Canadian Real Estate Association (CREA) and identify real estate professionals who are members of CREA. The trademarks MLS®, Multiple Listing Service® and the associated logos are owned by The Canadian Real Estate Association (CREA) and identify the quality of services provided by real estate professionals who are members of CREA. The trademark DDF® is owned by The Canadian Real Estate Association (CREA) and identifies CREA's Data Distribution Facility (DDF®)
October 28 2026 10:34:32
Association of Interior REALTORS®

