


$469,000Maintenance, Pad Rental
$525 Monthly
Maintenance, Pad Rental
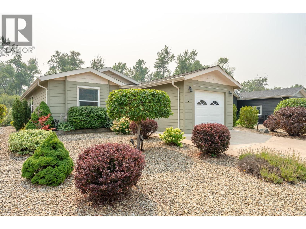
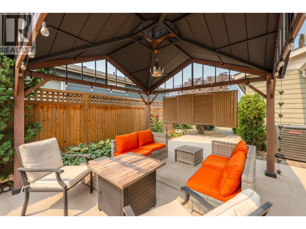
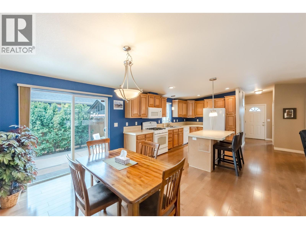
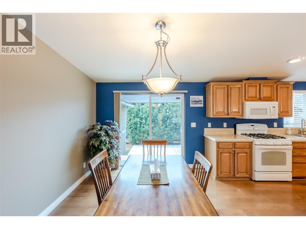
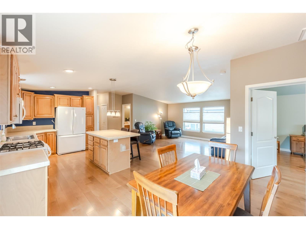
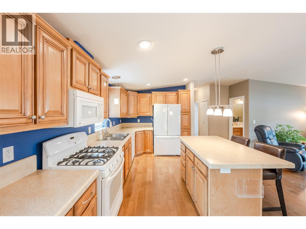
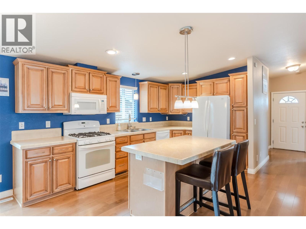
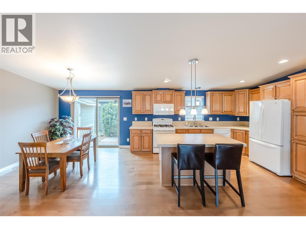
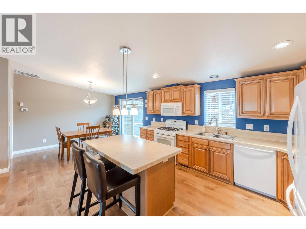
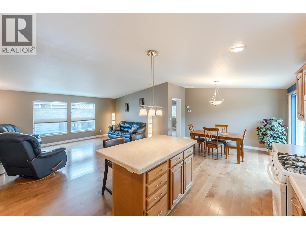
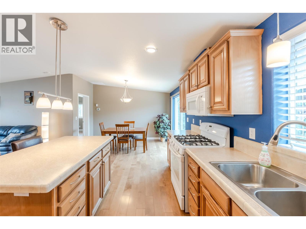
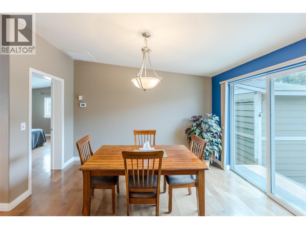
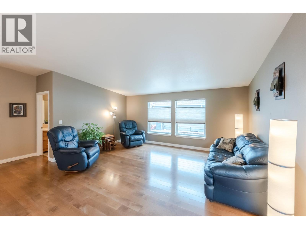
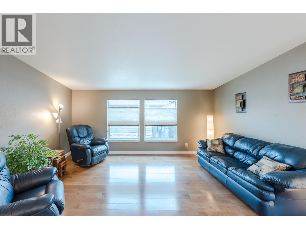
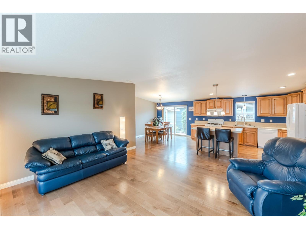
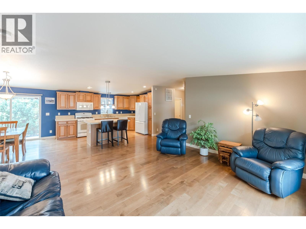
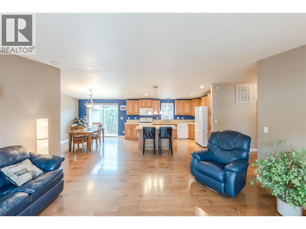
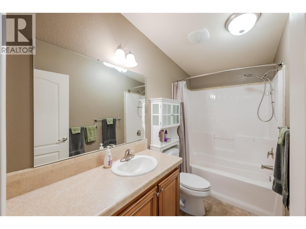

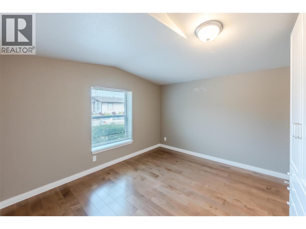
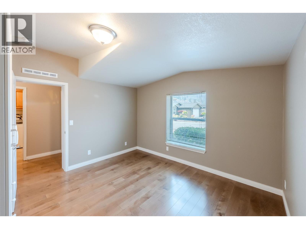
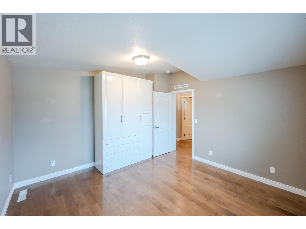
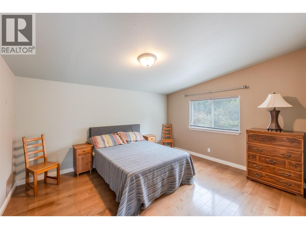
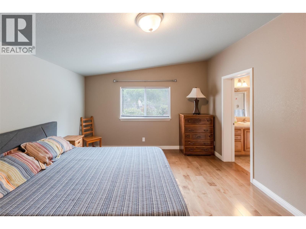
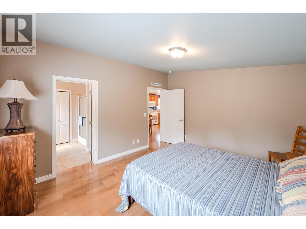
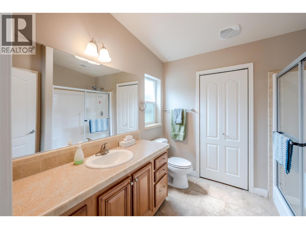

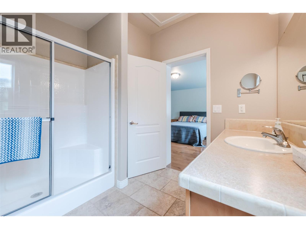
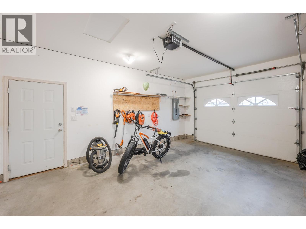
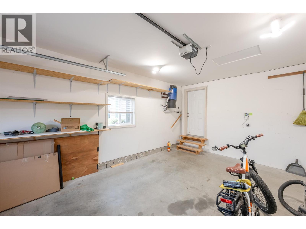
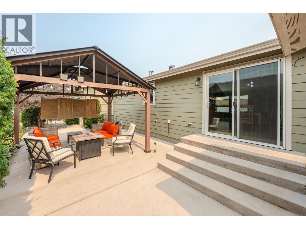
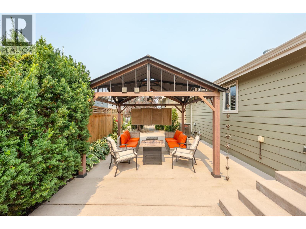
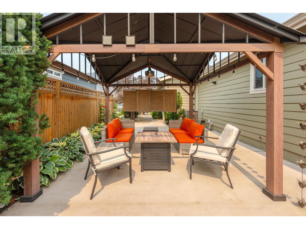
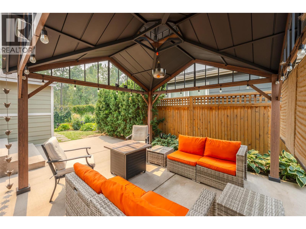
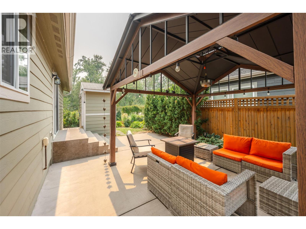
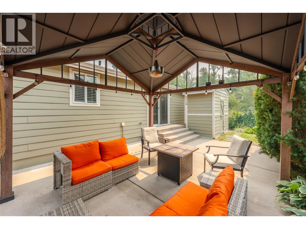
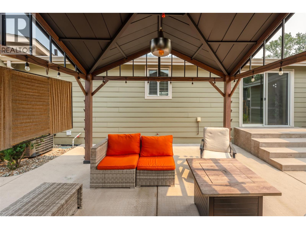
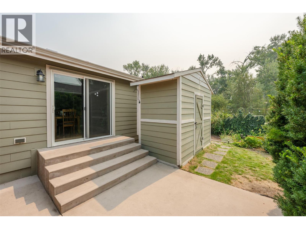
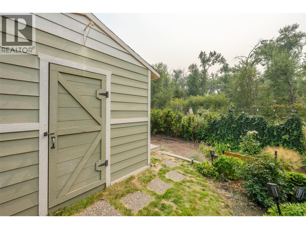
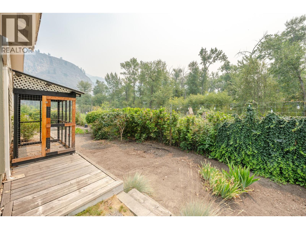
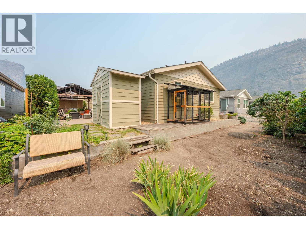
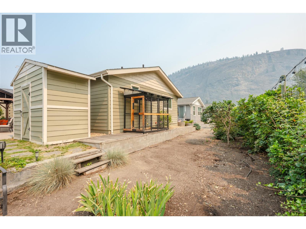
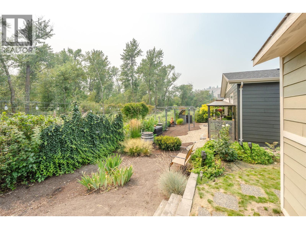
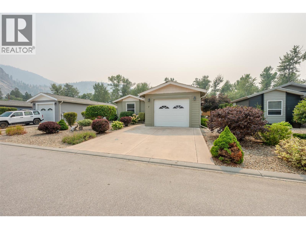
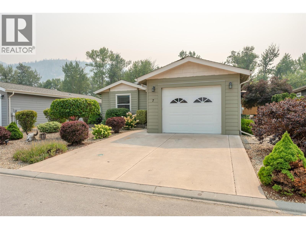
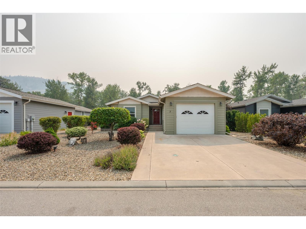
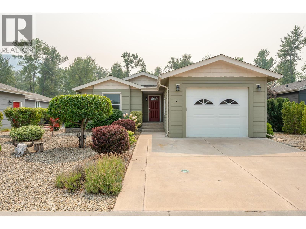
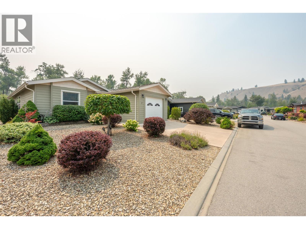
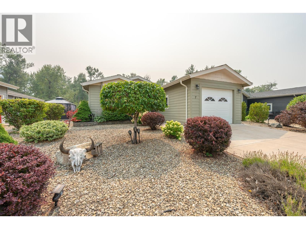
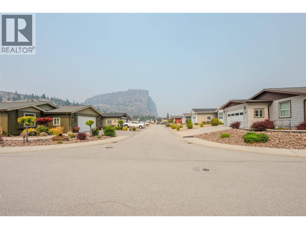
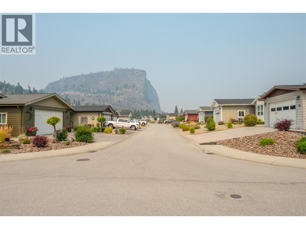
$525 MonthlyEnjoy privacy and peaceful surroundings in this well-maintained 2-bedroom, 2-bathroom modular home in sought-after Gallagher Lake Village. One of the few homes in the park backing onto greenspace, this property offers a rare sense of privacy along with a generous lot, private patio, and spacious pergola with solar lighting—perfect for relaxing or entertaining outdoors. Inside, the bright open-concept layout features engineered hardwood flooring throughout the kitchen, dining, and living areas. The spacious primary bedroom includes a private ensuite, while the second bedroom and full bathroom provide comfortable space for guests. A garage adds valuable storage and convenience. This home has been lovingly maintained and is move-in ready with quick possession available. Pets are welcome with park approval. Gallagher Lake Village offers a welcoming adult-oriented community with walking trails, RV parking, and beautifully maintained homes. A wonderful opportunity to enjoy a low-maintenance lifestyle in a peaceful South Okanagan setting! Pad rental will increase to $750 with new lease. Municipal water and sewer connections! (id:64133)
-
Property Details
MLS® Number 10397543 Property Type Single Family Neigbourhood Oliver Rural CommunityFeatures Pets Allowed Features Level Lot ParkingSpaceTotal 3 ViewType Mountain View -
Building
Bathroom Total 2 Bedrooms Total 2 Appliances Range, Refrigerator, Dishwasher, Microwave, Washer & Dryer Basement Type Crawl Space Constructed Date 2012 Cooling Type Heat Pump Exterior Finish Other Heating Type Forced Air, See Remarks Roof Material Asphalt Shingle Roof Style Unknown Stories Total 1 Size Interior 1,284 Sqft Type Manufactured Home Utility Water Municipal Water Parking
Attached Garage 1 -
Land
Acreage No Landscape Features Landscaped, Level Sewer Municipal Sewage System Size Total Text Under 1 Acre -
Rooms
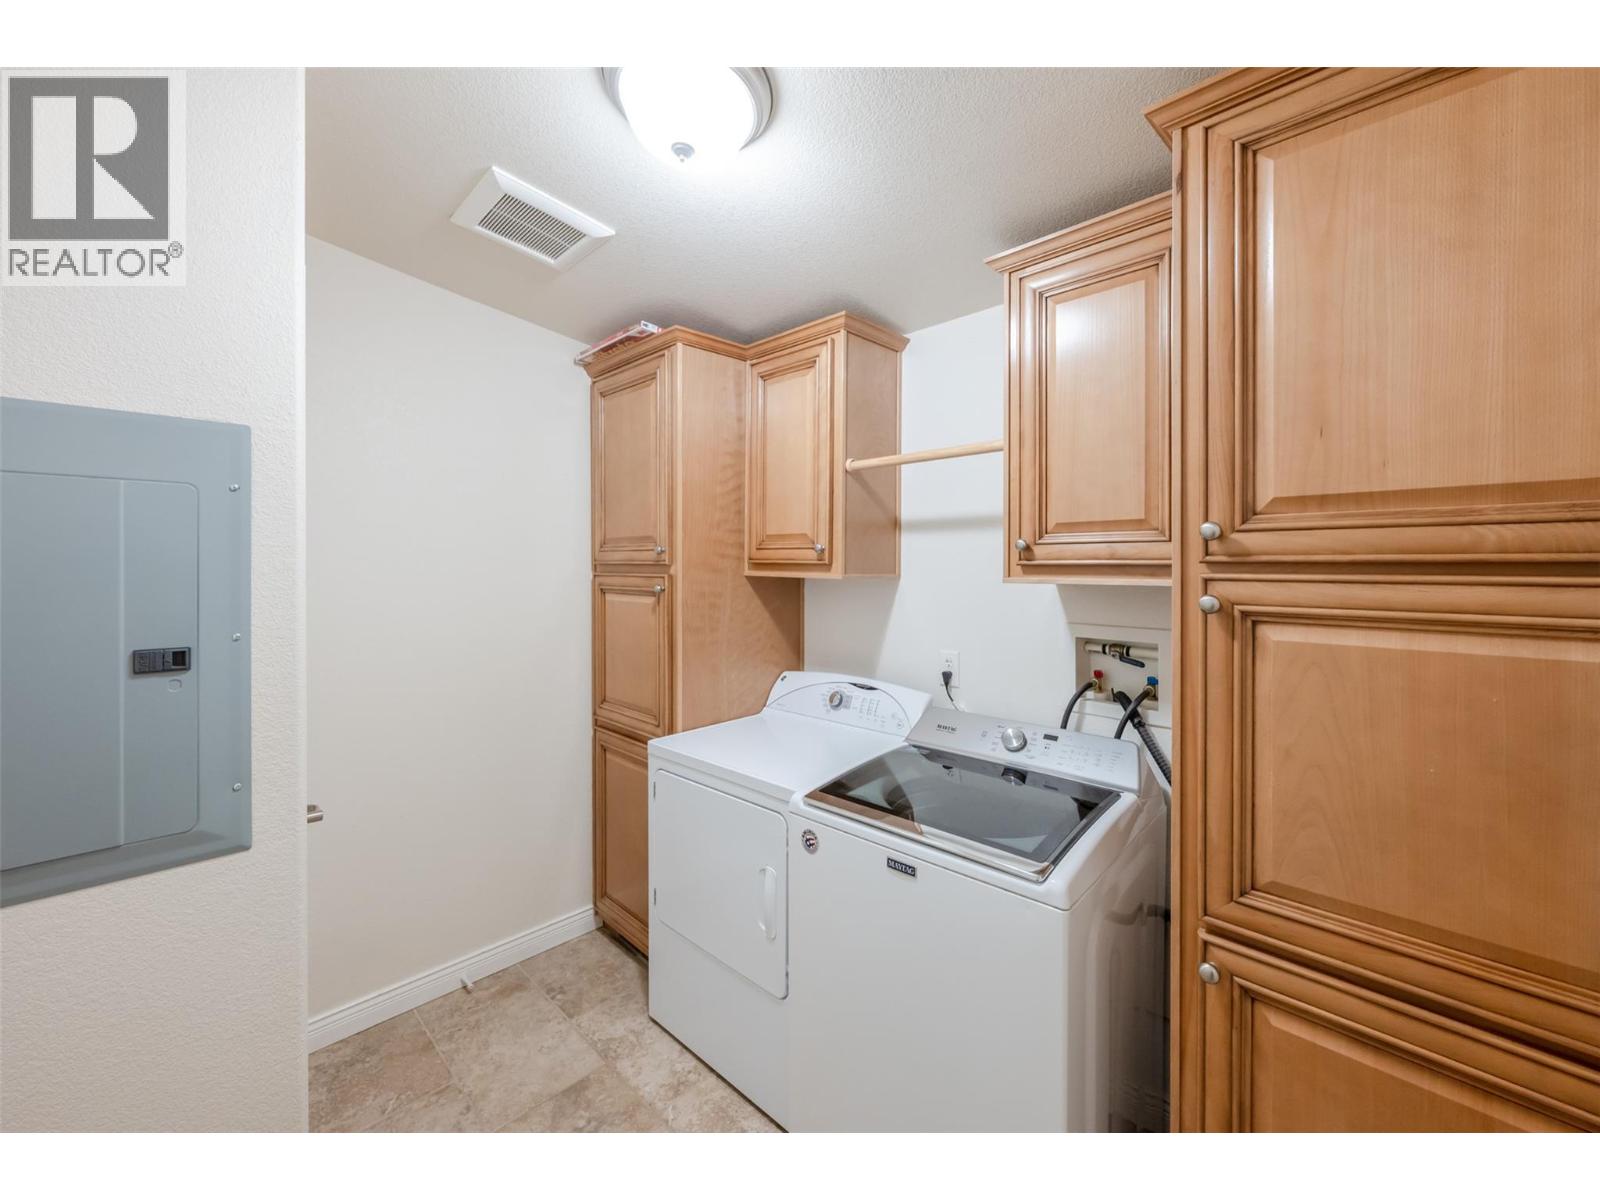
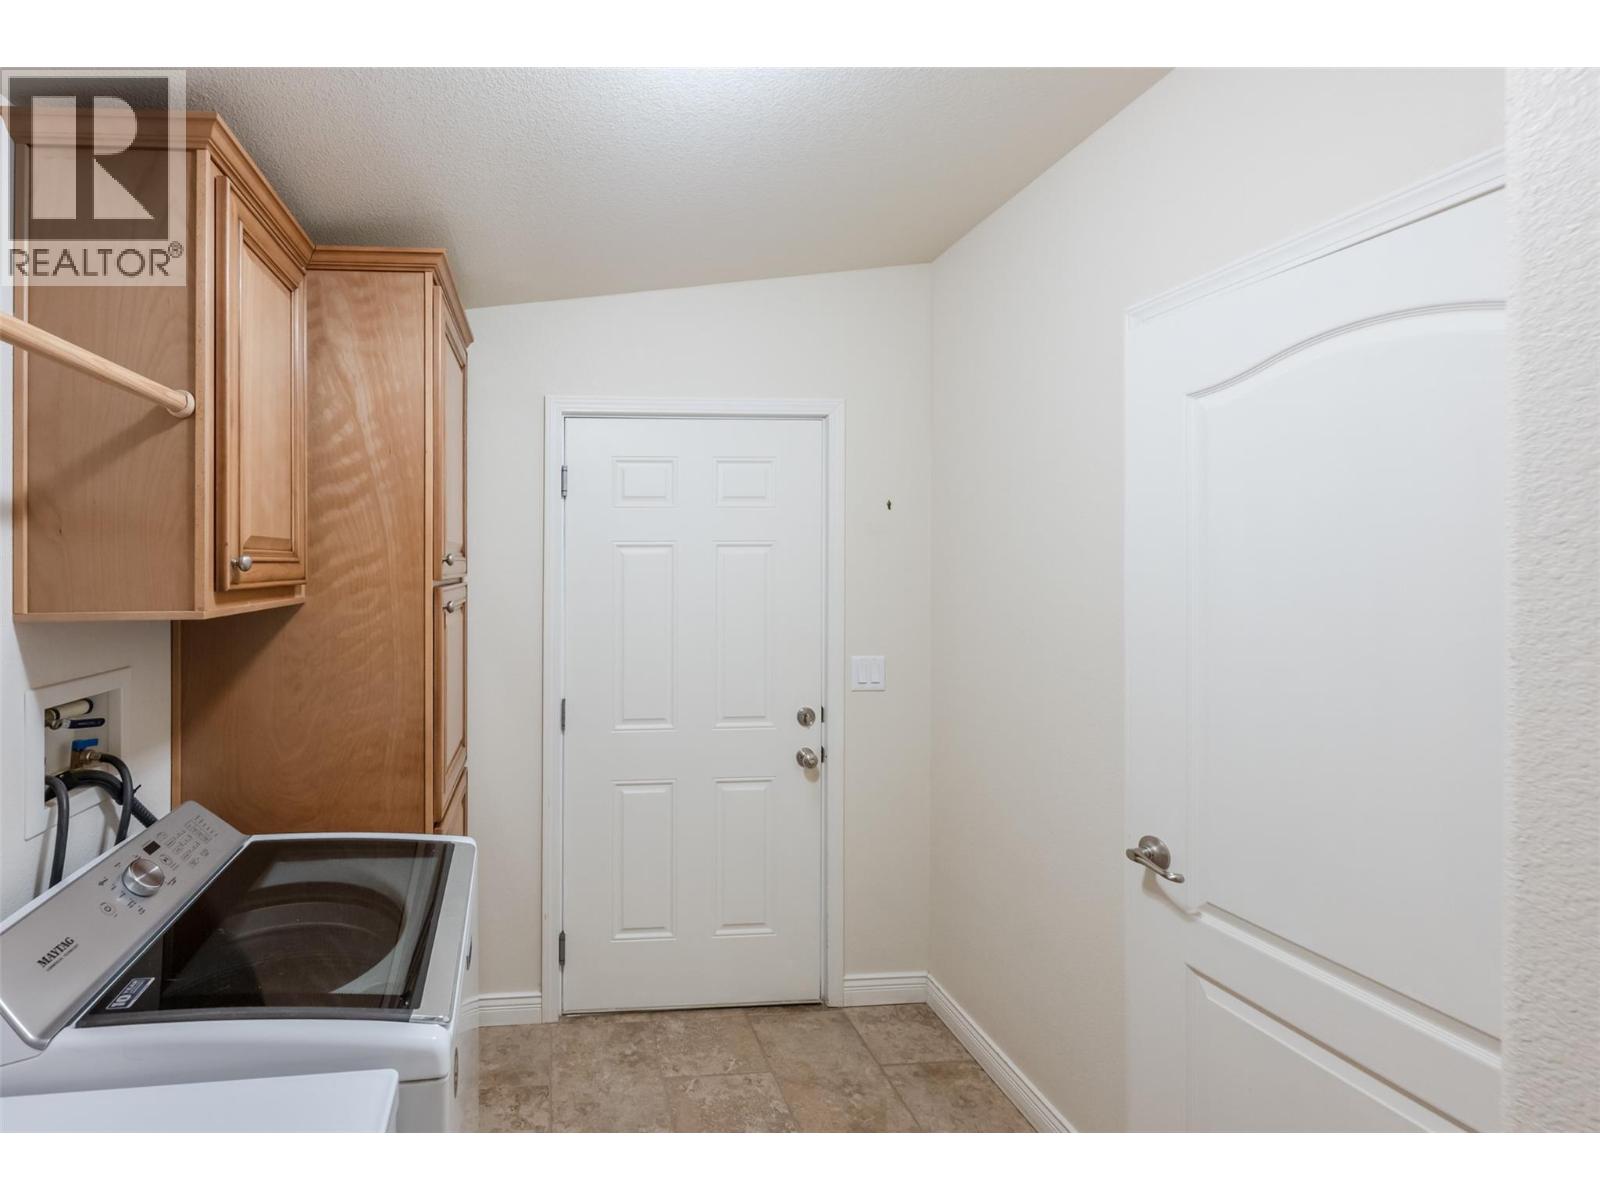
Level Type Length Width Dimensions Main Level Primary Bedroom 12'5'' x 14'6'' Main Level 3pc Ensuite Bath Measurements not available Main Level 4pc Bathroom Measurements not available Main Level Bedroom 12'3'' x 12'2'' Main Level Dining Room 12'5'' x 9'4'' Main Level Foyer 7'1'' x 11'8'' Main Level Other 13'11'' x 19'11'' Main Level Kitchen 12'5'' x 14'11'' Main Level Laundry Room 7'5'' x 9'0'' Main Level Living Room 13'3'' x 16'6''

Mark Gidden
Realtor/Founder

Lloyd Taverner
Realtor/Senior Partner
Your Favourites
No Favourites Found

The trademarks REALTOR®, REALTORS®, and the REALTOR® logo are controlled by The Canadian Real Estate Association (CREA) and identify real estate professionals who are members of CREA. The trademarks MLS®, Multiple Listing Service® and the associated logos are owned by The Canadian Real Estate Association (CREA) and identify the quality of services provided by real estate professionals who are members of CREA. The trademark DDF® is owned by The Canadian Real Estate Association (CREA) and identifies CREA's Data Distribution Facility (DDF®)
August 12 2026 10:33:16
Association of Interior REALTORS®

