


$789,000
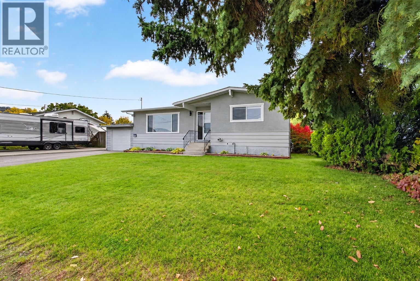
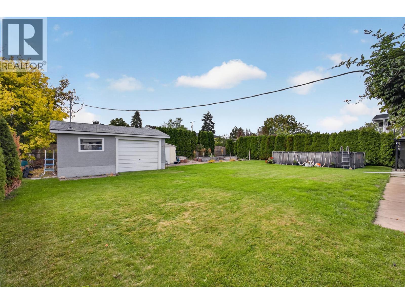
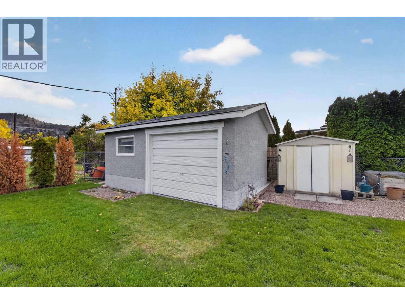
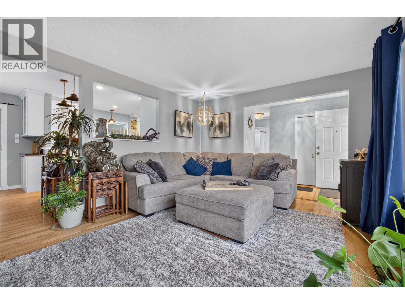
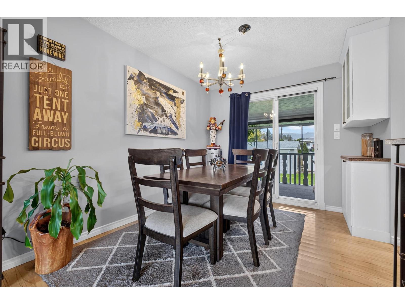
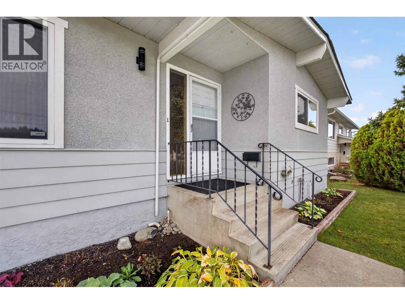
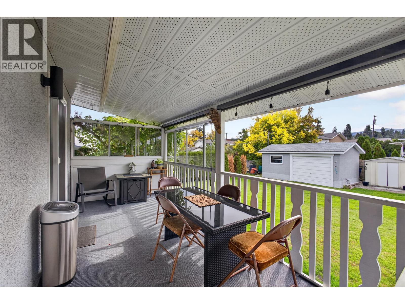
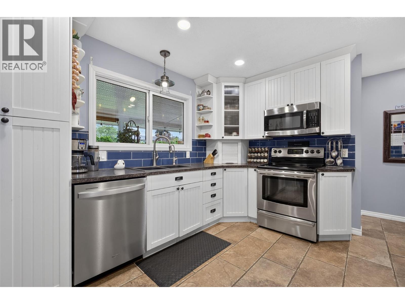
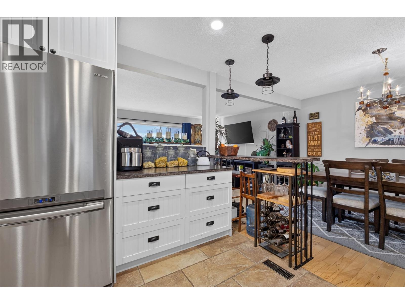
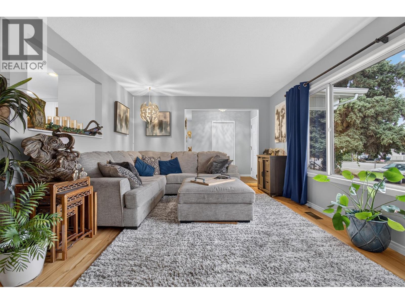
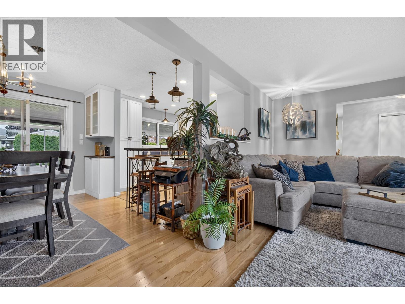
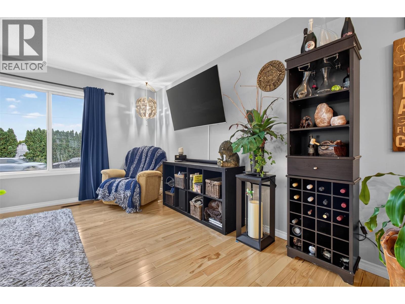
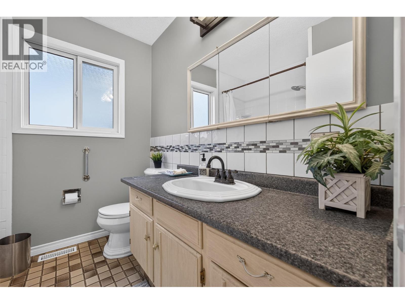
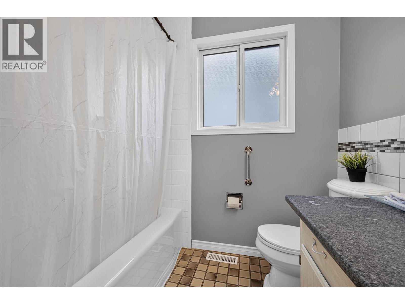
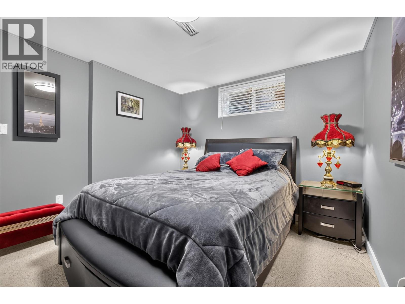
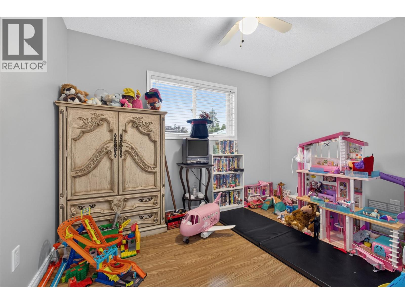
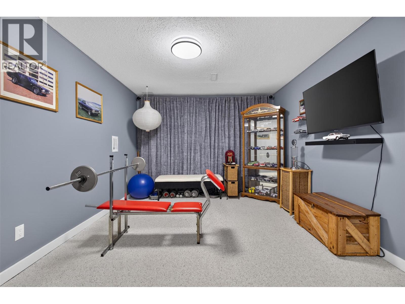
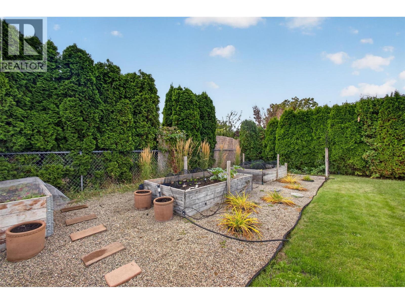
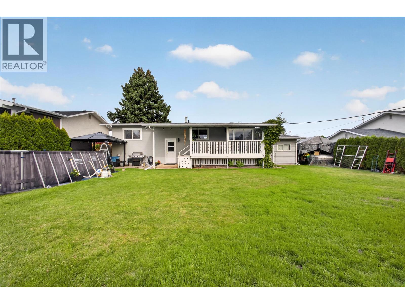
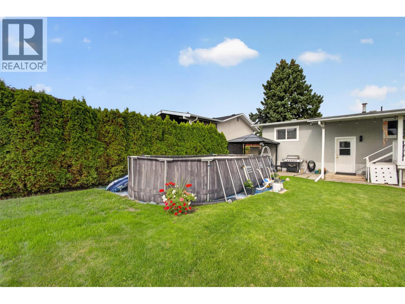
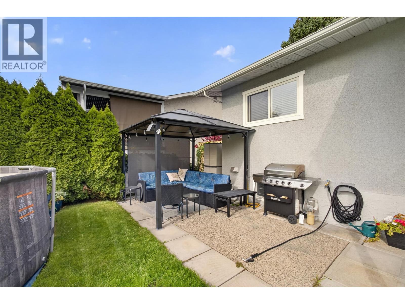
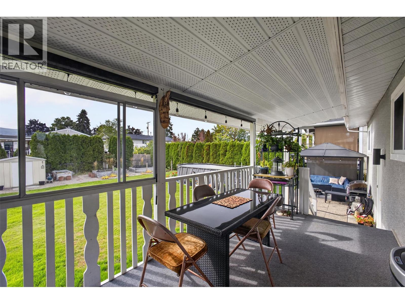
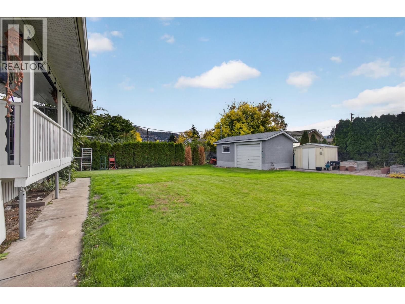
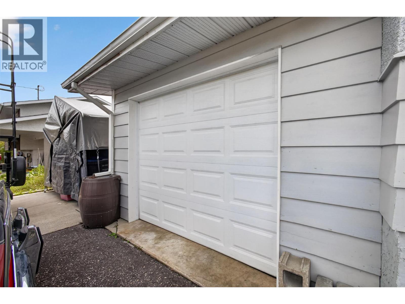
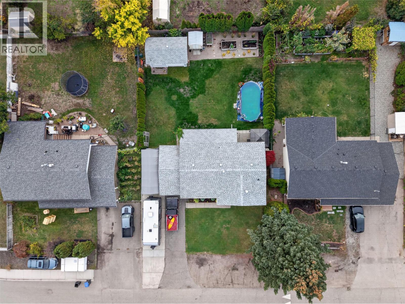
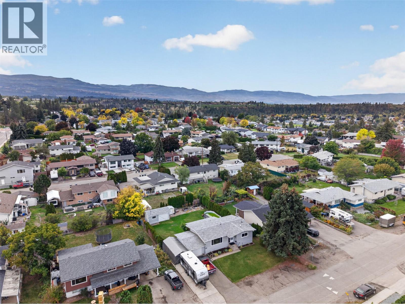
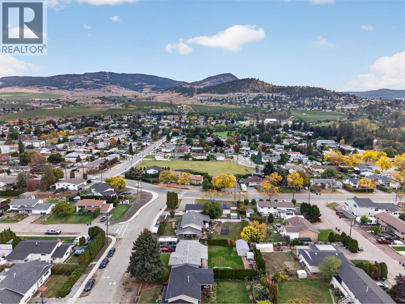
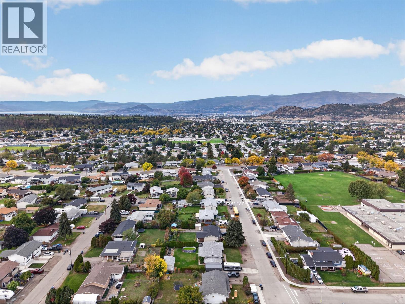
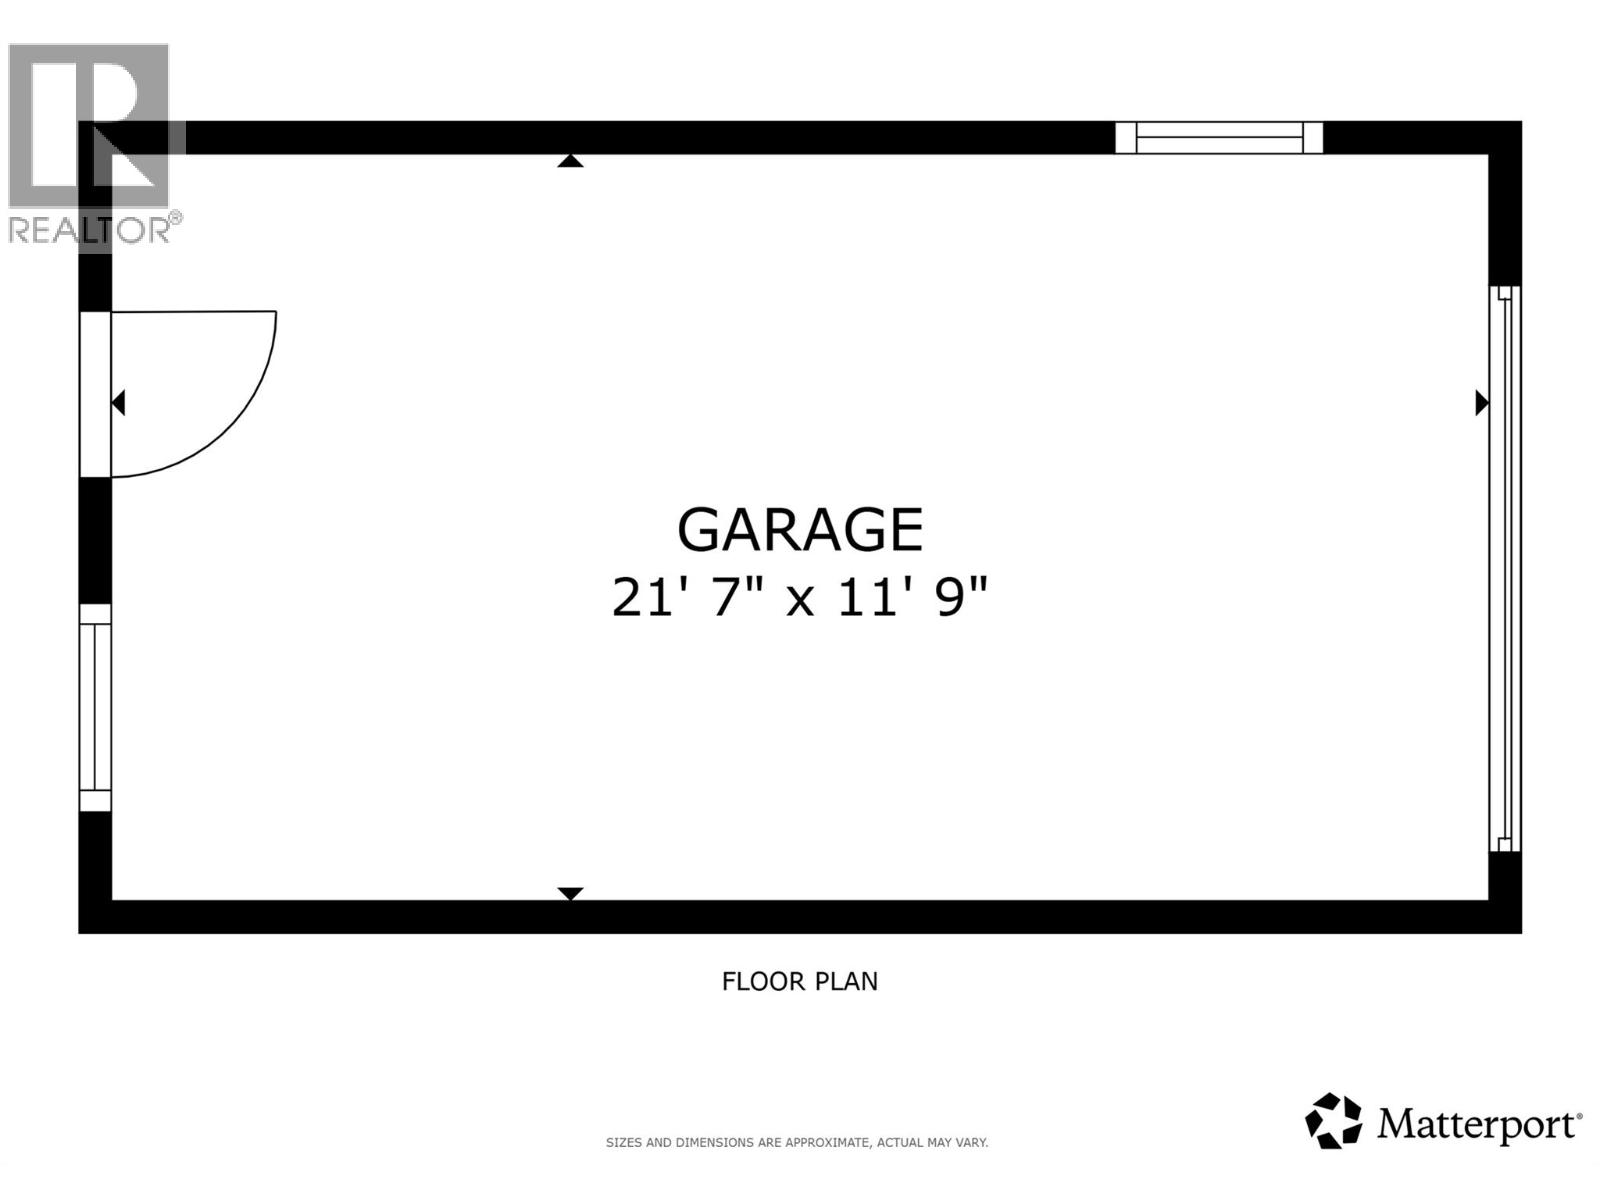
Looking for room to grow, space to tinker, and a backyard made for summer? This inviting family home checks all the boxes! Offering 4 bedrooms, 2 full bathrooms, and 1,996 sq. ft. of living space, this home provides plenty of room for first-time buyers, growing families, or anyone ready for a little more breathing room. The freshly painted exterior adds a welcoming touch, while the covered deck creates a comfortable spot to enjoy your morning coffee or unwind at the end of the day. Outside, the private backyard is ready for summer fun, complete with an above-ground pool and plenty of space for kids, pets, and backyard gatherings. Need extra storage, a hobby space, or somewhere to tackle those weekend projects? The 12x20 detached shop delivers added versatility, while ample parking makes room for multiple vehicles and visiting friends. Conveniently located near schools, amenities, and public transit, this property combines everyday practicality with the outdoor space and extras that are increasingly hard to find. Your next chapter could start right here, poolside or projects in progress! Come explore the space, possibilities, and lifestyle this home has to offer. (id:64133)
-
Property Details
MLS® Number 10401793 Property Type Single Family Neigbourhood Rutland South AmenitiesNearBy Public Transit, Park, Recreation, Schools, Shopping CommunityFeatures Pets Allowed, Rentals Allowed Features Level Lot, One Balcony ParkingSpaceTotal 4 PoolType Above Ground Pool ViewType Mountain View -
Building
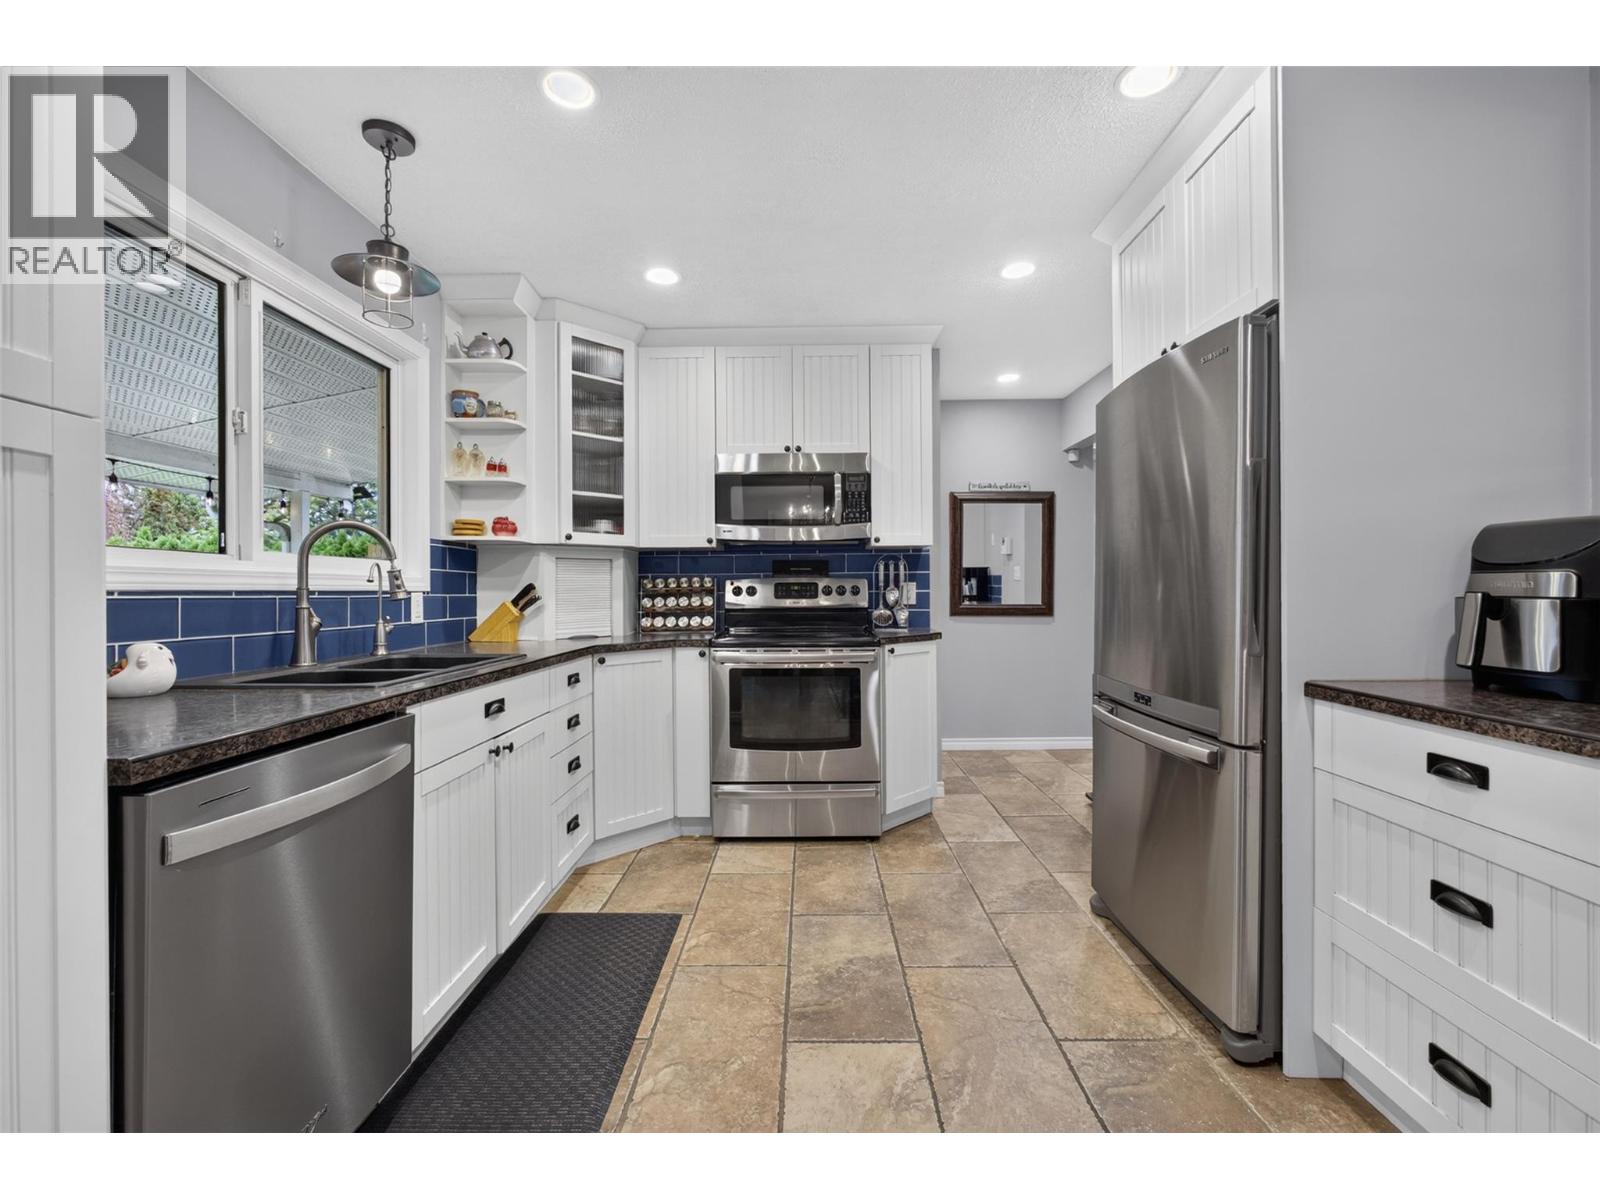
Bathroom Total 2 Bedrooms Total 4 Appliances Refrigerator, Dishwasher, Dryer, Range - Electric, Microwave, Washer Architectural Style Bungalow Basement Type Full Constructed Date 1972 Construction Style Attachment Detached Cooling Type Central Air Conditioning Exterior Finish Cedar Siding, Stucco Flooring Type Carpeted, Hardwood, Laminate, Tile Heating Type Forced Air, See Remarks Roof Material Tar & Gravel Roof Style Unknown Stories Total 1 Size Interior 1,996 Sqft Type House Utility Water Irrigation District Parking
Additional Parking Attached Garage 1 R V 1 -
Land
Access Type Easy Access Acreage No Fence Type Fence Land Amenities Public Transit, Park, Recreation, Schools, Shopping Landscape Features Landscaped, Level, Underground Sprinkler Sewer Municipal Sewage System Size Irregular 0.2 Size Total 0.2 Ac|under 1 Acre Size Total Text 0.2 Ac|under 1 Acre -
Rooms
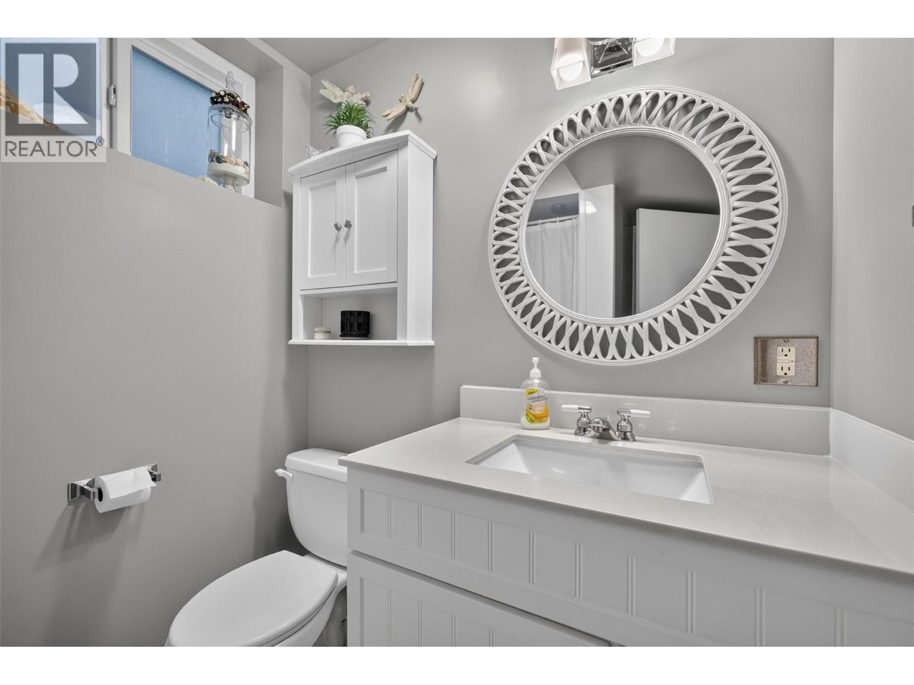
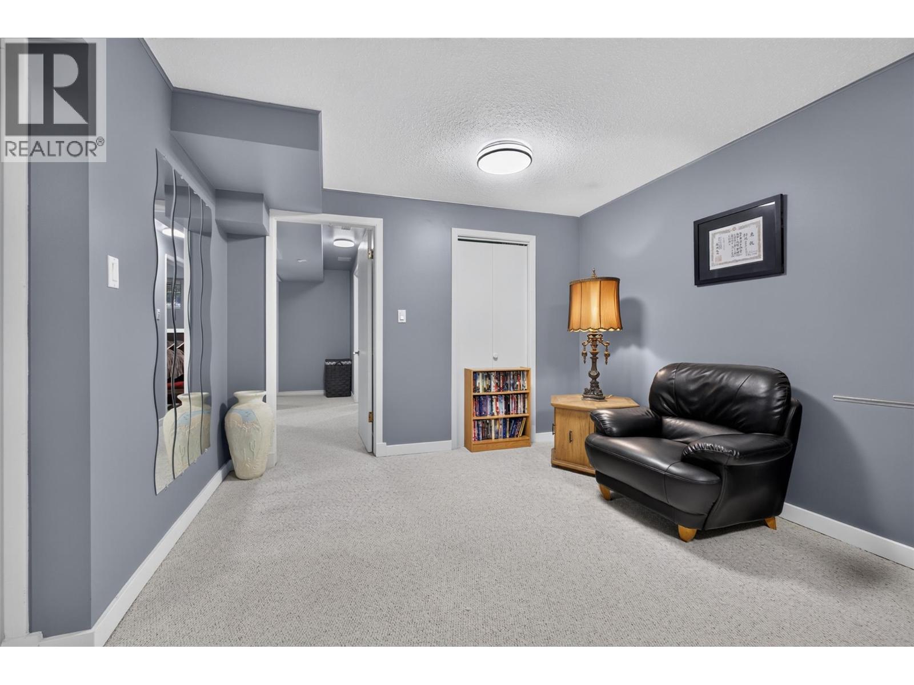
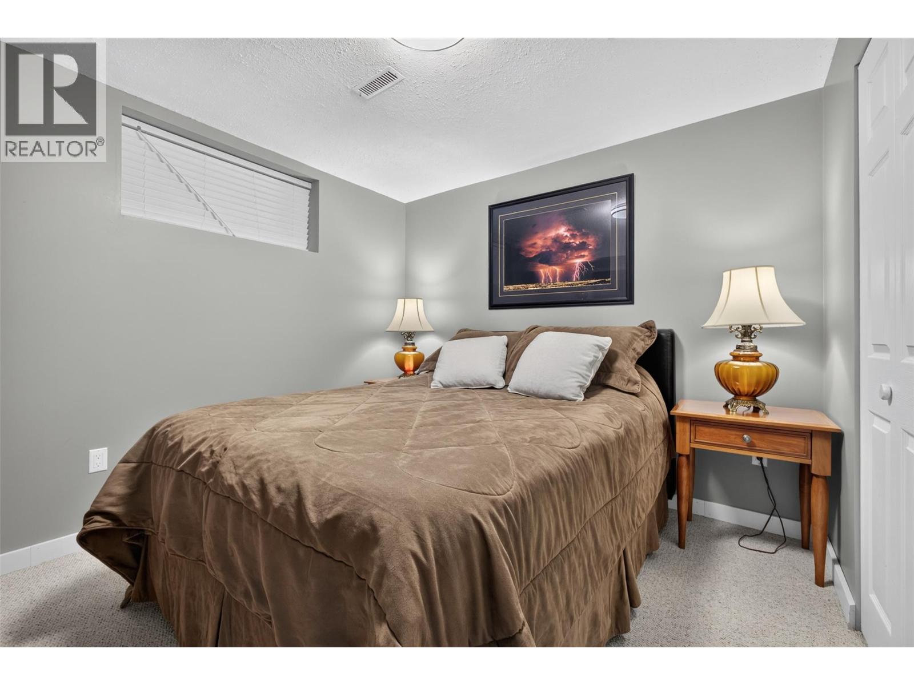
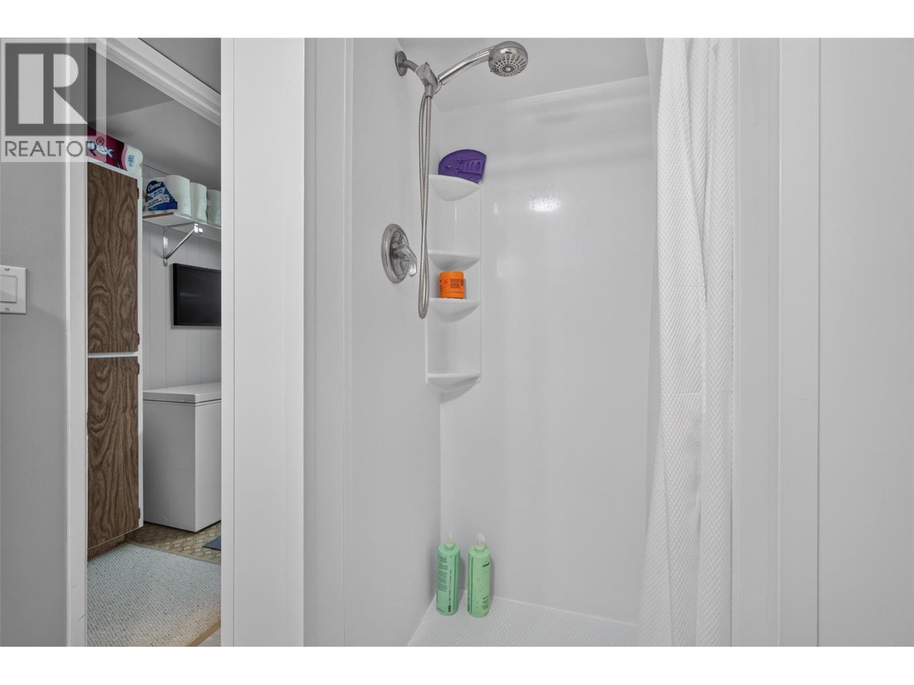
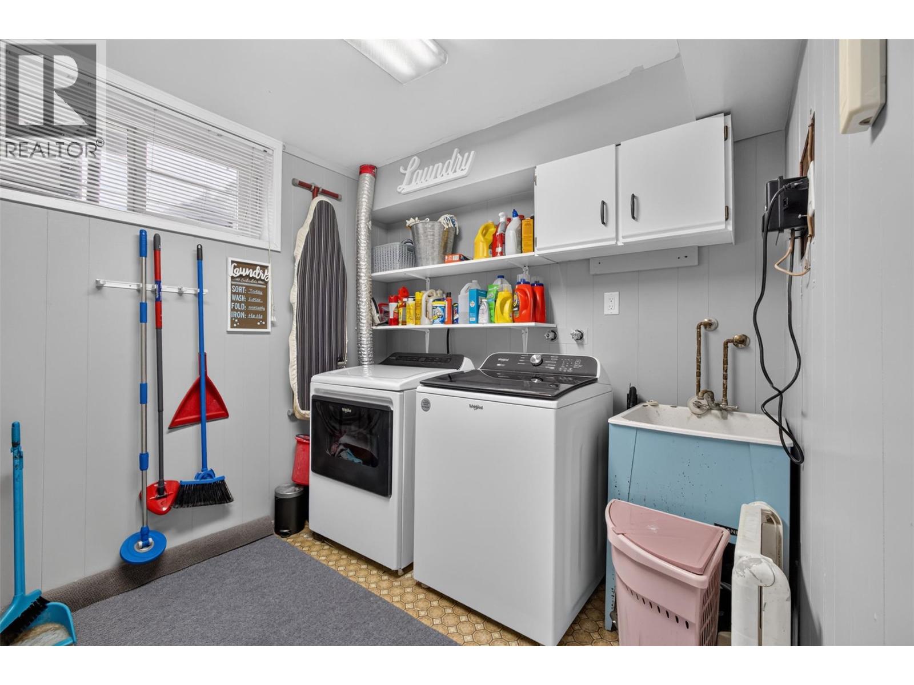
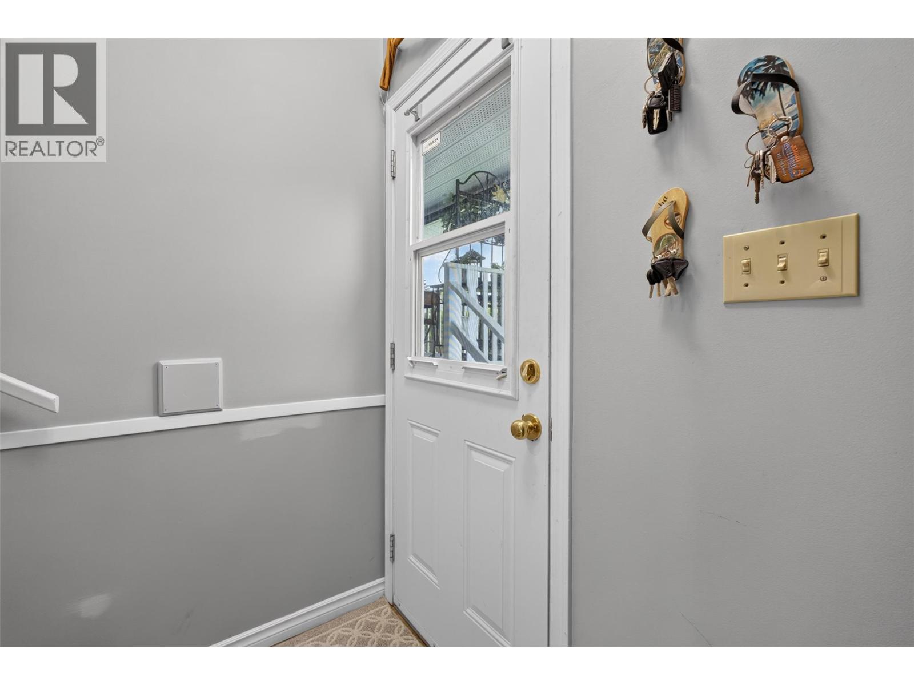
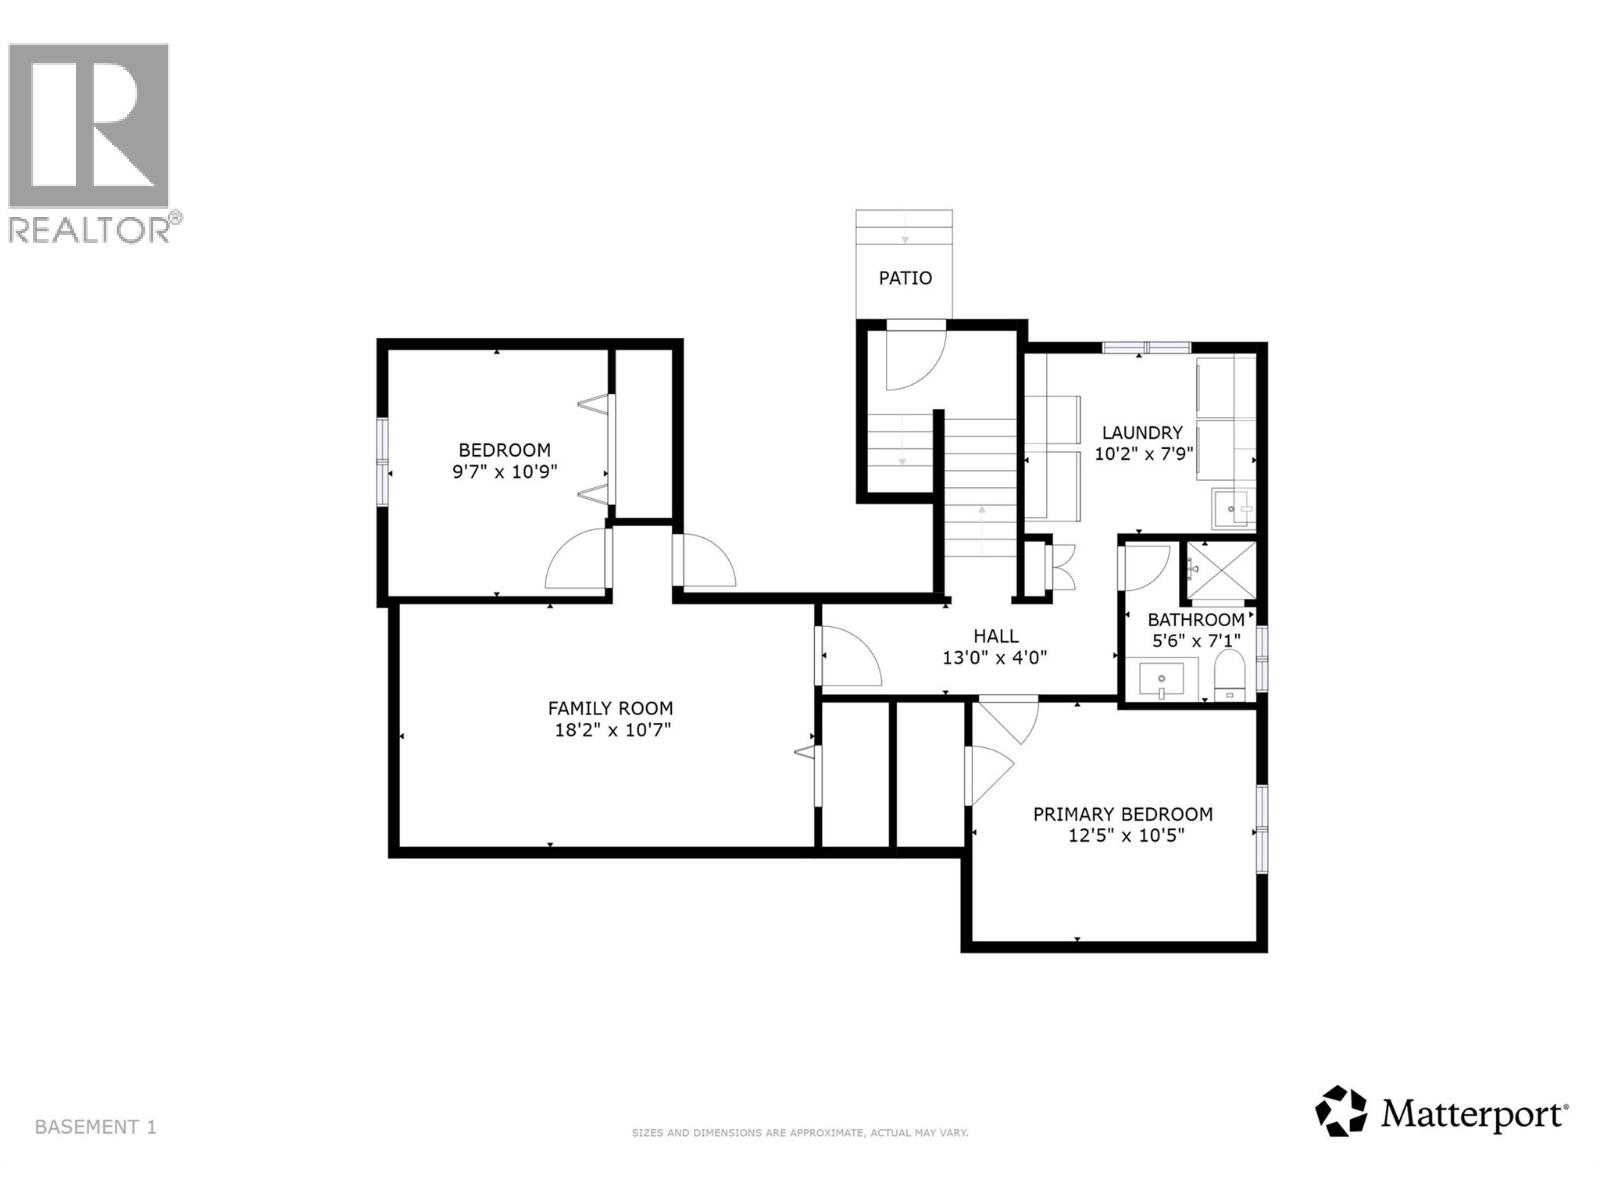
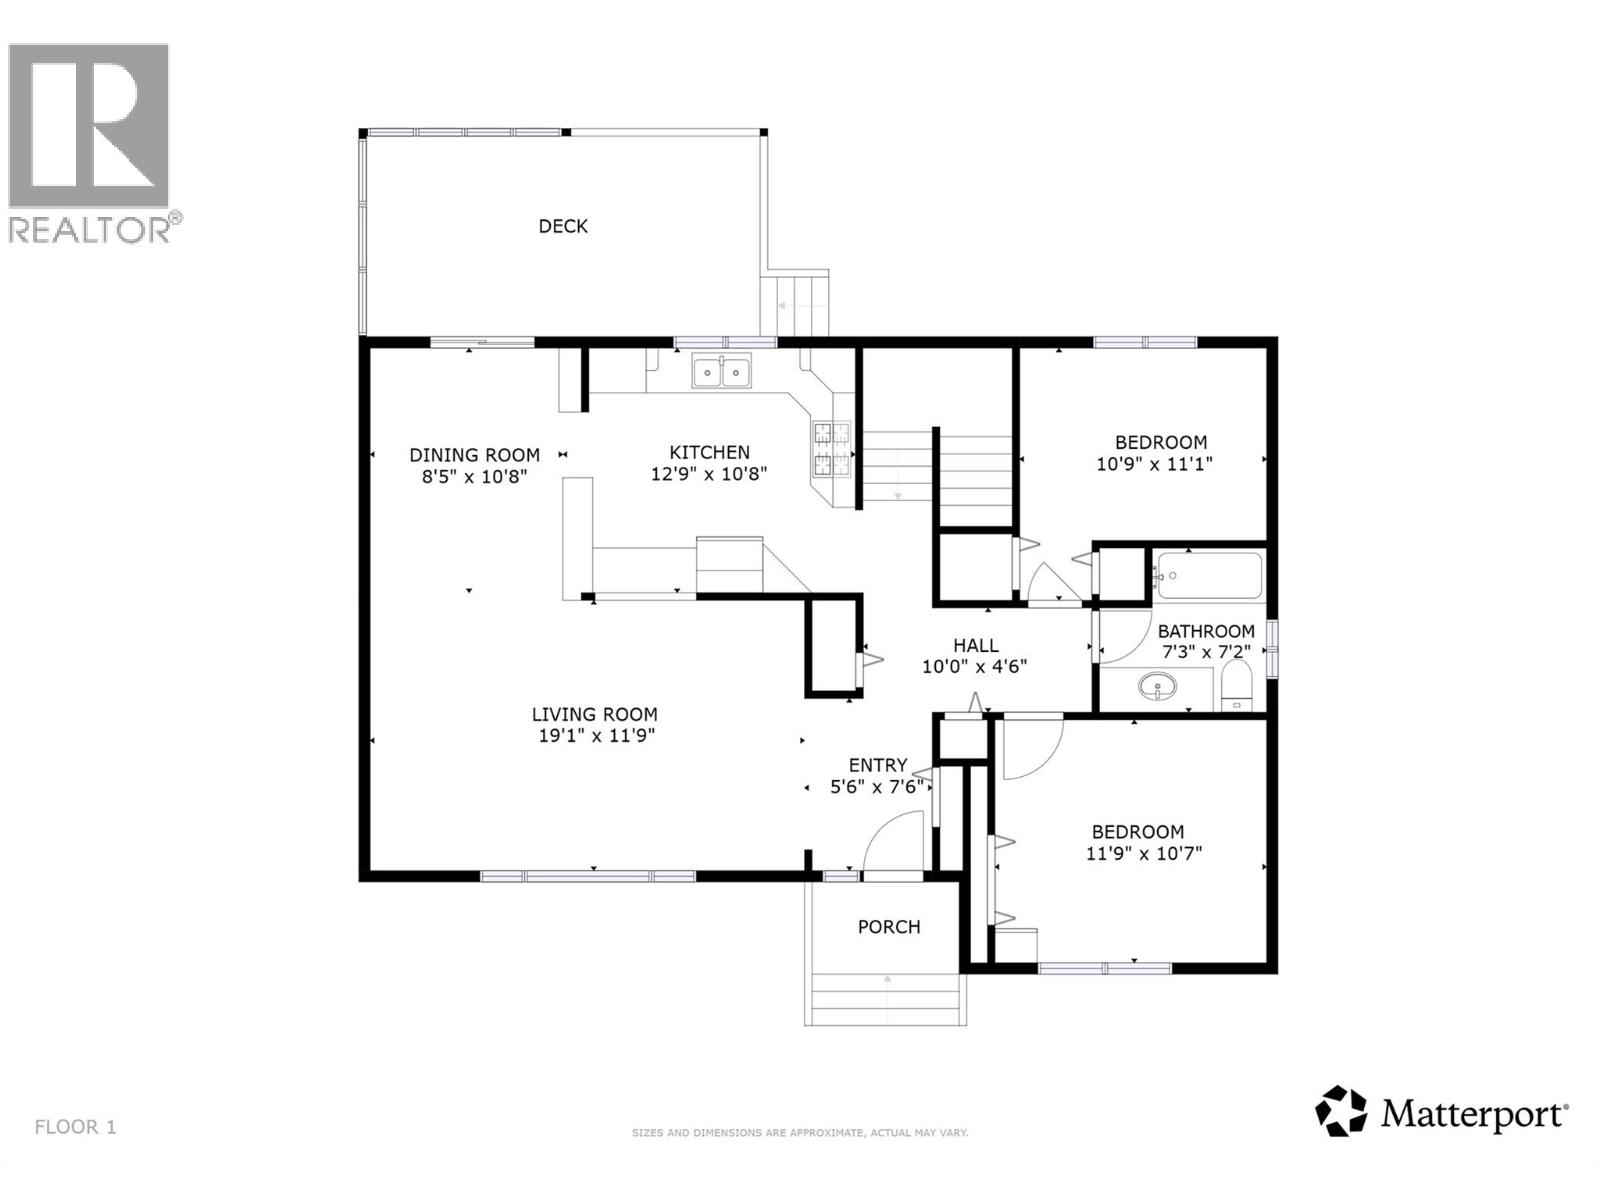
Level Type Length Width Dimensions Basement 3pc Bathroom 5'6'' x 7'1'' Basement Laundry Room 10'2'' x 7'9'' Basement Primary Bedroom 12'5'' x 10'5'' Basement Other 13'0'' x 4'0'' Basement Bedroom 9'7'' x 10'9'' Basement Family Room 18'2'' x 10'7'' Main Level Living Room 19'1'' x 11'9'' Main Level Dining Room 8'5'' x 10'8'' Main Level Kitchen 12'9'' x 10'8'' Main Level 3pc Bathroom 7'3'' x 7'2'' Main Level Bedroom 10'9'' x 11'1'' Main Level Bedroom 11'9'' x 10'7'' Main Level Other 10'0'' x 4'6'' Main Level Foyer 5'6'' x 7'6''

Mark Gidden
Realtor/Founder

Lloyd Taverner
Realtor/Senior Partner
Your Favourites
No Favourites Found

The trademarks REALTOR®, REALTORS®, and the REALTOR® logo are controlled by The Canadian Real Estate Association (CREA) and identify real estate professionals who are members of CREA. The trademarks MLS®, Multiple Listing Service® and the associated logos are owned by The Canadian Real Estate Association (CREA) and identify the quality of services provided by real estate professionals who are members of CREA. The trademark DDF® is owned by The Canadian Real Estate Association (CREA) and identifies CREA's Data Distribution Facility (DDF®)
October 05 2026 05:23:51
Association of Interior REALTORS®

