
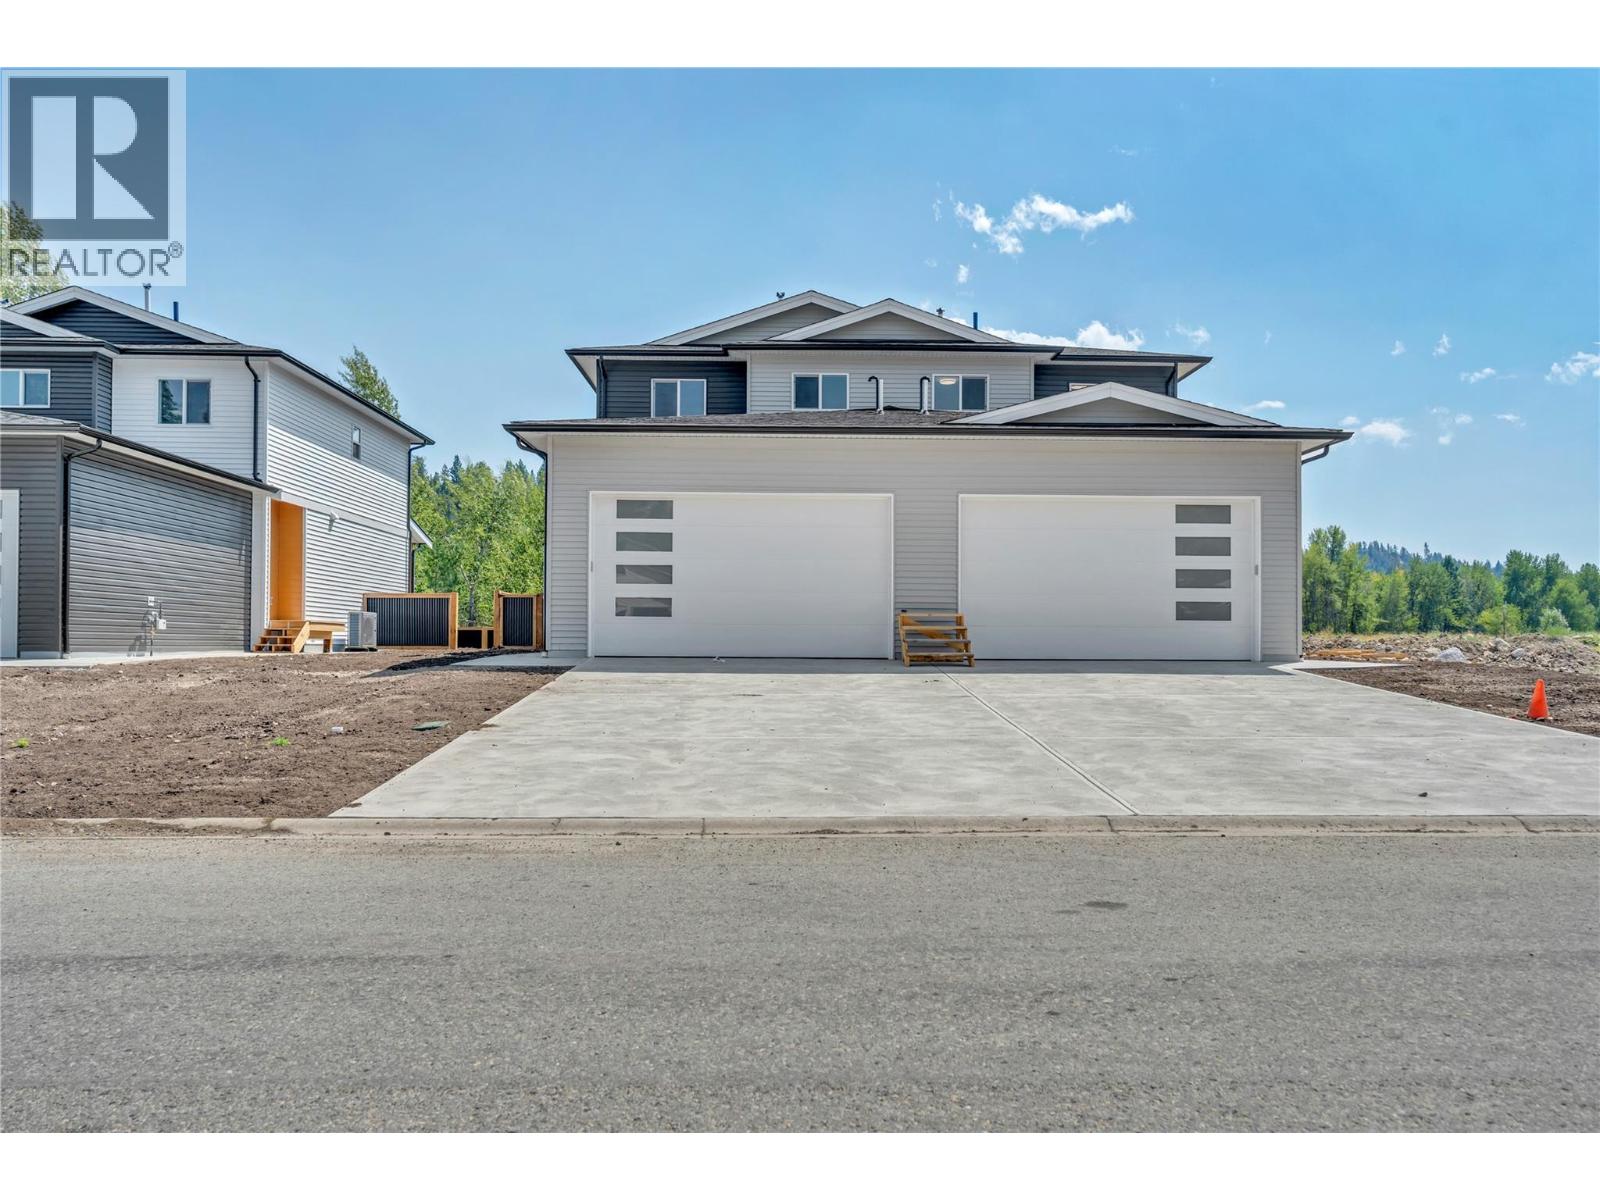
524 Similkameen Ave
Princeton, British Columbia
Engineered for effortless living, this brand new, half duplex delivers contemporary quality and direct outdoor access in one of Princeton’s most practical locations. The home features 3 bedrooms, 2.5 bathrooms, clean lined finishes, luxury quartz countertops in the kitchen, and efficient air conditioning for year round climate control. Designed for low maintenance comfort, the property comes complete with a fully fenced backyard, manicured lawn, and an automated irrigation system. A spacious double garage provides secure vehicle parking and dedicated storage for gear. Situated with direct back property access to the paved, lit section of the Kettle Valley Rail (KVR) Trail, you can enjoy a flat, scenic walk or bike ride straight into the downtown core, local shops, and parks. Covered by a full new home warranty, this turn-key residence offers complete peace of mind, an ideal launchpad for first time buyers or healthcare and industry professionals relocating to the Similkameen Valley. Contingent on final registration. (id:64133)
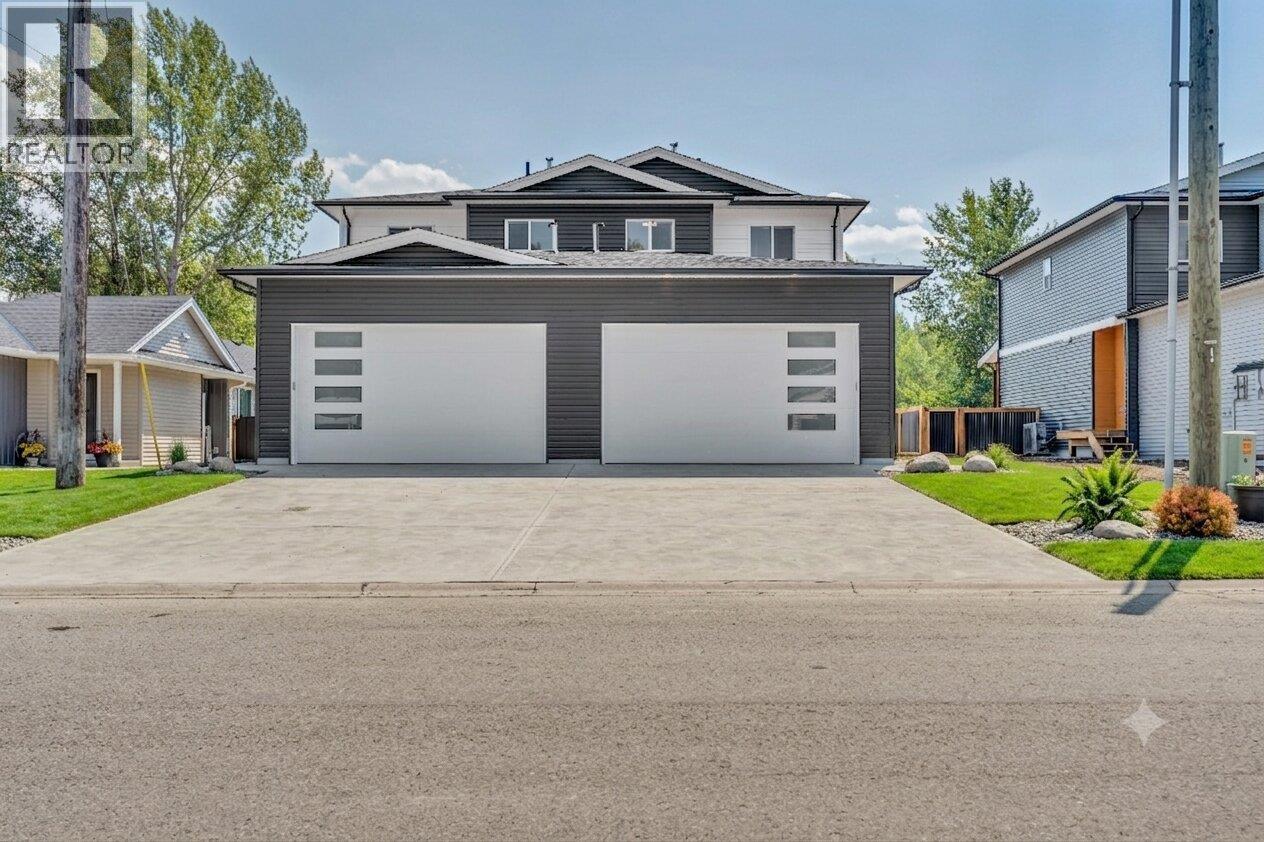
522 Similkameen Ave
Princeton, British Columbia
Engineered for effortless living, this brand new, half duplex delivers contemporary quality and direct outdoor access in one of Princeton’s most practical locations. The home features 3 bedrooms, 2.5 bathrooms, clean lined finishes, luxury quartz countertops in the kitchen, and efficient air conditioning for year round climate control. Designed for low maintenance comfort, the property comes complete with a fully fenced backyard, manicured lawn, and an automated irrigation system. A spacious double garage provides secure vehicle parking and dedicated storage for gear. Situated with direct back property access to the paved, lit section of the Kettle Valley Rail (KVR) Trail, you can enjoy a flat, scenic walk or bike ride straight into the downtown core, local shops, and parks. Covered by a full new home warranty, this turn-key residence offers complete peace of mind, an ideal launchpad for first time buyers or healthcare and industry professionals relocating to the Similkameen Valley. Contingent on final registration. (id:64133)
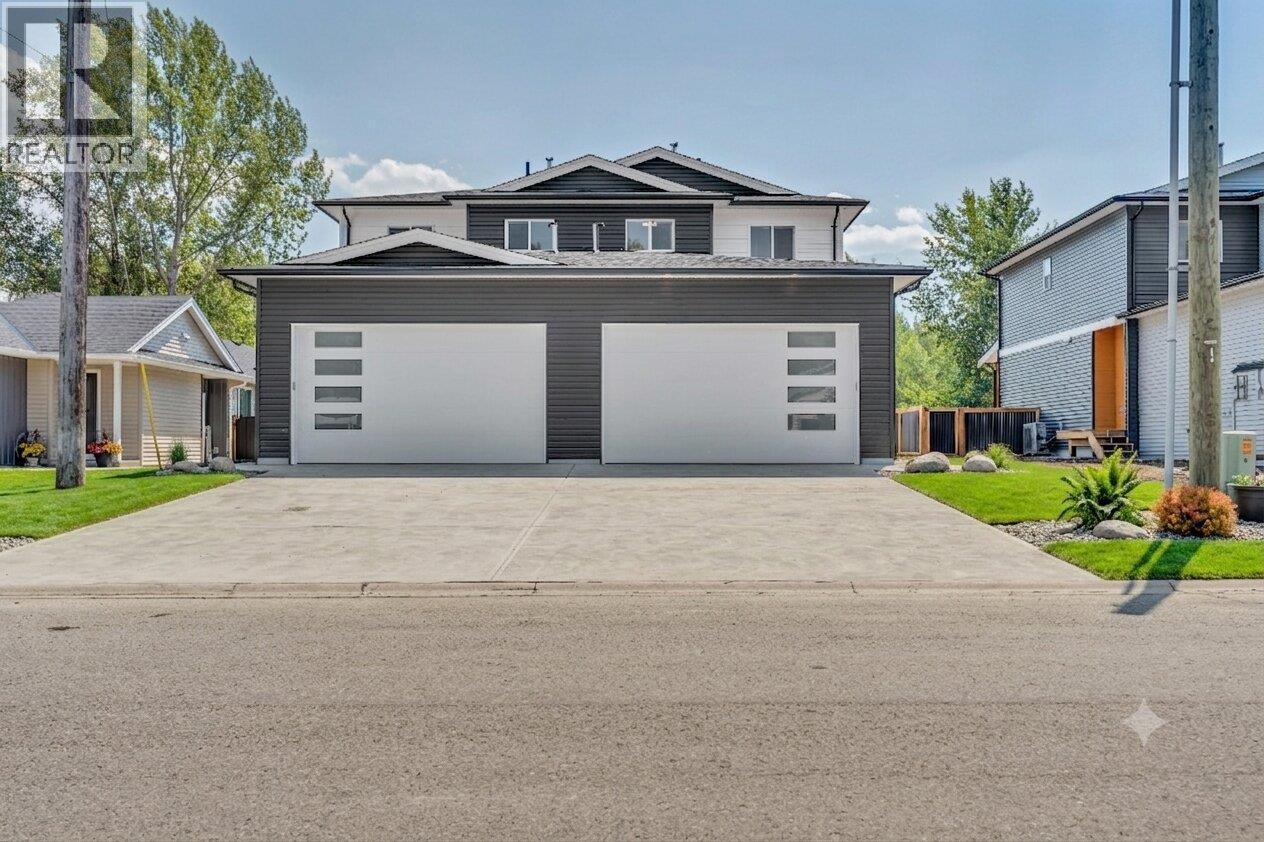
520 Similkameen Ave
Princeton, British Columbia
Engineered for effortless living, this brand new, half duplex delivers contemporary quality and direct outdoor access in one of Princeton’s most practical locations. The home features 3 bedrooms, 2.5 bathrooms, clean lined finishes, luxury quartz countertops in the kitchen, and efficient air conditioning for year round climate control. Designed for low maintenance comfort, the property comes complete with a fully fenced backyard, manicured lawn, and an automated irrigation system. A spacious double garage provides secure vehicle parking and dedicated storage for gear. Situated with direct back property access to the paved, lit section of the Kettle Valley Rail (KVR) Trail, you can enjoy a flat, scenic walk or bike ride straight into the downtown core, local shops, and parks. Covered by a full new home warranty, this turn-key residence offers complete peace of mind, an ideal launchpad for first time buyers or healthcare and industry professionals relocating to the Similkameen Valley. Contingent on final registration. (id:64133)
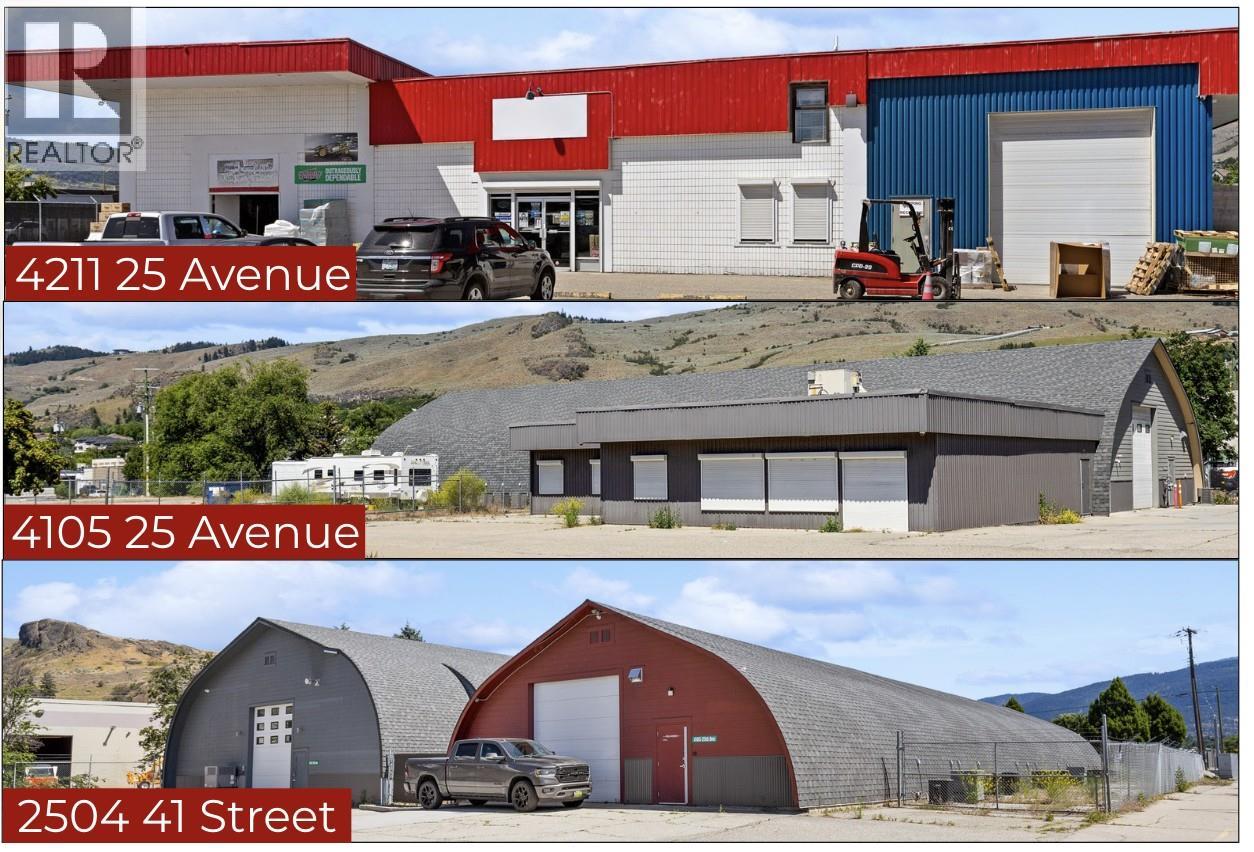
2504 & 4105 & 4211 41& 25 Street
Vernon, British Columbia
COURT-ORDERED SALE — THREE-TITLE VERNON INDUSTRIAL ASSEMBLY 4211 25 Avenue, 4105 25 Avenue & 2504 41 Street, Vernon, BC Rare opportunity to acquire a substantial three-title industrial property assembly on 25 Avenue light-industrial corridor. The combined offering comprises approximately 2.66 acres and approximately 33,450 square feet of main-floor building area, plus approximately 1,500 square feet of mezzanine space and 2,950 square feet of basement area. Property highlights include: •Multiple industrial, warehouse, showroom and office buildings •Approximately 15,950 square feet vacant and available for immediate occupancy •Retail/showroom, warehouse, office, production and service-commercial configurations •Reported 1,600-amp, 347/600V electrical service at 4105 25 Avenue •Extensive HVAC, ventilation, lighting, security and technology infrastructure •Multiple overhead loading doors •Clear heights ranging up to approximately 18 feet •Paved and gravel yard areas •Parking, outdoor storage and perimeter fencing •Access from 25 Avenue, 25A Avenue and 41 Street •INDL – Light Industrial zoning The assembly may accommodate a single large occupier, multiple operating divisions, owner-users or investors. Potential uses include manufacturing, food processing, pharmaceutical, technology, wholesale, warehousing, distribution, service-commercial and other light-industrial operations, subject to zoning, municipal approvals and technical due diligence. (id:64133)
4105 25 Avenue
Vernon, British Columbia
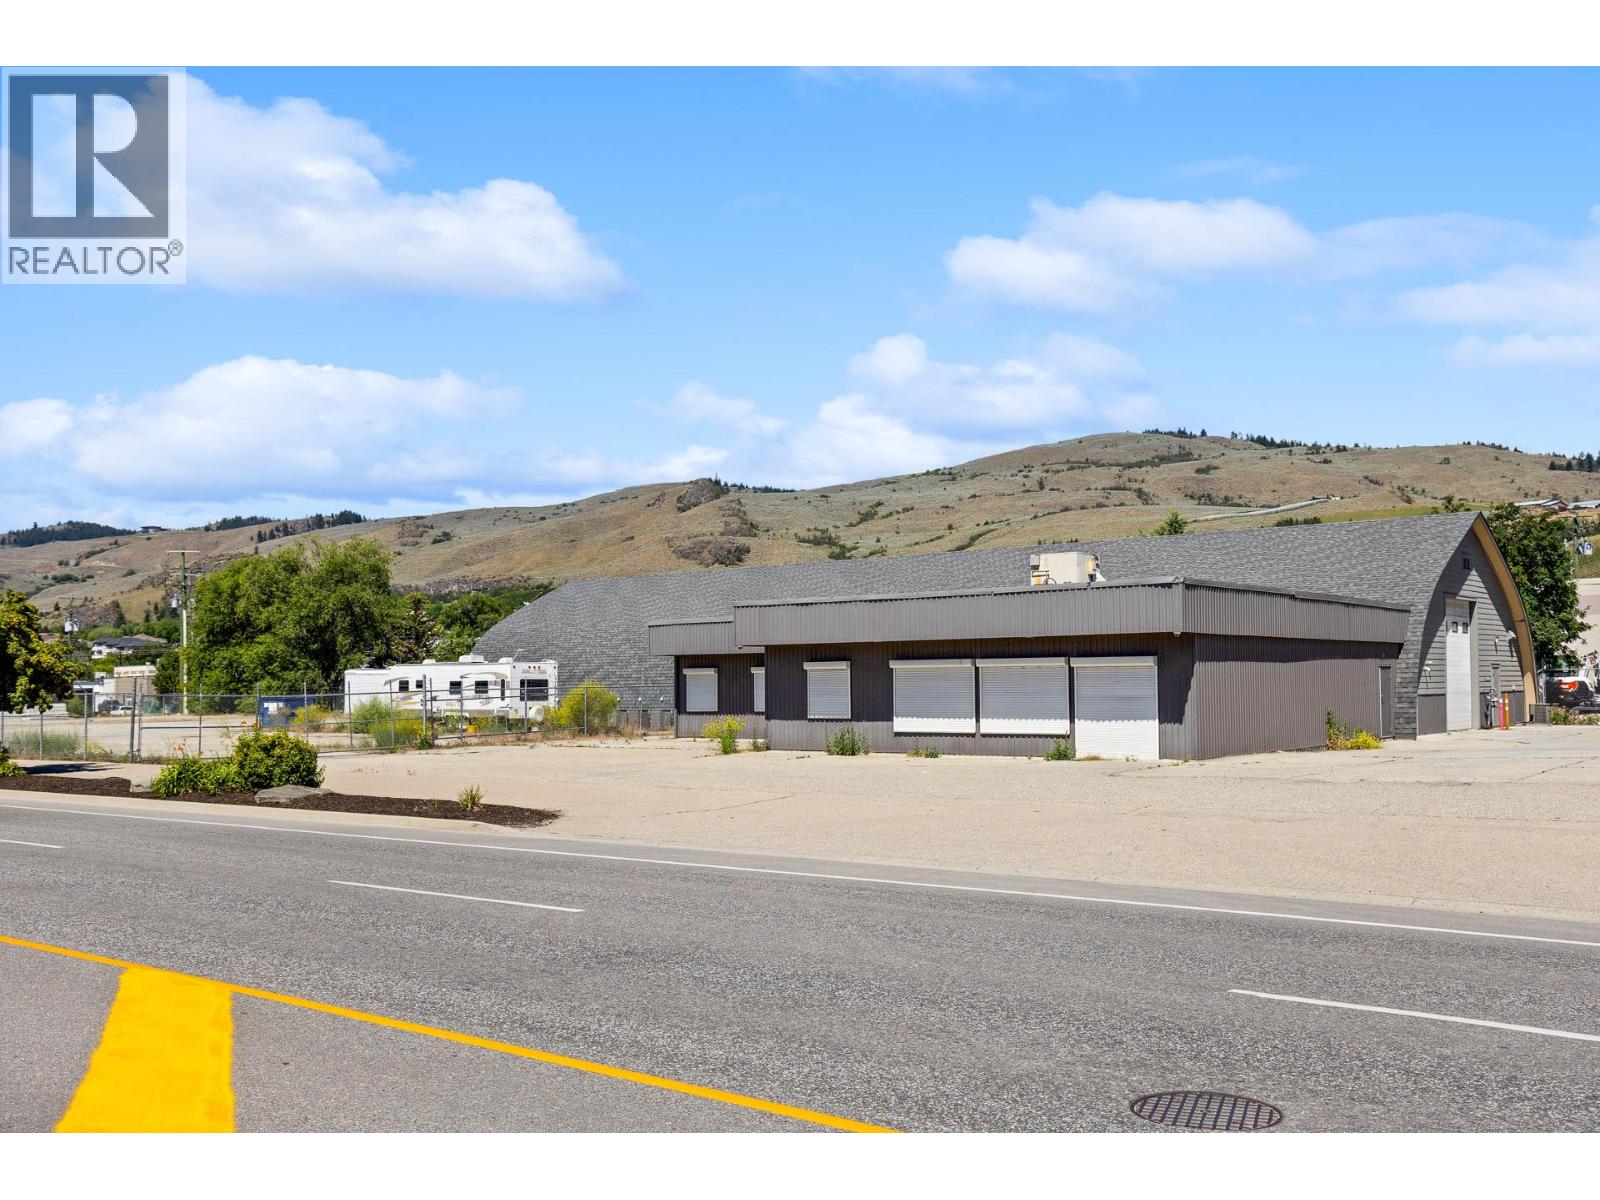
COURT-ORDERED SALE — VERNON INDUSTRIAL PROPERTY 4105 25 Avenue & 2504 41 Street, Vernon, BC Exceptional opportunity to acquire a versatile industrial property assembly in Vernon’s established 25 Avenue light-industrial corridor. The offering includes approximately 1.97 acres of land and 21,950 square feet of building area, comprising three Quonset-style industrial buildings and attached office space. Approximately 15,950 square feet is vacant and available for immediate occupancy. Key features include: •Reported 1,600-amp, 347/600V electrical service •Multiple overhead loading doors •Clear heights of up to approximately 17'9"" •HVAC, ventilation, lighting, security and technology infrastructure •Attached office accommodation •Fenced paved and gravel yard areas •Parking and outdoor-storage capability •Access from both 25 Avenue and 41 Street •INDL – Light Industrial zoning The property may suit manufacturing, food processing, pharmaceutical, technology, warehousing, distribution, service-commercial, owner-occupier or investment uses, subject to zoning, municipal approvals and technical verification. Sale is subject to court approval and applicable court-ordered sale conditions. (id:64133)
4211 25 Avenue
Vernon, British Columbia
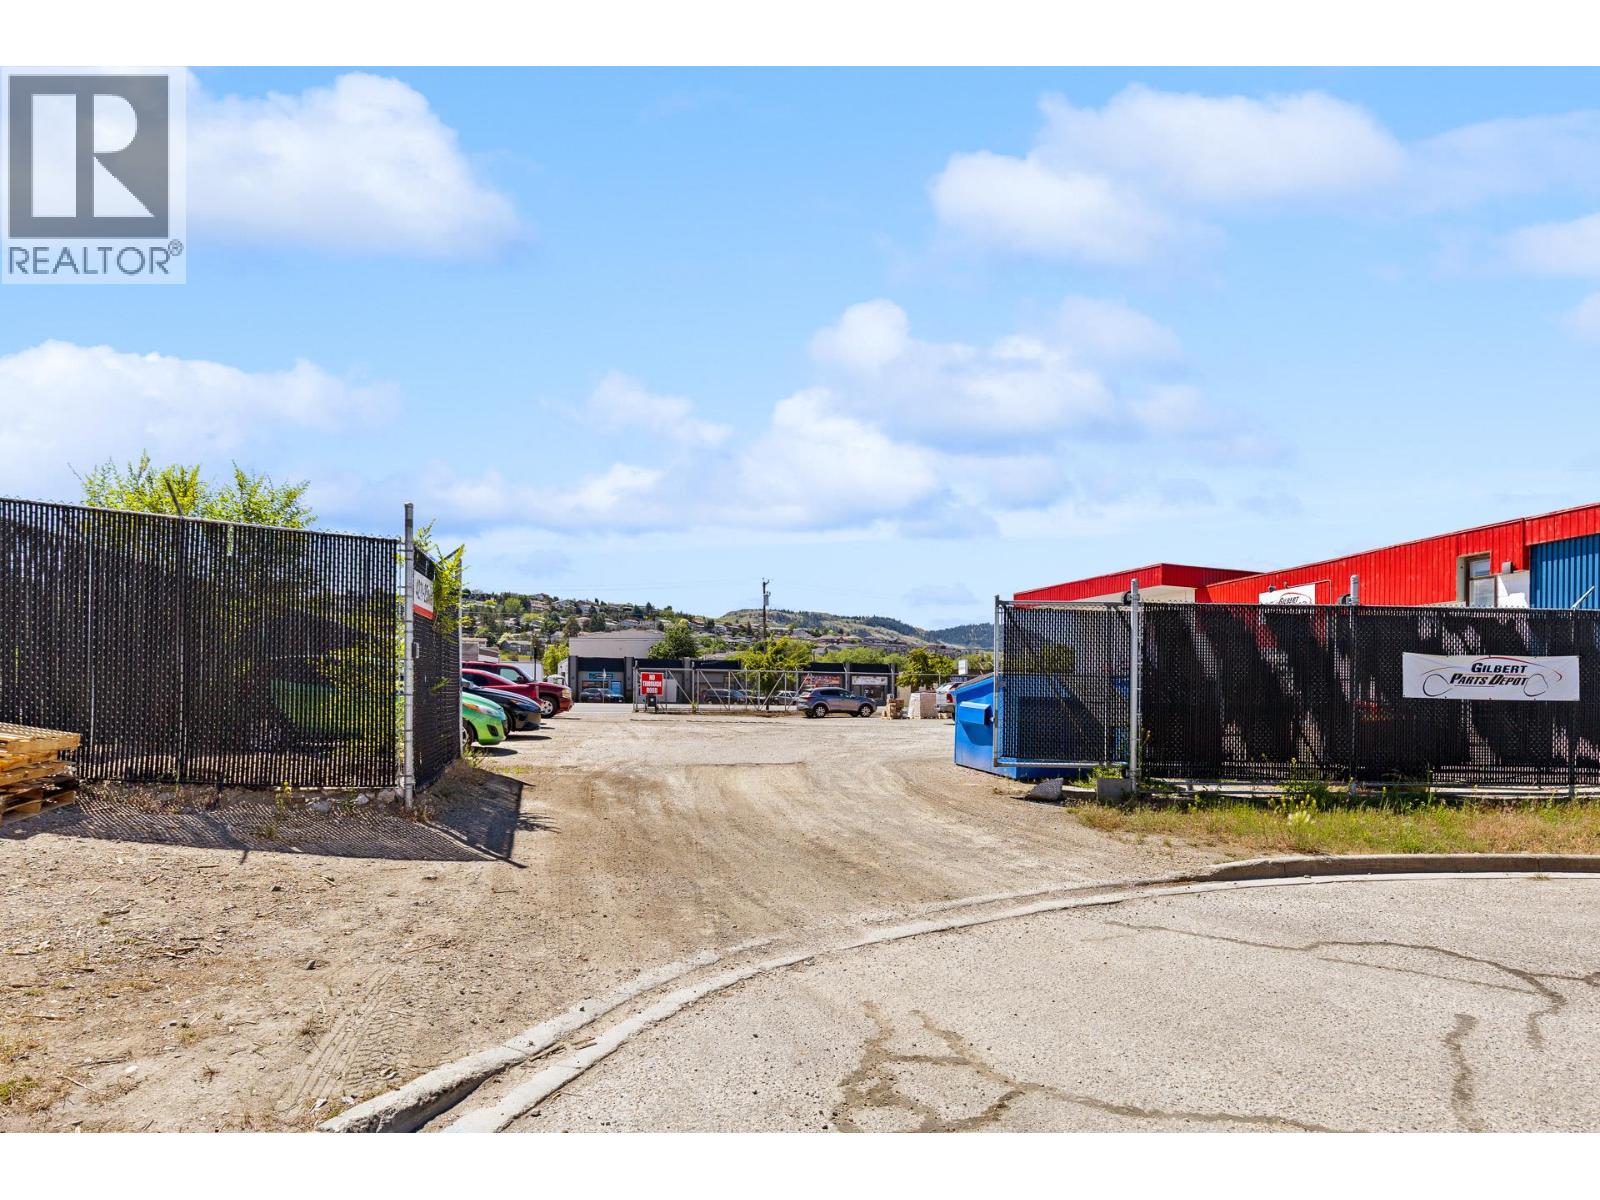
COURT-ORDERED SALE — VERNON INDUSTRIAL PROPERTY 4211 25 Avenue, Vernon, BC Opportunity to acquire a versatile improved industrial property in Vernon’s established 25 Avenue industrial corridor. The property comprises approximately 0.689 acres and includes: •Approximately 11,500 square feet on the main floor •Approximately 1,500 square feet of mezzanine space •Approximately 2,950 square feet of mostly finished basement area •Retail/showroom, parts, warehouse, office and support areas •Warehouse ceiling heights of up to approximately 18 feet •Approximately 14' × 12' overhead loading doors •Open parking and partially paved and gravel yard areas •Perimeter chain-link fencing •Access from 25 Avenue and 25A Avenue •INDL – Light Industrial zoning The flexible configuration may appeal to owner-occupiers, wholesale and distribution businesses, service-commercial operators, showroom users, light-industrial companies and investors, subject to zoning and municipal approvals. Sale is subject to court approval and applicable court-ordered sale conditions. (id:64133)
2161 Upper Sundance Drive Unit# 28
West Kelowna, British Columbia
“ONE LEVEL” Second floor Corner Townhome -Upscale Living at it's BEST and No Stairs ! Truly exceptional craftmanship throughout this home . Offering a gourmet kitchen with tons of cabinets and work space for entertaining. Quartz counters throughout , massive island, soft close cabinetry, pendant lighting, 5 burner gas range, upscale stainless appliances, B/I microwave, 9’ ceilings, huge windows, wide plank white oak floors, and FRESHLY painted ! This floor plan is so open and spacious , 2 large Bedrooms 2 Baths plus an extra large den . The great room plus dining room area feature a beautiful rock gas fireplace , recessed ceiling and big picture windows to enjoy the natural lighting and mountain views. Huge covered deck has 2 ceiling heat lamps a gas outlet for your BBq and lots of storage space in the outdoor storage/utility area. Primary suite is spacious and offers new carpeting, a large en-suite with double vanity, extra large shower, heated tile floors and a walk in closet. Attached garage has 1 covered parking stall plus one more stall outside and another separate large storage room. Easy access to the community garden and walking paths. Camber Heights is centrally located in the sought after Shannon Lake community within a few minutes drive to all amenities . Pet friendly allowing 2 Dogs or 2 Cats, or 1 Dog and 1 Cat. No vicious breeds, no size restrictions. (id:64133)
5888 Okanagan Landing Road Unit# 29
Vernon, British Columbia
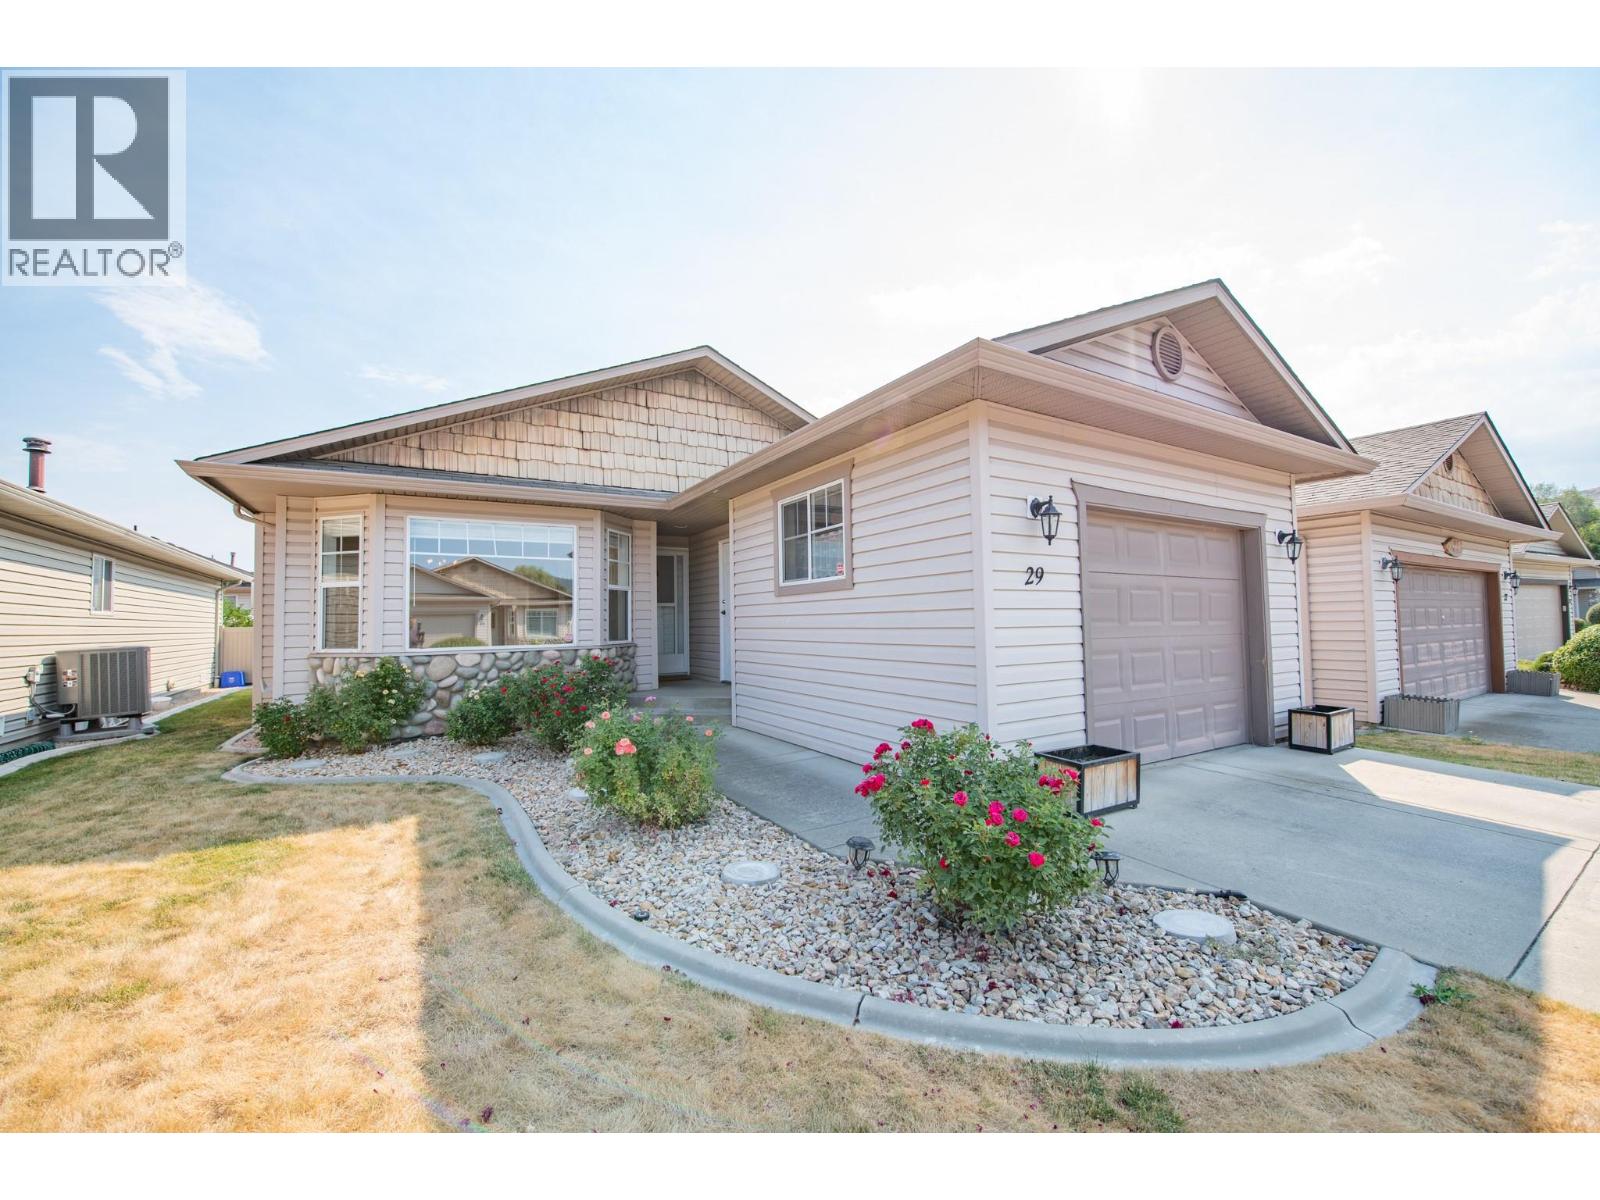
Welcome to easy, one-level living in South Valley Ranch located in the desirable neighborhood of Okanagan Landing. This beautifully maintained, 2-bed, 2-bath home offers the perfect combination of comfort, functionality, and convenience. The spacious kitchen features an island with plenty of prep space, ample cabinetry, and an open-concept design that flows into the kitchen nook. Sliding glass doors provide effortless access to the covered back patio and yard, perfect for summer barbecues, morning coffee, or relaxing with friends and family. The living room is anchored by a beautiful gas fireplace, creating a warm and welcoming focal point next to the dining room. Thoughtfully designed with ample storage in the crawl space, garage with 100amp panel, RV parking, and a practical single-level layout, this home is ideal for downsizers, retirees, or anyone seeking low-maintenance living without compromise. Located just minutes from Kin Beach, Okanagan Lake, The Rise Golf Resort, scenic walking trails, parks, and everyday amenities. Move-in ready and meticulously cared for, this is a great opportunity to enjoy the best of the Okanagan lifestyle. HWT 2025, Fridge & electric stove 2025, Dishwasher 2022. Pet restriction: One dog up to 20"" at the shoulder or one cat. (id:64133)
3565 Eagle Bay Road
Eagle Bay, British Columbia
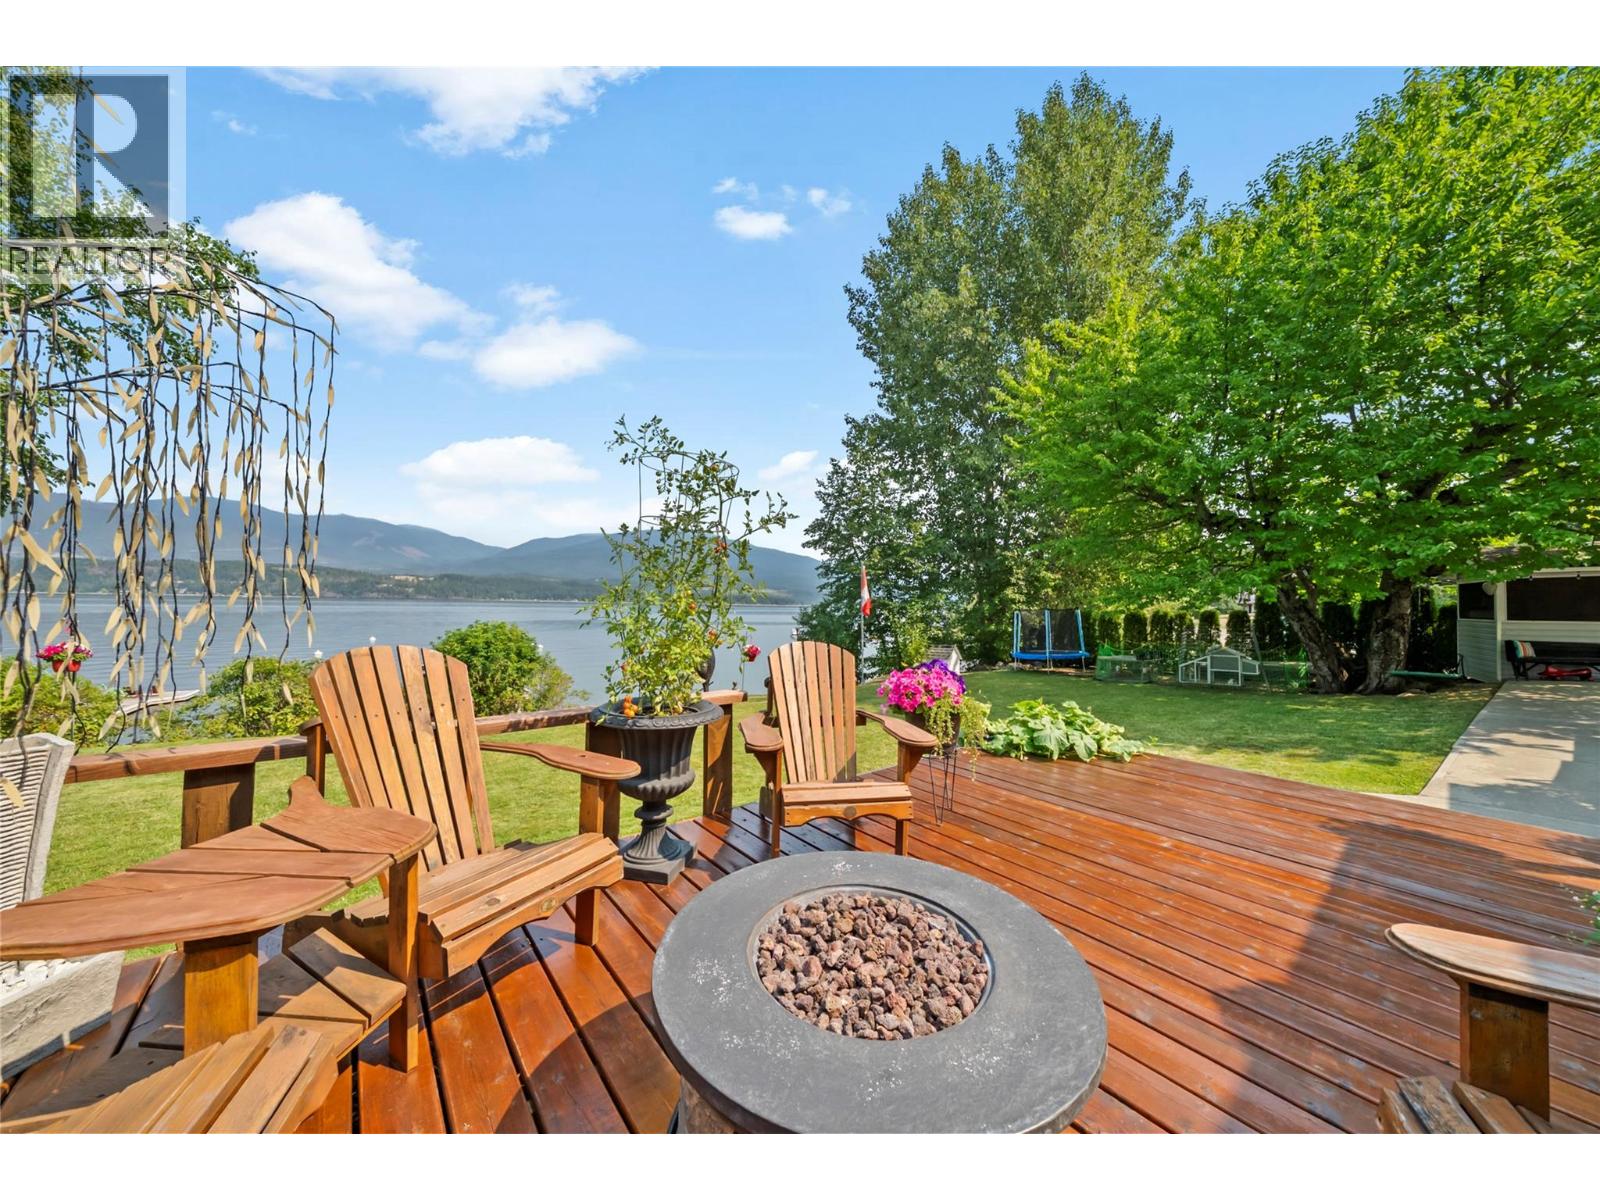
3565 Eagle Bay Road. Welcome to a slice of heaven! This is lakeshore at a great price with serious future potential. First of all, it’s conveniently located not too far from Blind Bay, but also in an absolutely pristine north-facing little bay with your own private dock and buoy. The beauty of this lakeshore, besides the fact that it’s freehold, with no building schemes, no strata, etc., is that right now you have the perfect little cottage setup with this updated, super cute 1994, 2-bed, 2-bath manufactured home that is fully set up for year-round living. But also, due to this lot actually being on both sides of the road, you get all the benefits of a home on the water, and your septic system is pumped under the road to the part of the property on the other side, which allows for a larger home footprint in the future. So, if building a dream lakeshore home is something you plan down the road, then selling the manufactured home and building is possible. The property also has a little seasonal sleeper bunkie, great for those teenagers on vacations—it even has a toilet, plus a little work shed and storage shed and plenty of parking. Large patio and deck areas for hanging out and BBQing, plus some great lawn area, and you are just steps down to the dock where you can hop onto your boat. The anchor has been updated with approx. 7,500 lb. of weight. Check out the video and 3D tour. (id:64133)
6474 Deer Run Road Lot# 11
Magna Bay, British Columbia
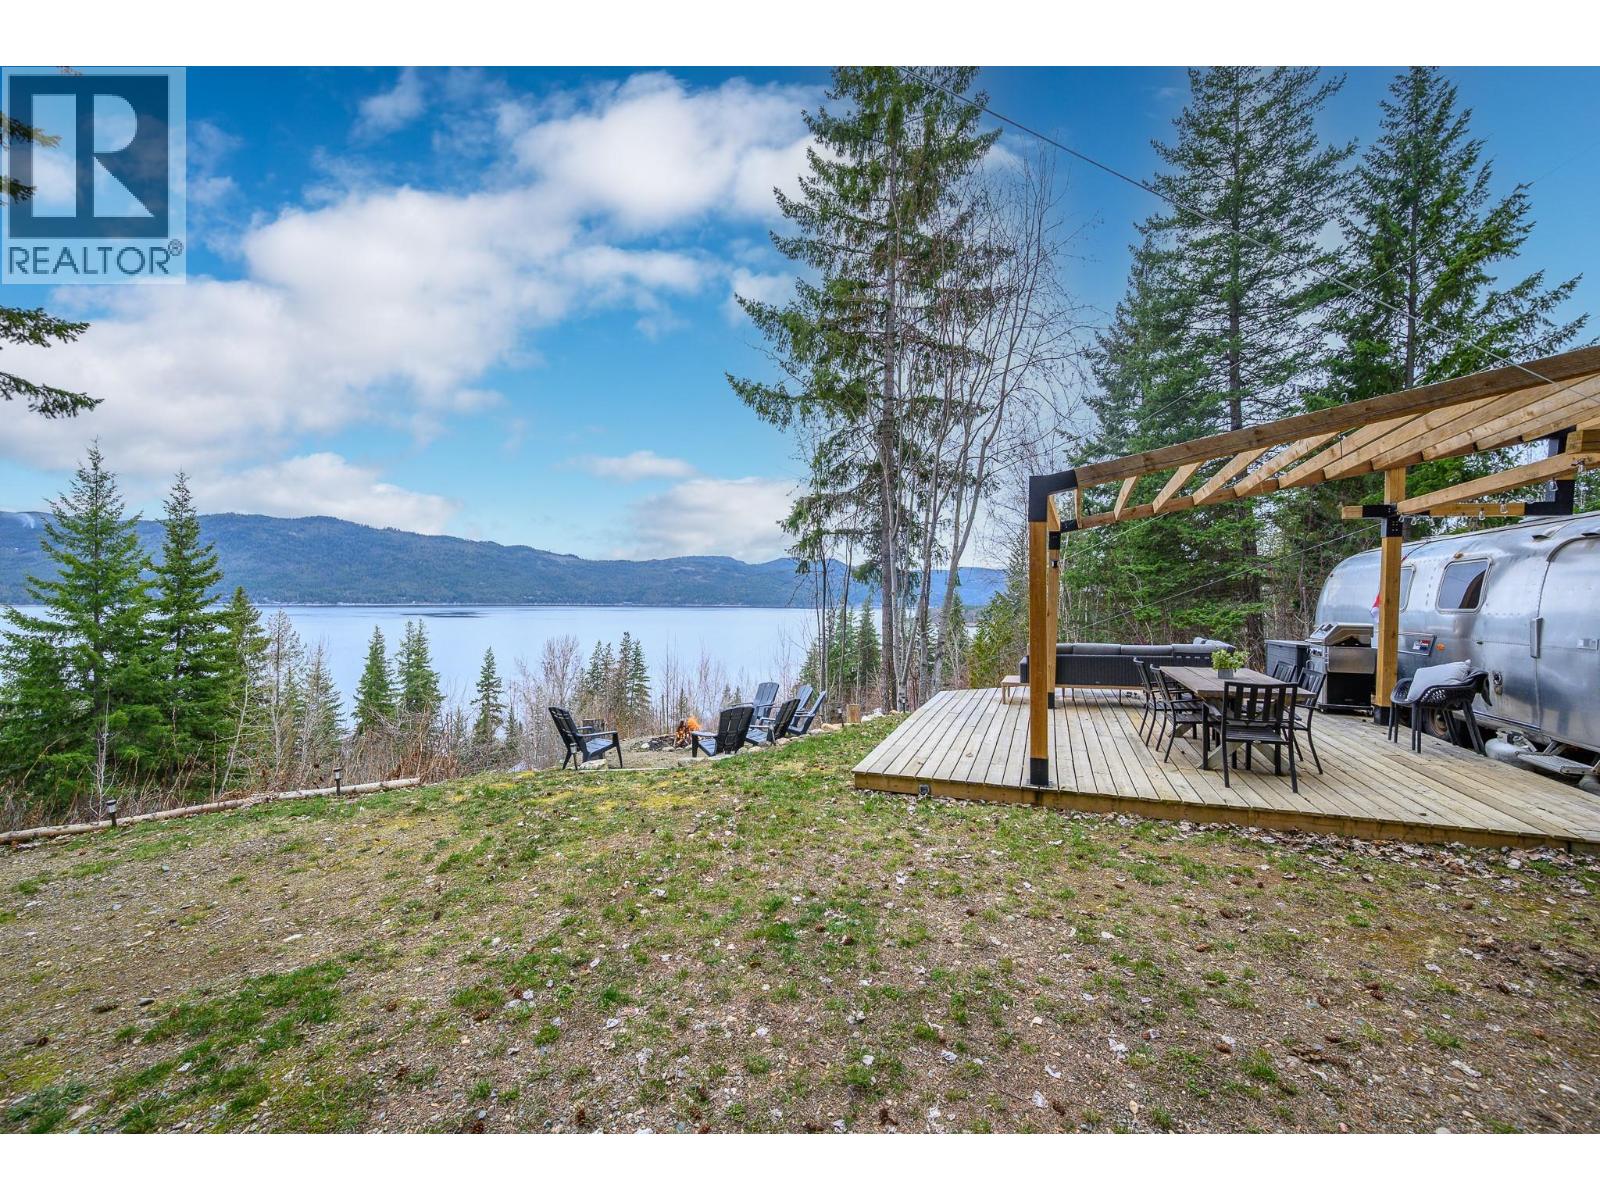
BLUE SKY and MILLION DOLLAR VIEWS await at Magna Vista Estates. This 1.01-acre lakeview property is in the heart of the Shuswap. South-facing overlooking Shuswap Lake, it features a newer 500 sq. ft. deck with Toja Pergola, two storage sheds, BBQ, all indoor and outdoor furniture, and a fully stocked trailer. A turn-key resort destination. Property includes septic tank and field (2021), hot water on demand, and 200 AMP service. The oversized outhouse has room to change and an unplumbed RV toilet ready for plumbing. The generous 1+ acre parcel offers multiple flat areas to build your dream retreat or park multiple trailers and vehicles, with parking and hookups ready for an additional RV. Expansive Shuswap Lake views can be enjoyed from every corner. Community well (annual water fee $1,000) and annual community association fee for road clearing ($750). Several year-round residents call the community home. RV use is permitted and encouraged, making it an ideal private getaway. Boat owners, you're minutes from Anglemont Marina and the Magna Bay boat launch. There's still plenty of time to enjoy the Shuswap this season. The professionally renovated and furnished 31' AIRSTREAM Land Yacht is available separately on its own title, and sellers are motivated to negotiate both titles for a true turn-key lake retreat. The Airstream can be included or excluded. The incredible views, location, and welcoming community vibe make Magna Vista Estates such a special place in the Shuswap. (id:64133)
430 Perth Road
Kelowna, British Columbia
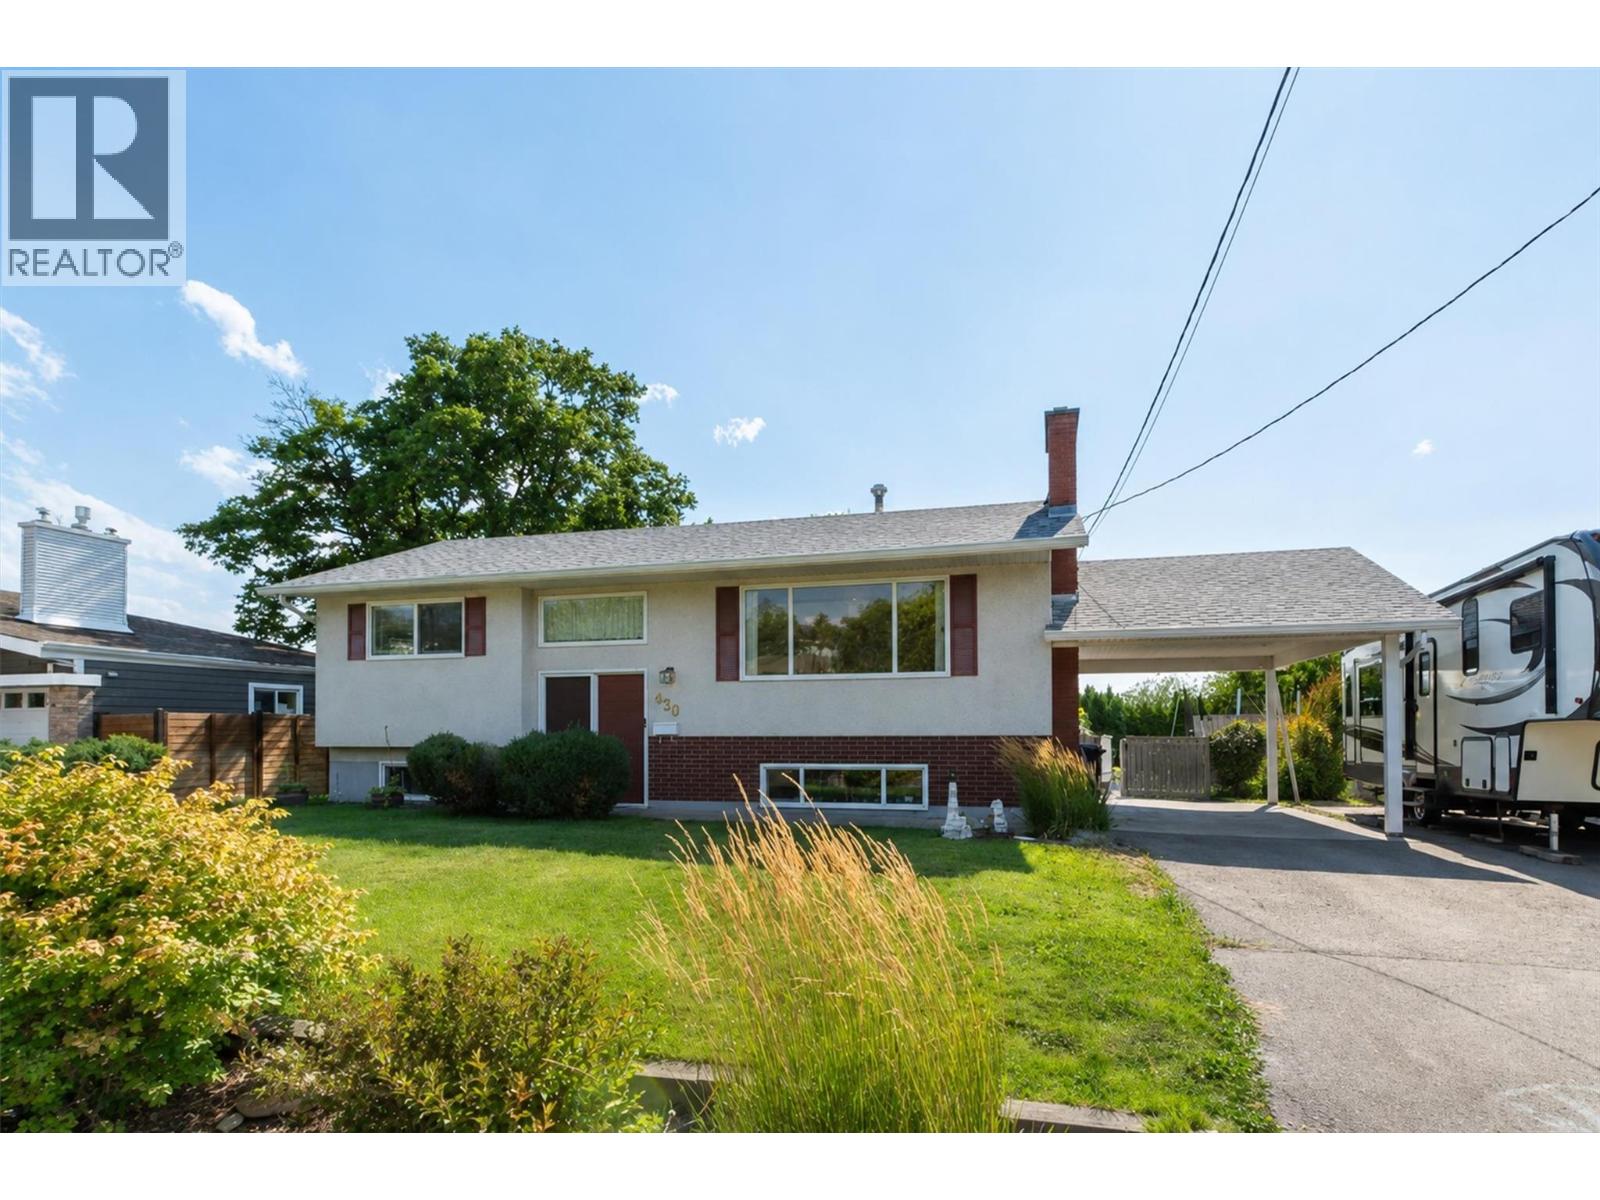
430 Perth Road, Kelowna — a fantastic family-friendly home in a wonderfully convenient Rutland South location, close to shopping, parks, schools, transit, and everyday amenities. Set on a large, flat 0.19-acre lot, this property delivers the kind of outdoor space families dream about, with a huge, fenced yard that is perfect for kids, pets, gardening, entertaining, or simply enjoying room to breathe. Inside, this 4-bedroom, 2-bathroom home offers approximately 1,875 sq ft across two levels, with a practical layout designed for comfortable everyday living. The main floor features two bedrooms, a bright living room with fireplace, dining area, kitchen, and access to a covered deck overlooking the yard and mountain views. Recent updates, including new flooring and an updated basement bathroom, add fresh appeal and everyday comfort. The lower level expands the possibilities with two additional bedrooms, a recreation room, workshop, full bathroom, and separate entrance—ideal for growing families, teens, guests, hobbies, or future flexibility. Outside, the property continues to impress with on-site RV parking, additional parking, a carport, underground irrigation, garden space, and a large shed with power. With its flat usable yard, family-oriented setting, generous parking, and central location, 430 Perth Road is the kind of home that offers both lifestyle and long-term practicality. A solid opportunity in a great Kelowna neighbourhood. (id:64133)
560 Christleton Avenue
Kelowna, British Columbia
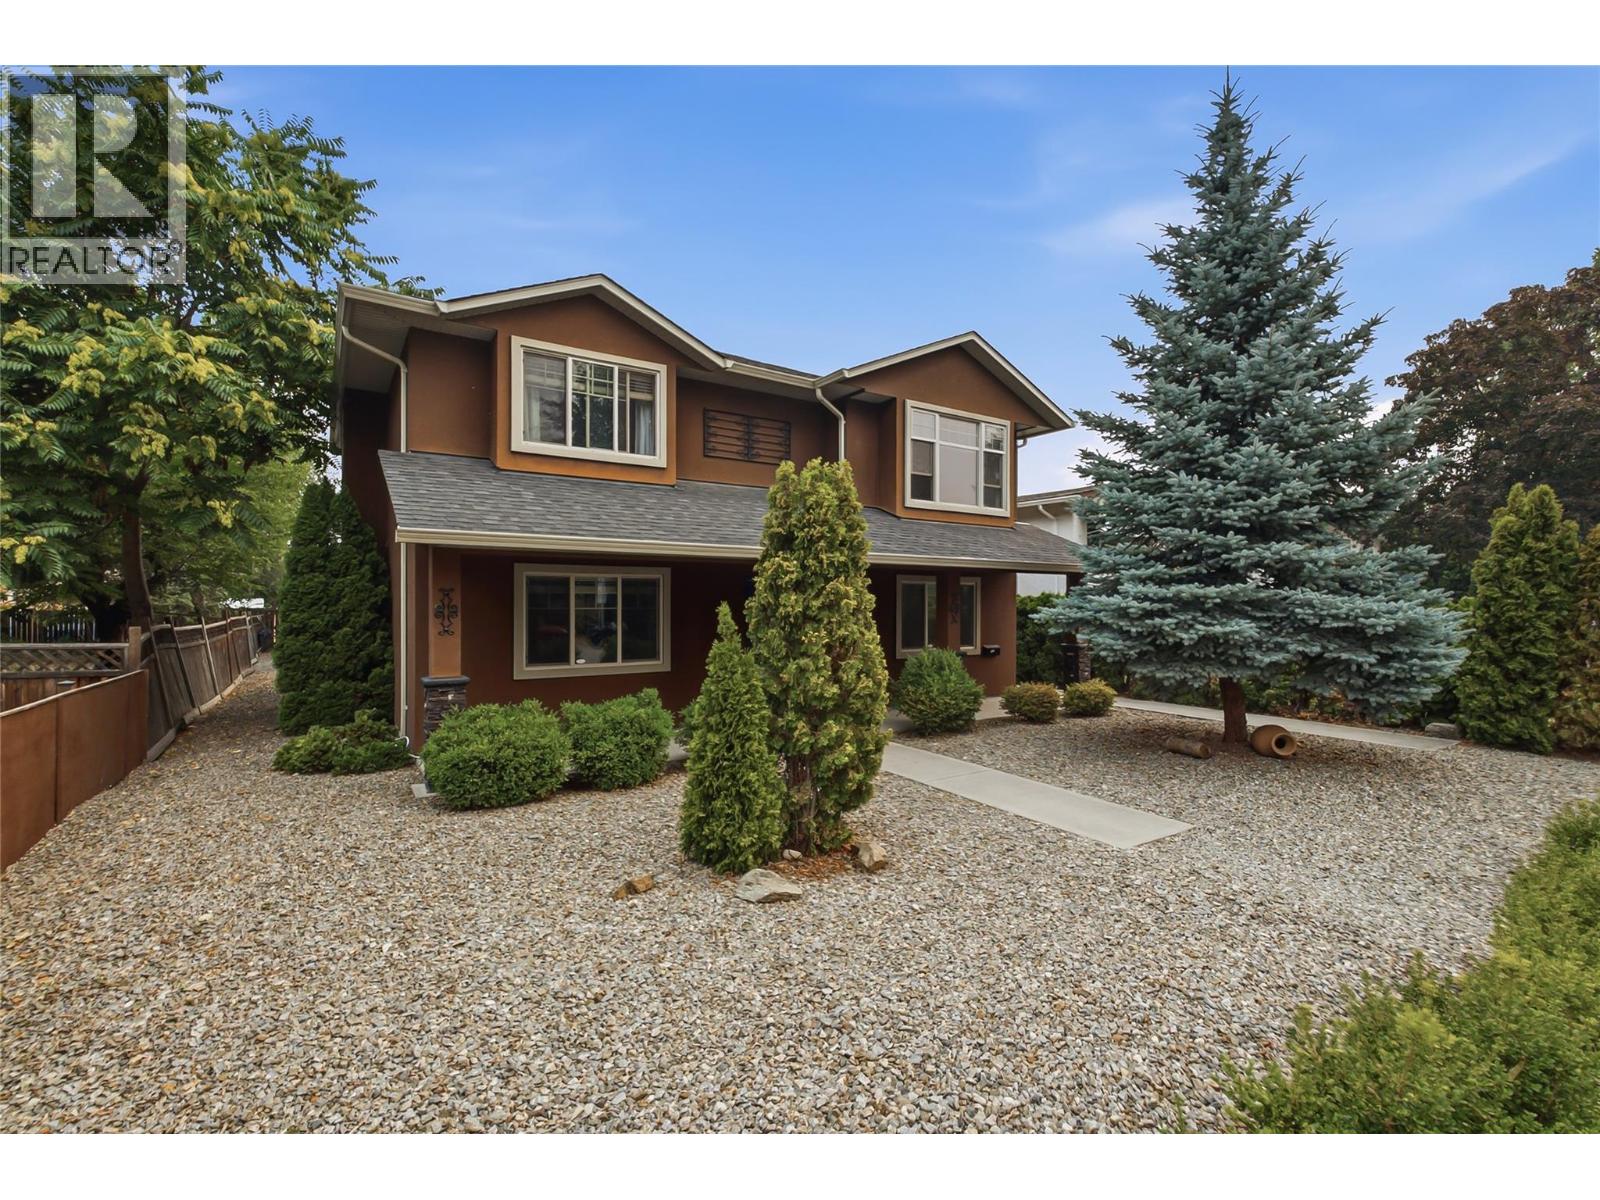
Location! Location! Location! Two beautiful homes on one lot! This exceptional property features a newer main home plus a private carriage house—an ideal opportunity for multi-generational living, extended family, or rental income. The spacious two-storey main home offers 4 bedrooms, 3 bathrooms, a bright open-concept living area, modern kitchen with island, dining room, family room, laundry, covered deck, and double garage. The charming carriage house provides 2 bedrooms, 1 bathroom, a comfortable living room, dining area, kitchen, and its own single garage on one level—perfect for guests, family, or tenants. Enjoy the ultimate convenience of being within walking distance to Kelowna General Hospital, the lake, parks, shops, schools, and all that downtown Kelowna and Pandosy Village have to offer. Two quality homes, endless possibilities, and a location that checks every box. Don't miss this rare opportunity—this one won't last! (id:64133)
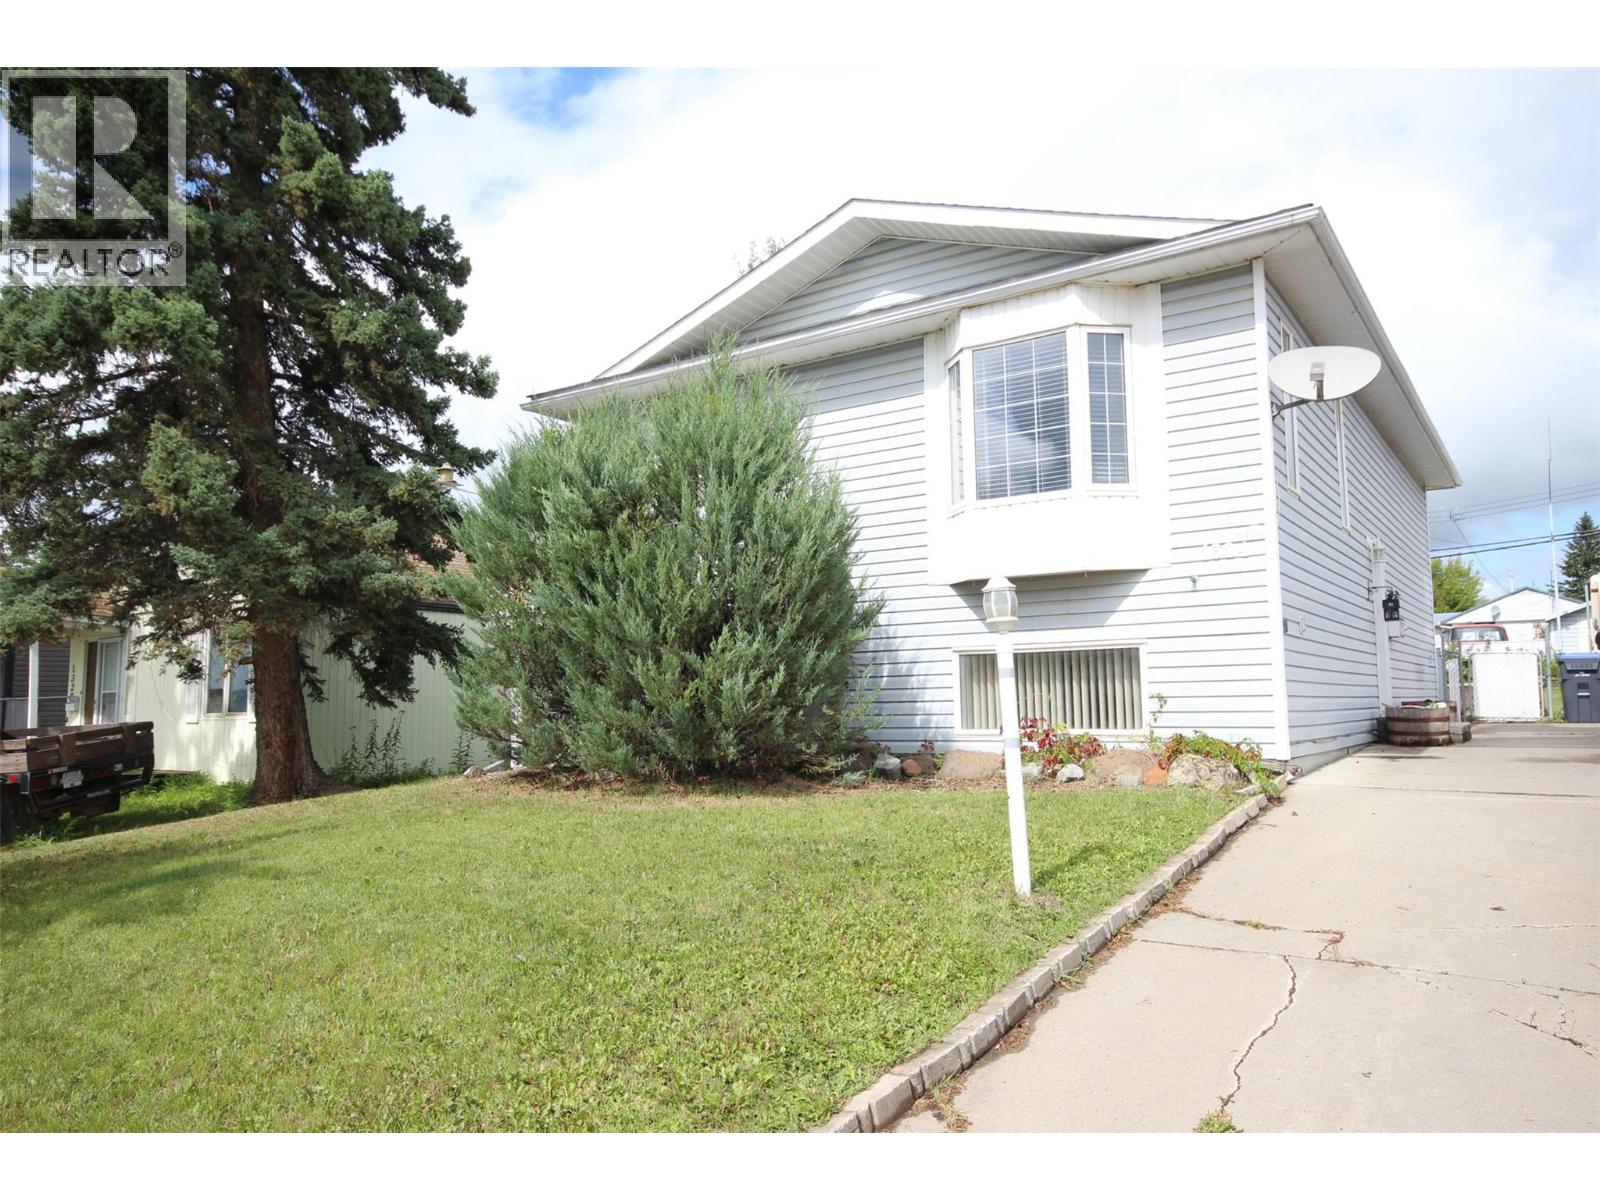
1324 95 Avenue
Dawson Creek, British Columbia
A great family home located close to schools and parks! The main level of this four bedroom, two bathroom bilevel offers a spacious living room that flows nicely into the dining room. The kitchen features modern finishes, stainless steel appliances, and a movable island. Down the hall you will find a four piece bathroom, a guest bedroom, and the generously sized master bedroom. The basement boasts a large rec/living room, another four piece bathroom, the utility room, and two sizable bedrooms. Outside amongst the large yard you will find off street parking, mature trees, two storage sheds, back alley access and extra parking. Call today for more information! (id:64133)
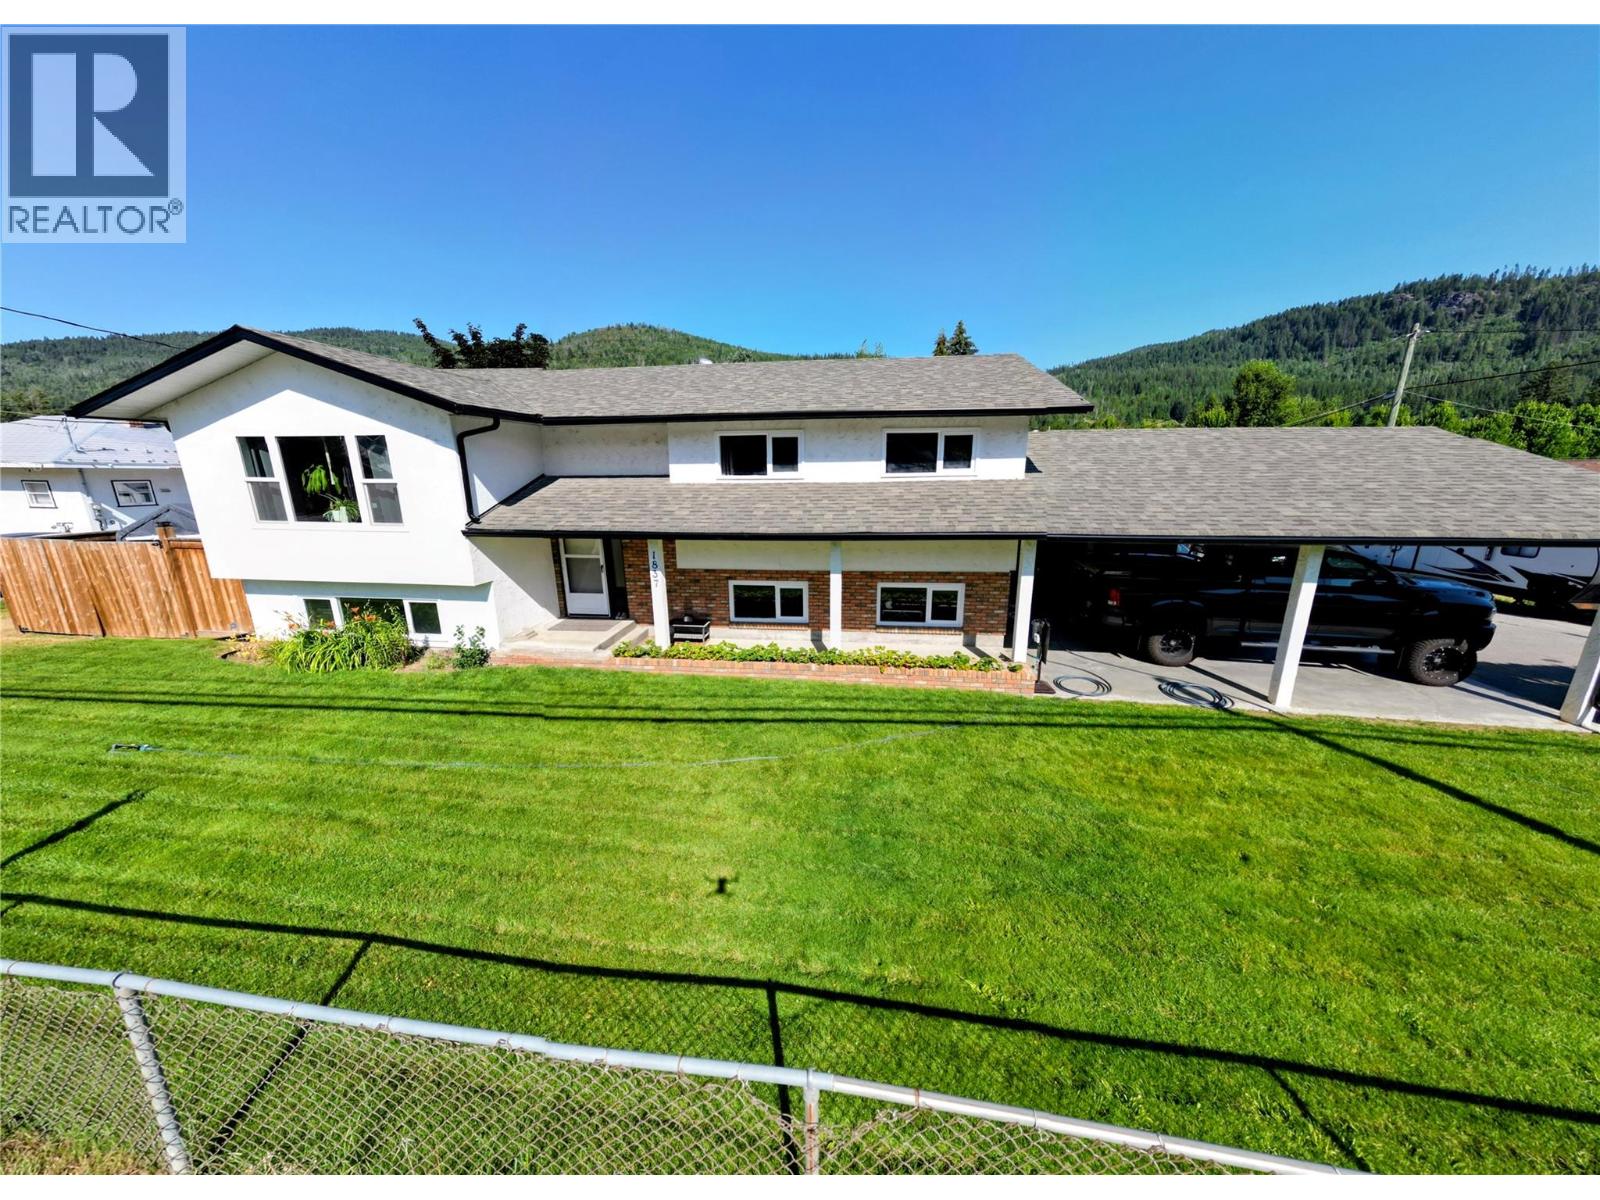
1837 Columbia Gardens Road
Fruitvale, British Columbia
Finding space for the whole family without giving up convenience can be a challenge, but this home delivers both. Located on Columbia Gardens Road, you're just minutes from schools, parks, recreation, shopping, and everything Fruitvale has to offer. Designed in a classic layout this home offers a comfortable separation of living spaces. A bright living room that flows naturally into the dining room, while the kitchen offers its own dedicated space for meal preparation and everyday family life. Down the hall, the primary bedroom features its own ensuite, while two additional bedrooms and a full bathroom complete the main floor. The lower level provides even more room to spread out with a spacious family room, fourth bedroom, full bathroom, laundry area, storage, and workshop. A separate entrance leading directly to the double carport adds everyday convenience and flexibility. The private backyard offers a peaceful place to relax, entertain, or let kids and pets play, while the double carport and abundant off street parking provide plenty of room for family vehicles and visiting guests. Move in and enjoy the home as it is today, with the opportunity to add your own personal touches over time. Homes offering this much living space in such a convenient Fruitvale location don't come along often. (id:64133)
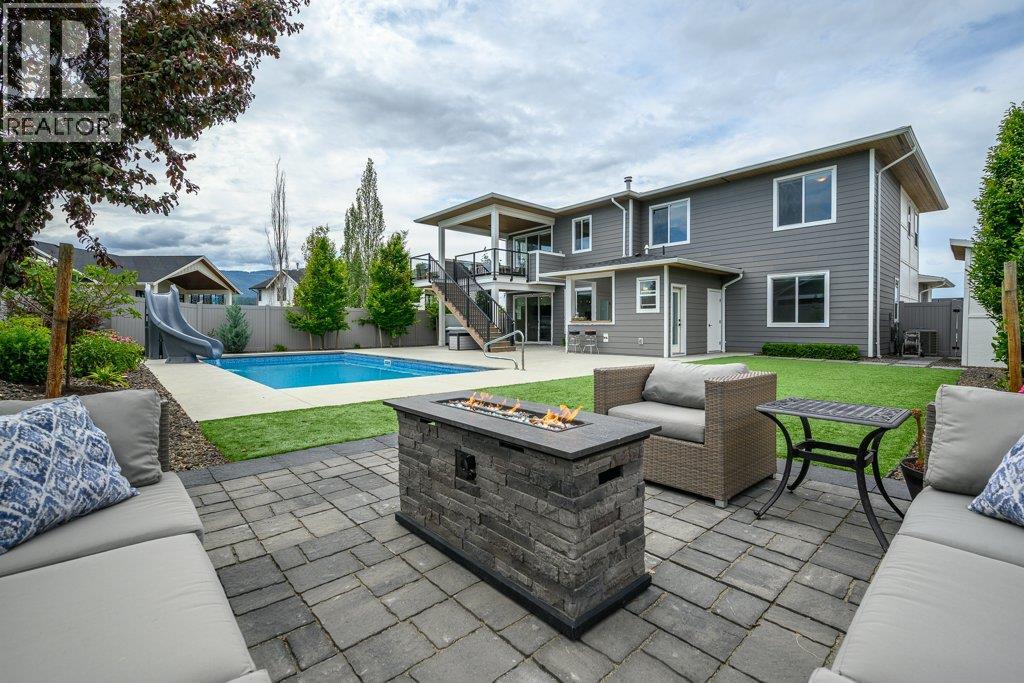
631 Mt Ida Crescent
Coldstream, British Columbia
Live the ultimate Okanagan dream in this exceptional modern luxury residence on one of Middleton Mountain's most sought-after crescents, just minutes from Kalamalka Lake, parks, and endless hiking and biking trails. A stunning architectural expansion has transformed this 5 bedroom, 4 bathroom home into a private resort designed for effortless family living and entertaining. The open-concept kitchen, dining, and living area is the heart of the home, offering breathtaking panoramic views stretching from east to west above the valley. Large windows flood the space with natural light, while front and rear decks seamlessly connect indoor and outdoor living. The backyard is an extraordinary oasis featuring a saltwater pool with waterslide, hot tub, wet bar, dedicated pool bathroom/changeroom, mechanical room, custom lighting, artificial turf, and beautifully landscaped gardens with smart irrigation. The main level offers a spacious media/playroom, two versatile bedrooms, a full bath, laundry, and direct backyard access, while upstairs includes three additional bedrooms, including a luxurious primary suite with custom closets and sweeping views. Complete with the remaining New Home Warranty, this turnkey home offers an unparalleled Okanagan lifestyle where every day feels like a vacation. (id:64133)
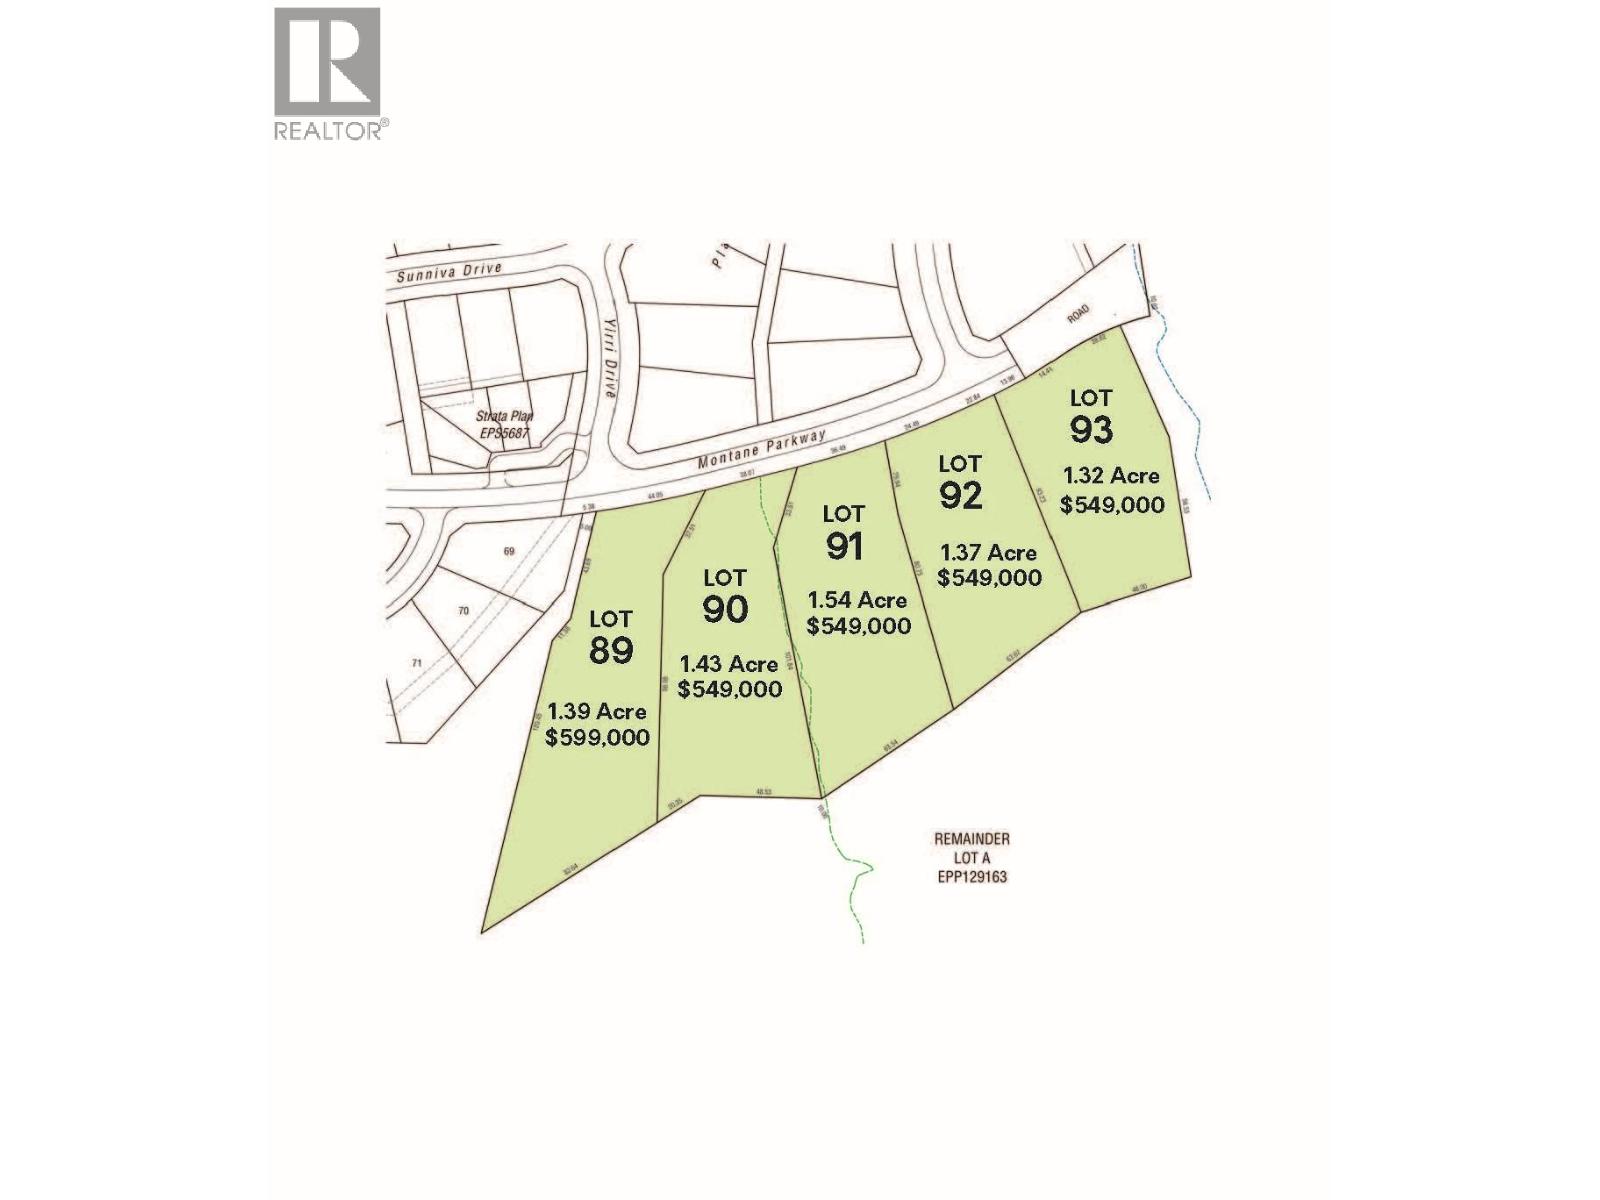
Lot 92 - Montane Parkway
Fernie, British Columbia
The Estate Lots, Montane Fernie - Lot 92, 1.37 Acres Discover the perfect balance of nature, community, and design in The Estate Lots at Montane Fernie. Featuring five exclusive estate lots, this premier collection offers a rare opportunity to build your dream home in one of Fernie’s most sought-after neighborhoods. Set within a breathtaking alpine landscape, Montane is thoughtfully planned to celebrate its spectacular surroundings—where forested trails, mountain views, and abundant year-round recreation are just steps from your door. Located within easy walking distance to Fernie’s vibrant historic downtown, Montane blends modern mountain living with the area’s rich heritage and natural beauty. Each estate home will harmonize with the landscape, ensuring minimal site disruption and a seamless connection to the alpine environment. Comprehensive building guidelines are thoughtfully crafted to complement the natural landscape while providing flexibility for Modern Mountain design plans—a style that embraces natural materials, clean lines, and contemporary mountain architecture. The result is a cohesive, inspiring community that preserves and enhances the indigenous environment, fostering a true sense of place and belonging. Whether you envision a private retreat, a full-time residence, or a legacy property for generations to come, The Estate Lots at Montane Fernie offer the foundation for inspired mountain living—rooted in nature, design, and community. GST is applicable. (id:64133)
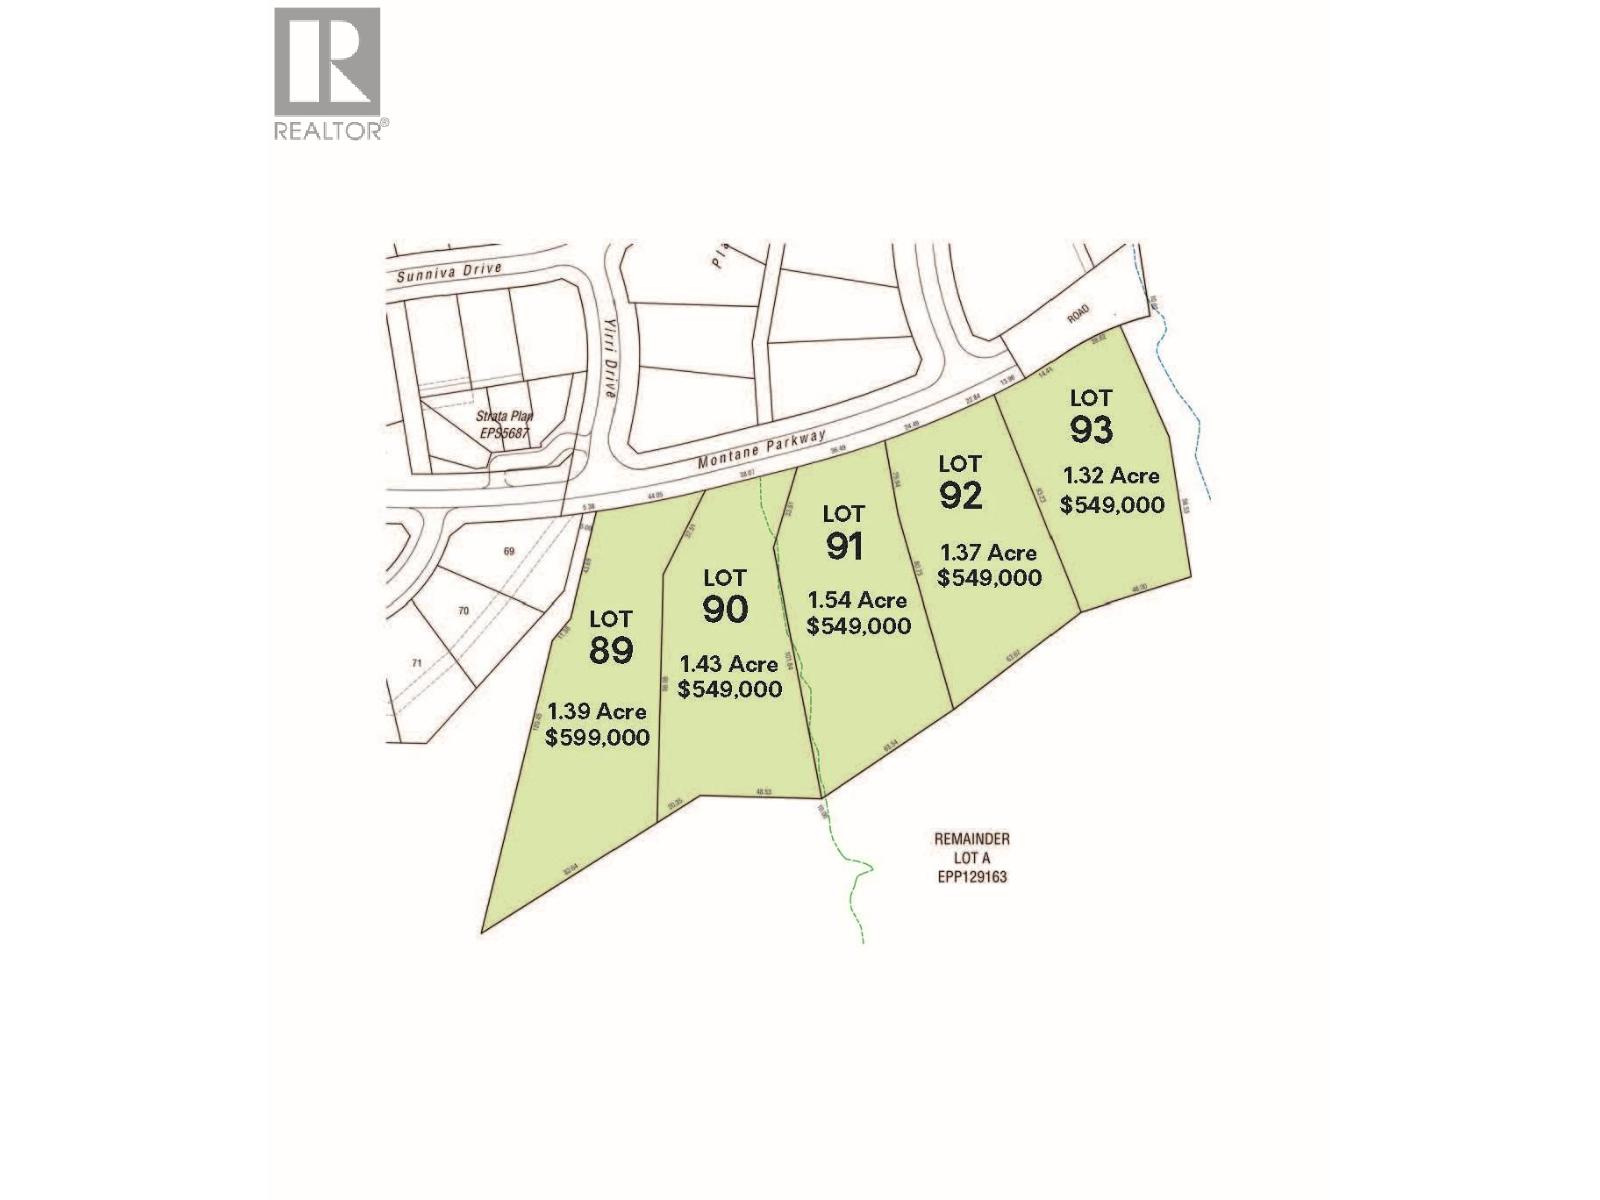
Lot 91 - Montane Parkway
Fernie, British Columbia
The Estate Lots, Montane Fernie - Lot 91, 1.54 Acres Discover the perfect balance of nature, community, and design in The Estate Lots at Montane Fernie. Featuring five exclusive estate lots, this premier collection offers a rare opportunity to build your dream home in one of Fernie’s most sought-after neighborhoods. Set within a breathtaking alpine landscape, Montane is thoughtfully planned to celebrate its spectacular surroundings—where forested trails, mountain views, and abundant year-round recreation are just steps from your door. Located within easy walking distance to Fernie’s vibrant historic downtown, Montane blends modern mountain living with the area’s rich heritage and natural beauty. Each estate home will harmonize with the landscape, ensuring minimal site disruption and a seamless connection to the alpine environment. Comprehensive building guidelines are thoughtfully crafted to complement the natural landscape while providing flexibility for Modern Mountain design plans—a style that embraces natural materials, clean lines, and contemporary mountain architecture. The result is a cohesive, inspiring community that preserves and enhances the indigenous environment, fostering a true sense of place and belonging. Whether you envision a private retreat, a full-time residence, or a legacy property for generations to come, The Estate Lots at Montane Fernie offer the foundation for inspired mountain living—rooted in nature, design, and community. GST is applicable. (id:64133)
3521 Carrington Road Unit# 209
West Kelowna, British Columbia
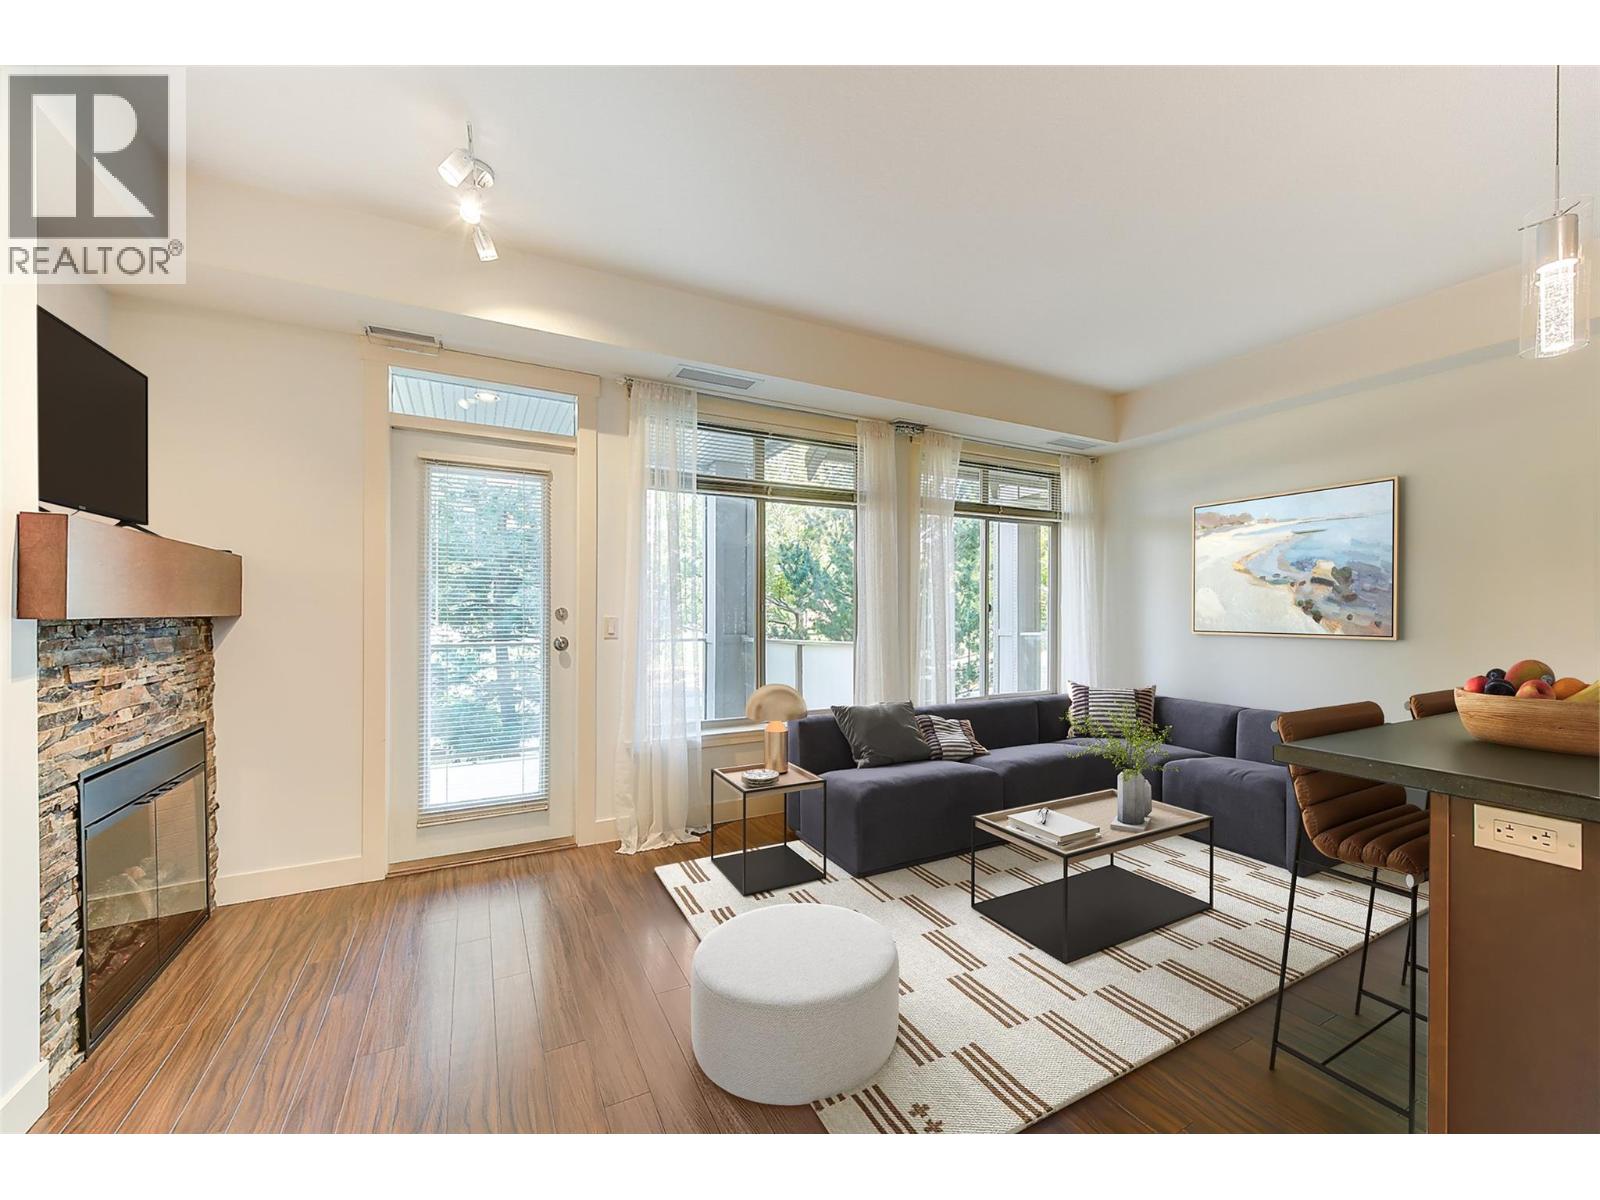
GOLF COURSE LIVING! No Property Transfer Tax, No Speculation Tax, & No Lease Payments. The paid-out land lease adds $45,097.80 in value to this immaculate home. WELCOME TO ARIA, where comfort, updates, & exceptional value come together in this beautifully maintained 1-BR + den, 1-bath condo (never rented) offering 720 sq. ft. of living space. The den is versatile & can easily serve as a guest bedroom, nursery, or home office. This bright, move-in-ready unit features upgraded stainless steel appliances, granite countertops, & has been freshly painted throughout. Recent upgrades include a Delta kitchen faucet & sink, beautiful LED light fixtures w/ dimmer switches, a new bathroom sink, faucet, rain showerhead w/ handheld & bathroom heater. Enjoy the plush bedroom carpet. A new heat pump installed in 2023 adds $11,000 in value & provides efficient heating & air conditioning for years to come. Enjoy peaceful views of the pond & fountain on the 9th fairway of Two Eagles Golf Course from your large private deck w/ privacy screens. One underground parking stall (possible 2nd space rental) & storage locker. The location is hard to beat - walk to golf and dinner, steps from shopping, transit, beaches, world-class wineries, and medical services. A perfect place to call home, an ideal vacation home w/ no Spec Tax, or a profitable investment. Aira is a smoke-free environment, has a well-run strata, is pet (18"") and rental friendly (6mo min). (id:64133)
2200 Gordon Drive Unit# 83
Kelowna, British Columbia
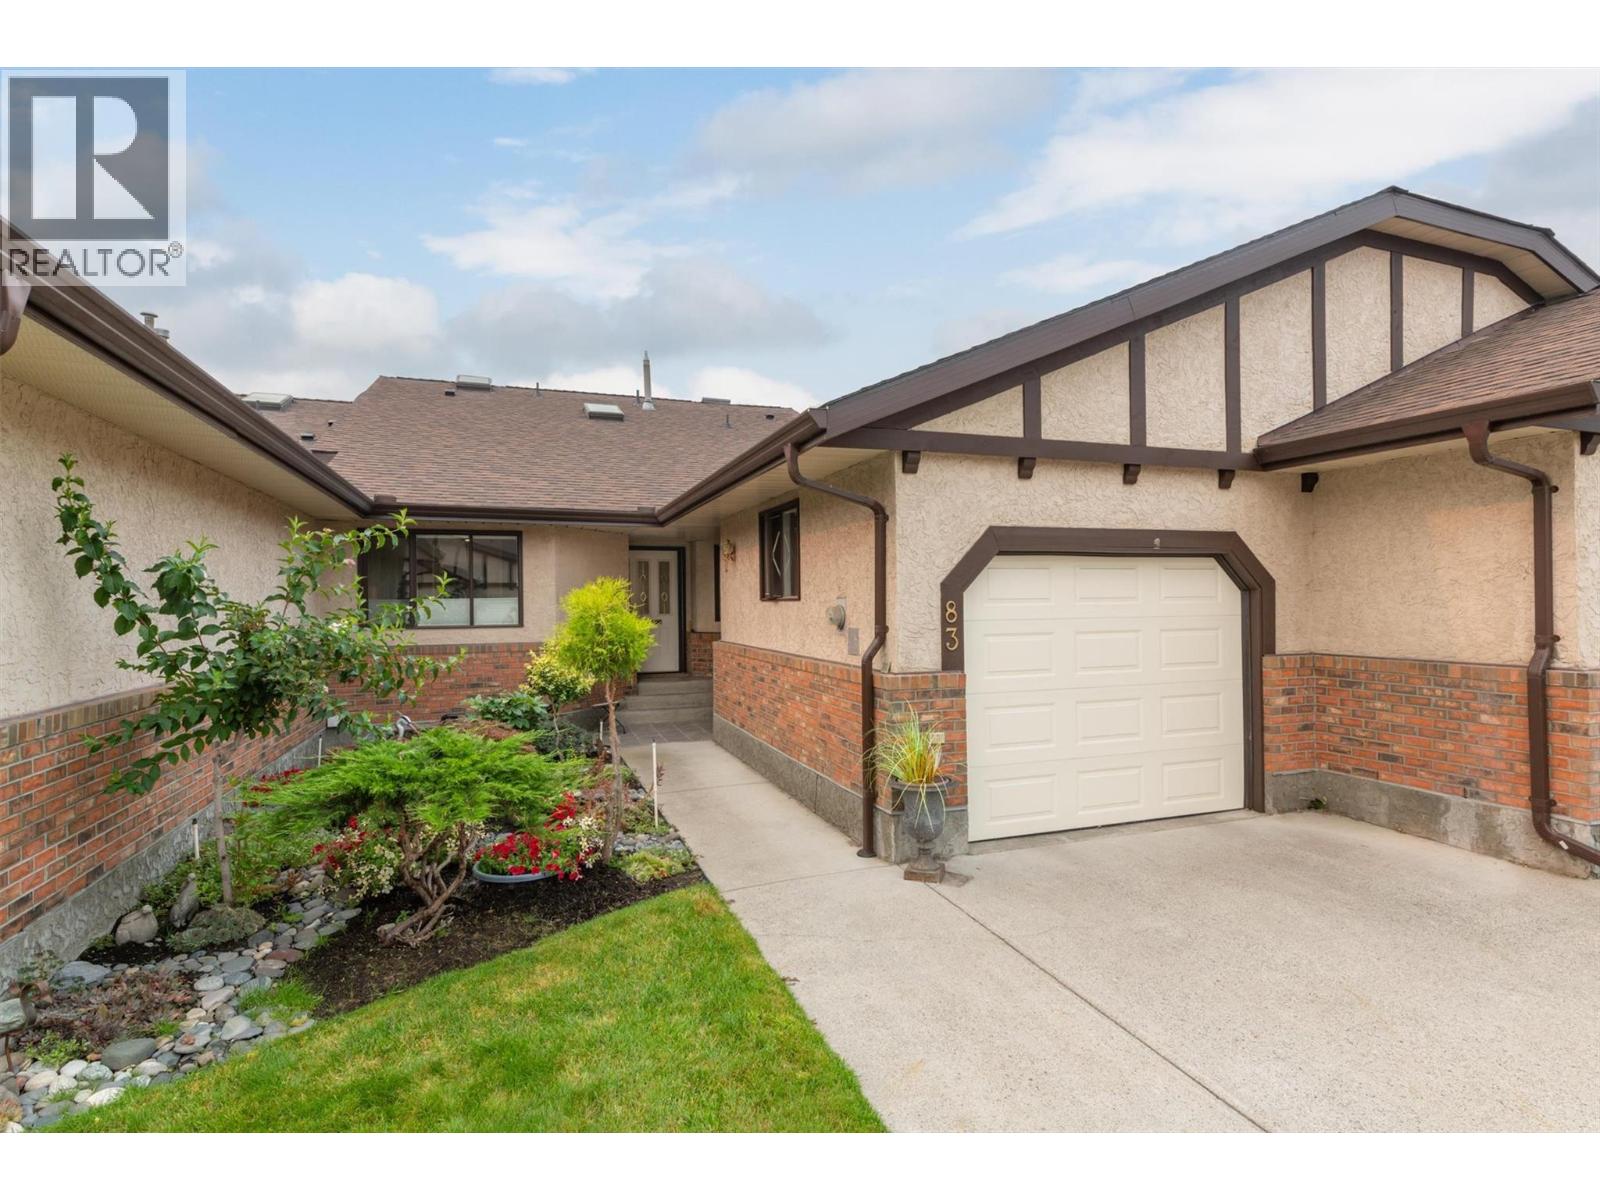
Welcome to this beautifully updated townhome in a sought-after 55+ community, ideally located in the quiet area of the complex and close to shopping, services, and everyday amenities. Meticulously maintained and thoughtfully renovated, this move-in-ready home offers comfort, style, and flexibility. The bright main floor features an open yet defined living and dining space, with refaced kitchen cabinetry, quartz countertops, a new sink, hardwood flooring in the dining room, and newer carpet in the living room. Upstairs, both bedrooms feature engineered hardwood and new lighting throughout. The renovated guest bathroom includes a luxurious steam shower, while the primary ensuite has been refreshed with a quartz countertop, new sink and faucet, updated tub surround, fixtures, and toilet. A custom stainless steel banister and new stair runner add a stylish touch. The partially finished basement offers a newer bedroom with a walk-in closet, plus a spacious family room with a window and closet, providing potential for a fourth bedroom. Additional features include custom utility-room storage and a working sink. Major mechanical upgrades include a new high-efficiency furnace, heat pump, and hot water-on-demand system, all installed between 2023-2025. Outside, enjoy beautifully tended gardens and a welcoming outdoor retreat. With extensive updates, flexible living space, an outdoor pool hot tub and shuffleboard courts in the park-like setting, this home is ready for you to move in. (id:64133)
3452 Cemetery Road
Krestova, British Columbia
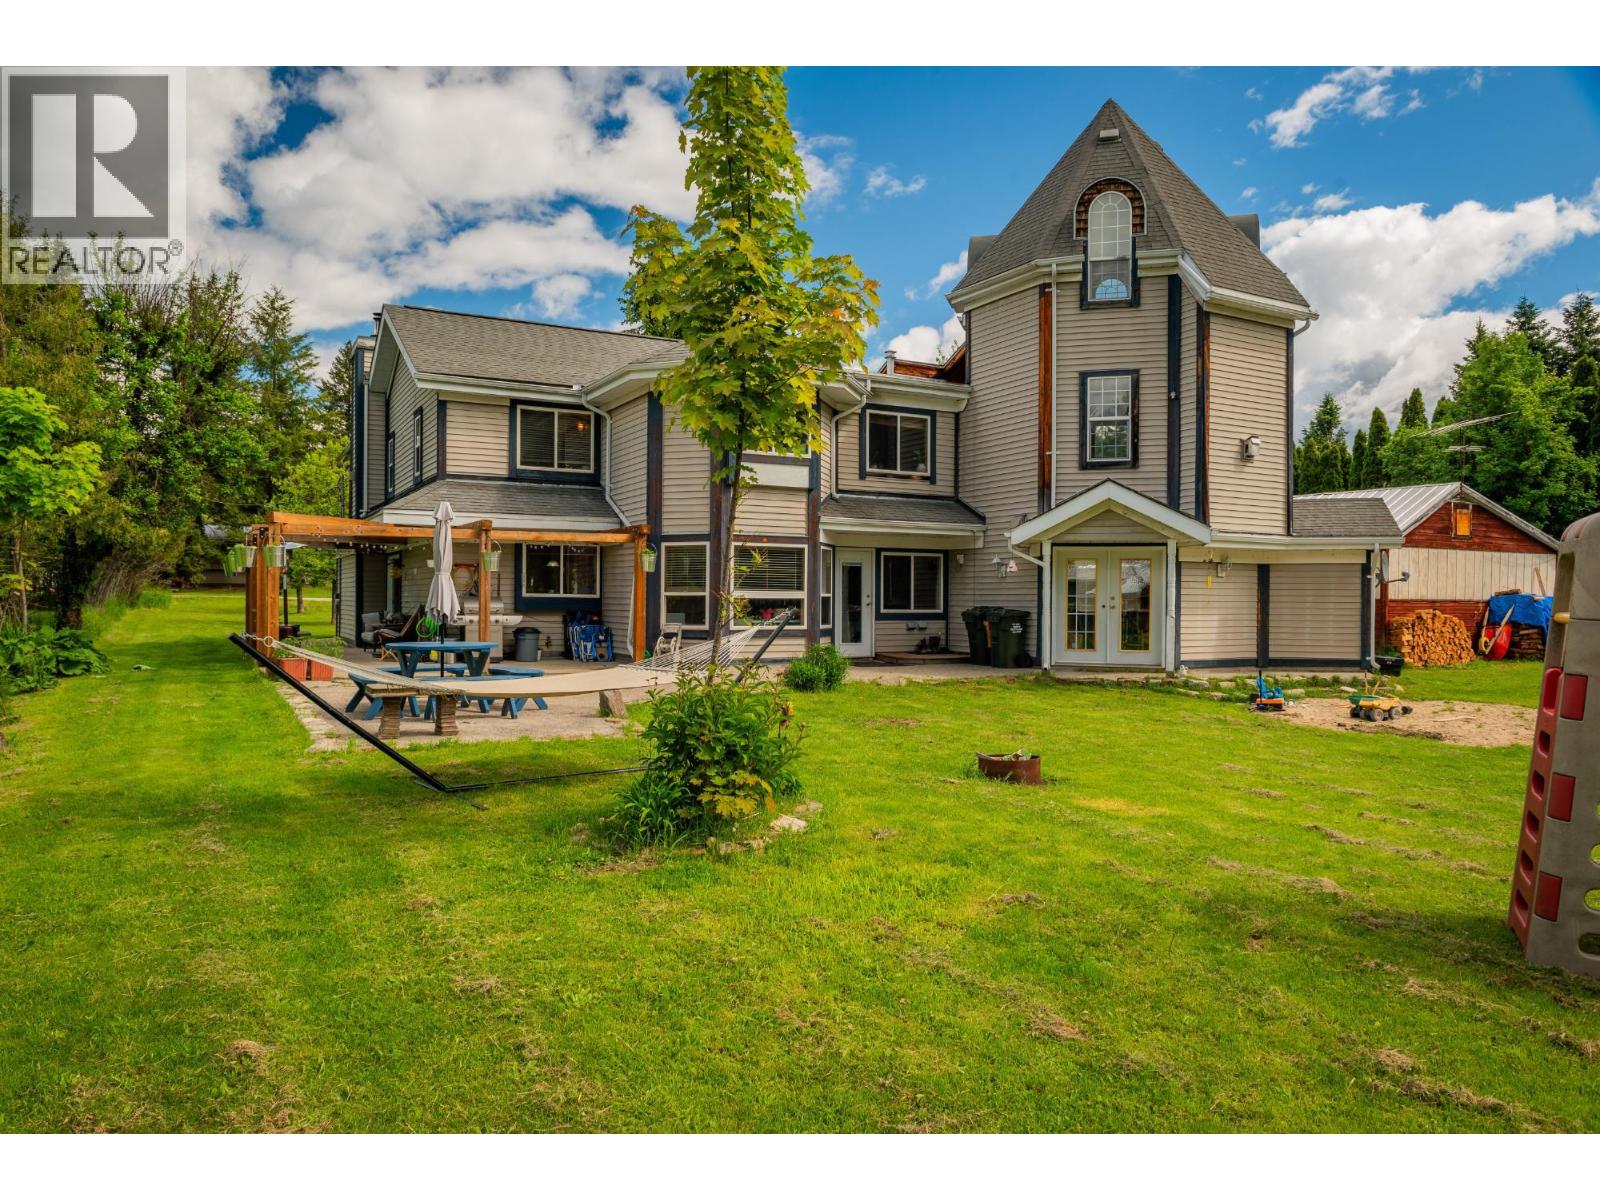
Welcome to the community of Krestova! Where home and opportunity come together on 1.1 sun-soaked acres. With two homes, no zoning, and subdivision potential, this is the kind of property that opens doors to possibility. The main residence is a custom-built family home, offering character, sweet details and room to grow. Inside, you’ll find 3 bedrooms and 3 bathrooms, with an open concept kitchen and dining area that flows effortlessly. A beautiful curved staircase leads to a one of a kind tower space above the office, equal parts inspiring and functional. The living room is a true focal point, anchored by a striking wood barrel vault ceiling and one of four fireplaces that bring warmth and charm throughout the home. With additional space for up to two more bedrooms, this home easily adapts to your needs. Step outside and you’ll discover a property designed for both lifestyle and utility. A large patio invites gatherings and quiet evenings alike, and for those dreaming of a more rural setup, the horse paddock, separate pen, and shelter are ready to go. The second home adds incredible value and versatility, featuring 3 bedrooms, 1 bathroom, and a bright open concept layout, ideal for extended family, guests, or rental income. Tucked into the welcoming community of Krestova, you’re just a scenic 25-minute drive to both Nelson and Castlegar, yet a world away from the everyday. A rare offering with space to breathe, room to expand, and endless potential. Motivated sellers, come take a look. (id:64133)
2796 Benedick Road
West Kelowna, British Columbia
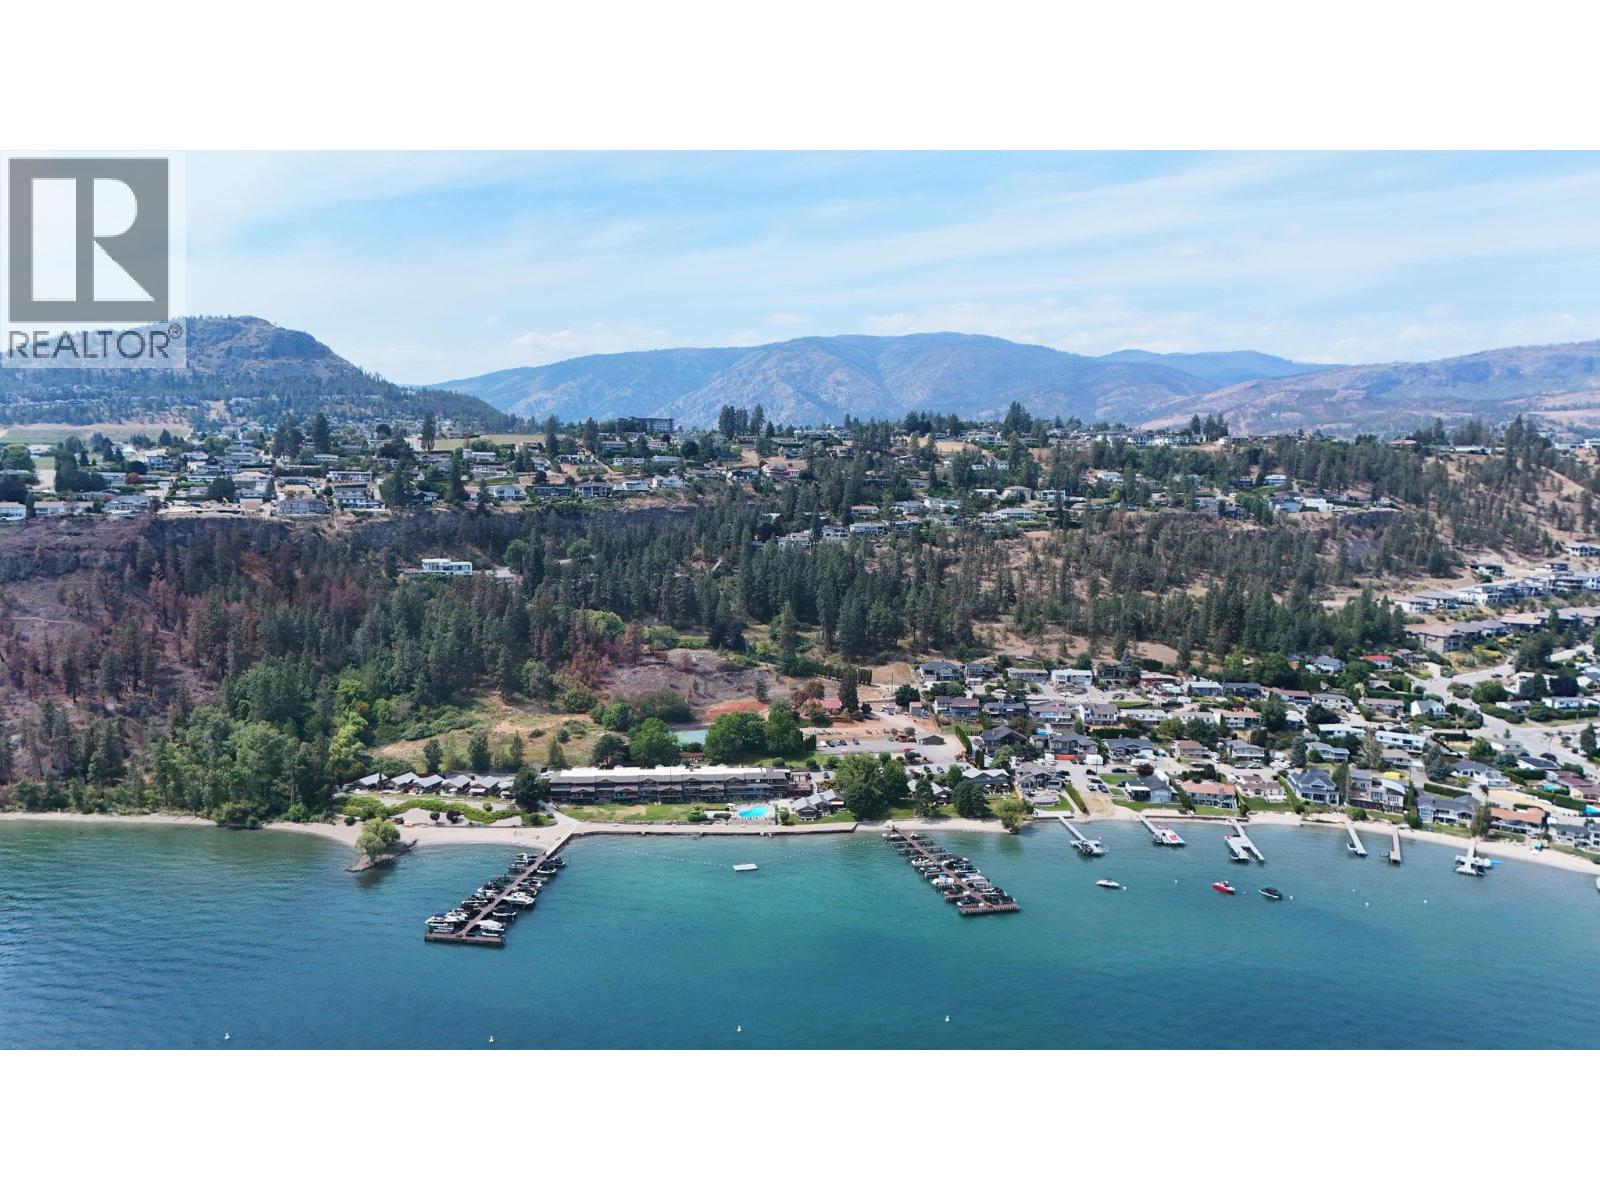
Court-Ordered Development Site for Sale. An exceptional opportunity to acquire approximately 15.15 acres with preliminary work underway for a single-family/duplex subdivision in one of West Kelowna's most desirable lakeside neighbourhoods. Enjoy panoramic views of Okanagan Lake and the surrounding valley while securing a rare large-scale development site just minutes from downtown Kelowna, major transportation routes, schools, shopping, recreation, and waterfront amenities. Currently zoned RU1 & RU2, the property has benefited from significant development planning, including a proposed subdivision layout, preliminary costing, engineering, environmental reports, and supporting due diligence. These materials are available to qualified purchasers upon execution of a NDA. The site's size, topography, and established surrounding neighbourhood provide an outstanding foundation for a thoughtfully planned residential community. Located between established parks and only minutes from Shelter Bay Marina, future residents will enjoy easy access to Okanagan Lake, beaches, hiking trails, schools, and everyday conveniences while remaining connected to one of BC's fastest-growing urban centres. Opportunities of this scale within West Kelowna's urban growth area are increasingly rare. Existing development work may provide valuable time savings during the planning process while allowing purchasers the flexibility to refine the project to meet current market conditions. (id:64133)
4680 56 Street NW
Salmon Arm, British Columbia
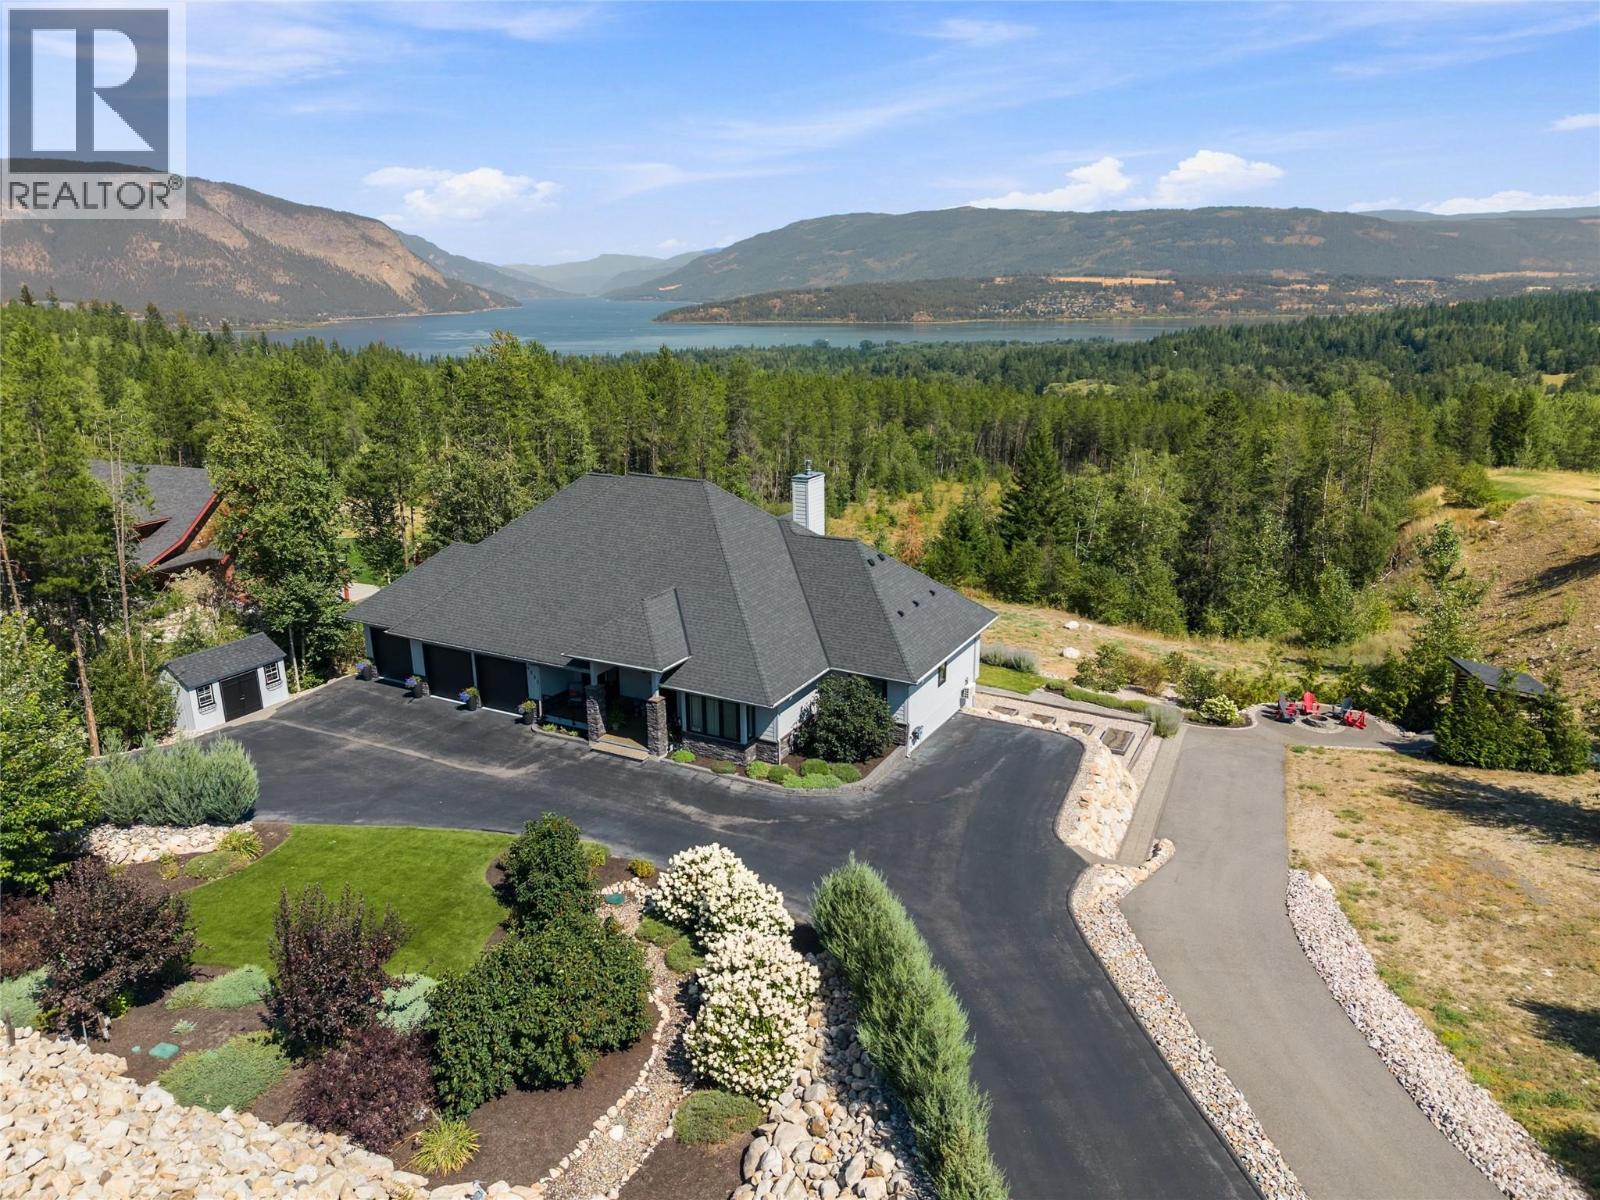
Stunning luxury home set on 3.46 acres with beautiful views of Shuswap Lake. Custom built in 2017, this exquisite 4,240 sq. ft., 4 bedroom, 4 bathroom home showcases high-end finishes & thoughtful design throughout — must be seen to be truly appreciated. The main level impresses from the moment you enter, with soaring vaulted ceilings accented by wood beams & a dramatic floor-to-ceiling stone fireplace in the living room. The gourmet kitchen is a true showpiece, boasting granite countertops, a large quartz island, farmhouse sink, pot filler & high end appliances including a Wolf range, Sub-Zero fridge/freezer & wine fridge. The primary suite is a luxurious retreat with a tray ceiling, spacious walk-in closet, & lavish ensuite complete with a soaker tub, walk-in shower, double vanities & separate water closet. Step outside to an expansive aggregate deck perfectly suited for entertaining with a gas fireplace & remote-controlled screens for all season enjoyment. The lower level is perfect for guests or a potential suite, featuring a second full kitchen, 3 bedrooms, & 2 bathrooms, including one bedroom with its own ensuite. The covered lower deck hosts a hot tub & second outdoor gas fireplace. Outside, the property offers RV parking with full hookups, firepit area, irrigated garden space, storage sheds & plenty of room to build a shop or personalize this property. This remarkable home and property offers luxury living with space, style & incredible versatility. (id:64133)
2440 Old Okanagan Highway Unit# 1114
West Kelowna, British Columbia
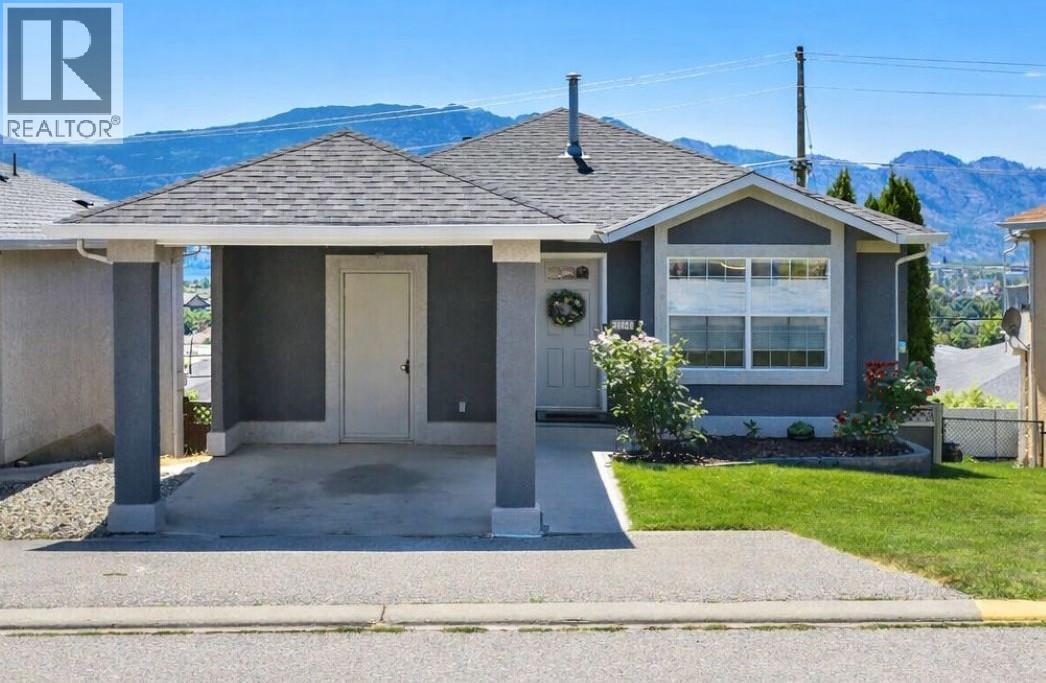
Move in ready, updated, and offering exceptional long term value. This 3 bed, 2 bath home in West Kelowna’s family & pet friendly community is one of the strongest opportunities under $600K. This bright and welcoming home features an updated interior, spacious living areas, and a fully fenced yard perfect for kids, pets, and outdoor living. Enjoy a lake view, a quiet neighbourhood setting, and easy access to schools, shopping, recreation, and all West Kelowna amenities. The layout offers flexibility for families, downsizers, or first time buyers wanting a comfortable, move in ready home. RV parking within the community adds extra convenience. (id:64133)
893 Evans Road
Spallumcheen, British Columbia
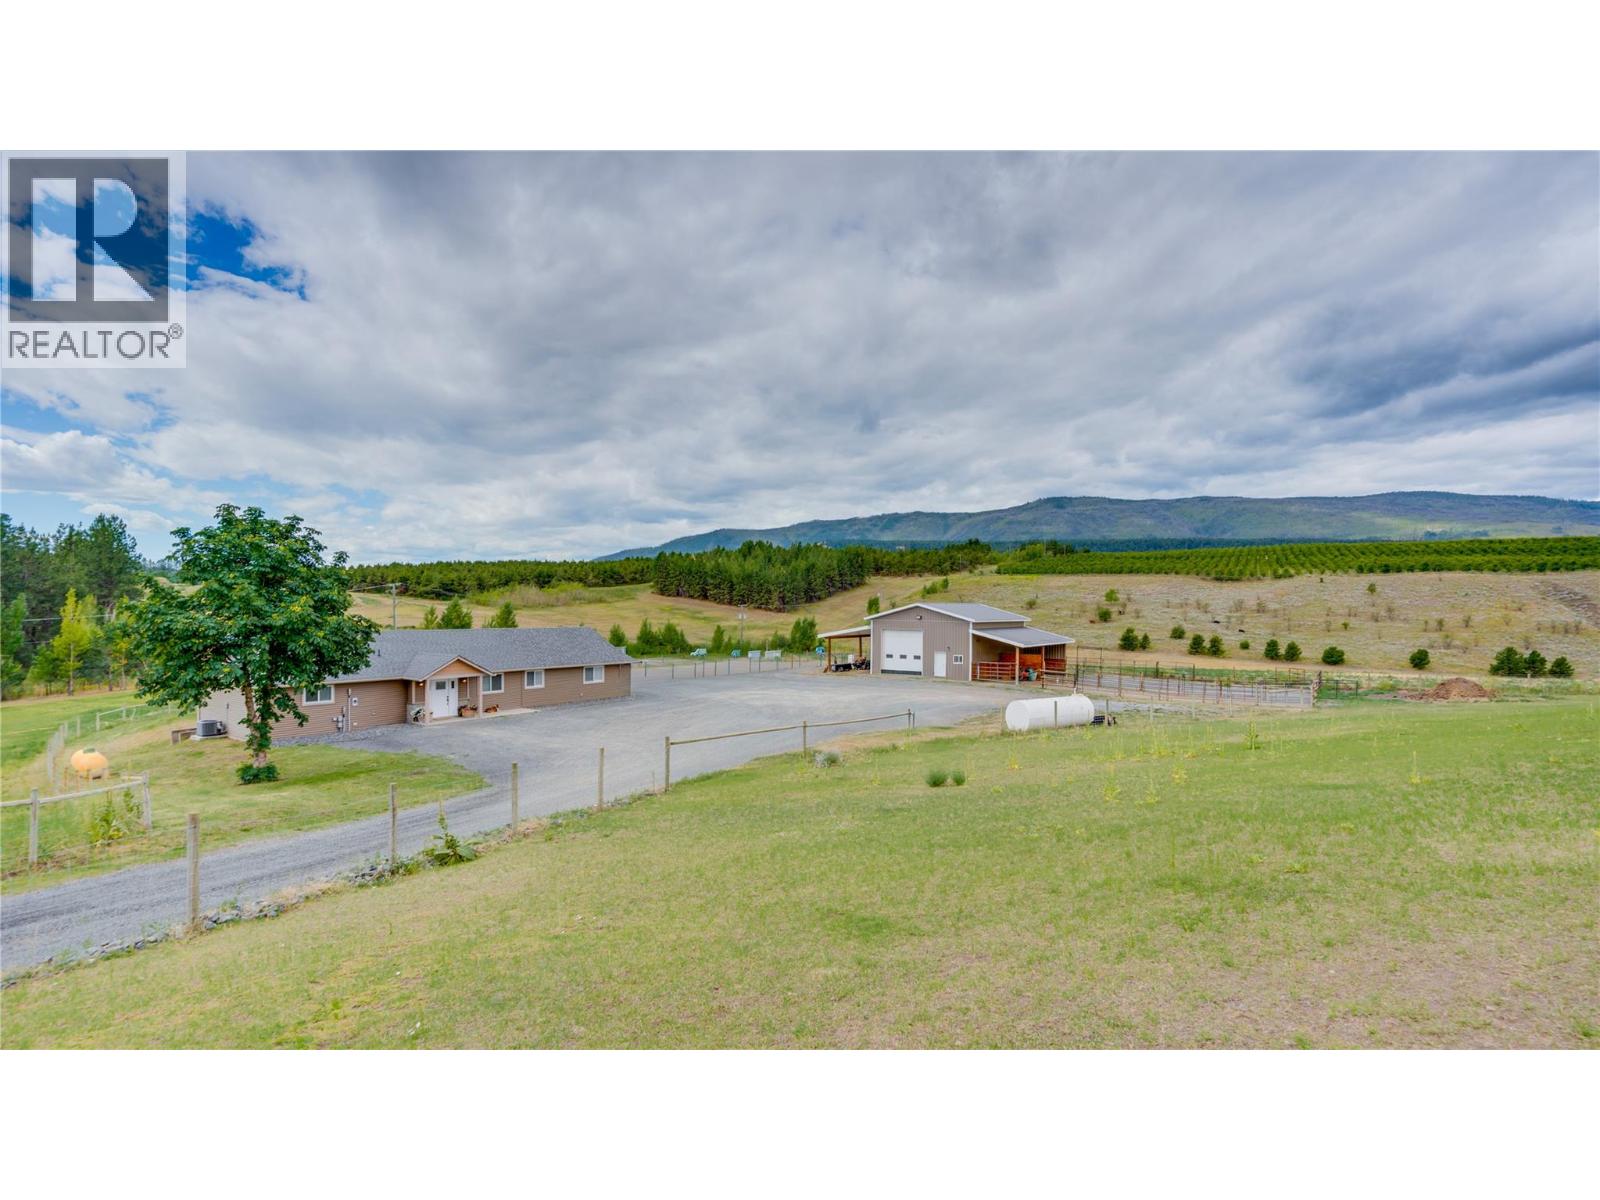
Armstrong's hidden gem. 893 Evans Road. Unbelievably peaceful and private but still close to town and amenities. Take a trip back in time when you drive down this old country road and come around the corner to find a spot like you've never seen. 3 acres of privacy to call your own. With a modern beautifully renovated 1773 sqft rancher house with 4 bedrooms and 3 full bathrooms, an open layout kitchen, living and dining room area that leads out on to the covered concrete back patio and green lawn. Perfect for entertaining, kids, pets and peaceful living. The entire property is fenced and cross fenced with entry gates. There is a 32'x28' shop with at 14' ceiling and 13'x32' Lean toos down each side. The shop insulated and wired with and heated with a propane heater. There is a 12'x10' tackroom with a separate man door and electric heat. The lean too to the north serves as a shelter to the horse paddocks and multiple pastures. and the lean too on the south for tractor or vehicle storage. There is a 57'x76' sand outdoor riding arena. A huge gravel yard for trailers and parking. In the ALR with farm status and low taxes, excellent municipal water right to the house from grandview water district included in the taxes as well as access to a shared irrigation well on the next door property with irrigation mainlines run throughout the property. Turn key and ready for you to move in. Truly one of a kind and you're sure to be impressed. Call Today for more info and to book a viewing. (id:64133)
298 Juniper Avenue
Kamloops, British Columbia
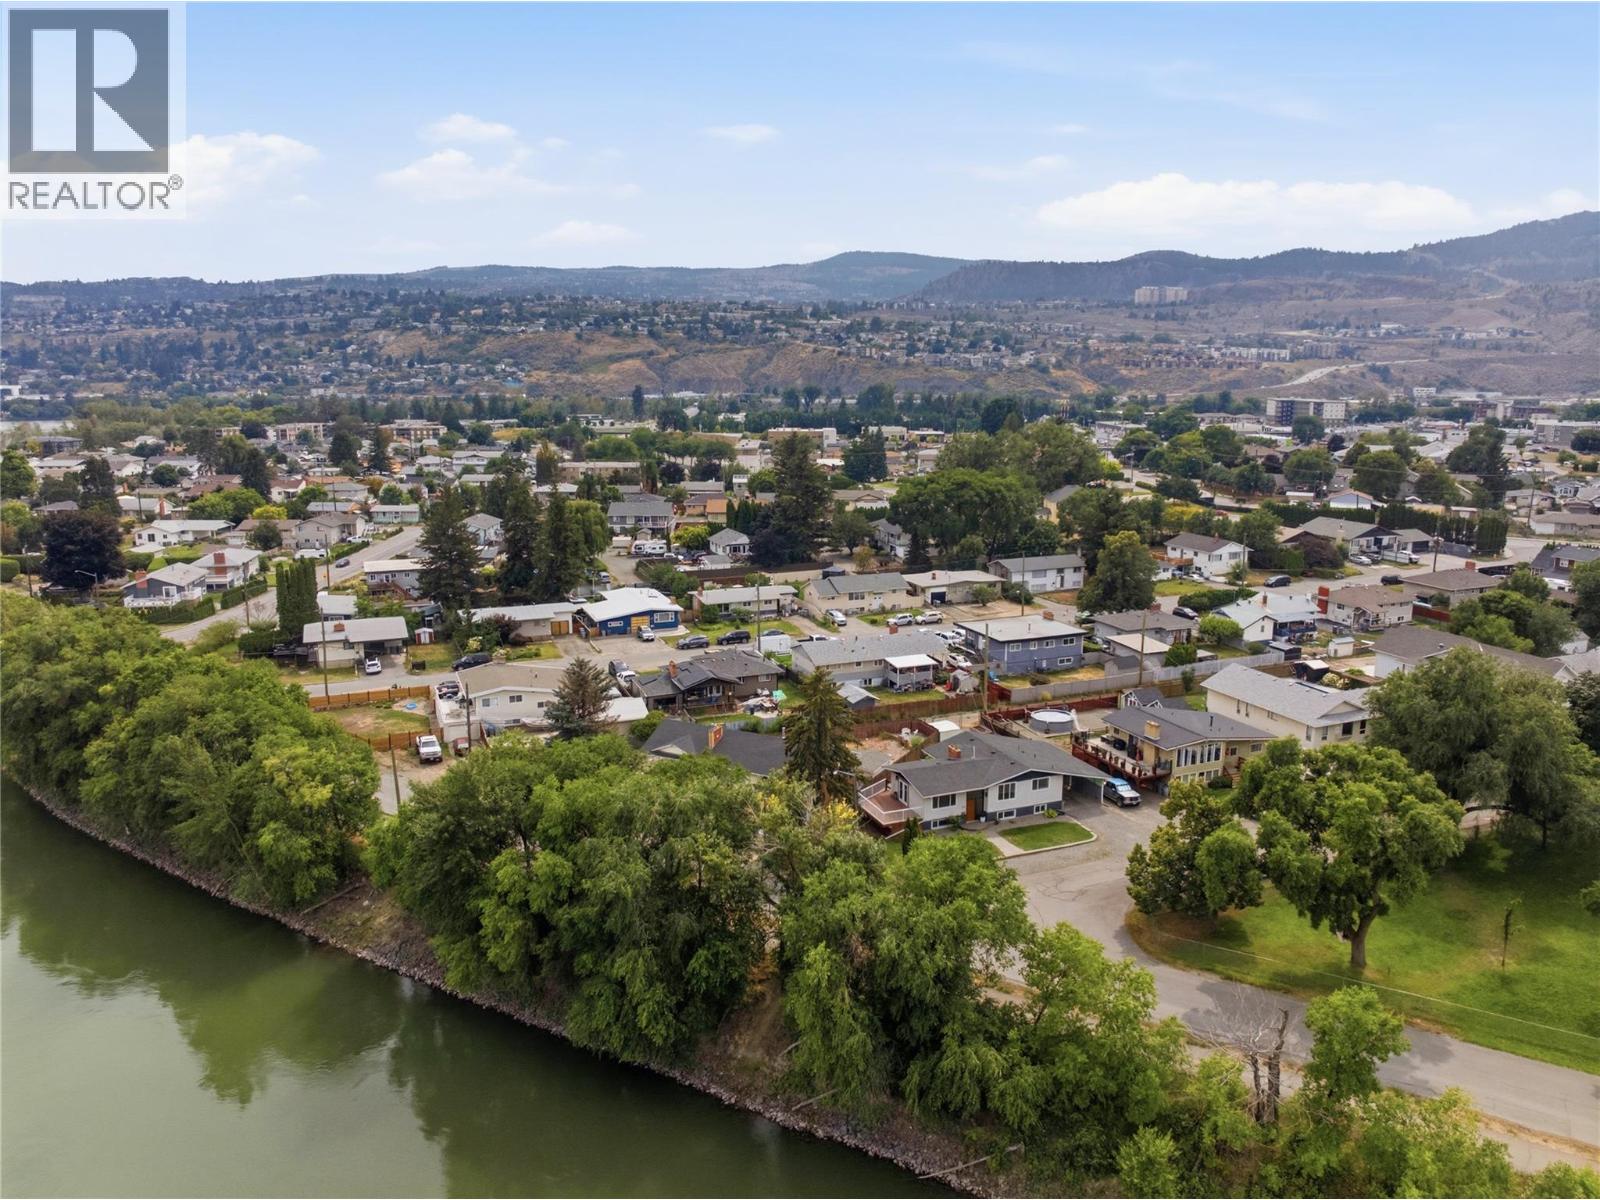
Move-in ready and beautifully updated, this river-facing 5-bedroom, 2-bathroom home offers a rare combination of privacy, character, space, and convenience—just 5 minutes from downtown. With limited neighbours and close proximity to schools, parks, and transit, the location is both peaceful and practical.The main floor features a bright, open-concept layout with a separate dining area and a renovated custom kitchen designed for everyday living and entertaining. Fresh paint throughout, solid wood doors, plus a new stainless steel refrigerator and gas stove complete the space.A standout feature is the two working wood-burning fireplaces—one upstairs and one downstairs—a rare feature that adds warmth, charm, and character to both levels. The lower level includes a large rec room with new carpet, three bedrooms, a 3-piece bathroom, separate entrance, and a spacious laundry room with excellent suite potential.Additional highlights include updated windows, furnace, air conditioning, hot water tank, underground sprinklers, and fresh landscape rock in the front and backyard. (id:64133)
912 Bull Crescent
Kelowna, British Columbia
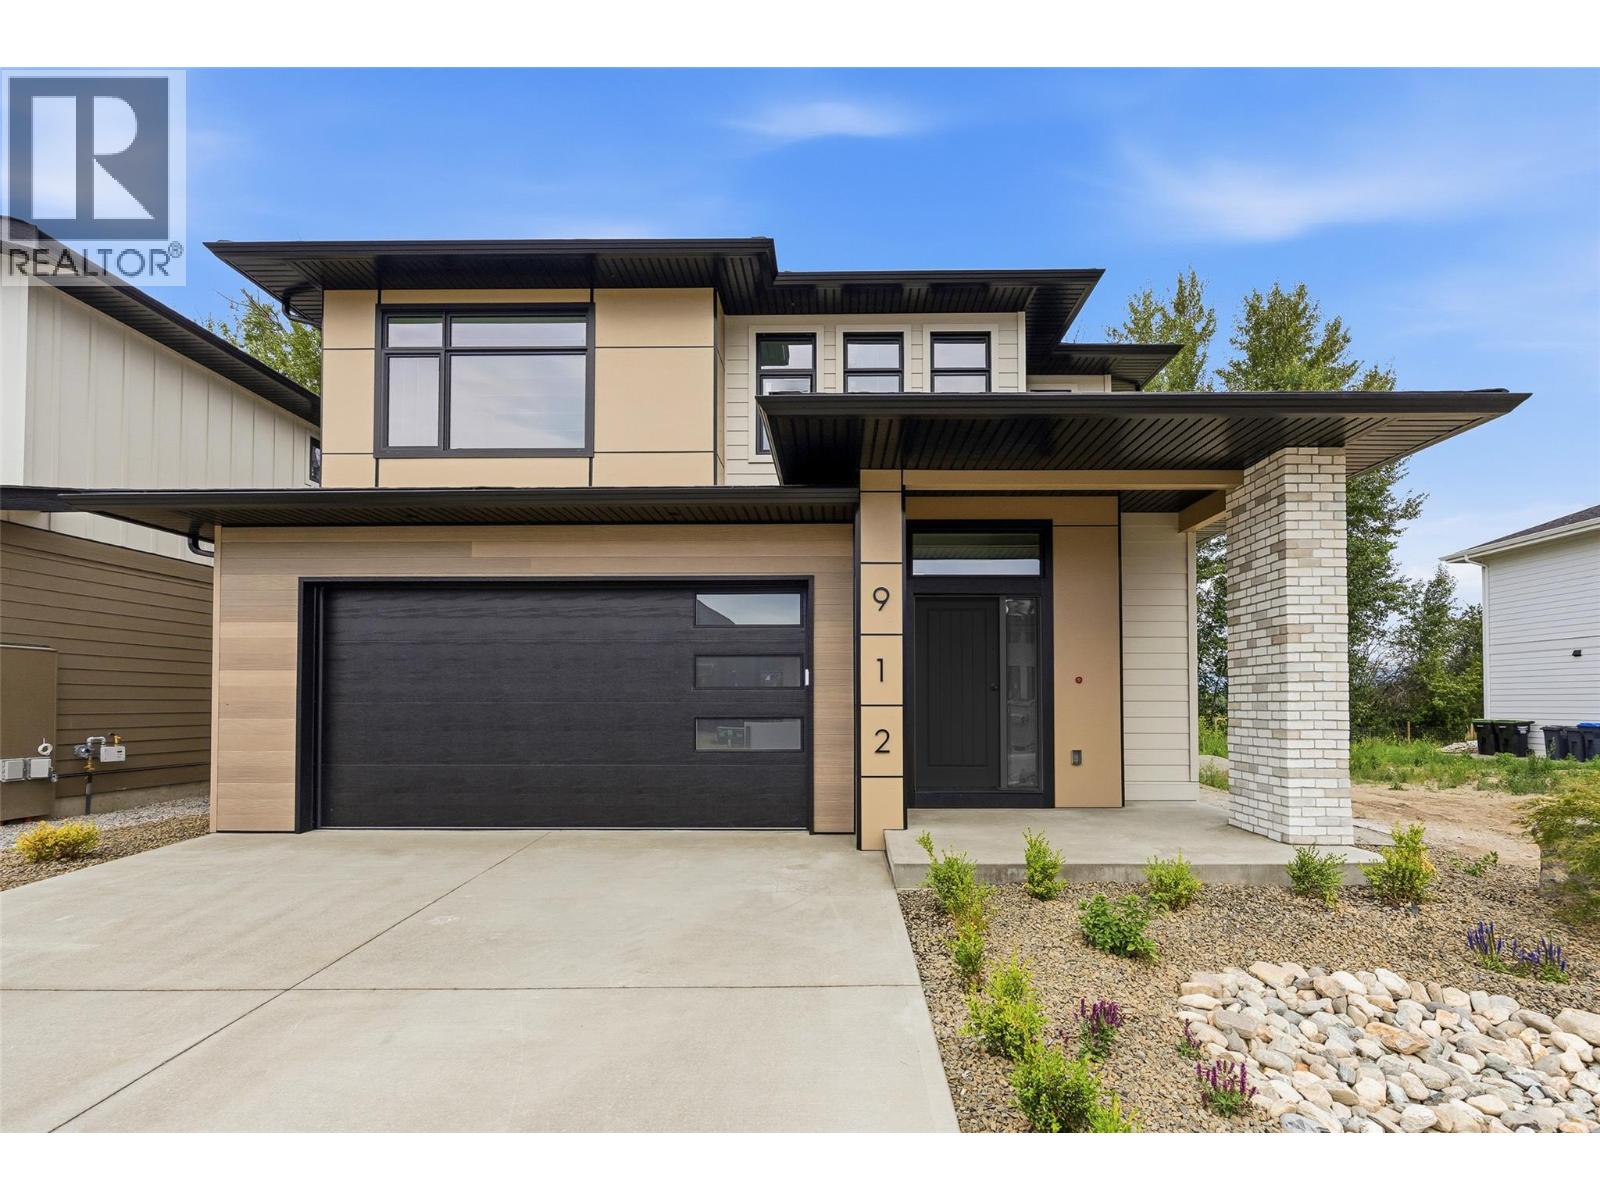
Welcome to a beautifully newly completed four bedroom, three bathroom home in The Orchard, a thoughtfully planned community in Kelowna’s highly sought-after Lower Mission. Built by award-winning Gibson Custom Homes, this brand-new residence offers the opportunity to enjoy the quality, comfort, and peace of mind of a newly completed home in one of the city’s most desirable neighbourhoods. Set among the grounds of a former working orchard, The Orchard brings together contemporary custom homes, agricultural green space, scenic mountain surroundings, and a strong sense of community. Inside, this spacious four bedroom home offers a modern layout designed with everyday living in mind, providing ample room for family, guests, a home office, or flexible living space. The location is equally compelling. The Lower Mission places you close to Kelowna’s beaches, parks, restaurants, wineries, breweries, and shopping, with Sarsons Beach and the Mission Greenway just minutes away. Families will appreciate the nearby schools, including Anne McClymont Elementary and Okanagan Mission Secondary, while the surrounding neighbourhood offers endless opportunities to enjoy the outdoors and the Okanagan lifestyle. With construction now complete, this is a rare chance to move directly into a brand-new home without the wait. Enjoy the quality and craftsmanship of Gibson Custom Homes, the space and flexibility of a four bedroom design, and the exceptional lifestyle that comes with being part of The Orchard. GST applicable. (id:64133)
908 Bull Crescent
Kelowna, British Columbia
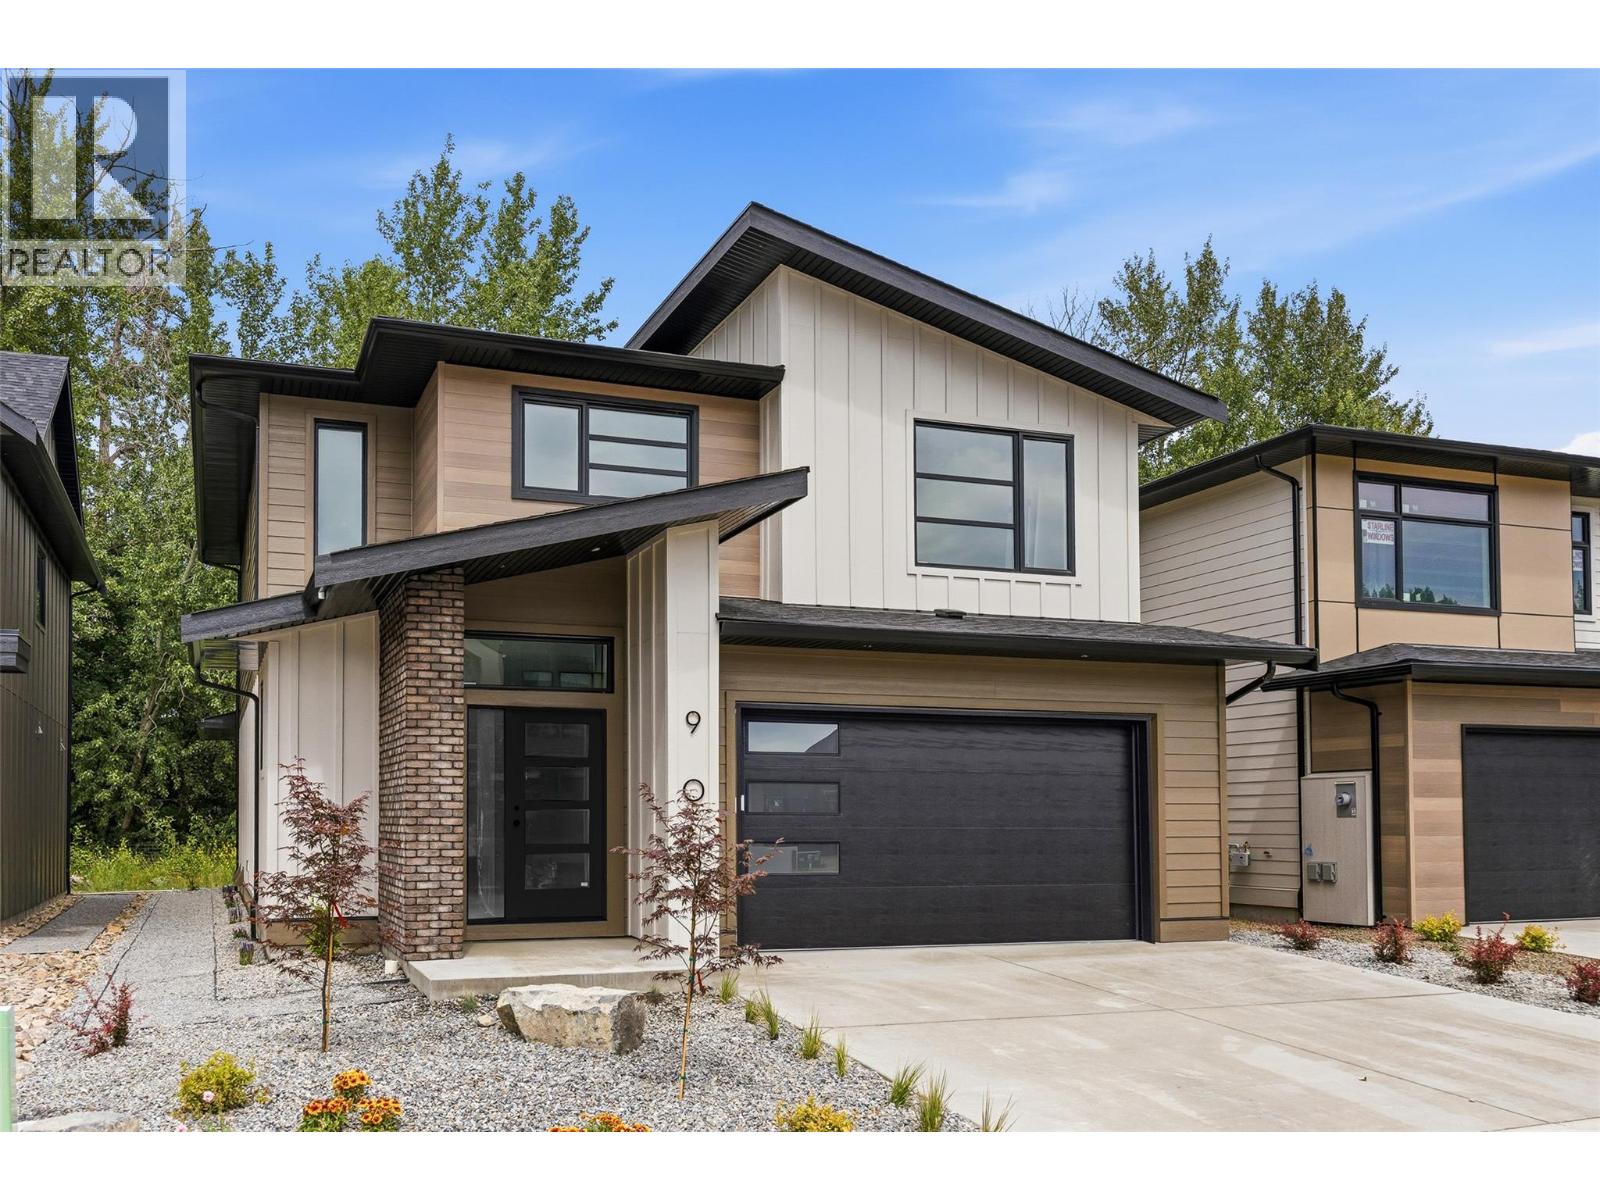
Discover the new build home you’ve been waiting for in The Orchard, one of Kelowna’s most desirable Lower Mission neighbourhoods. Built by award-winning Gibson Custom Homes, this beautifully crafted three bedroom, three bathroom residence blends thoughtful design, quality construction, and modern Okanagan living in a setting surrounded by natural beauty. Set within a thoughtfully planned community built on the grounds of a former working orchard, The Orchard offers an exceptional combination of neighbourhood charm, agricultural green space, mountain views, and everyday convenience. Inside, the home delivers the comfort and polish of a brand-new residence, with contemporary finishes and a carefully considered layout designed for both relaxed living and effortless entertaining. The Lower Mission location places you close to some of Kelowna’s best amenities. Enjoy lakeside dining, vibrant patios, local wineries and breweries, shopping, recreation, and the waterfront, all just minutes from home. Families will appreciate the proximity to highly regarded schools, including Anne McClymont Elementary and Okanagan Mission Secondary, while outdoor enthusiasts can easily access Sarsons Beach, the Mission Greenway, and the surrounding network of parks and trails. With construction complete, there is nothing left to wait for, simply move in and enjoy the best of the Lower Mission lifestyle in a brand-new home by one of Kelowna’s respected custom builders. GST Applicable. (id:64133)
10388 Beacon Hill Drive
Lake Country, British Columbia
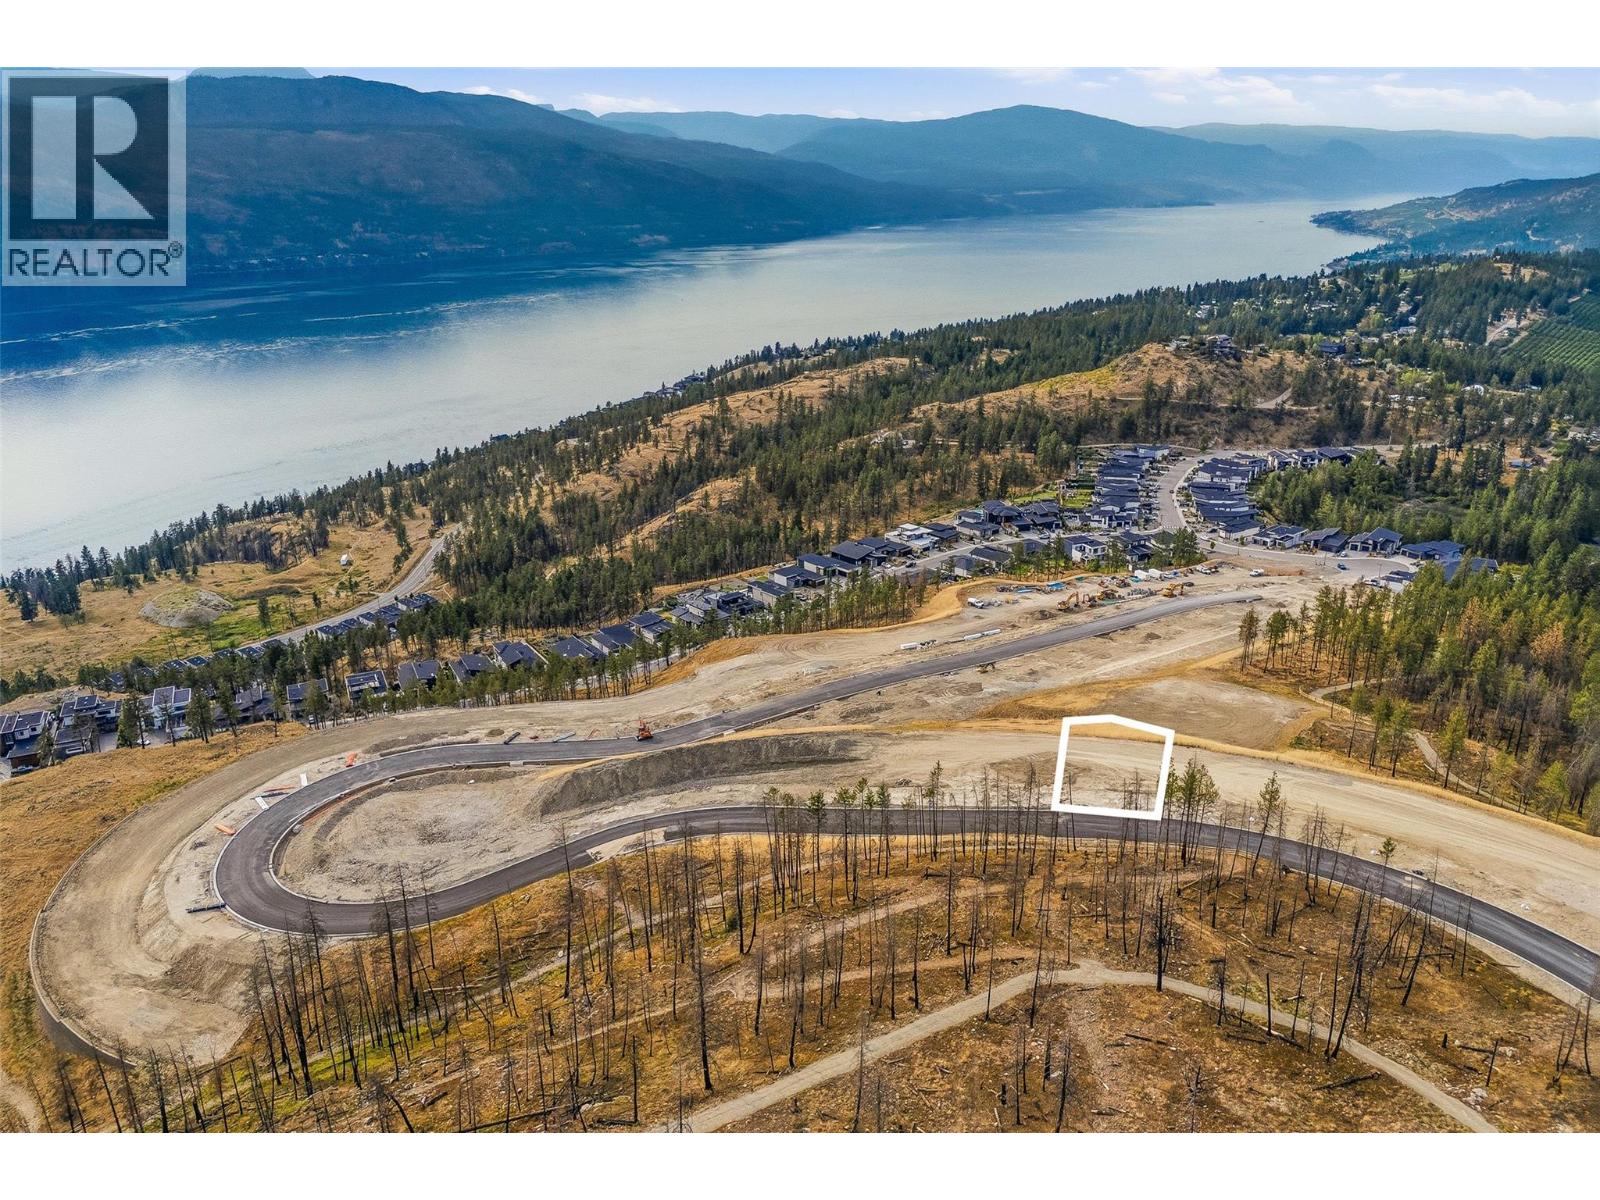
Build without compromise on Lot 45 in The Summit at Lakestone, where this generous 0.437-acre homesite presents a rare opportunity to create a fully customized luxury residence in one of the Okanagan's most prestigious master-planned communities. Partner with award-winning SJT Contracting to bring your vision to life on this spacious lot, offering exceptional flexibility to design a home that perfectly complements your lifestyle. Set within Lakestone's highest neighbourhood, The Summit is celebrated for its elevated setting, architectural excellence, and seamless connection to nature. Residents enjoy exclusive access to The Lake Club, featuring a lakeside pool, hot tubs, fitness centre, beach access, and social spaces, as well as The Centre Club, offering a second outdoor pool, hot tubs, fitness facilities, yoga studio, and gathering areas. Nearly 29 kilometres of walking and biking trails, tennis and pickleball courts, parks, and access to Okanagan Lake create an unmatched lifestyle, all just minutes from award-winning wineries, championship golf, Kelowna International Airport, UBC Okanagan, and everyday conveniences. The Lakestone homeowners' amenity fee is currently $79.51 per month. This property is being offered by way of assignment with SJT Contracting. The successful purchaser must build with award-winning SJT Contracting. GST is applicable. (id:64133)
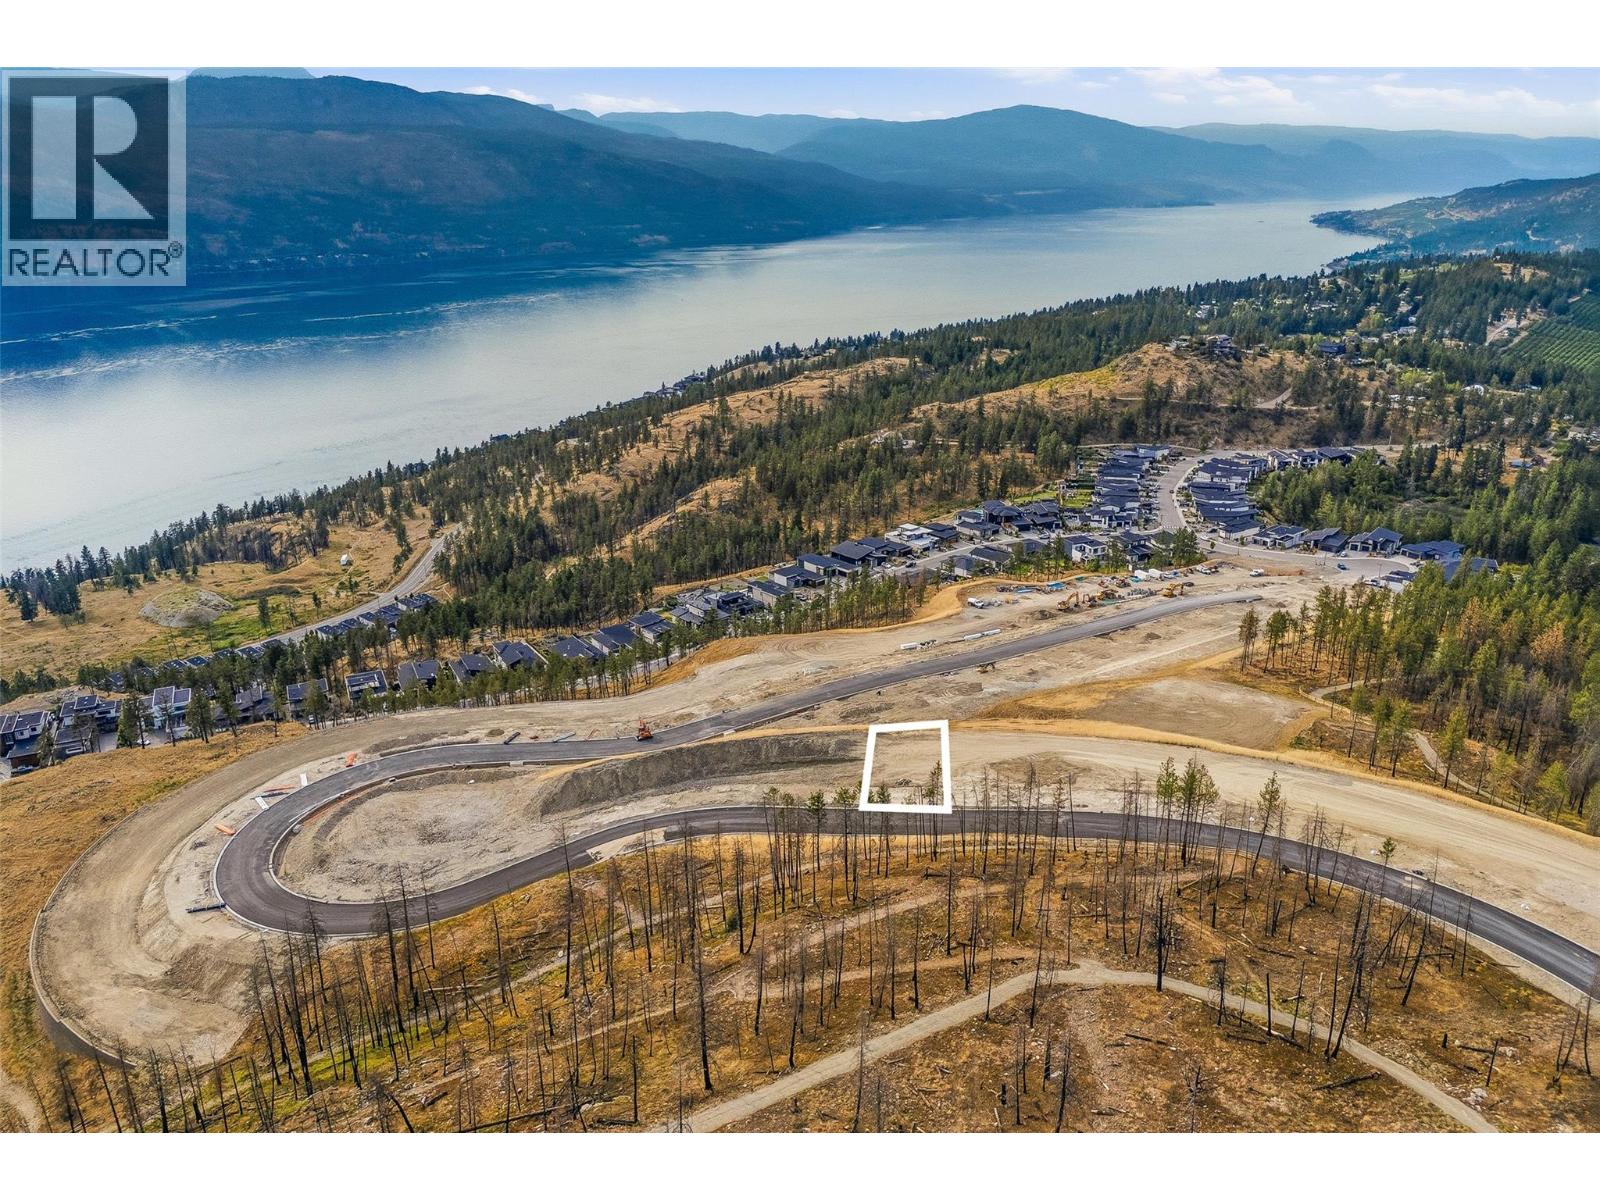
10380 Beacon Hill Drive
Lake Country, British Columbia
Build your dream home on Lot 43 in The Summit at Lakestone, an exclusive collection of luxury homesites within one of the Okanagan's most sought-after master-planned communities. This exceptional lot offers the opportunity to collaborate with award-winning SJT Contracting to create a custom residence tailored to your lifestyle in a community defined by elevated design and unparalleled amenities. For those looking to fast-track the building process, optional custom building plans are available for an impressive approximately 4,500 sq.ft. residence featuring 6 bedrooms plus a den, an optional pool, wet bar, wine cellar, media room, and golf simulator, thoughtfully designed for exceptional entertaining and everyday luxury. The purchase price is for the lot only. Construction of this plan is available at an additional cost. Positioned at Lakestone's highest elevation, The Summit offers exclusive access to The Lake Club, featuring a lakeside pool, hot tubs, fitness centre, beach access, and social spaces, along with The Centre Club, offering a second outdoor pool, hot tubs, fitness facilities, yoga studio, and gathering areas. Enjoy nearly 29 kilometres of scenic walking and biking trails, tennis and pickleball courts, parks, and convenient access to Okanagan Lake, all just minutes from award-winning wineries, championship golf, Kelowna International Airport, UBC Okanagan, and everyday conveniences. The Lakestone homeowners' amenity fee is currently $79.51 per month. This property is being offered by way of assignment of the with SJT Contracting. The successful purchaser must complete the construction of their custom home with award-winning SJT Contracting. GST is applicable. (id:64133)
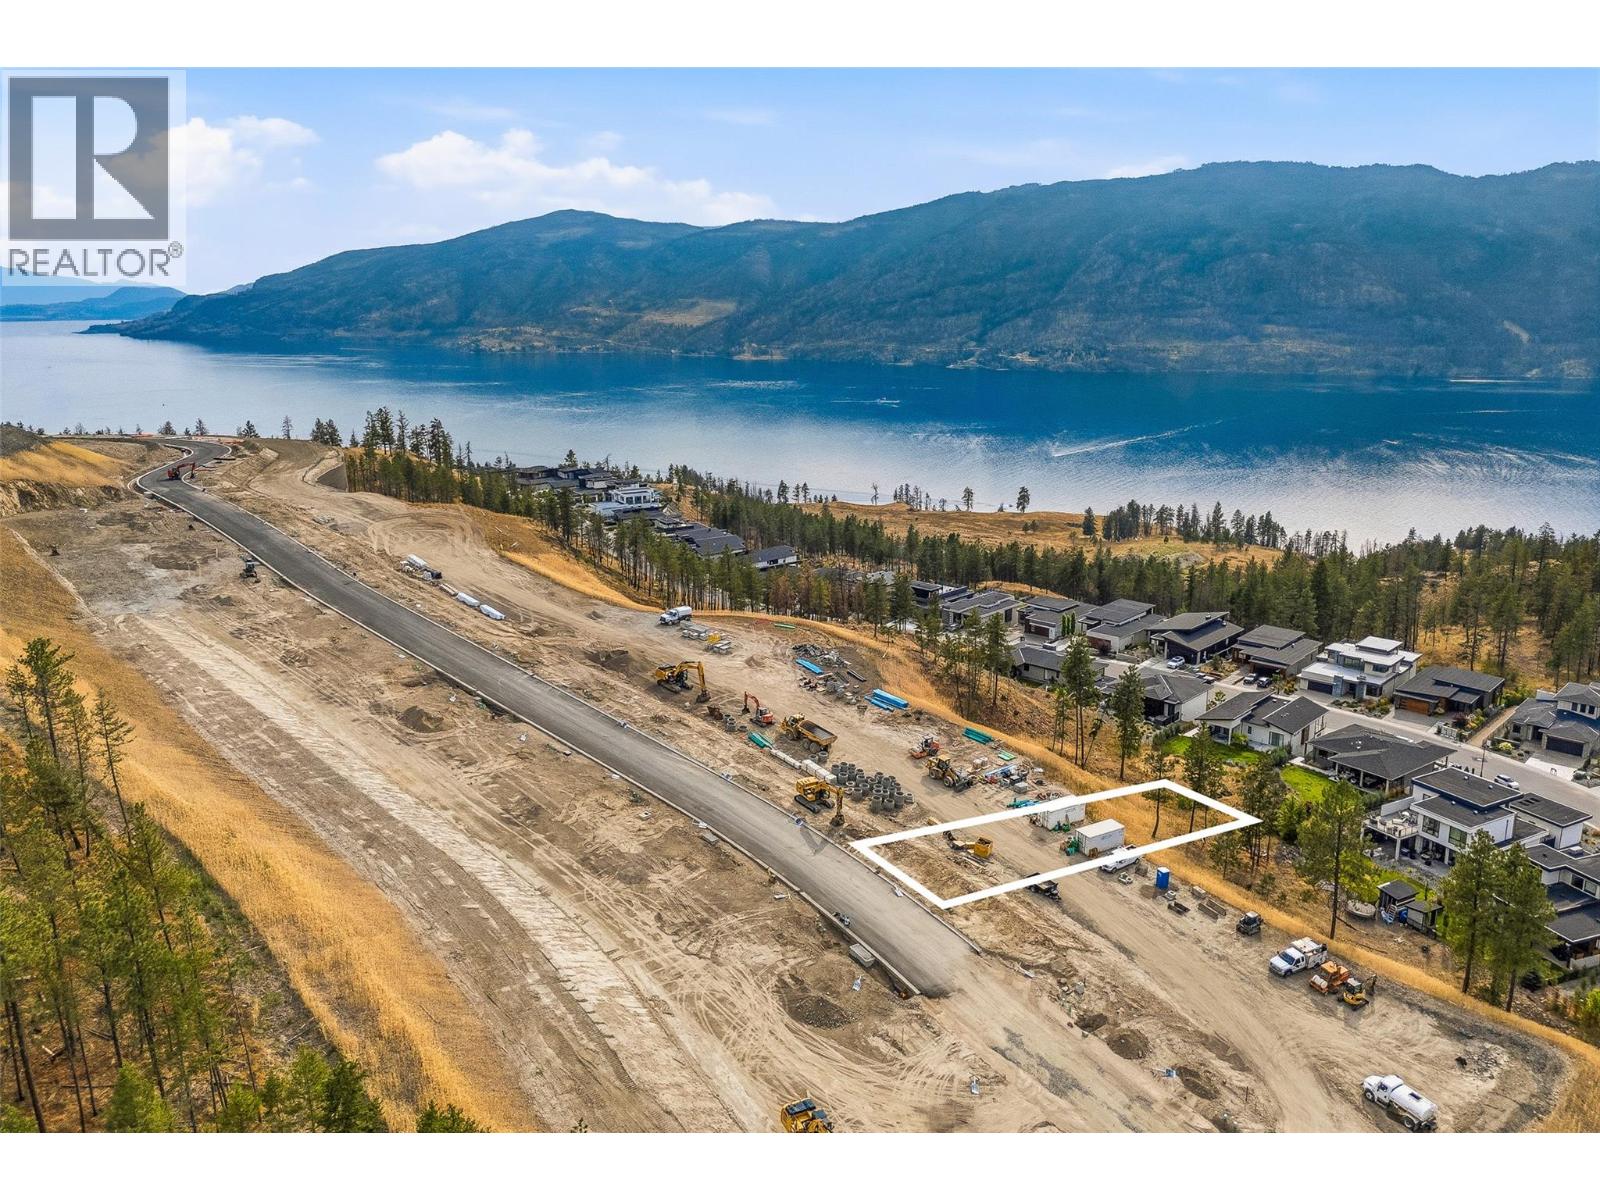
10305 Beacon Hill Drive
Lake Country, British Columbia
Build your dream home on Lot 4 in The Summit at Lakestone, an exclusive collection of luxury homesites within one of the Okanagan's most sought-after master-planned communities. This exceptional lot offers the opportunity to collaborate with award-winning SJT Contracting to create a custom residence that reflects your vision while embracing the elevated lifestyle Lakestone is known for. Build plans are available for a four bedroom five bathroom residence with a proposed pool and elevator, where the upper level is an entire primary suite (build is an additional cost). Positioned at Lakestone's highest elevation, The Summit offers stunning surroundings, thoughtfully designed streetscapes, and unparalleled access to community amenities. Residents enjoy exclusive use of The Lake Club, featuring a lakeside pool, hot tubs, fitness centre, beach access, and social spaces, along with The Centre Club, offering a second outdoor pool, hot tubs, fitness facilities, yoga studio, and gathering areas. Explore nearly 29 kilometres of scenic walking and biking trails, tennis and pickleball courts, parks, and convenient access to Okanagan Lake, all just minutes from wineries, championship golf, Kelowna International Airport, UBC Okanagan, and everyday amenities. This property is being offered by way of assignment with SJT Contracting. The successful purchaser must complete the construction of their custom home with award-winning SJT Contracting. GST is applicable. The Lakestone homeowners' amenity fee is currently $79.51 per month. (id:64133)
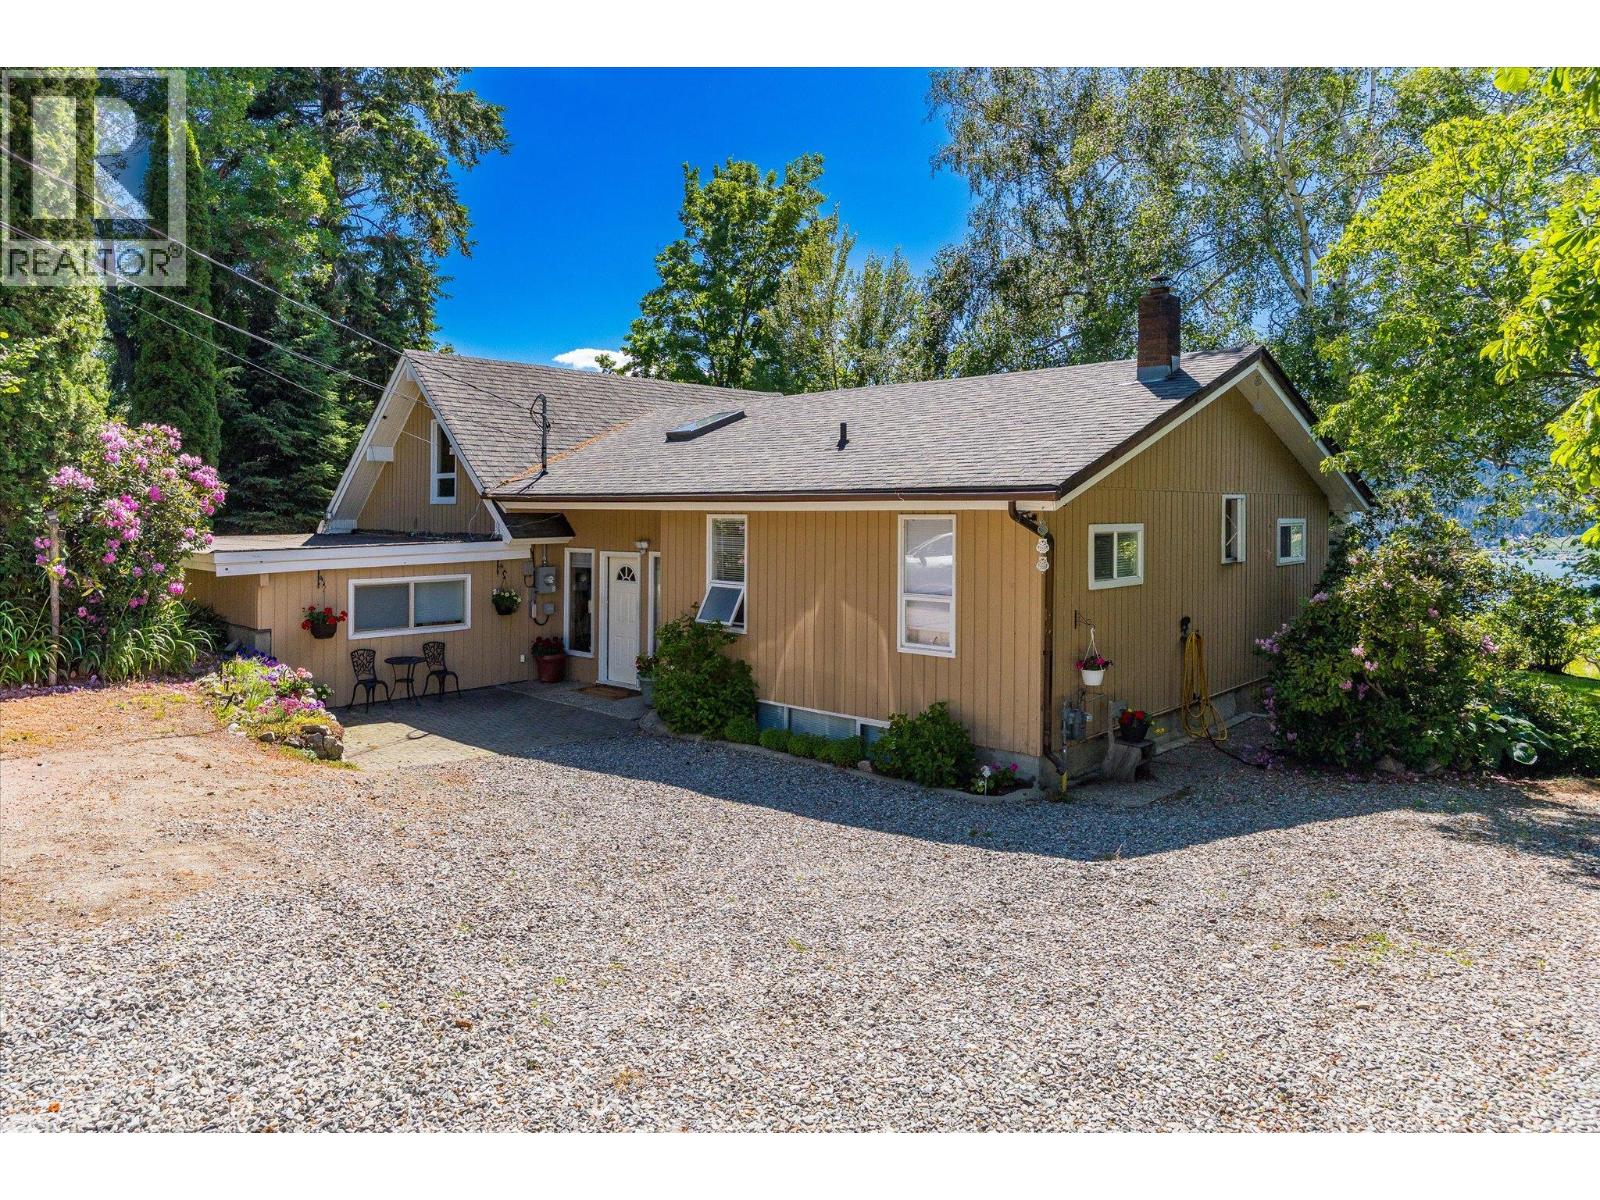
14924 Middle Bench Road
Lake Country, British Columbia
Set on 2.63 acres of fully usable ALR land along Middle Bench Road in Oyama, this rare Lake Country offering sits above Wood Lake and showcases some of the region’s most stunning lake views. The home is a spacious rancher with basement, offering 3 bedrooms, 2 bathrooms, and a loft. Wood floors and cedar panelling add warmth, electric heat, a natural gas fireplace, and a wood stove provide cozy winter options. Tucked among mature trees, the setting feels truly private, without sacrificing convenience. Outside, the property is as productive as it is beautiful. An established irrigated peach orchard, table grapes, a large greenhouse, and a wooden gazebo overlooking the lake create a setting that is part working farm, part private retreat. Several outbuildings support farming, storage, or hobby use, and ample RV parking adds further flexibility. Currently operating as part of Lake Country's Farm Gate Program, the land carries serious agritourism potential. Whether you envision continuing with tree fruit production, establishing a cut flower garden, or developing your own estate winery, the ALR designation and existing infrastructure make next steps straightforward. For those drawn to something a little more storied, the grounds once hosted intimate backyard concerts, with guests gathered in the orchard overlooking the lake on warm summer evenings. That spirit of gathering, of place, and of the Okanagan at its most generous is woven into the land itself. Minutes to Kalamalka and Wood Lake and the Kettle Valley Rail Trail, recreation is always within reach. Private, productive, and unforgettable. Opportunities like this don't come twice. (id:64133)
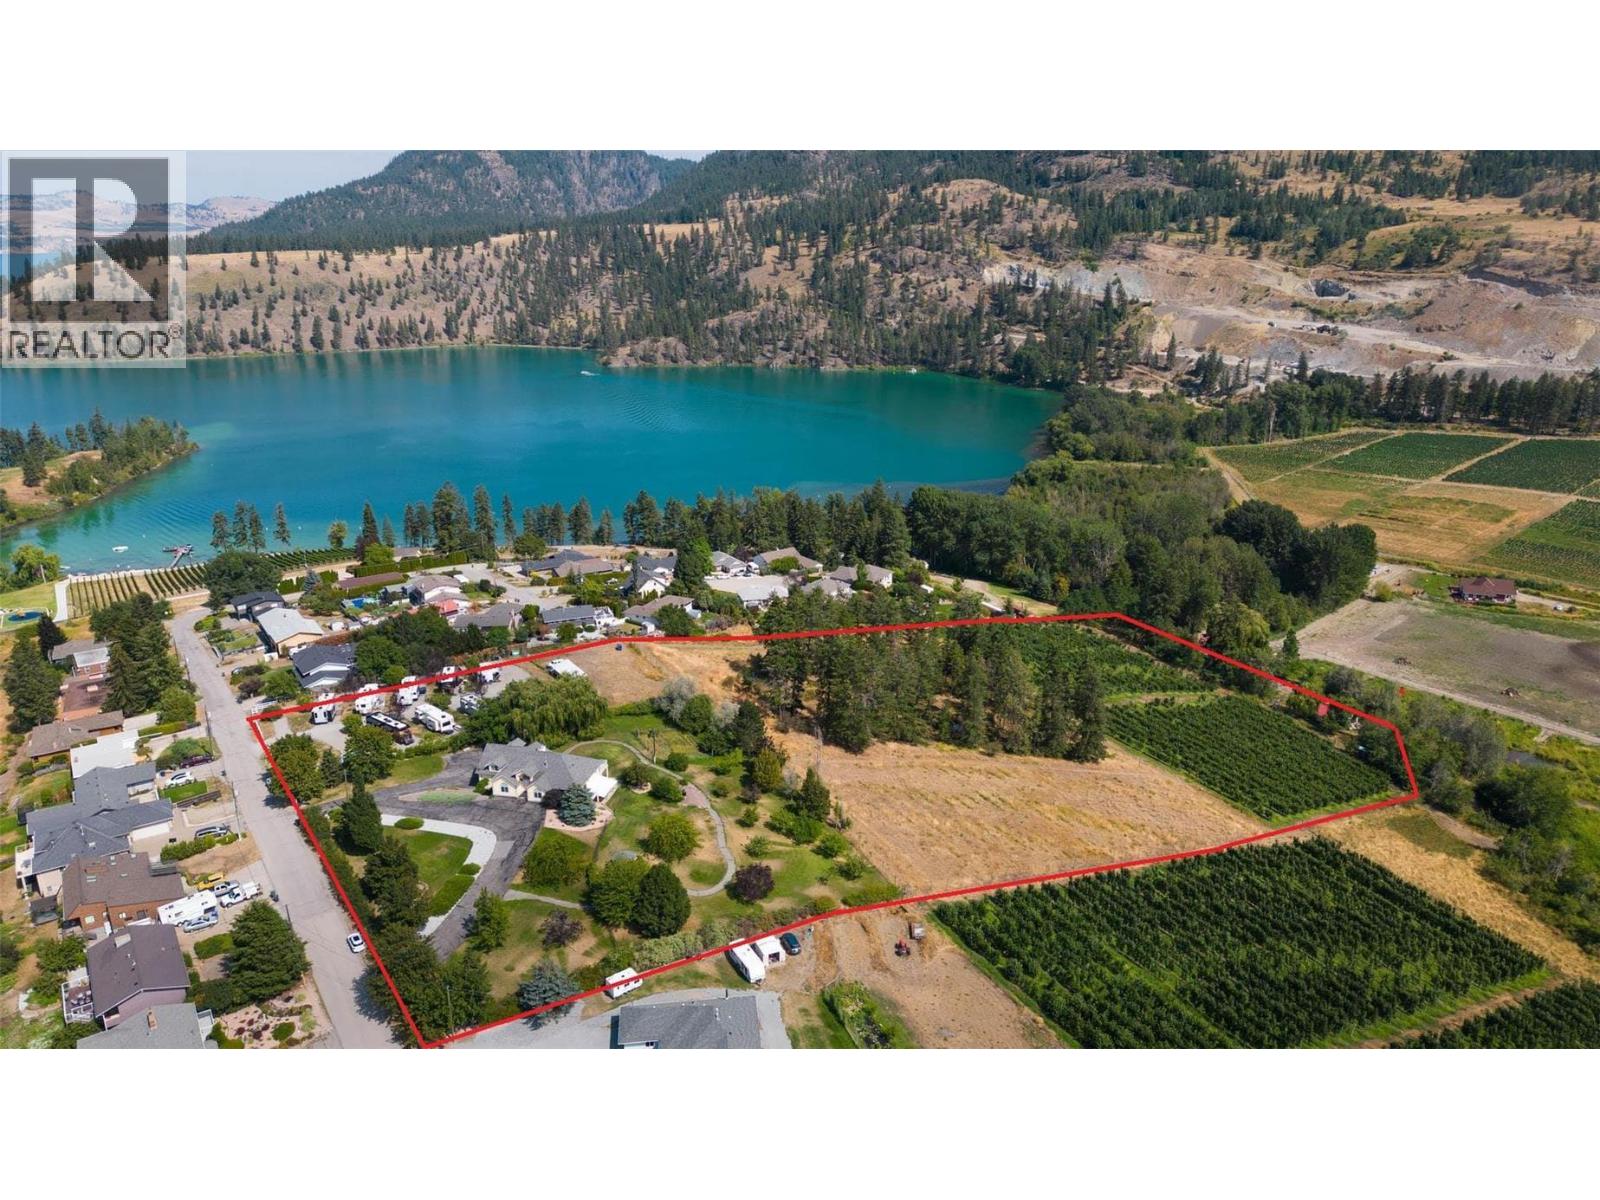
15829 Greenhow Road
Lake Country, British Columbia
An exceptional opportunity in Oyama, this 10-acre property is prime for agri-tourism and diversified income generation, with A1ta (Agri-Tourism Accommodation) zoning. This designation unlocks a range of permitted uses, allowing an owner to operate a bed and breakfast, RV park, agricultural venture, and guest accommodations, with the added ability to introduce a second dwelling or carriage home. This is a property designed around multiple revenue streams already in place. A 10-site RV park generates reliable seasonal income, while over 2 acres of producing apple orchard are leased annually. An additional 3.6 acres of usable land present clear upside for vineyard development, expanded orchard production, or curated agri-tourism experiences such as farm-to-table or event-based use. The residence has been configured with flexibility. Spanning over 4,300 square feet, the home naturally separates into owner-occupied living and guest-oriented space. The upper level has been updated to function as a comfortable primary residence, featuring a kitchen, open living area, and expansive patio designed to take in the surrounding landscape and lake views. Three bedrooms plus a den are located on this level, including a private primary suite with a sitting area, fireplace, and ensuite. The lower level operates independently, with four guest-style bedrooms, each offering exterior access and ensuite capability, an ideal setup for short-term rental or bed and breakfast use. A summer kitchen and separate access points further enhance efficiency. Positioned between Kalamalka and Wood lakes, the property benefits from strong tourism demand while maintaining privacy and space. A cabin located on the lower portion of the land introduces additional potential for rental or staff accommodations. This offering is a scalable agri-tourism platform, one that combines existing income and future development potential, in a location where supply of such properties is extremely limited. (id:64133)
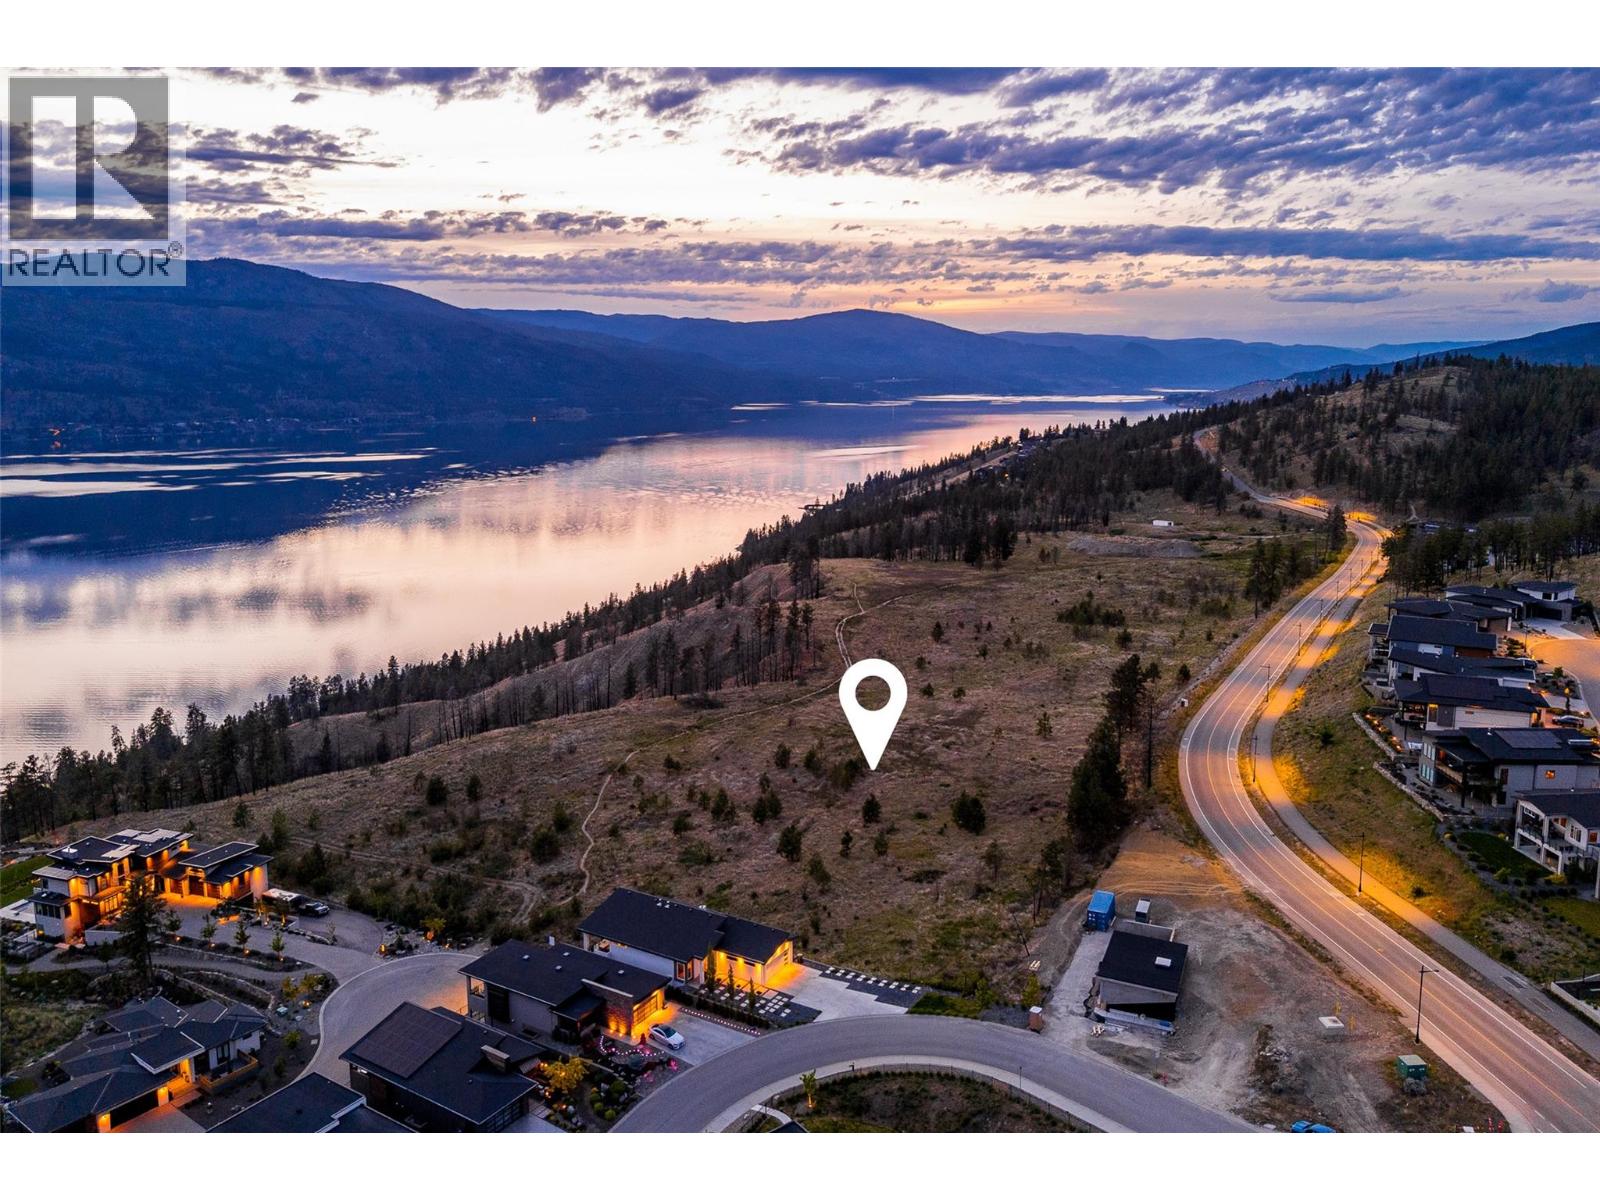
Lot 23 Tyndall Road
Lake Country, British Columbia
Situated above the shores of Okanagan Lake in Lake Country, Tyndall Bench is a remarkable lake view community defined by gently sloping terrain, natural forest, and sweeping water views. The community centres around an active, outdoor lifestyle, with trails, protected green space, and nearby lakes offering swimming, boating, and recreation just moments from home. Everyday convenience is never far away either, with Kelowna, favourite local wineries, and essential amenities reachable within a short drive. Lot 23 is a walk-out homesite offering excellent lake views paired with a desirable south-facing exposure. The walk-out grade here is well suited to creating a two-level living experience, with the lower level functioning as a bright, view-oriented extension of the main home. Residents will also find themselves close to the community's multi-use trail, supporting an active, walkable way of life. Bring a preferred builder or inquire about pre-approved partners, with all builders subject to approval to preserve Tyndall Bench's design vision. Incentives are available for builders purchasing multiple lots, with flexible build options, including the potential to begin construction prior to closing. Please inquire with the Listing Agent for full details. (id:64133)
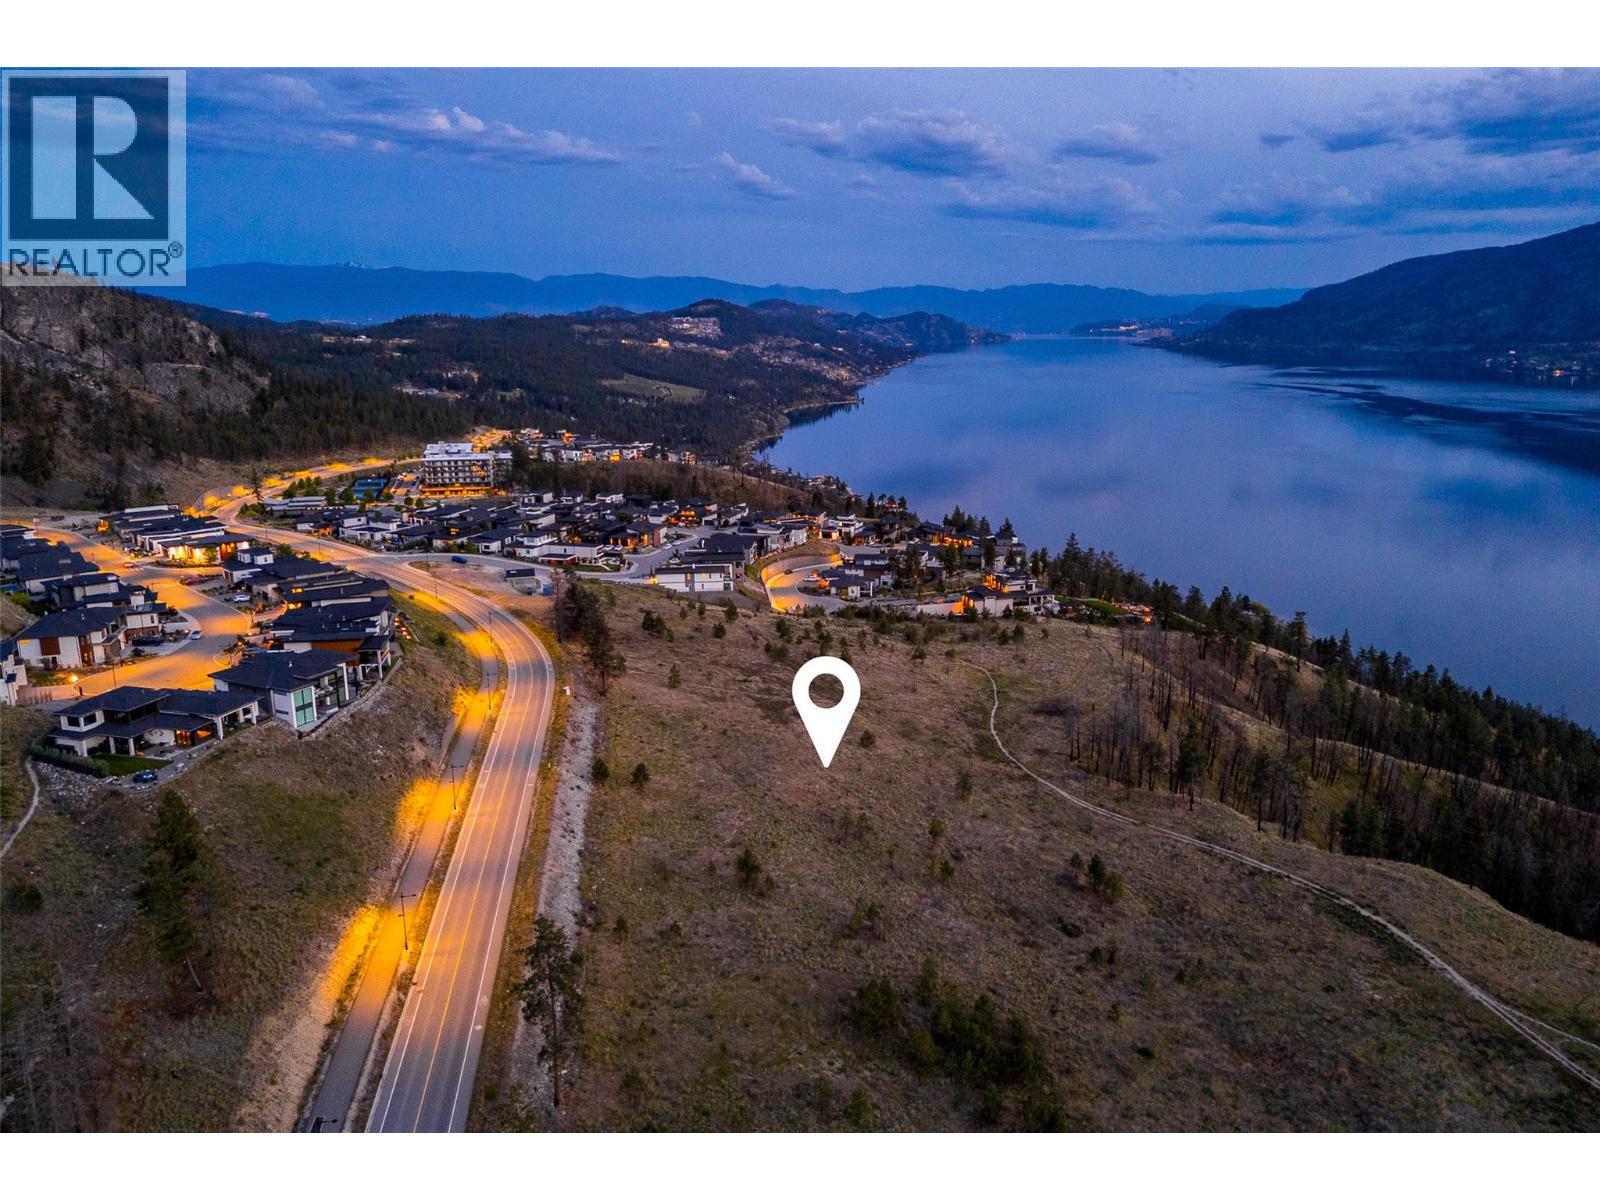
Lot 22 Tyndall Road
Lake Country, British Columbia
Nestled above the shores of Okanagan Lake in Lake Country, Tyndall Bench is a distinguished lake view community shaped by rolling hillsides, forested surroundings, and expansive water views. Life here revolves around the outdoors, with an extensive trail network, preserved natural space, and nearby lakes suited to swimming, boating, and everyday recreation. The community also offers proximity to Kelowna, well-regarded local wineries, and everyday services, striking a balance between elevated seclusion and practical convenience. Set within the heart of the lake-view walk-out tier, Lot 22 offers a desirable combination of privacy, views, and a natural grade for walk-out living. Its orientation is well positioned to capture stunning lake views. Just a short distance from the neighbourhood's multi-use trail, future residents will enjoy easy access to walking, cycling, and the natural surroundings that define life here. Buyers are welcome to bring their own builder or explore pre-approved options, keeping in mind that all builders must be approved to maintain Tyndall Bench's design standards. Incentives are available for builders purchasing multiple lots, with flexible build options, including the potential to begin construction prior to closing. Please inquire with the Listing Agent for full details. (id:64133)
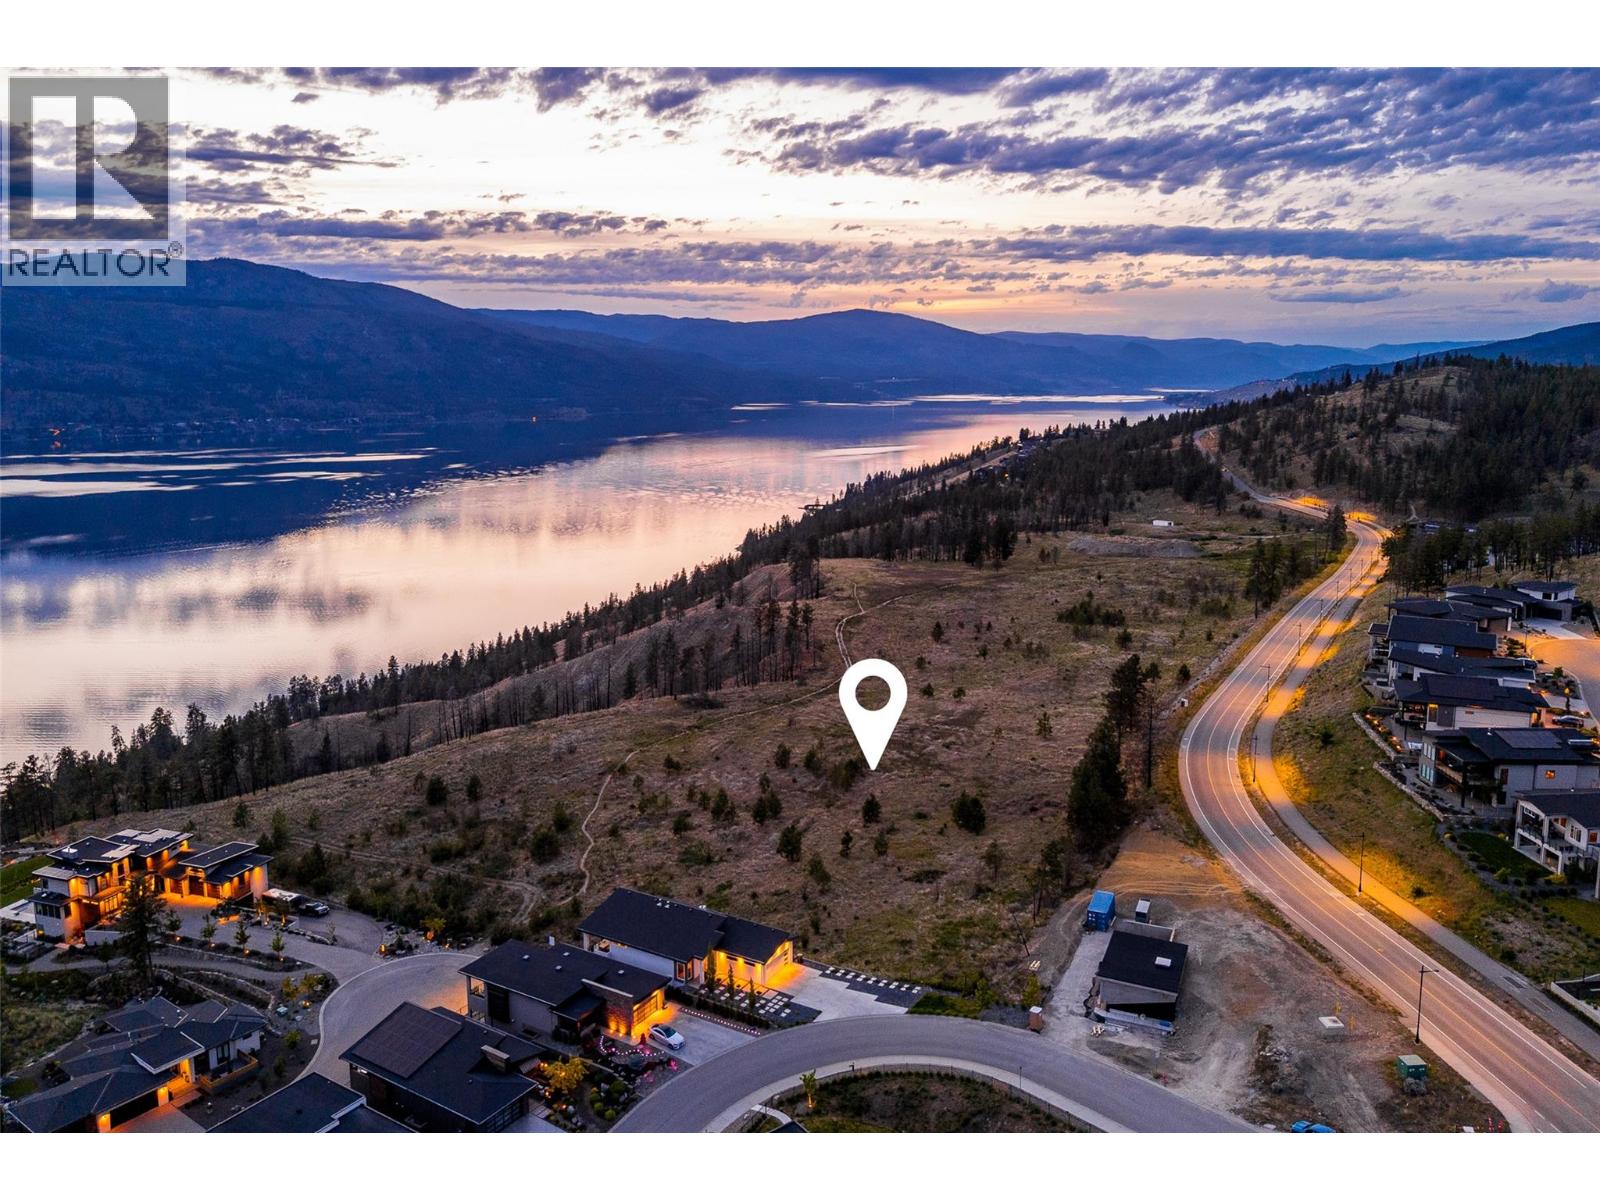
Lot 19 Tyndall Road
Lake Country, British Columbia
Set above the shores of Okanagan Lake in Lake Country, Tyndall Bench is a premier lake view community defined by sweeping terrain, natural woodland, and far-reaching water views. The community is centred around an outdoor way of life, with an extensive trail network, preserved green space, and nearby lakes offering swimming, boating, and recreation. Tyndall Bench provides the convenience of a short drive to Kelowna, renowned local wineries, and everyday amenities, all while maintaining its sense of quiet, elevated retreat. Widely regarded as the crown jewel of Tyndall Bench, Lot 19 is an exceptionally oversized walk-out estate homesite, the largest in the entire development at 0.71 acres (02.88 ha), offering a rare combination of private space and breathtaking views over Okanagan Lake. The dramatic rear grade creates an ideal setting for a walk-out lower level, with floor-to-ceiling windows positioned to frame panoramic water vistas from nearly every angle. For buyers seeking an estate-calibre property within a brand new community, complete with the space to design a truly custom home, there is simply nothing else quite like it. Bring your own builder or inquire about pre-approved options, with all builders required to be approved to uphold Tyndall Bench's design standards. Incentives are available for builders purchasing multiple lots, with flexible build options, including the potential to begin construction prior to closing. Please inquire with the Listing Agent for full details. (id:64133)
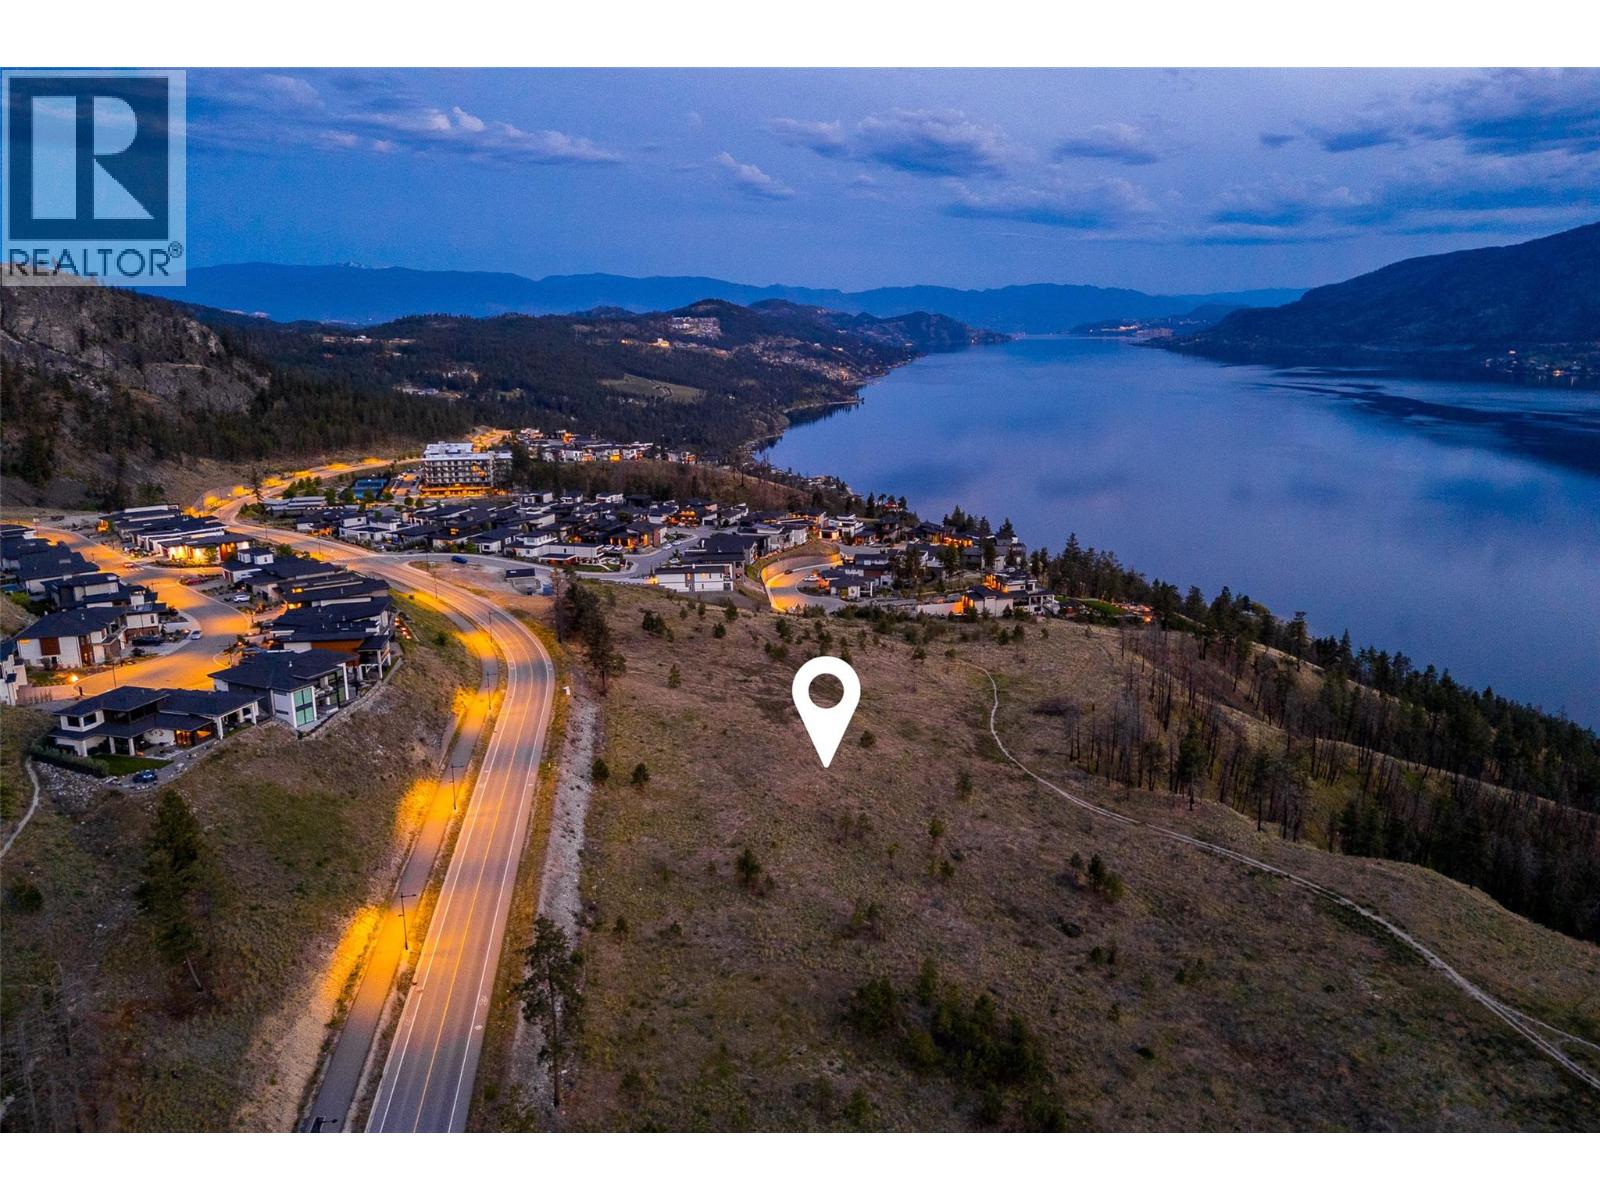
Lot 21 Tyndall Road
Lake Country, British Columbia
Step into Tyndall Bench, a premier lake view community set above the shores of Okanagan Lake in Lake Country, where sweeping terrain, mature woodland, and long water views define the landscape. The community is built around an active, outdoor lifestyle, with trails winding through protected green space and nearby lakes offering swimming, boating, and recreation. A short drive brings residents to Kelowna, celebrated local wineries, and everyday amenities, keeping convenience close at hand without compromising the sense of quiet retreat. Lot 21 pairs a well-graded walk-out profile with beautiful lake views to the south, a combination that lends itself to a variety of thoughtful home designs. The lot's generous proportions allow for creative approaches that take full advantage of the natural slope, with lower-level living spaces designed to open directly onto the rear yard and the views beyond. Its position within the walk-out collection also keeps residents close to the community's multi-use trail, encouraging an active, connected lifestyle. Bring your own builder or ask about pre-approved options, with all builders required to be approved to uphold Tyndall Bench's design guidelines. Incentives are available for builders purchasing multiple lots, with flexible build options, including the potential to begin construction prior to closing. Please inquire with the Listing Agent for full details. (id:64133)
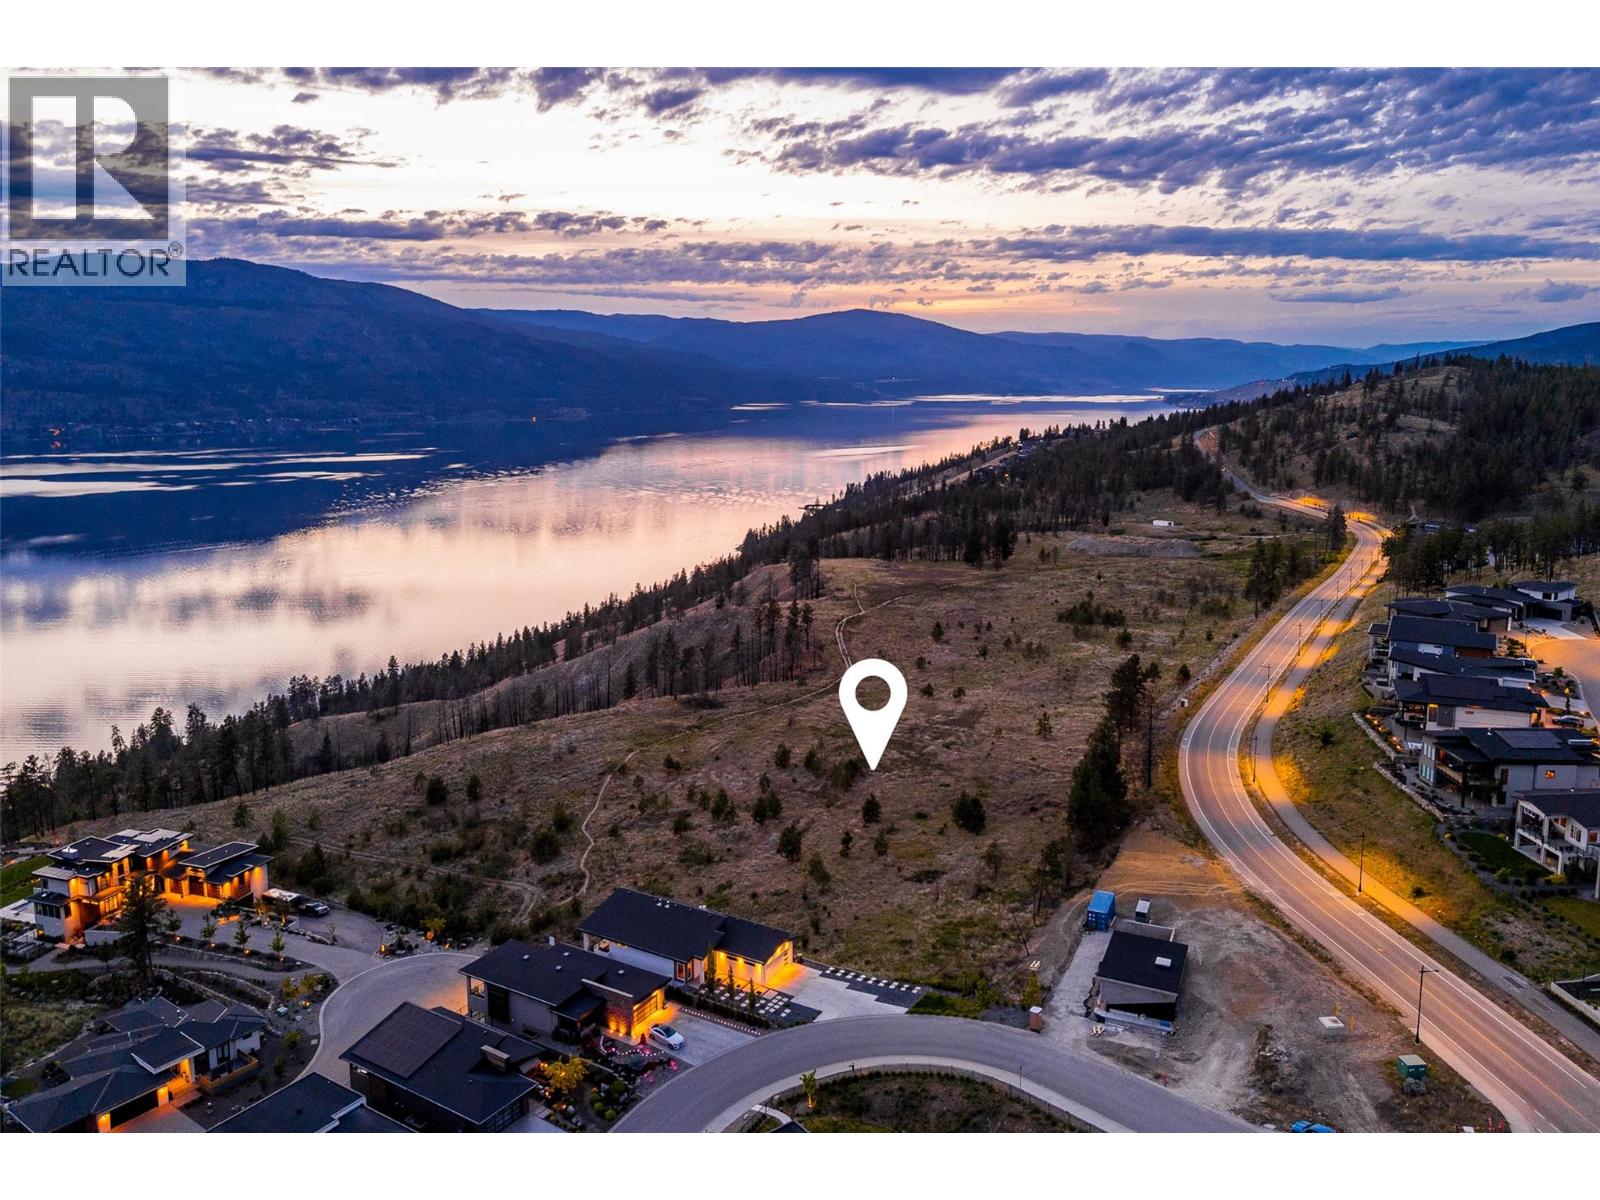
Lot 18 Tyndall Road
Lake Country, British Columbia
Arrive at Tyndall Bench, a premier lake view community rising above the shores of Okanagan Lake in Lake Country, framed by rolling terrain, natural woodland, and far-reaching water views. Outdoor living is woven into daily life in this community, with access to an extensive trail network, protected green space, and nearby lakes ideal for swimming, boating, and recreation. Kelowna, renowned local wineries, and everyday services all remain close by, just a short drive from the tranquility of the Bench. Lot 18 holds nearly a quarter acre position at the end of the cul-de-sac, offering a more private option within the community neighbouring the estate lot and a wedge of dedicated green space. This central location offers future residents a strong sense of connection to both the natural surroundings and the practical day-to-day flow of the neighbourhood. Its proximity to the community's multi-use trail also allows for effortless access to walking, cycling, and the natural landscape just beyond the front door. Bring your own builder or ask about pre-approved options, with all builders required to be approved to uphold Tyndall Bench's design guidelines. Incentives are available for builders purchasing multiple lots, with flexible build options, including the potential to begin construction prior to closing. Please inquire with the Listing Agent for full details. (id:64133)
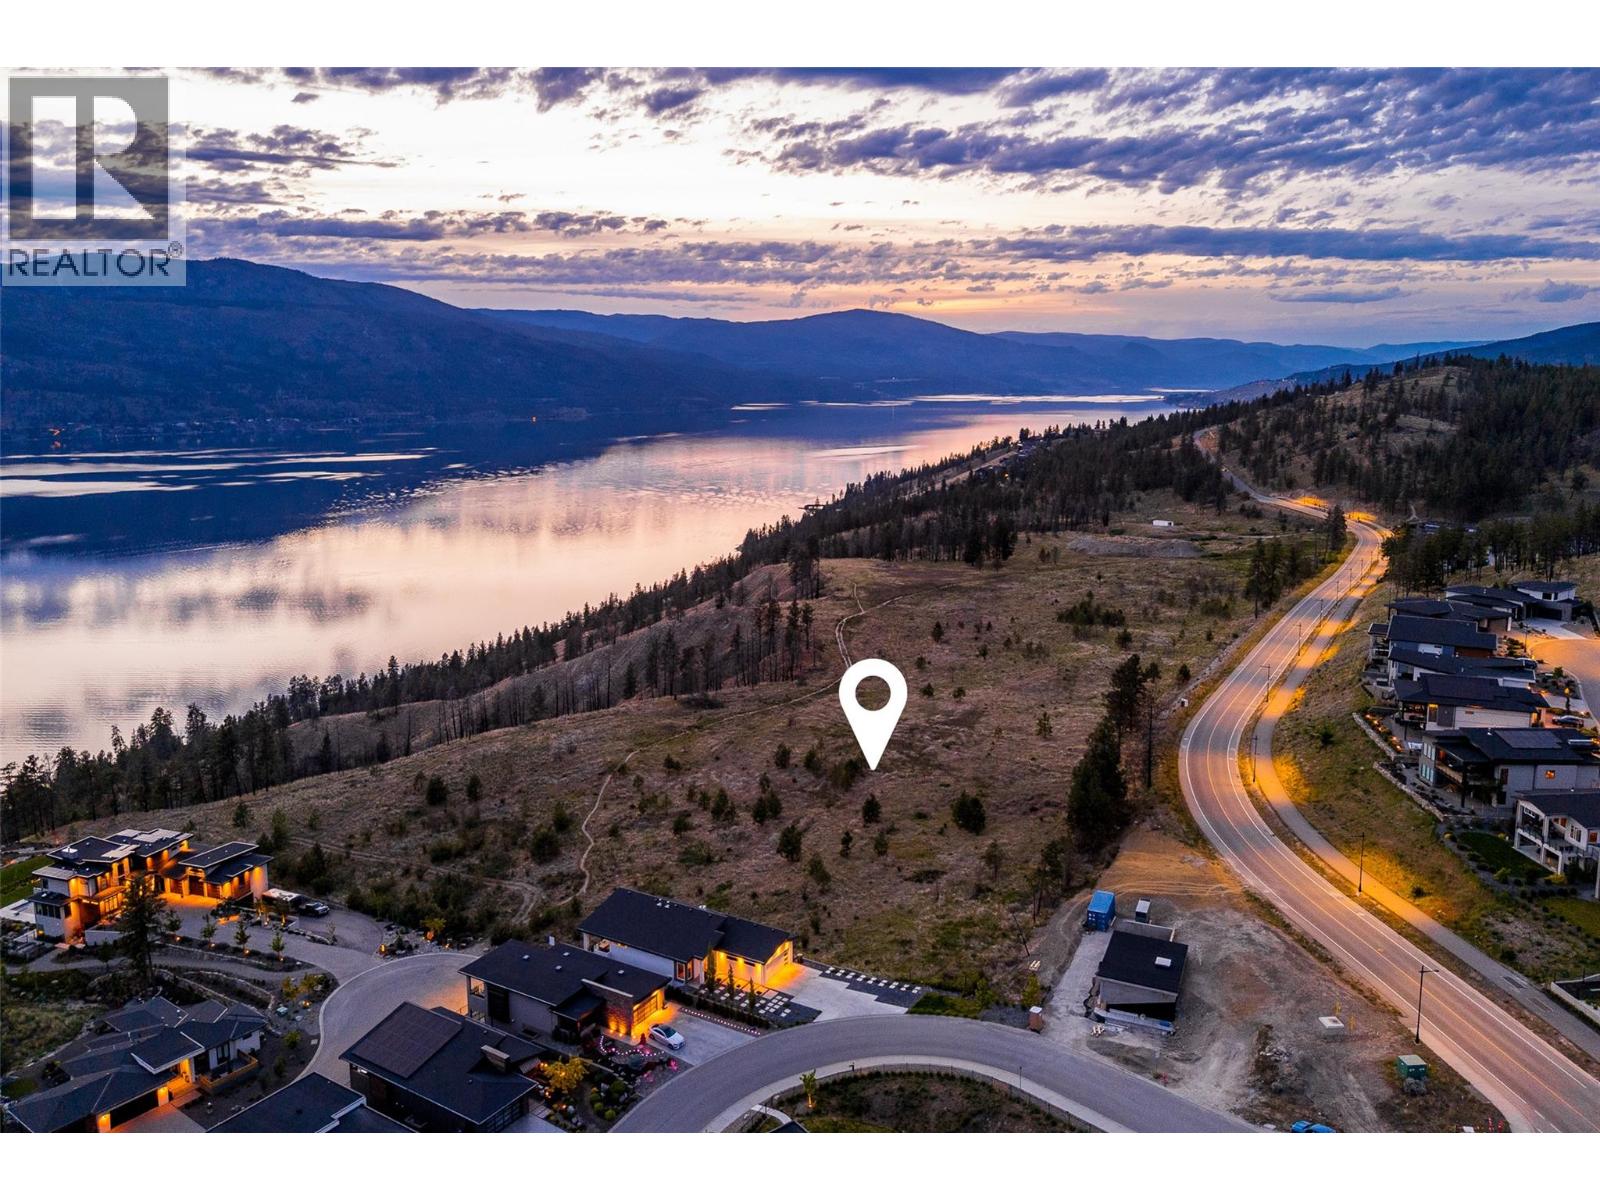
Lot 15 Tyndall Road
Lake Country, British Columbia
Rising above the shores of Okanagan Lake in Lake Country, Tyndall Bench is a premier lake view community shaped by sweeping terrain, forested surroundings, and far-reaching water views. Life here is centred on the outdoors, with an extensive trail network, protected natural space, and nearby lakes offering swimming, boating, and recreation just beyond the front door. Tyndall Bench offers a refined balance of tranquility and convenience, only a short drive from Kelowna, celebrated local wineries, and everyday amenities. Lot 15 delivers a well-proportioned walk-out homesite, benefiting from a favourable rear grade that invites seamless indoor-outdoor living and opens the door to a lower level designed to feel like a natural extension of the home above. Tucked within the upper tier of the walk-out collection, this lot offers a private, tucked-away feel, a quiet retreat that still places residents within easy reach of everything the community has to offer. Just moments from the multi-use trail, future homeowners can look forward to walking, cycling, and taking in the surrounding natural beauty as part of daily life in this thoughtfully planned, walkable neighbourhood. Buyers are welcome to bring their own builder or explore pre-approved options, keeping in mind that all builders must be approved to uphold Tyndall Bench's design guidelines. Incentives are available for builders purchasing multiple lots, with flexible build options, including the potential to begin construction prior to closing. Please inquire with the Listing Agent for full details. (id:64133)
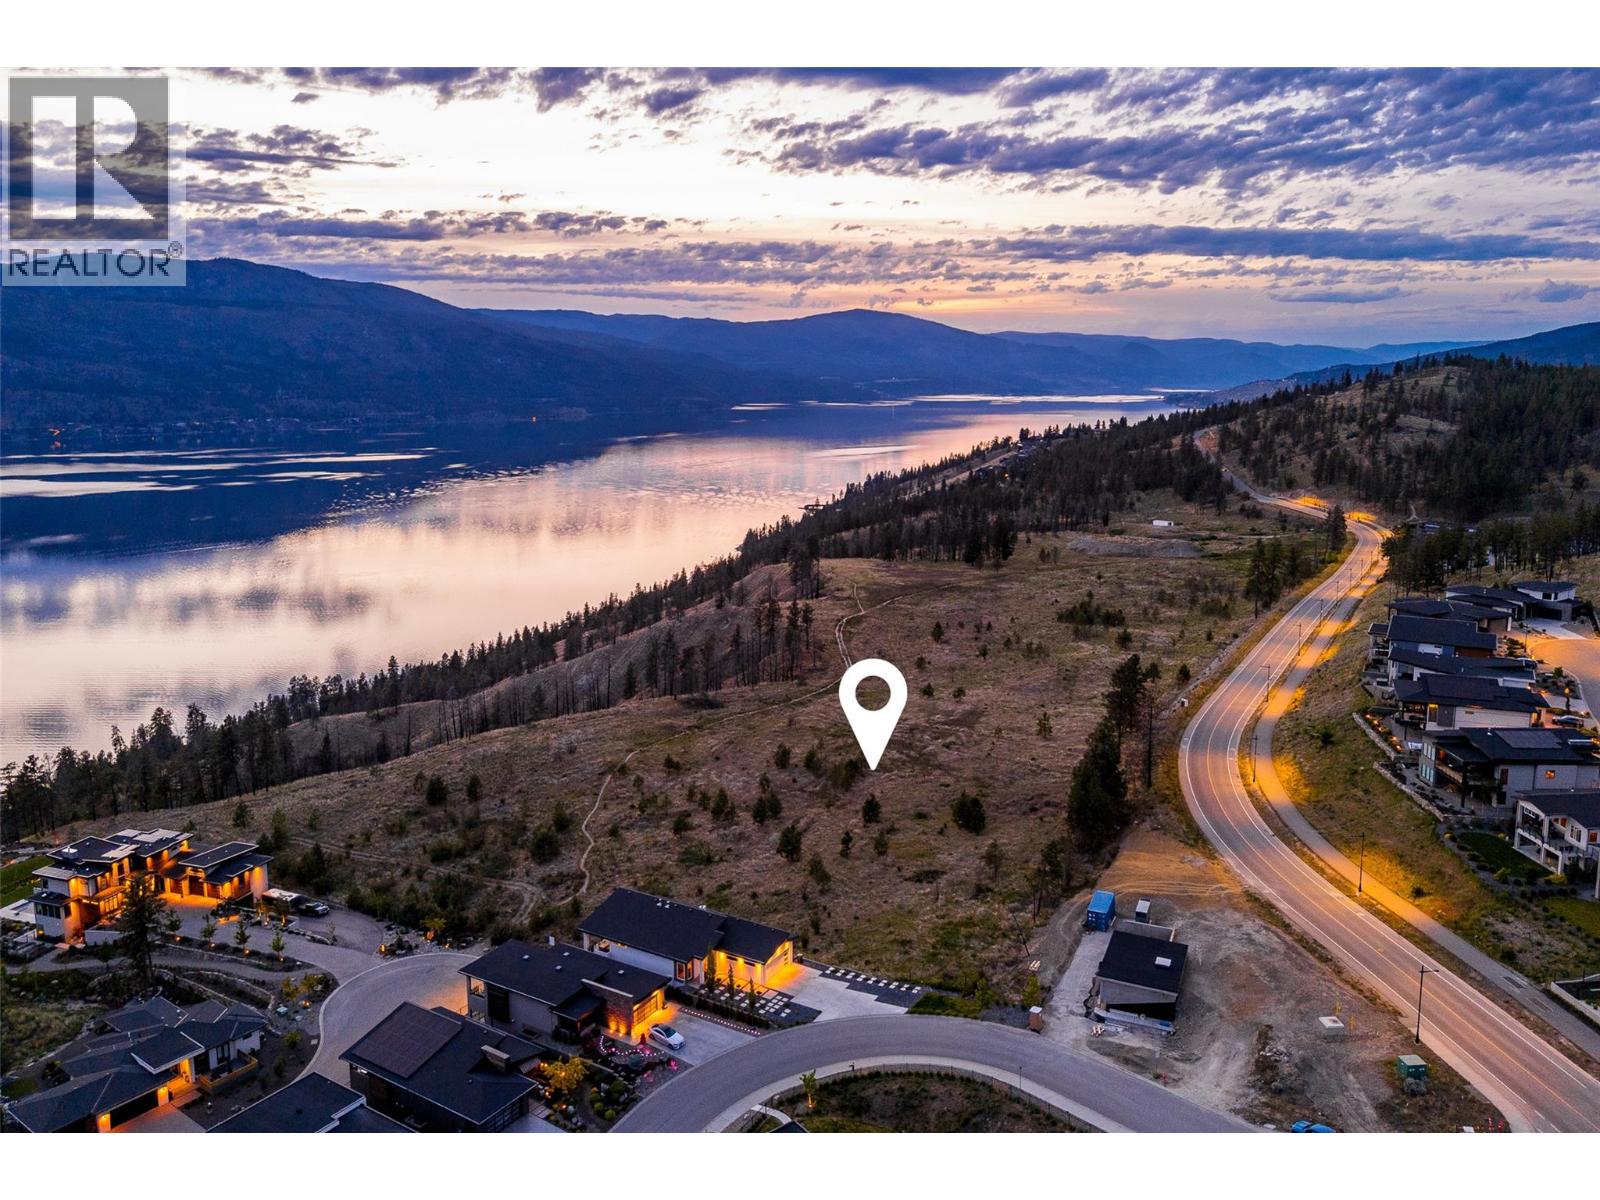
Lot 16 Tyndall Road
Lake Country, British Columbia
Set above the shores of Okanagan Lake in Lake Country, Tyndall Bench is a distinguished lake view community shaped by rolling terrain, forested slopes, and expansive water views. Outdoor living is at the core of life here, with access to scenic trails, protected greenspace, and nearby lakes ideal for swimming, boating, and recreation. Tyndall Bench also offers everyday convenience, with Kelowna, favourite local wineries, and essential services just a short drive away. A beautifully graded walk-out lot, Lot 16 offers a layout well suited to main-floor living, with the added versatility of a fully finished lower level that opens directly onto the backyard, ideal for those who value both single-level convenience and additional space to grow into. Positioned centrally within the walk-out collection, this homesite strikes an appealing balance between privacy and a genuine sense of connection to the surrounding neighbourhood. Its central location also places residents within easy reach of the multi-use trail, offering effortless access to walking, cycling, and the natural landscape that defines life at Tyndall Bench. Buyers may bring a preferred builder or ask about pre-approved partners, noting that all builders require approval to uphold Tyndall Bench's design guidelines. Incentives are available for builders purchasing multiple lots, with flexible build options, including the potential to begin construction prior to closing. Please inquire with the Listing Agent for full details. (id:64133)
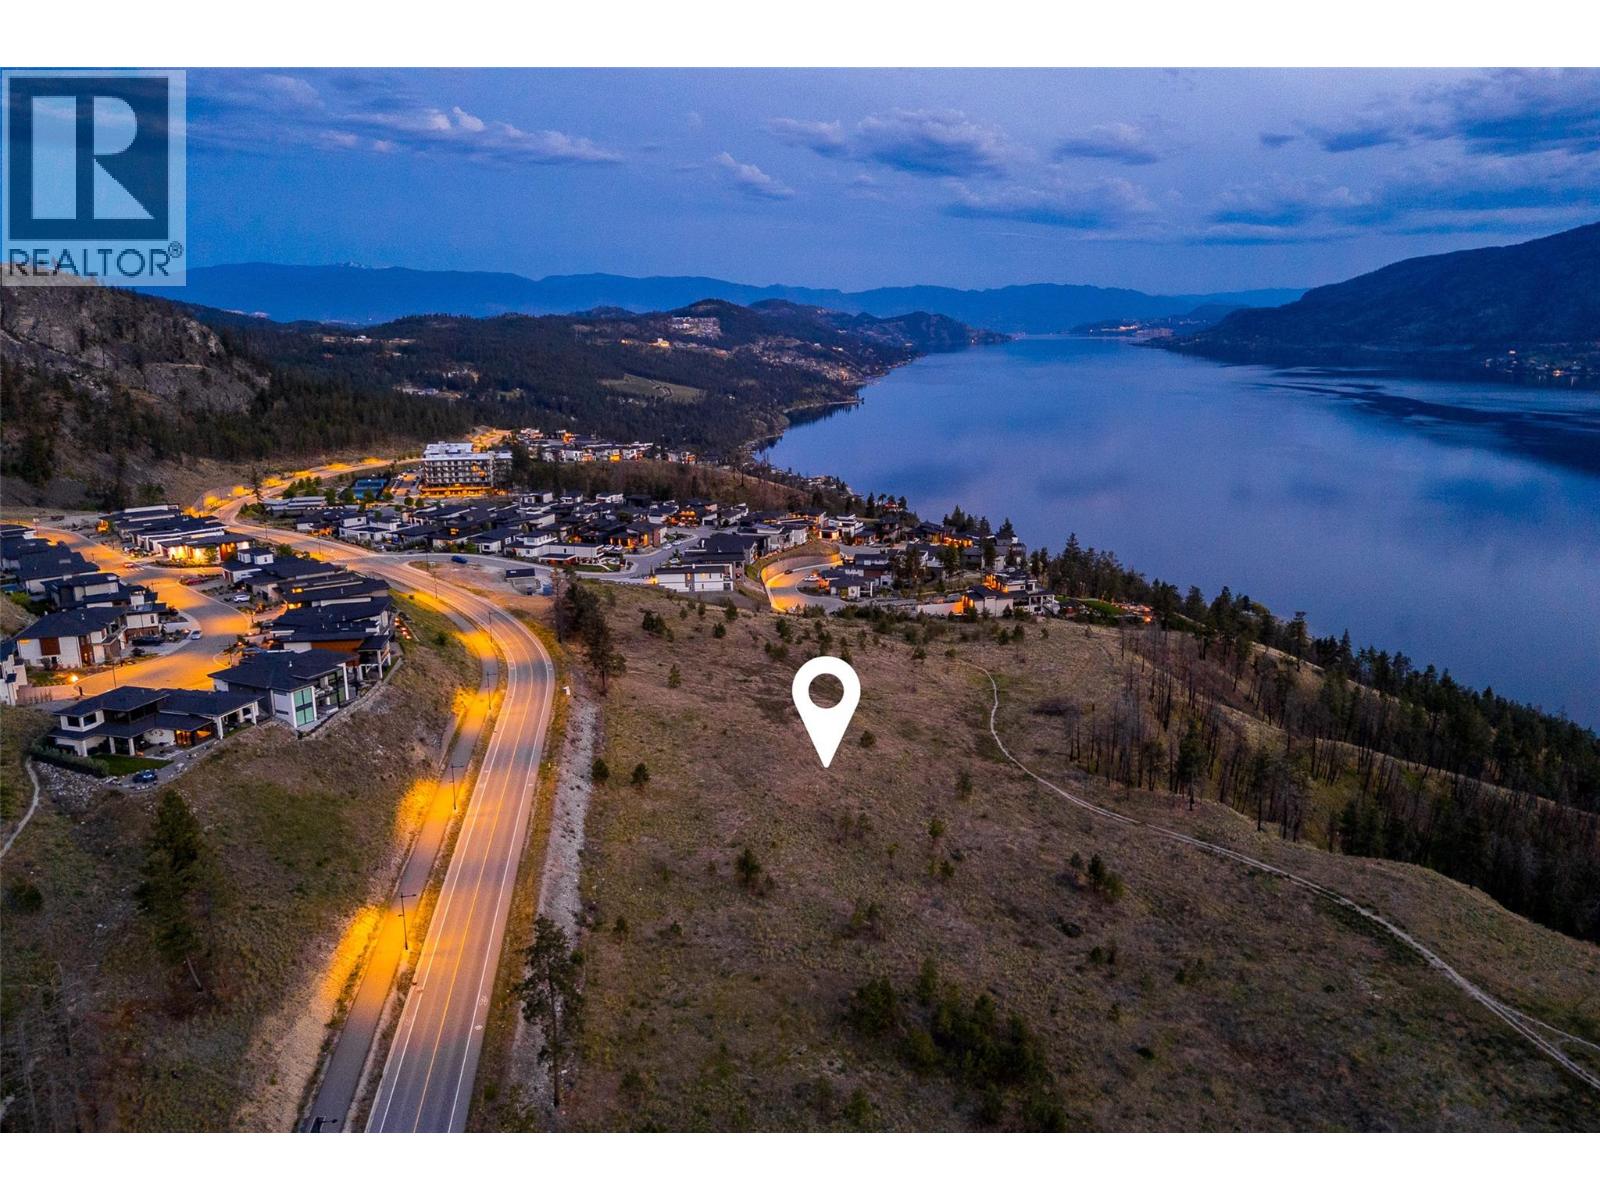
Lot 14 Tyndall Road
Lake Country, British Columbia
Discover Tyndall Bench, a remarkable lake view community in Lake Country, set above the shores of Okanagan Lake. Residents here enjoy a distinctive blend of calm and elevated modern living, framed by gently rising terrain, natural woodland, and expansive water views. Built around an active, outdoor way of life, the community features a network of trails, protected natural areas, and nearby lakes perfect for swimming, boating, and recreation. Tyndall Bench brings together peaceful, elevated surroundings with easy access to Kelowna, renowned local wineries, and everyday amenities just a short drive away. As the first homesite in the walk-out collection, Lot 14 stands out as a substantial parcel set in front of the walk-up row, distinguished by its generously shaped footprint. Here, the walk-out grade opens the door to expansive lower-level living spaces that flow seamlessly into the rear yard, a rare pairing of space and natural topography that lends itself well to a thoughtfully designed home. Positioned close to the neighbourhood's multi-use trail, residents will have effortless access to walking, cycling, and the natural surroundings within a well-planned, walkable community. Bring your own builder or ask about pre-approved options, with all builders required to be approved to maintain Tyndall Bench's curated design standards. Incentives are available for builders purchasing multiple lots, with flexible build options, including the potential to begin construction prior to closing. Please contact the Listing Agent for full details. (id:64133)
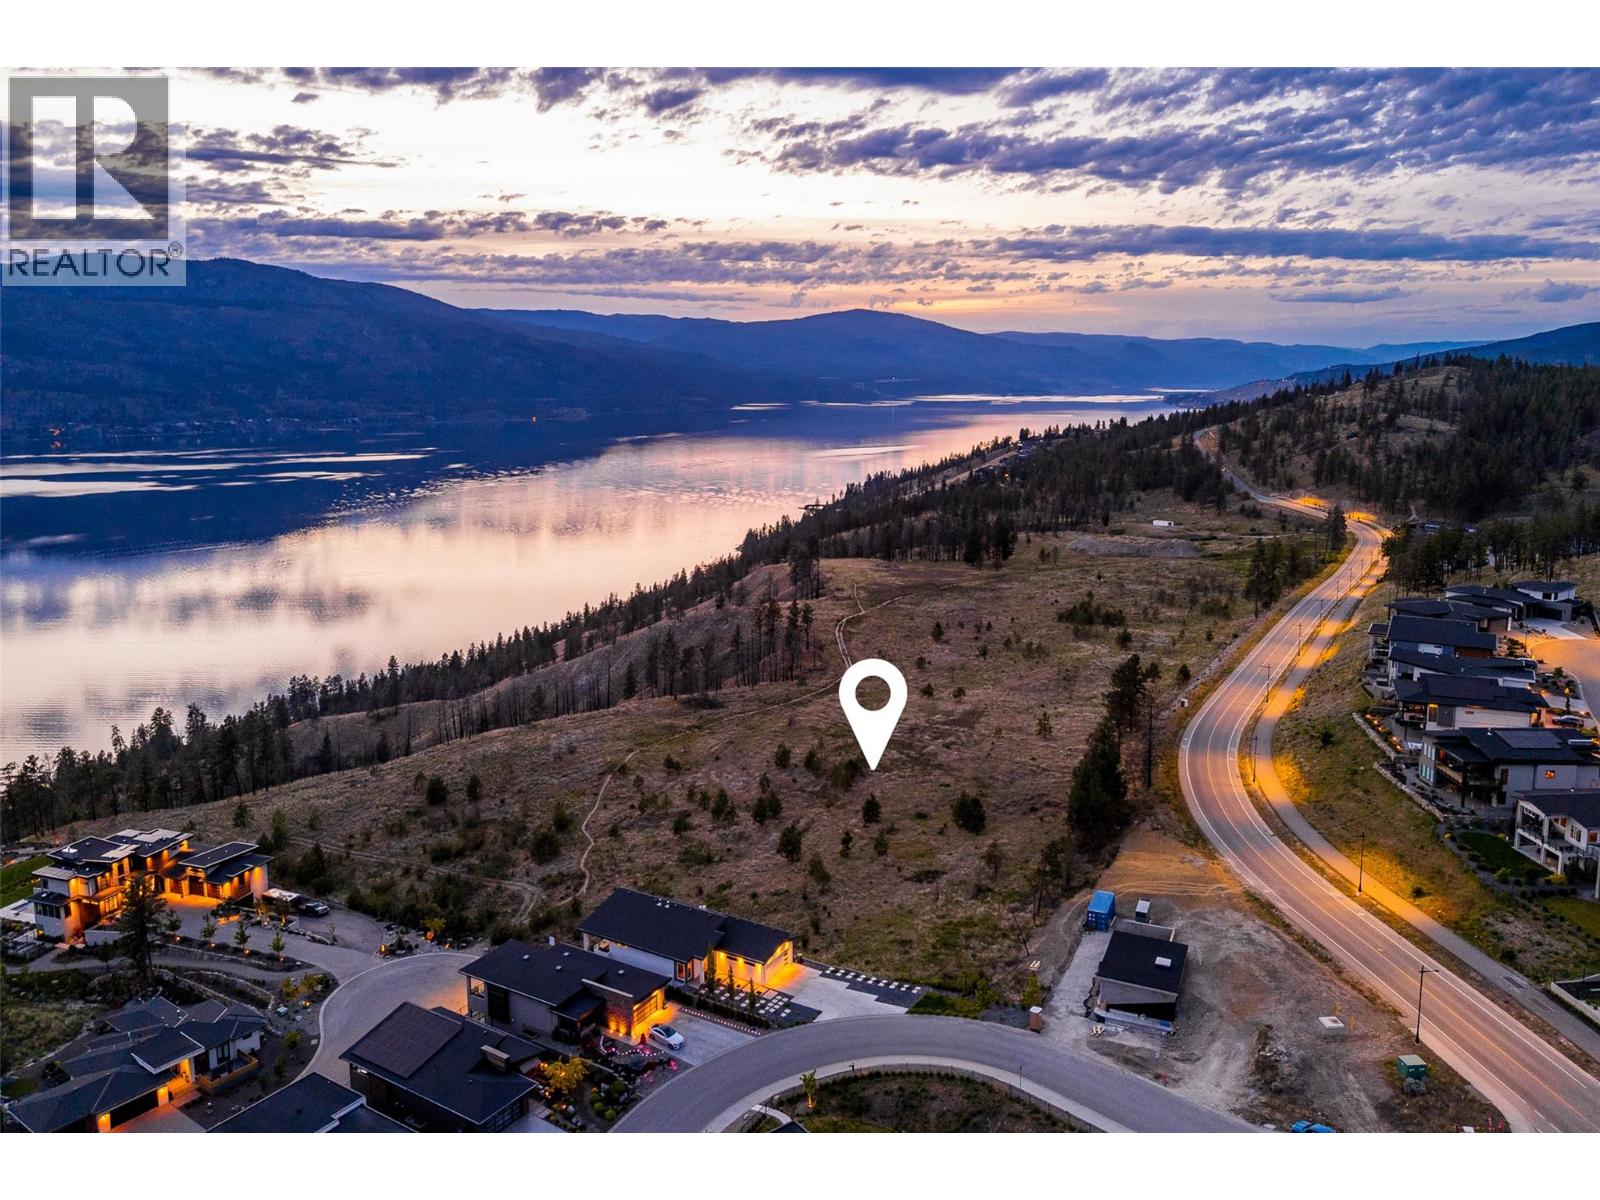
Lot 12 Tyndall Road
Lake Country, British Columbia
Welcome to Tyndall Bench, a premier lake view community in Lake Country, set above the shores of Okanagan Lake. This natural setting of hillside terrain, wooded landscape, and expansive water views offers residents an inviting balance of peaceful living and modern comfort. Life in the community centers on outdoor recreation, with access to a network of trails, preserved green space, and nearby lakes ideal for swimming and boating. Everyday convenience is close at hand too, with Kelowna, local wineries, and essential services just a short drive from home. Sitting just one lot in from the corner, Lot 12 offers a quieter position. Given the walk-up grade and three-storey allowance, the upper floors are positioned to clear the neighbouring rooflines and capture lake views, while the street level enjoys a connected, established neighbourhood setting. Its proximity to the multi-use trail also makes for effortless walking and cycling access within a well-planned setting. All builders are welcome provided they meet Tyndall Bench's approval process for design consistency. Incentives are available for builders purchasing multiple lots, with flexible build options, including the potential to begin construction prior to closing. Please inquire with the Listing Agent for full details. (id:64133)
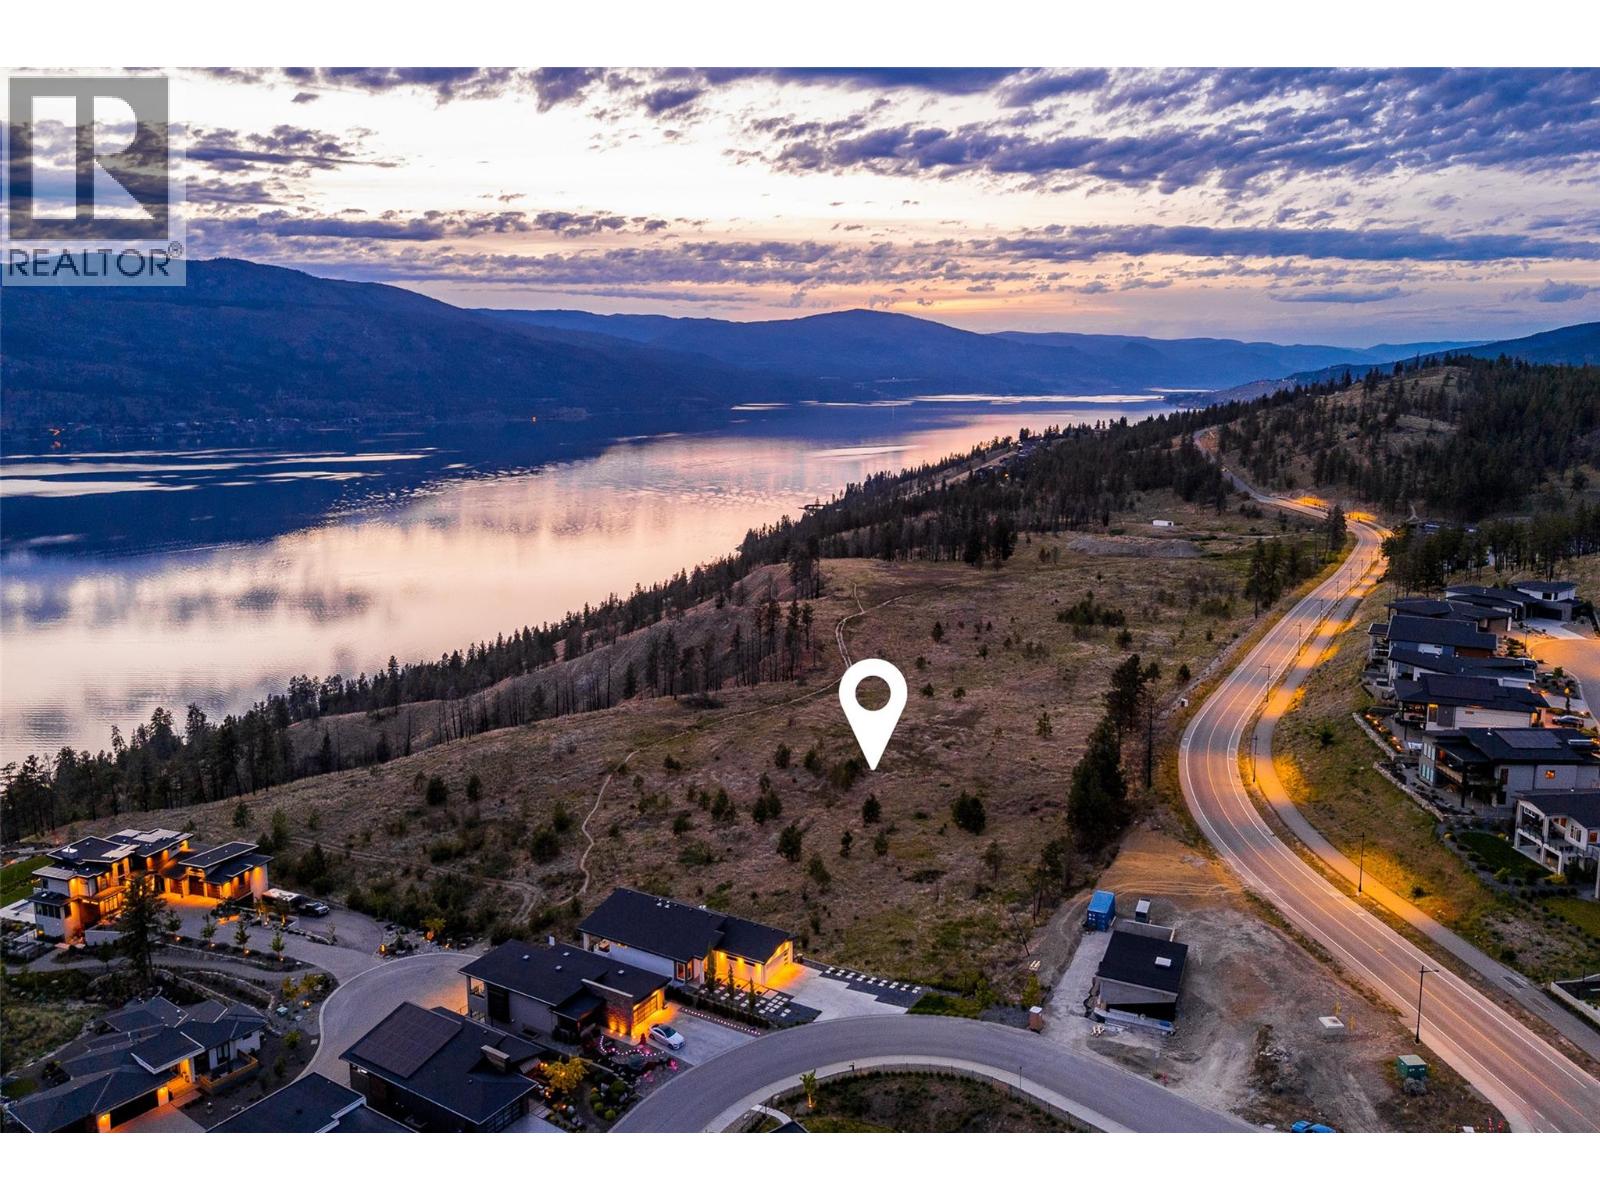
Lot 11 Tyndall Road
Lake Country, British Columbia
Welcome to Tyndall Bench, a remarkable lake view community set above the shores of Okanagan Lake in Lake Country. Rolling terrain, forested surroundings, and sweeping water views come together in this setting to create a place defined by tranquility and thoughtful modern design. Outdoor living shapes daily life in this community, with trails connecting to protected natural space and nearby lakes suited to swimming, boating, and recreation. The location offers the added benefit of proximity to Kelowna, well-known local wineries, and everyday services, all within easy reach. Found along the eastern stretch of the walk-up row, Lot 11 benefits from a slightly wider perspective on the surrounding landscape, offering an appealing canvas to build. With the potential to build up to three storeys, the upper levels look out over the homes below to reveal lake views, the kind of elevated, light-filled living that defines the Tyndall Bench community. Its proximity to the multi-use trail further enhances the appeal, offering an active, walkable lifestyle within a well-connected neighbourhood. Bring a preferred builder or explore pre-approved options, keeping in mind all builders require approval to align with the community's design standards. Multi-lot buyers may be eligible for additional incentives, and flexible construction timelines, including a possible early start prior to closing, can be arranged through the Listing Agent. (id:64133)
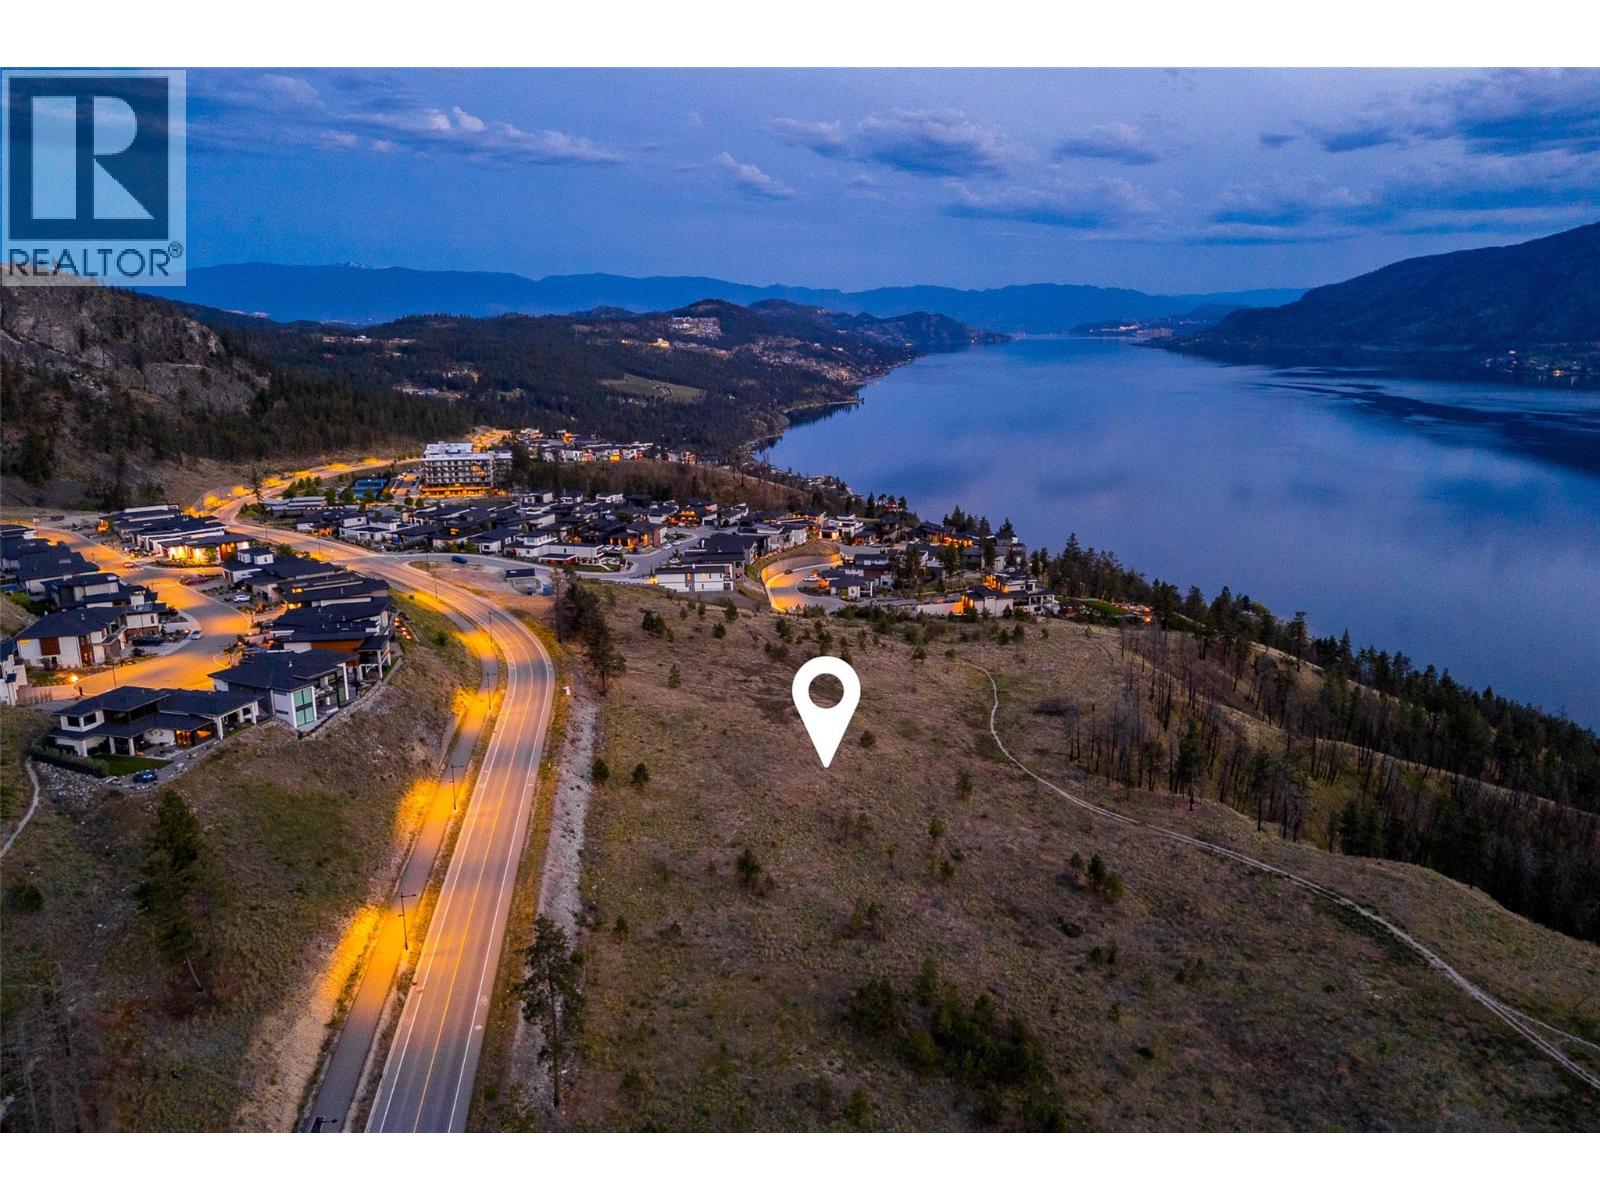
Lot 10 Tyndall Road
Lake Country, British Columbia
Welcome to Tyndall Bench, an exceptional lake view community rising above the shores of Okanagan Lake in Lake Country. Set against a backdrop of sloped hillsides, native woodland, and far-reaching water views, the community gives residents a rare pairing of quiet surroundings and contemporary design. An active, outdoor lifestyle is at the heart of life here, with trails winding through protected green space and nearby lakes offering swimming, boating, and recreation close to home. Kelowna, celebrated local wineries, and everyday conveniences are all just a short drive away, rounding out the appeal of this elevated setting. Positioned toward the eastern reach of the walk-up collection, Lot 10 presents a compelling opportunity to build a home that takes full advantage of its setting. Three-storey building potential allows the upper floors to rise above the homes ahead, unlocking the lake views that define this sought-after corner of the Bench. The community's multi-use trail is just steps away, giving residents easy access to walking, cycling, and the surrounding landscape within a well-connected neighbourhood. Buyers may bring their own builder or inquire about pre-approved options, with all builders subject to approval under Tyndall Bench's design guidelines. Purchasers of multiple lots may qualify for added incentives, and flexible build arrangements, potentially including construction prior to closing, can be discussed with the Listing Agent. (id:64133)
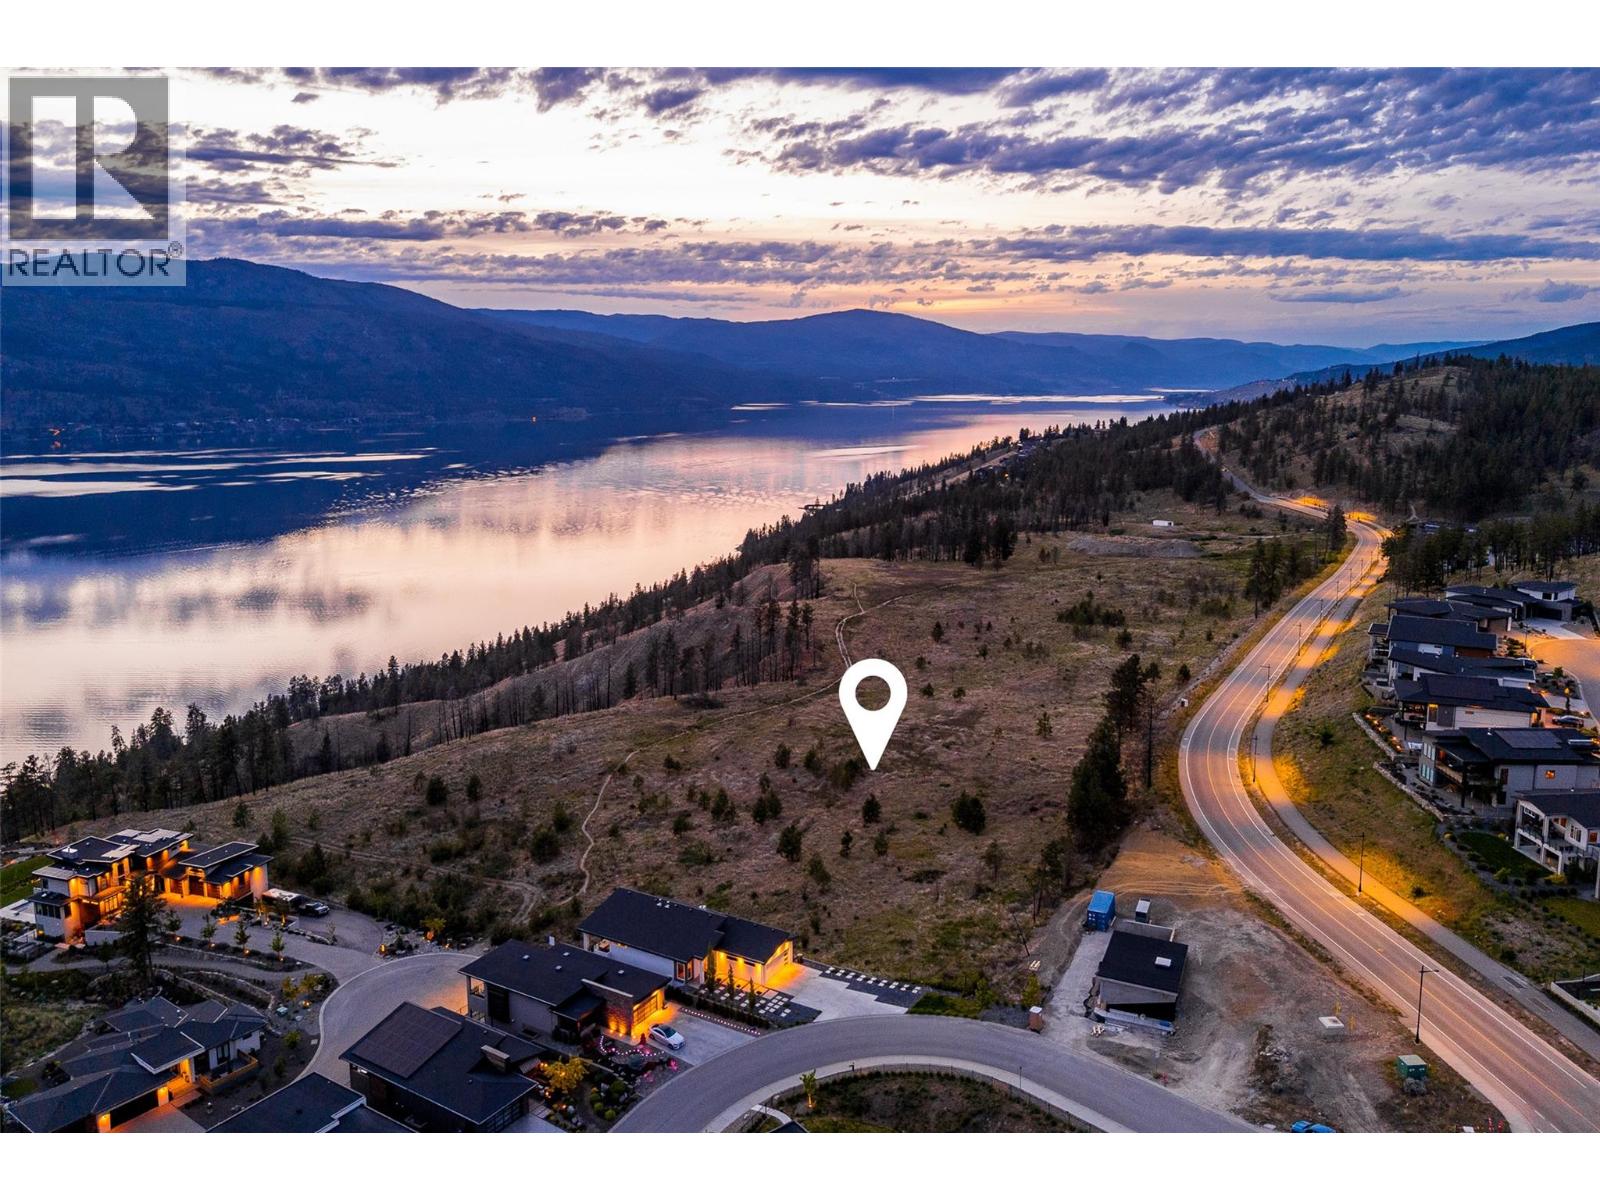
Lot 1 Tyndall Road
Lake Country, British Columbia
Welcome to Tyndall Bench, a premier lake view community nestled above the shores of Okanagan Lake in Lake Country. Set within a stunning natural landscape of rolling hills, forests, and panoramic water views, the community offers a unique blend of tranquility and modern living. Residents enjoy a lifestyle centered around outdoor living, with access to extensive trail networks, preserved natural green space, and nearby lakes ideal for swimming, boating, and recreation. Life at Tyndall Bench offers the perfect balance of peaceful surroundings and convenience, located just a short drive from Kelowna, local wineries, and everyday services. Positioned at the western edge of the walk-up collection, Lot 1 serves as the gateway to Tyndall Bench, where the first phase of the community seamlessly connects with future development. This unique location offers a greater sense of openness while placing homeowners at the forefront of a thoughtfully planned neighbourhood as it continues to grow. Designed to accommodate a three-storey home, the elevated upper levels will capture beautiful lake views rising above the homes below, creating an exceptional backdrop for everyday living. Bring your own builder or inquire about the pre-approved options. All builders must be approved to ensure adherence to Tyndall Bench's carefully curated design guidelines. Incentives are available for builders purchasing multiple lots, with flexible build options, including the potential to begin construction prior to closing. Please inquire with the Listing Agent for full details. (id:64133)
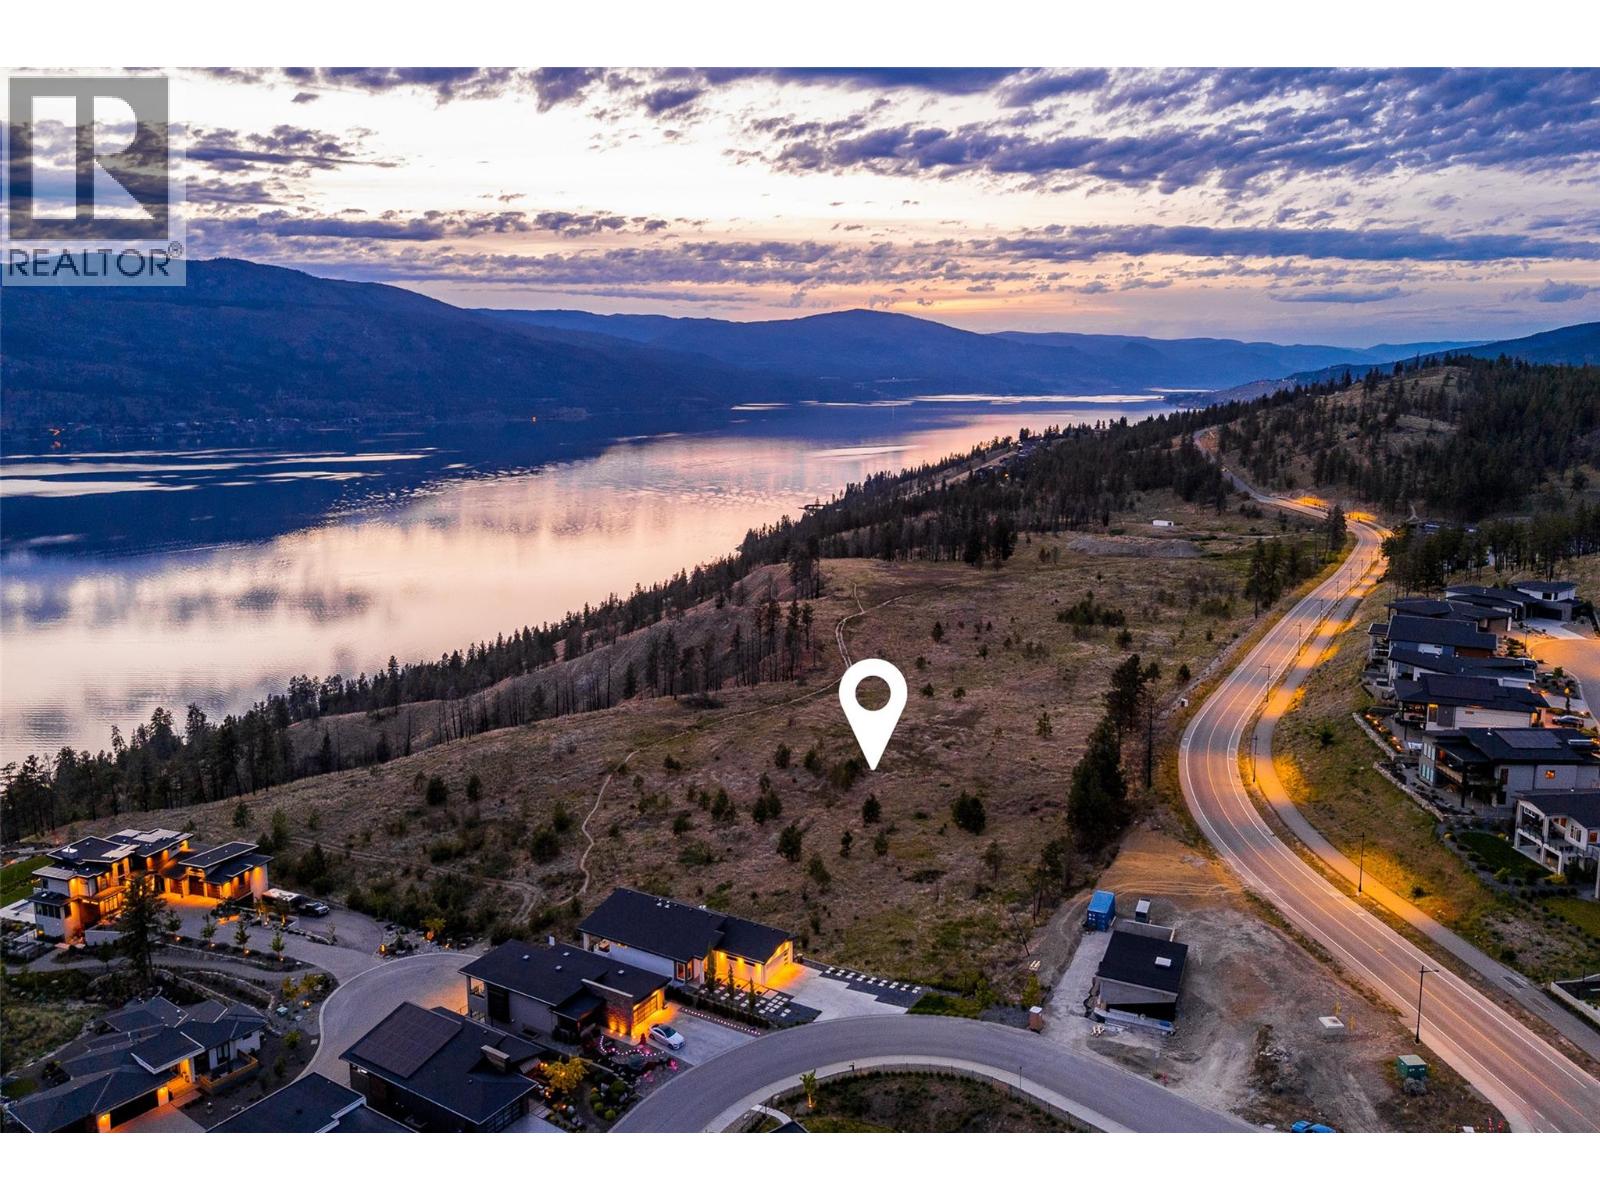
Lot 2 Tyndall Road
Lake Country, British Columbia
Welcome to Tyndall Bench, a premier lake view community nestled above the shores of Okanagan Lake in Lake Country. Set within a stunning natural landscape of rolling hills, forests, and panoramic water views, the community offers a unique blend of tranquility and modern living. Residents enjoy a lifestyle centered around outdoor living, with access to extensive trail networks, preserved natural green space, and nearby lakes ideal for swimming, boating, and recreation. Life at Tyndall Bench offers the perfect balance of peaceful surroundings and convenience, located just a short drive from Kelowna, local wineries, and everyday services. Positioned within the walk-up collection, Lot 2 offers a peaceful interior setting. This thoughtfully situated homesite provides a sense of privacy while remaining connected to the vibrant community around it. Designed to accommodate a three-storey home, the elevated upper levels will capture beautiful lake views rising above the homes below, creating an ideal setting to take in Okanagan sunsets and the surrounding landscape. Bring your own builder or inquire about the pre-approved options. All builders must be approved to ensure adherence to Tyndall Bench's carefully curated design guidelines. Incentives are available for builders purchasing multiple lots, with flexible build options, including the potential to begin construction prior to closing. Please inquire with the Listing Agent for full details. (id:64133)
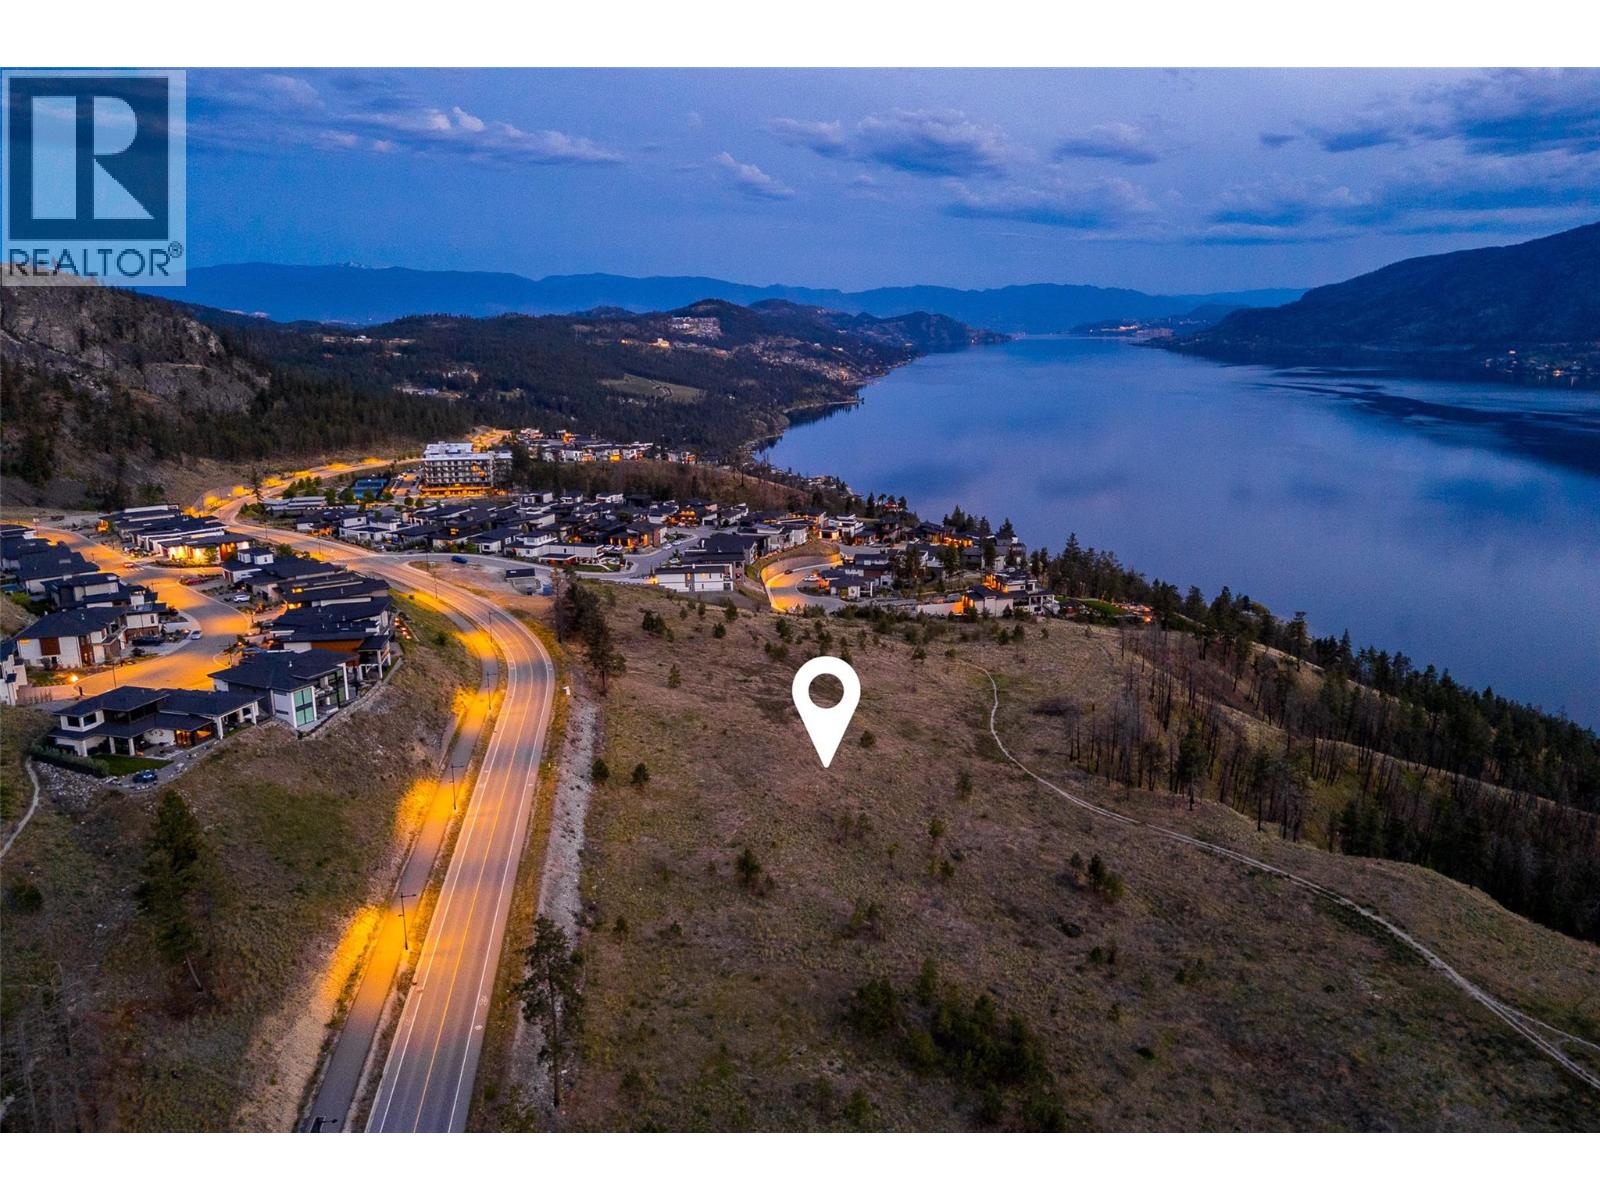
Lot 26 Tyndall Road
Lake Country, British Columbia
Welcome to Tyndall Bench, a premier lakeview community nestled along the shores of Okanagan Lake in Lake Country. Set within a stunning natural landscape of rolling hills, forests, and panoramic water views, the community offers a rare blend of tranquility and modern living. Residents enjoy a lifestyle centred around outdoor connection, with access to extensive trail networks, preserved green space, and nearby lakes ideal for swimming, boating, and recreation. All of this is complemented by close proximity to Kelowna, renowned wineries, and everyday amenities. A unique opportunity within Tyndall Bench, Lot 26 is a large, prominently positioned homesite with duplex development potential. Situated at the northwestern corner of the walk-out block with excellent frontage and visibility, this lot offers flexibility for buyers or builders looking to create a side-by-side or stacked duplex that reflects the character and architectural integrity of the community. The generous lot size allows for thoughtful design while maintaining the established streetscape standards. Bring your own builder or inquire about the pre-approved options. All builders must be approved to ensure adherence to Tyndall Bench’s carefully curated design guidelines. Incentives are available for builders purchasing multiple lots, with flexible build options, including the potential to begin construction prior to closing. Please inquire with the Listing Agent for full details. (id:64133)
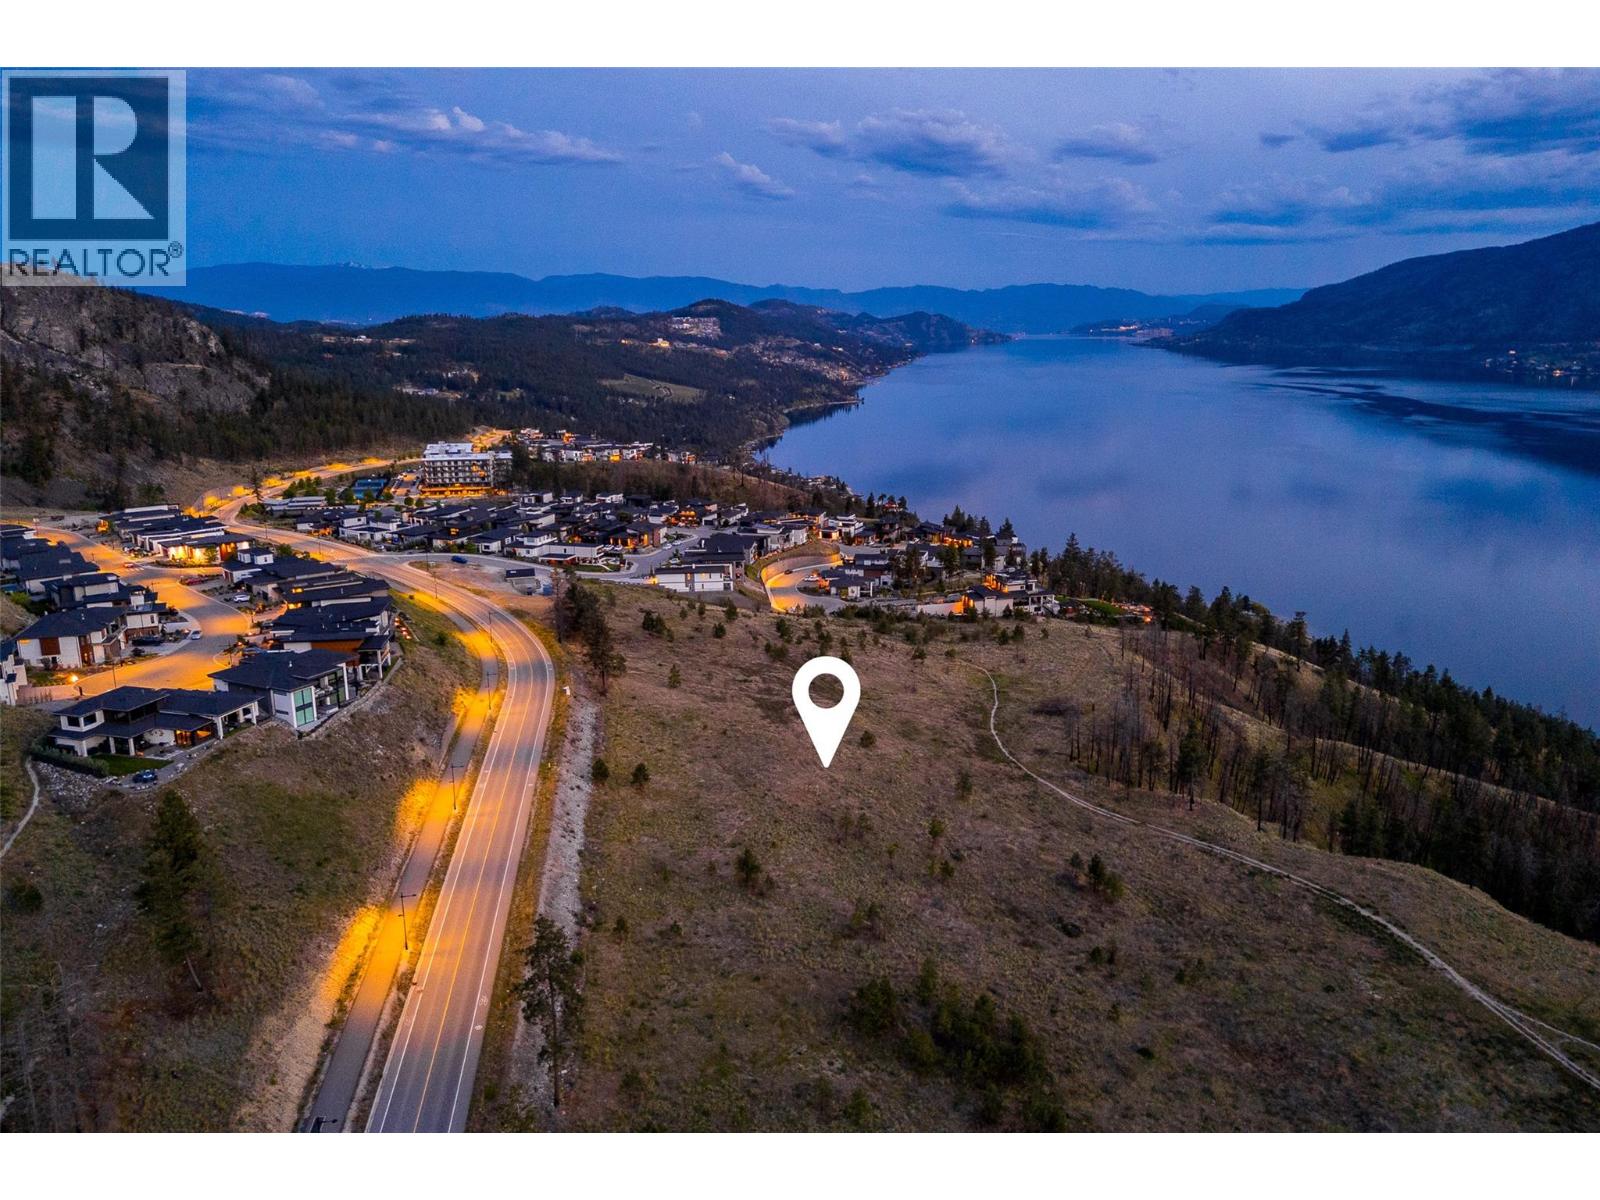
Lot 20 Tyndall Road
Lake Country, British Columbia
Welcome to Tyndall Bench, a premier lake view community nestled above the shores of Okanagan Lake in Lake Country. Set within a stunning natural landscape of rolling hills, forests, and panoramic water views, the community offers a unique blend of tranquility and modern living. Residents enjoy a lifestyle centred around outdoor living, with access to extensive trail networks, preserved natural green space, and nearby lakes ideal for swimming, boating, and recreation. Life at Tyndall Bench offers the perfect balance of peaceful surroundings and convenience, located just a short drive from Kelowna, local wineries, and everyday services. A premium walk-out lot with outstanding lake views, suite potential, and the kind of depth that allows for generous rear yards and expansive lower-level living. Lot 20 sits in the coveted southern tier of Tyndall Bench, where the natural topography delivers elevated sightlines over the surrounding landscape and down to the water. Bring your own builder or inquire about the pre-approved options. All builders must be approved to ensure adherence to Tyndall Bench’s carefully curated design guidelines. Incentives are available for builders purchasing multiple lots, with flexible build options, including the potential to begin construction prior to closing. Please inquire with the Listing Agent for full details. (id:64133)
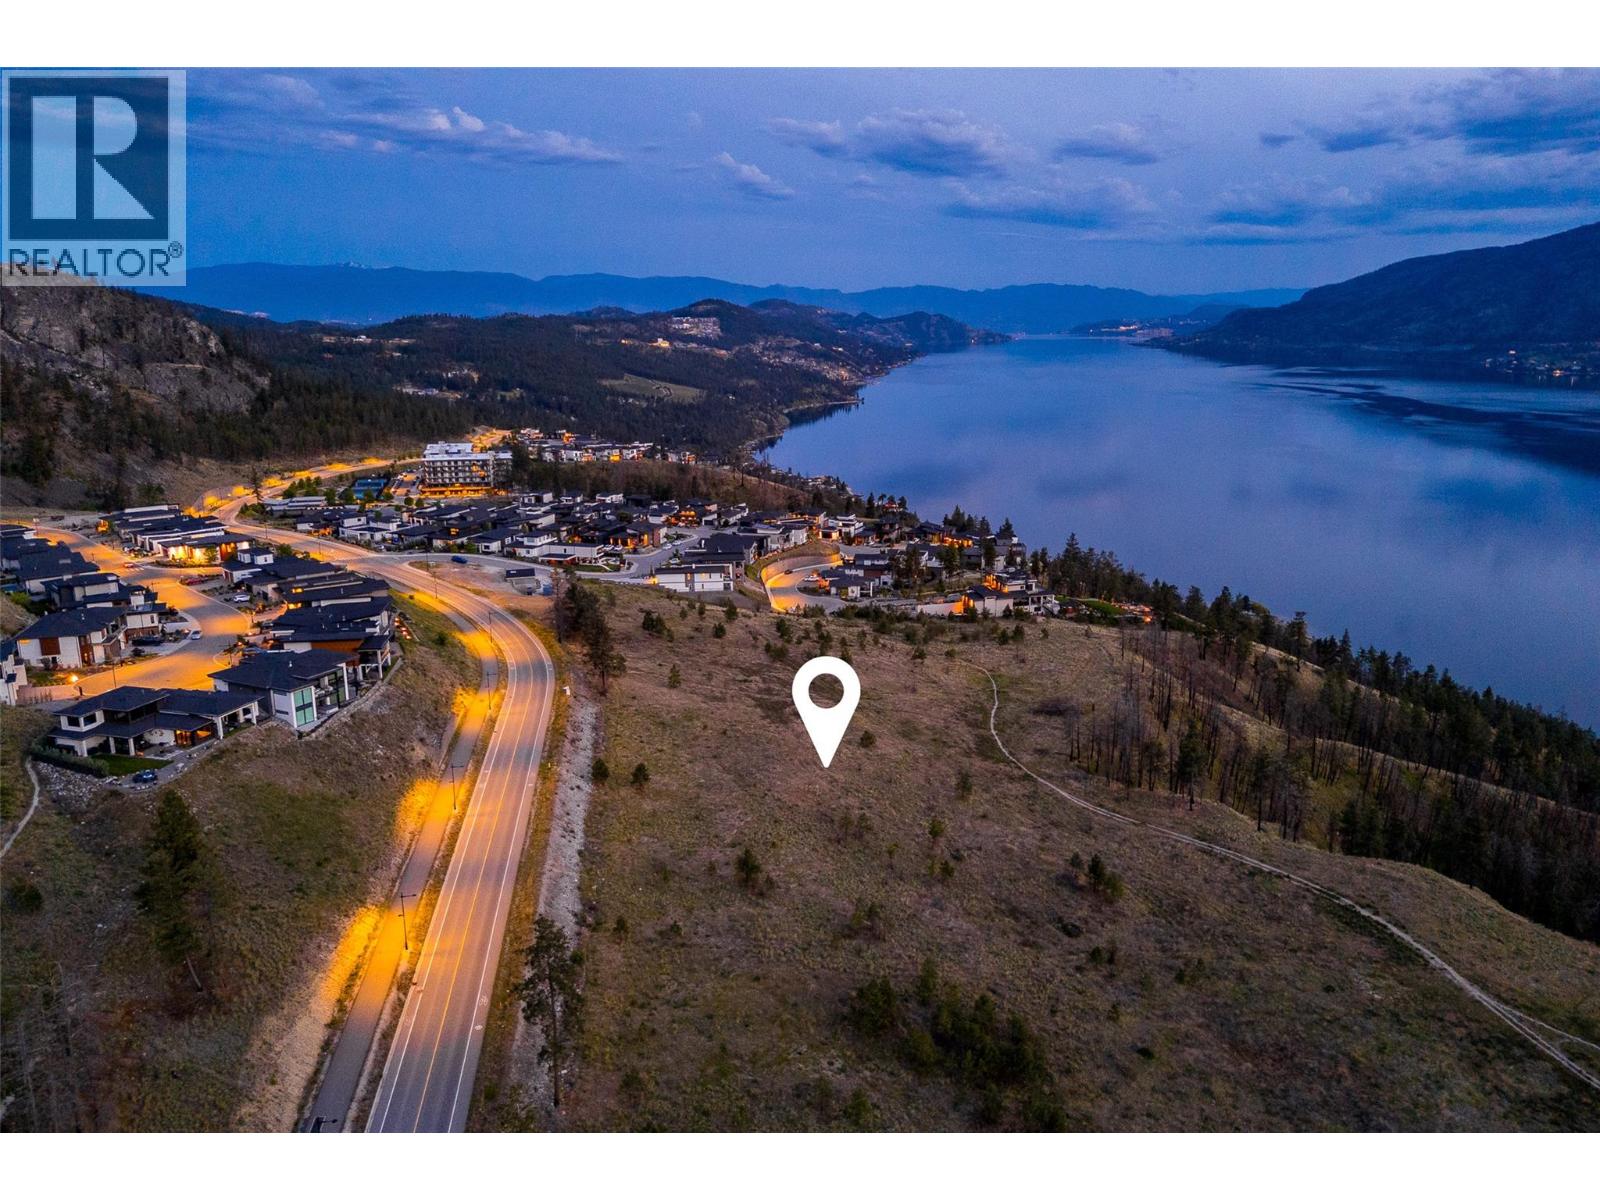
Lot 17 Tyndall Road
Lake Country, British Columbia
Welcome to Tyndall Bench, a premier lake view community nestled above the shores of Okanagan Lake in Lake Country. Set within a stunning natural landscape of rolling hills, forests, and panoramic water views, the community offers a unique blend of tranquility and modern living. Residents enjoy a lifestyle centerd around outdoor living, with access to extensive trail networks, preserved natural green space, and nearby lakes ideal for swimming, boating, and recreation. Life at Tyndall Bench offers the perfect balance of peaceful surroundings and convenience, located just a short drive from Kelowna, local wineries, and everyday services. Positioned on the eastern edge of the walk-out tier, Lot 17 enjoys added openness and proximity to Benchland Drive. The walk-out grade provides an ideal canvas for a lower-level suite, or entertaining spaces that spill out to the yard, with sightlines that benefit from the lot's slightly elevated eastern exposure. Bring your own builder or inquire about the pre-approved options. All builders must be approved to ensure adherence to Tyndall Bench’s carefully curated design guidelines. Incentives are available for builders purchasing multiple lots, with flexible build options, including the potential to begin construction prior to closing. Please inquire with the Listing Agent for full details. (id:64133)

Mark Gidden
Realtor/Founder

Lloyd Taverner
Realtor/Senior Partner
Interested?
Contact us for more information
Your Favourites
No Favourites Found

