


$1,197,000Maintenance, Property Management, Other, See Remarks
$110 Monthly
Maintenance, Property Management, Other, See Remarks
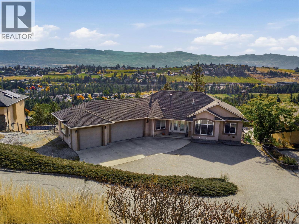
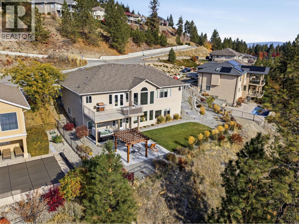
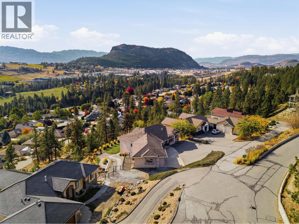
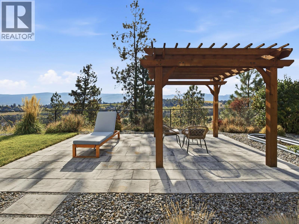
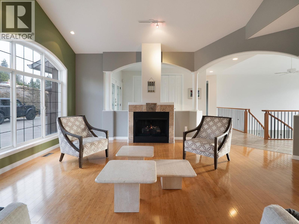
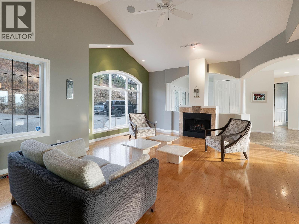
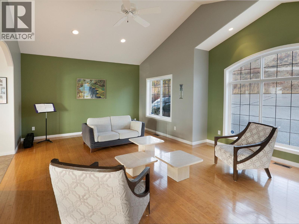
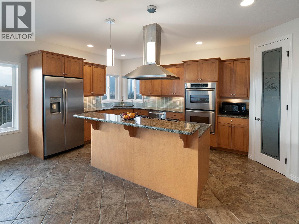
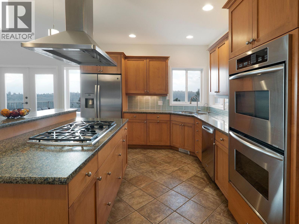
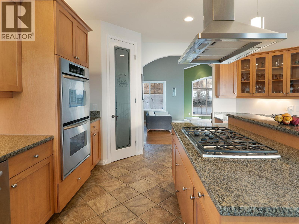
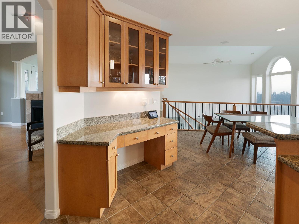
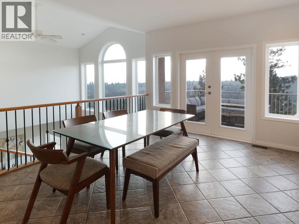
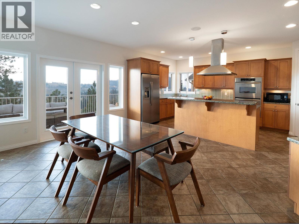
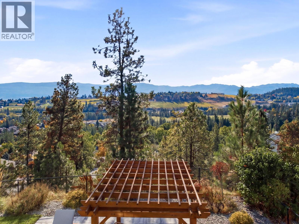
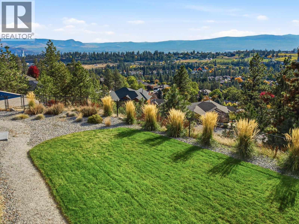
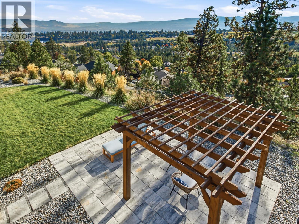
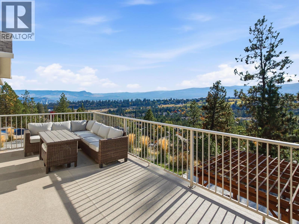
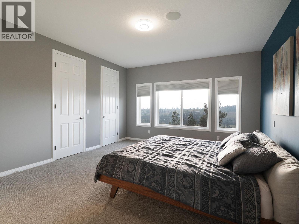
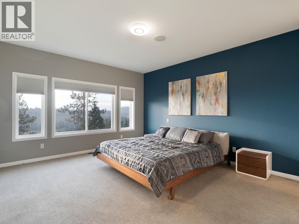
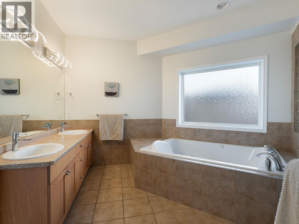
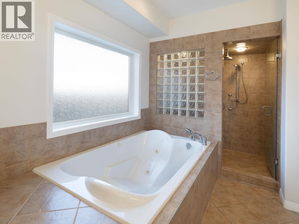
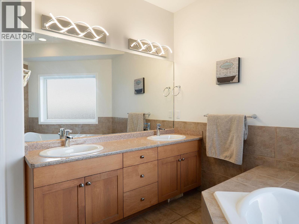
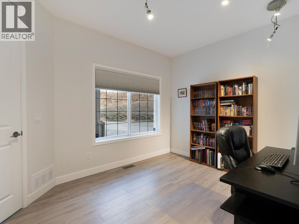
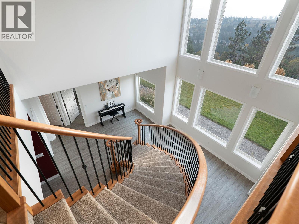
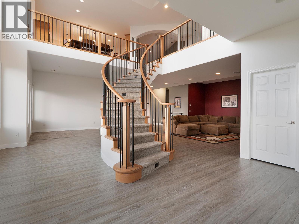
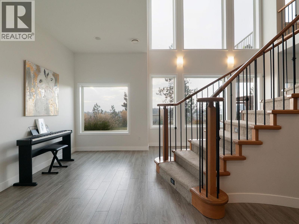
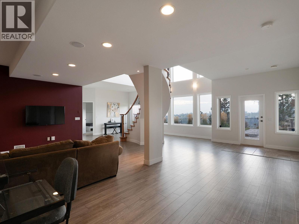
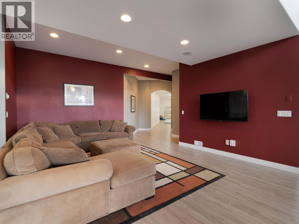
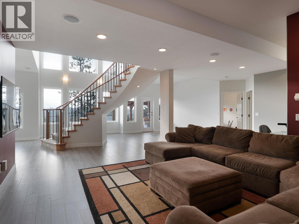
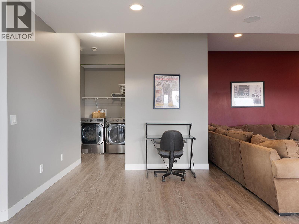
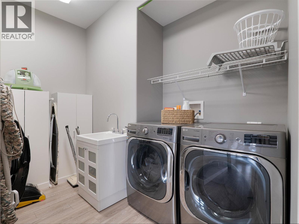
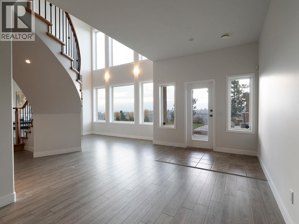
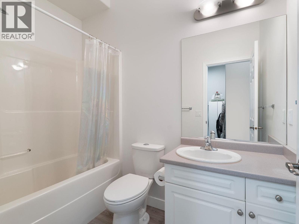
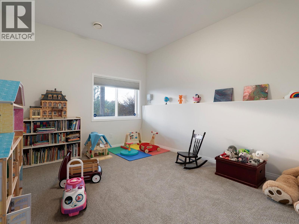
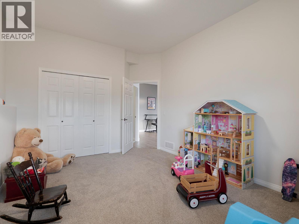
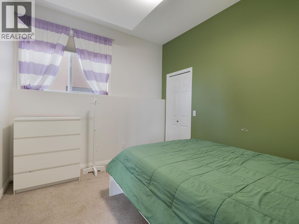
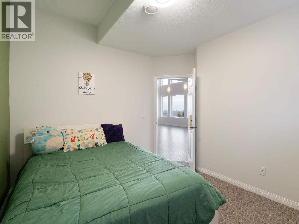
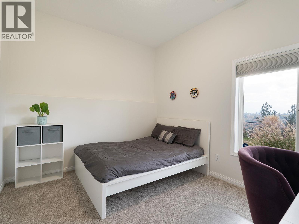
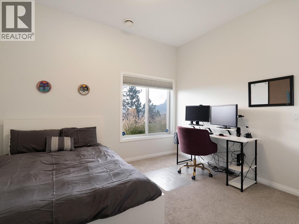
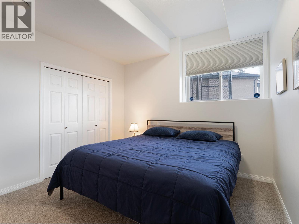
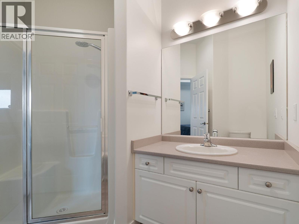
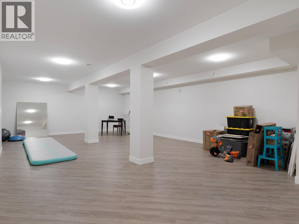
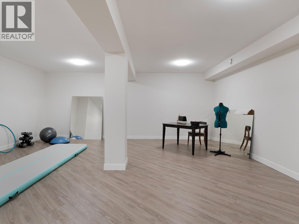
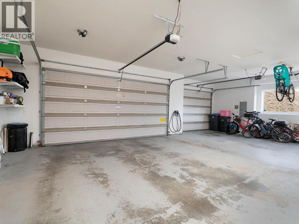
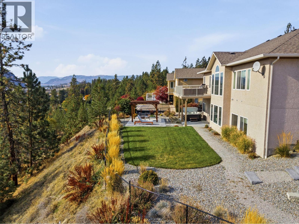
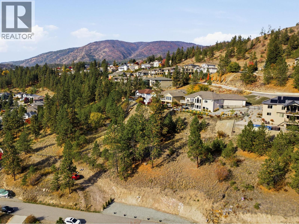
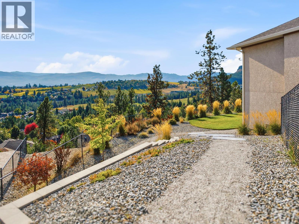
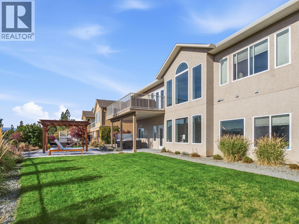
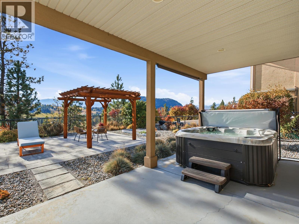
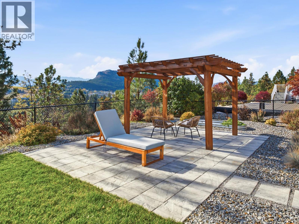
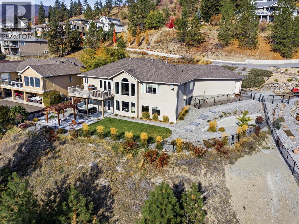
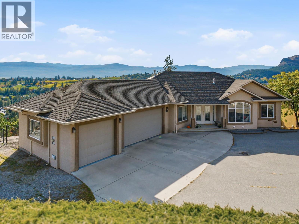
$110 MonthlyIncredible family home in West Kelowna Estates. Over 4100 square feet with 5 bedrooms on almost .80 acres featuring beautiful valley views in gated community of Aurora Heights. The walk out rancher is a perfect set up for growing families with plenty of entertaining and lounging space. At the front entrance you are greeted with an open layout from living room to kitchen and dining. Large windows bring in the big views and frame the winding staircase to the basement. Generous primary bedroom on the main floor offers good sized walk in closet and 5pc ensuite including jacuzzi tub and steam shower. Kitchen is well laid out with granite countertops, double oven, SS appliances and gas stove. New fridge and new sink/faucet. Large deck with new surface off kitchen is ideal place for BBQ (with gas hook up) in the Summer and sipping a morning cup of coffee or evening glass of wine. The enormous downstairs has 4 bedrooms (one with ensuite) additional bathroom, recreation room and pre-wired media room for movie nights. Plenty of space for kids, teens and large families. Walk out to hot tub and pool-sized backyard. car garage with EV hook up. Bamboo floors upstairs. Speakers throughout. Close to schools, hiking and minutes to downtown Kelowna. (id:64133)
-
Property Details
MLS® Number 10405309 Property Type Single Family Neigbourhood West Kelowna Estates Community Name Aurora Heights AmenitiesNearBy Park, Recreation, Schools CommunityFeatures Family Oriented Features Central Island, Jacuzzi Bath-tub, One Balcony ParkingSpaceTotal 7 ViewType City View, Mountain View, View (panoramic) -
Building
Bathroom Total 4 Bedrooms Total 5 Appliances Refrigerator, Dishwasher, Dryer, Cooktop - Gas, See Remarks, Washer Architectural Style Ranch Basement Type Full Constructed Date 2002 Construction Style Attachment Detached Cooling Type Central Air Conditioning Exterior Finish Stucco Fireplace Fuel Gas Fireplace Present Yes Fireplace Total 1 Fireplace Type Unknown Half Bath Total 1 Heating Type Forced Air, See Remarks Roof Material Asphalt Shingle Roof Style Unknown Stories Total 2 Size Interior 4,150 Sqft Type House Utility Water Municipal Water Parking
Attached Garage 3 -
Land
Access Type Easy Access Acreage No Land Amenities Park, Recreation, Schools Landscape Features Landscaped, Underground Sprinkler Sewer Municipal Sewage System Size Frontage 96 Ft Size Irregular 0.79 Size Total 0.79 Ac|under 1 Acre Size Total Text 0.79 Ac|under 1 Acre -
Rooms
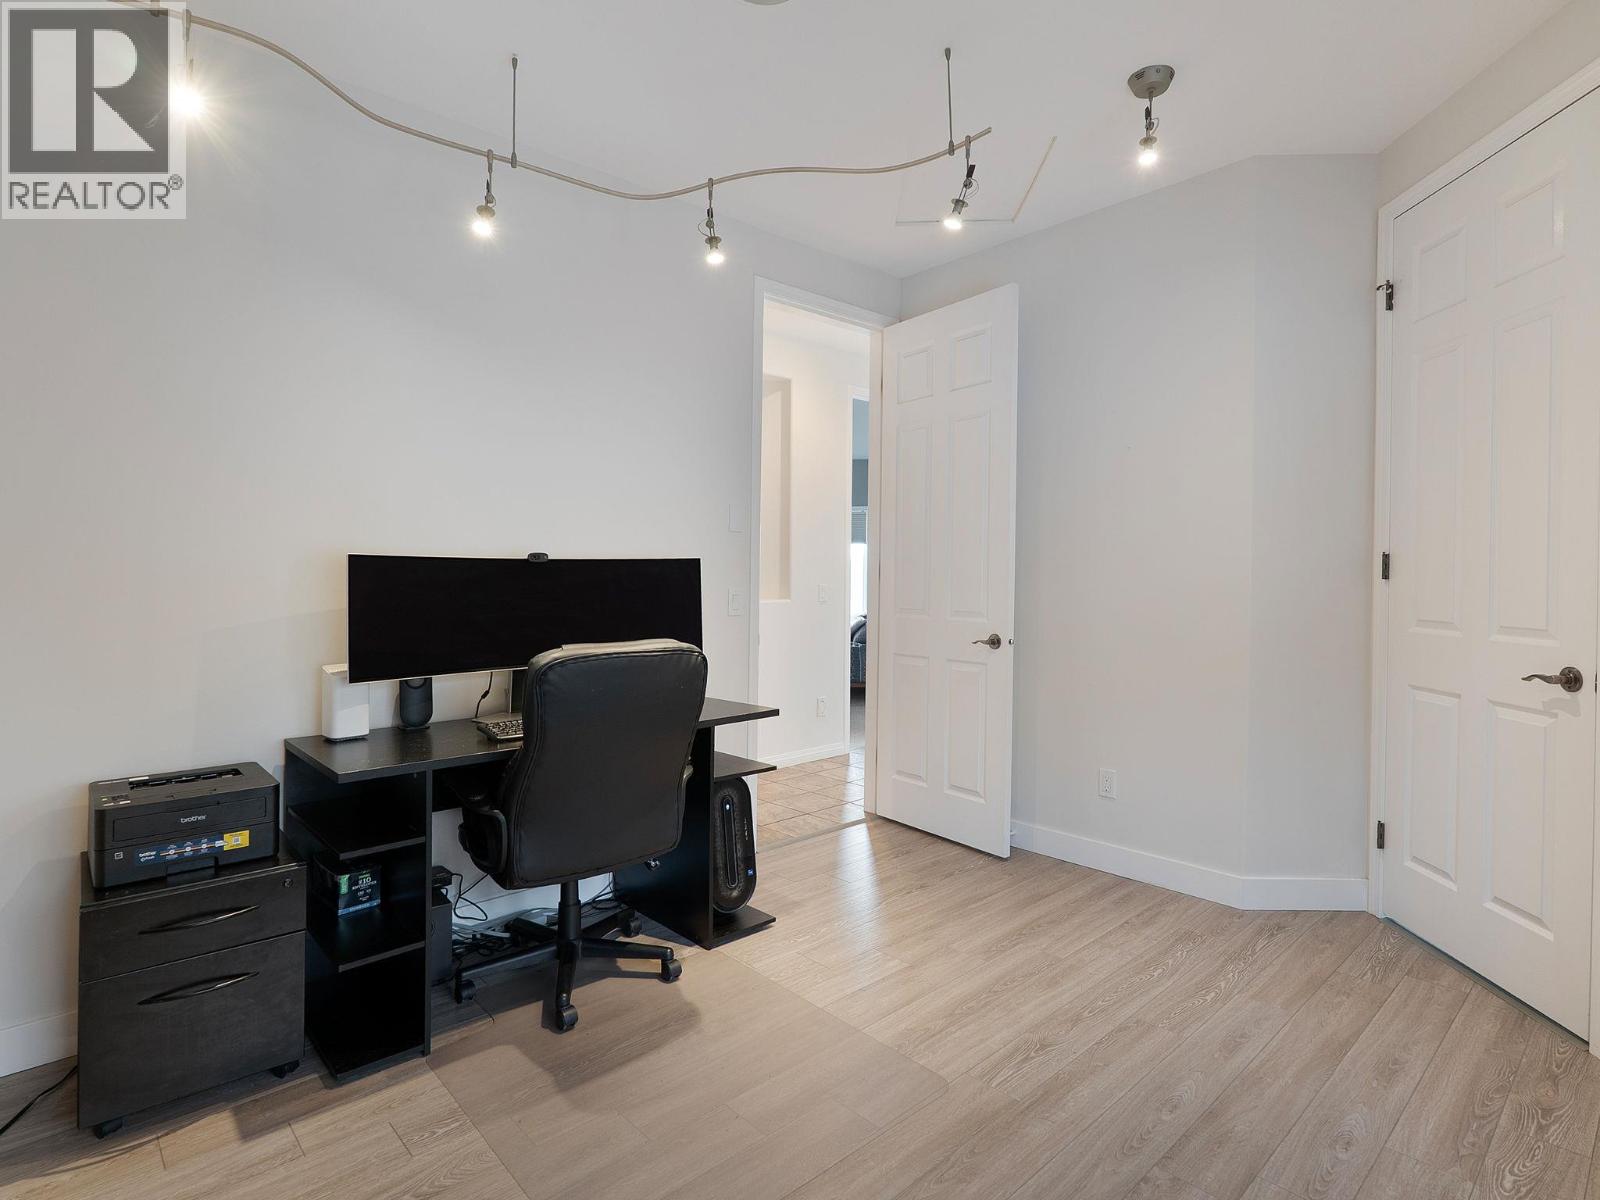
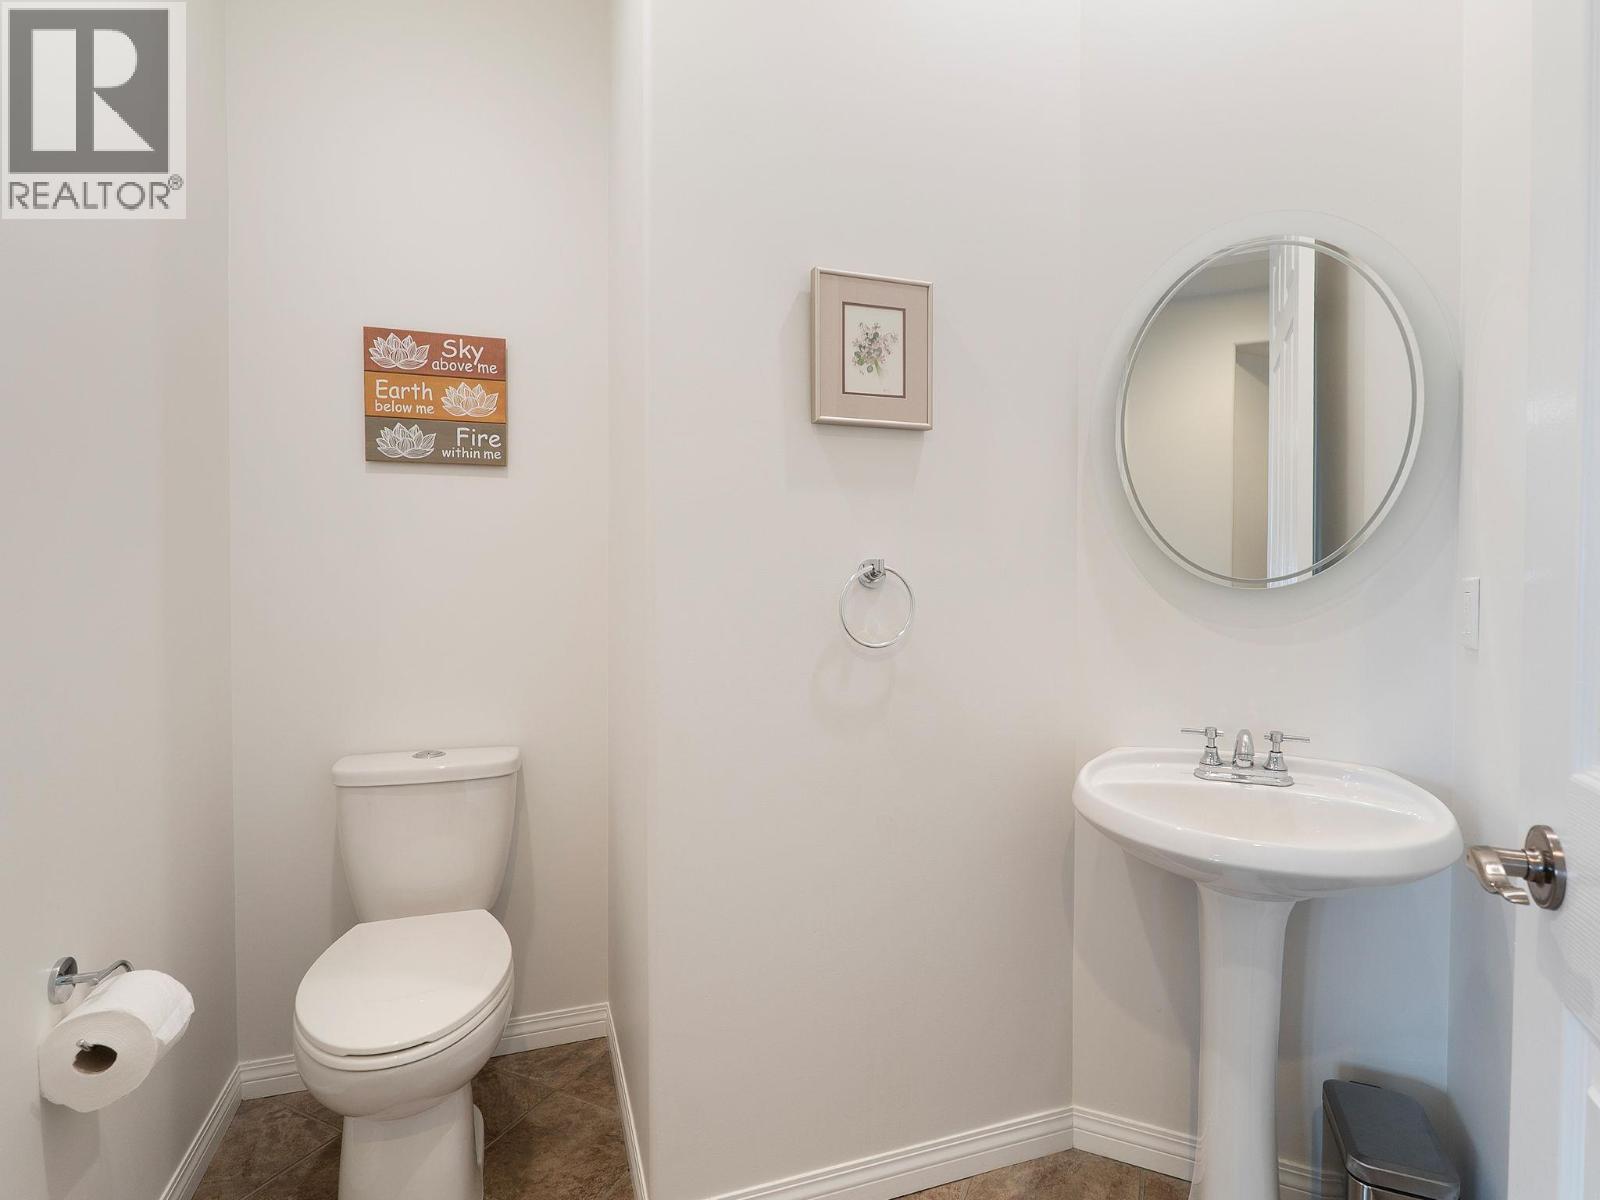
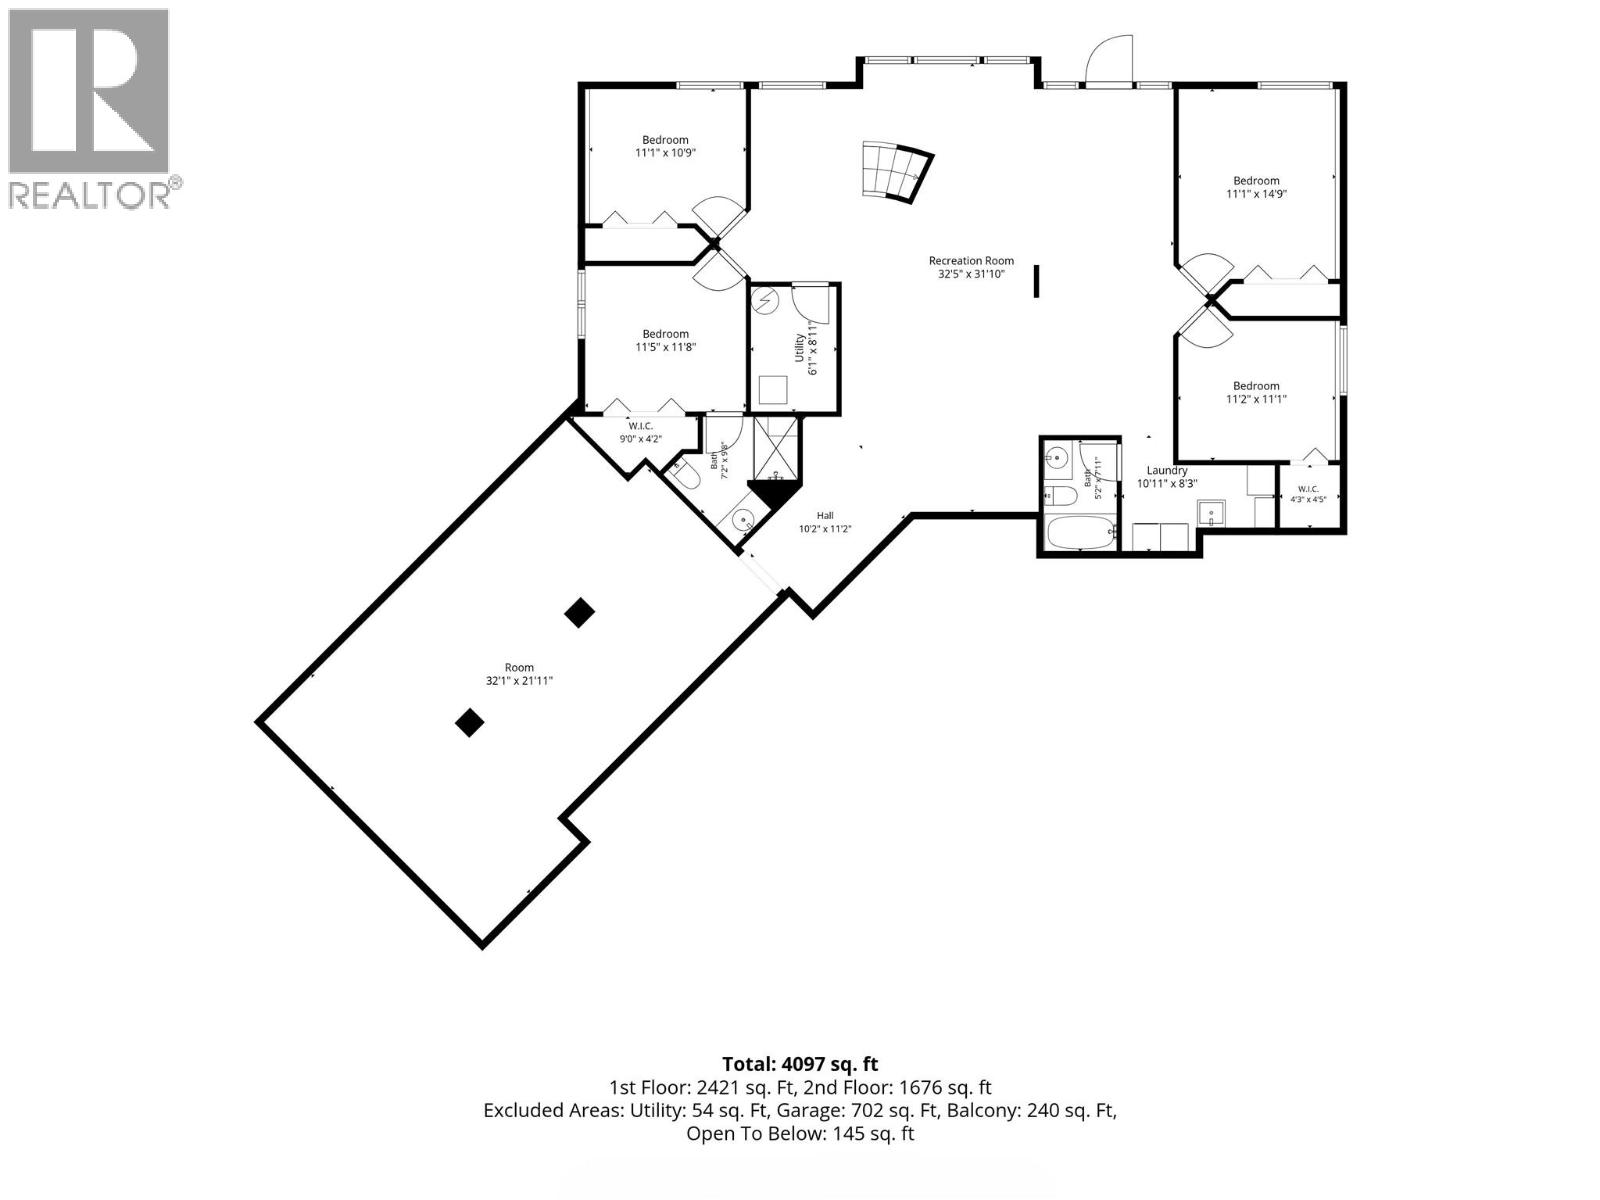
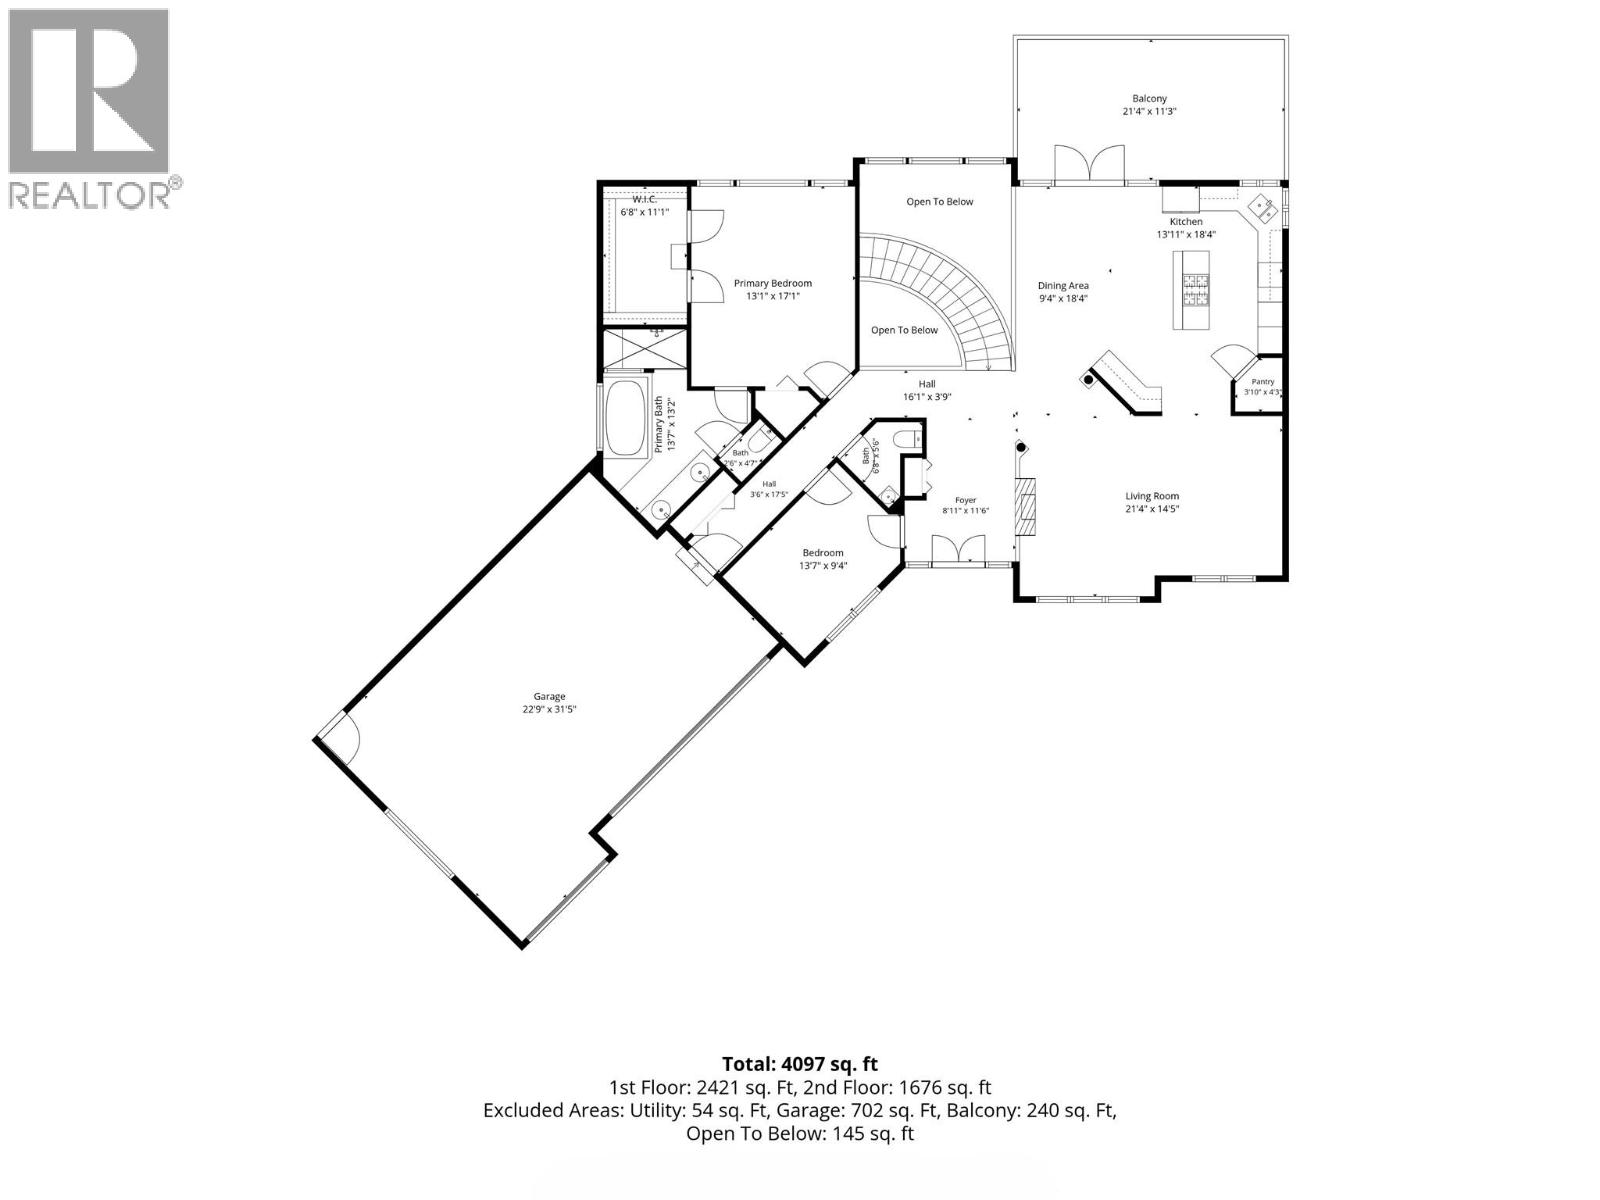
Level Type Length Width Dimensions Basement Laundry Room 10'11'' x 8'3'' Basement Utility Room 8'11'' x 6'1'' Basement Recreation Room 32'5'' x 31'10'' Basement 3pc Ensuite Bath 7'2'' x 9'8'' Basement Full Bathroom 5'2'' x 7'11'' Basement Bedroom 11'1'' x 14'9'' Basement Bedroom 11'5'' x 11'8'' Basement Bedroom 11'1'' x 10'9'' Basement Bedroom 15'1'' x 11'1'' Main Level Other 22'9'' x 31'5'' Main Level 2pc Bathroom 6'8'' x 5'6'' Main Level Office 13'7'' x 9'4'' Main Level 5pc Ensuite Bath 13'7'' x 13'2'' Main Level Primary Bedroom 13'1'' x 17'1'' Main Level Kitchen 13'11'' x 18'4'' Main Level Dining Room 9'4'' x 18'4'' Main Level Living Room 21'4'' x 14'5''

Mark Gidden
Realtor/Founder

Lloyd Taverner
Realtor/Senior Partner
Your Favourites
No Favourites Found

The trademarks REALTOR®, REALTORS®, and the REALTOR® logo are controlled by The Canadian Real Estate Association (CREA) and identify real estate professionals who are members of CREA. The trademarks MLS®, Multiple Listing Service® and the associated logos are owned by The Canadian Real Estate Association (CREA) and identify the quality of services provided by real estate professionals who are members of CREA. The trademark DDF® is owned by The Canadian Real Estate Association (CREA) and identifies CREA's Data Distribution Facility (DDF®)
November 06 2026 08:18:22
Association of Interior REALTORS®

