
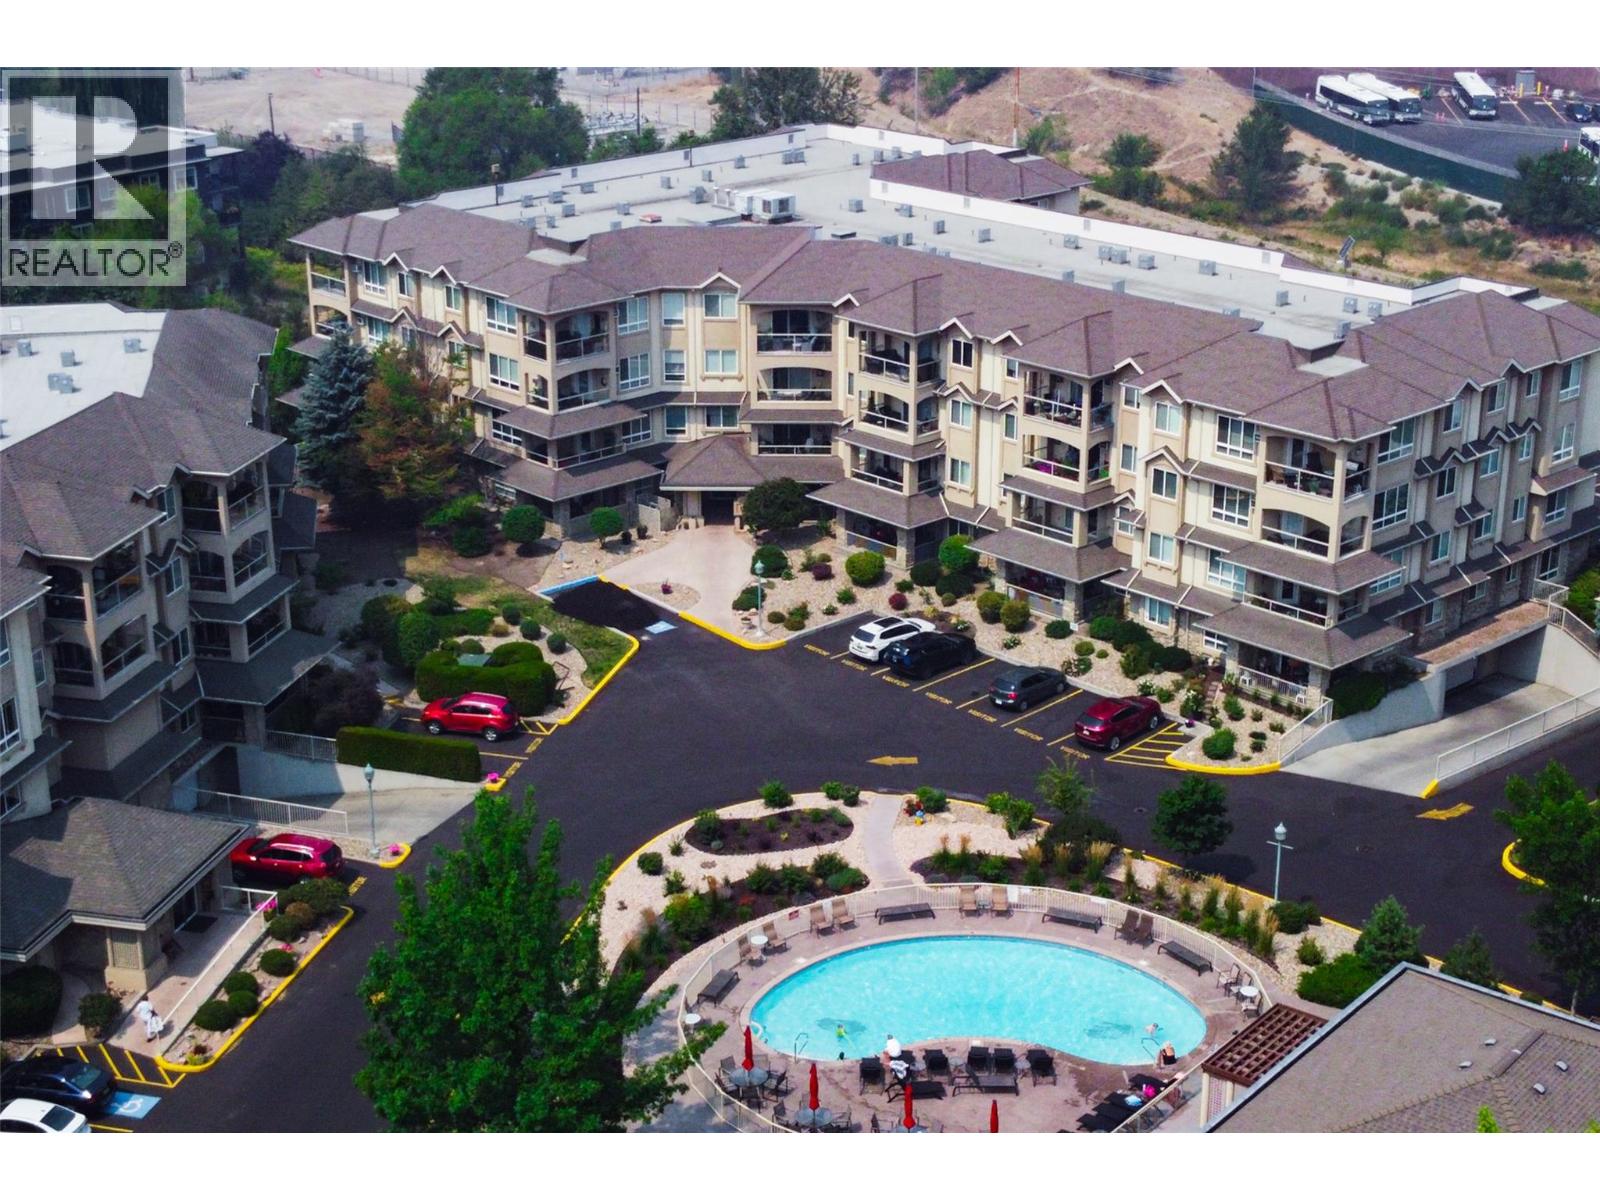
1962 Enterprise Way Unit# 401
Kelowna, British Columbia
Welcome to this spacious, 2-bedroom, 2-bathroom Top-Floor condo in the sought-after Meadow Brook Estates. This well-maintained home features a cozy gas fireplace, large windows, and a covered deck overlooking tranquil Mill Creek and the scenic Rail Trail, the perfect place to relax and enjoy the peaceful surroundings. The bright white kitchen offers ample cabinetry, matching white appliances, and a convenient pass-through to the open living and dining area. The generous primary bedroom includes abundant closet space and a 3-piece ensuite, while the second bedroom with a Murphy bed easily functions as a guest room or home office. A thoughtfully designed floor plan provides privacy for guests. Along with a spacious entry, oversized laundry room, and excellent in-suite storage. Additional secure storage is available on this floor. Residents enjoy outstanding amenities, including an outdoor pool, clubhouse, fitness centre, hobby room, guest suites, secure entry, secure bike storage and underground parking. Guest parking is spread throughout the development. Pet and family friendly, this beautifully landscaped community is centrally located within walking distance to shopping, restaurants, and transit, and just minutes from Costco, beaches, recreation centres, and all major amenities of Kelowna. Comfort, convenience, and a fantastic central location make this an exceptional and safe place to call home. Call and View Today !! (id:64133)
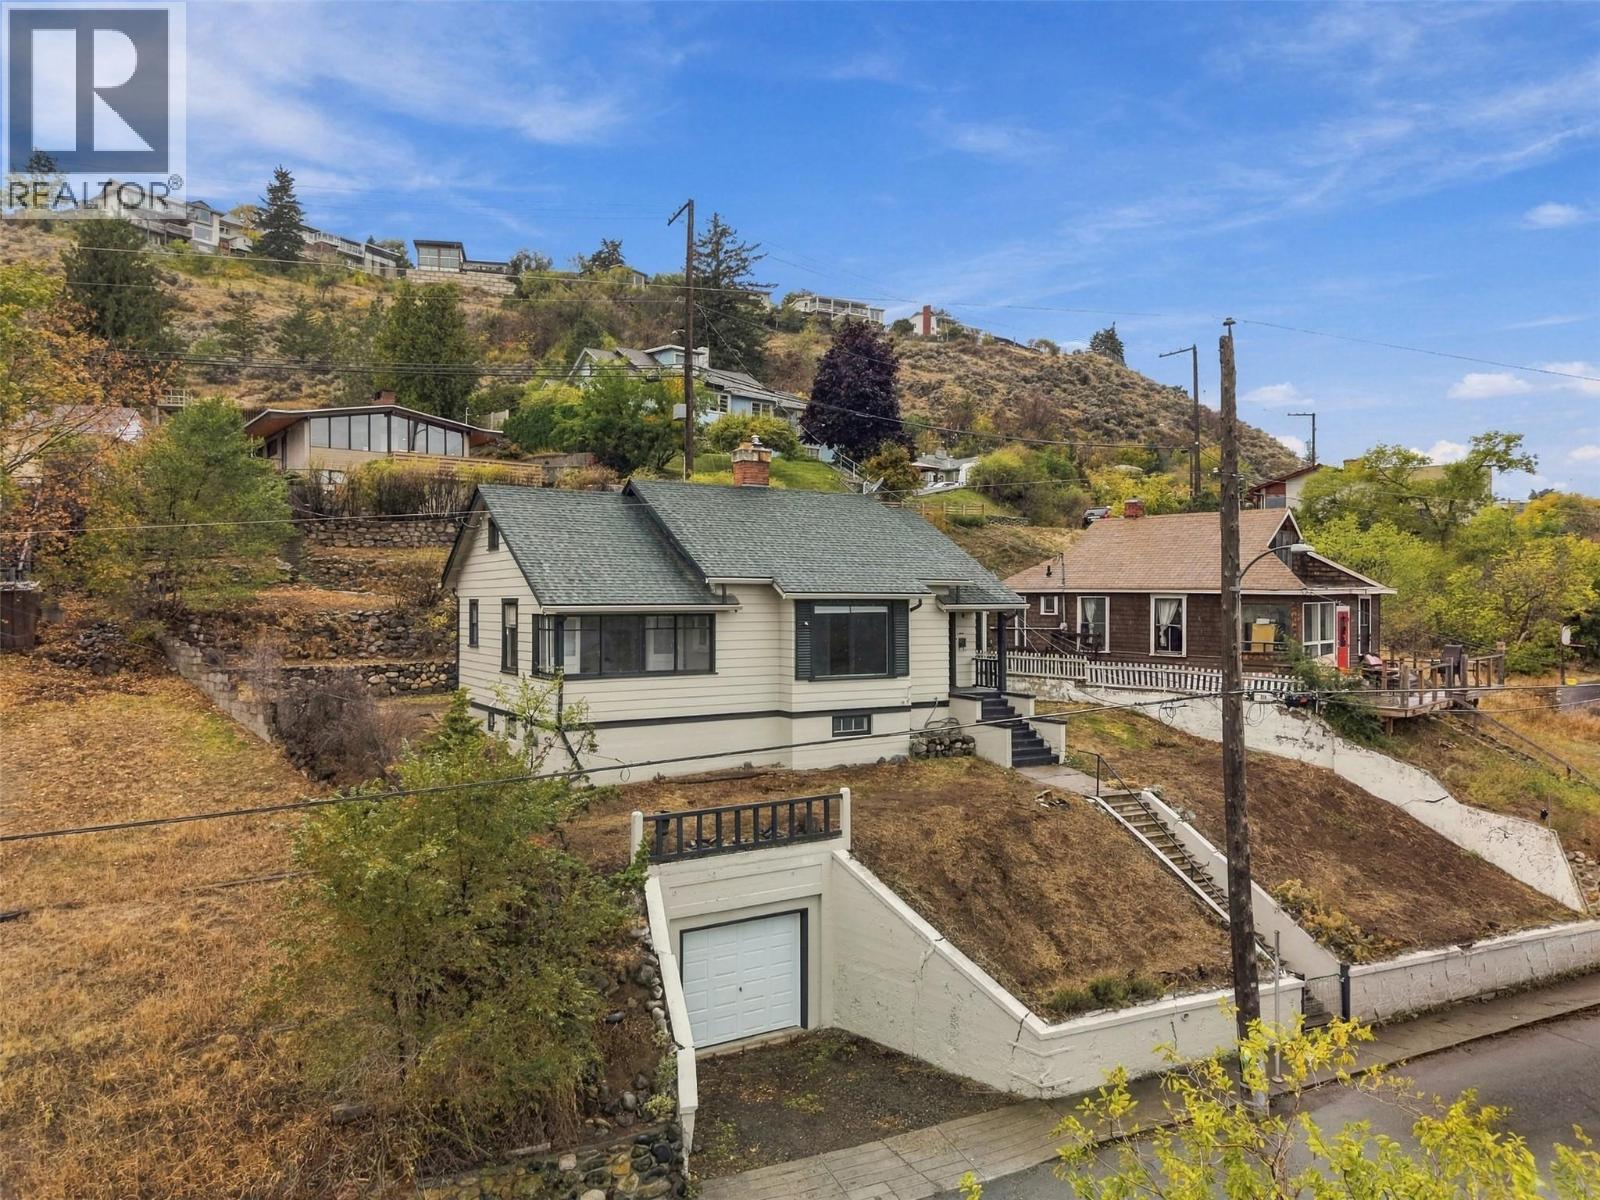
275 Seymour W Street
Kamloops, British Columbia
Enjoy one of Kamloops’ most impressive river views from this charming 3-bedroom, 2-bathroom home in a desirable downtown location. Built in 1939, this character home retains its original hardwood flooring and timeless appeal while offering a comfortable and functional layout. Recent updates include the furnace, hot water tank and freshly painted exterior, providing added peace of mind while preserving the home’s original character. The property is comprised of two separate city lots on two titles and is zoned R2, offering excellent future development potential. With access from both Seymour Street and St. Paul Street, the property also provides added flexibility for parking, access and future use. Located just minutes from downtown shops, restaurants, parks, schools and amenities, this is a rare opportunity to own a character home with an exceptional river view, valuable land configuration and exciting redevelopment possibilities in a central Kamloops location. (id:64133)
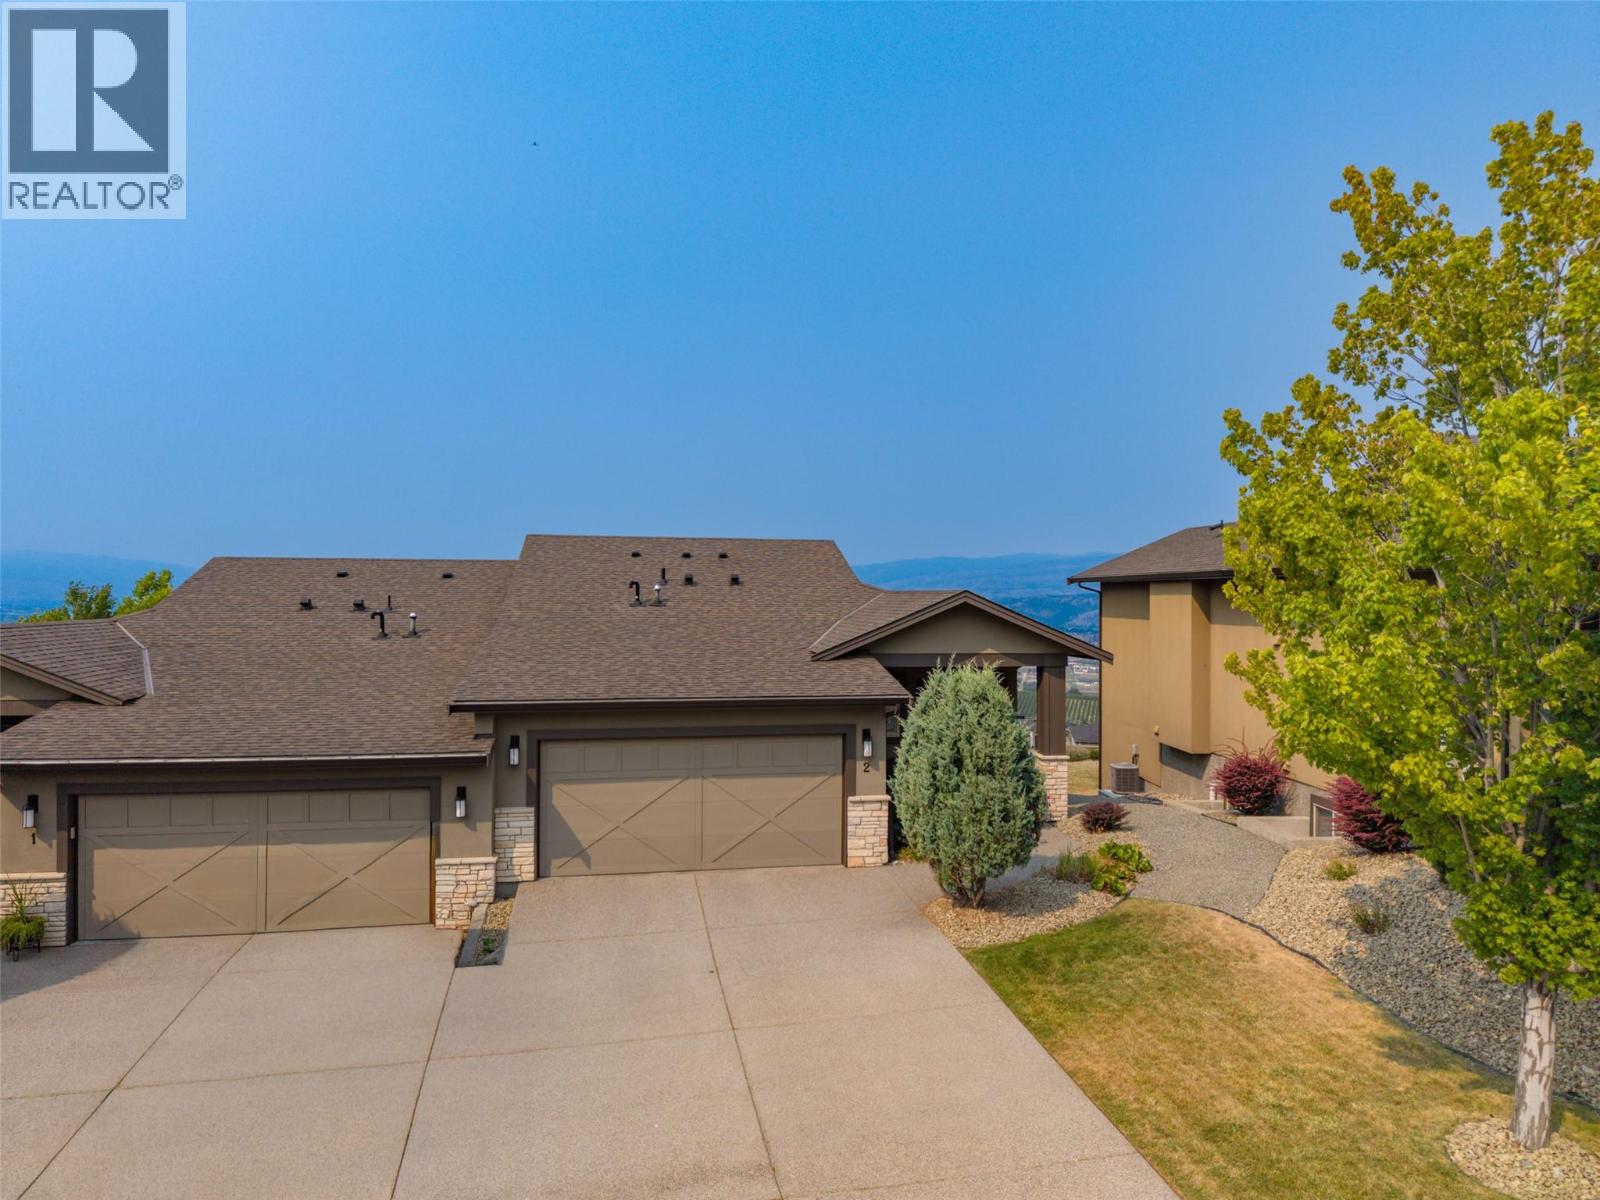
1836 Tower Ranch Boulevard Unit# 2
Kelowna, British Columbia
OPEN HOUSE SUN SEPT 6 1-3PM...COME SEE! PANORAMIC VIEW OF LAKE, CITY, AND VALLEY FROM PEACHLAND TO ELLISON! UPSCALE EXECUTIVE RANCHER with full finished walkout basement in the desirable West facing side of “Tower Ranch North Pointe on 18”. Over 3000 SF of luxurious living with every attention to detail. One of the larger lots offering 4 car driveway parking plus double garage. Spacious and Open with 3 Beds, 3 Bath, 10’ ceilings, Vaulted Great room ceilings, and huge windows that take advantage of the View to the Lake. Beautiful engineered hickory hardwood floors, upgraded textured carpet, oversized ceramic tile. 2 Tone Maple kitchen has granite counters, huge breakfast bar, stainless steel appliances, tons of pullouts, white subway tile backsplash, walk in pantry…a real dream! Convenient main floor laundry with added direct master ensuite access. Signature roller blinds in the 3 spacious bedrooms. Large covered deck with electric track blinds enjoys spectacular city and lake views. King-sized Primary bedroom with View and access to deck is lovely. Luxurious 5 pc Ensuite with separate soaker tub, glass shower, large tile heated floors, sep water closet, and a big walk-in closet with built ins. Full finished basement offers 3rd bed, large family room, wet entertainment bar, covered patio & level grass yard with View. $20/mo for Tower Ranch lounge & fitness ctr. 1 minute to golf at Tower Ranch Award winning 18 hole golf course. ~10 mins to Airport, shopping, UBCO, schools. (id:64133)
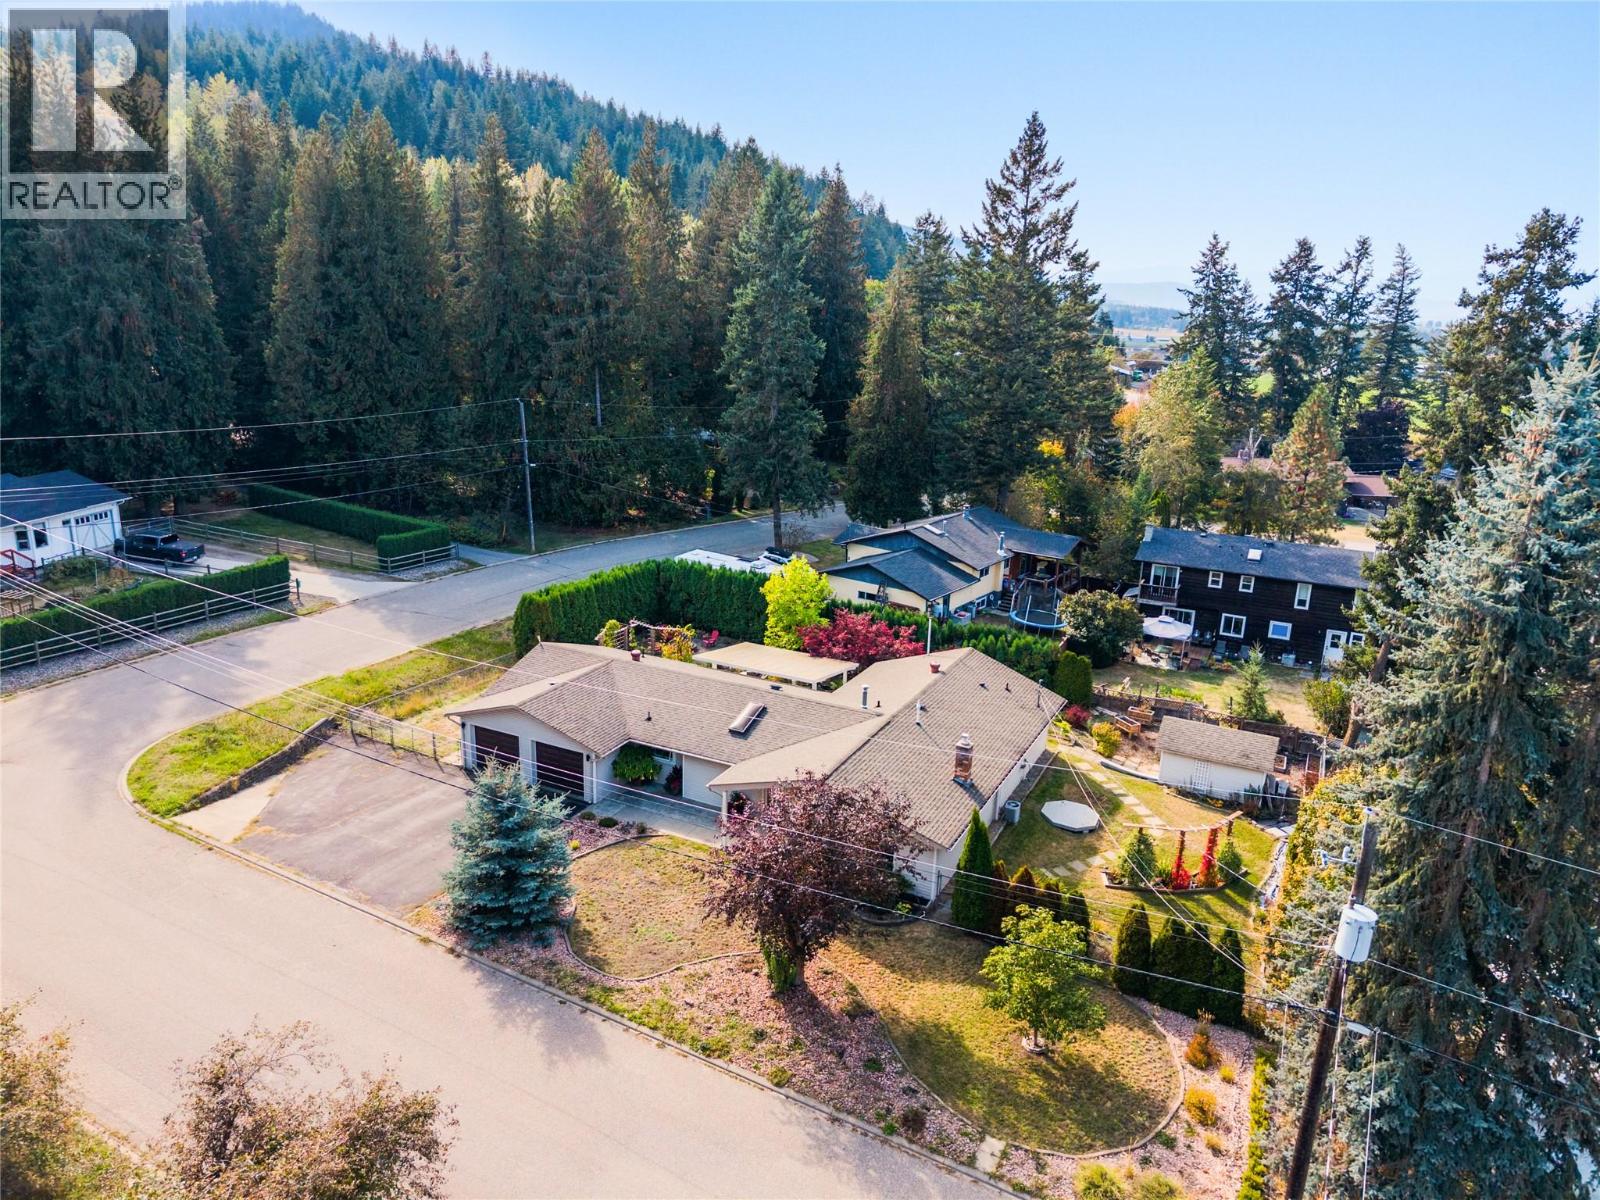
9434 Angus Drive
Coldstream, British Columbia
Easy one-level living, a flat corner lot, and a quiet Lavington setting come together in this bright and welcoming 3-bedroom, 2-bathroom home. Thoughtfully updated and freshly painted, the home offers new flooring throughout and a comfortable layout designed for everyday living. Step inside to a sunken living room anchored by a cozy gas fireplace, followed by a dining area and fully updated kitchen with a convenient built-in desk space. Further you'll find a flex space, laundry and double car garage. Down the hall, a full bathroom, two guest bedrooms, and a spacious primary bedroom with a walk-in closet and updated private ensuite. Outside, enjoy a morning coffee or evening glass of Okanagan wine under the covered patio in your big back yard! This flat corner lot offers an easy-to-enjoy setting along with plenty of parking, including room for an RV. Located in Lavington, Coldstream, this property offers a more relaxed setting while keeping you within approximately 15 minutes of Vernon and 10 minutes of Lumby. A great option for anyone looking for single-level living, useful outdoor space, and convenient access to both communities. (id:64133)
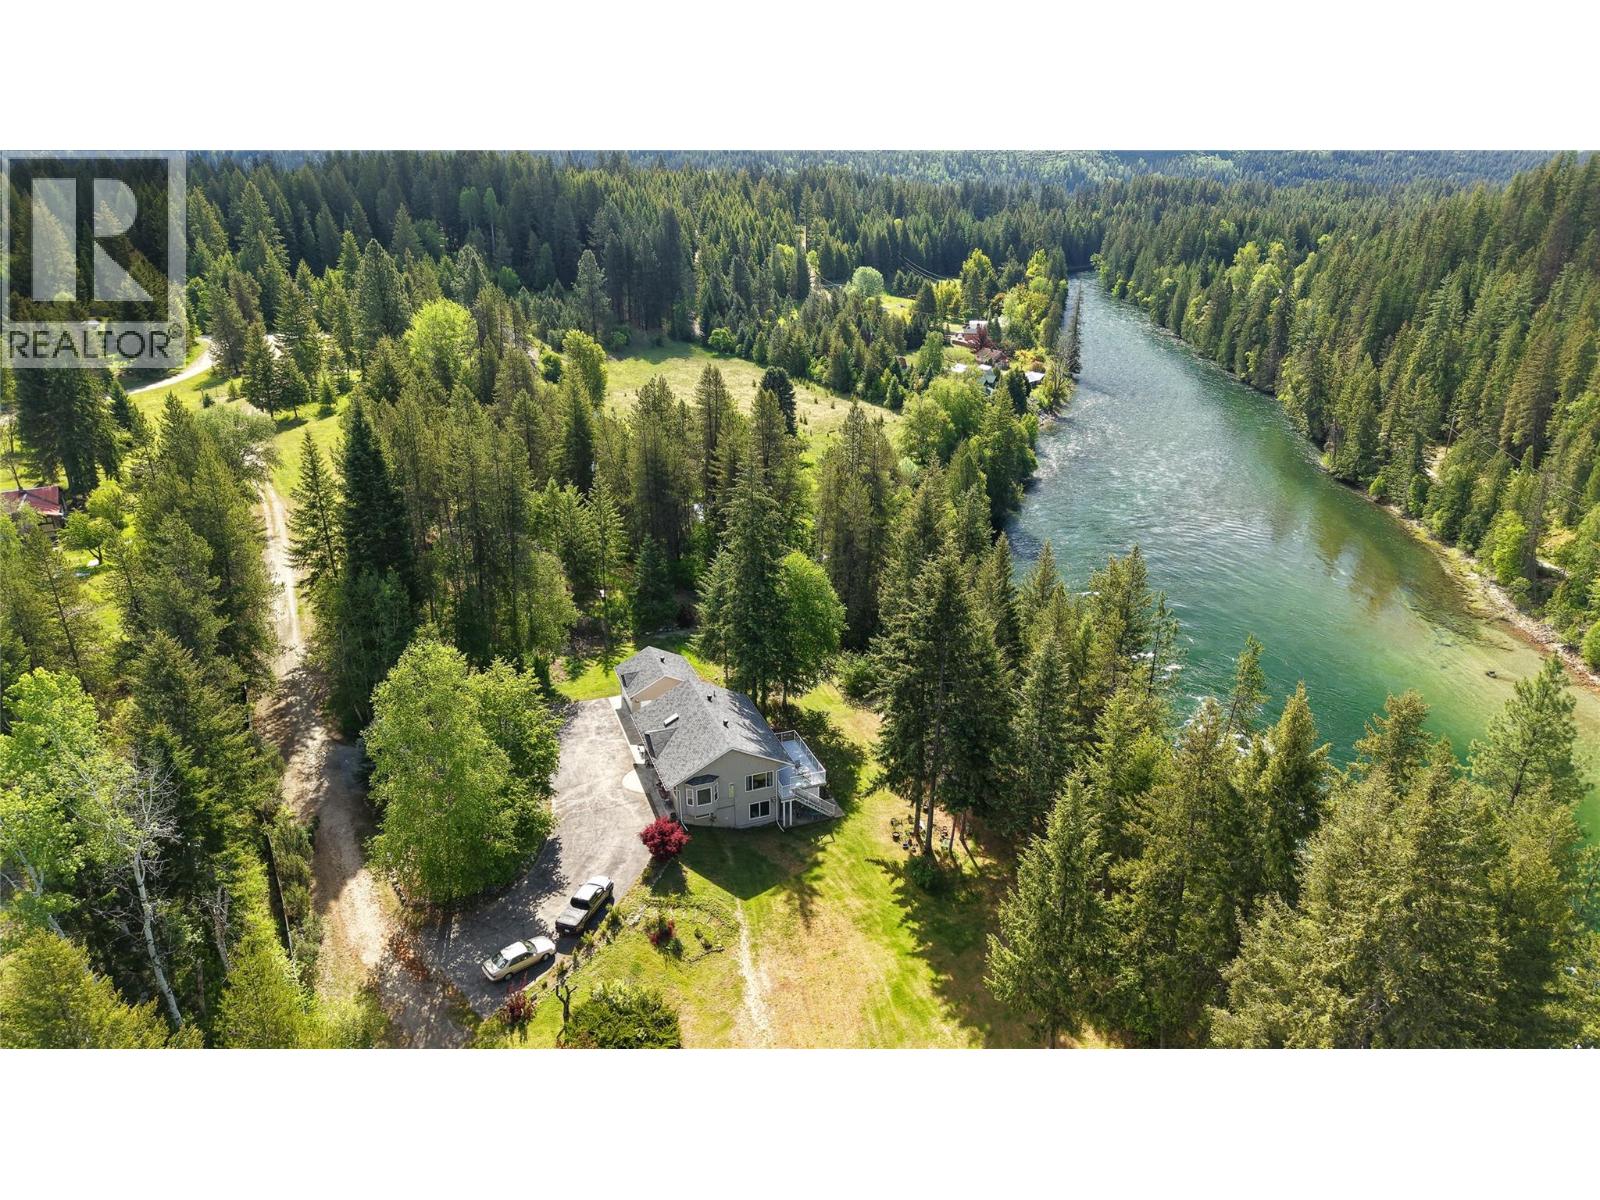
2693 Osachoff Road
South Slocan, British Columbia
Set on 6.95 acres, this private and peaceful Slocan River property offers expansive river views, excellent sun exposure, and direct access to the water. The 2,400 sq ft home features 3 bedrooms and 3 bathrooms, plus a detached garage and additional outbuildings—ideal for storage, hobbies, or a home-based business. The property is fully fenced and includes a fenced garden, making it well-suited for families, pets, and outdoor living. With two wells providing abundant water and subdivision potential, this is a rare opportunity offering space, privacy, and long-term upside in an exceptional natural setting. Conveniently located just minutes from schools and grocery stores, and approximately 20 minutes to both Nelson and Castlegar, this property is truly one-of-a-kind. (id:64133)
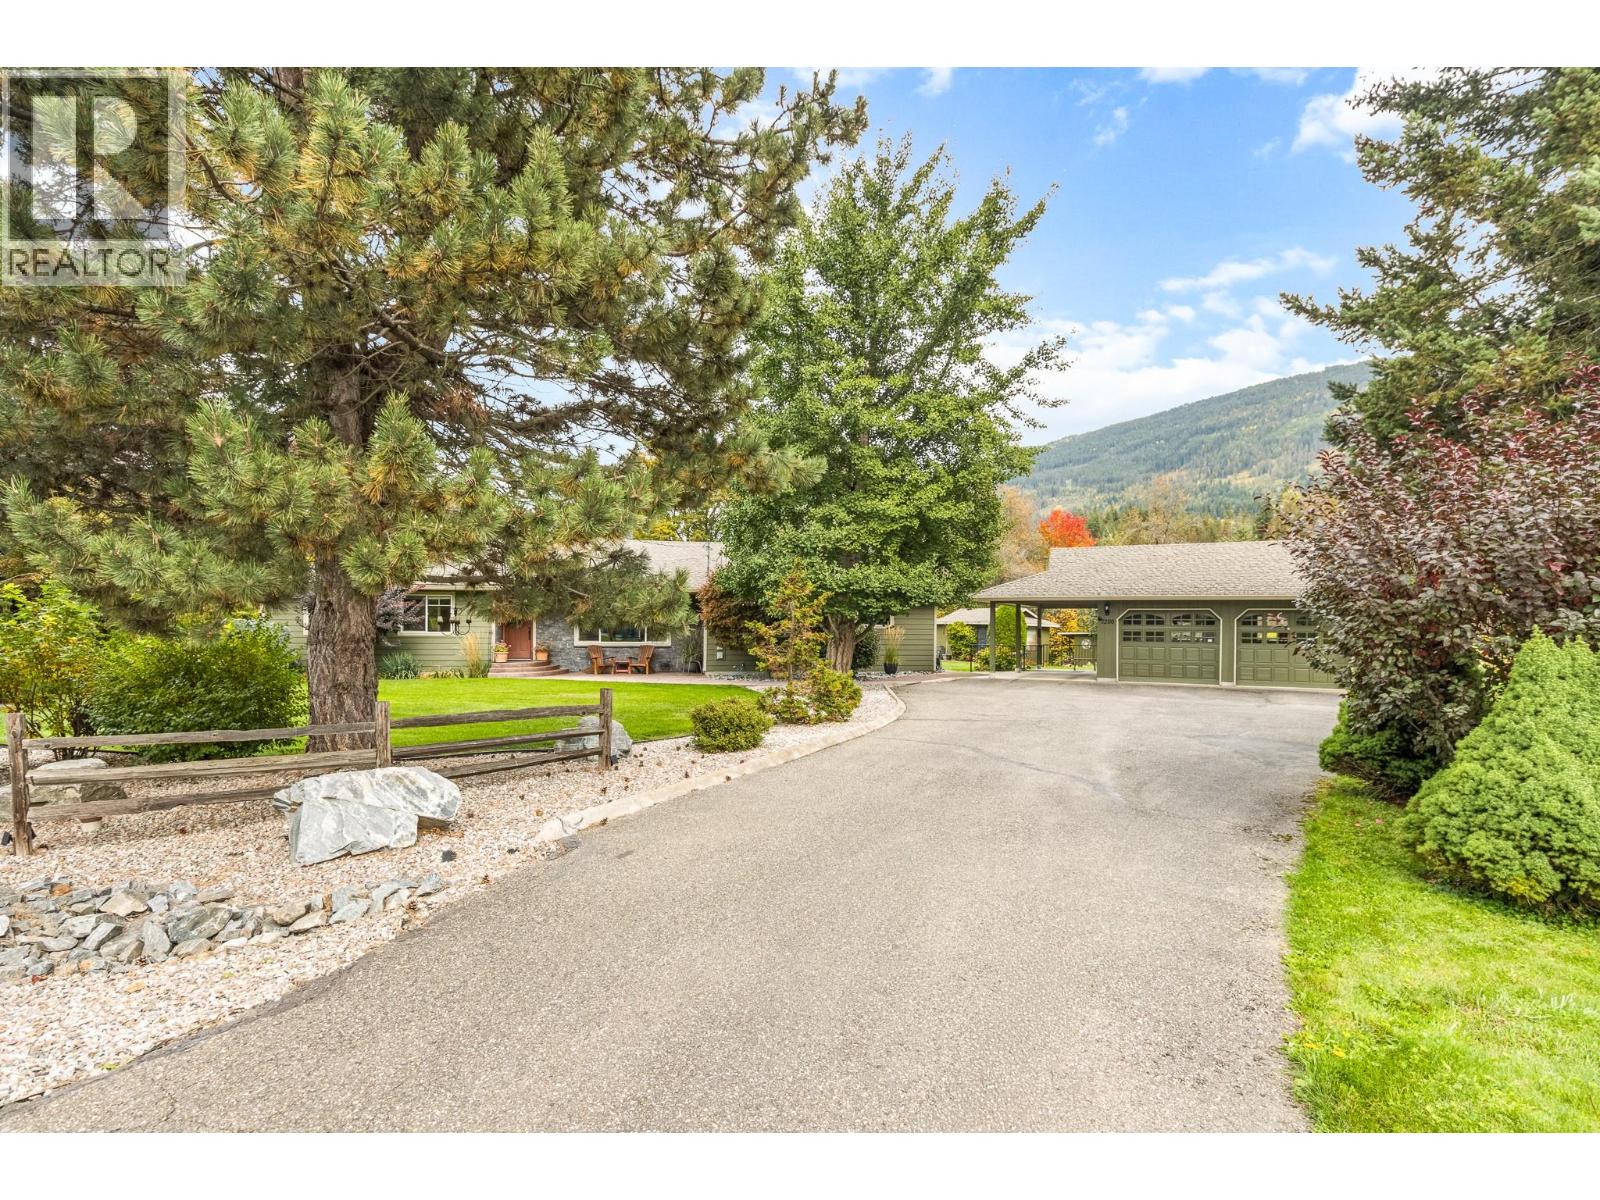
7200 54 Street NE
Salmon Arm, British Columbia
Welcome to this beautifully updated 2000 square foot rancher set on a private 1 acre property bordering Canoe Creek. Wonderful home with 3 bedrooms, 2 bathrooms, shows pride of ownership with lots of updating throughout and is open and bright. With the thoughtful updates this home creates a warm move in ready space that is such a great place to call home. Some of the updating includes, kitchen, windows, hardi board siding, and roof. Step outside, onto your spacious deck and enjoy the natural setting, gentle creek, mature landscaping that offers privacy that is ideal for entertaining or to enjoy your morning coffee or evening beverage. All this and a detached 23 x 24 double garage/shop with 2 overhead doors, concrete floor, insulated, makes a great shop and has attached 12 x 24 carport. Tucked away in an ultra-private setting yet minutes from local amenities, this rare creekfront gem truly has it all. (id:64133)
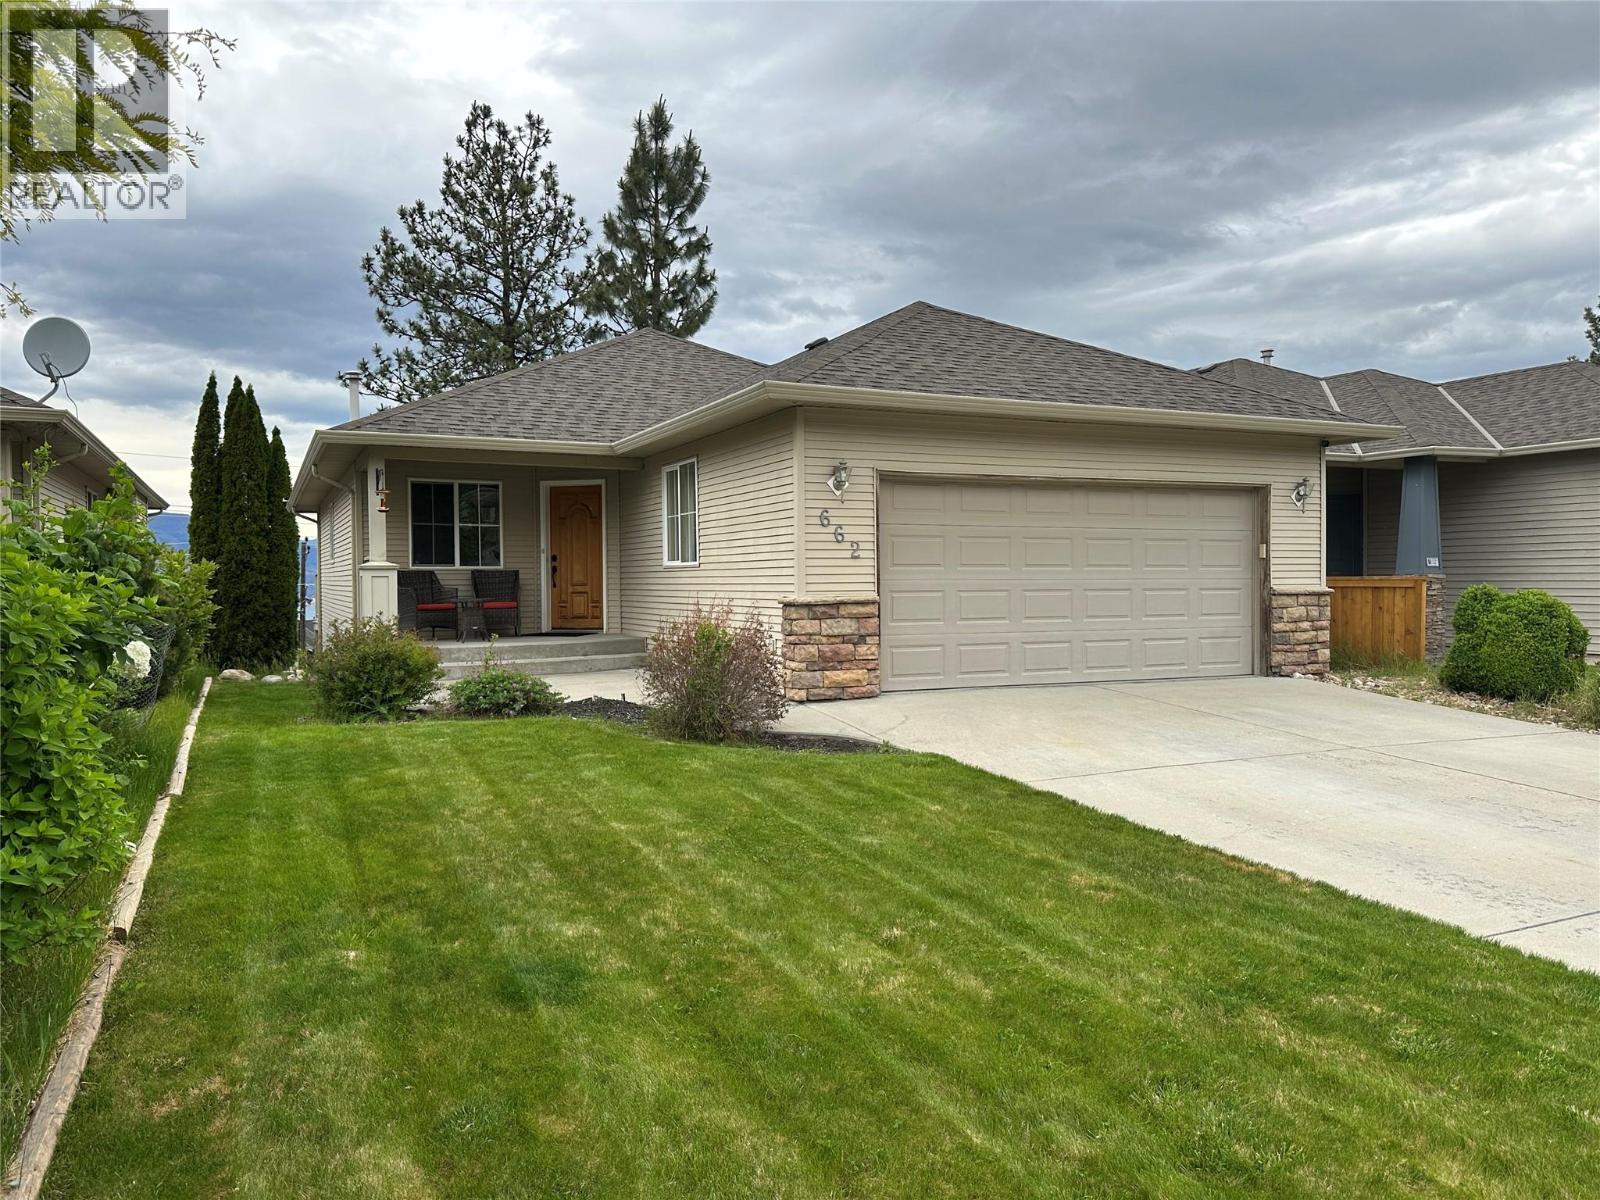
662 South Crest Drive
Kelowna, British Columbia
Welcome to 662 South Crest Drive, a stunning Upper Mission retreat offering breathtaking panoramic lake, mountain, valley, and bridge views from both levels of this beautifully appointed residence. Perfectly positioned in one of Kelowna’s most sought-after neighbourhoods, this elegant walkout home seamlessly blends timeless comfort, elevated living, and the natural beauty of the Okanagan. Designed to maximize its spectacular setting, the home is filled with natural light and showcases unforgettable vistas from sunrise to sunset. Enjoy quiet mornings overlooking Okanagan Lake or entertain effortlessly with evening BBQs and sunset gatherings set against a stunning mountain backdrop. The main level offers an inviting open-concept design featuring a gourmet kitchen, refined living spaces, and two spacious bedrooms, including a serene primary retreat with a private ensuite. The walkout lower level features a large finished basement with an expansive family room, two additional bedrooms, and a full bathroom — ideal for guests, growing families, or entertaining. Complete with a double car garage, this home offers both functionality and convenience. Nestled in Kelowna’s coveted Upper Mission, residents enjoy a prestigious lifestyle surrounded by scenic walking paths, parks, schools, and everyday conveniences, just minutes from shopping, dining, transit, and recreation. This is a rare opportunity to experience luxury Okanagan living in one of the city’s most desirable communities. (id:64133)
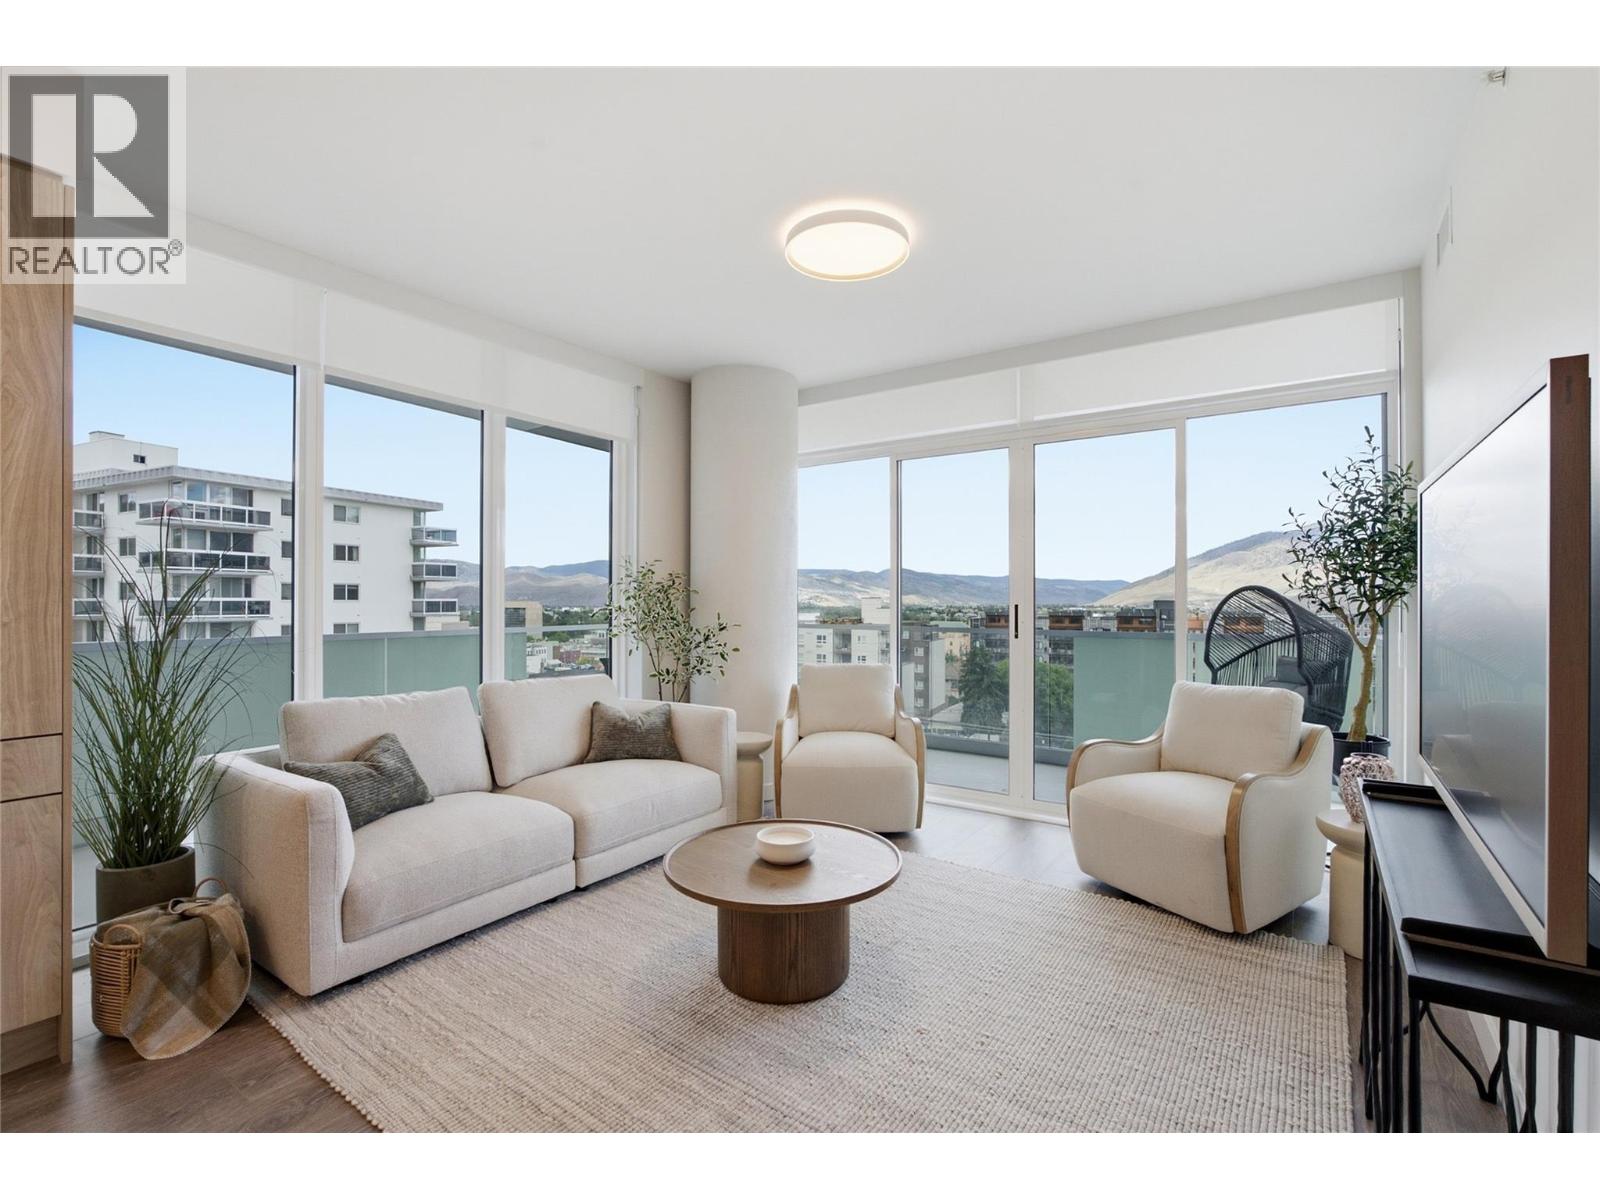
460 Nicola Street Unit# 1008
Kamloops, British Columbia
Don't miss the opportunity to make this beautifully finished two-bedroom condo at Trillium at City Gardens your next home! Featuring the warm, neutral Dunes palette, this move-in-ready suite combines modern style, thoughtful upgrades, and the convenience of downtown living. Enjoy upgraded appliances, a heated bathroom floor, and a private outdoor space to unwind and enjoy the fresh air. As part of a brand-new construction, this home offers the benefit of modern finishes and quality concrete construction, along with a full kitchen and laundry appliance package and one secure, heated underground parking stall. Strata fees include heat, air conditioning, and water, helping keep monthly ownership costs predictable. Residents enjoy access to a fitness centre, social lounge, and the 22nd-floor library and gathering space with panoramic views of the North and South Thompson Rivers. Located in walkable downtown Kamloops, you're just moments from shopping, restaurants, parks, transit, Royal Inland Hospital, schools, and the future performing arts centre. Whether you're buying your first home, making room for a new chapter, or simply ready for a more convenient lifestyle, this is your chance to enjoy modern condo living with the space you need and less time spent on maintenance. Two pets allowed with restrictions. (id:64133)
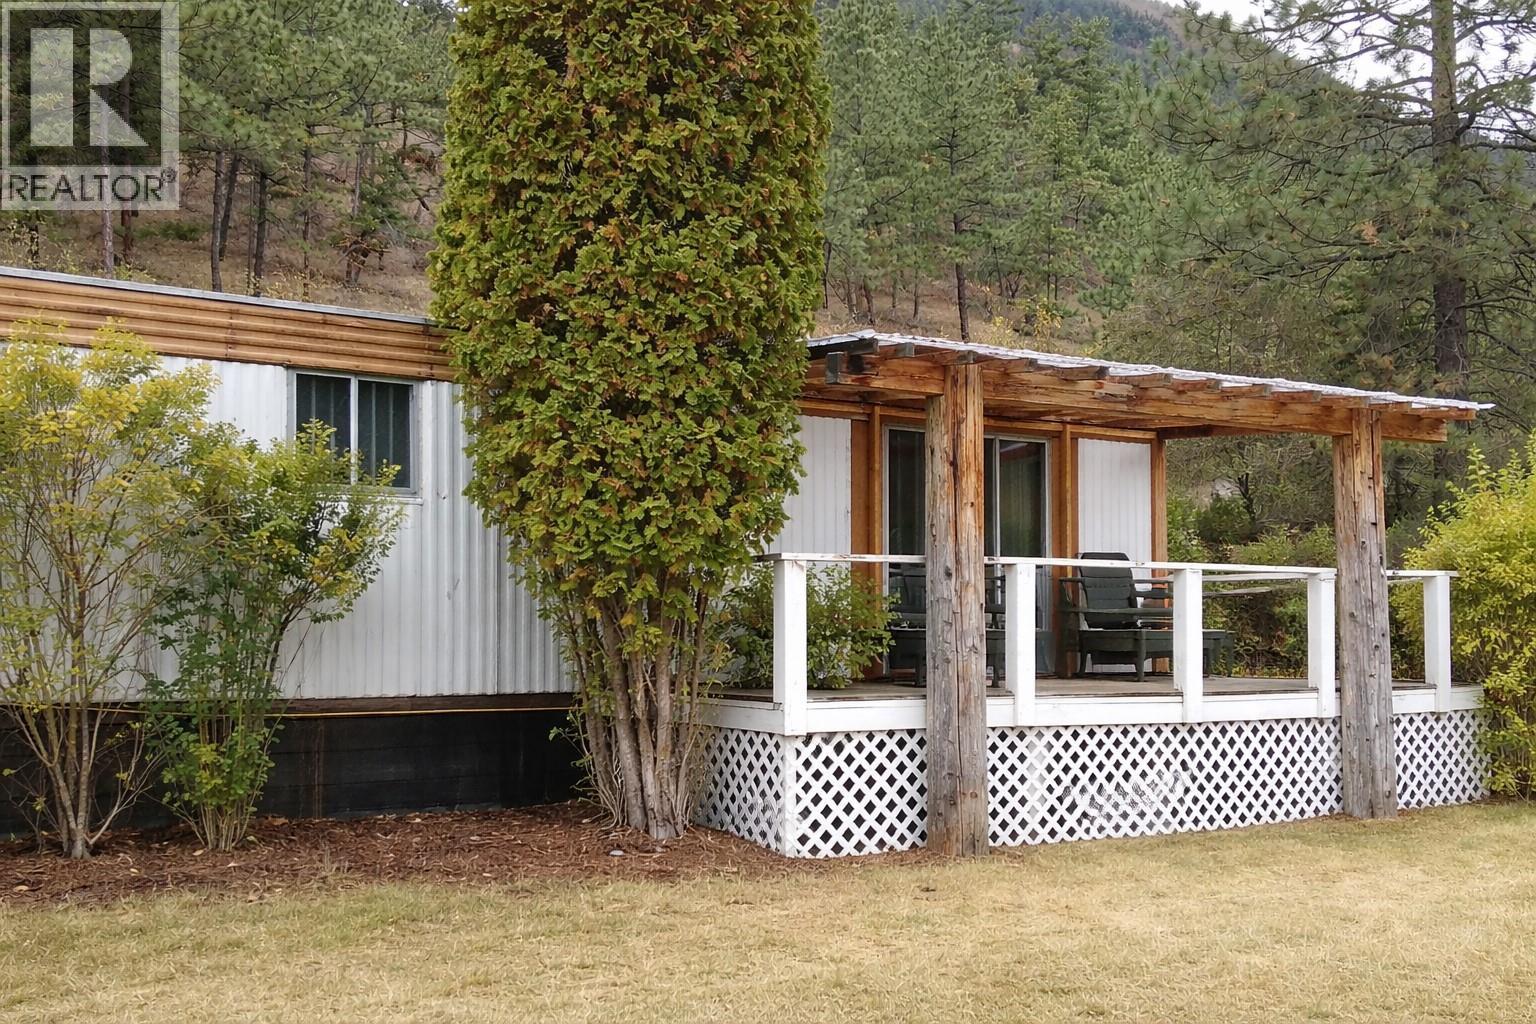
111 Hunt Road
Lillooet, British Columbia
Visit REALTOR website for additional information. 3 Bedroom Silver sealed Modular Home on 1-acre landscaped lot in Lillooet, BC. Country living with vast Mountain views above the Fraser River on a quiet street in a small town. Less than a 10-minute drive to town centre where you'll find shopping, restaurants, recreation center, schools, hospital and much more. Lots of outdoor space at your door for biking and hiking, and horseback riding. Go motorcycling, snowmobiling or ATVing in surroundithe ng area. Seton Lake is less than 15 minutes away where you can go boating, swimming, camping or fishing. (id:64133)
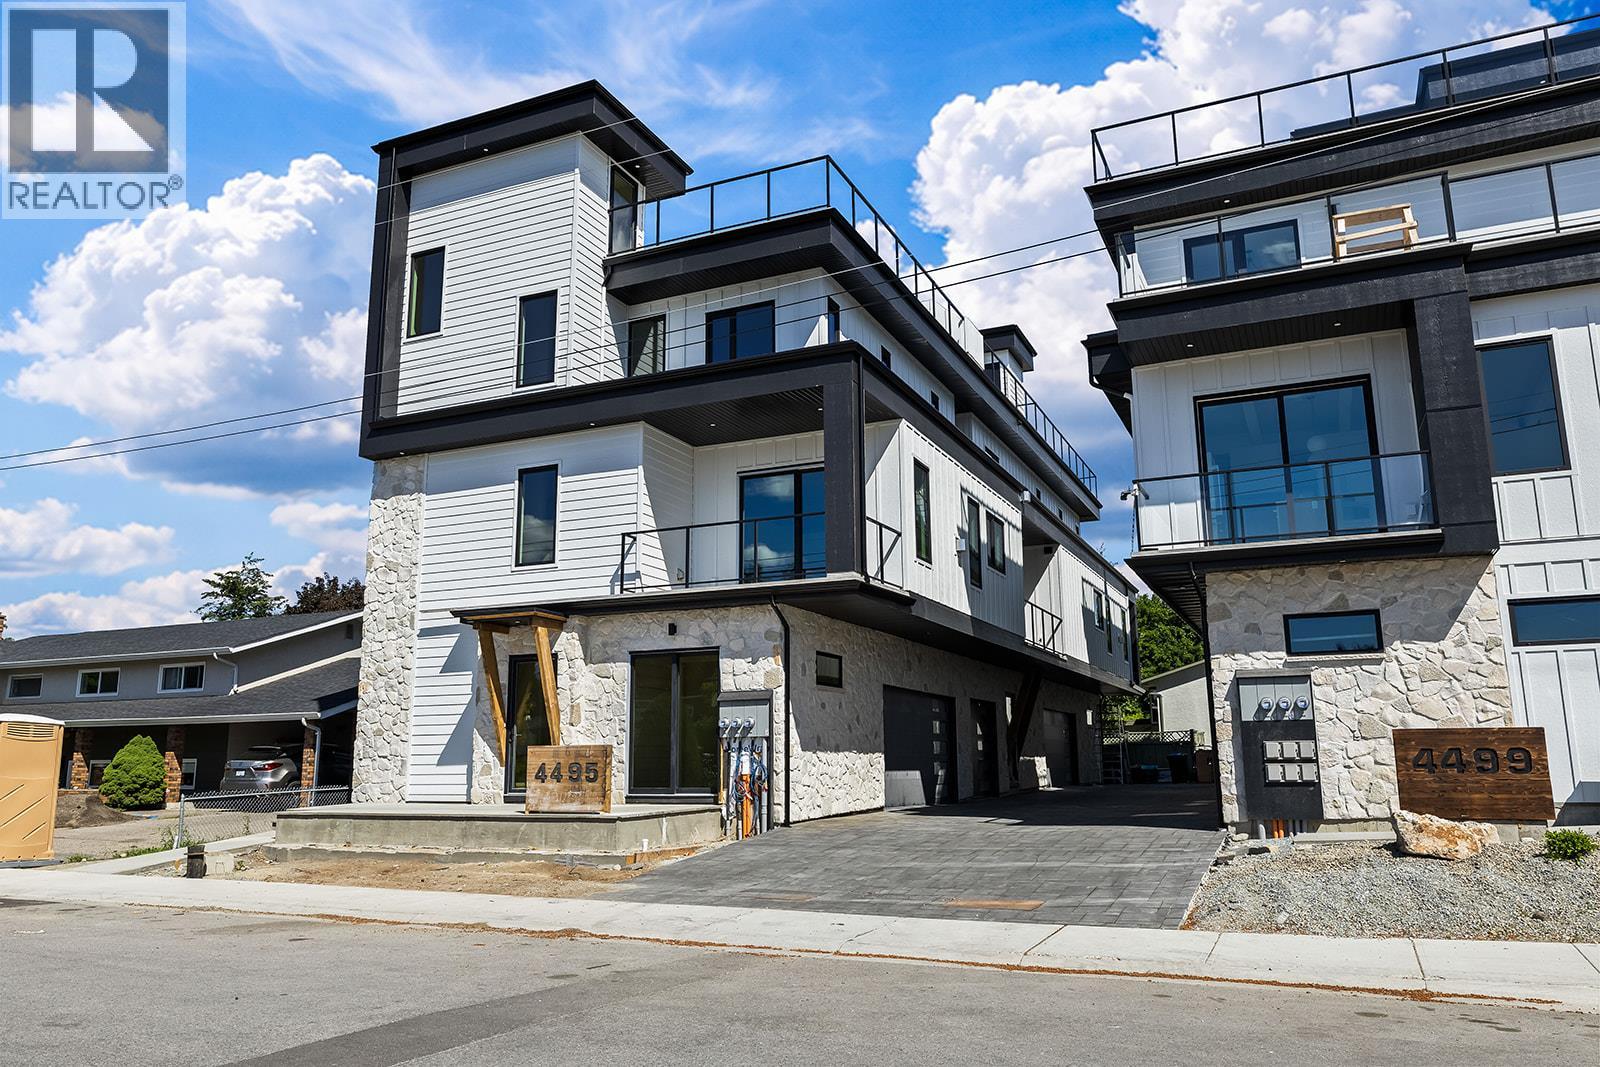
4495 Walker Road Unit# 1
Kelowna, British Columbia
Introducing the pinnacle of luxury living!! This brand-new, spacious high-end townhome features 5 bedrooms, 5 bathrooms, PLUS a rooftop deck! 3 floors of top quality finishing, every detail has been meticulously crafted. The interior boasts a gourmet kitchen with quartz countertops, stainless steel appliances and a central island. Exposed beams create a unique architectural statement by blending rustic charm with modern living. For ultimate convenience, a front door ramp and an in-unit elevator provide easy access to all levels. The third floor is designed for family living, featuring a primary suite with a curbless custom tile shower, double vanity, and walk-in closet, alongside two additional bedrooms. The first and second levels provide flexible spaces for guest suites or additional bedrooms. The rooftop deck offers stunning lake, mountain, and city views and is equipped with a bar sink, surround sound and TV ready. It is also engineered for a hot tub! Additional features include side by side laundry on the main floor with a laundry chute, built-in Sonos speakers throughout and a large attached garage complete with a dog wash and accessible crawlspace storage. Take a short stroll to the lake and beautiful Sarsons Beach Park where you can bring your kayak, paddle board or just soak up the sun-kissed lake life. Located in the sought after Lower Mission area close to shops, restaurants, breweries and multiple outdoor trails, this stunning townhome is situated in a prime location! Plus GST (id:64133)
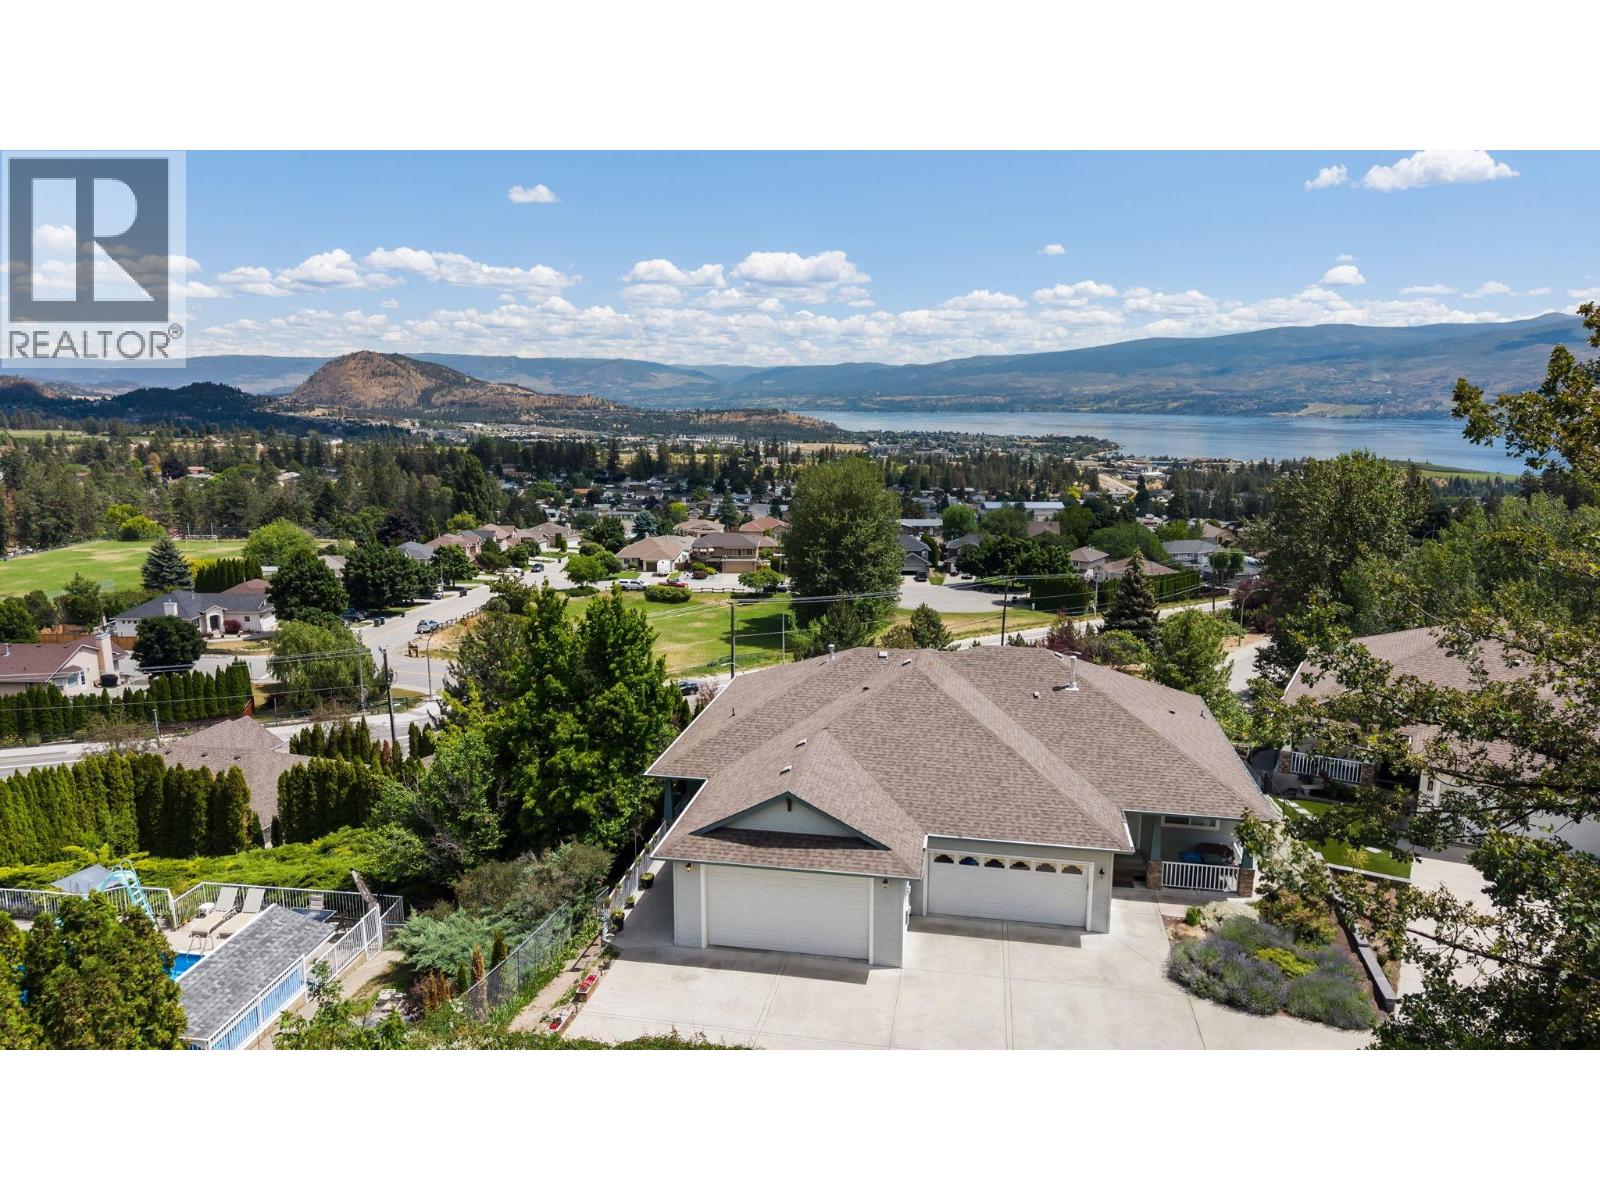
3652 Yorkton Road
West Kelowna, British Columbia
Exclusively situated at the end of a private enclave in Glenrosa, this magnificent Acorn Communities half-duplex offers an unparalleled lock and leave lifestyle. Showcasing sweeping, unobstructed panoramas of the Okanagan Valley, shimmering lake, and vibrant parks, this ultra low maintenance property is the ultimate sanctuary for buyers seeking freedom from yard work. The sophisticated, open concept living area seamlessly frames the majestic views, creating a warm, inviting atmosphere. Step out onto the east facing deck to soak in the glorious morning sun a feature also enjoyed by the elegant main floor primary suite, perfectly positioned at the back of the home with a dedicated ensuite. A second refined bedroom and full bath complete the main level. Descend to the sprawling walkout lower level a spectacular private haven boasting three generously appointed bedrooms and a full bath, perfect for hosting visiting guests in absolute comfort. An expansive unfinished storage room awaits your bespoke vision to easily add even more living space. An impressive double car garage (20'11"" x 20'4"") with a soaring oversized door provides premium accommodation for vehicles. Experience absolute serenity in this secluded setting, where a mere $250 annually ensures impeccable private road maintenance and winter snow clearing. Step into an extraordinary life of tranquil, elevated living! (id:64133)
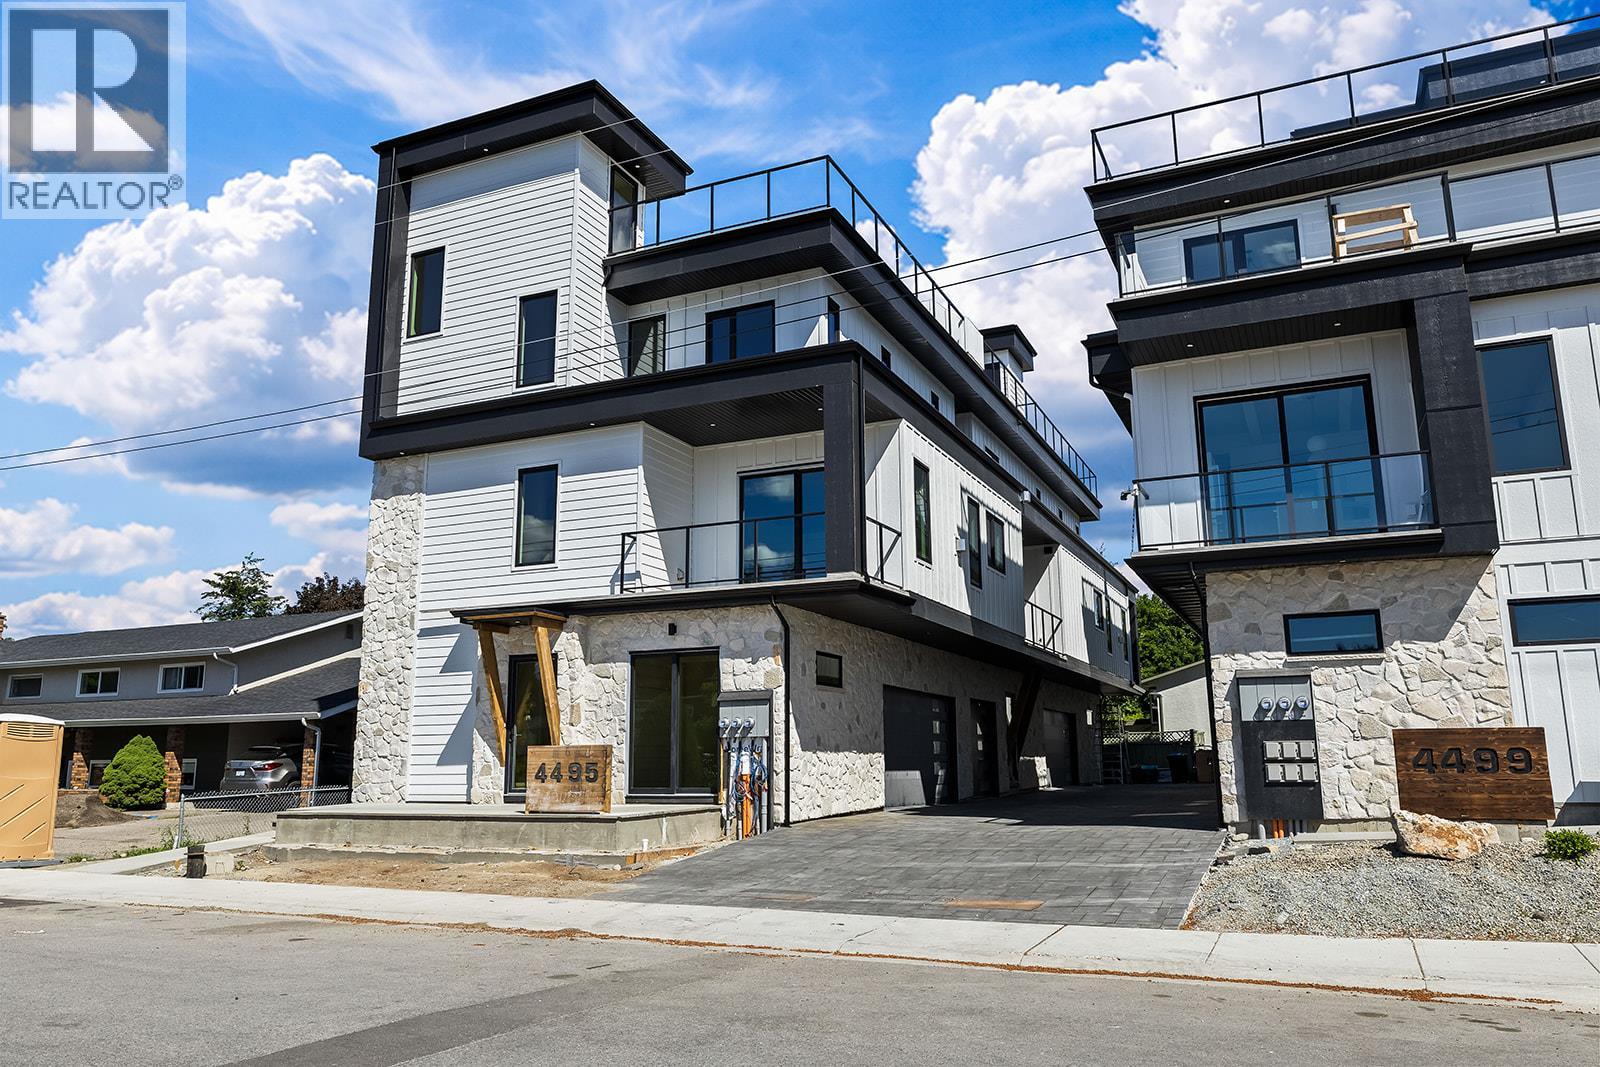
4495 Walker Road Unit# 3
Kelowna, British Columbia
Introducing the pinnacle of luxury living!! This brand-new, spacious high-end townhome features 5 bedrooms, 5 bathrooms, PLUS a rooftop deck! 3 floors of top quality finishing, every detail has been meticulously crafted. The interior boasts a gourmet kitchen with quartz countertops, stainless steel appliances and a central island. Exposed beams create a unique architectural statement by blending rustic charm with modern living. For ultimate convenience, a front door ramp and an in-unit elevator provide easy access to all levels. The third floor is designed for family living, featuring a primary suite with a curbless custom tile shower, double vanity, and walk-in closet, alongside two additional bedrooms. The first and second levels provide flexible spaces for guest suites or additional bedrooms. The rooftop deck offers stunning lake, mountain, and city views and is equipped with a bar sink, surround sound and TV ready. It is also engineered for a hot tub! Additional features include side by side laundry on the main floor with a laundry chute, built-in Sonos speakers throughout and a large attached garage complete with a dog wash and accessible crawlspace storage. Take a short stroll to the lake and beautiful Sarsons Beach Park where you can bring your kayak, paddle board or just soak up the sun-kissed lake life. Located in the sought after Lower Mission area close to shops, restaurants, breweries and multiple outdoor trails, this stunning townhome is situated in a prime location! Plus GST (id:64133)
4495 Walker Road Unit# 2
Kelowna, British Columbia
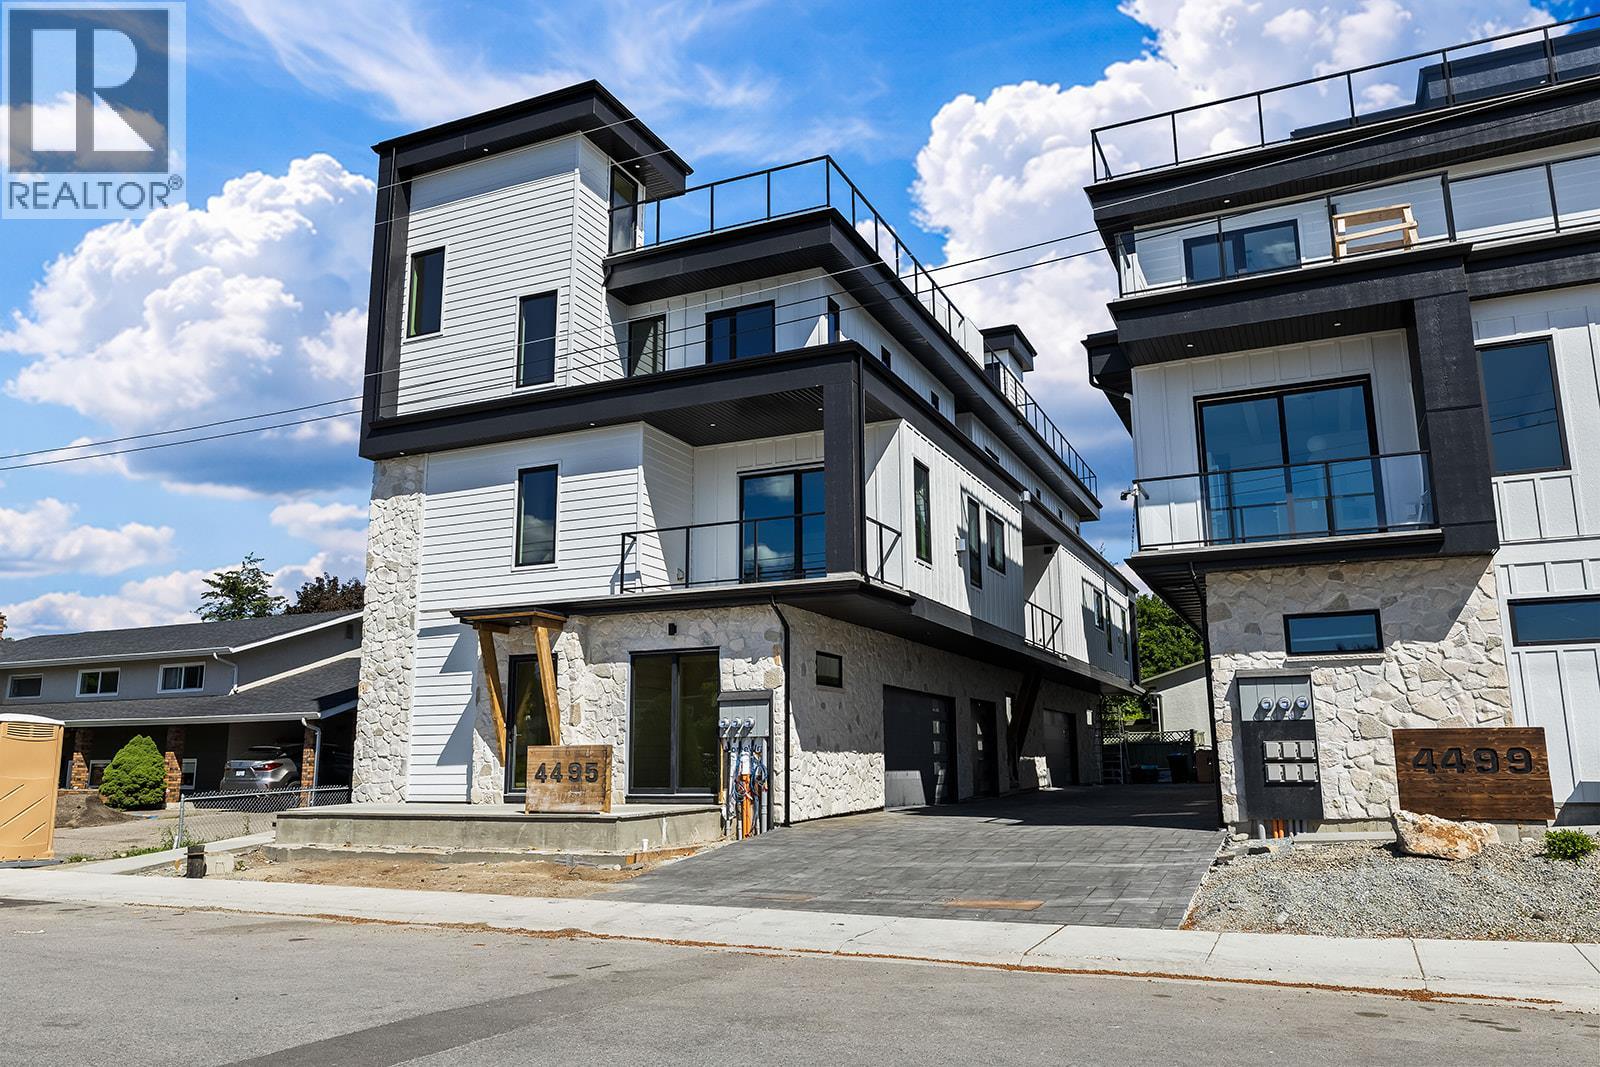
Hot New Price!! This is an amazing deal for an incredible new home. Be the first to own in Walk on Water! Introducing the pinnacle of luxury living!! This brand-new, spacious 1745 SqFt high-end townhome features 3 bedrooms, 3 bathrooms, PLUS a rooftop deck! 3 floors of top quality finishing, every detail has been meticulously crafted. The interior boasts a gourmet kitchen with quartz countertops, stainless steel appliances and a central island. Exposed beams create a unique architectural statement by blending rustic charm with modern living. For ultimate convenience, a front door ramp and an in-unit elevator provide easy access to all levels. The third floor is designed for family living, featuring a primary suite with a custom tile shower, double vanity, and walk-in closet, alongside two additional bedrooms. The first and second levels provide flexible spaces for guest suites or additional bedrooms. The rooftop deck offers stunning lake, mountain, and city views and is equipped with a bar sink, surround sound and TV ready. It is also engineered for a hot tub! Additional features include laundry on the main floor with a laundry chute, built-in Sonos speakers throughout and a large attached garage complete with a dog wash and accessible crawlspace storage. Take a short stroll to the lake and beautiful Sarsons Beach Park where you can bring your kayak, paddle board or just soak up the sun-kissed lake life. Located in the sought after Lower Mission area close to shops, restaurants, breweries and multiple outdoor trails, this stunning townhome is situated in a prime location! Plus GST (id:64133)
3170 Creekside Way Unit# 323
Sun Peaks, British Columbia
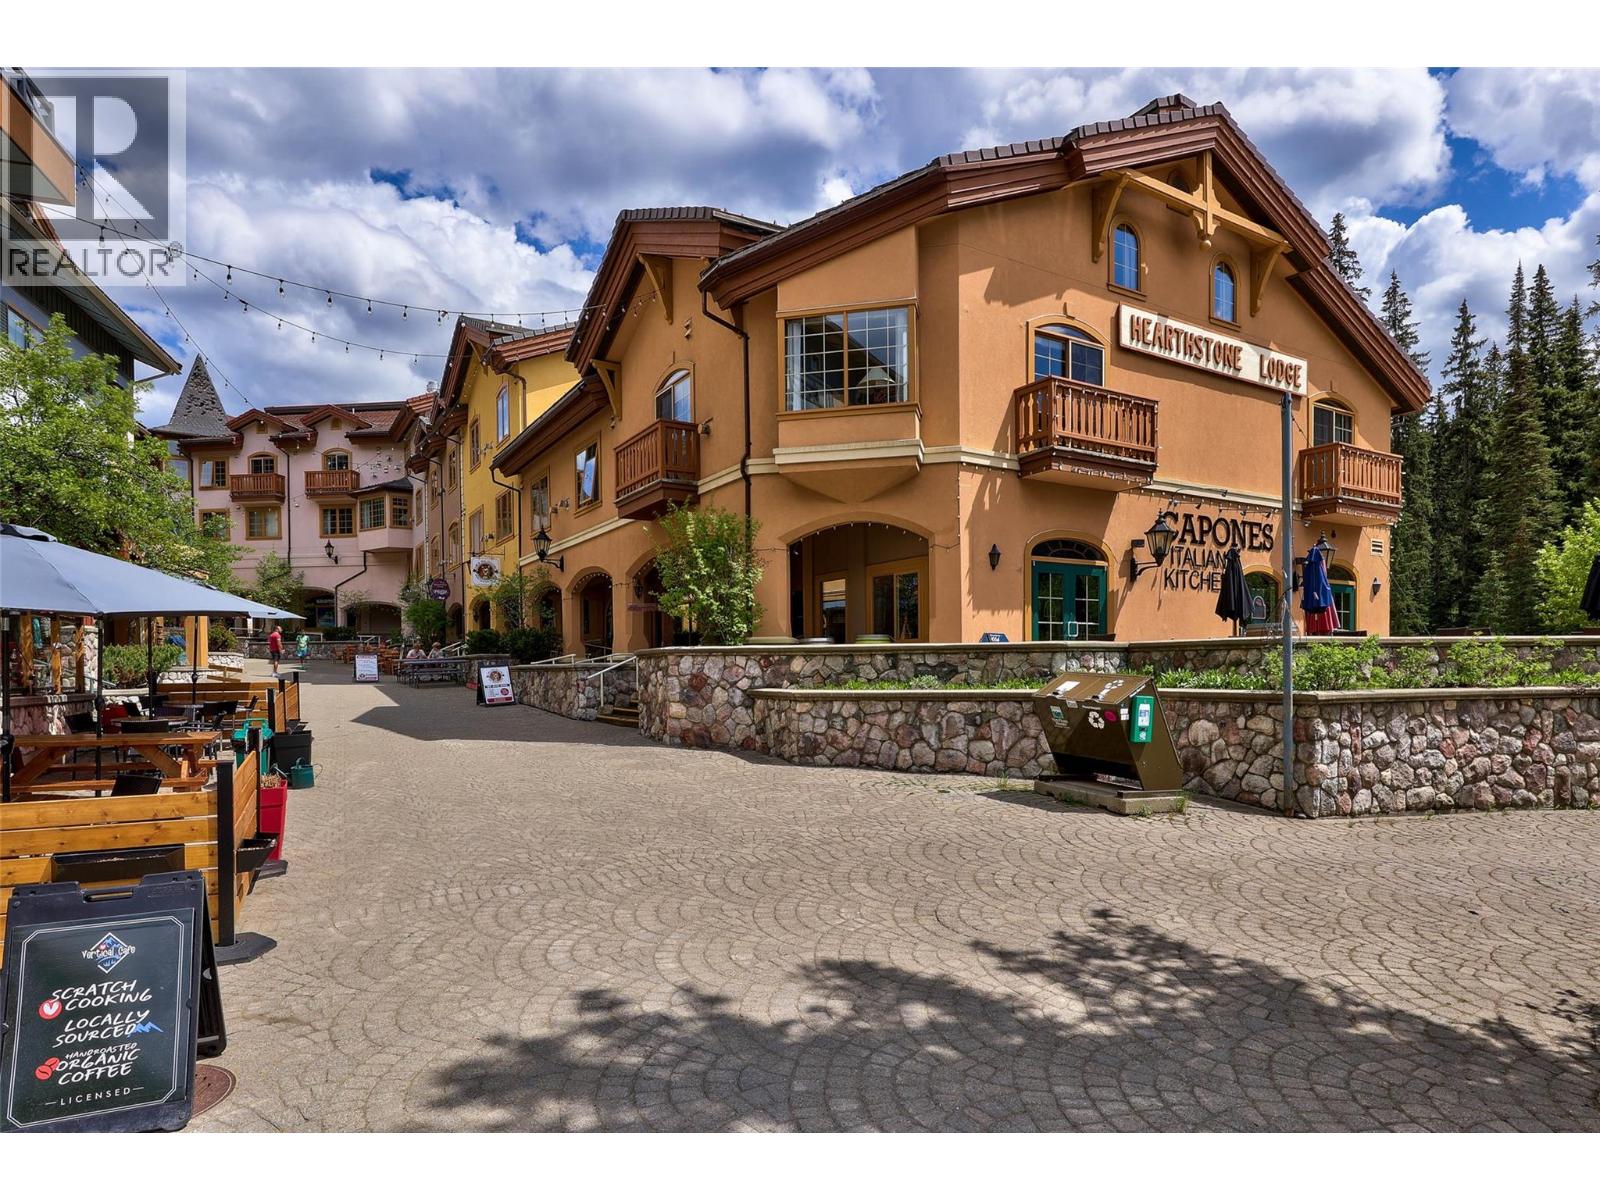
Right in the heart of the village is Hearthstone Lodge, where this bright King Studio can accommodate up to 4 occupants and has everything you need for a fantastic mountain lifestyle experience. This sought after location has great ski in/ski-out access, and is only a few steps from local restaurants, shops, and amenities. The unit features a comfortable layout with warming fireplace, King bed, pull out sofa, dining room table, plus an efficiency kitchenette with a full sized fridge, microwave, dishwasher and cooktop. Other amenities include shared laundry, bike and ski storage, UG parking on a first-come-first-serve basis, gym area, and hot tubs! Personal use up to 180 days / year. Offered fully furnished, with portable A/C for summer visits. GST applicable. (id:64133)
32 Battle Street W
Kamloops, British Columbia
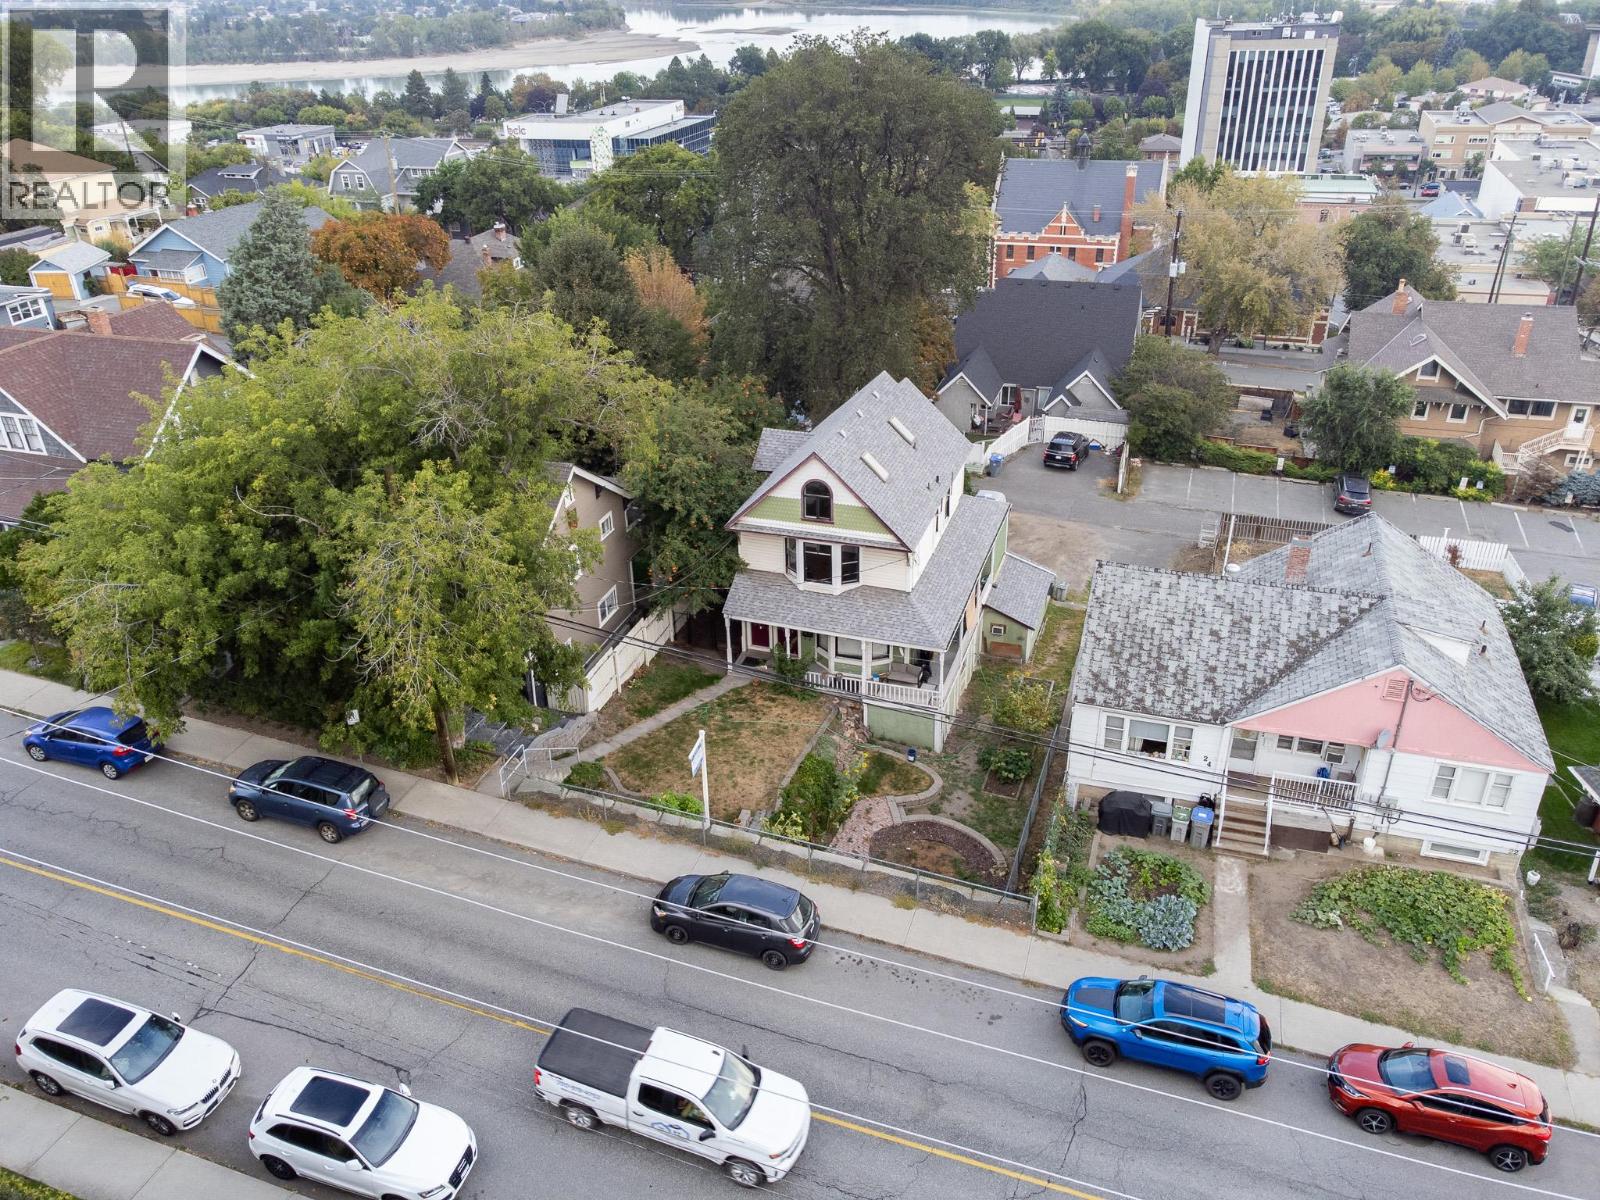
MOTIVATED SELLER** Exceptional investment opportunity in the heart of downtown Kamloops. This triplex combines dependable rental income, outstanding long-term tenants, and future development potential, making it an ideal addition to any investment portfolio. Each of the three spacious units offers 2 bedrooms and 1 bathroom and is occupied by excellent long-term tenants who take pride in their homes, providing stable, reliable income from day one. The property also features shared laundry, on-site parking, and additional street parking. Generating $4,200 per month in rental income, this is a solid investment with significant long-term upside. Whether you're looking to expand your portfolio, secure a reliable holding property, or invest in a prime downtown location with future development potential, this property offers the flexibility and value that savvy investors are looking for. Opportunities to acquire a fully tenanted triplex in downtown Kamloops are rare. Secure dependable cash flow today while investing in the future growth of one of the city's most sought-after locations. (id:64133)
3397 Patterson Street Unit# 22
Armstrong, British Columbia
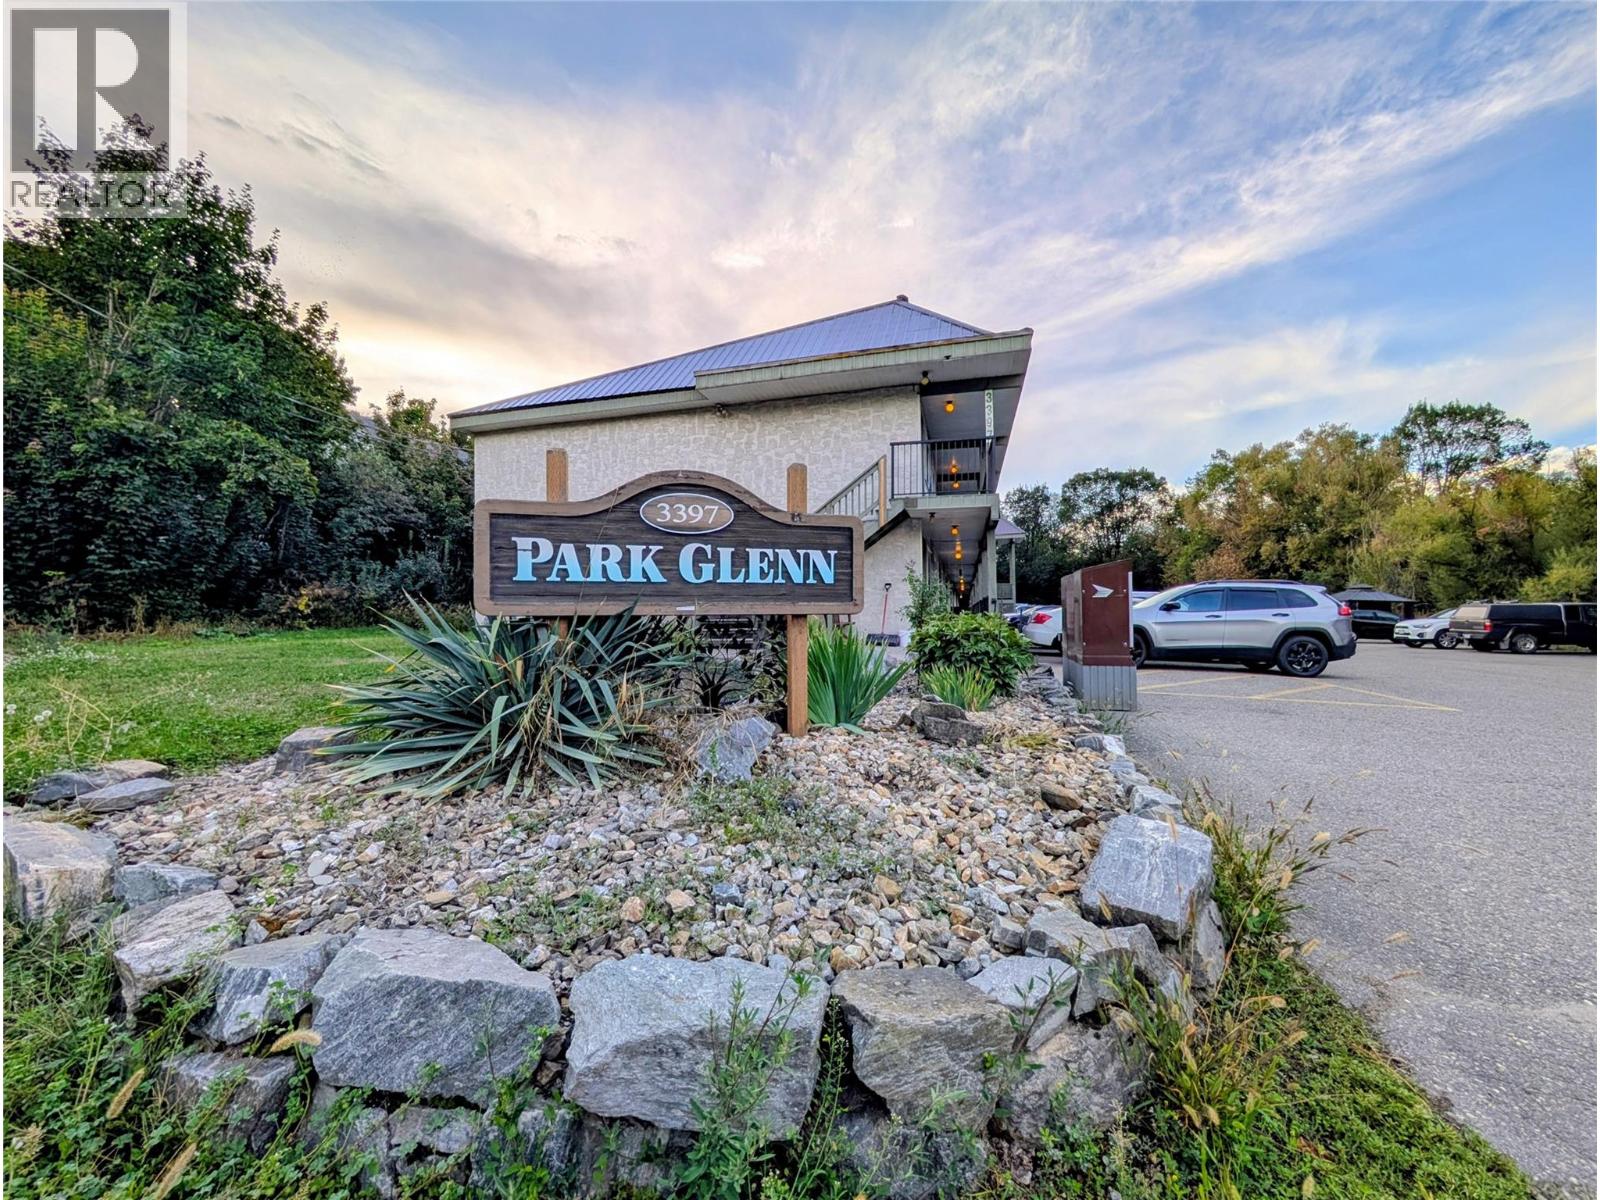
Affordable home in Armstrong. Own your own home for the same or less than renting. Super low strata fee $179. Only unit in Park Glen with in-suite laundry. Move-in ready. Fresh, clean. Concrete block common walls, quiet & cool. No one above or below. Top floor mountain views. Open floor plan. Newer steel roof, aluminum railings, H/W tank. Perfect place to hang your hat, steps from downtown. (id:64133)
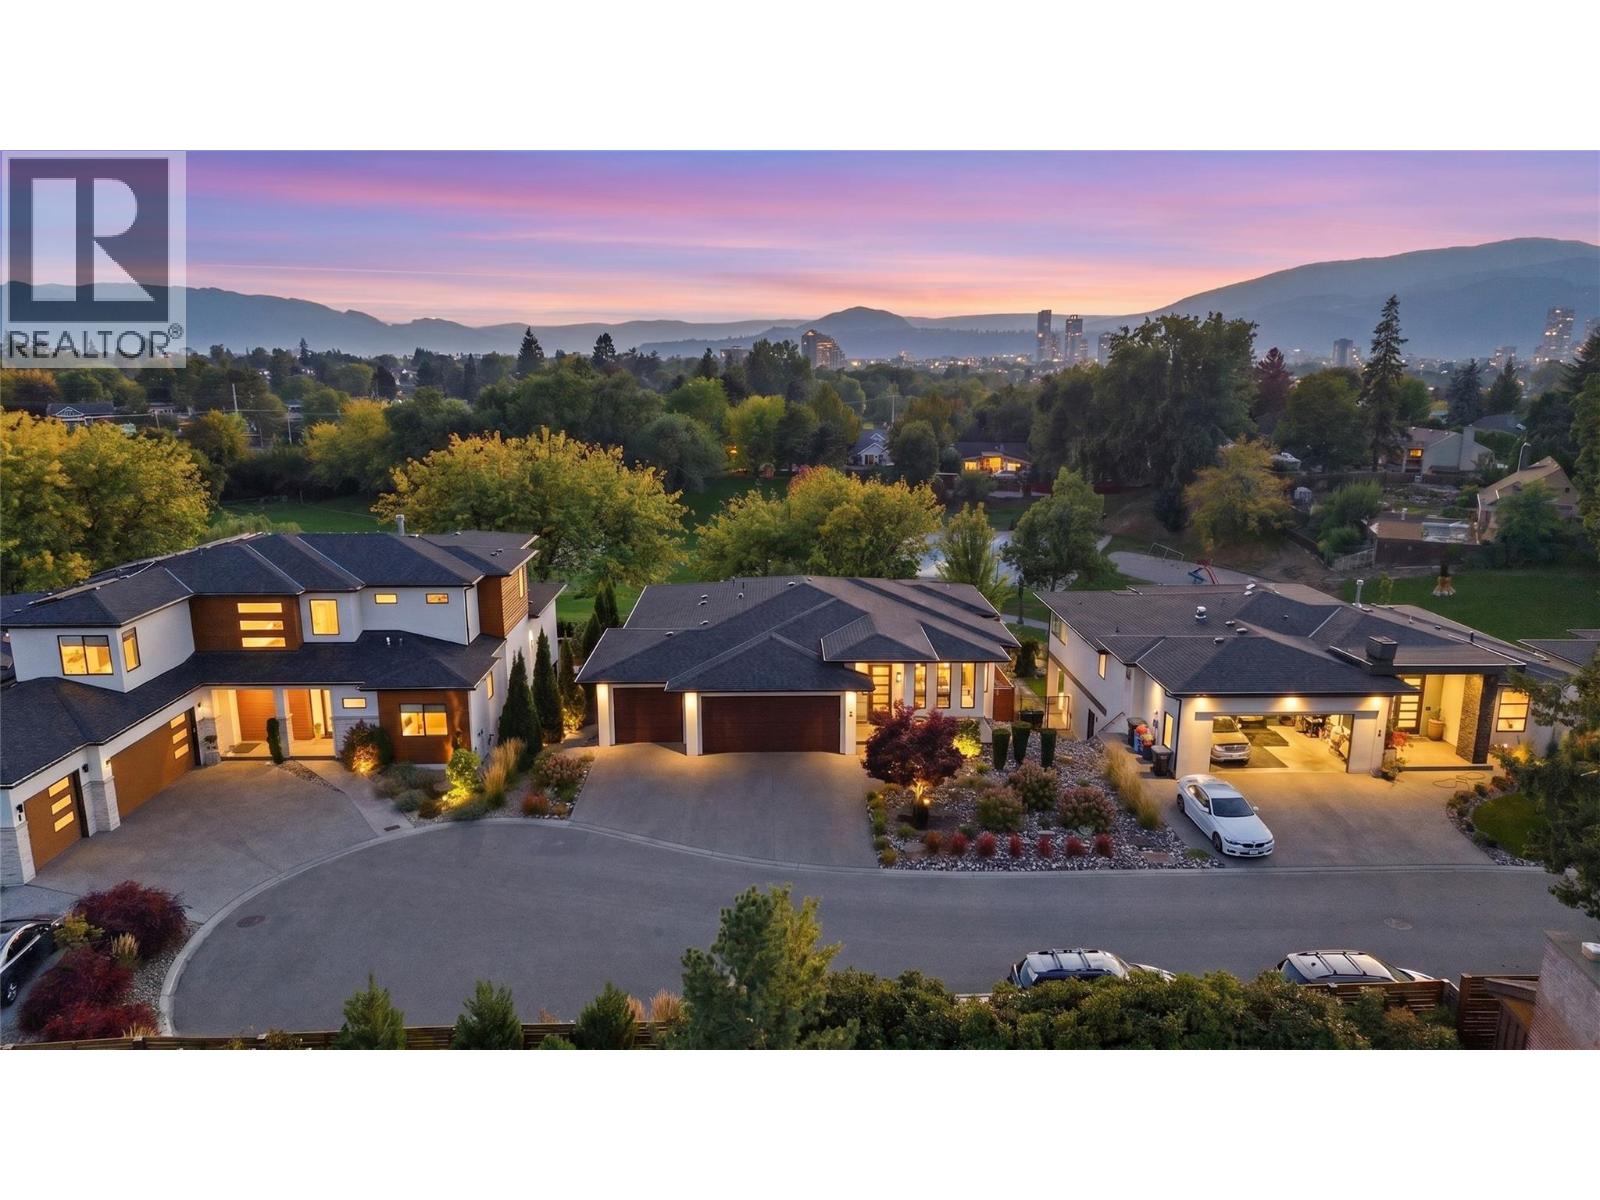
1675 Willow Crescent Unit# 3 Lot# 3
Kelowna, British Columbia
Thoughtful design, modern living, and an exceptional Kelowna lifestyle! Welcome to 1675 #3 Willow Crescent, a beautifully designed 2019-built home offering contemporary style, thoughtful design, quality finishes, and serene mountain and park views. With 3 bedrooms and 3 bathrooms the home features bright, inviting spaces designed for both everyday living and effortless entertaining. The stylish kitchen showcases premium Bertazzoni appliances and a convenient butler’s pantry, flowing seamlessly into the open-concept living areas. Two gas fireplaces add warmth and ambiance, while upstairs, the thoughtfully positioned laundry room is conveniently located just outside the primary suite’s closet. Step outside to your private backyard oasis, featuring a 14’ x 30’ ozone pool with a 6’ depth and spacious 7’ sun shelf—perfect for swimming, relaxing, and enjoying warm Okanagan evenings. The yard is also fully wired for a hot tub. The lower level offers a 200 sq. ft. home gym plus additional 500 sq ft of unfinished space with flexibility for a media room, yoga studio, home office, or additional living area. Perfectly positioned above Jack Robertson Park, tennis courts, and playgrounds, with the Rail Trail nearby for any biking adventure and just a short distance to downtown Kelowna’s restaurants, cafe's, shopping, and waterfront just minutes away. A beautifully designed home offering privacy, lifestyle, and an exceptional Kelowna location! Schedule your showing today! (id:64133)
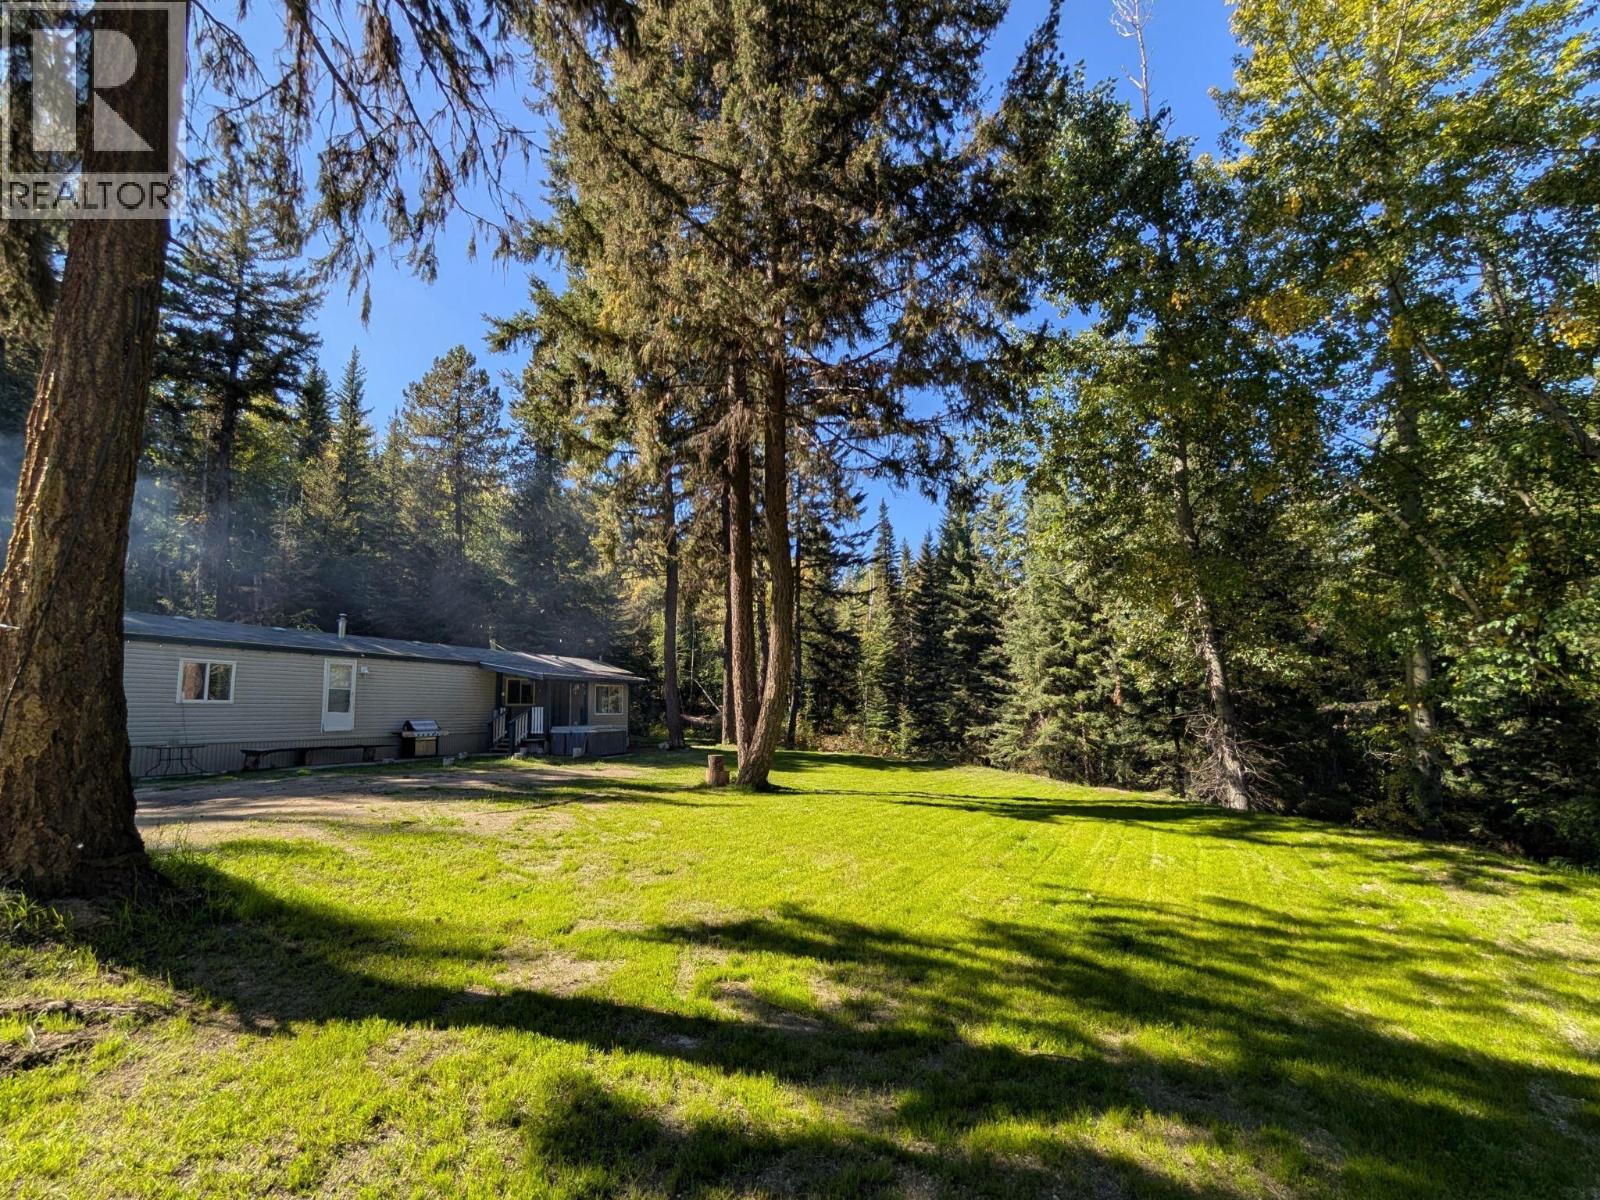
5745 Gun Lake Road W
Gold Bridge, British Columbia
Looking for a rural acreage with room to roam and incredible recreation right outside your door? Set on 3 private, gently sloping acres with a cleared lower pasture, this property features a 2004-built, 2-bedroom, 1-bathroom home equipped with an electric furnace and a wood stove for year-round comfort. As a major bonus, the 924 sq ft MFH is legally de-registered and affixed to the land, which simplifies the financing process. Just steps away sits a 48'x27' heated 3-bay shop with a mezzanine and a rare 600-amp electrical service, offering all the space you need to store and work on your sleds, bikes, and boats. The site comes with solid infrastructure, including a newly installed driveway, an established septic system, and a 300' deep well. Located less than 2km from the Gun Lake public boat launch with easy access to local snowmobiling, dirt and mountain biking trails, this is an ideal setup for a young family or outdoor enthusiast wanting a permanent homestead or a dedicated recreational basecamp. (id:64133)
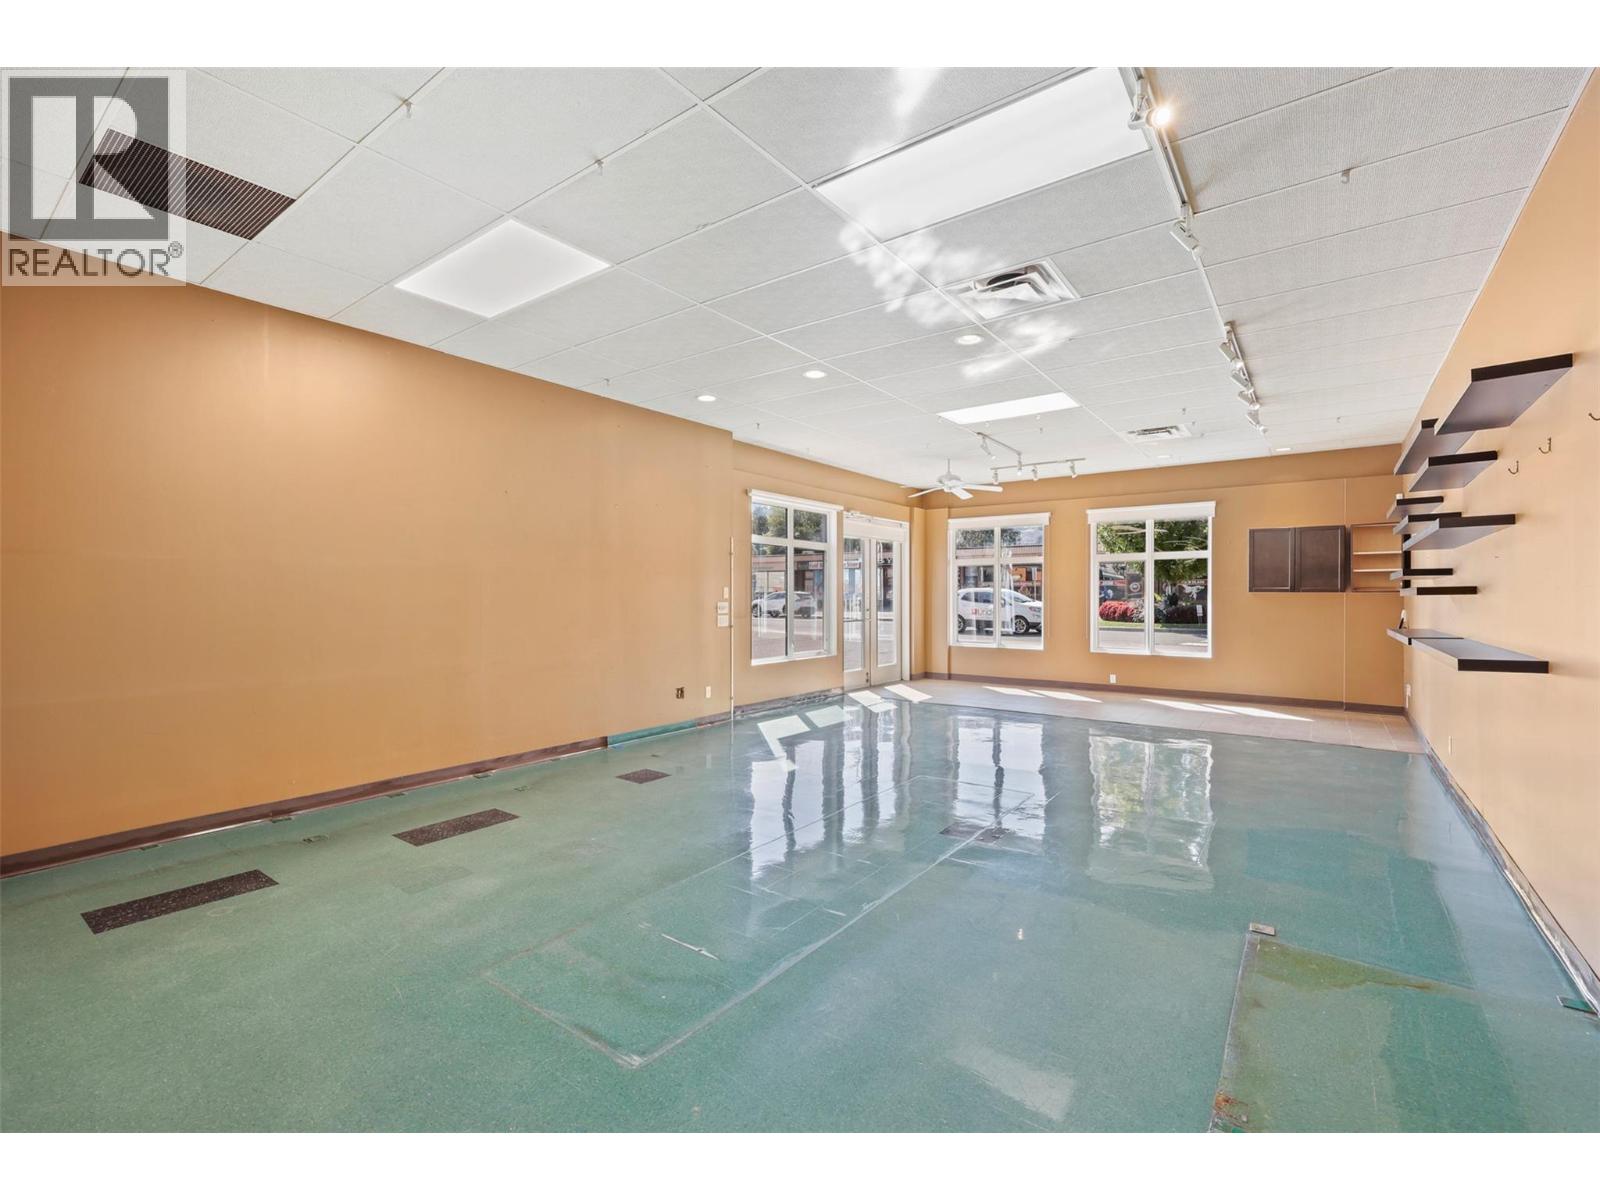
182 Tranquille Road
Kamloops, British Columbia
Approximately 1600sqft commercial space fronting Tranquille Road. This property, previously used as a retail store, is finished in an open concept floorpan - ready for your business. CNS Zoning allows for retail, office, personal services, assembly, education, training, trade and technology and more. Off street parking in fenced yard negotiable. This property has high visual street frontage and is on a major bus route. Close proximity to new developments such as The Station (with Bright Eye Brewing), Thompson Landing, Innova and Amadeus. Tenants are responsible for paying utilities. The adjacent unit is also available and can be combined for approximately 3200 sq ft. (id:64133)
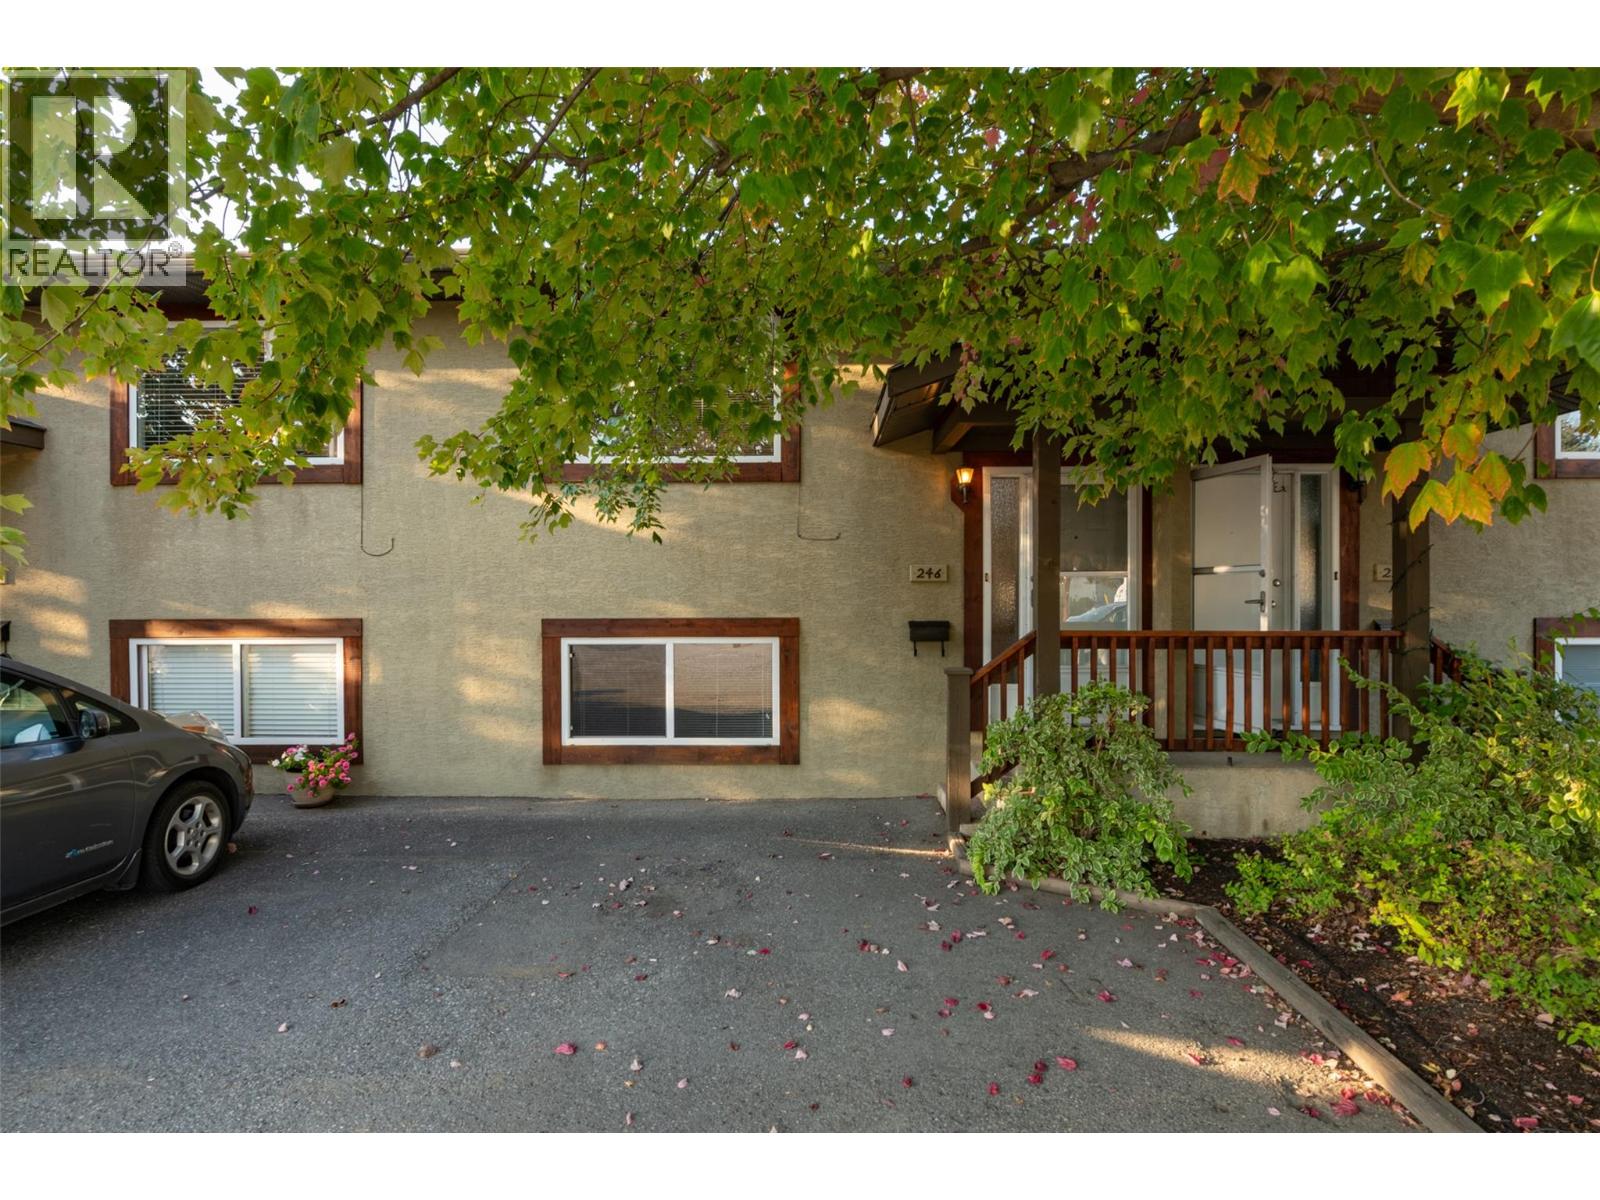
246 Briarwood Road
Kelowna, British Columbia
IMMACULATE AND UPDATED TOWNHOME situated on a Quiet no through street close to all amenities - schools, YMCA, big park fields, shopping, transit and more! Simple strata with only 5 units keeps strata fees low. Easy access with parking in front. Inviting Entry with open spindled stairs welcomes you in. Vaulted ceilings and Lovely Laminate floors. Many updates include modern fresh neutral paint, updated electrical fixtures, vinyl windows and doors, and refreshed kitchen. Large Living-Dining room enjoys large picture windows bringong tons of natural light into the home, and views front and back. Fabulous Updated White Shaker Kitchen with new countertops and backsplash, new cabinet doors, Stainless Steel appliances is bright and cheery, modern and spotless! Lots of cabinets and Kitchen Island adds extra cooking space and and lots of storage. Window over sink overlooks deck and backyard area. Door to Deck and backyard make indoor-outdoor living easy. 2 Big Bedrooms down have neutral berber flooring. Laundry-Mud room with separate entrance to backyard for added access. Lovely concrete patio, and stained wood privacy fencing. Great yard space, and a few raised garden beds for your own vegetables and flowers! Family Friendly Neighbourhood of North Rutland. Close to Parks & Sports Fields, Schools, and YMCA. No rental or age restrictions, Pets allowed with some restrictions (1 dog or cat max 15lbs). Great as an investment property or a good starter home. Fast possession possible! (id:64133)
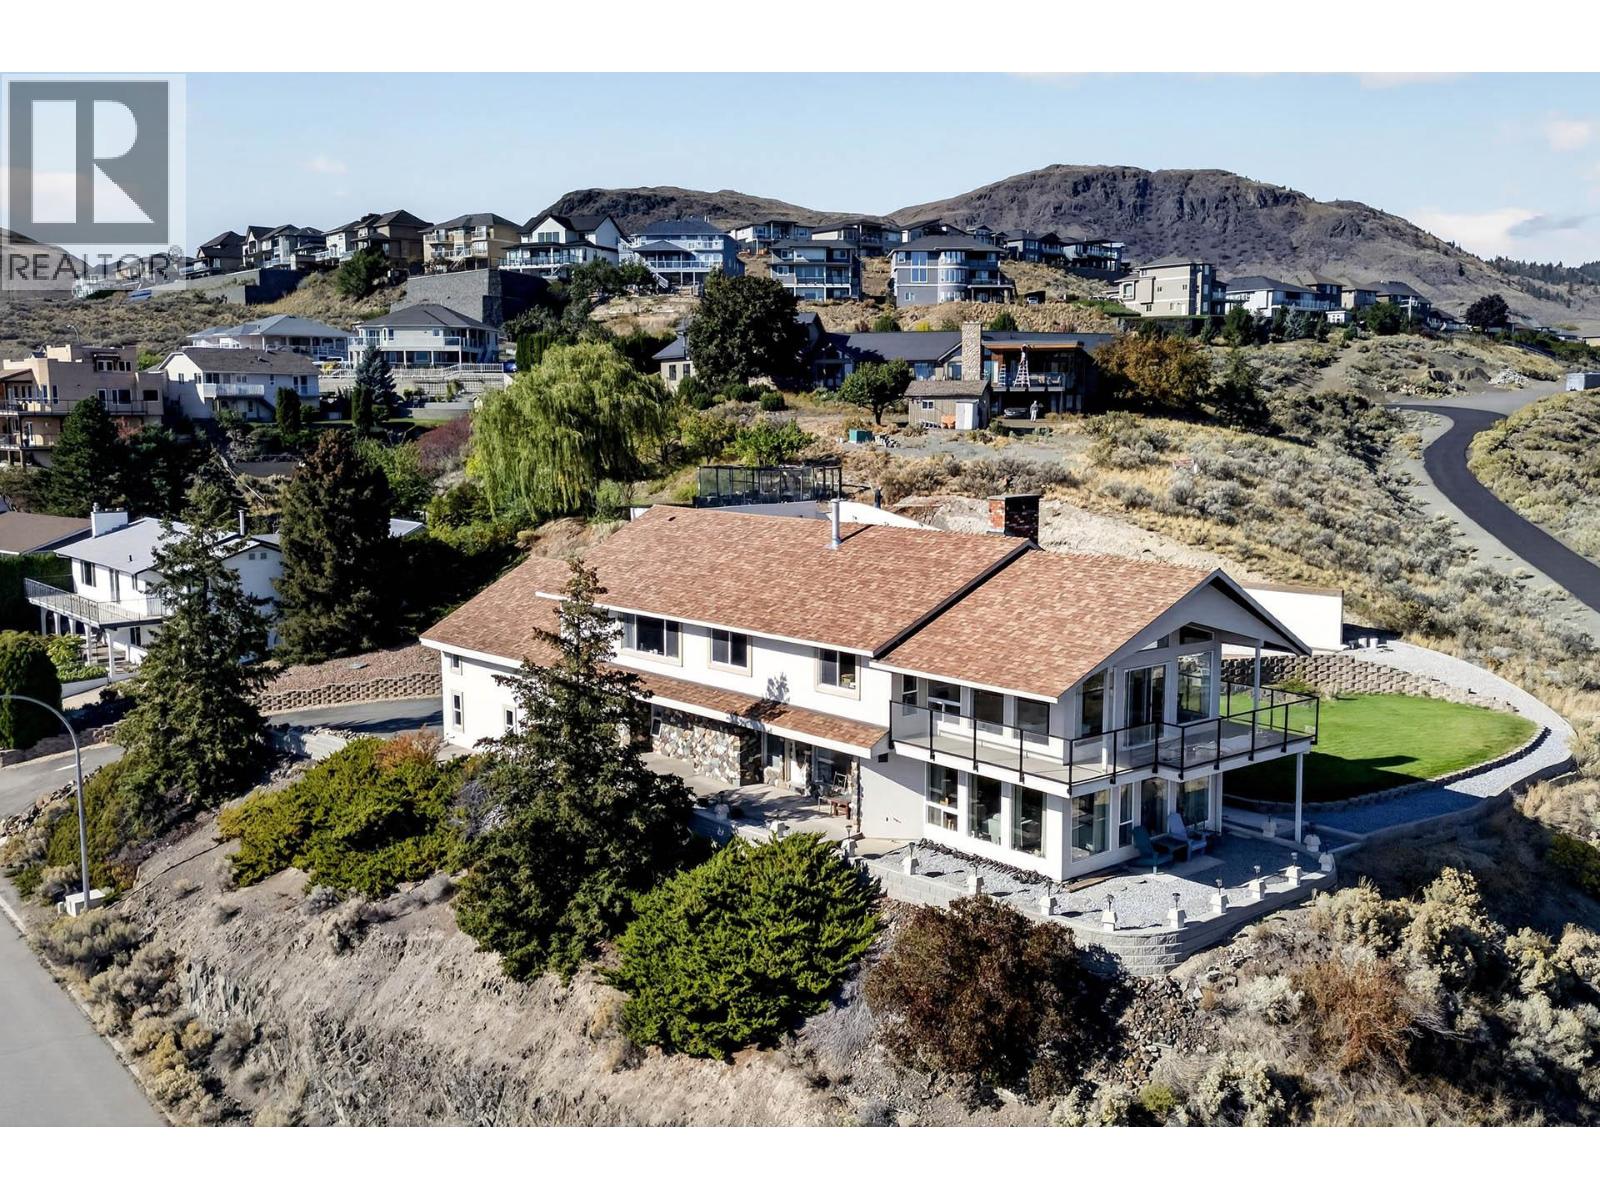
830 Norview Road
Kamloops, British Columbia
Some of the best views in Kamloops. Perched above the North Thompson River, 830 Norview Road delivers panoramic views up the North valley, the river, plus city and mountain views, all from one private setting. Take it in from the covered balcony off the main level, or from the lower patio and yard. Inside, this two-storey home offers multiple living areas, including a living room and a rec room, each with incredible windows on three sides that frame the view and flood the home with natural light. The kitchen, breakfast nook, dining room and family room make everyday living and entertaining easy. There are 5 bedrooms and 4.5 bathrooms, with three bedrooms having their own ensuites. One bedroom is currently set up as a home office. A 2-bedroom in-law suite, accessed through the double garage, suits extended family, teens or guests. The outdoor living spaces are made for the view. The covered balcony is a year-round spot for morning coffee or evening entertaining. The incredible yard features a lush, manicured lawn, curved brick and stone retaining walls, and gravel pathways through low-maintenance xeriscaped beds. A pergola-covered patio with string lighting and a paver walkway, a cascading water feature, tiered terraces with feature lighting, stone steps and a natural rock accent add even more room to gather. Views like this rarely come to market. Book your private showing today. (id:64133)
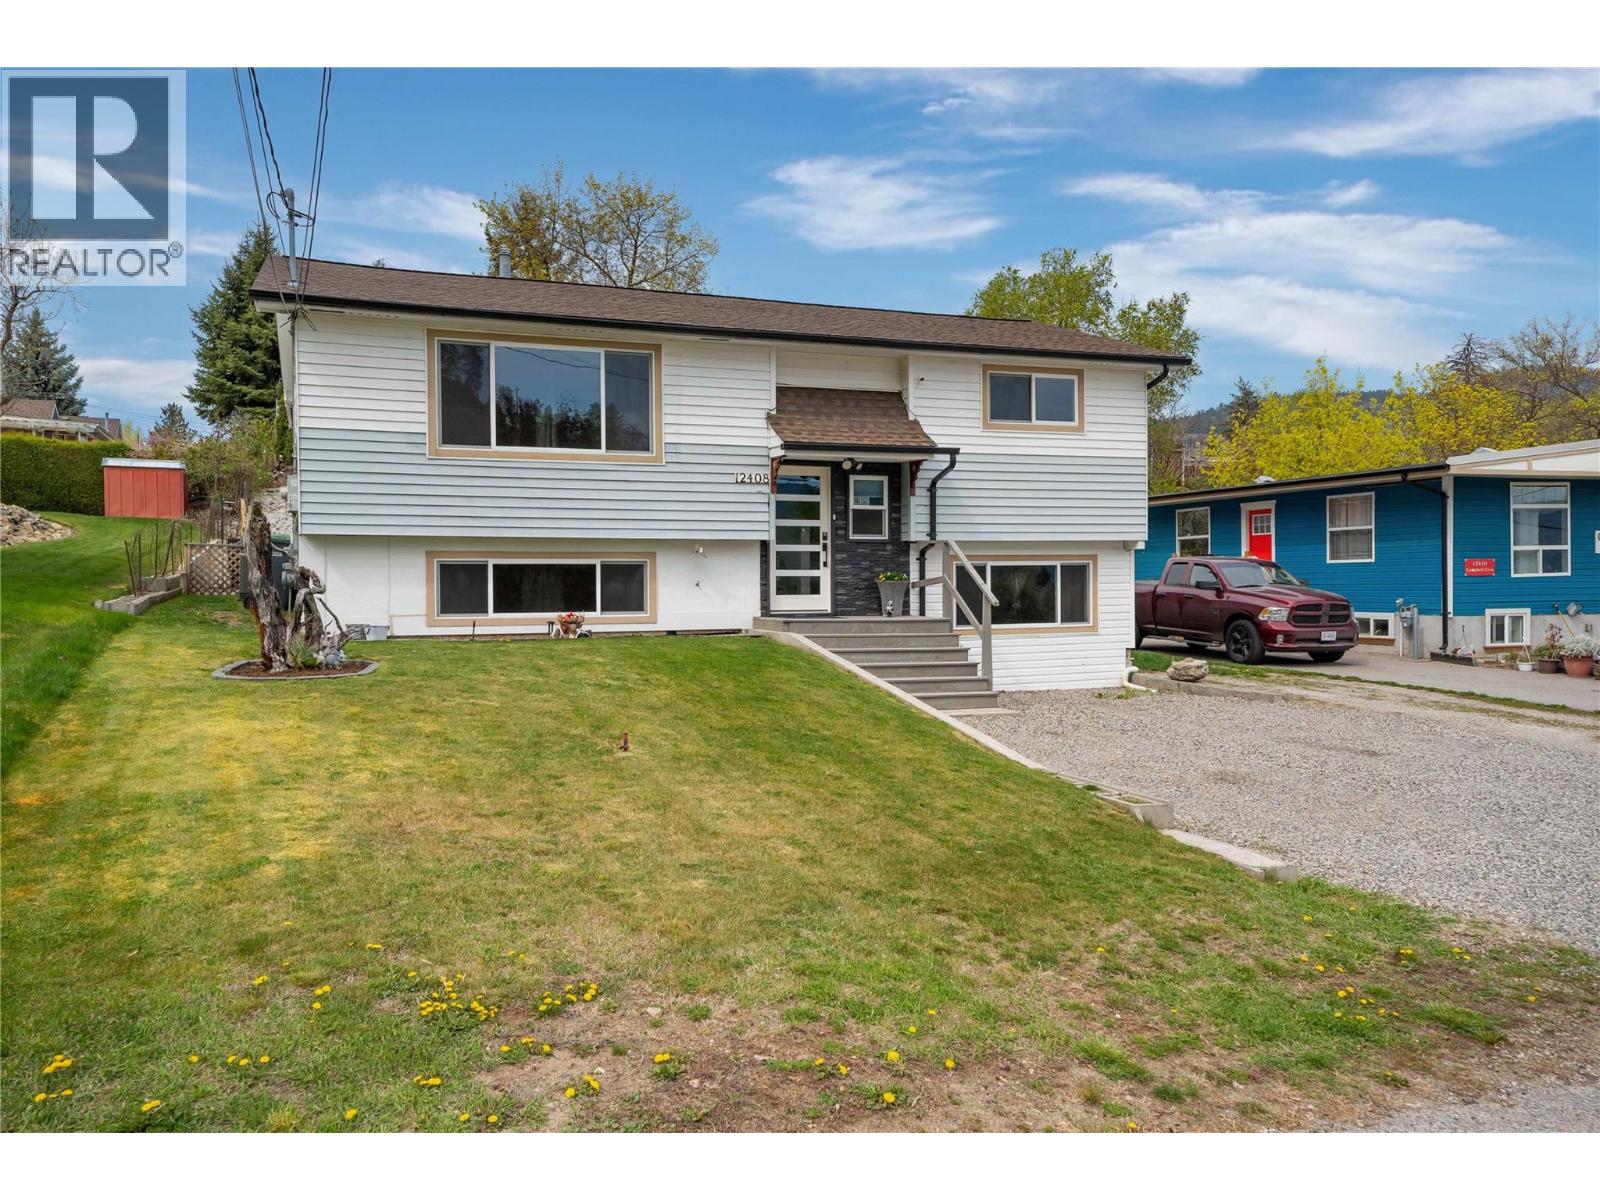
12408 Campbell Crescent
Summerland, British Columbia
This well-cared-for and updated 3-bedroom, 2 full bath property is a great family home in a convenient location close to town. The main level features a bright and spacious living room flowing into the dining area and kitchen, complete with stainless steel appliances. You’ll also find two bedrooms, a renovated full bathroom, and the added convenience of main floor laundry. Step out from the dining area onto the covered sundeck overlooking the backyard—perfect for families and pets. Downstairs provides flexibility with a large rec room currently used as a bedroom, a full 4-piece bathroom, and two additional bedrooms, one with direct access to the backyard. Outside, enjoy year-round relaxation in the deluxe hot tub under the gazebo—ideal for watching the game or a movie—while the kids play in the irrigated yard, fenced on both sides. There is plenty of open parking, including rear yard access for your RV, boat, and other toys. Additional features include newer windows, a high-efficiency furnace, and central air conditioning for year-round comfort. All of this within easy walking distance to schools, shopping, and Memorial Park. (id:64133)
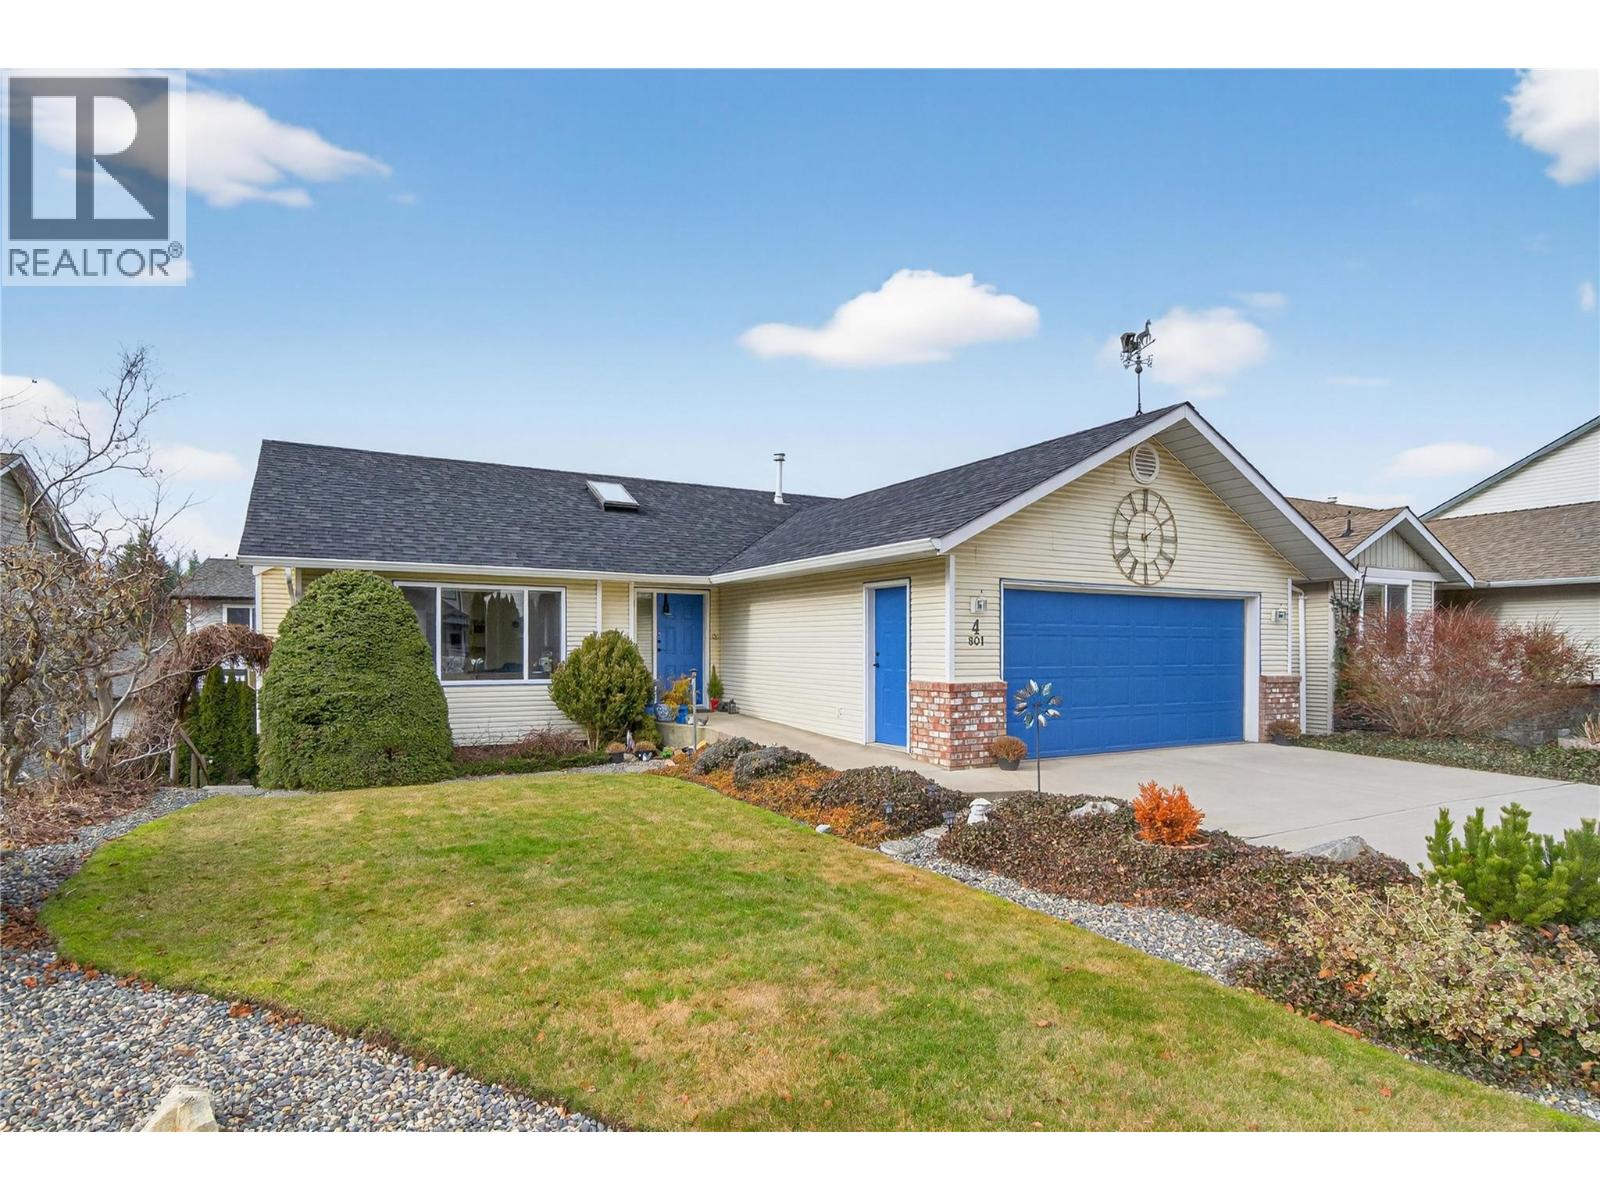
801 20th Street NE Unit# 4
Salmon Arm, British Columbia
COZY HOME IN ASPEN GROVE! Step into a home where comfort and calm wrap around you from the moment you arrive. Welcoming and relaxing, the bright, airy foyer flows into the open-concept living and dining room, designed for togetherness - perfect for gathering with loved ones or enjoying peaceful, quiet evenings. Gentle natural light fills the space, complemented by a cozy gas fireplace for effortless ambiance. From the dining area, sliding doors open to a comforting deck space - just right for morning coffees, slow afternoons, or relaxed evening meals. The inviting kitchen offers both convenience and practicality, making daily cooking smooth and enjoyable. On the main level, the spacious primary bedroom awaits as your personal retreat, featuring a 3-piece ensuite with a soothing jetted tub for unwinding at the end of the day. A peaceful second bedroom and a bright 4-piece bath complete this cozy main floor. Downstairs, the home expands into even more comfort with a third bedroom featuring a generous walk-in closet, plus a flexible rec room ready for hobbies, guests, or home office. The lower level also hosts a relaxing and spacious studio suite - with an open-concept layout featuring a large sleeping area w/ WIC, 4-pc bath, kitchen, dining area and living room w/ sliding doors leading to the backyard and small covered patio area. Wheelchair-adaptable on main level and full of possibility, this Aspen Grove home is more than a place to live - it's a place to truly feel at home. (id:64133)
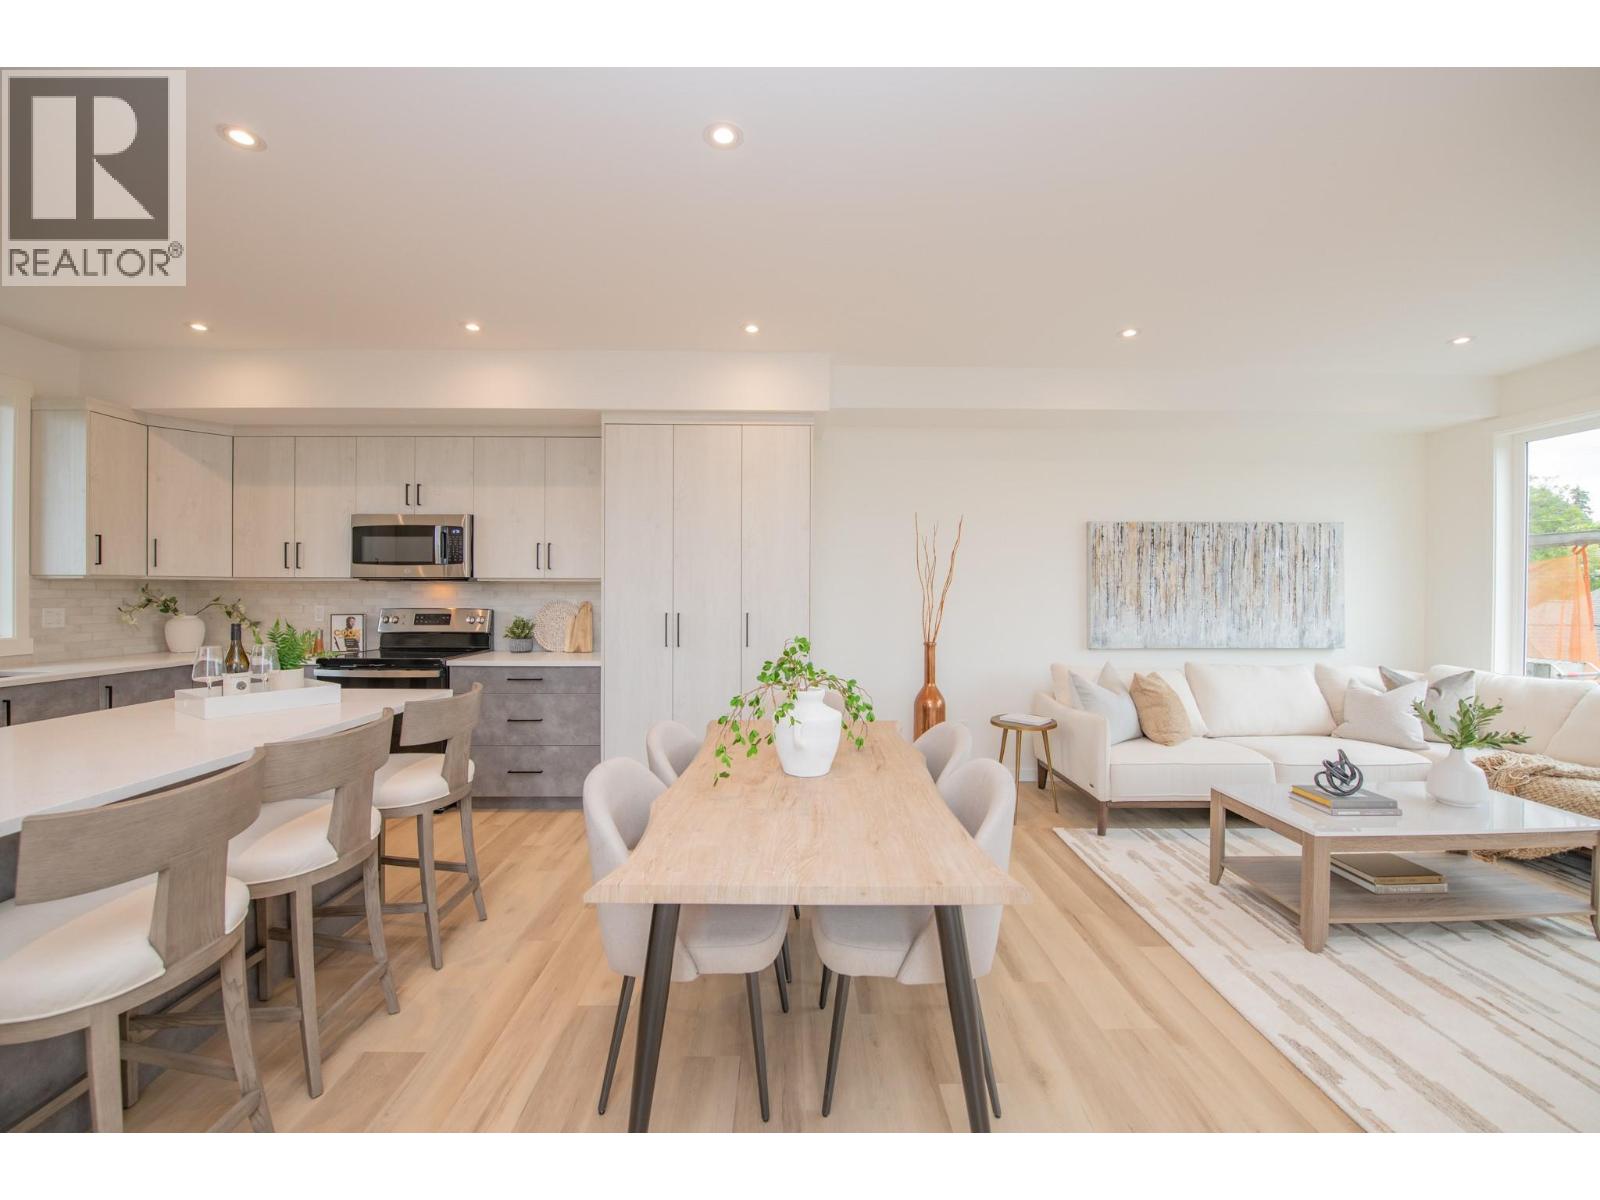
3602 Pleasant Valley Road Unit# 6
Vernon, British Columbia
Discover a fresh perspective on Okanagan living in this beautifully crafted 3-bedroom, 2.5-bathroom townhome, situated where Vernon’s desirable East Hill and Harwood neighbourhoods meet. Thoughtful design, modern comforts, and exceptional outdoor spaces create a home that’s as inviting as it is practical. Take in mountain views and a peek-a-boo glimpse of the lake from the expansive rooftop patio, engineered for a future hot tub. With room for entertaining, raised garden beds, and evenings under the stars, this space offers endless ways to enjoy the outdoors. A separate BBQ deck provides another welcoming retreat for morning coffee, summer meals, or a quiet afternoon with a book. Designed with efficiency and comfort in mind, the home features an energy-efficient heat pump with air conditioning and Insulated Concrete Form (ICF) party walls for exceptional sound insulation and energy efficiency. Rough-ins for an electric vehicle charger and rooftop solar panels add thoughtful provisions for the future. A low monthly strata fee that includes water, a generous pet policy, and a family-friendly neighbourhood complete the appeal. Whether you’re gathering with friends or enjoying a peaceful evening at home, this townhome brings together the space, comfort, and outdoor lifestyle that make the Okanagan such a special place to live. Price does not include GST. (id:64133)
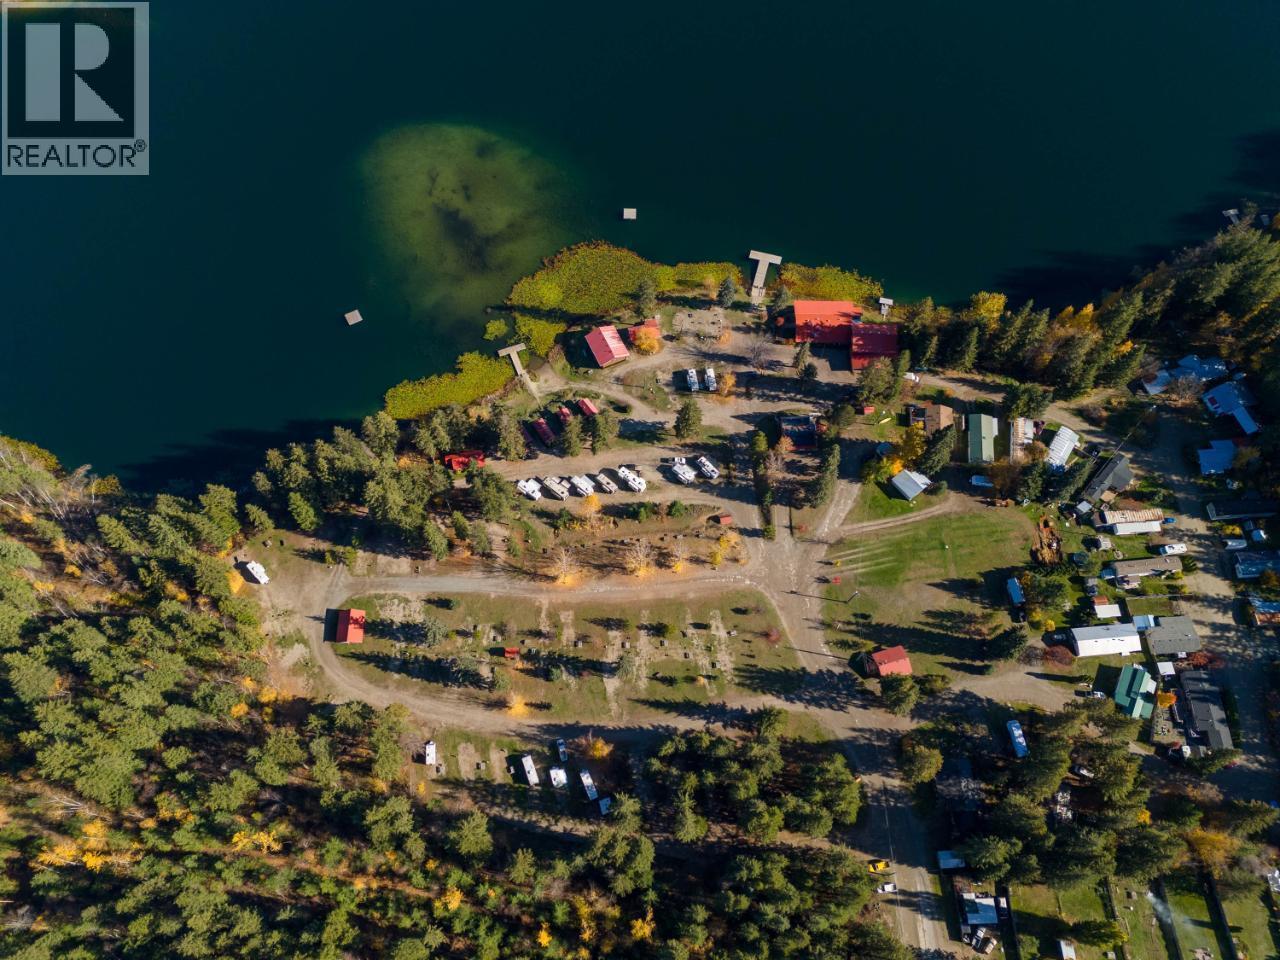
361 Ridge Drive
Clearwater, British Columbia
We are pleased to present this opportunity to acquire a freehold interest in Dutch Lake Resort, Clearwater BC. The Property is an income producing asset bordering the pristine waters of Dutch Lake and features a Mobile Home Park, RV Park, Cabins, Restaurant, Two Residences and associated infrastructure. In addition to the annual leases, this resort benefits from a proven track record of seasonal tourists who return year after year to experience the unique location at the gateway to Wells Gray Provincial Park. This opportunity is ideal for an owner operator, or for an investor who may be interested in utilizing existing on site management. The site includes: 7 cabins, 20 mobile home pads, 69 RV pads, single family residence, secondary residence, restaurant and office. Recent upgrades include bathroom facilities, laundry facilities and some site services to the RV pads. (id:64133)
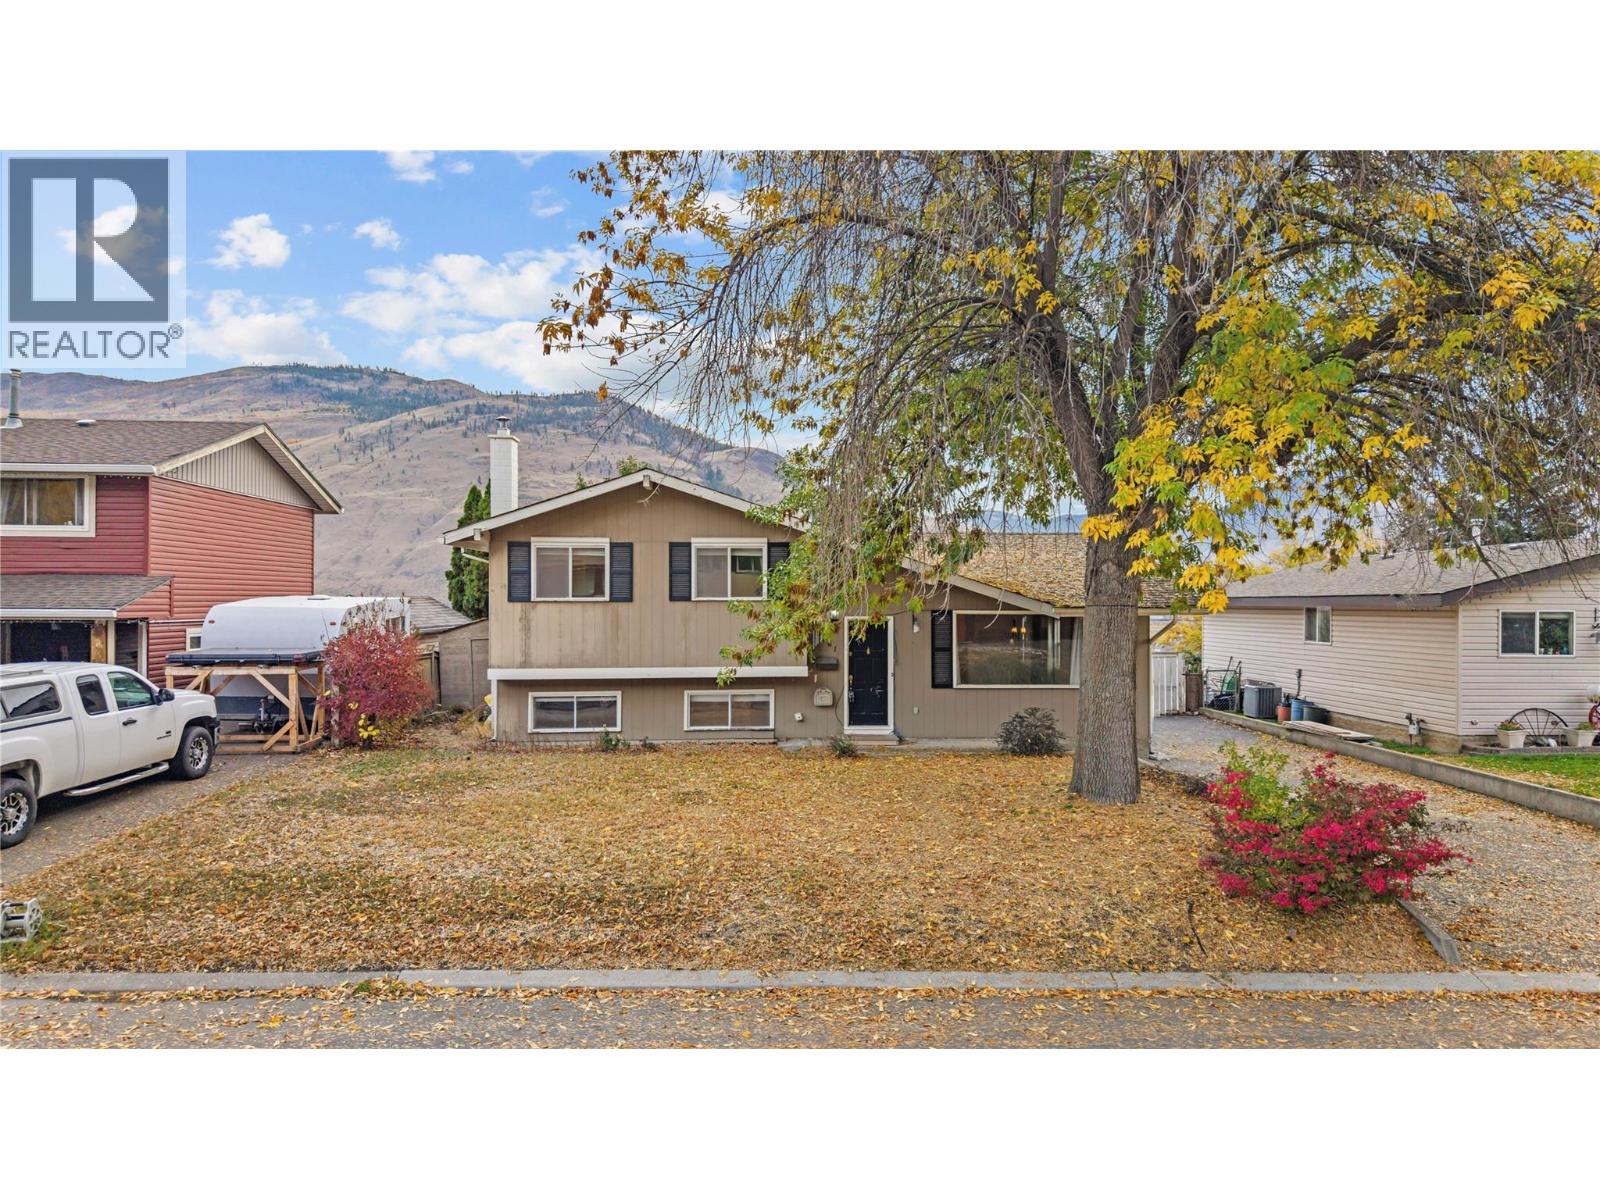
2161 Perryville Place
Kamloops, British Columbia
Situated on a quiet c-d-s in Westsyde, this home features 4 bedrooms, 3 bathrooms on 4 levels with scenic mountain and peek-a-boo river views. The main level features a kitchen with island, dining and living room. The upper level hosts 3 bedrooms, including a primary bedroom with a 2-piece ensuite bathroom, alongside a 4-piece bath. On the lower level, you will find a spacious family room with a gas fireplace, a fourth bedroom and a 3-piece bathroom—offering flexibility for an office or guest space. The lowest unfinished level houses the laundry, utility area and substantial storage space, providing strategic potential to finish and expand the total living footprint. Updates over the years include kitchen, main bathroom, and mechanical updates such as furnace in 2018 and C/A in 2017. Outside, the usable yard offers plenty of room for outdoor activities and gardening. All amenities are conveniently located within a few minutes (Parks, community center, schools, shopping and more). HWT installed in 2014. This is a great place to call home. Quick possession is possible. Measurements taken from French Door Films digital floor plan. (id:64133)
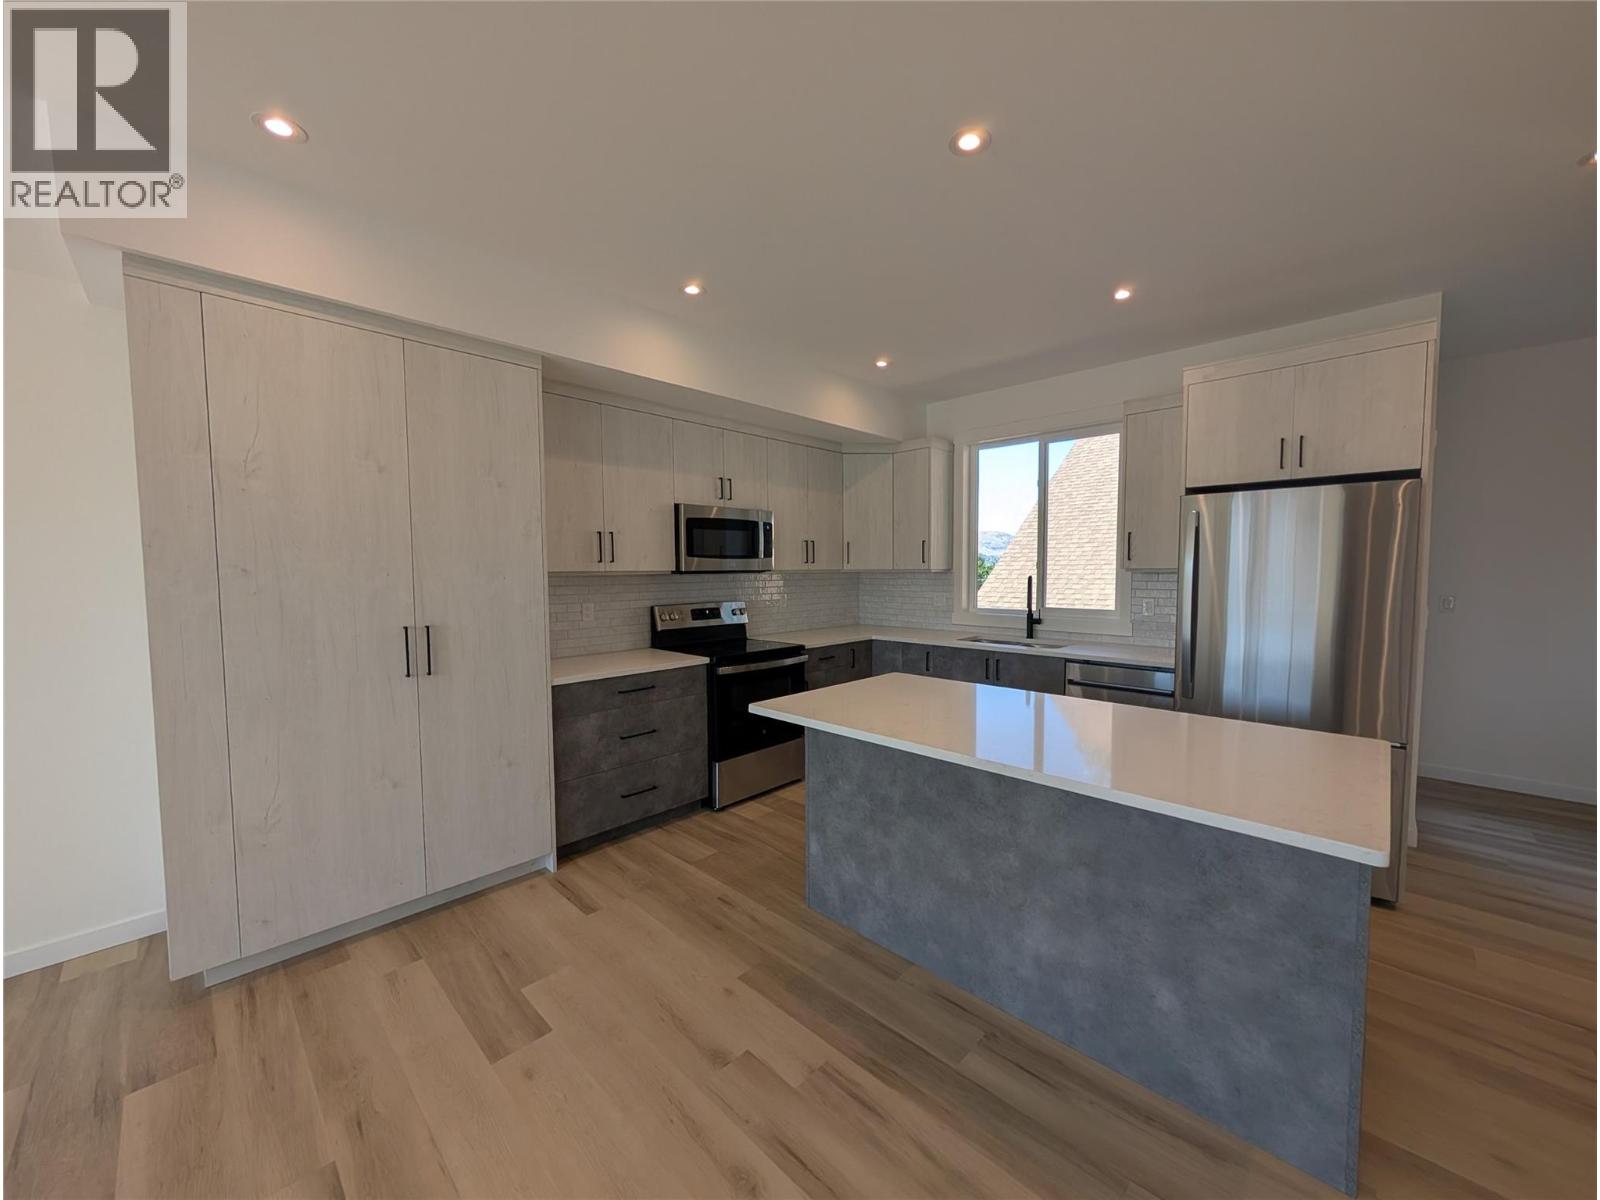
3602 Pleasant Valley Road Unit# 4
Vernon, British Columbia
Discover a fresh perspective on Okanagan living in this beautifully crafted 3-bedroom, 2.5-bathroom townhome, situated where Vernon’s desirable East Hill and Harwood neighbourhoods meet. Thoughtful design, modern comforts, and exceptional outdoor spaces create a home that’s as inviting as it is practical. Take in mountain views and a peek-a-boo glimpse of the lake from the expansive rooftop patio, engineered for a future hot tub. With room for entertaining, raised garden beds, and evenings under the stars, this space offers endless ways to enjoy the outdoors. A separate BBQ deck provides another welcoming retreat for morning coffee, summer meals, or a quiet afternoon with a book. Designed with efficiency and comfort in mind, the home features an energy-efficient heat pump with air conditioning and Insulated Concrete Form (ICF) party walls for exceptional sound insulation and energy efficiency. Rough-ins for an electric vehicle charger and rooftop solar panels add thoughtful provisions for the future. A low monthly strata fee that includes water, a generous pet policy, and a family-friendly neighbourhood complete the appeal. Whether you’re gathering with friends or enjoying a peaceful evening at home, this townhome brings together the space, comfort, and outdoor lifestyle that make the Okanagan such a special place to live. Price does not include GST. (id:64133)
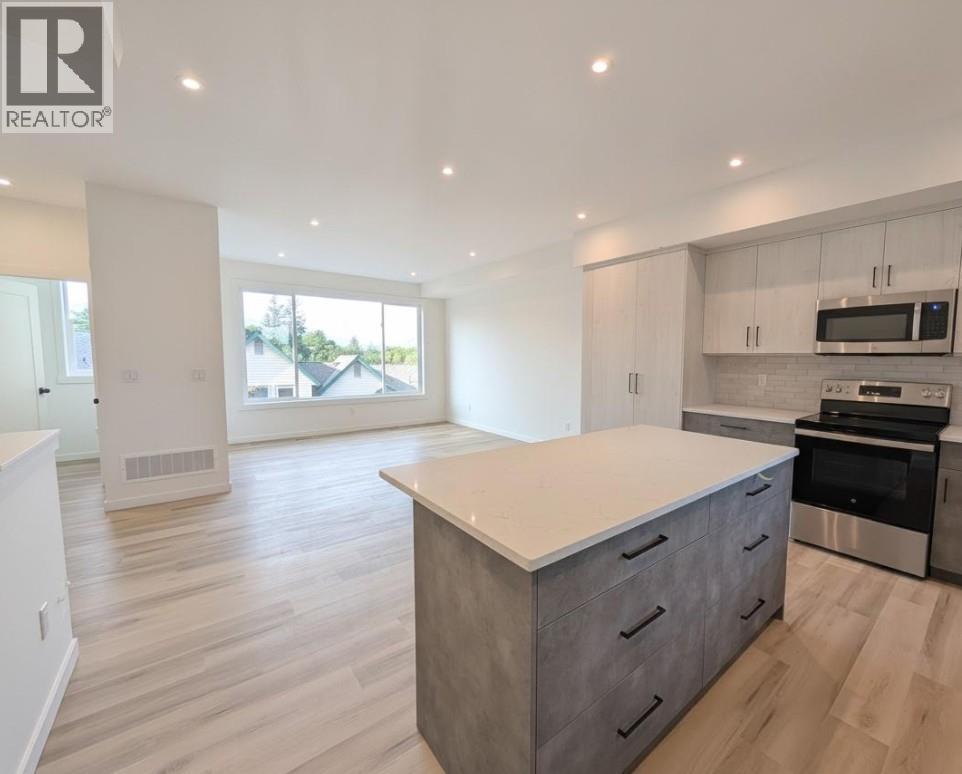
3602 Pleasant Valley Road Unit# 2
Vernon, British Columbia
Discover a fresh perspective on Okanagan living in this beautifully crafted 3-bedroom, 2.5-bathroom townhome, situated where Vernon’s desirable East Hill and Harwood neighbourhoods meet. Thoughtful design, modern comforts, and exceptional outdoor spaces create a home that’s as inviting as it is practical. Take in mountain views and a peek-a-boo glimpse of the lake from the expansive rooftop patio, engineered for a future hot tub. With room for entertaining, raised garden beds, and evenings under the stars, this space offers endless ways to enjoy the outdoors. A separate BBQ deck provides another welcoming retreat for morning coffee, summer meals, or a quiet afternoon with a book. Designed with efficiency and comfort in mind, the home features an energy-efficient heat pump with air conditioning and Insulated Concrete Form (ICF) party walls for exceptional sound insulation and energy efficiency. Rough-ins for an electric vehicle charger and rooftop solar panels add thoughtful provisions for the future. A low monthly strata fee that includes water, a generous pet policy, and a family-friendly neighbourhood complete the appeal. Whether you’re gathering with friends or enjoying a peaceful evening at home, this townhome brings together the space, comfort, and outdoor lifestyle that make the Okanagan such a special place to live. Price does not include GST. (id:64133)
3602 Pleasant Valley Road Unit# 3
Vernon, British Columbia
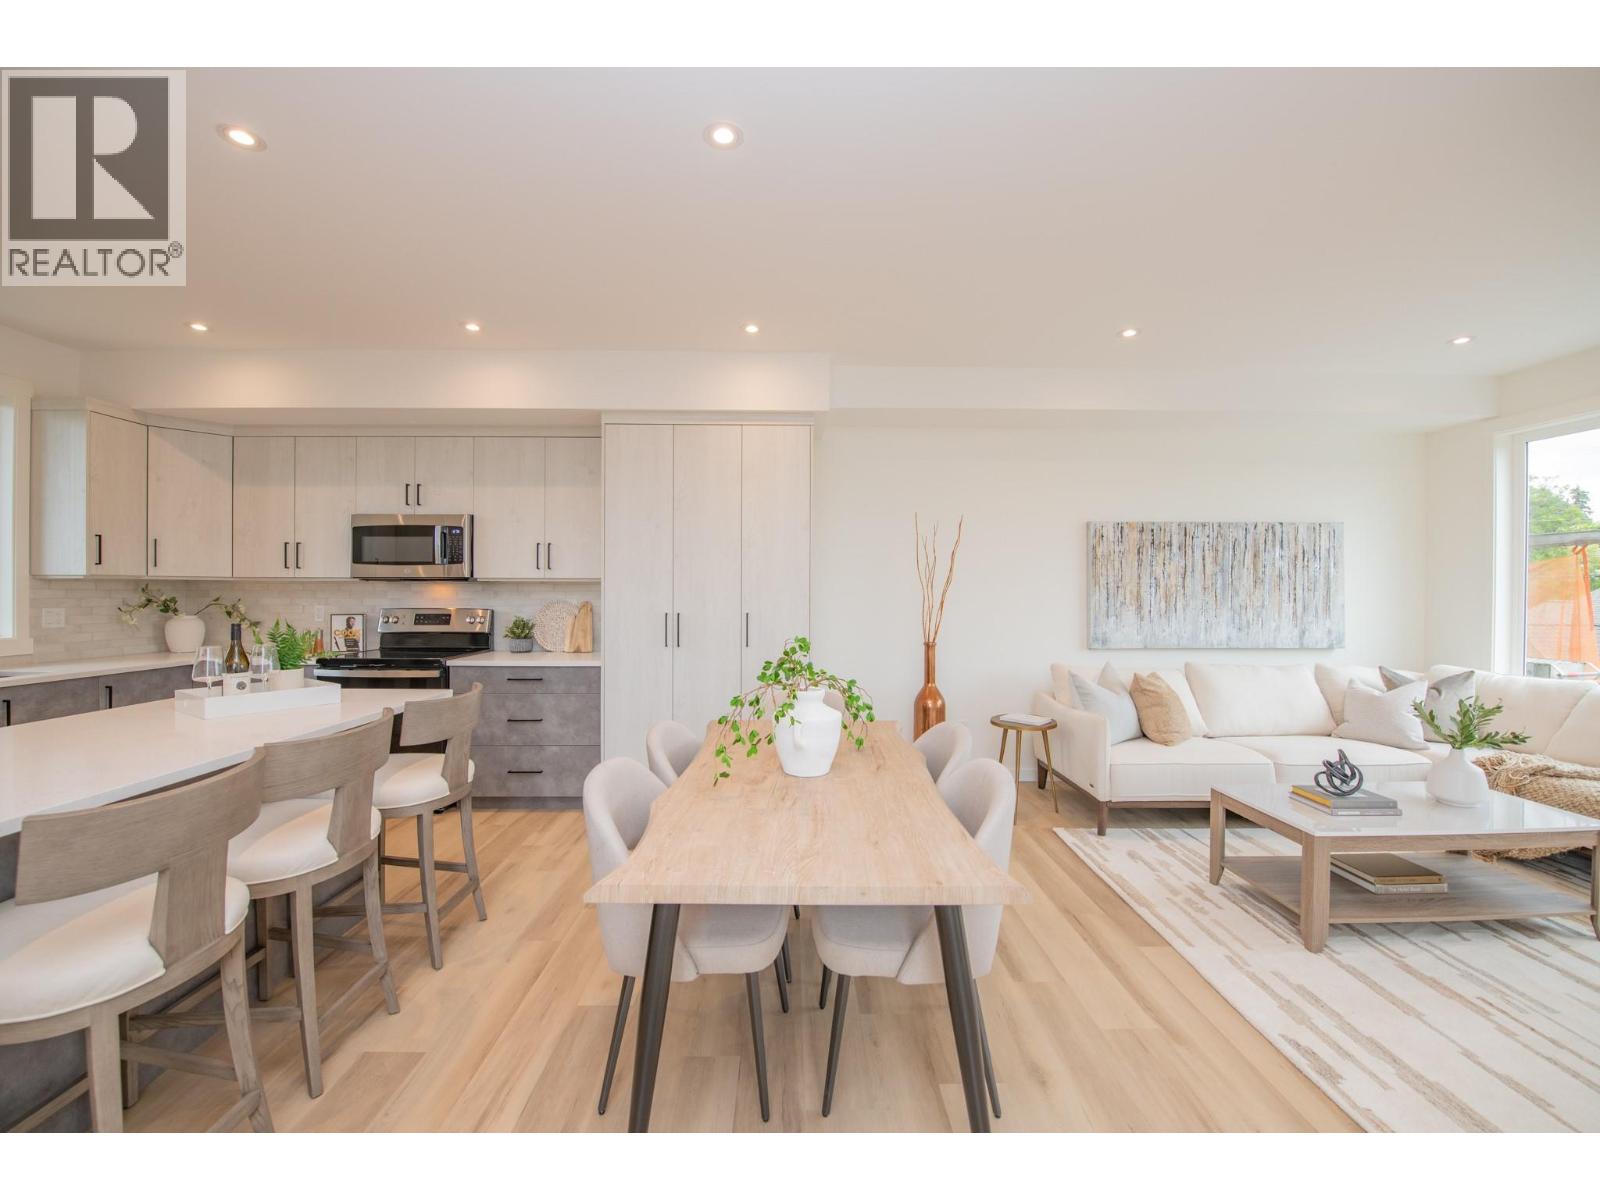
Discover a fresh perspective on Okanagan living in this beautifully crafted 3-bedroom, 2.5-bathroom townhome, situated where Vernon’s desirable East Hill and Harwood neighborhoods meet. Thoughtful design, modern comforts, and exceptional outdoor spaces create a home that’s as inviting as it is practical. Take in mountain views and a peek-a-boo glimpse of the lake from the expansive rooftop patio, engineered for a future hot tub. With room for entertaining, raised garden beds, and evenings under the stars, this space offers endless ways to enjoy the outdoors. A separate BBQ deck provides another welcoming retreat for morning coffee, summer meals, or a quiet afternoon with a book. Designed with efficiency and comfort in mind, the home features an energy-efficient heat pump with air conditioning and Insulated Concrete Form (ICF) party walls for exceptional sound insulation and energy efficiency. Rough-ins for an electric vehicle charger and rooftop solar panels add thoughtful provisions for the future. A low monthly strata fee that includes water, a generous pet policy, and a family-friendly neighborhood complete the appeal. Whether you’re gathering with friends or enjoying a peaceful evening at home, this townhome brings together the space, comfort, and outdoor lifestyle that make the Okanagan such a special place to live. Price does not include GST. (id:64133)
3170 Creekside Way Unit# 201
Sun Peaks, British Columbia
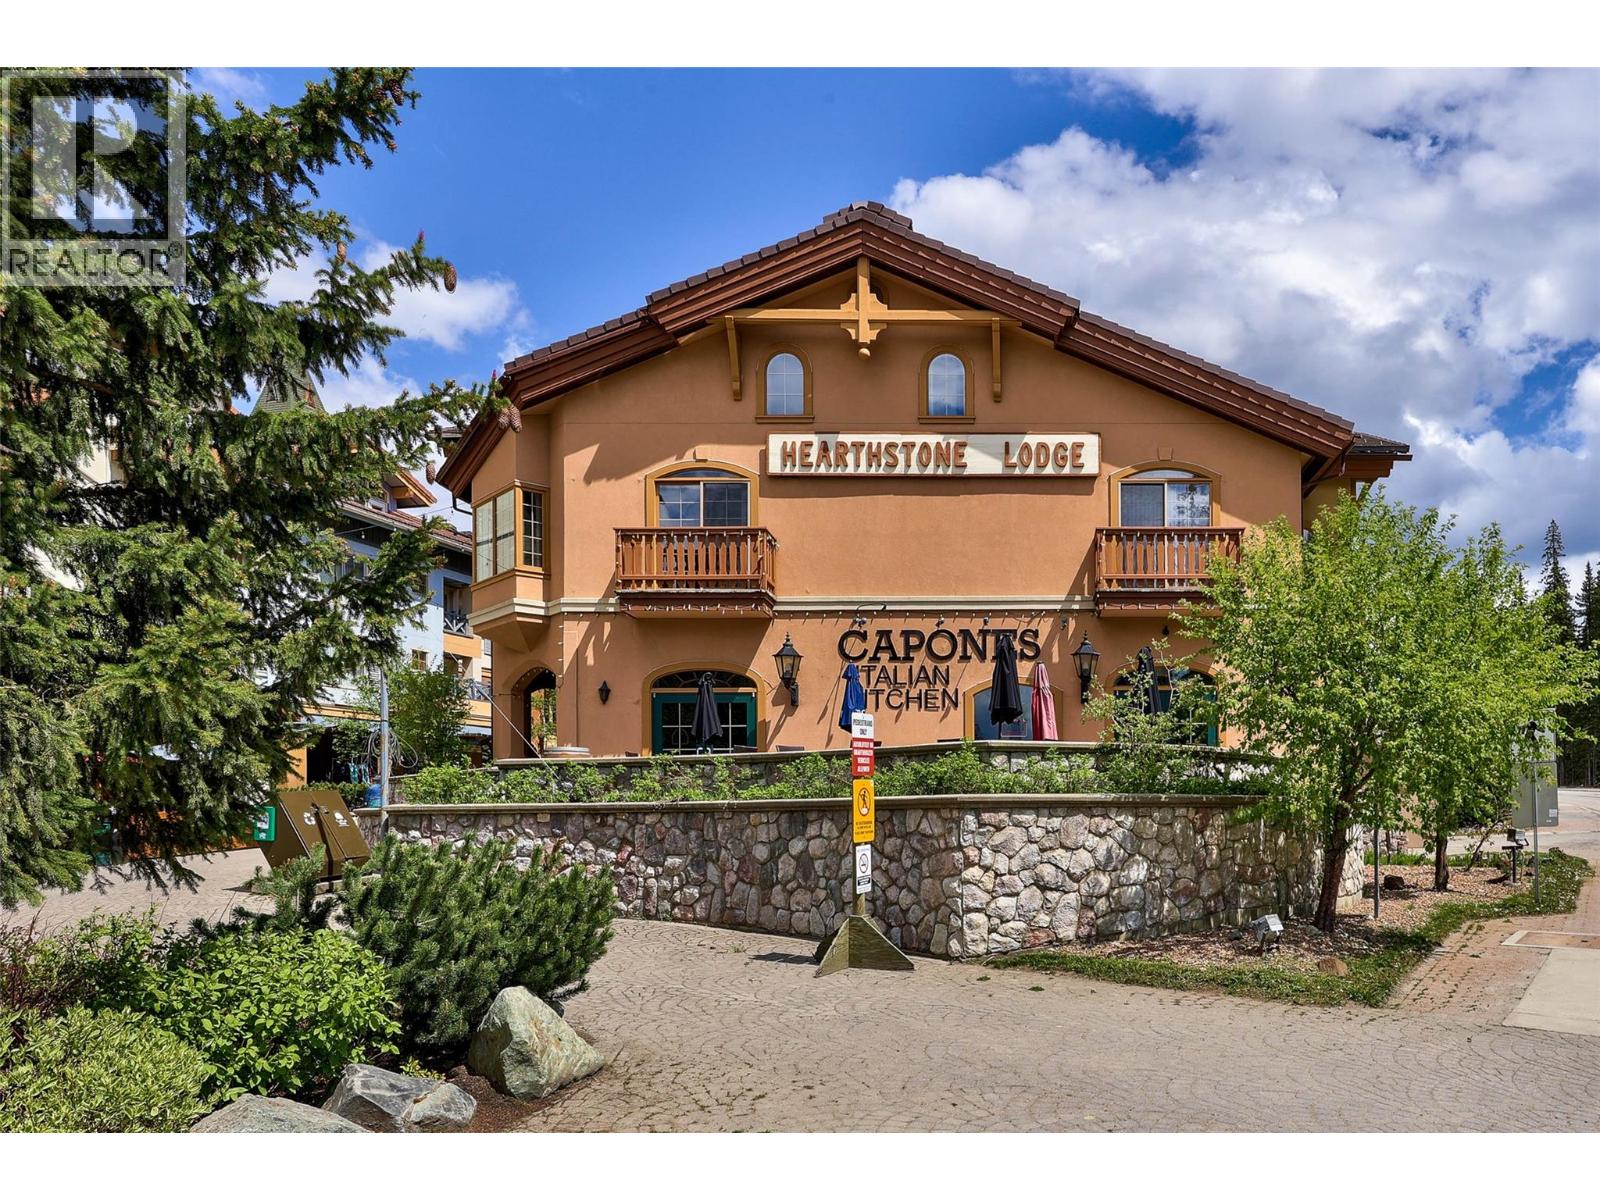
Right in the heart of the village is Hearthstone Lodge, where this bright Queen Studio has everything you need for a fantastic mountain lifestyle experience. This sought after location has great ski in/ski-out access, and is only a few steps from local restaurants, shops, and amenities. The unit features a comfortable layout with warming fireplace, queen bed, dining room table, plus an efficiency kitchenette with a full sized fridge, microwave, dishwasher and cooktop. There's a convenient owners lock-up cupboard, plus a spacious patio with south facing views to Mount Morissey. Other amenities include shared laundry, bike and ski storage, UG parking on a first-come-first-serve basis, gym area, and hot tubs! Personal use up to 180 days / year. Offered fully furnished, with portable A/C for summer visits. GST applicable. (id:64133)
1035 Toovey Road
Kelowna, British Columbia
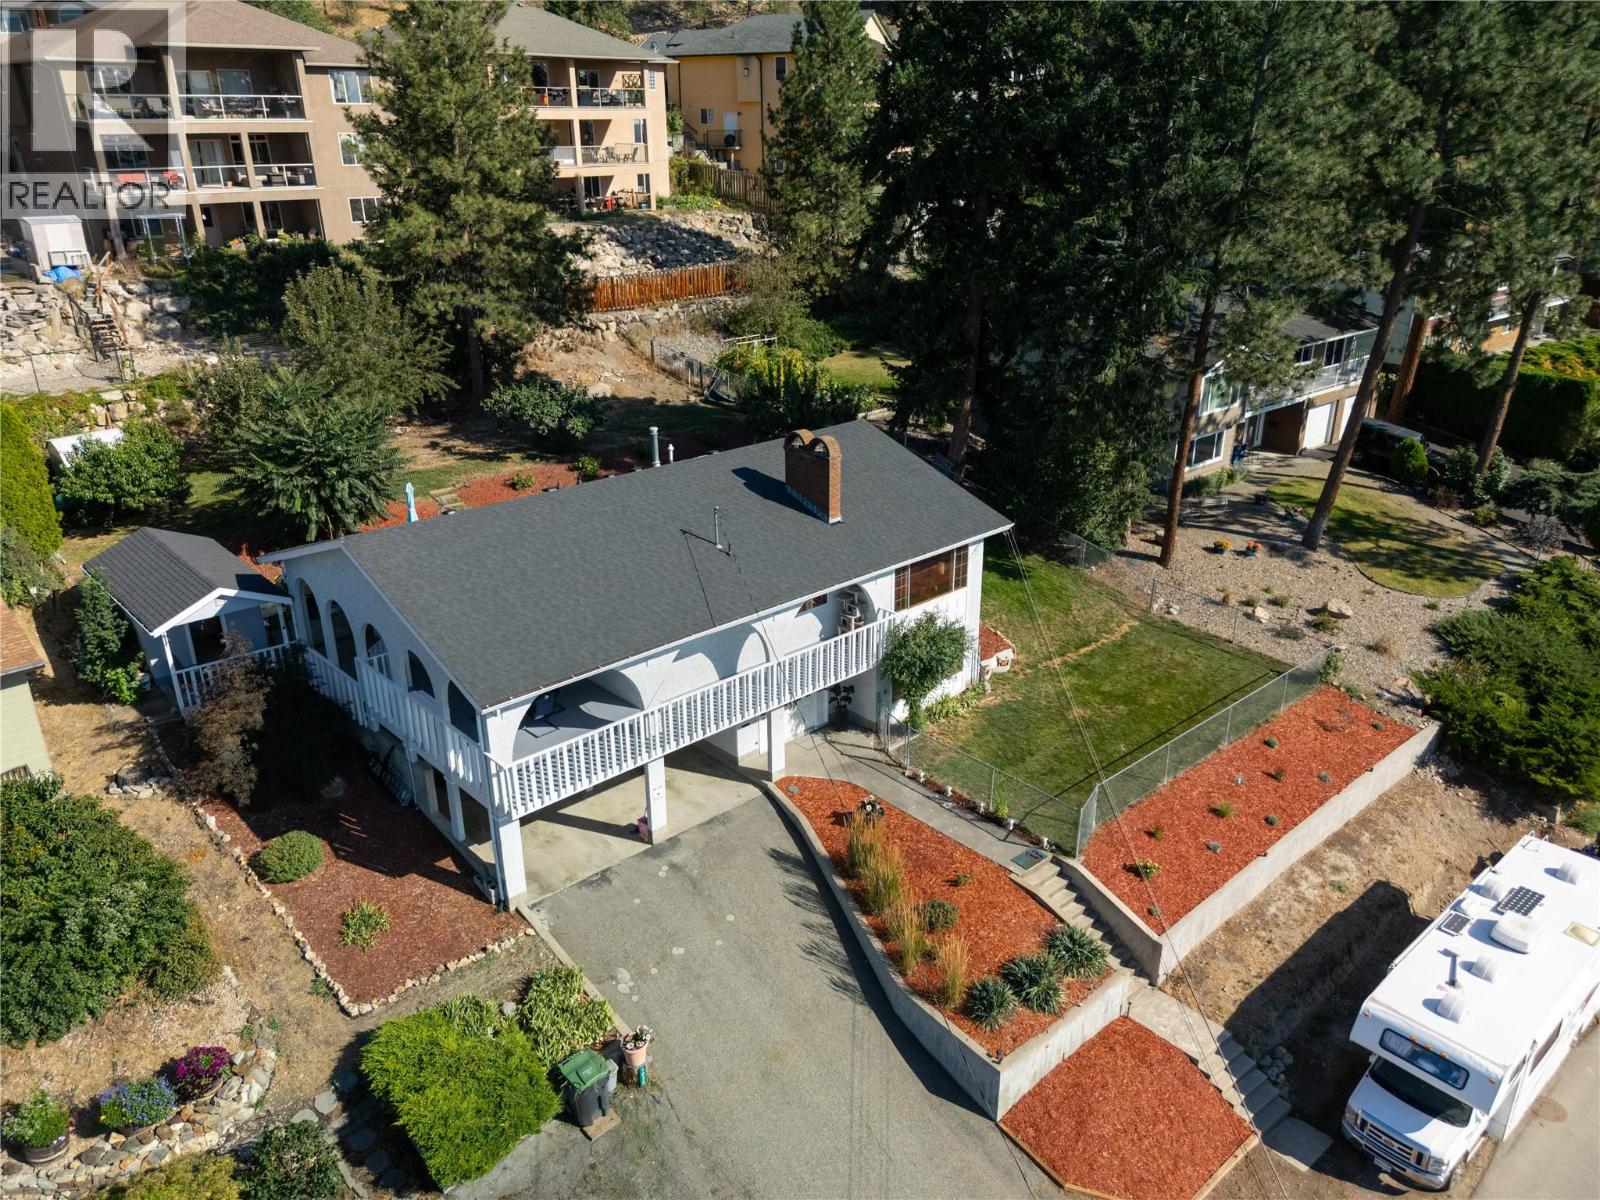
Welcome to 1035 Toovey Road, an exceptional opportunity in Kelowna’s desirable Toovey Heights / Black Mountain area. Set in a quiet, established neighborhood, this property offers the ideal blend of privacy, convenience, and Okanagan lifestyle. The property offers excellent potential for those looking to settle into a sought-after hillside community known for its views, larger lots, and relaxed residential feel. Whether you are searching for a family home, an investment opportunity, or a property with room to personalize, 1035 Toovey Road presents a compelling option in one of Kelowna’s steadily growing areas. Enjoy peaceful surroundings with easy access to schools, parks, golf, hiking and biking trails, shopping, restaurants, and everyday amenities. Downtown Kelowna, Orchard Park, UBCO, YLW International Airport, and Big White access are all within comfortable reach, making this location attractive for families, professionals, and outdoor enthusiasts alike. A great to secure a home in a convenient, established neighborhood with strong long-term appeal. (id:64133)
3602 Pleasant Valley Road Unit# 5
Vernon, British Columbia
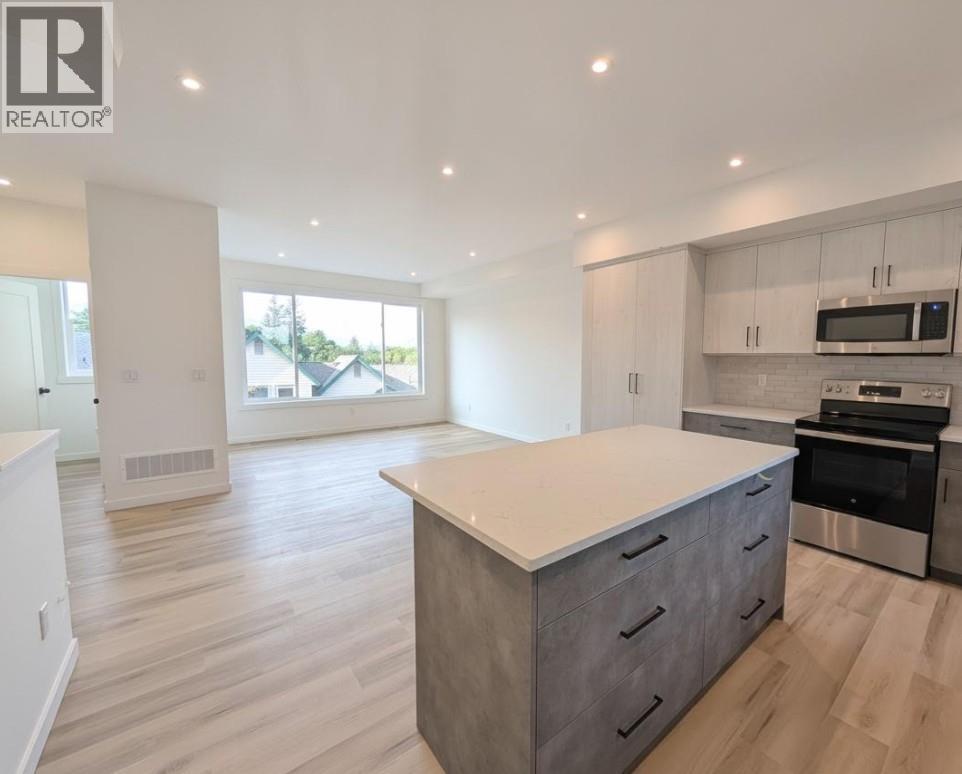
Discover modern Okanagan living in this beautifully crafted 3-bedroom, 2.5-bathroom townhome, ideally situated where Vernon’s desirable East Hill and Harwood neighbourhoods meet. Mountain views and a peek-a-boo lake view set the scene, while exceptional outdoor spaces invite you to make the most of every season. The expansive rooftop patio is designed for entertaining, raised garden beds, and evenings under the stars, with structural engineering to accommodate a future hot tub. A second deck offers a welcoming spot for barbecuing, morning coffee, or quiet afternoons with a book. Thoughtfully built with comfort and efficiency in mind, this home features an energy-efficient heat pump with air conditioning, insulated concrete form (ICF) party walls for enhanced sound insulation and energy efficiency, and rough-ins for an electric vehicle charger and rooftop solar panels. A low monthly strata fee that includes water, generous pet allowances, and a family-friendly setting add to the appeal. With modern design, forward-thinking features, and room to relax outdoors, this townhome offers a fresh way to enjoy the Okanagan lifestyle. Price does not include GST. (id:64133)
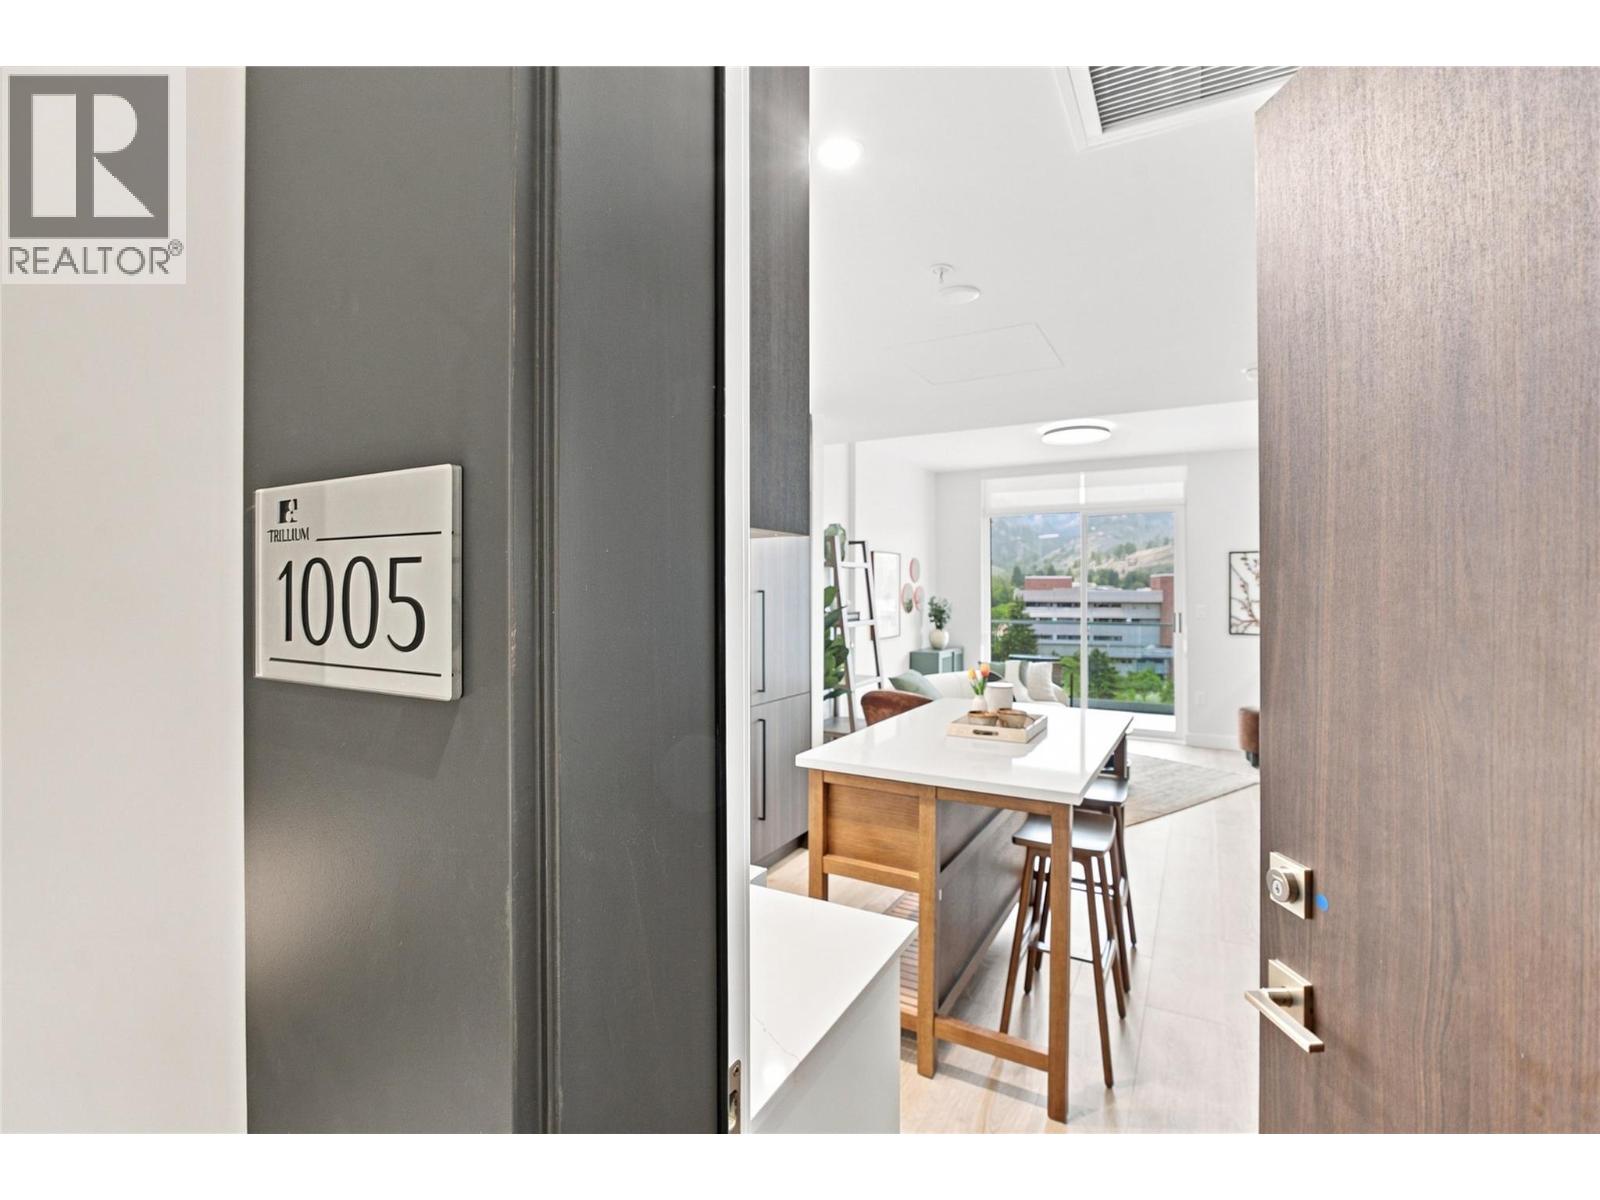
460 Nicola Street Unit# 1005
Kamloops, British Columbia
Brand-new construction and elevated downtown living at Trillium at City Gardens. Designed for the first-time buyer or single homeowner who wants something a little more special, this thoughtfully designed studio in the modern Metro palette offers a separate sleeping area that gives it the feel of a one-bedroom home. Enjoy sunny south-facing views, an impressive 179 sq. ft. deck, upgraded appliances, and the everyday comfort of a heated bathroom floor. Move-in ready, this home also includes a full kitchen and laundry appliance package and one secure, heated underground parking stall. Strata fees include heat, air conditioning, and water, helping keep monthly ownership costs predictable. Residents enjoy access to a fitness centre, social lounge, and the 22nd-floor library and gathering space with panoramic views of the North and South Thompson Rivers. Step outside and enjoy walkable downtown Kamloops, with shopping, restaurants, parks, transit, Royal Inland Hospital, schools, and the future performing arts centre nearby. With quality concrete construction, stylish finishes, thoughtful upgrades, and amenities that make everyday living feel effortless, this is an opportunity to own a home that offers more than the basics—without the upkeep of a larger property. Two pets allowed with restrictions. (id:64133)
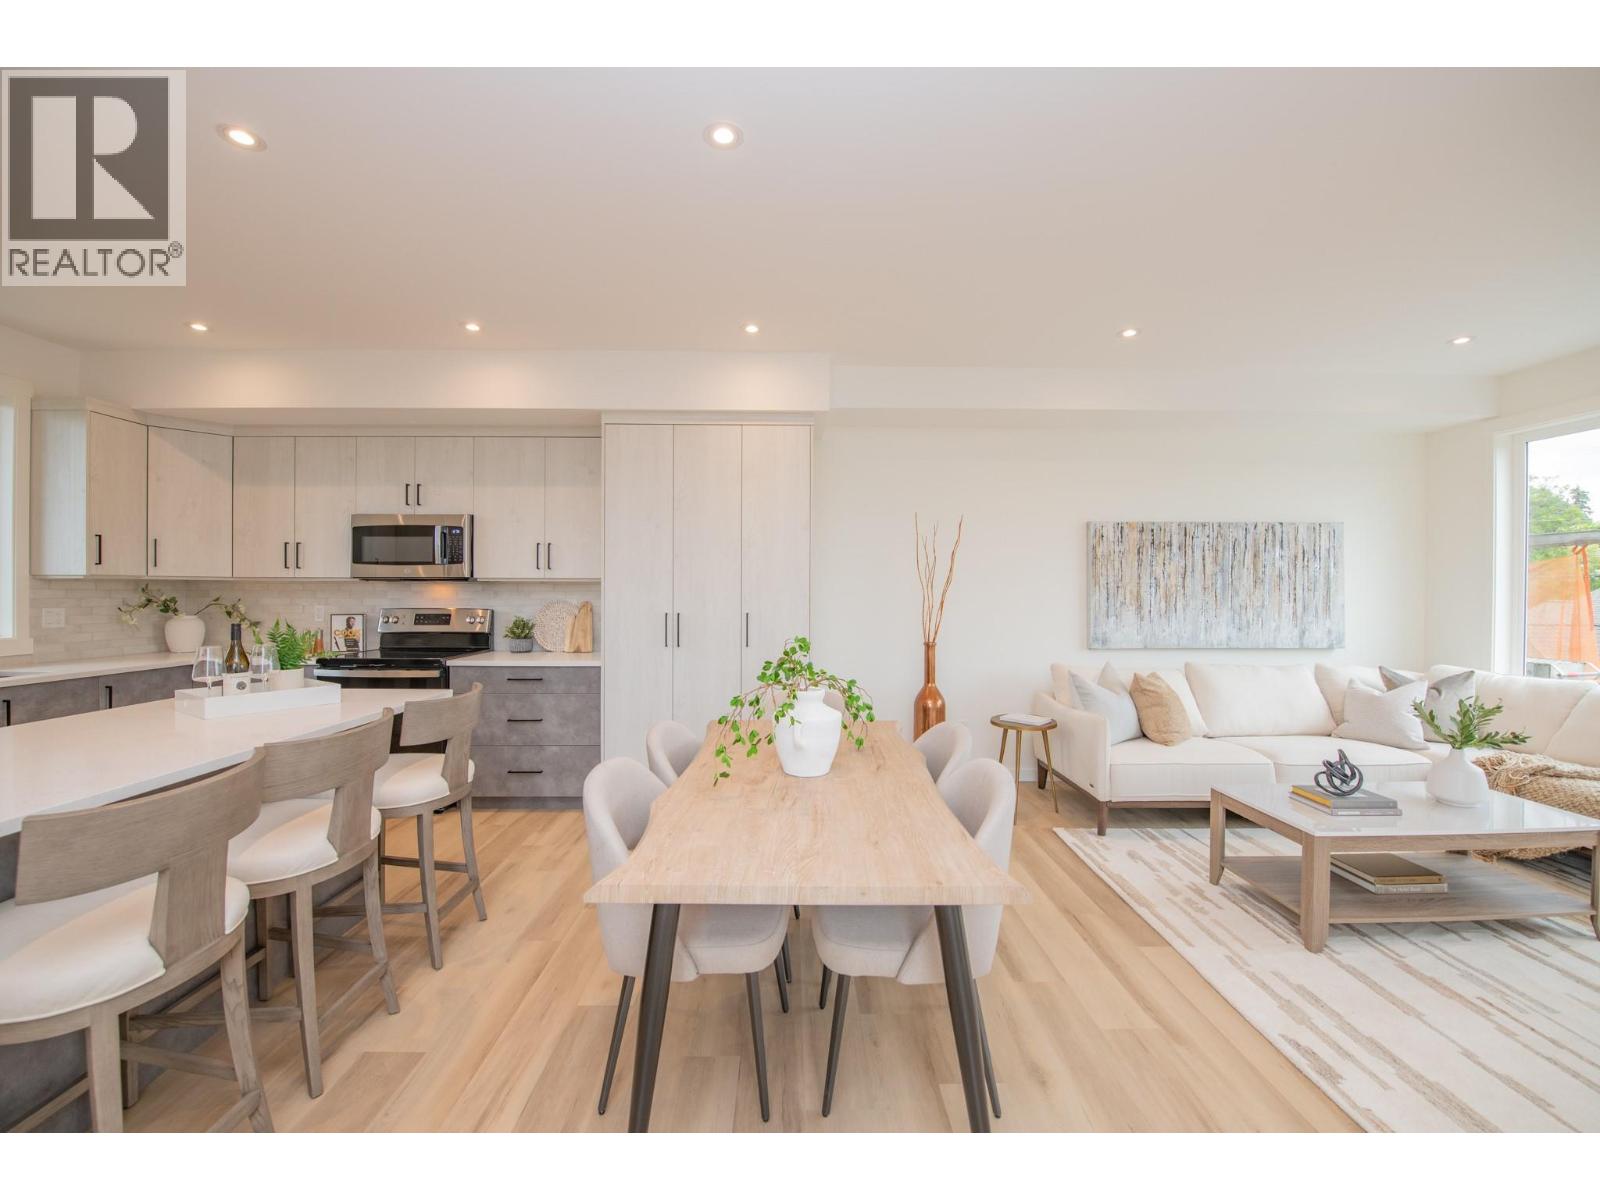
3602 Pleasant Valley Road Unit# 1
Vernon, British Columbia
Experience elevated Okanagan living in Vernon’s sought-after East Hill neighborhood. Thoughtfully designed and meticulously crafted, this townhome offers 3 bedrooms, a dedicated office, and 2.5 bathrooms, with quality finishes throughout. The open-concept living space is ideal for everyday comfort and entertaining, anchored by a beautifully appointed kitchen featuring abundant cabinetry, quartz countertops, a generous island, and a premium GE appliance package. A spacious dining area provides plenty of room to gather with family and friends. Insulated Concrete Form (ICF) common walls between units provide exceptional sound insulation for added privacy and comfort. An energy-efficient heat pump with air conditioning ensures year-round comfort, while rough-ins for an electric vehicle charging station and rooftop solar panels offer flexibility for the future. The standout feature is the spectacular 600+ sq. ft. rooftop patio, engineered to accommodate a hot tub and framed by nearly 180-degree views of Okanagan Lake and the surrounding mountains. From quiet mornings to evenings spent entertaining under the stars, this expansive outdoor retreat captures the best of the Okanagan lifestyle. With water included in the strata fees and a generous pet policy, this home offers an appealing opportunity for a primary residence, vacation property, or investment. Price does not include GST. (id:64133)
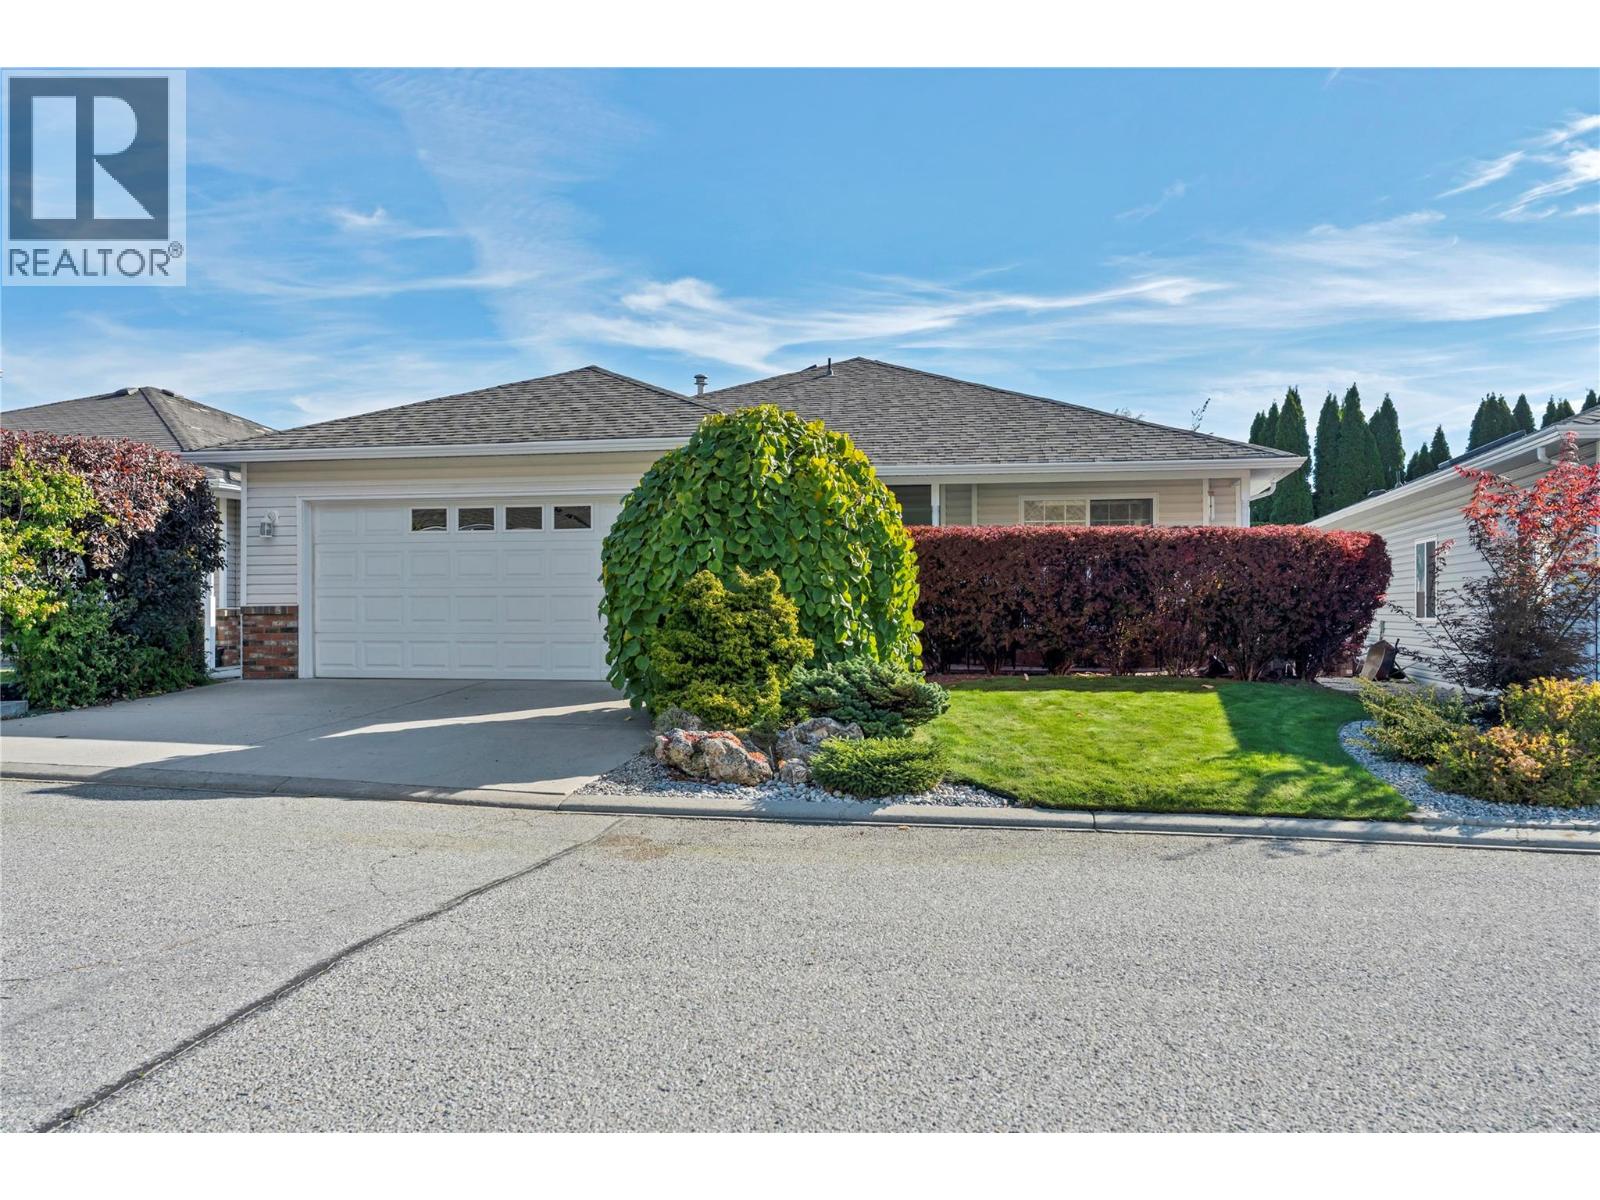
546 Redwing Drive
Penticton, British Columbia
Welcome to easy living in desirable Redwing Resort! This charming 2-bedroom, 2-bathroom rancher offers 1,280 sq. ft. of beautifully maintained open concept living and is tucked away in a quiet location within the complex. Pride of ownership truly shines and the bright, functional layout is warm and inviting, featuring a cozy gas fireplace, spacious living areas, and plenty of natural light. Outside offers a covered patio with private backyard, perfect for relaxing and entertaining. Clean, welcoming, and move-in ready, this home offers the ideal blend of comfort, style, and low-maintenance living in one of Penticton's most sought-after communities. A wonderful package that's ready for you to call home! (id:64133)
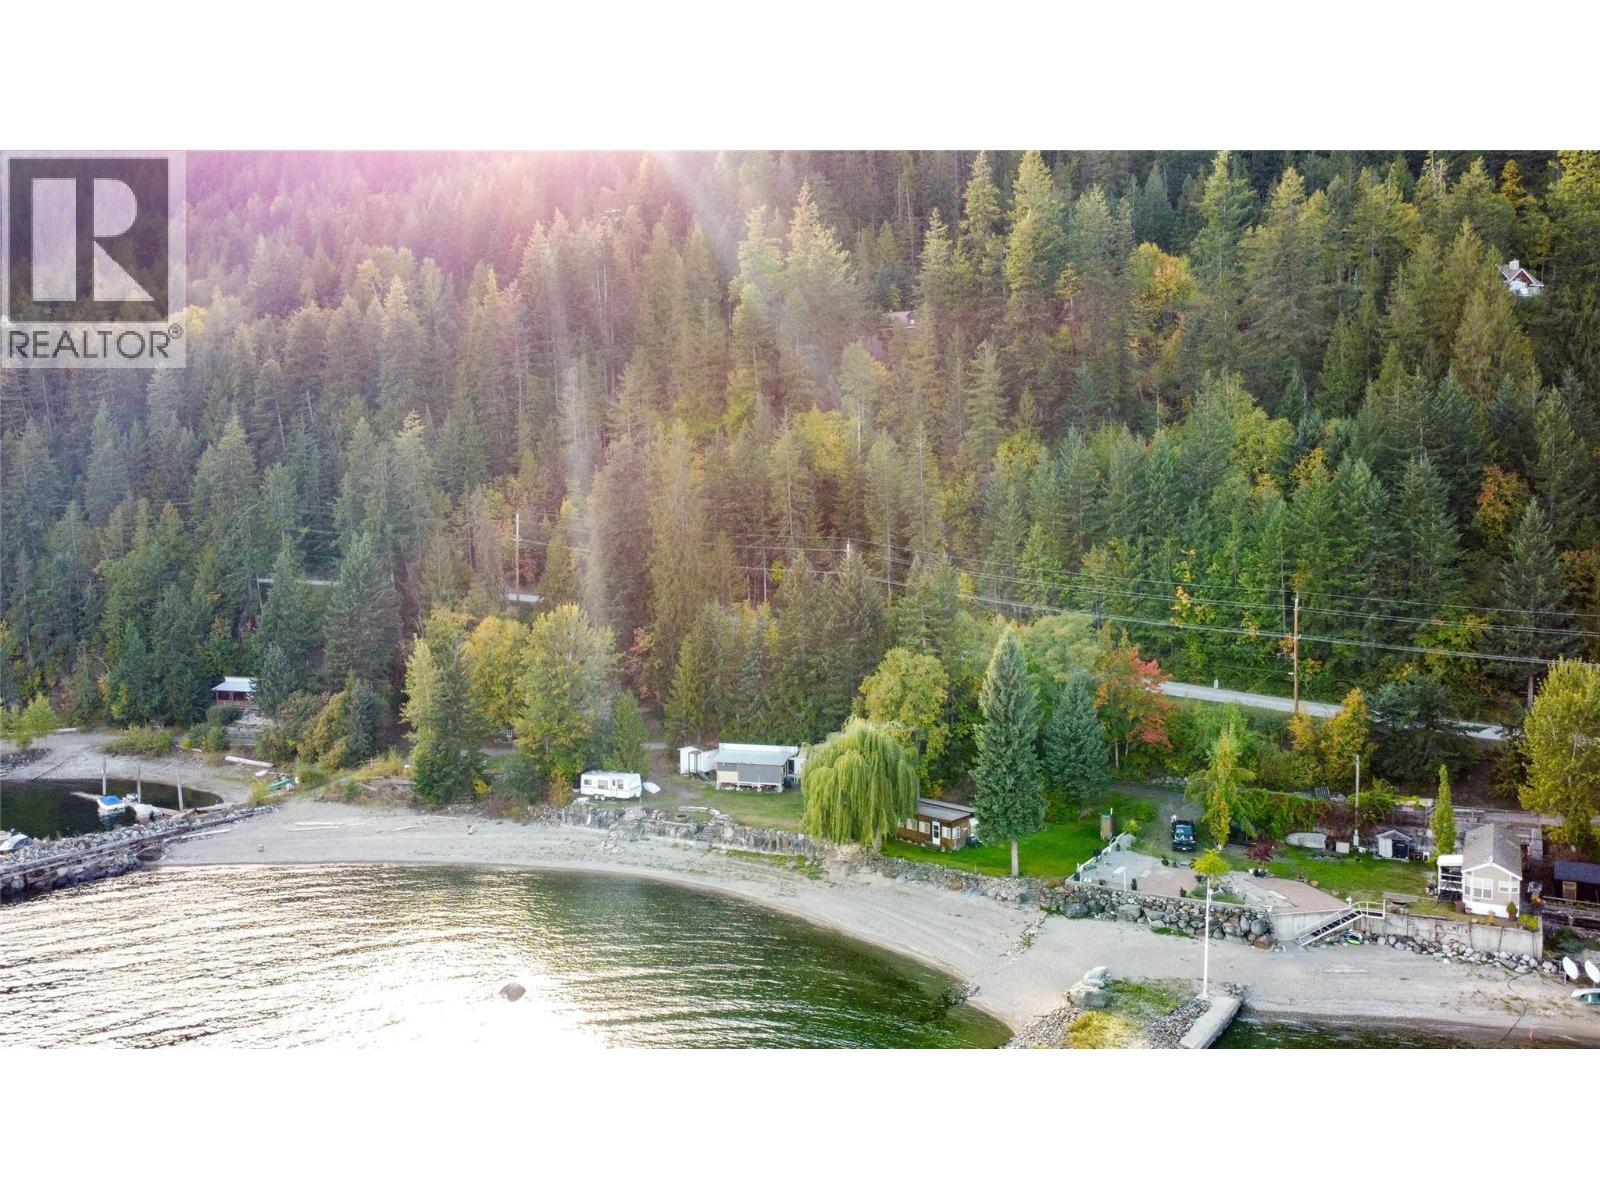
3516 31 Highway
Ainsworth, British Columbia
Rare waterfront opportunity along the shores of Kootenay Lake in Ainsworth, BC! Offering 75 feet of prime lakefront across three separate 25' x 100' titles, this flat, fully usable lot is a true gem. Nestled in a quiet bay with a gradual water depth ideal for kids, the property features a sandy beach, a stunning rock retaining wall, a beautiful weeping willow, and breath-taking lake and mountain views. The lot comes fully equipped for immediate enjoyment with connected power, a lake intake water system, an outhouse, and a clean, well-maintained older travel trailer with an attached enclosed bunkhouse and storage shed included. Use it as the ultimate turnkey gathering spot for family and friends to park multiple RVs, keep it as-is, or clear the lot to create your dream vision down the road. Situated just down the block from world-famous Ainsworth Hot Springs, close to local marina, and only 15 minutes to Balfour or 20 minutes to historic Kaslo for dining, shopping, golf, and amenities, waterfront properties like this rarely come to market! (id:64133)
5432 Chidley Road Unit# 22
Peachland, British Columbia
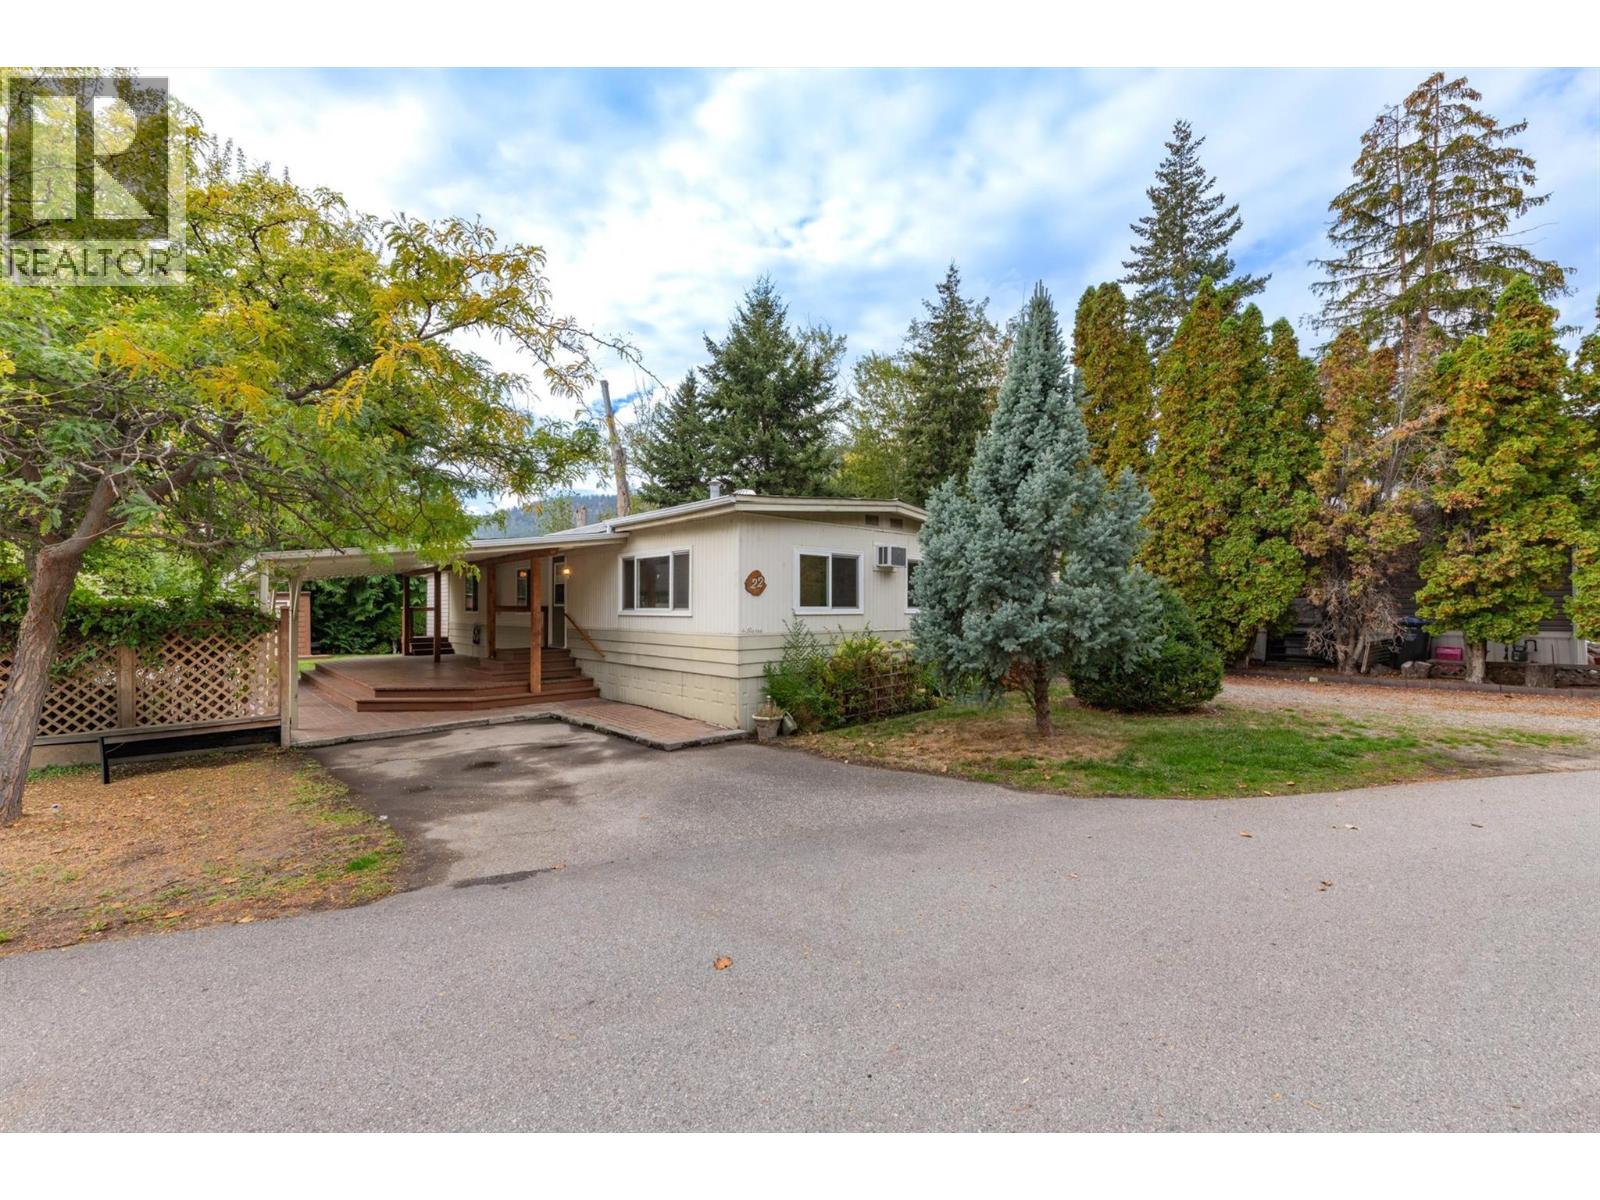
Situated in a quaint 55+ manufactured home park in Peachland, this 3-bedroom, 3-bathroom home offers 1,530 sq. ft. of living space. The living room features a cozy gas fireplace, and the dining room has built-in cabinets for extra storage. A spacious covered deck is perfect for entertaining family and friends, and two storage sheds add convenience. Backing onto Trepanier Creek, the property enjoys a peaceful setting with lovely green space. An additional side entrance features its own private deck and parking stall. Located just minutes from amenities and outdoor recreation, this home offers comfortable living in a scenic setting. (id:64133)
3960 Beach Avenue
Peachland, British Columbia
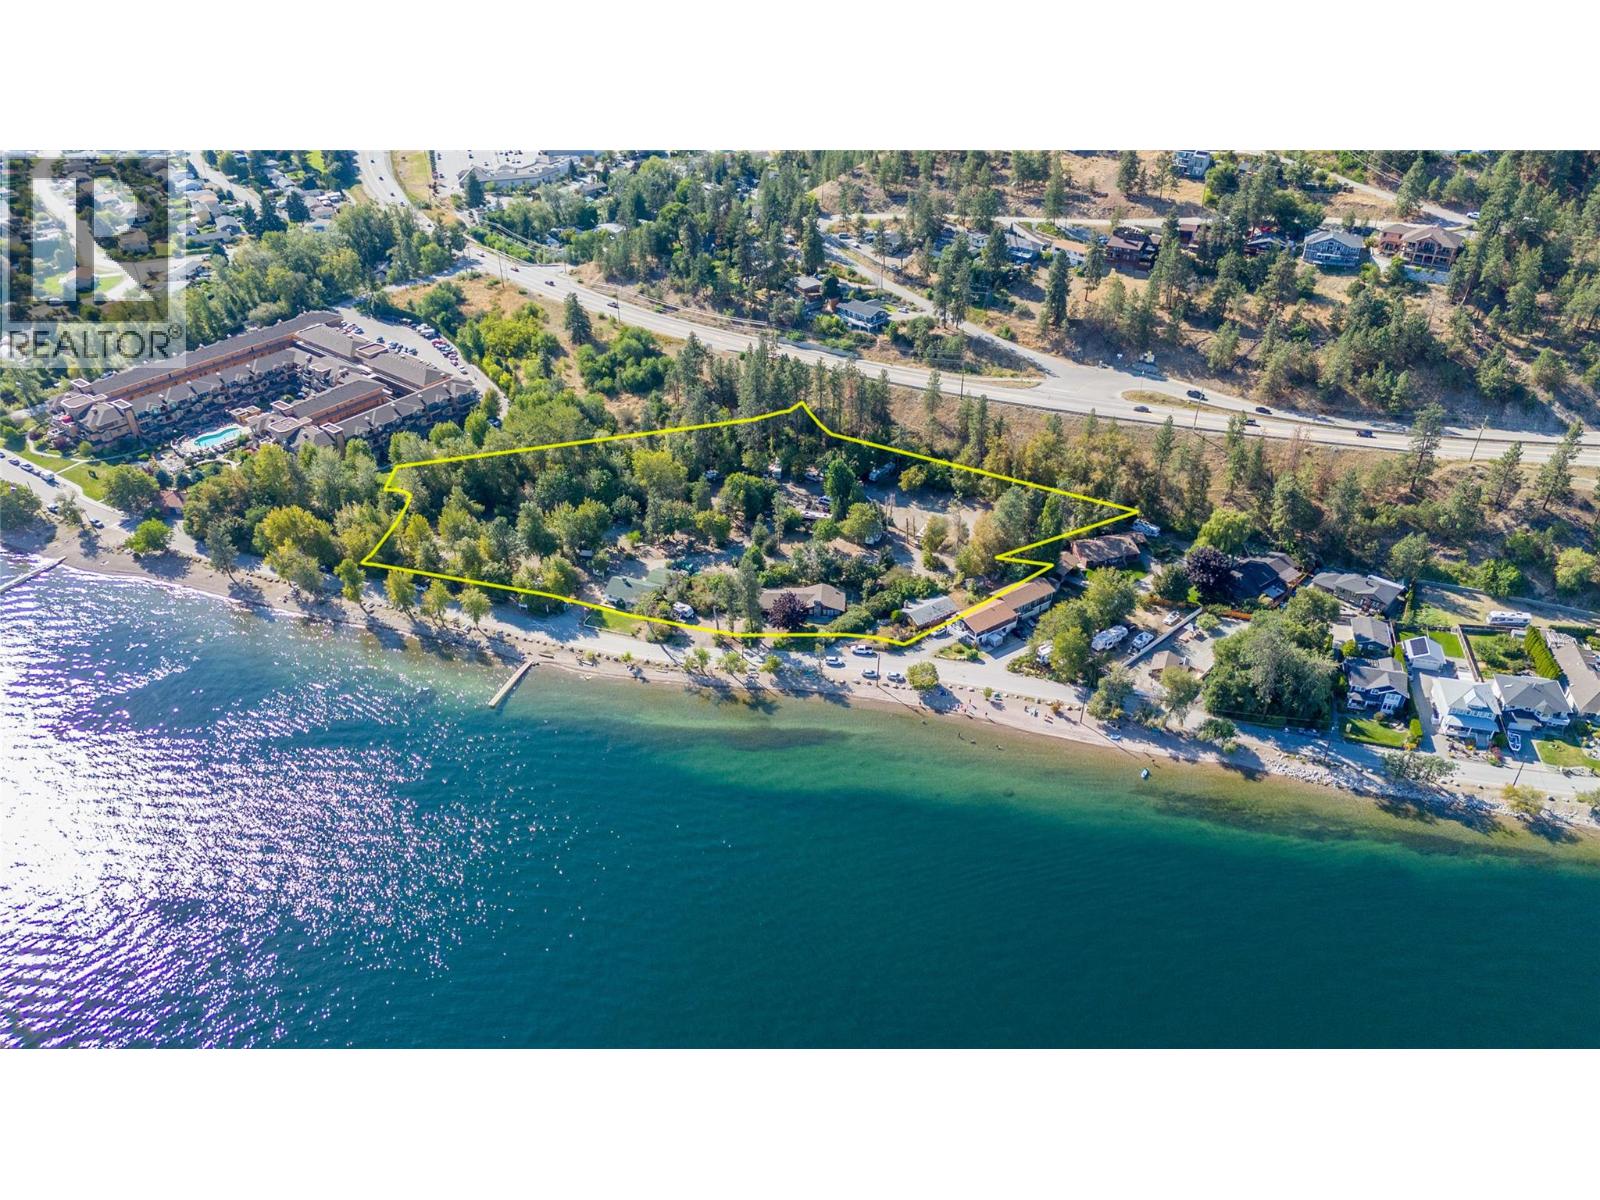
Discover nearly four acres of prime semi-waterfront property in the heart of the Okanagan, offering a unique blend of natural beauty and multi-family development potential. This flat, 100% usable land is less than 30 minutes to Kelowna and just 5 minutes off the Coquihalla Connector, getting you to Vancouver in just 4 hours. Lined with beautiful 40-foot trees and a short stroll down Beach Avenue to the charming downtown Peachland, the property is zoned CD11, presenting exciting opportunities for multi-family redevelopment and other potential uses. Properties like this rarely become available—contact LR for more details. Duplicate listing under MLS 10382760 (Land) and MLS 10382761 (Commercial). (id:64133)
3960 Beach Avenue
Peachland, British Columbia
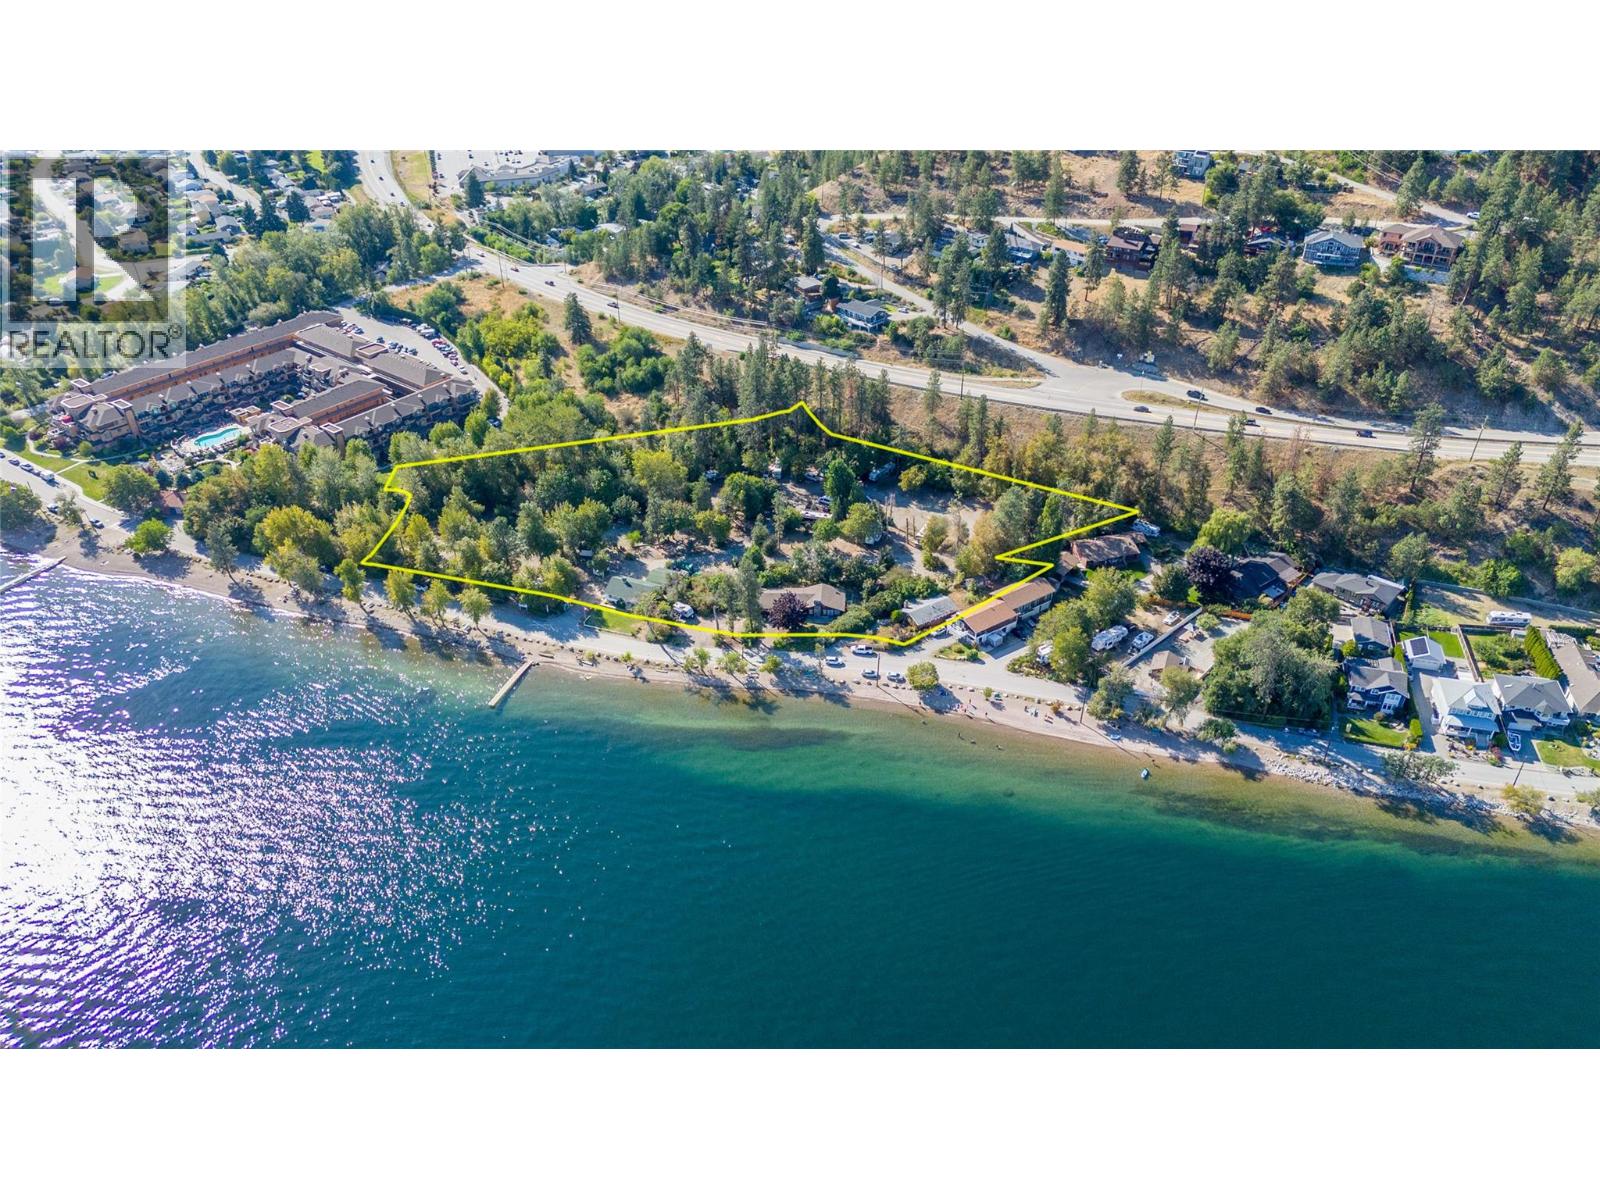
Discover nearly four acres of prime semi-waterfront property in the heart of the Okanagan, offering a unique blend of natural beauty and multi-family development potential. This flat, 100% usable land is less than 30 minutes to Kelowna and just 5 minutes off the Coquihalla Connector, getting you to Vancouver in just 4 hours. Lined with beautiful 40-foot trees and a short stroll down Beach Avenue to the charming downtown Peachland, the property is zoned CD11, presenting exciting opportunities for multi-family redevelopment and other potential uses. Properties like this rarely become available—contact LR for more details. Duplicate listing under MLS 10382760 (Land) and MLS 10382761 (Commercial). (id:64133)
844 Hubbard Road
Kelowna, British Columbia
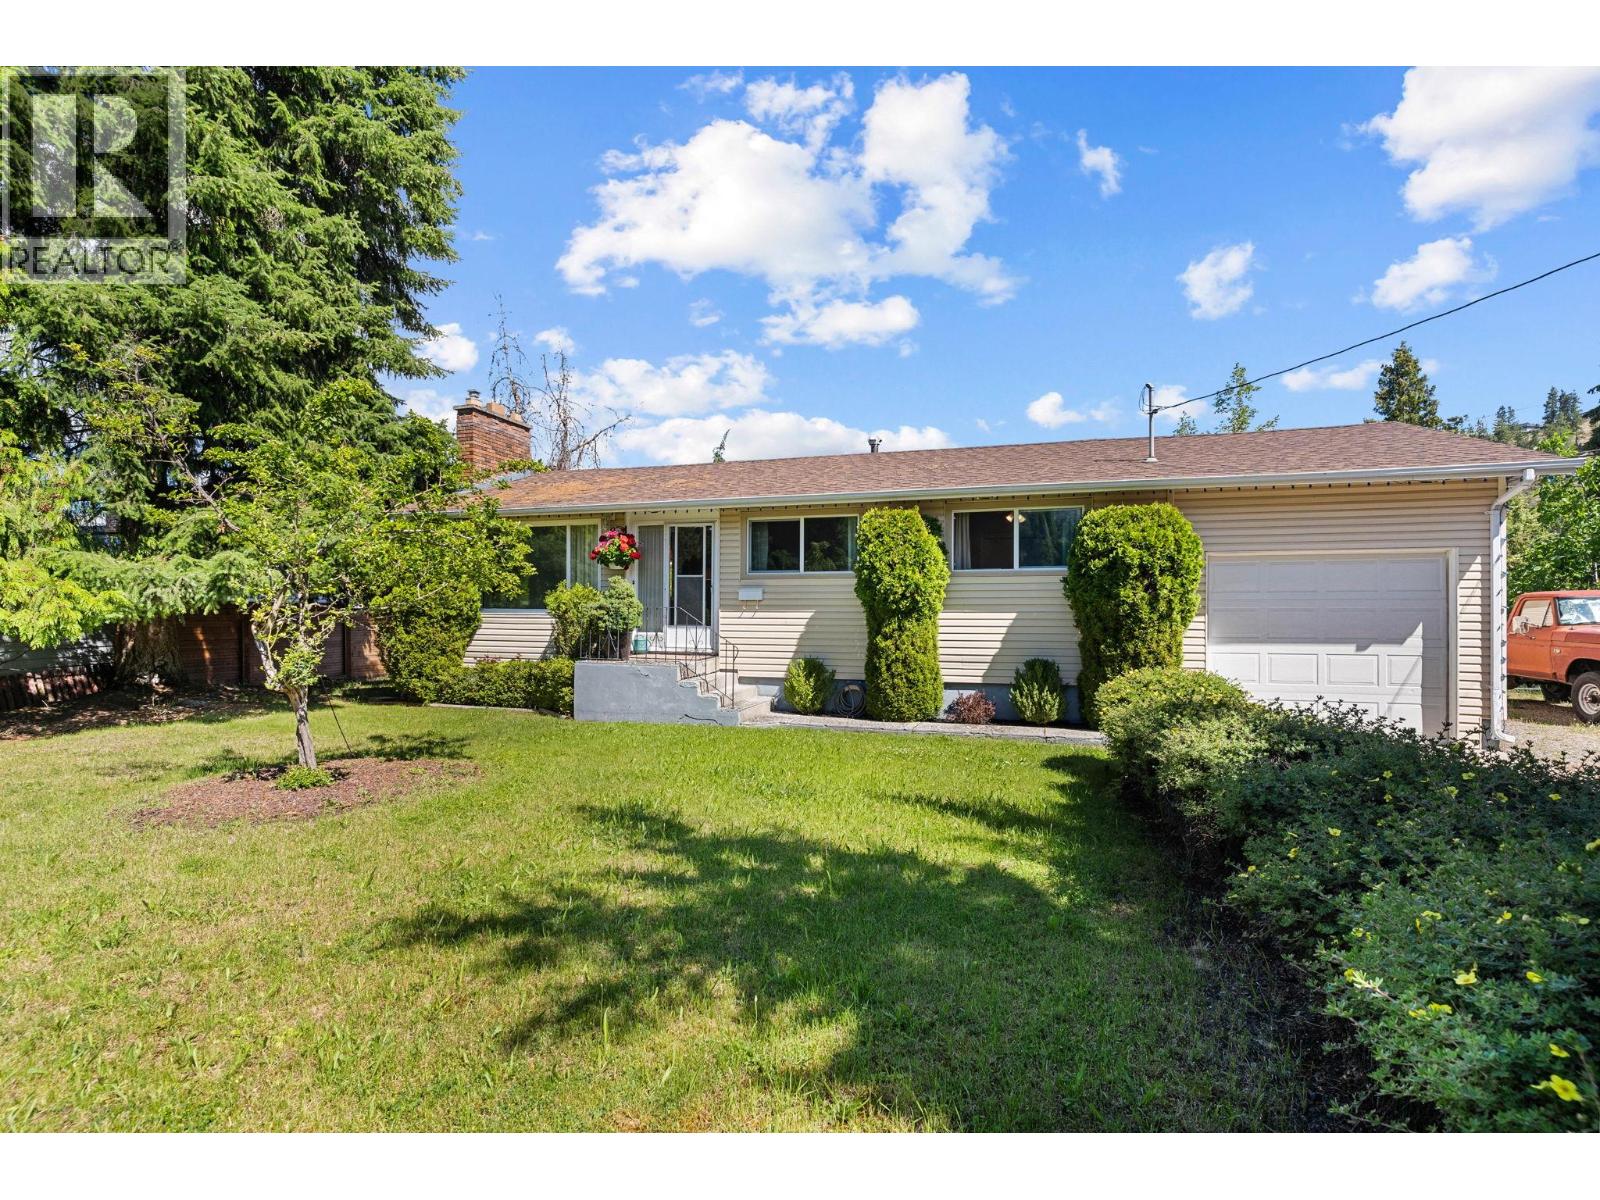
Charming 5-Bedroom Family Home on a Quarter-Acre+ Lot Welcome to this well-maintained 1-storey home set on a generous .34-acre lot in a desirable Kelowna location. Offering 5 bedrooms and 2 bathrooms across approximately 1,912 sq ft of total interior space, this property is ideally suited for families, multi-generational living, or those seeking room to grow. The main floor features a bright living room, functional kitchen with adjacent dining area, two spacious bedrooms (including a primary with ample closet space), and a 4-piece bathroom. Downstairs, the basement offers a large rec room with a wood-burning fireplace, a third bedroom, 3-piece bathroom, dedicated laundry room, and abundant storage — perfect for additional living space or a future suite conversion (buyer to verify with the City of Kelowna). Outside, enjoy a private deck, an attached single garage, and plenty of yard space on this generously sized .34-acre parcel. Built in 1969 and ready for your personal touch, this is a fantastic opportunity to own in Kelowna with room to add value. Don't miss your chance to make this house a home! (id:64133)
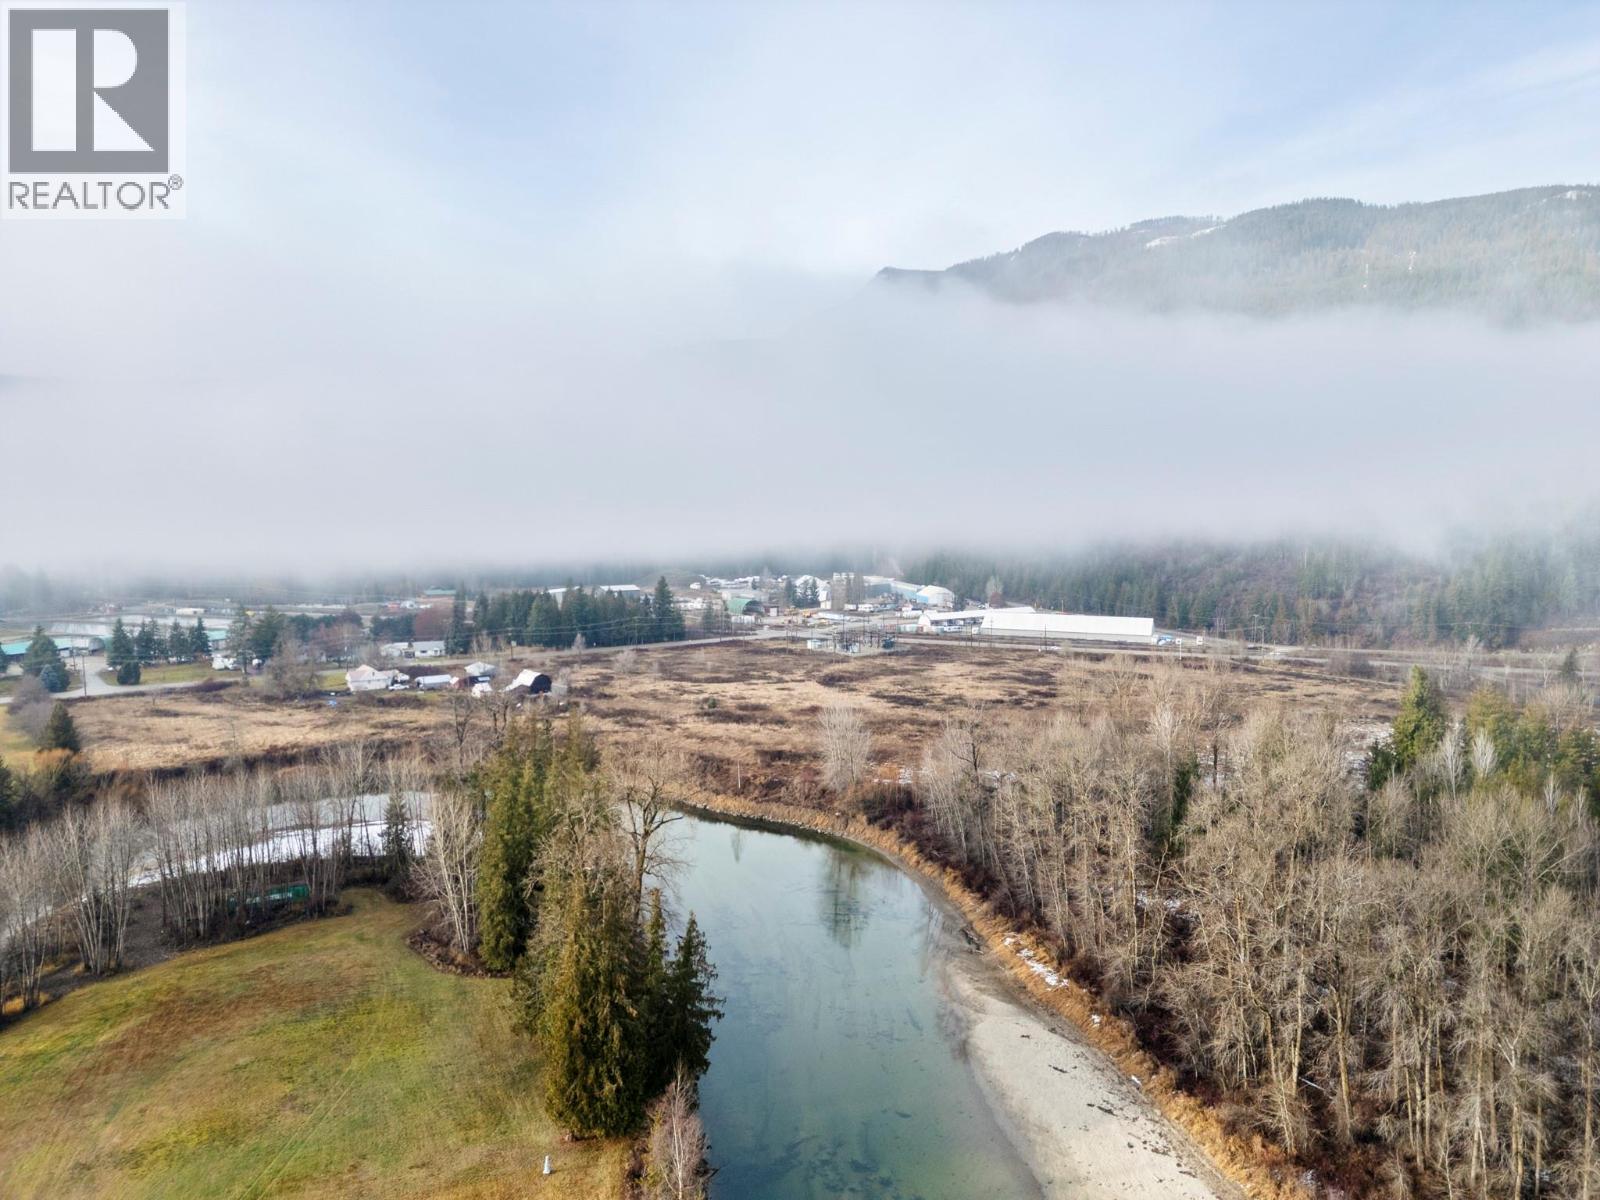
1513 Solsqua Sicamous Road
Sicamous, British Columbia
Discover 27 acres of flat, farmable land with over 800 ft of river frontage on the Eagle River. Approximately 25 acres are cleared and about 2 acres of mature trees sit along the eastern boundary. The river runs directly along the property, providing access and a quiet setting. The property includes a 1950s farmhouse, several equipment and implement sheds, and a heritage-style barn. Located close to town with easy access, this property is within the ALR and is serviced by city water and sewer. (id:64133)
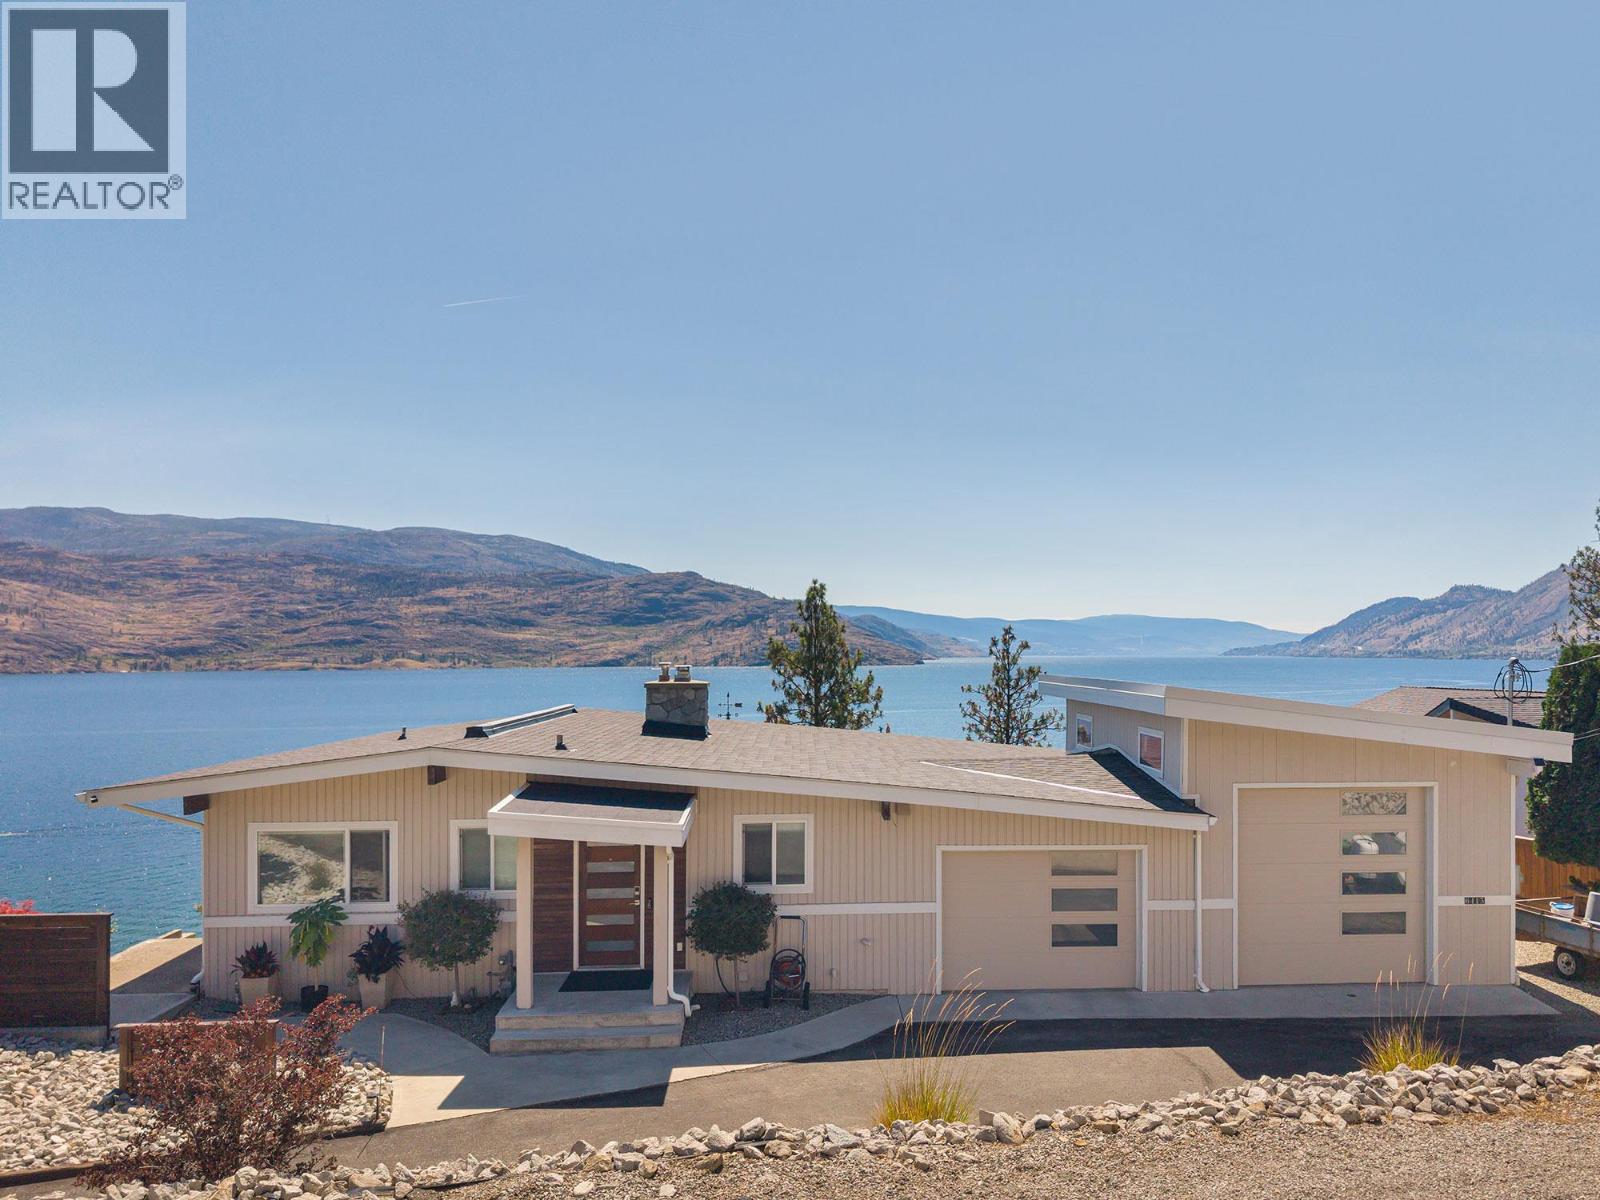
6415 Renfrew Road
Peachland, British Columbia
This is the view you've been waiting for! Commanding breathtaking, panoramic lake views stretching from Kelowna to Naramata, this beautifully updated walk-out rancher captures the best of Okanagan living from almost every room in the home. Watch the ever-changing colours of Okanagan Lake from sunrise to sunset and experience a backdrop that never gets old. Designed for easy, one-level living, the spacious primary suite is conveniently located on the main floor, while the walk-out lower level offers plenty of room for family and guests. Outside, the thoughtfully landscaped, low-maintenance yard lets you spend less time working and more time enjoying everything the Okanagan has to offer. Need space for your toys? You've found it. With abundant parking and a fantastic shop, there's room for your RV, boat, classic cars, or hobbies. Whether you're exploring the lake, the trails, or nearby wineries, this Peachland property offers the lifestyle you've been dreaming of—with little left to do but move in and enjoy the view. (id:64133)
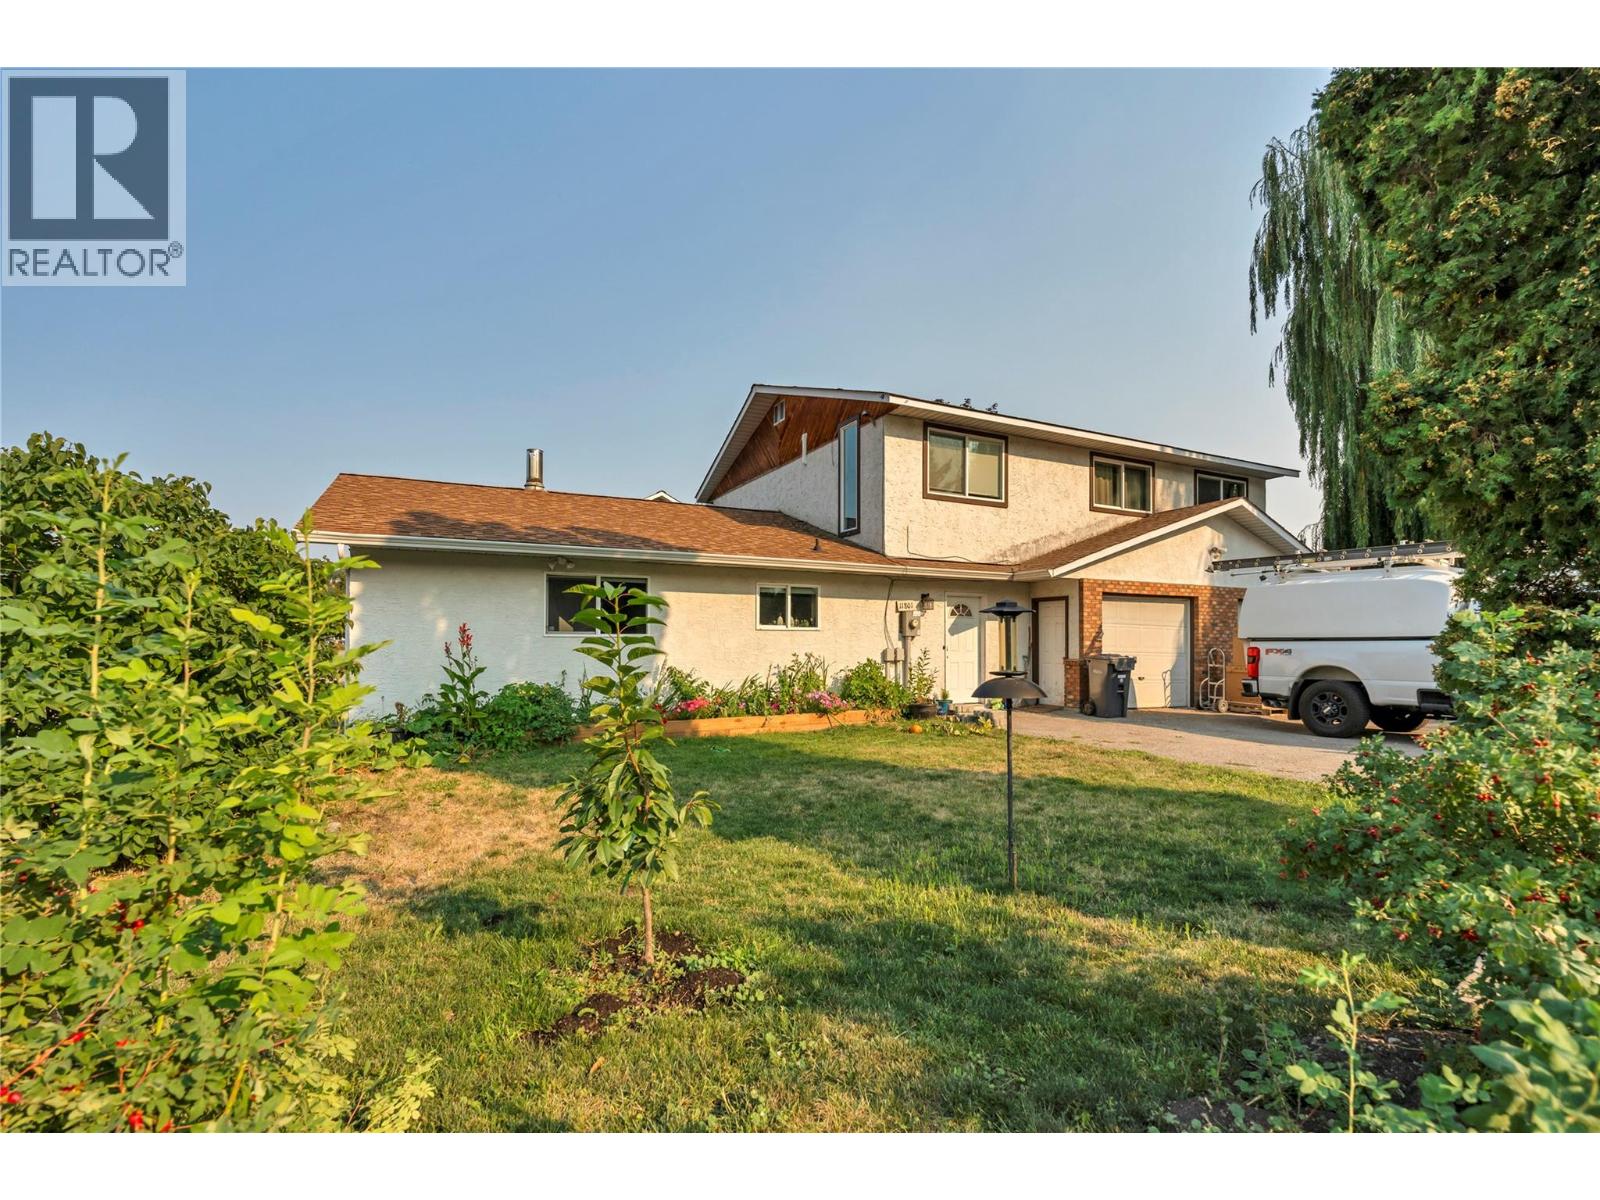
11801 Sinclair Road Unit# 101
Summerland, British Columbia
Tucked away on a quiet no-thru street, this spacious 4-bedroom, 2-bathroom home offers plenty of room for a growing family while being just minutes from schools and downtown amenities. The main floor features a welcoming foyer, a functional kitchen with reverse osmosis water system, and a dining area with gas fireplace. Then a bright home office, a laundry & utility room, plus a full bathroom complete with a relaxing soaker tub. The generous living room opens onto a private patio where you can enjoy beautiful views of Giant's Head Mountain while the new furnace and high efficient cold climate heat pump keeps your home comfortable. Outside, the fully fenced side yard borders Prairie Creek and is shaded by a mature willow tree, creating a peaceful setting for relaxing or entertaining. Upstairs, you'll find four well-sized bedrooms, a spacious primary bedroom, an updated 5-piece bathroom and a large landing that is big enough to create a library, family room, or kids' hangout. Additional features include the attached double garage with a new 100amp electrical service. This home is in one of Summerland's most desirable neighbourhoods, call now to book your showing. (id:64133)
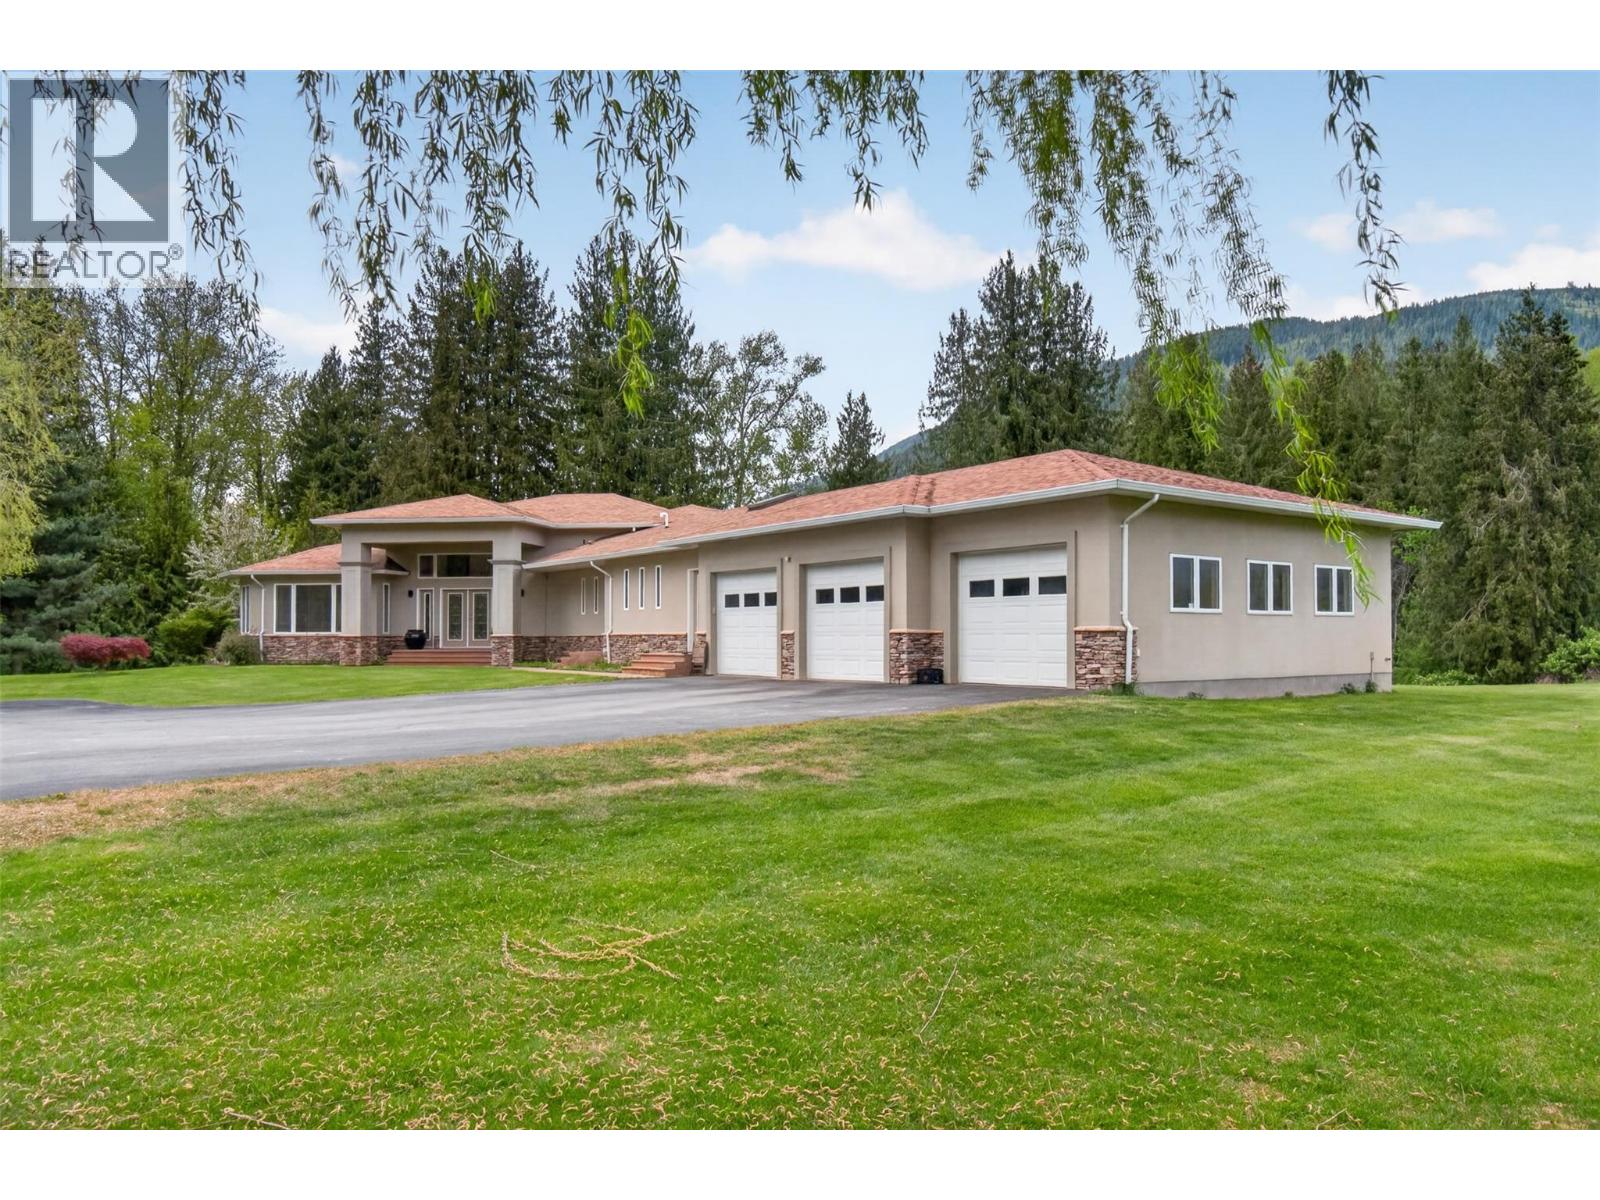
1200 Trans Canada Highway
Sicamous, British Columbia
Welcome to a spectacular 5,882 sq.ft. luxury estate on 23 private acres along the Eagle River, perfectly crafted for privacy, comfort and entertaining. Massive floor-to-ceiling windows showcase tranquil river views, manicured grounds and visiting wildlife. The chef’s kitchen impresses with a large island, walk-in pantry and rich cherrywood cabinetry and doors, flowing seamlessly into a formal dining room and casual eating area, all part of an open-concept living space highlighted by a gas fireplace and dramatic 16' ceilings. The expansive 400+ sq.ft. primary retreat offers a 5-piece ensuite with glass shower and separate soaker tub, double sinks and heated floors, plus a generous walk-in closet and nearby laundry for everyday ease. A dedicated games room with built-in bar, wine cellar and media area, along with two spacious guest bedrooms in the walkout basement, make hosting effortless. Additional highlights include distributed audio, triple car garage and an impressive solar array with 54 panels. Outside, enjoy RV hookups (30-amp power, water, septic), a shop, two large tents, a new high-output well, 3” irrigation to each field, 31 sprinkler zones, fruit trees and approx. 3 acres of lush lawn. A rare riverfront estate, ideal for those seeking a refined, self-sufficient retreat and unforgettable gatherings. GST applies to a small portion. (id:64133)
112 Penrose Court Unit# 4
Penticton, British Columbia
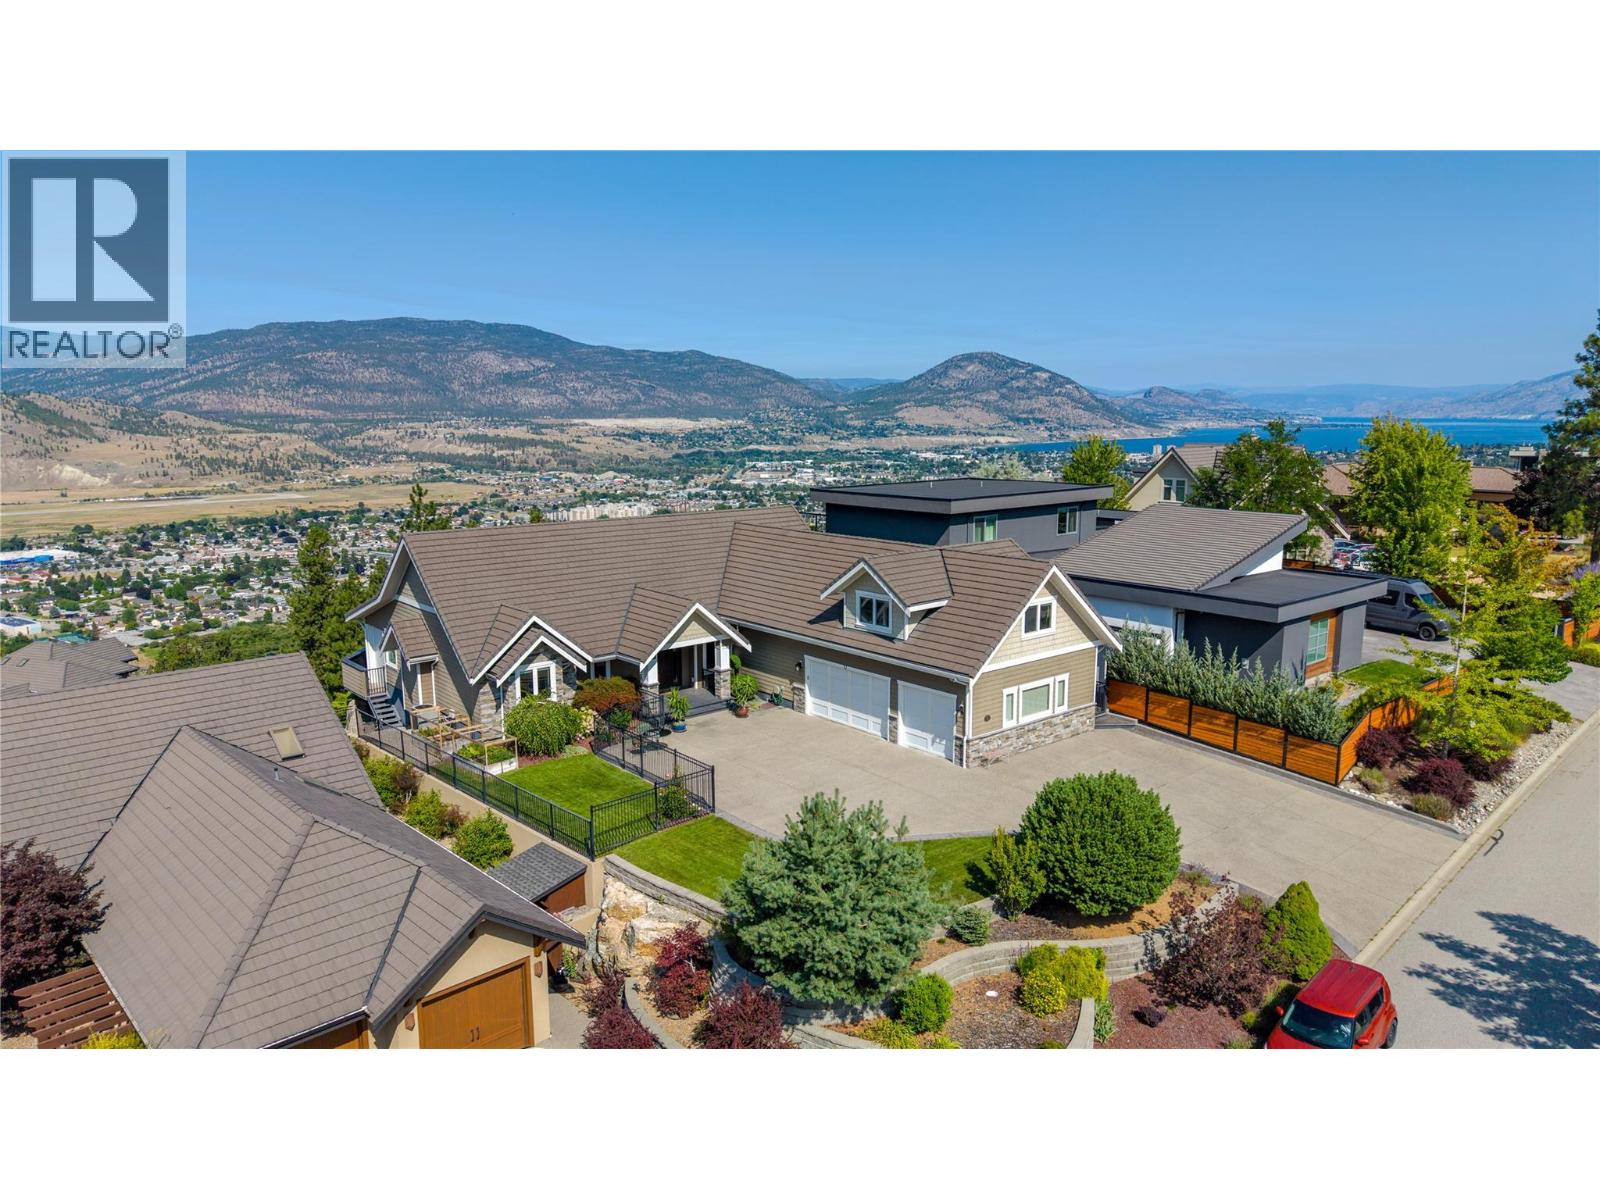
Perched above Skaha Lake in one of Penticton's most sought-after areas, this exceptional rancher offers breathtaking views stretching across Skaha Lake & beyond. This elegant, extremely well-built home (50-year warranty on roof tiles & Hardyplank siding, Euroline windows & doors and top-quality wooden floors) features 3 bedrooms, a den, 3.5 bathrooms and highly desirable main-level living. The stylish open-concept kitchen offers generous workspace and a seamless connection to the dining & living area. The living room with vaulted ceilings, cozy fireplace, and expansive windows immediately draw attention to the spectacular views, before leading you towards the large outdoor patio, pool & hot tub. The primary suite is thoughtfully designed with direct patio access and a spacious 5-pc ensuite with walk-in shower & soaker tub. The versatile loft adds exceptional flexibility with an open living & sleeping area, 3-pc bath and kitchenette. It could be a 3rd bedroom, for guest stays or a live-in help. Situated on a very private 0.284-acre lot the home is within a gated & secure community of only 10 properties. The immaculate landscaping and one-of-a-kind pool overlook the valley, creating the perfect setting to relax & entertain. In the evening, lowering the patio screens & shutters comfortably extend your outdoor living while the 3-car garage offers ample space for vehicles & recreational gear. This is a rare Okanagan opportunity that combines luxury, privacy & spectacular views. (id:64133)
3723 Westside Road N
Kelowna, British Columbia
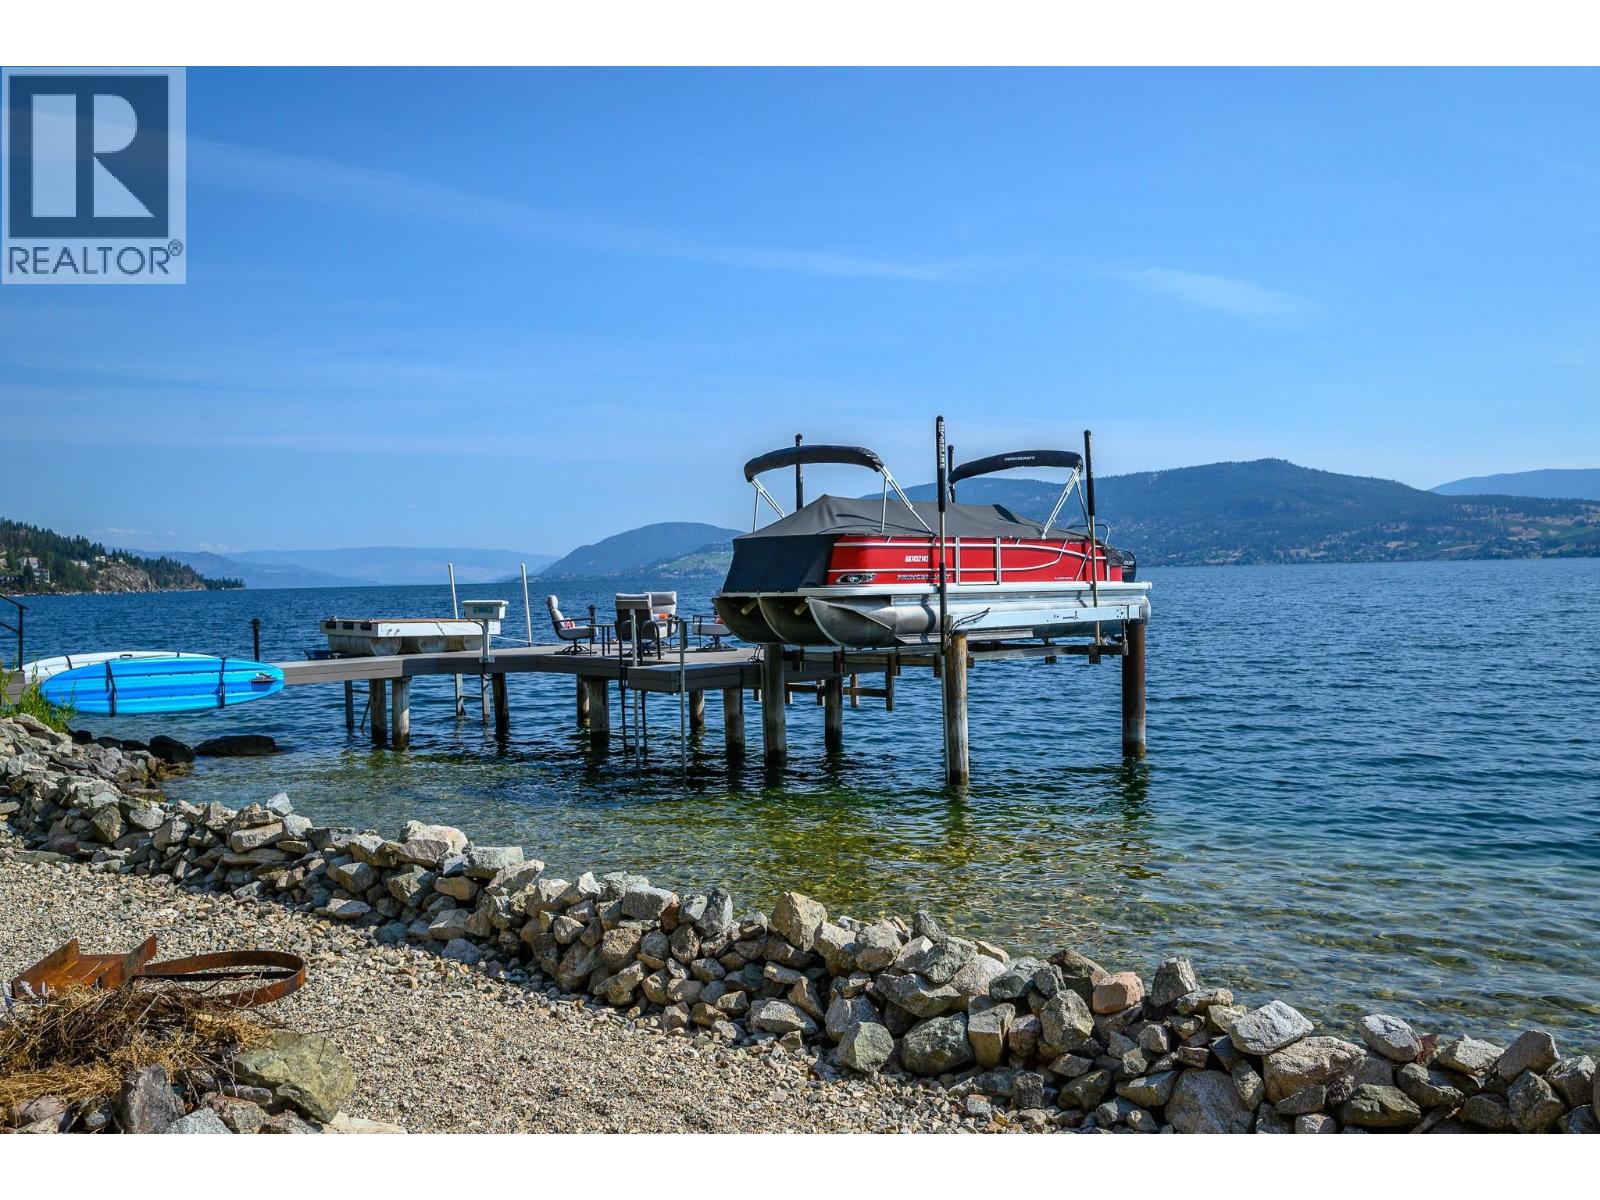
Nestled on 1.56 acres with 205 ft of east-facing Okanagan lakefront, this polished Westside Rd retreat combines relaxed cottage charm with crisp modern finishes and sun-filled southern exposure. A new dock with 2 boat lifts and a lakeside cabana puts your boats, paddleboards and lake toys right at waters edge. Inside, the living room steals the show: warm wood ceilings, expansive windows and glass doors frame sweeping lake and mountain views, while generous dining and seating areas spill out to wrap-around decks for effortless entertaining. The reimagined kitchen features quartz counters, peninsula seating, wine storage and stainless appliances, keeping you connected to the view. The lake-view primary suite feels like a high end retreat with deck access and spa-inspired ensuite, and additional bedrooms plus a compact office nook handle guests or work from home with ease. The walkout lower level offers a cozy fireplace, a wonderful family room, second kitchen, bedroom and full bath complete with a separate entrance—ideal for extended family stays or flexible use, including potential short-term rental under local regulations. A double garage, generous level parking, wood shed and fenced terrace area provide excellent storage and usable outdoor space. Set in a private, rocky bluff setting 20 minutes from Kelowna’s amenities, this is quintessential Okanagan waterfront living on a rare acreage parcel. (id:64133)
1524 Vineyard Drive
West Kelowna, British Columbia
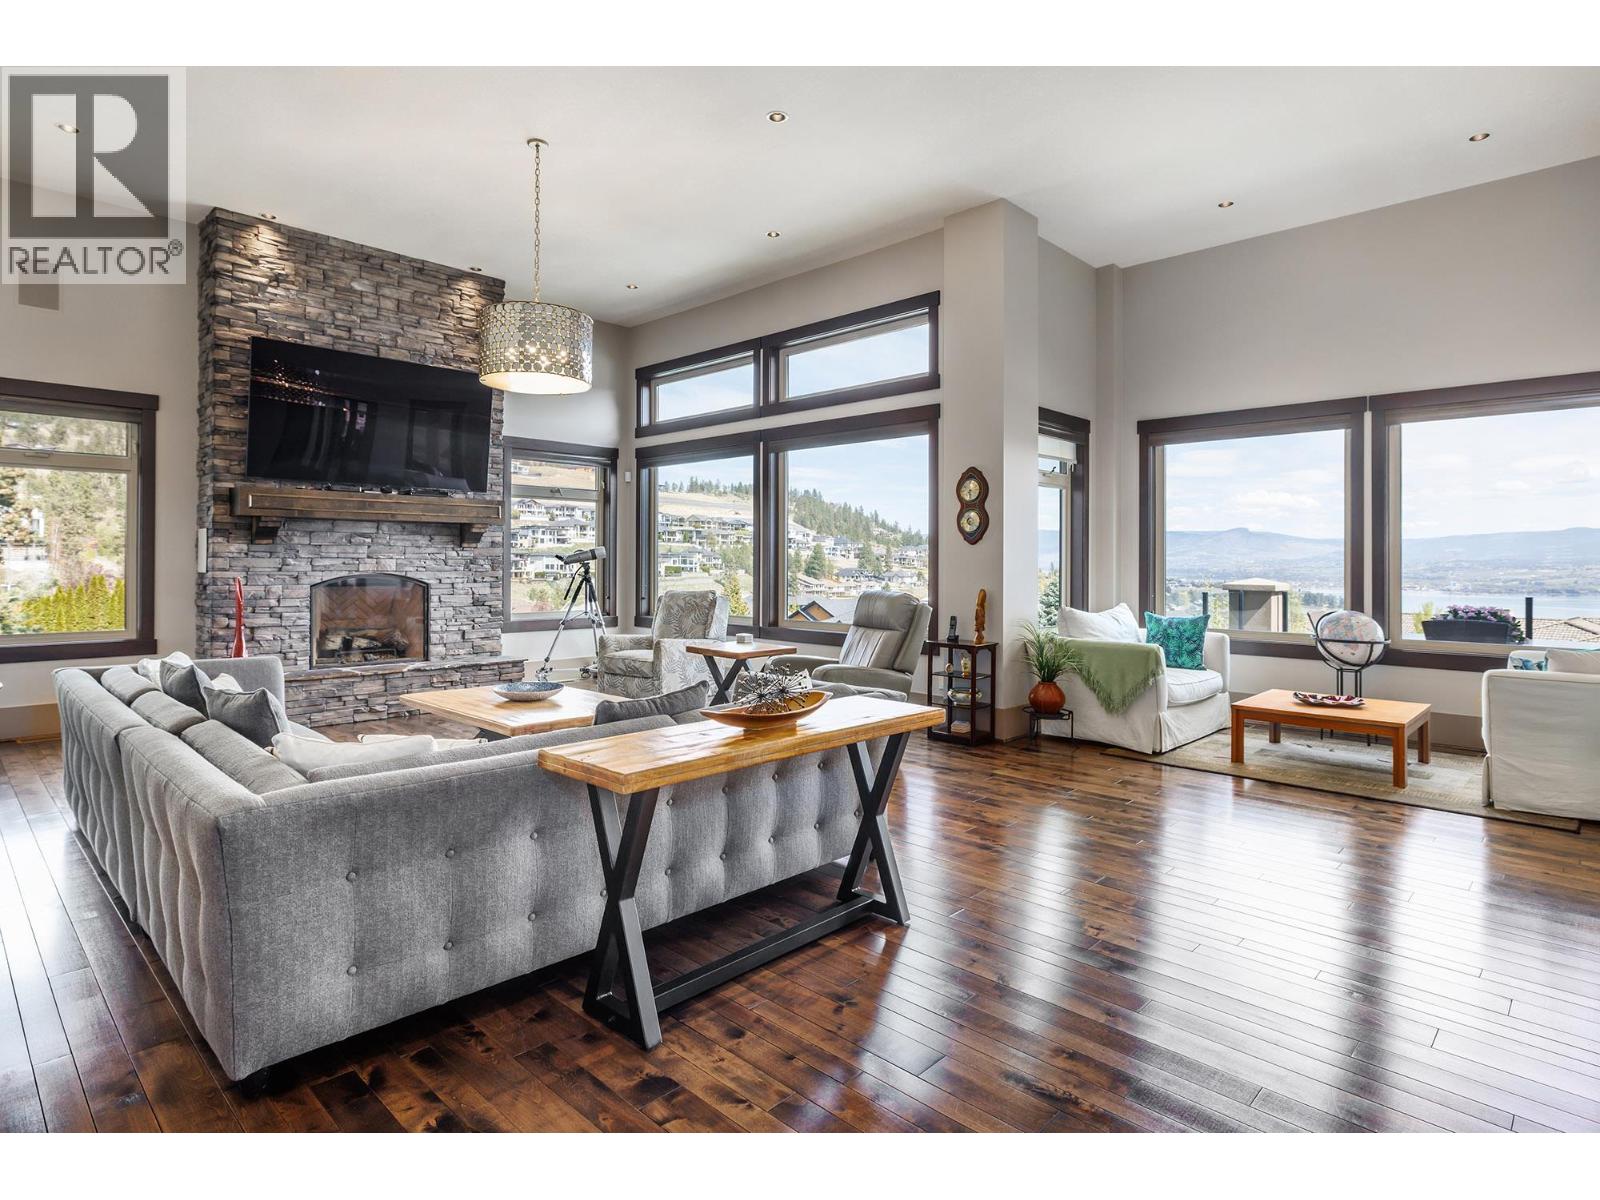
Custom-Built Home. Exceptional Privacy. Breathtaking Okanagan Lake Views. Tucked behind the gates of exclusive Vineyard Estates that’s shared by only 4 residences, this home is thoughtfully designed for both everyday living as well as entertaining. The main level: an open-concept layout with a spacious great room, dining area, gourmet kitchen, walk-in pantry, and luxurious primary suite. Rich hardwood floors, floor-to-ceiling rock fireplace, and expansive windows that showcase the lake views. The chef's kitchen: finished with granite countertops, professional-grade appliances, and direct access to a covered patio overlooking the water. The primary suite: a private retreat with its own fireplace, spa-inspired ensuite, walk-in closet, and convenient access to the main living area. Completing the main floor: a dedicated office space adjacent to the living room & foyer. The walkout lower level: built for entertaining with a full wet bar, theatre room, wine cellar, billiards area, and 3 additional bedrooms for family & guests. Outside: your own private backyard oasis with a saltwater pool, hot tub, and beautifully landscaped grounds. Other modern conveniences include a Control4 smart home automation, Sonos audio throughout, a heated triple garage, and premium mechanical systems. This is luxury Okanagan living at its finest located just minutes from award-winning wineries, beaches, golf, shopping, and all the amenities of West Kelowna. (id:64133)
5205 Buchanan Road
Peachland, British Columbia
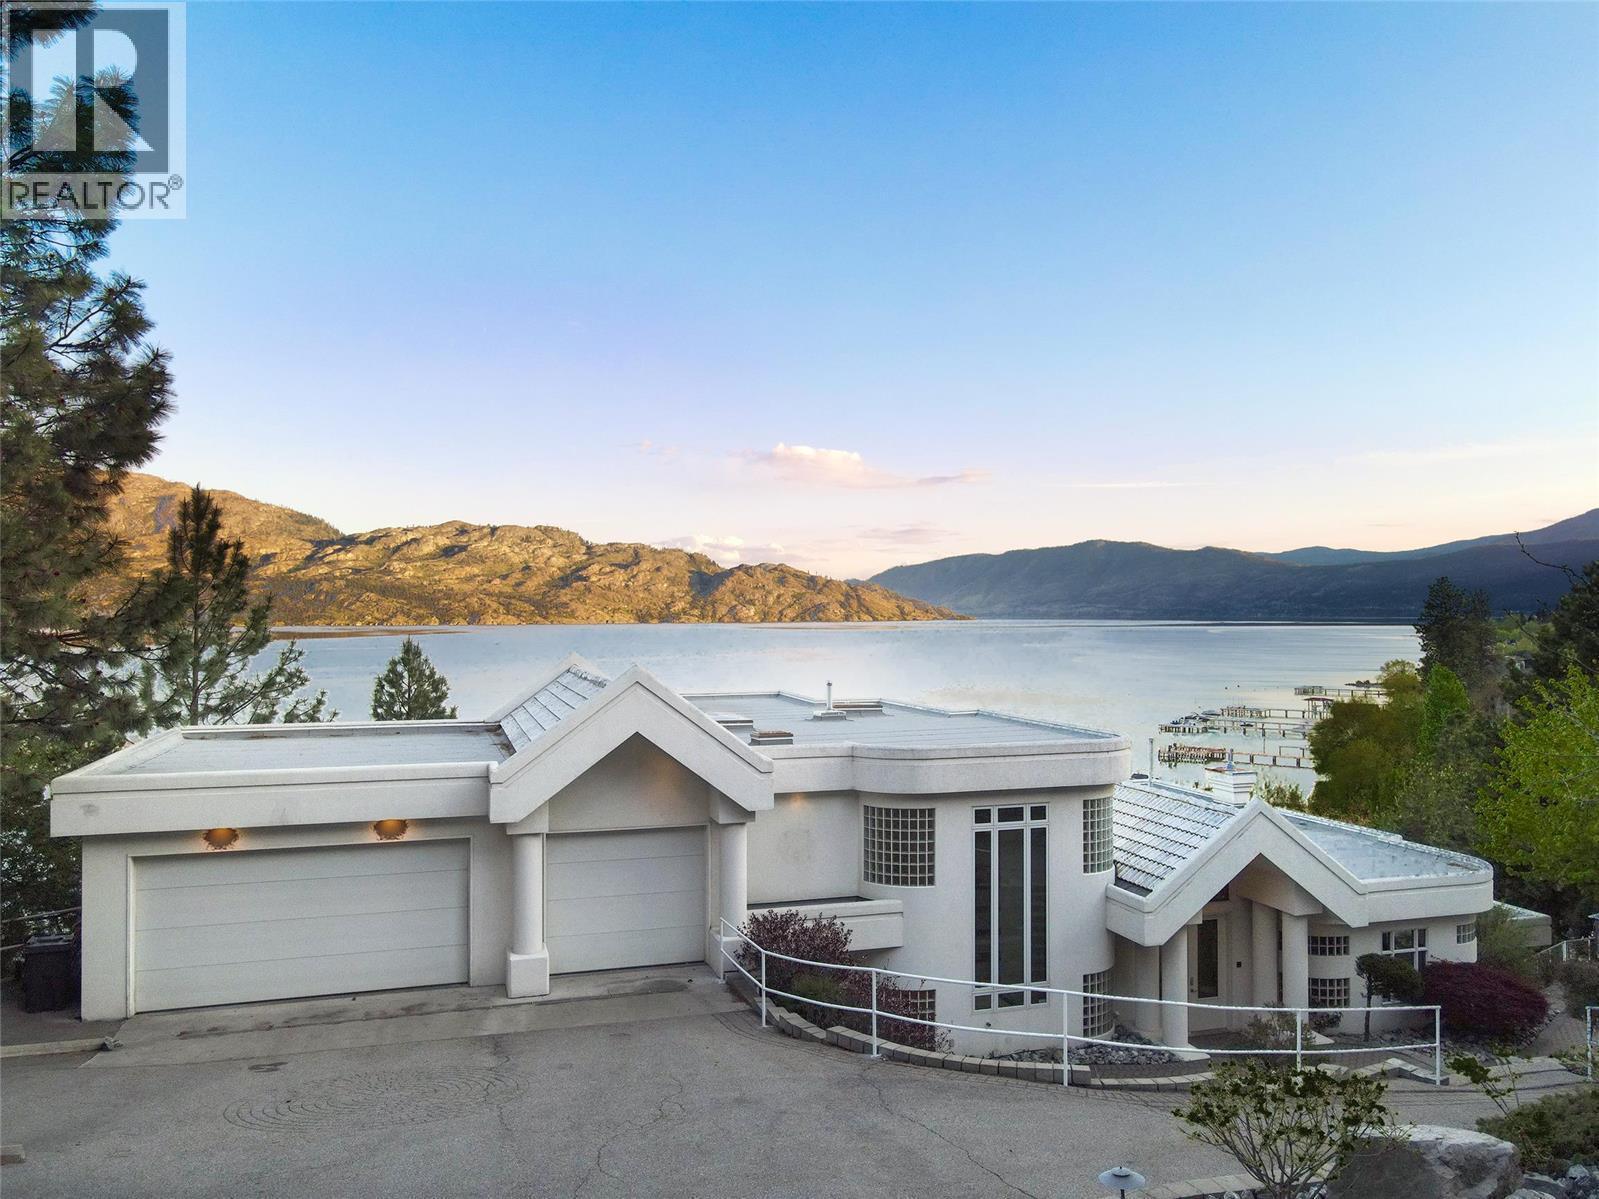
An extraordinary lakeshore estate offering over 500 feet of pristine beachfront across 2.17 acres of exceptionally private, park-like grounds. This one-of-a-kind generational property showcases an architecturally designed 8,300 sq. ft. main residence with 8 bedrooms and 7 bathrooms, thoughtfully crafted to maximize breathtaking 180-degree lake, valley, and mountain views from nearly every room. Designed for both grand entertaining and everyday luxury, the home features expansive living spaces, floor-to-ceiling windows, a gourmet maple kitchen with a large island, dual Sub-Zero refrigerators, a fully equipped butler's kitchen, an impressive glass-enclosed entertaining wing, a Tuscan-inspired theatre and games room, fitness room, private housekeeper's suite, and an incredible 800 sq. ft. top-floor primary retreat. The estate extends beyond the main residence with a detached 1,638 sq. ft. beach house offering 5 bedrooms and 2 bathrooms, ideal for extended family or guests, along with a charming rustic log cabin that captures timeless Okanagan character. Outside, discover beautifully manicured lawns stretching to the water's edge, scenic walking trails, tranquil ponds, a spectacular natural rock waterfall, and a newer pile-driven dock complete with boat lift, creating the ultimate waterfront lifestyle. A golf cart is included for effortless enjoyment of the grounds. Perfectly positioned just minutes from the Okanagan Connector and only five minutes to West Kelowna, this is a truly irreplaceable legacy property where luxury, privacy, and the very best of Okanagan living come together. (id:64133)

Mark Gidden
Realtor/Founder

Lloyd Taverner
Realtor/Senior Partner
Interested?
Contact us for more information
Your Favourites
No Favourites Found

