


$889,000
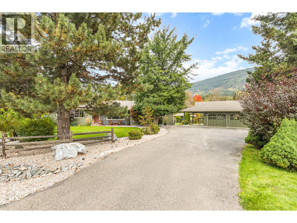
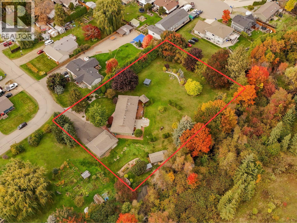
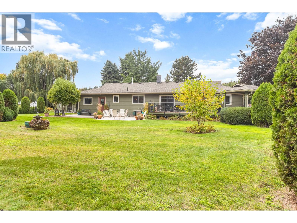
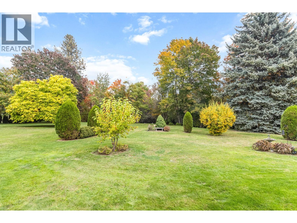
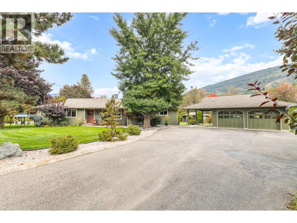
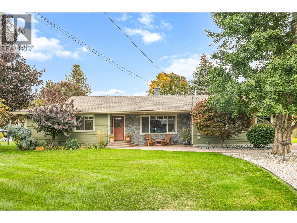
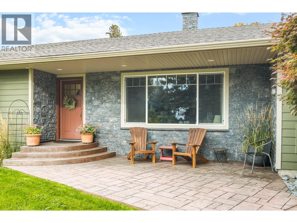
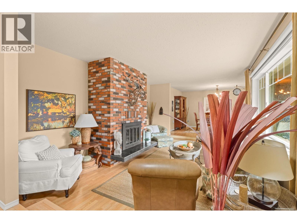
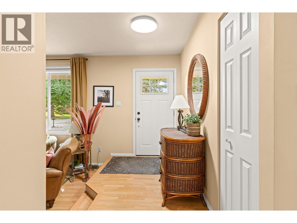
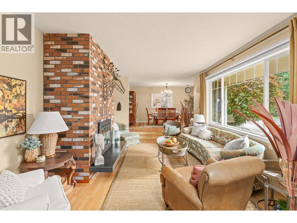
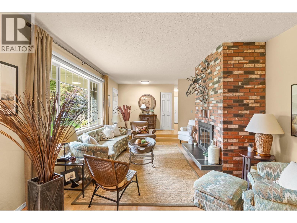
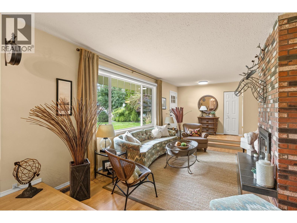
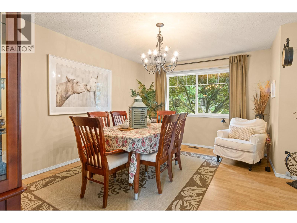
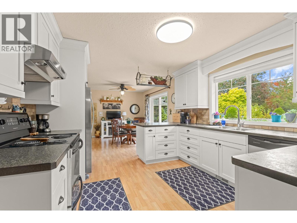
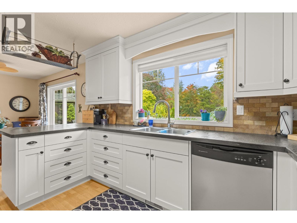
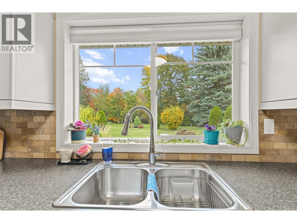
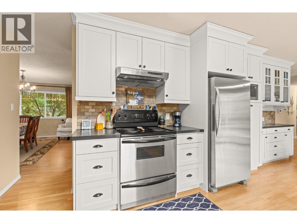
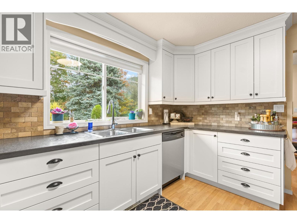
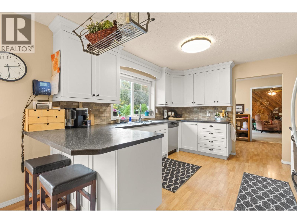
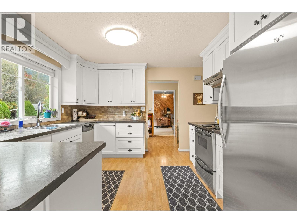
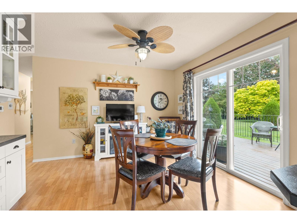
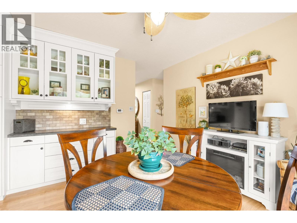
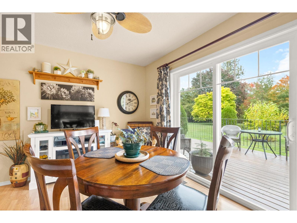
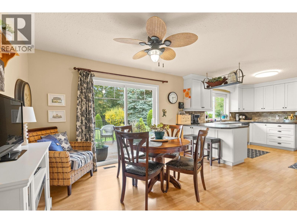
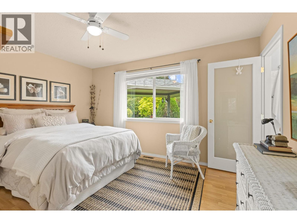
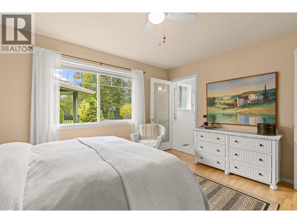
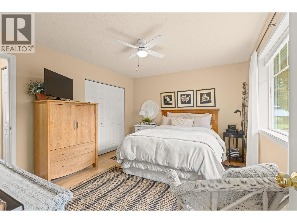
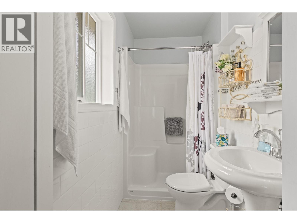
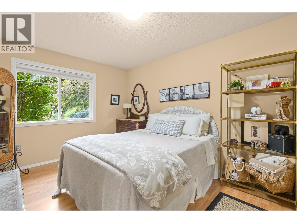
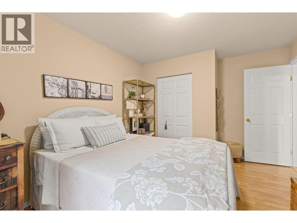
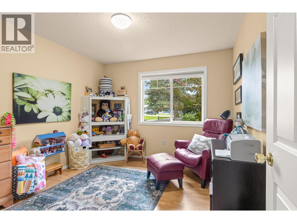
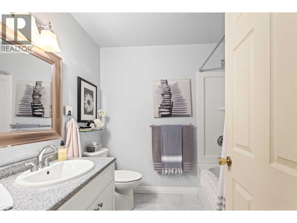
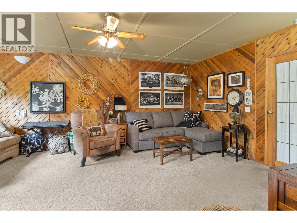
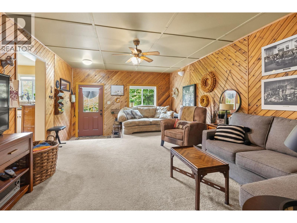
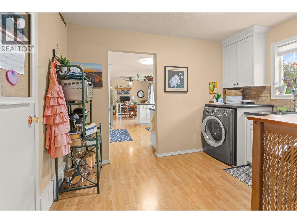
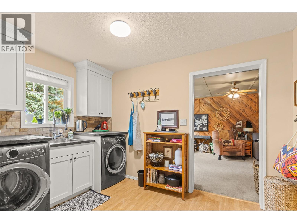
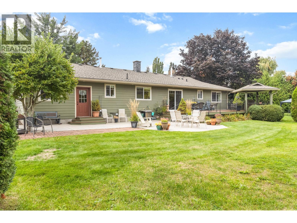
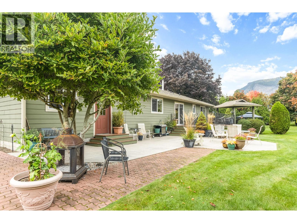
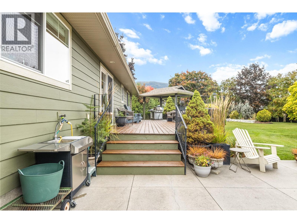
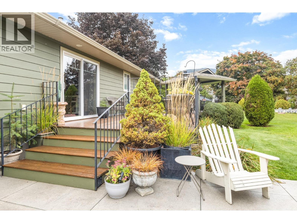
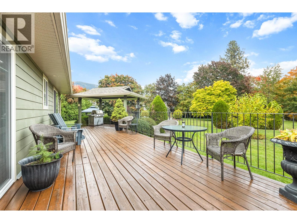
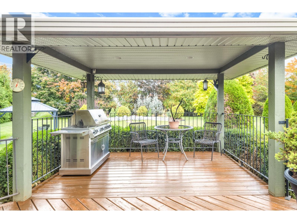
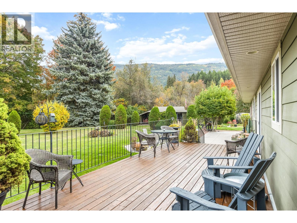
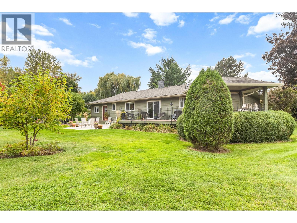
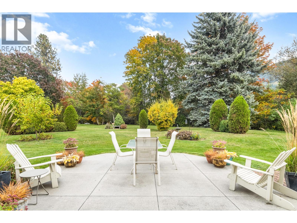
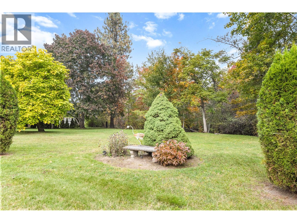
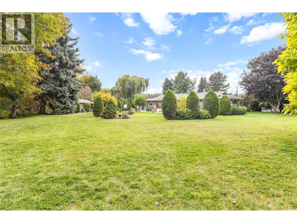
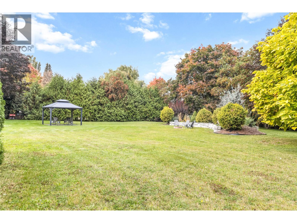
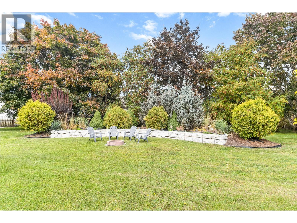
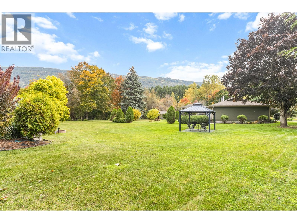
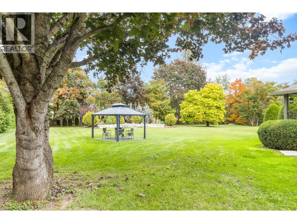
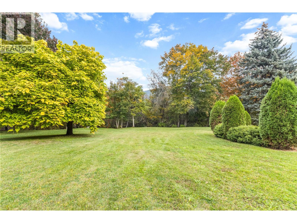
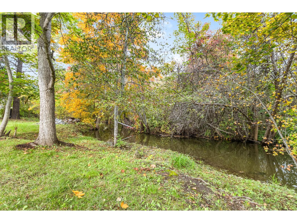
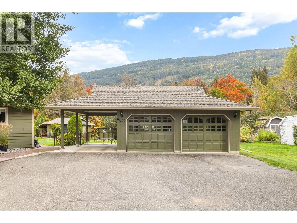
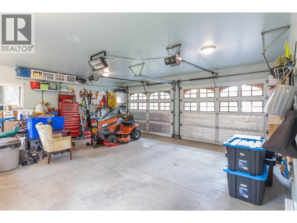
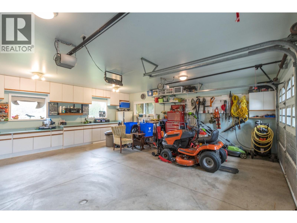
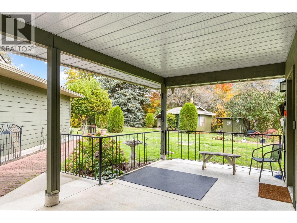
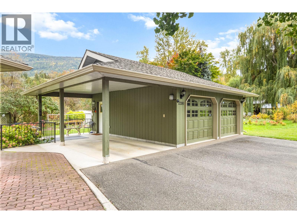
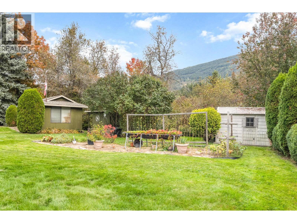
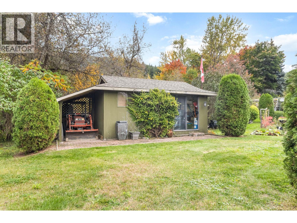
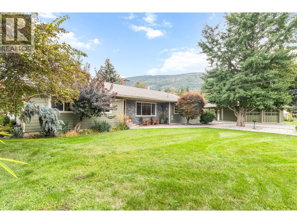
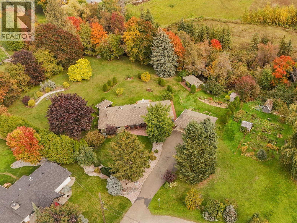
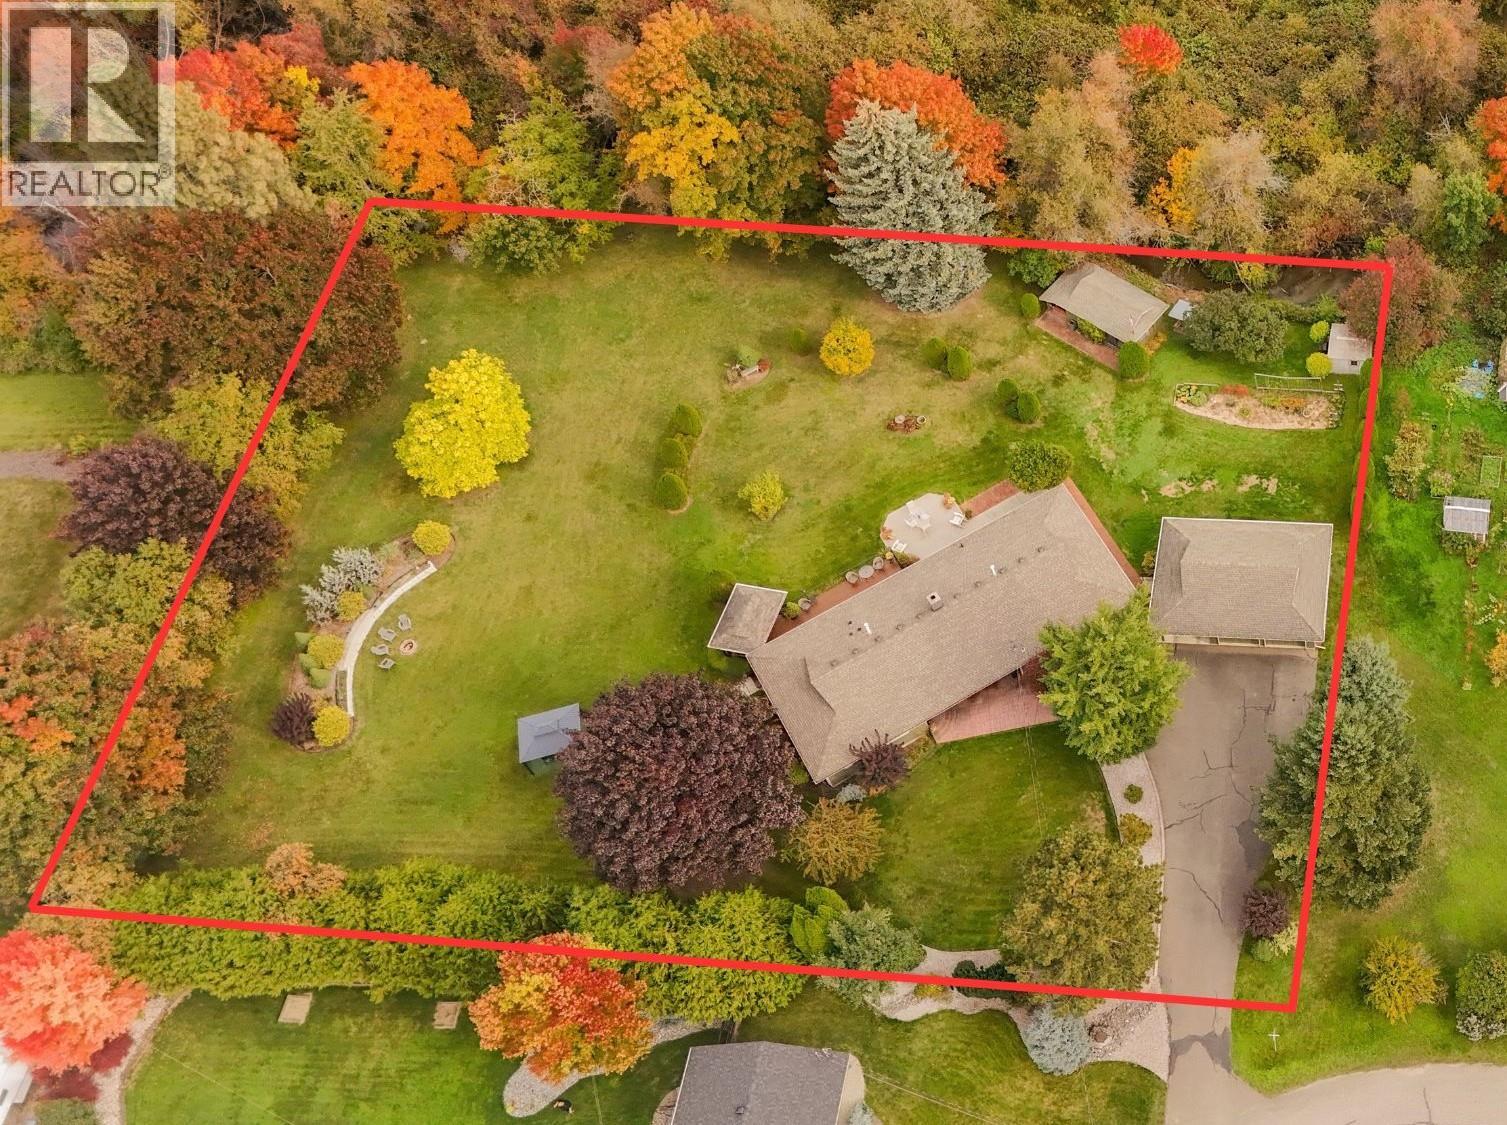
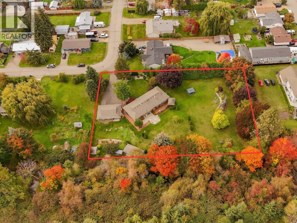
Welcome to this beautifully updated 2000 square foot rancher set on a private 1 acre property bordering Canoe Creek. Wonderful home with 3 bedrooms, 2 bathrooms, shows pride of ownership with lots of updating throughout and is open and bright. With the thoughtful updates this home creates a warm move in ready space that is such a great place to call home. Some of the updating includes, kitchen, windows, hardi board siding, and roof. Step outside, onto your spacious deck and enjoy the natural setting, gentle creek, mature landscaping that offers privacy that is ideal for entertaining or to enjoy your morning coffee or evening beverage. All this and a detached 23 x 24 double garage/shop with 2 overhead doors, concrete floor, insulated, makes a great shop and has attached 12 x 24 carport. Tucked away in an ultra-private setting yet minutes from local amenities, this rare creekfront gem truly has it all. (id:64133)
-
Property Details
MLS® Number 10403057 Property Type Single Family Neigbourhood NE Salmon Arm ParkingSpaceTotal 2 -
Building
Bathroom Total 2 Bedrooms Total 3 Architectural Style Ranch Constructed Date 1980 Construction Style Attachment Detached Heating Fuel Wood Heating Type Forced Air, Stove, See Remarks Stories Total 1 Size Interior 2,020 Sqft Type House Utility Water Municipal Water Parking
Additional Parking Covered Detached Garage 2 -
Land
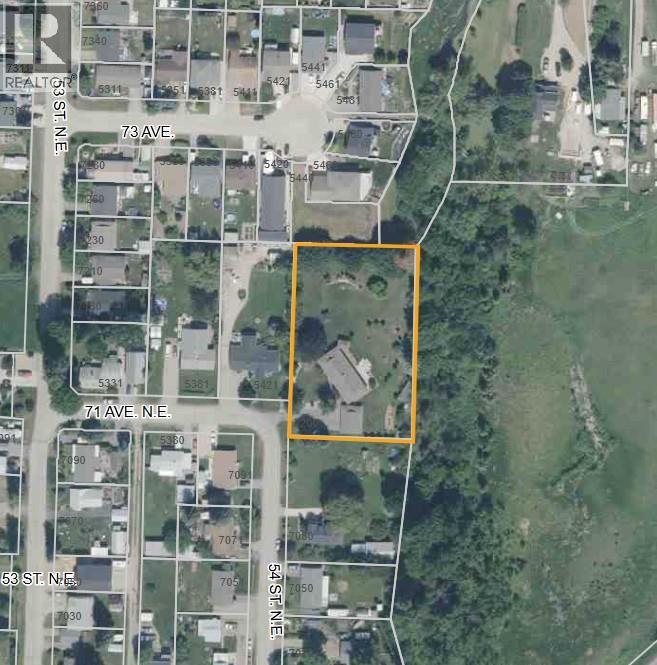
Acreage Yes Sewer Municipal Sewage System Size Irregular 1.2 Size Total 1.2 Ac|1 - 5 Acres Size Total Text 1.2 Ac|1 - 5 Acres -
Rooms
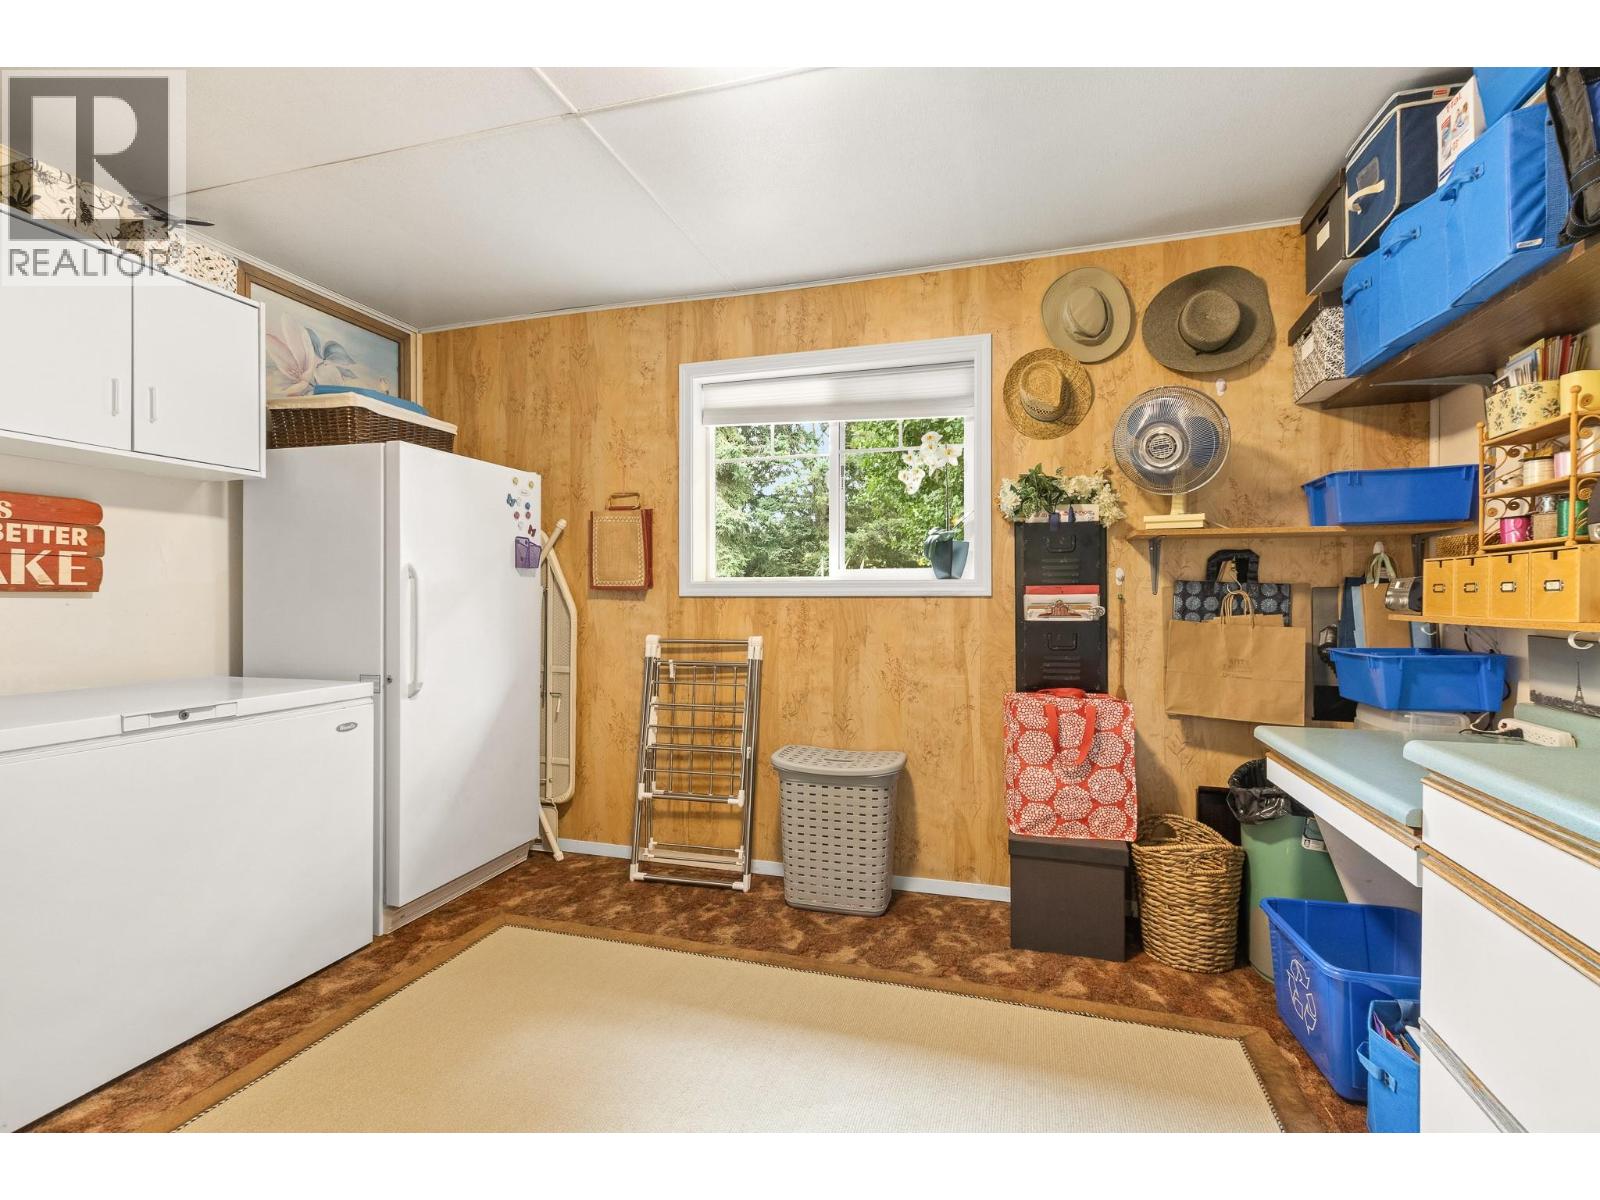
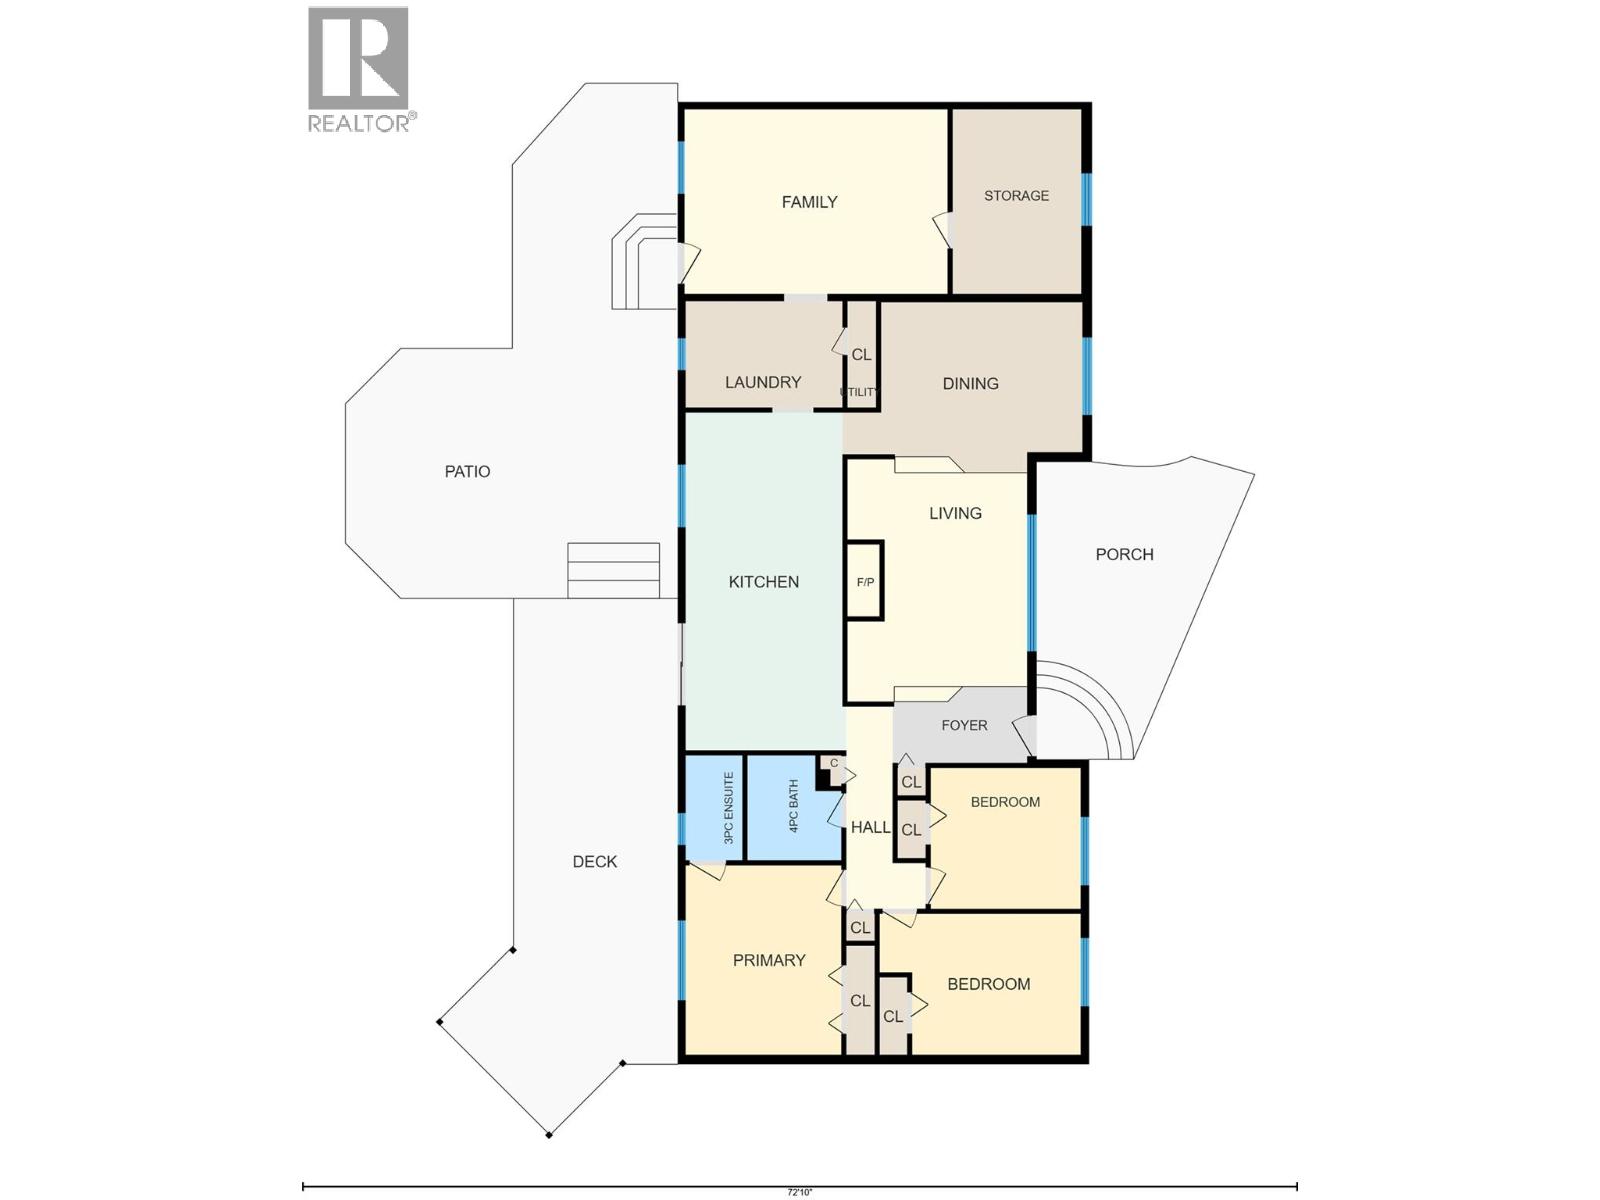
Level Type Length Width Dimensions Main Level Storage 13'6'' x 9'5'' Main Level Laundry Room 7'9'' x 11'6'' Main Level Full Bathroom 7'8'' x 6'10'' Main Level Bedroom 10'4'' x 10'11'' Main Level Bedroom 10'4'' x 14'8'' Main Level 3pc Ensuite Bath 7'8'' x 4'2'' Main Level Primary Bedroom 13'10'' x 11'4'' Main Level Family Room 13'6'' x 19'3'' Main Level Dining Room 12'5'' x 17'7'' Main Level Kitchen 24'8'' x 11'9'' Main Level Living Room 17'11'' x 13'1''

Mark Gidden
Realtor/Founder

Lloyd Taverner
Realtor/Senior Partner
Your Favourites
No Favourites Found

The trademarks REALTOR®, REALTORS®, and the REALTOR® logo are controlled by The Canadian Real Estate Association (CREA) and identify real estate professionals who are members of CREA. The trademarks MLS®, Multiple Listing Service® and the associated logos are owned by The Canadian Real Estate Association (CREA) and identify the quality of services provided by real estate professionals who are members of CREA. The trademark DDF® is owned by The Canadian Real Estate Association (CREA) and identifies CREA's Data Distribution Facility (DDF®)
October 08 2026 11:58:37
Association of Interior REALTORS®

