


$929,000
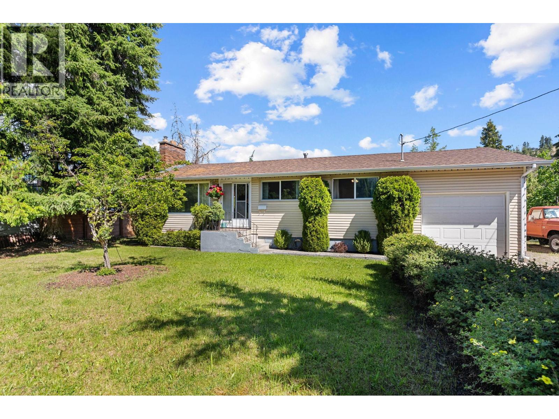
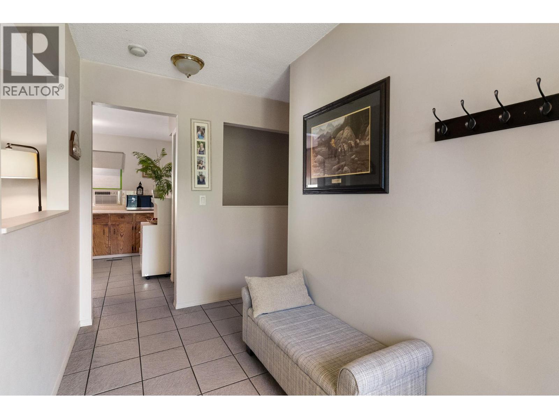
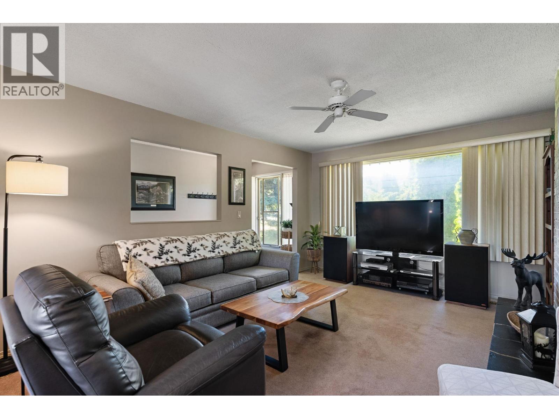
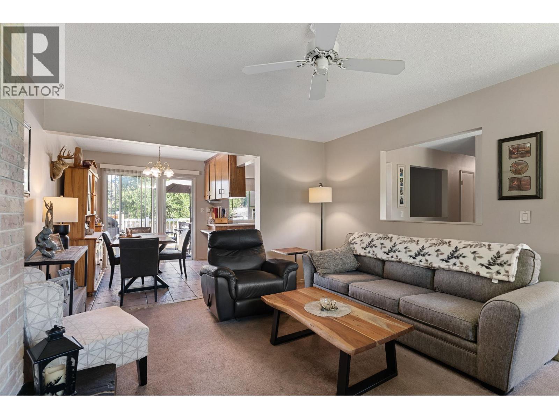
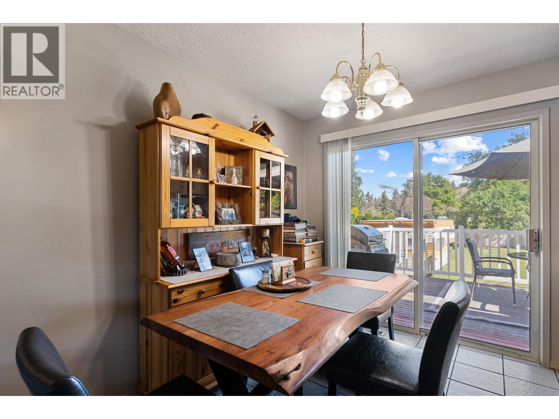
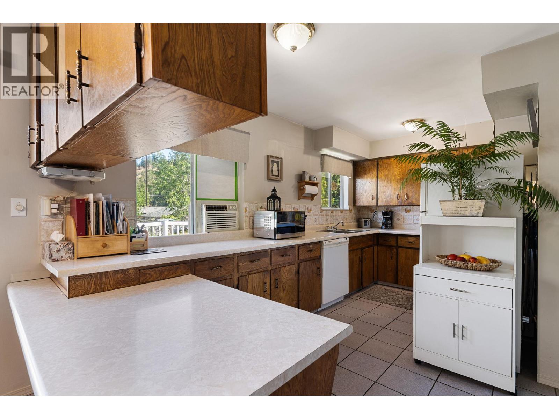
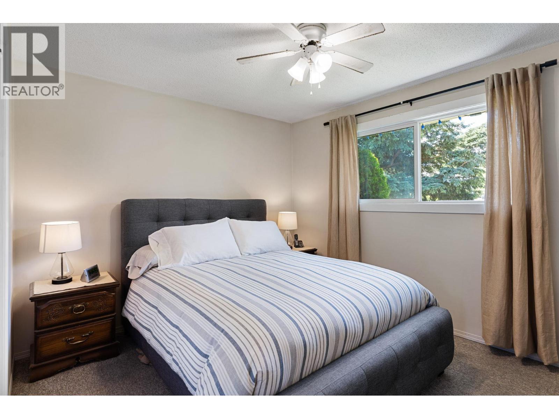
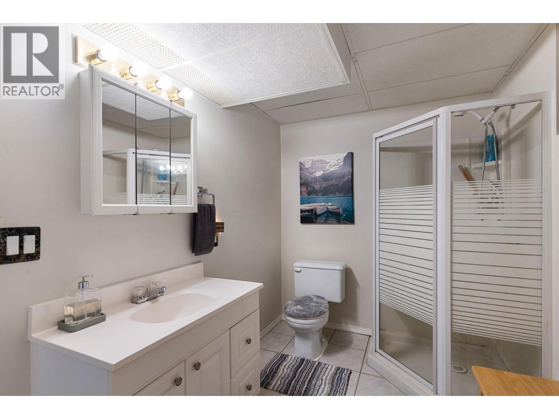
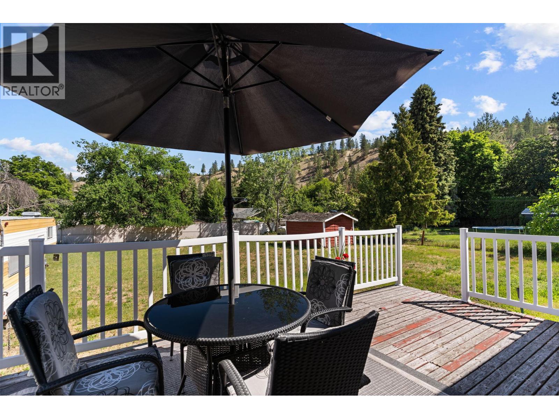
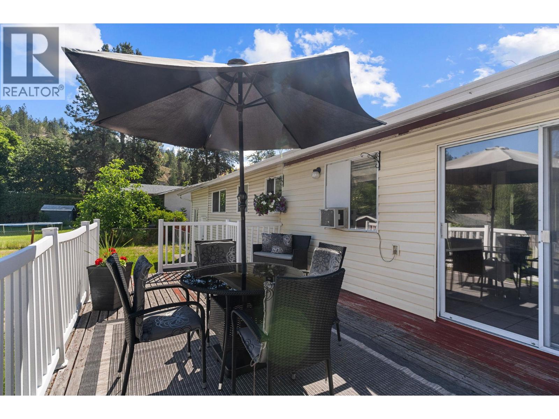
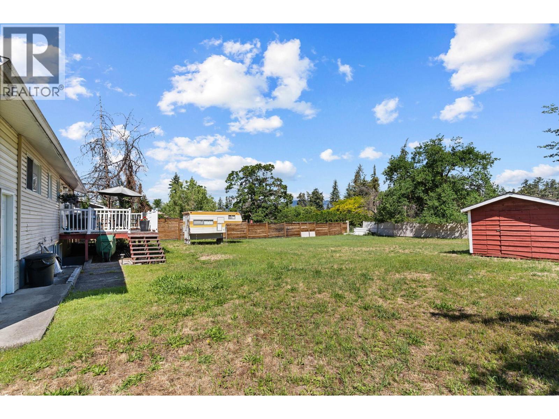
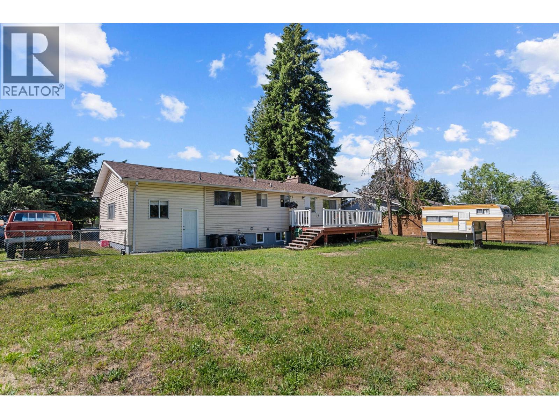
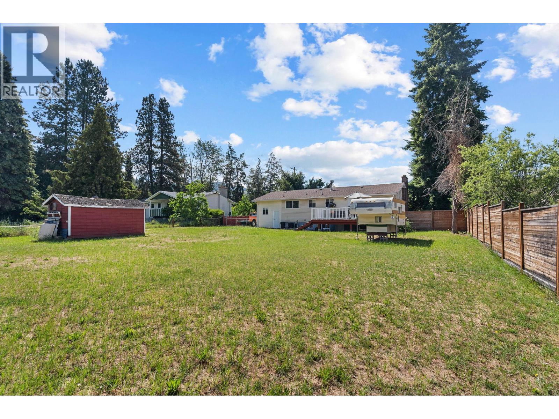
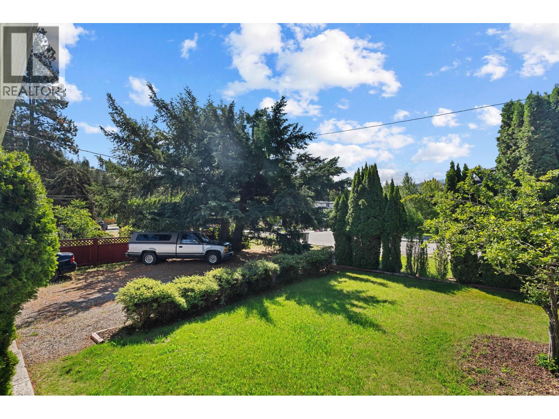
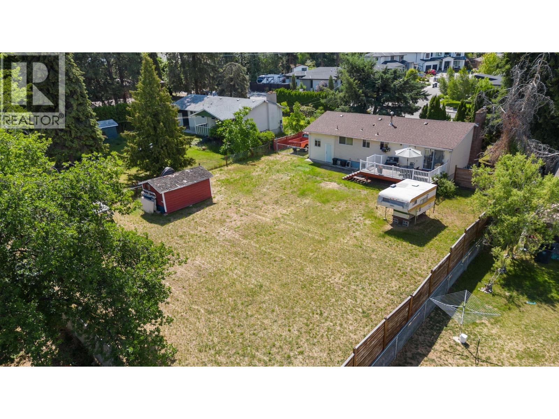
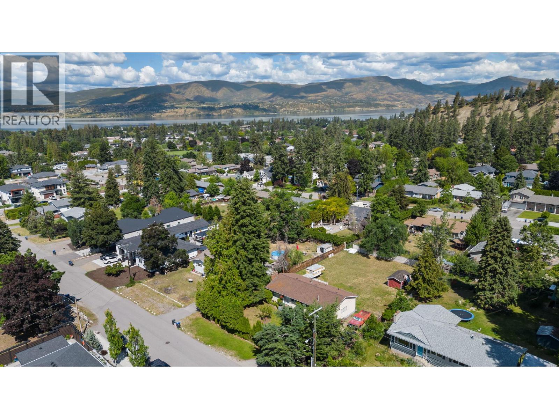
Charming 5-Bedroom Family Home on a Quarter-Acre+ Lot Welcome to this well-maintained 1-storey home set on a generous .34-acre lot in a desirable Kelowna location. Offering 5 bedrooms and 2 bathrooms across approximately 1,912 sq ft of total interior space, this property is ideally suited for families, multi-generational living, or those seeking room to grow. The main floor features a bright living room, functional kitchen with adjacent dining area, two spacious bedrooms (including a primary with ample closet space), and a 4-piece bathroom. Downstairs, the basement offers a large rec room with a wood-burning fireplace, a third bedroom, 3-piece bathroom, dedicated laundry room, and abundant storage — perfect for additional living space or a future suite conversion (buyer to verify with the City of Kelowna). Outside, enjoy a private deck, an attached single garage, and plenty of yard space on this generously sized .34-acre parcel. Built in 1969 and ready for your personal touch, this is a fantastic opportunity to own in Kelowna with room to add value. Don't miss your chance to make this house a home! (id:64133)
-
Property Details
MLS® Number 10391339 Property Type Single Family Neigbourhood Lower Mission AmenitiesNearBy Park, Recreation, Schools, Shopping CommunityFeatures Family Oriented Features Level Lot ParkingSpaceTotal 4 ViewType View (panoramic) -
Building
Bathroom Total 2 Bedrooms Total 3 Appliances Refrigerator, Dishwasher, Range - Electric, Washer & Dryer Architectural Style Ranch Basement Type Full Constructed Date 1969 Construction Style Attachment Detached Cooling Type Central Air Conditioning Fireplace Fuel Wood Fireplace Present Yes Fireplace Total 1 Fireplace Type Conventional Flooring Type Carpeted, Ceramic Tile Heating Type Forced Air, See Remarks Roof Material Asphalt Shingle Roof Style Unknown Stories Total 2 Size Interior 1,724 Sqft Type House Utility Water Municipal Water Parking
Attached Garage 1 Street -
Land
Access Type Easy Access Acreage No Fence Type Fence Land Amenities Park, Recreation, Schools, Shopping Landscape Features Landscaped, Level Sewer Municipal Sewage System Size Irregular 0.34 Size Total 0.34 Ac|under 1 Acre Size Total Text 0.34 Ac|under 1 Acre -
Rooms
Level Type Length Width Dimensions Basement Utility Room 3'10'' x 10'4'' Basement Storage 11'2'' x 23'10'' Basement Recreation Room 16'0'' x 29'9'' Basement Laundry Room 10'9'' x 7'3'' Basement Bedroom 10'0'' x 10'11'' Basement 3pc Bathroom 11'1'' x 6'5'' Main Level Living Room 15'9'' x 12'7'' Main Level Kitchen 11'6'' x 14'11'' Main Level Dining Room 9'7'' x 8'6'' Main Level Bedroom 12'5'' x 8'5'' Main Level Primary Bedroom 10'1'' x 20'6'' Main Level 4pc Bathroom 8'0'' x 6'7''

Mark Gidden
Realtor/Founder

Lloyd Taverner
Realtor/Senior Partner
Your Favourites
No Favourites Found

The trademarks REALTOR®, REALTORS®, and the REALTOR® logo are controlled by The Canadian Real Estate Association (CREA) and identify real estate professionals who are members of CREA. The trademarks MLS®, Multiple Listing Service® and the associated logos are owned by The Canadian Real Estate Association (CREA) and identify the quality of services provided by real estate professionals who are members of CREA. The trademark DDF® is owned by The Canadian Real Estate Association (CREA) and identifies CREA's Data Distribution Facility (DDF®)
October 08 2026 11:19:08
Association of Interior REALTORS®

