
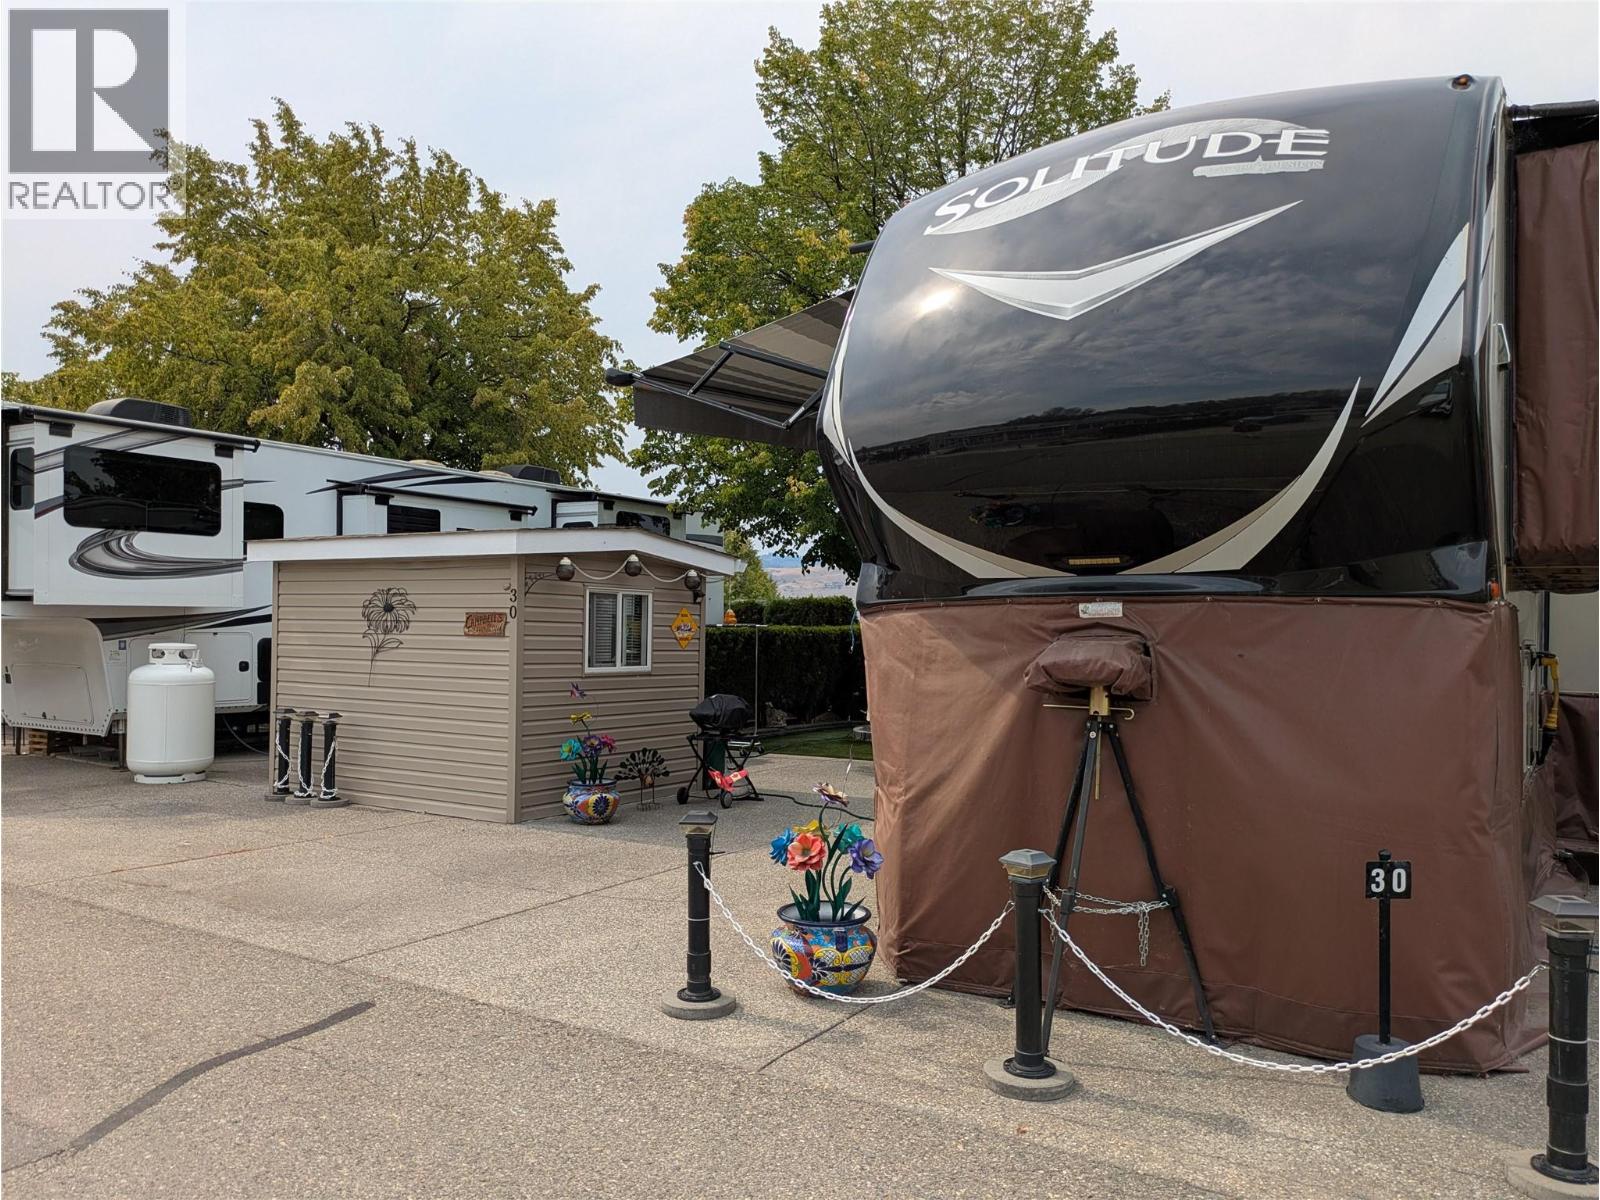
8000 Highland Road Unit# 30
Vernon, British Columbia
Enjoy your own piece of the Swan Lake lifestyle with this desirable lake view lot at Swan Lake RV Resort. This offering is for the lot only, giving you the flexibility to bring your own RV and make the space your own. The lot is equipped with 30-amp electrical service, septic hookup, cable availability and a 8 x 10 shed with electrical. Its convenient location puts you within an easy walk of the resort’s many amenities, including the showers, swimming pool, hot tub, clubhouse, library, 24 hr. laundry, fitness center and community workshop. Step outside and enjoy the lake, whether it’s kayaking, paddle boarding, fishing or simply relaxing and taking in the view. There’s also a fully fenced dog park for your four-legged companions. Swan Lake RV Resort offers a friendly, active community with an optional social committee that organizes a variety of events and activities throughout the season. Participate as much—or as little—as you like. BONUS OPPORTUNITY: A 2016 Grand Design Solitude 384GK Luxury Fifth Wheel, approximately 40' 7"" long with four slide-outs, is also available. The fifth wheel is NOT included in the lot offering, but may be negotiated privately with the seller under a separate Bill of Sale, if desired. Asking $50,000 for the 5th wheel. This is a co-op park, NO FINANCING is allowed. This is a FULL 1/183 shared INTEREST in a Freehold COOPERATIVE OWNERSHIP w/ LAKESHORE! (NOT LEASED LAND). (id:64133)
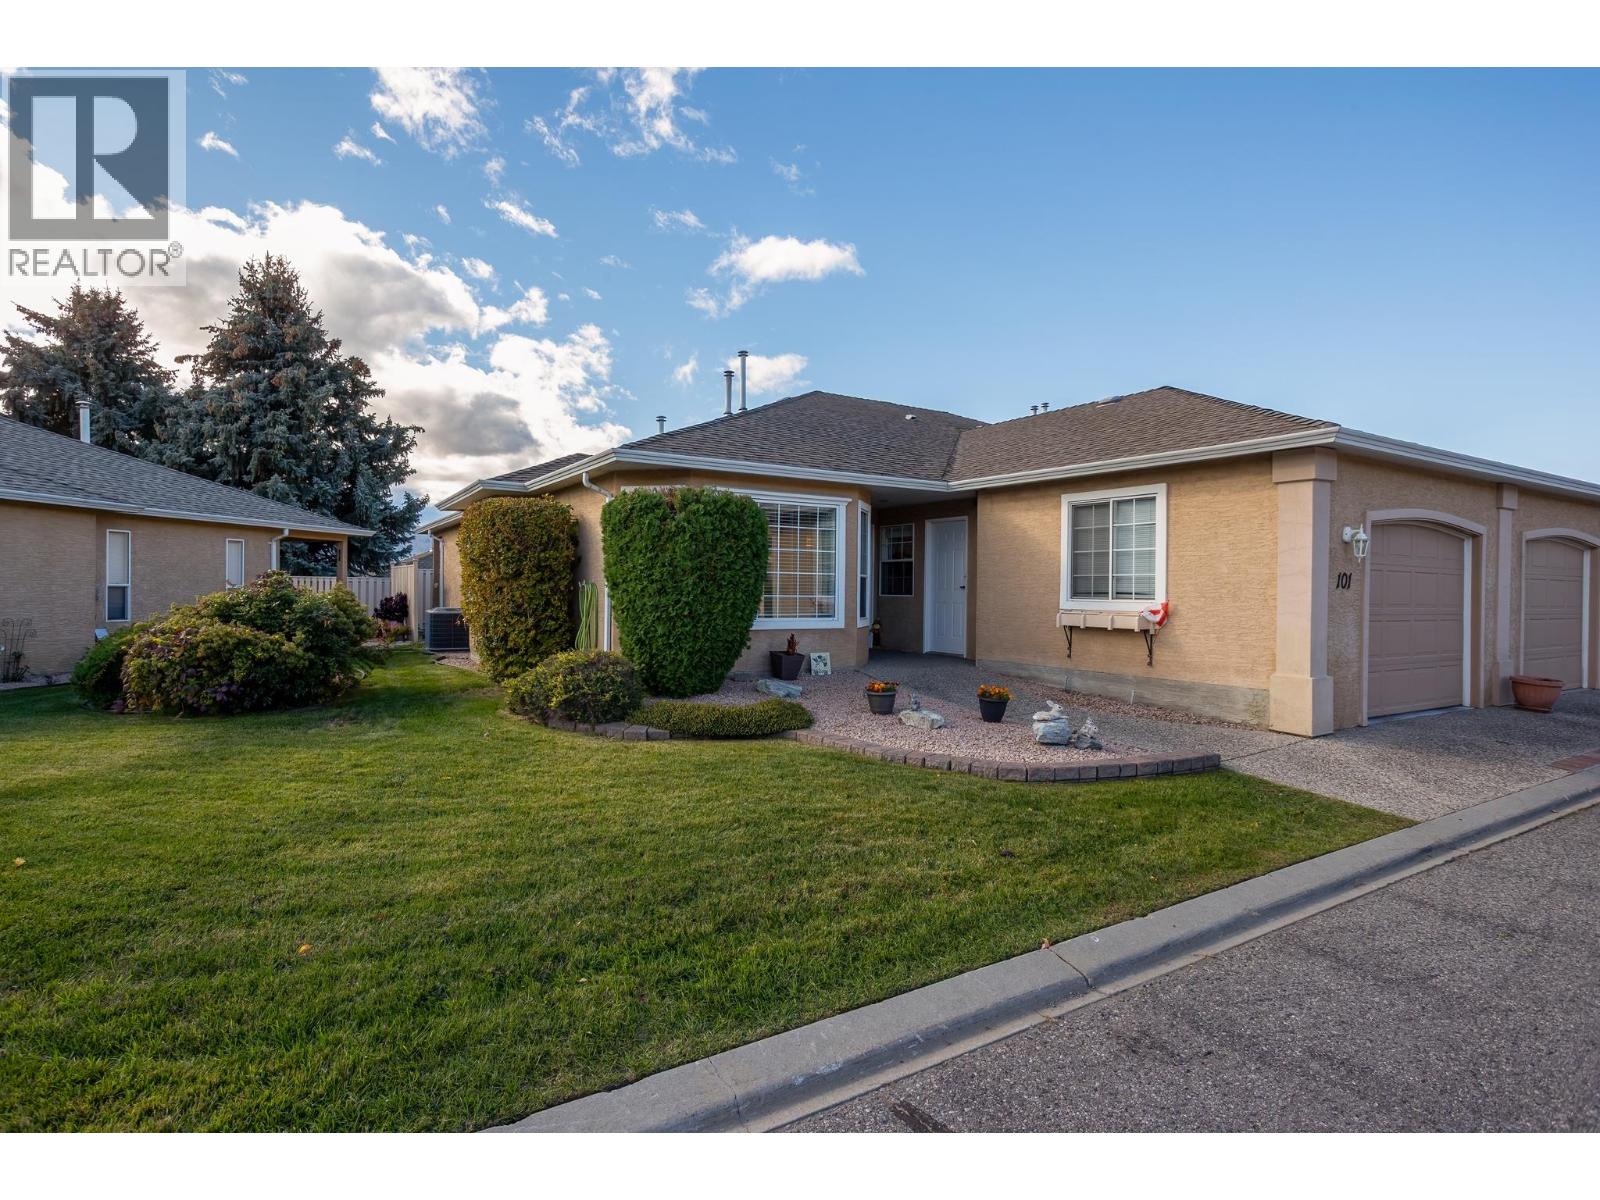
2250 Louie Drive Unit# 101
Westbank, British Columbia
Enjoy the privacy of a fully fenced backyard and a quiet location with green space across the street in Westlake Gardens, a gated 18+ community in West Kelowna. This refreshed 2-bedroom 2-bathroom home offers 1,305 sq. ft. of comfortable, single-level living with a bright, open-concept design. Recent improvements include updated bathrooms, kitchen countertops, refreshed interior paint and laminate flooring throughout most of the home. The kitchen opens to a private, landscaped backyard, providing a peaceful setting for outdoor dining or relaxing. The primary bedroom features its own ensuite, while the separate den offers additional space for a home office or hobbies. A crawlspace provides valuable extra storage, and the single garage adds convenience. Westlake Gardens offers a welcoming community atmosphere with a clubhouse and organized activities, all within walking distance of shopping, restaurants and everyday amenities. Low monthly strata fees of $353.61 and optional RV or boat parking add to the appeal of this centrally located home. A total of two dogs or two cats with no animal to exceed 10 kgs. No lease payments with the Prepaid land lease to the year 2092 (id:64133)
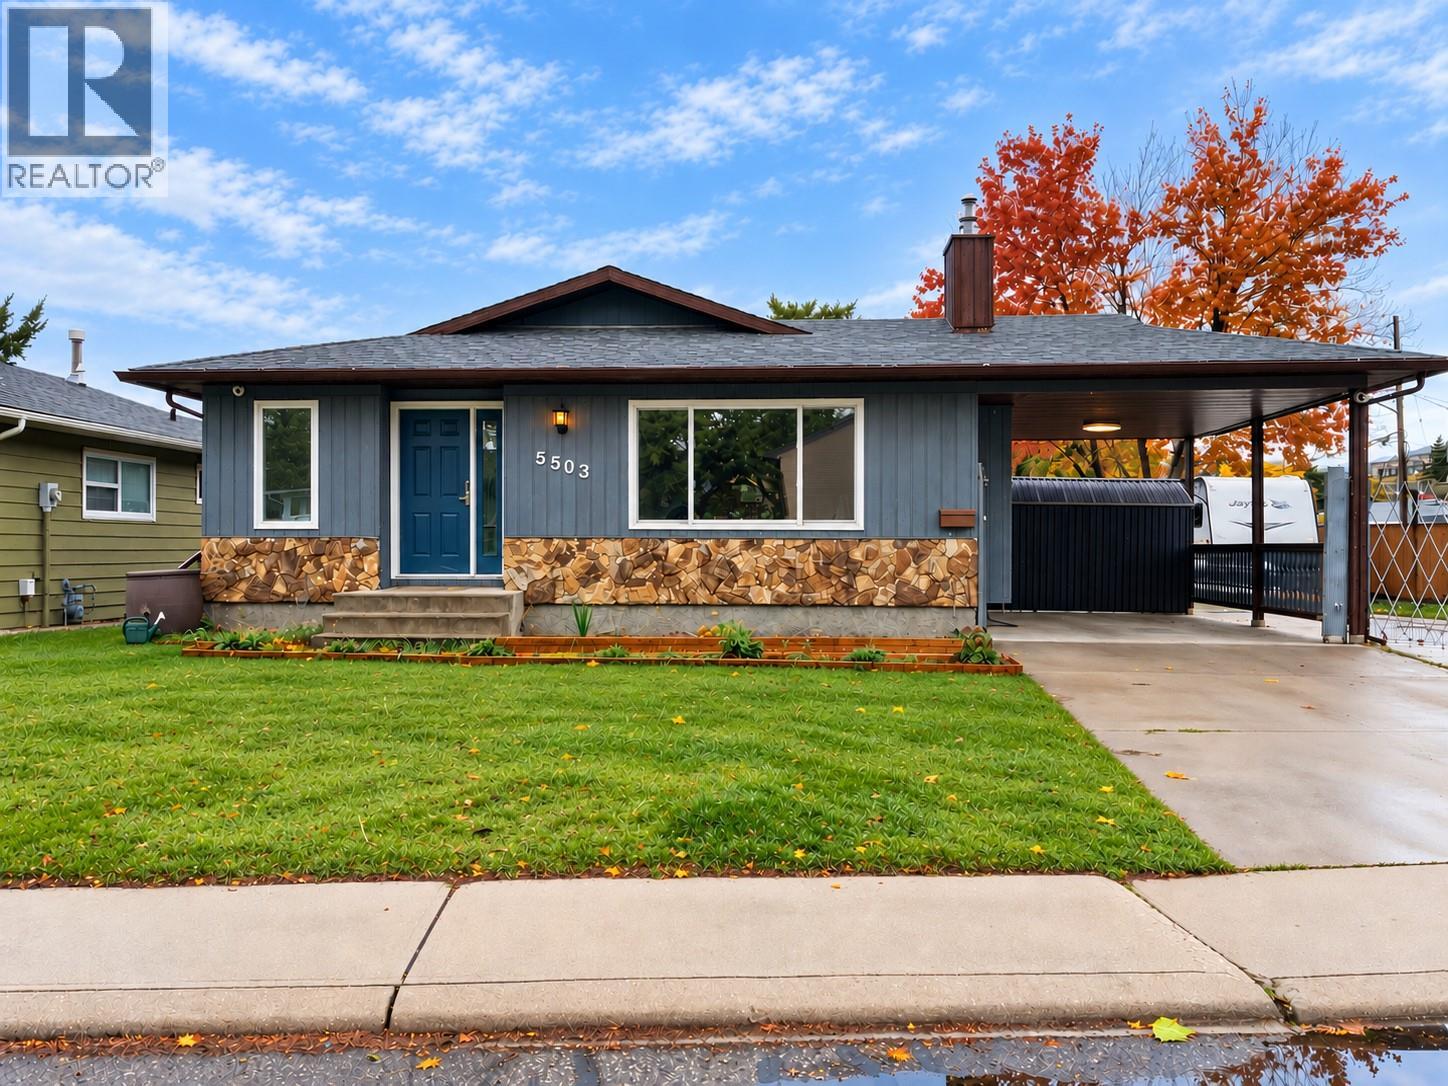
5503 South Vernon Court
Vernon, British Columbia
Discover comfortable South Vernon living in this well-maintained rancher on a quiet cul-de-sac, within walking distance of elementary and secondary schools, shopping, and the mall. Set in a welcoming, family- and pet-friendly neighbourhood, this home offers 1,073 sq. ft. of single-level living with two bedrooms, engineered hardwood flooring, stainless steel appliances, and a practical layout. The versatile laundry room doubles as a home office, providing flexible space for remote work, crafts, or household organization. Two powered workshops offer room for hobbies, woodworking, creative projects, and storage, with soundproofing in one workshop adding versatility. Enjoy useful upgrades including 200-amp electrical service, a 50-amp EV charger, central air conditioning, on-demand hot water, and a water softener. A 3.5-foot-high crawl space provides additional storage for seasonal belongings. Outside, the fully fenced yard offers space for pets, gardening, and relaxation, while the covered patio is perfect for warm Okanagan evenings. RV parking and electrical connections for an RV and hot tub add convenience. Situated on a level, approximately 0.13-acre lot, this inviting property combines neighbourhood charm with everyday functionality. Whether you're buying your first home, downsizing, or looking for space to work and create, this South Vernon home has plenty to offer. (id:64133)
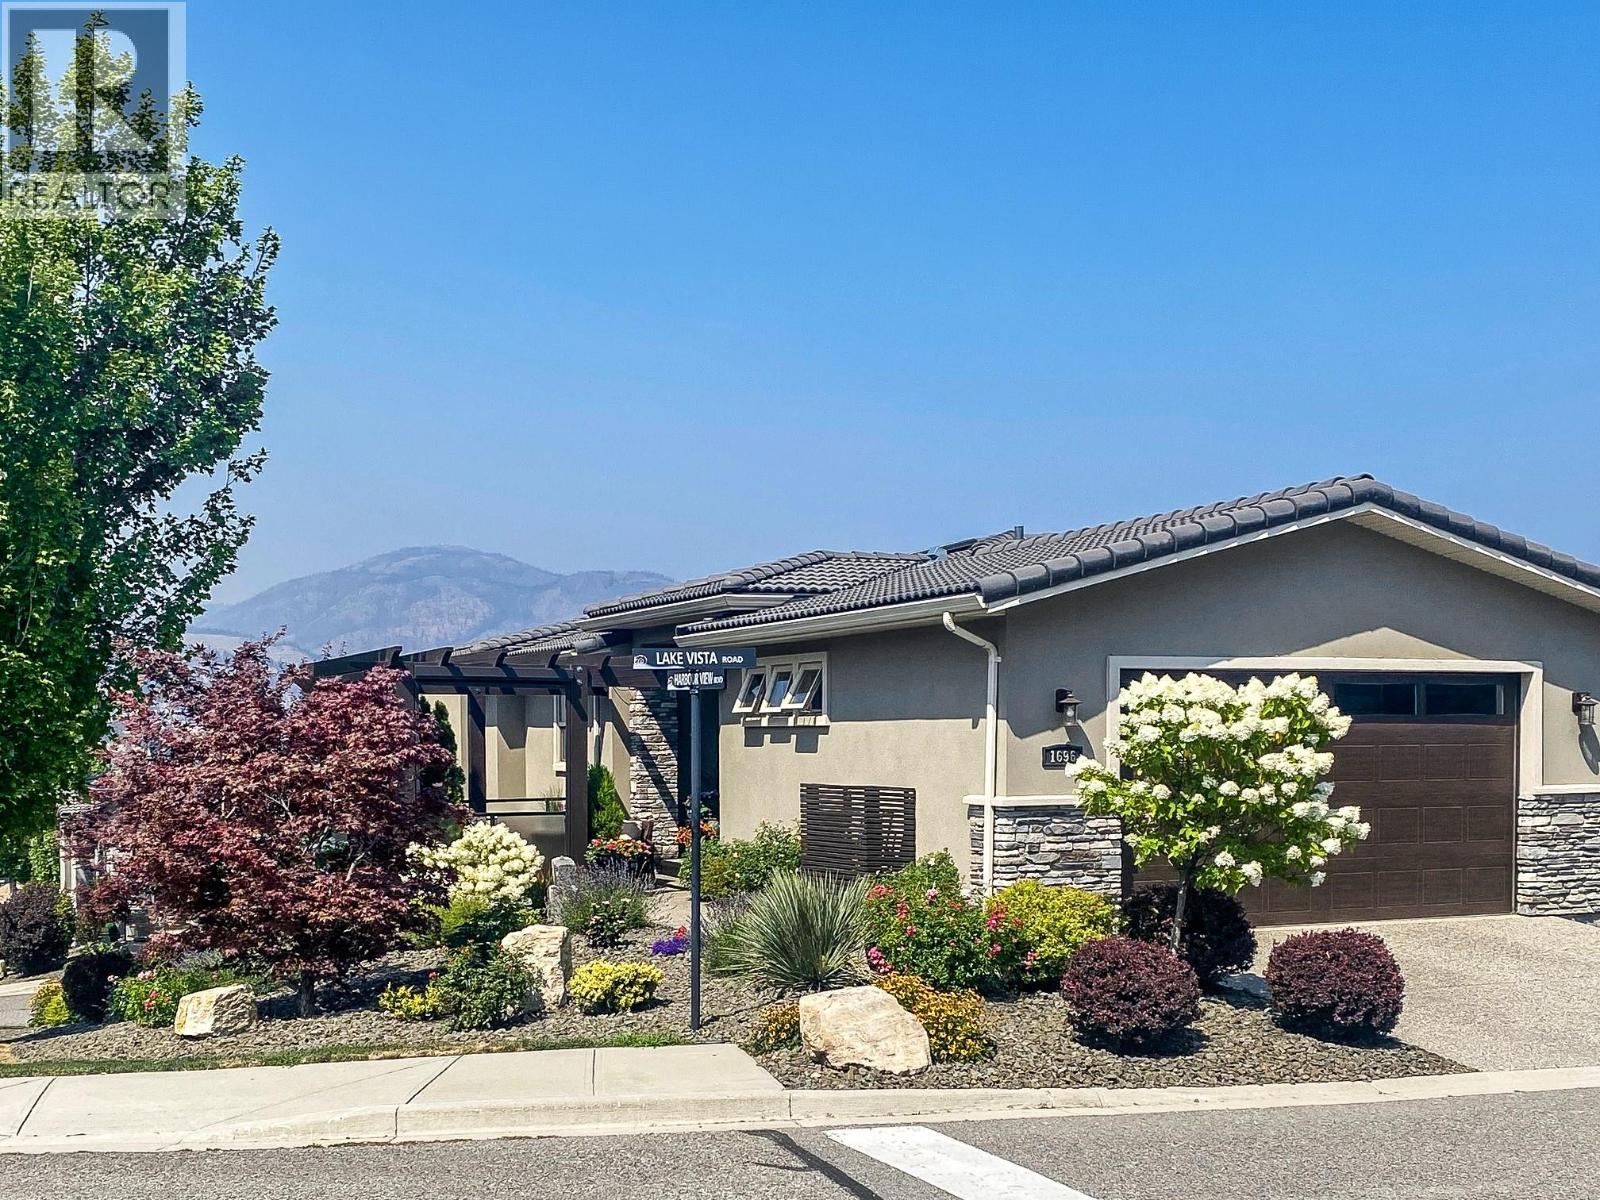
1696 Lake Vista Road
Kelowna, British Columbia
Welcome to 1696 Lake Vista Road, a contemporary duplex in the award winning community of “West Harbour”. This property features: Gated community, Panoramic views of the lake and mountains, Beautiful corner lot. 1748 sq. ft. interior living space including 3 bedrooms and 2.5 baths 608 sq. ft. outdoor living space Attached double car garage Main level ensuite includes: walk-in closet, 4 piece bath. Lower level has 2 bedrooms, 4 piece bathroom with heated floors, a family room with wet bar, wine fridge, microwave, fireplace, laundry and office space. Three decks perfect for entertaining including one with Phantom blinds and gas fire pit. Amenities include a private beach, heated pool, hot tub, tennis/pickle ball courts, playground, dog park and clubhouse including a gym and more. (id:64133)
4148 Dixon Mountain Road
Barriere, British Columbia
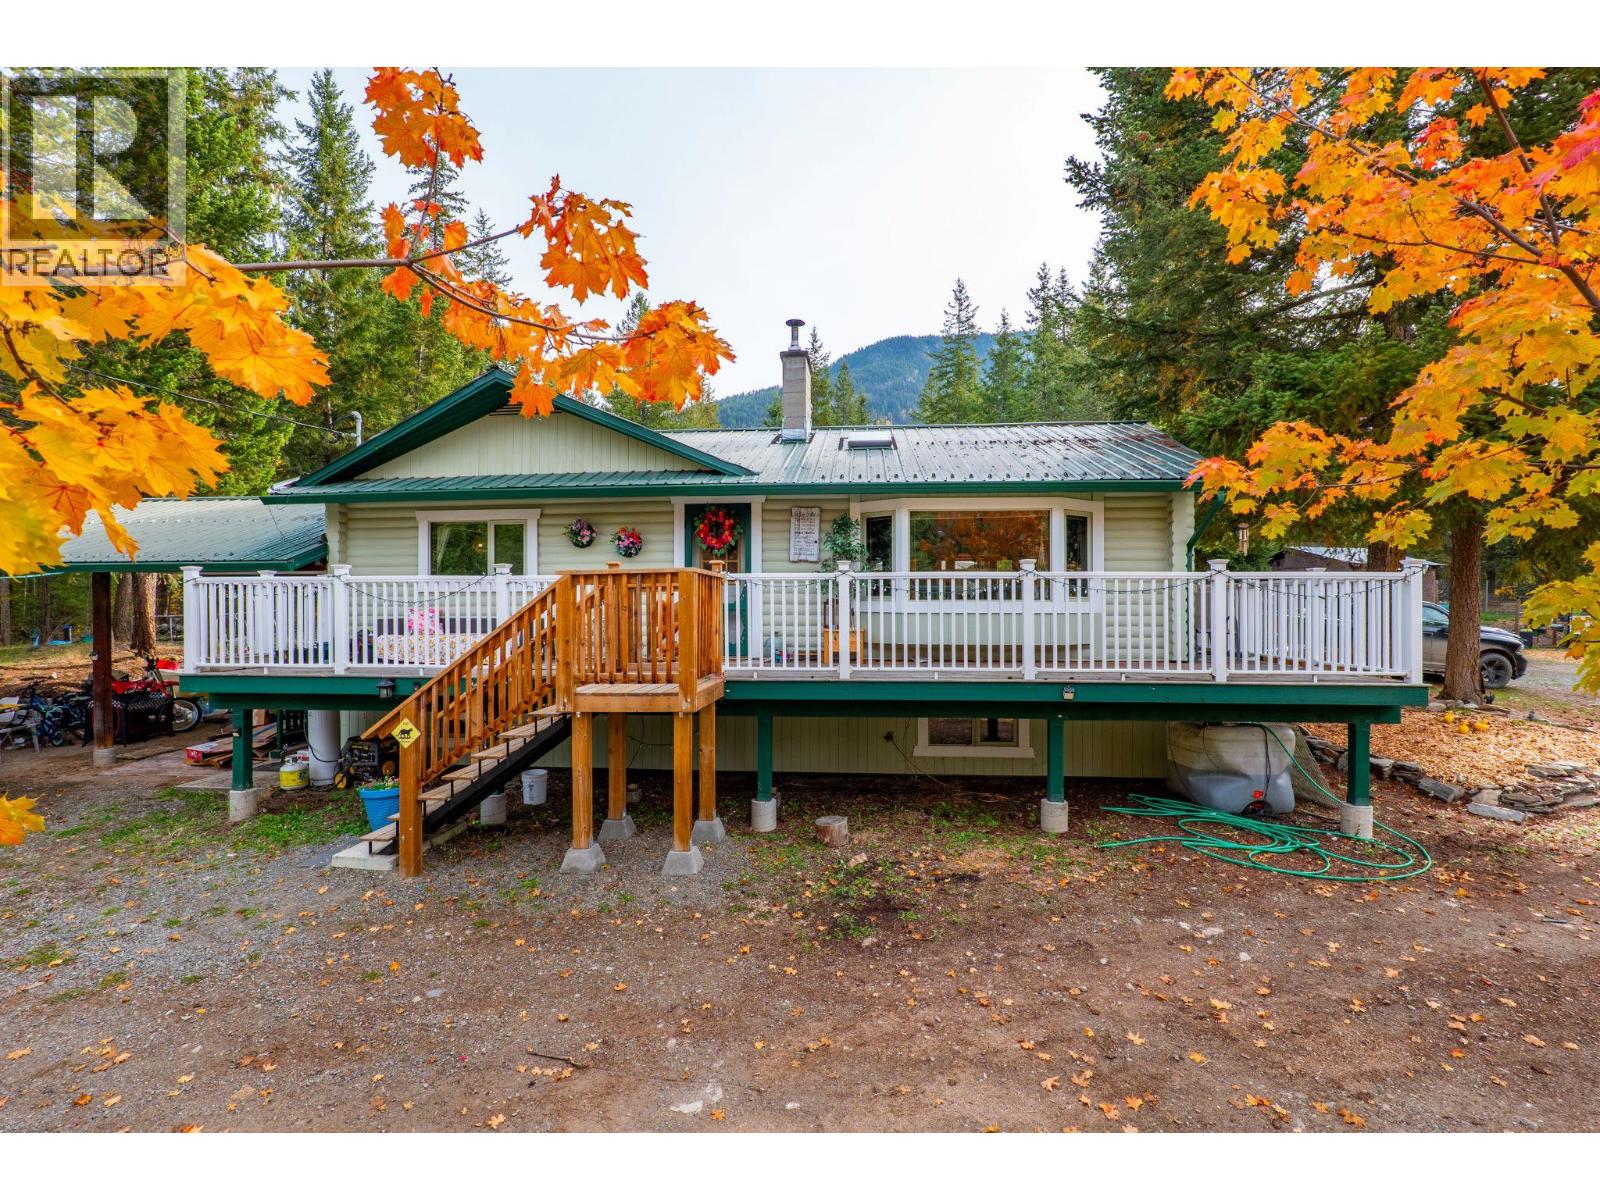
Distinguished log home country estate with mountain views, exceptional infrastructure, and 2.09 fully fenced acres, just 5 minutes from Barriere. Offering 3 bedrooms, 2 bathrooms, the home has the warmth and character of a log home with a modern approach, including a custom kitchen with granite/quartz countertops and ceramic tile flooring. A wood stove, heat pump and electric heat provide year-round comfort, with a wired-in backup generator for added peace of mind. New septic system (2021), hot water tank & pressure tank (2020), and two wells. The 30x48 detached heated shop/studio is an exceptional addition, offering a large overhead door, mechanic's pit, water, 220 amp service, custom cabinetry and setup for wet saw/blow-out. There is room here for animals, equipment, projects and hobbies, while the surrounding area offers easy access to ATVing, snowmobiling, hunting, horseback riding and the many outdoor pursuits the North Thompson is known for. A beautiful country setting with the space and infrastructure to make it your own! Contact Listing Agent for a full information package or schedule a viewing. Buyer to verify measurements if important to them. (id:64133)
6711 Highway 97 Highway Unit# 34
Peachland, British Columbia
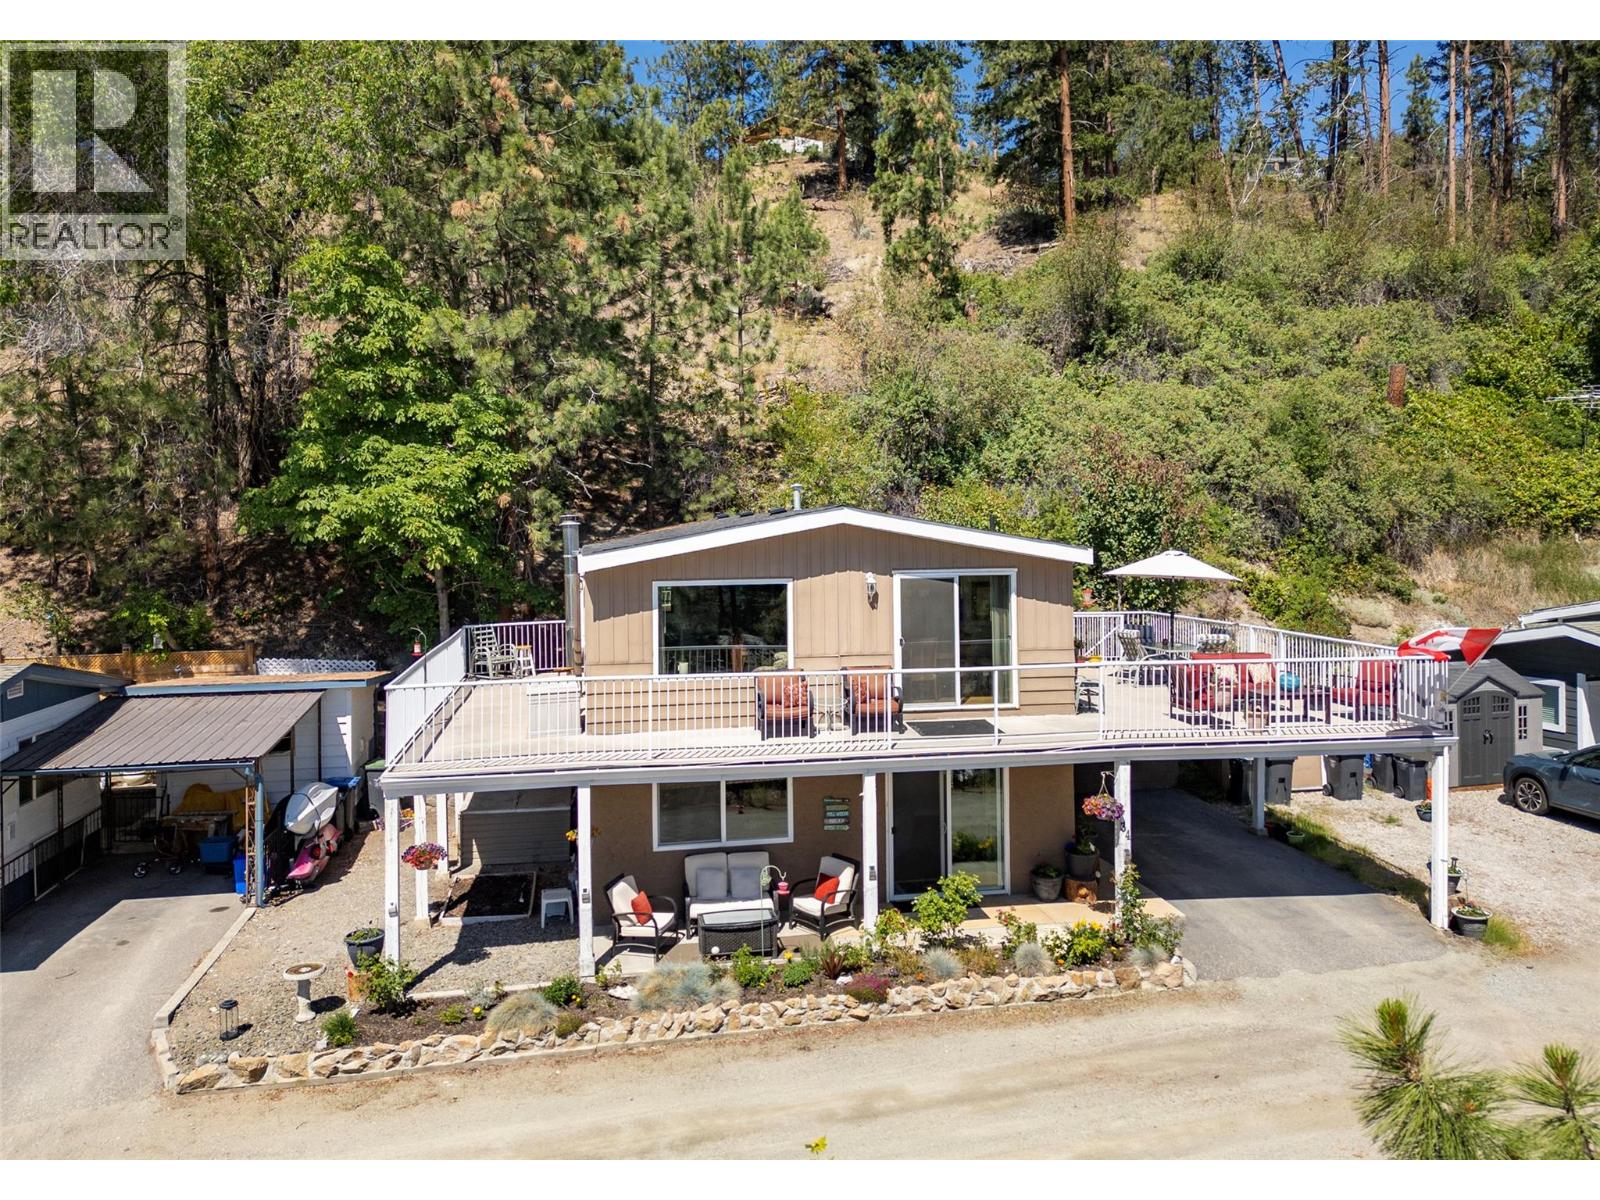
A rare lakeview offering in Antler Beach Mobile Home Park, a true standout in one of Peachland's most scenic 55+ lakeside communities. With 4 bedrooms, 3 bathrooms and approx. 1,760 sq ft including a walkout lower level, this home lives like a detached house, not a typical manufactured home. Tucked at the top of the park on a quiet no-through road beside Hardy Falls Regional Park, you're surrounded by mature trees and nature, yet just steps across the highway to the shores of Okanagan Lake. The expansive wrap-around deck delivers panoramic lake and mountain views, its your front row seat to Okanagan sunrises. Inside, the bright, generous layout offers a large living room and dining room with picture windows, and an updated kitchen with gas range. Multiple deck access points make indoor-outdoor living effortless. Downstairs provides another bedroom, bathroom and living area with fireplace. A covered carport plus an additional parking space. Minutes to downtown Peachland's boardwalk, shops, restaurants, wineries, and an easy drive to West Kelowna and Penticton. (id:64133)
2905 Lower Six Mile Road Unit# 10
Nelson, British Columbia
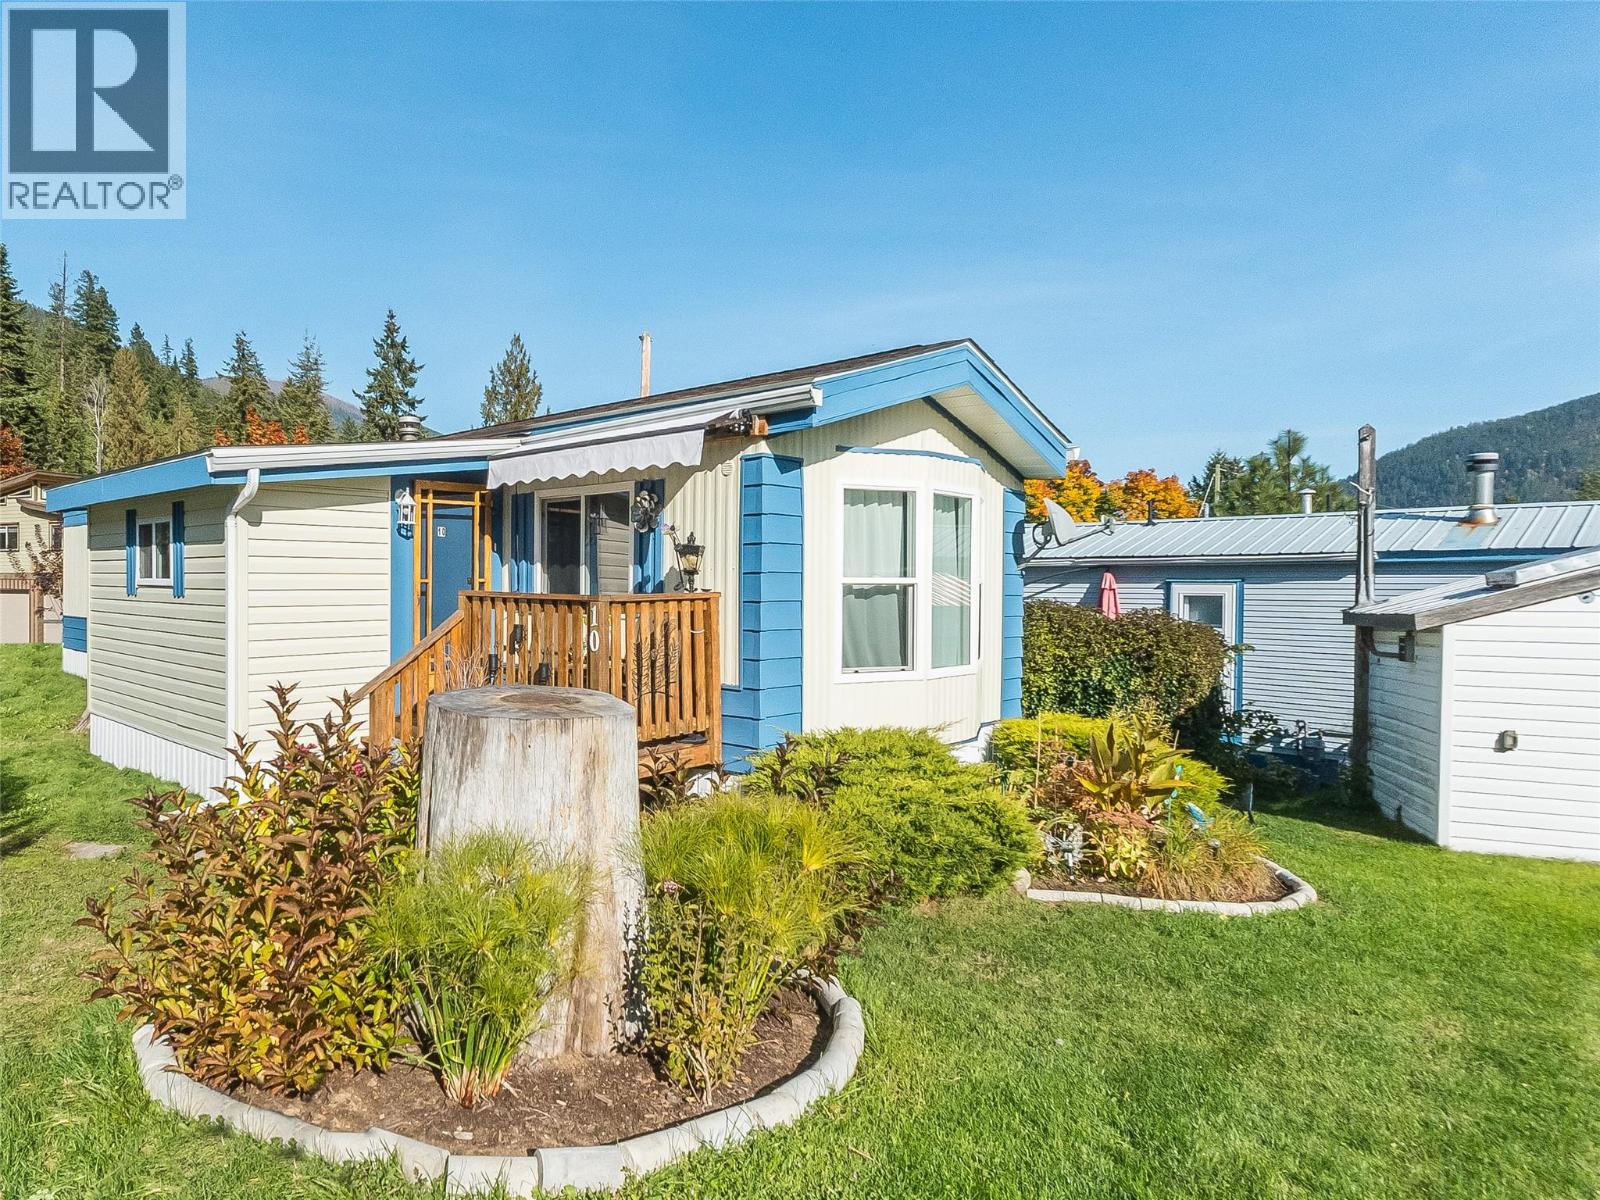
A great opportunity in a beautiful Kootenay Lake location! This 2 bedroom, 1 bathroom manufactured home features an open-concept kitchen and living area, creating a welcoming space to relax or entertain. Newer updates include flooring, drywall and a full interior paint job. The roof was replaced approximately 5 years ago, and the hot water tank is approximately 4 years old. The exterior was repainted in 2025, and the skirting was updated in 2024. Outside, enjoy the added space of an entry porch, back deck and storage shed. Conveniently located approximately 11 minutes from Nelson’s Orange Bridge and within walking distance of Kootenay Lake and McDonald’s Landing, this home offers a great opportunity to enjoy the Kootenay lifestyle and nearby outdoor recreation. Pad rent includes parking, water, sewage disposal, garbage pickup and snow removal from the main road. Book your showing today! (id:64133)
2454 Coalmont Road
Tulameen, British Columbia
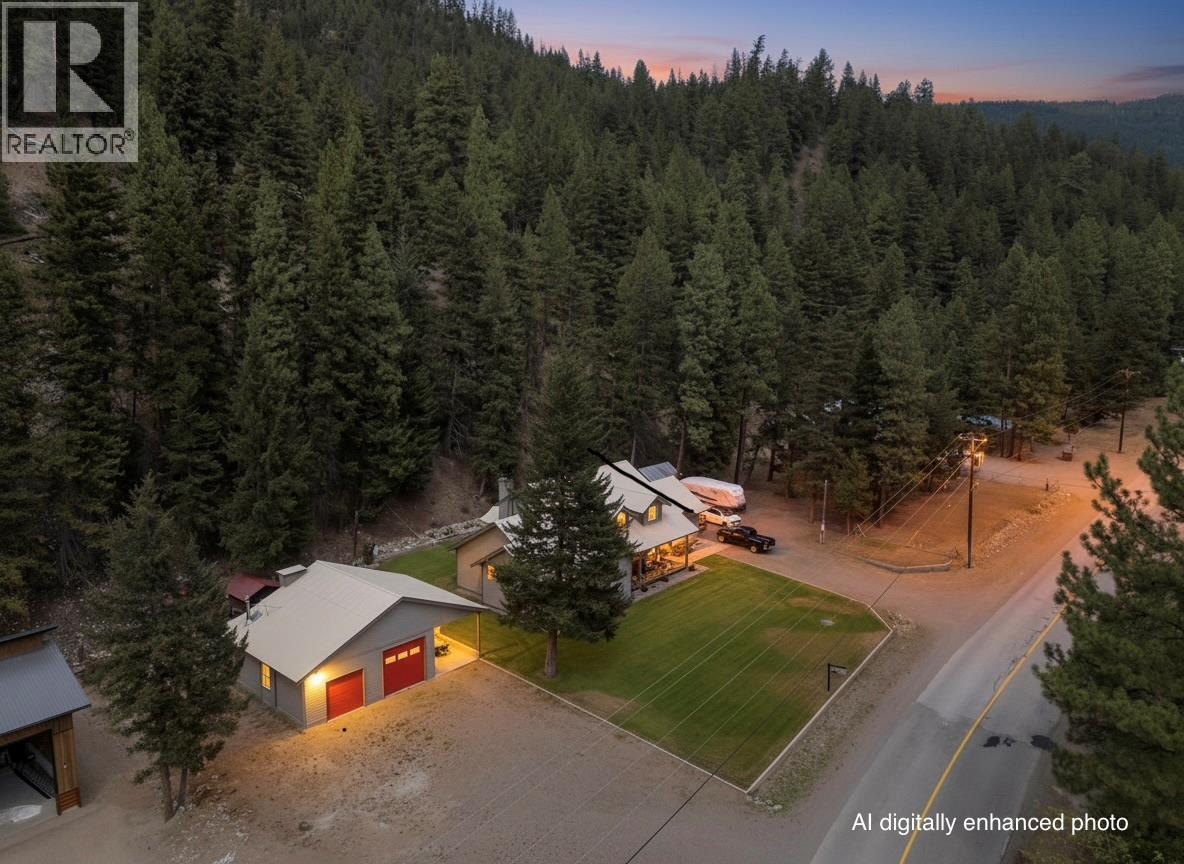
HUGE PRICE IMPROVEMENT! Mechanic? Trucker? Outdoor Enthusiast? This executive home features a perfect environment for anyone that wants a shop to putter around in the garage or work on the toys. Featuring: half-acre on the edge of town, the lowest listing price per sf in the area, an extensive detached shop/garage equipped with a 4-post electric ""drive-on"" hoist, a 220V welder outlet, an oversized compressor, plus attached garage, a carport, and ample open parking. The home itself boasts high-quality workmanship, high ceilings, and large windows that provide abundant natural light. It is ideal as a full-time family residence or a vacation getaway, short-term rentals are permitted. Additional features include in-ground irrigation and close proximity to Otter Lake, the infamous Tulameen Store, and the town center. This popular recreational community offers easy access to boating, skiing, sledding, ATV trails, fishing, hunting and hiking. There's tons of wildlife. It is conveniently located just 2.5 hours from Chilliwack, with easy access to Kelowna, Summerland, Penticton, and Merritt and a variety of other lakes. The sellers are motivated. Please note that ANY realtor can arrange to show at any time. Contact your agent to schedule a time that works for your schedule! (id:64133)
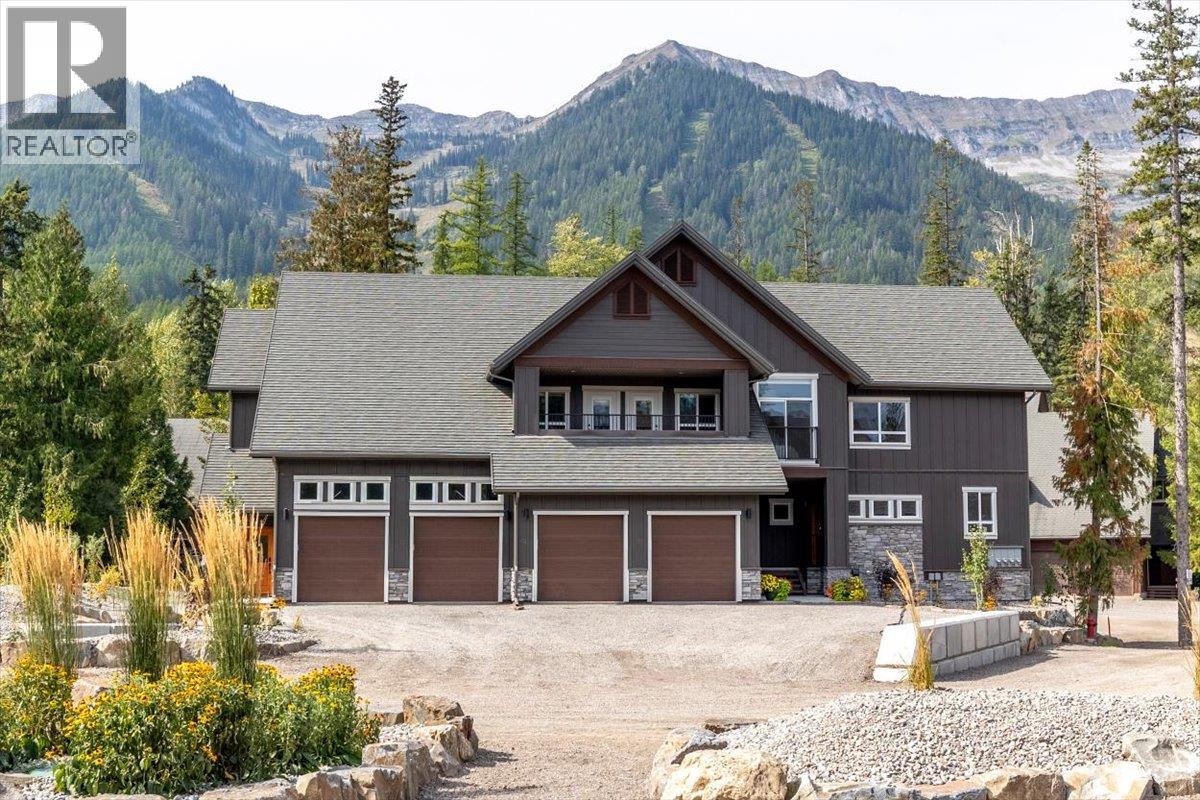
4576 Timberline Crescent Unit# 41
Fernie, British Columbia
One-of-a-kind 2,300 sq. ft. corner-unit in the new Polar Peak Lodges development at Fernie Alpine Resort, offering direct ski-in access and exceptional mountain living. Enter through a private foyer featuring a custom River City Woodworks custom door into a beautifully finished main level with dry-finish hardwood flooring throughout. The gourmet kitchen features Silestone countertops, a Blomberg dishwasher, Thermador Professional Series refrigerator and induction range, and quality cabinetry, while the spacious living area is anchored by a linear fireplace with floor-to-ceiling Terrazzo White Italian porcelain tile. The bright dining area opens onto a large covered deck, ideal for morning coffee, entertaining, or year-round grilling. Upstairs are three bedrooms, including a private primary retreat with a generous walk-in closet and spa-inspired ensuite featuring a freestanding tub, separate shower, and illuminated vanity. The lower level provides additional living space with a large recreation room, flexible fourth bedroom or office space. All windows have electronic Hunter Douglas blinds. Additional features include air conditioning, EV-charger readiness, hot tub readiness, and an attached single-car garage. Tennis and pickleball courts are located nearby. With four bedrooms, three-plus bathrooms, premium finishes, and true ski-in convenience, this exceptional Polar Peak Lodge residence is perfectly suited as a full-time (id:64133)

4576 Timberline Crescent Unit# 43
Fernie, British Columbia
Polar Peak Lodges is an exclusive 44-home development ideally located in the heart of Fernie Alpine Resort, a four-minute walk from the Elk Chair, SlopeSide Coffee and Resort Centre. Polar Peak Lodge 43 offers three levels of spacious, thoughtfully designed living with large windows capturing abundant natural light, surrounding forest, mountain views, and the ski slopes beyond. The furnished main floor features an inviting open-concept layout with a generous living area, dining space, and access to a private balcony perfectly positioned for evening sun and impressive resort views. The luxury kitchen is fully equipped with Thermador Professional Series appliances, quartz countertops, extensive cabinetry, a separate pantry, and a dedicated beverage and expresso centre with refrigerator. The walk-out lower level provides exceptional flexibility with a spacious recreation area ideal for a large media setup, a fourth bedroom or office, gear storage and dryer, laundry, and a three-piece bathroom with heated tile flooring. Upstairs, the expansive furnished primary suite features vaulted ceilings, a Juliet balcony, large walk-in closet, and a luxurious ensuite with European-style wall-mounted fixtures, heated Duravit toilet seat, freestanding soaker tub, Italian tile, and Schluter waterproofing system. Two additional well-sized bedrooms and a four-piece bathroom complete the upper level, all with British Columbia hemlock mill work with a contemporary stain. Additional features include air conditioning and heat pump connections, attached single-car garage with EV charger readiness, and quality finishes throughout. Short-term rentals are permitted, making this an outstanding option as a full-time residence, recreational retreat, or investment property in one of Fernie Alpine Resort’s most desirable locations. (id:64133)
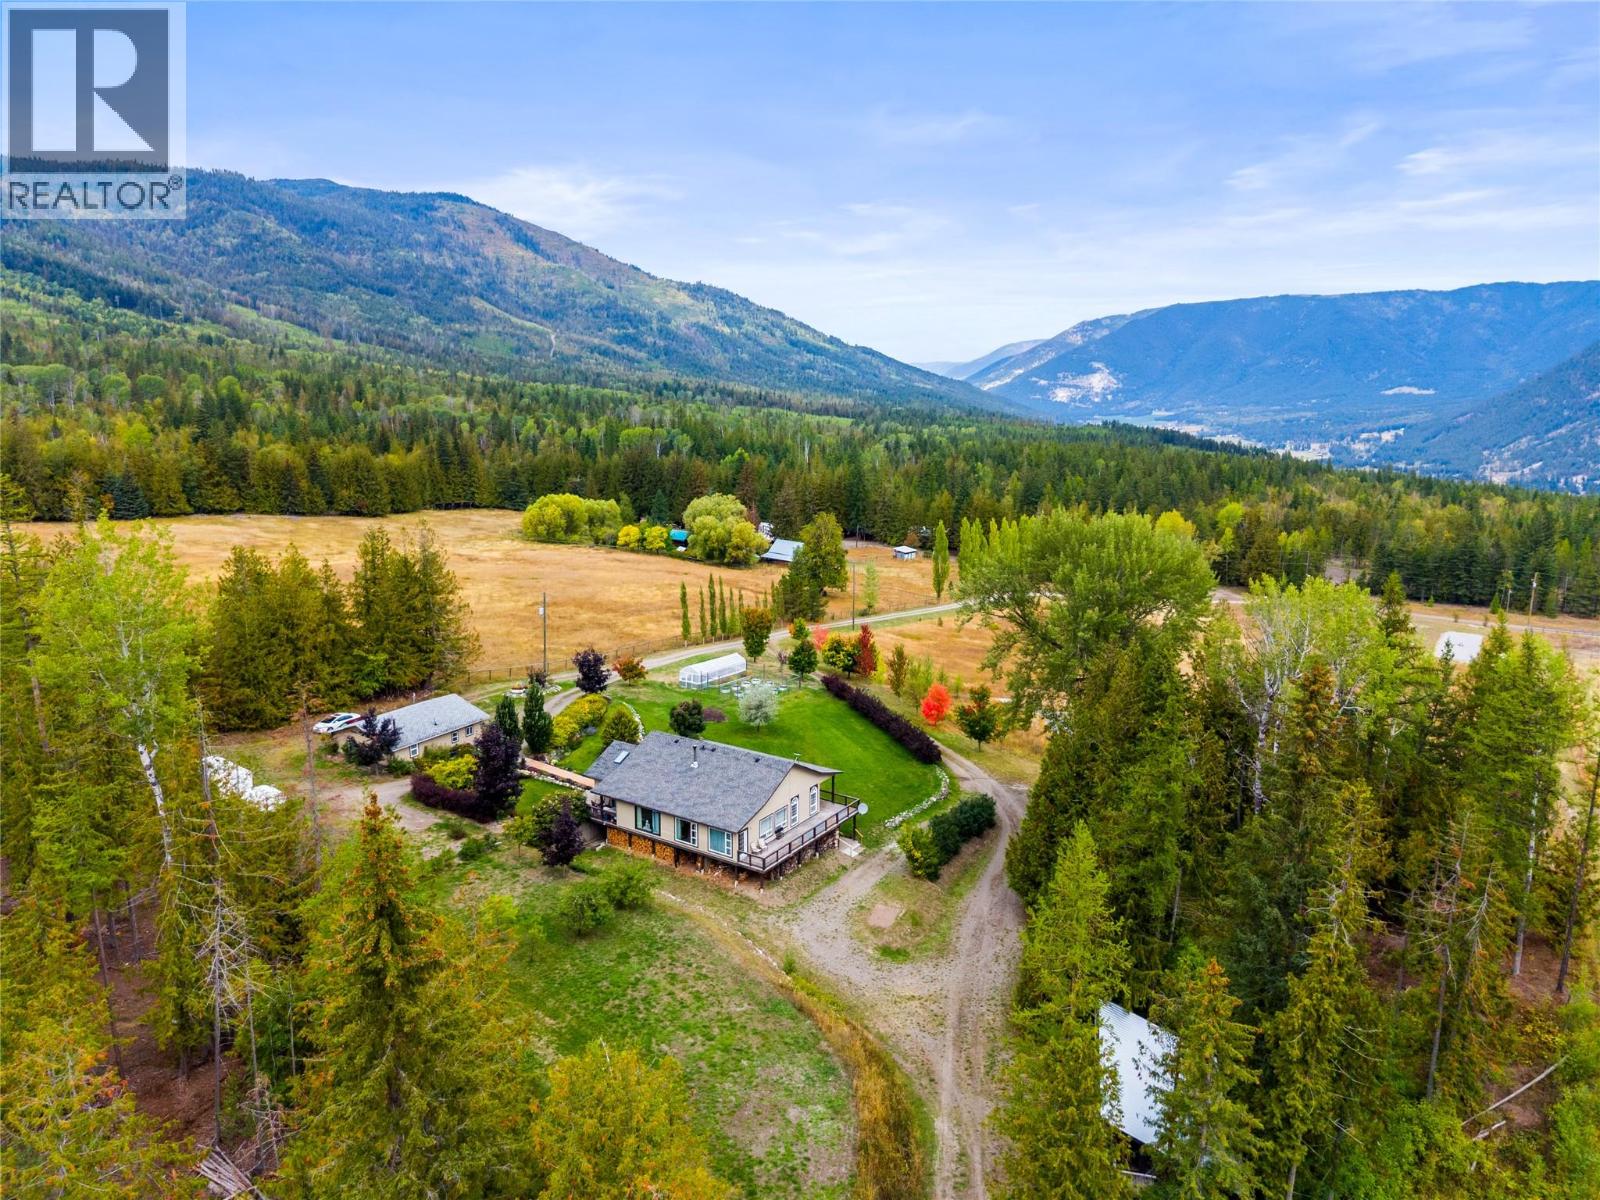
5089a Cedar Hill Road
Falkland, British Columbia
Situated 30 minutes from downtown Vernon, this 20-acre acreage provides exceptional multi-family flexibility, mortgage helpers, and homesteading infrastructure for relocating professionals or multi-generational buyers. The four-bedroom, four-bathroom main residence features commercial-grade vinyl plank flooring, a gourmet kitchen, and brand-new stainless steel appliances, including a stove, washer, and dryer. An efficient dual wood and electric furnace system heats the home. The ground-level houses a self-contained two-bedroom suite generating $1,400 monthly. Mechanical updates include a primary well upgraded with a new pump and piping, feeding a holding tank with gravity-fed water lines. Pre-plumbed utility points support future livestock coops, corrals, or cabins. A 26x32 detached shop includes 220V power and a studio apartment. A serviced lower pad accommodates a mobile home, while an upper clearing offers room for a secondary workshop. Grounds feature a seasonal pond, a deer-fenced garden with imported topsoil, an indoor canning room, and mature McIntosh apple and pear trees. Crown land behind the property connects directly to Square Lake and Pinaus Lake, perfect for outdoor recreation. *Showings run Sunday through Friday.* (id:64133)
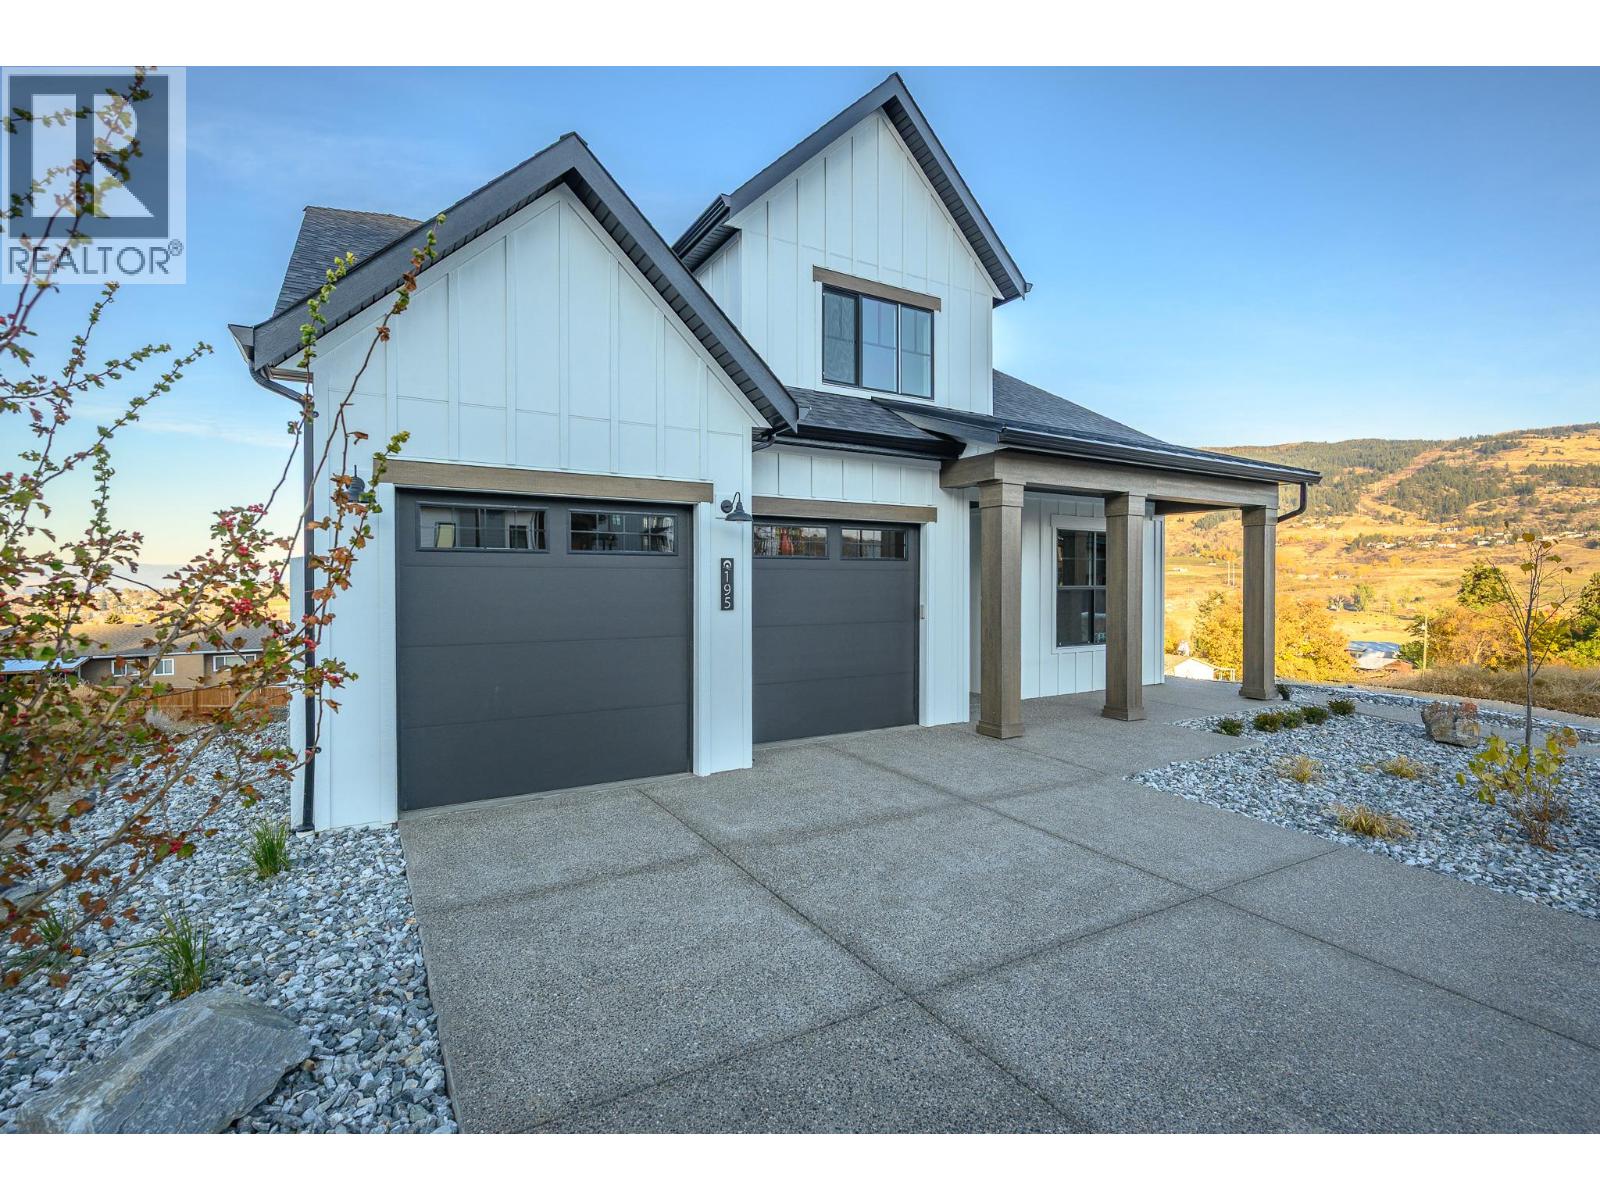
195 Sarsons Drive Lot# 10
Coldstream, British Columbia
This is an Everton Ridge Show Home now for Sale! Step into 4,531 square feet of thoughtfully designed living space, where every detail is crafted to enhance your lifestyle. The main floor is a haven of convenience, featuring a primary bedroom with a luxurious ensuite, complete with a soaker tub and accessible shower, plus main floor laundry for effortless day-to-day living. The gourmet kitchen is a showstopper, offering a large island perfect for gathering with family and friends. Upstairs, three spacious bedrooms provide room for everyone to unwind. Looking for extra versatility? The finished space under the garage is ideal for a home gym, media room, or creative studio. Meanwhile, the spacious 2-bedroom secondary suite offers the flexibility of rental income or a private space for extended family. The home’s practicality extends to the large garage, thoughtfully equipped with EV charging capabilities, making it ready for your modern lifestyle. Note: Please inquire about .33 acre neighbouring lot amalgamation opportunity. (id:64133)
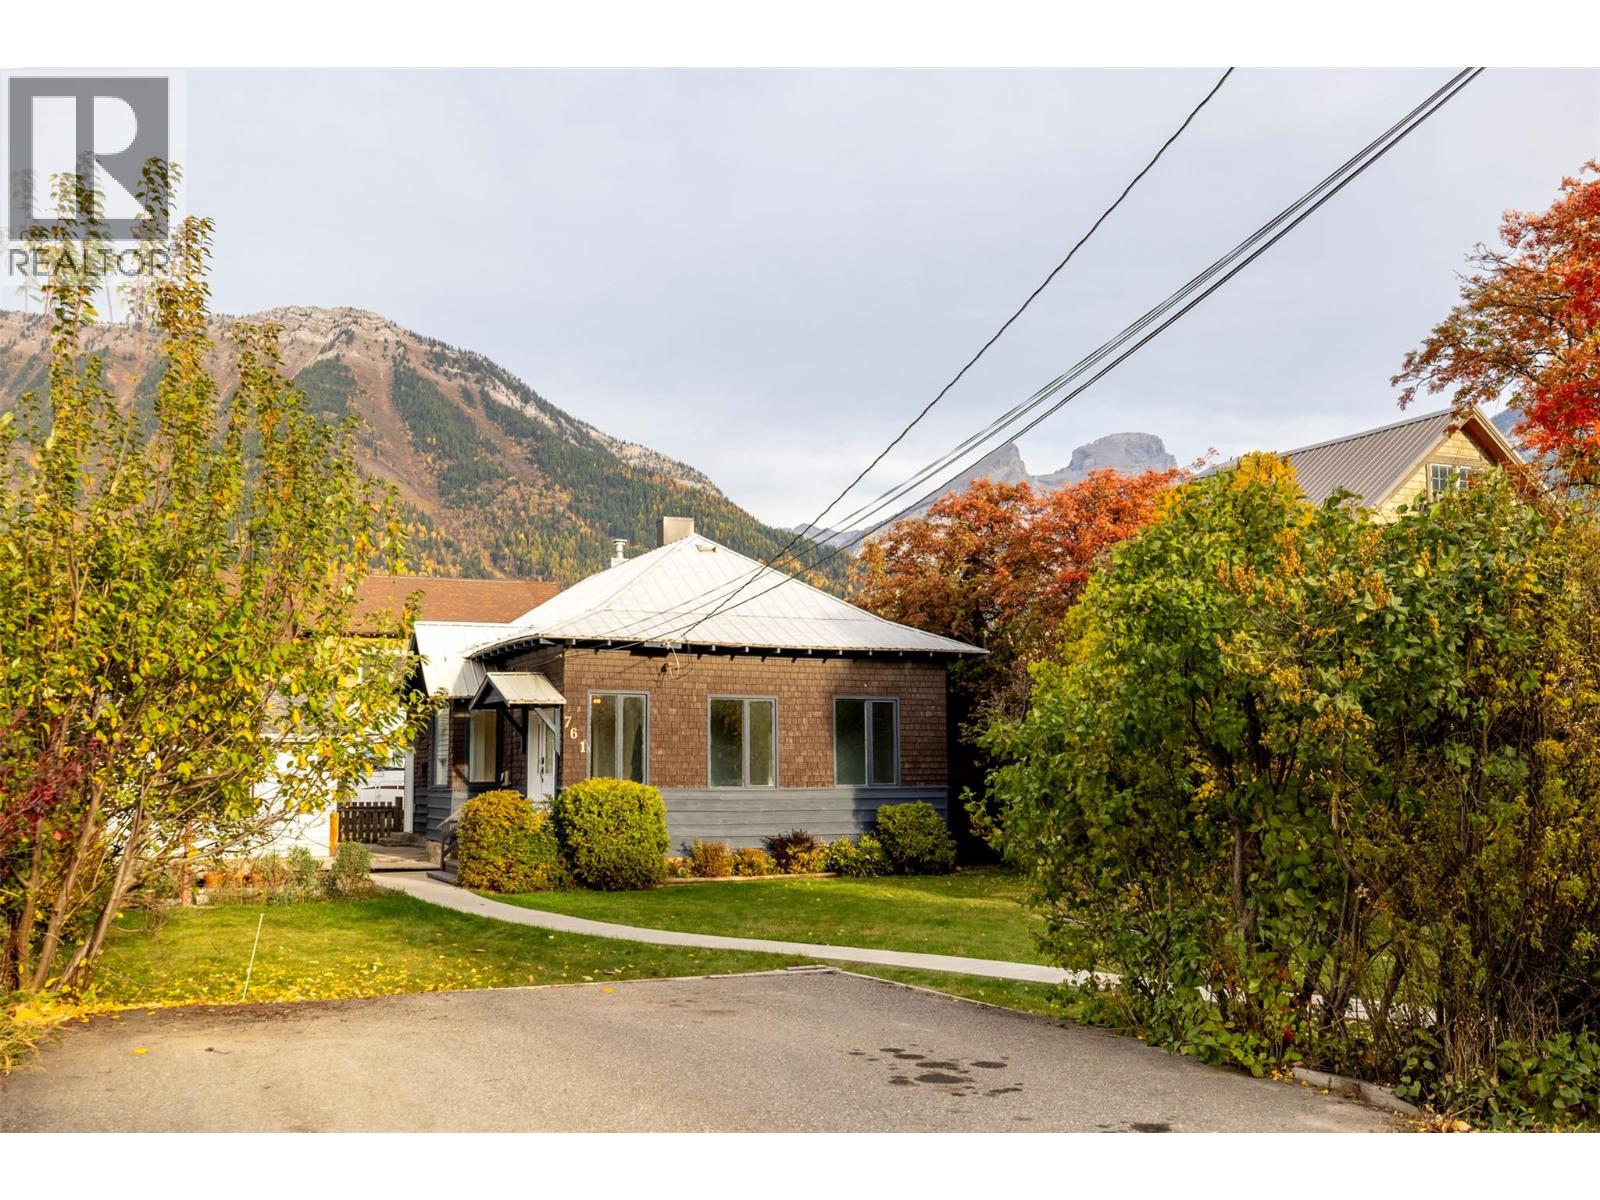
761 4th Avenue
Fernie, British Columbia
Welcome to this charming and character-filled home nestled in the heart of Fernie. From the moment you arrive, a serpentine walkway leads you to an inviting front porch, setting the tone for the warmth and personality found throughout. Offering 1,185 sq ft of well-maintained living space, this 3-bedroom, 1-bathroom home is full of timeless appeal. The cozy living room features a decorative fireplace, warm carpet flooring, and stunning mountain views, with French doors opening into a versatile room, perfect for a bedroom, home office or reading nook. Rich hardwood flooring flows through the dining room, while the kitchen offers tile flooring and charming solid wood cabinetry with plenty of character. The primary room offers comfortable carpet flooring and a decorative fireplace with rustic metal doors for added character. The basement provides a convenient laundry room and features a brand new hot water tank, while outside, a large patio and garden bed create a wonderful space to enjoy Fernie’s beautiful seasons. The wood stove heated single-car garage is a true bonus, complete with workbench; ideal for hobbyists and outdoor enthusiasts alike. A 2-car driveway at the front, spacious enough for your RV, adds everyday convenience. Just a short stroll from downtown, parks, trails, and all the amenities this vibrant mountain town has to offer. Whether you’re a first-time buyer, downsizer, or simply looking for a home in an unbeatable location, this gem is not to be missed. (id:64133)
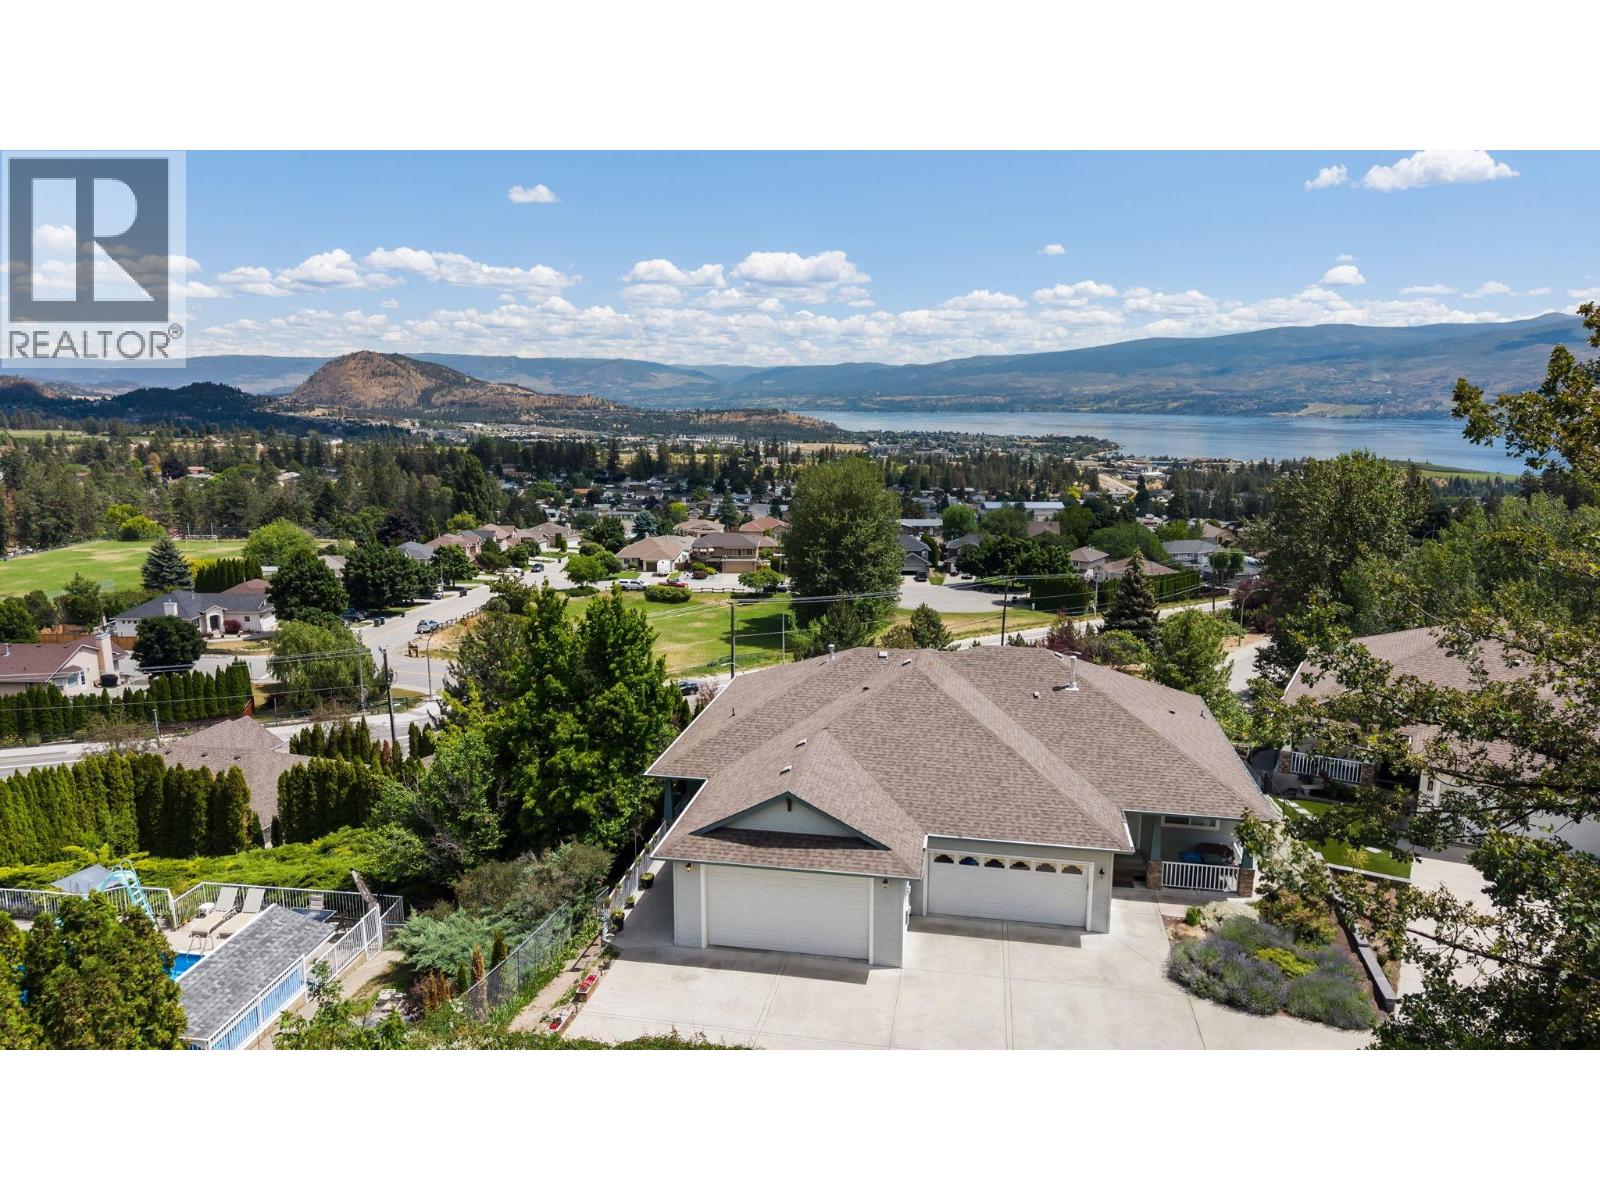
3652 Yorkton Road
West Kelowna, British Columbia
Exclusively situated at the end of a private enclave in Glenrosa, this magnificent Acorn Communities half-duplex offers an unparalleled lock and leave lifestyle. Showcasing sweeping, unobstructed panoramas of the Okanagan Valley, shimmering lake, and vibrant parks, this ultra low maintenance property is the ultimate sanctuary for buyers seeking freedom from yard work. The sophisticated, open concept living area seamlessly frames the majestic views, creating a warm, inviting atmosphere. Step out onto the east facing deck to soak in the glorious morning sun a feature also enjoyed by the elegant main floor primary suite, perfectly positioned at the back of the home with a dedicated ensuite. A second refined bedroom and full bath complete the main level. Descend to the sprawling walkout lower level a spectacular private haven boasting three generously appointed bedrooms and a full bath, perfect for hosting visiting guests in absolute comfort. An expansive unfinished storage room awaits your bespoke vision to easily add even more living space. An impressive double car garage (20'11"" x 20'4"") with a soaring oversized door provides premium accommodation for vehicles. Experience absolute serenity in this secluded setting, where a mere $250 annually ensures impeccable private road maintenance and winter snow clearing. Step into an extraordinary life of tranquil, elevated living! (id:64133)
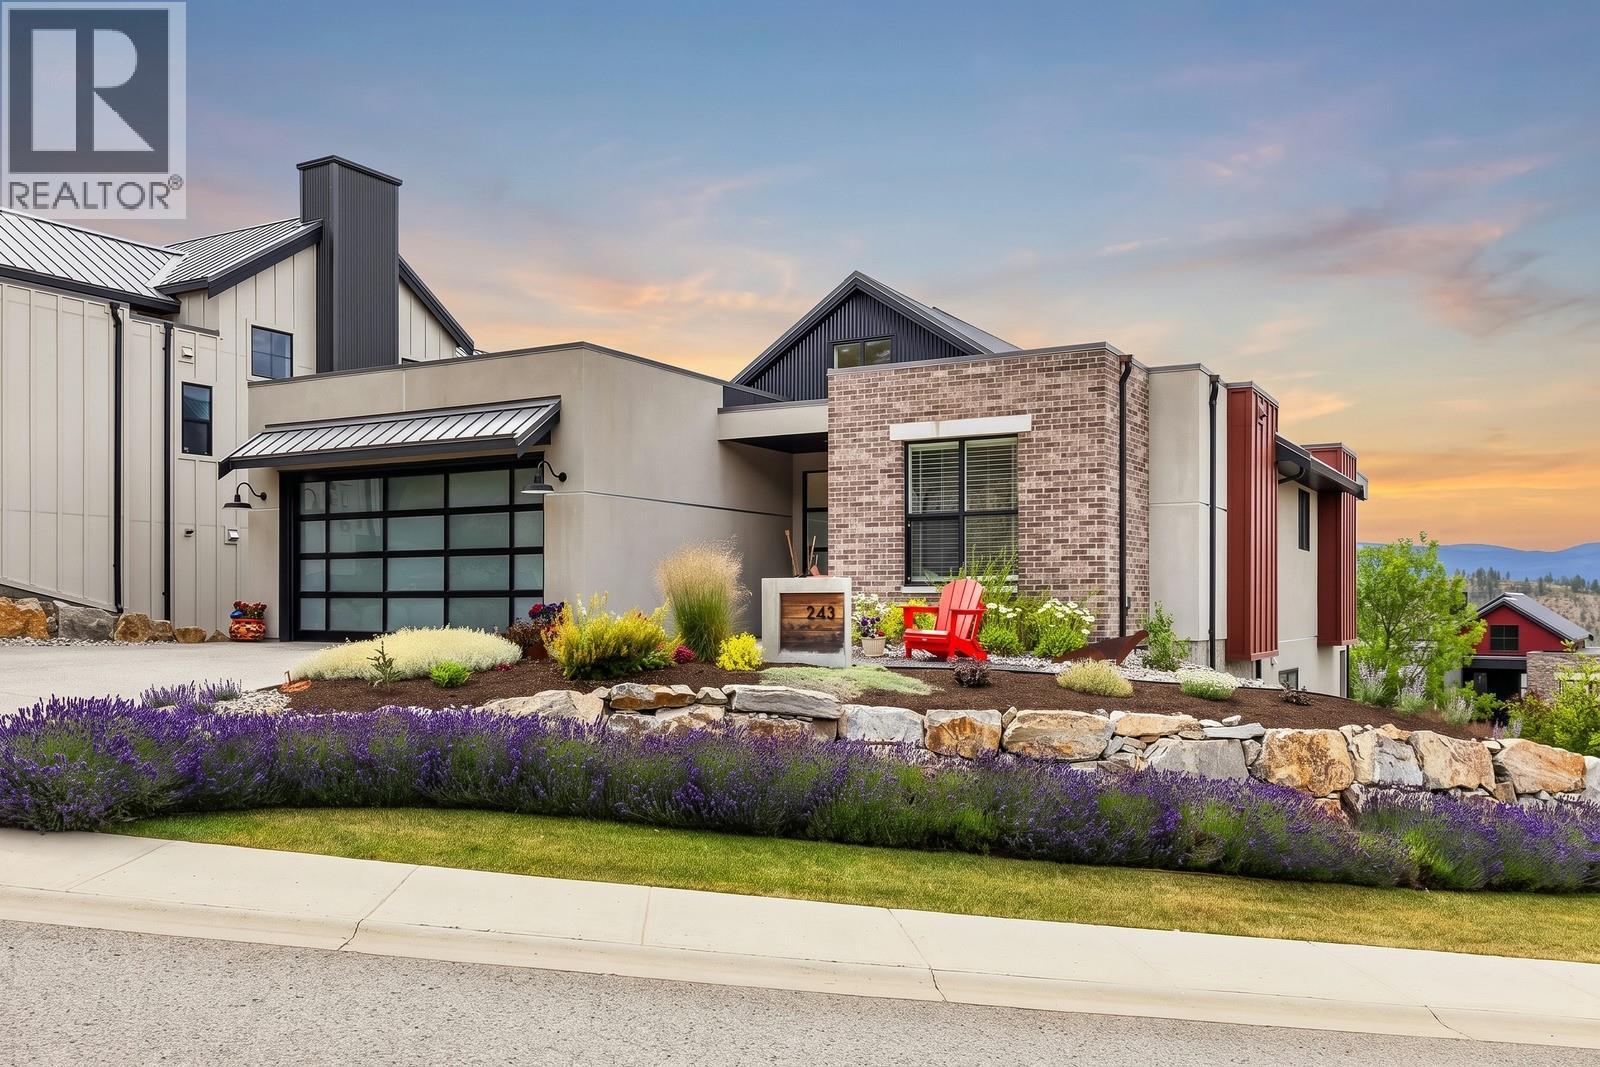
243 Grange Drive
Vernon, British Columbia
Located within prestigious Predator Ridge, this gorgeous walk-out rancher sits on a large corner lot with only one neighbour allowing additional light, views and privacy. As you enter the home you will be met with an impressive great room with vaulted ceilings and large windows that flood the space with abundant natural light. Featuring 3 bedrooms, a den (or 4th bedroom) and 3 full bathrooms, including the 5 piece ensuite with heated floors. The kitchen has a large island with dine-up seating, a walk-in pantry and high-end appliances including a brand new Induction stove. Double patio doors open onto the covered patio. The lower level features 9’ ceilings throughout, rec room with wet bar, two additional bedrooms, full bathroom and covered patio leading out to your hot tub. There is also a large unfinished room for additional storage or an opportunity to finish the space for what you've always dreamed of - golf simulator room, Pottery/Craft/Artist room, home theatre or wine cellar. The home also has a double garage (fits a full-sized pickup + golf cart), spacious driveway, Radon Mitigation system, and large landscaped yard featuring a fire pit area. Incredible amenities including two 18-hole golf courses, tennis, Pickleball, Fitness Centre, lap pool, hot tub, steam rooms and more as well as over 35km of trails for hiking and biking. 50 mins to Silver Star Mountain, 25 mins to Kelowna Airport, and 10 mins to the Okanagan Rail Trail. PREDATOR RIDGE BC SPEC & VACANCY TAX EXEMPT (id:64133)
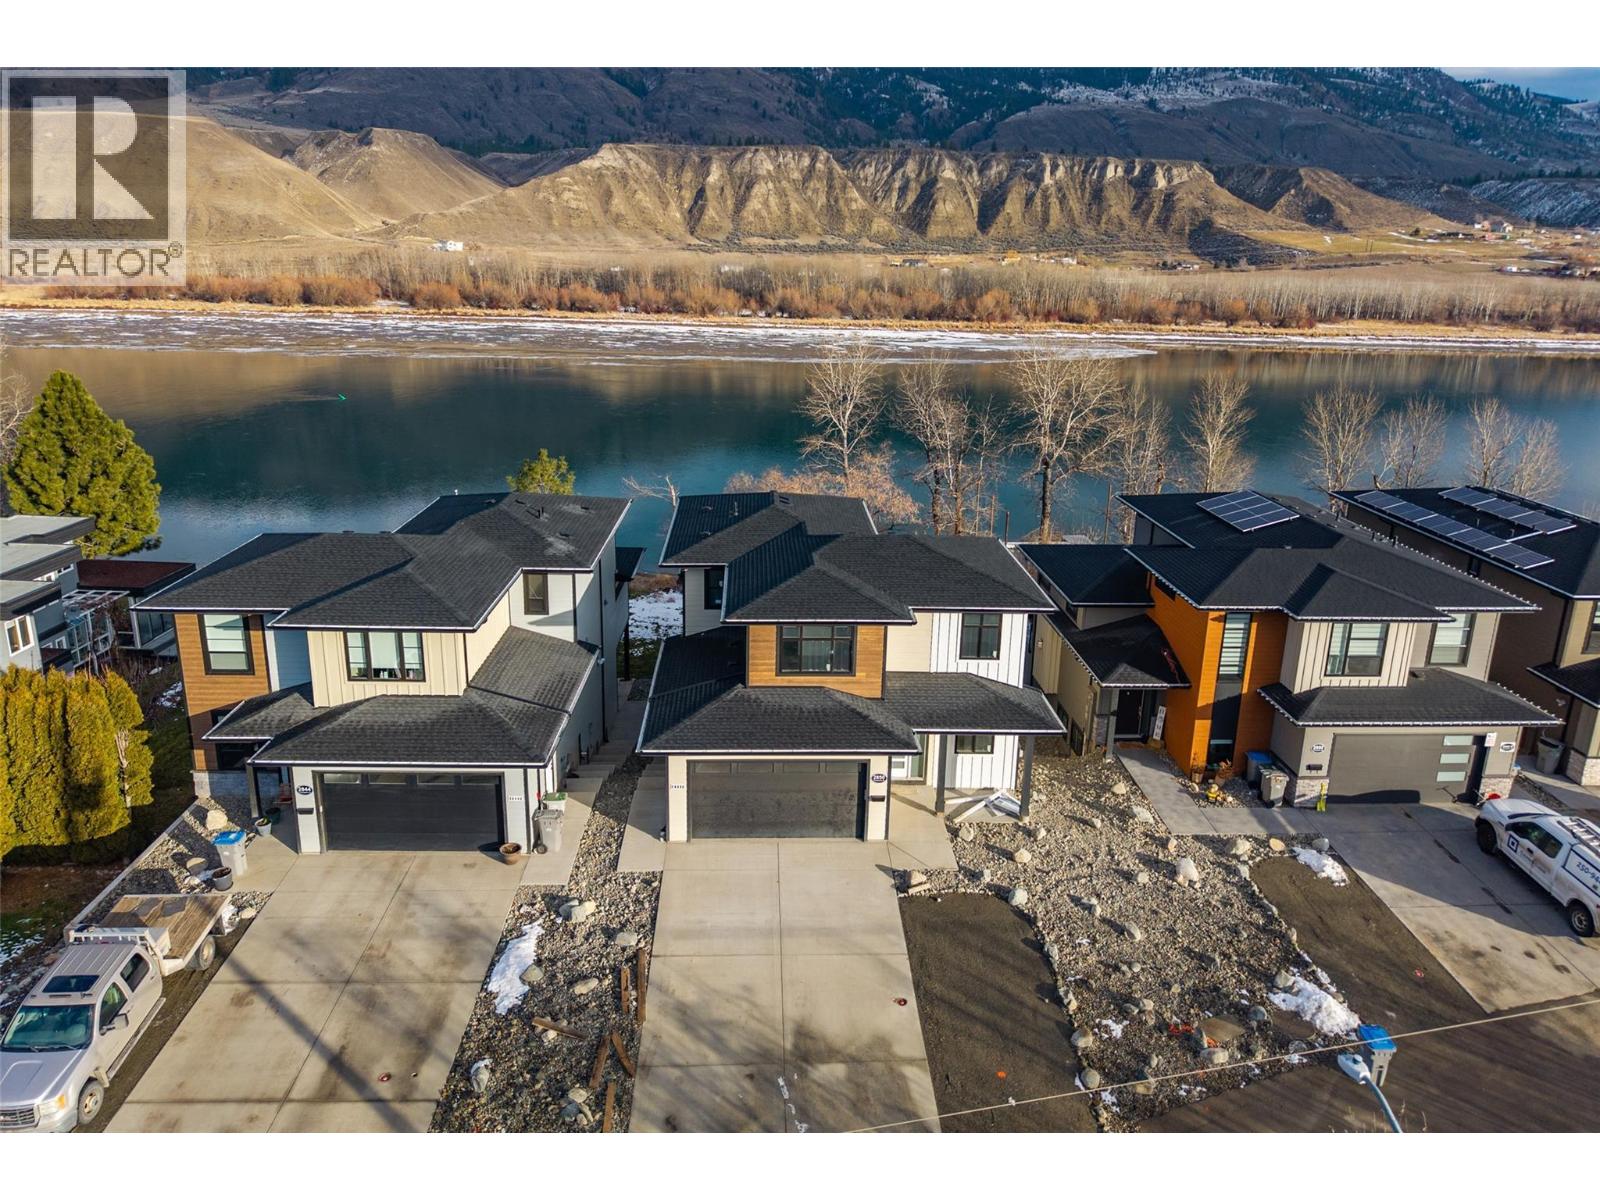
2850 Thompson Drive
Kamloops, British Columbia
Welcome to 2850 Thompson Dr — an impressive new build now ready for occupancy in one of Kamloops' most sought-after riverfront locations in Valleyview on the South Thompson River (deep channel - ideal for boating). This thoughtfully designed 2-storey home offers an inlaw suite, 5 bedrooms, 4 bathrooms, and over 3,000 sq ft of modern living space. The main level features soaring ceilings and an open-concept layout, with the living and dining areas drenched in natural light and overlooking the river. Upstairs, you'll find the primary bedrooms and a stunning open loft-style space that overlooks the main floor. Complete with a 2-car garage, this home combines function, style, and unbeatable location—perfect for multi-generational living or investment potential. Don't miss your chance to own a piece of paradise on the water! (id:64133)
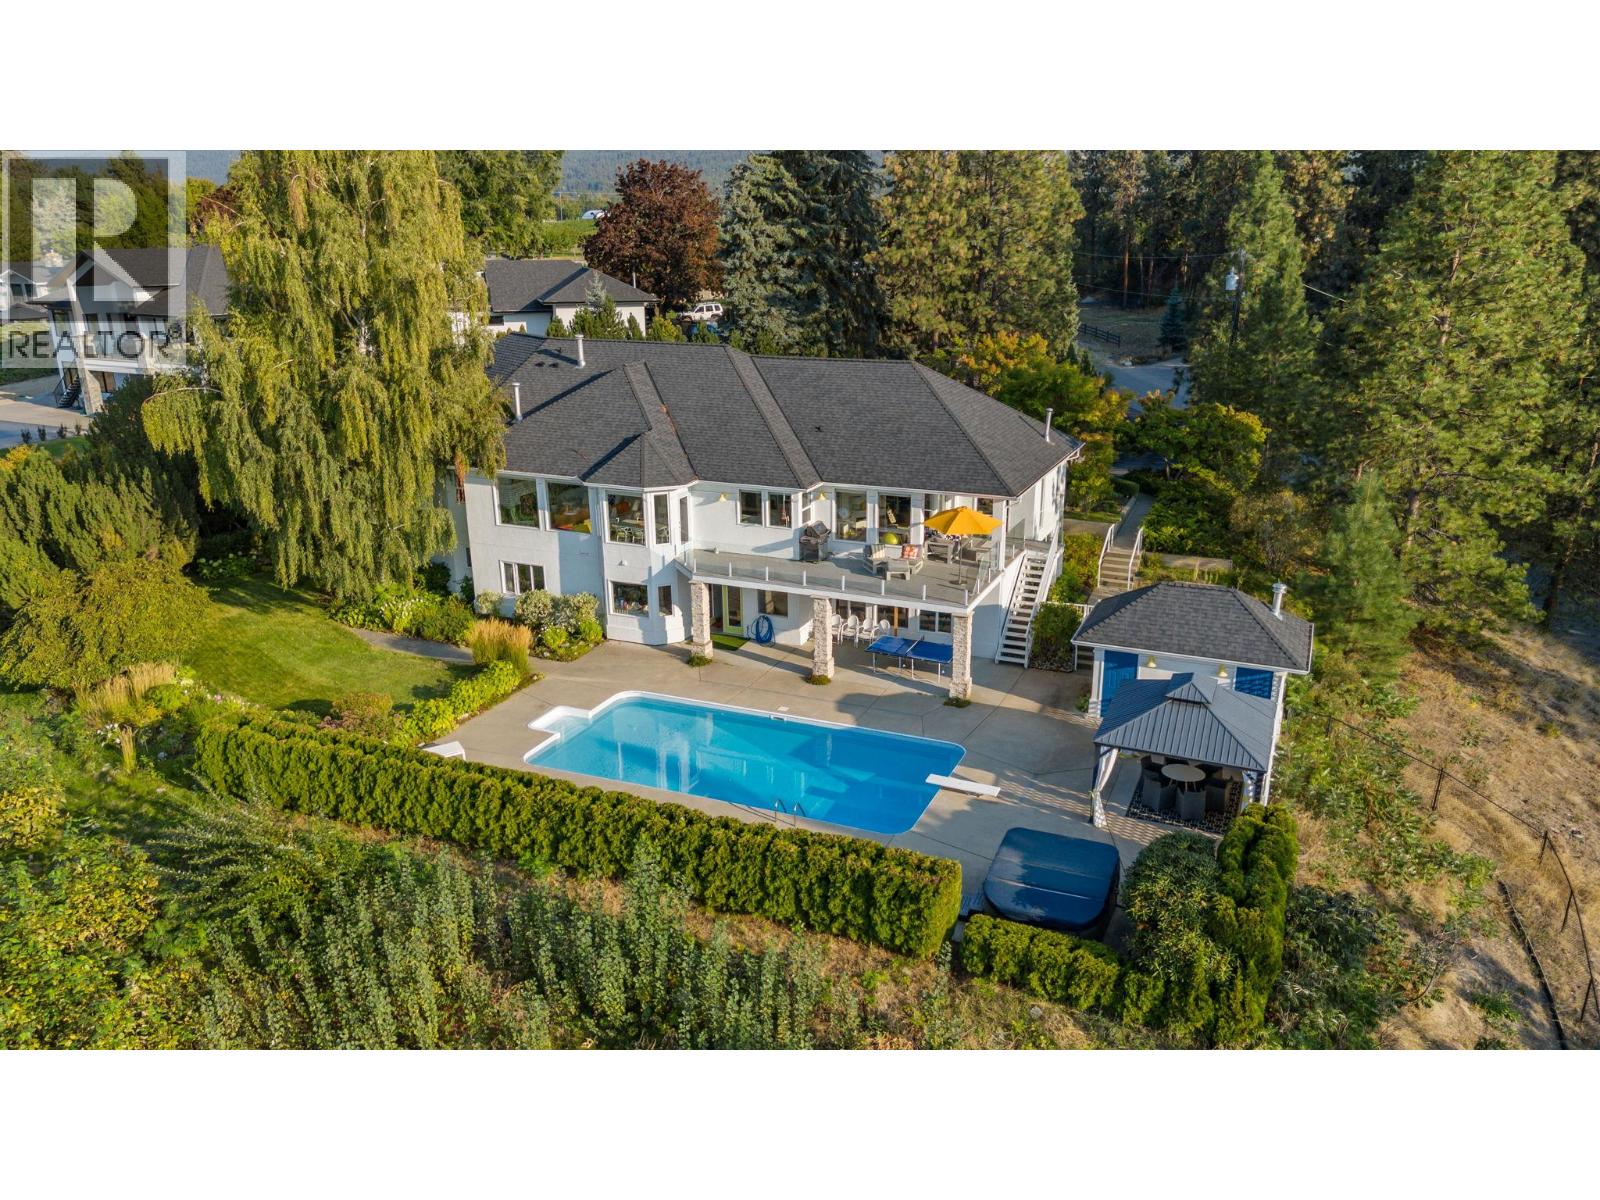
2270 Grantham Road
Kelowna, British Columbia
Perched in a serene, private neighborhood, this 2.01 acre, 5-bed, 5-bath rancher with a walkout basement spans 5,306 sq ft and offers the perfect blend of luxury, comfort, and tranquility. Enjoy your morning coffee while taking in breathtaking views of the Kelowna Valley and lake, or unwind beside the firepit as the city lights sparkle below. Bright, airy living spaces and high ceilings create a sense of openness and calm throughout the home. Designed for both entertainment and relaxation, the property features a wired media room, temperature-controlled wine room, hot tub, sauna, pool, firepit, and expansive outdoor living areas. The lush gardens include berry bushes and offer potential for a small orchard, vineyard, or secondary structure under its agricultural A1 zoning. This isn’t just a home—it’s a private sanctuary with unparalleled views, all while being just 10 minutes from Kelowna’s city centre. (id:64133)
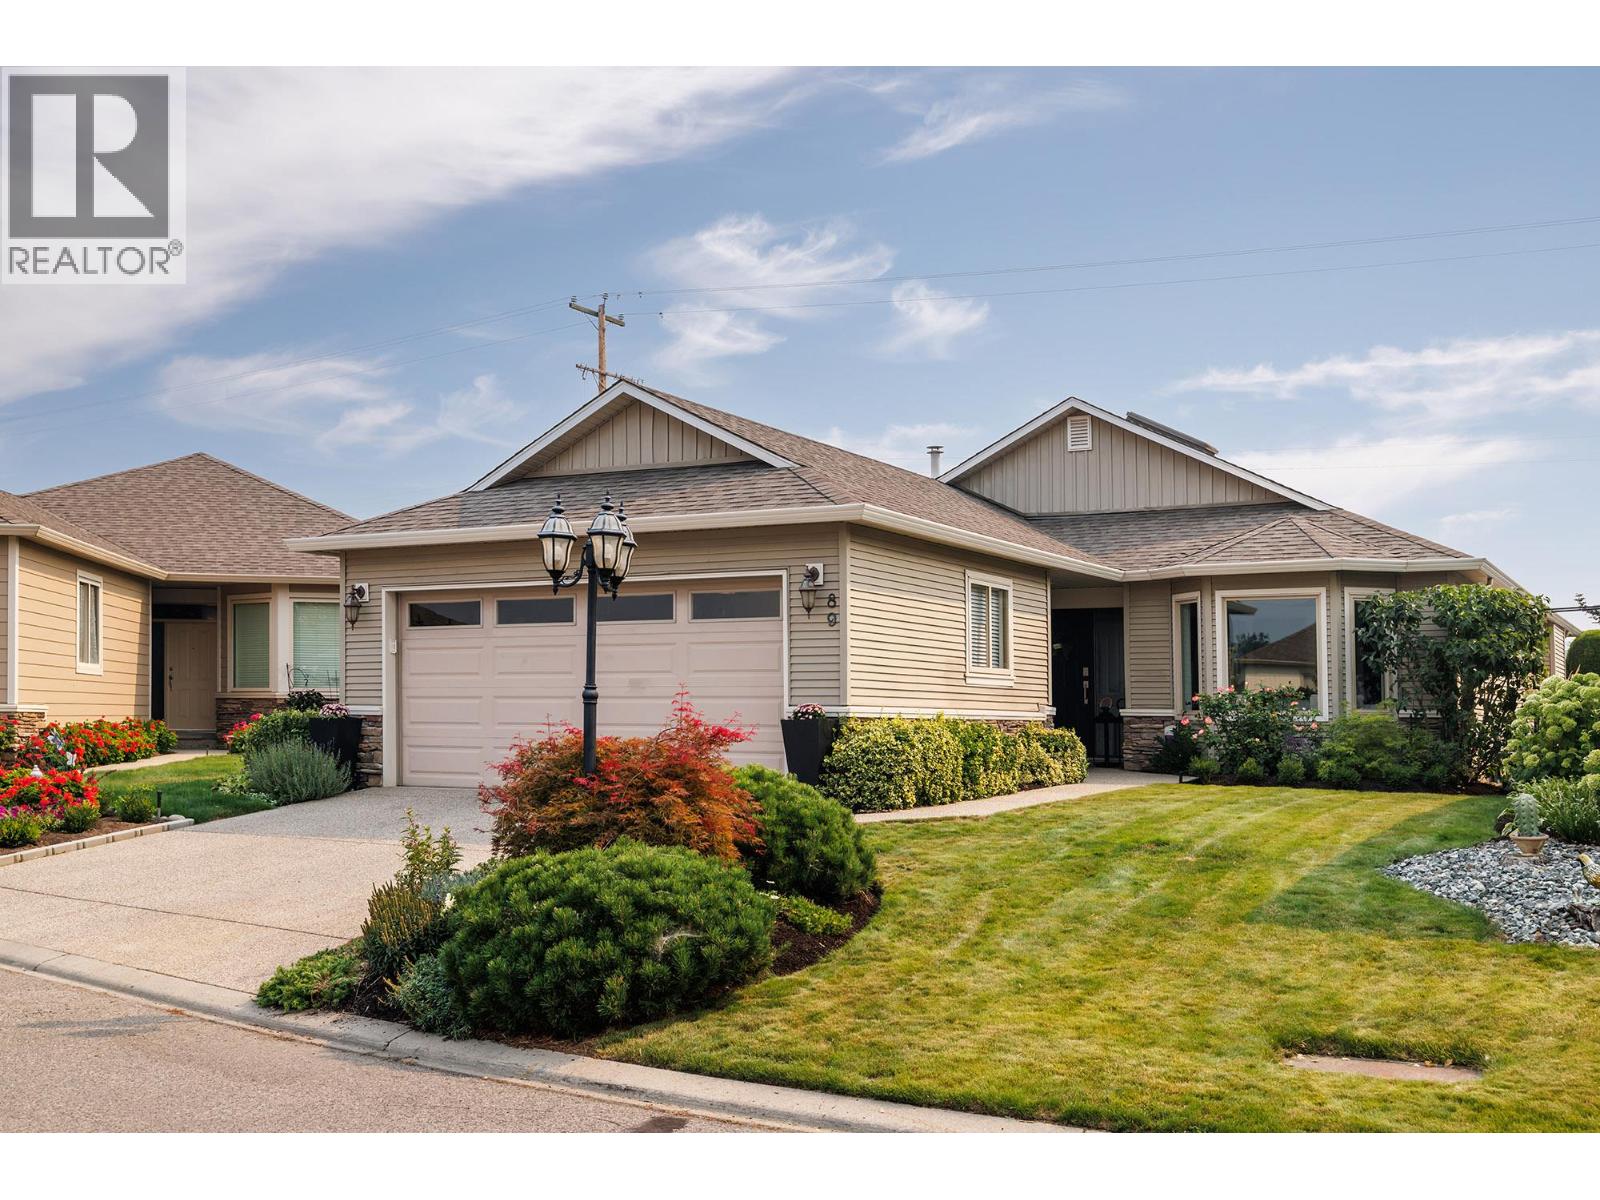
2365 Stillingfleet Road Unit# 89
Kelowna, British Columbia
Welcome to Balmoral, a sought-after gated 55+ community in central Kelowna. This beautifully updated 3-bedroom home stands out with thoughtful design, quality finishes, and custom built-in storage throughout. The gorgeous, updated kitchen, bathrooms, and carefully designed built-ins create a home that is both stylish and highly functional. These updates truly stand out for those who appreciate quality, craftsmanship, and design. Enjoy a private patio and yard, plus a double garage for added convenience. The Balmoral community offers an impressive range of amenities, including an indoor pool, hot tub, fitness centre, and games room. The location is hard to beat. Walk to the peaceful Munson Pond Park, nearby cafes, pharmacy, and shopping, with easy access to everything central Kelowna has to offer. Beautifully finished, thoughtfully updated, and surrounded by amenities, this is a home that makes everyday living easy and enjoyable. (id:64133)
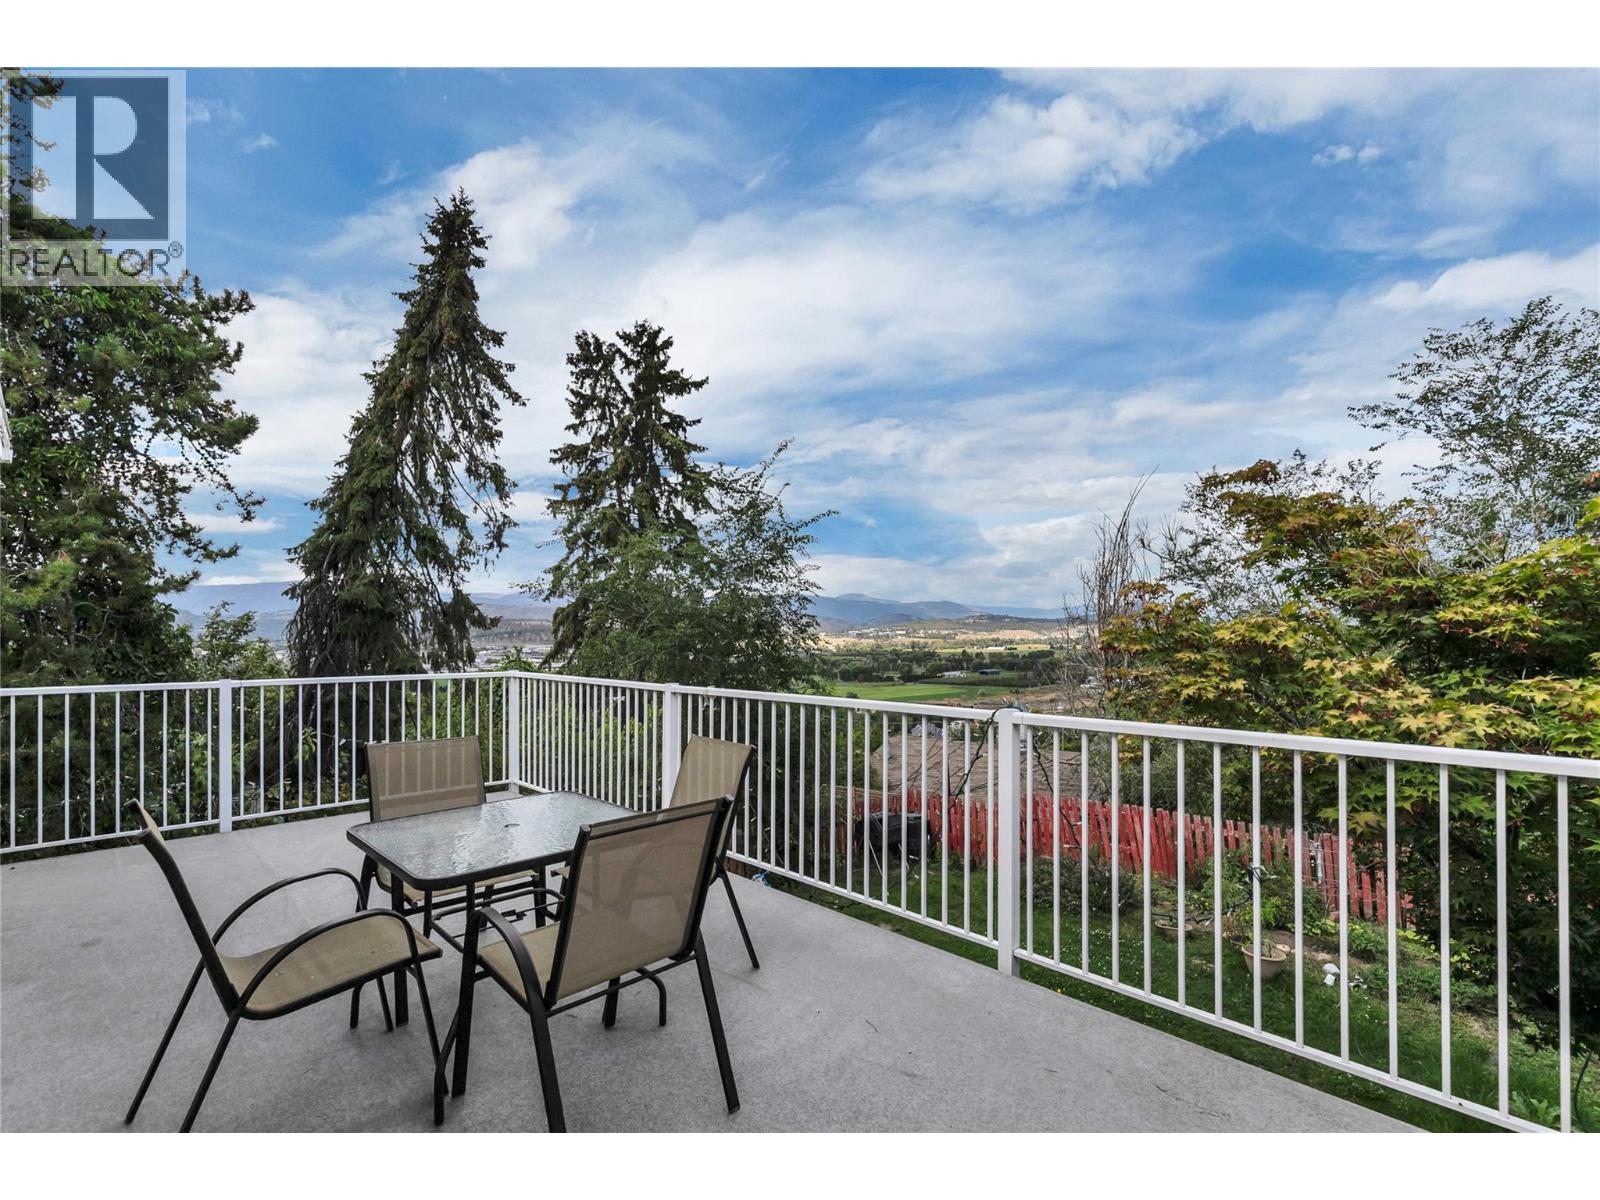
2080 Mckenzie Road
Kelowna, British Columbia
Enjoy exceptional views from this bright and spacious 5-bedroom, 2-bathroom half duplex in the sought-after upper bench of Rutland. Offering a fantastic opportunity for buyers looking for space, value and potential, this home features a functional layout with plenty of natural light and great indoor and outdoor living areas. Step outside to the private yard and back deck, where you can take in the surrounding views and enjoy plenty of room for children, pets, gardening or entertaining. The convenient location is just a short drive to the YMCA, schools, dining, shopping and everyday amenities, while still offering a peaceful residential setting. With generous living space, a private yard and no age, rental or pet restrictions, this property offers flexibility for a variety of buyers. An excellent opportunity to get into the Kelowna market and make this home your own. All measurements are approximate; please verify if important. (id:64133)
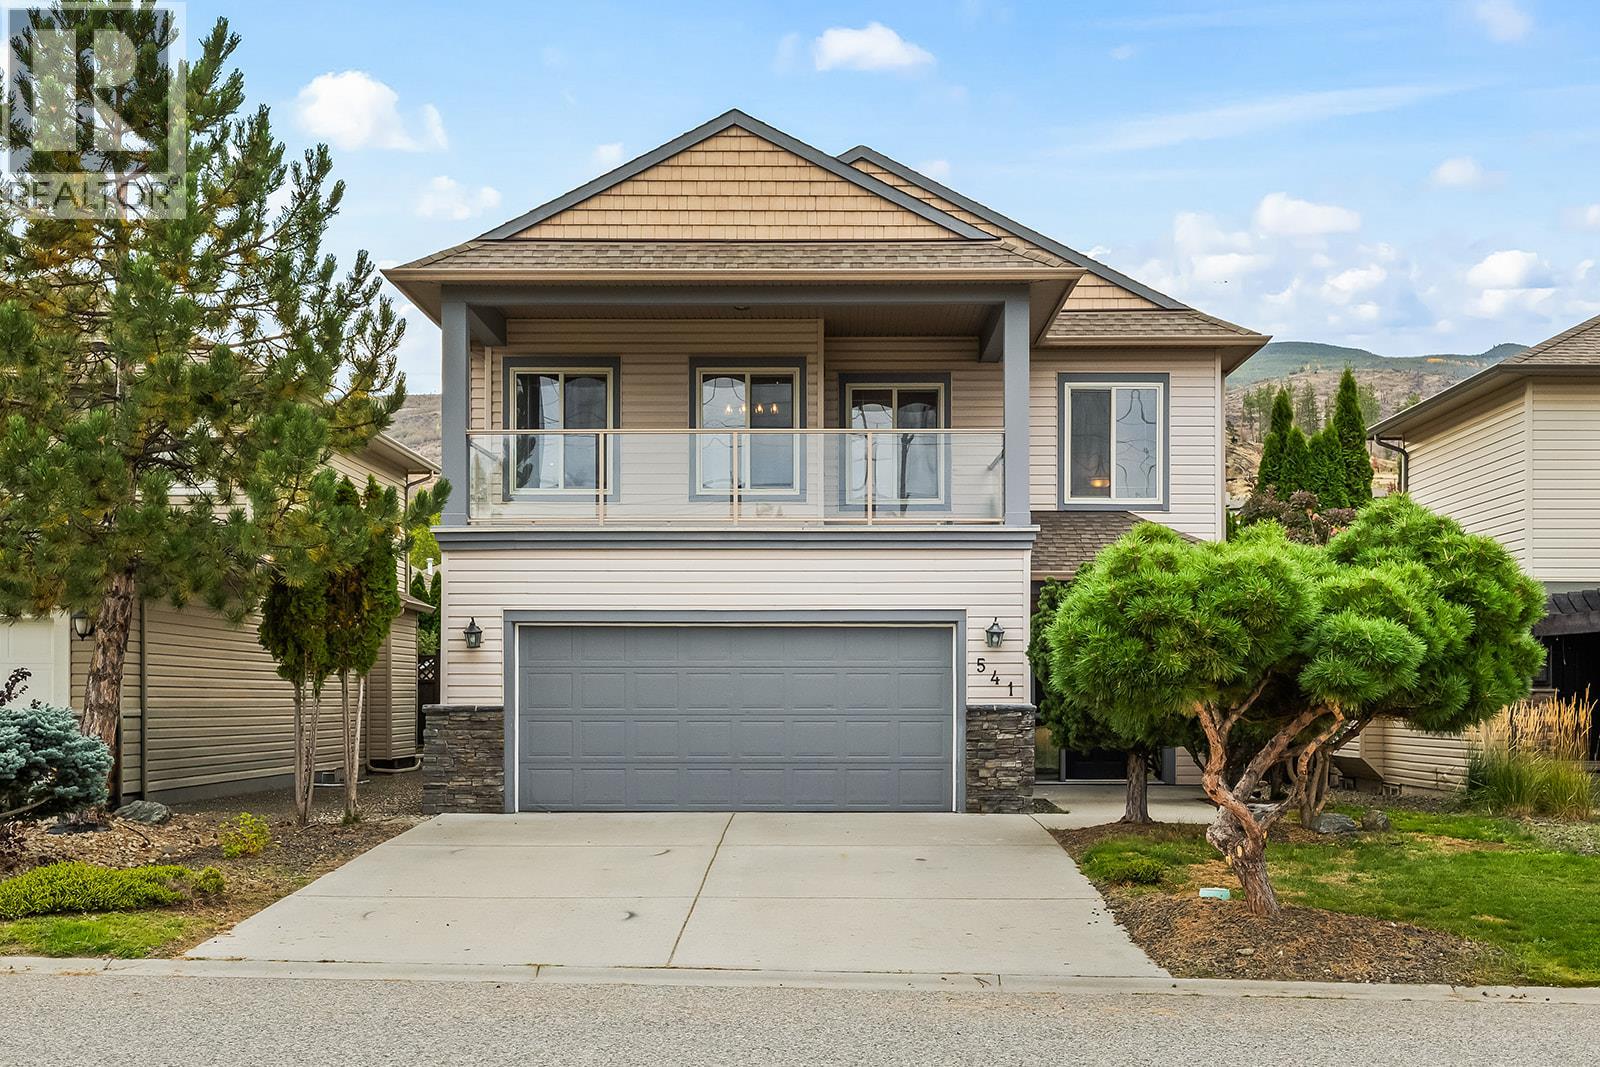
541 Quartz Crescent
Kelowna, British Columbia
Welcome to 541 Quartz Crescent, where sweeping lake and city views, a private backyard oasis and effortless family living come together in the heart of the Upper Mission. Situated on a quiet street in a sought-after school catchment, this 3-bedroom, 3-bathroom home captures the quintessential Okanagan lifestyle. Soaring ceilings and expansive windows fill the open-concept living, dining and kitchen area with natural light. The kitchen features granite countertops, stainless steel appliances, a generous pantry and island seating. Step onto the spacious front deck to enjoy stunning lake and city views, or retreat to the fully fenced backyard featuring mountain views, a heated saltwater pool and hot tub. Downstairs, an entertainer’s dream awaits with a wet bar, media room complete with projector and screen, and direct access to the pool deck. Complete with a double garage and low-maintenance irrigated landscaping, all just moments from hiking trails, parks and excellent schools. Okanagan living at its finest! (id:64133)
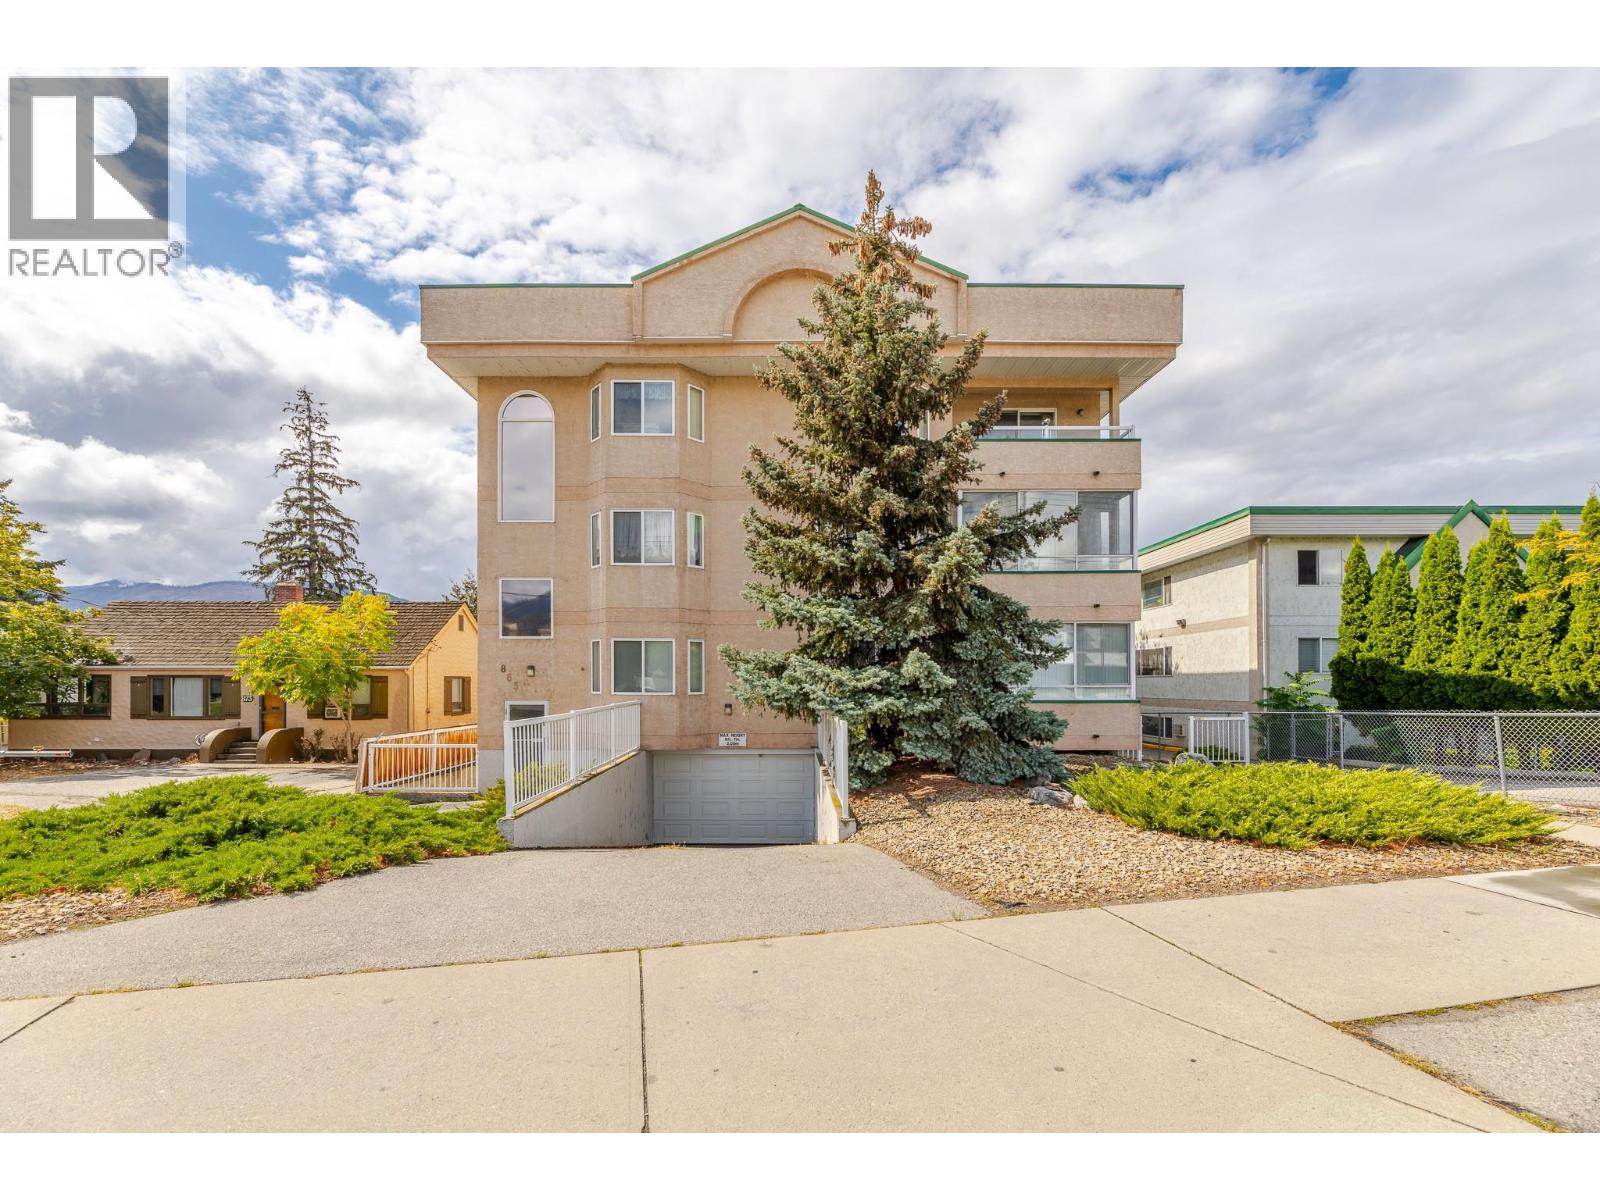
865 Main Street Unit# 204
Penticton, British Columbia
Bright, colourful and move-in ready, this updated 2-bedroom condo offers 904 sq. ft. of comfortable, easy-care living in Westbrook Court. The spacious open-concept layout connects the living room, dining area and refreshed kitchen, creating an inviting space to relax or entertain. Updated flooring and lighting add a fresh feel throughout, while in-suite laundry with brand-new washer and dryer makes daily life simple. A separate storage locker and secure covered parking add valuable convenience. One of the standout features is the expansive covered sun deck, complete with sunshades, bar fridge and fireplace. Enjoy it through the seasons as an extension of your living space, perfect for morning coffee, reading or hosting friends. This quiet, professionally managed 18-unit building has secure entry, elevator access, no age restriction and allows long-term rentals. One small pet under 20 lb may be permitted with council approval. Furniture may also be included with the right offer, making this an appealing turnkey option for first-time buyers, retirees, downsizers or investors. Leave the car at home and enjoy a walkable Penticton lifestyle close to downtown shops and services, the library, South Okanagan Events Centre, farmers market, bike paths and Okanagan Lake. Skaha Lake is also within easy reach. Come experience the space, comfort and location for yourself. (id:64133)
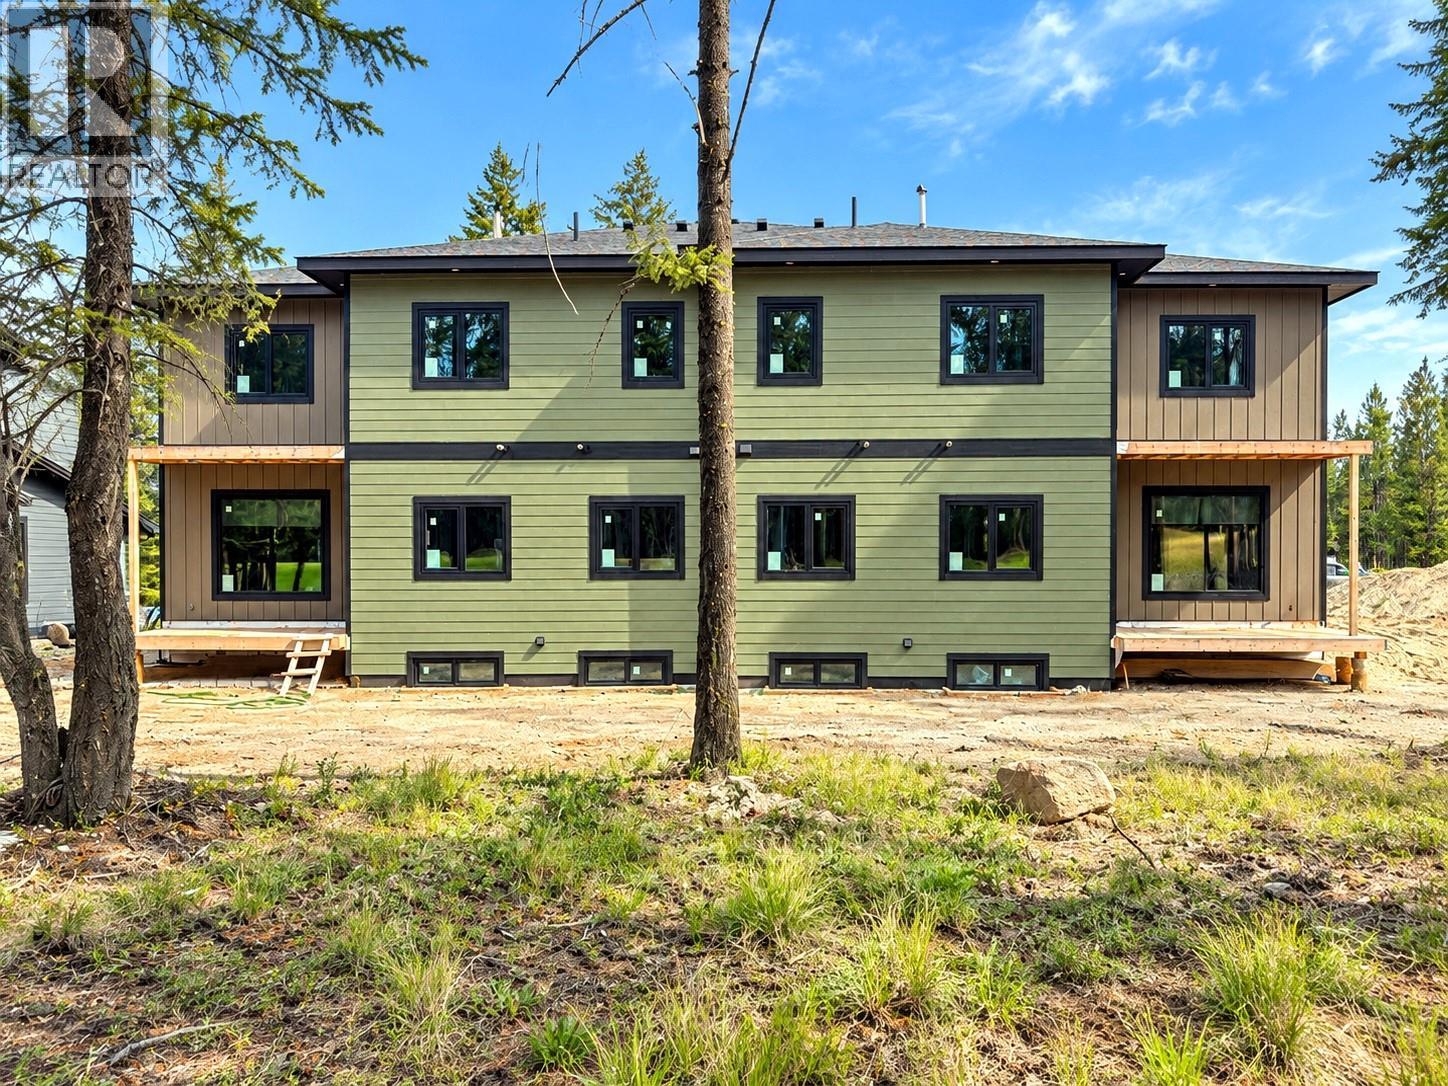
421 Wildstone Close N Unit# 3
Cranbrook, British Columbia
The $650,000 offering shown here is the as-is option, giving the purchaser the opportunity to complete the interior to their own taste and choose colours, flooring and select finishes. Two additional completion packages are available: purchase with the main residence finished while completing the legal suite yourself, or purchase the entire property fully finished. Ask your REALTOR® for pricing and details on these options. Each side of this executive duplex at Woodlands at Wildstone Golf Course offers approx. 3,099 sq. ft., with four bedrooms in the main residence plus a separate two-bedroom legal suite. Features include an ICF foundation, 9’ ceilings, triple-pane Low-E European windows, European doors, radiant floor heating in the basement and garage, Navien system, rough plumbing, electrical, HVAC and utility connections. Already purchased and included are Beko appliances, shaker-style kitchen cabinetry, quartz countertops, sinks, vanities, faucets, interior doors, slim lights and toilets. Select listing images are conceptual renderings to help visualize the potential finished interior; current-condition photos are also included. With its Wildstone Golf Course setting, flexible completion choices and income potential from the legal suite, this is a unique opportunity for an owner, investor or contractor to create a finished property suited to their vision. Double garage and covered deck add function, storage and outdoor living appeal. GST applicable. (id:64133)
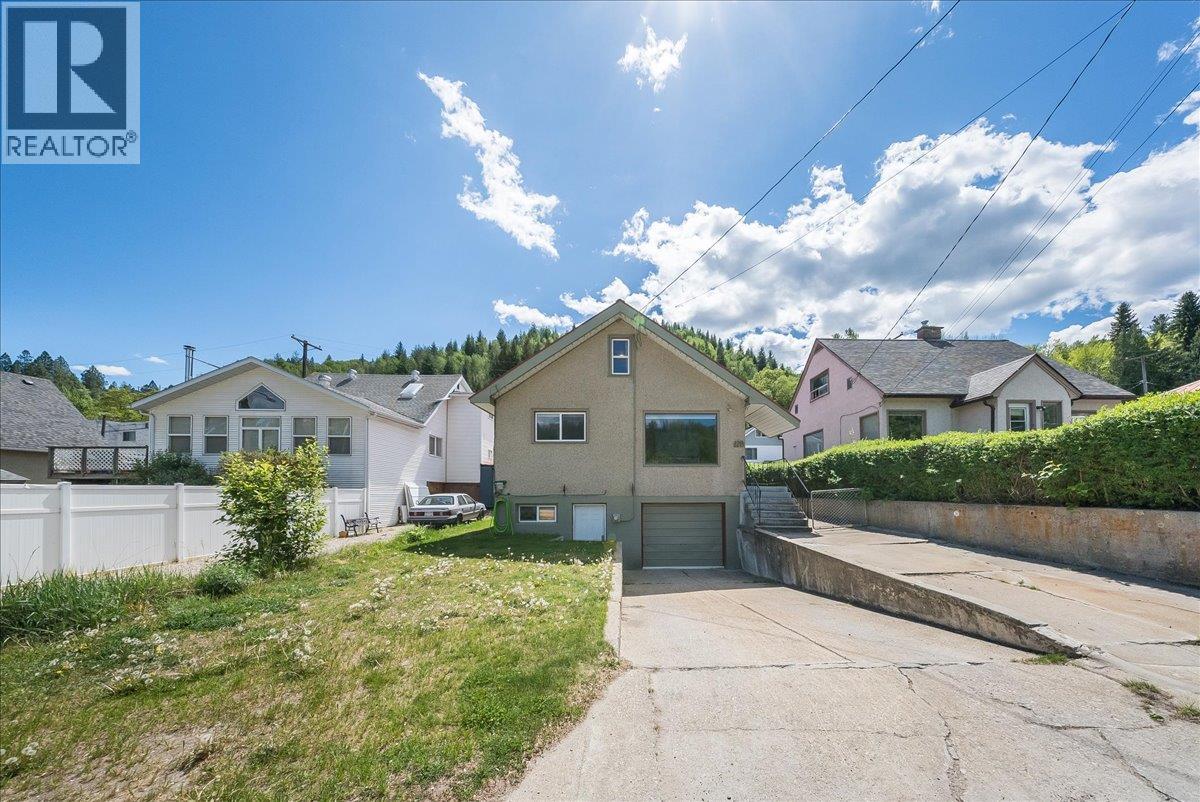
128 Haig Street
Warfield, British Columbia
Welcome home to Warfield! This inviting family home combines a fantastic location, functional layout & some seriously hard-to-find extras including an attached garage, plenty of off-street parking, a low-maintenance yard & an affordable price tag. Step inside to a bright & welcoming main floor filled with natural light. The spacious living room offers plenty of room to relax, while the open kitchen with island flows into a separate dining area, perfect for busy mornings or dinners with family and friends. A generously sized primary bedroom & beautifully renovated full bathroom complete the main floor. Upstairs, you’ll find two additional bedrooms, perfect for kids, guests or a home office. The lower level adds even more practicality with a spacious mudroom, large laundry area, half bathroom, great storage and direct access to the attached garage. Outside, enjoy an easy-care yard with a patio for summer BBQs, a good-sized storage shed and just enough lawn to enjoy without spending your weekends maintaining it. A brand-new hot water tank is a welcome update. With its great layout, plenty of parking, attached garage and convenient location in the heart of Warfield, this is the kind of home that makes everyday living easy. Move in, make it yours and come see why Warfield is such a great place to call home! (id:64133)
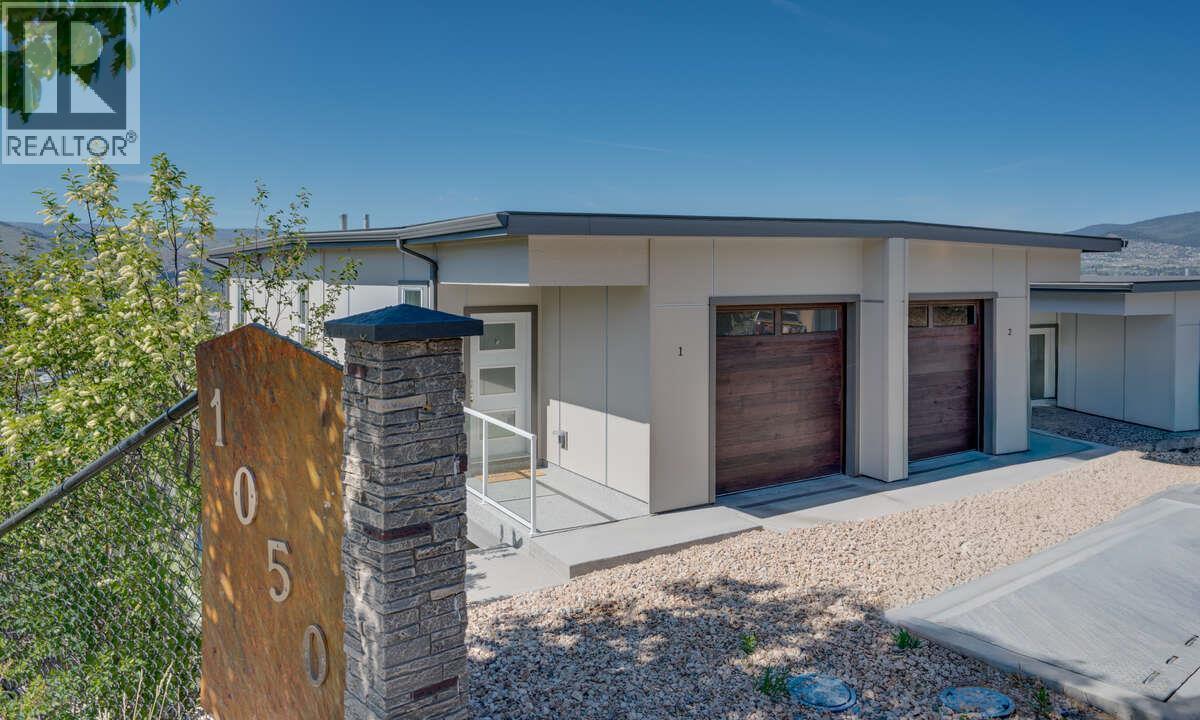
1050 Mt Revelstoke Place Unit# 2
Vernon, British Columbia
REDUCED! ONLY 1 HAWSKVIEW HOME AT THIS PRICE. HURRY AND SAVE $46,000!! Discover Hawks View on Middleton Mountain — an exclusive collection of only 10 newly built half-duplex residences, thoughtfully designed to showcase breathtaking, unobstructed 180-degree views. Perfectly perched above the city, offering an exceptional blend of tranquility, convenience, and year-round lifestyle. Easy access golf courses, Silver Star Mountain Resort, scenic hiking and biking trails, and the turquoise waters of Kalamalka Lake. Restaurants, shopping, services, and a cinema are just a short drive. This home offers Step 4 energy-efficient construction, low-maintenance convenience and an easy access usable crawl space for storage. Expansive windows create bright, inviting spaces that seamlessly connect indoor comfort with the surrounding natural beauty. Each residence offers 2 bedrooms, a dedicated office space, 2.5 bathrooms, with floorplans designed to maximize both functionality and the stunning panoramic views. Note: the property has not yet been assessed, and the strata corporation is not yet registered. NO PTT ON NEWLY CONSTRUCTED HOMES AND NO GST FOR FIRST TIME HOMEBUYERS. Listed price is pre GST (id:64133)
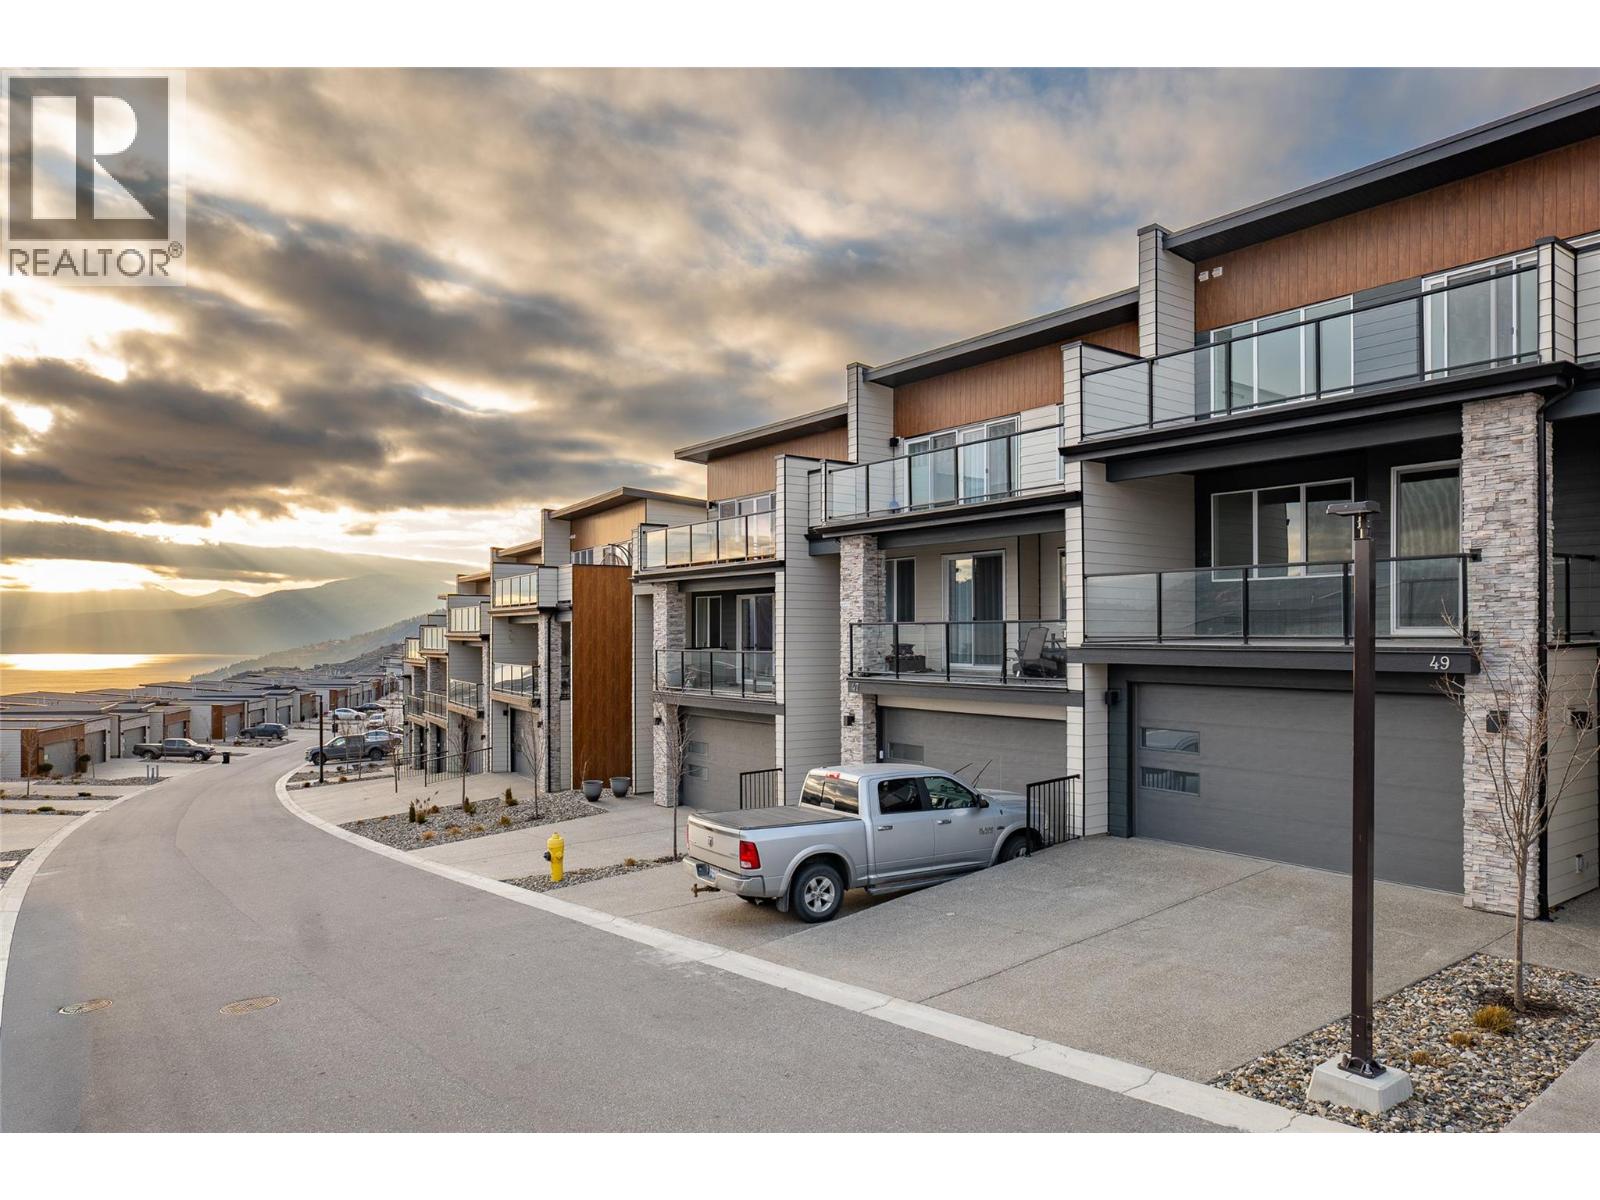
7735 Okanagan Hills Boulevard Unit# 67
Vernon, British Columbia
This luxurious modern contemporary townhome offers an exceptional living experience in a vibrant lake-view community located just below The Rise Resort. Spanning three thoughtfully designed levels, this home features 1,767 sq ft with 3 bedrooms and 3 bathrooms. Enjoy seamless indoor-outdoor living with double decks and a walkout patio, perfectly positioned to take in the surrounding views. The oversized 19' x 40' garage provides ample space for vehicles, storage, or recreational equipment. Interior finishes include Rev Par wood flooring, a premium stainless steel KitchenAid appliance package with gas cooktop and wall oven, and a spa-inspired ensuite complete with an elegant tiled shower with 10 mm glass and a soaker tub. The main floor offers 9-foot ceilings and expansive windows that fill the space with natural light. Aldebaran Homes designed this home for comfort and peace of mind. It features 6"" concrete party walls between units for enhanced soundproofing, a high-efficiency furnace with air conditioning, Low-E energy-efficient windows, and full BC New Home Warranty coverage. No Property Transfer Tax applies when purchased as a primary residence. GST applicable. Don’t miss the opportunity to own a stunning new home in one of Vernon’s most desirable new communities. This is a pre-sale and will be ready for occupancy November 2026 (id:64133)
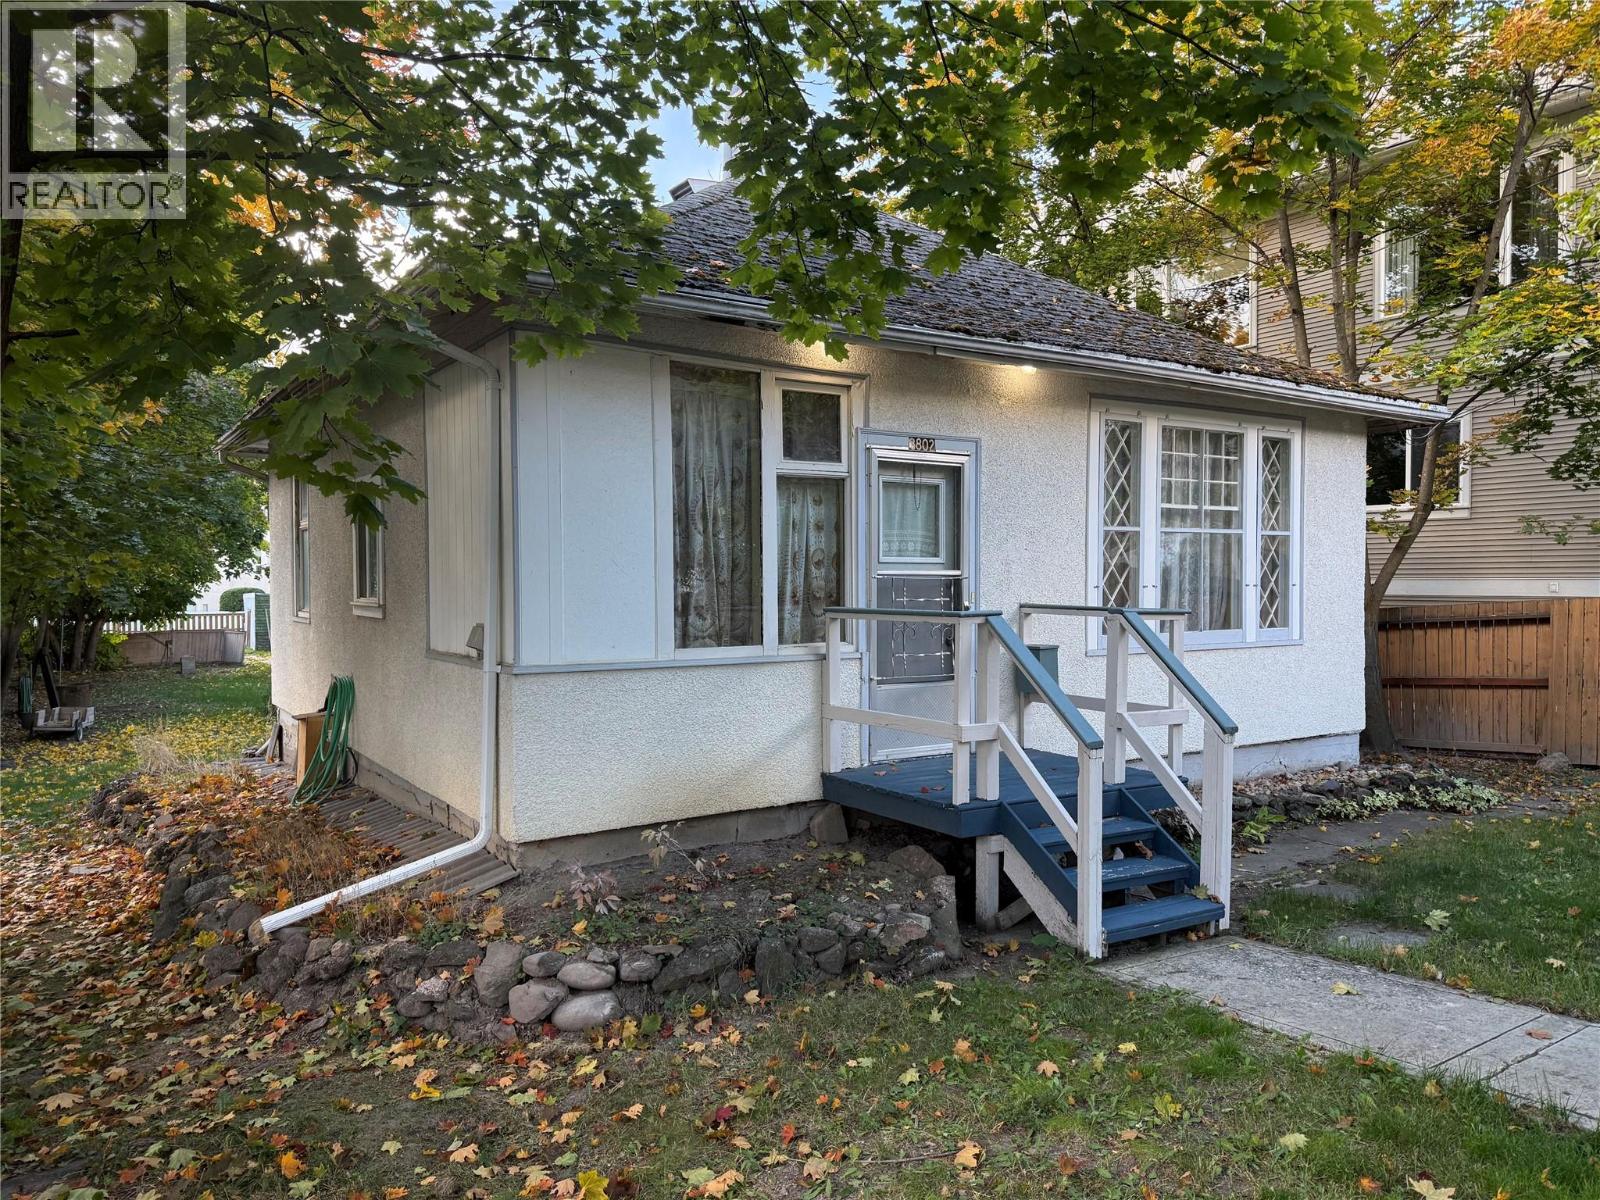
3802 32 Avenue
Vernon, British Columbia
INVESTMENT ALERT! Exceptional 0.22-acre city lot with lane access in the heart of Vernon, offering character-filled living paired with massive development potential. Zoned MSH (Medium Scale Housing), this high-density parcel allows for Floor Area Ratio (FAR) up to 3.0, unlocking over 28,000 sq ft of buildable floor area for diverse multi-unit housing. The home offers warmth and charm providing immediate holding value, and could generate up to $2000/month in rental income. Inside, the character-filled main level boasts inviting 9-foot ceilings, sun-filled living spaces, updated windows, and a brand-new electrical panel. The basement expands your usable footprint with a dedicated den and a large built-in hobby workbench. Outside, this large, centrally-located city lot is fully fenced, beautifully landscaped, and exceptionally private. A detached garage provides secure storage, while dedicated RV hookups add ultimate convenience for travelers or extra vehicles. Much of the infrastructure groundwork is already completed including recently updated municipal roads, sidewalks, stable alley access, and critical services are already brought directly to the lot line. Location is unbeatable for future tenants—situated in an evolving residential growth zone just minutes walking distance from downtown Vernon, local boutique shopping, public transit, parks, and the Schubert Centre. This versatile, future- ready property offers true potential. (id:64133)
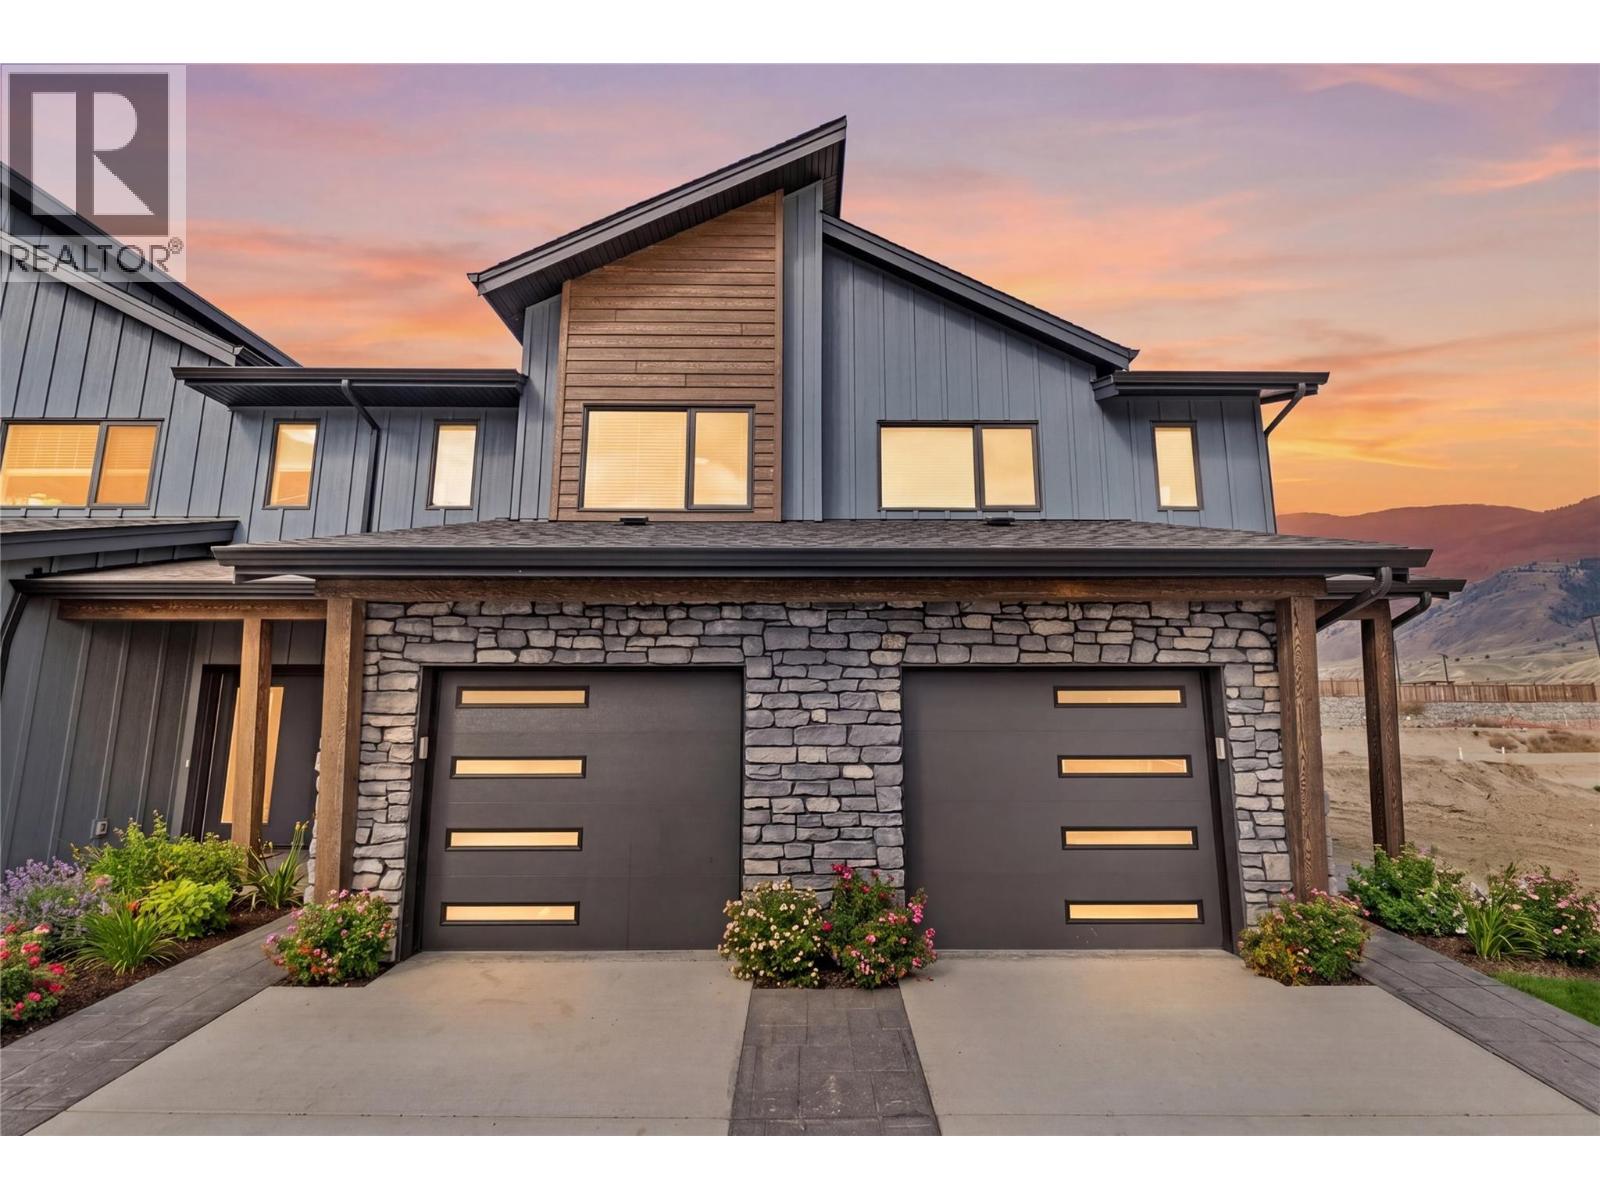
3580 Valleyview Drive Unit# 169
Kamloops, British Columbia
Get In Now. Incredible opportunity to own this 4 bedroom, plus den, 4 bathroom turn-key home in the desirable Somerset community at Orchards Walk. This bright and spacious 2-storey home comes fully landscaped. All appliances, blinds and Heat pump . This home is fully finished basement, your value is here,this is your chance to get into the market with a beautiful, brand-new home.As a homeowner, you’ll also enjoy exclusive access to the stunning Orchards Walk Community Centre. Whether you're a first-time buyer or looking for more space, this one checks all the boxes. Don't wait,call today or visit me at our open house! All measurements aprox.to be verified by the Buyer. Picture are just example, house under construction, show home can be viewed, this is dark colour scheme. (id:64133)
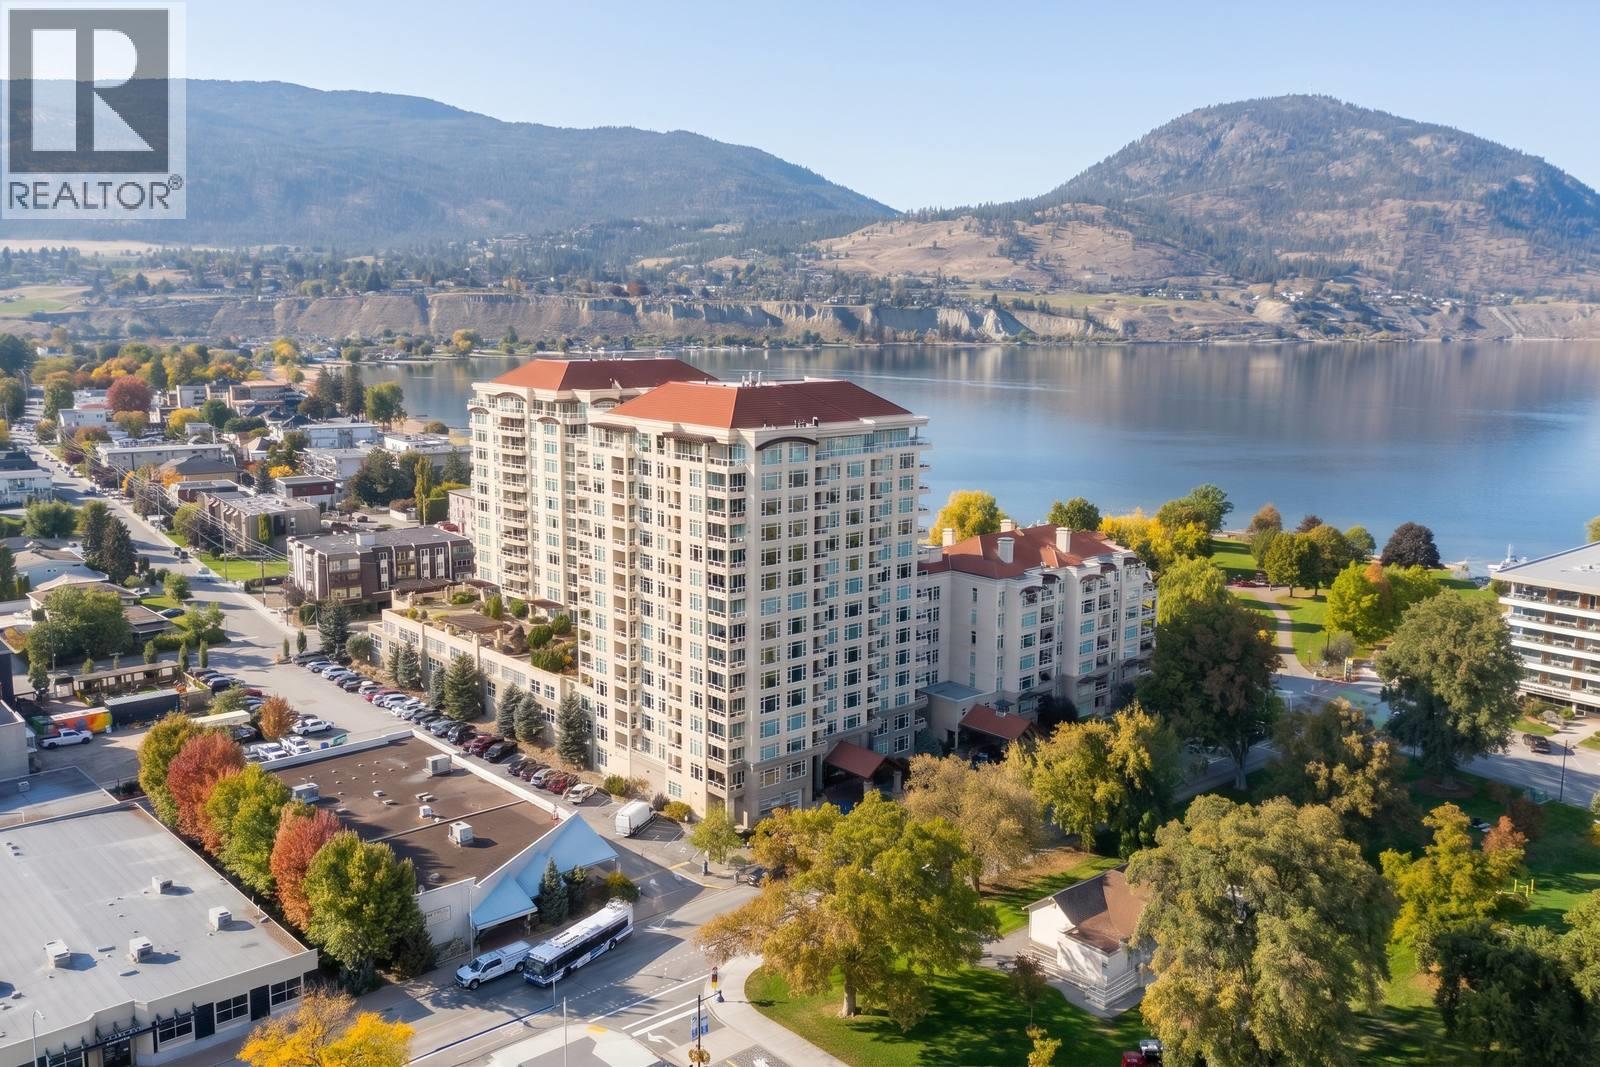
75 Martin Street Unit# 201
Penticton, British Columbia
CLOSE TO THE LAKE. CLOSE TO EVERYTHING! Welcome to Unit 201 at Lakeshore Towers, one of Penticton’s most coveted addresses, steps from Okanagan Lake and Gyro Park! Start your morning on the beach, spend Saturday at the farmers market, skate the public rink in winter, then toast the sunset at a local brewery or winery. Summer festivals, the marina and downtown dining are all right outside your door. Inside, two bedrooms w/TWO ensuites, a large office and a third bath deliver space most condos can’t touch. The open layout w/ park views is made for entertaining, and the chef-ready kitchen is ready for anything from weeknight stir-fries to holiday feasts, with a large granite island, natural gas stove and ample storage. Step out to your private covered patio overlooking the peaceful park, perfect for morning coffee or evening wine. Then unwind in the primary ensuite with a soaker tub, dual sinks and a large glass-enclosed shower. Skip the elevator! Two secured parking stalls, the gym, a billiards games room, pool access and your own 100-bottle wine cellar, a rare and highly sought-after find, are all on your floor. Live the resort lifestyle every day: outdoor pool, hot tub, sauna, putting green, BBQ decks, guest suites and 24-hour security. Two primary bedrooms with ensuites, an office, two parking stalls on the same level and amenities most buildings can’t match. Lock the door and lock in the lifestyle. This is the best value you'll find; book your showing today! (id:64133)
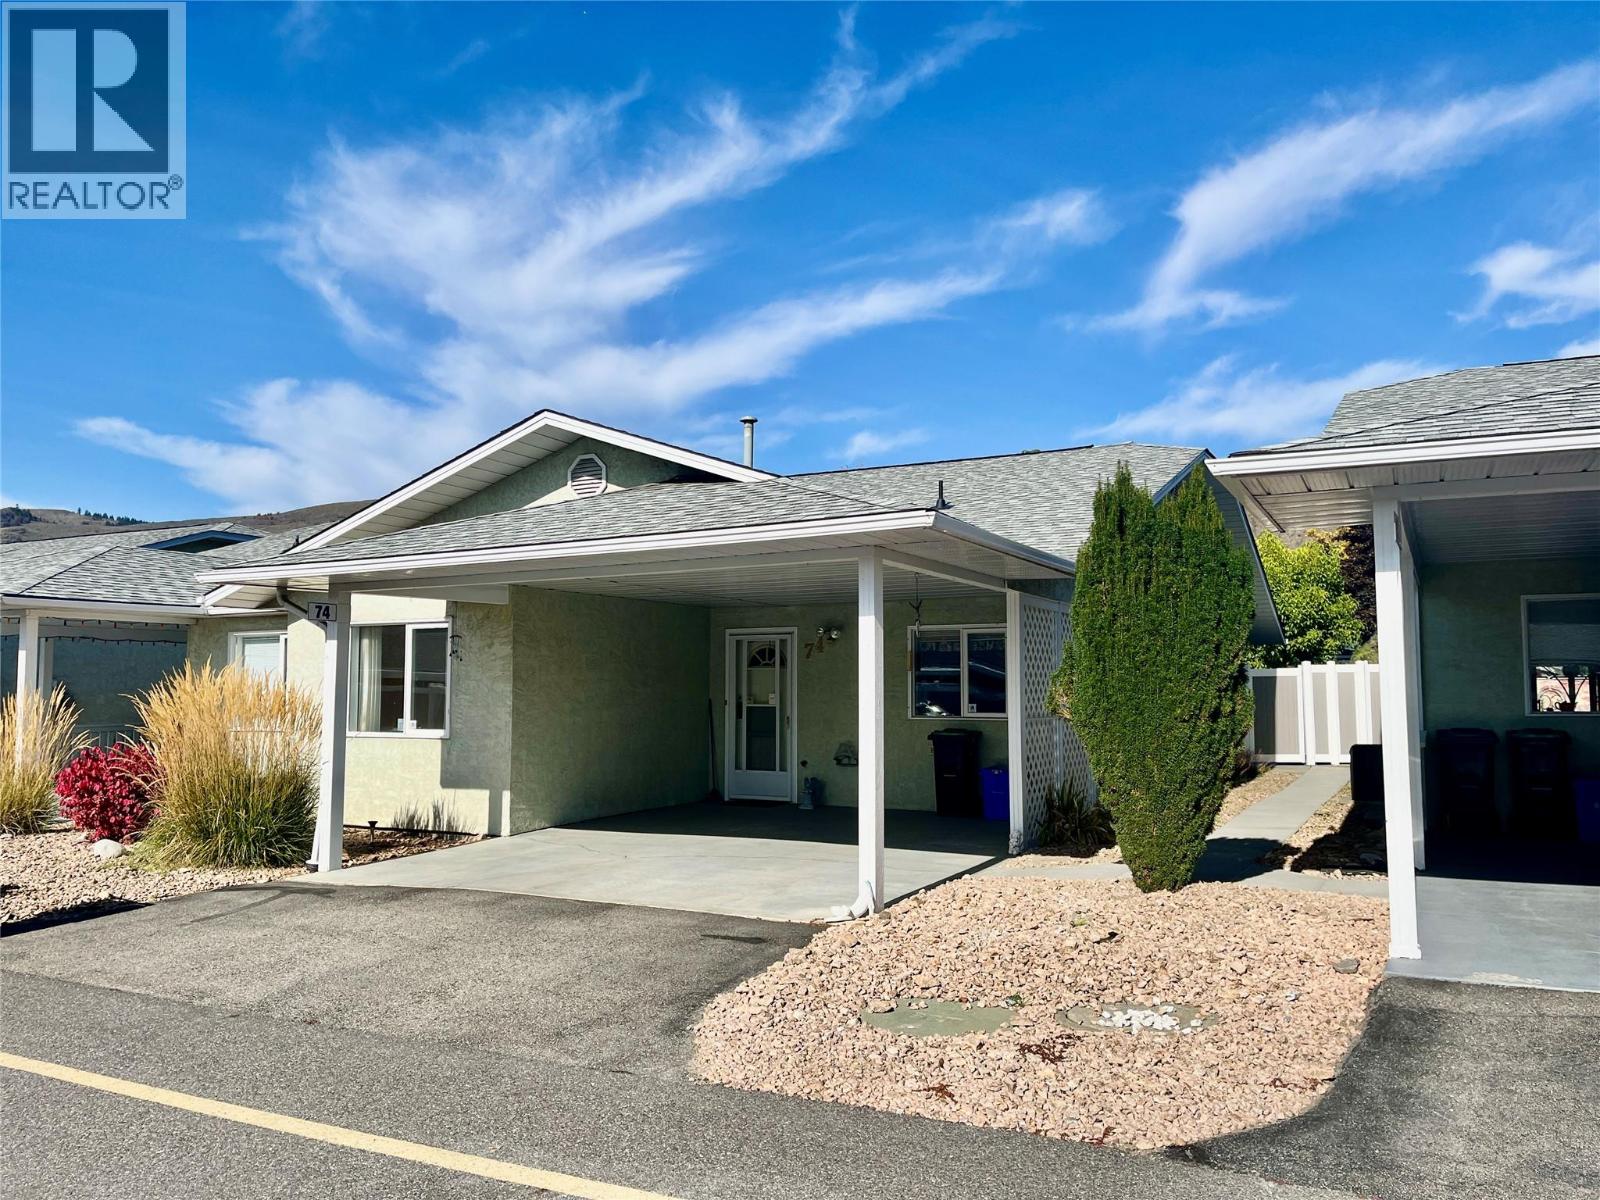
3900 27 Avenue Unit# 74
Vernon, British Columbia
Spruce Landing - affordable retirement living on one level. Open concept living, 2 bedroom, 2 bathrooms. Main floor laundry. The primary bedroom features an ensuite bathroom with a walk-in tub/shower and large primary closet. The guest bedroom is located beside the 3 piece bathroom. This townhome has a fantastic location within the complex for privacy, safety and more peace and quiet. The attached carport makes life easy when hauling groceries right from car to kitchen. Easy backing out as no driveway across the way. Downstairs offers a partial basement that is great for hobbies and storage plus additional storage in the open concrete crawl space. The north- facing patio is usable in summer and the private fenced yard has raised garden beds on either side with a small grass area. Storage shed in corner of patio. Community Club house within the complex is perfect for hosting social events, it has a kitchen, spacious gathering area with tables, library, games area with pool table & Includes bathroom. RV parking within the complex, poly B changed out a few years ago. Furnace & A/C replaced approx. 8 years ago. 55+ community, Strata fees cover sewer, water, garbage, grounds maintenance, building insurance, snow removal & lawns. Pet restriction allows one cat or one dog up to 14"" at the shoulder. Come check it out Sunday at open house 1:00pm - 2:30pm. (id:64133)

3580 Valleyview Drive Unit# 108
Kamloops, British Columbia
Introducing the very first single-family home in Somerset at Orchards Walk, an exciting opportunity to own a brand-new detached home at an unbeatable price point. Thoughtfully designed for comfort and convenience, this home includes everything you need: full appliance package, custom window blinds, air conditioning, and a fully landscaped yard. As one of the first homes in this new neighbourhood, you’ll also enjoy exclusive access to the Orchards Walk Community Centre, adding even more value to your everyday lifestyle. Built by an award-winning builder, this home marks the beginning of affordable, quality living in Kamloops. These first builds offer introductory pricing that won’t last long,making now the perfect time to get in early. Don’t miss your chance to be among the first to call Somerset home. Contact Tracy Mackenzie today to learn more or book your private showing. (id:64133)
3580 Valleyview Drive Unit# 170
Kamloops, British Columbia
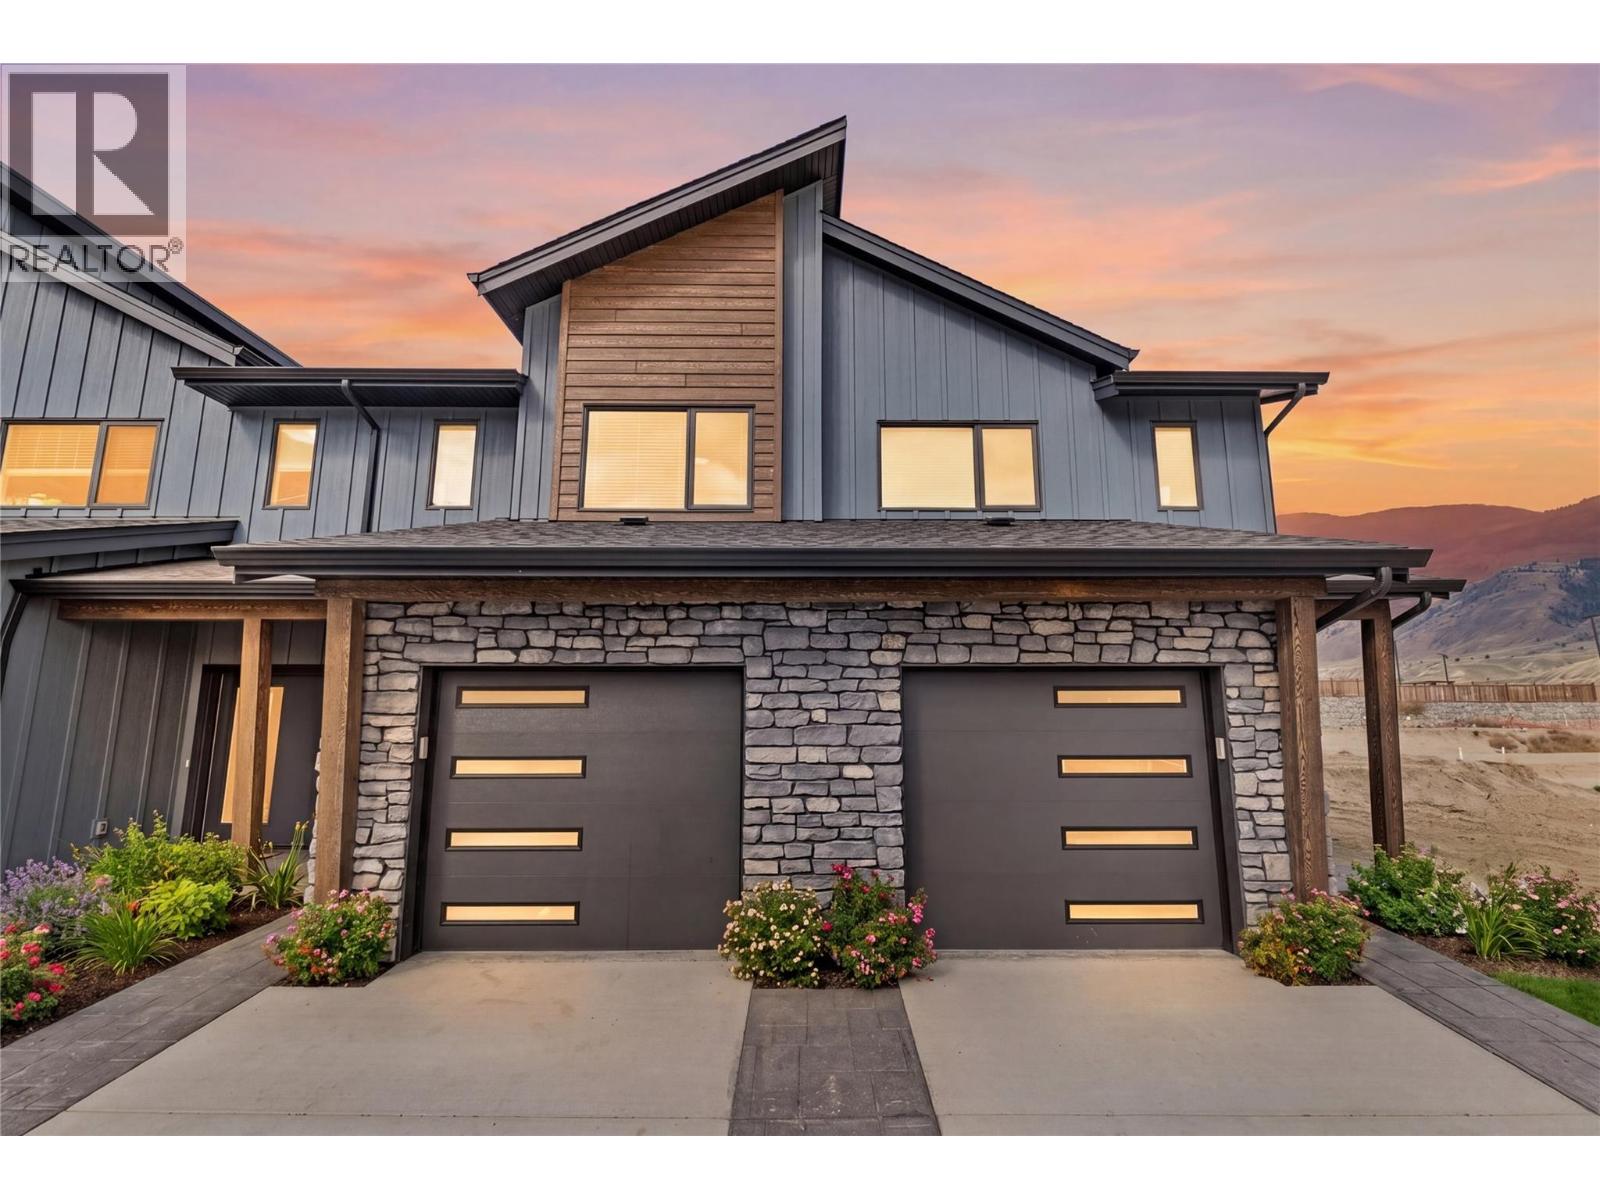
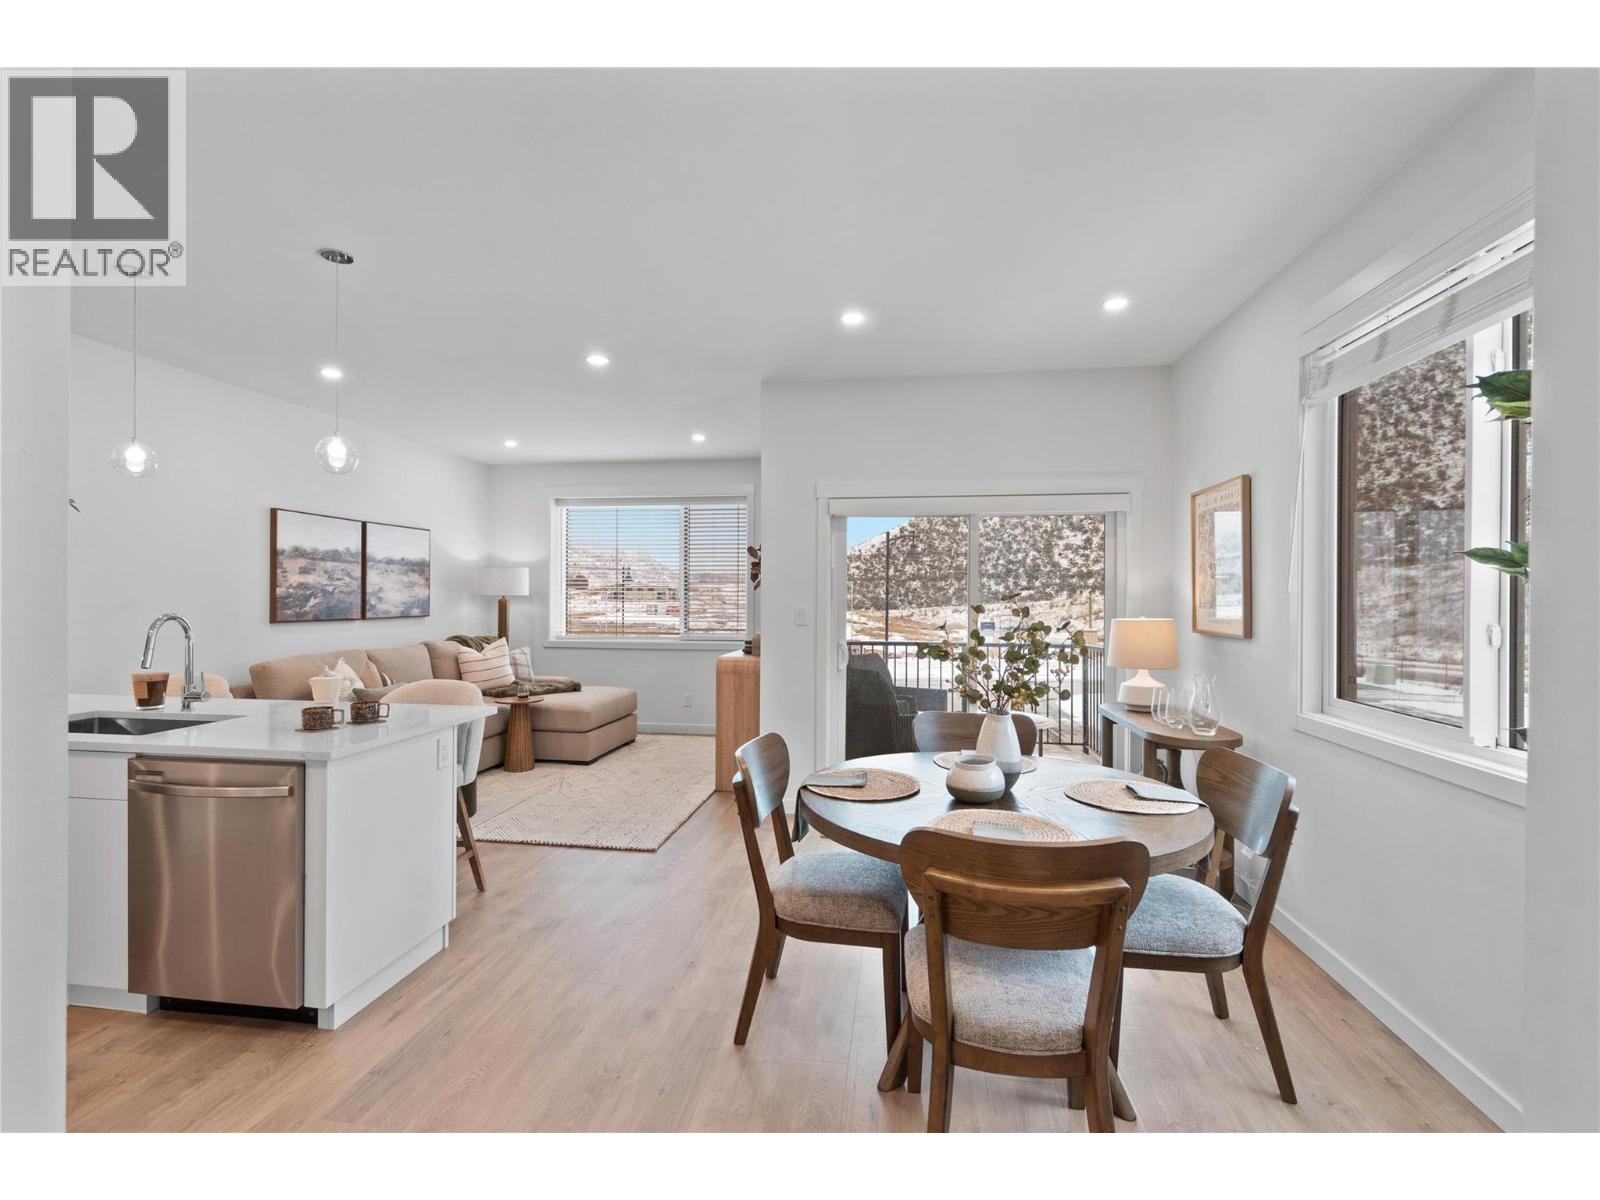
Come see Somerset! $599,900 Value This beautiful 2-storey home offers 3 bedrooms, 3 bathrooms, all appliances, blinds, back fence, full landscaping, and an unfinished basement ready for your finishing touches. Open concept design with ample kitchen space and eating bar with soft close cabinetry under mount lights and tile backsplash. Heated garages, electric vehicle ri, and upgraded to heat pumps for add extra comfort and convenience. You can fully fence your yard. Low strata fees include access to the community centre featuring a fitness room, kids room, and outdoor space. These homes offer exceptional value. This home is light colour scheme Pictures are not of exact home as property is currently under construction. Call me today to view my display home. (id:64133)
3580 Valleyview Drive Unit# 134
Kamloops, British Columbia
This move in ready half duplex offers one of our most unique floor plans, designed with flexibility in mind. The layout is perfect for a future inlaw suite or simply provides extra living space for your growing family. With three fully finished levels, this home delivers exceptional value and functionality. Enjoy a fully fenced yard, a spacious sundeck for your morning coffee or summer BBQs, and a beautiful open concept interior featuring soft close cabinetry, stylish finishes, and thoughtful design throughout. The spacious primary bedroom includes a large walk-in closet and a private ensuite. Your new home also includes all appliances, blinds, a heat pump for year-round comfort, and is located in a bare land strata community. Don't miss your opportunity to own this incredible home! Contact me today to book your private viewing. (id:64133)
435 Eldorado Road
Kelowna, British Columbia
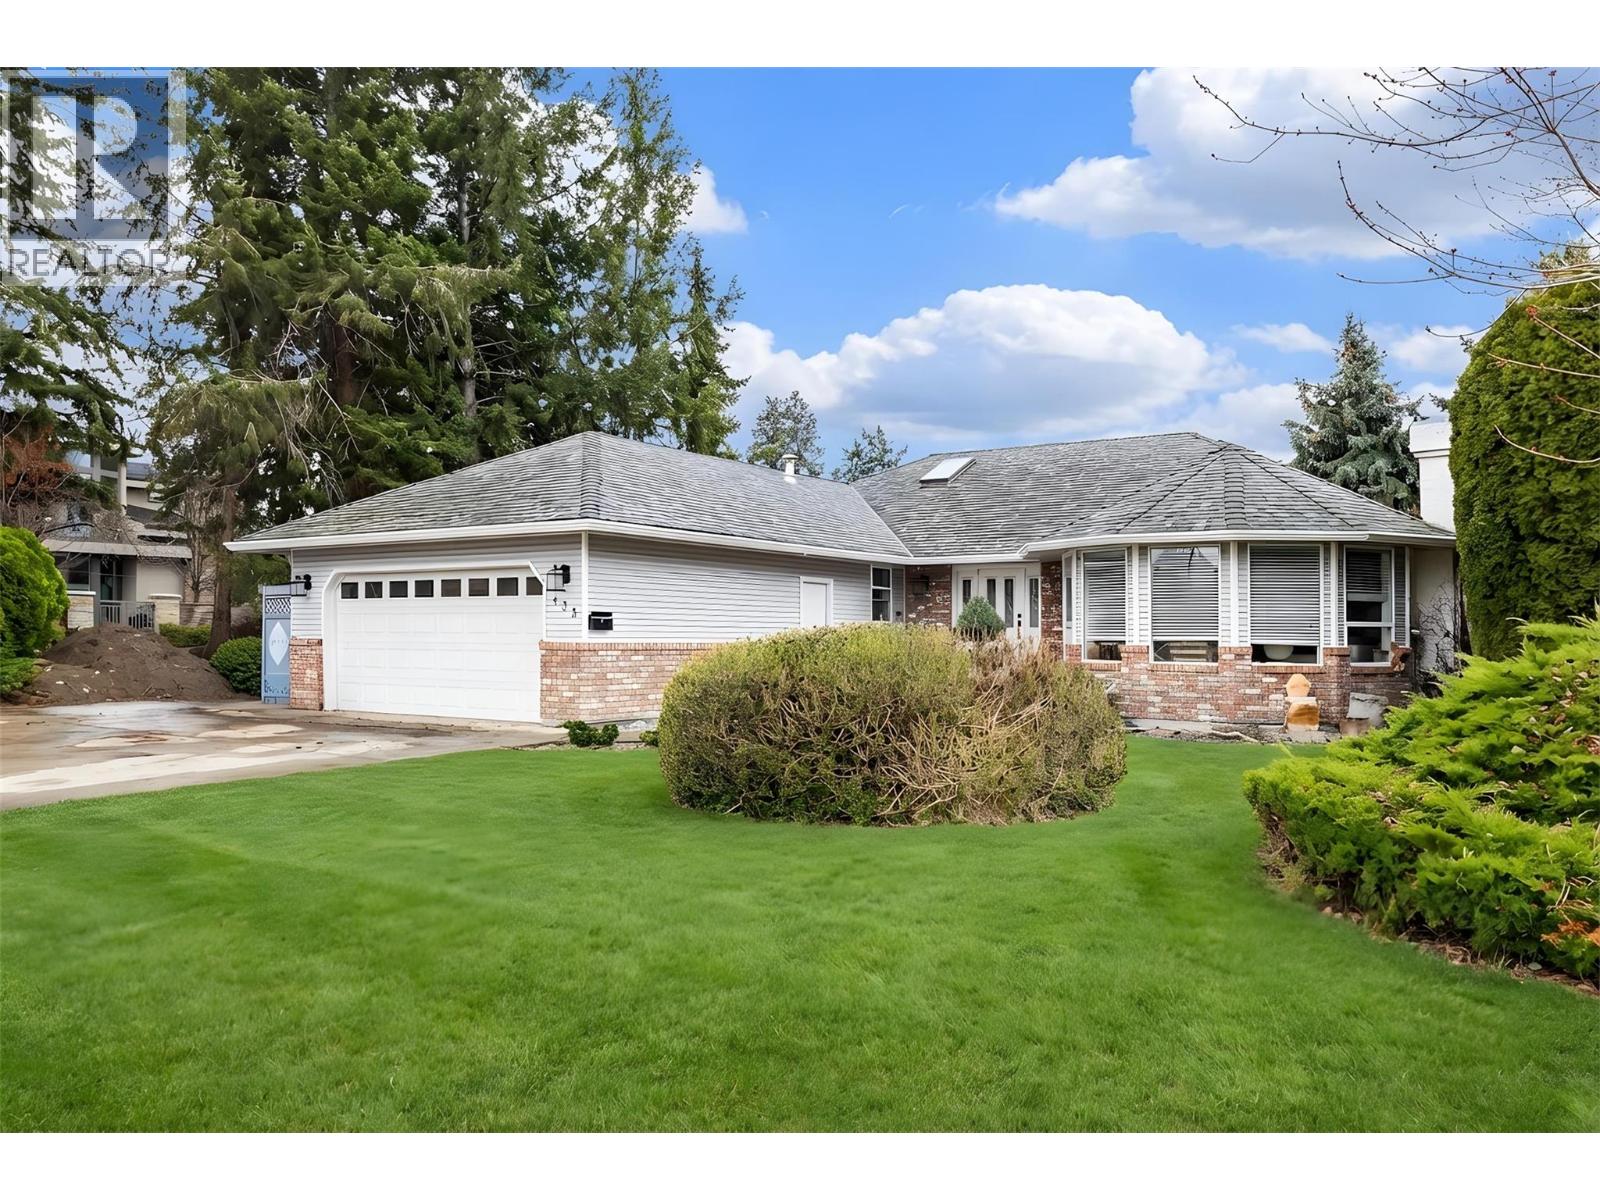
Perfectly positioned just one block from the shores of Okanagan Lake, 435 Eldorado Road presents an exceptional opportunity in one of Kelowna’s most coveted lake-adjacent neighbourhoods. Set on a generous corner lot, the land value alone offers incredible potential with endless possibilities for future use or redevelopment, making this property as much about opportunity as it is lifestyle. The bright rancher features an inviting open-concept layout filled with natural light, seamlessly connecting the kitchen, living, and dining areas and opening to a covered patio and private backyard—perfect for entertaining or relaxing after a day at the beach. With three comfortable bedrooms, including a spacious primary suite overlooking the yard with its own ensuite, the home works beautifully as a full-time residence, vacation property, or revenue generator. Its prime location near the lake and Kelowna’s best amenities also makes it an excellent Airbnb or short-term rental opportunity. Walk to the beach in minutes and enjoy everything the Okanagan lifestyle offers—from morning swims and paddleboarding to long summer evenings by the water—while owning a property that combines immediate enjoyment with outstanding long-term potential. (id:64133)
2669 Copper Ridge Drive
Westbank, British Columbia
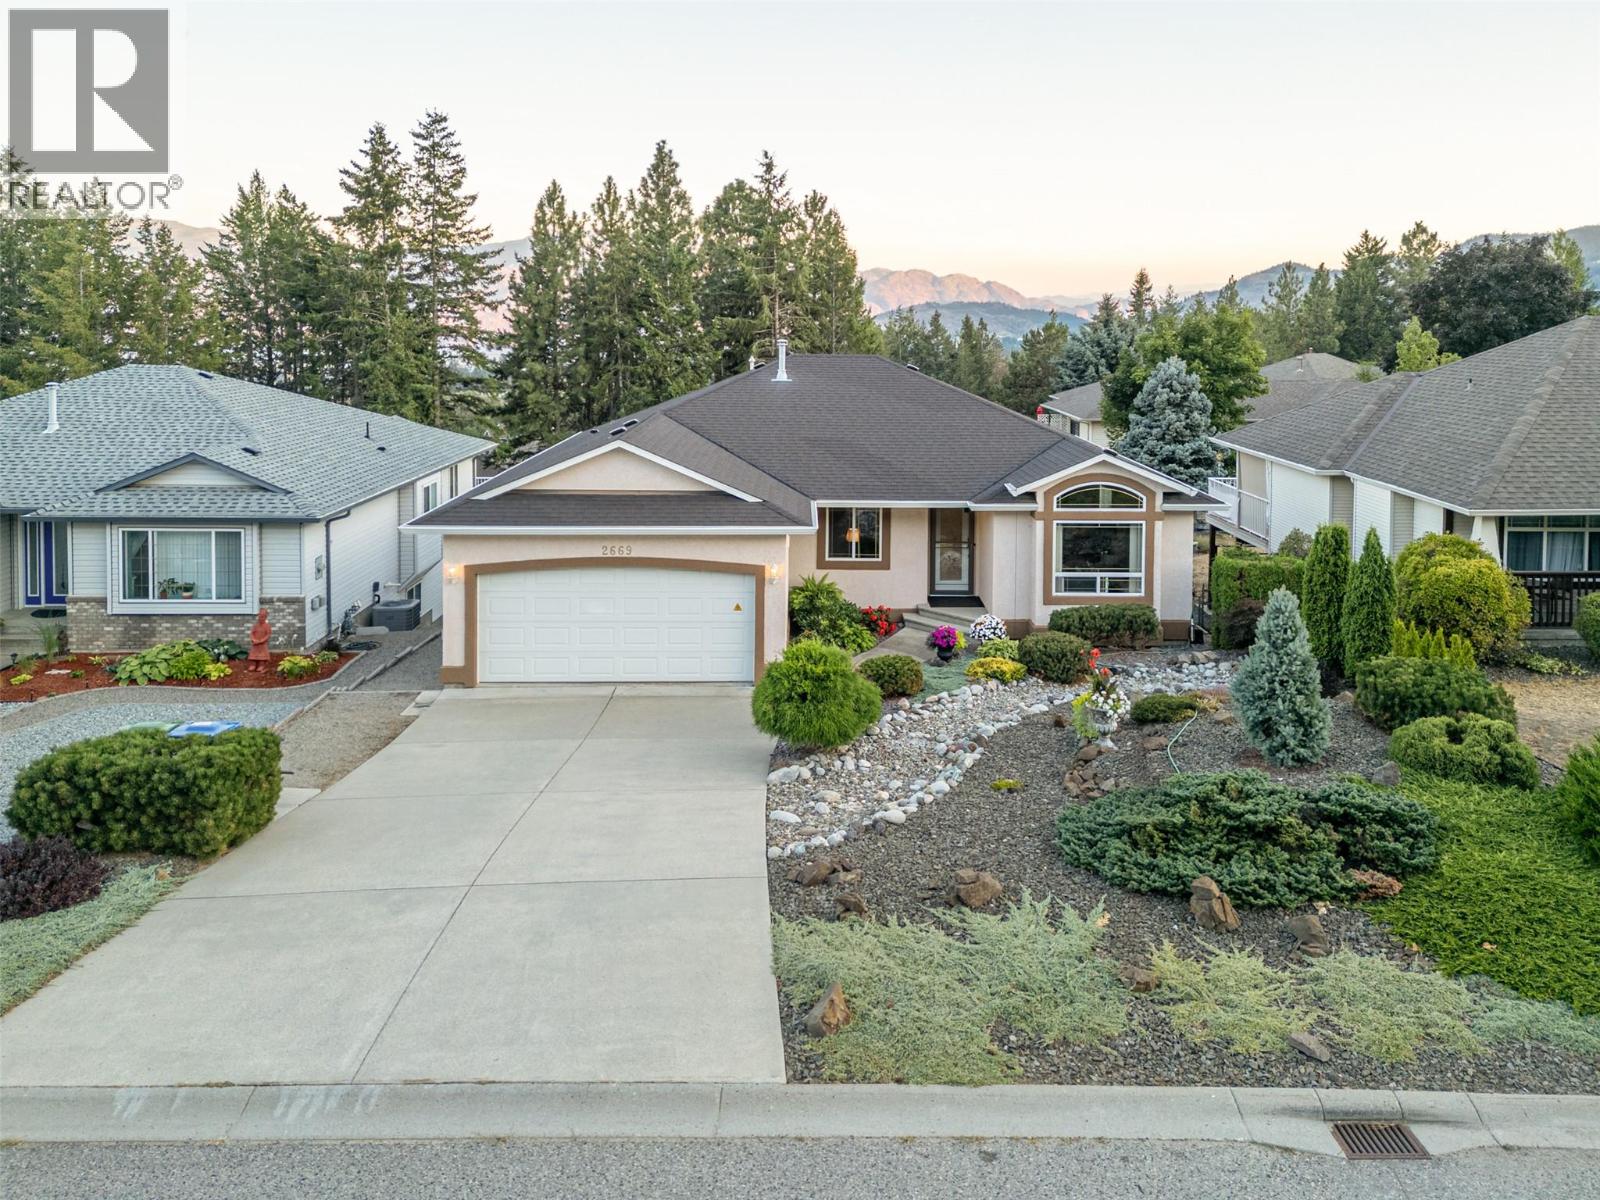
Beautifully maintained walkout rancher in the sought-after Smith Creek area of West Kelowna. The main level opens into a bright, well-appointed kitchen featuring an L-shaped island, granite countertops, refinished cabinets, and a sunny breakfast area. The living room centers on a cozy gas fireplace, while a formal dining area flows seamlessly into a second family room. Two bedrooms on this level include a primary bedroom with ensuite and standup shower. A full bathroom, laundry room, and garage access complete the main level. Downstairs, the walkout level offers two additional bedrooms, a full bathroom, a second family room and dining area, plus patio door access to a private covered patio draped in grapevines. Perfect for extended family and guests. A large storage room/shop area completes the lower level. Extensive upgrades throughout include new flooring, renovated bathrooms, A/C (2020), furnace (2022), new south-facing windows (2025), new window blinds, a patio awning and more. Outside, the landscaped yards are as practical as they are attractive: a low-maintenance rock garden with coniferous plantings on drip irrigation in front, and a backyard framed by paver walkways with steps leading down to a garden area. The location is the finishing touch. A four-season playground sits right at your front door, with extensive hiking and mountain biking trails just beyond. Shannon Lake Golf Course is minutes away, and Telemark Nordic Club is a quick drive for winter adventures. (id:64133)
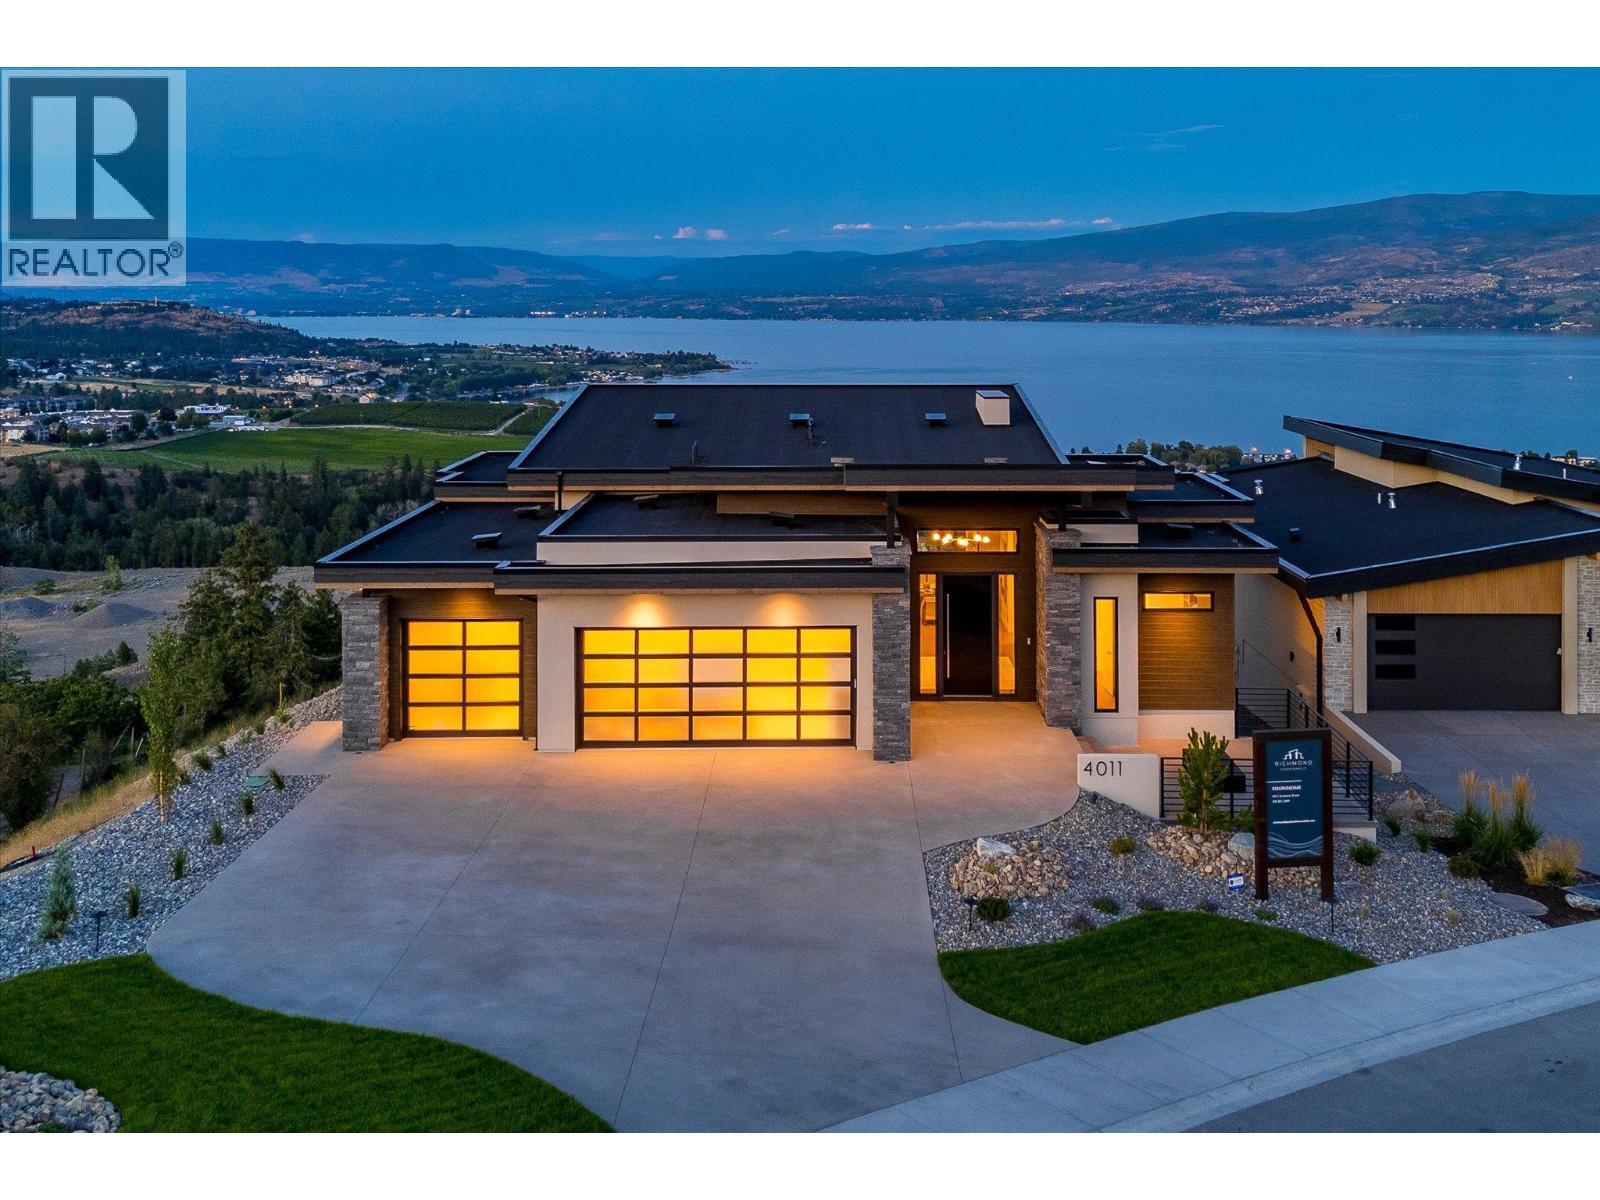
4011 Sunstone Street
West Kelowna, British Columbia
A masterclass in luxury and functionality, this Richmond Custom Home in West Kelowna’s prestigious Shorerise community perfectly blends timeless elegance with modern convenience. Thoughtfully designed with four bedrooms and three-and-a-half bathrooms, this residence showcases soaring ceilings, panoramic view-framing windows, and a walk-out lower level that celebrates the coveted Okanagan indoor-outdoor lifestyle. At the heart of the home, a chef-inspired kitchen is adorned with built-in appliances, a stunning waterfall island, and an expansive butler’s pantry, creating a space that’s as beautiful as it is functional. The main floor balcony, accessed through floor-to-ceiling sliding glass doors, offers sweeping views of Okanagan Lake and the surrounding valley, seamlessly blending the indoors with the breathtaking outdoors. The walk-out lower level is designed for both relaxation and entertainment, featuring a home theatre, fully equipped gym, wet bar, and three additional bedrooms – all designed with refined finishes and thoughtful touches that elevate everyday living. Perched high on Goat’s Peak, Shorerise offers unobstructed, panoramic vistas stretching across the valley to the vineyards, mountains, and glistening Okanagan Lake. Just minutes from Gellatly Bay, the Westside Wine Trail, pristine beaches, golf courses, and shopping, this is a rare opportunity to own a functional yet stunning Okanagan gem, overlooking the very best the region has to offer. (id:64133)
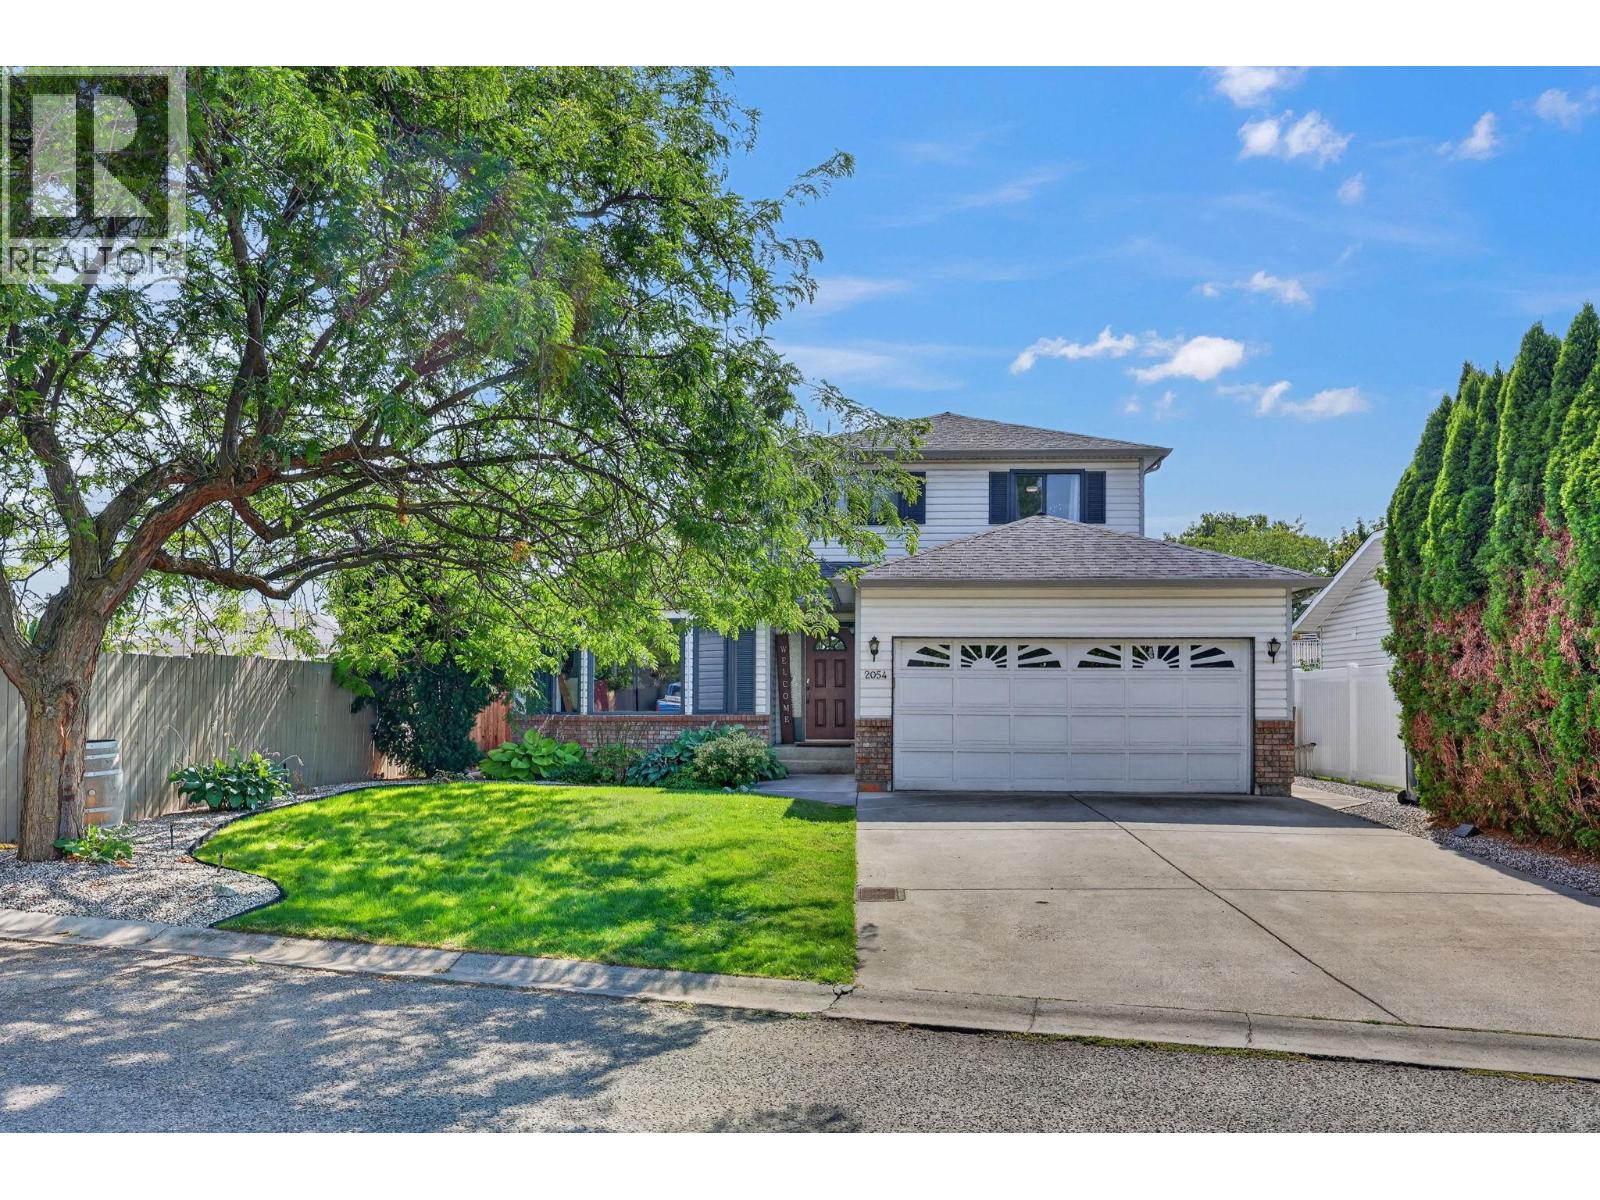
2054 Aster Road
Kelowna, British Columbia
Beautifully maintained family home nestled at the end of a quiet, no-thru road! This charming 3-bedroom, 3-bathroom home offers the ideal mix of community, convenience, and location. Tucked into one of Kelowna’s most desirable family-friendly neighborhoods, the functional layout features all 3 spacious bedrooms upstairs - including a primary bedroom with its own ensuite, plus a full separate bathroom. The main level features an inviting kitchen and open living space designed for easy everyday living and entertaining. Fully fenced back yard with newly-paved sports court - perfect for the kids! Step outside into a welcoming neighborhood surrounded by great neighbors and endless convenience. Walk to Watson Road Elementary, Dr. Knox Middle School, Glenmore Recreation Park, local shopping, dining, and weekend markets. Transit is just steps away for direct connections to Downtown Kelowna and UBCO. The perfect move-in-ready starter home to grow your family! (id:64133)
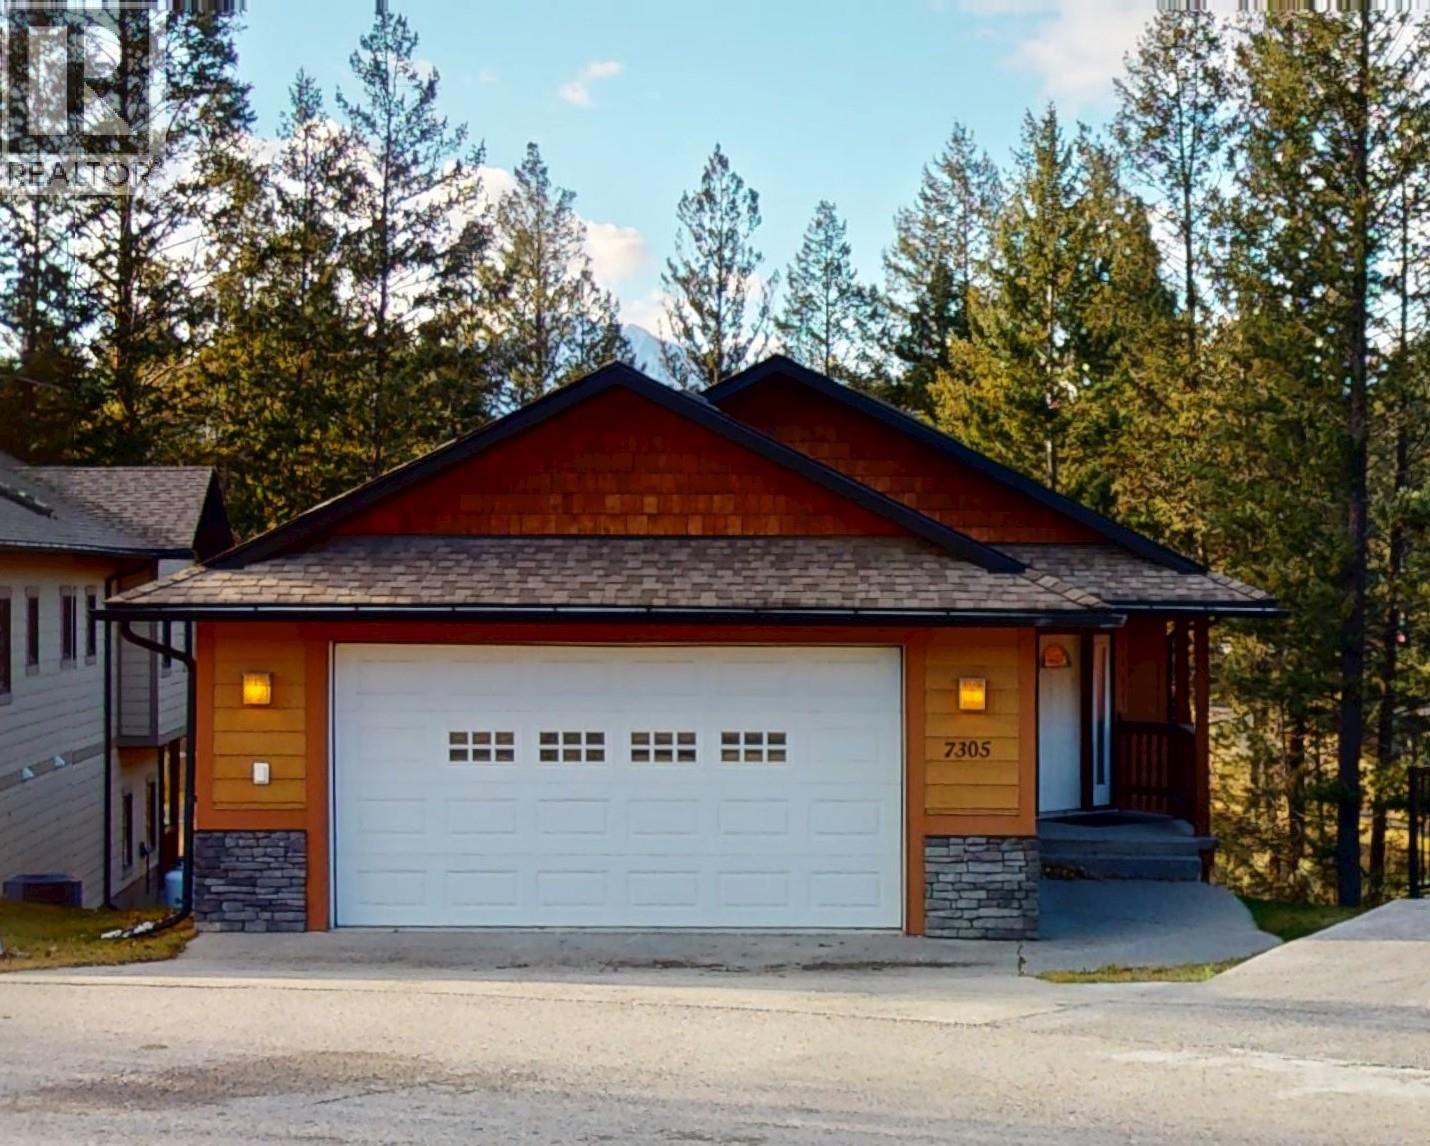
7305 Copperhorn Drive
Radium Hot Springs, British Columbia
BRIGHT, BEAUTIFUL, FULLY FURNISHED, SINGLE-FAMILY HOME IN RADIUM HOT SPRINGS, BC. This turnkey, like-new home is ready for its new owner to make it their own. The main level offers easy living with 3 bedrooms, 2 full bathrooms, laundry, and an open-concept kitchen/dining/living room including high ceilings, lots of windows, and a cozy corner fireplace. The very comfortable primary bedroom opens to a balcony and comes complete with a roomy walk-in closet and a huge ensuite including a big corner jetted soaker tub, walk-in shower and double sink vanity. The kitchen is perfectly set up for entertaining with stainless steel appliances, a nicely sized corner pantry and beautiful granite kitchen counters with a breakfast bar for those quick mornings. The unfinished basement is a blank canvas, perfect for a secondary suite for someone looking for a mortgage helper or to develop into a space for a growing family. The home is equipped with a dual heat pump, A/C unit and has a clean, double-car garage for the toys. Copper Horn Ridge is walking distance of all that Radium has to offer, including many walking/biking trails, golf courses, hot pools, restaurants, cafes, shopping and just a short drive to Panorama, Kicking Horse Resort and Lake Louise. Click on the media link to view a 3D Virtual tour. Contact your REALTOR today to book a viewing! (id:64133)
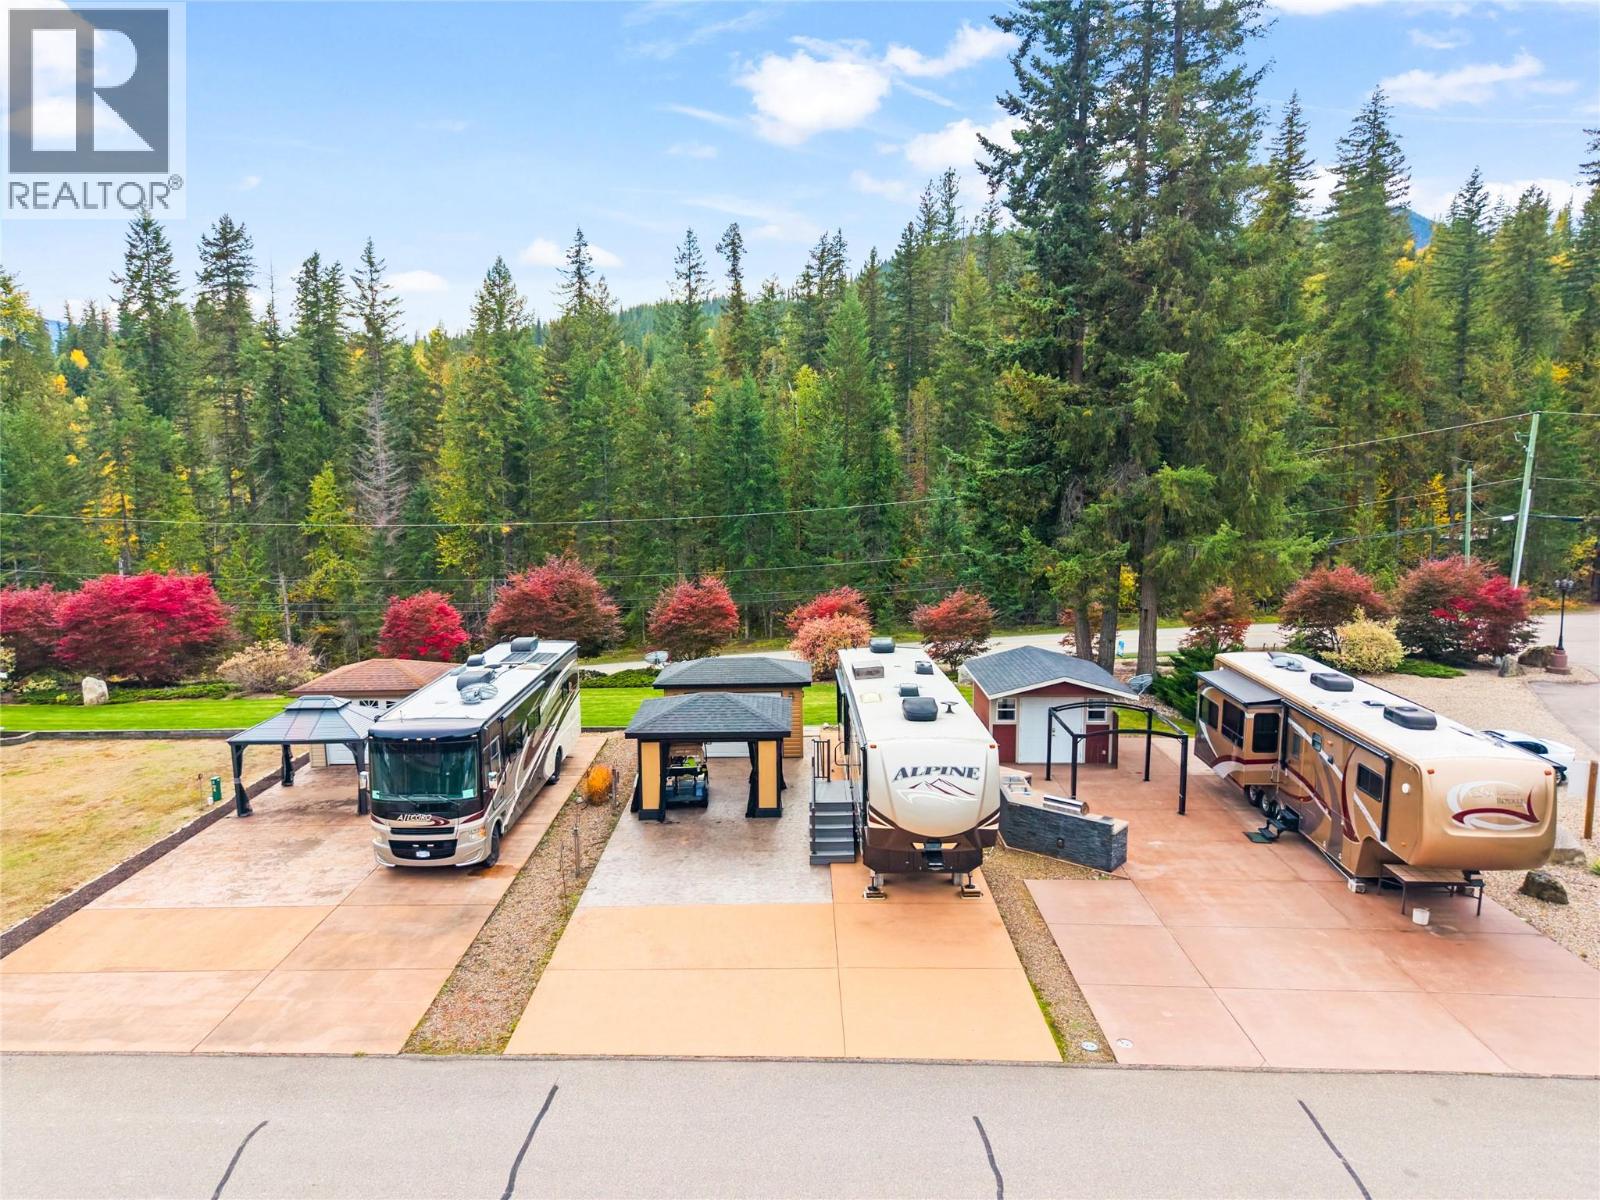
3303 Enderby Mabel Lake Road Unit# Rv Lot 2
Enderby, British Columbia
Make more time for the lake, the river, and the summer days you wish would last a little longer. Site 2 at Club Kingfisher Resort offers a fully equipped, level 0.07-acre RV site in a welcoming gated community near Mabel Lake. The paved site is ready for easy setup, with a larger powered shed spacious enough to store a golf cart. A covered gazebo with screens and blackout curtains creates a comfortable outdoor retreat, while a full-size barbecue connected to residential propane, a rolling stainless-steel workbench, and a fridge/freezer keep everything close at hand. Spend your days fishing or floating on the nearby Shuswap River, exploring Mabel Lake's beaches and marinas, or enjoying a round at the nearby golf course. Back at the resort, a heated pool, coin laundry, and shower facilities make extended stays convenient. Water, sewer, and electrical hookups complete this ready-to-enjoy getaway. Ownership is a 1/70th co-operative share tied to this specific site, offering an established recreational home base in the heart of the Shuswap. Pack your favourites, settle in, and let summer unfold. (id:64133)
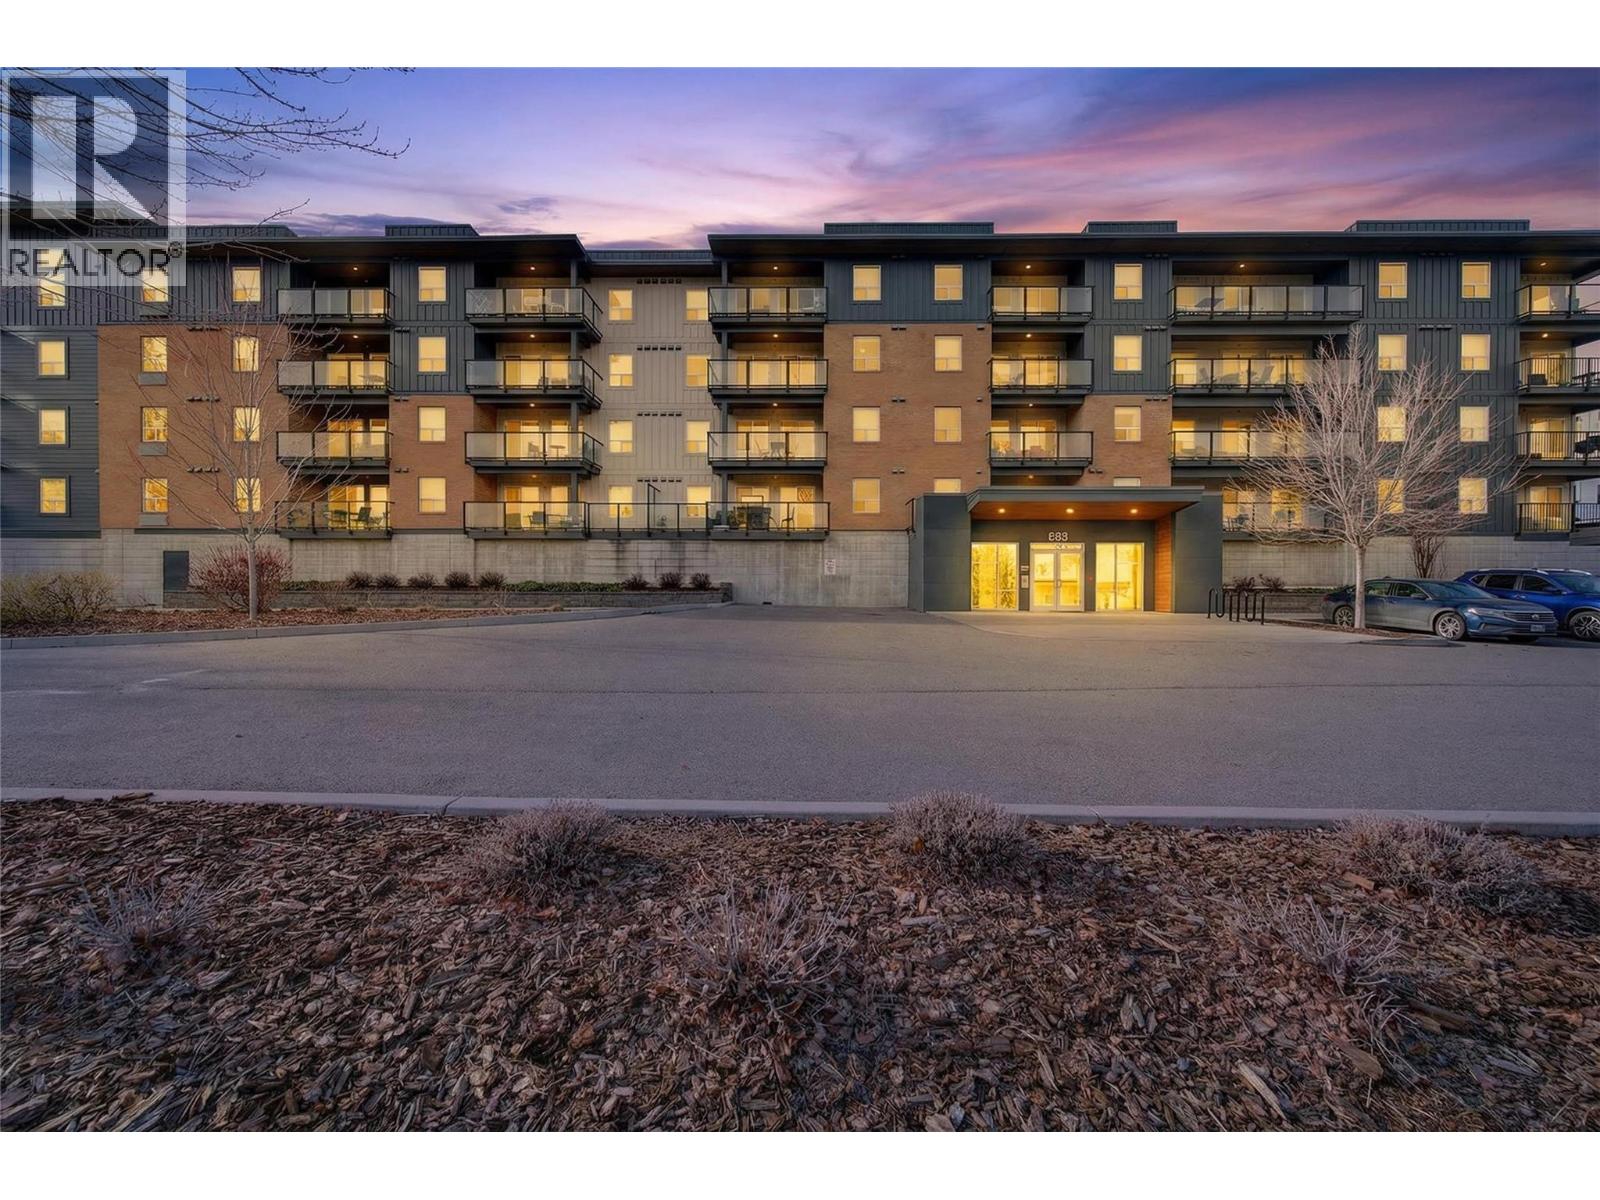
883 Academy Way Unit# 116
Kelowna, British Columbia
Welcome to a home designed to adapt to the way you live. Whether you're searching for a beautiful place to call home, buying for a university student, or looking for an investment with exceptional flexibility, this three bedroom, three bathroom residence offers opportunities few homes can match. Thoughtfully designed for privacy, where two bedrooms enjoy its own full ensuite. The third bedroom has a full bath in close proximity, making it ideal for guests, independent living, or shared acommodation. The bright, open-concept kitchen is the heart of the home, featuring quartz countertops, stainless steel appliances, a large island with breakfast bar seating, and an inviting living area where everyone naturally comes together. Step outside to an oversized covered patio measuring more than 21 feet in length. Whether you're enjoying your morning coffee, relaxing after class, entertaining friends, or simply taking in the mountain and valley views, this exceptional outdoor space becomes a natural extension of the home. Sold fully furnished and move-in ready, the home also offers in-suite laundry, secure underground parking, and a first-floor location that provides convenient access while still enjoying an elevated outlook. Located just minutes from UBCO, Kelowna International Airport, shopping, restaurants, and transit, this home offers the flexibility to live in, share with others, or create an outstanding investment for years to come. (id:64133)
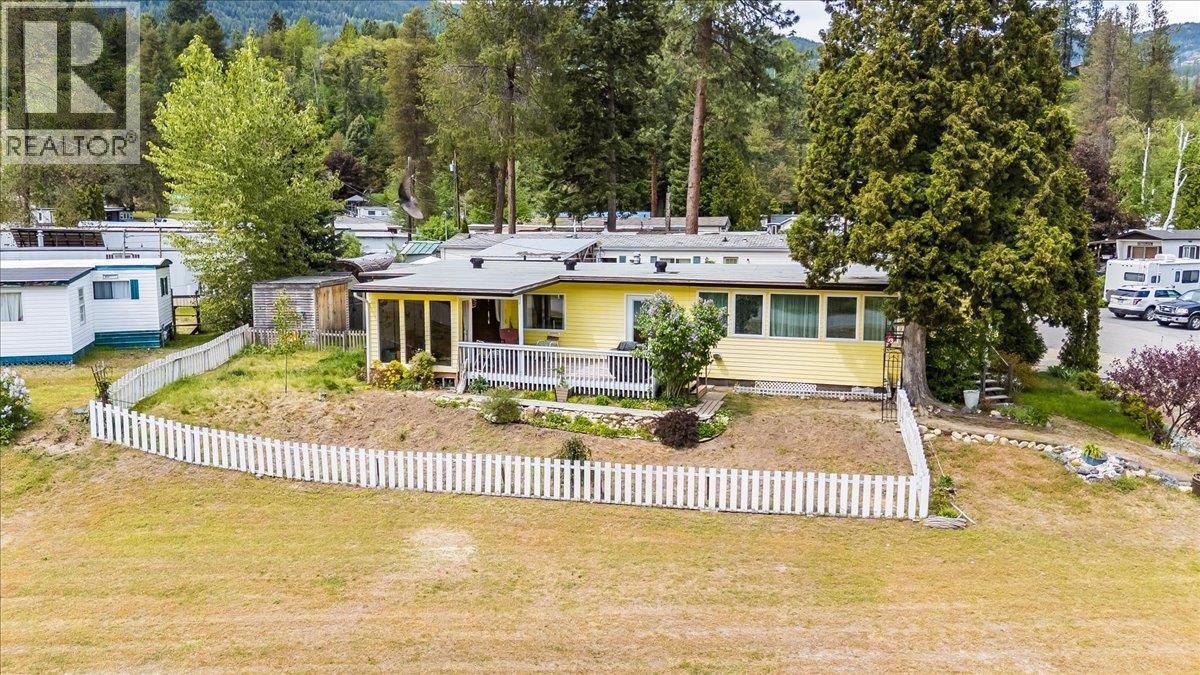
500 16th Avenue Unit# 53
Genelle, British Columbia
If you are a first time buyer, this riverfront property could be the home for you! Location, Location, Location…Beautifully renovated home with stunning panoramic views of the Columbia River, located in the family and pet friendly Whispering Pines Mobile Home Park in Genelle. This updated 3 possibly 4 bedroom, 2 bathroom home offers a perfect combination of comfort, style, and peaceful riverside living. Extensive exterior upgrades completed between 2020-2023 include a new torch on roof, new windows, new trim, gutters, leaf guards, fascia, soffits, downspouts, upgraded hot water tank, and gas furnace with central A/C for year-round comfort. Inside, the home has been thoughtfully modernized with improved insulation, fresh drywall and paint, updated flooring, upgraded electrical, partial plumbing improvements, a refreshed kitchen with newer appliances, and beautifully renovated bathrooms. Enjoy the incredible river views from the spacious deck or unwind in the private sunroom retreat. The large fenced yard offers privacy, security, and plenty of space for kids, pets, or gardening, while ample parking adds everyday convenience. Move in ready and loaded with upgrades, this property is an exceptional opportunity to enjoy affordable living with breathtaking scenery. No age restrictions. Pad rent $585/month Fortis electric $125 Avg/mo Fortis gas $100 Avg/mo (id:64133)
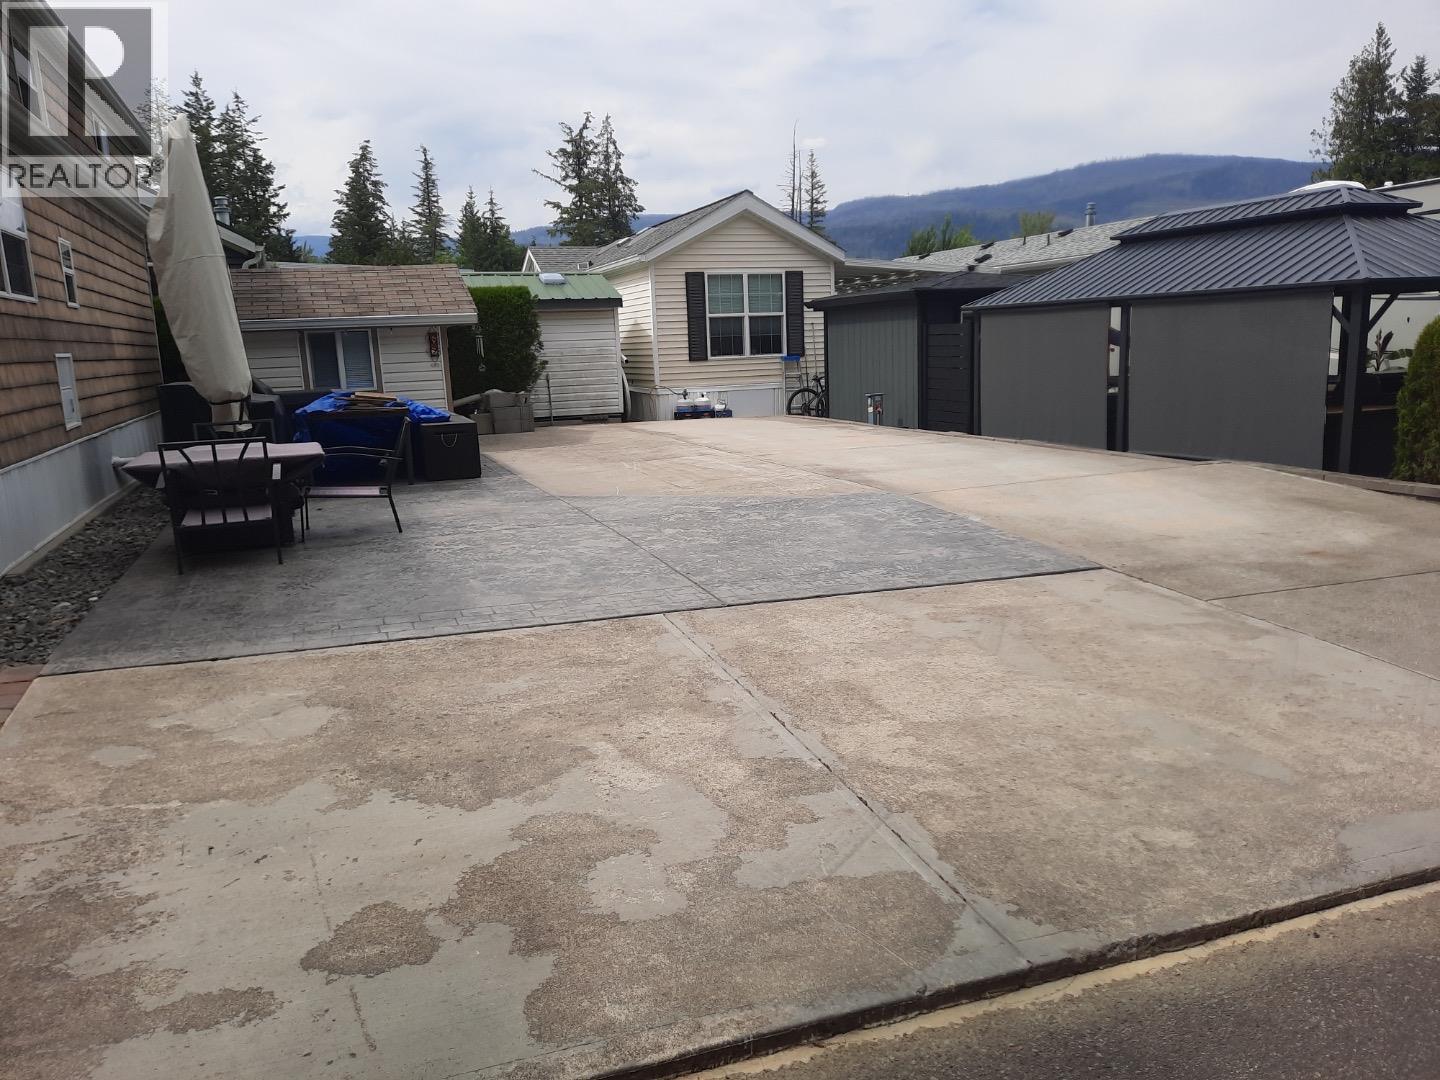
667 Waverly Park Frontage Road Lot# 62
Sorrento, British Columbia
RARE OPPORTUNITY IN SHUSWAP RV PARK An exceptional chance to own your own lot within the highly sought-after gated recreational community of Shuswap Lake RV Park, ideally located just minutes west of Sorrento along the shores of beautiful Shuswap Lake. This fully serviced lot is ready for your RV, complete with water, sewer, and hydro hookups, an 8’ x 10’ finished storage shed, and tasteful landscaping including a concrete parking pad. Bring the family and enjoy your summer in the sun! Pets allowed with restrictions! Residents enjoy a wide range of amenities, including a private boat slip, access to a well-appointed clubhouse featuring a full kitchen, coin-operated laundry, washrooms with showers, and inviting spaces for socializing, dining, or simply relaxing with lake views. The clubhouse also offers a convenient one-bedroom rental suite for visiting friends and family. The property boasts three newly constructed docks with a total of 75 individual slips, approximately 440 feet of exclusive lake frontage for members, and multiple swim platforms just offshore. This meticulously maintained lakeside community offers a peaceful and welcoming atmosphere, perfect for summer enjoyment. Ownership is structured as a 1/69th undivided interest, and conventional financing is not available. RV unit shown is not included in the sale. Seasonal Resort: Open April-October (id:64133)

143 View Lane
Penticton, British Columbia
Resort living at its finest! This stunning five bedroom and five bath Skaha Hills contemporary home with panoramic lake views has access to the community center, outdoor pool, hot tub, tennis and pickle ball courts, Play Winery, hiking and biking trails, dog park, weight room, gym and flex room with Skaha Meadows Golf Course minutes away. It's sure to impress!! Fantastic floor plan on the main level featuring a gorgeous kitchen and center island, stainless steel appliances and gas stove, adjacent dining and bright living area with access to a beautiful view deck, two large primary bedrooms with four piece ensuites and walk-in closets, laundry and two piece bath. The living space below includes a third similarly sized primary bedroom with walk-in closet and four piece ensuite, two guest bedrooms, a large family room, three piece bathroom with laundry, loads of storage and a beautiful covered patio. A large landscaped yard and two car garage round out this perfect Okanagan package! Provincial Property Tax free, a secure 99 year prepaid lease and low HOA fee of $196.32 a month. Call the Listing Representative today! (id:64133)
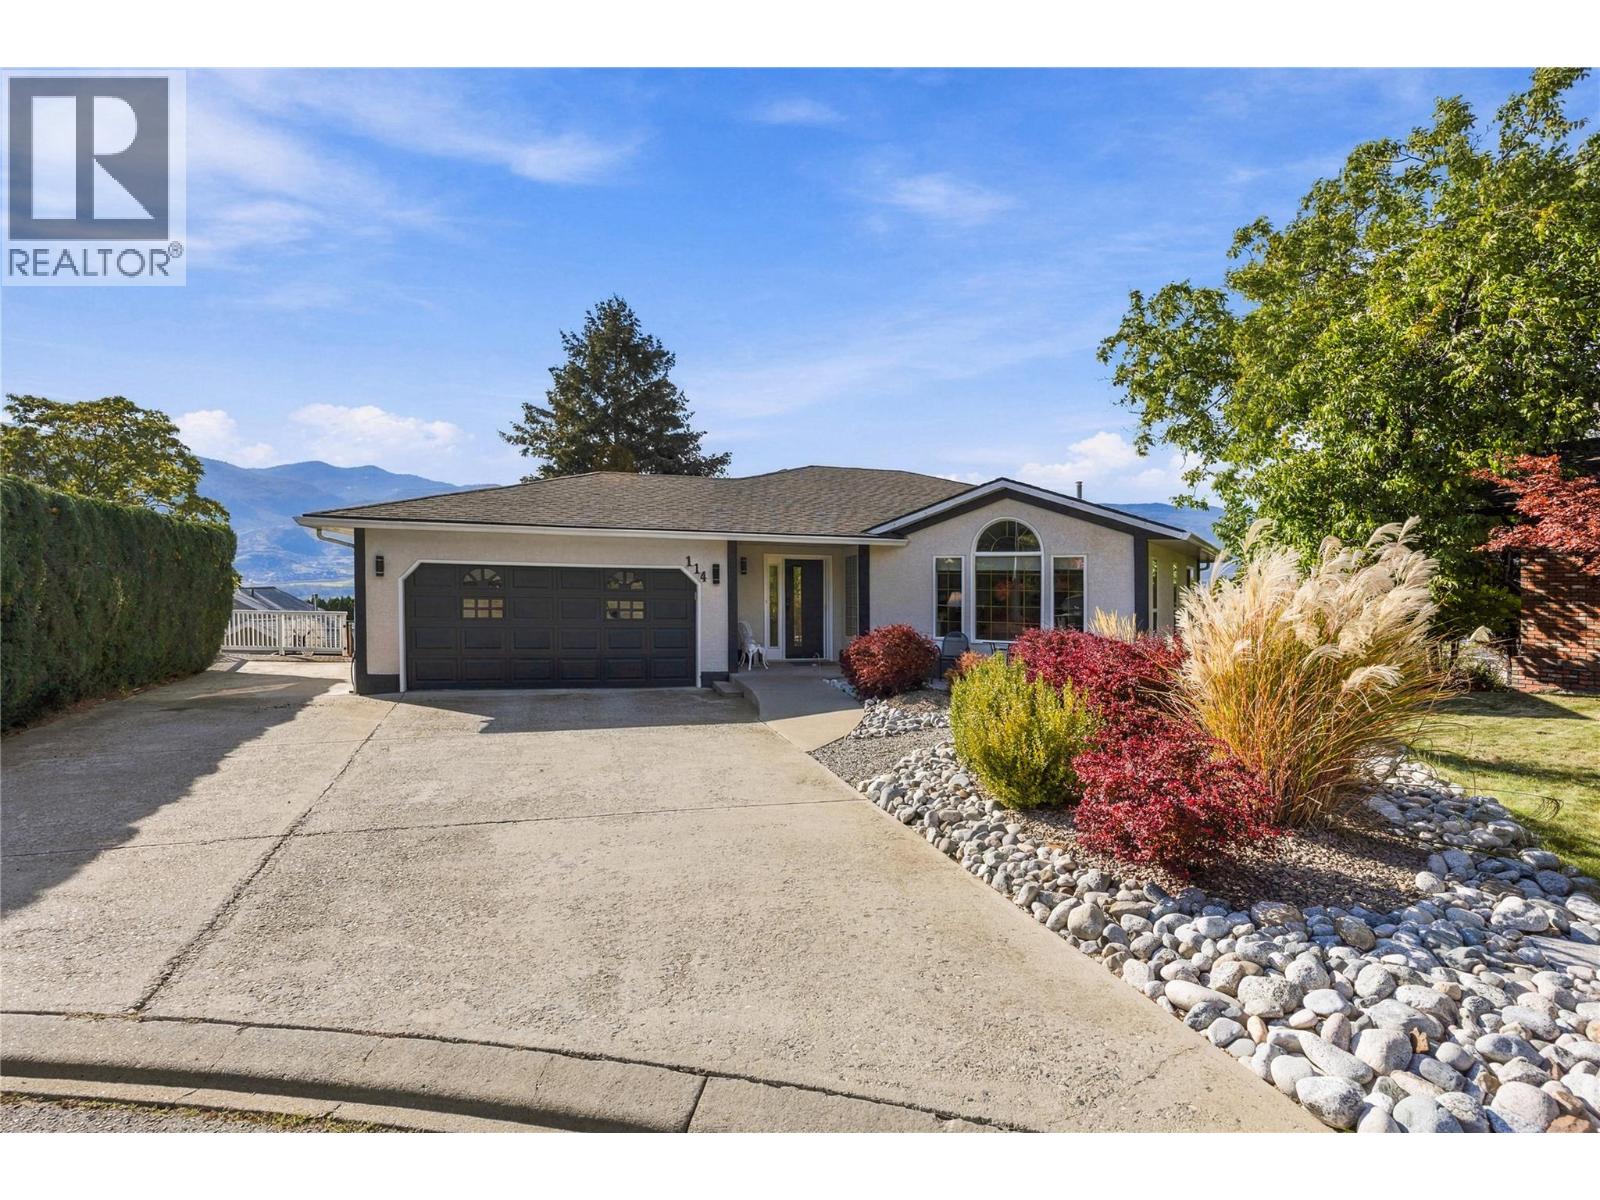
114 Brentview Court
Penticton, British Columbia
OPEN HOUSES THIS WEEKEND - SATURDAY OCTOBER 10 - 2:00-3:30 AND SUNDAY OCTOBER 11 - 12:00-1:30. Stunning four-bedroom, four-bathroom walk-out rancher located in the highly desirable Wiltse area. Enjoy spectacular lake-to-lake and city views, including beautiful views of Skaha Lake, from the expansive wraparound deck—perfect for entertaining or relaxing while taking in the scenery. The spacious main level features a beautifully upgraded kitchen with quartz countertops and stainless steel appliances, a large welcoming foyer, and an adjacent dining and living area. The generous family room offers a cozy gas fireplace, while the main floor also includes a second bedroom and a four-piece bathroom. The lower level provides excellent additional living space with two large bedrooms, a three-piece bathroom, and a huge recreation room with patio doors opening onto the covered deck. The walk-out design creates a seamless connection between the indoor and outdoor living spaces. There is ample storage throughout the home and an additional exterior garden storage room on the lower level. Additional highlights include RV parking and numerous recent upgrades, including a new furnace, air conditioning system, and hot water tank. All west-facing windows have been replaced, and the exterior of the home has been freshly painted. A fantastic opportunity to own a spacious and beautifully updated home in one of Wiltse's most sought-after locations, with exceptional views and plenty of room for family and entertaining. (id:64133)
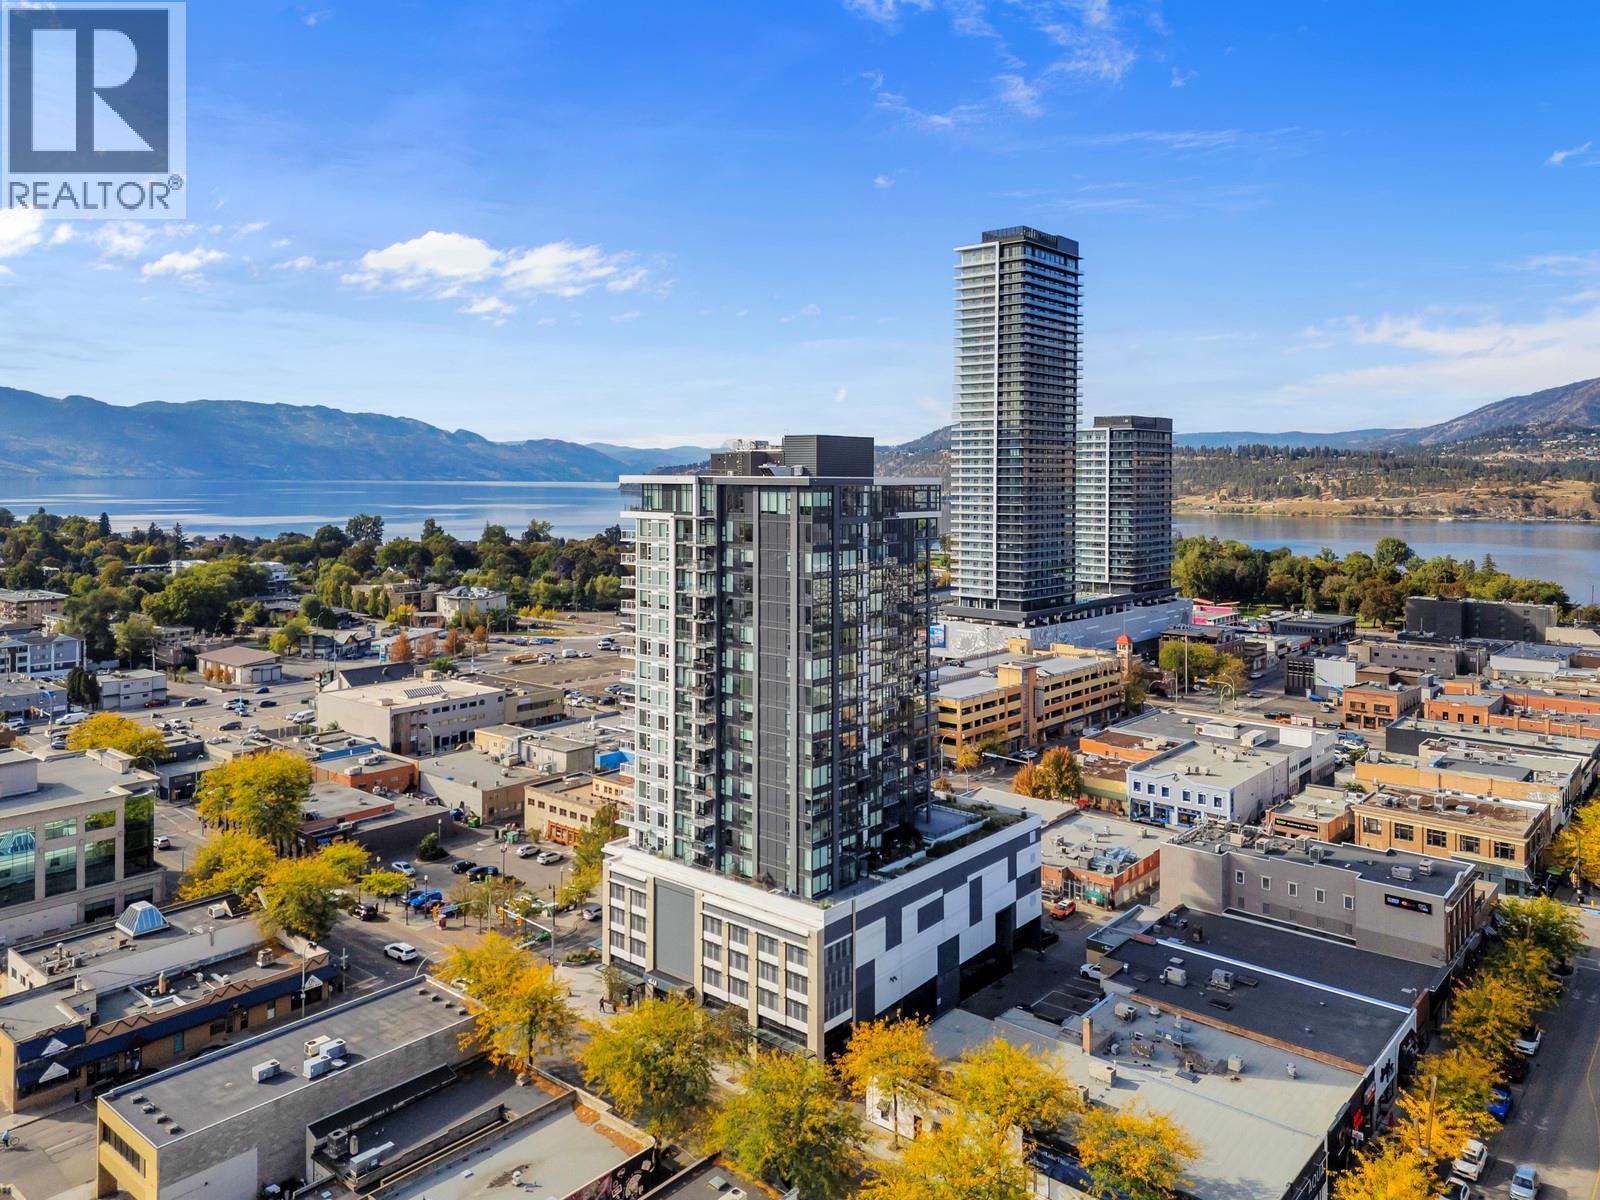
1588 Ellis Street Unit# 903
Kelowna, British Columbia
Modern downtown living meets move-in-ready convenience in this stylish 1-bedroom plus den, 1-bath condo in the heart of Kelowna. Located on the 9th floor of the Ella Building, this 615 sq. ft. home offers an efficient layout that makes the most of every square foot. Perfect for first-time buyers, downsizers, or investors, the property delivers an easy, low-maintenance lifestyle in one of Kelowna’s most walkable locations. The versatile den provides valuable extra space for a home office, guest area, or whatever your lifestyle requires. Step outside and you’re just minutes from shopping, restaurants, entertainment, parks and Kelowna’s beautiful beaches, plus steps from UBCO’s future downtown campus. With walking and biking access to so many everyday destinations, your car may start wondering what it did wrong. Whether you’re a first-time buyer, investor or simply looking to enjoy the downtown lifestyle, this move-in-ready condo offers an ideal combination of modern living, convenience and location. Come experience downtown Kelowna living for yourself. (id:64133)
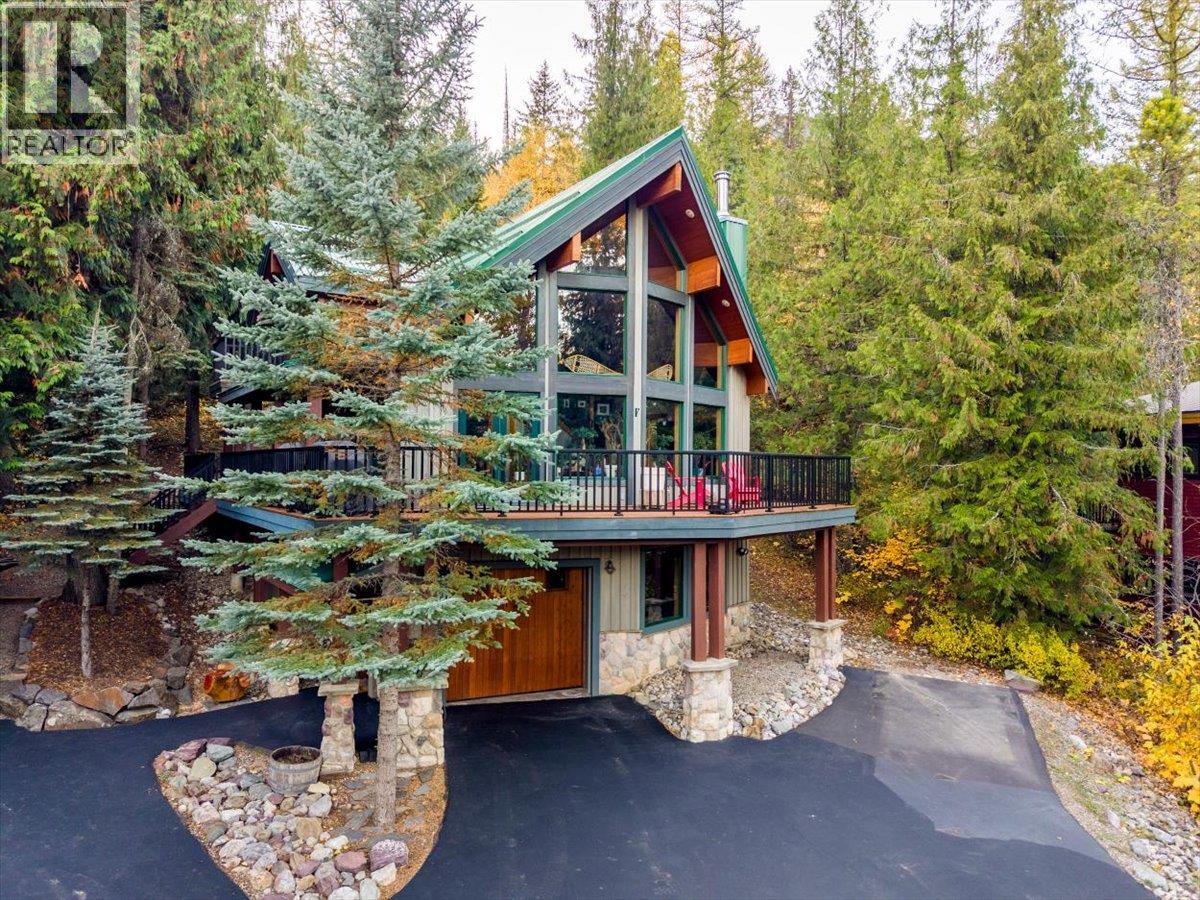
15 Alpine Trail Crescent
Fernie, British Columbia
Located in the desirable Alpine Trails community, this beautifully crafted Linwood cedar home offers quality construction, timeless alpine architecture, and exceptional privacy. Built by a respected local contractor, the home features a striking cedar exterior, shake-trimmed dormers, natural stone accents, and a durable snow-shedding metal roof. Expansive rake windows provide an abundance of natural light while enhancing the home's inviting mountain character. Thoughtfully finished across three levels, the residence offers three bedrooms and three bathrooms, complemented by quality finishes including granite countertops, tile detailing, hickory cabinetry, and a welcoming gas fireplace. The primary suite features a private ensuite with a soaker tub and walk-in closet. Situated on a beautifully treed 0.98-acre lot, the property offers a peaceful, private setting with generous outdoor living spaces. A spacious wraparound front deck, three balconies, and a secluded rear deck provide multiple areas to relax, entertain, and enjoy the natural surroundings. Combining quality craftsmanship, functional living spaces, and a desirable setting, this distinctive property presents an excellent opportunity for those seeking a comfortable year-round residence or mountain retreat. (id:64133)
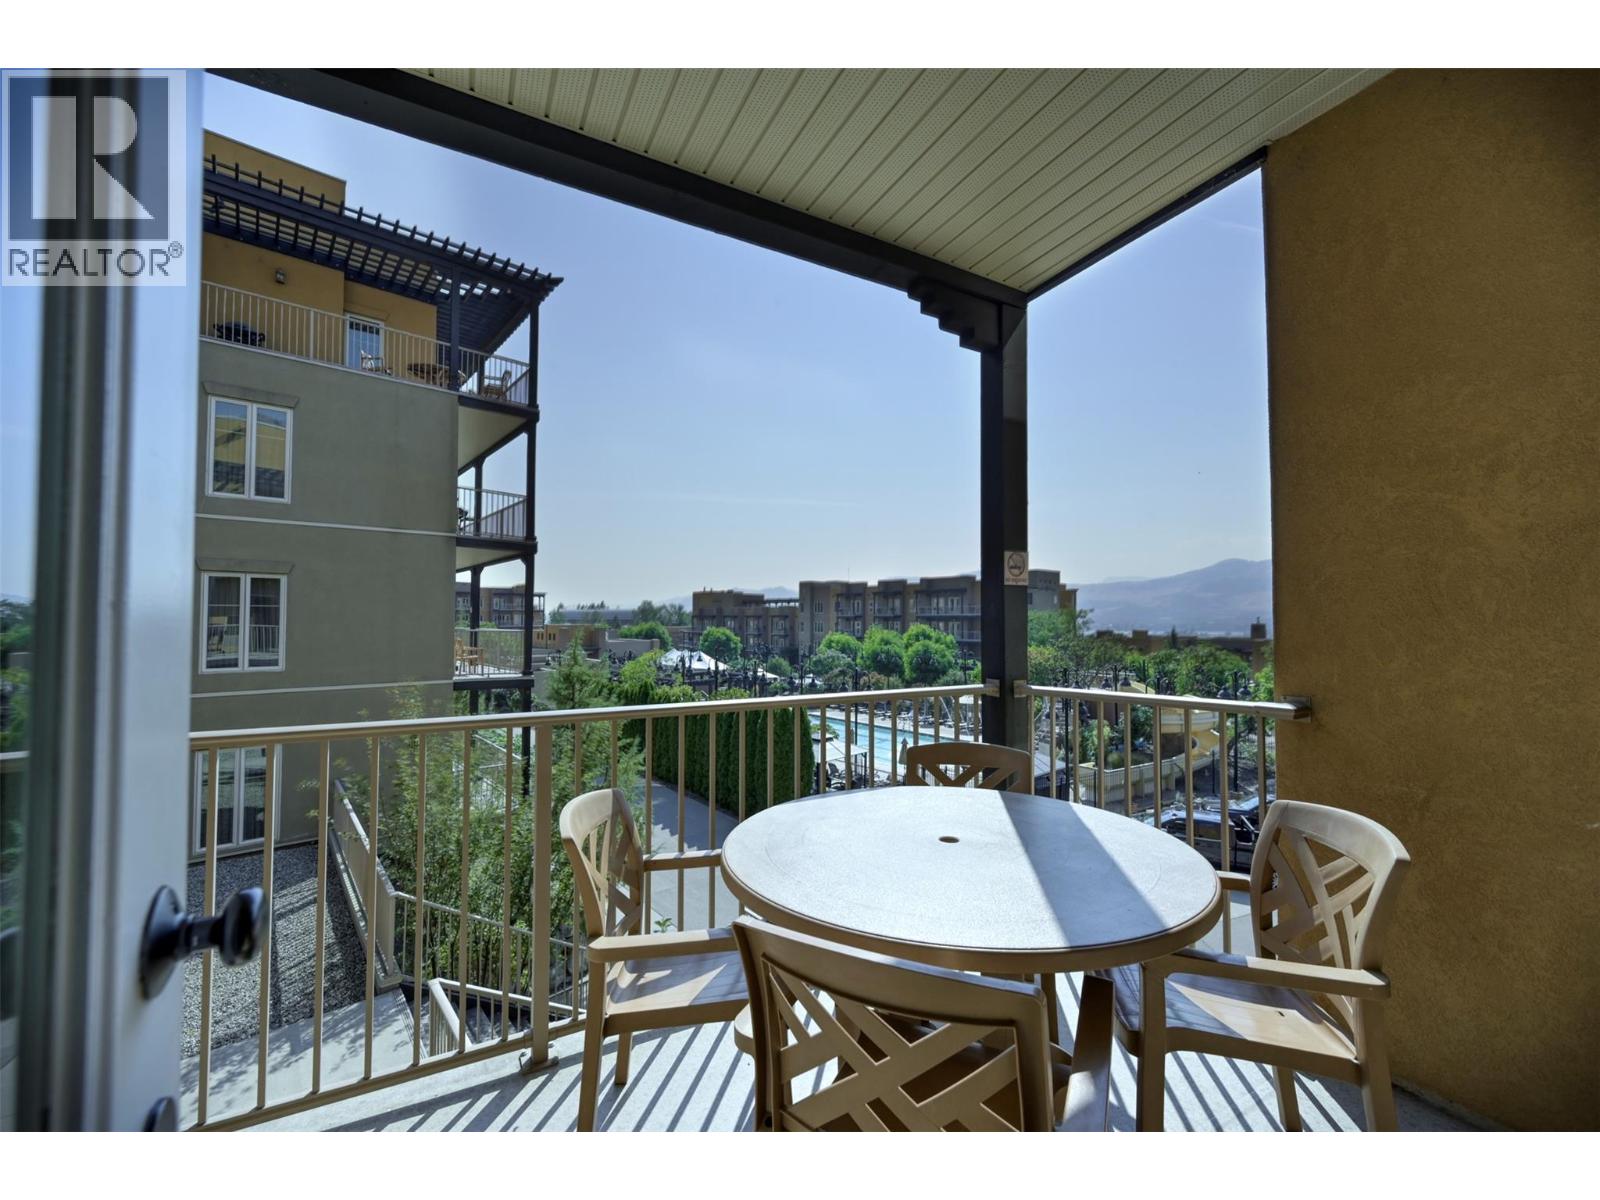
1200 Rancher Creek Road Unit# 225c
Osoyoos, British Columbia
Discover worry-free vacation ownership at Spirit Ridge Resort, where luxury meets convenience. This beautifully renovated 1 bedroom & 1 bathroom 1/4 share lake view suite offers 643 SF with 2 Queen beds and a pullout sofa. You'll arrive to a completely furnished and equipped retreat where you can simply unpack and unwind. When you're not staying in your suite & enjoying the Okanagan lifestyle, Hyatt's professionally managed rental pool will generate income for you. Spirit Ridge is a 4 season destination with world-class amenities: a heated outdoor pool that’s open year round, an adults-only pool for tranquil relaxation, 2 hot tubs, & a steam room. The resort also features a private beach, award-winning dining at The Bear The Fish The Root & The Berry restaurant, Nk'Mip Winery, and Sonora Dunes Golf Course. This is vacation property ownership for buyers who want turnkey convenience. Note this property is not freehold. It is a pre-paid Crown lease on Indigenous Land with Homeowners Association. (id:64133)
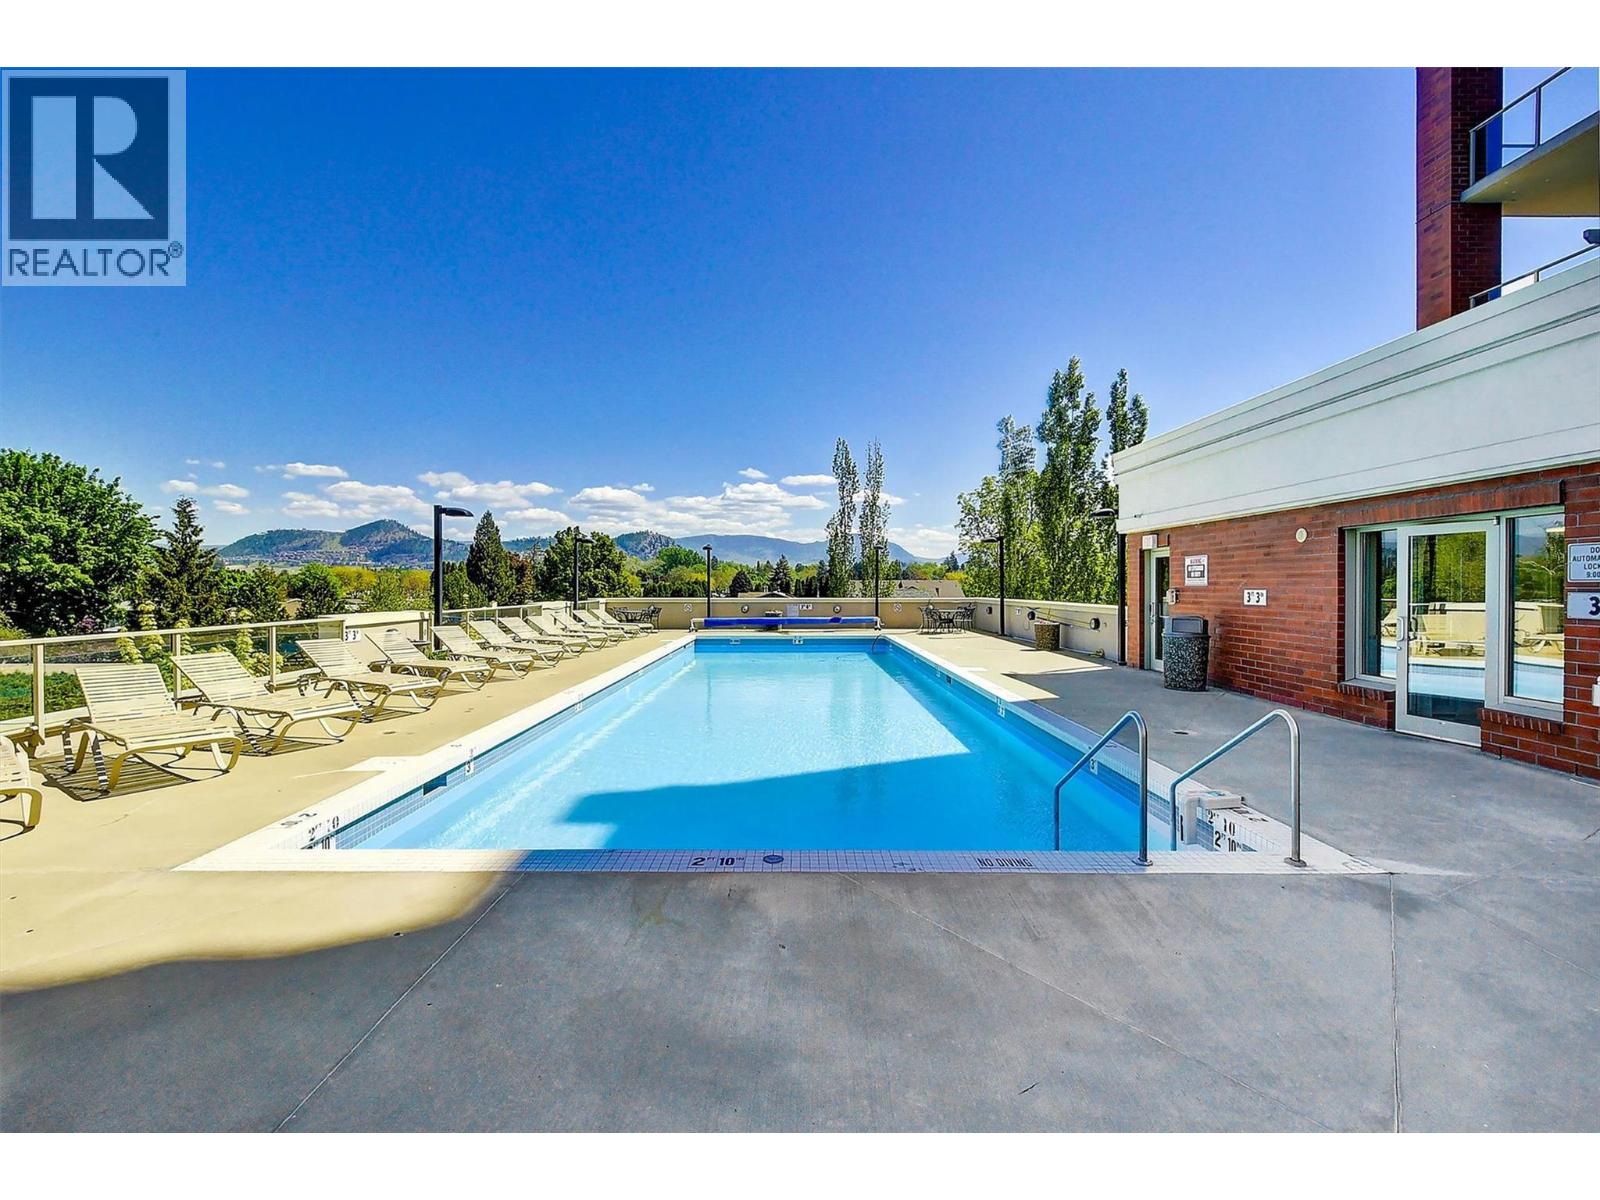
1160 Bernard Avenue Unit# 1209
Kelowna, British Columbia
Over 2,000+sq.ft of living space with panoramic, unobstructed lakeview & highly coveted SW exposure define this luxury Kelowna condo. Exceptionally low strata fees and one of Kelowna’s rare suites offering full perimeter windows– 3 walls of magnificent views. Each room captures the Okanagan scenery, double-door primary bed, walk-in closet & custom fireplace. Steps to downtown, with resort-style amenities POOL, HOT TUB, SAUNA, STEAM ROOM & FULLY EQUIPPED GYM, extra-large PRIVATE STORAGE UNIT immediately beside your 2 SECURE UNDERGROUND PARKING STALLS. Bright oversized layout 3 beds, 3 baths & glass-enclosed den with stunning tiled accent wall – perfect for home office & video conferencing. Fully reno’d: premium professional-grade kitchen appliances, soft-close cupboards/drawers, new baths, extensive custom tile-work, flooring, dedicated bar with wine fridge, POWER blinds for windows via phone & remote-control, quartz counter tops & backsplashes, 2019 heat pumps. Large balcony, pergola & gas BBQ hookup overlooking downtown & the lake— best sunset views. ‘No-Frills’ Grocery Store & ‘Anytime Fitness’ immediately attached to the building. Easy walk to downtown, entertainment, & beach. Efficiently equipped with 3 large elevators, this building has community-minded residents, & durable steel-&-concrete construction for exceptional soundproofing. Live in one of Kelowna’s best-managed buildings. Unit is unoccupied & immediate possession available. (id:64133)
5054 Ladera Way
Kamloops, British Columbia
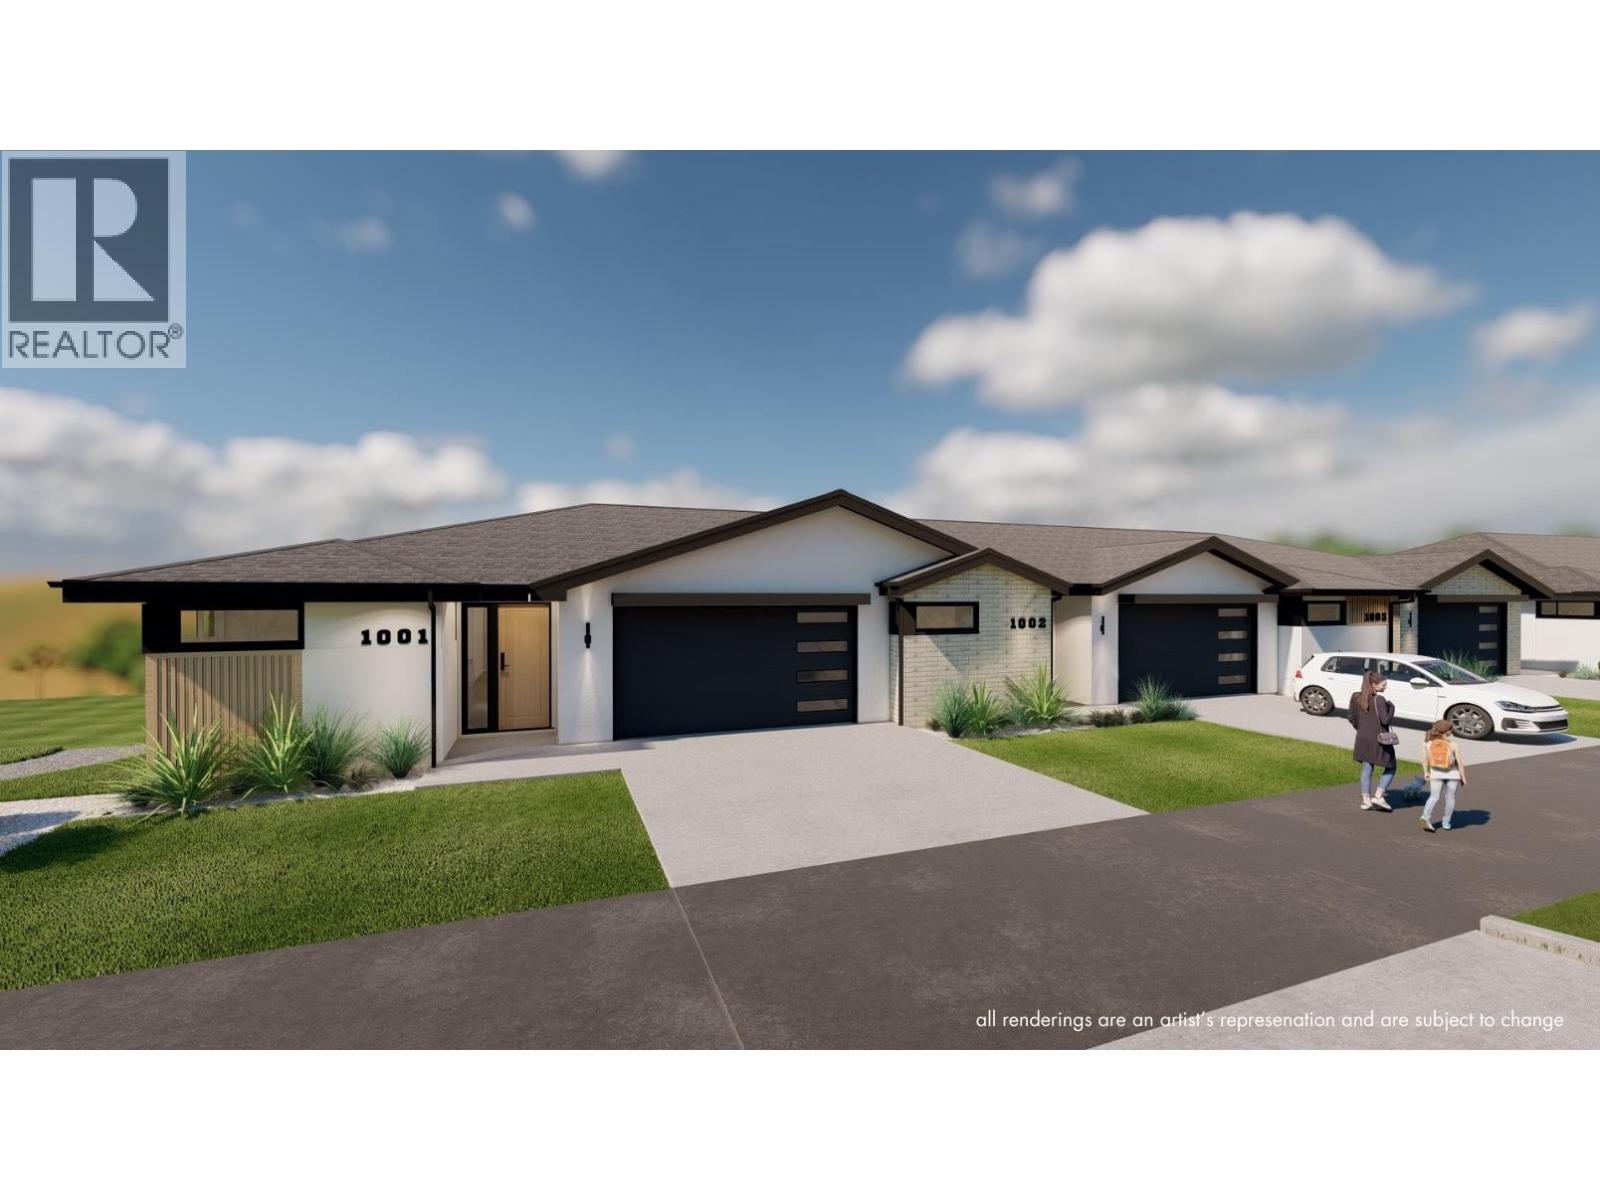
Welcome to Ladera, the newest townhome lifestyle experience at Sun Rivers Resort Community. Designed for low-maintenance living, Ladera offers 2-4 bdrm/3-4 bathroom multi-level homes, ranging from approx. 2071-2645sqft, over a variety of layouts. All units are fully finished, including appliances and window coverings. The meticulous design offers bright living spaces with 9ft ceilings, large windows, daylight lower levels, and ample parking. The kitchens include extended height uppers, modern integrated hardware, quartz counters, large islands, and more. Attention to detail is evident from the exquisite ensuites, to the 8' sidelite entry door (most plans), to the expansive outdoor spaces. Every unit is achieving Step 4 Energy Rating and contains geothermal heating and cooling, ICF foundations, and R/I EV. GST is applicable. *This unit has transom window in dining room and laundry room upgrades.* *Please note: media is from a different staged unit. (id:64133)

Mark Gidden
Realtor/Founder

Lloyd Taverner
Realtor/Senior Partner
Interested?
Contact us for more information
Your Favourites
No Favourites Found

