


$559,900
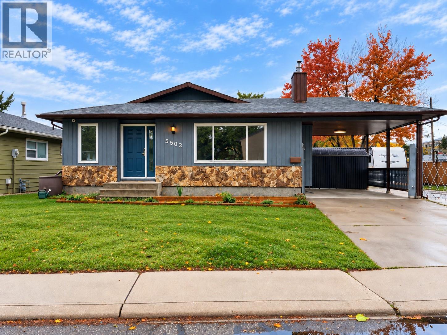
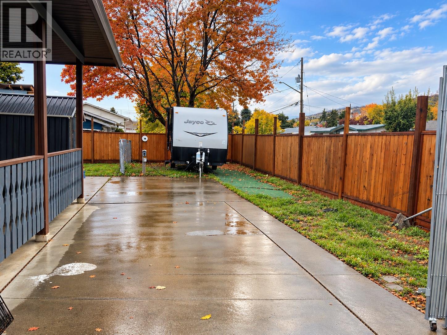
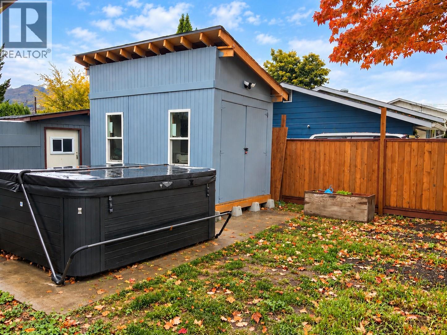
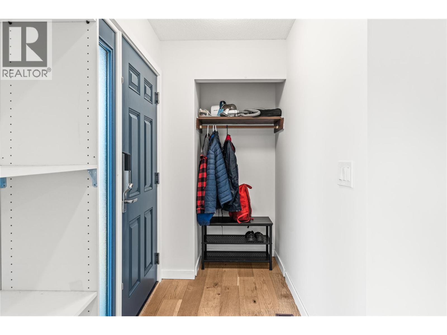
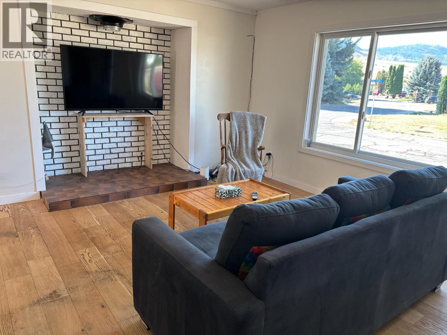
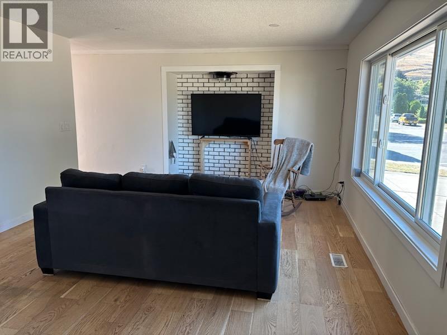
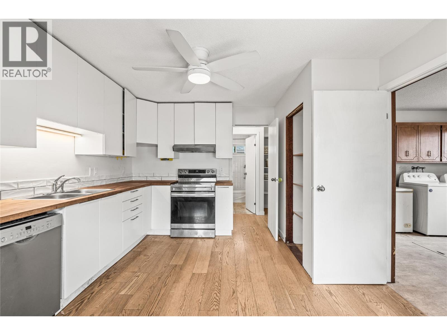
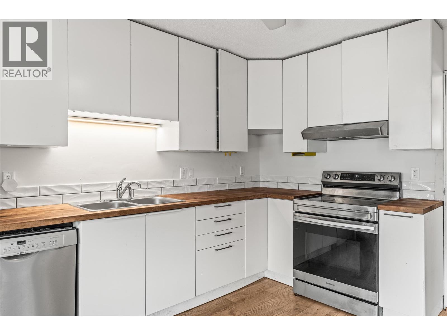
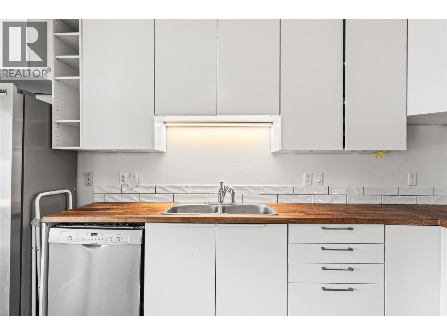
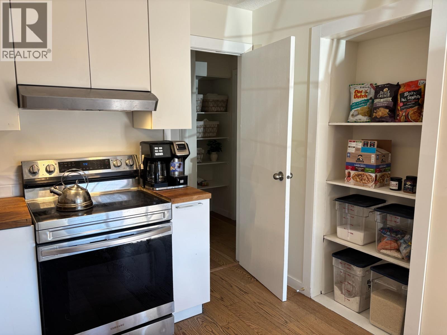
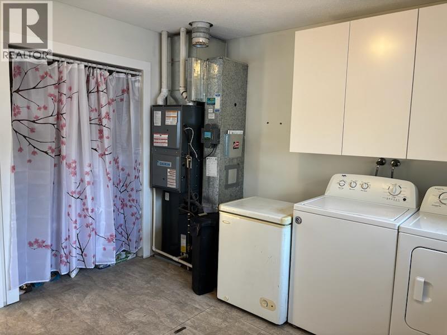
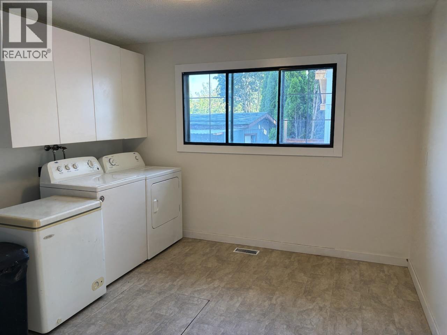
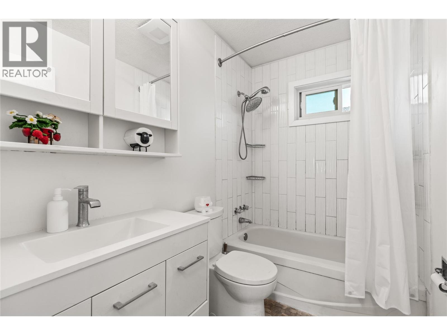
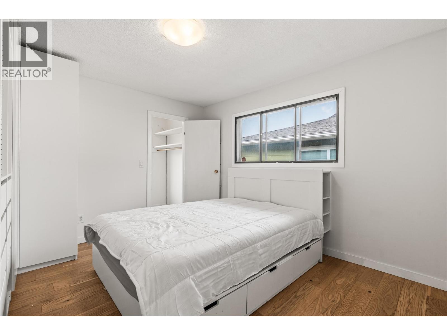
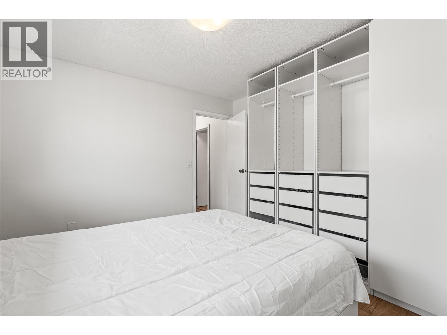
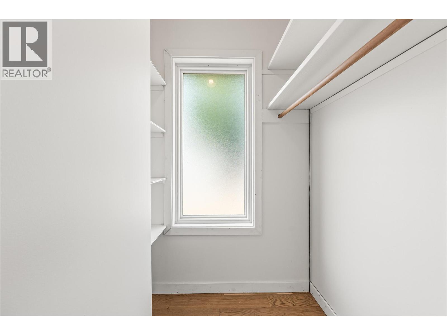
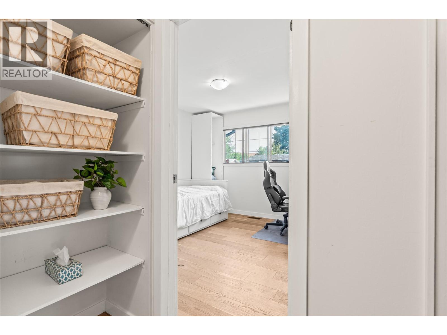
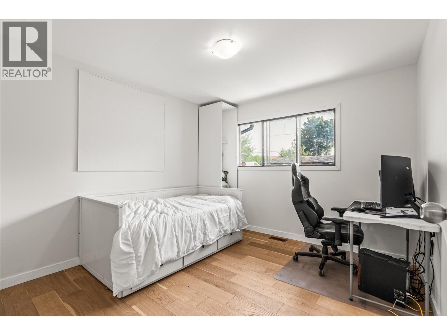
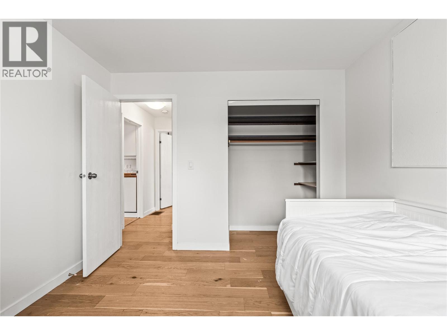
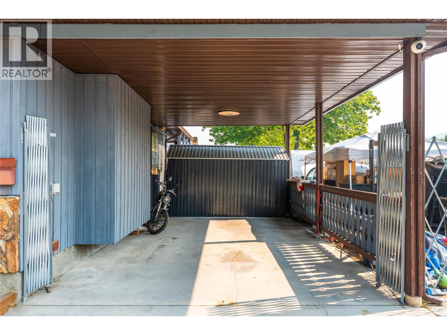
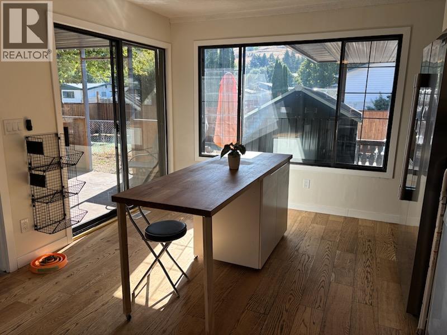
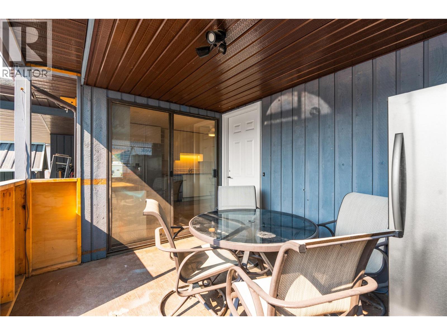
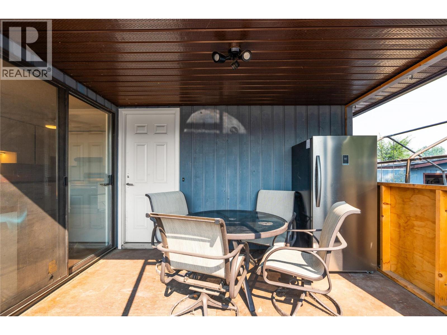
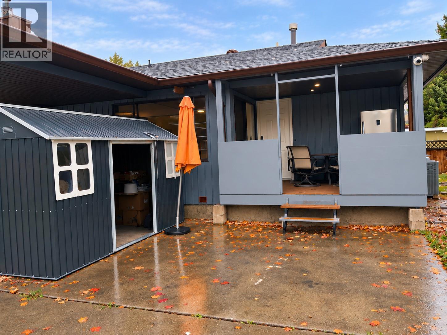
Discover comfortable South Vernon living in this well-maintained rancher on a quiet cul-de-sac, within walking distance of elementary and secondary schools, shopping, and the mall. Set in a welcoming, family- and pet-friendly neighbourhood, this home offers 1,073 sq. ft. of single-level living with two bedrooms, engineered hardwood flooring, stainless steel appliances, and a practical layout. The versatile laundry room doubles as a home office, providing flexible space for remote work, crafts, or household organization. Two powered workshops offer room for hobbies, woodworking, creative projects, and storage, with soundproofing in one workshop adding versatility. Enjoy useful upgrades including 200-amp electrical service, a 50-amp EV charger, central air conditioning, on-demand hot water, and a water softener. A 3.5-foot-high crawl space provides additional storage for seasonal belongings. Outside, the fully fenced yard offers space for pets, gardening, and relaxation, while the covered patio is perfect for warm Okanagan evenings. RV parking and electrical connections for an RV and hot tub add convenience. Situated on a level, approximately 0.13-acre lot, this inviting property combines neighbourhood charm with everyday functionality. Whether you're buying your first home, downsizing, or looking for space to work and create, this South Vernon home has plenty to offer. (id:64133)
-
Property Details
MLS® Number 10403389 Property Type Single Family Neigbourhood South Vernon AmenitiesNearBy Golf Nearby, Park, Recreation, Schools, Shopping Features Cul-de-sac, Level Lot, Corner Site ParkingSpaceTotal 4 RoadType Cul De Sac -
Building
Bathroom Total 1 Bedrooms Total 2 Appliances Refrigerator, Dishwasher, Range - Electric, Hot Water Instant, Washer & Dryer, Water Softener Architectural Style Ranch Basement Type Crawl Space Constructed Date 1983 Construction Style Attachment Detached Cooling Type Central Air Conditioning Exterior Finish Stone, Wood Siding Fire Protection Controlled Entry, Security System, Smoke Detector Only Fireplace Present Yes Fireplace Total 1 Fireplace Type Free Standing Metal Flooring Type Hardwood Heating Type Forced Air, See Remarks Roof Material Asphalt Shingle Roof Style Unknown Stories Total 1 Size Interior 1,073 Sqft Type House Utility Water Municipal Water Parking
Carport -
Land
Access Type Easy Access Acreage No Land Amenities Golf Nearby, Park, Recreation, Schools, Shopping Landscape Features Level Sewer Municipal Sewage System Size Frontage 59 Ft Size Irregular 0.13 Size Total 0.13 Ac|under 1 Acre Size Total Text 0.13 Ac|under 1 Acre -
Rooms
Level Type Length Width Dimensions Main Level Bedroom 10'11'' x 10'5'' Main Level 4pc Bathroom 4'11'' x 8'1'' Main Level Primary Bedroom 12'0'' x 11'5'' Main Level Laundry Room 10'11'' x 11'4'' Main Level Sunroom 10'11'' x 8'7'' Main Level Living Room 13'4'' x 19'0'' Main Level Dining Room 12'3'' x 6'7'' Main Level Kitchen 11'11'' x 10'7''

Mark Gidden
Realtor/Founder

Lloyd Taverner
Realtor/Senior Partner
Your Favourites
No Favourites Found

The trademarks REALTOR®, REALTORS®, and the REALTOR® logo are controlled by The Canadian Real Estate Association (CREA) and identify real estate professionals who are members of CREA. The trademarks MLS®, Multiple Listing Service® and the associated logos are owned by The Canadian Real Estate Association (CREA) and identify the quality of services provided by real estate professionals who are members of CREA. The trademark DDF® is owned by The Canadian Real Estate Association (CREA) and identifies CREA's Data Distribution Facility (DDF®)
October 12 2026 12:52:09
Association of Interior REALTORS®

