


$849,000
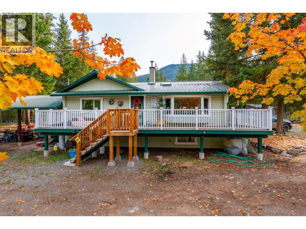
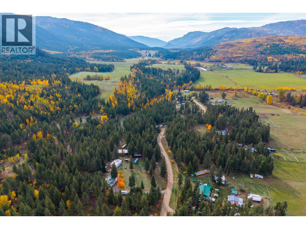
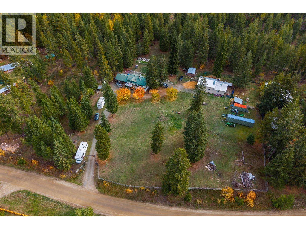
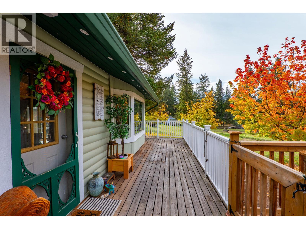
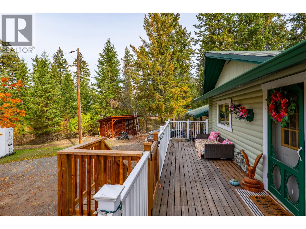
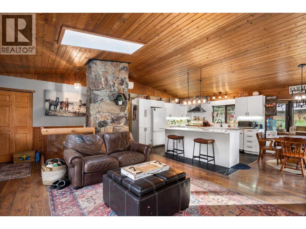
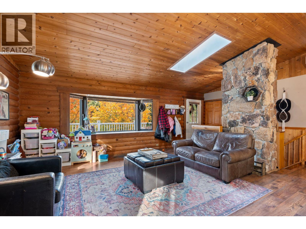
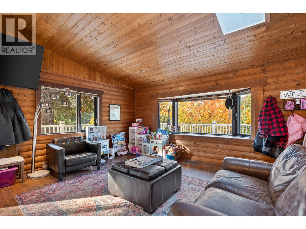
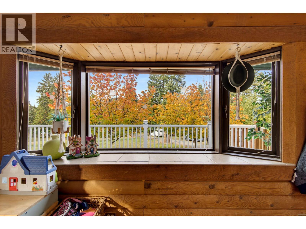
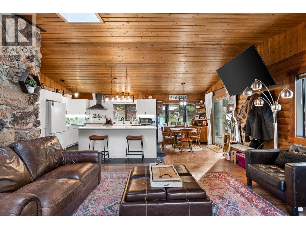
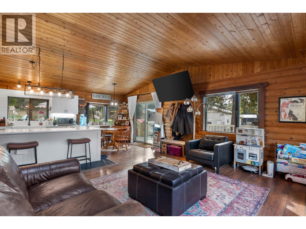
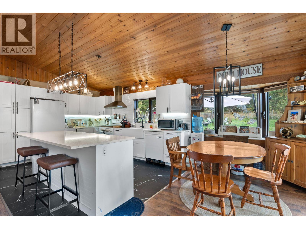
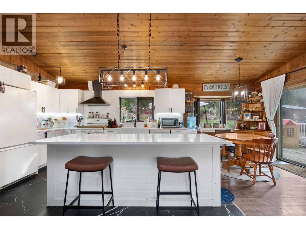
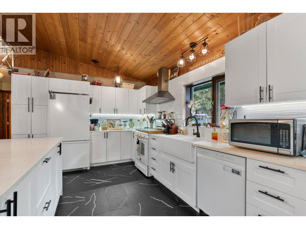
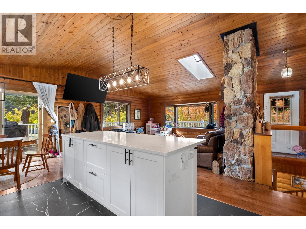
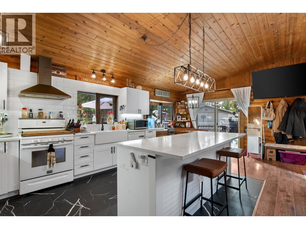
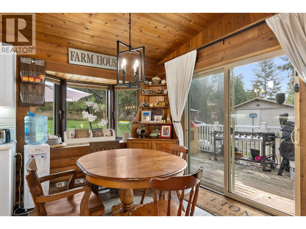
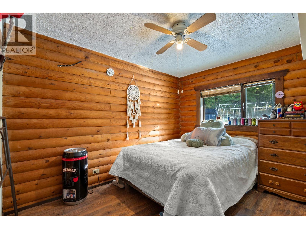
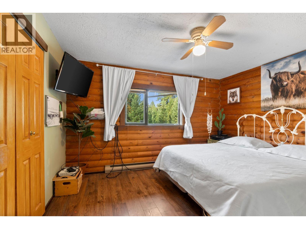
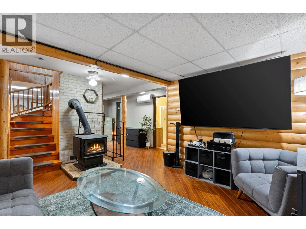
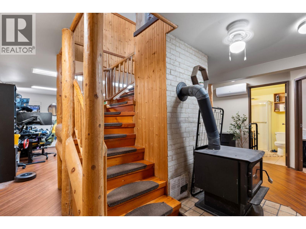
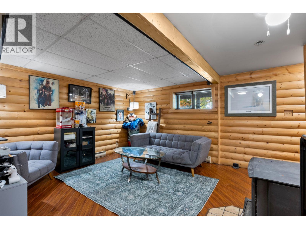
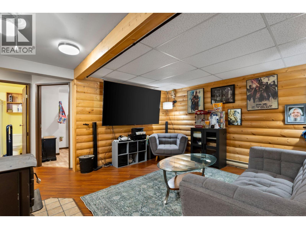
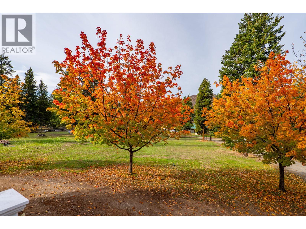
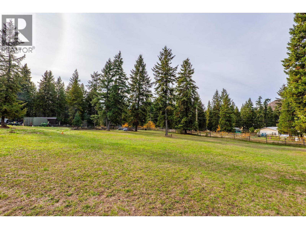
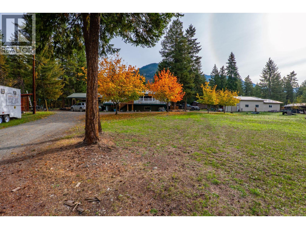
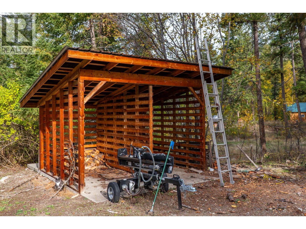
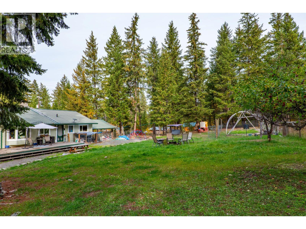
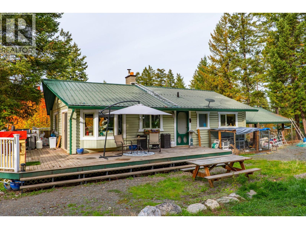
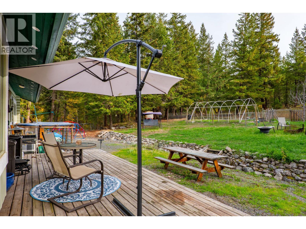
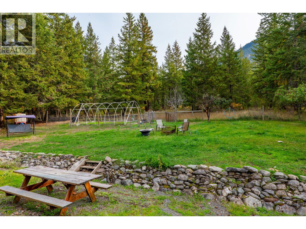
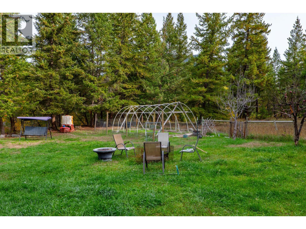
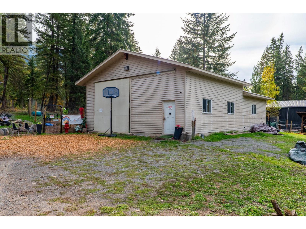
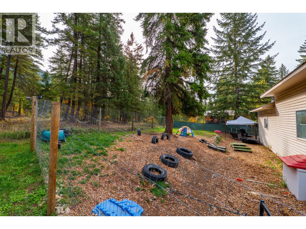
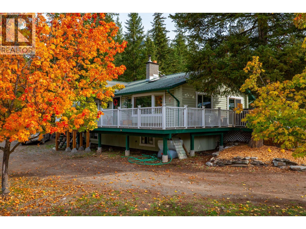
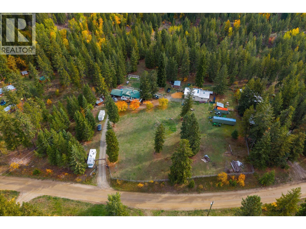
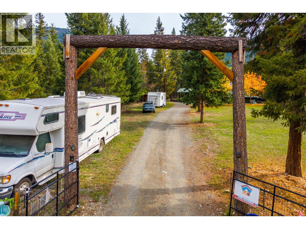
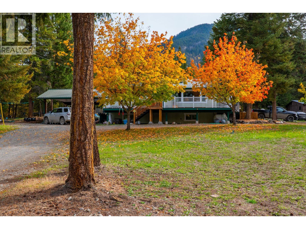
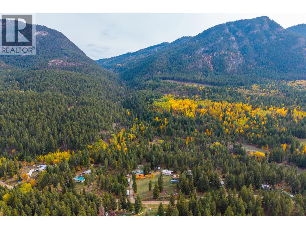
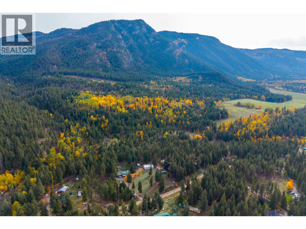
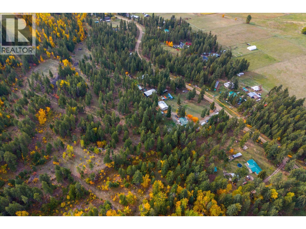
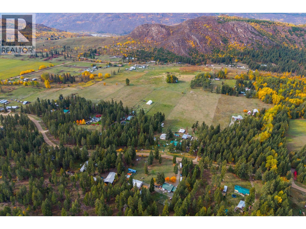
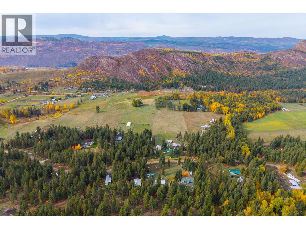
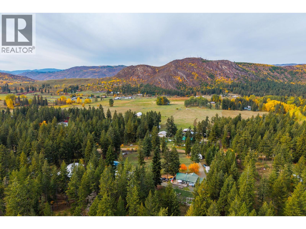
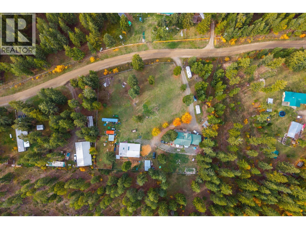
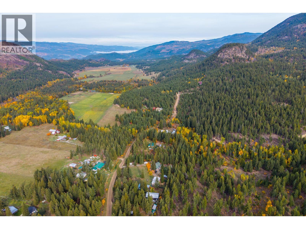
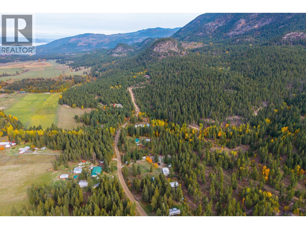
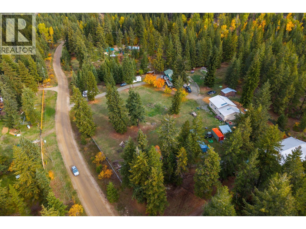
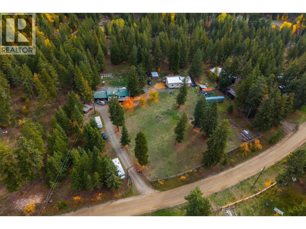
Distinguished log home country estate with mountain views, exceptional infrastructure, and 2.09 fully fenced acres, just 5 minutes from Barriere. Offering 3 bedrooms, 2 bathrooms, the home has the warmth and character of a log home with a modern approach, including a custom kitchen with granite/quartz countertops and ceramic tile flooring. A wood stove, heat pump and electric heat provide year-round comfort, with a wired-in back up generator for added peace of mind. New septic system (2021), Two wells, hot water tank & pressure tank (2020). The 30x48 detached heated shop/studio is an exceptional addition, offering a large overhead door, mechanic's pit, water, 220 amp service, custom cabinetry and setup for wet saw/blow-out. There is room here for animals, equipment, projects and hobbies, while the surrounding area offers easy access to ATVing, snowmobiling, hunting, horseback riding, hunting and the many outdoor pursuits the North Thompson is known for. A beautiful country setting with the space and infrastructure to make it your own! Contact Listing Agent for a full information package or schedule a viewing. Buyer to verify measurements if important to them. (id:64133)
-
Property Details
MLS® Number 10403356 Property Type Single Family Neigbourhood Barriere AmenitiesNearBy Golf Nearby, Recreation, Schools CommunityFeatures Family Oriented, Rural Setting Features Private Setting, Sloping ParkingSpaceTotal 4 ViewType Mountain View -
Building
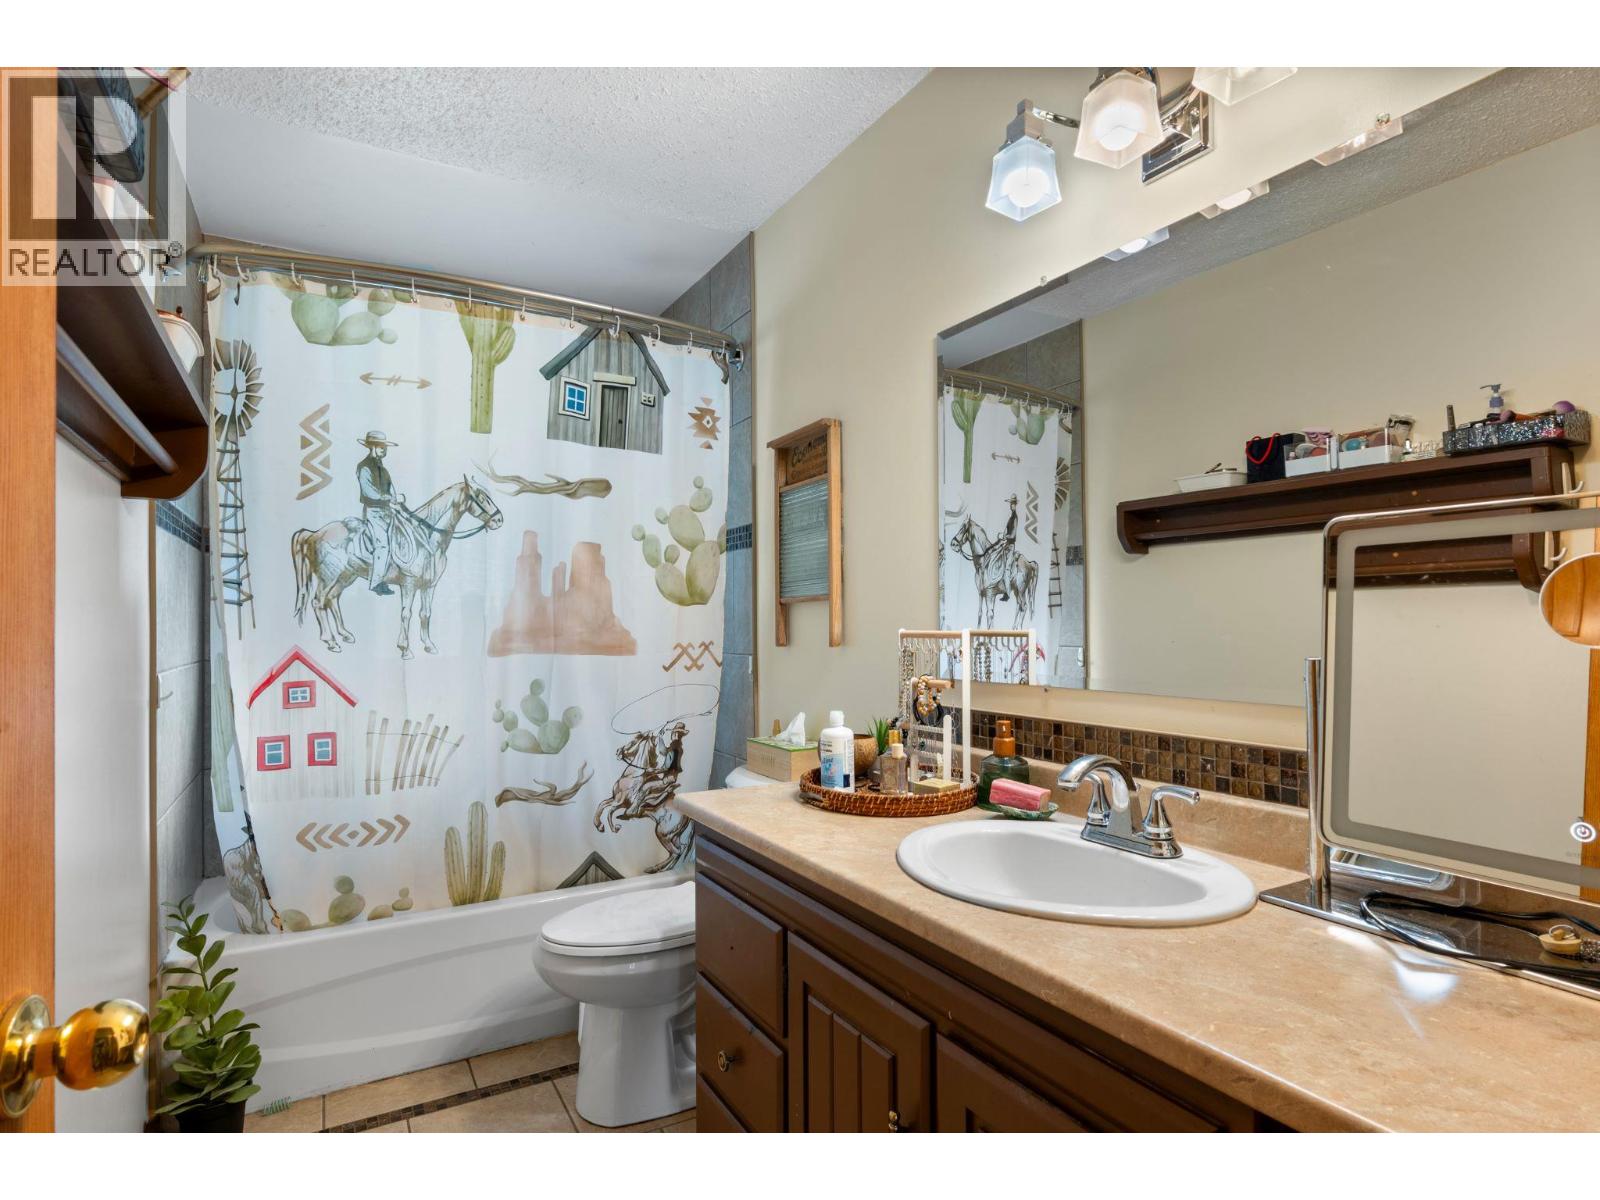
Bathroom Total 2 Bedrooms Total 3 Appliances Range, Refrigerator, Dishwasher, Microwave, Washer & Dryer Architectural Style Log House/cabin Basement Type Full Constructed Date 1981 Construction Style Attachment Detached Cooling Type Central Air Conditioning Exterior Finish Other Fireplace Fuel Wood Fireplace Present Yes Fireplace Total 1 Fireplace Type Conventional Flooring Type Ceramic Tile, Laminate Half Bath Total 1 Heating Fuel Electric, Wood Heating Type Baseboard Heaters, Heat Pump, Stove, See Remarks Roof Material Metal Roof Style Unknown Stories Total 2 Size Interior 2,150 Sqft Type House Utility Water Well Parking
Carport -
Land
Acreage Yes Fence Type Fence Land Amenities Golf Nearby, Recreation, Schools Landscape Features Landscaped, Sloping Size Irregular 2.09 Size Total 2.09 Ac|1 - 5 Acres Size Total Text 2.09 Ac|1 - 5 Acres -
Rooms
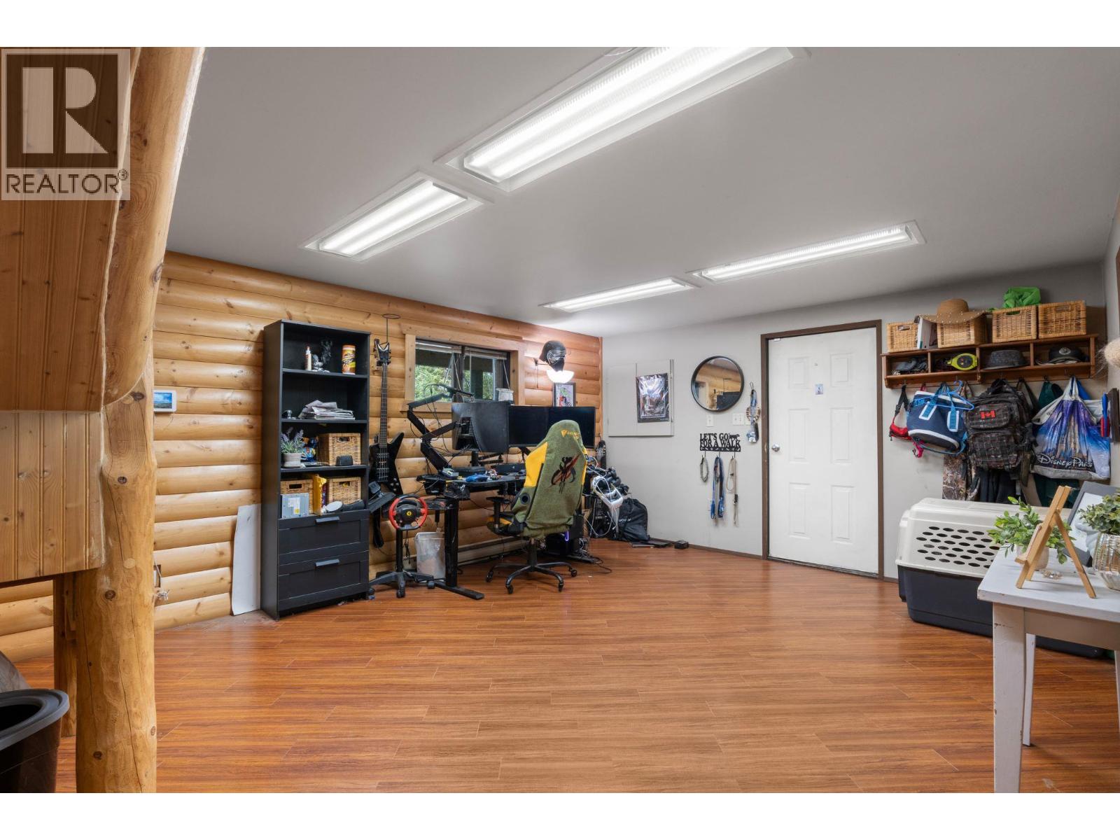
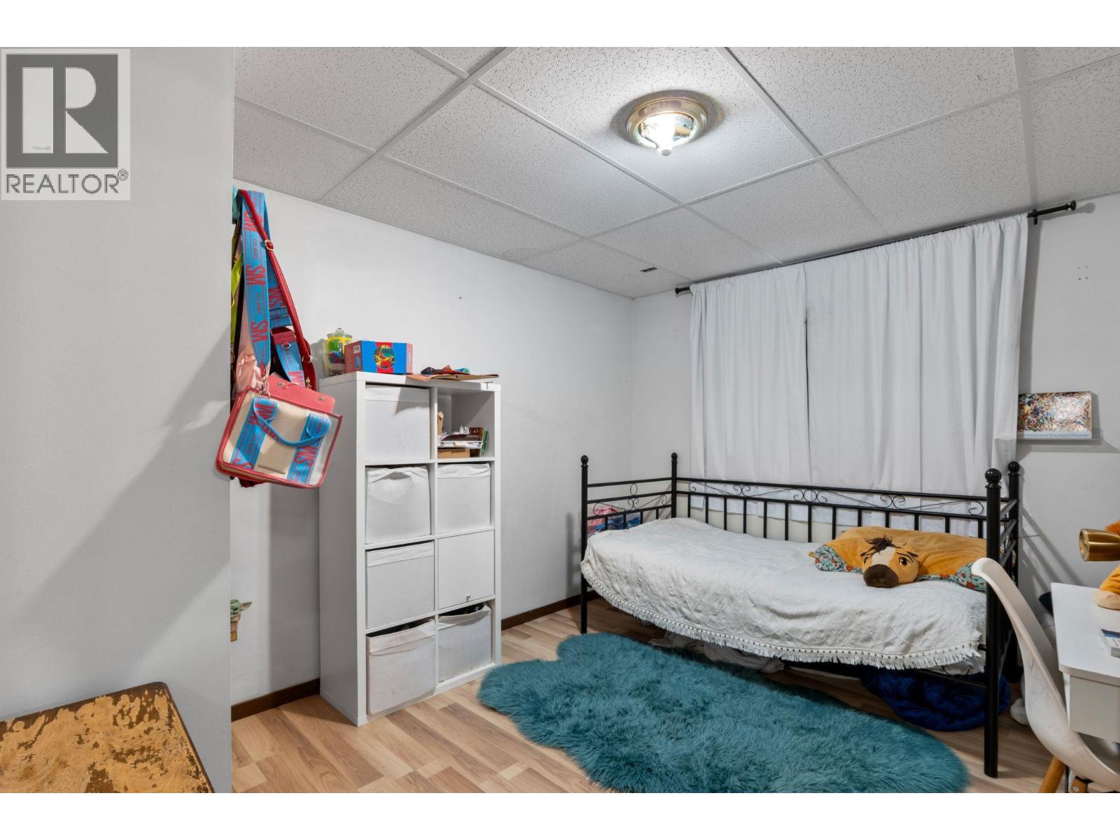
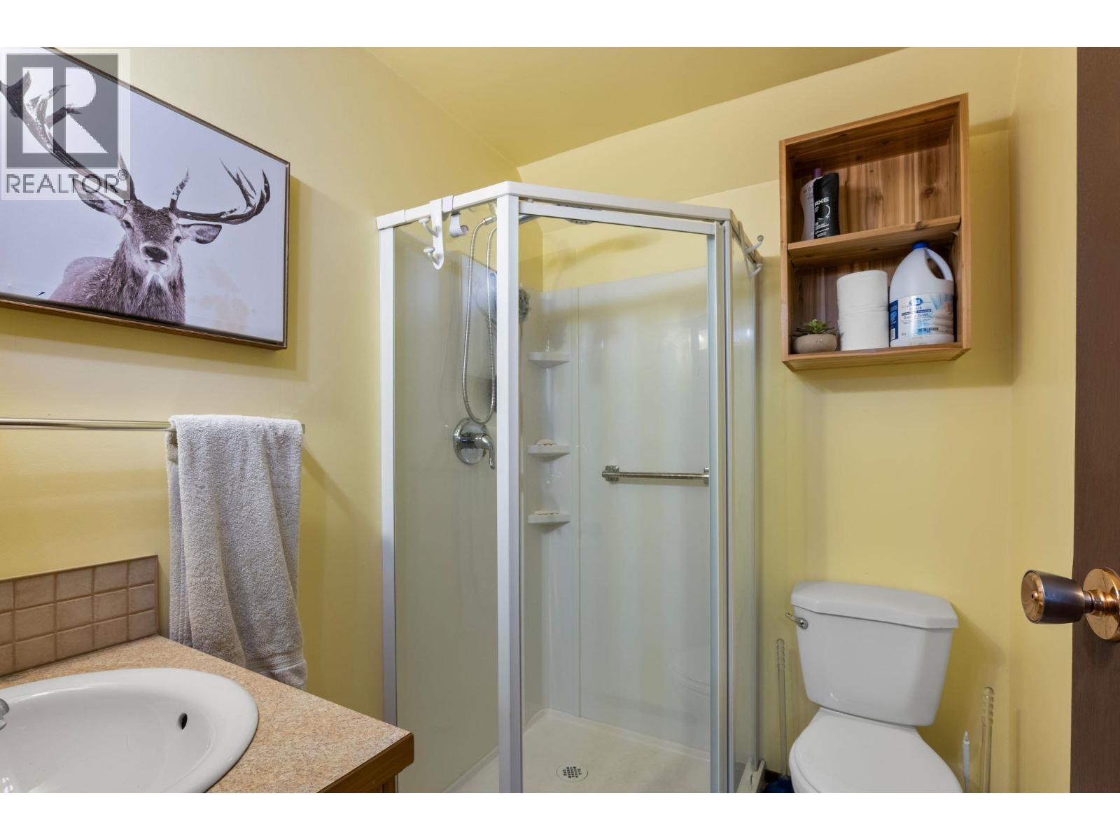
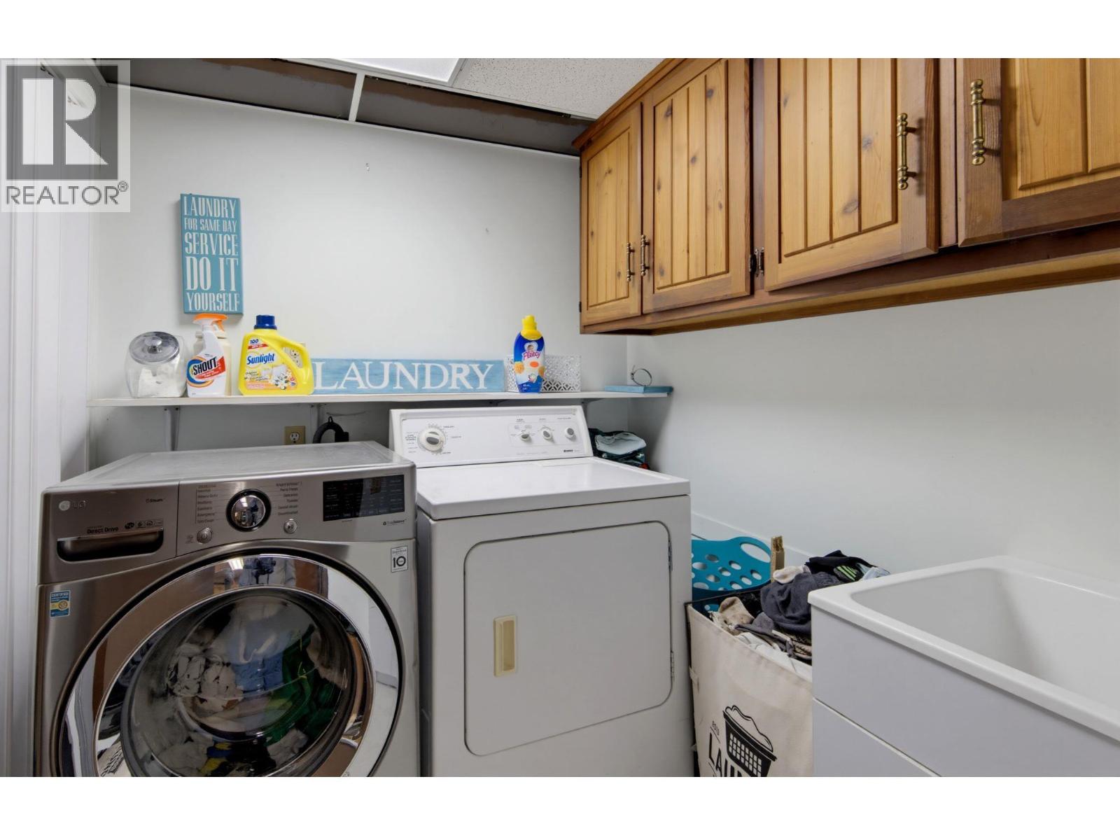
Level Type Length Width Dimensions Basement Storage 10'5'' x 8'5'' Basement Laundry Room 6'3'' x 6'5'' Basement Family Room 13'11'' x 15'1'' Basement Recreation Room 18'0'' x 17'0'' Basement Bedroom 12'0'' x 9'9'' Basement 3pc Bathroom Measurements not available Main Level Foyer 10'9'' x 3'6'' Main Level Bedroom 11'0'' x 9'0'' Main Level Primary Bedroom 12'0'' x 10'0'' Main Level Living Room 18'0'' x 14'0'' Main Level Dining Room 8'0'' x 11'6'' Main Level Kitchen 15'0'' x 11'4'' Main Level 4pc Bathroom Measurements not available

Mark Gidden
Realtor/Founder

Lloyd Taverner
Realtor/Senior Partner
Your Favourites
No Favourites Found

The trademarks REALTOR®, REALTORS®, and the REALTOR® logo are controlled by The Canadian Real Estate Association (CREA) and identify real estate professionals who are members of CREA. The trademarks MLS®, Multiple Listing Service® and the associated logos are owned by The Canadian Real Estate Association (CREA) and identify the quality of services provided by real estate professionals who are members of CREA. The trademark DDF® is owned by The Canadian Real Estate Association (CREA) and identifies CREA's Data Distribution Facility (DDF®)
October 09 2026 11:23:50
Association of Interior REALTORS®

