


$439,000
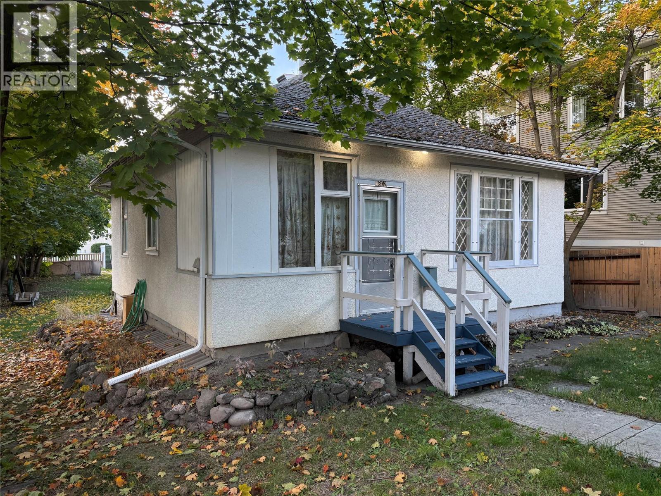
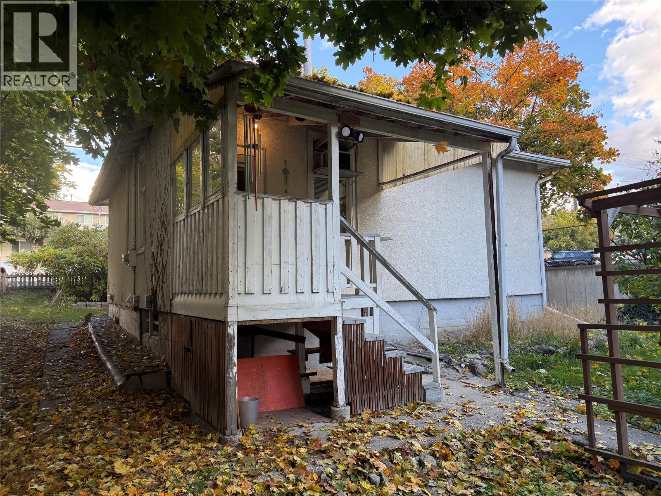
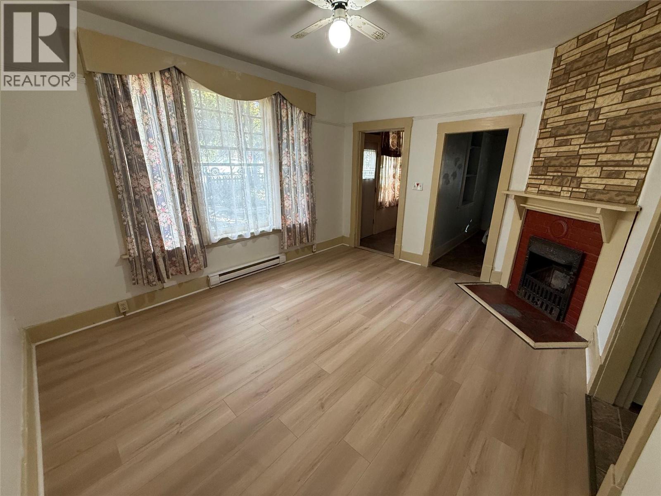
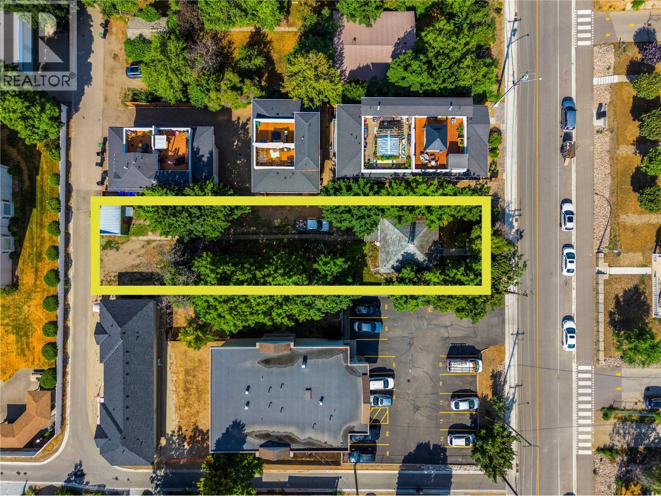
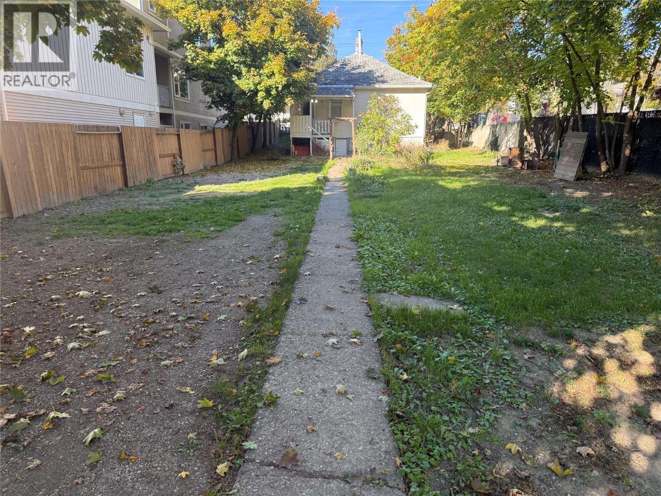
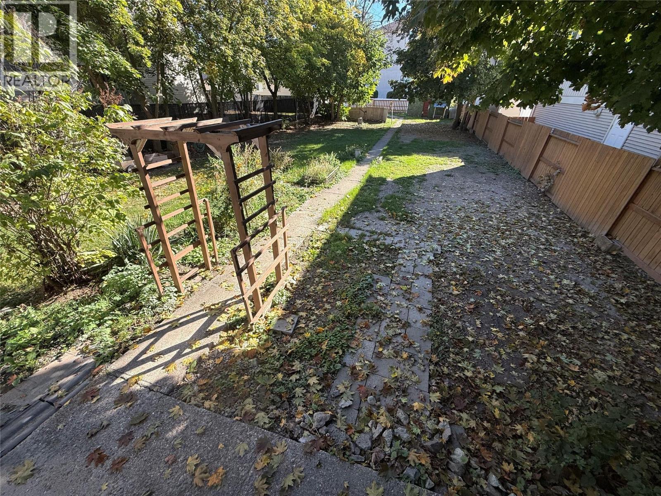
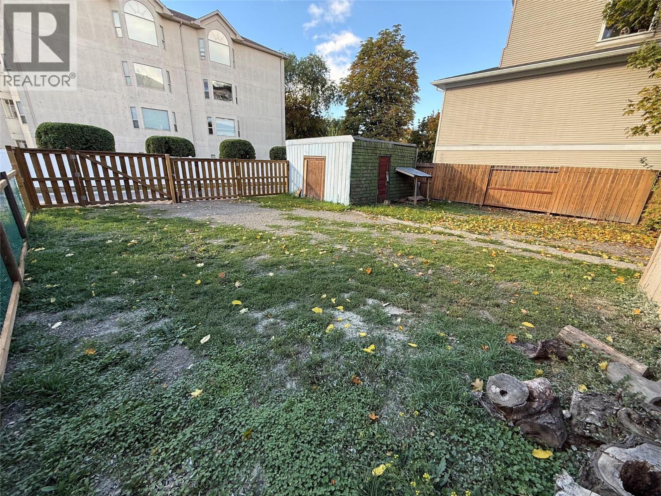
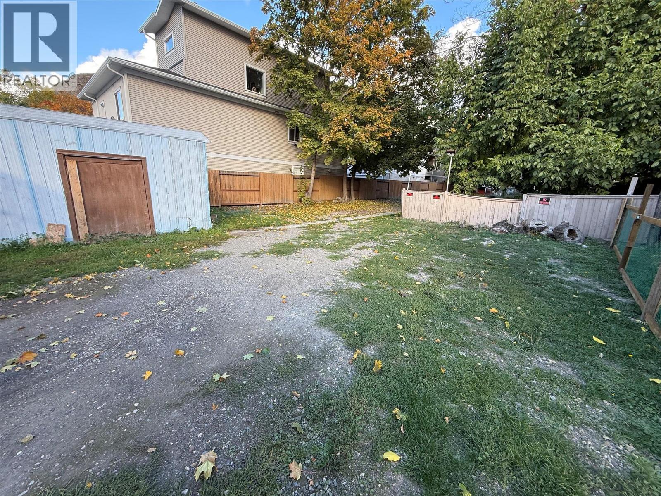
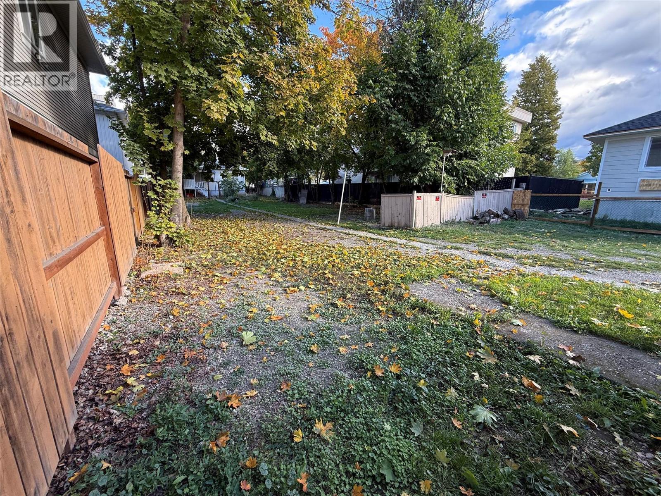
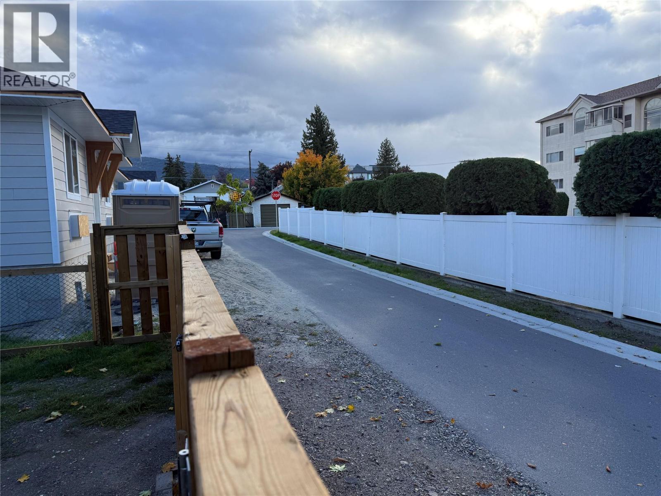
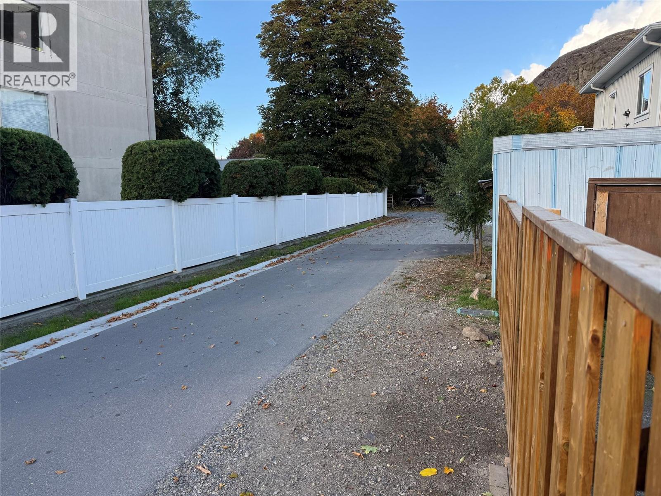
INVESTMENT ALERT! Exceptional 0.22-acre city lot with lane access in the heart of Vernon, offering character-filled living paired with massive development potential. Zoned MSH (Medium Scale Housing), this high-density parcel allows for Floor Area Ratio (FAR) up to 3.0, unlocking over 28,000 sq ft of buildable floor area for diverse multi-unit housing. The home offers warmth and charm providing immediate holding value, and could generate up to $2000/month in rental income. Inside, the character-filled main level boasts inviting 9-foot ceilings, sun-filled living spaces, updated windows, and a brand-new electrical panel. The basement expands your usable footprint with a dedicated den and a large built-in hobby workbench. Outside, this large, centrally-located city lot is fully fenced, beautifully landscaped, and exceptionally private. A detached garage provides secure storage, while dedicated RV hookups add ultimate convenience for travelers or extra vehicles. Much of the infrastructure groundwork is already completed including recently updated municipal roads, sidewalks, stable alley access, and critical services are already brought directly to the lot line. Location is unbeatable for future tenants—situated in an evolving residential growth zone just minutes walking distance from downtown Vernon, local boutique shopping, public transit, parks, and the Schubert Centre. This versatile, future- ready property offers true potential. (id:64133)
-
Property Details
MLS® Number 10403296 Property Type Single Family Neigbourhood City of Vernon ParkingSpaceTotal 5 -
Building
Bathroom Total 1 Bedrooms Total 1 Appliances Refrigerator, Dryer, Oven - Electric, Washer Architectural Style Ranch Basement Type Full Constructed Date 1908 Construction Style Attachment Detached Exterior Finish Wood Fireplace Fuel Unknown Fireplace Present Yes Fireplace Total 1 Fireplace Type Decorative Flooring Type Linoleum, Wood, Tile Heating Type Baseboard Heaters Roof Material Asphalt Shingle Roof Style Unknown Stories Total 1 Size Interior 1,306 Sqft Type House Utility Water Municipal Water Parking
Additional Parking Detached Garage 1 -
Land
Acreage No Fence Type Fence Sewer Municipal Sewage System Size Irregular 0.22 Size Total 0.22 Ac|under 1 Acre Size Total Text 0.22 Ac|under 1 Acre -
Rooms
Level Type Length Width Dimensions Main Level Other 8' x 7'8'' Main Level Foyer 5'6'' x 4' Main Level Laundry Room 6' x 5'6'' Main Level Primary Bedroom 10'8'' x 9' Main Level 4pc Bathroom 9' x 7' Main Level Living Room 14' x 12' Main Level Dining Room 6' x 6' Main Level Kitchen 14' x 7'

Mark Gidden
Realtor/Founder

Lloyd Taverner
Realtor/Senior Partner
Your Favourites
No Favourites Found

The trademarks REALTOR®, REALTORS®, and the REALTOR® logo are controlled by The Canadian Real Estate Association (CREA) and identify real estate professionals who are members of CREA. The trademarks MLS®, Multiple Listing Service® and the associated logos are owned by The Canadian Real Estate Association (CREA) and identify the quality of services provided by real estate professionals who are members of CREA. The trademark DDF® is owned by The Canadian Real Estate Association (CREA) and identifies CREA's Data Distribution Facility (DDF®)
October 10 2026 01:31:53
Association of Interior REALTORS®

