
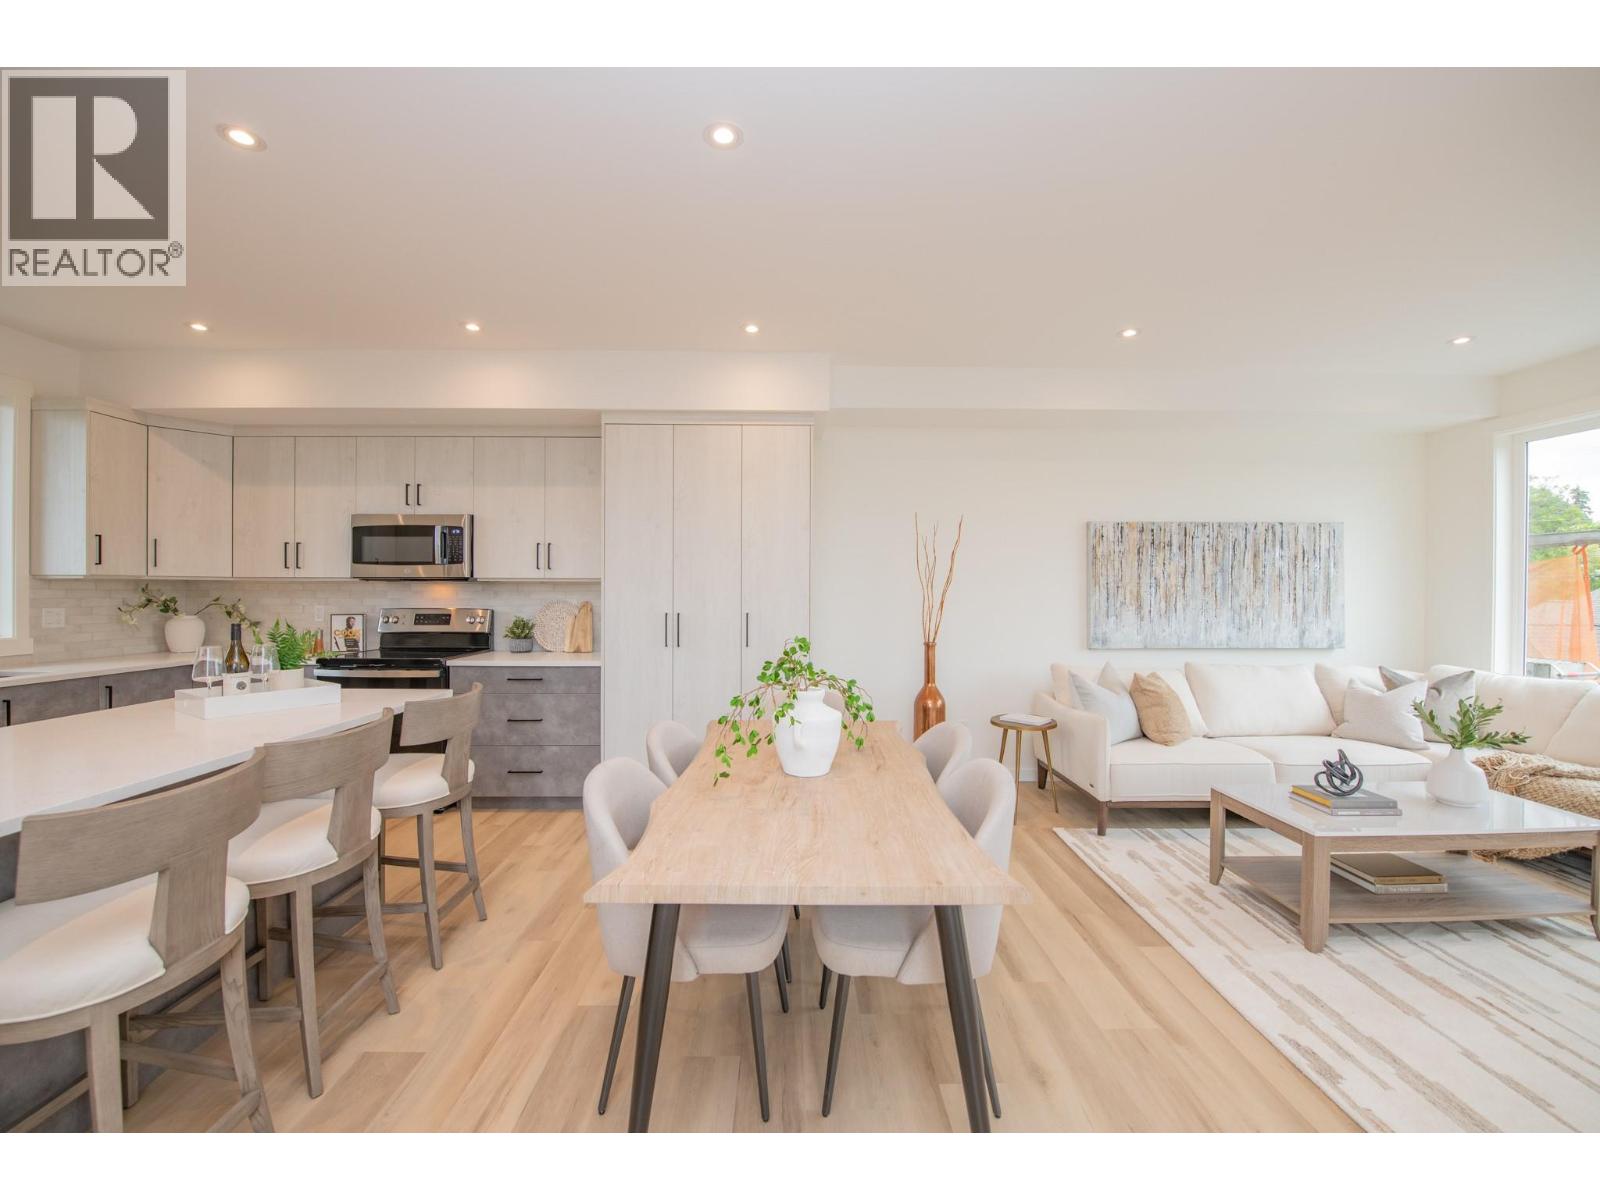
3602 Pleasant Valley Road Unit# 6
Vernon, British Columbia
Experience elevated Okanagan living in Vernon's highly sought-after East Hill neighbourhood. This meticulously crafted townhome offers 3 bedrooms, a dedicated office, 2.5 bathrooms, and exceptional quality throughout. Designed for both everyday living and entertaining, the open-concept kitchen features abundant cabinetry, a large island, quartz countertops, a premium GE appliance package, and ample space for a full dining area. Built with ICF (Insulated Concrete Form) common walls between units, this home provides exceptional soundproofing, enhancing both privacy and comfort. Enjoy year-round comfort with an energy-efficient heat pump and air conditioning, while future-ready features include rough-ins for an electric vehicle charging station and rooftop solar panels. Unwind on the spectacular 600+ sq. ft. rooftop patio, engineered to accommodate a hot tub and showcasing nearly 180-degree views of Okanagan Lake and the surrounding mountains. Strata fees include water, and the generous pet policy makes this home equally appealing as a primary residence, vacation property, or investment opportunity. (id:64133)
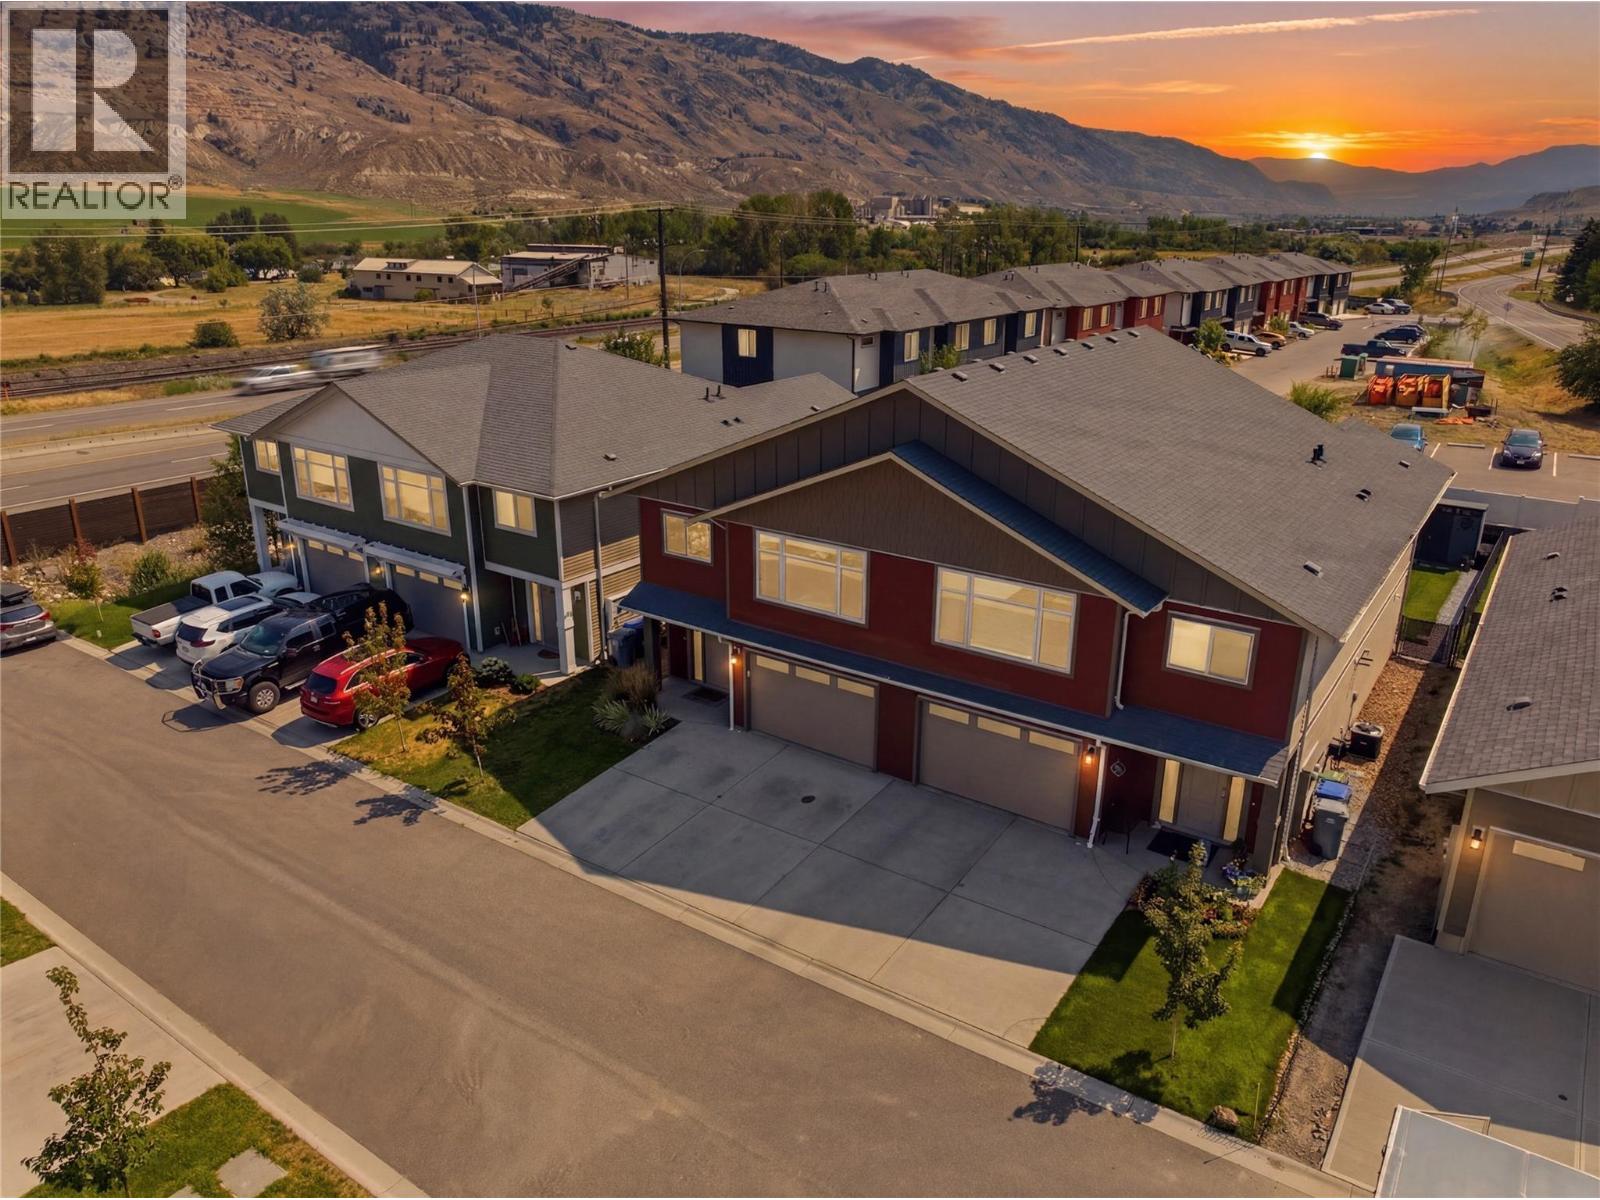
8800 Dallas Drive Unit# 190
Kamloops, British Columbia
Welcome to The Burrows! This bright and beautifully maintained half duplex that offers modern finishes, an open-concept layout, and low-maintenance living. Downstairs you have a nice one bedroom suite for a mortgage helper or the in-laws. Ideally located close to parks, walking trails, and endless recreation, this home is perfect for first-time buyers, downsizers, or investors looking to enjoy one of Kamloops’ most desirable newer communities. Quick possession available. Measurements are approx. (id:64133)
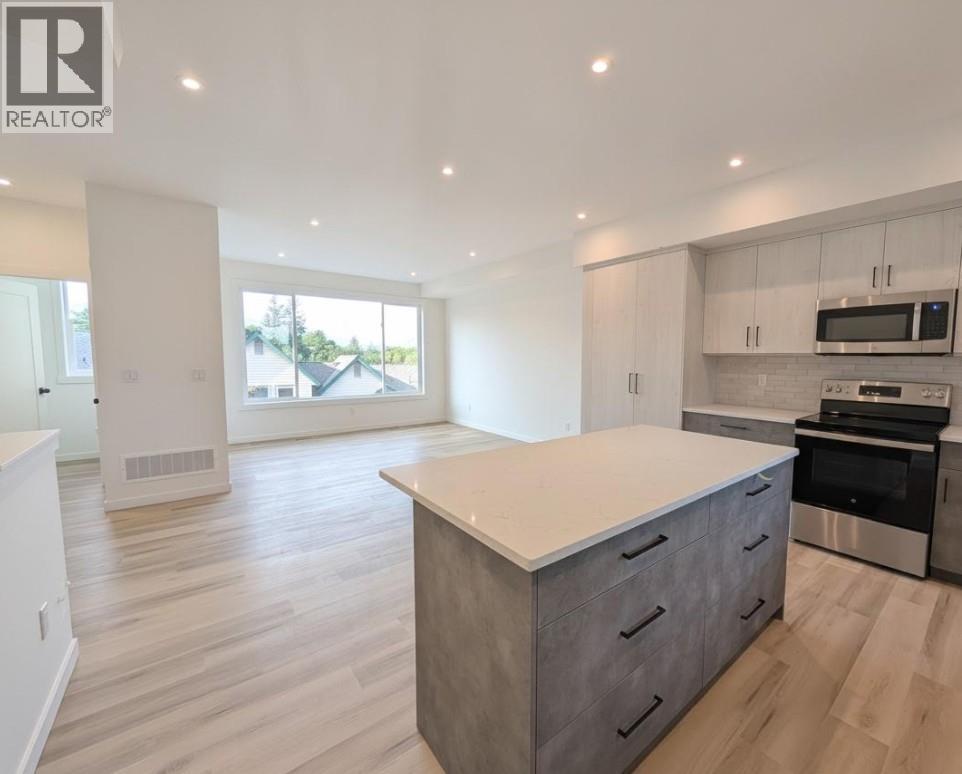
3602 Pleasant Valley Road Unit# 5
Vernon, British Columbia
Experience modern Okanagan living in this beautifully crafted 3-bedroom, 2.5-bathroom townhome, ideally located on the border of Vernon's desirable East Hill and Harwood neighbourhoods. Enjoy mountain views with a peek-a-boo glimpse of the lake, plus an incredible rooftop patio engineered for a future hot tub and large enough for outdoor entertaining, raised garden beds, and relaxing under the stars. A second BBQ deck offers the perfect spot for morning coffee, quiet reading, or taking in the views. Built for the future, this home features rough-ins for an electric vehicle charger and rooftop solar panels, an energy-efficient heat pump with air conditioning, and insulated concrete form (ICF) party walls for exceptional soundproofing and energy efficiency. The low monthly strata fee includes water, while generous pet restrictions and a family-friendly neighbourhood make this home an ideal fit for every lifestyle. Combining thoughtful design, modern efficiency, and exceptional outdoor living, this townhome is the perfect place to enjoy everything the Okanagan has to offer. (id:64133)
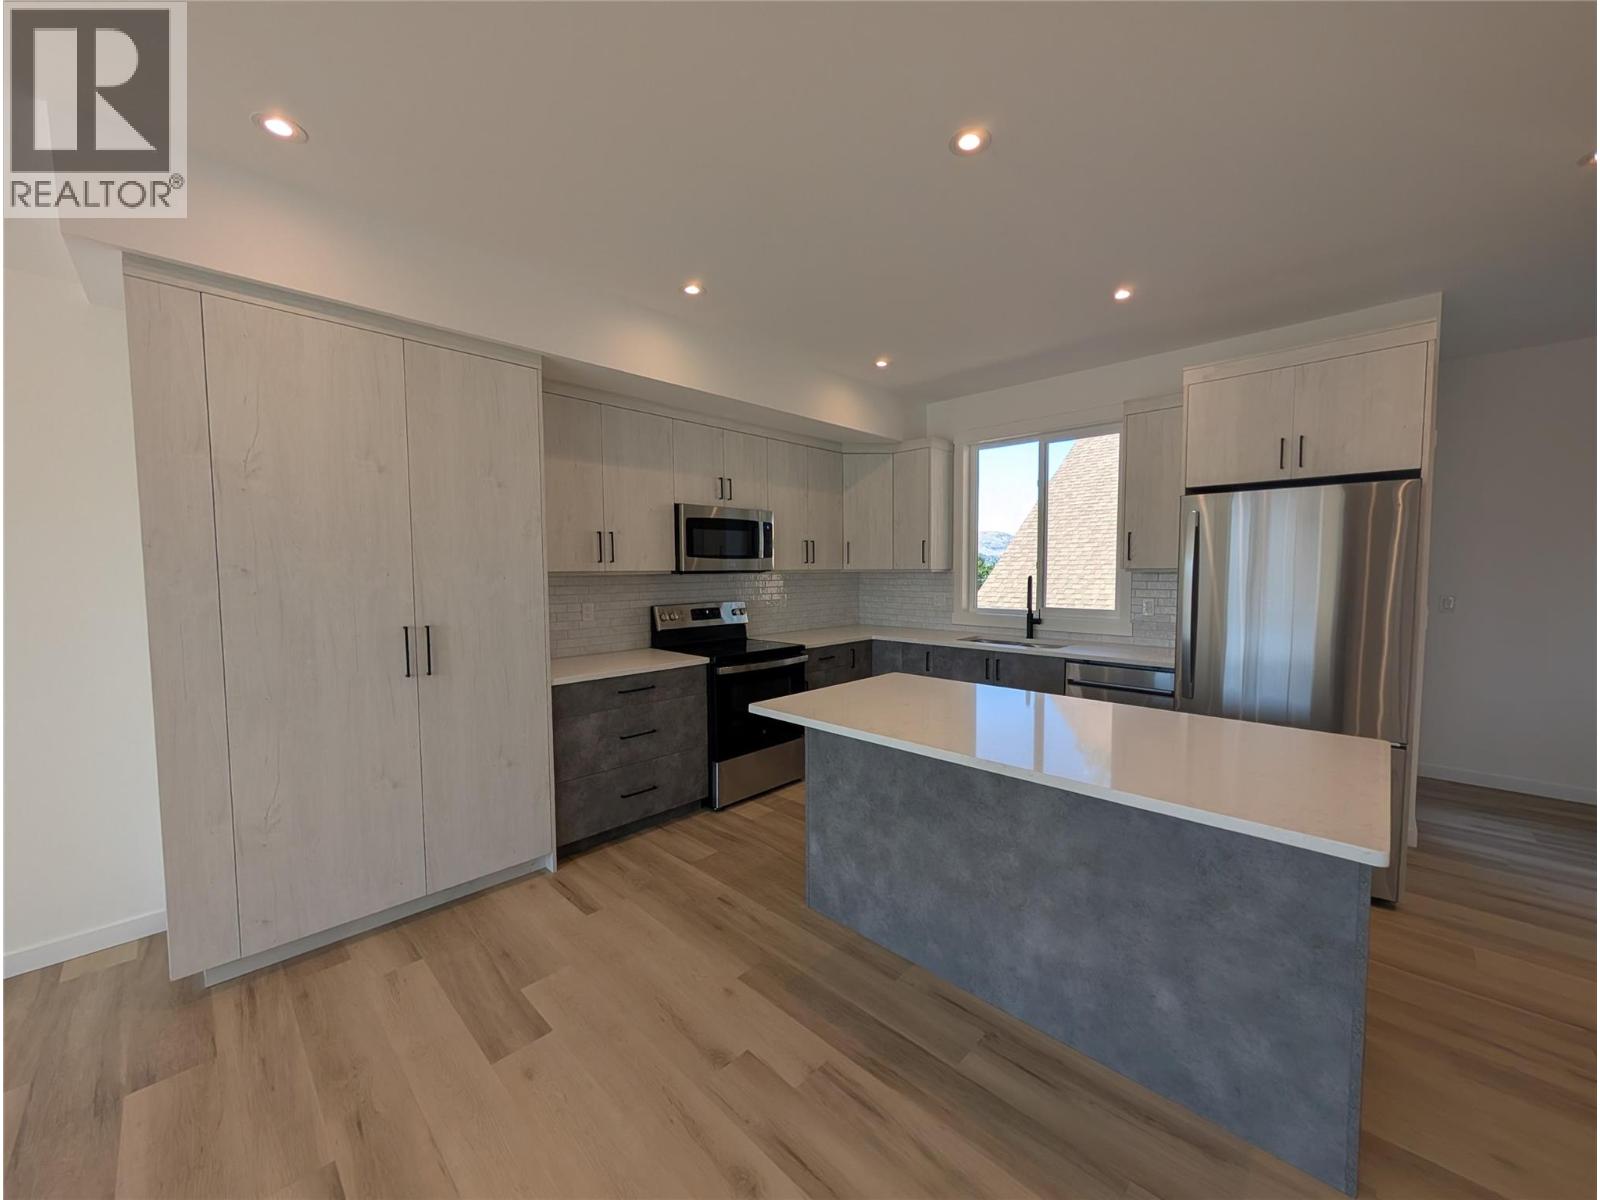
3602 Pleasant Valley Road Unit# 4
Vernon, British Columbia
Experience modern Okanagan living in this thoughtfully designed 3-bedroom, 2.5-bathroom townhome, ideally located in Vernon’s family-friendly East Hill neighbourhood bordering Harwood. Enjoy beautiful lake and mountain views, a spacious two-car garage, and strata fees that include water usage. Built with insulated concrete form (ICF) common walls for exceptional soundproofing, these homes offer superior quality and comfort. The functional multi-level layout keeps entertaining, everyday living, and work spaces separate, creating the perfect balance for today's lifestyle. The expansive 600 sq. ft. rooftop patio is engineered for a hot tub and offers plenty of room for outdoor furniture, planters, dining, or a safe play area for young children while taking in the incredible views. Future-ready features include rough-ins for an electric vehicle charging station and rooftop solar panels. Pet lovers will appreciate the generous pet-friendly strata policy, making it easy to bring your furry family members along. Located just minutes from schools, parks, and amenities, this home combines modern convenience, energy efficiency, exceptional design, and low-maintenance living in one of Vernon’s most desirable neighbourhoods. (id:64133)
3731 Eagleview Road
Blind Bay, British Columbia
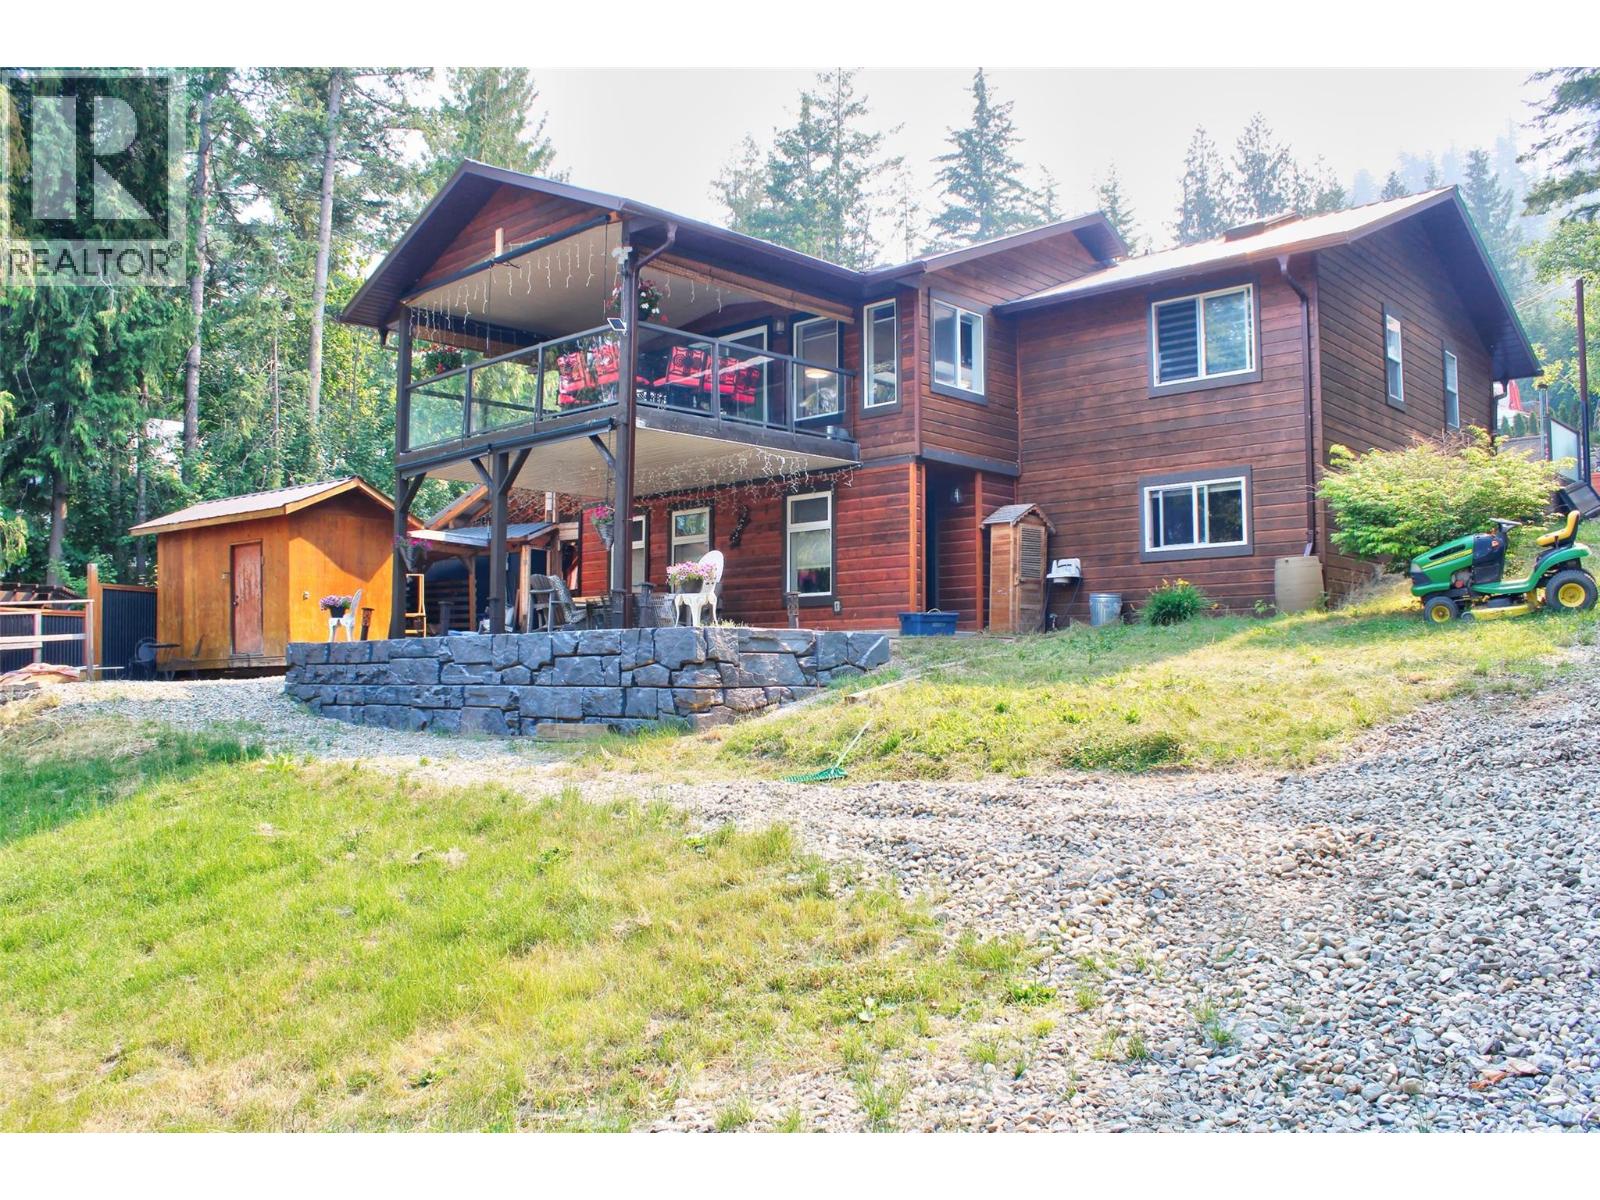
Ultimate Shuswap Lake Life: Stunning Views & Epic Outdoor Kitchen! Welcome to your lakeside oasis! Nestled in the heart of the Shuswap, this beautiful 2-bedroom, 2-bathroom home (plus fold-out Murphy beds) offers breathtaking lake views and resort-style living. It’s the perfect year-round haven or ultimate summer getaway. The Entertainer's Dream The showstopper is a spectacular 22’ x 19’ covered outdoor kitchen. Designed for the serious host, it features stunning lake views and comes fully loaded with a custom charcoal pizza oven, flat-top grill, dedicated smoker, full propane stove/oven, and a built-in dishwasher for effortless cleanup. Unrivaled Outdoor Living Choose from three separate decks to enjoy your morning coffee or evening sunsets. The flat, beautifully maintained grass yard provides a perfect, safe space for kids, pets, and lawn games. Premium Water Access Embrace true lake living with coveted easement access, a shared dock, and your very own personal buoy. Walk straight down to the water and jump right into your boat! Unbeatable Storage & Parking Bring the RV and all the toys. This property is exceptionally equipped for hobbies and storage, featuring: Massive 31’ x 11’ x 10’ shop, Dedicated 14’ x 31’ x 8’ covered boat storage, Additional versatile outbuildings, Abundant open, flat parking for guests and trailers. From world-class entertaining to peaceful relaxation, this is true lake life. Don't miss your chance to own this incredible slice of Shuswap paradise! (id:64133)
728 Driftwood Place
Kamloops, British Columbia
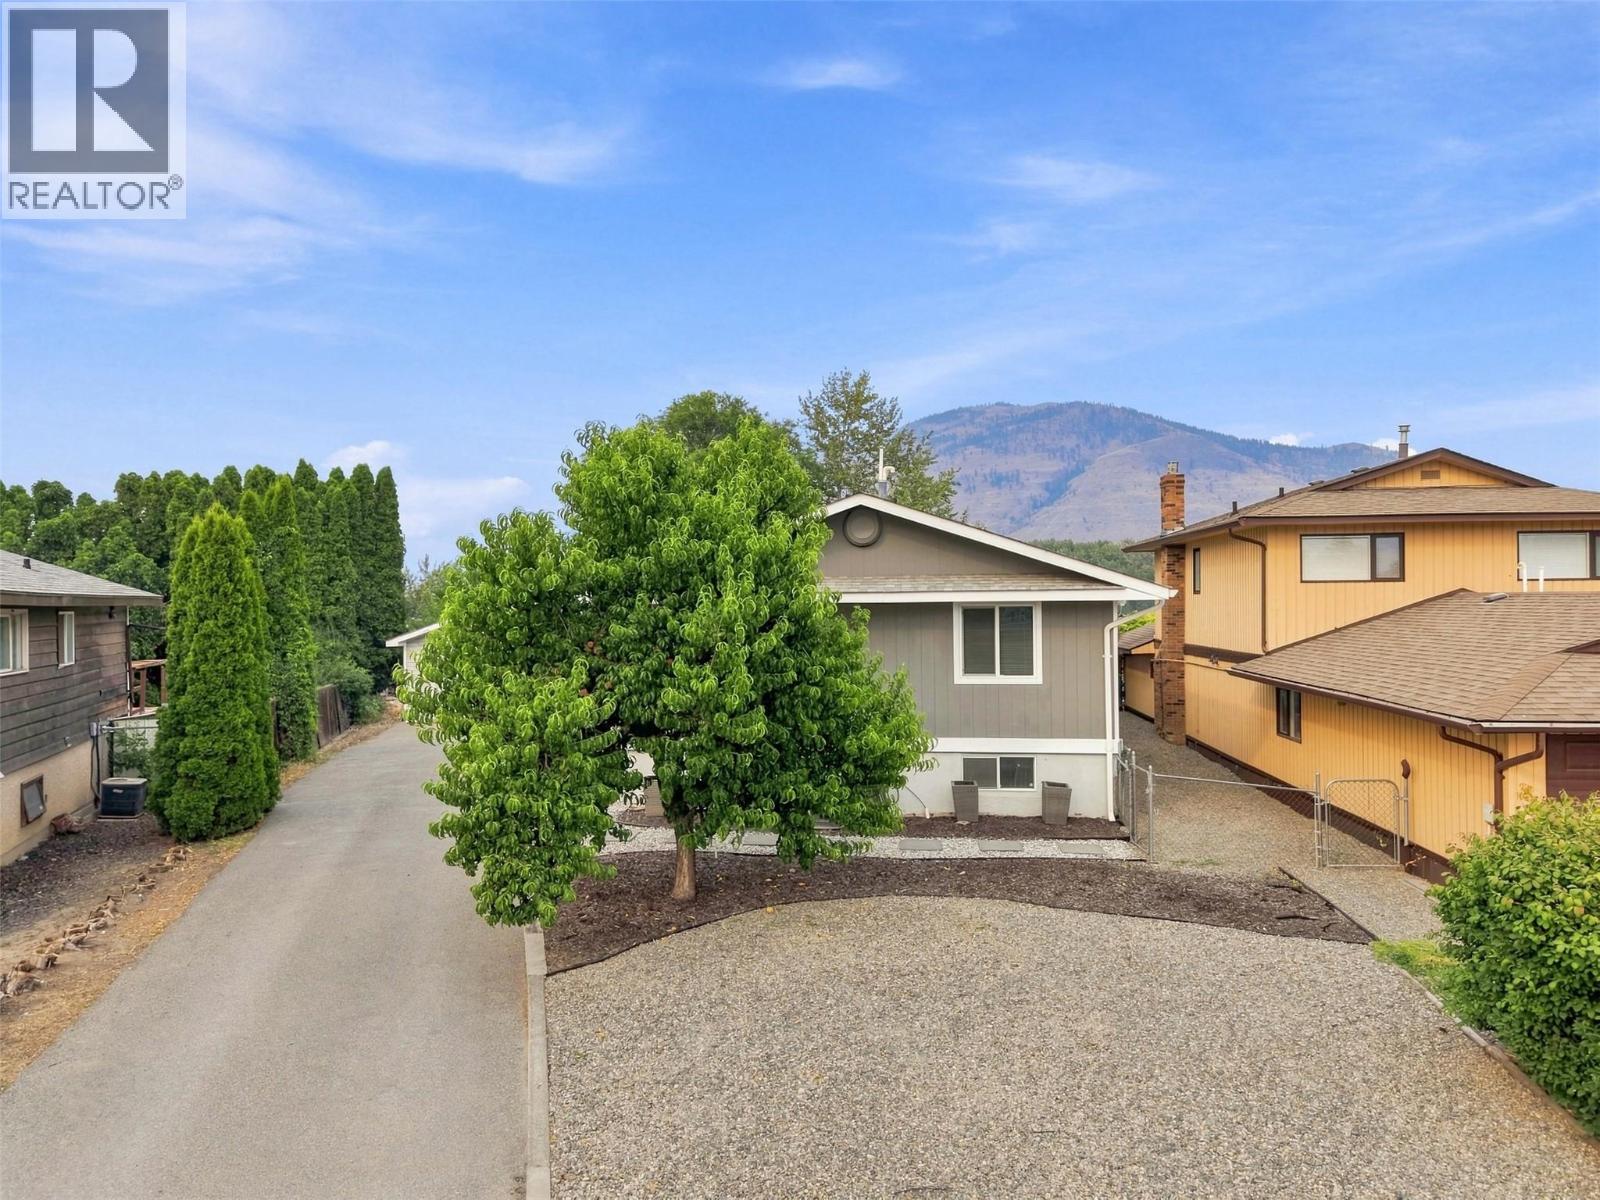
Immaculate home on a private lot tucked away at the end of a quiet cul-de-sac. Lovingly maintained, this spacious 4-bedroom home offers a functional layout, stunning views & beautiful outdoor living. The welcoming front entry features custom built-ins, creating the perfect mudroom. The bright living room is warmed by a natural gas fireplace, while the separate dining room opens through French doors to a large covered deck overlooking the beautifully landscaped backyard & tranquil riverfront setting. The brand-new kitchen is a showpiece with a quartz island, butcher block countertops, stainless steel appliances, abundant cabinetry, a generous walk-in pantry & sunny eating area. The adjoining family room opens to the private patio, creating seamless indoor-outdoor living. The primary bedroom features an unfinished ensuite, ready for your vision & personal finishing touches. Downstairs offers a spacious rec room, 2 additional bedrooms & a bathroom complete with a cedar sauna. A separate entrance provides excellent suite potential. Detached double garage, plenty of additional parking & a private, fully landscaped yard complete this exceptional property. Close to an elementary school & the Rivers Trail, this is a wonderful family home in an unbeatable setting. (id:64133)
3630 Mission Springs Drive Unit# 103
Kelowna, British Columbia
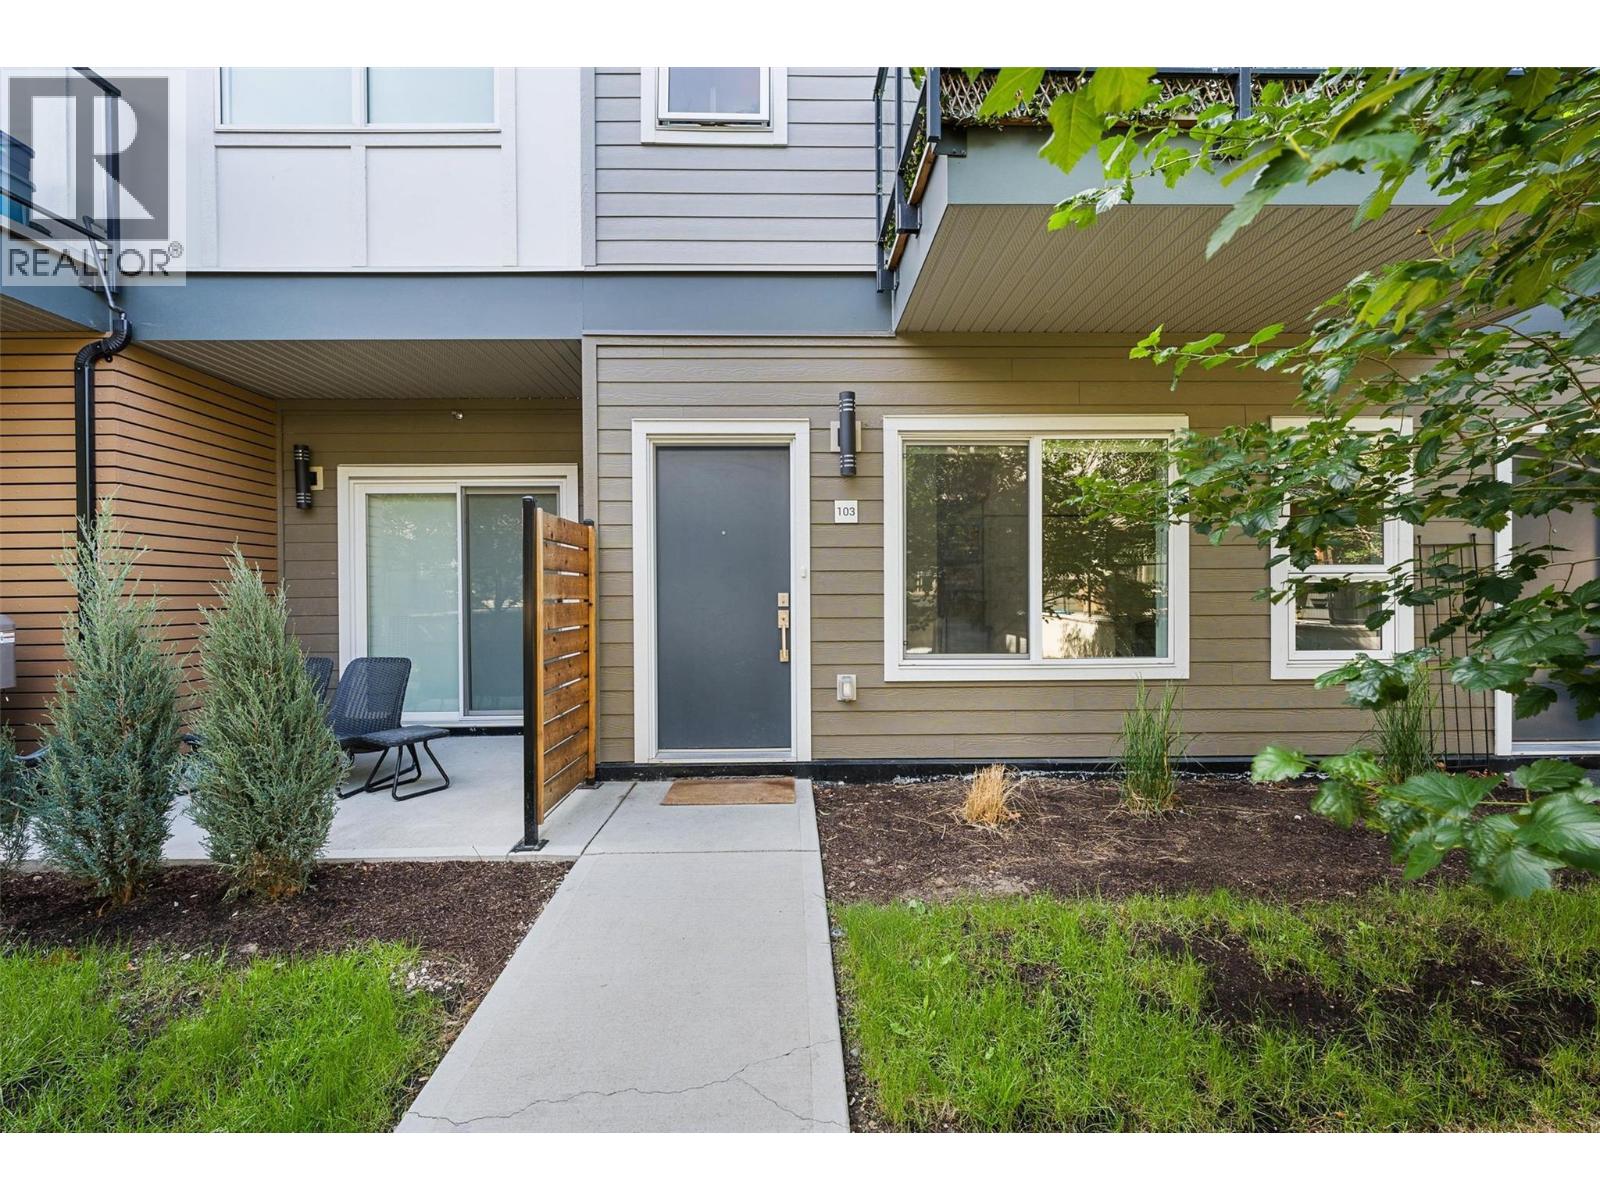
Perfectly positioned in the highly desirable Lower Mission, this unique residence offers the space and feel of a townhome with the convenience of condo living! Just minutes from beaches, parks, schools, shopping, restaurants, transit, and a short bike ride to downtown Kelowna & Pandosy Village. This 3 story home is thoughtfully designed and features both a private exterior entrance & interior building access. Secure, covered ground-level parking provides convenient access directly into the home. At the heart of the home is a grand kitchen featuring an abundance of cabinetry, expansive counter space, & massive island. Open-concept main living area offers excellent flow and functionality. Upper level features 3 bedrooms, while the entry level offers a versatile den/flex space ideal for a home office, kids' play area or hobby rm. The well-designed floor plan provides excellent separation between living and sleeping areas while maintaining a connected and comfortable feel throughout. Enjoy access to an impressive collection of community amenities, including children's outdoor play areas, a basketball court, electric vehicle charging stations, bicycle storage, community gardens, a fitness facility, beautifully maintained green space, and communal rooftop patio with panoramic views. Pet-friendly and designed for comfortable everyday living, this home also features secure covered parking, and storage locker. Huge plus Strata Fee covers the cost of Fortis GAS Bill! (id:64133)
4740 20 Street Unit# 33
Vernon, British Columbia
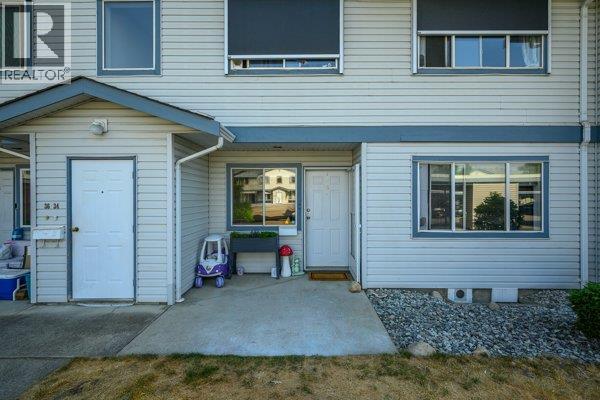
Welcome to Unit #33 in Skyway Village. This level-entry, no-stairs home features 2 bedrooms and 2 bathrooms, complete with a storage locker and parking spot (#15), located near your front door to make carrying in your shopping easily. The living room includes a cozy gas fireplace and sliding doors that open to a private covered patio offering a quiet space to relax. The practical galley kitchen offers useful cupboard space and sits right next to the dining area. The primary bedroom includes a 3-piece ensuite with a walk-in shower, alongside a well-sized second bedroom and a main bathroom with in-suite laundry. Centrally located close to shopping, recreation, transit and Harwood Elementary, there is plenty of guest parking right outside your door. This semi-gated community also offers a clubhouse with a games area, workshop, and kitchen that can be rented for private events. With low strata fees and a pet-friendly policy, this is a great opportunity to enter the market or retire comfortably. (id:64133)
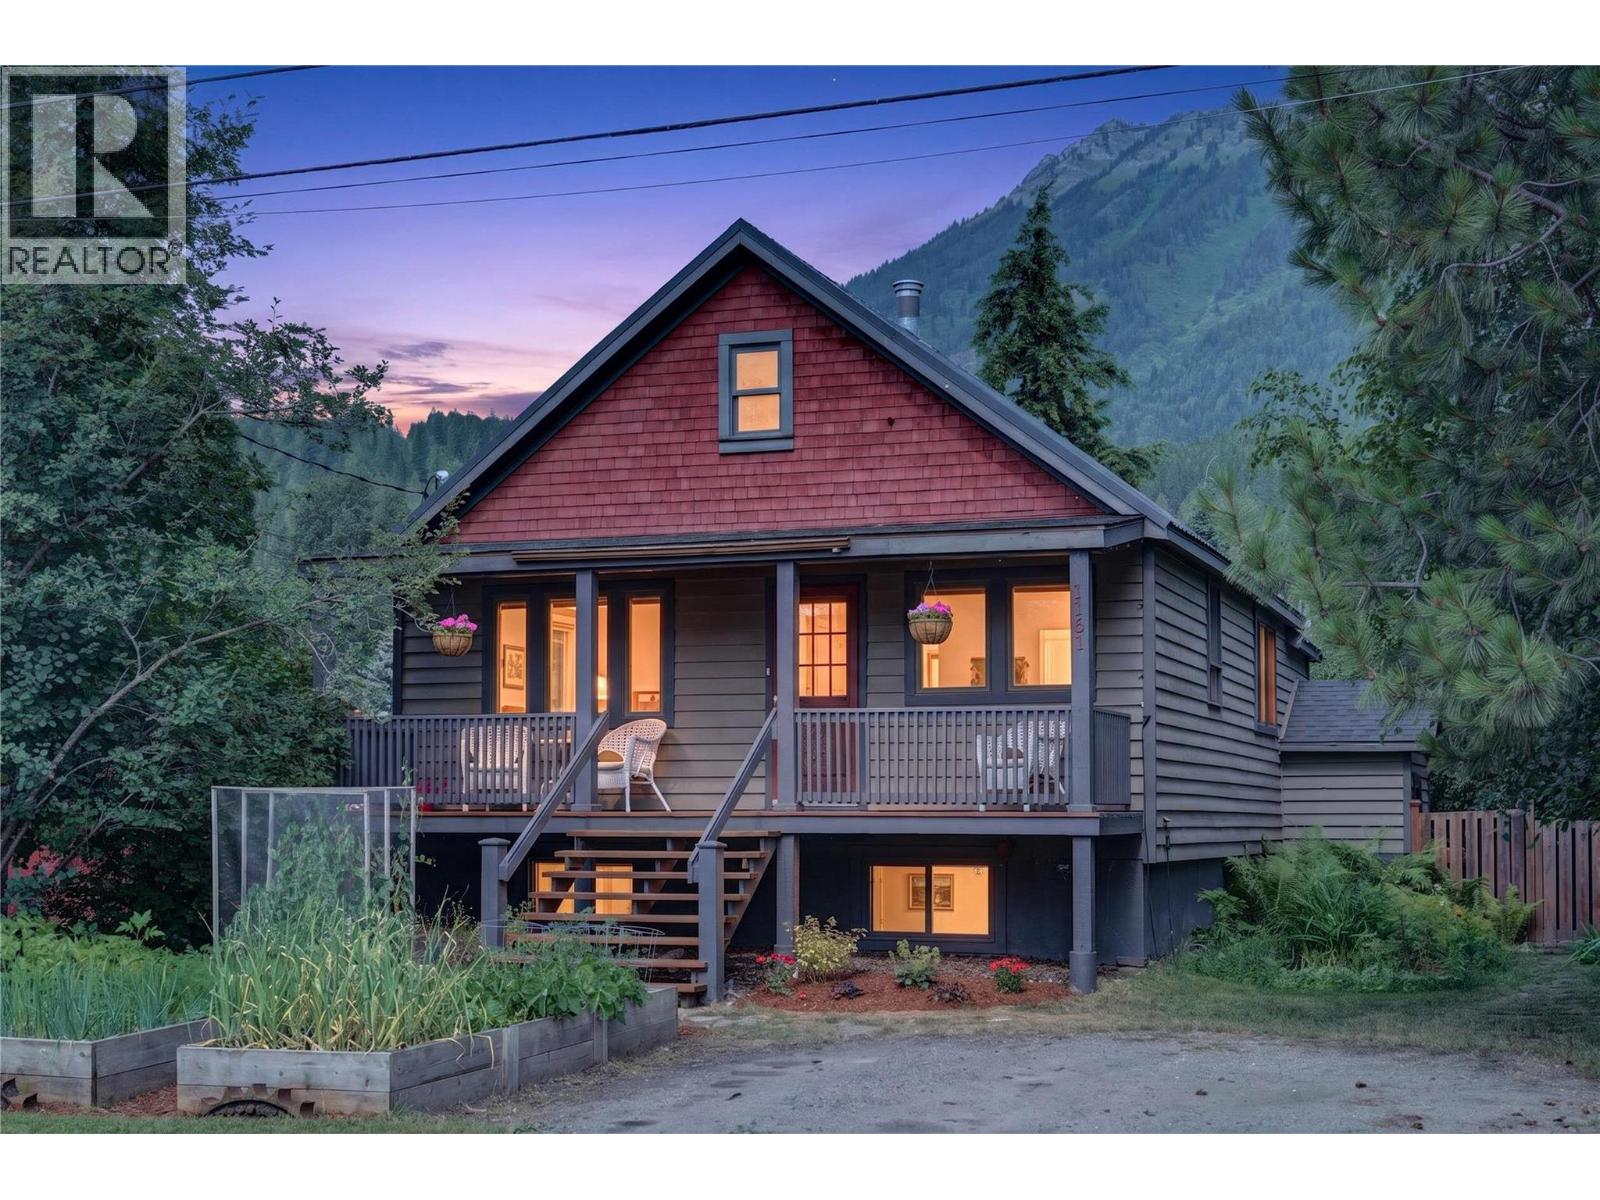
1161 10th Avenue
Fernie, British Columbia
Welcome to this beautifully updated character home in Fernie's sought-after Annex neighborhood! Built in 1935, this warm and inviting 3 bedroom, 2 bathroom home blends timeless charm with thoughtful modern updates. Situated on a full-sized 0.165-acre lot with views of Three Sisters and Mt. Fernie, the home offers a functional layout filled with rich wood accents and inviting living spaces. The renovated basement adds two bedrooms, a full bathroom, and additional living space ideal for family, guests, or a home office. Recent upgrades include a 200-amp electrical service to the home, updated electrical service to the detached workshop, stainless steel appliances, and numerous improvements throughout. Enjoy your morning coffee on the welcoming covered front porch overlooking the raised garden beds, then relax in the private, fully fenced backyard with mature landscaping, a hot tub, and an expansive rear deck with beautiful mountain views. The versatile detached workshop offers generous storage, a dedicated workout area, and a traditional wood-burning steam sauna. Just steps from parks, schools, trails, and historic downtown Fernie, this move-in-ready home offers the perfect blend of character, comfort, and mountain lifestyle. (id:64133)
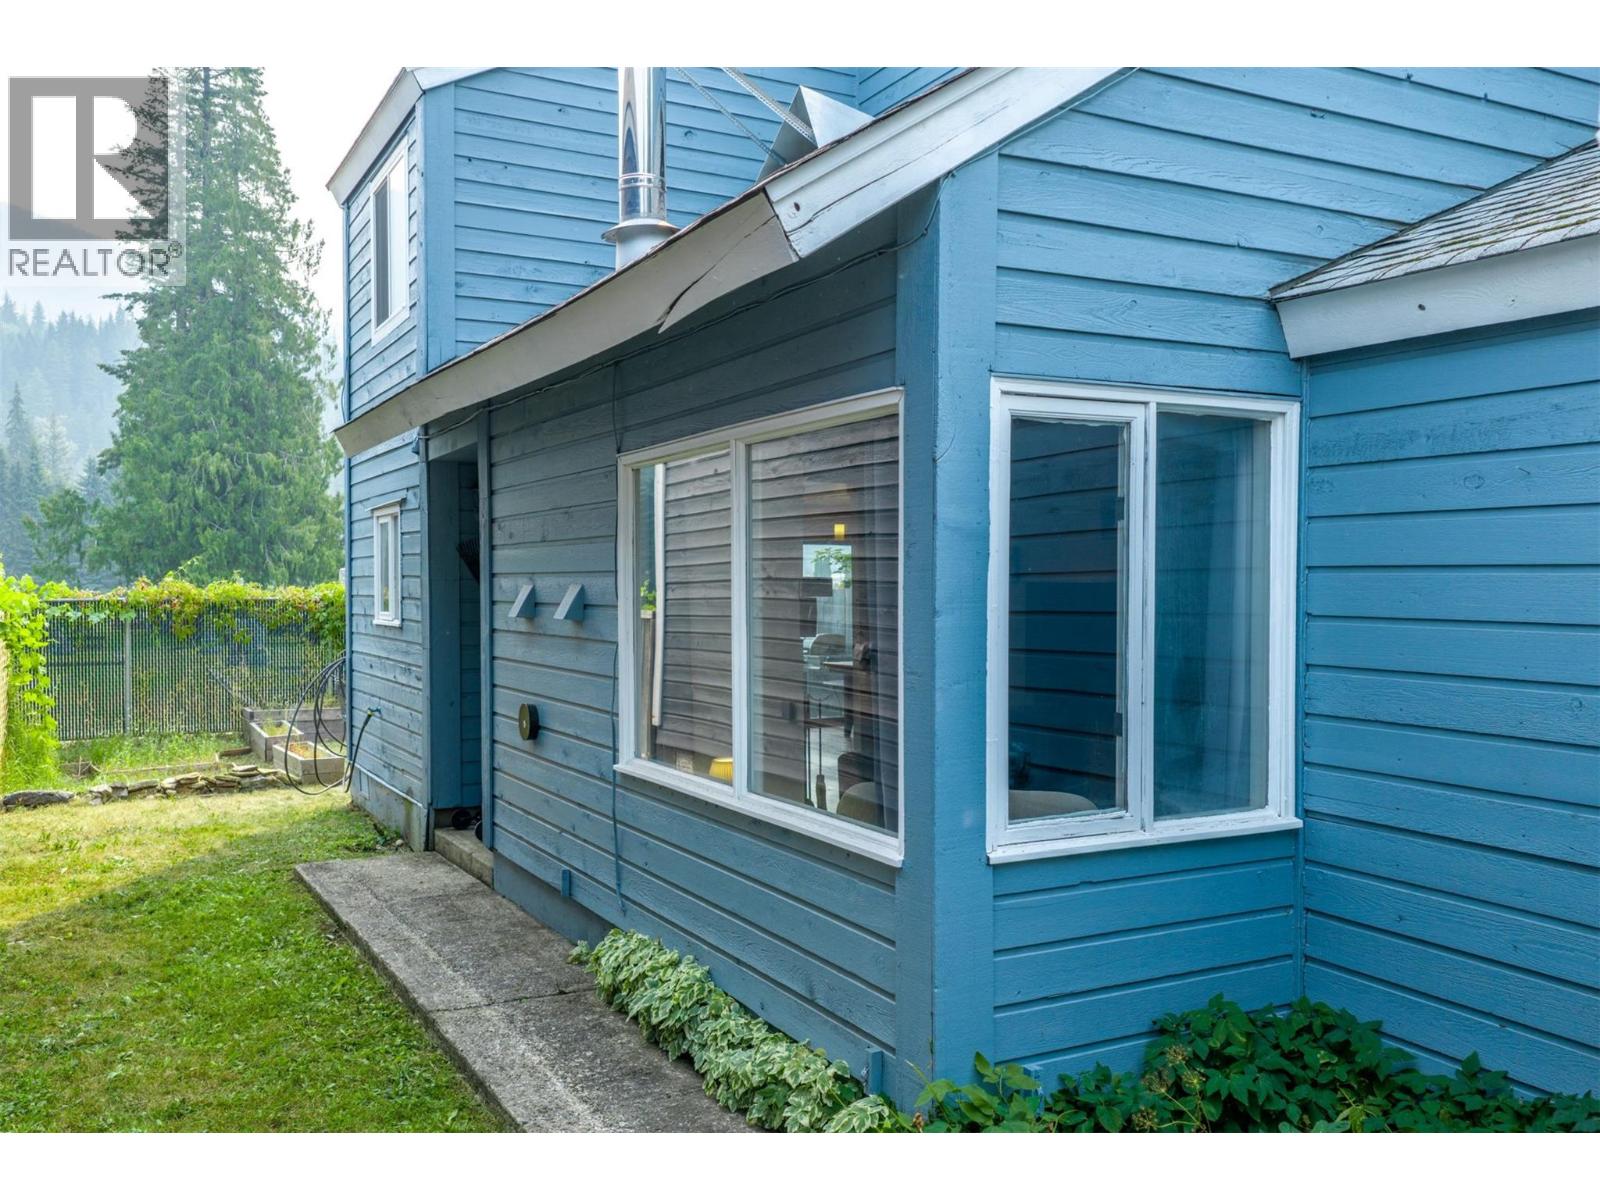
1852 Corbin Place
Revelstoke, British Columbia
Affordable Detached Home in Columbia Park! A great opportunity to own a detached home in Revelstoke, tucked away on a quiet cul-de-sac in the desirable Columbia Park neighborhood. Enjoy a private setting from both the front and back of the home, surrounded by beautiful mountain views and outdoor space ready for your green thumb. This comfortable home offers 3 generously sized bedrooms and 2 full bathrooms, making it a great option for a first-time buyer, young family, or anyone looking to get into the Revelstoke market and make a home their own. Recent improvements include new flooring, updated lighting and updated bathrooms. A little additional TLC, including paint and carpet, will allow you to add your own style and build equity along the way. At the heart of the home is a stunning wood-burning fireplace—the perfect place to warm up and enjoy those Revelstoke winter evenings. Outside, you'll find a carport, additional storage for all your seasonal and recreational gear, and garden space with plenty of potential. The home features a well-maintained wood foundation, a construction method found in a number of homes throughout the surrounding neighborhood, and has benefited from ongoing maintenance over the years. Close to everyday amenities and everything this thriving four-season mountain community has to offer; this is an affordable opportunity to enjoy the Revelstoke lifestyle while owning a detached home of your own. (id:64133)
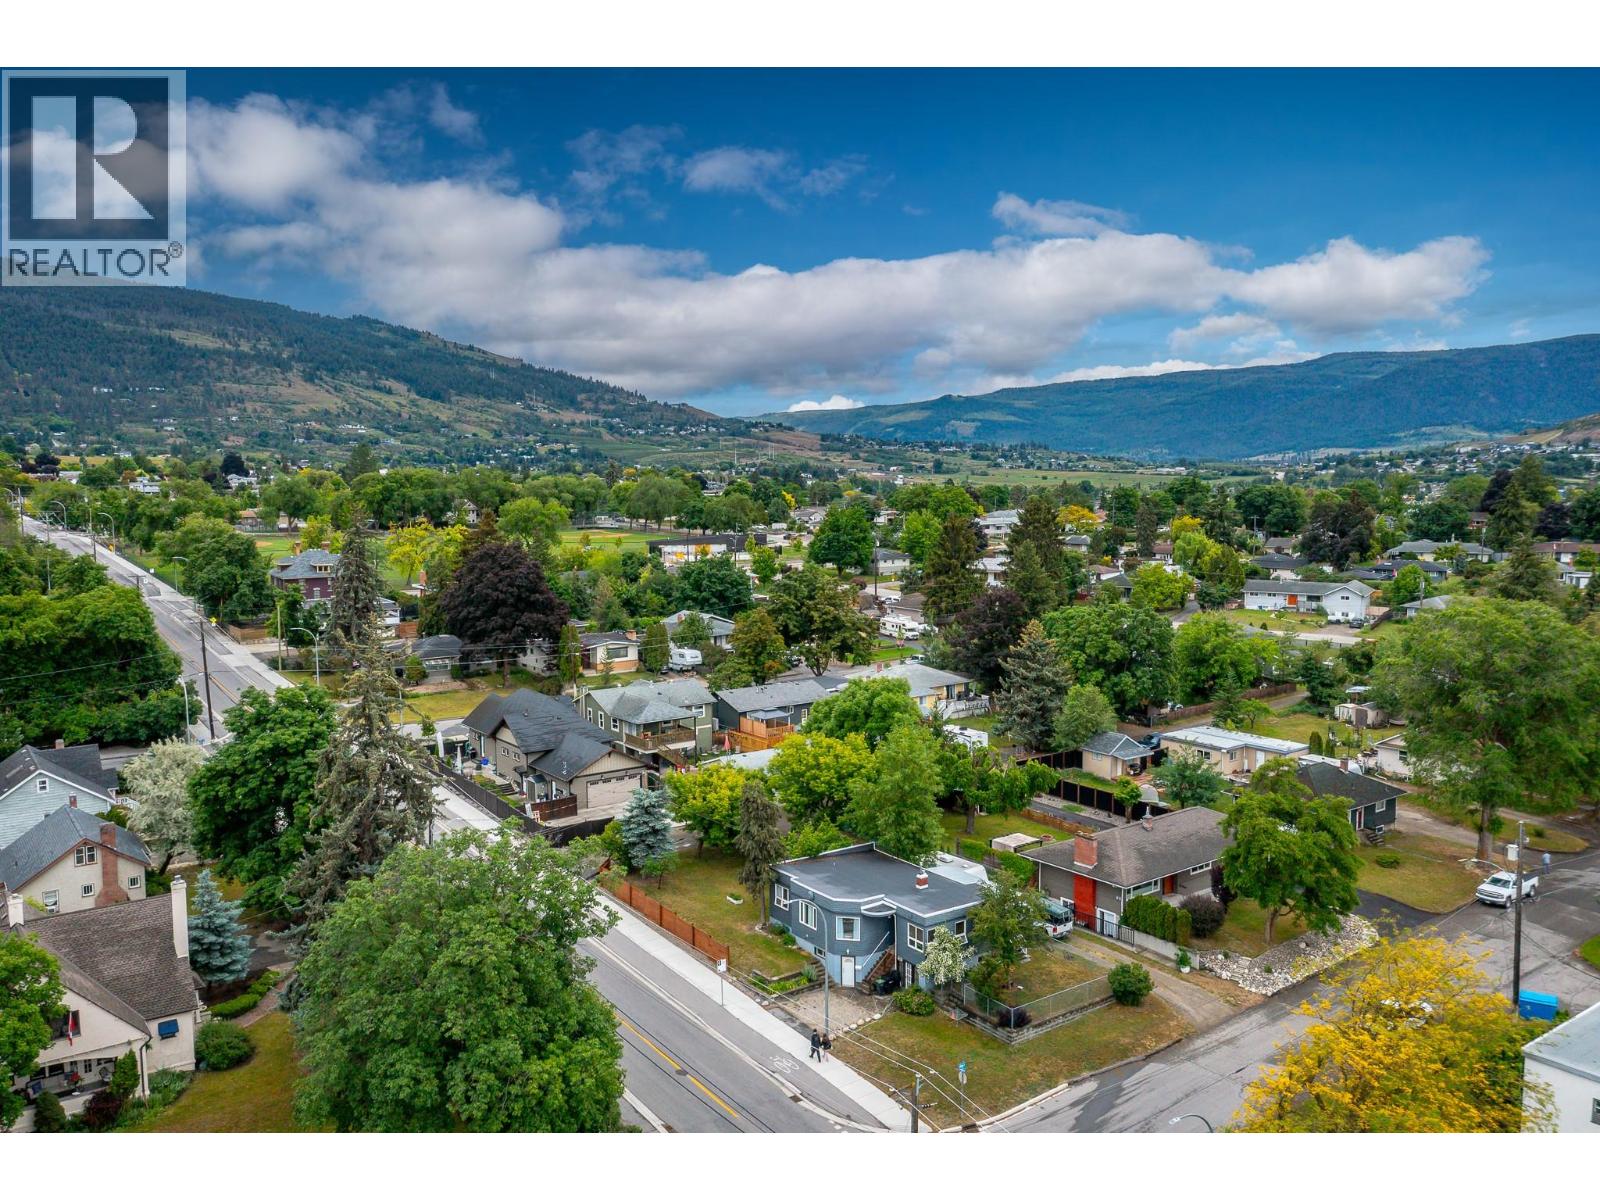
1906 32 Avenue
Vernon, British Columbia
Fantastic updated 3-bedroom, 3-bathroom home with a self-contained 1-bedroom suite and separate entrance ideal for extended family, guests, or valuable mortgage-helper income. Situated on a huge East Hill lot, this property offers space, flexibility, and excellent value. Recent updates include new kitchen countertops and vinyl plank flooring throughout the main floor. The lower-level suite has been refreshed with new countertops, new carpet, and an updated bathroom. Outside, the home features a new Spray-Net rubberized waterproof membrane, providing added protection and peace of mind during wet weather. The spacious yard offers parking for up to five vehicles plus RV parking, while the combination of chain-link and privacy fencing makes it ideal for children and pets. Conveniently located close to schools, shopping, and everyday amenities, this affordable East Hill property is a fantastic opportunity for families, first-time buyers, or investors. Book your showing today! (id:64133)
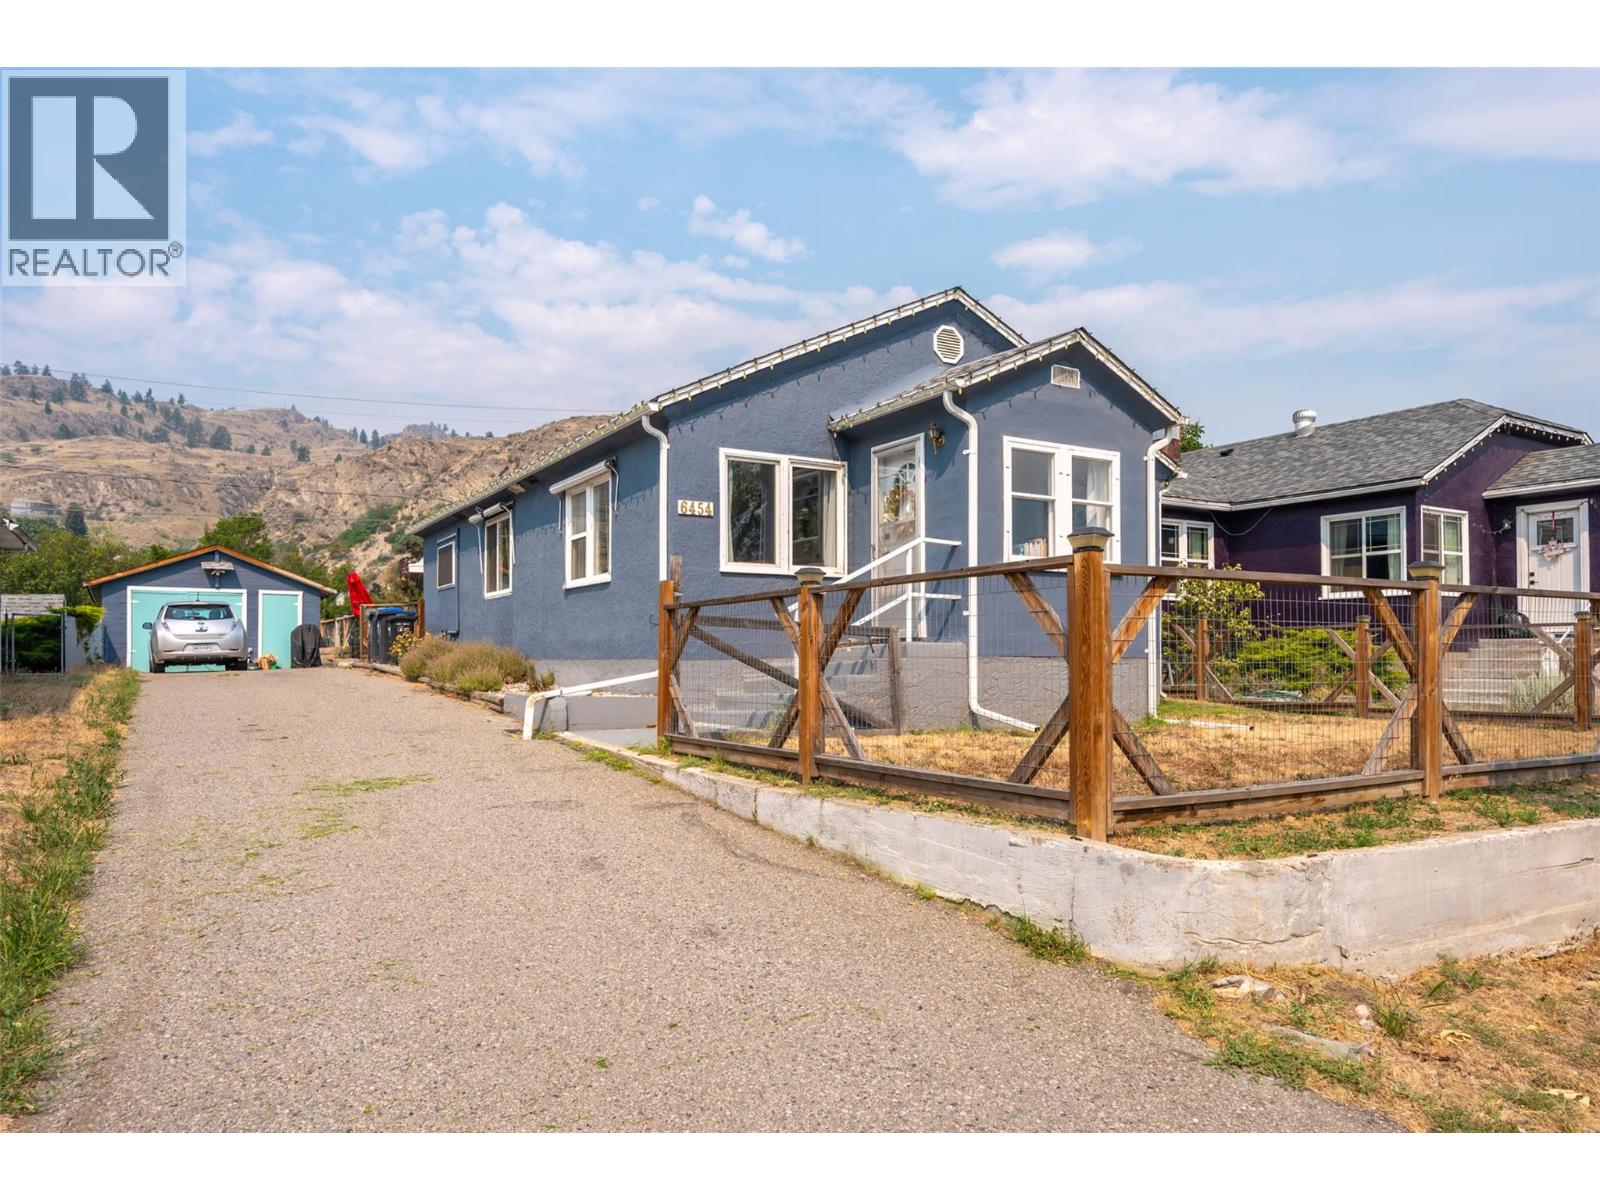
6454 Kootenay Street
Oliver, British Columbia
Welcome to this well-maintained 2-bedroom, 2-bathroom home offering comfortable living in one of Oliver’s most walkable neighbourhoods. Schools, parks, shopping, and everyday amenities are all just a short stroll away, making this an ideal home for retirees, first-time buyers, or anyone looking to enjoy the convenience of living close to everything. Inside, the bright, open-concept kitchen and dining area is filled with natural light, creating an inviting space for everyday living and entertaining. The spacious primary bedroom features a beautifully renovated 4-piece ensuite, while the home also offers a convenient 3-piece main bathroom. Updated flooring in select areas adds a fresh, modern feel throughout. Enjoy year-round comfort with a forced-air natural gas furnace and central air conditioning. Updates include a new roof (2021), updated PEX plumbing, and a water softener (2022). The unfinished basement offers additional storage space and flexibility. Step outside to a covered patio overlooking the private backyard with beautiful mountain views—an ideal spot to enjoy your morning coffee, entertain guests, or unwind at the end of the day. The detached 18' × 16' powered garage provides excellent storage, with plenty of additional parking for vehicles or recreational toys. Combining thoughtful updates, exceptional walkability, beautiful mountain views, and move-in-ready comfort, this home offers a wonderful opportunity to enjoy the best of Oliver living. (id:64133)
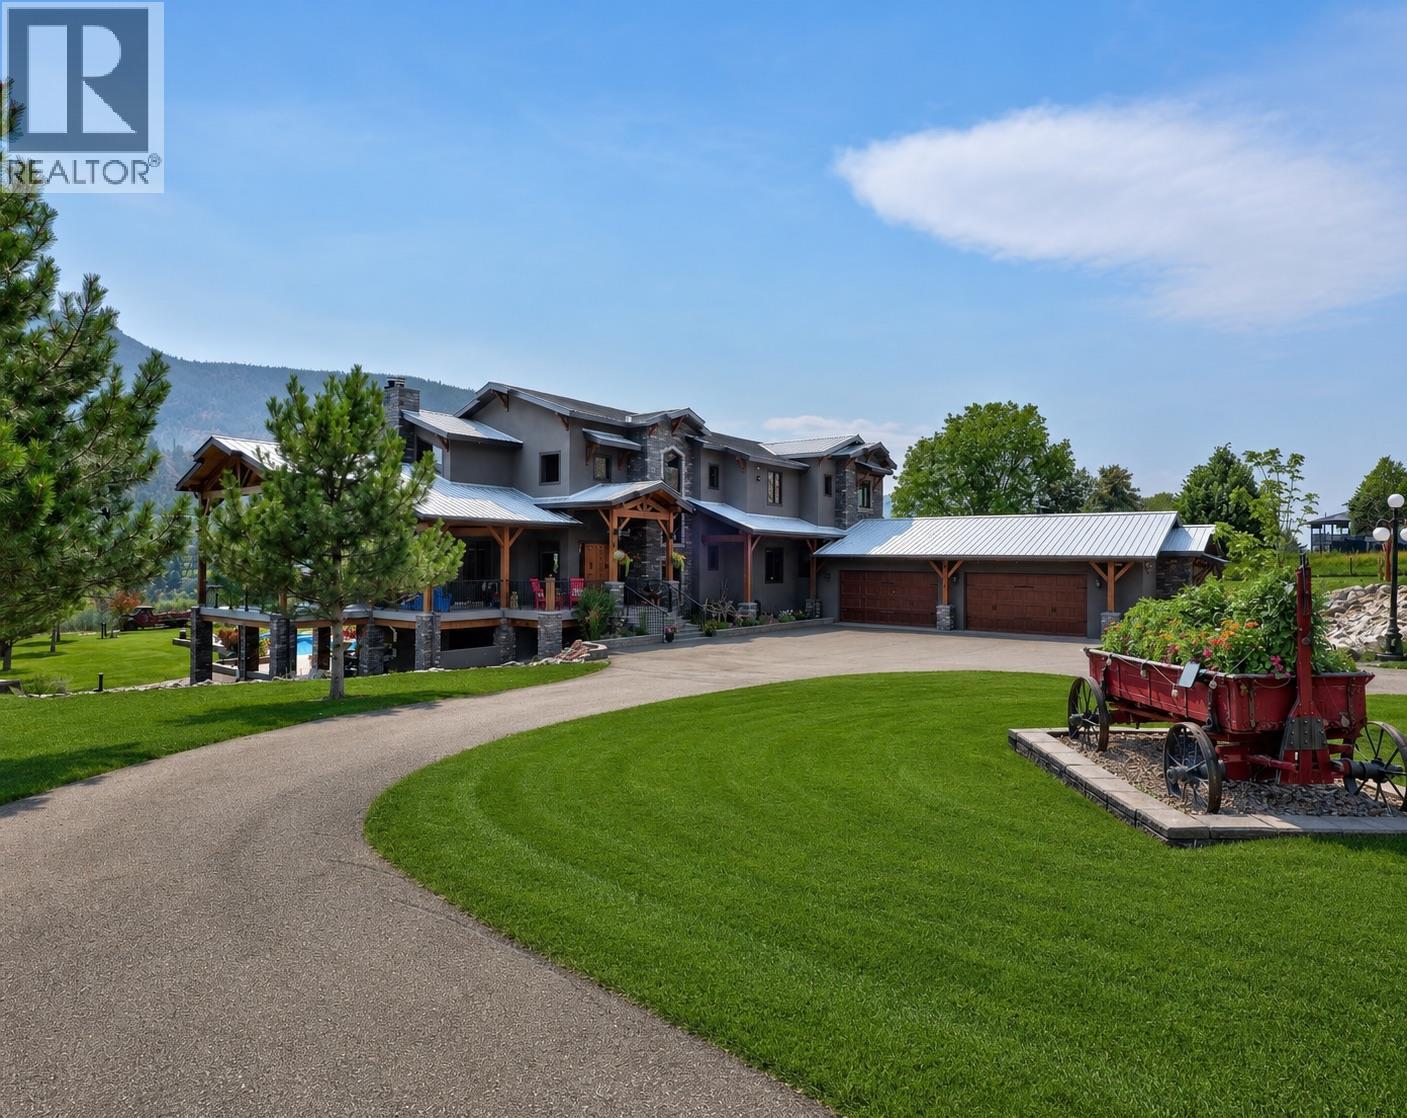
1918 Shuswap Road E
Kamloops, British Columbia
A luxury architect-designed and timberframe-built absolutely stunning riverfront estate with ~500' of S. Thompson River frontage and 7.64 acres of south exposure property that you would drive by and think ""WOW"". Sited due south for maximum sun exposure/natural light, this home features over 8500 sq. ft. of living space on 3 levels plus a 1600+ sq. ft. bunker with a bank vault below the oversized 4 car attached garage that will accommodate full-size pick-up trucks. Massive chef's kitchen, huge great room with 25' vaulted ceilings, loads of windows, 2200 sq. ft. wrap-around deck, 5 bedrooms/4.5 baths with awesome primary ensuite, and travertine stone and wood floors through-out. The 90' x 60' ultimate man-cave detached shop with 8"" reinforced concrete floor, 16' clear-span ceilings, radiant heat with woodstove back-up, and indoor parking for the largest RVs, plus a new caretaker suite is every hobbyists dream. Huge solar array on shop roof plus ground-based units provide plenty of power for the whole property. Barn, eqpt shed, round pen, greenhouse, play court/helipad, 18 x 36 salt water pool, 10' x 40' boat dock, 30 acre foot irrigation license plus excellent 35 plus gpm domestic well all make for a great multi-use setup. Recent appraisal on file at above asking price, and priced far below replacement. Qualified buyers can contact the Listing Broker, your own Realtor or click More Information link below for full details, specs, or appt to view this unique and amazing property. (id:64133)
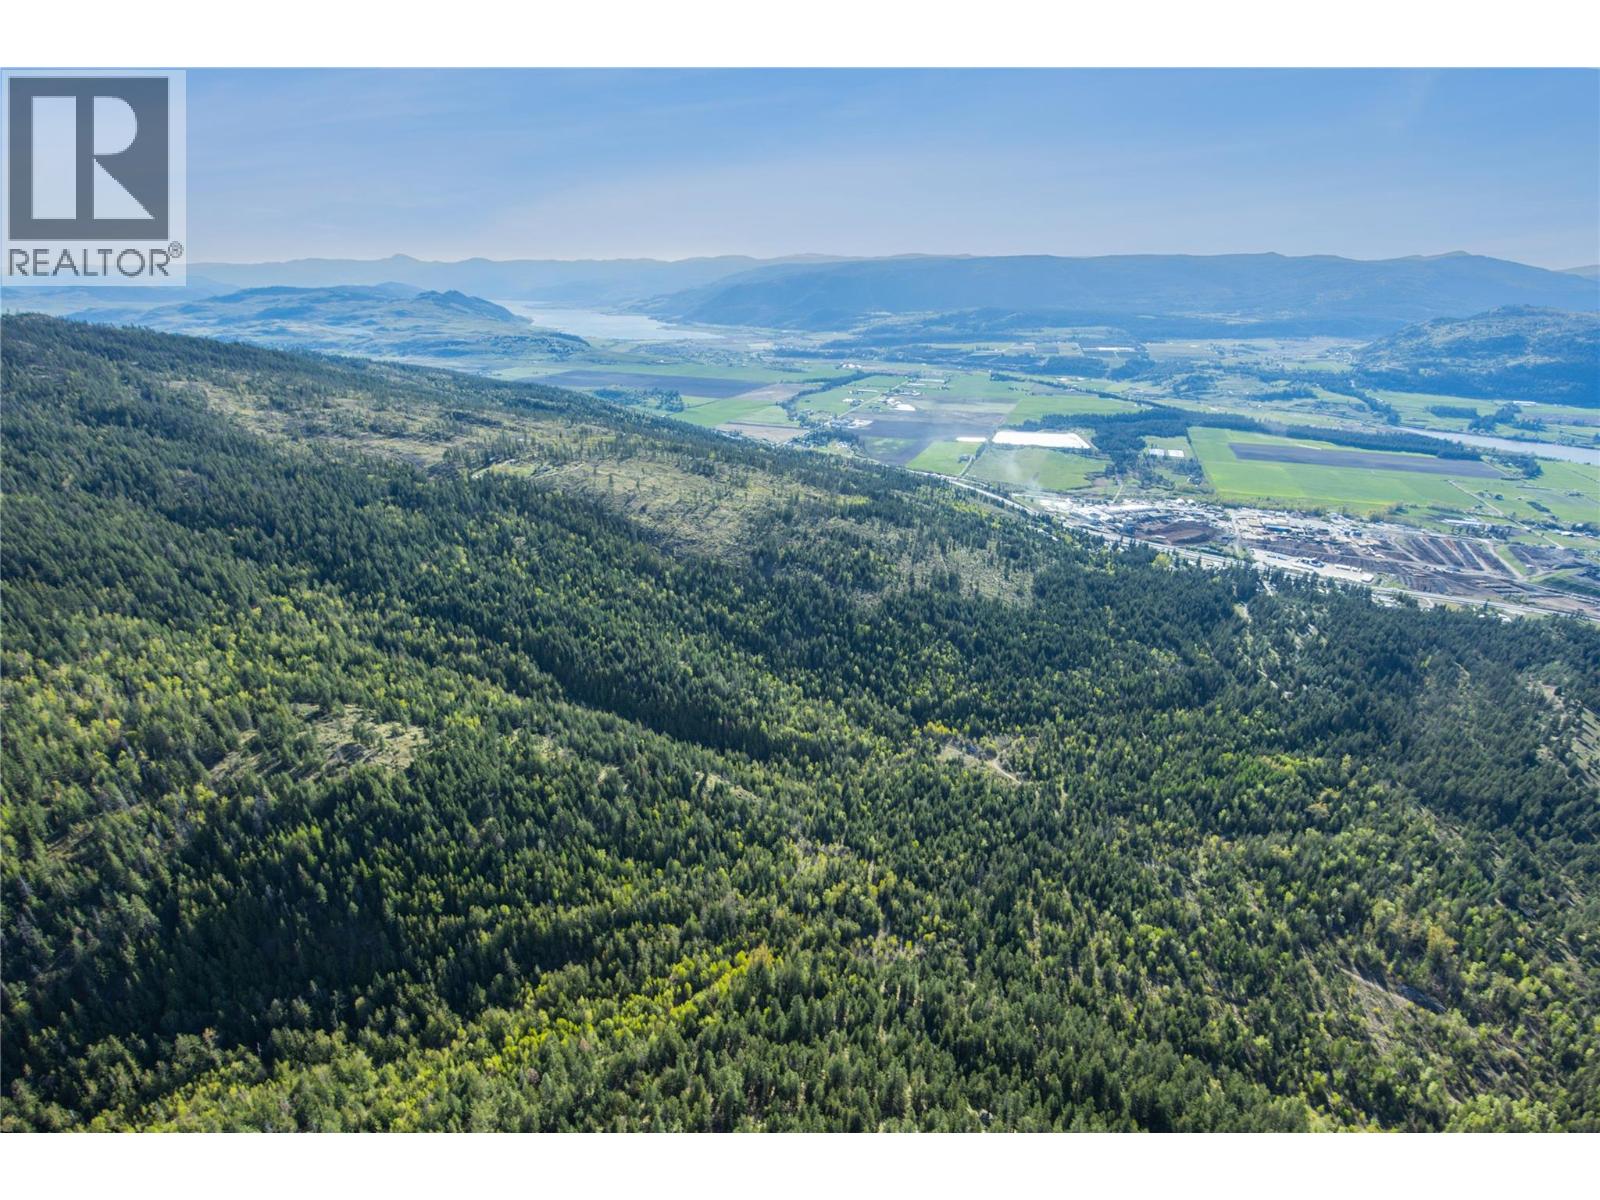
000 Near Highway 97a
Spallumcheen, British Columbia
Rare opportunity to secure 80 acres in the Southeast Sector of Spallumcheen. Offered as two 40-acre parcels at $15,000 per acre and just 15 minutes north of Vernon. Zoned Large Holdings, the land supports single-family residential, bed and breakfast, agricultural, and resource-based uses. Spallumcheen is ready for this land to be developed, giving future owners a clear and supported path to advance their project. Timber value on the property gives buyers a practical way to offset acquisition costs while planning their vision. The water license comes with the property. Whether you are a developer ready to enter one of BC’s most in-demand markets, an investor expanding a portfolio, or a buyer looking to create a private Okanagan retreat that feels worlds away but sits minutes from everything Vernon has to offer, this is your canvas. (id:64133)
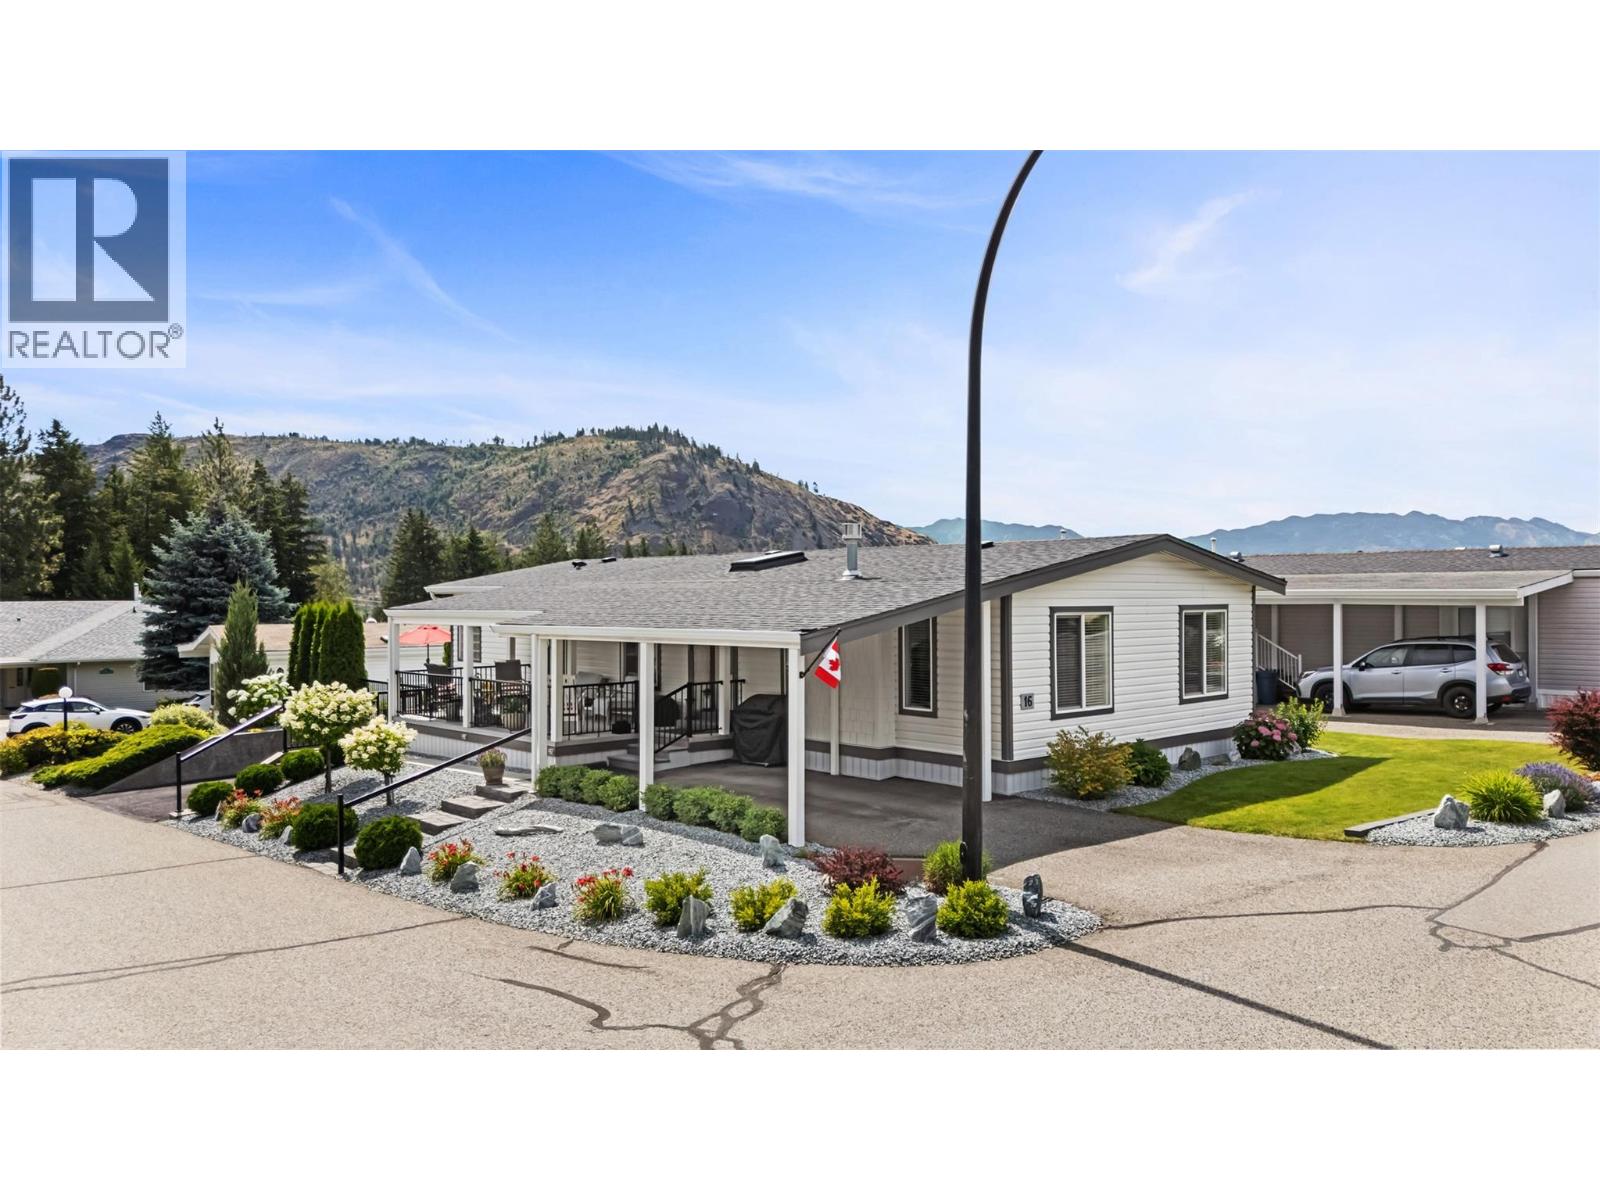
1850 Shannon Lake Road Unit# 16
West Kelowna, British Columbia
Crystal Springs Park a gated 55+, a true haven of peace, eagerly awaits your arrival. This home radiates elegance and warmth, thoughtfully renovated by master craftsmen whose artistry shines through every detail. Each room reflects quality and care. Imagine stepping into a space where sophistication meets comfort, where sunlight pours in through countless windows and skylights, illuminating every corner. The kitchen, bursting with natural light, offers cupboard space, a pantry, and a generous counter area ,a perfect place to create memories with loved ones. This bright, inviting home boasts a spacious living room warmed by a cozy gas fireplace, ideal for peaceful evenings. A quiet den or family room provides the perfect escape for reflection. The primary bedroom, features a luxurious ensuite with a glass shower and a soothing soaker tub, your personal sanctuary to unwind and rejuvenate after a long day. The second bedroom and additional bathroom, complete with a tub, offer comfort, while the laundry area is thoughtfully designed with ample cupboards for all your storage needs. The property’s corner lot offers plenty of parking, including a covered space, ensuring ease and practicality. Step outside to your covered deck, a perfect spot to connect with nature, the side sitting area is an ideal place for a morning coffee. A shed stands ready for your garden tools or early seedlings This isn’t just a house; it’s a invitation to embrace a lifestyle of elegance and comfort in a community that truly feels like home. (id:64133)
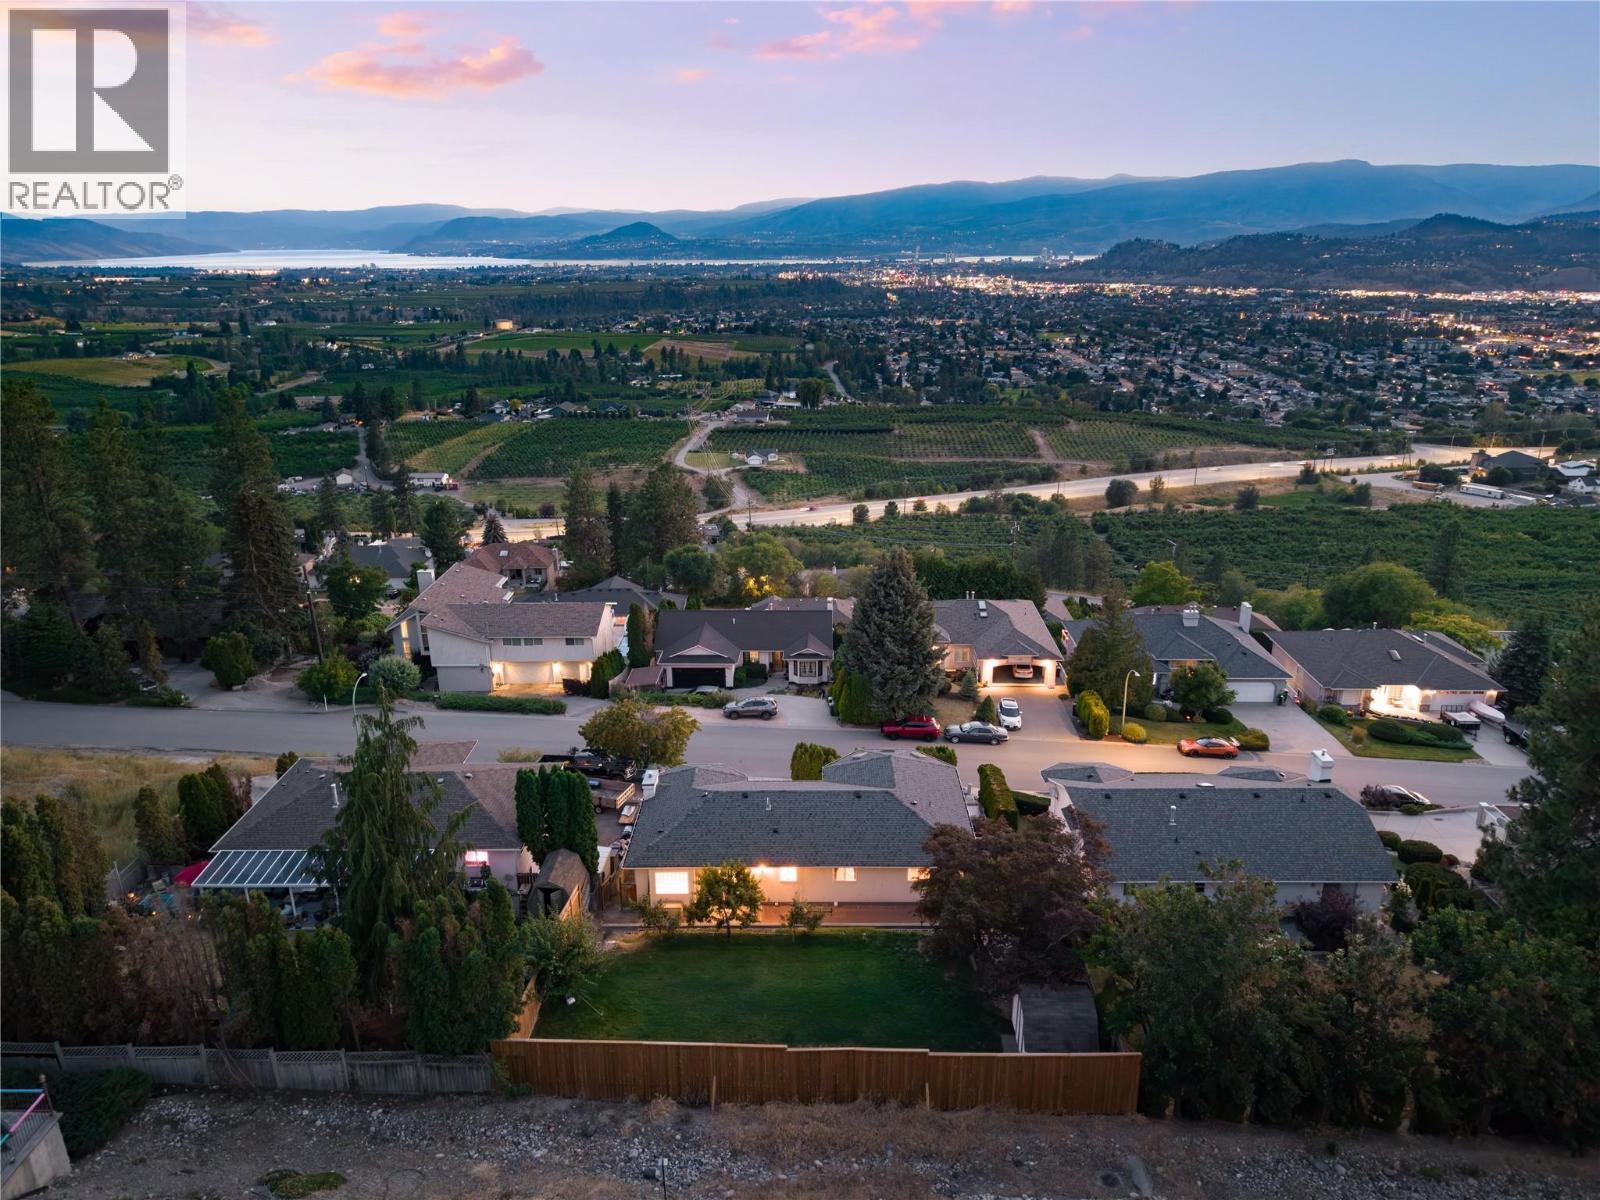
877 Toovey Road
Kelowna, British Columbia
Panoramic lake, valley & mountain views create an unforgettable backdrop from this beautifully maintained Toovey Heights residence. Thoughtfully designed to embrace its elevated setting, expansive windows fill the home with natural light while framing breathtaking vistas from the principal living spaces, breakfast nook & primary suite. Step outside to the oversized covered view deck where skylights, a gas BBQ hookup & generous entertaining space invite you to soak in the scenery year-round. Offering 2,575 sq.ft. with 5 bedrooms, a den & 3 bathrooms, the functional layout is ideal for growing families. The bright kitchen features stainless steel appliances, gas range, abundant cabinetry & flows seamlessly into the dining area, breakfast nook & spacious living room, all positioned to capture the remarkable views. The primary retreat enjoys direct deck access, picturesque lake views, a walk-in closet & an updated ensuite with dual sinks and jetted tub while two additional bedrooms and full bathroom complete the main level. The lower level provides exceptional flexibility with two more bedrooms, a versatile den, spacious family room & ample storage, creating plenty of room for children or guests. Walk out to relax in the hot tub. The private backyard offers room to play, entertain, garden & enjoy mature peach, apple & plum trees. An oversized double garage with a mezzanine provides outstanding storage for vehicles, recreational gear & hobbies. Located in sought-after Toovey Heights, just minutes from schools, parks, Black Mountain Golf Club, hiking trails & everyday amenities, this is an exceptional opportunity to enjoy panoramic Okanagan views, generous family living & an established neighbourhood in one of Black Mountain's most desirable settings. (id:64133)
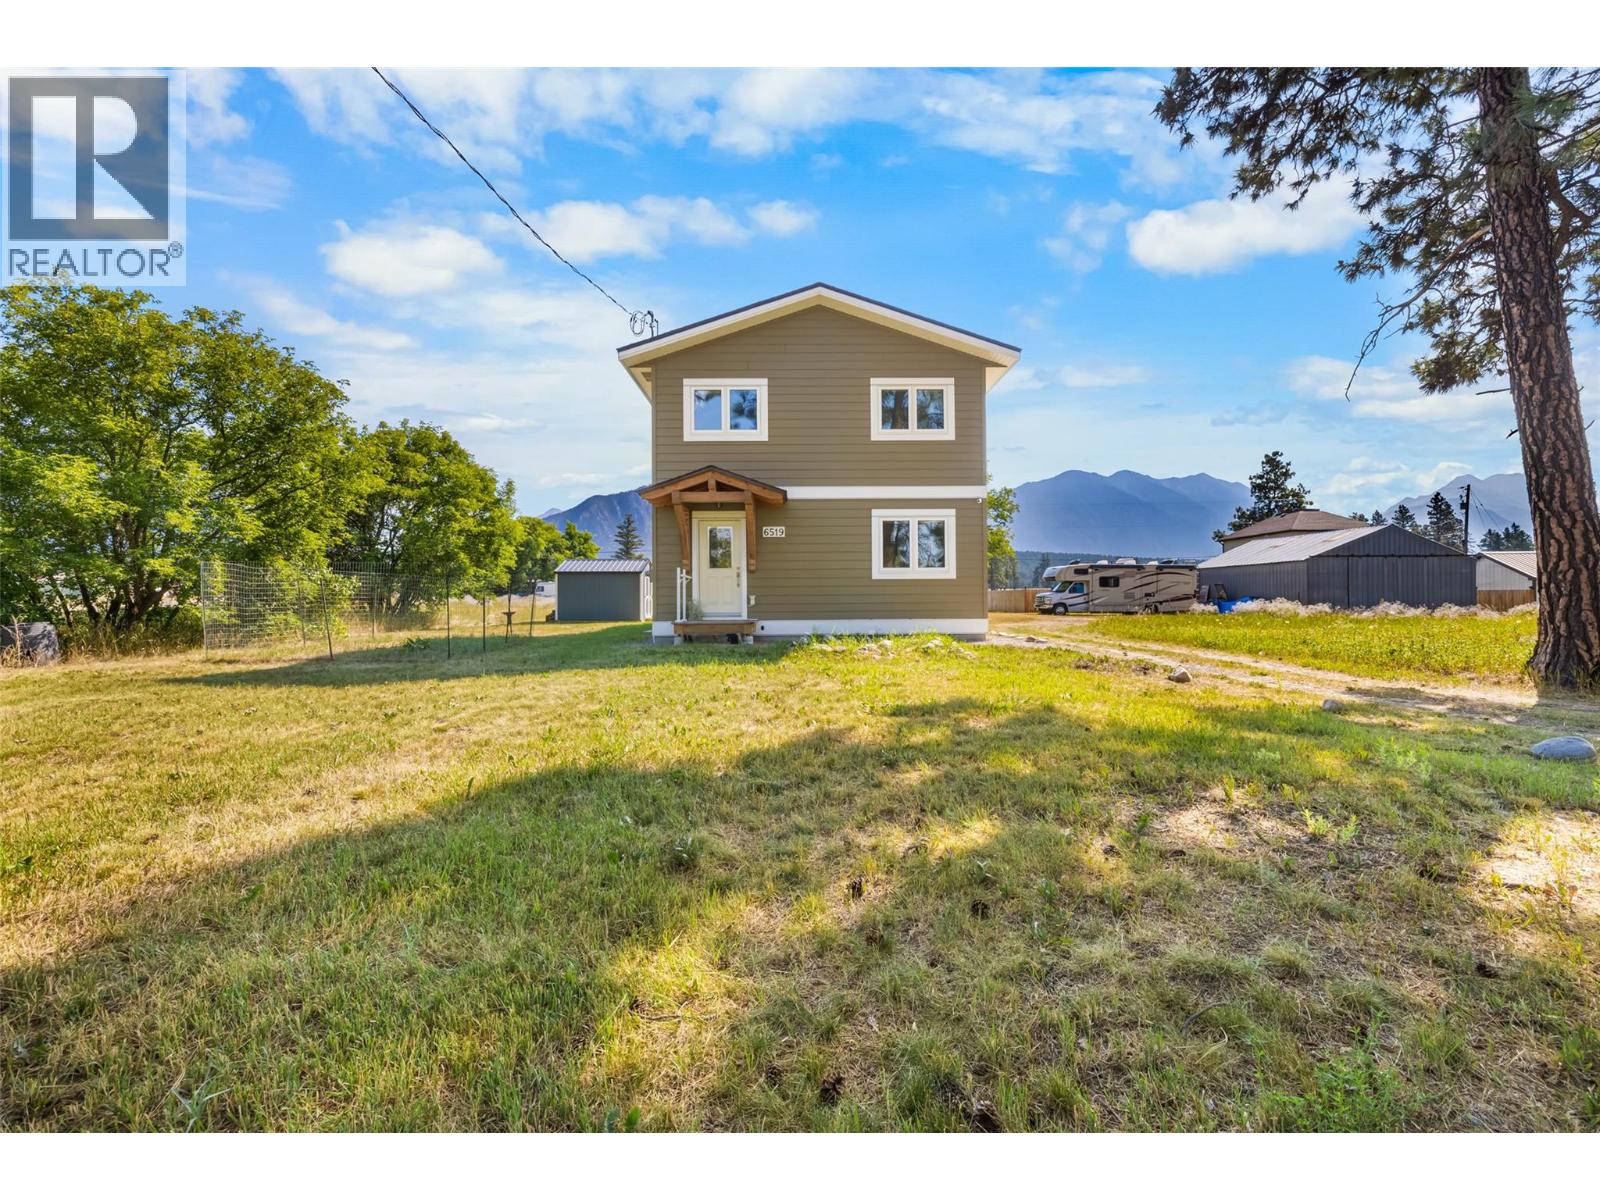
6519 Riverside Avenue
Fort Steele, British Columbia
Welcome to your own private sanctuary in the peaceful community of Fort Steele. Surrounded by breathtaking mountain views and tranquil surroundings, this thoughtfully designed 2018 built home offers the perfect balance of serenity and convenience, just a 12-minute drive from Cranbrook and all of its amenities. Filled with natural light, this unique one-bedroom, two-bathroom home features an open concept layout that offers exceptional flexibility. The spacious upper level can serve as an oversized primary bedroom, or easily accommodate a home office or reading nook as well where you can enjoy the stunning views while you work or unwind. The stylish kitchen and beautifully finished bathrooms create a modern, move-in-ready space you'll love coming home to. A generous crawlspace provides plenty of additional storage, while the efficient heat pump and baseboard heating ensure year-round comfort, keeping you cool in the summer and cozy throughout the winter. If you've been searching for a home that offers peace, privacy, and modern comfort in a picturesque setting, this is a rare opportunity you won't want to miss. Homes like this don't come along often. Contact your Real Estate Agent today to book your private showing. (id:64133)
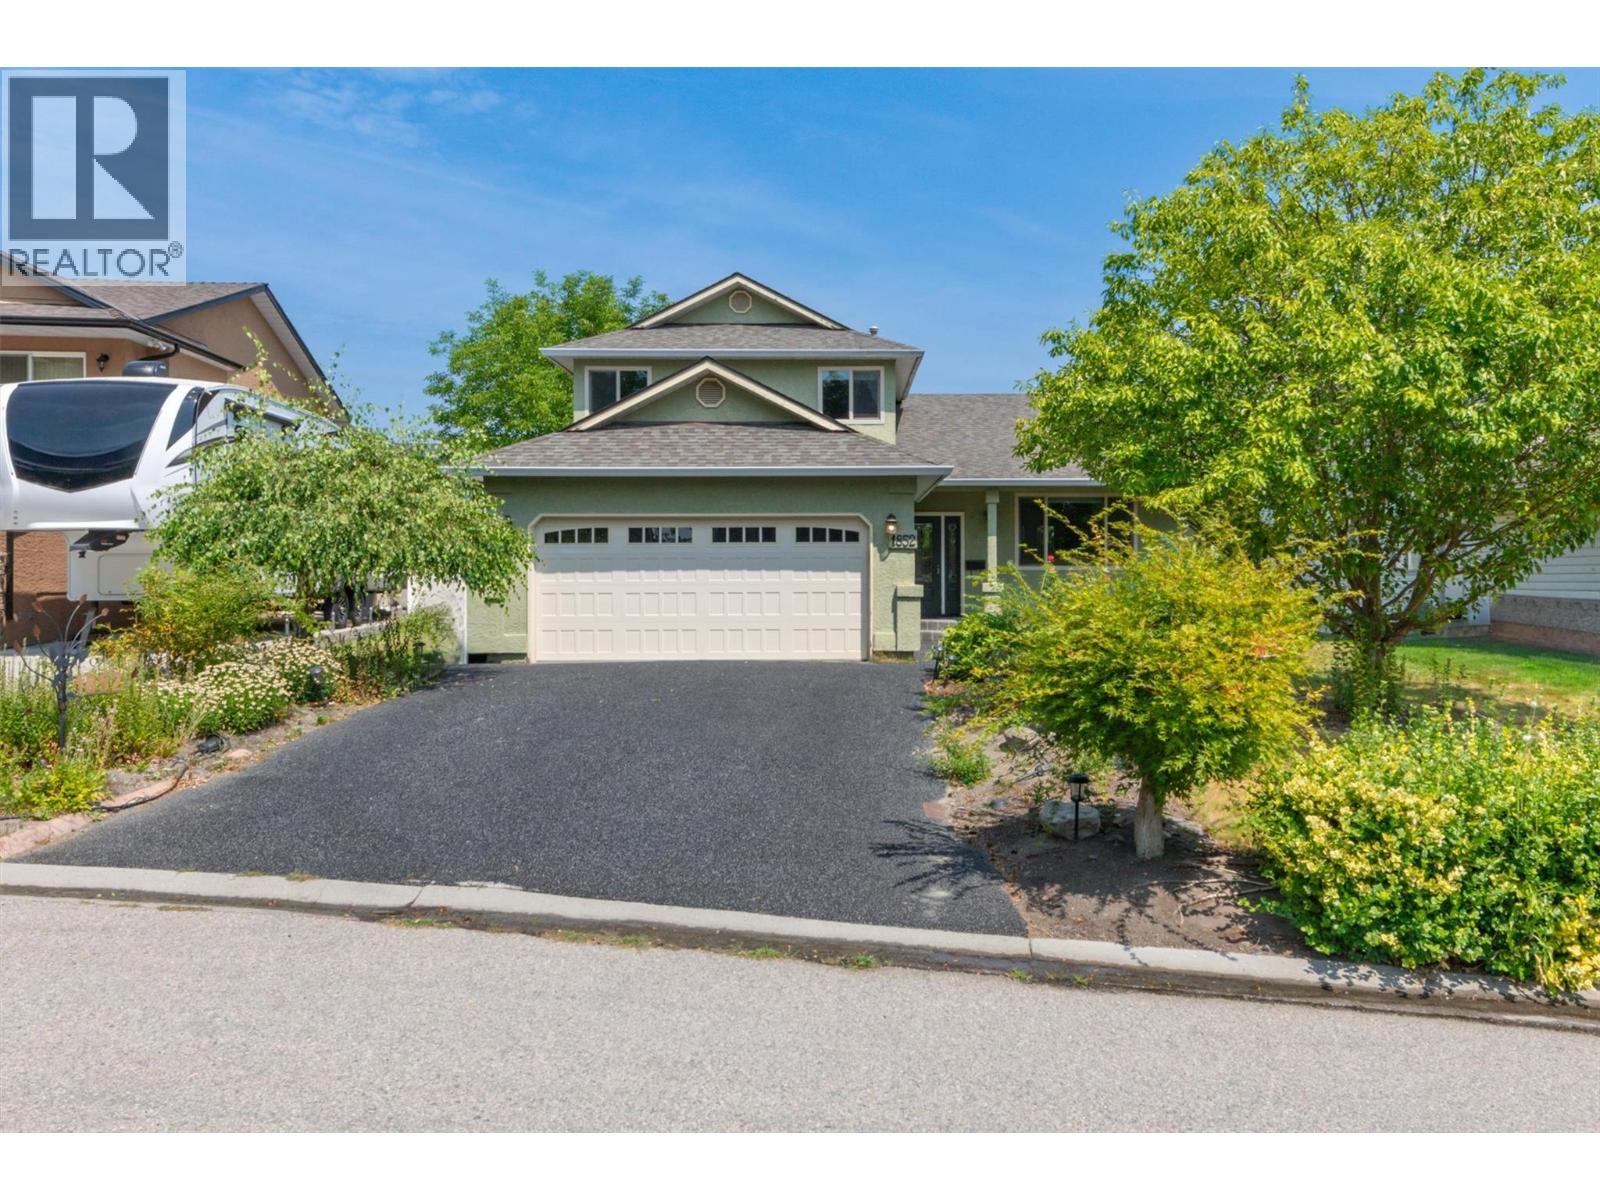
1852 Crossglen Court
Kelowna, British Columbia
Welcome to this beautifully updated home tucked away on a quiet cul-de-sac in the heart of North Glenmore—one of Kelowna's most desirable family neighbourhoods. Set on a mature, private lot, this home combines thoughtful updates, functional living spaces, and an unbeatable location close to schools, parks, walking trails, shopping, and all the everyday amenities that make North Glenmore so popular. Step inside to a bright and inviting main living area where vaulted ceilings create an impressive sense of space. The open-concept design is ideal for both everyday family life and entertaining, flowing effortlessly into the beautifully renovated kitchen featuring quartz countertops, new stainless steel appliances, and plenty of workspace. Just off the kitchen, the cozy family room is anchored by a natural gas fireplace, creating the perfect place to relax at the end of the day. Designed with indoor-outdoor living in mind, two sliding patio doors from the dining area and family room lead to a spacious rear deck overlooking the private backyard. Surrounded by mature landscaping, complete with underground irrigation and a natural gas BBQ hookup, this is a space you'll enjoy all summer long. The home features 3 bedrooms and 3 bathrooms, including a spacious primary retreat with a walk-in closet and private ensuite. Main floor laundry, an attached garage, and an abundance of storage add to the home's everyday convenience. A self-contained studio suite provides exceptional flexibility, whether you're accommodating extended family, welcoming guests, creating a home office, or generating additional income. Located on a quiet cul-de-sac where kids can safely ride bikes and play, this is the kind of neighbourhood families dream of calling home. Beautifully updated, meticulously maintained, and move-in ready, this is an incredible opportunity to enjoy everything North Glenmore has to offer. (id:64133)
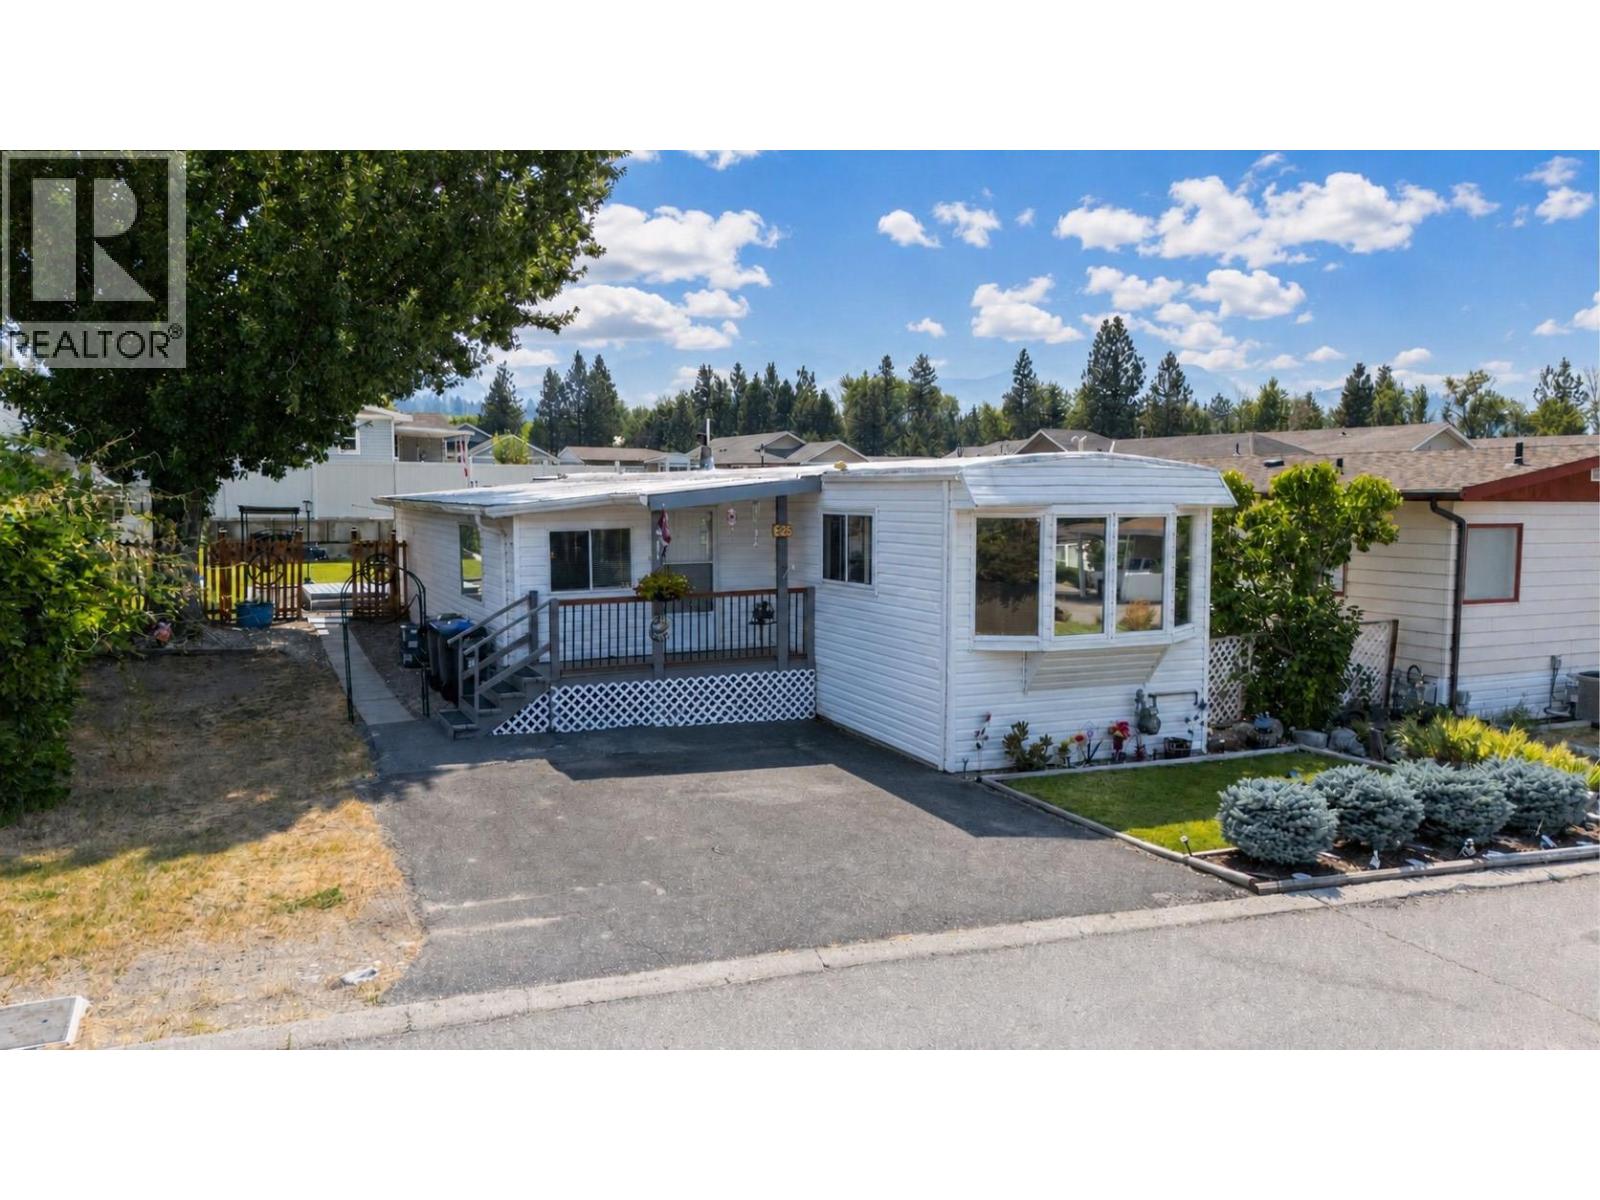
4505 Mclean Creek Road Unit# F25
Okanagan Falls, British Columbia
Fully renovated and thoughtfully laid out, this 1,246 sq ft, 2 bedroom, 1 bath manufactured home is a rare find in the South Okanagan. Tucked into the 55+ community of Peach Cliff Estates in Okanagan Falls. This quiet, well-run park offers peaceful South Okanagan living minutes from Skaha Lake, wineries, and hiking trails, with Penticton a short drive away. This manufactured home offers a bright, functional layout. The primary bedroom and second bedroom are both comfortably sized, with an updated bathroom featuring a full-size walk-in shower. The open kitchen, dining, and living area flows easily for everyday living and entertaining, and an extra room offers flexible space for storage or a hobby area. Outside is where this property really shines. The refurbished deck is the perfect spot to relax and take in the South Okanagan air, while the well-maintained yard provides plenty of outdoor living space. A detached workshop rounds things out, ideal for projects, storage, or hobbies. The home has been extensively upgraded throughout, including a renovated kitchen, new flooring, updated systems, and a restored roof — offering true turnkey appeal. Affordable, low-maintenance, and move-in ready — South Okanagan living at its best. (id:64133)
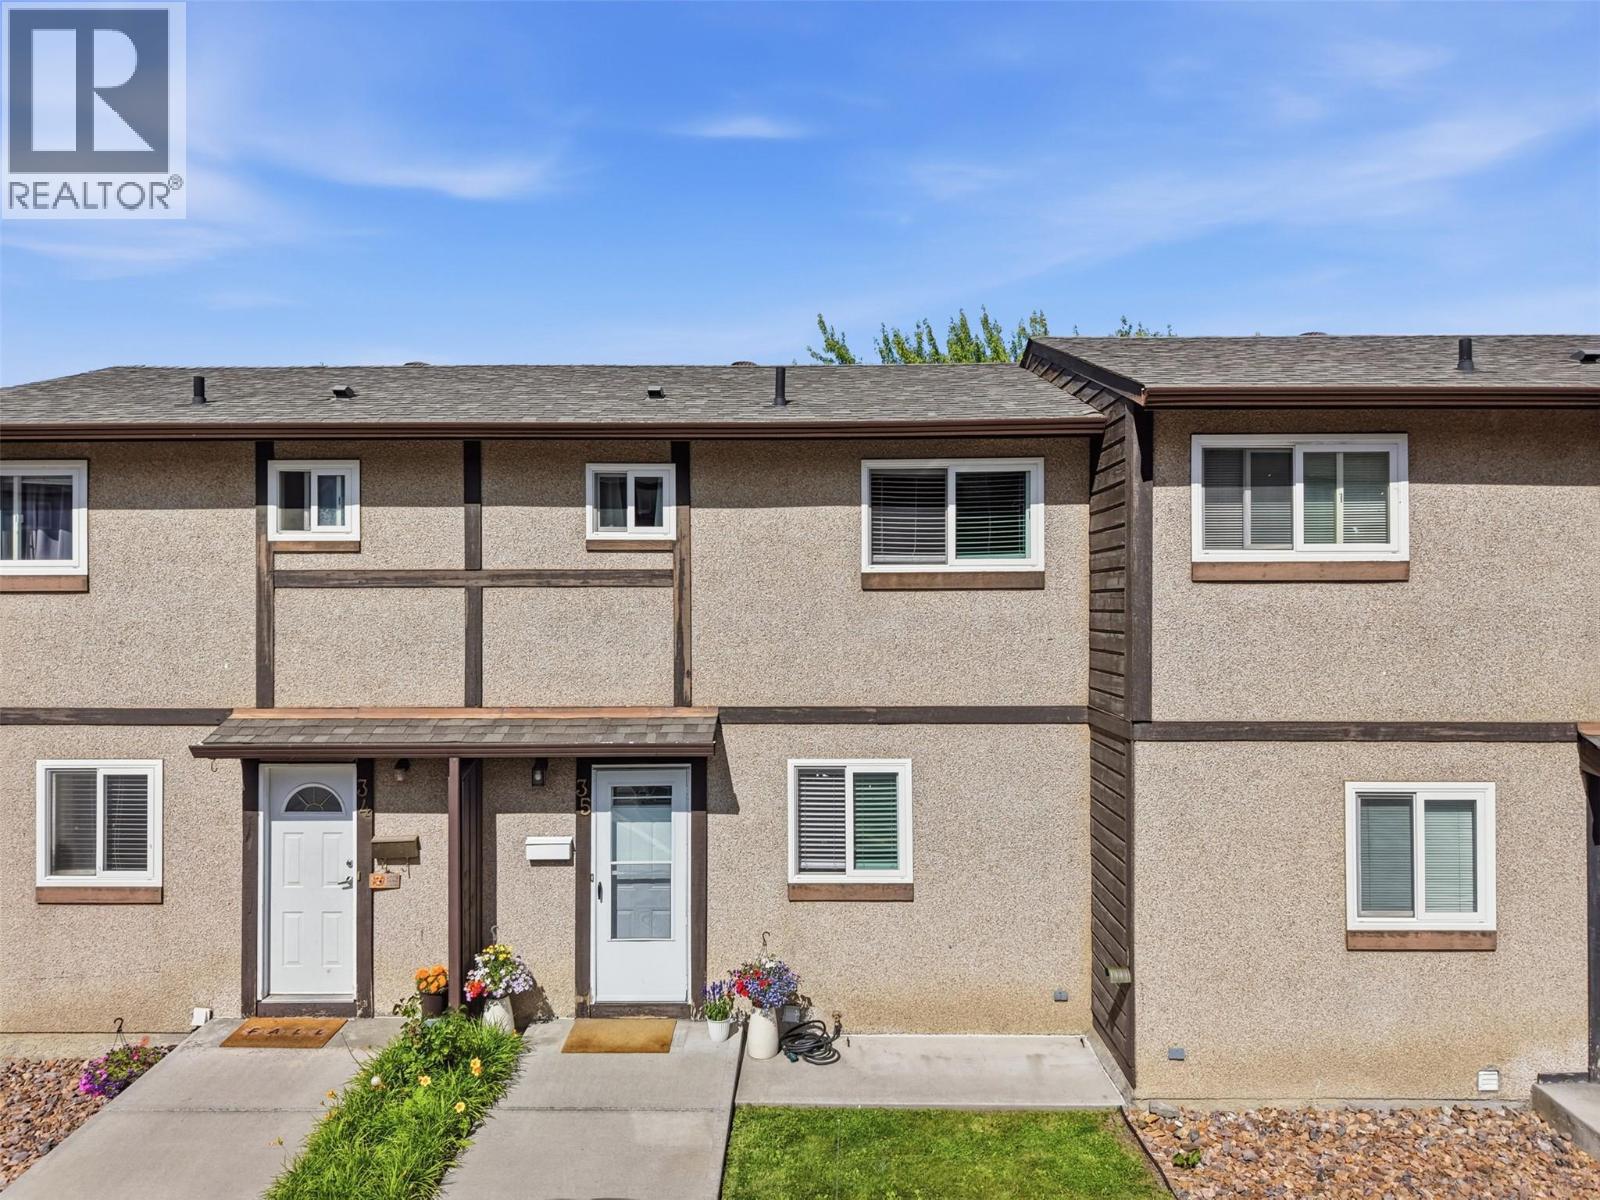
1605 Summit Drive Unit# 35
Kamloops, British Columbia
Welcome to Riverview Village! This well-maintained townhouse offers stylish updates, functional living space, and a fantastic outdoor space. The main floor features an open-concept layout with an updated kitchen showcasing modern cabinetry and beautiful white quartz countertops. The quartz carries seamlessly into the living area, where custom built-ins and a convenient coffee bar create a cohesive and inviting space. Updated paint, newer windows and exterior doors since owners have been there add to the home’s fresh appeal. Step outside to enjoy the large composite deck, perfect for entertaining, relaxing, or enjoying your morning coffee. The lower level offers a versatile rec room that was previously used as a bedroom (just needs door), along with a refreshed bathroom featuring a newer vanity, laundry area, and an updated ceiling fan. Upstairs you’ll find two bedrooms, including one with newer vinyl flooring and an updated ceiling fan, as well as a full 4-piece bathroom. Outside, the front of the unit enjoys its own garden space and lawn area, providing a welcoming outdoor retreat and room for those with a green thumb. Conveniently located within the desirable Sahali neighbourhood, this move-in-ready home offers comfort, style, and low-maintenance living. (id:64133)
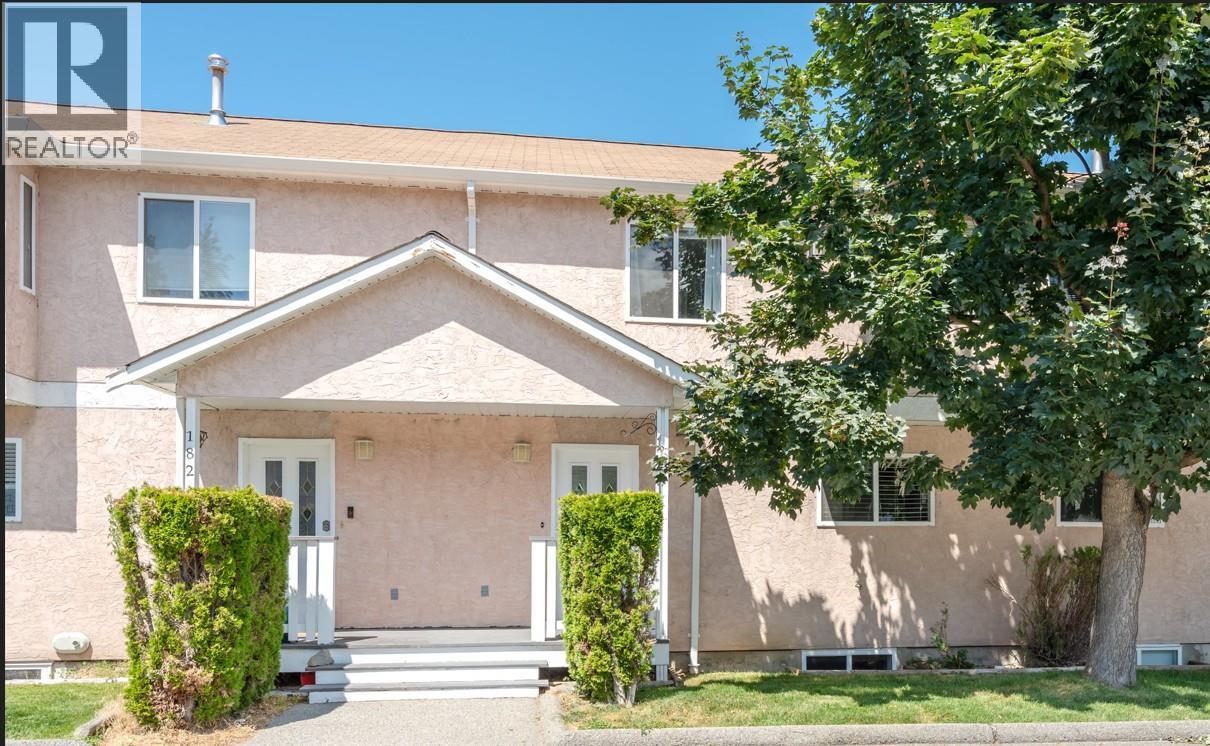
1458 Penticton Avenue Unit# 181
Penticton, British Columbia
Welcome to Cascade Gardens! This well-maintained 3-bedroom, 3-bathroom townhouse backs onto peaceful green space, offering privacy and a great location close to city transit, the creek, parks, and everyday amenities. The bright main floor features an open-concept living, dining, and kitchen area, perfect for both everyday living and entertaining. Upstairs you'll find three bedrooms, including the spacious primary suite with a walk-in closet and 2-piece ensuite. The fully finished basement provides a large, flexible space ideal for a family room, games room, home office, or gym. Enjoy added peace of mind knowing the deck is currently being replaced by the strata. This home also includes two designated parking stalls, allows two pets, and has a monthly strata fee of $353.90. A fantastic opportunity for families, first-time buyers, or investors looking for a move-in-ready home in a desirable community! (id:64133)
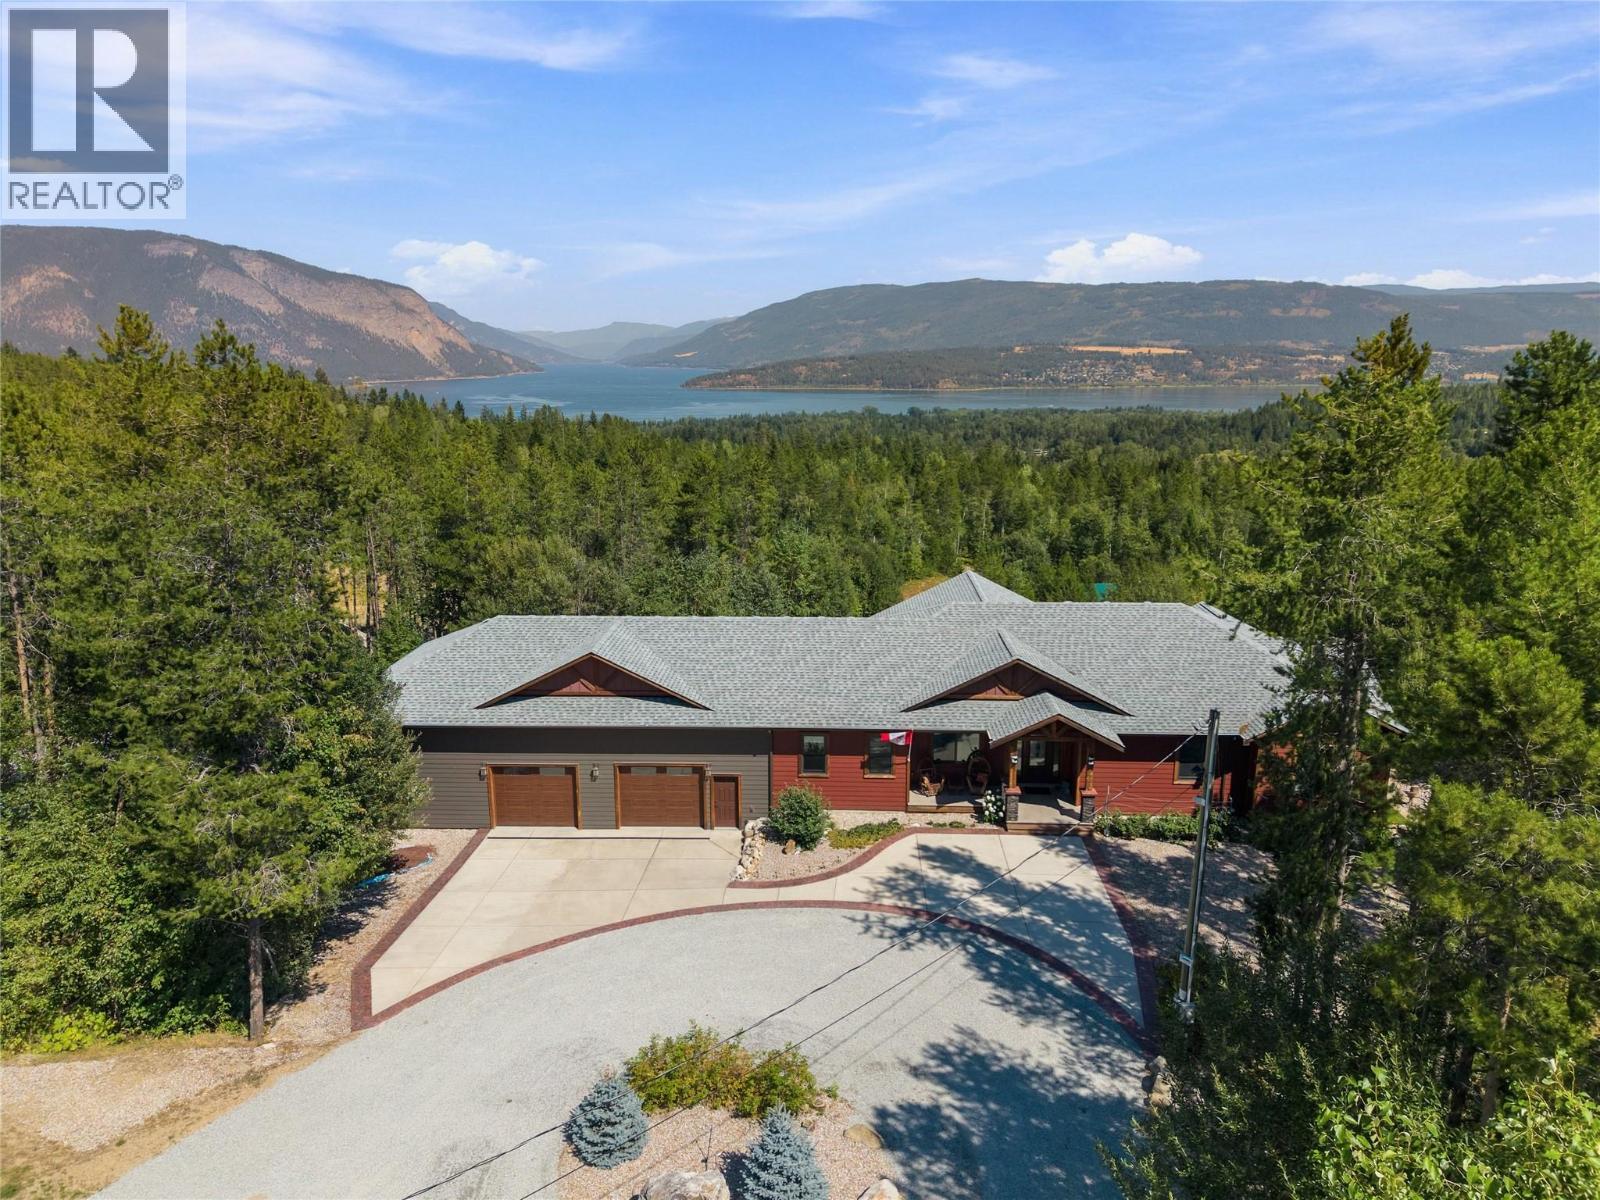
4780 56 Street NW
Salmon Arm, British Columbia
Set on 3.46 private acres with beautiful lake and mountain views, this exceptional property blends luxury living with incredible functionality. Designed with quality craftsmanship throughout, the home features 9-foot ceilings on the main floor and a stunning 15-foot vaulted living room, where a gas fireplace creates a warm and inviting gathering space. The chef's kitchen is equipped with premium Sub-Zero refrigeration, Wolf stove and ovens, a Bosch dishwasher, solid surface countertops, and generous workspace. The spacious primary suite offers heated ensuite floors, a soaker tub, double vanity, and dual walk-in closets. The fully finished basement features in-floor heating, a wet bar, and versatile living space for entertaining or guests. Additional highlights include on-demand hot water, 200-amp electrical service, security system/cameras, and plenty of storage. Step outside to the expansive partially covered deck with two gas outlets for effortless outdoor entertaining while enjoying the surrounding lake and mountain views. The impressive 29' x 50' heated garage with a 12' RV door is perfect for vehicles, boats, RVs, and recreational toys. The property also includes two fully serviced RV pads, city water, underground irrigation, and three 20-foot sea cans with attached covered storage. Offering privacy, premium finishes, and exceptional versatility, this remarkable property delivers the best of country living just minutes from downtown Salmon Arm. (id:64133)
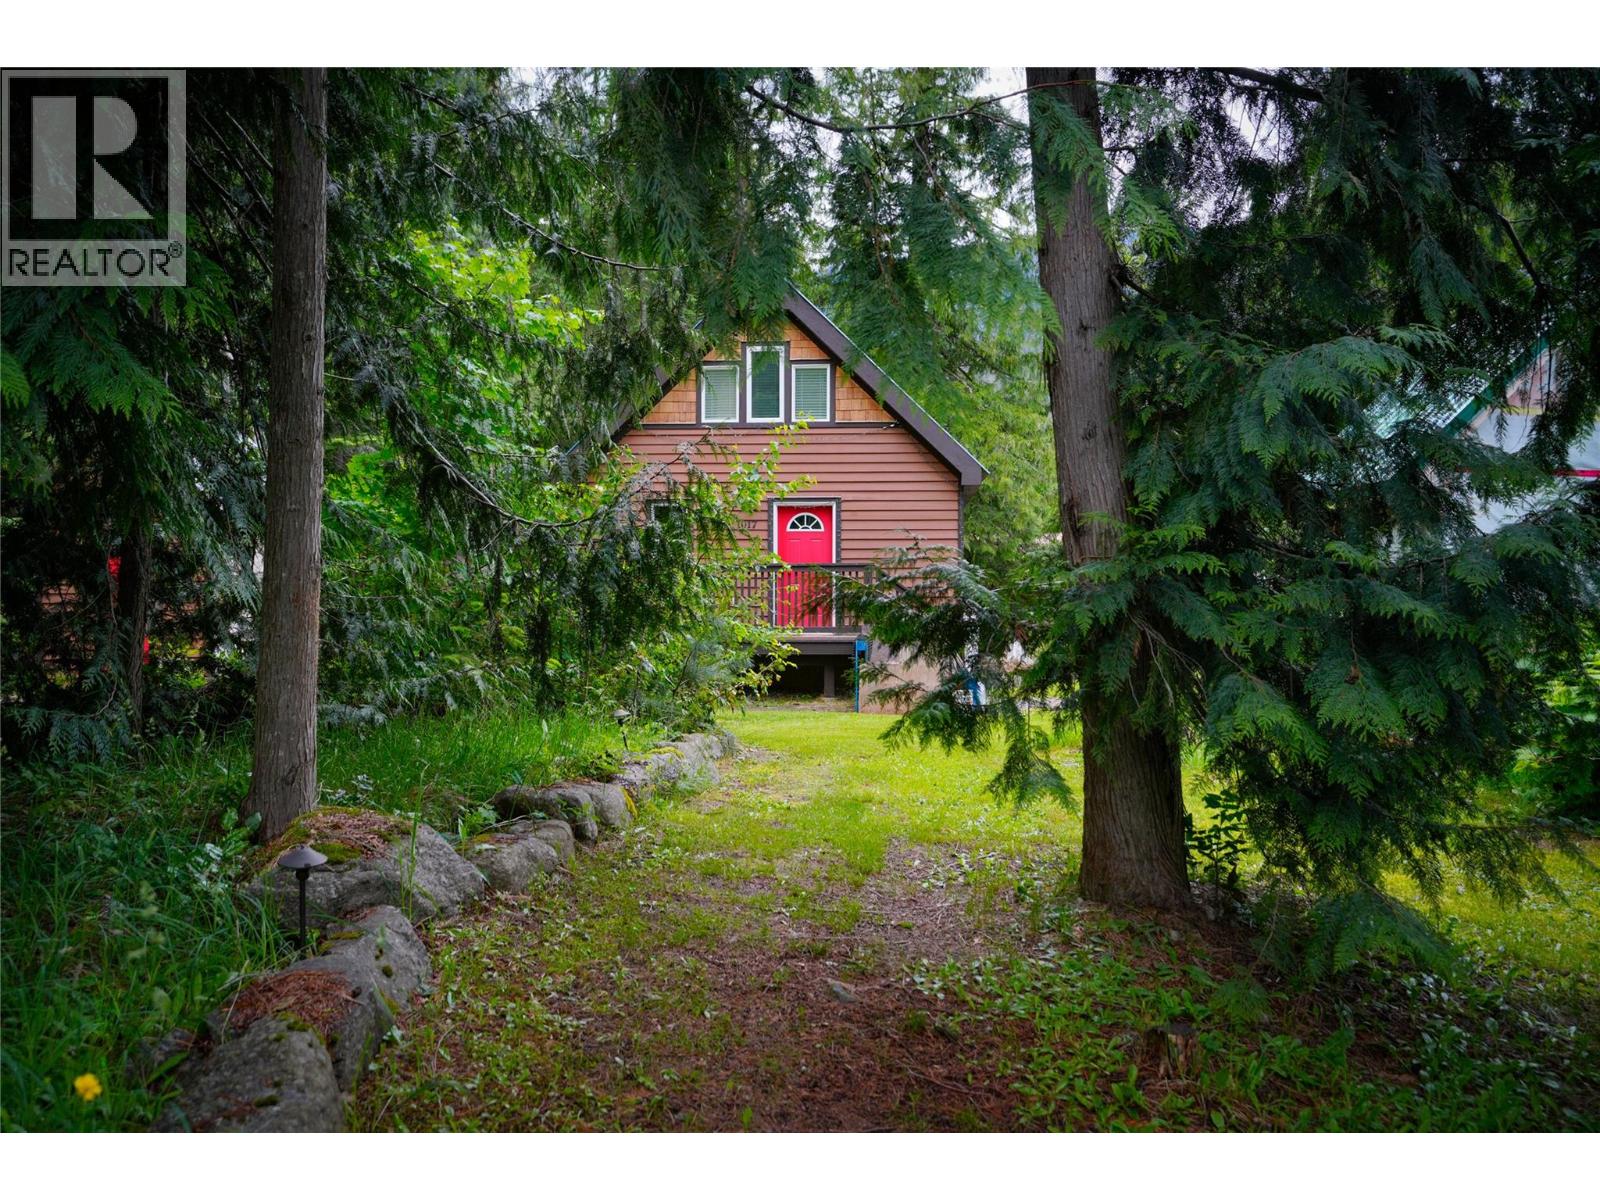
1017 Hume Street
Slocan, British Columbia
Located in the unique village of Slocan home to one of the most pristine lakes in BC. This home features open-concept kitchen/ living room with a cozy wood stove, heated tile floors, access to a spacious back deck and laundry. Upstairs, you'll find two large bedrooms. The flat, fully usable 60x110 lot is just four blocks from Slocan Lake and within walking distance shops, cafes and hiking. Priced to sell, book your showing today! (id:64133)
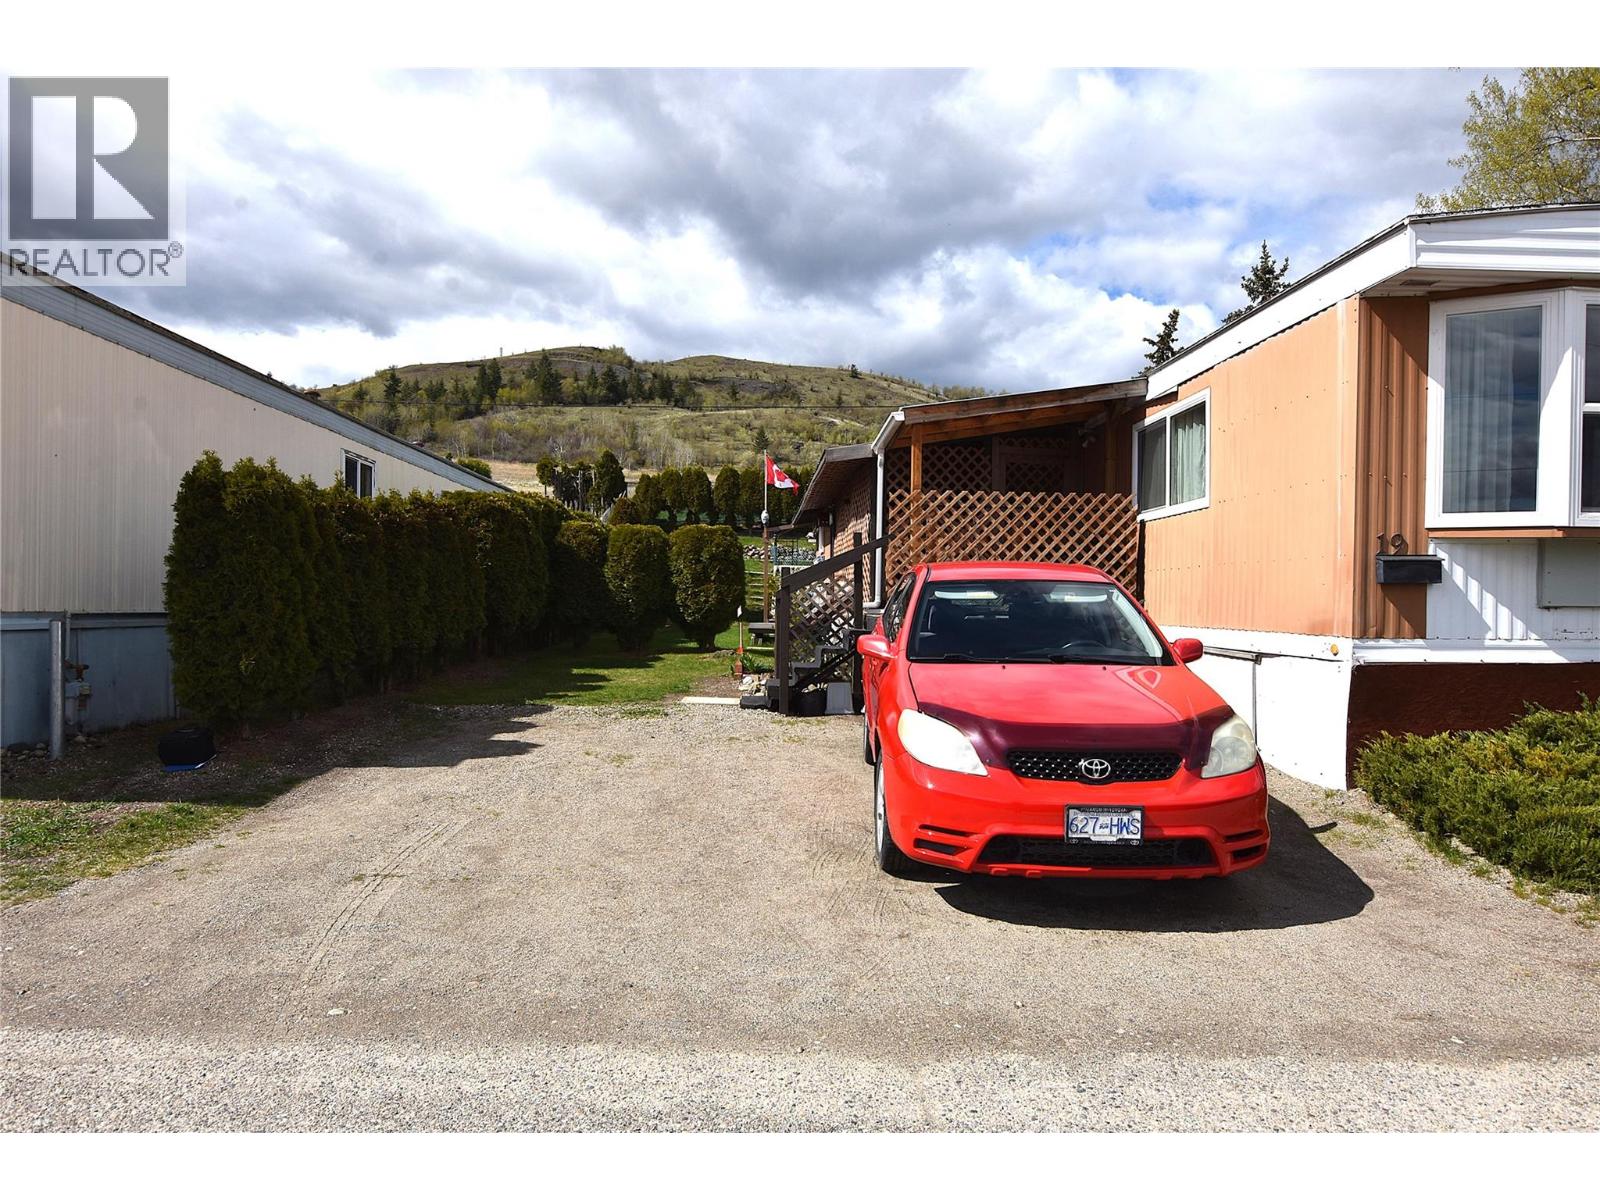
8508 Clerke Road Unit# 19
Coldstream, British Columbia
Welcome to Unit #19 in Kalview Mobile Home Park—an excellent opportunity to enjoy affordable living in the North Okanagan with a lovely lake view. This well-maintained 2-bedroom home offers a bright, open-concept main living area with easy-care laminate flooring, creating a comfortable and functional space for everyday living. The updated kitchen features stainless steel appliances and ample storage, making it both stylish and practical. The primary bedroom is thoughtfully positioned at the rear of the home, providing added privacy and a quiet retreat. An enclosed addition offers valuable extra space, including a covered porch and plenty of storage options. Recent updates provide peace of mind, including a brand new furnace (March 2026), a 5-year-old hot water tank, new windows and lighting (2023), and an electrical inspection completed in 2023 with a new silver seal. There are ceiling fans in the dining area and both bedrooms. Step outside to enjoy a private side yard framed by mature cedar trees, while the backyard offers ample space for gardening enthusiasts. Pad rent is $600/month and includes water, sewer, garbage collection, and road maintenance. Conveniently located just minutes from downtown, this home offers both value and lifestyle. (id:64133)

Mark Gidden
Realtor/Founder

Lloyd Taverner
Realtor/Senior Partner
Interested?
Contact us for more information
Your Favourites
No Favourites Found

