


$205,000Maintenance, Pad Rental
$446 Monthly
Maintenance, Pad Rental
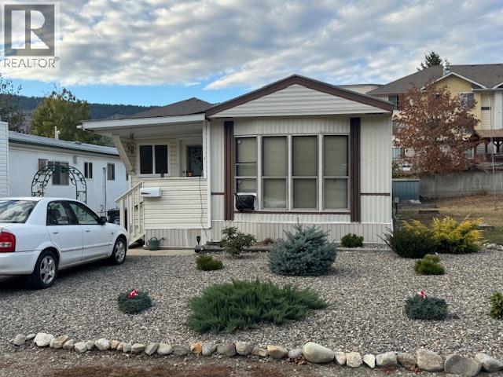
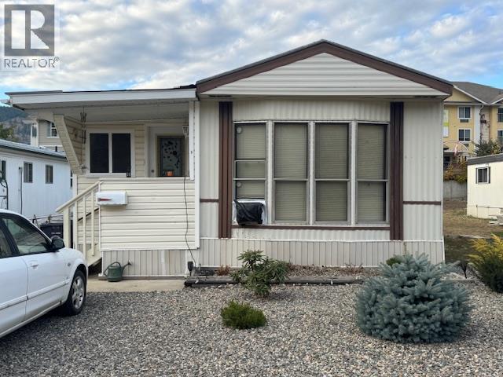
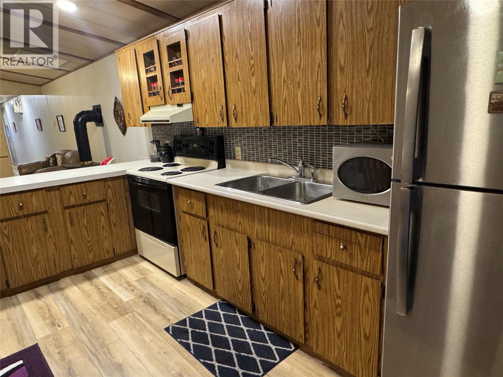
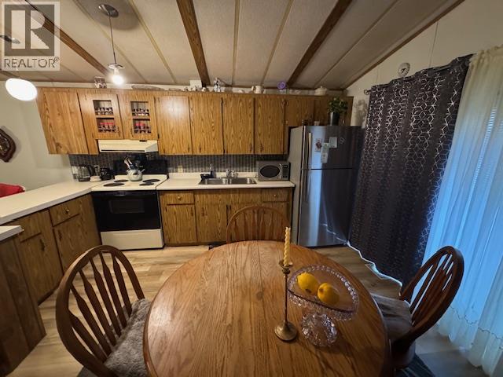
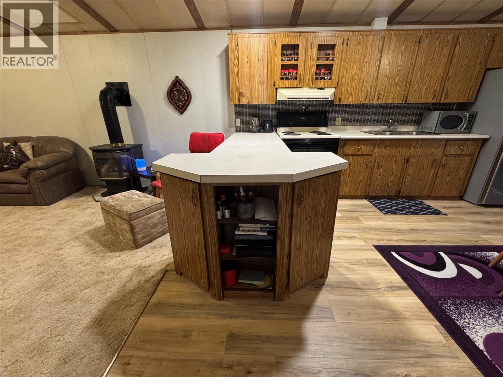
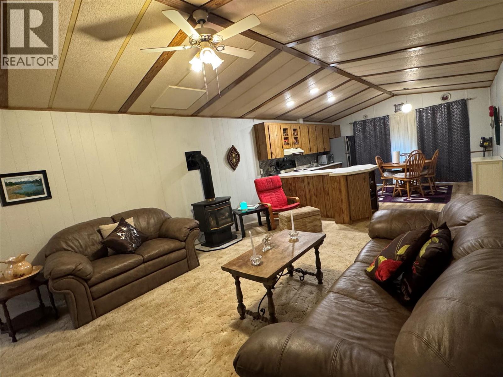
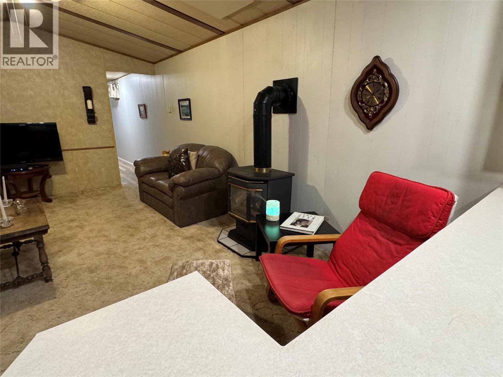
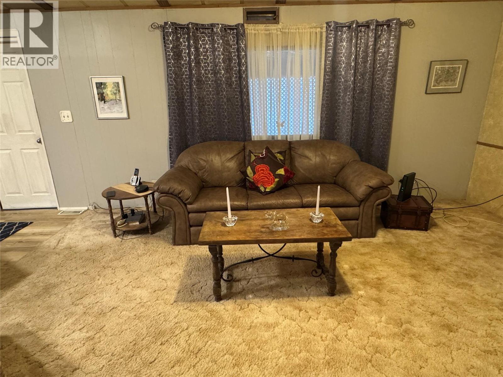
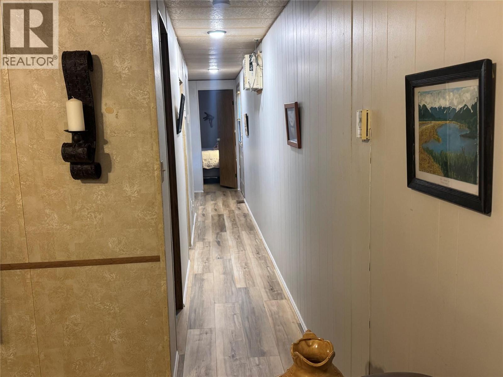
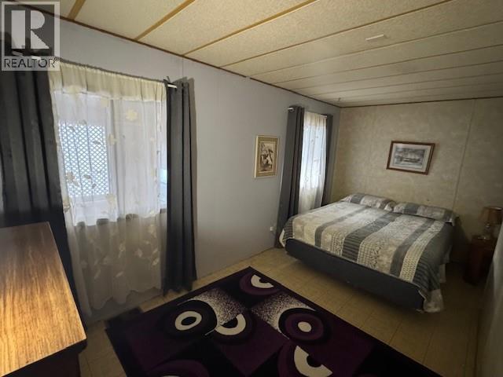
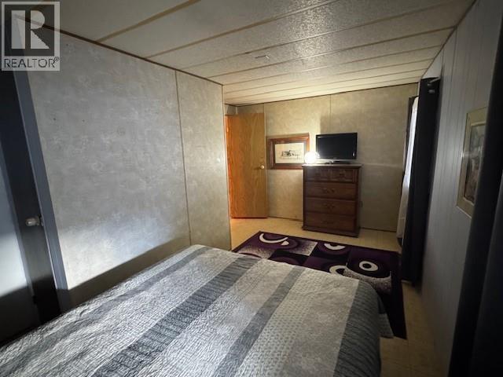
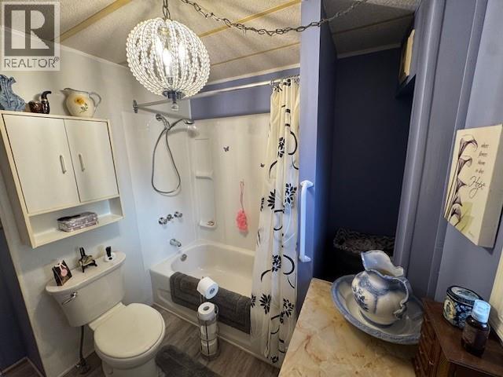
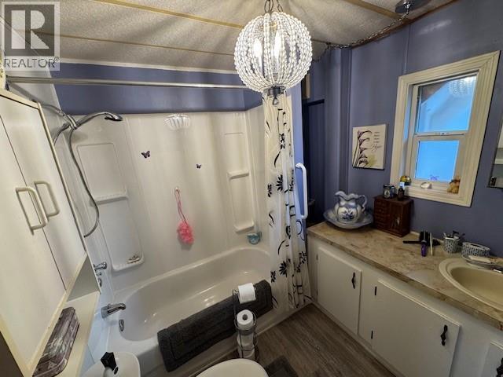
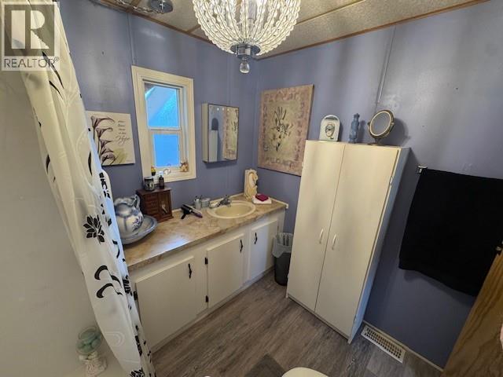
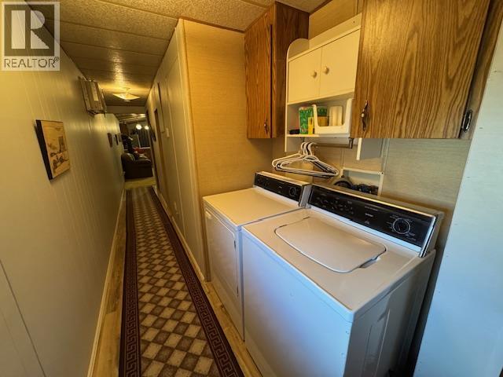
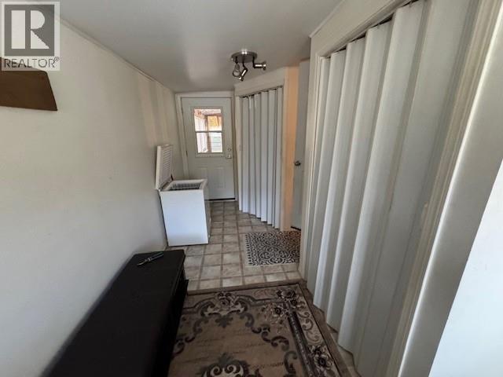
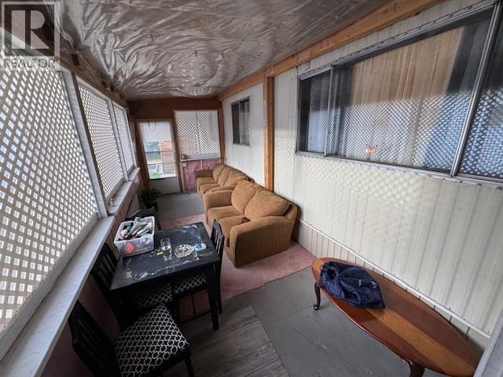
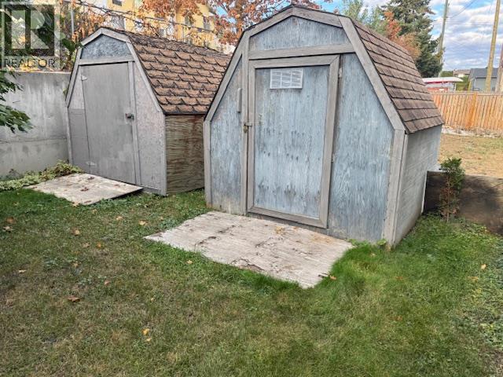
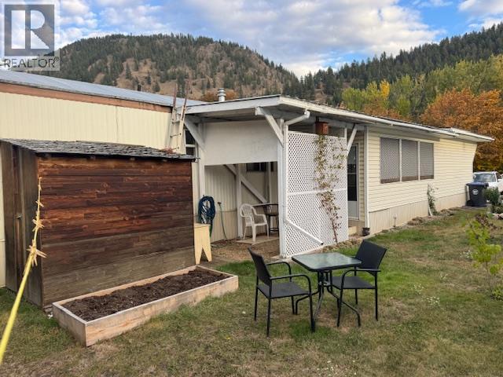
$446 MonthlyDiscover comfortable, low-maintenance living in this charming 2-bedroom, 1-bath home nestled within a quiet and welcoming 55+ community in the heart of Chase. Ideally situated beside Wilson Park and picturesque Chase Creek, this home offers a peaceful setting with everyday conveniences just moments away. Inside, you'll find thoughtful bonus spaces including a practical mudroom entry, a bright enclosed sunroom perfect for year-round enjoyment, and a covered outdoor living area ideal for morning coffee, relaxing afternoons, or entertaining friends and family. Two backyard storage sheds provide plenty of room for tools, seasonal items, or hobby space. Enjoy the convenience of being just one block from the Health Centre and Medical Clinic, while the Post Office, banking, shopping, and local cafes are all within easy walking distance. Chase is known for its friendly atmosphere and active lifestyle, offering opportunities for golf, curling, bowling, community events, volunteering, and more. As an added bonus, residents can take advantage of the town's golf cart-friendly streets for easy local travel. With affordable living, lower property taxes, and a strong sense of community, this is an excellent opportunity to enjoy the relaxed lifestyle that makes Chase such a desirable place to call home. (id:64133)
-
Property Details
MLS® Number 10389661 Property Type Single Family Neigbourhood Chase CommunityFeatures Seniors Oriented ParkingSpaceTotal 2 -
Building
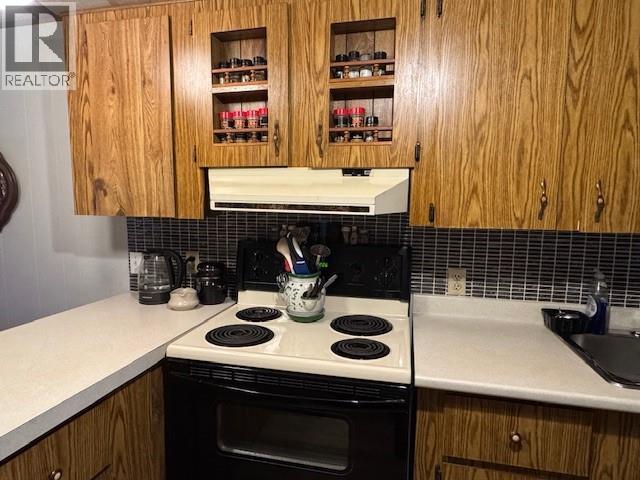
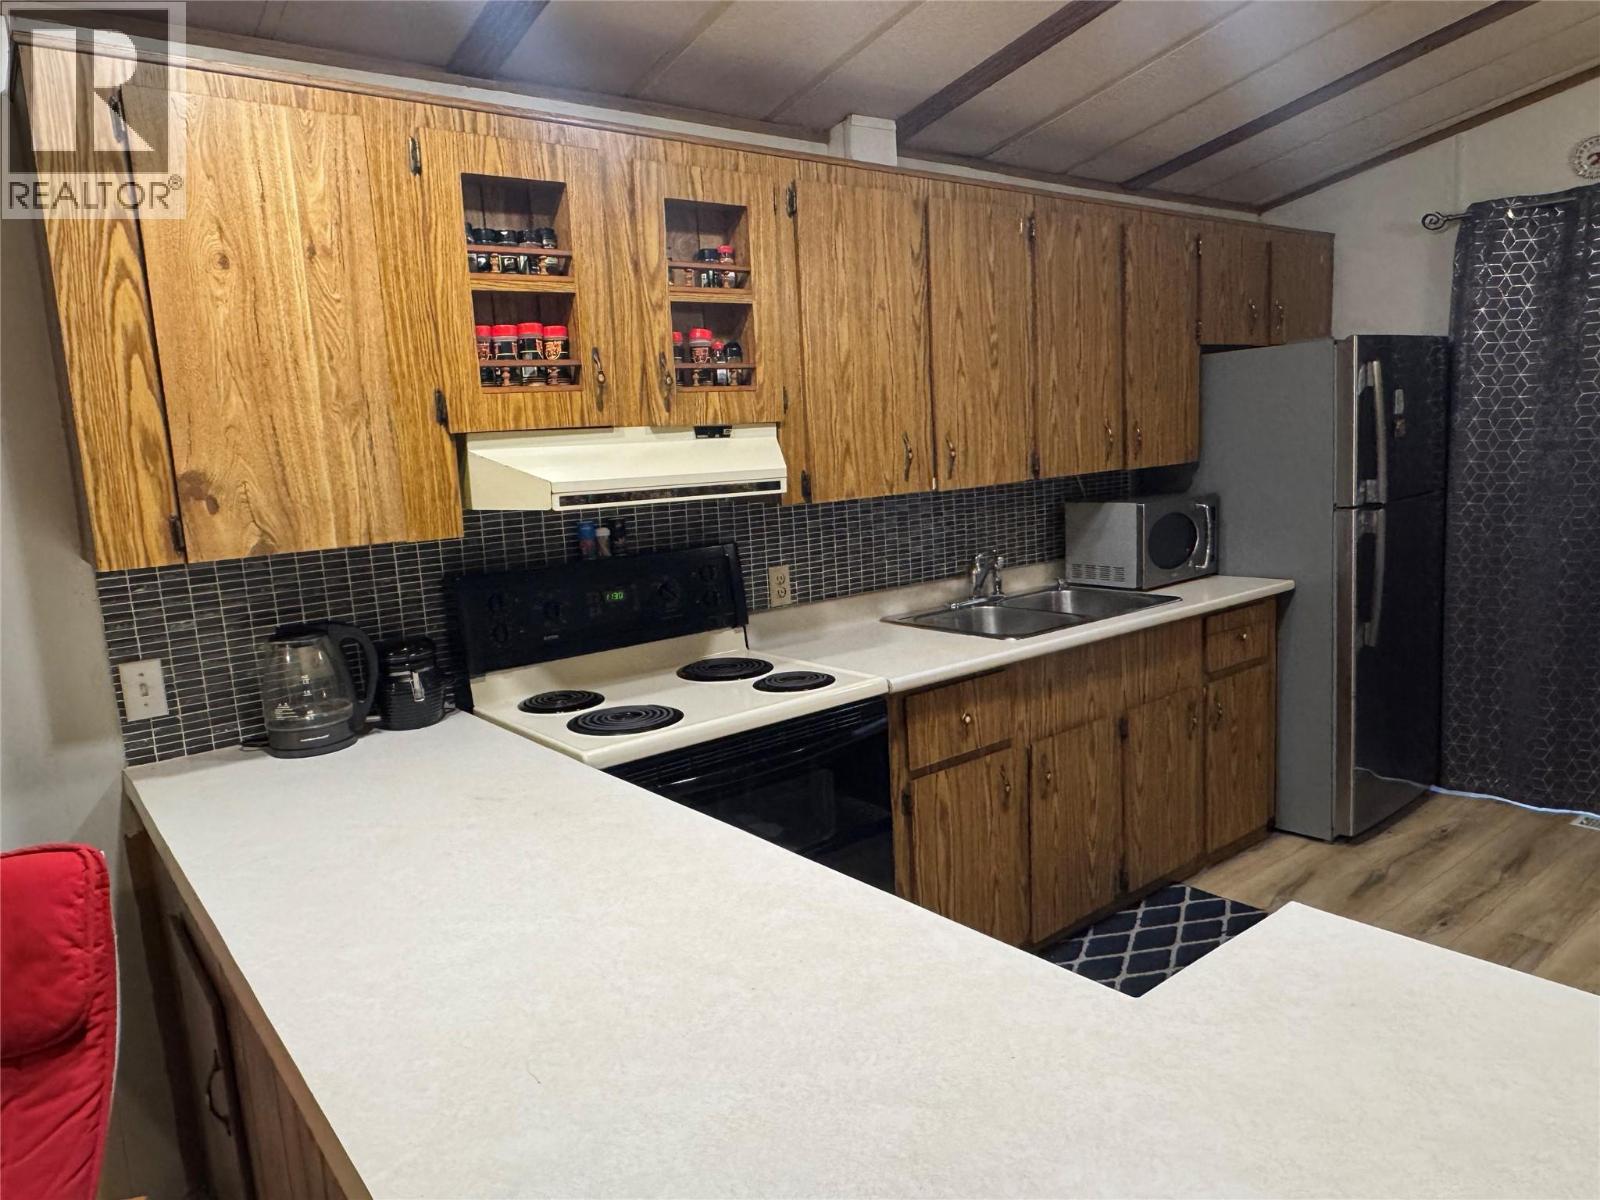
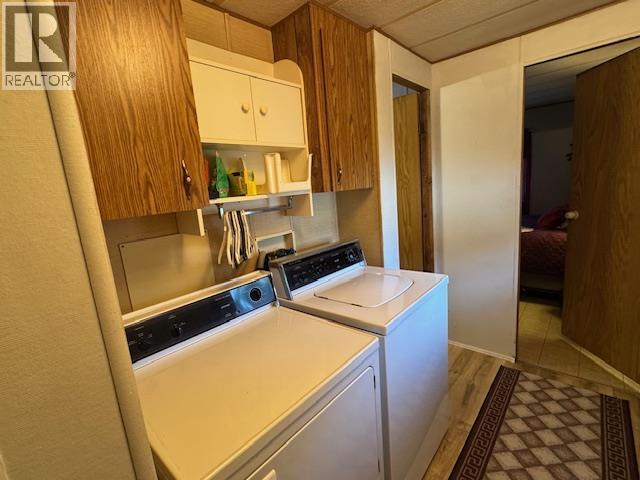
Bathroom Total 1 Bedrooms Total 2 Appliances Refrigerator, Dryer, Range - Electric, Washer Constructed Date 1982 Cooling Type Wall Unit Fireplace Present Yes Fireplace Type Free Standing Metal Flooring Type Laminate Heating Fuel Wood Heating Type Forced Air, Stove, See Remarks Roof Material Metal Roof Style Unknown Stories Total 1 Size Interior 1,004 Sqft Type Manufactured Home Utility Water Municipal Water Parking
Additional Parking -
Land
Acreage No Sewer Municipal Sewage System Size Total Text Under 1 Acre -
Rooms
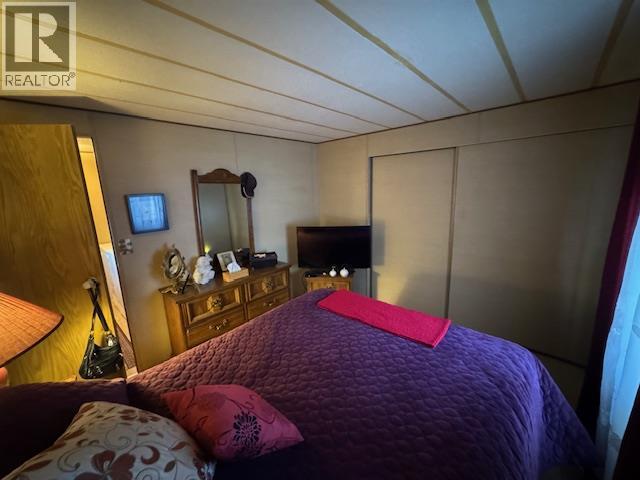
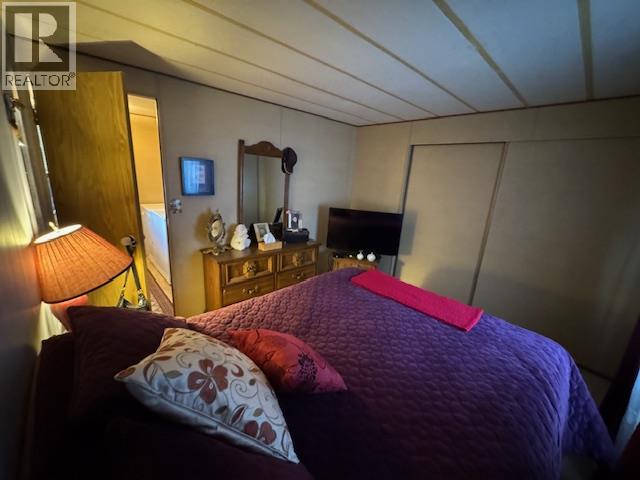
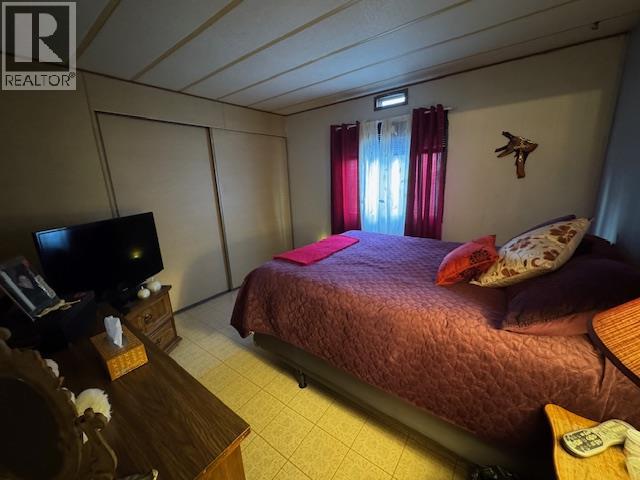
Level Type Length Width Dimensions Main Level Mud Room 8'0'' x 10'0'' Main Level Full Bathroom 7'8'' x 8'0'' Main Level Bedroom 10'0'' x 15'3'' Main Level Primary Bedroom 10'0'' x 13'0'' Main Level Kitchen 12'0'' x 13'0'' Main Level Living Room 13'0'' x 16'6''

Mark Gidden
Realtor/Founder

Lloyd Taverner
Realtor/Senior Partner
Your Favourites
No Favourites Found

The trademarks REALTOR®, REALTORS®, and the REALTOR® logo are controlled by The Canadian Real Estate Association (CREA) and identify real estate professionals who are members of CREA. The trademarks MLS®, Multiple Listing Service® and the associated logos are owned by The Canadian Real Estate Association (CREA) and identify the quality of services provided by real estate professionals who are members of CREA. The trademark DDF® is owned by The Canadian Real Estate Association (CREA) and identifies CREA's Data Distribution Facility (DDF®)
June 02 2026 07:48:54
Association of Interior REALTORS®

