


$389,500Maintenance, Insurance, Ground Maintenance, Other, See Remarks, Waste Removal
$350 Monthly
Maintenance, Insurance, Ground Maintenance, Other, See Remarks, Waste Removal
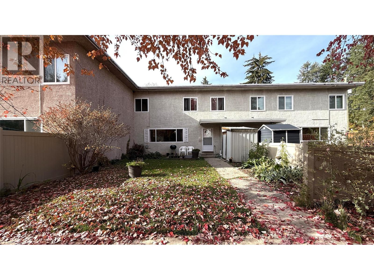
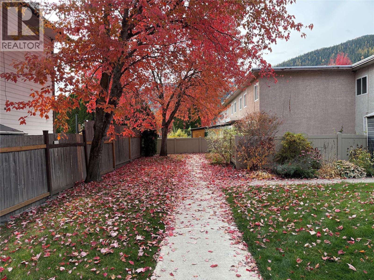
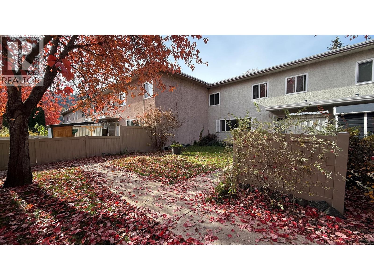
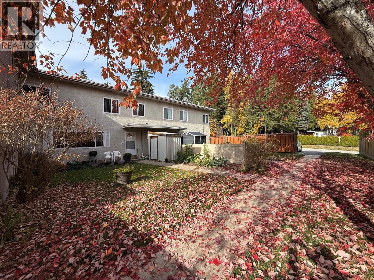
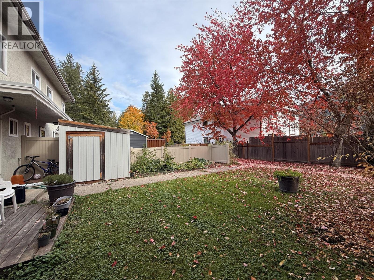
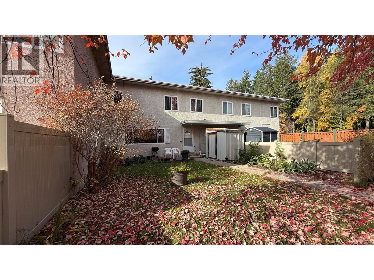
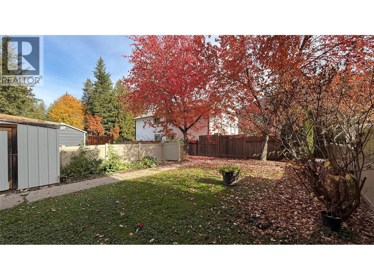
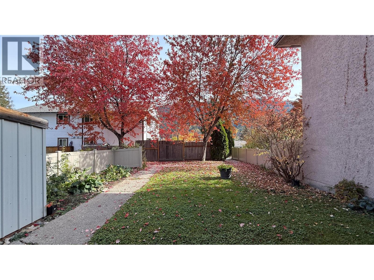
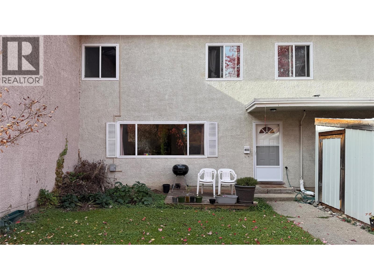
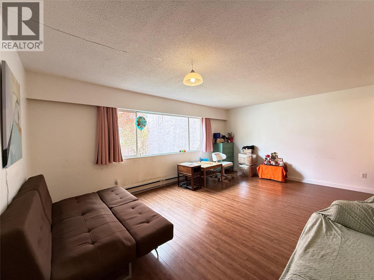
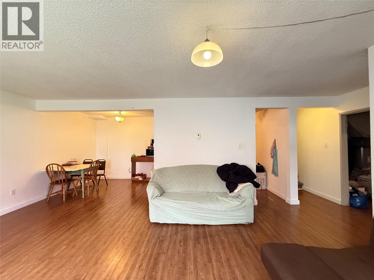
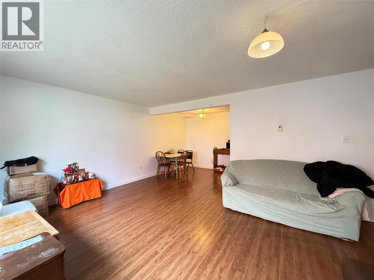
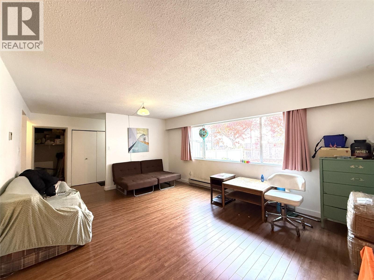
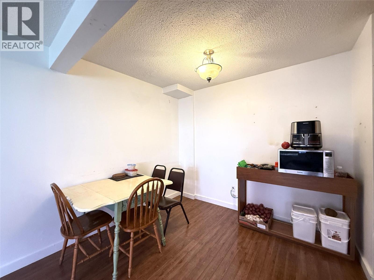
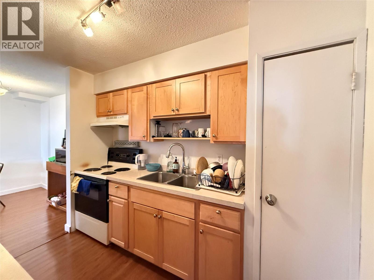
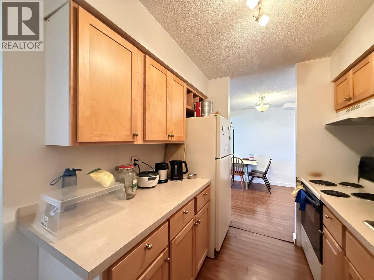
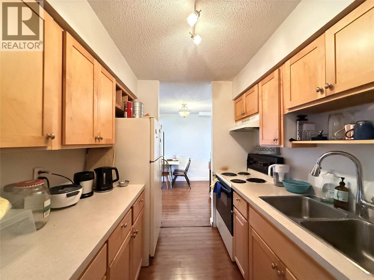
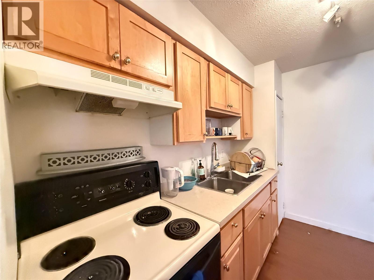
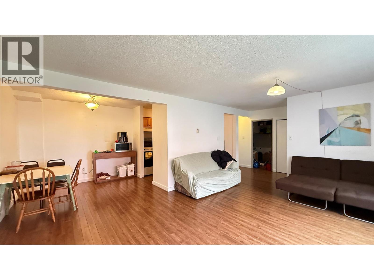
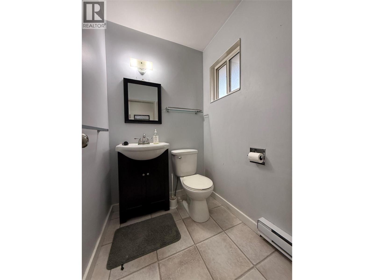
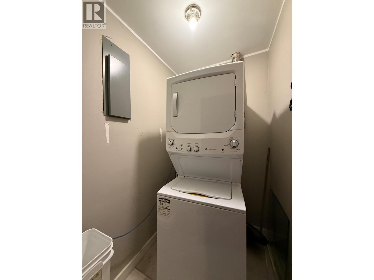
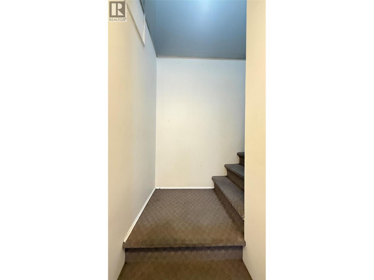
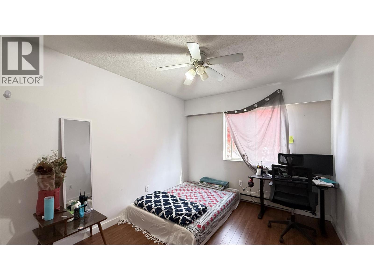
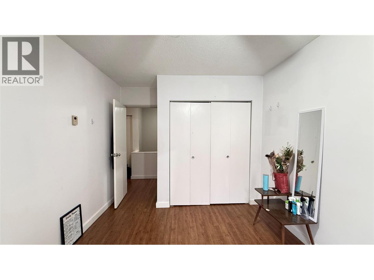
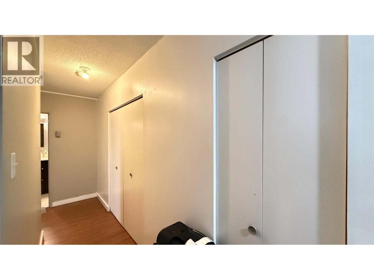
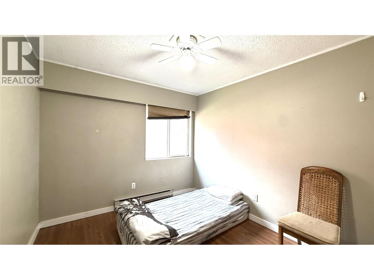
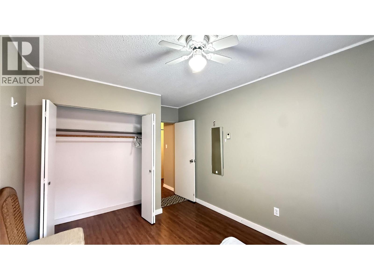
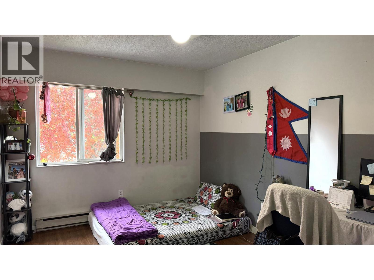
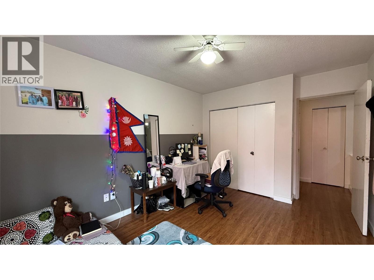
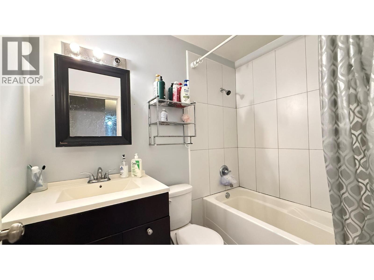
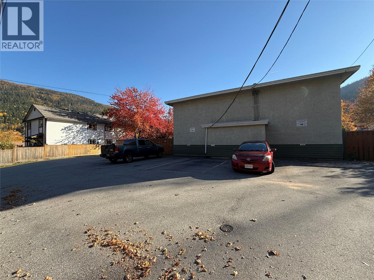
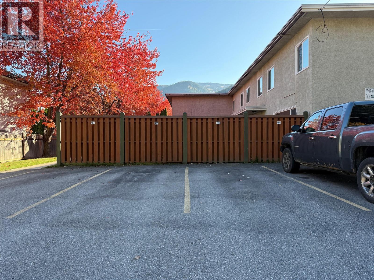
$350 MonthlySpacious two storey townhome with 3 bedrooms and 1 1/2 baths, nicely tucked away with a private yard! Quick Possession Available!! The main floor has a large living room, updated kitchen, dining room, laundry, storage and 2 pc bathroom. Upstairs is 3 bedrooms, a full bathroom and a huge storage closet. Lots of room to relax outside, have a small garden and enjoy the morning sun. Cats are allowed. Great location close to Rosemont Park, Rosemont Elementary, Selkirk College and the bus stop. Low maintenance affordable living!! (id:64133)
-
Property Details
MLS® Number 10404193 Property Type Single Family Neigbourhood Nelson Community Name Mountainview Townhomes AmenitiesNearBy Golf Nearby, Public Transit, Park, Recreation, Schools CommunityFeatures Family Oriented, Pets Allowed With Restrictions Features Level Lot ViewType Mountain View -
Building
Bathroom Total 2 Bedrooms Total 3 Constructed Date 1969 Construction Style Attachment Attached Exterior Finish Stucco Flooring Type Carpeted, Laminate, Linoleum Half Bath Total 1 Heating Fuel Electric Heating Type Baseboard Heaters Roof Material Other Roof Style Unknown Stories Total 2 Size Interior 1,312 Sqft Type Row / Townhouse Utility Water Municipal Water Parking
Stall -
Land
Access Type Easy Access Acreage No Land Amenities Golf Nearby, Public Transit, Park, Recreation, Schools Landscape Features Level Sewer Municipal Sewage System Size Total Text Under 1 Acre -
Rooms
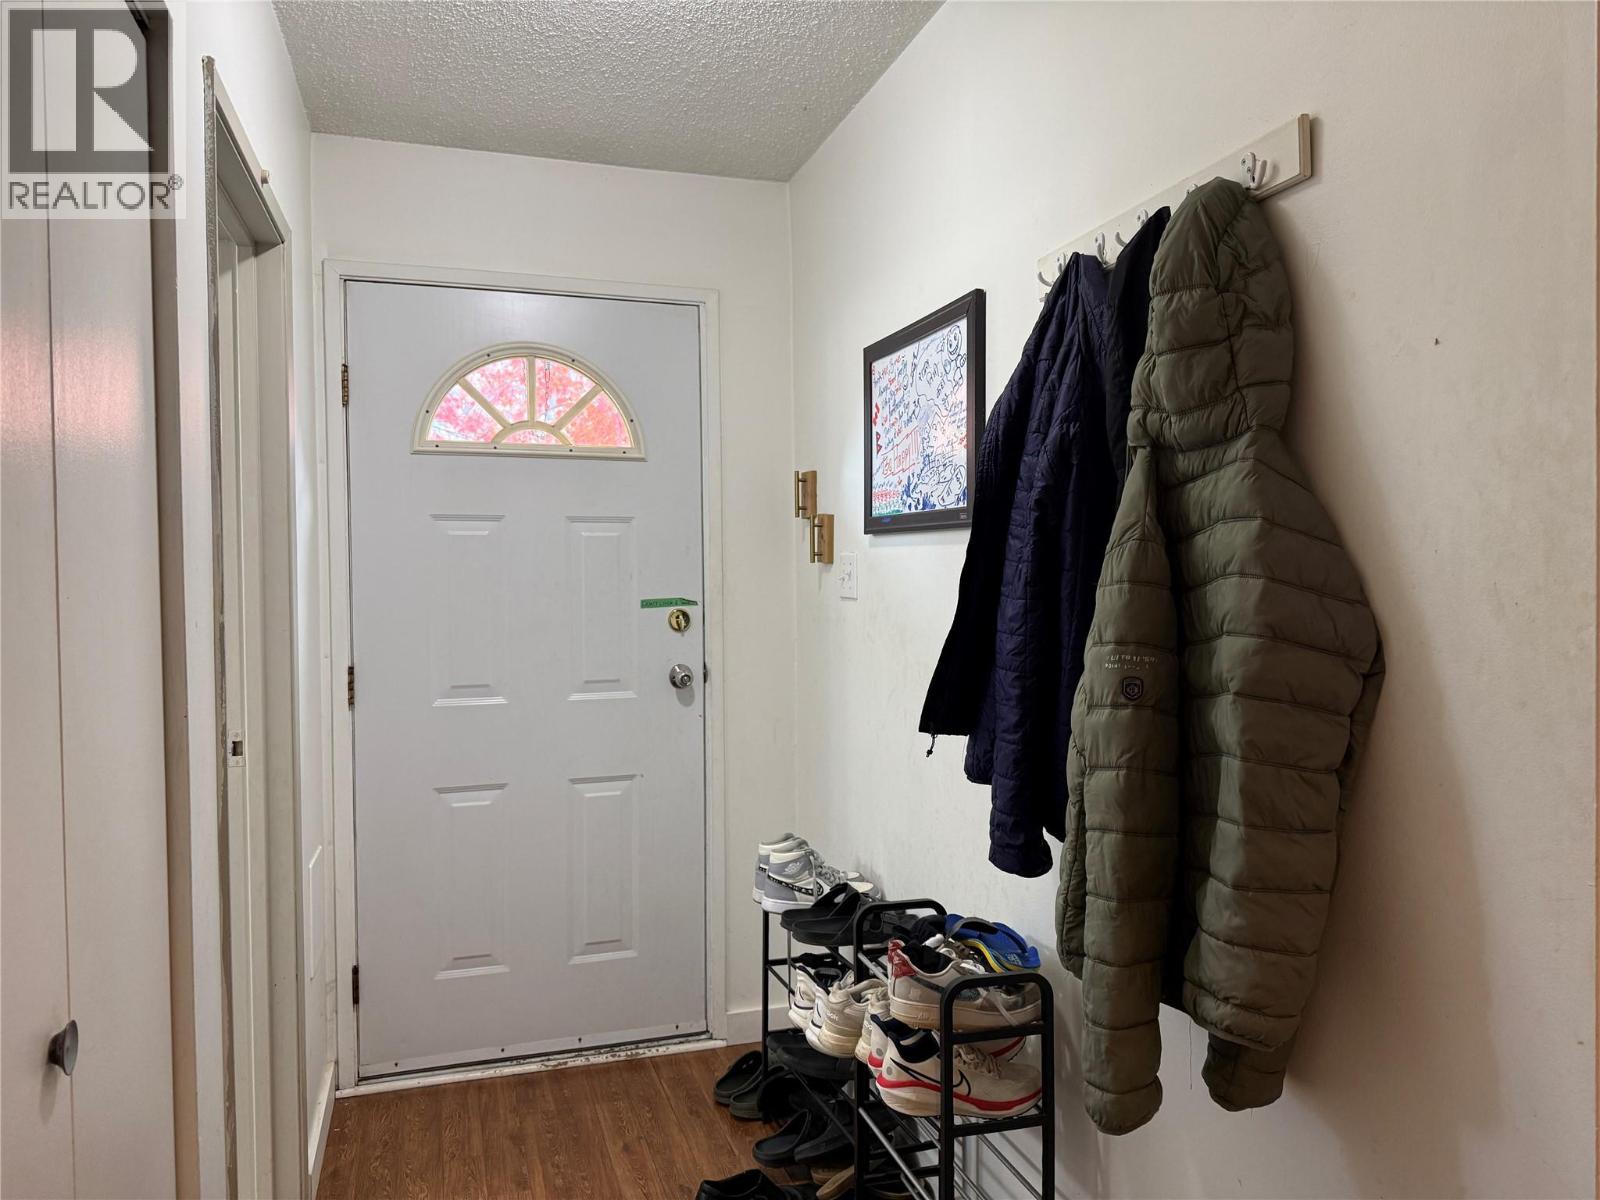
Level Type Length Width Dimensions Second Level 4pc Bathroom Measurements not available Second Level Bedroom 13'5'' x 9'5'' Second Level Bedroom 14'5'' x 9'6'' Second Level Primary Bedroom 14'5'' x 9'6'' Main Level 2pc Bathroom Measurements not available Main Level Foyer 12' x 4'1'' Main Level Laundry Room 9' x 6' Main Level Dining Room 9'6'' x 8' Main Level Kitchen 9'4'' x 7'6'' Main Level Living Room 18' x 13'3''

Mark Gidden
Realtor/Founder

Lloyd Taverner
Realtor/Senior Partner
Your Favourites
No Favourites Found

The trademarks REALTOR®, REALTORS®, and the REALTOR® logo are controlled by The Canadian Real Estate Association (CREA) and identify real estate professionals who are members of CREA. The trademarks MLS®, Multiple Listing Service® and the associated logos are owned by The Canadian Real Estate Association (CREA) and identify the quality of services provided by real estate professionals who are members of CREA. The trademark DDF® is owned by The Canadian Real Estate Association (CREA) and identifies CREA's Data Distribution Facility (DDF®)
October 21 2026 10:48:04
Association of Interior REALTORS®

