


$295,000
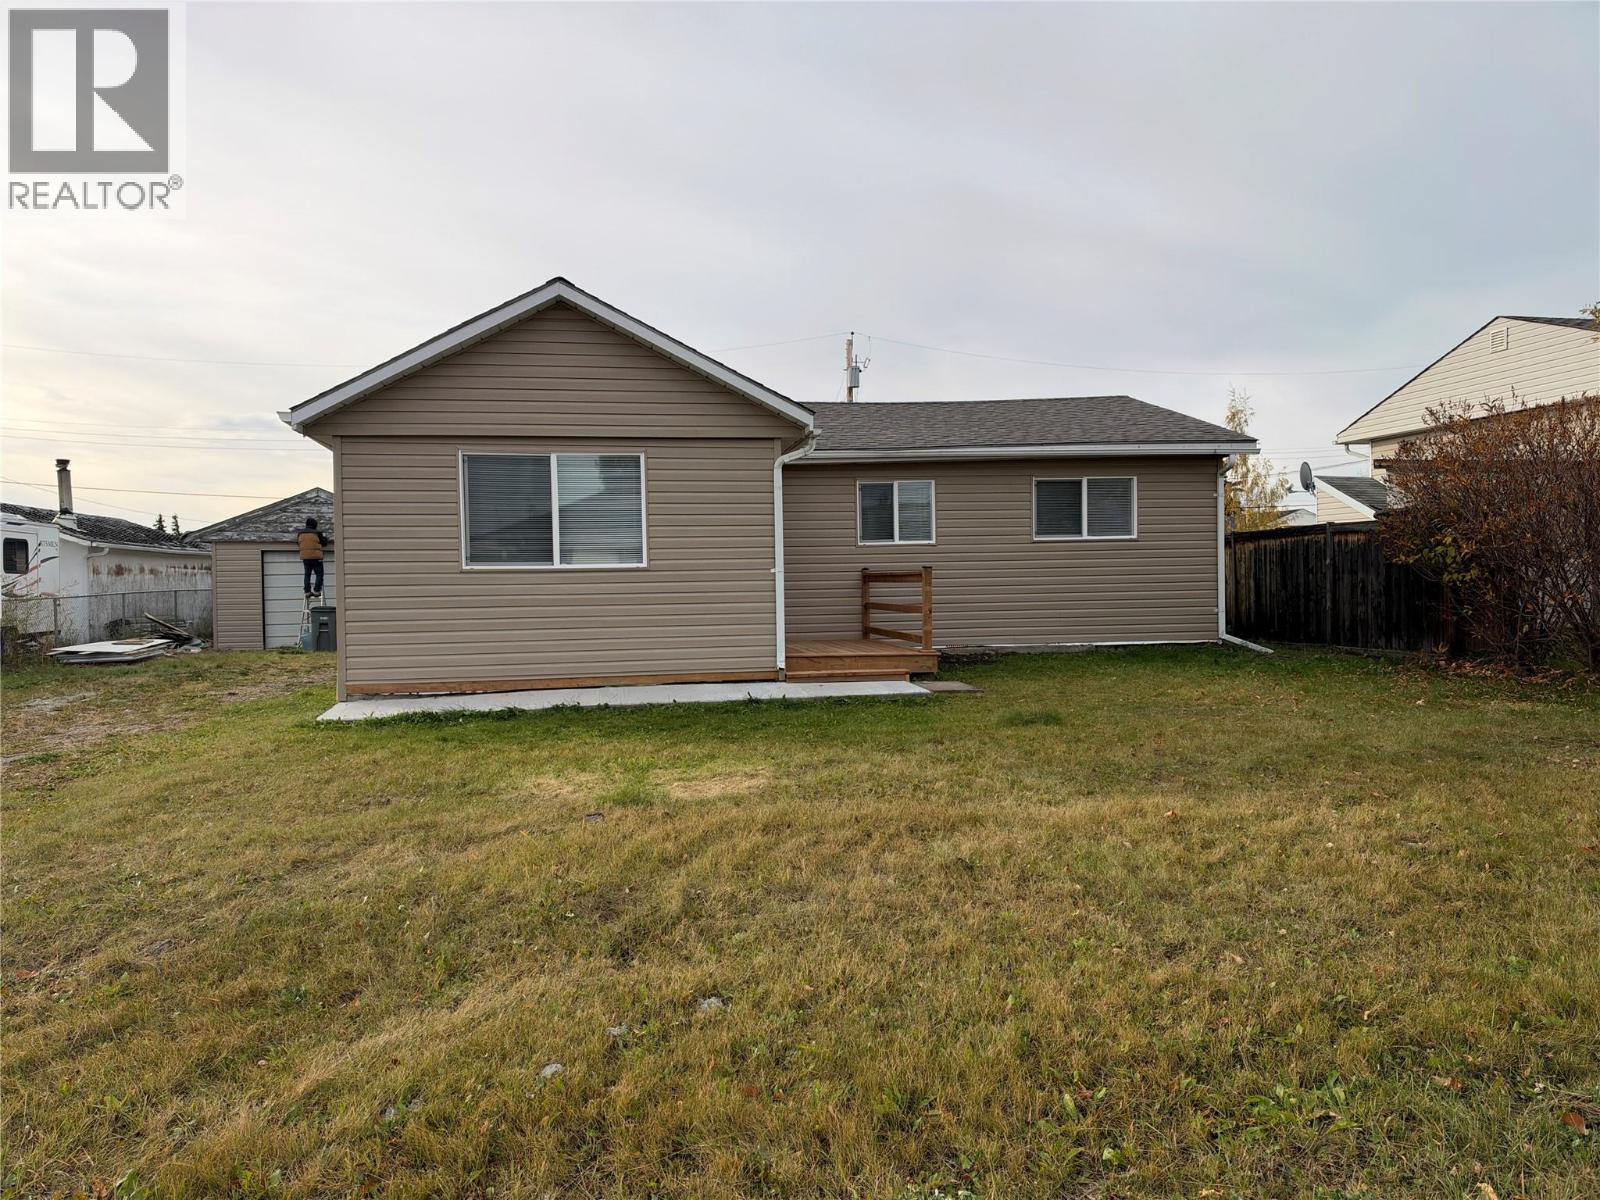
Welcome home! This beautifully updated 3-bedroom, 1-bath home with a 14' x 32' garage offers a fresh, comfortable feel with extensive renovations already completed. Step inside to a bright new kitchen featuring quartz countertops, wood cabinetry, tile backsplash and stainless steel appliances. The renovated bathroom features tile flooring and a tiled tub/shower surround. Updates continue throughout with 2026 shingles, new siding, windows, drywall, ceilings, added insulation, laminate flooring and subfloor. You’ll also appreciate the updated furnace, new electric hot water tank, 100-amp service and mast, electric fireplace, sump pump, lighting and water meter. Foundation improvements, a new crawl-space retaining wall and two new decks add even more value. Close to schools, the hospital and a nearby park. If this sounds like the right fit for YOU, call NOW to VIEW! (id:64133)
-
Property Details
MLS® Number 10402644 Property Type Single Family Neigbourhood Dawson Creek AmenitiesNearBy Public Transit, Park, Schools -
Building
Bathroom Total 1 Bedrooms Total 3 Appliances Refrigerator, Dishwasher, Range - Electric Architectural Style Ranch Basement Type Crawl Space Constructed Date 1958 Construction Style Attachment Detached Exterior Finish Vinyl Siding Fireplace Fuel Electric Fireplace Present Yes Fireplace Total 1 Fireplace Type Unknown Flooring Type Mixed Flooring Heating Type Forced Air, See Remarks Roof Material Asphalt Shingle Roof Style Unknown Stories Total 1 Size Interior 1,001 Sqft Type House Utility Water Municipal Water Parking
Surfaced -
Land
Acreage No Land Amenities Public Transit, Park, Schools Sewer Municipal Sewage System Size Irregular 0.18 Size Total 0.18 Ac|under 1 Acre Size Total Text 0.18 Ac|under 1 Acre -
Rooms
Level Type Length Width Dimensions Main Level 4pc Bathroom Measurements not available Main Level Mud Room 7'0'' x 6'8'' Main Level Primary Bedroom 9'9'' x 8'0'' Main Level Bedroom 8'10'' x 8'0'' Main Level Bedroom 8'10'' x 9'1'' Main Level Dining Room 10'0'' x 8'0'' Main Level Living Room 14'10'' x 13'1'' Main Level Kitchen 9'8'' x 11'1''

Mark Gidden
Realtor/Founder

Lloyd Taverner
Realtor/Senior Partner
Your Favourites
No Favourites Found

The trademarks REALTOR®, REALTORS®, and the REALTOR® logo are controlled by The Canadian Real Estate Association (CREA) and identify real estate professionals who are members of CREA. The trademarks MLS®, Multiple Listing Service® and the associated logos are owned by The Canadian Real Estate Association (CREA) and identify the quality of services provided by real estate professionals who are members of CREA. The trademark DDF® is owned by The Canadian Real Estate Association (CREA) and identifies CREA's Data Distribution Facility (DDF®)
October 02 2026 10:58:03
Association of Interior REALTORS®

