


$39,900Maintenance, Pad Rental
$695.64 Monthly
Maintenance, Pad Rental
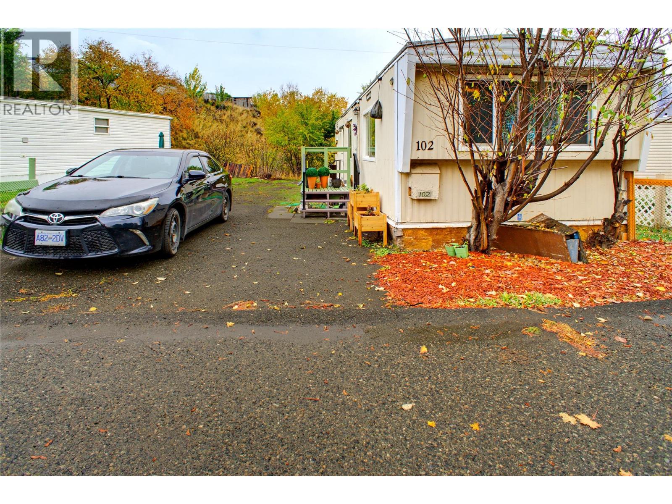
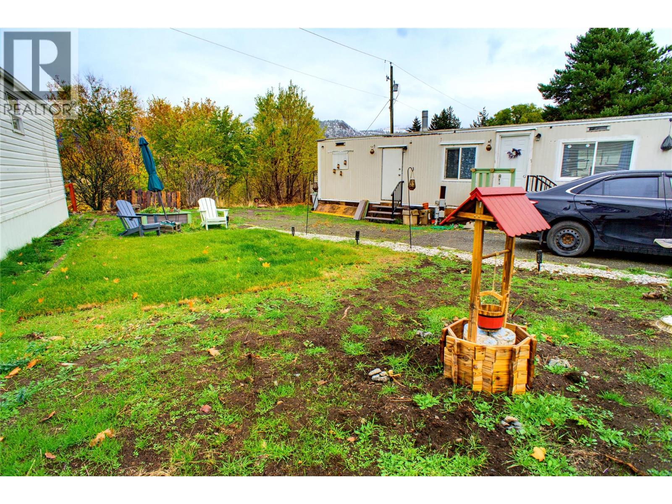
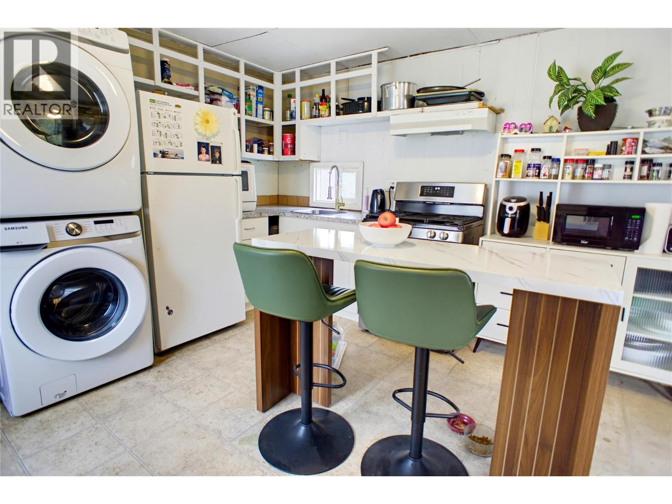
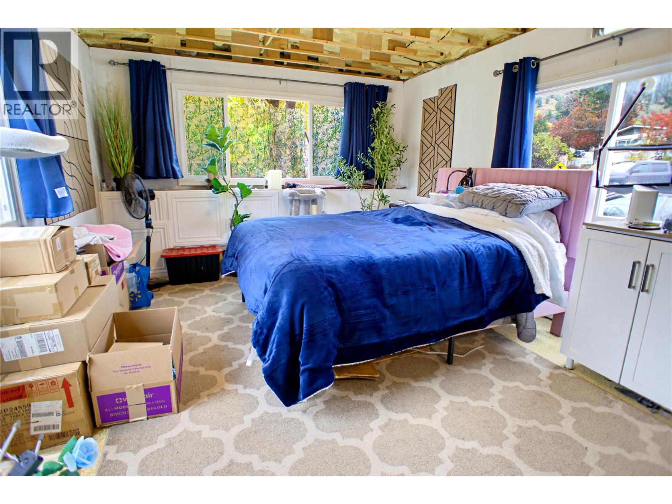
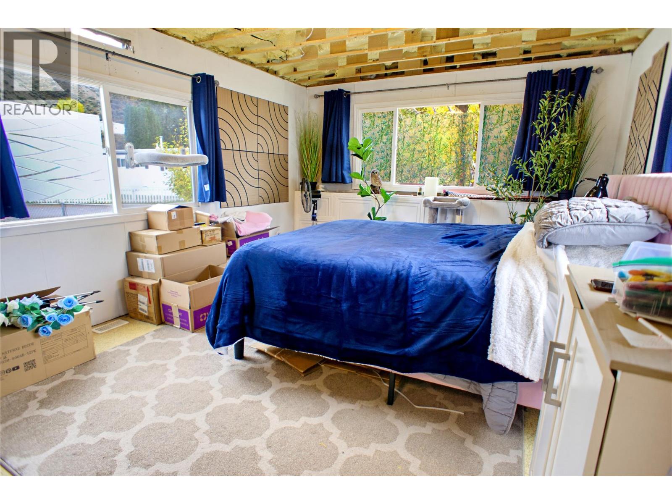
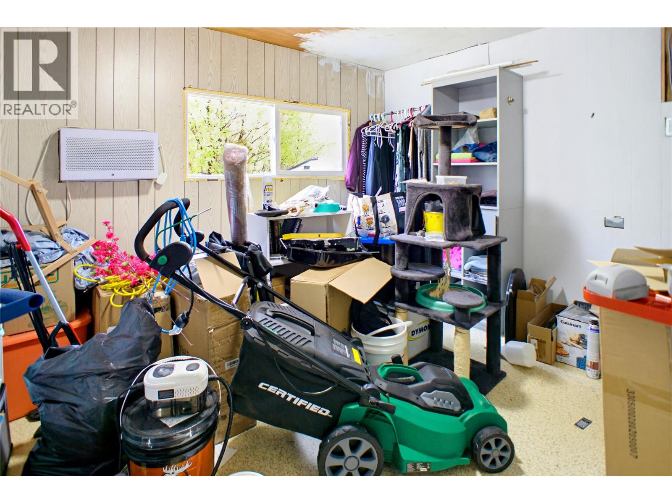
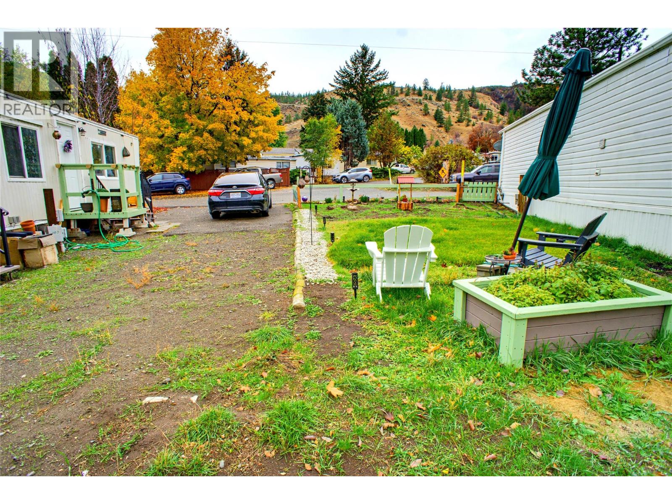
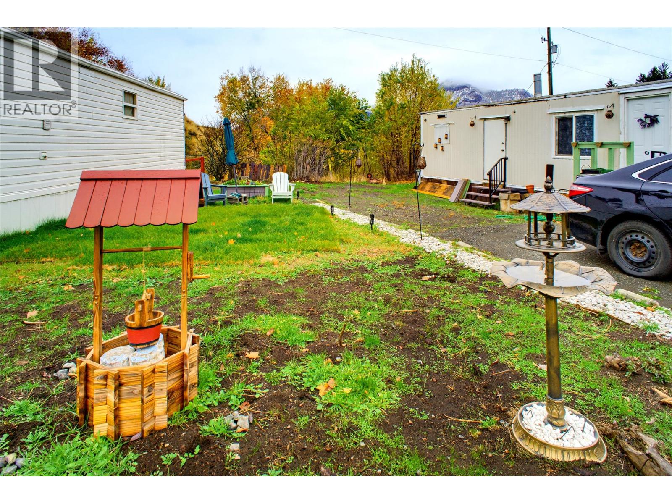
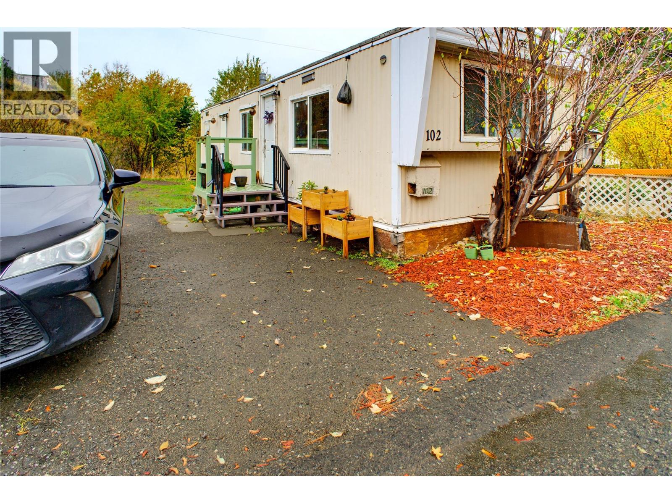
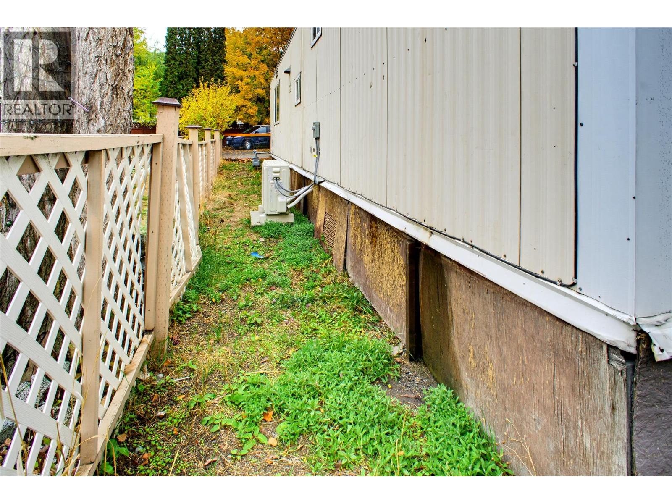
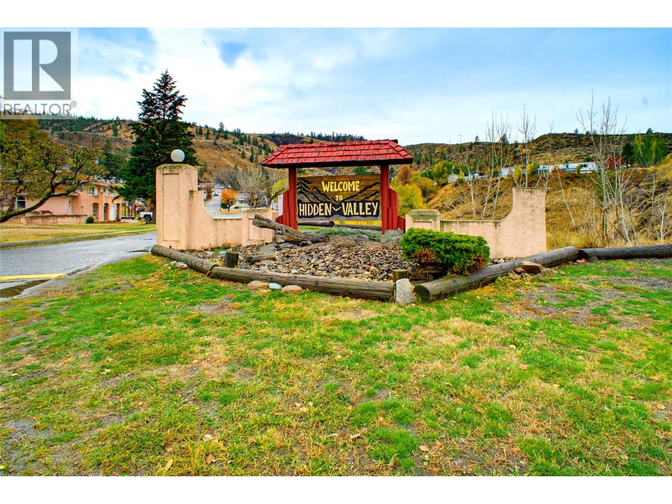
$695.64 MonthlyIncredible affordable opportunity in Hidden Valley Mobile Home Park. This 1 bedroom, 1 bathroom single wide offers approximately 480 sq feet of living space with a bright, open-concept kitchen, dining, and living area. Several improvements have recently been completed, including a new heat pump (July 2026), new furnace, updated electrical approval and labelling. Great yard space offered by the triangle pad lot that backs onto green space. Located only minutes from Downtown Kamloops, Highway 1, shopping centre, and 10 minute walk from transit stop. The home is sold as-is-where-is. Park approval is required, rentals not permitted, and the park does not sign site leases. (id:64133)
-
Property Details
MLS® Number 10404664 Property Type Single Family Neigbourhood Valleyview CommunityFeatures Pet Restrictions, Pets Allowed With Restrictions -
Building
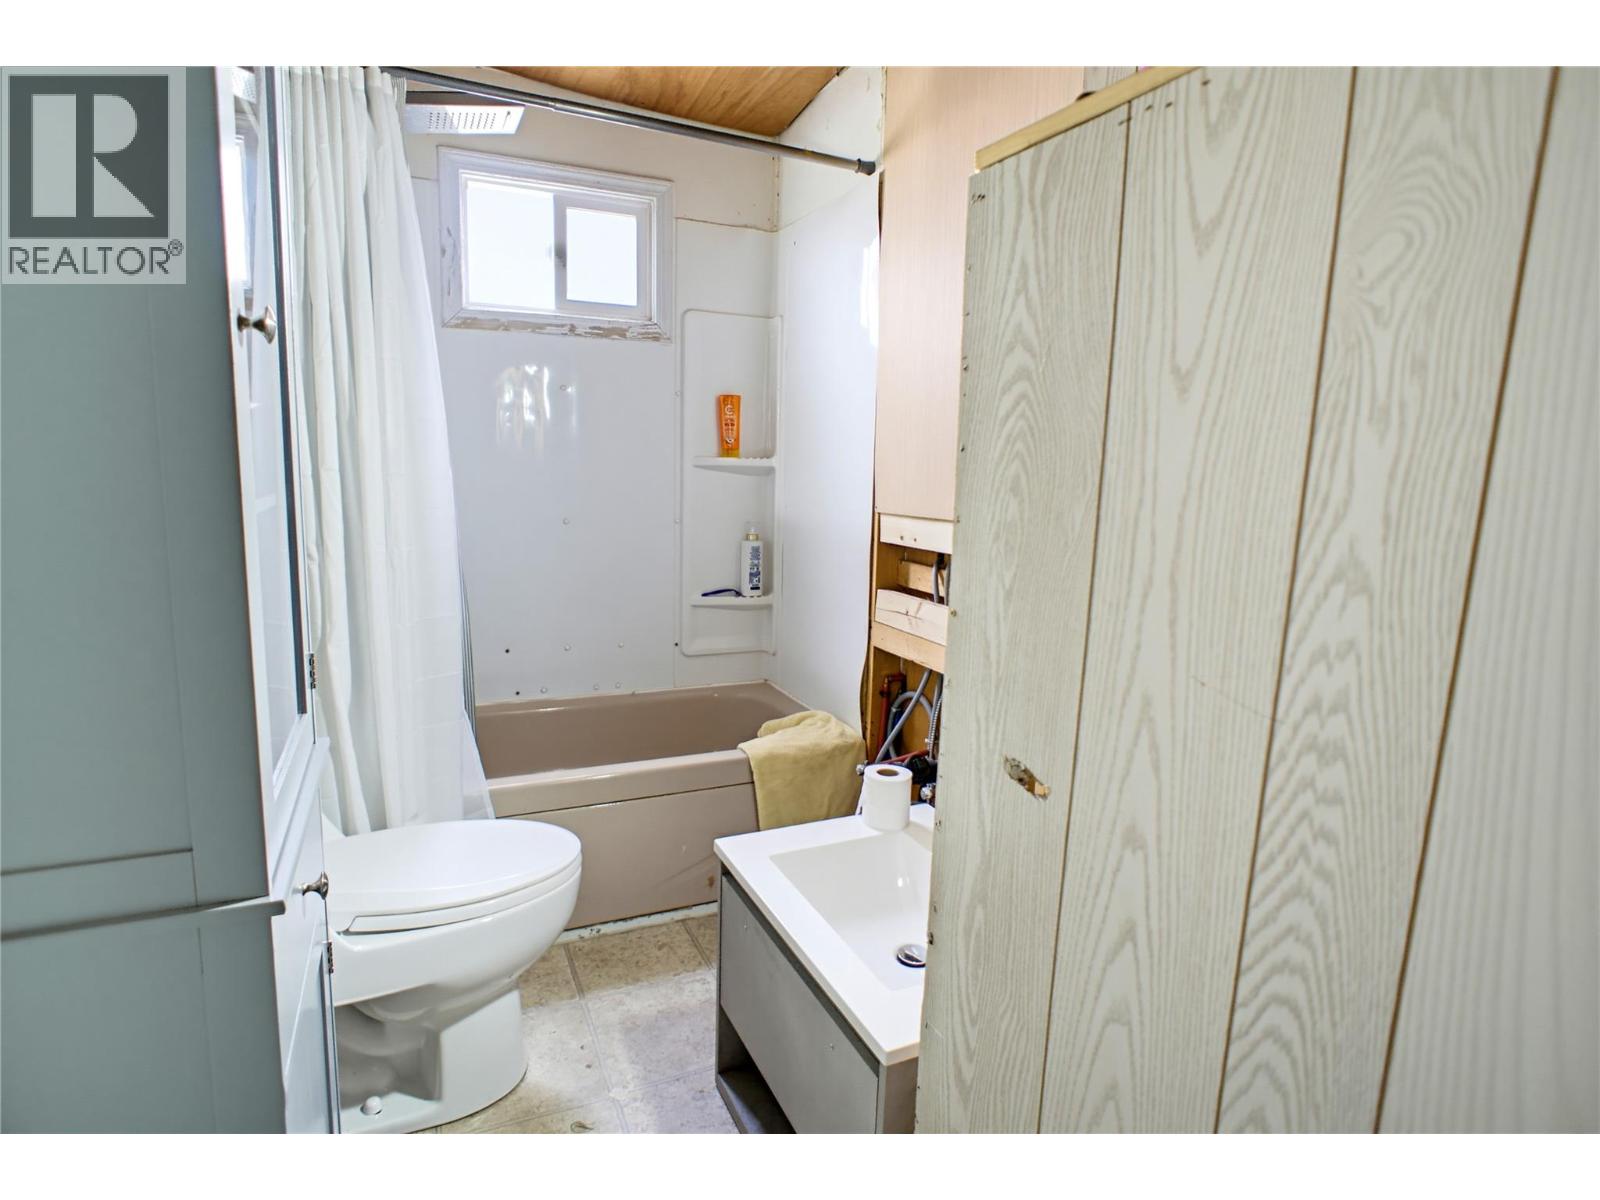
Bathroom Total 1 Bedrooms Total 1 Constructed Date 1966 Cooling Type Heat Pump Exterior Finish Aluminum Flooring Type Mixed Flooring Foundation Type See Remarks Heating Type Heat Pump Roof Material Unknown Roof Style Unknown Stories Total 1 Size Interior 480 Sqft Type Manufactured Home Utility Water Municipal Water Parking
Other -
Land
Acreage No Sewer Municipal Sewage System Size Total Text Under 1 Acre -
Rooms
Level Type Length Width Dimensions Main Level Dining Room 4'0'' x 12'0'' Main Level Living Room 12'0'' x 12'0'' Main Level Kitchen 8'0'' x 12'0'' Main Level Primary Bedroom 10'0'' x 12'0'' Main Level 4pc Bathroom Measurements not available

Mark Gidden
Realtor/Founder

Lloyd Taverner
Realtor/Senior Partner
Your Favourites
No Favourites Found

The trademarks REALTOR®, REALTORS®, and the REALTOR® logo are controlled by The Canadian Real Estate Association (CREA) and identify real estate professionals who are members of CREA. The trademarks MLS®, Multiple Listing Service® and the associated logos are owned by The Canadian Real Estate Association (CREA) and identify the quality of services provided by real estate professionals who are members of CREA. The trademark DDF® is owned by The Canadian Real Estate Association (CREA) and identifies CREA's Data Distribution Facility (DDF®)
October 30 2026 06:18:00
Association of Interior REALTORS®

