
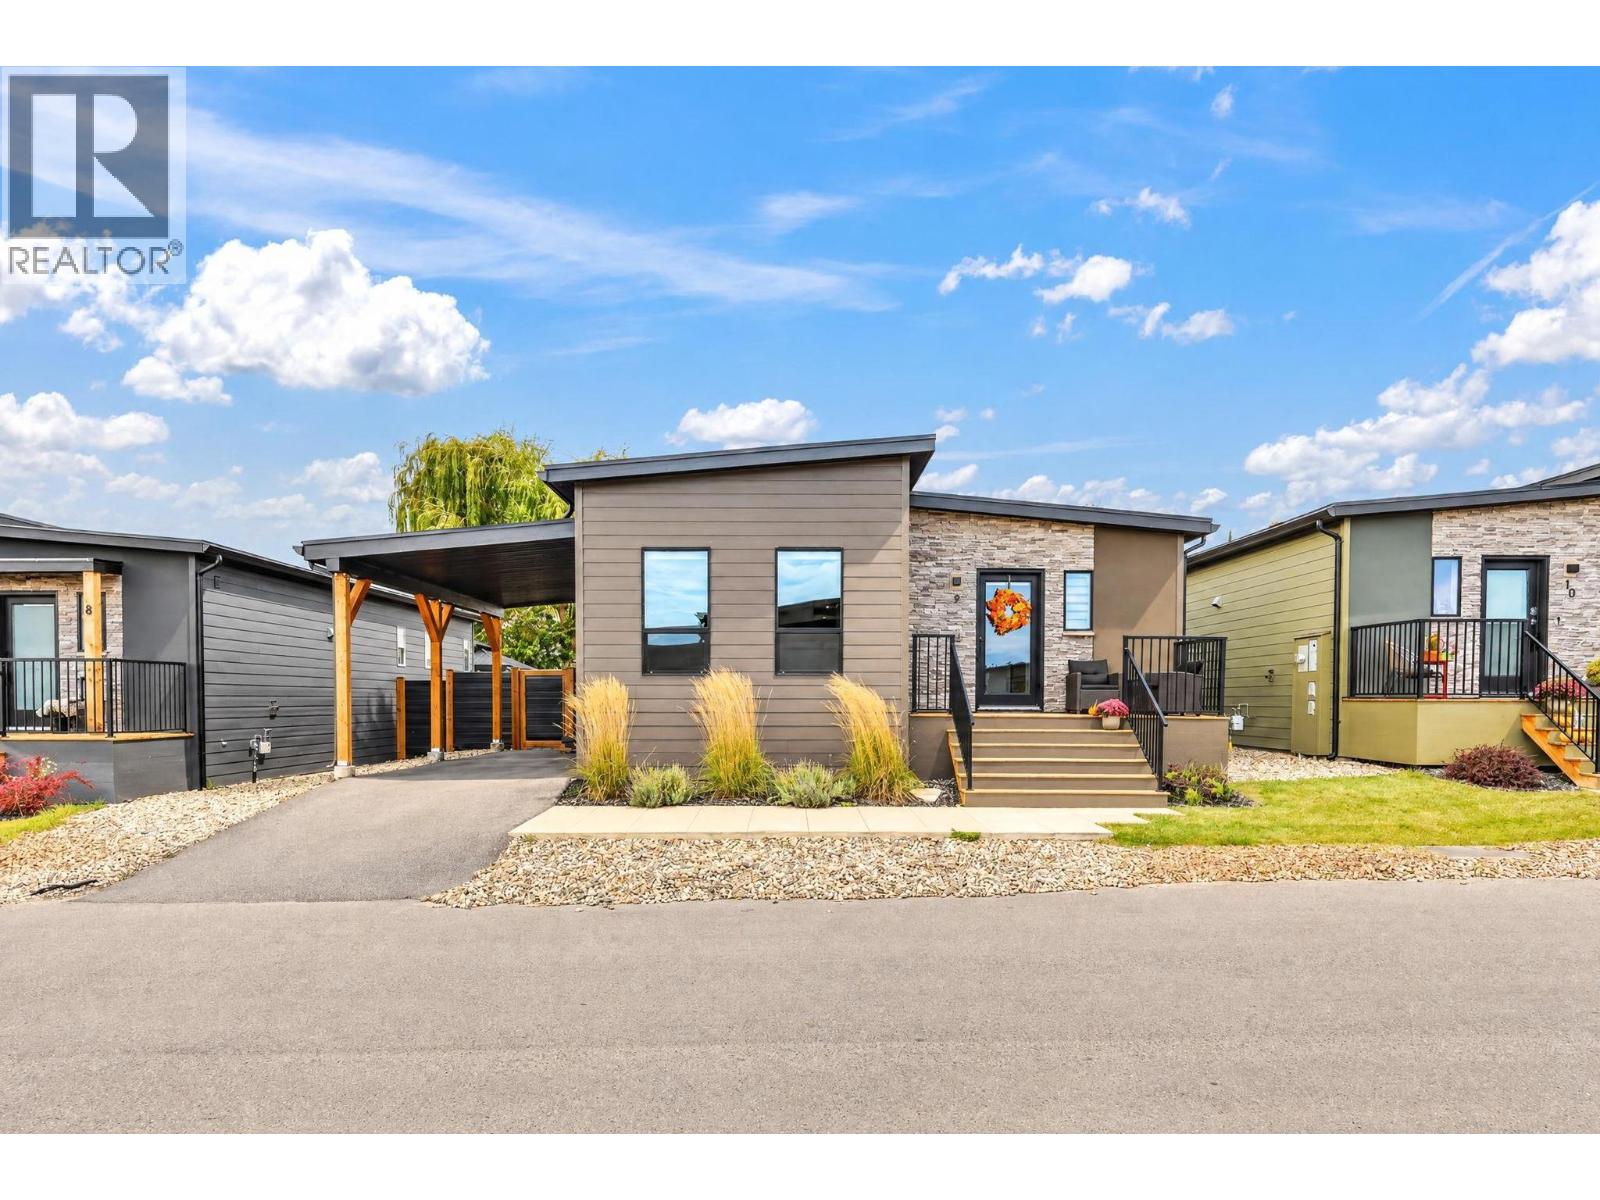
8900 Jim Bailey Road Unit# 9
Kelowna, British Columbia
Welcome to The Monarch in the sought-after Deer Meadows community! Why wait for a new build when this move-in-ready home is waiting for you? This beautifully designed 3-bedroom, 2-bathroom modular home offers the perfect blend of comfort, functionality, and low-maintenance living. The thoughtfully designed floor plan provides welcoming living spaces, while the private, fully fenced backyard is perfect for relaxing, entertaining, or enjoying time outdoors with your pets. Located in a pet-friendly community featuring pickleball courts and recreational amenities, Deer Meadows offers a fantastic opportunity to embrace the Okanagan lifestyle. Whether you're downsizing, purchasing your first home, or simply looking for a low-maintenance property, this home has plenty to offer. Skip the construction timelines and start enjoying your new home without the wait! Your next chapter at Deer Meadows starts here. (id:64133)
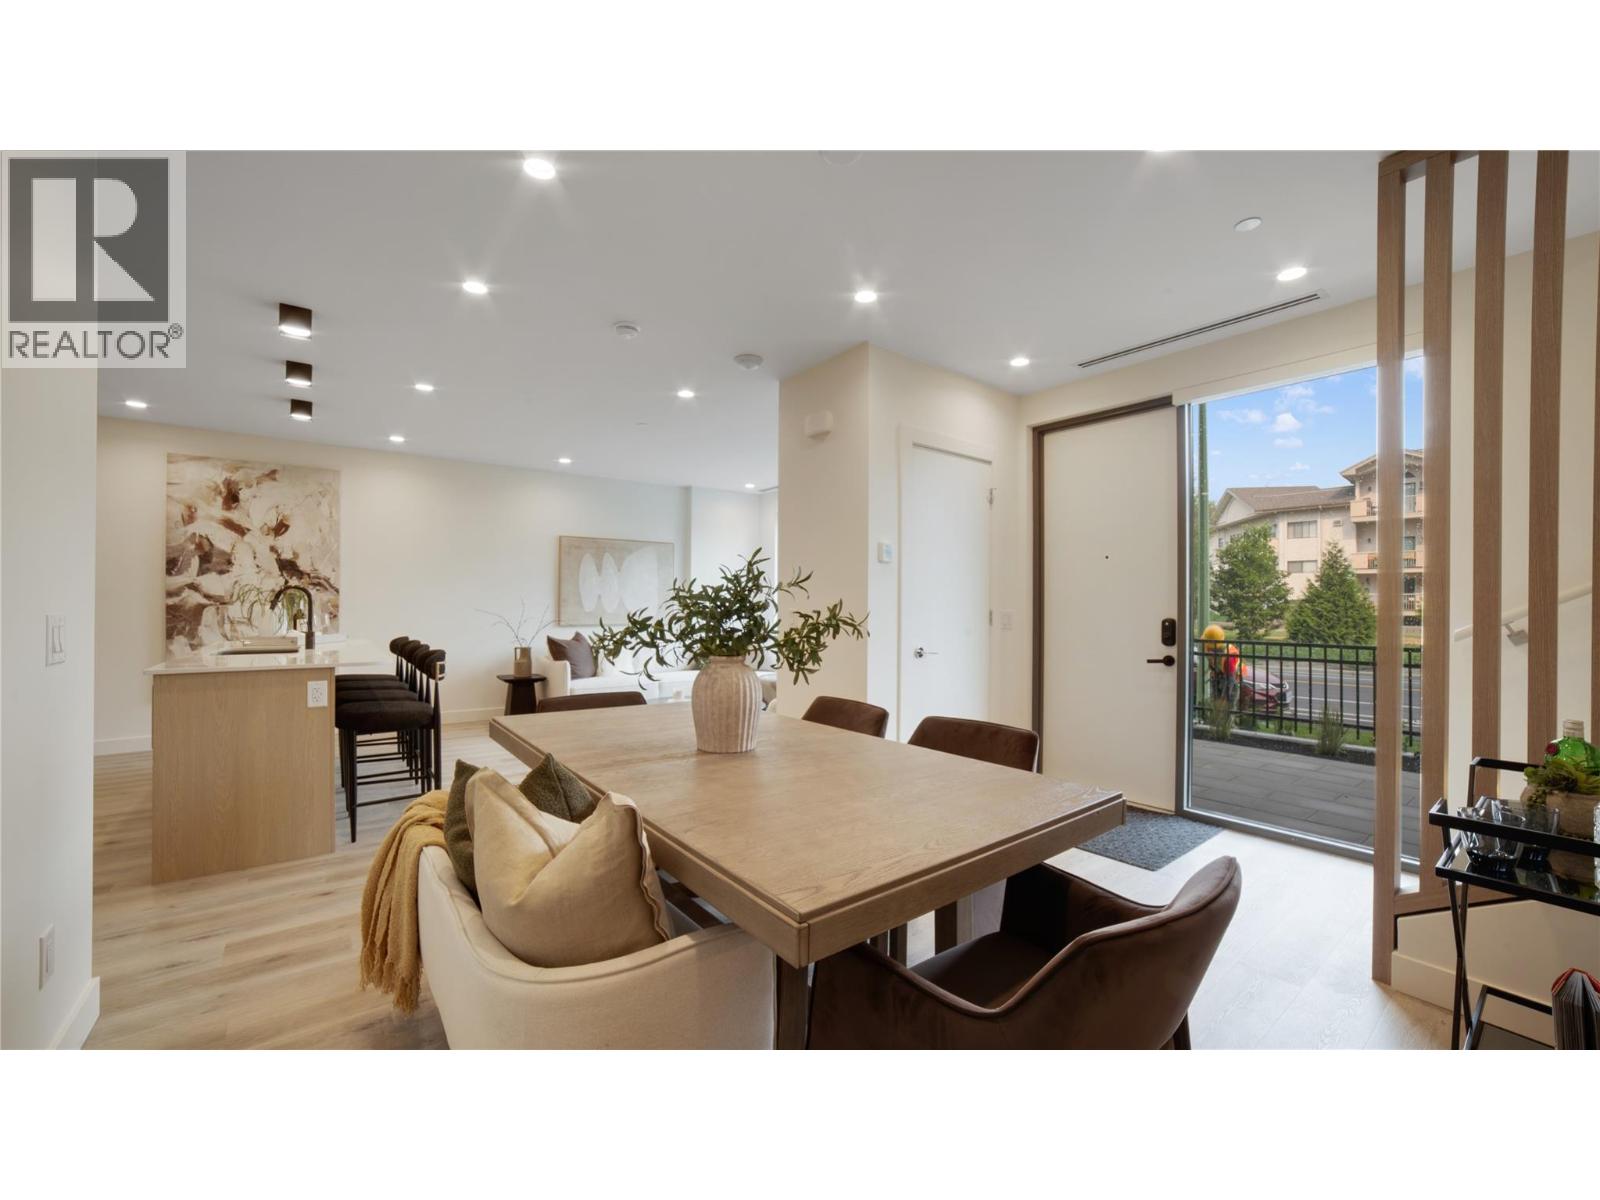
472 Lanfranco Road
Kelowna, British Columbia
OPEN HOUSE every SAT & SUN 12-4pm! Experience elevated lakeside living at MOVALA - steps from the sandy shores of Gyro Beach and the vibrant shops, cafes and restaurants of Pandosy Village. Beautiful 2 bed/ 2.5 bath Townhome w/ expansive glass, beverage centre w/wine cooler, soaring ceilings on upper level with heated floors in primary ensuite. The beautifully appointed kitchen features sleek cabinetry, quartz counters, and a premium appliance package. Inside, 9' ceilings, modern lighting, sustainable luxury vinyl plank flooring and auto roller shades create a refined, comfortable retreat. Enjoy outdoor dining, secure kayak and bike storage and a convenient pet wash station. Built by Greyback Construction for the established Stober Group, this exceptional home offers contemporary design and four-season Okanagan living at its finest. Designed by award-winning Meiklejohn Architects and Begrand-Fast Interior Design, this striking concrete development blends contemporary architecture with sophisticated finishes and expansive private terraces. Enjoy first class on-site amenities: heated pool and cabanas, hot tub, common BBQ's, gym, games room, yoga studio, celebration room, private residents lounge, business centre and a library. Located in the desirable South Pandosy/Gyro Beach corridor - steps to restaurants, shopping, parks and retail etc. A rare opportunity to experience resort-style Okanagan living at its finest. Pets welcome! GST applicable. LEED certified. 2-5-10 Warranty. (id:64133)
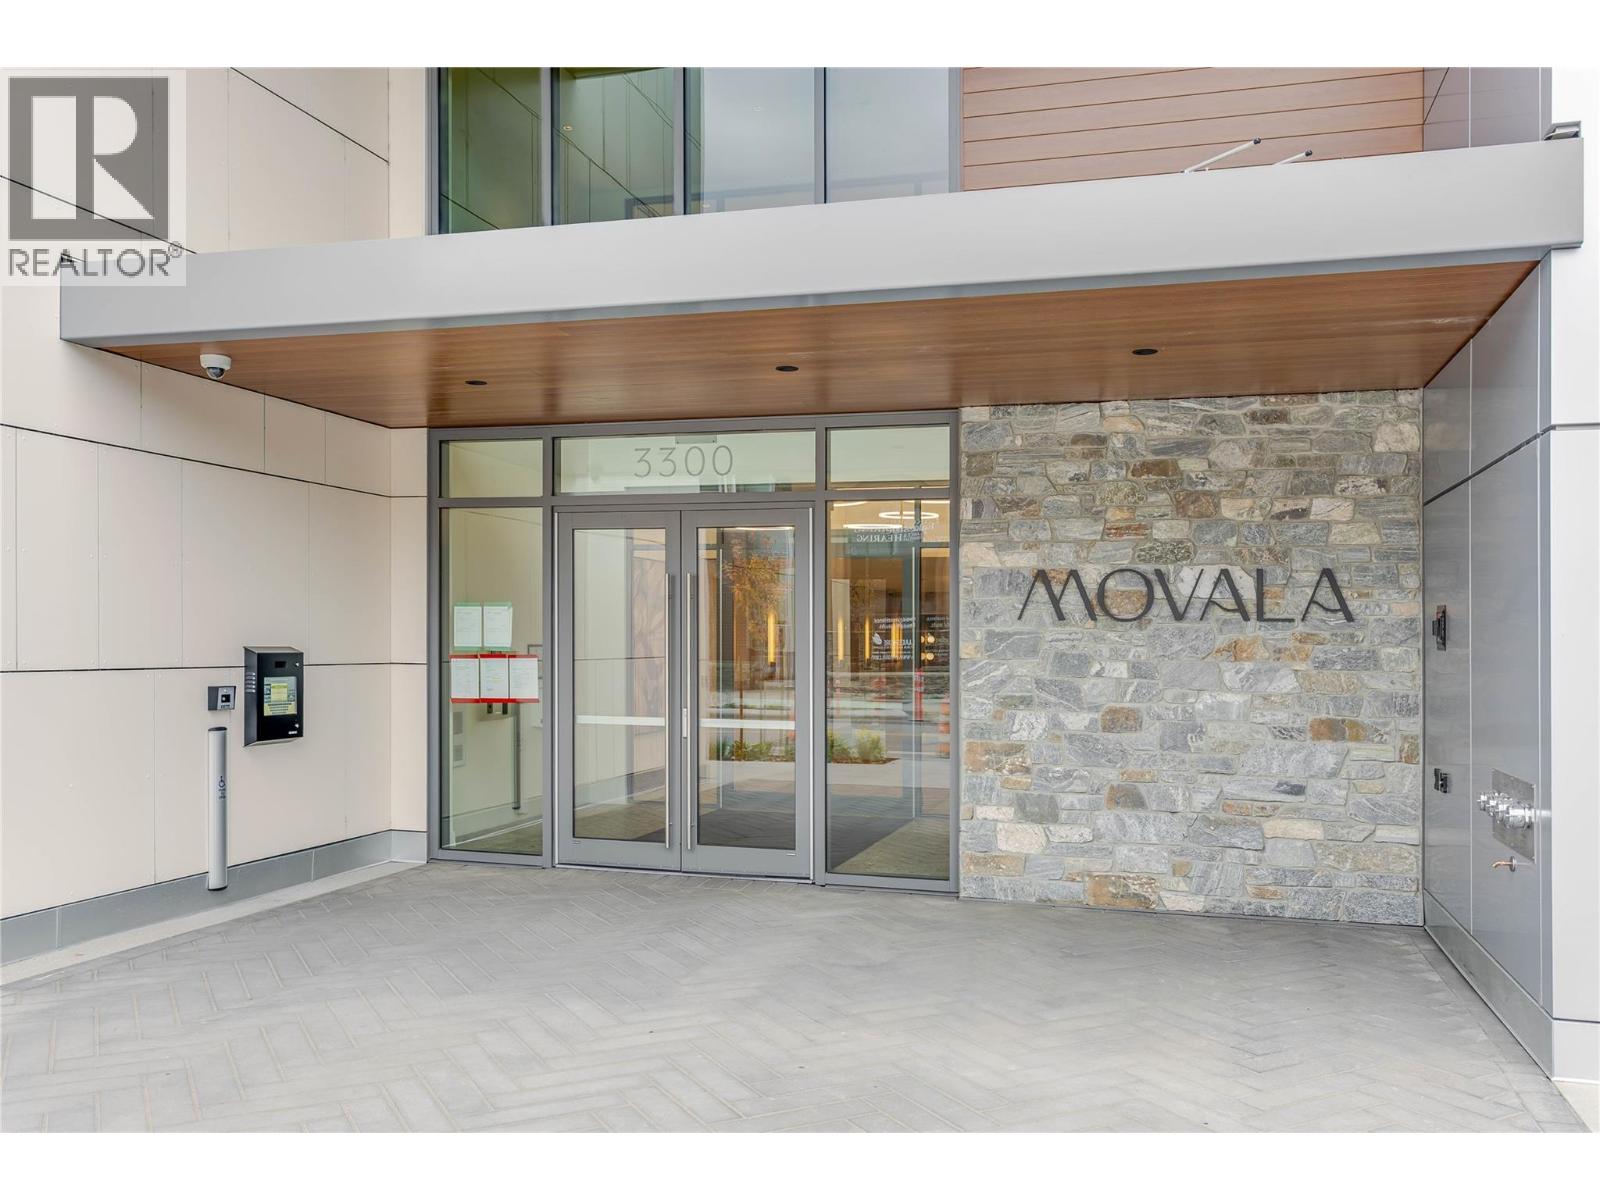
3300 Lakeshore Road Unit# 508
Kelowna, British Columbia
Experience elevated lakeside living at MOVALA - steps from the sandy shores of Gyro Beach and the vibrant shops, cafes and restaurants of Pandosy Village. Functional Junior 2 bed/1 bath suite with a lake view. 760 sf of elegant living space combined with 160 sf of outdoor living. The beautifully appointed kitchen features sleek cabinetry, quartz counters, and a premium appliance package. Inside, 9' ceilings, modern lighting, sustainable luxury vinyl plank flooring and auto roller shades create a refined, comfortable retreat. Enjoy outdoor dining, secure kayak and bike storage and a convenient pet wash station. Built by Greyback Construction for the established Stober Group, this exceptional home offers contemporary design and four-season Okanagan living at its finest. Designed by award-winning Meiklejohn Architects and Begrand-Fast Interior Design, this striking concrete development blends contemporary architecture with sophisticated finishes and expansive private terraces. Enjoy first class on-site amenities: heated pool and cabanas, hot tub, common BBQ's, gym, games room, yoga studio, celebration room, private residents lounge, business centre and a library. Located in the desirable South Pandosy/Gyro Beach corridor - steps to restaurants, shopping, parks and retail etc. A rare opportunity to experience resort-style Okanagan living at its finest. 1 parking stall included. Pets okay! GST applicable. LEED certified. 2-5-10 Warranty. (id:64133)
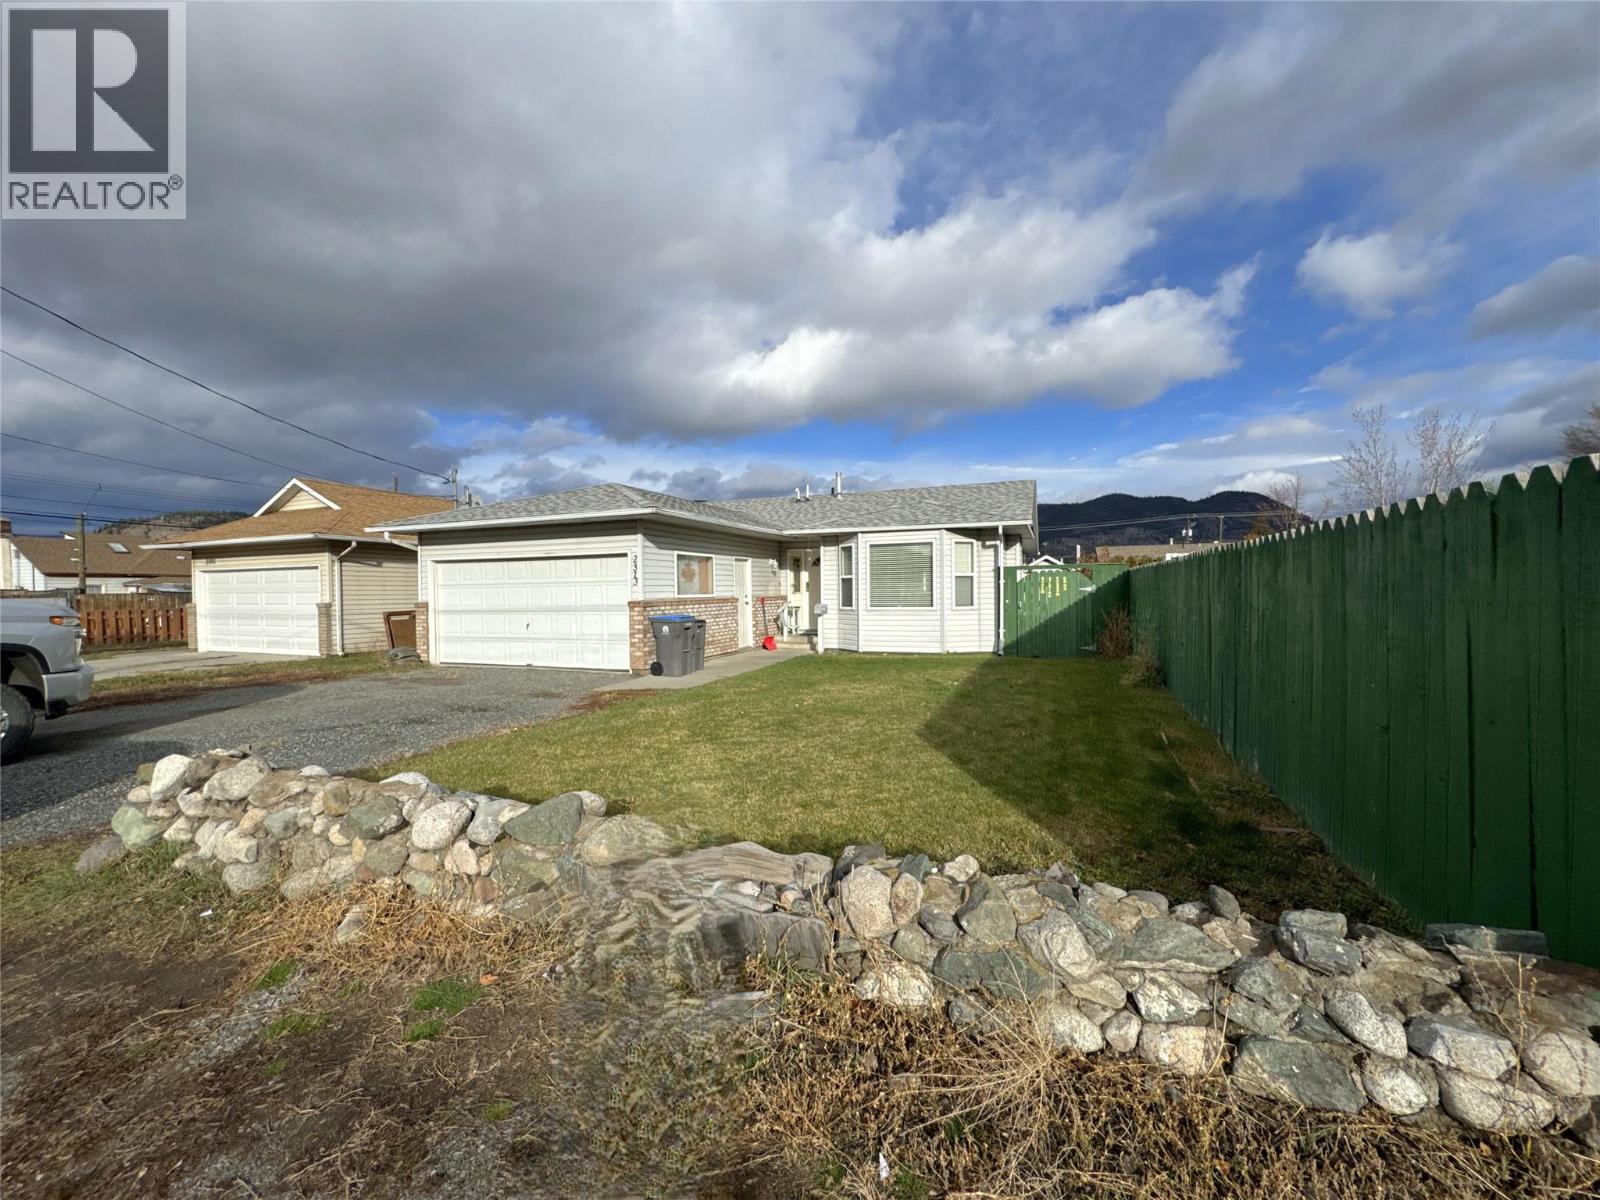
2313 Clapperton Avenue
Merritt, British Columbia
Welcome to 2313 Clapperton Ave, an inviting rancher offering comfort, convenience, and exceptional one level living. This well maintained 3 bedroom, 1.5 bath home features 1,298 sq. ft. of functional, open concept space perfect for families, retirees, and first time buyers alike. The thoughtful layout includes a spacious primary bedroom complete with a private en suite and walk in closet, providing the ideal retreat at the end of the day. The bright main living area flows naturally into the dining room and the charming oak kitchen, offering plenty of storage and a warm, timeless feel. Set on a 6,000 sq. ft. lot, the fully fenced backyard is perfect for pets, children, or quiet outdoor enjoyment. The property also includes underground sprinklers, a useful storage shed, a dedicated garden area, and an attached garage for everyday convenience. Located close to schools, shopping, and downtown Merritt, this home combines peaceful residential living with easy access to everything you need. 2313 Clapperton Ave is a solid, welcoming home with features that make life simple and enjoyable a place where you can truly settle in. All measurements approx. and should be verified if deemed necessary. (id:64133)
118 Split Pine Court
Kelowna, British Columbia
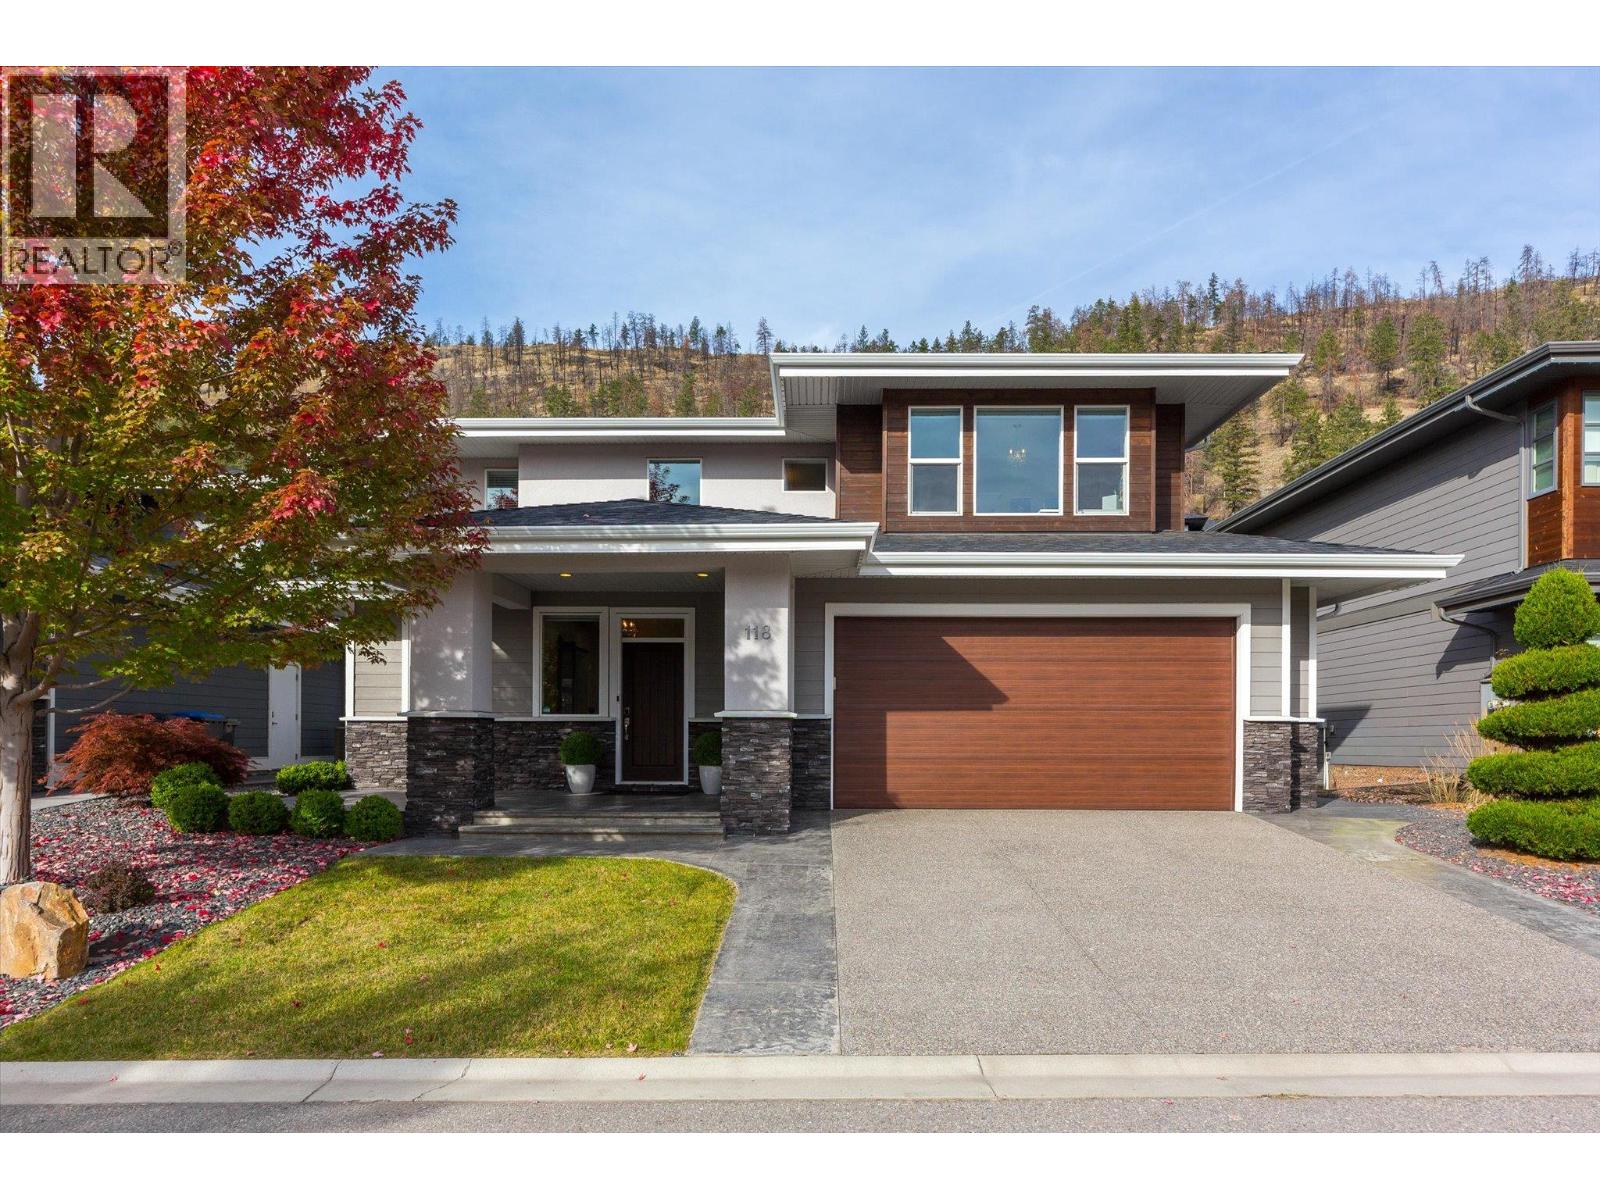
Welcome to 118 Split Pine Court, a beautiful Rykon-built home with a desirable ground level-entry design, complemented by a fully fenced, flat backyard with plenty of room for a future pool. Enjoy summer evenings on the stamped concrete patio or unwind in the near new Hot Spring Aria saltwater hot tub, featuring Moto-Massage and a lounger. Mature landscaping including oak and maple trees, underground irrigation, and newly planted backyard hedges create an inviting outdoor setting. Inside, this residence offers five bedrooms plus a den or office and three and a half bathrooms, with contemporary finishes, engineered hardwood flooring, and expansive windows that fill the home with natural light. Upstairs, the spacious primary retreat features a walk-in closet and ensuite with tile flooring, a rainfall shower, and a dedicated makeup vanity. Two other bedrooms and a full bathroom are included on the upper level. The lower level extends the living space with a generous recreation room featuring a wet bar rough-in and built-in surround sound, along with two additional bedrooms and a full bathroom, offering flexibility for guests, hobbies, or a home gym. Thoughtful details include smart lighting, permanent holiday lighting, a smart doorbell, Ring security sensors, a gas fireplace, and a Whirlpool kitchen appliance package. The double attached garage features 220V service and practical built-in storage, including overhead space and dedicated areas for bikes and tires. Beyond the property, find connection to nature with extensive hiking and biking trails. Looking ahead, the Wilden Market Square is anticipated to bring convenience to the community, with proposed amenities including a daycare centre and elementary school. Combining a sought-after level-entry design, generous outdoor living, and versatile interior space, this home presents an exceptional opportunity to enjoy the best of the Okanagan lifestyle. (id:64133)
840 Steele Road
Kelowna, British Columbia
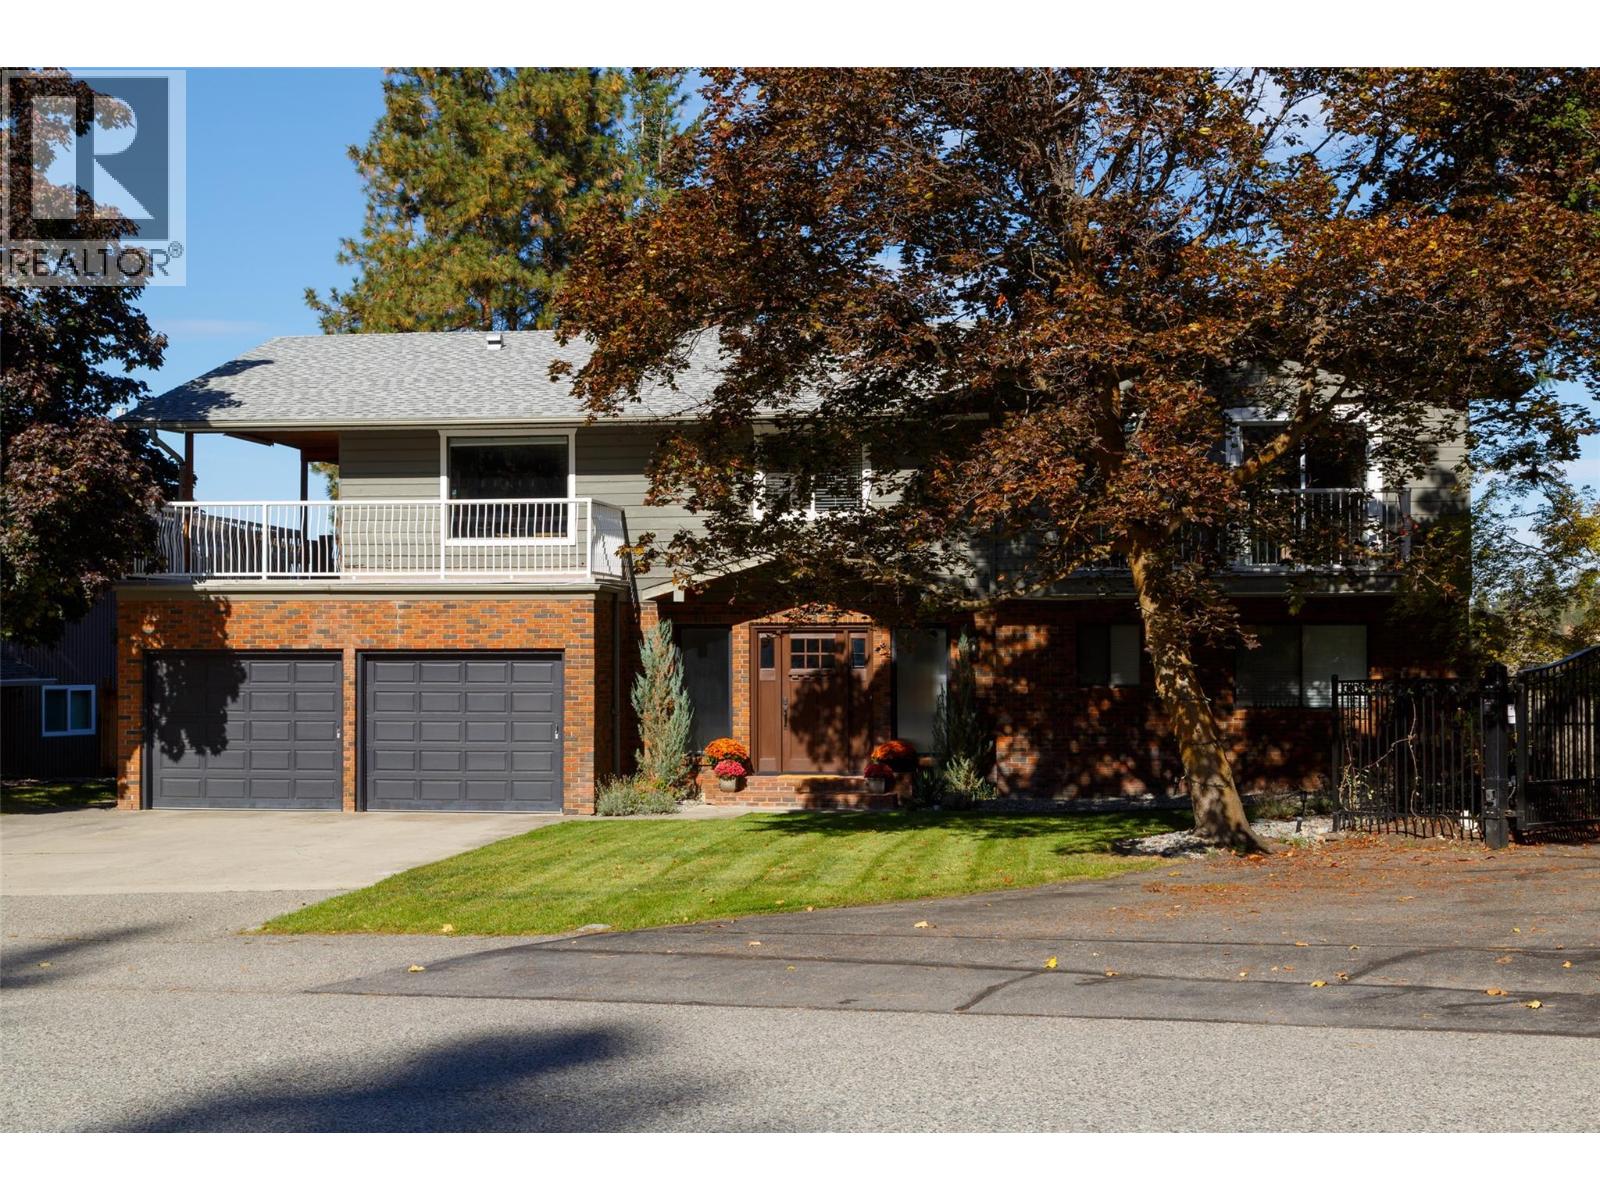
Enjoy the space, views and lifestyle of Upper Mission! Located in the well-established Steele Road area, this property sits on a generous, mature lot with expansive views of Okanagan Lake, Kelowna and the surrounding mountains. Featuring 6 bedrooms and 3.5 bathrooms, the home offers a bright, recently updated interior with an open-concept main living area and oversized windows that showcase the incredible views. The lower level includes a 2-bedroom, 1-bathroom in-law suite, while an unfinished basement provides additional potential to suit your needs. Outside, relax in the hot tub beneath the covered patio overlooking the pool-sized backyard, with even more beautiful views to enjoy. Just minutes from shopping, schools, Okanagan Lake, outdoor recreation and local wineries, this Upper Mission property offers space, versatility and a fantastic location. Contact your REALTOR® today to book your viewing! (id:64133)
8913 Shaughnessy Street
Canal Flats, British Columbia
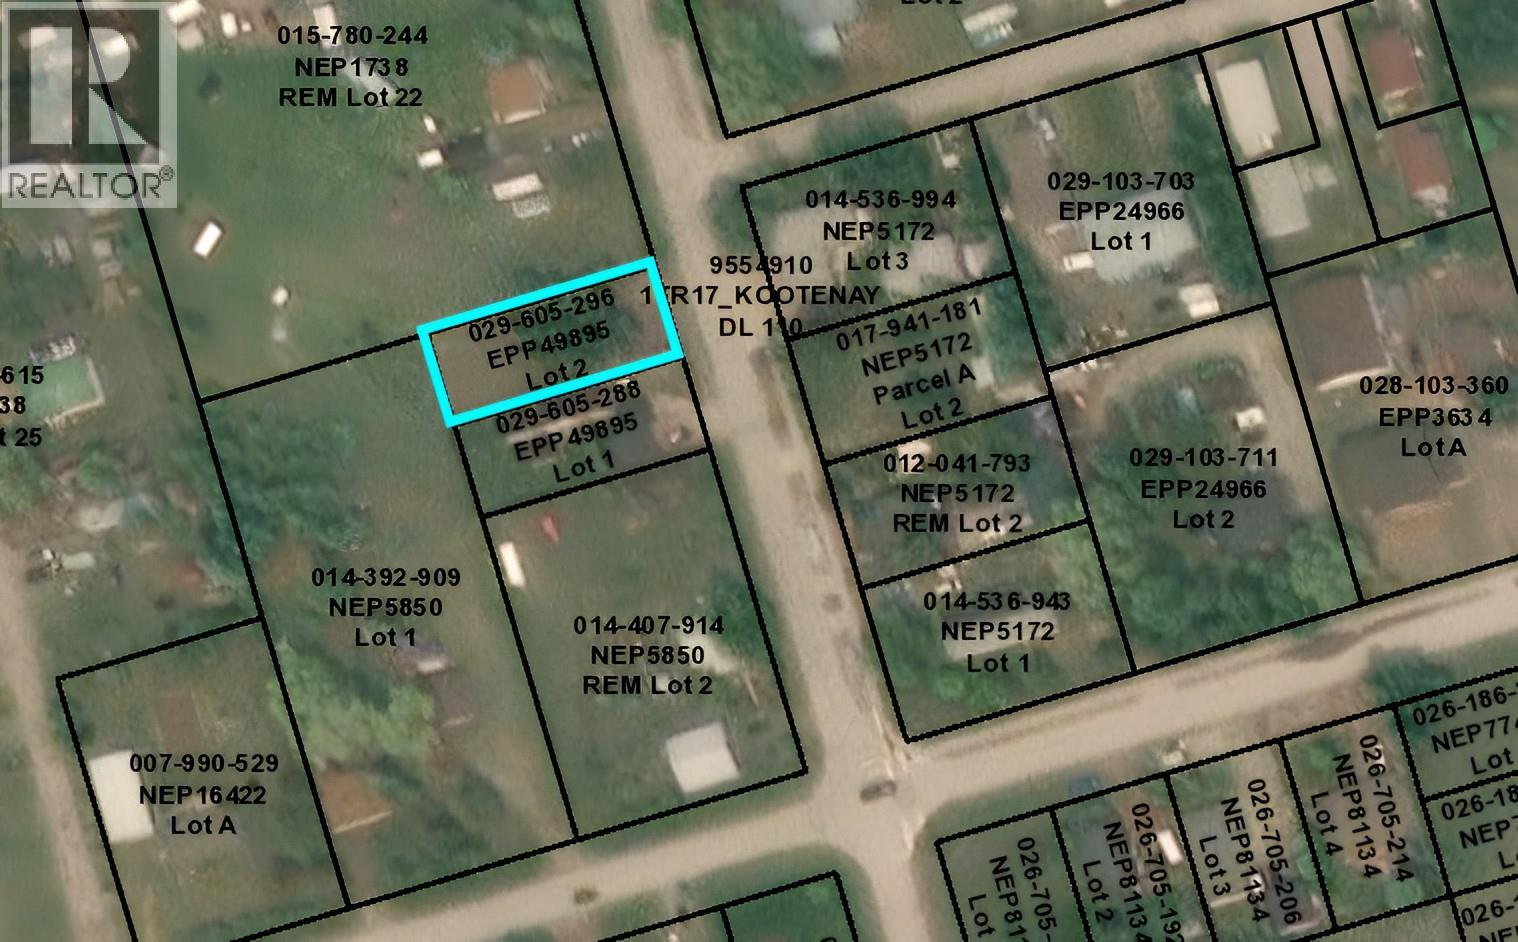
AMAZING VALUE! INVEST IN LAND! The perfect piece of land! This large flat lot (60' x 150') gives you lots of space to spread out, and with no building commitment, no building scheme or extra restrictions and access to Canal Flats municipal water and sewer near the lot line - this is affordable and simple to build on. Take the time to plan what you want to build and build it when you are ready! Also the Canal Flats zoning rules allow for some flexibility on number of units and home based business options! Minimum width to build is 18 feet, and a home must meet the BC Building code (so no you can't live in a RV or build a house out of pallets), but other then these very basic building requirements there is so much potential. Whether you build now, or wait and hold, this is a smart and affordable investment. (id:64133)
5585 Silver Star Road
Vernon, British Columbia
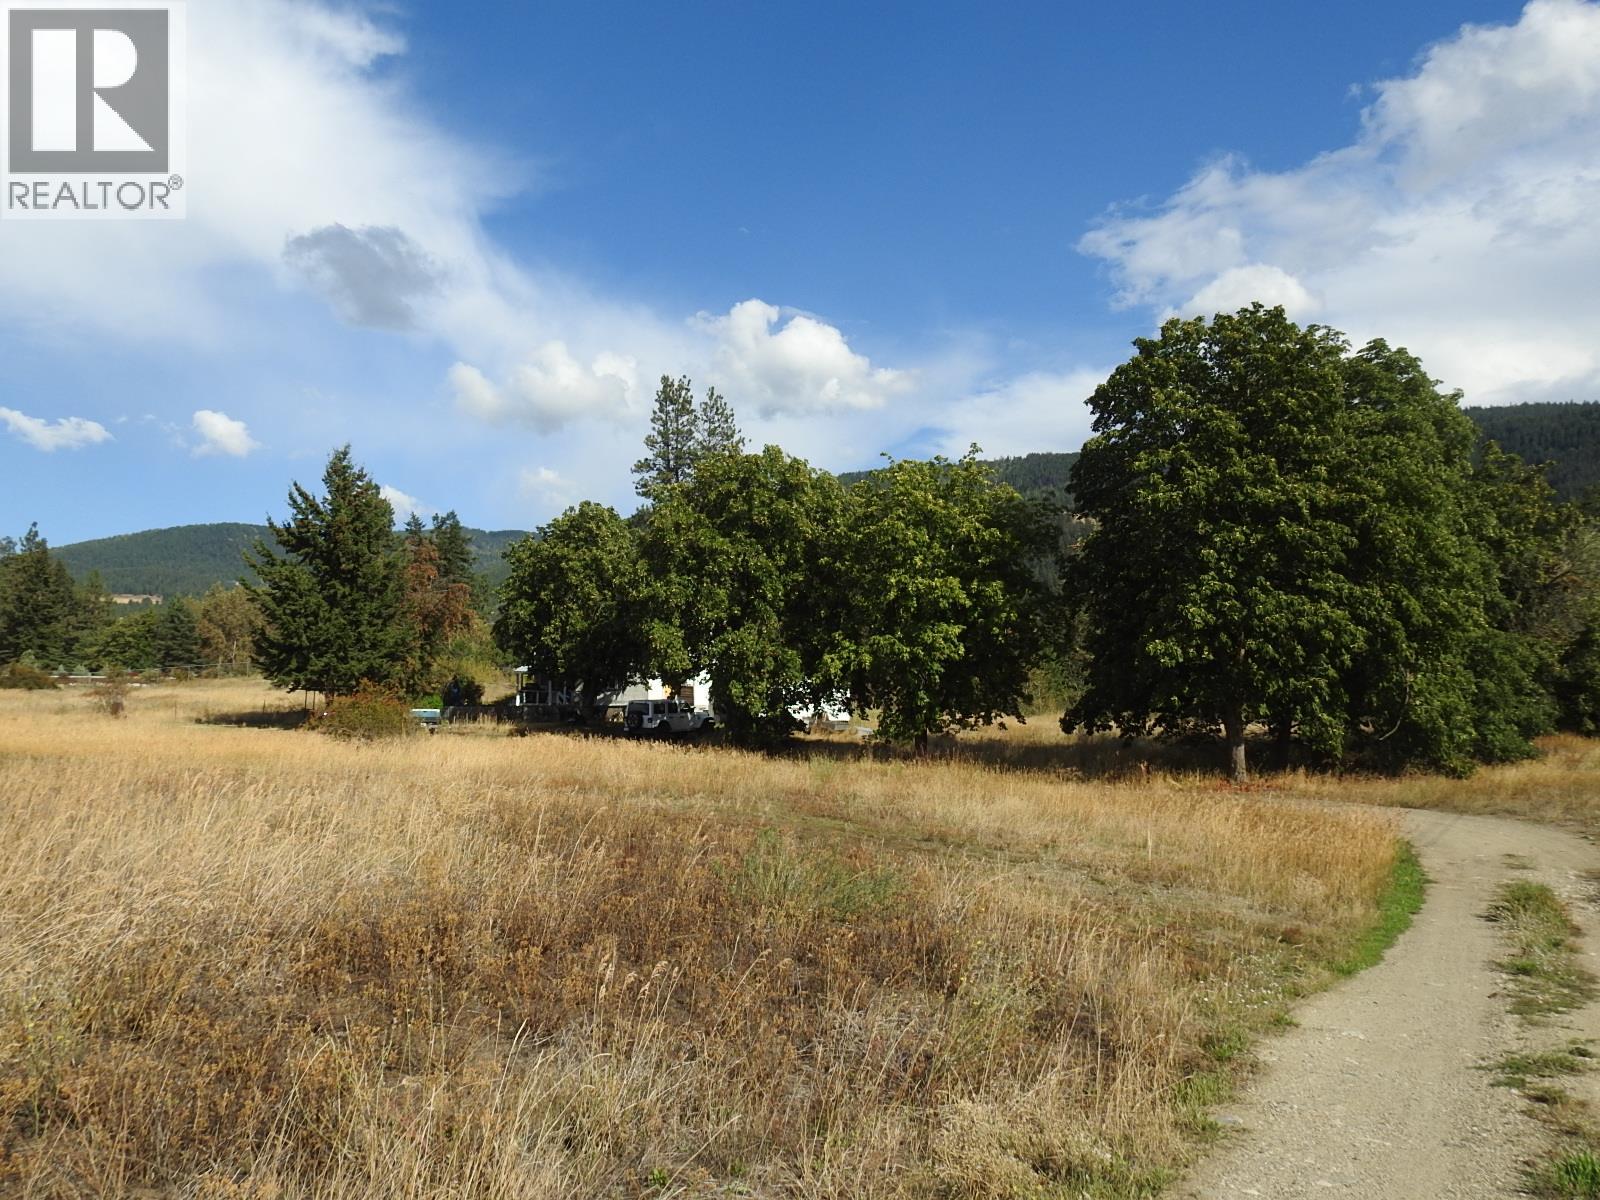
Mostly usable 4.16 acres with an old 1910, 2 bed/1 bath home of minimal value. The value is in the land which is mostly level with 1.63 acres of Greater Vernon Water (GVW) irrigation allocation. Open pasture with a few trees scattered near the rear of the property, terrain drops down to BX Creek. This property would be a perfect spot to build a home and raise a few animals. The adjacent 3.84 acres is for sale as well for $775,000. This property is located close to schools, shopping and Silver Star mountain. (id:64133)
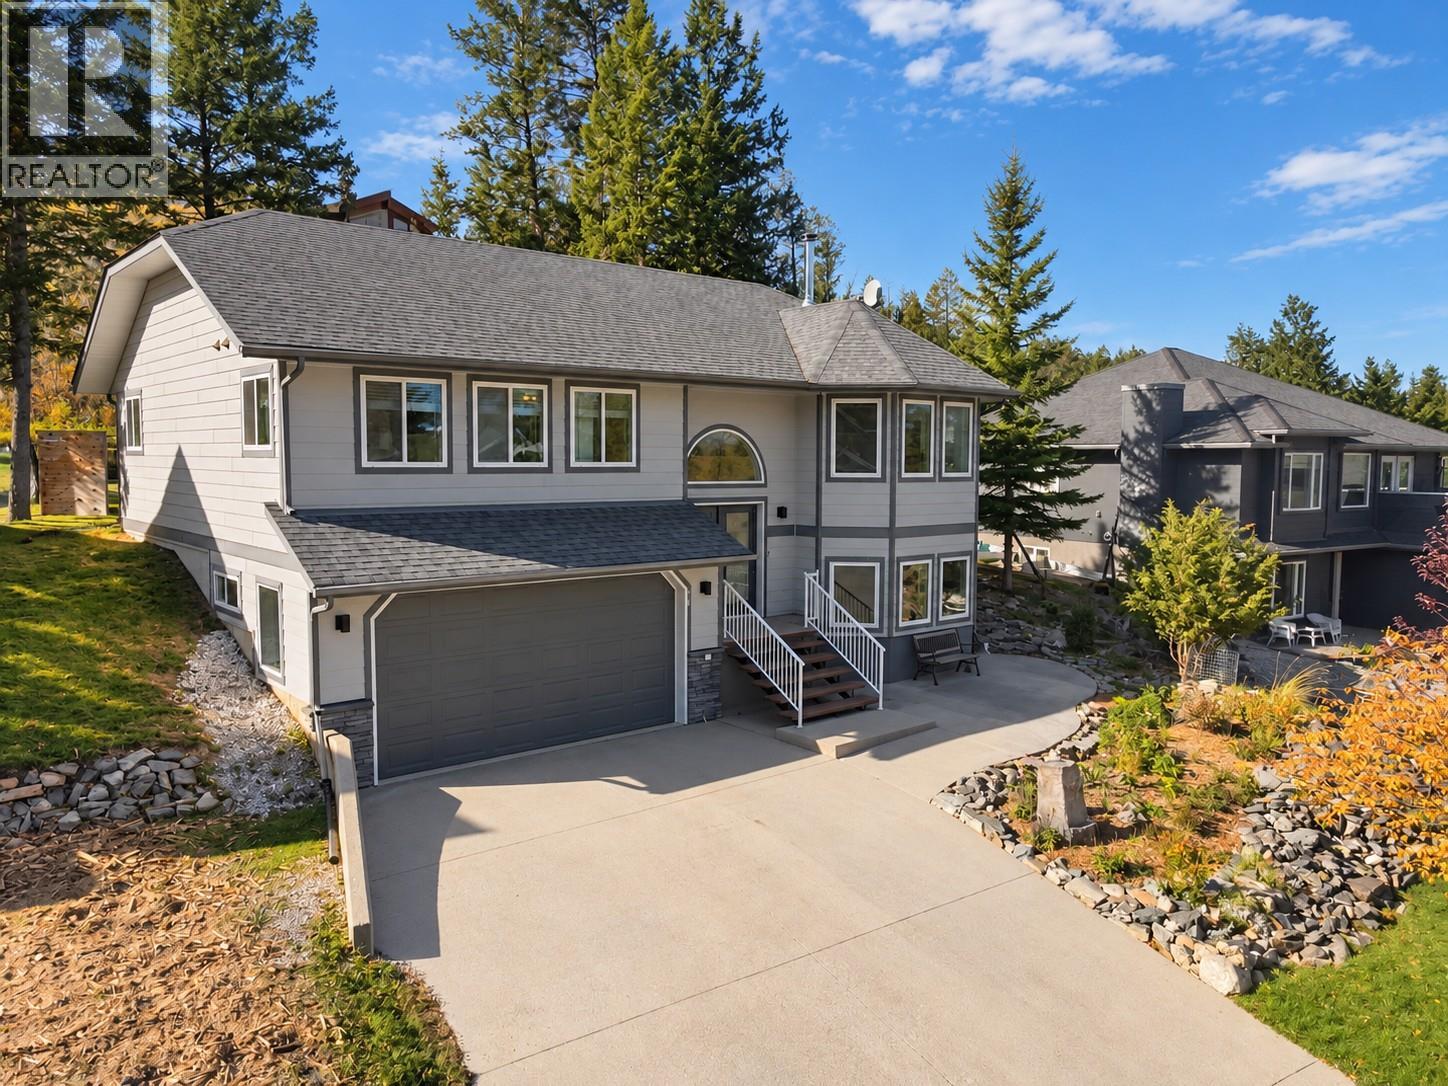
781 Westridge Drive
Invermere, British Columbia
THE HOME YOU'VE BEEN WAITING FOR! Mountain-modern style, incredible views, a massive yard, and an amazing location! Welcome to 781 Westridge Drive, Invermere, where the hard work is done and the good life is waiting! This beautifully updated home has the perfect combination of style, space, and functionality. The bright, open-concept main living area features vaulted ceilings, stunning mountain views, a cozy Jotul wood stove, and seamless access to the back deck. Three bedrooms together on the upper level make for an ideal family layout, while the bright lower level with nearly 9' ceilings offers incredible flexibility for guests, additional bedrooms, home office, gym, or rec room. The extensive upgrades include luxury vinyl plank flooring, fresh paint, stylish lighting, updated bathrooms, newer appliances, and more! Outside, the HUGE 0.27-acre lot offers mature landscaping, garden beds, a swing set, and room to play, relax, and entertain. The oversized heated garage and insulated shed mean plenty of space for your toys and gear. Tucked away in a quiet back-row location in desirable Westridge, you're close to schools and downtown but feel a world away from the hustle and bustle. MOVE-IN READY, FAMILY FRIENDLY, AND FULL OF WOW FACTOR! Stop searching and start living! (id:64133)
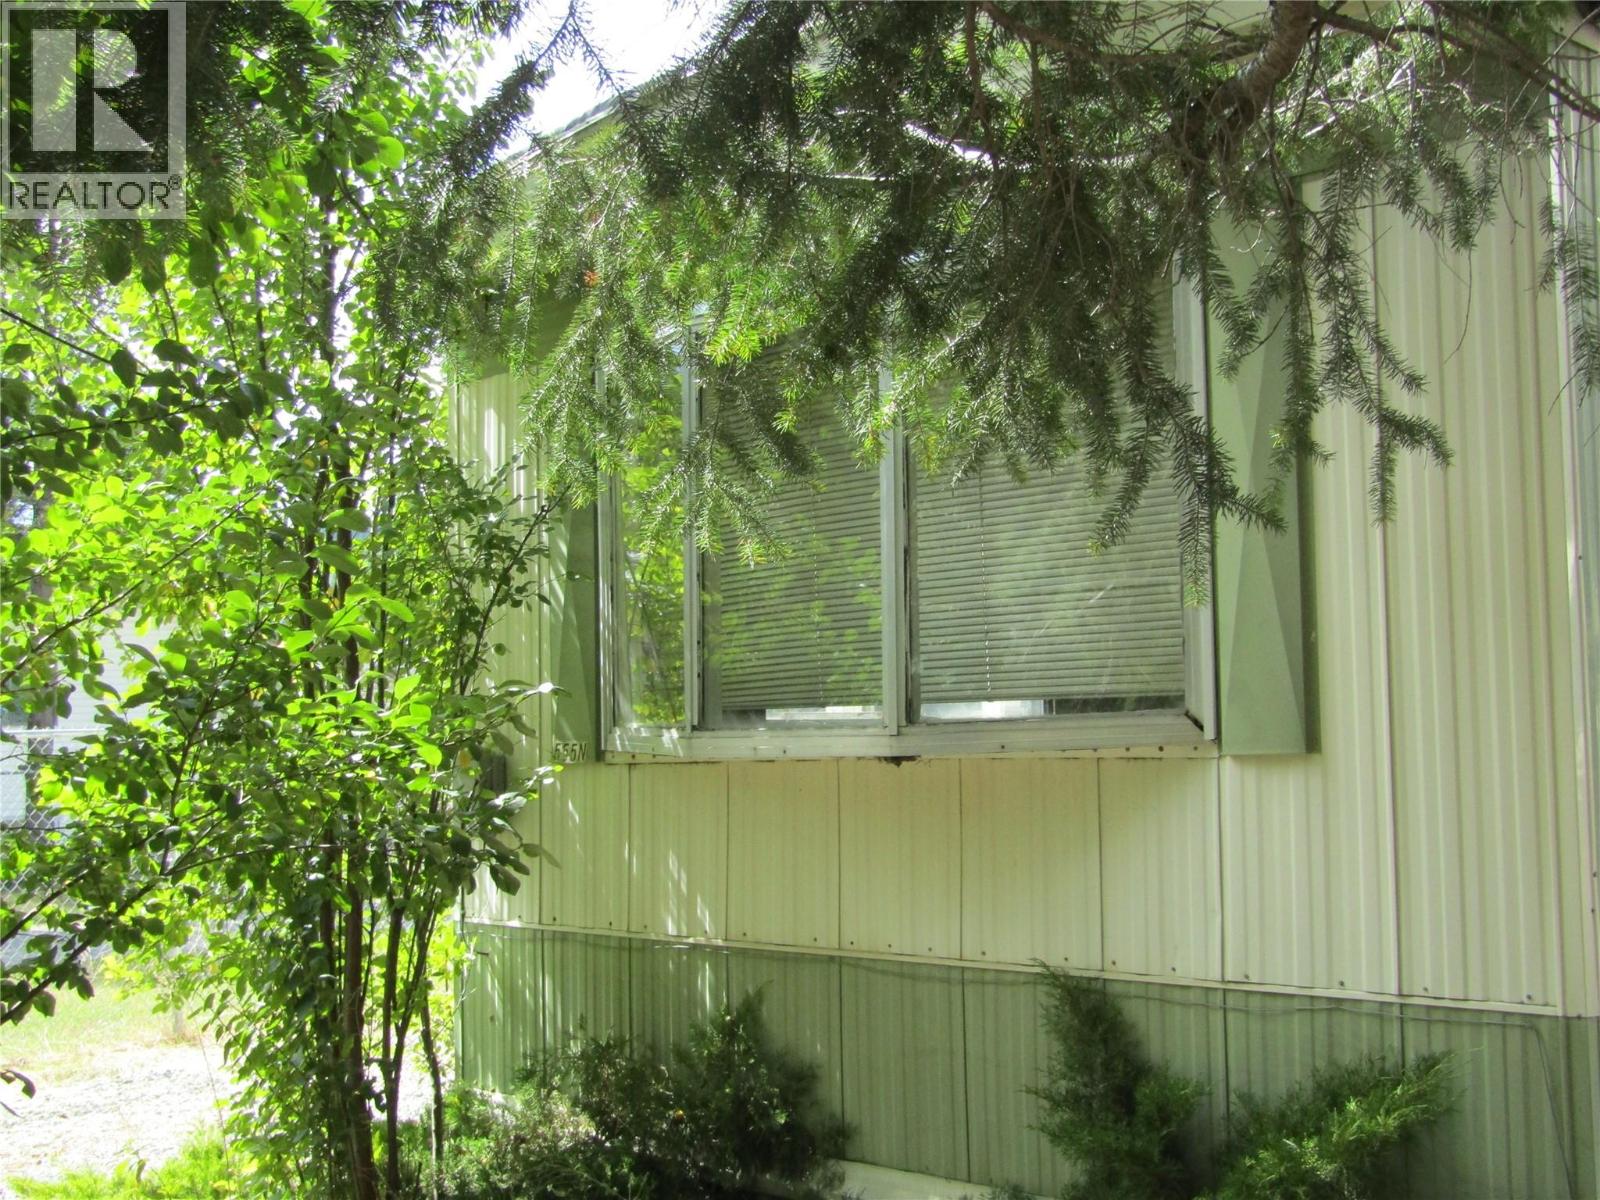
555 Kimberley N Avenue
Greenwood, British Columbia
Affordable mobile home with a small addition on almost 1/4 acre, boasting a fully fenced yard and double garage. Perfect for discerning first-time buyers, with the added appeal of a fruit tree and raspberry bushes. This property offers a serious opportunity for a buyer looking to establish a stable and secure home. (id:64133)
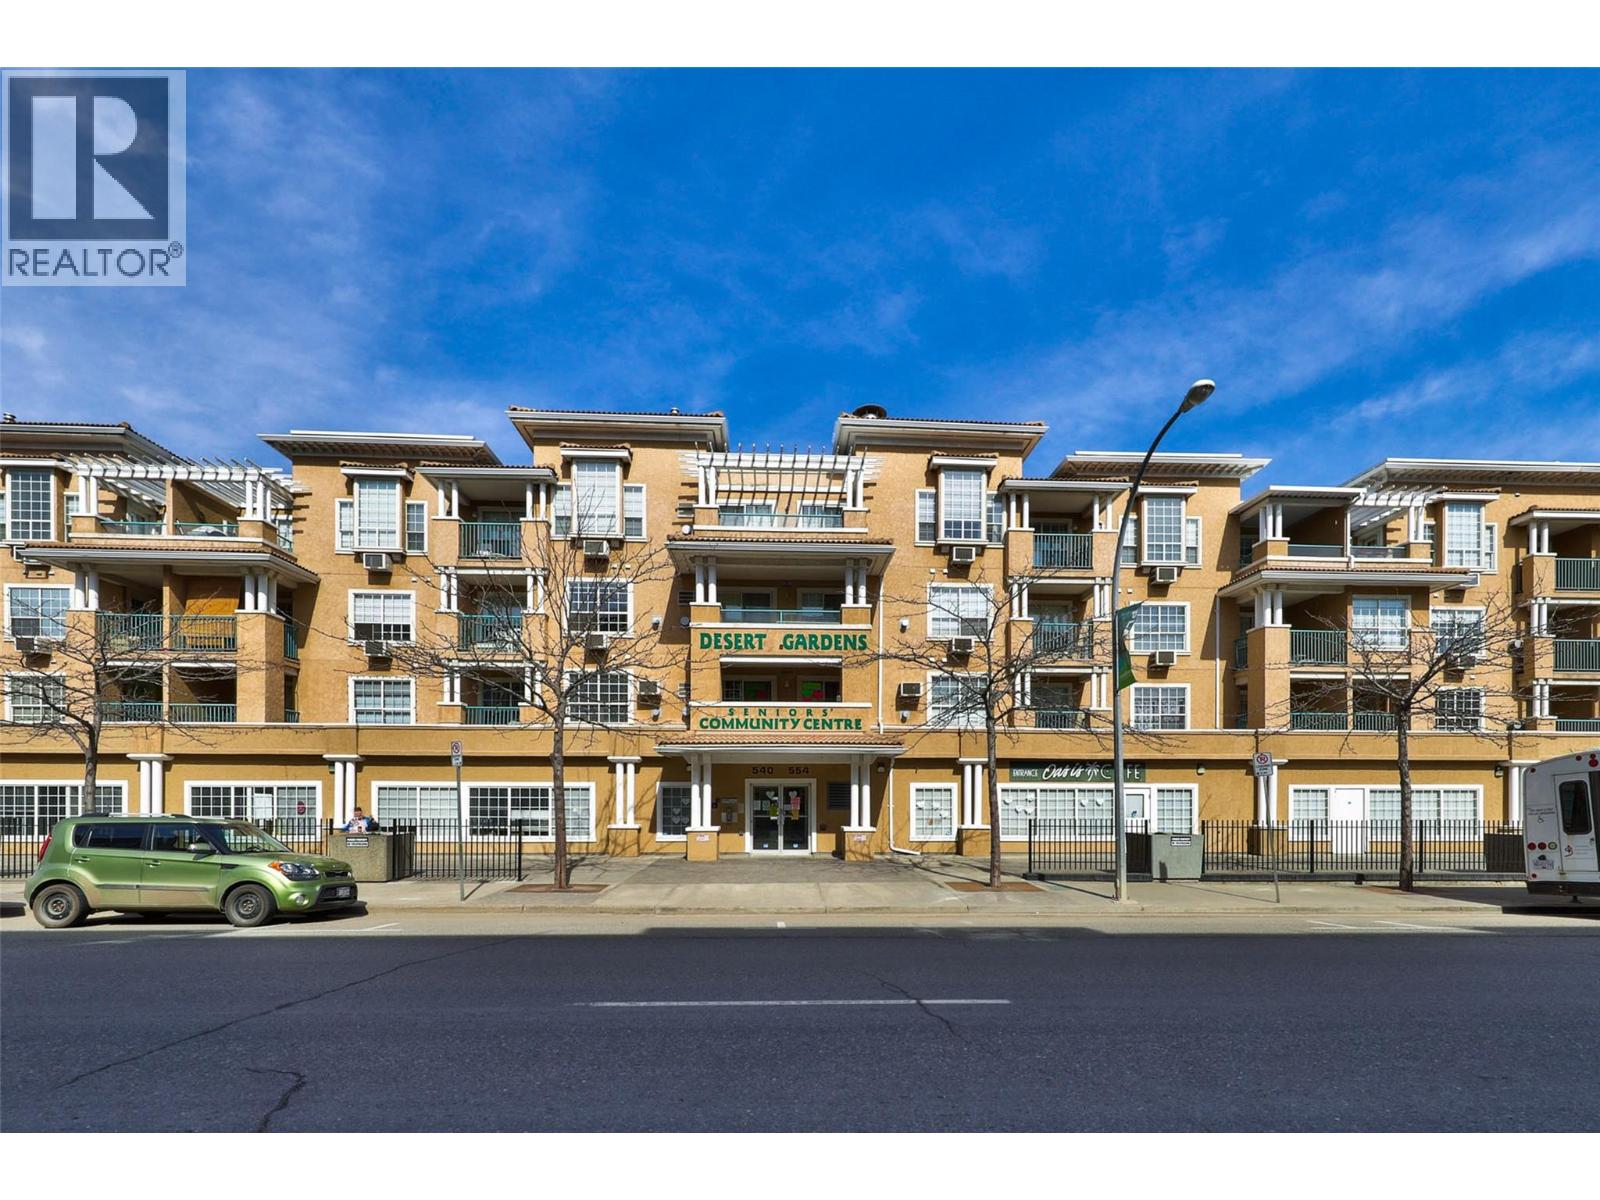
554 Seymour Street Unit# 314
Kamloops, British Columbia
Downtown Kamloops Gem Unit 314 at 554 Seymour Street offers an outstanding, move-in-ready opportunity for first-time buyers, downsizers, hospital employees, and savvy investors alike. Tucked into a secure, well-maintained building with elevator access, this bright home features an open-concept layout with central air conditioning, updated flooring, modern cabinetry, stainless steel appliances, and a cozy gas fireplace. The spacious den makes a ideal home office or quiet study space, while the walk-through bathroom and private covered deck add practical comfort to everyday living. With a 30-day minimum rental requirement, investors can tap into the high demand for mid-term executive and medical worker housing—located just minutes from Royal Inland Hospital, downtown dining, shops, and parks. Complete with an underground parking stall, storage locker, and quick possession available, this versatile home delivers exceptional value for any lifestyle or portfolio. (All measurements are approximate and should be verified if deemed important.) (id:64133)
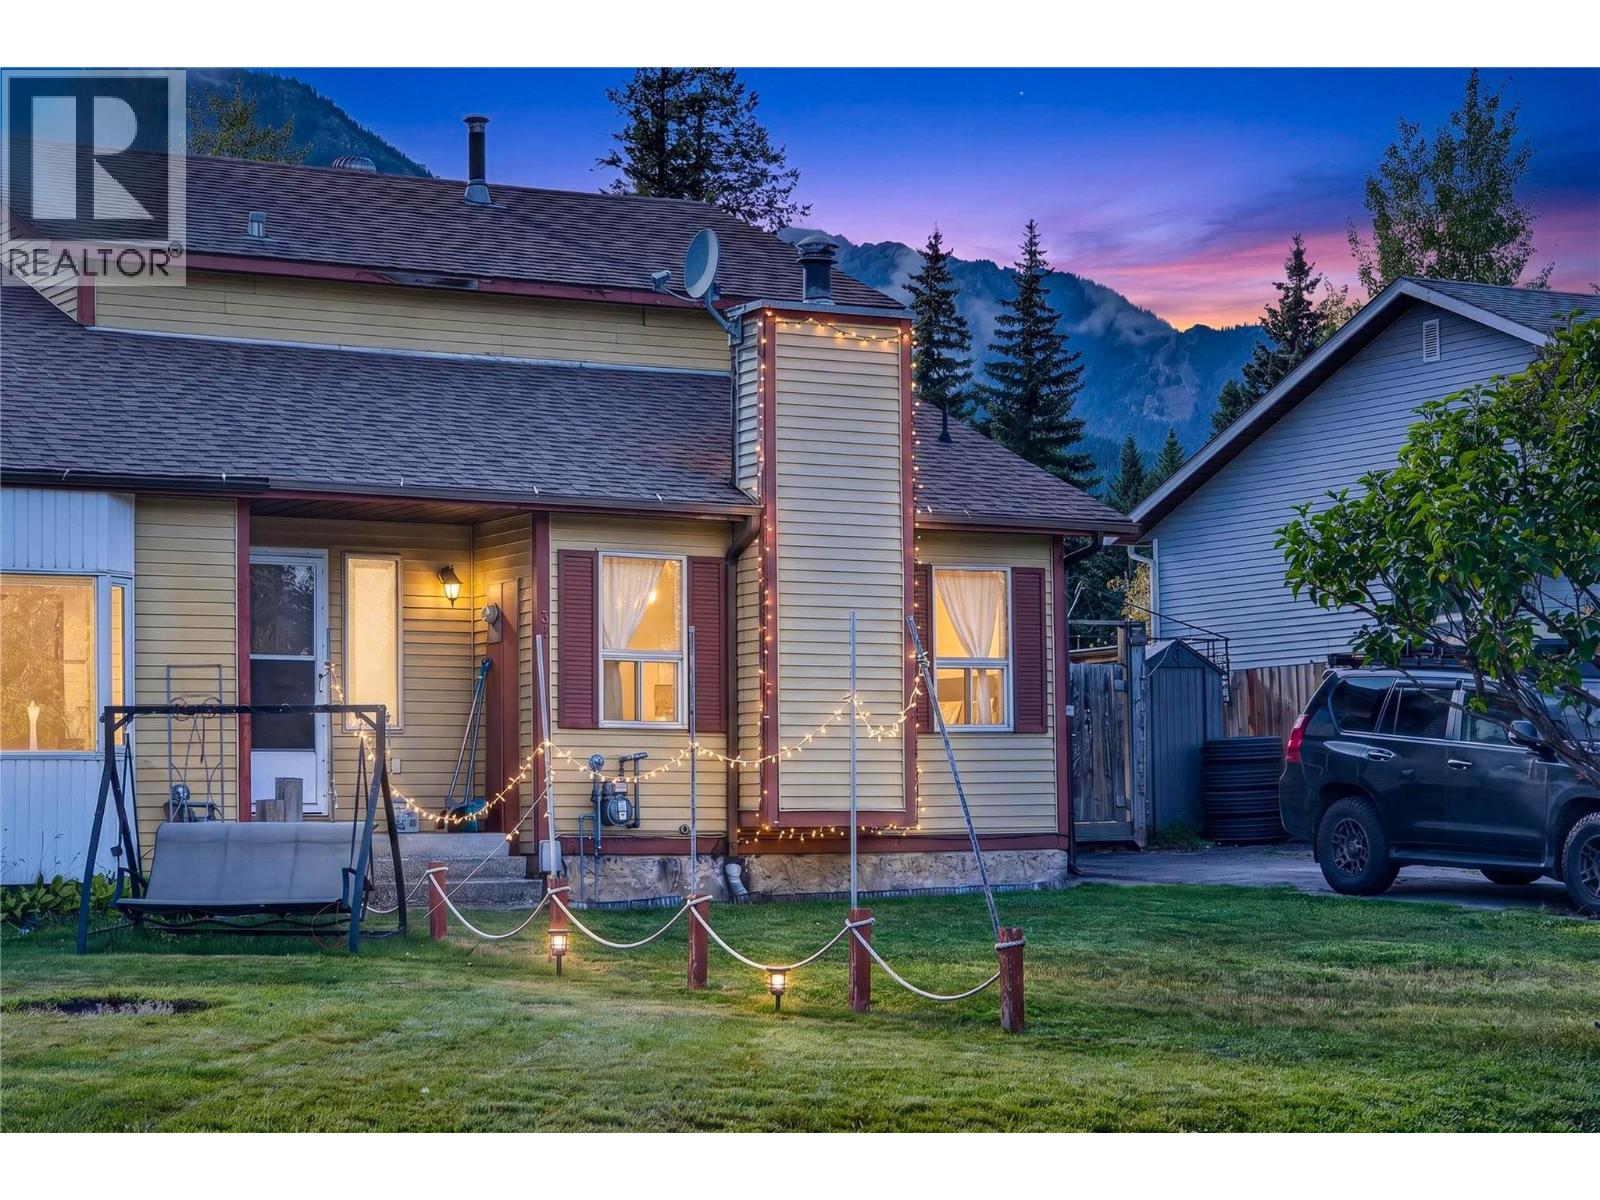
31 Cariboo Drive
Elkford, British Columbia
Half Duplex in Elkford, This Spacious 3 bedroom, 2 bath home 1/2 duplex offers a versatile four-level split layout. This home provides plenty of room for the whole family, with two living areas plus as additional games room. The lower levels also has an additional wet bar for entertaining and relaxing. Step outside onto the large deck and enjoy the peaceful fenced private backyard with amazing views of the mountains. Located in an excellent location in Elkford, this home offers a great combination of space for a family or investment opportunity! Contract your Real Estate Agent today to book your private viewing today. (id:64133)
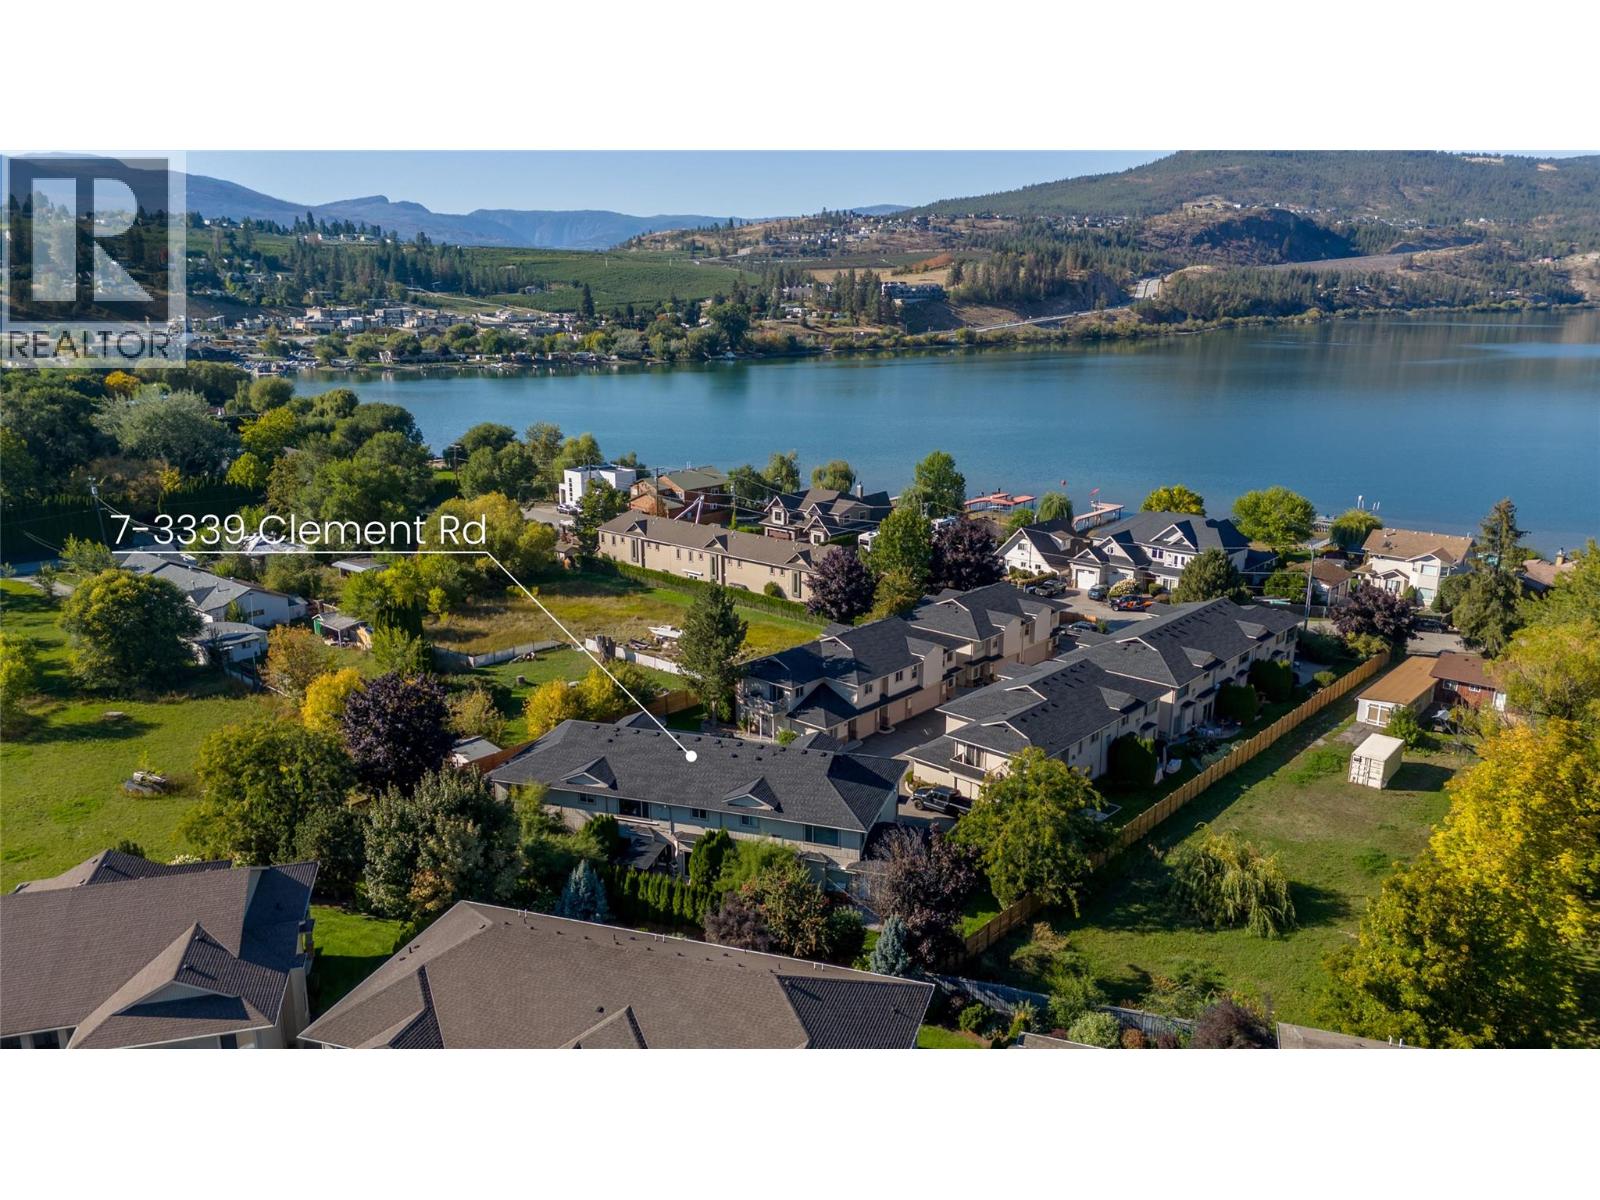
3339 Clement Road Unit# 7
Lake Country, British Columbia
Welcome to Woodlake Estates, a quiet, family-friendly community just across the street from the shores of Wood Lake and moments from Beasley Park. This 3-bedroom + flex, 3-bathroom townhome offers a fantastic Lake Country lifestyle with beach access just steps away, plus easy access to tennis courts, the dog park, Rail Trail, playgrounds and sports fields. The main floor features a comfortable, functional layout with the kitchen, dining and living areas flowing together, along with a convenient powder room and direct access to the double garage. Sliding doors lead to the patio and outdoor space—a great spot for summer evenings, BBQs with friends or a place for the kids to play. Upstairs you’ll find three bedrooms, two full bathrooms, laundry and a versatile enclosed flex room—perfect for a home office, gym, playroom or additional guest space. Enjoy the peace of a small, quiet community while still being close to everyday conveniences, including public transit, restaurants, shopping and bike rentals. One pet is permitted with no size restriction. Start your morning with a paddle on Wood Lake, hop on the Rail Trail for a bike ride, walk the dog through the park or spend a summer afternoon at the beach—all just steps from home. This is a wonderful opportunity to enjoy the laid-back Lake Country lifestyle in a location that is hard to beat. (id:64133)
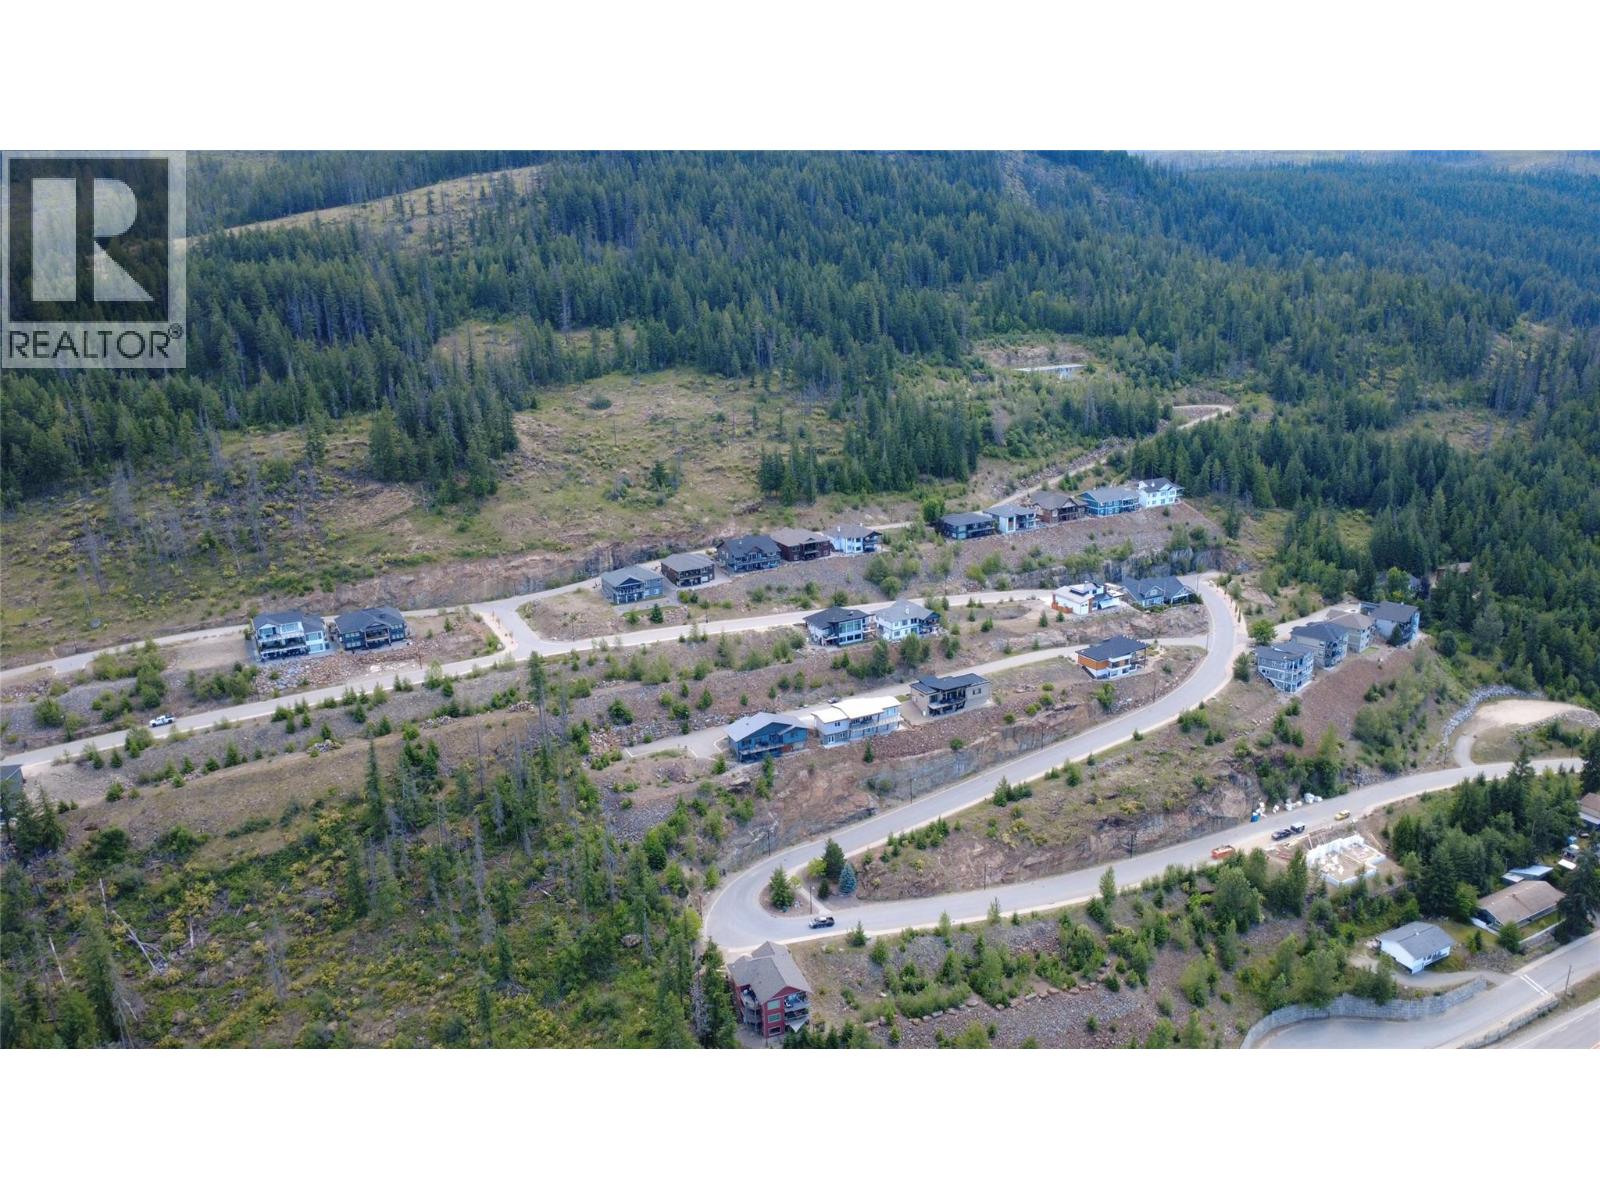
258 Bayview Drive
Sicamous, British Columbia
LAKE VIEWS & SHUSWAP LIVING! Build your vision at 258 Bayview Drive, a 0.21-acre residential lot in Sicamous’ desirable Bayview Estates. Positioned above town, this property captures panoramic views of Mara Lake, and the surrounding mountains—a beautiful backdrop for your future home. Southern exposure and a sloping landscape offer an opportunity to design a custom home with a walkout lower level, generous windows, and outdoor living spaces that make the most of the setting. Municipal water, sewer, and power are available at the lot line. Surrounded by established quality homes, this peaceful neighbourhood puts you just minutes from downtown Sicamous, beaches, marinas, and boat launches. Spend summer days exploring the lakes and enjoy nearby hiking, sledding, and four-season recreation throughout the year. Whether you’re planning a full-time residence, a retirement home, or a personal Shuswap retreat, this property offers the opportunity to create a home around the views and lifestyle you love. Use the builder of your choice, when the time is right for you! Bring your ideas and discover the possibilities at 258 Bayview Drive! (id:64133)
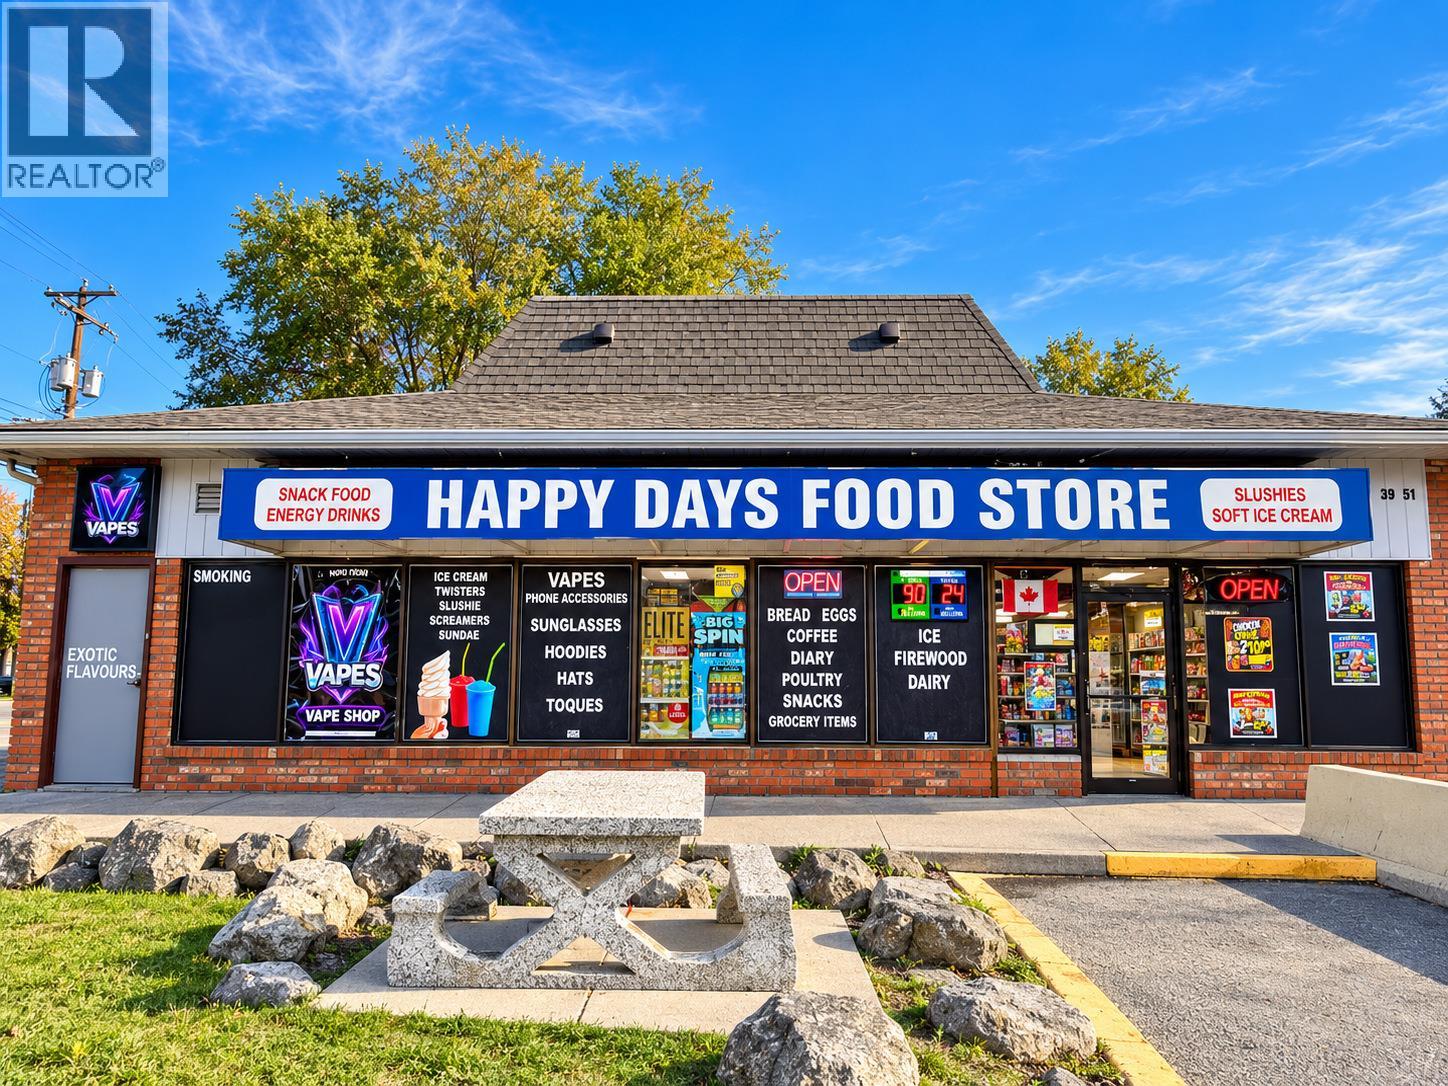
2409 , Vernon, Bc V1 39 Street
Vernon, British Columbia
RARE BUSINESS OPPORTUNITY IN THE HEART OF VERNON! An exciting opportunity to own Happy Days Convenience Store + Vape Shop at an attractive asking price! This established, operating business offers a fantastic opportunity for an ambitious entrepreneur or owner-operator looking to step into an existing operation. Situated in a great corner location in the City of Vernon, the business benefits from convenient access and excellent exposure. With an established setup already in place, the next owner can focus on bringing fresh energy, new ideas, and a vision for future growth. Whether you're an experienced business owner or looking to enter the retail industry, this could be the opportunity you've been waiting for! Attractively priced for a potential quick sale — don't miss your chance! Financial details available upon execution of a signed NDA. Please do not approach staff, employees, or the business owner directly. All inquiries and viewing requests must be arranged through the listing agent. Contact the listing agent for further information. Listing photo is AI-generated for illustrative purposes only. (id:64133)
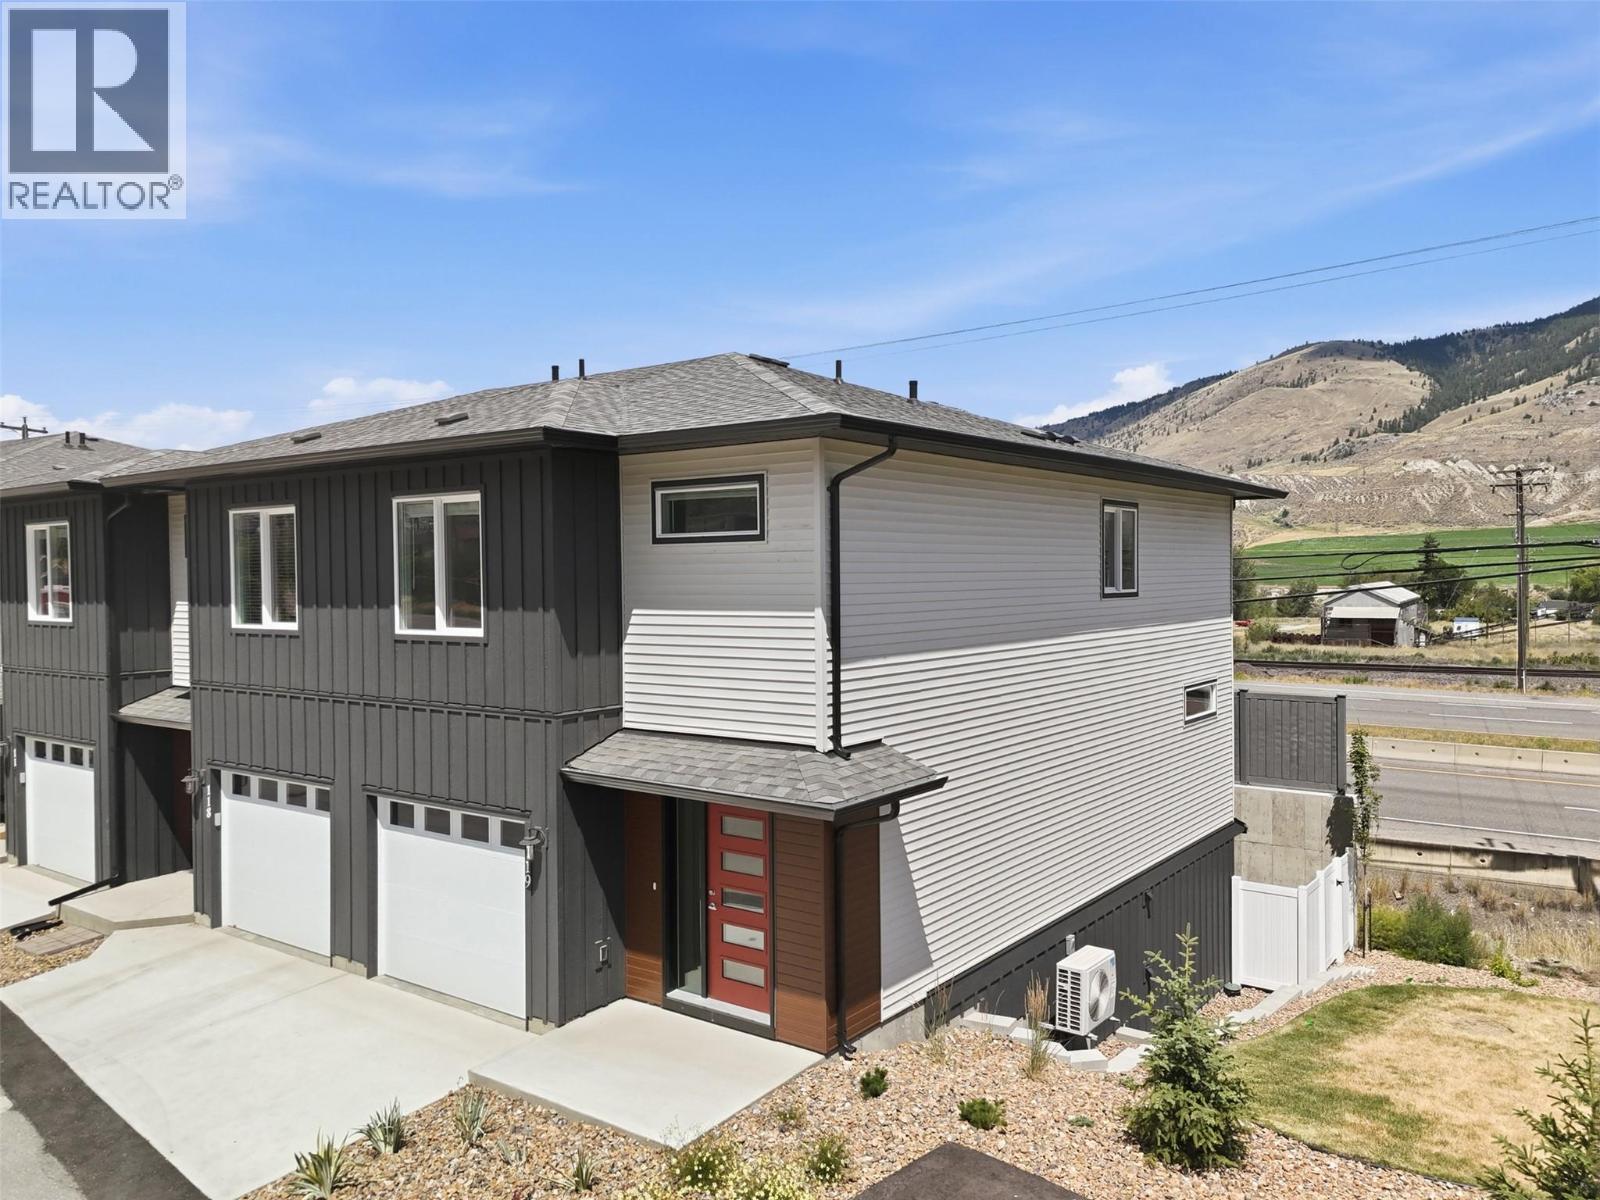
8960 Dallas Drive Unit# 119
Kamloops, British Columbia
3-bedroom, 3-bathroom townhouse in the brand new development Kermode Landing! Located in Campbell Creek Village, a fantastic neighbourhood just a short drive from golf courses, wineries, and groceries, and within walking distance to the BC Wildlife Park and scenic trails. This two-story home features a bright, open-concept layout with 9 ft ceilings and large windows that fill the space with natural light. The custom kitchen by Living Kitchens includes stainless steel appliances and sleek quartz countertops — perfect for everyday living or hosting friends. Upstairs offers a spacious primary bedroom with walk-in closet and full ensuite, two additional bedrooms, another full bath, and laundry conveniently on the same level. The lower level includes a large rec room, full bathroom, and access to the Brooklyn-style patio for easy outdoor enjoyment. Additional features include a garage + extra parking stall, air conditioning, and window coverings throughout. This home is built Step 4 energy efficient with zero carbon emissions and is ready to move in! Bonus: Eligible buyers may qualify for mortgage incentives — including up to a 25% CMHC premium refund on newly built, energy-efficient homes, plus the option of a 30-year amortization on new construction. Ask for details to see if you qualify and take advantage of these perks! *Subject to restrictions. Contact listing agent for more details. (id:64133)
2545 Child Road
Clearwater, British Columbia
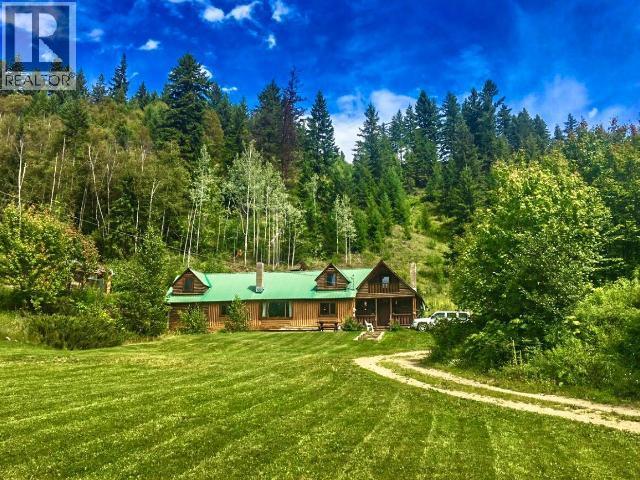
Move In Ready for November 15th. Very Very Private Home that is priced to Sell. Get A Way from it all. All the basics are there, for your new venture in life. Unique Log home is a combination of vertical and horizontal logs. Living room/Dining room with old school River rock fireplace & vaulted ceiling. South facing property w/panoramic views, backing on to crown lease land. Located in the Vavenby climate belt, known for its warmer winter temperatures allowing the growth of many varieties of fruit trees and great veggie gardens. Newer wood boiler heating for home, private swimming hole, trails, trails and more trails. Four irrigation water licenses from Slate Creek, Joyce Spring, Cassius Spring, & combination Domestic & irrigation from Child Spring. Previous Seller at one time had livestock farm tax status, new owner would have to reapply, if interested. Cell Service and xplornet internet all available. Topography is workable to encourage small fields and paddocks for livestock. 24 Hour Notice is a MUST (id:64133)
3221 Crosby Road
Vernon, British Columbia
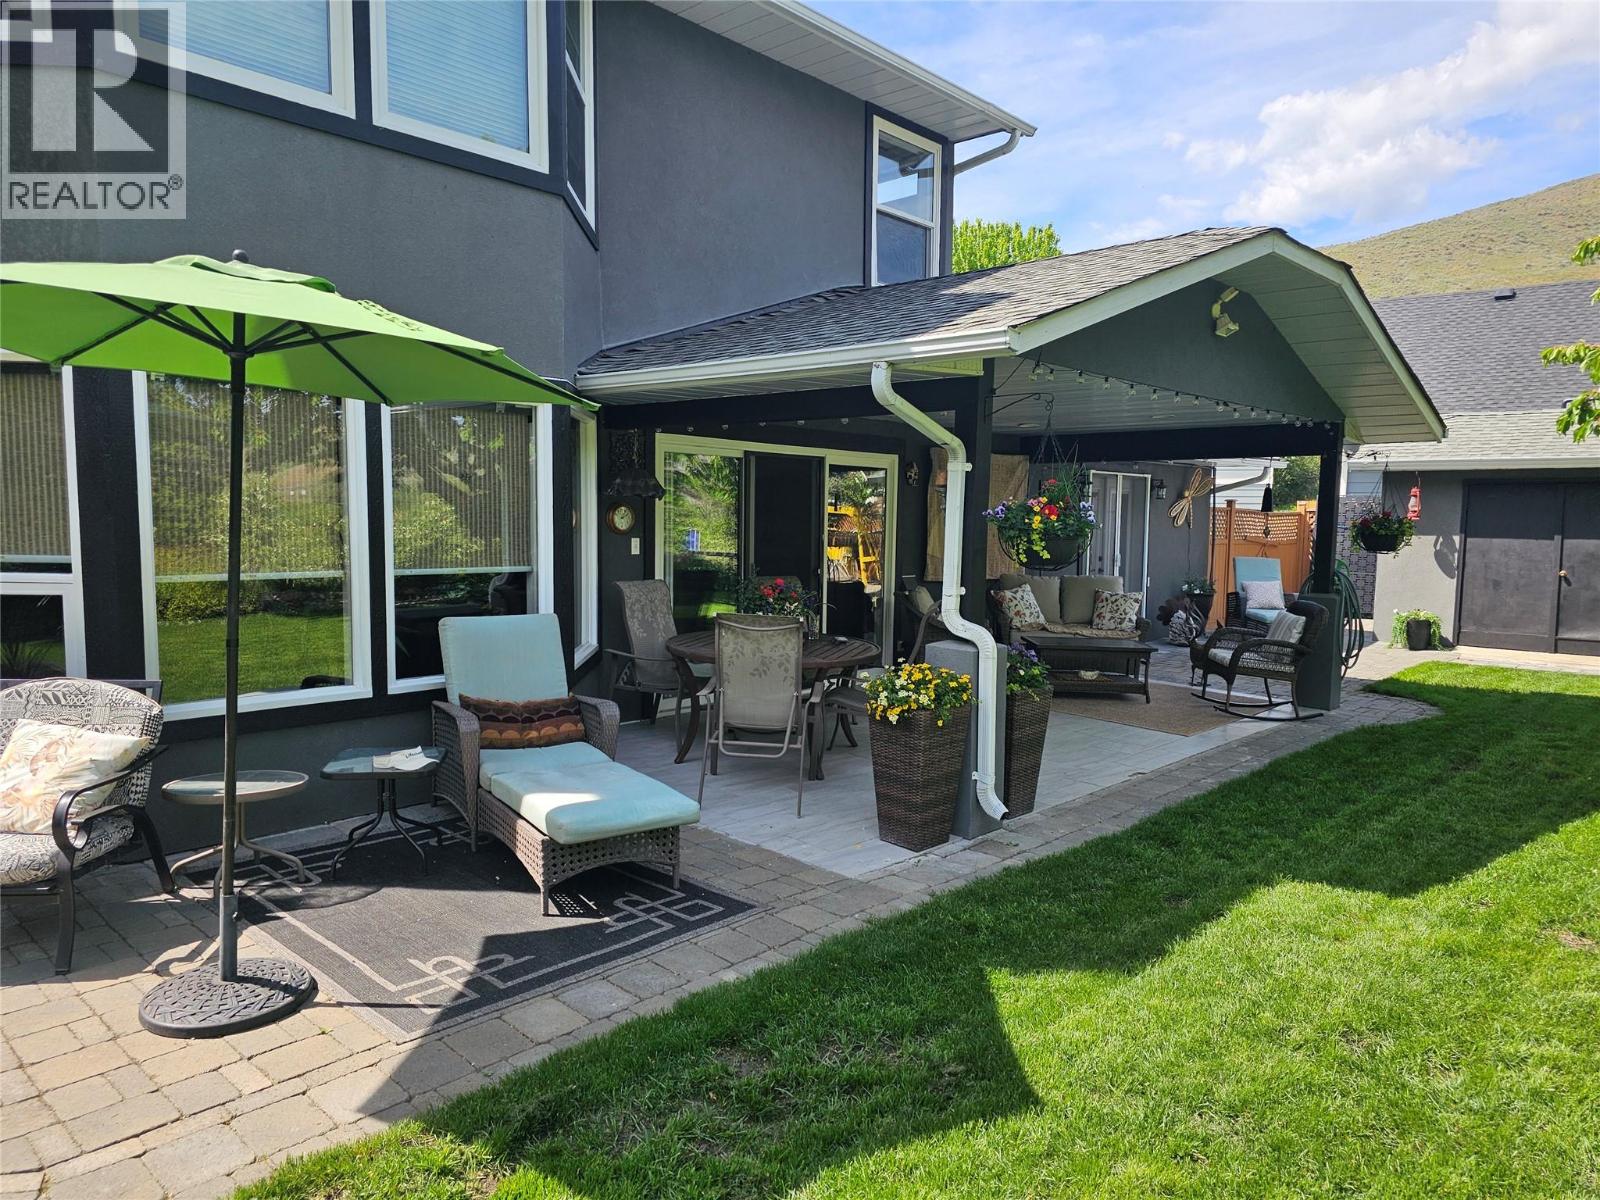
This stunning home is nestled next to a serene orchard at the back, offering a peaceful retreat. A natural large rock provides charming protection on one side, adding to the property's unique character. The beautifully landscaped yard, visible from nearly every room, features mature trees, two ponds, and a captivating water feature that enhances the natural setting and makes the most of the rock formation. The house has been meticulously renovated and is well maintained, featuring luxurious heated travertine tile floors, rich cherry wood hardwood throughout, and custom cabinetry. Despite its tranquil, private ambiance, the property is just minutes from town, blending convenience with seclusion. The yard has been thoughtfully prepared for the future addition of a large shop or carriage house, offering endless possibilities for customization. This exceptional property combines modern comfort with natural beauty and potential for expansion. New heat pump AC units installed in spring of 2026. (id:64133)
1088 Sunset Drive Unit# 540
Kelowna, British Columbia
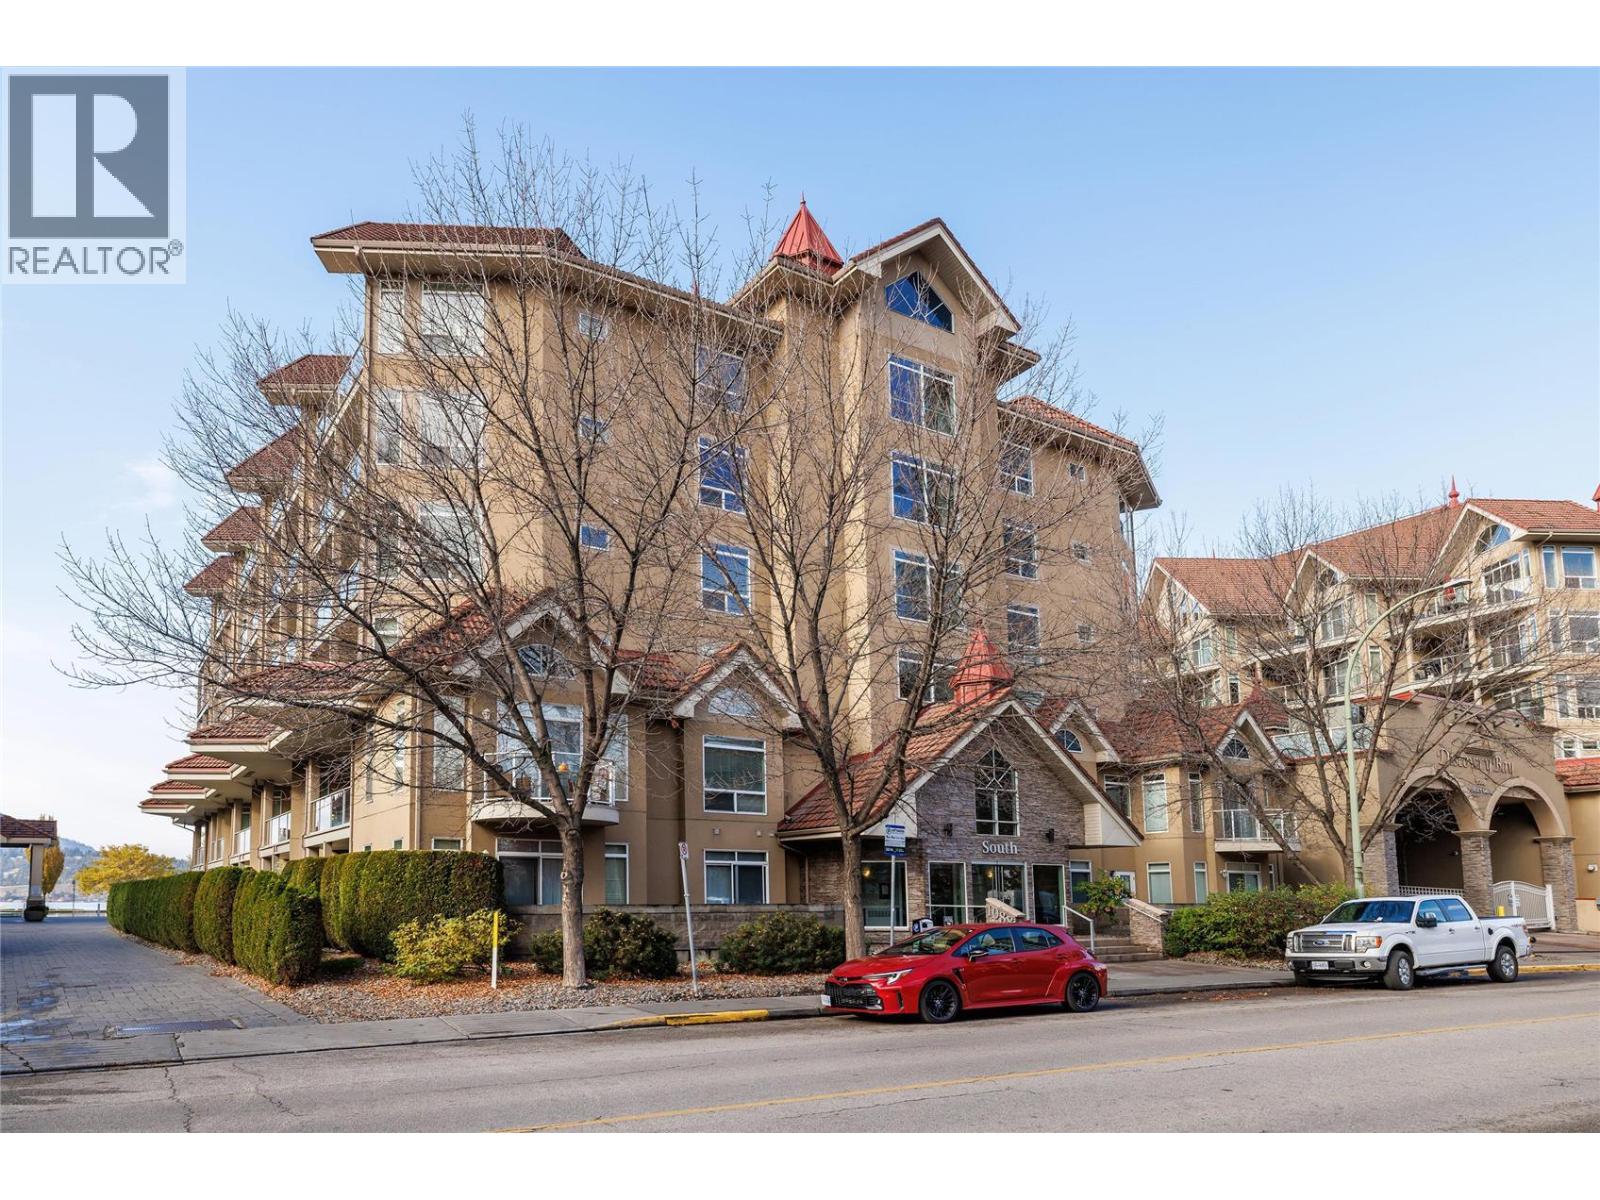
WATERFRONT LIFESTYLE • FULLY FURNISHED • SHORT-TERM RENTALS ALLOWED! Welcome to Discovery Bay Resort—one of Kelowna’s most desirable waterfront destinations! This beautifully maintained, fully furnished 2-bedroom, 2-bathroom executive condo in the South Building offers an exceptional combination of lifestyle, location and investment potential. The bright, open-concept design provides a comfortable and functional layout, with the two bedrooms thoughtfully separated by the hallway and kitchen for added privacy. Enjoy relaxing or entertaining on the large private deck with comfortable seating for at least six, while taking in the vibrant atmosphere of downtown Kelowna. Best of all, you are steps from the beach, parks, waterfront pathways and everything downtown Kelowna has to offer. Walk to renowned restaurants, lively pubs and bars, shopping, entertainment and the city’s beautiful waterfront—leave the car behind and enjoy the ultimate Okanagan lifestyle! Short-term rentals are now allowed again, creating an excellent opportunity for personal enjoyment combined with potential rental income. Fully furnished and ready to enjoy or rent, this is a true turnkey opportunity. Whether you're looking for a downtown getaway, an income-producing vacation property or a place to enjoy the best of the Okanagan, this one deserves your attention. Contact me today for more information or to arrange your private viewing! (id:64133)
3996 Beach Avenue Unit# 236
Peachland, British Columbia
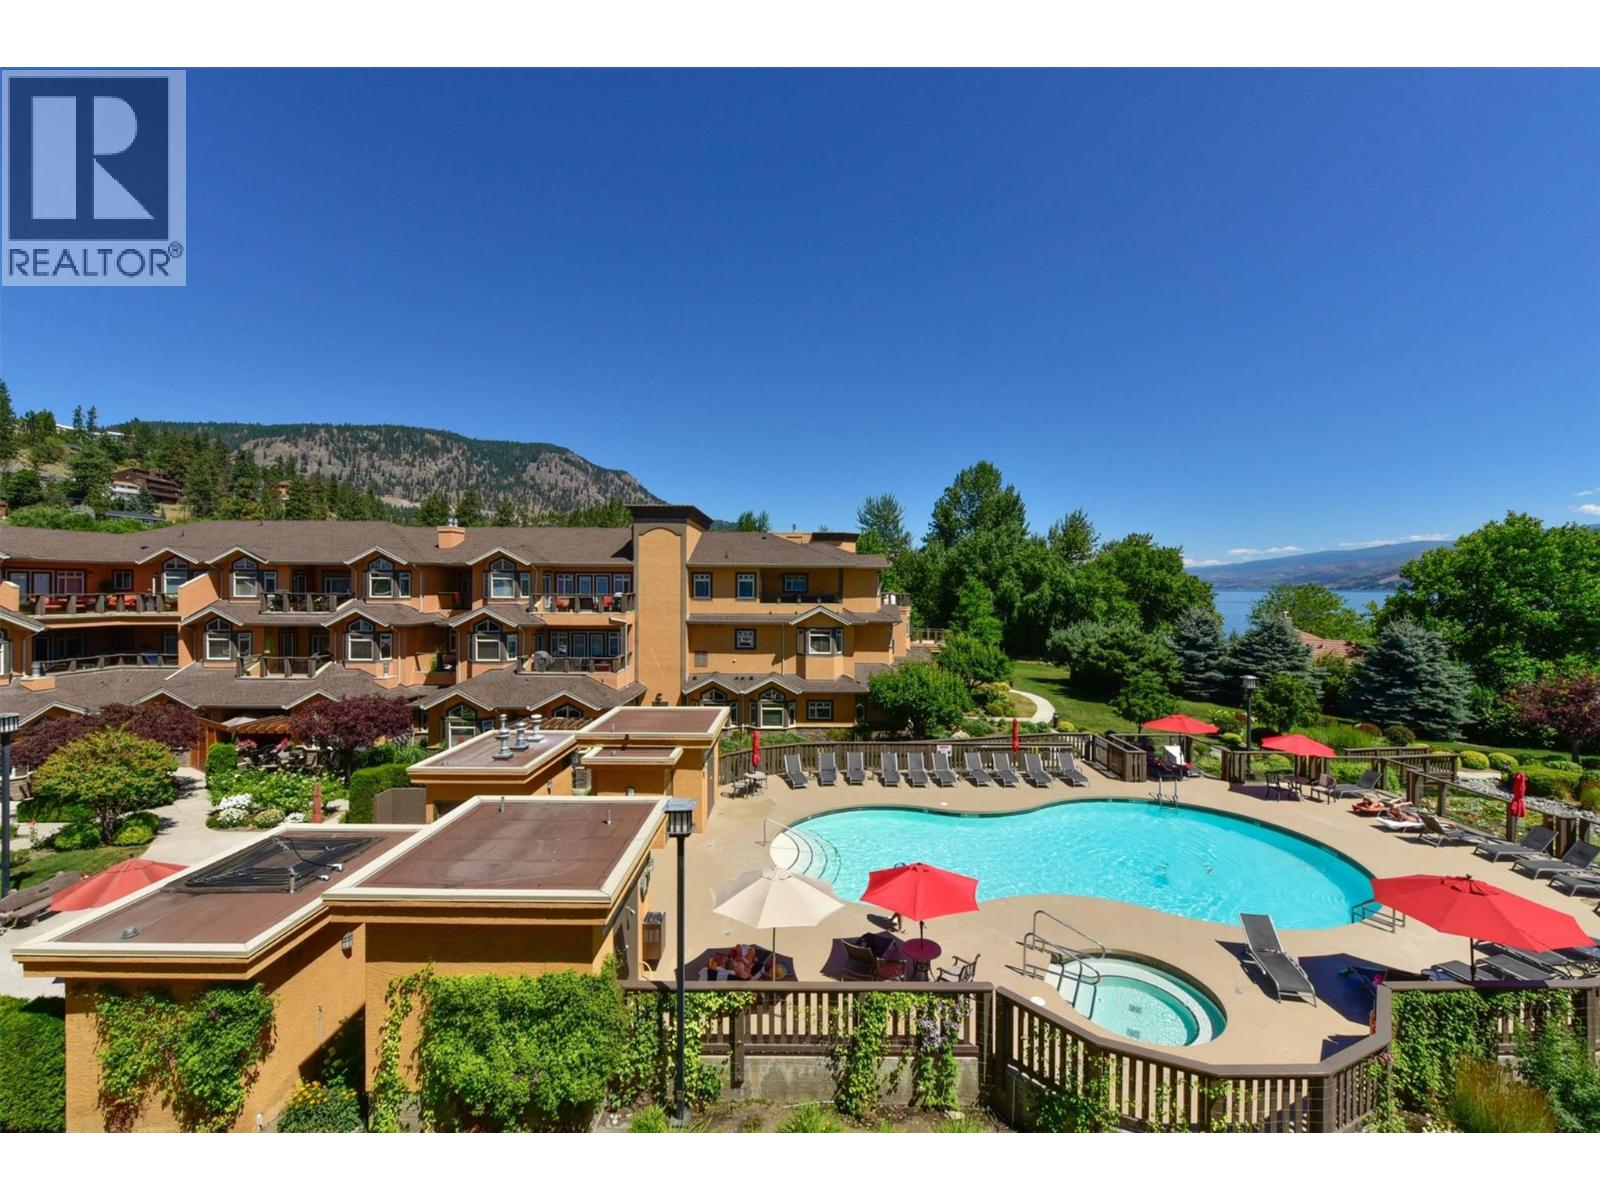
****OPEN HOUSE SAT OCT. 17TH 11AM to 3PM & SUN OCT 18 noon to 4 PM**** Welcome to Lakeshore Gardens, ideally located across from Okanagan Lake and the waterfront walkway in Peachland. A unique opportunity to purchase a turnkey property, if desired, for investment, retirement or relocation in this fabulous resort community. This spacious 1,308 sq. ft., 2 bedroom, 2 bathroom home offers a generous great-room design and exceptionally private setting. Updates include high-end laminate flooring with a light, beach-inspired feel, updated lighting, top-down/bottom-up blinds, newer fridge, dishwasher, microwave and hot water tank. The kitchen features granite counter tops, while the living area offers a gas fireplace and opens to an oversized covered deck with gas BBQ hookup. The private primary bedroom area features a huge walk-in closet, spacious ensuite and direct deck access, with beautiful forested mountain views from both the bedroom and deck. The second bedroom also features a walk-in closet. Same-floor storage locker and secured covered parking included. Amenities include a seasonal heated outdoor pool and year-round hot tub overlooking the lake, fitness facility, social hall and two guest suites. Groceries, restaurants, library and services are just minutes away on foot, with a popular coffee shop, bistro and bakery a short stroll along the beach walkway. The home can be purchased fully furnished and move-in ready. (id:64133)
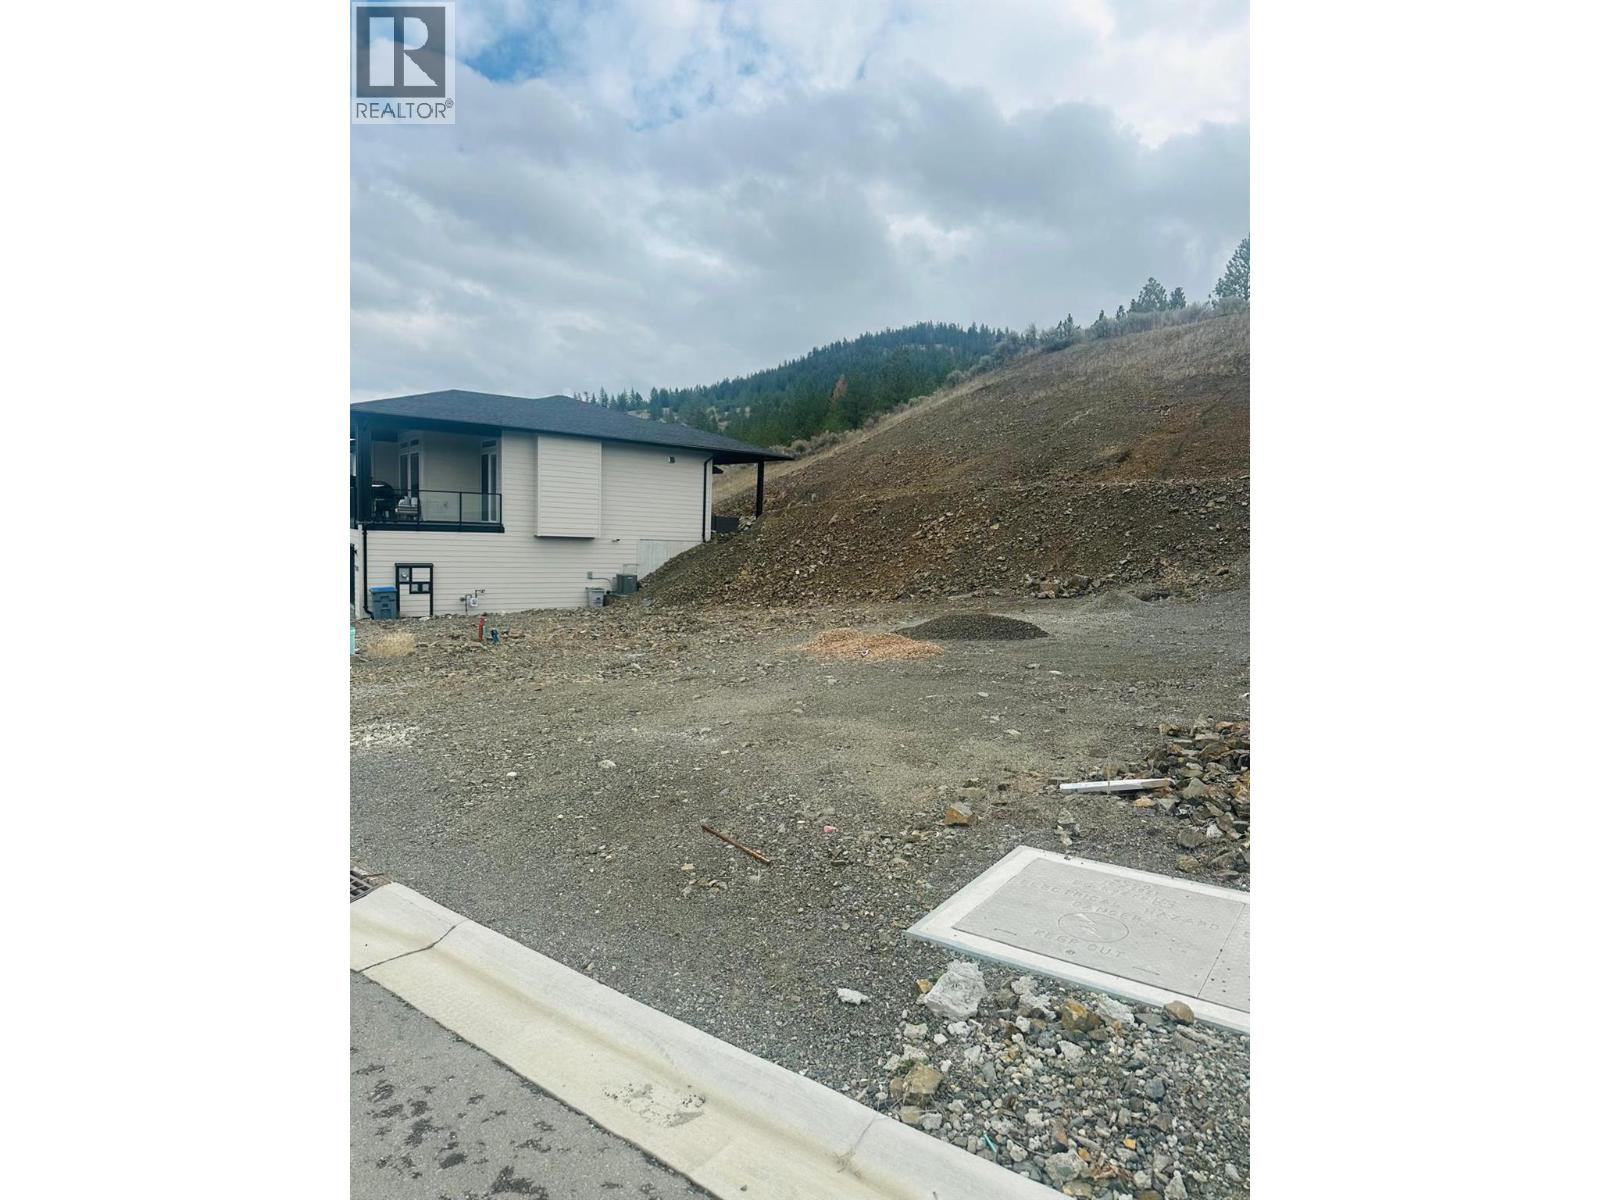
2189 Galore Crescent
Kamloops, British Columbia
One of the best-priced residential lots in Juniper West! This spacious 8,712 sq. ft. lot offers an excellent opportunity to build your dream home in one of Kamloops sought-after neighbourhoods. With most of the surrounding neighbourhood already built up and only a few lots remaining, this is your chance to secure a generous building lot in an established community. Enjoy plenty of space to design a home that suits your lifestyle, with room for outdoor living and landscaping. Juniper West offers a family-friendly setting with access to walking and biking trails, parks, and nearby amenities. Priced to sell, this property offers outstanding value for anyone looking to build in Juniper West. Bring your ideas and make your dream home a reality! GST applies. (id:64133)
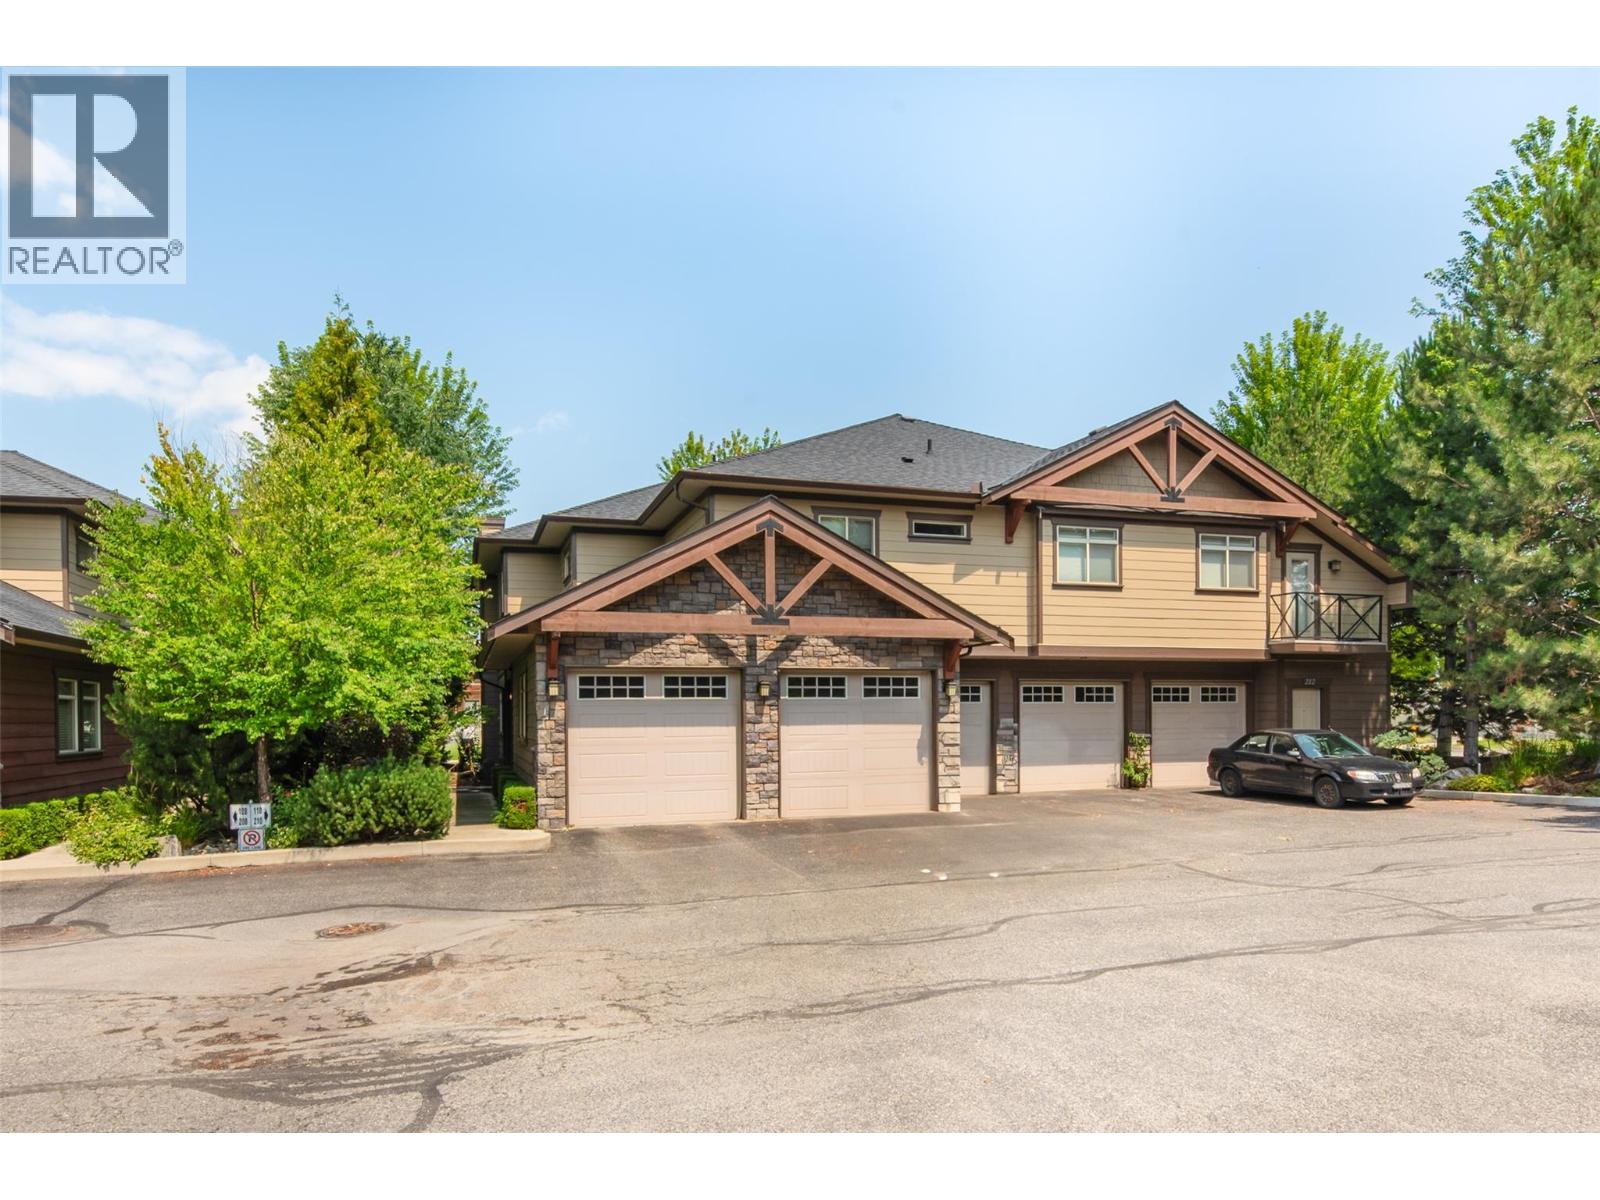
511 Yates Road Unit# 110
Kelowna, British Columbia
Your next chapter starts here! The sellers have found their next home and are motivated to make a move—this lovely Glenmore townhome is available for an immediate sale. Situated in desirable Pearwood Corner, this bright 2-bedroom, 2-bathroom ground-floor corner home combines comfortable living, abundant storage and a wonderfully walkable location. Schools, coffee shops, parks and shopping are a short stroll away, while downtown Kelowna, UBCO and the airport are just minutes from your door. The inviting open-concept interior features engineered hardwood flooring, a stone-feature electric fireplace, a dedicated dining area and a functional kitchen. The spacious primary bedroom offers a 5-piece ensuite with dual vanities, a soaker tub and a separate shower. A second bedroom, full bathroom and flexible nook for a desk or reading chair add everyday versatility. An extra-large crawl space offers outstanding storage, plus in-suite laundry, a single-car garage, and an additional uncovered parking stall. Enjoy your private patio framed by mature landscaping. Updates include a newer electric stove, microwave, refrigerator, dishwasher, hot water tank and cabinet hardware. A welcoming home in a convenient location—ready for you to move in and enjoy! (id:64133)
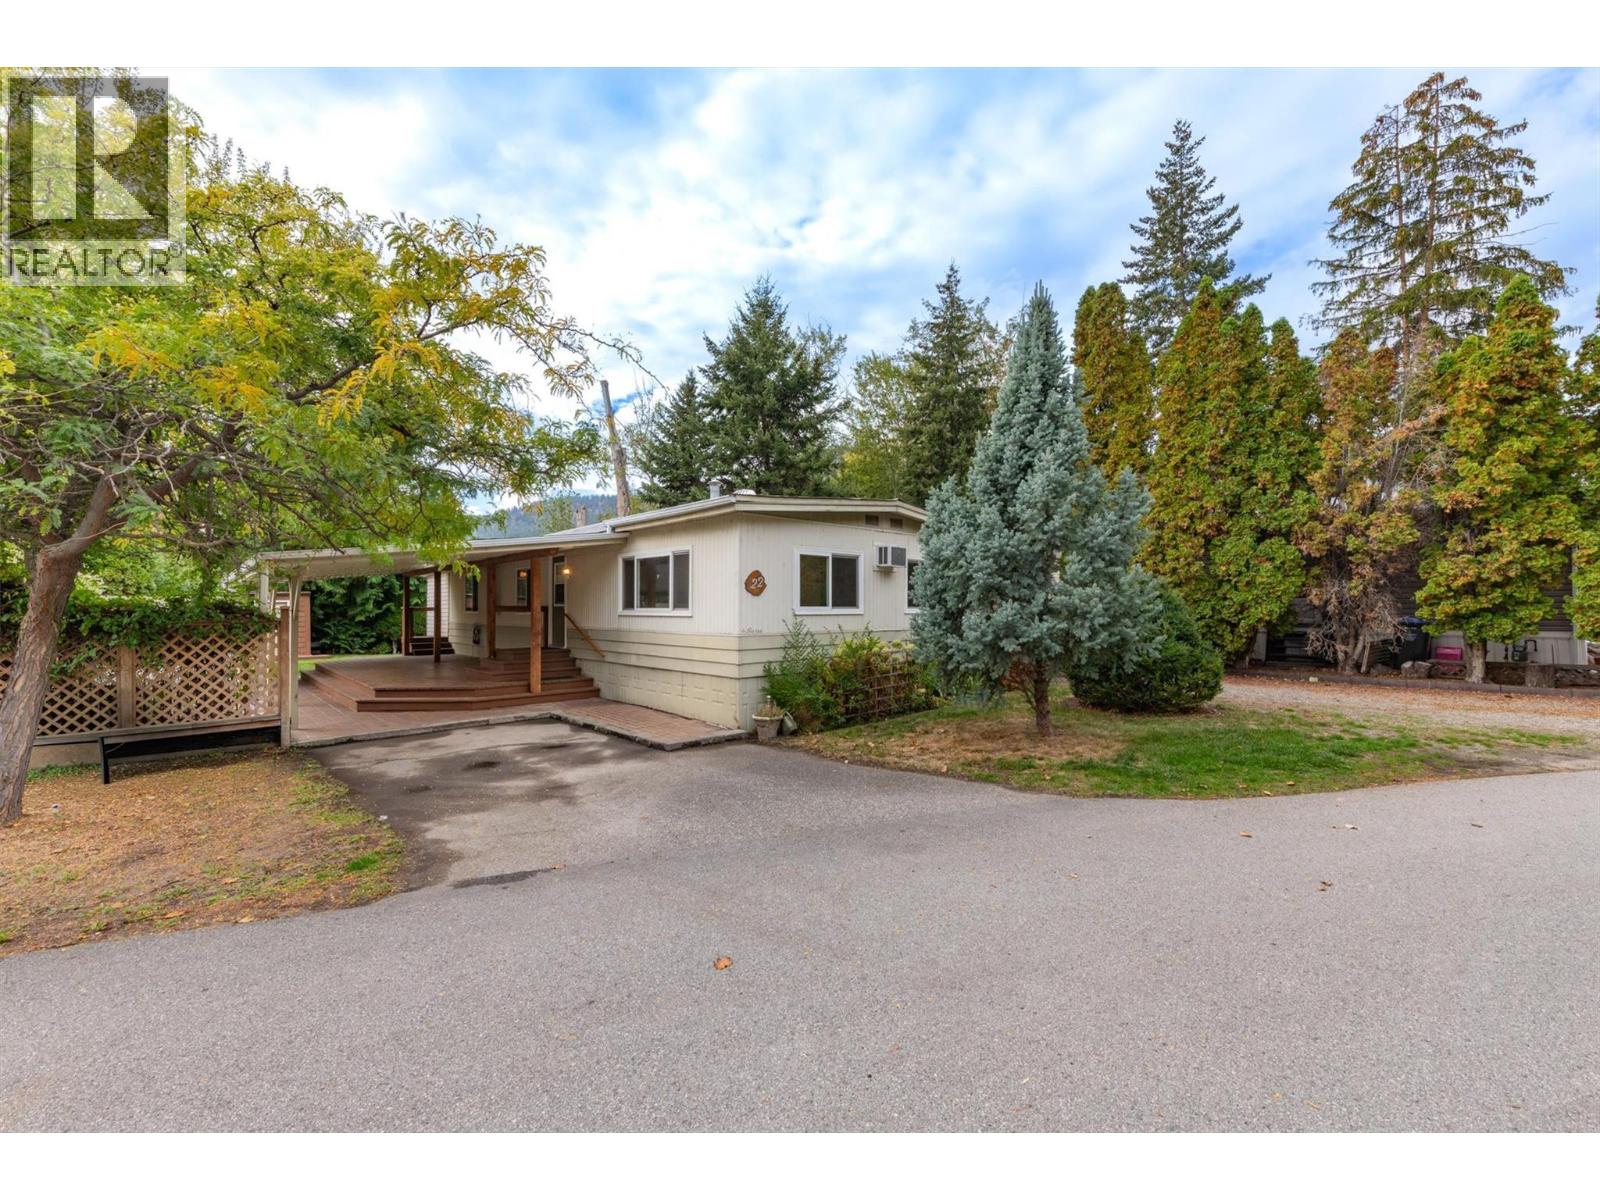
5432 Chidley Road Unit# 22
Peachland, British Columbia
Situated in a quaint 55+ manufactured home park in Peachland, this 3-bedroom, 3-bathroom home offers 1,530 sq. ft. of living space. The living room features a cozy gas fireplace, and the dining room has built-in cabinets for extra storage. A spacious covered deck is perfect for entertaining family and friends, and two storage sheds add convenience. Backing onto Trepanier Creek, the property enjoys a peaceful setting with lovely green space. An additional side entrance features its own private deck and parking stall. Located just minutes from amenities and outdoor recreation, this home offers comfortable living in a scenic setting. (id:64133)
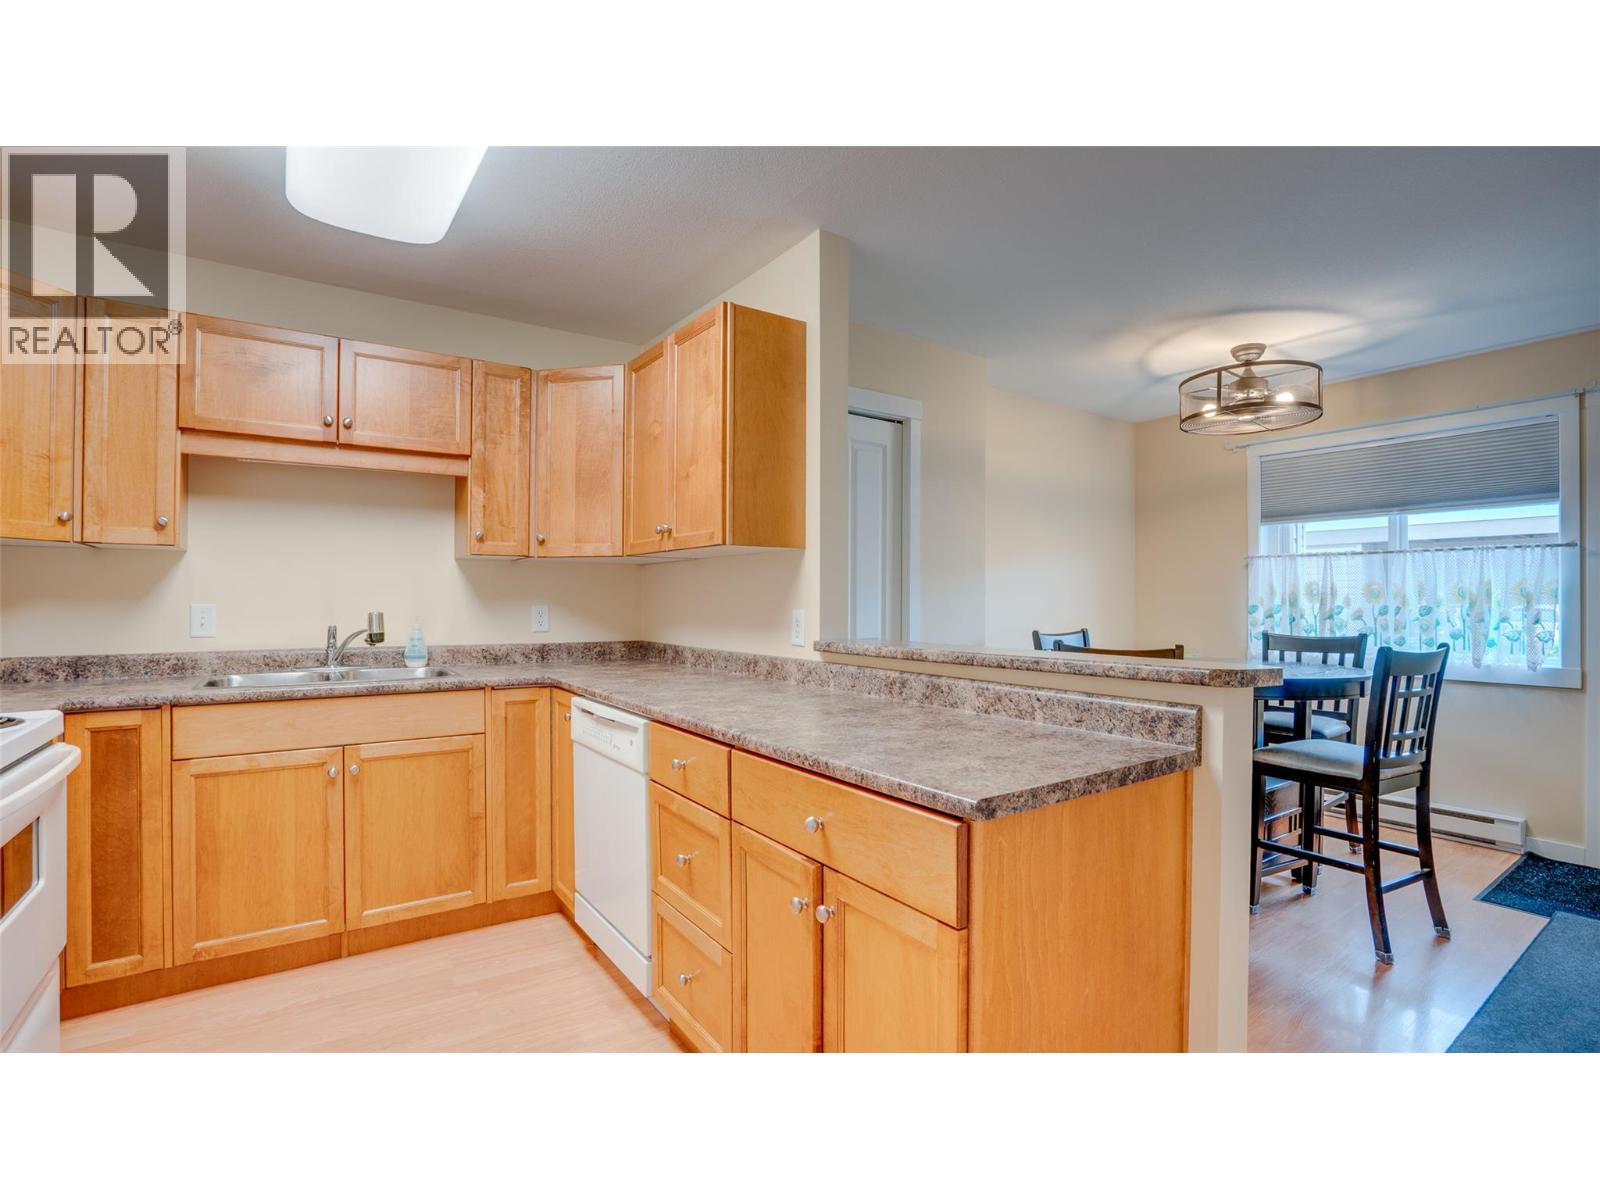
4740 20 Street Unit# 99
Vernon, British Columbia
Welcome to Skyway Village! Ideally located in the heart of Vernon's shopping district with restaurants and everyday amenities close by. Lakes and skiing are just 20 minutes away! This bright, beautifully maintained 2-bedroom, 2-bathroom home is move-in ready and offers an affordable, low-maintenance lifestyle… Strata Fee is only $255 per month! East- and west-facing windows are what allow the home to fill with natural light. Other features include solid wood cabinetry, a walk-in pantry, cozy fireplace, air conditioning, and a covered patio. Pride of ownership is evident throughout, with updates including newer paint, modernized light fixtures, and an expanded brick patio perfect for summer BBQs. Your walk-out patio is perfect for pets or growing plants! Enjoy the convenience of covered parking, outdoor storage, and a welcoming, close-knit community where neighbors look out for one another. The lock-and-leave lifestyle makes this an excellent option for those who love to travel. With affordable strata fees, along with low utility costs and property taxes, this is an exceptional opportunity to enjoy comfortable, affordable living in one of Vernon's most convenient locations. Just move in and enjoy! (id:64133)
448 Ridge Place
Penticton, British Columbia
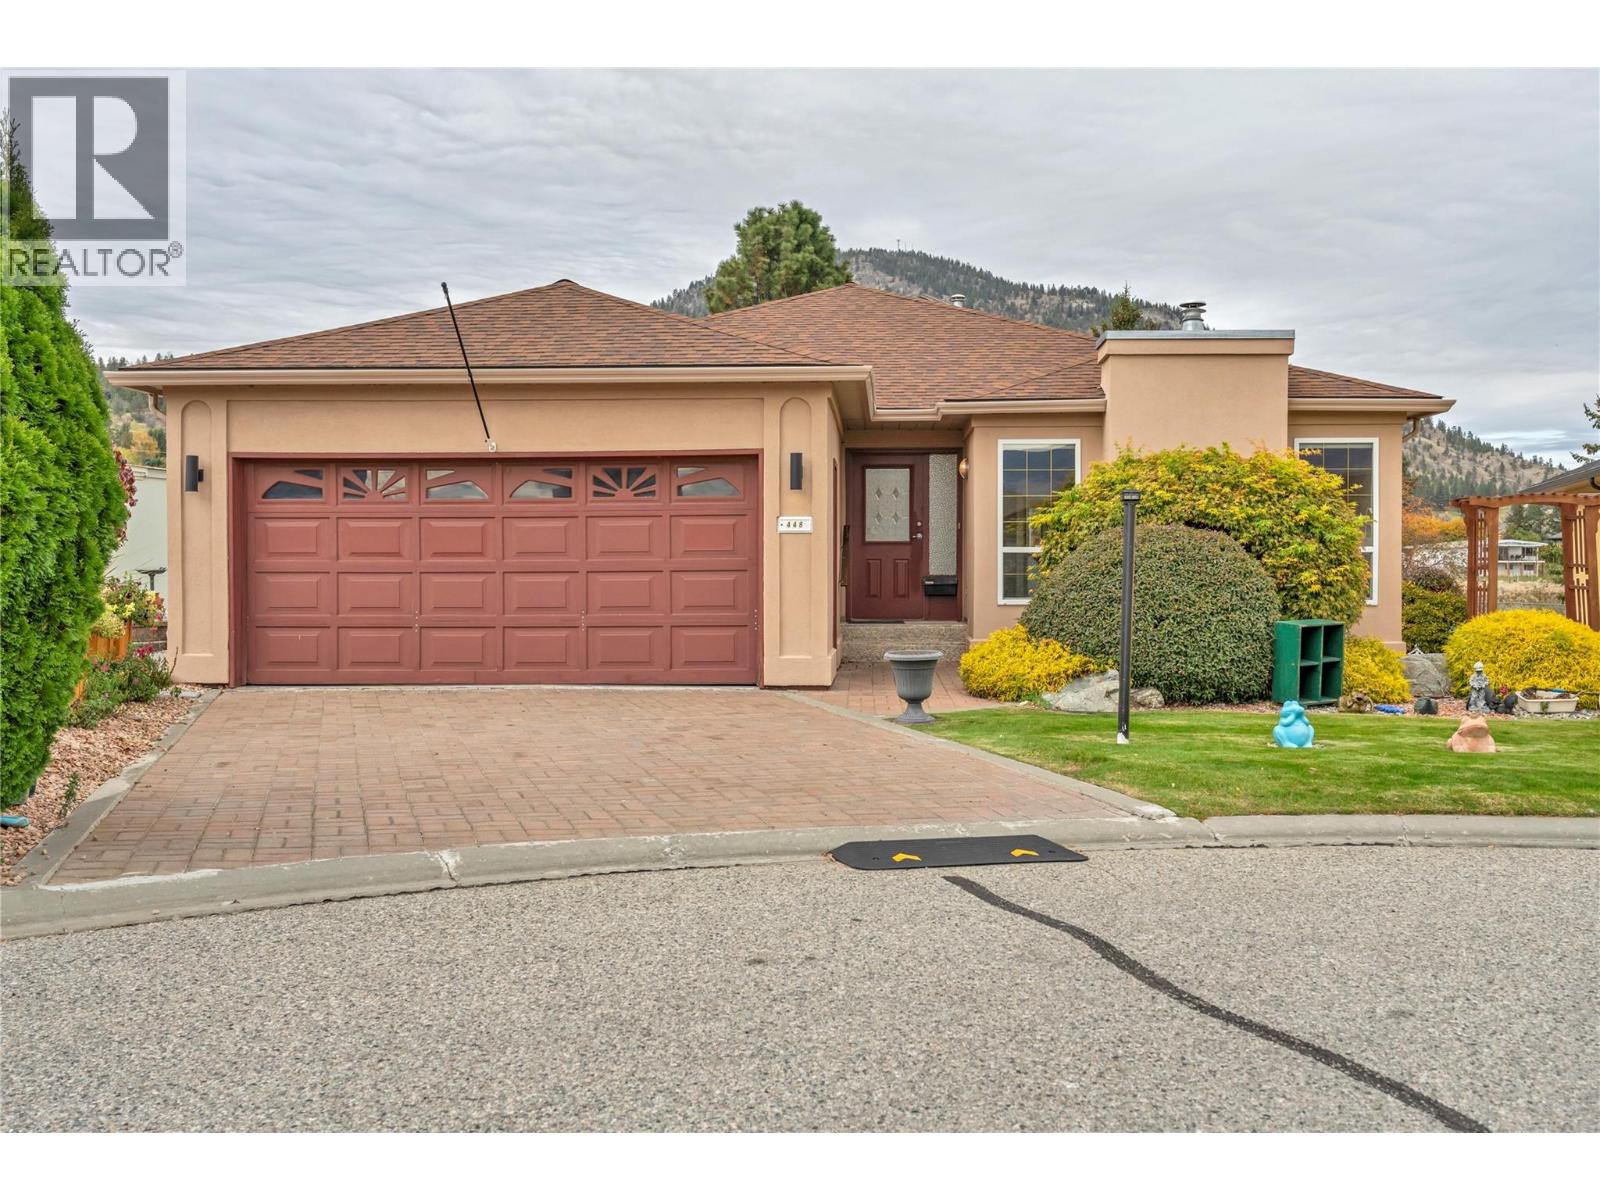
Tucked into a quiet cul-de-sac at Red Wing Resorts, this two bedroom, two bath rancher captures sweeping views of Okanagan Lake and the surrounding mountains. Mornings start with coffee on the deck and evenings end watching the light change over the water. Step through the foyer into the formal living and dining rooms, then on to the big, beautiful kitchen that opens to a large deck, perfect for summer barbecues and easy entertaining. A cozy family room sits right off the kitchen, creating a relaxed, open space for everyday living. Down the hall you’ll find two bedrooms, including a primary with a lovely ensuite, a main bathroom, and a spacious laundry room with access to the double garage. The full unfinished basement, reached through the garage, offers abundant storage or room to expand your living space. Out back, the extended xeriscaped yard means more time enjoying the outdoors and less time maintaining it. Life at Red Wing is all about community, easy low maintenance living, and the lake. Stroll down to the beachfront clubhouse, spend summer days swimming, and wander the waterfront path on crisp fall afternoons. Restaurants and shopping are just a short walk away. Settle in and savour every season, or close the doors behind you and travel with total peace of mind. Now it’s your turn to live the Red Wing lifestyle. (id:64133)
1143 Highway 3
Cawston, British Columbia
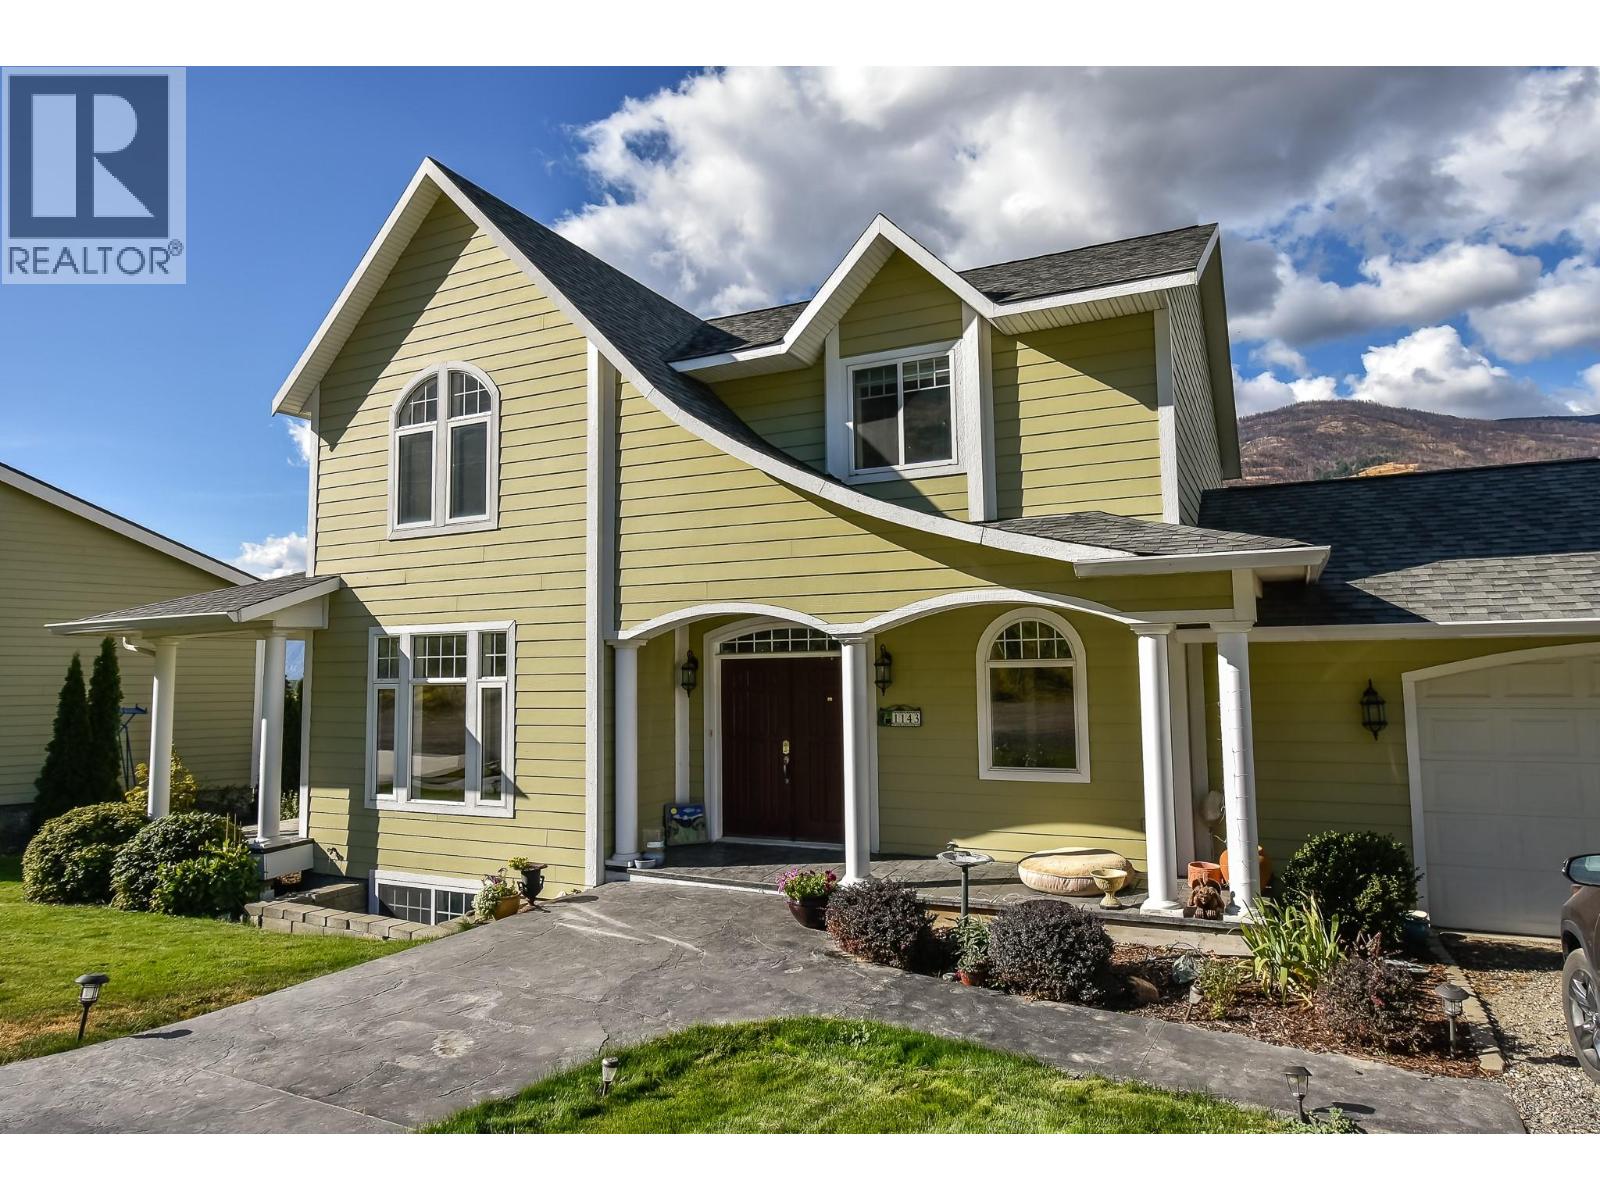
Embrace both a thriving business and an extraordinary lifestyle in the heart of BC’s wine country. This turn-key 25 acre estate showcases 16 acres of planted vineyards and a fully equipped winery, complete with crush pad, bottling facilities, warehouse, and even a helicopter pad for effortless access. At its centre are remarkable underground wine caves climate controlled for storage yet unforgettable as a special event venue. With a commercial kitchen, they provide the perfect setting for private dinners, weddings, and curated events. The offering is truly complete: all farm and winery equipment, extensive inventory, and a beautifully furnished 3-bedroom plus den home are included, allowing you to step directly into ownership and begin operating from day one. Whether you’re new to the industry or ready to expand, this estate delivers unmatched value and the opportunity to build a lasting legacy in the beautiful Similkameen Valley. (id:64133)
1143 Highway 3
Cawston, British Columbia
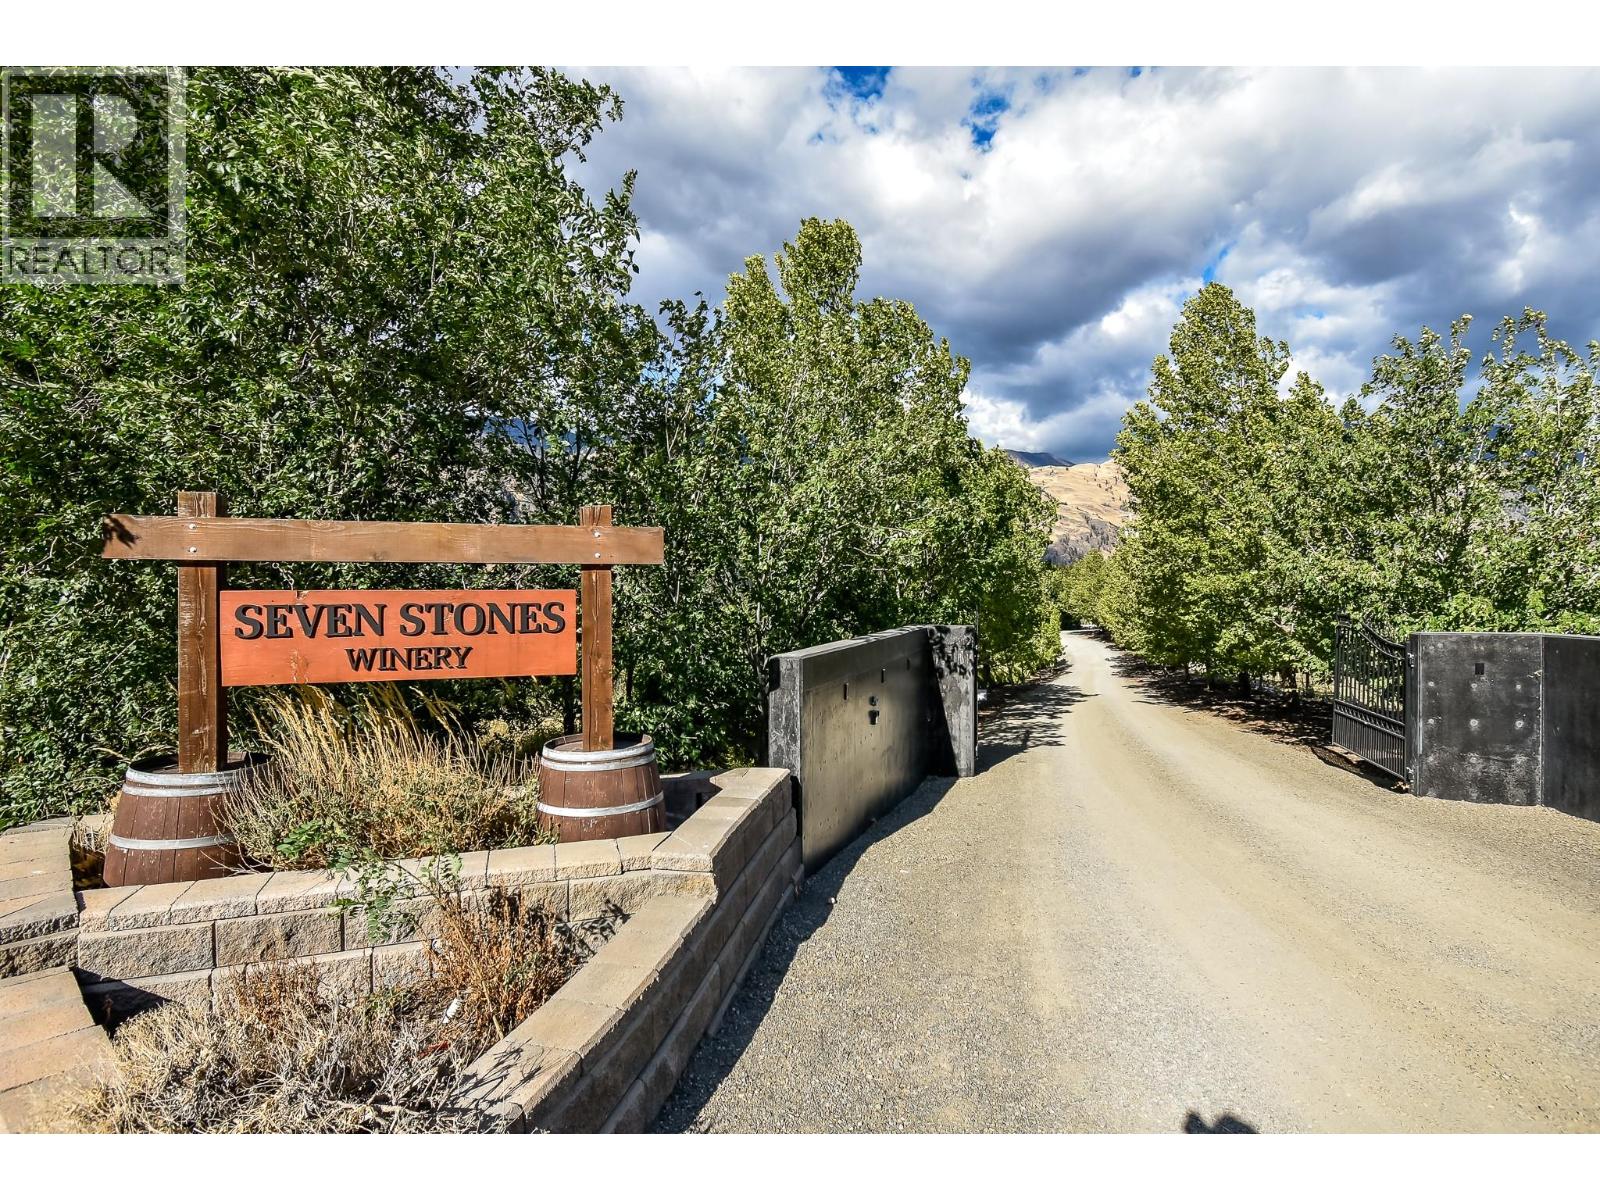
Embrace both a thriving business and an extraordinary lifestyle in the heart of BC’s wine country. This turn-key 25 acre estate showcases 16 acres of planted vineyards and a fully equipped winery, complete with crush pad, bottling facilities, warehouse, and even a helicopter pad for effortless access. At it's center are remarkable underground wine caves climate controlled for storage yet unforgettable as a special event venue. With a commercial kitchen, they provide the perfect setting for private dinners, weddings, and curated events. The offering is truly complete: all farm and winery equipment, extensive inventory, and a beautifully furnished 3-bedroom plus den home are included, allowing you to step directly into ownership and begin operating from day one. Whether you’re new to the industry or ready to expand, this estate delivers unmatched value and the opportunity to build a lasting legacy in the beautiful Similkameen Valley. (id:64133)
9808 Silver Star Road Unit# 202
Silver Star, British Columbia
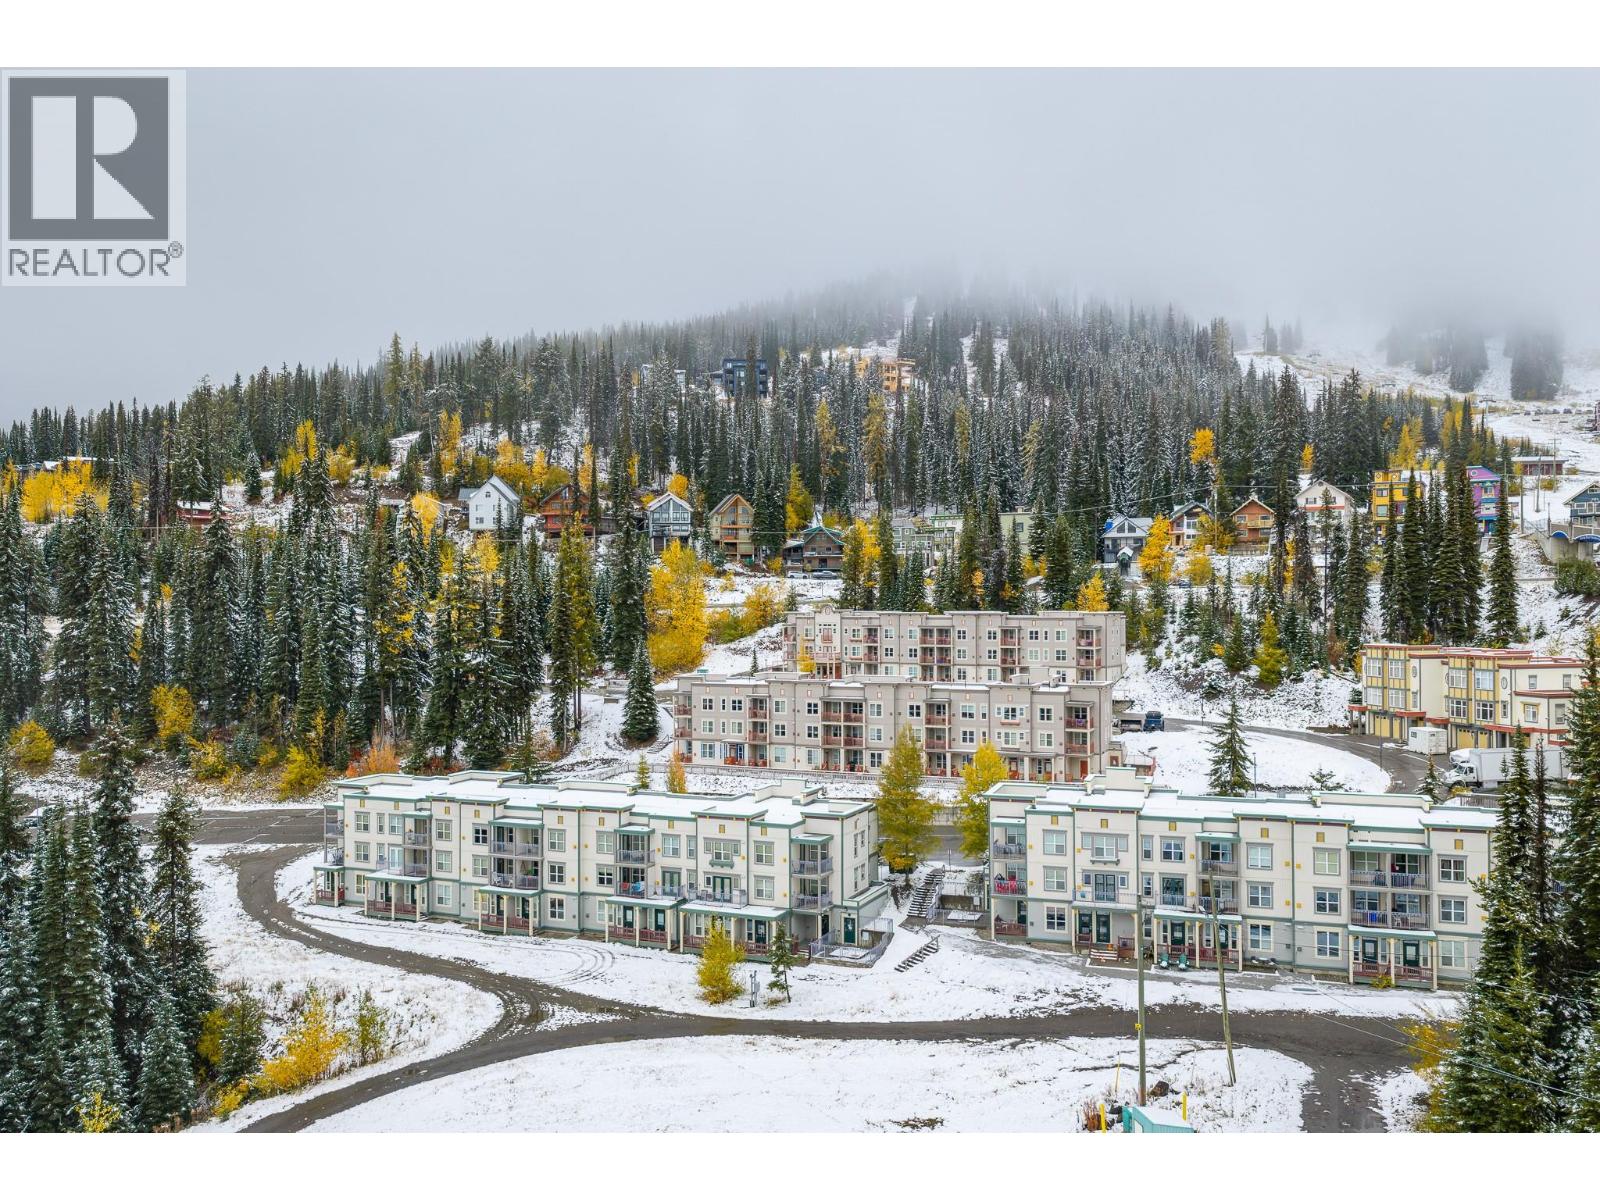
The perfect way to enjoy Silver Star Mountain is to own this perfect studio unit in the desirable “Snowbrush” in the Creekside Complex! The Snowbrush building is one of two in the complex that offers the closest, direct ski in/out access to both downhill and cross-country trails. The building offers a cozy common/gathering lounge, waxing facilities, outdoor hot tub and coin laundry. This Studio unit has never been rented and is in fabulous ready- to- enjoy condition with a cozy ‘cabin’ vibe and super views to the terrain park and Silver Queen slope. Sunny, East facing morning sun! Solid Maple hardwood floors, French doors leading to a large deck, newer appliances, gas fireplace and fully furnished. Your two ski lockers are conveniently located in the waxing room right below the unit for easy ski in and out to the groomed slopes! $421.19 /month strata fees include water-sewer-garbage disposal-snow removal-maintenance- building insurance- gas fireplace- cable/wifi…all you pay is hydro and telephone. 2 parking passes! Level entry unit from parking, means no stairs or lugging your groceries through the snow. If you have a dog to enjoy the trails with, there is no size restriction. GST is not applicable. Creekside owners are not obligated to any rental companies. It doesn’t get any better than this! (id:64133)
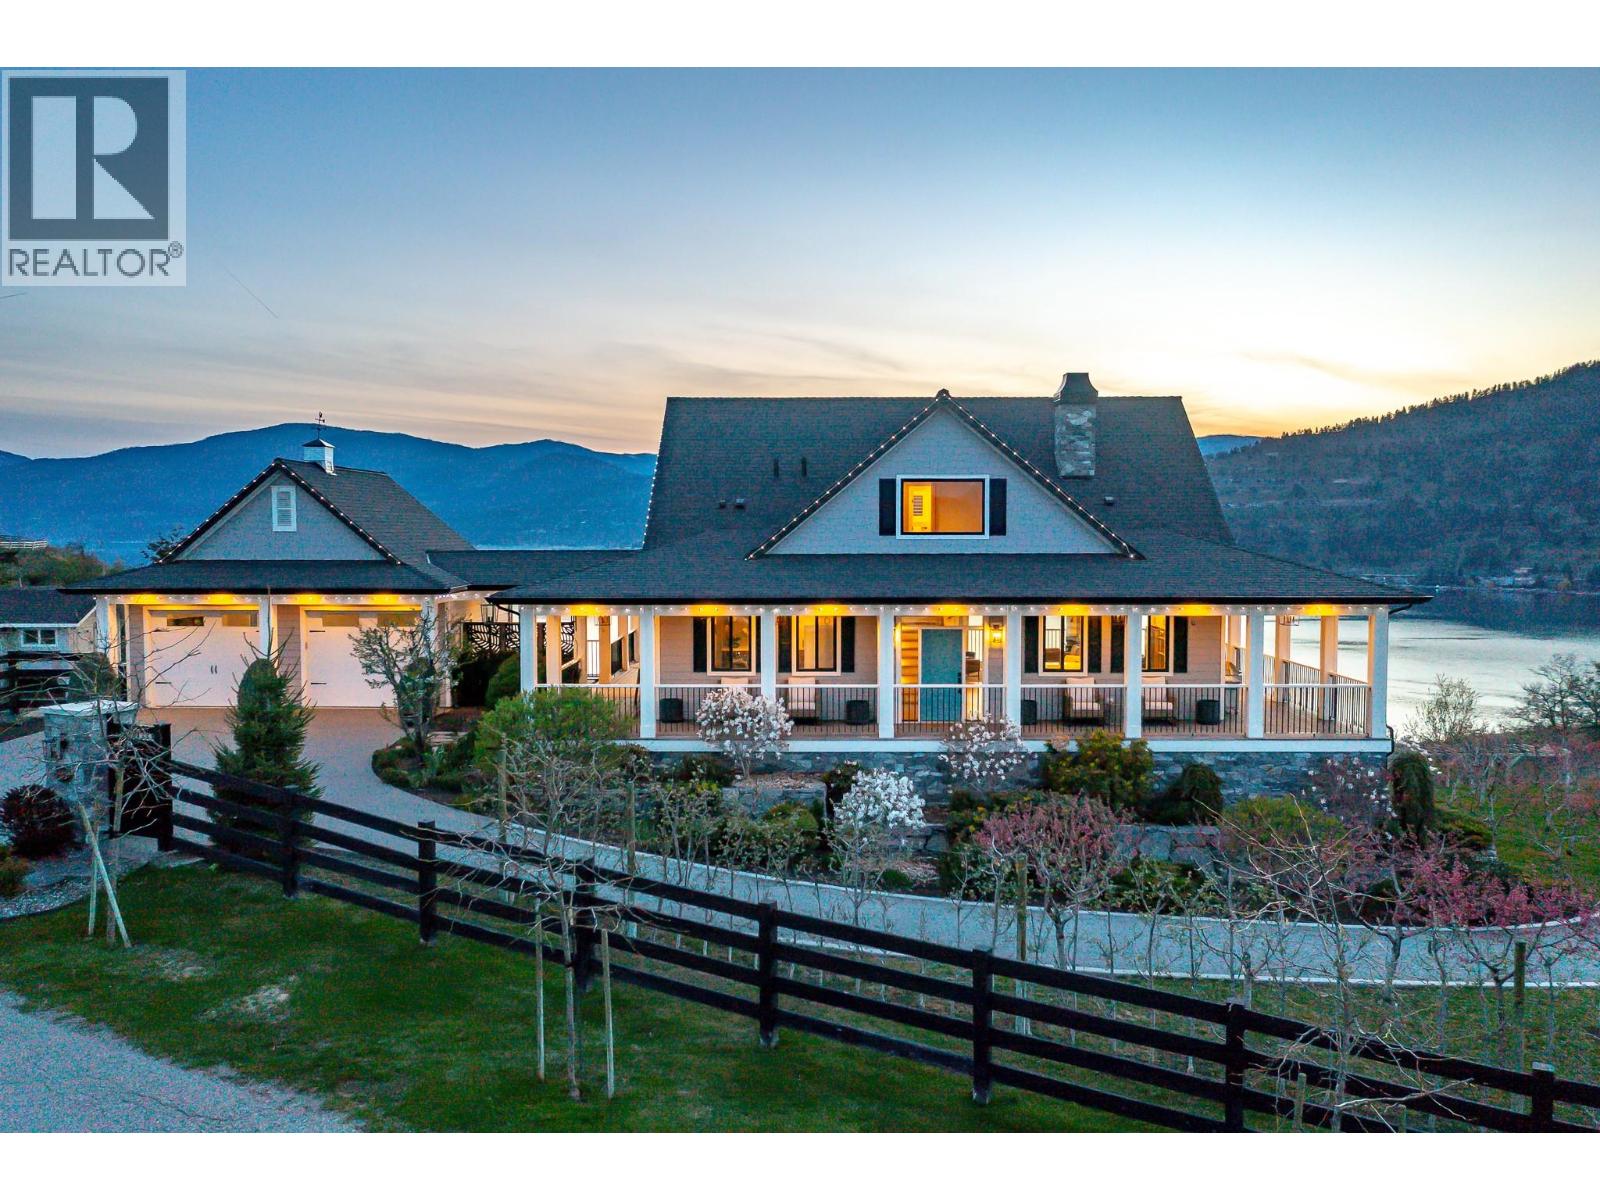
8000 Bench Row Road
Vernon, British Columbia
When it all comes together!! A serene country setting on a no-through road and surrounded by natural preserved greenspaces. Two inspirational views! Okanagan Lake glistens unobstructed to the south and west and the pastoral pastures and horses of Paradise Ranch to the front! This2.73 acre is filled with over 200 bountiful dwarf apricot, nectarine, peach, apple, plum, apricot and cherry trees for months of delicious harvesting! Raised garden beds and deluxe chicken coop too! The classic two story home custom home features walls of floor to ceiling windows and fabulous full wrap-a-round deck! The walk-out lower level is ready for suite conversion if you need! Four bedrooms, 3 ½ baths, in floor heating, hardwood, hot tub, and beautiful custom finishings throughout. Two car heated garage with epoxy floors and heated driveway. Detached 4 bay heated garage with epoxy floors, bath, sink, built-in benches and storage! Above the shop, the matching carriage home has it’s own driveway and heated garage. The great room design opens to a huge private deck and the same unobstructed Okanagan lake views. Full kitchen, gas fireplace, private laundry, lakeview bedroom and office/den! Ideal for caretaker, extended family or lingering guests!! All this perfection is under 5 minutes from the Vernon Yacht Club, lakefront park and dining! Hurry - the trees are blooming! (id:64133)
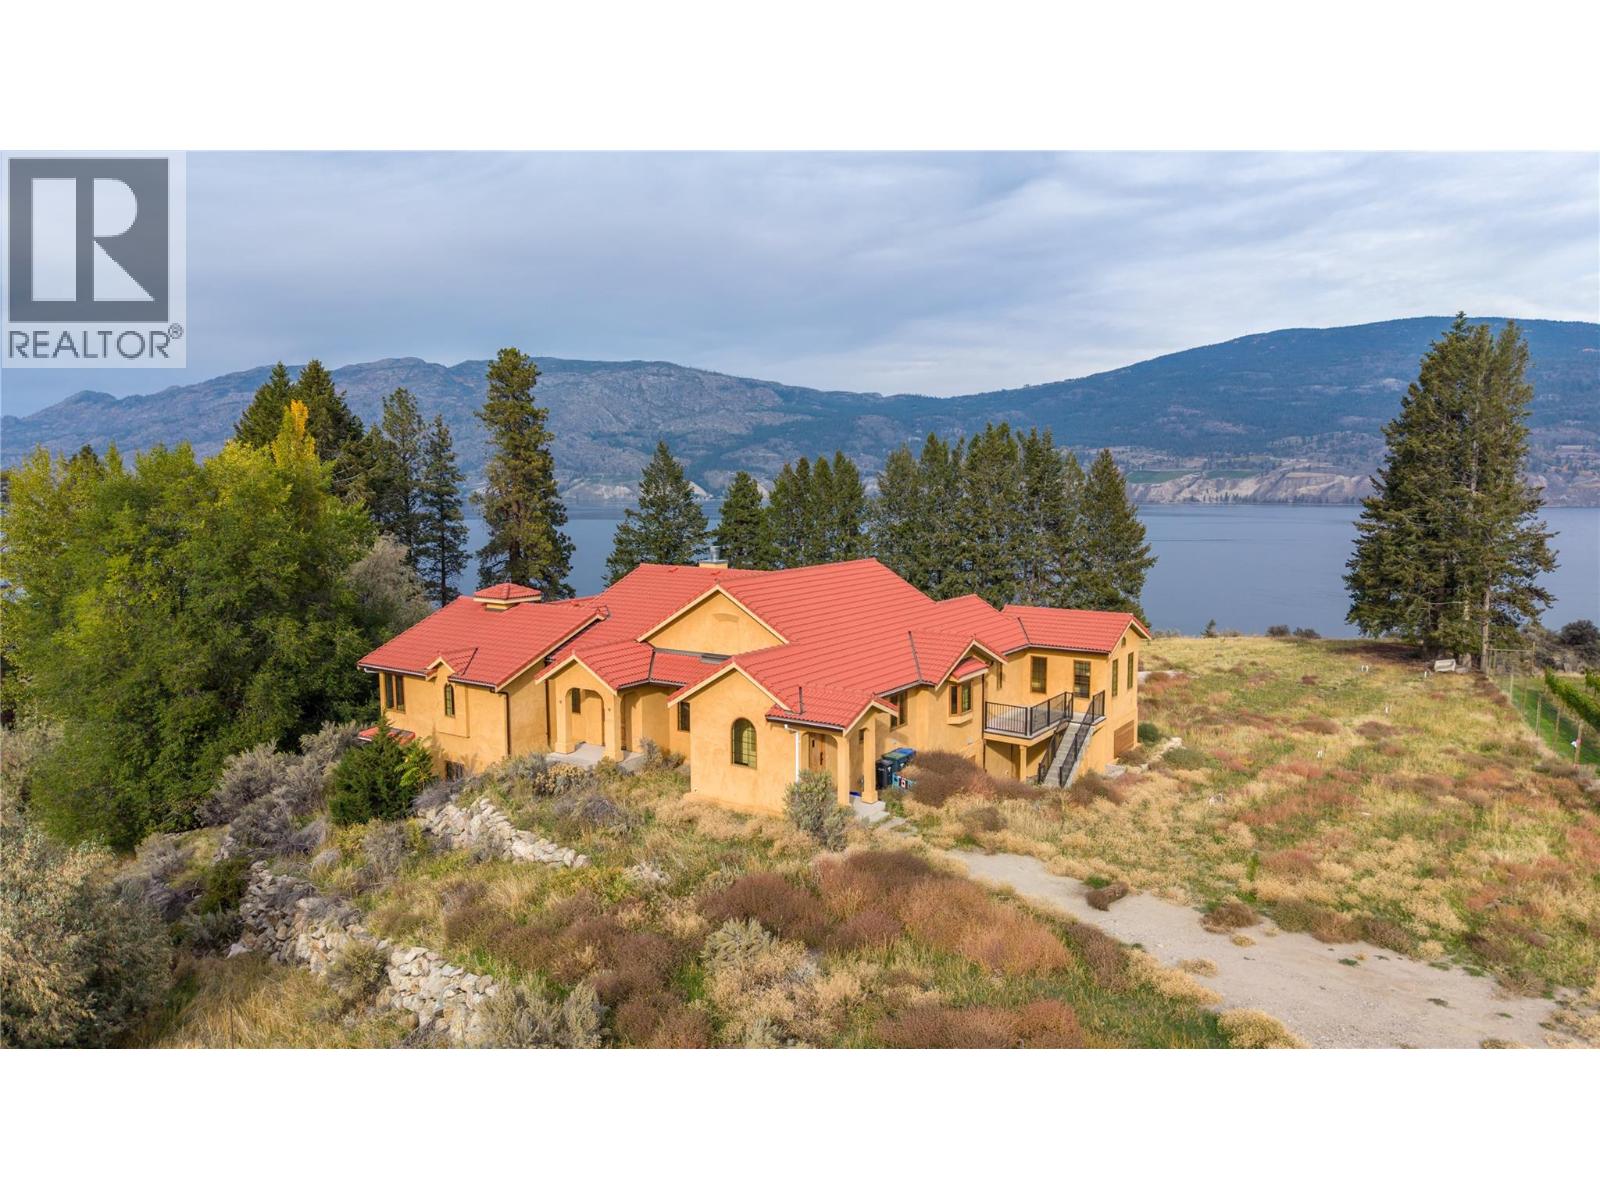
18005 Whitfield Road
Summerland, British Columbia
Located on a 10.413 acre parcel, this lakeview property is located in rural Summerland between Whitfield Rood and Lakeshore Drive North along the beautiful shores of Okanagan Lake, approximately 10 minutes’ drive NE from the town centre. This quaint, bucolic neighbourhood is comprised of mostly agricultural properties (orchards, vineyards & wineries) and residential small acreages. This 5,400 sft architecturally-designed Tuscany-style rancher is a masterpiece of style and precision construction. Meticulously-maintained, the home has 3 large bedrooms and 3 bathrooms. It features high-end luxury appliances including Fisher & Paykel dishwasher, built-in Wolf oven & gas stove top, and large LG fridge. Enjoy the high ceilings & terra-cotta tiled and hard-wood flooring throughout. The exterior is stucco with a terra-cotta tile roof, and high-end euro-windows to highlight the beautiful panoramic views of Okanagan Lake, the surrounding vineyards and mountains. The main floor highlights spacious rooms, a large primary suite with a spa-inspired 5-piece ensuite, extra-large walk-in closets, plus a main floor guest bathroom. The lower level has a separate entrance leading to two large bedrooms, 3-piece ensuite, large rec room, den, and a huge bonus/storage room. Endless possibilities. The property is zoned A1- Agriculture Small Acreage. Buyer is responsible for any GST if applicable. The property is being sold "" As is / Where is "" (id:64133)
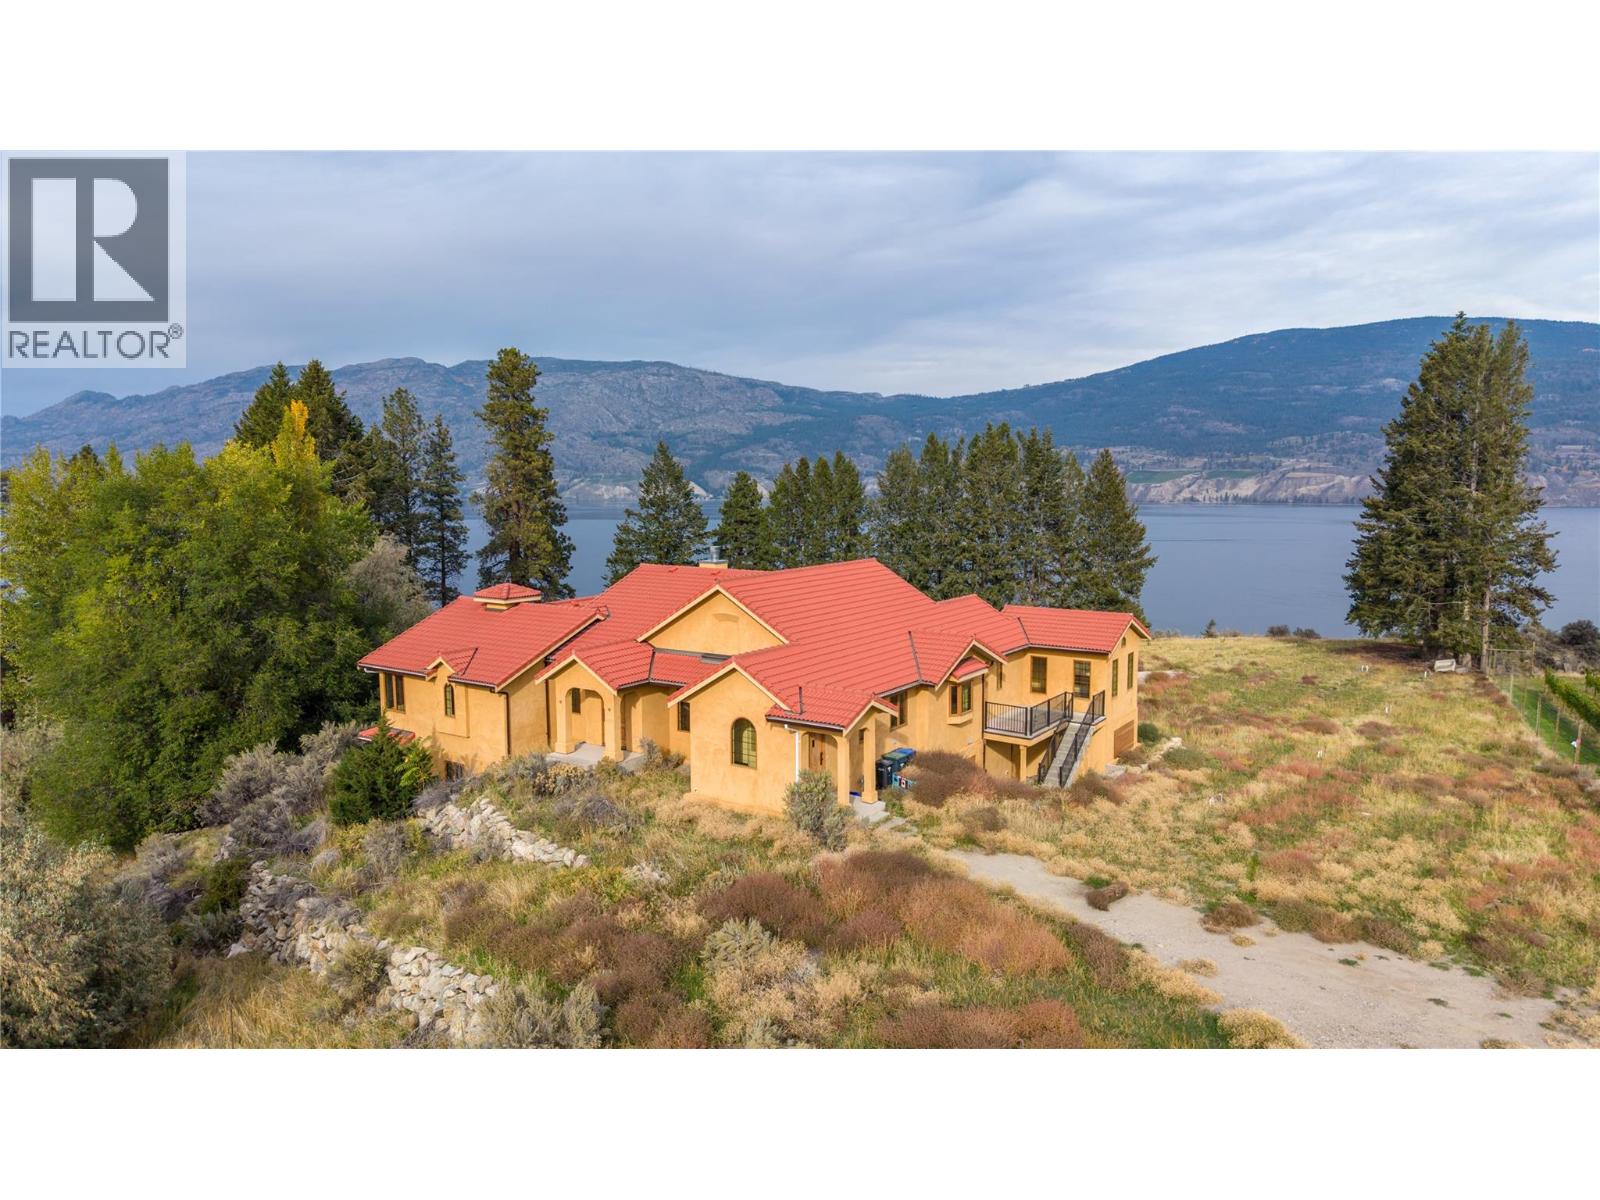
18005 Whitfield Road
Summerland, British Columbia
Located on a 10.413 acre parcel, this lakeview property is located in rural Summerland between Whitfield Rood and Lakeshore Drive North along the beautiful shores of Okanagan Lake, approximately 10 minutes’ drive NE from the town centre. This quaint, bucolic neighbourhood is comprised of mostly agricultural properties (orchards, vineyards & wineries) and residential small acreages. This 5,400 sft architecturally-designed Tuscany-style rancher is a masterpiece of style and precision construction. Meticulously-maintained, the home has 3 large bedrooms and 3 bathrooms. It features high-end luxury appliances including Fisher & Paykel dishwasher, built-in Wolf oven & gas stove top, and large LG fridge. Enjoy the high ceilings & terra-cotta tiled and hard-wood flooring throughout. The exterior is stucco with a terra-cotta tile roof, and high-end euro-windows to highlight the beautiful panoramic views of Okanagan Lake, the surrounding vineyards and mountains. The main floor highlights spacious rooms, a large primary suite with a spa-inspired 5-piece ensuite, extra-large walk-in closets, plus a main floor guest bathroom. The lower level has a separate entrance leading to two large bedrooms, 3-piece ensuite, large rec room, den, and a huge bonus/storage room. Endless possibilities. The property is zoned A1- Agriculture Small Acreage. Buyer is responsible for any GST if applicable. The property is being sold "" As is/ Where is "" (id:64133)
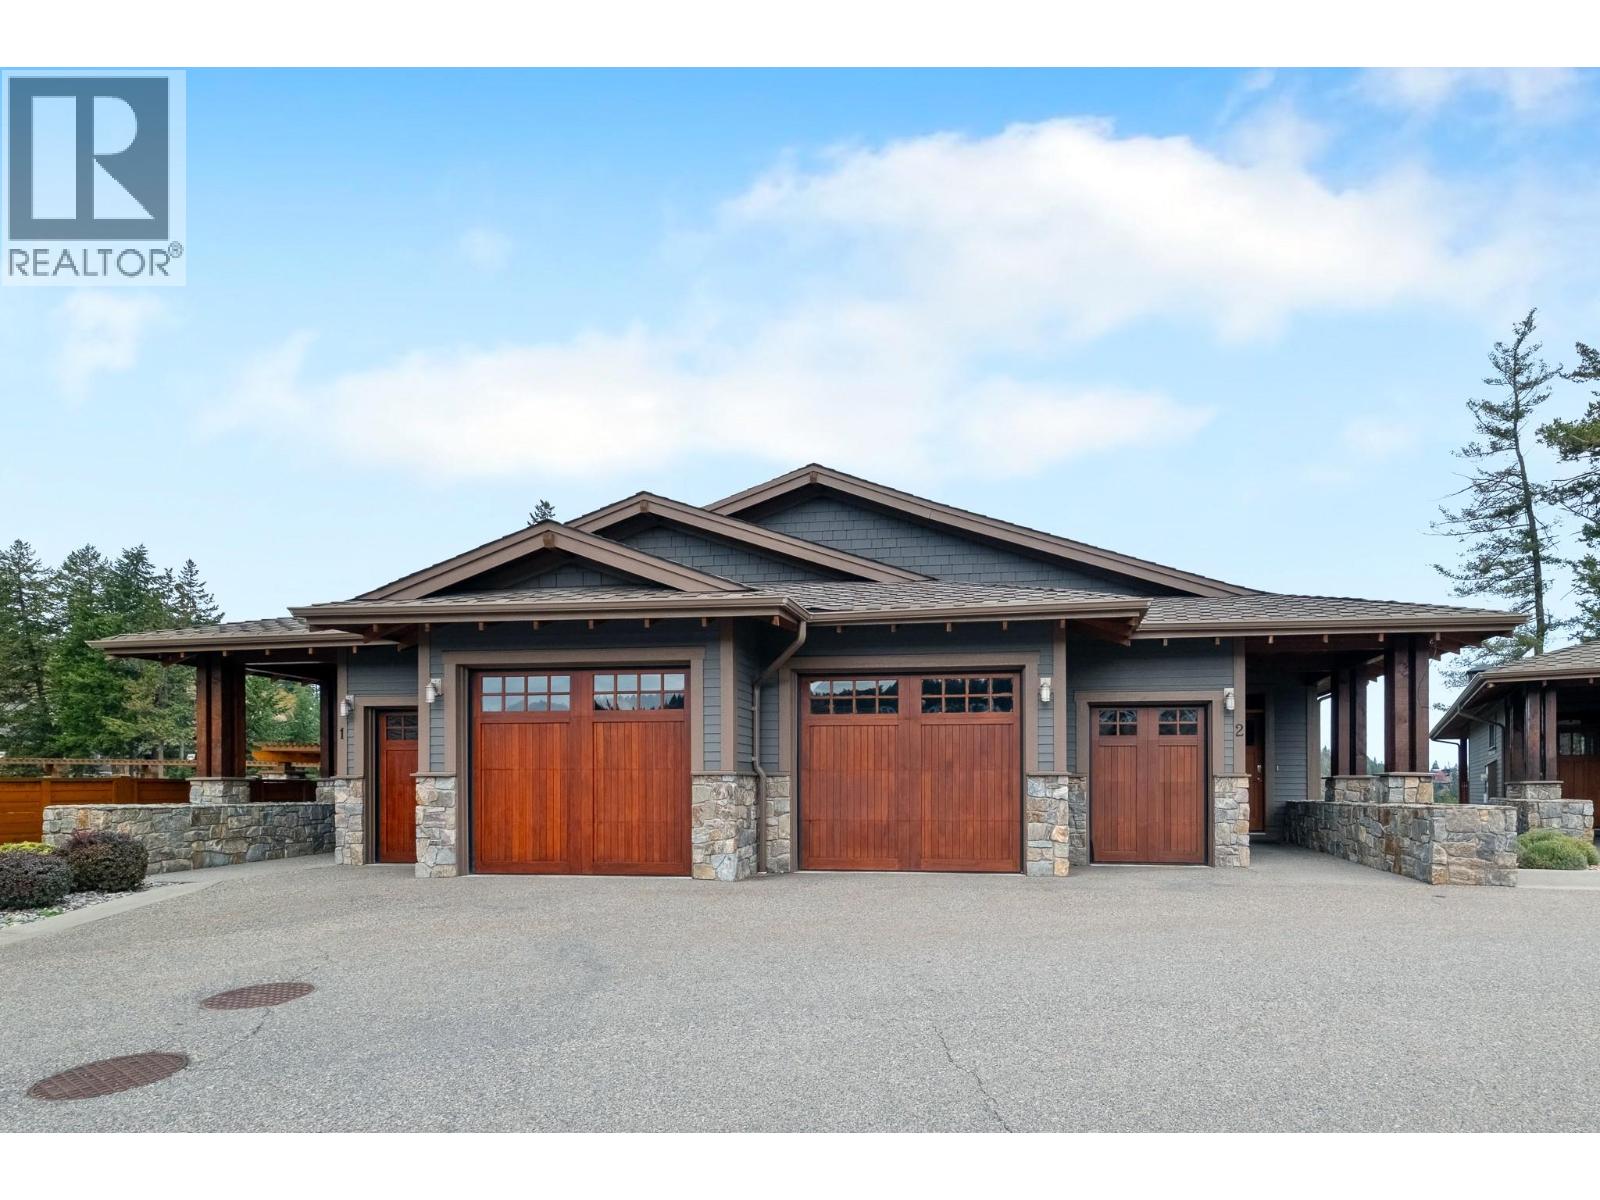
101 Dormie Drive Unit# 2b
Vernon, British Columbia
This 1/12th ownership at The Tips offers something few properties in the Okanagan can which is a fully furnished mountain retreat while also gazing down the 2nd fairway you simply arrive at, season after season, without any of the upkeep. Each Tips residence comes complete with two master suites, a private deck and your own hot tub, plus a pool reserved exclusively for Tips owners through the summer months. Ownership opens the door to two world class golf courses, tennis and pickleball courts, and an extensive network of hiking and biking trails, along with easy access to both Okanagan and Kalamalka Lakes and day passes to Sparkling Hill Resort. Everything you need is moments from your door such as The Range Grill, Commonage Market for groceries and Starbucks, and the Resort Pro Shop. Kelowna International Airport is a comfortable 25 minutes away, and Silver Star Mountain Resort in under an hour making this a property that truly lives in every season. An exceptional way to own a piece of one of the Okanagan's most celebrated resort communities. (id:64133)
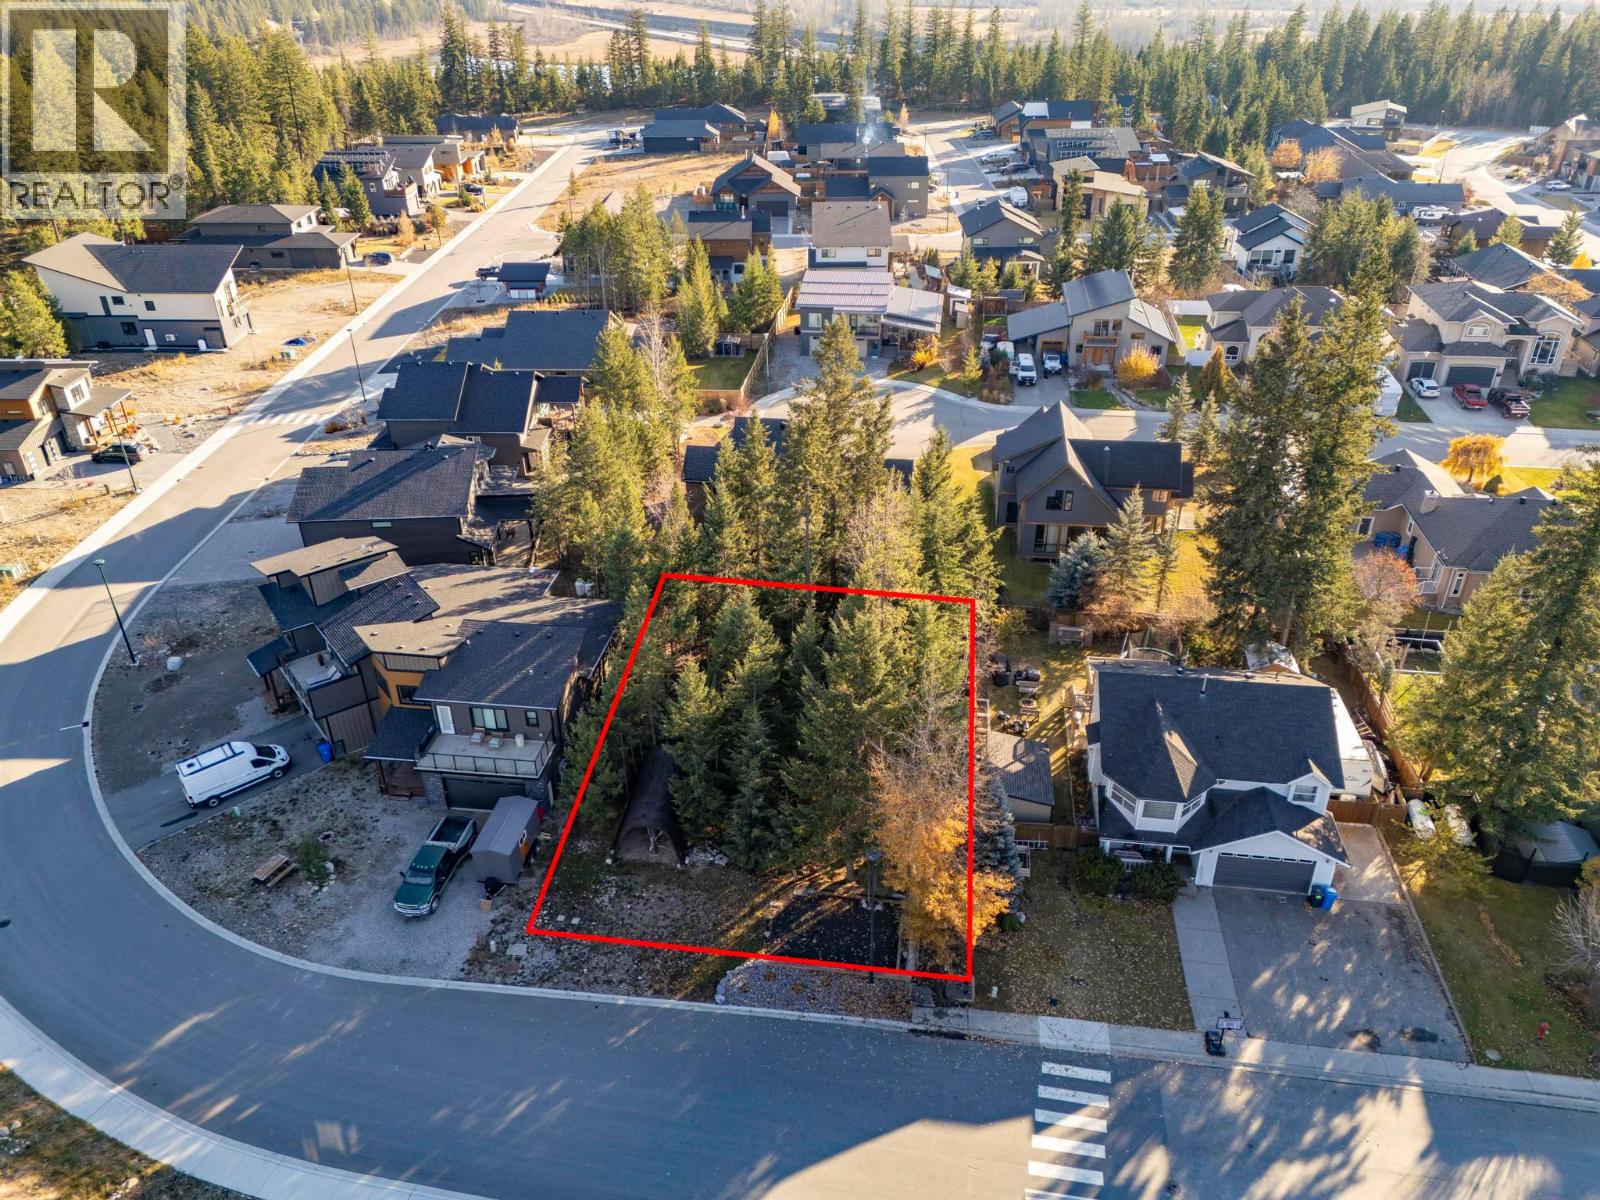
1526 Cedar Street
Golden, British Columbia
Discover one of the last available lots in the sought-after Bear’s Paw subdivision on Selkirk Hill! Perfectly positioned across from the Mount 7 recreation area in Golden, BC. This prime property offers direct access to biking, hiking, and ski trails right from your doorstep. Enjoy a sunny, south-facing backyard and north-facing frontage that captures mountain views. Partly treed for privacy and flexibility—clear as you wish to create the ideal setting for your dream home. A rare opportunity to build in one of Golden’s most desirable neighbourhoods, surrounded by beautiful homes and endless outdoor adventure. (id:64133)
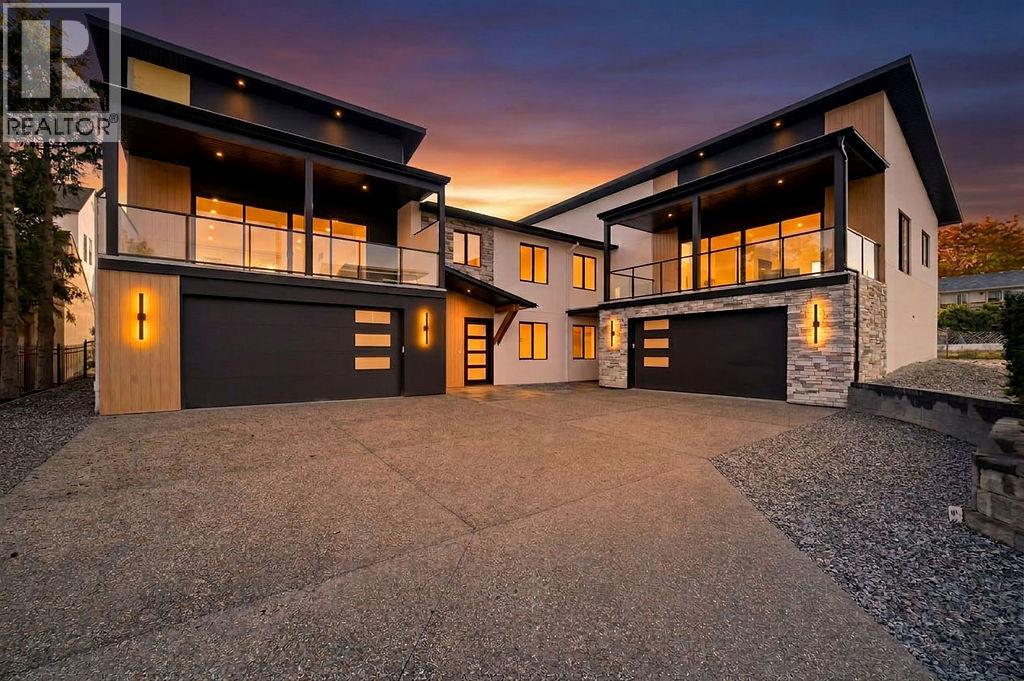
1080 9 Avenue NE Unit# 1 Lot# Proposed
Salmon Arm, British Columbia
Looking for a home that stands apart from the rest? This brand-new 3 bedroom, 3 bath home brings together contemporary design, exceptional construction and beautiful finishes to create something truly special. The bright open-concept main living area features soaring vaulted ceilings, high-end engineered hardwood flooring, expansive windows and a 16' wide patio door opening onto the 10' x 24' covered deck. A floor-to-ceiling concrete fireplace with a custom white oak mantel creates a striking focal point. The kitchen features custom cabinetry, quartz countertops, a generous island, full-height backsplash, gas range and modern pendant lighting. A separate butler’s pantry adds extra cabinetry, counter space and storage. Built with ICF construction from the footings right through to the trusses, this home delivers exceptional energy efficiency, durability and soundproofing, quality you may not see at first glance, but will appreciate every day. The primary suite feels like a private retreat, complete with an exceptionally generous 9' x 9' walk-in closet and spa-inspired ensuite with dual sinks, quartz countertops, a freestanding soaker tub and glass-enclosed shower with floor-to-ceiling tile. Also on the main floor is a second bedroom, full 4-piece bathroom and separate laundry/mudroom with utility sink, cabinetry and direct access to the backyard living area. The lower level offers a beautiful custom entry door, third bedroom that also works well as a home office, full 4-piece bathroom and inviting family room. Grade-level windows bring in plenty of natural light, keeping the space bright and welcoming. The oversized 21'10"" x 38'5"" garage offers exceptional room for vehicles, storage, a workshop, boats and all your toys. Set in the desirable McGuire Lake area, you can walk to downtown, Shuswap Lake and the wharf, just one more reason this home truly stands apart from the rest and deserves a closer look. (id:64133)
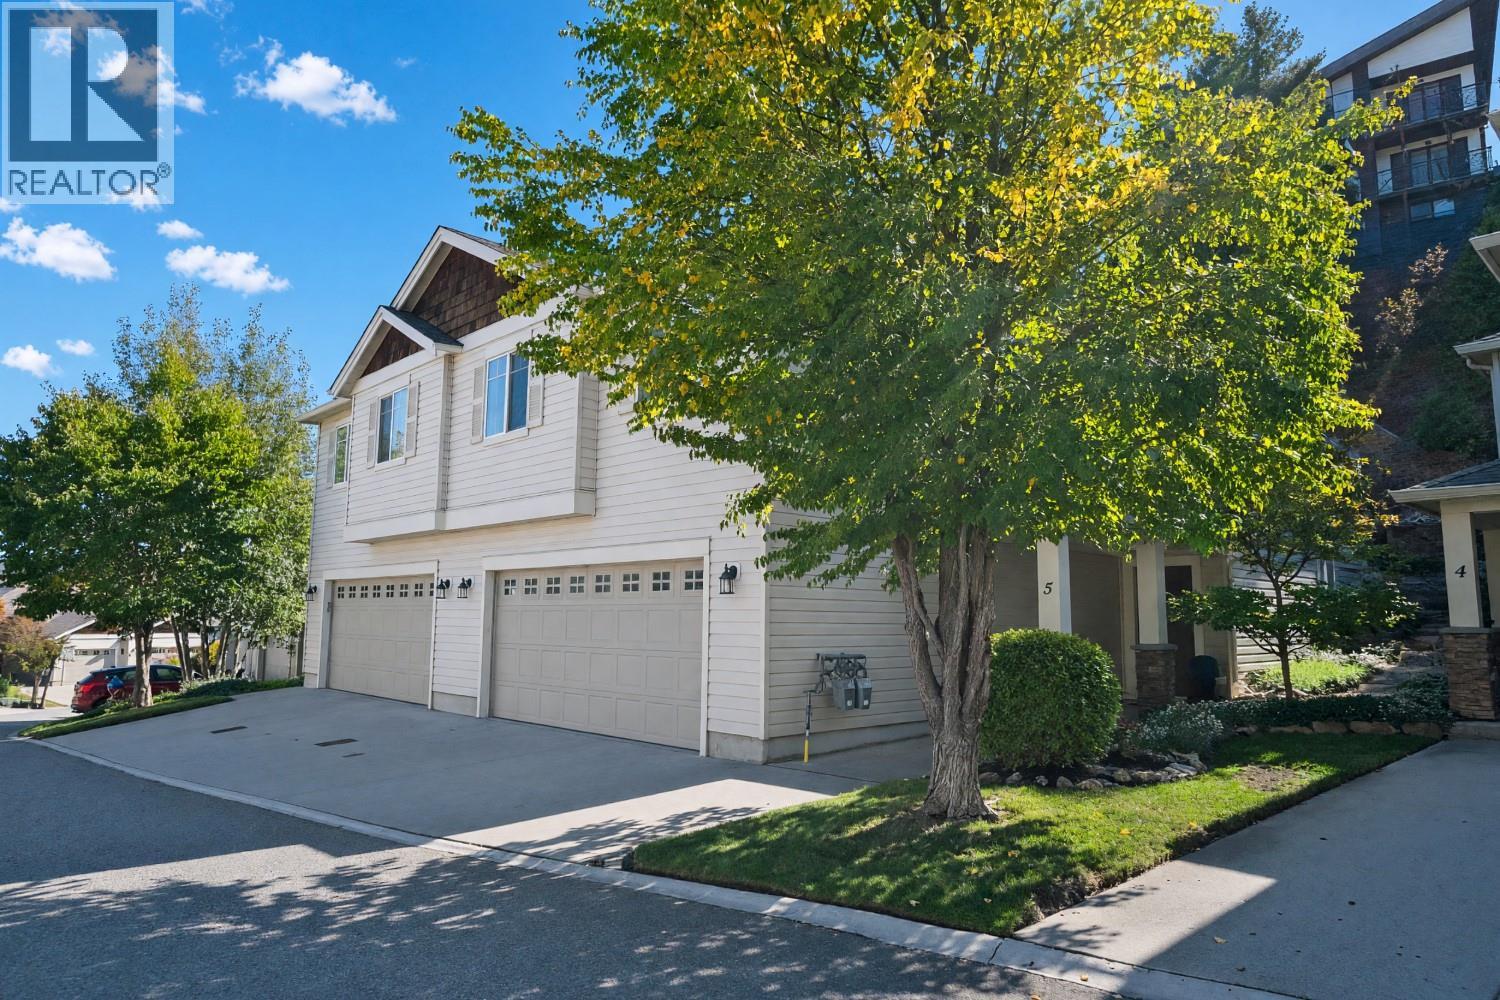
2175 Shannon Ridge Drive Unit# 5
West Kelowna, British Columbia
Now this is a sweet home that is meticulously maintained. This gorgeous 4 bedroom, 3 bath home is the perfect family home. The open plan provides a fabulous atmosphere for enjoying life to it's fullest. Lots of hardwood makes it a breeze to manage. Granite countertops and a generous kitchen adds to the ease of living. Below is another larger bedroom and bathroom giving additional space if needed. Walking distance to school and parks makes it the ultimate home for a family to build memories. (id:64133)
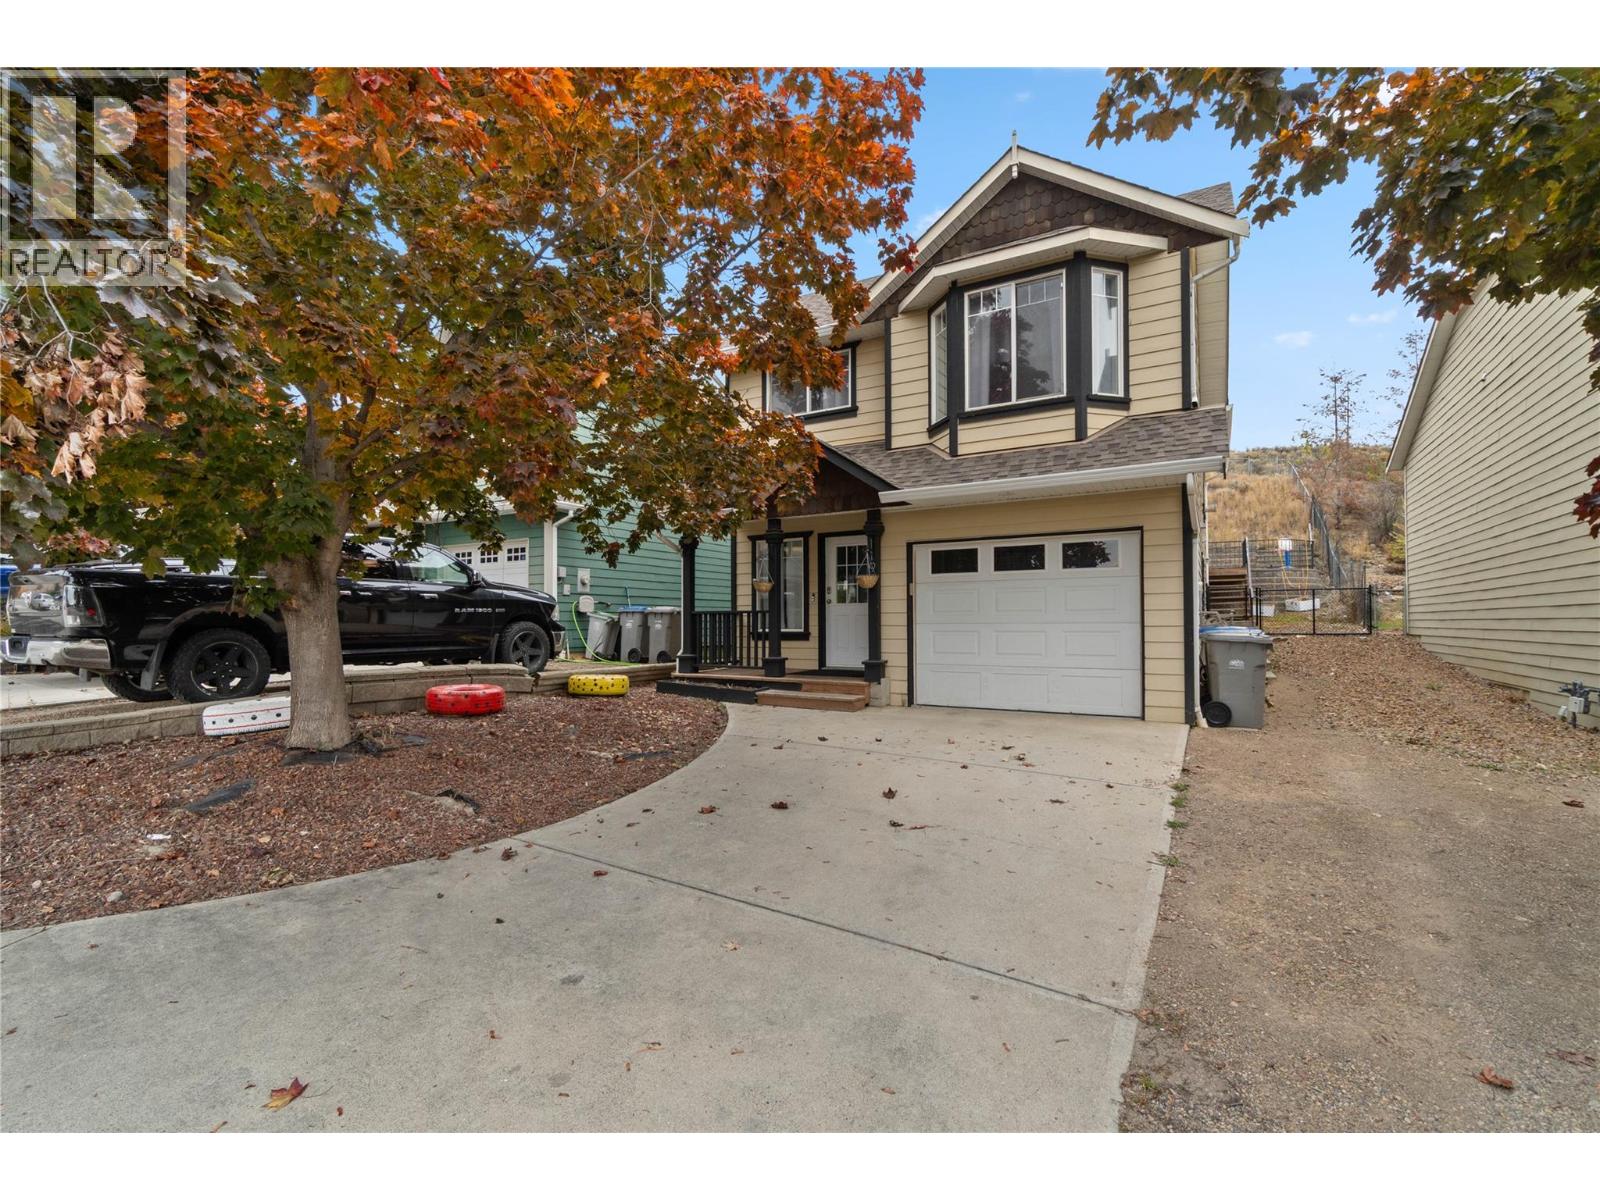
1198 Raven Drive
Kamloops, British Columbia
Perfect Starter home or investment in beautiful Batchelor height features 2 bedrooms 1 bath up w/ a 1 bedroom inlaw suite down. The main floor has a nice open great room floor plan with vaulted ceilings, sliding doors to a big deck, patio area & terrace. There is a lot of natural light in this home making it very bright and inviting. The basement level features a good sized one bedroom inlaw suite with separate entry. The yard has very low maintenance landscaping that is fully fenced & private. Other features of this home include central a/c, single car garage, & RV parking. Book your private showing today! All measurements approximate. Buyer(s) to verify measure(s) of importance. Call LB to view. Suite only available to view on 2nd showings. (id:64133)
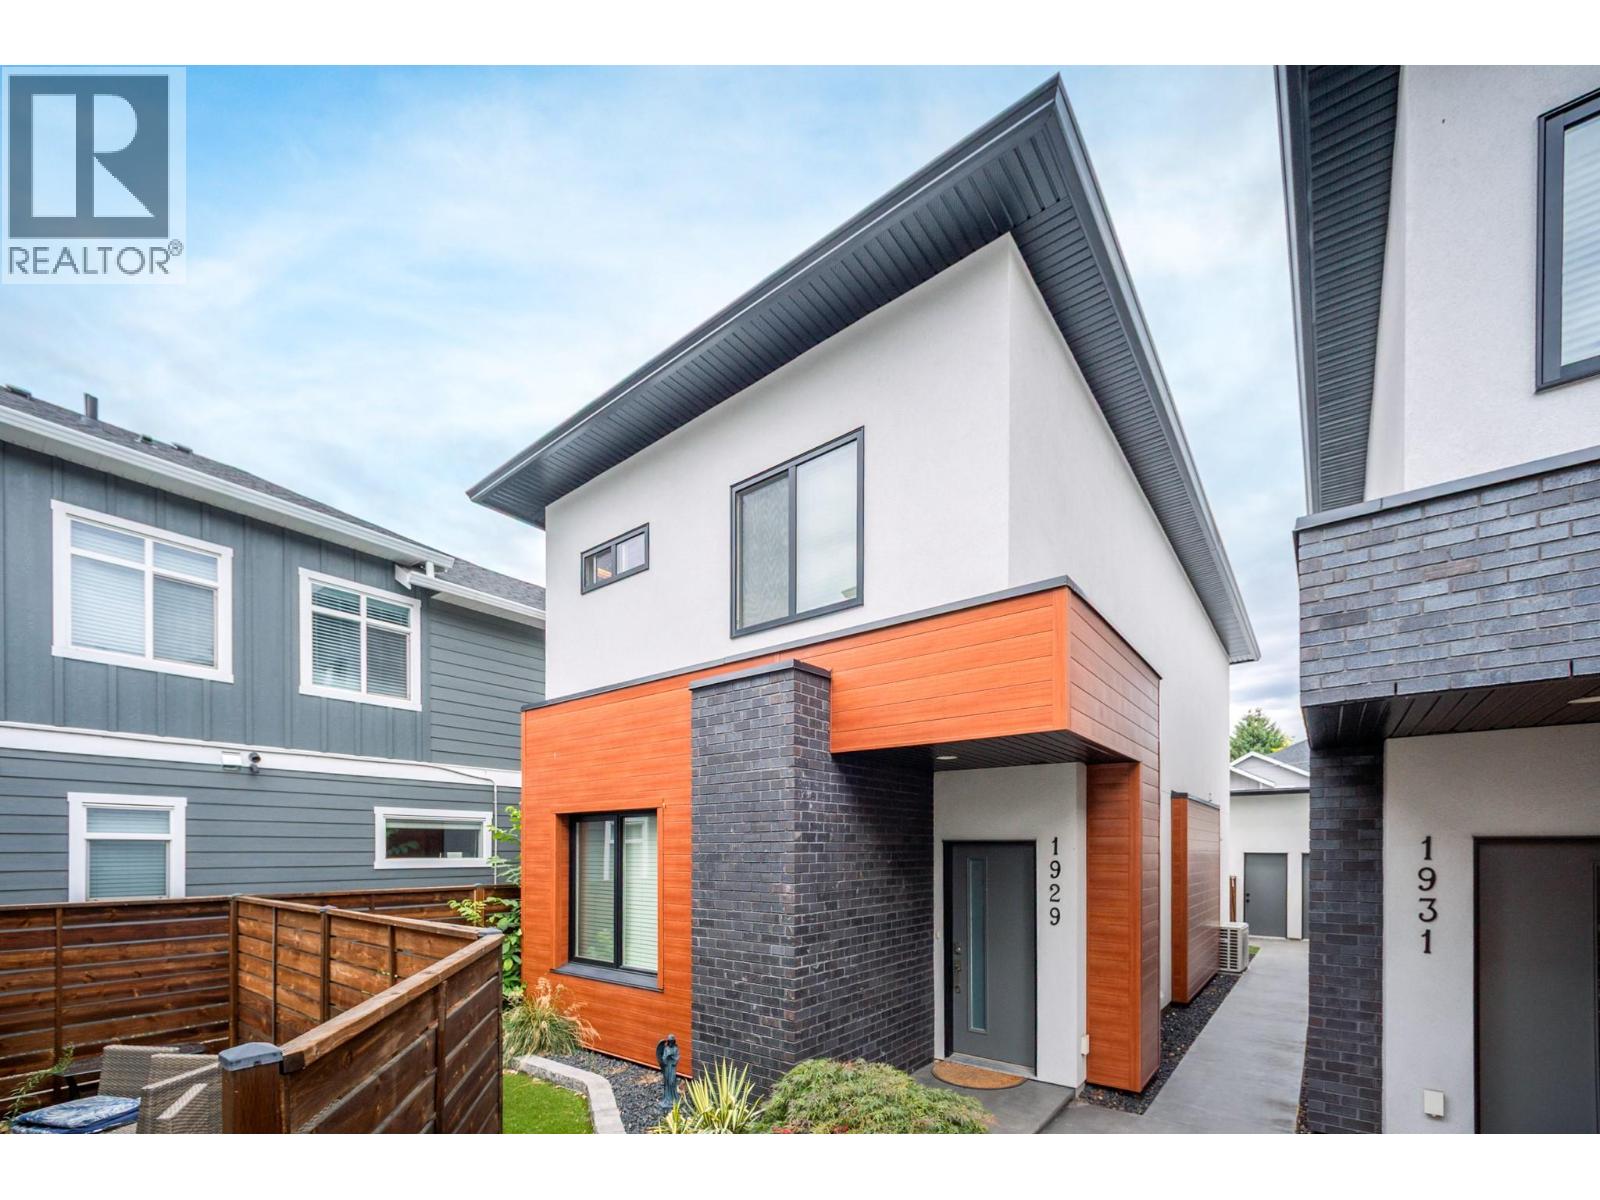
1929 Ethel Street
Kelowna, British Columbia
**EXCEPTIONALLY PRICED WELL BELOW ASSESSED VALUE – OUTSTANDING OPPORTUNITY IN CENTRAL KELOWNA!** Incredible value meets modern living in this beautifully appointed 2020-built townhome, offering an exceptional combination of location, quality and convenience. Just steps from shopping, restaurants, transit, medical services and Kelowna’s extensive cycling network, this thoughtfully designed home features 3 spacious bedrooms, 2.5 bathrooms, convenient upper-level laundry and a versatile main-floor den large enough to accommodate a queen-size bed—ideal for guests or a home office. The generous primary suite includes a walk-in closet and private ensuite with heated floors. Rich hardwood flooring, abundant natural light and contemporary finishes create a bright, welcoming atmosphere throughout. The stylish kitchen features quartz countertops, quality stainless steel appliances and direct access to your private backyard. Enjoy the covered patio with natural gas BBQ connection, perfect for relaxing or entertaining. Distinctive cultured brick and tongue-and-groove metal exterior finishes add architectural appeal, while the oversized 10'7"" x 23' garage offers exceptional parking and storage space. **PRICED TO ATTRACT ATTENTION AND DELIVER EXCEPTIONAL VALUE!** An outstanding opportunity to own a modern, low-maintenance home in one of Kelowna’s most convenient central locations. (id:64133)
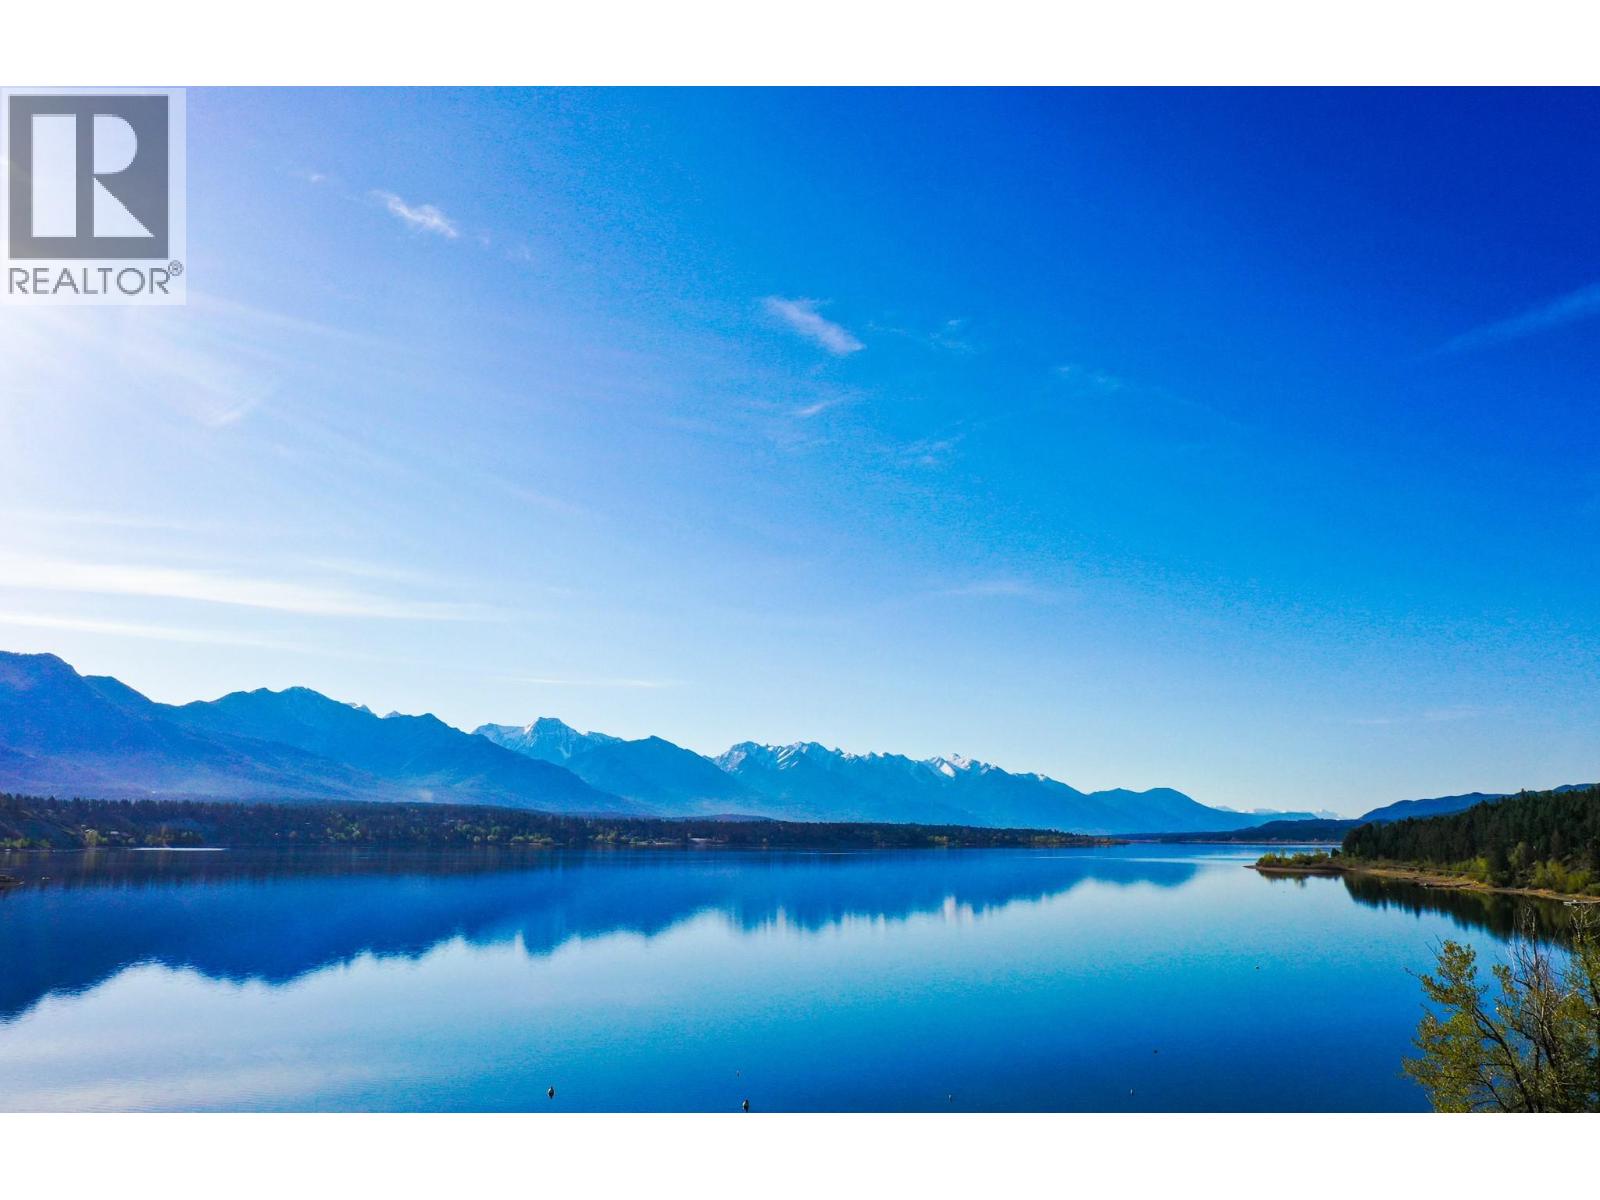
Kpokl Lane Lot# 15
Invermere, British Columbia
Fantastic Price with NO GST! Build Your Dream Home with Unmatched Lake & Mountain Views. Discover a rare opportunity to own a premium building lot set against a stunning backdrop of Lake Windermere. Tucked away in a peaceful and scenic setting, this property offers the perfect balance of privacy, natural beauty, and flexibility. With no time commitment to build and no restrictive building schemes, you have the freedom to design and create on your own terms—whether that’s a seasonal getaway or a full-time residence. Enjoy exclusive perks including private beach access and dedicated boat moorage, making this an ideal choice for those who love life on the water. Even better, this property is GST exempt, adding immediate value, and the seller is open to offers, with vendor financing available for qualified buyers. Opportunities like this are few and far between—secure your place in one of the area’s most desirable settings and start planning your vision today. (id:64133)
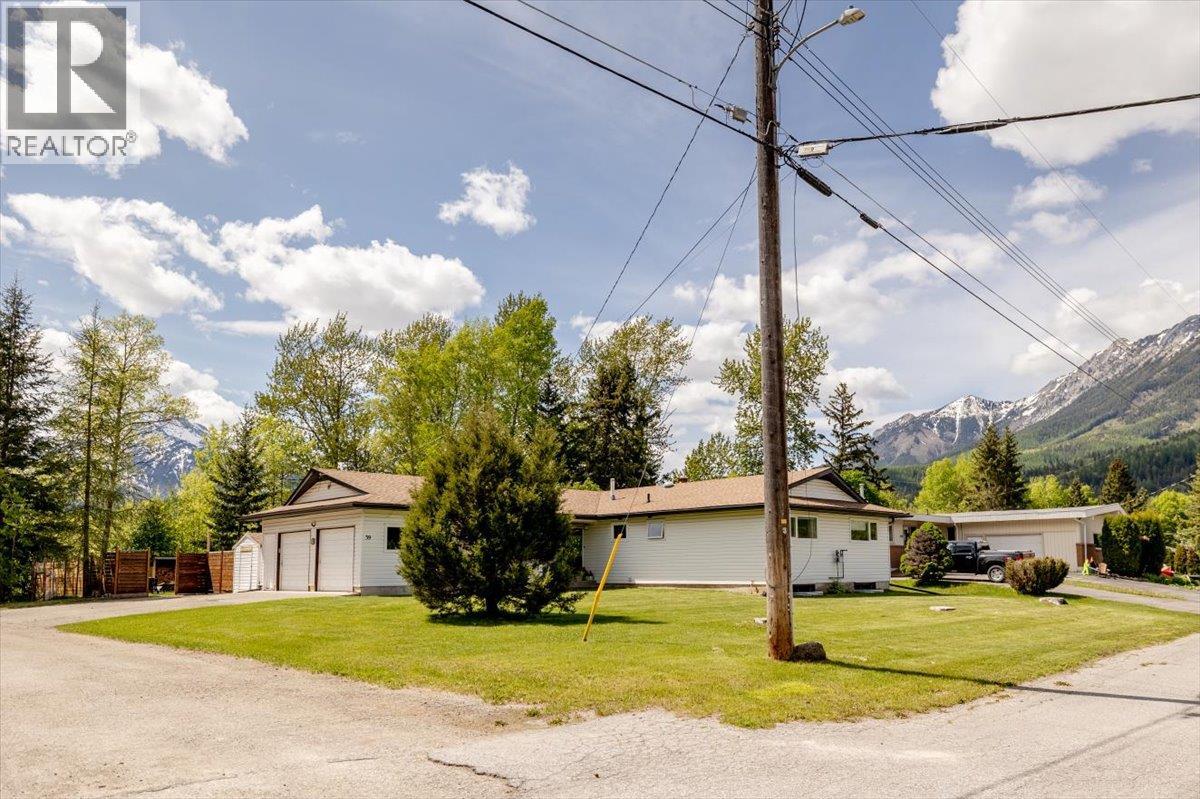
39 Elkview Drive
Fernie, British Columbia
Tucked at the end of a quiet no-through road in Fernie's sought-after Mountainview neighbourhood, 39 Elkview Drive offers a rare combination of space, privacy and mountain-town living. With four bedrooms on the main floor and a fully finished lower level featuring a spacious recreation room, additional family space, a full bathroom, offices/flex rooms and ample storage, there's room for family, guests and everything that comes with an active mountain lifestyle. The updated kitchen is the heart of the home, with quartz countertops, induction cooking, a beverage fridge and walk-in pantry. It's equally suited to busy family mornings and relaxed evenings with friends. But the backyard is what truly sets this property apart. Set on a 0.26-acre lot backing onto a forested greenbelt, it feels like your own private park. Enjoy morning coffee on the deck, summer evenings surrounded by trees or a soak in the hot tub under the stars, with views of the ski hill and groomers at work on winter nights. A double attached garage, workshop space and generous parking make storing mountain bikes, skis, hockey gear and visiting family and friends easy. The lower level also offers the potential to create a secondary suite, an appealing opportunity for those looking for rental income or additional space for extended family, subject to municipal requirements and approvals. With convenient access to downtown Fernie, James White Park and the town's extensive walking and biking network, you're never far from the best of the Elk Valley. Whether you're looking for a family home, a mountain retreat or room to bring everyone together, 39 Elkview Drive is a property best appreciated in person. (id:64133)
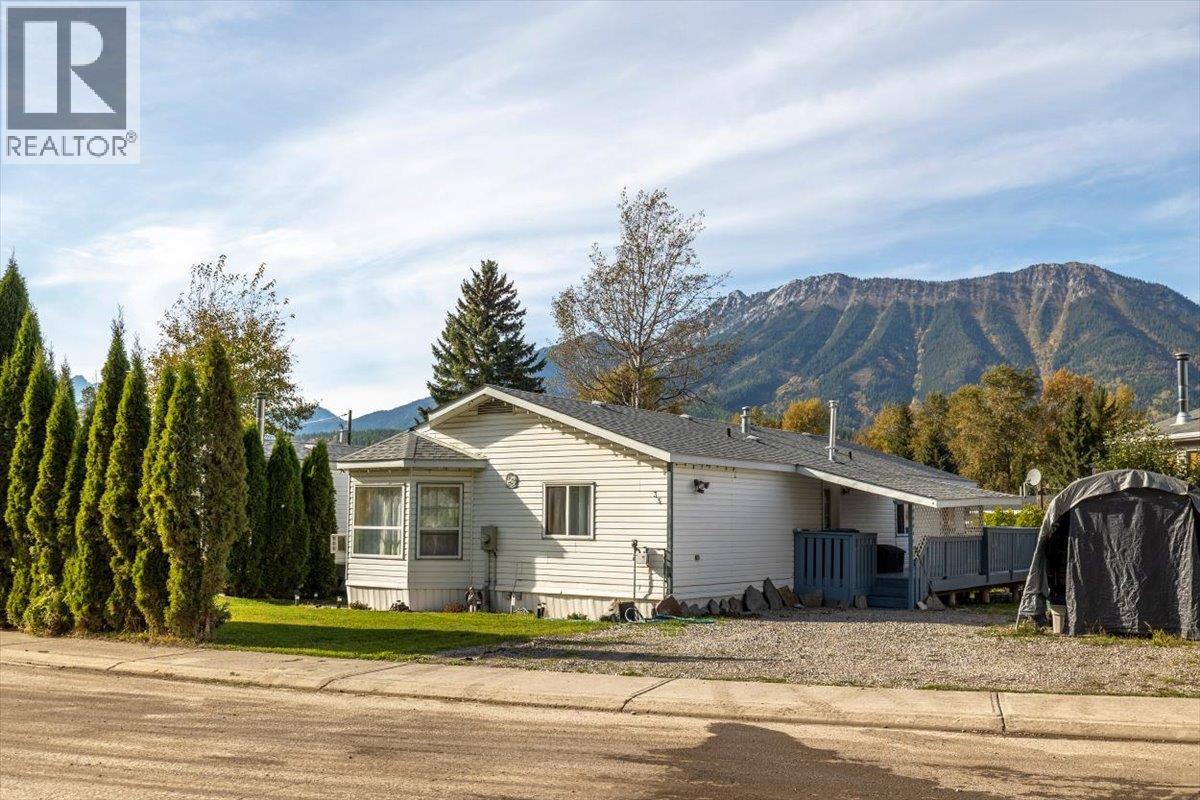
35 Slalom Drive
Fernie, British Columbia
A fantastic opportunity! This spacious 3-bedroom, 2-full-bath home plus a versatile nook which is ideal for a home office, study, gym, or hobby space, offers an inviting open floor plan, stunning mountain views, and plenty of room for the whole family. The home has seen many recent updates, including a newer flooring, roof, hot water tank, furnace, appliances. bathrooms and shed. Three skylights bring an abundance of natural light into the kitchen and dining area, creating a bright and welcoming space. Step outside onto the recently improved wrap-around deck, the perfect spot to relax, entertain, and take in the incredible mountain views. Situated on one of the larger lots on the block, this property offers ample parking, generous outdoor space and the potential to create even more yard space to suit your family's needs. With its spacious layout, numerous updates, versatile living spaces, oversized lot, improved deck, mountain views, and abundant parking, this home offers excellent value and plenty of opportunity. Come take a look—you will be pleasantly surprised by all this home has to offer! ‘Fernie – Where Your Next Adventure Begins!’ (id:64133)
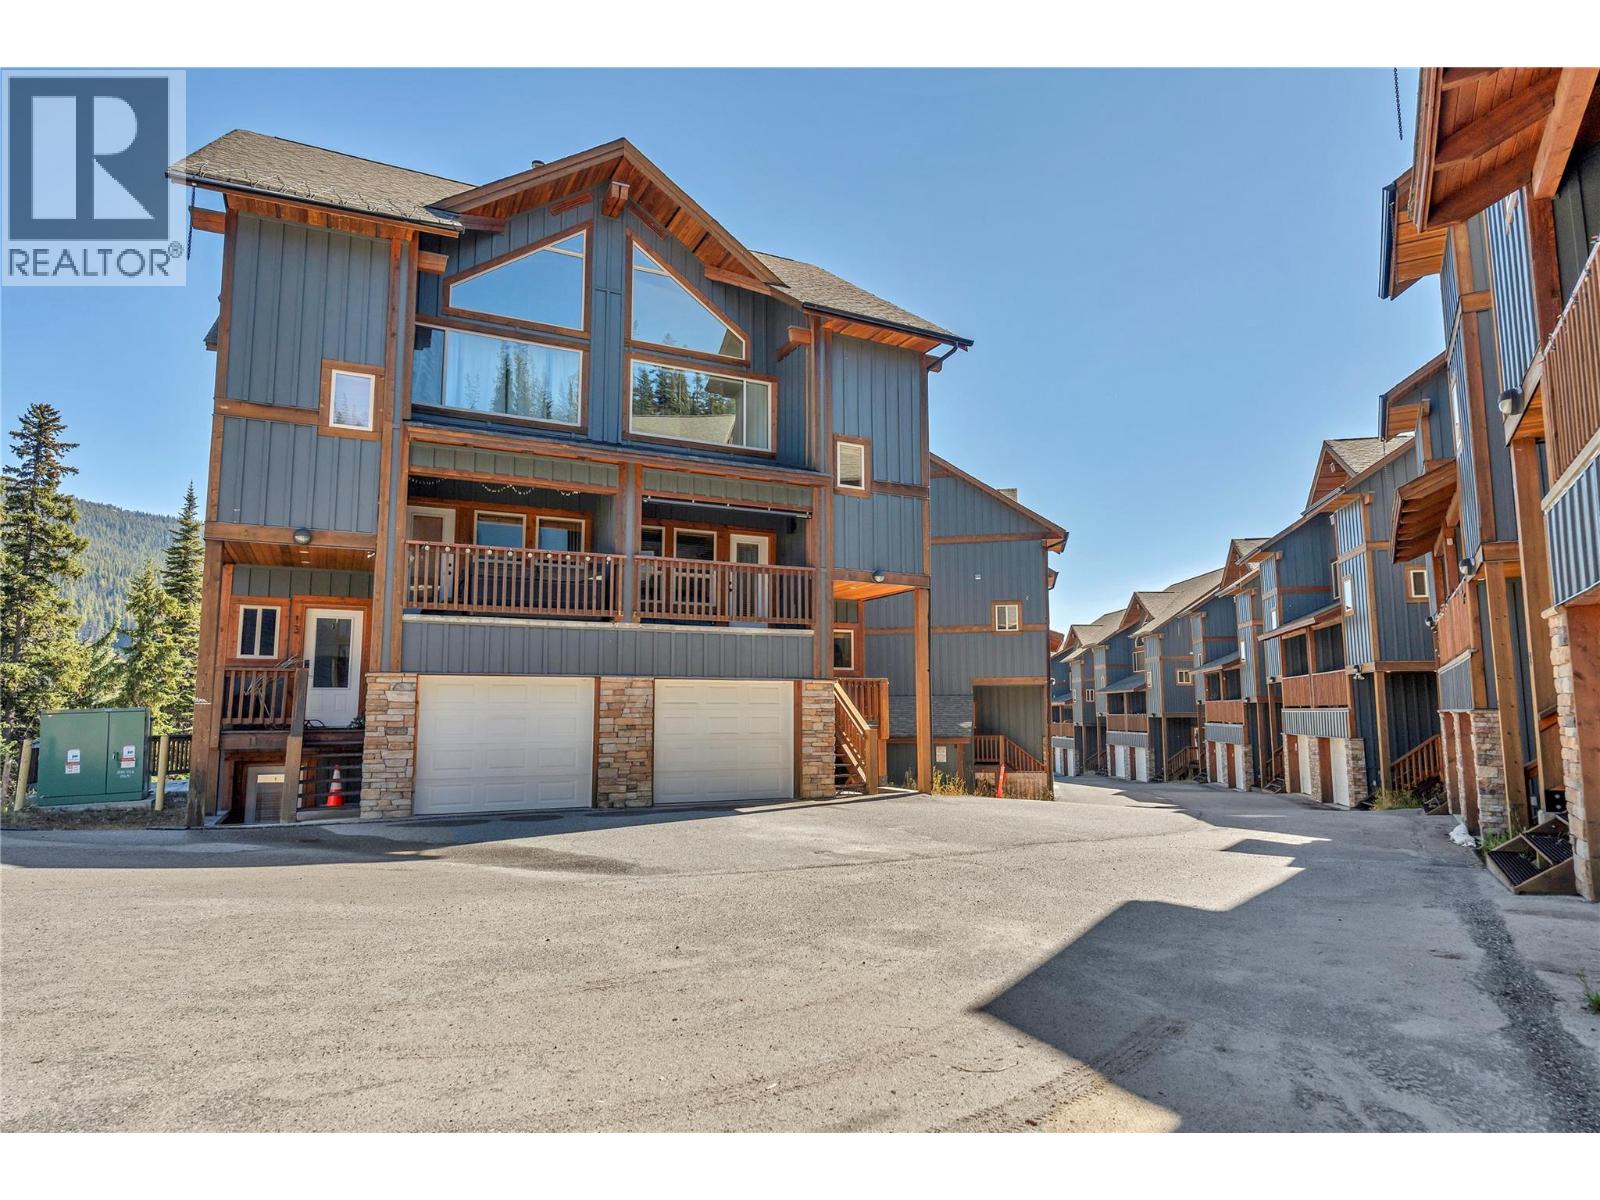
306 Creekview Road Unit# 14
Apex Mountain, British Columbia
Ski season is coming and this fully renovated Apex Mountain townhome is move in ready and built for real mountain living. Updated throughout with new paint, new carpets, all new appliances, and new light fixtures, there's nothing left to do but bring your gear. It starts with a full garage over 33 feet deep, room for a sled, ATV, or truck, plus a mudroom, laundry, den, and 2-piece bath on the entry level, so gear and boots never have to touch the living space upstairs. The main floor is where this home really shines: an open living, dining, and kitchen layout under vaulted wood beam ceilings, anchored by a stone-faced fireplace that makes coming in from a day on the hill feel like it should. The kitchen features brand new stainless appliances and a large island. Upstairs, both bedrooms come with their own private ensuite: the primary suite offers a full 4-piece bath, while the second bedroom has its own 3-piece ensuite. Above it all, a loft with built-in bunk beds gives kids, guests, or a full ski crew a place of their own without crowding the main living space. With over 2200 sq ft, this home accommodates everything from a quiet solo retreat to a full family gathering, and with Apex Mountain just steps from the door, it's a rare opportunity to secure a true ski-in property for the season ahead. (id:64133)
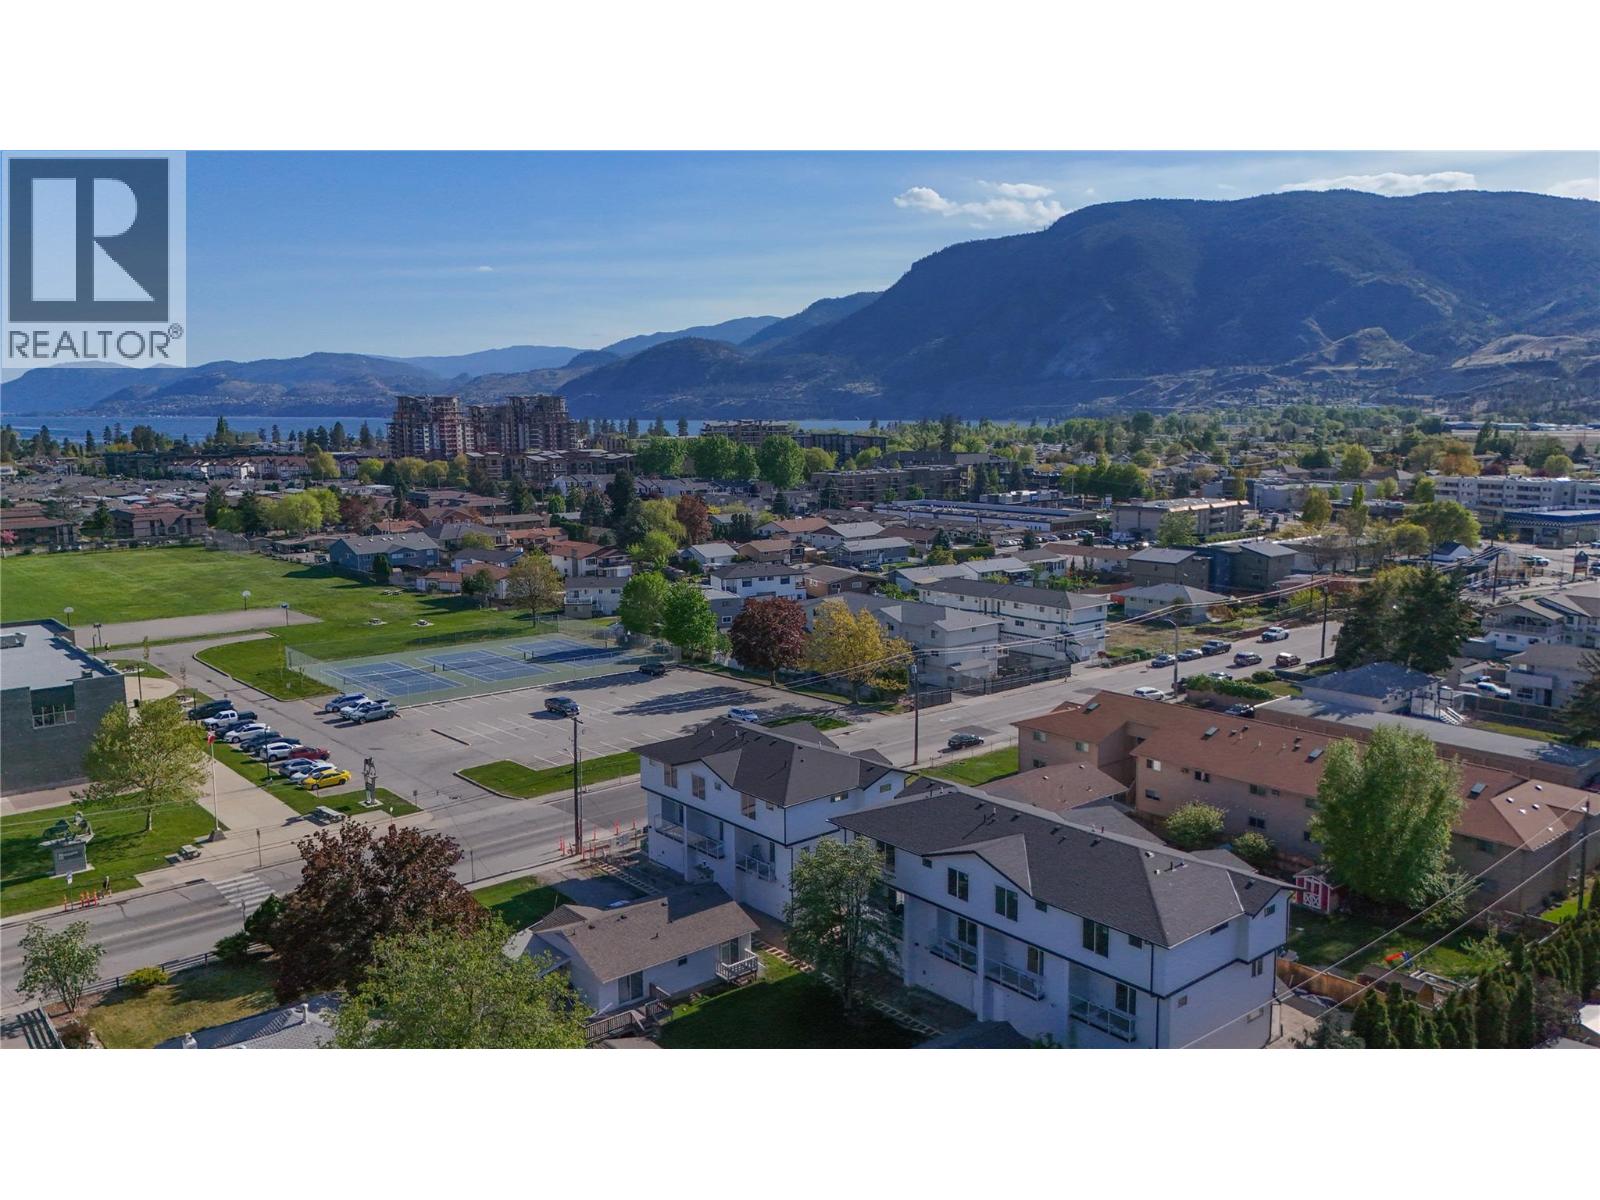
143 Green Avenue Unit# 102
Penticton, British Columbia
OPEN HOUSE SAT 10-12 Fantastic turnkey and affordable option for families, seniors, and first-time buyer's. Family-friendly neighbourhood, both the elementary and high school are located just across the street and down a block, allowing kids to walk to school with ease. Seniors will appreciate being able to walk to the senior centre, while shopping, dining, and coffee shops are all within a five-minute stroll. Skaha Lake, ball courts, parks, and the waterpark are just a few flat blocks away, making this location truly special. Three-bedroom home, single-car garage pre-wired for an EV charger, entry closet, fenced backyard. The open-concept main floor is designed for optimal indoor–outdoor living, featuring direct linear flow from the luxury kitchen through the dining to covered deck, accessed by a large patio slider that fills the home with natural light. Upstairs, the primary bedroom includes a private ensuite with tiled shower, complemented by two additional bedrooms, a full main bathroom with tub/shower, and a convenient full-size stacked washer and dryer accessible from all bedrooms. Vinyl plank flooring throughout in warm, neutral tones, light gray vinyl tile with a modern concrete-inspired look, White Dove painted walls accented with Revere Pewter, light gray cabinetry, and stunning quartz countertops- timeless and easily customizable interior. 2-5-10 warranty, local builder well known for quality and care. (id:64133)
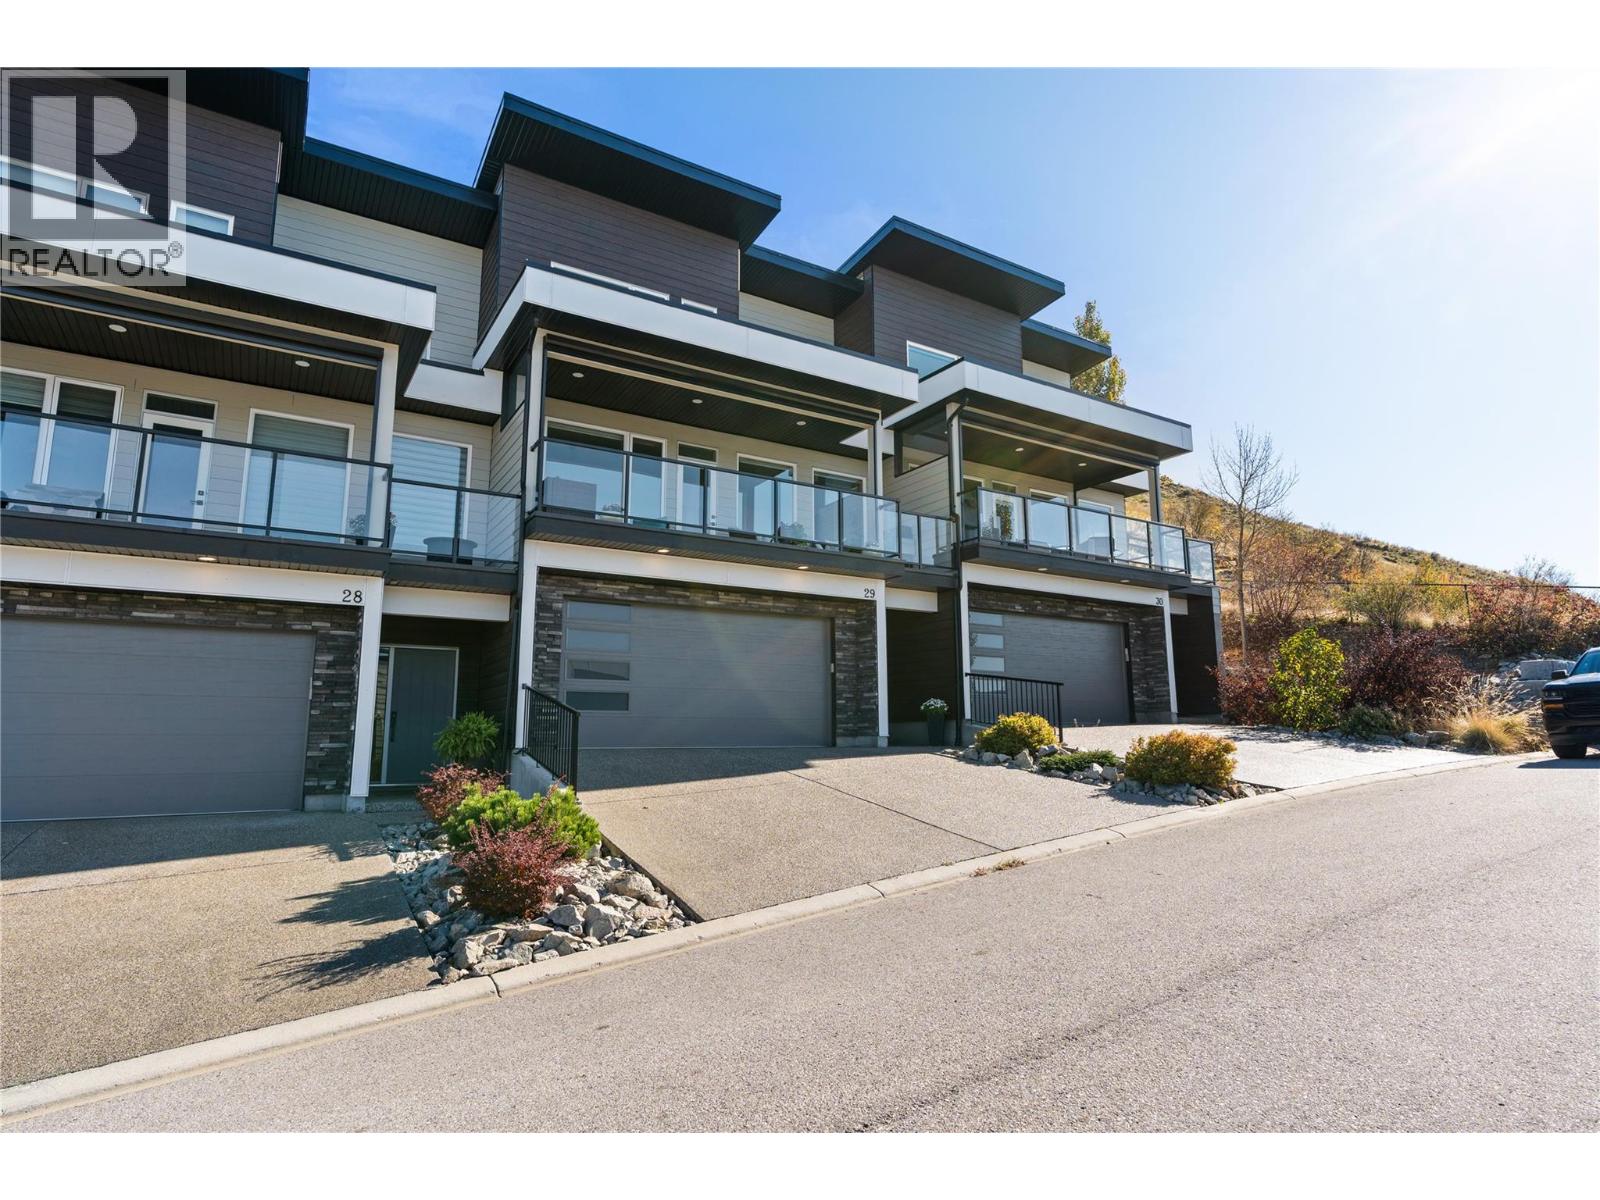
1000 Mt Robson Place Unit# 29
Vernon, British Columbia
Offering stunning Kalamalka Lake views from all three levels, this turnkey townhome in the sought-after Infinity complex delivers modern living in a fantastic location. With direct access to Middleton Mountain trails and just minutes to Kal Lake, outdoor lifestyle is right at your doorstep. The entry level features a spacious double garage and welcoming foyer. The main floor is bright and open, with large picture windows framing the views and evening sunsets. The kitchen showcases quartz countertops, white cabinetry, stainless steel appliances, and a large island, flowing into the living area with a modern electric fireplace. Step onto the front deck with power sunshade for added comfort and privacy. A bedroom and full bathroom complete this level. Upstairs, the primary suite offers breathtaking lake views, a walk-in closet, and a spa-inspired ensuite with double sinks, glass shower, soaker tub, and quartz counters. A second bedroom with its own ensuite, upper-level laundry, and access to the rear patio adds flexibility. Backing onto parkland and perched above surrounding homes, this property offers privacy, scenery, and low-maintenance living. 2 cats, or 2 dogs, or one of each. (not to exceed 30 inches in height at the shoulders at maturity) (id:64133)
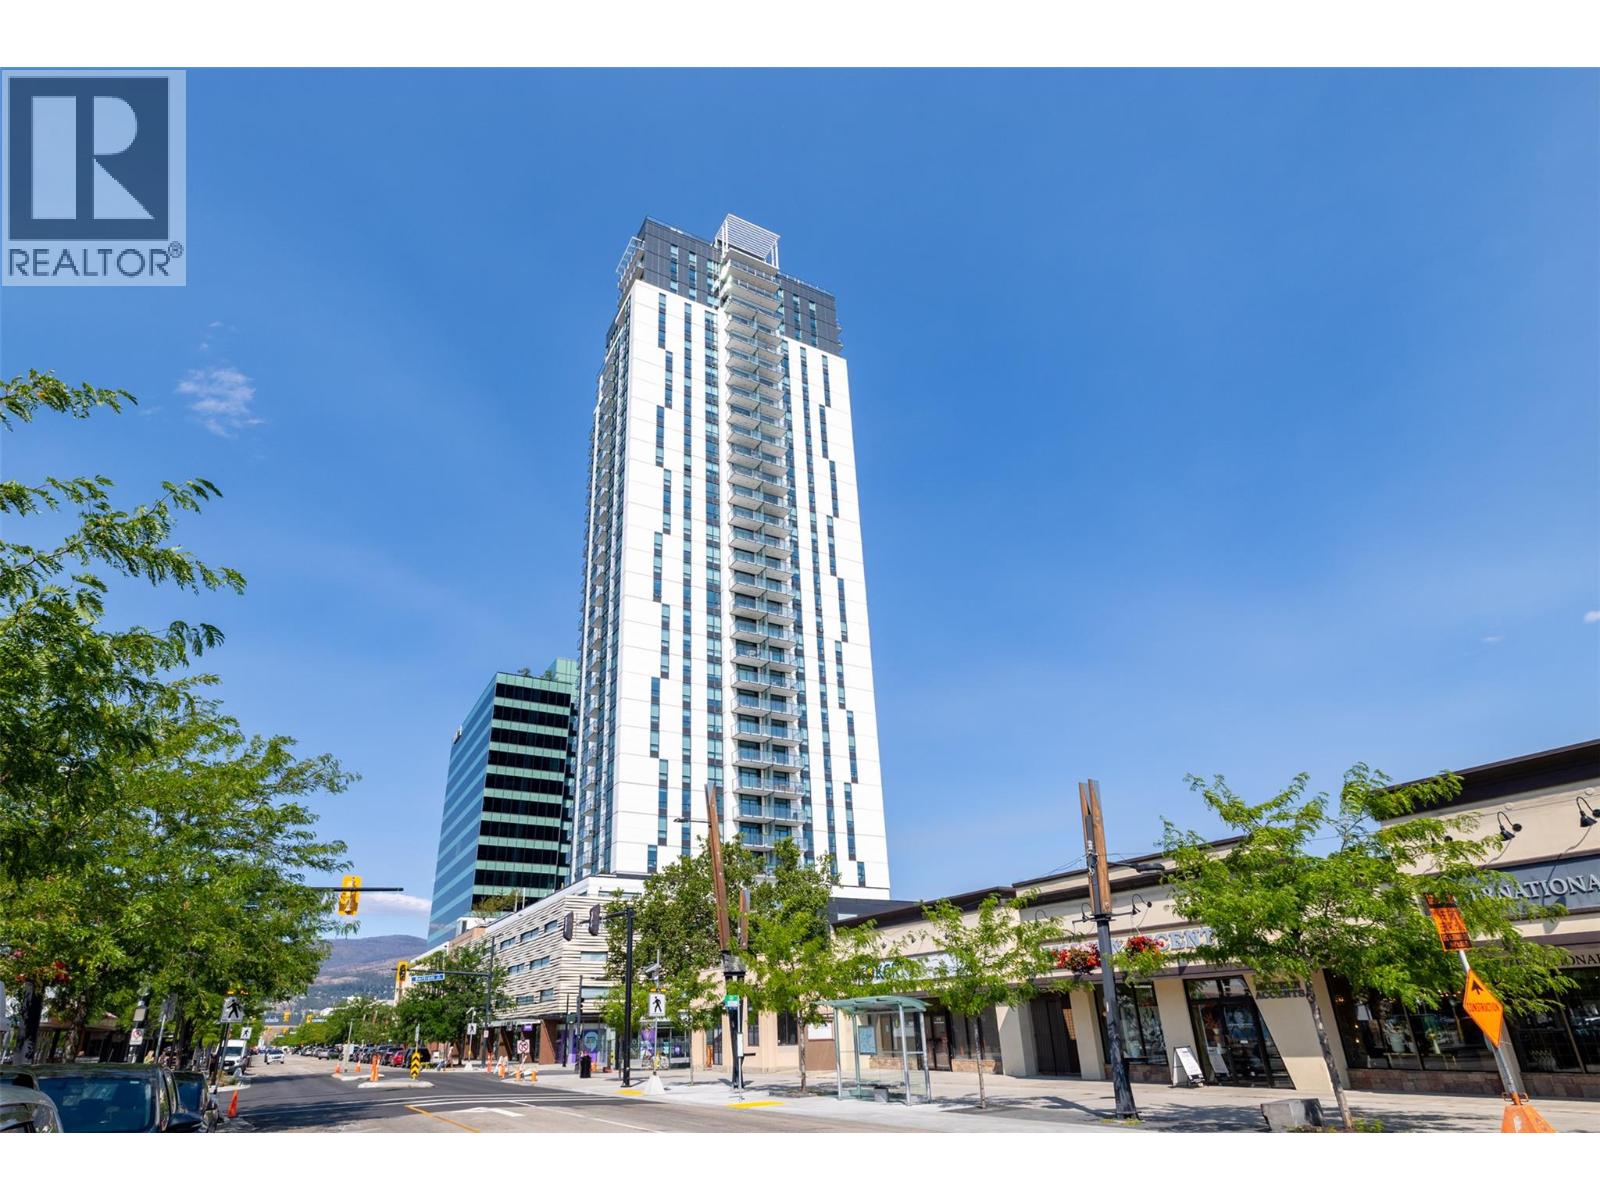
1488 Bertram Street Unit# 2308
Kelowna, British Columbia
Perched on the 23rd floor of Bertram at Bernard Block, this stunning 2-bedroom, 2-bathroom NE corner residence offers breathtaking panoramic views of Okanagan Lake, the surrounding mountains, and the vibrant Kelowna skyline. With 780 sq. ft of thoughtfully designed living space, the split-bedroom floor plan maximizes privacy while floor-to-ceiling windows flood the home with natural light from every angle. The modern kitchen features sleek cabinetry, quartz countertops, stainless steel appliances, and an open-concept design that flows seamlessly into the living and dining area--perfect for entertaining or simply soaking in the incredible views. Residents enjoy an exceptional collection of resort-style amenities including a spectacular rooftop pool and hot tub with sweeping lake views, fitness centre, BBQ lounge, bocce court, community gardens, dog run and wash station, co-working spaces, and stylish resident lounges. Located in the heart of downtown Kelowna, you're just steps from Okanagan Lake, the waterfront boardwalk, restaurants, breweries, shopping, entertainment, and the future UBCO downtown campus. Priced below assessed value, this is an outstanding opportunity to own a premium corner unit in one of Kelowna's most sought-after downtown addresses. Whether you're looking for a full-time residence, a lock-and-leave lifestyle, or an investment property, this home offers exceptional value in an unbeatable location. 1 parking stall included. (id:64133)
9201 Okanagan Centre Road W Unit# 17
Lake Country, British Columbia
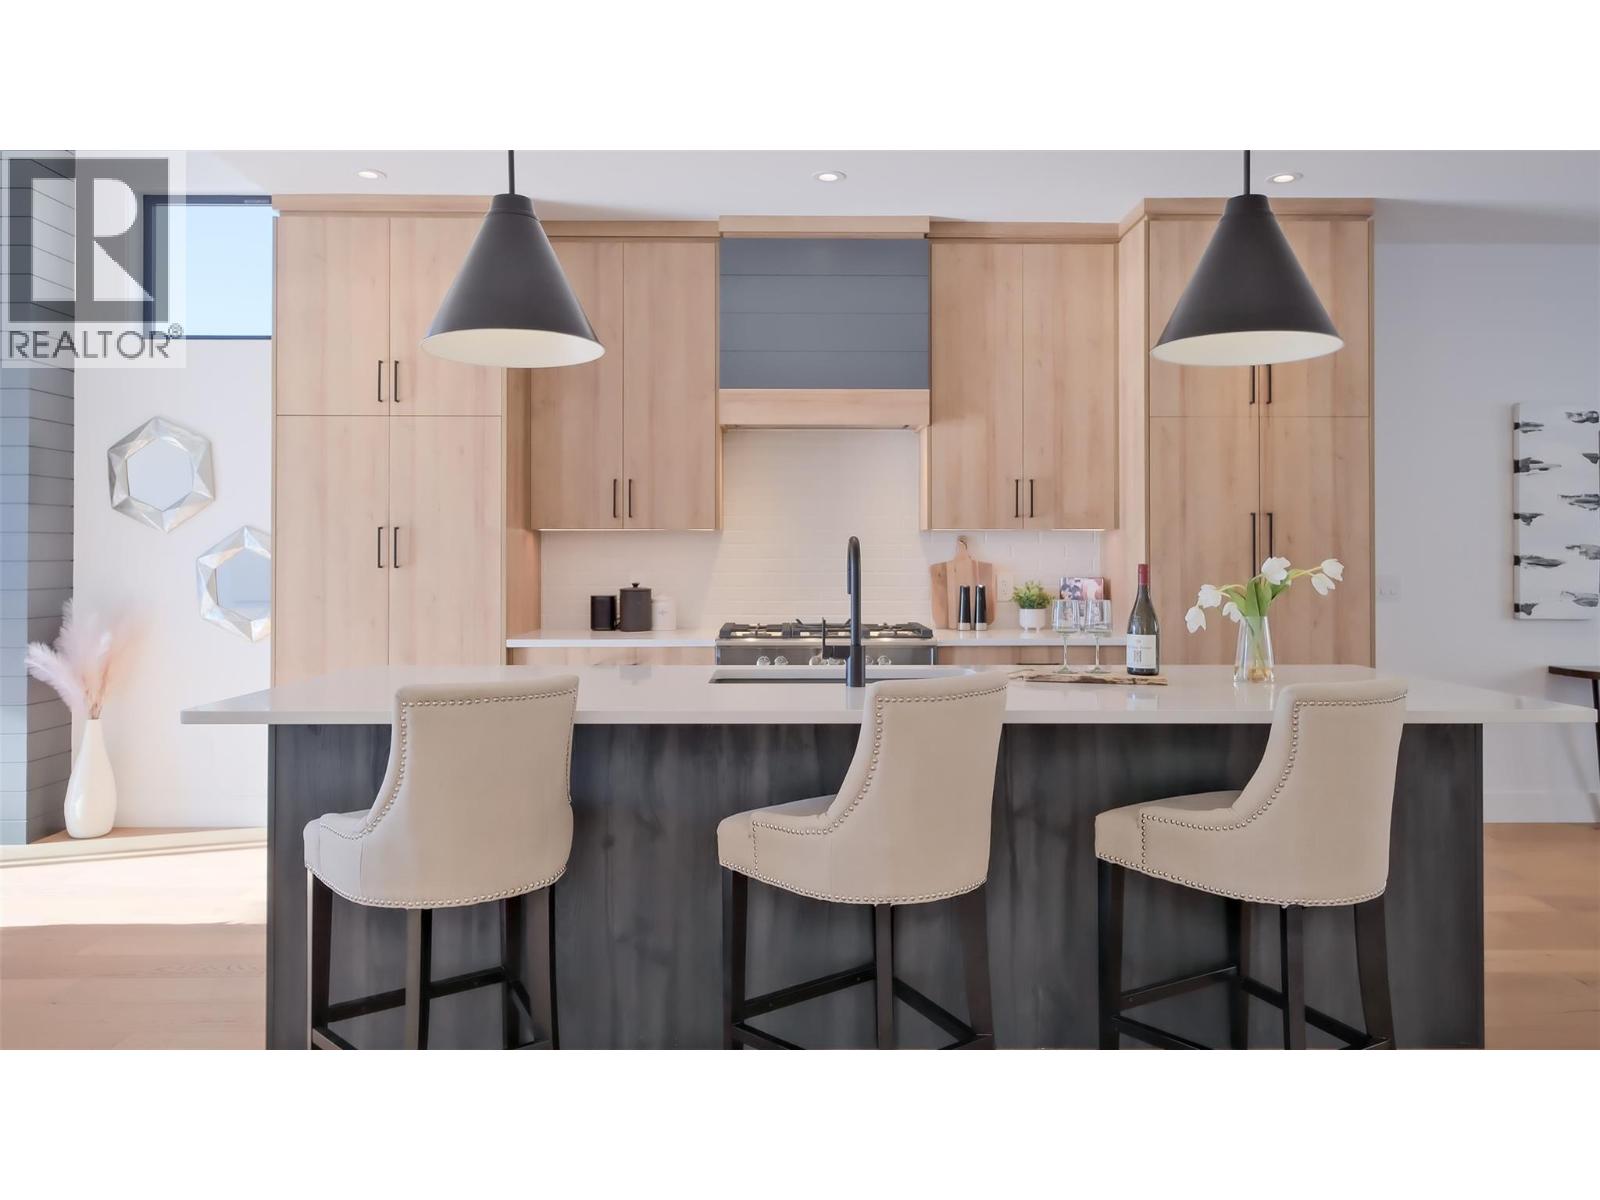
Qualifying buyers can save the PTT! Ask us about the Newly built home exemption for PTT on homes $1.1 million and under. Discover the true definition of luxury and craftsmanship in Lake Country with this lake view 4 bedroom walk up Villa. Perched above Okanagan Lake, this exquisite home spans nearly 2,900 sq. ft. of meticulously designed living space. Thoughtfully crafted with premium materials, and high-end integrated appliances, this residence sets a new standard. Enjoy the outdoors with two covered decks, and the convenience of an double garage. Energy efficient features throughout the home ensure year round comfort and sustainability, complementing its luxurious design. The bright, open layout features soaring ceilings 9' and 11' on the main level and 10' on the lower level, creating a sense of grandeur throughout. With 4 bedrooms, 3 bathrooms, and sophisticated finishes, this home is perfect for stylish entertaining or serene relaxation. Situated just minutes from 7+ award winning wineries, it offers lock-and-leave convenience or year round living. Dare to compare! This remarkable home redefines luxury living in Lake Country. (id:64133)
131 Tilley Road
Kelowna, British Columbia
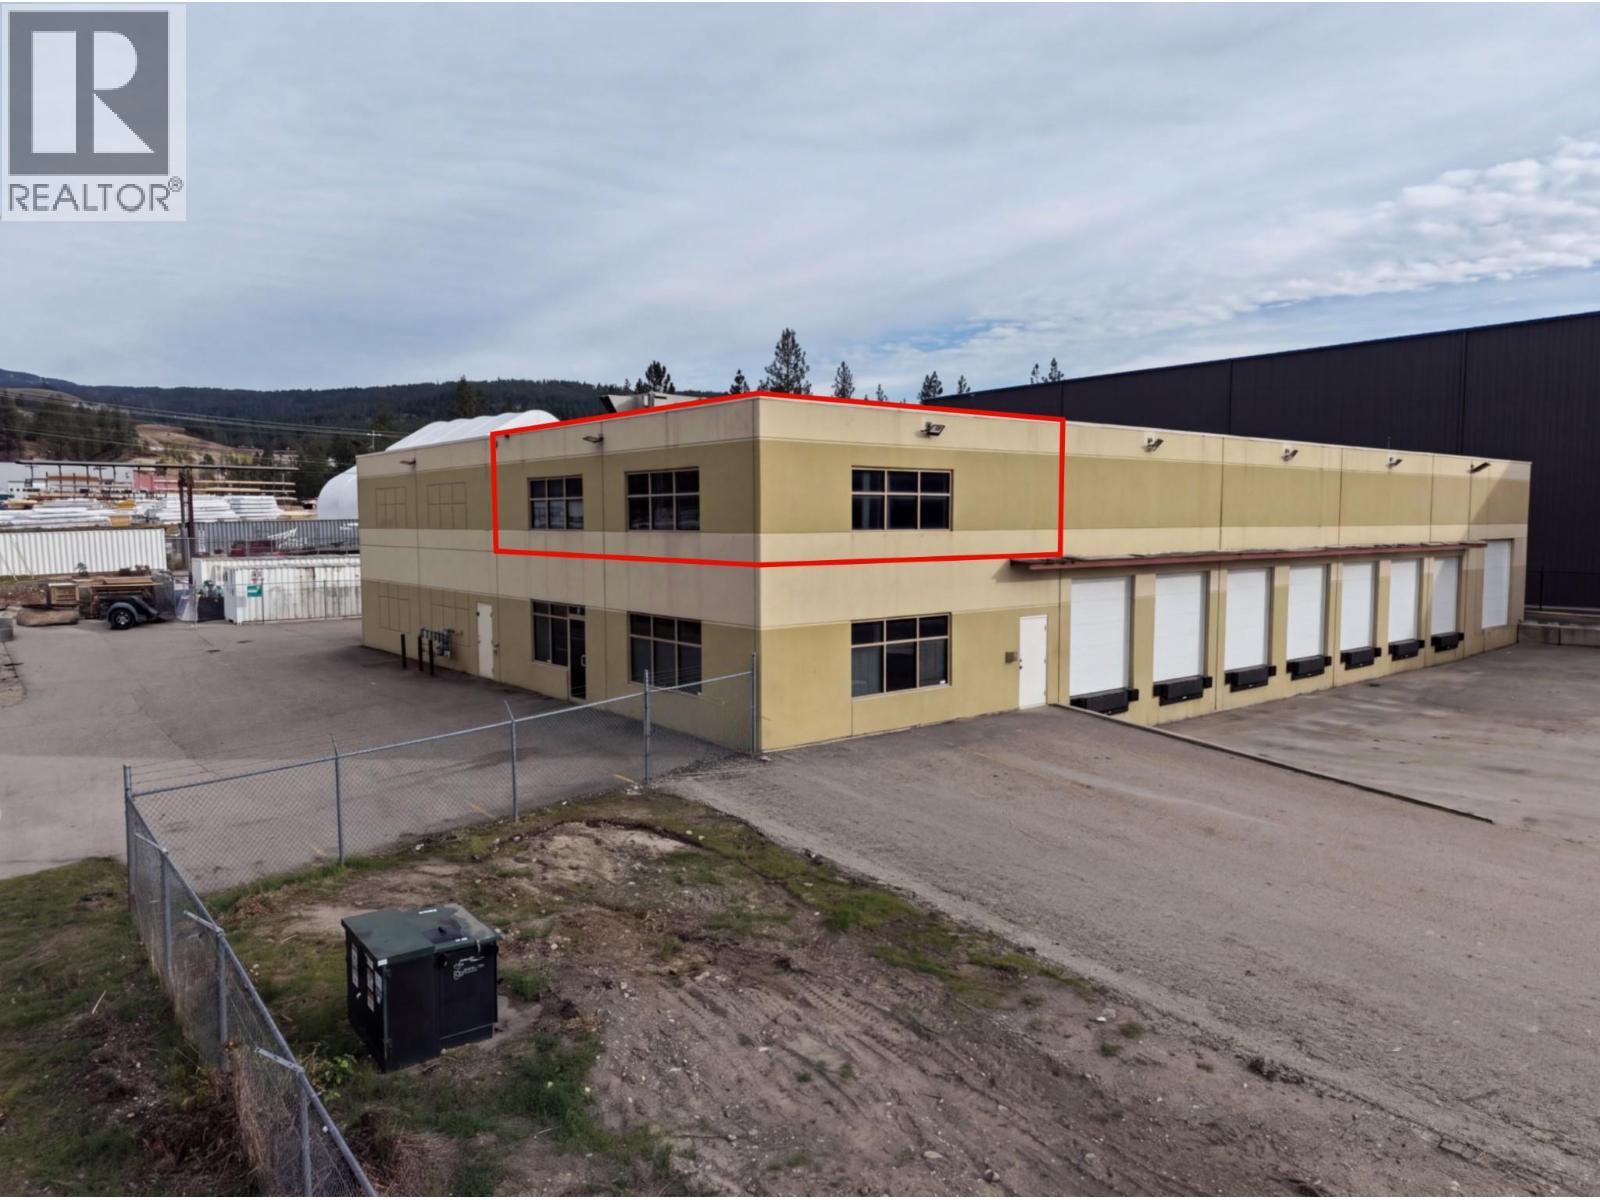
Upper Floor Office Space. Great Window Views. Ready for your Business. (id:64133)
1410 Walnut Avenue
Merritt, British Columbia
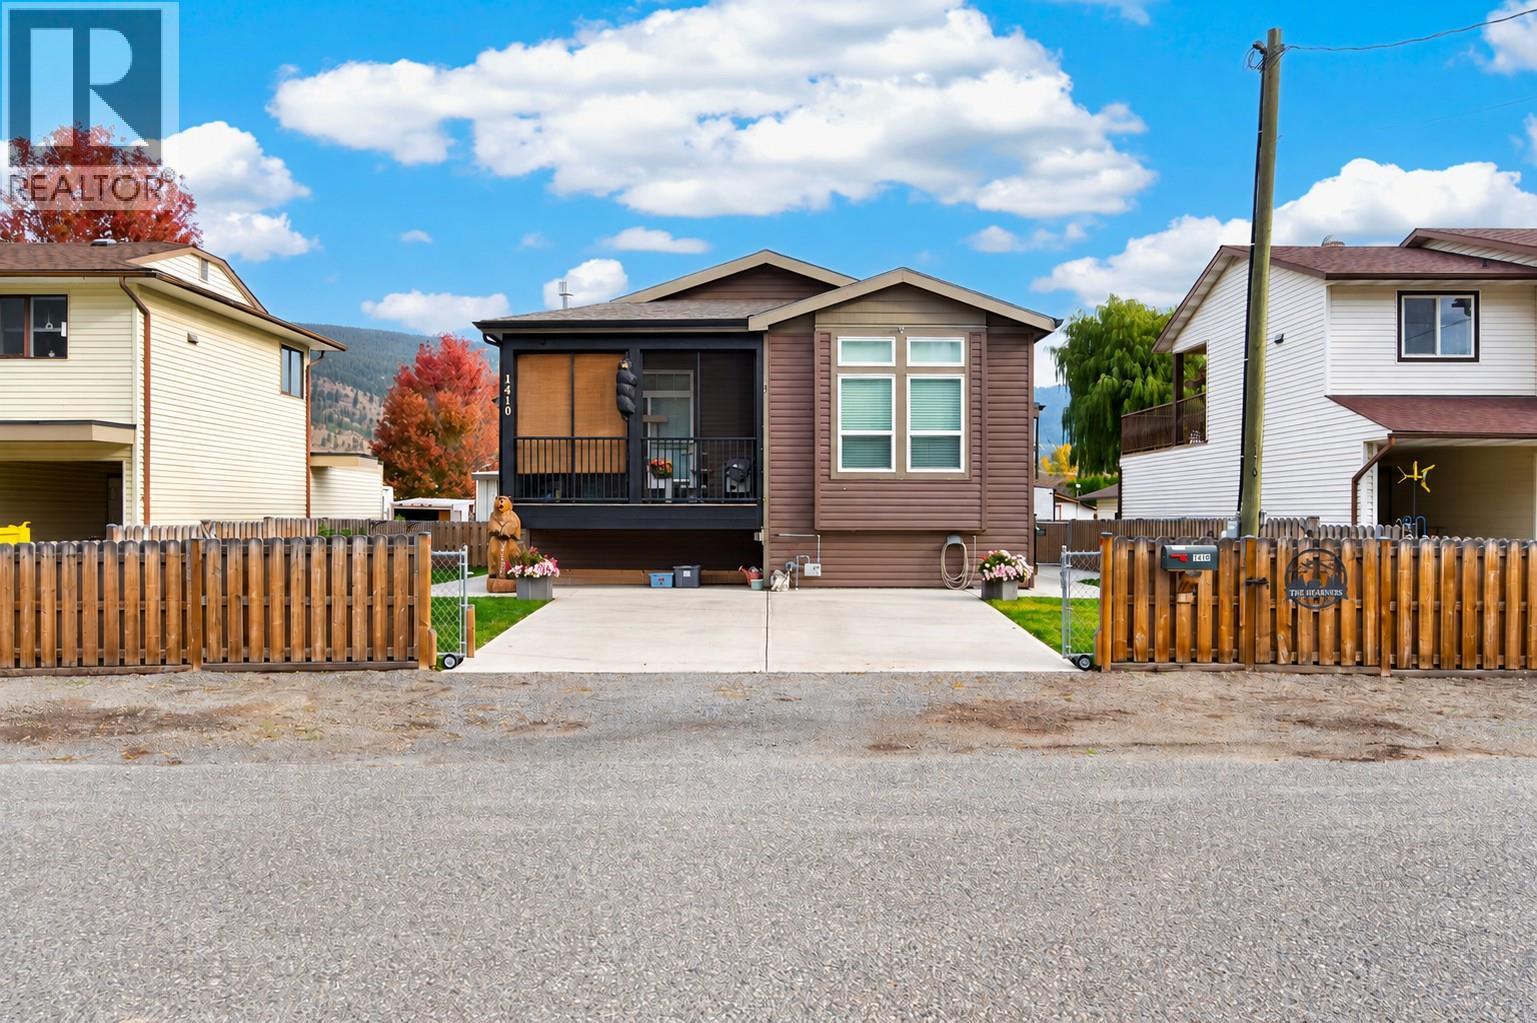
Built in 2015, this 1,480 SF walk-up rancher offers vaulted ceilings, 2 bedrooms, a den and 2 full bathrooms. Sun tube brings in natural light, while glass french doors open to flex den/hobby room or nursery beside main living area. Open kitchen features gas stove, OTR microwave, double-door fridge, pantry, stainless steel dishwasher. Great room includes living & dining areas, fireplace & access to the covered deck. Spacious primary bedroom, generous ensuite, then second bedroom, 4-piece main bath, front-load washer / dryer complete the main floor. Enjoy exceptional storage in the 6'4"" stand-up crawlspace, with configured rooms and interior stair access. A high-efficiency gas furnace, separate AC and on-demand hot water system (2025) provide year-round comfort. The insulated, heated 24' x 28' detached shop offers 12' ceilings and a 10'x16' door, ideal for woodworking or other hobbies. Alley access, 2 parking spaces for an RV, boat or trailer, plus room in front of the shop, add flexibility. Outdoor living includes a cozy covered alcove between, home and shop with freestanding cast-iron fireplace, plus a hot tub area with privacy lattice. Pride of ownership shines throughout this unique property. If you are interested in woodworking call for more details and INFO PACKAGE. All appointments - please call listing agent (id:64133)
11 Raven Court
Osoyoos, British Columbia
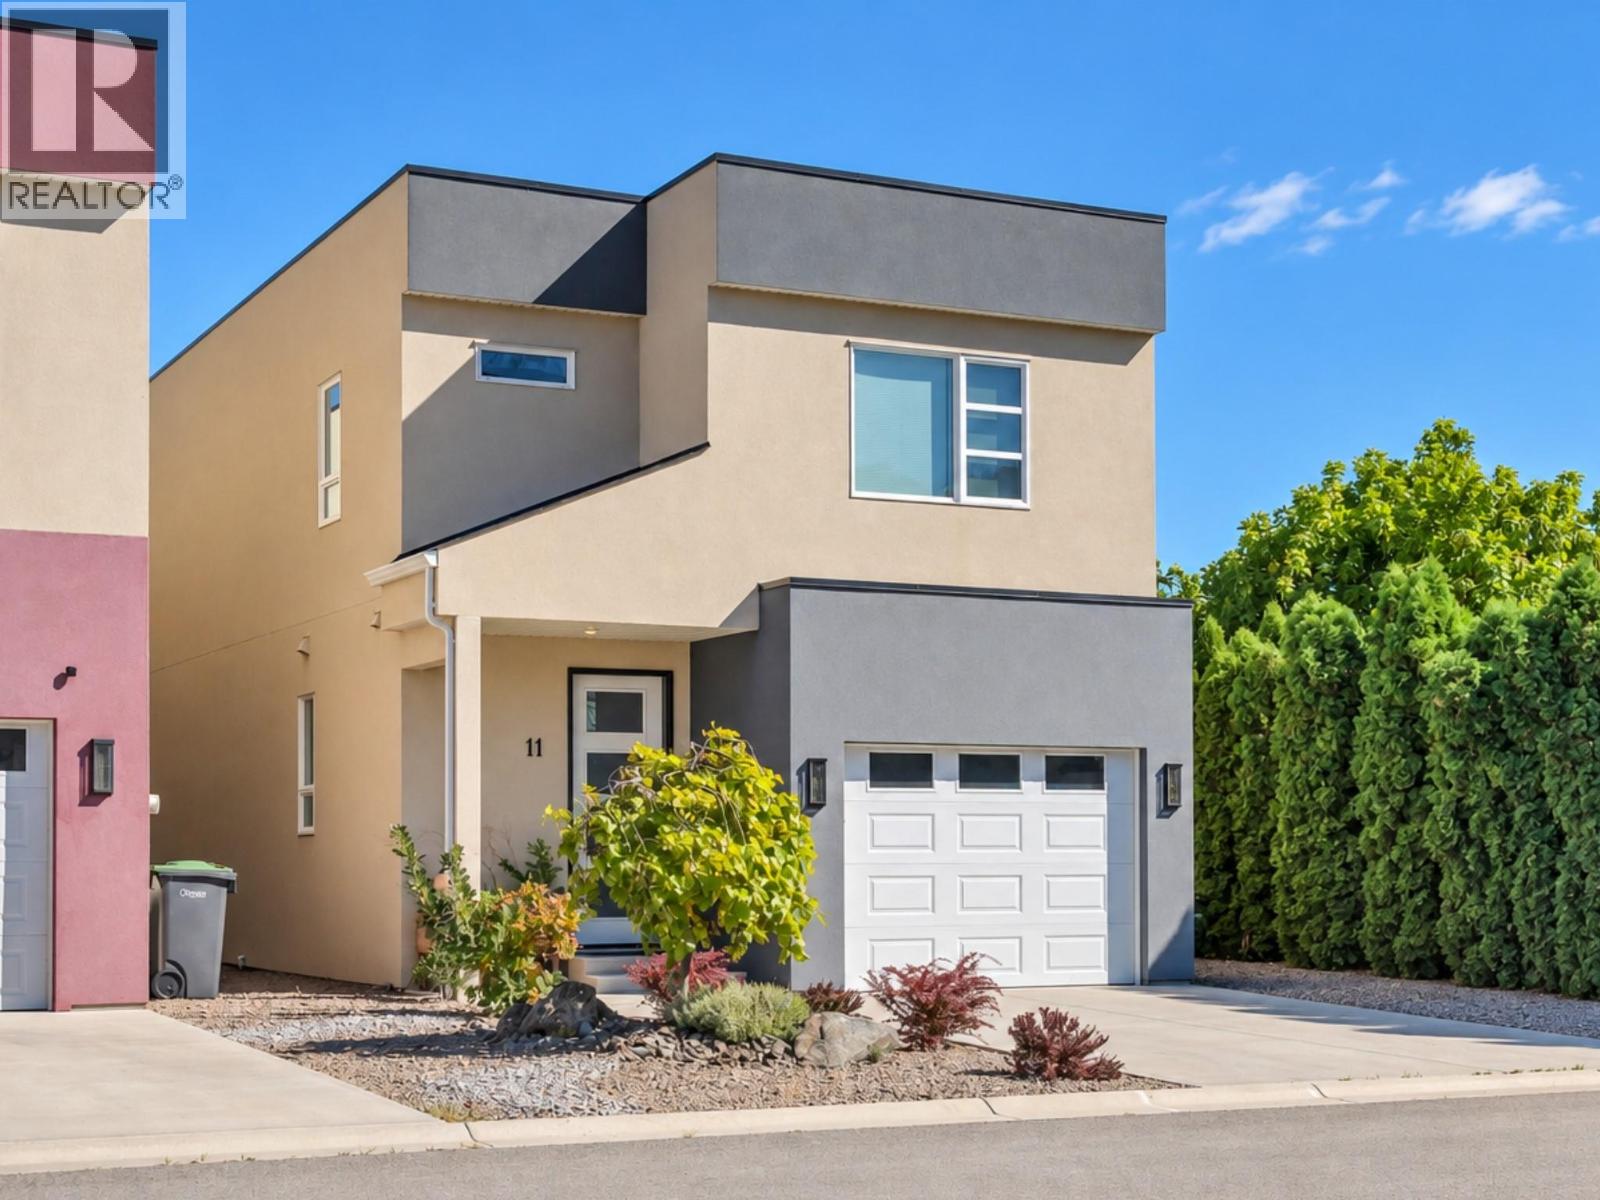
*** OPEN HOUSE | SATURDAY OCT 17 | 1 - 2:30PM *** Modern, low-maintenance living in the heart of Osoyoos! This 7-year-old, 1,957 sq. ft. two-storey home offers 3 bedrooms and 3 bathrooms with a bright, open layout designed for easy living. The main floor features 9' ceilings, wide-plank luxury vinyl flooring and large double sliding patio doors that connect seamlessly to the private courtyard-style backyard—perfect for the Osoyoos indoor/outdoor lifestyle. East-facing, you'll enjoy morning sun and plenty of shade during those warm summer evenings. The kitchen features a gas range and upgraded appliances, while upstairs you'll find a spacious primary bedroom with ensuite plus two additional bedrooms. Outside, enjoy a virtually maintenance-free exterior, woolly thyme groundcover and automatic irrigation front and back. A large single-car garage, central heating and air conditioning, and a water softener add comfort and convenience. Best of all, this is a freehold property—no strata fees, no shared ownership complexities. Walk to the Osoyoos Lake waterfront, downtown, and nearby elementary and high schools, with golf, pickleball, and walking and biking trails all close by. An ideal home for those looking for a modern, active, easy-care lifestyle in Osoyoos. Quick possession available! (id:64133)

Mark Gidden
Realtor/Founder

Lloyd Taverner
Realtor/Senior Partner
Interested?
Contact us for more information
Your Favourites
No Favourites Found

