


$575,000Maintenance,
$327.55 Monthly
Maintenance,
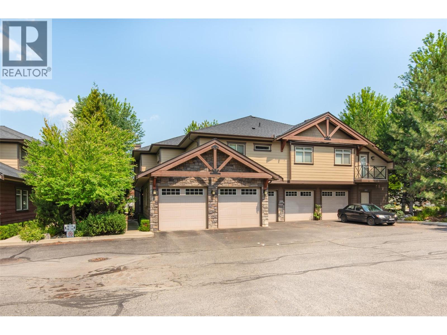
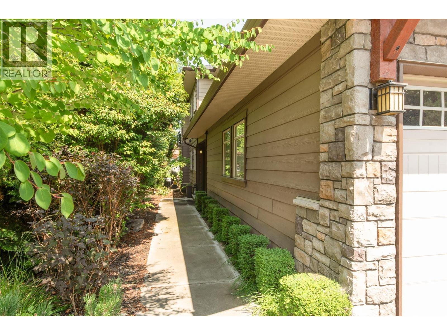
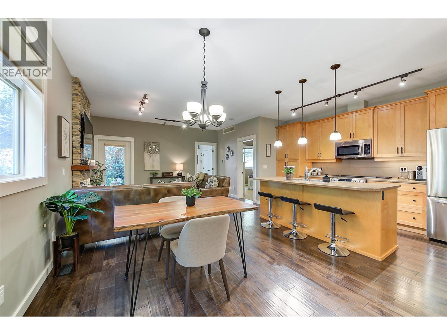
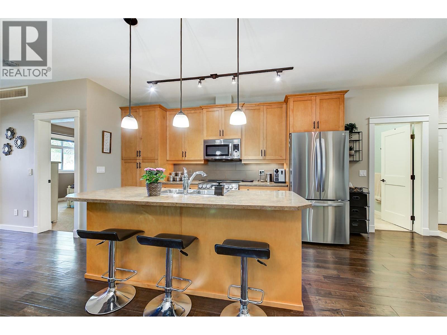
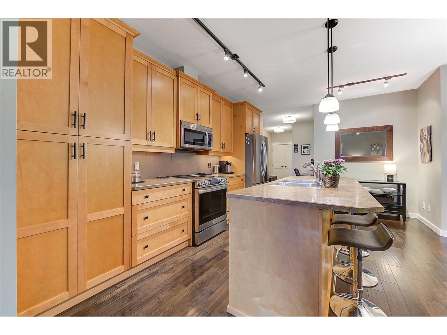
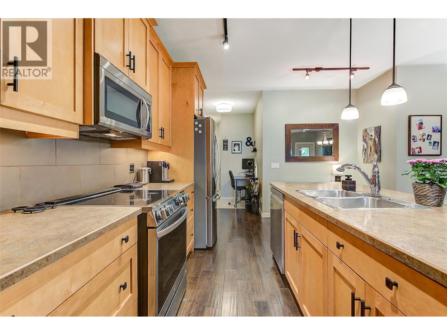
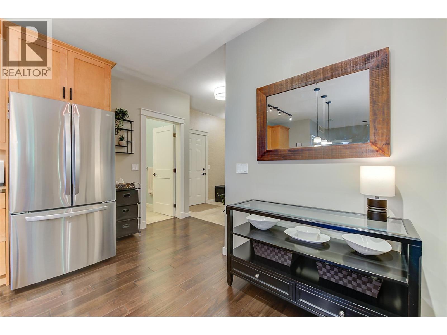
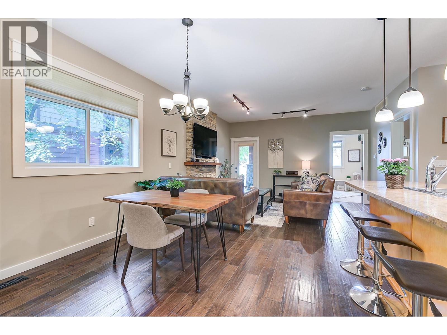
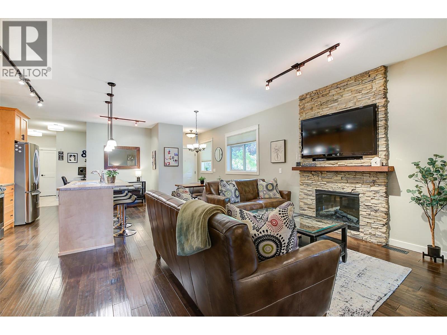
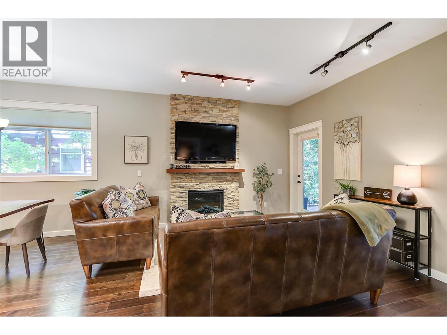
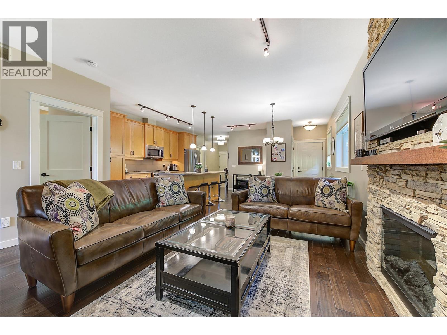
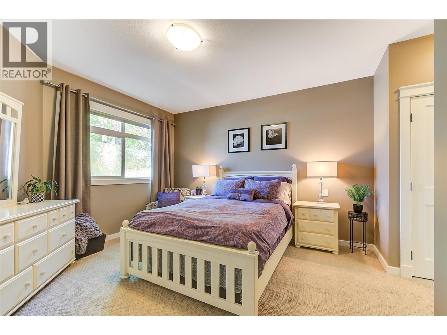
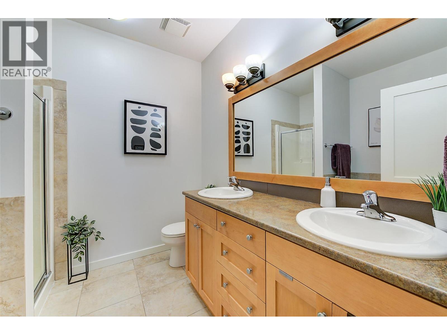
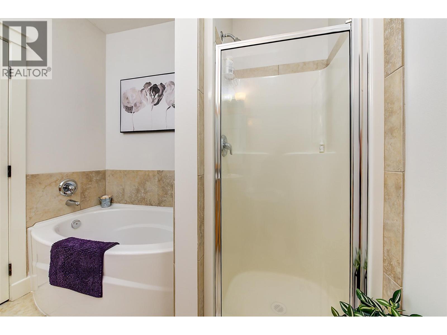
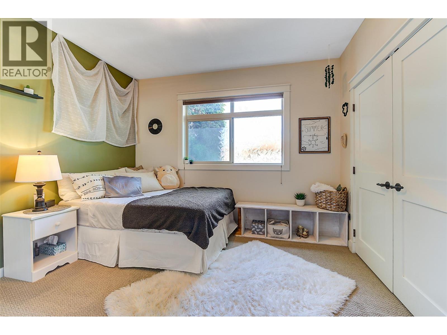
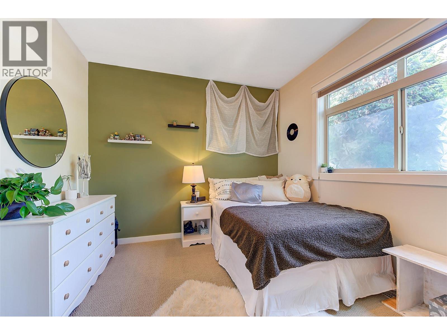
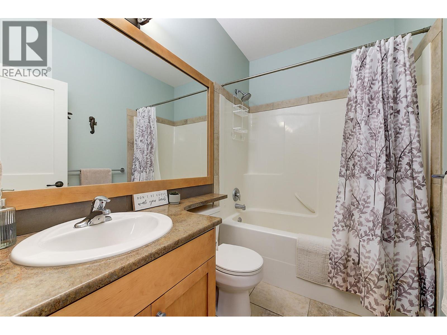
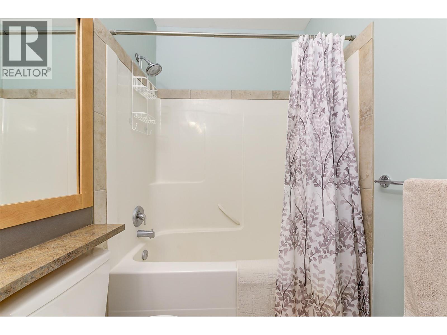
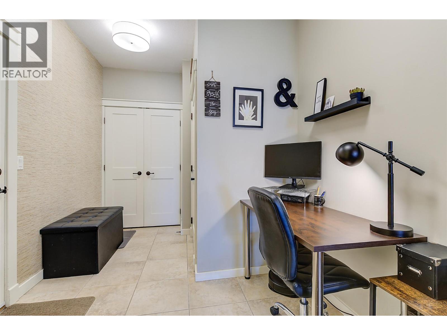
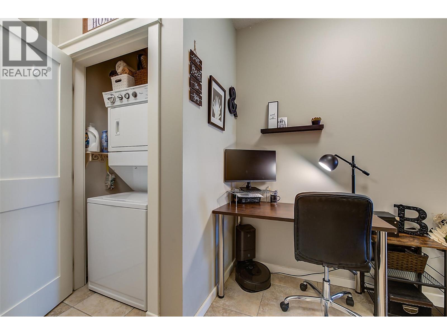
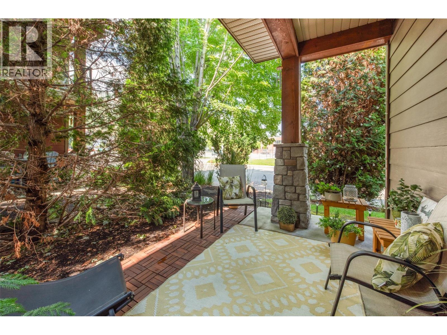
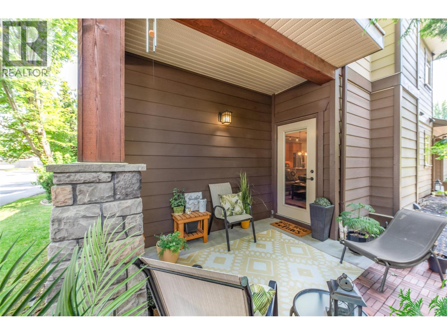
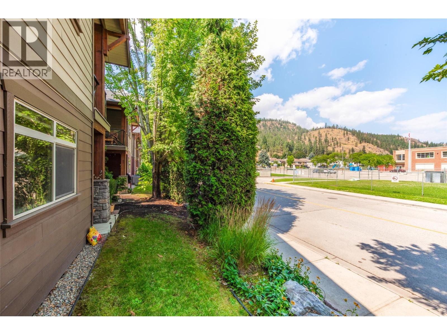
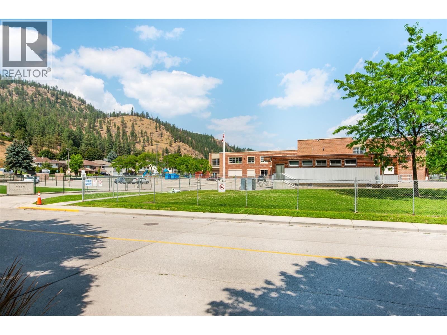
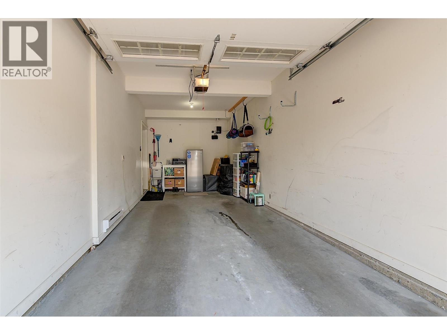
$327.55 MonthlyWelcome to this bright and spacious 2-bed, 2-bath ground-floor corner townhome in the highly desirable Pearwood Corner, located in the heart of Glenmore. Just a short walk to schools, coffee shops, parks, and shopping—and only minutes to downtown Kelowna, UBCO, and the airport—this home offers an unbeatable location for convenience and lifestyle. Inside, you’ll love the open-concept design featuring engineered hardwood flooring, a welcoming living room with a stone feature electric fireplace, a designated dining area, and a functional kitchen perfect for entertaining. The generous primary suite boasts a 5-piece ensuite with dual vanities, a soaker tub, and a separate shower. A second bedroom, full main bath, and a versatile flex space—perfect for a desk or reading nook - complete the interior. Added features include an in-suite washer and dryer, an extra-large crawl space for storage, a single-car garage, and an additional uncovered parking stall. Enjoy the outdoors on your private patio, surrounded by mature landscaping. This corner unit offers comfort, functionality, and a location that can’t be beat! Updates: Newer stove-electric, microwave, fridge, dishwasher, hot water tank, hardware on cabinets. (id:64133)
-
Property Details
MLS® Number 10402666 Property Type Single Family Neigbourhood North Glenmore Community Name Pearwood Corner CommunityFeatures Pets Allowed Features Irregular Lot Size, Central Island ParkingSpaceTotal 2 -
Building
Bathroom Total 2 Bedrooms Total 2 Appliances Refrigerator, Dishwasher, Dryer, Range - Electric, Microwave, Washer Architectural Style Other Basement Type Crawl Space Constructed Date 2008 Construction Style Attachment Attached Cooling Type Central Air Conditioning Exterior Finish Stone, Other Fire Protection Smoke Detector Only Fireplace Fuel Electric Fireplace Present Yes Fireplace Total 1 Fireplace Type Unknown Flooring Type Carpeted, Ceramic Tile, Hardwood Heating Type Forced Air Roof Material Asphalt Shingle Roof Style Unknown Stories Total 1 Size Interior 1,171 Sqft Type Row / Townhouse Utility Water Irrigation District Parking
Attached Garage 1 -
Land
Acreage No Sewer Municipal Sewage System Size Total Text Under 1 Acre -
Rooms
Level Type Length Width Dimensions Main Level Mud Room 13' x 8'2'' Main Level 4pc Bathroom 5'6'' x 8'3'' Main Level Bedroom 10'6'' x 11'10'' Main Level 5pc Ensuite Bath 8'3'' x 8'3'' Main Level Primary Bedroom 13'8'' x 12'9'' Main Level Living Room 12'11'' x 14'5'' Main Level Dining Room 12'9'' x 13'2'' Main Level Kitchen 17'1'' x 5'9''

Mark Gidden
Realtor/Founder

Lloyd Taverner
Realtor/Senior Partner
Your Favourites
No Favourites Found

The trademarks REALTOR®, REALTORS®, and the REALTOR® logo are controlled by The Canadian Real Estate Association (CREA) and identify real estate professionals who are members of CREA. The trademarks MLS®, Multiple Listing Service® and the associated logos are owned by The Canadian Real Estate Association (CREA) and identify the quality of services provided by real estate professionals who are members of CREA. The trademark DDF® is owned by The Canadian Real Estate Association (CREA) and identifies CREA's Data Distribution Facility (DDF®)
October 05 2026 06:35:13
Association of Interior REALTORS®

