


$499,900Maintenance,
$473.09 Monthly
Maintenance,
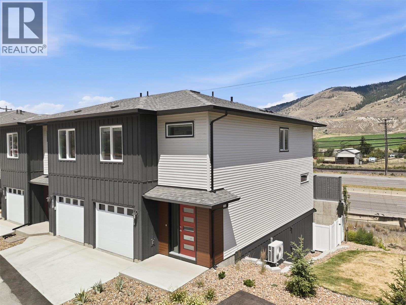
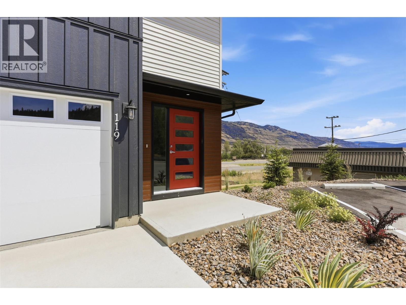
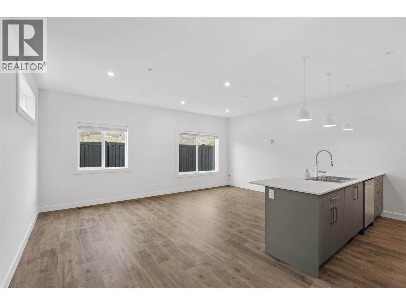
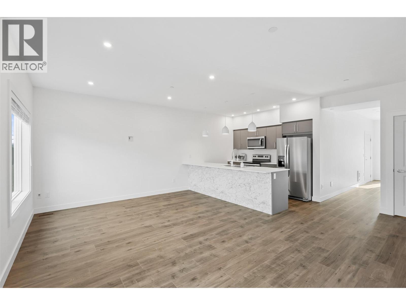
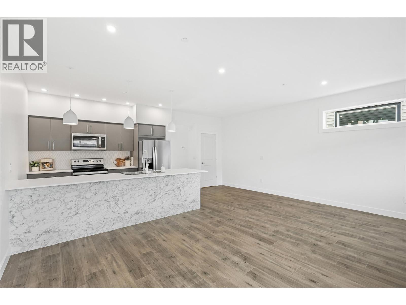
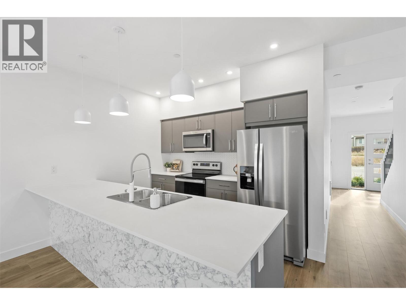
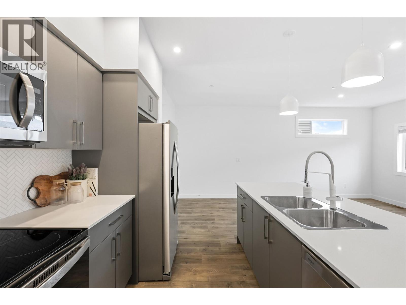
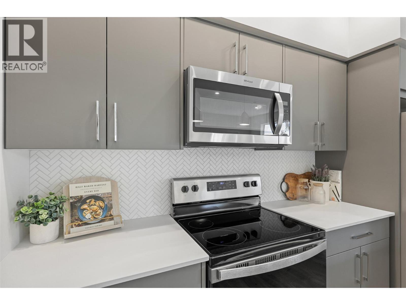
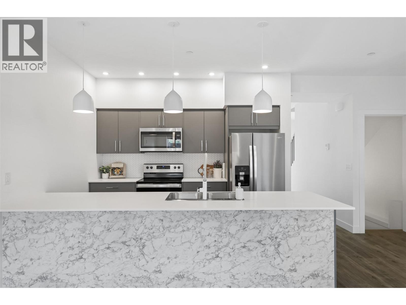
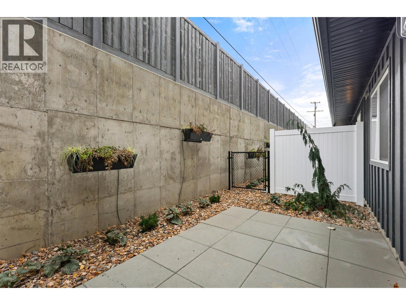
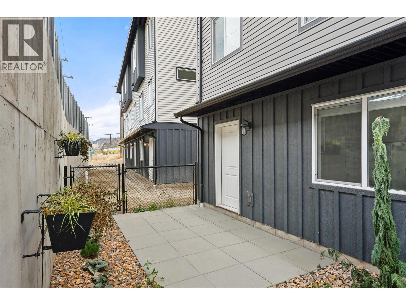
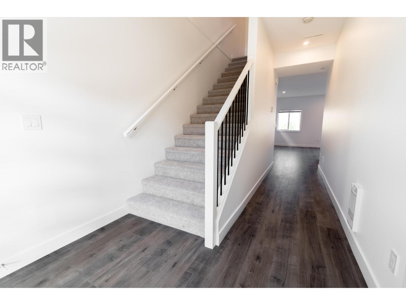
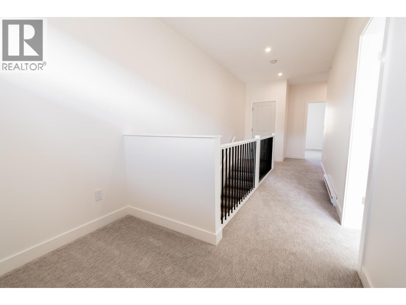
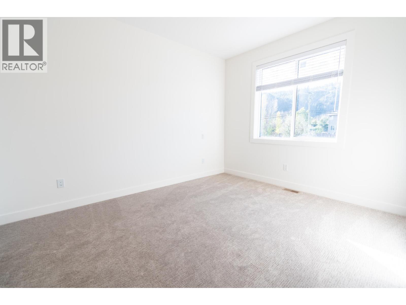
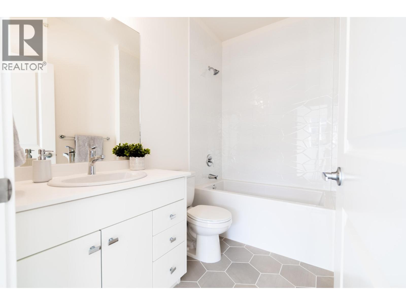
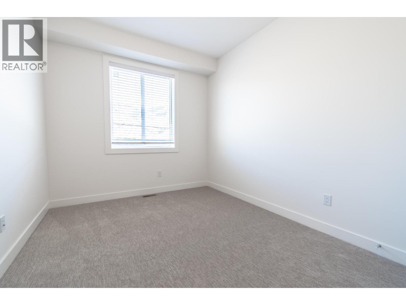
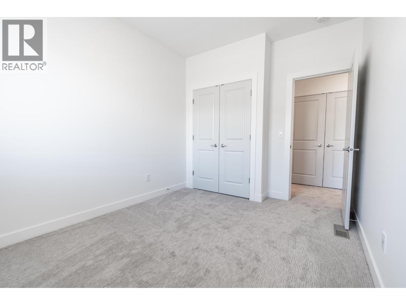
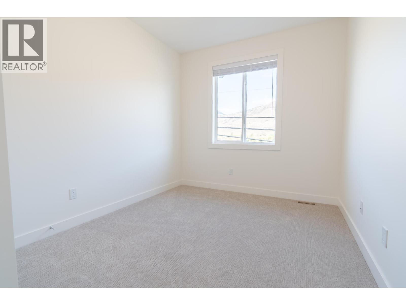
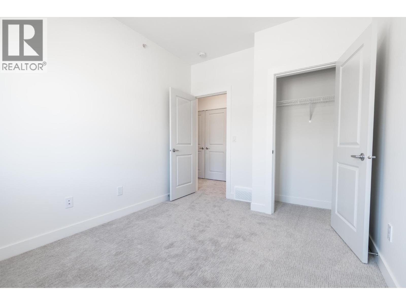
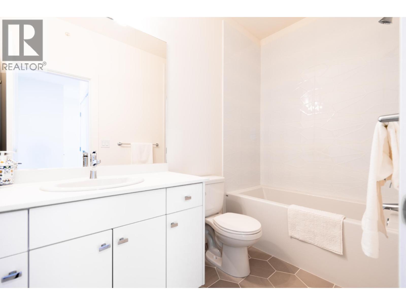
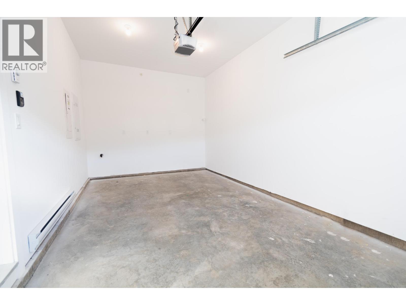
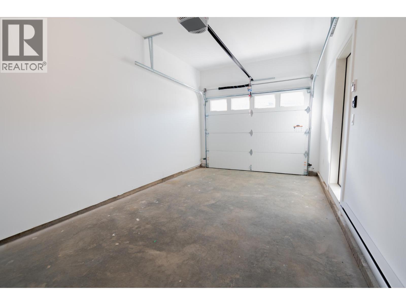
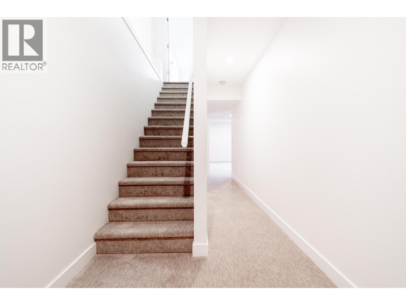
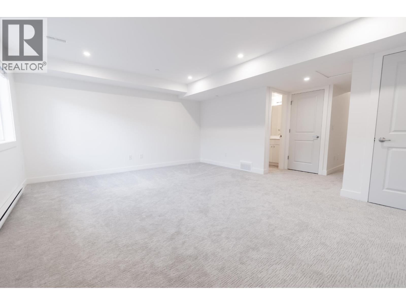
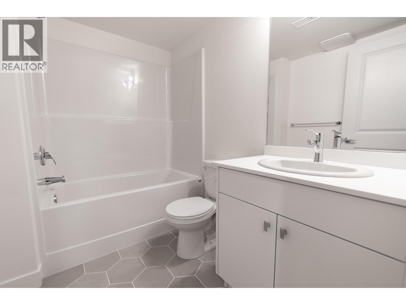
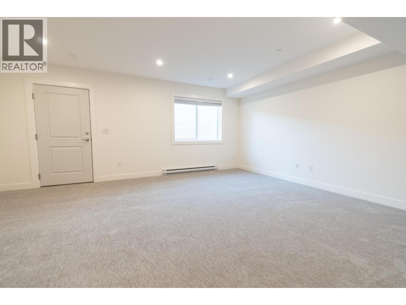
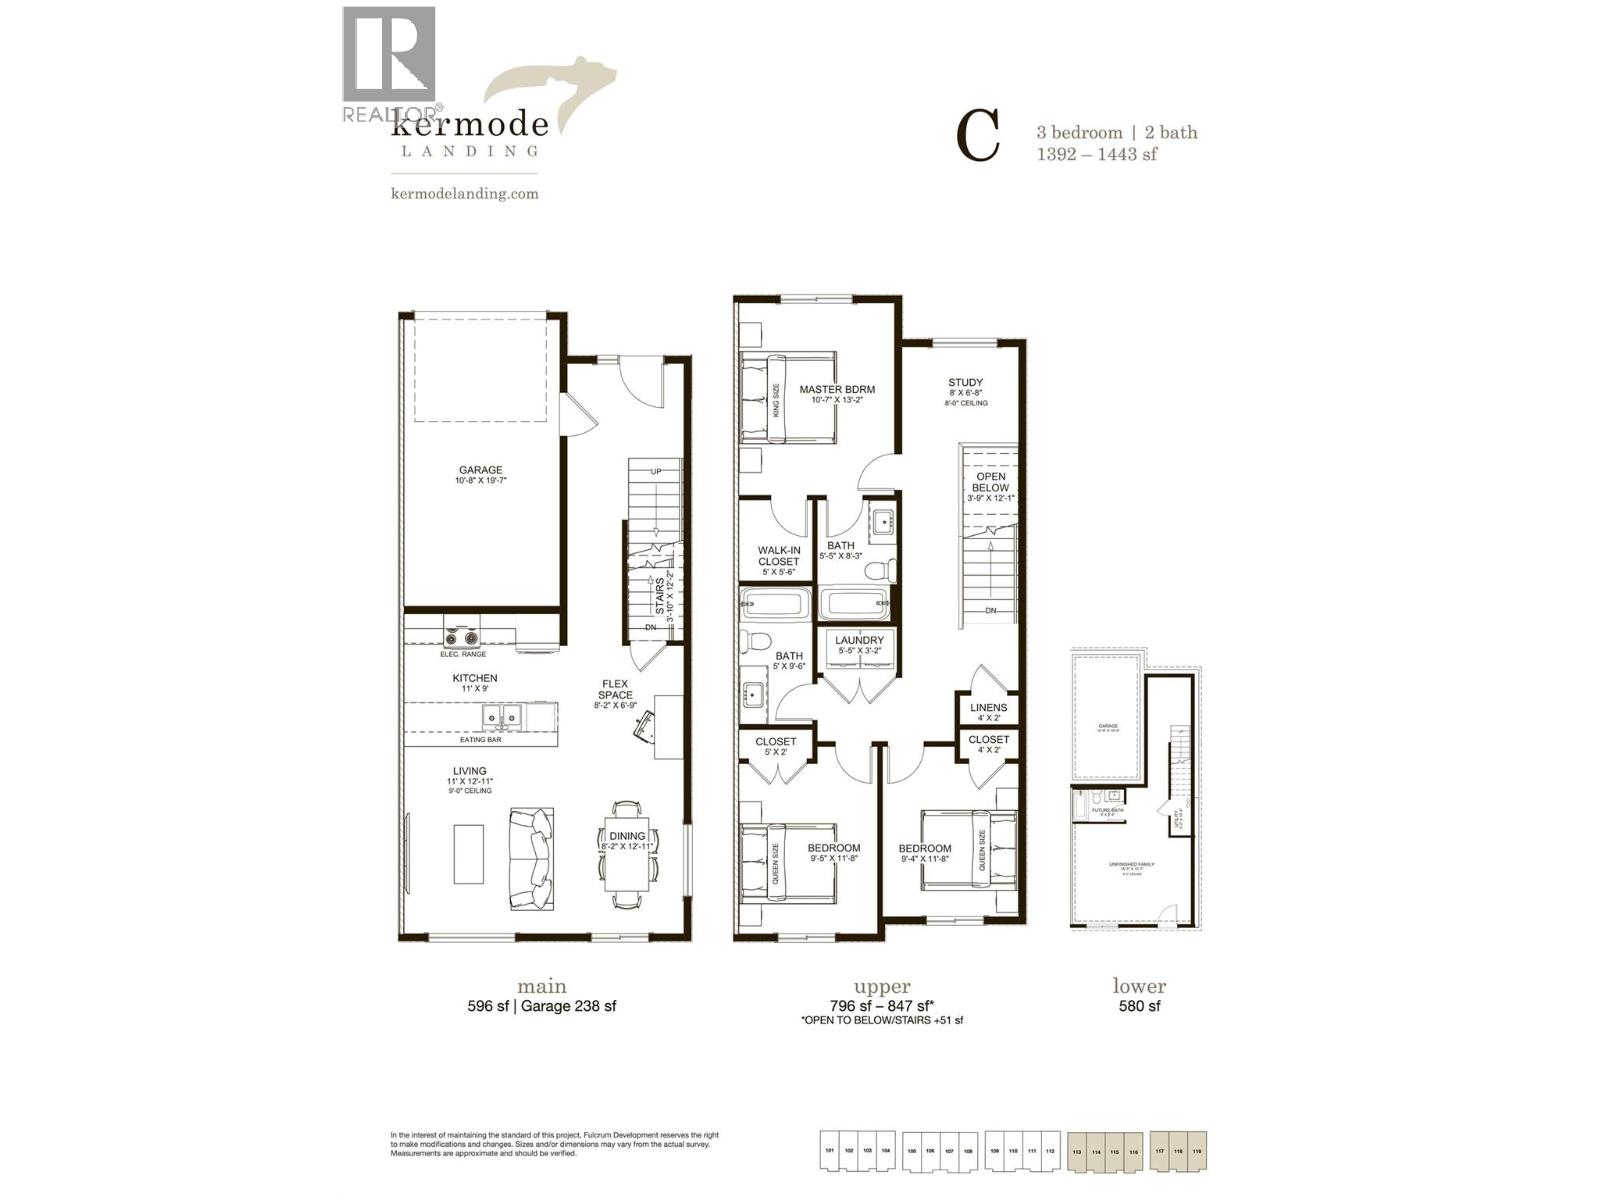
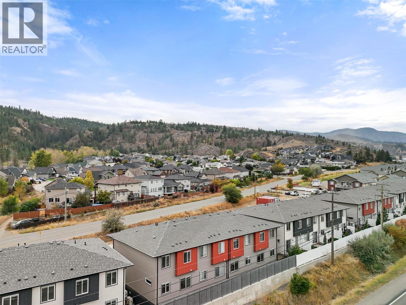
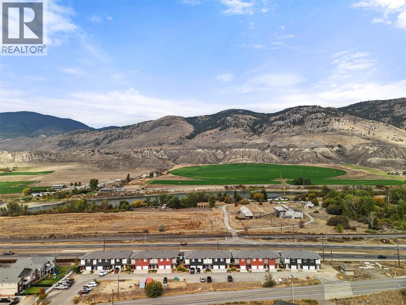
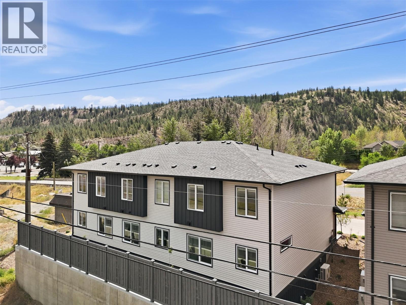
$473.09 Monthly3-bedroom, 3-bathroom townhouse in the brand new development Kermode Landing! Located in Campbell Creek Village, a fantastic neighbourhood just a short drive from golf courses, wineries, and groceries, and within walking distance to the BC Wildlife Park and scenic trails. This two-story home features a bright, open-concept layout with 9 ft ceilings and large windows that fill the space with natural light. The custom kitchen by Living Kitchens includes stainless steel appliances and sleek quartz countertops — perfect for everyday living or hosting friends. Upstairs offers a spacious primary bedroom with walk-in closet and full ensuite, two additional bedrooms, another full bath, and laundry conveniently on the same level. The lower level includes a large rec room, full bathroom, and access to the Brooklyn-style patio for easy outdoor enjoyment. Additional features include a garage + extra parking stall, air conditioning, and window coverings throughout. This home is built Step 4 energy efficient with zero carbon emissions and is ready to move in! Bonus: Eligible buyers may qualify for mortgage incentives — including up to a 25% CMHC premium refund on newly built, energy-efficient homes, plus the option of a 30-year amortization on new construction. Ask for details to see if you qualify and take advantage of these perks! *Subject to restrictions. Contact listing agent for more details. (id:64133)
-
Property Details
MLS® Number 10376327 Property Type Single Family Neigbourhood Campbell Creek/Deloro Community Name Kermode Landing AmenitiesNearBy Golf Nearby, Park, Recreation CommunityFeatures Family Oriented, Pets Allowed ParkingSpaceTotal 2 -
Building
Bathroom Total 3 Bedrooms Total 3 Appliances Microwave Architectural Style Multi-level Basement Type Full Constructed Date 2025 Construction Style Attachment Attached Construction Style Split Level Other Cooling Type Central Air Conditioning Exterior Finish Vinyl Siding, Other Flooring Type Carpeted, Laminate, Mixed Flooring Heating Type Forced Air, Heat Pump, See Remarks Roof Material Asphalt Shingle Roof Style Unknown Stories Total 3 Size Interior 2,023 Sqft Type Row / Townhouse Utility Water Municipal Water Parking
Attached Garage 1 -
Land
Access Type Easy Access, Highway Access Acreage No Land Amenities Golf Nearby, Park, Recreation Sewer Municipal Sewage System Size Total Text Under 1 Acre -
Rooms
Level Type Length Width Dimensions Second Level Dining Nook 8'0'' x 6'8'' Second Level Laundry Room 5'3'' x 3'2'' Second Level Bedroom 9'4'' x 11'8'' Second Level Bedroom 9'5'' x 11'8'' Second Level Primary Bedroom 10'7'' x 13'2'' Second Level Full Bathroom Measurements not available Second Level Full Ensuite Bathroom Measurements not available Basement Recreation Room 18'5'' x 15'7'' Basement Full Bathroom Measurements not available Main Level Other 8'2'' x 6'9'' Main Level Dining Room 8'2'' x 12'11'' Main Level Living Room 11'0'' x 12'11'' Main Level Kitchen 11'0'' x 9'0''

Mark Gidden
Realtor/Founder

Lloyd Taverner
Realtor/Senior Partner
Your Favourites
No Favourites Found

The trademarks REALTOR®, REALTORS®, and the REALTOR® logo are controlled by The Canadian Real Estate Association (CREA) and identify real estate professionals who are members of CREA. The trademarks MLS®, Multiple Listing Service® and the associated logos are owned by The Canadian Real Estate Association (CREA) and identify the quality of services provided by real estate professionals who are members of CREA. The trademark DDF® is owned by The Canadian Real Estate Association (CREA) and identifies CREA's Data Distribution Facility (DDF®)
August 16 2026 10:19:32
Association of Interior REALTORS®

