


$659,000Maintenance, Reserve Fund Contributions, Ground Maintenance, Property Management, Other, See Remarks
$419 Monthly
Maintenance, Reserve Fund Contributions, Ground Maintenance, Property Management, Other, See Remarks
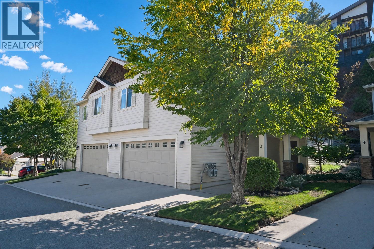
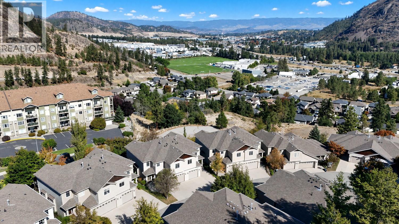
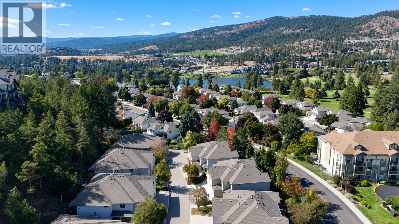
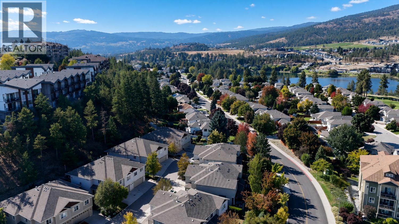
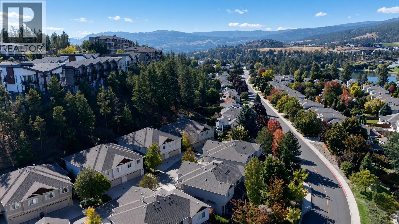
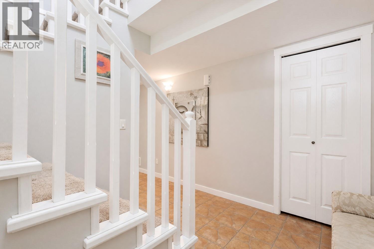
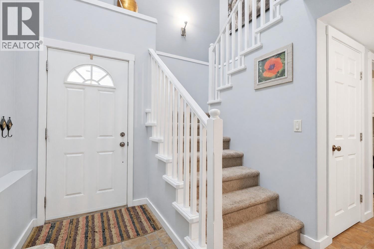
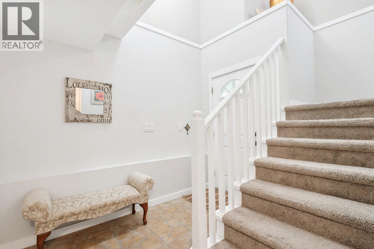
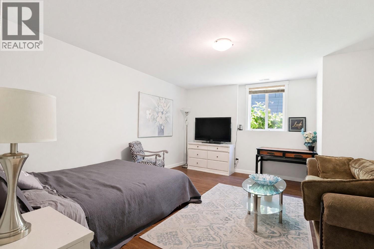
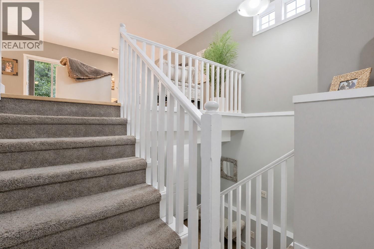
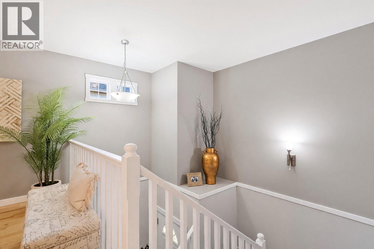
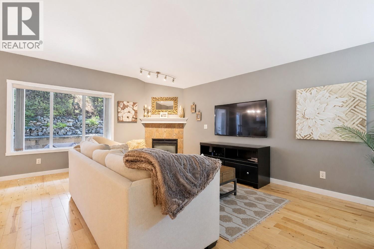
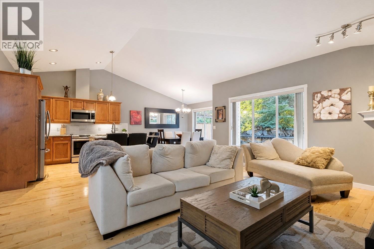
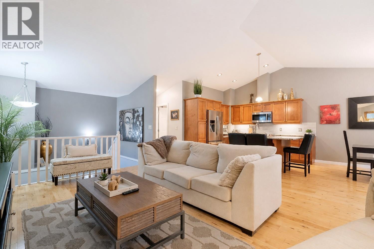
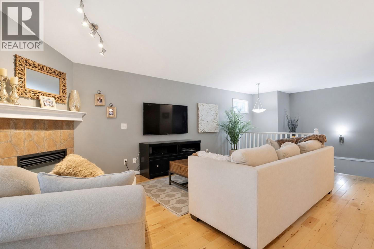
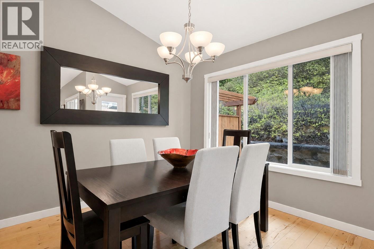
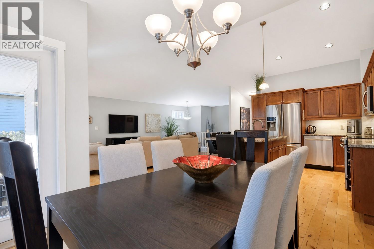
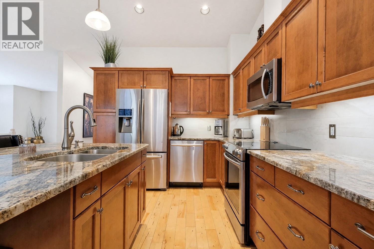
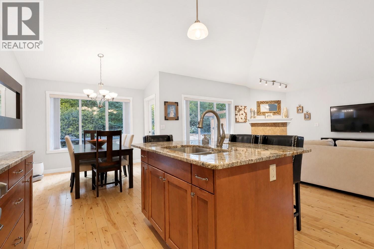
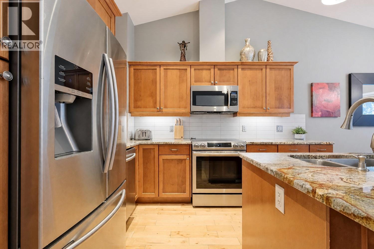
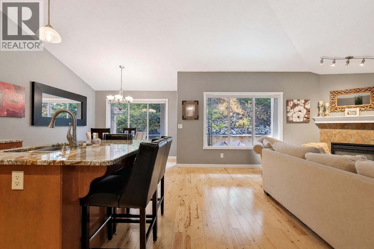
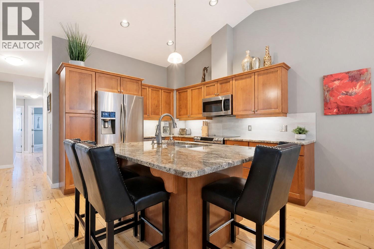
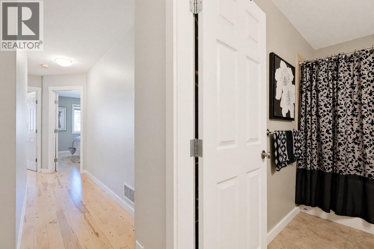
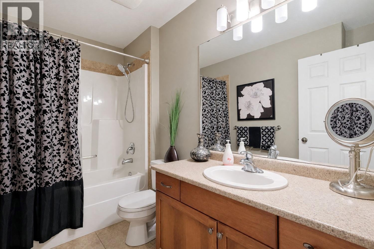
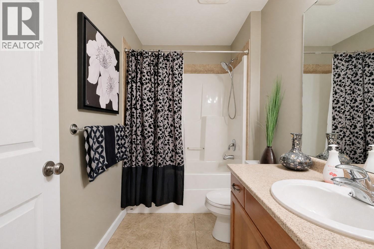
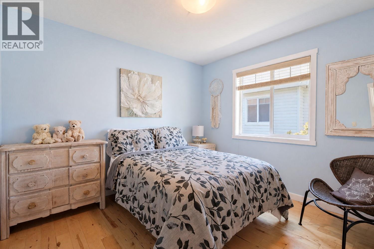
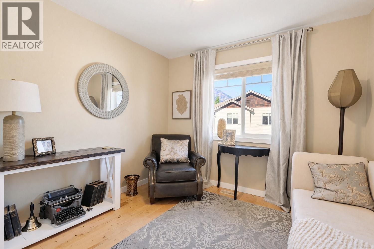
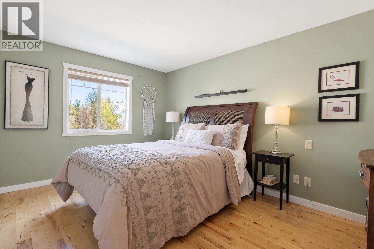
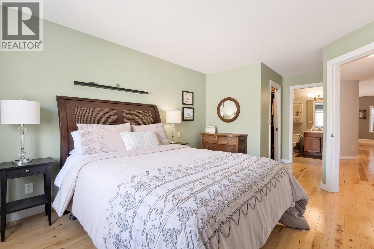
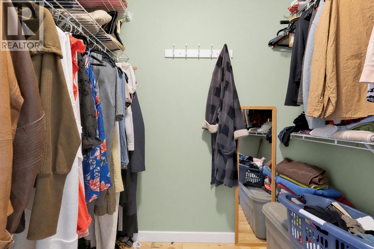
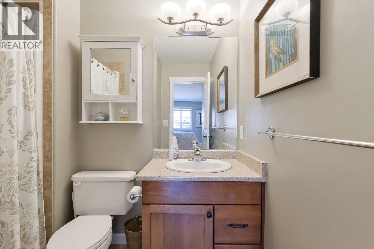
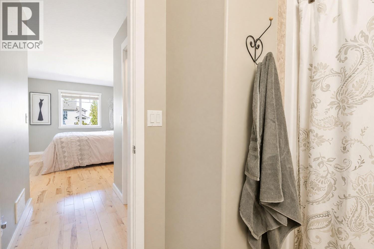
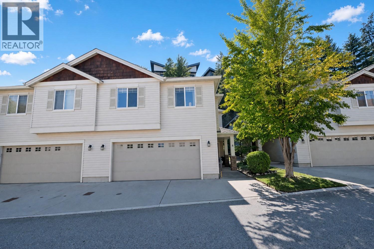
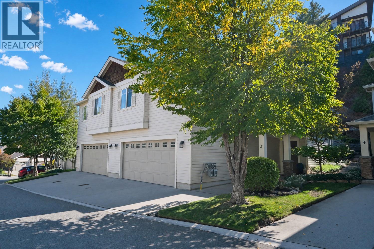
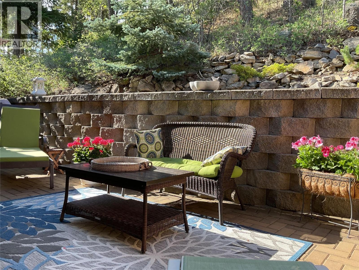
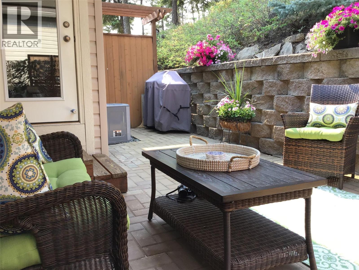
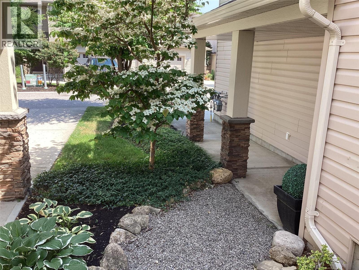
$419 MonthlyNow this is a sweet home that is meticulously maintained. This gorgeous 4 bedroom, 3 bath home is the perfect family home. The open plan provides a fabulous atmosphere for enjoying life to it's fullest. Lots of hardwood makes it a breeze to manage. Granite countertops and a generous kitchen adds to the ease of living. Below is another larger bedroom and bathroom giving additional space if needed. Walking distance to school and parks makes it the ultimate home for a family to build memories. (id:64133)
-
Property Details
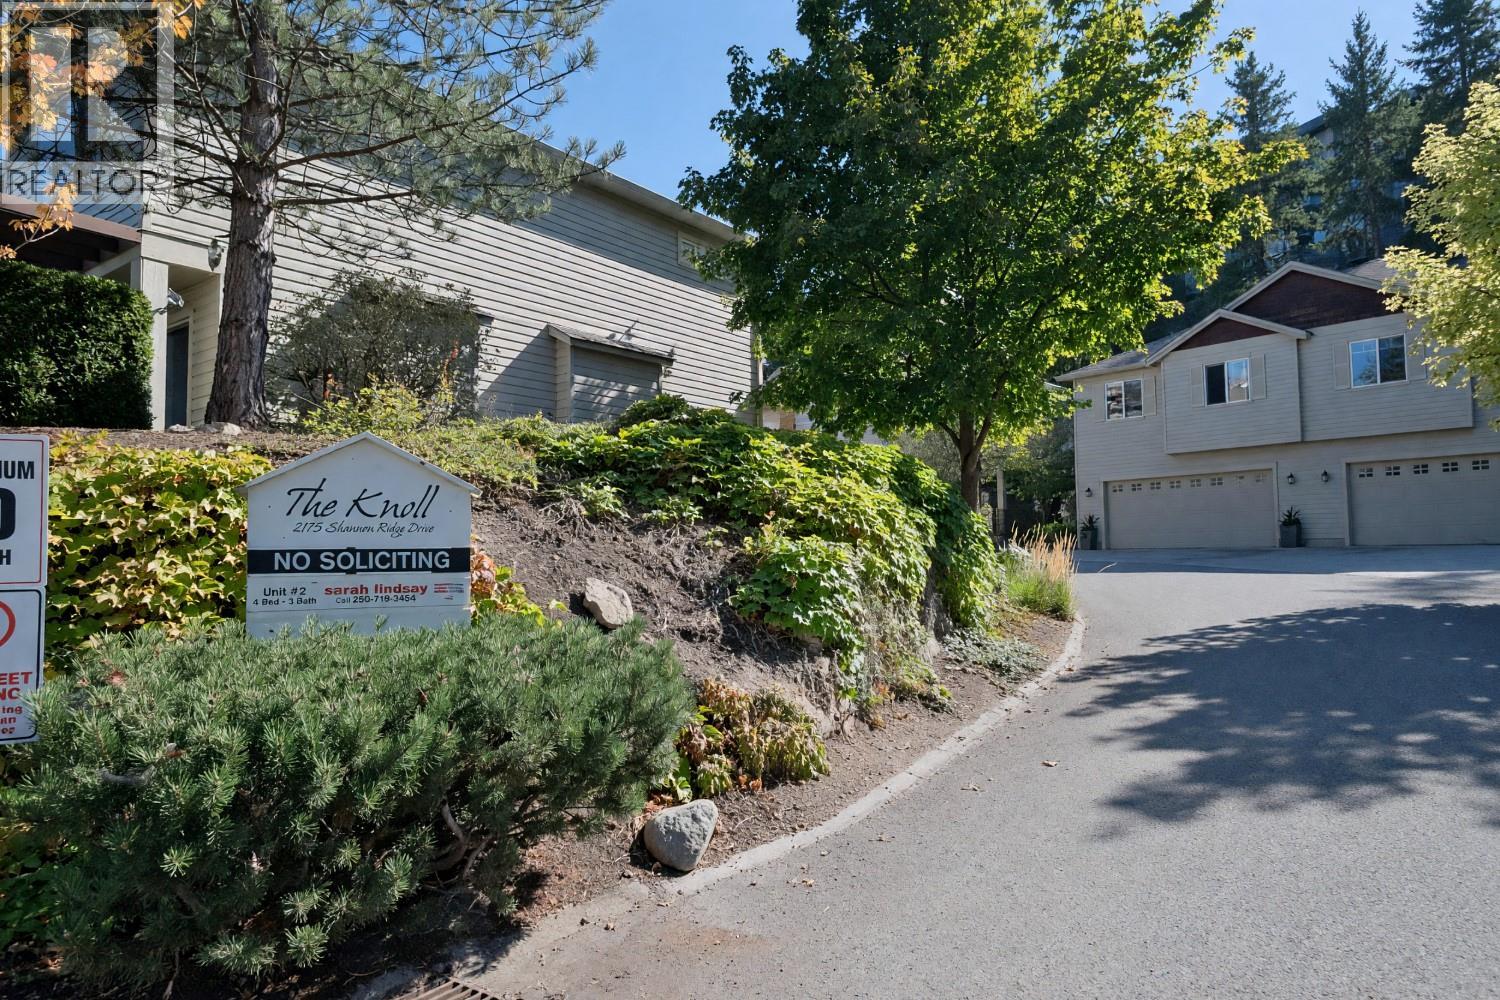
MLS® Number 10401271 Property Type Single Family Neigbourhood Shannon Lake Community Name Knoll ParkingSpaceTotal 2 -
Building
Bathroom Total 3 Bedrooms Total 4 Appliances Refrigerator, Dishwasher, Dryer, Range - Electric, Washer Basement Type Full Constructed Date 2005 Construction Style Attachment Attached Cooling Type Central Air Conditioning Exterior Finish Vinyl Siding Fireplace Fuel Gas Fireplace Present Yes Fireplace Total 1 Fireplace Type Unknown Flooring Type Hardwood, Tile Heating Type Forced Air, See Remarks Roof Material Asphalt Shingle Roof Style Unknown Stories Total 2 Size Interior 2,111 Sqft Type Row / Townhouse Utility Water Municipal Water Parking
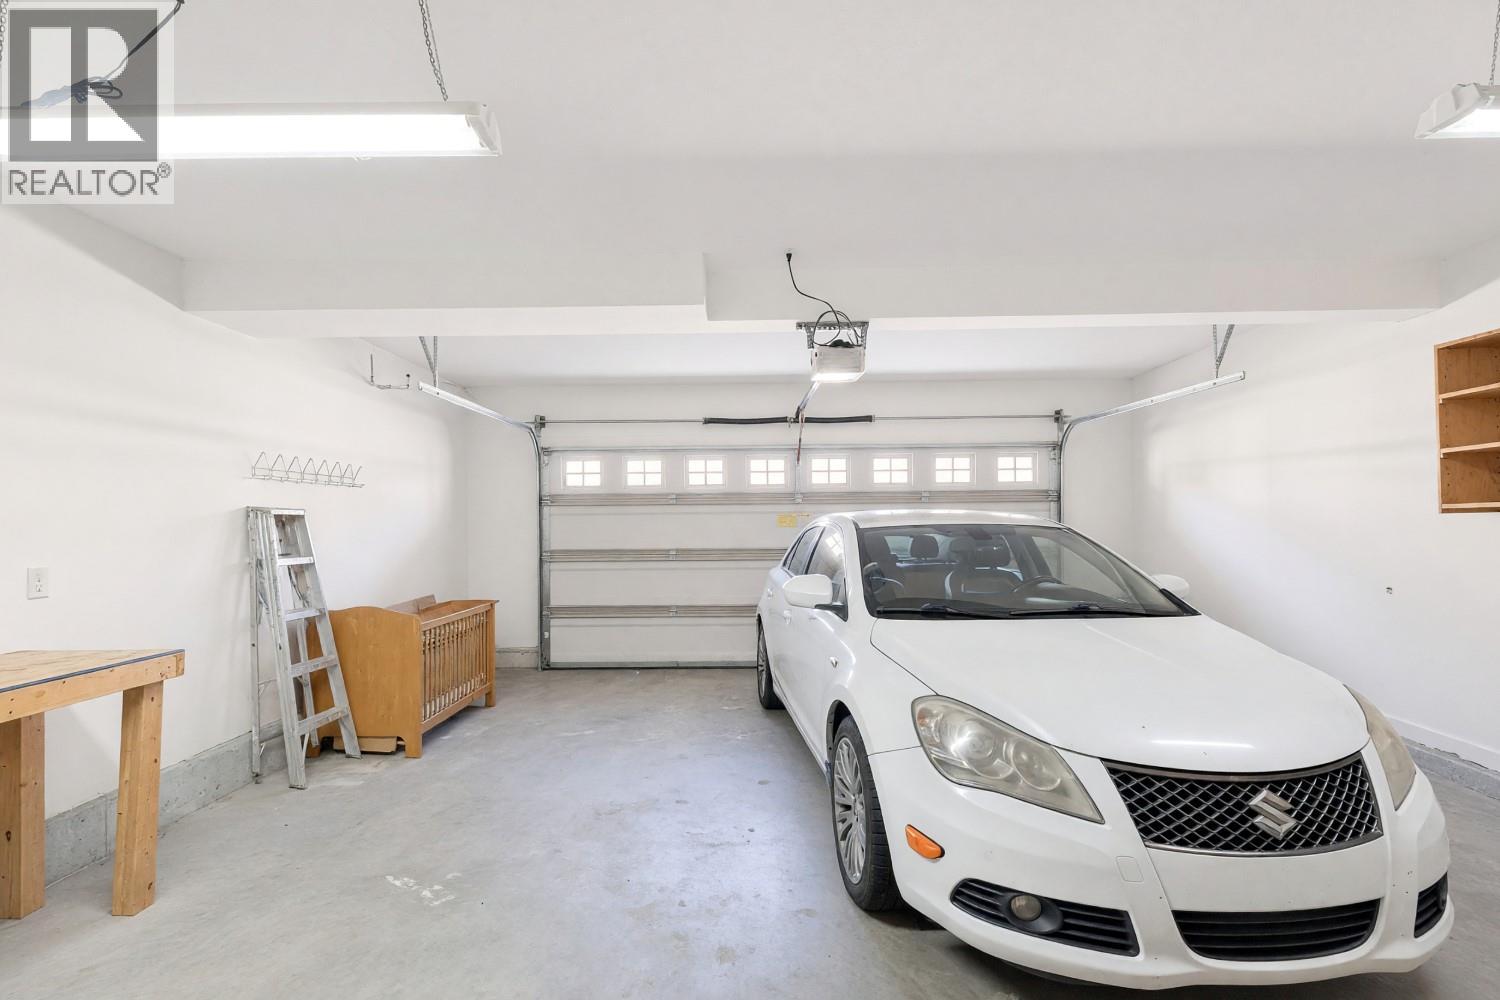
Attached Garage 2 -
Land
Acreage No Sewer Municipal Sewage System Size Total Text Under 1 Acre -
Rooms
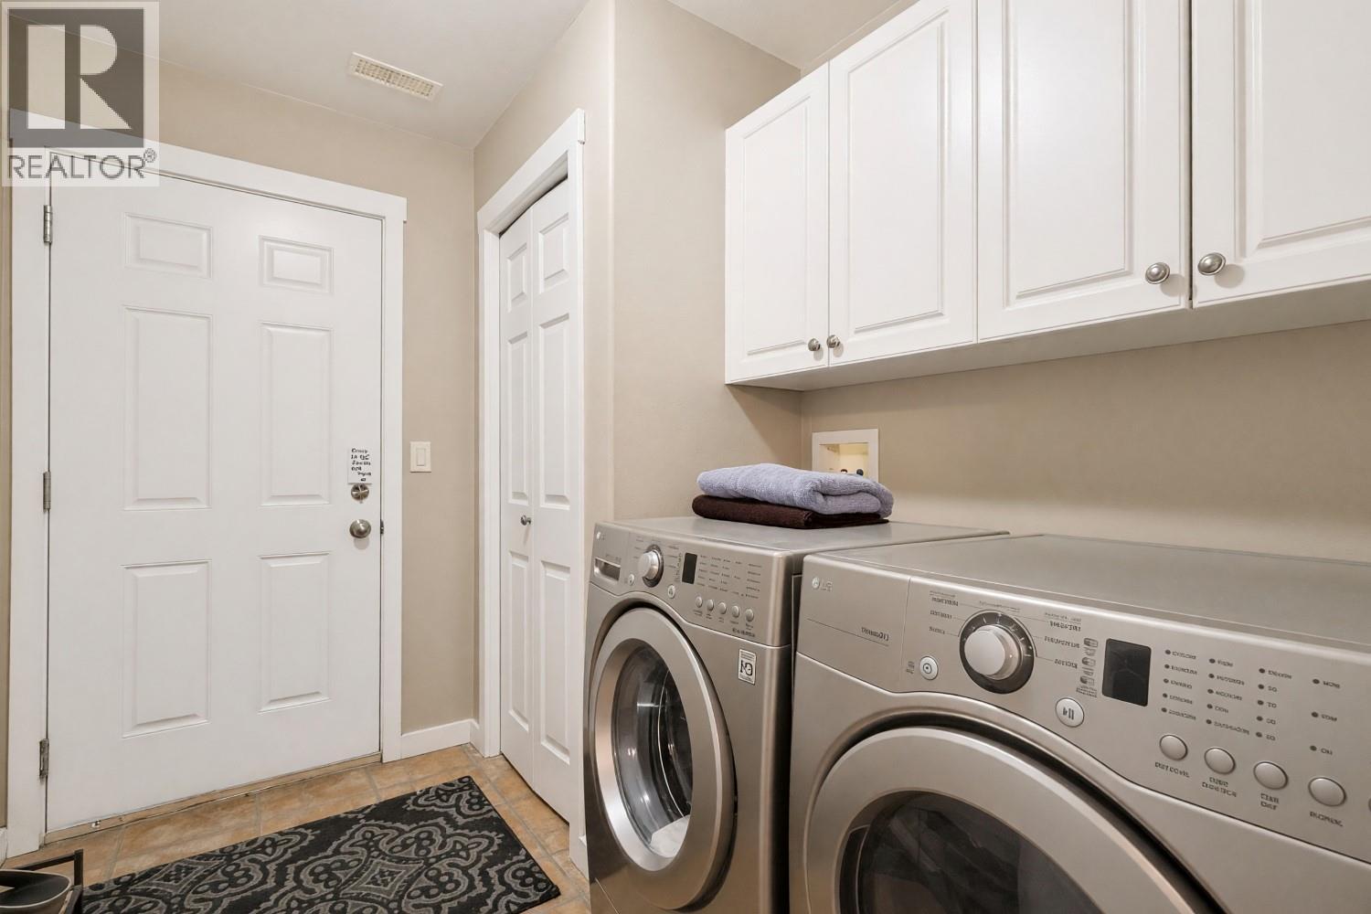
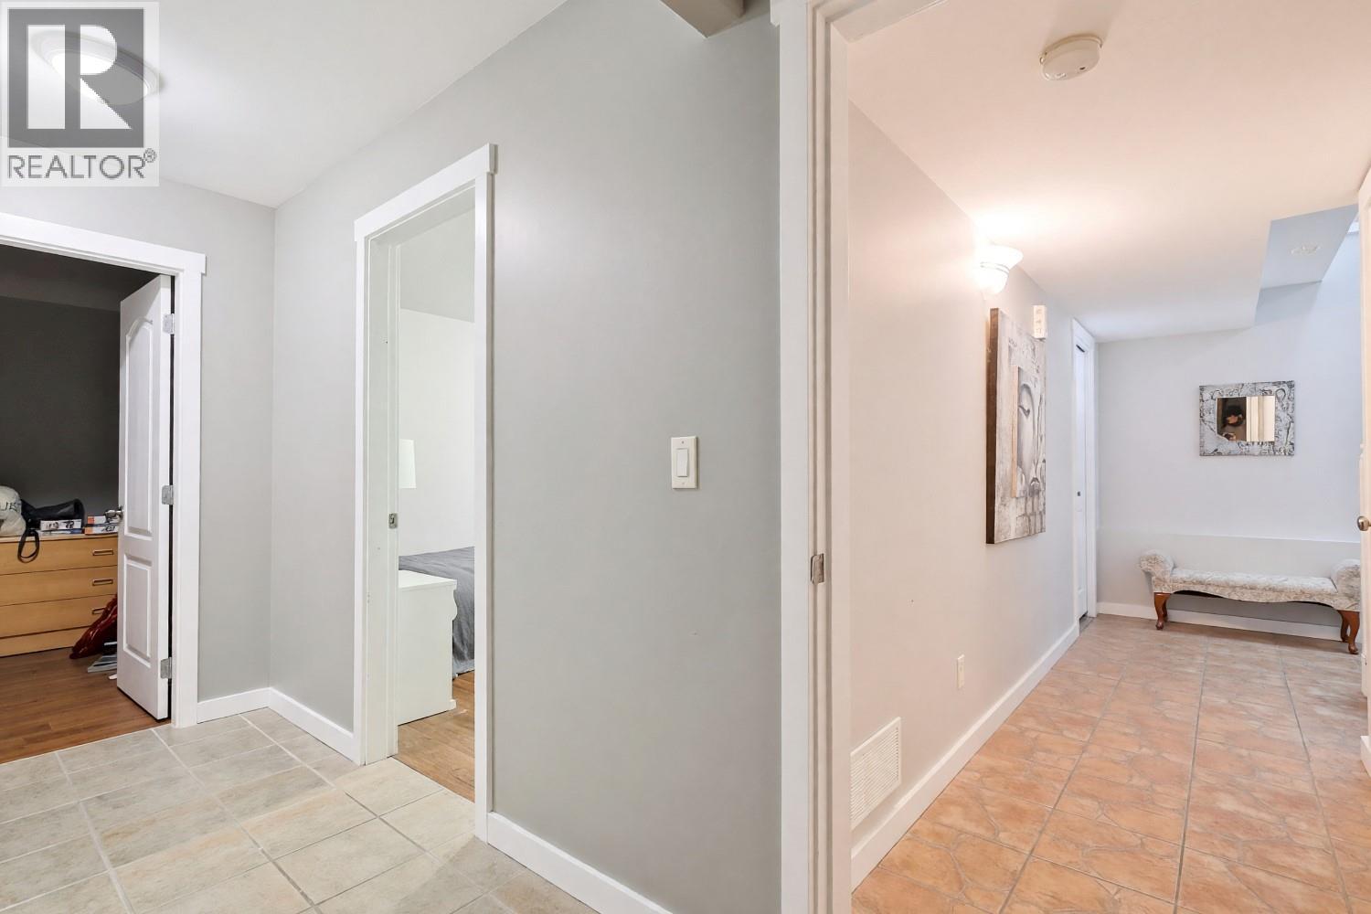
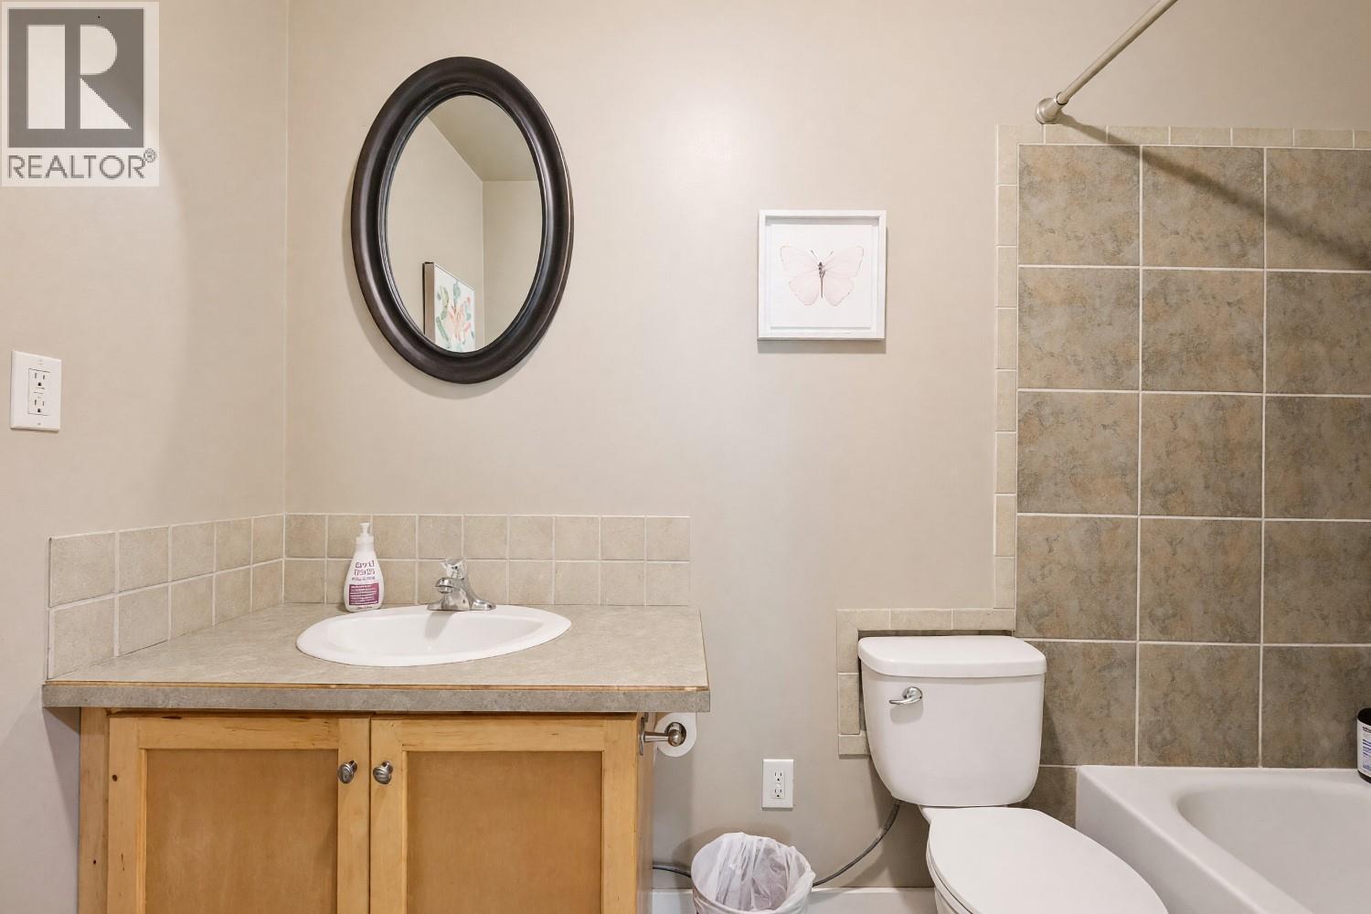
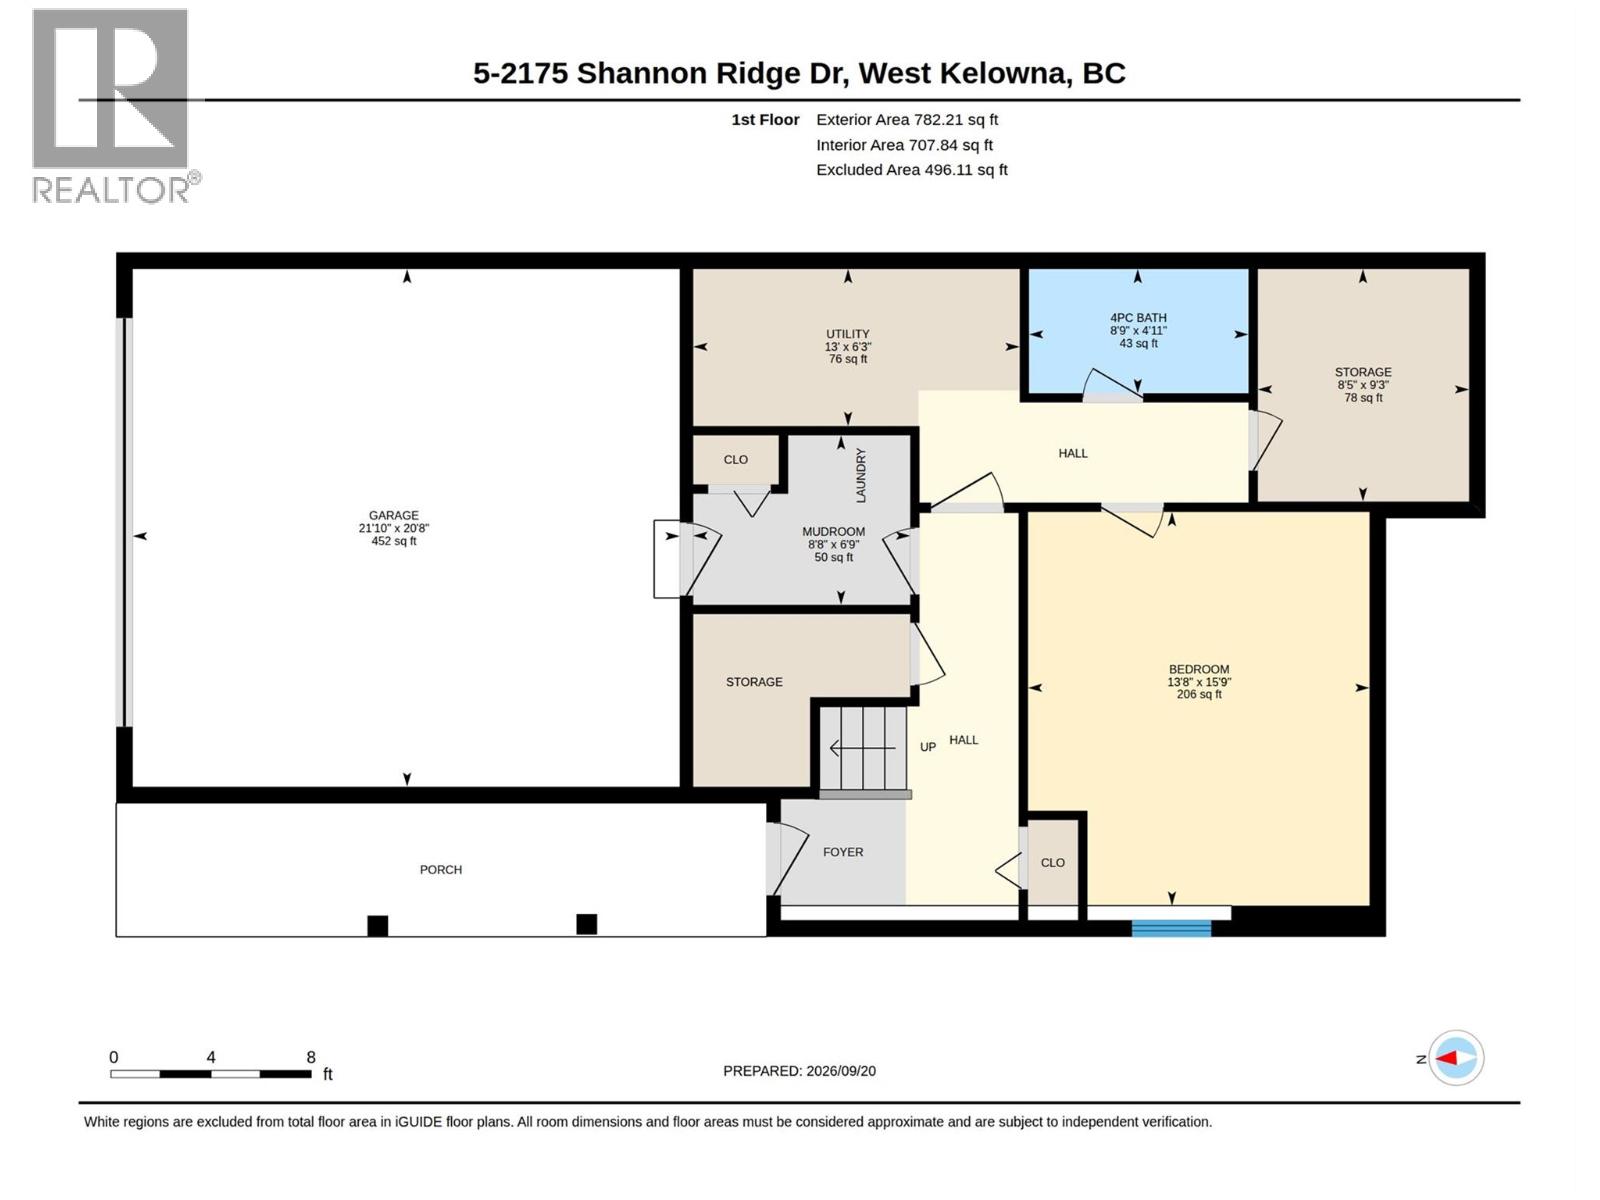
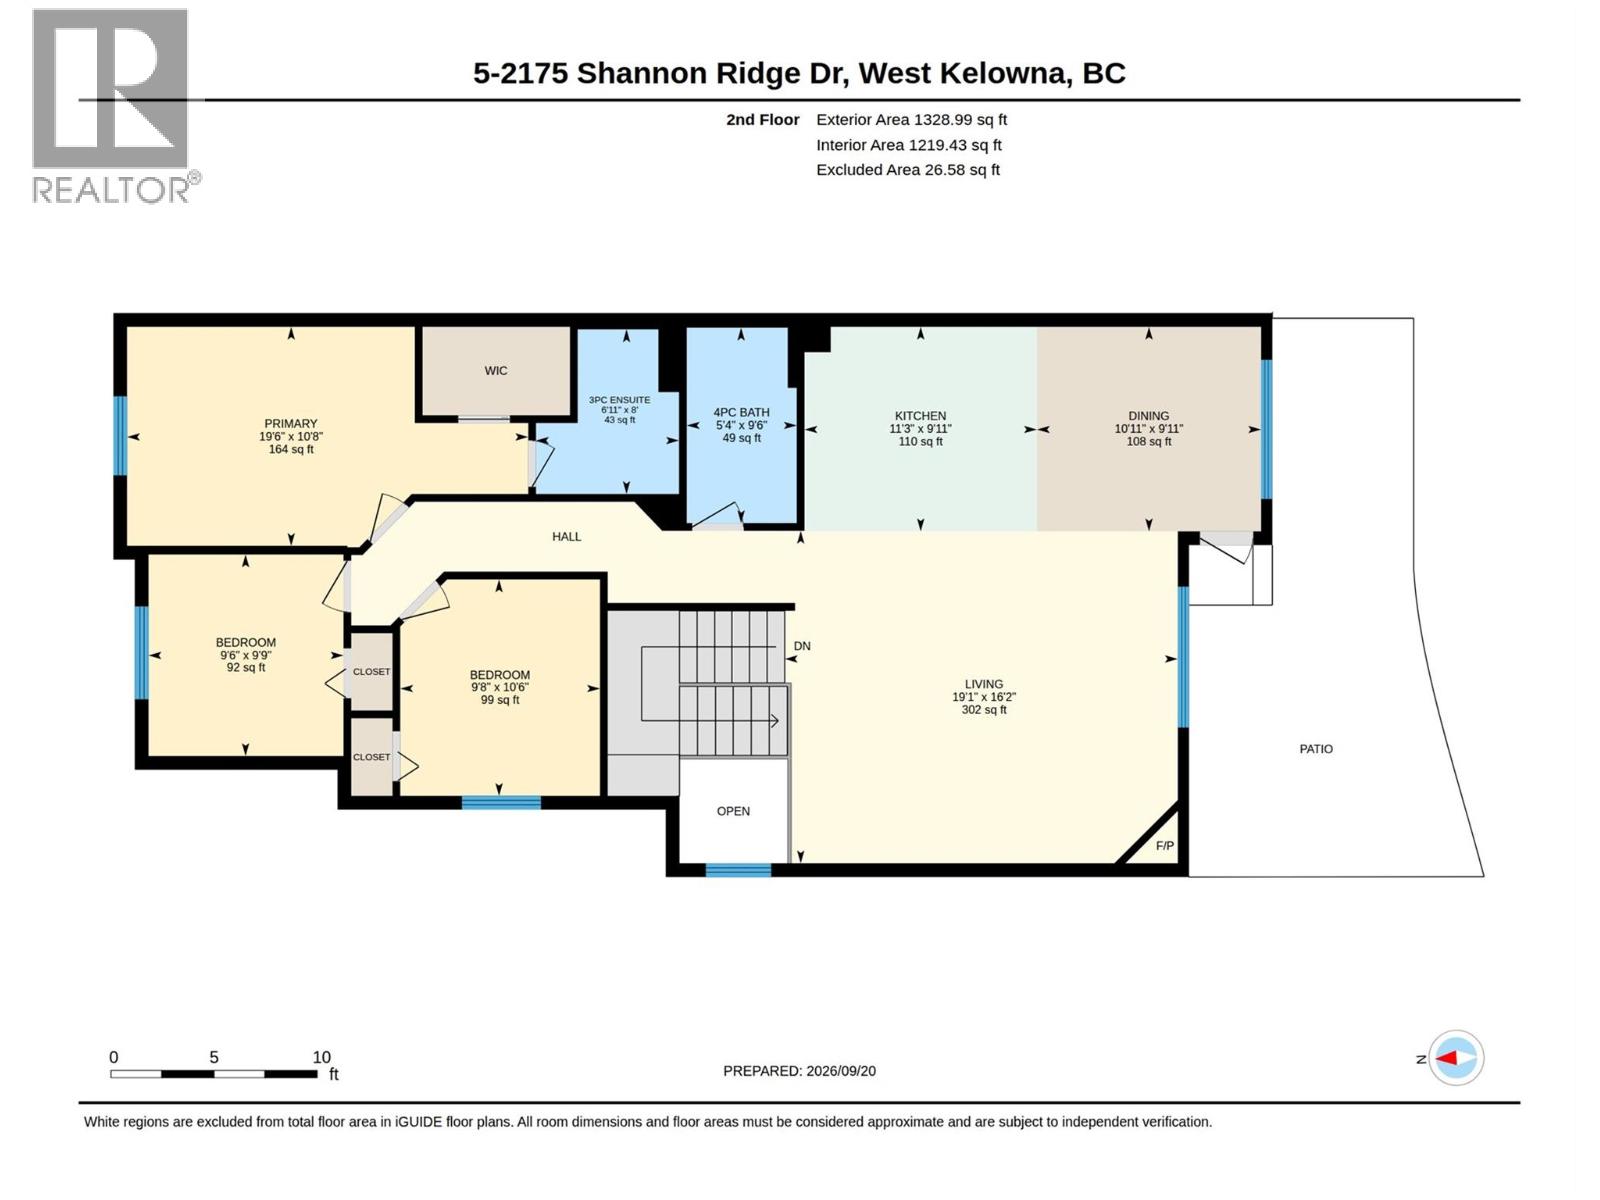
Level Type Length Width Dimensions Basement Utility Room 13' x 6'3'' Basement Laundry Room 8'8'' x 6'9'' Basement Bedroom 15'9'' x 13'8'' Basement Full Bathroom 8'9'' x 4'11'' Main Level Bedroom 9'8'' x 9'6'' Main Level Full Bathroom 9'6'' x 5'4'' Main Level Bedroom 10'8'' x 9'8'' Main Level 5pc Ensuite Bath 8' x 6'11'' Main Level Primary Bedroom 14' x 10'8'' Main Level Living Room 19'1'' x 16'2'' Main Level Kitchen 10'11'' x 9'11''

Mark Gidden
Realtor/Founder

Lloyd Taverner
Realtor/Senior Partner
Your Favourites
No Favourites Found

The trademarks REALTOR®, REALTORS®, and the REALTOR® logo are controlled by The Canadian Real Estate Association (CREA) and identify real estate professionals who are members of CREA. The trademarks MLS®, Multiple Listing Service® and the associated logos are owned by The Canadian Real Estate Association (CREA) and identify the quality of services provided by real estate professionals who are members of CREA. The trademark DDF® is owned by The Canadian Real Estate Association (CREA) and identifies CREA's Data Distribution Facility (DDF®)
September 22 2026 09:54:10
Association of Interior REALTORS®

