
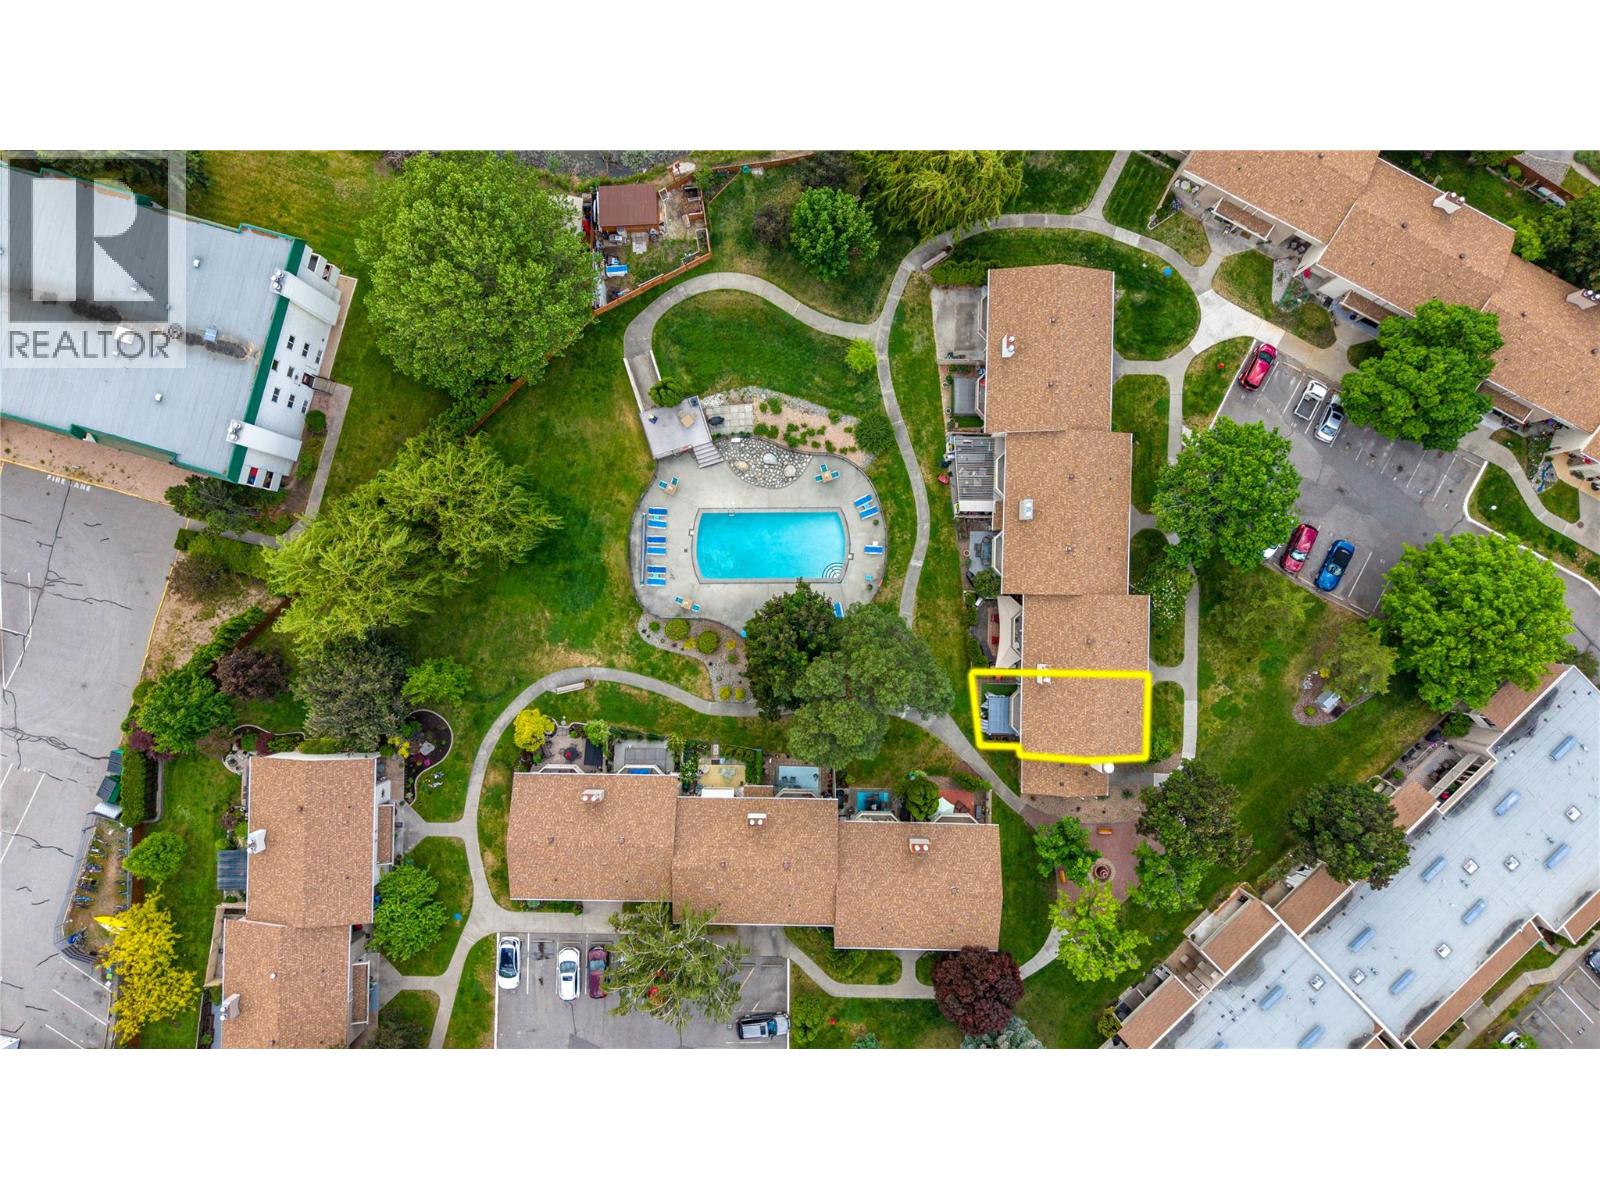
310 Yorkton Avenue Unit# 13
Penticton, British Columbia
OPEN HOUSE SATURDAY OCTOBER 17 1:30-3PM. Welcome to Skaha Village! This resort-style 1275 sq. ft. townhome has been thoughtfully renovated with updated appliances, new flooring, a refreshed kitchen, and an upgraded window and door package. Inside, you are welcomed by a bright white kitchen that flows seamlessly into the dining area. The main floor also features a convenient powder room for guests and a sunken living room with access to the private backyard. Upstairs, you’ll find three bedrooms, in-unit laundry with smartly designed storage space, and a full bathroom with a double vanity. The home offers plenty of storage throughout, both inside and out. There is plenty of outdoor space, with a backyard patio complete with a pergola for added shade and privacy, an upstairs balcony overlooking the greenspace and pool, and a front patio with space to enjoy a cup of coffee or gardening. Perfectly positioned as a corner unit, this home opens directly onto the pool with convenient access right from your back patio. Located on a quiet street just a few blocks from Skaha Beach, you’ll enjoy nearby tennis and pickleball courts, a playground, green space, Skaha Lake Marina, plus local shops and restaurants. Call to book your private showing! (id:64133)
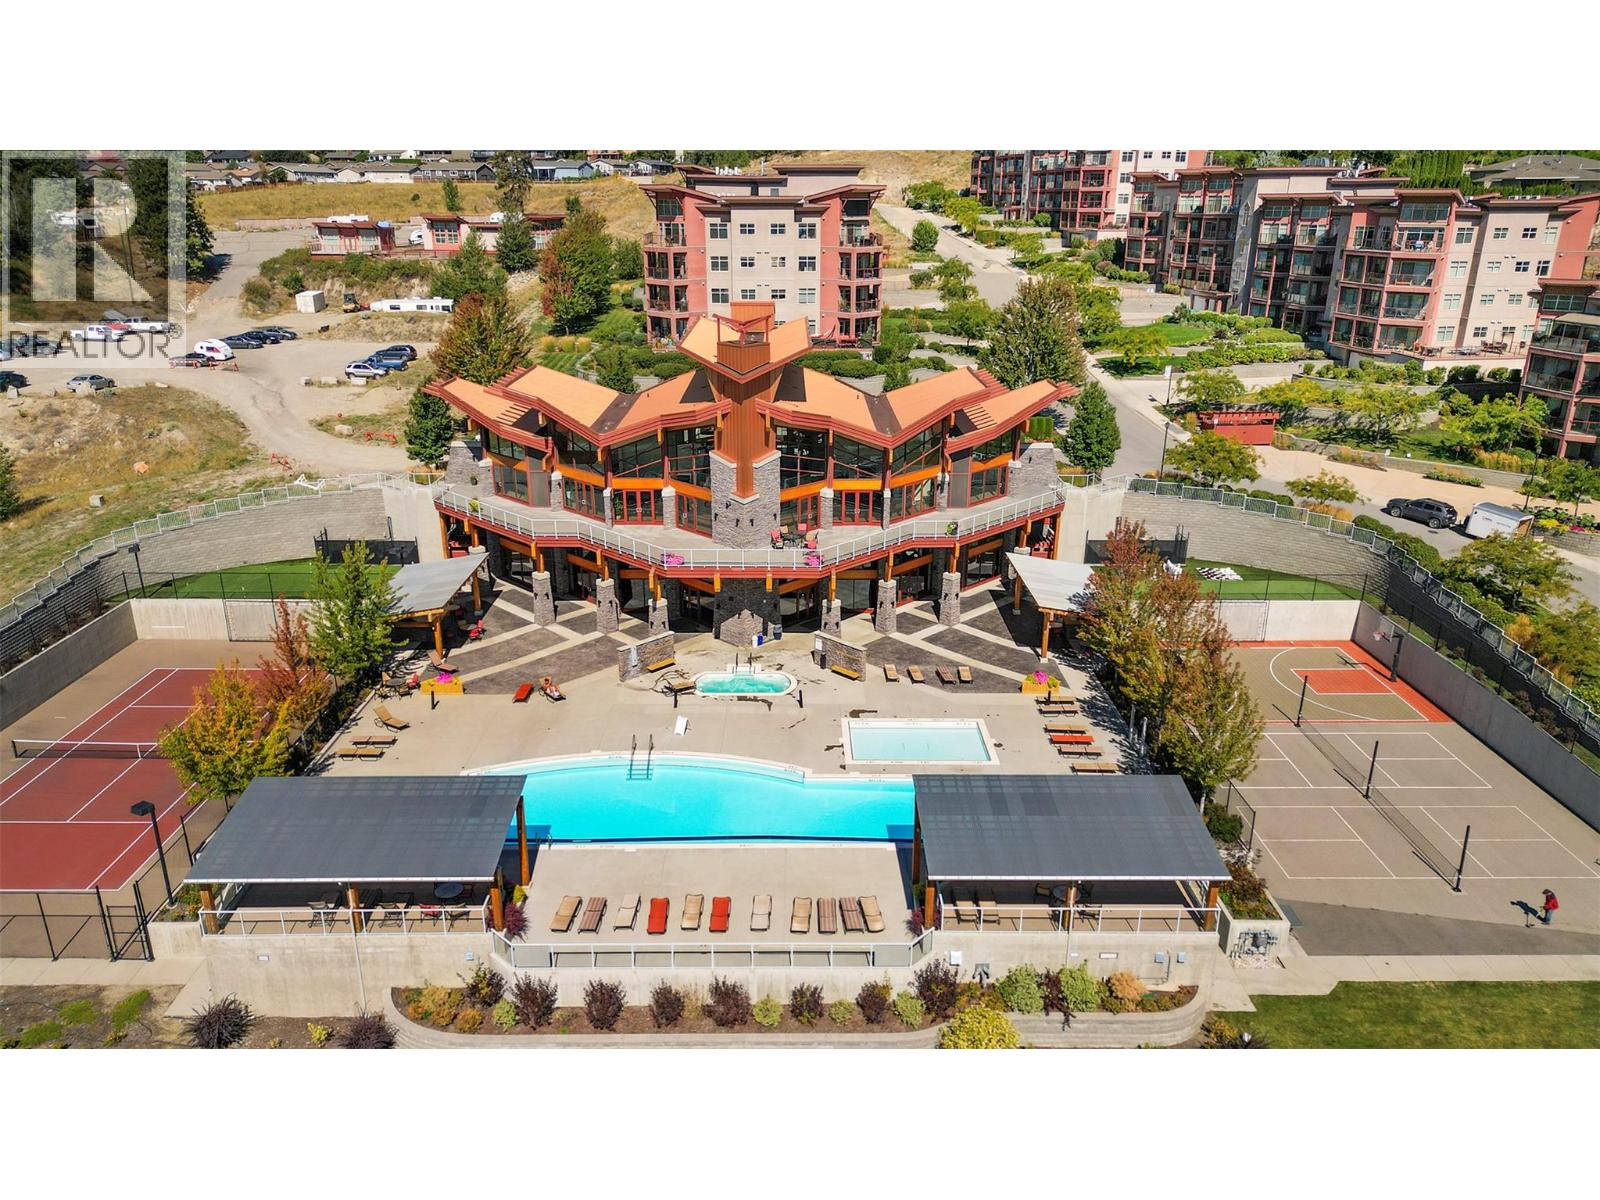
3220 Skyview Lane Unit# 202
West Kelowna, British Columbia
Lovely one bedroom condo at desirable Copper Sky close to shopping, restaurants, transit, golf, wineries and beach. Beautifully finished with Granite countertops, stainless steel appliances, I suite laundry, deck with lakeview (bbq allowed), underground secured parking stall, storage locker. Fabulous amenity building with gorgeous pool, hot tub, steam room, sauna, tennis/basketball/pickleball courts, putting green,, fitness center, meeting rooms, and gathering spaces with large screen tvs, kitchen, library - you never have to go anywhere for something to do. Rentals allowed, no property transfer tax and no Spec Tax. Perfect home, investment or vacation spot! Minutes into Kelowna. Pet info: 1 dog (up to 15 kg) and 1 cat or 2 dogs (up to 10 kg). Strata fees $425, parking stall, storage locker . Pictures are from a similar one bedroom staged unit. (id:64133)
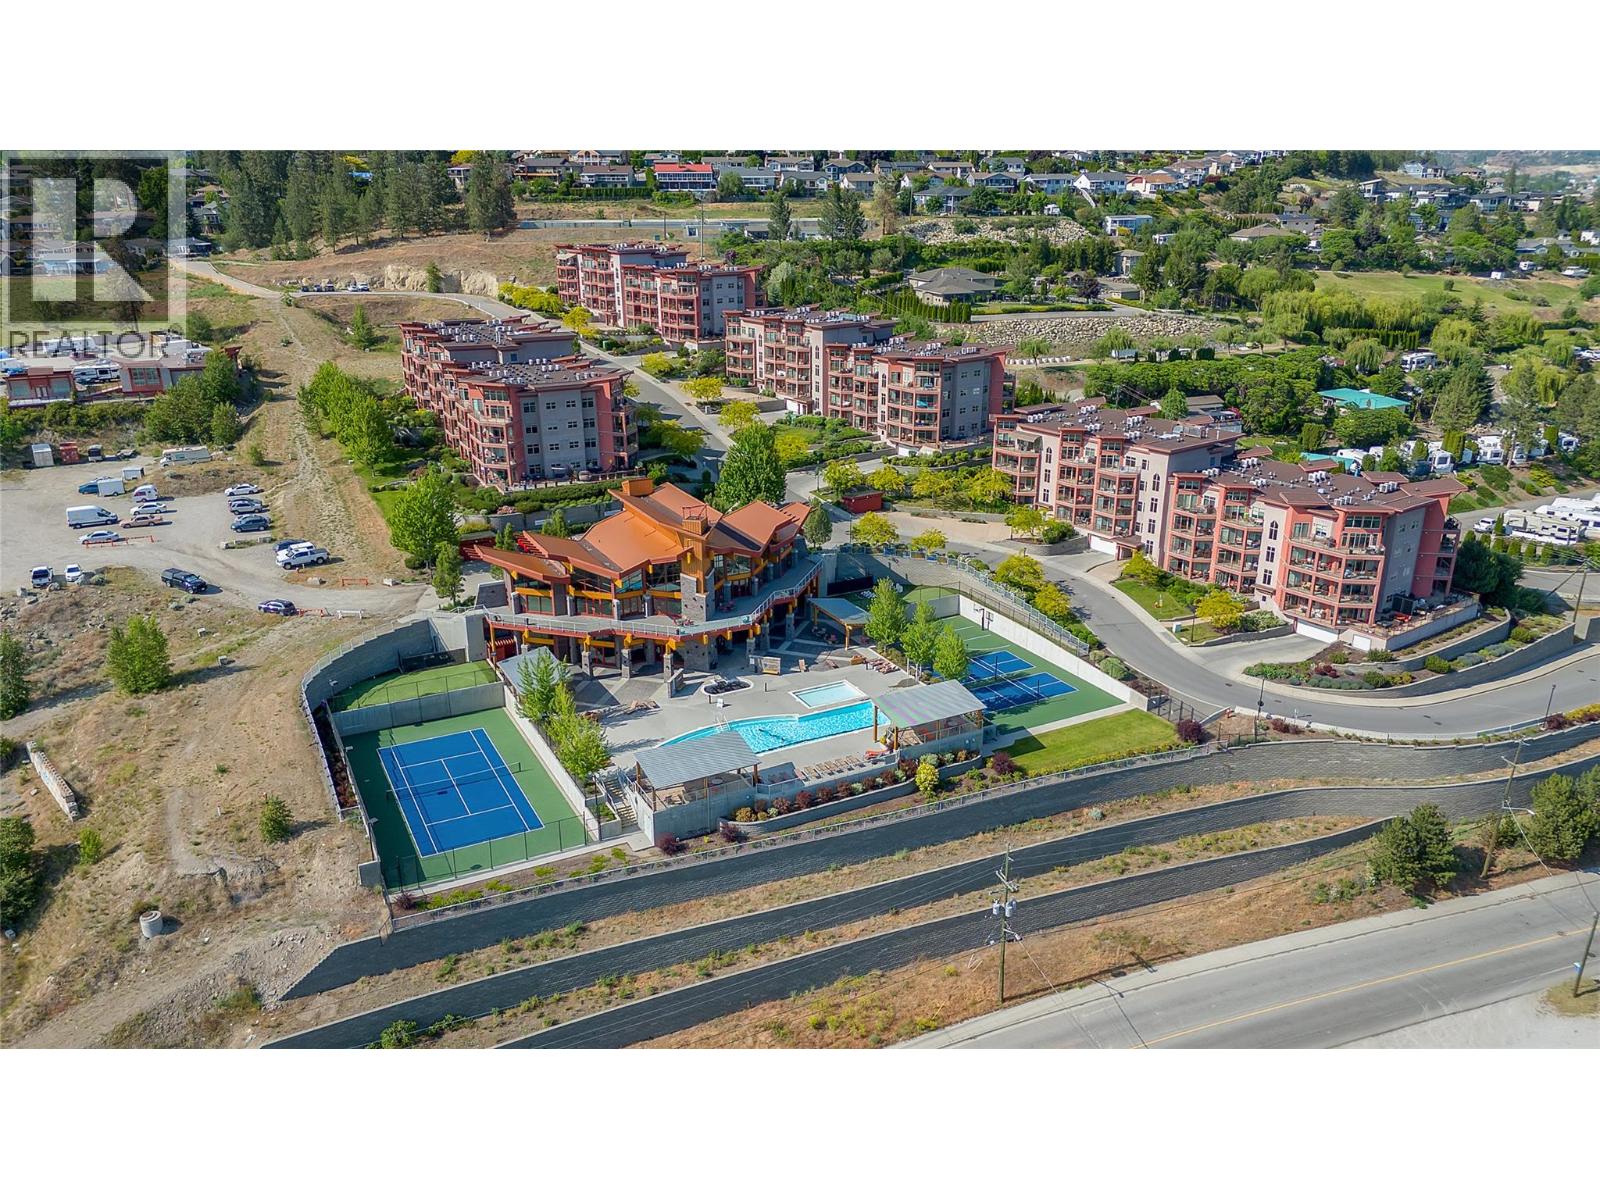
3220 Skyview Lane Unit# 302
West Kelowna, British Columbia
This spectacular 1 bedroom/1 bathroom condo with fabulous lake views is located in the heart of wine country in the Okanagan just minutes to beaches, golf, shopping, wineries, restaurants and 15 minutes into Kelowna. This complex has a world class amenity building that boasts pools, hot tub, steam and sauna rooms, well equipped gym, tennis, basketball and pickleball courts, putting green, large chess/checker games, games rooms - the list goes on! Open kitchen, dining, living room concept with granite countertops and laminate flooring. Large deck to enjoy the beautiful lake and mountain views. Spacious bedroom with walk in closet and cheater ensuite. It is ready for your complete enjoyment or easily rented out on a vacation style basis. No rental or age restrictions, one underground parking stall, one storage locker. No Property Transfer Tax, GST or Spec Tax applicable. Perfect home, investment or vacation spot! Pet restrictions: 1 dog or 1 cat up to 15kg or 2 dogs up to 10 kg each. Strata Fee: $412.30/month. No monthly Lease Fee. (id:64133)
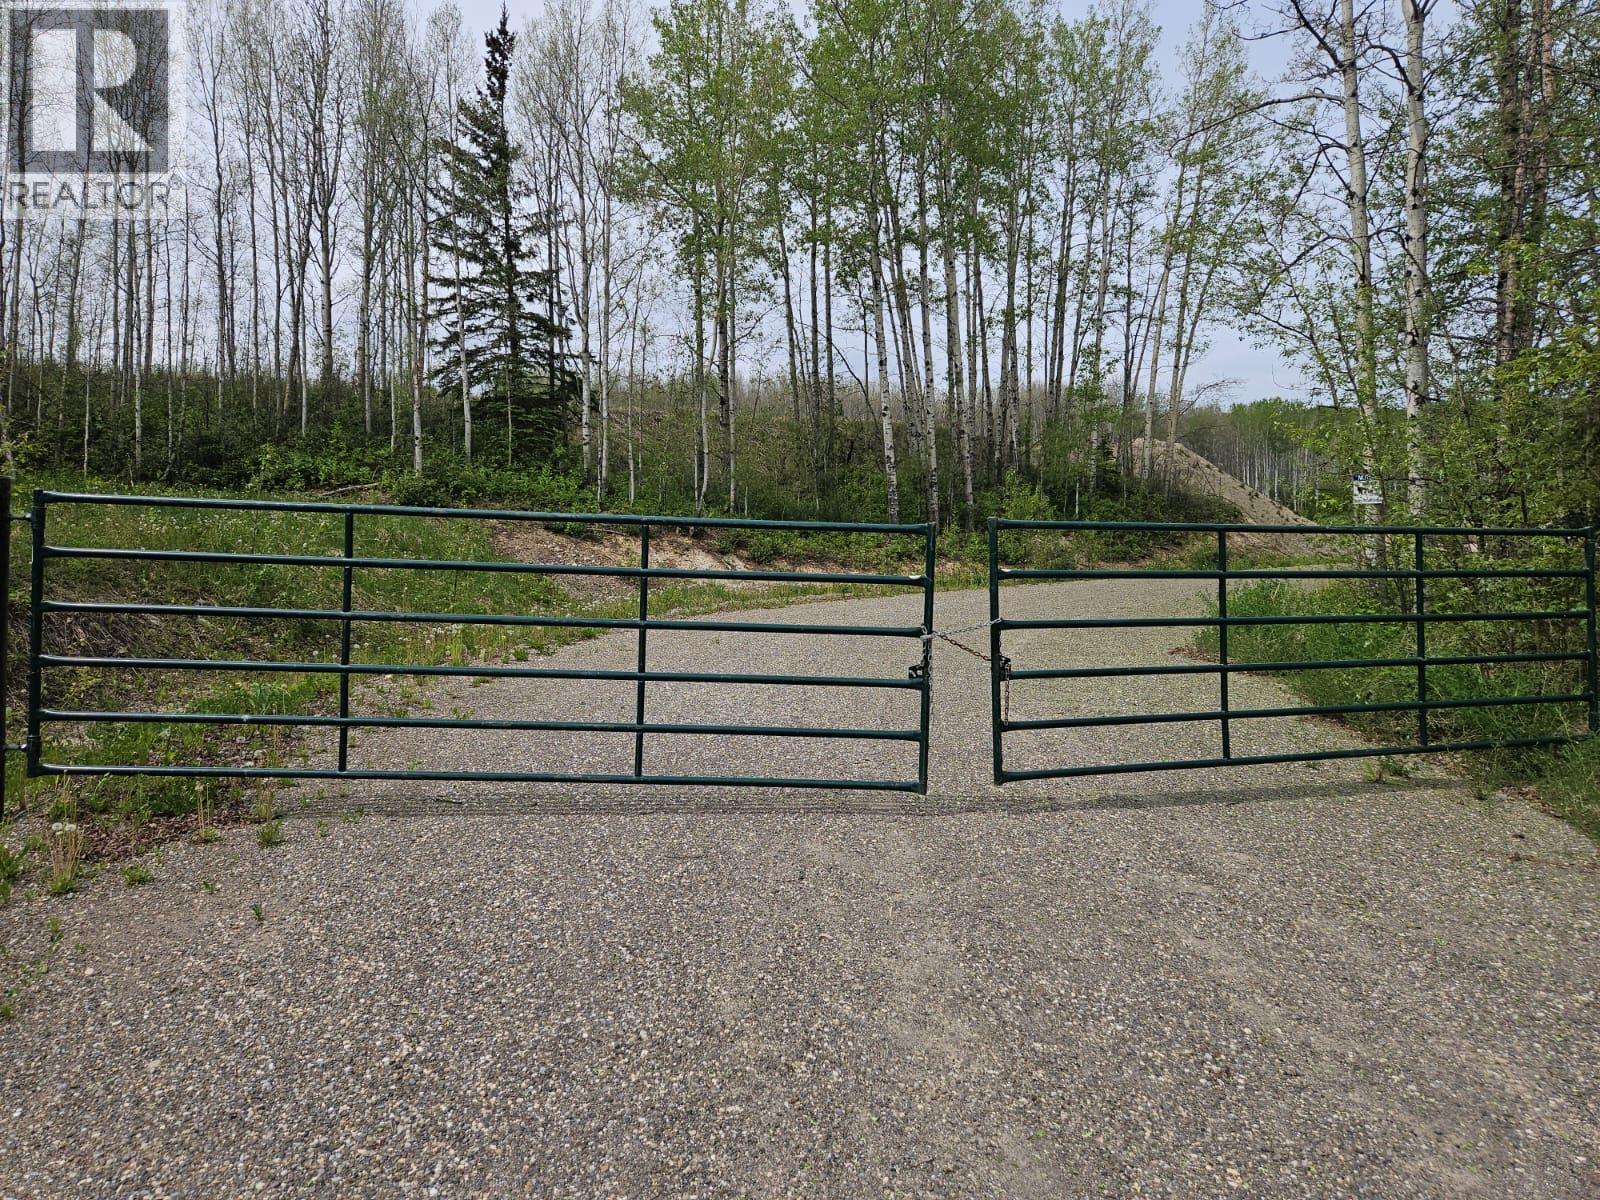
3875 Jackfish Lake Road
Chetwynd, British Columbia
77 acres zoned A2, was set up for a camp but would be a great laydown area or would be the perfect to call home, it's an ideal spot to build your dream home or to start a small farm. Power to the property line and an approved septic system. Land has extra wide driveway for large equipment and tons of gravel have been hauled in. Call our team for more information. (id:64133)
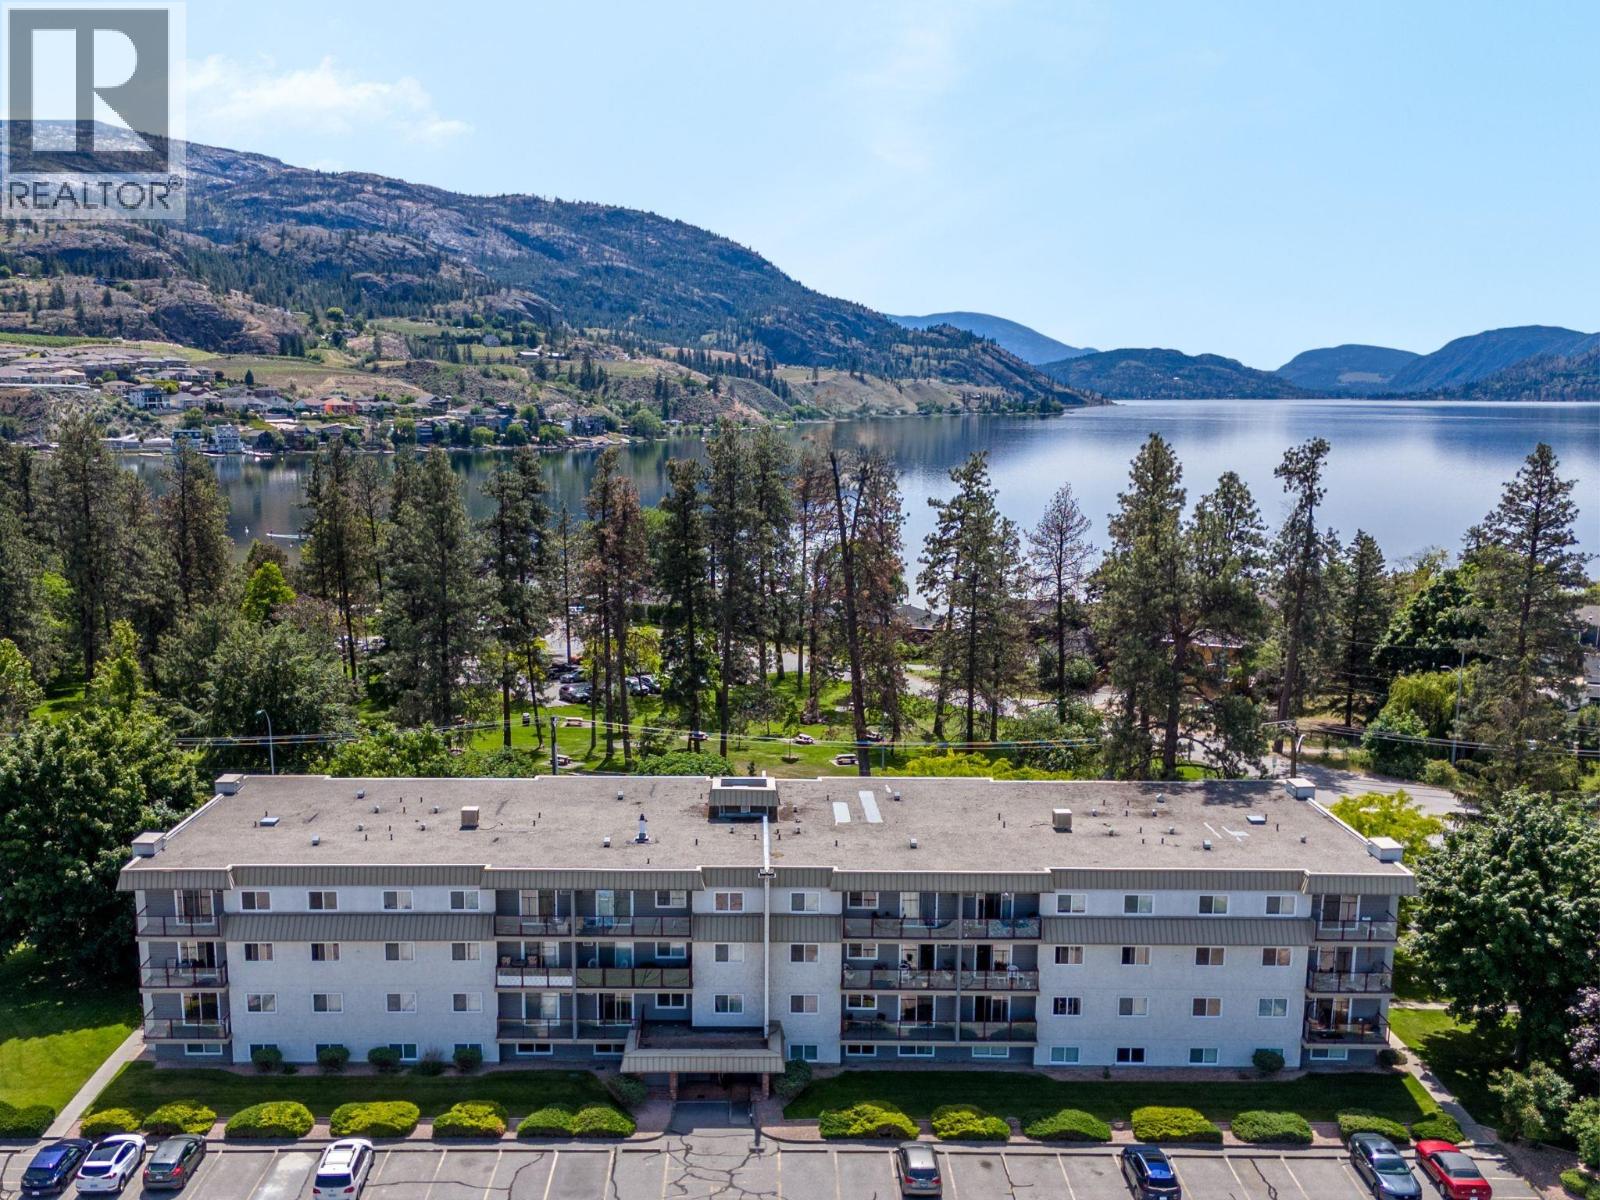
110 Skaha Place Unit# 105
Penticton, British Columbia
MOVE-IN READY JUST STEPS FROM SKAHA BEACH! Perfectly positioned in the most desirable building within the complex, this beautifully renovated 2-bedroom, 1-bathroom condo offers unbeatable value in one of Penticton's most sought-after areas. Located on the quiet, north-facing side of the building, this bright first-floor home has never been lived in since its extensive renovation and is ready for quick possession. Updates include new carpet, linoleum flooring, baseboards, door and window casings, interior doors, hardware, baseboard heaters, and fresh paint throughout, creating a clean, modern space that's truly move-in ready. Enjoy the ultimate Okanagan lifestyle with Skaha Lake Beach & Park, pickleball, tennis and volleyball courts just steps away, while restaurants, shopping, transit, golf, and everyday amenities are all within easy walking distance. The pet-friendly, all-ages building also features a brand-new strata roof (2026), updated elevator, shared laundry, one designated parking stall with additional spots available upon approval. Whether you're a first-time buyer, investor, or looking for the perfect lock-and-leave lifestyle, this is an outstanding opportunity to own in an exceptional location. Total sq.ft. calculations are based on the exterior dimensions of the building at each floor level & inc. all interior walls & must be verified by the buyer if deemed important. (id:64133)
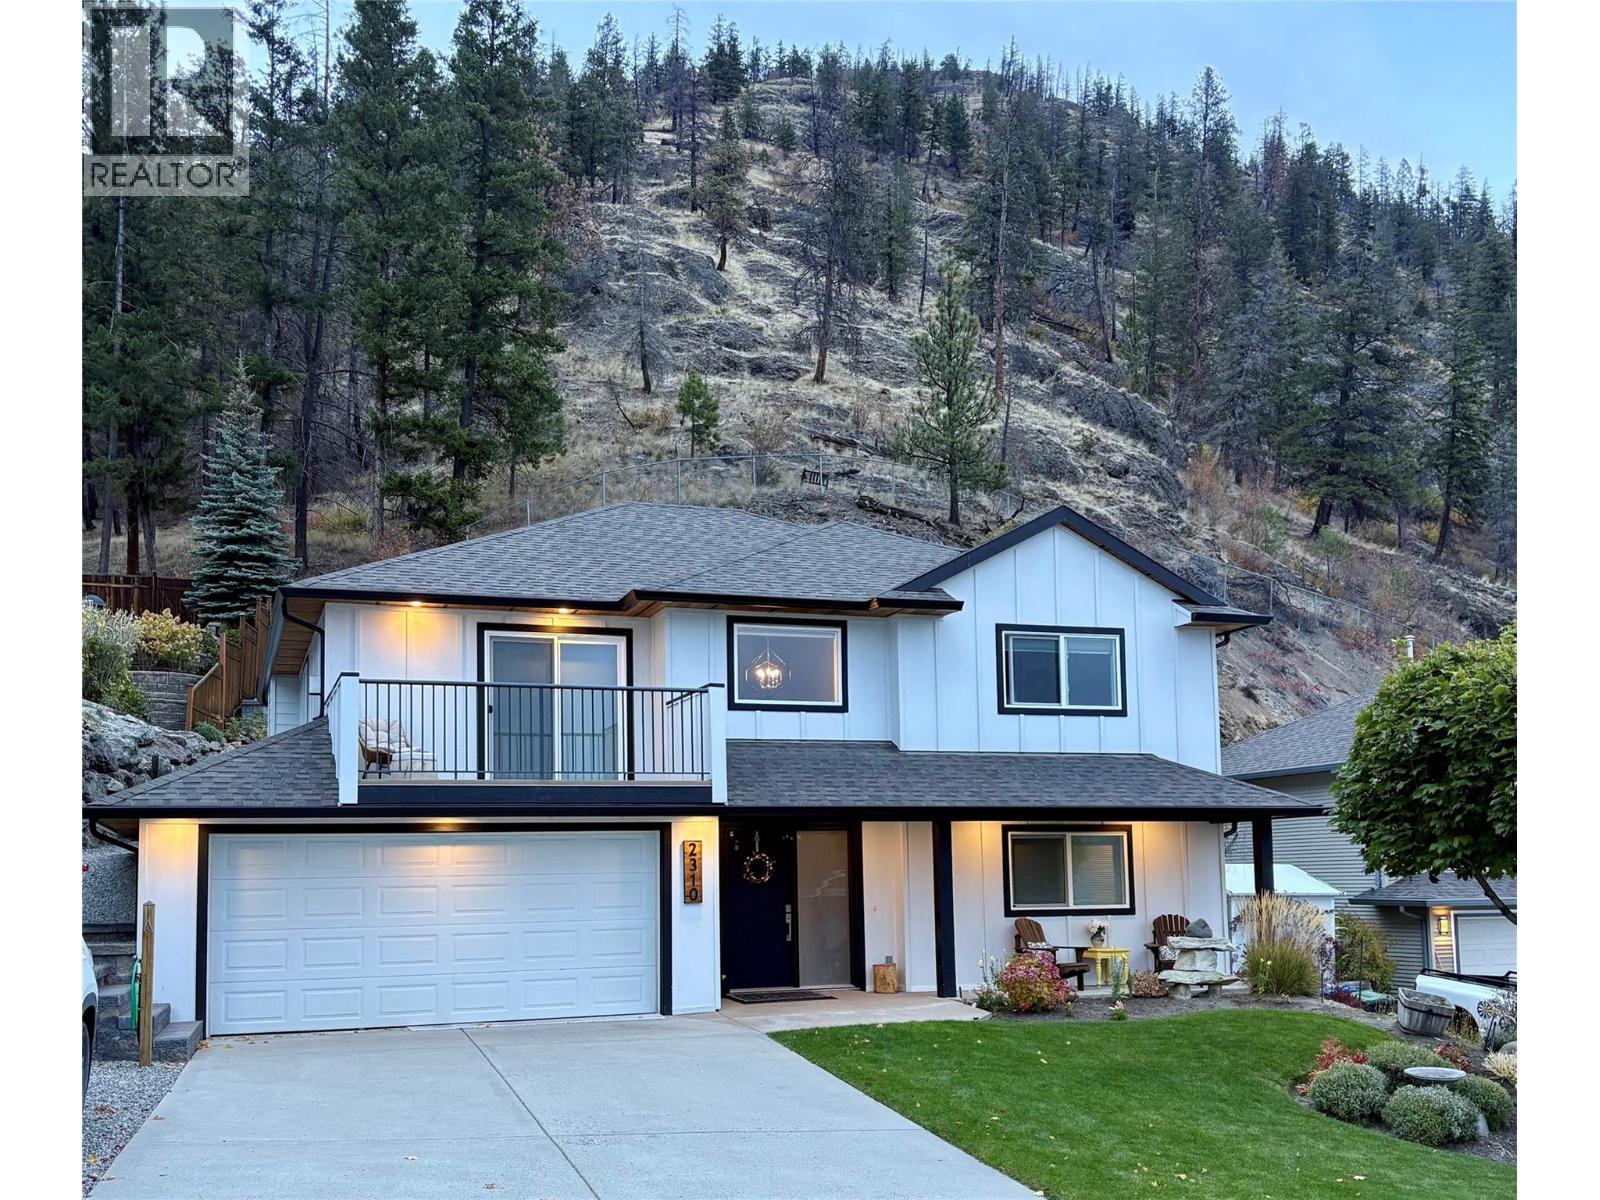
2310 Shannon Heights Place
West Kelowna, British Columbia
Welcome to this charming 4-bedroom, 3-bathroom home, perfectly situated in the quiet, sought-after Shannon Woods community. This family friendly home backs onto Crown land, this property offers exceptional privacy and immediate access to the outdoors. Step outside to the renowned Carrot Bluff hiking trail, while the nearby Flume Trail provides endless opportunities for hiking, mountain biking, and dirt biking. Ideal for families, this home is located within the Mar Jok Elementary, Constable Neil Bruce Middle, and Mount Boucherie Secondary school catchments, and conveniently on the school bus routes. Designed for both comfort and style, this move-in-ready home features newer high-end windows and doors, a newer high-efficiency furnace, on-demand hot water system and high efficiency AC. Beautiful hardwood flooring extends throughout the main floor, creating a warm and inviting atmosphere. The chef's kitchen is a standout, complete with a premium 6-burner Fulgor gas cooktop and an electric convection oven—perfect for everything from everyday meals to entertaining. Don't miss the opportunity to own this exceptional, move-in-ready home that combines modern upgrades, quality finishes throughout. a premium location, and outstanding access to nature while still close enough to all major amenities. (id:64133)
2401 Ord Road Unit# 30
Kamloops, British Columbia
Quite possibly the nicest home in Brock Estates. This 2004 fully drywalled double wide with C/air, 3 bedroom, 2 baths, is in like new condition with a new roof in 2016. Inside you'll find 1347 sq ft that features an open plan, vaulted ceiling, dining room, large oak style kitchen with breakfast bar, large master bedroom with 4pc ensuite with sunlight and access to spacious laundry room with Maytag W/D. Waiting for you outside are a covered deck off the kitchen, 12x24 private sundeck in the easy care fenced backyard with a storage shed & u/g sprinklers. There is also a wheel chair access ramp if needed. Includes all appliances with, Fridge and Stove being new in 2020 and recent furnace as well. "" Subject to Probate "" but looking towards the middle of October to have Probate granted. All measurements are approximate and should be verified by the Buyer. Reach out to your Agent and book your showing. Home is vacant so easy access for showings. (id:64133)
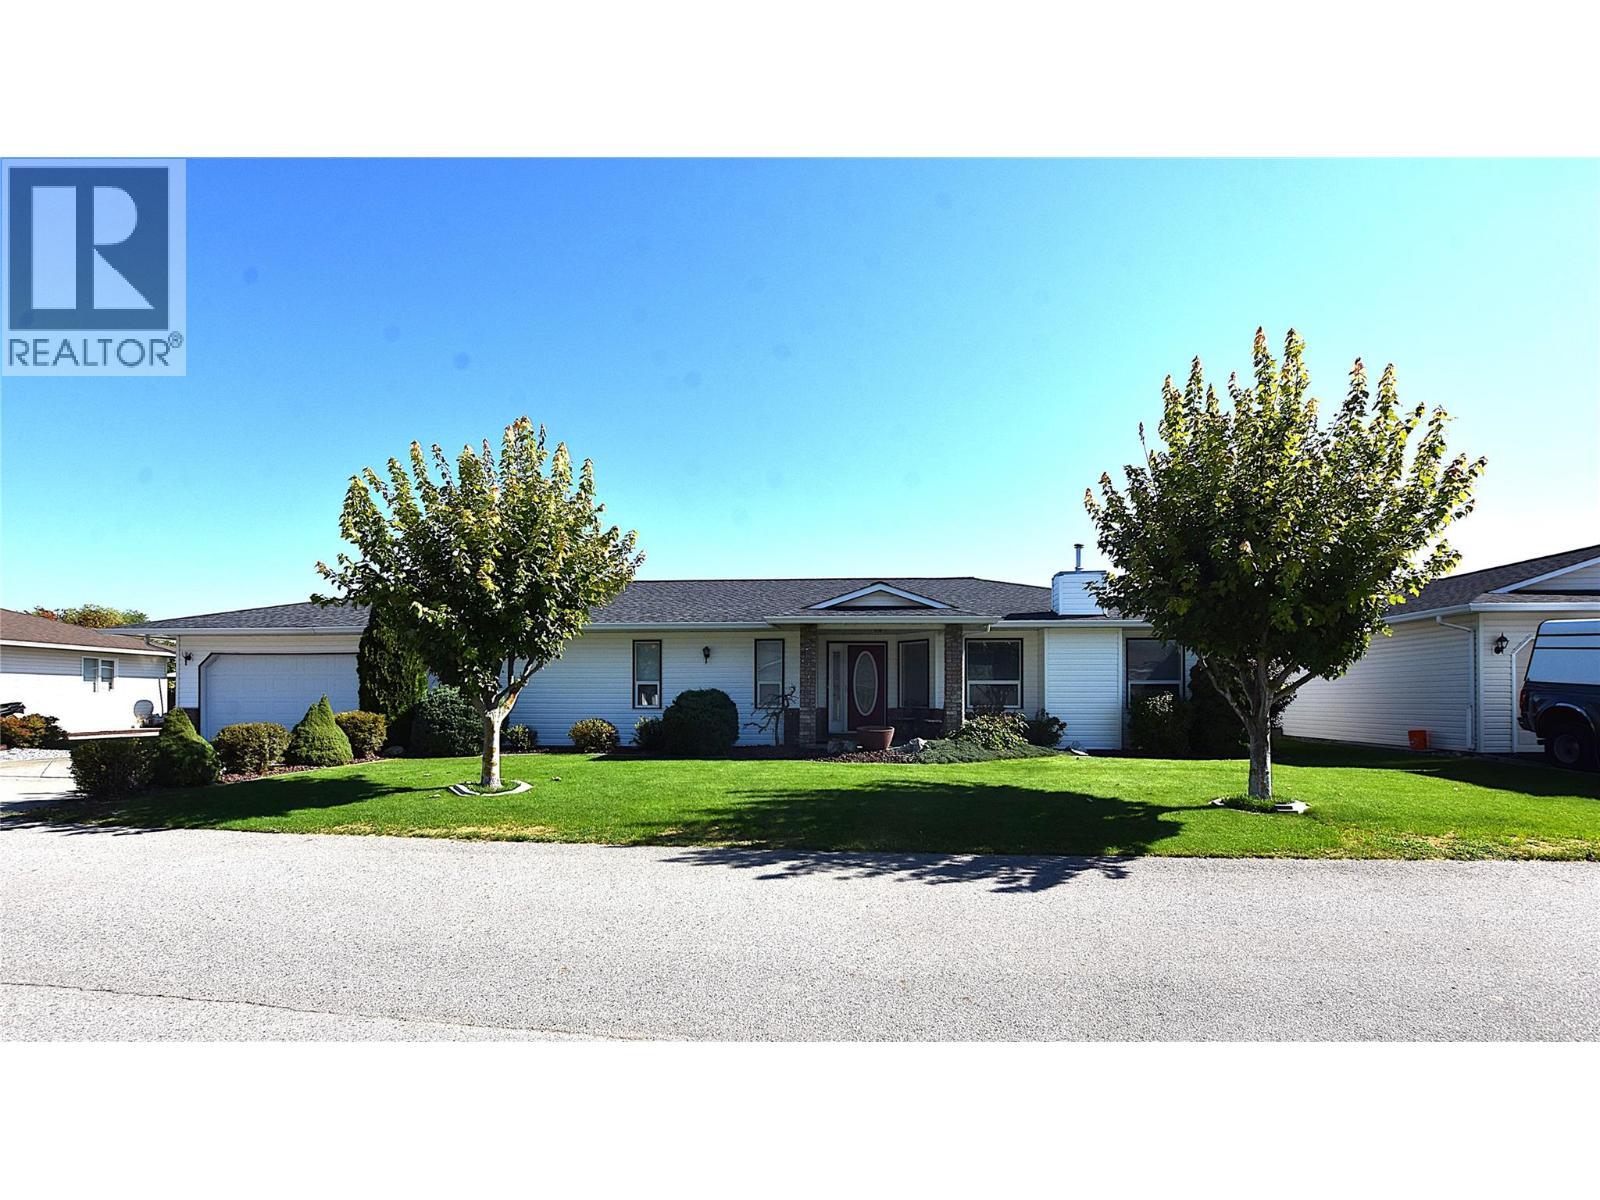
415 4 Street
Vernon, British Columbia
Welcome to 415 4th Street in Desert Cove, a charming 2-bedroom, 2-bathroom rancher-style home offering comfort, privacy and easy living. The spacious kitchen features plenty of oak cabinetry, stainless steel appliances and a convenient family room just off the kitchen. The adjoining dining area is filled with natural light from large windows overlooking the beautiful backyard and a gorgeous mountain view, making it the perfect spot to enjoy your morning coffee or watch the birds. The generous living room features a cozy gas fireplace, creating a warm and inviting space for relaxing. The spacious primary bedroom easily accommodates a king-sized bed and features a large walk-in closet and a 3-piece ensuite with a skylight. Additional features include a covered back patio, attached heated double garage with workbench, underground sprinklers, storage shed, water softener and central air conditioning. A newly installed radon mitigation system, newer tankless hot water system, PEX plumbing and furnace repairs completed under warranty in 2026 provide added peace of mind. Outside, the meticulously maintained backyard is surrounded by mature cedar trees, creating a private and peaceful setting. As a Desert Cove resident, you'll enjoy the community recreation centre with pool, hot tub, fitness area, library and more. Conveniently located just 15 minutes from town and approximately 2 minutes from the golf course, this is an ideal home for those looking to downsize and enjoy a relaxed Okanagan lifestyle. Registered lease to 2068. Monthly fee is $384.60 plus an approximate fire levy of $40 per month. (id:64133)
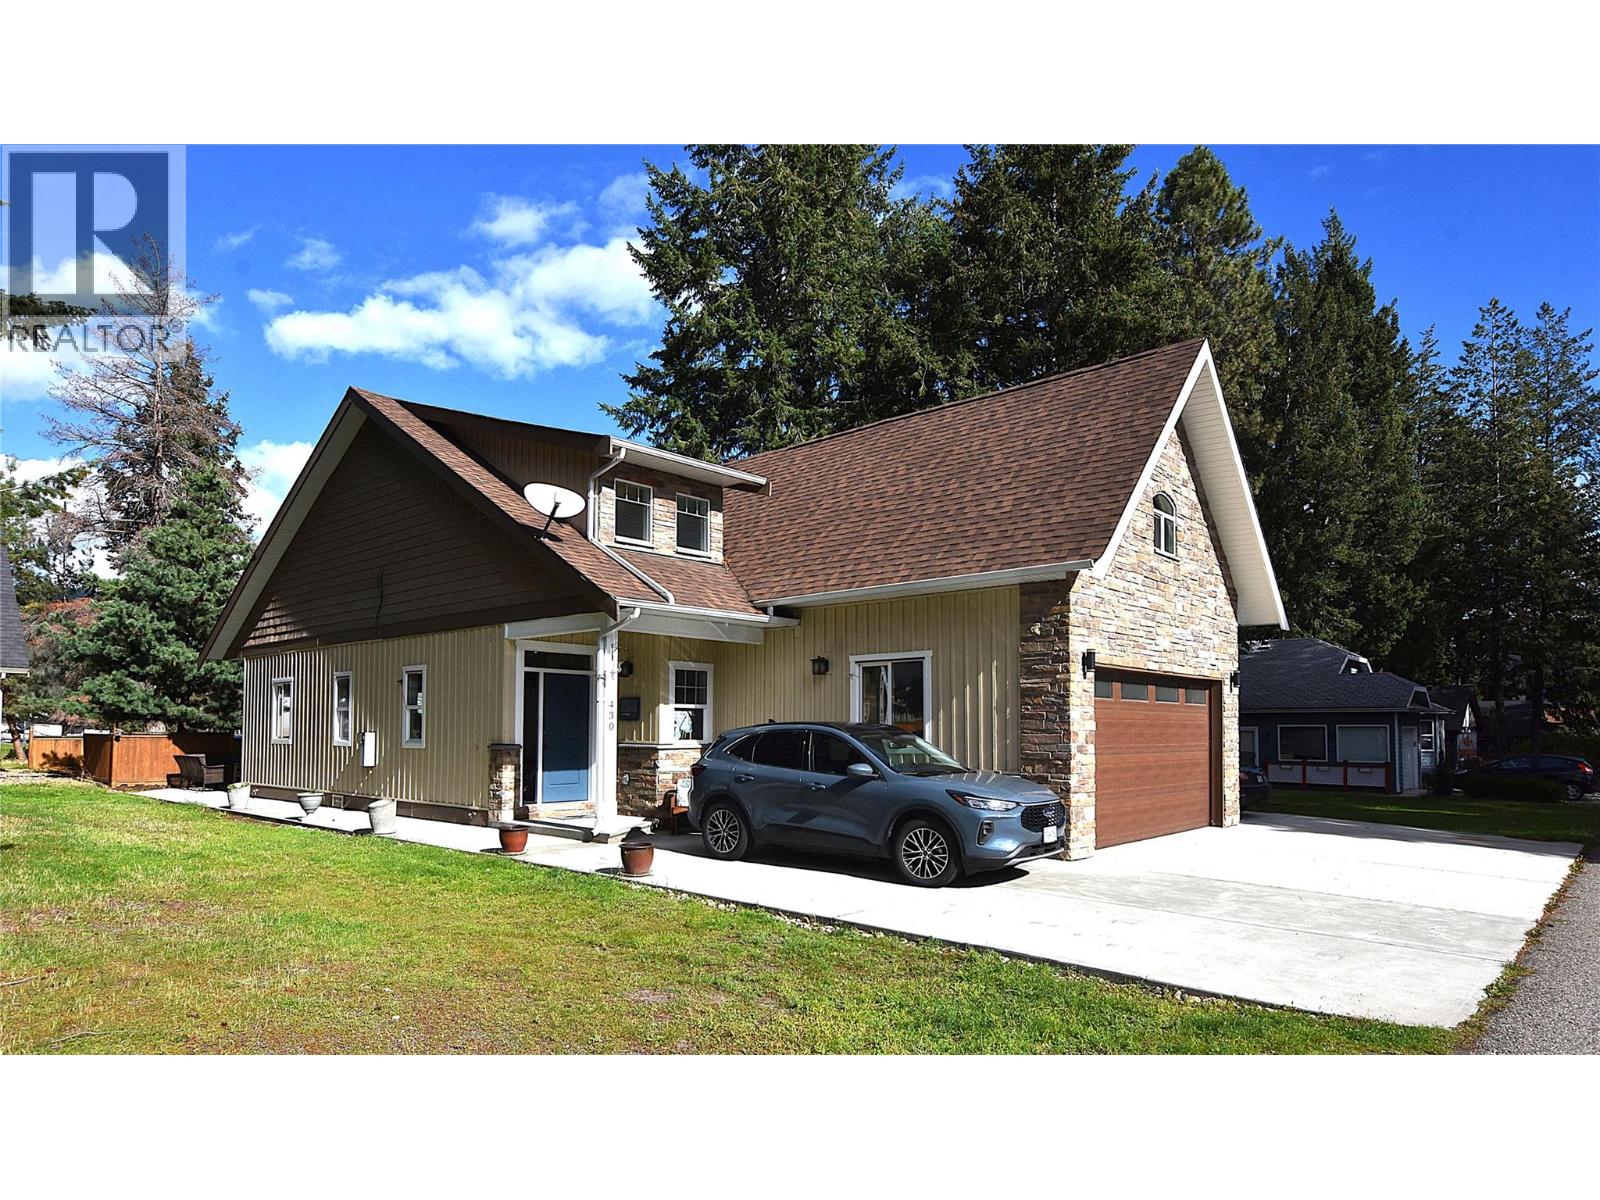
430 Hummingbird Avenue
Vernon, British Columbia
Welcome to 430 Hummingbird Avenue in Parker Cove, where comfortable living meets the relaxed Okanagan lifestyle. This beautifully maintained 8-year-old rancher offers an ideal combination of one-level living, thoughtful upgrades and extra space, all set on a flat, easy-care lot. Step inside to a bright, inviting open-concept living space featuring cork flooring throughout. The well-appointed kitchen is designed for both everyday living and entertaining, with granite countertops, stainless steel appliances, abundant cabinetry, a large island and a sun tunnel that brings in natural light. The adjoining dining area features sliding doors to the back patio, creating an effortless connection to the outdoors. In the living room, a cozy propane fireplace provides the perfect spot to relax on cooler mornings or evenings. The spacious primary suite easily accommodates a king-sized bedroom suite and features his-and-hers closets and a beautiful ensuite with a double shower. The bonus room above the garage is a wonderful private retreat—ideal for a home office, reading room, TV lounge, hobby space or a quiet place to unwind. The heated double garage is a standout feature, offering plenty of room for vehicles, storage and recreational toys, plus an EV charger for added convenience. Two heat pumps provide efficient heating and cooling, complemented by an electric forced-air furnace. Crown moulding throughout, an attached storage shed and low-maintenance landscaping add to the home's appeal. The lease is registered to 2056, allowing you to enjoy the home and lifestyle for years to come. Parker Cove residents also enjoy access to approximately 2,000 feet of prime Okanagan Lake waterfront, complete with a private boat launch. Whether you're looking to downsize, escape to the Okanagan or simply enjoy a more relaxed pace of life, this inviting home offers the space, comfort and amenities to make it easy. (id:64133)
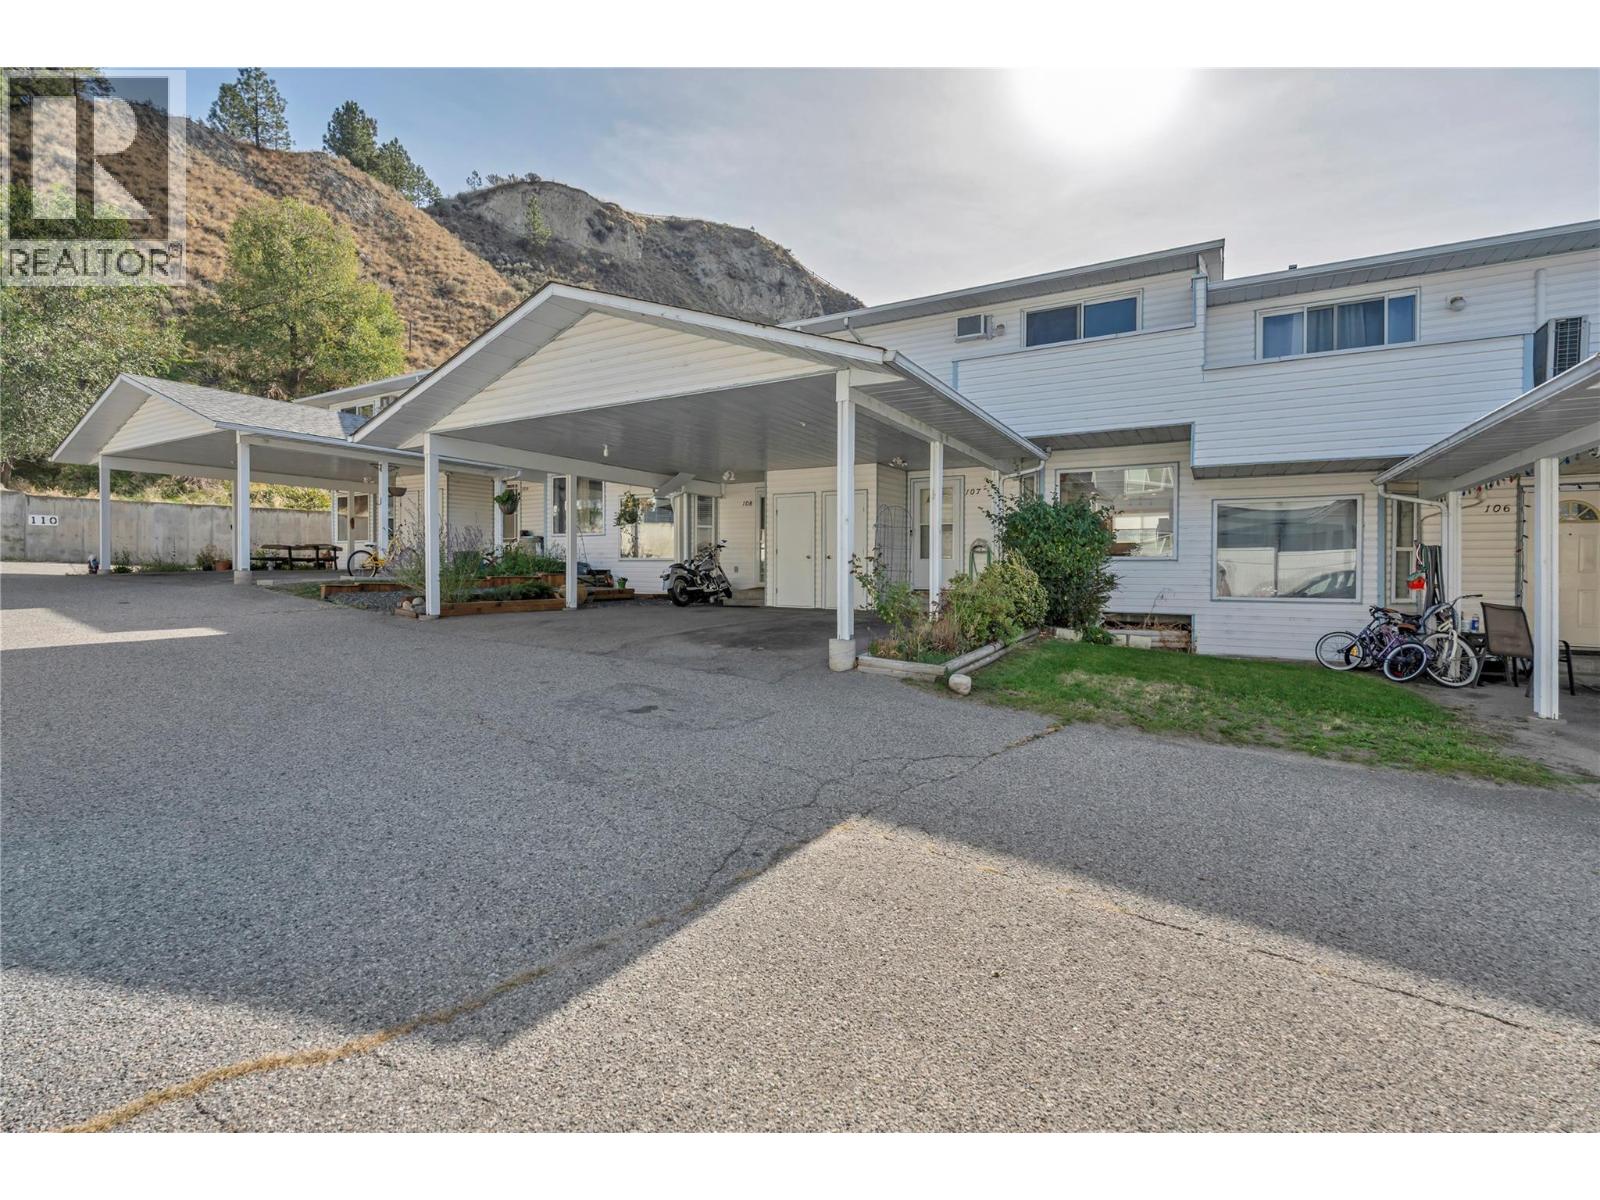
3412 South Main Street Unit# 107
Penticton, British Columbia
More space, more possibilities, and a fantastic location just minutes from Skaha Beach! This bright and spacious townhome in Penticton's desirable south end offers 3 bedrooms, 2 bathrooms, and over 600 sq. ft. of unfinished basement space with exciting potential to create even more living area! Featuring brand-new laminate flooring, a spacious kitchen with plenty of cabinetry and storage, and an inviting open-concept main floor complete with a convenient 2-piece bathroom and in-suite laundry. Step outside to your fully fenced backyard with a private patio, perfect for relaxing, entertaining, or enjoying time outdoors. Upstairs, you'll find three generously sized bedrooms, including a spacious primary bedroom with access to a covered deck, along with a full 4-piece bathroom. The unfinished basement offers plenty of flexibility for storage, a hobby area, or a future addition to the living space, giving you room to grow and make it your own! Additional features include two parking spaces (attached carport plus one open stall) and extra storage. Conveniently located close to shopping, schools, parks, recreation, everyday amenities, and bus routes. Pets are welcome with restrictions, and with no age restrictions, this is an excellent opportunity for first-time buyers, families, or investors alike. A wonderful combination of comfort, convenience, and potential. Contact the listing agent to arrange your private viewing! (id:64133)
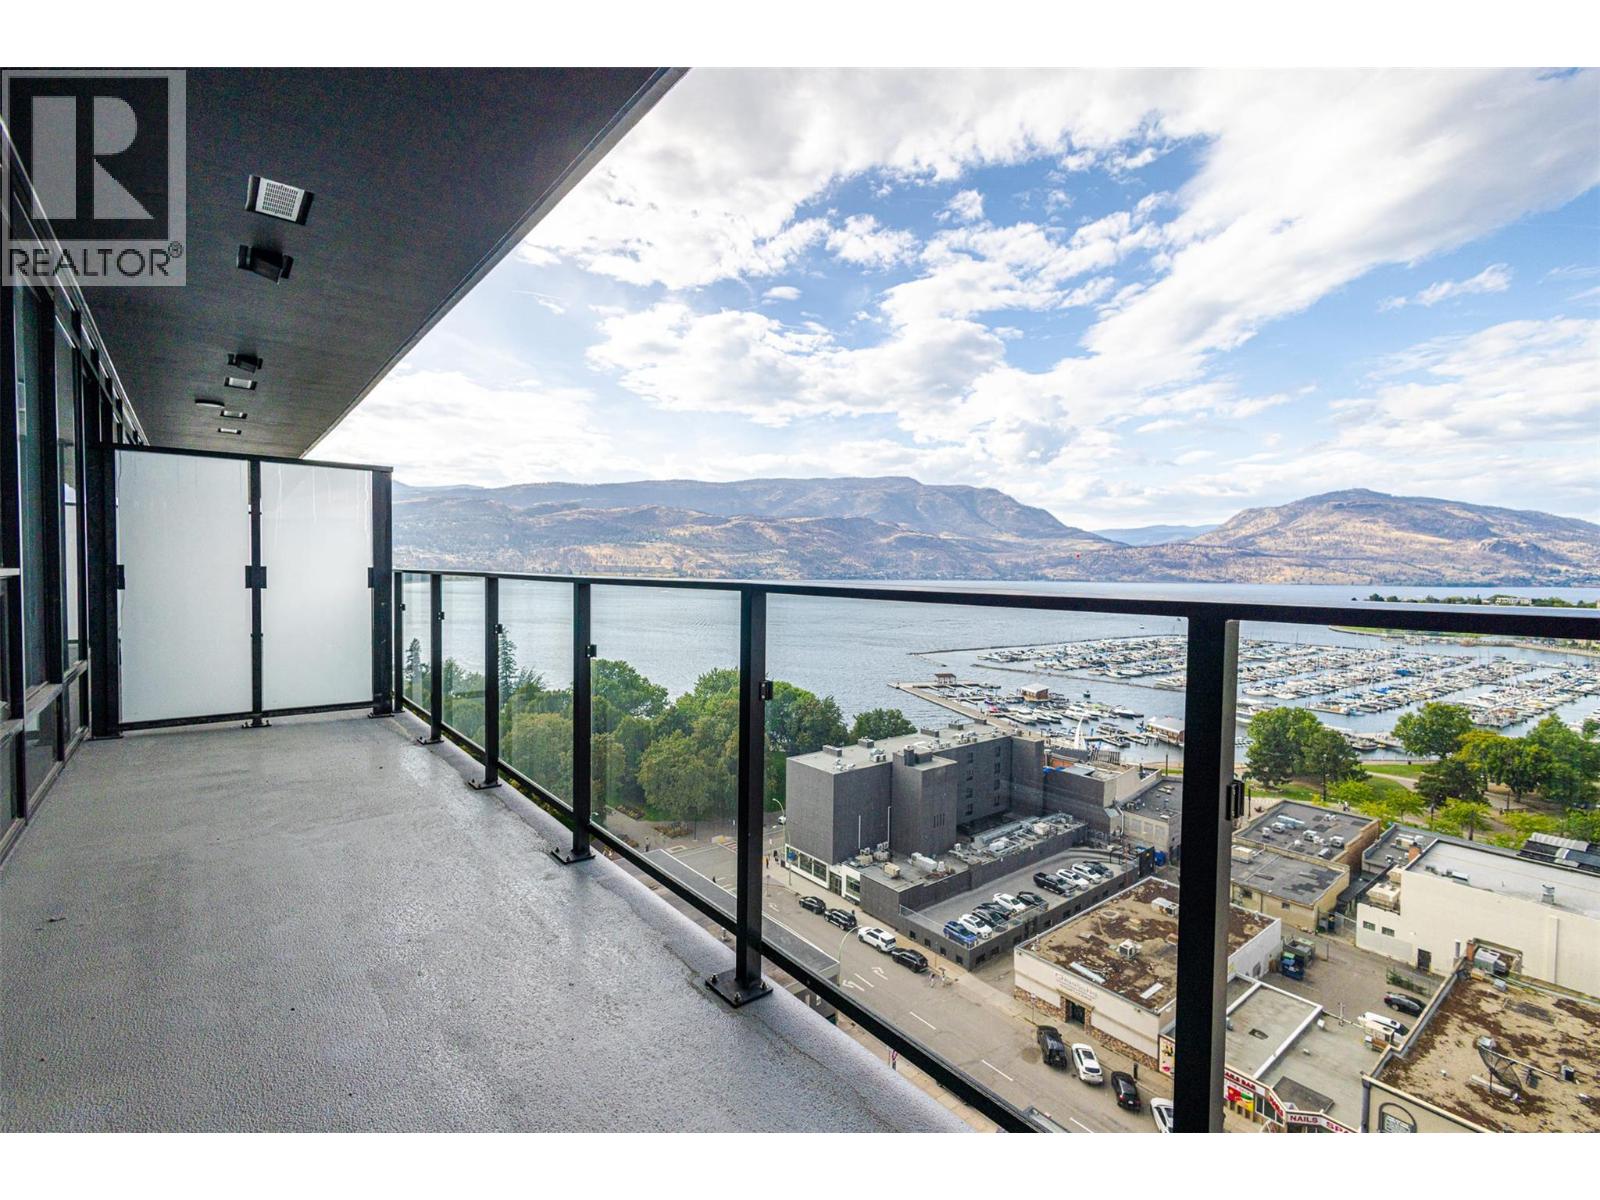
238 Leon Avenue Unit# 1401
Kelowna, British Columbia
Rarely available and highly sought-after, this 1-bedroom residence in prestigious Tower 1 at Water Street by the Park boasts panoramic lake, marina, mountain, and city views. At 542 sq. ft. (developer measurement), this north-facing floor plan is larger than comparable 1-bedroom layouts in Tower 2. Floor-to-ceiling windows flood the open-concept living space with natural light, while the designer kitchen features quartz countertops, premium appliances, and sleek cabinetry. A spa-inspired bathroom and private balcony complete this exceptional home. Enjoy resort-style living with access to The Deck—featuring a heated outdoor pool, hot tubs, sauna, steam room, lakeview fitness centre, theatre, wine room, party room, games room, business centre, dog run, and more. Includes secure underground parking and smart building access. (id:64133)
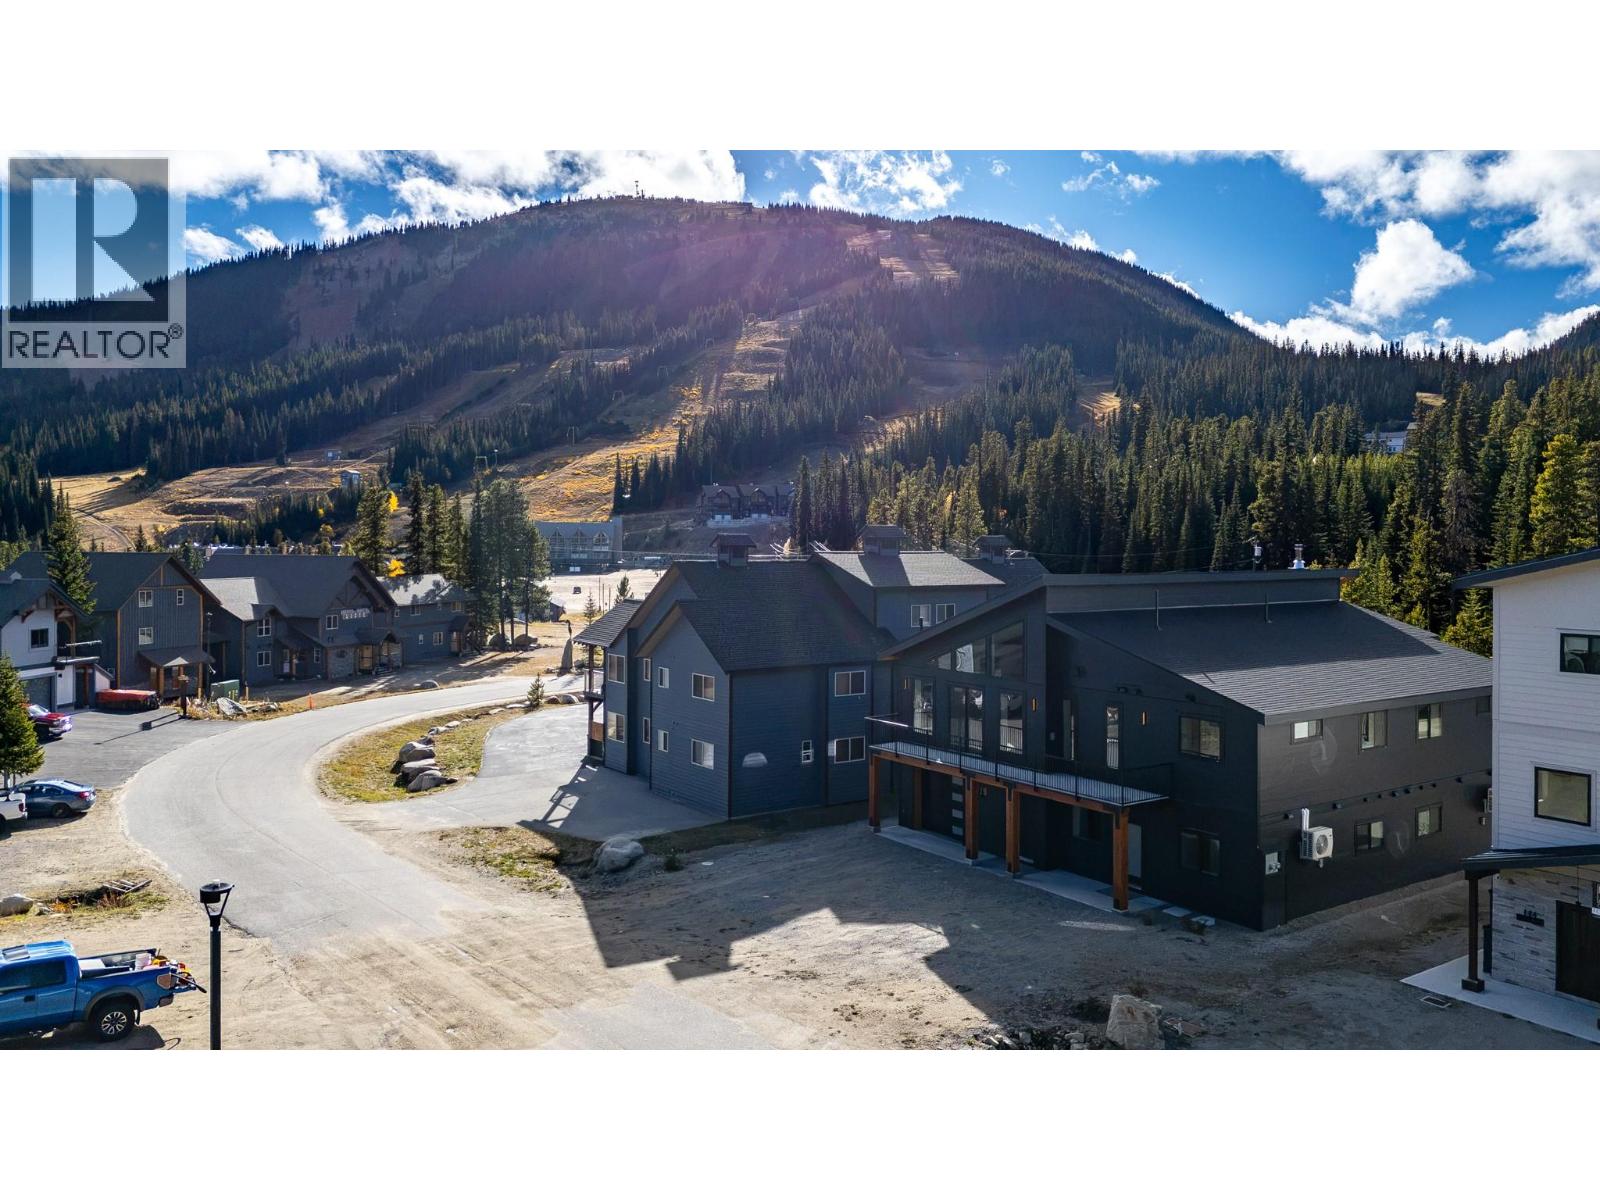
134 Clearview Crescent
Apex Mountain, British Columbia
*Make a statement with this brand new, architecturally distinctive mountain home in the village at Apex Mountain Resort. Bold black siding, dramatic rooflines, expansive windows & warm natural fir accents create a 'striking' contemporary exterior that stands apart from the ordinary mountain chalet. Inside, soaring vaulted ceilings, warm radiant in-floor heating on both levels & a feature propane fireplace providing a welcoming focal point for relaxing & entertaining after a day outdoors. Built with ICF construction & designed for year-round comfort & affordability this is mountain living with a modern edge. With 4 bedrooms, 4 bathrooms, 2 kitchens & a separate ground level 2 bedroom suite, this thoughtfully designed home offers exceptional flexibility for extended family, guests, or potential rental income. Whether you're looking for a full-time mountain residence, a family retreat, or a property with the added flexibility of a separate living space, this brand new home offers a distinctive opportunity to enjoy life at Apex Mountain Resort & is only a few minutes walk to the village hub & ski lifts. ***Attached 24'6 x 15' heated garage with 2 pc bath, mechanical room & loads of extra parking. 2-5-10 year new home warranty provides peace of mind...GST applicable. (id:64133)
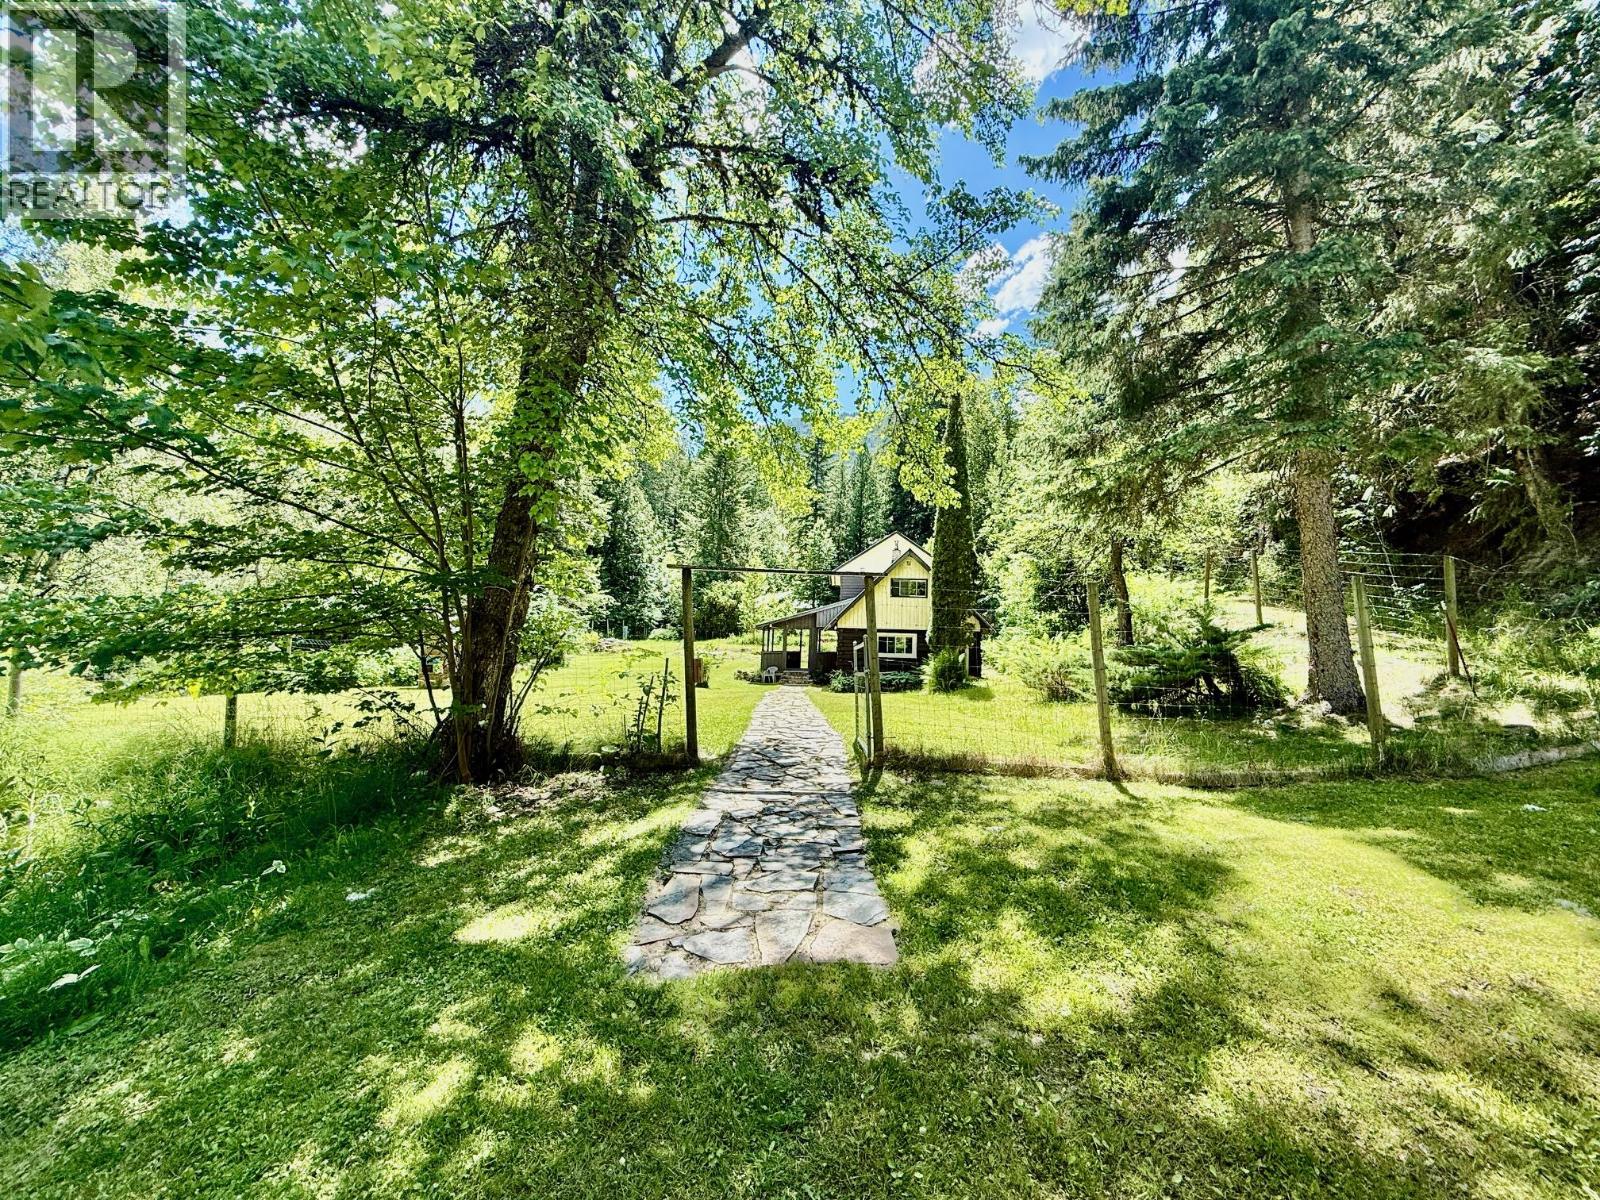
4019 Saunders Road
Passmore, British Columbia
Welcome to the Slocan Valley. Set at the end of a secluded road, this property offers exceptional privacy and serenity. The original farmhouse has been tastefully renovated and expanded over the years, featuring a luxurious bathroom with a jetted soaker tub, a spacious primary bedroom with a walk-in closet, and an ensuite bathroom. Surrounding the home is a manicured yard with gardens and a tranquil pond. Several outbuildings add functionality, including a chicken coop, barn/workshop, and a large two-level 843 sq. ft. shop with power and water. Price to sell and listed below assessed value. This property must be seen to be fully appreciated and is not subject to Canada’s foreign buyer restrictions. An additional 40acres can also be a purchase with the house and 10 acres $599,000 MLS # 10399942 (id:64133)
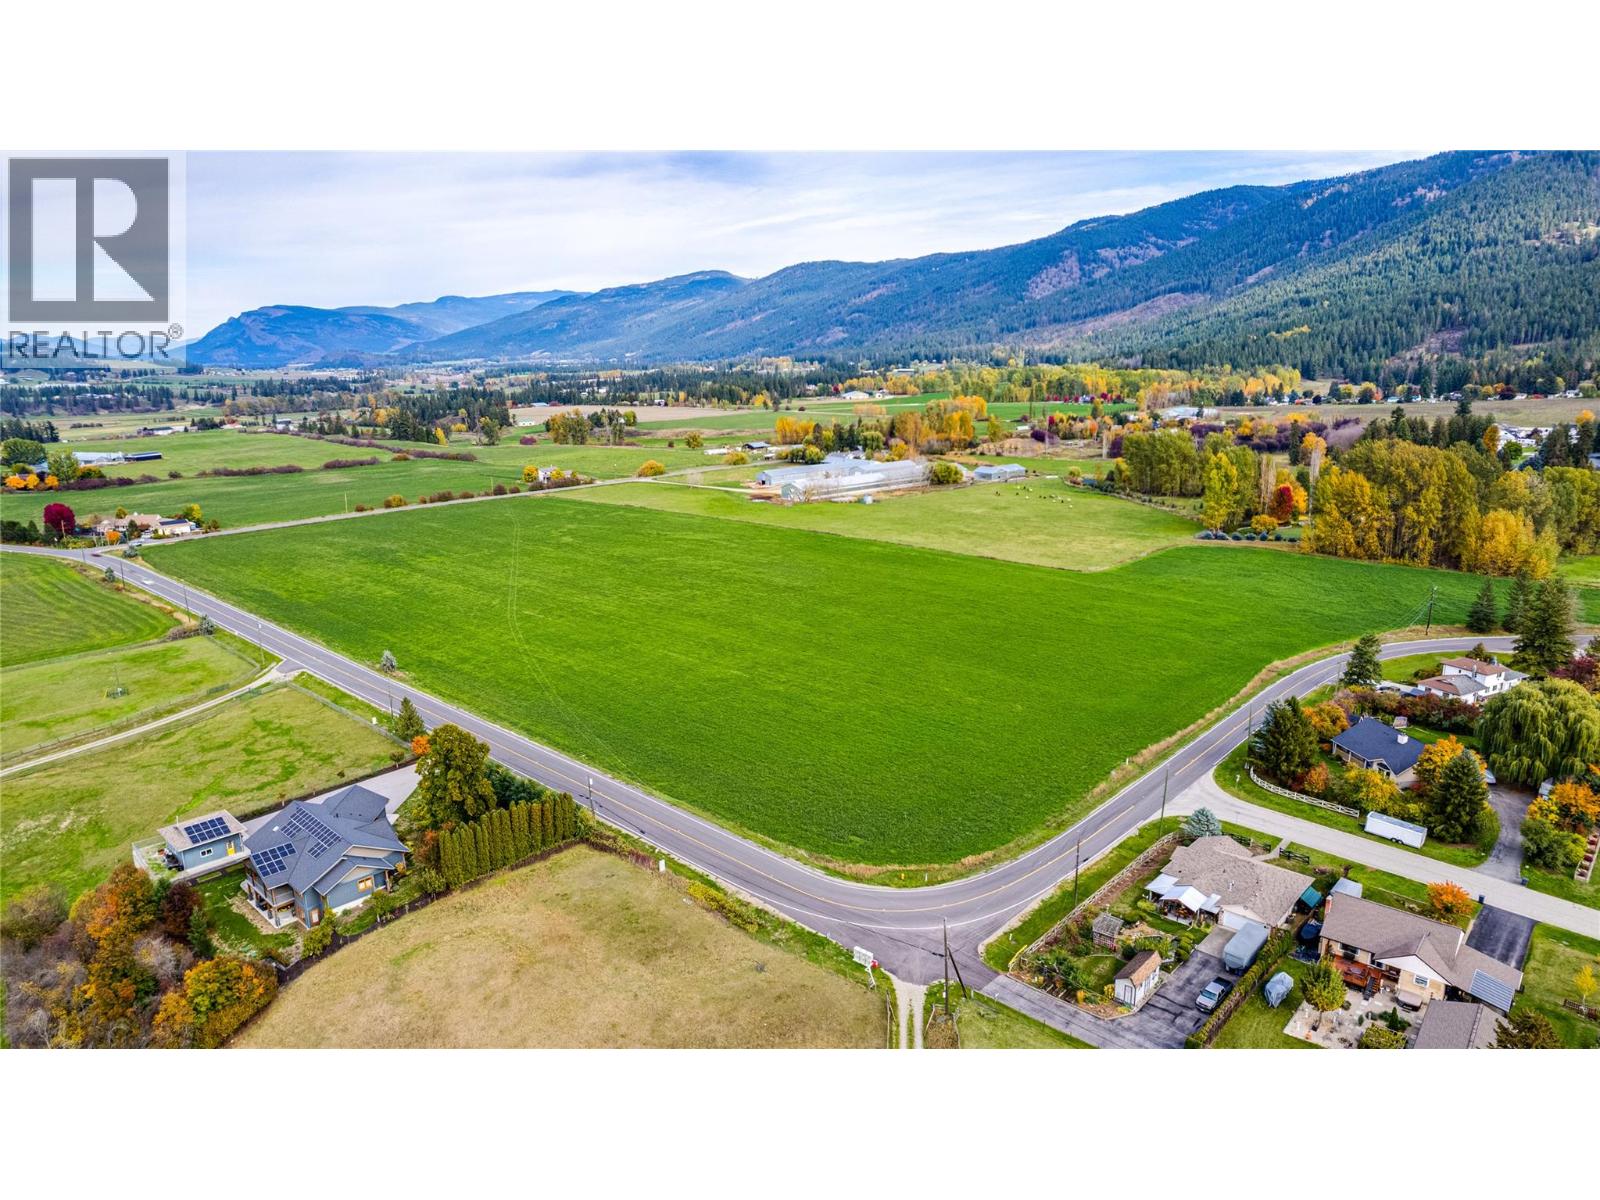
1575 Mcleod Road
Armstrong, British Columbia
19.52 ACRES OF PRIME AGRICULTURAL LAND IN ARMSTRONG BC! A rare opportunity to turn your vision into reality! Just 10 minutes from downtown Armstrong, this fertile, level 19.52-acre property is currently cultivated in alfalfa. It offers incredible potential for a variety of agricultural ventures, including orchards, vineyards, wineries, cideries, greenhouses, and farm sales. Enjoy beautiful valley and mountain views, ample space, and convenient access with frontage on three roads: Creamery Road, McLeod Road, and Lockhart Drive. Located in the well-known McLeod subdivision, the property is serviced by Armstrong municipal water, hydro, and natural gas. Zoned A-1 and within the Agricultural Land Reserve (ALR), this versatile parcel offers exciting possibilities for agricultural pursuits, with the potential to build your dream home which could include a secondary suite subject to applicable approvals. Whether you're dreaming of establishing an agricultural business, expanding your farming operation, or creating your own country retreat, this exceptional property offers the space, location, and potential to make it happen! (id:64133)
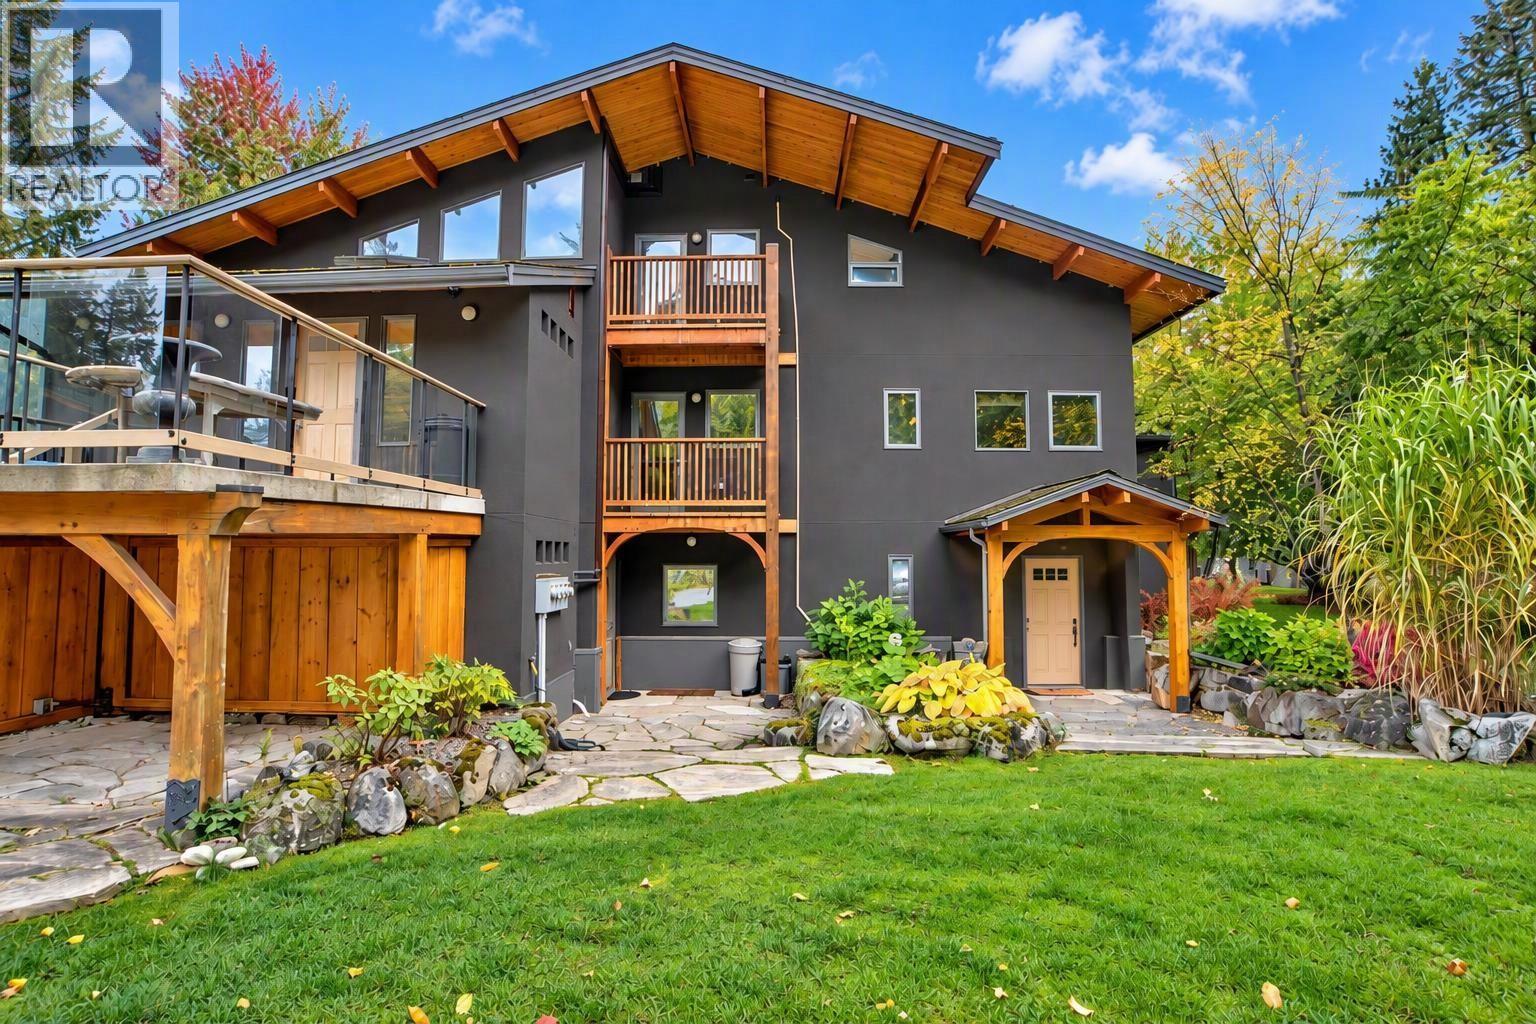
4662 Crescent Road
Nelson, British Columbia
Owning this unique property is a lifestyle choice, with flexibility to accommodate an expanded family or tenants. A mature landscaped, flat irrigated yard, circular driveway in front and a curved promenade terrace with stone balustrade railing and sweeping staircase leads to the sandy shore. MAIN: 4-bedroom plus office & den, 2.5 bathrooms, gourmet kitchen with quartz countertops, a breakfast bar, pantry, and concrete flooring. Relax in the primary suite, in your soaker tub gazing out at the lake views. The den leads to an attached greenhouse and has an attic hatch with a hidden drop staircase for abundant storage. ADDITIONAL UNITS: Two separate, self-contained units! The 2-bedroom unit mimics the main suite on a smaller scale, with a separate entrance, in-suite laundry, and a walk-out to waterfront views. The 1-bedroom unit accommodates occasional overnights, equipped with a separate kitchen, laundry, and a 2-piece powder room. This is a truly remarkable Kootenay Lake legacy home. (id:64133)
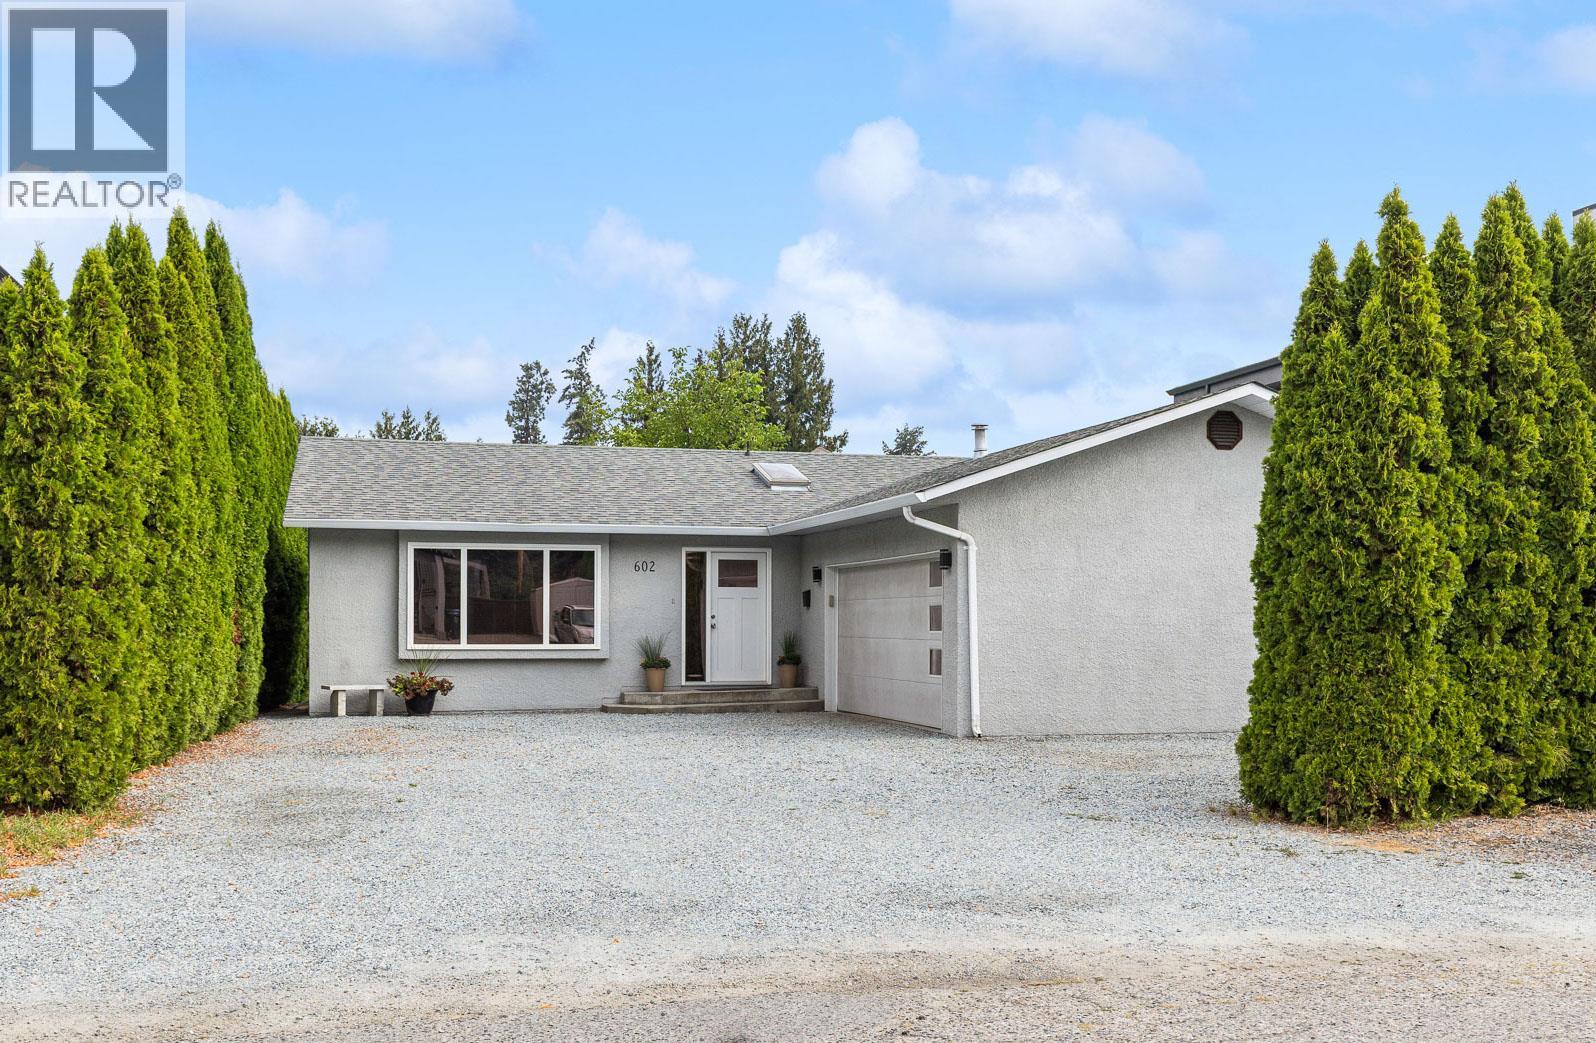
602 Willms Road
Kelowna, British Columbia
Welcome to 602 Willms Road, a charming rancher in one of Kelowna’s most desirable neighbourhoods. Just off of Lakeshore Road, this home puts you close to everyday amenities, schools, beaches, parks, and local shops. The functional layout features three bedrooms (or 2 bed & den) and two full bathrooms, perfect for families looking for their first home, to retirees wanting to downsize to a one level home. The kitchen opens to a bright breakfast nook with bay windows, while the kitchen also flows naturally into the main family room, creating an inviting area for everyday living. Beside the kitchen is the dining room, which drops down into the sunken living room providing a cozy additional gathering space. Outside, backyard is private, easy to maintain, and great for kids and pets. Attached two-car garage with 220V power, along with room for 4 car parking outside, with a bonus parking space suitable for an RV or boat. The crawlspace spans the entire footprint of the home. The location is a major highlight, with Dorothy Walker Elementary and OKM within walking distance, along with Sunshine Market, 7-Eleven, Barn Owl Brewing, Sarsons Beach, and more! Whether you're looking for a home close to schools and amenities or simply want the convenience of having so much within easy reach, 602 Willms Road offers a great combination of location, functionality, and outdoor space. See representative remarks for upgrades. (id:64133)
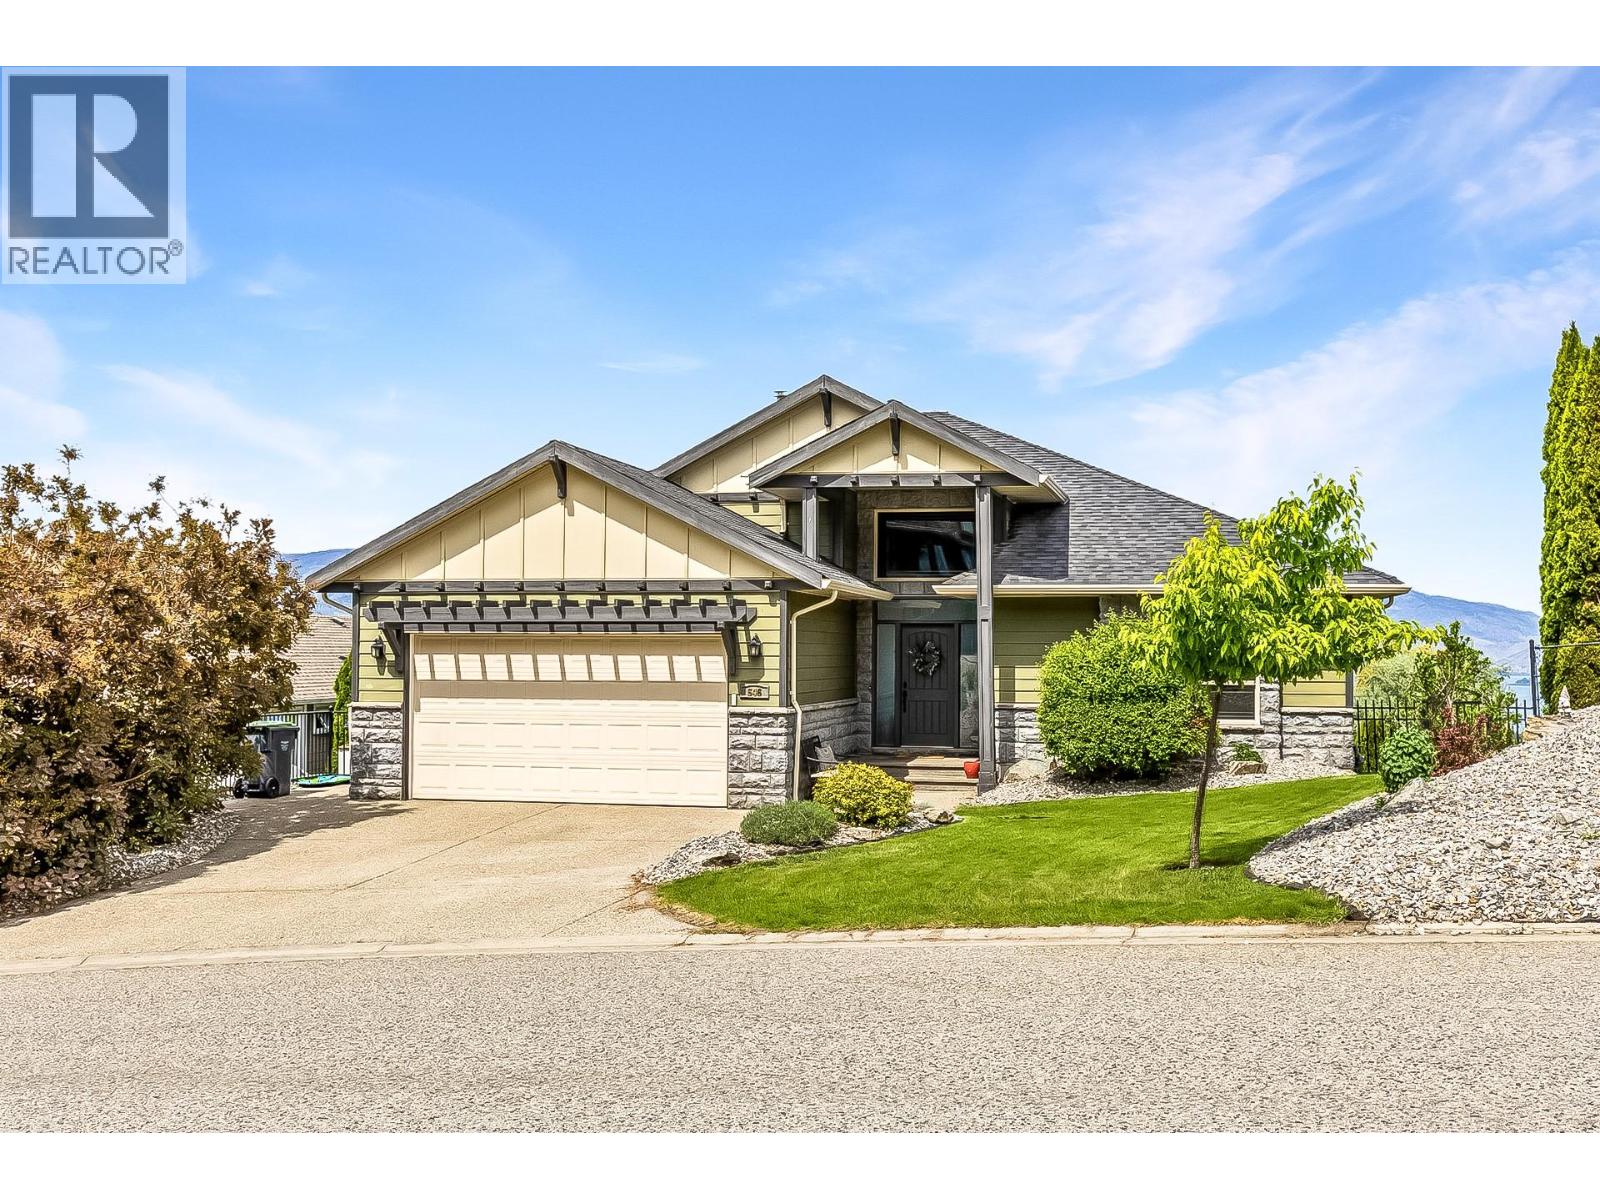
546 Gowen Place
Kelowna, British Columbia
Discover the perfect blend of elegance and scenery in this impressive walk-out rancher, expertly designed to showcase stunning views of local orchards, the city, and Okanagan Lake. The main floor offers a desirable open-concept layout defined by soaring vaulted ceilings and expansive windows that draw the breathtaking lake views directly into the living space. This level thoughtfully includes three spacious bedrooms, featuring a primary suite and a secondary bedroom that both boast private ensuites for elevated comfort and convenience. The lower level serves as a versatile hub for relaxation and hobbies, equipped with a dedicated media room and projector alongside a spacious recreation room. Three additional bedrooms provide exceptional flexibility, easily serving as a quiet home office, private gym, or guest quarters. Transition seamlessly to the outdoors via the covered patio to enjoy the private hot tub and yard space, ideal for children and pets. This home beautifully combines sophisticated design with functional family living, capturing the very best of the valley’s natural beauty through every window. Representing incredible value, this property is priced $250,000 under the assessed value!! (id:64133)
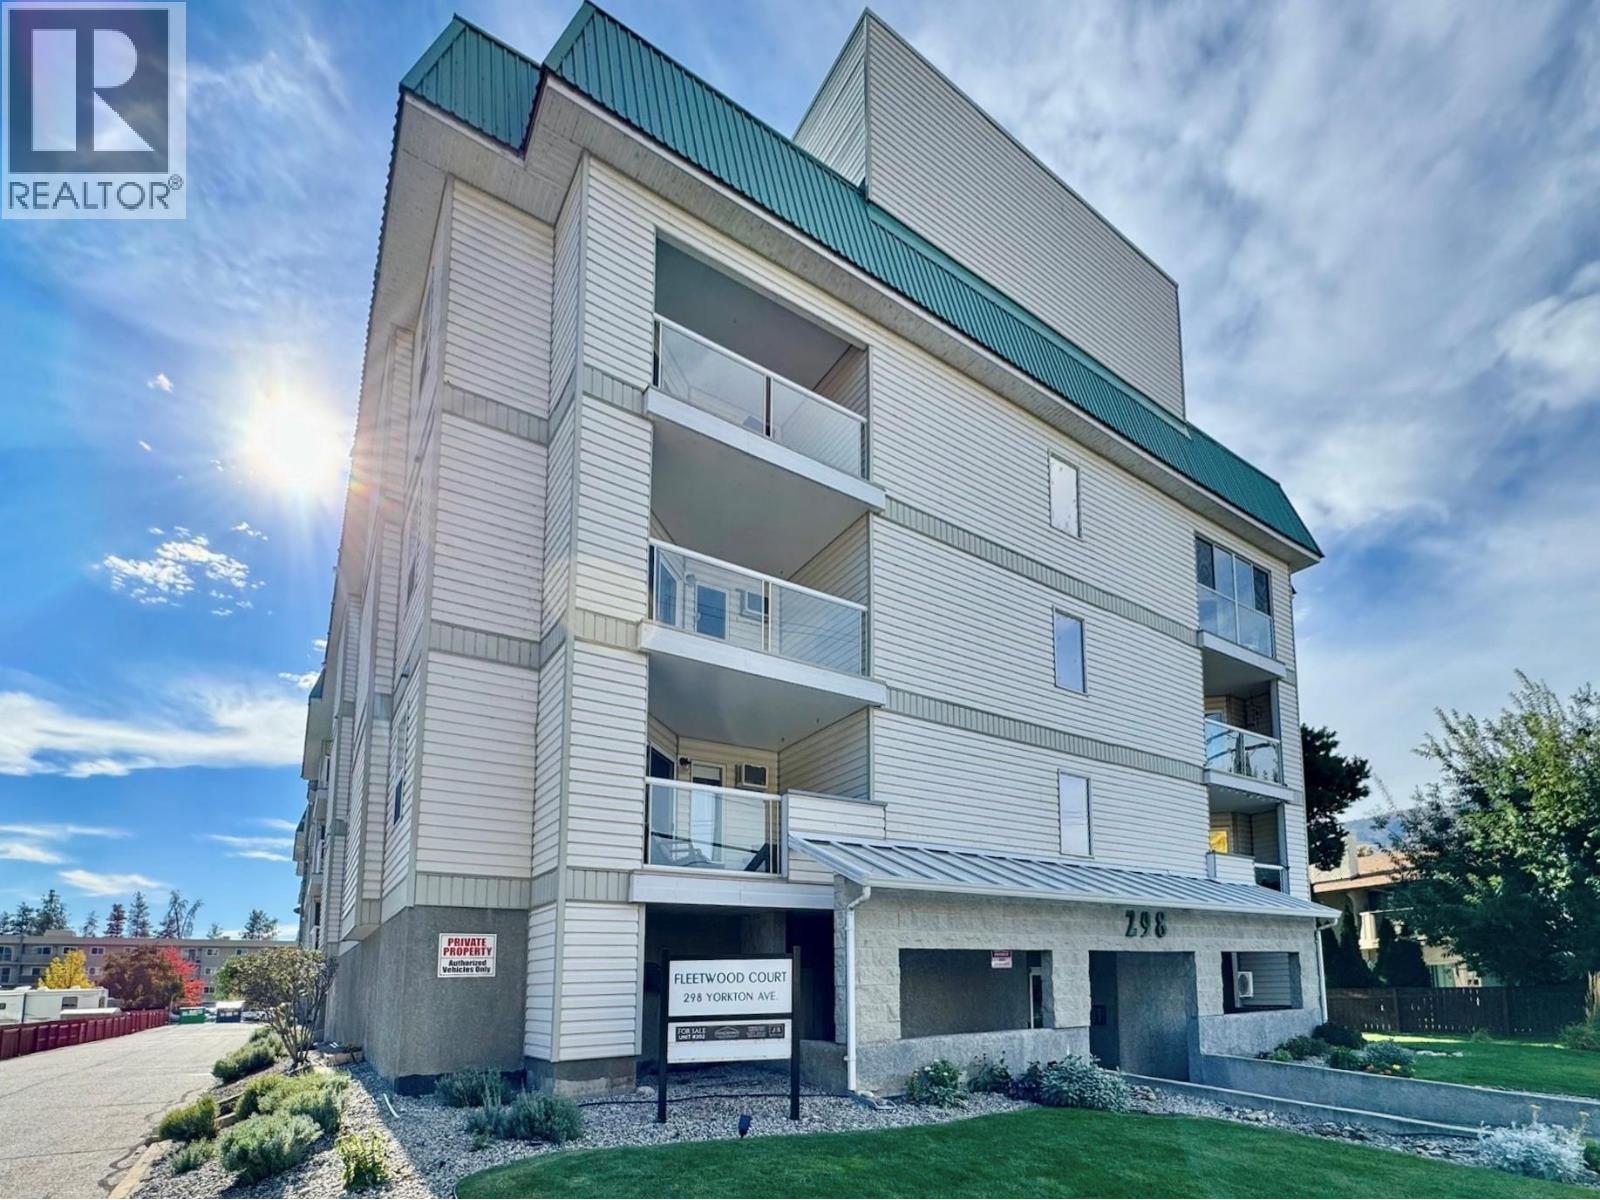
298 Yorkton Avenue Unit# 109
Penticton, British Columbia
Welcome to Unit 109 – 298 Yorkton Avenue in the highly sought-after Fleetwood Court! This quiet and spacious 2-bedroom, 2-bathroom 1st floor end unit offers comfortable, low-maintenance living in a well-managed 55+ community. NEWLY RENOVATED! and move-in ready, the home features a bright and functional layout with a large living area that opens onto a redone private deck—perfect for enjoying your morning coffee or relaxing outdoors. The primary bedroom includes a convenient walk-through closet and ensuite bathroom, while the in-suite laundry adds everyday convenience. Additional perks include underground parking a storage locker, plenty of extra parking for guests, a car wash station, and a common room for social gatherings. Located close to Skaha Lake, shopping, and transit, this well-kept home offers an ideal lifestyle for those seeking comfort and community. No pets allowed. (id:64133)
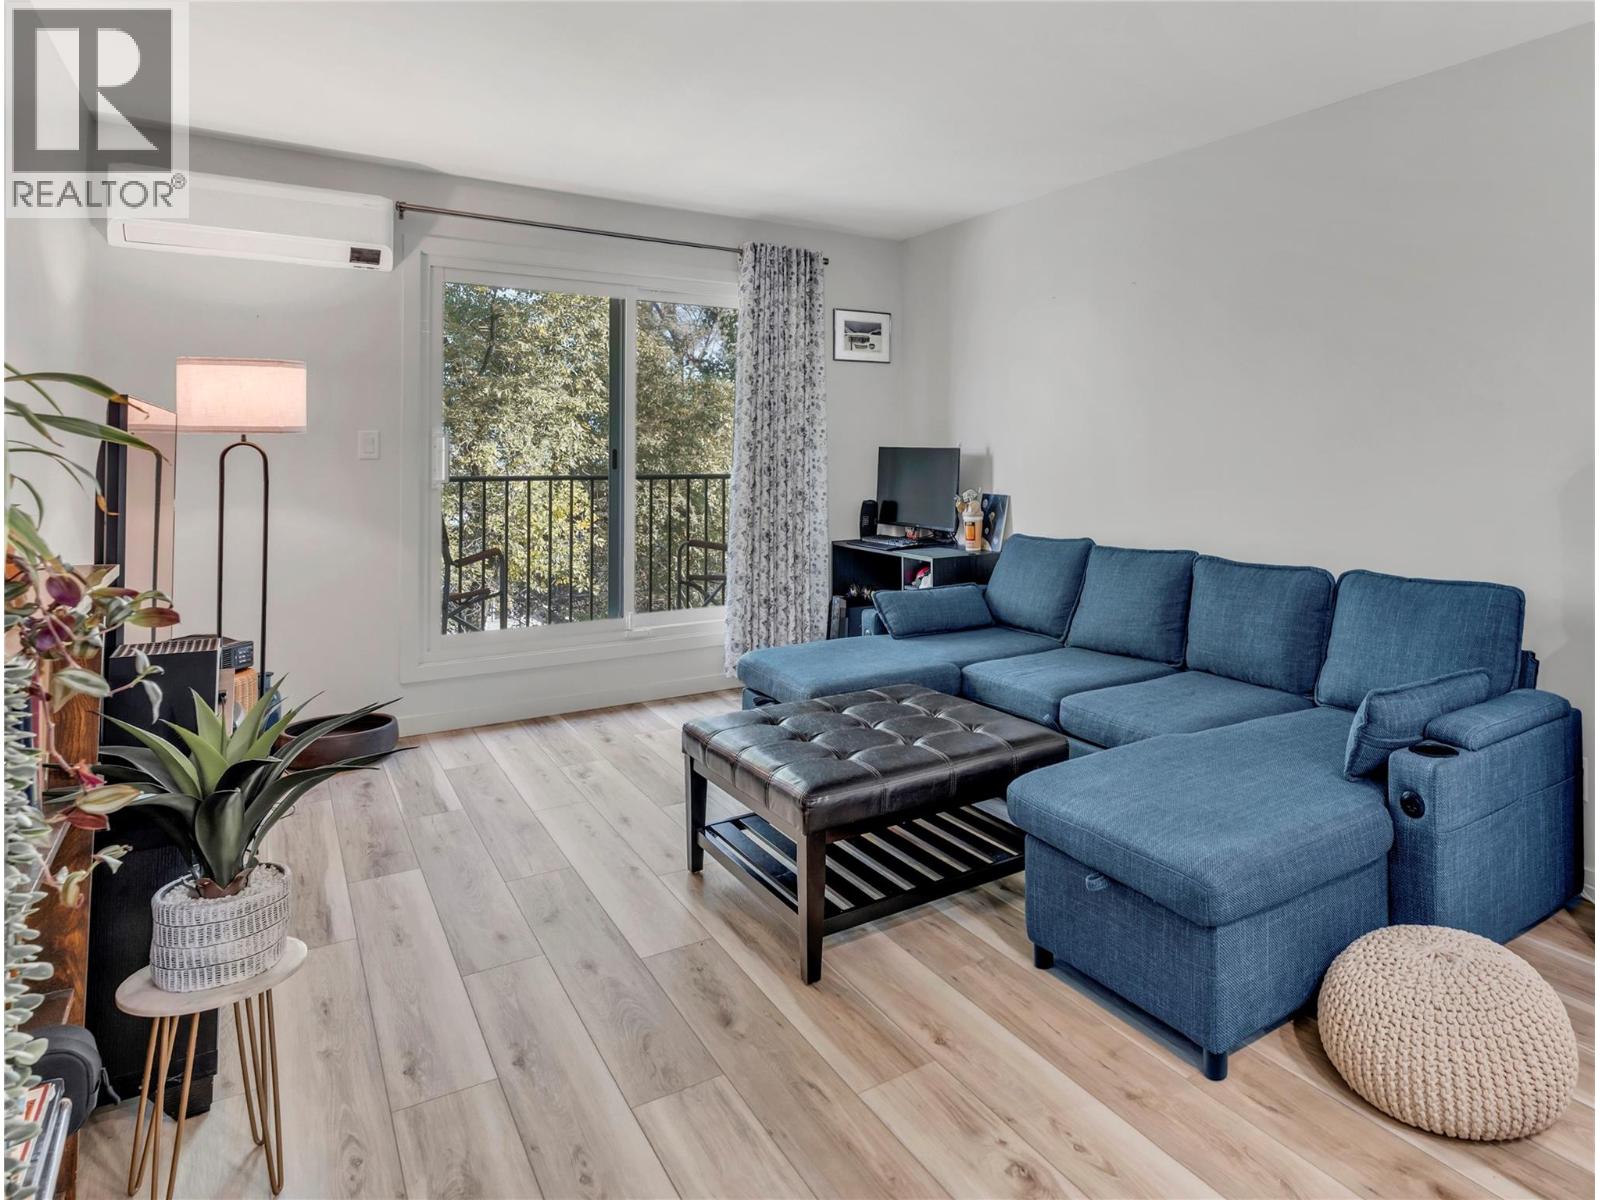
922 Dynes Avenue Unit# 309
Penticton, British Columbia
Step into luxury and complete peace of mind with this turn-key, top-floor home, fully renovated down to the bare walls! Situated just steps from Okanagan Beach, parks and downtown dining, this stylish residence blends modern design with optimal comfort + high-demand Short-Term Rental potential! Every detail has been thoughtfully updated, featuring clean modern finishes, durable vinyl plank flooring, fresh trim, new electrical with a new panel and in-ceiling lighting. Solid hardwired Cat5e to each room ensures seamless network connections. The heart of the home centres around a bright, open living space complemented by a new kitchen with sleek cabinetry, quartz countertops, stylish backsplash and contemporary fixtures. The refreshed full bath boasts a modern vanity, quartz countertop, heated flooring and updated tiling. Stay comfortable year-round with the new high-efficiency Samsung cold climate heat pump, delivering whisper-quiet heating and cooling. ‘Safe’n’Sound’ noise-cancelling wall insulation is paired with new attic insulation and vapour barrier. Step outside to your private balcony to take in mountain air and lake views. Whether you are seeking a move-in-ready primary residence, a lucrative short-term rental, or a low-maintenance Okanagan vacation retreat, this total rebuild offers incredible value in a prime Penticton North location. (id:64133)
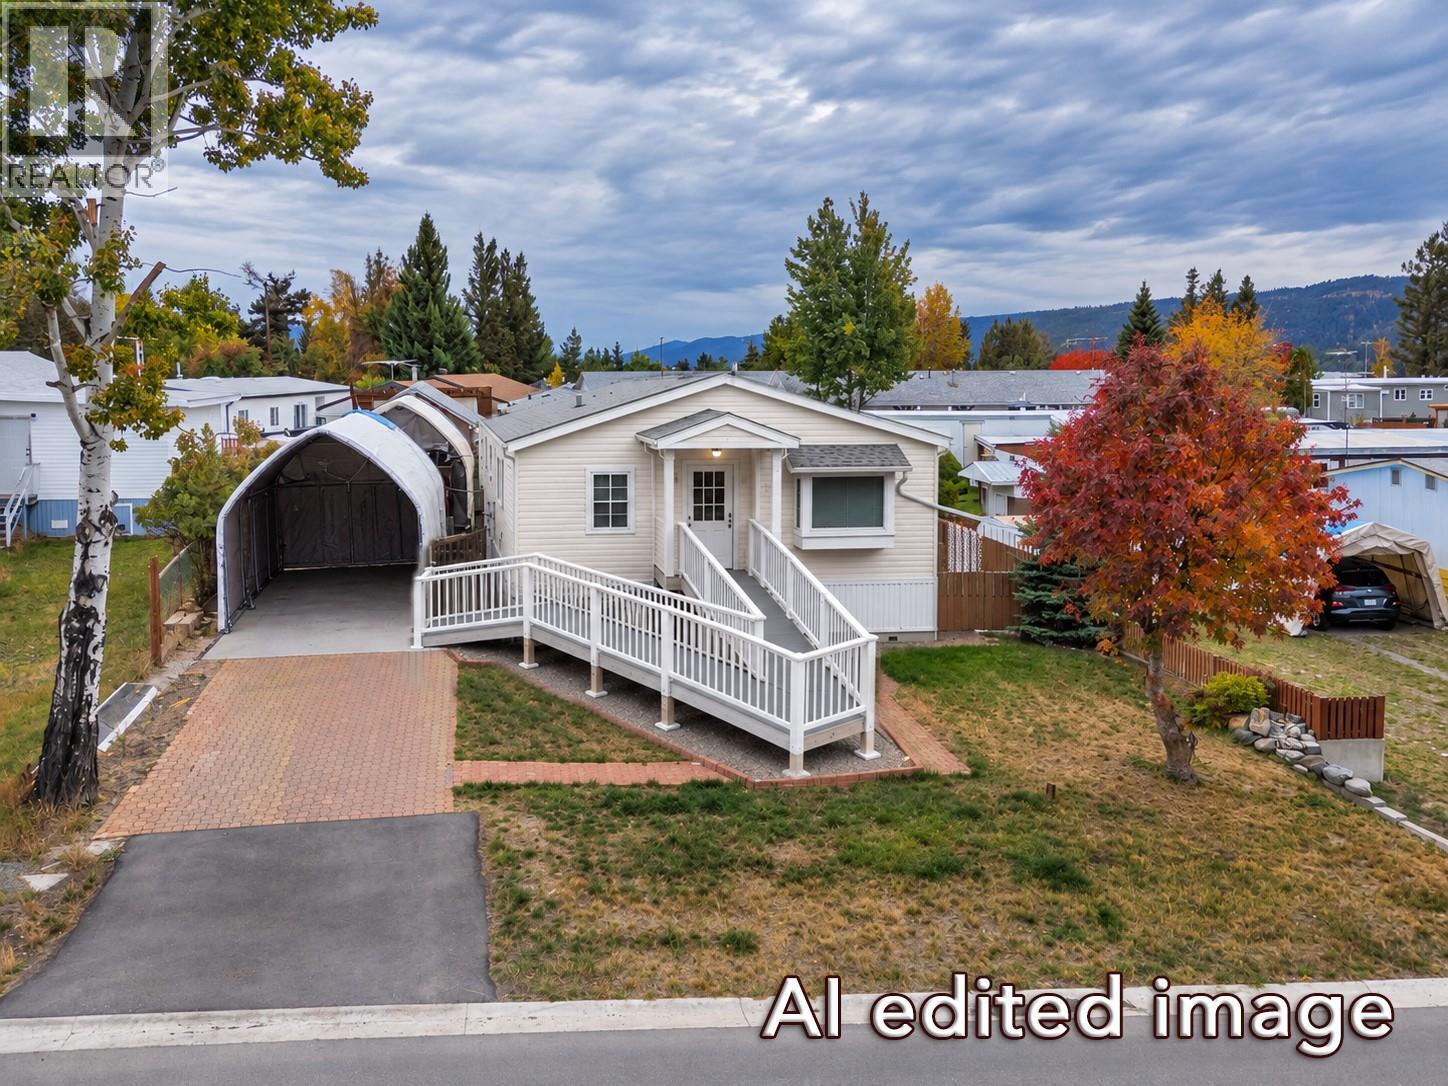
11 Topaz Crescent
Logan Lake, British Columbia
AFFORDABLE and well-maintained 2001-built, 2 bedroom, 2 full bathroom home offering a comfortable and functional layout. The kitchen and living area offer vaulted ceilings and plenty of practical extras. The 2 bedrooms are located at opposite ends of the home, adding privacy. Two mini-split A/C units help keep the home comfortable through the warmer months and the roof is approximately 5 years old, adding another important update to this well-cared-for home. The addition features a Primary bedroom with ensuite and sits on a concrete foundation which provides valuable storage below. The home features a wheelchair-accessible ramp for easier entry. Outside, the property offers excellent versatility with a workshop, greenhouse and plenty of storage for tools, hobbies and outdoor gear. Two car covers provide additional covered space, with one currently being used as a sheltered workshop area. The yard is ready for some TLC and fresh ideas, giving the next owner an opportunity to create an outdoor space that suits their needs, whether that means gardens, low-maintenance landscaping or additional outdoor living space. With generous storage, useful outbuildings and a solid, well-cared-for home, this property offers plenty of potential inside and out. Located steps from the Logan Lake rec centre and just walking distance to the town centre, this home is perfect for downsizers, first time home buyers or investment!!! (id:64133)
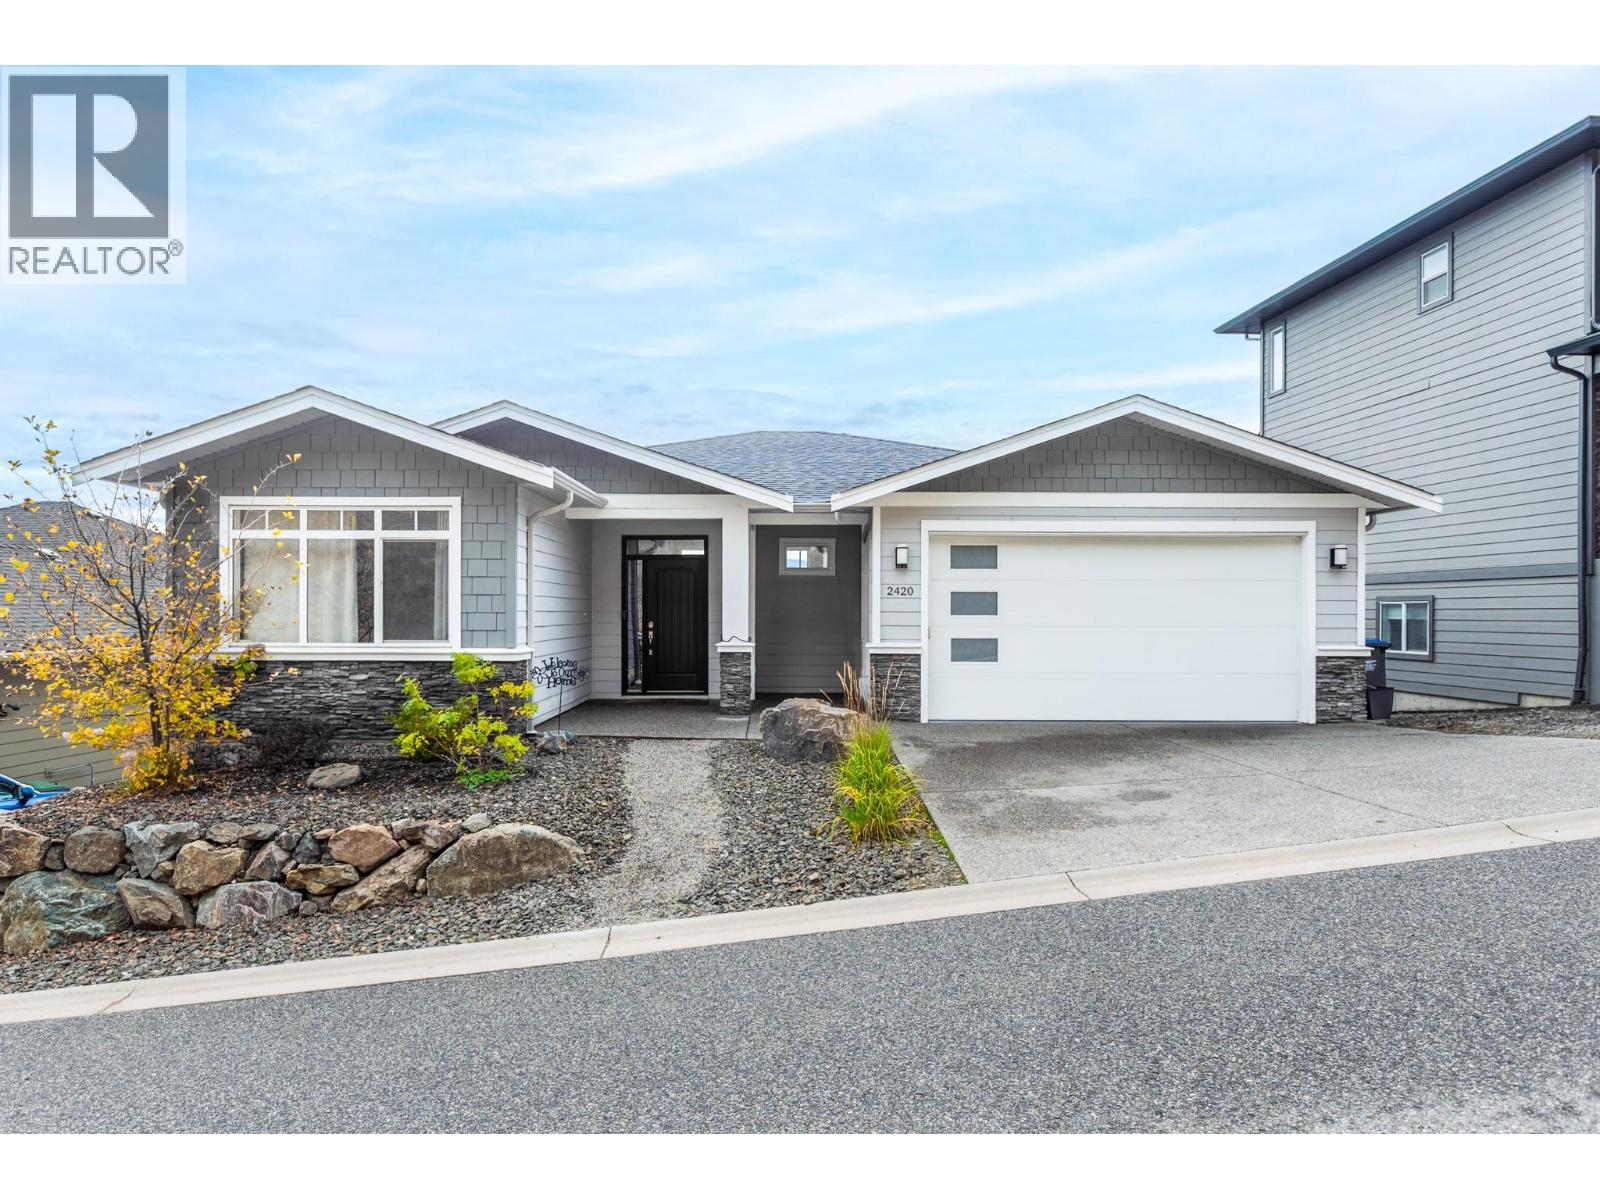
2420 Tallus Heights Drive
West Kelowna, British Columbia
AGGRESSIVELY PRICED, WELL BELOW TAX ASSESSMENT. MUST SELL!! SHOWS VERY WELL! Spacious 5-bedroom, 3-bathroom walk-out rancher. Showcasing sweeping mountain,valley and peek-a-boo lake views. The open-concept main living area features 11-foot ceilings, hardwood flooring & fireplace. The kitchen offers granite countertops, gas range, tile backsplash, ample cabinetry. The main level offers 3 bedrooms with a spacious primary suite with ensuite, dual vanities, and a glass-enclosed shower. Main-floor laundry adds convenience. The fully finished walkout lower level includes two additional bedrooms, full bathroom, large recreation room, wet bar, and patio. A separate entrance lends itself to an easy in-law suite conversion. Oversized covered deck and SE exposure offers year-round sun and cool summer evenings from the hill behind. Outside, the landscaped yard features low-maintenance, irrigated garden beds. A double-car garage plus three additional laneway parking spots. All information deemed reliable but should be verified by Buyer(s) or Buyer's Agent. (id:64133)
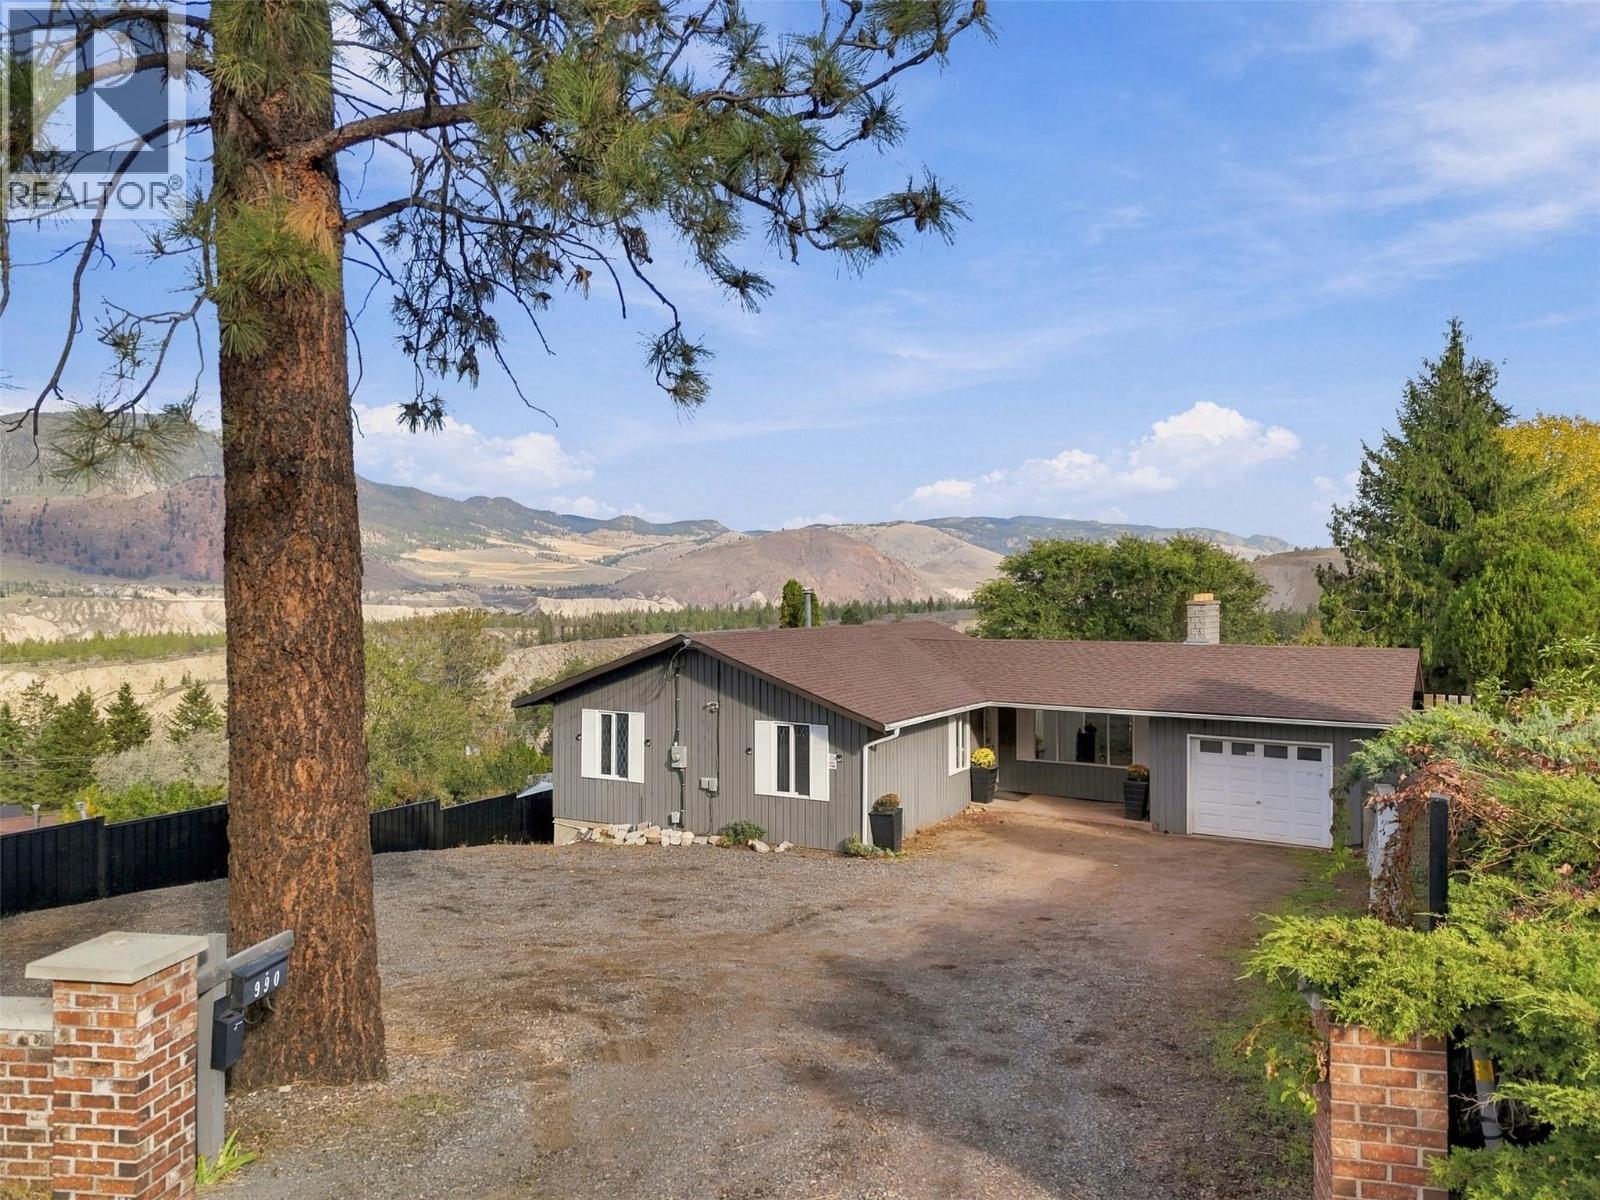
990 Todd Road
Kamloops, British Columbia
Built for entertaining with excellent income potential! This beautifully updated level-entry rancher sits on a generous .39-acre lot with plenty of space to relax, gather and enjoy. The bright main entry leads to a spacious living and dining area with access to a fantastic sun deck overlooking the expansive backyard. The main floor offers 3 bedrooms, a 4-piece bathroom and a 2-piece ensuite. Downstairs features a massive L-shaped recreation room, 4th bedroom, 4-piece bathroom and generous laundry/storage space. Currently offering licensed Airbnb accommodation, the lower level also has potential for a full-time suite with the addition of a full kitchen. Over $50,000 in recent upgrades throughout, too many to list, including a 2024 furnace! Additional highlights include 200-amp service, a single-car garage and ample front parking. The expansive backyard is an entertainer’s dream, featuring a 16x32 pool and plenty of room for outdoor gatherings. Whether relaxing poolside, hosting family and friends or exploring rental income opportunities, this property offers an exceptional blend of space, comfort and versatility. (id:64133)
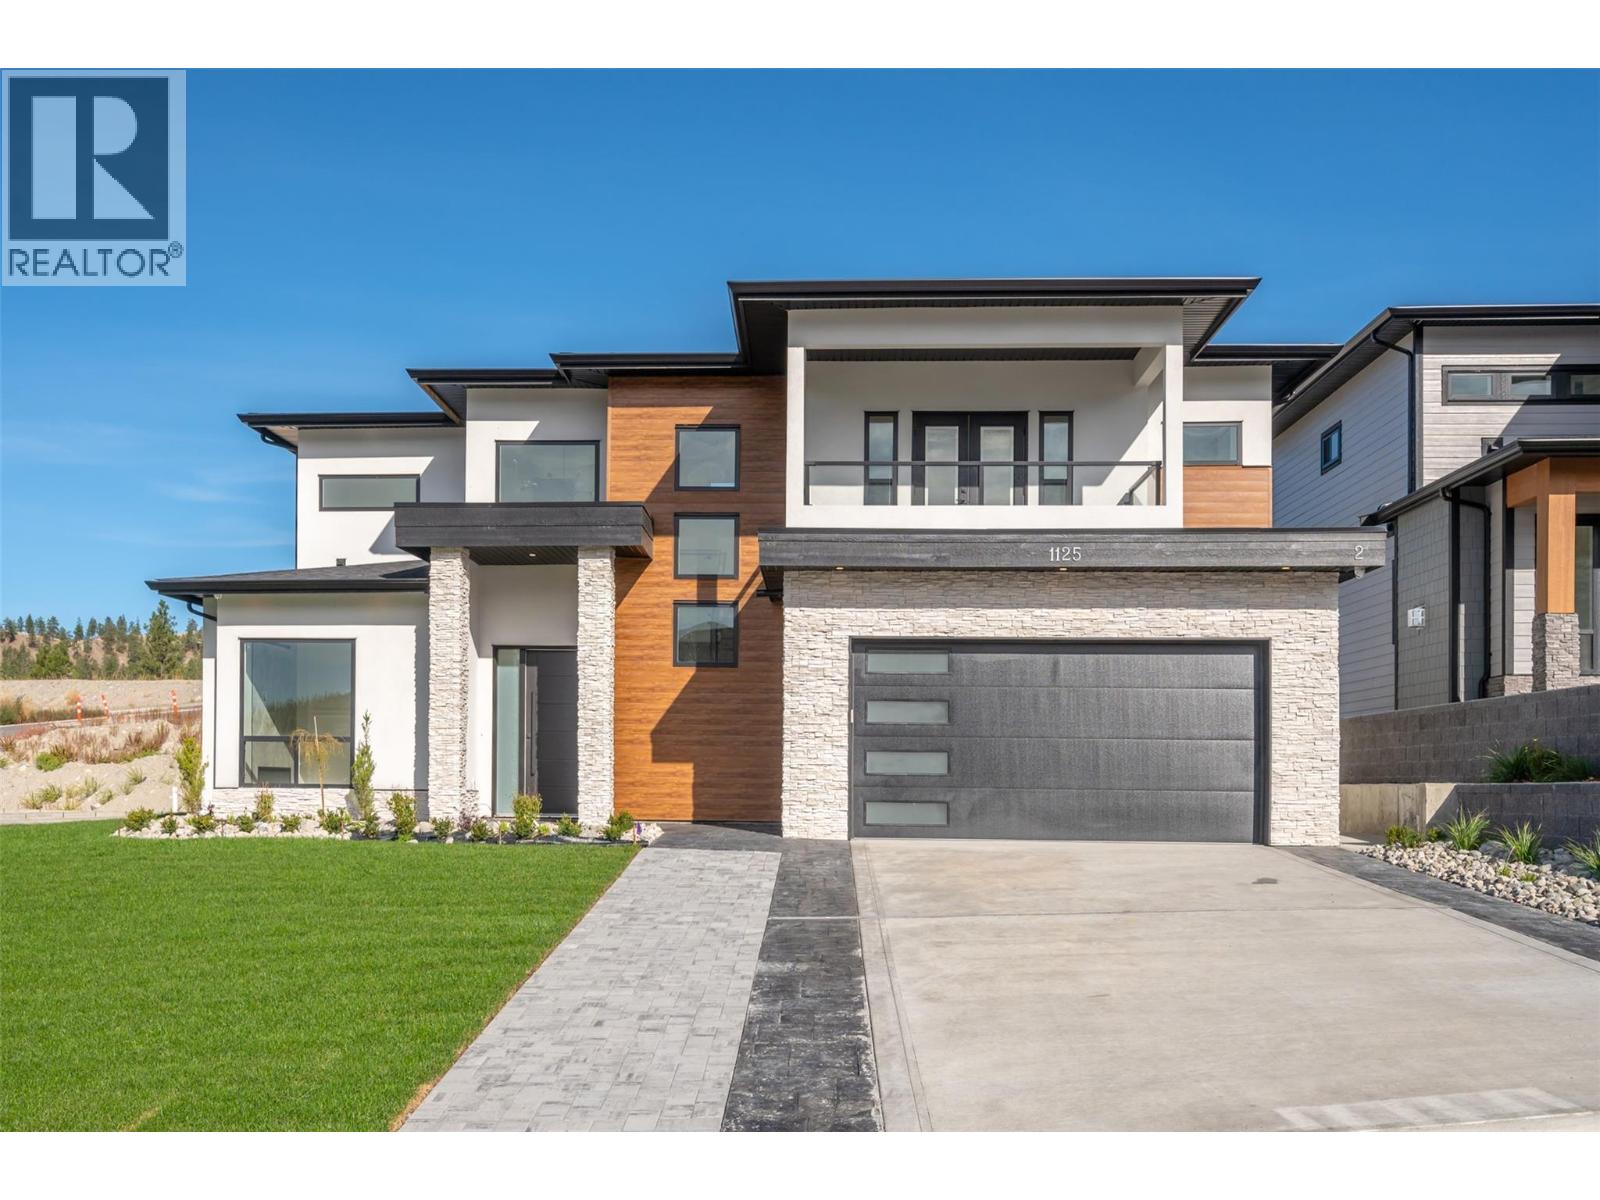
1125 Antler Drive
Penticton, British Columbia
Welcome to ""The Ridge"", one of Penticton's most prestigious new neighbourhoods. This luxury home is crafted by Blue Haven Construction, a highly respected builder with over 25 years of experience delivering exceptional homes. Step inside to a grand entrance with ultra vaulted ceilings, leading to a sophisticated living room with an elegant floor-to-ceiling fireplace which connects to the kitchen/dining area. Large sliders open to a fully covered patio creating an indoor/outdoor living experience. A chef's dream, the kitchen is equipped with a waterfall island, built-in Fisher & Paykel appliances, and a home control touch screen for modern convenience. The entire home is graced with a wall of windows that bathe the area in natural light, creating an inviting space throughout! Upstairs, the primary suite offers a serene escape with a luxurious walk in-closet, freestanding tub, rain shower and dual vanities. A striking feature wall and a walkout deck where you can take in breathtaking mountain views -- perfect for enjoying your morning coffee or winding down in the evening. Each bedroom in the home includes its own 4-piece ensuite, offering ultimate privacy. Outside, the landscaped yard provides plenty of space for children to play, which is a rare find in this sought-after community! The home also boasts a 1-bedroom legal suite, a perfect mortgage helper, along with a double car garage and an extended driveway for ample parking! ** GST has been paid ** (id:64133)
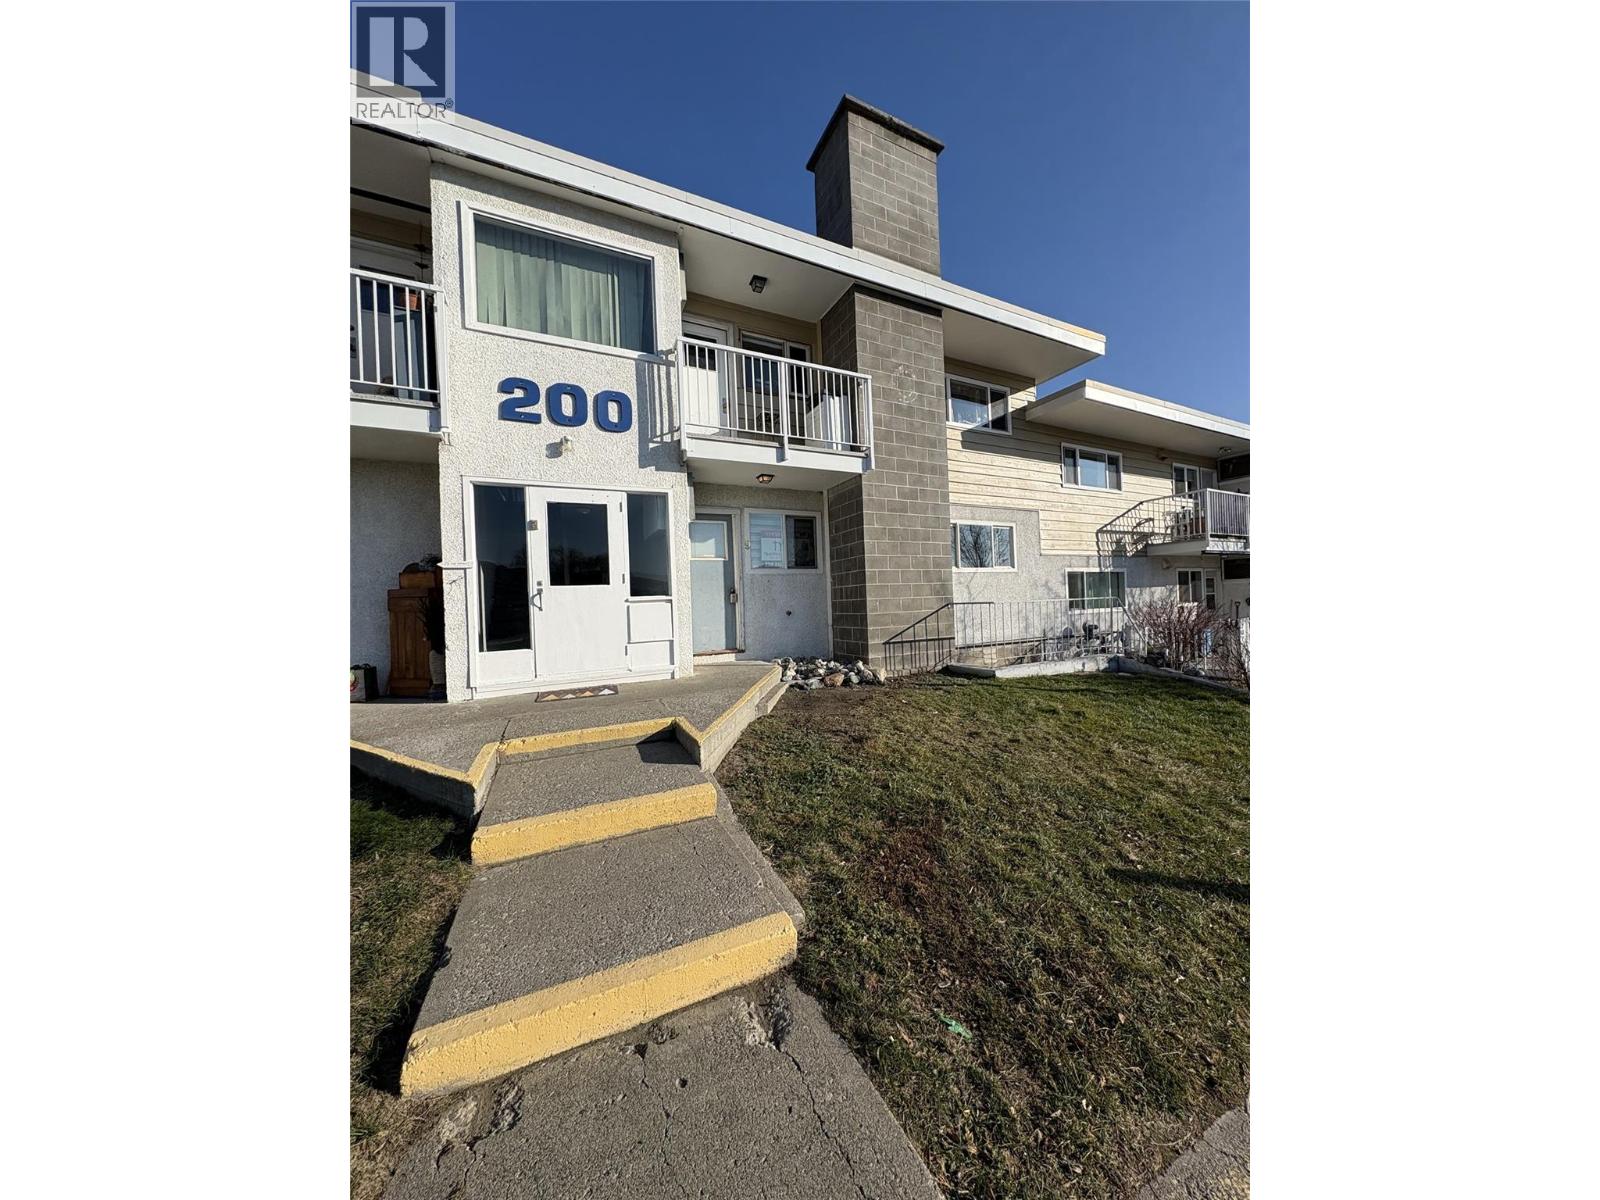
825 Hill Street Unit# 209
Ashcroft, British Columbia
Call this quiet setting your new home, where affordability meets the opportunity of home ownership. This three-bedroom, two-bath home offers plenty of space, making it well suited for a family or convenient main-floor living for an affordable retirement option. This home allow you the freedom to buy a home without renting, lots of value. Quick possession available. All measurements are approximate and to be verified by the buyer (id:64133)
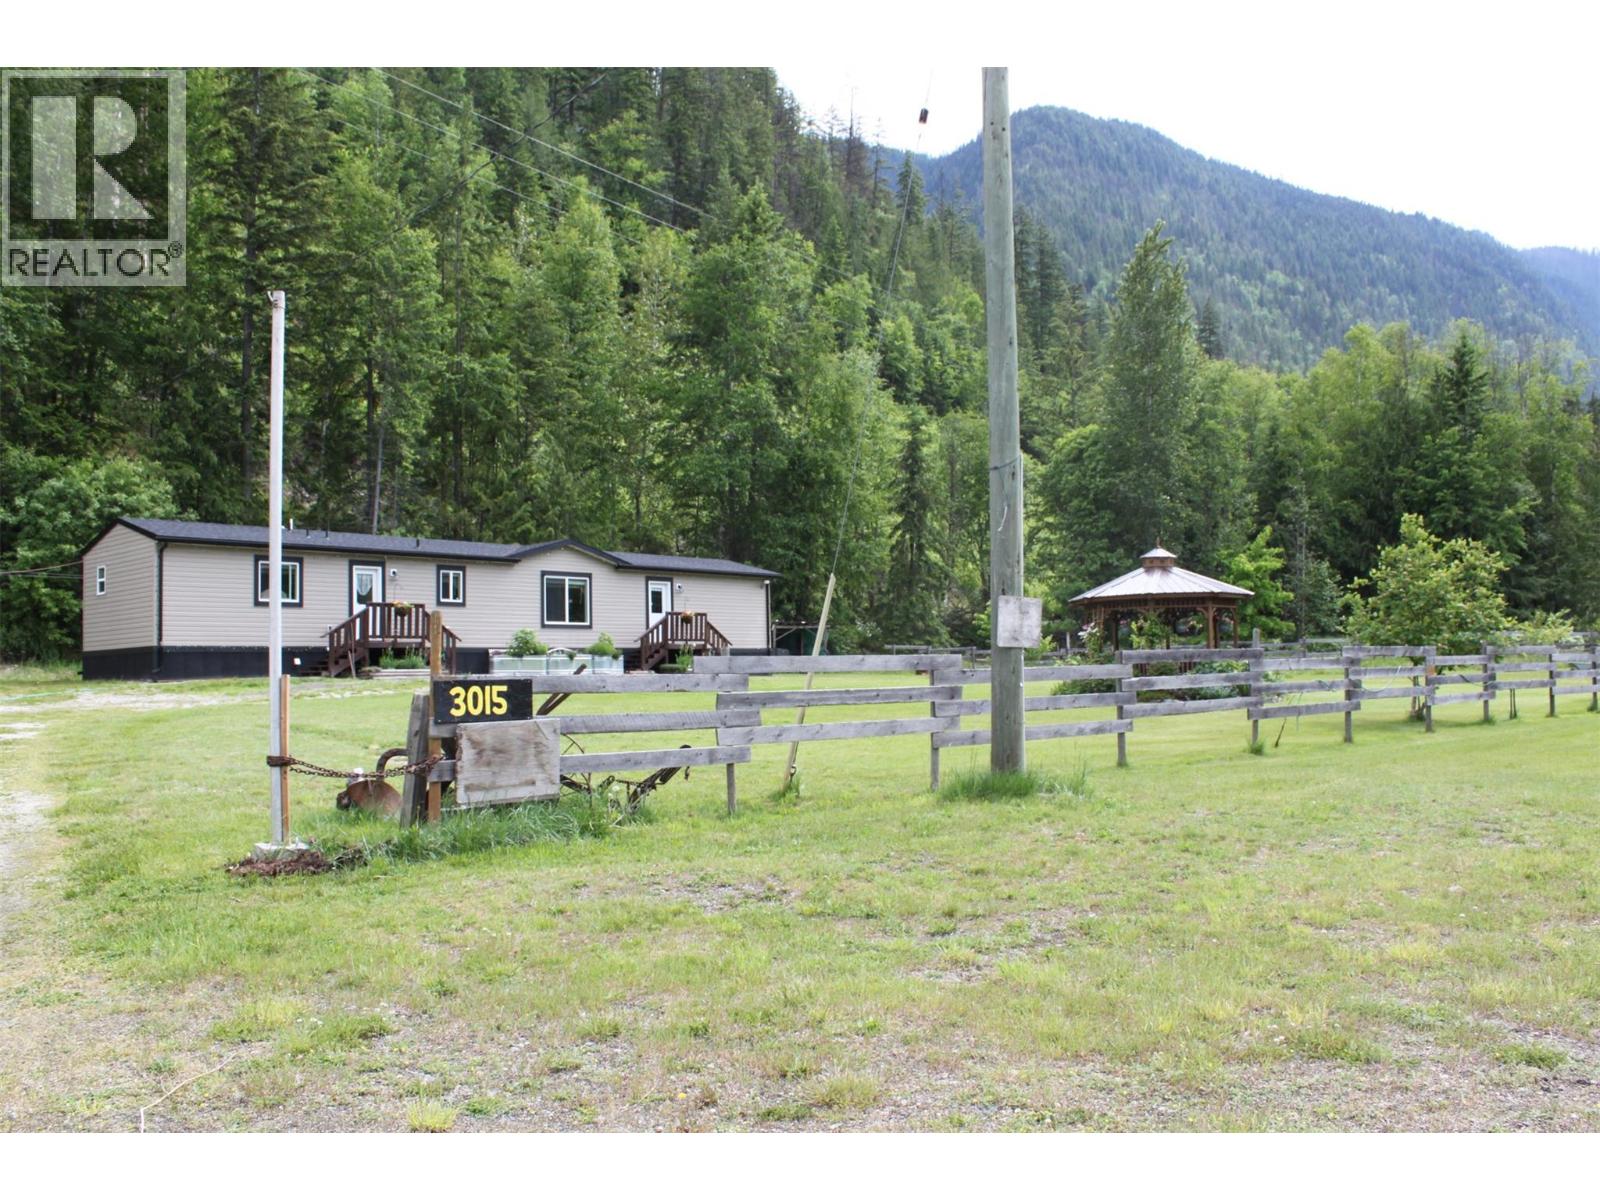
3015 6 Highway
Nakusp, British Columbia
Near new this 16' x 76' SRI home offers a very comfortable, open floor plan, with 3 bedrooms, 2 baths, kitchen, living area and laundry. The primary bedroom has a walk-in closet plus 3 pce ensuite bath with a large shower. The other 2 bedrooms also have plenty of closet space. The main bath has tub/shower unit. You'll love the open and spacious living area with high ceilings and plenty of windows creating a bright and welcoming space. The kitchen is complete with a large pantry cupboard, and there are sliding doors from the eating area out onto the back deck. The deck is 19'6 x 16'6 and very private - perfect for a soak in the hot tub! Plus its a great space for entertaining. There is a rock garden at the back of the house, and plenty of perenials blooming throughout the spring to fall. 12 fruit bearing trees, grapes, raspberries, and gooseberries too! Greenhouse and garden area on the side - plenty of space for growing all your vegetables. Lawn area out front allows ample room for your guests to bring their RV's for a visit, host summer family gatherings, plus there's the cutest gazebo which is a great spot for relaxing and enjoying a cold drink. The front of the property has a rail fence, although, a privacy fence would totally provide you with more seclusion from the road. Older storage building and a 40 ft. C-Can, so lots of room for storage. Situated on .88 acre level lot, only 1.5 km. from MacDonald Creek Park where you can launch your boat, and enjoy the nice sandy beach. Only about a12 minute drive to amenities in Nakusp. (id:64133)
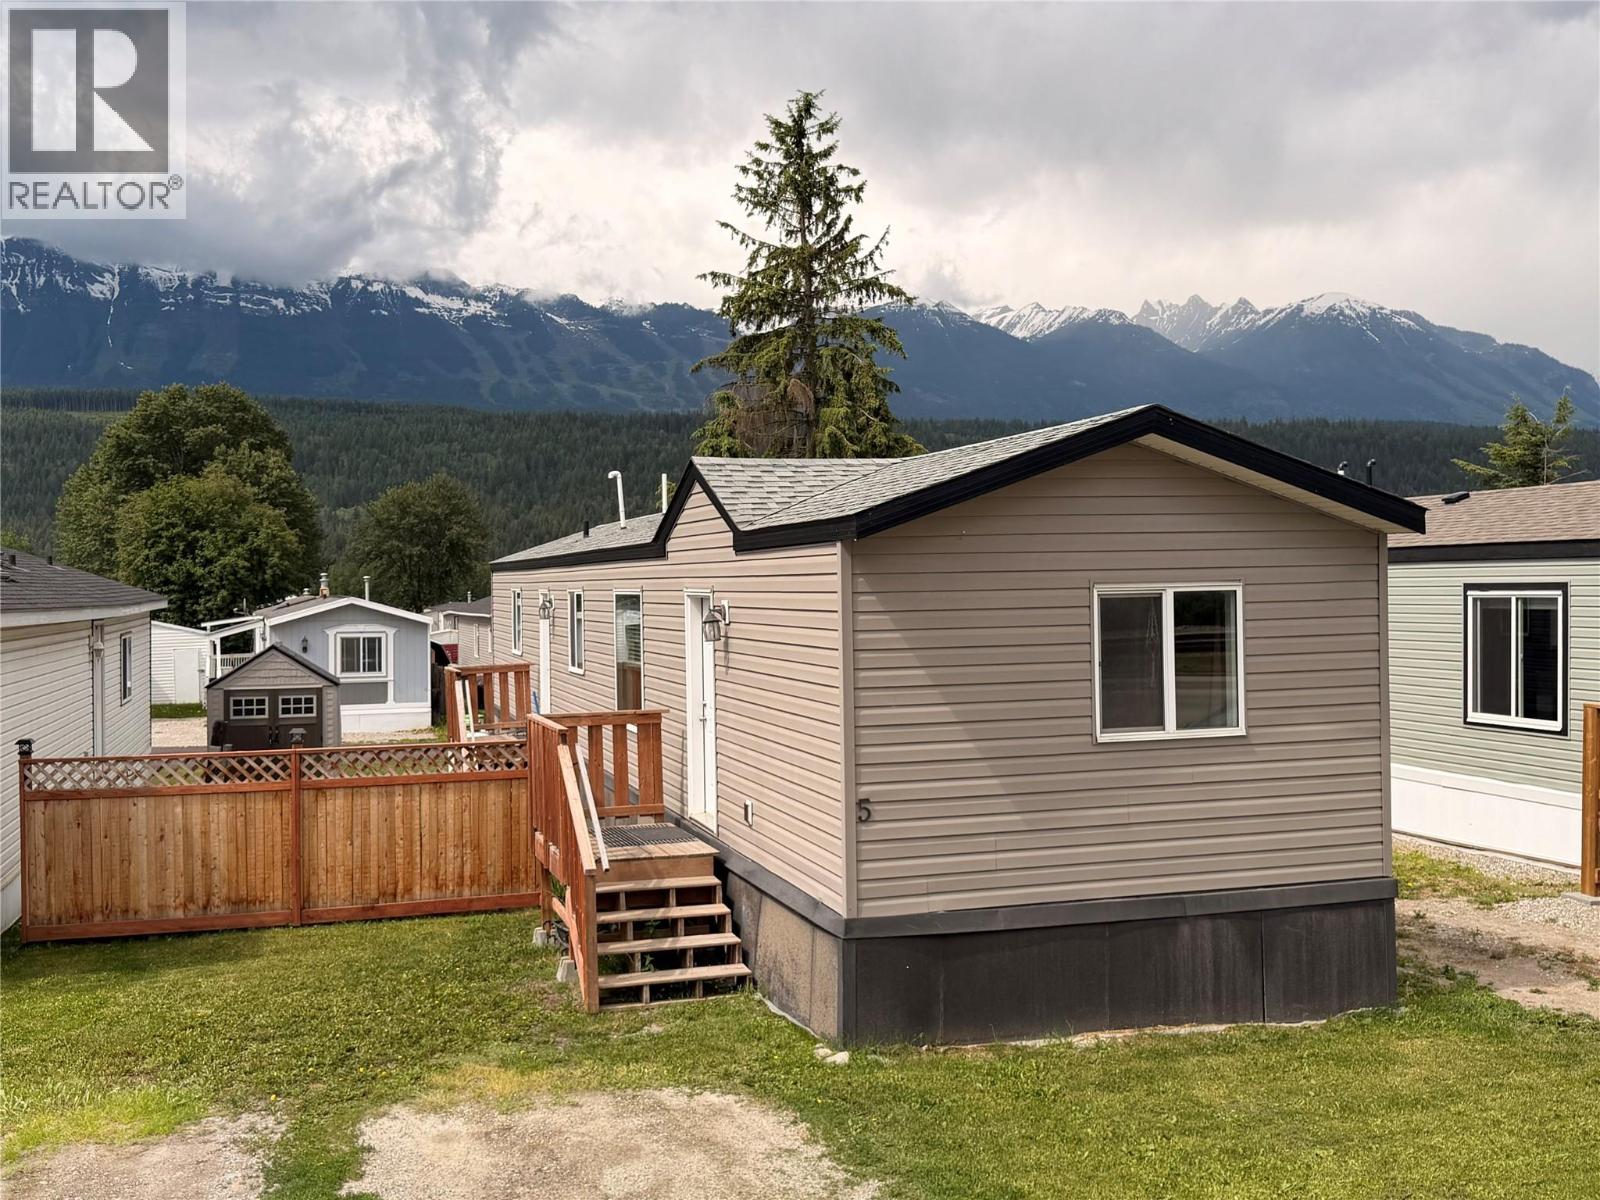
1117 10th Avenue Unit# 5
Golden, British Columbia
Looking to get into the market or downsize? This 2-bedroom, 2-bathroom manufactured home could be the perfect fit. Built in 2018, it offers peace of mind knowing there are no major upgrades or costly replacements on the horizon. The well-designed layout features a bedroom and full bathroom at the front of the home, with the primary bedroom and ensuite situated privately at the rear. The open-concept kitchen and living area creates a welcoming space for entertaining guests or simply relaxing at home. Conveniently located in a central area of town, you'll appreciate the easy access to shopping, services, and everyday amenities. Quick possession available. Contact us today to book a viewing. (id:64133)
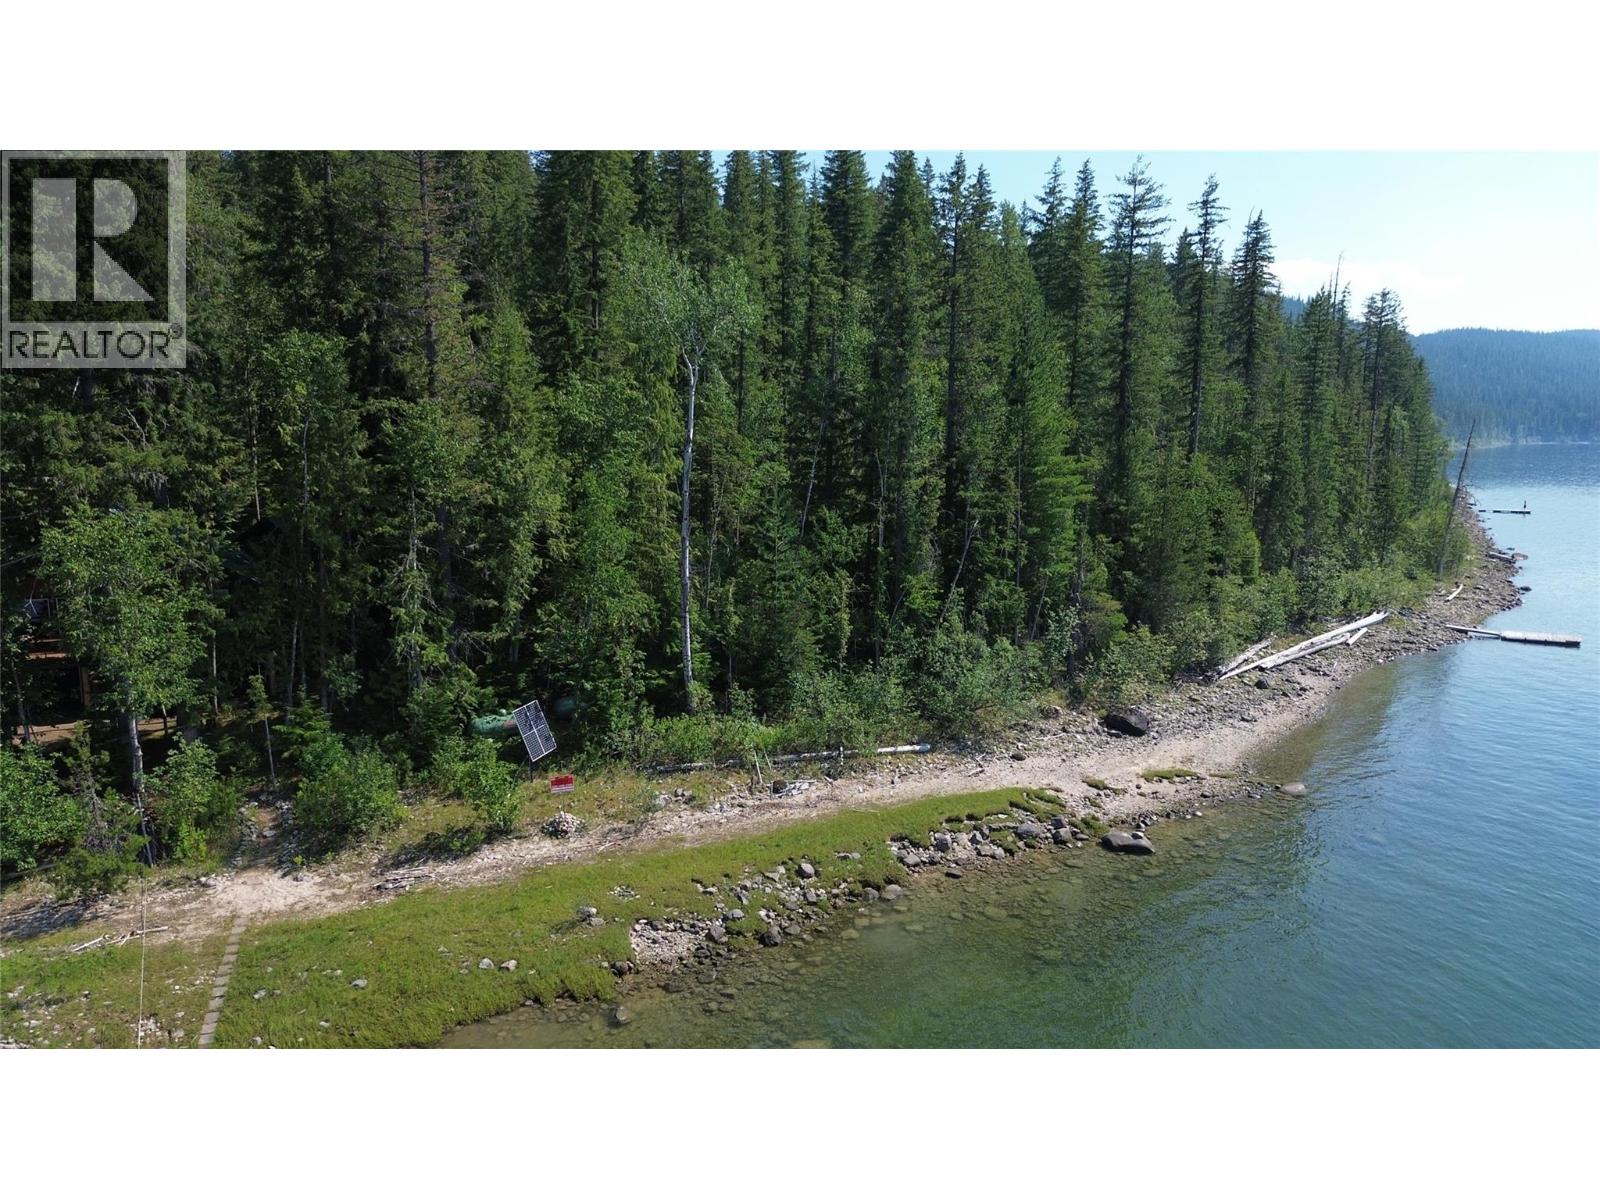
660 Bradley Road Lot# A
Seymour Arm, British Columbia
Is this your Dream! Historical and pristine Off-Grid Log Home on 600' of Shuswap Lakeshore. A rare opportunity to own a beautifully maintained, fully turnkey log home on Shuswap Lake. Nestled on a private, secured 3-acre treed estate with a landscaped pond and creek, there is a woodshed with plenty of split wood to take the chill off on those cool mornings. This property offers ultimate privacy just minutes by boat from Seymour Arm. The Ultimate Turnkey Sale: Truly move-in ready! Includes furnishings, well equipped kitchen, a fully equipped basement workshop (too many tools to list), a lawnmower, tractor, Lund tinnie and motor, and even a hovercraft. Eco-Friendly Power Infrastructure: High-utility 24V system powered by solar and a pelton wheel, backed by a brand-new generator. Easily runs multiple fridges and freezers. Main Floor Living: Open-concept layout featuring a primary bedroom, large pantry, 3-piece bath, and laundry. The extra-large kitchen boasts an antique wood stove, propane cook stove, and electric fridge. Views & Loft: Large living room with sliding glass doors opening to a massive deck with spectacular lake and mountain views. The open upper loft includes a sitting area, office space, and space for an extra bedroom. Lifestyle: Perfect for fishing, boating, swimming, and hunting enthusiasts—or simply relaxing with a book in total peace. (id:64133)
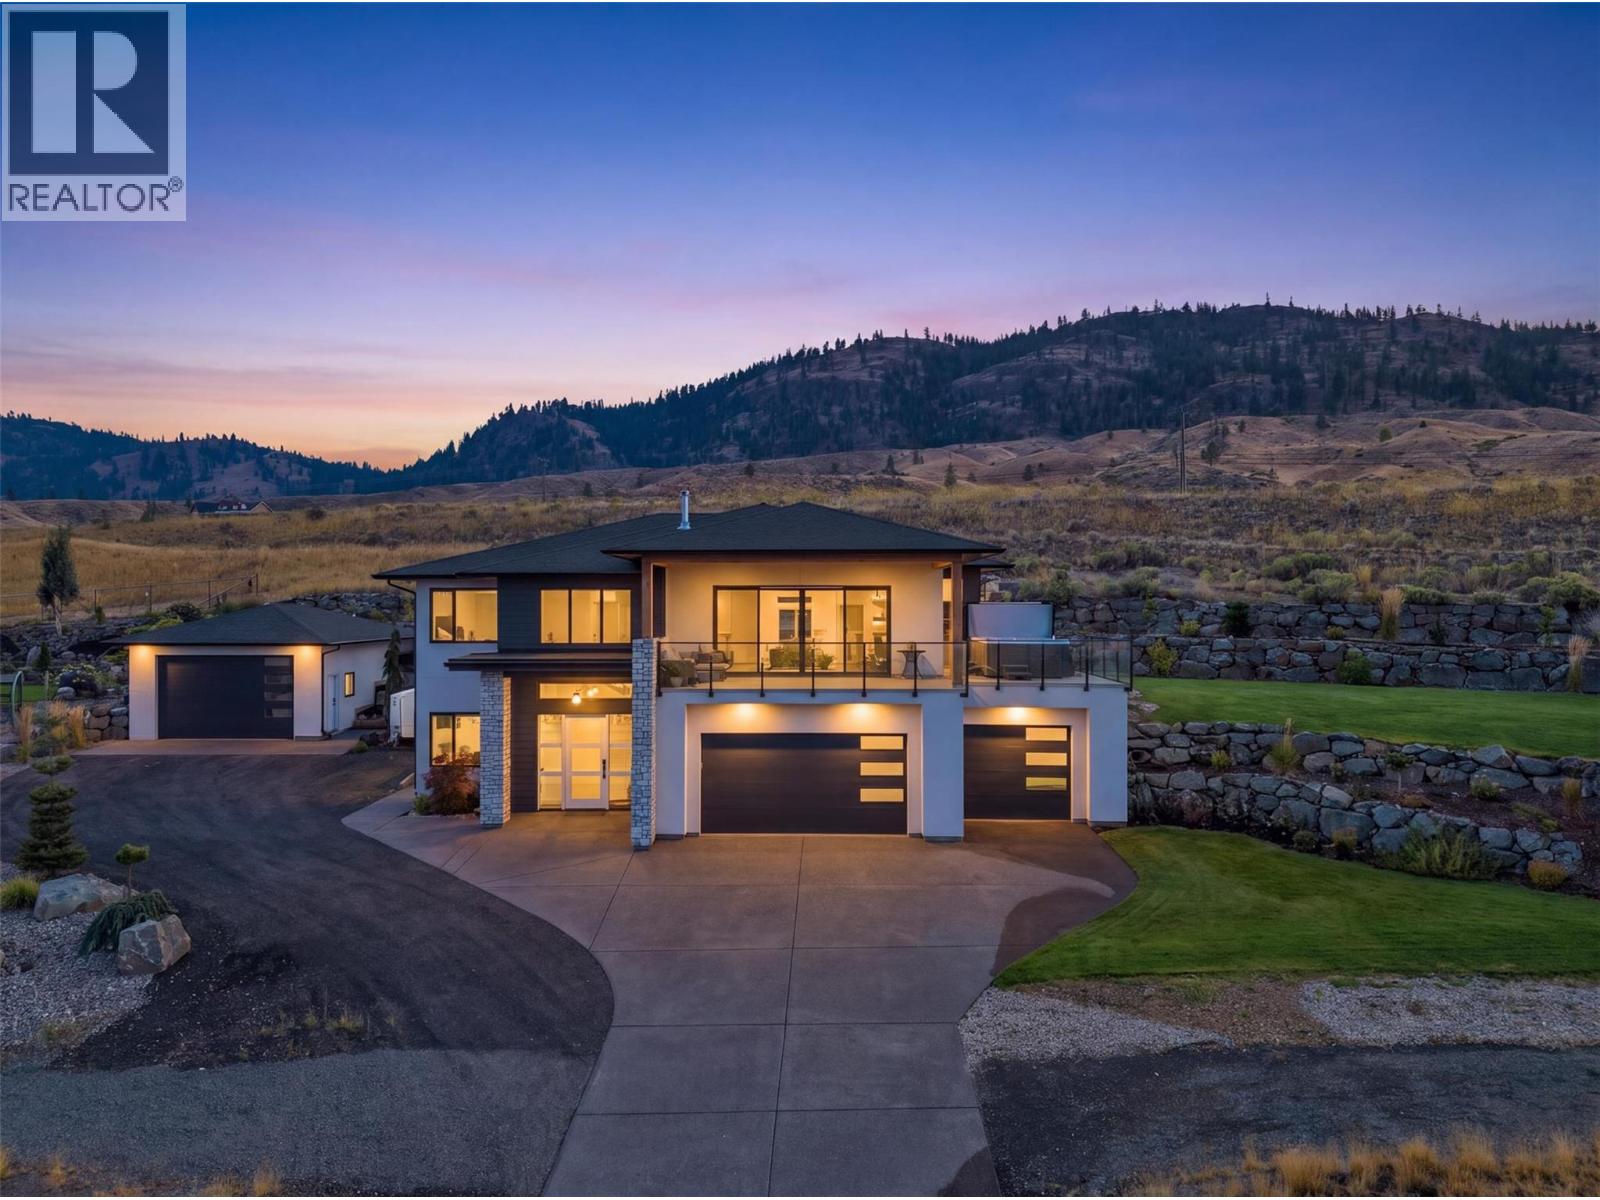
145 Rue Cheval Noir Street
Kamloops, British Columbia
This Tobiano 5 Bed-4 Bath, 3,000+sqft home has so many highlights with parking for all of your toys! The massive, tiered, rock retaining walls host a beautiful and established lawn, bordered w/landscaping (irrigated) - In the large 3-car garage you will find 2 EV charging outlets, and a 3rd in the detached garage where there is also hot water for washing those toys and still, ample parking for your RV - Inside, enjoy panoramic views of the lake, hills and golf course from all over the open concept layout living space, the primary, or from out on the 700+sqft deck/covered patio combination, which is currently home to an Arctic Spa salt water hot tub and has natural gas connections for your barbeque and heaters - The kitchen boasts a double refrigerator, separate wine & beverage fridges, a large island, quartz countertops, corner windows, and stainless steel appliances - The primary flaunts a walk-in closet, corner windows, and ensuite with soaker tub, double vanities and walk-in shower - The other two bedrooms on the main floor living area are separated by a full bathroom, with the laundry room nearby, complete with an external staging area - All rooms and living areas hardwired for your consistent and stable connection - Additionally, there is a 2Bed-2Bath separate entrance suite, the quality of which matches the finish of the main living area - MORE FEATURES THAN SPACE TO LIST! Measurements approximate, buyer/agent to verify if important - Call to book your private tour! (id:64133)
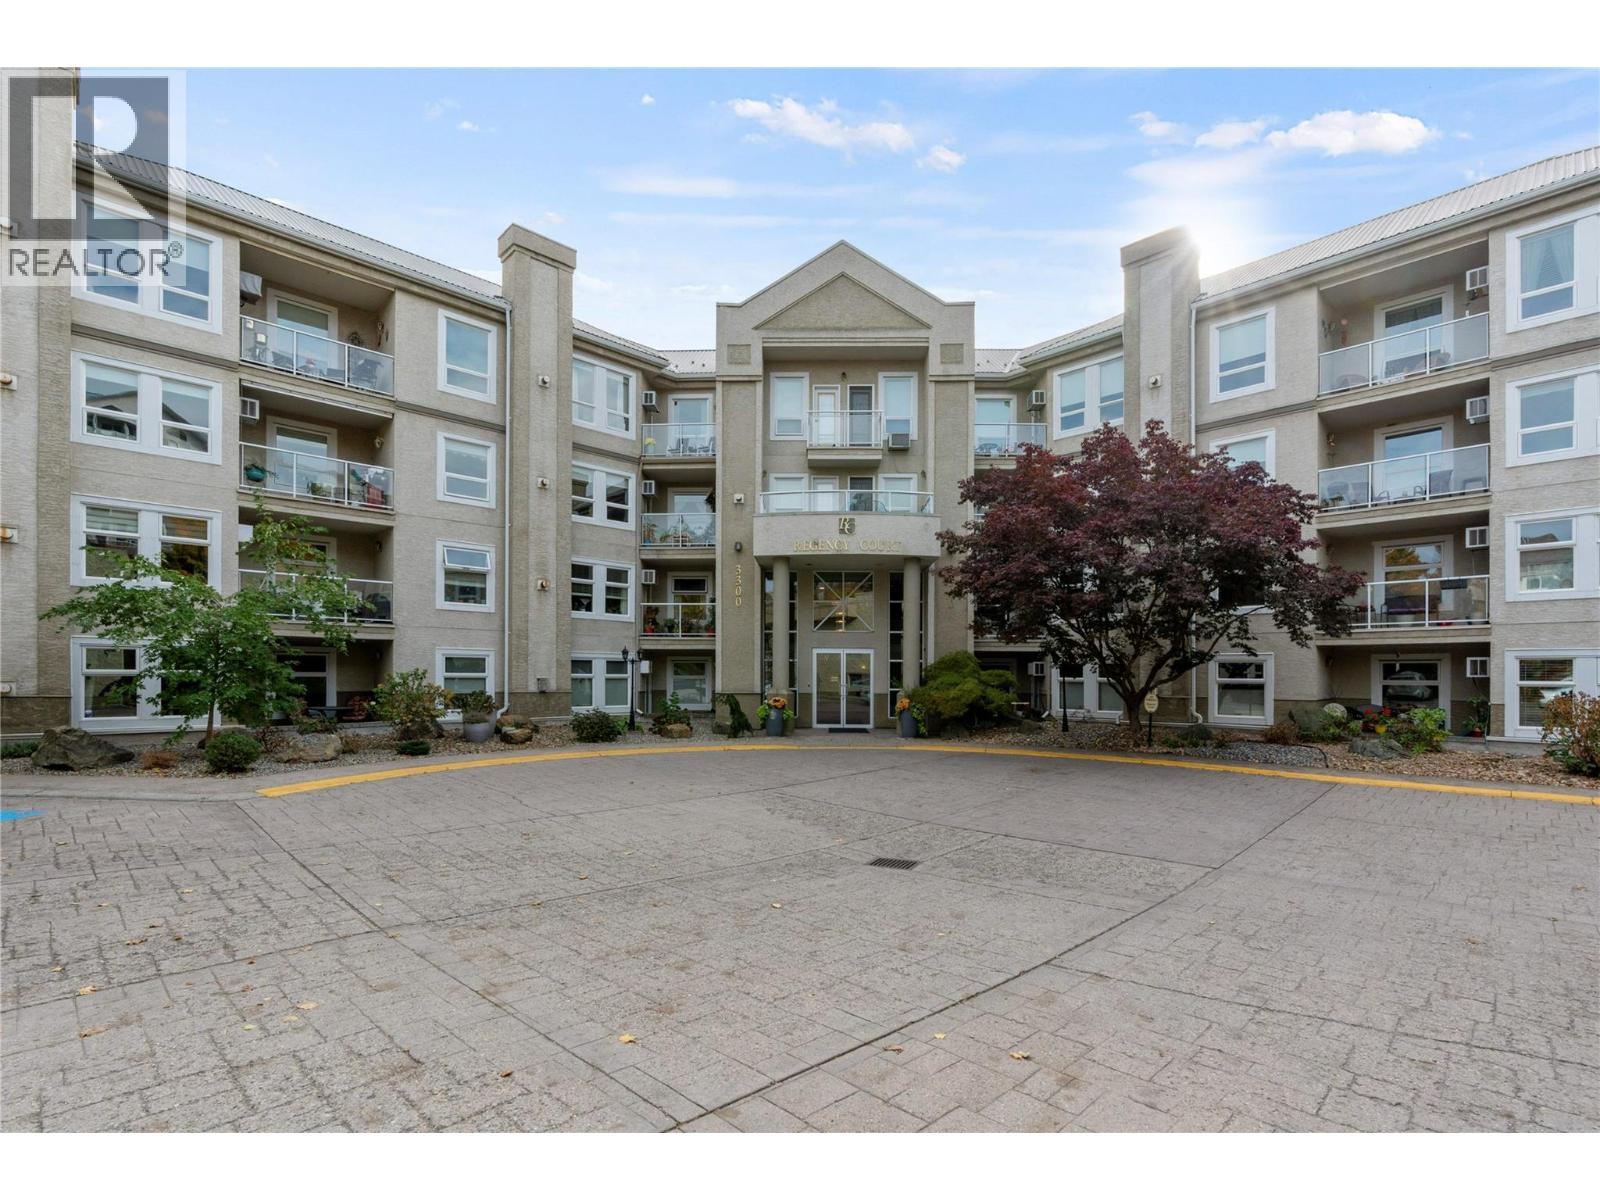
3300 Centennial Drive Unit# 303
Vernon, British Columbia
CURRENTLY THE LOWEST-PRICE UNIT on the market in Regency Court, this is an opportunity you won't want to miss! Enjoy comfortable, low-maintenance living in this bright and spacious 2-bedroom, 2-bathroom apartment in a desirable 55+ community. The welcoming living and dining space features a cozy gas fireplace, creating the perfect atmosphere for relaxing or entertaining. Step outside onto your private balcony and take in the beautiful mountain views while enjoying your morning coffee or unwinding at the end of the day. Complete with in-unit laundry, secure underground parking and a convenient storage locker, this home offers both comfort and practicality. Residents enjoy access to fantastic building amenities, including a spacious outdoor terrace, fitness center, library, and party room. Conveniently located on Centennial Drive, you'll appreciate easy access to downtown Vernon, shopping, restaurants, parks, and everyday amenities. Whether you're ready to downsize or simply looking for a lock-and-leave lifestyle, this apartment offers the perfect blend of convenience, community, and Okanagan living! (id:64133)
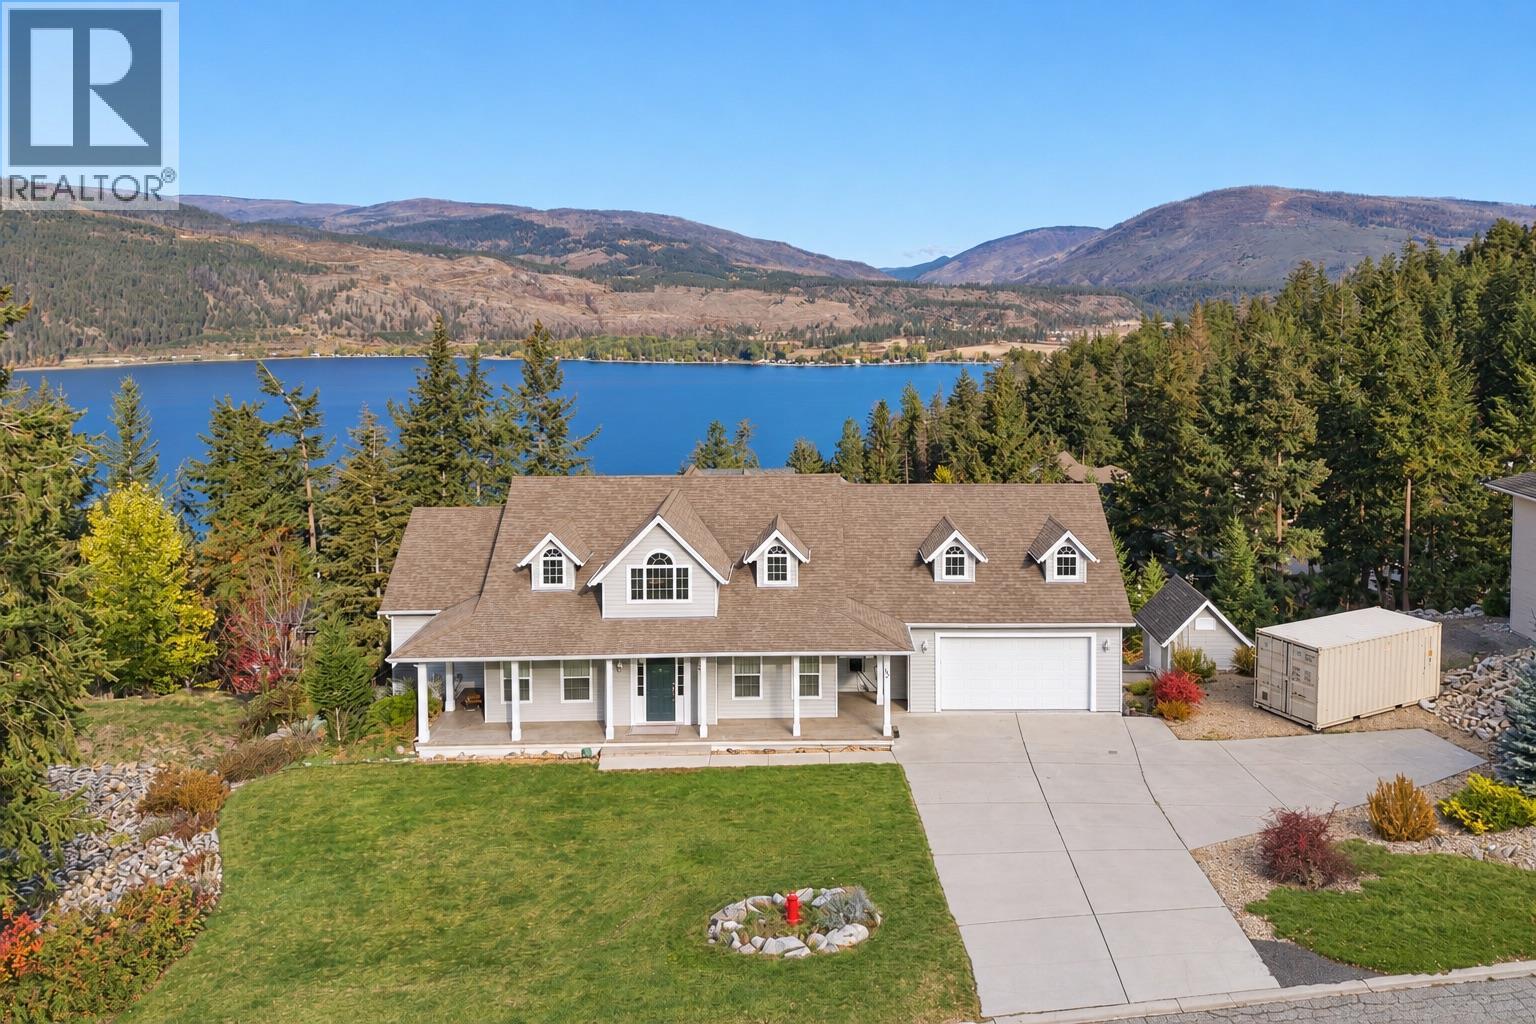
55 Peregrine Way
Vernon, British Columbia
Welcome to Canadian Lakeview Estates, one of Vernon's sought-after lakeside communities, where residents enjoy access to a private beach, boat launch and dock on beautiful Okanagan Lake. This spacious 4-bedroom, 2.5-bathroom home takes full advantage of its stunning surroundings, with lake views from every window, soaring ceilings and an abundance of natural light. The gourmet kitchen offers a wonderful space to cook and entertain, while the inviting living area features a cozy gas fireplace, perfect for cooler Okanagan evenings. The primary suite offers a relaxing retreat, complete with a jacuzzi tub in the ensuite. Enjoy added comfort and efficiency with a newer furnace, air conditioning and on-demand hot water system. Storage is plentiful throughout, including a dedicated workshop beneath the oversized double garage, equipped with a built-in vacuum system for woodworking enthusiasts. Outside, you'll appreciate RV parking, ample off-street parking and plenty of room for recreational toys. With generous living spaces, beautiful lake views and access to exceptional waterfront amenities, this home offers a wonderful opportunity to enjoy the Okanagan lifestyle year-round. (id:64133)
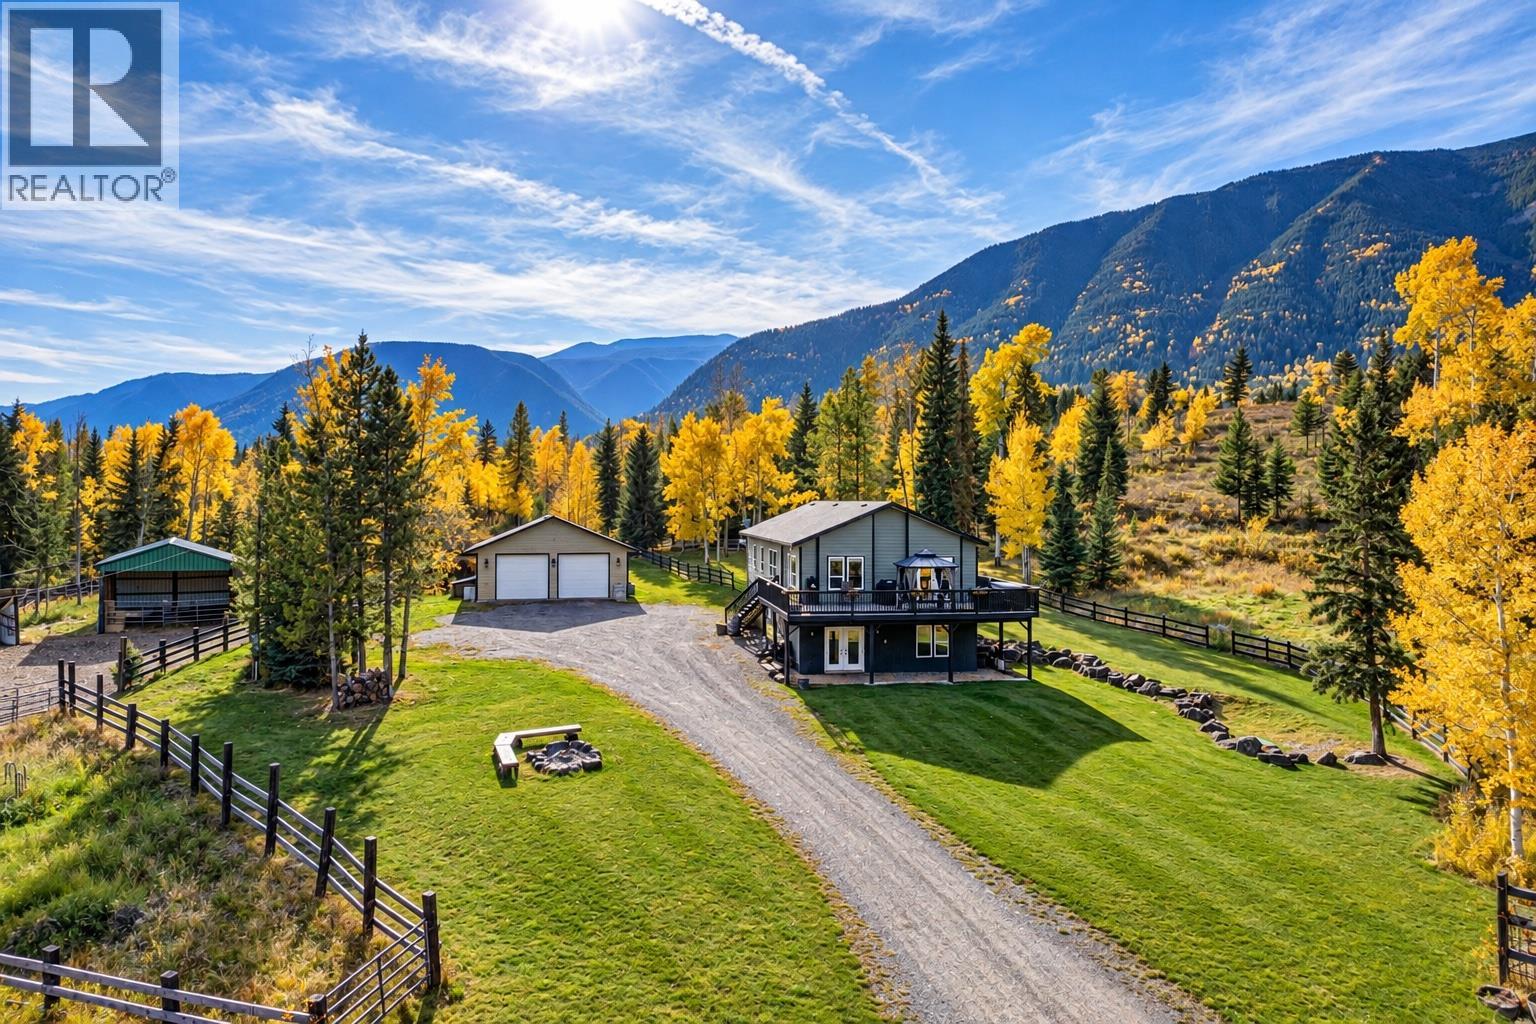
6281 Lower Elk Valley Road
Sparwood, British Columbia
Have you been dreaming of the perfect Elk Valley acreage? Your dream awaits. Set on 19.99 acres above Lower Elk Valley Road, this remarkable property overlooks the Elk River with panoramic views of Lyne and Salter Mountains and the surrounding valley. The 2013 manufactured home sits on an above-ground foundation with a full walkout basement, offering 5 bedrooms and 3 bathrooms. The fully drywalled main level features bright open-concept living, a substantial kitchen opening to an expansive deck and hot tub, generous dining area and cozy living room. The primary retreat offers a walk-through closet and spacious ensuite, with 2 additional bedrooms, full bath and laundry completing the level. Downstairs, polished concrete floors with in-floor heat lead through a huge family room to the acreage, plus 2 large bedrooms and a full bath. Outside is where the dream really comes alive: a 40’x50’ livestock barn with grain bin, chicken coop/dog kennel with run, paddock, corral, hay barn, fully fenced pasture, greenhouse, gardens and a 30’x30’ powered 2-car shop with 10’ ceilings. Beautiful landscaping and irrigation surround the home, and the property is partially fenced. Acreage living, mountain views and room for the lifestyle you’ve been dreaming of—book your private tour today. (id:64133)
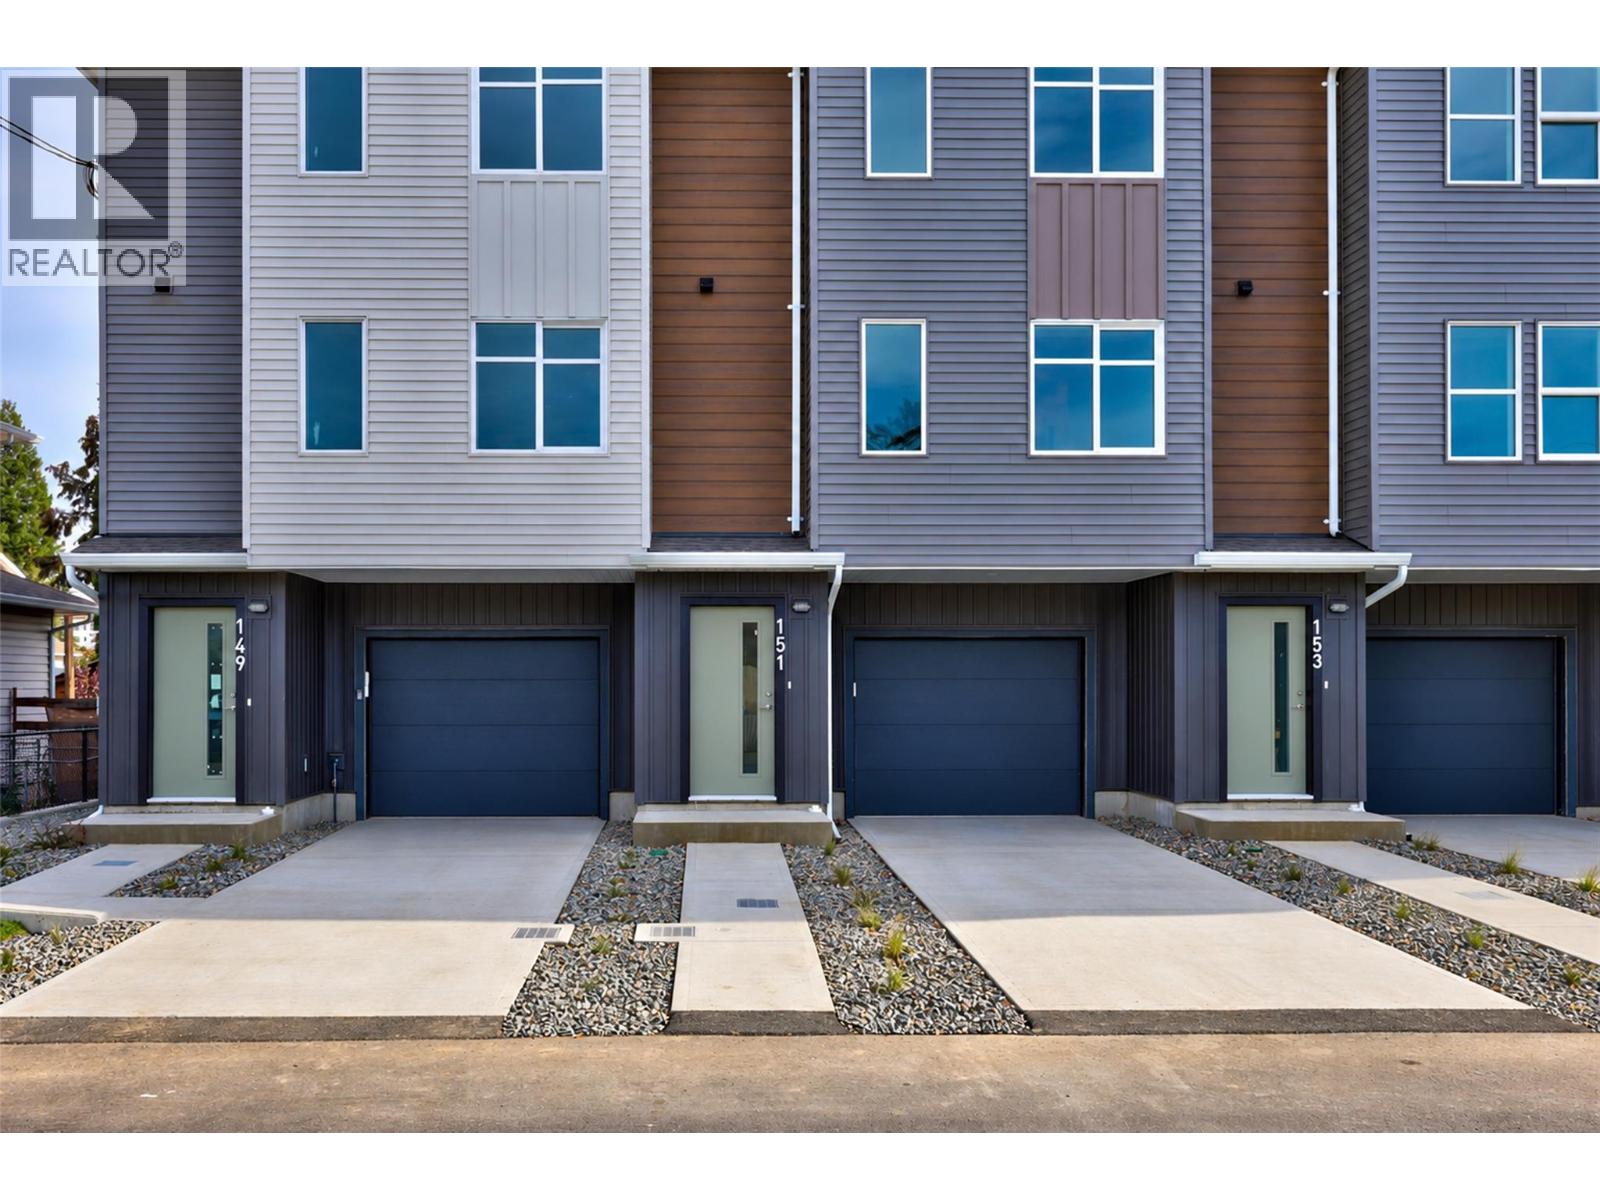
153 Park Street
Kamloops, British Columbia
Discover a rare opportunity in Kamloops! These brand-new townhomes offer the feel of duplex-style living with no strata fees and no strata rules. With only three homes remaining, now is your chance to own in the sought-after McDonald Park neighbourhood. Enjoy an unbeatable location directly across from McDonald Park, featuring scenic walking trails, a children’s playground and splash park, basketball and pickleball courts, a dog park, community gardens and a bandshell. You’ll also love being close to the vibrant North Shore scene, with Red Beard Café, Yew Street Food Hall, Bright Eye Brewing, Independent Grocers and an array of shops and restaurants along Tranquille Road all nearby. This thoughtfully designed interior townhome spans three storeys and offers two bedrooms, 1.5 bathrooms and a single-car garage. Whether you’re a first-time buyer, looking to simplify your lifestyle or seeking a fresh, low-maintenance home in a walkable neighbourhood, this is a unique opportunity to enjoy brand-new living without the added cost and restrictions of strata ownership. (id:64133)
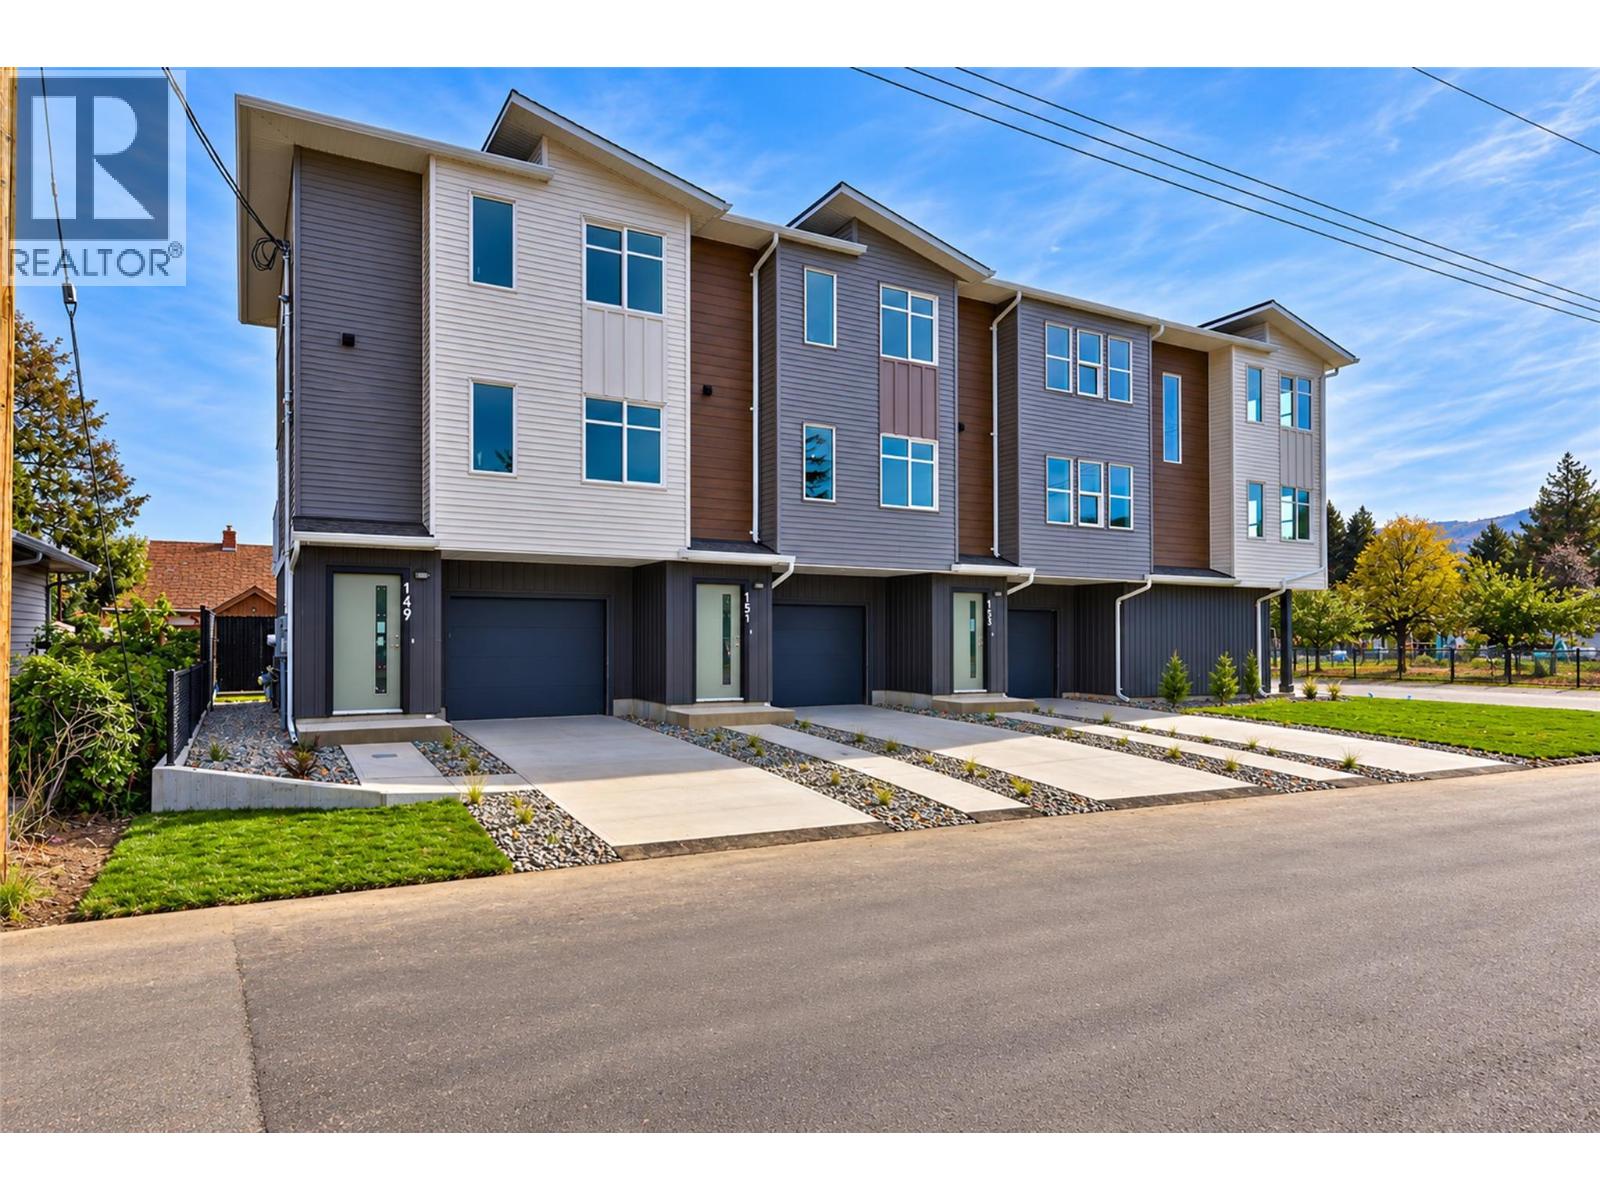
149 Park Street
Kamloops, British Columbia
Discover a rare opportunity in Kamloops! These brand-new townhomes offer the feel of duplex-style living with no strata fees and no strata rules. With only three homes remaining, now is your chance to own in the sought-after McDonald Park neighbourhood. Enjoy an unbeatable location directly across from McDonald Park, featuring scenic walking trails, a children’s playground and splash park, basketball and pickleball courts, a dog park, community gardens and a bandshell. You’ll also love being close to the vibrant North Shore scene, with Red Beard Café, Yew Street Food Hall, Bright Eye Brewing, Independent Grocers and an array of shops and restaurants along Tranquille Road all nearby. This thoughtfully designed corner-unit townhome spans three storeys and offers two bedrooms, 1.5 bathrooms and a single-car garage. Whether you’re a first-time buyer, looking to simplify your lifestyle or seeking a fresh, low-maintenance home in a walkable neighbourhood, this is a unique opportunity to enjoy brand-new living without the added cost and restrictions of strata ownership. (id:64133)
472 Lanfranco Road
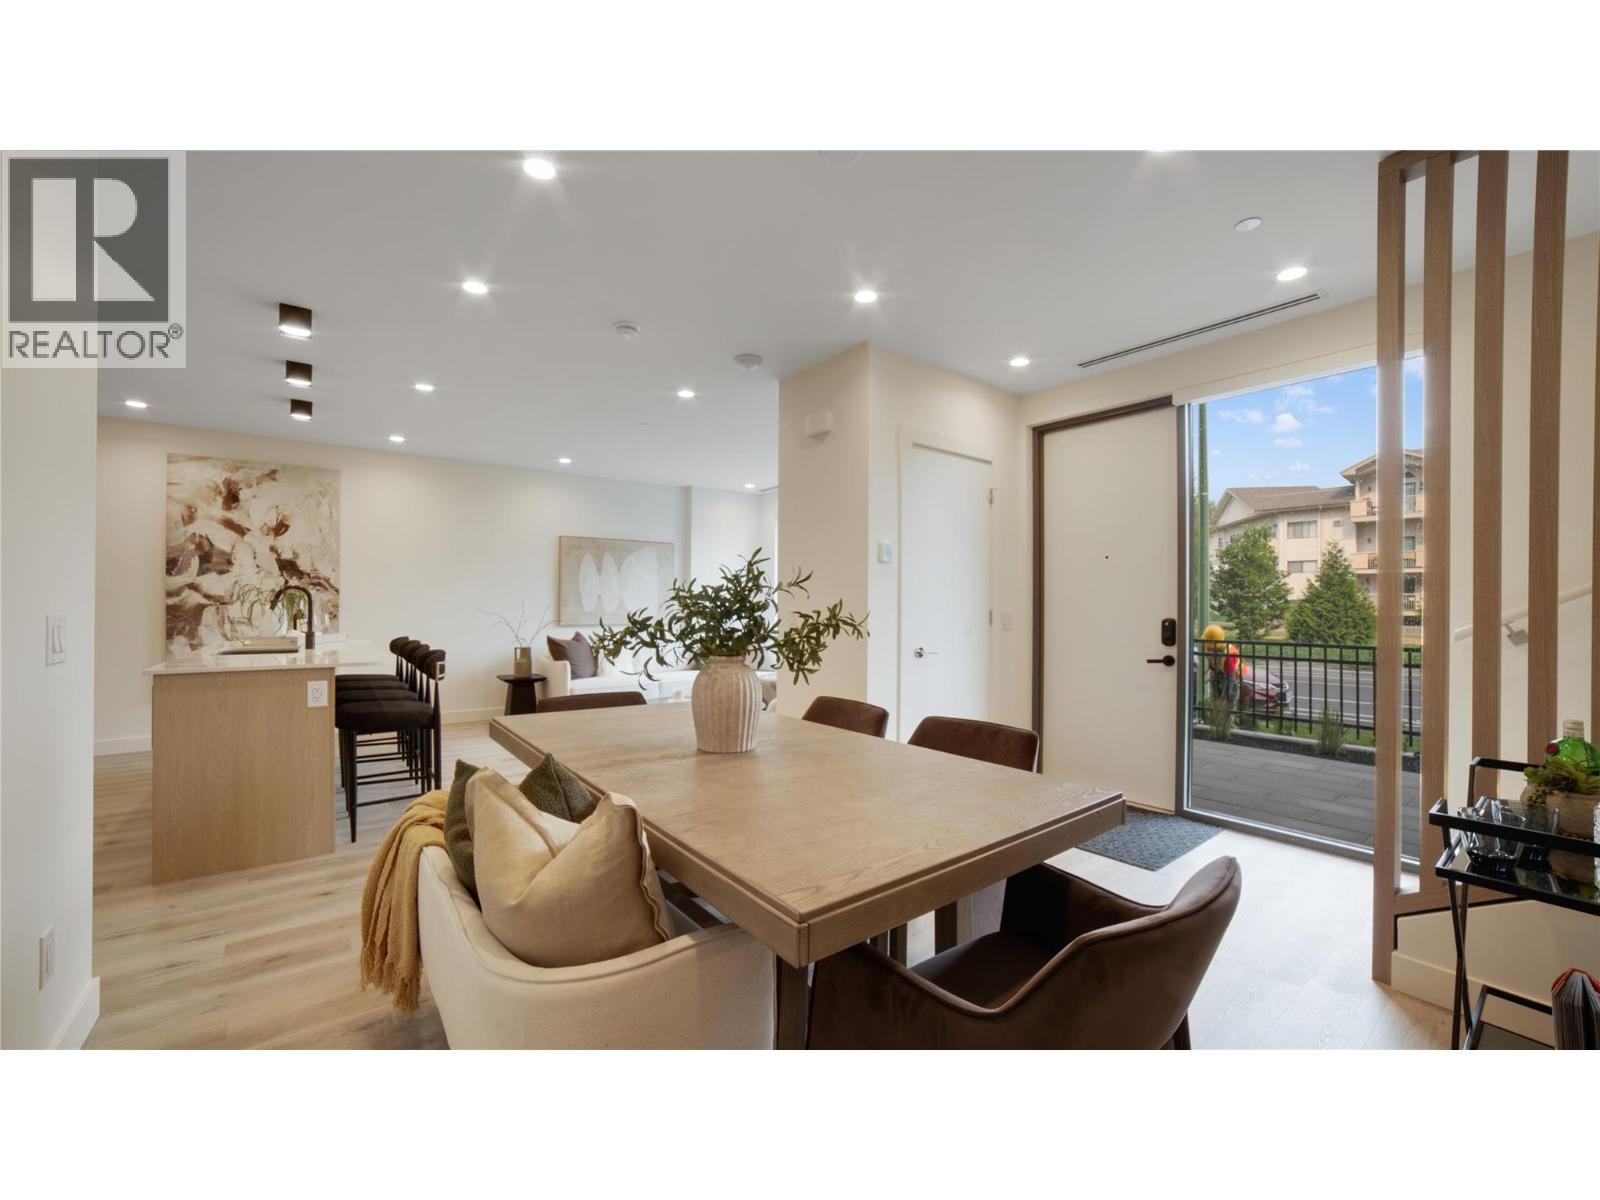
Kelowna, British Columbia
OPEN HOUSE every SAT & SUN 12-4pm! Experience elevated lakeside living at MOVALA - steps from the sandy shores of Gyro Beach and the vibrant shops, cafes and restaurants of Pandosy Village. Beautiful 2 bed/ 2.5 bath Townhome w/ expansive glass, beverage centre w/wine cooler, soaring ceilings on upper level with heated floors in primary ensuite. The beautifully appointed kitchen features sleek cabinetry, quartz counters, and a premium appliance package. Inside, 9' ceilings, modern lighting, sustainable luxury vinyl plank flooring and auto roller shades create a refined, comfortable retreat. Enjoy outdoor dining, secure kayak and bike storage and a convenient pet wash station. Built by Greyback Construction for the established Stober Group, this exceptional home offers contemporary design and four-season Okanagan living at its finest. Designed by award-winning Meiklejohn Architects and Begrand-Fast Interior Design, this striking concrete development blends contemporary architecture with sophisticated finishes and expansive private terraces. Enjoy first class on-site amenities: heated pool and cabanas, hot tub, common BBQ's, gym, games room, yoga studio, celebration room, private residents lounge, business centre and a library. Located in the desirable South Pandosy/Gyro Beach corridor - steps to restaurants, shopping, parks and retail etc. A rare opportunity to experience resort-style Okanagan living at its finest. Pets welcome! GST applicable. LEED certified. 2-5-10 Warranty. (id:64133)
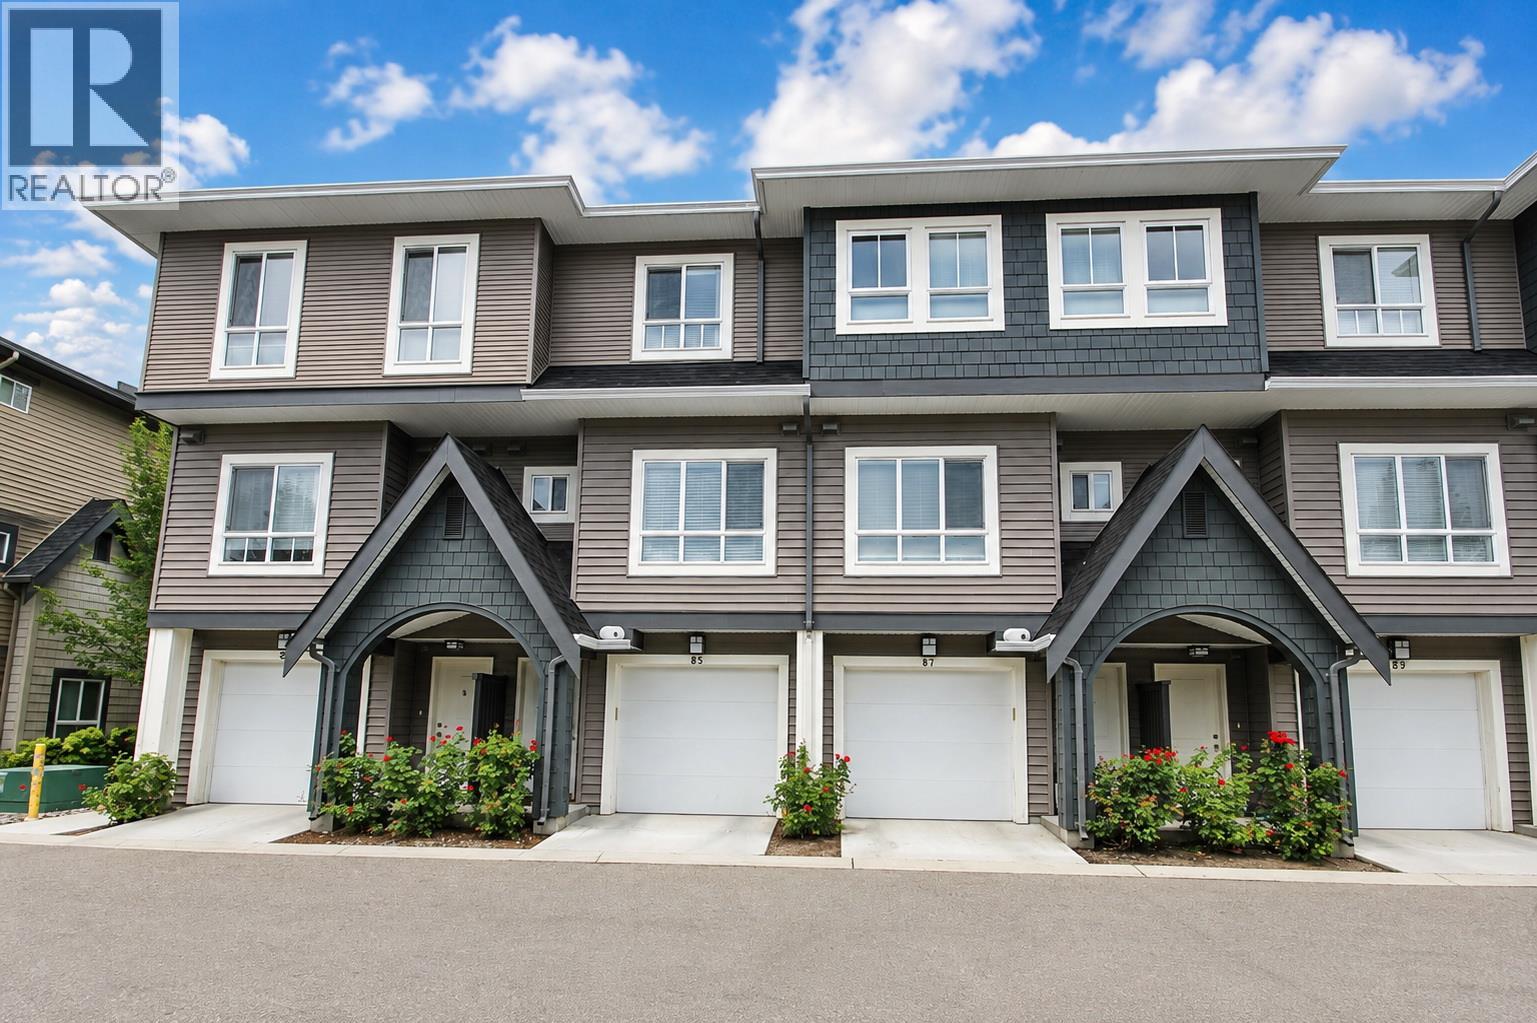
680 Old Meadows Road Unit# 85
Kelowna, British Columbia
Immaculate and move-in ready! Built in 2015 and lovingly maintained by its original owner, this beautiful Kelowna townhome shows exceptional pride of ownership inside and out. The bright, welcoming interior offers a functional open-concept layout with a spacious kitchen featuring a large island, abundant cabinetry and stainless-steel appliances, flowing naturally into the dining and living areas. Step outside to a beautifully cared-for private fenced yard and patio, filled with mature landscaping and colourful flowers—a wonderful extension of the living space with room to relax, garden or entertain. The attached garage provides secure parking plus valuable storage space. After 11 years, the condition of this home truly speaks for itself. It has been exceptionally well cared for and offers the opportunity to simply move in and enjoy. Ideally located in Kelowna near Okanagan Lake and the recreation centre, with shopping, restaurants and everyday amenities close by. Whether you're buying your first home, downsizing or looking for a low-maintenance Okanagan lifestyle, this one deserves a closer look. Beautifully maintained. Fantastic outdoor space. Great location. Welcome home. (id:64133)
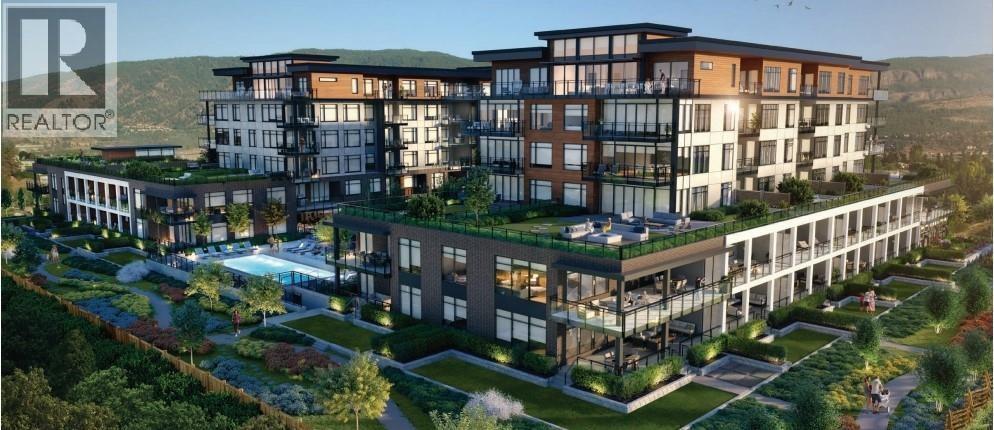
2760 Olalla Road Unit# 407
West Kelowna, British Columbia
Brand new and move-in ready, this 1 bedroom + den home offers a front-row Lakeview Village lifestyle with unobstructed views of Okanagan Lake and the surrounding mountains. The floorplan is efficient and modern, with quality finishes throughout and a bright den ideal for a home office or guest space. Lakeview Village was designed as a walkable, multi-generational community where everyday convenience meets recreation. Step outside and you’re connected to shopping, grocery, brewery, restaurants, retail, playgrounds, sports fields, tennis and pickleball courts, and an extensive network of trails for biking, hiking and evening strolls. The building amenities are equally impressive: outdoor pool and hot tub overlooking the lake, fitness centre, rooftop and ground-level gardens with the option to grow your own produce, plus an all-season indoor greenhouse. The 120 sq.ft. covered deck with gas BBQ hookup provides year-round outdoor living and a prime vantage point over the pool and water. Secure underground parking and a storage locker included. A smart option for anyone looking to downsize, invest, or enjoy a low-maintenance lock-and-leave lifestyle in one of West Kelowna’s most sought-after new communities. Pet friendly with either 2 dogs, 2 cats or one of each allowed with no size restrictions for dogs. (id:64133)
114 Eastside Road
Okanagan Falls, British Columbia
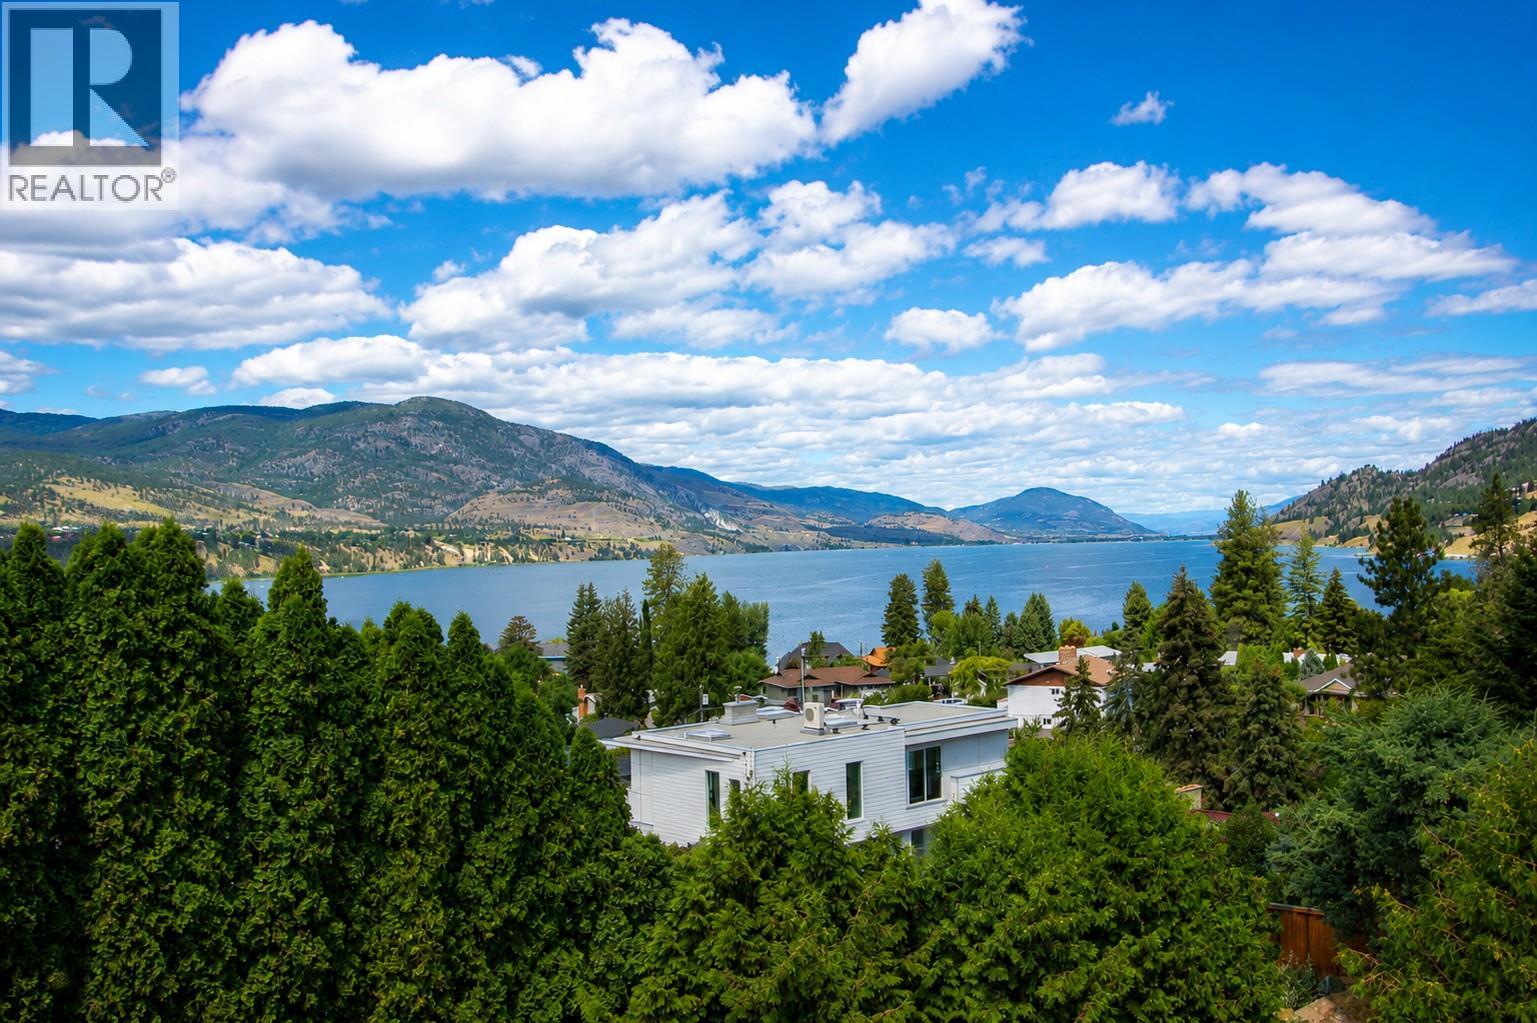
Enjoy Okanagan living in sought-after Skaha Estates, just a 5-minute walk to the community's private beach, 5 minutes from Okanagan Falls' beaches, wineries, restaurants, and shopping, and only 10 minutes to Penticton. This spacious 4-bedroom, 4-bathroom home offers over 3,100 sq. ft. of living space with beautiful views of Skaha Lake and the surrounding mountains. The main floor features vaulted ceilings, spacious living and dining rooms, a bright kitchen, and a large family room just off the kitchen—perfect for everyday living and entertaining. Upstairs, the generous primary suite offers a private sitting area with lake and mountain views, a walk-in closet, and a 5-piece ensuite with double sinks, soaker tub and separate shower. The walk-out lower level includes a one-bedroom in-law suite (buyer to verify use) and a large unfinished storage area. Set on a fenced, irrigated 0.22-acre lot, the home also features a triple garage with one bay currently used as a workshop, plus additional parking with room for an RV. Major updates include the roof (approx. 10 years), furnace (2015), and hot water tank (2015). A fantastic opportunity to personalize this well-maintained home while enjoying one of the South Okanagan's most desirable lakeview communities. (id:64133)
455 Laurier Drive
Kamloops, British Columbia
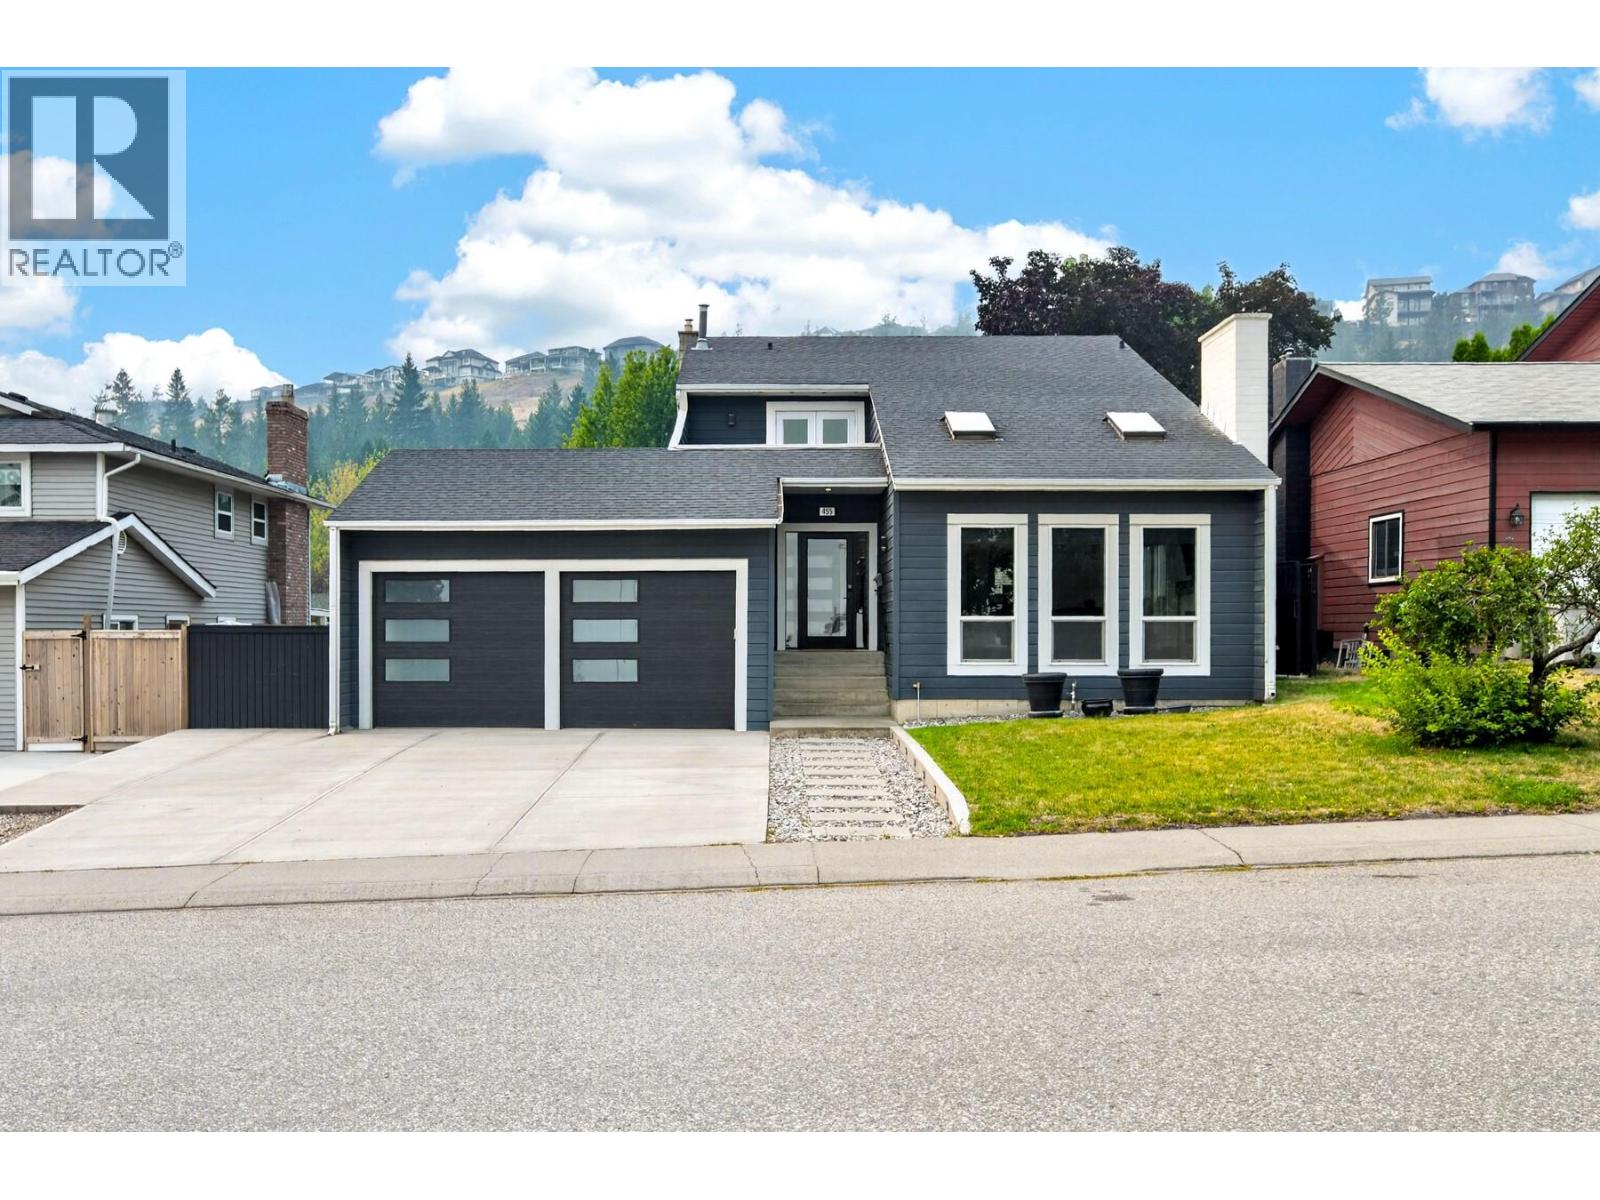
This unique two-storey home in Aberdeen offers great curb appeal and a thoughtfully designed, functional floor plan with plenty of natural light throughout. The main floor features a spacious kitchen with an island and stainless steel appliances, an adjoining dining area, and a bonus family room that provides extra living space. Two sets of French doors open onto the large, partially covered deck, creating an easy connection between indoor and outdoor living. Upstairs, the generous primary bedroom offers plenty of space for a sitting area, home office or reading nook, along with a 4-piece ensuite and private balcony with views toward Mt. Paul. Two additional bedrooms are also located upstairs, including one with a large bonus alcove that works well as a play place or storage. A bright 5-piece main bathroom with a skylight completes the upper level. Additional features include a double garage with extra-high ceilings and convenient access to the laundry room. Outside, the private low-maintenance yard is fenced, has in-ground irrigation, and rear alley access with additional space for RV or vehicle parking. There is a shed, AC, lots of parking available. Located in a desirable Aberdeen neighbourhood close to schools, hiking trails and everyday amenities, this home offers a unique layout with plenty of space and flexibility. (id:64133)
600 Sarsons Road Unit# 203
Kelowna, British Columbia
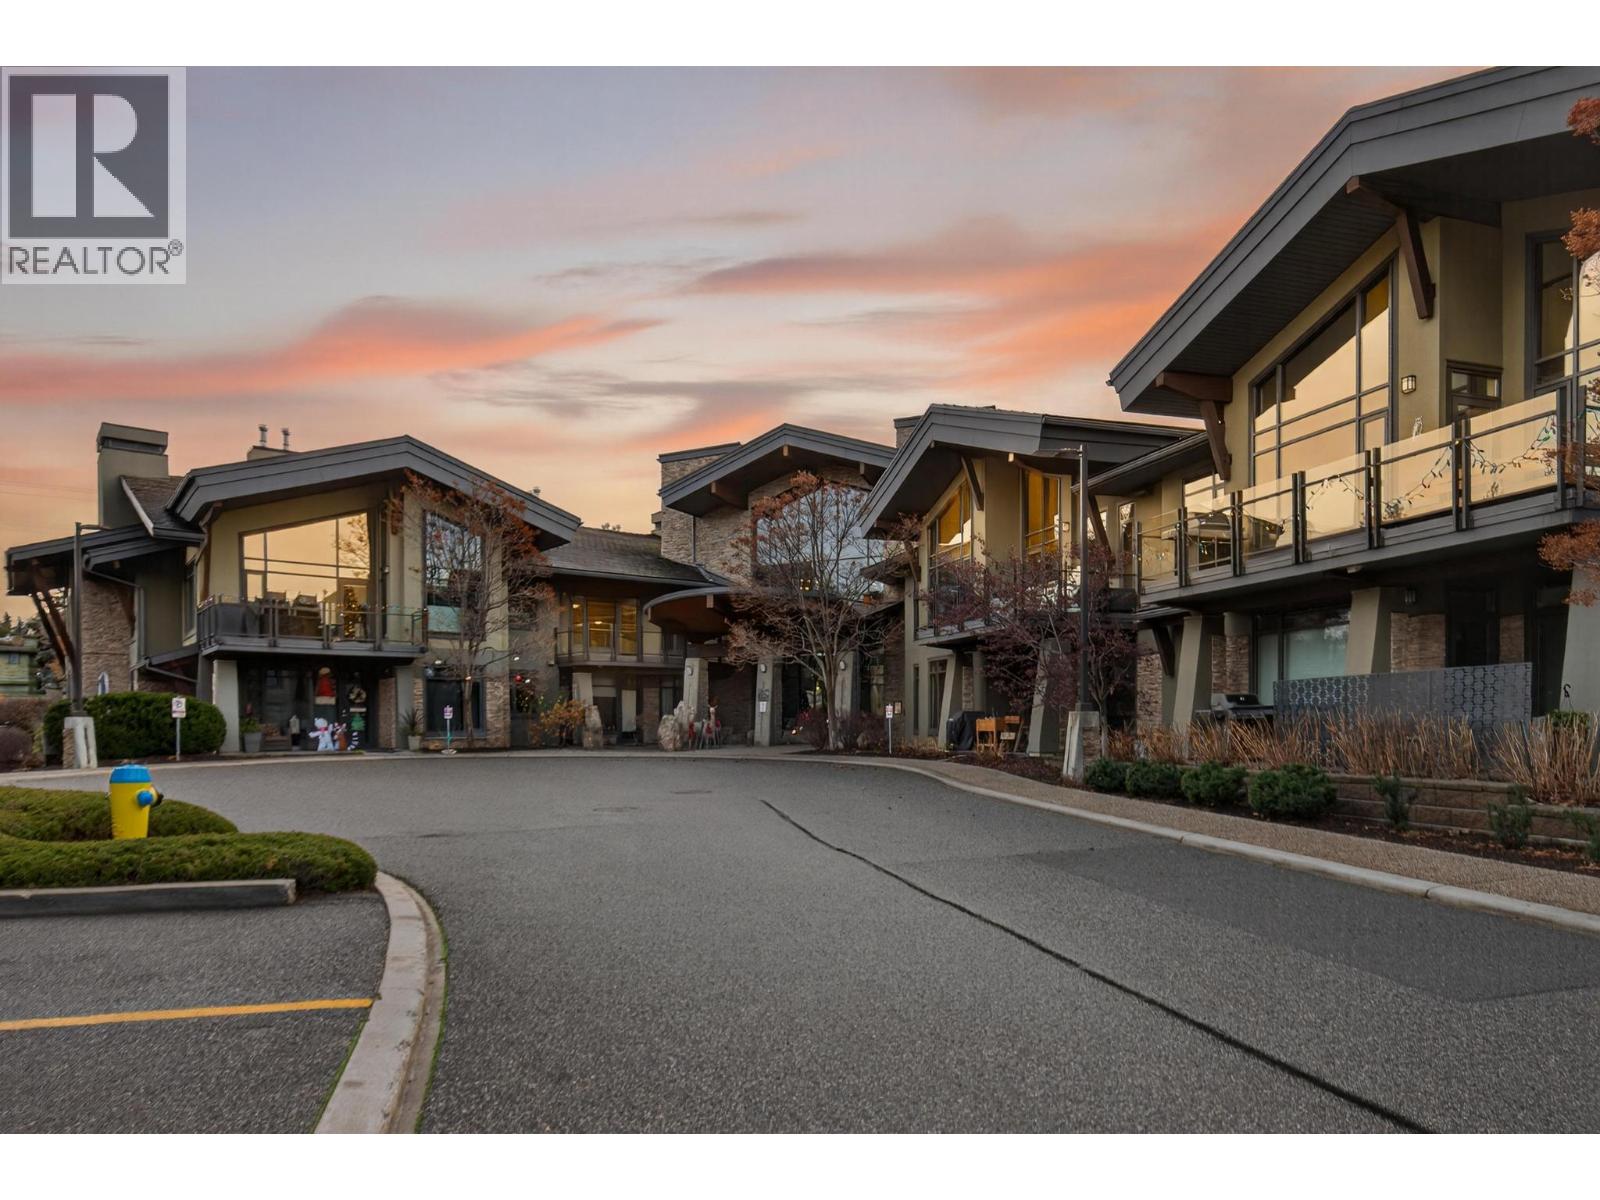
Experience elevated living at Southwind at Sarsons, an award-winning community in Kelowna’s highly desirable Lower Mission. This top-floor corner suite offers over 1,400 sq. ft. of thoughtfully designed living space, featuring soaring vaulted ceilings, premium finishes, and high-end appliances throughout. The bright, open-concept layout is perfect for everyday living and entertaining, while the spacious partially covered deck provides the ideal place to relax and enjoy the Okanagan lifestyle. Two secure underground parking stalls add convenience and value. Residents enjoy exclusive access to exceptional resort-style amenities, including a fully equipped fitness centre, owner’s lounge, hot tub, and stunning indoor/outdoor pool. Just minutes from beaches, shopping, dining, golf, and recreation, this sought-after development offers the ultimate lock-and-leave lifestyle with the comfort and security of maintenance-free living. A rare opportunity to own a premium residence in one of Kelowna’s most coveted neighbourhoods. (id:64133)
1873 Country Club Drive Unit# 2521
Kelowna, British Columbia
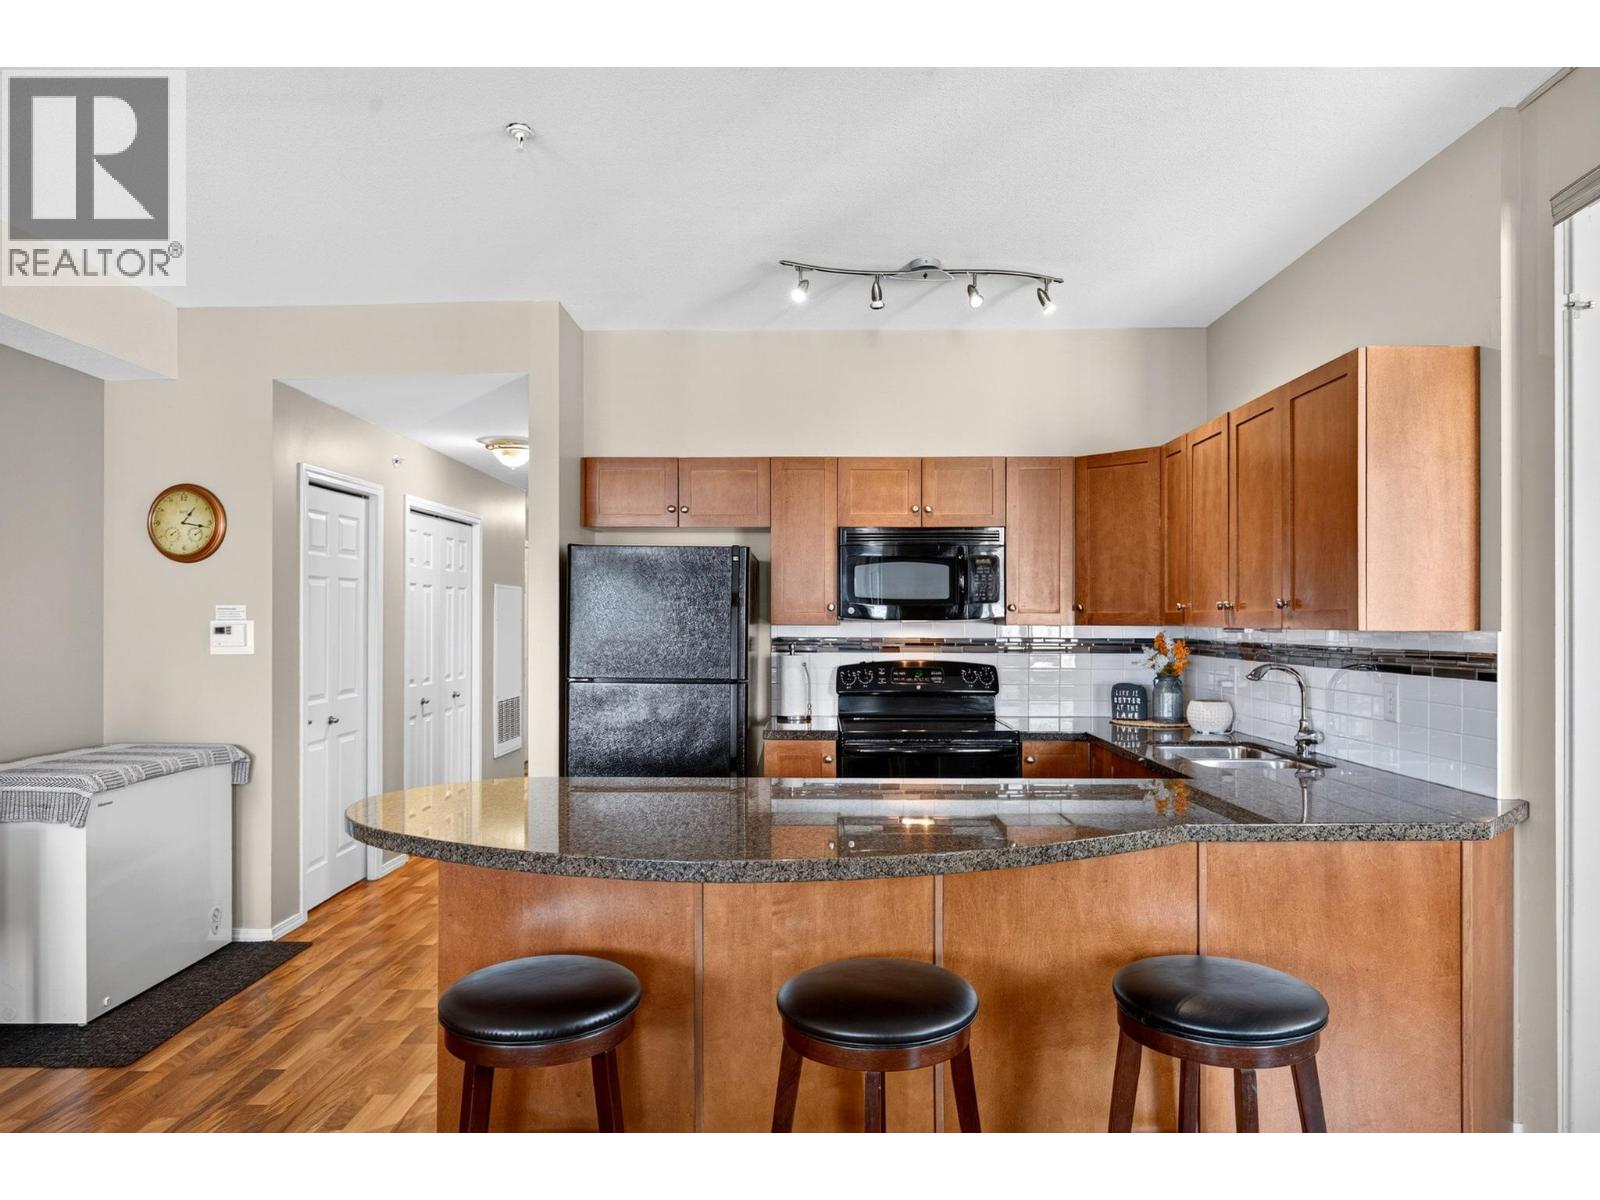
Nestled in the heart of the prestigious Quail Ridge Golf Course community, this bright and spacious 2-bedroom + den, 2-bathroom condo at Pinnacle Pointe offers an exceptional blend of comfort, convenience, and investment potential. The versatile den can easily serve as a home office, guest room, or optional third bedroom. The open-concept floorplan features a large kitchen with granite countertops, a generous island, ample cabinetry, and spacious living areas. The primary bedroom includes a full ensuite, while the covered patio overlooks the pool with beautiful valley and mountain views—the perfect place to relax and unwind. This unit also comes with the rare benefit of two parking stalls. Residents enjoy resort-style amenities including an outdoor pool, hot tub, fitness centre, conference room, and two parking spaces. As well strata fees include central heating and cooling, adding to the ease of ownership. Ideally located just minutes from UBC Okanagan, Kelowna International Airport, and two championship golf courses, this property is an outstanding opportunity for investors, students, vacation-home seekers, or anyone seeking a low-maintenance lifestyle in one of Kelowna's most sought-after communities. (id:64133)
306 Creekview Road Unit# 12
Apex Mountain, British Columbia
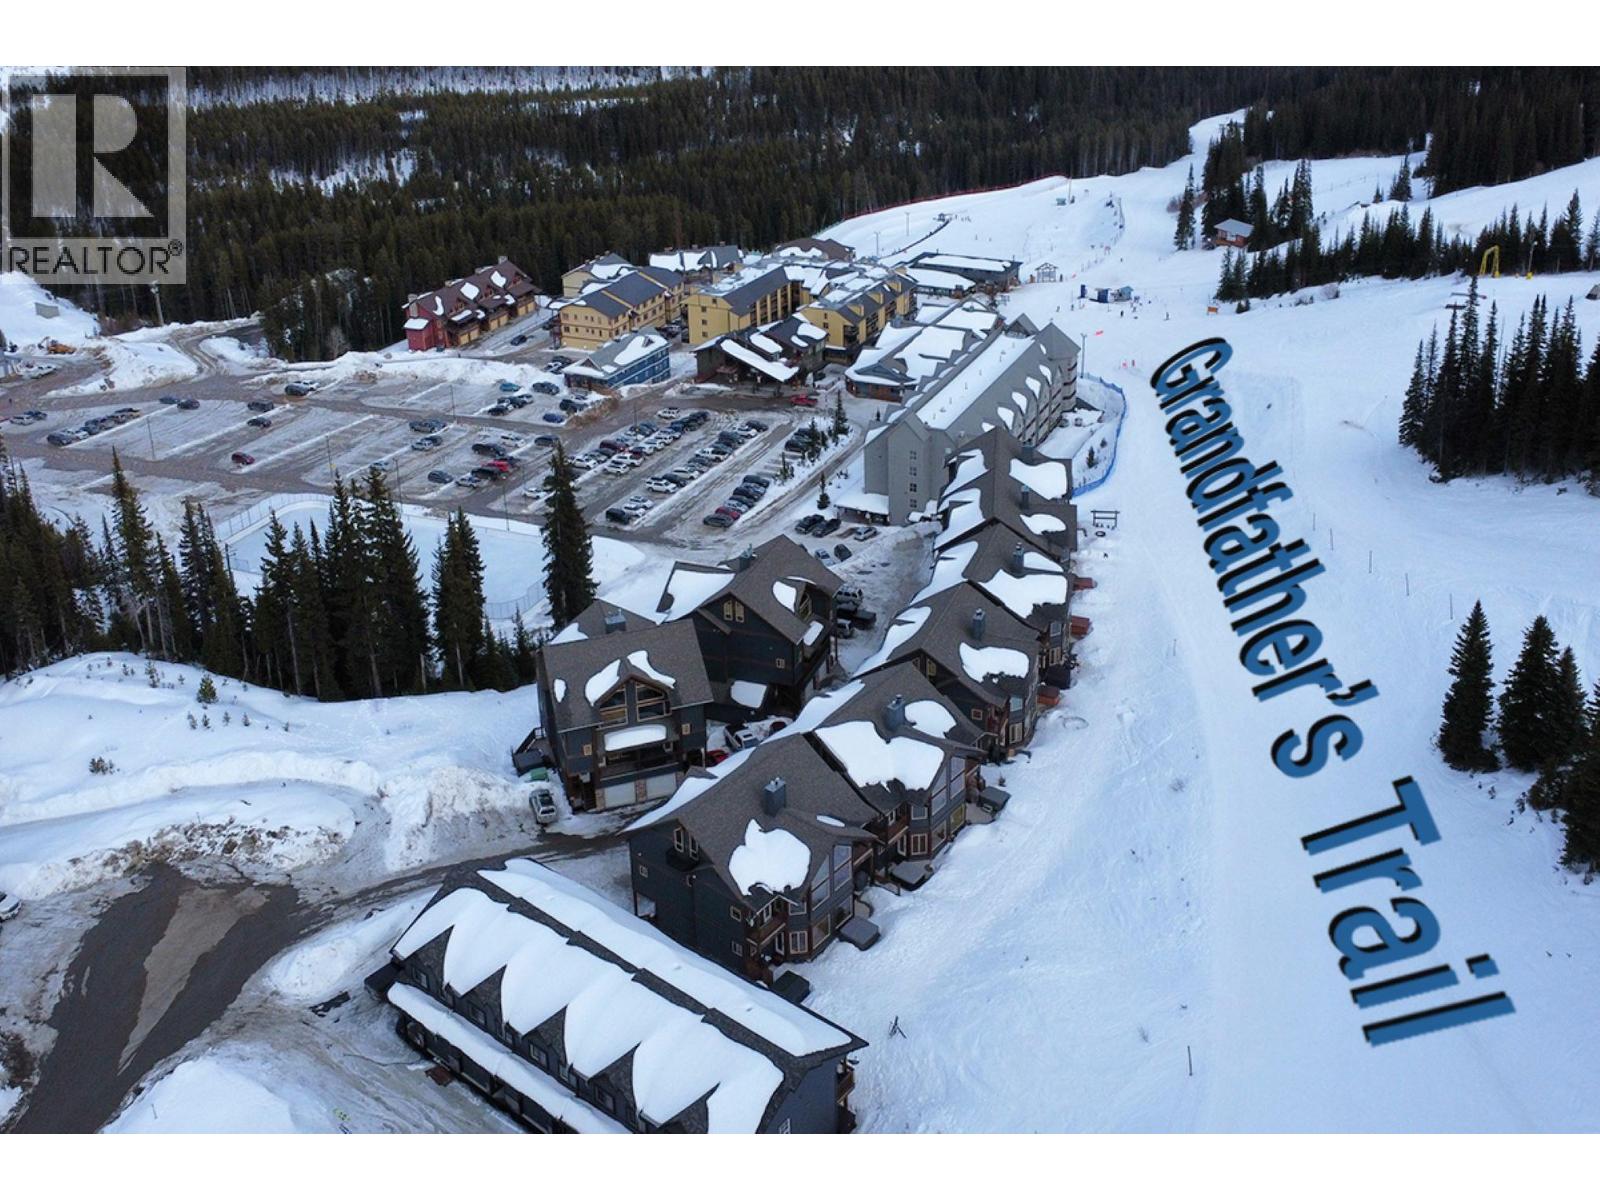
Your Ultimate Mountain Retreat: True Ski-In/Ski-Out at Apex Mountain Resort! Ready to own your first ski property? Skip the logistics and dive straight into the mountain lifestyle with this turnkey 2-bedroom, 1-bathroom condo at the conveniently located Snowridge complex, and a short walk to the Village. Perfectly designed for new buyers, this unit strikes the ideal balance between a private winter getaway and an effortless, income-generating investment. Located directly next to Grandfather's Trail, you can step out your front door, strap on your gear, and hit the slopes. The spacious living room features two picture windows showcasing views of Apex village and a beautiful mountain vista. Newly painted in 2026, the interior is crisp, refreshed, and ready for your personal touch. Unwind after a day in the powder by the propane-fired freestanding stove, while the in-floor radiant heating quickly thaws out your toes and gear on the durable concrete floors. This unit has never been rented, but rentals are permitted, either monthly or on vacation rental platforms to generate lucrative short-term income. Pet-friendly policy (cats and dogs allowed - combined max of 2). Monthly strata fee of $212.71. Get ready for the 2026-2027 Winter Ski Season with your future home away from home! View it today! (id:64133)
6280 Lapointe Drive Unit# 3
Kelowna, British Columbia
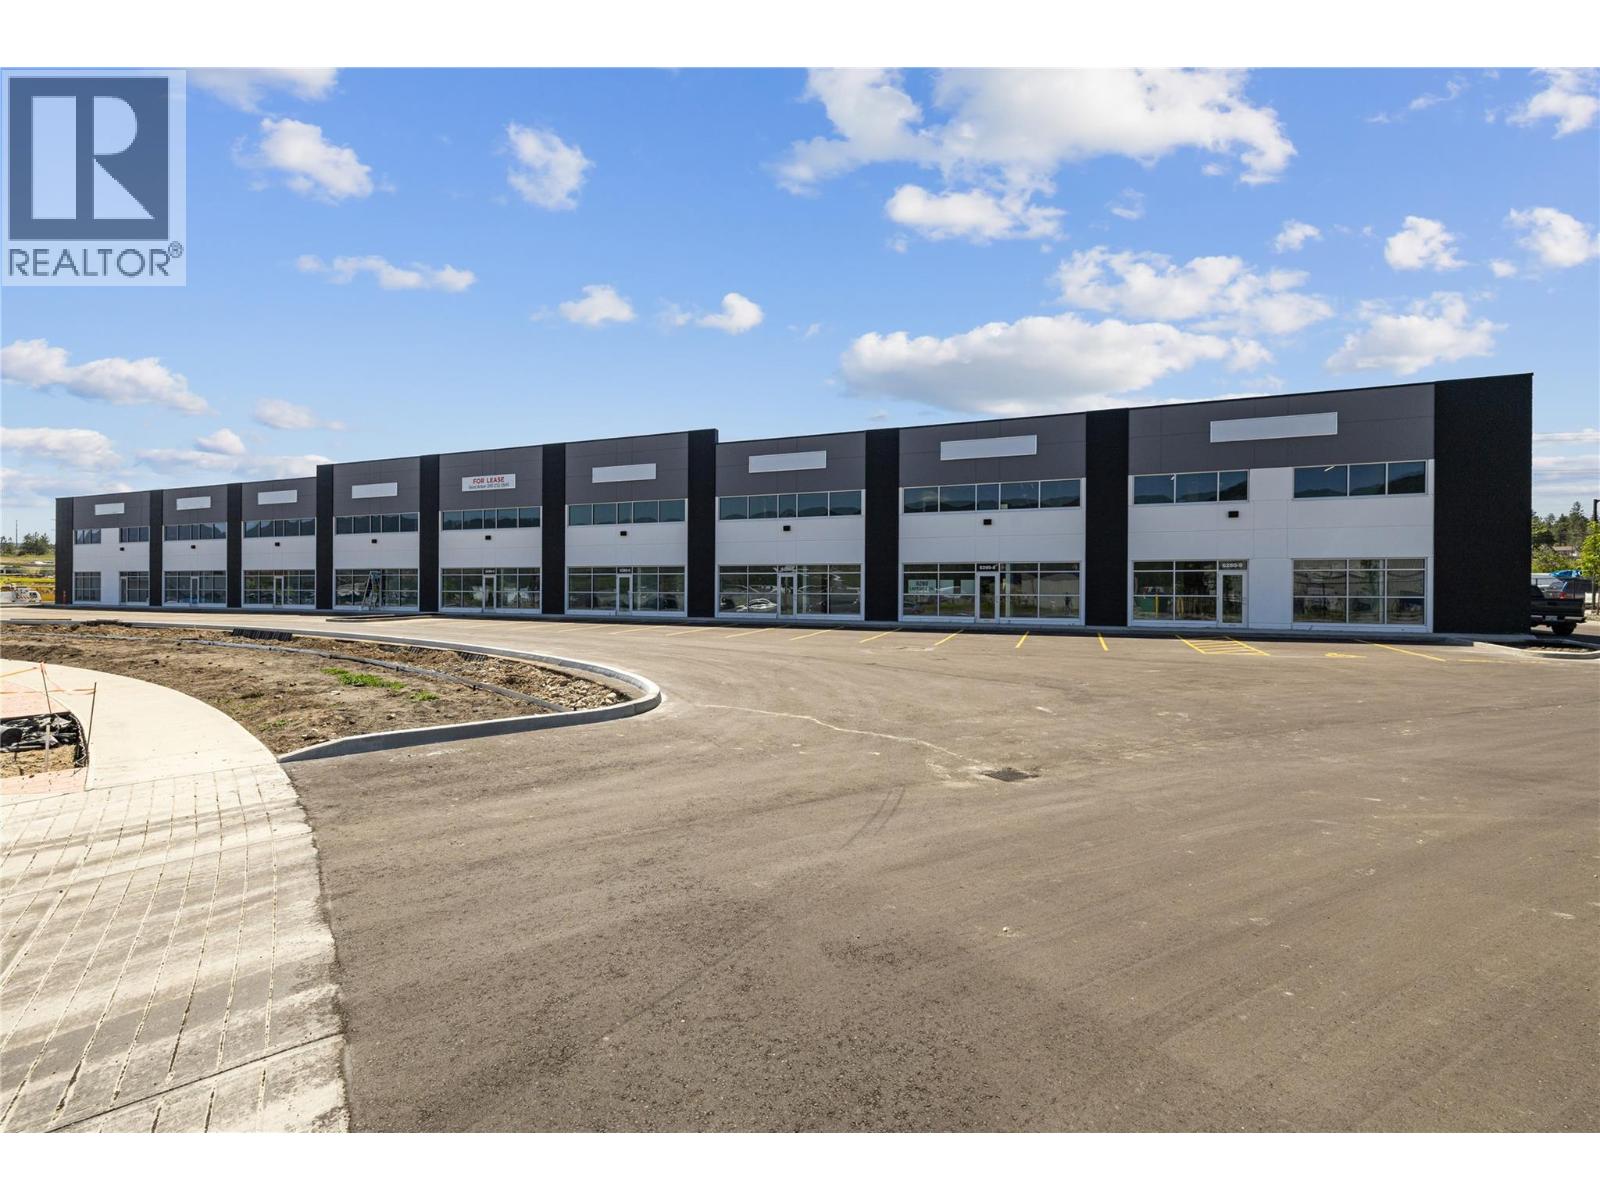
Brand NEW Building. 6280 Lapointe Drive at the Airport. Construction and Landscaping complete. Landlord to provide fit ups for offices, showrooms, lunchrooms and washrooms. #3 and #7 are all the same square feet - 4,097 including Mezzanine #9 - 5,450 Total Square Feet including Mezzanine. (id:64133)
6280 Lapointe Drive Unit# 7
Kelowna, British Columbia
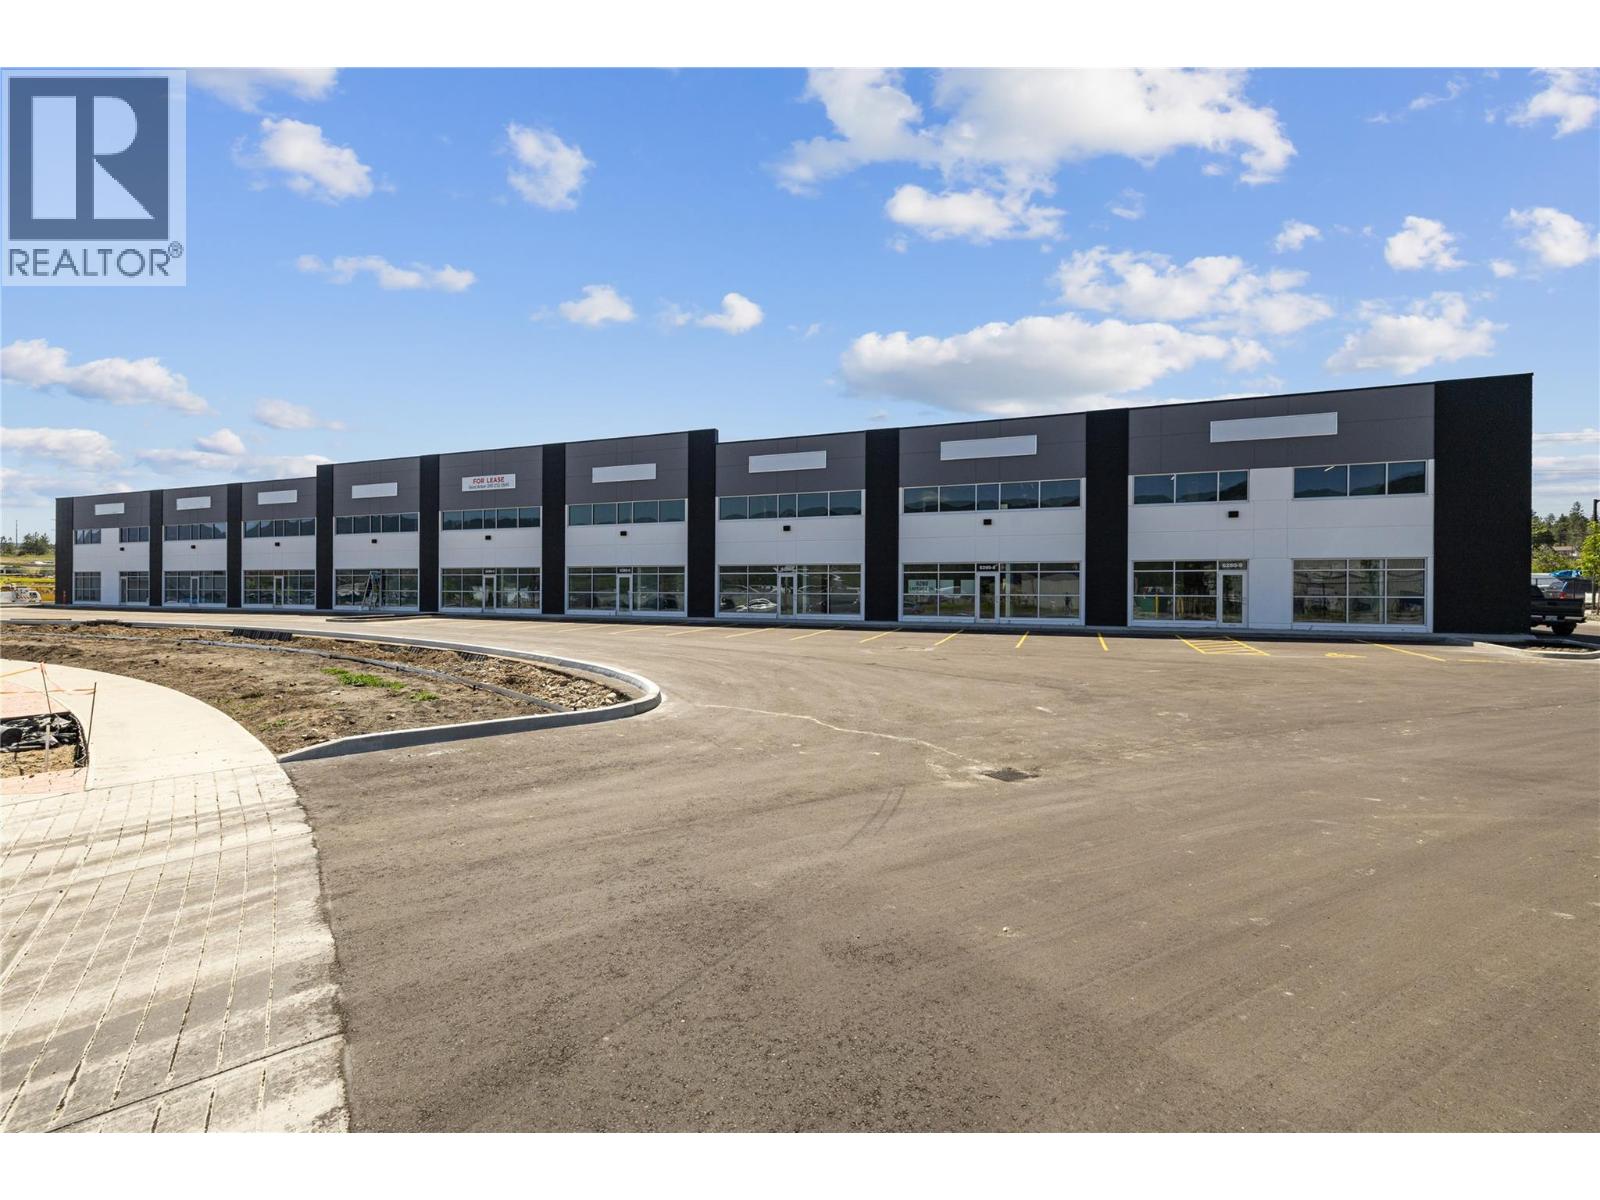
Brand NEW Building. 6280 Lapointe Drive at the Airport. Construction and Landscaping complete. Landlord to provide fit ups for offices, showrooms, lunchrooms and washrooms. #3 and #7 are all the same square feet - 4,097 including Mezzanine #9 - 5,450 Total Square Feet including Mezzanine. (id:64133)
6280 Lapointe Drive Unit# 9
Kelowna, British Columbia
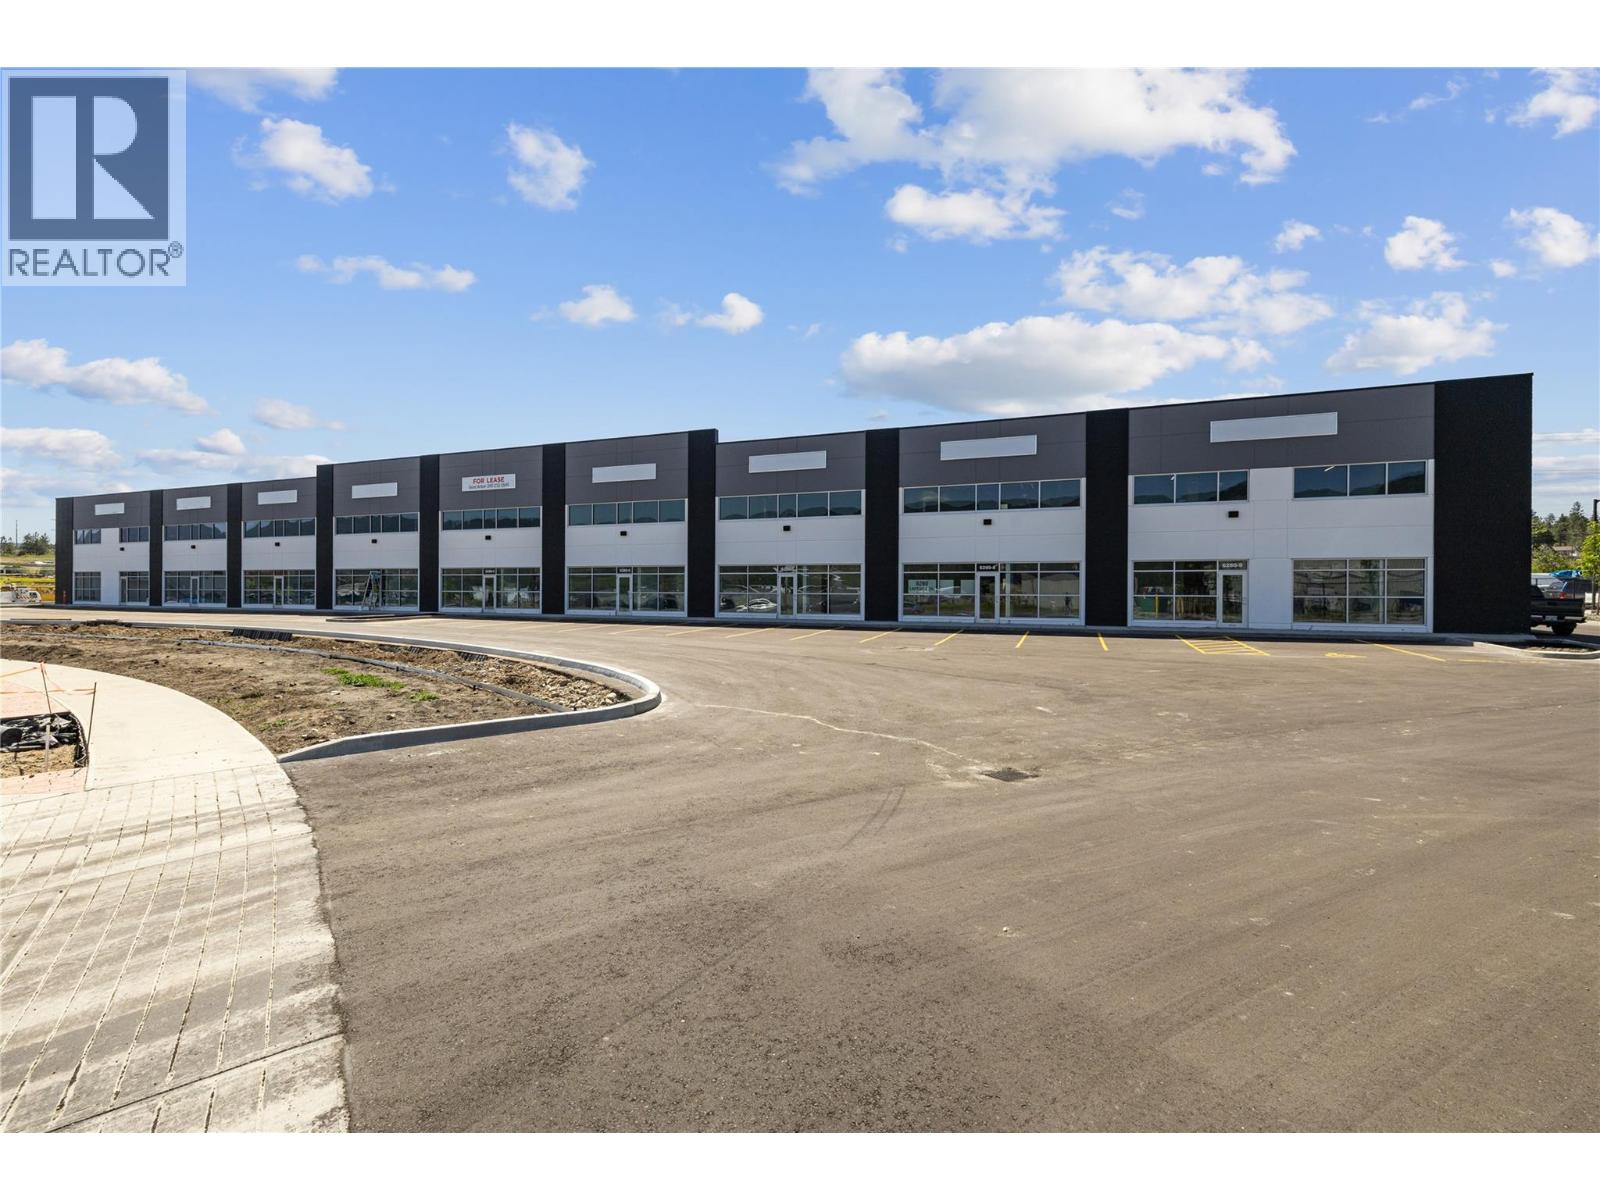
Brand NEW Building. 6280 Lapointe Drive at the Airport. Construction and Landscaping complete. Landlord to provide fit ups for offices, showrooms, lunchrooms and washrooms. #3 and #7 are all the same square feet - 4,097 including Mezzanine #9 - 5,450 Total Square Feet including Mezzanine. (id:64133)
547 Mt. Tanner Place
Coldstream, British Columbia
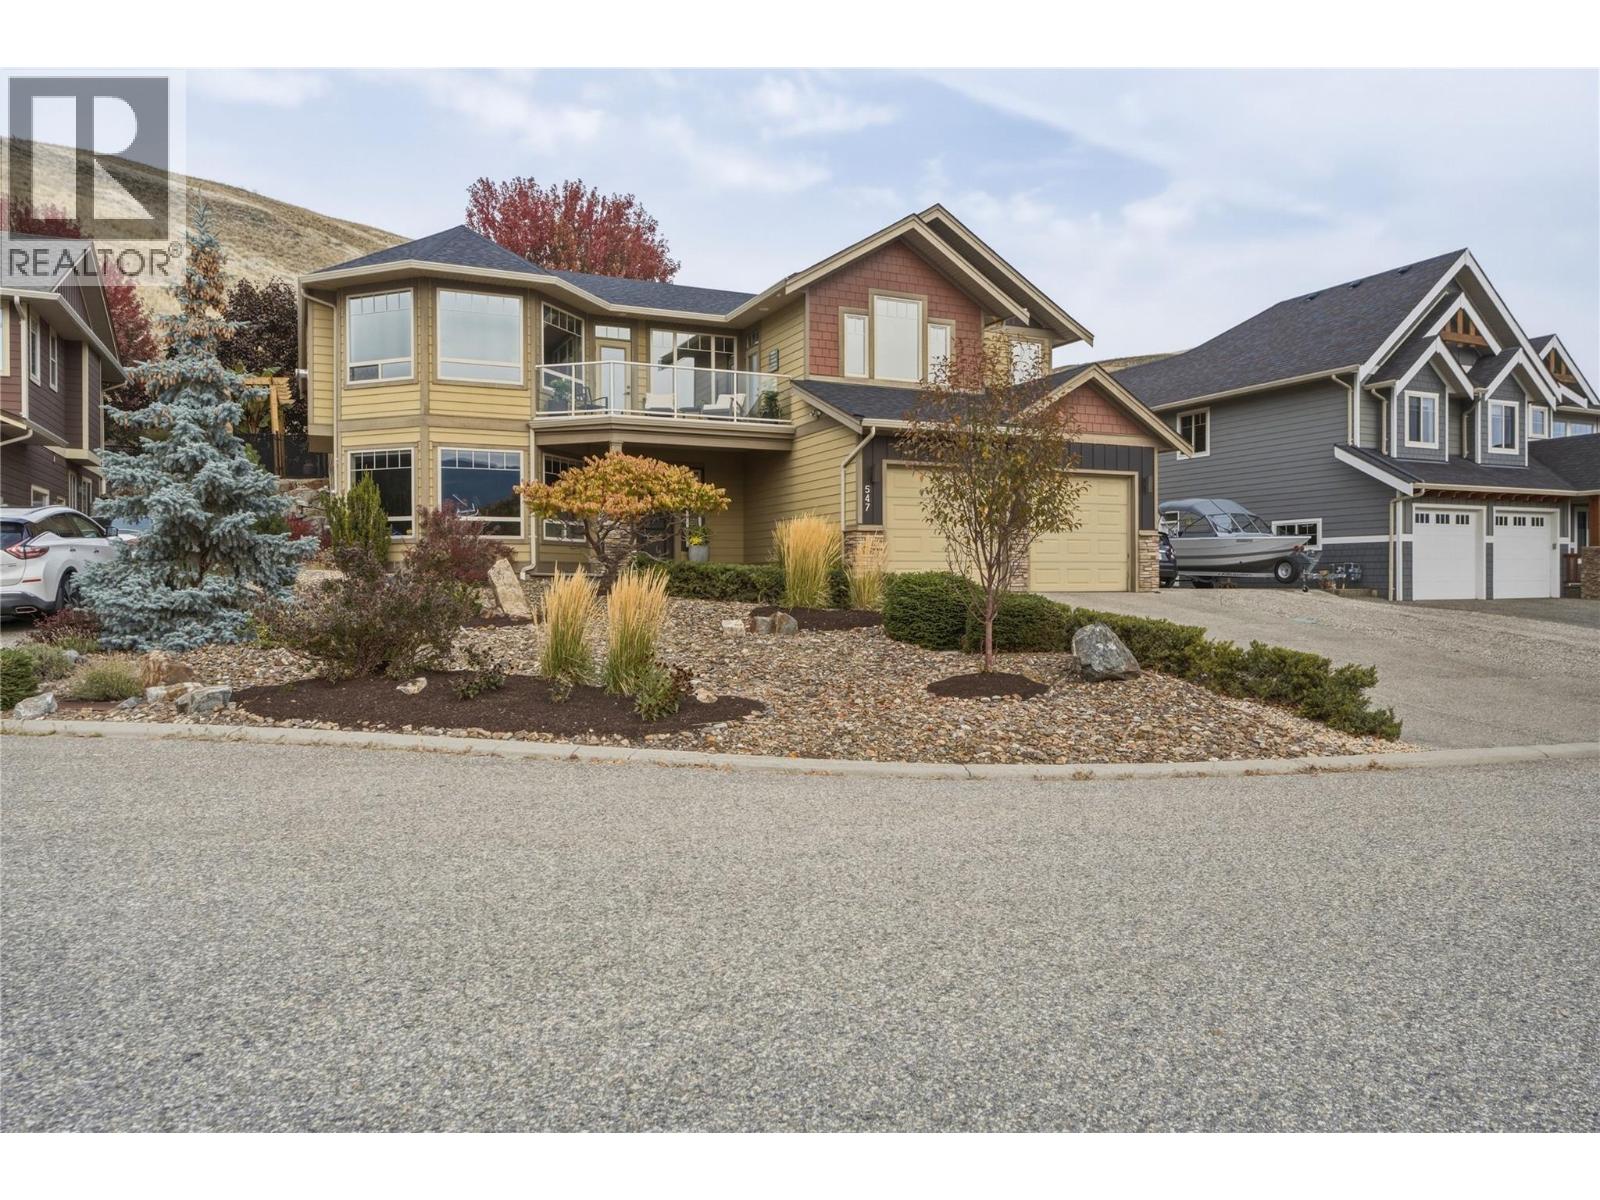
Impressive Kalamalka Lake views from this wonderful family home! Tucked away in an exclusive Cul-de-sac of homes that rarely come to market, atop Middleton Mountain in the heart of Coldstream. 4 bedrooms, 3 baths plus Den. Spacious, warm and inviting this home boasts pride of ownership and is loaded with great features. Expansive windows and an open floorplan make this family home fantastic for entertaining. Rustic scraped hardwood adorns the main level. Large kitchen with stainless steel appliances, including a gas range. Great room features tray ceilings and a cozy gas fireplace surrounded by an attractive feature wall. Enjoy the front deck, spacious Master suite with vaulted ceilings, full ensuite and walk-in closet. Additional 2 bedrooms and a full bath complete the main level. The open staircase overlooks the large entry, which has an adjacent flex room. Two large bedrooms, a generous laundry room, a full bathroom, and a fantastic family room as well a access to the attached garage complete the lower level. Features include New roof (March 2026),central air conditioning, tankless hot water, Radiant heat in the oversized attached garage and RV parking. Fully fenced rear yard and covered patio face nature, as there are no back neighbours (with access to walking trails). Minutes to Kal Lake beach and boat launch, coffee shops, restaurants, and the Rail Trail. (id:64133)
511 Yates Road Unit# 110
Kelowna, British Columbia
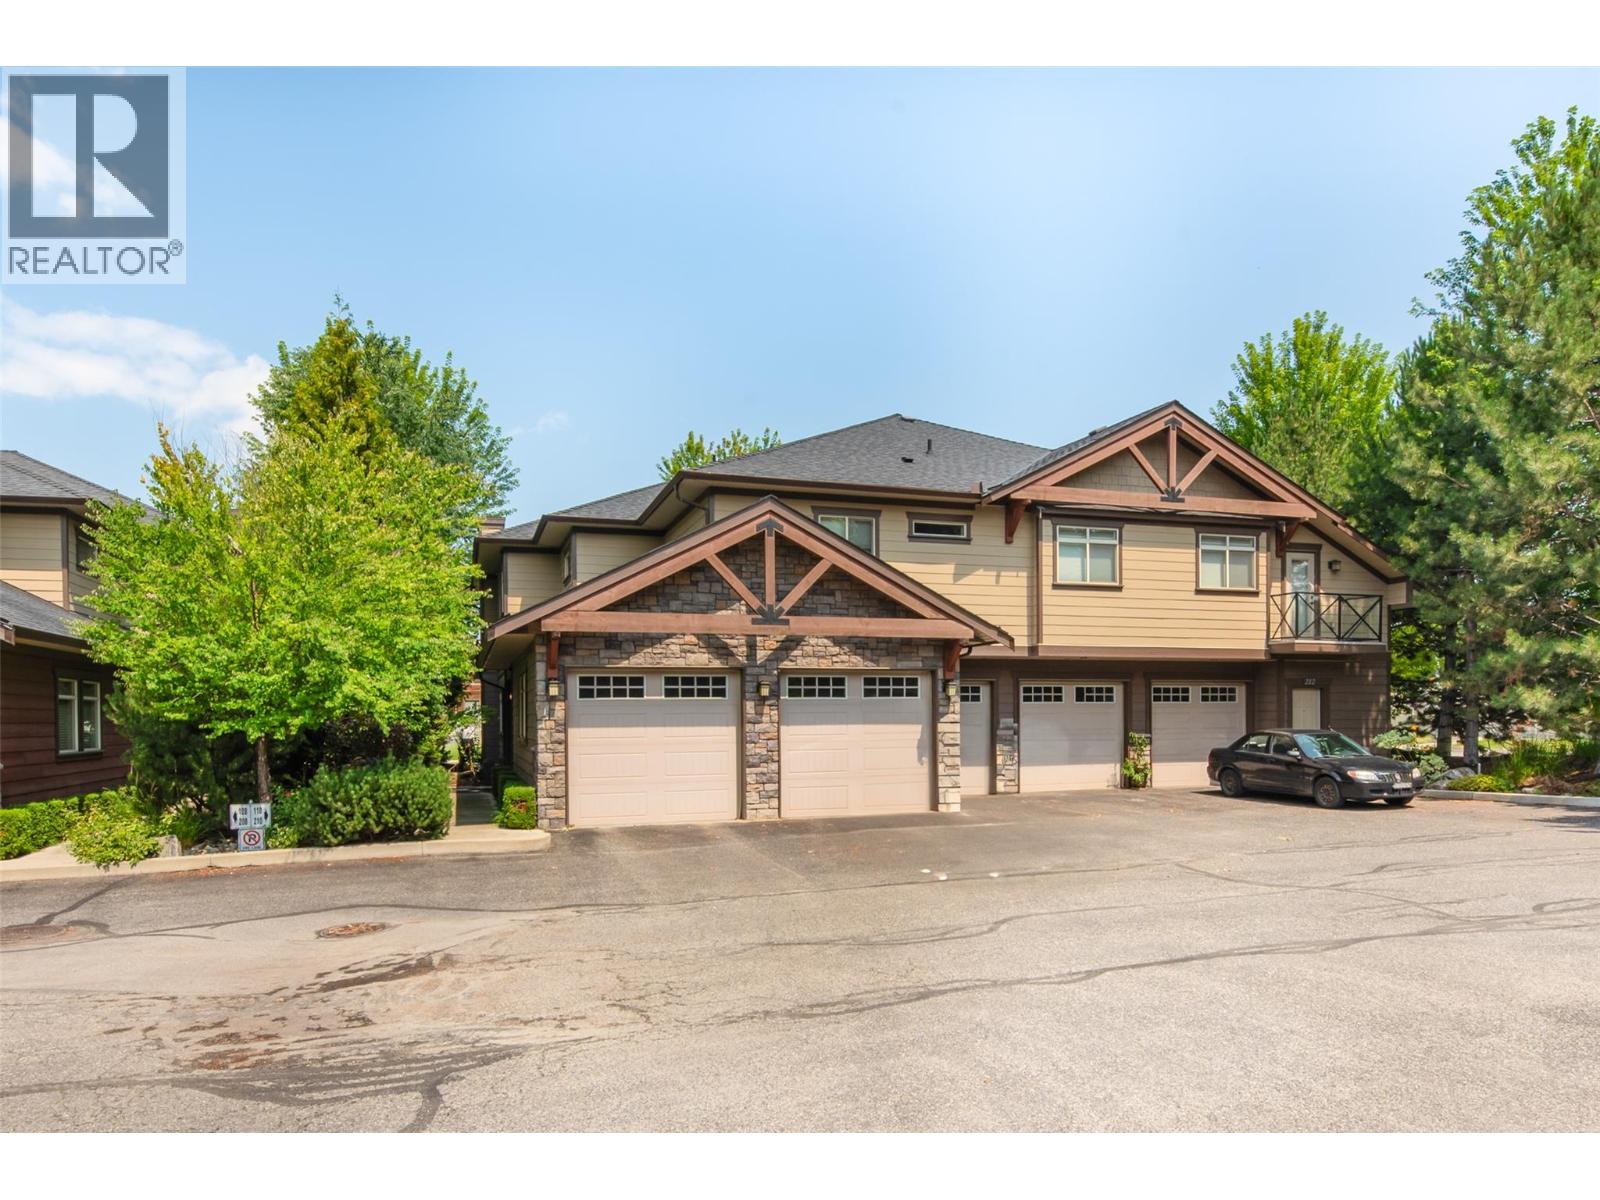
Your next chapter starts here! The sellers have found their next home and are motivated to make a move—this lovely Glenmore townhome is available for an immediate sale. Situated in desirable Pearwood Corner, this bright 2-bedroom, 2-bathroom ground-floor corner home combines comfortable living, abundant storage and a wonderfully walkable location. Schools, coffee shops, parks and shopping are a short stroll away, while downtown Kelowna, UBCO and the airport are just minutes from your door. The inviting open-concept interior features engineered hardwood flooring, a stone-feature electric fireplace, a dedicated dining area and a functional kitchen. The spacious primary bedroom offers a 5-piece ensuite with dual vanities, a soaker tub and a separate shower. A second bedroom, full bathroom and flexible nook for a desk or reading chair add everyday versatility. An extra-large crawl space offers outstanding storage, plus in-suite laundry, a single-car garage, and an additional uncovered parking stall. Enjoy your private patio framed by mature landscaping. Updates include a newer electric stove, microwave, refrigerator, dishwasher, hot water tank and cabinet hardware. A welcoming home in a convenient location—ready for you to move in and enjoy! (id:64133)
151 Park Street
Kamloops, British Columbia
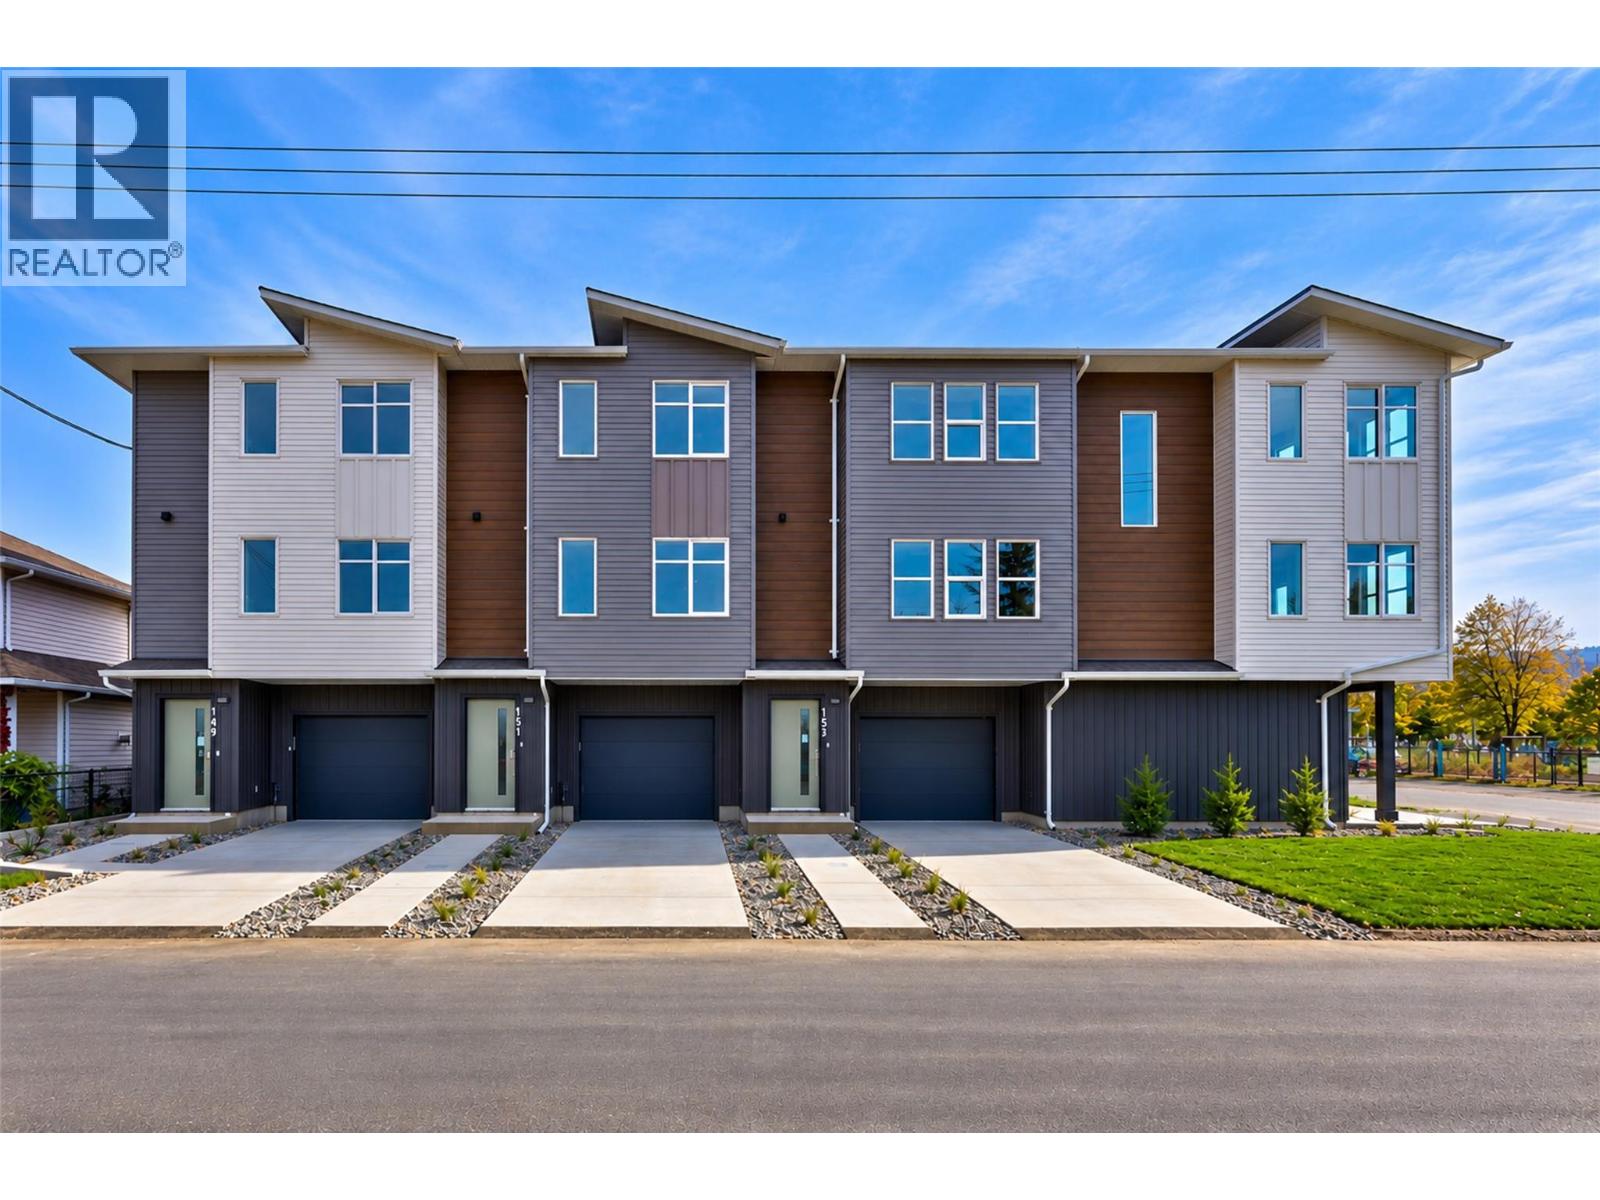
Discover a rare opportunity in Kamloops! These brand-new townhomes offer the feel of duplex-style living with no strata fees and no strata rules. With only three homes remaining, now is your chance to own in the sought-after McDonald Park neighbourhood. Enjoy an unbeatable location directly across from McDonald Park, featuring scenic walking trails, a children’s playground and splash park, basketball and pickleball courts, a dog park, community gardens and a bandshell. You’ll also love being close to the vibrant North Shore scene, with Red Beard Café, Yew Street Food Hall, Bright Eye Brewing, Independent Grocers and an array of shops and restaurants along Tranquille Road all nearby. This thoughtfully designed interior townhome spans three storeys and offers two bedrooms, 1.5 bathrooms and a single-car garage. Whether you’re a first-time buyer, looking to simplify your lifestyle or seeking a fresh, low-maintenance home in a walkable neighbourhood, this is a unique opportunity to enjoy brand-new living without the added cost and restrictions of strata ownership. (id:64133)
326 Stiles Street
Kimberley, British Columbia
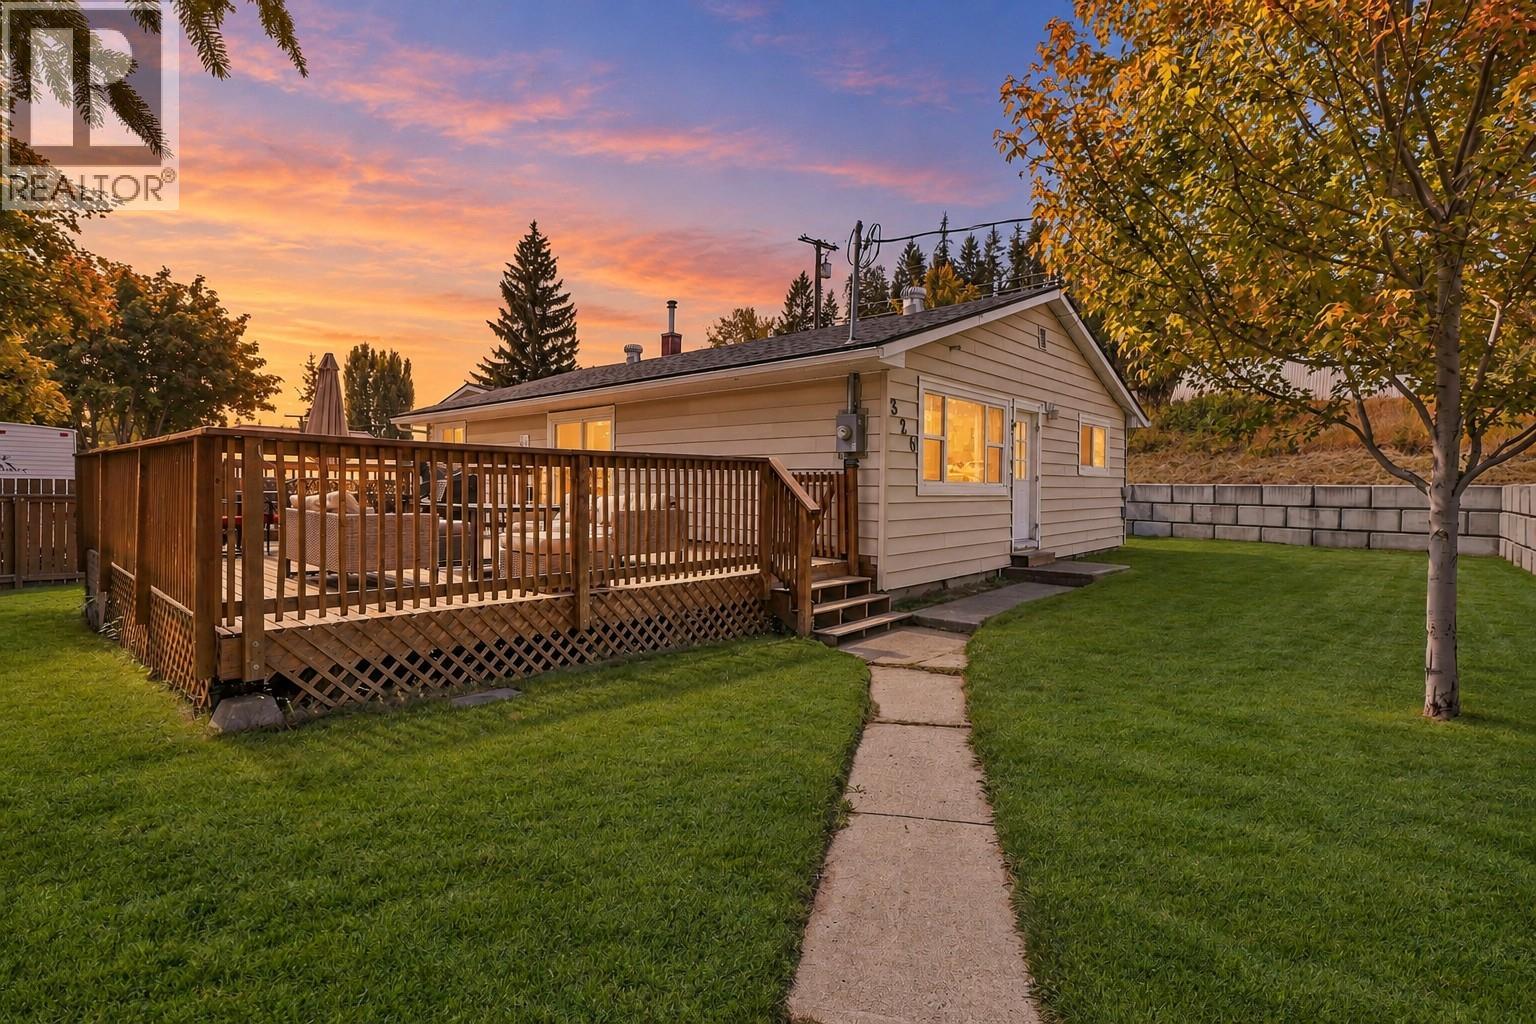
**OPEN HOUSE - Saturday, Oct 17th from 11am-1pm** CHECK OUT OUR 24/7 VIRTUAL OPEN HOUSE! Beautifully updated and packed with features, this Kimberley home checks all the boxes. Offering 3 bedrooms, 2 bathrooms, and over 2,200 sq.ft. of finished living space, the home provides a spacious and functional layout with room for the whole family. Updated throughout, the interior blends comfort, style, and practicality, making it move-in ready while still offering the space and flexibility buyers are looking for. Set on a desirable double lot, the property delivers exceptional outdoor living with a large deck, hot tub, RV parking, and plenty of room to enjoy the Kimberley lifestyle. A standout feature is the impressive 28’ x 32’ heated garage, complete with a sub panel from the main house — ideal for vehicles, toys, storage, hobbies, or a dream workshop setup. The home has also seen several valuable updates over the years, including a reshingled roof in 2013, retaining wall in 2016, deck built in 2017 with Postech screw pile footings, 200 amp electrical panel in 2019, garage construction and sub panel in 2020, new furnace and added A/C in 2023, and Gonano roof sealant in 2026. With its generous lot size, updated finishings, oversized heated garage, major improvements, and fantastic outdoor space, this property offers a rare combination of comfort, function, and lifestyle in one of the Kootenays’ most loved communities. (id:64133)

Mark Gidden
Realtor/Founder

Lloyd Taverner
Realtor/Senior Partner
Interested?
Contact us for more information
Your Favourites
No Favourites Found

