


$154,900Maintenance,
$497.13 Monthly
Maintenance,
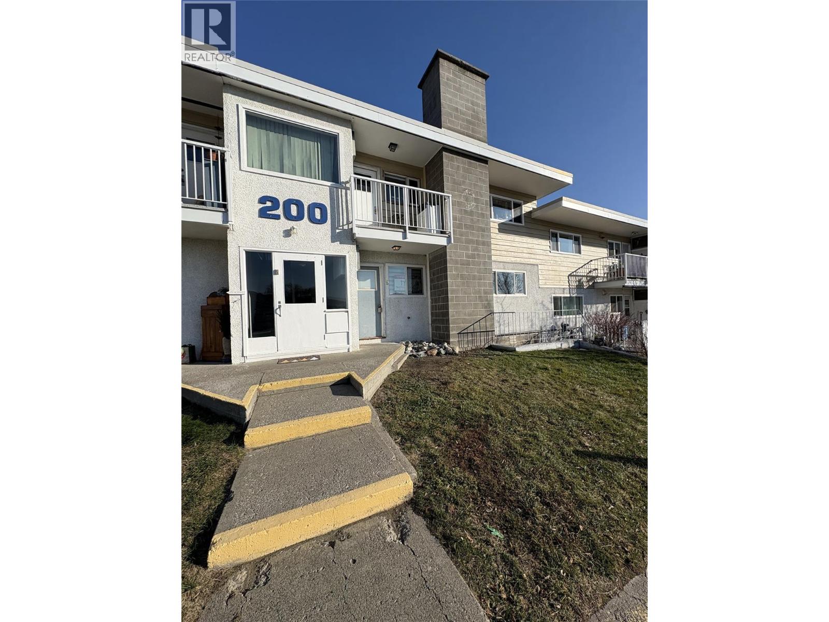
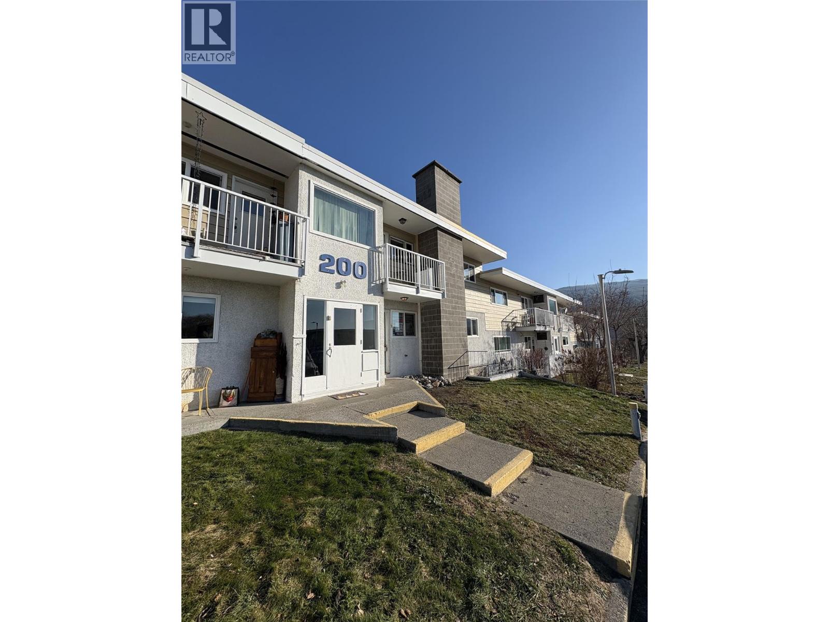
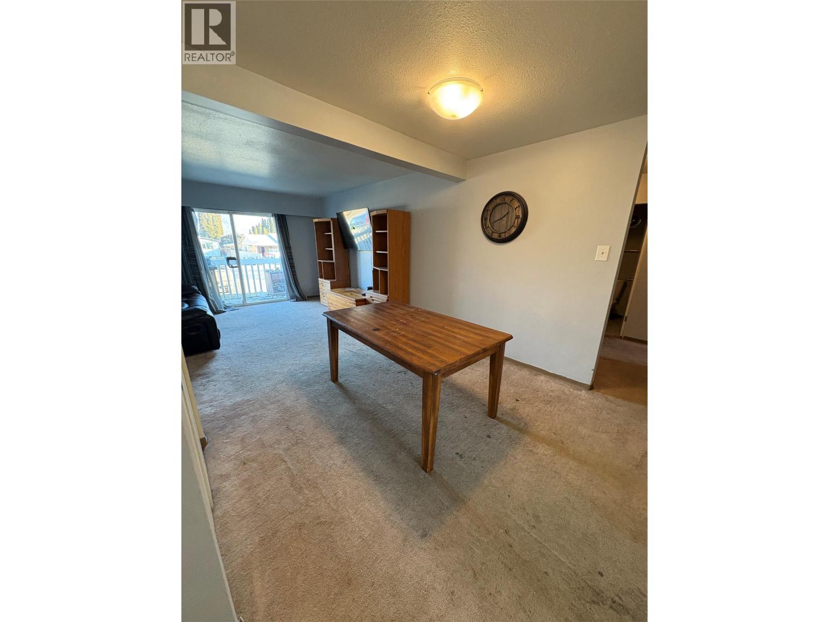
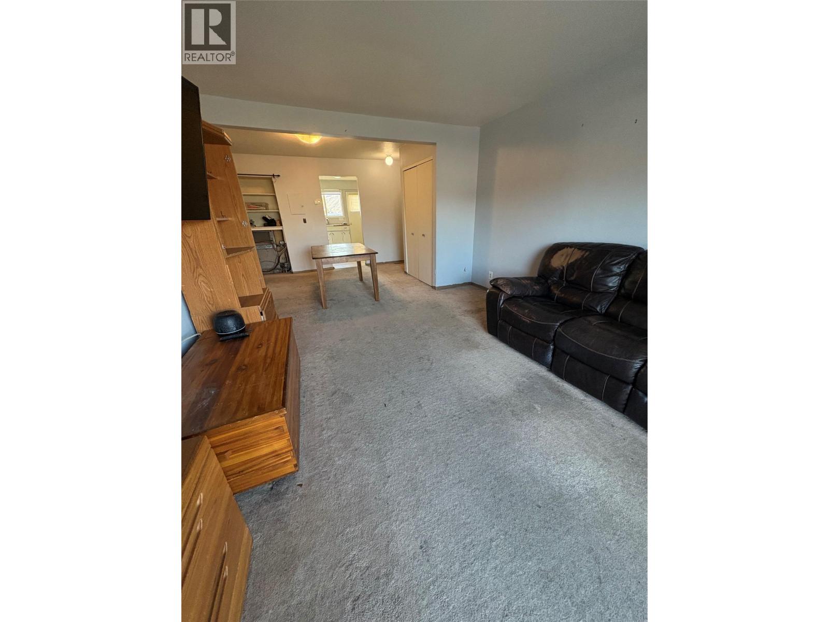
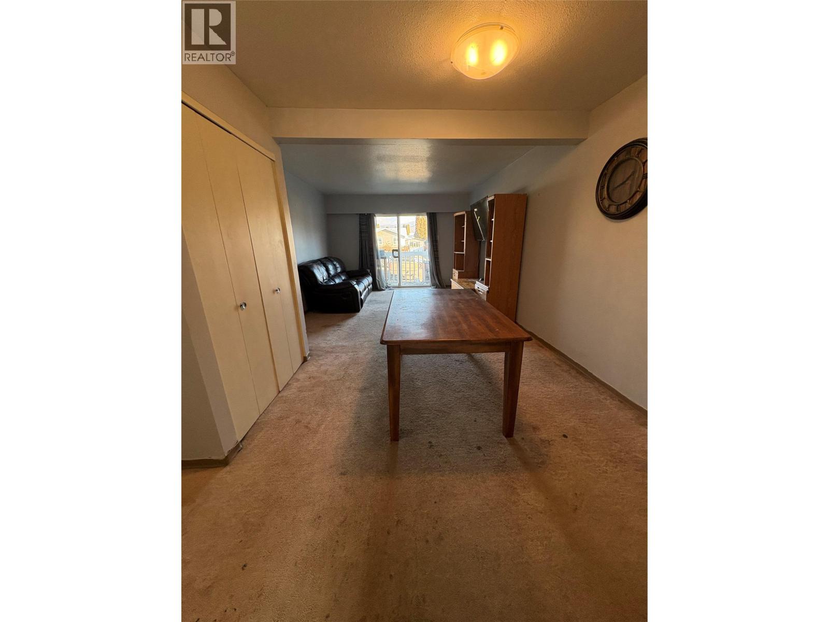
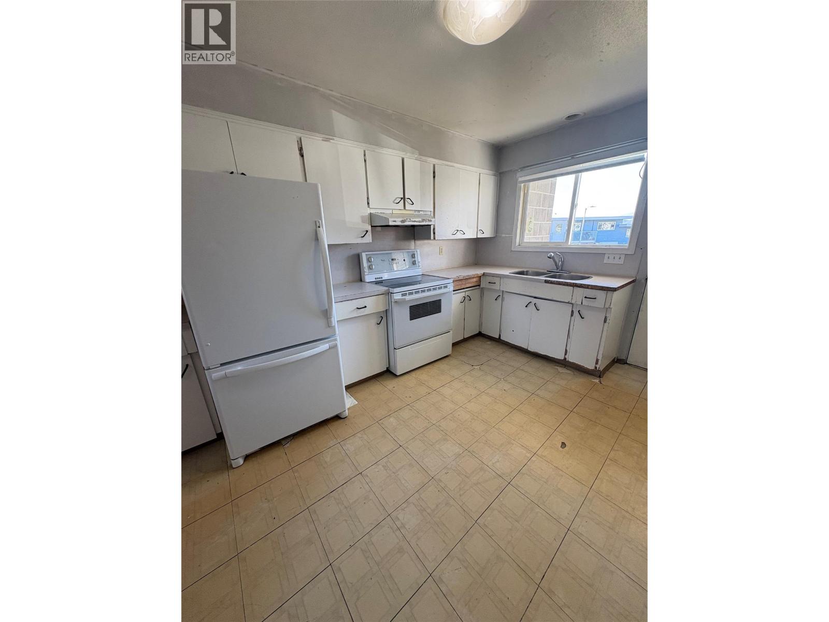
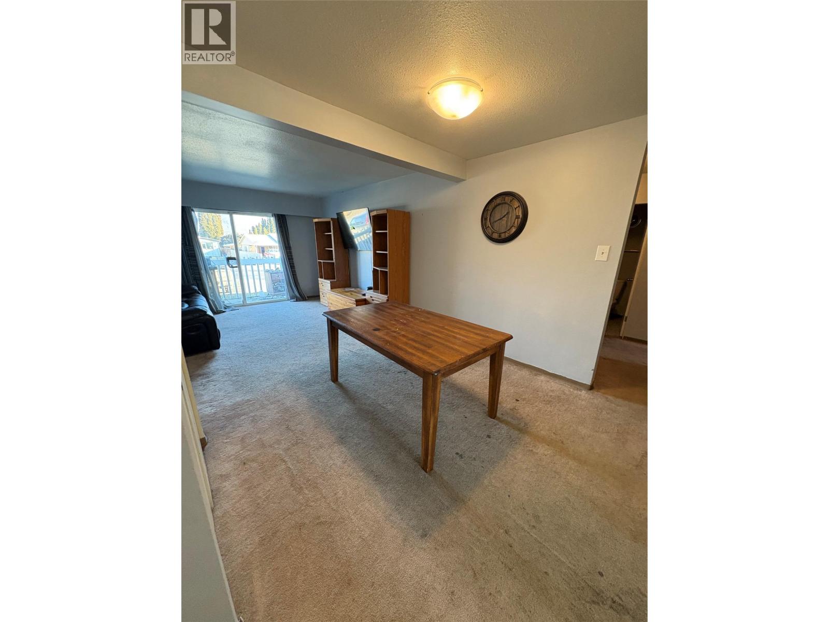
$497.13 MonthlyCall this quiet setting your new home, where affordability meets the opportunity of home ownership. This three-bedroom, two-bath home offers plenty of space, making it well suited for a family or convenient main-floor living for an affordable retirement option. This home allow you the freedom to buy a home without renting, lots of value. Quick possession available. All measurements are approximate and to be verified by the buyer (id:64133)
-
Property Details
MLS® Number 10402931 Property Type Single Family Neigbourhood Ashcroft Community Name WILLOW GROVE APARTMENTS AmenitiesNearBy Recreation CommunityFeatures Pets Allowed ParkingSpaceTotal 5 -
Building
Bathroom Total 2 Bedrooms Total 3 Architectural Style Other Basement Type Partial Constructed Date 1968 Cooling Type Central Air Conditioning Exterior Finish Other Flooring Type Carpeted Half Bath Total 1 Heating Type Forced Air, See Remarks Roof Material Unknown Roof Style Unknown Stories Total 2 Size Interior 1,384 Sqft Type Apartment Utility Water Municipal Water -
Land
Access Type Easy Access Acreage No Land Amenities Recreation Sewer Municipal Sewage System Size Total Text Under 1 Acre -
Rooms
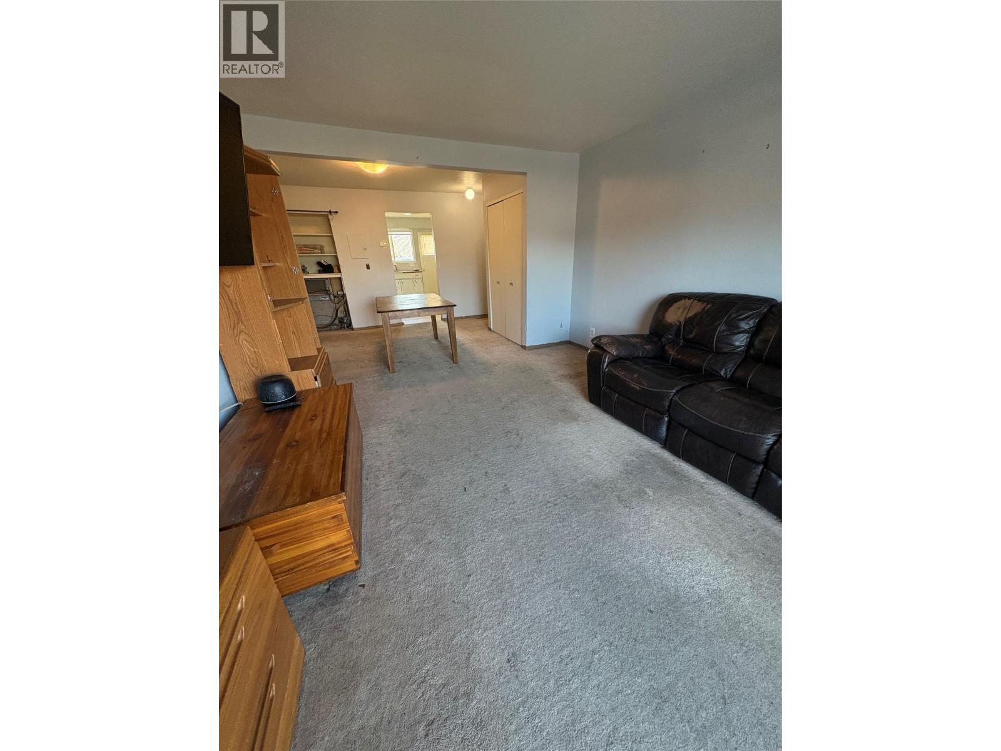
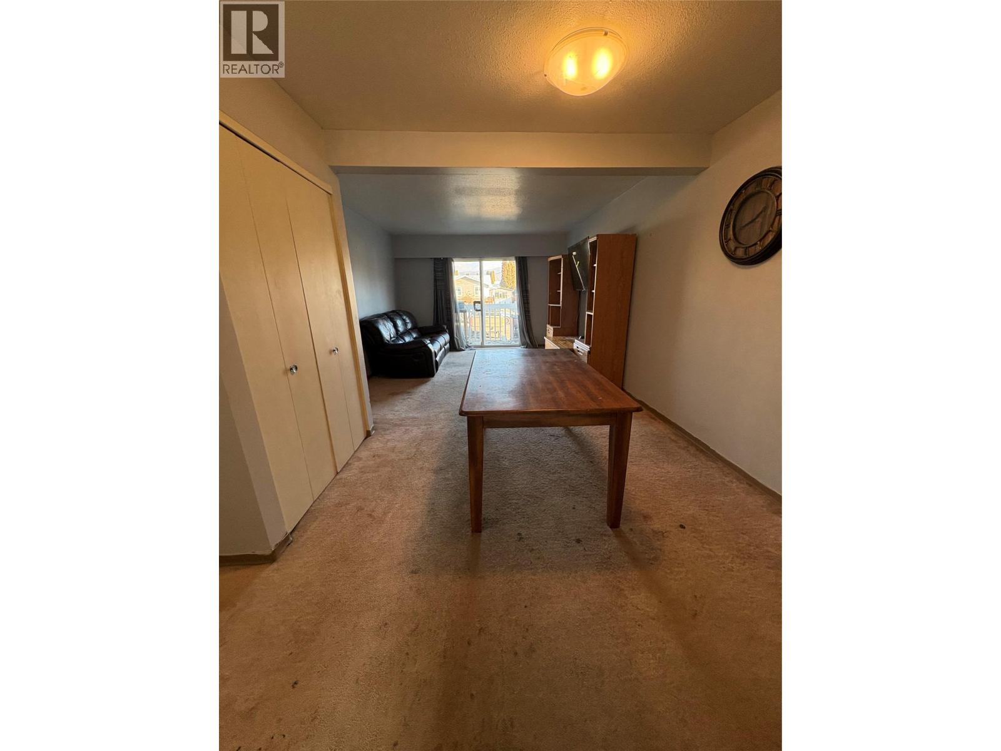
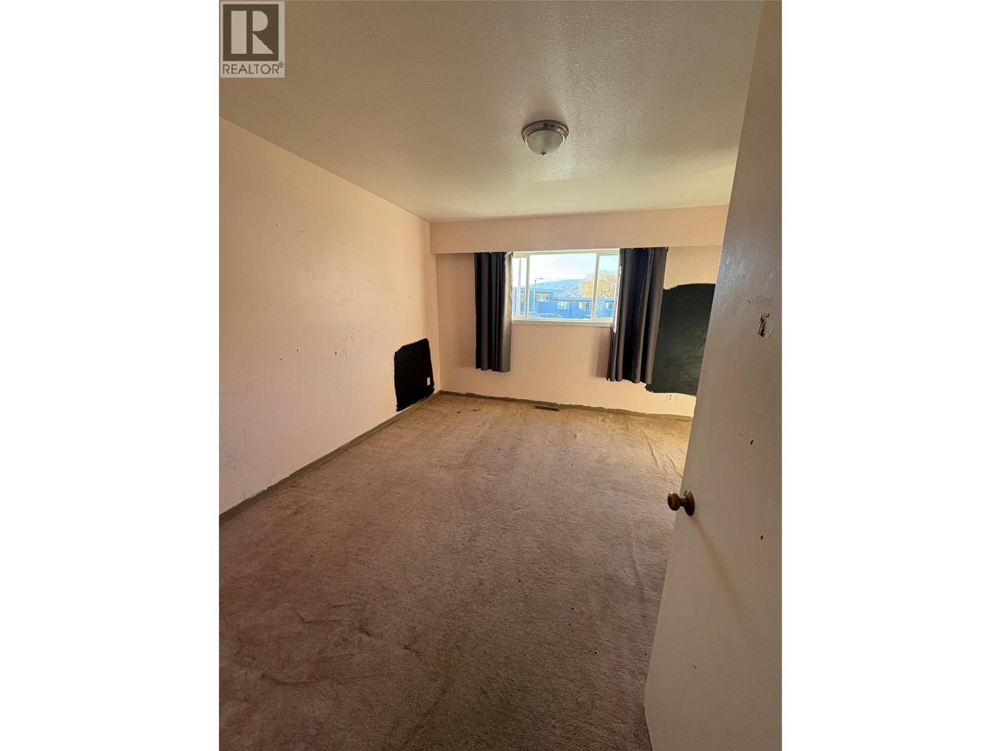
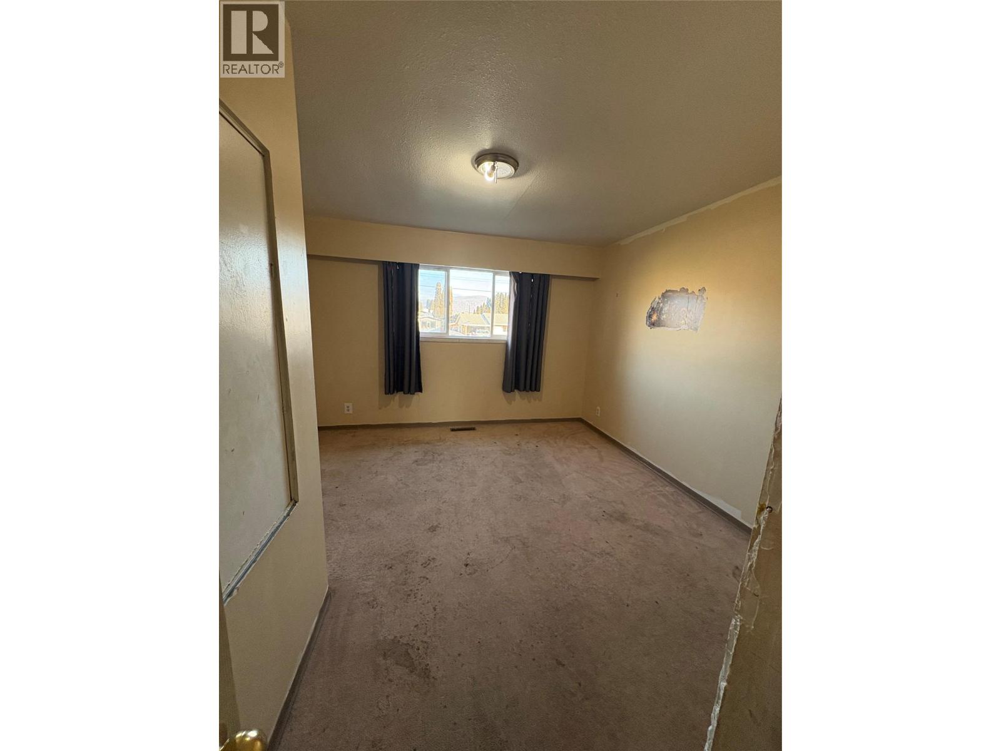
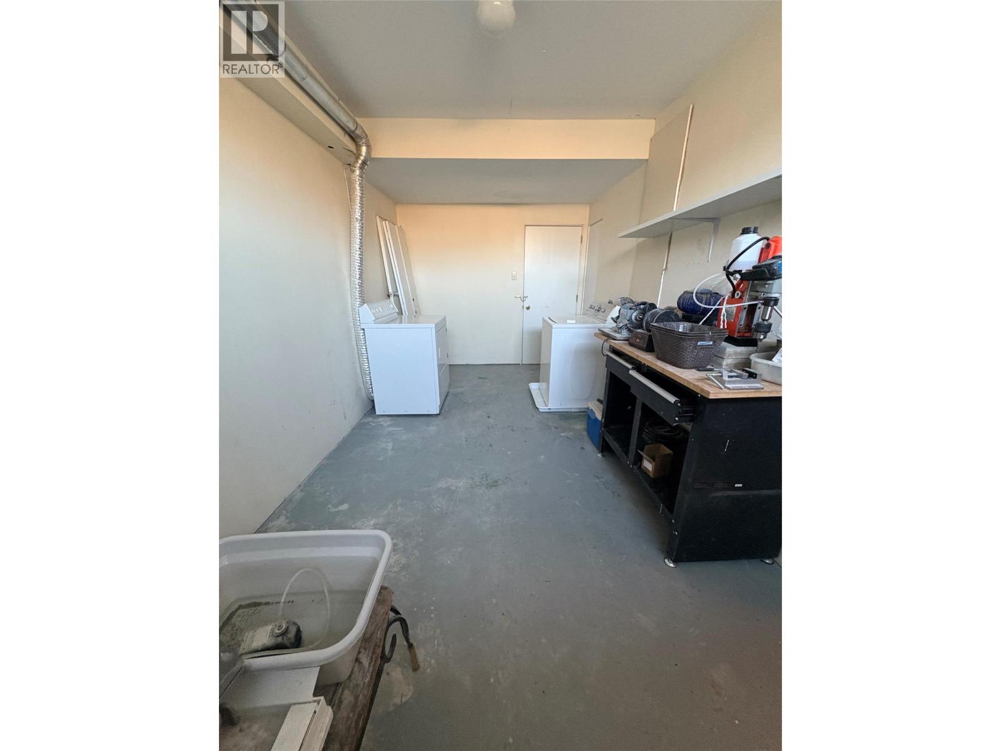
Level Type Length Width Dimensions Basement Laundry Room 8'0'' x 12'0'' Basement Bedroom 11'0'' x 12'0'' Basement 2pc Bathroom Measurements not available Main Level Bedroom 11' x 12' Main Level Primary Bedroom 12'0'' x 13'0'' Main Level Kitchen 9'0'' x 13'0'' Main Level Living Room 12'0'' x 22'0'' Main Level 4pc Bathroom Measurements not available

Mark Gidden
Realtor/Founder

Lloyd Taverner
Realtor/Senior Partner
Your Favourites
No Favourites Found

The trademarks REALTOR®, REALTORS®, and the REALTOR® logo are controlled by The Canadian Real Estate Association (CREA) and identify real estate professionals who are members of CREA. The trademarks MLS®, Multiple Listing Service® and the associated logos are owned by The Canadian Real Estate Association (CREA) and identify the quality of services provided by real estate professionals who are members of CREA. The trademark DDF® is owned by The Canadian Real Estate Association (CREA) and identifies CREA's Data Distribution Facility (DDF®)
October 16 2026 05:53:25
Association of Interior REALTORS®

