
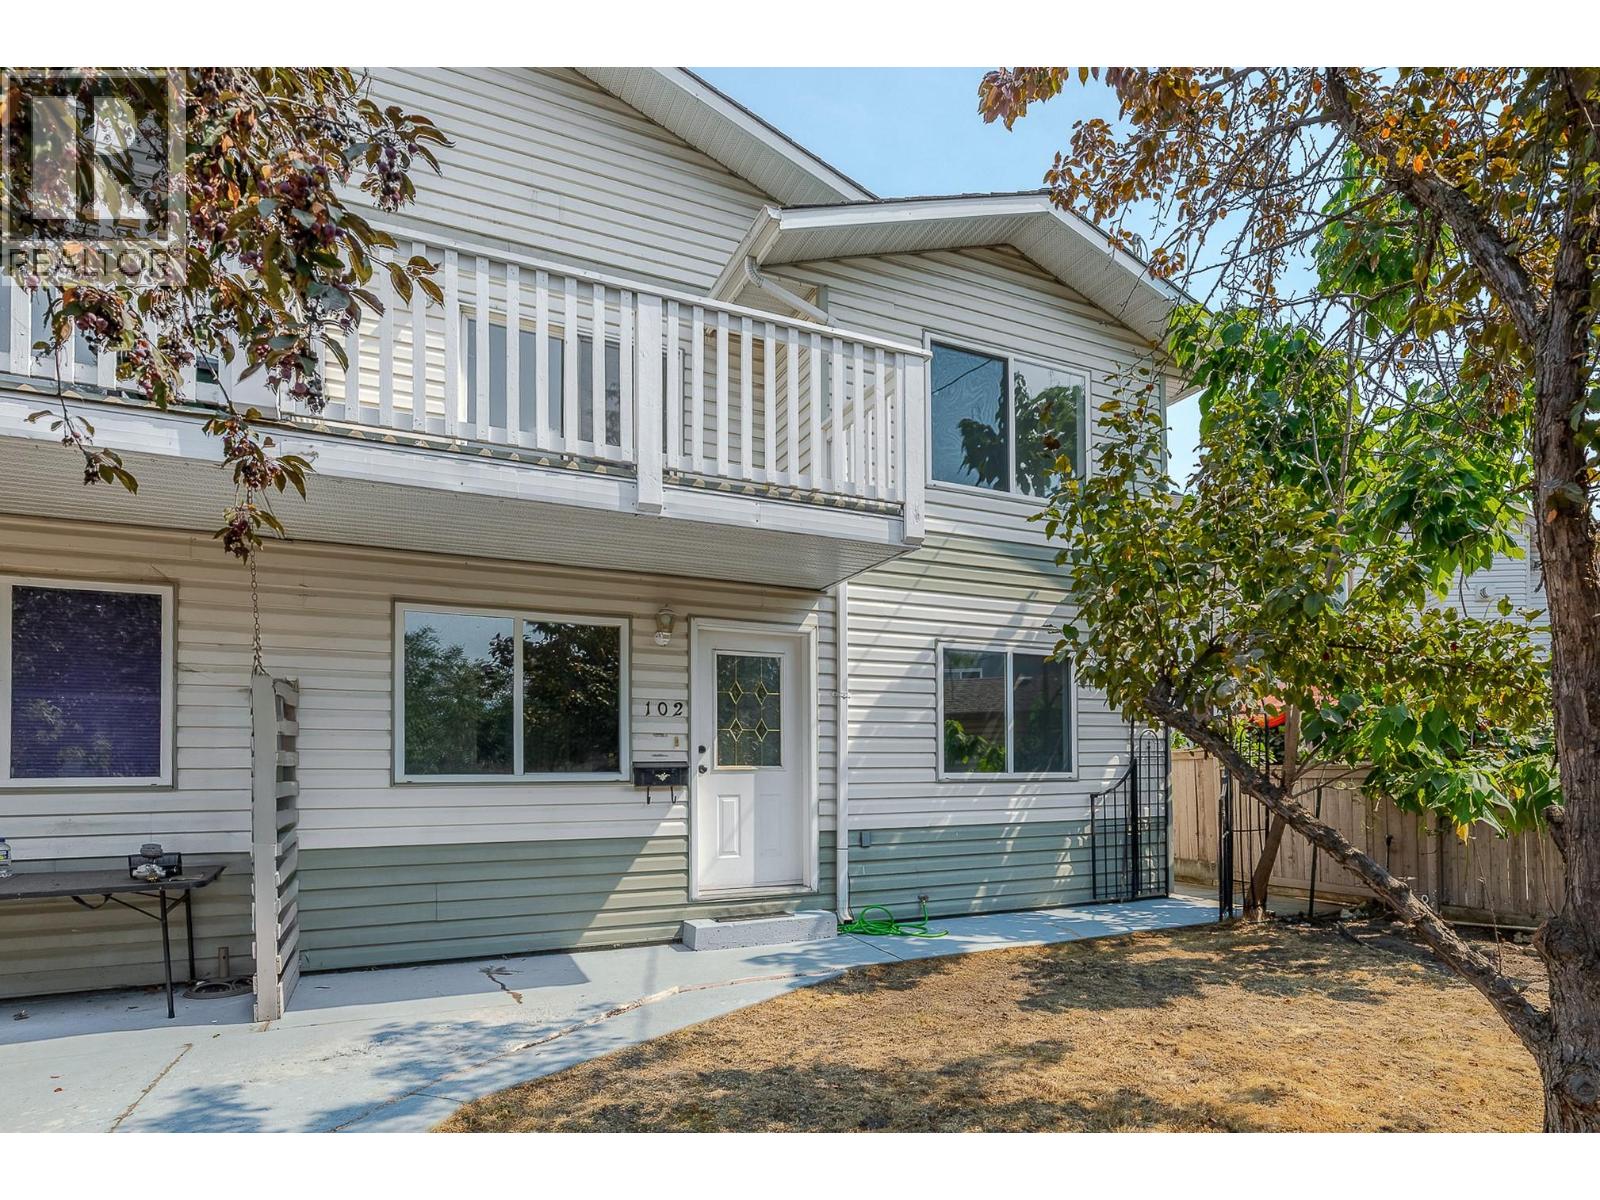
688 Latimer Street Unit# 102
Penticton, British Columbia
OPEN HOUSE SATURDAY OCT 17 @ 12:30-2:00 PM. Penticton Half Duplex perfect for multigenerational living. Double Garage! This updated 1993 half duplex (no strata fees) offers over 2,300 sq ft, 5 bedrooms plus den, and 3 full bathrooms across two separate living areas. Upstairs is a light and bright, fully separate 1,175 sq ft retreat with its own entrance, 3 spacious bedrooms, 2 full bathrooms, and a primary bedroom with walk-in closet and ensuite. The upper level also has its own main floor laundry and 4th bedroom. Unwind on the private upper level private balcony while soaking in mountain views. The main level is a bright 1,140 sq ft 1 bed,1 bath suite plus flexible den with its own entrance, and separate laundry, ideal for live-in parents or extended family. Basement crawl space accessible from the this main level offers extra storage. Move-in ready with 2026 updates throughout: new bathroom fixtures, bathroom plumbing and sinks, fresh paint, new door handles/hinges, new carpets and lighting, plus a 2024 roof on the main house and 2022 A/C. Detached double car garage with alley access, extra front parking, and irrigation included ""as is."" Steps from downtown Penticton, shops, schools, wineries and beaches. (id:64133)
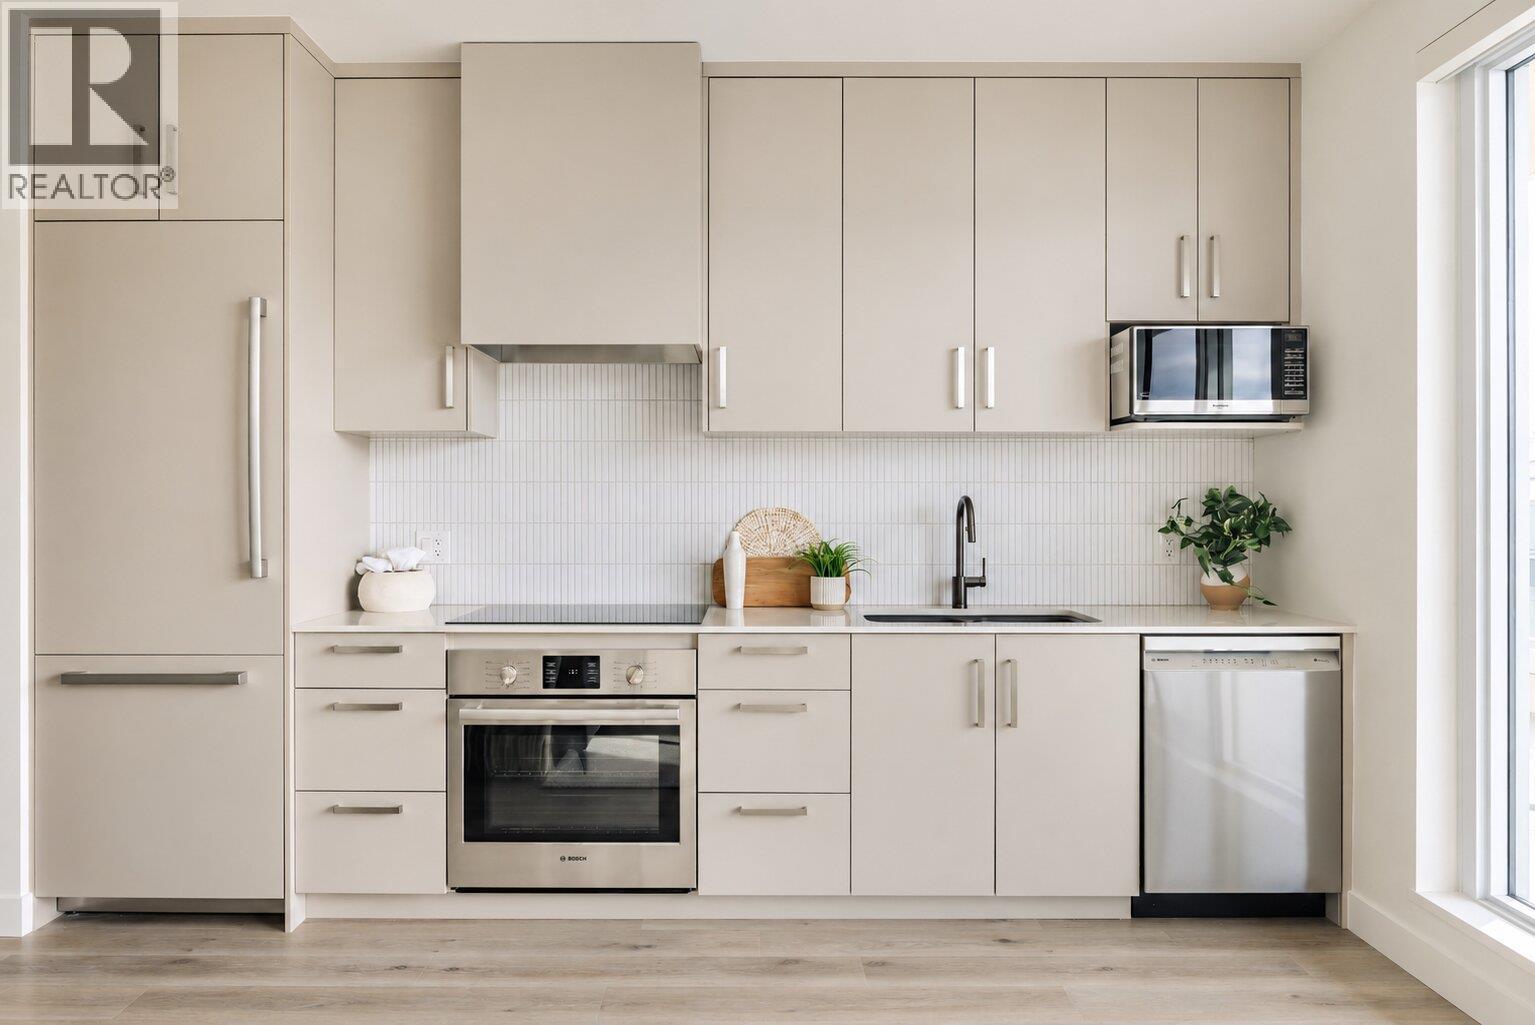
3300 Lakeshore Road Unit# 615
Kelowna, British Columbia
Experience elevated lakeside living at MOVALA - steps from the sandy shores of Gyro Beach and the vibrant shops, cafes and restaurants of Pandosy Village. Functional 1 bed/1 bath suite with a lake view. 506 sf of elegant living space combined with 140 sf of outdoor living. The beautifully appointed kitchen features sleek cabinetry, quartz counters, and a premium appliance package. Inside, 9' ceilings, modern lighting, sustainable luxury vinyl plank flooring and auto roller shades create a refined, comfortable retreat. Enjoy outdoor dining, secure kayak and bike storage and a convenient pet wash station. Built by Greyback Construction for the established Stober Group, this exceptional home offers contemporary design and four-season Okanagan living at its finest. Designed by award-winning Meiklejohn Architects and Begrand-Fast Interior Design, this striking concrete development blends contemporary architecture with sophisticated finishes and expansive private terraces. Enjoy first class on-site amenities: heated pool and cabanas, hot tub, common BBQ's, gym, games room, yoga studio, celebration room, private residents lounge, business centre and a library. Located in the desirable South Pandosy/Gyro Beach corridor - steps to restaurants, shopping, parks and retail etc. A rare opportunity to experience resort-style Okanagan living at its finest. 1 parking stall included. Pets okay! +GST. LEEDcertified. 2-5-10 Warranty. **photos are of the show suite which is a similar floorplan** (id:64133)
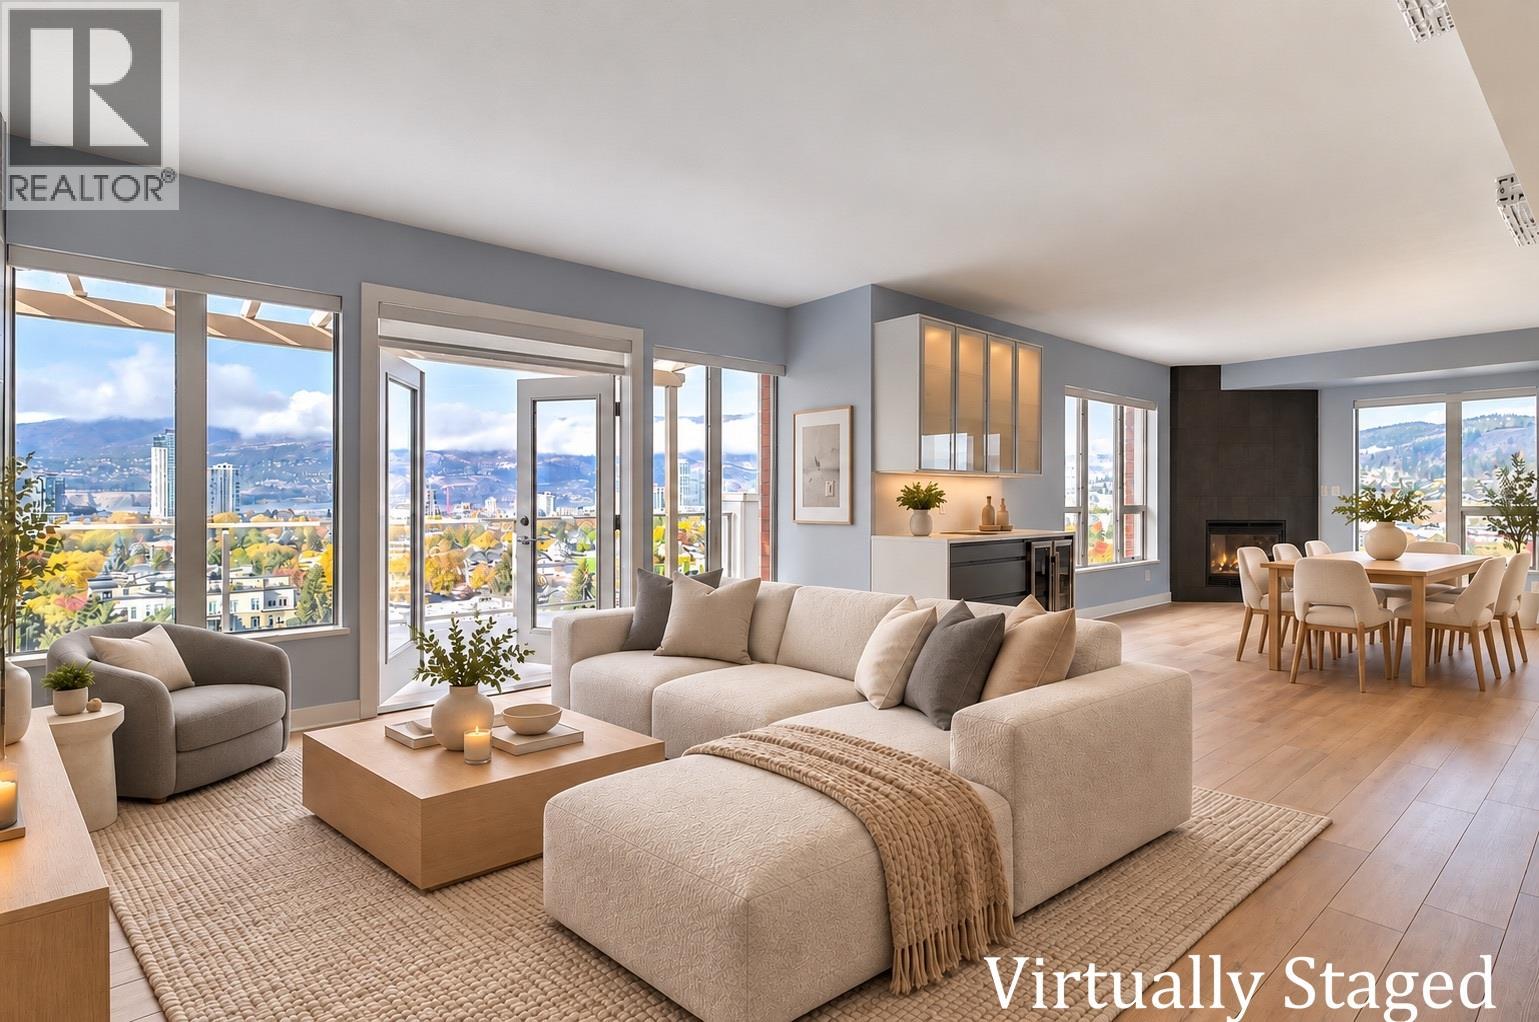
1160 Bernard Avenue Unit# 1209
Kelowna, British Columbia
Over 2,000+sq.ft of living space with panoramic, unobstructed lakeview & highly coveted SW exposure define this luxury Kelowna condo. Exceptionally low strata fees and one of Kelowna’s rare suites offering full perimeter windows– 3 walls of magnificent views. Each room captures the Okanagan scenery, double-door primary bed, walk-in closet & custom fireplace. Steps to downtown, with resort-style amenities POOL, HOT TUB, SAUNA, STEAM ROOM & FULLY EQUIPPED GYM, extra-large PRIVATE STORAGE UNIT immediately beside your 2 SECURE UNDERGROUND PARKING STALLS. Bright oversized layout 3 beds, 3 baths & glass-enclosed den with stunning tiled accent wall – perfect for home office & video conferencing. Fully reno’d: premium professional-grade kitchen appliances, soft-close cupboards/drawers, new baths, extensive custom tile-work, flooring, dedicated bar with wine fridge, POWER blinds for windows via phone & remote-control, quartz counter tops & backsplashes, 2019 heat pumps. Large balcony, pergola & gas BBQ hookup overlooking downtown & the lake— best sunset views. ‘No-Frills’ Grocery Store & ‘Anytime Fitness’ immediately attached to the building. Easy walk to downtown, entertainment, & beach. Efficiently equipped with 3 large elevators, this building has community-minded residents, & durable steel-&-concrete construction for exceptional soundproofing. Live in one of Kelowna’s best-managed buildings. Unit is unoccupied & immediate possession available. (id:64133)
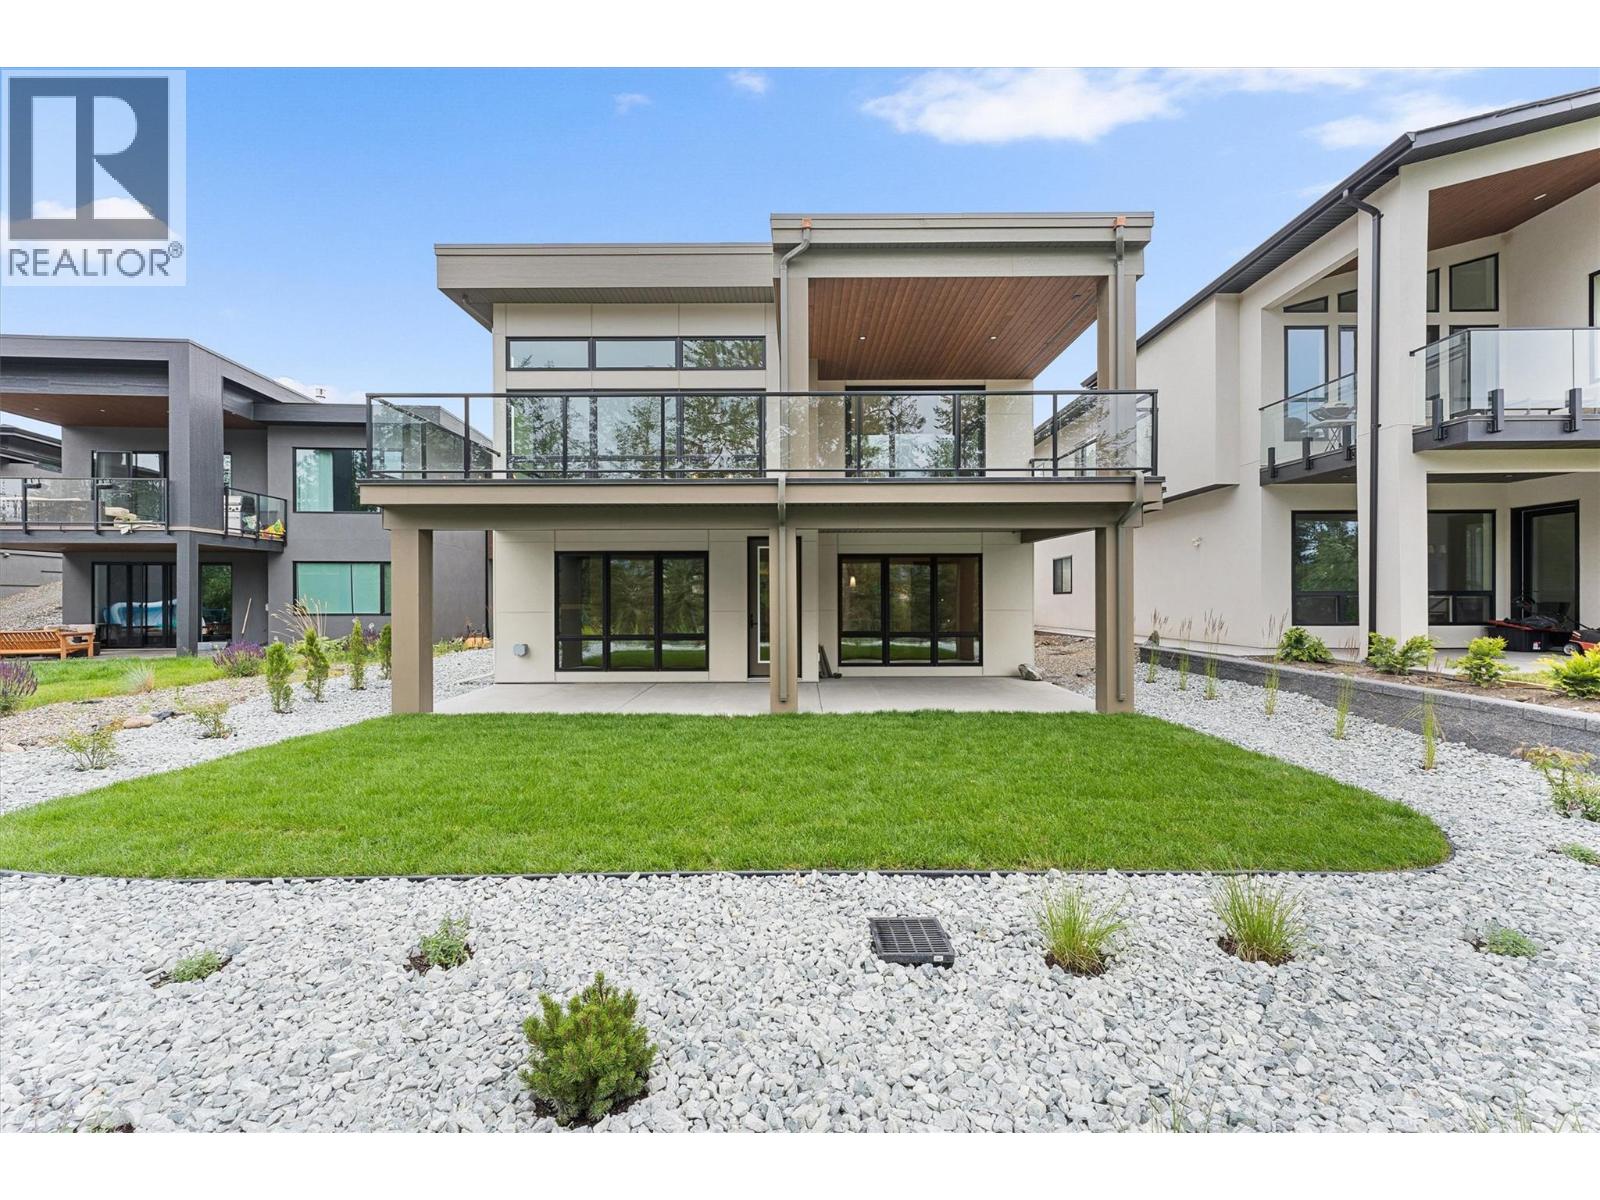
10313 Long Road
Lake Country, British Columbia
Experience elevated living in Lakestone with this award-nominated Forestside retreat, a finalist for Best Single Family Home in the 2026 Okanagan Housing Awards. Built by an award-winning builder, this exceptional home spans over 3,800 sq. ft. across three levels, set against a serene forest and pond trail. Designed for comfort and luxury, it features two primary suites with spa-inspired ensuites, including heated floors. The upper level boasts a private rooftop deck and a cozy coffee loft. The main level features a chef-inspired kitchen with a Driftwood quartz island, premium appliances, a 5-burner gas cooktop, and a butler's pantry—ideal for entertaining. The lower level offers flexibility for guests or extended family, with a private living area, kitchenette, two bedrooms, a full bathroom, and a fireplace. Enjoy three outdoor patios and upgrades like dual beverage fridges, instant hot/cold water, two laundry areas, a heated double garage, and ample storage. Lakestone residents benefit from access to two resort-style recreation centers with pools, hot tubs, fitness facilities, beach access, pickleball courts, and over 25 km of scenic trails. Amenity Fees approx $80/month Price is plus GST. (id:64133)
7291 Prospector Avenue Unit# 501
Radium Hot Springs, British Columbia
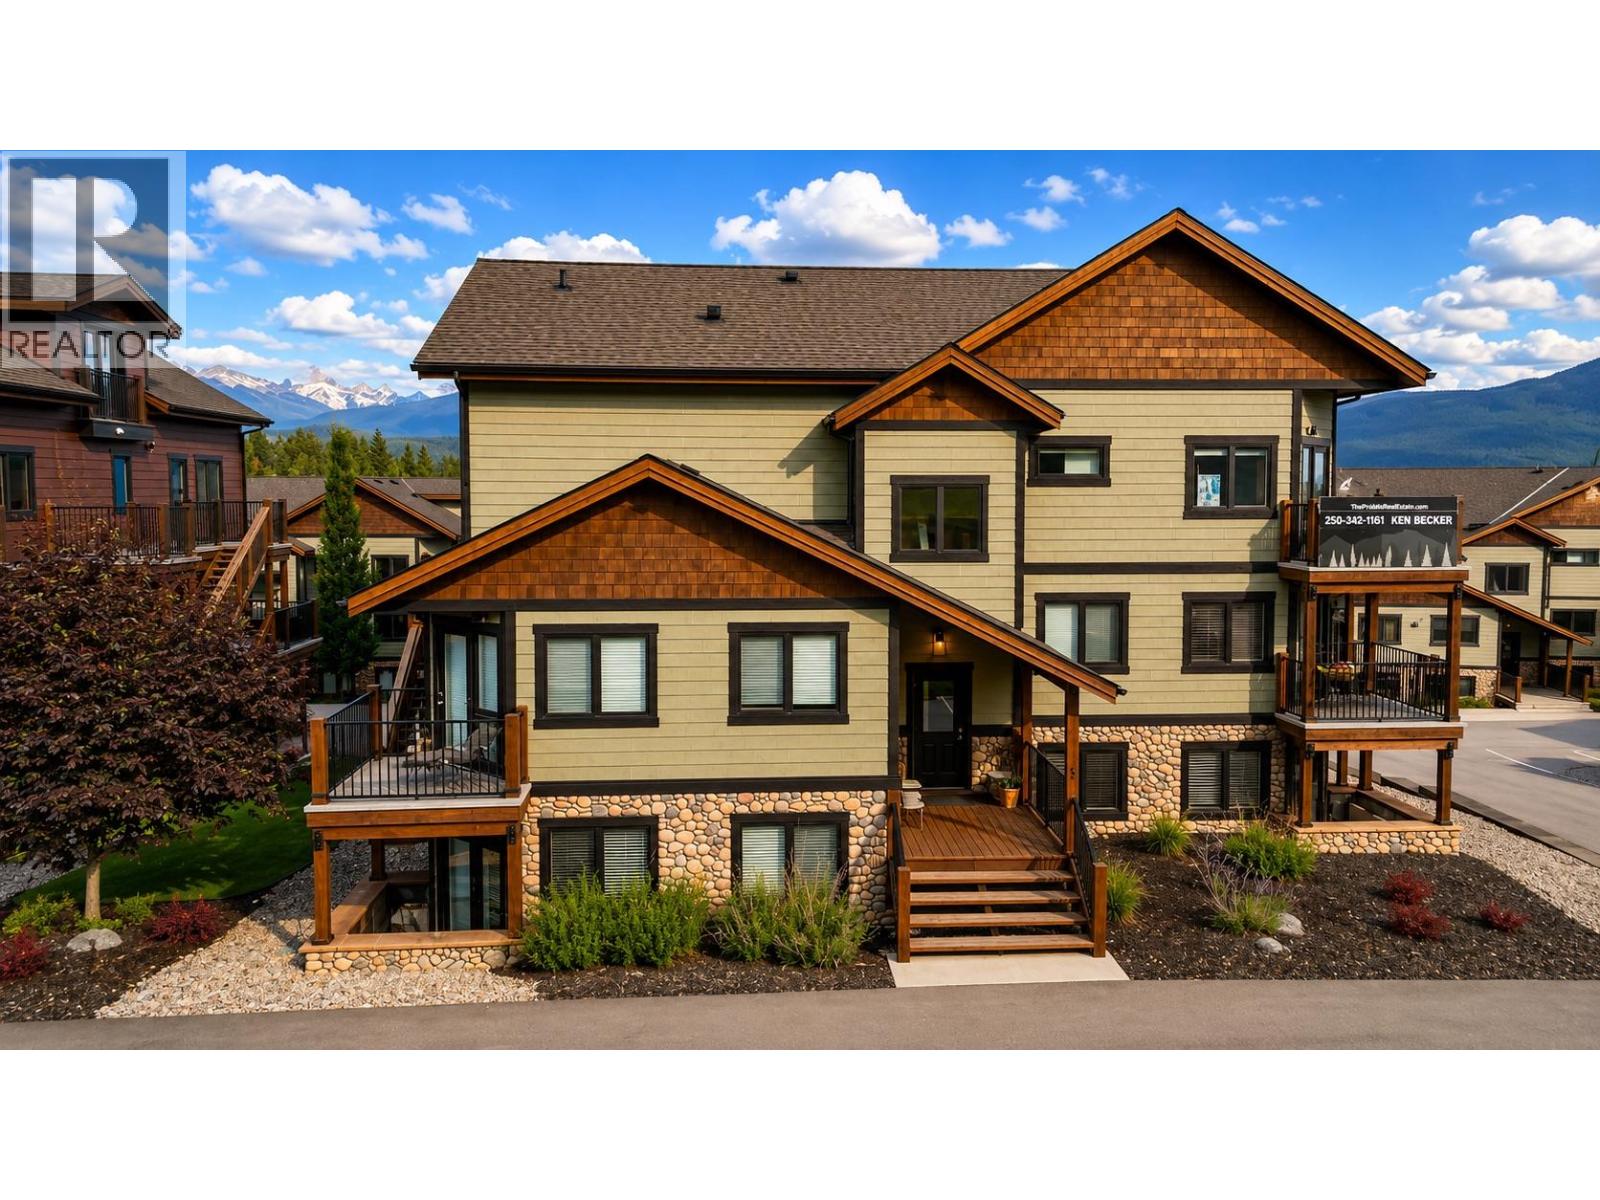
1 Year Condo Fees Paid for you! Welcome to this beautifully finished 2-bedroom, 2 bathroom, new condo, offered fully furnished and NO GST, making it an exceptional opportunity for a full-time residence, weekend escape, or investment property. Thoughtfully designed with comfortable living spaces and quality finishes throughout, this condo delivers both style and convenience. The main living area is warm and inviting with a cozy fireplace, offering plenty of room to relax or entertain. It has an open living area, with modern kitchen, breakfast nook and dining area allowing everyone to be together. At the back of the condo, a balcony provides the ideal space for barbecuing, lounging, and enjoying the fresh mountain air with a view. It also features partial coverage for comfortable use on rainy days. The primary bedroom features a spacious layout complete with a large ensuite, including a double vanity, a sleek glass shower, and a relaxing corner drop-in soaking tub. The bathroom showcases elegant tile flooring, while the rest of the condo features durable, modern vinyl flooring. The primary bedroom also includes a private walkout, perfect for enjoying your morning coffee, sunshine, or fresh air in a peaceful setting. Move-in ready, fully furnished, and beautifully finished, this condo is an excellent opportunity in today’s market. (id:64133)
5451 Whelan Road
Kelowna, British Columbia
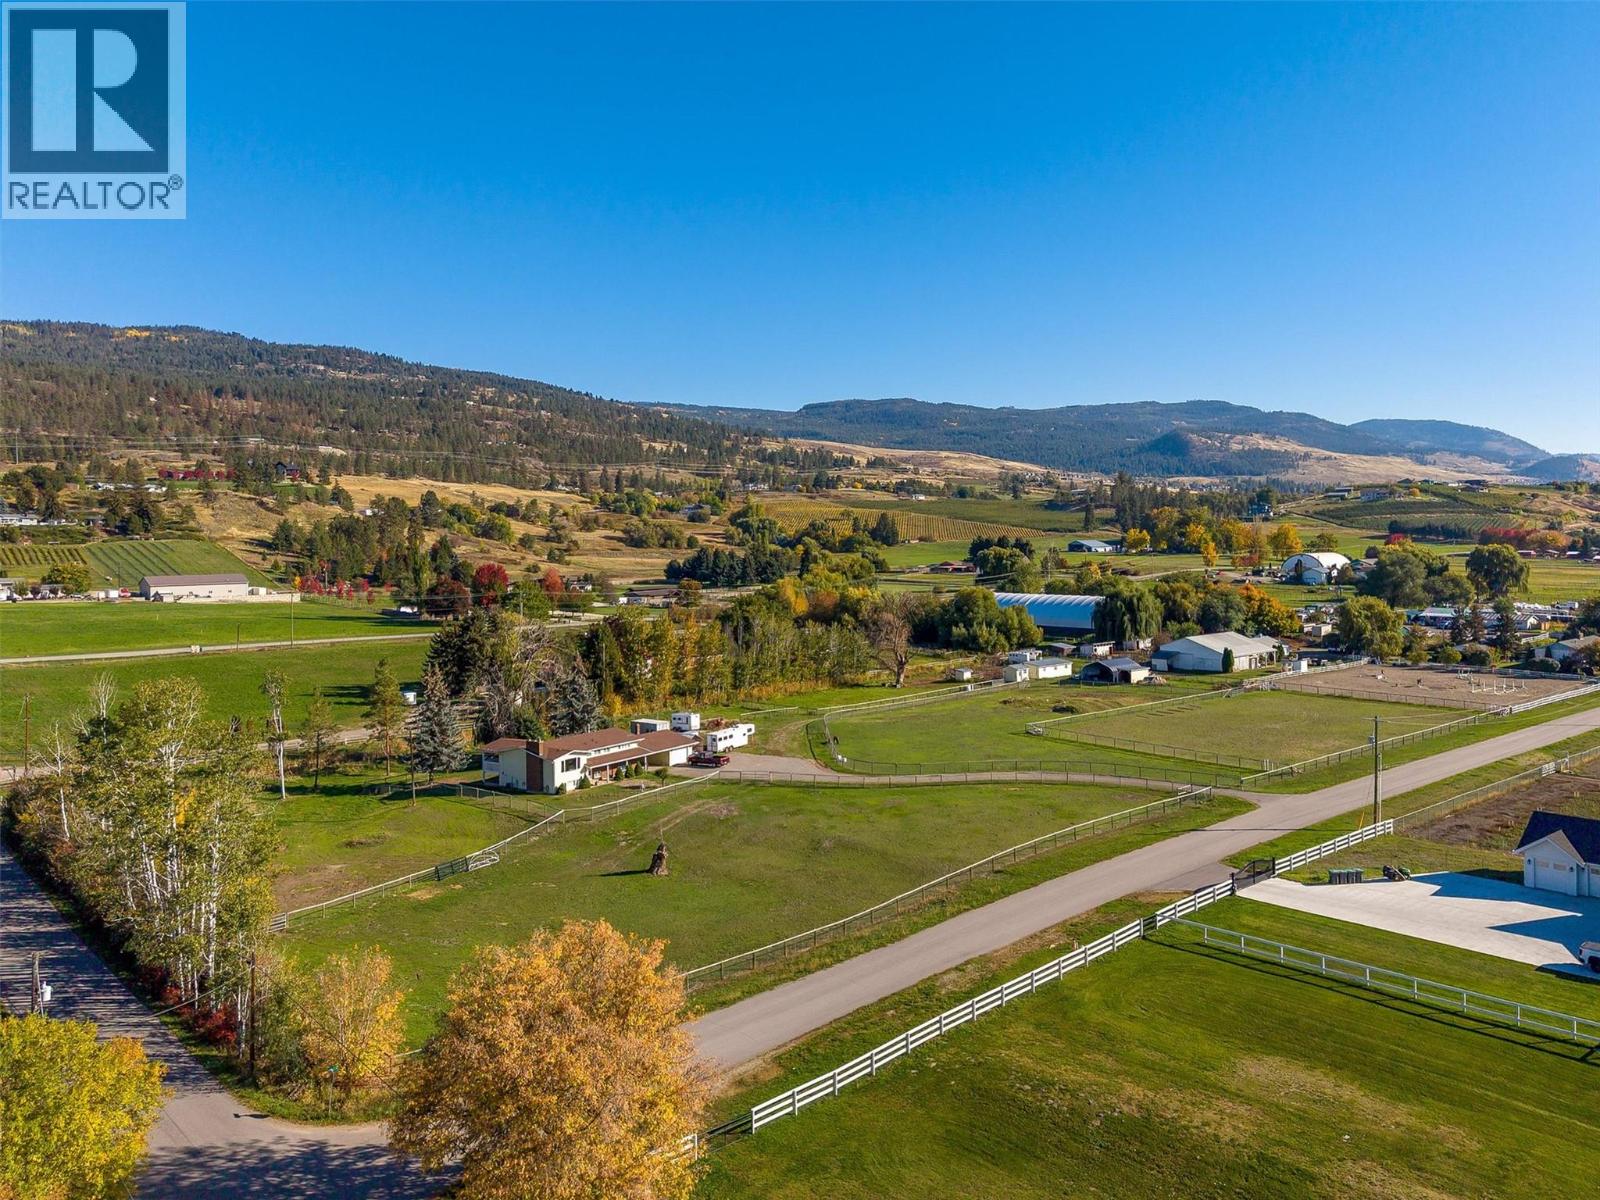
This beautiful five acre property is located on popular Whelan Road in the Ellison area. The spacious home features a large kitchen with dining area, a great room with wood fireplace, and 3 bedrooms on the upper level. The lower level offers a guest bedroom, generous family room with gas fireplace and laundry. Carport and an oversized single garage. Property is fully fenced and cross fenced including 3-horse stalls, a riding arena, tack room, and hay storage, making this acreage an ideal home for horse lovers. Offered at an attractive price with endless opportunities. Property is in ALR but does not have farm status. (id:64133)
6450 Yates Creek Road
Kamloops, British Columbia
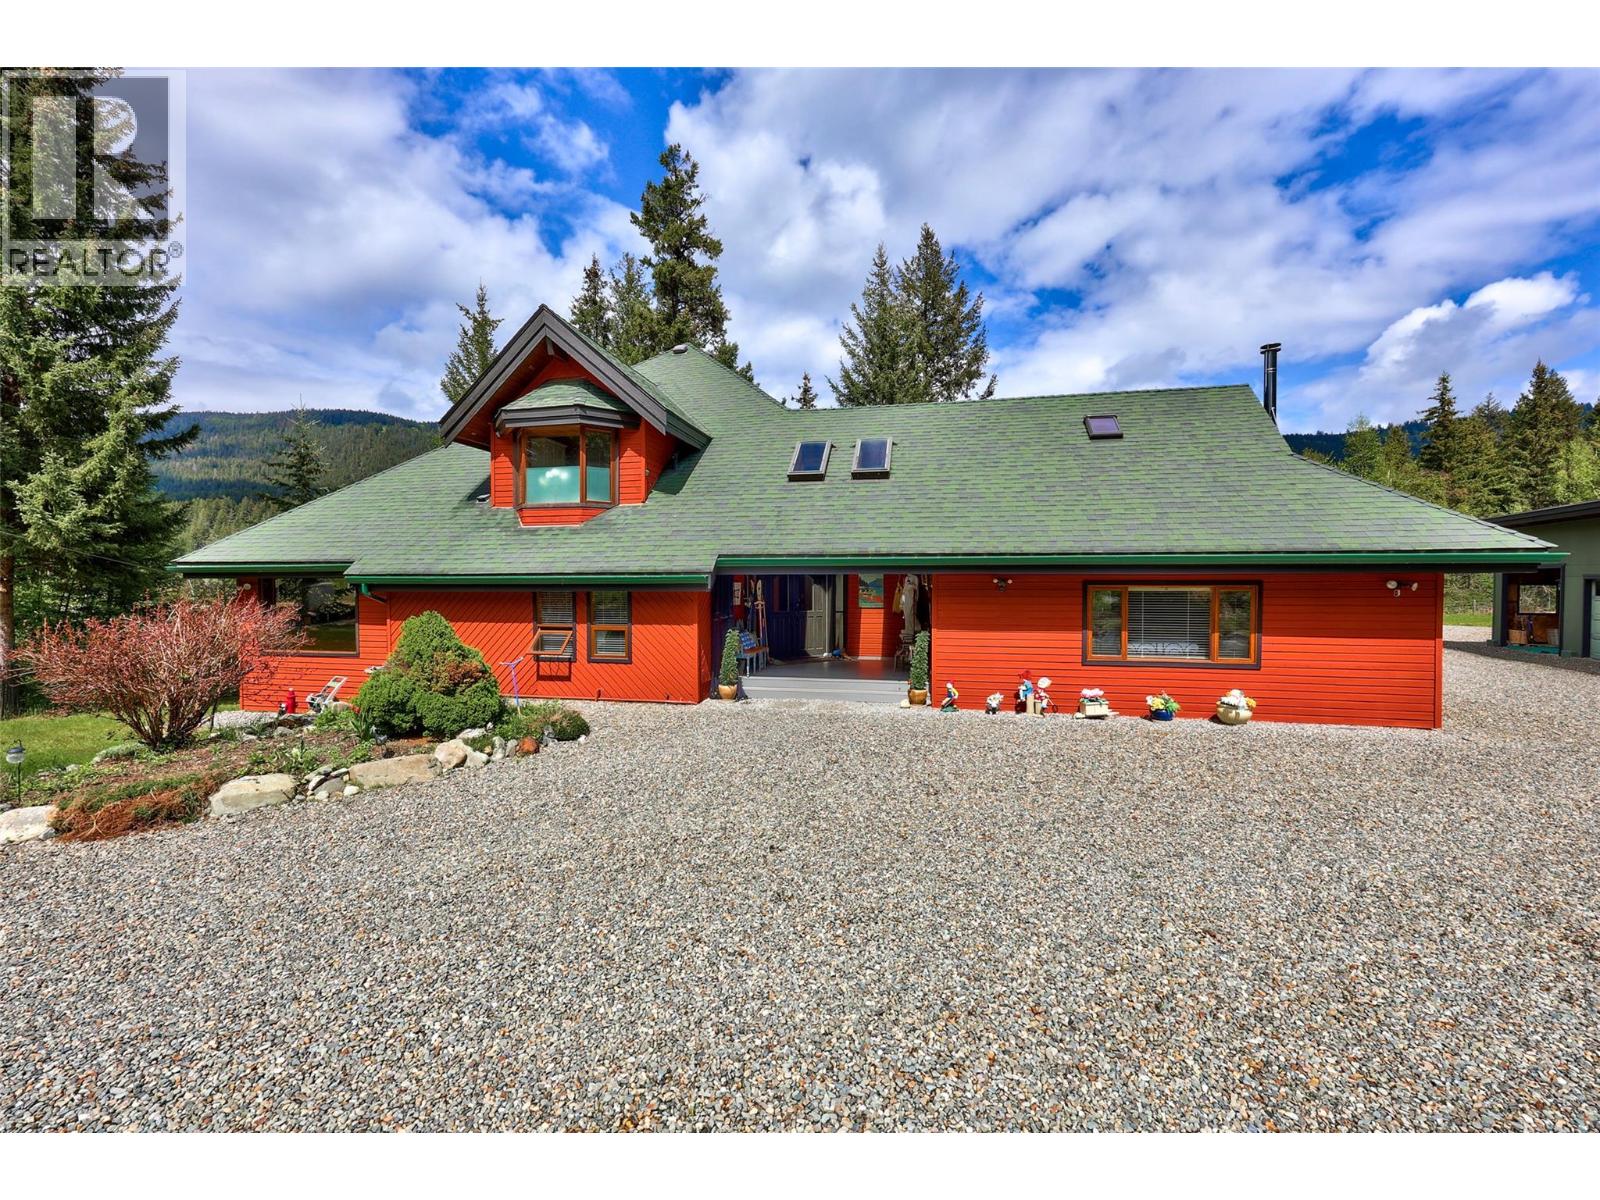
Rare opportunity to own a stunning 24-acre lakefront retreat offering privacy, functionality, and year-round recreation. This well-maintained property has seen extensive recent improvements including refinished floors in the main living area, painted deck and baseboards, plus extensive Fire Smart work for added peace of mind. Main level offers a covered & inviting entry, kitchen and dining area, office, sunroom, bedroom with 3-piece ensuite, additional kitchen space, separate family room area with its own 3-piece ensuite, storage area, and a cozy wood-burning fireplace. Upstairs includes two bedrooms; a generous primary bedroom / office with wic & 4-piece ensuite. The lower level features an additional bedroom with storage, gym area, laundry, wood-burning fireplace. Comfort and efficiency are prioritized with high-efficiency electric heaters, heat pump with air conditioning, and a durable 50-year fireproof asphalt tile roof. Offered largely furnished and includes valuable extras such as a snowblower, wood splitter, mower, quad, tools, ladders, and pumps for water and sprinklers. Enjoy lakefront living with 2 docks, a BBQ connected to a gas outlet, propane system, well water plus creek water access, septic field, garden area, and a charming detached covered porch area. Shared driveway access is secured through a registered easement. 20 mins. to downtown Kamloops or Sun Peaks, this unique property offers an exceptional combination of recreation, comfort & long term value. (id:64133)
9108 Mackie Drive Lot# 1
Coldstream, British Columbia
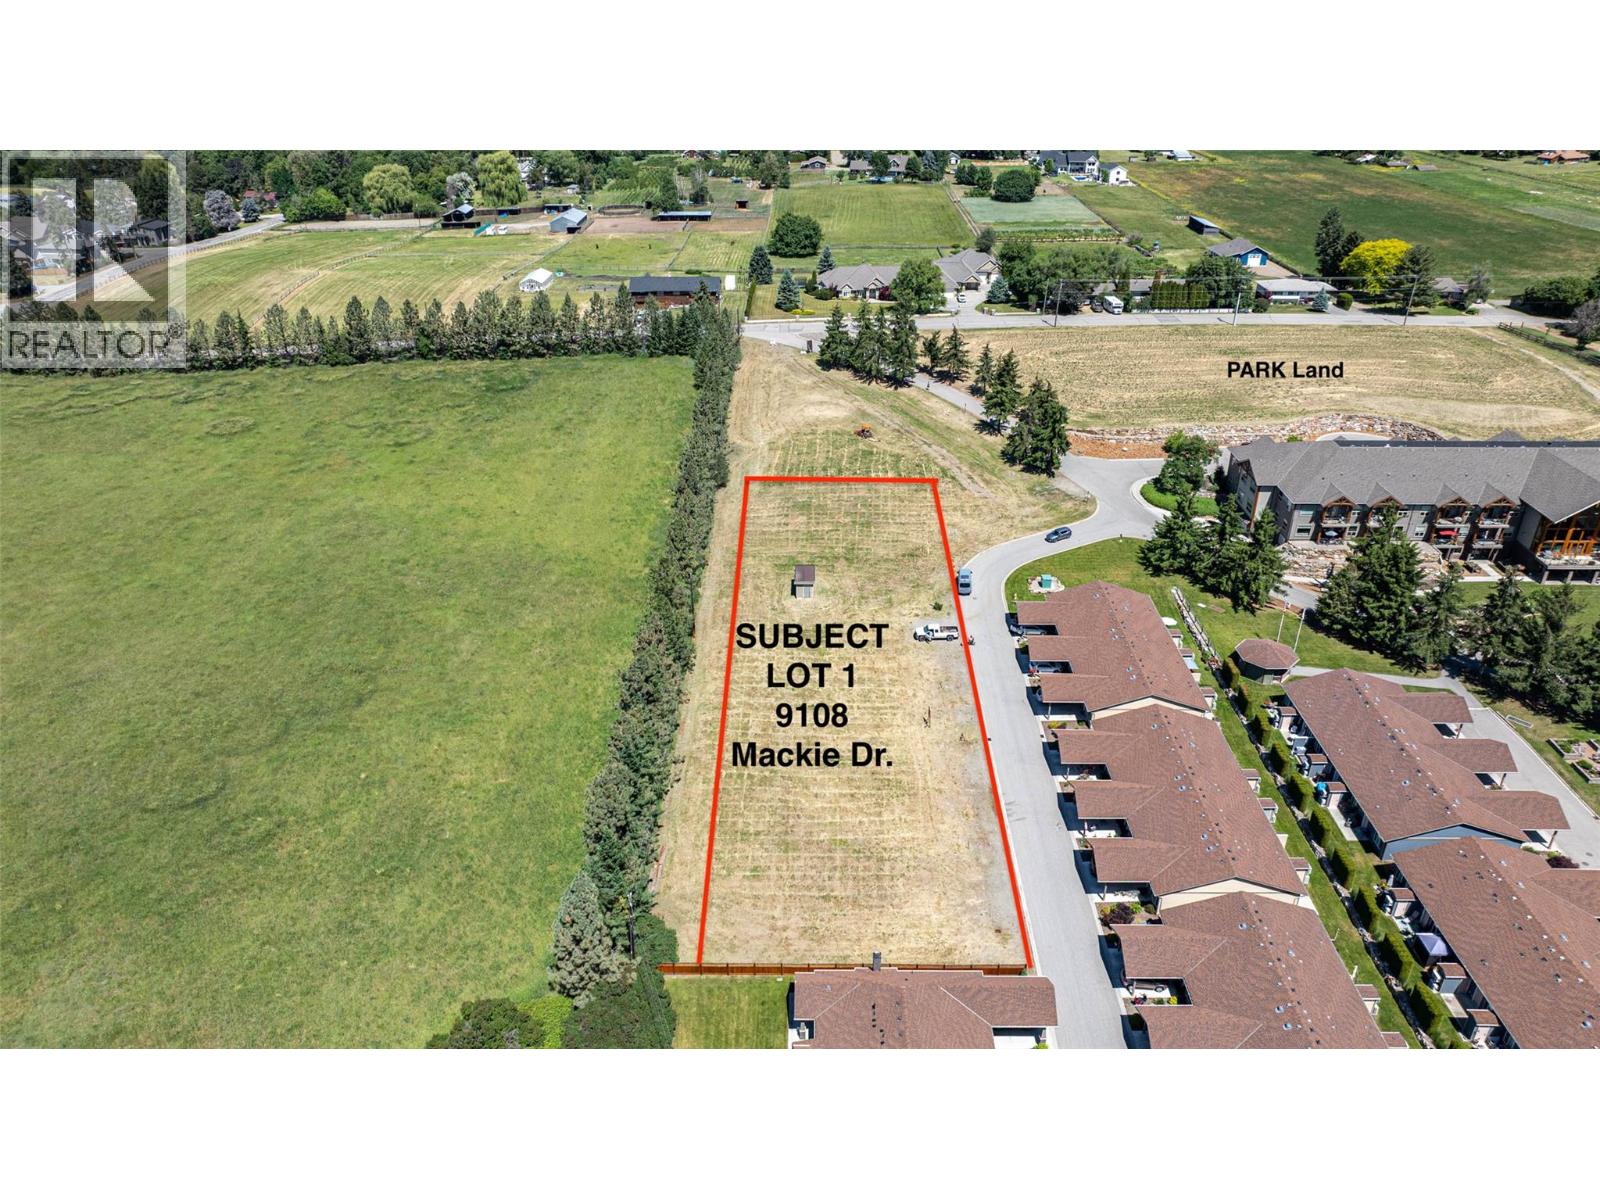
.71 acre Townhouse site within Coldstream Meadows 55+ community. The zoning supports 12 new TH units. Neighbouring TH's are rented or owner-occupied. There is a waiting list for rentals and when units come on the they sell quickly. This is a very popular retirement community located in a peaceful safe country setting, yet just minutes to downtown Vernon. 5 mins to Kal Lake and Kal Prov Park and 15 mins to Predator Ridge Golf. Just 30 mins to Kelowna Airport. A Buyer looking at this Lot may also be interested in looking at the 8.1 acre + amenities Parcel being offered for sale listed currently at ""9102/9104/Lot 3 of 9108 Mackie Dr."" as they are both part of the court ordered sale of the development lands at Coldstream Meadows . Please see listing info on MLS. (id:64133)
1181 Sunset Drive Unit# 2004
Kelowna, British Columbia
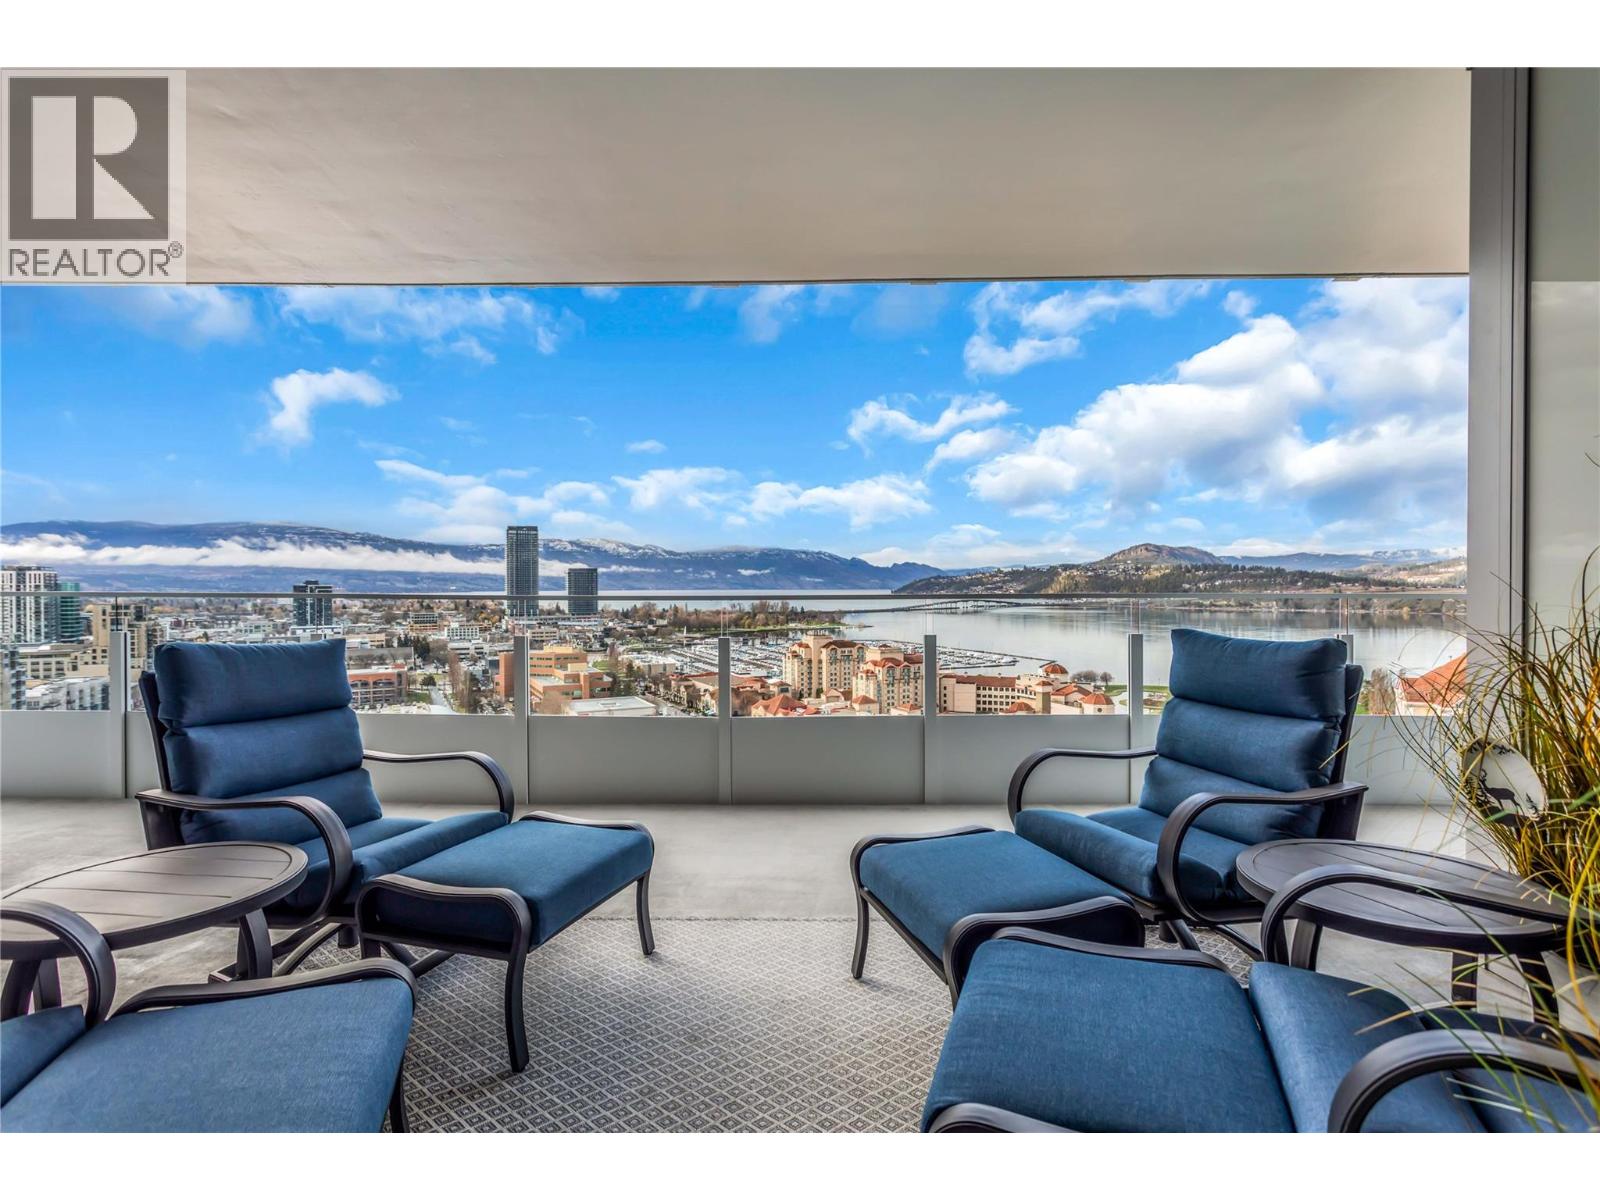
Not your average One Water Street apartment! UNOBSTRUCTED lake, city and mountain viewsfrom every window. HUGE deck. Lovingly maintained two bedroom unit with split floor plan. Bright island kitchen with built in coffee bar/ hutch, stainless steel appliances and loads of cabinets finished with pantry style pull out shelves. Spacious king accommodating primary suite with floor to ceiling windows, 5 piece ensuite and walk-in closet. Beautifully finished throughout. The 20th floor offers a view that is not so high you can't enjoy the view but high enough to be above any obstructions. One Water Street offers a 1.3-acre oasis of resort-style amenities. Residents enjoy access to two outdoor pools, inviting lounge areas with fire pits, a state-of-the-art fitness center with a yoga studio, an entertainment space, a business center, a pickleball court, and guest suites. The building's prime location places residents within easy reach of on-site restaurants and coffee shops, and within walking distance of the beach, the lake, downtown Kelowna, and the yacht club. To enhance convenience, the residence includes a dedicated parking stall and storage locker. This One Water Street condo is more than a home; it's a lifestyle, offering unparalleled views and a wealth of amenities in a prime location. (id:64133)
5084 Twinflower Crescent
Kelowna, British Columbia
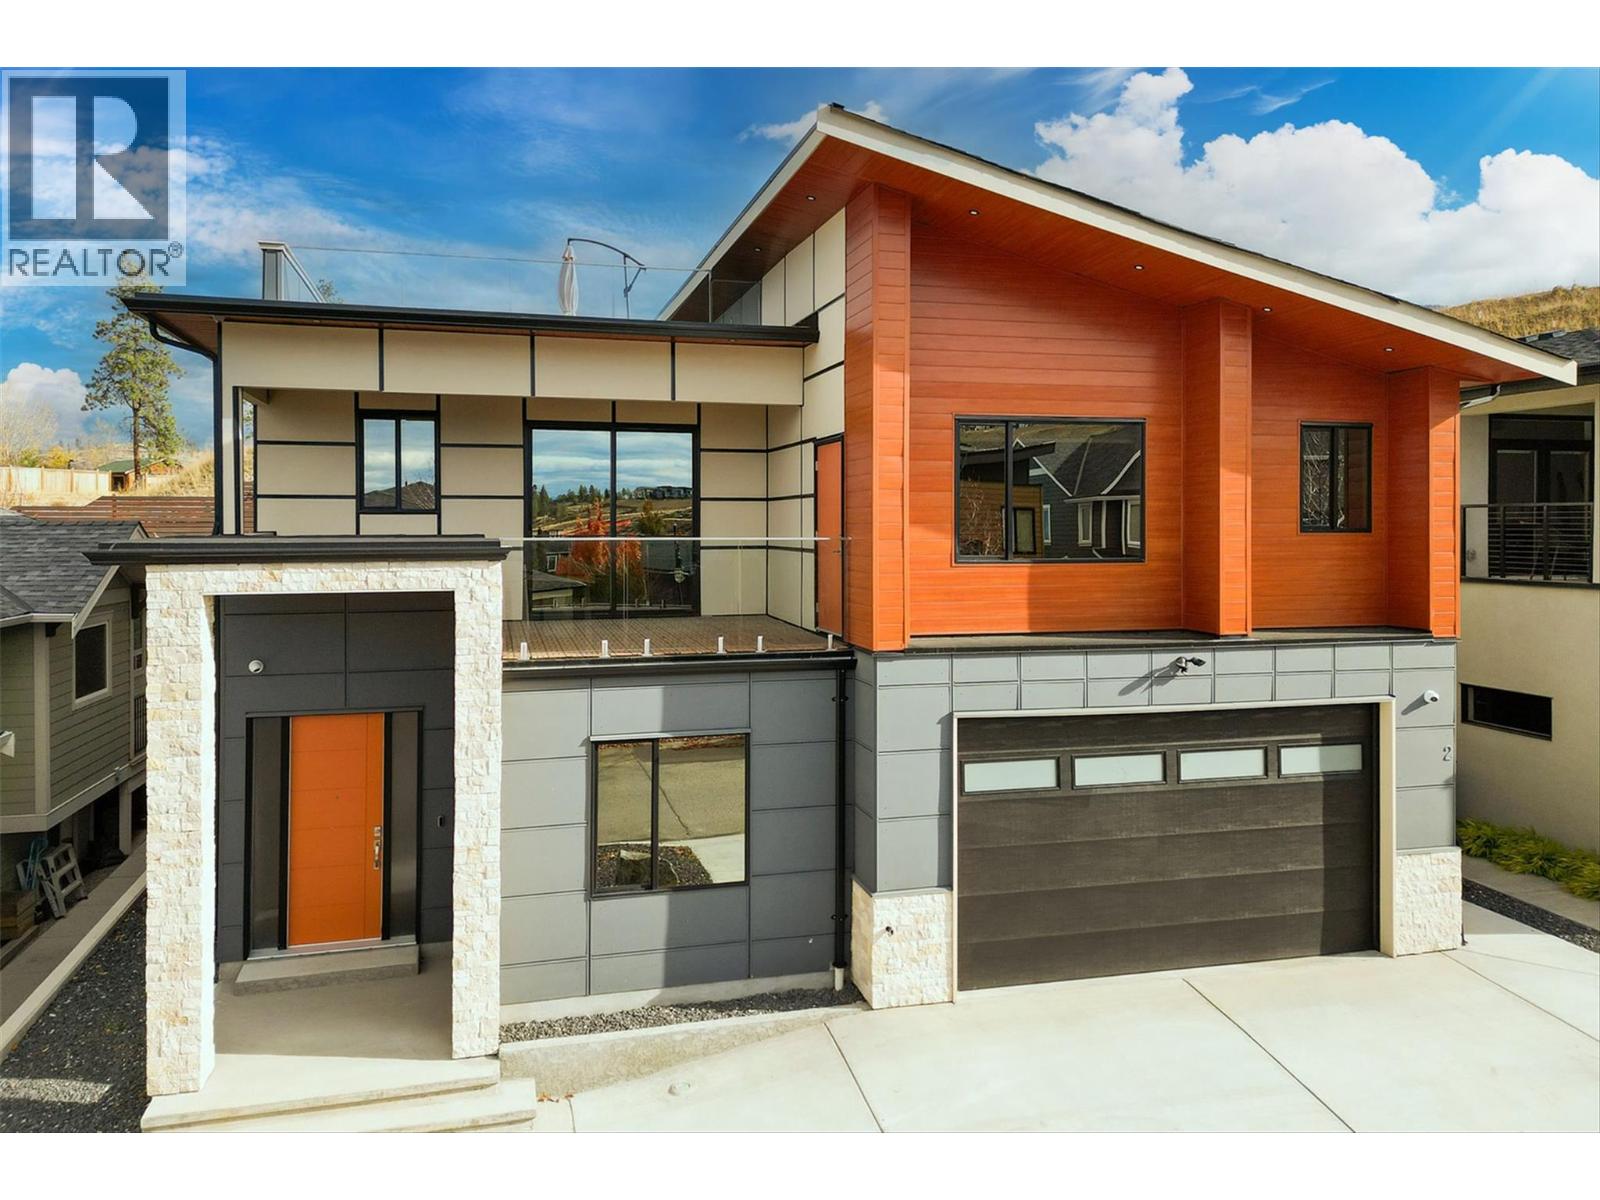
Welcome to 5084 Twinflower Crescent, located in the Ponds neighborhood of Upper Mission. This prime location is a short distance from Canyon Falls Middle School and is a seven-minute drive to Chute Lake Elementary School. Convenient shopping is close by with the newly constructed Mission Village at the Ponds, a retail village featuring a Save-On-Foods supermarket and Shoppers Drug Mart store. This 6-bedroom, 5-bathroom home is ideal for families. The home has a warm and inviting atmosphere that is perfect for both daily living and relaxation. The lower level features a spacious rec room equipped with a stylish wet bar, making it an excellent space for family game nights and social gatherings. The kitchen is equipped with high-quality appliances and is perfect for preparing meals for family and friends. For those who love a fantastic view - the rooftop patio offers that and more. While the views of the lake, mountains, and city lights are amazing, it is the perfect retreat for summer gatherings or a peaceful evening with a glass of wine. This home includes a fully self-contained one-bedroom legal suite. This space is perfect for accommodating your guests or generating rental income. Don’t let the chance to own a stunning home in a welcoming community pass you by! Please call or book a showing to learn more. (id:64133)
190 Twin Lakes Road
Enderby, British Columbia
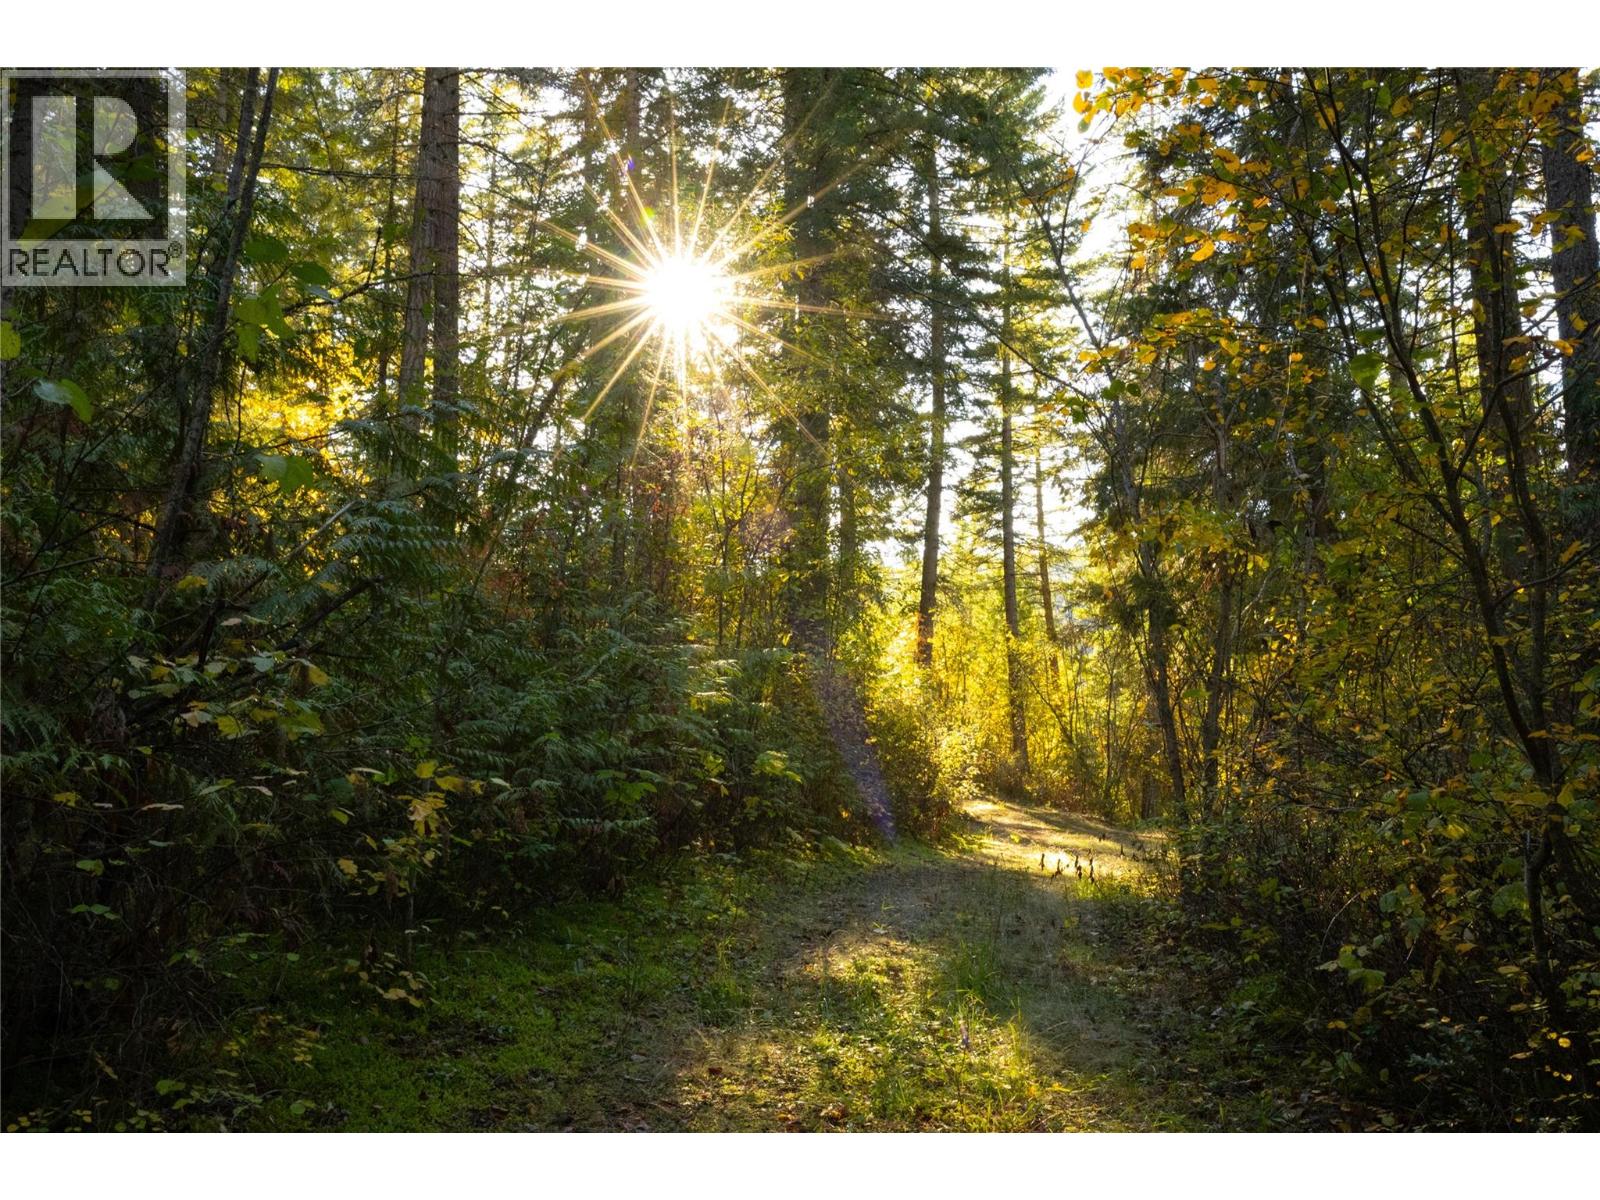
Tucked away in the enchanting slopes of Enderby, this remarkable lot presents an idyllic blend of privacy, stunning vistas, and convenient access to the charming town. Imagine waking up to the serene beauty of nature, with your property bordering one of the region's most fascinating ecological lakes, a true gem that invites exploration and tranquility. Spanning 5 acres, this sanctuary offers a peaceful retreat where you can immerse yourself in the soothing sounds of nature. The breathtaking views encompass the majestic Enderby Cliffs, the winding Shuswap River, and the expansive stretches of lush farmland, creating a picturesque backdrop that changes with the seasons. The surrounding area is a haven for outdoor enthusiasts, featuring rugged terrain, dense forests, and a rich tapestry of wildlife. Whether you enjoy hiking along scenic trails, birdwatching, or simply soaking in the natural beauty, Enderby provides endless opportunities for adventure and relaxation. This lot is not just a piece of land; it’s an invitation to embrace a lifestyle steeped in the wonders of the great outdoors, all while being just a stone's throw away from the conveniences of town. (id:64133)
877 Springside Court
Kelowna, British Columbia
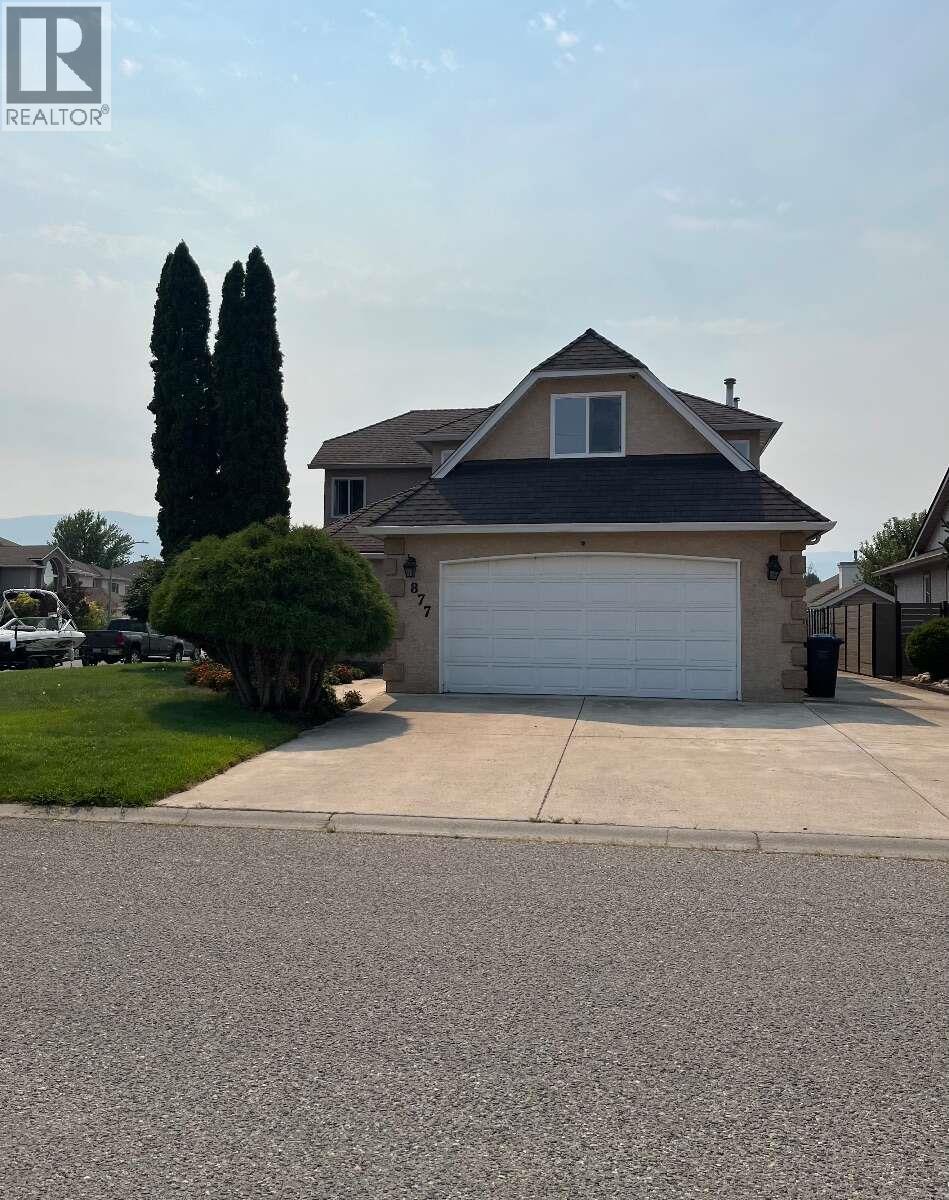
For more information, please click Brochure button. Location! Location! Location & Quick possession! This is a wonderful place to raise your kids or enjoy a peaceful retirement. With everything you need close by, it's a location you'll truly love calling home. Beautifully renovated family home on a large corner lot in a quiet cul-de-sac! This move-in-ready home offers 3 bedrooms, 2.5 bathrooms, a huge bonus room(can be a studio or Large Bedroom), home office/Den, formal living and dining rooms, family room, breakfast nook, and plenty of crawl space storage. Ideally located within walking distance to the beach, H2O(pool), shopping, transit, schools, and Okanagan College. The bright and spacious layout features a grand foyer with high ceilings, bay windows, a cozy gas fireplace, and a stunning updated kitchen with quartz countertops. Upstairs, enjoy a generous primary suite with a walk-through closet and renovated ensuite, plus two additional bedrooms and a large bonus room over the garage. Outside, the beautifully landscaped front yard & automatic underground sprinklers. The fully fenced backyard includes a patio, garden, hot tub area, storage shed, and an incredible variety of fruit trees and vines. Recent upgrades include new Low-E windows and sliding door (2026), new PEX plumbing, new flooring, renovated bathrooms, fresh paint, and a new hot water tank. Complete with a double garage, RV parking, and unbeatable curb appeal, this is a home you won't want to miss! (id:64133)
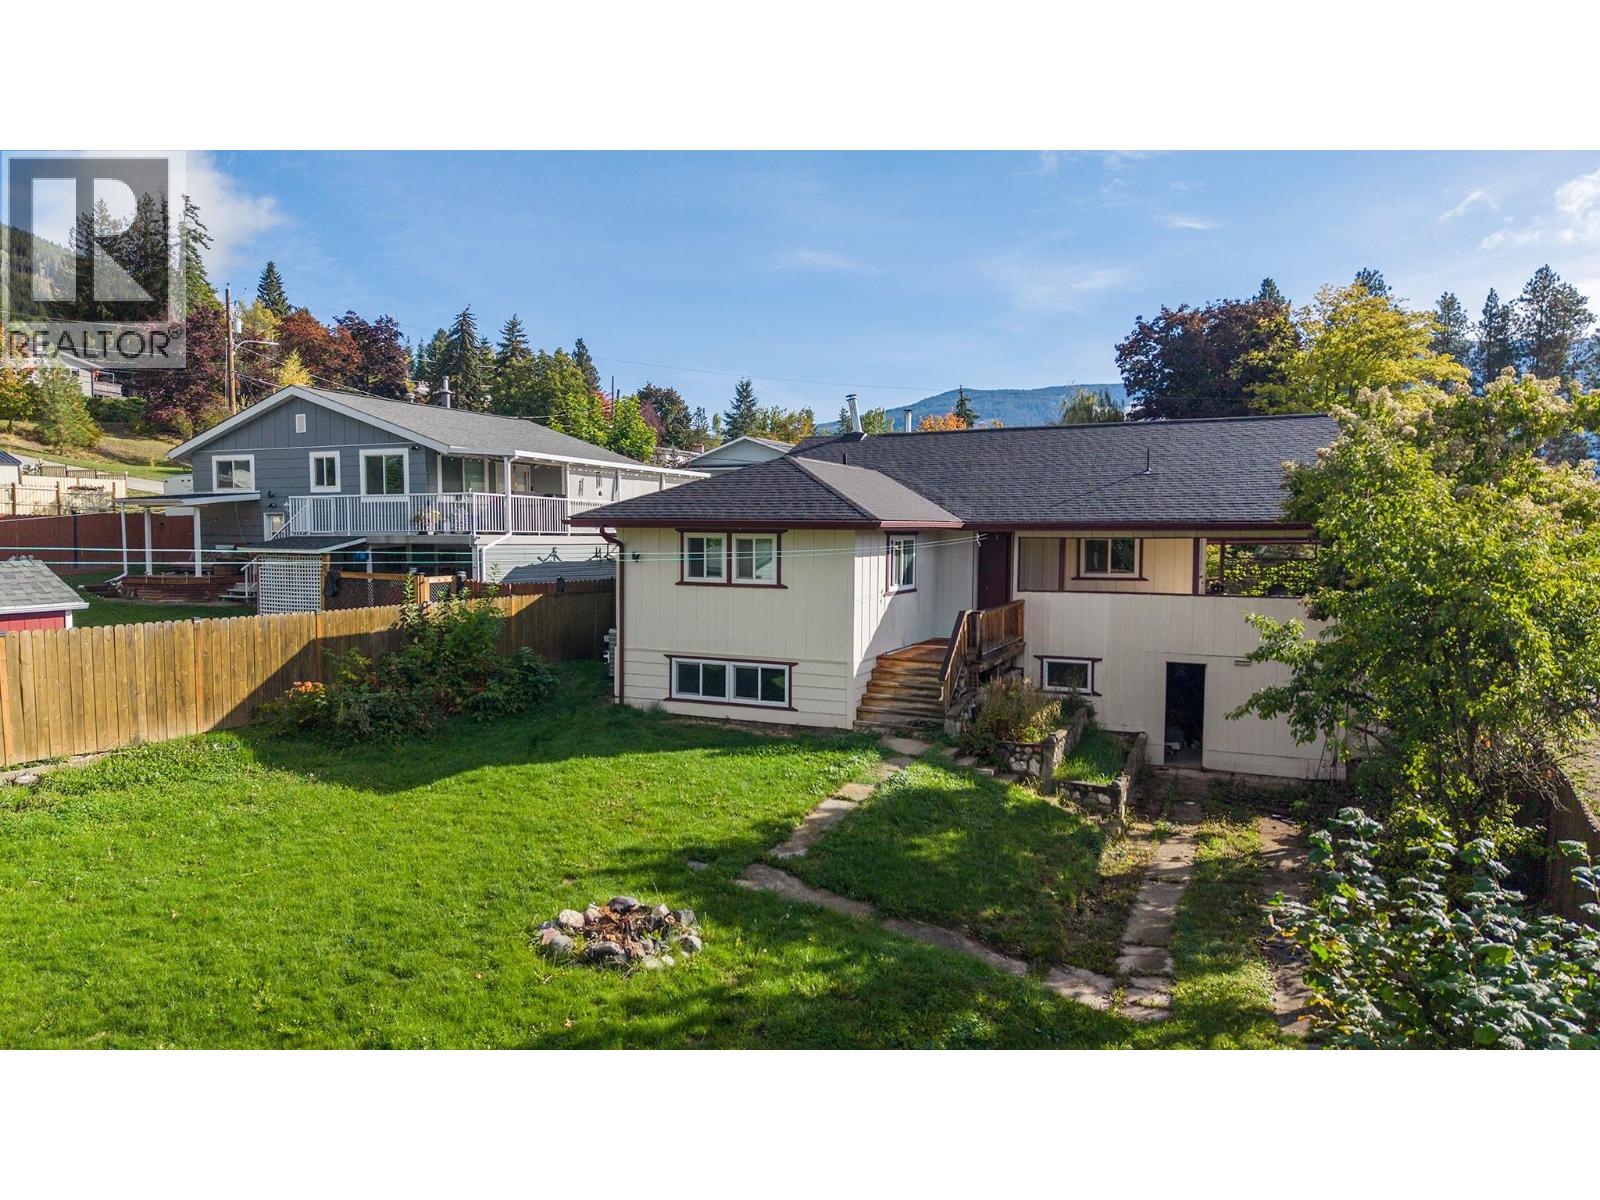
115 24th Avenue N
Creston, British Columbia
Valley views, a spacious yard, and a Crawford Hill location all for $379,000! Set on a quiet no-through road, 115 24th Avenue N offers 3 bedrooms, 2 bathrooms, and plenty of opportunity to make it your own. The open main floor brings the kitchen, dining, and living areas together, with a wood stove adding warmth and character. A large kitchen island, generous cupboard space, and plenty of room around the dining table make everyday living and entertaining easy. Step onto the south-facing covered deck to enjoy views over Creston and across the valley. A spacious primary bedroom and main-floor laundry add convenience, while the partially finished walkout basement offers two additional bedrooms, a second bathroom, storage, and flexible space for your ideas. A heat pump provides cooling during the warmer months. Outside, the 0.22-acre property features a large, level backyard with room to garden, play, or relax. Upper and lower driveways provide convenient access and parking. With downtown, schools, and restaurants within walking distance, this is a great opportunity to bring your vision to a home in an established Creston neighbourhood. (id:64133)
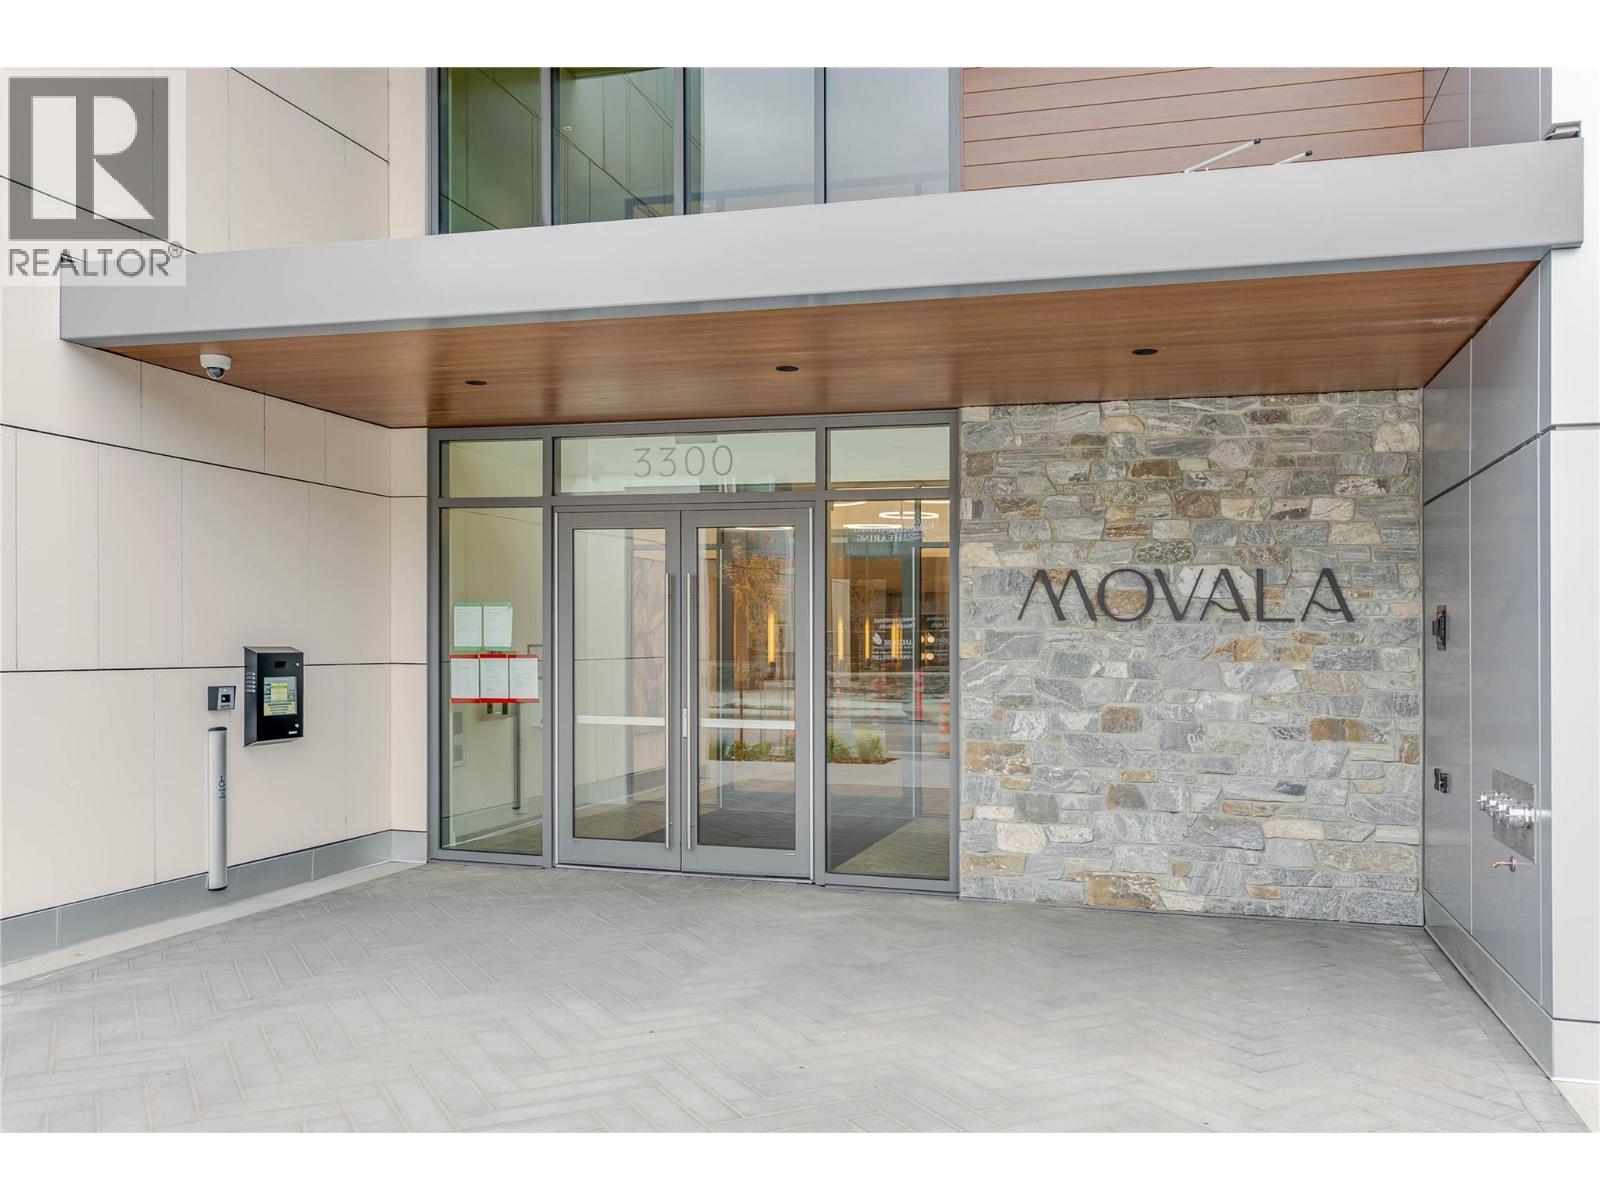
3300 Lakeshore Road Unit# 410
Kelowna, British Columbia
Experience elevated lakeside living at MOVALA - steps from the sandy shores of Gyro Beach and the vibrant shops, cafes and restaurants of Pandosy Village. Functional Junior 2 bed/1 bath suite with 747 sf of elegant living space combined with 238 sf of outdoor living. The beautifully appointed kitchen features sleek cabinetry, quartz counters, and premium appliances. Inside, 9' ceilings, modern lighting, sustainable luxury vinyl plank flooring and auto roller shades create a refined, comfortable retreat. Built by Greyback Construction for the established Stober Group, this exceptional home offers contemporary design and four-season Okanagan living at its finest. Designed by award-winning Meiklejohn Architects and Begrand-Fast Interior Design, this striking concrete development blends contemporary architecture with sophisticated finishes and expansive private terraces. Enjoy outdoor dining, secure kayak and bike storage and a convenient pet wash station. First class on-site amenities include: heated pool, cabanas, hot tub, BBQ's, gym, games room, yoga studio, celebration room, private residents lounge, business centre and a library. Located in the desirable South Pandosy/Gyro Beach corridor - steps to restaurants, shopping, parks, retail etc. A rare opportunity to experience resort-style Okanagan living at its finest. 1 parking stall. Pets welcome! Price plus GST. LEED certified. 2-5-10 Warranty. (id:64133)
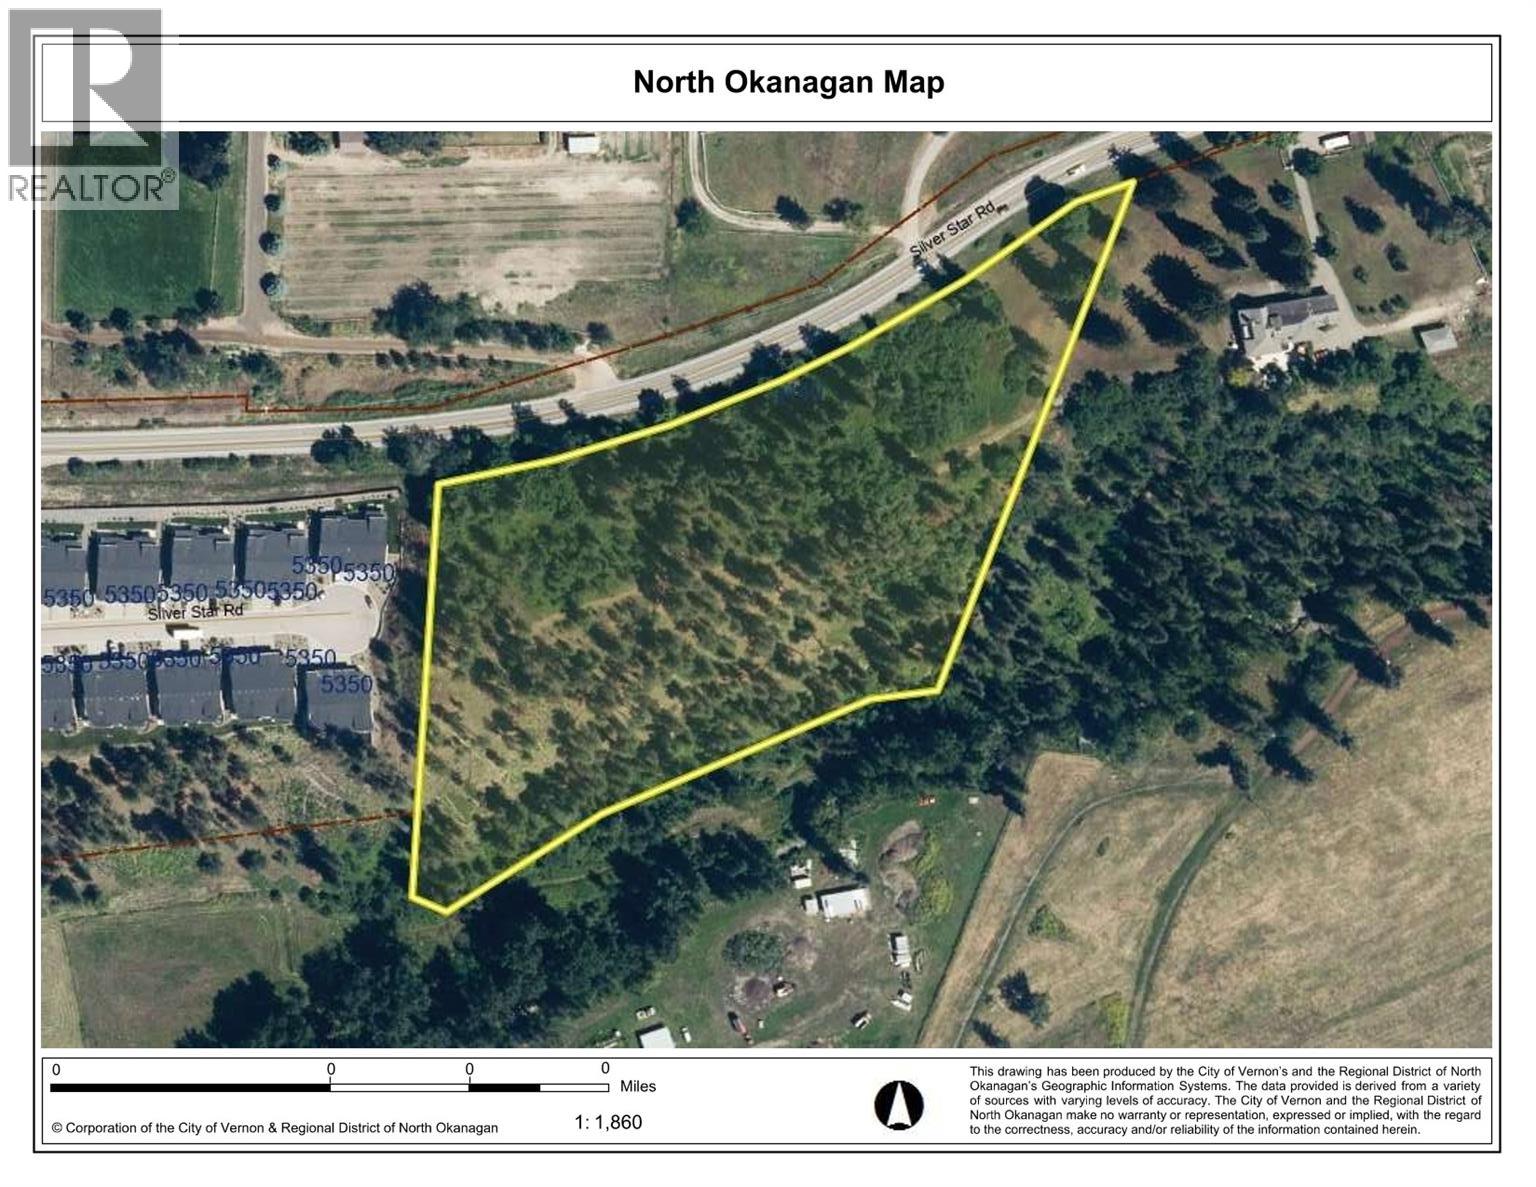
5440 Silver Star Road
Vernon, British Columbia
Prime Okanagan Development Opportunity. The very last property within the City of Vernon as you head East out of Vernon on Silver Star Rd towards Silver Star Mountain Resort. 6.58 acres. City services all the property line. Zoned MUA (Multi-Unit Acerage; Small Scale) An excerpt of the current City of Vernon Zoning Bylaw reads ""9.2.1 Purpose. To allow for a range of small-scope low density housing development up to 3 Stories in Height including Detached Housing, Row Housing, and Townhomes....This zone has Site and Building Regulations that provide additional development flexibility in appropriate contexts, based on Site servicing and Lot Area"". Lakeviews from some of the property. Lots of undulations including a steep incline to BX Creek. Unique and desirable location between the low density Silver Pine strata community to the west, and rural agricultural land within both the ALR and the RNDO (Regional District of North Okanagan) to the east. Proposed development could vary from 6 one acre bare land strata lots to 48 townhomes. Note the Seller also owns and resides at the adjacent property to the east at 5482 Silver Star Rd MLS # 10400149 a residential and non development property including a stately 5500 sq ft 1910 estate home on 4.96 acres listed for 1.6m. The seller may be willing to joint venture, partially finance, or participate in development. Call or email for more info or a private viewing. (id:64133)
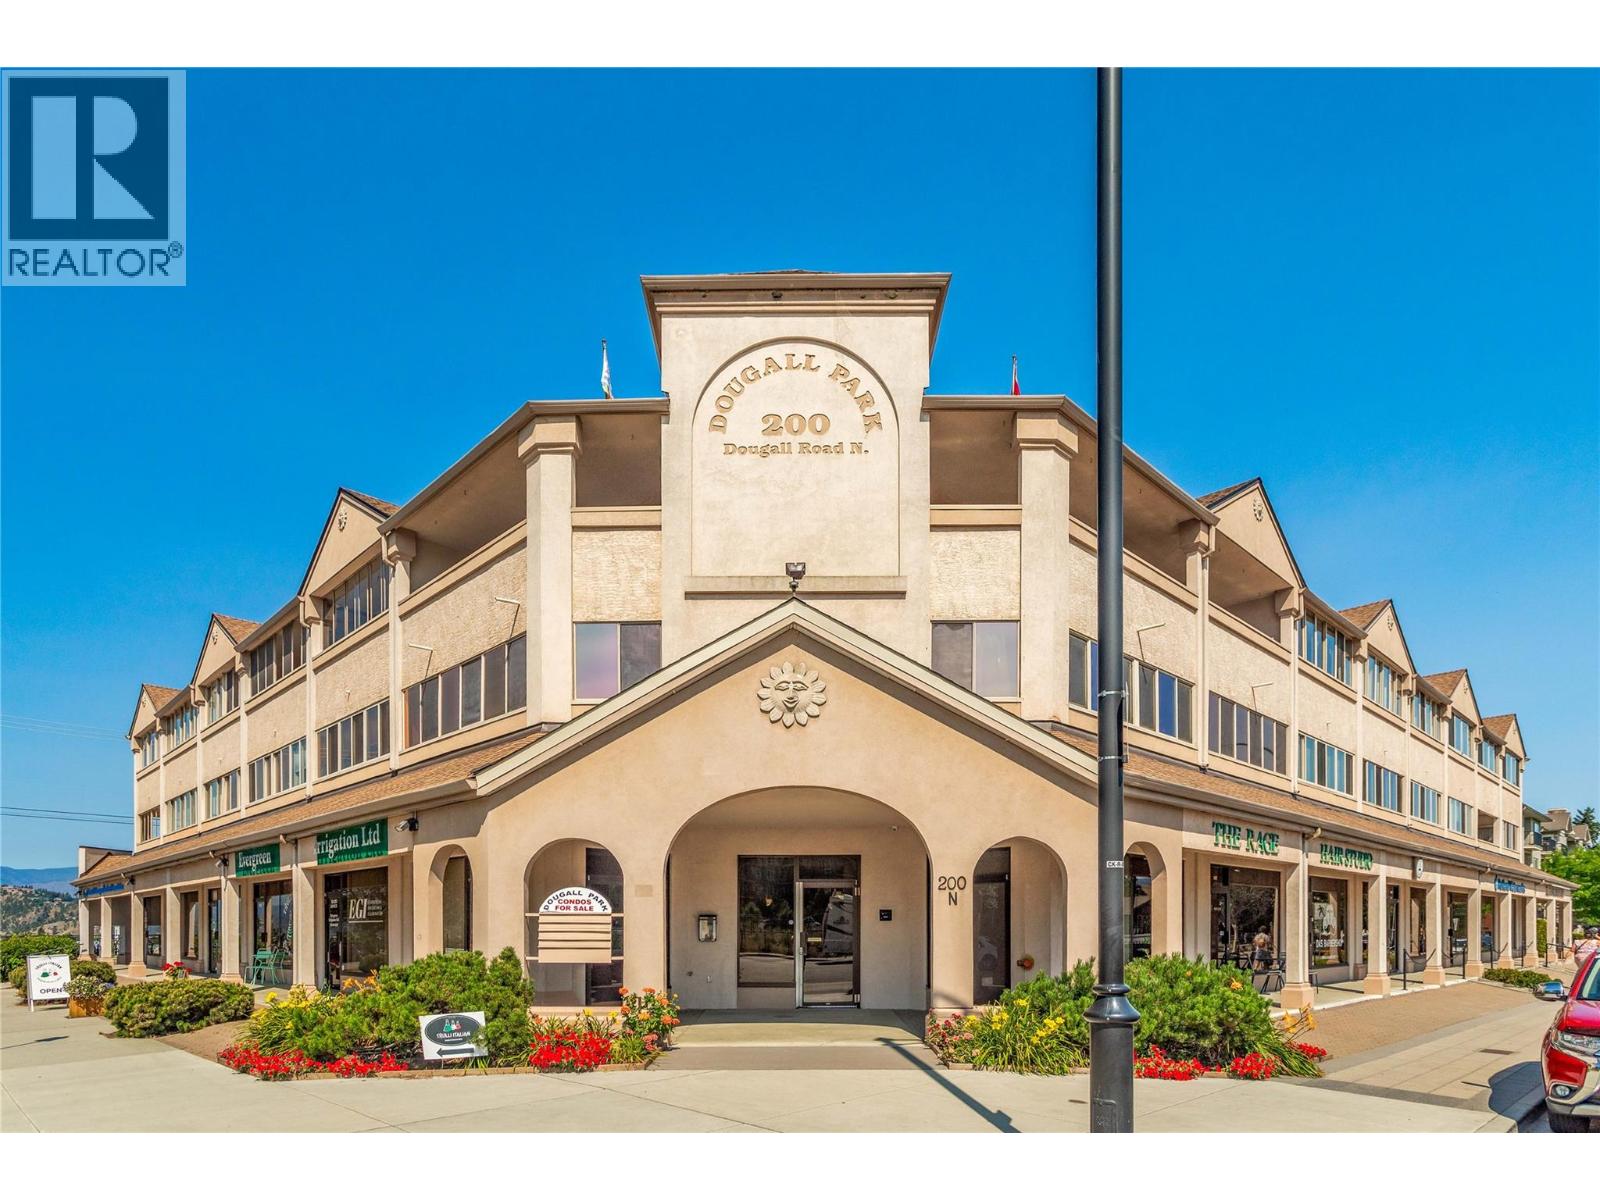
200 Dougall Road N Unit# 207
Kelowna, British Columbia
***OPEN HOUSE 18TH OCT 1-3pm*** Welcome to this 2 bed, 2 bath plus den, spacious condo situated on a quiet road in Rutland Centre. This is a well, self-run strata and a solid building in which condos rarely become available. People love living here and it is NOT age restriction. Low strata fee! This unit is a fantastic layout with a large entryway, full size laundry room with water softener unit, washer and dryer, central vac, furnace and its own hot water tank. Each unit has forced gas heat and central air conditioning. The large fully fitted kitchen with quartz counters, custom wood pull outs and two cupboards that can be used as pantries. This kitchen is well laid out leading onto a dining area and family size living room with cozy electric fireplace. The two sunrooms and den add an extra 337 sq ft of living space including a murphy bed for those unexpected visitors. The primary bedroom has a full ensuite, large walk-in closet and leads onto one of the sunrooms. Another great feature of this unit is the large storage room with shelving included : 10 x 10ft. It is located in the underground, secured parking area - No: 30, with the parking space right in front of it for convenience. There is camera security all around the building. Close to all amenities, shops, parks, schools, YMCA, 12 minute drive to the airport, 15 minutes to downtown and the beaches and 40 minutes to Big White. Make this your home in the Okanagan. Vacant so a quick possession is possible! (id:64133)
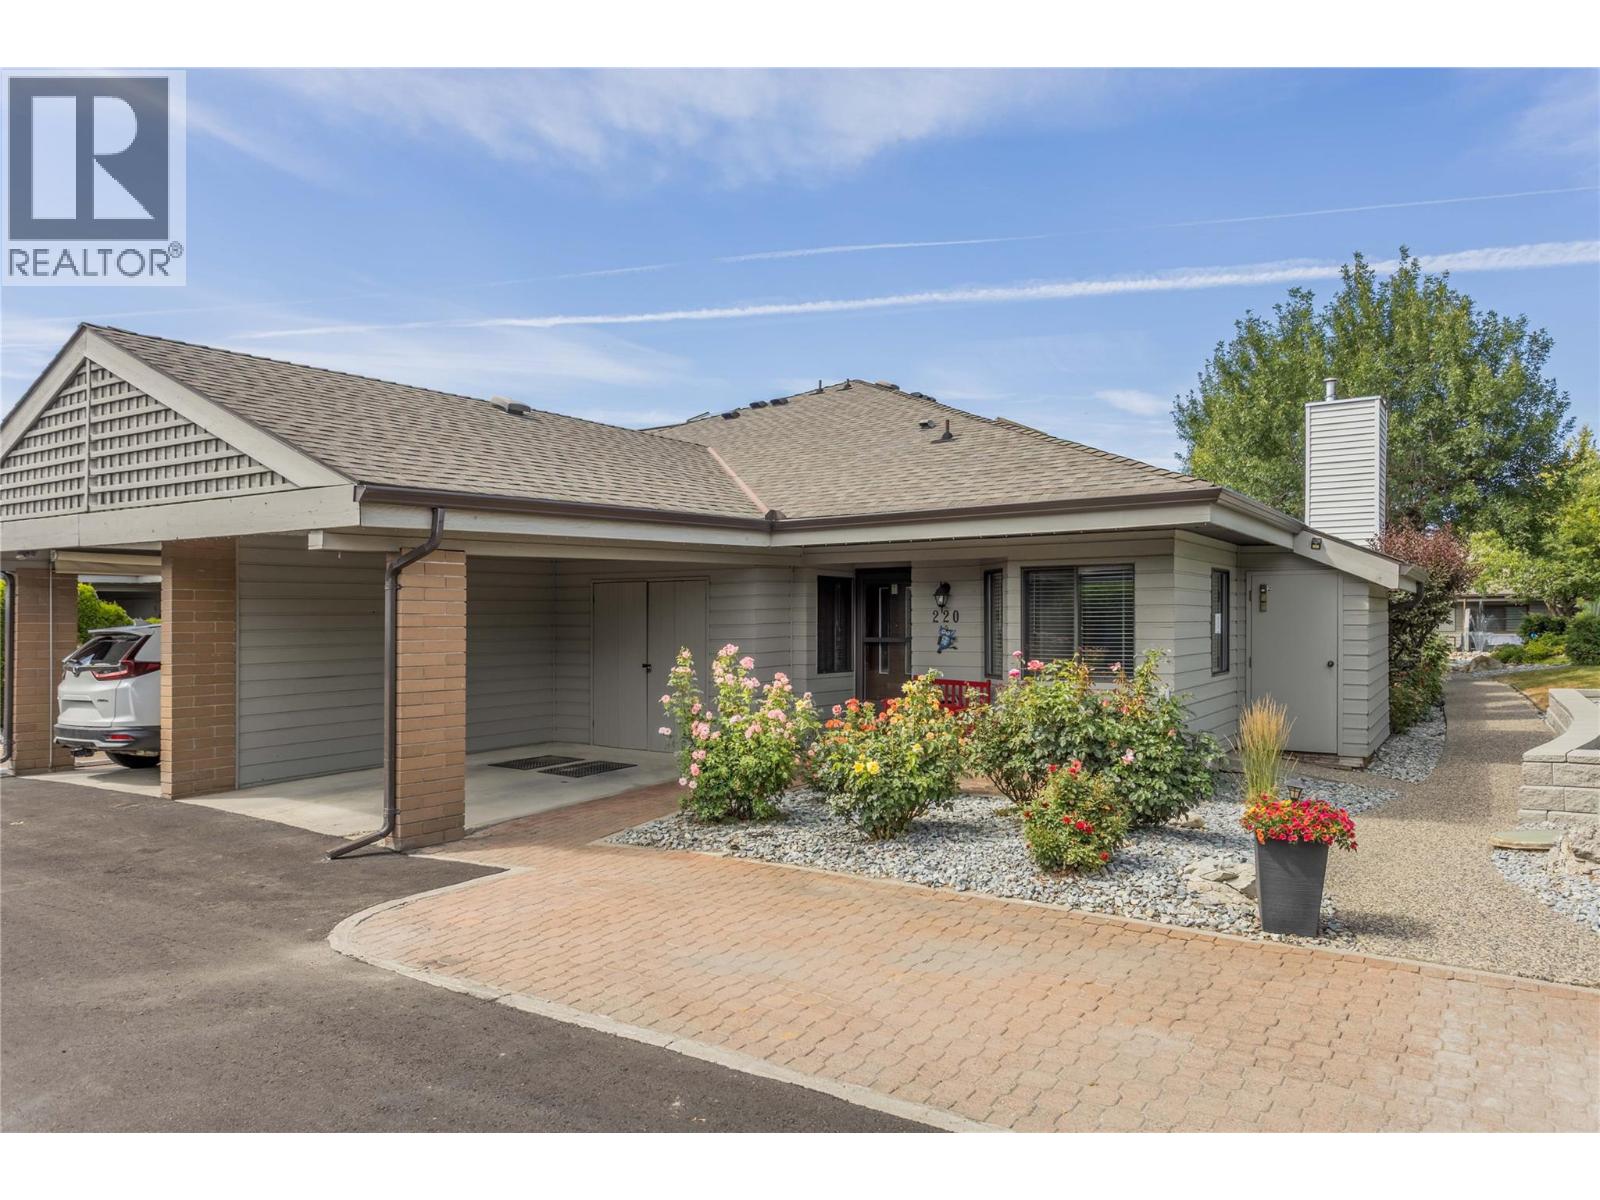
1765 Leckie Road Unit# 220
Kelowna, British Columbia
*** OPEN HOUSE TODAY 1-3PM OCT 17th *** Welcome to Dilworth Green, a hidden gem in a fantastic location. This is a corner end unit with a great floorplan upstairs and lots of room downstairs for your ideas-NOT age restriction! Two bedrooms and two bathrooms on the main floor, well appointed kitchen with breakfast nook and laundry currently in the nook but could be changed to downstairs as there is plumbing roughed in, in the basement. The position and outlook of this unit is unsurpassed, looking onto the waterscapes fountains and beautiful landscaping, no traffic noise in this private oasis. This unit is bright and open with a skylight in the entranceway adding extra natural light. There is a cozy fireplace in the corner of the large living room and sliding doors onto your own private patio area overlooking the gardens of Dilworth Green. The spacious basement area offers lots of flexibility for your ideas. There is also a fourth bonus room with no window, which could be a fourth bedroom for guests or den. This property is in a prime location near to Costco, shops, amenities and 10 minutes to down town Kelowna and a short walk to Mission Creek Regional Park. Pets welcome: 1 dog allowed, no higher than 14"" at shoulder or 1 cat. Attached carport for 1 covered parking spot + 2nd parking spot in front of the property. This is a great property at this price point - call your favourite Realtor now for your private showing. (id:64133)
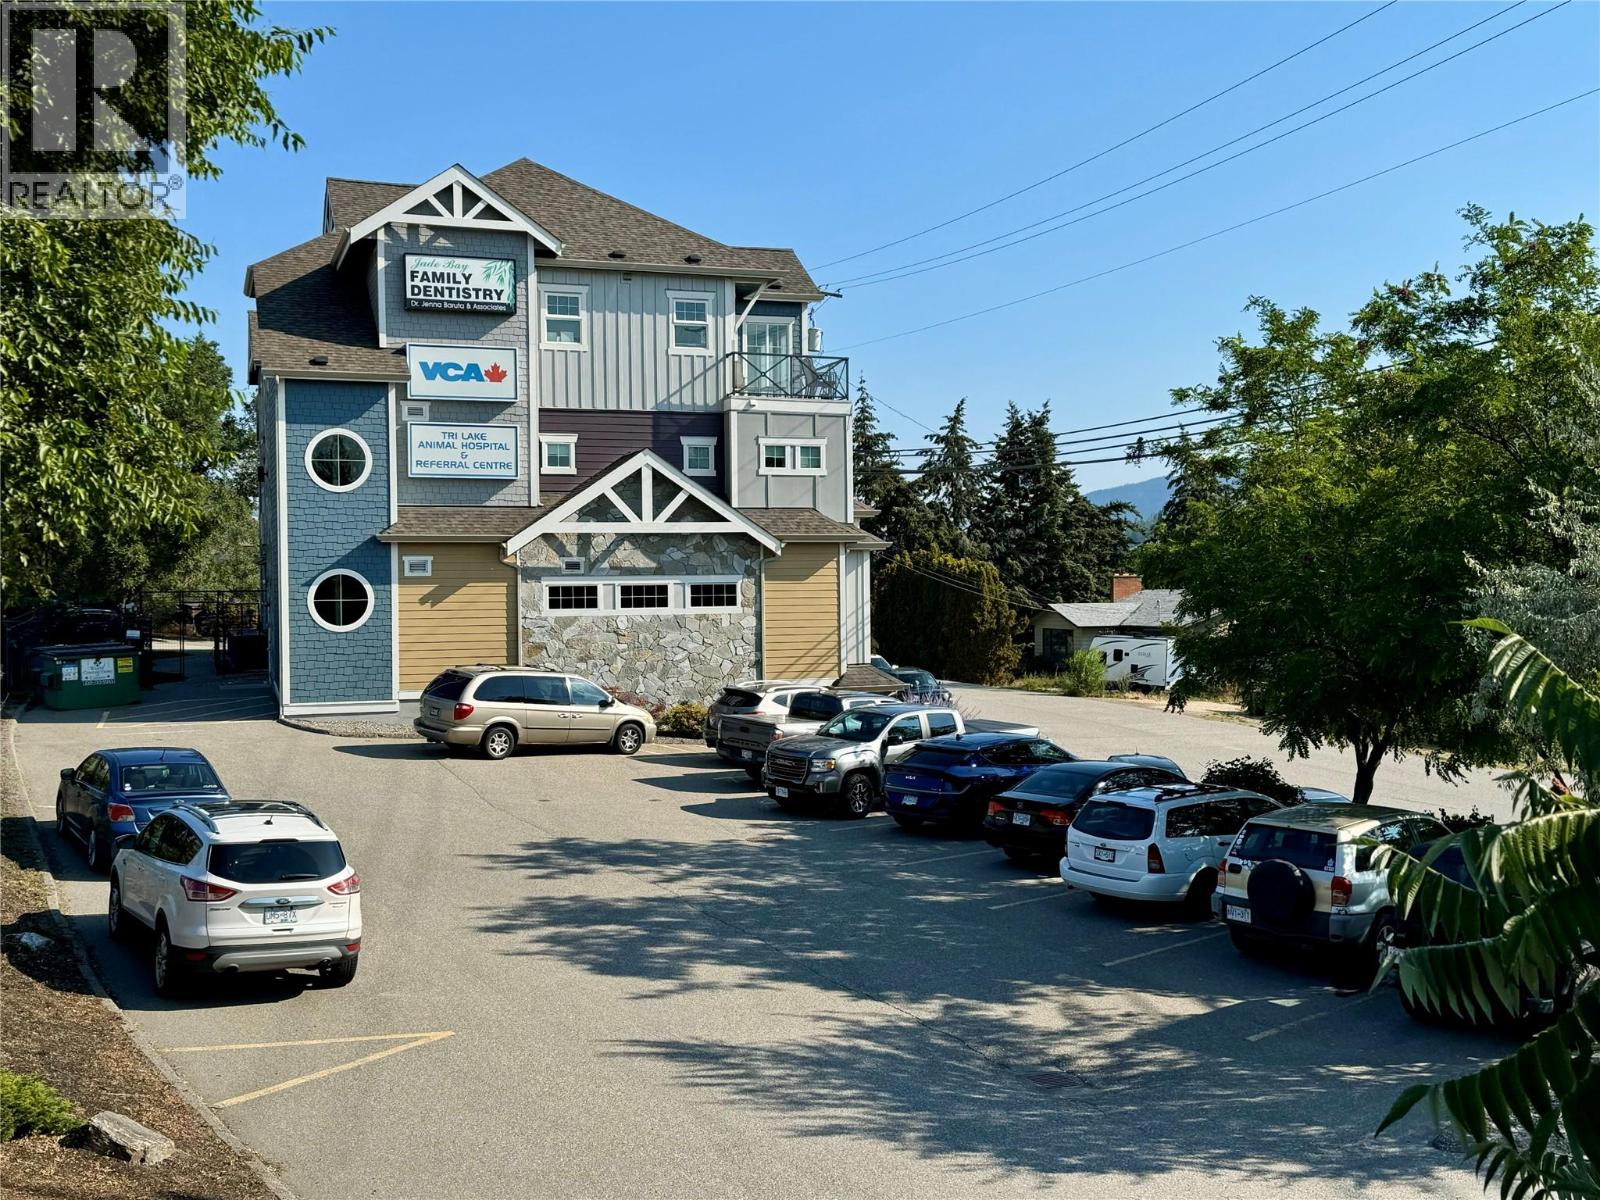
10564 Powley Court
Lake Country, British Columbia
This in a AAA Commercial Real Estate investing Opportunity with a great CAP rate and return! There are 2 solid tenants paying Basic Rent plus all operating costs. The asking price reflects a realistic CAP rate (return rate) for a building of this type and offers the Investor a very stable and growing cash flow return on investment. The property is .65 Acres located directly facing Highway 97 for excellent visibility with 164 feet of Highway frontage. It is a 2010 built AAA Commercial quality building which is approximately 18,000 Sq ft plus a 4700 Sqft Parking garage. There is ample surface parking, a cul-de-sac with street parking and easy access to get in and out via the highway with both a left and right turn off the highway then though an easy round-a-bout avoiding lights and delays. Timely maintenance, painting and upgrades to HVAC etc have been done as required and the building shows very well. (id:64133)
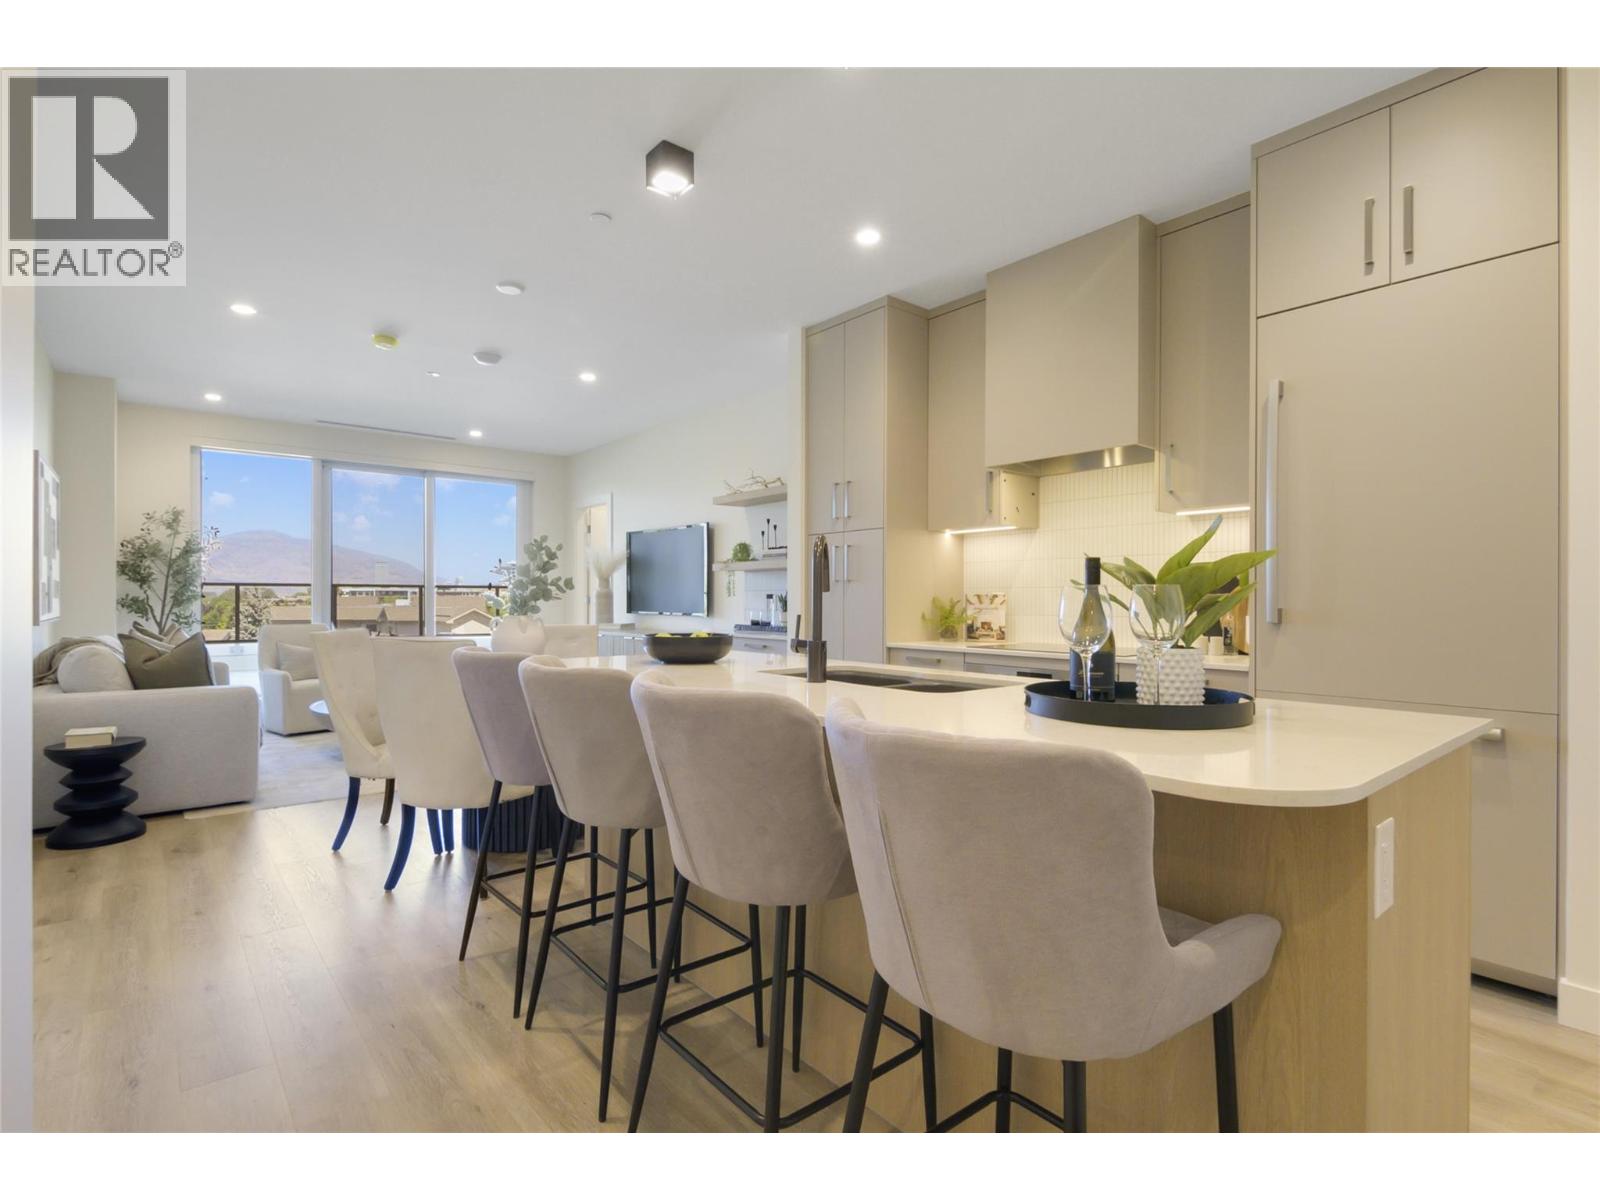
3300 Lakeshore Road Unit# 514
Kelowna, British Columbia
Experience elevated lakeside living at MOVALA - steps from the sandy shores of Gyro Beach and the vibrant shops, cafes and restaurants of Pandosy Village. Functional 2 bed/2.5 bath plus den/office with lake, mtn and downtown views. 1119 sf of elegant living space combined with 498 sf of outdoor living. The beautifully appointed kitchen feat. sleek cabinetry, quartz counters, and premium appliances. Inside, 9' ceilings, modern lighting, sustainable luxury vinyl plank flooring, auto roller shades plus beverage center & wine fridge create a refined, comfortable retreat. Both bedrooms w/ ensuite. Built by Greyback Construction for the established Stober Group, this exceptional home offers contemporary design and four-season Okanagan living at its finest. Designed by award-winning Meiklejohn Architects and Begrand-Fast Interior Design, this striking concrete development blends contemporary architecture with sophisticated finishes and expansive private terraces. Enjoy outdoor dining, secure kayak and bike storage and a convenient pet wash station. First class on-site amenities include: heated pool, cabanas, hot tub, BBQ's, gym, games room, yoga studio, celebration room, private residents lounge, business centre and a library. Located in the desirable South Pandosy/Gyro Beach corridor - steps to restaurants, shopping, parks, retail etc. A rare opportunity to experience resort-style Okanagan living at its finest. 1 parking stall. Pets ok! Plus GST. LEED certified. 2-5-10 Warranty. (id:64133)
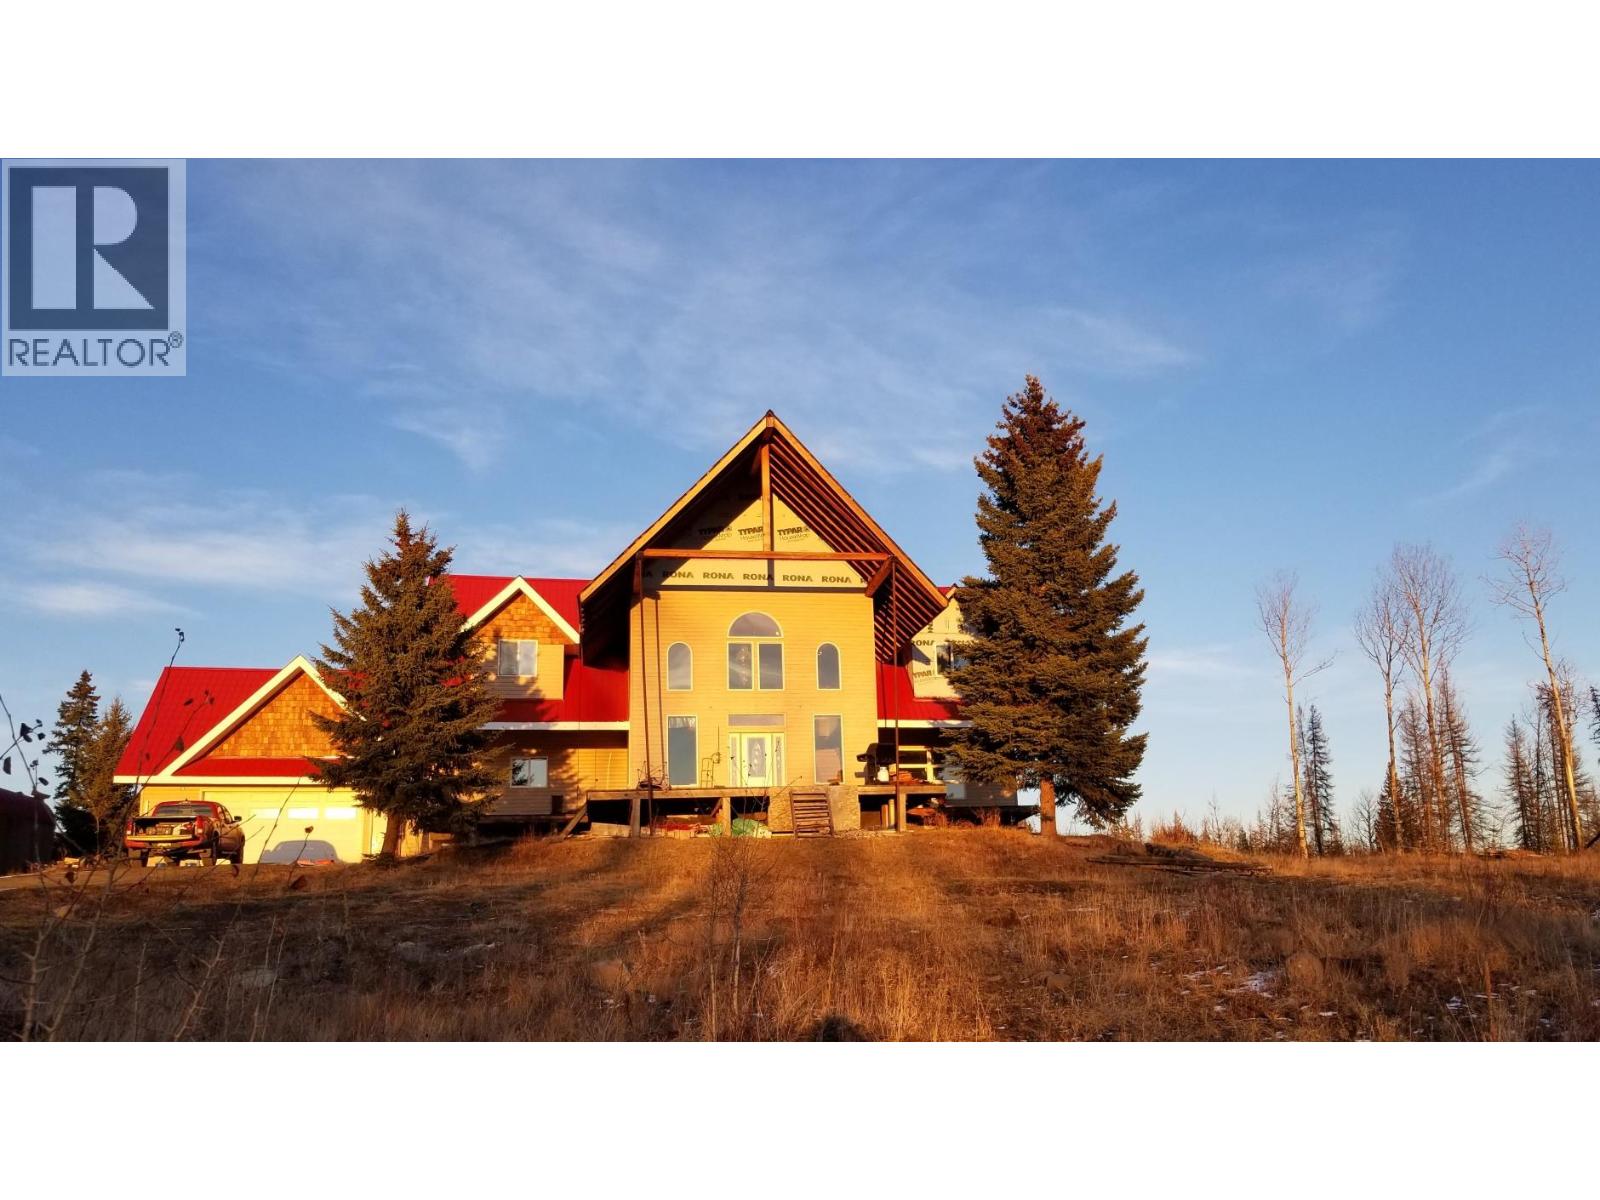
5885 Tranquille Criss Creek Road
Kamloops, British Columbia
THIS PROPERTY HAS NOW SOLD. Gorgeous, 4 Bed-2 bath, 40+ acre dream home boasts 4,278 sq ft on 1st & 2nd floor with an additional 2,040 sq ft basement storage, a cold storage/wine cellar area, and even the start of a future sunroom/greenhouse. With a stream running through the property, & space to park all your toys, this partially-completed dream home also has a barn, in-law house, camper-bunky You can enjoy all the space and tranquility you need. The house was built without permits & is sold as-is; an S-57 notice on title shows this. Just need permits & approvals to finish it off to your liking. This means you probably need a bare-land mortgage or be able to finance independently. Originally intended living here, but health decline of family member prevents us from doing so. Paid $240,000 & over $60,000 in holding costs, cleanup, and minor repairs - just looking to get money back out. Assessed at $794,000. HUGE value. 1 hour's commute from the Kamloops Airport Road &Ord Rd (Tranquille viewpoint, Red lake nearby) makes this is a perfect spot to live/commute, & get off-grid. (id:64133)
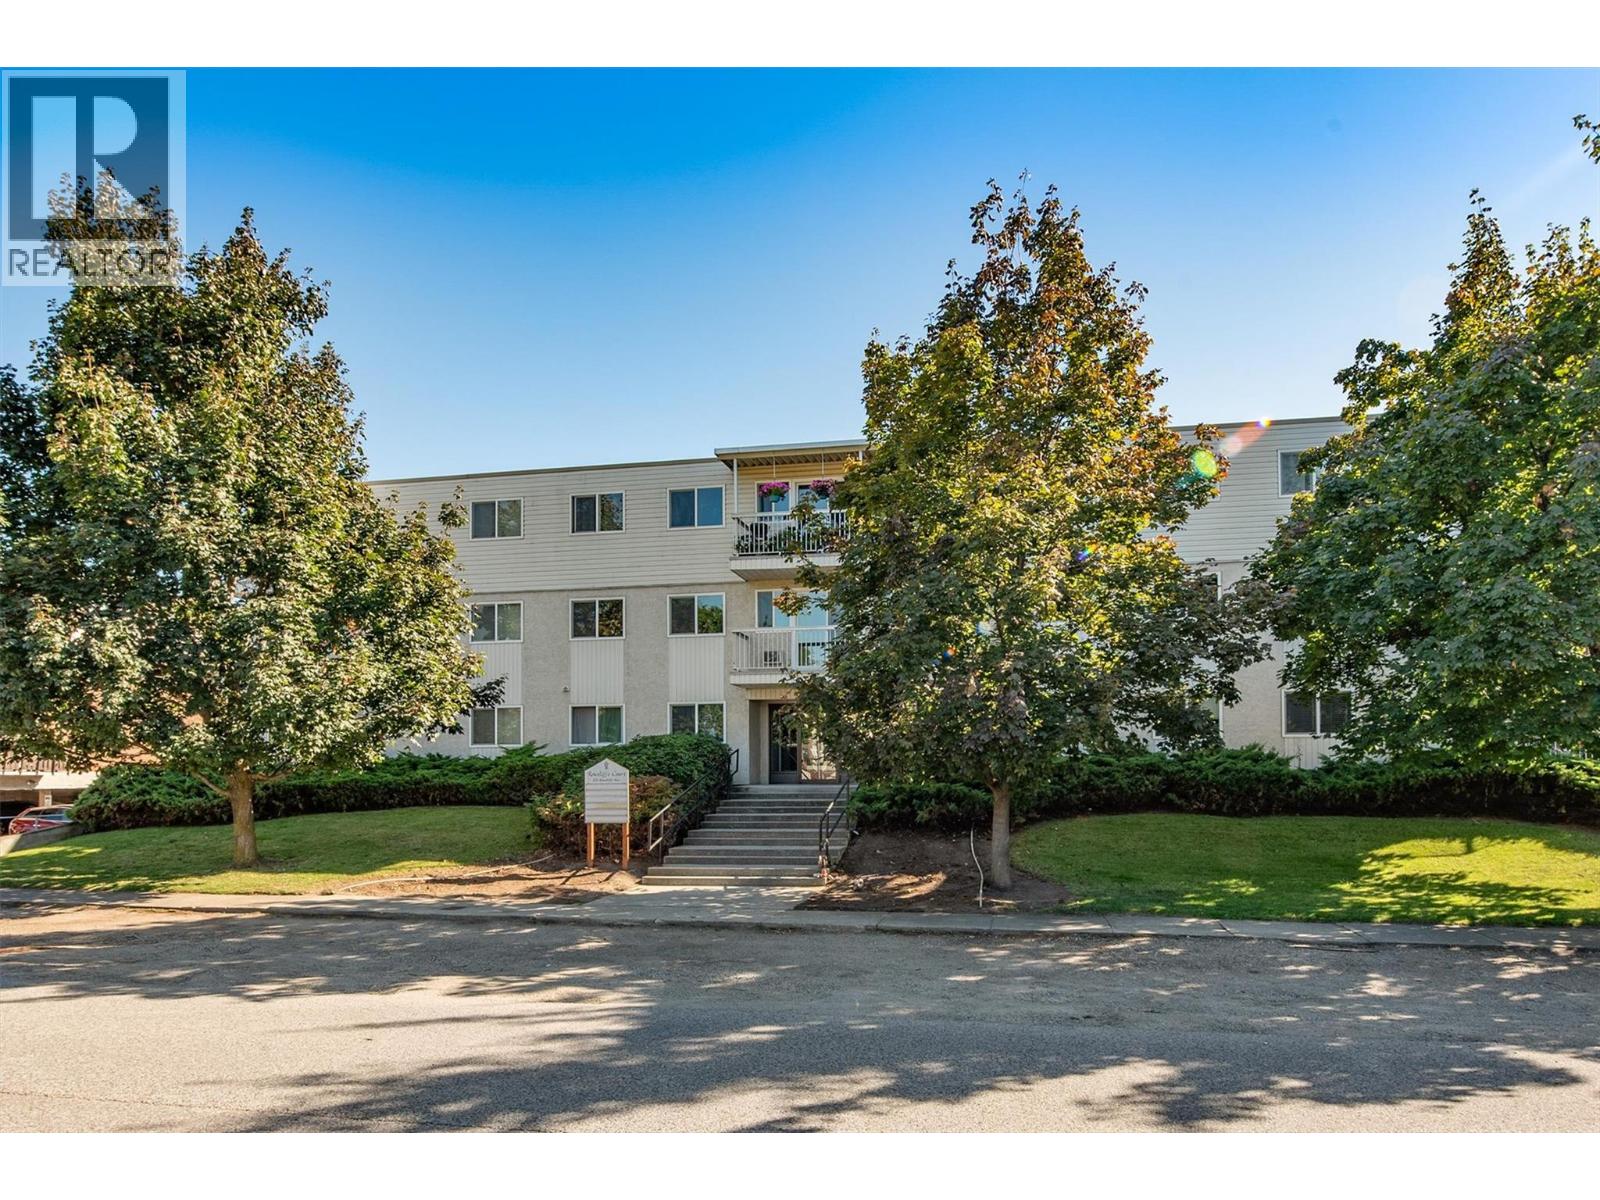
625 Rowcliffe Avenue Unit# 101
Kelowna, British Columbia
Welcome to this bright and inviting 1-bedroom corner unit, ideally situated across from the beautiful 5-acre Rowcliffe Park. Enjoy an active, convenient lifestyle with community gardens, expansive green space, a children’s playground, walking paths and a newly redeveloped off-leash dog park just steps from your door. Pride of ownership shows, with windows & doors updated in the last 2-5 years, Fibre Optic cable going in and the elevator to be done within the next year. RENOVATED KITCHEN creates open plan with 2-3 year old stainless steel LG dishwasher, fridge and stove. Beaches, shopping, groceries, restaurants and transit all within an easy walk. With no age or rental restrictions and large dogs allowed, this is a fantastic opportunity for first-time buyers, couples, dog owners or investors looking for an affordable property in a Central location! Additional features include a community patio located at the end of the hall, one designated parking stall and one storage unit. A great opportunity to enjoy comfortable, low-maintenance living in the heart of Kelowna South! (id:64133)
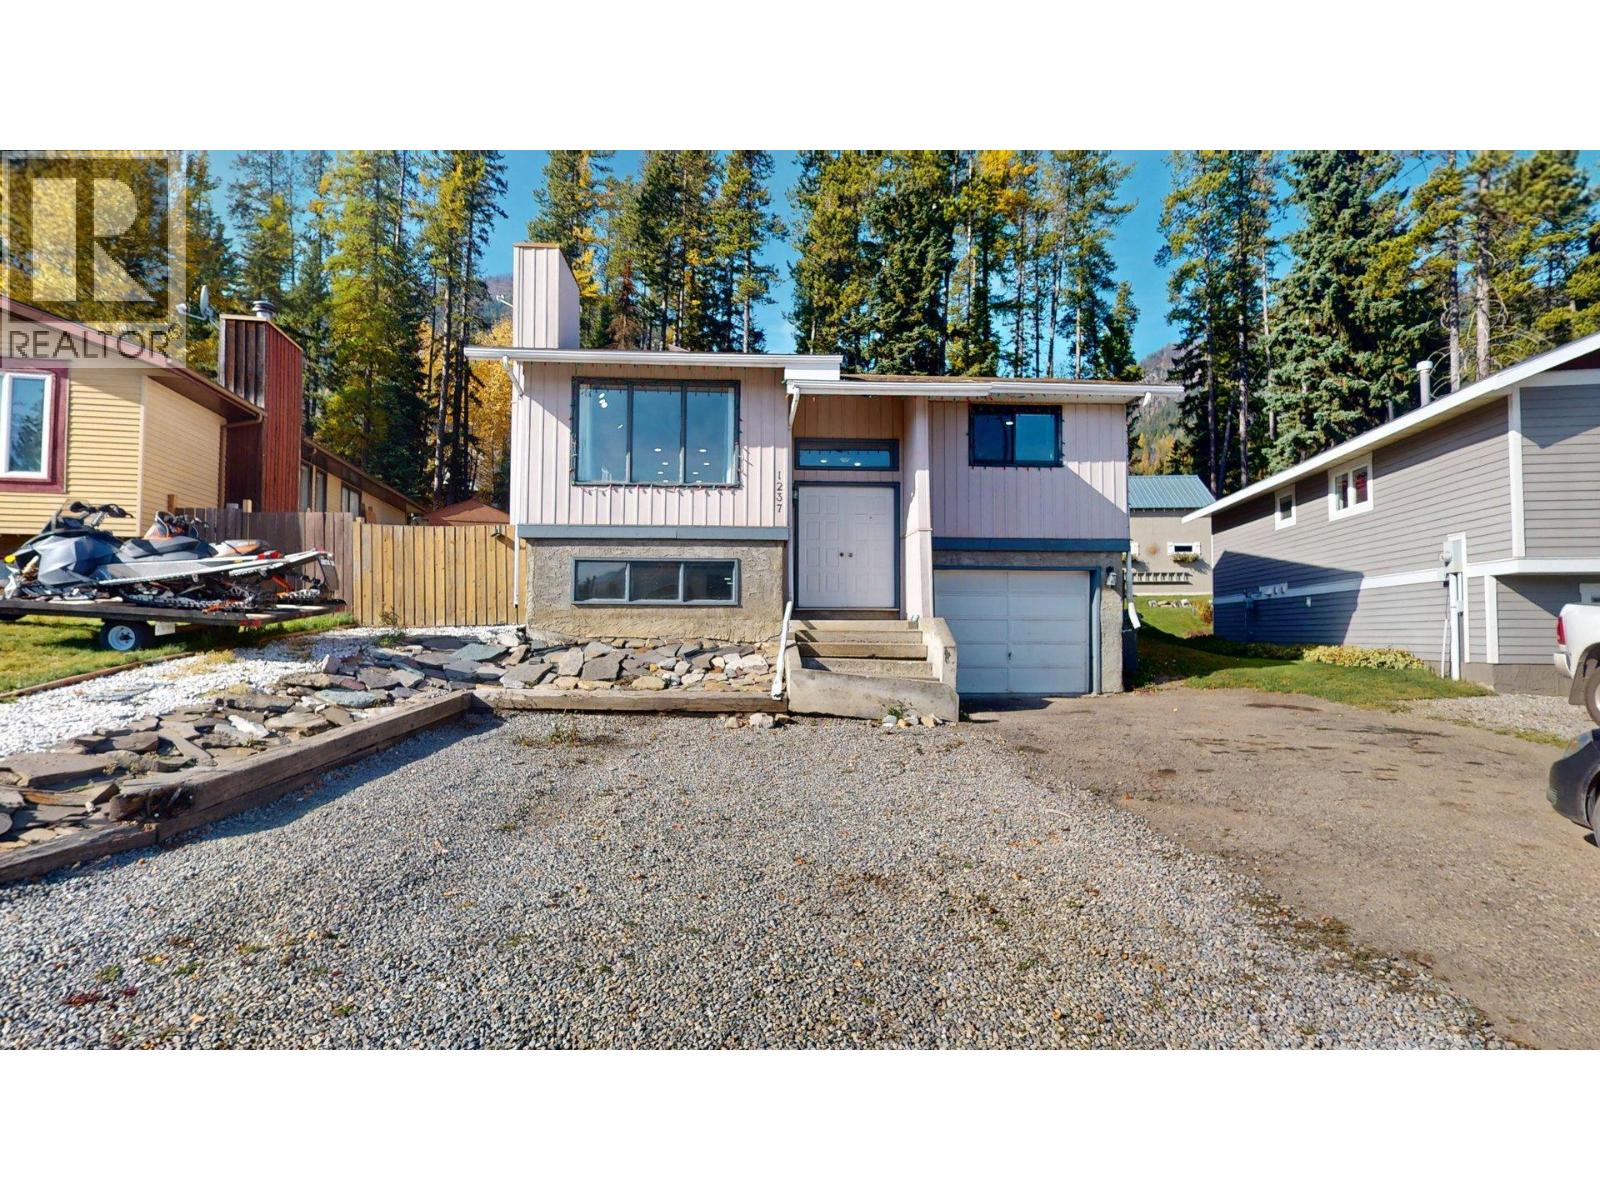
1237 Pinyon Road
Sparwood, British Columbia
Welcome to 1237 Pinyon Road, a home that wraps you in comfort from the moment you step inside. Offering approximately 2,000 square feet of living space, this 3-bedroom, 2.5-bathroom home sits in one of Sparwood's peaceful pockets. The bright, updated kitchen offers plenty of counter space for meal prep, baking, and family dinners. The living room is filled with natural light from a large window, creating a welcoming space to relax. Upstairs, the primary bedroom offers a quiet retreat with its own 2-piece ensuite, along with two additional rooms for bedrooms, hobbies, or whatever your family needs. Downstairs, a cozy TV room is perfect for movie nights, while two versatile dens offer even more usable space. The bright front den, with its large window, would make a wonderful playroom, while the second is ideal for a home office, study, or hobby space. A spacious laundry room combined with a 3-piece bathroom featuring a freestanding soaker tub adds convenience. Outside, enjoy a fully fenced backyard with no rear neighbours, offering extra privacy and room to breathe. A shed provides storage for outdoor gear, while the attached single garage offers space for tools.Major updates include the roof in 2019 and the furnace in 2016, offering added peace of mind for the next owners. With the disc golf course, trails, and a kids’ park nearby, there’s plenty to enjoy just outside your door. (id:64133)
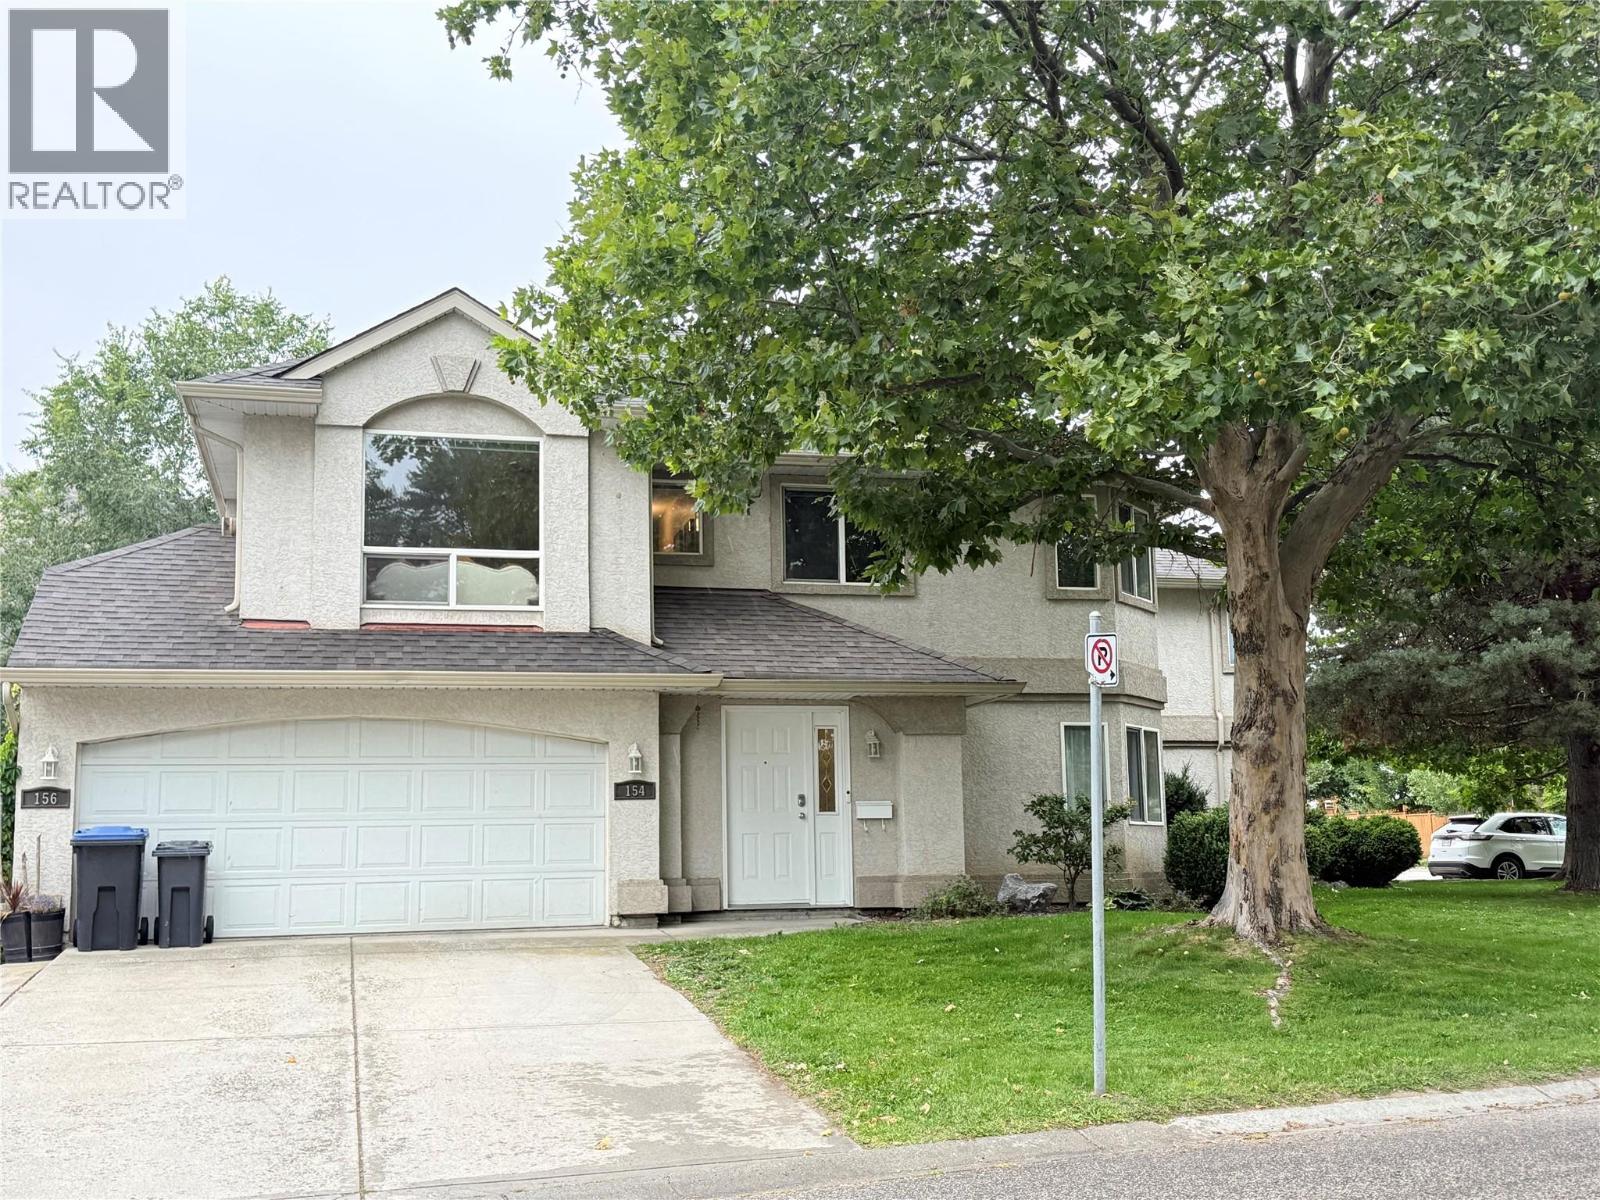
154 Ritchie Court
Kelowna, British Columbia
MOVE-IN READY IN DESIRABLE GLENMORE! Welcome to 154 Ritchie Court, an immaculate and beautifully maintained 3-bedroom, 2-bathroom townhouse offering approximately 1,437 sq. ft. of bright, spacious living. Filled with natural light and situated on a quiet street, this well-kept home is an excellent opportunity for first-time homebuyers, young families, or investors. All three bedrooms are conveniently located on the main floor, including a spacious primary bedroom with a 3-piece ensuite and walk-in closet. Enjoy the convenience of a double garage, additional parking directly in front of the garage, plus street parking. The location is hard to beat! Close to Glenmore Elementary School, Dr. Knox Middle School, parks, shopping, restaurants, and public transit, with UBC Okanagan and Kelowna International Airport approximately 10 minutes away. Ready for immediate occupancy with no rental restrictions. Pets permitted subject to strata bylaws—one dog and one cat. Bright, clean, spacious, and exceptionally well cared for, this is a wonderful opportunity to own in one of Kelowna’s most convenient and desirable neighborhoods. Book your private showing today! (id:64133)
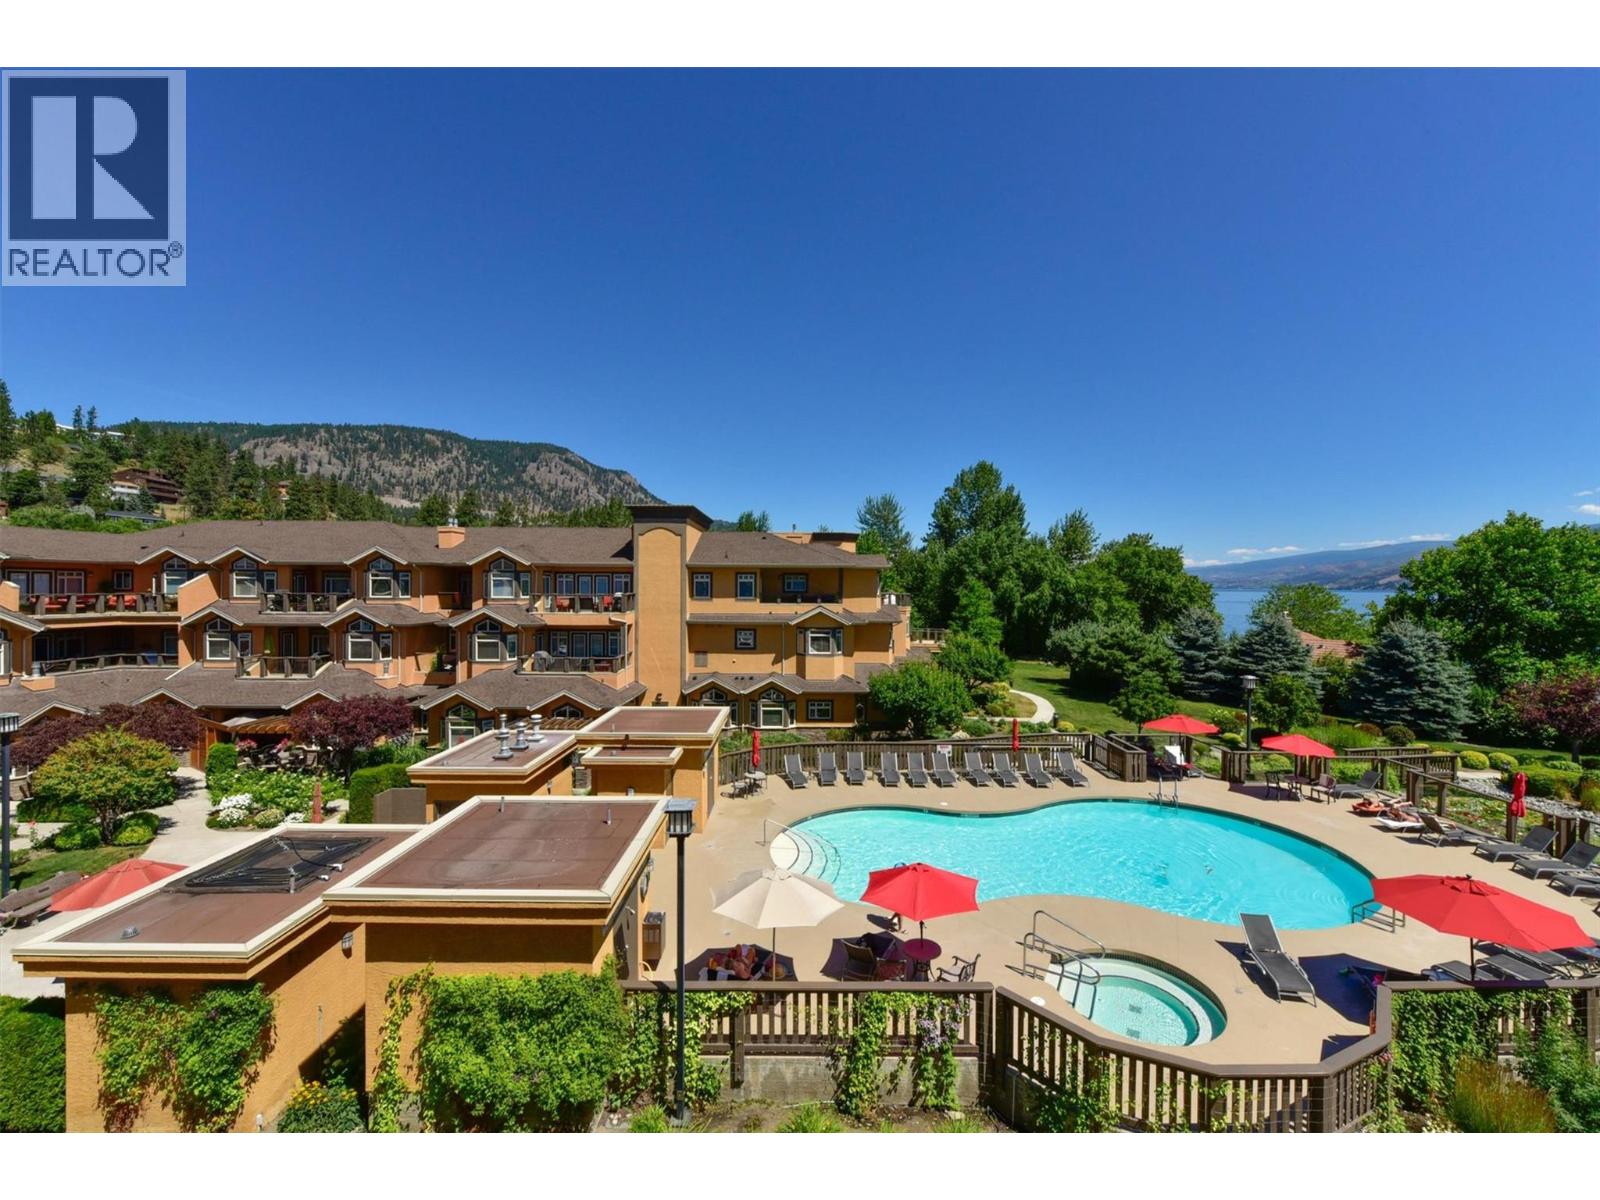
3996 Beach Avenue Unit# 236
Peachland, British Columbia
**OPEN HOUSE SAT OCT. 17 11AM-3PM & SUN OCT 18 noon to 4 PM** Welcome to Lakeshore Gardens, ideally located across from Okanagan Lake & the waterfront walkway in Peachland. A unique opportunity to purchase a turnkey property, if desired, for investment, retirement or relocation in this fabulous resort community. This spacious 1,308 sq. ft., 2 bedroom, 2 bathroom home offers a generous great-room design and exceptionally private setting. Updates include high-end laminate flooring with a light, beach-inspired feel, updated lighting, top-down/bottom-up blinds, newer fridge, dishwasher, microwave and hot water tank. Kitchen features granite counter tops, while the living area offers a gas fireplace and opens to an oversized covered deck with gas BBQ hookup. The private primary bedroom area features a huge walk-in closet, spacious ensuite and direct deck access, with beautiful forested mountain views from both the bedroom and deck. The second bedroom also features a walk-in closet. Same-floor storage locker and secured covered parking included plus a dedicated parking spot in visitor pkng. Boat parking/storage available. Amenities include a seasonal heated outdoor pool and year-round hot tub overlooking the lake, fitness facility, social hall and two guest suites. Groceries, restaurants, library and services are just minutes away on foot, with a popular coffee shop, bistro and bakery a short stroll along the beach walkway. Home can be purchased fully furnished and move-in ready. (id:64133)
6732 Paxton Valley Road
Falkland, British Columbia
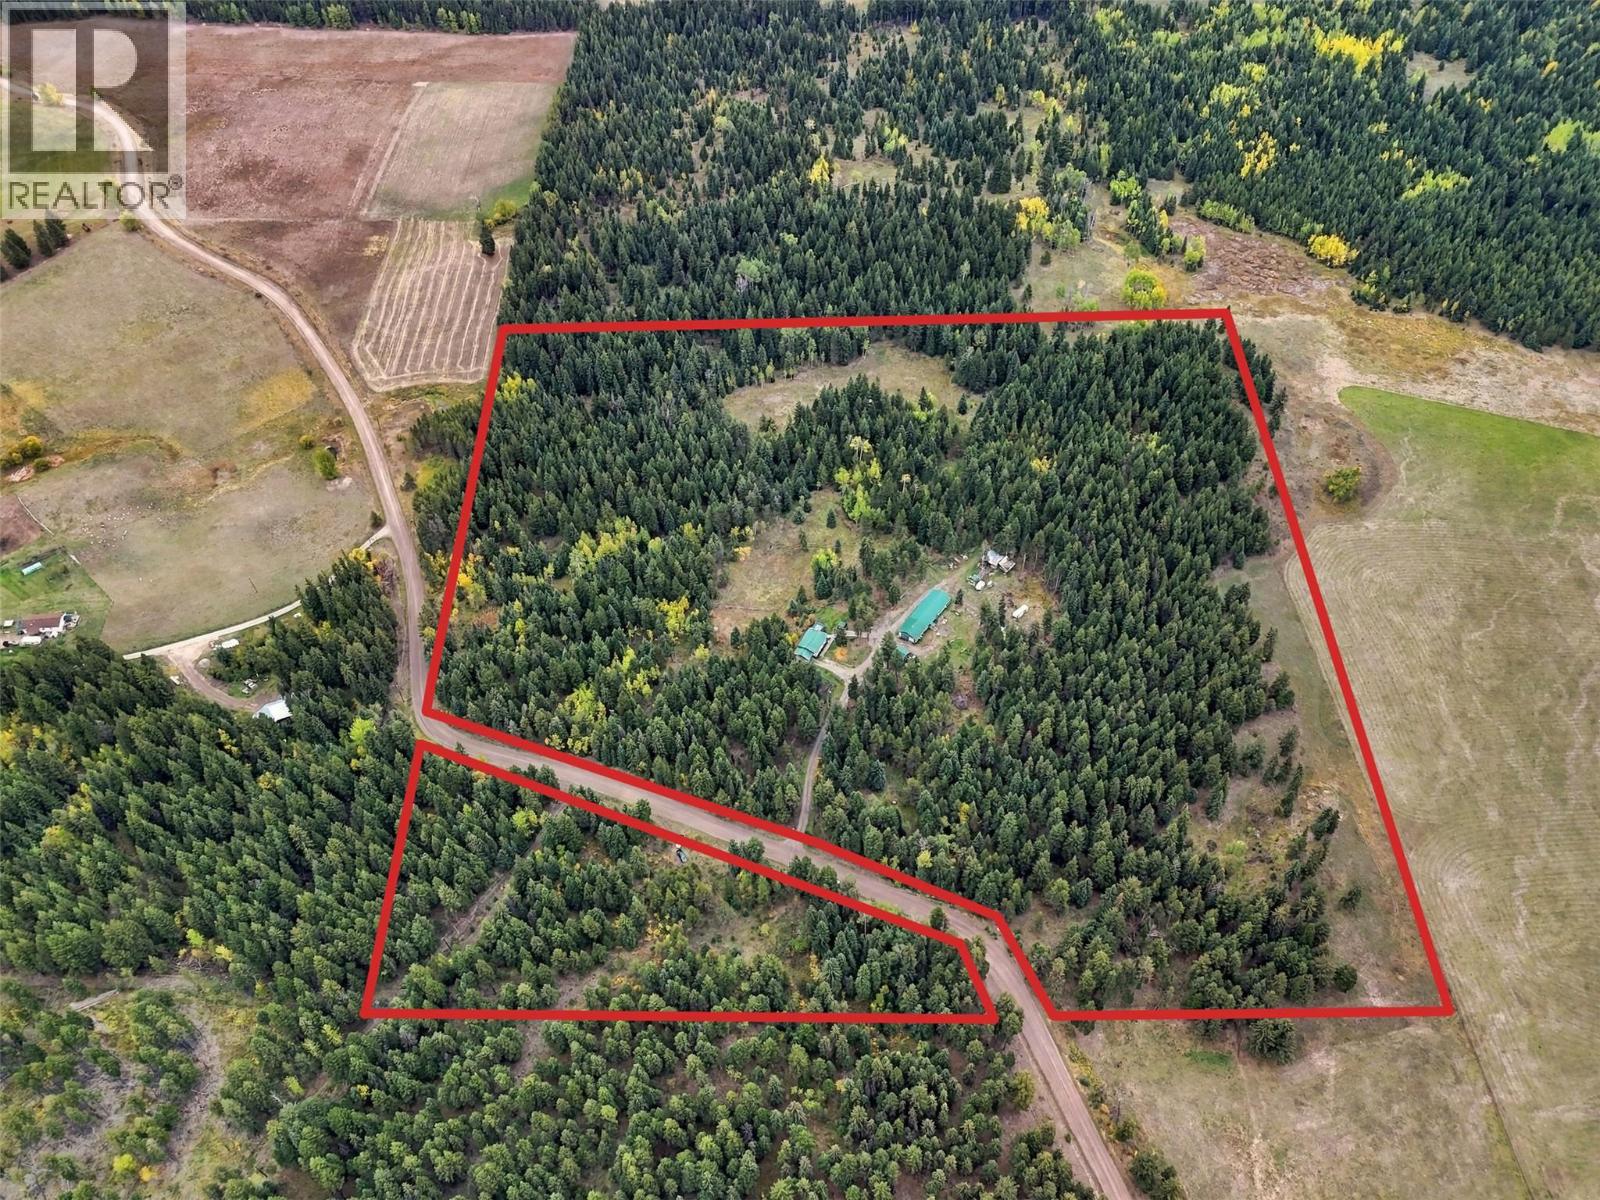
Set on more than 38 private acres in quiet Paxton Valley, this property offers the land, water and outbuildings needed for a range of rural uses. The property includes a home, 30' x 90' multi-use outbuilding with in-floor hot-water heating, shop, chicken coop, woodshed and hay storage. Approximately five acres are cleared, with the balance in treed land. Fenced areas and a livestock shelter provide room for animals, and the property has previously supported sheep, chickens and seven cow-calf pairs. three shallow wells and an irrigation water licence provide flexibility for livestock and irrigation. The two-bedroom, two-bath home has 980 sq. ft. on the main floor plus a partially finished basement. Built in 2002 with solid 2x6 construction, the home features a metal roof, newer siding, an open kitchen and living area, and in-floor hot-water heating supplied by an outdoor wood boiler. A portable sawmill and a selection of woodworking tools are available separately. Just down the road from Pillar Lake, only 20 minutes from Falkland and about an hour from Kamloops, the property offers the peace of rural living while keeping amenities within an easy drive. Curious to see what life here could look like? Call favourite to arrange your private showing. (id:64133)
22 Crossman Road
Enderby, British Columbia
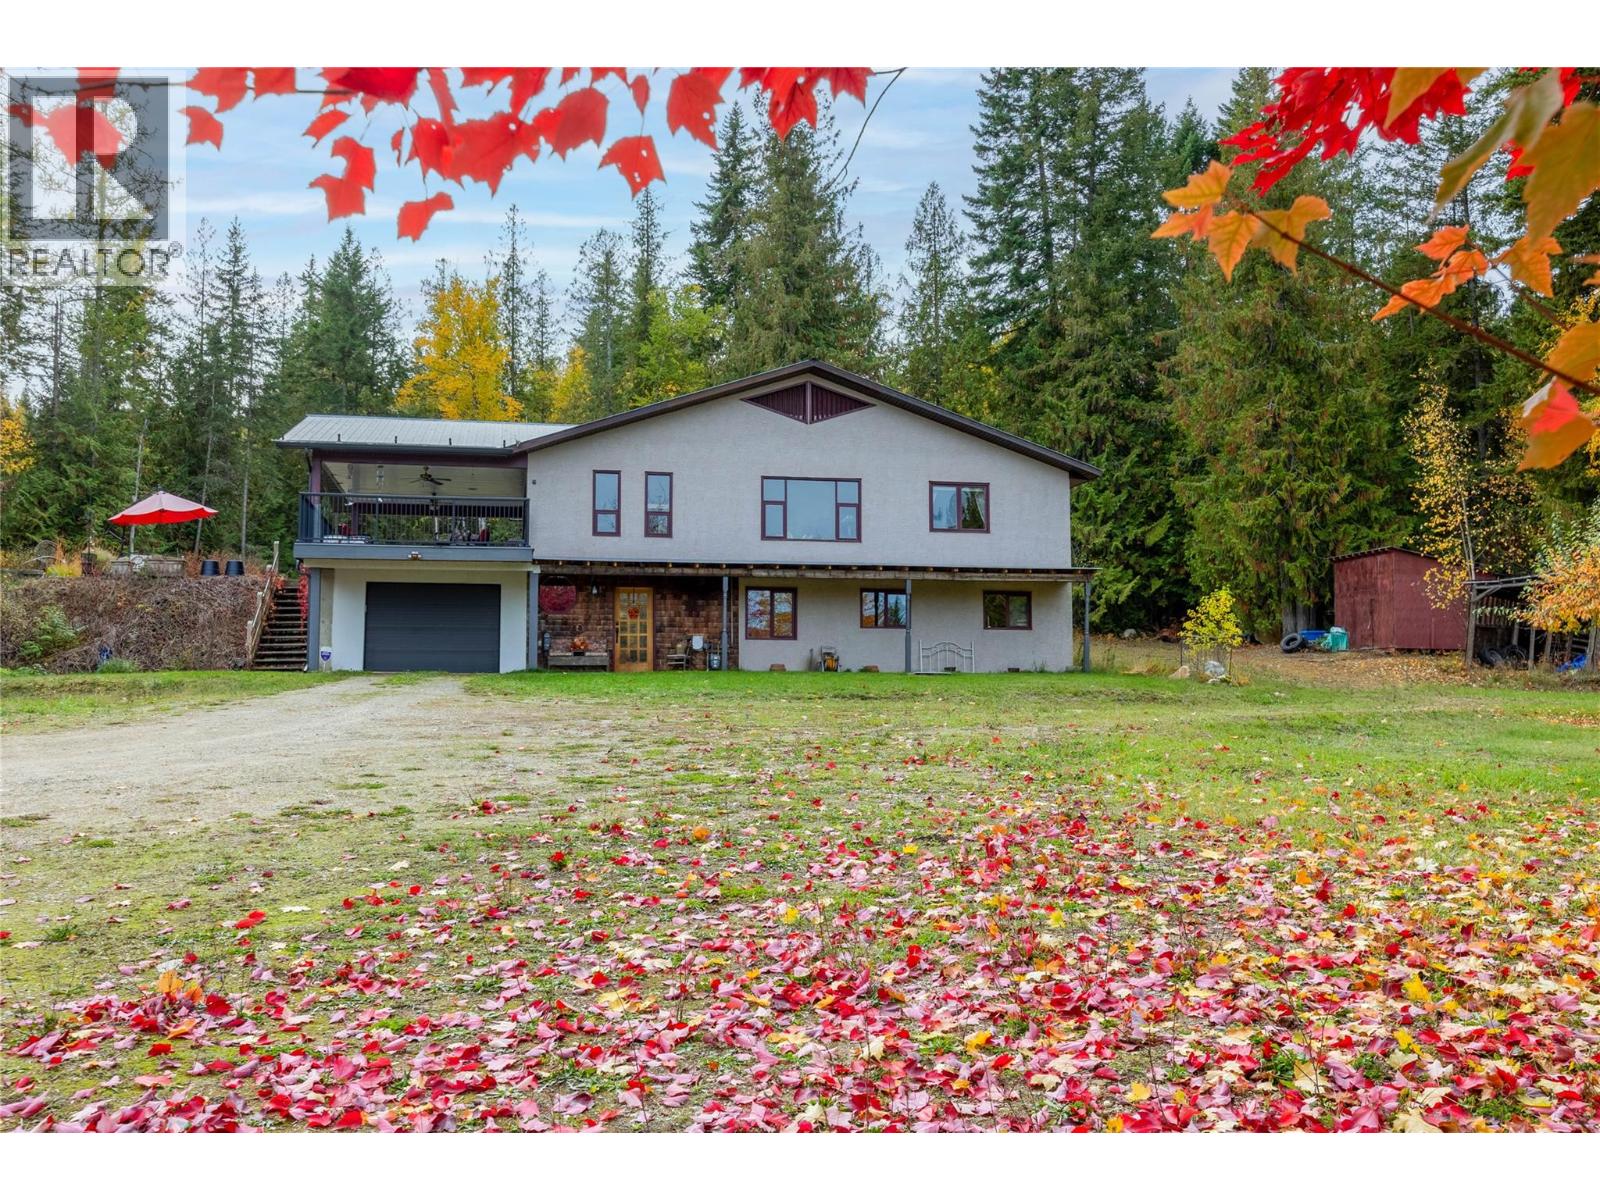
Very private 10 acre parcel is not in the ALR, 2400+ sq.ft. home with mountain views. Great location minutes from Gardom Lake, 2 min. to Hwy 97B, 15 min. to Salmon Arm and 30 min. to Vernon. The home has 3 bedrooms, 2 bathrooms, and office/den. The upstairs includes an open concept kitchen/dining room/living room, and a laundry room, main bedroom and bath, and a large covered deck off the kitchen. The full basement includes family room with natural gas fireplace, 2 bedrooms, bathroom, small office/den, efficient wood & natural gas furnaces, and utility room/man cave with new hot water tank and water softener (both 2025). New R50 insulation in the ceiling (2026), drilled well, new pump (2026) and pressure tank (2023). Newly rebuilt driveway (2026). On a local school bus route, and close proximity to the Deep Creek fire hall. Large 55 x 40 shop features a wood working area, and a mechanical side for vehicle work, mezzanine for storage. Fruit trees, chicken house, fenced garden, greenhouse, and pond. The 10 acres has about 4 acres cleared, which could be fenced for livestock or expand into more garden area. The balance is treed for privacy with potential for timber salvage. Zoned rural residential and subdivisible with approvals. The zoning allows for a minimum parcel size of 4.94 acres.Information displayed is believed to be accurate, all measurements are approximate and not to be relied on, if important they should be independently verified. (id:64133)
3609 30 Avenue Unit# 304
Vernon, British Columbia
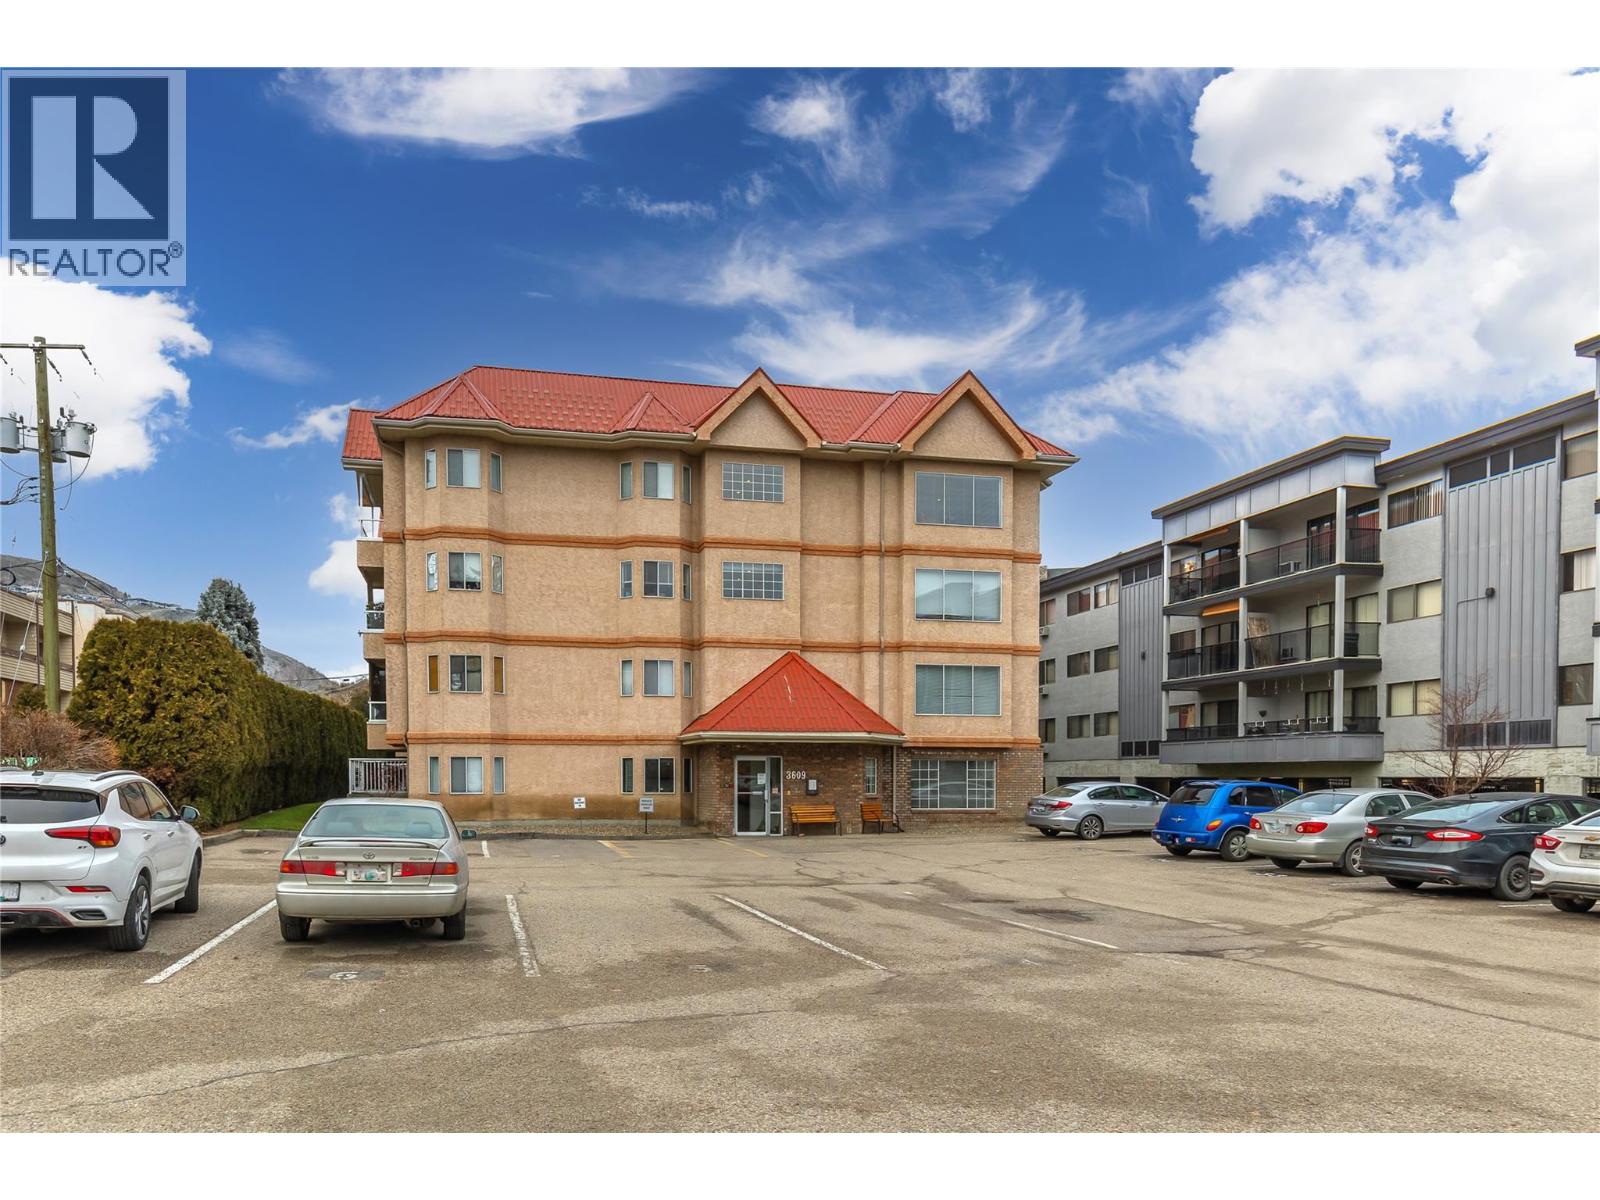
Beautifully maintained, this bright 2-bedroom, 2-bathroom condo is located in a desirable 55+ community just steps from the heart of downtown Vernon & Schubert Senior Centre. Thoughtfully updated and cared for, the home features laminate flooring throughout and a smart, functional layout ideal for comfortable everyday living. The updated kitchen offers extra cabinet space and newer appliances, making meal prep both easy and enjoyable. Two full bathrooms add convenience, while the in-suite laundry room with extra storage keeps everything neatly organized. One of the highlights of this home is the spacious enclosed sunroom, perfect for year-round enjoyment—whether you’re sipping your morning coffee or unwinding with a book. The secure building is ideally situated within easy walking distance to shopping, grocery stores, and downtown Vernon, offering a truly convenient lifestyle. Additional features include common recreation room on the fourth floor, one well lite outdoor parking stall and a separate storage locker on the same floor. Updates to the building have been completed including new flooring in common areas. Please note: no cats or dogs permitted. A wonderful opportunity for those seeking a low-maintenance, central, and comfortable home—just move in and enjoy. (id:64133)
129 Levirs Avenue
Kimberley, British Columbia
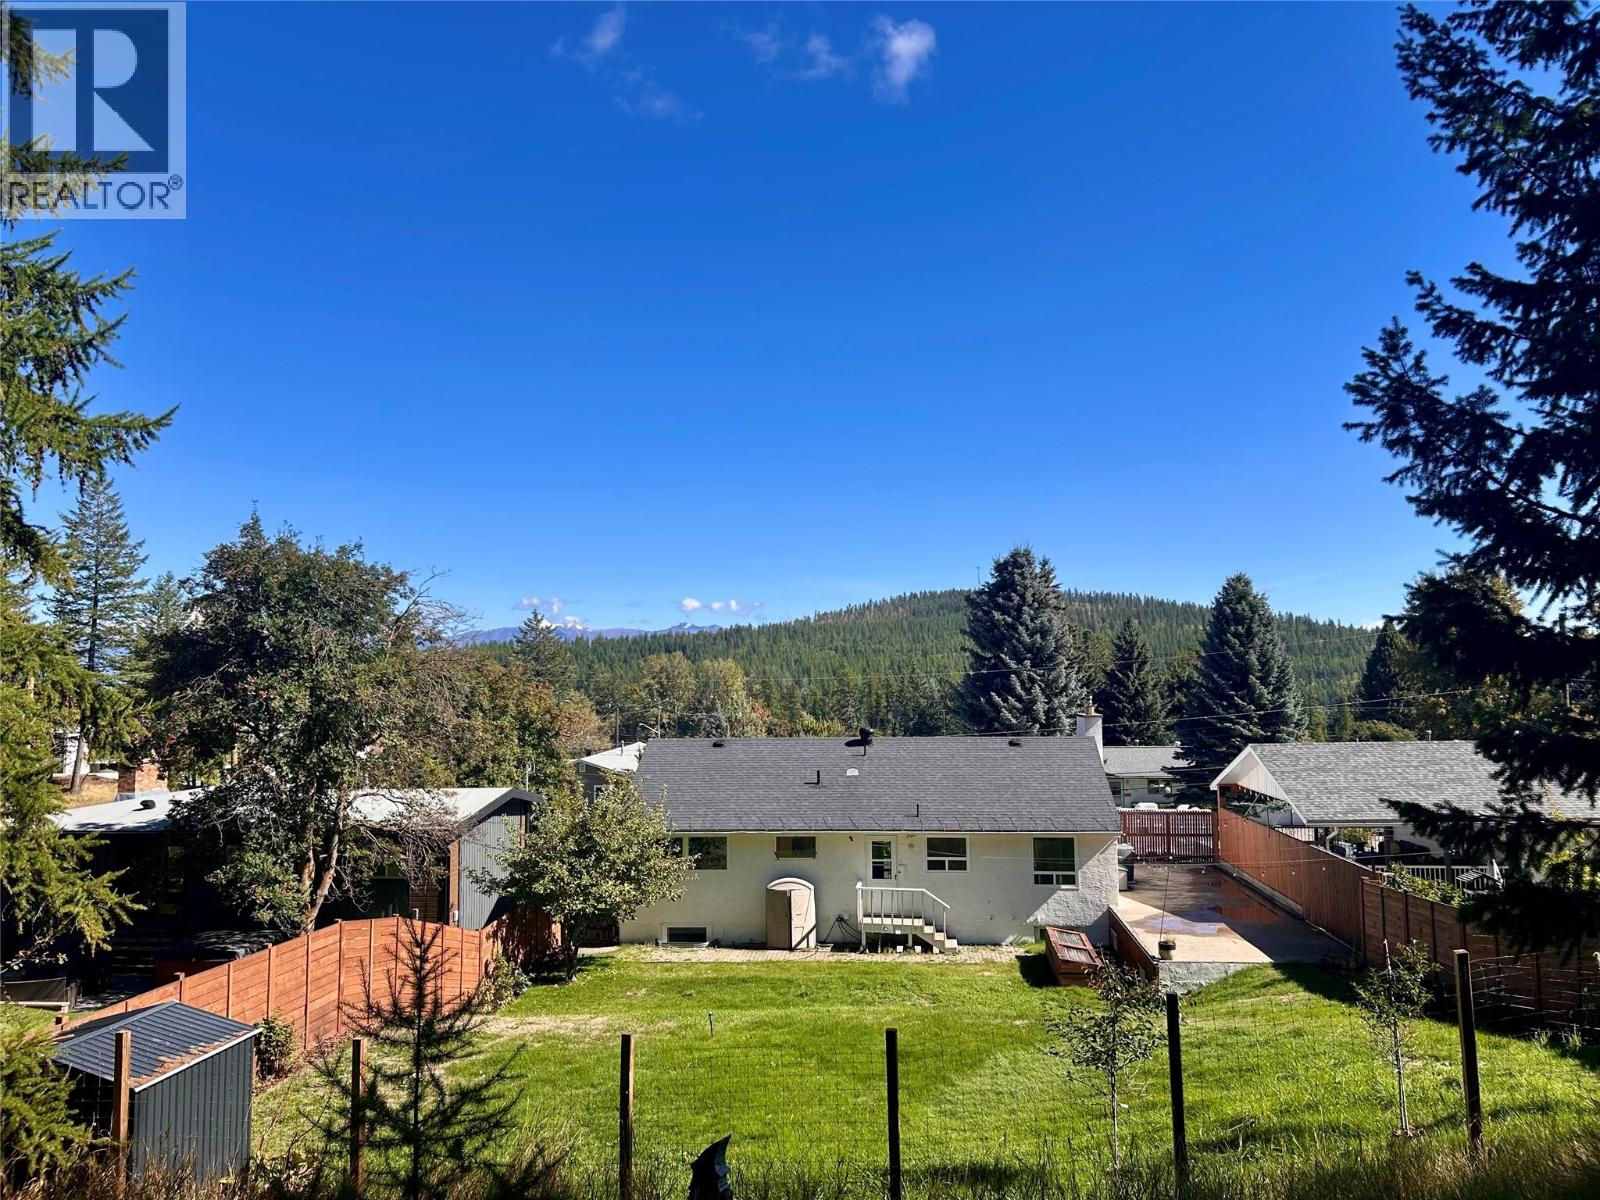
You need to see this 5 bedroom 3 bathroom home backing onto green space in one of the nicest areas of town. The main floor is full of light and move-in ready, featuring a walk-through kitchen, dining area, direct access to the backyard, living room, a completely updated full bathroom, and three bedrooms, including the primary with a half ensuite. Downstairs has been fully updated including in floor heat, two nice sized bedrooms, a full bathroom with walk-in shower, family room, laundry and a mudroom leading to the attached garage. Outside the fully fenced yard is very private and boasts a rooftop patio, lots of room for gardening and a gate leading directly to the trails. This is the perfect home for a growing family. It's move-in ready but also priced to allow for any updates you might want to make, it sits on a great street and is in an awesome four-season town that won't stop growing! Contact your agent for more info today. (id:64133)
2454 Coalmont Road
Tulameen, British Columbia
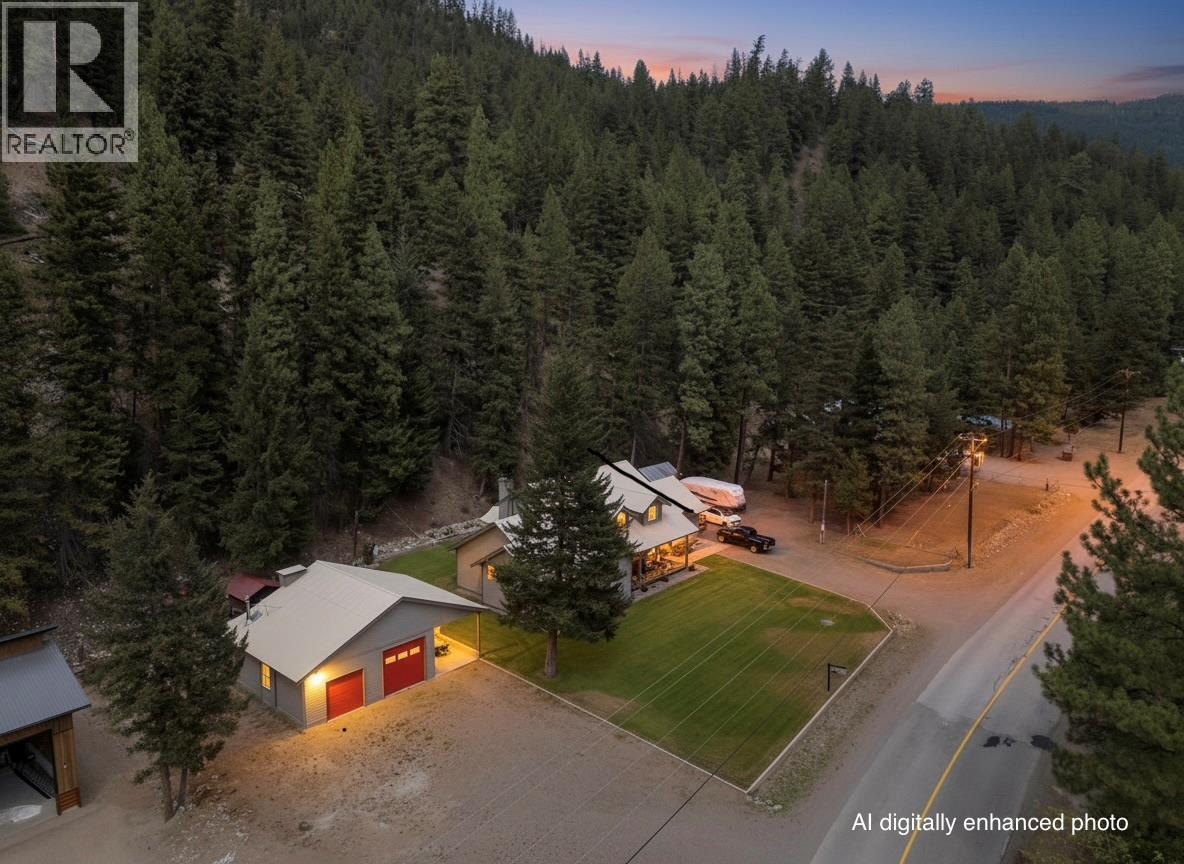
HUGE PRICE IMPROVEMENT! Mechanic? Trucker? Outdoor Enthusiast? This executive home features a perfect environment for anyone that wants a shop to putter around in the garage or work on the toys. Featuring: half-acre on the edge of town, the lowest listing price per sf in the area, an extensive detached shop/garage equipped with a 4-post electric ""drive-on"" hoist, a 220V welder outlet, an oversized compressor, plus attached garage, a carport, and ample open parking. The home itself boasts high-quality workmanship, high ceilings, and large windows that provide abundant natural light. It is ideal as a full-time family residence or a vacation getaway, short-term rentals are permitted. Additional features include in-ground irrigation and close proximity to Otter Lake, the infamous Tulameen Store, and the town center. This popular recreational community offers easy access to boating, skiing, sledding, ATV trails, fishing, hunting and hiking. There's tons of wildlife. It is conveniently located just 2.5 hours from Chilliwack, with easy access to Kelowna, Summerland, Penticton, and Merritt and a variety of other lakes. The sellers are motivated. Please note that ANY realtor can arrange to show at any time. Contact your agent to schedule a time that works for your schedule! (id:64133)
2274 Woodlawn Street Unit# 2
Kelowna, British Columbia
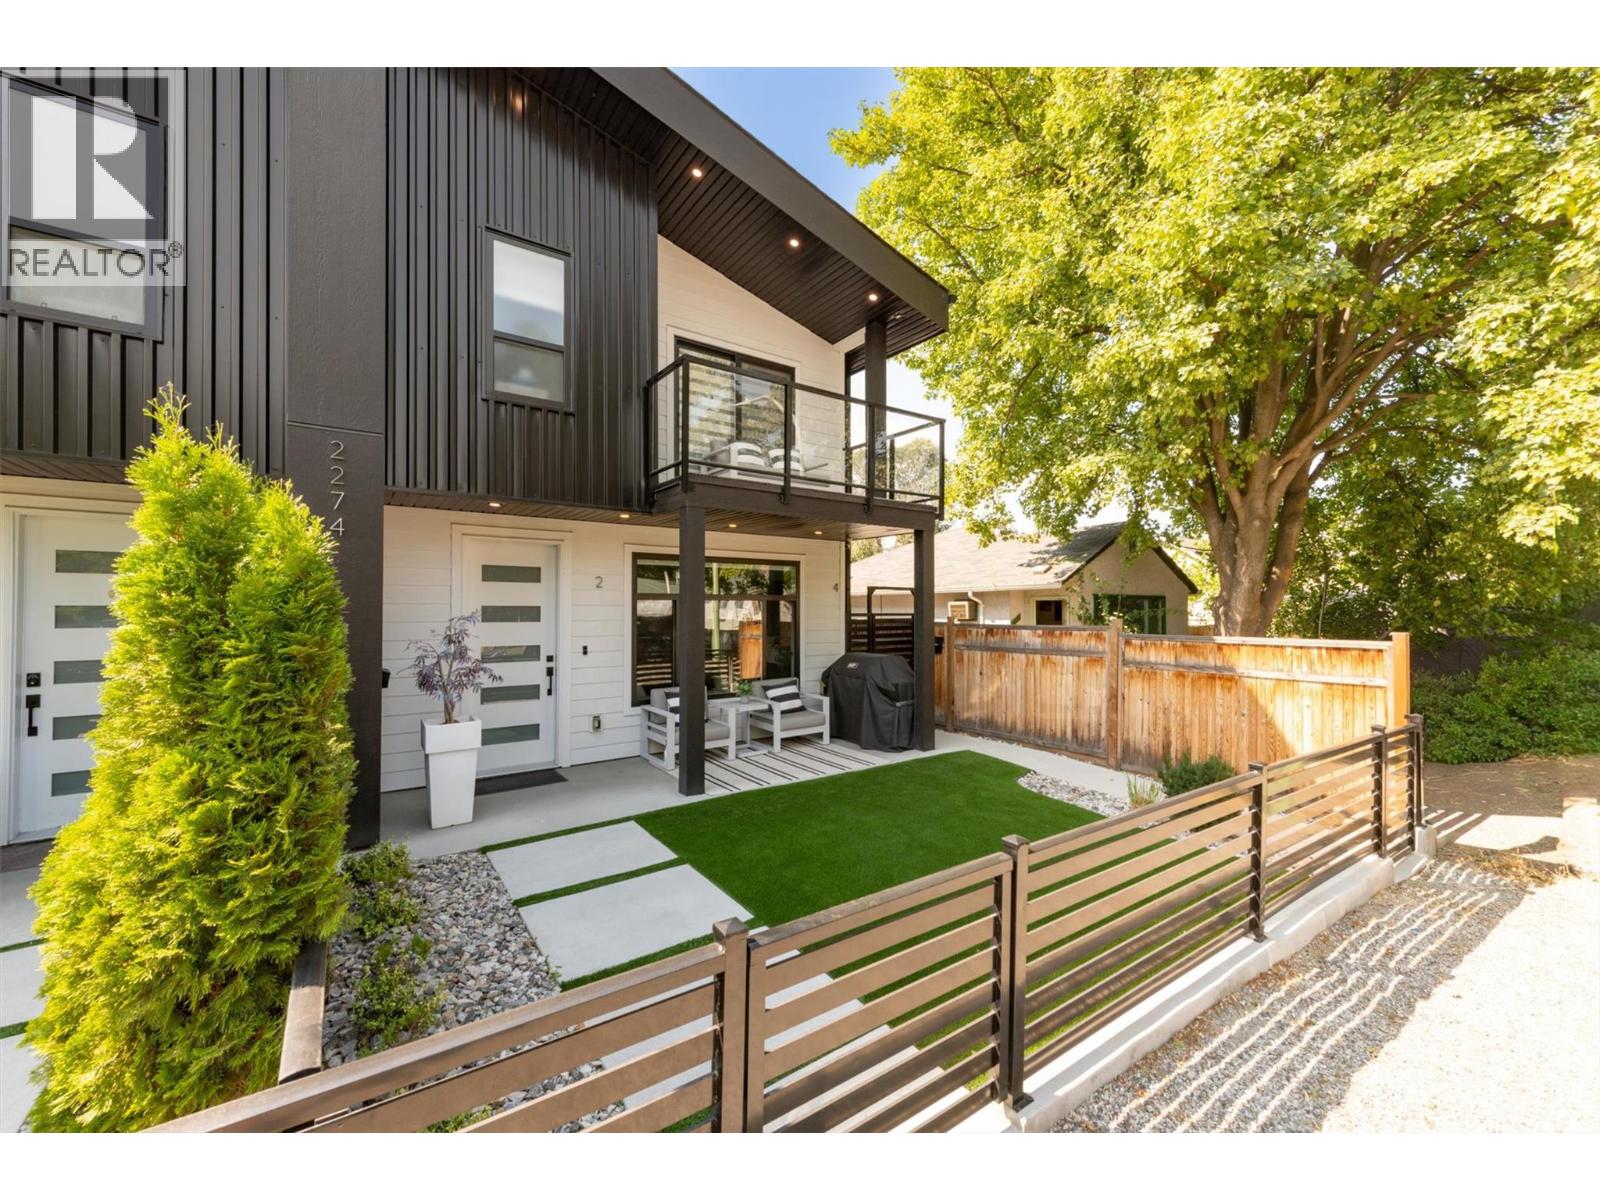
Welcome to stylish, low-maintenance living in this sleek and beautifully designed 3-bedroom, 3-bathroom townhome, still protected by the new home warranty. Ideally located just steps from Pandosy Village, Kelowna General Hospital, and the shores of Okanagan Lake, this home puts some of Kelowna’s best shops, cafes, restaurants, beaches, and amenities right at your doorstep. Step inside and you’ll immediately appreciate the bright, open-concept main floor, where oversized windows, natural light, and a contemporary linear fireplace create a warm and inviting space to relax or entertain. The beautifully appointed kitchen is the heart of the home, featuring stainless steel appliances, a gas range, solid-slab quartz countertops & backsplash, and full-height quality wood cabinetry & soft-close drawers. Durable, high-quality waterproof flooring flows throughout, offering style and practicality. The main level houses a convenient guest bathroom, laundry, and pantry, while upstairs find two generous bedrooms, a full bathroom, and a luxe primary suite complete with ensuite and private balcony for relaxation. Vaulted ceilings throughout the upper floor add an airy, elevated feel. Thoughtful extras include central air conditioning, an HRV heat-recovery system, skylights, custom blinds throughout, a single-car garage with storage, and an electric vehicle charger rough-in. Outside, the pet-friendly synthetic turf is stain-and odor-resistant, with a yard enclosure designed with pets in mind. (id:64133)
1550 Union Road Unit# 56
Kelowna, British Columbia
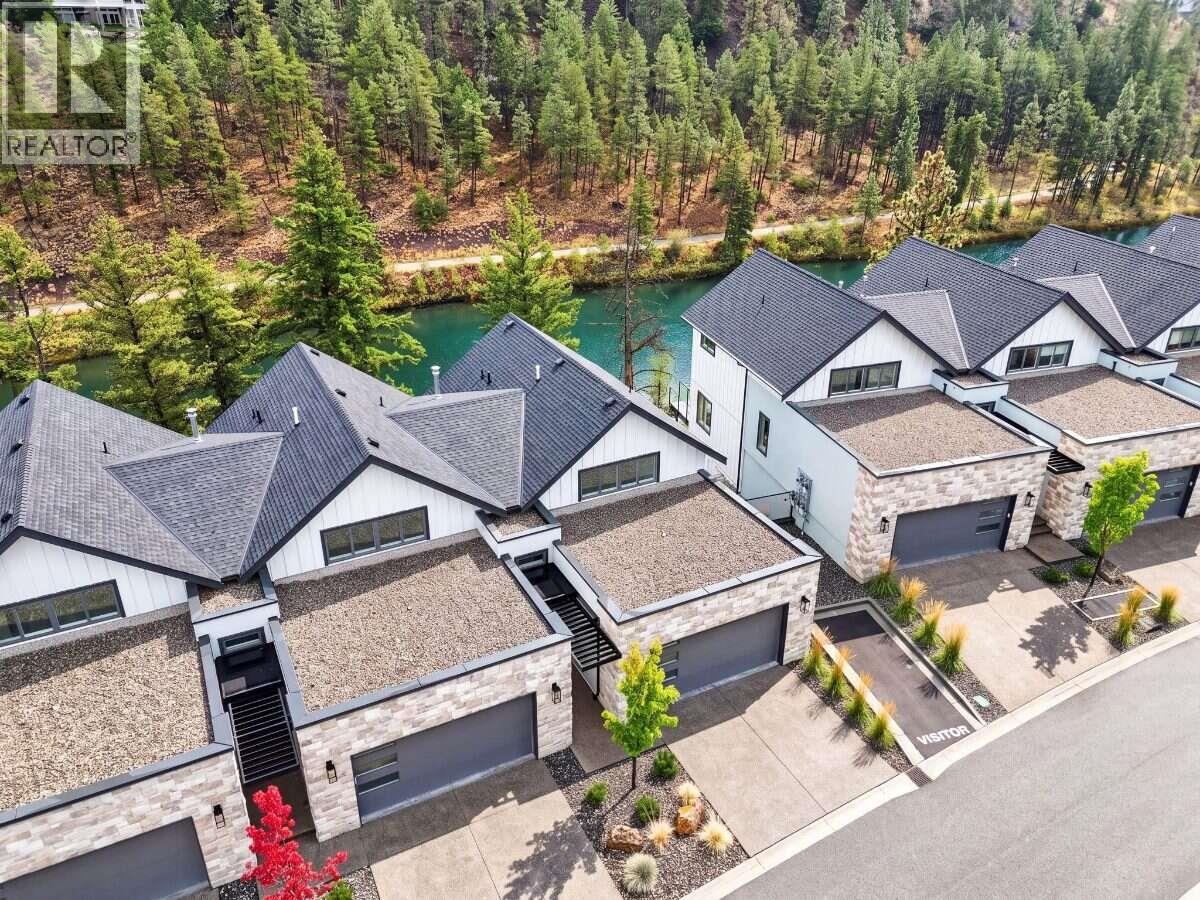
*** For more information, please click Brochure button. *** 5% Cash back & No strata fees for one year- Ending November 15,2026! Unit 56 is a rare corner home in Wilden’s sought-after Pondside Landing, featuring the limited Refined Urban interior and beautiful views of the pond. Offering 2,642 sq. ft., this bright and contemporary split-level townhome is designed for both comfort and function with 3 bedrooms, 3 bathrooms, plus a study. The open main level is filled with natural light and showcases a modern living space with a gas fireplace, ideal for everyday living and entertaining. Enjoy three separate outdoor areas, including a spacious main-level deck, a private balcony off the primary suite, and a covered patio off the walkout basement—perfect for relaxing and taking in the peaceful setting. The primary bedroom features a 5-piece ensuite and walk-in closet, while the lower level offers two additional bright bedrooms, a family room, and direct access to the patio. Additional highlights include a side-by-side double garage, convenient laundry room connection, and impressive ceiling heights throughout (up to 11’ in the study) that enhance the home’s airy feel. Located just 10 minutes to downtown Kelowna and the airport, Pondside Landing is surrounded by trails, ponds, and future neighbourhood amenities including Wilden Market Square and Wilden Elementary School. GST applicable (id:64133)
1489 Sweet Grass Place
Kelowna, British Columbia
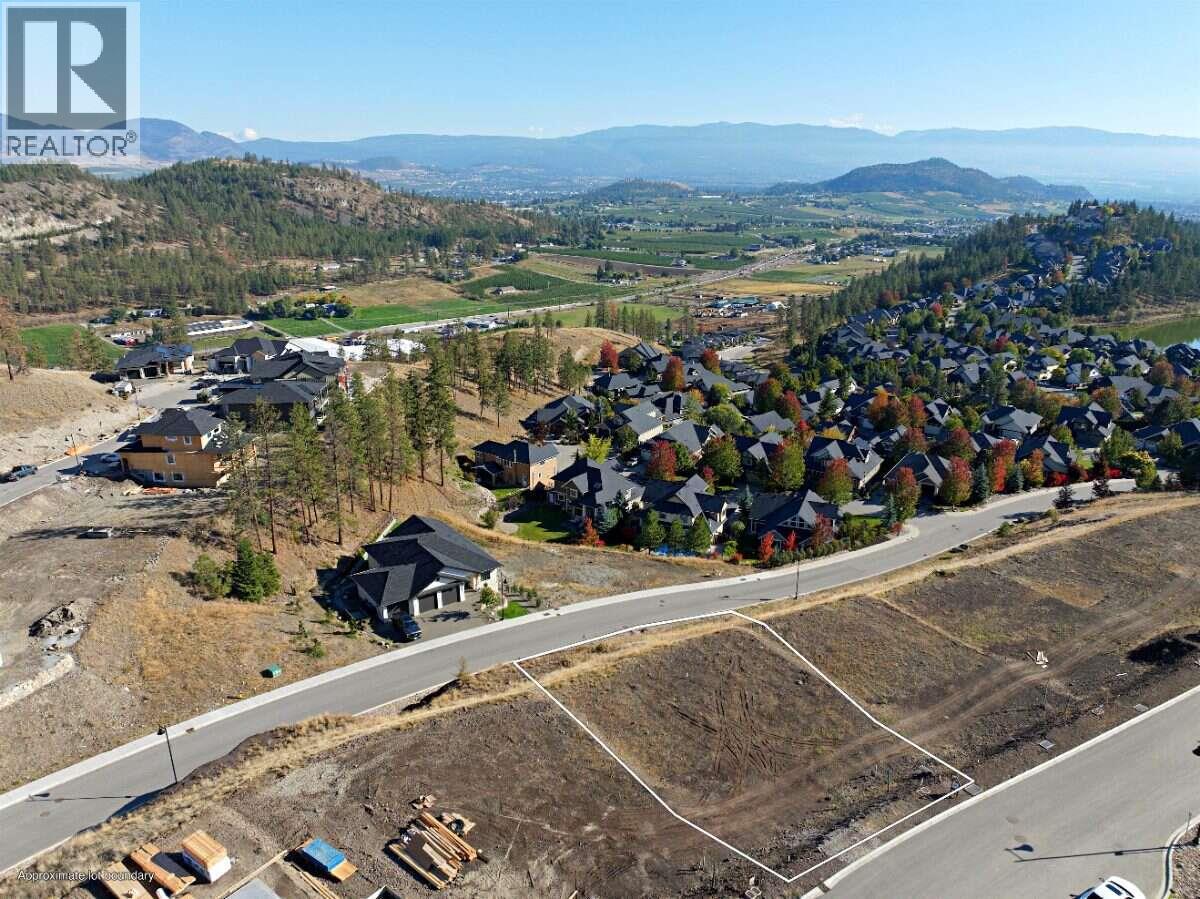
*** For more information, please click Brochure button. *** Tucked near the end of a quiet cul-de-sac, this exceptional walk-out lot in Hidden Hills offers beautiful valley views in Kelowna's premier nature-connected community. The walk-out grade is perfect for a home designed to take full advantage of the vista, with bright lower-level living that opens directly to the backyard and the scenery beyond. The cul-de-sac setting means minimal through-traffic and a peaceful, family-friendly atmosphere, with walking trails right nearby to explore. Surrounded by green space, you're just minutes from downtown Kelowna, schools, shopping, and the airport. Build with one of Wilden's select builders and create a custom home perfectly suited to the views. GST Applicable (id:64133)
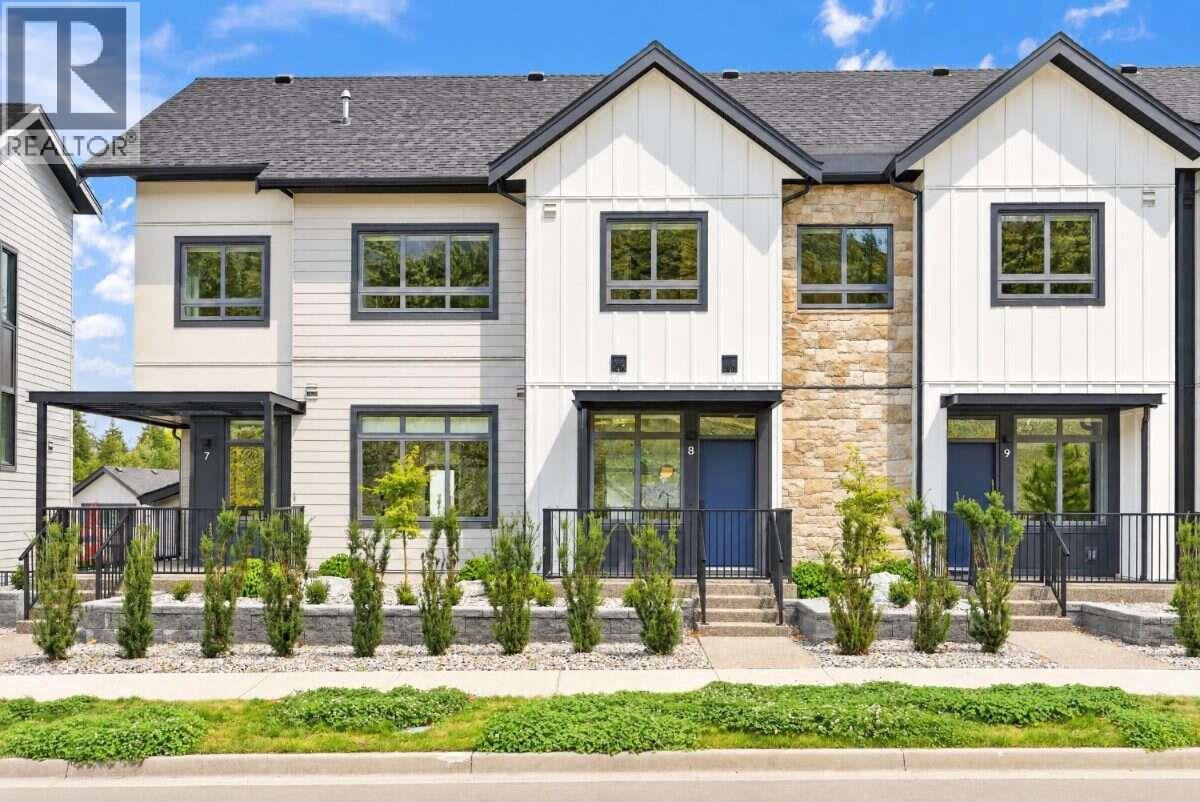
1550 Union Road Unit# 8
Kelowna, British Columbia
*** For more information, please click Brochure button. *** 5% Cash Back, No Strata Fees for One Year, available until November 15th! Priced below assessed value! Meet Unit 8 at Pondside Landing, an interior townhouse offering 1,535 sq. ft. of comfortable, modern living finished in the soft Warm Nordic palette. The home features 3 bedrooms, 3 bathrooms, and an open-concept main floor that flows naturally from kitchen to living space. Head up to the private rooftop patio to relax with a coffee or host friends against a backdrop of mountain views. A tandem garage keeps parking and storage simple. Step outside and enjoy Wilden’s walking trails and peaceful ponds, all just 10 minutes from downtown Kelowna and the airport. Move in ready and waiting for you. Property not yet assessed. GST Applicable (id:64133)
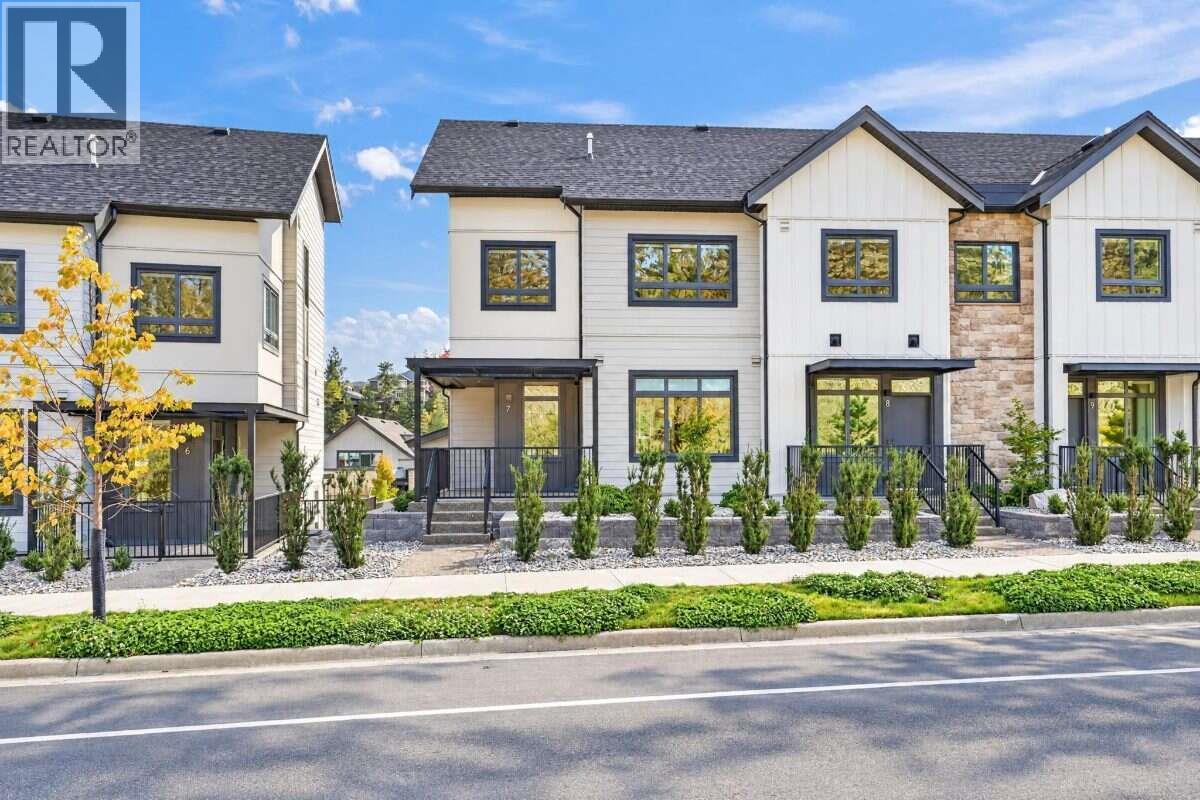
1550 Union Road Unit# 7
Kelowna, British Columbia
*** For more information, please click Brochure button. *** 5% Cash back, No Strata Fees for One Year! Priced below assessed value! Discover Unit 7 at Pondside Landing, a bright corner townhouse with 1,873 sq. ft. of thoughtfully designed space finished in the Modern Farmhouse palette. Inside, you'll find 3 bedrooms, 3 bathrooms, and an open main floor that makes everyday living and hosting feel easy. The corner location brings in extra natural light and a greater sense of privacy, while the rooftop patio is the place to unwind and take in the mountain views. A double garage gives you plenty of room for vehicles and storage. Just beyond your front door, Wilden's trails and ponds invite you outside, and downtown Kelowna and the airport are only 10 minutes away. Ready for you to move in and make it your own. Taxes not yet assessed. GST Applicable (id:64133)
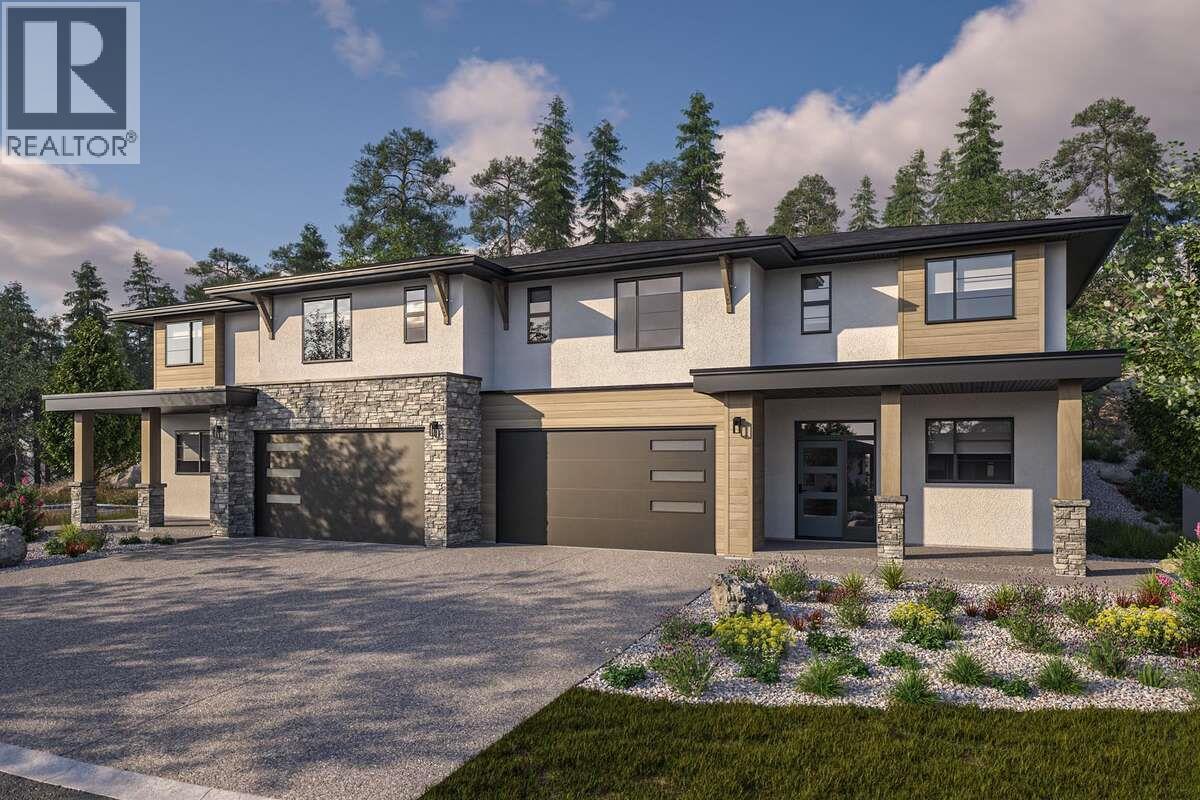
1720 Hidden Hills Drive Unit# 5
Kelowna, British Columbia
For more information, please click Brochure button. Welcome to Antler Heights, an exclusive enclave perched above the homes of Hidden Hills in the heart of Wilden. This intimate neighbourhood offers a limited collection of just 30 semi-detached residences, surrounded by ponds, natural landscapes, and an extensive trail network—creating a peaceful retreat only minutes from UBCO, Kelowna International Airport, and local shopping and cafes. Unit 5 showcases the Velvet floor plan, offering 1,953 sq. ft. of refined living space with 4 bedrooms and 3 bathrooms designed for both comfort and style. Choose from two timeless interior colour palettes, thoughtfully curated to complement modern mountain living. Enjoy the perfect balance of seclusion and convenience—a serene natural setting with all of life’s essentials just a short drive away. Only a 10% deposit required. Completion dates and pricing are subject to change without notice. Price subject to applicable taxes. Taxes not yet assessed (pre-construction). Strata not yet formed; disclosure statement on file. Photos contain rendering photos and examples of home! All measurements are approximate. Estimated completion: January 2027. Do not miss out! GST Applicable (id:64133)
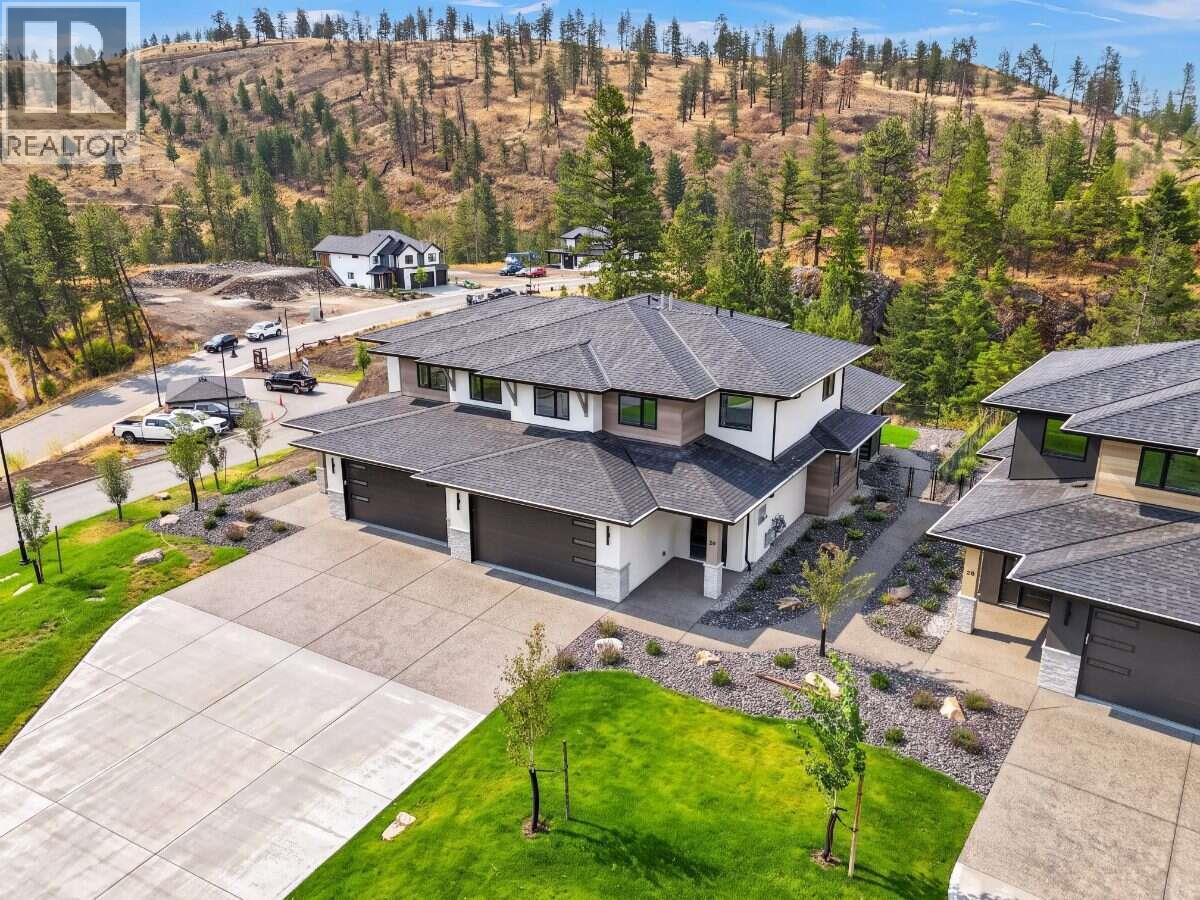
1720 Hidden Hills Drive Unit# 29
Kelowna, British Columbia
For more information, please click Brochure button. Discover Unit 29 – the Silver Tip plan at Antler Heights, an exclusive enclave perched above Hidden Hills in Wilden. This thoughtfully designed two-storey home offers 2,136 sq. ft. with 4 bedrooms and 3 bathrooms. The upper floor features all bedrooms, laundry, and a versatile flex space—ideal for families or downsizers seeking convenience. A main-floor bedroom provides flexibility for guests or a home office. Surrounded by ponds, trails, and nature, Antler Heights offers a peaceful retreat just minutes from UBCO, YLW, shops, and cafes. 10% deposit required. Completion dates and pricing are subject to change without notice. Price subject to applicable taxes. Taxes not yet assessed (pre-construction). Strata not yet formed; disclosure statement on file. Photos contain rendering photos and examples of home. All measurements are approximate. Estimated completion: September 2026. Do not miss out! GST Applicable (id:64133)
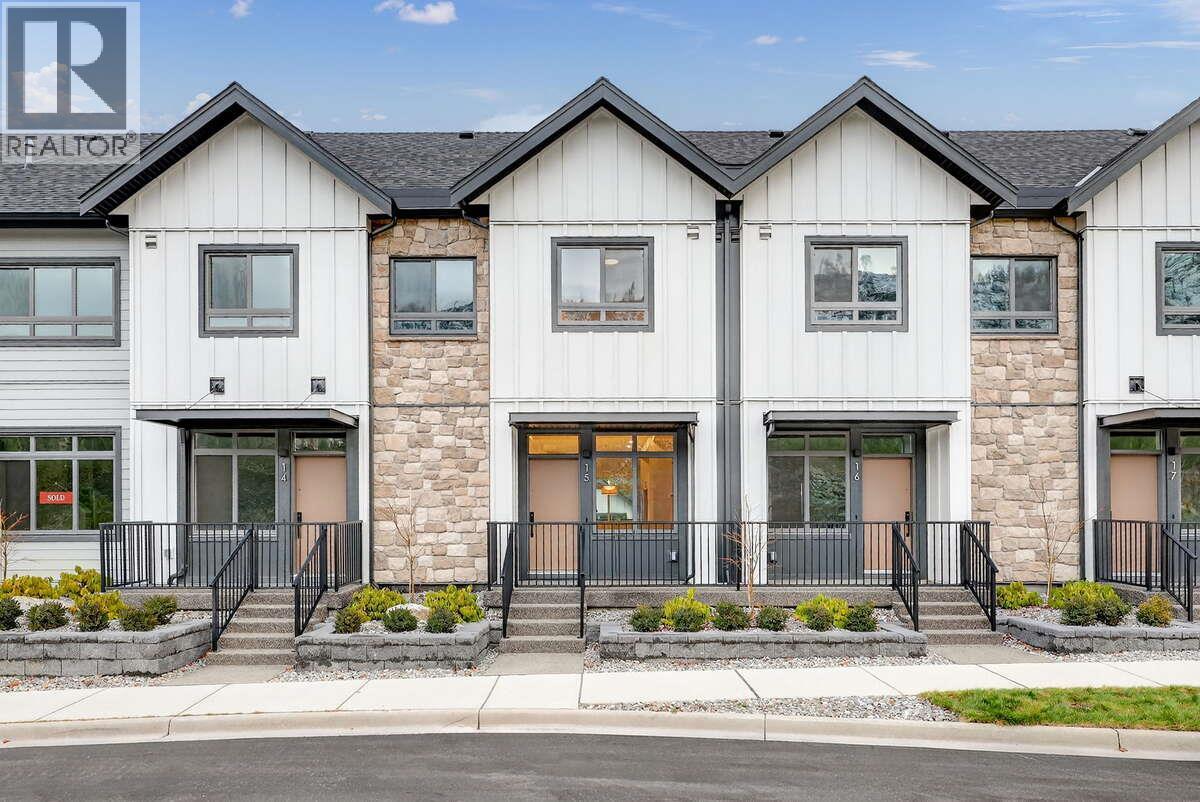
1550 Union Road Unit# 15
Kelowna, British Columbia
*** For more information, please click Brochure button. *** Unit 15 — Modern Farmhouse Palette | 1,502 sq. ft. 5% CASH BACK, No Strata Fees for a Full Year*. Priced Below Assessed Value. Welcome to easygoing Pondside living in this light-filled interior Juniper townhome, offering 1,502 sq. ft. of well-considered space wrapped in a crisp Modern Farmhouse palette. With three bedrooms and three bathrooms, the layout strikes a comfortable balance between practical design and a relaxed, inviting warmth. A double tandem garage makes daily comings and goings effortless, and the private, partially covered rooftop terrace serves up partial pond and mountain views — a calm escape to call your own. Set just 10 minutes from downtown Kelowna and the airport, Pondside Landing is nestled in the flourishing Wilden community, ringed by scenic trails and natural surroundings. And with the future Wilden Market Square only steps away, this is a home designed for how you want to live now — and well into the future. GST Applicable (id:64133)
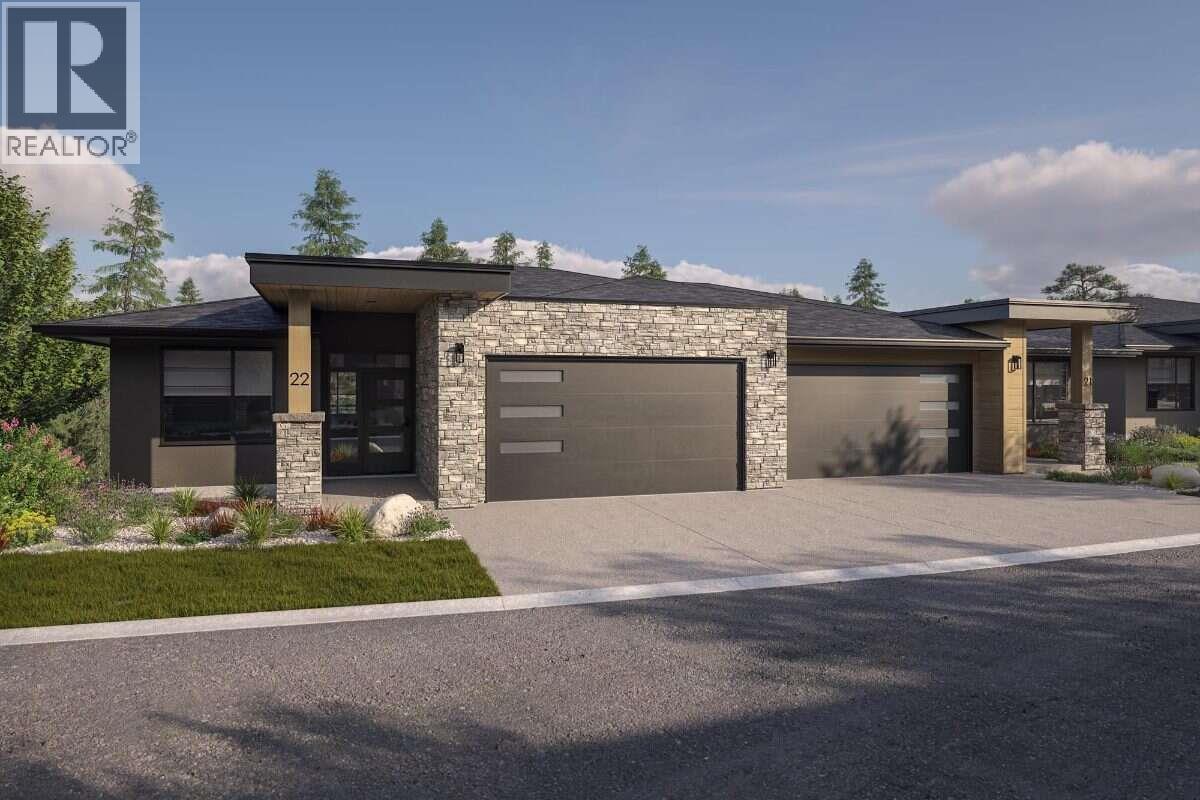
1720 Hidden Hills Drive Unit# 21
Kelowna, British Columbia
*** For more information, please click Brochure button. *** The Crown Plan is the largest and most refined home design at Antler Heights, offering 2,791 sq. ft. of elevated living where luxury, functionality, and natural beauty come together. This walkout-style residence is built around effortless main-floor living, with the primary bedroom set on the same level as the kitchen and pantry, laundry room, and open living area — all opening onto a spacious covered deck made for everyday comfort and easy entertaining. Downstairs, the walkout lower level adds room to spread out, with an expansive recreation space and additional bedrooms ideal for guests, extended family, or a home gym. Perched above the homes of Hidden Hills in the heart of Wilden, Antler Heights is an exclusive enclave of just 30 semi-detached residences, framed by ponds, mature nature, and an extensive trail network. It's a quiet, private setting that's still only minutes from UBCO, Kelowna International Airport, cafés, and local shopping — the ideal balance of nature and convenience. There's still time to make it your own — buyers can customize finishes and selections until September 9. Taxes not yet assessed. Photos include renderings and representative examples of the home. All measurements are approximate. Estimated completion: March 2027. GST Applicable (id:64133)
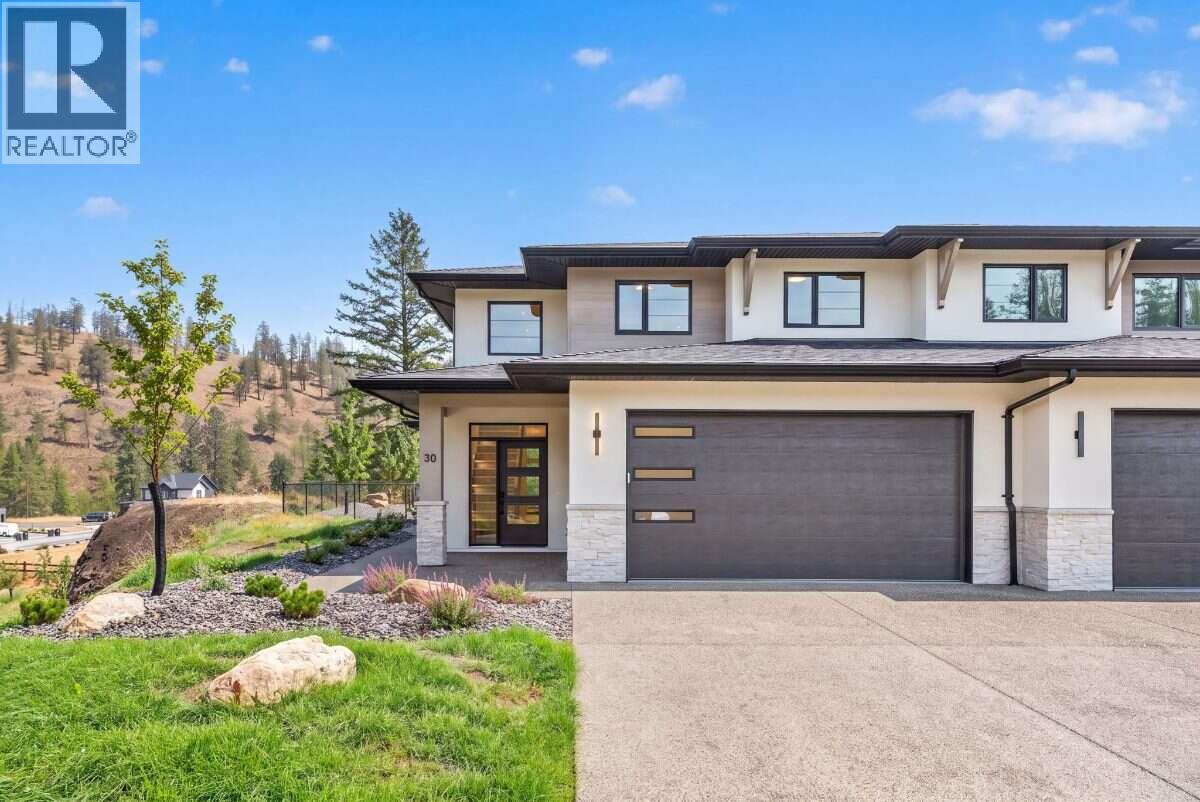
1720 Hidden Hills Drive Unit# 30
Kelowna, British Columbia
*** For more information, please click Brochure button. *** Welcome to Unit 30 at Antler Heights, featuring the Silver Tip plan in Wilden's exclusive enclave above Hidden Hills. This move-in ready home offers 2,136 sq. ft. across two thoughtfully designed levels, combining comfortable living with a practical 4-bedroom, 3-bathroom layout. Inside, a striking cream palette paired with black plumbing and lighting fixtures creates a warm, contemporary aesthetic throughout. Upstairs, you'll find all of the bedrooms, the laundry room, and a flexible bonus space that can adapt to your lifestyle. The main-floor bedroom adds even more versatility, making an ideal space for guests, a home office, or a quiet retreat. Enjoy the tranquility of being surrounded by ponds, walking trails, and natural beauty, all while staying conveniently close to UBCO, YLW, local shops, cafes, and everyday amenities. All measurements are approximate. Property not yet assessed. GST Applicable (id:64133)
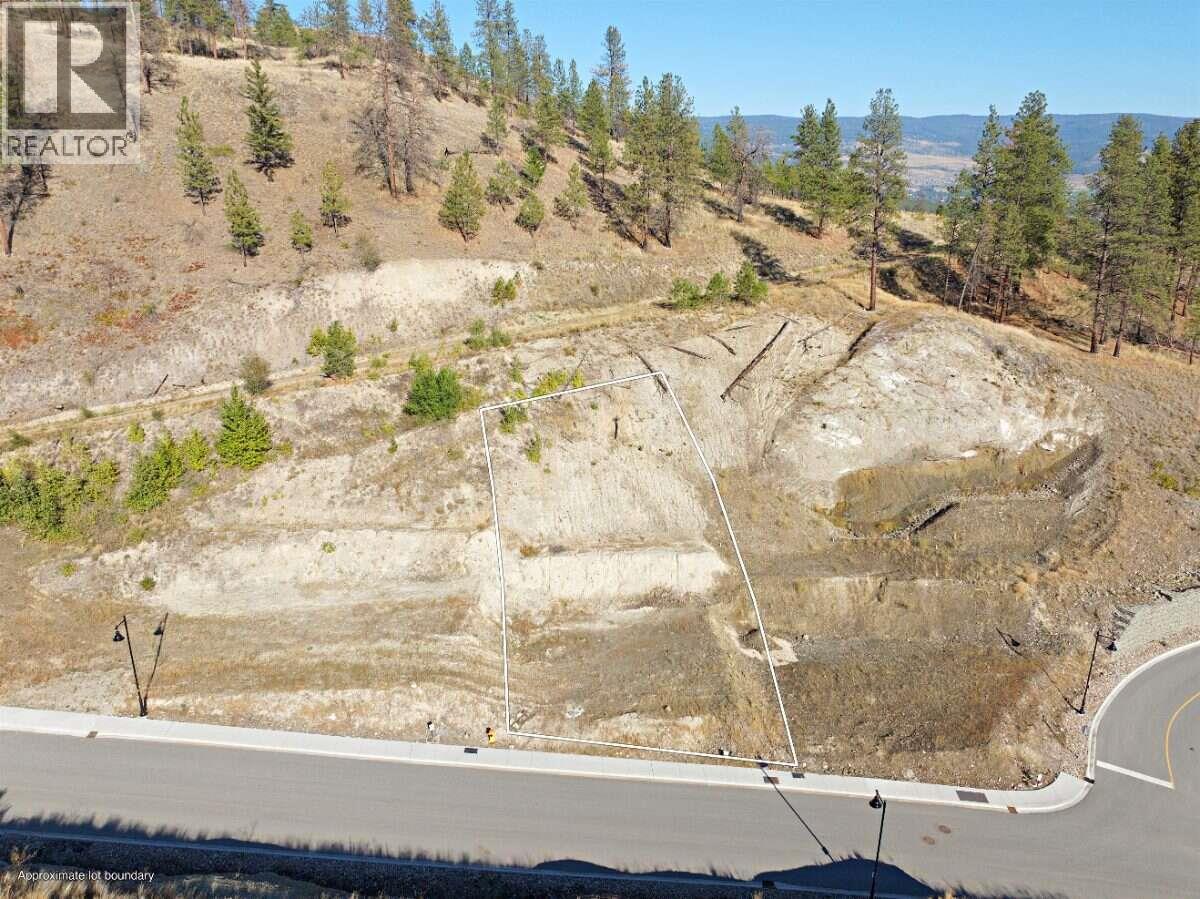
1569 Hidden Hills Drive
Kelowna, British Columbia
*** For more information, please click Brochure button. *** Build your dream home on this upslope lot in Hidden Hills, Wilden's newest single-family neighbourhood and part of Kelowna's premier nature-connected community. Configured for an upslope home design, this lot lets you position main-floor living to capture natural light and elevated sightlines, with a street-level entry and garage that make the most of the grade. Surrounded by green space and walking trails, you're just minutes from downtown Kelowna, schools, shopping, and the airport nature at your doorstep without sacrificing convenience. Build with one of Wilden's select builders. Don't miss this opportunity to create a custom home in one of the Okanagan's most desirable communities. GST Applicable (id:64133)
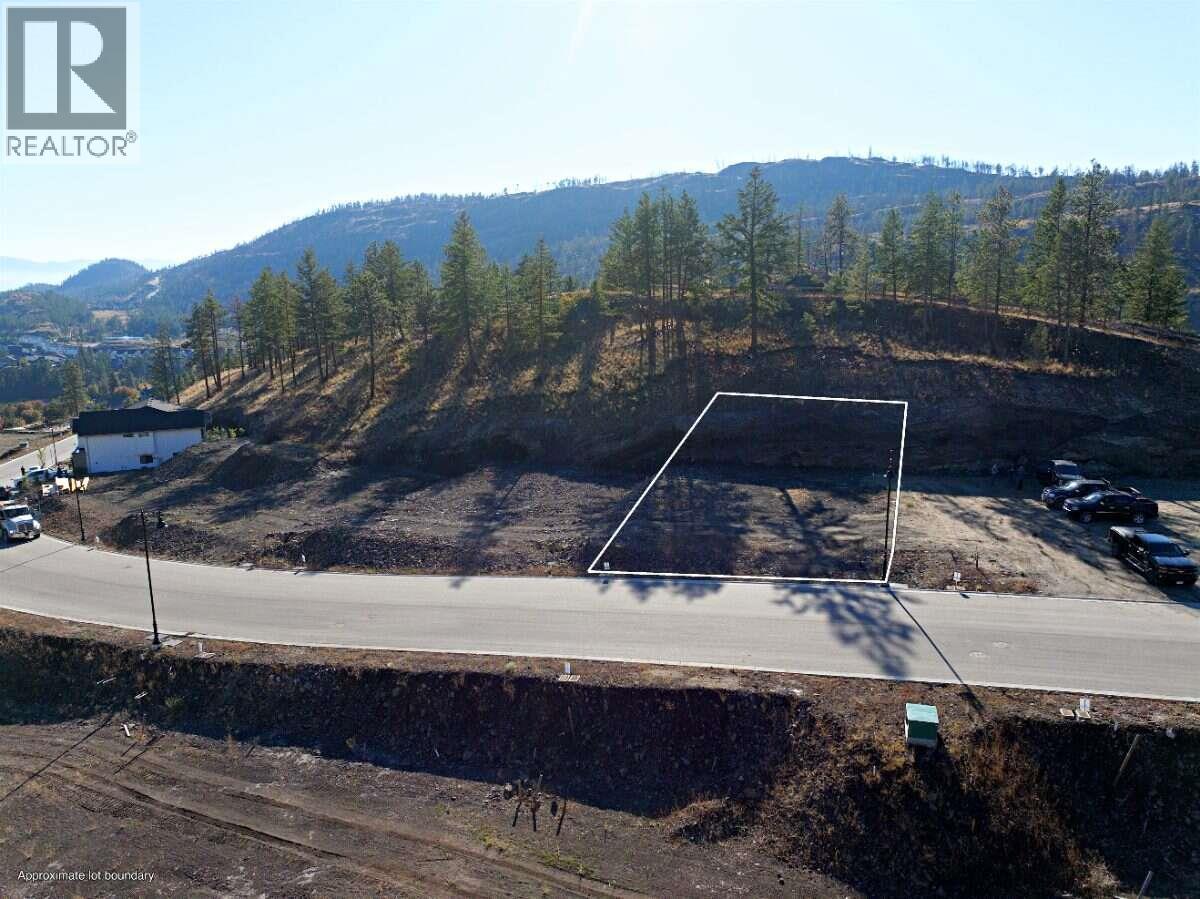
1568 Sweet Grass Place Lot# 71
Kelowna, British Columbia
*** For more information, please click Brochure button. *** Discover this exceptional level lot in Hidden Hills. The flat, easy-to-build grade gives you flexibility in your home design, while a walking trail running right behind the lot puts nature and everyday recreation just steps from your back door. Build with one of Wilden's select builders and create a custom home that fits your lifestyle, all within a community surrounded by green space and just minutes from downtown Kelowna, schools, shopping, and the airport. GST Applicable (id:64133)
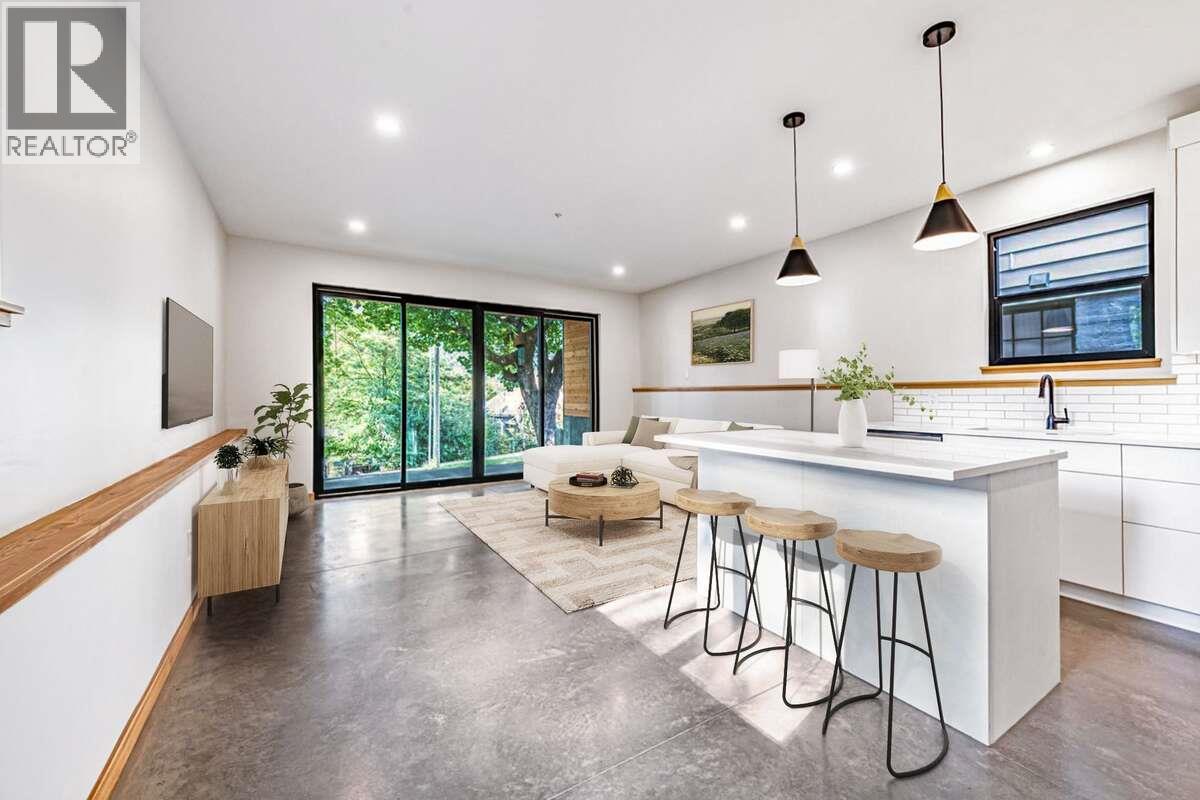
916 Carbonate Street Unit# 1
Nelson, British Columbia
*** For more information, please click Brochure button. *** Discover a brand-new lower-level home at #1–916 Carbonate Street in an established Nelson neighbourhood. This separately titled residence offers 2 bedrooms and 2 bathrooms, including a private ensuite off the primary bedroom. Striking Cor-Ten steel siding and natural fir detailing create distinctive architectural character. Inside, fir doors, trim and millwork bring warmth to the contemporary design, while large windows connect the living spaces with the surroundings. The open-concept kitchen and living area features quartz countertops, island seating and stainless steel appliances, including a fridge, range, dishwasher and microwave/hood fan. Hydronic in-floor heating provides comfortable, even warmth throughout the home. Enjoy separate utilities and mechanical systems, in-suite laundry and fire sprinklers. A private 8' x 16' patio, dedicated parking with power available for EV charging, and a separate 40 sq. ft. lockable storage shed complete the home. Durable exterior materials and low-maintenance landscaping simplify upkeep. Walk to downtown Nelson's shops and restaurants, Gyro Park and Kootenay Lake Hospital. (id:64133)
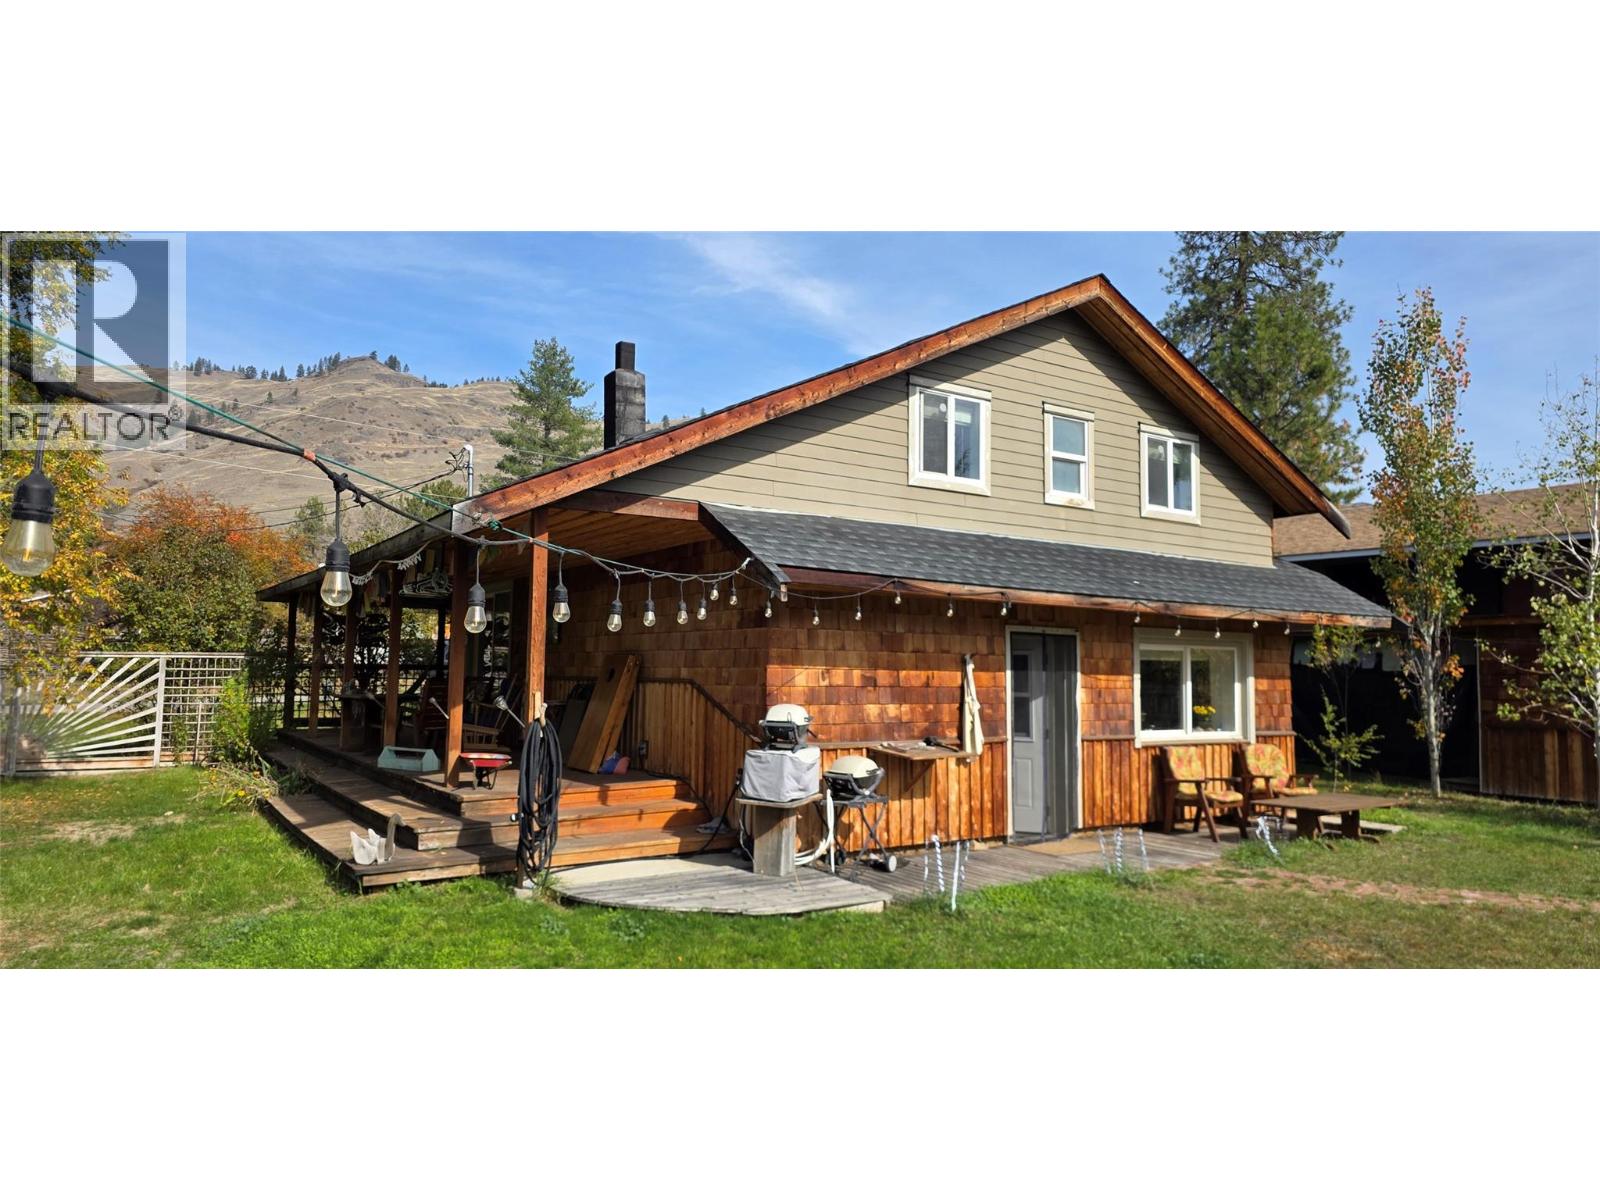
468 Sixth Avenue
Midway, British Columbia
Are you looking for something special and enchanting and not just a typical house? A place with some creative whimsy? This might be it. Updated and remodeled by a retired builder, this 2 bedroom, 1.5 bath home has a cabin like feel to it, with an open and comfortable floorplan. But the true enjoyment is when you walk into the backyard. This 1/4 of an acre property boasts 2 adorable bed/bath guest cabins, nestled amongst gardens, shrubs and trees. There is a center piece pool (24x10 and 4ft deep) for summer enjoyment and lots of land available for kids and pets, etc, all wrapped up inside a private fenced yard. The main house has a covered deck on 2 sides and a workspace carport area. Out front there is lots of parking available, and a double vehicle gate to get you into the back yard. Extra buildings include; 2 garden sheds, wood shed and tool area, and a smaller greenhouse that is setup by a cute garden area. If you want a one of a kind property that will bring you peace and enjoyment everything you walk outside you need to book a showing today. The town of Midway is a semi-arid desert town an hour east of Osoyoos, making this property good as a year round, or vacation home. (id:64133)
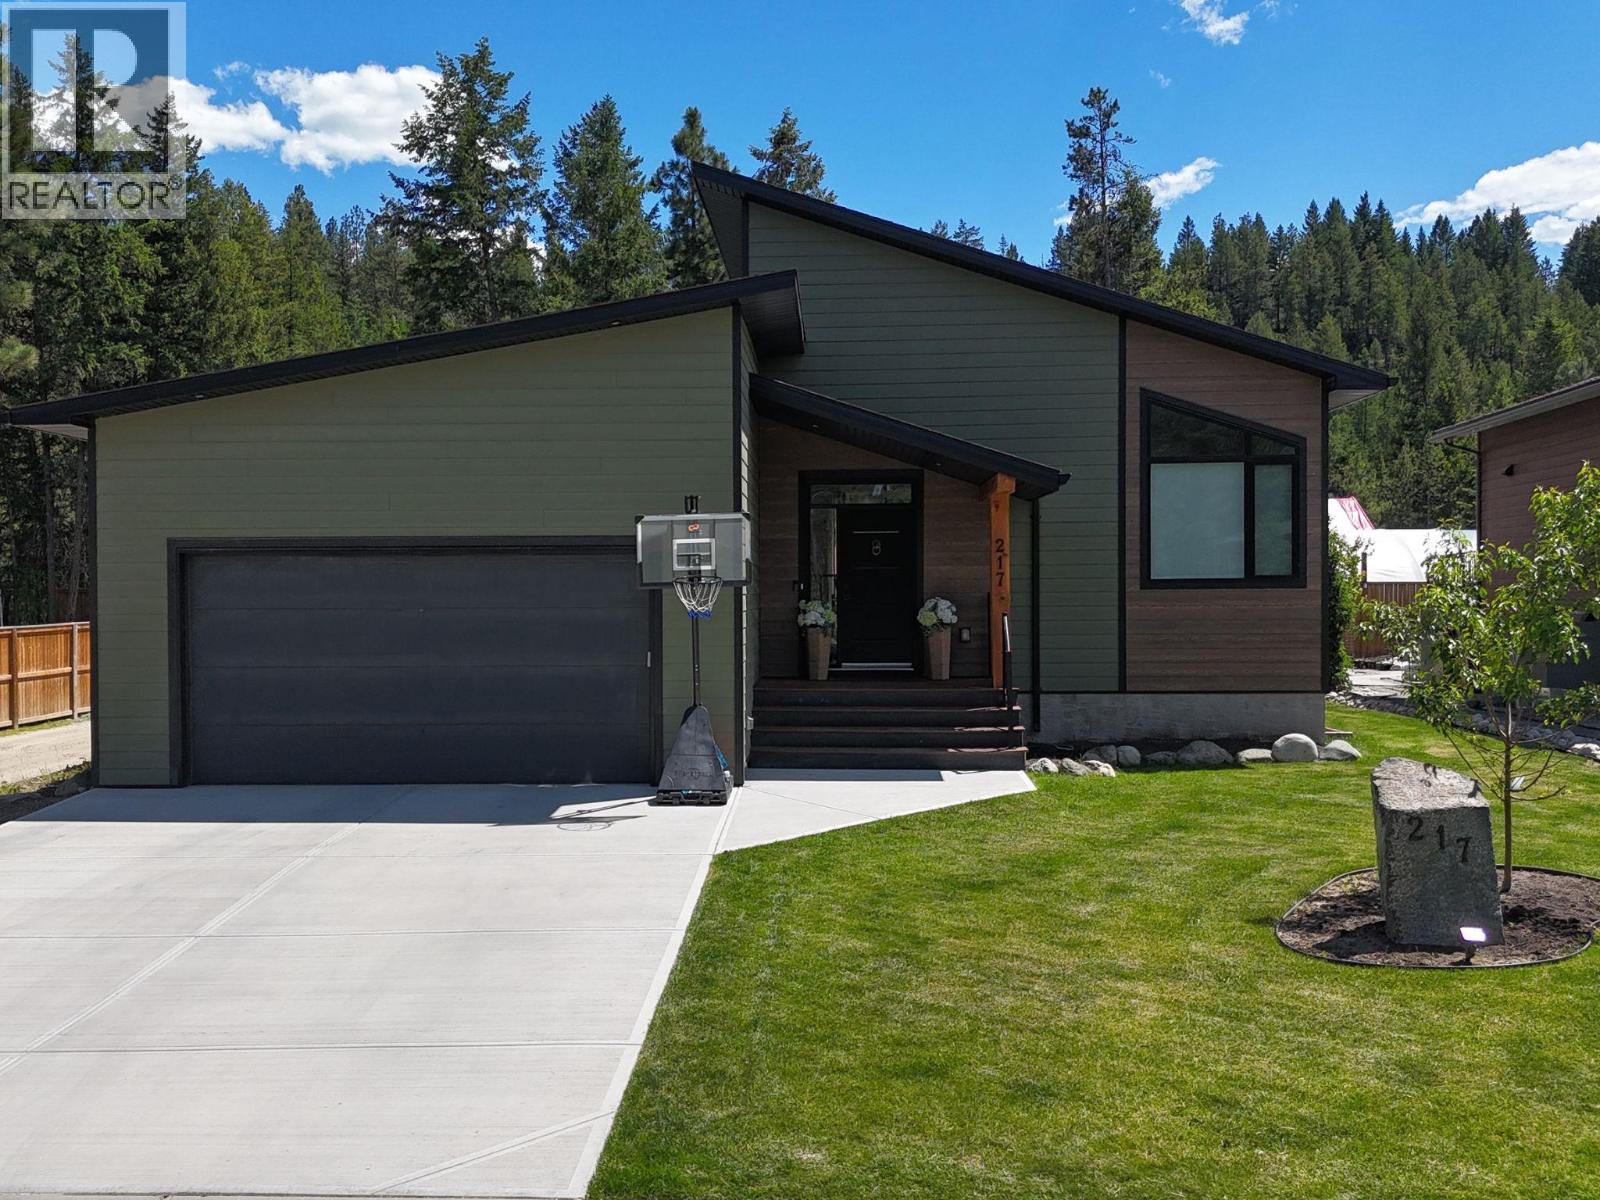
217 Shadow Mountain Boulevard
Cranbrook, British Columbia
Elegance, comfort, and golf course living define this BEAUTIFUL 2468 sq ft Shadow Mountain home! Nestled in one of the area's most sought-after communities, this custom-built residence offers a spacious, move-in ready design with gathering space ideal for effortless entertaining, living and relaxation. One of the few homes with a partially fenced yard, it provides space for pets, children, gardening, and Kootenay outdoor enjoyment! The open-concept layout features soaring vaulted ceilings, abundant natural light and a seamless flow for family-friendly living. A fireplace feature wall anchors the main living area, while large windows enhance brightness. The chef-inspired kitchen includes quartz counters, custom cabinetry, designer lighting, and stunning white Samsung Bespoke appliances. Thoughtful finishes include gorgeous chandeliers, tile, and barn door accents. The primary suite offers a double vanity retreat with deck access, walk-in closet, and spa-inspired ensuite. The finished lower level adds an extra large flexible recreation room, two bedrooms, full bath and storage. Additional features include main floor laundry, air conditioning, air purification system, underground sprinklers, and a heated double garage. Located near walking trails, award winning golf courses, ski hills and offering easy access to Cranbrook and Kimberley, this home embodies Kootenay lifestyle living and the ability to entertain, relax, and unwind with ease! Your future home awaits! (id:64133)
4311 25 Street
Vernon, British Columbia
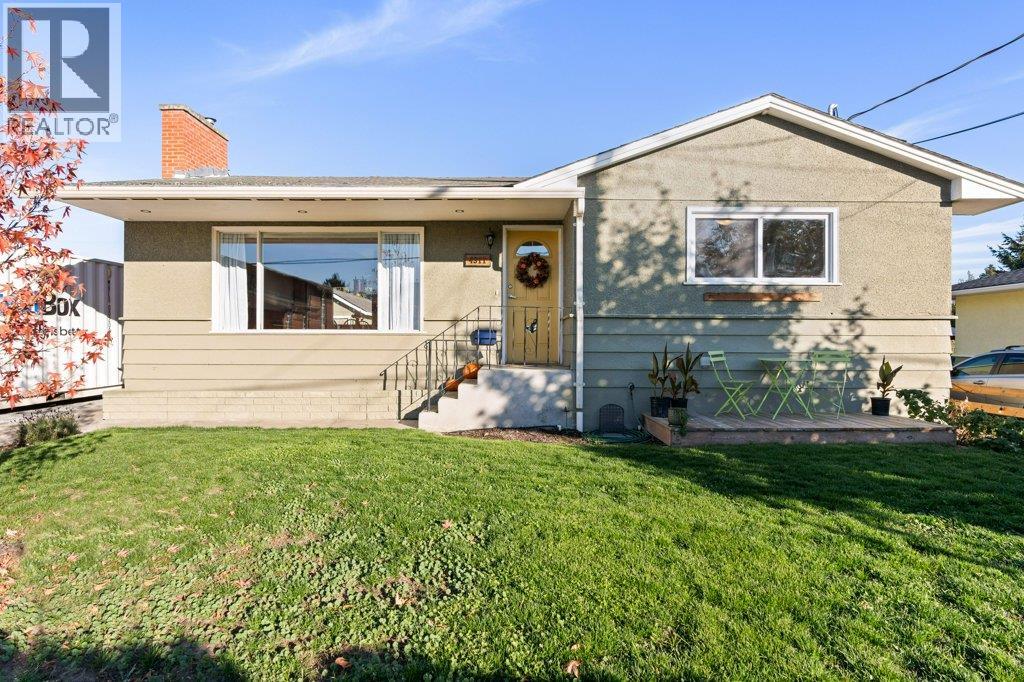
Nestled in a vibrant family neighborhood, this classic Harwood home delivers the ultimate blend of warmth, everyday convenience, and exceptional value. Situated within comfortable walking distance to shopping, Harwood Elementary, and Seaton Secondary, it offers an unbeatable location where school runs and daily errands are a breeze. This well cared for 4-bedroom, 2-bathroom home features bright, light-filled living spaces packed with character and charm. The welcoming main floor is designed for easy living featuring an open-concept floor plan with seamless flow into the living room, a spacious eat-in kitchen, a large primary bedroom, and a generous second bedroom. The lower level includes a self-contained 2-bedroom suite with its own separate laundry, private walkway, and dedicated patio—offering flexible options for extended family or guests. Outdoor living shines with a large, fully fenced backyard and dedicated garden area perfect for kids and pets, complemented by a large driveway and a detached 24x11 ft workshop with power, water, and a new roof. Electrical has been upgraded to a 200 amp service, washer/dryer upstairs (new), dishwasher (new), furnace and AC (approx. 2022) (id:64133)
1654 Touriga Place
West Kelowna, British Columbia
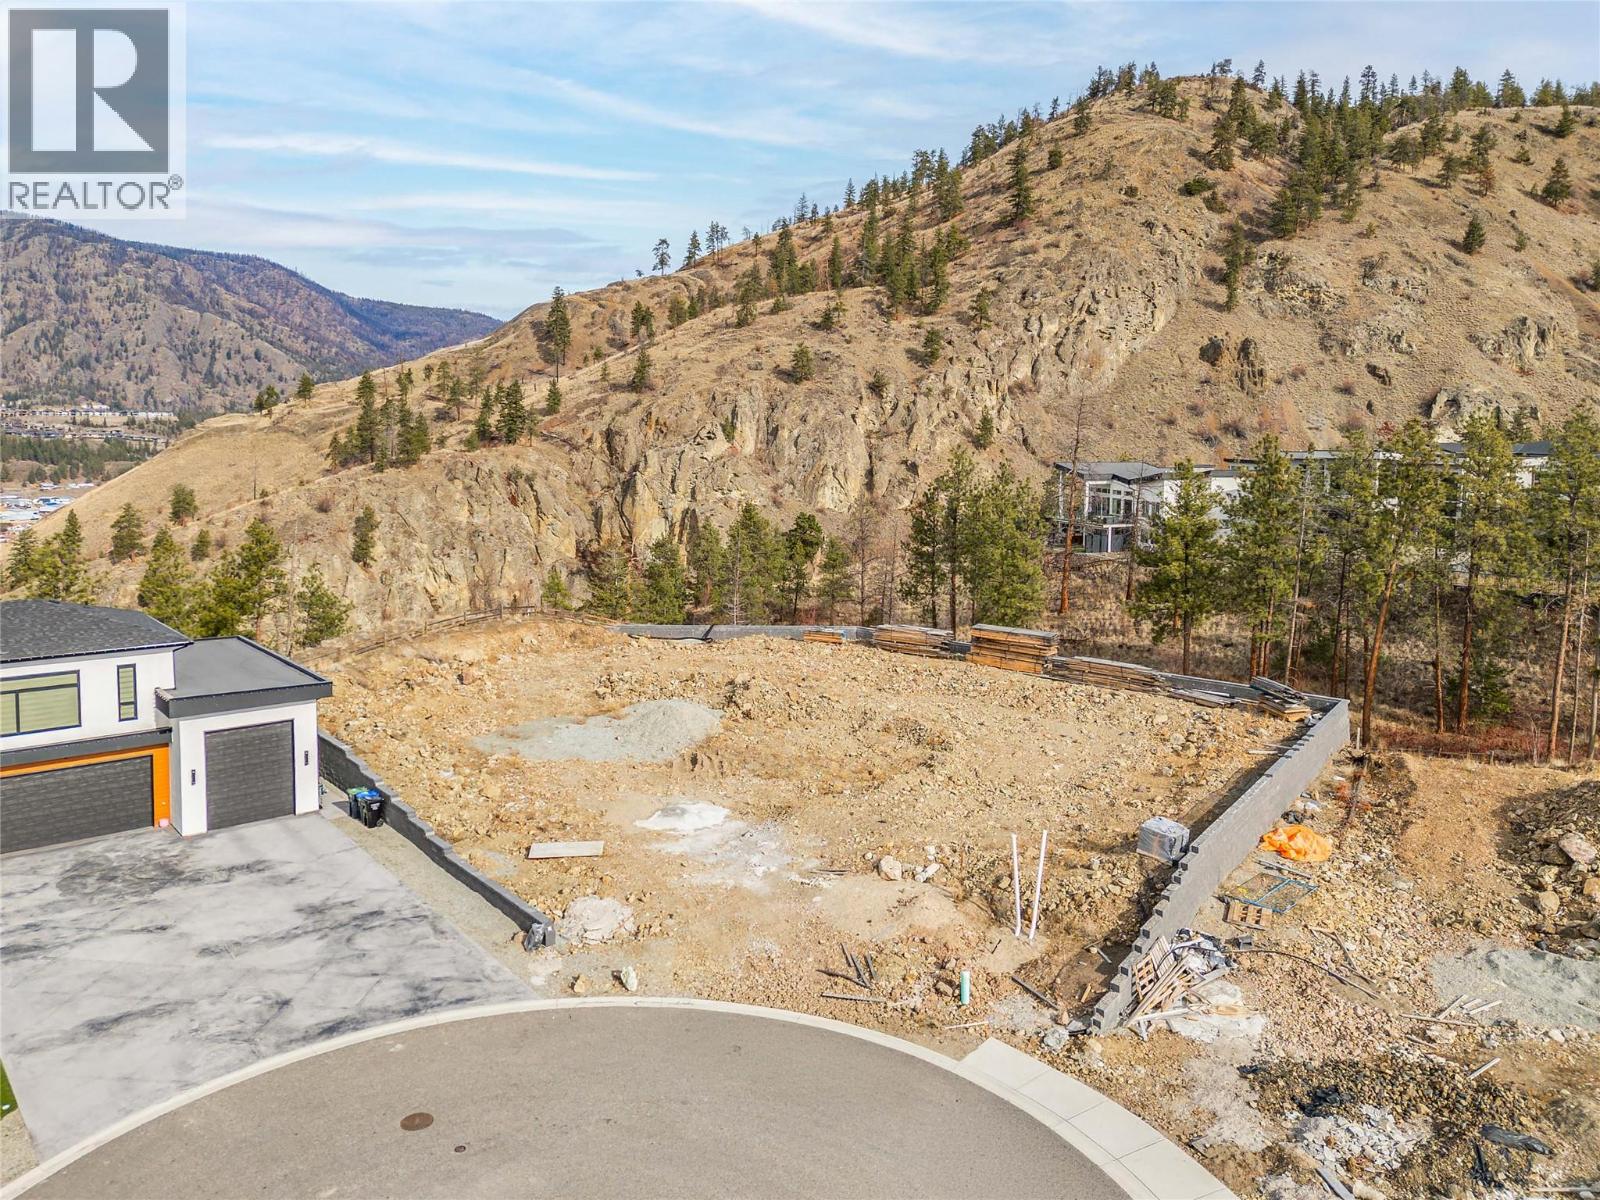
Court-Ordered Sale. Exceptional opportunity to acquire a large 0.42-acre lot situated at the top of Vineyard Estates. Tucked away at the end of a quiet cul-de-sac, this property offers privacy along with sweeping views of the lake and surrounding valley. The generous lot size provides flexibility for a variety of building options, making it an ideal choice for builders, investors, or those looking to design a custom home in a sought-after location. Buyers are advised to verify all details to their satisfaction. ACCEPTED OFFER - $520,000 Court date TBD (id:64133)
916 Carbonate Street Unit# 2
Nelson, British Columbia
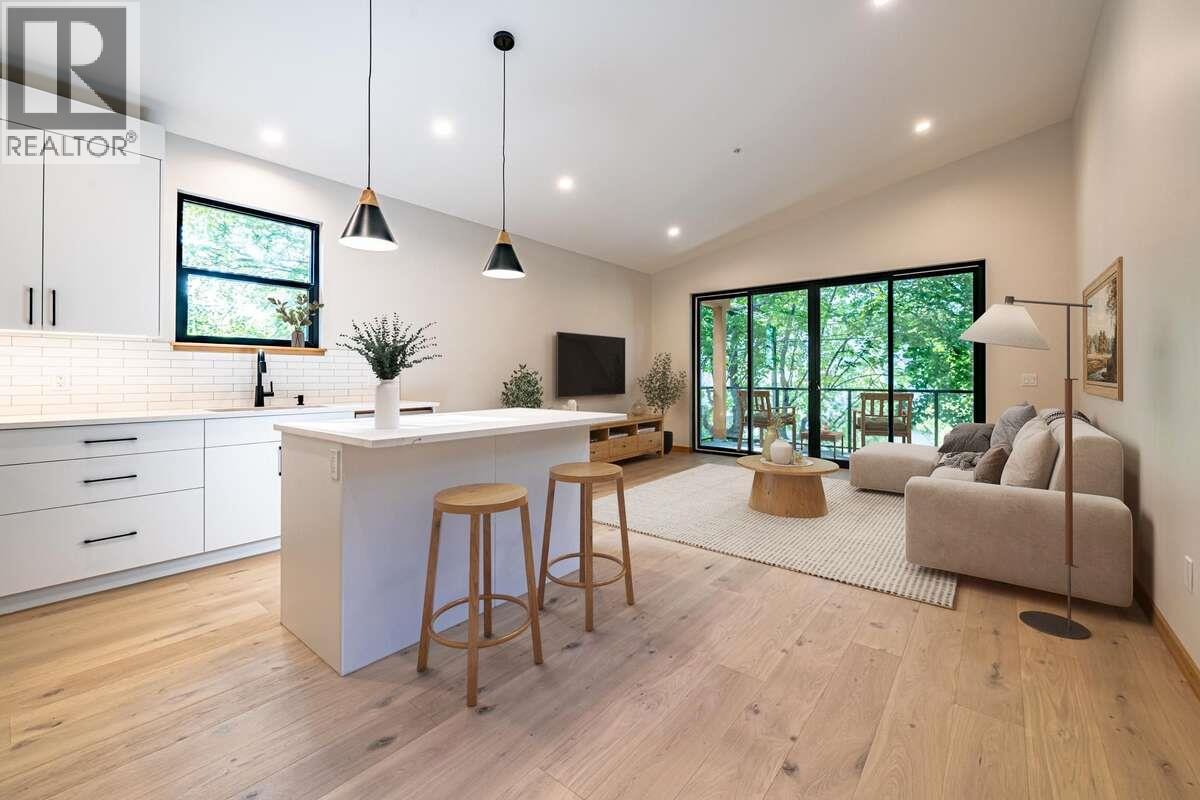
*** For more information, please click Brochure button. *** Brand New. Distinctive Design Discover a brand-new upper-level home in an established Nelson neighbourhood. This residence offers 2 bedrooms and 2 bathrooms, including a private ensuite off the primary bedroom. Striking Cor-Ten steel siding and natural fir detailing create distinctive architectural character. Inside, fir doors, trim, and millwork bring warmth to the contemporary design, while large windows frame mountain views and mature trees along Carbonate Street. The open-concept kitchen and living area features quartz countertops, island seating, and stainless steel appliances, including a fridge, range, dishwasher, and microwave/hood fan. White oak engineered hardwood flooring adds warmth, while a three-head TOSOT heat pump provides efficient heating and cooling. Enjoy separate utilities and mechanical systems, in-suite laundry, and fire sprinklers. A private 8' x 16' deck, dedicated parking with power available for EV charging, and a separate 40 sq. ft. lockable storage shed complete the home. Durable exterior materials, asphalt roofing, and low-maintenance landscaping with concrete pathways make upkeep simple. Conveniently located within walking distance of downtown Nelson's shops and restaurants, Gyro Park, and Kootenay Lake Hospital. Property not yet assessed. (id:64133)
3414 Coldstream Avenue
Vernon, British Columbia
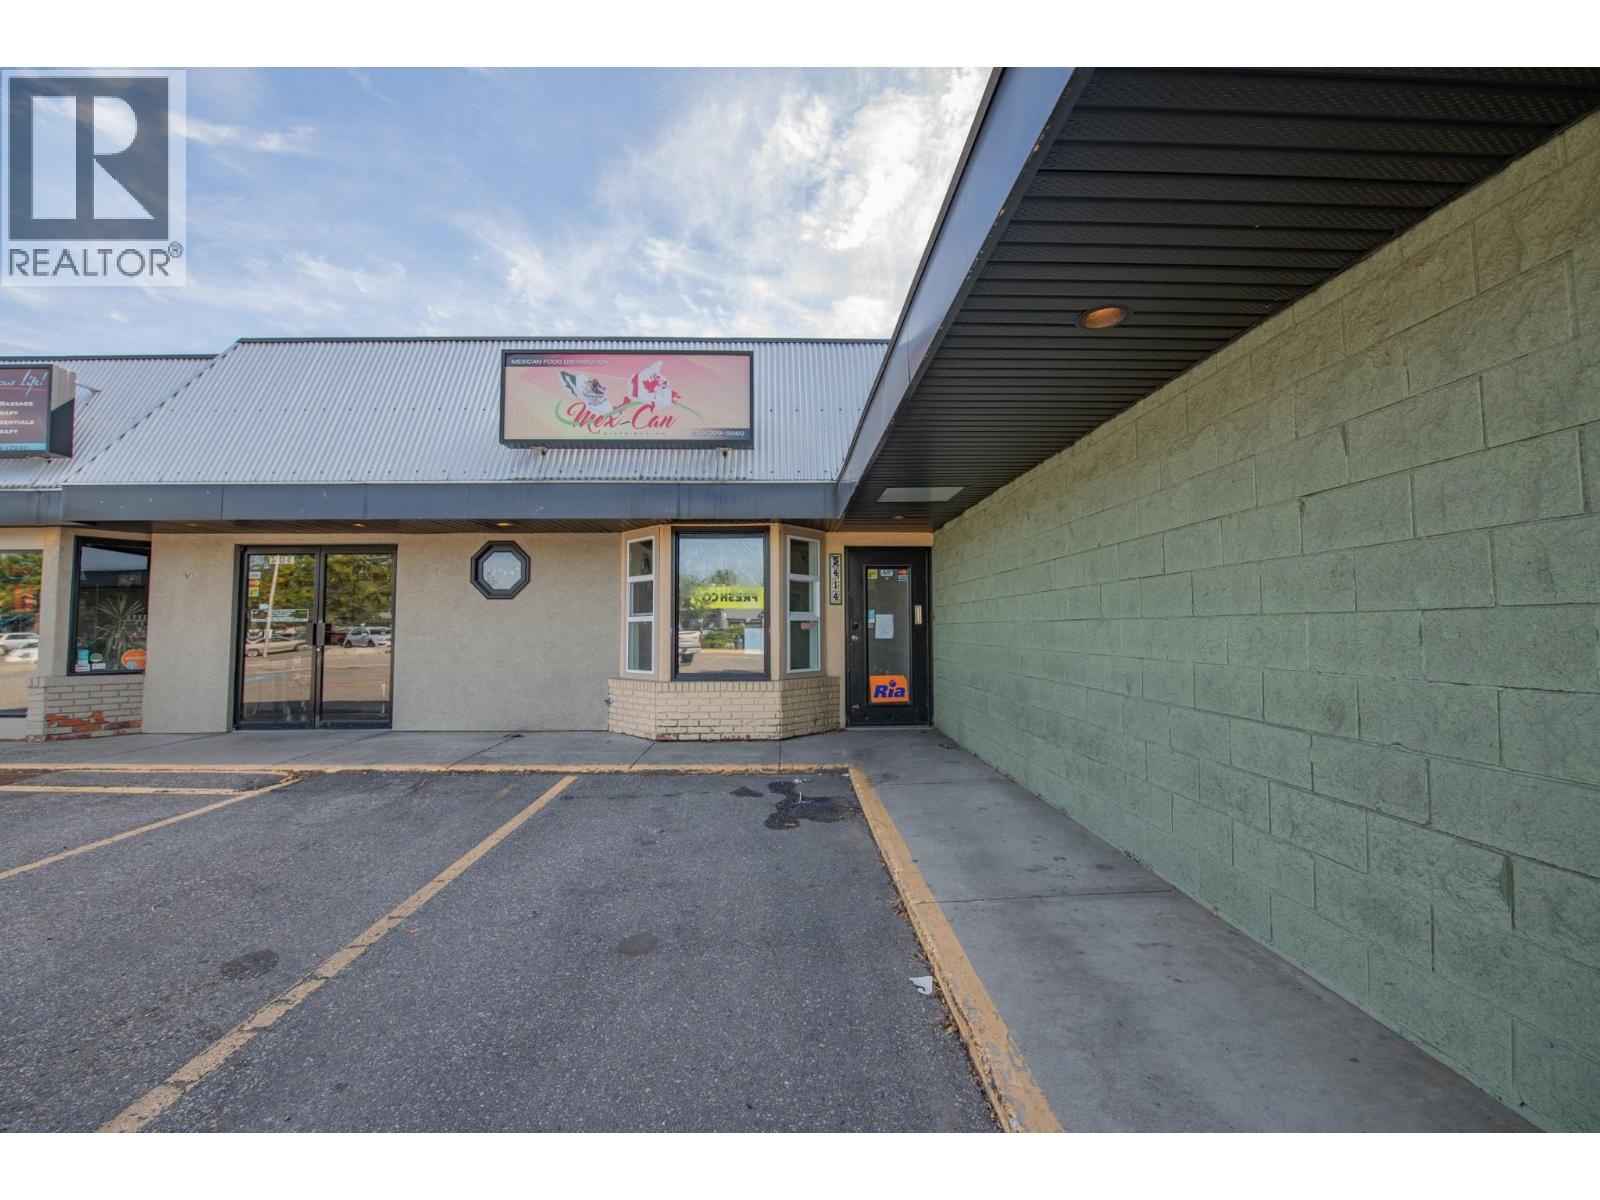
Prime location with plenty of parking. 319 square foot multi-purpose space. Good frontage with open space and washroom. Access to loading dock. Private parking lot for this building only plus plenty of street parking. Located near Natures Fair, Freshco, Shoppers and a multatude of other businesses and residential properties. (id:64133)

Mark Gidden
Realtor/Founder

Lloyd Taverner
Realtor/Senior Partner
Interested?
Contact us for more information
Your Favourites
No Favourites Found

