


$1,329,000
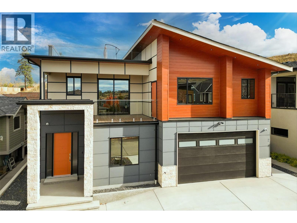
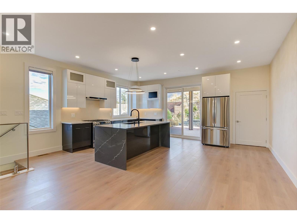
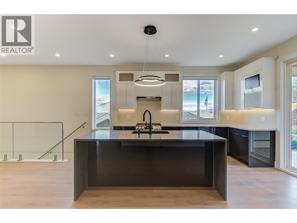
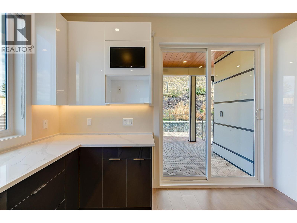
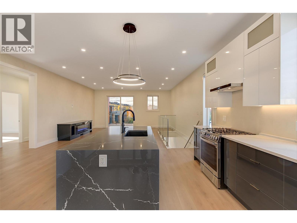
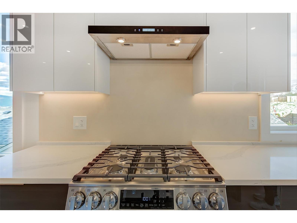
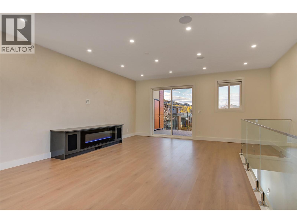
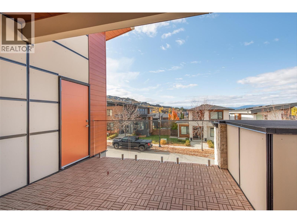
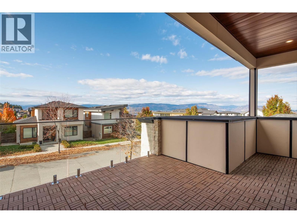
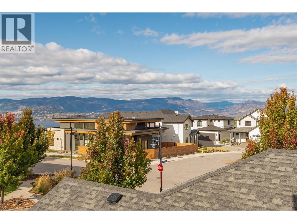
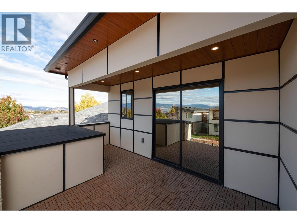
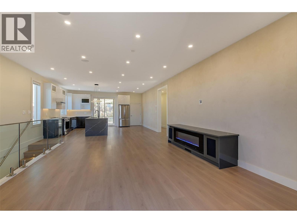
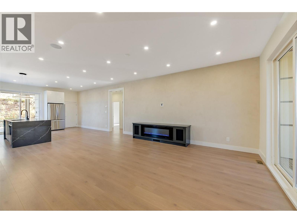
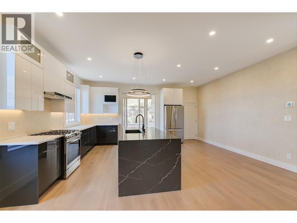
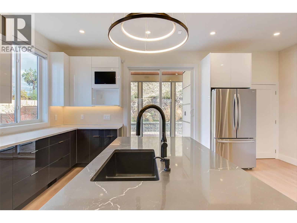
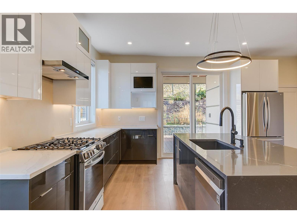
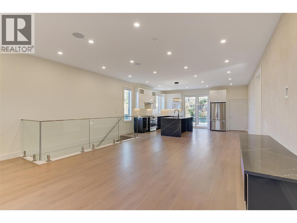
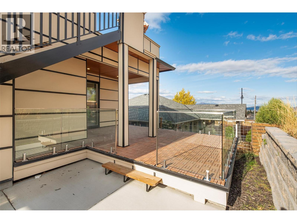
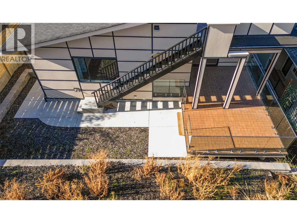
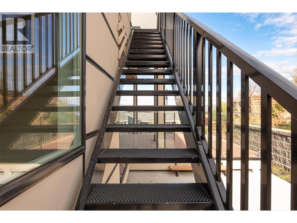
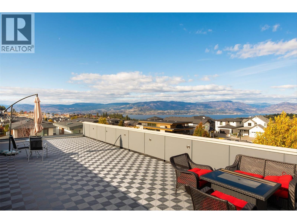
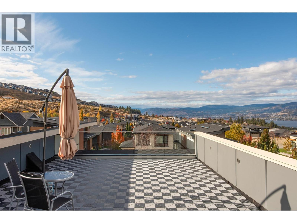
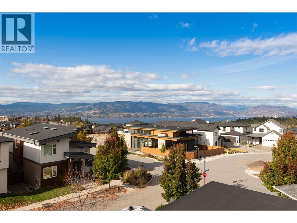
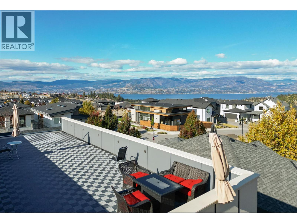
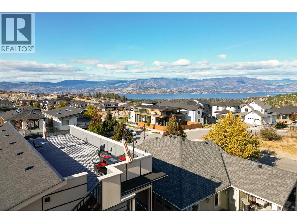
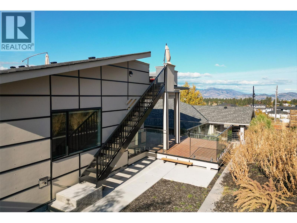
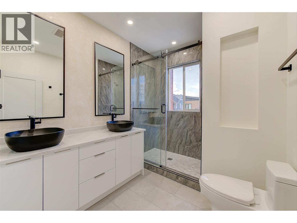
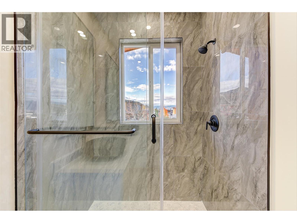
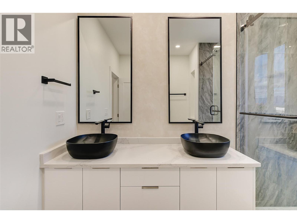
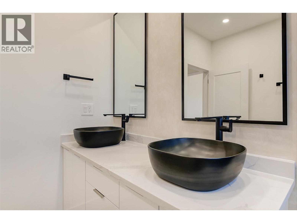
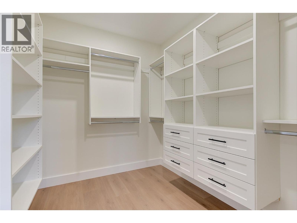
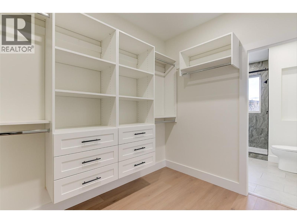
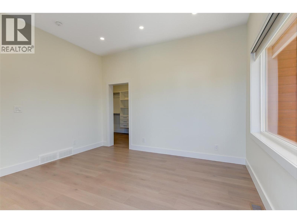
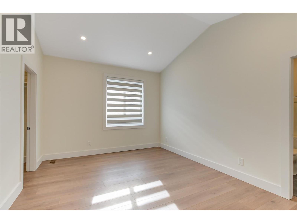
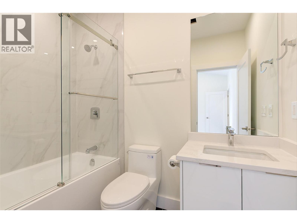
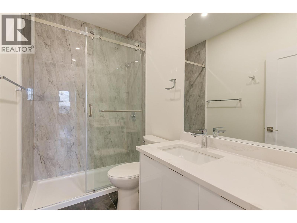
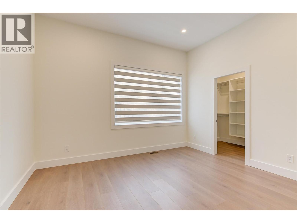
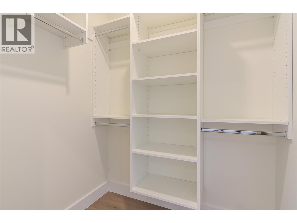
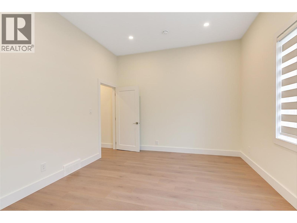
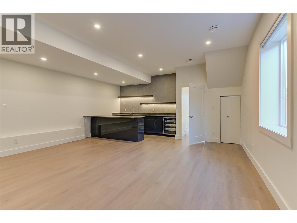
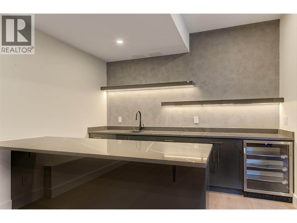
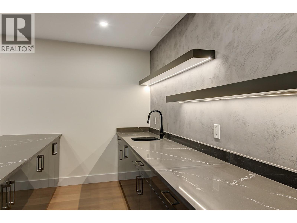
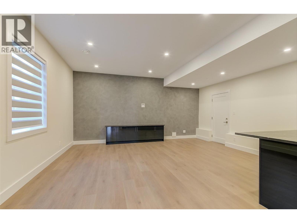
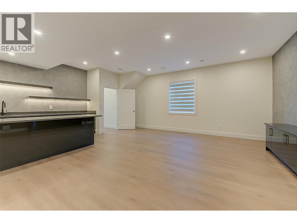
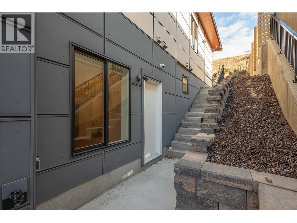
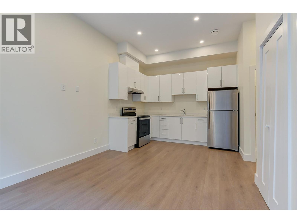
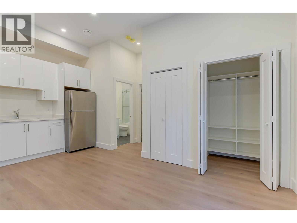
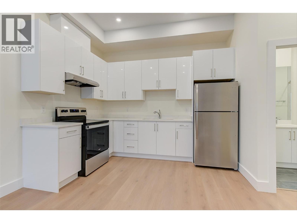
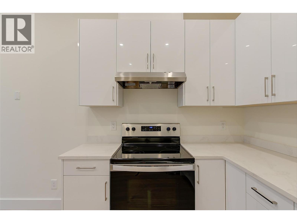
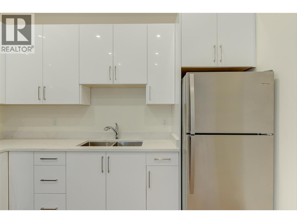
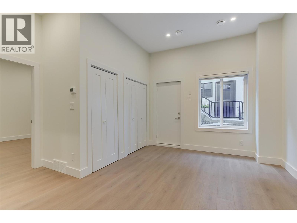
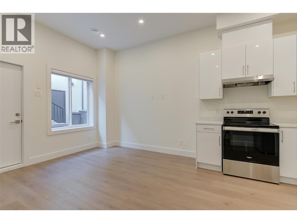
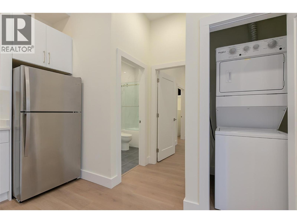
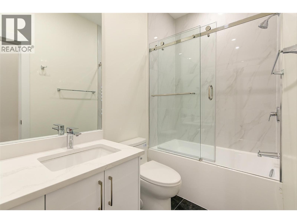
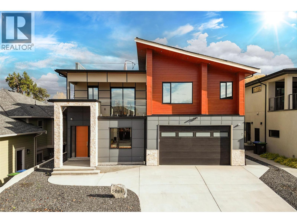
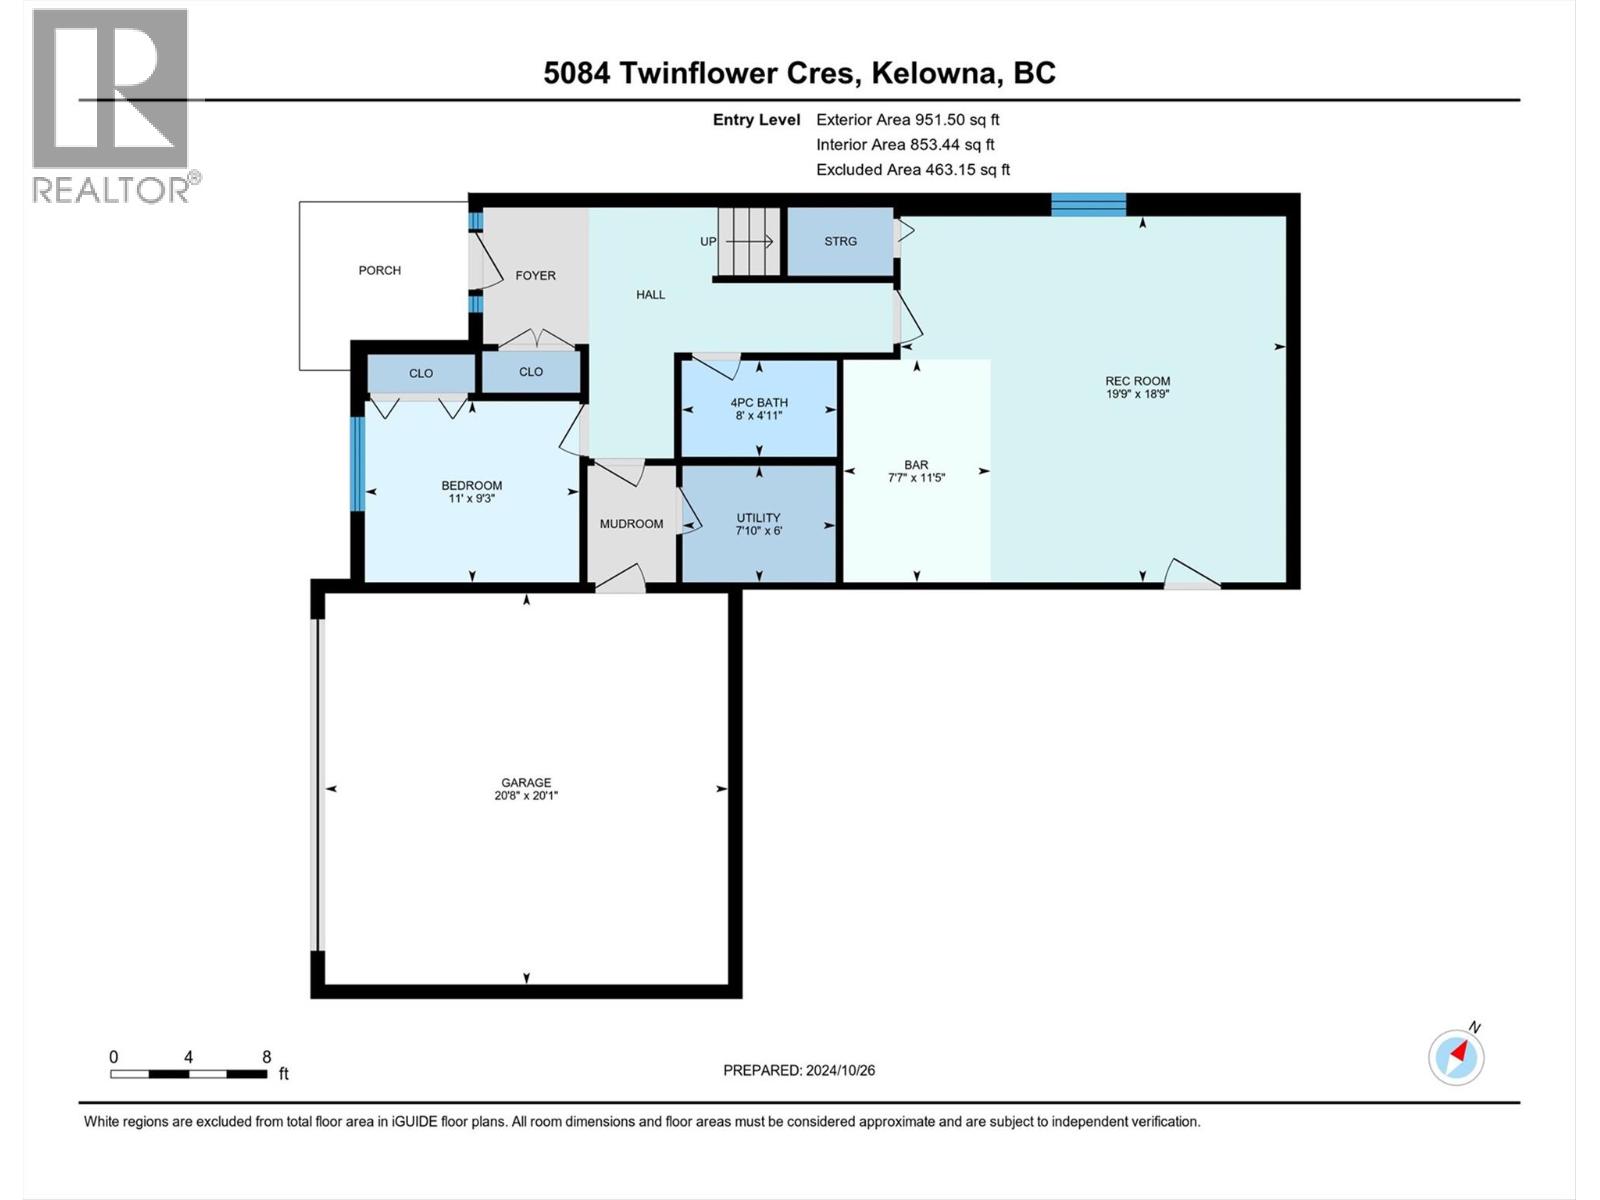
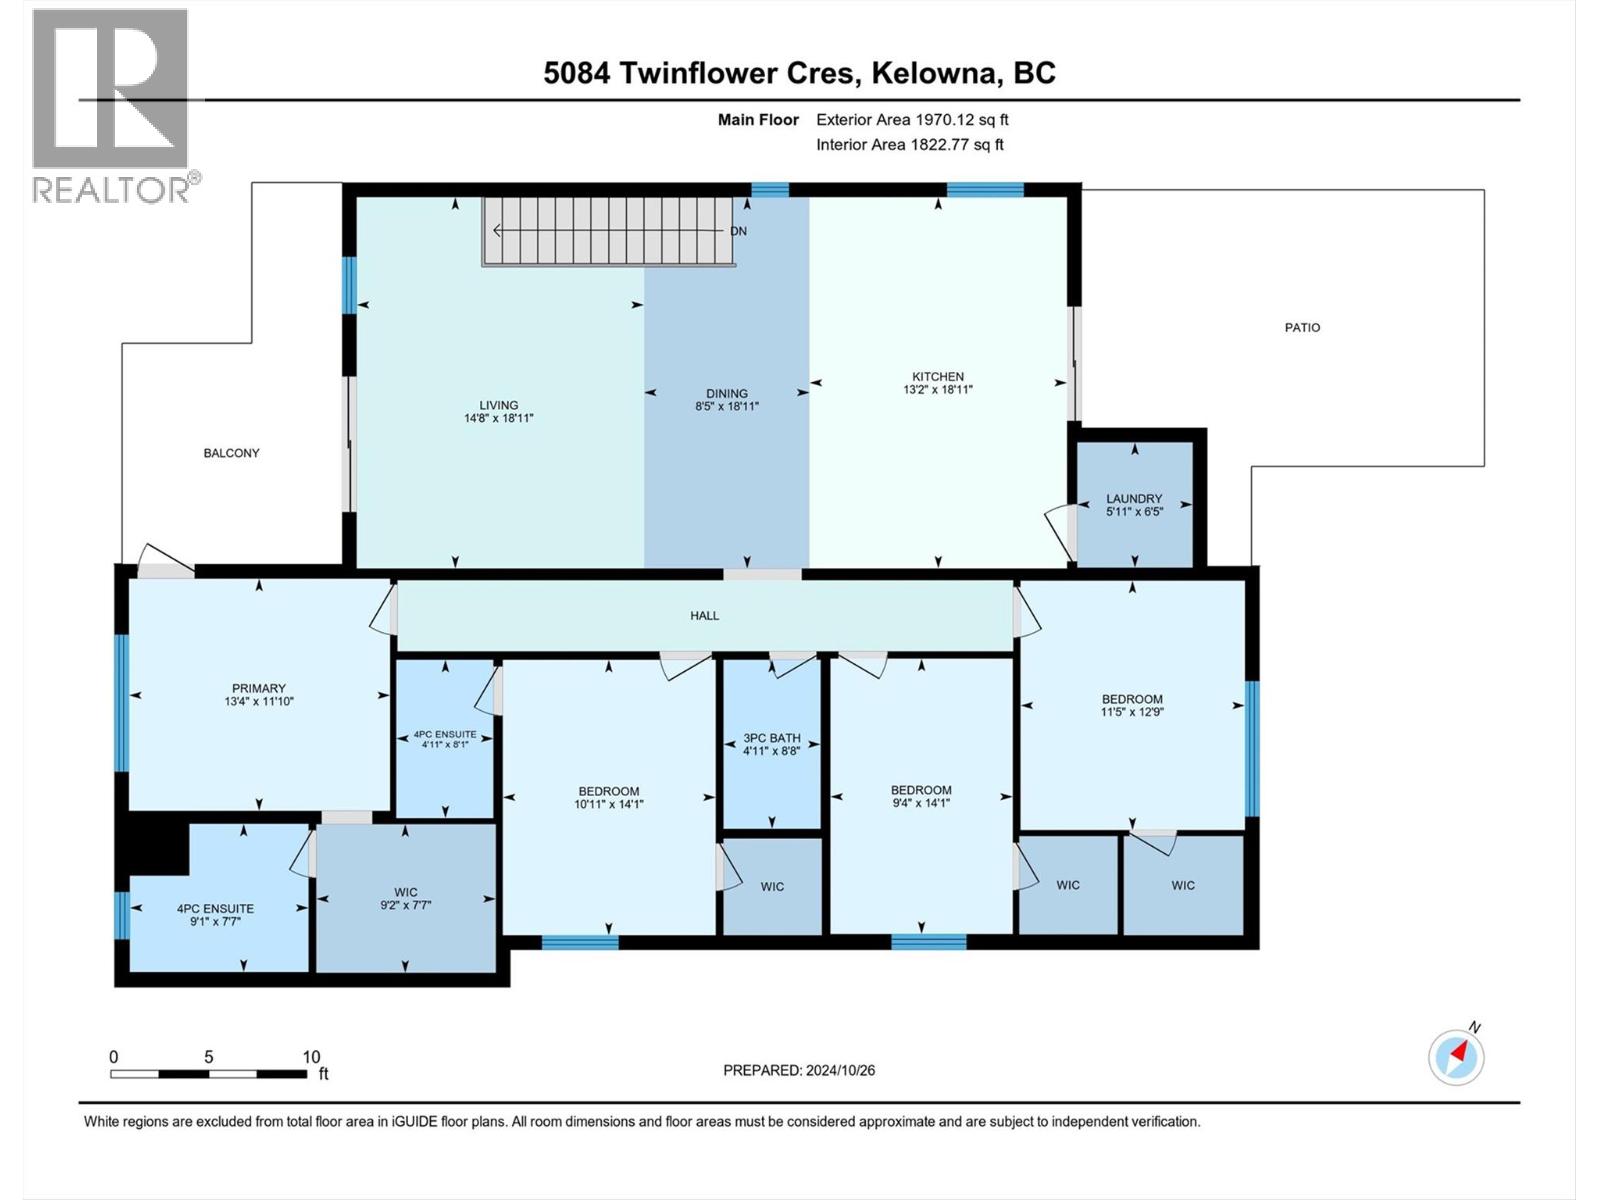
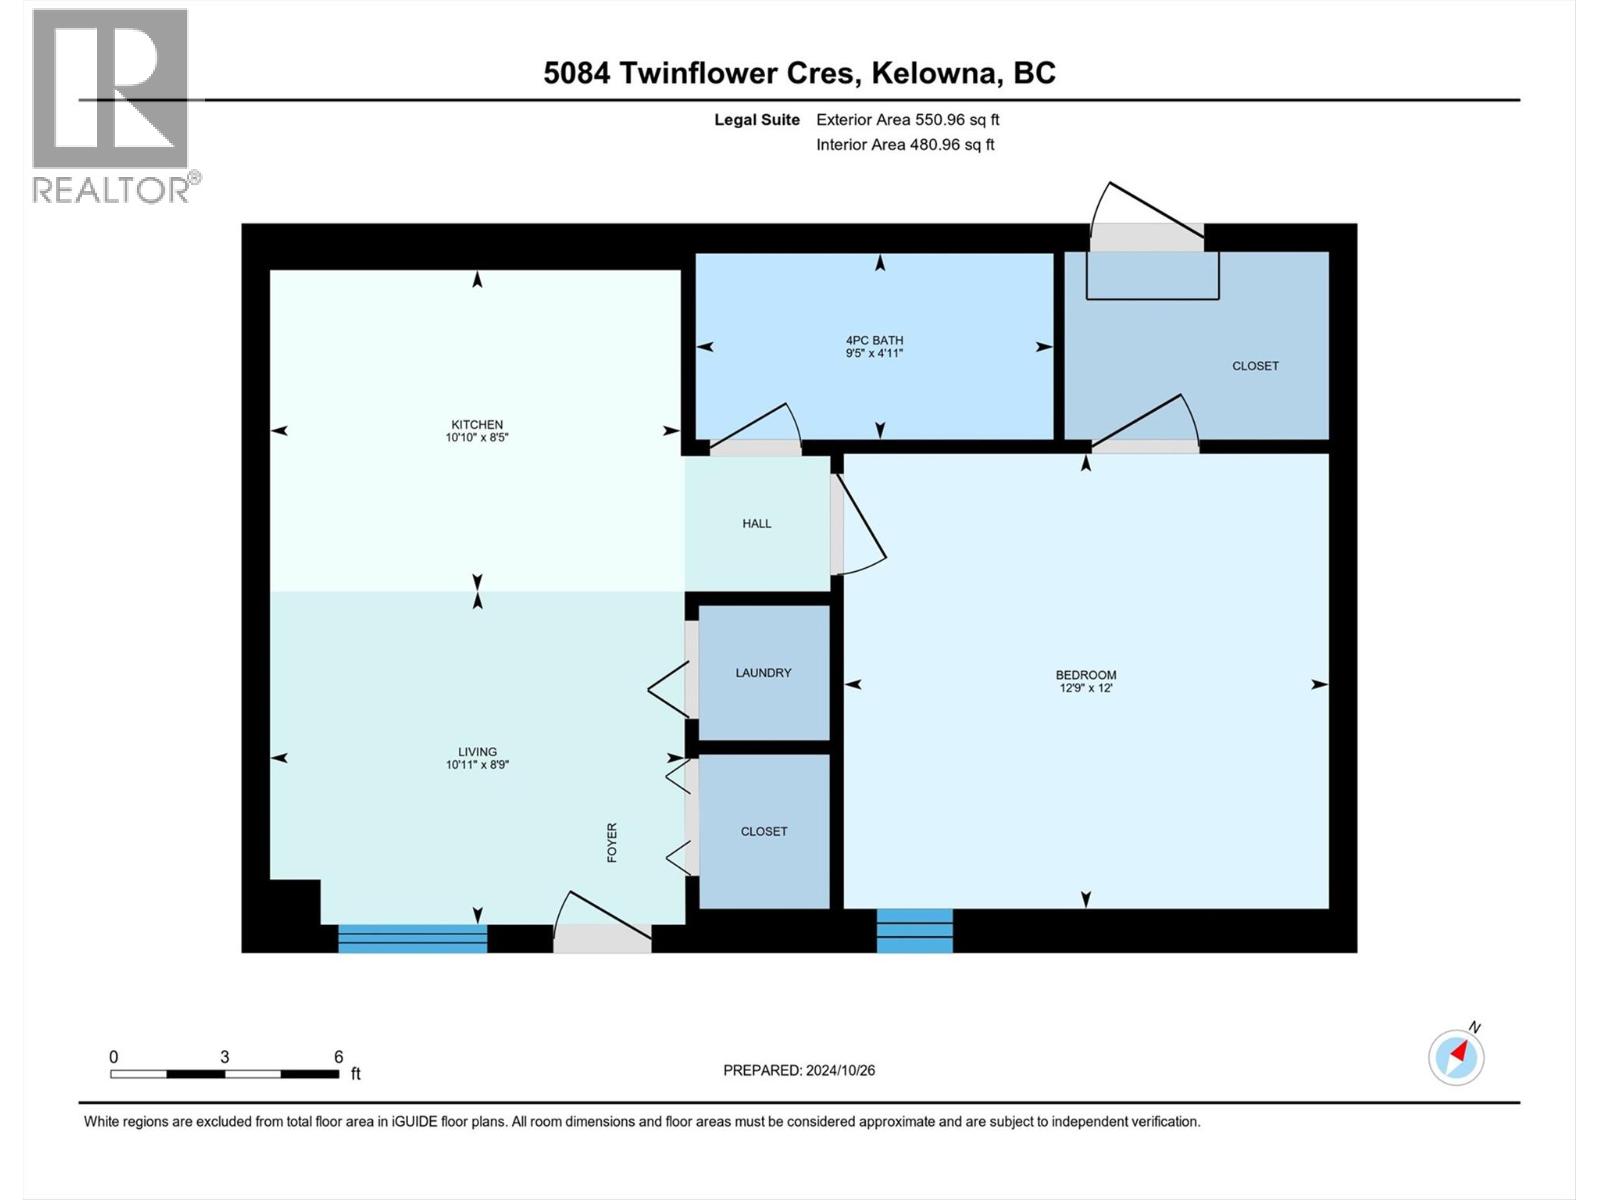
Welcome to 5084 Twinflower Crescent, located in the Ponds neighborhood of Upper Mission. This prime location is a short distance from Canyon Falls Middle School and is a seven-minute drive to Chute Lake Elementary School. Convenient shopping is close by with the newly constructed Mission Village at the Ponds, a retail village featuring a Save-On-Foods supermarket and Shoppers Drug Mart store. This 6-bedroom, 5-bathroom home is ideal for families. The home has a warm and inviting atmosphere that is perfect for both daily living and relaxation. The lower level features a spacious rec room equipped with a stylish wet bar, making it an excellent space for family game nights and social gatherings. The kitchen is equipped with high-quality appliances and is perfect for preparing meals for family and friends. For those who love a fantastic view - the rooftop patio offers that and more. While the views of the lake, mountains, and city lights are amazing, it is the perfect retreat for summer gatherings or a peaceful evening with a glass of wine. This home includes a fully self-contained one-bedroom legal suite. This space is perfect for accommodating your guests or generating rental income. Don’t let the chance to own a stunning home in a welcoming community pass you by! Please call or book a showing to learn more. (id:64133)
-
Property Details
MLS® Number 10403413 Property Type Single Family Neigbourhood Upper Mission AmenitiesNearBy Golf Nearby, Park, Schools CommunityFeatures Family Oriented Features Central Island, Two Balconies ParkingSpaceTotal 4 -
Building
Bathroom Total 5 Bedrooms Total 6 Appliances Refrigerator, Dishwasher, Dryer, Range - Electric, Range - Gas, Washer Constructed Date 2021 Construction Style Attachment Detached Cooling Type Central Air Conditioning Exterior Finish Other Fireplace Fuel Electric Fireplace Present Yes Fireplace Total 1 Fireplace Type Unknown Flooring Type Mixed Flooring Heating Fuel Electric Heating Type Forced Air, See Remarks Roof Material Asphalt Shingle Roof Style Unknown Stories Total 2 Size Interior 3,863 Sqft Type House Utility Water Municipal Water Parking
Additional Parking Attached Garage 2 -
Land
Access Type Easy Access Acreage No Land Amenities Golf Nearby, Park, Schools Landscape Features Landscaped Sewer Municipal Sewage System Size Irregular 0.13 Size Total 0.13 Ac|under 1 Acre Size Total Text 0.13 Ac|under 1 Acre -
Rooms
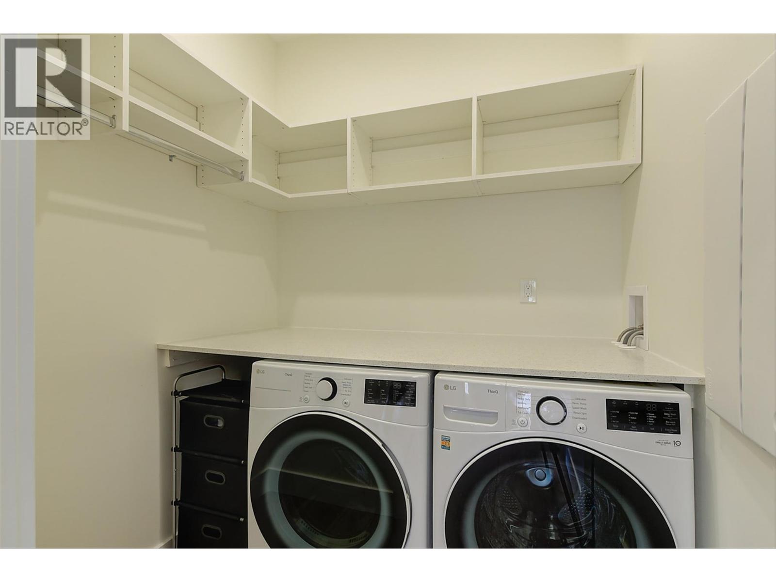
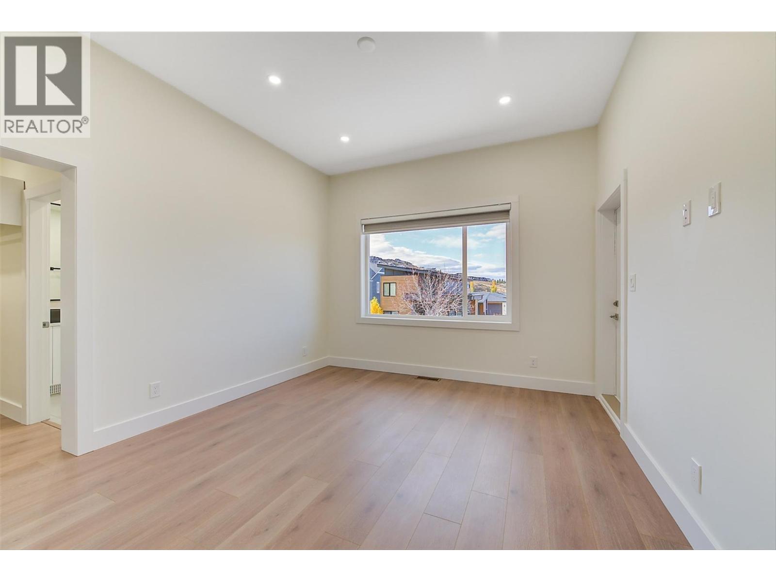
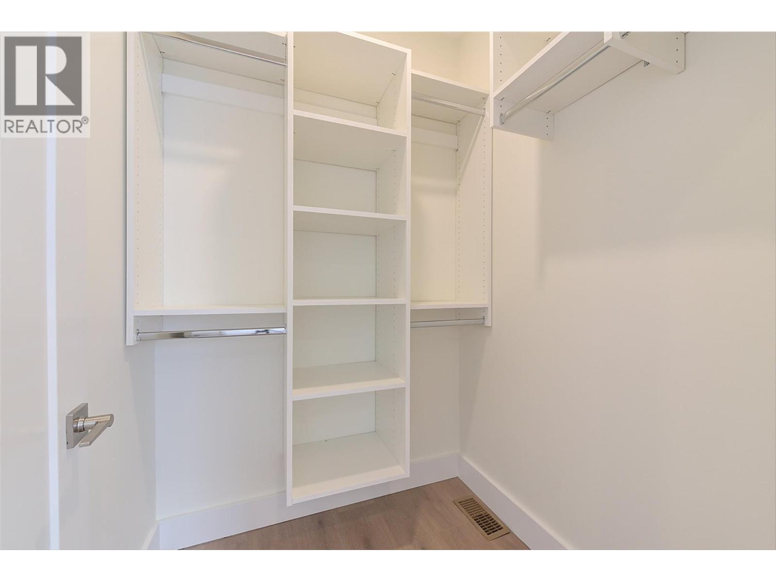
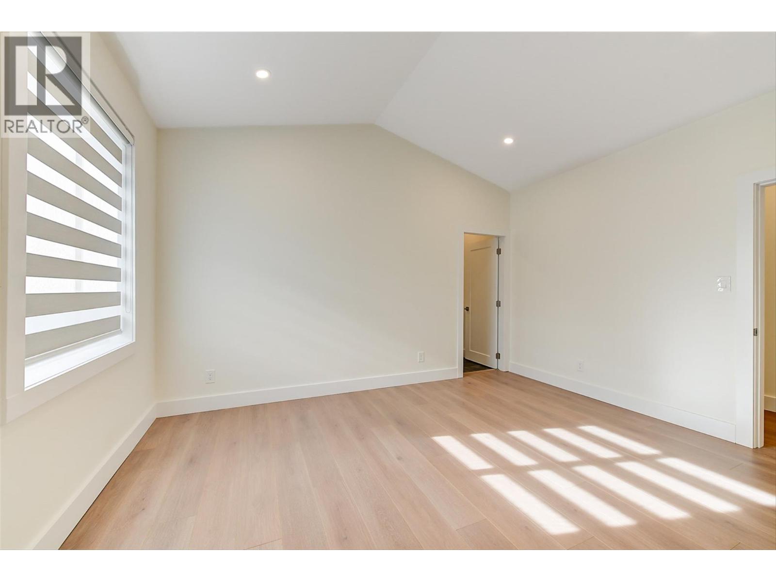
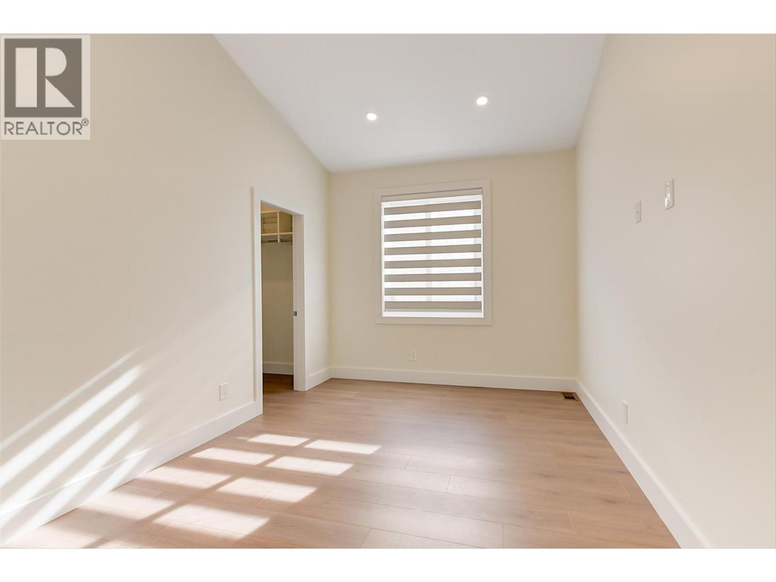
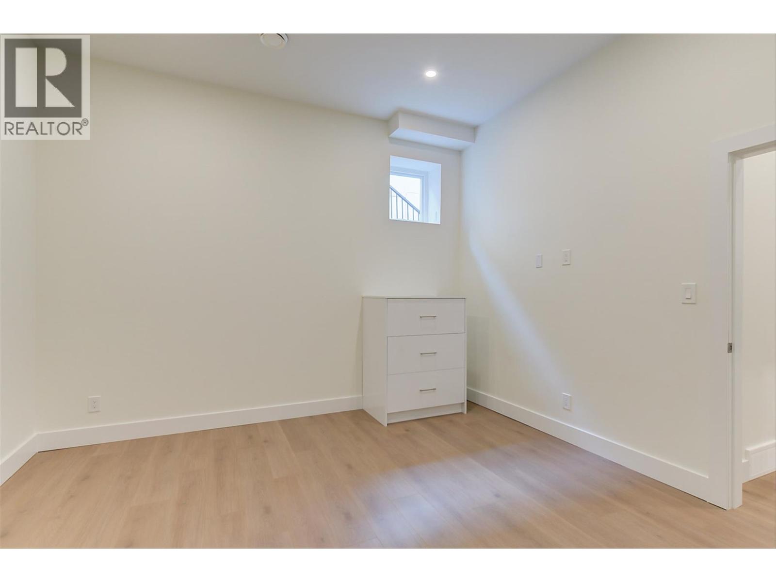
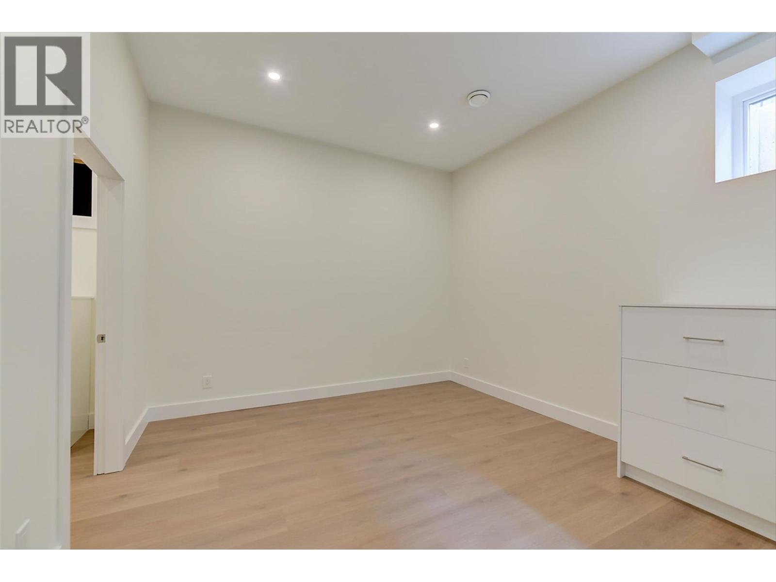
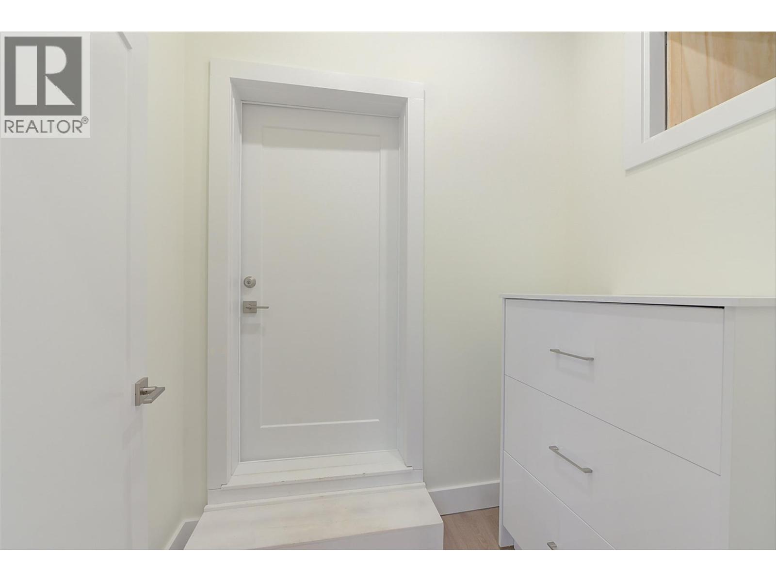
Level Type Length Width Dimensions Second Level Laundry Room 6'6'' x 6'0'' Second Level Living Room 12'2'' x 18'9'' Second Level Kitchen 19'1'' x 17'6'' Second Level Full Bathroom 8'9'' x 5'0'' Second Level Full Bathroom 8'2'' x 5'0'' Second Level Bedroom 12'10'' x 11'6'' Second Level Bedroom 14'2'' x 9'4'' Second Level Bedroom 14'5'' x 11'0'' Second Level 4pc Ensuite Bath 7'8'' x 9'9'' Second Level Primary Bedroom 12'0'' x 13'2'' Main Level Utility Room 5'11'' x 8'0'' Main Level Full Bathroom 5'0'' x 8'0'' Main Level Mud Room 5'11'' x 4'6'' Main Level Bedroom 9'2'' x 11'0'' Main Level Recreation Room 19'0'' x 19'9'' Main Level Living Room 11'2'' x 11'0'' Main Level Kitchen 7'2'' x 11'0'' Main Level Full Bathroom 5'0'' x 9'3'' Main Level Bedroom 12'8'' x 13'0''

Mark Gidden
Realtor/Founder

Lloyd Taverner
Realtor/Senior Partner
Your Favourites
No Favourites Found

The trademarks REALTOR®, REALTORS®, and the REALTOR® logo are controlled by The Canadian Real Estate Association (CREA) and identify real estate professionals who are members of CREA. The trademarks MLS®, Multiple Listing Service® and the associated logos are owned by The Canadian Real Estate Association (CREA) and identify the quality of services provided by real estate professionals who are members of CREA. The trademark DDF® is owned by The Canadian Real Estate Association (CREA) and identifies CREA's Data Distribution Facility (DDF®)
October 17 2026 03:52:26
Association of Interior REALTORS®

