
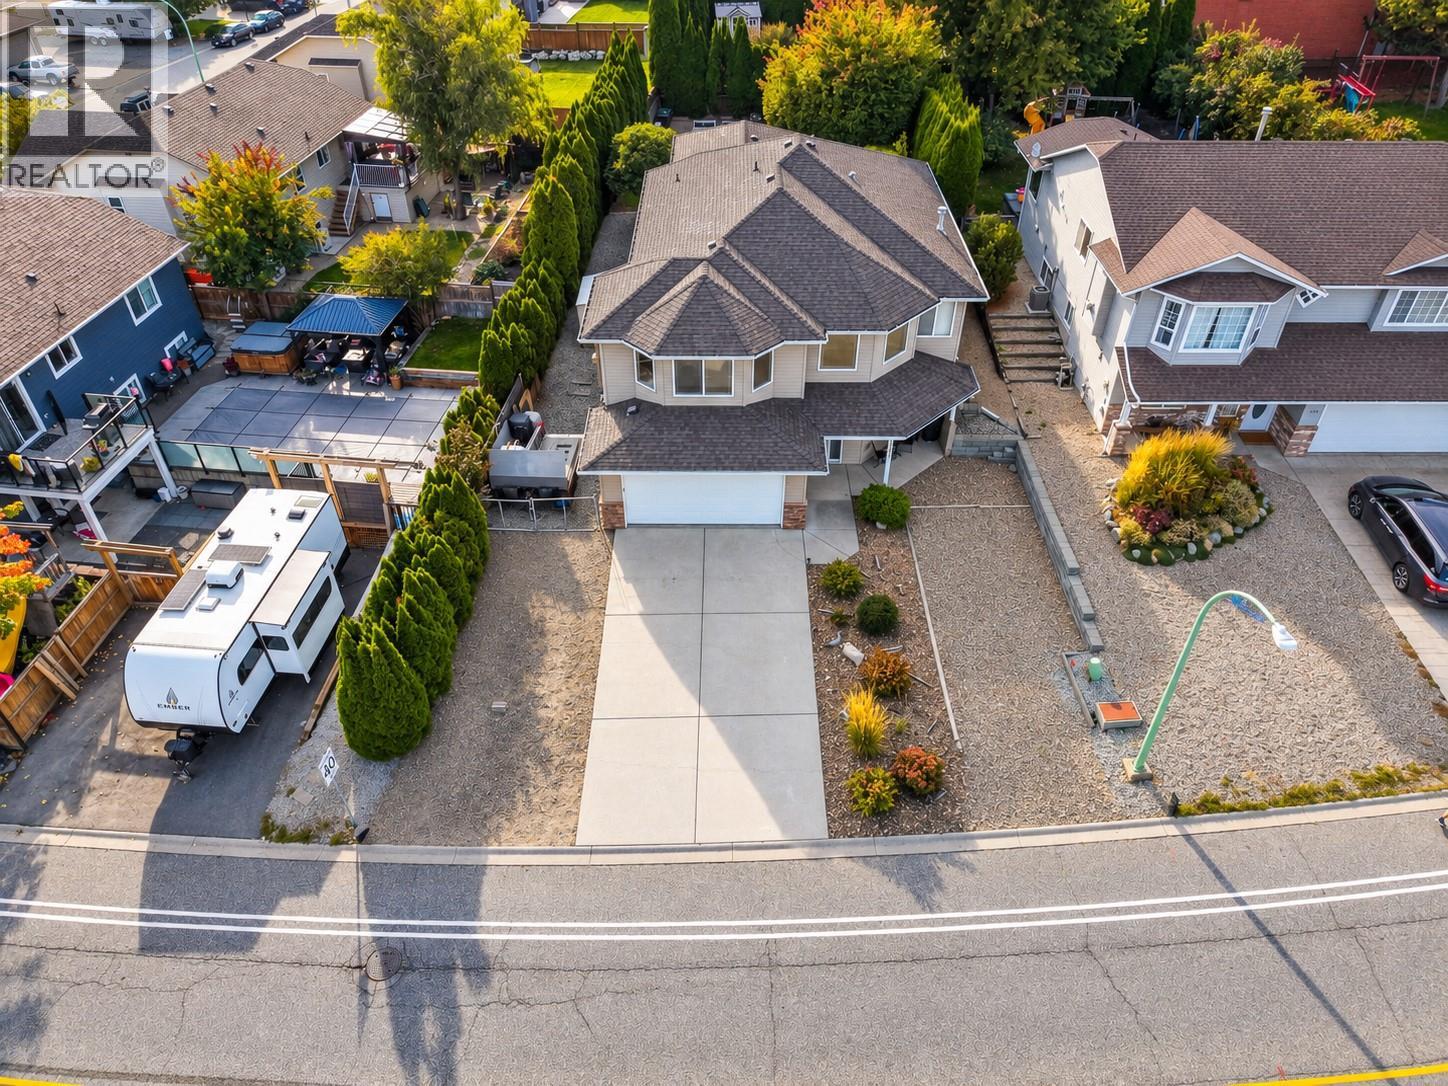
1380 Loseth Drive
Kelowna, British Columbia
Welcome home to easy living in Black Mountain. Lovingly maintained by the original owners, this 2,700 sq ft home has seen thoughtful updates, including fresh paint, updated lighting & fixtures, newer appliances, a brand-new furnace & a brand-new hot water tank. With five bedrooms, including three upstairs, there’s plenty of room for a growing family, guests, a home office or whatever life calls for next. The open-concept living space & vaulted ceilings create a bright, spacious feel, while the kitchen is the kind of place you’ll want to spend time in, whether cooking, catching up over coffee or gathering with family & friends. Step outside to the covered deck overlooking a beautifully landscaped, private backyard with an inviting hot tub, a grassy area for kids & pets, a pear tree & garden beds. It’s a quiet space that feels tucked away from it all. Downstairs you’ll find two additional bedrooms, a full bathroom & a large rec room. This area can be closed off, offering potential for in-law accommodations. Out front, there’s plenty of room for your RV, boat & all the extras that come with the Okanagan lifestyle. Set in one of Kelowna’s most loved family-friendly neighbourhoods, you’re close to Loseth Park, Black Mountain Elementary & golf, with convenient access to the city & an easy head start toward Big White. Beautifully cared for, thoughtfully updated & ready for its next chapter, this is a home with the space, setting & warmth to settle in & make it your own. (id:64133)
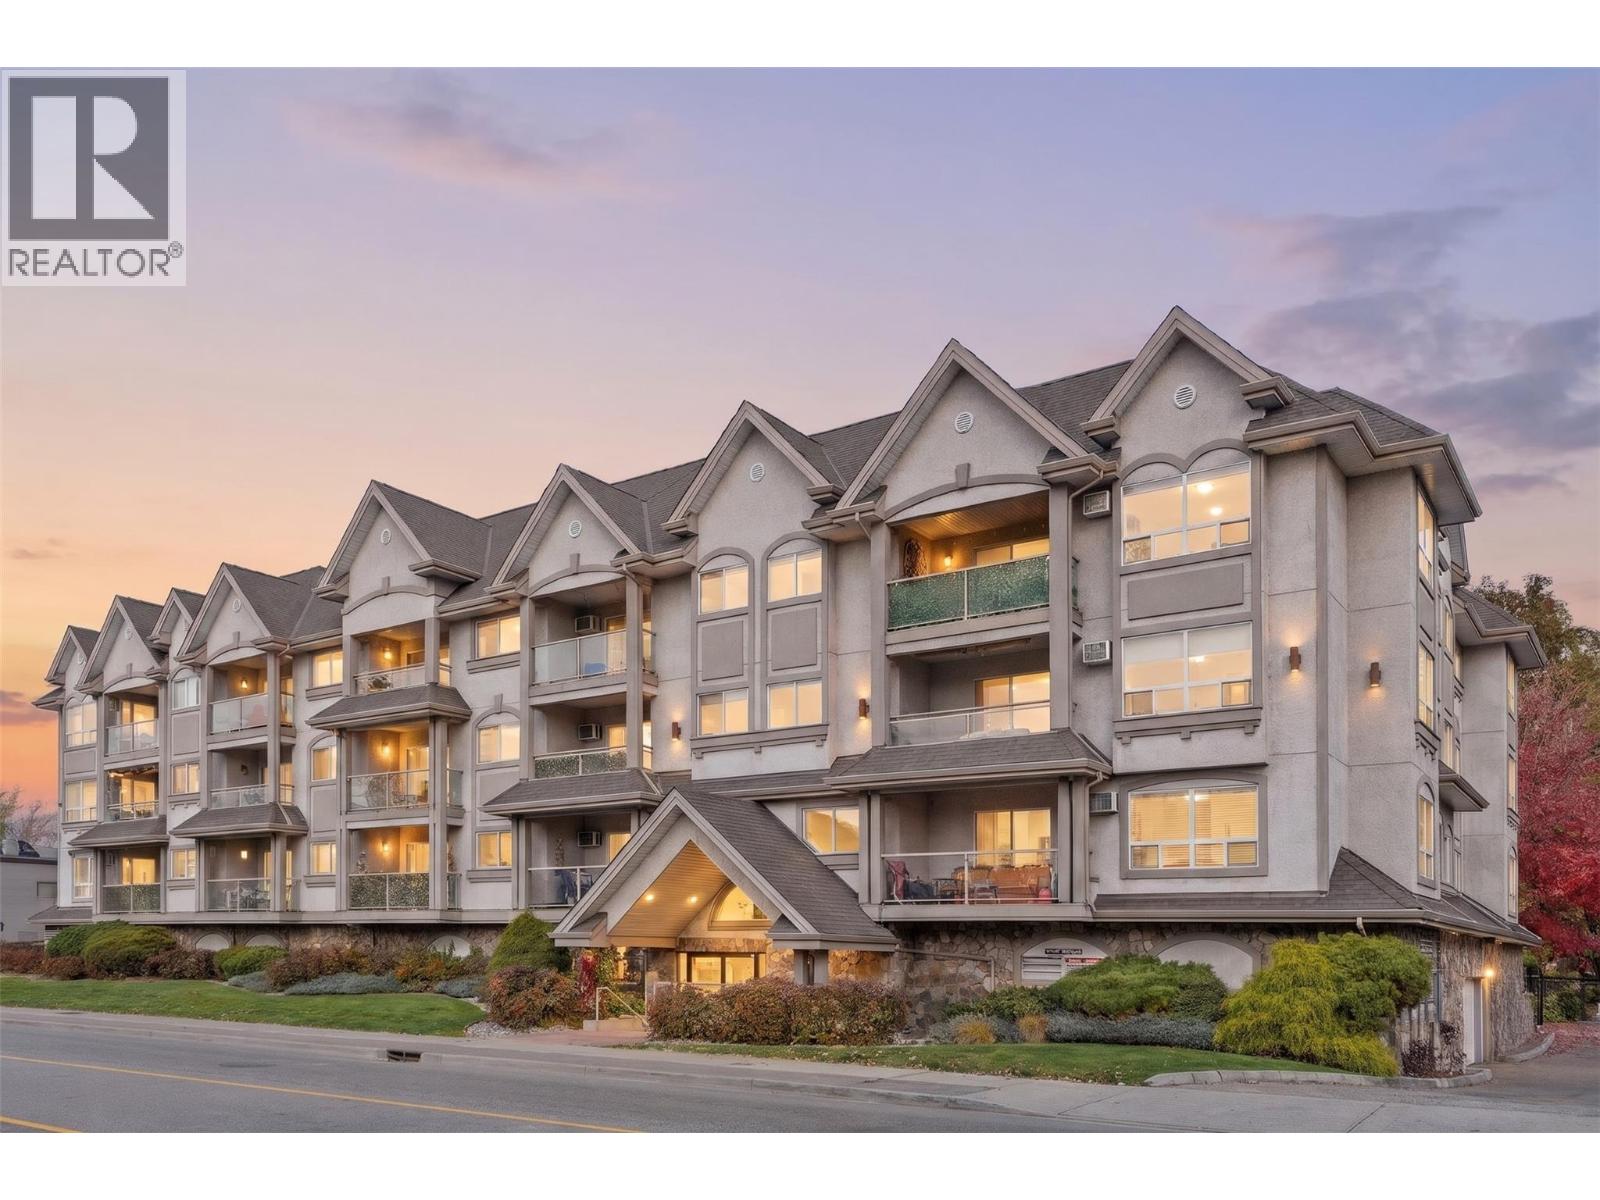
1965 Pandosy Street Unit# 310
Kelowna, British Columbia
A rare combination of space, style, and location! This extensively updated top-floor residence offers a generous 2bed, 2bath layout, vaulted ceilings, and beautiful mountain views. One of the largest floor plans in the building, this bright and inviting home features a desirable split bedroom design, providing added privacy and plenty of natural light. The kitchen is finished with Silestone quartz countertops, a Blanco Silgranit sink, and SS appliances. Enjoy the comfort of new flooring and carpet, new in-unit laundry machines, new AC unit, modern ensuite fixtures, and fresh paint throughout. Solid wood cabinetry, generous closet space, and a spacious laundry room with an additional linen closet provide plenty of storage. Step out onto the balcony and enjoy your morning coffee or unwind after a long day. Building amenities include underground parking, bike storage, and a fitness room, along with a beautiful enclosed backyard featuring a peaceful creek for residents to enjoy. Ideally located in the heart of Pandosy, you're just mins from Okanagan Lake beaches, parks, Rowcliffe Park, Kelowna General Hospital, and Okanagan College. Enjoy the nearby shops, cafes, and restaurants of the South Pandosy district, as well as the beautiful heritage homes and scenic biking paths along the Abbott corridor. Whether you're a first time buyer, downsizer, or investor, this move in ready home offers an excellent opportunity to enjoy a convenient and connected Kelowna lifestyle! (id:64133)
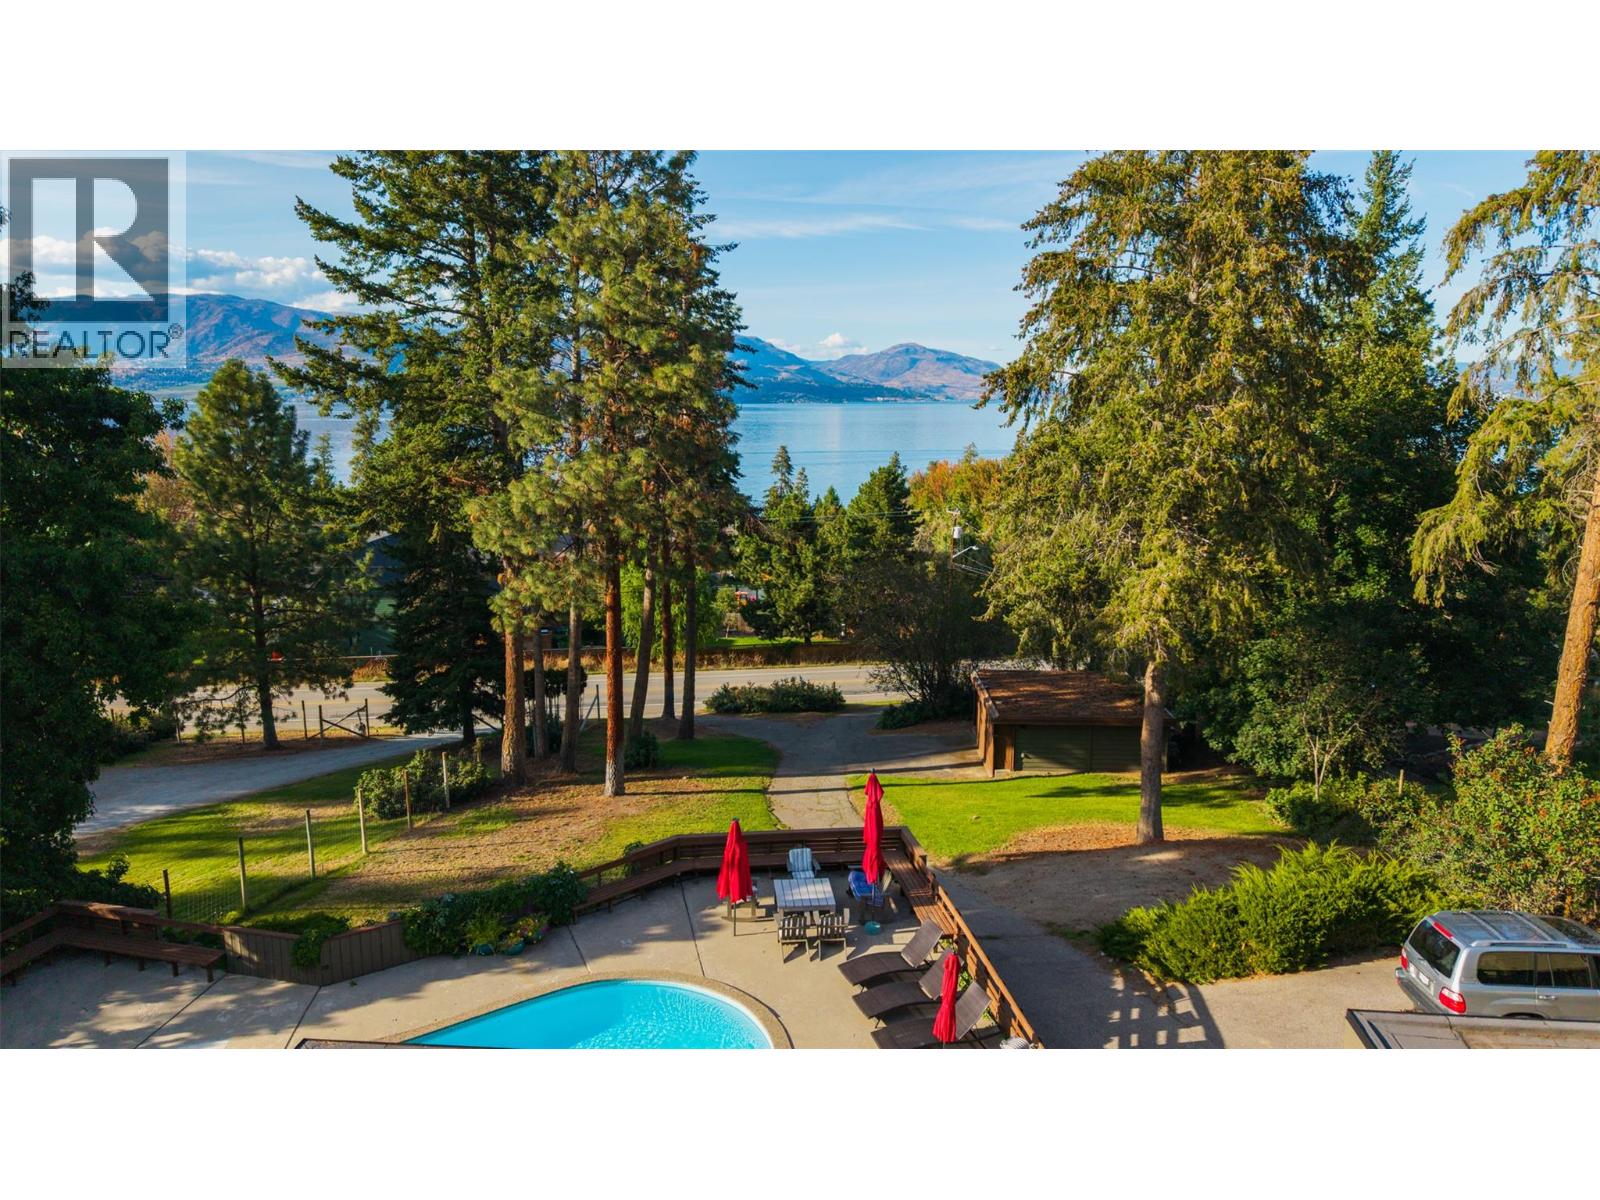
5147 Lakeshore Road
Kelowna, British Columbia
A rare Lakeshore Road property where privacy, mature surroundings and beautiful lake views come together. Set on 0.73 of an acre in one of Kelowna’s most established lakeside neighbourhoods, this 3,100 sq. ft. rancher is surrounded by mature trees, creating a wonderful sense of privacy and calm. Designed for family, friends and effortless entertaining, the home flows naturally from its warm interior to the deck, yard and front-yard pool overlooking the lake. A three-panel sliding glass door opens the main living space to the outdoors, while white oak floors, warm finishes and generous rooms create a timeless, welcoming feel. The home features are custom Artist Studio space with separate entrance also great for family room or separate guest room. The large concrete pool is perfectly positioned to enjoy the lake views and long Okanagan summer days. As evening arrives, gather in the custom covered fireside lounge around the impressive 44"" Firebowl — an inviting place to relax and linger with friends. This is a neighbourhood where people stay for decades, with a genuine sense of community and permanence. Lakeshore nature trails and a favourite off-leash dog park are just steps away. With a two-bay garage, RV parking and plenty of additional parking, this special property offers space, privacy and an indoor-outdoor lifestyle that feels quintessentially Okanagan. (id:64133)
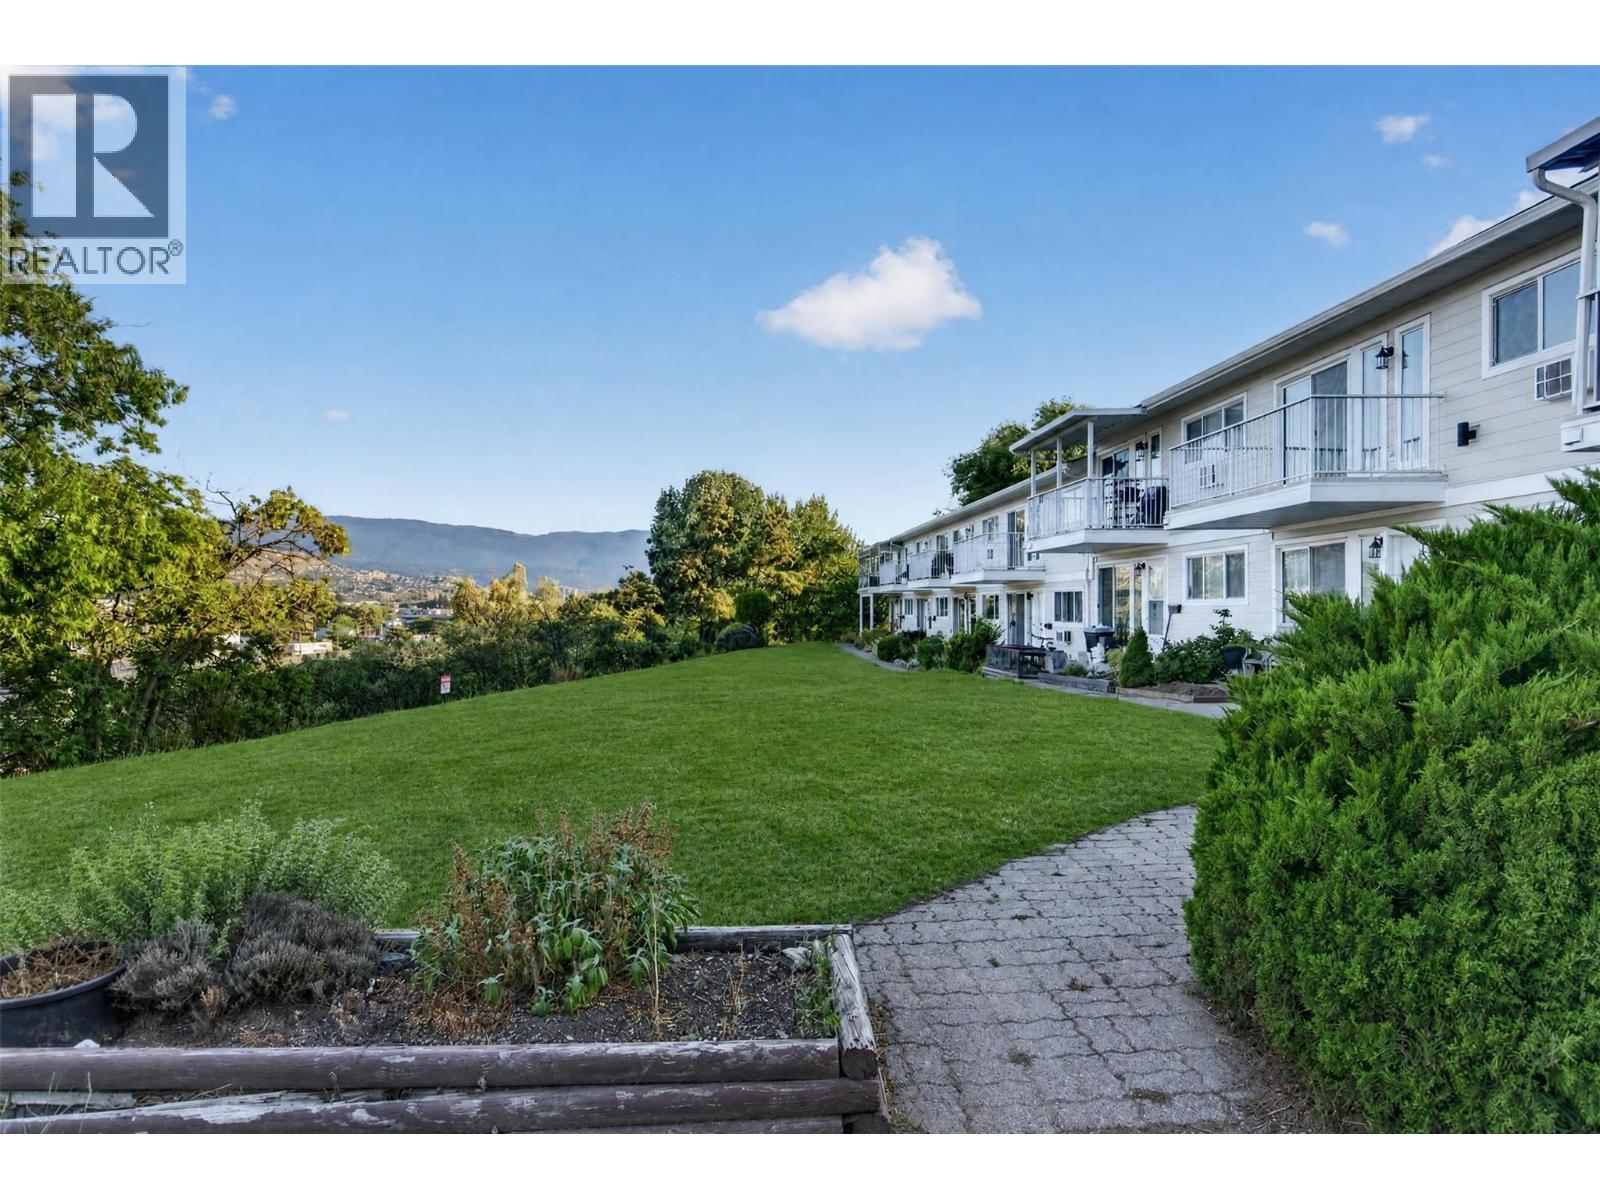
4004 34 Street Unit# 206
Vernon, British Columbia
Beautifully updated 2-bedroom, 1-bathroom home in Alexis Park neighborhood. ?This property features level access, front door parking, and lovely mountain views. Recently renovated, the home features updated flooring, windows, walls, electrical, plumbing, and more, along with a newer roof and hot water tank. With the major updates already taken care of, you can move in with confidence and enjoy years of comfortable living without the worry of major renovations or costly upgrades. The location is hard to beat, just 3 minutes from downtown Vernon, Alexis Park Elementary School, and Vernon Recreation Center. Also close by: Dollarama, London Drugs, Safeway, restaurants, shopping, and other amenities. Whether you're a first-time buyer, looking to downsize, or searching for a low-maintenance investment property, this home offers an excellent combination of comfort, convenience, and value in one of Vernon's desirable neighborhoods. Pets: One (1) indoor cat & one (1) caged bird are permitted. (id:64133)
4559 Timberline Crescent Unit# 647 C,d
Fernie, British Columbia
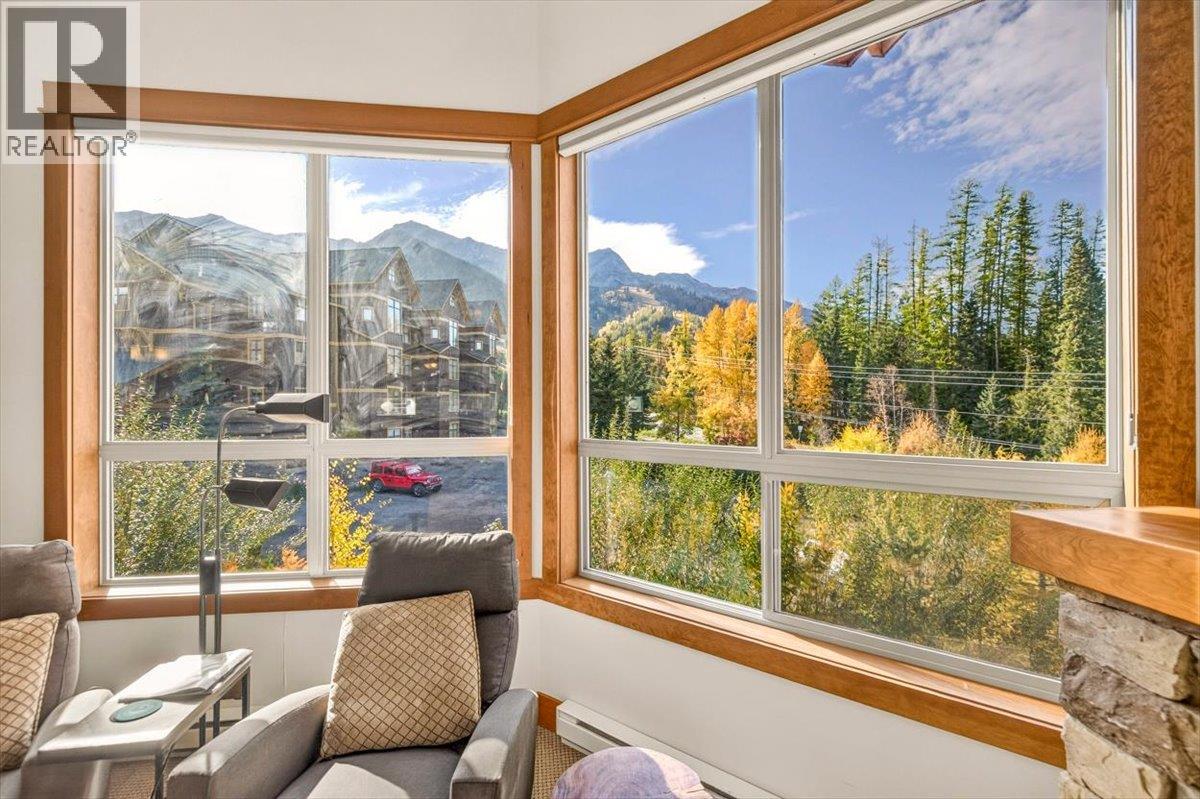
Offered for sale as shares C and D in the desirable Juniper Lodge, this ownership opportunity provides 26 weeks of annual usage determined by an established usage calendar, along with excellent potential to generate rental income. Featuring 2 bedrooms, 2 bathrooms, and comfortable accommodation for up to six guests, this well-appointed mountain condo offers a bright, open-concept layout with vaulted ceilings, a cozy electric fireplace, and access to a private balcony. The fully equipped kitchen features stainless steel appliances and ample space for preparing meals and entertaining after a day of mountain adventures. The spacious primary bedroom features a King bed, while the second bedroom offers two Twin beds and the added convenience of its own separate exterior entrance. This unique feature provides additional privacy, flexibility for guests, and attractive rental possibilities. Additional features include complimentary Wi-Fi, cable TV, and dedicated ski storage. Owners and guests also enjoy access to the shared amenities at Timberline Lodges, including a hot tub, heated outdoor pool, and BBQ facilities. Ideally located just a five-minute walk from the base of Fernie Alpine Resort, this property provides convenient access to skiing, snowboarding, mountain biking, hiking, dining, and year-round outdoor recreation. Enjoy the Fernie mountain lifestyle while taking advantage of the benefits of shared ownership. (id:64133)
561 8th Avenue
Fernie, British Columbia
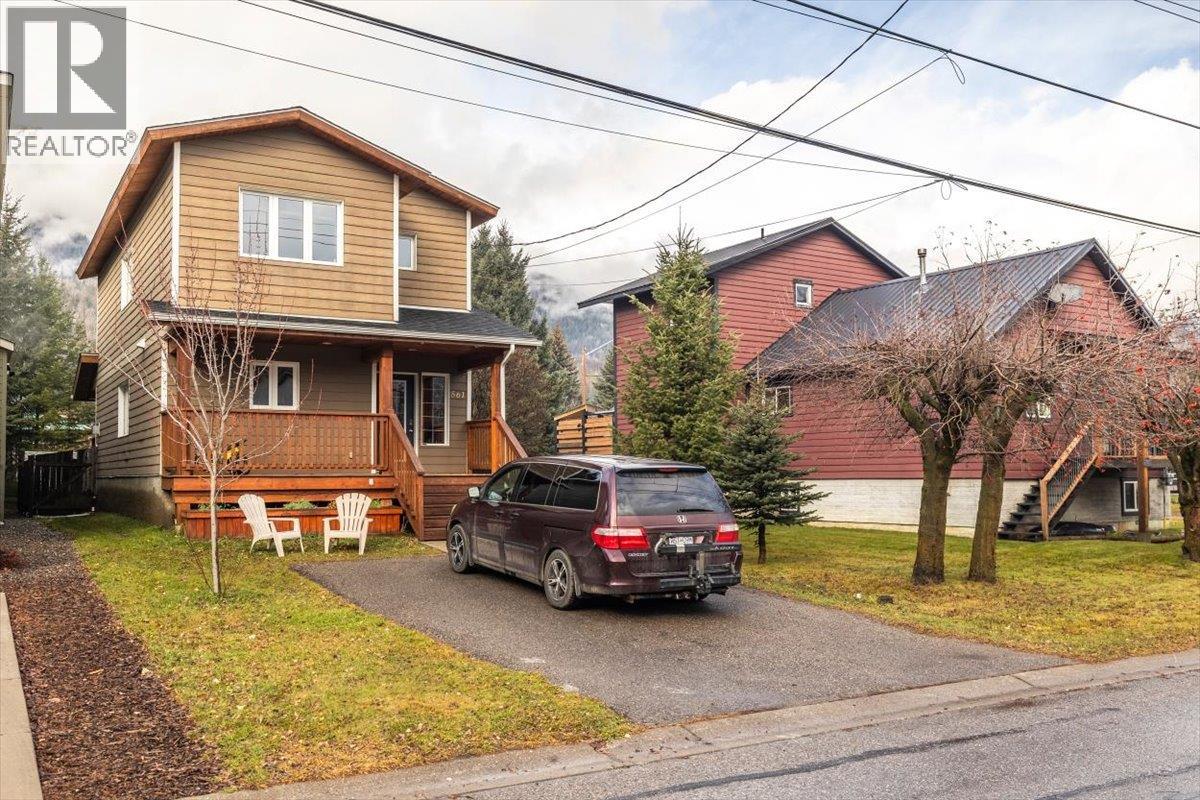
Exceptional Craftsmanship and Energy-Efficient Living in the Annex Thoughtfully designed and meticulously constructed, this turnkey residence in the sought-after Annex neighbourhood offers an outstanding combination of quality craftsmanship, energy efficiency, and everyday comfort. Built in 2010, the home features insulated concrete form (ICF) foundation and walls, timber-frame construction, solid wood interior doors, and oak flooring throughout. These carefully selected materials reflect a commitment to durability, efficiency, and timeless design. The spacious, well-appointed kitchen features granite countertops, a gas range, and generous cabinetry, providing both functionality and an inviting space for everyday living and entertaining. The exterior is equally impressive, offering two covered porches, a fully fenced yard, a storage shed, and paved parking with ample room for multiple vehicles. The primary suite provides a comfortable private retreat, complete with a generous walk-in closet, a custom-tiled shower with dual showerheads, and spectacular views of the iconic Three Sisters. With its quality construction, thoughtful design, and low-maintenance appeal, this exceptional property presents a rare opportunity to enjoy comfortable, energy-efficient living in an established neighbourhood. Move-in ready and designed for lasting enjoyment, this is a home that truly stands apart. (id:64133)
4559 Timberline Crescent Unit# 647 A,b
Fernie, British Columbia
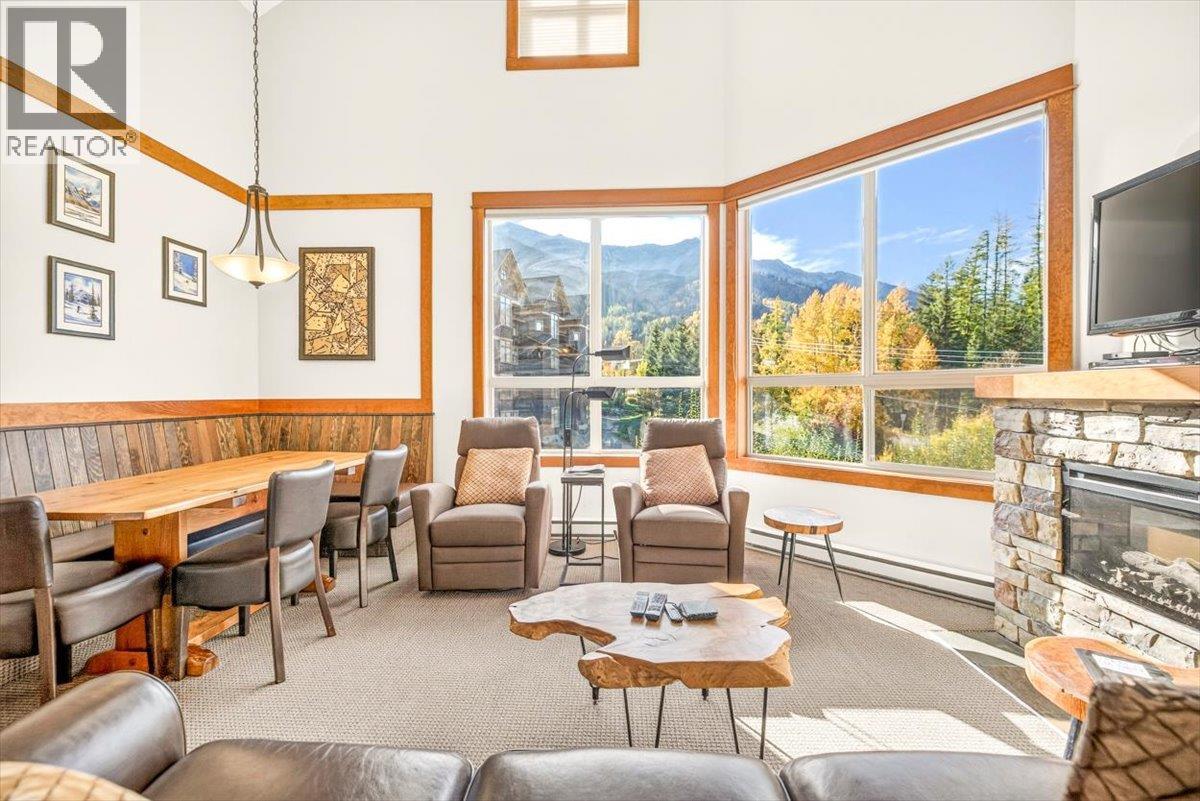
Offered for sale as shares A and B in the desirable Juniper Lodge, this ownership opportunity provides 26 weeks of annual usage determined by an established usage calendar, along with excellent potential to generate rental income. Featuring 2 bedrooms, 2 bathrooms, and comfortable accommodation for up to six guests, this well-appointed mountain condo offers a bright, open-concept layout with vaulted ceilings, a cozy electric fireplace, and access to a private balcony. The fully equipped kitchen features stainless steel appliances and ample space for preparing meals and entertaining after a day of mountain adventures. The spacious primary bedroom features a King bed, while the second bedroom offers two Twin beds and the added convenience of its own separate exterior entrance. This unique feature provides additional privacy, flexibility for guests, and attractive rental possibilities. Additional features include complimentary Wi-Fi, cable TV, and dedicated ski storage. Owners and guests also enjoy access to the shared amenities at Timberline Lodges, including a hot tub, heated outdoor pool, and BBQ facilities. Ideally located just a five-minute walk from the base of Fernie Alpine Resort, this property provides convenient access to skiing, snowboarding, mountain biking, hiking, dining, and year-round outdoor recreation. Enjoy the Fernie mountain lifestyle while taking advantage of the benefits of shared ownership. (id:64133)
1165 Sutherland Avenue Unit# 405
Kelowna, British Columbia
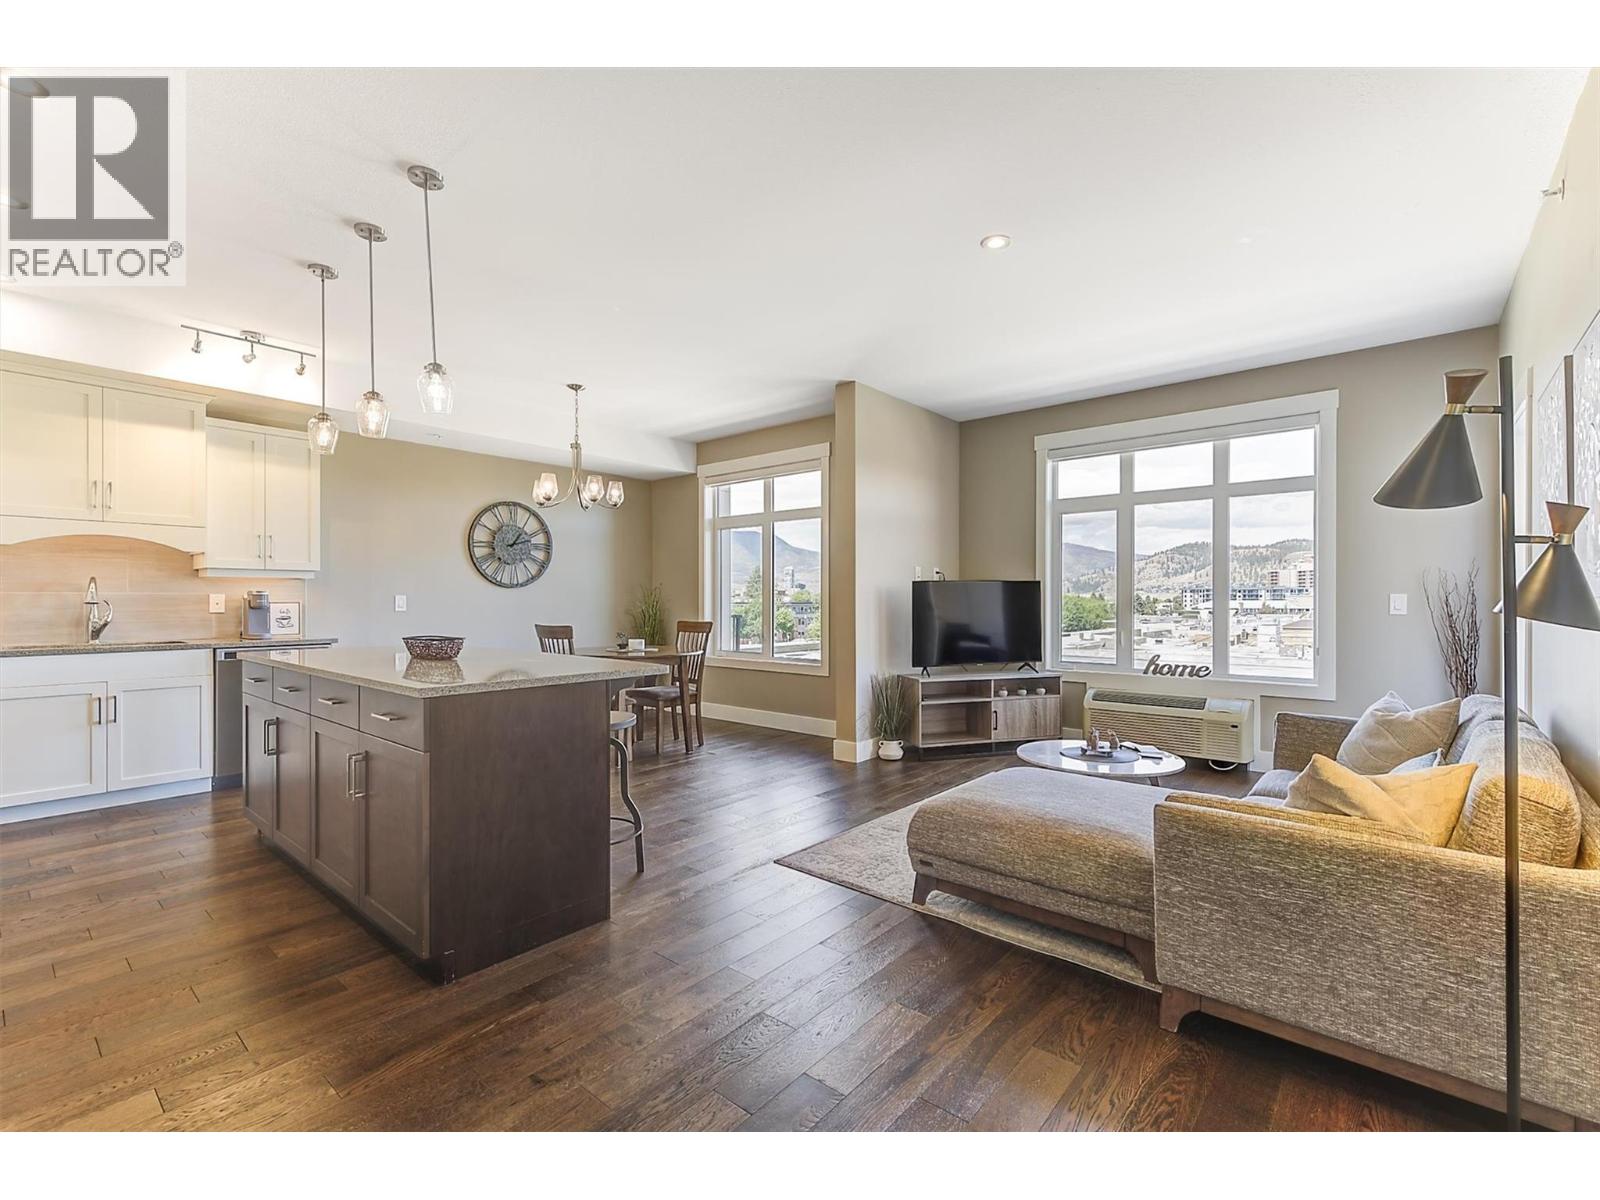
INCREDIBLE VALUE AT THIS PRICE - AND THIS UNIT MUST BE SEEN INSIDE TO BE APPRECIATED. Step through the front door into this beautifully finished top floor, North-facing, 867 sq. ft. open-concept condominium. This home is light and bright with large windows to take in the city/mountain/valley views. The home comes with quality granite counters, stainless steel appliances, timeless shaker cabinetry, hardwood floors, a good size primary bedroom with a ""cheater"" ensuite, a good sized laundry room, plus a balcony that is able to accommodate multiple chairs. The location is excellent for ""walkability"" and is only steps from shopping, restaurants, coffee shops, the Capri Mall, parks, City Transit, and only minutes to Downtown Kelowna and the beach. The furnishings in this unit are also negotiable, offering the potential for an excellent ""Turn-key"" opportunity. (id:64133)
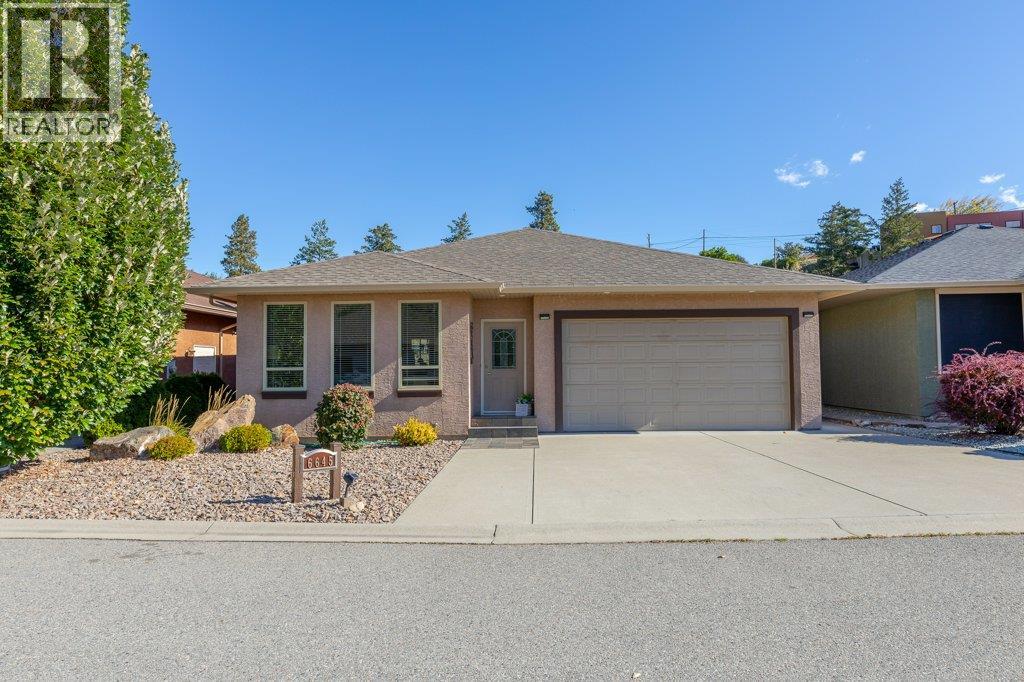
6645 Oxbow Crescent
Oliver, British Columbia
Welcome to this well-maintained 2-bedroom, 2-bathroom stucco home offering approximately 1,400 sq ft of comfortable, open-concept living in Oliver’s desirable Willowglen area. The bright, open floor plan creates a seamless flow between living, dining, and kitchen spaces—perfect for everyday living and easy entertaining. Enjoy the practical benefits of a low-maintenance yard paired with a private, fully fenced backyard that provides security and privacy for pets or kids. Step out onto the large back patio complete with a rear BBQ connection, ideal for summer cookouts and outdoor relaxation. A handy storage shed adds extra space for tools and seasonal items. Located just a short distance from town amenities, shopping, and recreation, this home offers convenient access while still feeling peaceful. Oliver’s sunny South Okanagan setting, nearby parks, trails along the Okanagan River, and the region’s famous wine country lifestyle complete the package. Move-in ready with low upkeep and a functional outdoor setup—this is an excellent opportunity for downsizers, first-time buyers, or anyone seeking easy living in a great location. (id:64133)
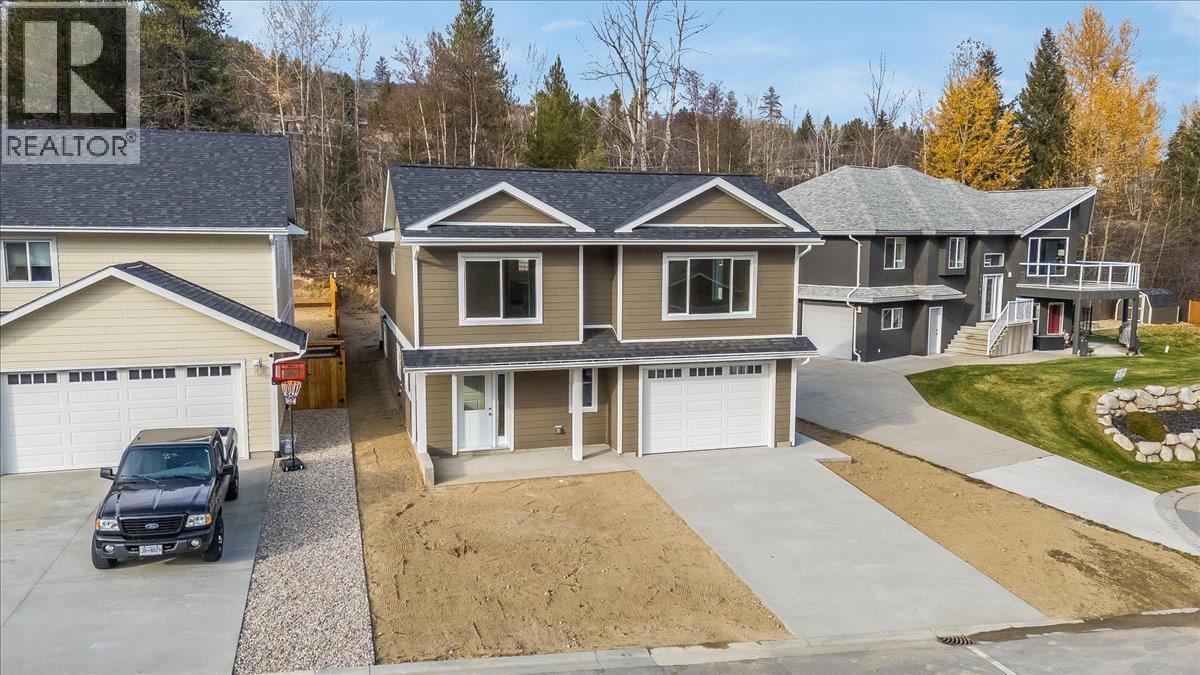
3700 Toba Road
Castlegar, British Columbia
Brand new home located at the end of a quiet dead-end street in the Twin Rivers Subdivision of South Castlegar just minutes from schools, trails, and the Columbia River. The main floor (upper) features an open concept kitchen, living and dining areas with great views from the large living room windows. The primary suite sits on this level with a private ensuite, a walk-in closet and a second closet, while an second bedroom and full bathroom add flexibility for guests or family. The lower level expands the living space with two more bedrooms and a full bathroom, along with a generous rec room, a play area or a home gym, plus a large laundry room. Appliances are included, so the home is move-in ready and never lived in. With four bedrooms and three bathrooms across two well planned levels, this is a comfortable, low-maintenance fit for families, downsizers or anyone looking for new construction in a family friendly neighbourhood. GST is applicable. Ask about GST rebates for first time homebuyers! (id:64133)
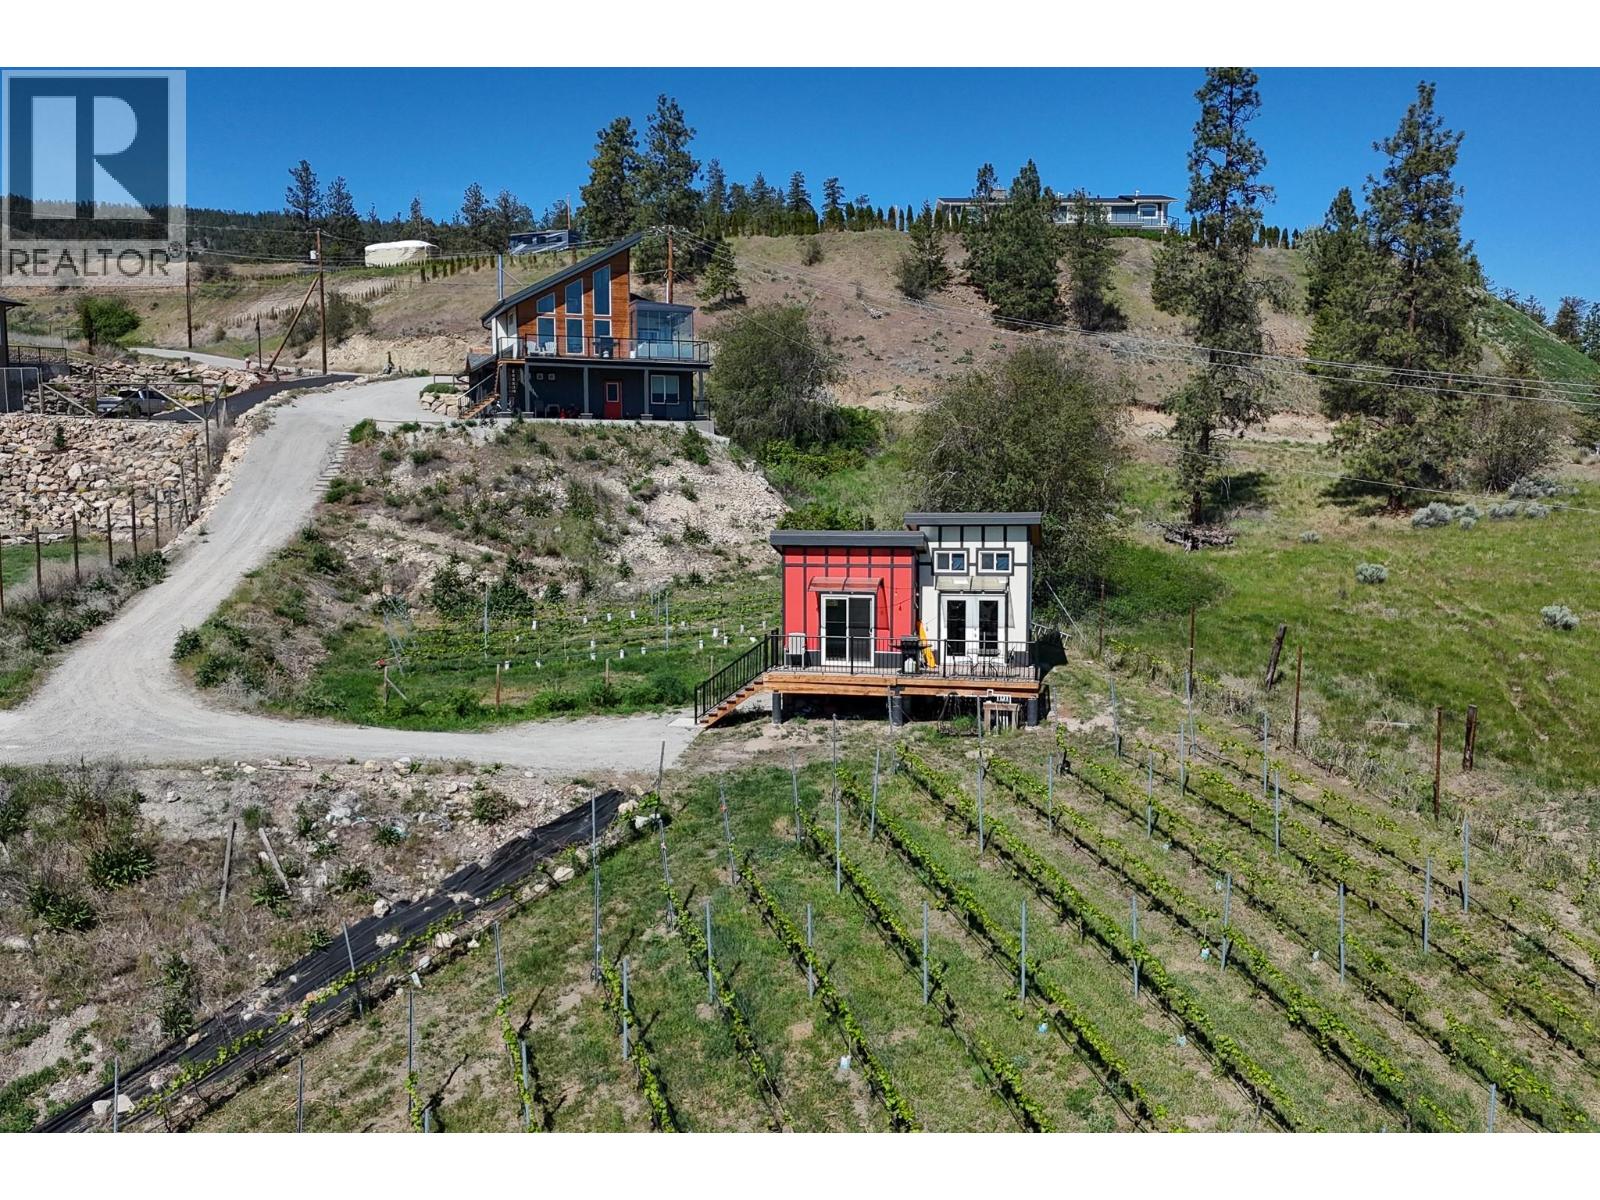
9003 Gilman Road
Summerland, British Columbia
Lakeview Acreage with working vineyard and proven rental income! Nestled in a beautiful and peaceful area, this newly built, energy efficient home and tiny house offer breathtaking views and is move-in ready. The stunning 2 bedroom + den, and 2 bathroom primary residence features in floor radiant heat and a heat pump, a cozy wood burning fireplace, a loft-style family room, vaulted ceilings and expansive windows. It offers perfect indoor/outdoor living space with a dream-view corner to unwind and enjoy one of the most spectacular views Summerland has to offer. Wired for solar panels and a hot tub, the home also provides for an EV charger and an insulated garage along with lots of outdoor parking and storage. The tiny house below is set upon a small vineyard with its own private view deck and offers proven and consistent revenue potential year after year. Guests enjoy visiting and drinking wine from the very vineyard the property rests upon! Whether you’re searching for your forever home, a fresh new beginning, or a smart investment opportunity, this property truly stands out from the rest. Contact your preferred Realtor for more information or to schedule your private viewing! (id:64133)
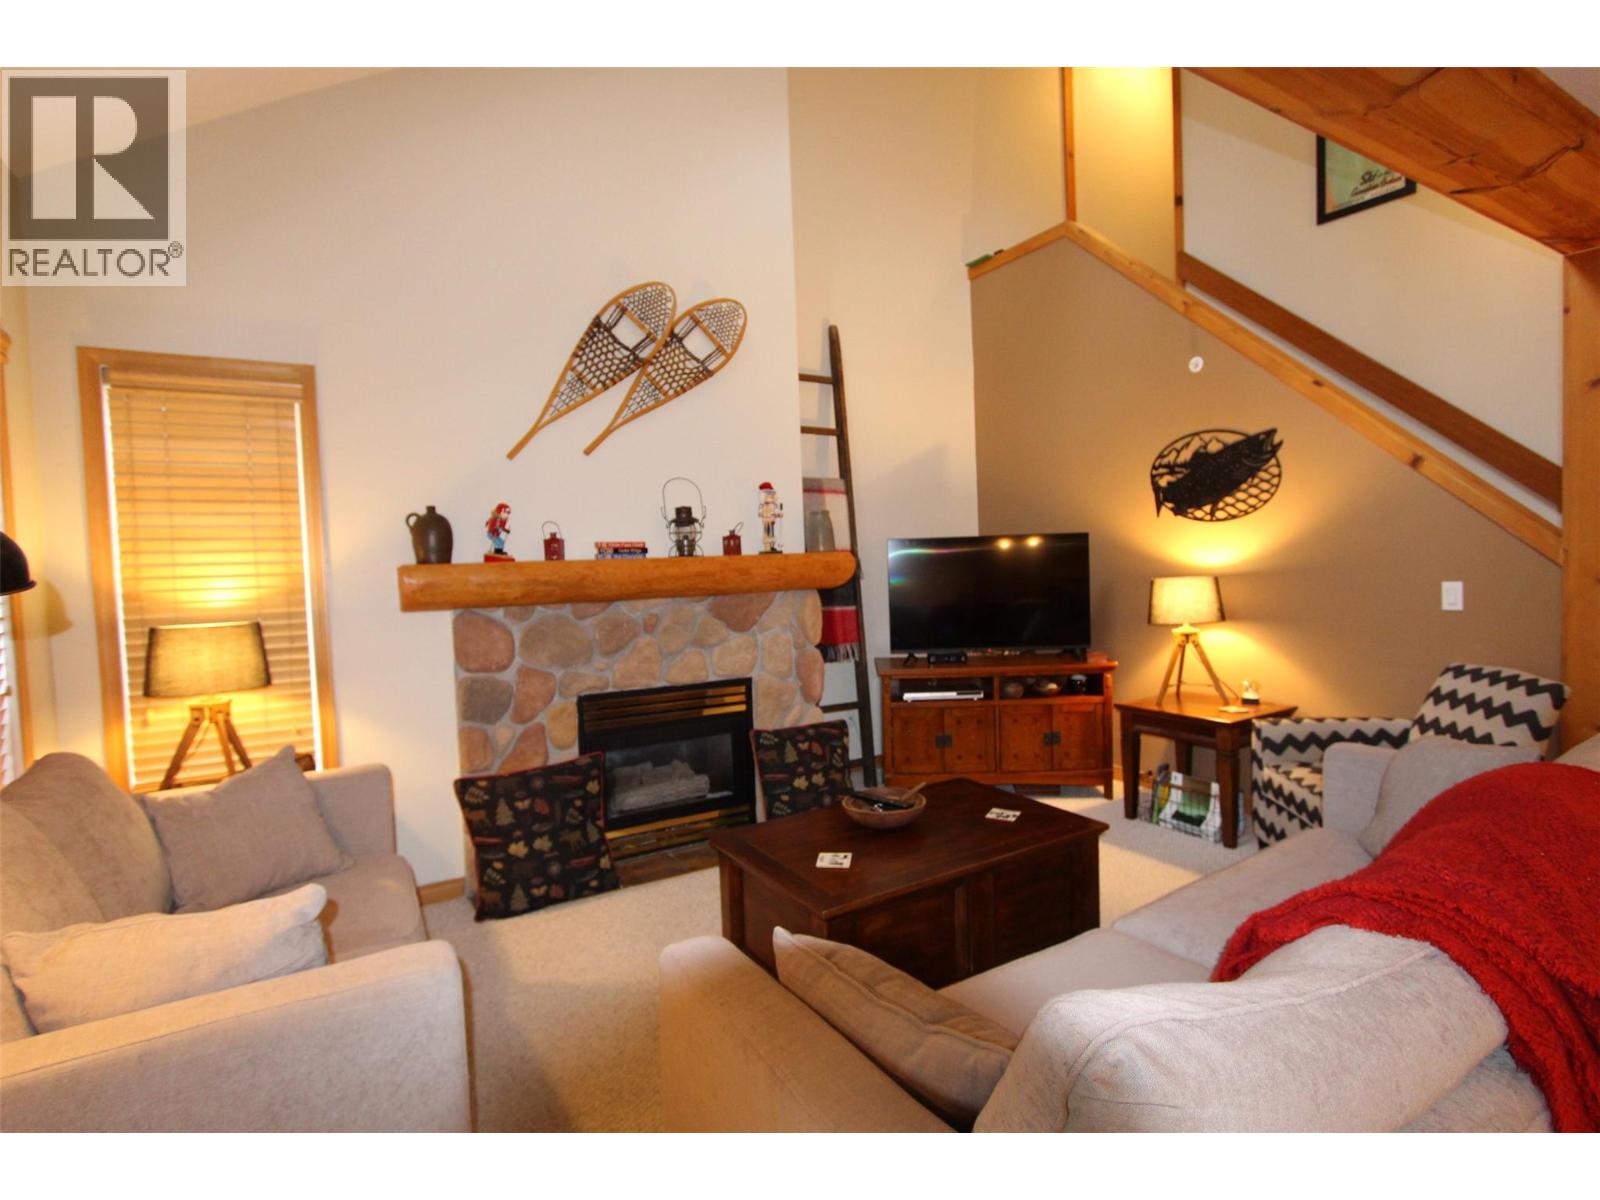
5423 Boomerang Way Unit# 20
Fernie, British Columbia
Welcome to Stone Creek. This gorgeous 3 bedroom 2 bathroom suite offers privacy, comfort and mountain style living. Beautifully maintained this suites offers a new deck, newer hot water tank, living room furniture, lamps and bathroom updates. The property is being offered fully furnished so all set up and ready to go. Whether you want to use for your own use or as a rental income, everything is ready to go. Stone Creek allows both short term or long term usage. No GST (id:64133)
7010 Ranken Road
Grand Forks, British Columbia
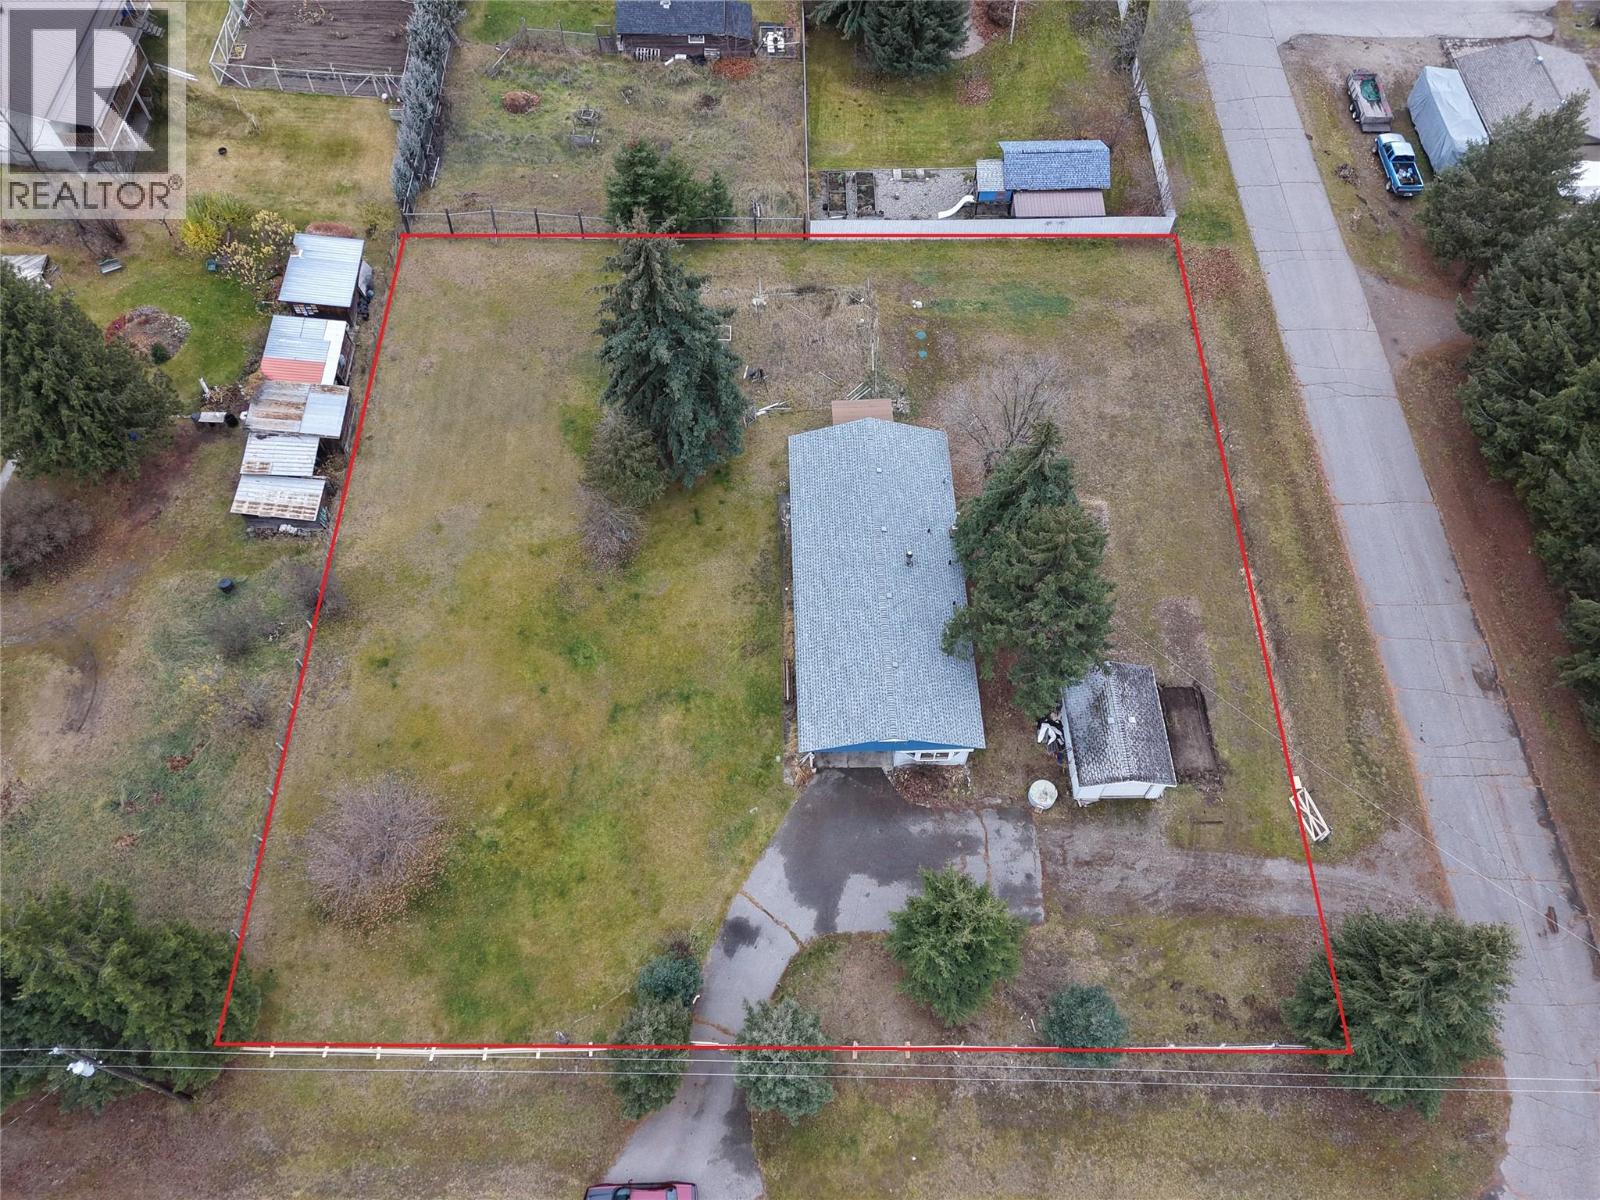
Located in a quiet neighbourhood outside of city limits on a 0.73-acre lot, this property offers huge potential at an affordable price. The original 68-foot x 12-foot manufactured home has been augmented with a large unfinished basement area, an addition featuring the laundry and large strage space/utility room, a spacious covered deck and carport, along with a detached single garage/workshop space and a shed. The home features a natural gas furnace and gas hot water tank. Water is provided by a well and a newer septic system has been installed, and the Residential 4 Zoning offers plenty of scope for secondary uses plus the potential for animals. The large corner lot is flat and landscaped and could be developed as is, or would be ideal to build a dream home on in the future. It is perfectly located to offer quiet rural living but with the convenience of shops and services close by. Motivated seller, quick possession possible and easy to show. Being sold ""as is, where is"". (id:64133)
35 Slalom Drive
Fernie, British Columbia
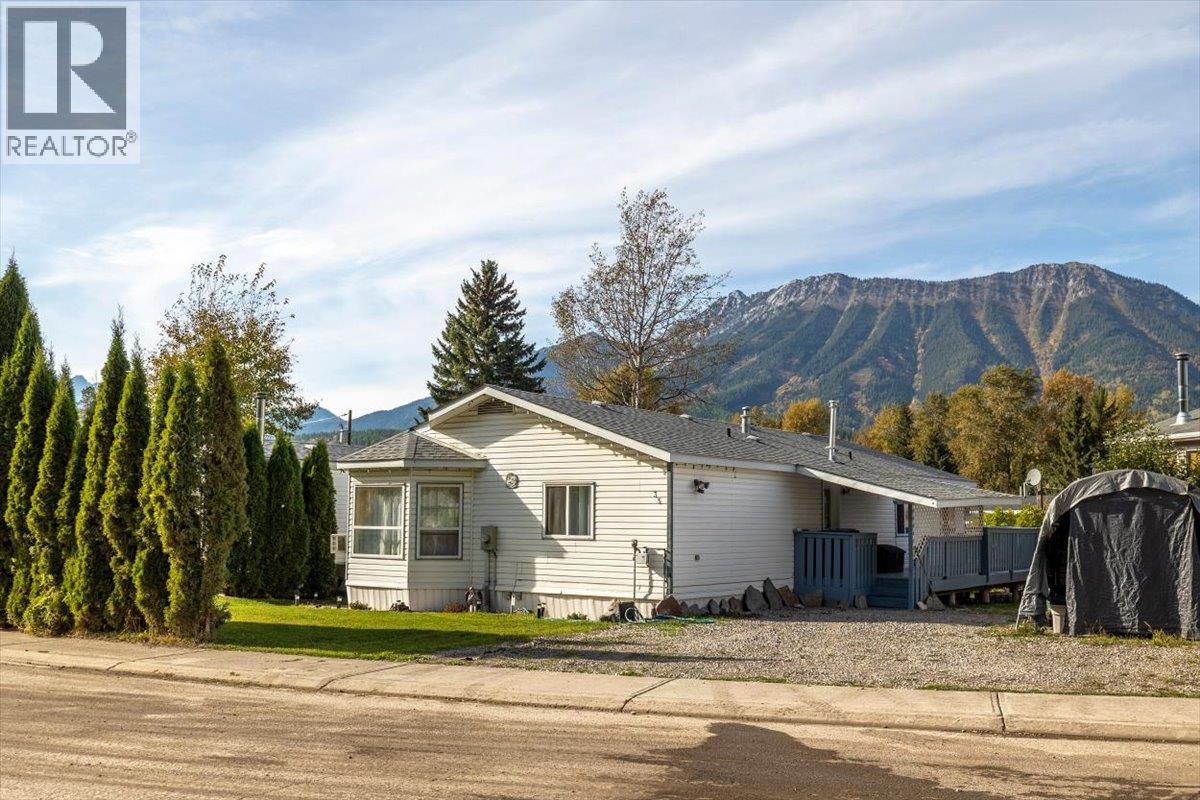
A fantastic opportunity! This spacious 3-bedroom, 2-full-bath home plus a versatile nook which is ideal for a home office, study, gym, or hobby space, offers an inviting open floor plan, stunning mountain views, and plenty of room for the whole family. NOW Purchase this property before Christmas and receive a $5,000 painting allowance to help refresh the interior and make the space your own. Choose your own colors, put your personal touch on the space, and enjoy the potential this home has to offer. The home has seen many recent updates, including a newer flooring, roof, hot water tank, furnace, appliances. bathrooms and shed. Three skylights bring an abundance of natural light into the kitchen and dining area, creating a bright and welcoming space. Step outside onto the recently improved wrap-around deck, the perfect spot to relax, entertain, and take in the incredible mountain views. Situated on one of the larger lots on the block, this property offers ample parking, generous outdoor space and the potential to create even more yard space to suit your family's needs. With its spacious layout, numerous updates, versatile living spaces, oversized lot, improved deck, mountain views, and abundant parking, this home offers excellent value and plenty of opportunity. Come take a look—you will be pleasantly surprised by all this home has to offer! ‘Fernie – Where Your Next Adventure Begins!’ (id:64133)
6271 Letcher Road
Grasmere, British Columbia
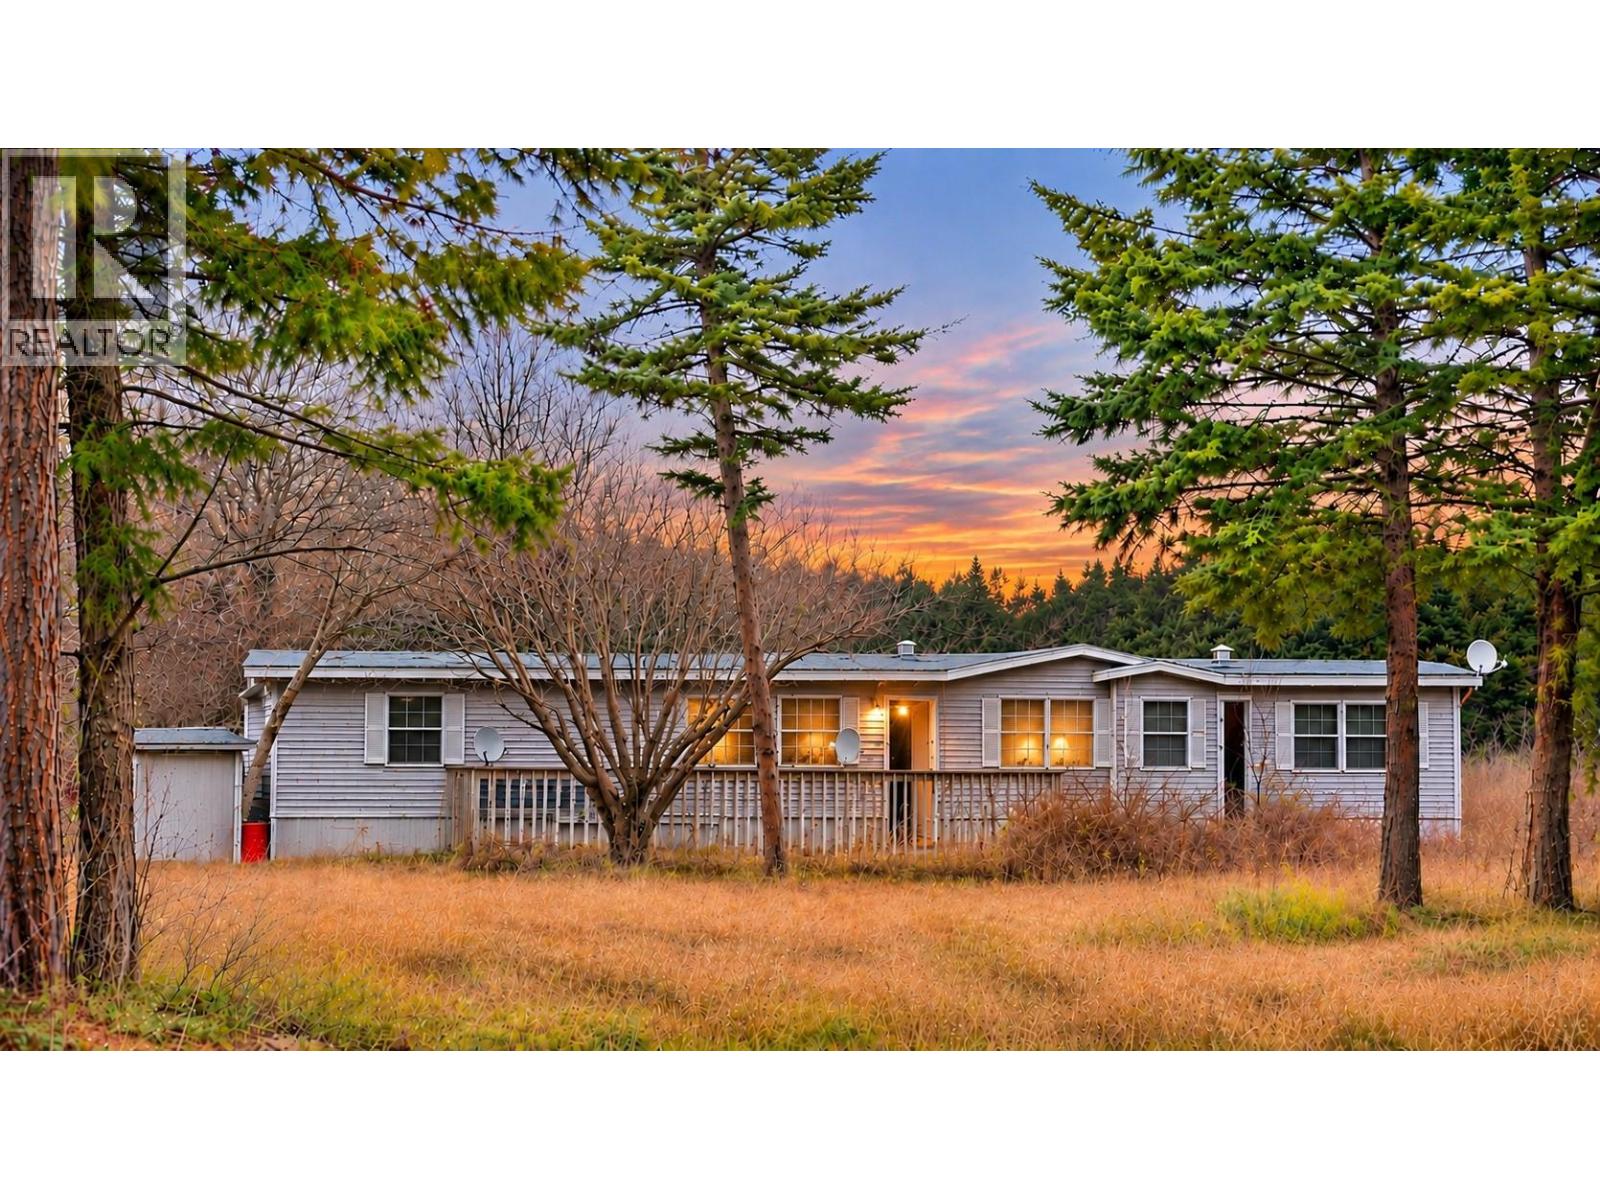
Private 40-acre property in Grasmere, B.C, near the Montana border, east side of Koocanusa, and near the Elk River. The double-wide modular home has 3 bedroom, 2 bathrooms and an addition with a rec-room that can also serve as an extra bedroom. A second house has its own electric meter and may have renovation potential. Outbuildings include a 30'x40' Quonset with a concrete floor, a shed with a McClary stove and dog kennel, a saddle shop with hitching post, and chicken and turkey coops on skids. The property has plum, apple, pear, cherry trees, and some elderberry. The lower portion is within the Agriculture Land Reserve (ALR). The majority of the land is outside the ALR and has mature standing timber. Water is drawn from the Pristine Reserve Creek at its outflow. There are many springs located throughout the land. (id:64133)
6984 Highway 6
Coldstream, British Columbia
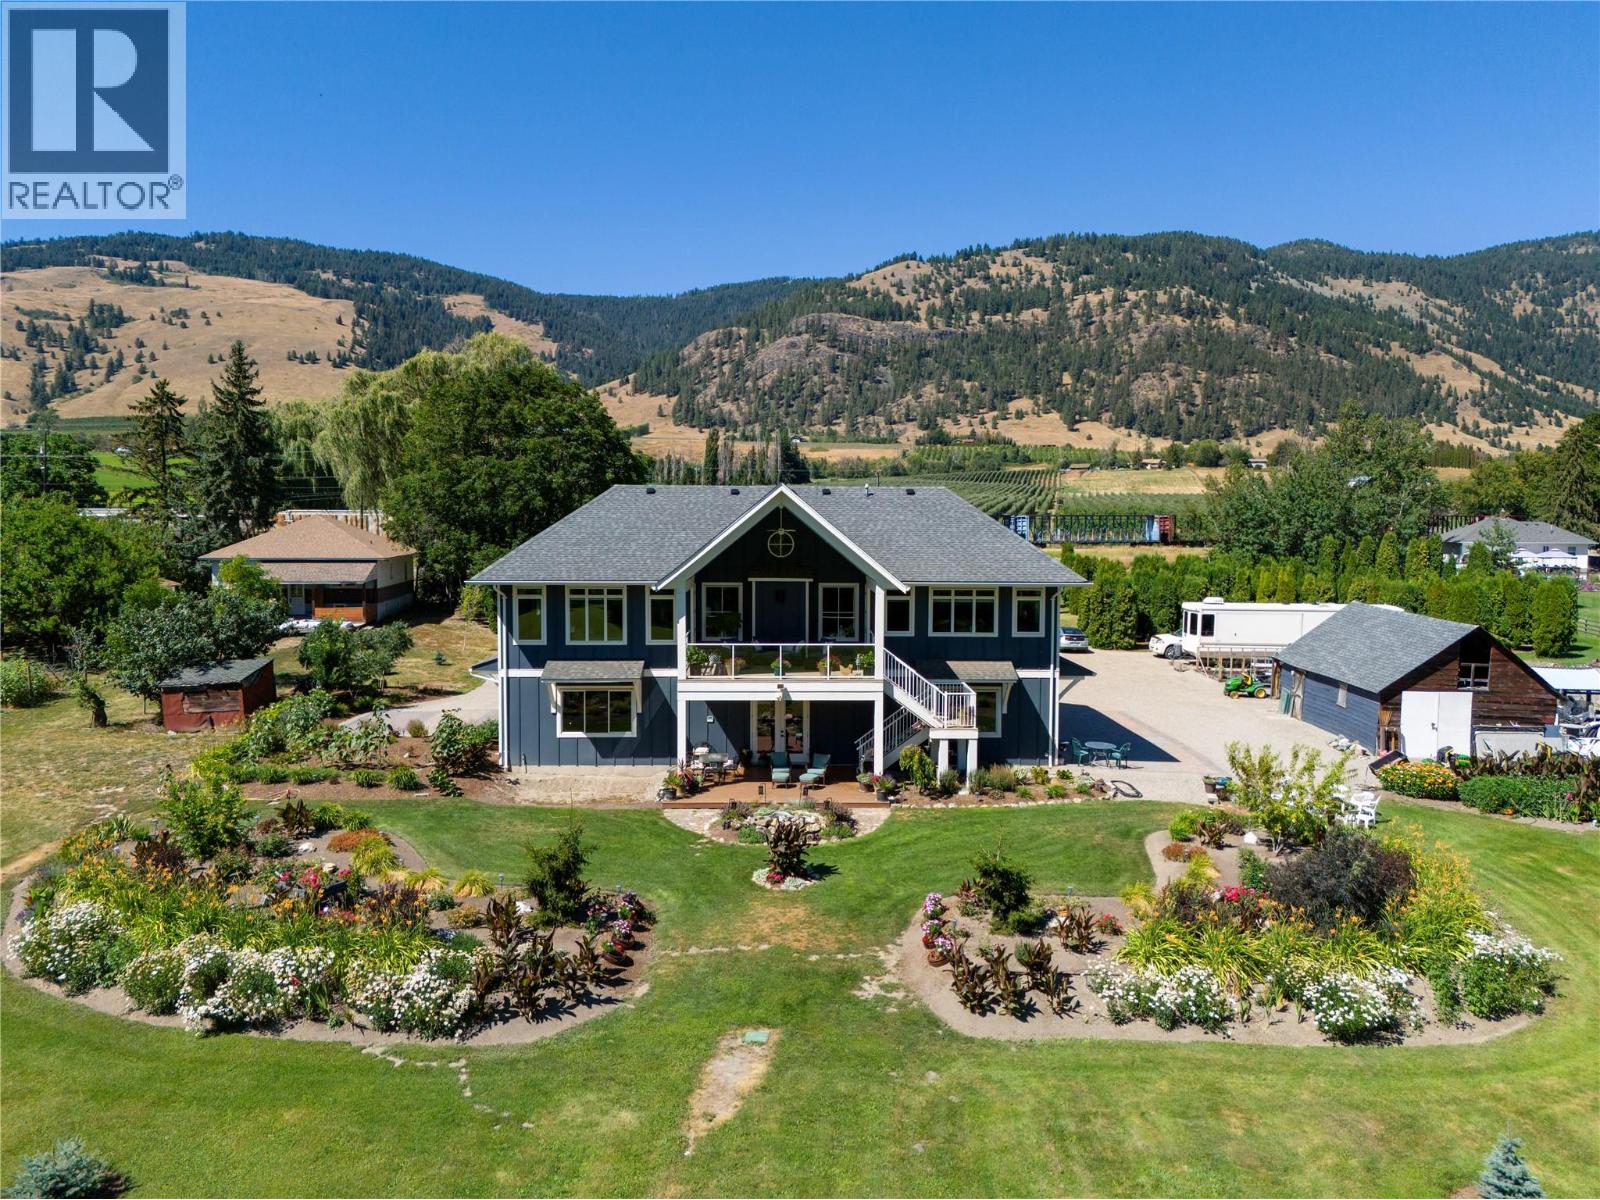
7.83 acres. Endless possibilities. One remarkable place to call home. Your own private country estate, where manicured gardens meet natural forest, sweeping hillsides and a gentle winding stream provide a spectacular backdrop - just minutes from Vernon. This remarkable property offers beautifully maintained gardens, mature fruit trees, gardens, a greenhouse, open fields and peaceful forest. A private well and backyard subirrigation add to its endless opportunities to grow, explore and enjoy a more self-sufficient lifestyle. The custom-designed home blends flexible living with understated luxury. Upstairs, a beautiful chef's kitchen with custom cabinetry and high-end appliances opens to inviting living spaces framed by spectacular views. Three bedrooms, a study and three beautifully appointed bathrooms include a luxurious, spa-inspired primary ensuite. The entry level features an extraordinary multipurpose space with walls of windows and folding lanai doors. Currently a car showroom, it could easily become a studio, gym, workshop or family space. An expansive deck extends the living space outdoors, perfect for entertaining or enjoying the private surroundings. The original farmhouse offers potential for multi-generational living, guest accommodation or rental income, while multiple outbuildings provide practical storage and workspace. A private retreat. A hobby farm. A creative sanctuary. More than a property, this is an opportunity to create the lifestyle you've imagined. (id:64133)
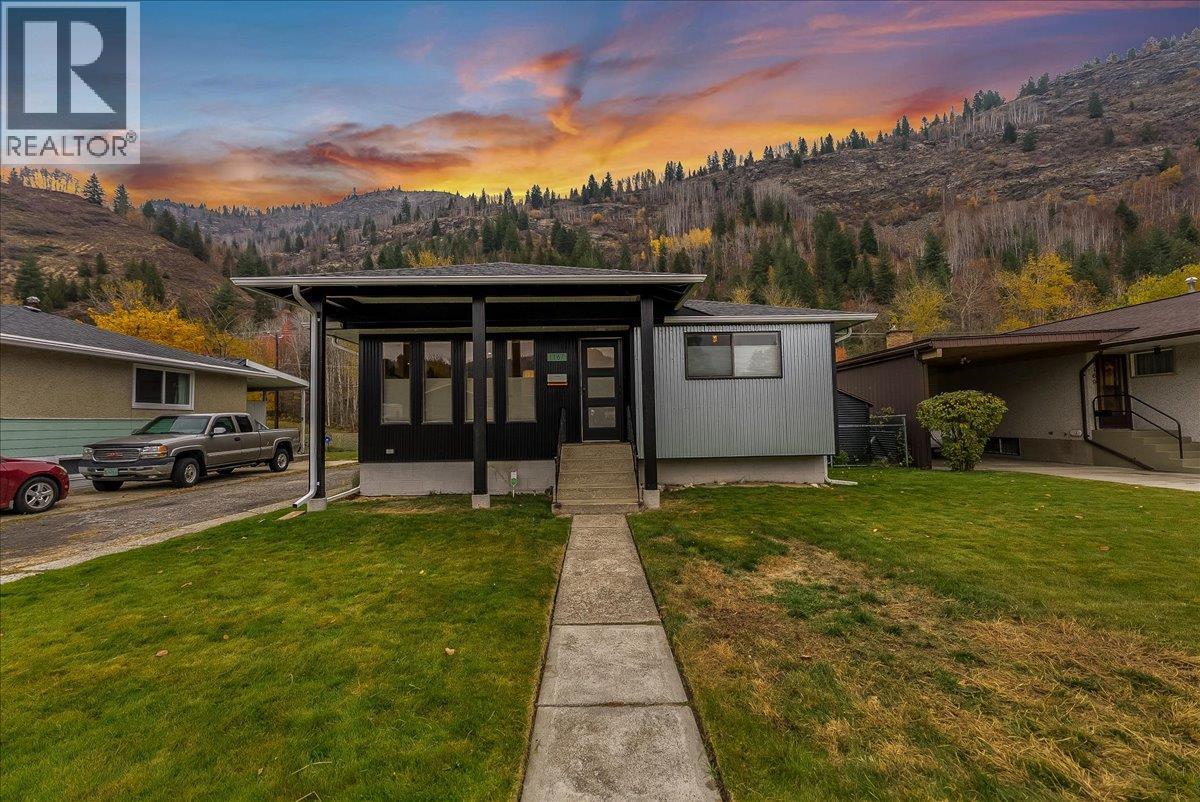
1167 Marianna Crescent
Trail, British Columbia
Set against a backdrop of mountain views in Trail’s Sunningdale neighbourhood, this beautifully updated 3-bedroom, 2-bathroom home backs onto green space, with a park just beyond the fully fenced backyard. The covered patio offers an inviting setting for morning coffee, outdoor dining, or unwinding at the end of the day. The yard has room to garden, play, and give pets space to roam. The thoughtfully designed main level features two bedrooms and a full bathroom. Downstairs, a third bedroom and a fully renovated bathroom provide a comfortable setup for guests or household members who appreciate a little extra privacy. A separate office gives you a dedicated place to work from home or study while keeping all three bedrooms available. The oversized double garage is a standout feature, with room for two vehicles and extra space for bikes, tools, and seasonal gear. Ample additional parking makes it easy to accommodate visitors or keep extra vehicles off the street. The garage also offers space to set up a workbench and tackle projects at home. From a morning stroll through the neighbourhood to an afternoon at the park, this walkable location makes it easy to get outside close to home. Spend summer evenings dining on the covered patio or simply enjoying the surrounding mountain views from the backyard. With a flexible two-level layout and generous parking, this Sunningdale home has space for everyday routines, weekend projects, and time outdoors. (id:64133)
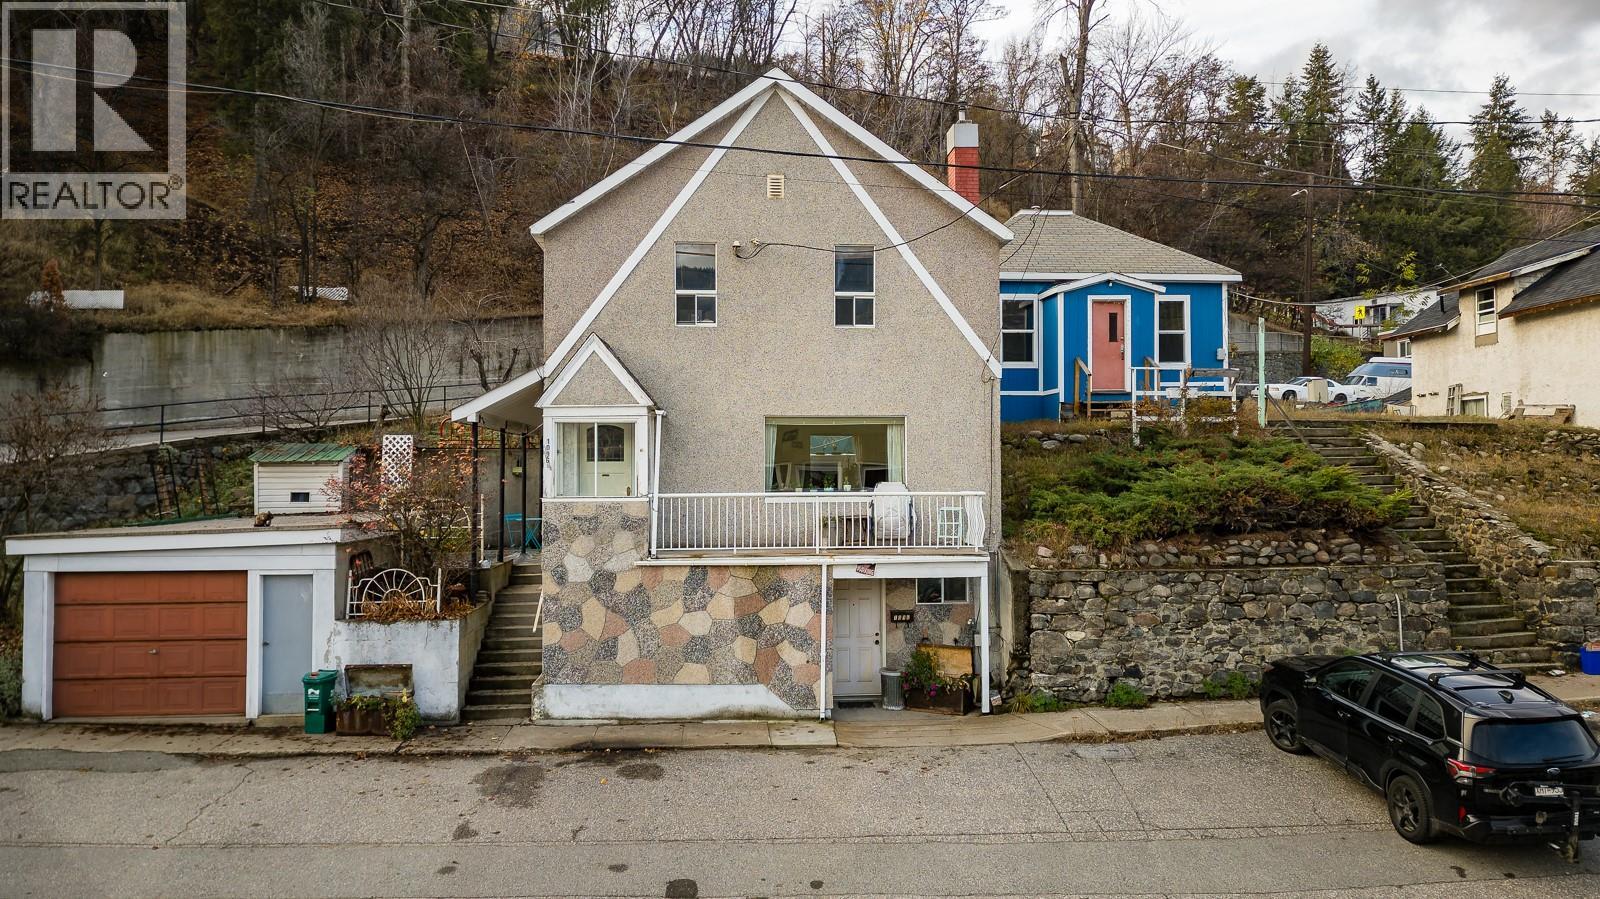
1096 Green Avenue
Trail, British Columbia
Room to Grow, Space to Gather & a Garden to Fall in Love With! If you've been dreaming of a home with character, space and a little room to spread your wings, this one deserves your attention. With 3 bedrooms and 2 bathrooms, this home has plenty of room for family, entertaining and everyday living. The charming backyard has an established garden with mature fruit trees, with plenty of greenery, shade and the bonus of homegrown fruit. There's also a detached garage and ample parking, giving you plenty of space for vehicles, hobbies, storage or all those projects you've been meaning to tackle. And the location? It's hard to beat. Enjoy the convenience of being within walking distance of shops, restaurants and everyday amenities, while still having your own space to relax and unwind. A home with space to live, room to grow and a garden waiting for its next chapter: come see what this one has to offer! (id:64133)
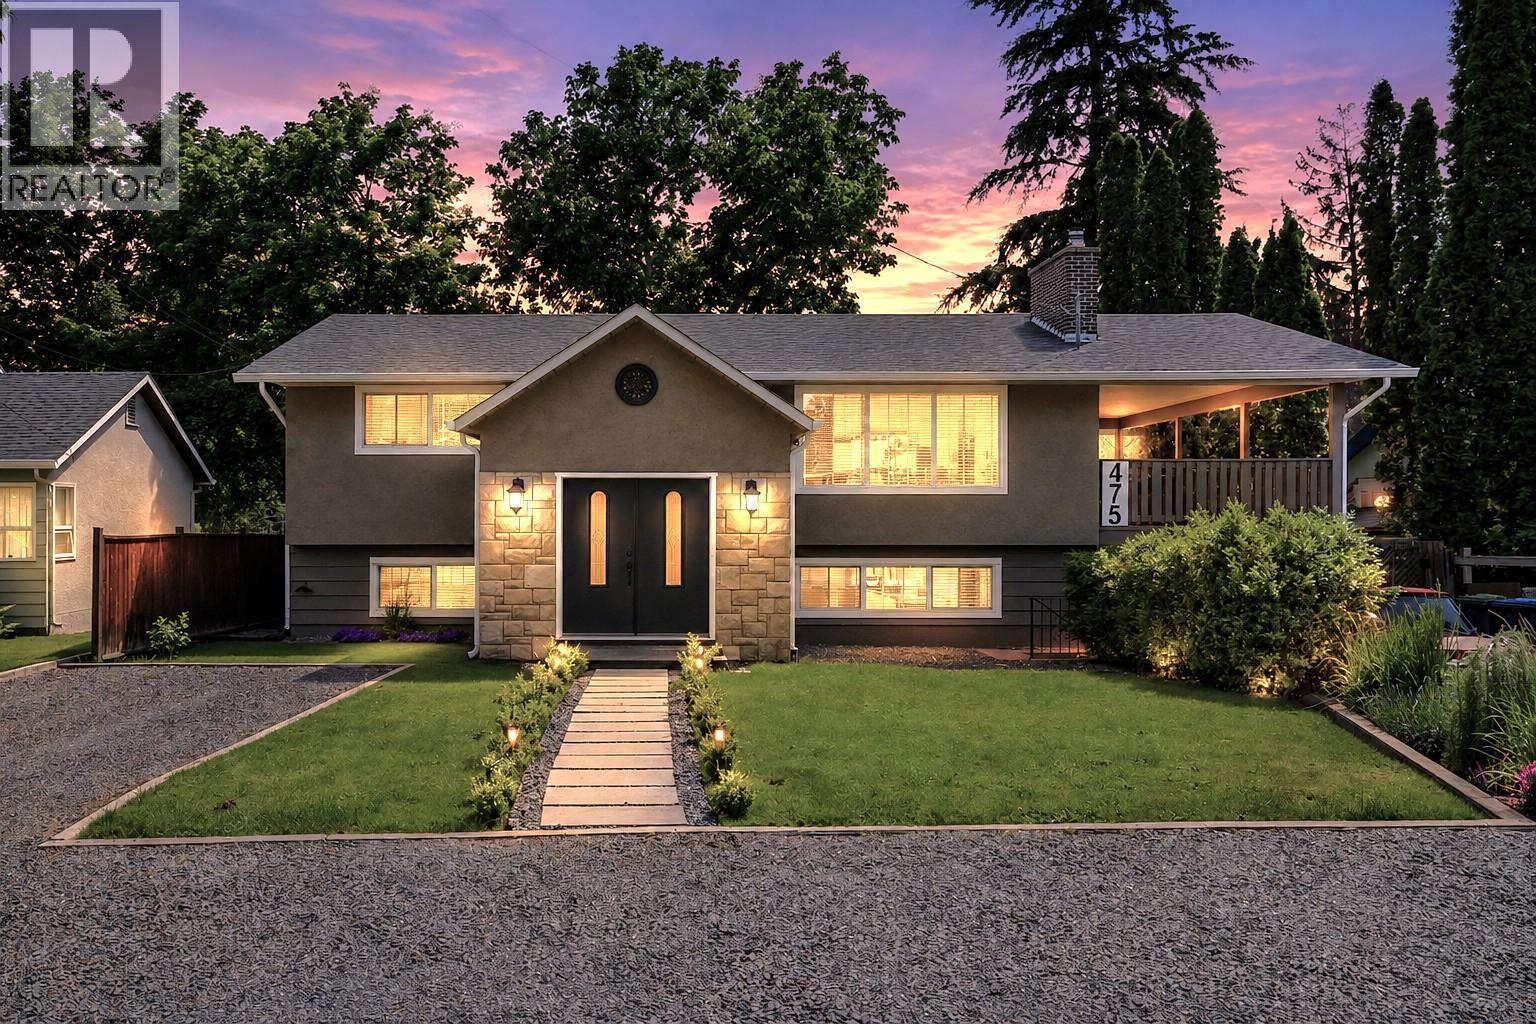
475 Collett Road
Kelowna, British Columbia
Enjoy the ultimate Okanagan lifestyle in this beautifully updated split-level home, ideally situated just a short stroll from the lake in one of Kelowna’s most desirable neighborhoods! Large windows invite natural light throughout the home, while warm wood flooring and feature fireplace create an inviting atmosphere. Renovated kitchen flows seamlessly into the dining & living areas, offering both functionality and style. Generous bedrooms offer comfort and privacy, including a spacious primary bedroom retreat. The updated bathroom has been beautifully finished with a freestanding soaker tub, glass-enclosed shower, & double vanity, creating a relaxing spa-like experience. Downstairs, a large recreation & games rm with an additional fireplace provides endless possibilities for family gatherings, media space or hobbies. Outside, the impressive detached shop adds tremendous value and flexibility, ideal for storage, projects, recreational equipment, or a dedicated workspace. The backyard enjoys a rare open feel thanks to the farmland backdrop, creating a peaceful setting that is increasingly difficult to find so close to the water. Offering a perfect blend of character, comfort, and location. (id:64133)
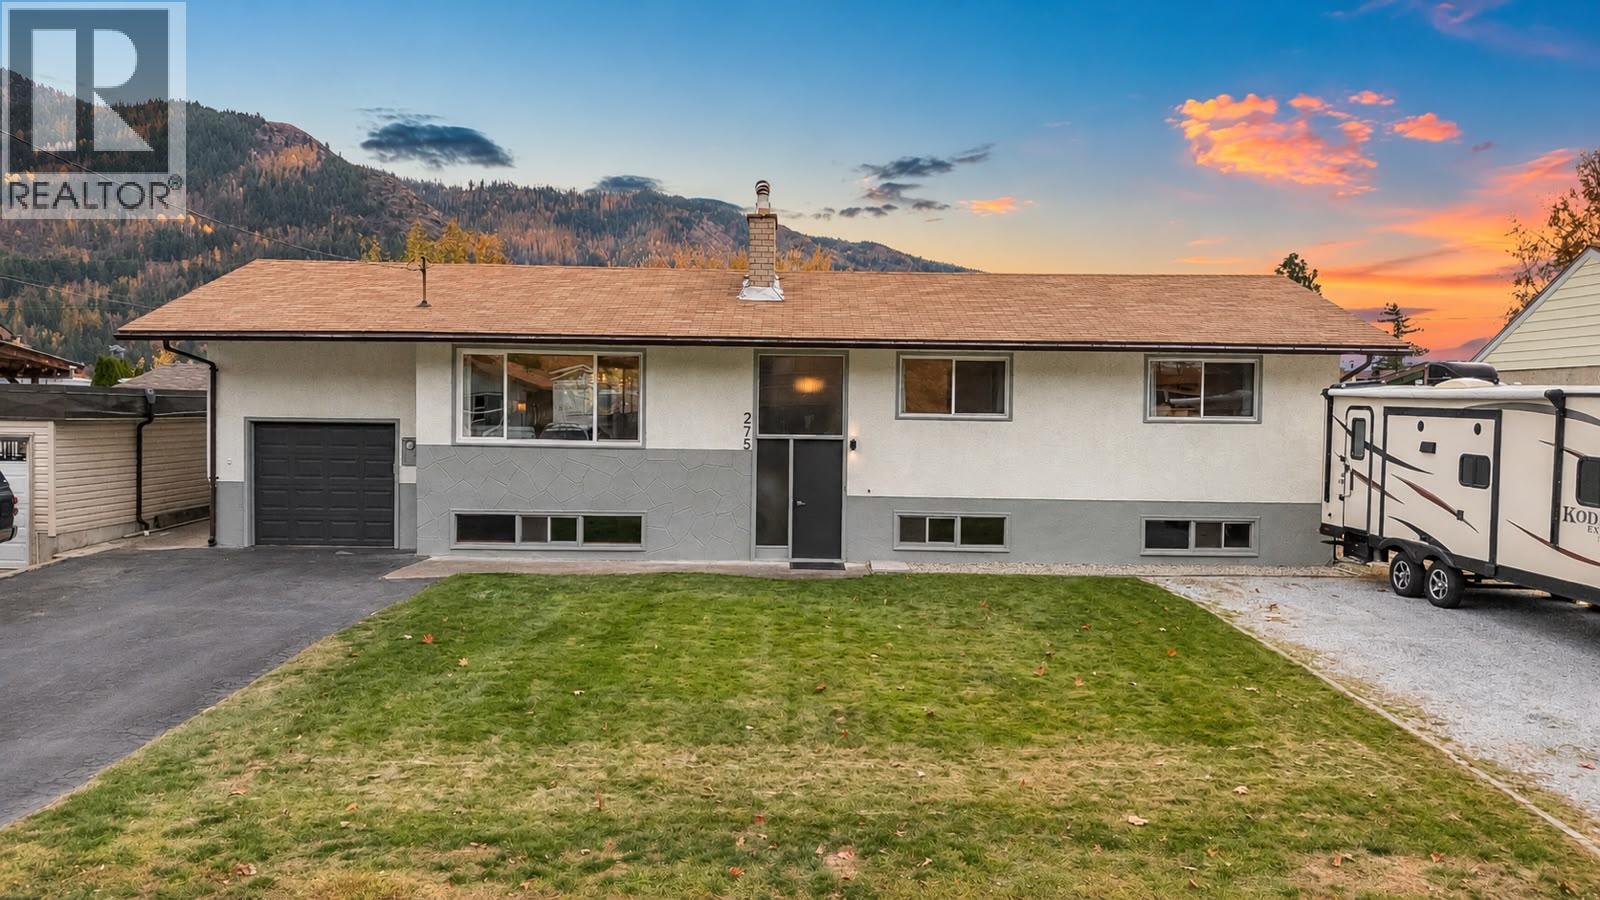
275 9th Avenue
Montrose, British Columbia
Stunning views, a generous lot, and room for the whole family! This three-bedroom home offers a renovated kitchen, a versatile layout, and fantastic outdoor space on a family-friendly street close to three parks in a great neighbourhood in Montrose BC. 3 bedrooms upstairs, including a spacious primary with room for a king-size bedroom suite and the convenience of an ensuite. The lower offers so much potential a bathroom, along with space currently used as a gym and family room. With laundry, storage, and plenty of flexibility, there’s room to create a space that suits your needs—whether that’s a playroom, hobby area, or a comfortable spot for family movie nights. Outside, the fully fenced yard provides space to play, garden, and entertain, while the patio is ready for relaxing and taking in those beautiful views. A garage, RV parking, alley access, and a storage shed add everyday practicality, and the freshly painted exterior offers a welcoming first impression. With wonderful neighbours, nearby parks, and a setting you’ll love coming home to, this property brings together comfort, space, and potential. (id:64133)
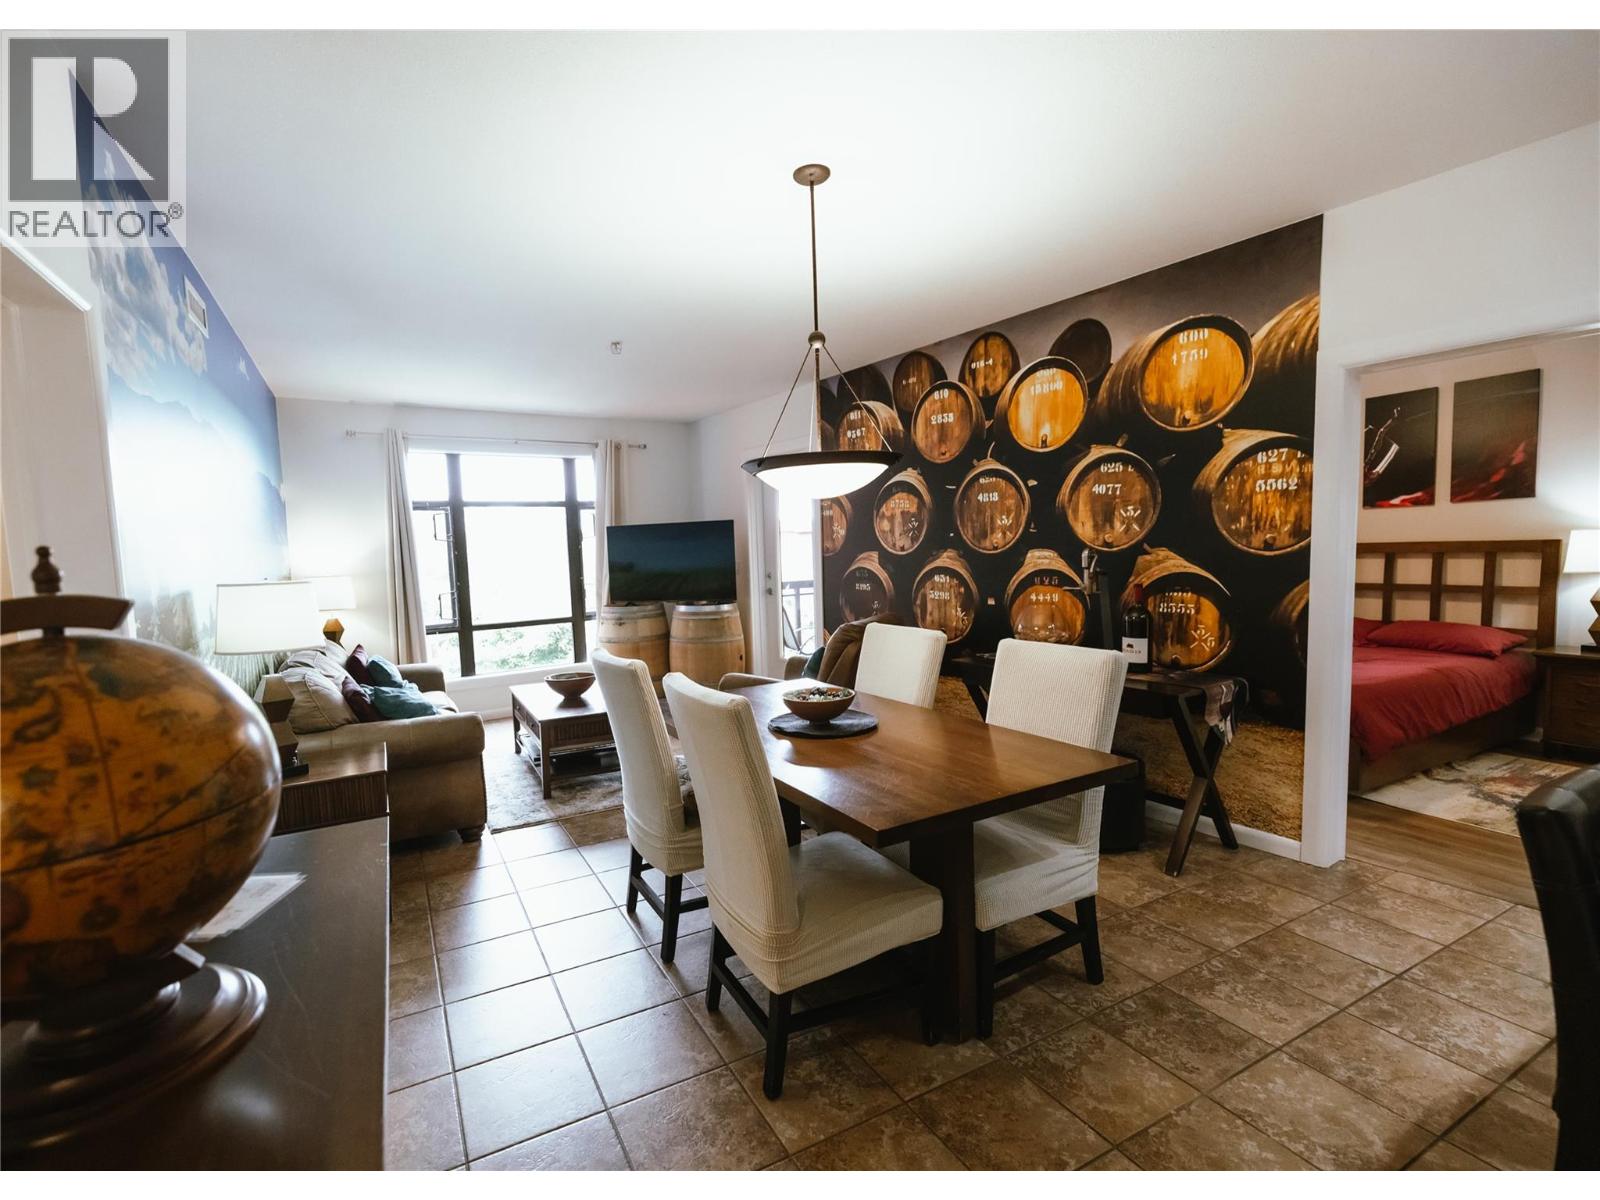
654 Cook Road Unit# 546
Kelowna, British Columbia
A great opportunity to own in one of Kelowna's select buildings now zoned for short-term rentals as a principal use, with no primary residence requirement! This fully furnished, turnkey condo at Playa del Sol is already established on Airbnb, offering an excellent opportunity for investors looking to step into an existing rental operation. Offering just over 900 sq. ft., this 2 bedroom (den has been set up as a second bedroom), 2 bathroom unit has a functional open layout with a well-equipped kitchen, spacious living and dining areas, and a generous primary bedroom with ensuite. Convert the second bedroom back to a den to make it a home office or flex space. The private northwest-facing balcony overlooks the courtyard, and the unit is being offered fully furnished and ready for its next owner. Playa del Sol offers an outdoor pool, hot tub, fitness centre, games room and secure underground parking. Located in Kelowna's Lower Mission, close to beaches, restaurants, shopping and the many amenities of the South Pandosy area. With the new short-term rental zoning, an established Airbnb setup and furnishings already in place, this is an opportunity to own an investment property without having to start from scratch. (id:64133)
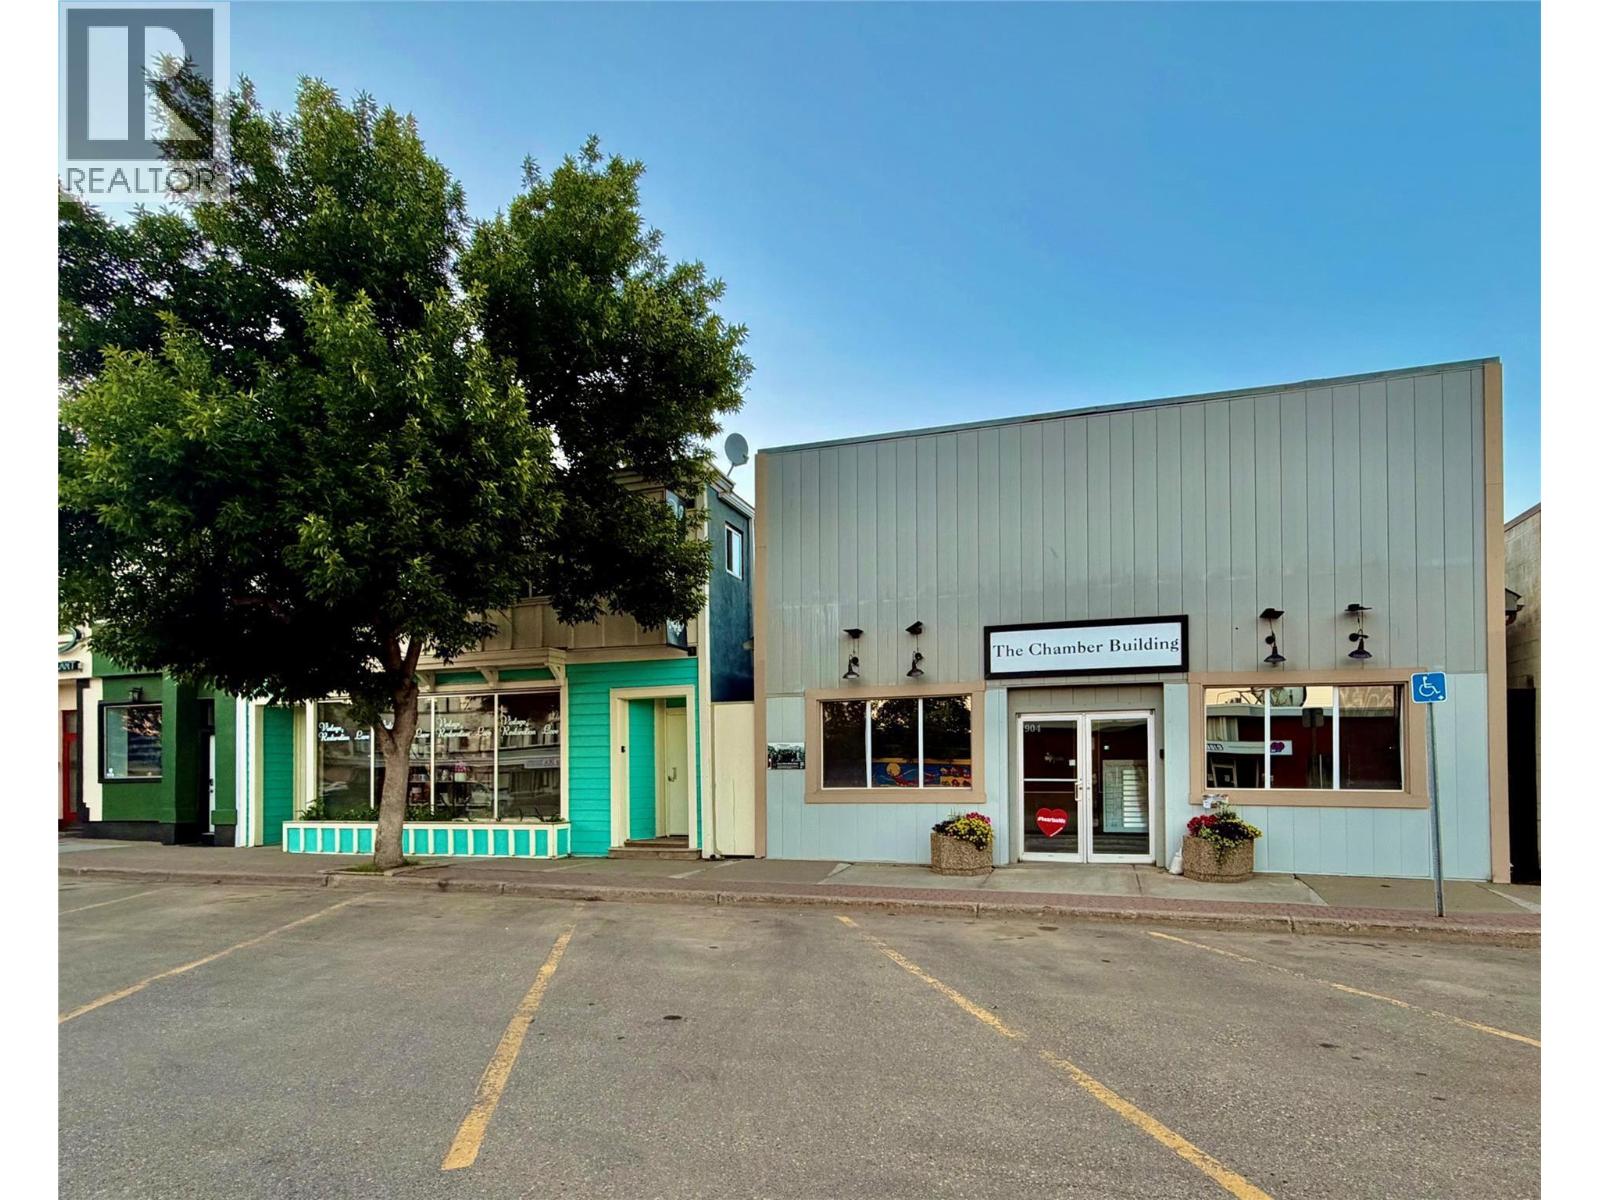
904 102 Avenue
Dawson Creek, British Columbia
Downtown office on 102 Ave with great visibility, multiple offices and a conference room,( 2025 income was $40K+ with 5 tenants in place) , currently 8 of 9 units are under lease to grow your income. Many renovations have been done over the years on this centrally located commercial building. This building has easy street access and great curb appeal. The opportunity to buy this building and use fully or sub-let individual office space as you choose. Contact your Realtor to make arrangements to view. (id:64133)
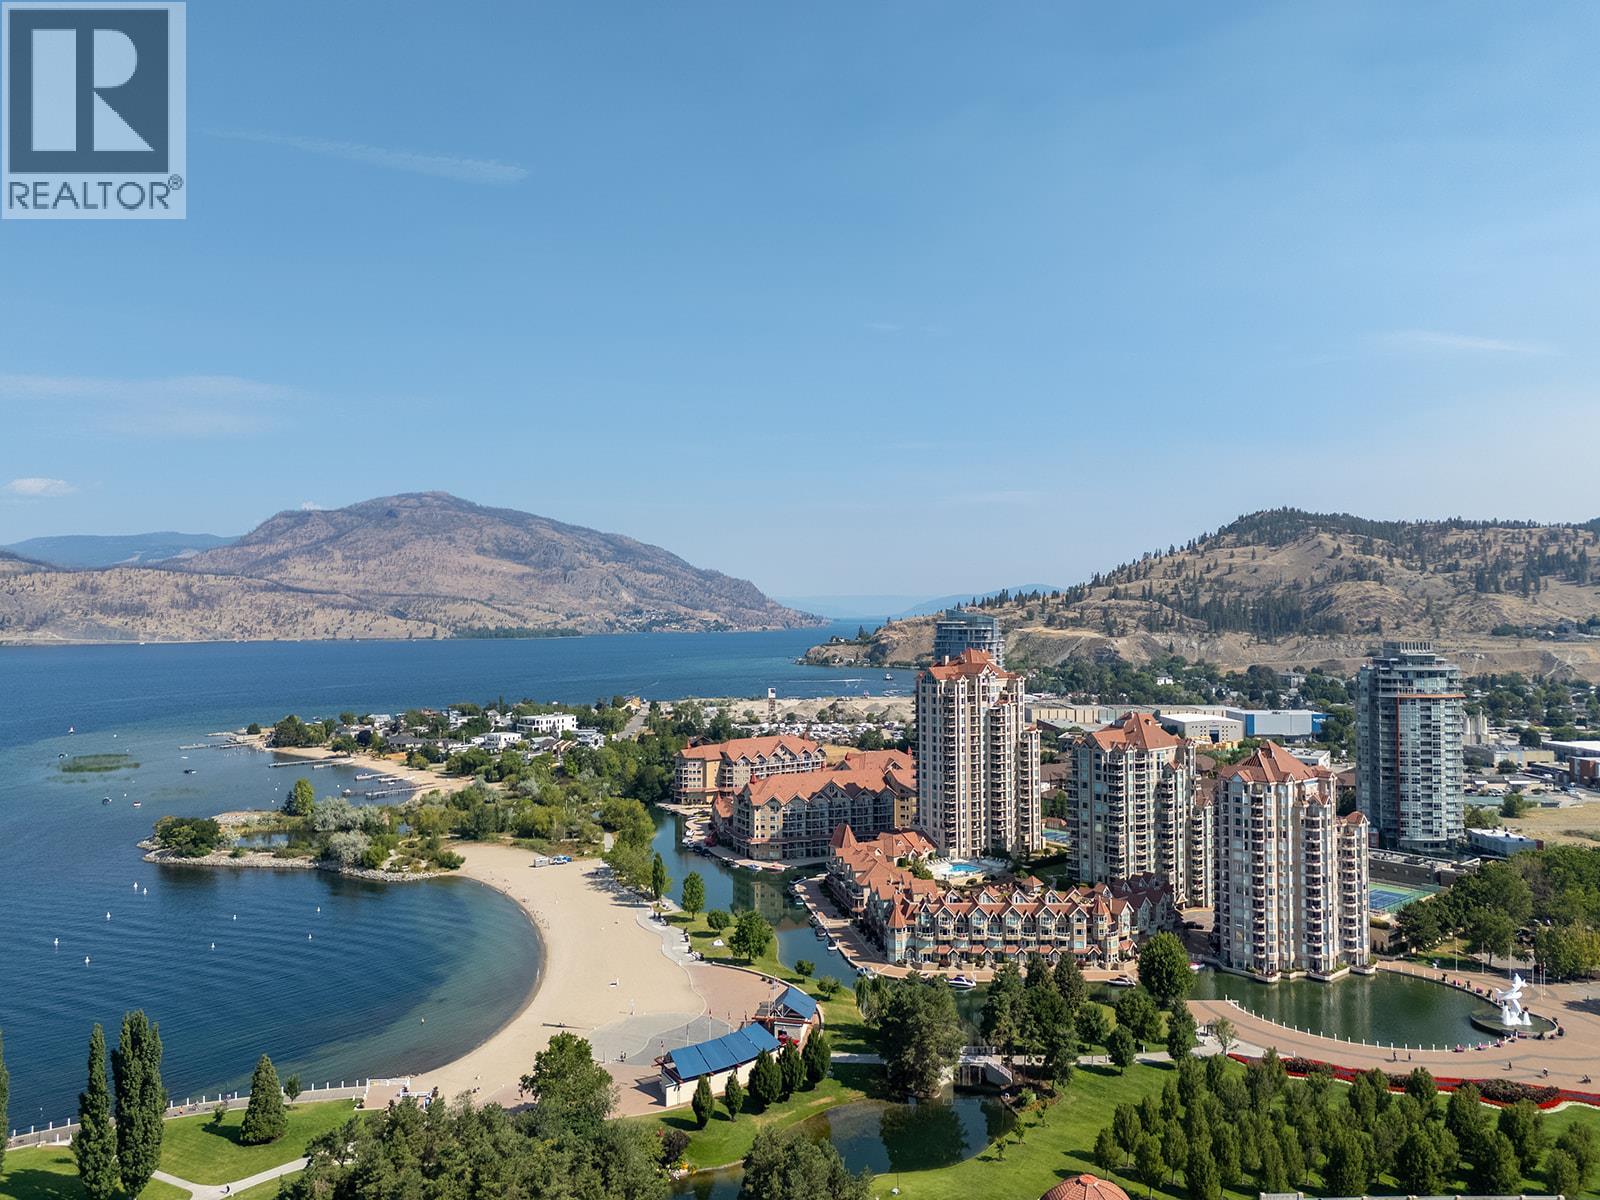
1160 Sunset Drive Unit# 603
Kelowna, British Columbia
Updated 2 bed, 2 bath home in The Dolphins, featuring 2 decks offering views that capture Okanagan Lake, the bridge, the iconic dolphins statue, the tranquil lagoon, and the park. This entire home has been renovated and opened up to create a seamless, bright living space. Move in and enjoy high-end finishes throughout, including hardwood flooring, flat scraped ceilings, built-in lighting, and dimmer switches throughout to set the perfect mood. The kitchen showcases quartz countertops, a granite composite sink, glass tile backsplash, under-mount lighting, and premium appliances, including a Fisher & Paykel fridge, KitchenAid stove, and a new Bosch hidden integrated dishwasher matching the cabinetry. Relax by the updated gas fireplace or step outside onto two private decks, both beautifully finished with tiled floors and edging. The primary suite features blackout blinds and an ensuite complete with heated flooring, a stylish glass sink, and a massive tiled walk-in shower. Recent updates also include modern taps and upgraded fixtures. Residents enjoy full access to resort-style amenities, including an outdoor pool, hot tub, tennis and pickleball courts, outdoor BBQ area, fitness centre, and potential boat moorage within the lagoon. Set in a quiet, non-short-term rental building in the heart of Kelowna’s vibrant Cultural District, you are just steps from the arena, waterfront boardwalk, Tugboat Beach, local craft breweries, dining, galleries, theatres, and the marina. (id:64133)
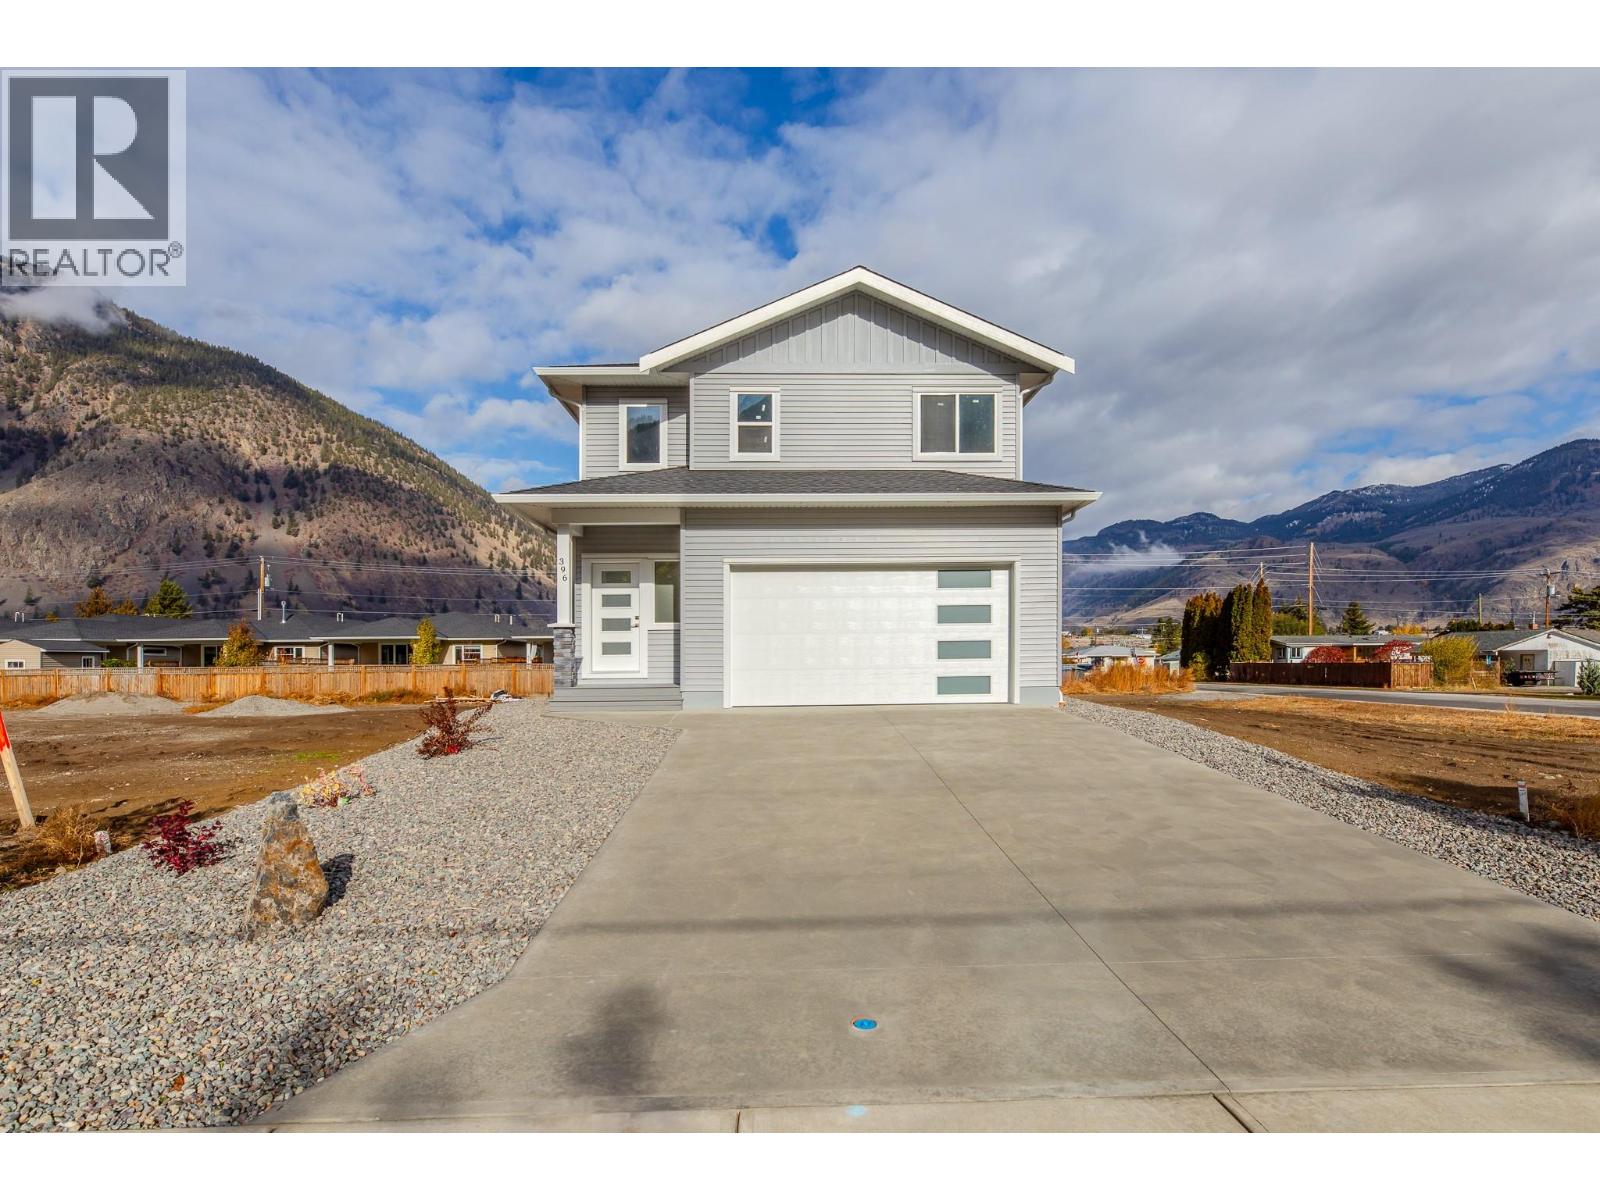
396 11th Avenue
Keremeos, British Columbia
BRAND NEW, beautifully crafted home in the heart of Keremeos! Combining modern style with functional living, this 1937sq ft home is sure to impress. As you walk into the grand foyer, you're greeted with an abundance of natural light & luxurious style. Boasting 4 bdrms + den, a sleek workspace area & 2.5 bths, there's plenty of living space for families of all sizes. The main floor has been thoughtfully designed to allow the flexibility of having one level living if desired. On this floor, you'll find a bright & cheerful kitchen w/quartz counter tops, a spacious living room w/large slider doors to a covered patio space, a serene primary bdrm with 3pc ensuite & walk-in closet, a streamlined laundry room & a stylish 2 piece bthrm. Upstairs you'll find 3 good sized bdrms + a den, a unique work/flex area that could be utilized as needed & a spacious 5pc bthrm. There are mesmerizing mountain views from nearly every window adding to this home's allure. This extremely energy efficient home has been completed to level 4 of the step code to keep you comfortable throughout the seasons & to help save you valuable $$$! Also included is a 4' crawl for extra storage, an oversized double heated garage w/long driveway for ample parking, a fully landscaped front & back yard and a covered patio space to sit back and enjoy some time outside. Conveniently located within walking distance to restaurants, shopping, health centre & more. This stunning home is an absolute must see! Come view today! (id:64133)

Mark Gidden
Realtor/Founder

Lloyd Taverner
Realtor/Senior Partner
Interested?
Contact us for more information
Your Favourites
No Favourites Found

