


$1,700,000
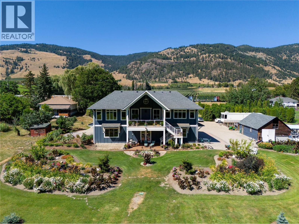
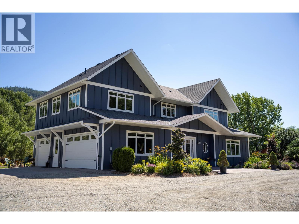
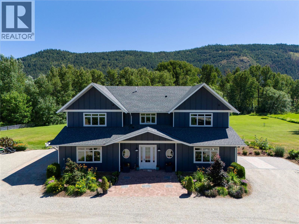
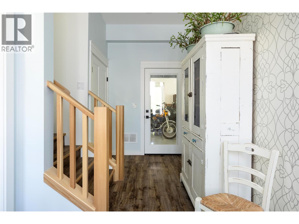
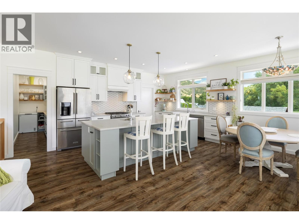
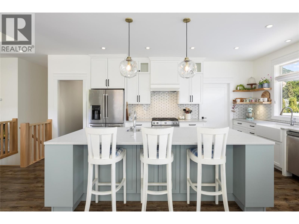
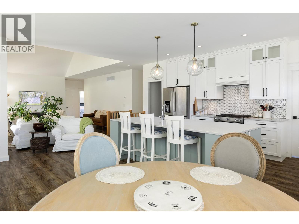
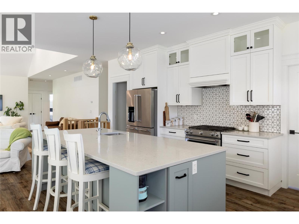
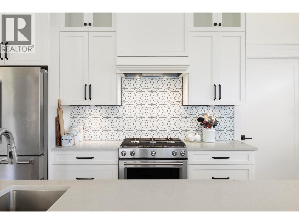
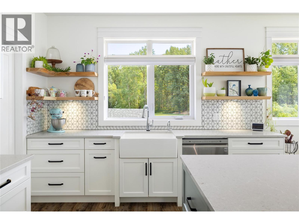
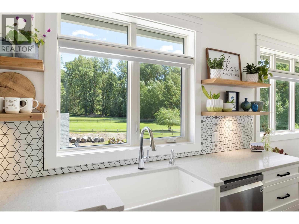
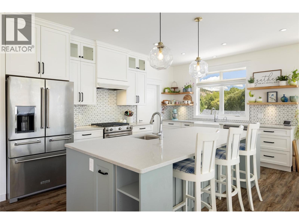
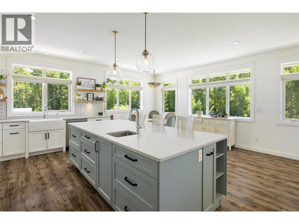
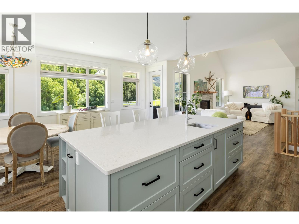
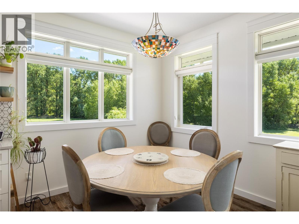
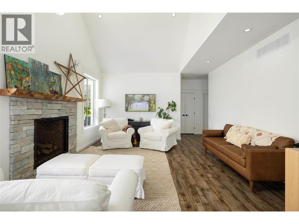
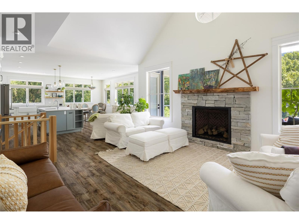
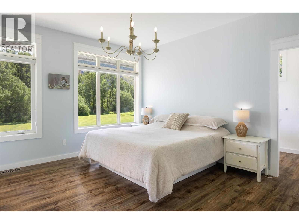
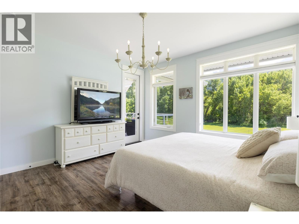
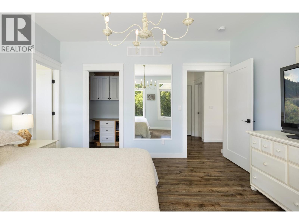
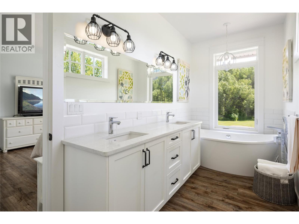
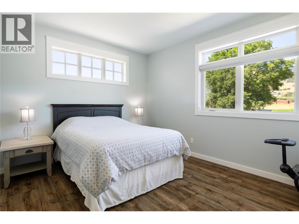
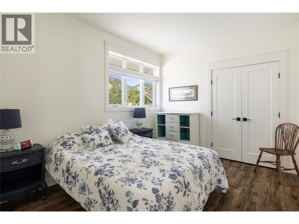
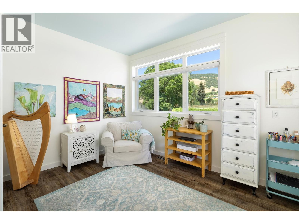
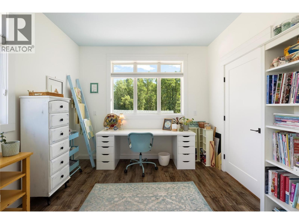
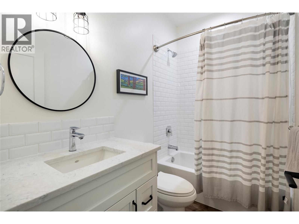
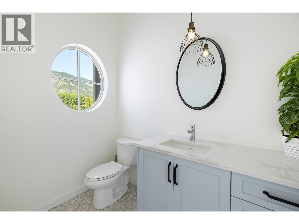
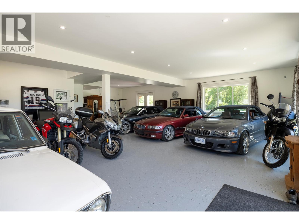
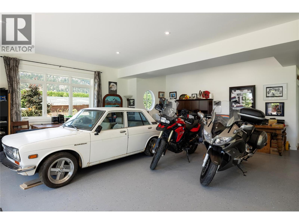
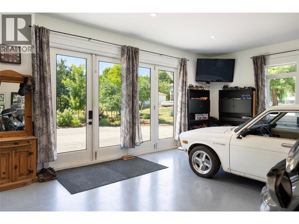
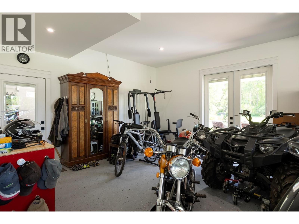
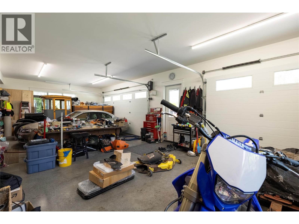
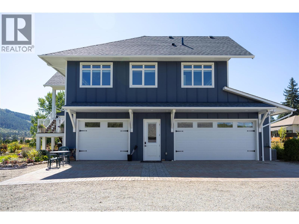
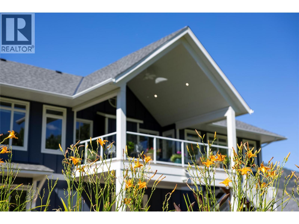
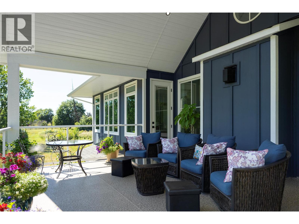
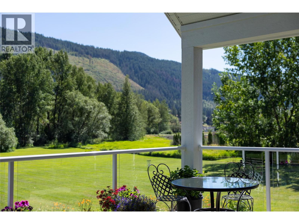
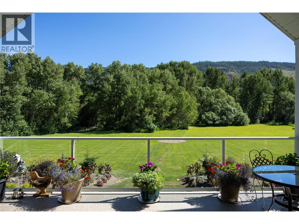
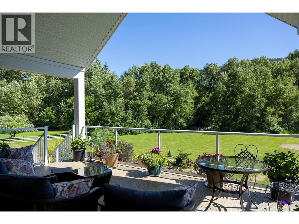
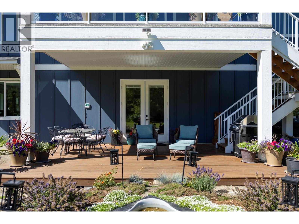
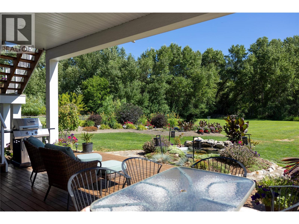
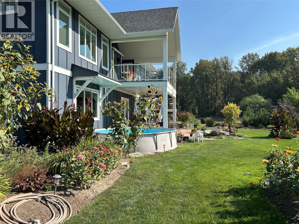
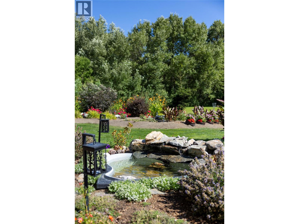
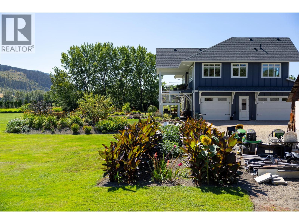
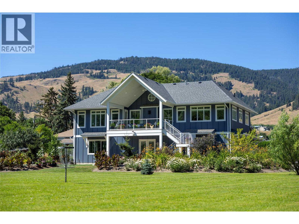
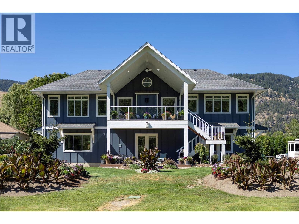
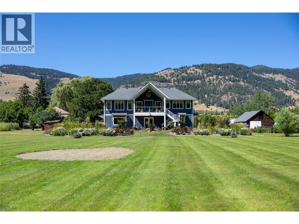
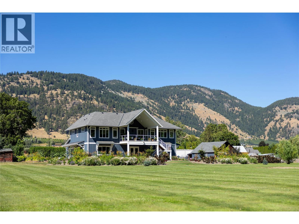
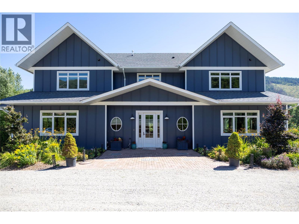
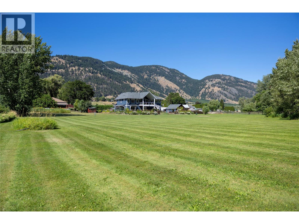
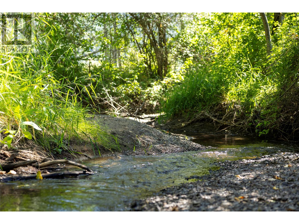
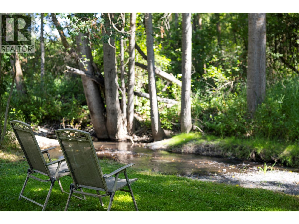
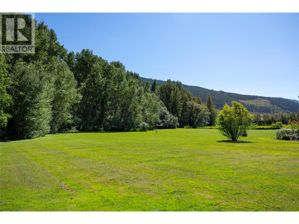
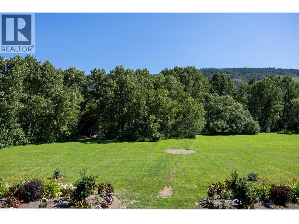
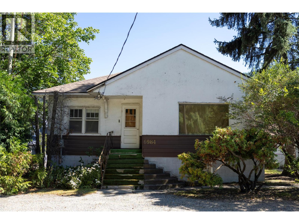
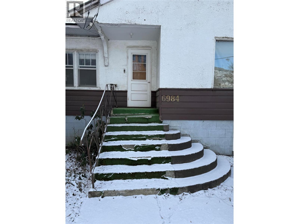
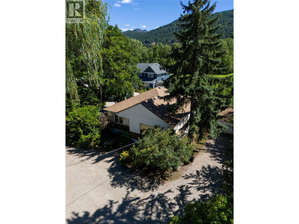
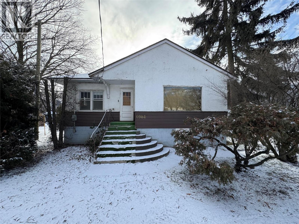
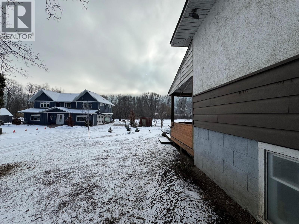
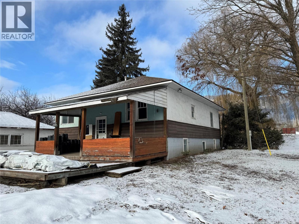
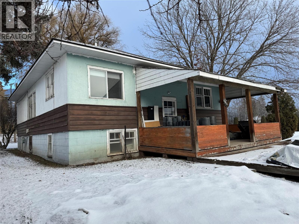
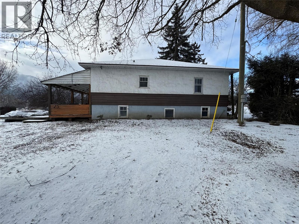
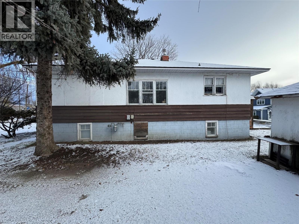
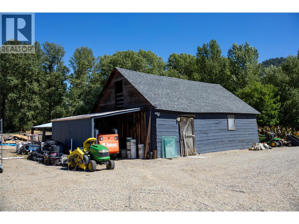
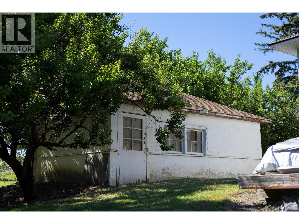
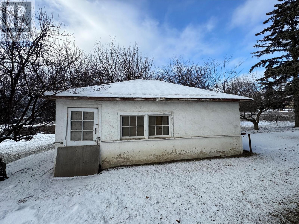
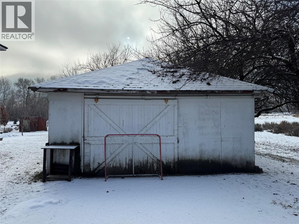
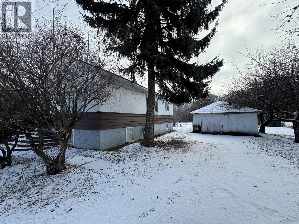
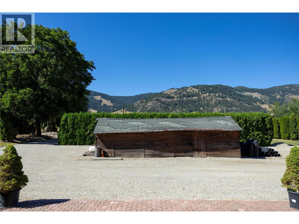
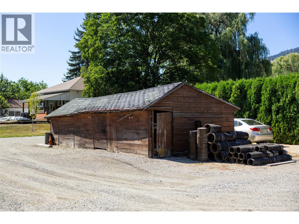
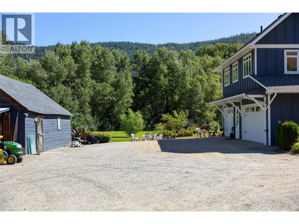
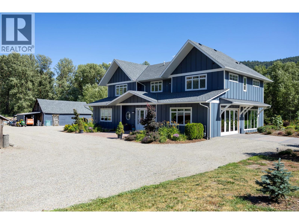
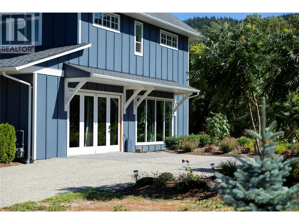
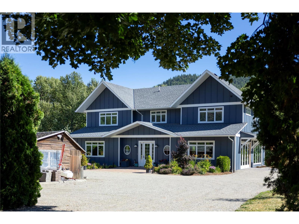
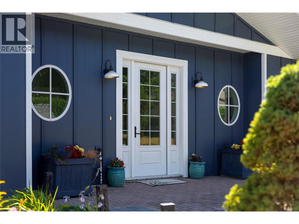
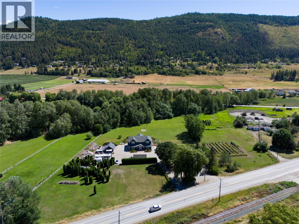
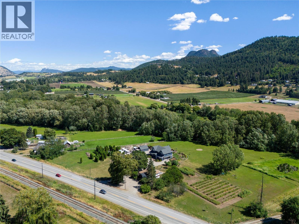
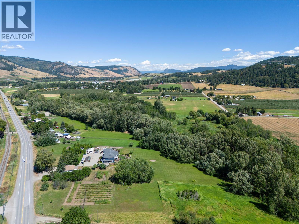
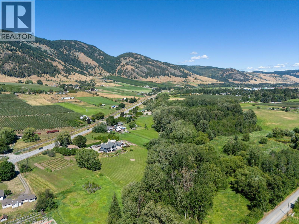
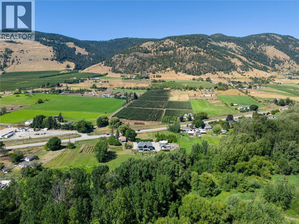
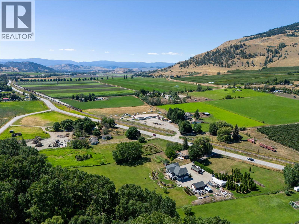
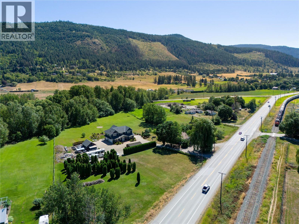
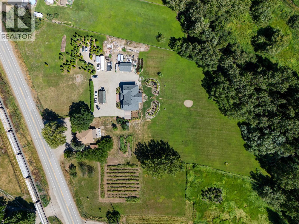
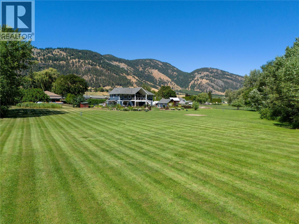
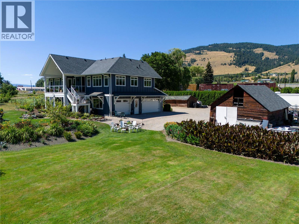
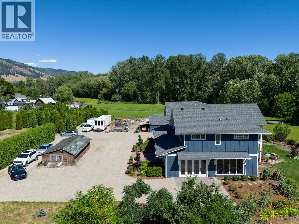
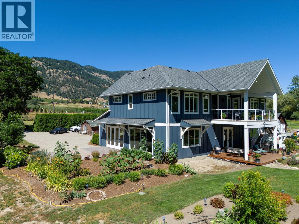
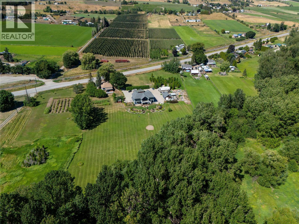
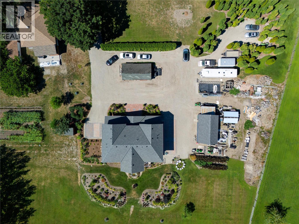
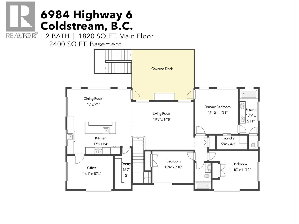
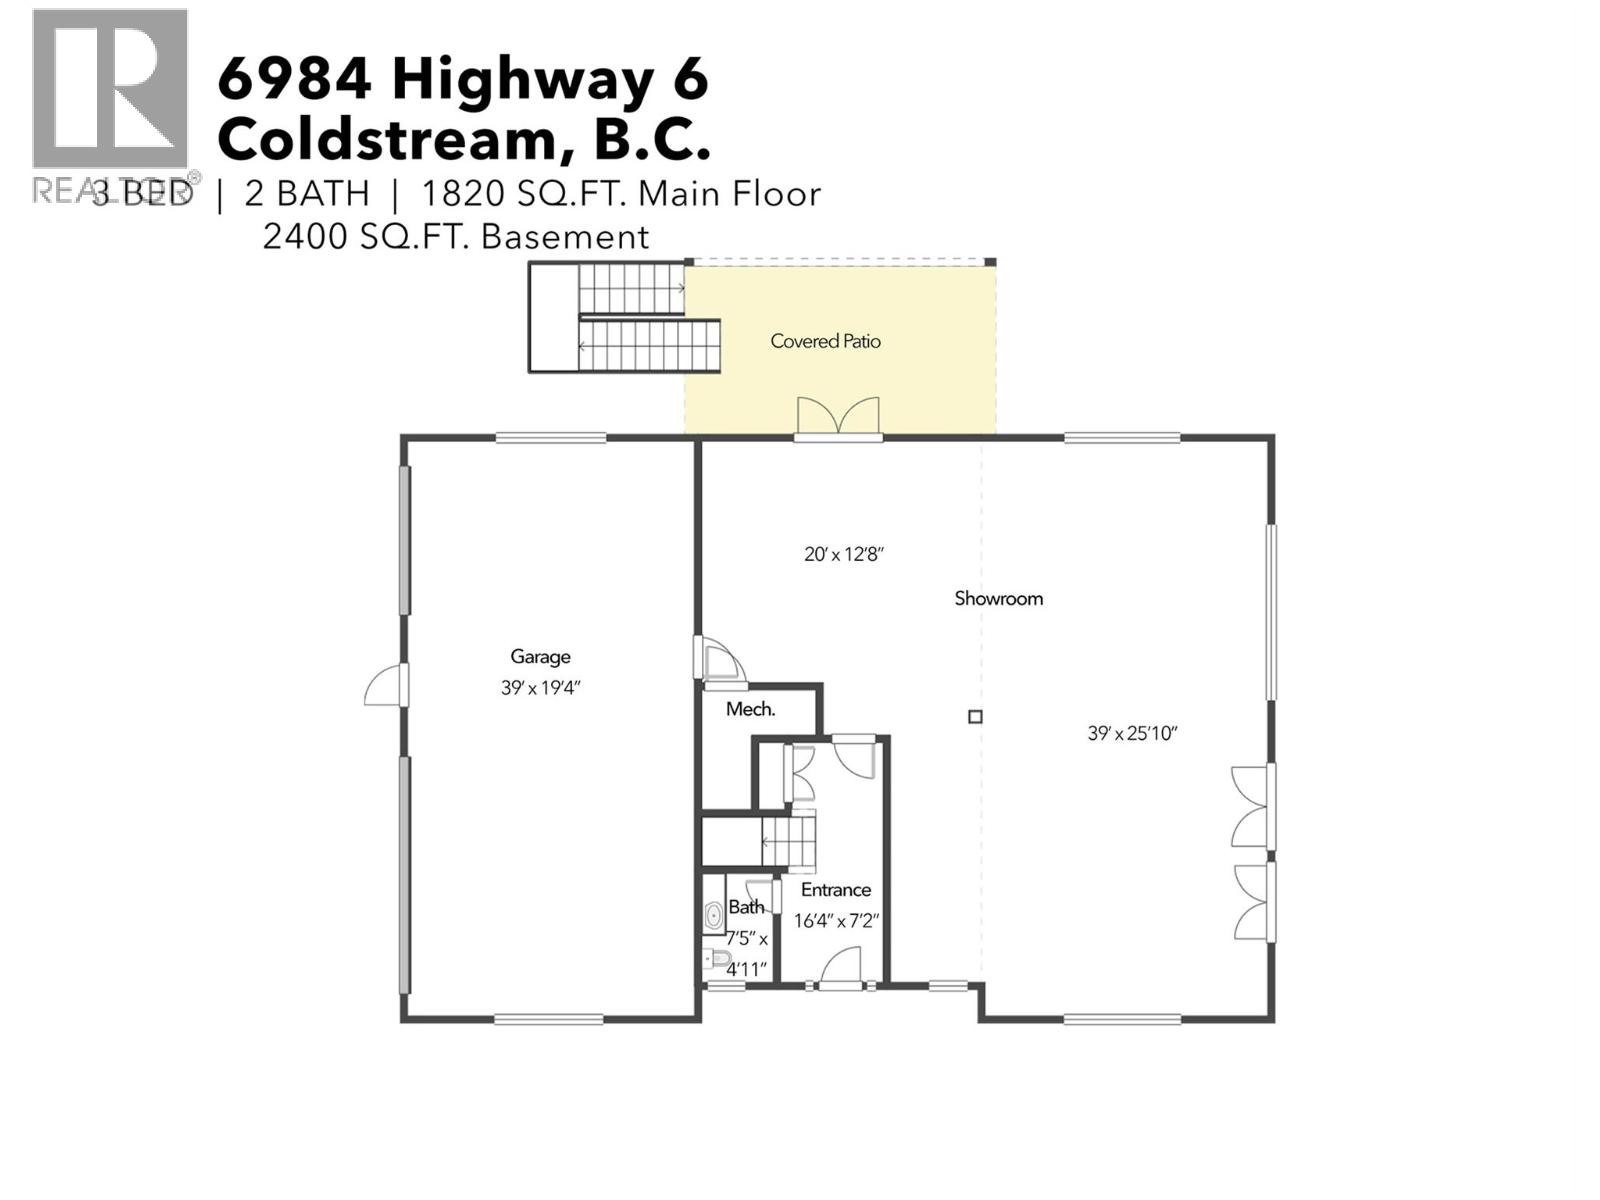
7.83 acres. Endless possibilities. One remarkable place to call home. Your own private country estate, where manicured gardens meet natural forest, sweeping hillsides and a gentle winding stream provide a spectacular backdrop - just minutes from Vernon. This remarkable property offers beautifully maintained gardens, mature fruit trees, gardens, a greenhouse, open fields and peaceful forest. A private well and backyard subirrigation add to its endless opportunities to grow, explore and enjoy a more self-sufficient lifestyle. The custom-designed home blends flexible living with understated luxury. Upstairs, a beautiful chef's kitchen with custom cabinetry and high-end appliances opens to inviting living spaces framed by spectacular views. Three bedrooms, a study and three beautifully appointed bathrooms include a luxurious, spa-inspired primary ensuite. The entry level features an extraordinary multipurpose space with walls of windows and folding lanai doors. Currently a car showroom, it could easily become a studio, gym, workshop or family space. An expansive deck extends the living space outdoors, perfect for entertaining or enjoying the private surroundings. The original farmhouse offers potential for multi-generational living, guest accommodation or rental income, while multiple outbuildings provide practical storage and workspace. A private retreat. A hobby farm. A creative sanctuary. More than a property, this is an opportunity to create the lifestyle you've imagined. (id:64133)
-
Property Details
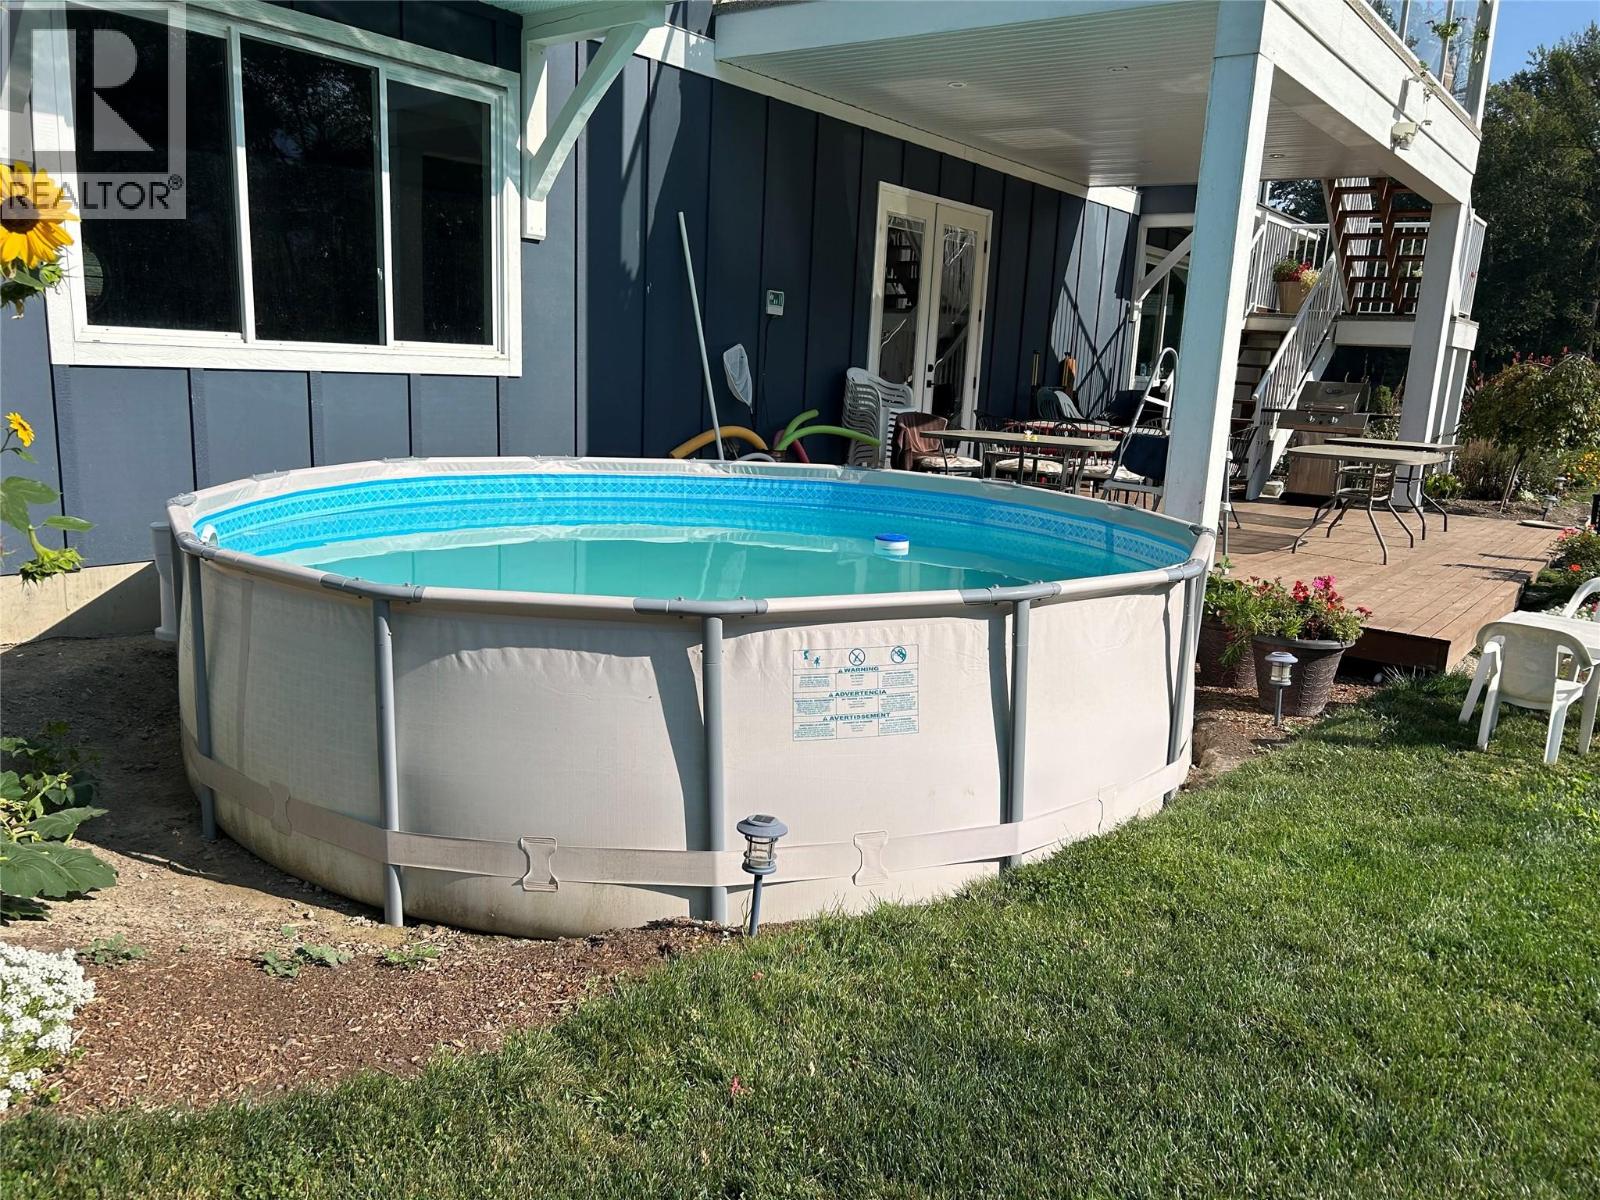
MLS® Number 10405009 Property Type Single Family Neigbourhood Mun of Coldstream CommunityFeatures Family Oriented, Rural Setting Features Private Setting, Central Island, Balcony ParkingSpaceTotal 15 PoolType Above Ground Pool, Outdoor Pool StorageType Storage Shed ViewType River View, Mountain View, Valley View -
Building
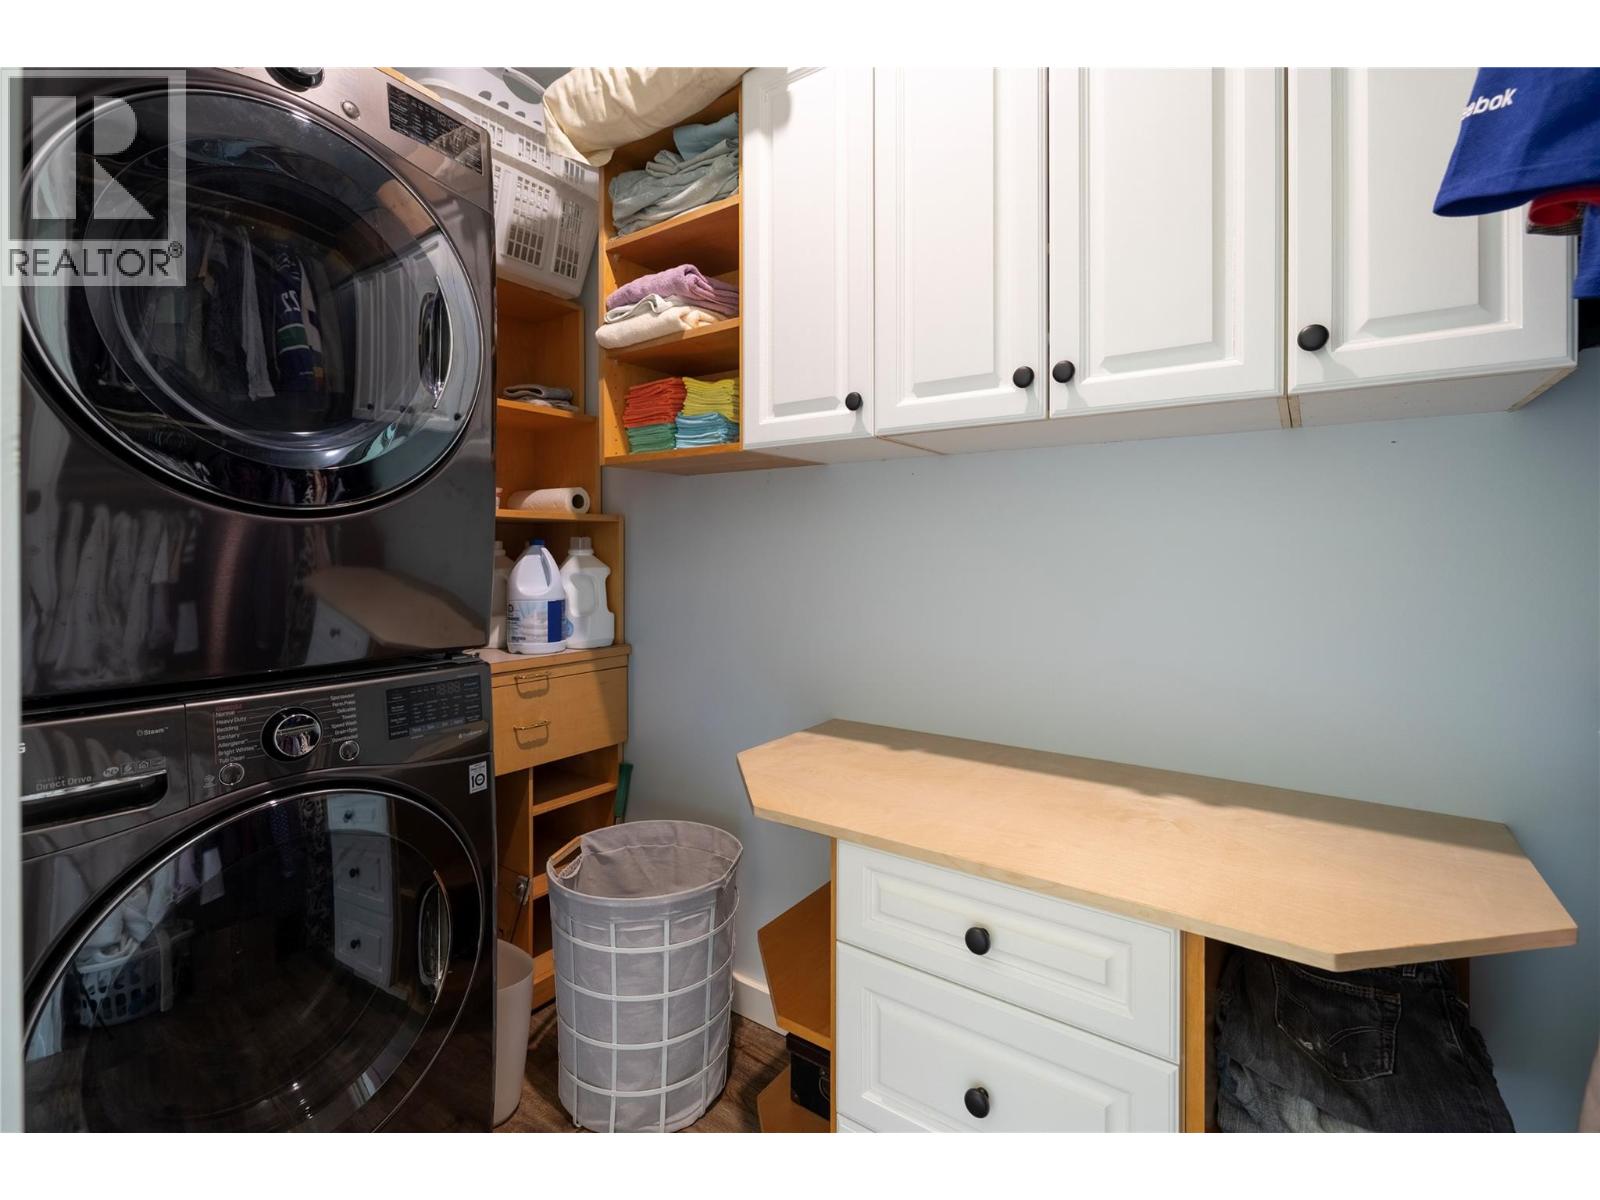
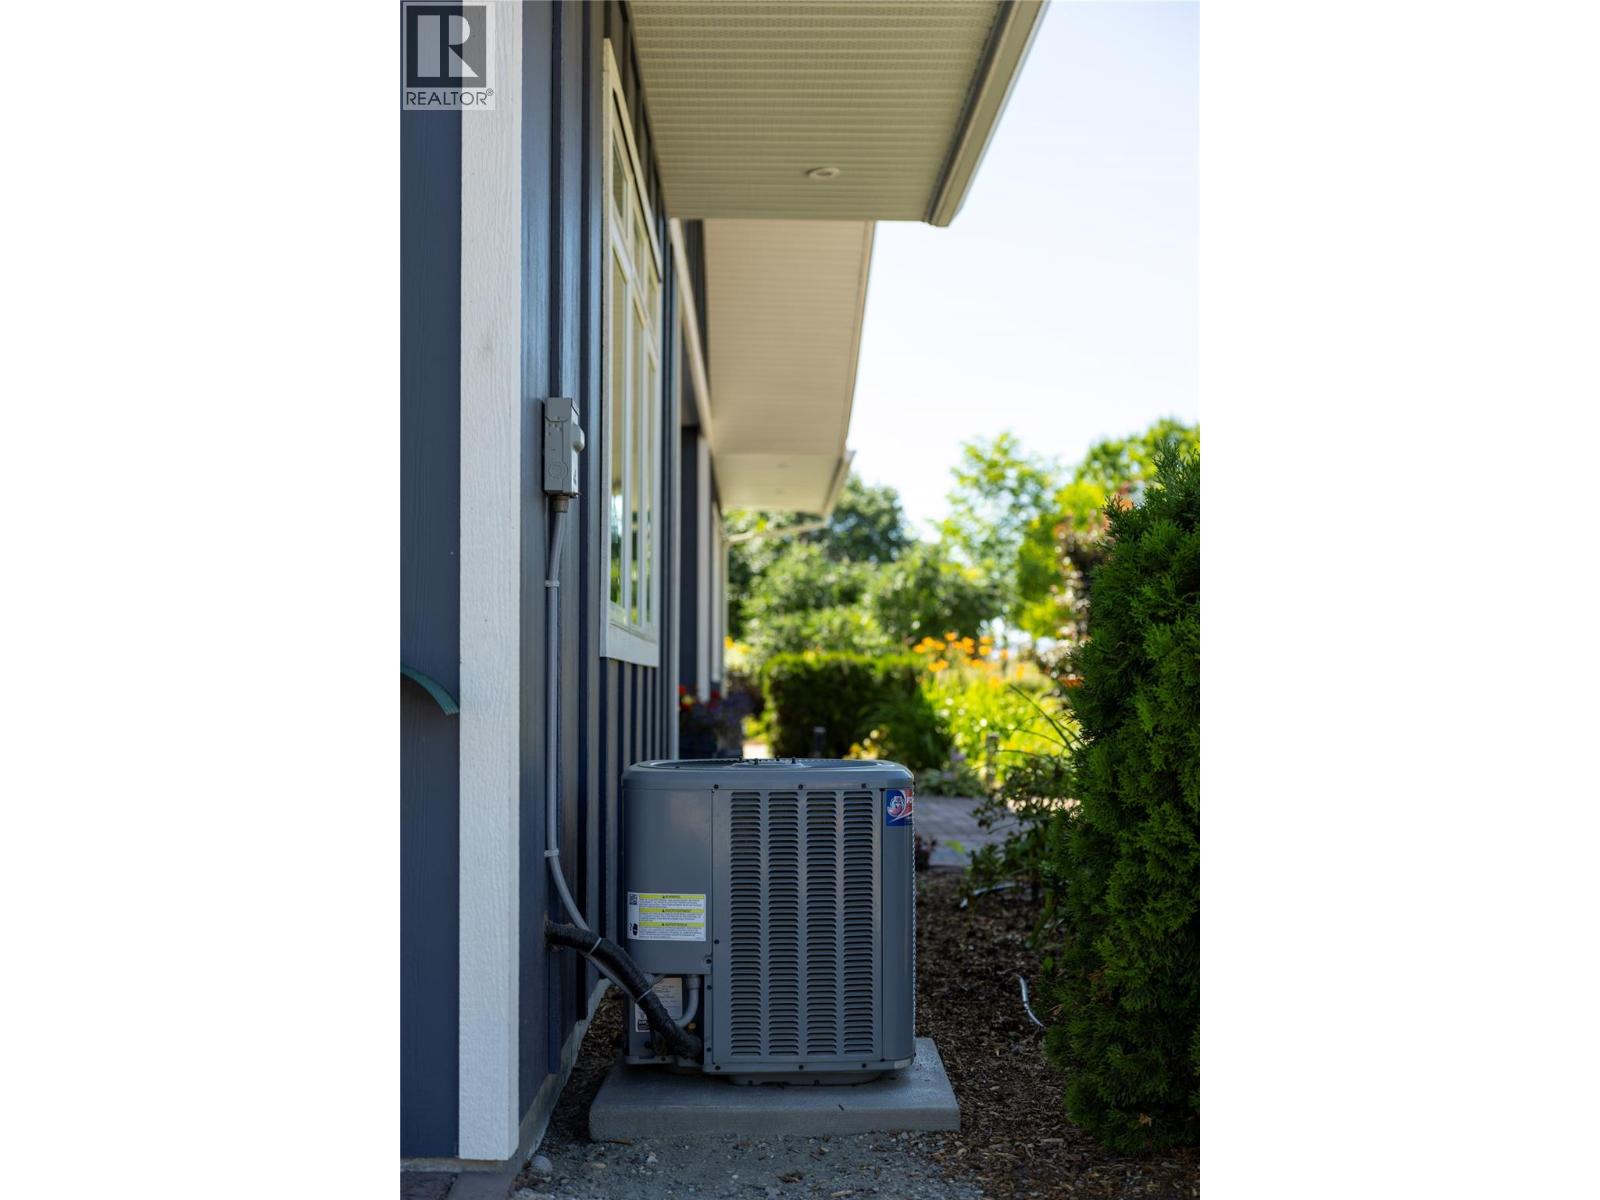
Bathroom Total 3 Bedrooms Total 3 Appliances Refrigerator, Dishwasher, Freezer, Oven - Gas, Hot Water Instant, Microwave, Hood Fan, Washer/dryer Stack-up Architectural Style Contemporary Constructed Date 2019 Construction Style Attachment Detached Cooling Type Central Air Conditioning Exterior Finish Other Fire Protection Smoke Detector Only Fireplace Fuel Gas Fireplace Present Yes Fireplace Total 1 Fireplace Type Unknown Flooring Type Heavy Loading, Other, Wood, Tile, Vinyl Half Bath Total 1 Heating Type In Floor Heating, Forced Air, See Remarks Roof Material Asphalt Shingle Roof Style Unknown Stories Total 2 Size Interior 3,194 Sqft Type House Utility Water Municipal Water Parking
See Remarks Additional Parking Attached Garage 9 Heated Garage Other Oversize -
Land
Access Type Easy Access Acreage Yes Landscape Features Landscaped, Underground Sprinkler Size Irregular 7.83 Size Total 7.83 Ac|5 - 10 Acres Size Total Text 7.83 Ac|5 - 10 Acres -
Rooms
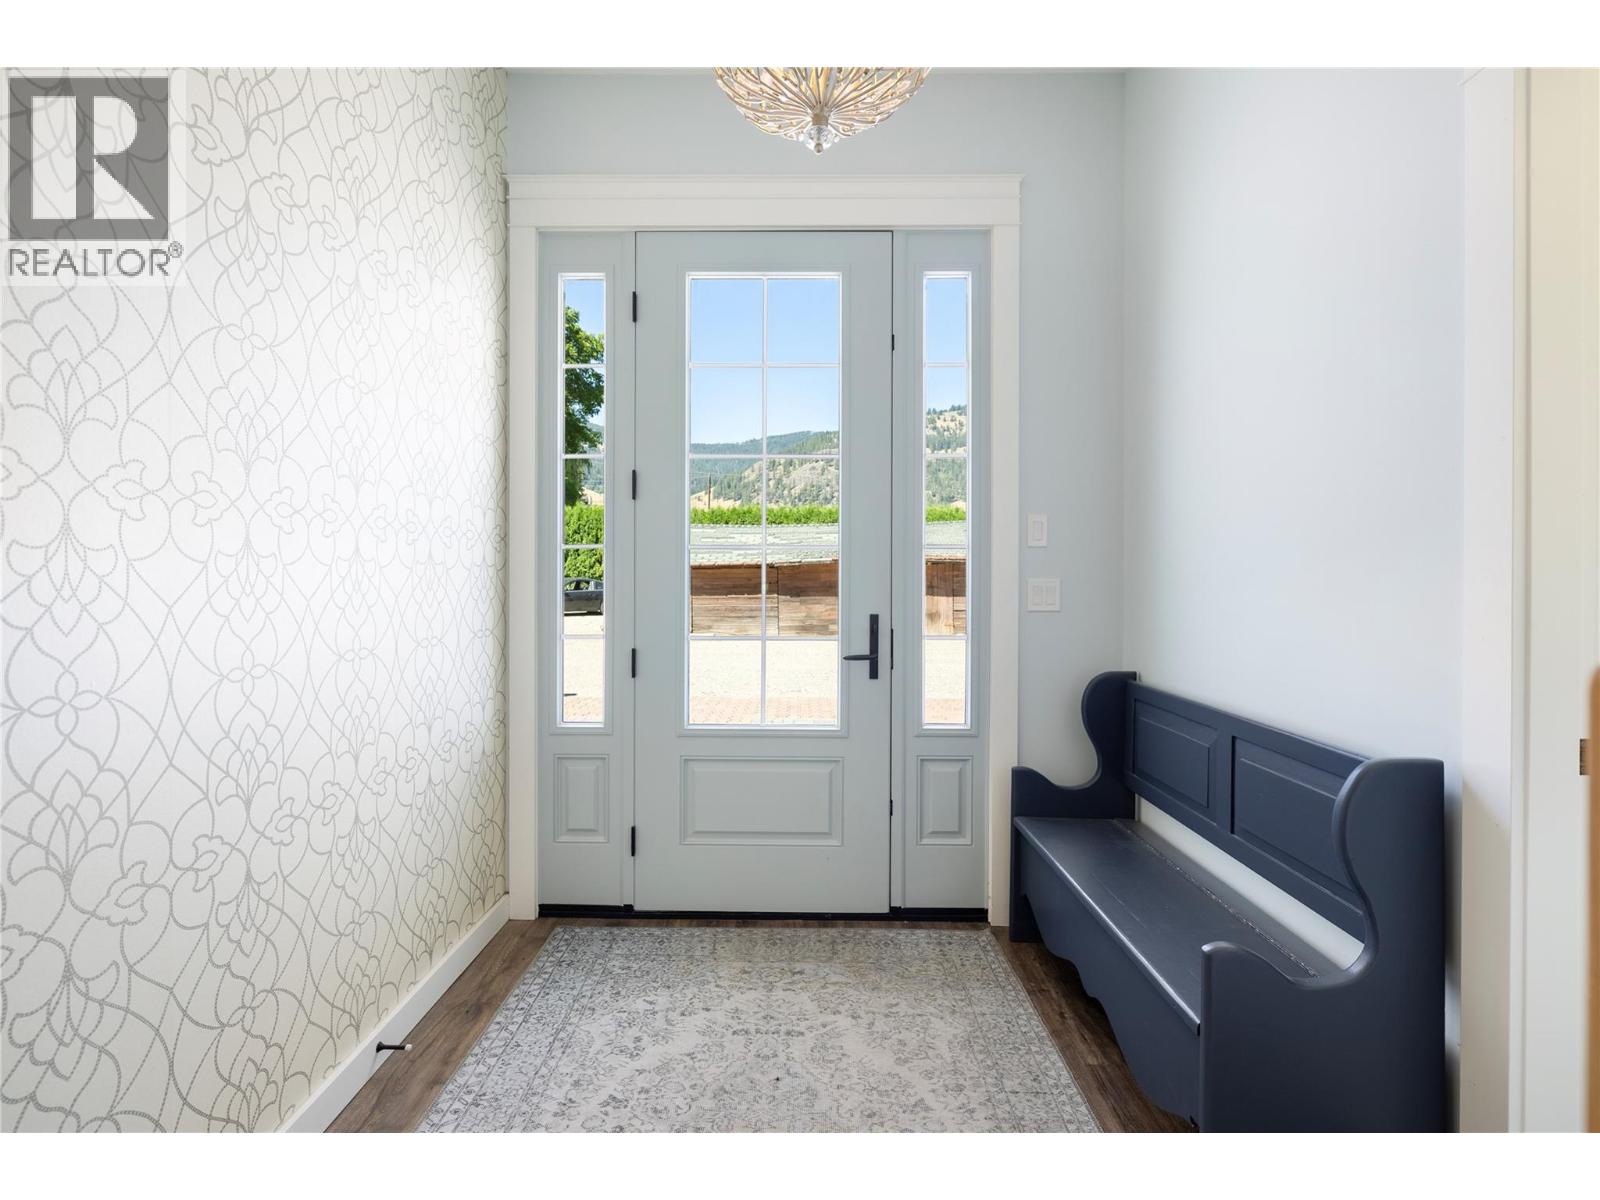
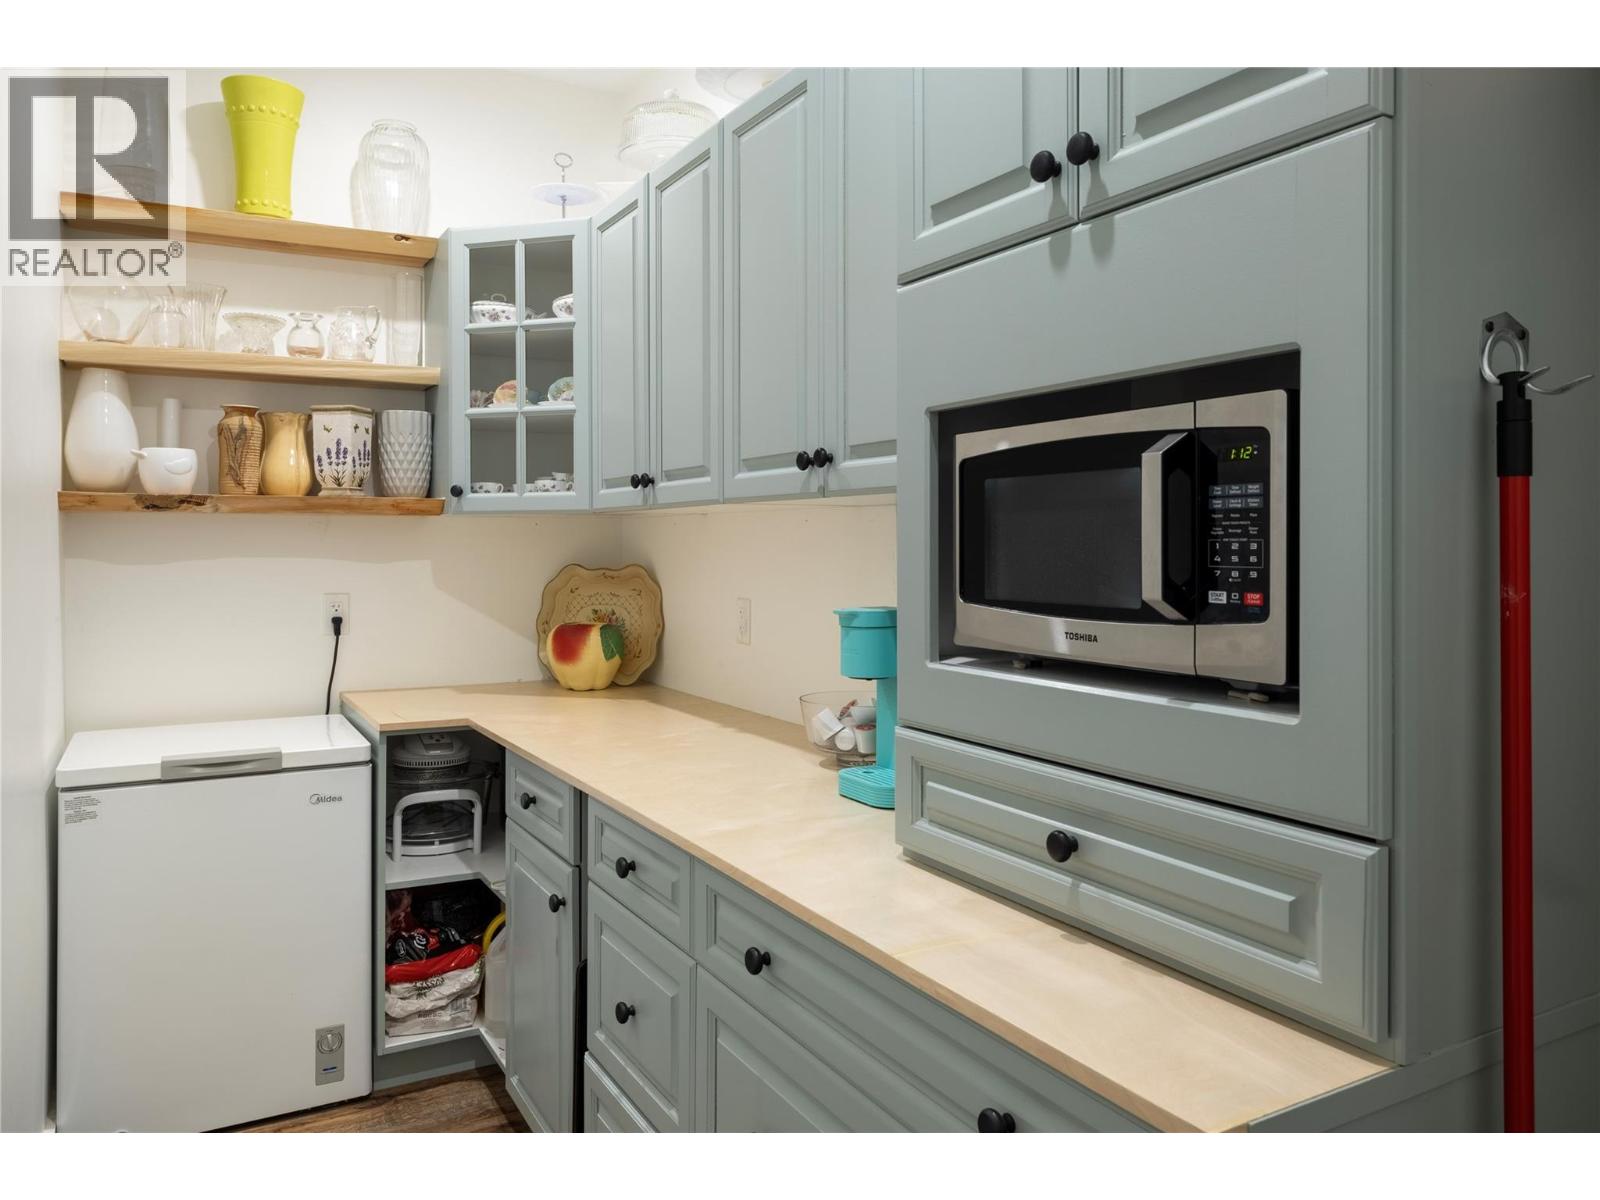
Level Type Length Width Dimensions Lower Level Workshop 39' x 19'4'' Lower Level Foyer 16'4'' x 7'2'' Lower Level Partial Bathroom Measurements not available Lower Level Other 20' x 12'8'' Lower Level Other 39' x 25'10'' Main Level Pantry 12'7'' x 5' Main Level Den 14'1'' x 10'4'' Main Level Laundry Room 9'4'' x 4'6'' Main Level Bedroom 11'10'' x 11'10'' Main Level Bedroom 12'4'' x 9'10'' Main Level Full Ensuite Bathroom Measurements not available Main Level Full Bathroom Measurements not available Main Level Primary Bedroom 13'10'' x 13'1'' Main Level Dining Room 17' x 9'1'' Main Level Living Room 19'3'' x 14'8'' Main Level Kitchen 17' x 11'4''

Mark Gidden
Realtor/Founder

Lloyd Taverner
Realtor/Senior Partner
Your Favourites
No Favourites Found

The trademarks REALTOR®, REALTORS®, and the REALTOR® logo are controlled by The Canadian Real Estate Association (CREA) and identify real estate professionals who are members of CREA. The trademarks MLS®, Multiple Listing Service® and the associated logos are owned by The Canadian Real Estate Association (CREA) and identify the quality of services provided by real estate professionals who are members of CREA. The trademark DDF® is owned by The Canadian Real Estate Association (CREA) and identifies CREA's Data Distribution Facility (DDF®)
November 19 2026 03:53:01
Association of Interior REALTORS®

