


$528,000
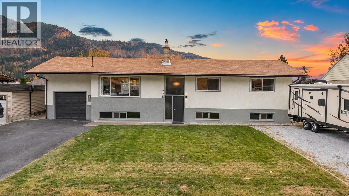
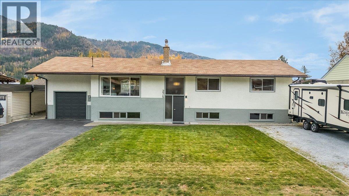
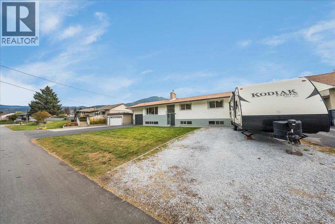
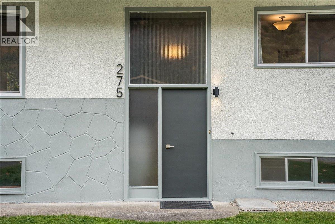
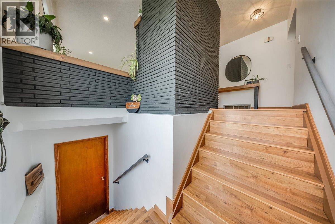
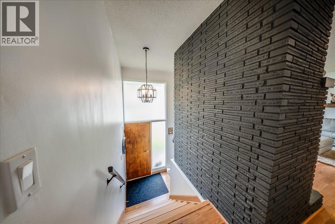
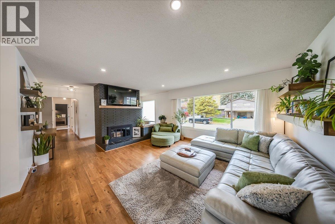
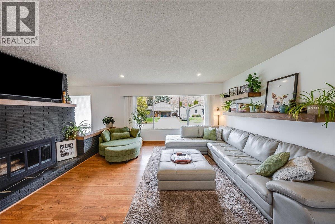
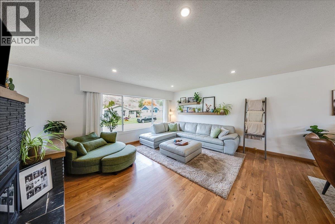
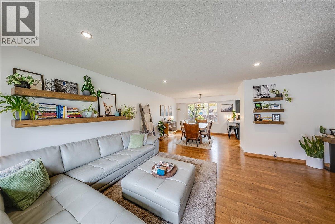
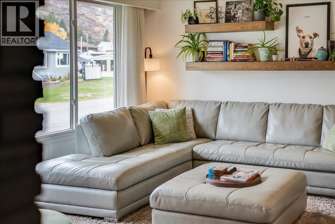
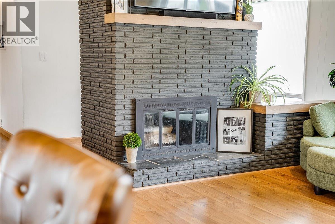
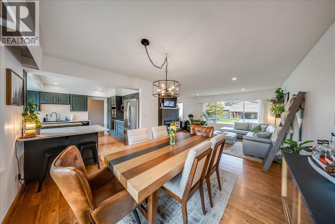
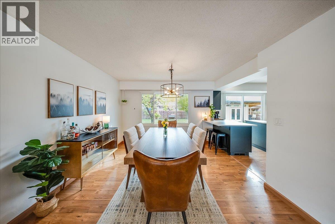
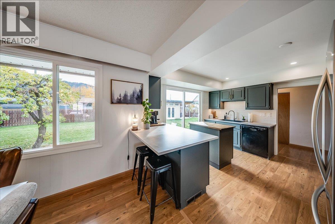
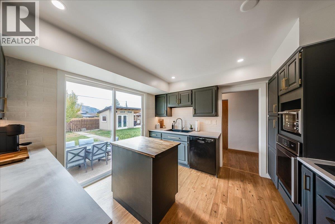
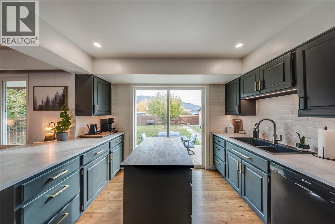
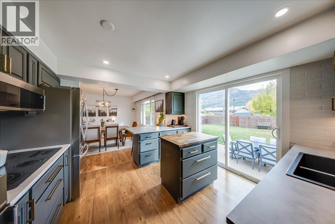
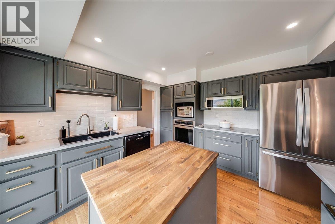
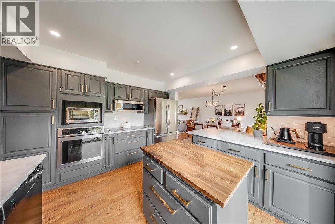
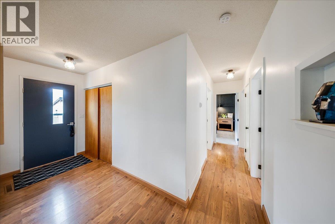
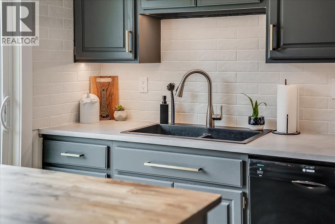
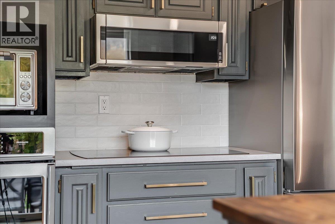
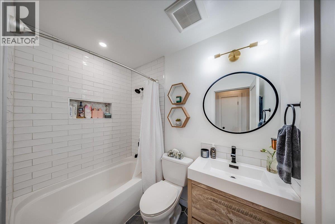
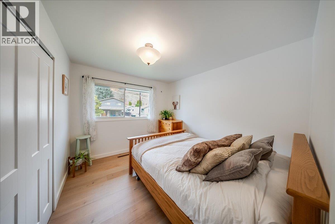
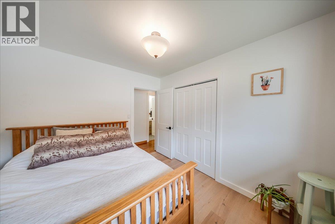
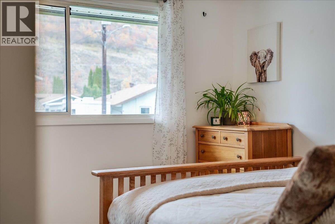
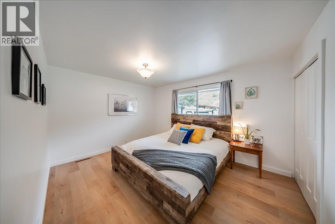
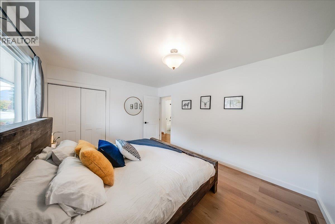
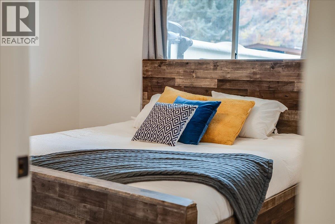
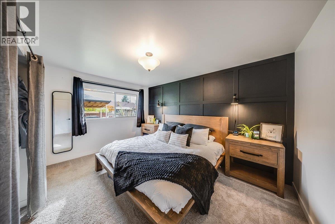
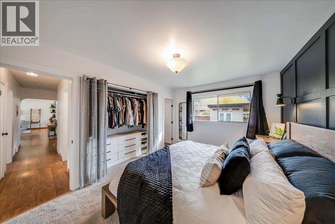
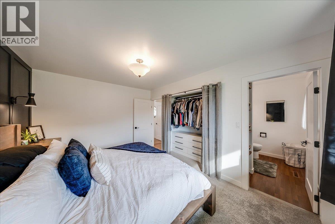
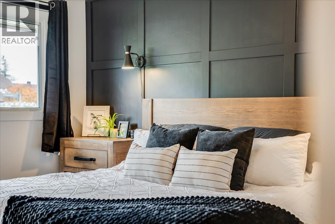
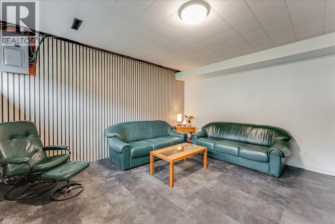
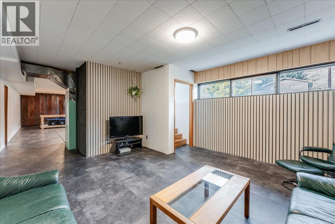
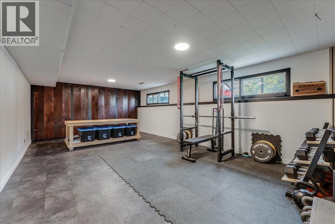
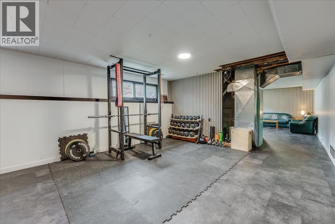
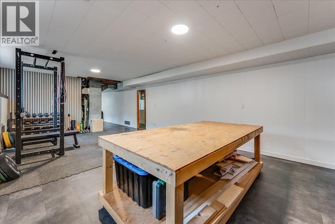
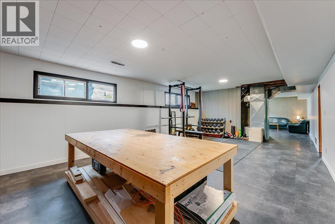
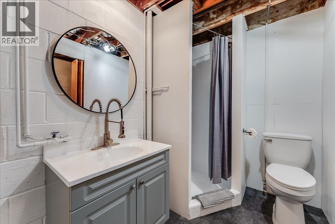
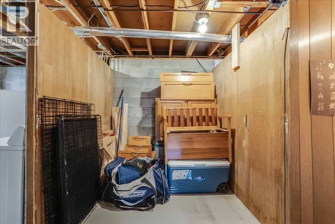
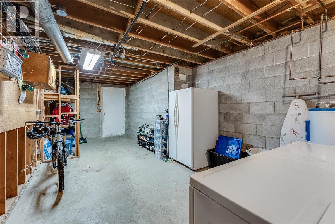
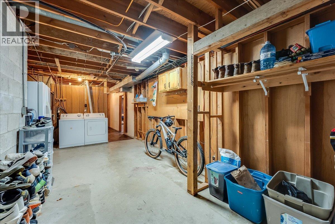
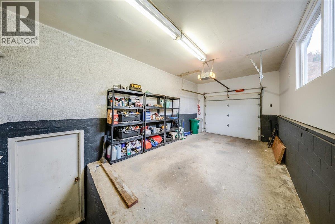
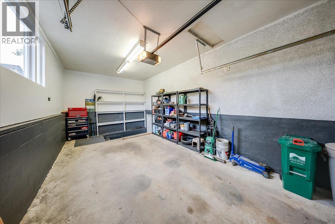
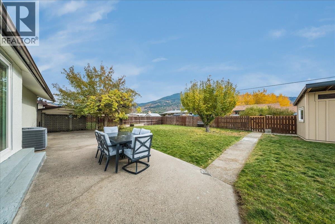
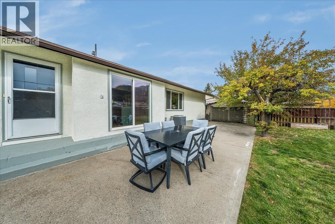
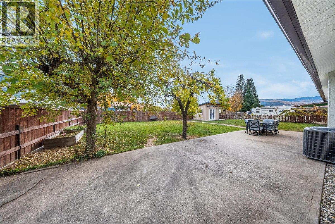
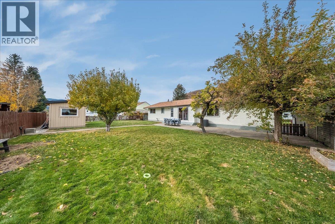
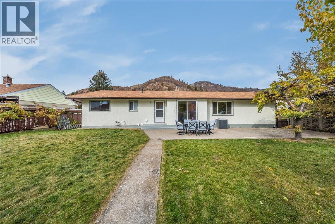
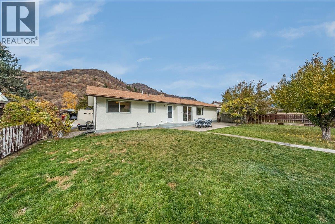
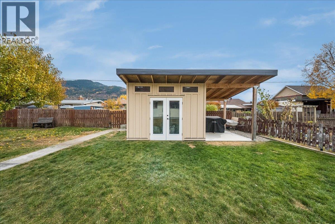
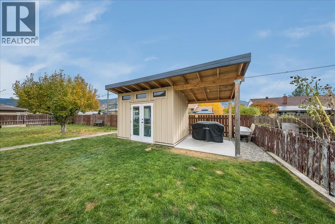
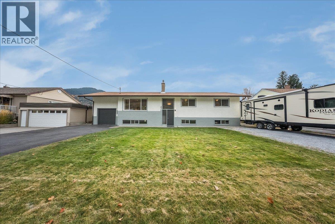
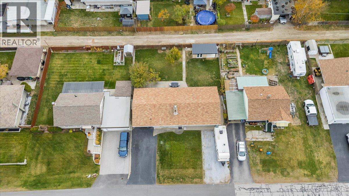
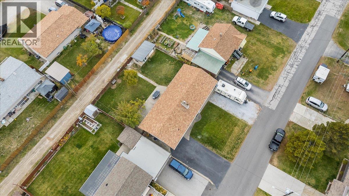
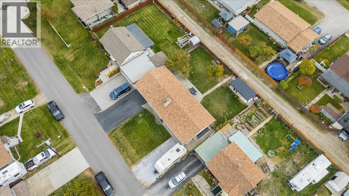
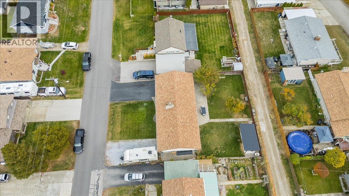
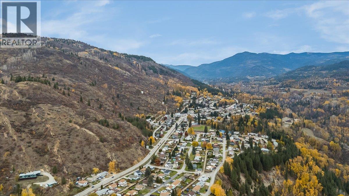
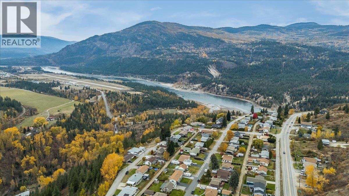
Stunning views, a generous lot, and room for the whole family! This three-bedroom home offers a renovated kitchen, a versatile layout, and fantastic outdoor space on a family-friendly street close to three parks in a great neighbourhood in Montrose BC. 3 bedrooms upstairs, including a spacious primary with room for a king-size bedroom suite and the convenience of an ensuite. The lower offers so much potential a bathroom, along with space currently used as a gym and family room. With laundry, storage, and plenty of flexibility, there’s room to create a space that suits your needs—whether that’s a playroom, hobby area, or a comfortable spot for family movie nights. Outside, the fully fenced yard provides space to play, garden, and entertain, while the patio is ready for relaxing and taking in those beautiful views. A garage, RV parking, alley access, and a storage shed add everyday practicality, and the freshly painted exterior offers a welcoming first impression. With wonderful neighbours, nearby parks, and a setting you’ll love coming home to, this property brings together comfort, space, and potential. (id:64133)
-
Property Details
MLS® Number 10405774 Property Type Single Family Neigbourhood Village of Montrose AmenitiesNearBy Airport, Park CommunityFeatures Family Oriented, Pets Allowed Features Level Lot ParkingSpaceTotal 6 ViewType Mountain View -
Building
Bathroom Total 3 Bedrooms Total 3 Appliances Dishwasher, Oven - Electric, Microwave, Washer & Dryer Constructed Date 1965 Construction Style Attachment Detached Cooling Type Central Air Conditioning Exterior Finish Concrete Block, Stucco Flooring Type Carpeted, Laminate, Tile Half Bath Total 2 Heating Type Forced Air Roof Material Asphalt Shingle Roof Style Unknown Stories Total 2 Size Interior 2,300 Sqft Type House Utility Water Municipal Water Parking
Attached Garage 1 R V 1 -
Land
Acreage No Fence Type Fence Land Amenities Airport, Park Landscape Features Level Sewer Municipal Sewage System Size Irregular 0.17 Size Total 0.17 Ac|under 1 Acre Size Total Text 0.17 Ac|under 1 Acre -
Rooms
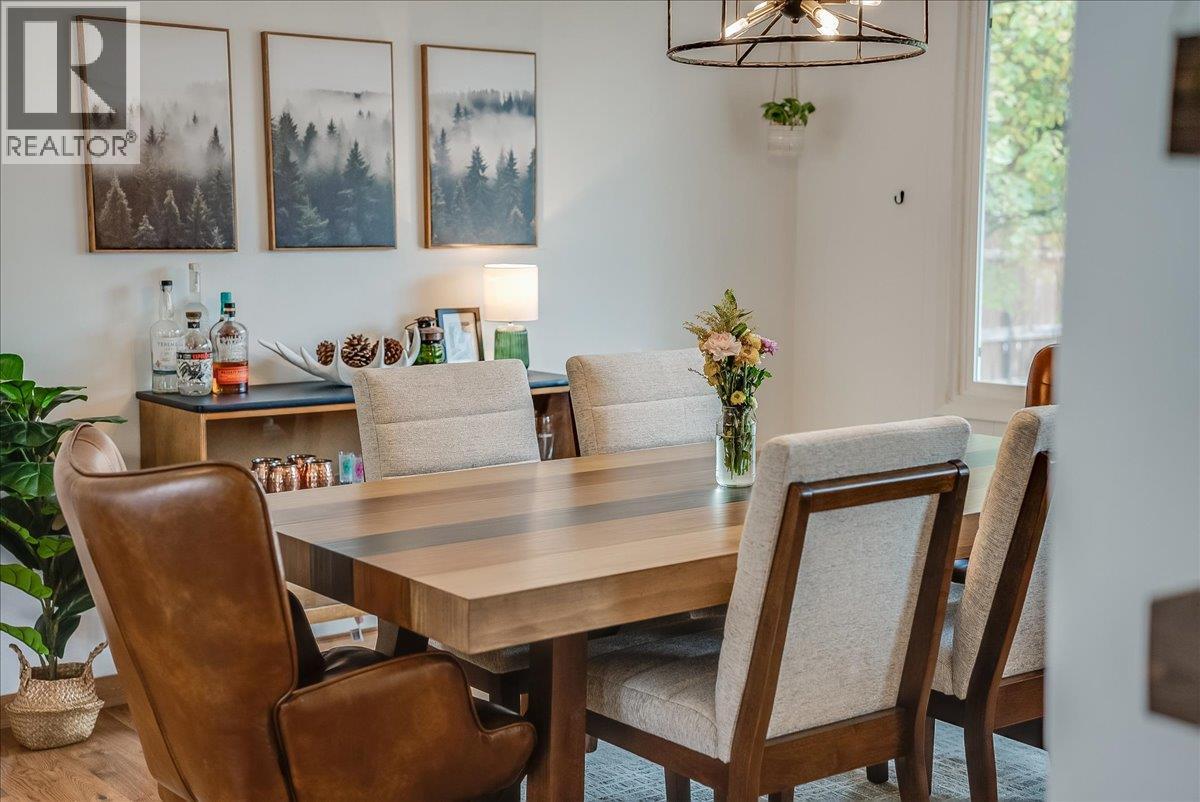
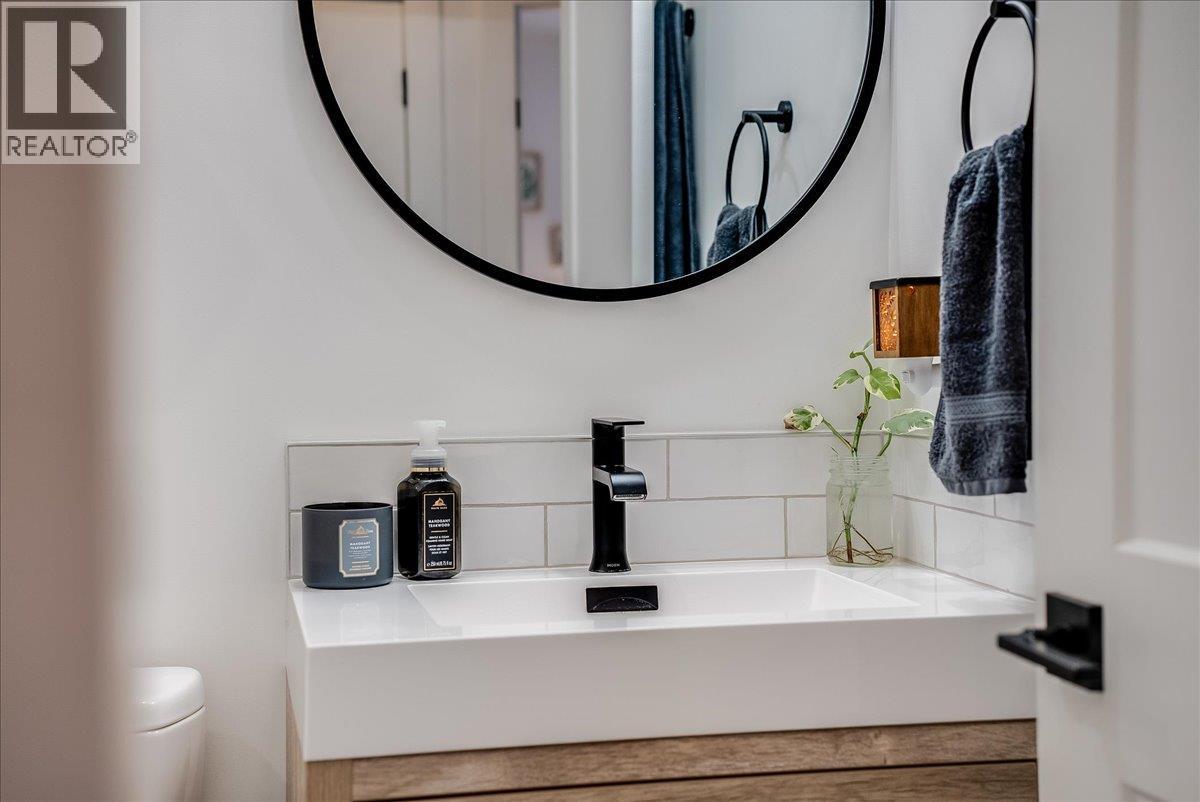
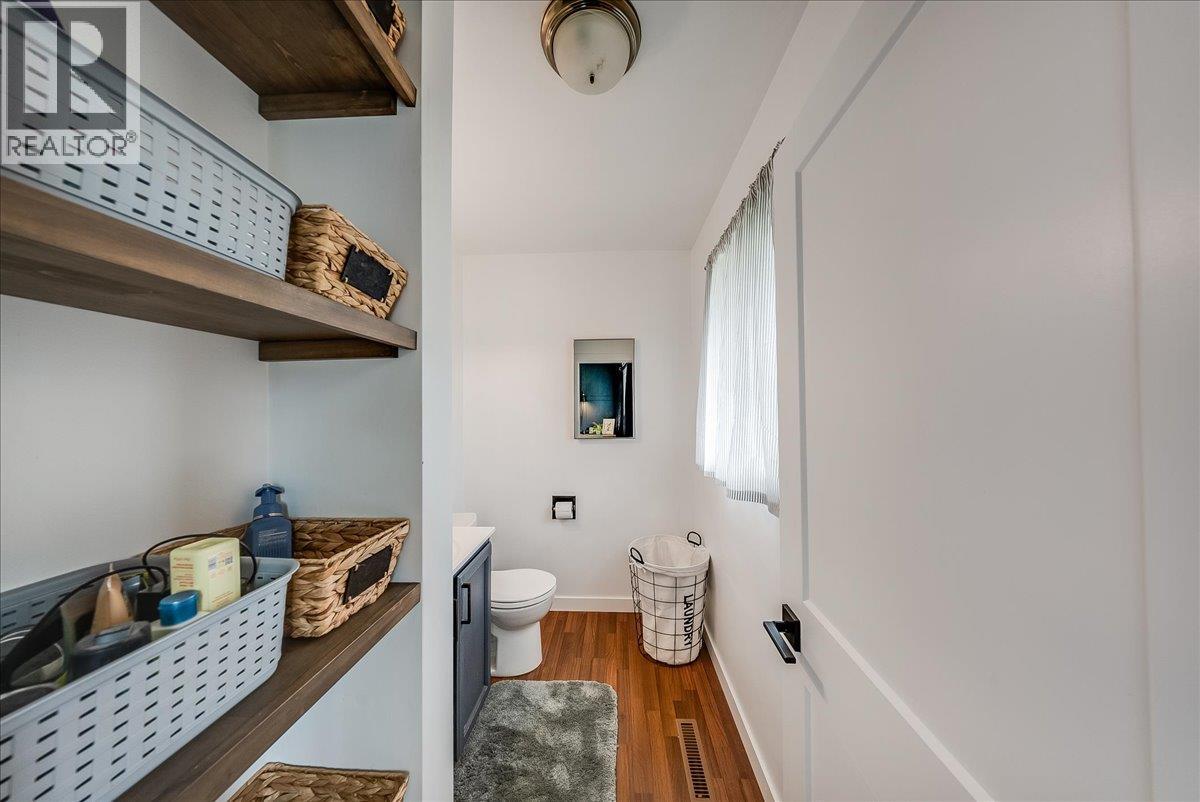
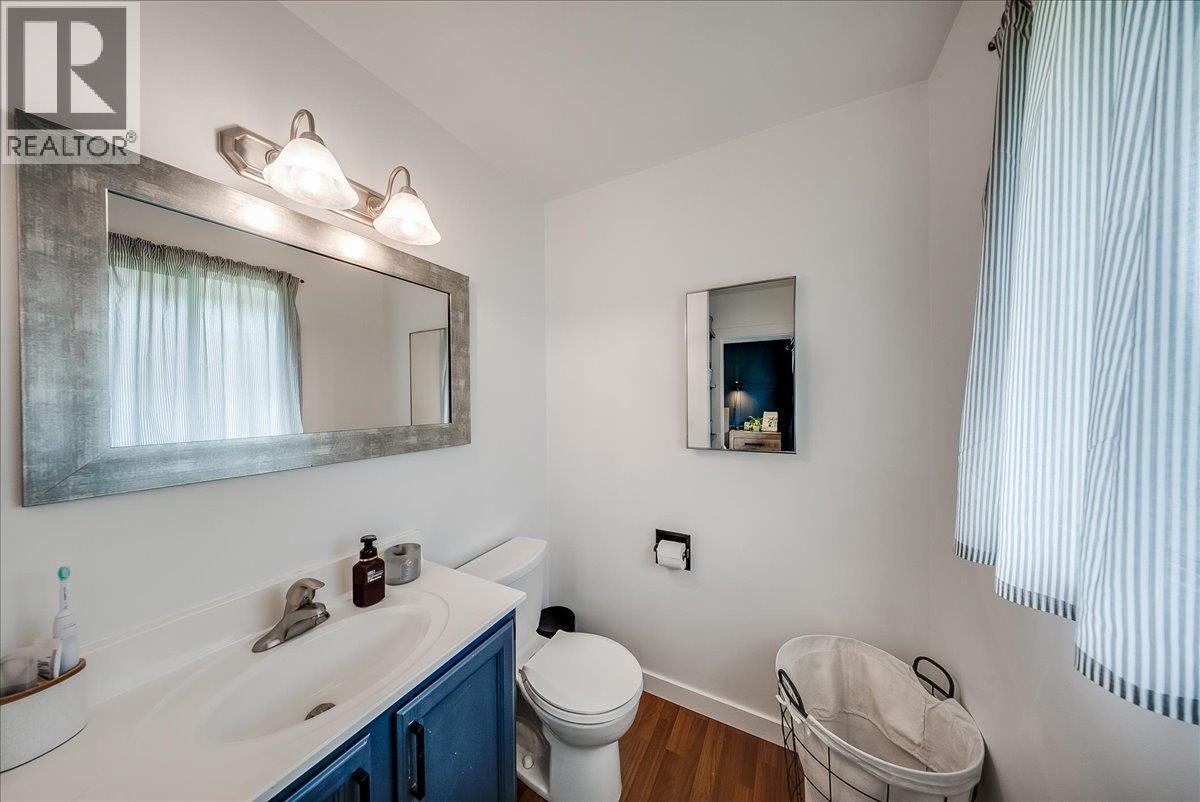
Level Type Length Width Dimensions Lower Level Partial Bathroom 9' x 6' Lower Level Mud Room 6' x 9' Lower Level Storage 9' x 8' Lower Level Laundry Room 11' x 14' Lower Level Gym 24' x 14' Lower Level Recreation Room 11' x 15' Main Level Partial Bathroom 7'6'' x 5'2'' Main Level Full Bathroom 7'7'' x 5'2'' Main Level Primary Bedroom 10' x 13' Main Level Bedroom 10' x 13' Main Level Bedroom 10' x 9' Main Level Mud Room 10' x 4' Main Level Kitchen 12' x 12' Main Level Dining Room 10' x 11' Main Level Living Room 16' x 14'

Mark Gidden
Realtor/Founder

Lloyd Taverner
Realtor/Senior Partner
Your Favourites
No Favourites Found

The trademarks REALTOR®, REALTORS®, and the REALTOR® logo are controlled by The Canadian Real Estate Association (CREA) and identify real estate professionals who are members of CREA. The trademarks MLS®, Multiple Listing Service® and the associated logos are owned by The Canadian Real Estate Association (CREA) and identify the quality of services provided by real estate professionals who are members of CREA. The trademark DDF® is owned by The Canadian Real Estate Association (CREA) and identifies CREA's Data Distribution Facility (DDF®)
November 18 2026 04:01:47
Association of Interior REALTORS®

