


$289,000
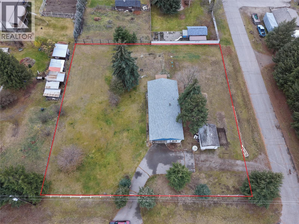
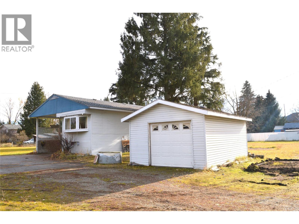
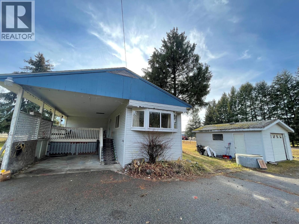
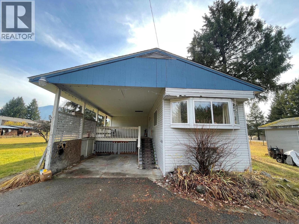
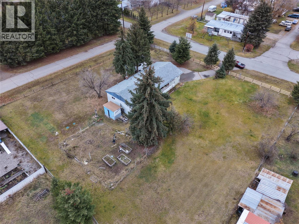
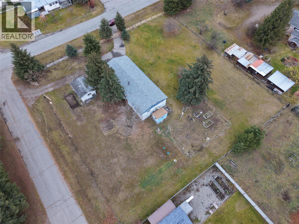
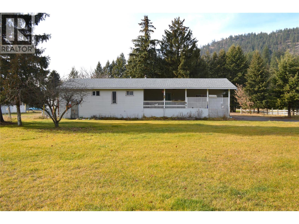
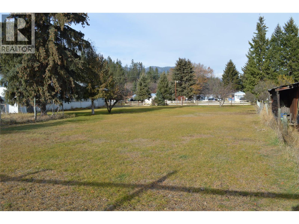
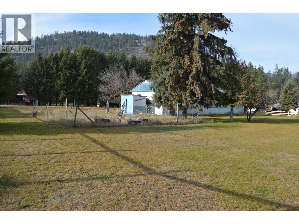
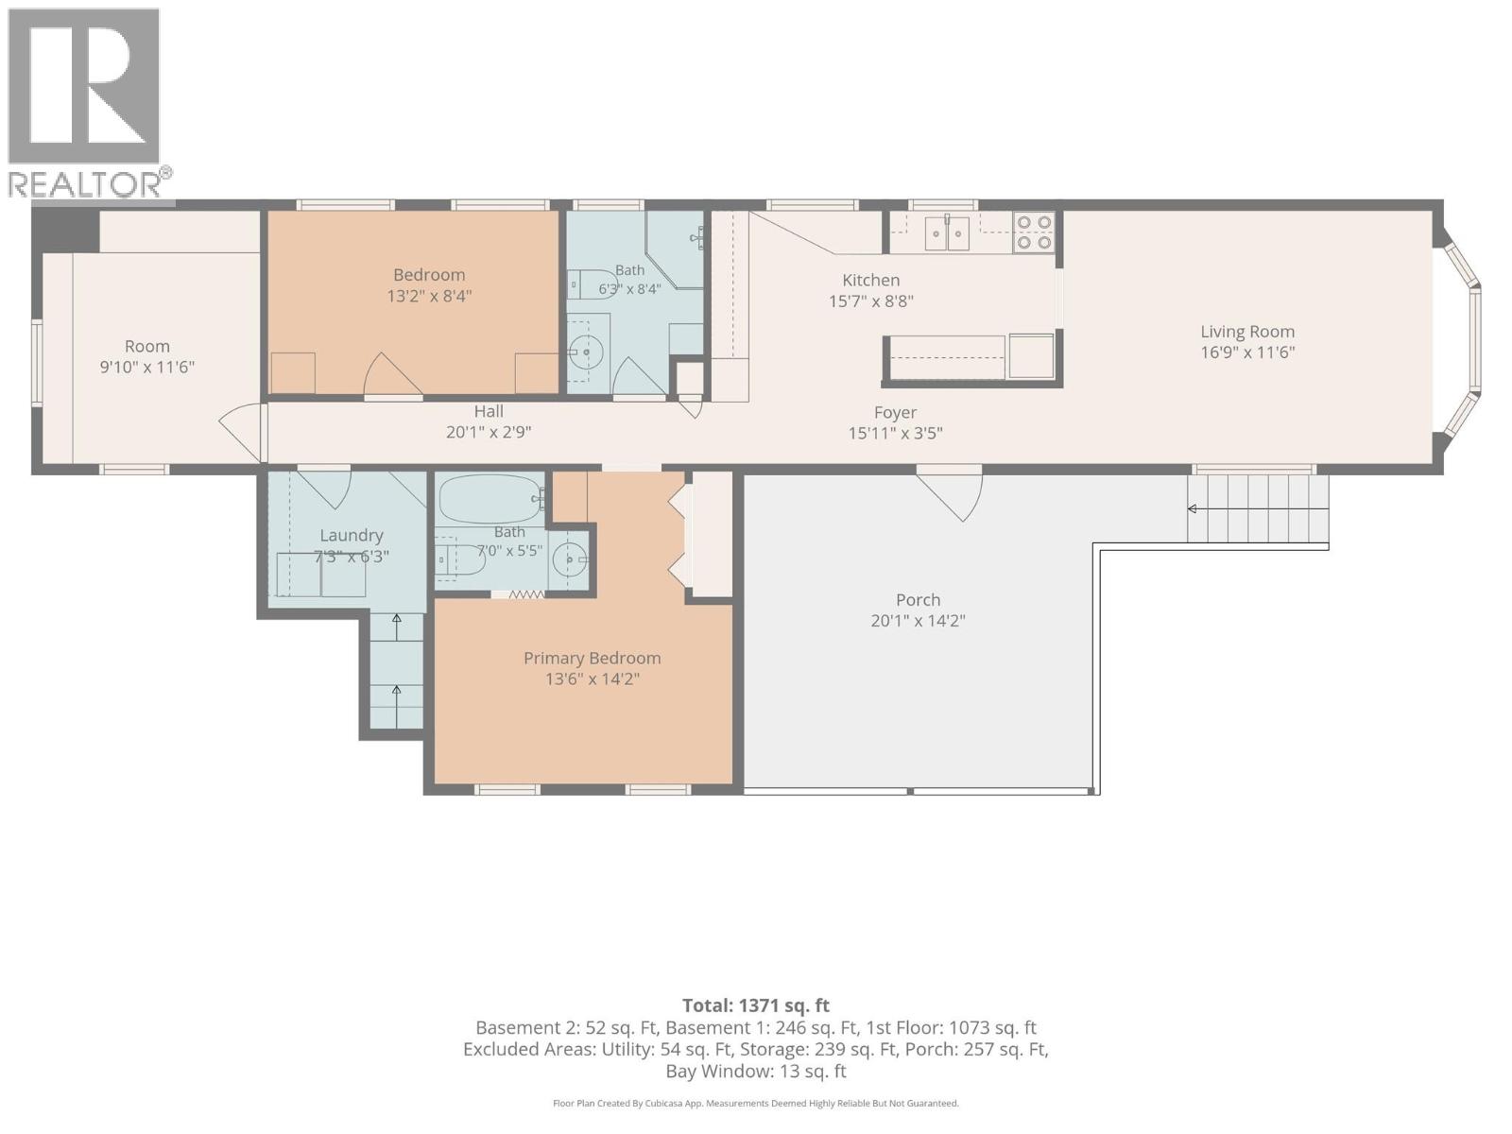
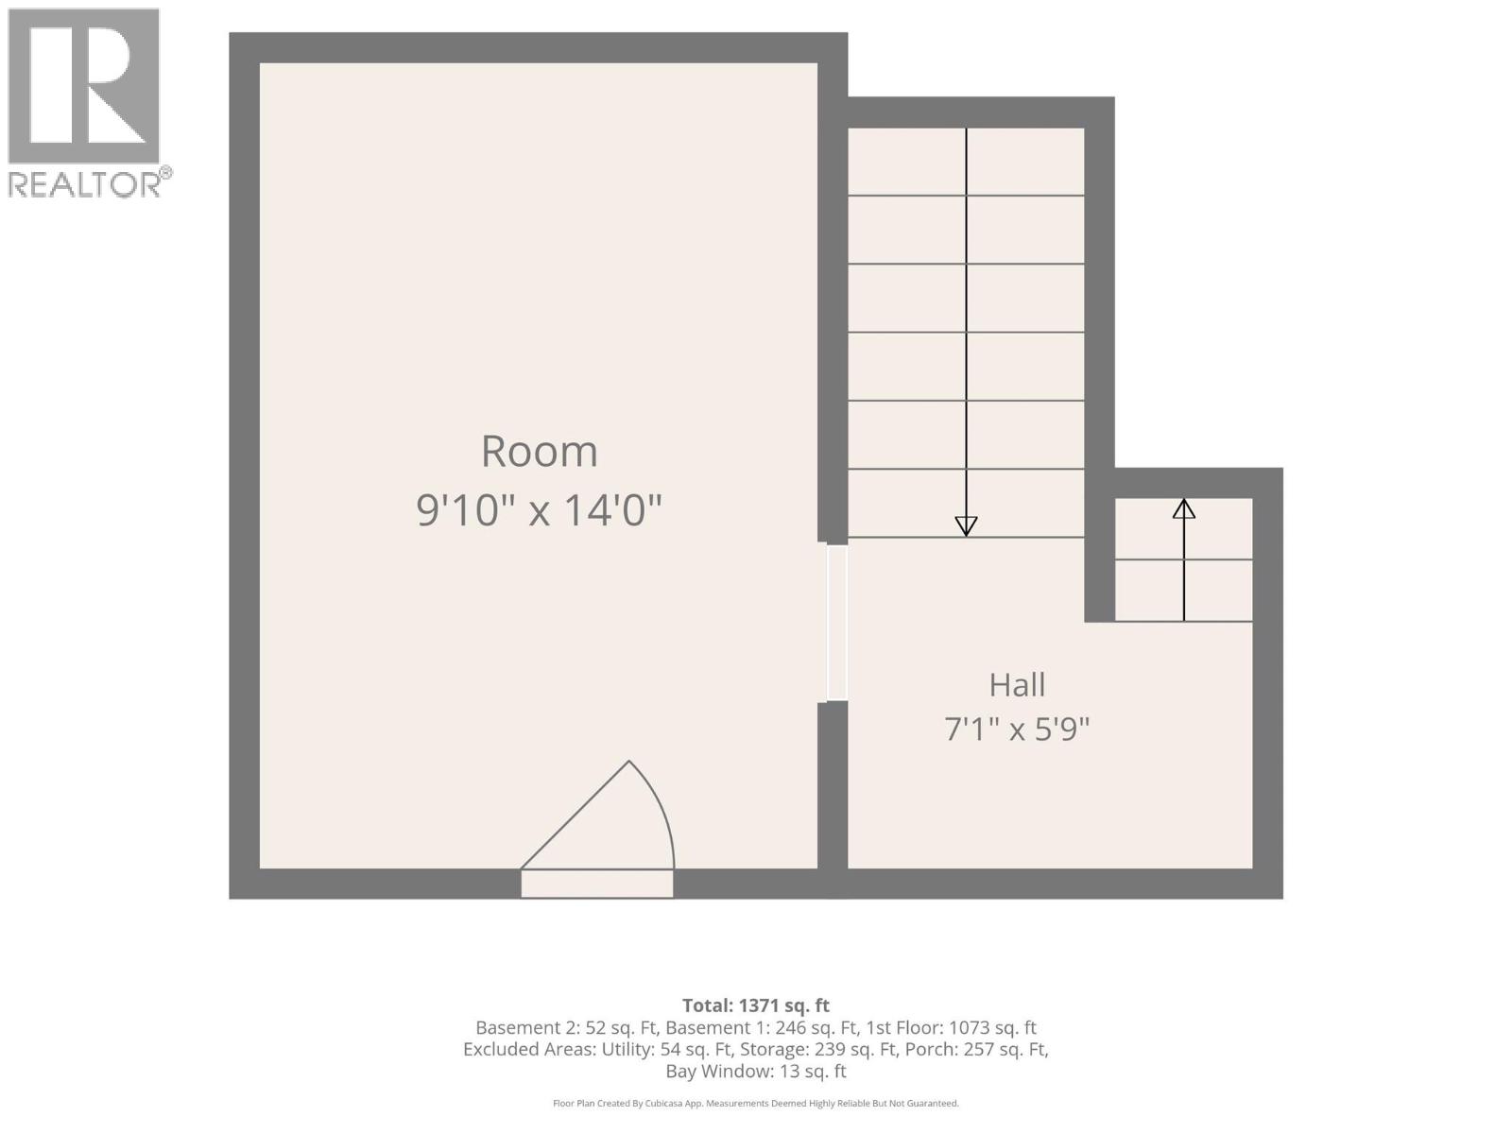
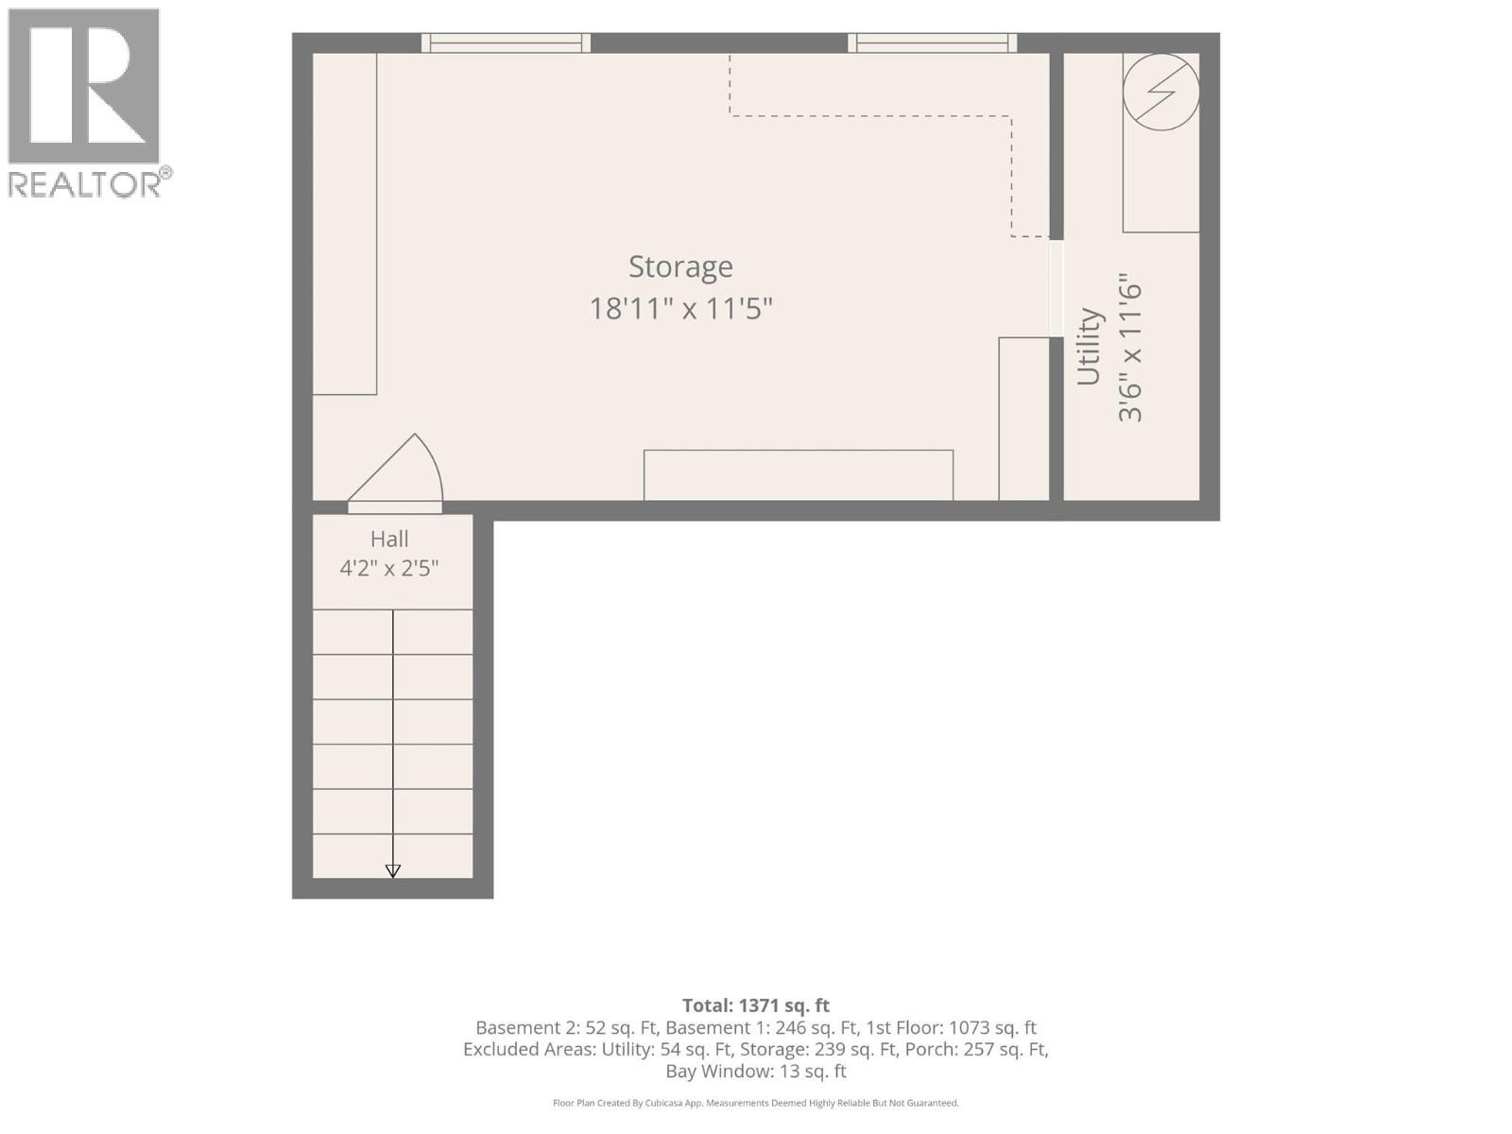
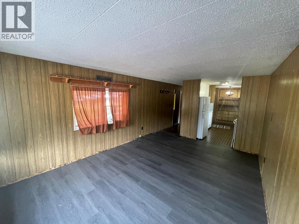
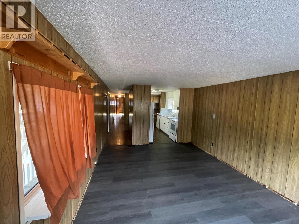
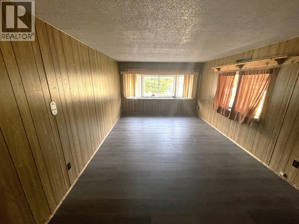
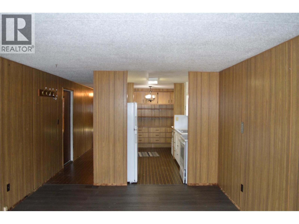
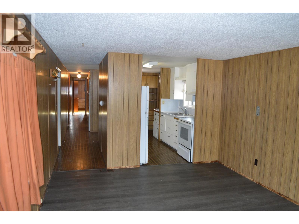
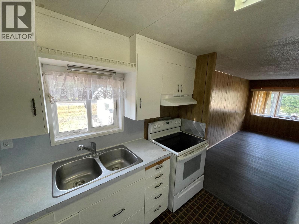
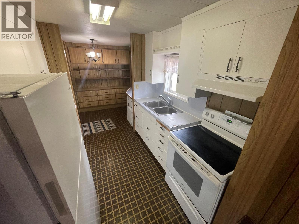
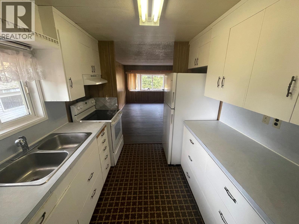
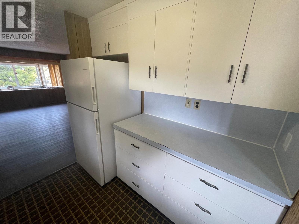
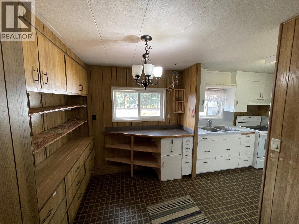
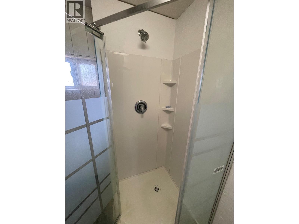
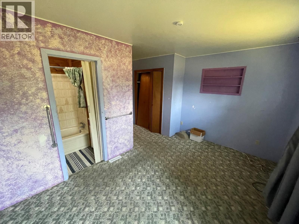
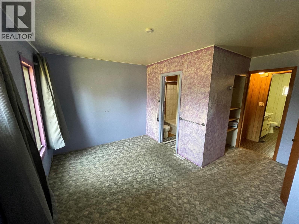
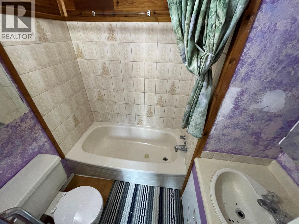
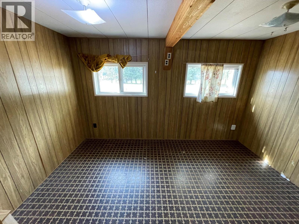
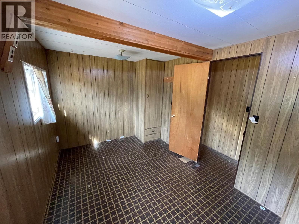
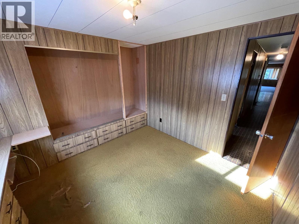
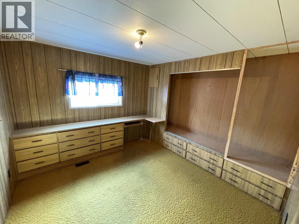
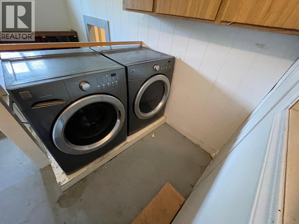
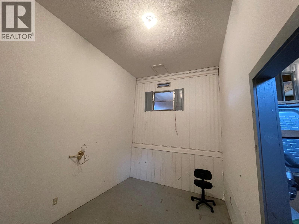
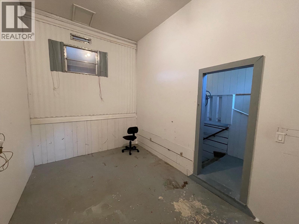
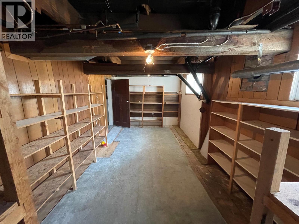
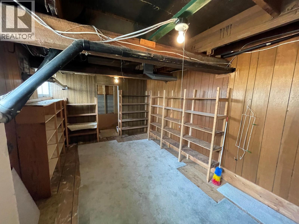
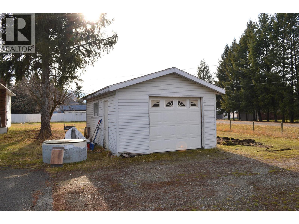
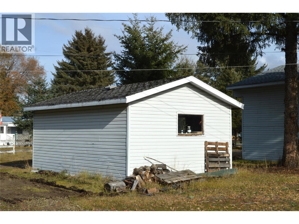
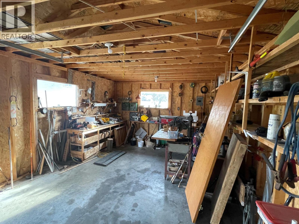
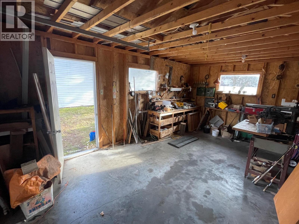
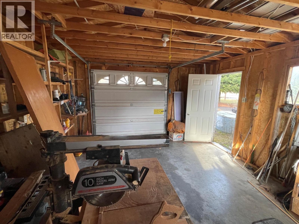
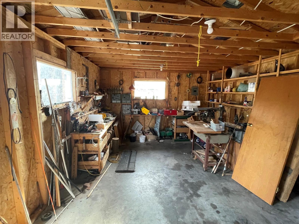
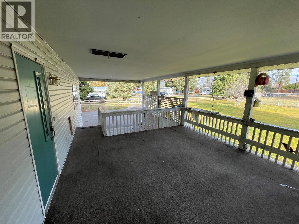
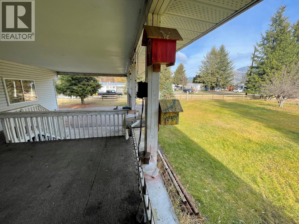
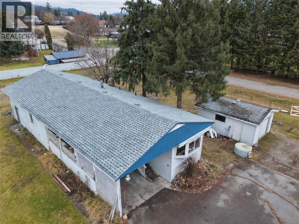
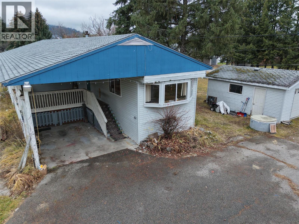
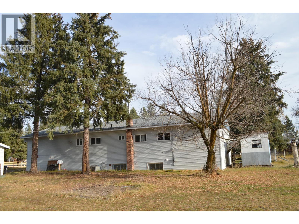
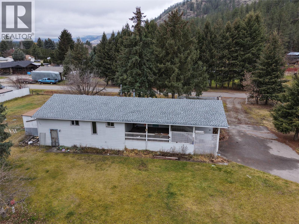
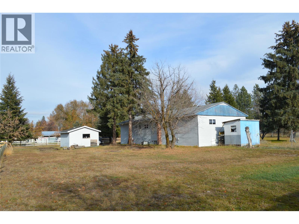
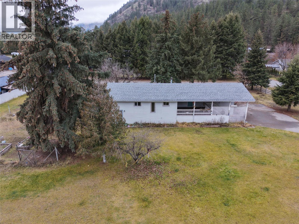
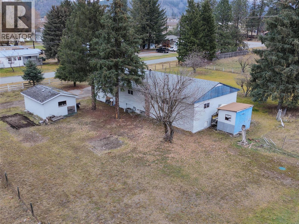
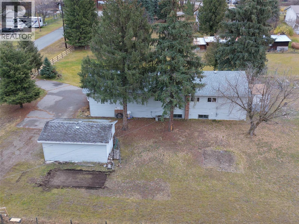
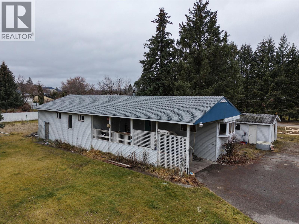
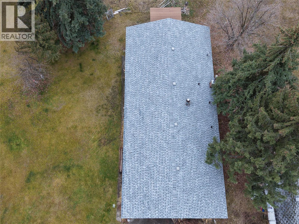
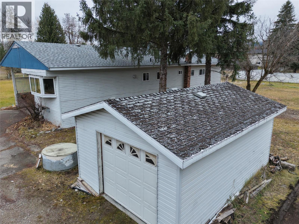
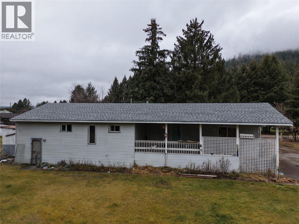
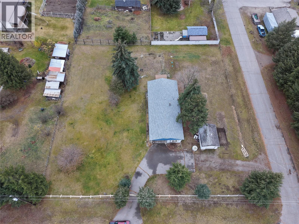
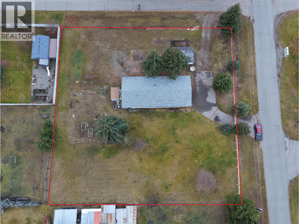
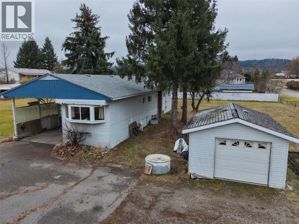
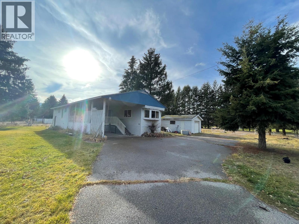
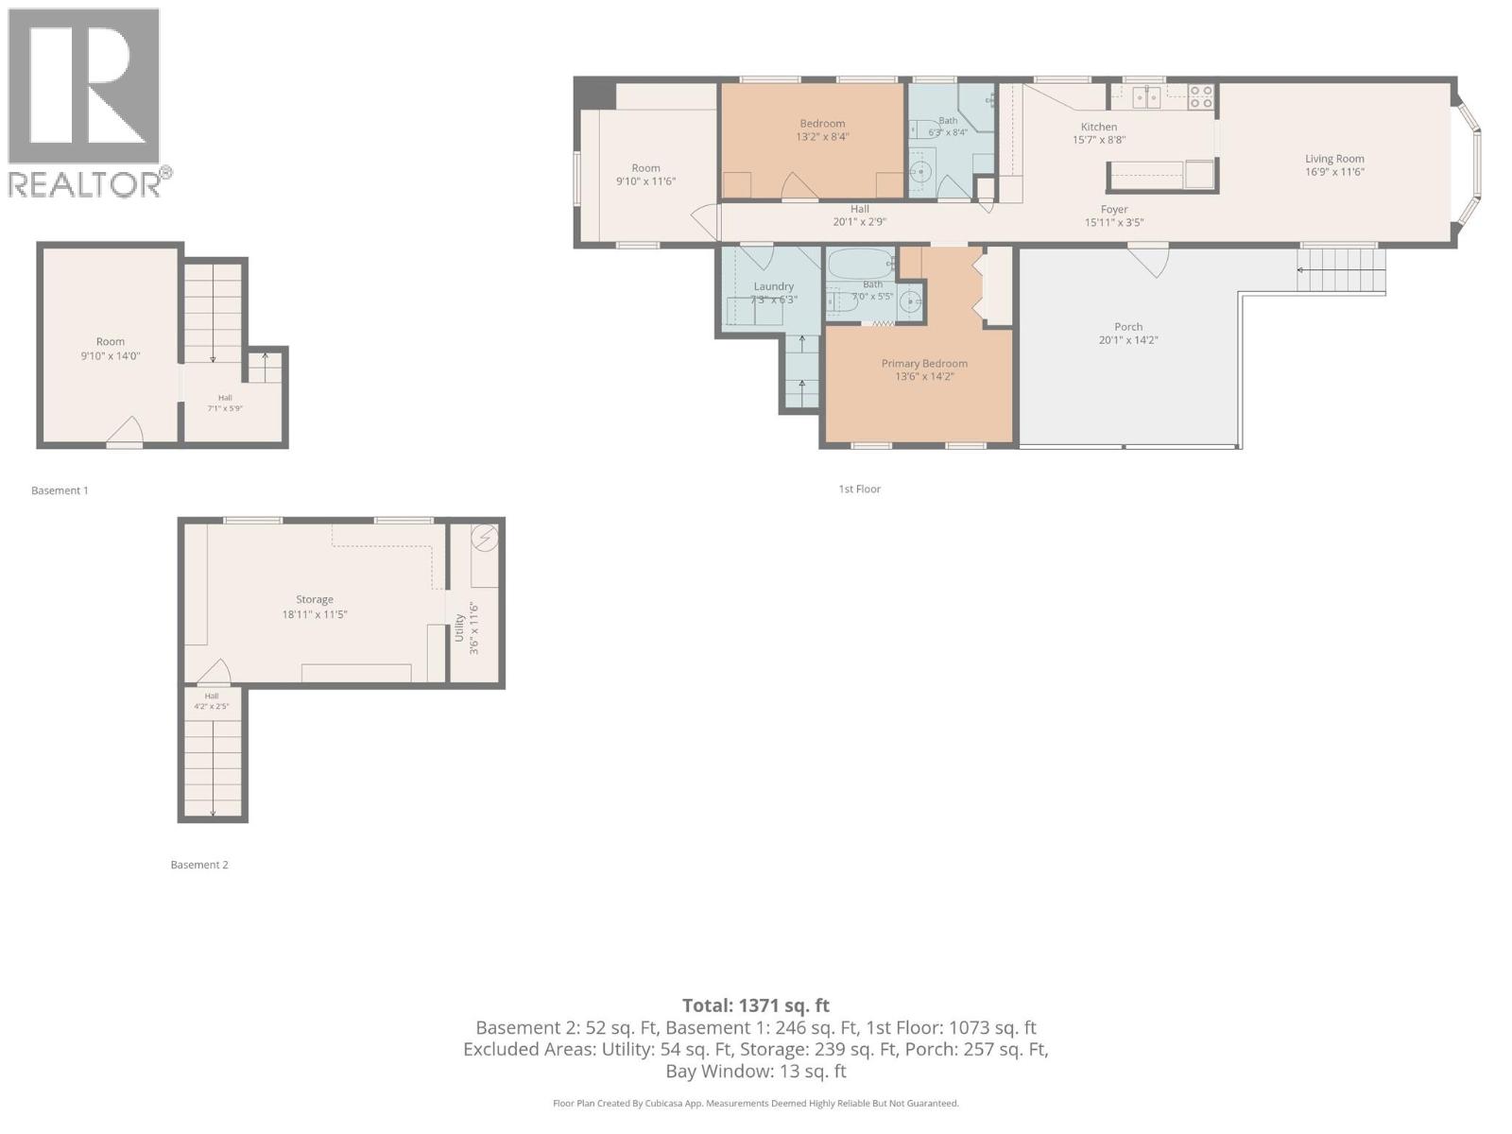
Located in a quiet neighbourhood outside of city limits on a 0.73-acre lot, this property offers huge potential at an affordable price. The original 68-foot x 12-foot manufactured home has been augmented with a large unfinished basement area, an addition featuring the laundry and large strage space/utility room, a spacious covered deck and carport, along with a detached single garage/workshop space and a shed. The home features a natural gas furnace and gas hot water tank. Water is provided by a well and a newer septic system has been installed, and the Residential 4 Zoning offers plenty of scope for secondary uses plus the potential for animals. The large corner lot is flat and landscaped and could be developed as is, or would be ideal to build a dream home on in the future. It is perfectly located to offer quiet rural living but with the convenience of shops and services close by. Motivated seller, quick possession possible and easy to show. Being sold ""as is, where is"". (id:64133)
-
Property Details
MLS® Number 10405682 Property Type Single Family Neigbourhood Grand Forks Rural Features Level Lot, Corner Site ParkingSpaceTotal 6 -
Building
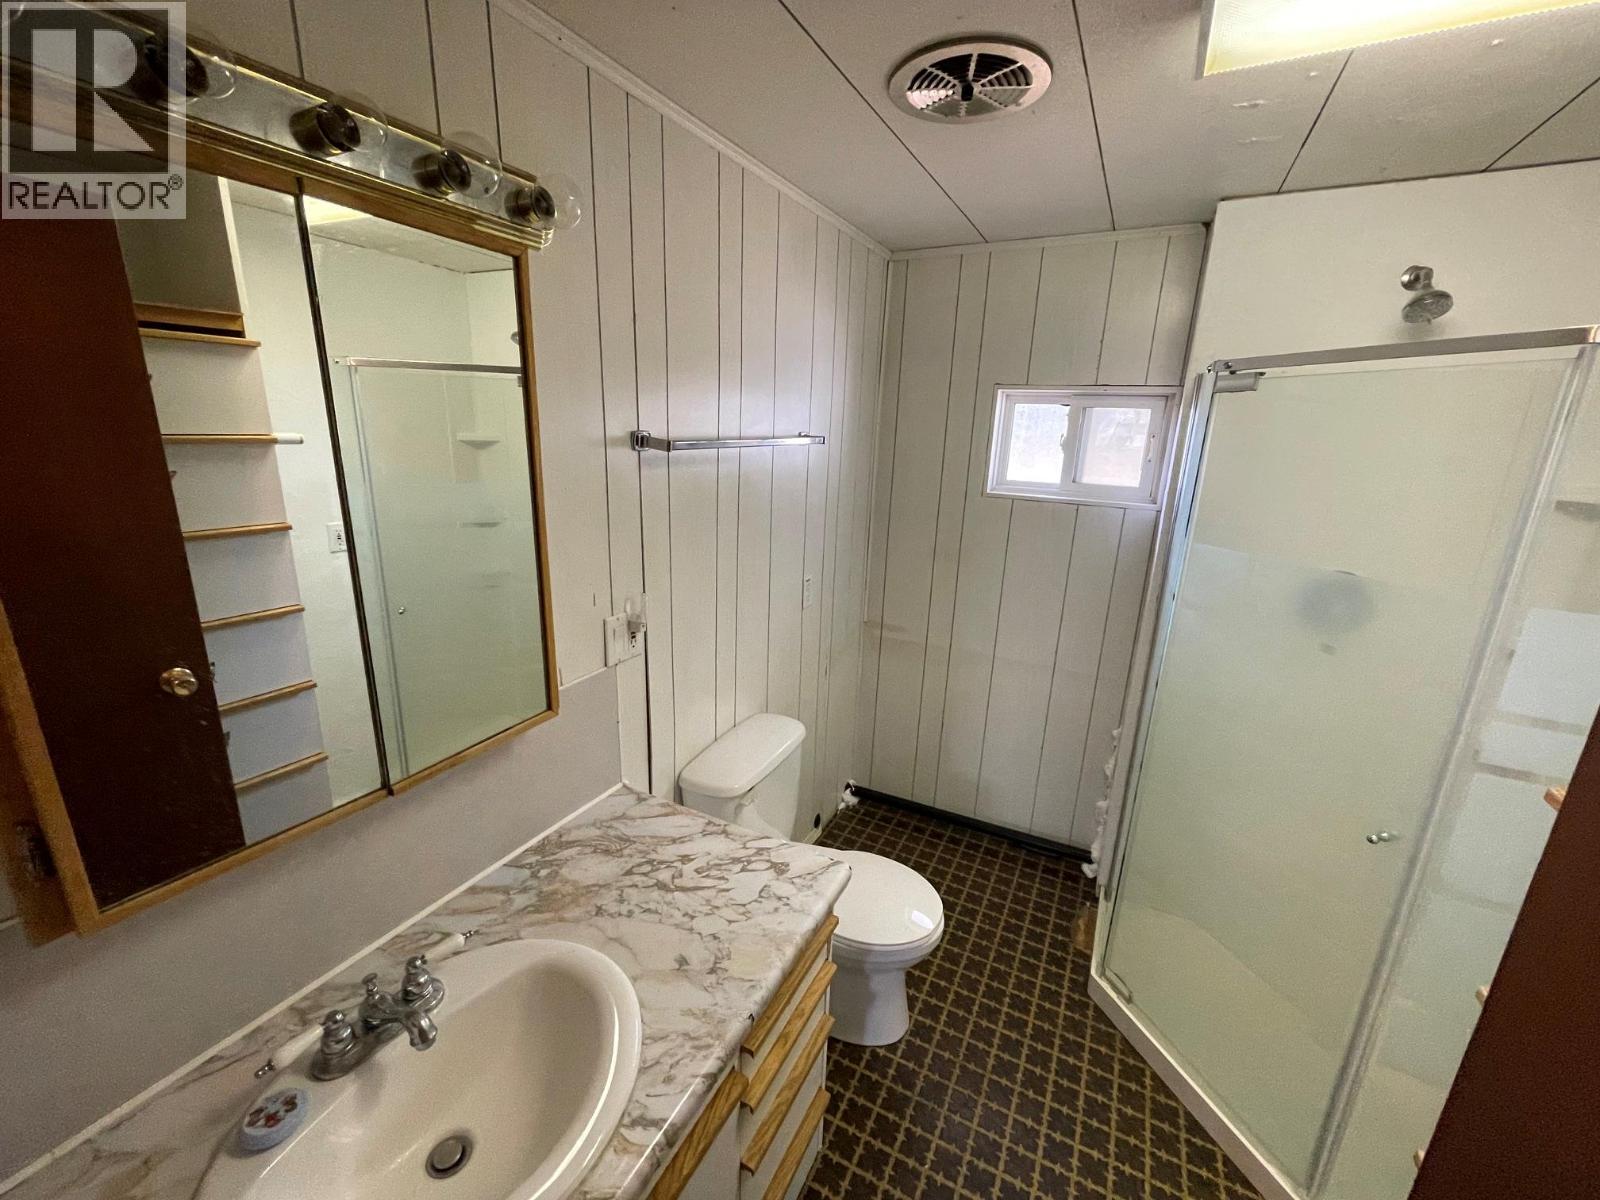
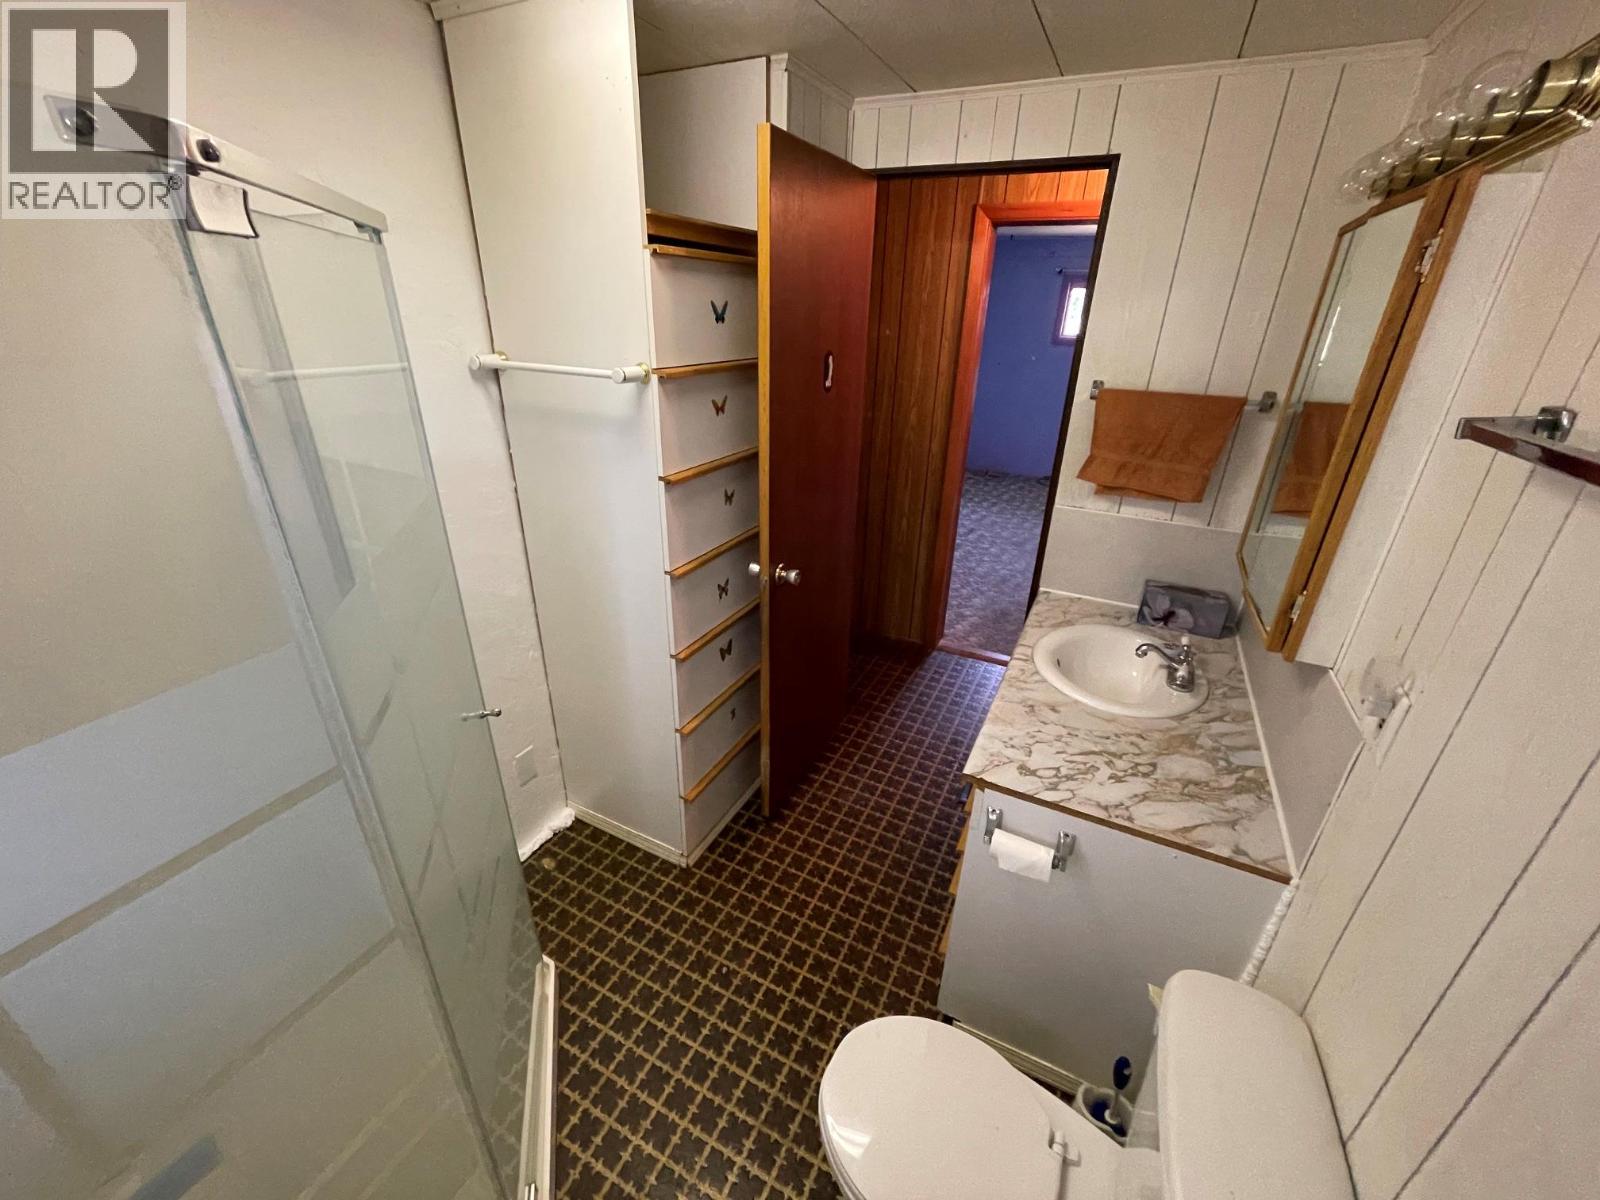
Bathroom Total 2 Bedrooms Total 3 Appliances Refrigerator, Dryer, Range - Electric, Washer Constructed Date 1972 Heating Type Forced Air, See Remarks Roof Material Asphalt Shingle Roof Style Unknown Stories Total 1 Size Interior 1,074 Sqft Type Manufactured Home Utility Water Well Parking
Carport Detached Garage 1 -
Land
Acreage No Current Use Other Landscape Features Landscaped, Level Size Irregular 0.73 Size Total 0.73 Ac|under 1 Acre Size Total Text 0.73 Ac|under 1 Acre -
Rooms
Level Type Length Width Dimensions Main Level Kitchen 8'8'' x 5'7'' Main Level Living Room 16'9'' x 11'6'' Main Level Full Bathroom 8'4'' x 6'3'' Main Level Primary Bedroom 14'2'' x 13'6'' Main Level Full Ensuite Bathroom 7' x 5'5'' Main Level Bedroom 13'2'' x 8'4'' Main Level Bedroom 11'6'' x 9'10'' Main Level Laundry Room 7'3'' x 6'3''

Mark Gidden
Realtor/Founder

Lloyd Taverner
Realtor/Senior Partner
Your Favourites
No Favourites Found

The trademarks REALTOR®, REALTORS®, and the REALTOR® logo are controlled by The Canadian Real Estate Association (CREA) and identify real estate professionals who are members of CREA. The trademarks MLS®, Multiple Listing Service® and the associated logos are owned by The Canadian Real Estate Association (CREA) and identify the quality of services provided by real estate professionals who are members of CREA. The trademark DDF® is owned by The Canadian Real Estate Association (CREA) and identifies CREA's Data Distribution Facility (DDF®)
November 17 2026 11:42:07
Association of Interior REALTORS®

