


$299,995Maintenance,
$1,746.72 Monthly
Maintenance,
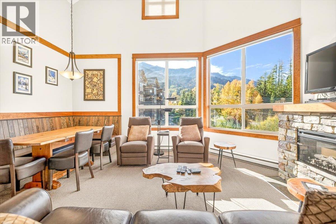
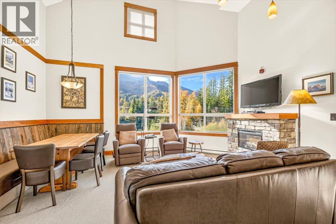
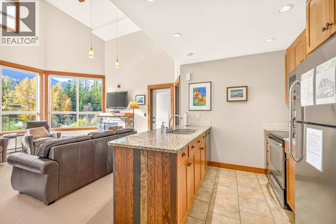
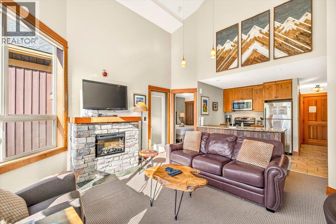
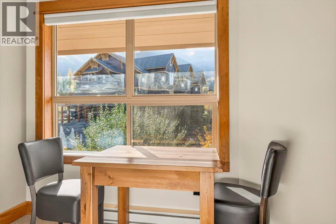
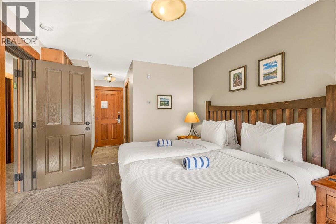
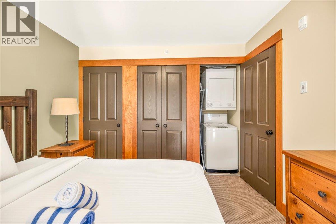
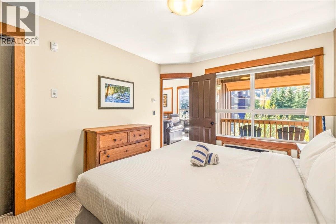
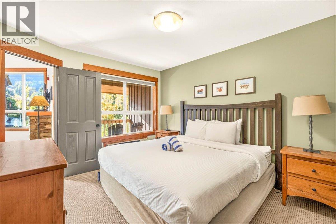
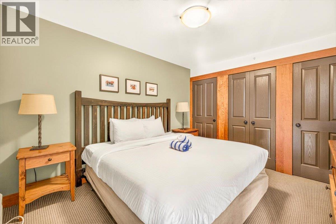
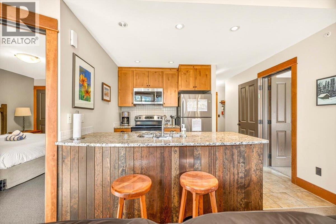
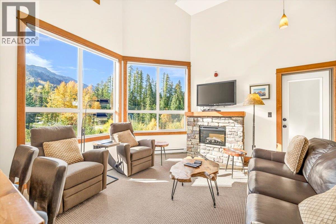
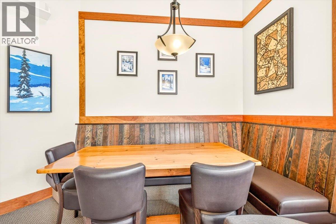
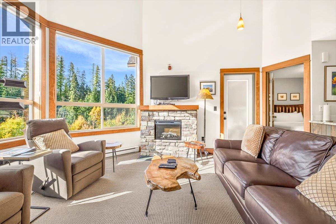
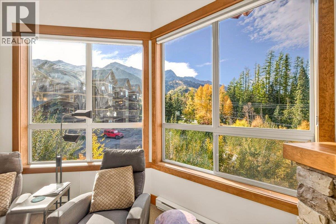
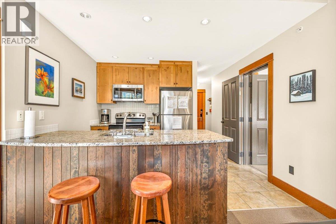
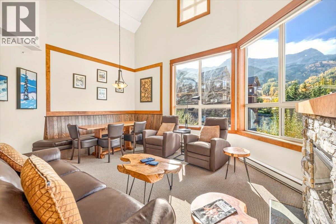
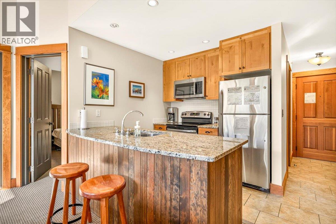
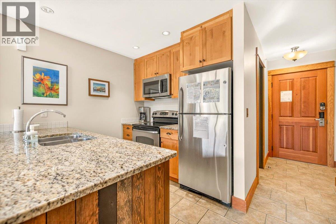
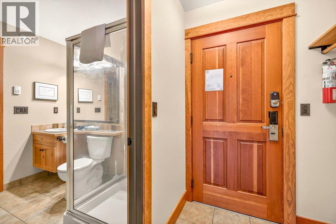
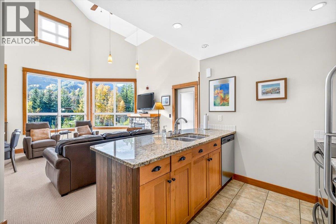
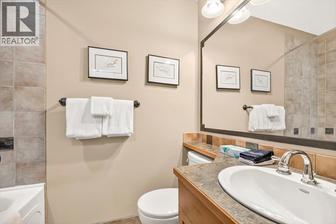
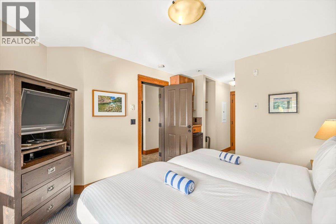
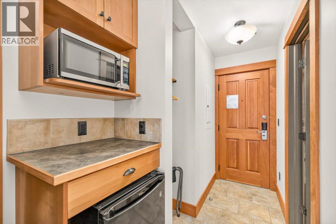
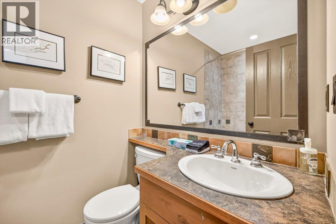
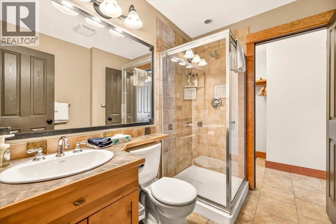
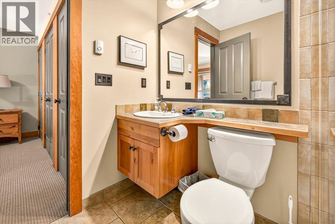
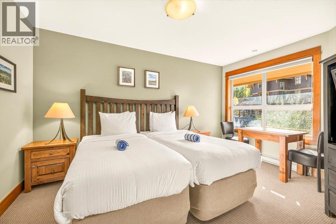
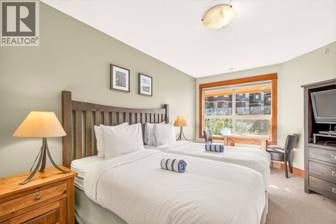
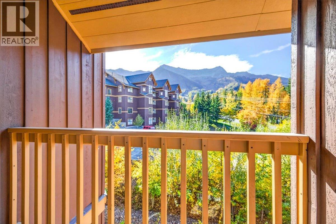
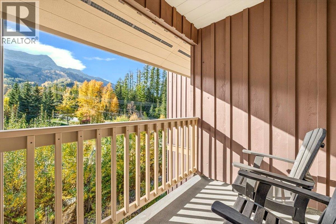
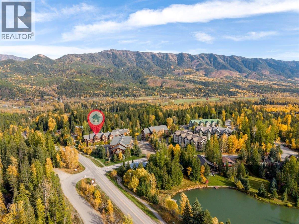
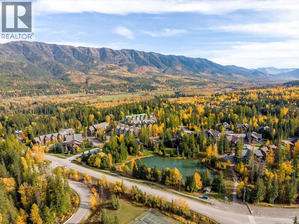
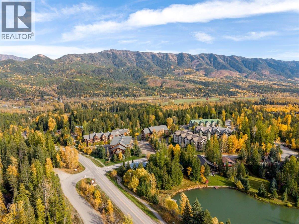
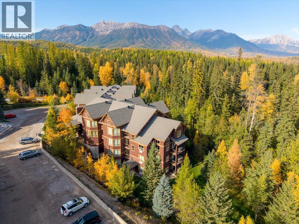
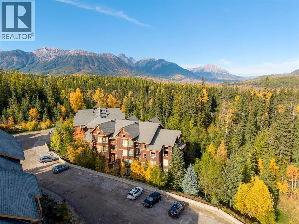
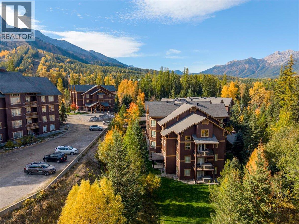
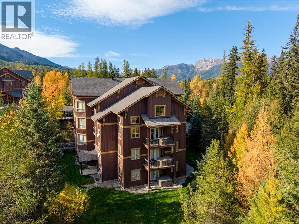
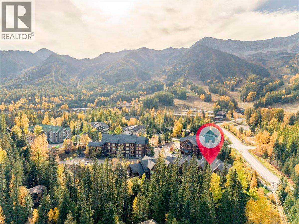
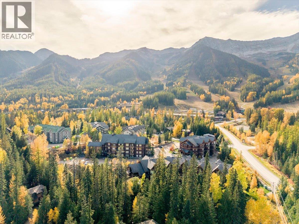
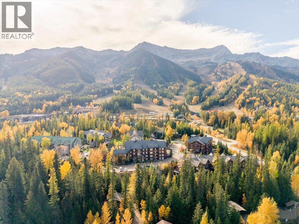
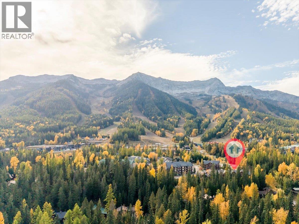
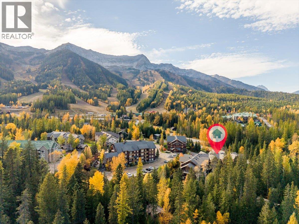
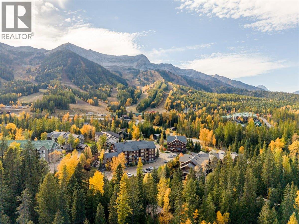
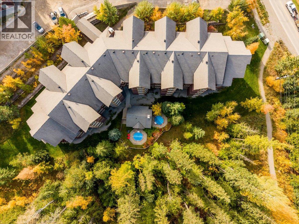
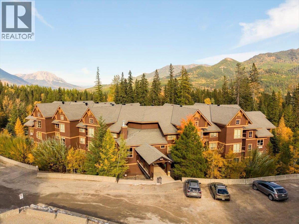
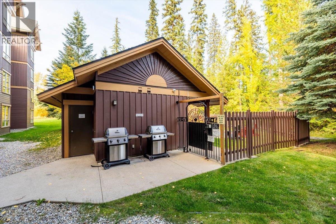
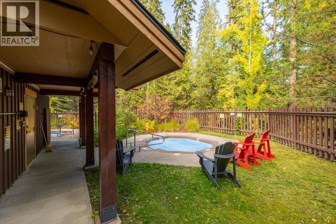
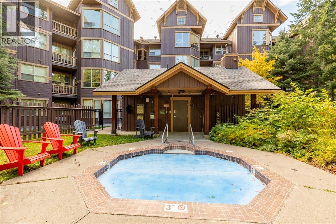
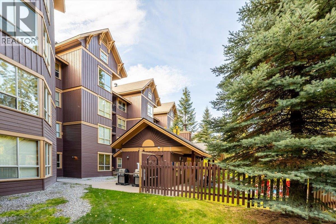
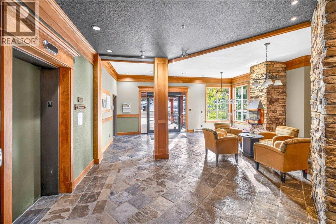
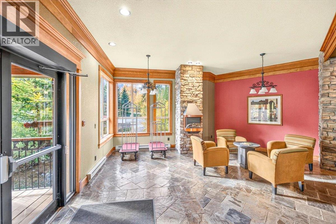
$1,746.72 MonthlyOffered for sale as shares A and B in the desirable Juniper Lodge, this ownership opportunity provides 26 weeks of annual usage determined by an established usage calendar, along with excellent potential to generate rental income. Featuring 2 bedrooms, 2 bathrooms, and comfortable accommodation for up to six guests, this well-appointed mountain condo offers a bright, open-concept layout with vaulted ceilings, a cozy electric fireplace, and access to a private balcony. The fully equipped kitchen features stainless steel appliances and ample space for preparing meals and entertaining after a day of mountain adventures. The spacious primary bedroom features a King bed, while the second bedroom offers two Twin beds and the added convenience of its own separate exterior entrance. This unique feature provides additional privacy, flexibility for guests, and attractive rental possibilities. Additional features include complimentary Wi-Fi, cable TV, and dedicated ski storage. Owners and guests also enjoy access to the shared amenities at Timberline Lodges, including a hot tub, heated outdoor pool, and BBQ facilities. Ideally located just a five-minute walk from the base of Fernie Alpine Resort, this property provides convenient access to skiing, snowboarding, mountain biking, hiking, dining, and year-round outdoor recreation. Enjoy the Fernie mountain lifestyle while taking advantage of the benefits of shared ownership. (id:64133)
-
Property Details
MLS® Number 10402570 Property Type Recreational Neigbourhood Ski Hill Area Community Name Timberline Features Balcony ParkingSpaceTotal 1 StorageType Storage, Locker ViewType Mountain View, Valley View -
Building
Bathroom Total 2 Bedrooms Total 2 Constructed Date 2007 Fireplace Fuel Electric Fireplace Present Yes Fireplace Total 1 Fireplace Type Unknown Flooring Type Carpeted, Tile Heating Fuel Electric Heating Type Baseboard Heaters Roof Material Asphalt Shingle Roof Style Unknown Stories Total 1 Size Interior 855 Sqft Type Apartment Utility Water Municipal Water Parking
Stall -
Land
Acreage No Sewer Municipal Sewage System Size Total Text Under 1 Acre -
Rooms
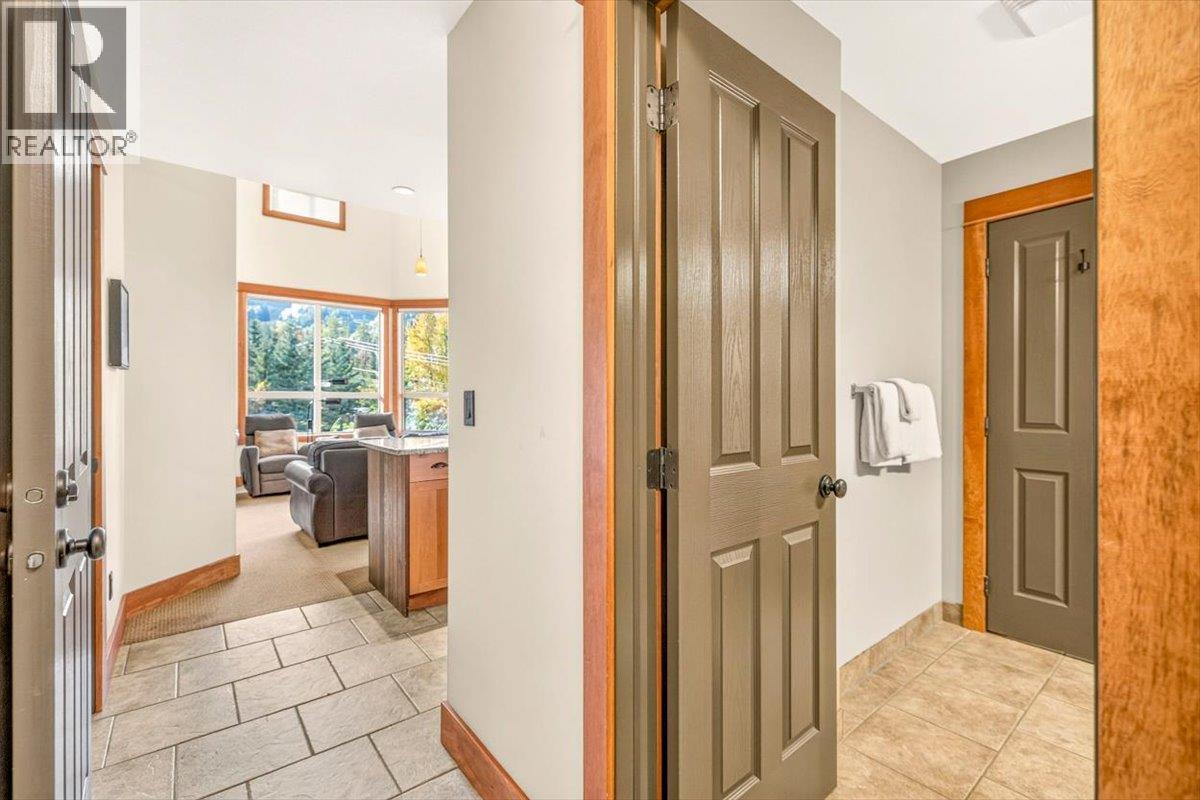
Level Type Length Width Dimensions Main Level Foyer 8'11'' x 3'6'' Main Level 3pc Ensuite Bath 6'5'' x 4'9'' Main Level 4pc Bathroom 6'8'' x 4'7'' Main Level Bedroom 13'9'' x 11'2'' Main Level Primary Bedroom 12'8'' x 10'6'' Main Level Dining Room 6'1'' x 9'2'' Main Level Living Room 16'10'' x 12'9'' Main Level Kitchen 8'5'' x 7'10''

Mark Gidden
Realtor/Founder

Lloyd Taverner
Realtor/Senior Partner
Your Favourites
No Favourites Found

The trademarks REALTOR®, REALTORS®, and the REALTOR® logo are controlled by The Canadian Real Estate Association (CREA) and identify real estate professionals who are members of CREA. The trademarks MLS®, Multiple Listing Service® and the associated logos are owned by The Canadian Real Estate Association (CREA) and identify the quality of services provided by real estate professionals who are members of CREA. The trademark DDF® is owned by The Canadian Real Estate Association (CREA) and identifies CREA's Data Distribution Facility (DDF®)
November 19 2026 06:12:04
Association of Interior REALTORS®

