
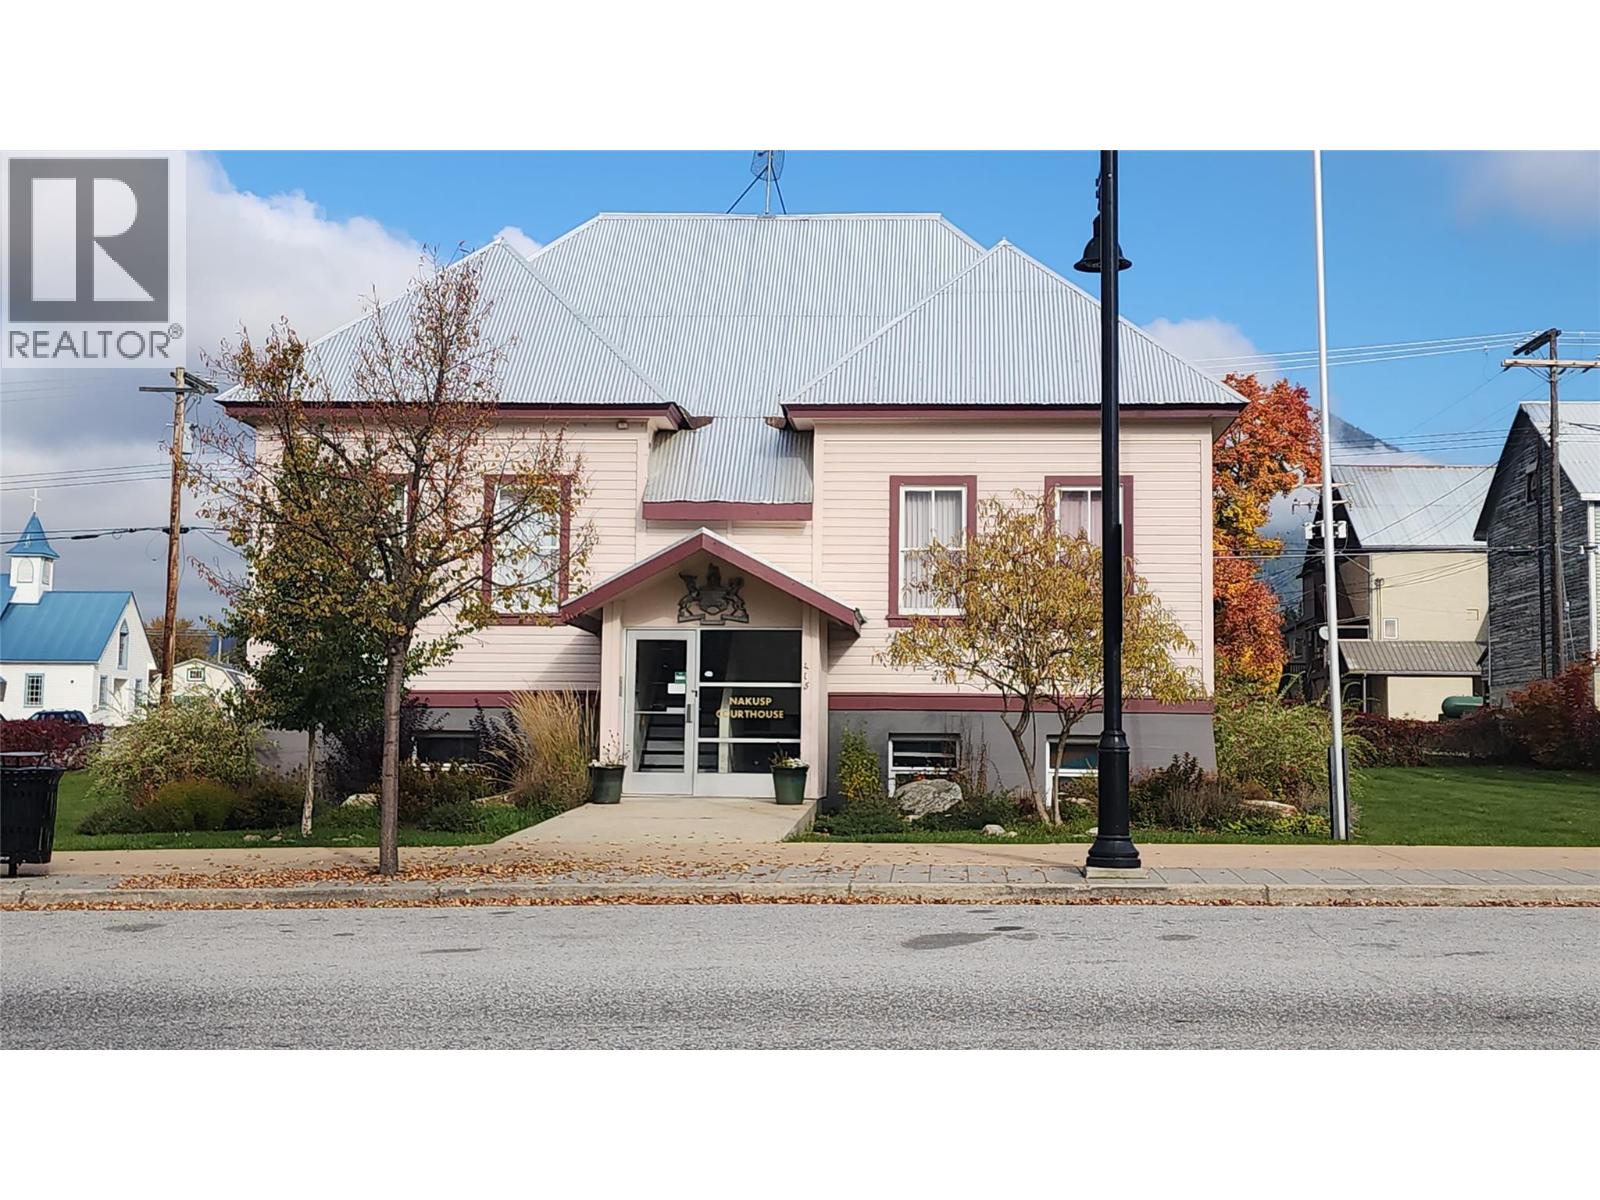
415-421 Broadway Street
Nakusp, British Columbia
Investment opportunity! This building offers a stable, long term tenant, triple net lease, with a rate of return at 4.1%, which will increase to almost 4.6% with the next lease increase. Your chance to own one of the oldest 'historic' buildings in Nakusp. Built in 1910 and has been known as the Nakusp Courthouse ever since, other than a 10 year pause in court operations from approx. 1951-1961. This building offers a unique design for that time period, as it was constructed as a one-storey wood frame build set on a raised concrete basement. The front facade instantly conveys the civic dignity and character! The original brick chimneys have been removed, and the front entry has been changed slightly through the years, but most of the original craftsmanship remains. Set on 5 individually titled lots on the corner of 5th and Broadway St., downtown Nakusp. This is a low risk sound investment for the right buyer! (id:64133)
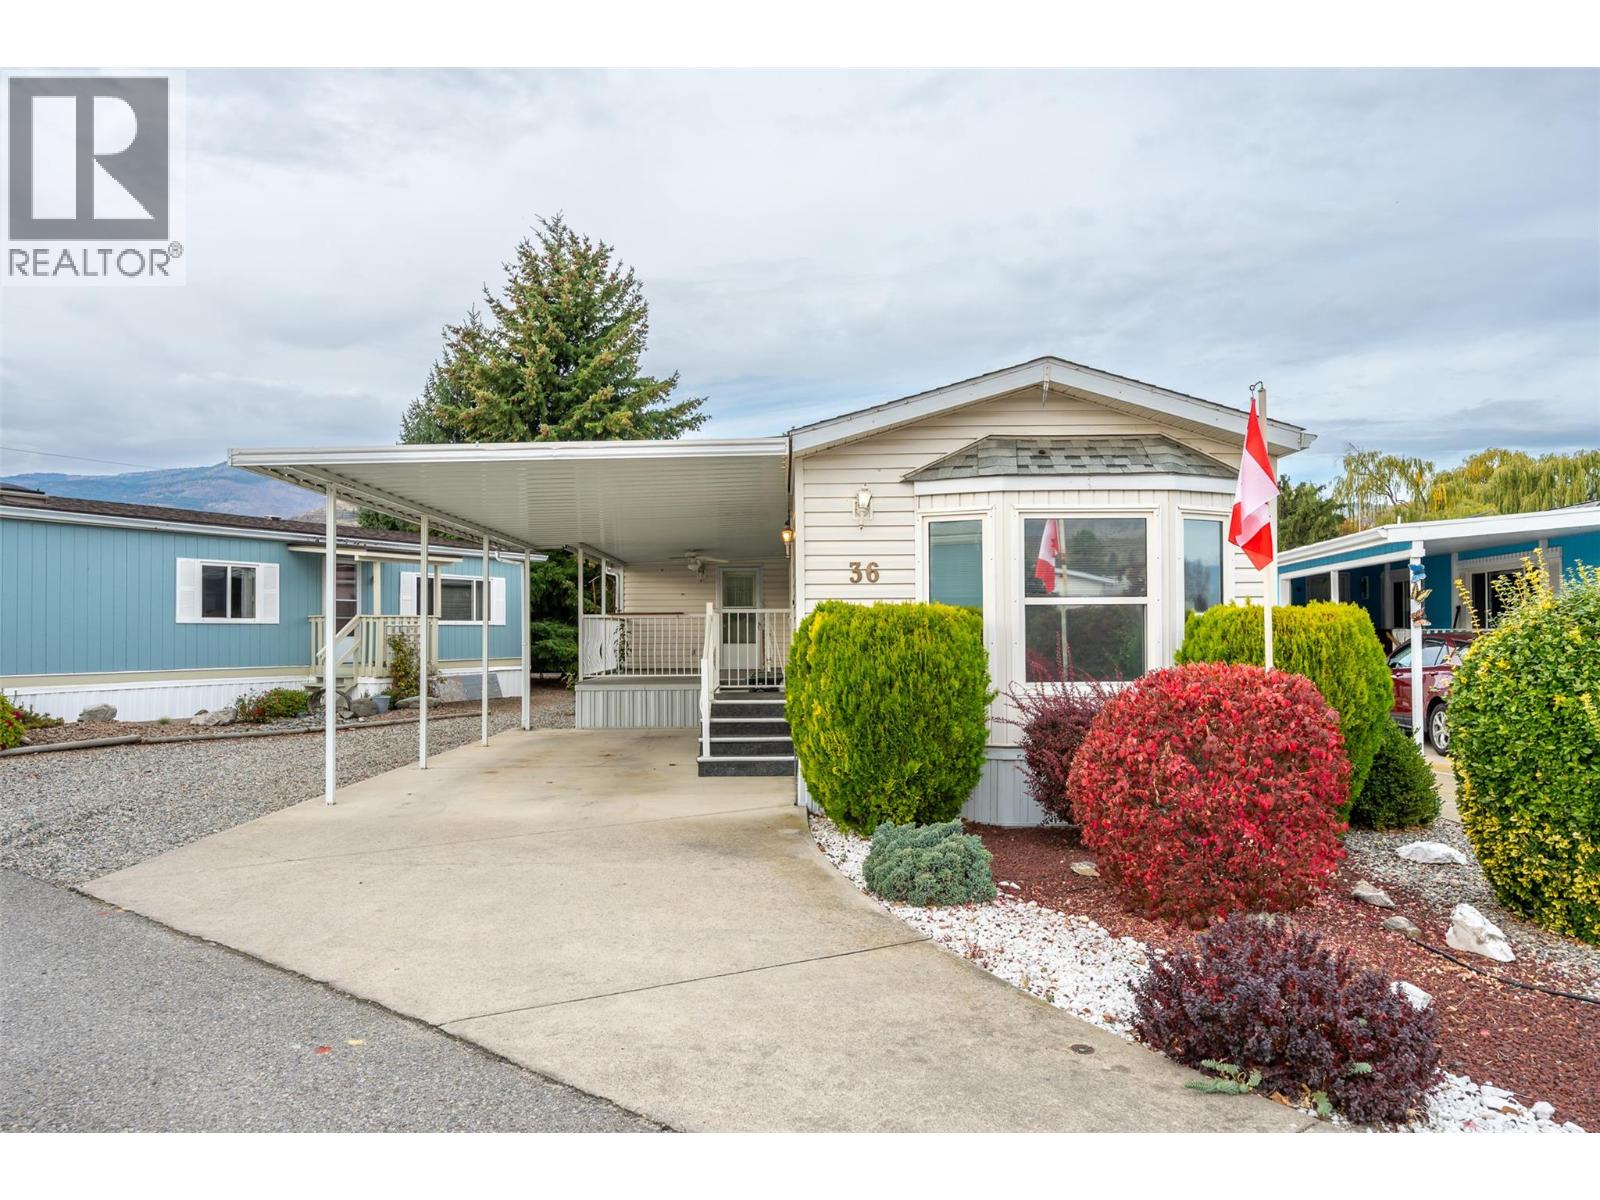
6778 Tucelnuit Drive Unit# 36
Oliver, British Columbia
All the big-ticket maintenance items are already taken care of! Expanded with an addition, the home features a bright layout wit multiple skylights that pour in natural light. Updates include a 2025 furnace, 2025 hot water tank, full Poly-B replacement, oversized vinyl windows, and a 2012 roof. Inside, you will find two bedrooms plus a versatile bonus room that easily adapts to your lifestyle—whether you need a third bedroom, dedicated home office, craft space, or welcoming guest room. Also includes a second fridge. Step outside to enjoy comfortable outdoor living on the cozy, East-facing covered deck fitted with a ceiling fan. The spacious backyard is xeriscaped for low-maintenance living while still offering plenty of room to add a second patio or garden. For hobbies and storage, the property includes a spacious workshop with a built-in compressor, as well as a large storage shed off the back of the mobile. Situated in a quiet adult oriented complex, residents enjoy exclusive access to a private lakefront beach reserved strictly for park residents—offering a private slice of paradise just a short stroll away. Golf lovers will appreciate being directly across the street from Nk'Mip Golf Course, and outdoor enthusiasts are just minutes from local hike and bike paths. Centrally located within walking distance to downtown shops and amenities, and only 40 minutes to Penticton. This is a rare opportunity to secure a home with major system updates in a prime location. (id:64133)
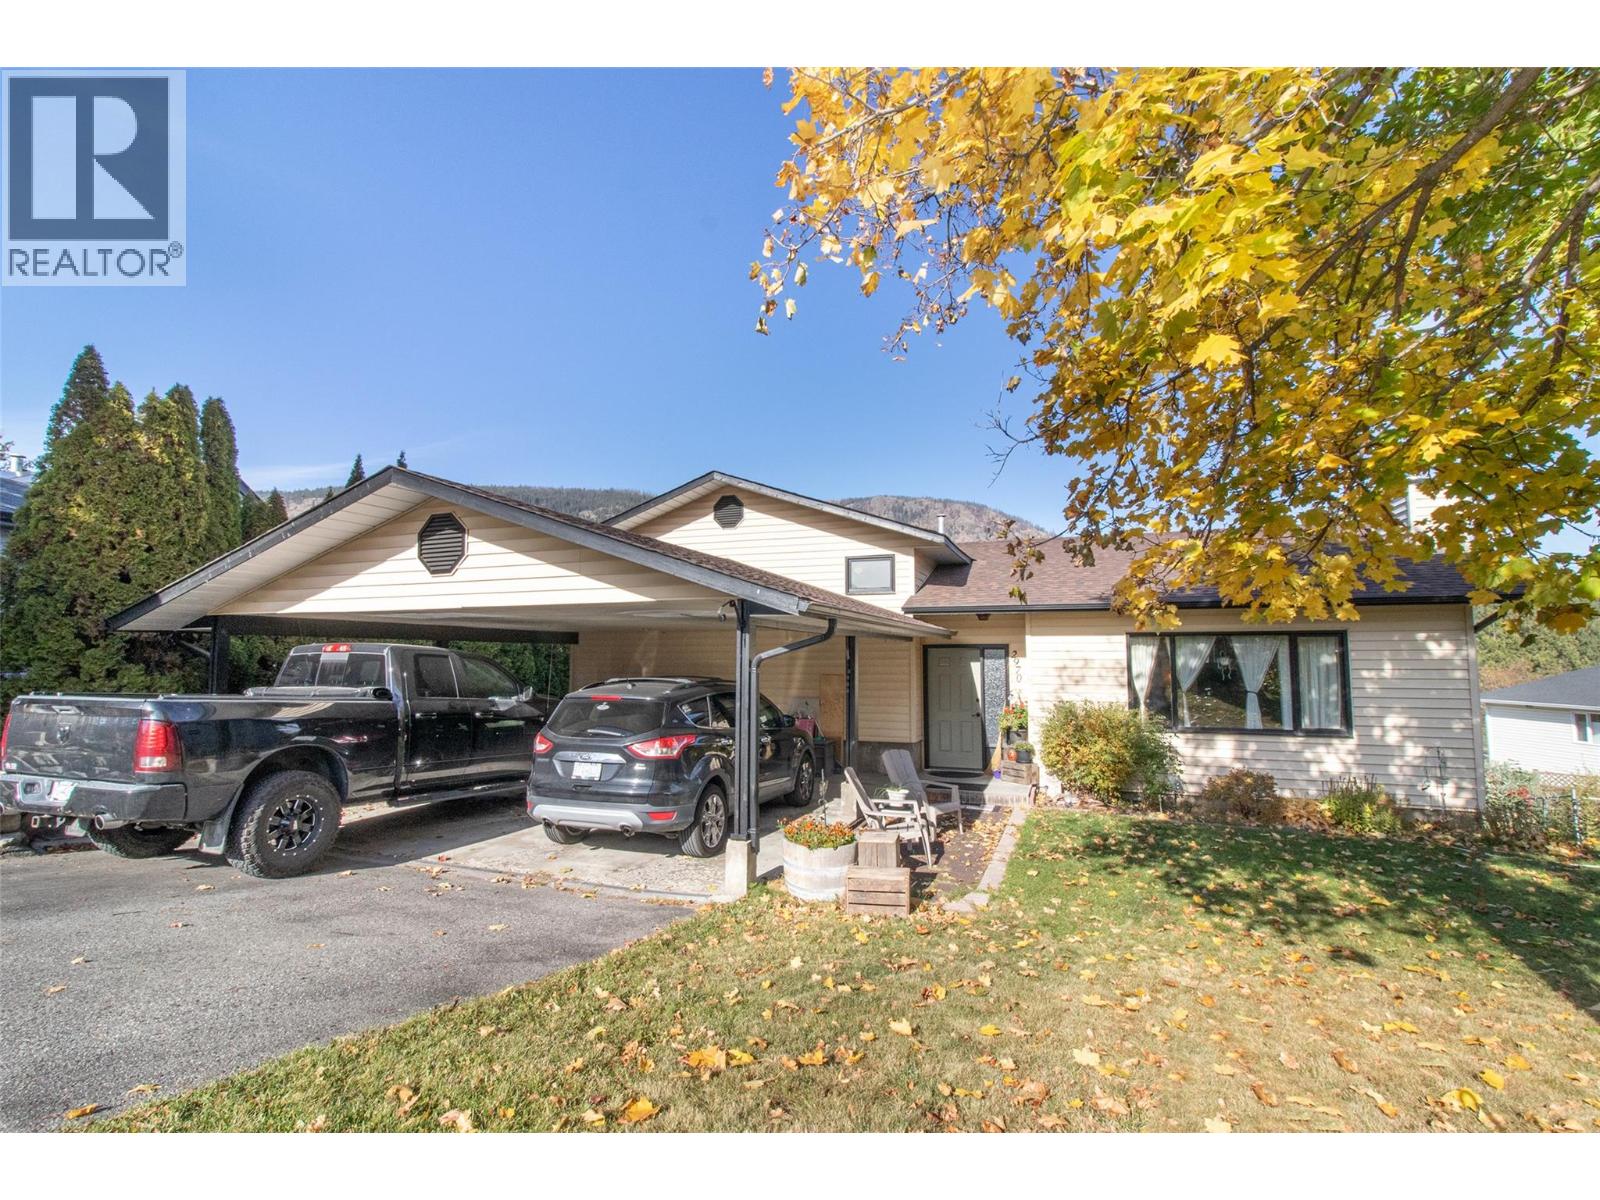
2970 Sandstone Drive
West Kelowna, British Columbia
Welcome to this 4 bed, 3 bath home in Shannon Lake, one of West Kelowna’s most established neighbourhoods. The bright main level offers vaulted ceilings in the living room, parquet hardwood floors and a stone wood-burning fireplace. Bathrooms have been tastefully updated, including a tiled shower with glass door. Enjoy beautiful lake views from several rooms throughout the home, adding to its inviting appeal. Step outside to the new multi-level composite deck with a privacy screen, where you can take in the mountain views. Stairs lead down to a second deck, the lower-level walkout and a fully fenced backyard framed by mature evergreens and cedar hedging, with Shannon Lake visible beyond. The lower level features a large rec room with a tongue-and-groove wood ceiling, laundry, storage and its own walkout entrance, offering great potential for a future suite. A double carport and ample driveway parking complete the package. Conveniently located near several schools, including Shannon Lake Elementary just a few doors down, this home offers an appealing combination of space, scenic views and a family-friendly location. (id:64133)
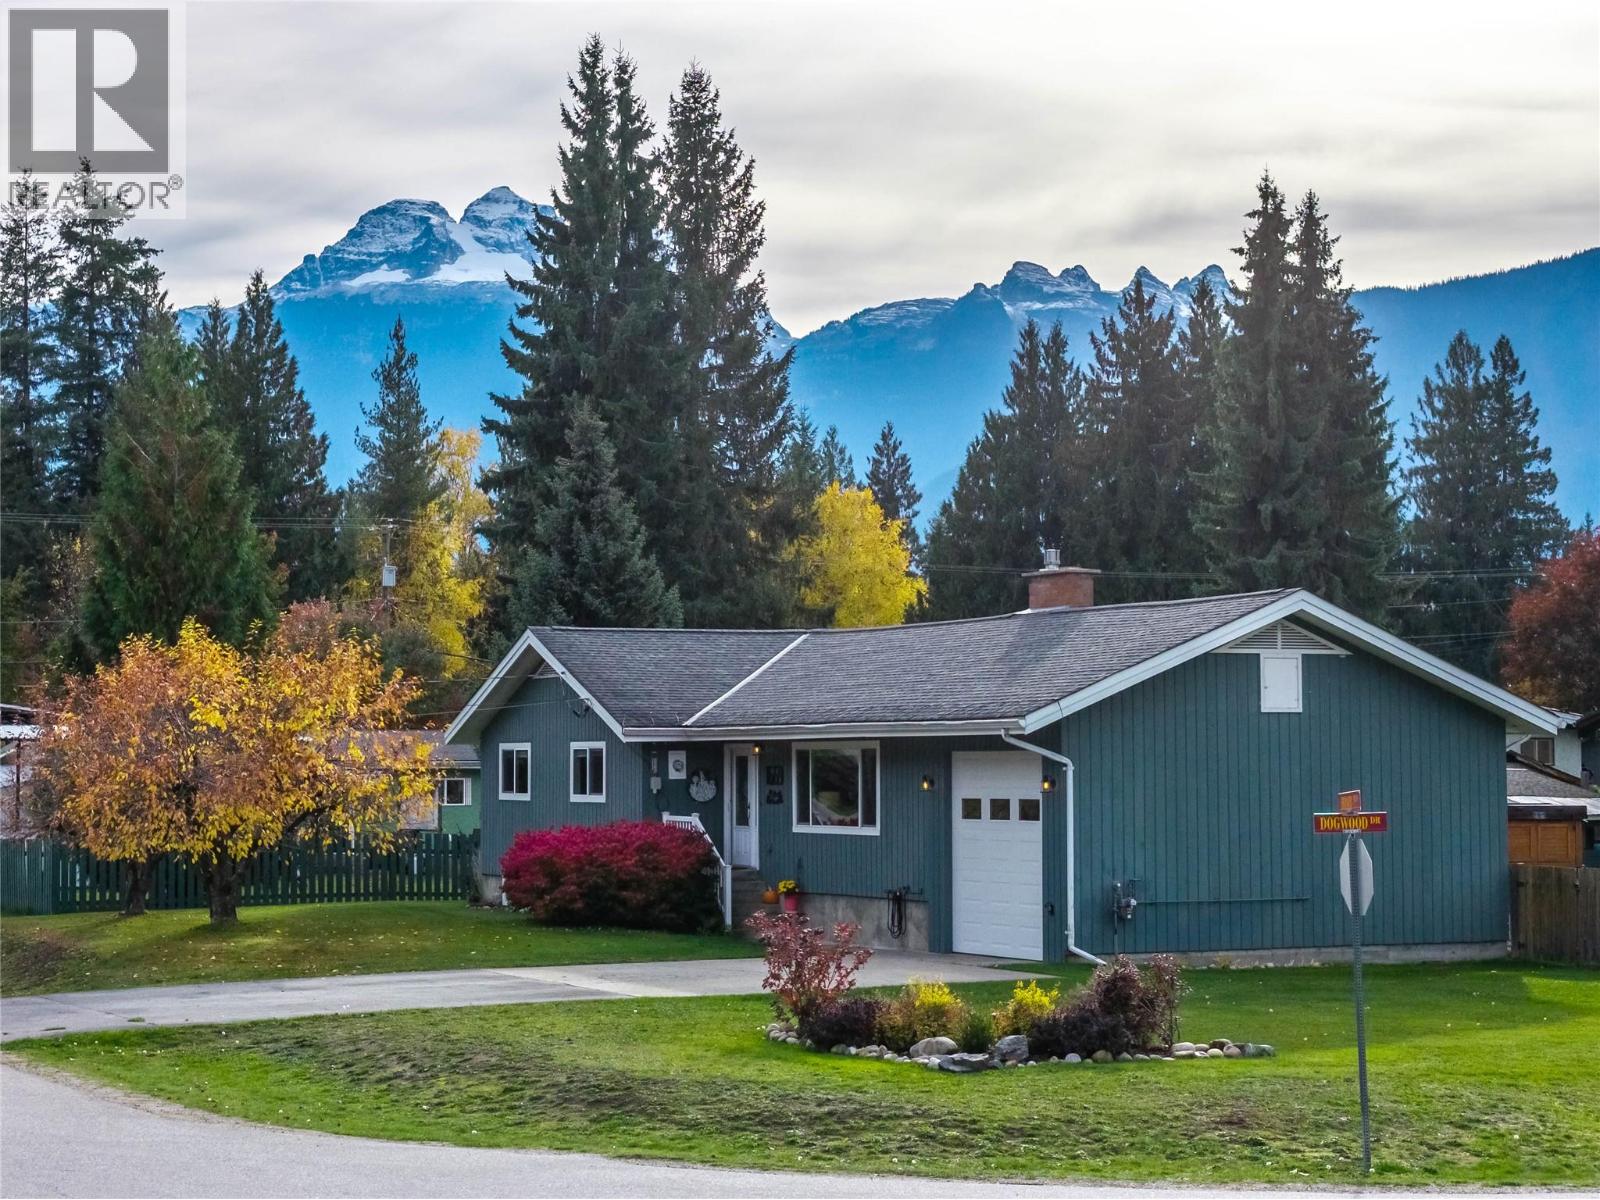
1669 Hiob Road
Revelstoke, British Columbia
Tucked onto an oversized corner lot in Arrow Heights, this meticulously maintained 5 bedroom, 2.5 bath family home is move-in ready with plenty of room to grow. Upstairs, a spacious living room centered around a gas fireplace flows seamlessly into the bright, updated kitchen and dining area. Off the dining room, a west-facing deck connects you to the oversized, fully fenced backyard for seamless indoor-outdoor living. Down the hall, the large primary bedroom features an ensuite, joined by 2 more bedrooms and a full bathroom. The lower level continues with a family room, 2 additional bedrooms, a full bathroom and laundry. And there’s more: 600+ sq. ft. of unfinished space with direct access to the attached garage offers room for storage and the potential for a future build-out, including a suite. Set on a generous 0.38 acres, the property combines space, privacy and stunning mountain views, all just minutes from Revelstoke Mountain Resort, the new Cabot Revelstoke golf course, schools and downtown. Whether you’re looking for the perfect family home, room to grow, space to work from home or rental potential, this home checks all the boxes! (id:64133)
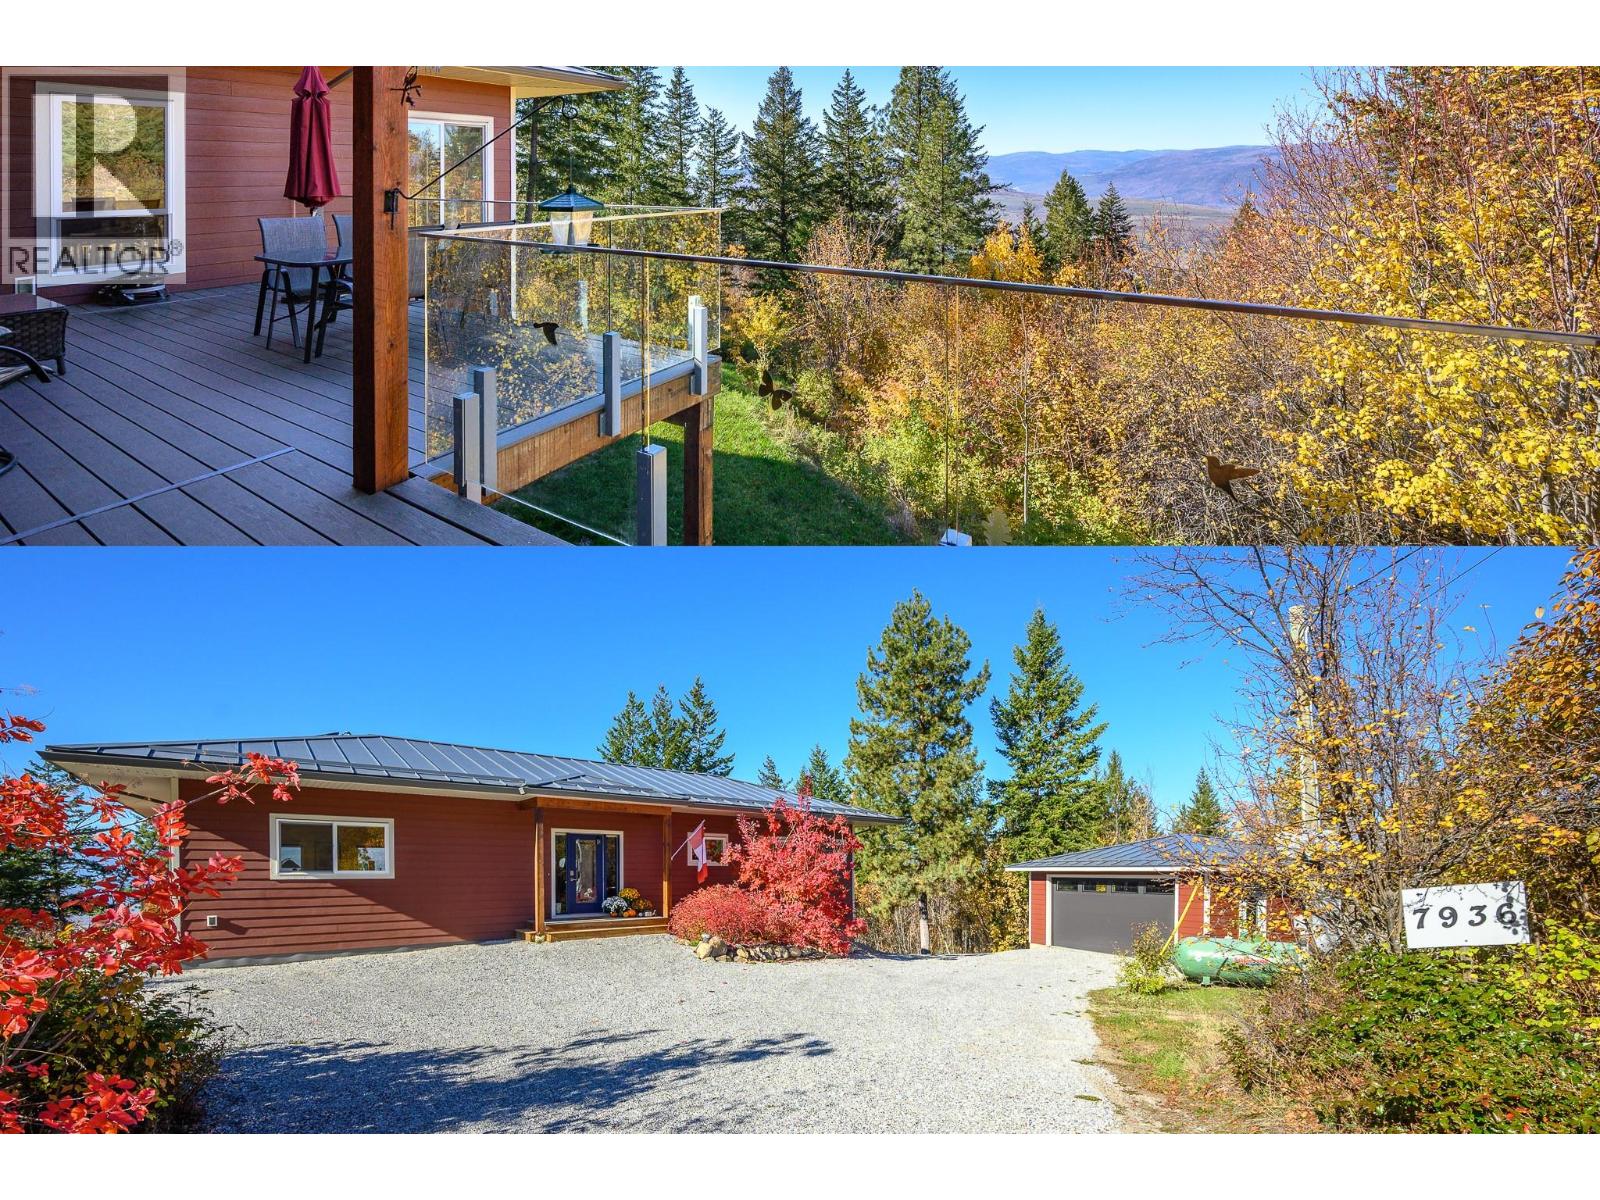
7936 Mclennan Road
Vernon, British Columbia
This 2019 comfortable and unpretenious rancher with a walk-out basement is nestled into its surroundings like it's always been there. It is situated on a 2.47-acre lot with significant road frontage overlooking stunning valley and lake views and designed to meet the needs of one level living or active families. Outdoors there is a fenced garden and orchard for those with green thumbs. There is a solid detached garage (22x24’), tons of parking for vehicles and RVs, and a rock plateau for firepit evenings with friends with RVs. Inside the main floor primary suite is stunning with a 5pc ensuite, generous WIC and French doors opening out onto the west facing deck. A spacious kitchen and stunning living room with vaulted ceilings opening on to massive (13’x34’ approx.) covered and uncovered deck, and a cozy wood burning stove. Downstairs, there is a great rec room, 1.5 bathrooms, hook up for separate laundry and 3 spacious bedrooms complete the functionality. Infrastructure-wise the home features an ICF foundation, a 200' well producing12 gpm from an aquifer, a 200 amp electrical service, solar panels, a 40 amp EV charging outlet, a propane powered furnace and a 36,000 BTU AC unit. Home is FireSmart with a metal roof and Hardie plank siding. Open House Sunday October 25 11am-4pm (id:64133)
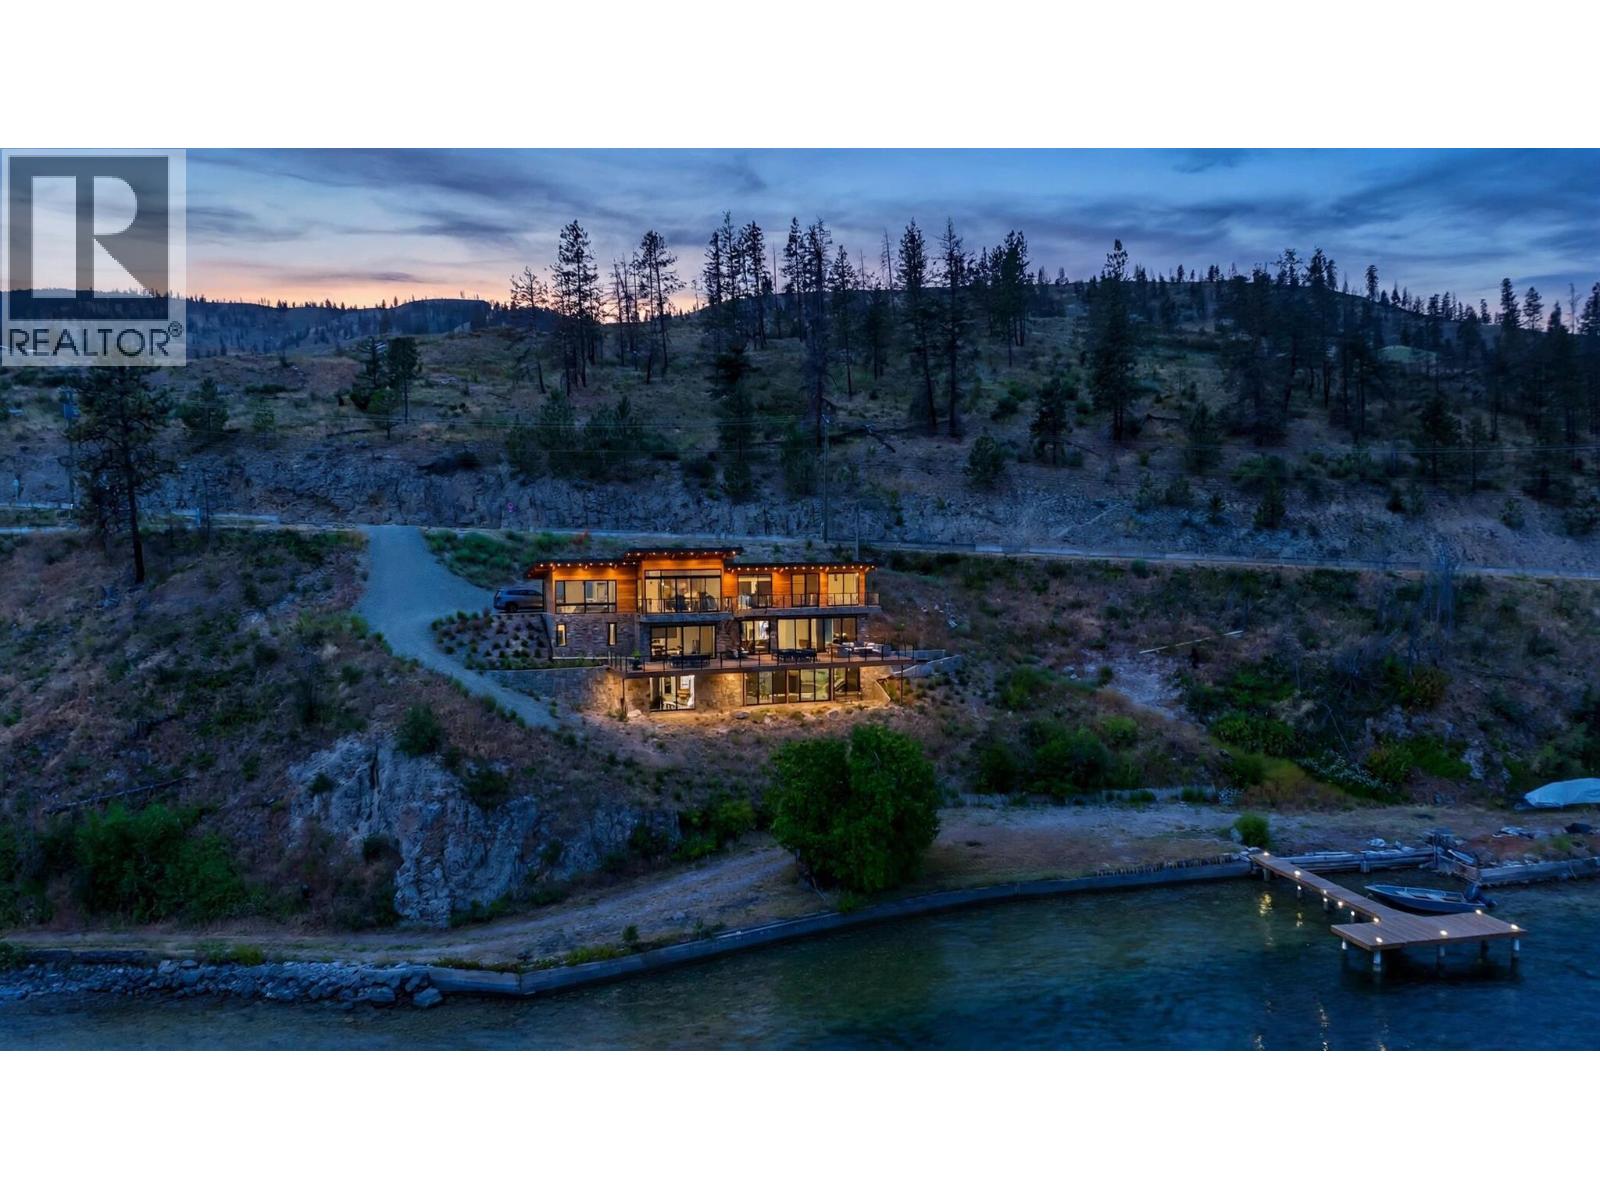
2181 Westside Road Road N
Kelowna, British Columbia
Spectacular Okanagan Lake views — build your dream home here. This 3.19-acre waterfront lot at 2181 Westside Rd N, Kelowna, BC offers sweeping, unobstructed views over Okanagan Lake from an elevated hillside position, with the privacy and prestige that only a hillside setting delivers. A suggested building envelope is already established on the mid-slope bench (partial concrete wall in place) and the main driveway can connect directly off Browse and Westside Road — rare, easy access for a hillside lot. A few concept rendering photos that are listed show what can possibly be built: a 2,800 sq.ft rancher with a finished basement (1,400 sq ft per level) in modern West Coast contemporary style, terraced into the slope with walls of glass facing the lake and decks for outdoor living. (We’ve included daytime and dusk versions; these renderings are concept visualizations only — NOT permit drawings.) Note: development is subject to the Regional District of Central Okanagan's hillside development permit process — the lot sits in the Central Okanagan Rural area, outside City of West Kelowna boundaries. Zoning: RU3 (Rural 3). Lot: 3.19 acres; approx. 1,000 ft of lake frontage with NEWLY BUILT wooden dock. WATER = lake intake. SEWER: not available/septic tank. POWER: at lot line. Contact your REALTOR today. (id:64133)
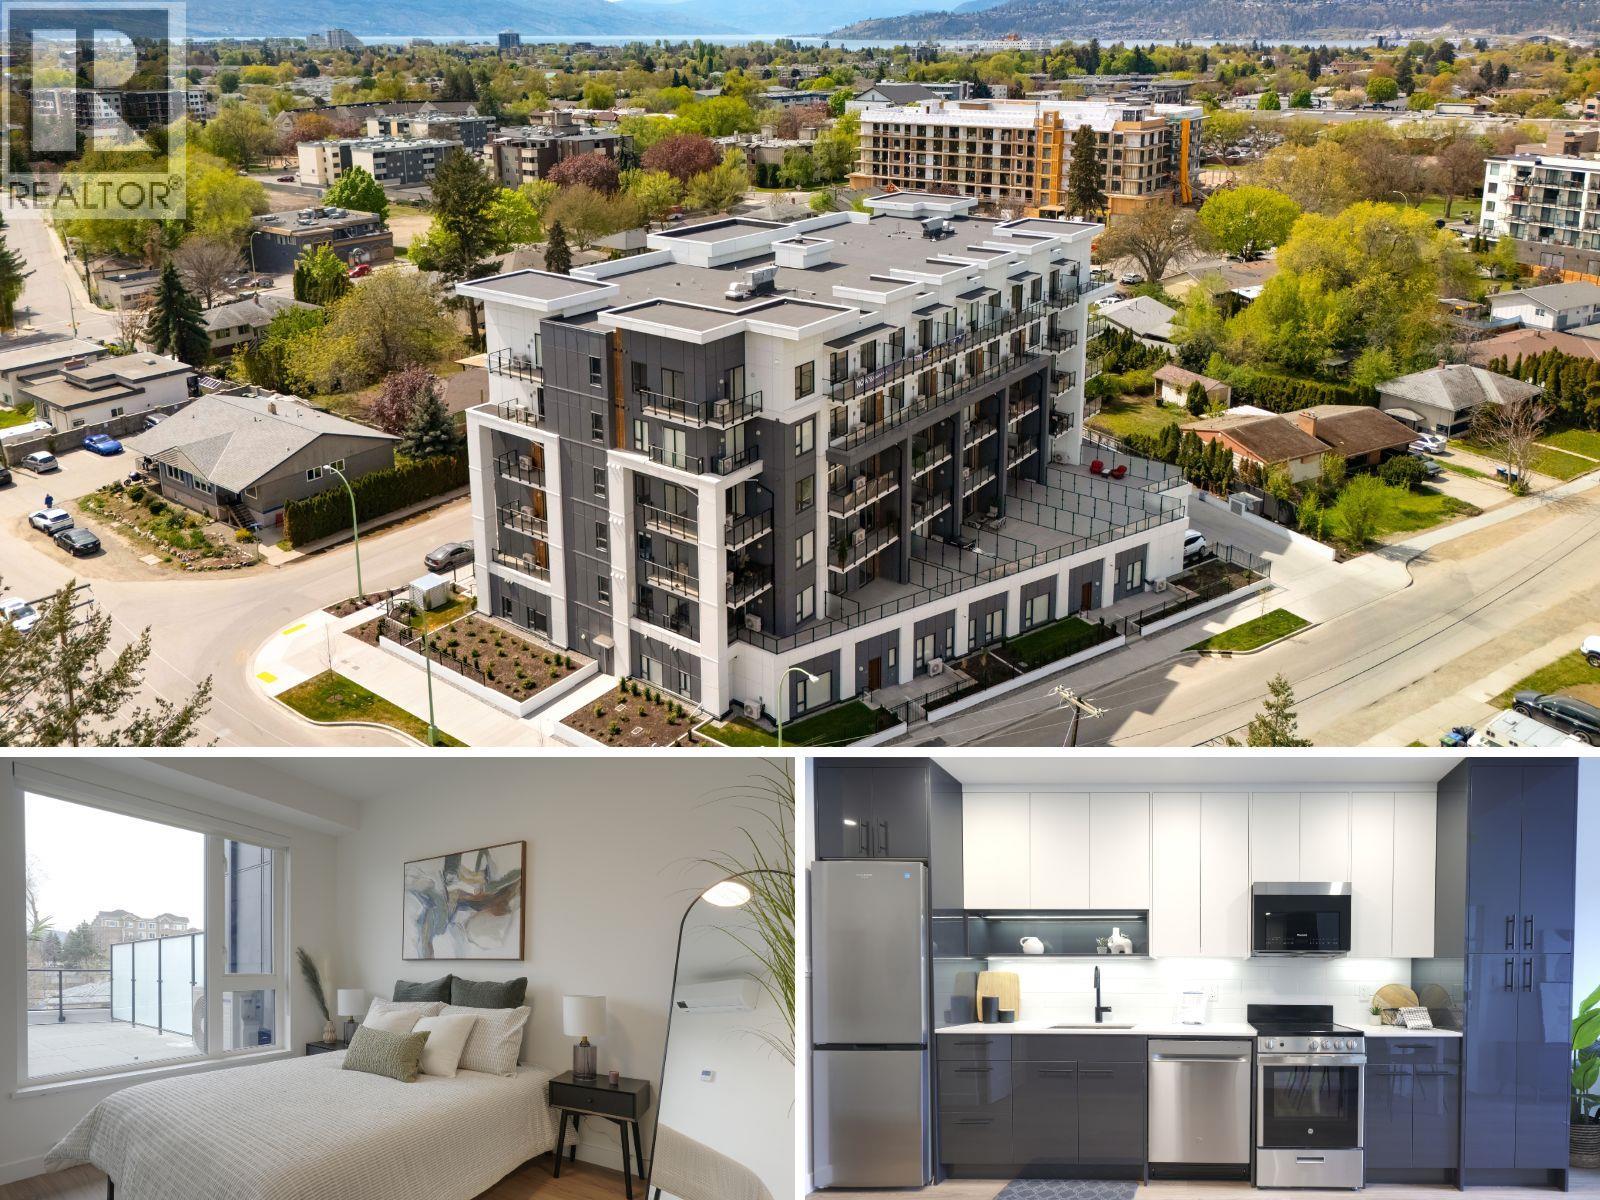
1380 Pridham Avenue Unit# 214
Kelowna, British Columbia
Ask about available incentives including a 2.99% rate on a 3 year fixed mortgage through a developer rate buydown program at BMO or a furniture package for qualifying buyers including a bed, mattress dining table set, living room table, sofa and TV stand. This is the Kelowna lifestyle you've been looking for, with incredible value! This stunning 2 bedroom, 1 bathroom condo at The Anacapri sits in one of the city's most sought after neighbourhoods. Think clean modern finishes, soaring ceilings, oversized windows that flood the space with natural light, quartz countertops, a spa inspired bathroom with soaker tub, and stainless steel appliances throughout. In suite laundry and a heated underground parking stall are included. Walk in and feel right at home. Step outside and you have it all. Shops, restaurants, parks, the rail trail, and the farmers market are minutes from your front door. A fitness center, social lounge, and community garden are right in your building. Whether you are getting into the market, investing, or simplifying your life without compromising on quality, this one makes sense. Brand new. Move in ready. Central Kelowna. Upgrade to EV charging roughed in stall! This one won't last. Book your showing today! (id:64133)
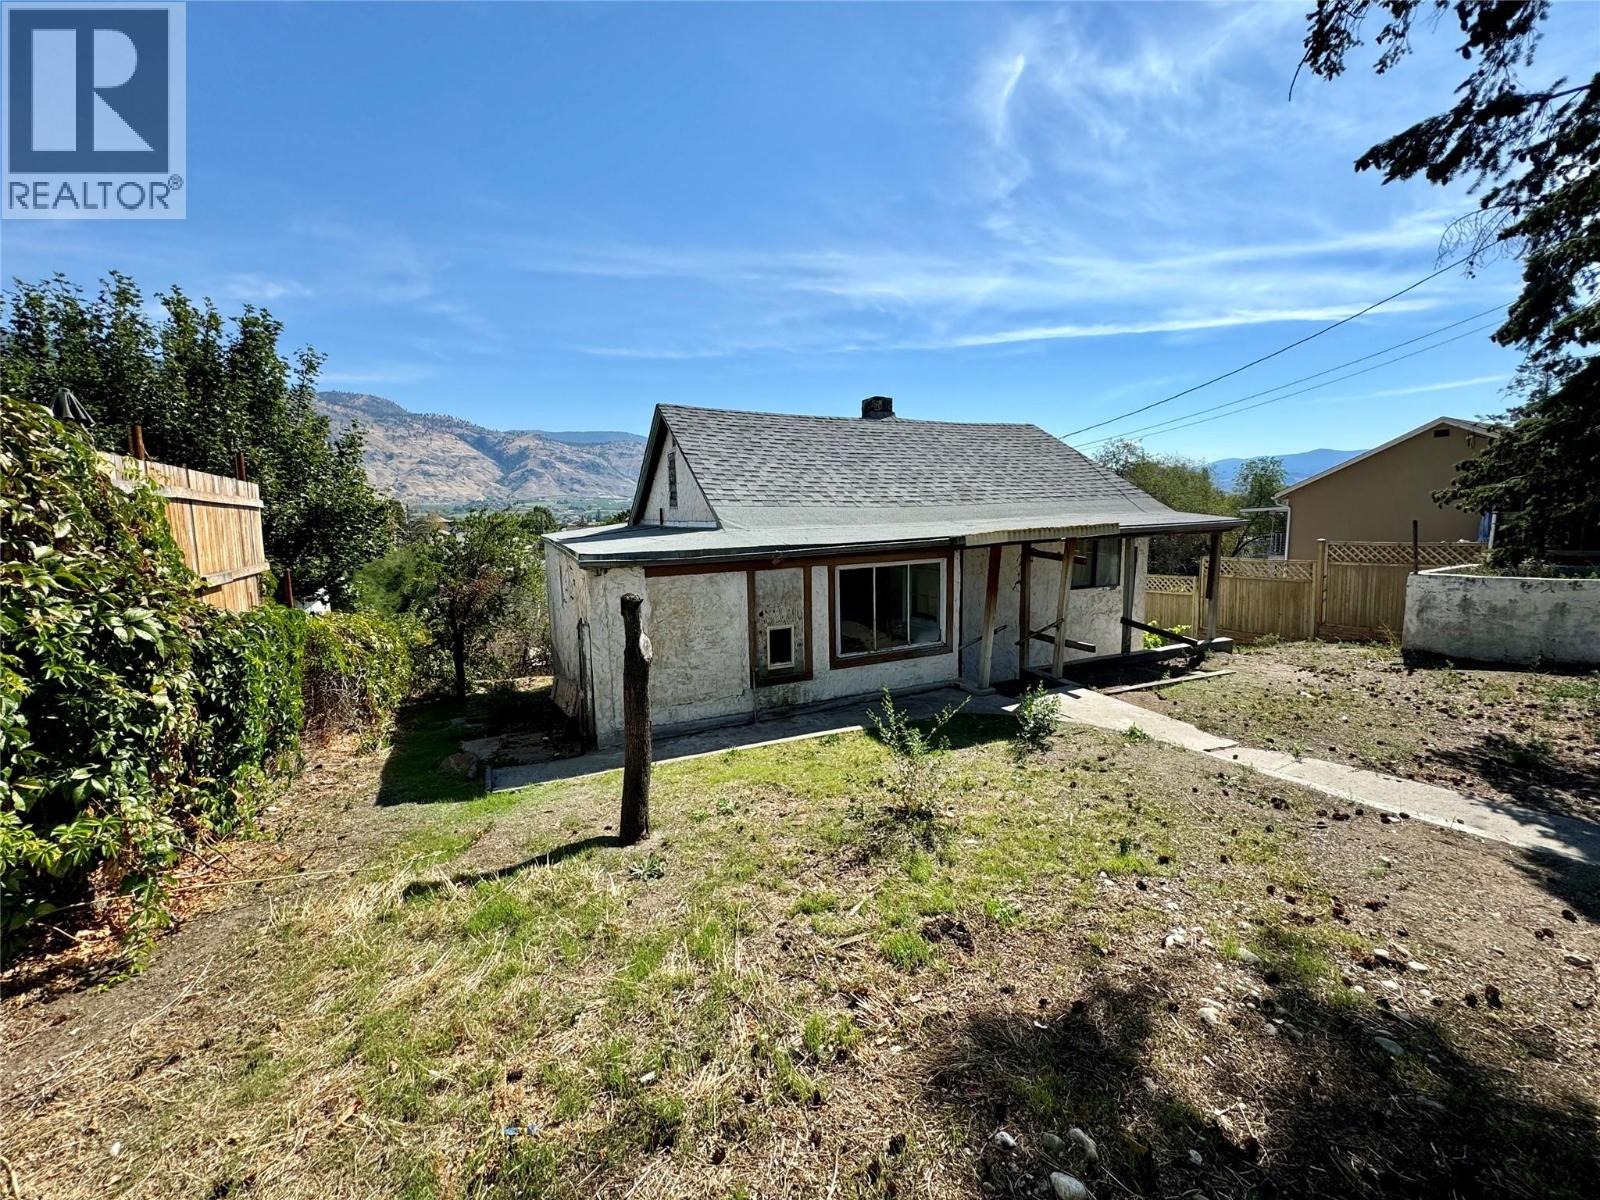
7209 Heron Lane
Osoyoos, British Columbia
Attention Developers & Investors Best Priced Single Family Home in the Heart of Osoyoos! 7209 Heron Lane presents exceptional value with outstanding future potential. Situated on just over 5,600 sq/ft, this property features a small 2-bedroom, 1-bathroom home ideal for a handyman project, rental holding property, or future redevelopment. Located right in the heart of Osoyoos, you’re just steps to downtown, Main Street shops and coffee spots, the elementary school, library, community centre, medical offices, and only minutes to Osoyoos Lake and Gyro Beach. Walkability and convenience truly set this property apart. From a development standpoint, the upside is significant. Zoned RM1 (Multiple Family Residential), the property offers strong density potential. Under the proposed zoning bylaw, there may be allowance for up to 3 storeys and 4-6 units, with a 15m height limit and possible lake views from upper levels. Whether you’re looking to renovate and hold, build multi-family, or secure land in a prime in-town location, this property checks all the boxes. Opportunities like this at this price point are rare in Osoyoos. Don’t miss your chance to capitalize on the upside. (id:64133)
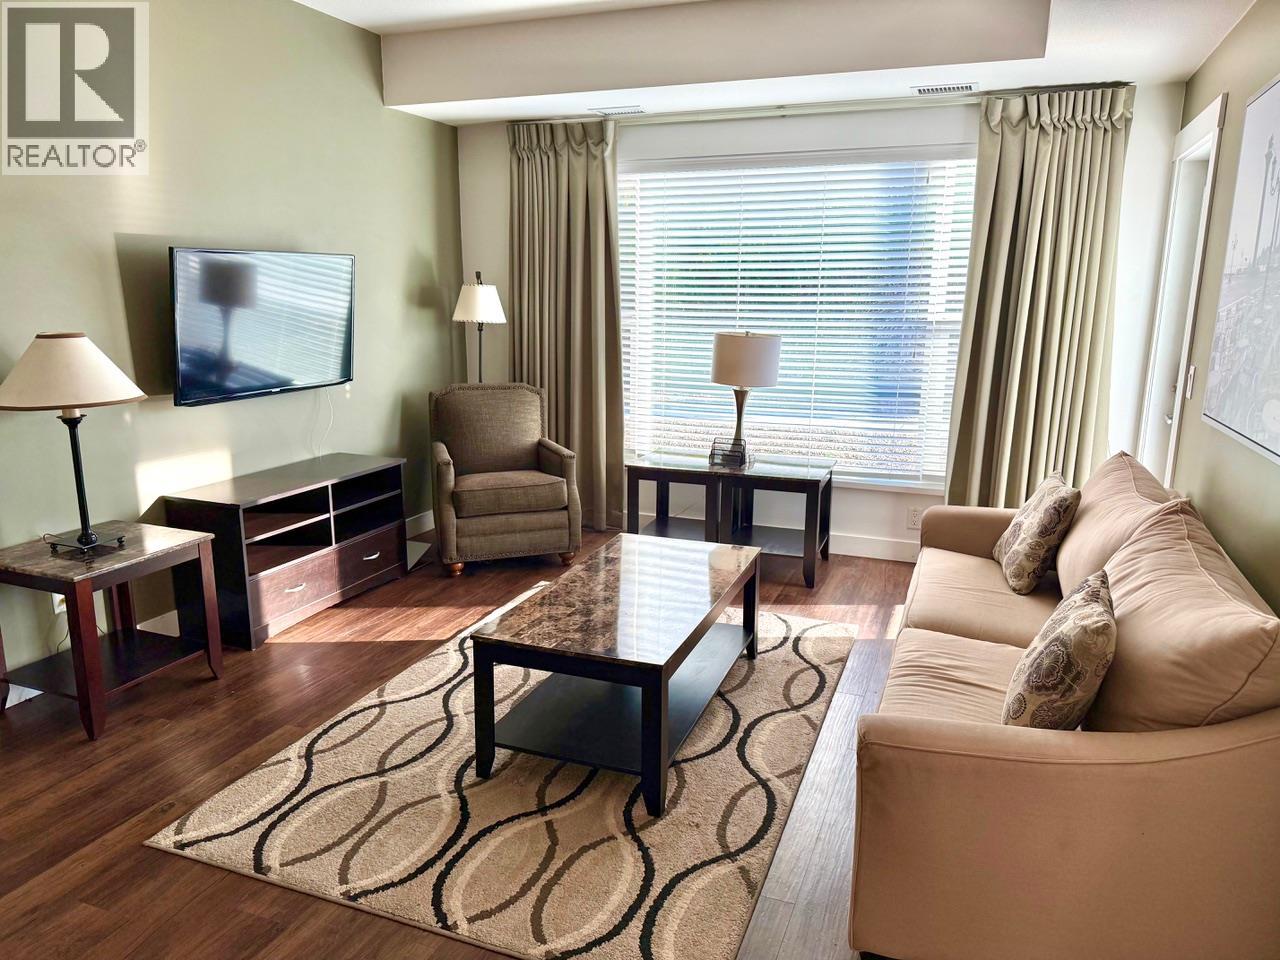
975 Academy Way Unit# 216
Kelowna, British Columbia
BRIGHT CORNER UNIT - COMES FULLY FURNISHED! Second floor corner unit. Convenient walk out to sidewalk or patio access. Larger than many other 2bed plus den plans. Large windows for plenty of natural light. Closest building to the university for walking convenience! This 2 bedroom, 2 bathroom plus den (presently used as a 3rd bedroom) corner unit has plenty of room with its open concept living room and kitchen. Head out to the balcony to relax and take in nature., Stainless steel appliances and the in unit stacking washer & dryer, Academy Hill is located next to UBCO which makes it a great location for students or a great investment property to rent to students. 15 minutes walk from the condo to University Centre, This building even has a convenience store, liquor store, restaurants on the main floor, Plenty of parking for visitors. There is secure underground parking and a storage locker, Pets are welcome. Breed restrictions. Please see bylaws. (id:64133)
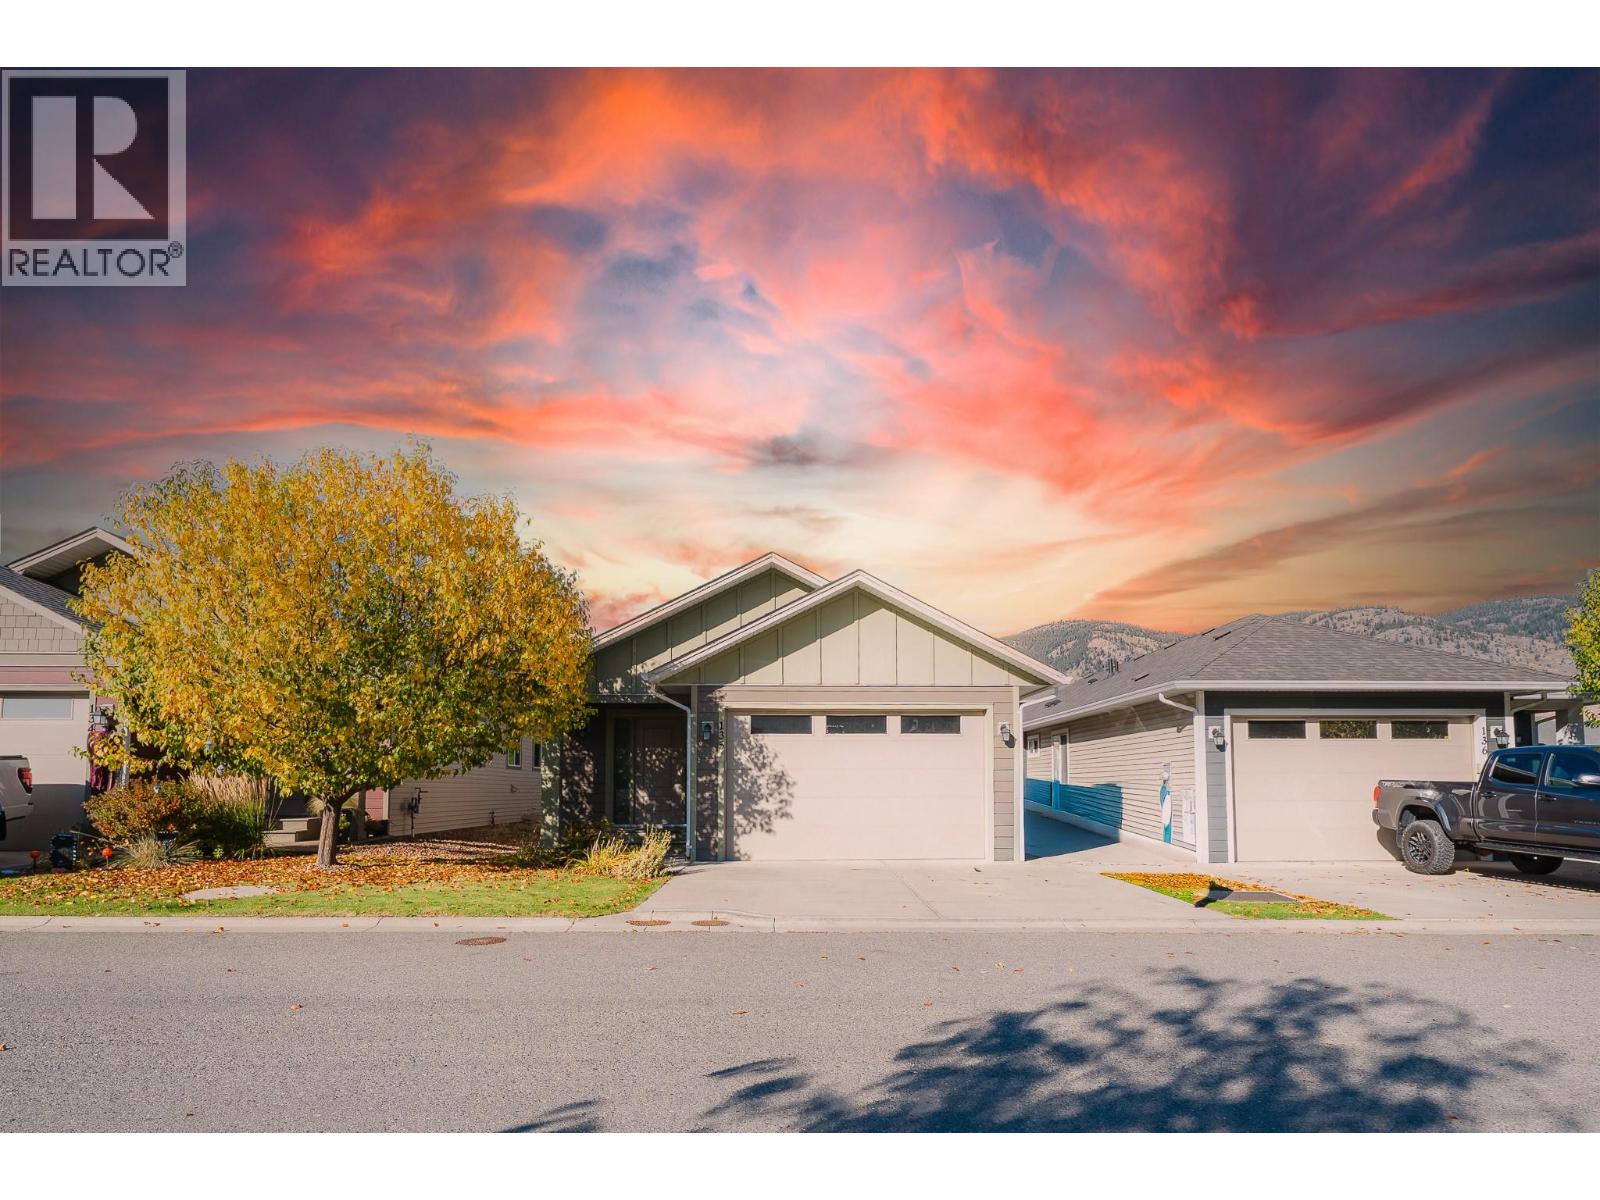
8800 Dallas Drive Unit# 135
Kamloops, British Columbia
Welcome to this rancher-style home in the Burrows community, offering 5 bed and 3 bath. The main floor brings the kitchen, dining, and living areas together, with a door leading to the fully fenced backyard. The primary bedroom features a walk-in closet and ensuite with double sinks, while a second bedroom and full bathroom complete the main level. Enjoy central air conditioning, a heated garage, and a large garden shed. A fully automated irrigation system waters the lawn, hedges, and trees, helping maintain a green yard and added privacy. The $128 monthly strata fee includes access to the community walking path and pickleball court. Nearby Campbell Creek Park, Dallas Elementary, and the BC Wildlife Park add to the appeal of this East Kamloops location. (id:64133)
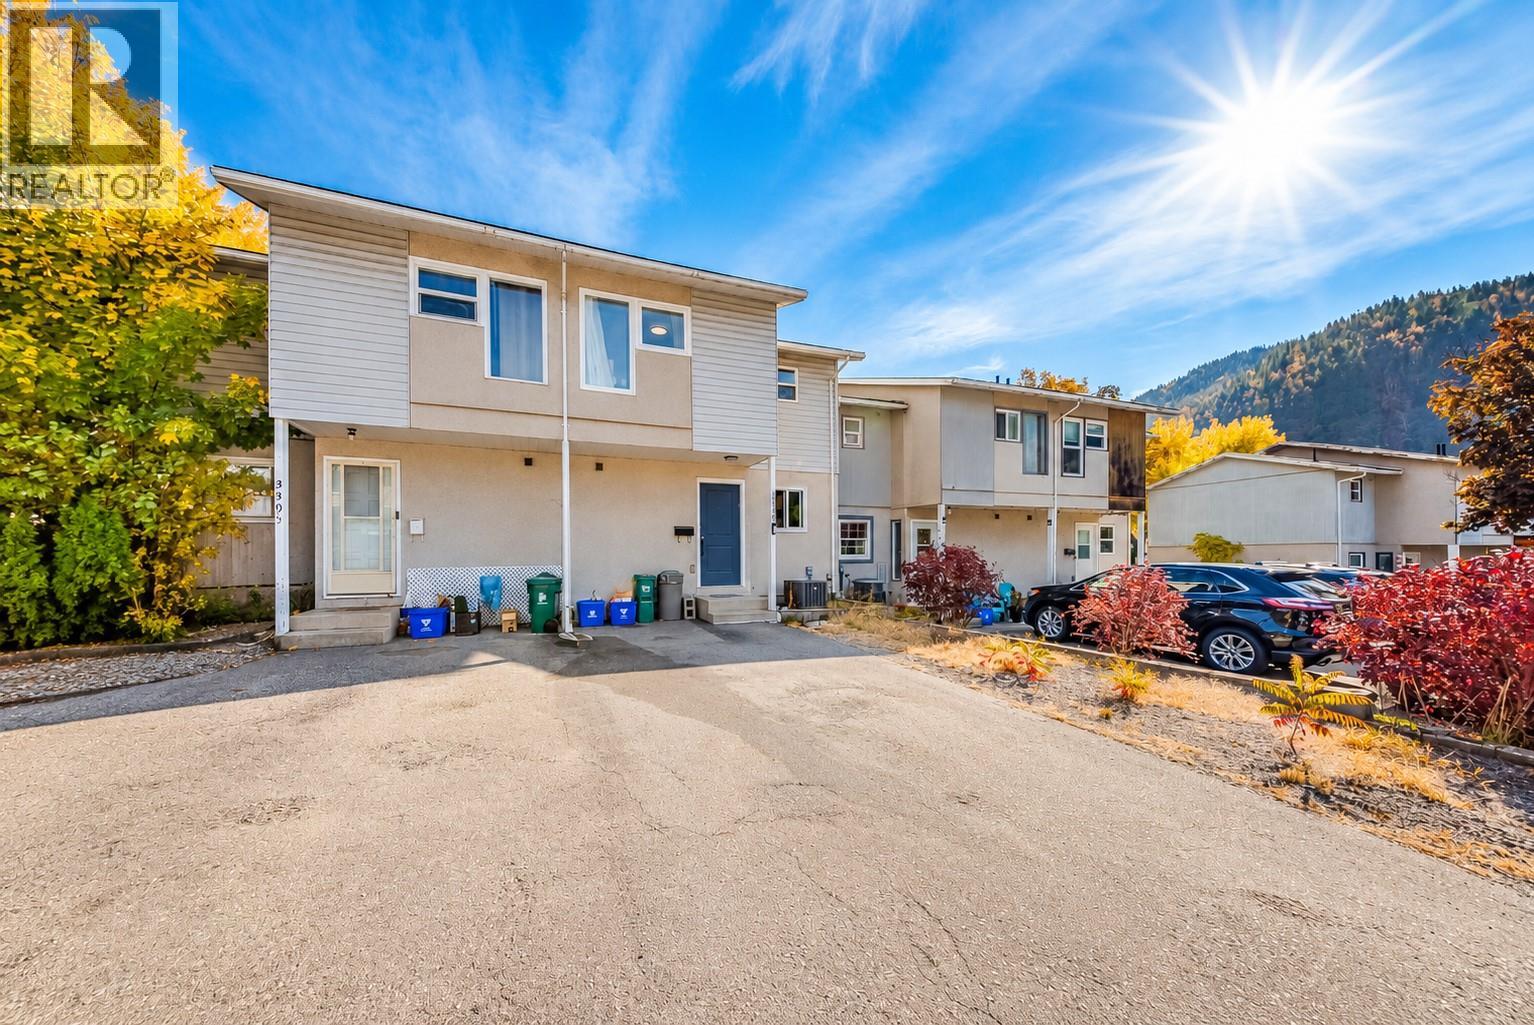
3307 Laurel Crescent
Trail, British Columbia
Not all townhouses are created equal, and this one is definitely a cut above the rest! Welcome to 3307 Laurel Crescent, a beautifully renovated 3-bedroom, 2-bathroom townhouse in the desirable Glenmerry neighbourhood. From the moment you step inside, you'll appreciate the attention to detail and modern finishes throughout. The stunning kitchen is a standout feature, offering beautiful cabinetry, stainless steel appliances, and gorgeous quartz countertops, a rare find in these homes! The main floor features a bright and inviting living space with updated flooring. Upstairs, you'll find three spacious bedrooms, a beautifully updated full bathroom, and plenty of storage. Downstairs offers even more flexibility with a cozy rec room, perfect for movie nights, a home office, or additional living space, along with a functional laundry and storage area. And the upgrades don't stop at the cosmetics! This home also features updated windows, doors, a furnace, heat pump, and hot water tank. Outside, enjoy your own fenced backyard and deck. Located within walking distance to schools and parks, this home offers the perfect combination of comfort, convenience, and style. With so many upgrades already taken care of, all that's left to do is move in and enjoy. Townhouse living never looked so good! (id:64133)
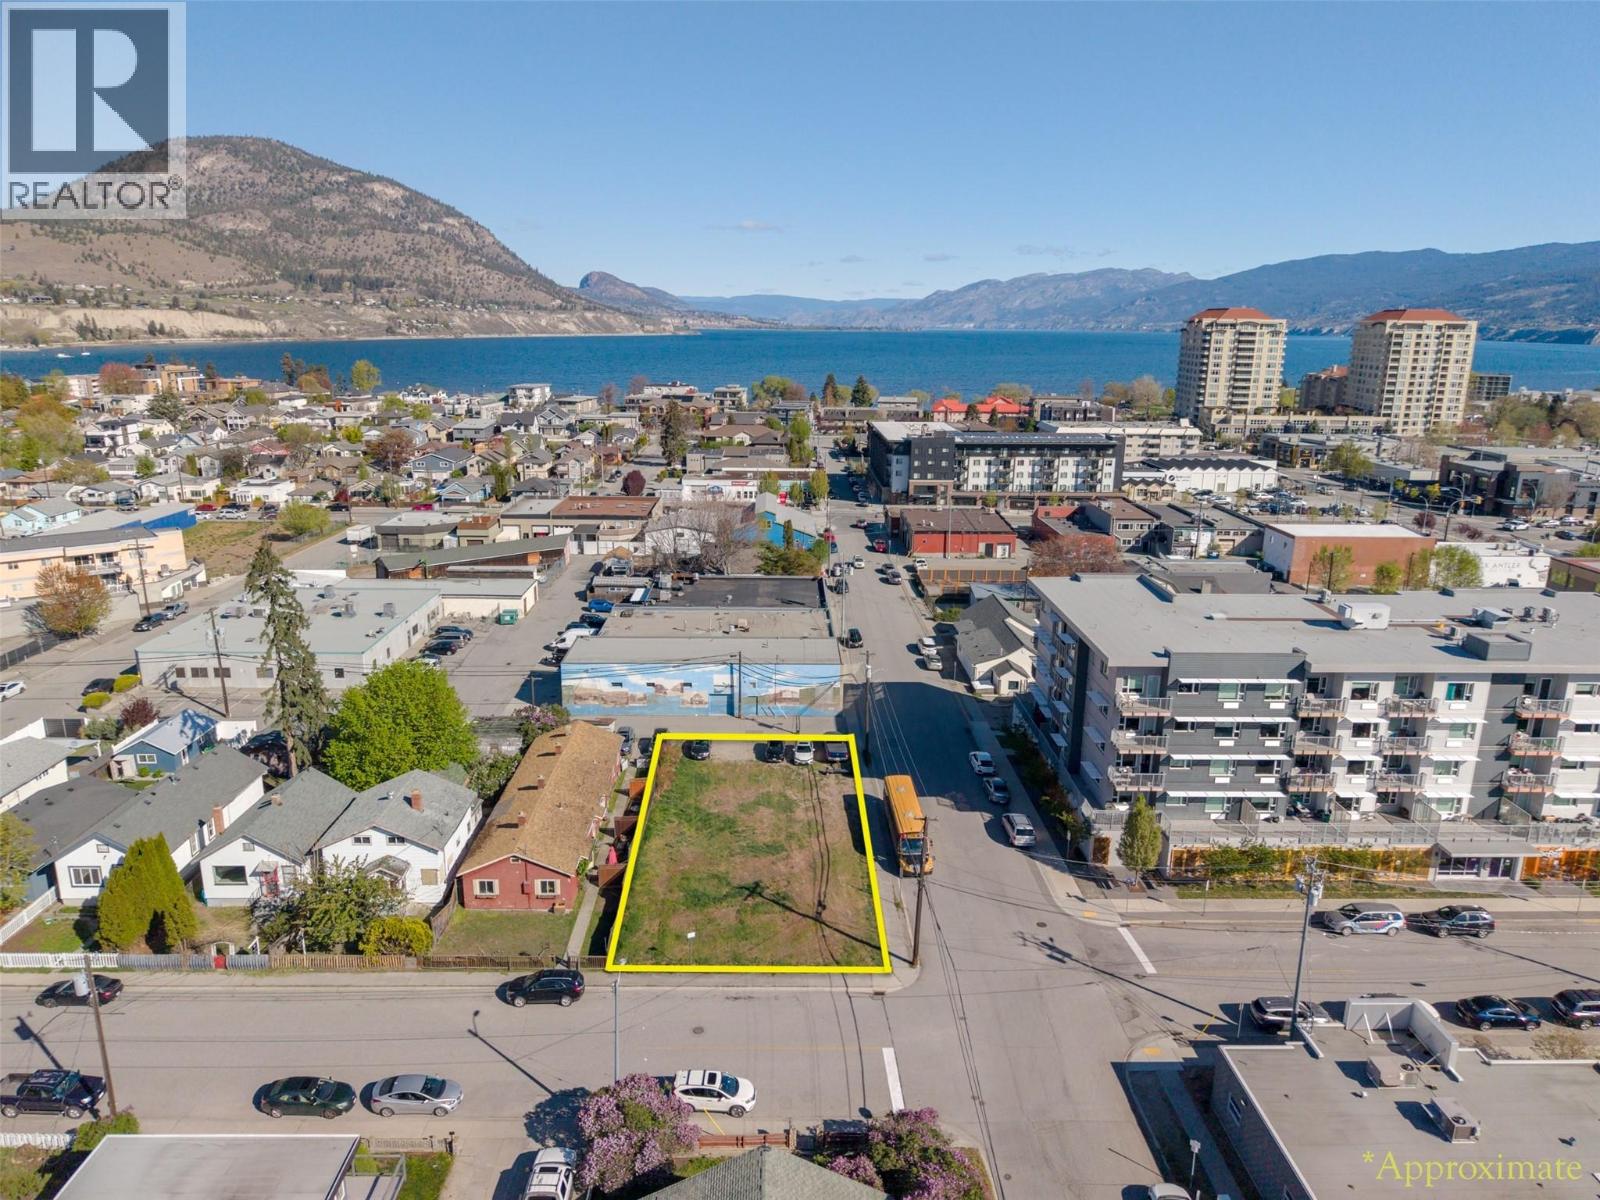
303 Nanaimo Avenue W
Penticton, British Columbia
126 ft x 58 ft Flat corner lot zoned RM3 in the heart of Penticton—allowing for a wide range of development including apartments, townhomes, congregate housing, daycare facilities, and more. Zoning permits up to 24 meters in height (approximately 6–8 storeys), making this a prime high-density opportunity. Ideally, located just steps to the downtown core, brewery district, coffee shops, and farmers market, and only a 5-minute walk to Okanagan Lake. A rare, flat corner site with excellent frontage and access—ripe for development in one of the city’s most walkable and rapidly growing areas. Exceptional potential for builders and investors looking to maximize density and long-term value. (id:64133)
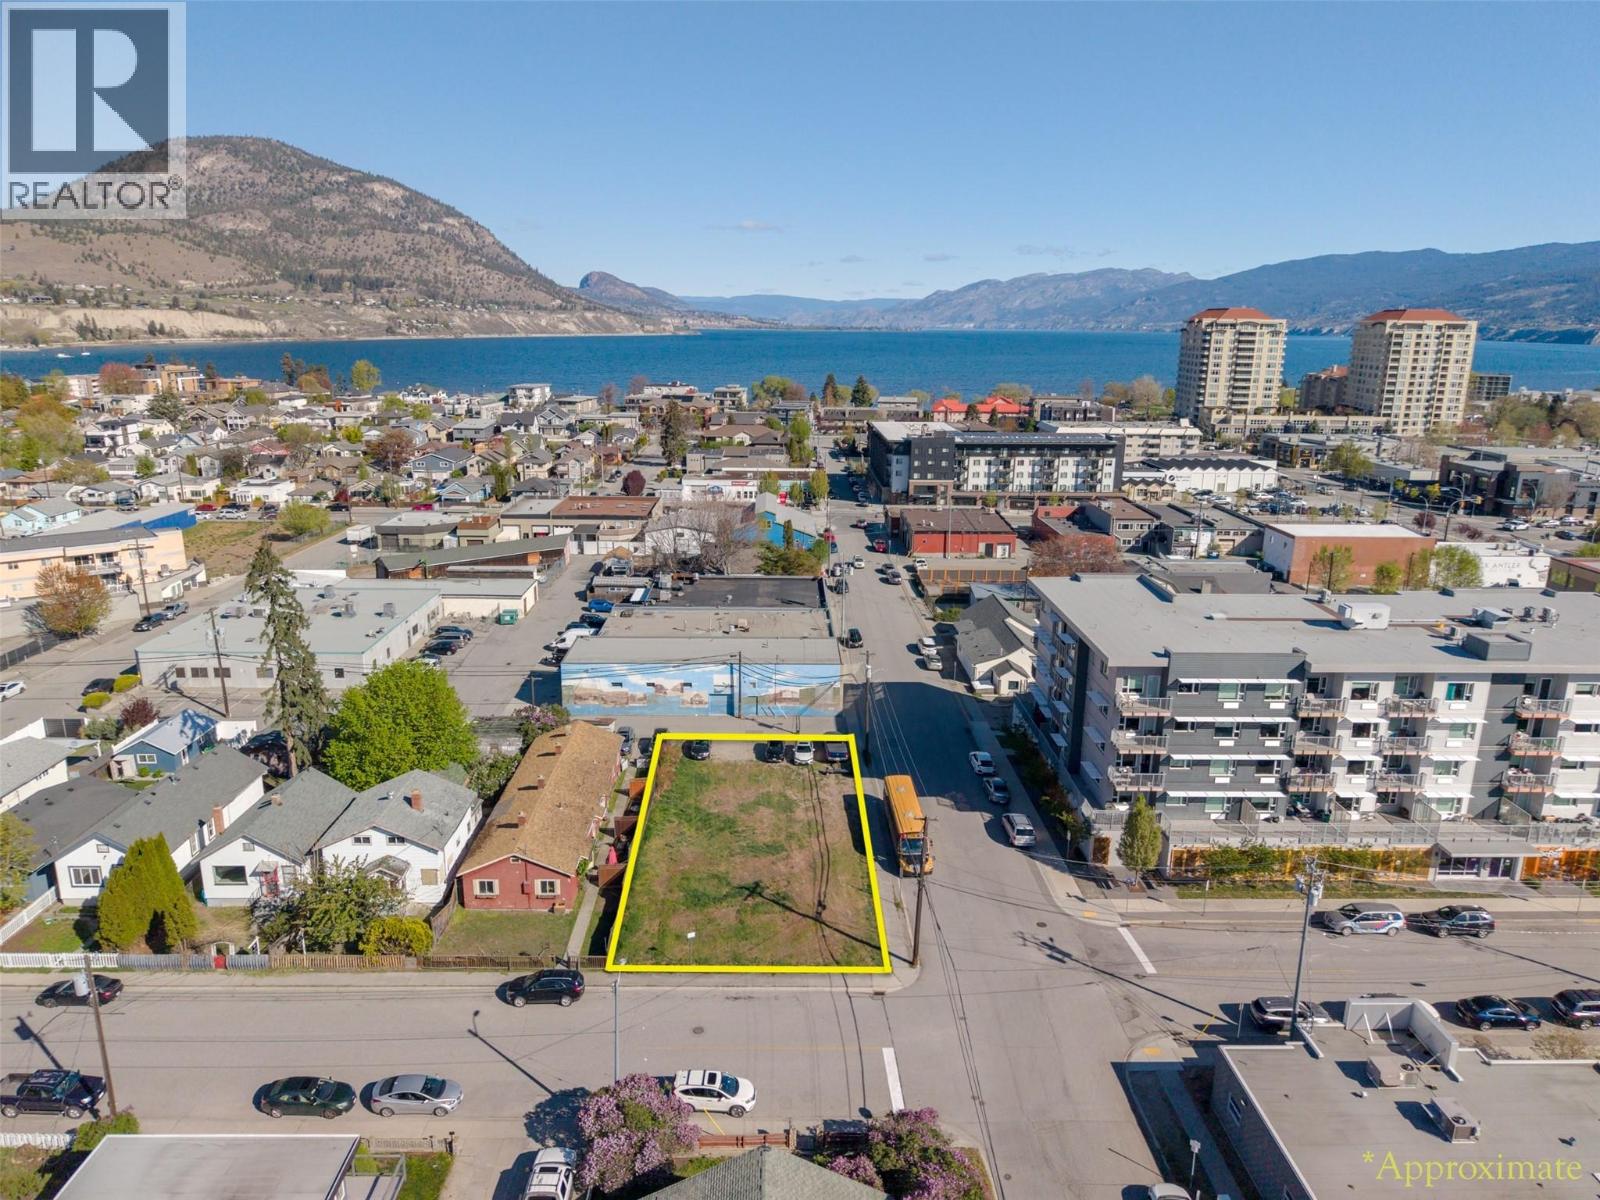
303 Nanaimo Avenue W
Penticton, British Columbia
126 ft x 58 ft Flat corner lot zoned RM3 in the heart of Penticton—allowing for a wide range of development including apartments, townhomes, congregate housing, daycare facilities, and more. Zoning permits up to 24 meters in height (approximately 6–8 storeys), making this a prime high-density opportunity. Ideally, located just steps to the downtown core, brewery district, coffee shops, and farmers market, and only a 5-minute walk to Okanagan Lake. A rare, flat corner site with excellent frontage and access—ripe for development in one of the city’s most walkable and rapidly growing areas. Exceptional potential for builders and investors looking to maximize density and long-term value. (id:64133)
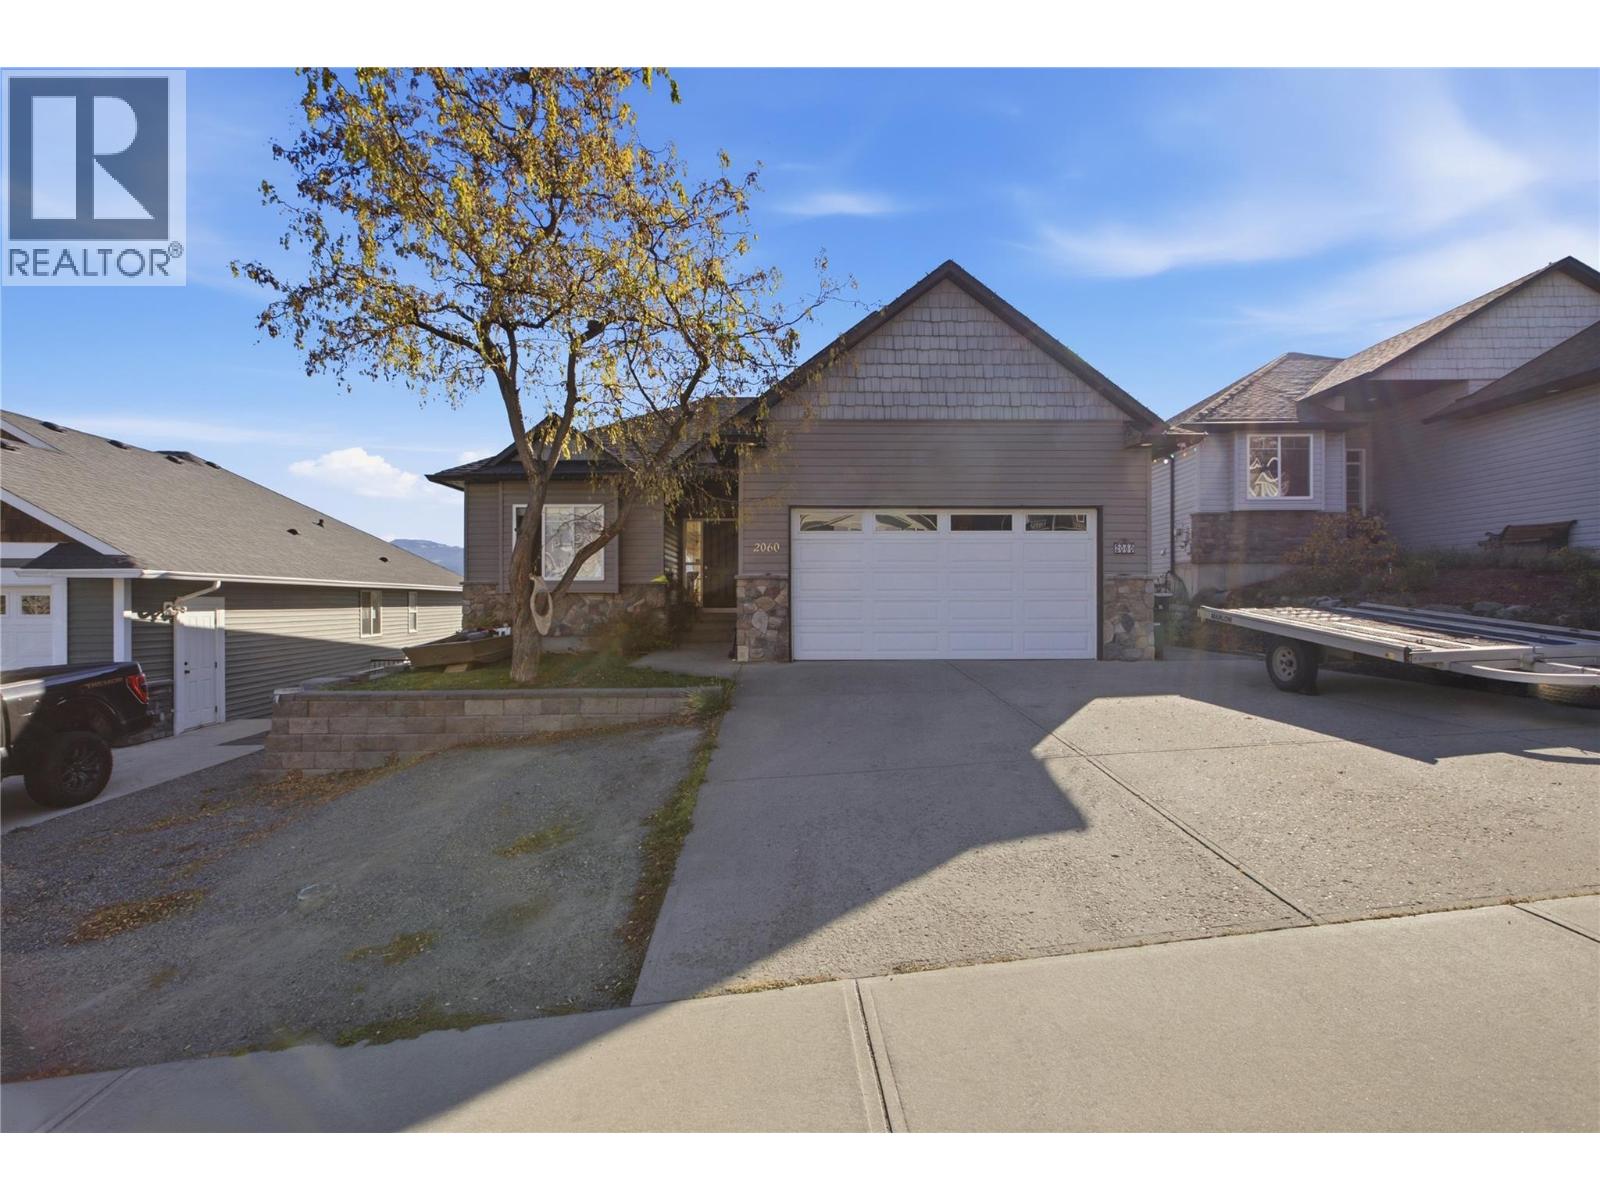
2060 Grasslands Boulevard
Kamloops, British Columbia
Welcome home to incredible views and an abundance of natural light! This 4 bed, 3 bath home offers space for the whole family plus a self-contained 1 bedroom suite. The bright, open-concept main floor features vaulted ceilings, 9' ceilings throughout, and large windows that frame the views and fill the home with morning sunlight. The kitchen is equipped with an island, perfect for cooking, gathering and entertaining. Step out onto the deck and take in uninterrupted views. Also on the main floor are two generously sized bedrooms and the expansive primary, which offers its own views and an ensuite with a stand-up shower and soaker tub. The entry level adds even more living space with a large secondary great room, ideal as a media room or games room, plus a sizeable den that can double as an office or additional storage. The daylight walk-out suite has its own private patio, making it a great mortgage helper or space for extended family. With flexible living options, room to grow, and views you’ll never tire of, this home checks all the boxes. (id:64133)
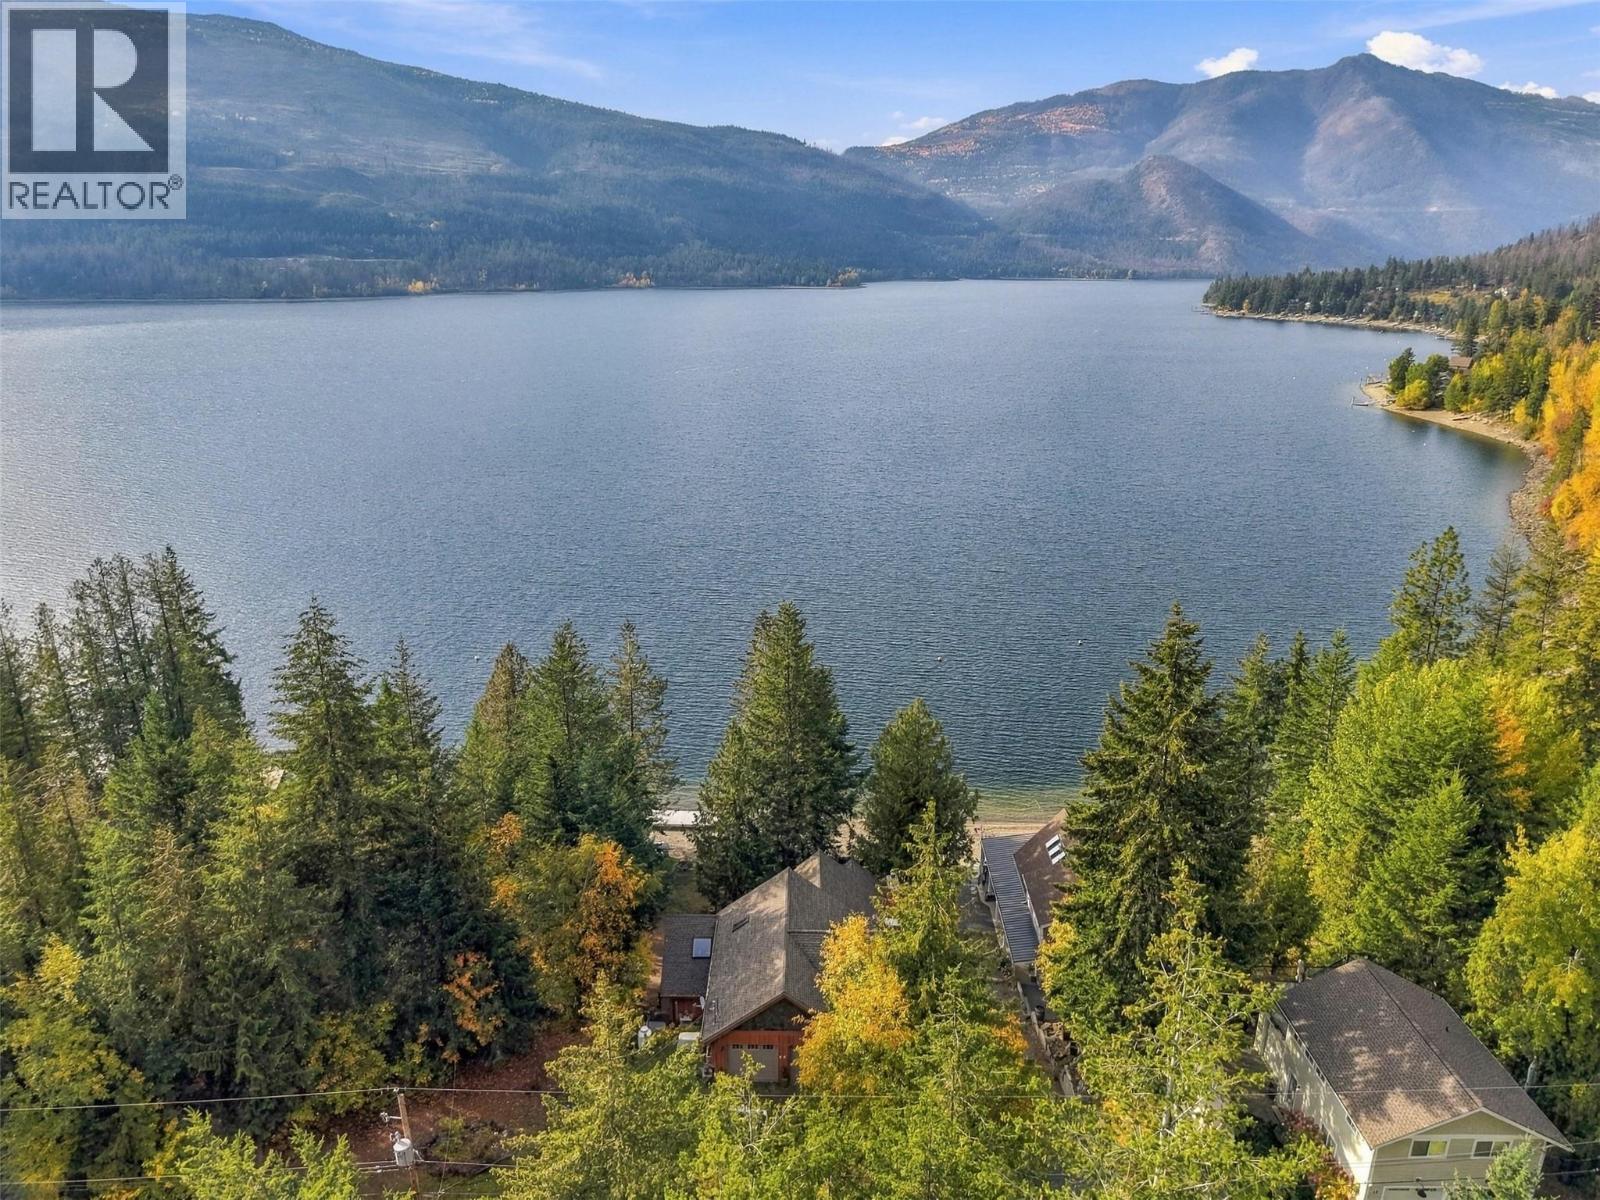
2741 Rawson Road Unit# 25
Adams Lake, British Columbia
80 Feet of private beach on Adams Lake! Welcome to unit 25 at Woolford Point Estates. This 4 bed, 5 bath waterfront home offers 3,881 sqft of bright living space. Impressive private dock, private hot tub with lake views, plus Yellowtail 5L V8 boat included in sale! Meticulously maintained by the same owner since it was built in 2013. Perfect for anyone looking for a year round residence or a lakeside retreat. Step inside to a welcoming foyer with a 2pc powder room. From there you will find a bedroom, 4pc bathroom, and large office/flex space. On the main floor, you will find an open-concept living room with soaring vaulted ceilings featuring hardwood flooring and a beautiful wood burning fireplace. You will find the primary bedroom on this level featuring a 3pc ensuite and walk-in closet. A spacious second bedroom and bath complete this level. Step outside from the living room onto the large deck overlooking the lake with direct access down to the private beach and dock. Downstairs, the walkout lower level adds 805 sqft with a 4th bedroom, plenty of storage, and a 3pc bath. Additional features include a central vacuum system, heat pump, Generac backup generator, 200-amp service, 2.5-car garage, driveway parking for 2 vehicles, and a secure bunker for additional storage. Strata fee is $500 annually, covering snow removal, management, and reserve fund. Pets allowed. Contact the listing team at Brookstern Realty Group with your questions, or to book a viewing! (id:64133)
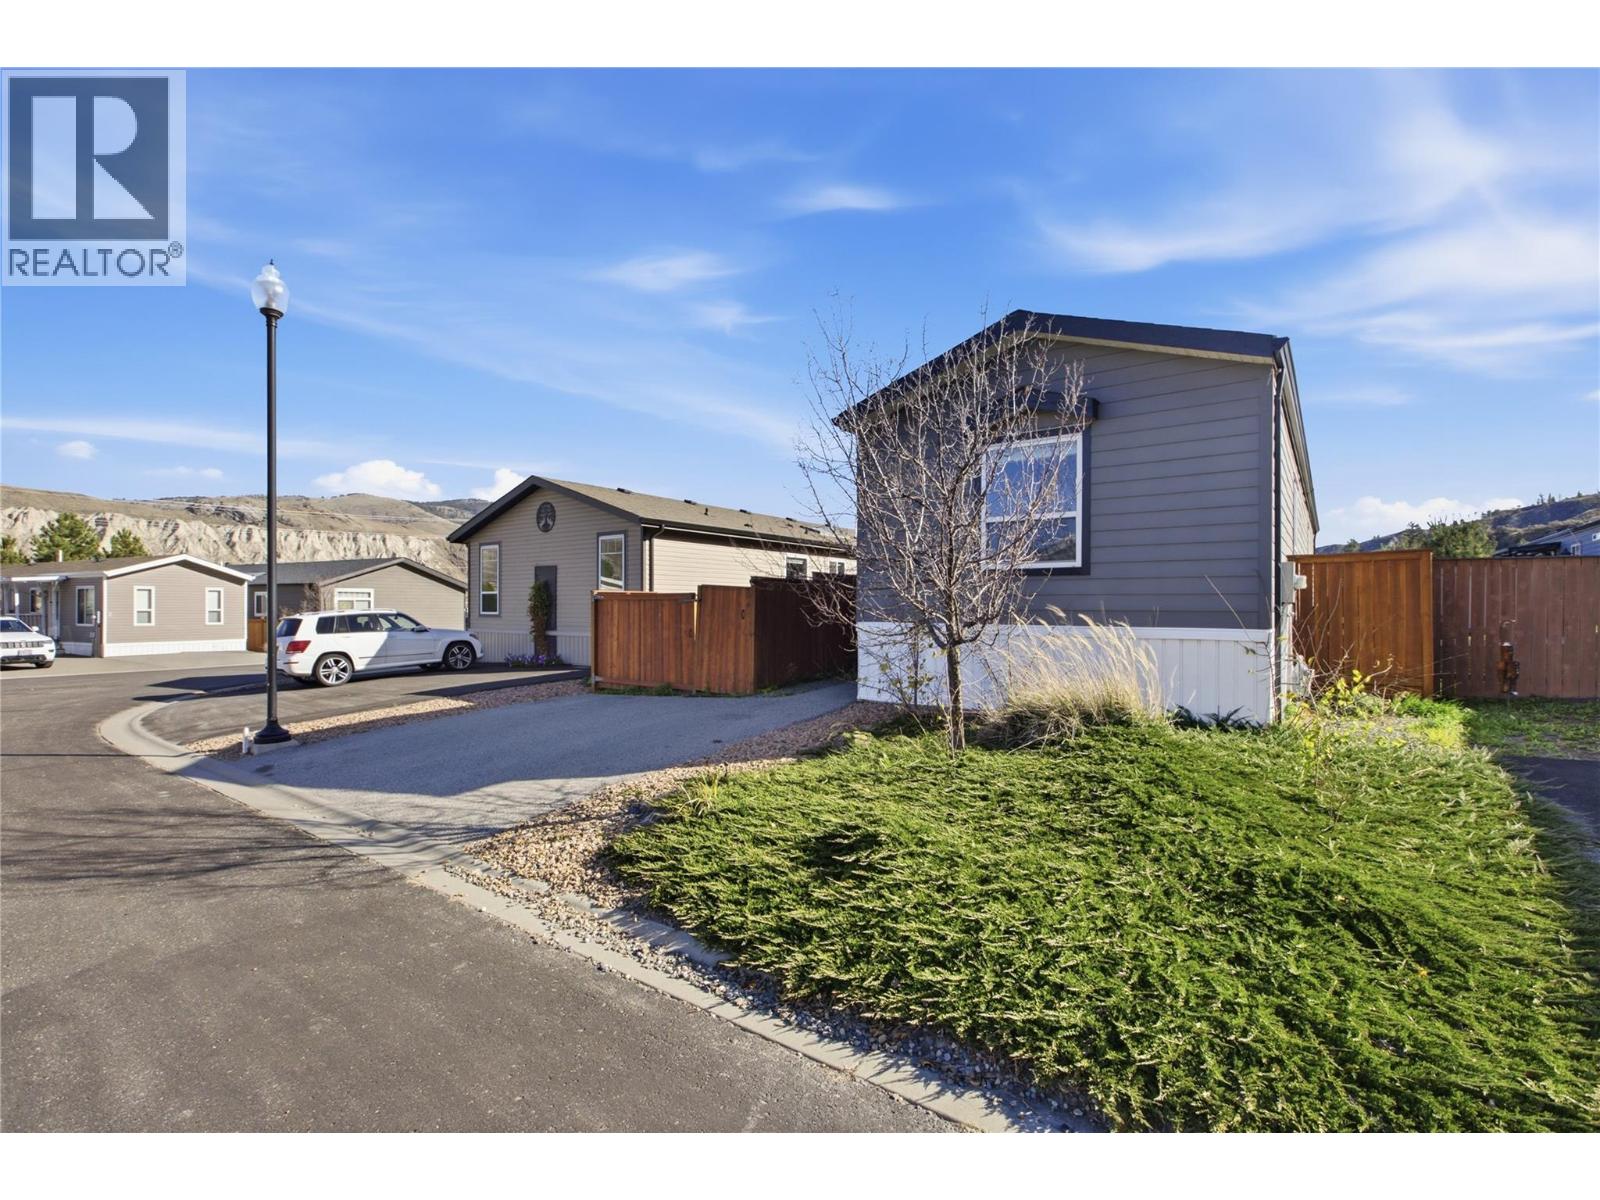
7805 Dallas Drive Unit# 7
Kamloops, British Columbia
NEWER BUILD, QUALITY FINISHINGS & AFFORDABLE LIVING! Welcome to Kokanee Court, where modern comfort meets exceptional value! This beautifully designed 3-bedroom, 2-bathroom detached home offers the perfect combination of quality construction, low-maintenance living, and affordability without compromise. Built with durability and style in mind, this newer home showcases attractive Hardie board siding, impressive vaulted ceilings, a fully drywalled interior, and a bright, spacious layout that sets it apart from the competition. The primary bedroom features a generous walk-in closet and private 4-piece ensuite, creating the perfect retreat. Outside, enjoy your own fully fenced yard, storage shed, two dedicated parking stalls, and additional room for parking. Situated on a freehold lot, this property offers the benefits of homeownership with an incredibly affordable bare land strata fee of just $130 per month, covering city water, sewer, garbage, recycling, insurance, snow removal, and access to RV parking! Located in a peaceful, pet- and rental-friendly community just 15 minutes from downtown Kamloops, this home delivers the ideal balance of convenience and tranquility. Why settle for an older home when you can enjoy newer construction, quality features, and low-maintenance living at an affordable price? Whether you're a first-time buyer, downsizer, or investor, this is an opportunity you won't want to miss! (id:64133)
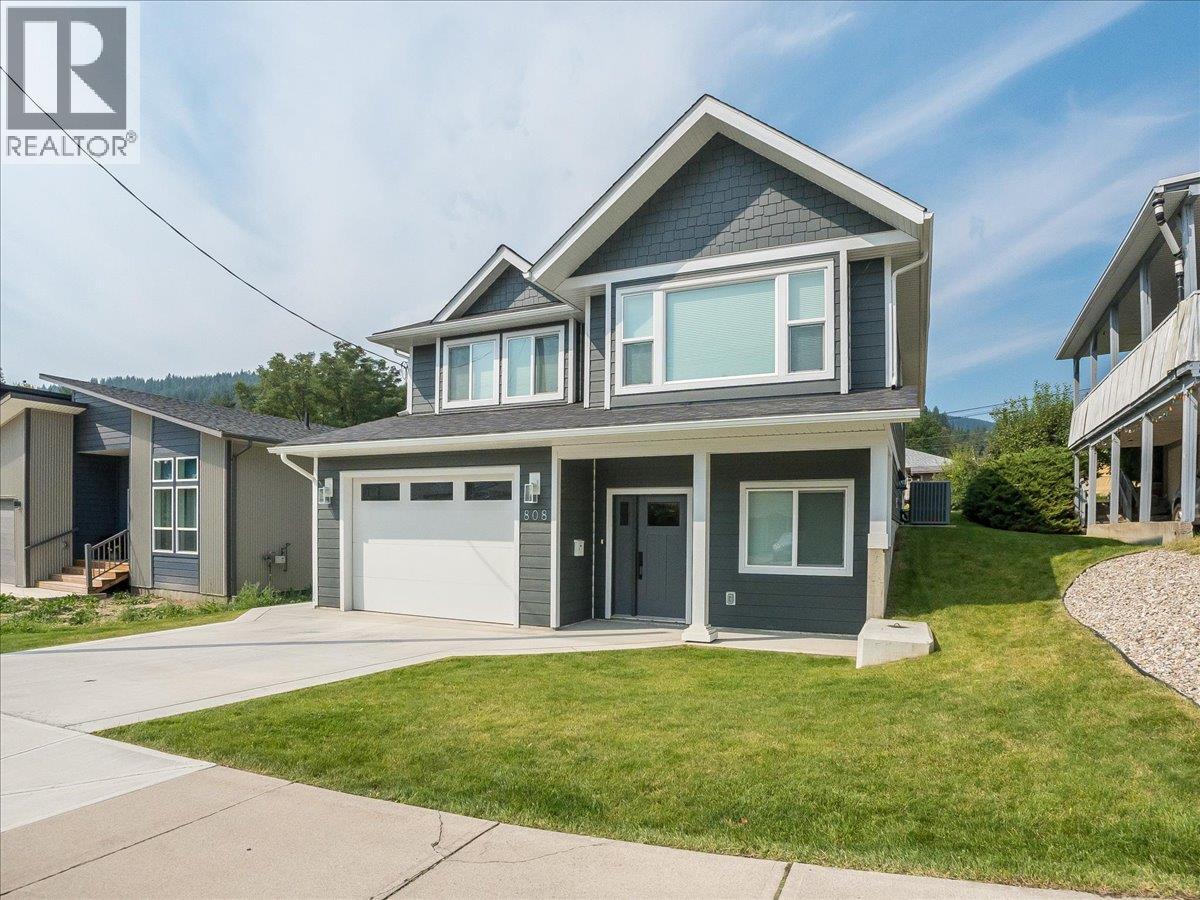
808 7th Avenue
Castlegar, British Columbia
Welcome to this nearly new 4-bedroom, 3-full-bath home offering modern comfort, thoughtful design, and an excellent central location within walking distance of schools, walking trails, parks, and everyday amenities. With a bright, open layout and the added benefit of a legal 1-bedroom basement suite, this property is an excellent opportunity for families, investors, or buyers looking for a mortgage helper. The main floor features two spacious bedrooms, including a generous primary suite complete with a huge walk-in closet and a beautifully appointed ensuite featuring dual sinks. A second spacious bedroom and full main bathroom provide plenty of room for family and guests. The heart of the home is the open-concept kitchen, dining, and living area, where vaulted ceilings create an impressive sense of space and make this an ideal area for entertaining or relaxing with family. The lower level offers a welcoming entrance, a third bedroom, laundry room, plus the home's legal 1-bedroom basement suite. The suite is a standout feature, offering its own separate laundry, 9-foot ceilings, and large windows that fill the space with natural light, creating a bright and inviting living environment. Comfort is assured year-round with a high-efficiency gas furnace and central air conditioning. Outside, the fully landscaped yard provides a low-maintenance space to enjoy, complete with in-ground irrigation to keep everything looking its best throughout the warmer months. (id:64133)
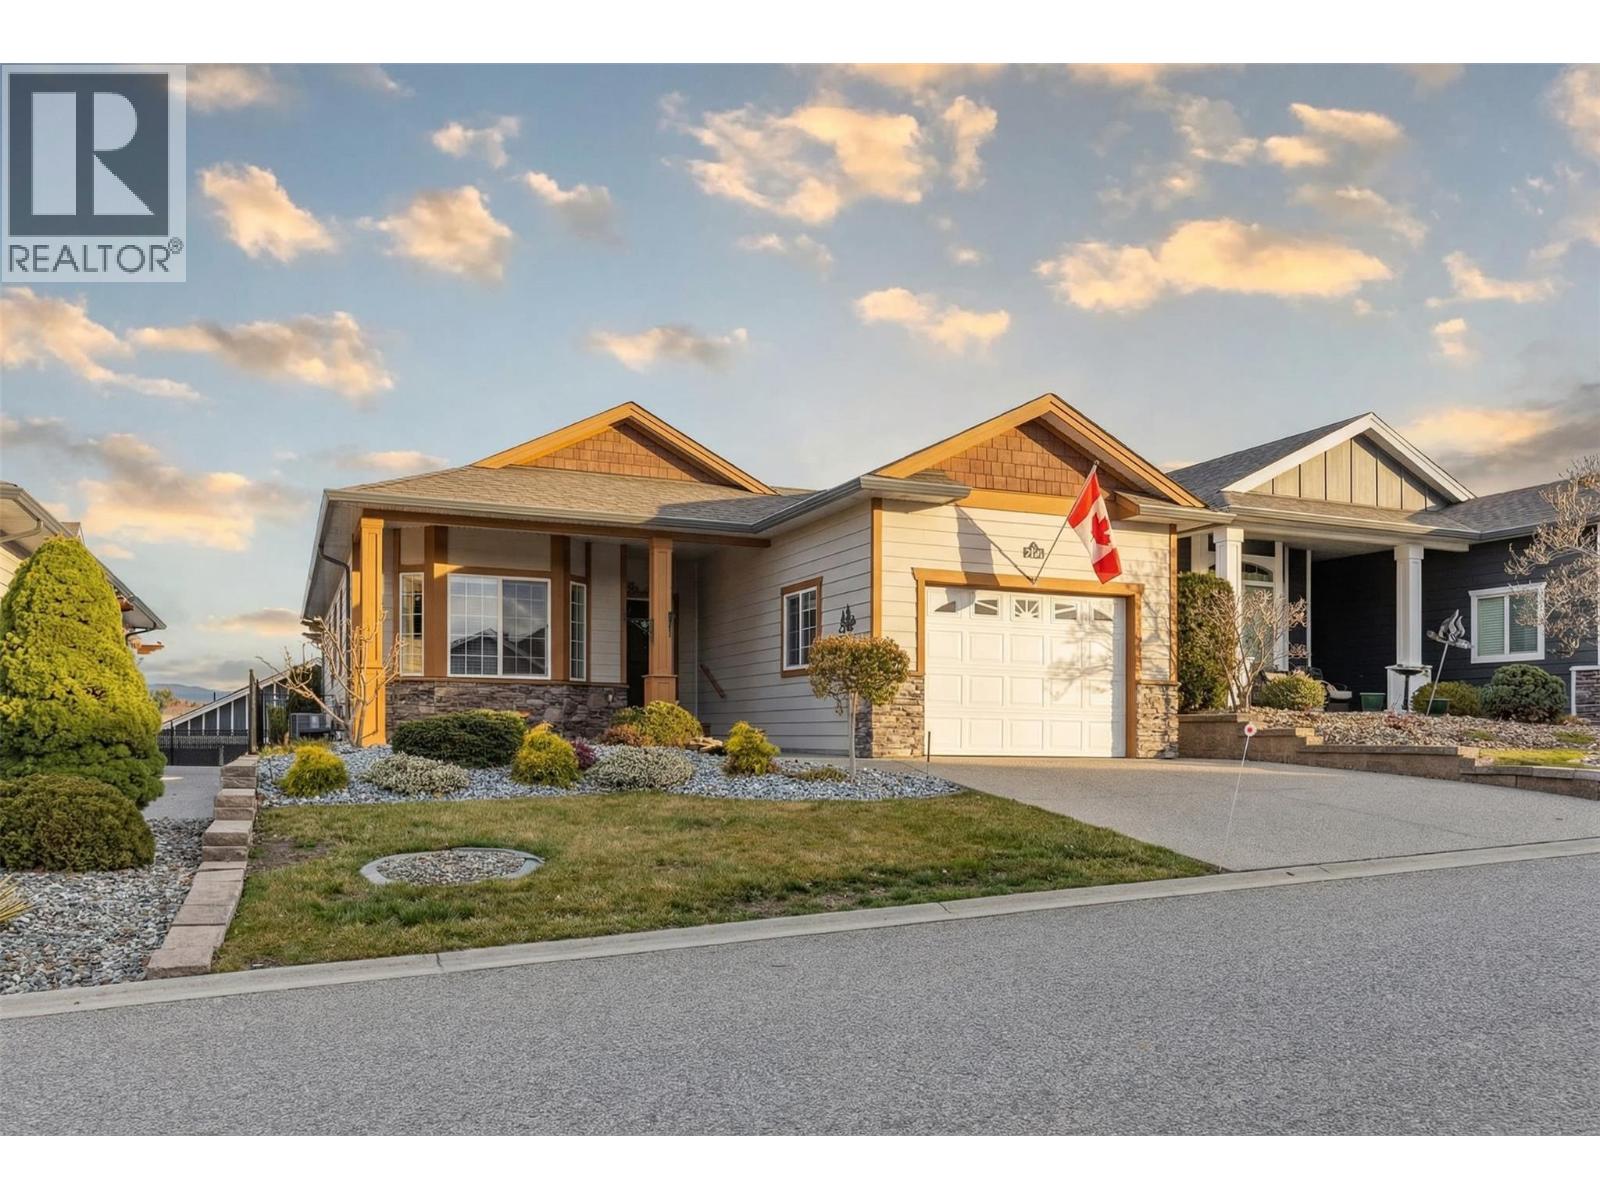
2092 Clover Drive
West Kelowna, British Columbia
Welcome to Sage Creek, a well-regarded 45+ community offering comfort, connection, and convenience. This meticulously maintained home features the popular “Rose” plan with 2 bedrooms, 2 bathrooms, and a versatile den, thoughtfully designed to maximize space and functionality. Quality finishings include 9’ ceilings, crown moulding, a functional kitchen with an island, Corian countertops with undermount sinks, stainless steel appliances, and durable vinyl plank flooring. The living area is warm and inviting, with a corner gas fireplace, while the furnace is neatly located in the mudroom to optimize the interior living space. Step outside to a private, beautifully landscaped yard with wrought iron fencing and a large south-facing patio complete with a pergola, ideal for relaxed outdoor living. An oversized single garage adds practical convenience. Residents enjoy access to a well-appointed clubhouse featuring two kitchens, library, games room, fitness area, and a full calendar of social activities. Ideally situated across from Two Eagles Golf Course and just minutes to wineries, beaches, shopping, dining, and walking trails. An added benefit of this WFN leasehold is no Property Transfer Tax (PTT), helping reduce upfront closing costs. Lease to 2105 with payments of $625/month, 2 pets allowed with approval. (id:64133)
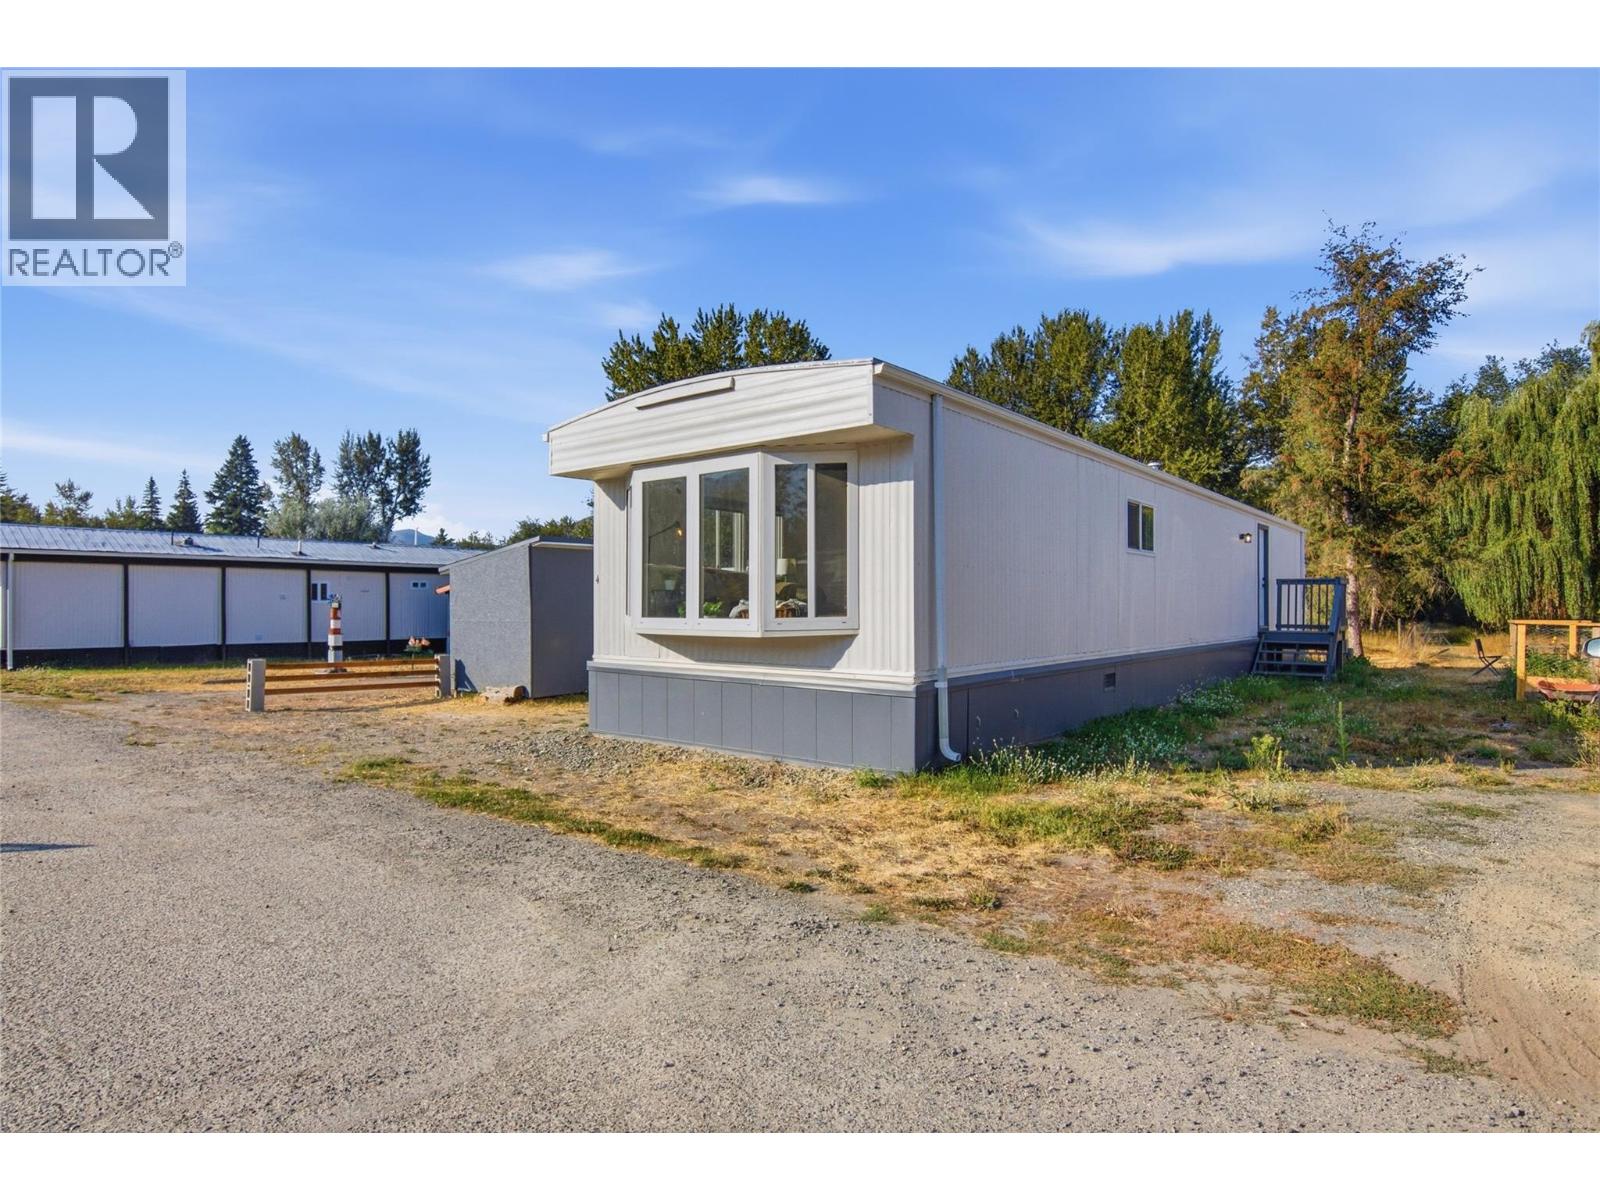
4626 Summer Road Unit# 4
Barriere, British Columbia
Looking for an affordable way into the Barriere real estate market without sacrifice? This spacious 2-bed, 2-bath home in DeeJay Mobile Home Park has been renovated from the ground up, giving you the feel of a brand-new build without new-build pricing. Set in a quiet, low-maintenance community a short walk from the Barriere River and local trails, it offers a relaxed lifestyle with amenities close at hand — and easy highway access puts Kamloops just 35–40 minutes away for work or recreation. The home has been thoroughly renovated inside and out: high-end tile and vinyl flooring, fresh paint, new drywall, and a complete electrical upgrade backed by Silver Seal certification. You'll also find a brand new furnace, wall-unit AC with heat pump, new HWT, stone countertops, and LED lighting throughout. The kitchen shines with brand new stainless steel appliances, plus a new washer and dryer included. Recent exterior updates include new gutters and insulated skirting for year-round comfort. Out front, a large porch is perfect for morning sun, while the backyard offers a 13' x 8' shed for storage. The park is pet-friendly and allows rentals, adding flexibility for owners and investors alike. With nearly every major system already replaced, this is about as close as you'll get to new-build quality at an entry-level price. All measurements are approximate and should be verified by the buyer. (id:64133)
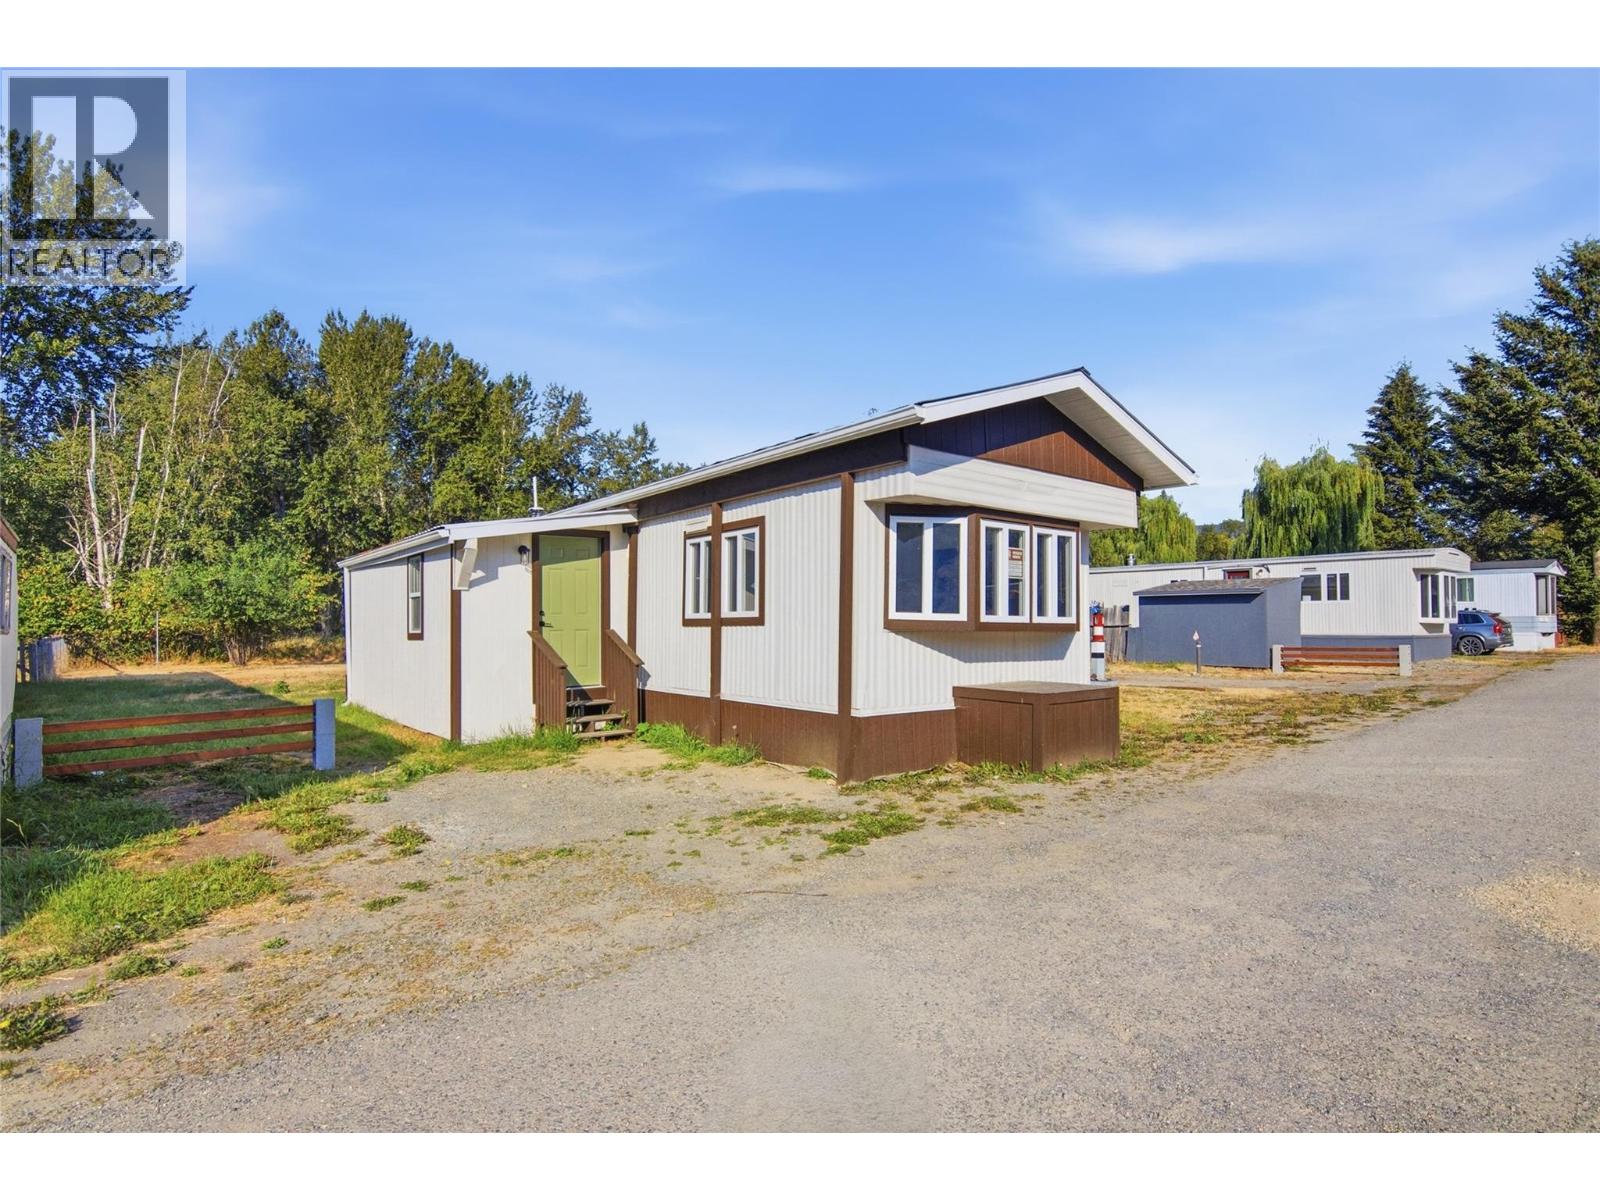
4626 Summer Road Unit# 6
Barriere, British Columbia
First-time buyer? This one checks every box. Welcome to Unit 6, a bright, fully renovated 2-bed, 2-bath home in DJ Mobile Home Park, offering modern updates and easy, low-maintenance living in the heart of Barriere — with easy highway access, Kamloops is just a 35–40 minute drive for work or recreation. Inside, you'll find a home updated top to bottom with brand new vinyl flooring, high-end tile, fresh drywall and paint, and new windows throughout. Comfort is covered year-round with a new furnace, new hot water tank, and new A/C, while LED lighting brightens every room. The kitchen is a true standout, featuring stone countertops and brand new stainless steel appliances, with a brand new Samsung stackable washer and dryer making laundry a breeze. Outside, a metal roof, new gutters, and durable wood skirting mean less upkeep and more peace of mind, and completely new propane tanks have you set from day one. The park is pet-friendly and rental-friendly, adding flexibility for owners and investors alike. With nearly every major system already replaced, there's nothing left to do but move in and enjoy. All measurements are approximate and should be verified by the buyer. (id:64133)
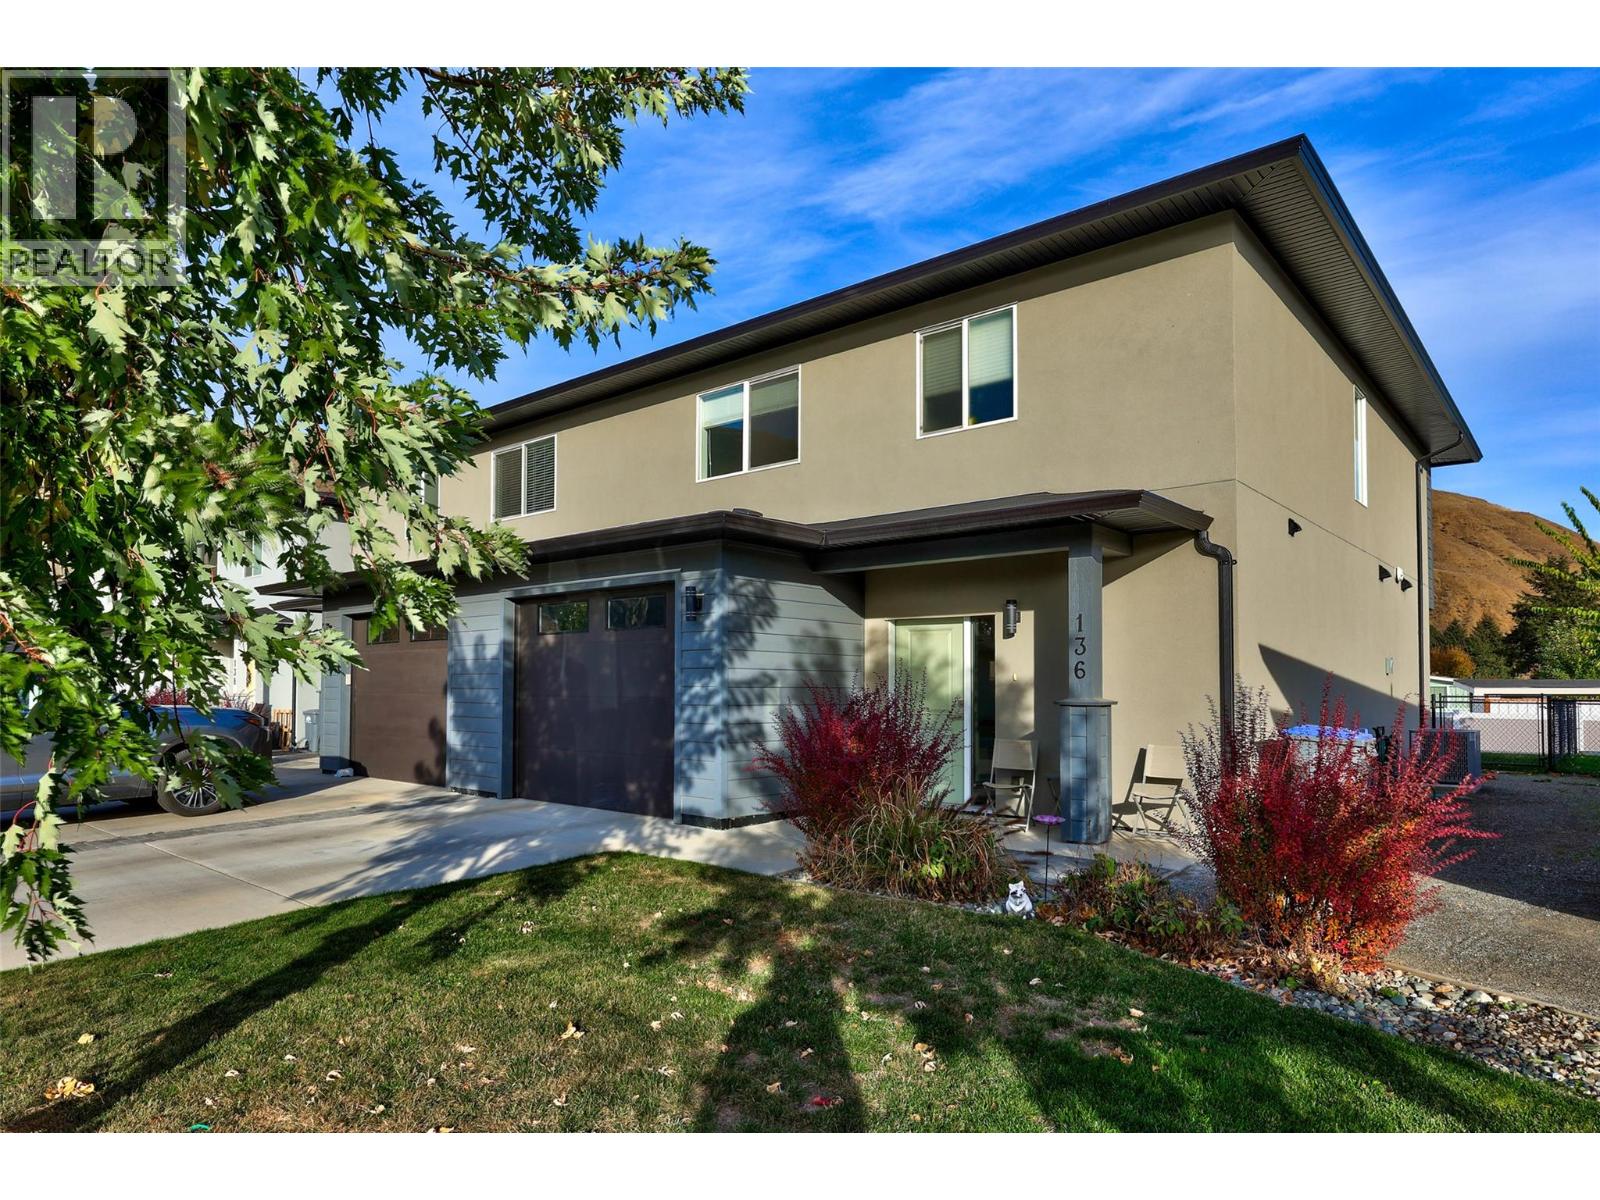
2683 Ord Road Unit# 136
Kamloops, British Columbia
Welcome to this bright, beautifully designed half-duplex in Brock’s desirable Catalpa community. Designed for easy living and effortless entertaining, the main level features a bright open-concept layout connecting the kitchen, living, and dining areas. The kitchen has modern white cabinetry, quartz countertops, and stainless steel appliances. A large pantry and a main-floor powder room complete the main floor. Upstairs offers three generous bedrooms, including a spacious primary suite complete with a soaker tub and separate shower. You’ll also love the added convenience of a dedicated second-floor laundry room. Outside, the fully fenced backyard is perfect for pets, play, or relaxing weekends. An attached single-car garage and extra storage throughout ensure plenty of space for all your gear. Enjoy a low-maintenance lifestyle with strata fees covering community landscaping, snow removal, water, sewer, and management. All this, just minutes from Kamloops Airport, golf, scenic hiking trails, and the local dog park. Move-in ready and ideal for families, professionals, or down-sizers alike—welcome home! (id:64133)
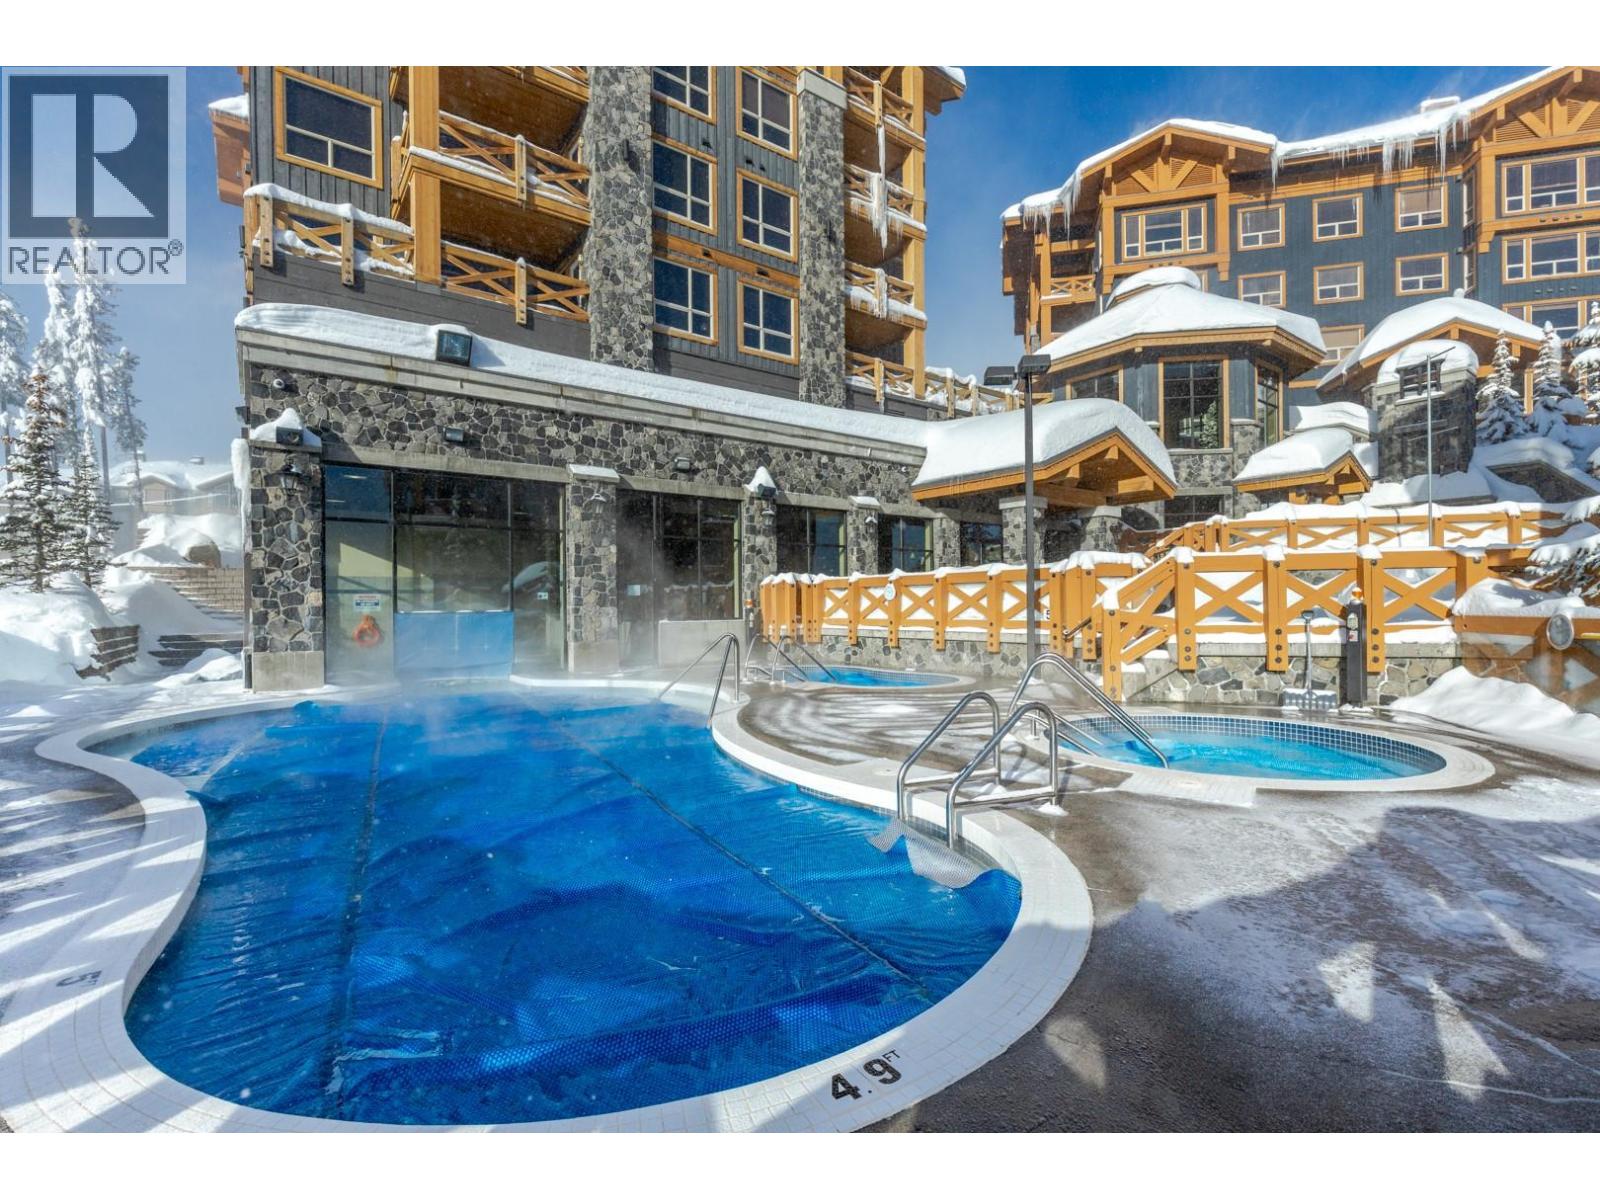
5300 Big White Road Unit# 305
Big White, British Columbia
Escape to this stunning two bedroom, two bathroom retreat located in the luxurious Stonegate Resort! After an exhilarating day on the slopes, unwind in style within this elegantly furnished and meticulously designed unit. The gourmet kitchen, complete with a sit-up bar, stainless steel appliances, and sleek granite countertops, is perfect for preparing delicious meals and apres ski. Step out onto the deck and relax in your private hot tub, ideal for soothing tired muscles, while enjoying breathtaking slope-side views. Comfortably accommodating up to seven guests, this unit offers convenience and comfort in every detail. With heated underground parking and prime ski-in/ski-out access from Hummingbird, you'll be perfectly situated in the heart of the village. The resort's top-tier amenities include an outdoor pool, multiple hot tubs, a fitness center, theater, pool table and TV rooms, and a kids' play area—providing endless entertainment options. This property is exempt from the Foreign Buyer Ban, Foreign Buyers Tax, Speculation Tax, and the Short-Term Rental Ban—making it an unparalleled investment opportunity. (id:64133)
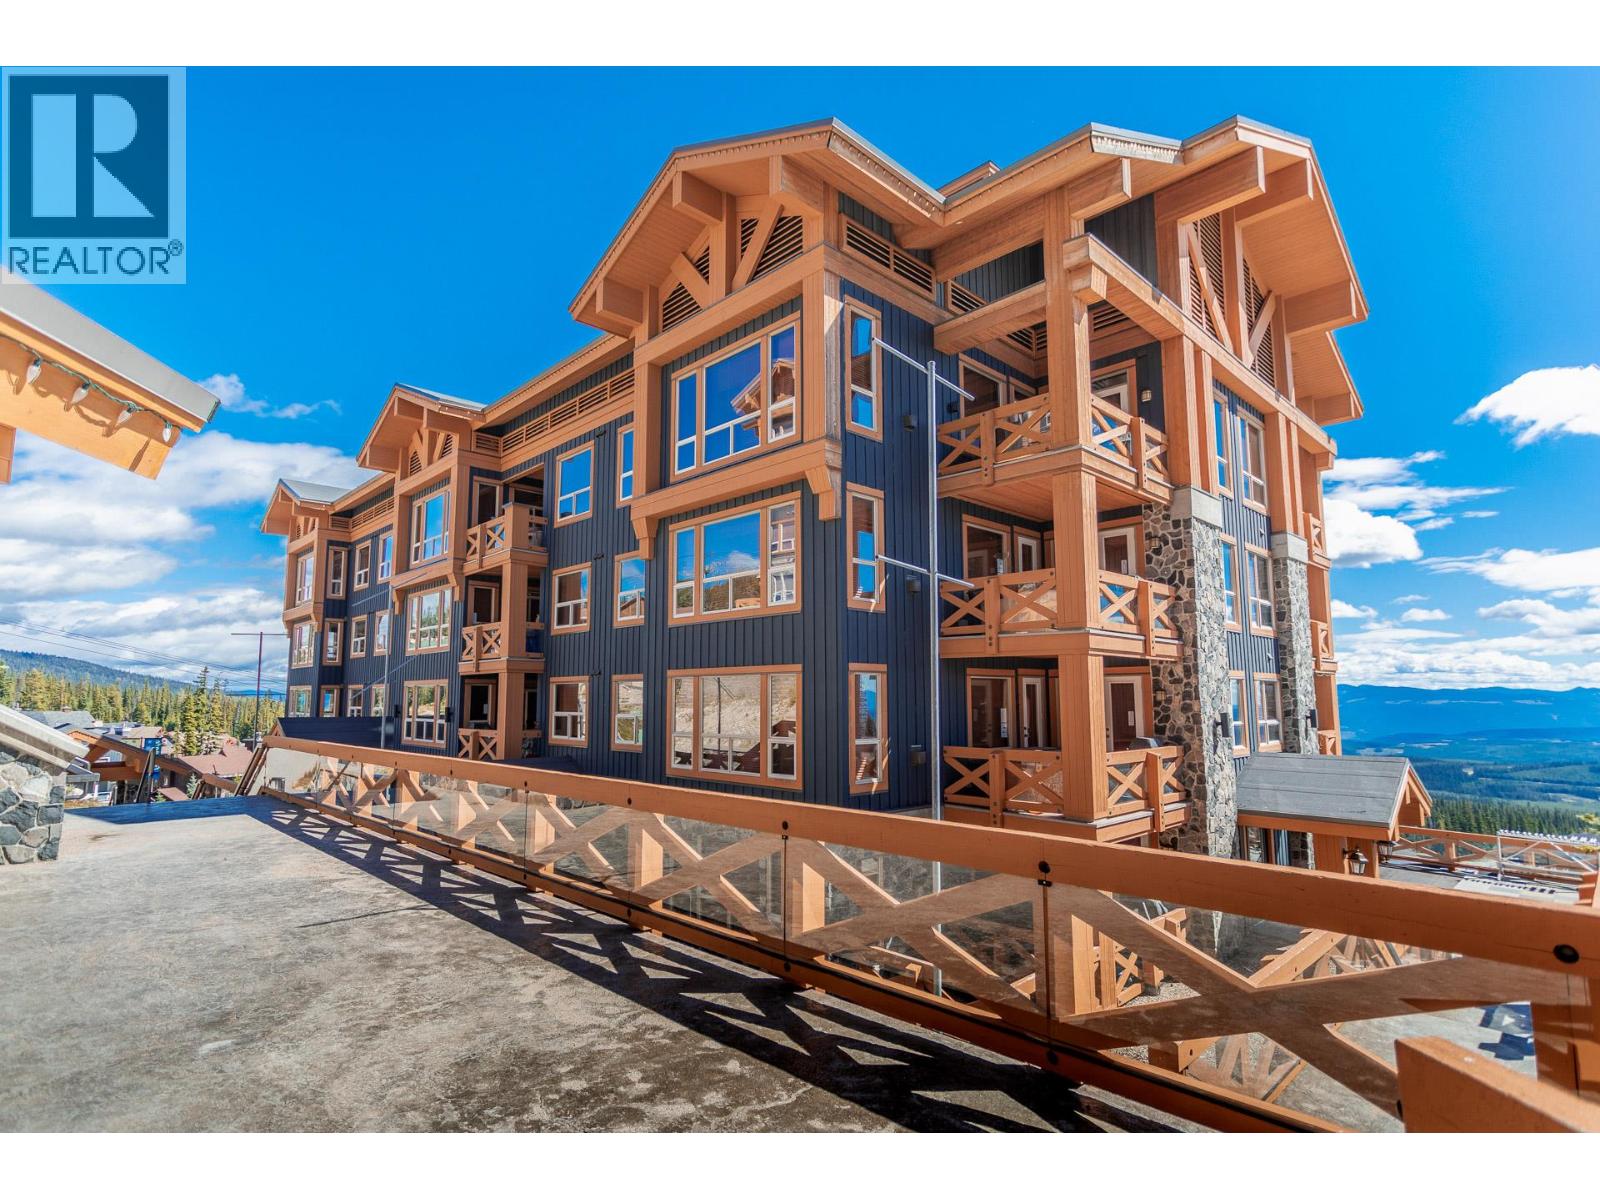
5300b Big White Road Unit# 107
Big White, British Columbia
Wake up to mountain mornings, ski directly from your door and end the day soaking in your private hot tub beneath the Big White sky. This exceptional 1-bedroom, 2-bathroom residence offers the perfect blend of comfort, convenience and four-season mountain living, with a prime ski-in location and everything you need for an effortless getaway. The inviting interior features a well-appointed kitchen with granite countertops, stainless steel appliances and a generous eat-up bar, while expansive windows and a sleek gas fireplace create a warm and welcoming living space. The spacious primary bedroom offers a peaceful retreat with a 4-piece ensuite. Step outside to your private patio and hot tub, or take advantage of Stonegate’s outstanding resort amenities, including an indoor/outdoor pool, movie theatre, fitness room, kids’ centre and more. With pets allowed and the slopes just steps away, this is Big White living at its best — ski in, soak, relax and do it all again tomorrow. (id:64133)
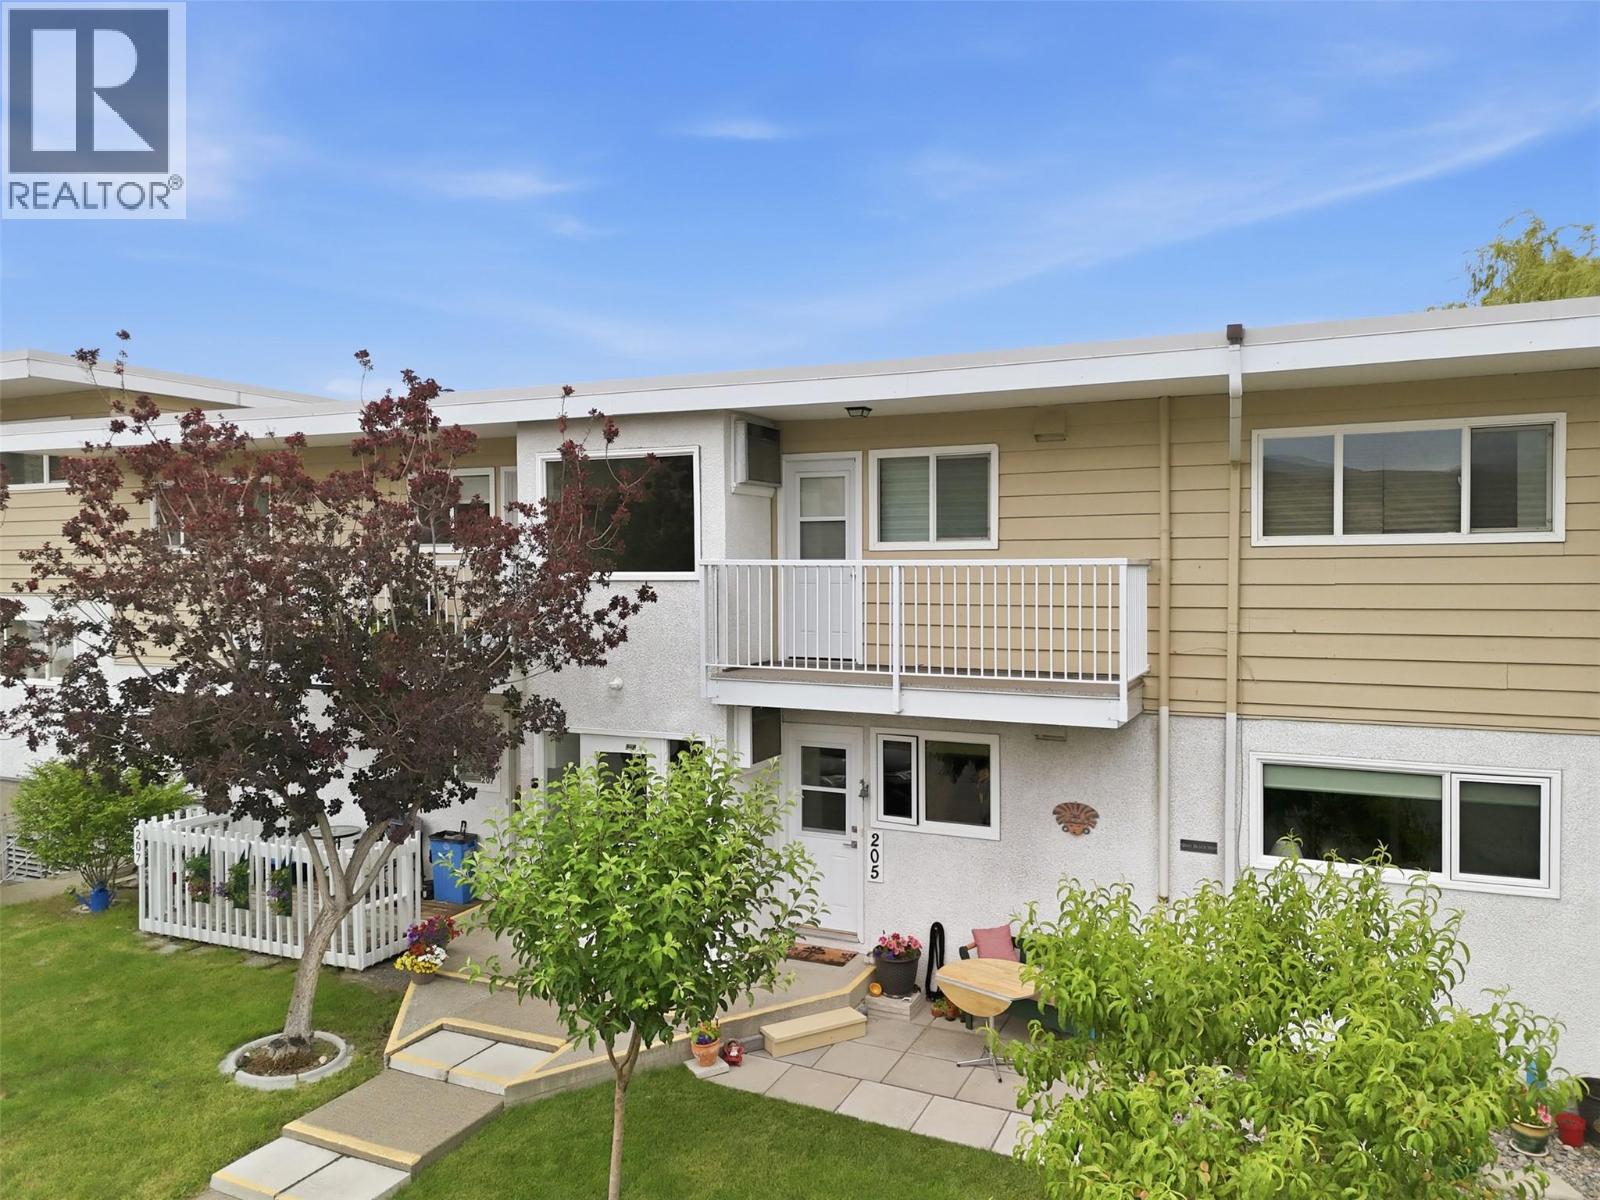
825 Hill Street Unit# 205
Ashcroft, British Columbia
Every once in a while, a property reflects the care of its owners and this home stands out! This 3 Bed 2 Bath home has been extensively updated and offers quality and function throughout. Main level entry adds convenience and ease of access. New flooring, fresh paint, upgraded interior doors including closet doors, new HE window/patio doors improve efficiency. Kitchen features pull out storage baskets and a widened archway for improved flow. Beautiful French doors keep the space light in the living room and provide privacy for the bedroom, while the living space is highlighted by a feature wall with an electric fireplace and an in-wall TV insert. Lower level includes a large bedroom with ensuite plus in-suite laundry and a flex area! Relax outdoors on the front or back patio and enjoy the beautiful landscaping including fruit trees & shrubs which are the responsibility of the owner. Major upgrades include HW heating control valve, exterior hose bib, irrigation with 3 sprinklers, and updated breaker box with exterior outlet and splitter switch. The Unit comes with one of the largest storage rooms and is conveniently located across the hall. Enjoy RV parking, an oversized dedicated stall, parking in front of the building, and a pet-friendly community with an off-leash dog area. Unbeatable location just 3 blocks to hospital, 1 block to ambulance station, across from park and pool, and minutes to local amenities. This home is a must-see! Contact your REALTOR® to book a showing! (id:64133)
3452 Blue Grass Lane
Kelowna, British Columbia
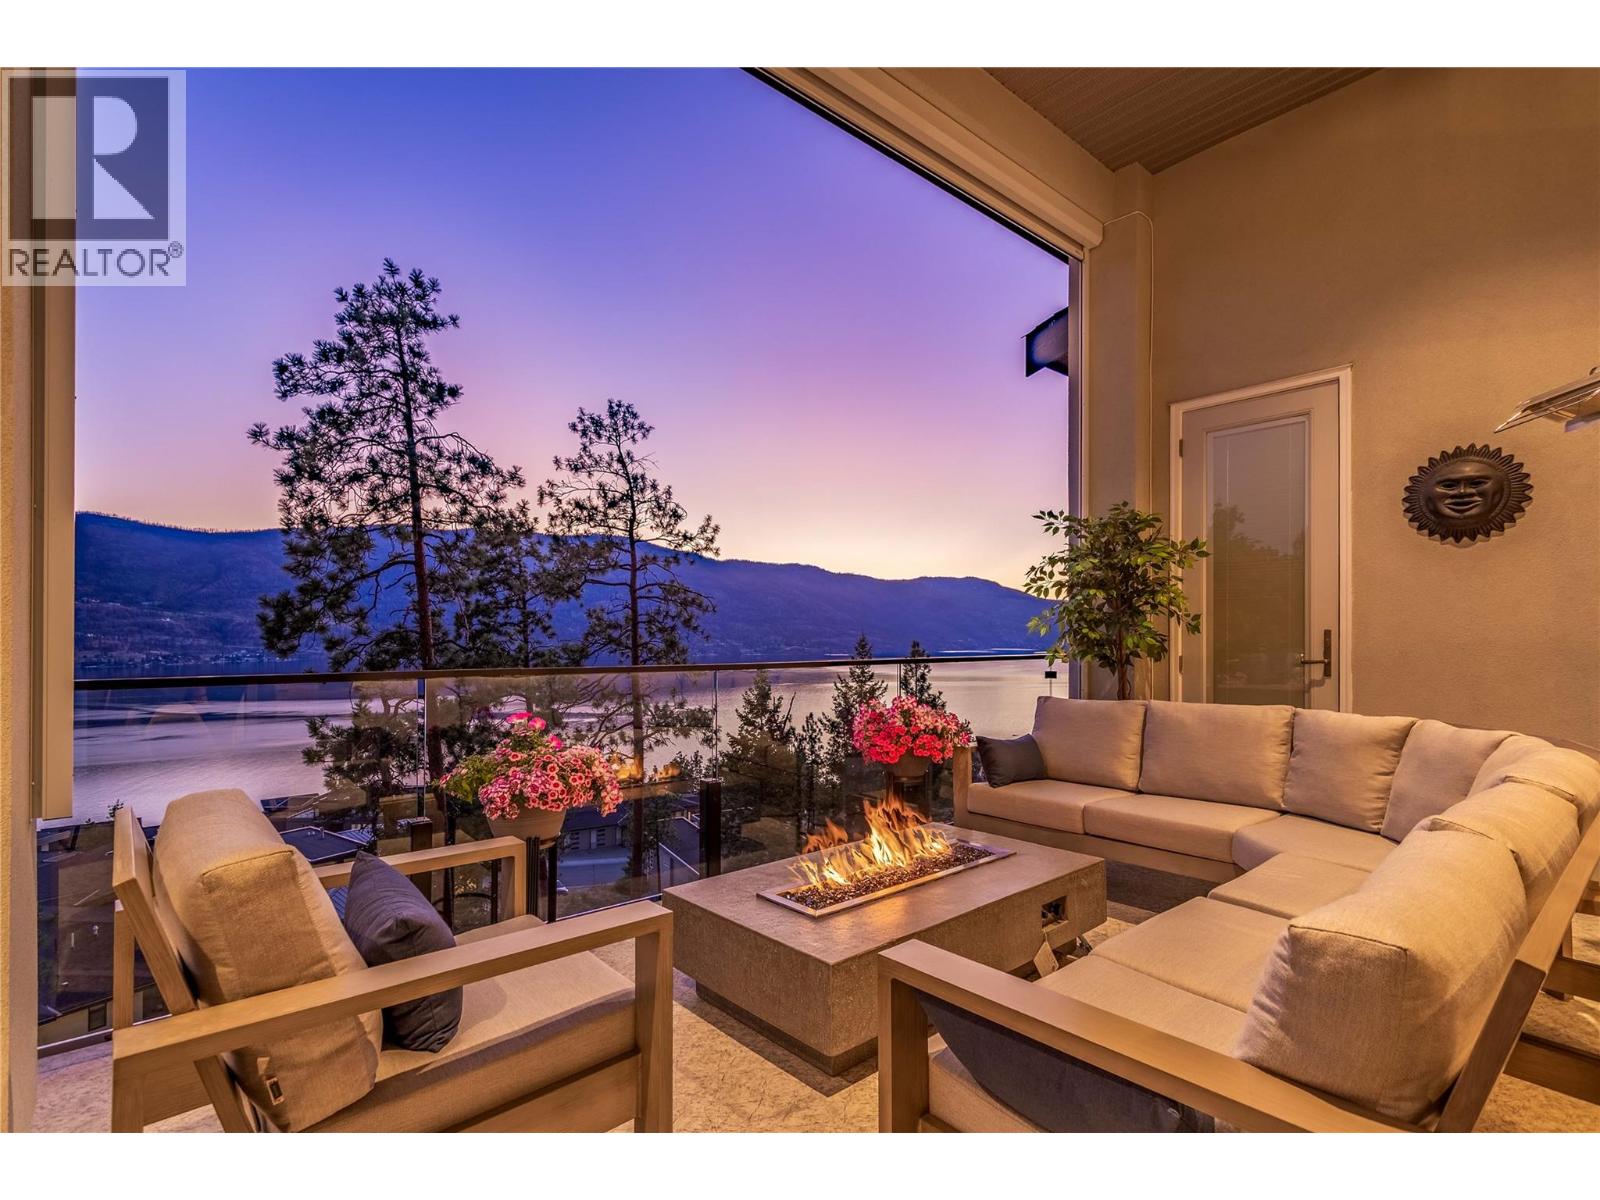
Breathtaking Lake Views of Okanagan Lake from every room in this stunning custom-built Rykon home, ideally situated on a quiet cul-de-sac in the highly sought-after McKinley Beach community. Prime location and thoughtfully designed for both everyday living and effortless entertaining, the main level welcomes you with an open-concept layout and expansive windows that frame the sparkling lake. The chef-inspired kitchen is the heart of the home, featuring an impressive 11-foot quartz island, a walk-in butler’s pantry with custom built-ins, and elegant finishes throughout. Three of the four spacious bedrooms boast sweeping lake views and luxurious en-suites offering the perfect blend of comfort, privacy, and tranquillity. The professionally finished lower level, completed in 2024, provides two spacious bedrooms, recreation, relaxation, and space to entertain. The garage has been upgraded with epoxy flooring, and the cul-de-sac location allows extra parking for visitors. Located in McKinley Beach, a vibrant lakeside community with a private marina, beach access, an amenity center with pool, gym, tennis courts and more, plus extensive scenic walking trails throughout the community. Easy access to downtown Kelowna and the airport. Homes of this calibre, with such breathtaking views and meticulous craftsmanship, are truly rare. Experience lakefront living at its finest. Book your private showing today. Measurements are from the Builders' Plans. (id:64133)
1088 Windbreak Street
Kamloops, British Columbia
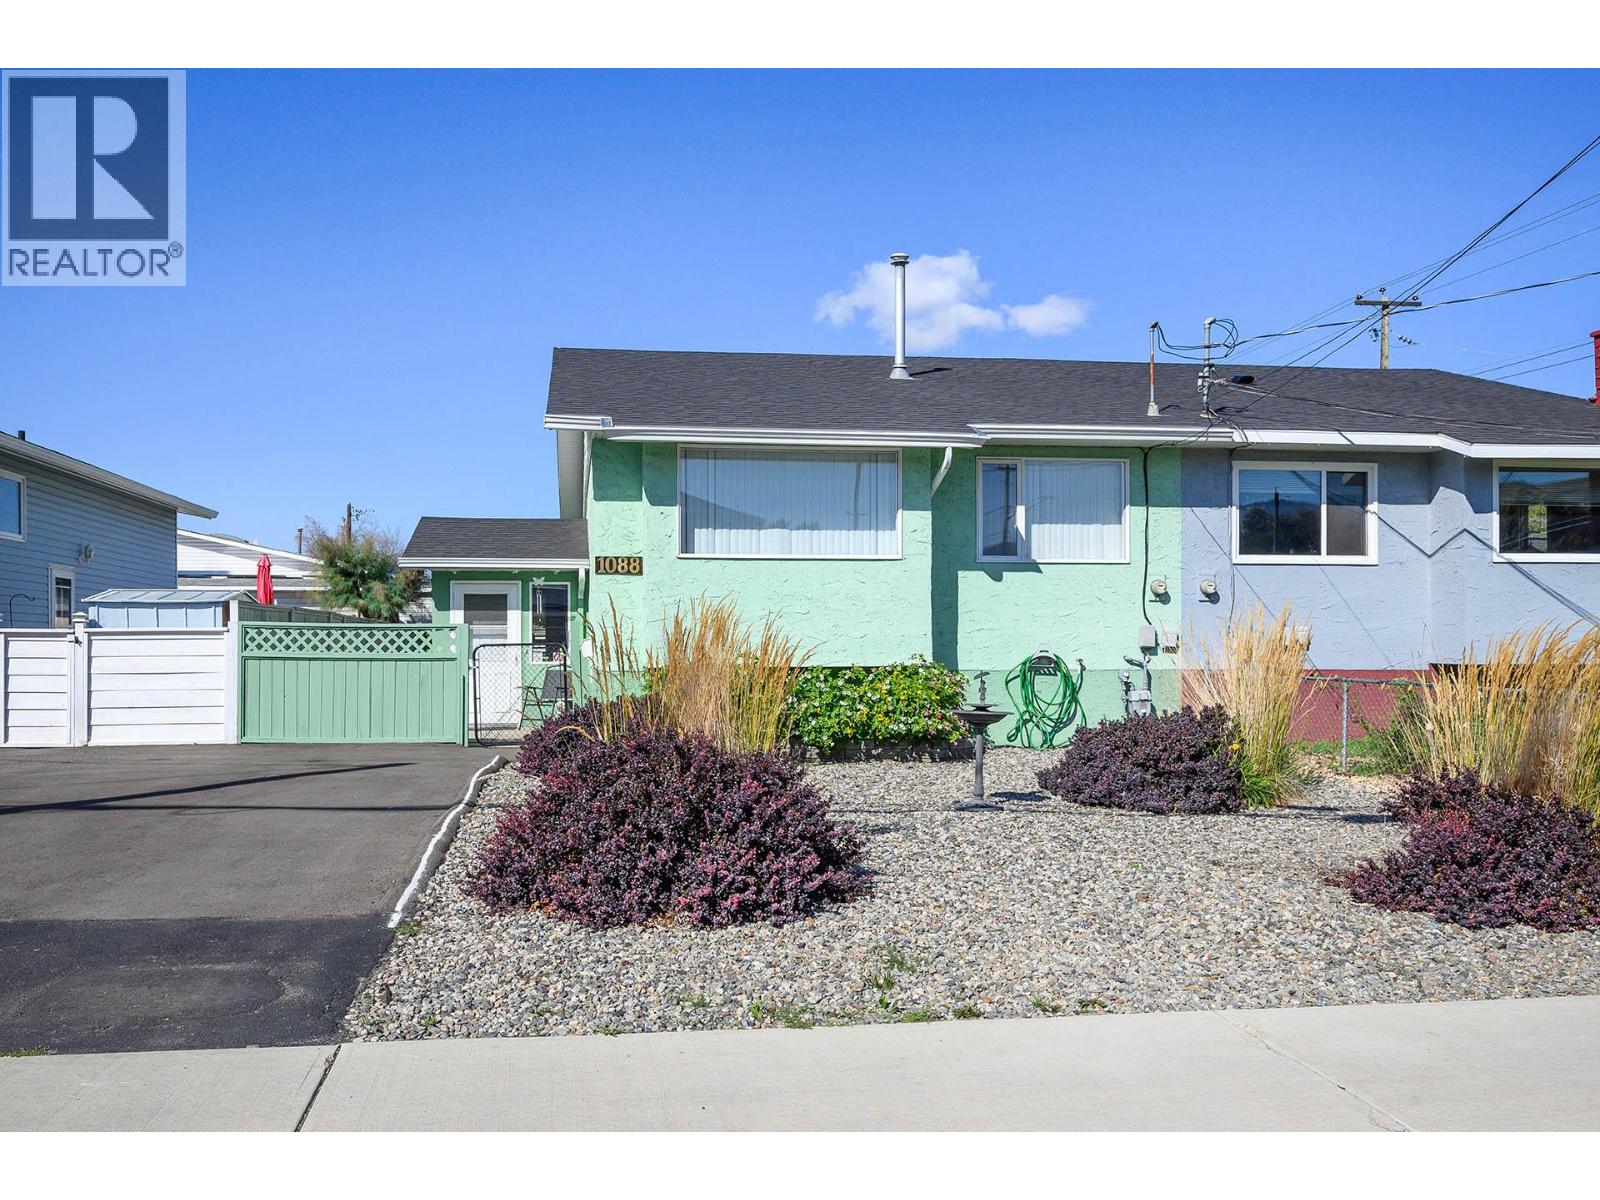
Welcome to this fantastic half duplex in sunny Brock! Offering an excellent combination of space, functionality, and value, this 3-bedroom, 2-bathroom home is a great opportunity for first-time buyers, families, or investors. The main floor features a welcoming entry and a practical layout with a spacious kitchen, comfortable living and dining areas, full bathroom, and two bedrooms. Downstairs offers even more living space with a huge primary bedroom, complete with a 3-piece ensuite, plus a generous rec room, laundry area, and ample storage. Recent updates add peace of mind, including exterior paint, a new driveway, some newer blinds, a newer hot water tank, and a roof replaced in 2021. Additional features include central air conditioning, a low-maintenance front yard with garden bed, and a fully fenced backyard—perfect for kids, pets, or enjoying the outdoors. Conveniently located close to schools, public transportation, a convenience store, and everyday amenities. With plenty of living space and a great location, this is one you won't want to miss. Book your private viewing today! (id:64133)
2710 Workman Place
Naramata, British Columbia
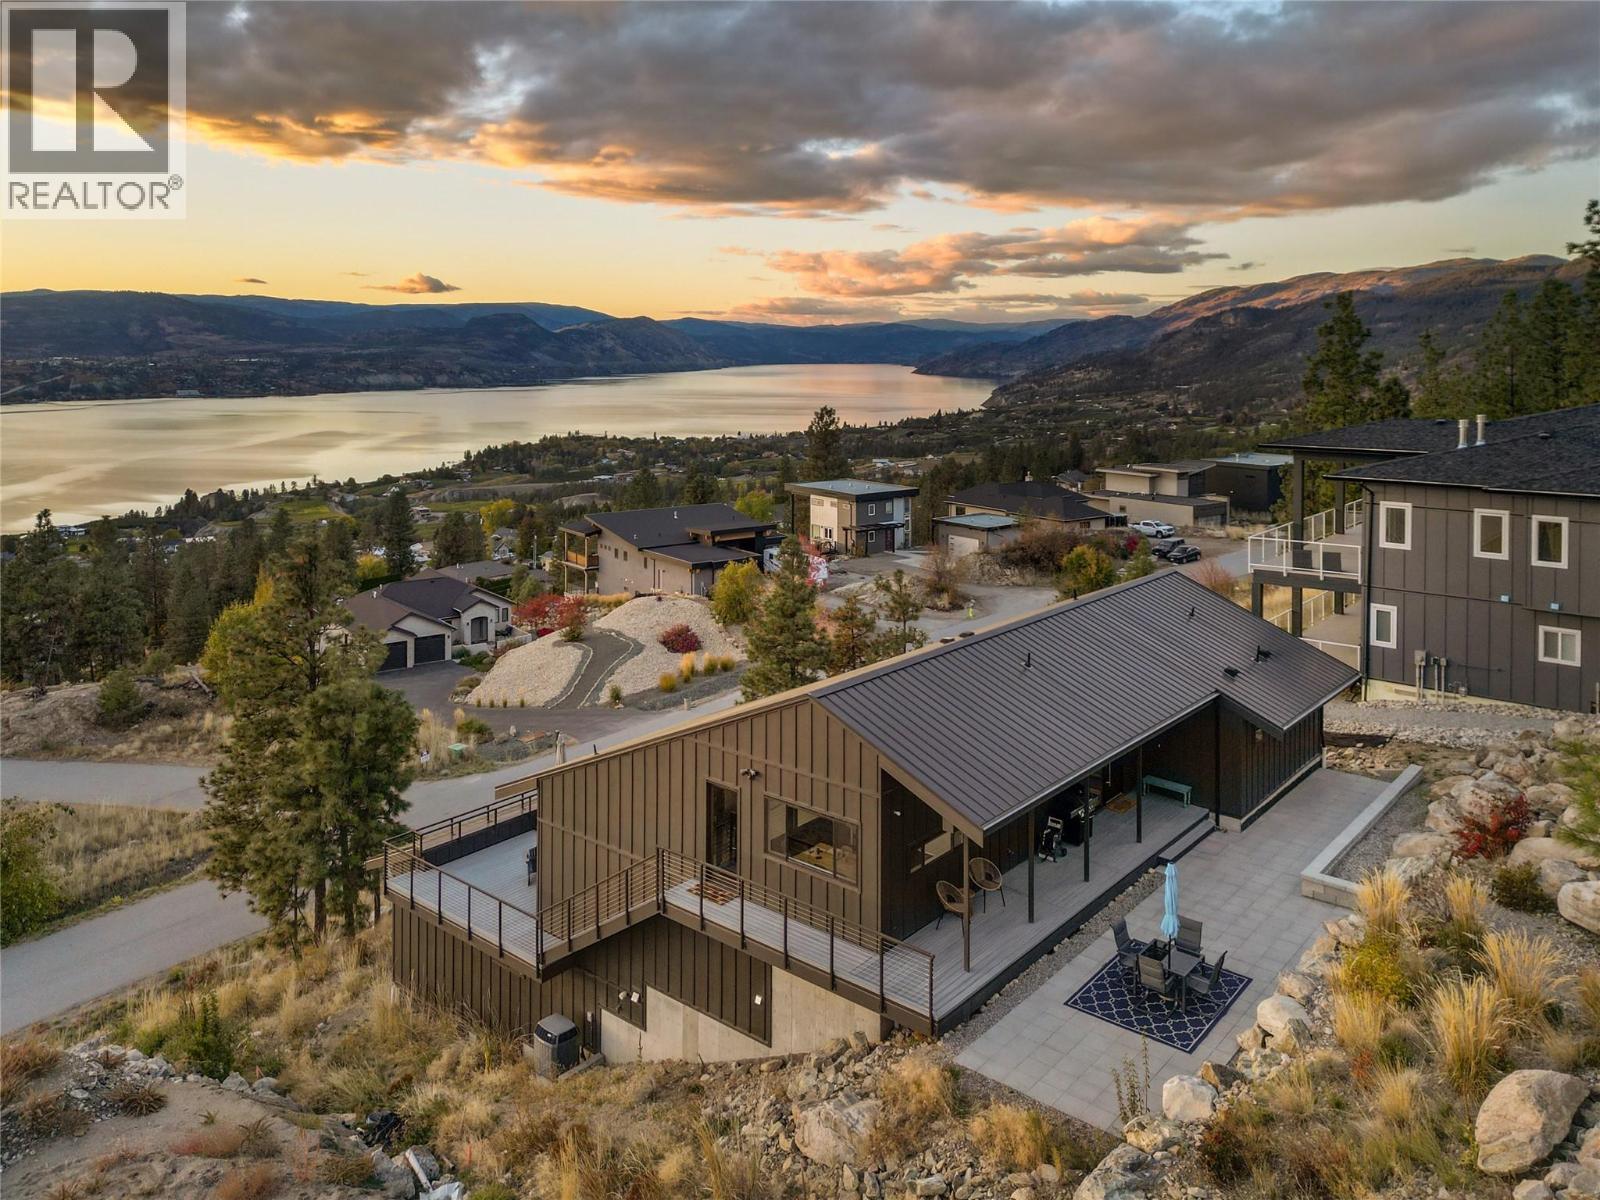
Endless Lake Views. Exceptional Location. A Home Built for Healthy Living. Looking for spectacular Okanagan lake views without always being in the blazing sun? Have an active household, love of entertaining, but still value private spaces to unwind? 2710 Workman Place in Naramata deserves a closer look. This custom-built 5 bedroom, 5 bathroom home, completed 2021, sits above the KVR Trail and features a durable, maintenance-free metal roof and lake views throughout. The middle level offers an expansive lakeview deck off the living room, plus a private uphill-facing patio for shaded summer evenings. The primary suite is on the main level, with oversized windows framing the lake. Downstairs are two additional bedrooms and a full bathroom, plus two rooms with exterior access—ideal for guests, home offices, a gym, studio or potential additional accommodation, subject to applicable regulations and approvals. For active households, the KVR Trail is close by, leading toward the historic tunnels or through the vineyards toward Penticton. Naramata Village and local beaches are five minutes away by car. If you're looking for lake views, privacy, entertaining space, flexibility and an active Okanagan lifestyle, 2710 Workman Place should be the home you've been waiting for. (id:64133)
391 Ridge Road
Penticton, British Columbia
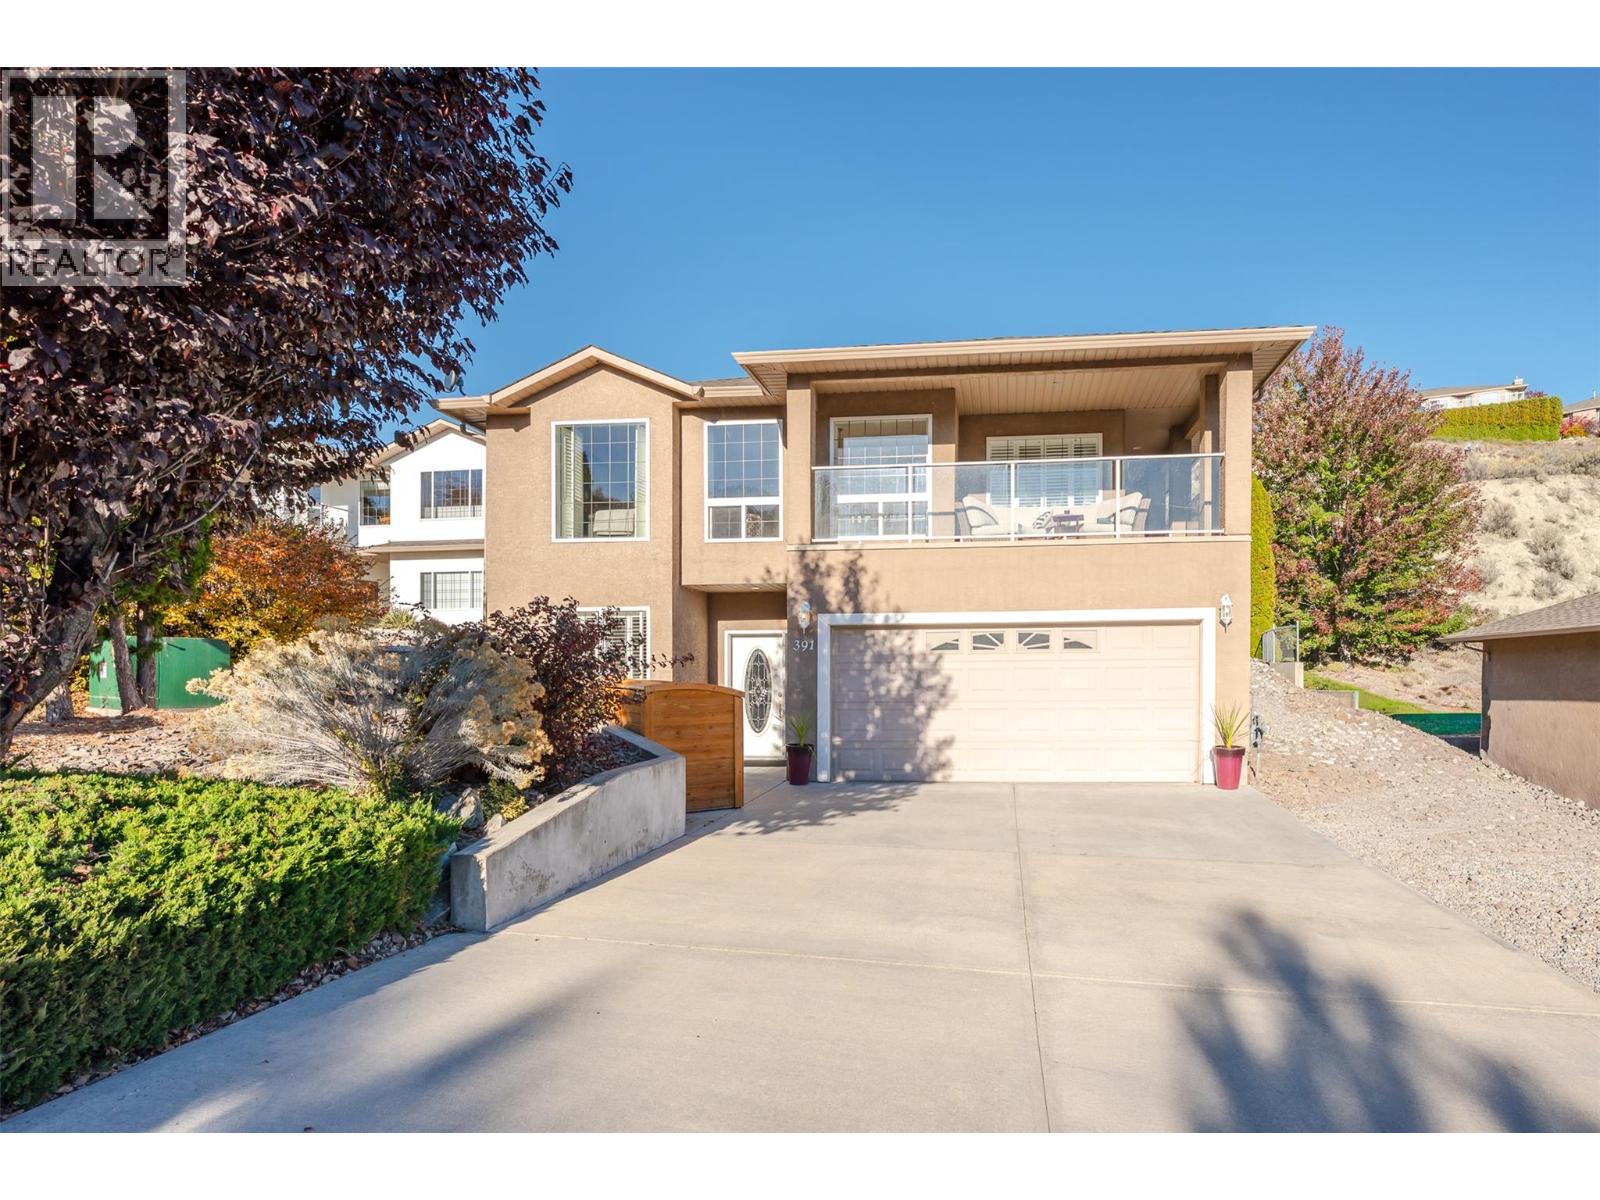
Welcome to the sought-after Red Wing Resorts, where Okanagan living meets comfort, convenience, and community! Built in 2006, this lovely two storey home offers a fantastic layout with plenty of room to entertain, relax, and enjoy everything the South Okanagan has to offer. The upper level features 2 bedrooms, 2 bathrooms, kitchen with large island, dining, and living area, with access to an expansive deck wrapping around nearly three sides of the home! Outside, enjoy your own private retreat with a hot tub, low-maintenance yard, and wired storage shed. The entry level offers even more flexibility with 2 additional dens or office spaces, a bathroom, and a spacious family/rec room, perfect for hobbies, guests, or working from home. A generous single-car garage features a large adjoining storage room with convenient interior access. Additional highlights include a new washer and dryer, new hot water tank, water softener, central vacuum, and 125-amp electrical service. As an added bonus the house will come furnished (please contact the listing agent for a list of included items). Beyond your doorstep, Red Wing Resorts offers a gated community lifestyle with access to a private beach on Okanagan Lake, clubhouse, boat dock, and recreational amenities. Whether you're enjoying summer evenings on your wraparound deck, relaxing in the hot tub, or spending an afternoon by the lake, this home is all about enjoying the Okanagan lifestyle! (id:64133)
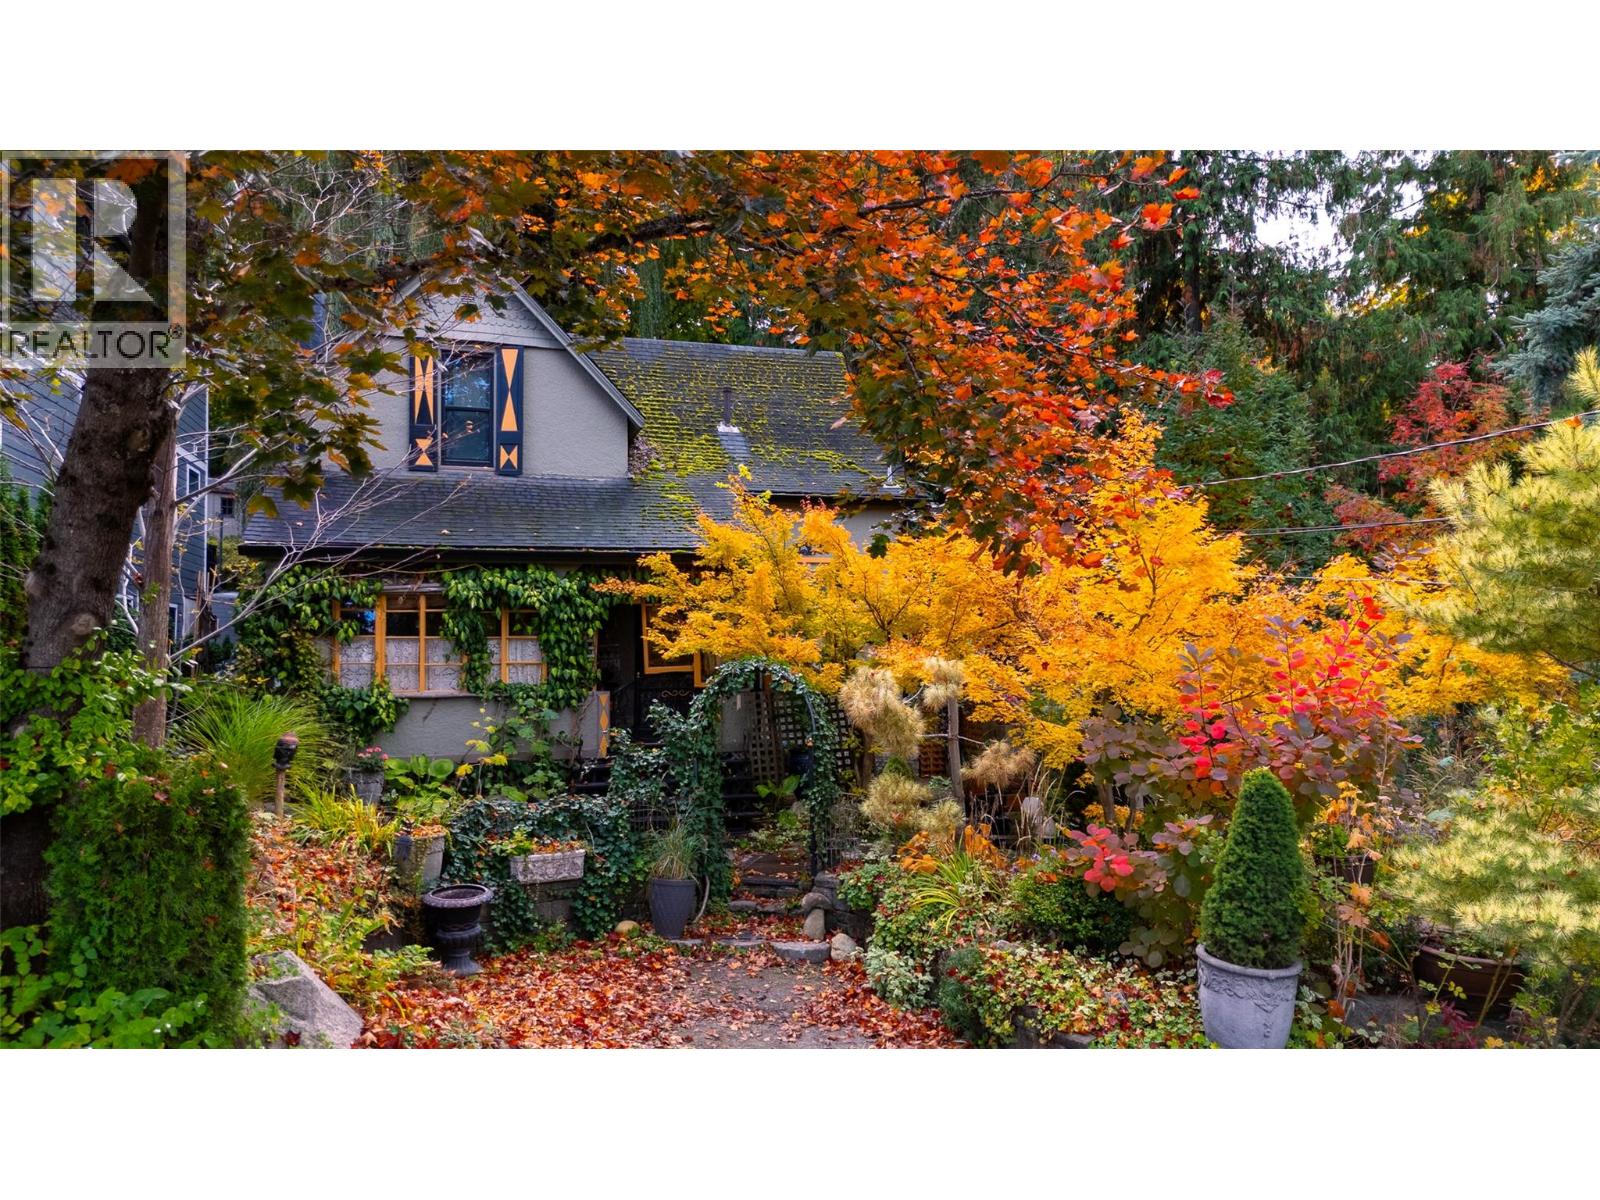
218 Union Street
Nelson, British Columbia
A Rare Storybook Retreat in the Heart of Nelson – Nature's Hideaway, Steps from Everything! Discover an enchanting setting where heritage charm, natural beauty, and tranquility come together to create something truly extraordinary. Nestled on a beautifully landscaped double lot, this charming character home is surrounded by mature trees, lush gardens, a year-round flowing creek and picturesque waterfall—creating a peaceful, private sanctuary in the heart of Nelson. One of the property's greatest treasures is its rare combination of natural seclusion and urban convenience. Enjoy the serenity of your own nature retreat while remaining within comfortable walking distance of downtown Nelson's vibrant shops, cafés, restaurants, and cultural attractions, as well as beautiful Gyro Park. A tranquil hideaway with everything just a short stroll away! Winding garden pathways invite exploration, while cascading water provides a soothing natural backdrop. A whimsical garden shed perched above the creek adds a delightful touch of storybook magic. Mature trees, abundant greenery, and flowing water create a unique natural microclimate, providing welcome shade and cooler temperatures during Nelson's warm summer months. Beautifully cultivated gardens and vibrant seasonal colours offer year-round enjoyment. (id:64133)
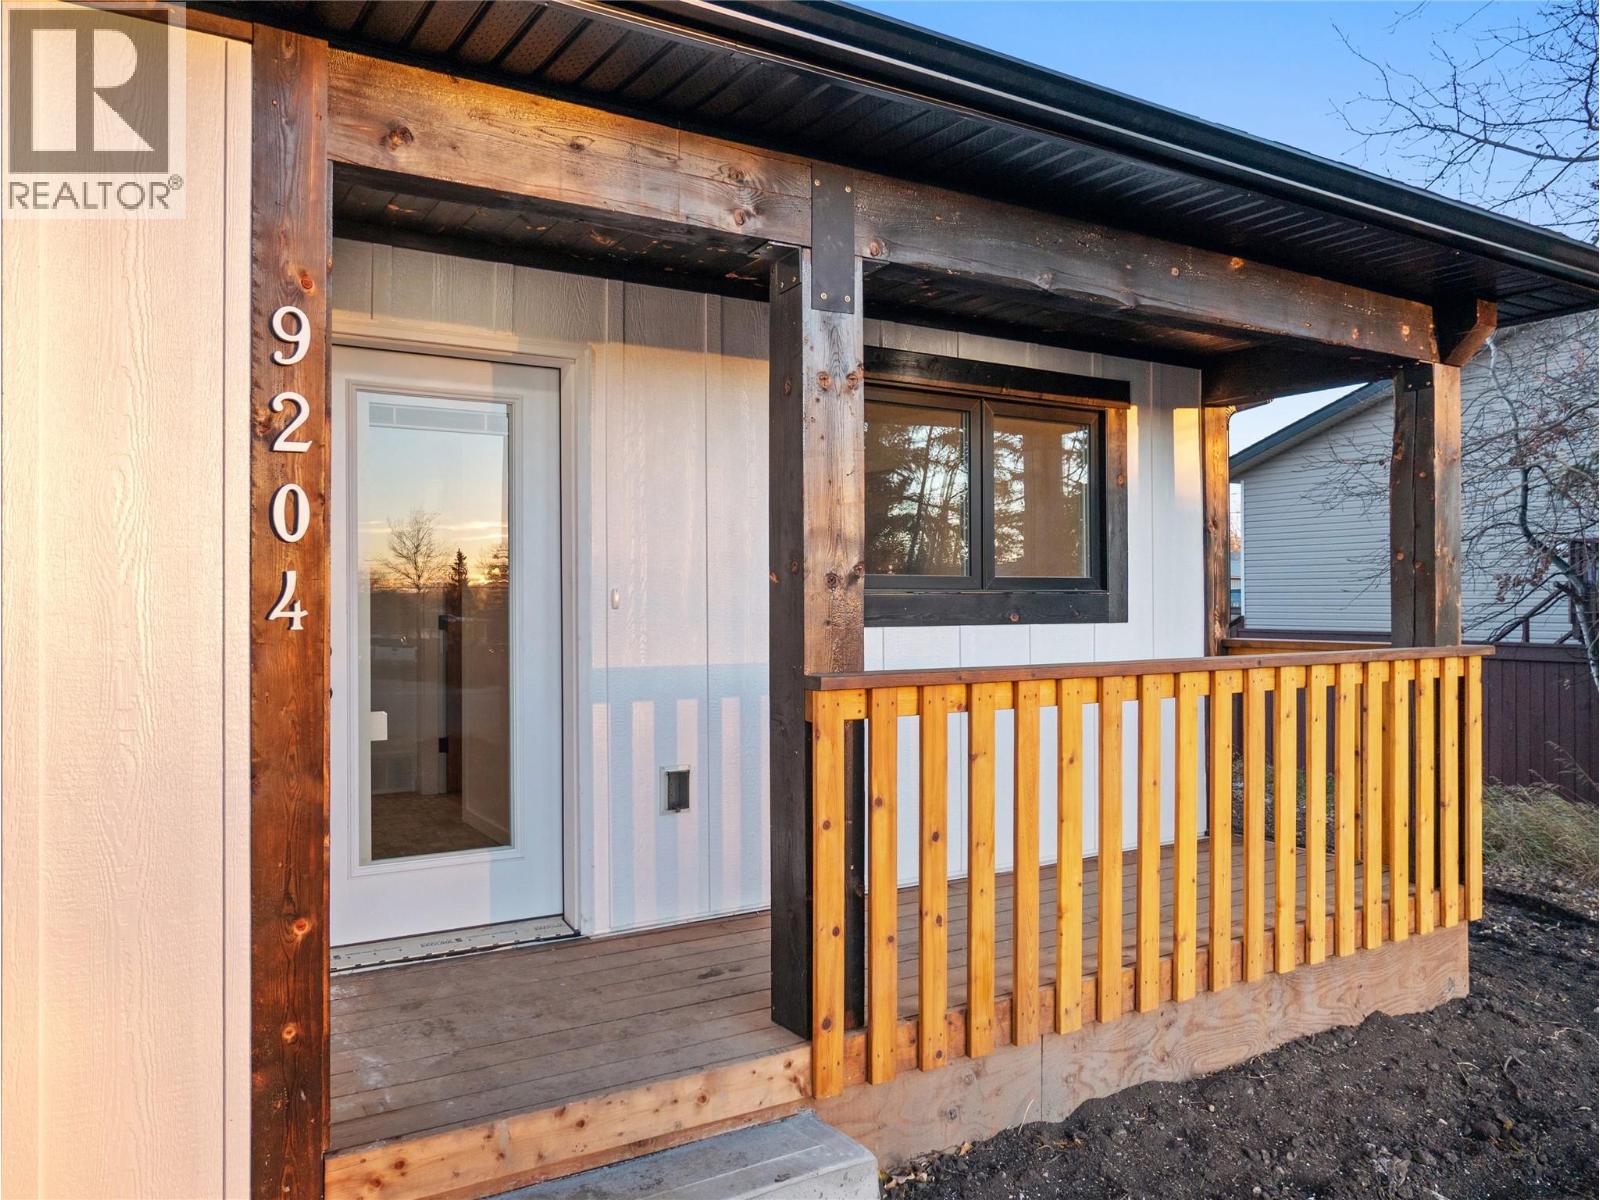
9204 8 Street
Dawson Creek, British Columbia
BRAND NEW! With construction costs through the roof, brand new spec homes are rare in our market. If you want to take The house sits on 10500 SF, fenced, graded and seeded lot. 1320 SF on one floor allows for comfortable proportions in every room. The interior space is complimented by a covered front porch and a 240 SF covered back deck with patio door access, allowing you to move seamlessly from indoors to outdoors. The open floor plan flows and shows beautifully with white on white kitchen, natural finish oak hardwood floors in the bedrooms and living room. Italian travertine tile in the kitchen and bathrooms. The kitchen features contemporary white cabinets and counters with striking matte black hardware that matches the light fixtures. Both bathrooms are floor to ceiling travertine tile. 2-5-10 warranty coverage applies. Call now for a private showing! Price included applicable GST with any rebates assigned back to the builder. MORE EXTERIOR PHOTOS SOON. (id:64133)
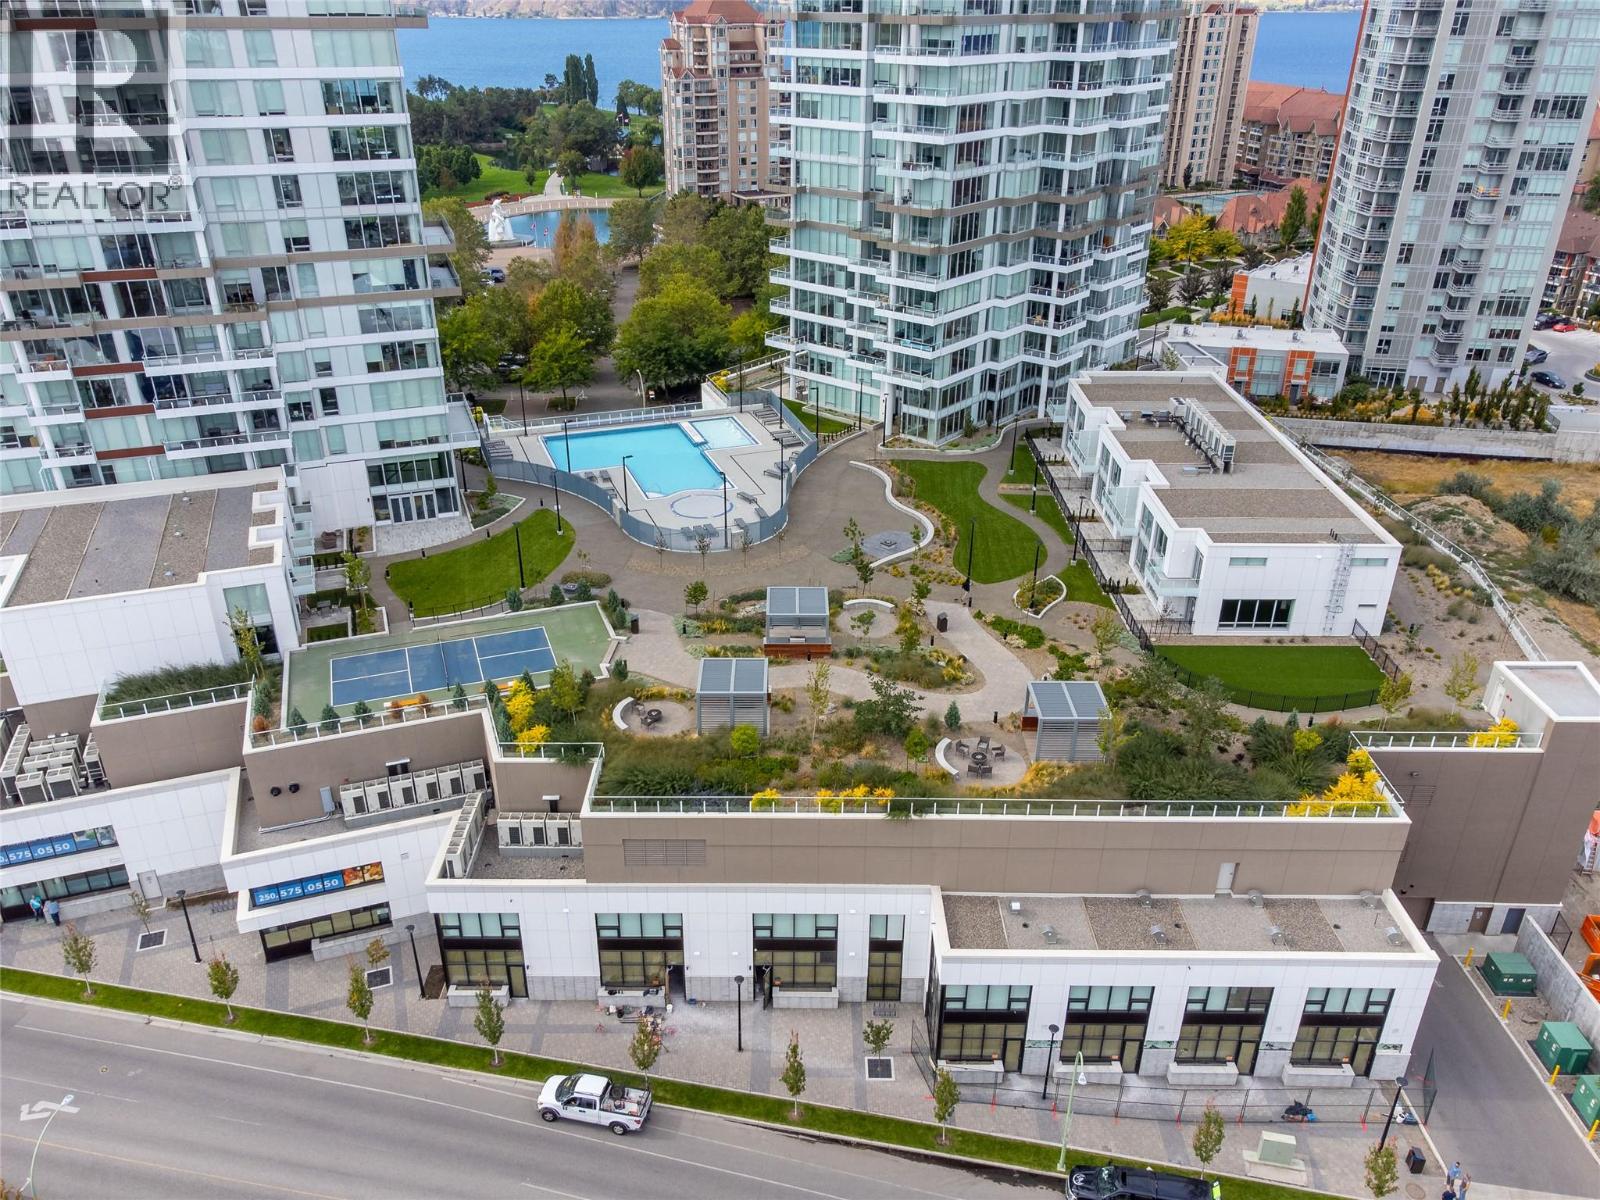
1164 Ellis Street Unit# 1
Kelowna, British Columbia
Turnkey 743 SF ground-floor office space available for lease at ONE Water Street, a prominent mixed-use development in the heart of downtown Kelowna. Located at 1–1164 Ellis Street, this professionally finished unit offers direct street-level access, expansive storefront glazing, and an efficient, functional layout. The premises feature a welcoming reception area, private glass-enclosed office, open workspace, built-in kitchenette, and accessible washroom. Contemporary finishes, abundant natural light, and existing improvements provide a move-in-ready solution ideal for professional office and service-oriented businesses. Situated within walking distance of Kelowna’s waterfront, Cultural District, restaurants, retail, and downtown amenities, with convenient City metered parking available nearby. An ideal opportunity for businesses seeking a turnkey office space in a central downtown location. (id:64133)
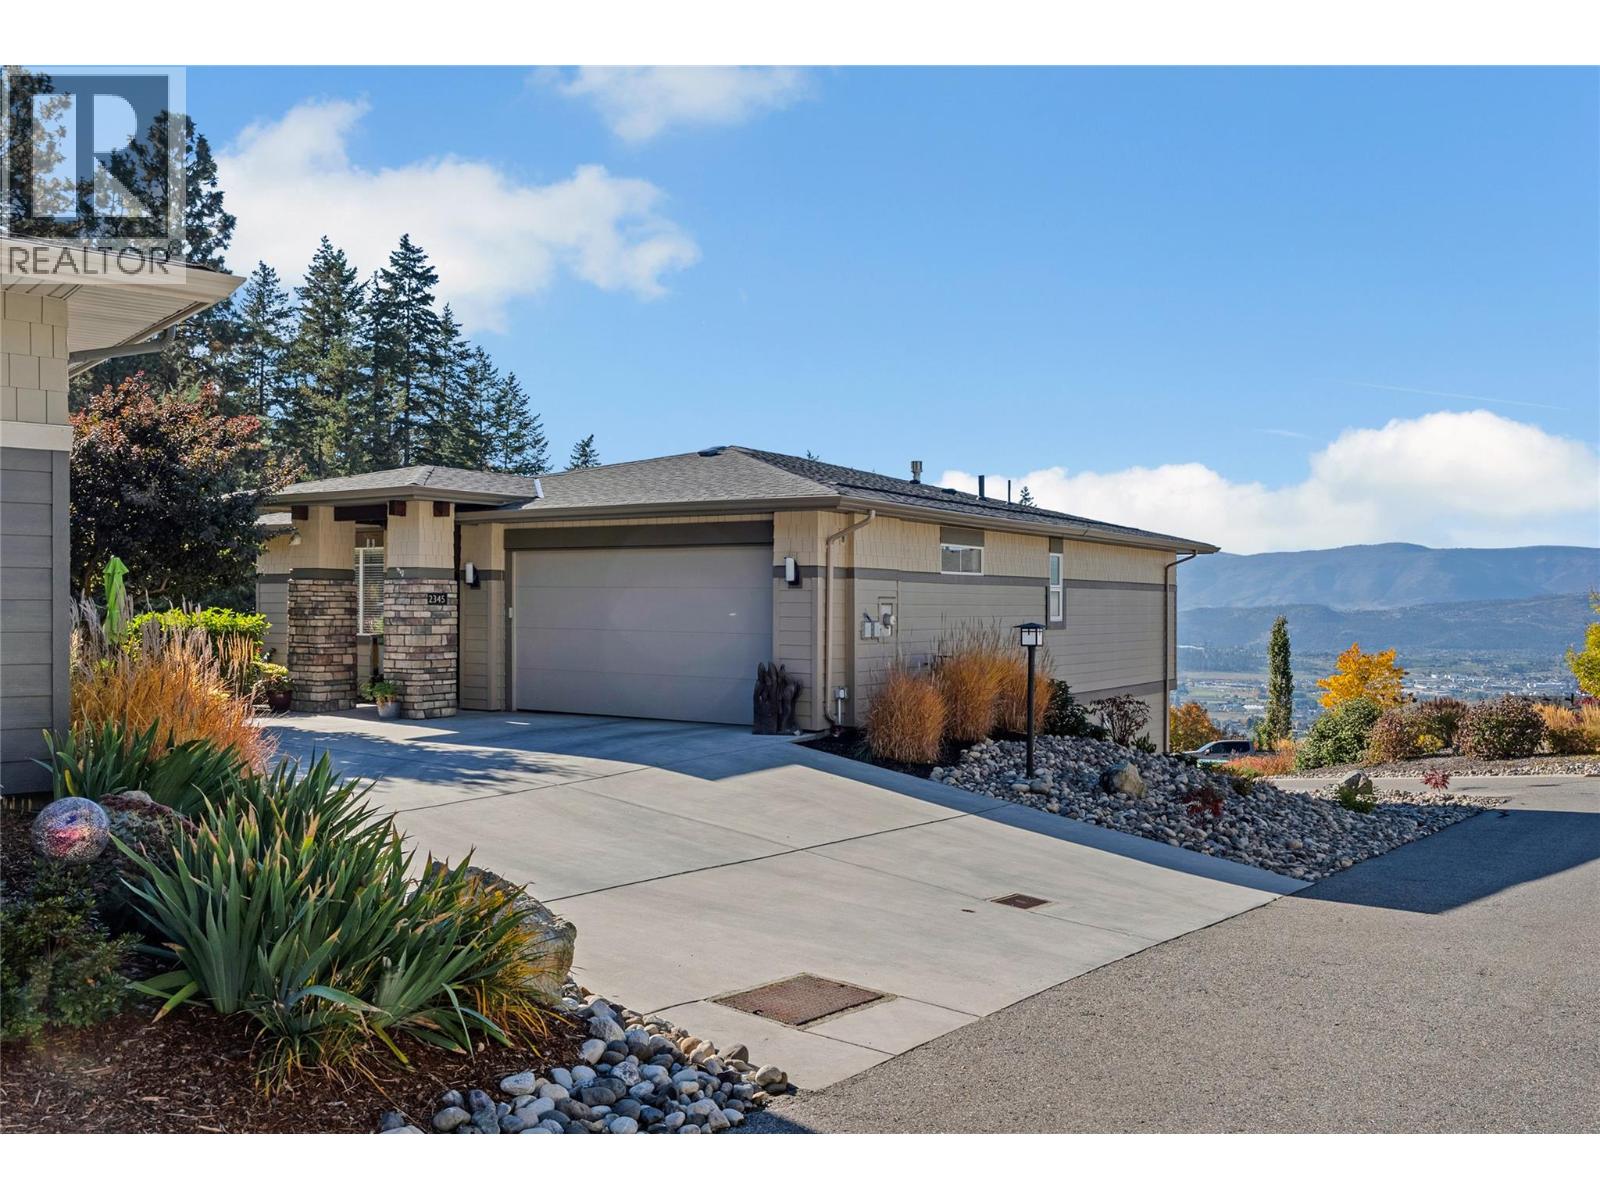
2345 Spring Lane
Kelowna, British Columbia
Exceptional views. A private setting. The Okanagan lifestyle you’ve been waiting for. Welcome to 2345 Spring Lane at Solstice at Tower Ranch. Set at the end of a private street shared by just three homes, this 4-bedroom, 3-bathroom residence enjoys the lane’s most unobstructed lake, city and valley views, a breathtaking backdrop that makes coming home feel like a retreat. From quiet mornings overlooking the valley to evenings watching the city lights emerge, this is a setting to savour. Its desirable end position offers a wonderful sense of openness, with more privacy and a peaceful atmosphere that sets this address apart. Four bedrooms provide flexibility for family, overnight guests, hobbies, or a dedicated home office. A double-wide garage and extended driveway offer ample parking for you and your visitors, making hosting friends and family all the more effortless. Life at Solstice extends beyond your front door. Enjoy access to the Tower Ranch clubhouse, fitness facilities, and club rooms for meetings or private gatherings, along with resident golf privileges. Community walking trails invite you to explore the surrounding landscape, while Kelowna’s shops, dining, and everyday amenities are within easy reach. Spend your days on the fairways, explore the neighbourhood on foot, or simply unwind and take in the view. With its intimate lane setting, generous parking, and exceptional outlook, 2345 Spring Lane is a beautiful place to begin your next chapter. (id:64133)
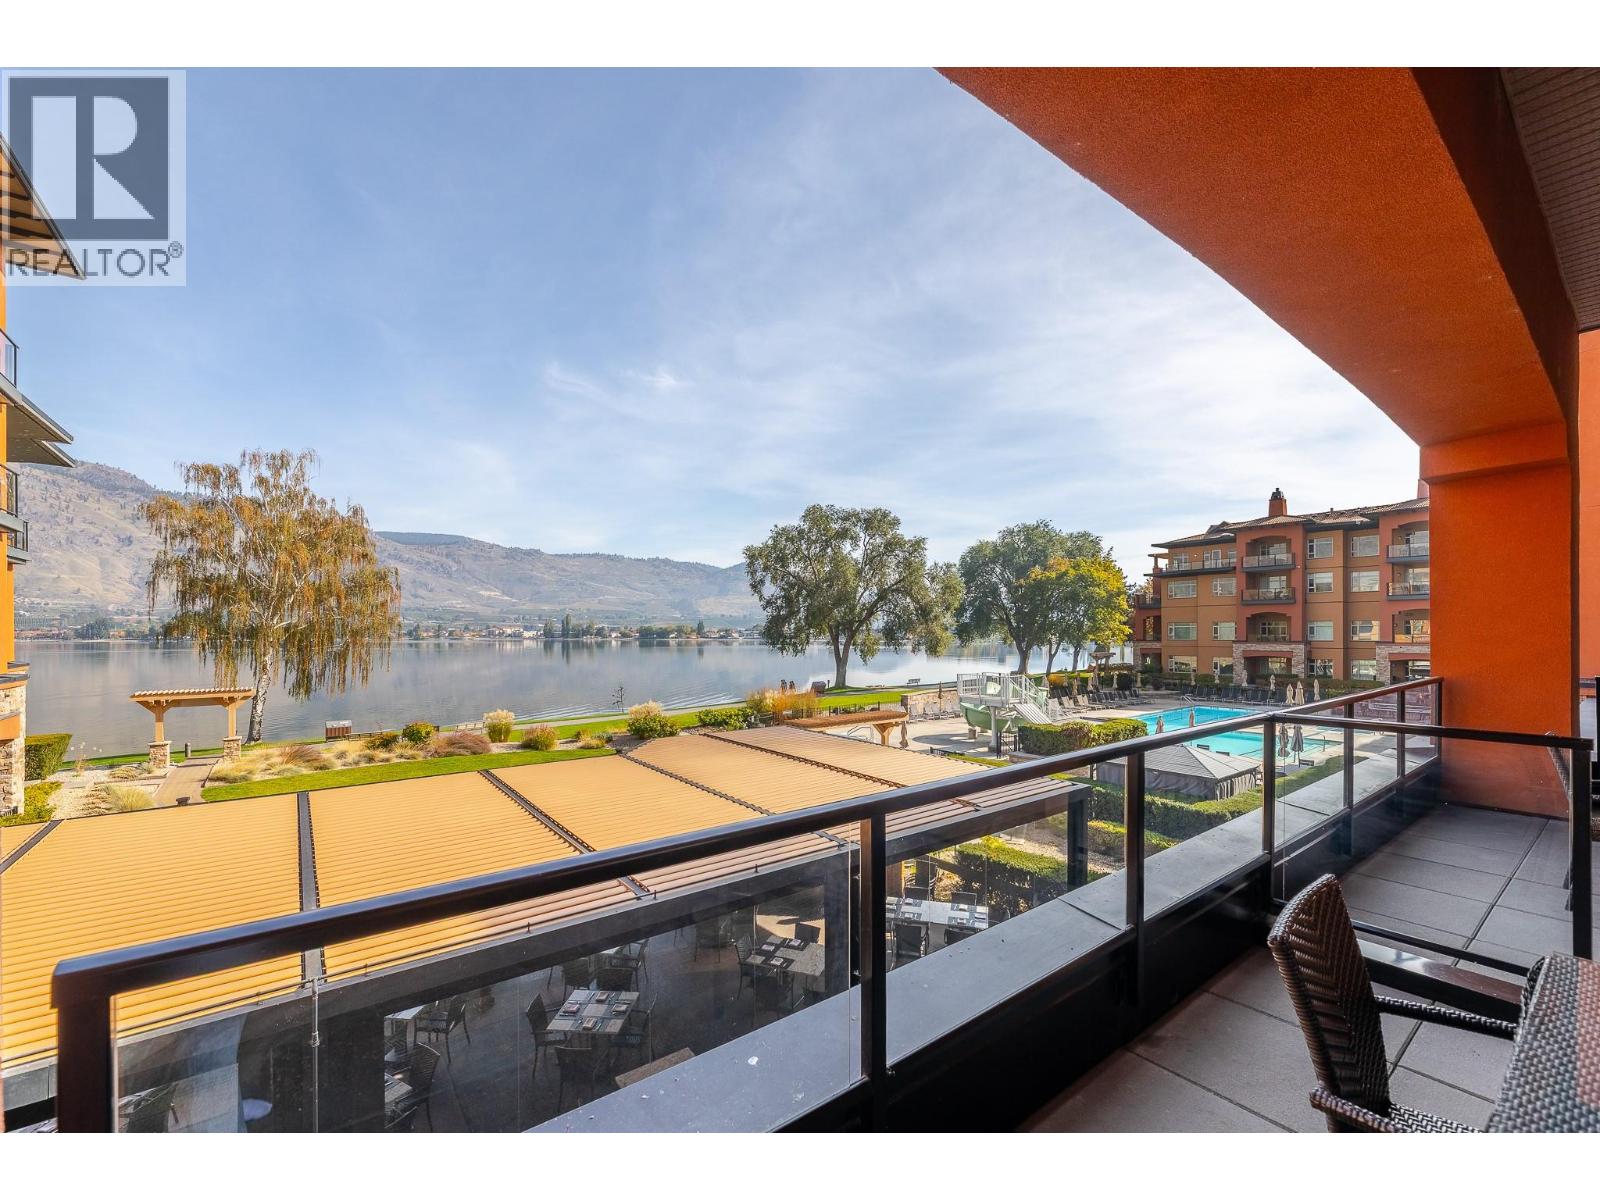
15 Park Place Unit# 209
Osoyoos, British Columbia
Lake and pool views at Watermark Beach Resort! This fully furnished one-bedroom, one-bathroom Osoyoos waterfront condo offers approximately 600 sq. ft. of comfortable resort living in the heart of town. The open-concept suite features a well-equipped kitchen with stainless steel appliances and stone countertops, in-suite laundry, a private balcony, and views of Osoyoos Lake and the resort pool. The unit is currently part of Watermark's professionally managed rental pool, offering an opportunity for personal recreational use and rental income, subject to the rental-management agreement and applicable requirements. Resort amenities include a beachfront outdoor pool with waterslide, hot tubs, fitness centre, spa, on-site dining, secure underground parking, sandy beach access, and lakeside walking paths. Walk to downtown Osoyoos shops, restaurants and services, with wineries, golf, boating and year-round recreation nearby. Court-ordered sale; all offers and any resulting sale are subject to Court approval. Measurements and information are approximate and should be verified by the buyer if important. (id:64133)
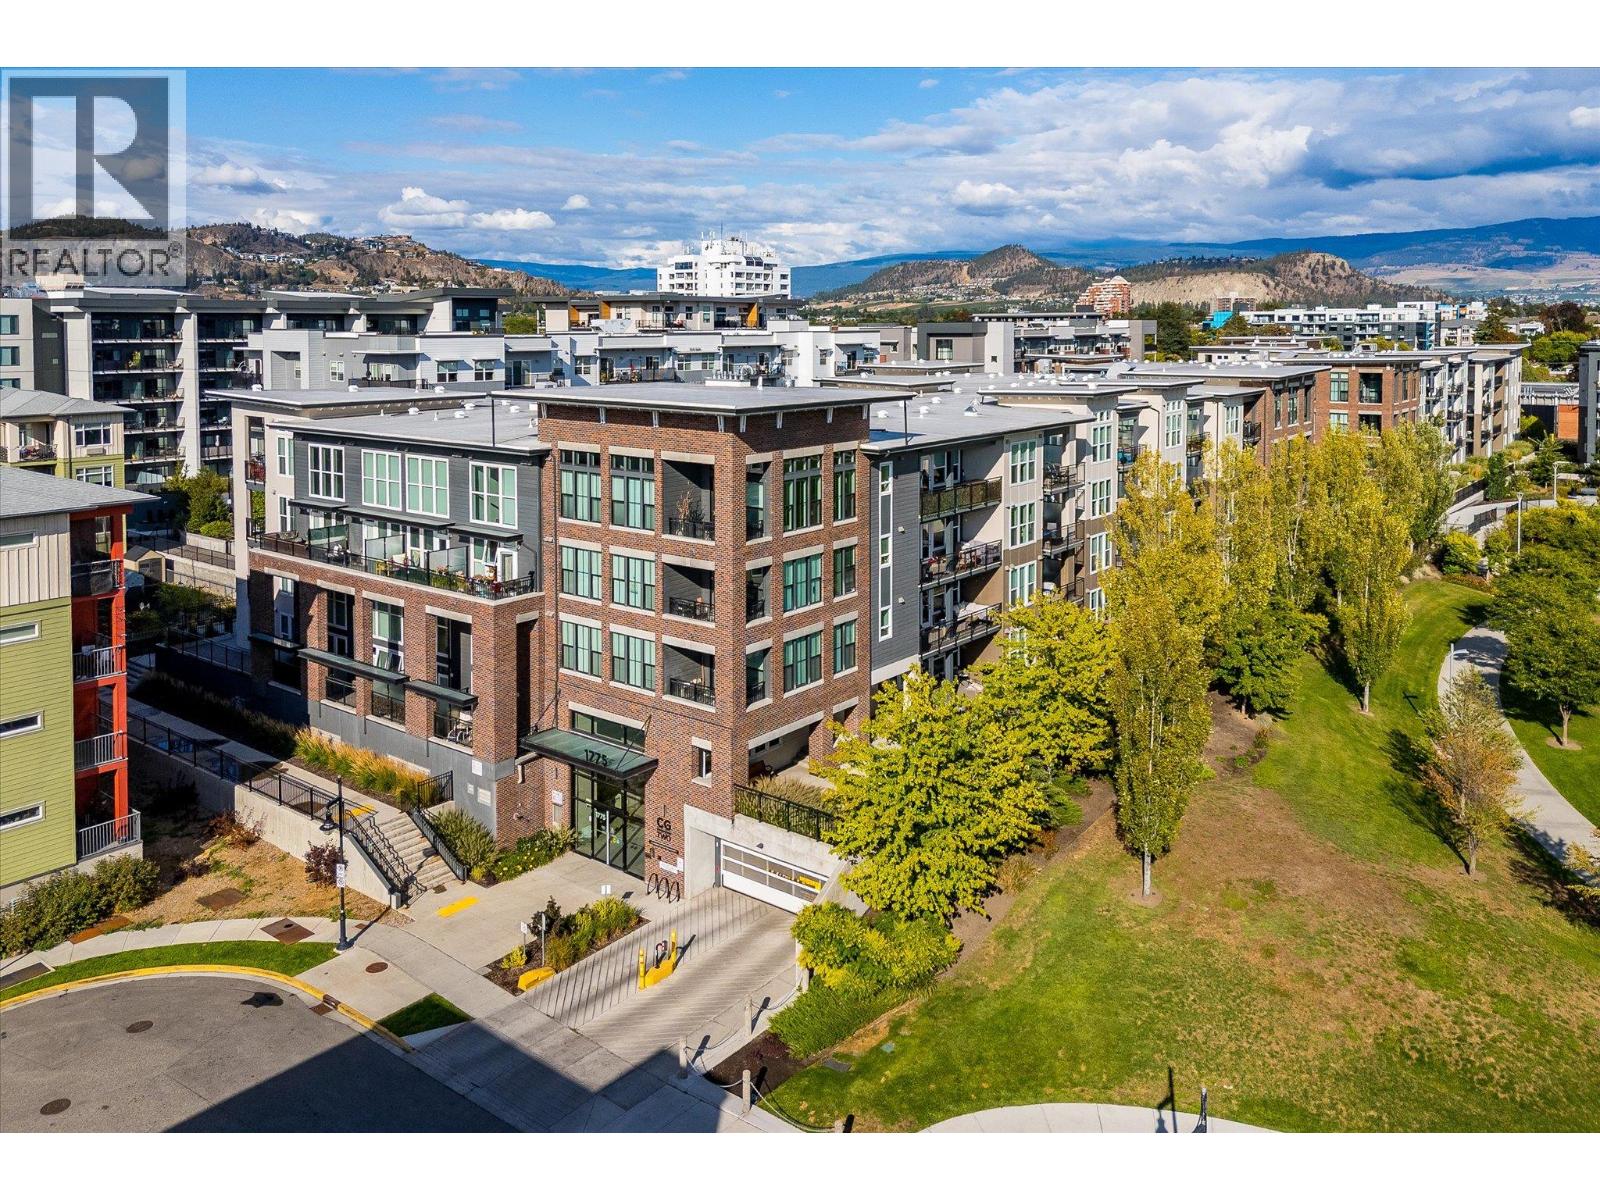
1775 Chapman Place Unit# Ph06
Kelowna, British Columbia
Perched on the top floor of Central Green 2, you’ll find Penthouse #6! This bright 2-bedroom, 2-bathroom home offers a smart design, with the bedrooms on opposite sides of the unit. Top-floor living means no footsteps overhead and more light pouring in. The covered balcony is a great place to start your day! This is a home that feels calm the moment you walk through the building doors. Central Green 2 is energy-efficient and located just steps from downtown Kelowna. You're minutes from the lake, downtown shopping and restaurants, and directly adjacent to Rowcliffe Park, a fresh, dog-friendly green space right outside your door. Kelowna General Hospital is a short walk away, making this an easy fit for medical staff, rightsizers, or anyone who values being close to everything without the noise of being in the middle of it. Penthouse #6 includes one secured underground parking stall and a storage locker. Whether you're searching for a fabulous location, top-floor retreat, a smart investment, or simply more light in your everyday life... this is the home for you! Penthouse #6 offers a rare combination: elevated, bright, and genuinely peaceful, right in the heart of Kelowna! Measurements are approximate. (id:64133)
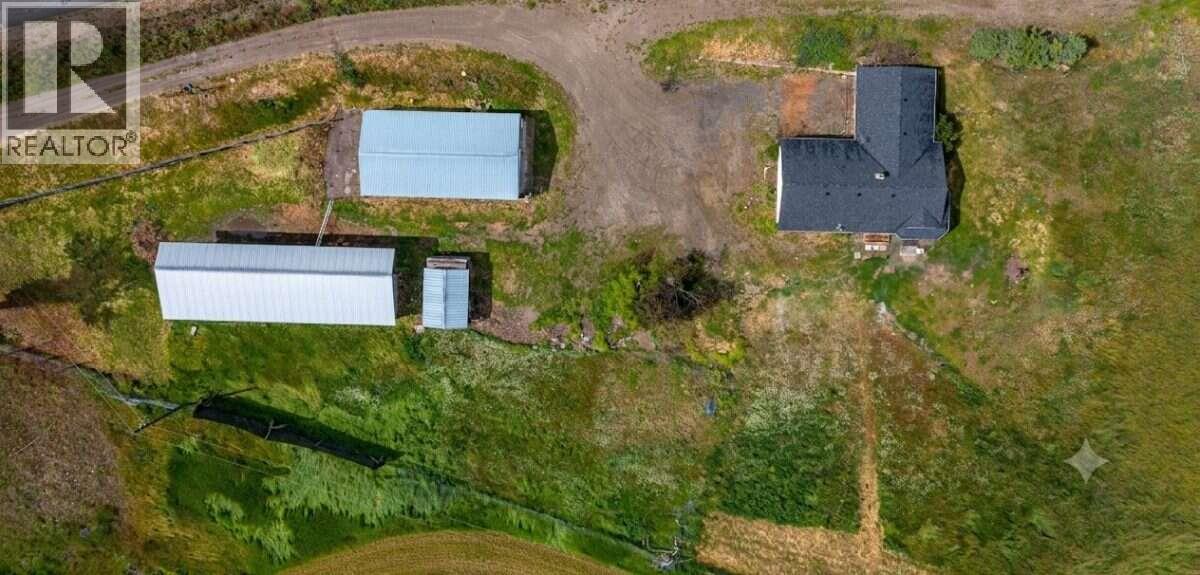
3575 Canyon Road
Armstrong, British Columbia
For more information, please click Brochure button. With its home in a serene countryside setting along the corridor between Armstrong and Enderby, B.C., this beautiful 5-acre property offers an ideal blend of seclusion and accessibility. Located just minutes from Enderby and Armstrong, and only 20 minutes from Vernon, you can enjoy a quiet, nature-focused lifestyle without sacrificing quick access to daily amenities. The Home: The inviting 4-bedroom, 1-bathroom residence is designed for comfort and functionality. Bright & Airy: The open living and dining area is defined by wide valley views. Large windows offer panoramic vistas, pulling the scenery right into the room and keeping the whole main floor bright and connected to the outdoors. Functional Floor Plan: The layout features four well-sized bedrooms, a full 4-piece bathroom, an attached single-car garage, and a practical mudroom—essential for country living to keep outdoor gear organized. Recent Upgrades: Features fresh paint, new flooring, updated appliances, new kitchen double sink, faucets & counter-tops, new bath tub & sinks’ faucets, pathway to the house and a new electric hot water tank. Serviced by its own private well, the property also includes an all-encompassing UV water disinfection system and a water softener. Some photos are virtually staged. (id:64133)
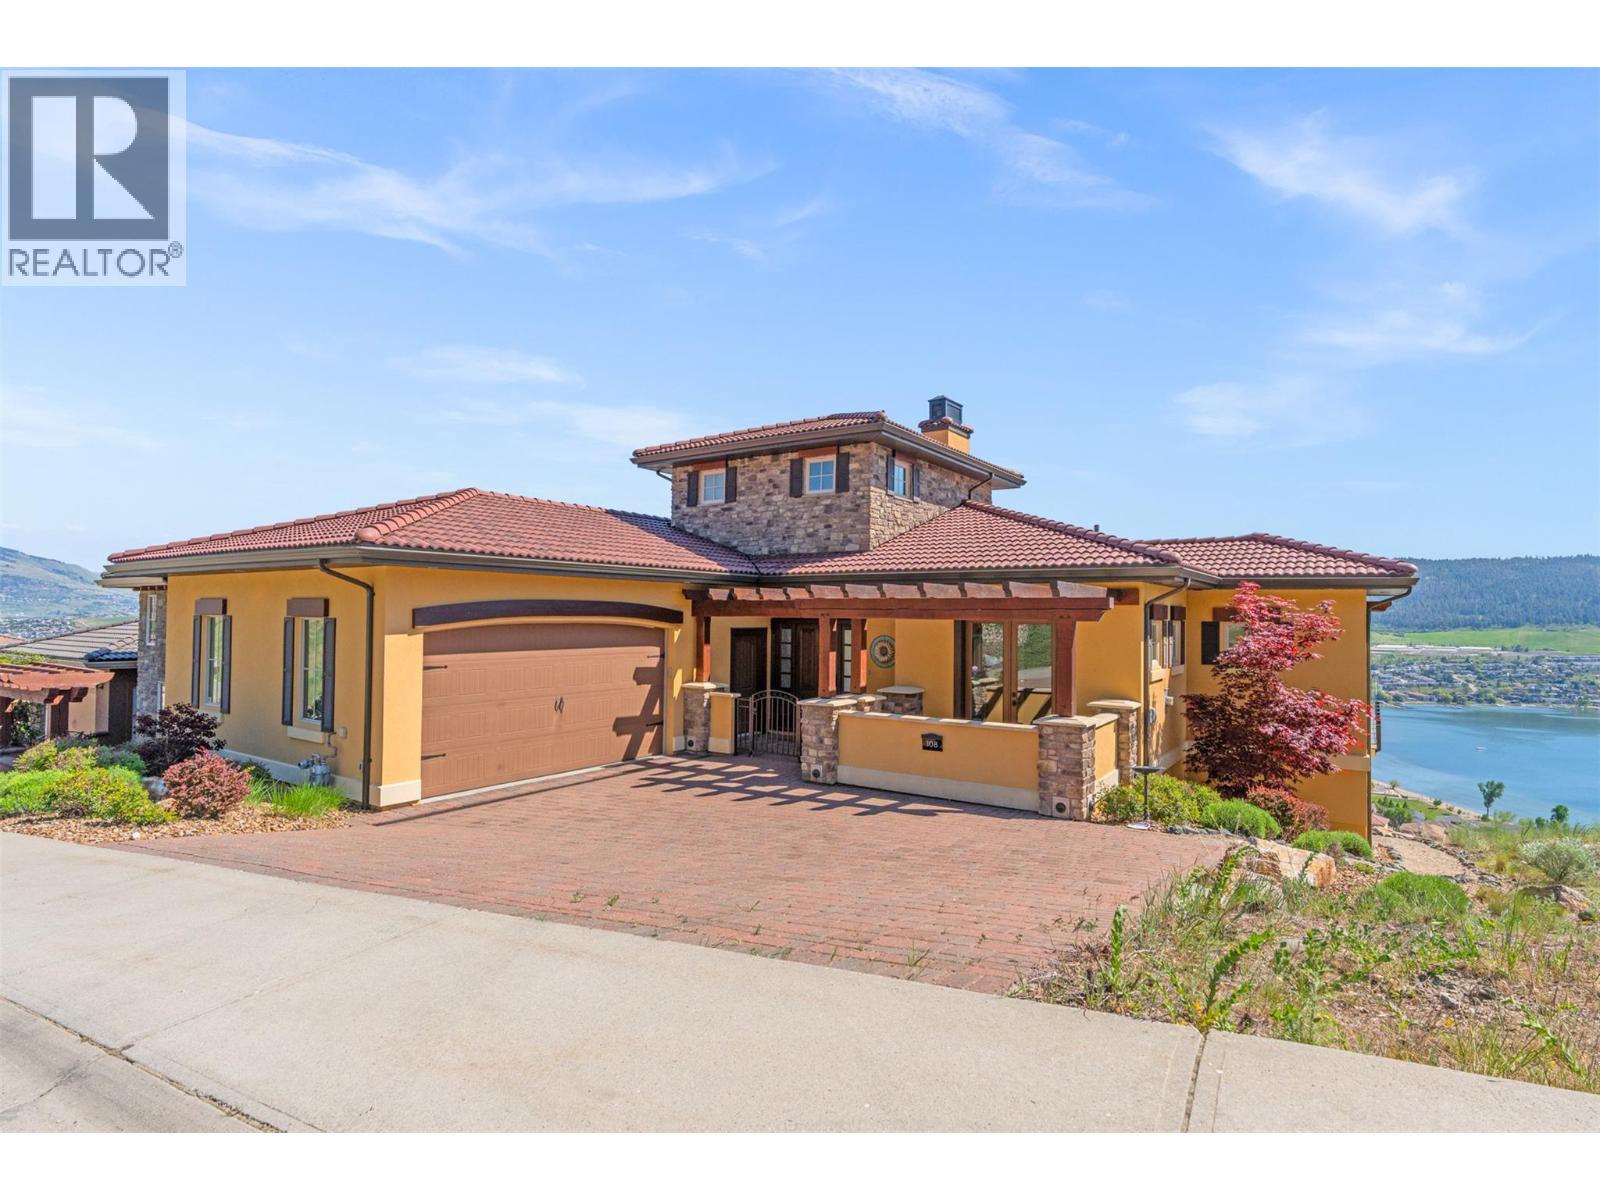
108 Vineyard Way
Vernon, British Columbia
Perched high in the prestigious hills of THE RISE, this extraordinary custom-built residence captures the essence of luxury Okanagan living.Framed by breathtaking panoramic lake, valley, mountain, and water views, every space in this home was thoughtfully designed to elevate both everyday living and unforgettable entertaining. Floor-to-ceiling windows flood the open-concept main level with natural light, while the chef-inspired kitchen — complete with double ovens, gas cooktop, oversized island, and premium finishes — becomes the heart of every gathering.Seamless indoor-outdoor living unfolds onto the expansive patio, where endless sunsets, a private hot tub, and sweeping vistas create a setting that feels nothing short of resort-like. Downstairs, the home transforms into the ultimate entertainer’s retreat featuring a private theatre room, artisan bar, wine cellar, and expansive recreation area perfect for hosting family and friends. The luxurious primary suite offers a peaceful sanctuary overlooking the views, while thoughtful additions like geothermal heating, custom built-ins, and an oversized garage enhance both comfort and functionality. Located minutes from championship golf, Silver Star Mountain Resort, Okanagan Lake, and endless recreation, this is four-season luxury living at its finest. (id:64133)
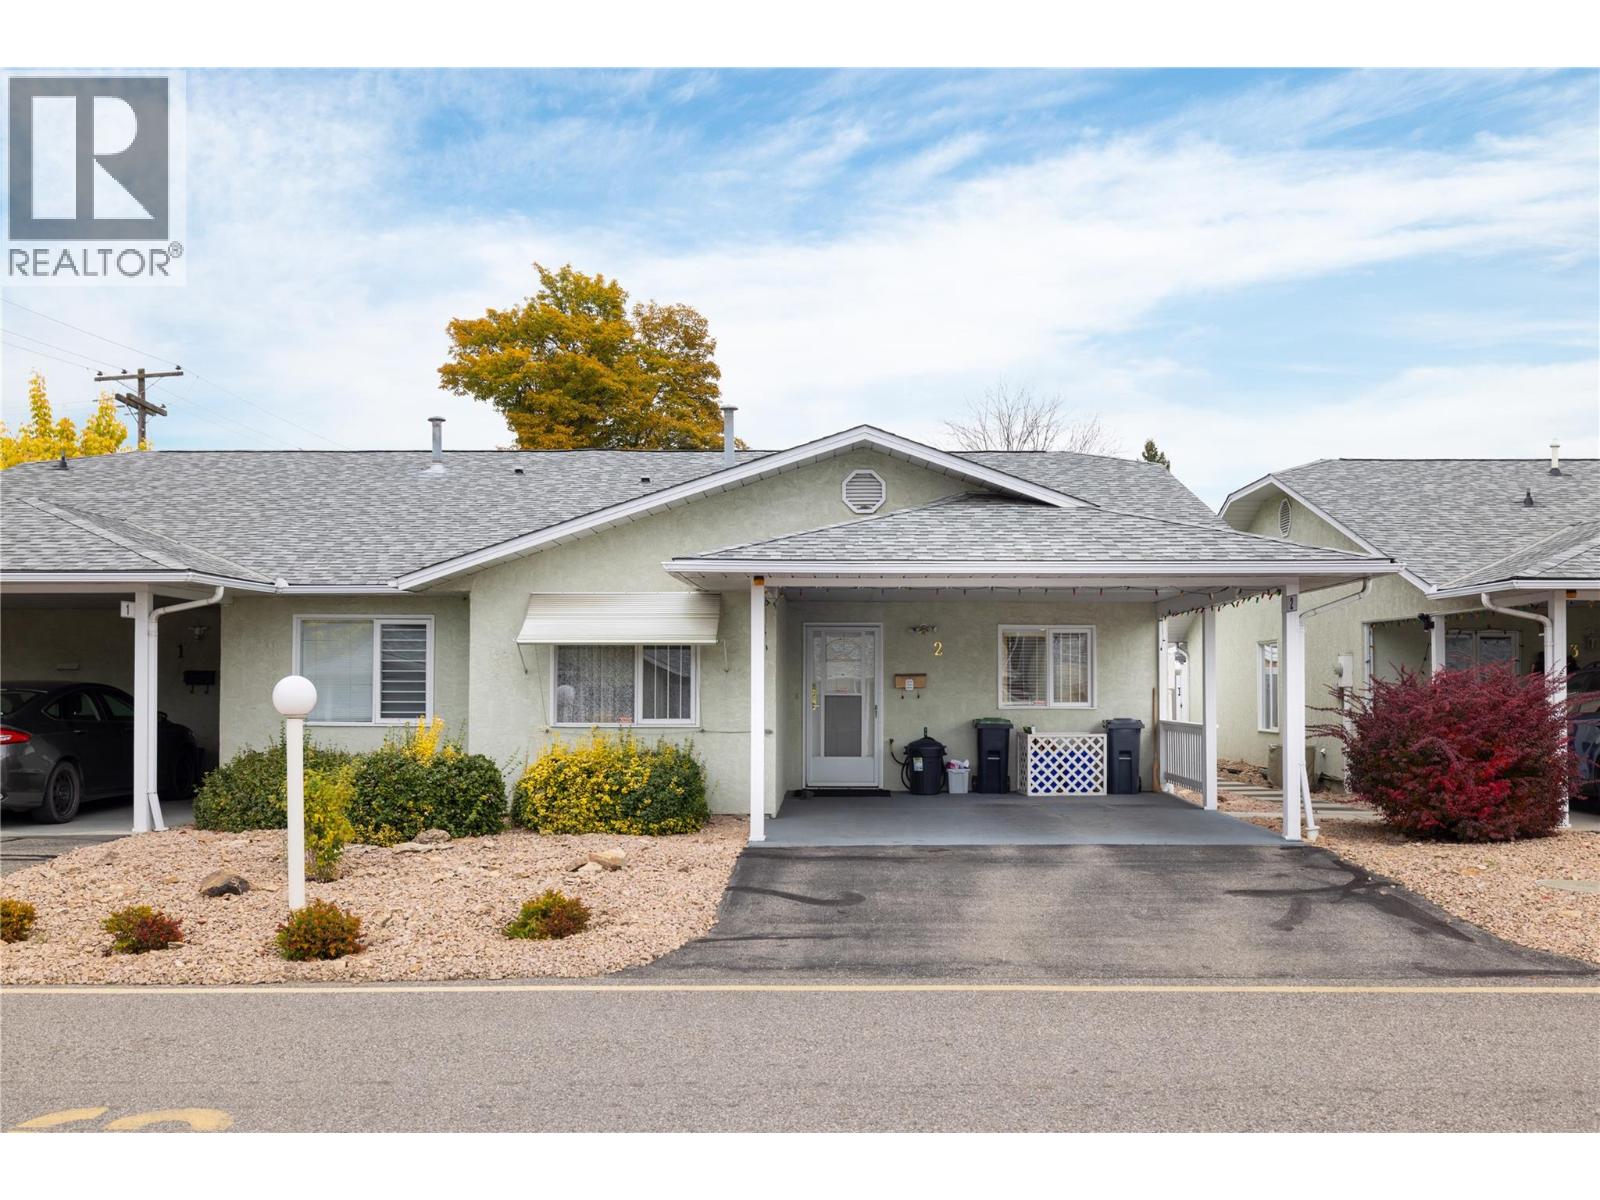
3900 27 Avenue Unit# 2
Vernon, British Columbia
Enjoy the good life in this well maintained 2 bed/2 bath townhome, with double carport, private fenced and landscaped backyard with covered patio, in quiet location within the desirable 55+ Spruce Landing, a Fire Smart community! Ready to move in condition with updated modern grey kitchen cabinets, tile backsplash and bathroom vanities. Fridge, stove and Dishwasher were updated in 2019. Level entry from carport or patio, unfinished half basement with room for a den. Includes a workshop, updated furnace, air conditioner and HW tank (Apr 2022), updated plumbing to Pex, roughed in vacuum and crawlspace for additional storage. (id:64133)
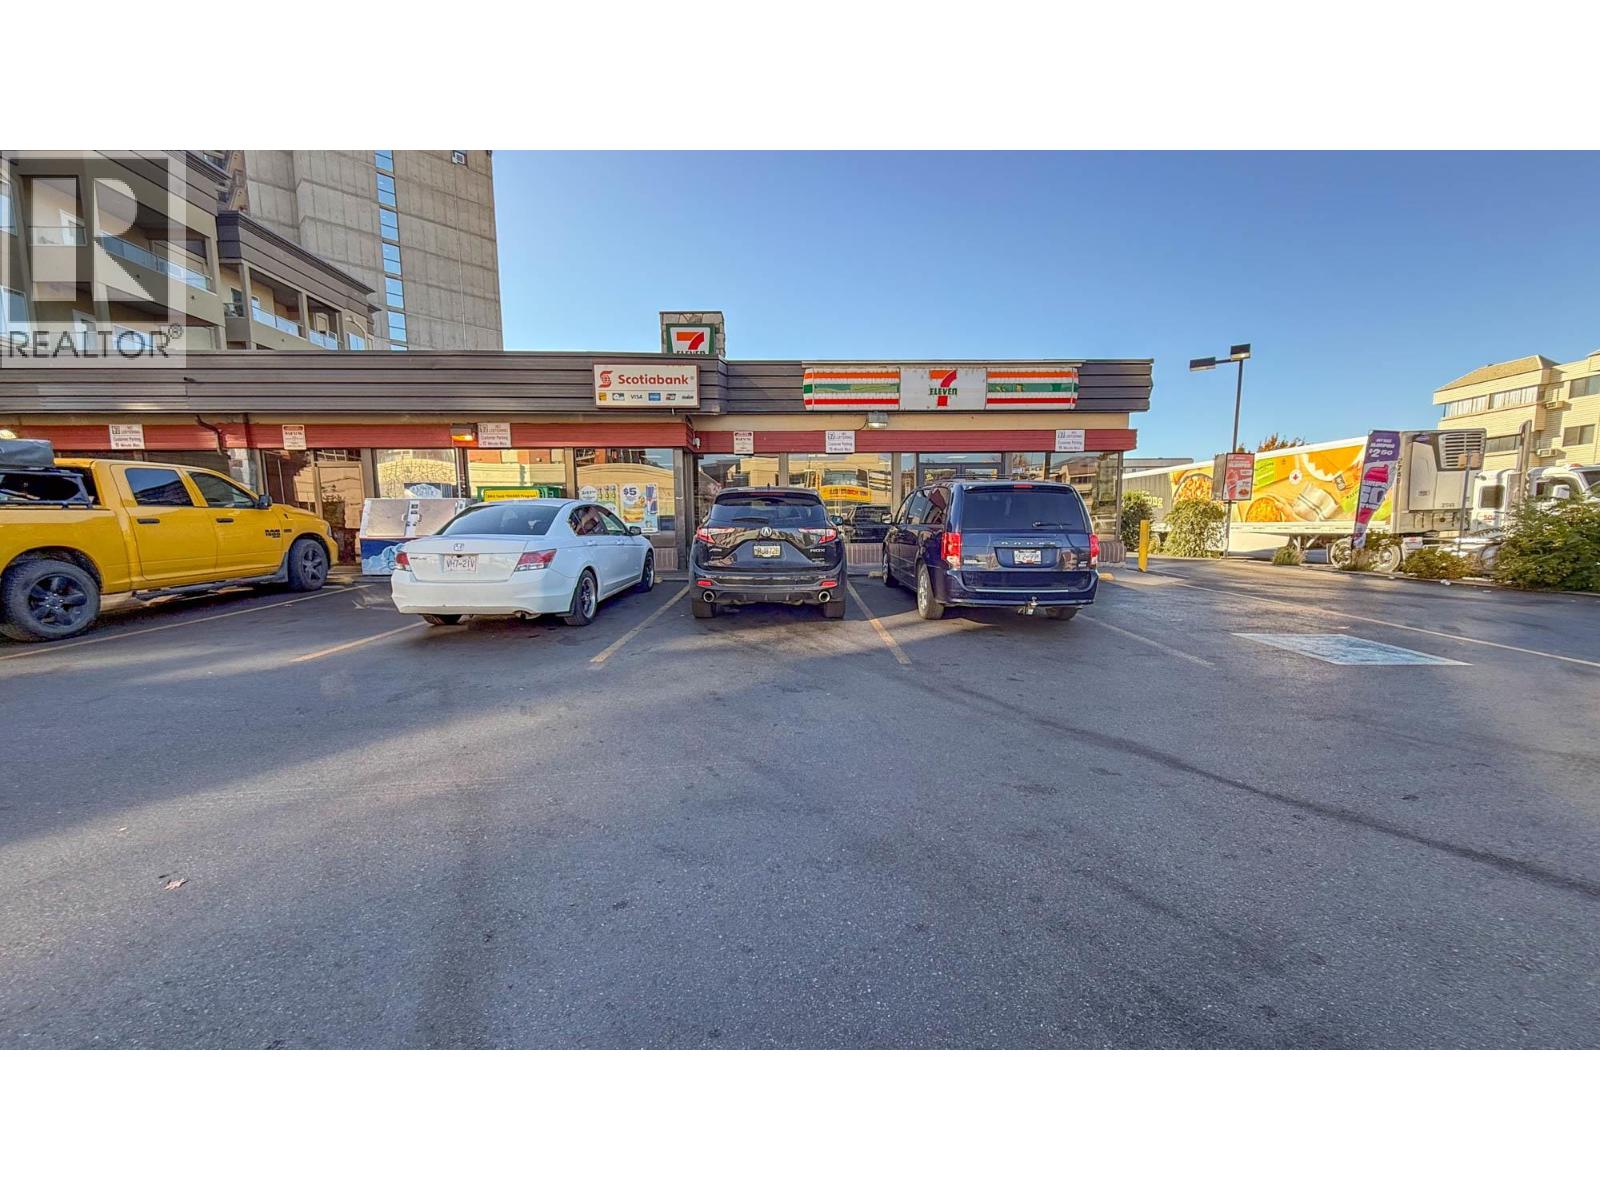
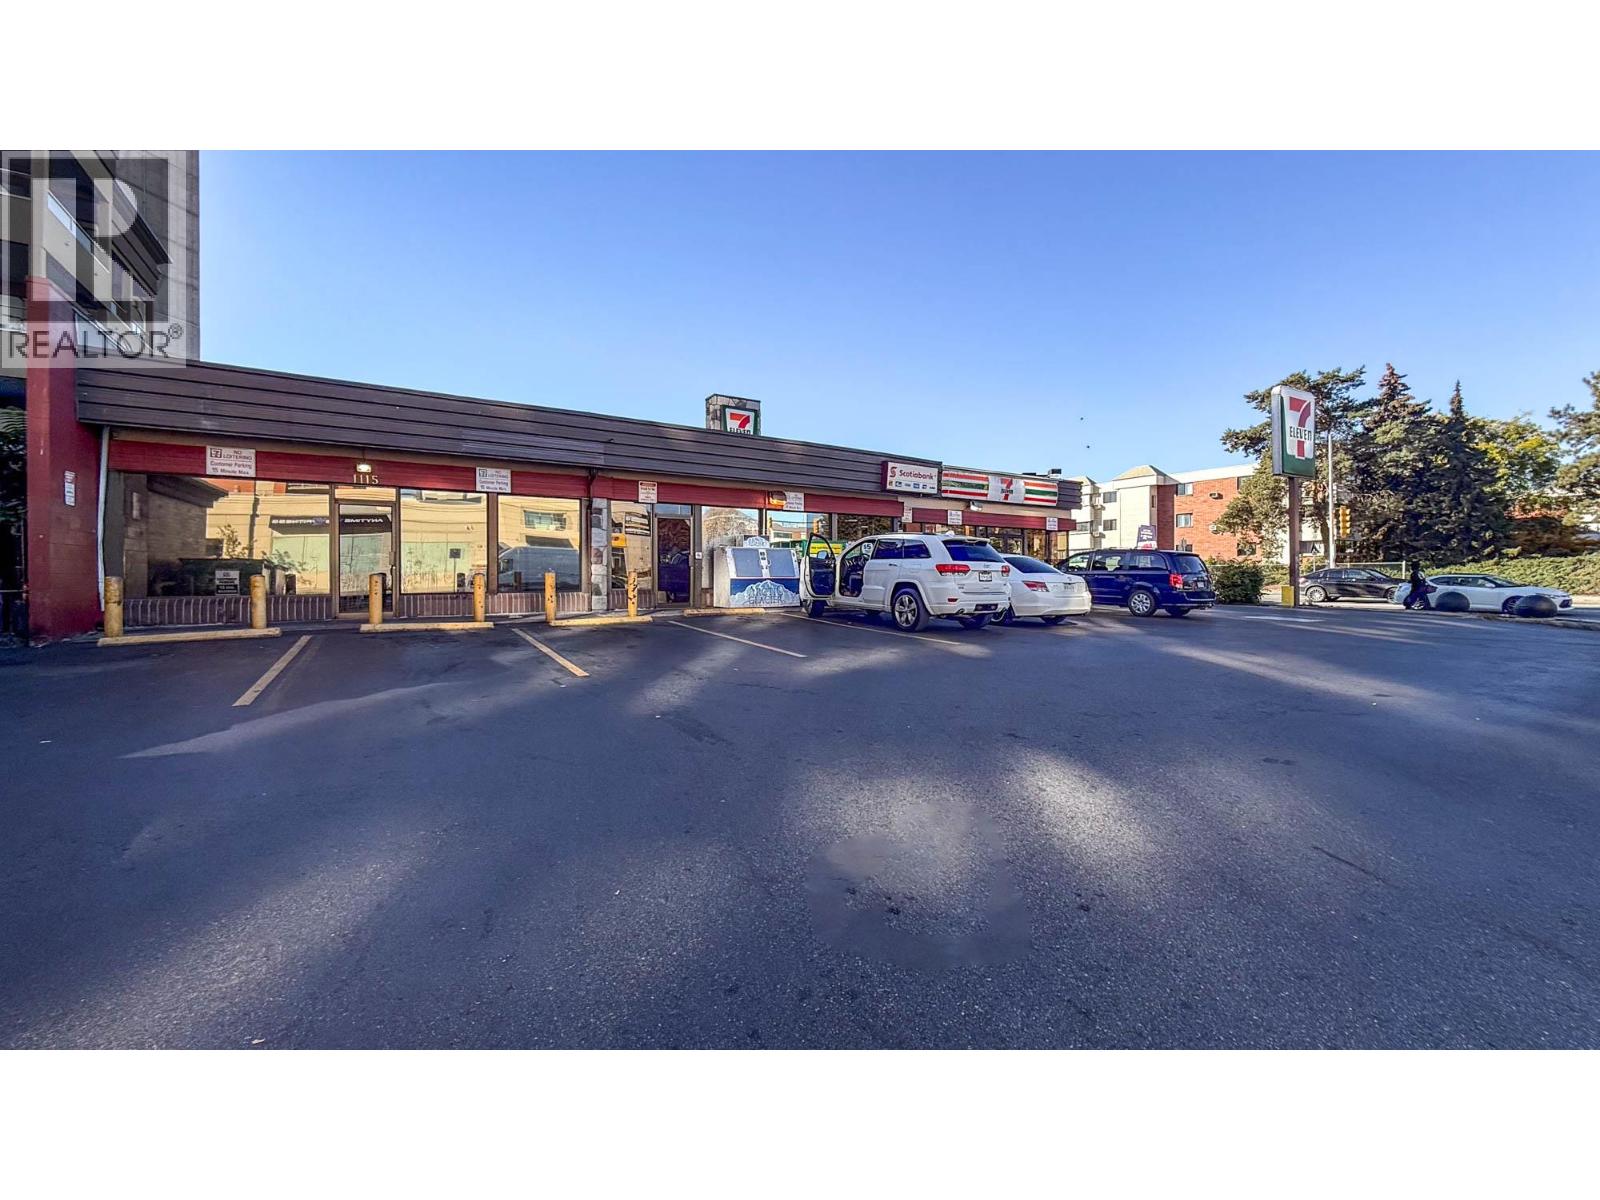
1115 Bernard Avenue
Kelowna, British Columbia
High-profile corner retail premises at the southeast corner of the signalized intersection of Bernard Avenue and Gordon Drive. Approximately 2,378 SF, currently configured as a convenience store, with an open retail area, service counter near the entrance, rear office, storage and an in-suite washroom. The retail area features ample lighting, large windows along the north and west elevations that provide excellent natural light and visibility, and an inviting entrance with double glass doors. Zoned TS1 – Transit Supportive Corridors. Prospective tenants should confirm that their proposed use is permitted. The adjacent office premises at 1117 Bernard Avenue, approximately 1,035 SF, are also offered for lease. Existing tenant to remove improvements and trade fixtures - condition to be confirmed once the Tenant has vacated. Premises is being measured to BOMA standards and the sizing will update once known. (id:64133)
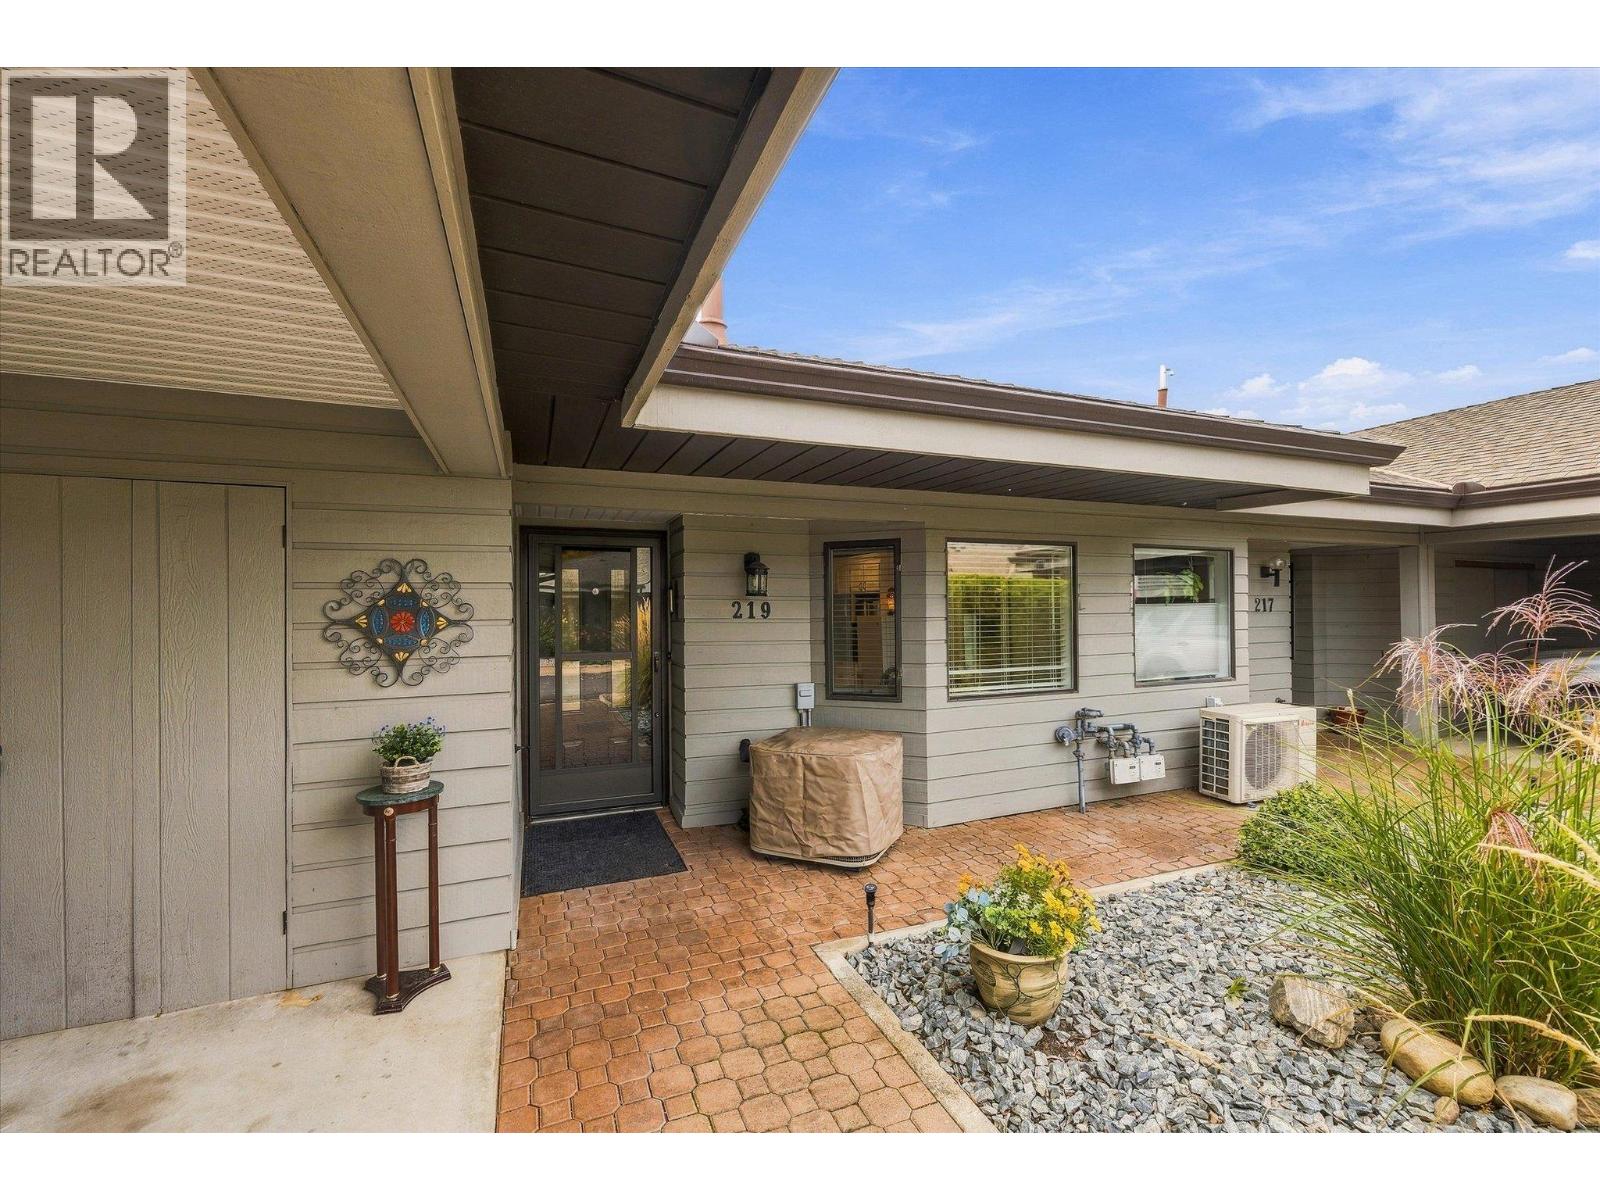
1765 Leckie Road Unit# 219
Kelowna, British Columbia
Welcome to Dilworth Green! This is one of Kelowna's most convenient locations! The walkability score is off the charts. Location, lifestyle, and flexibility converge in this spacious 3-bedroom, 3-bathroom townhome. Minutes from Orchard Park Mall, Costco, Mission Creek Greenway, parks, shopping, restaurants, and transit, everything you need is close to home. Inside, you'll find a bright and welcoming living space, generously sized bedrooms, and plenty of storage throughout, as well as a new Fridge, Dishwasher and Stove, and no Poly B. The versatile flex space offers endless possibilities for a home office, recreation room, hobby space, or guest accommodations. Enjoy your own private outdoor space, perfect for relaxing or entertaining. With no age or rental restrictions, this home offers fantastic flexibility for families, first-time buyers, and investors alike. A wonderful opportunity to enjoy comfortable living in a central, walkable location! (id:64133)
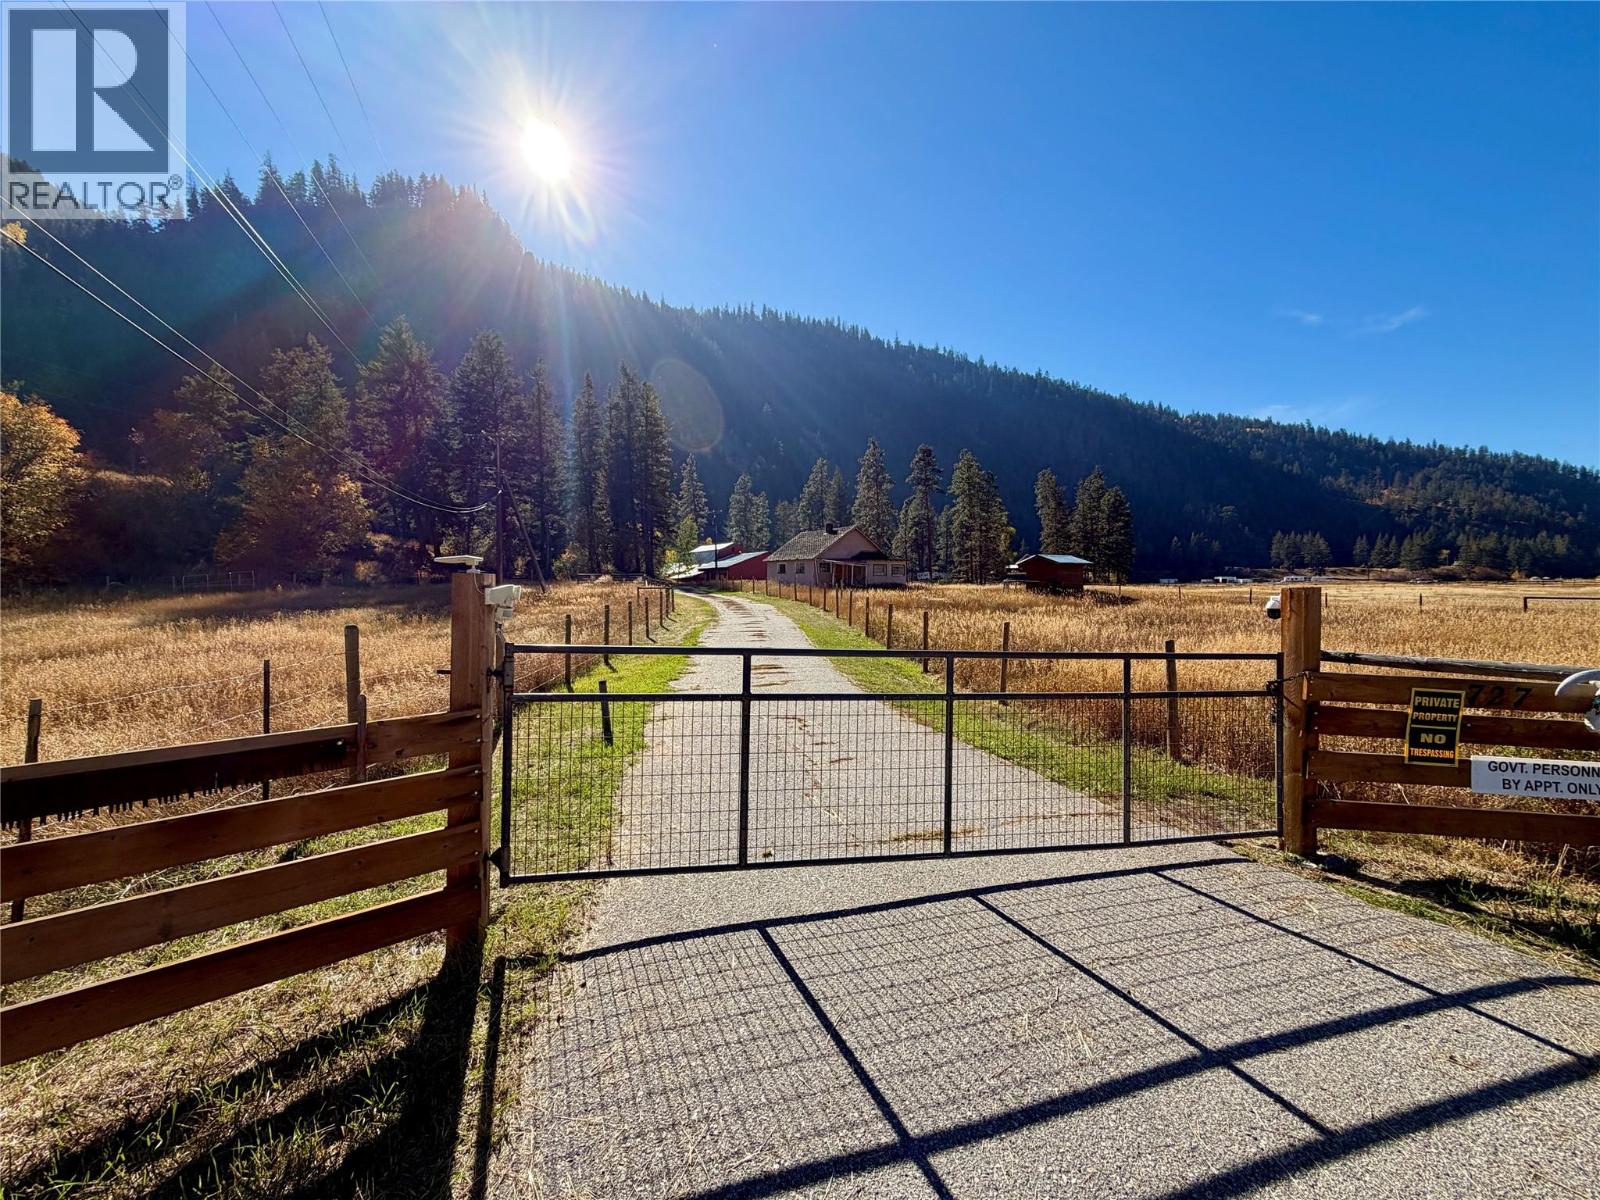
727 Highway 3 Highway E
Princeton, British Columbia
Escape to nearly 20 acres of peaceful country living with beautiful mountain views, just 7 km east of Princeton along Highway 3. Set against a picturesque natural backdrop, this 19.79-acre property offers privacy, space and plenty of room to enjoy the outdoors, while still being only minutes from town. A paved driveway leads to the comfortable 2 bedroom home featuring a full main bathroom plus a 3-piece ensuite. The kitchen is equipped with a professional-style gas range, and upgrades include electrical and insulation, along with a natural gas forced air furnace and central air conditioning approximately 10 years old. The unfinished basement (framing and wiring done) provides excellent additional space and features wood heat, offering potential for a workshop, storage or future finishing. The property is partially fenced, serviced by a productive 20 GPM well and septic system, and includes an exterior woodshed. With almost 20 acres to work with, the property may also appeal to buyers looking for space for horses or other country pursuits. Some minor trim and finishing work remains on the main floor, providing an opportunity to add your own finishing touches. A beautiful rural setting with impressive views, acreage and easy access to Princeton. **some photos virtually staged and enhanced** (id:64133)
1117 Bernard Avenue
Kelowna, British Columbia
In-line office premises in the commercial complex at the signalized intersection of Bernard Avenue and Gordon Drive. Approximately 1,035 SF, configured with an open work area, two private offices, a staff/storage room and an in-suite washroom. Large windows face Bernard Avenue, with a separate glass entrance door. Zoned TS1 – Transit Supportive Corridors. Prospective tenants should confirm that their proposed use is permitted. The adjacent retail premises at 1115 Bernard Avenue, approximately 2,378 SF, are also offered for lease. Premises is being measured to BOMA standards and the sizing will update once known. (id:64133)
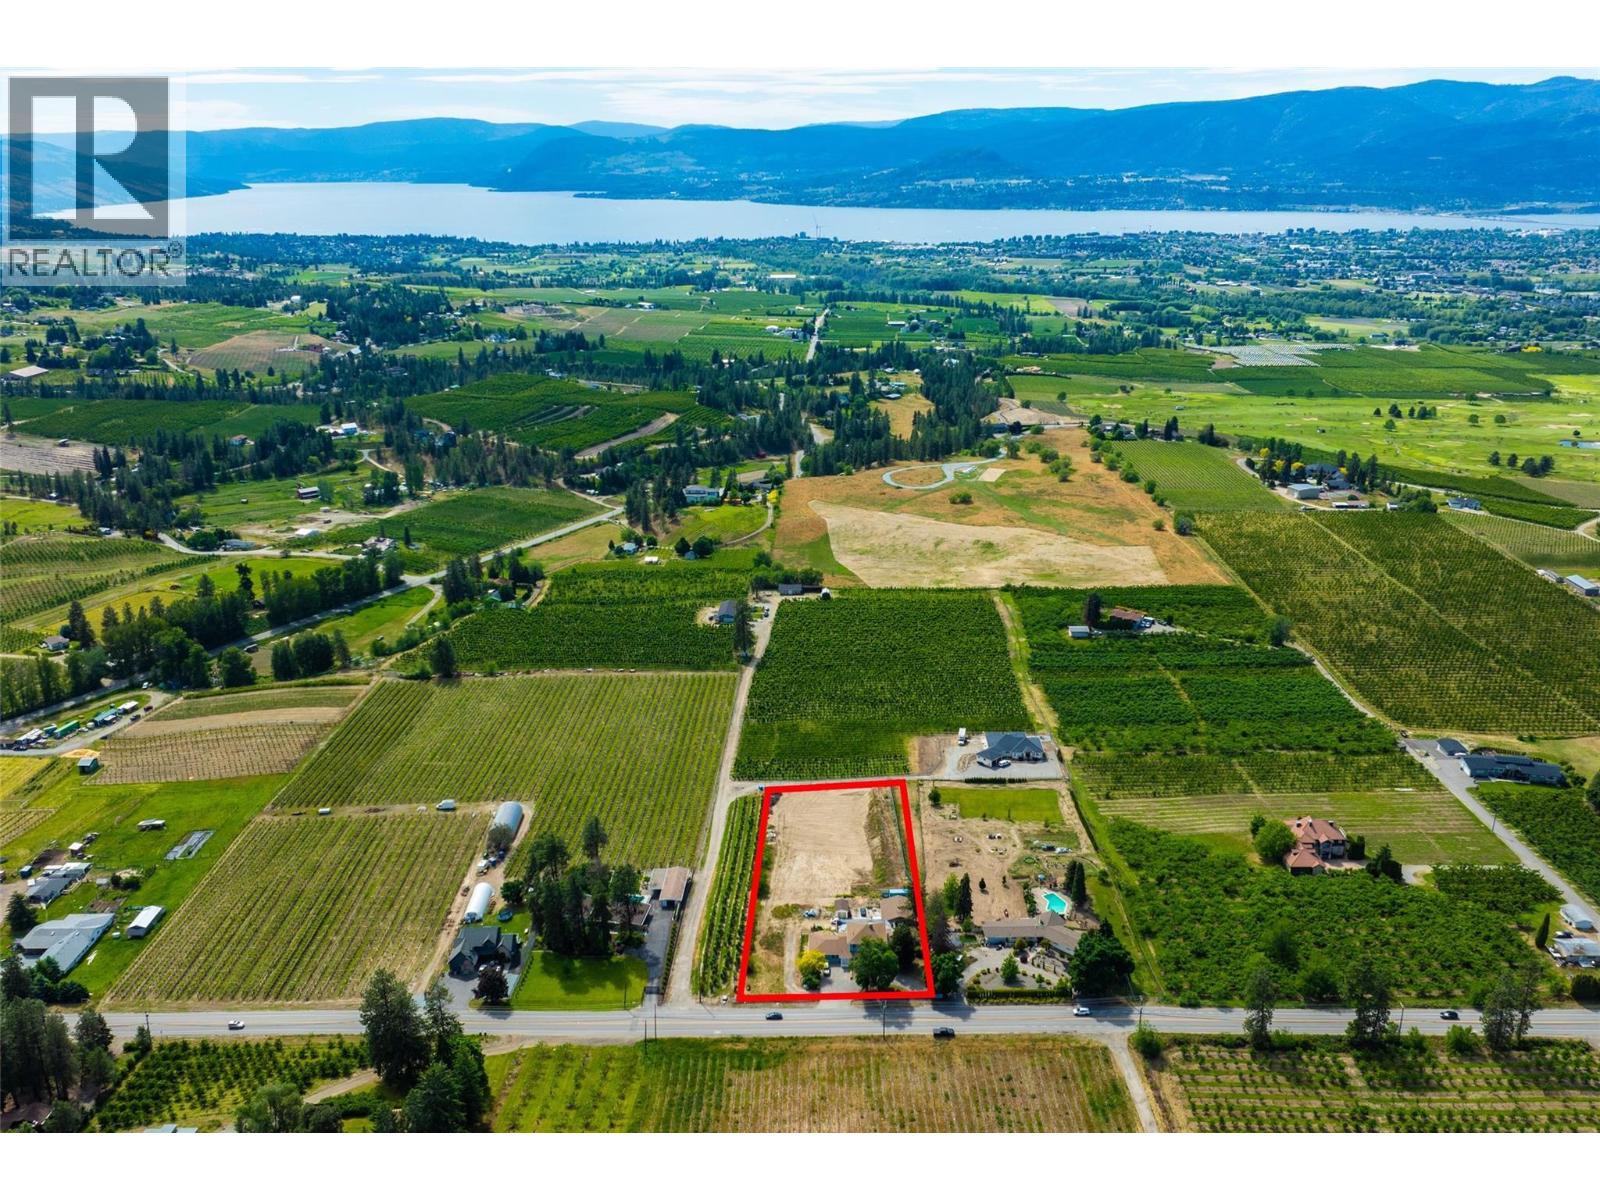
3299 Mcculloch Road
Kelowna, British Columbia
Welcome to McCulloch Road in desirable South-East Kelowna. Great location within a short drive to most amenities. This 2.1 acres is zoned RR1 and sits outside of the ALR. Your home features 7 bedrooms and 6 bathrooms, sprawled out over nearly 5000 square feet of living space, including a fully self contained 2 bedroom and 1 bathroom suite. Other features include a nearly 1200 square foot detached shop, inground pool awaiting (needing some repair) and . This acreage is RR1 zoning and not i (id:64133)
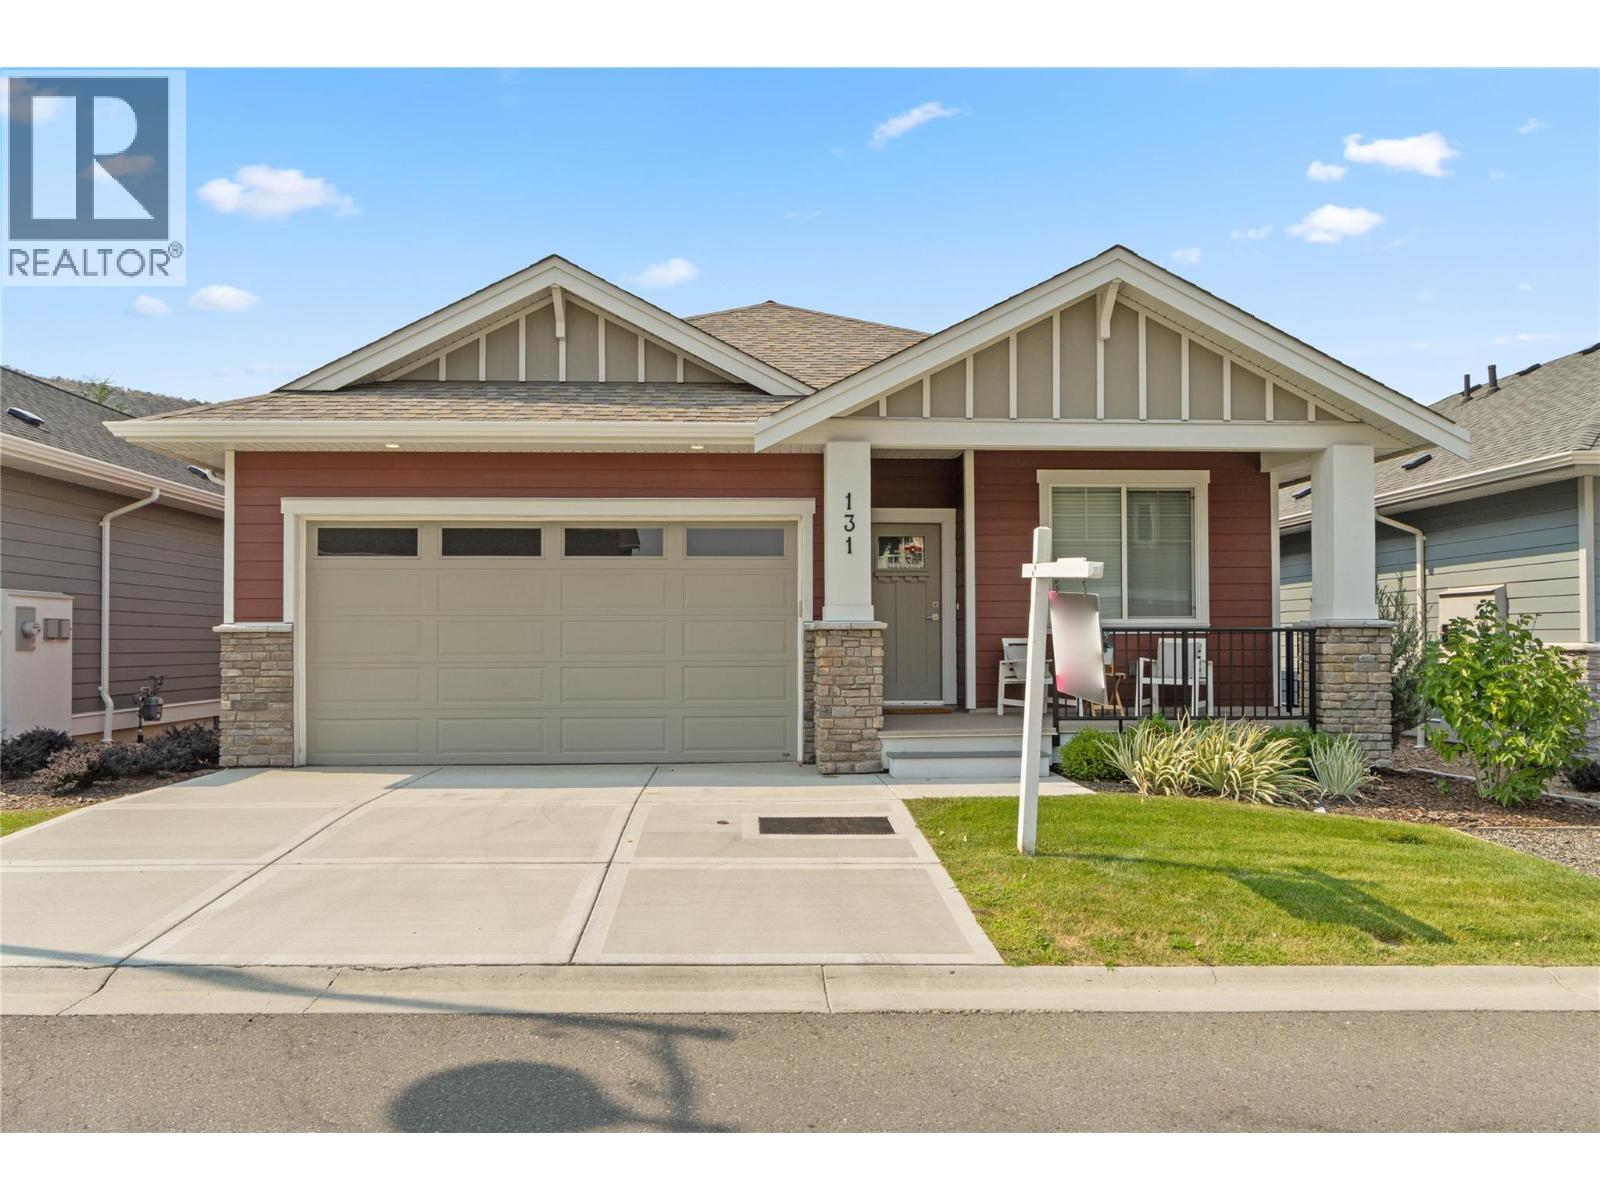
200 Grand Boulevard Unit# 131
Kamloops, British Columbia
Discover this newly built, turn-key home offering amazing quality. A spacious working kitchen with an island, is perfect for entertaining. Your dining area opens onto a covered sundeck to add the outdoor living to your home. With all living area conveniently located on the main floor, this 2-bedroom, 2-bathroom home features a gorgeous open layout with neutral decor. The master suite includes a walk-in shower for your comfort. The home comes fully equipped with all appliances, blinds, and air conditioning. Enjoy a beautifully landscaped yard with underground sprinklers and yard maintanace is included in strata. You will have access to a pristine community centre. Orchards Walk is amazing for walking and enjoying the outdoors. This home is truly ready for you to move in and make it your own! (id:64133)
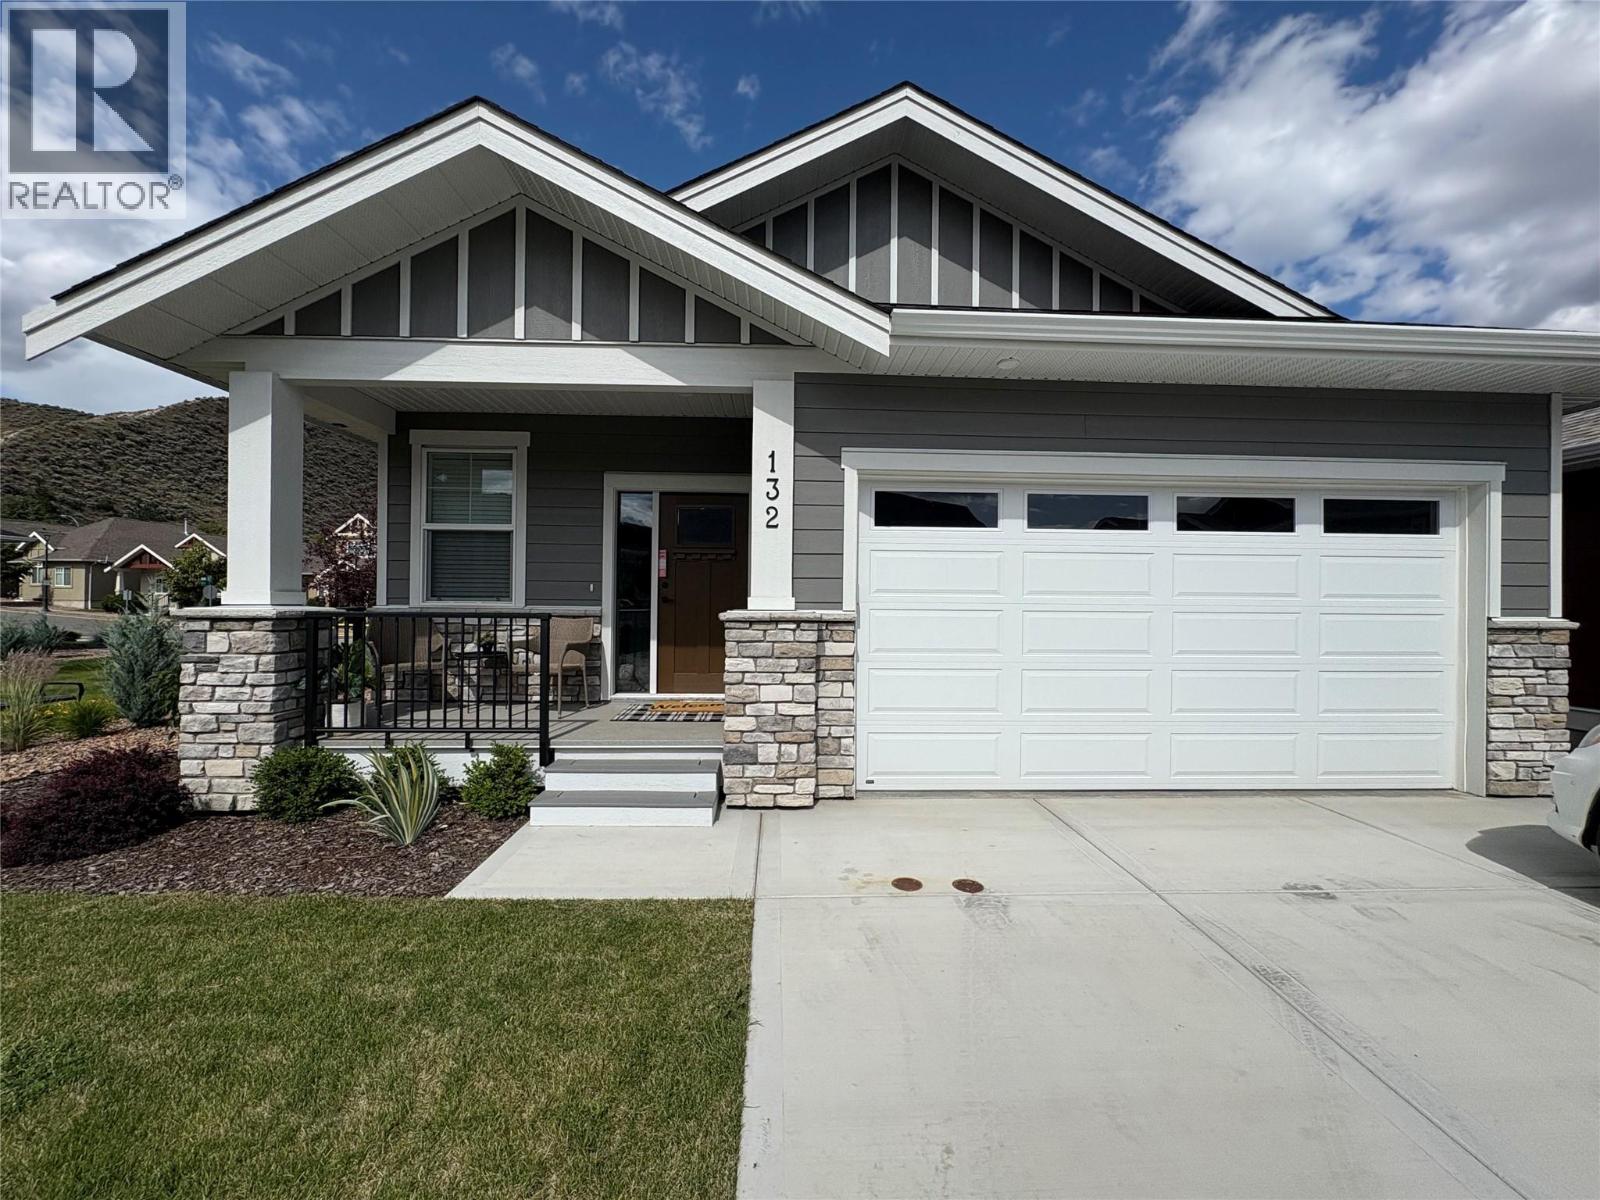
200 Grand Boulevard Unit# 132
Kamloops, British Columbia
Welcome home to Orchards Walk, where everything you need is right in your neighborhood. This brand-new home features a bright, open concept layout designed for easy living. Enjoy the added benefit of green space behind and beside your home, offering extra privacy and a peaceful setting. With low strata fees, you’ll also enjoy the bonus of access to the community centre, and your yard is professionally maintained. If you lead a busy lifestyle or love to travel, this home is perfect for you. The main floor offers 2 spacious bedrooms, 2 full bathrooms, and convenient laundry – making everyday living simple and hassle-free. All stainless steel appliance, air.co, blinds and washer and dryer included. Need more space? The unfinished basement provides ample room to create a family area or additional storage. This quality new home in a vibrant, growing community is ready for you to move in and start your next chapter! (id:64133)
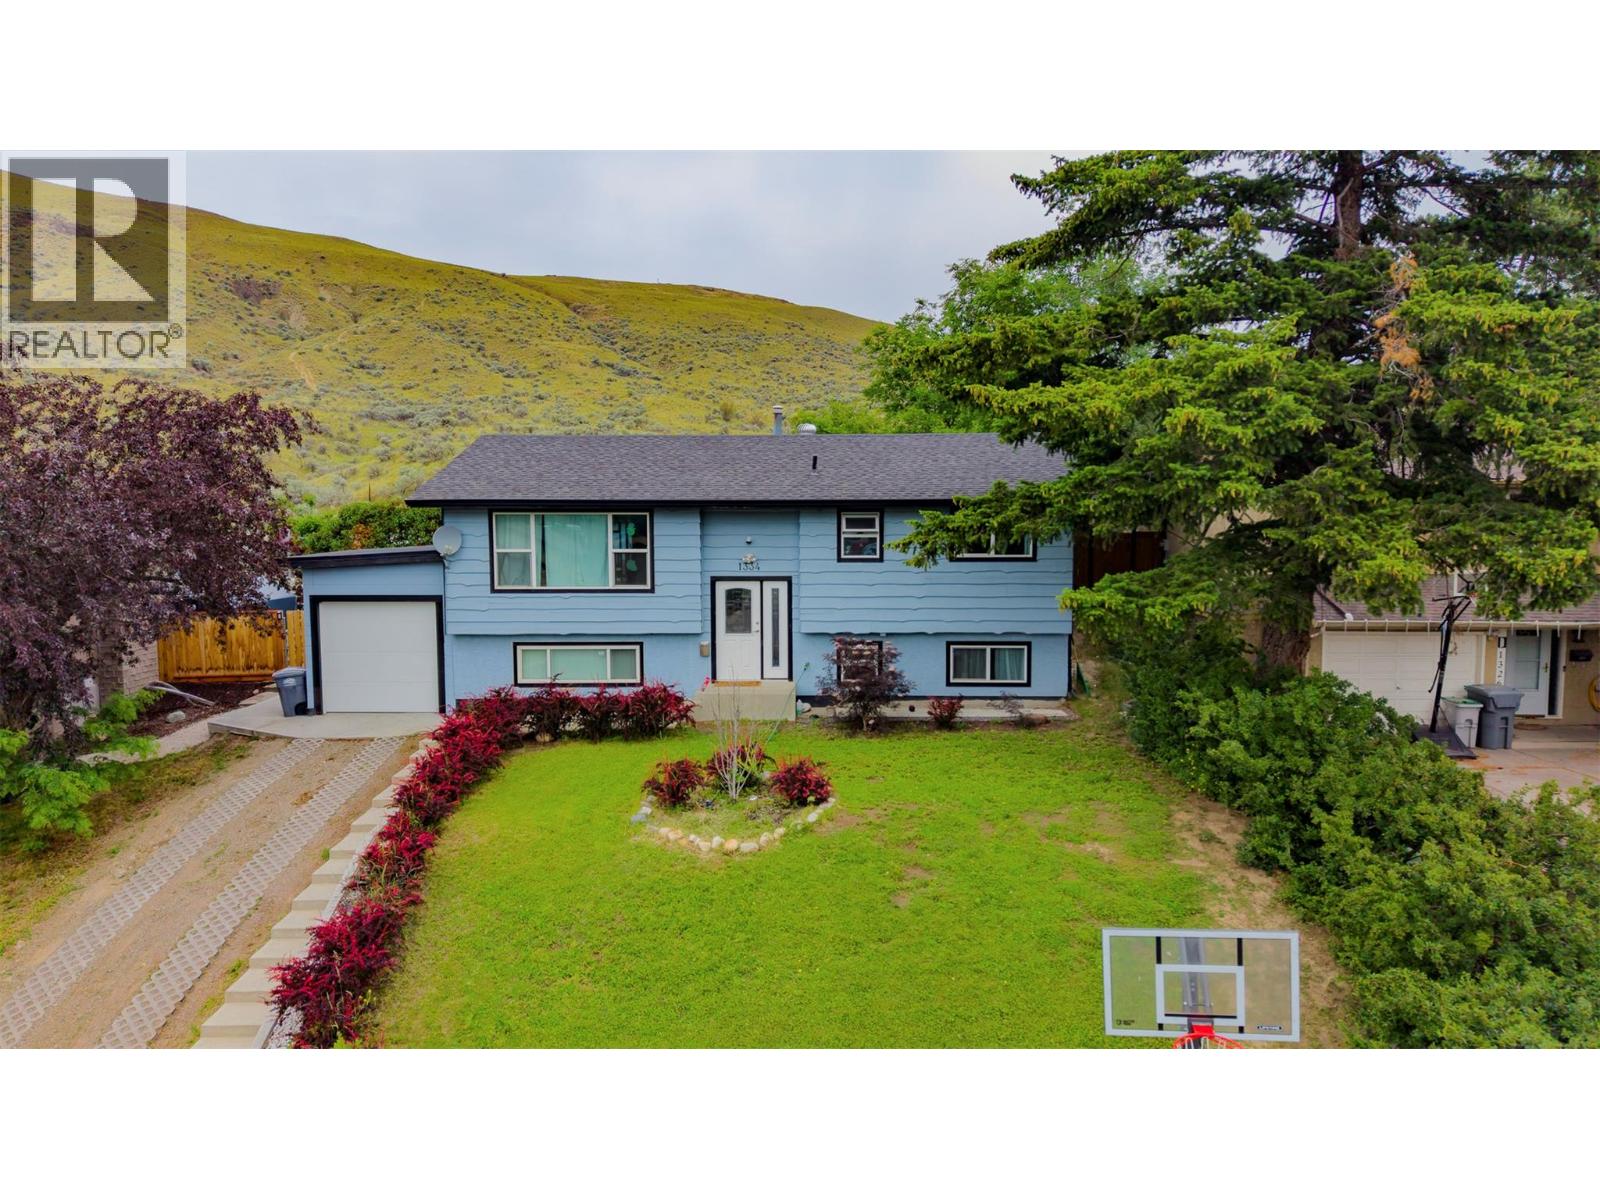
1334 Hook Drive
Kamloops, British Columbia
This spacious 5-bedroom, 2-bathroom home offers plenty of room for a growing family, along with a strong rental history and excellent suite potential. With some updating and a buyer’s vision, this property could be transformed into a wonderful family home or a rewarding investment opportunity. The flat backyard backs directly onto Crown land with no rear neighbours, providing added privacy and a peaceful natural setting. Whether you’re looking for space, rental income potential, or an opportunity to add value, this property is well worth a look. Come explore the possibilities! Please allow 24–48 hours’ notice for all showings out of respect for the tenants. All measurements are approximate. Buyers to verify all deemed important. (id:64133)
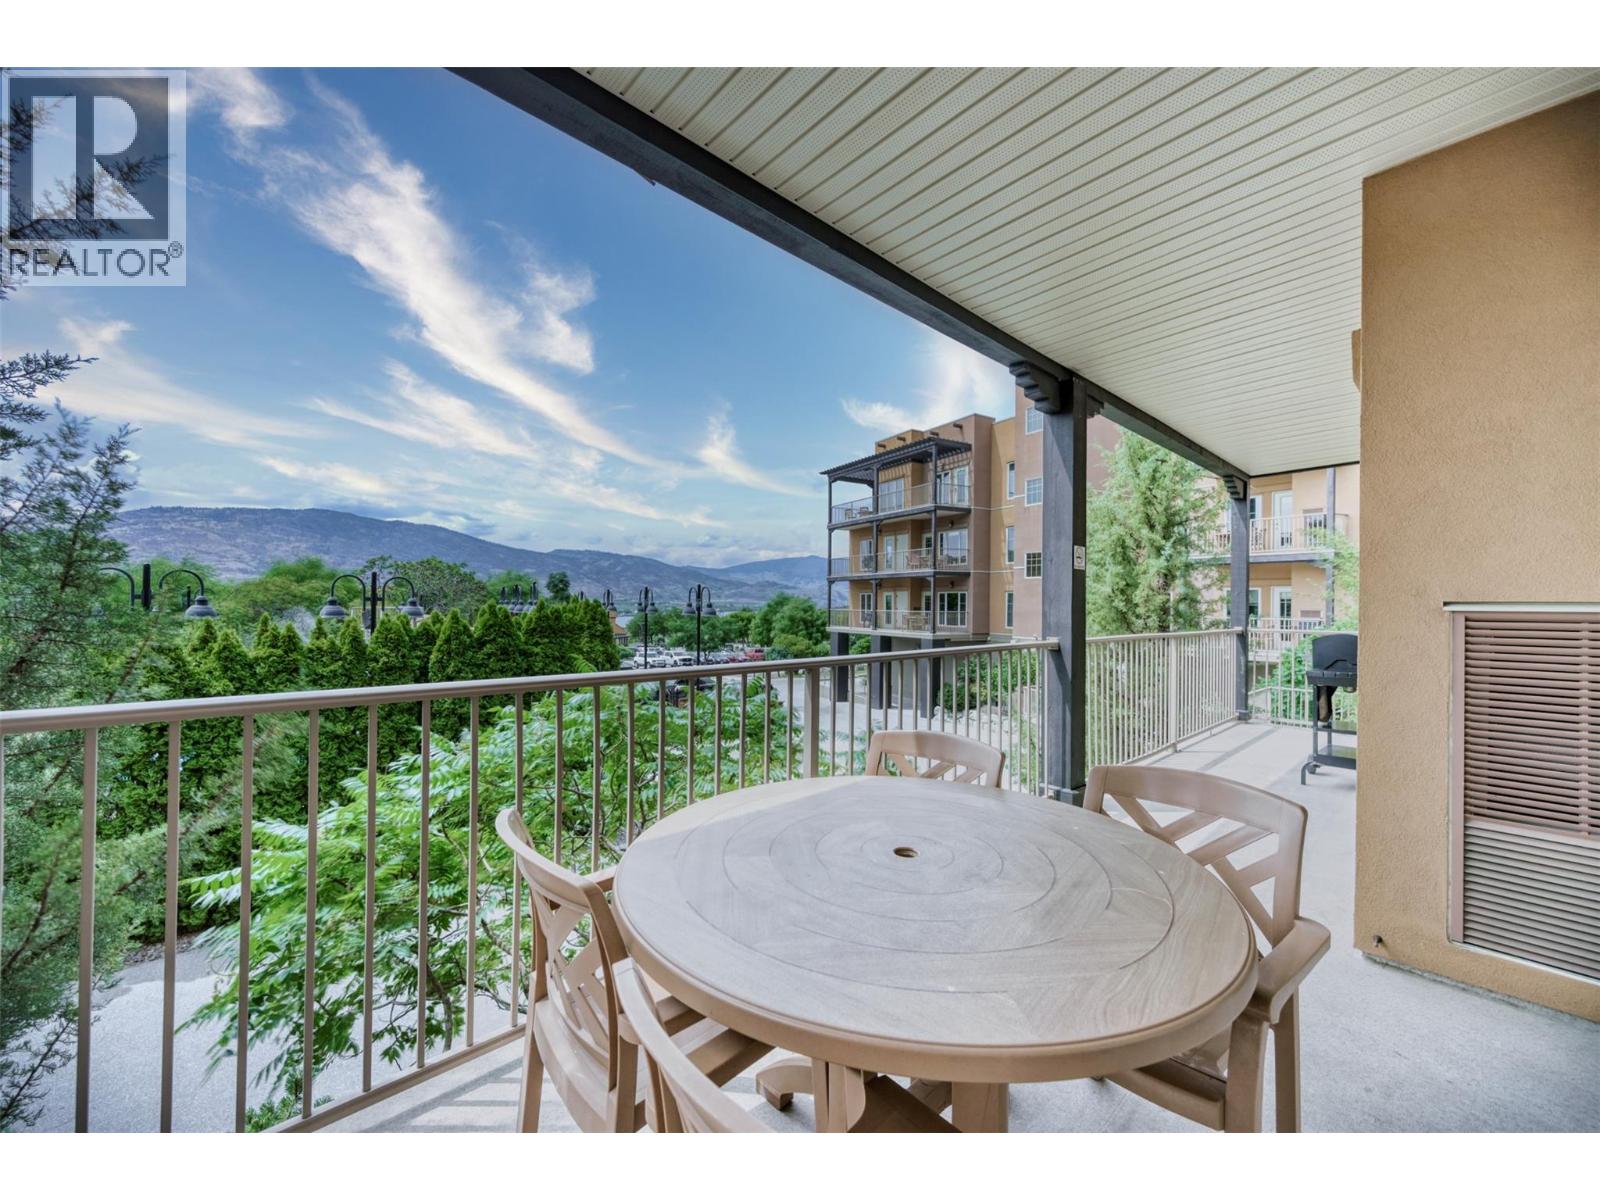
1200 Rancher Creek Road Unit# 131ab
Osoyoos, British Columbia
Welcome to your Osoyoos getaway at Spirit Ridge Resort, part of the Unbound Collection by Hyatt. This 1/2 share corner suite offers 1,053 SF of comfortable living with 2 bedrooms, each with a king bed, and 2 bathrooms. The primary suite has its own sitting area and a cozy fireplace. Step onto the generous balcony to enjoy views of the lake. As a 1/2 share owner, you can enjoy four weeks of use in every eight-week rotation cycle, giving you plenty of time to settle in and make the most of the Okanagan. Resort amenities are right at your doorstep. The main pool is just steps away, and you’ll also find an on-site restaurant, a private beach, a second adult-only pool, a golf course, a fitness centre, and Nk’Mip Cellars all nearby. When you’re not using your suite, you can place it in the Hyatt-managed rental pool to help generate income. Please note this is a pre-paid Crown lease on Indigenous land with a Homeowners Association. It is not freehold strata. (id:64133)
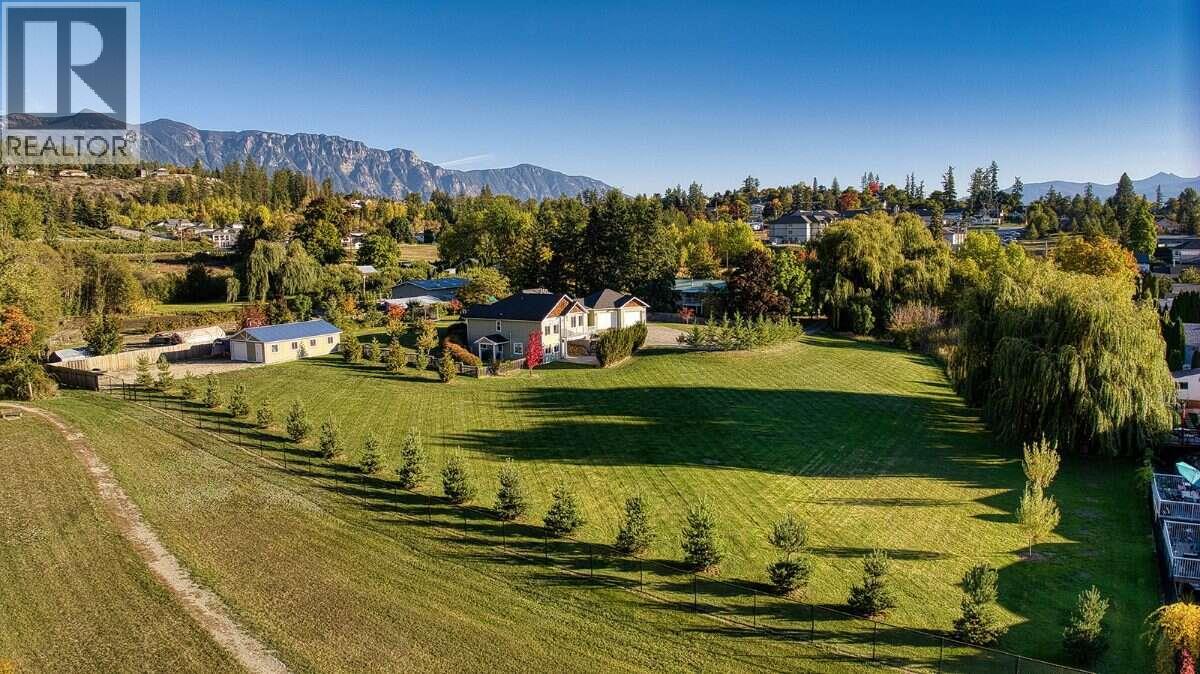
830 Devon Street
Creston, British Columbia
For more information, please click Brochure button. Enjoy acreage living with the convenience of being right in town! This beautifully maintained Creston property offers 2.41 fully manicured acres, town water, sewer and natural gas - all just a three-minute walk from Save-On-Foods. Built in 2010, this four-bedroom, three-bathroom home offers approximately 3,276 sq ft of finished living space, including 1,724 sq ft on the main floor and 1,552 sq ft in the finished walkout basement. Nine-foot ceilings add to the spacious feel of the main floor, where a beautiful custom kitchen features a gas range and distinctive raw-edge granite countertops. The main floor offers a spacious primary bedroom with a walk-in closet and a primary ensuite bathroom featuring a walk-in tiled shower. Two additional bedrooms and a four-piece bathroom provide comfortable accommodation for family or guests. The finished walkout basement includes a fourth bedroom, a four-piece bathroom and laundry facilities. Two separate walkout entrances offer flexibility, with the basement layout that could readily accommodate a future uses. Massive mechanical rooms provide an abundance of storage and shelving. All appliances were replaced in fall 2023, and the entire home’s interior was painted at the same time. A heat pump, natural gas heating and air conditioning provide year-round comfort. Oversized attached double garage is fully finished with 10-foot ceilings + a detached 22'×36' shop! Massive Privacy in town! (id:64133)
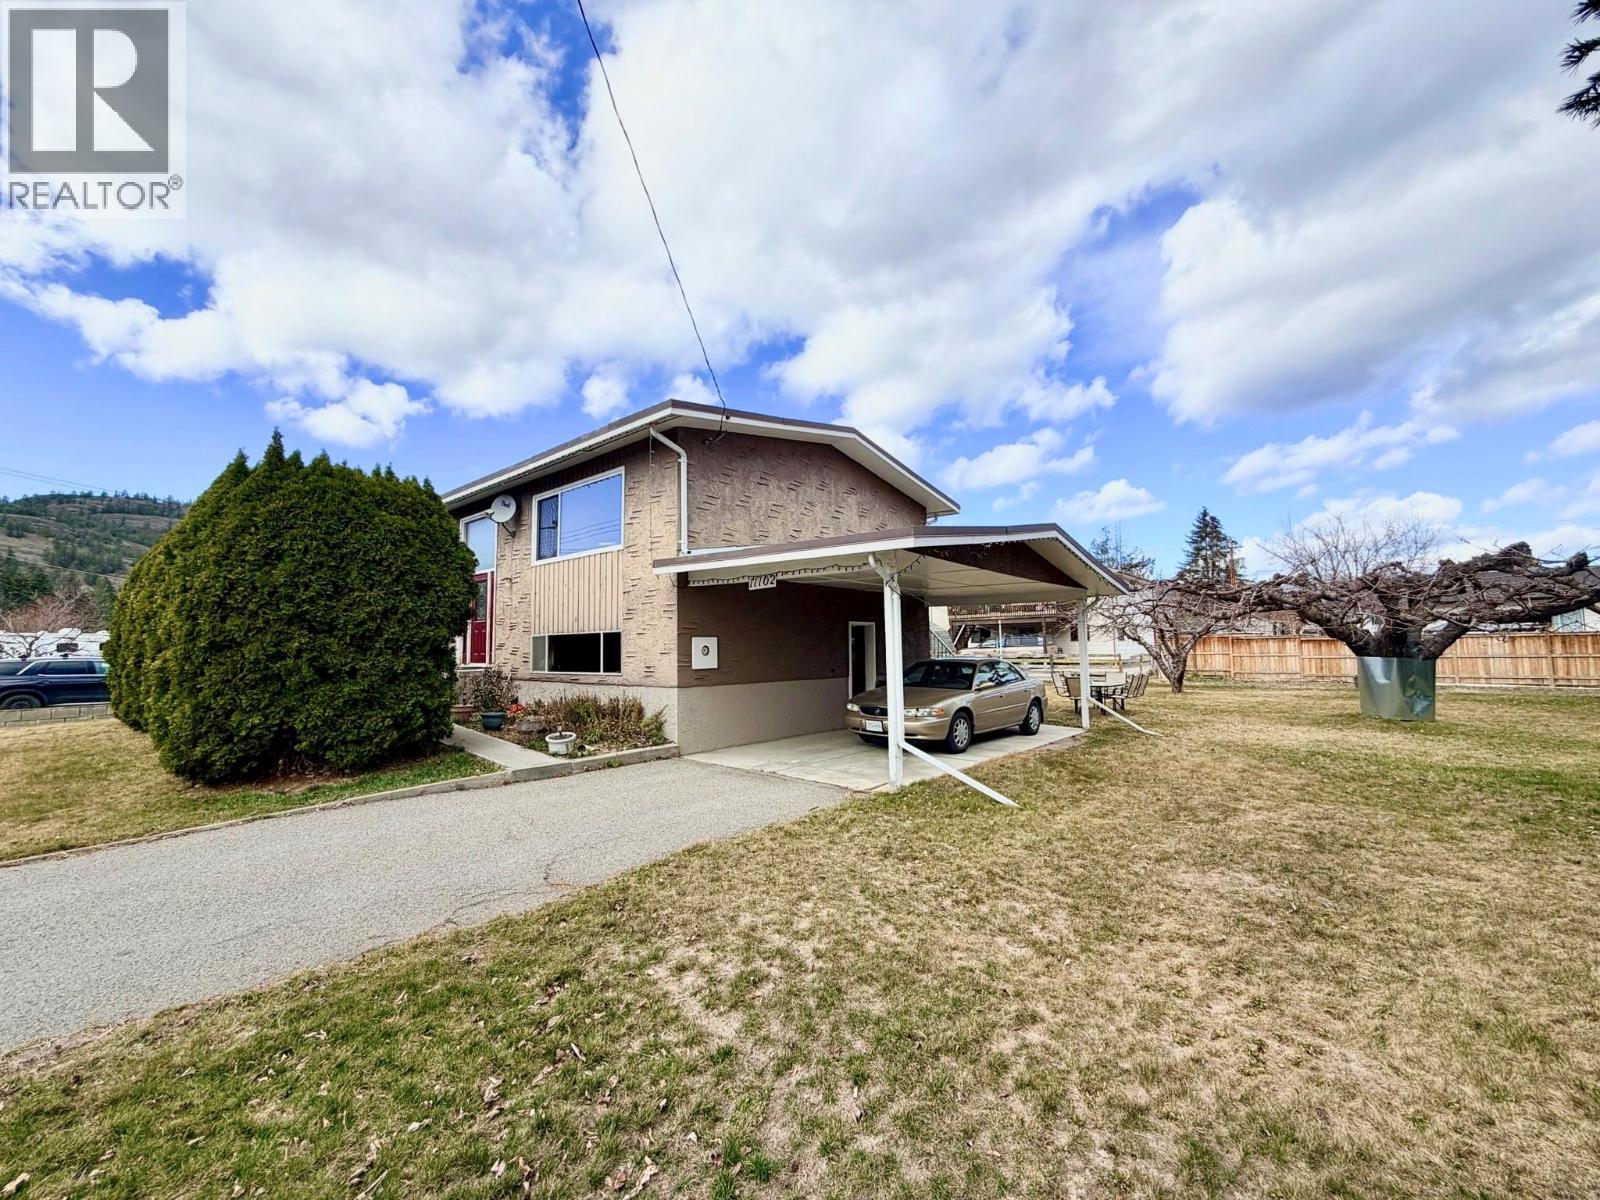
11102 Scott Street
Summerland, British Columbia
Welcome to 11102 Scott Street in beautiful Summerland — a charming and spacious 4-bedroom, 2-bathroom home set on a large, private lot surrounded by mature fruit trees. This property offers the perfect blend of comfort, functionality, and outdoor living. Inside, you’ll find a well-laid-out floor plan with generous living spaces, ideal for families or those looking for extra room to grow. The four bedrooms provide flexibility for guests, a home office, or growing households, while two full bathrooms ensure convenience for everyday living. Step outside and enjoy the expansive yard, a true highlight of the property. The large lot features a variety of fruit trees, offering both beauty and the opportunity to enjoy your own homegrown produce. There’s plenty of space for gardening, entertaining, or simply relaxing in a peaceful, private setting. Located in a desirable Summerland neighborhood, this home is close to local amenities, schools, and the natural beauty the Okanagan is known for. Whether you’re looking for a family home, an investment property, or a quiet retreat with room to breathe, 11102 Scott Street is a fantastic opportunity. Don’t miss your chance to own a slice of Summerland living. (id:64133)

Mark Gidden
Realtor/Founder

Lloyd Taverner
Realtor/Senior Partner
Interested?
Contact us for more information
Your Favourites
No Favourites Found

