


$599,000Maintenance,
$265 Monthly
Maintenance,
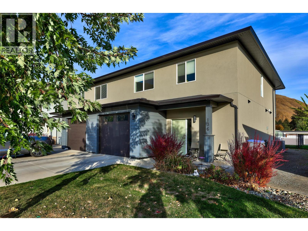
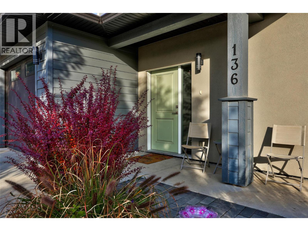
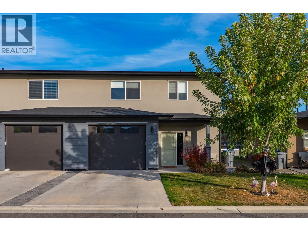
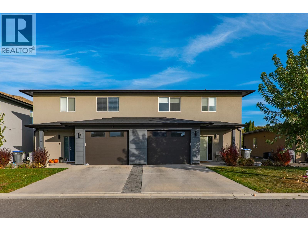
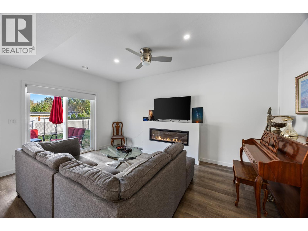
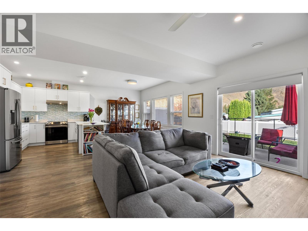
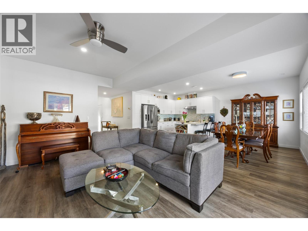
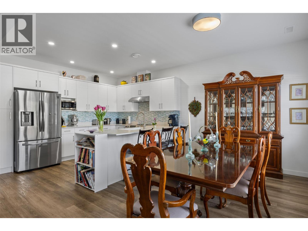
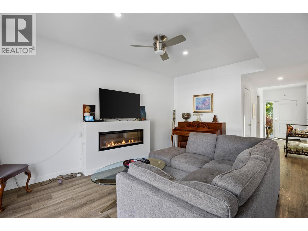
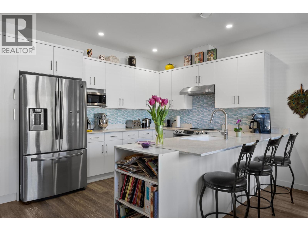
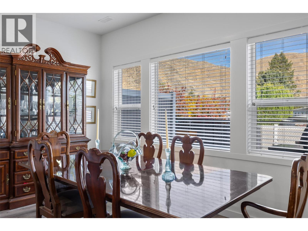
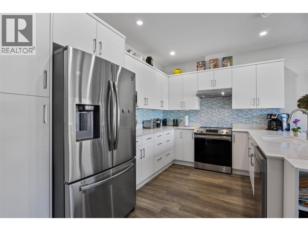
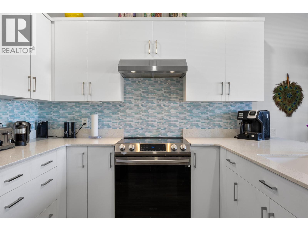
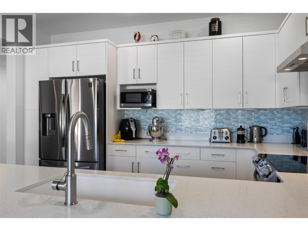
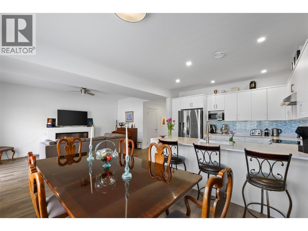
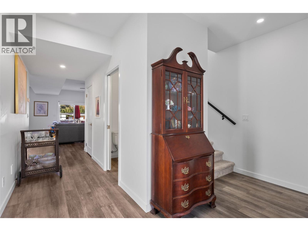
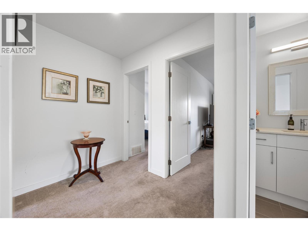
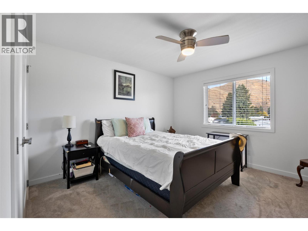
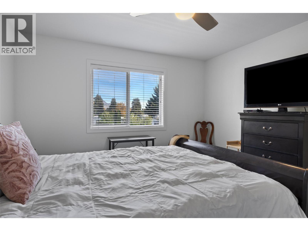
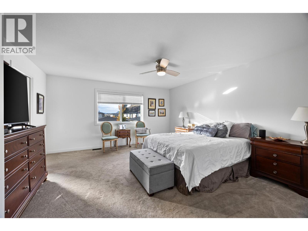
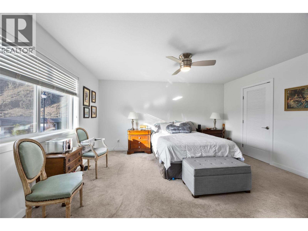
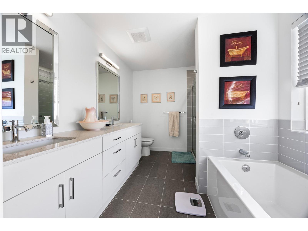
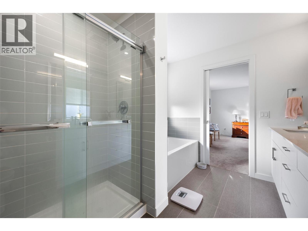
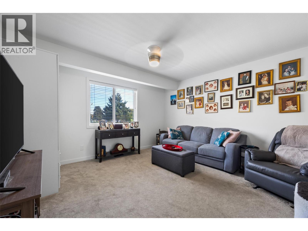
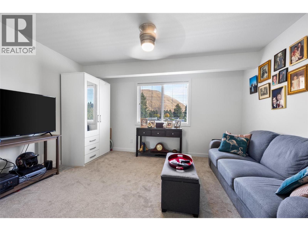
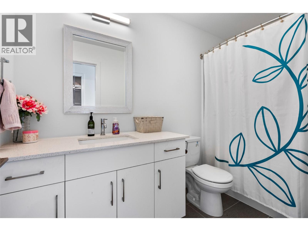
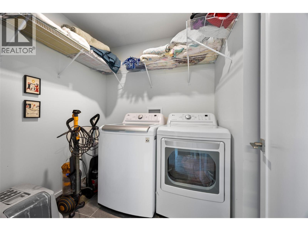
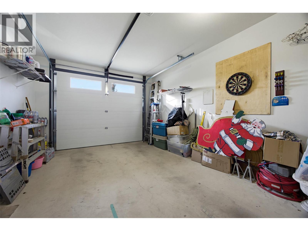
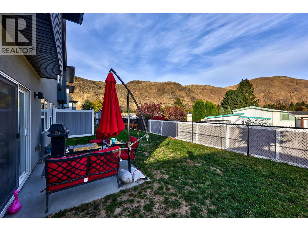
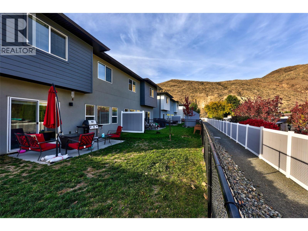
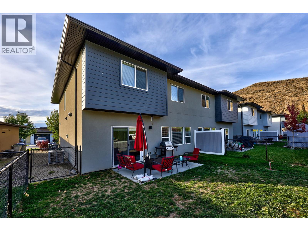
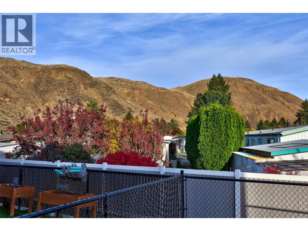
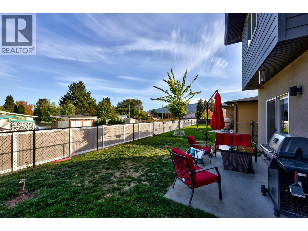
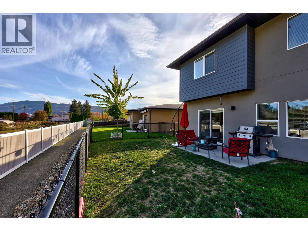
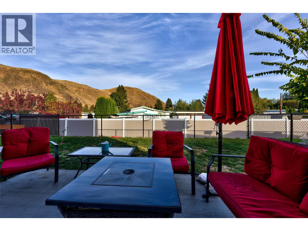
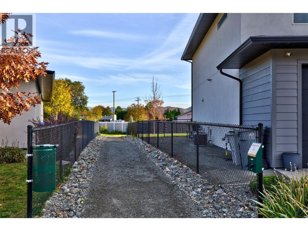
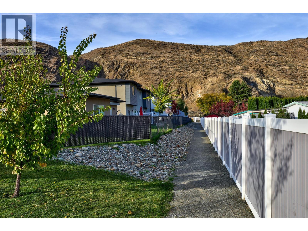
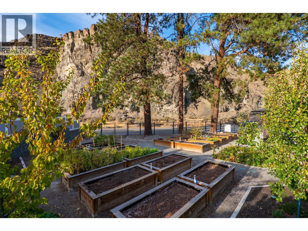
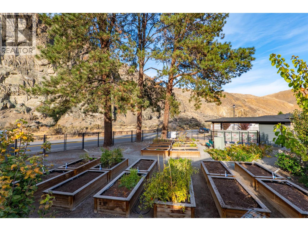
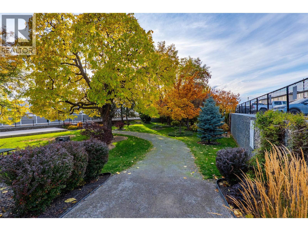
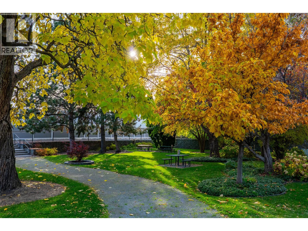
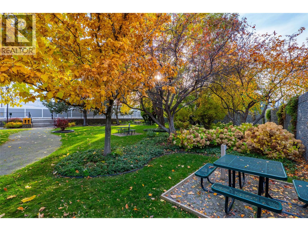
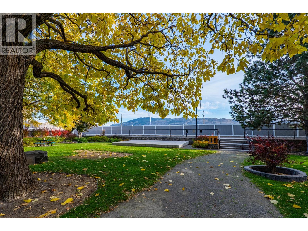
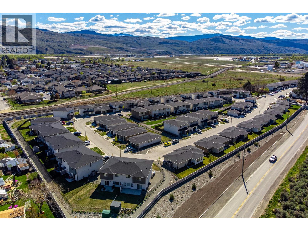
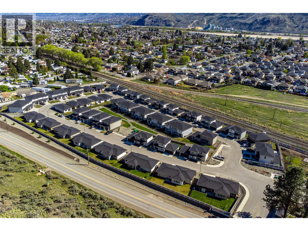
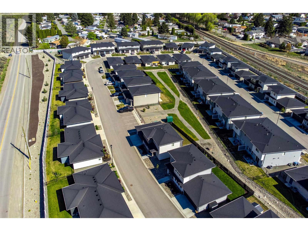
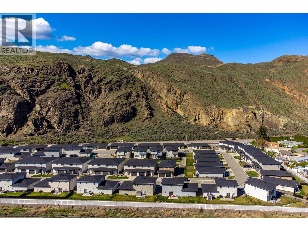
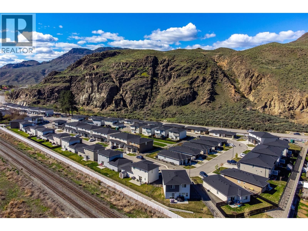
$265 MonthlyWelcome to this bright, beautifully designed half-duplex in Brock’s desirable Catalpa community. Designed for easy living and effortless entertaining, the main level features a bright open-concept layout connecting the kitchen, living, and dining areas. The kitchen has modern white cabinetry, quartz countertops, and stainless steel appliances. A large pantry and a main-floor powder room complete the main floor. Upstairs offers three generous bedrooms, including a spacious primary suite complete with a soaker tub and separate shower. You’ll also love the added convenience of a dedicated second-floor laundry room. Outside, the fully fenced backyard is perfect for pets, play, or relaxing weekends. An attached single-car garage and extra storage throughout ensure plenty of space for all your gear. Enjoy a low-maintenance lifestyle with strata fees covering community landscaping, snow removal, water, sewer, and management. All this, just minutes from Kamloops Airport, golf, scenic hiking trails, and the local dog park. Move-in ready and ideal for families, professionals, or down-sizers alike—welcome home! (id:64133)
-
Property Details
MLS® Number 10404176 Property Type Single Family Neigbourhood Brocklehurst Community Name Catalpa Community ParkingSpaceTotal 1 -
Building
Bathroom Total 3 Bedrooms Total 3 Constructed Date 2020 Construction Style Attachment Semi-detached Cooling Type Central Air Conditioning Half Bath Total 1 Heating Type Forced Air Stories Total 2 Size Interior 1,790 Sqft Type Duplex Utility Water Municipal Water Parking
Attached Garage 1 -
Land
Acreage No Sewer Municipal Sewage System Size Irregular 0.07 Size Total 0.07 Ac|under 1 Acre Size Total Text 0.07 Ac|under 1 Acre -
Rooms
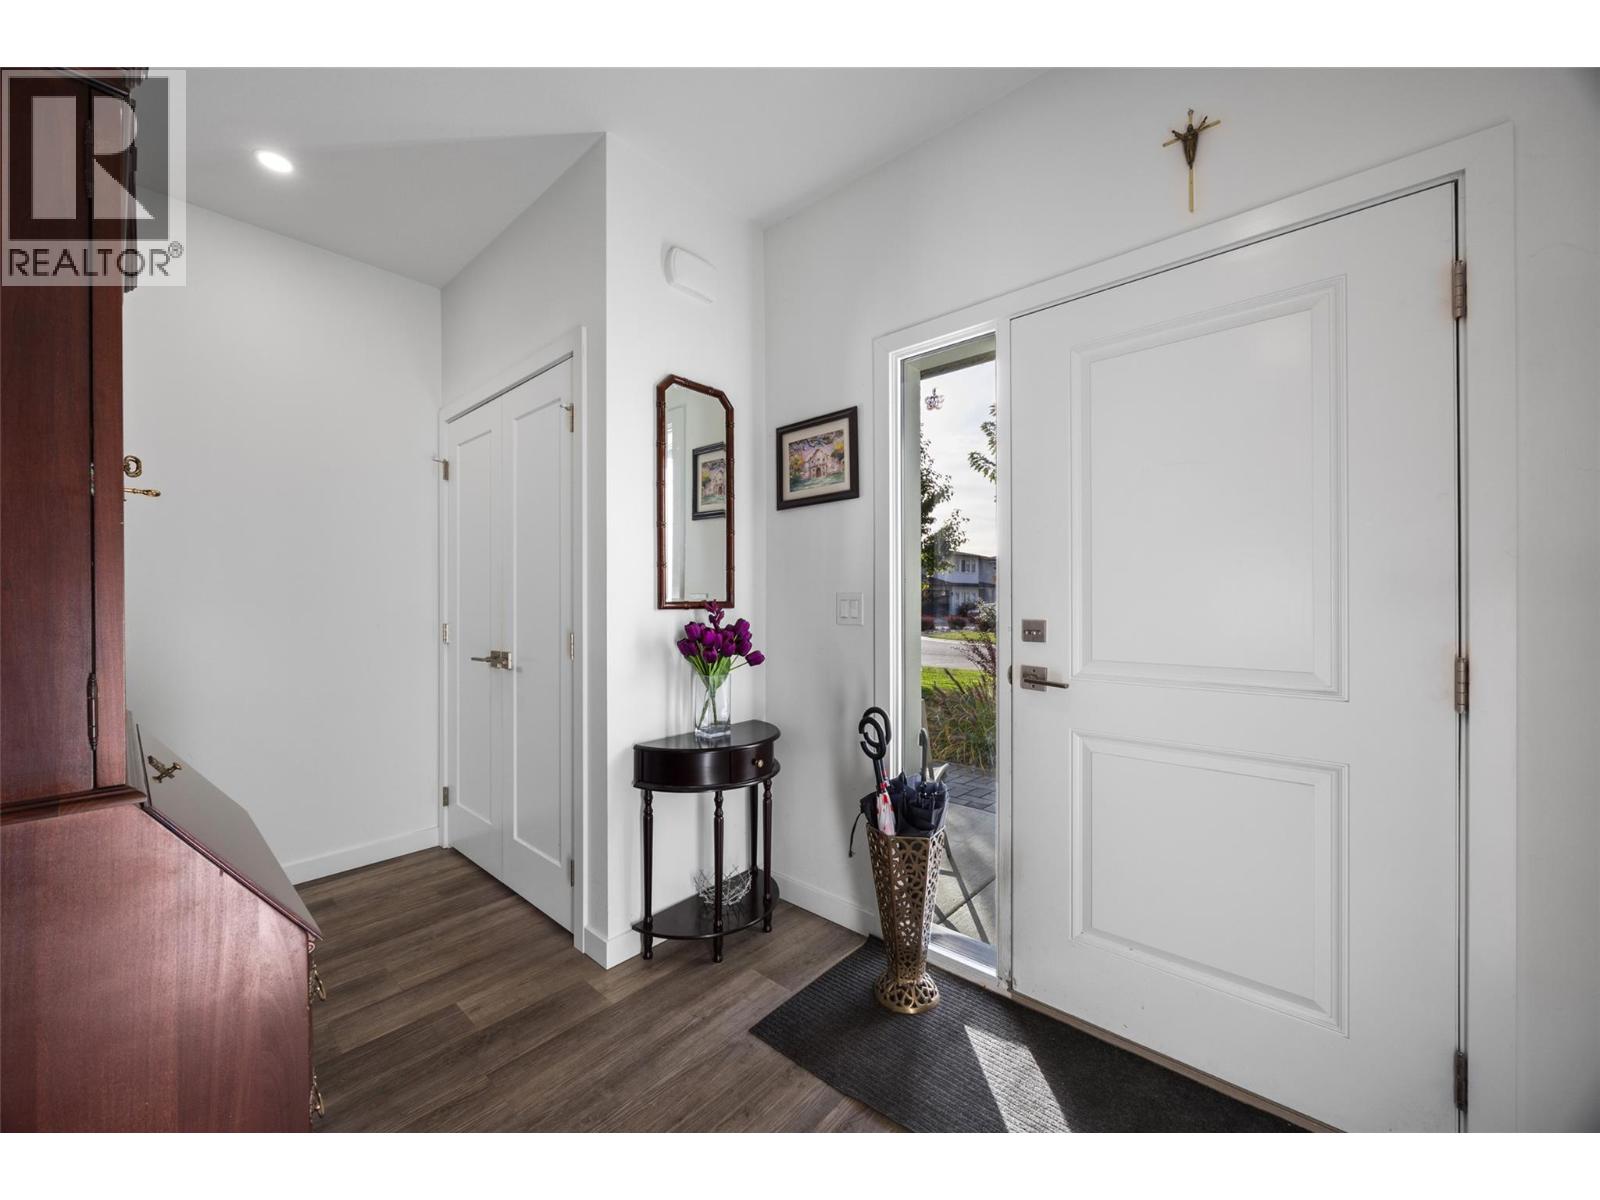
Level Type Length Width Dimensions Second Level 4pc Bathroom Measurements not available Second Level Primary Bedroom 14'11'' x 15'3'' Second Level Bedroom 12' x 12'2'' Second Level Bedroom 11'5'' x 11' Second Level Laundry Room 6'7'' x 6'5'' Main Level Utility Room 12'11'' x 3'4'' Main Level Dining Room 13' x 10' Main Level Living Room 13' x 16'6'' Main Level Kitchen 13' x 9'2'' Main Level Partial Bathroom Measurements not available Main Level Foyer 19'6'' x 12'6'' Additional Accommodation Full Bathroom Measurements not available

Mark Gidden
Realtor/Founder

Lloyd Taverner
Realtor/Senior Partner
Your Favourites
No Favourites Found

The trademarks REALTOR®, REALTORS®, and the REALTOR® logo are controlled by The Canadian Real Estate Association (CREA) and identify real estate professionals who are members of CREA. The trademarks MLS®, Multiple Listing Service® and the associated logos are owned by The Canadian Real Estate Association (CREA) and identify the quality of services provided by real estate professionals who are members of CREA. The trademark DDF® is owned by The Canadian Real Estate Association (CREA) and identifies CREA's Data Distribution Facility (DDF®)
October 21 2026 09:58:26
Association of Interior REALTORS®

