


$504,900Maintenance,
$130 Monthly
Maintenance,
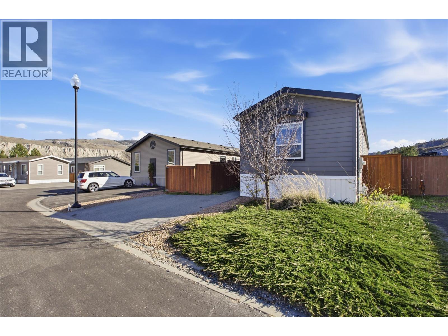
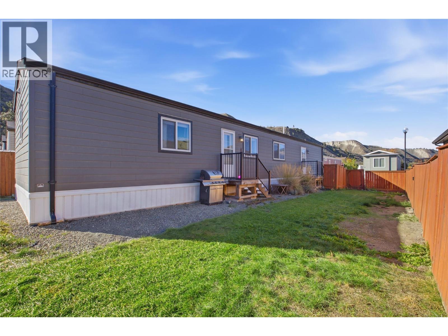
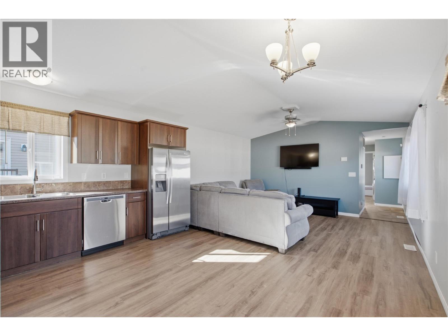
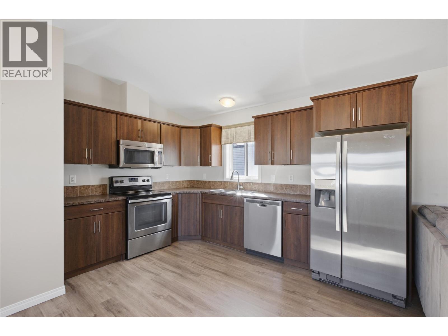
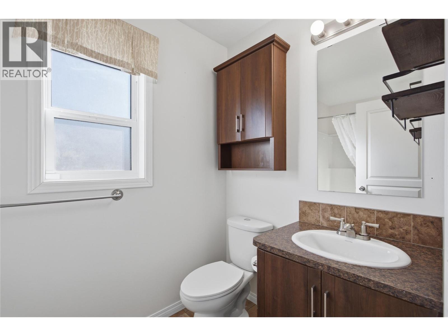
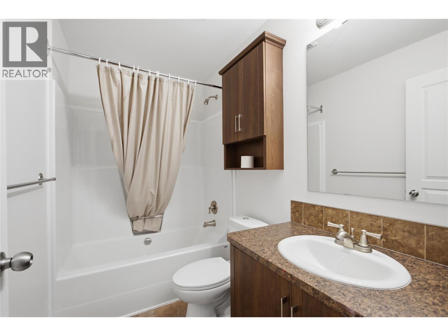
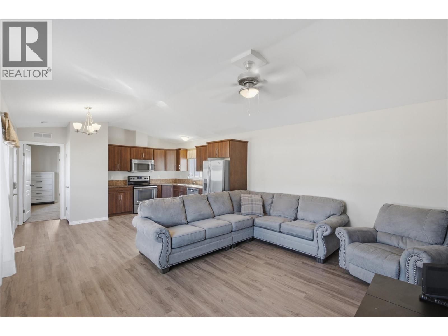
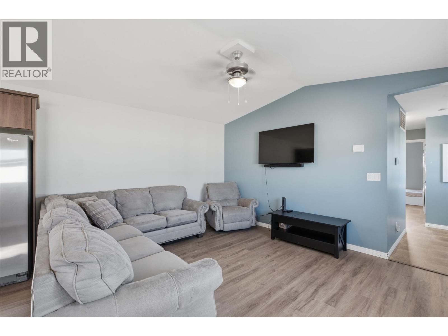
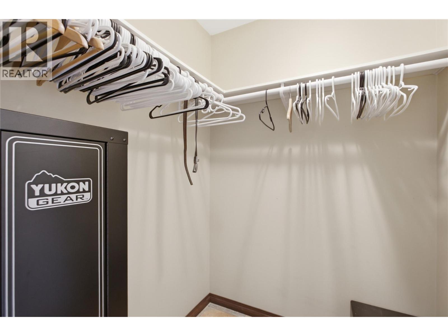
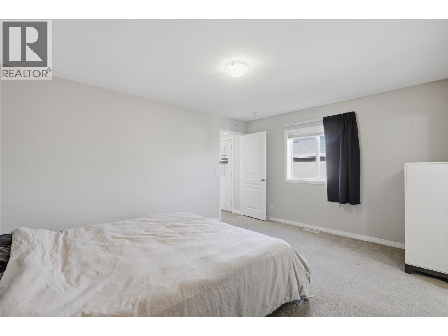
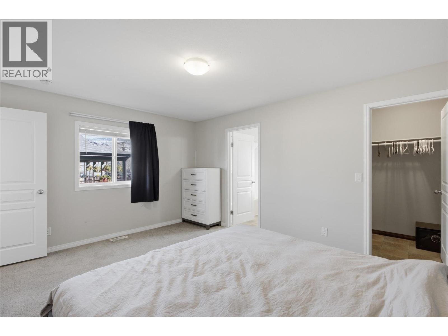
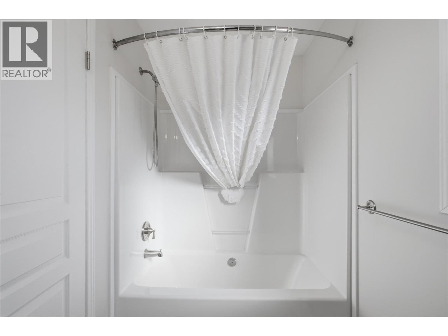
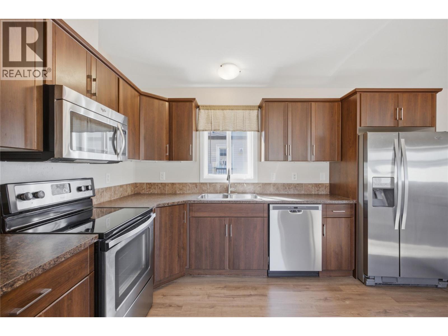
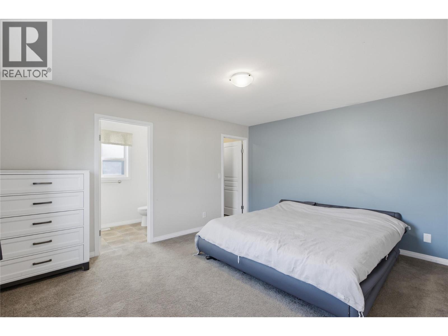
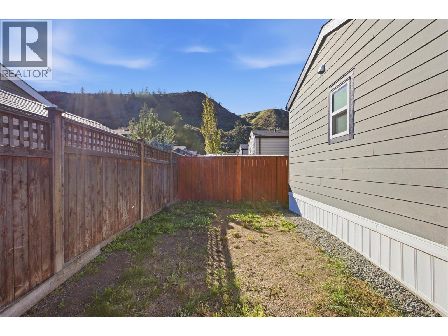
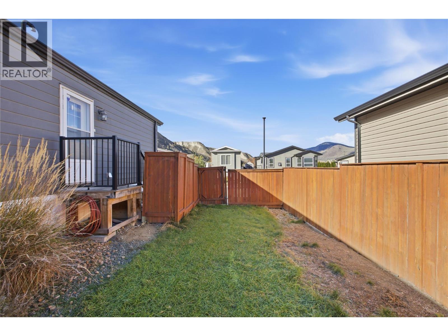
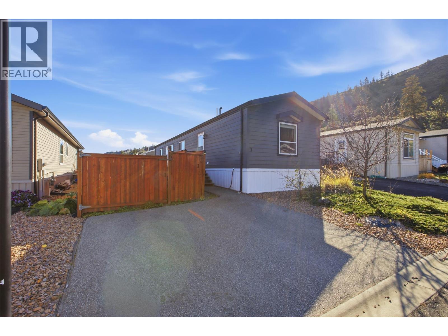
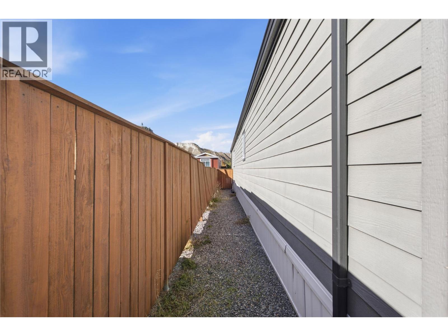
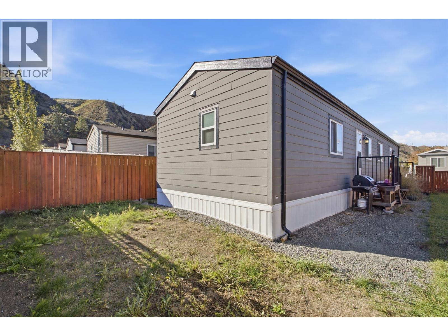
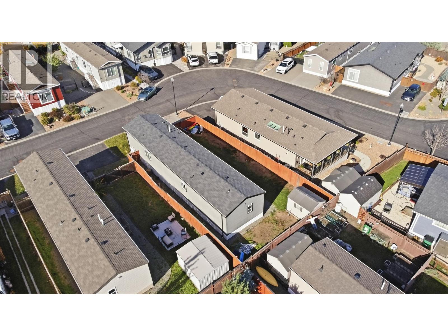
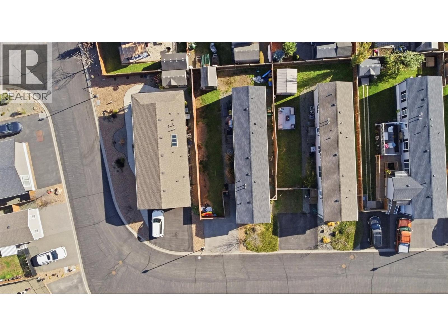
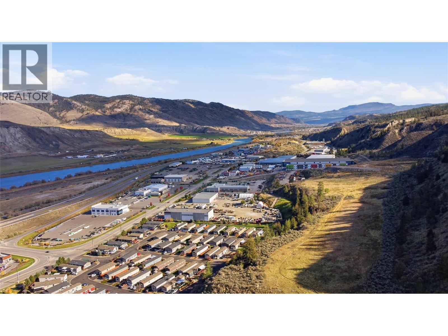
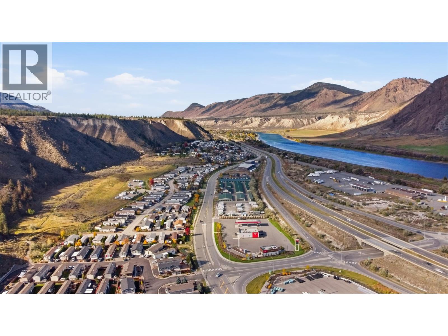
$130 MonthlyNEWER BUILD, QUALITY FINISHINGS & AFFORDABLE LIVING! Welcome to Kokanee Court, where modern comfort meets exceptional value! This beautifully designed 3-bedroom, 2-bathroom detached home offers the perfect combination of quality construction, low-maintenance living, and affordability without compromise. Built with durability and style in mind, this newer home showcases attractive Hardie board siding, impressive vaulted ceilings, a fully drywalled interior, and a bright, spacious layout that sets it apart from the competition. The primary bedroom features a generous walk-in closet and private 4-piece ensuite, creating the perfect retreat. Outside, enjoy your own fully fenced yard, storage shed, two dedicated parking stalls, and additional room for parking. Situated on a freehold lot, this property offers the benefits of homeownership with an incredibly affordable bare land strata fee of just $130 per month, covering city water, sewer, garbage, recycling, insurance, snow removal, and access to RV parking! Located in a peaceful, pet- and rental-friendly community just 15 minutes from downtown Kamloops, this home delivers the ideal balance of convenience and tranquility. Why settle for an older home when you can enjoy newer construction, quality features, and low-maintenance living at an affordable price? Whether you're a first-time buyer, downsizer, or investor, this is an opportunity you won't want to miss! (id:64133)
-
Property Details
MLS® Number 10404002 Property Type Single Family Neigbourhood Campbell Creek/Deloro Community Name Kokanee Court AmenitiesNearBy Golf Nearby, Recreation, Shopping Features Level Lot ParkingSpaceTotal 2 -
Building
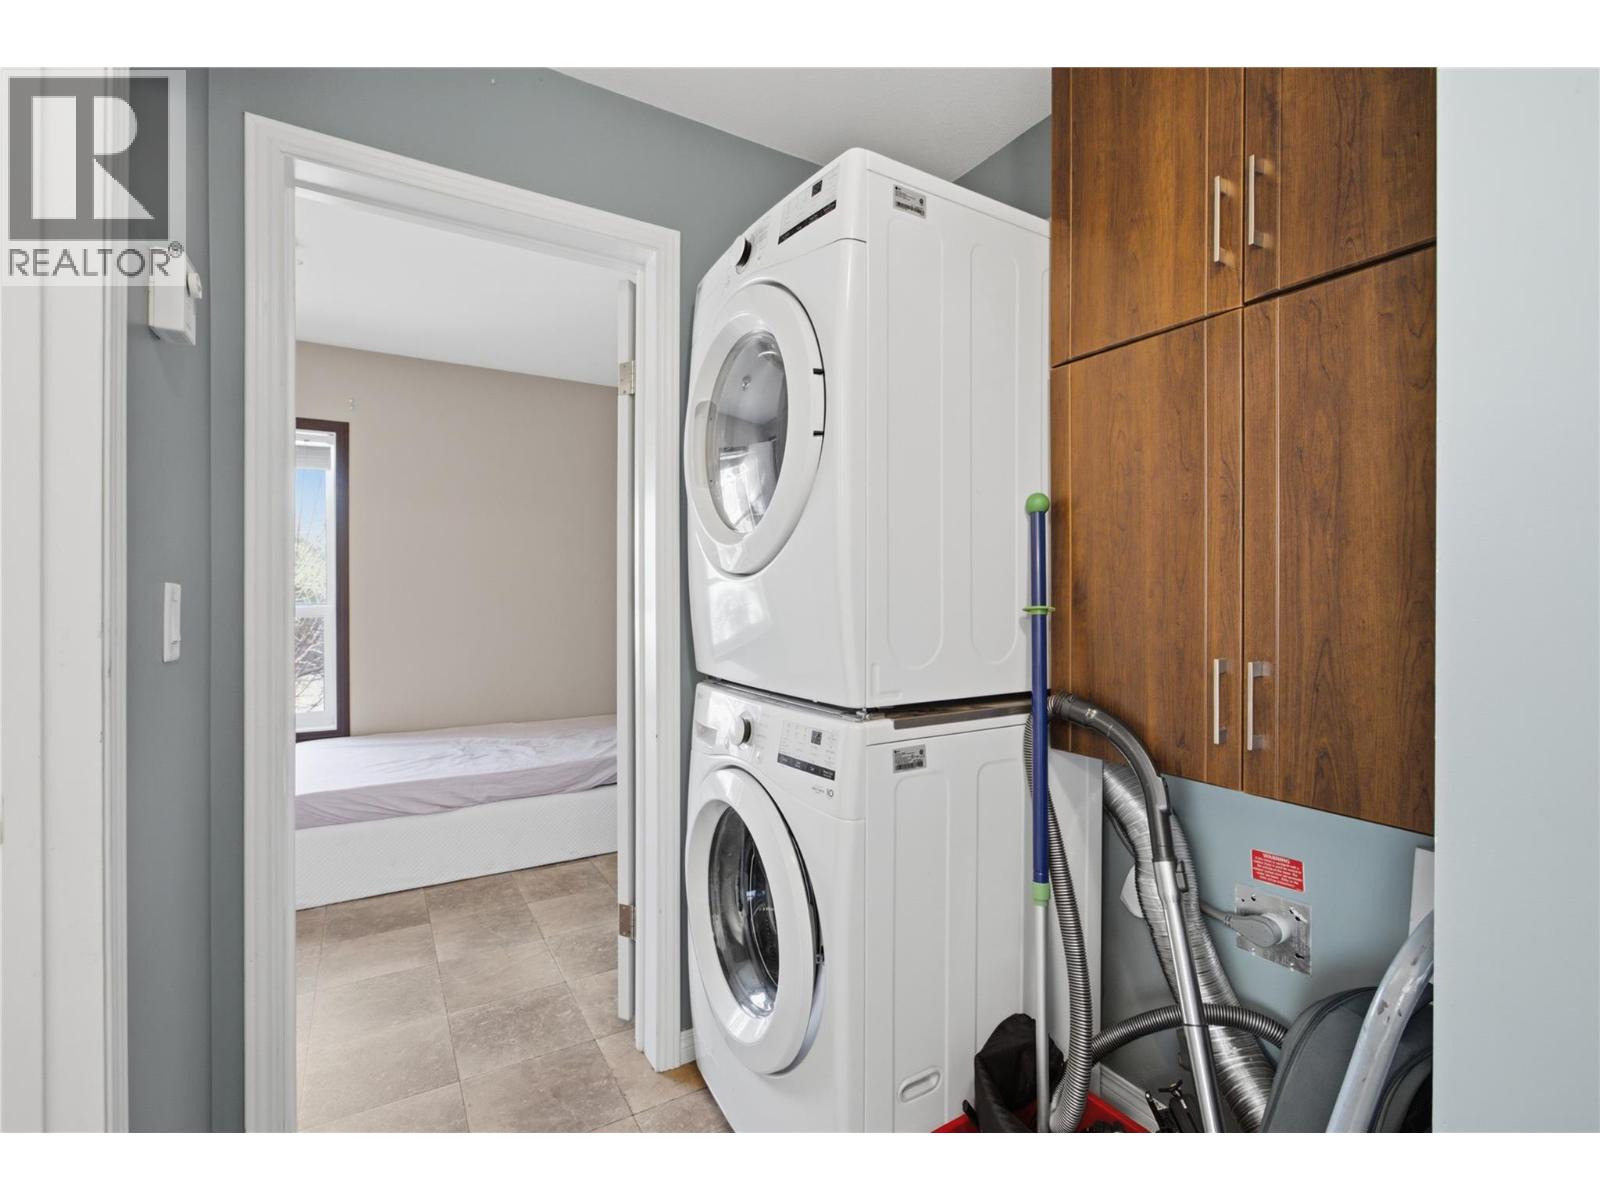
Bathroom Total 2 Bedrooms Total 3 Appliances Range, Refrigerator, Dishwasher, Microwave, Washer & Dryer Architectural Style Other Constructed Date 2014 Construction Style Attachment Detached Cooling Type Central Air Conditioning Flooring Type Mixed Flooring Foundation Type See Remarks Heating Type Forced Air Roof Material Asphalt Shingle Roof Style Unknown Stories Total 1 Size Interior 1,056 Sqft Type House Utility Water Municipal Water Parking
R V -
Land
Acreage No Fence Type Fence Land Amenities Golf Nearby, Recreation, Shopping Landscape Features Landscaped, Level Sewer Municipal Sewage System Size Irregular 0.09 Size Total 0.09 Ac|under 1 Acre Size Total Text 0.09 Ac|under 1 Acre -
Rooms
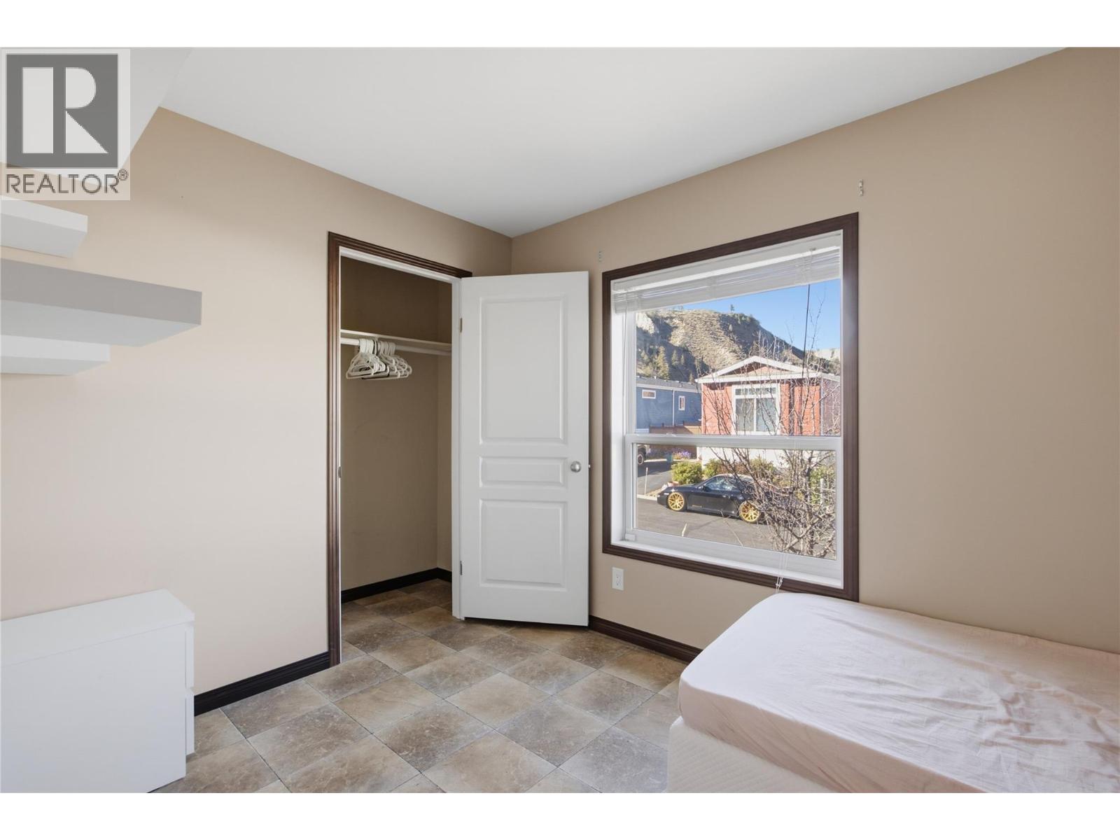
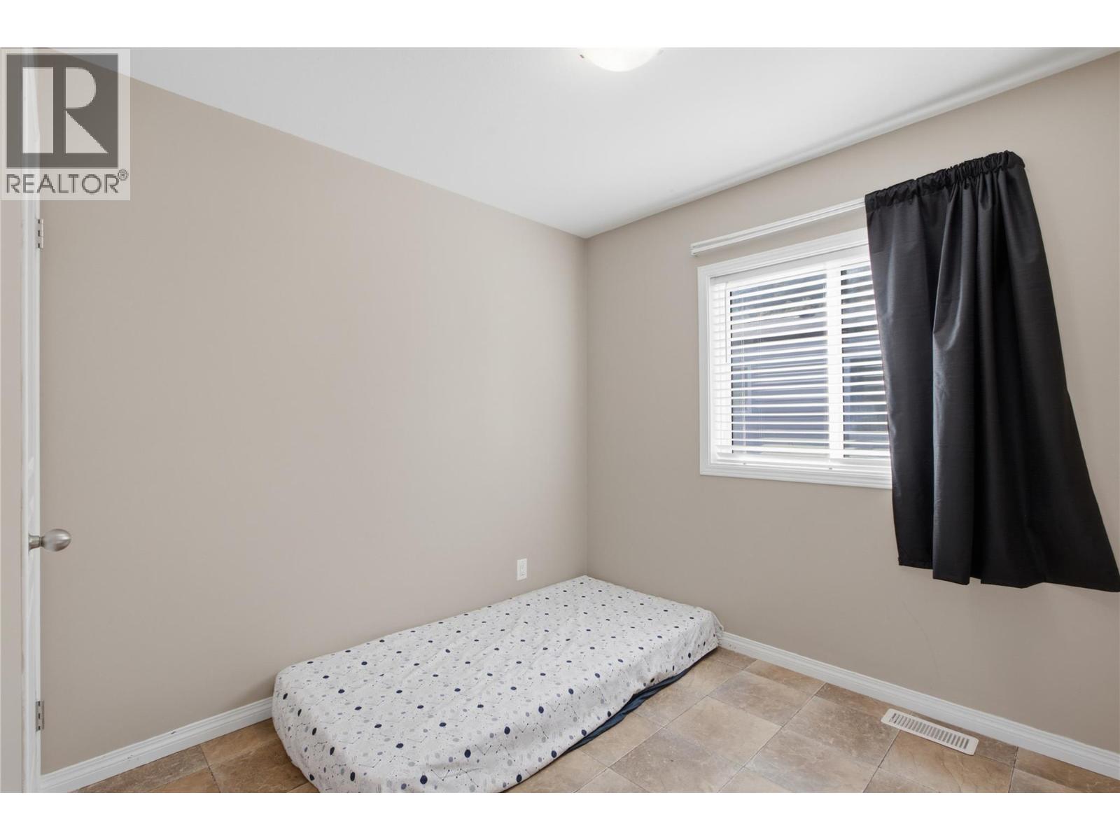
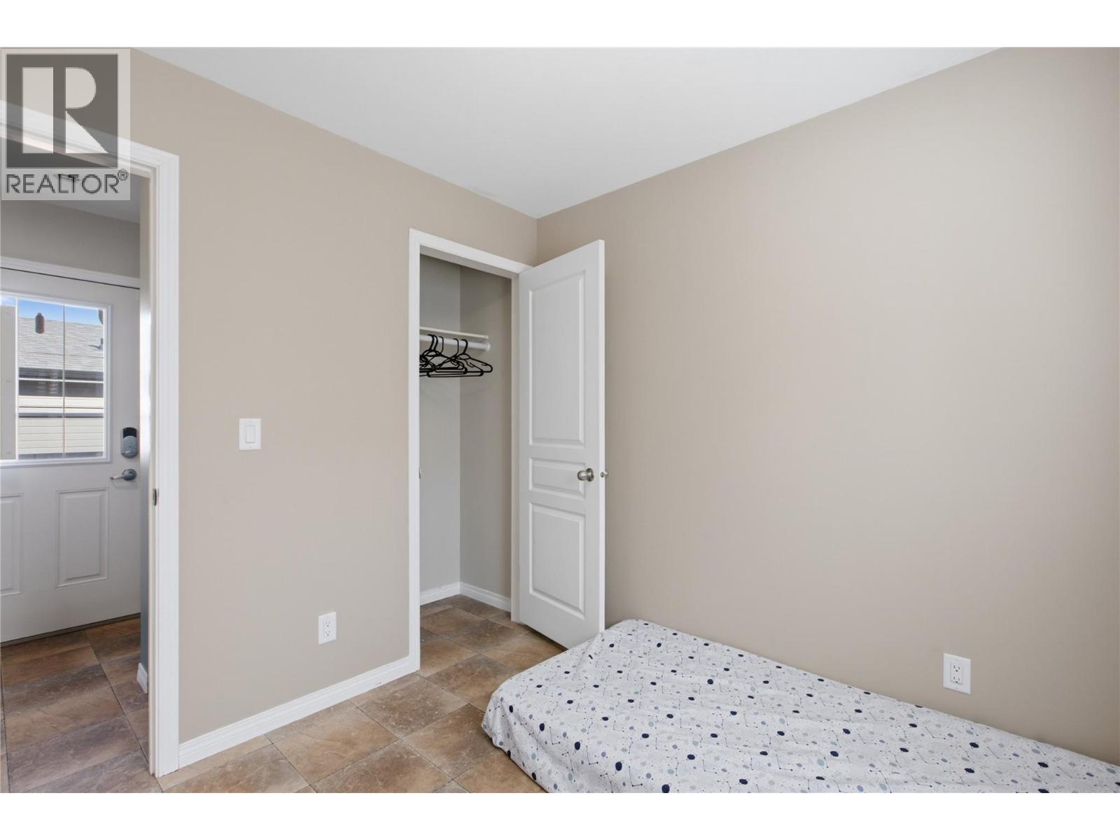
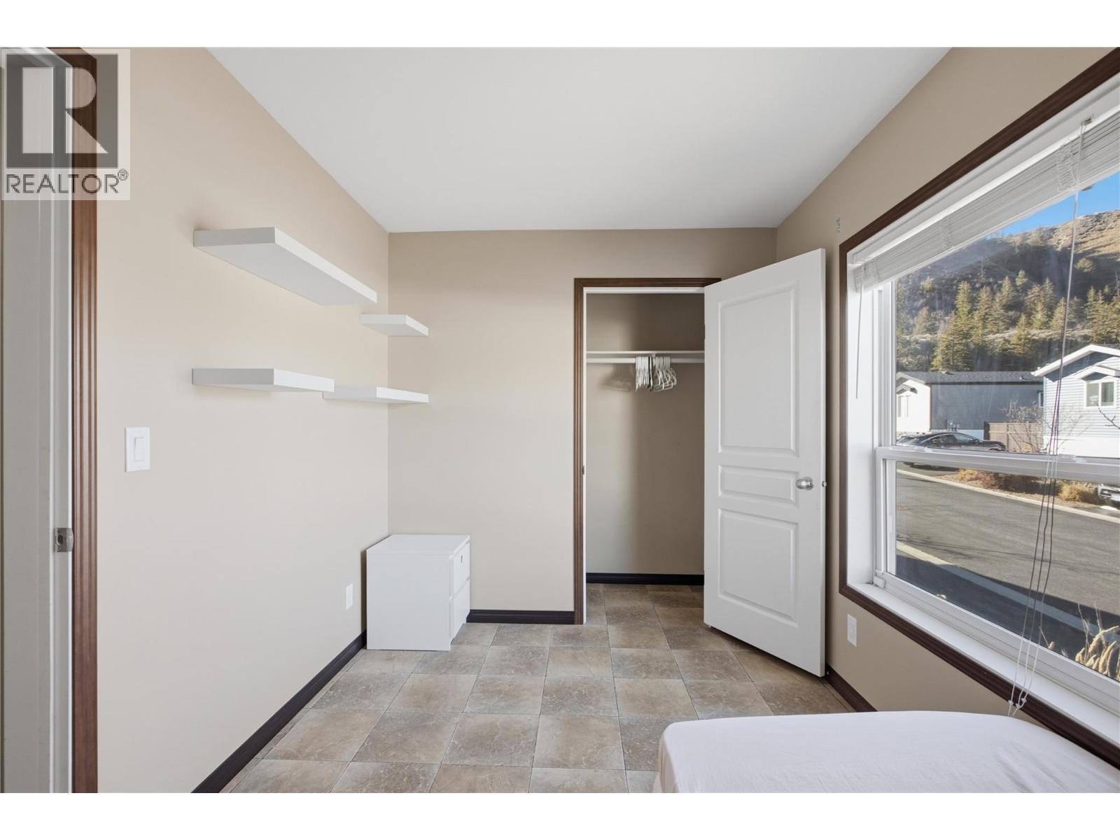
Level Type Length Width Dimensions Main Level Dining Room 12'0'' x 7'0'' Main Level Kitchen 12'8'' x 8'5'' Main Level Living Room 14'8'' x 11'5'' Main Level Bedroom 8'3'' x 8'9'' Main Level Bedroom 7'9'' x 11'9'' Main Level Primary Bedroom 11'10'' x 14'0'' Main Level Laundry Room 4'0'' x 6'0'' Main Level Foyer 4'8'' x 3'0'' Main Level Full Bathroom Measurements not available Main Level Full Ensuite Bathroom Measurements not available

Mark Gidden
Realtor/Founder

Lloyd Taverner
Realtor/Senior Partner
Your Favourites
No Favourites Found

The trademarks REALTOR®, REALTORS®, and the REALTOR® logo are controlled by The Canadian Real Estate Association (CREA) and identify real estate professionals who are members of CREA. The trademarks MLS®, Multiple Listing Service® and the associated logos are owned by The Canadian Real Estate Association (CREA) and identify the quality of services provided by real estate professionals who are members of CREA. The trademark DDF® is owned by The Canadian Real Estate Association (CREA) and identifies CREA's Data Distribution Facility (DDF®)
October 21 2026 10:04:20
Association of Interior REALTORS®

