


$695,727
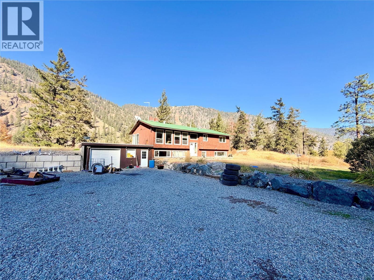
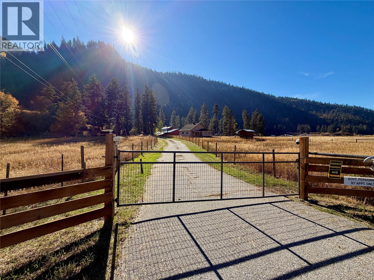
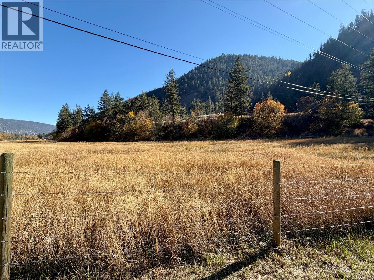
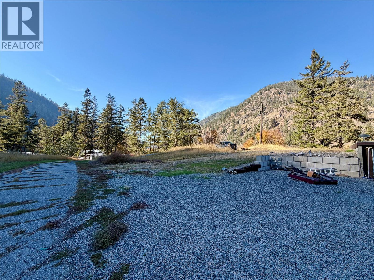
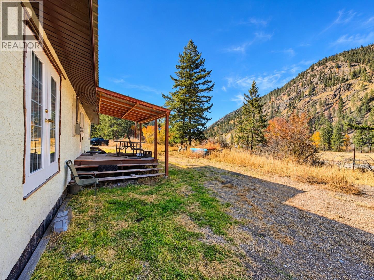
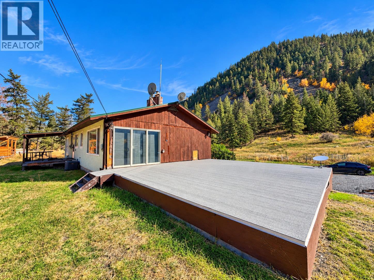
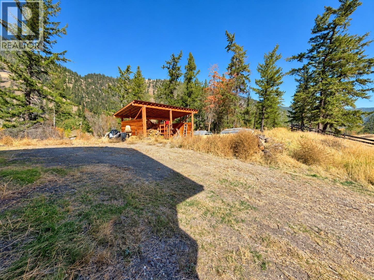
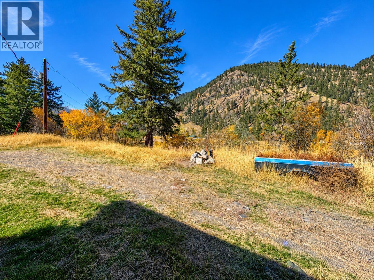
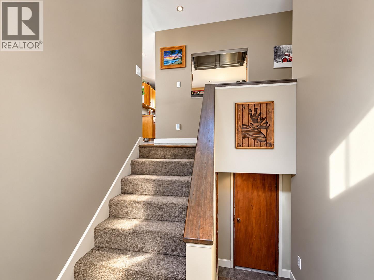
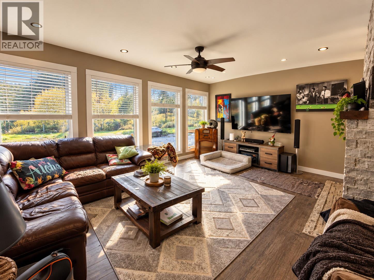
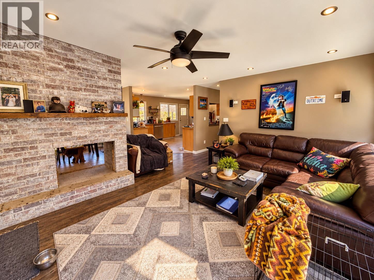
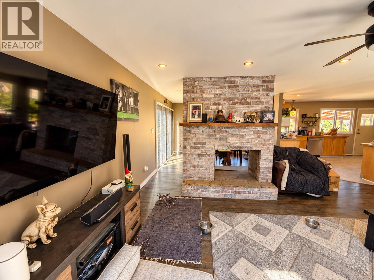
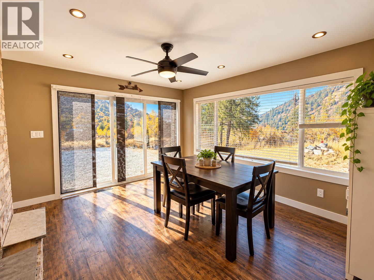
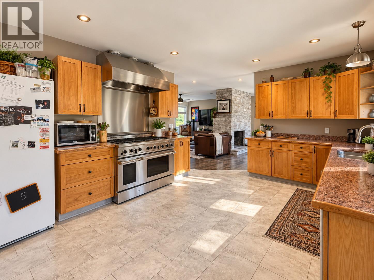
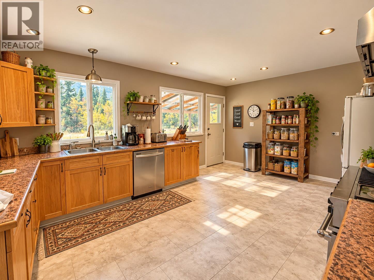
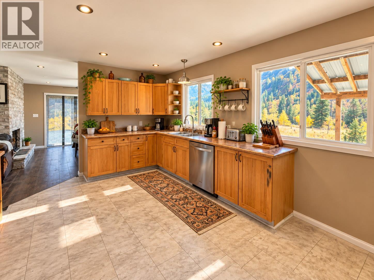
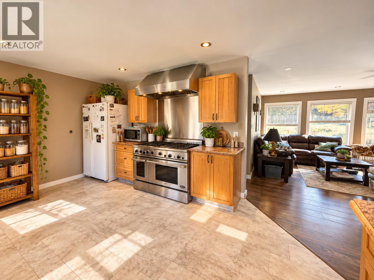
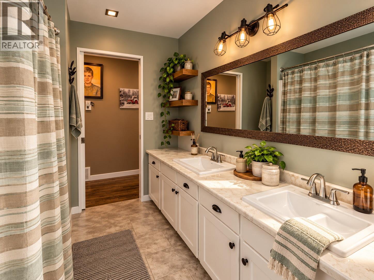
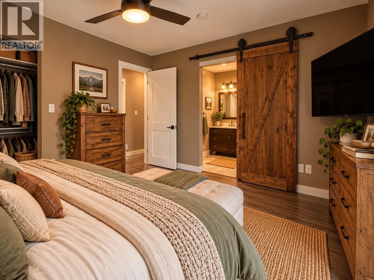
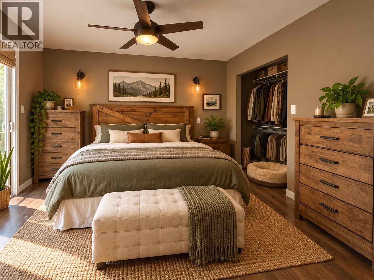
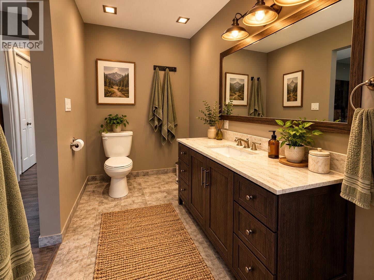
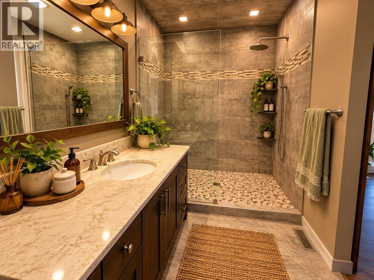
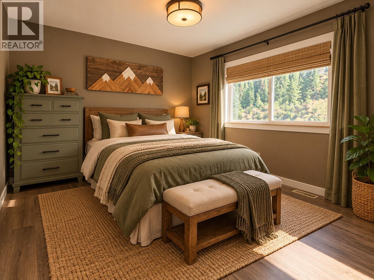
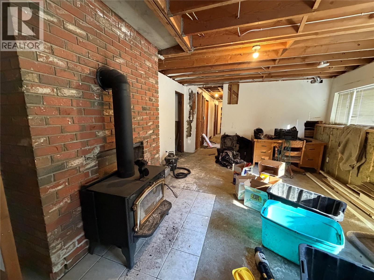
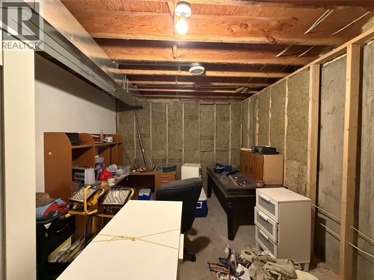
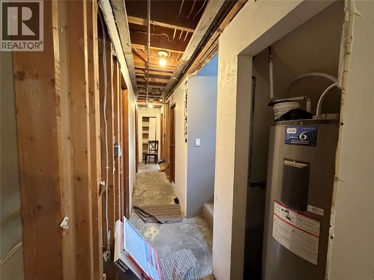
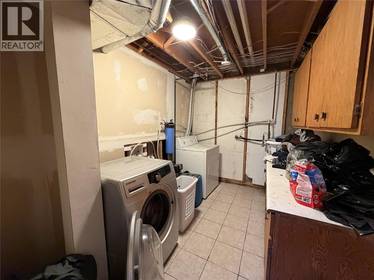
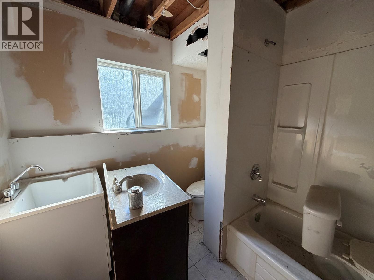
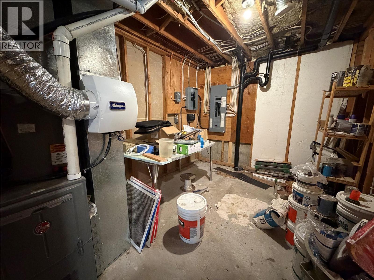
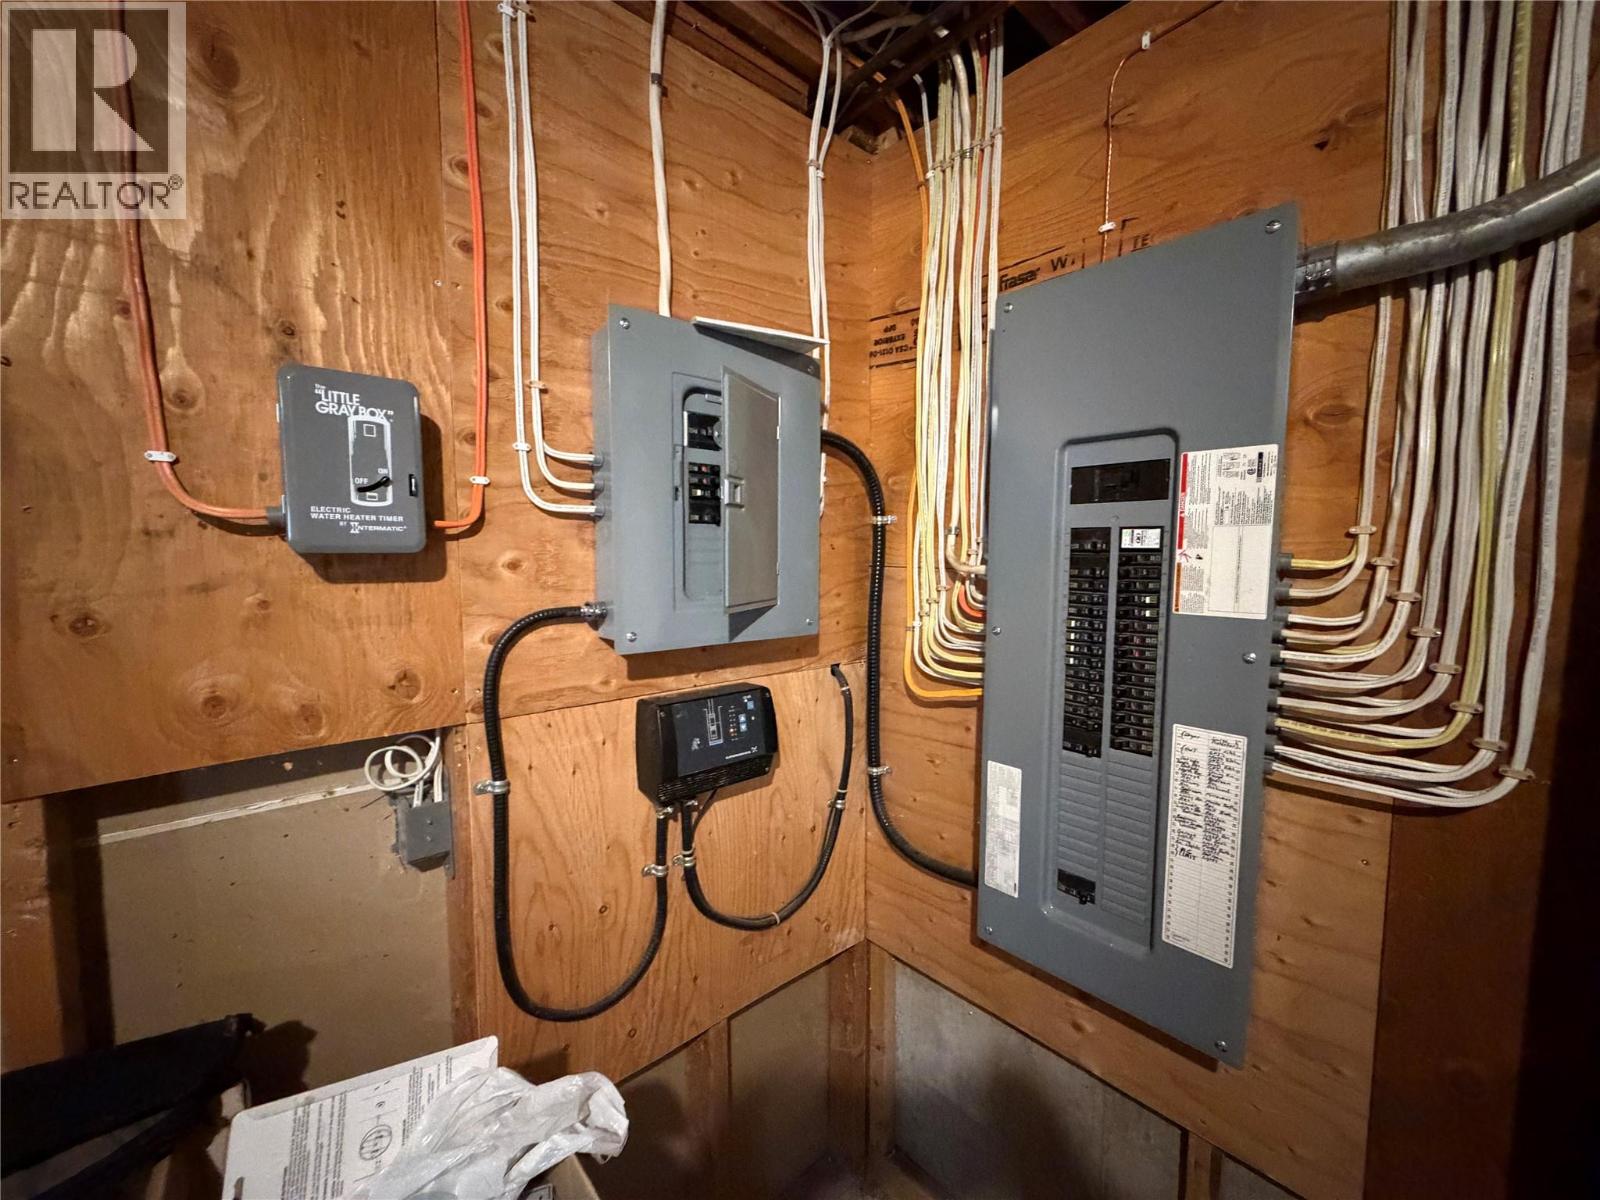
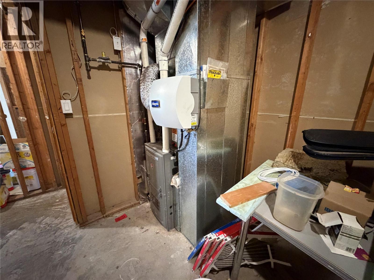
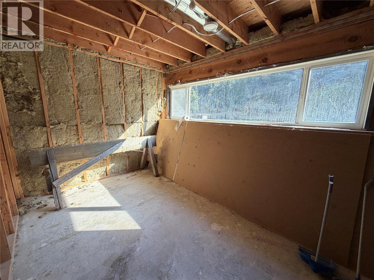
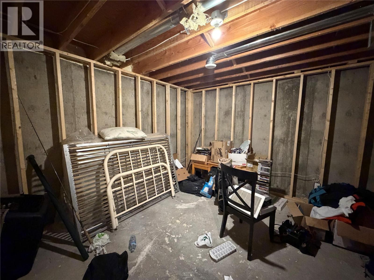
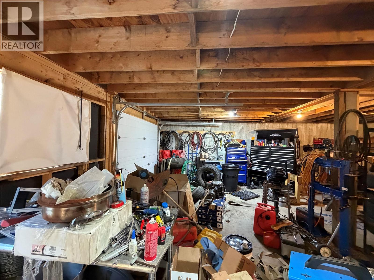
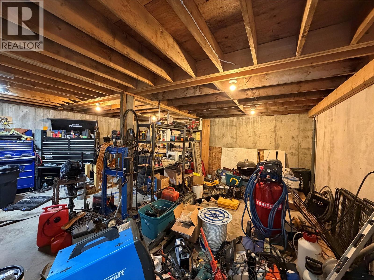
New price: $695,727—below BC Assessment and a recent appraisal. Discover room to spread out on this 19.79-acre property, just 7 km east of Princeton on Highway 3. Enjoy mountain views, a peaceful country setting and the convenience of being minutes from town. The 2-bedroom home features a full main bathroom, a 3-piece ensuite and a kitchen with a professional-style gas range. Electrical and insulation have been upgraded, and the natural gas forced-air furnace and central air conditioning are approximately 10 years old. The unfinished basement has framing and wiring in place, wood heat and plenty of potential for storage, a workshop or future finishing. Outside, the property is partially fenced, with a 20 GPM well, septic system and exterior woodshed. With nearly 20 acres to enjoy, there may be room for horses or other country pursuits. Some minor trim and finishing work remains on the main floor. Take in the views, enjoy the space and make this rural property your own. (id:64133)
-
Property Details
MLS® Number 10404261 Property Type Single Family Neigbourhood Princeton Rural AmenitiesNearBy Golf Nearby, Recreation CommunityFeatures Rural Setting Features Private Setting, Treed ParkingSpaceTotal 1 ViewType River View, Mountain View, Valley View, View (panoramic) -
Building
Bathroom Total 3 Bedrooms Total 3 Appliances Dishwasher, Freezer, Range - Gas, Hood Fan, Washer & Dryer Architectural Style Multi-level Basement Type Full Constructed Date 1980 Construction Style Attachment Detached Construction Style Split Level Other Cooling Type Central Air Conditioning Exterior Finish Stucco, Wood Fireplace Fuel Wood Fireplace Present Yes Fireplace Total 1 Fireplace Type Conventional Flooring Type Vinyl Heating Fuel Wood Heating Type Forced Air, Stove, See Remarks Roof Material Metal Roof Style Unknown Stories Total 2 Size Interior 2,706 Sqft Type House Utility Water Well Parking
See Remarks Attached Garage 1 R V -
Land
Access Type Easy Access Acreage Yes Land Amenities Golf Nearby, Recreation Landscape Features Rolling Sewer Septic Tank Size Irregular 19.79 Size Total 19.79 Ac|10 - 50 Acres Size Total Text 19.79 Ac|10 - 50 Acres -
Rooms
Level Type Length Width Dimensions Basement 4pc Bathroom 7'6'' x 8'6'' Basement Bedroom 13'9'' x 8'10'' Basement Other 14'2'' x 12' Basement Other 7'9'' x 12' Basement Family Room 18'1'' x 13'6'' Basement Utility Room 18'1'' x 10'10'' Main Level Dining Room 15'11'' x 10'2'' Main Level Bedroom 14' x 9'11'' Main Level 4pc Bathroom 7'6'' x 9'11'' Main Level 3pc Ensuite Bath 5'7'' x 12' Main Level Primary Bedroom 13'7'' x 12' Main Level Living Room 18'1'' x 15'7'' Main Level Kitchen 16'10'' x 12'

Mark Gidden
Realtor/Founder

Lloyd Taverner
Realtor/Senior Partner
Your Favourites
No Favourites Found

The trademarks REALTOR®, REALTORS®, and the REALTOR® logo are controlled by The Canadian Real Estate Association (CREA) and identify real estate professionals who are members of CREA. The trademarks MLS®, Multiple Listing Service® and the associated logos are owned by The Canadian Real Estate Association (CREA) and identify the quality of services provided by real estate professionals who are members of CREA. The trademark DDF® is owned by The Canadian Real Estate Association (CREA) and identifies CREA's Data Distribution Facility (DDF®)
November 18 2026 02:30:52
Association of Interior REALTORS®

