
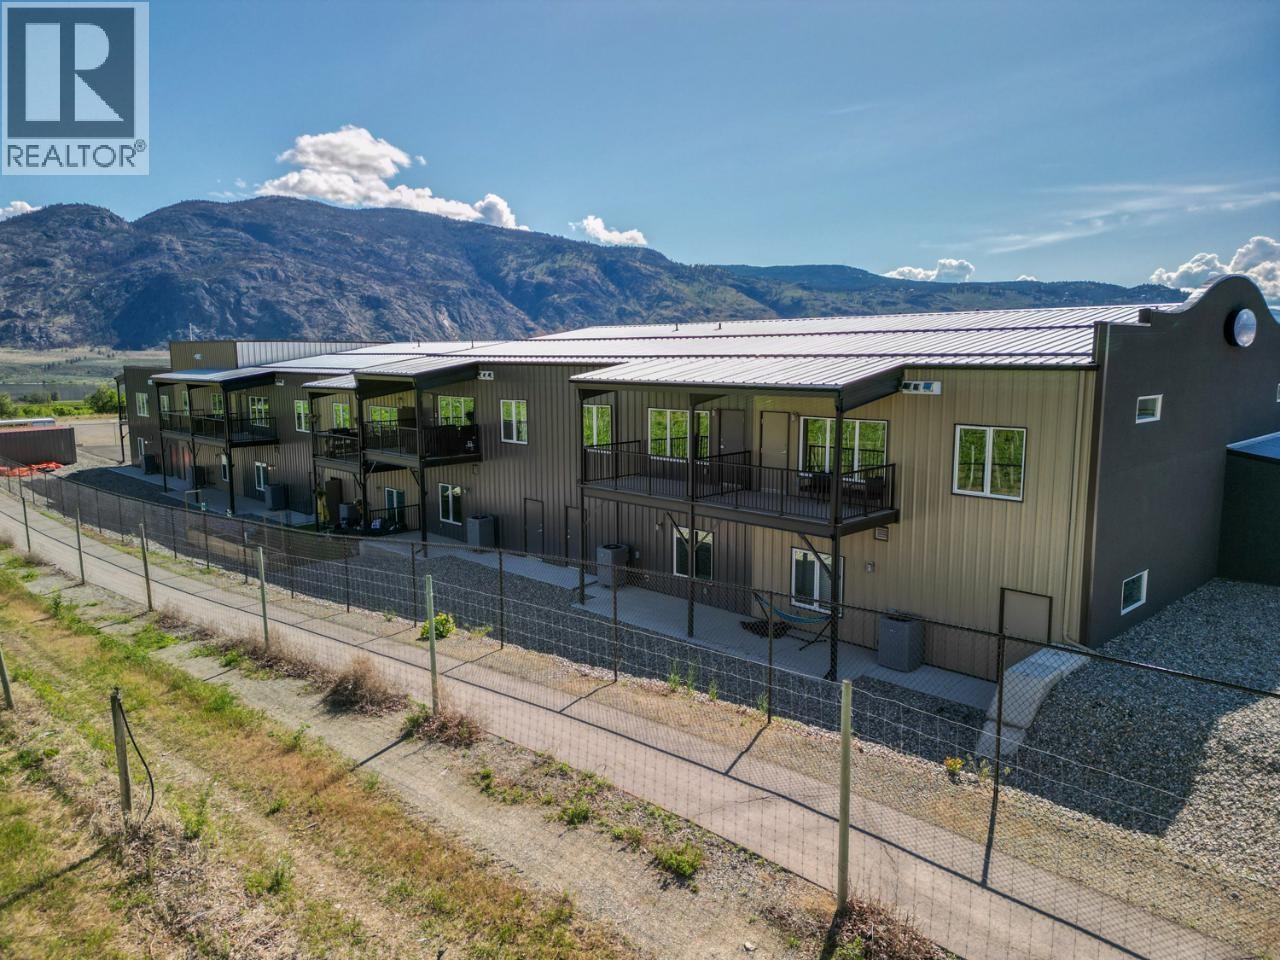
32 Empire Street Unit# 4
Osoyoos, British Columbia
THE BEST MIX IN OSOYOOS - Commercial luxury living with lots of space for business ideas/RV storage/manufacturing/produce your own beverages! The garage boasts 20ft ceilings with the oversized grade-loading garage door. 5"" concrete slab floor providing storage for many different products. The finishing is top of the line! The living quarters include the appliances - electric cook top, dishwasher, electric oven, refrigerator, washer and dryer and microwave! Wake up to the stunning views of the surrounding area and take a stroll along the well maintained walking trail. This concept is a special one! Live upstairs with your business downstairs - one payment for your living and business location. Take a look at a unit in Airway Flats! Located along the edge of the landing strip of our local airport. There could be vendor financing opportunities! (id:64133)
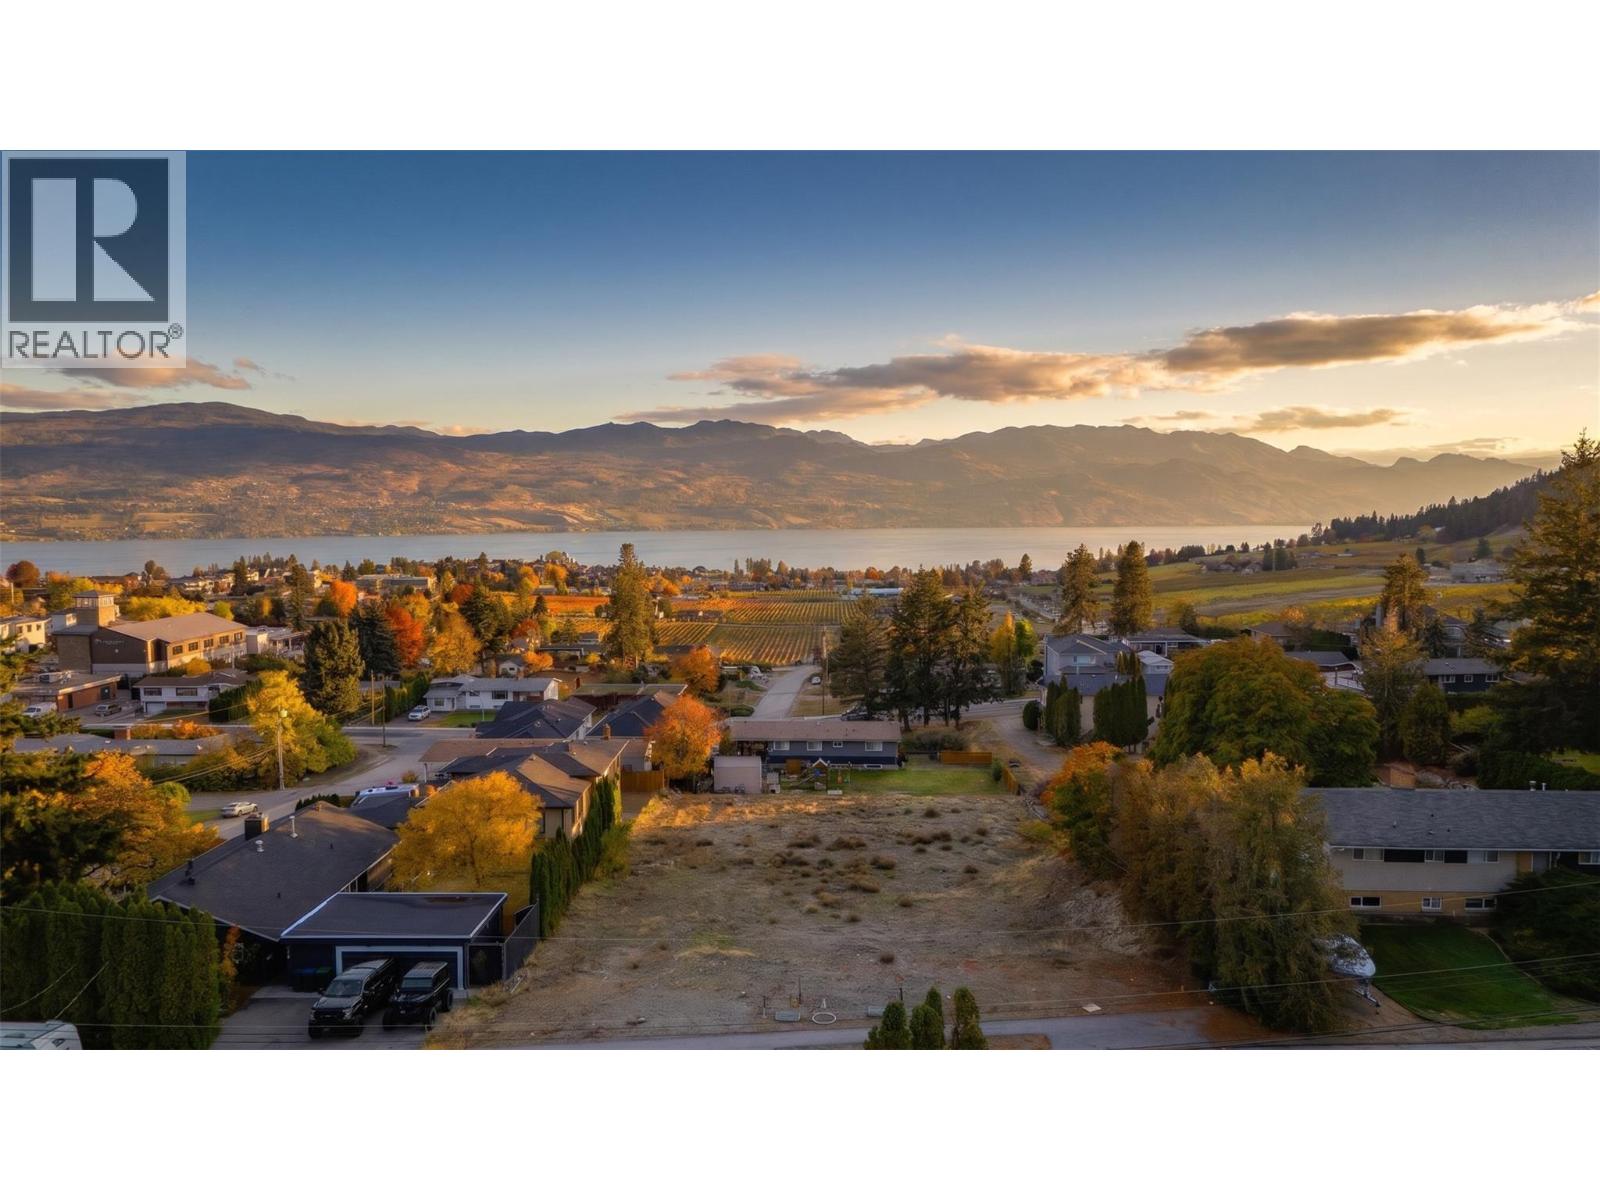
950 Skyline Road
West Kelowna, British Columbia
PRICED $71,000 BELOW ASSESSED VALUE! THESE ARE THE BEST-PRICED BUILDING LOTS IN LAKEVIEW HEIGHTS! Welcome to 940 & 950 Skyline Road, two individually offered walk-out building lots with beautiful lake, city and mountain views in the heart of Lakeview Heights! Design a home that fits your lifestyle and takes full advantage of the Okanagan setting. With no building timelines and the freedom to choose your own builder, you can plan and build on your schedule. R1 zoning offers excellent potential for a custom rancher-style walk-out home, secondary suite, carriage house or duplex, with or without suites, (subject to City approvals). Picture expansive windows framing the views, a spacious deck for summer evenings and room for the people who matter most. Whether you're building your forever home, creating space for extended family or exploring income potential, these lots offer the flexibility to make it your own. Enjoy nearby playgrounds, pickleball and tennis courts, and community recreation facilities, all just minutes away. Walk to Lakeview Village Market for groceries, coffee, restaurants and everyday essentials. The West Kelowna Wine Trail, local wineries, marinas and Okanagan Lake are all within easy reach. 940 & 950 Skyline Road bring together a great location, inspiring views and the opportunity to build something truly personal. Take the step toward building a home designed entirely around you, in a community you'll love! GST applicable. (id:64133)
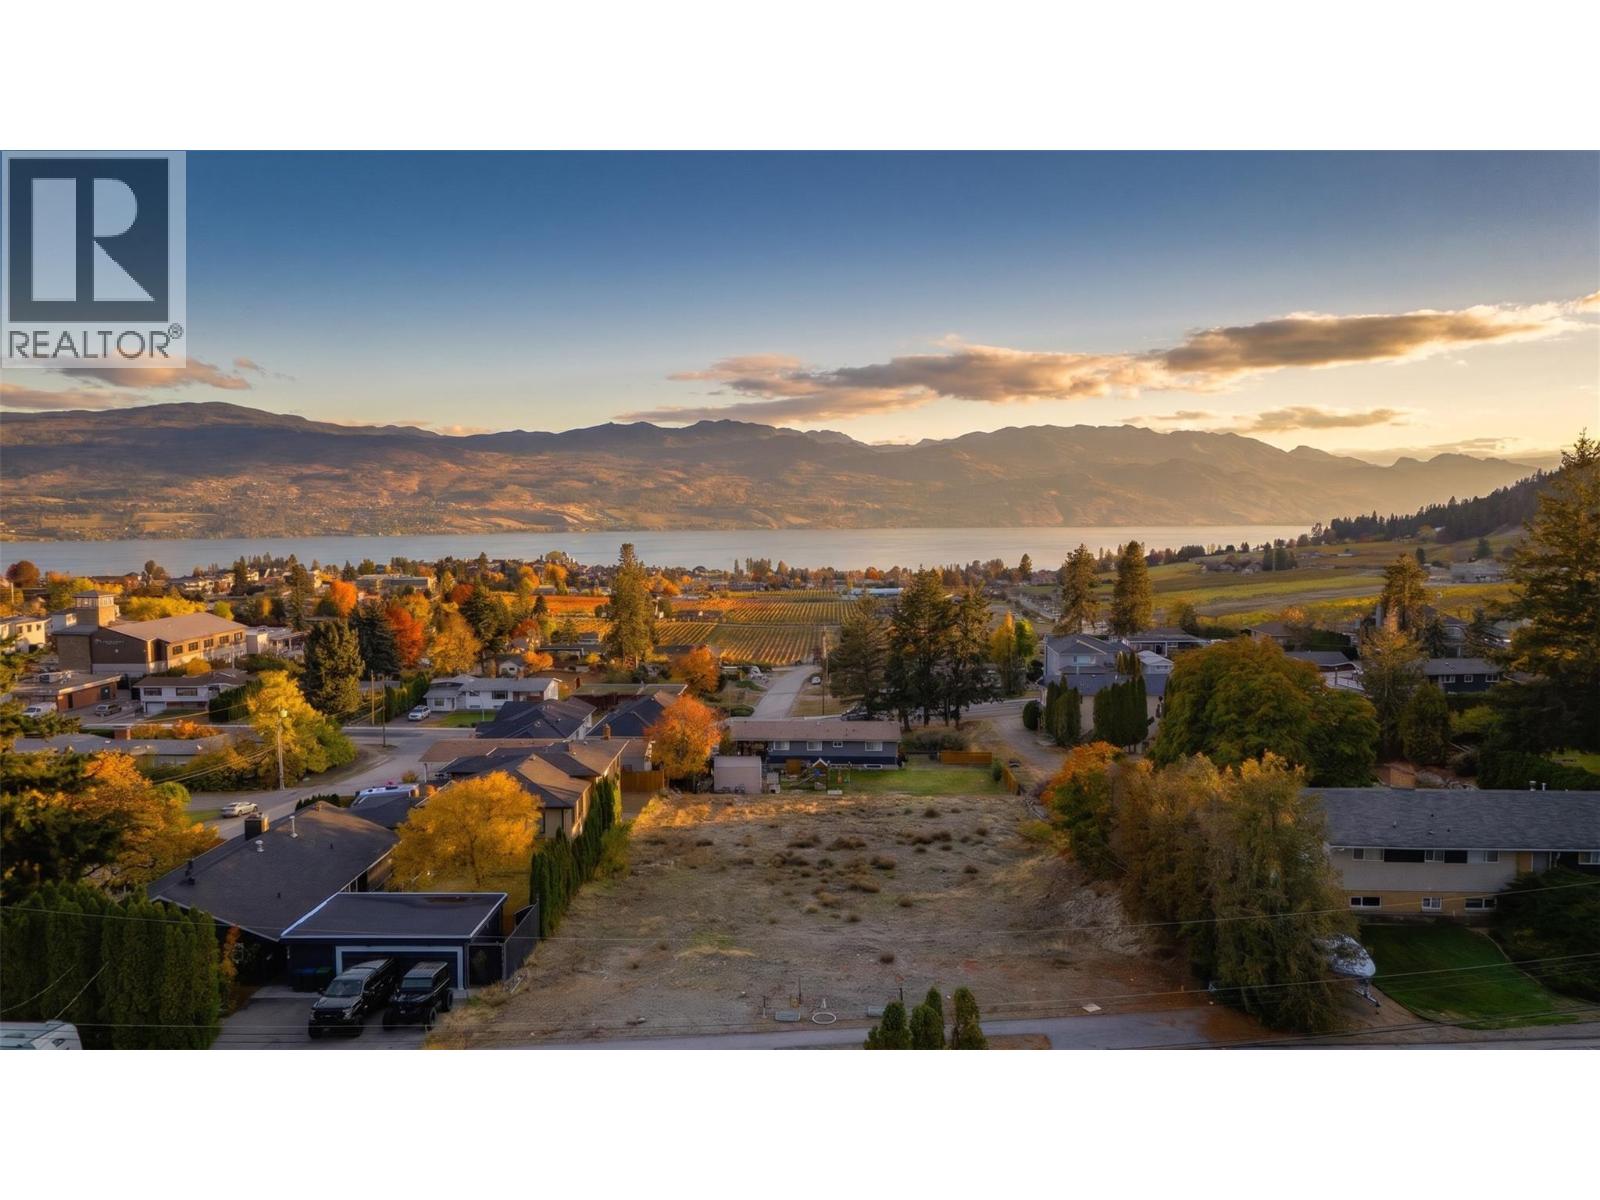
940 Skyline Road
West Kelowna, British Columbia
PRICED $70,000 BELOW ASSESSED VALUE! THESE ARE THE BEST-PRICED BUILDING LOTS IN LAKEVIEW HEIGHTS! Welcome to 940 & 950 Skyline Road, two individually offered walk-out building lots with beautiful lake, city and mountain views in the heart of Lakeview Heights! Design a home that fits your lifestyle and takes full advantage of the Okanagan setting. With no building timelines and the freedom to choose your own builder, you can plan and build on your schedule. R1 zoning offers excellent potential for a custom rancher-style walk-out home, secondary suite, carriage house or duplex, with or without suites, (subject to City approvals). Picture expansive windows framing the views, a spacious deck for summer evenings and room for the people who matter most. Whether you're building your forever home, creating space for extended family or exploring income potential, these lots offer the flexibility to make it your own. Enjoy nearby playgrounds, pickleball and tennis courts, and community recreation facilities, all just minutes away. Walk to Lakeview Village Market for groceries, coffee, restaurants and everyday essentials. The West Kelowna Wine Trail, local wineries, marinas and Okanagan Lake are all within easy reach. 940 & 950 Skyline Road bring together a great location, inspiring views and the opportunity to build something truly personal. Take the step toward building a home designed entirely around you, in a community you'll love! GST applicable. (id:64133)
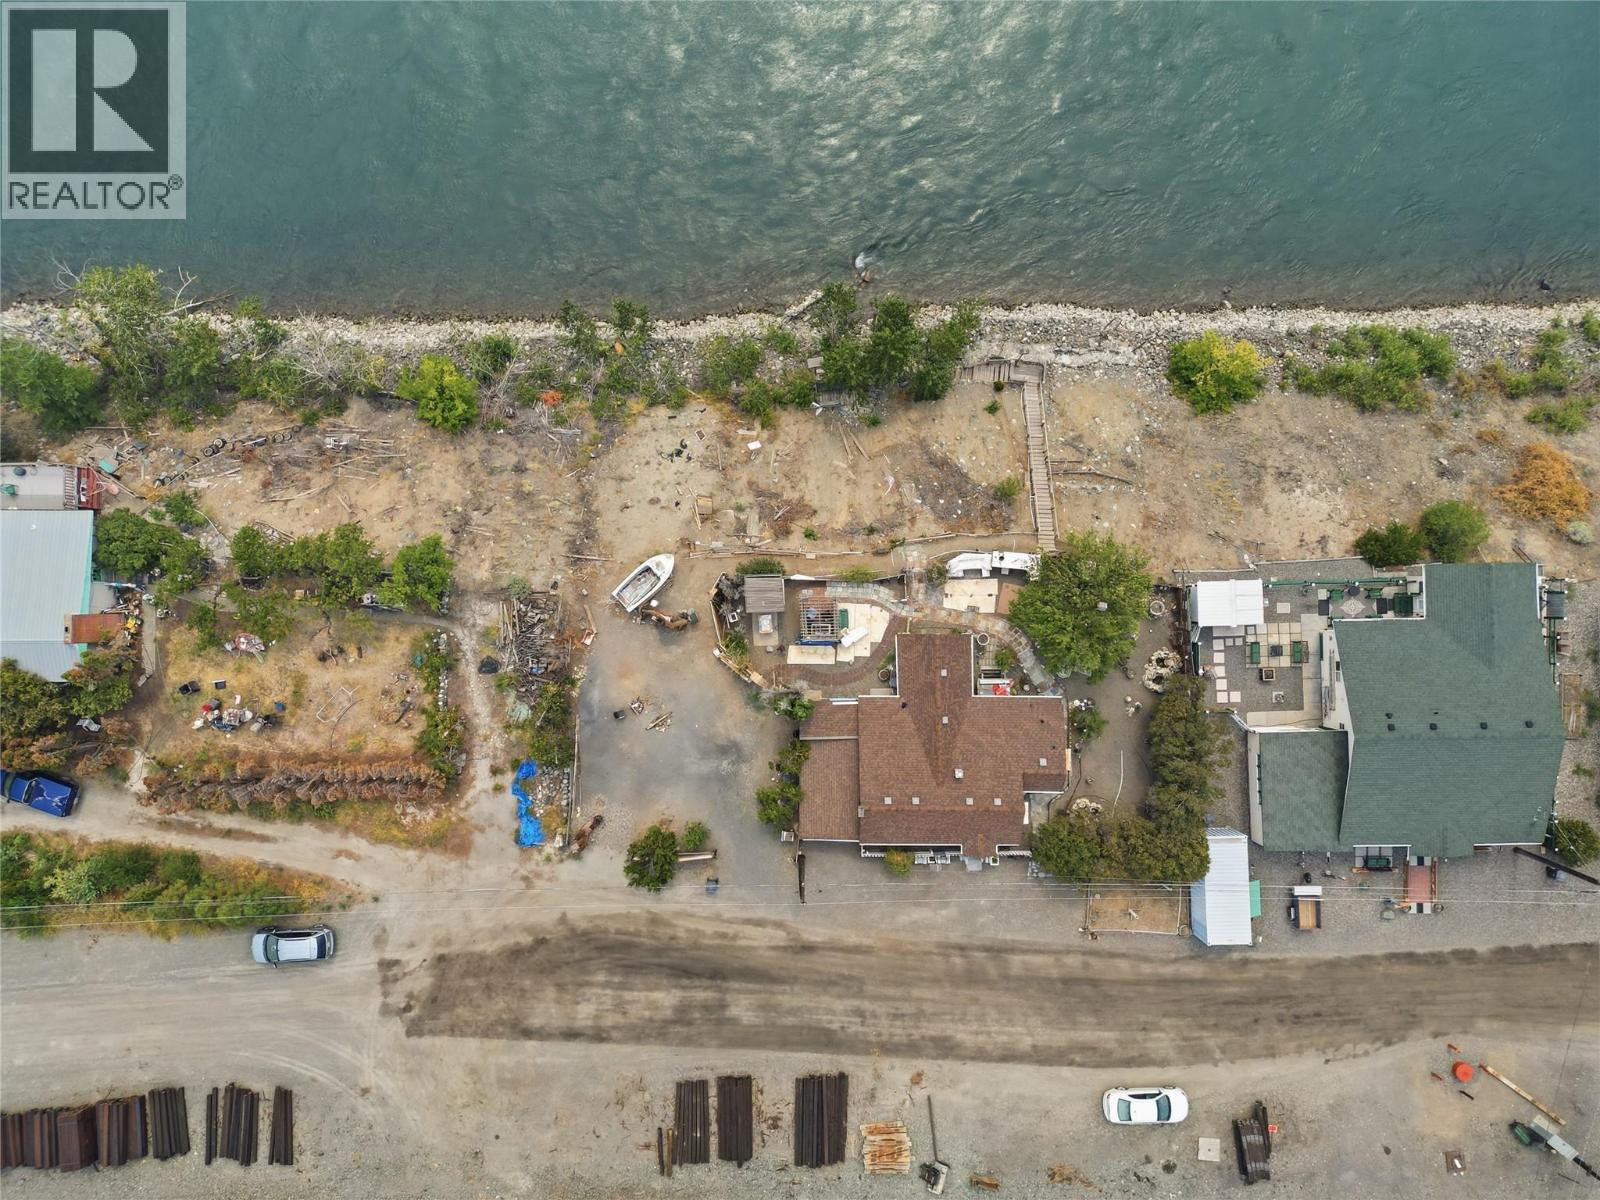
201 Cnr Right Of Way
Ashcroft, British Columbia
If the sound of a passing train and the flow of the Thompson River sound like music instead of noise, this one is for you. This 1950s two bedroom, one bathroom home sits with front row views of the trains rolling by out front, and the calming rush of the river right in your backyard. The roof is approximately 13 years old, and this property sits on a 199 year lease with roughly 124 years remaining. There are no lease payments. It's already paid in full for the remainder of the term. Downstairs, a large basement offers extra living space with its own walk out access to the yard. Outside, the lot is generous, with plenty of room to park an RV or host friends and family who want to stay a while. The sellers added stairs straight down to the river, perfect for a morning walk, an afternoon dip, or an evening drink with your feet in the water while you soak up the Ashcroft sun. This one is built for entertaining, for relaxing, and for anyone who wants a slower pace without giving up character. It also makes a strong case as an Airbnb for investors, or as an affordable, one of a kind home for an owner who wants something different. Come see it in person. Photos don't do the setting justice. (id:64133)
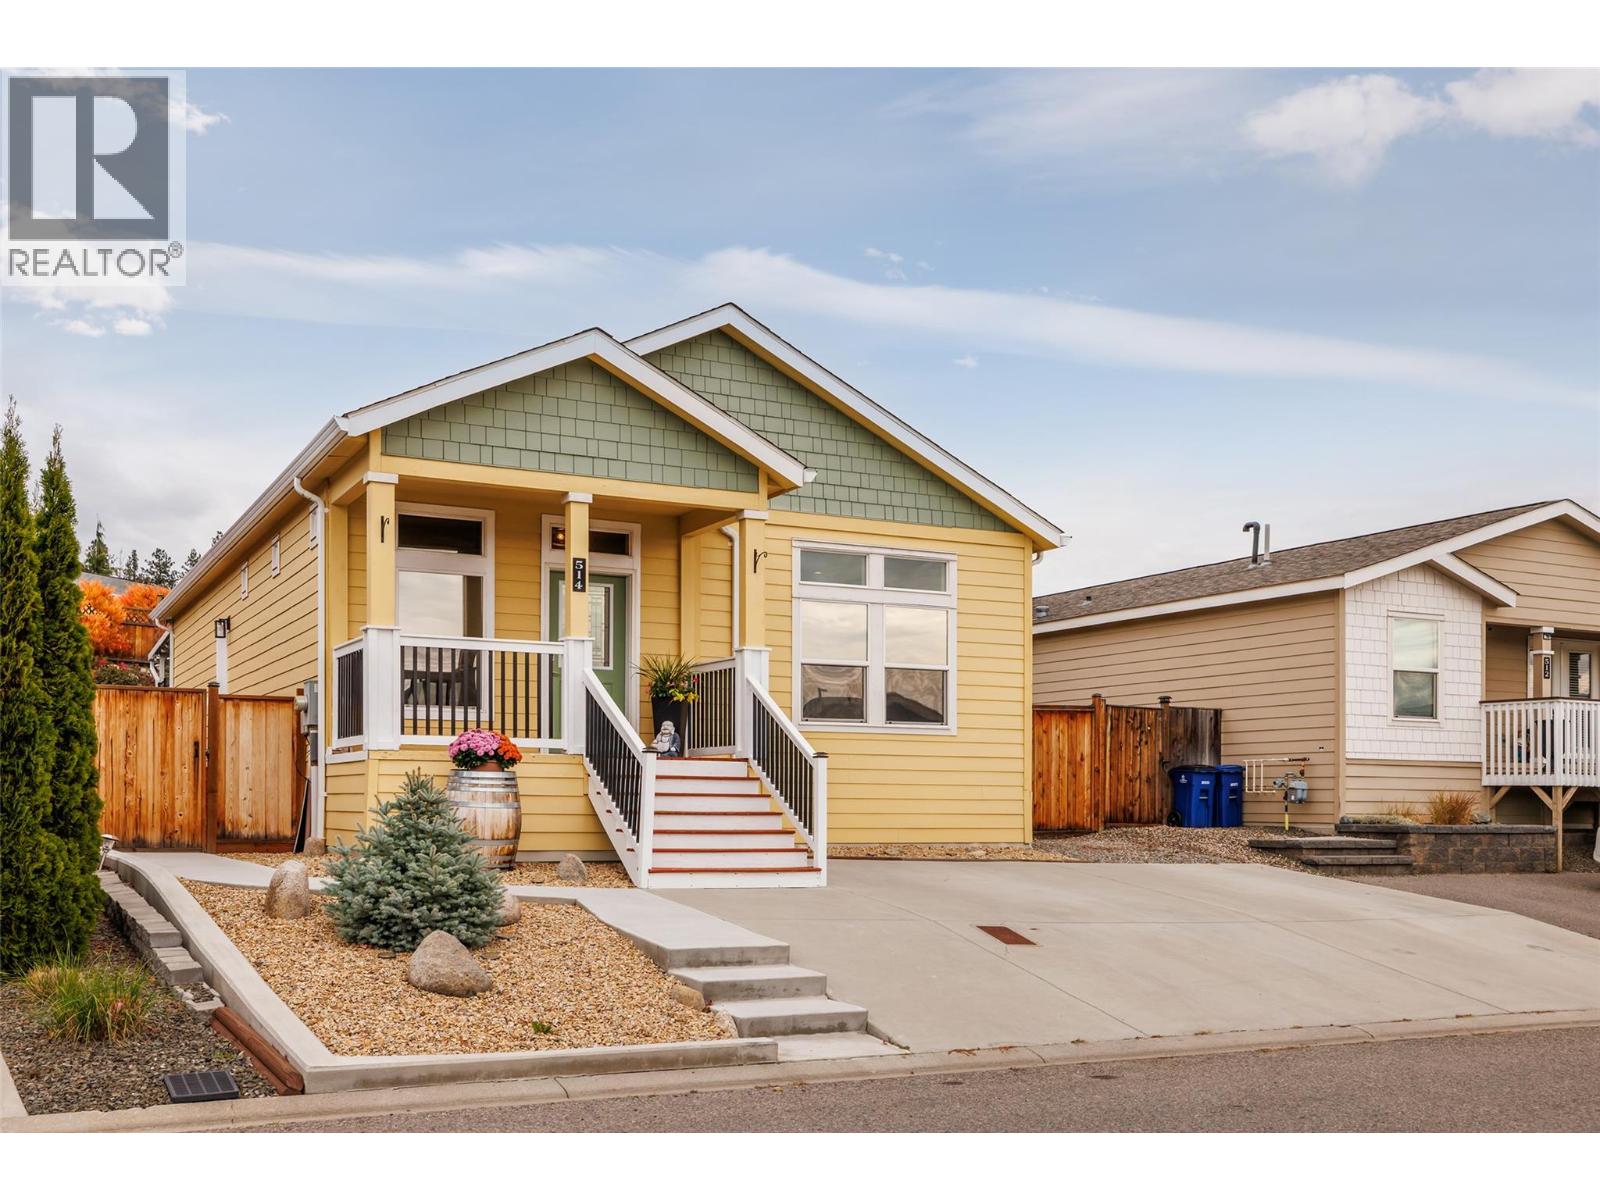
2440 Old Okanagan Highway Unit# 514
Westbank, British Columbia
YOUR OWN PRIVATE OASIS! Welcome to The Sierras at Westgate, where this beautifully maintained and thoughtfully updated 2015 home offers something truly special! With 3 bedrooms, 2 bathrooms and approximately 1,248 sq. ft. of comfortable living space, this home has the charm and feel of a traditional bungalow. Inside, you'll find a bright, welcoming open-concept living area, fresh paint, updated flooring and a refreshed kitchen featuring painted cabinetry, updated countertops, modern fixtures and newer stainless steel appliances. The spacious primary bedroom offers a walk-in closet, ensuite with updated shower and direct access to the backyard. But the real showstopper awaits outside! Step into your own PRIVATE BACKYARD OASIS, thoughtfully designed for relaxation, entertaining and exceptional privacy. Surrounded by fencing, mature landscaping and a beautifully planted hillside backdrop, this secluded retreat features a generous covered PVC deck, inviting hot tub, lush artificial turf and colourful gardens. Enjoy morning coffee surrounded by greenery, entertain friends in comfort or unwind in the hot tub beneath the stars, all in the privacy of your own backyard. Additional features include updated bathroom fixtures, newer washer and dryer, central air conditioning, storage shed and driveway parking. A wonderful blend of comfort, thoughtful updates and outdoor living! (id:64133)
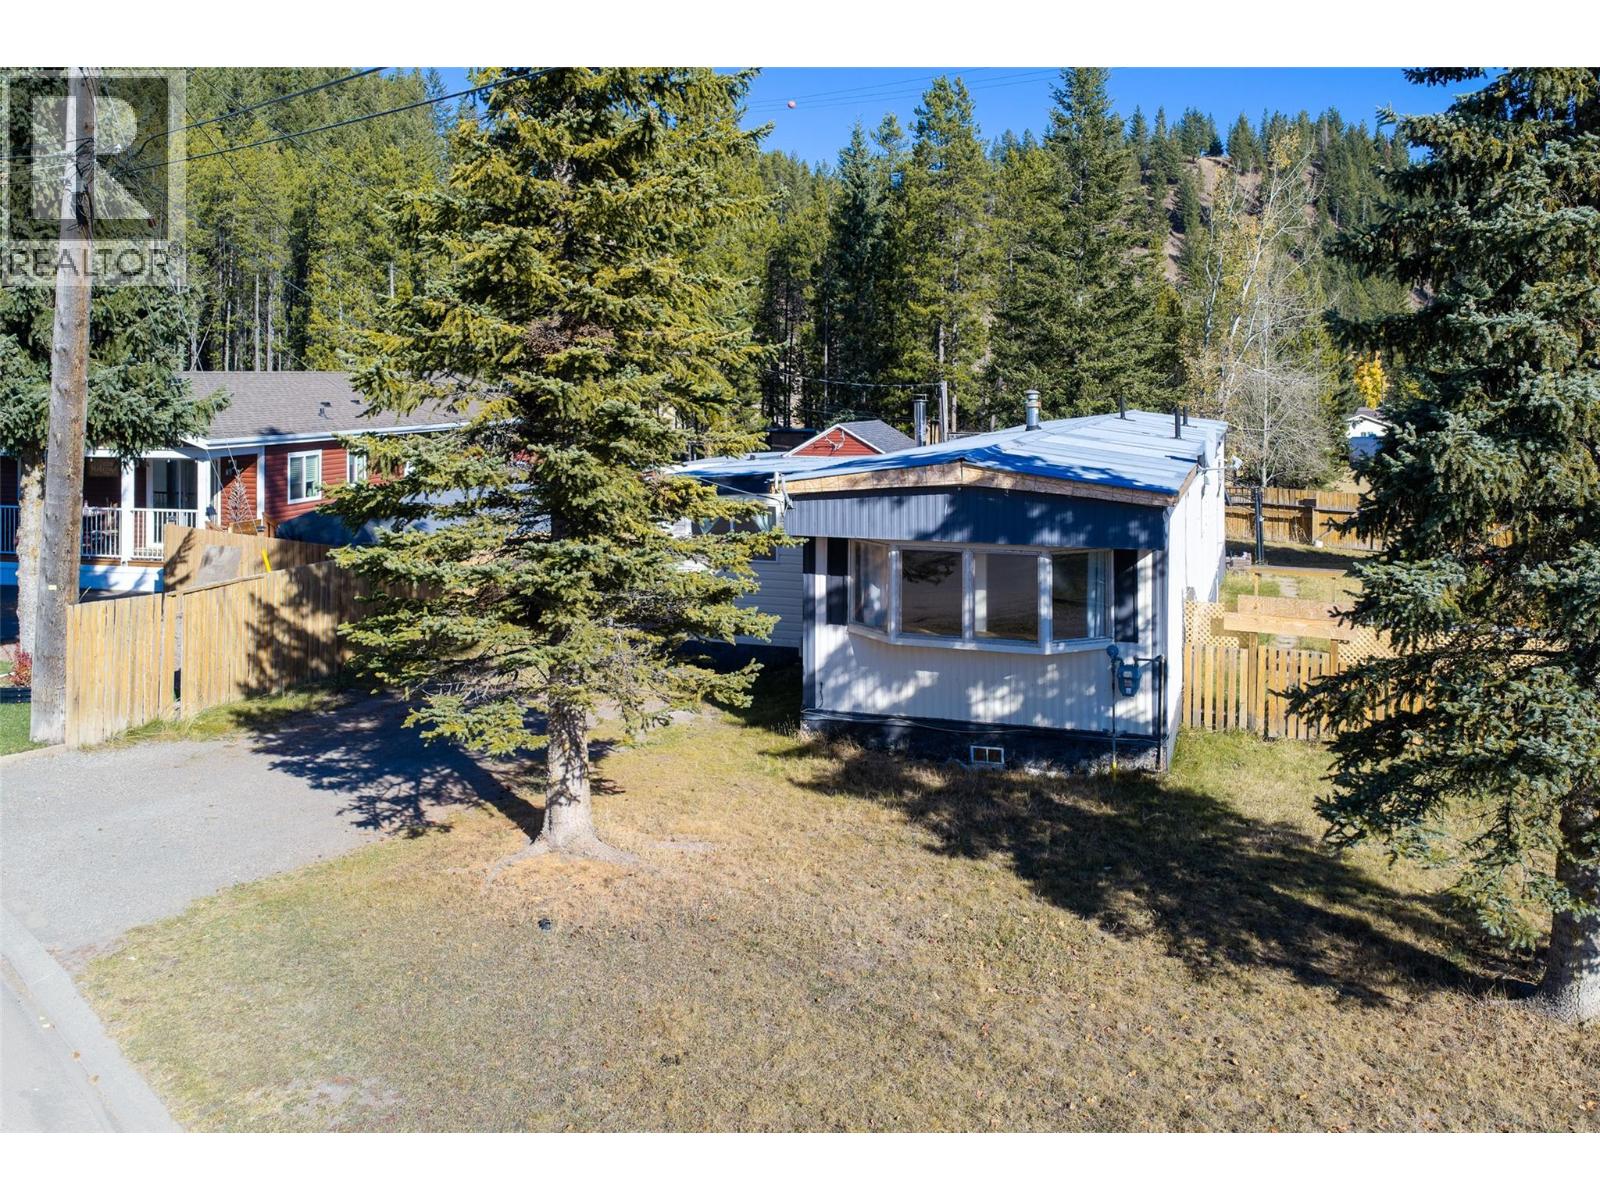
1555 Newgate Crescent Crescent
Elkford, British Columbia
Room to grow in the heart of the mountains. This 2 bedroom, 1.5 bathroom home offers approximately 1,481 sq ft of comfortable living today and exciting potential for tomorrow. You’re welcomed by a cozy wood-burning stove in the entryway, perfect for warming up after a day on the trails or slopes. The bright, open-concept layout brings the living, dining and kitchen areas together, making it ideal for everyday living and entertaining. Recent updates give you peace of mind: a new metal roof (2025), a new hot water tank (2026) and a new dryer (2025). Two additions have expanded the original footprint. The larger addition is partially completed and ready for your vision. Create a studio, a guest suite, a home gym or your own private oasis. The possibilities are endless. Outside, the private, fully fenced yard is perfect for pets, gardening or relaxing evenings. There’s plenty of off-street parking for vehicles, trailers and all your toys. Recreation trails are right from the yard, and Wapiti ski hill is just minutes away. Incredible mountain views tie it all together. Whether you’re looking for a full-time home or an investment with room to make your own, this one is worth a look. Book your showing today! (id:64133)
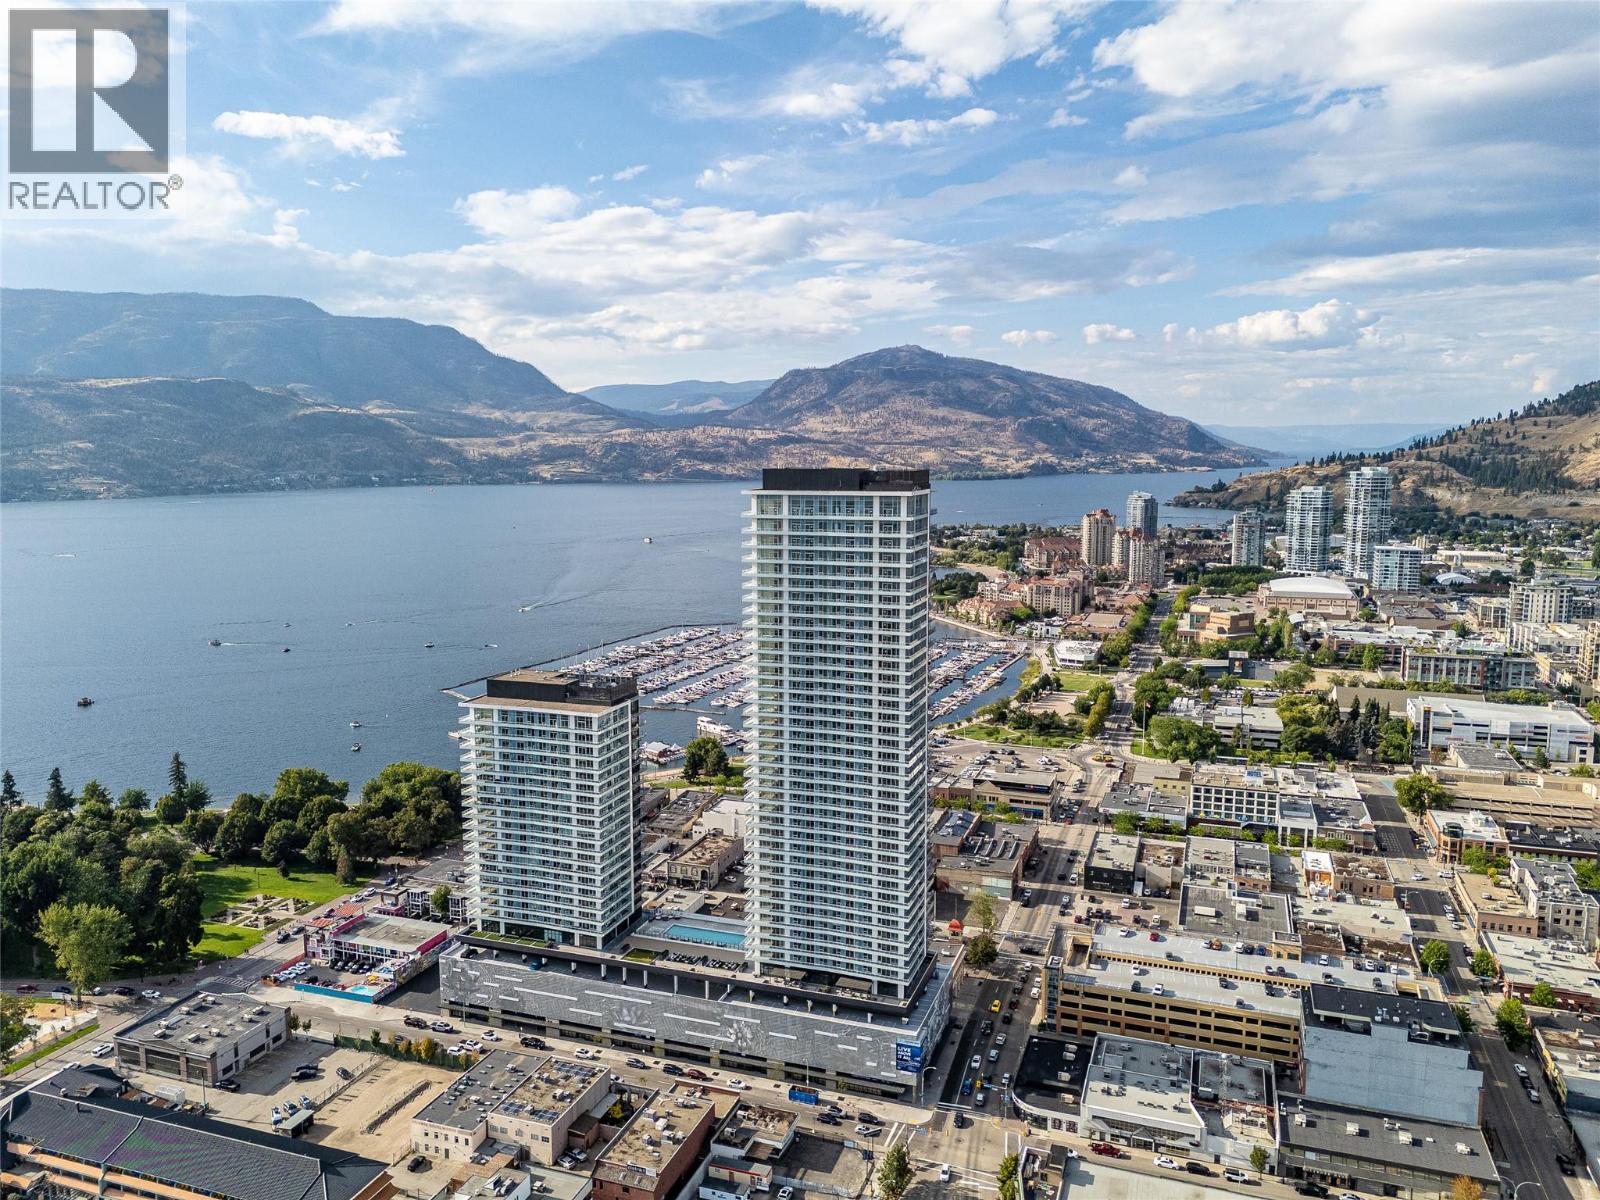
238 Leon Avenue Unit# 1904 Lot# 112
Kelowna, British Columbia
Welcome to #1904 at Water Street by The Park. Located in Tower 1, this two-bedroom residence is elevated Okanagan living just steps from the lake, yacht club, and City Park. A spacious and contemporary 894 sq ft interior is complemented by a 414 sq ft wrap-around deck offering stunning panoramic views from the 19th floor. The home is appointed with superior-quality finishes for timeless elegance, including integrated, stainless steel Fulgor Milano appliances, marbled porcelain tile, premium vinyl plank flooring, and thoughtfully curated details throughout. Impress your guests—or indulge in it all yourself—with access to 42,000 sq ft of resort-style community amenities for all year enjoyment. Over 23 thoughtfully designed spaces created for daily use, including a fitness centre overlooking the lake, yoga studio to find your flow and rejuvenating sauna & steam rooms for an at home spa experience. Perfect your swing on the golf simulator or sharpen your short game on the professionally designed putting greens. From booking a private screening in the theatre to enjoying a game of pool, indulging in a wine tasting, or keeping the kids entertained in the vibrant playroom—every experience is just an elevator ride away. An exceptional opportunity for anyone seeking the finest in luxury condominium living in Kelowna’s signature address. Room measurements are approx. Images are for illustration only. (id:64133)
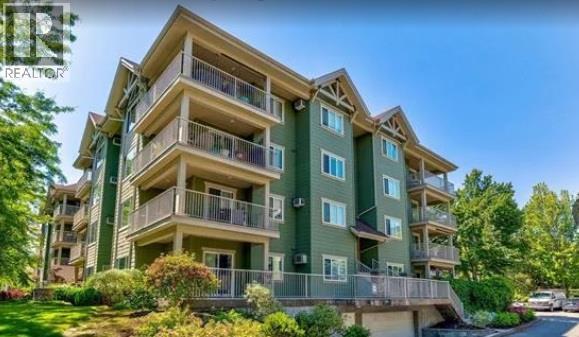
688 Lequime Road Unit# 203
Kelowna, British Columbia
Welcome to WILDWOOD VILLAGE in Kelowna’s highly desirable Lower Mission. This bright southwest-facing CORNER UNIT, located on the QUIET SIDE of the building, offers 1,210 sq. ft. of comfortable living with 2 bedrooms, 2 bathrooms, 9-ft ceilings, a cozy fireplace, and a raised eating bar. The spacious covered deck is perfect for enjoying the Okanagan sun or hosting a BBQ. The primary ensuite features a walk-in shower, and the large in-suite laundry room provides excellent storage. The strata is well run with a very healthy contingency. Includes 1 secure underground parking stall and a storage locker, plus access to a guest suite. Located across from the French School - École De L'Anse-Au-Sable (Kindergarten to Grade 12), H2O Centre, MNP Place Hockey arena, transit, sports fields, rinks, and the Mission Creek Greenway, with beaches, parks, golf, restaurants, and Okanagan Lake just minutes away. Pet-friendly: 1 dog (under 14"" at the shoulder) or 1 cat. MIN. 24 HOURS NOTICE required for viewings. (id:64133)
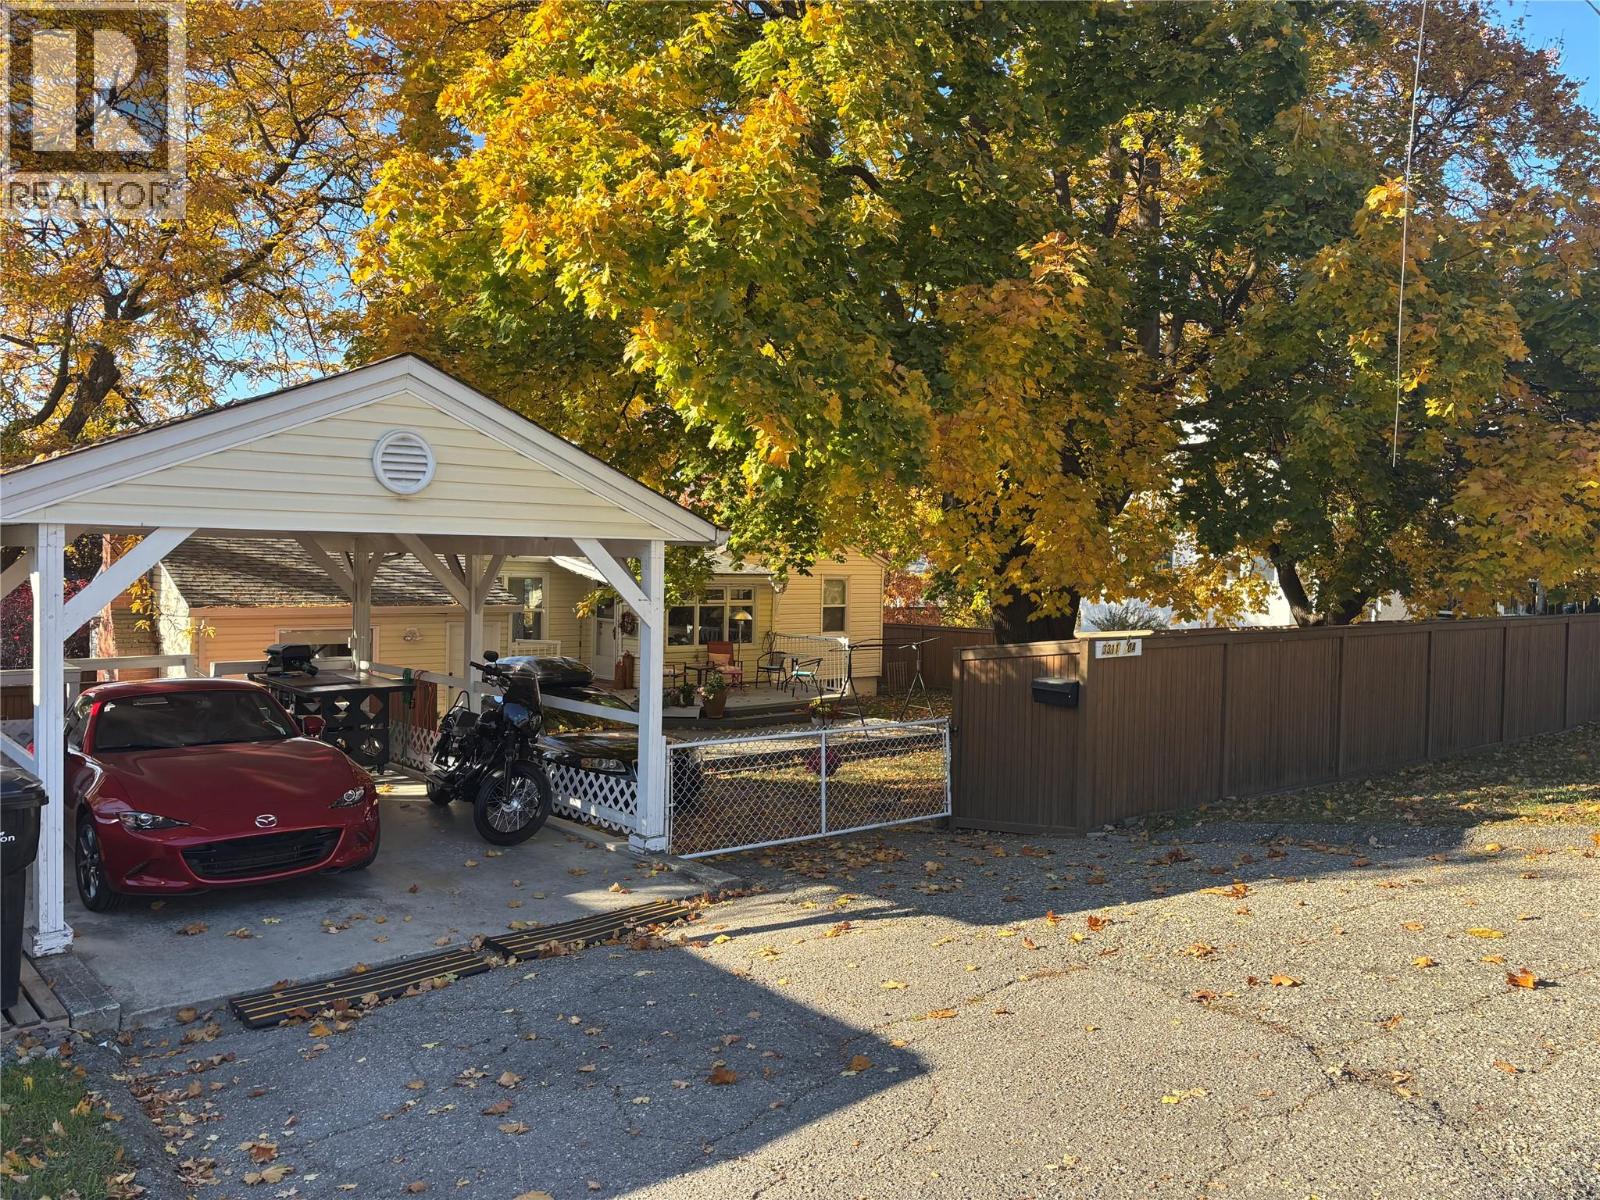
3311 20a Street
Vernon, British Columbia
Charming East Hill Cottage with Room to Grow! Nestled on a quiet, tree-lined street in highly sought-after East Hill, this quaint cottage-style home blends timeless character with thoughtful updates and room for the future. Featuring 3 bedrooms, 2 bathrooms, original refinished hardwood floors, high ceilings, newer windows and a cozy gas fireplace, this meticulously maintained home offers warmth and versatility. The family room could also serve as a spacious primary bedroom to suit your needs. Step outside to the oversized deck off the kitchen, perfect for entertaining or enjoying the peaceful, irrigated gardens and fenced backyard. With dual street access, a convenient side alley, covered carport and additional RV parking, there is plenty of room for vehicles, hobbies and outdoor living. The unfinished basement (15'5""X23'7""), with separate exterior access, offers exciting potential for future development, while the dual-titled lot provides additional space and possibilities. Enjoy peace of mind with numerous updates, including a new furnace and heat pump/AC (2023), new fireplace insert (2024), replaced deck structure (2020) with new decking surface (2025), upgraded electrical panel with 220V, new hot water tank (2026) and front step handrail (2024). A wonderful opportunity for buyers seeking a welcoming home with character and room to grow in one of East Hill’s most desirable neighbourhoods. Don’t miss your chance to make this charming property your own! (id:64133)
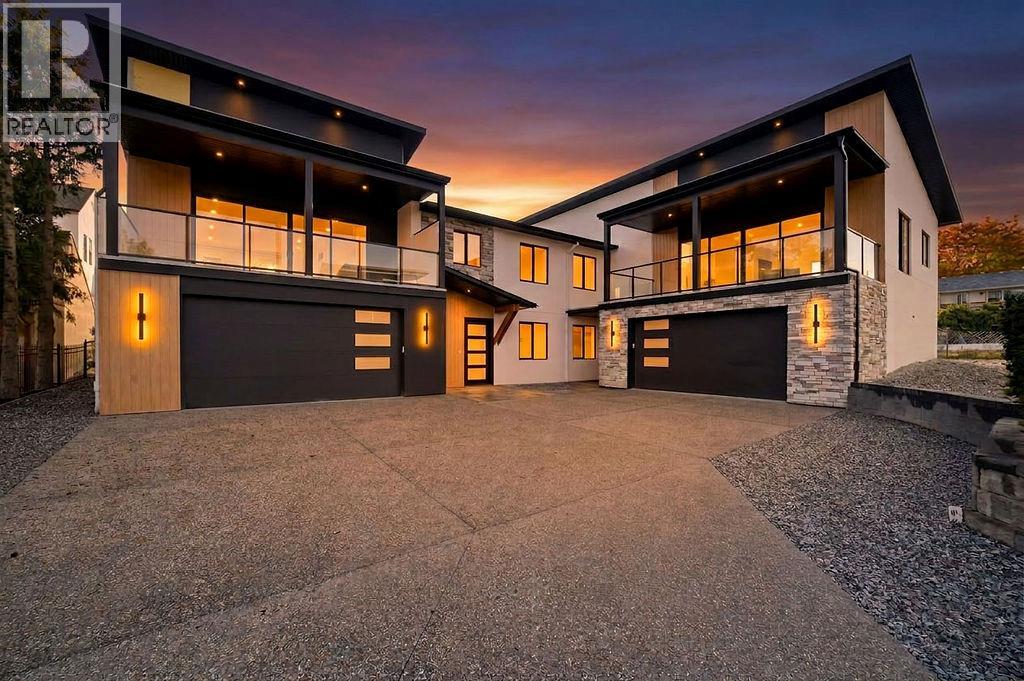
1080 9 Avenue NE Unit# 2
Salmon Arm, British Columbia
For those who have been waiting for a home that offers something beyond the ordinary, this brand-new 3 bedroom, 3 bath home brings together striking modern design, exceptional construction, beautiful finishes and impressive lake and mountain views. The bright open-concept main floor features soaring vaulted ceilings, high-end engineered hardwood flooring and expansive windows that fill the space with natural light. A 16' wide patio door opens onto the 10'6""x32 covered deck with gas BBQ hookup, extending the living space outdoors. A floor-to-ceiling concrete fireplace creates a striking focal point. The kitchen features custom cabinetry, quartz countertops, a generous island, full-height backsplash, gas range with custom hood fan and modern pendant lighting. And be sure to check out the separate custom butler’s pantry—a showstopper in its own right, with extensive cabinetry, generous counter space and beautifully finished storage. Built with ICF construction from the footings through to the trusses, plus a heat pump and gas furnace for efficient year-round comfort, this home offers exceptional energy efficiency, durability and soundproofing. The primary suite features a generous walk-in closet and elegant ensuite with dual sinks, quartz countertops, freestanding soaker tub and separate custom-built walk-in shower. A second bedroom, 4-piece bathroom and separate laundry room with utility sink and cabinetry complete the main floor, along with convenient access to the fenced backyard. Downstairs offers a third bedroom that works equally well as a home office, 4-piece bathroom and inviting family room with grade-level windows. The oversized 22x34 garage provides plenty of room for vehicles, storage, a workshop, boats and all your toys. Located in the desirable McGuire Lake area within walking distance to downtown, Shuswap Lake and the wharf, this is a home where thoughtful design, quality construction and impressive views truly come together. (id:64133)
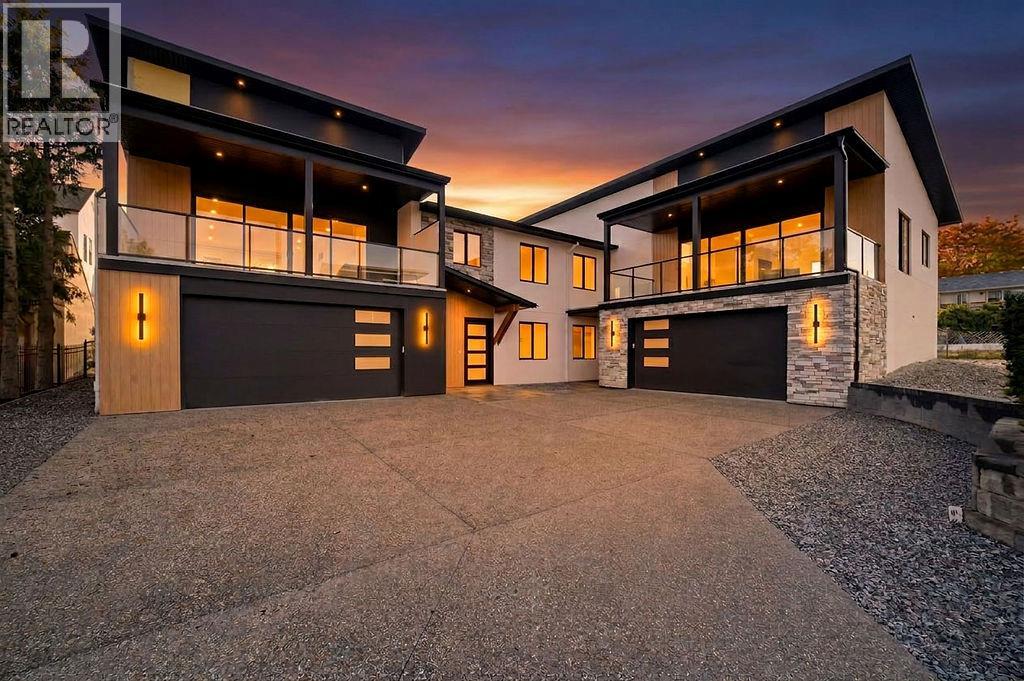
1080 9 Avenue NE Unit# 1
Salmon Arm, British Columbia
Looking for a home that stands apart from the rest? This brand-new 3 bedroom, 3 bath home brings together contemporary design, exceptional construction and beautiful finishes to create something truly special. The bright open-concept main living area features soaring vaulted ceilings, high-end engineered hardwood flooring, expansive windows and a 16' wide patio door opening onto the 10' x 24' covered deck. A floor-to-ceiling concrete fireplace with a custom white oak mantel creates a striking focal point. The kitchen features custom cabinetry, quartz countertops, a generous island, full-height backsplash, gas range and modern pendant lighting. A separate butler’s pantry adds extra cabinetry, counter space and storage. Built with ICF construction from the footings right through to the trusses, this home delivers exceptional energy efficiency, durability and soundproofing, quality you may not see at first glance, but will appreciate every day. The primary suite feels like a private retreat, complete with an exceptionally generous 9' x 9' walk-in closet and spa-inspired ensuite with dual sinks, quartz countertops, a freestanding soaker tub and glass-enclosed shower with floor-to-ceiling tile. Also on the main floor is a second bedroom, full 4-piece bathroom and separate laundry/mudroom with utility sink, cabinetry and direct access to the backyard living area. The lower level offers a beautiful custom entry door, third bedroom that also works well as a home office, full 4-piece bathroom and inviting family room. Grade-level windows bring in plenty of natural light, keeping the space bright and welcoming. The oversized 21'10"" x 38'5"" garage offers exceptional room for vehicles, storage, a workshop, boats and all your toys. Set in the desirable McGuire Lake area, you can walk to downtown, Shuswap Lake and the wharf, just one more reason this home truly stands apart from the rest and deserves a closer look. (id:64133)
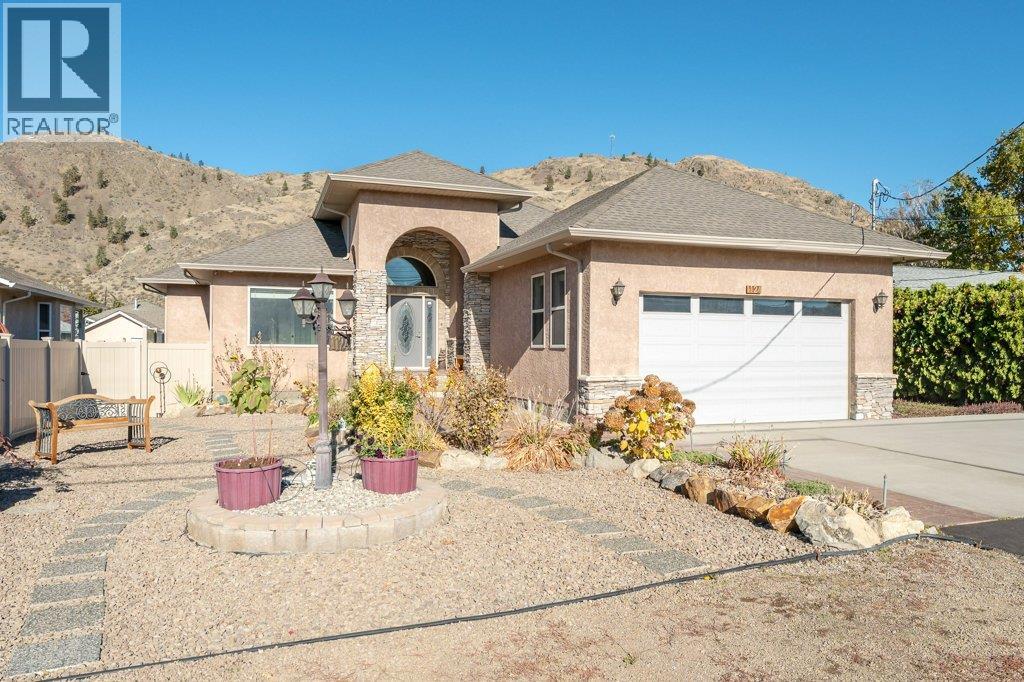
1124 Fairview Road
Oliver, British Columbia
Bright, spacious & beautifully appointed, this 3118 SQ FT Rancher with basement offers 5 bedrooms, 3 bathrooms and an abundance of living space, including a self-contained in-law suite with full kitchen, laundry & private entrance. The main level offers 3 bedrooms and 2 full bathrooms and features vaulted ceilings, granite countertops, hardwood floors, ceramic tile & a large, covered patio overlooking the landscaped backyard. The spacious primary suite has a walk-in closet, ensuite & access to the patio. In-floor radiant heating adds year-round comfort. The lower level offers over 1400 sq ft of flexible living space for extended family or income potential, with the option for a separate 1-bedroom suite or configure the space into a 2-bedroom suite. Fire egress windows are installed in the basement bedrooms. Recent updates include brand-new wall ovens in both kitchens & new washer/dryer sets on both levels. Additional features include a natural gas furnace (2018), central A/C (2019), tankless hot water system, 200-amp electrical service, water softener, reverse osmosis & central vacuum. The fenced backyard is beautifully landscaped with underground irrigation, gardens & a greenhouse, plus a powered 14'x12' workshop with 100-amp service. The oversized double garage & extended driveway provide excellent parking, including room for an RV. A wonderful opportunity for those seeking space, flexibility & room to enjoy their hobbies. Great location close to schools & town amenities. (id:64133)
410 Upper Bench Road N
Penticton, British Columbia
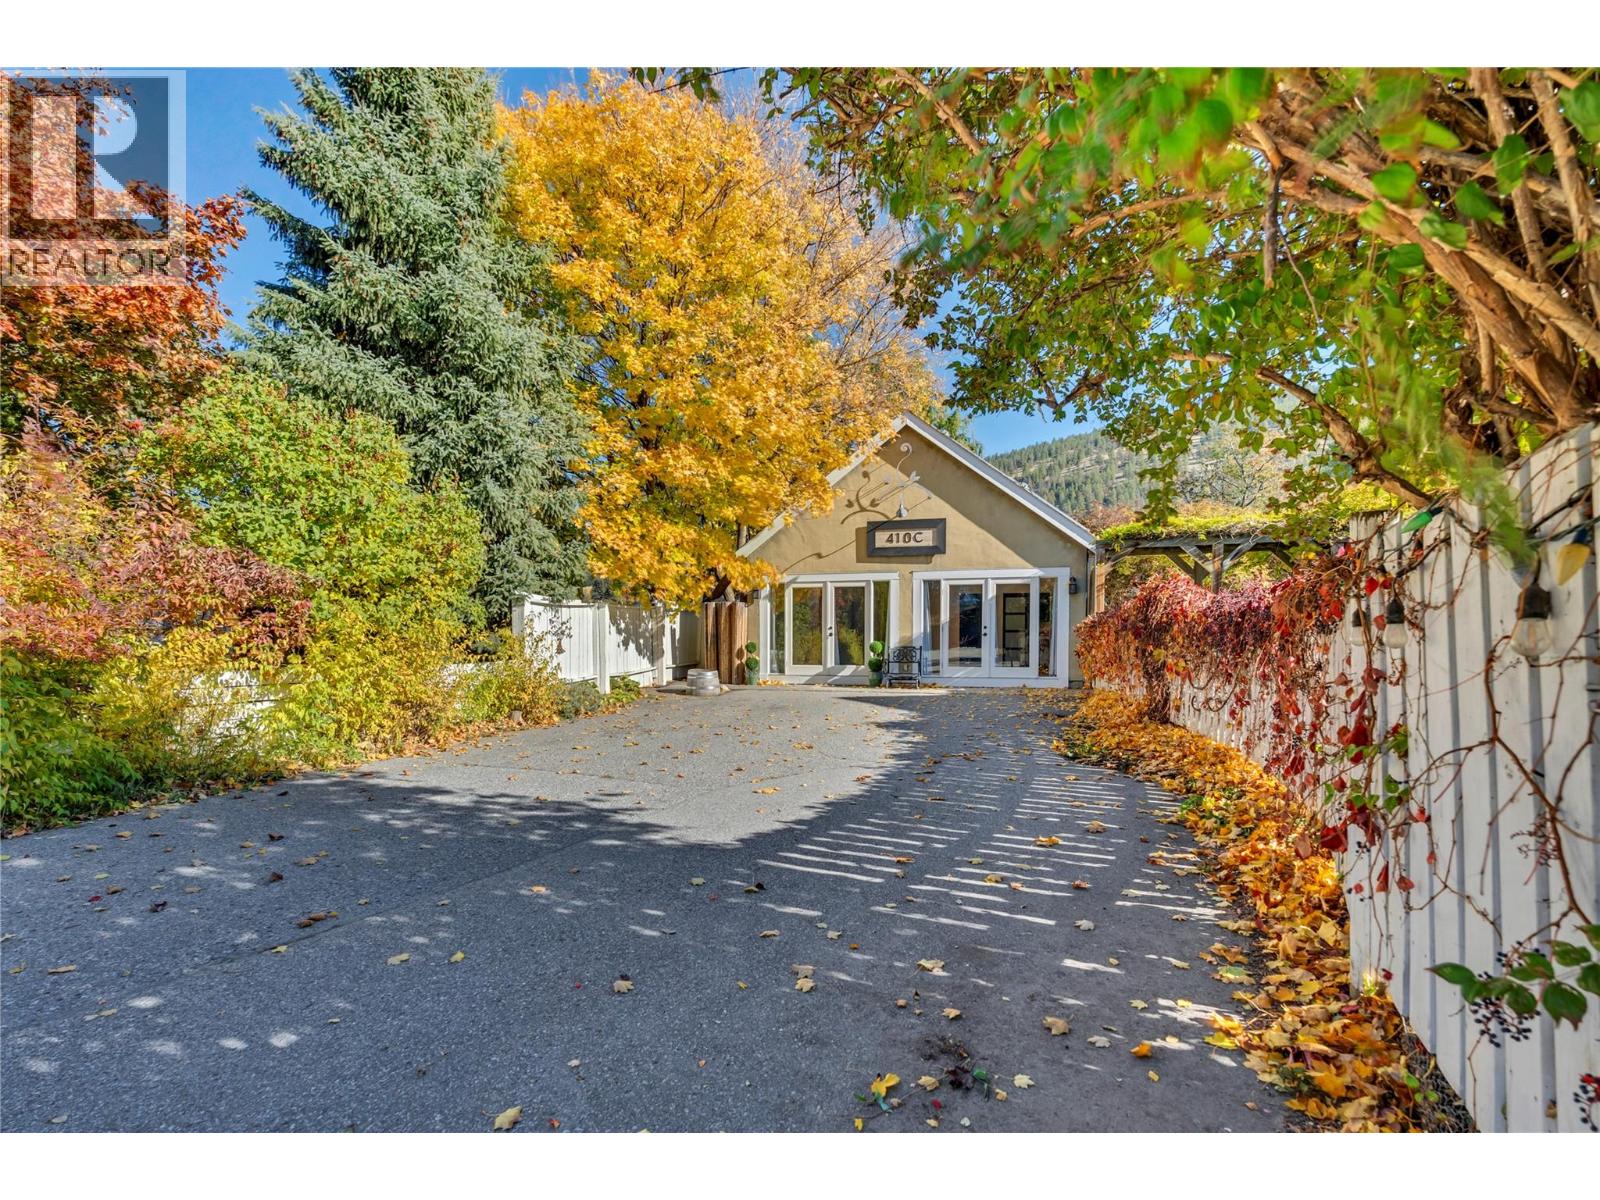
This original home, built on the outskirts of Penticton, is now surrounded by world-class wineries. Its timeless charm preserved with the addition of a saltwater pool, hot tub, solar panels, and stainless steel appliances in the open kitchen. A generous yard maintains a private oasis vibe with lush landscaping. The formal entry welcomes you into a bright living area with restored hardwood, a gas fireplace, and plenty of room for friends and family. The separate front dining room keeps its original crown mouldings alongside large new windows. A wood-burning stove acts as the centre of attention in the open family space, waiting for your cozy couch. Up the spiral staircase are three bedrooms and two bathrooms, including a primary suite with room for lounging, a deep bathtub, and a marble walk-in shower. On the main floor, the east wing offers a private guest space with a kitchenette, full bathroom, and garden entrance. The detached studio with French doors offers amazing acoustics ideal for a home office, creative space, wine shop, or guest suite featuring two private back rooms, a bathroom, and laundry. Outdoors, enjoy a fenced pool deck, fire pit, fruit trees, fragrant lavender, and a custom chicken coop. Nestled at the start of the Naramata Bench near trails, beaches, and fine dining, this is truly a house to call home. (id:64133)
569 Fortune Drive
Kamloops, British Columbia
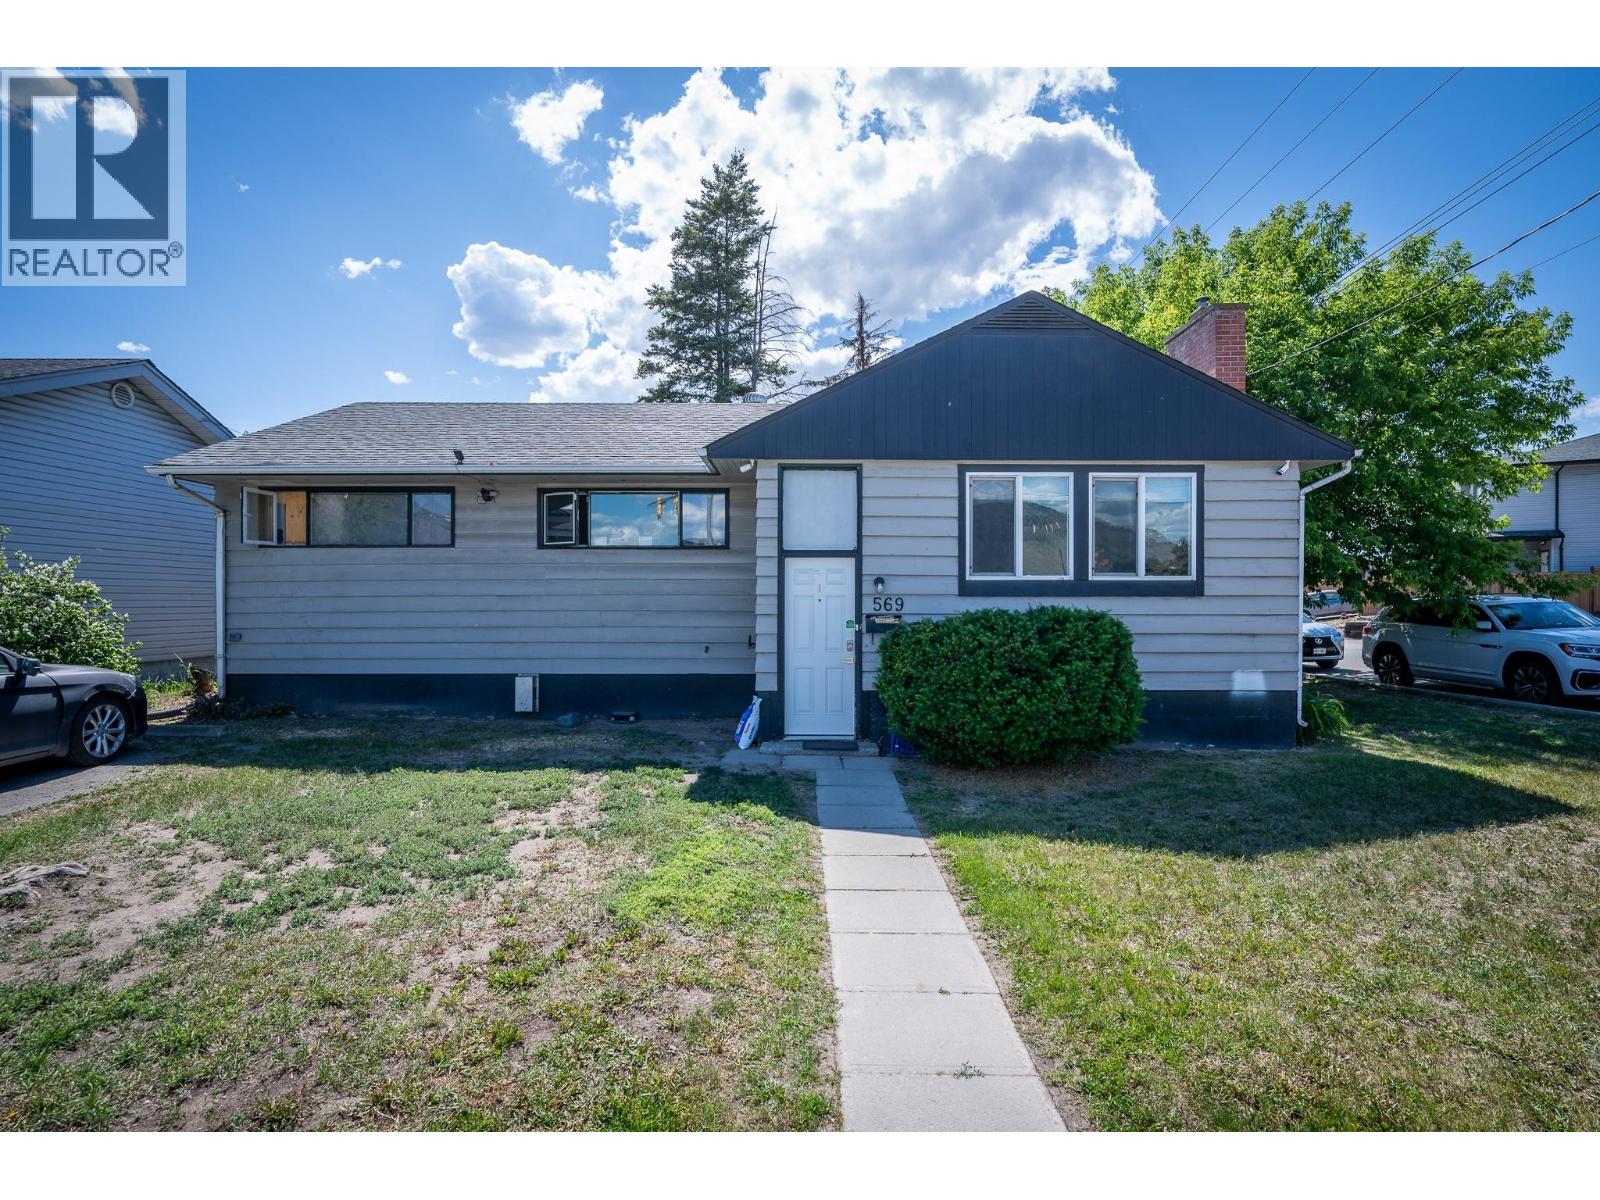
NEW PRICE—$574,900! CORNER LOT. SELF-CONTAINED SUITE. EXCEPTIONAL VALUE! An attractive opportunity for investors or buyers seeking flexible living space in North Kamloops. The main floor offers three bedrooms, including a primary bedroom with its own ensuite, a spacious living room, bright kitchen and dining area, full bathroom, and separate laundry. Downstairs, the self-contained one-bedroom suite features a private entrance, full kitchen, generous living area, oversized bedroom, full bathroom, and its own laundry. Recent updates include newer appliances, a newer roof, and a new hot water tank. Conveniently located near schools, shopping, transit, and everyday amenities. The corner lot adds long-term appeal, with possible subdivision or redevelopment potential, subject to City of Kamloops approval. Buyers to independently verify suite status and any subdivision or development potential. (id:64133)
620 Coronation Avenue Unit# 312
Kelowna, British Columbia
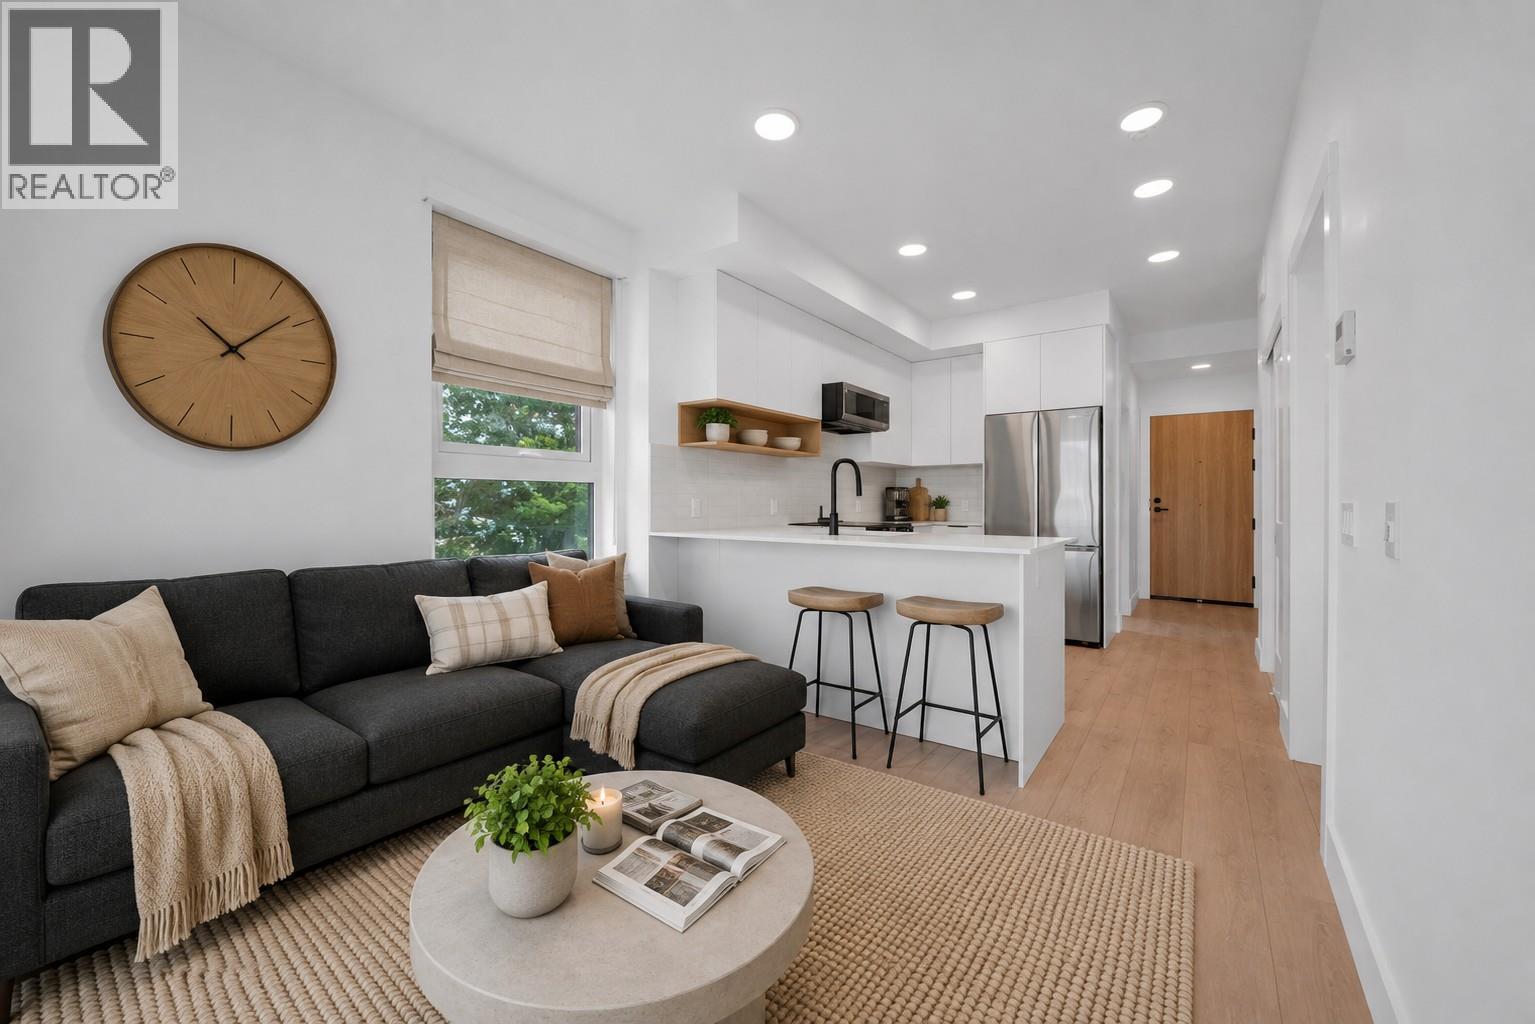
Welcome to Unit 312 at Nolita, a brand-new one-bedroom plus den residence offering modern finishes, efficient design and an unbeatable downtown Kelowna location. Thoughtfully laid out to maximize every square foot, this home is ideal for first-time buyers, professionals, students, investors or those seeking a low-maintenance Okanagan home base. The bright, open-concept living space features a contemporary kitchen, cozy living area, comfortable bedroom and a versatile den with a sliding barn door, perfect for a home office, added storage or everyday organization. Large windows bring in natural light, creating a fresh and welcoming feel throughout. Located steps from downtown restaurants, cafes, breweries, shopping, transit and Kelowna’s waterfront. Nolita places you close to everything. With UBCO’s growing downtown presence nearby, this is an excellent opportunity for both personal use and long-term investment. Brand new, move-in ready and protected by New Home Warranty coverage, Unit 312 offers exceptional value in one of downtown Kelowna’s most exciting and evolving neighbourhoods. Book your private viewing today! Price is +GST. (id:64133)
620 Coronation Avenue Unit# 409
Kelowna, British Columbia
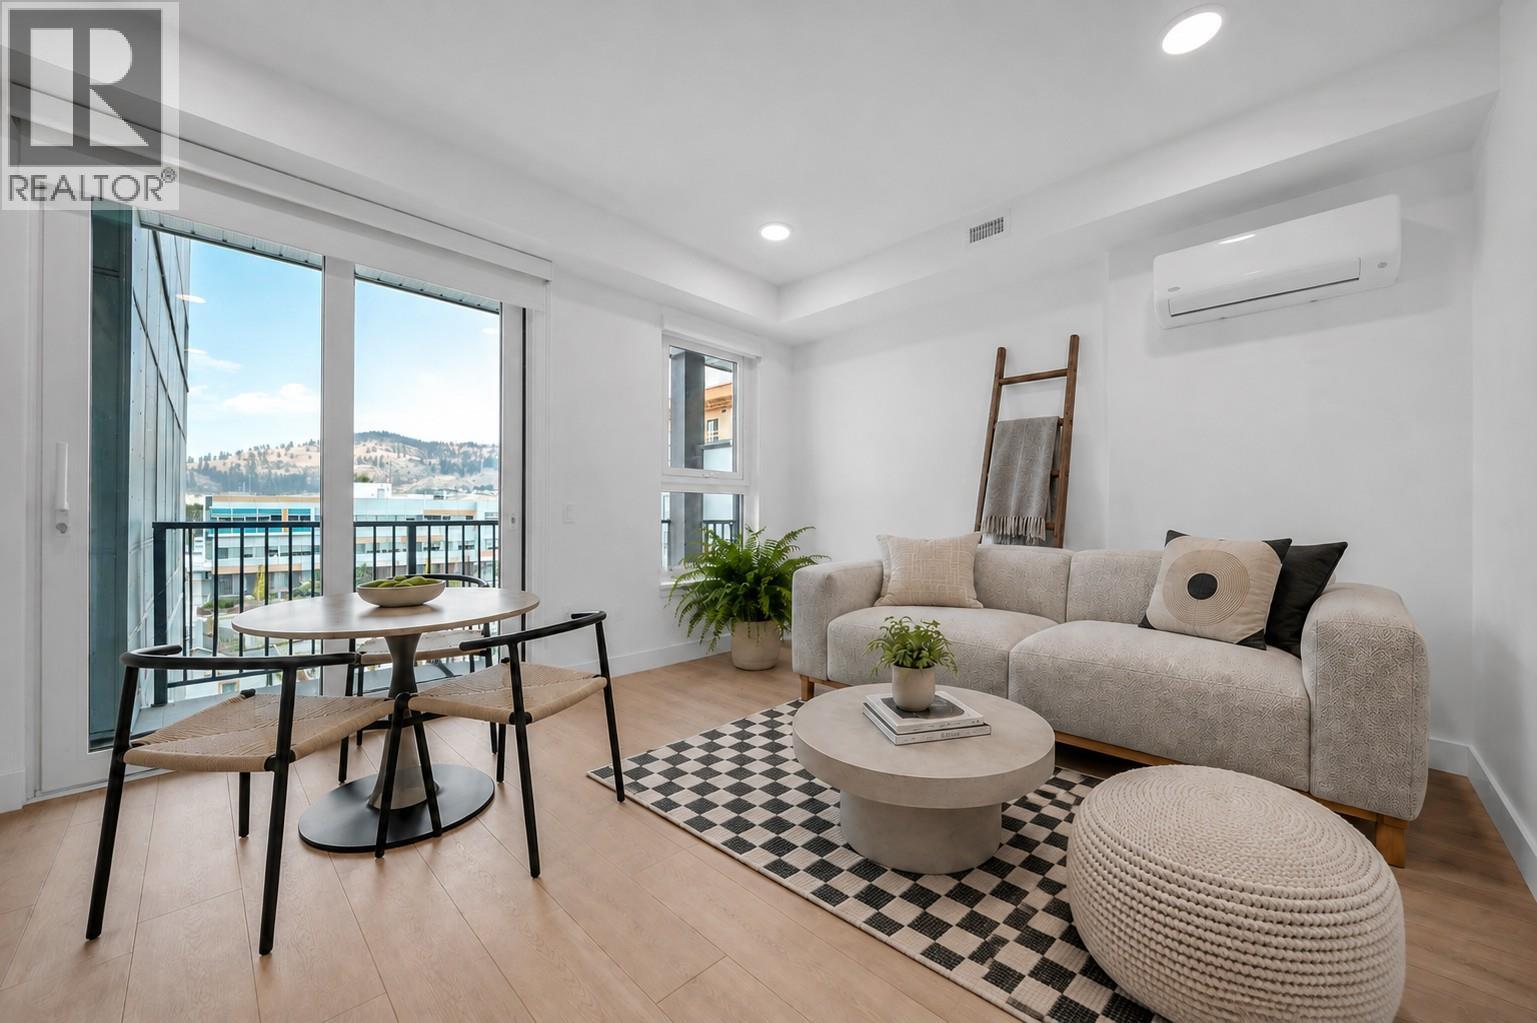
Welcome to Unit 409 at Nolita, an elevated junior one-bedroom home offering smart design, modern finishes and unbeatable downtown Kelowna convenience. Brand new and move-in ready, this thoughtfully designed residence provides the perfect blend of style, function and value for first-time buyers, professionals, students, investors or those seeking a low-maintenance Okanagan home base. The efficient open-concept layout features a defined sleeping area, contemporary kitchen, bright living space and modern bathroom, all designed to maximize comfort and usability. Large windows bring in natural light, while the elevated fourth-floor position offers added privacy and an urban outlook. Located just steps from restaurants, cafe's, breweries, shopping, transit, the lakefront and Kelowna’s growing downtown core, Nolita places you close to everything. This home is also conveniently positioned near UBCO’s downtown expansion, making it an attractive opportunity for both personal use and long-term investment. Enjoy the peace of mind of purchasing a brand-new home with New Home Warranty coverage. A fantastic opportunity to own in one of downtown Kelowna’s most exciting emerging neighbourhoods, book your private viewing today! Price is +GST. (id:64133)
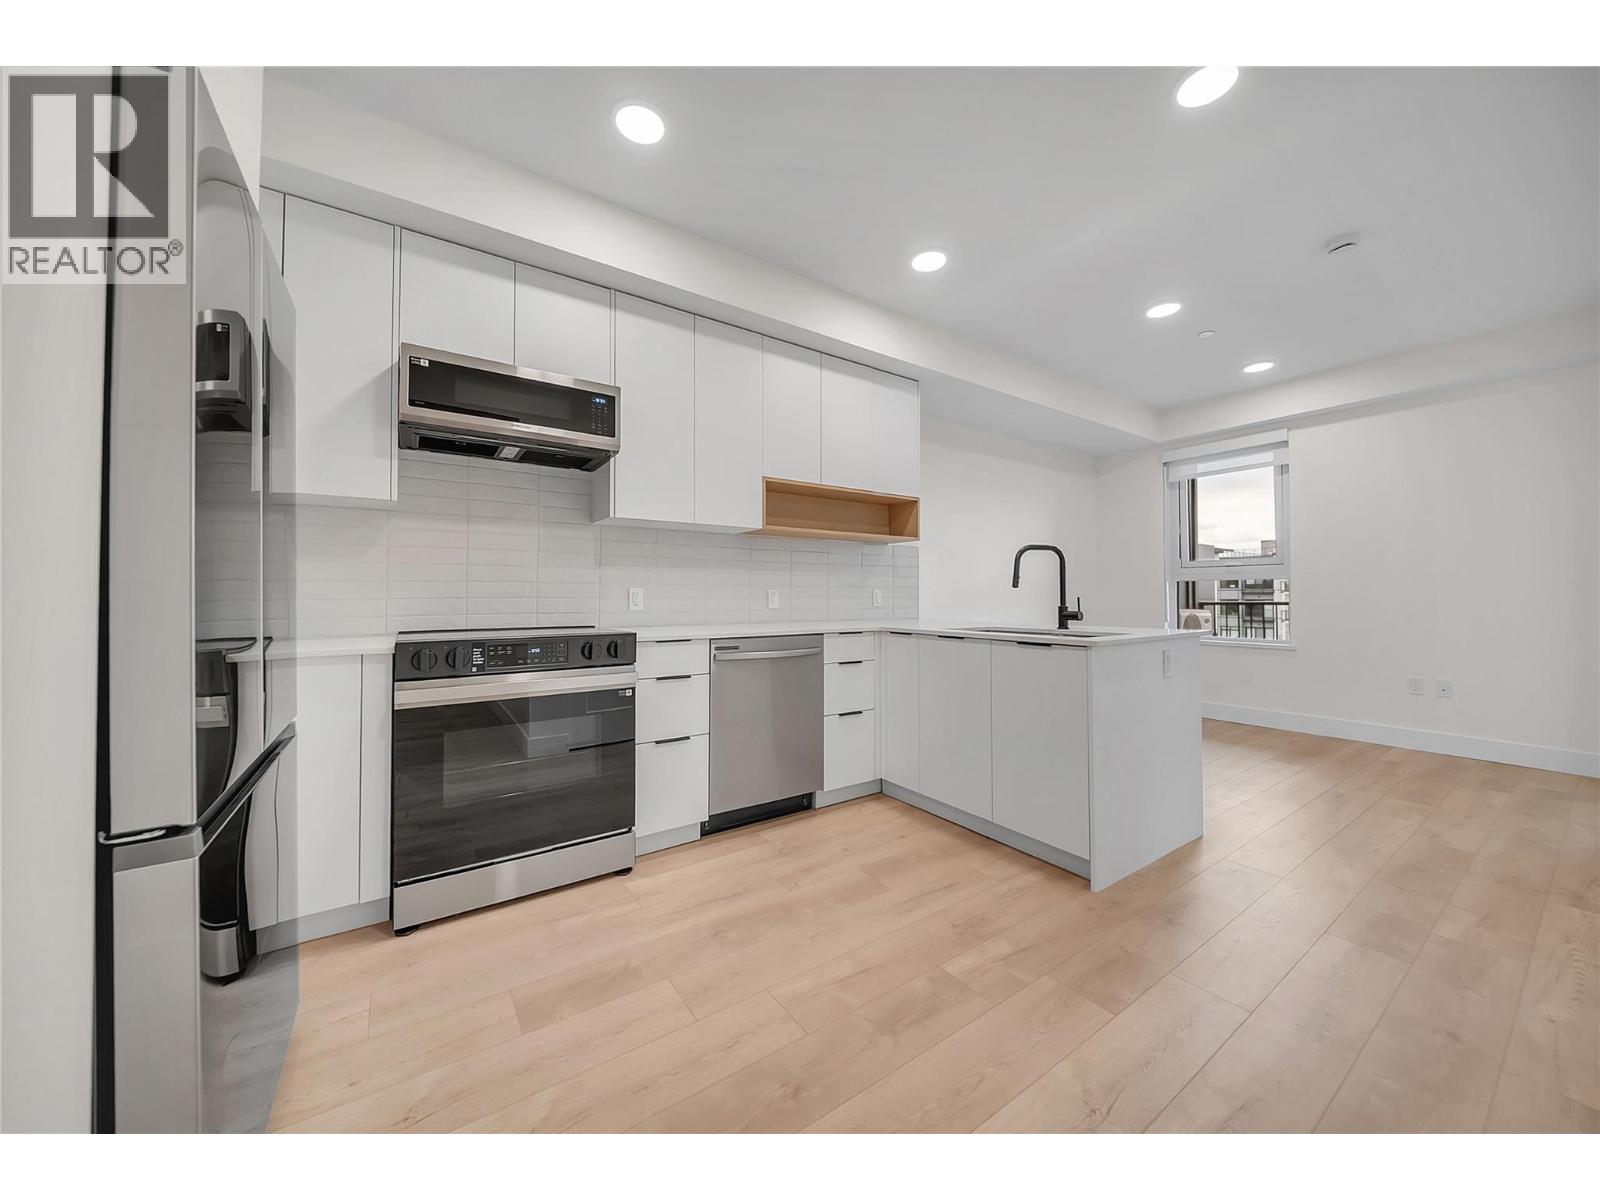
620 Coronation Avenue Unit# 502
Kelowna, British Columbia
Welcome to Unit 502 at Nolita, a move-in-ready 1-bedroom plus flex room, 2-bathroom home in the heart of downtown Kelowna. Thoughtfully designed for modern living, the versatile flex space is ideal for a home office, guest area, second bedroom or additional storage, while the second bathroom adds everyday convenience. The bright design scheme features white oak laminate flooring, quartz countertops, a tile backsplash, soft-close cabinetry and a Samsung appliance package. Enjoy year-round comfort with central heating and air conditioning, contemporary roller shades and in-suite laundry. Step outside onto your spacious private balcony. One titled underground parking stall, valued at $40,000, is also included. Located near the future UBCO downtown campus, restaurants, cafés, breweries, shopping, beaches and the waterfront, Nolita offers an exceptional combination of comfort, convenience and downtown lifestyle. We are open for showings 7 days a week! 12:00-5:00pm daily. Come pop in today for your tour! (id:64133)
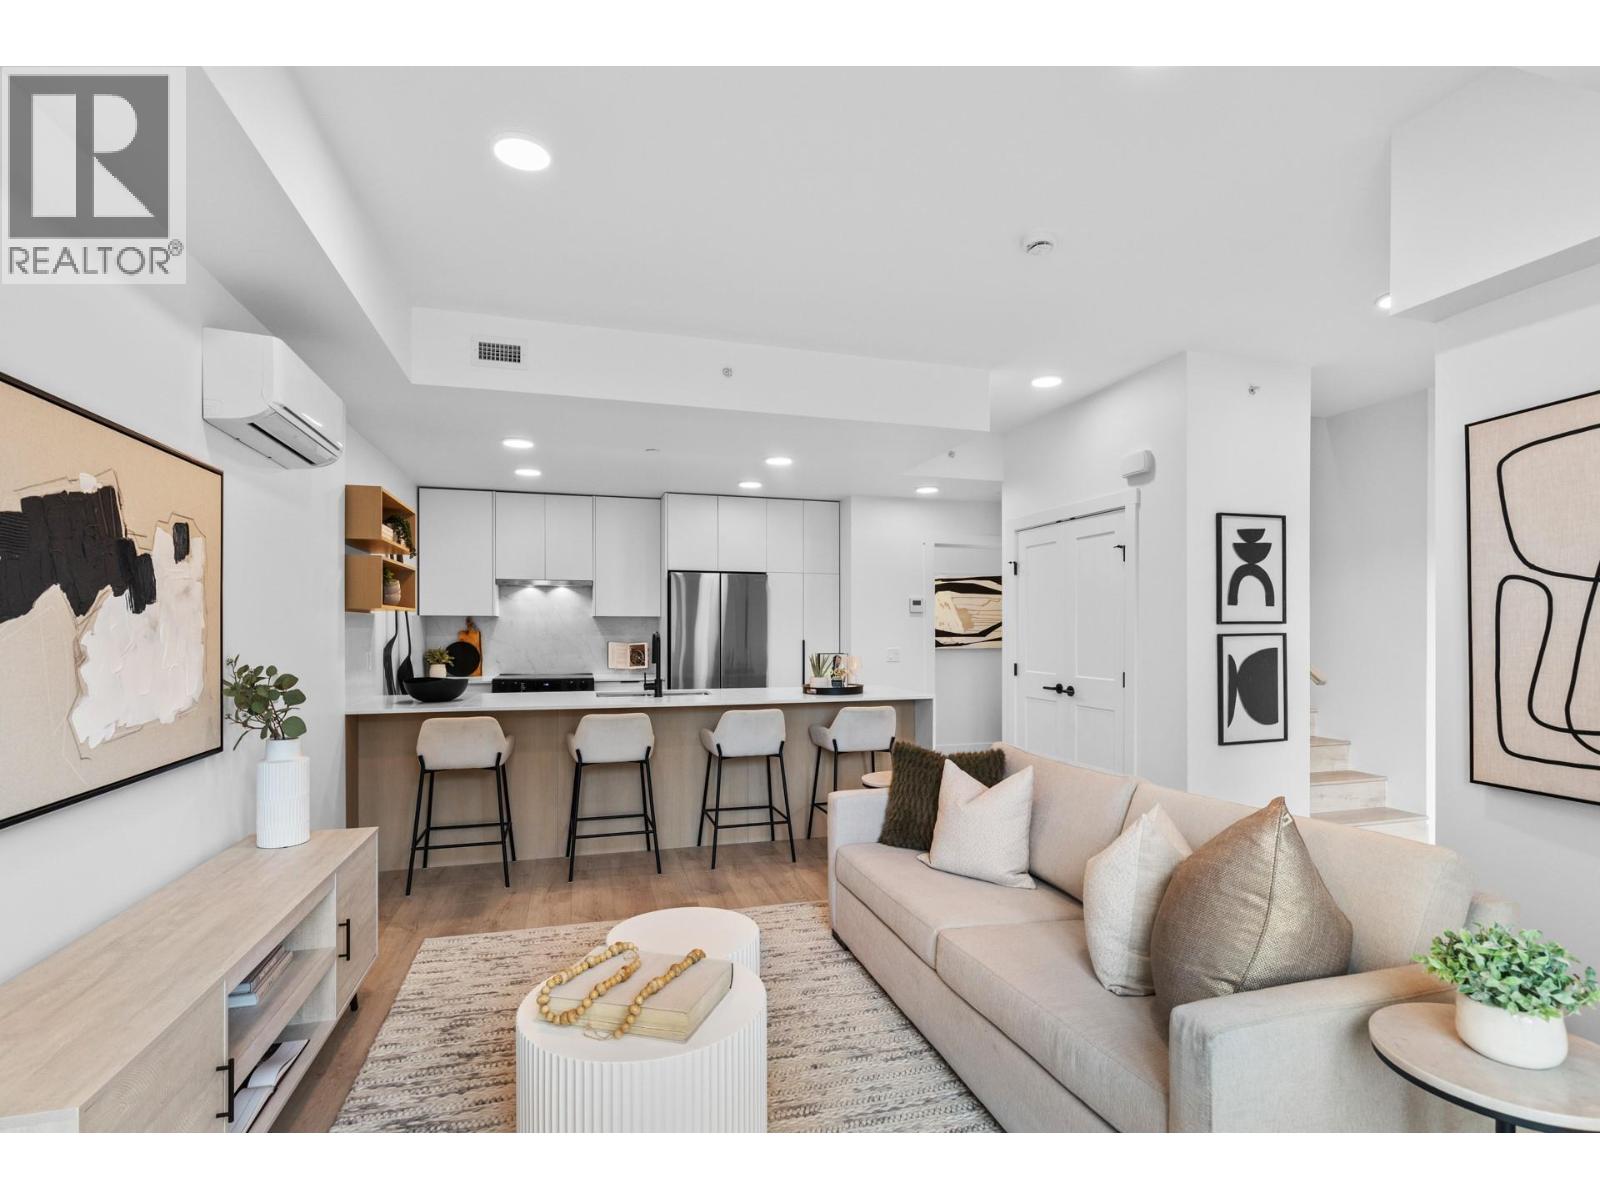
620 Coronation Avenue Unit# 102
Kelowna, British Columbia
Welcome to Unit 102 at Nolita, a spacious 2-bedroom plus flex, 2-storey townhome offering the comfort and functionality of a home with the convenience of downtown living. Airy 9-foot ceilings and the light design scheme create a bright, contemporary interior finished with white oak laminate flooring, soft-close cabinetry, quartz countertops, an upgraded quartz backsplash and a waterfall island. The Samsung appliance package, in-suite laundry, contemporary roller shades, and central heating and air conditioning provide everyday comfort and convenience. The versatile flex space is ideal for a home office, playroom, fitness area or additional guest space. Enjoy exceptional storage throughout the home, plus two additional storage units, including convenient heated storage located on the same floor. The walk-out patio with direct street access offers an easy indoor-outdoor lifestyle and a private entrance feel. One titled underground parking stall, valued at $40,000, is also included. Located near the future UBCO downtown campus, restaurants, cafés, breweries, shopping, beaches and the waterfront. (id:64133)
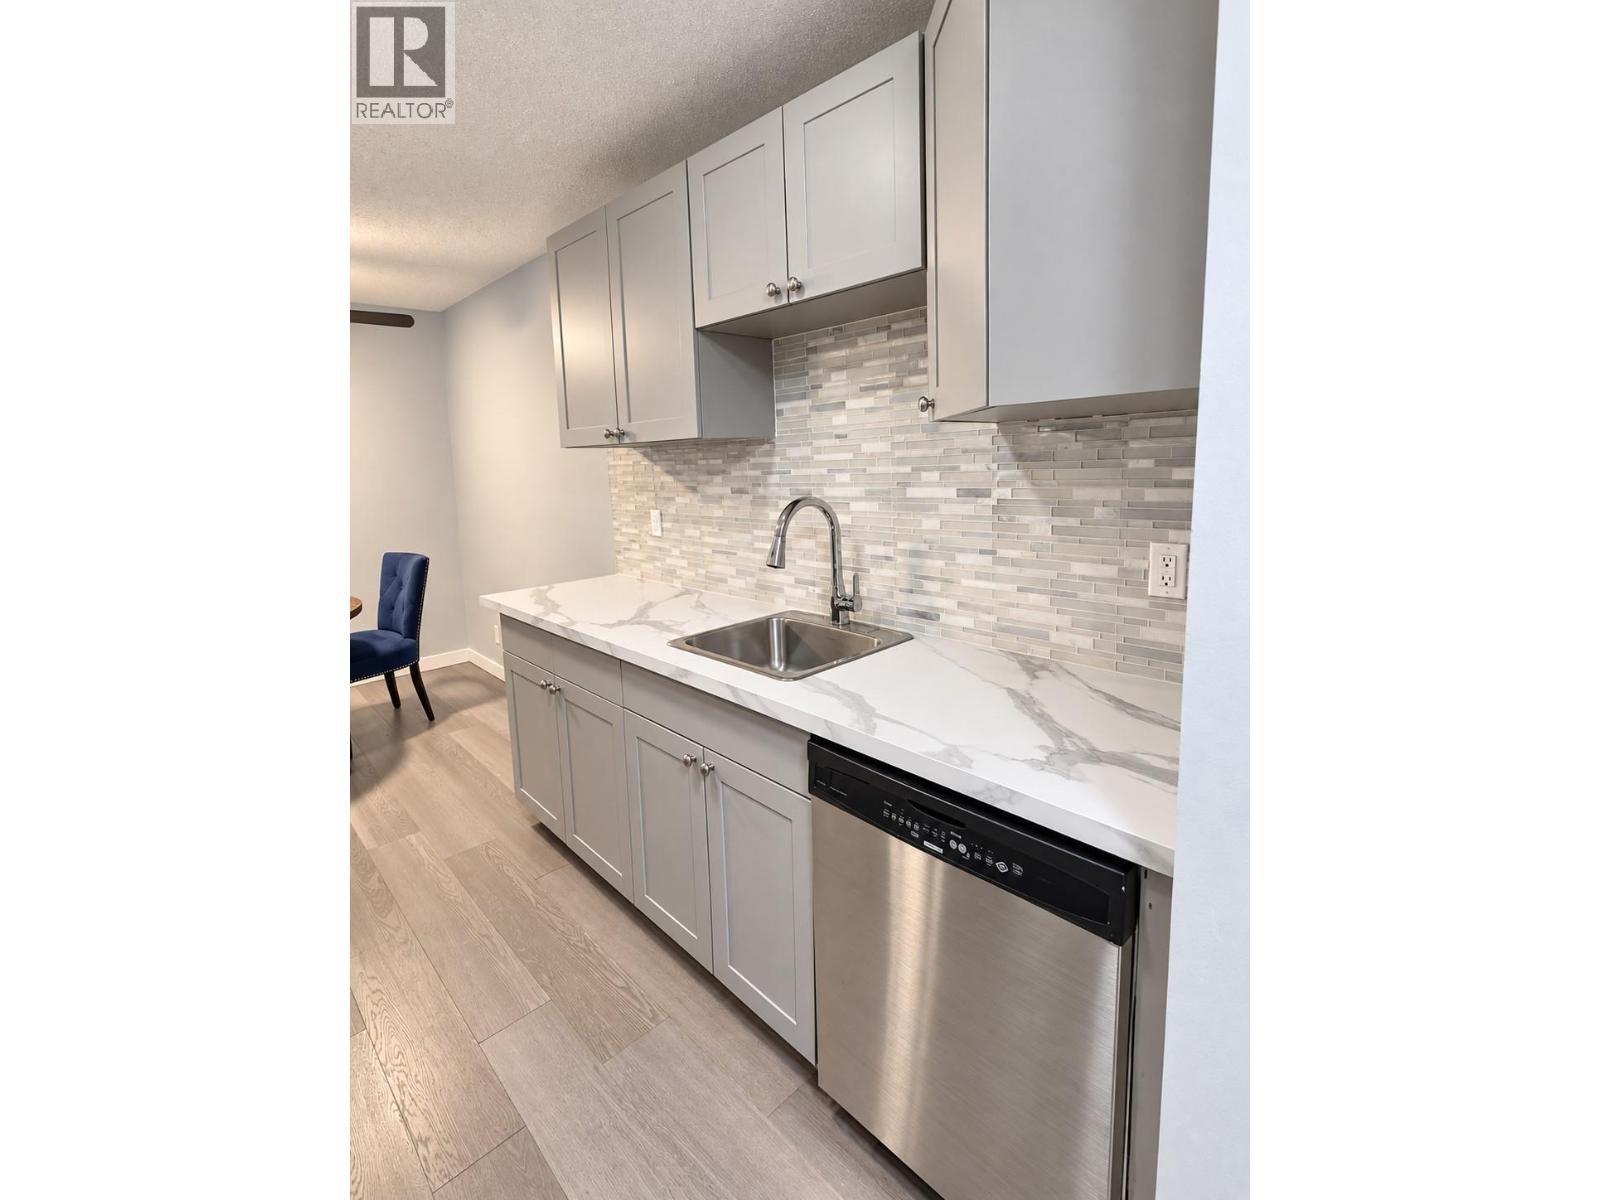
395 Franklyn Road Unit# 314
Kelowna, British Columbia
Welcome to #314-395 Franklyn Road — a beautifully updated TOP FLOOR condo offering privacy, convenience and an exciting opportunity in the heart of Rutland. Step inside to a fresh, move-in-ready home where recent upgrades bring a modern feel to this established building. Even better, the complex itself is currently undergoing improvements, adding to its overall appeal and future potential. One of the standout features of this unit is the LARGE PRIVATE DECK. Set among mature trees, the outdoor space feels surprisingly secluded, with natural screening from neighboring units — a rare find in condo living and the perfect place for morning coffee, evening drinks or simply relaxing outdoors. The top-floor location means no neighbors above, while the home's position within the building adds another layer of privacy. Location is another major win. Situated directly across from Ben Lee Park, you'll have one of the area's favorite community parks, waterpark, playground and recreation spaces practically at your doorstep. Shopping, restaurants, everyday amenities and transit are all nearby, with convenient bus access connecting to schools, Okanagan College and UBCO. Located in the growing Rutland community, this is an excellent opportunity for a first-time buyer, student, downsizer or investor looking for an updated home in a highly convenient location. Updated inside. Improvements happening outside. Top-floor privacy. A fantastic location. This one deserves a closer look.3 ""Some images are virtually staged"" (id:64133)
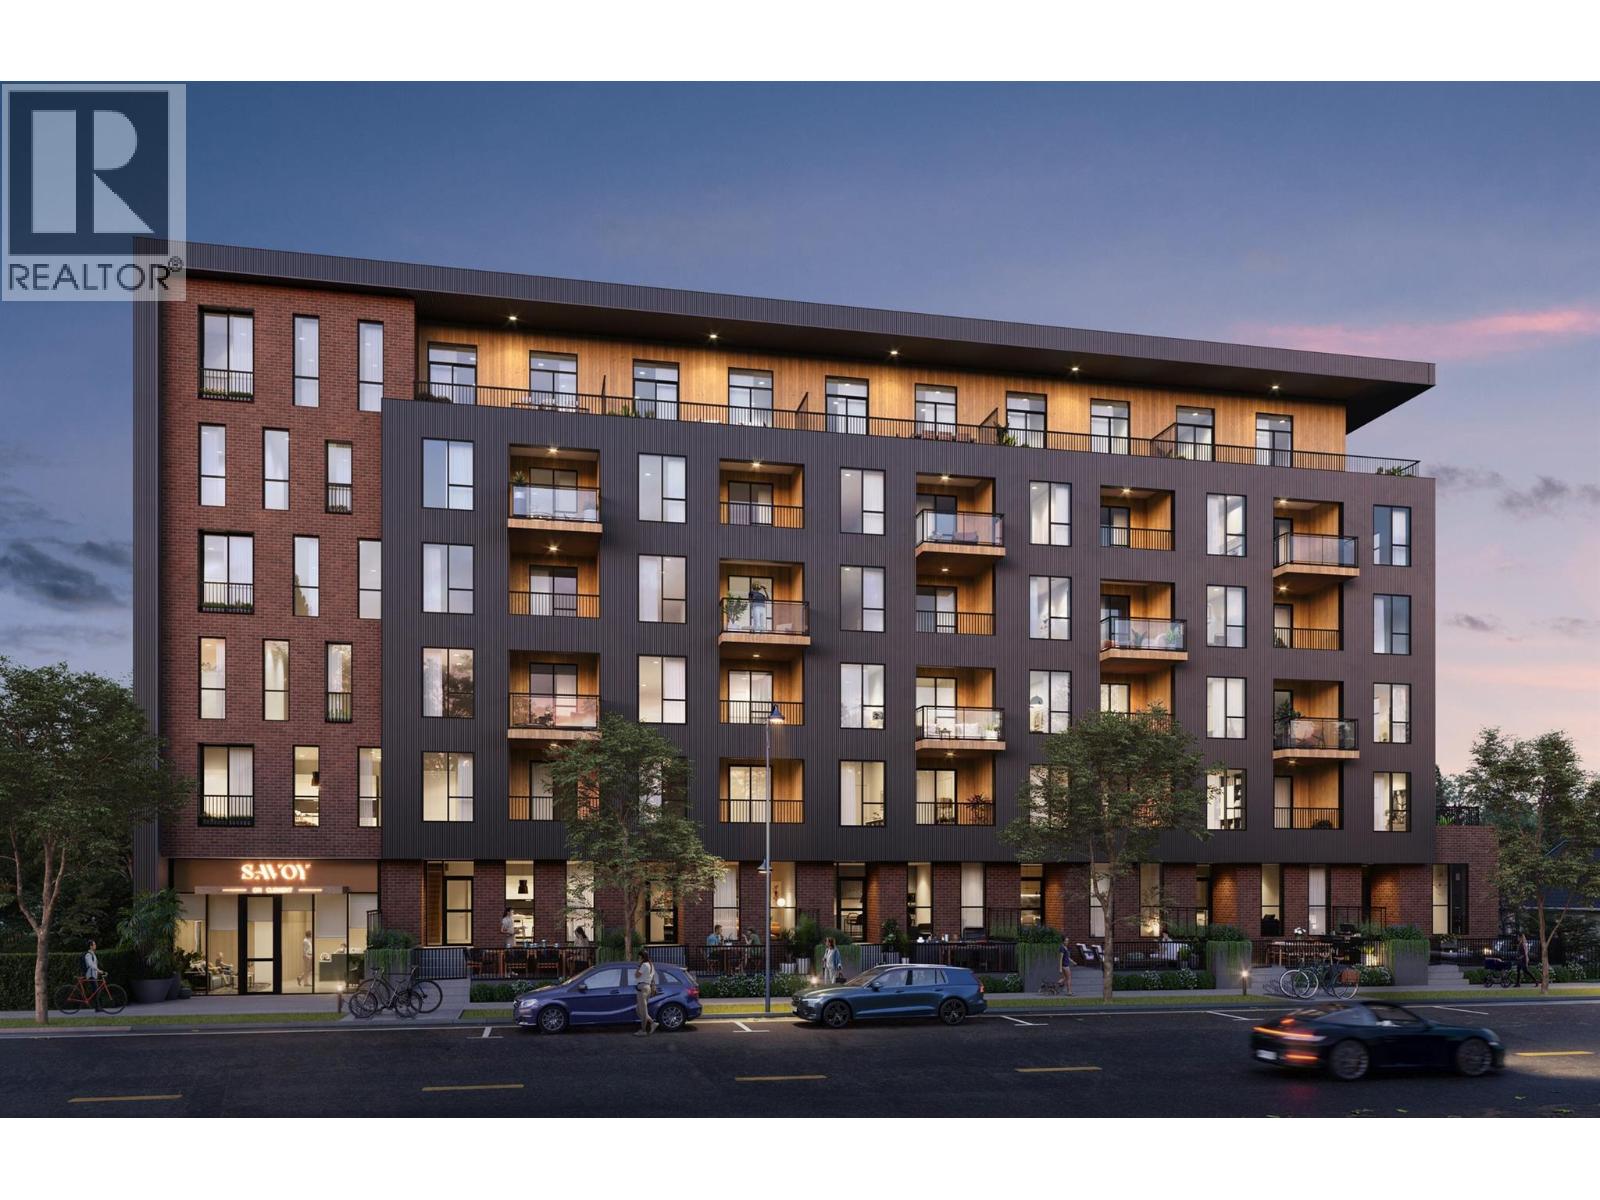
647 Clement Avenue Unit# 611
Kelowna, British Columbia
Your next chapter starts at Savoy on Clement, where contemporary style meets the energy of downtown Kelowna. The last available home of its floor plan at Savoy, this exceptional 2 bedroom, 2 bathroom corner residence features soaring 11 foot ceilings and a wraparound patio showcasing expansive west and north facing views of the valley, mountains and Okanagan Lake. Thoughtfully designed living spaces, sleek kitchen finishes and an open-concept layout create an inviting and bright setting for everyday living and entertaining. One secure underground parking stall and one caged storage locker are included in the purchase price. Building amenities include a terrace with lounge seating, a bike wash station, a dog run and a paw wash station. With beaches, restaurants, cafés and boutique shops nearby, Savoy puts the best of downtown Kelowna within easy reach. UNDER CONSTRUCTION: This home and development are currently under construction. Listing photographs are recent construction progress images showing unfinished spaces and do not represent the completed home or finished amenities. Estimated completion is December 2026-January 2027. No appointment necessary. Sales Center is open 7 days a week, 12:00-5:00pm. Call 250-258-9368 for a showing. GST: The purchase price is subject to GST. Rebates may be available to qualifying buyers. Buyers are responsible for confirming eligibility and applicable rebate amounts with their own legal and tax representatives. (id:64133)
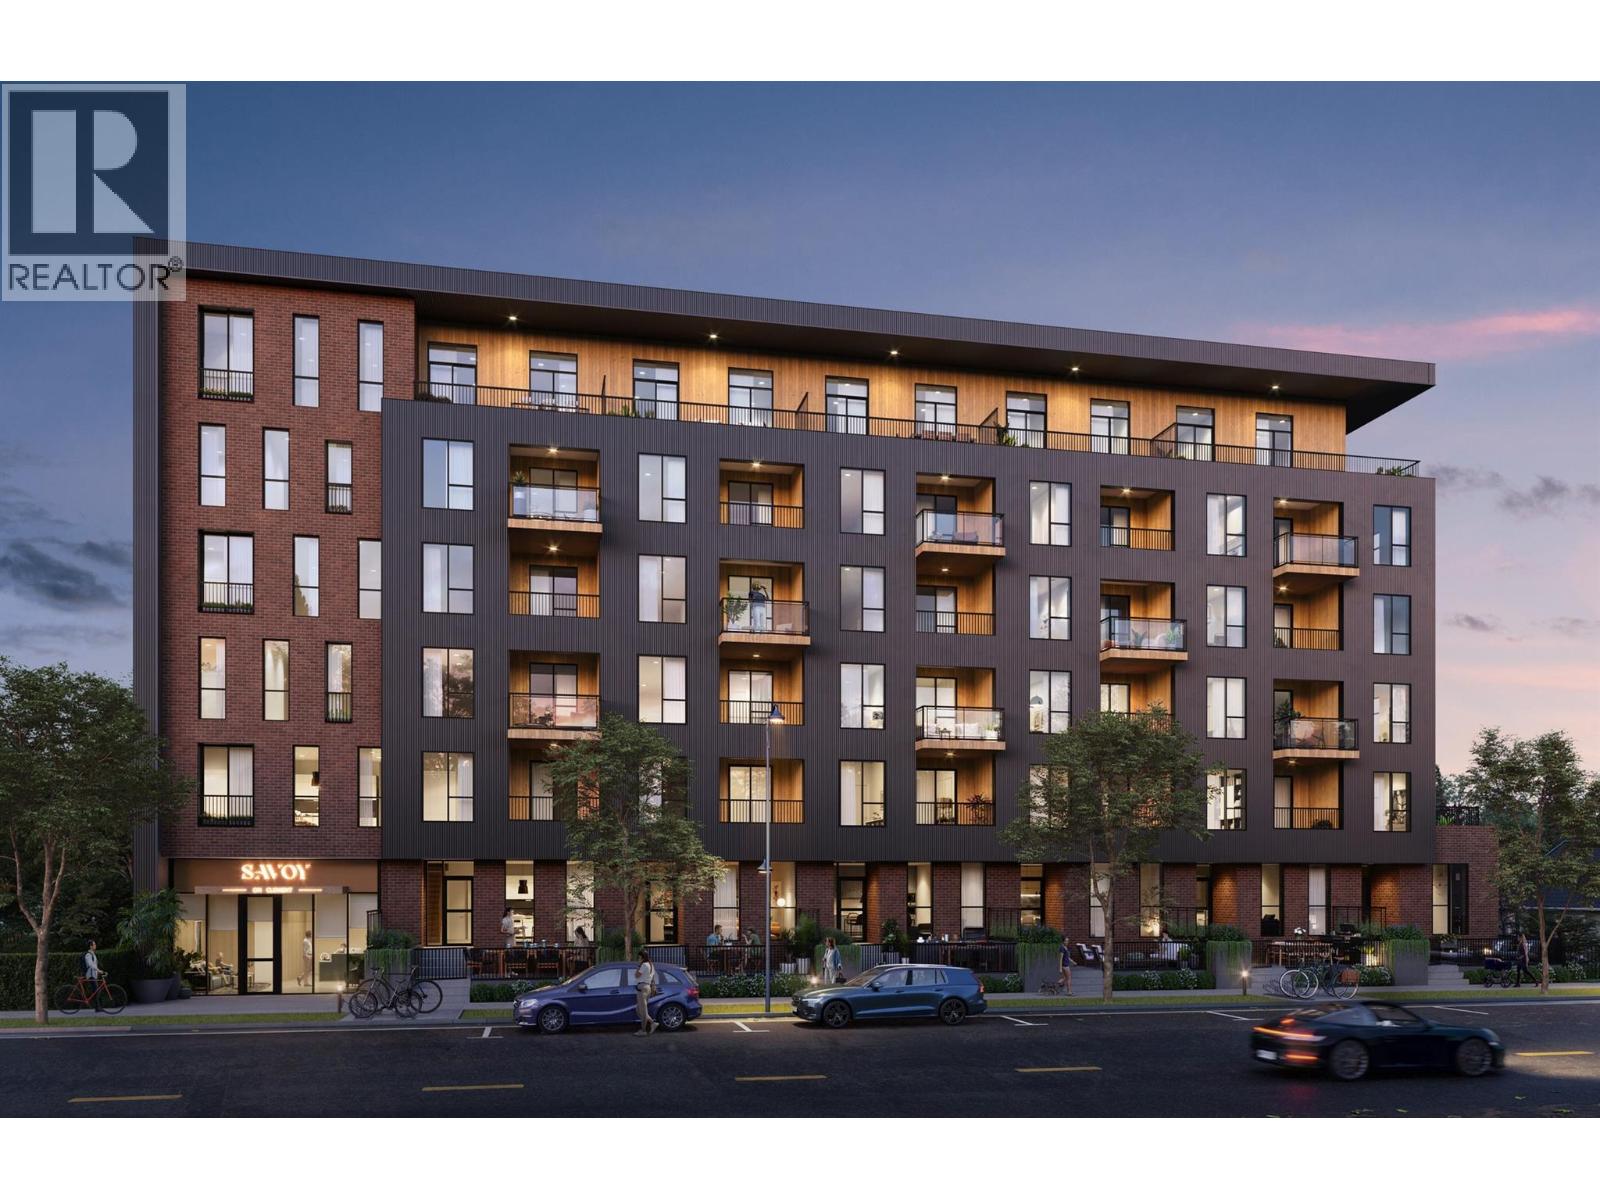
647 Clement Avenue Unit# 512
Kelowna, British Columbia
Your next chapter starts at Savoy on Clement, where contemporary style meets the energy of downtown Kelowna. This exceptional west-facing 2 bedroom, 2 bathroom residence features soaring 11 foot ceilings and a patio offering views of the valley and mountains. Thoughtfully designed living spaces, sleek kitchen finishes and an open-concept layout create an inviting and bright setting for everyday living and entertaining. One secure underground parking stall and one caged storage locker are included in the purchase price. Building amenities include a terrace with lounge seating, a bike wash station, a dog run and a paw wash station. With beaches, restaurants, cafés and boutique shops nearby, Savoy puts the best of downtown Kelowna within easy reach. UNDER CONSTRUCTION: This home and development are currently under construction. Listing photographs are recent construction progress images showing unfinished spaces and do not represent the completed home or finished amenities. Estimated completion is December 2026–January 2027. No appointment necessary. Sales Centre is open 7 days a week, 12:00–5:00 pm. Call 250-258-9368 for a showing. GST: The purchase price is subject to GST. Rebates may be available to qualifying buyers. Buyers are responsible for confirming eligibility and applicable rebate amounts with their own legal and tax representatives. (id:64133)
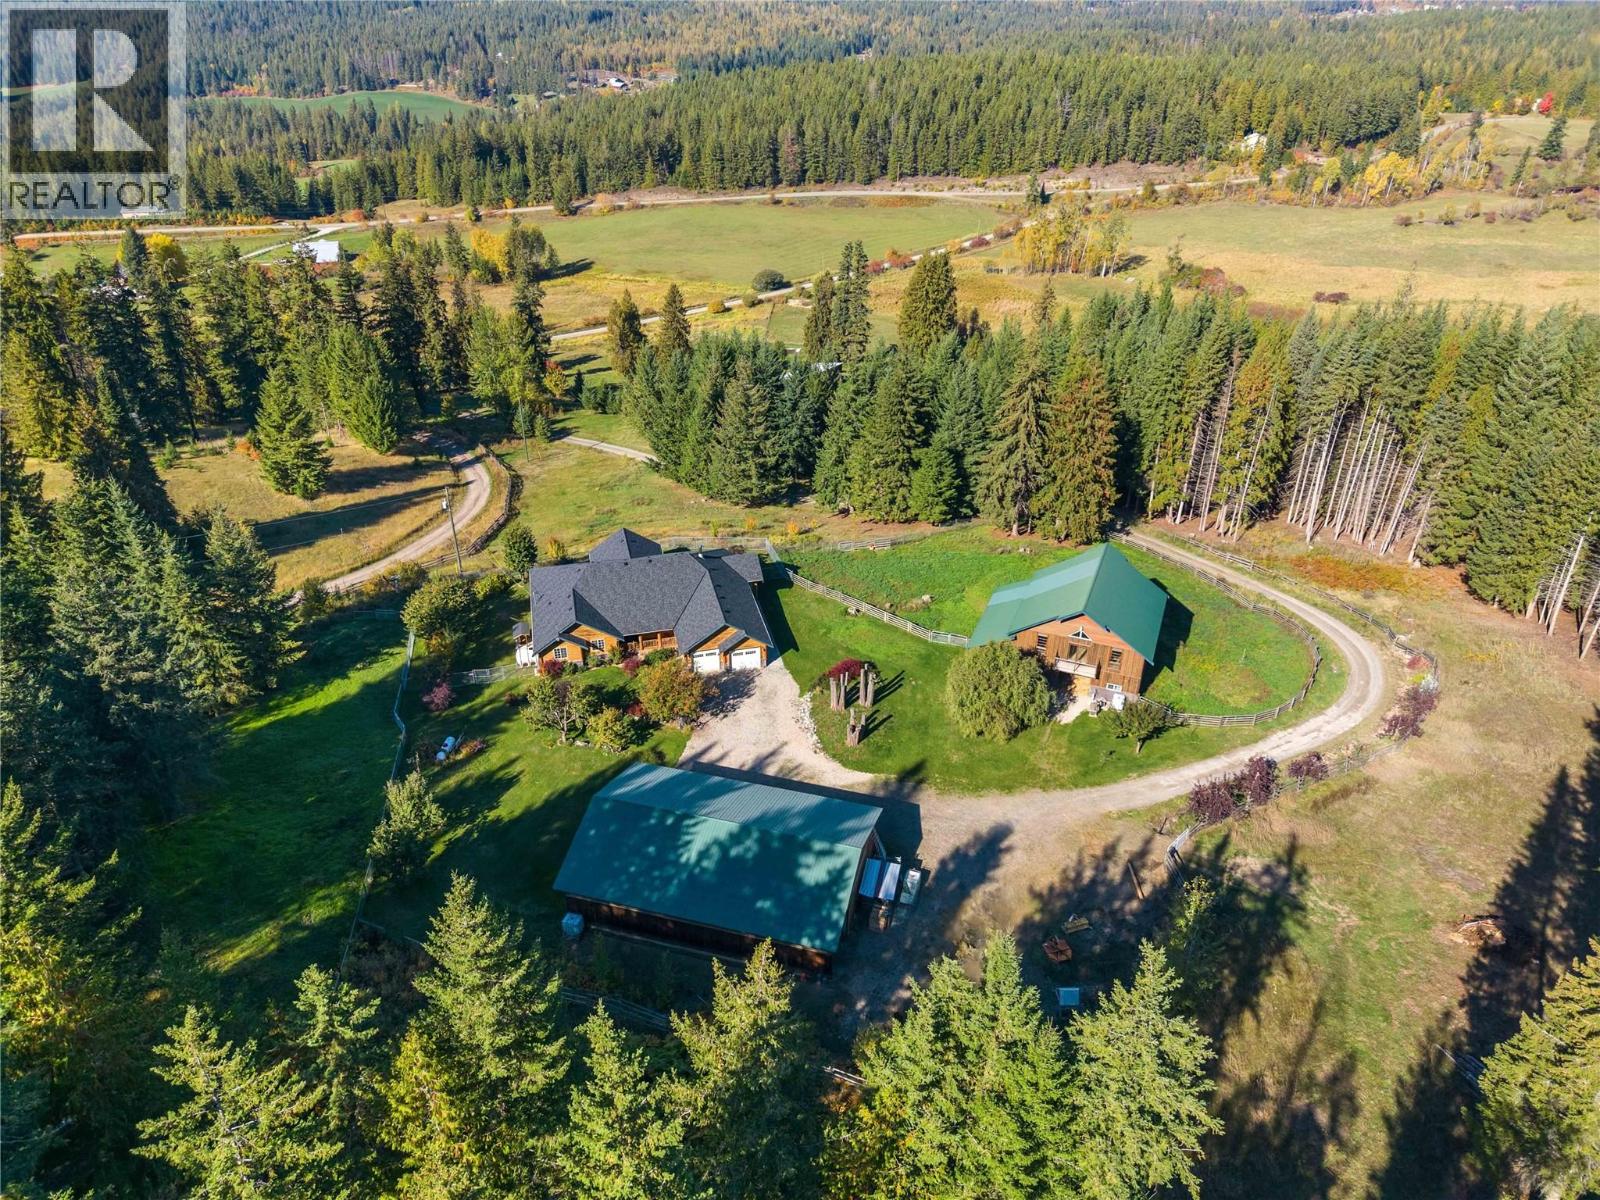
2321 Salo Road
Sorrento, British Columbia
Come experience the privacy & versatility of this stunning 102 acre estate! With endless possibilities, this exceptional property is a dream for equestrian enthusiasts, hobby farmers or anyone seeking a peaceful rural lifestyle. The 2,485 sq. ft. rancher offers 3 bedrooms, 3 bathrooms & a thoughtfully designed layout. The spacious country kitchen features solid surface countertops, a large island, pantry plus an eat-in area for casual meals. Just beyond, the family room offers an inviting space with vaulted ceilings & a stone fireplace. The living room features vaulted ceilings, electric fireplace & French doors to a covered back deck, while a formal dining room provides an elegant space for hosting. The primary suite offers a walk-in closet, fireplace & ensuite with soaker tub, double vanities & separate shower/water closet, plus direct access to a second covered deck with hot tub. The property is well equipped for horses & livestock, with a riding arena, fully fenced & cross-fenced. A 4-stall barn complete with hay storage, tack room & spacious unfinished upper level offering potential for additional storage or future uses. A 28' x 24' workshop with attached 3-bay carport & 56' x 28' barn/storage building with 4 bays, provide even more room for equipment, vehicles & projects. A second home site with water, power & septic adds more possibilities. All set in an incredibly beautiful, quiet and private setting, this is a rare opportunity to create your ideal country lifestyle. (id:64133)
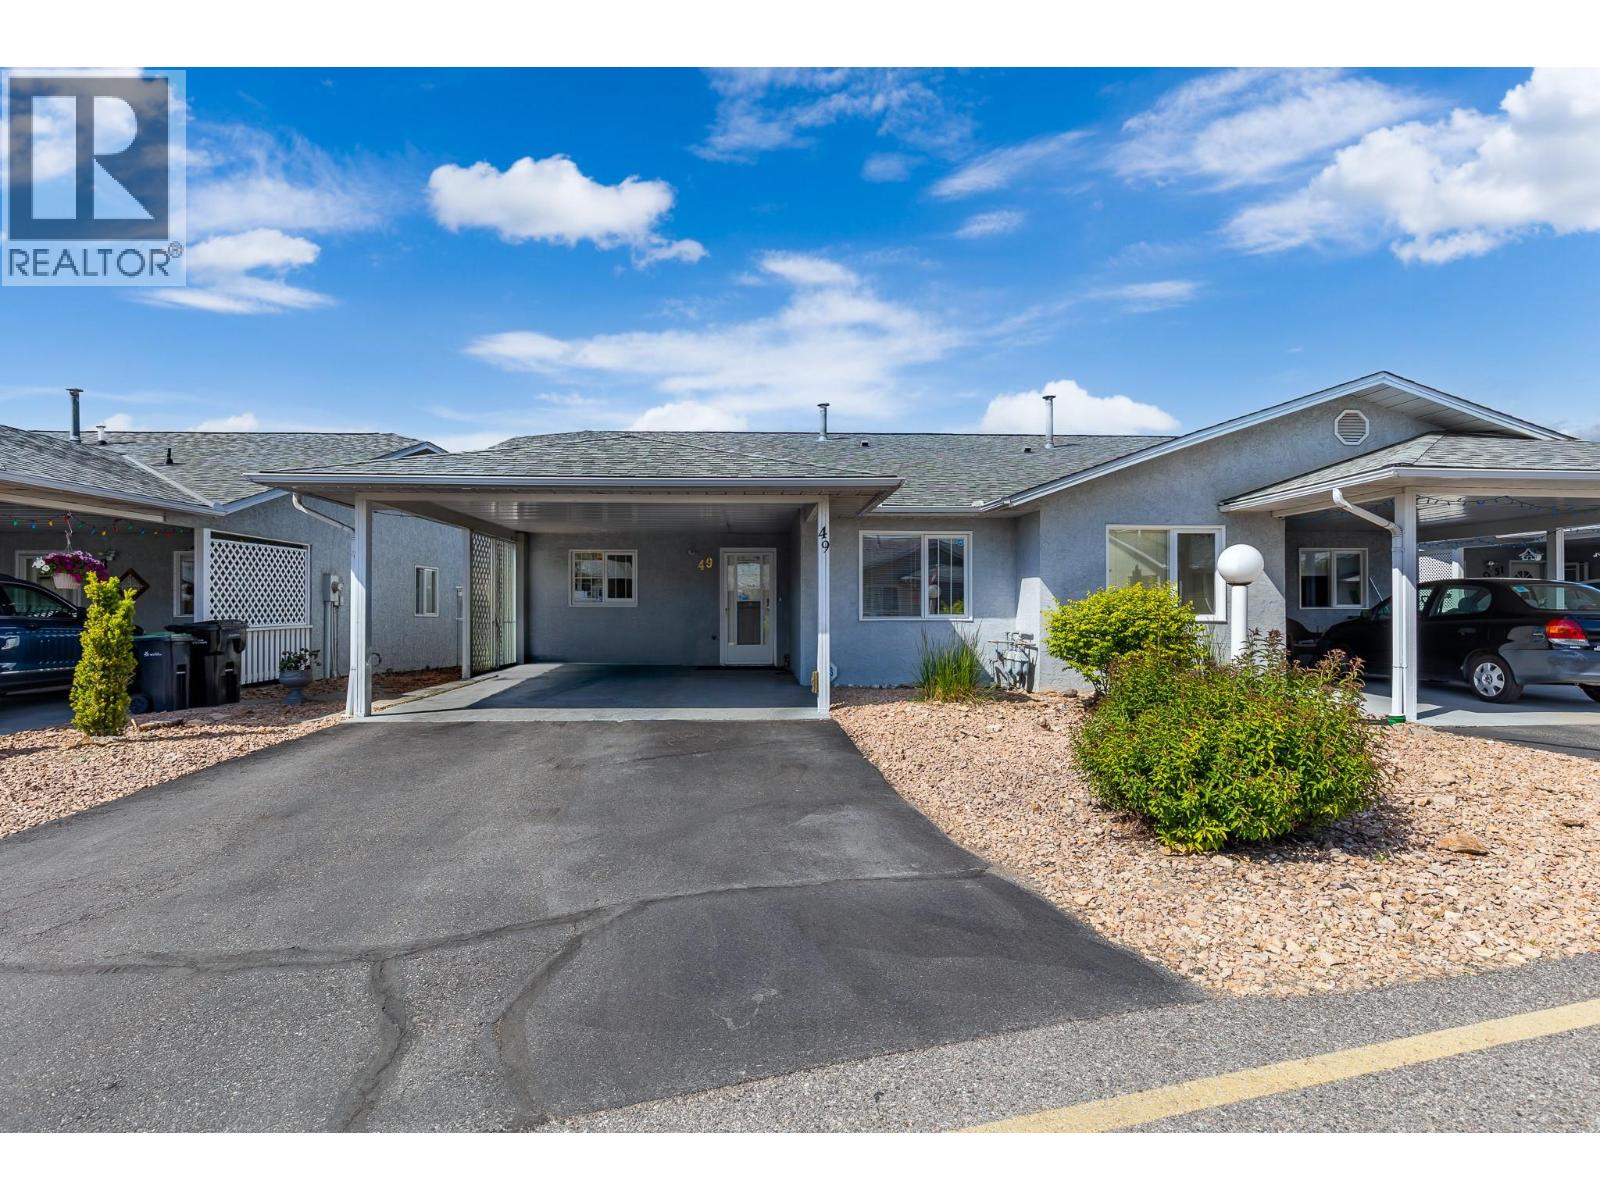
3900 27 Avenue Unit# 49
Vernon, British Columbia
Welcome to Spruce Landing, one of Vernon’s most welcoming 55+ communities, offering easy, low maintenance living in a friendly setting. This beautifully maintained 2 bed, 2 bath home features a bright and inviting layout filled with natural light. The bright kitchen offers plenty of workspace and flows nicely into the adjoining dining area and comfortable living room with a cozy gas fireplace. Sliding doors lead to the covered patio, fenced backyard, and private lawn and garden area, creating the perfect space for relaxing or entertaining outdoors. The spacious primary bedroom features a walk in closet and well-appointed 4 piece ensuite. A second main floor bedroom includes a convenient Murphy bed and built in desk area, ideal for guests or a home office. Convenient Main floor laundry with washer and dryer. Downstairs offers a large rec area perfect for visiting grandkids, along with abundant storage space, a workshop for hobbies or projects, and even a concrete crawlspace for additional storage. Parking is abundant, with a carport, extra driveway space, plus RV and guest parking available within the development. Close to shopping, amenities and downtown, Spruce Landing also features a clubhouse with social activities and events, making this sought-after community the perfect place to enjoy a relaxed or active lifestyle. #49 is in a prime location in the development, backing onto no units and close to the clubhouse, don't miss out! Pets: 1 Cat or Dog, Max 14"" at shoulder. (id:64133)
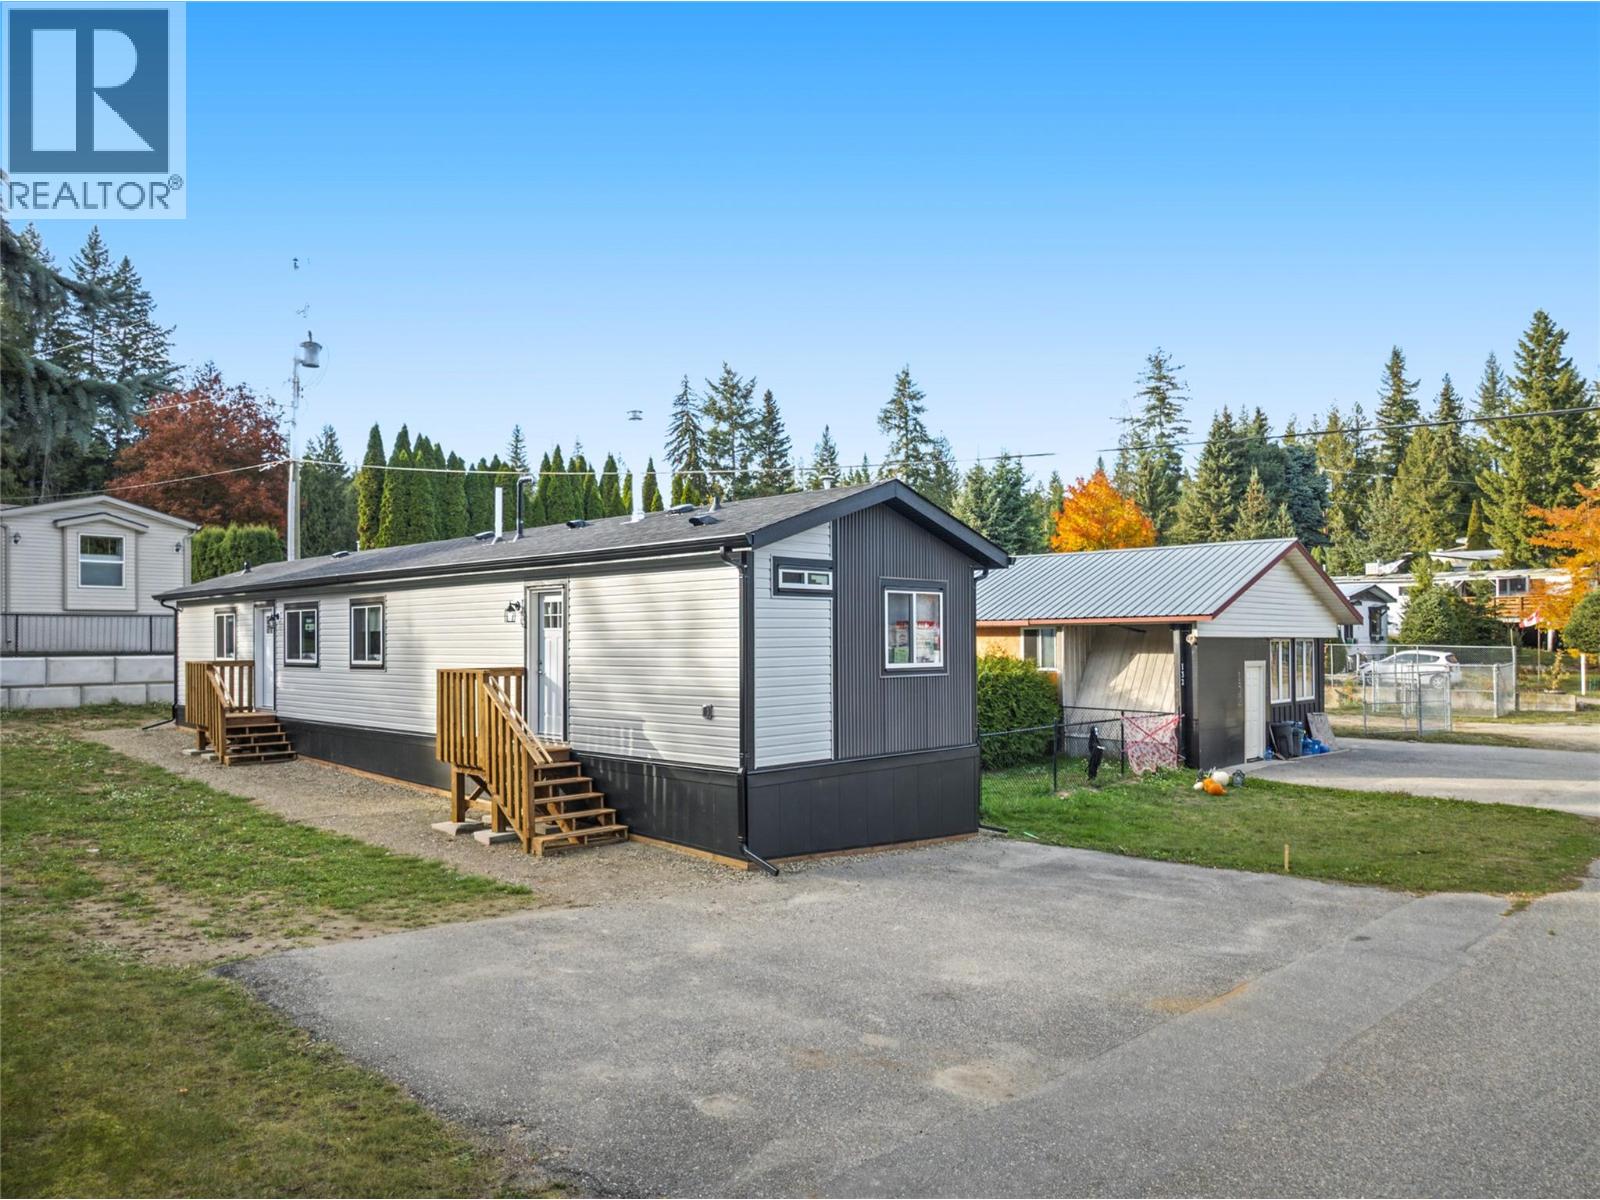
2500 97b Highway Unit# 131
Salmon Arm, British Columbia
Brand-new! Welcome to #131 in Countryside Mobile Manor, a well-maintained and welcoming community just five minutes from downtown Salmon Arm, with the golf course, Shuswap Lake and everyday amenities nearby. This thoughtfully designed 924 sq. ft. Moduline home offers three bedrooms, two full bathrooms and a bright, open-concept kitchen, dining and living area. The primary bedroom is privately positioned at one end of the home with its own ensuite, while the two additional bedrooms and second bathroom are located at the opposite end. Contemporary finishes include shaker-style cabinetry, an Arctic White backsplash, champagne bronze hardware and stainless-steel appliances. Outside, enjoy a modern contrasting exterior, a generous driveway and the perfect amount of yard space. Countryside Mobile Manor is pet-friendly with park approval. An excellent opportunity to own a low-maintenance, brand-new home in an established Salmon Arm community. Price is plus GST. (id:64133)
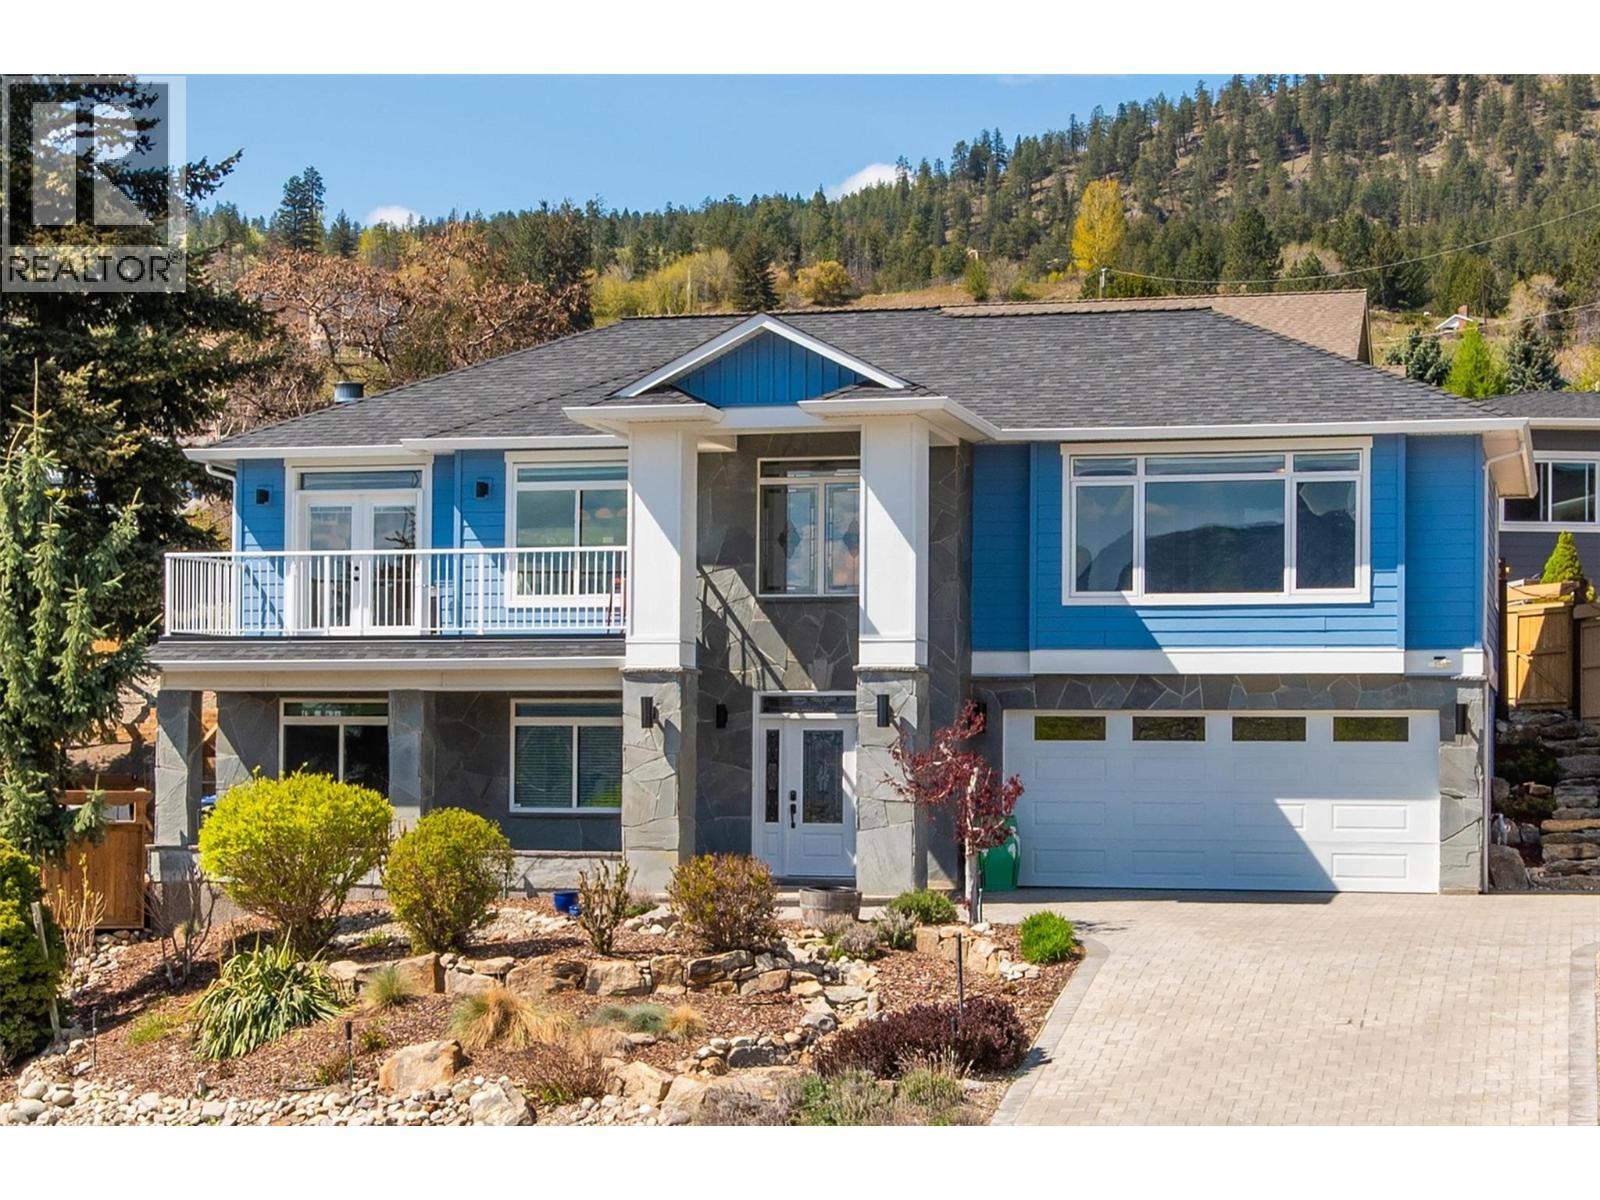
6148 Lipsett Avenue
Peachland, British Columbia
Perched to capture panoramic lake views from every level, this impressive 2011 custom-built home offers 2,447 sq. ft. of refined living space and exceptional craftsmanship throughout. A dramatic 20-foot grand entry welcomes you inside, where sunlight filters through authentic leaded glass windows. The upper level features an open-concept design with living and dining areas centered around a custom kitchen complete with a large island, gas range, and built-in wine fridge. An oversized stone gas fireplace anchors the living room, while French doors open to a covered patio surrounded by professional landscaping and uninterrupted lake views. The patio connects to a private gazebo with hot tub, perfect for relaxing and entertaining. The spa-inspired ensuite includes a glass shower, custom cabinetry, corner soaker tub, and private water closet, along with a spacious walk-in closet and laundry chute. Downstairs offers three generously sized bedrooms — each with lake views — and a full bathroom, ideal for family or guests. Additional highlights include a spacious garage with workbench and storage, custom paver stone driveway, striking stone exterior, and a six-zone irrigation system protecting the beautifully maintained landscaping. Enjoy morning sun from one of three front decks and evening sunsets from the hot tub. Located in sought-after Peachland, this exceptional home is just minutes from waterfront shops, dining, and small-town charm. Make your appointment today. (id:64133)
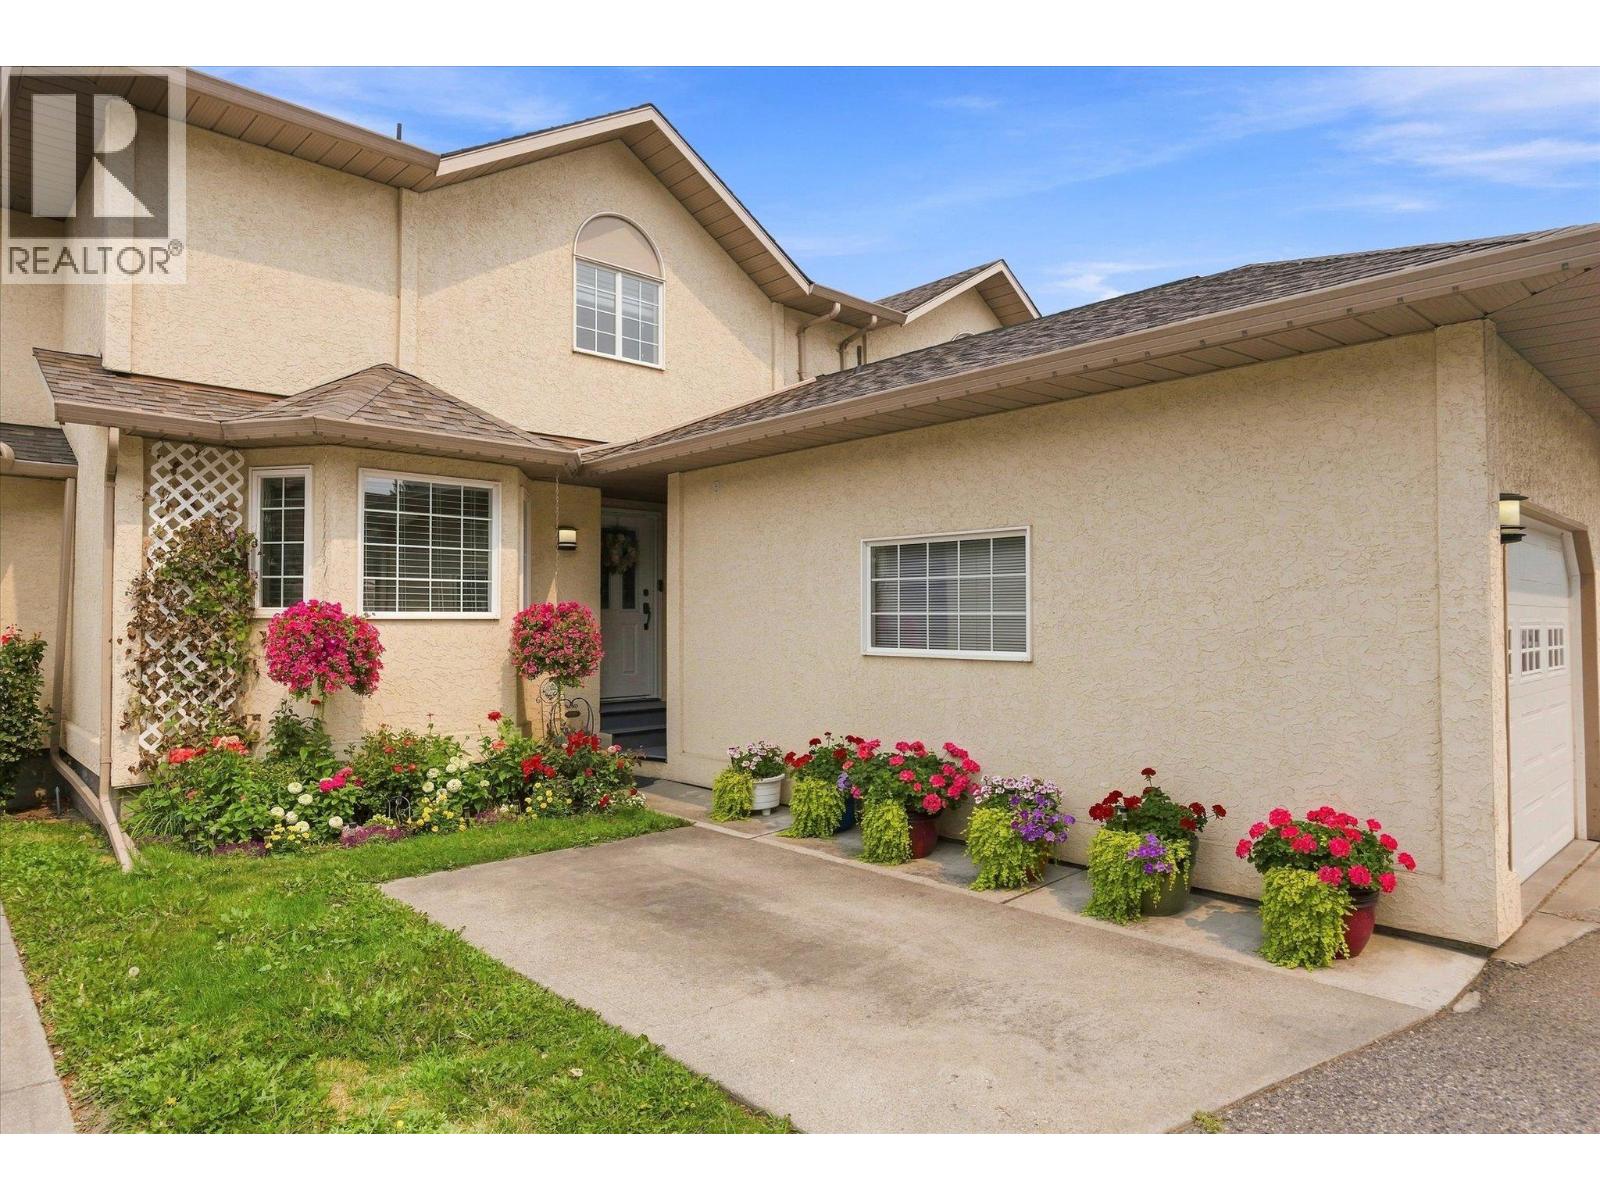
140 Nickel Road Unit# 4
Kelowna, British Columbia
Downsize without compromise! Over 2,500 sq ft of living on three floors, offering a spacious, family-friendly home that is updated and move-in READY! There is room to live work and play spread across three well-laid-out levels offering one great value home. Pride of ownership is evident throughout this home and practical touches accented by intentional decor meet you at every turn. All three bathrooms have been renovated. Plus the current owner added a new roof, some newer appliances, newer HVAC system and beautiful new fireplace. These are just some of the highlights that make this property a place you will be proud to call home at an exceptional value! The home is situated on the quiet side of the community, offering a beautiful outdoor space to enjoy a morning coffee or late afternoon happy hour. The gardener can have an abundance of pots or you can just relax and do nothing outside! Everything you need is situated on the main floor, with spaces up and down for family or guests. The central location make it fast to get anywhere, but no matter how far you wander, you will always yearn to be back home at the end of the day, relaxing in front of your beautiful fireplace. Call your favourite Agents for floor plans and a full list of upgrades. Better yet, book to come see this beautiful home that offers a big floor plan and BIG value! (id:64133)
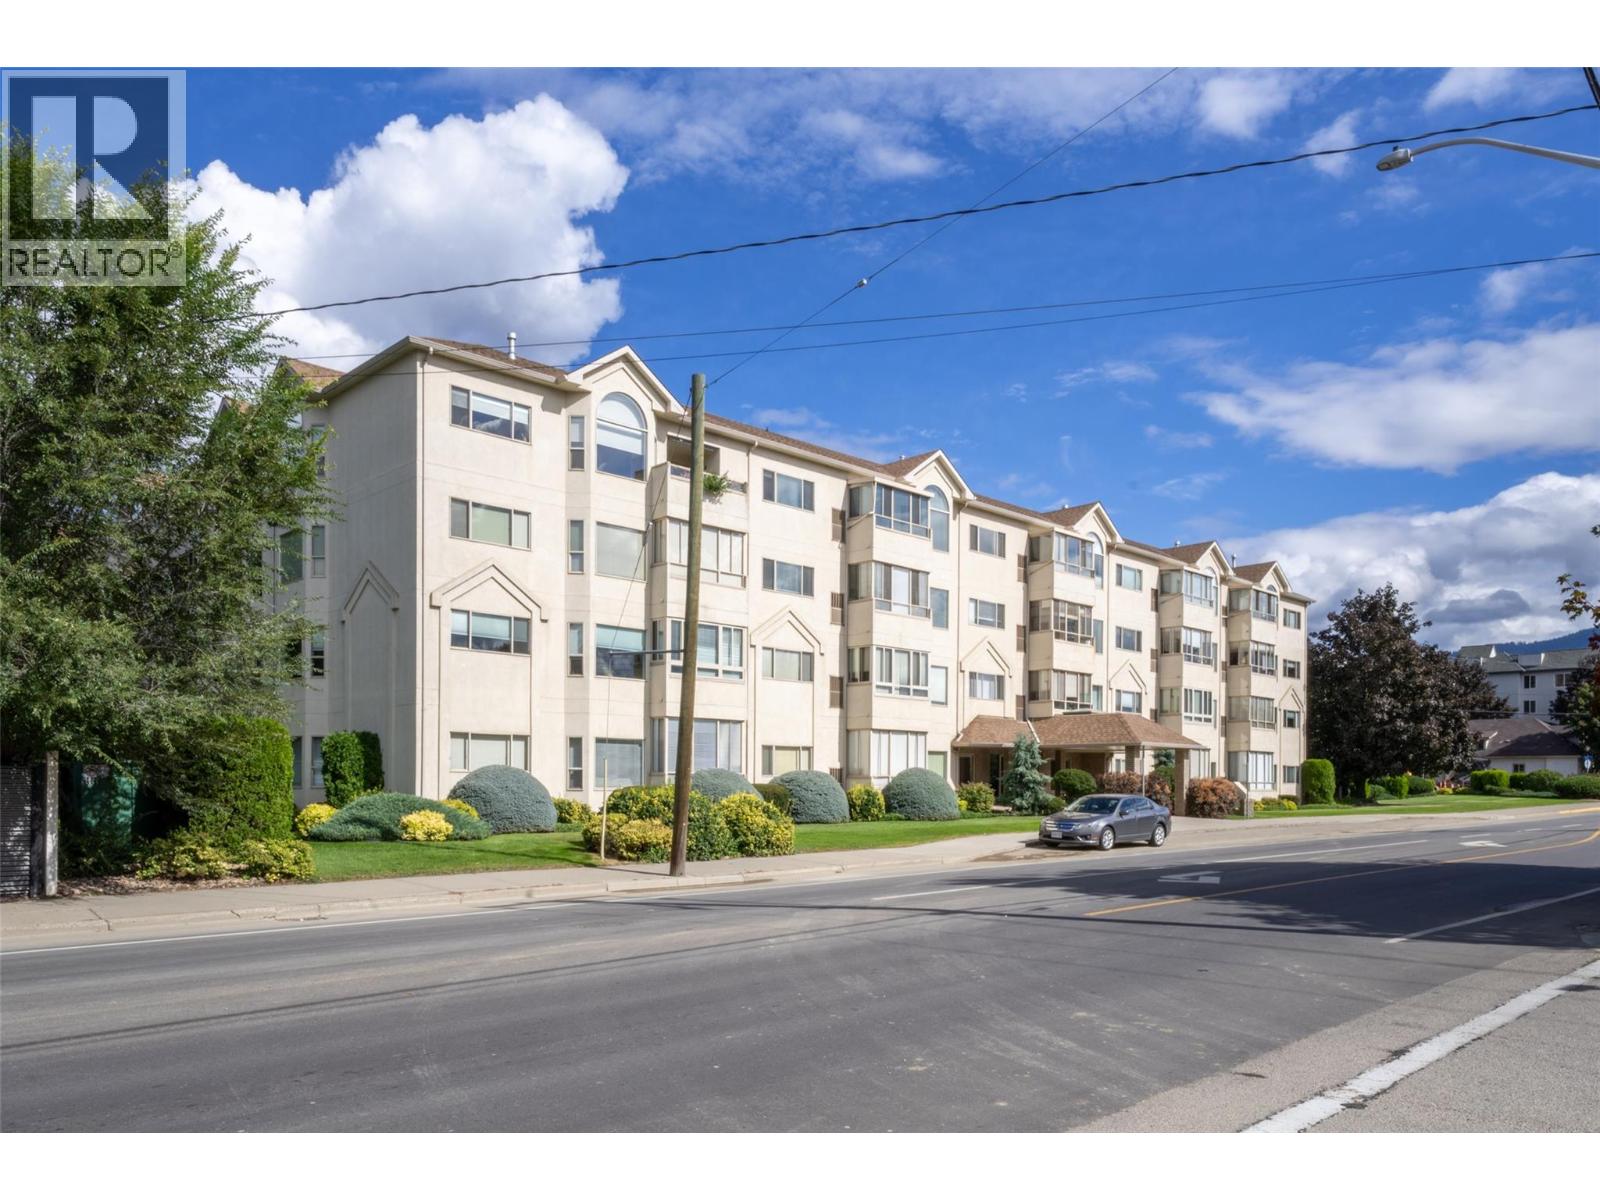
3805 30 Avenue Unit# 112
Vernon, British Columbia
Enjoy easy living in this bright 2-bedroom, 2-bathroom corner unit located in a 55 + popular adult-oriented community. Featuring 9-foot ceilings, fresh paint, new bedroom carpeting, laminate flooring, in-suite laundry, and a private furnace with air conditioning, this home is ready for immediate occupancy. Conveniently located just steps from underground parking and the beautifully landscaped courtyard with a gazebo and BBQ area. Kitchen and laundry appliances are included, along with an enclosed patio for added enjoyment. Quiet, well-maintained complex within walking distance to shopping, restaurants, parks, and all downtown amenities. Sorry, no pets permitted. (id:64133)
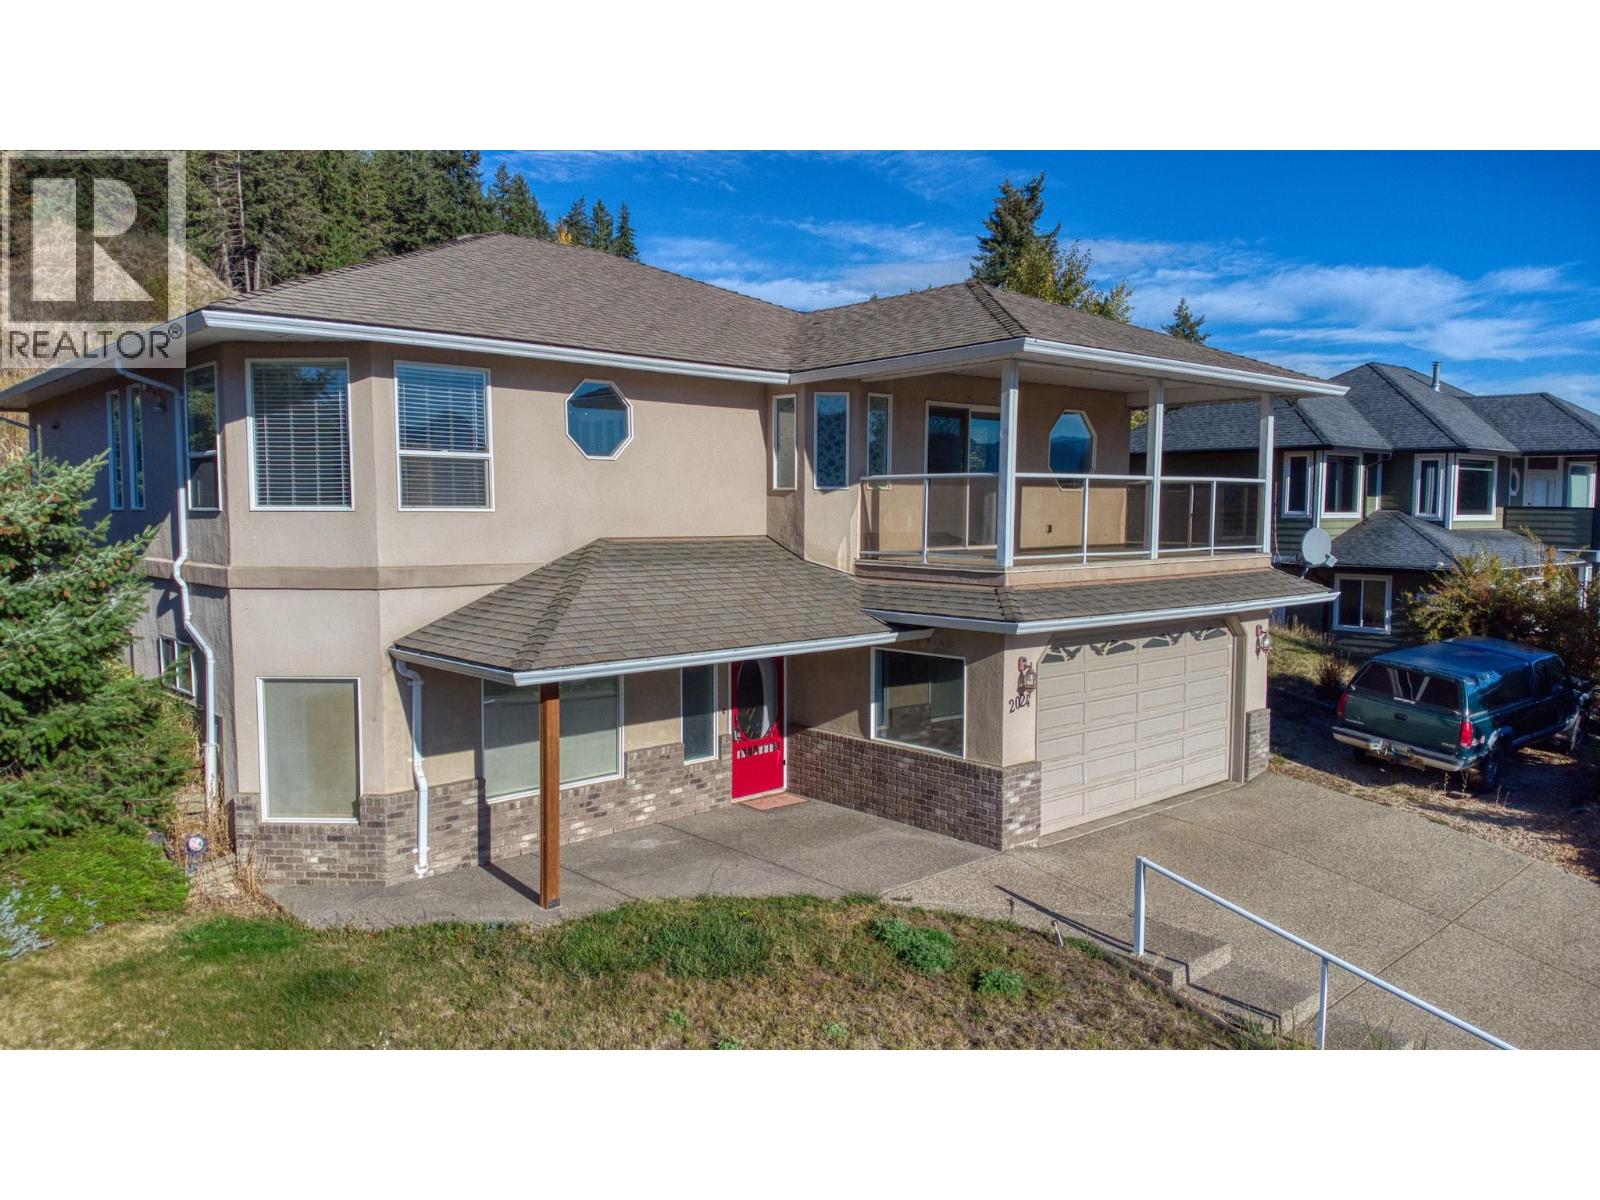
2024 Mountain View Avenue
Lumby, British Columbia
PRICED TO SELL – SPACE, VIEWS & EXCEPTIONAL VALUE IN LUMBY Exceptional value at 2024 Mountain View Avenue. A great opportunity to own a spacious family home on a generous 0.26-acre lot in a quiet, established neighbourhood! This well-maintained 4-bedroom, 2-bathroom home offers comfortable living, beautiful mountain views, and plenty of room inside and out. The bright main floor features welcoming living spaces, a functional kitchen, and a dining area with a cozy gas fireplace. Downstairs, the generous family room offers endless possibilities for a recreation room, home office, hobby space, or additional living area. Outside, enjoy the privacy of a large yard with mature landscaping, plenty of space for gardening, entertaining, or simply relaxing. An attached double garage adds convenience and extra storage. Everything is fully operational and ready for its next owners, delivering unbeatable square footage and lot size for the price. A solid, practical home in a quiet, established neighbourhood close to schools, parks, and recreation. Now priced to reflect today's market, this home offers excellent value and an opportunity to make it your own! Currently tenanted. Required notice applies. Don't overlook this opportunity – book your private showing today! (id:64133)
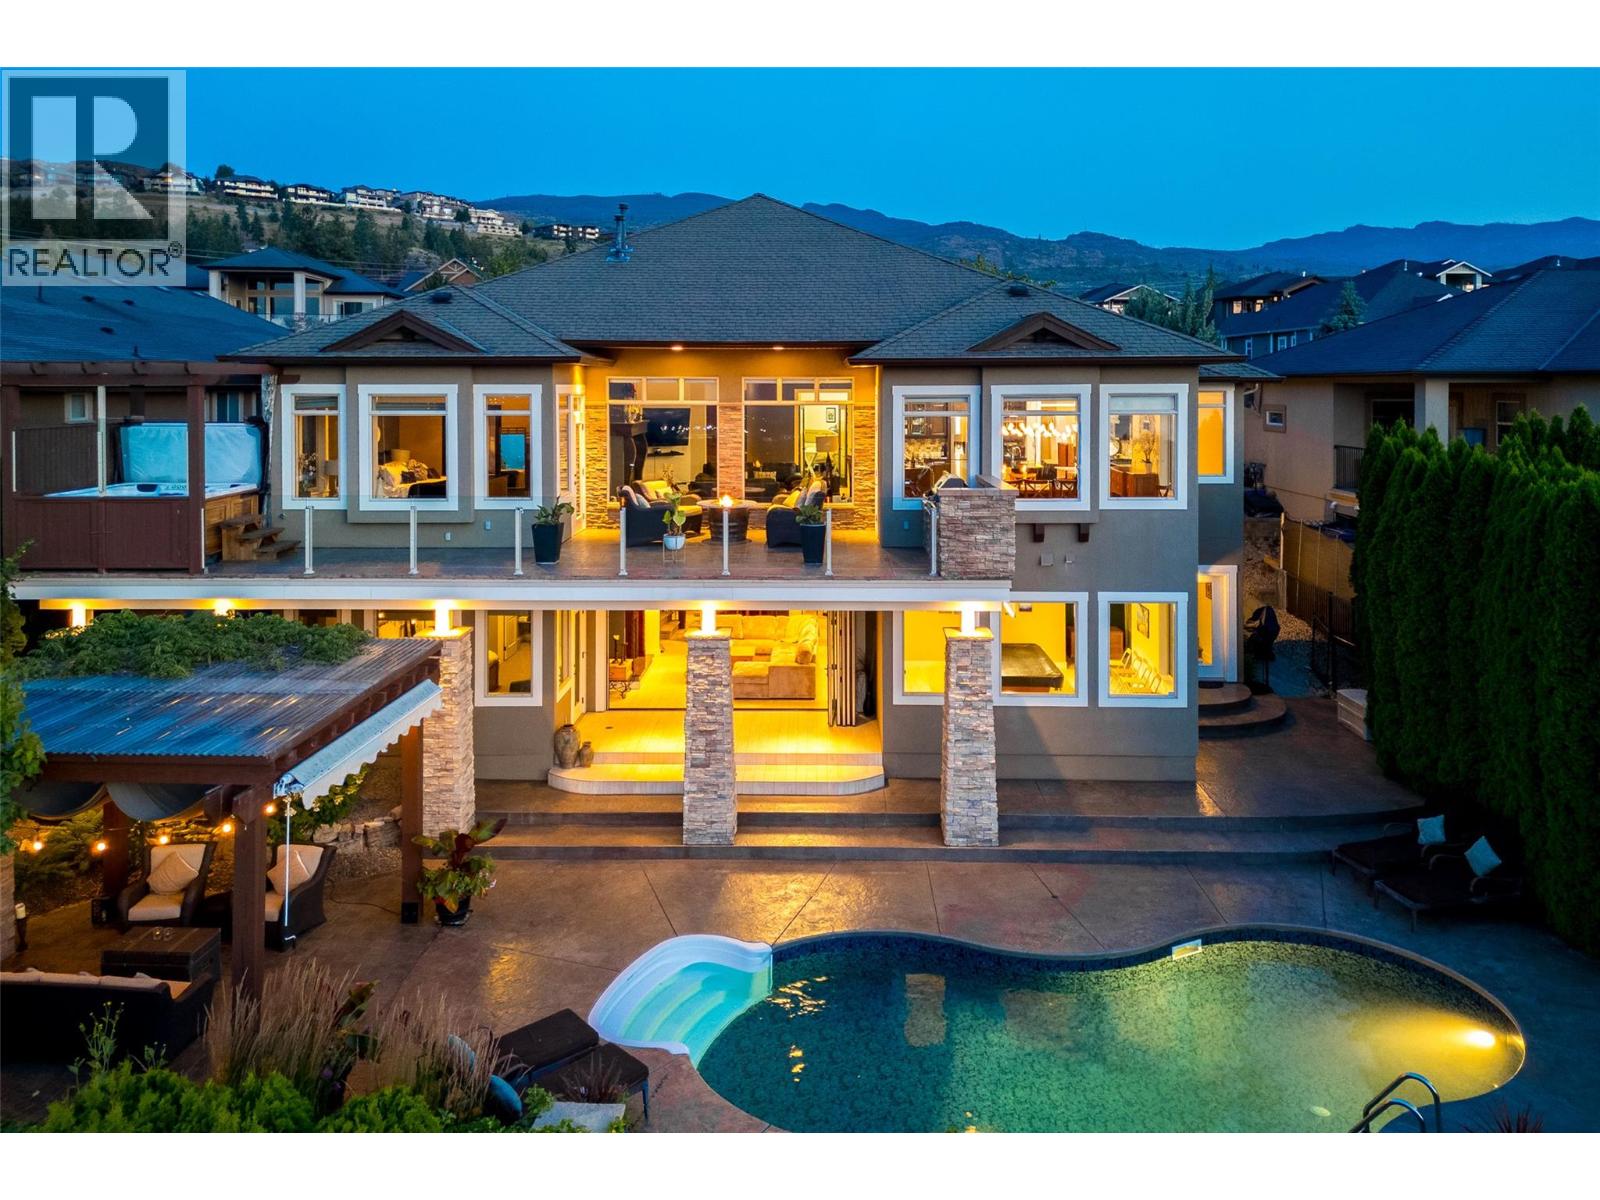
670 Devonian Avenue
Kelowna, British Columbia
Do you yearn for a private Okanagan oasis? Imagine friends gathered around the pool or relaxing in the pergola during a warm summer's eve. You all feel connected to the folks gathered around the bar inside because the seamless NanaWall blurs the lines between indoors & out, creating an authentically intimate and engaging experience. This property checks every box with a wine room for 500 bottles, a golf simulator, a full gym, and a movie room downstairs, as well as large, well-appointed bedrooms for guests or older children. Climb the sweeping staircase to the upper level and be awestruck by the panoramic view providing the perfect start to the day at sunrise over morning coffee or relaxation at sunset as you enjoy a hot tub on the upper deck. The sparkling city lights reflect onto the lake with the majesty of the mountains beyond to form a work of art painted by nature every evening. It is breathtaking. If you can take your eyes off the view upstairs, you will also find an open layout with a chef's kitchen that is an entertainer's dream, plus a well-appointed office, an oversized primary bedroom with an ensuite, and a second bedroom with an ensuite. This home is one of a select few in the area built by the award-winning team at Sierra West, and all of the hallmarks of quality design and thoughtful functionality are apparent wherever you turn in this incredible home. If you value quality and love to entertain, this home has no equal. Call to book your private showing today. (id:64133)
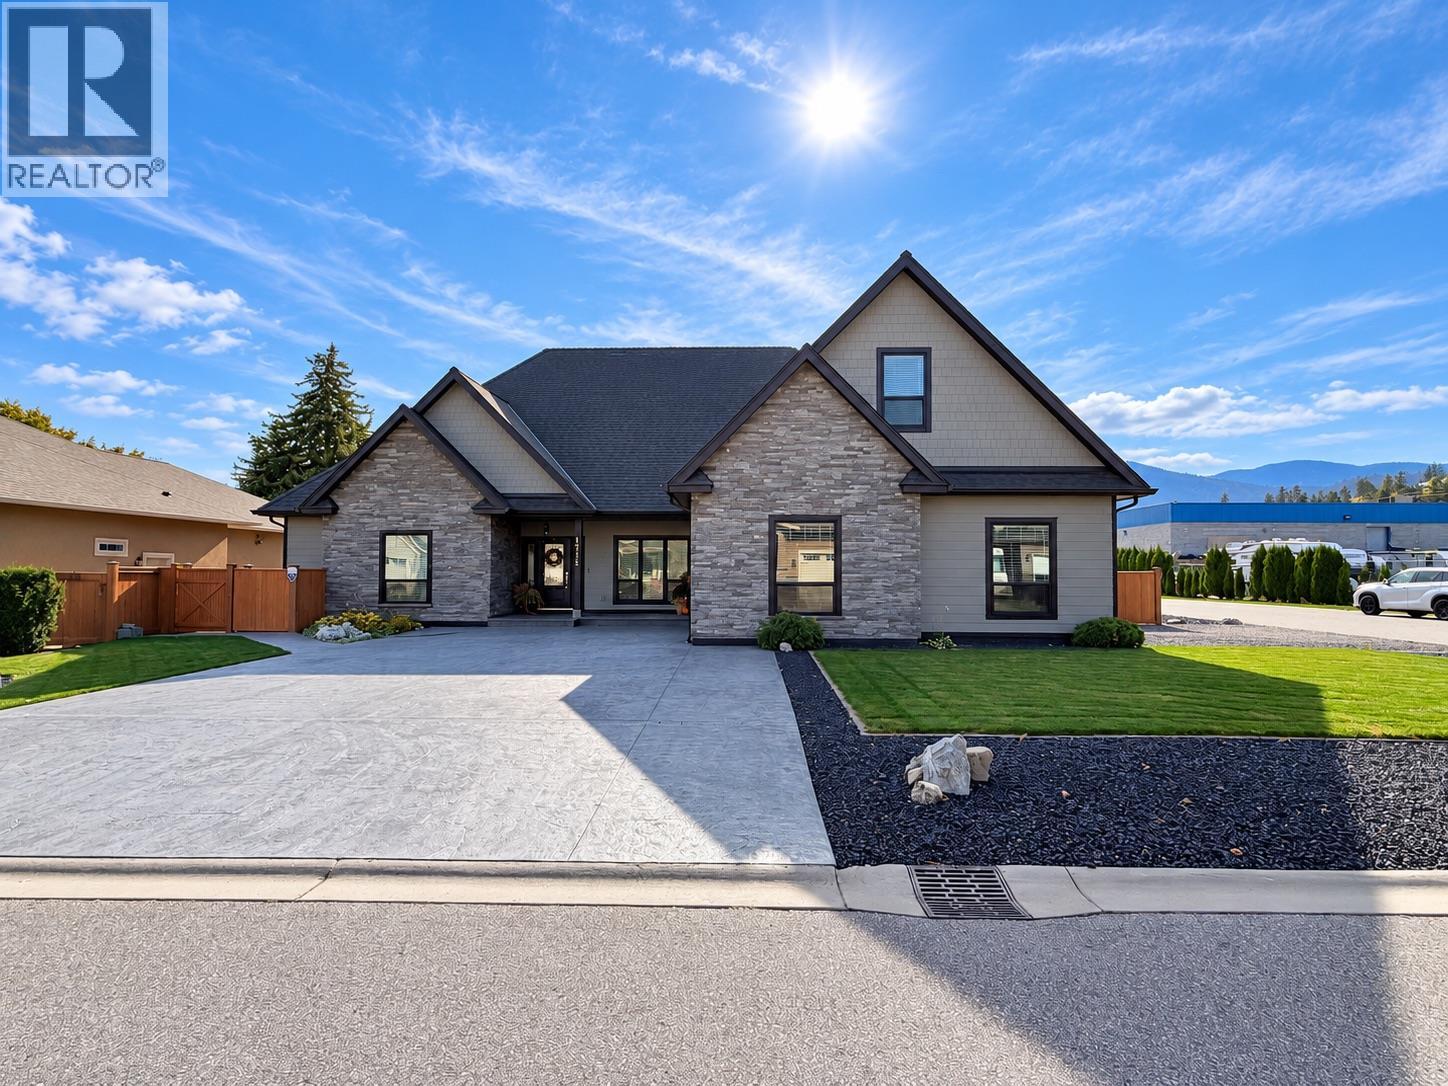
1715 Britton Road
Summerland, British Columbia
Exceptional custom-built home in sought-after Trout Creek, just steps from Okanagan Lake! This 8-year-young level-entry rancher offers over 2,300 sq. ft. with 3 bedrooms, 3 bathrooms and a versatile upper bonus room. The bright open-concept main level features soaring ceilings, porcelain flooring and elegant waffle ceiling details. The spacious primary suite is a true retreat with double vanity, large soaker tub and oversized walk-in shower. Upstairs, the bonus room has its own closet and bathroom, making it ideal as a second primary suite, guest retreat or family space. Enjoy year-round comfort with natural gas in-floor heating, central A/C and heat pump. The oversized 28' x 26' heated garage offers high ceilings, workshop space and a janitor/dog wash area, plus stair access to an impressive approx. 6' crawl space providing incredible heated, dry bonus space and storage. Situated on a corner lot with parking access from both sides, the fully fenced private yard features a hot tub, waterfall, underground irrigation, covered patio with gas BBQ hookup and gated extra parking. Just blocks to the boat launch, beaches and lake access, and steps to Trout Creek Elementary. An exceptional home in one of Summerland’s most desirable neighbourhoods! (id:64133)
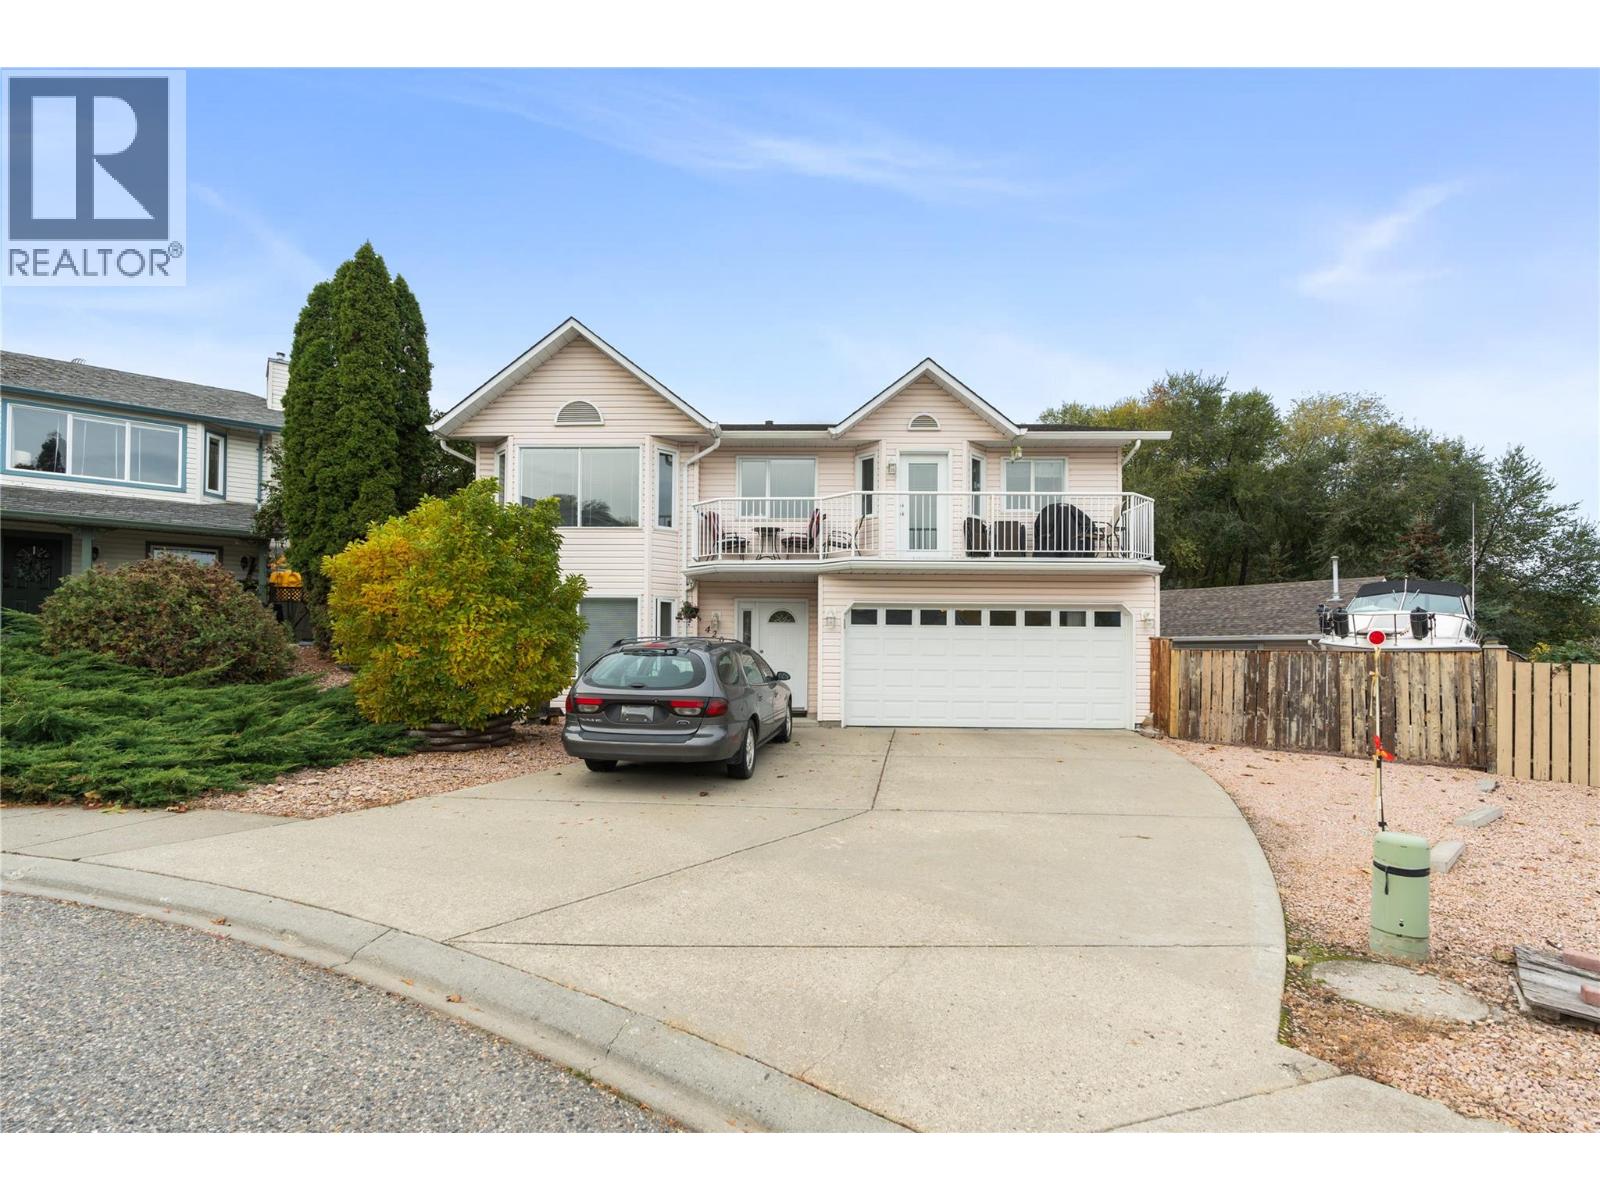
420 Mt Fosthall Place
Vernon, British Columbia
SPACE FOR EVERY CHAPTER. Set on a generous pie-shaped lot with excellent potential for outdoor living in a quiet Middleton Mountain cul-de-sac, this 5-bedroom, 3-bathroom home offers room to gather, unwind and grow. The main level features comfortable living and dining spaces, a kitchen with an eating area and access to a deck with city and mountain views. Downstairs, a family room, den and additional bedrooms offer flexible space for extended family or potential basement suite development, subject to required approvals and buyer verification. Enjoy a fully fenced, landscaped yard with fruit trees and garden space. A heated and wired 20' x 30' workshop offers exceptional space for projects and storage, complemented by a double attached garage and RV parking. Central air and a gas fireplace add everyday comfort. Close to shopping, recreation, golf and routes to Kalamalka Beach, this property brings together space, convenience and a lifestyle with room for it all. Seller reports roof replacement approximately 3 years ago and heating replacement approximately 4 years ago. (id:64133)
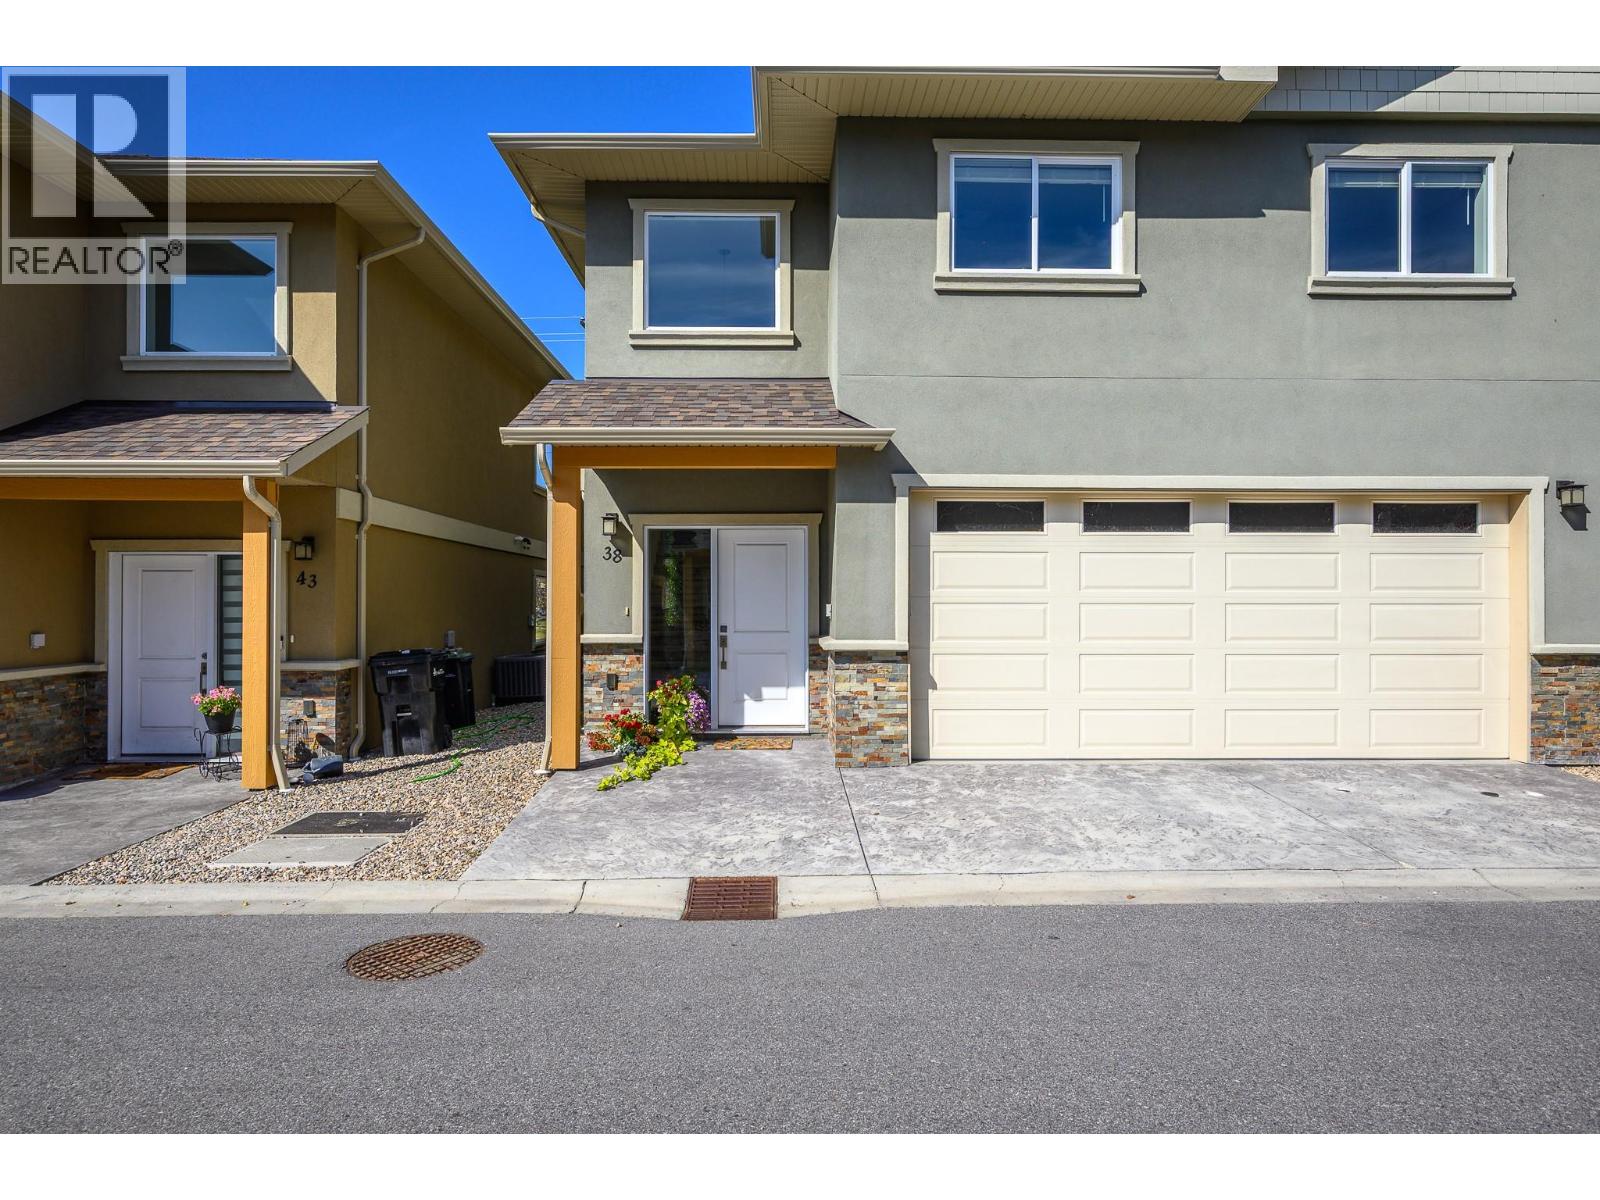
6600 Okanagan Avenue Unit# 38
Vernon, British Columbia
Welcome to The Oaks in desirable Okanagan Landing! Built in 2021, this bright and spacious end-unit townhome shares only one common wall and offers a thoughtful, family-friendly layout. The open-concept main floor features high ceilings, abundant natural light, durable vinyl plank flooring and a stylish kitchen with granite countertops. Upstairs, you’ll find three generously sized bedrooms, including a welcoming primary suite with a walk-through closet and private ensuite. A versatile flex room/den, 2.5 bathrooms and convenient upper-level laundry provide plenty of space and functionality for everyday living. Complete with a double garage and a backyard facing the setting sun and Marshall Field, this home is ideally located close to parks, schools, shopping, recreation and public transit. A wonderful place to call home—don’t miss this one! (id:64133)
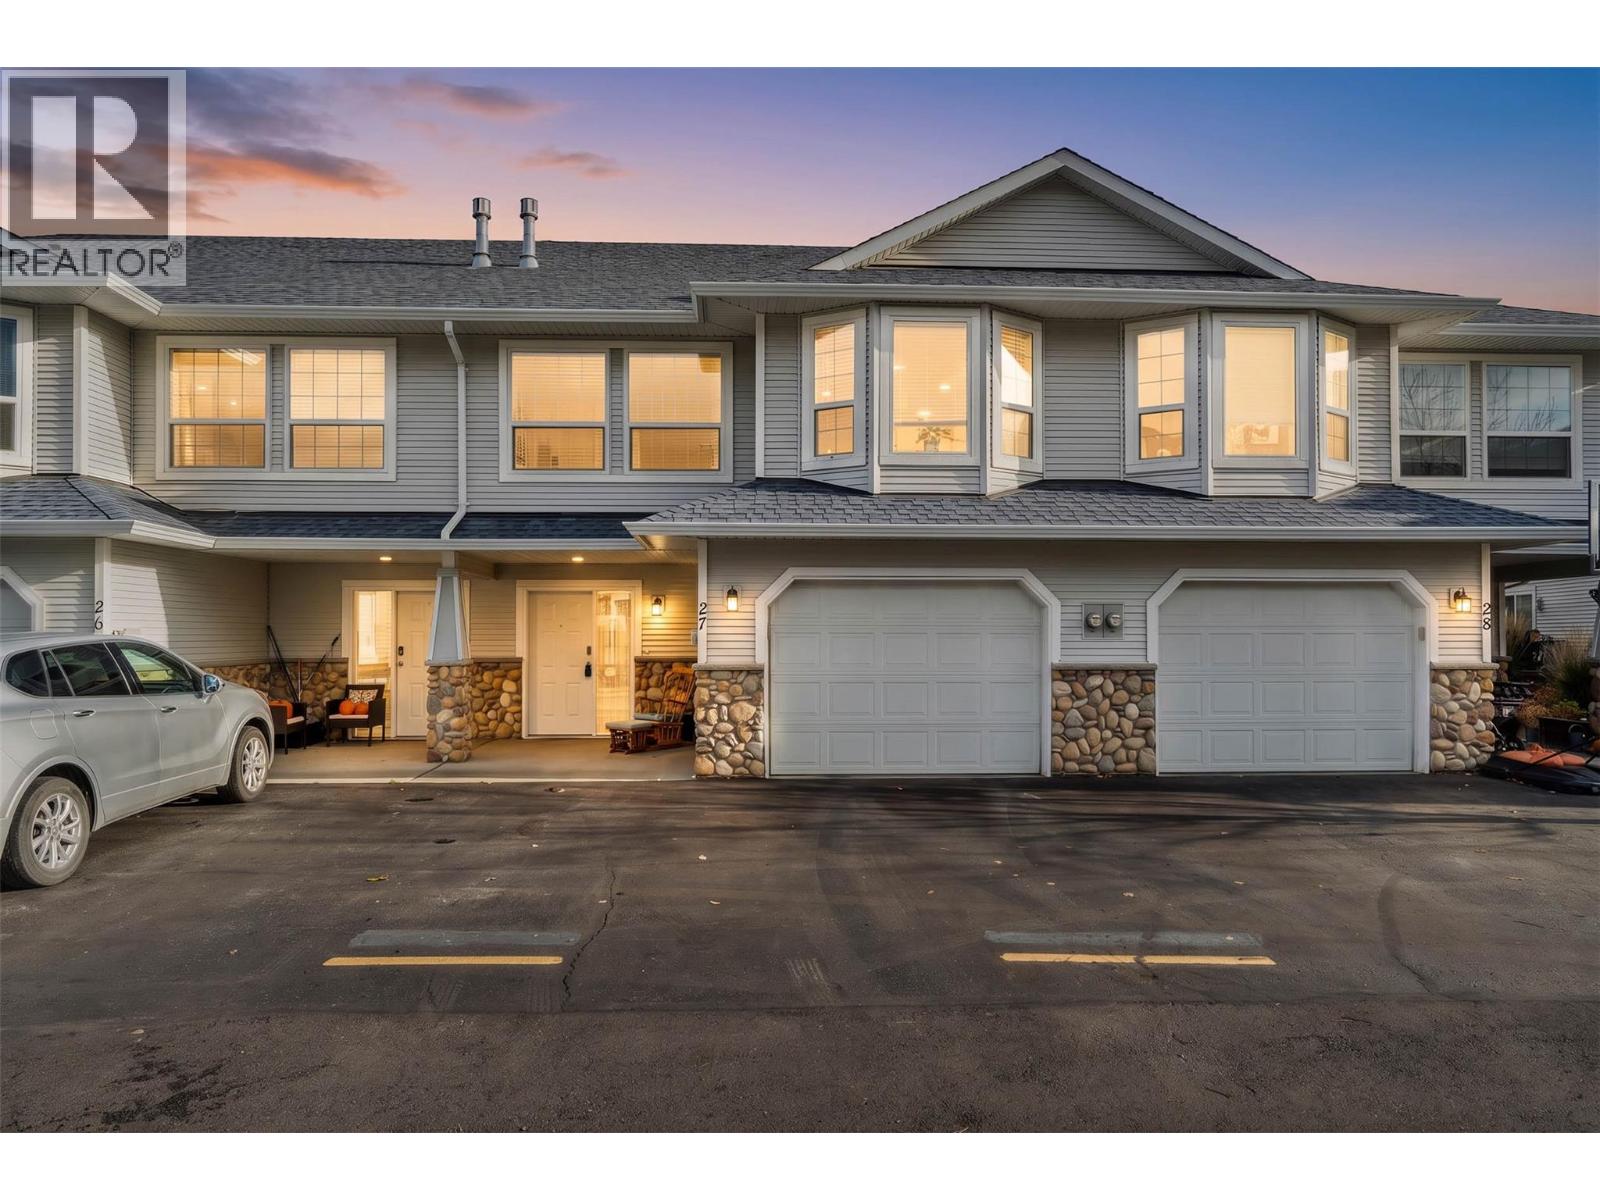
1104 Quail Drive Unit# 27
Kamloops, British Columbia
Ideal for first-time buyers, young families or sizing down, this inviting home offers comfortable living spaces and valuable updates. Enjoy the spacious, impressive welcoming foyer. The larger single garage provides extra room for storage plus extra parking in front, and handy visitor parking nearby. The entry level offers flexibility with an updated 3-piece bathroom featuring a large tiled shower, a generous rec room perfect for family fun and a separate den or home office for working or studying in peace. A large storage closet keeps everything neatly organized. Upstairs, the living room features a gas fireplace for cozy evenings at home. The adjoining dining area has a charming bay window and captures views of the surrounding grassland hills. The well-appointed kitchen offers plenty of cabinetry and counter space, with all appliances included, plus a new microwave installed in 2024. Two spacious bedrooms are tucked away at the back of the home, offering a quieter, more private retreat from road noise. Step outside to your private rear patio — a perfect spot for summer BBQs, relaxing with a morning coffee or enjoying time outdoors. Big-ticket updates add peace of mind, including a new furnace and air conditioning system in 2023, an investment of approximately $11,000, along with new smoke detectors. With room to relax, space to work and play, useful storage and important mechanical updates already done, this is a great opportunity to have a worry free place your own! (id:64133)
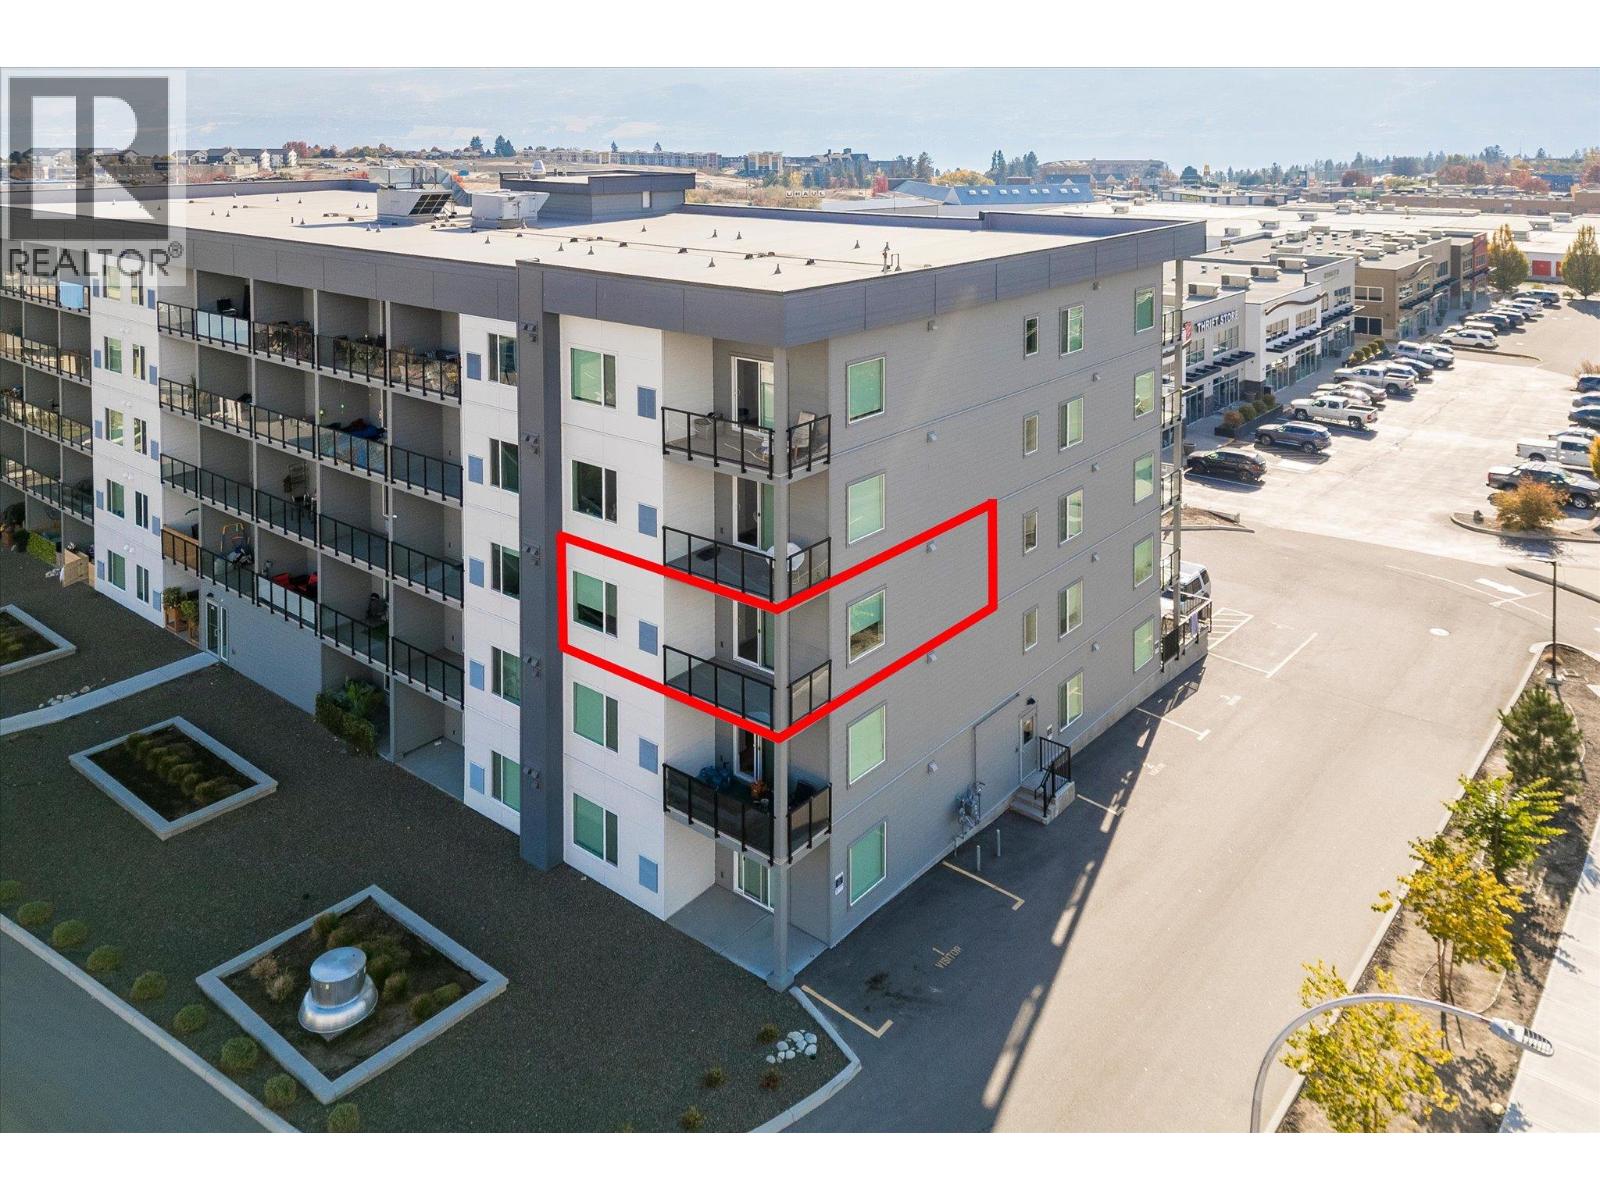
2345 Butt Road Unit# 305
Westbank, British Columbia
AFFORDABLE LIVING IN WEST KELOWNA • 3RD FLOOR CORNER SUITE • LOOKING FOR A MODERN HOME? ABODE is a perfect place to call home for first-time buyers and retirees looking to downsize. Experience the best of West Kelowna living at ABODE, a community where lifestyle, comfort, and convenience come together seamlessly. With beaches, wineries, golf courses, trails, shops, cafes, and restaurants all close by, everything you love about the Okanagan is right at your fingertips. Inside the home, you'll enjoy a bright, open 2 BEDROOM (2nd bed has no closet) layout enhanced by 9' ceilings and stylish vinyl plank flooring. The modern kitchen is designed for both beauty and practicality, featuring quartz countertops, flat-panel cabinetry, and stainless-steel appliances. A versatile live/work area offers added flexibility, while the 6' x 10' private deck—with a subtle lake view from balcony—creates a nice spot to unwind. You'll also enjoy 1 underground parking stall & storage locker. Life at ABODE goes far beyond your front door. The building is designed as a social hub, offering amenities such as a residents’ lounge with a big-screen TV and ping pong table, a computer nook, a full kitchen, a games room, fitness centre, dog wash station, bike repair station, guest suite, and EV charging stations. It’s a place where relaxation, activity, and community naturally come together. Add the peace of mind of a New Home Warranty. Don’t miss your chance to secure a home in this vibrant community. (id:64133)
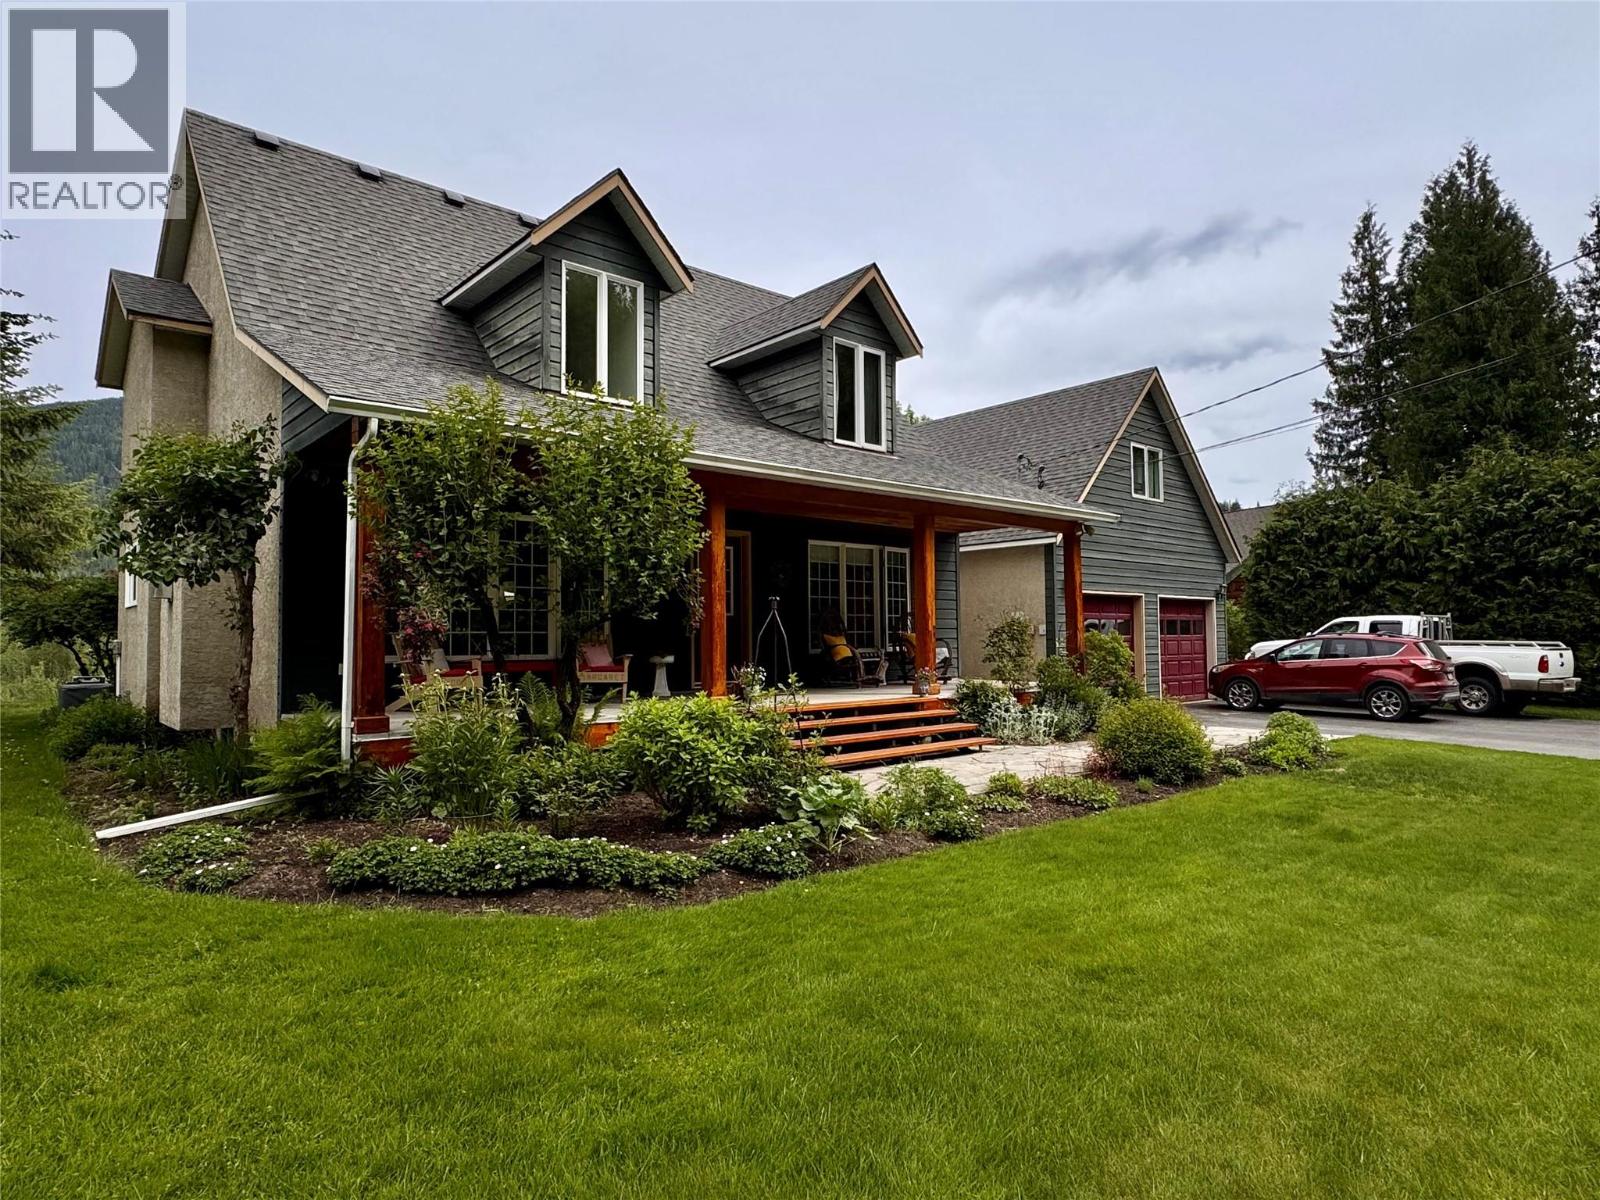
1820 Illecillewaet Road
Revelstoke, British Columbia
Without a doubt, this property provides one of the best and most exclusive views in all of Revelstoke! This home, on .6 of an acre of manicured lawn, faces directly on to the Illecillewaet River, the Selkirk Mountains, and more specifically, Mount Revelstoke National Park....this is a very rare vantage point of the local valley. Privacy is tantamount as it truly feels like this is the only home in the whole of the area especially with its location near the end of a no-thru road. Offering 4 bedrooms, 2 bathrooms, a vaulted ceiling, hardwood floors, a great loft/home office work space, plus a one bedroom/one bathroom suite atop the garage, this custom home shows tremendous pride of ownership evidenced by its well taken state. The main floor flows seamlessly as the well equipped kitchen, dining area and living room offer an open space and unobstructed views from everywhere. The master bedroom and en-suite are located on the top floor of the home and offer a true walk-in closet and jacuzzi style bath. The 614 square foot garage has plenty of space for storage, a professional grade workshop or simply parking for two large vehicles while the driveway has plenty of room for more vehicles and RV's. The availability of outstanding homes on Illecillewaet Road with this level of viewscape are few & far between and this represents a very rare offering indeed! (id:64133)
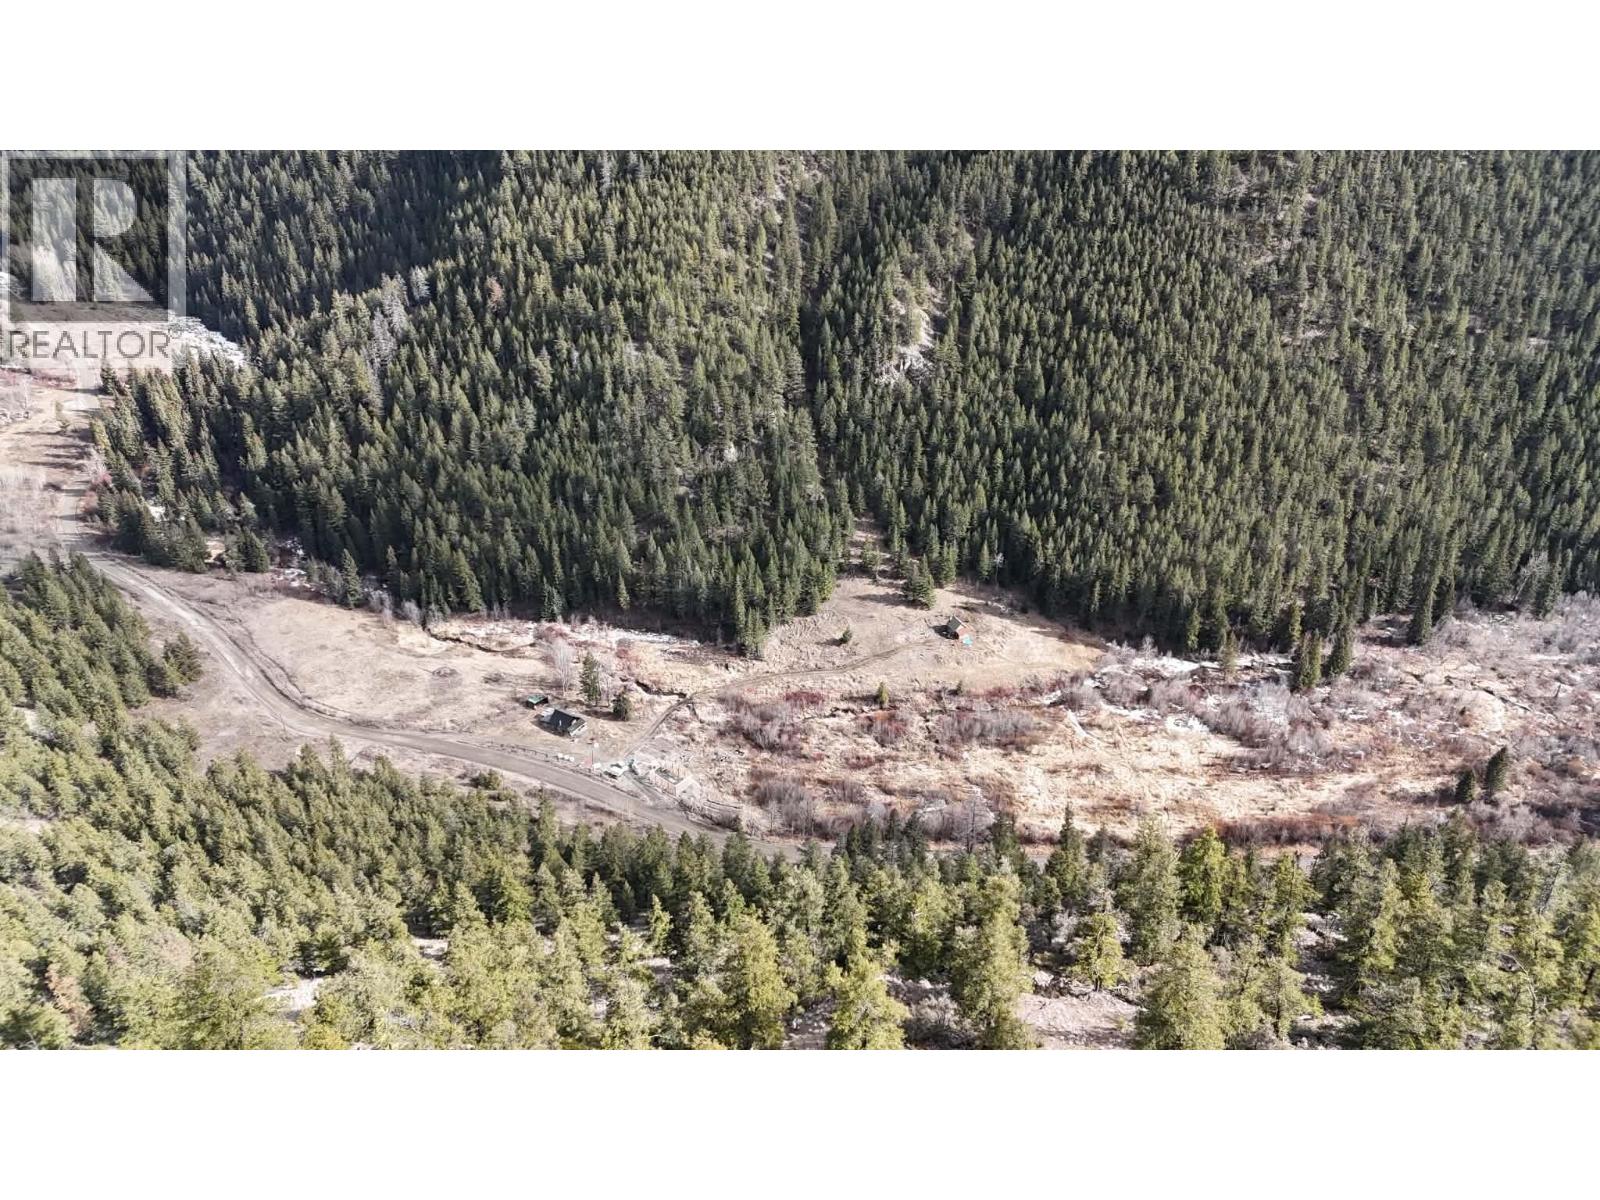
6930 Big Bar Road
Clinton, British Columbia
Have you been searching for acreage? This 80 acre parcel in the Big Bar Road / Jesmond area offers year-round access and multiple building sites across the property. The land features a mix of open space and natural terrain, with a creek running through and a valley setting known for its favourable microclimate and extended growing season. There is plenty of room for horses, hobby farming, or simply enjoying wide open space. Two log structures are located on the property. The newer cabin is set up for off-grid weekend use and includes an outdoor shower, making it a practical base while you plan future development. The older cabin is not habitable but offers an opportunity to repurpose or salvage materials. BC Hydro is available on site, with the existing structures currently off-grid. The drive from Clinton takes you through the Marble Range, Meadow Lake, and Big Bar Lake Provincial Park. The surrounding area is well known for hunting, fishing, trail riding, and backcountry recreation. Located approximately one hour from Clinton, depending on road conditions. Reach out for more information. (id:64133)
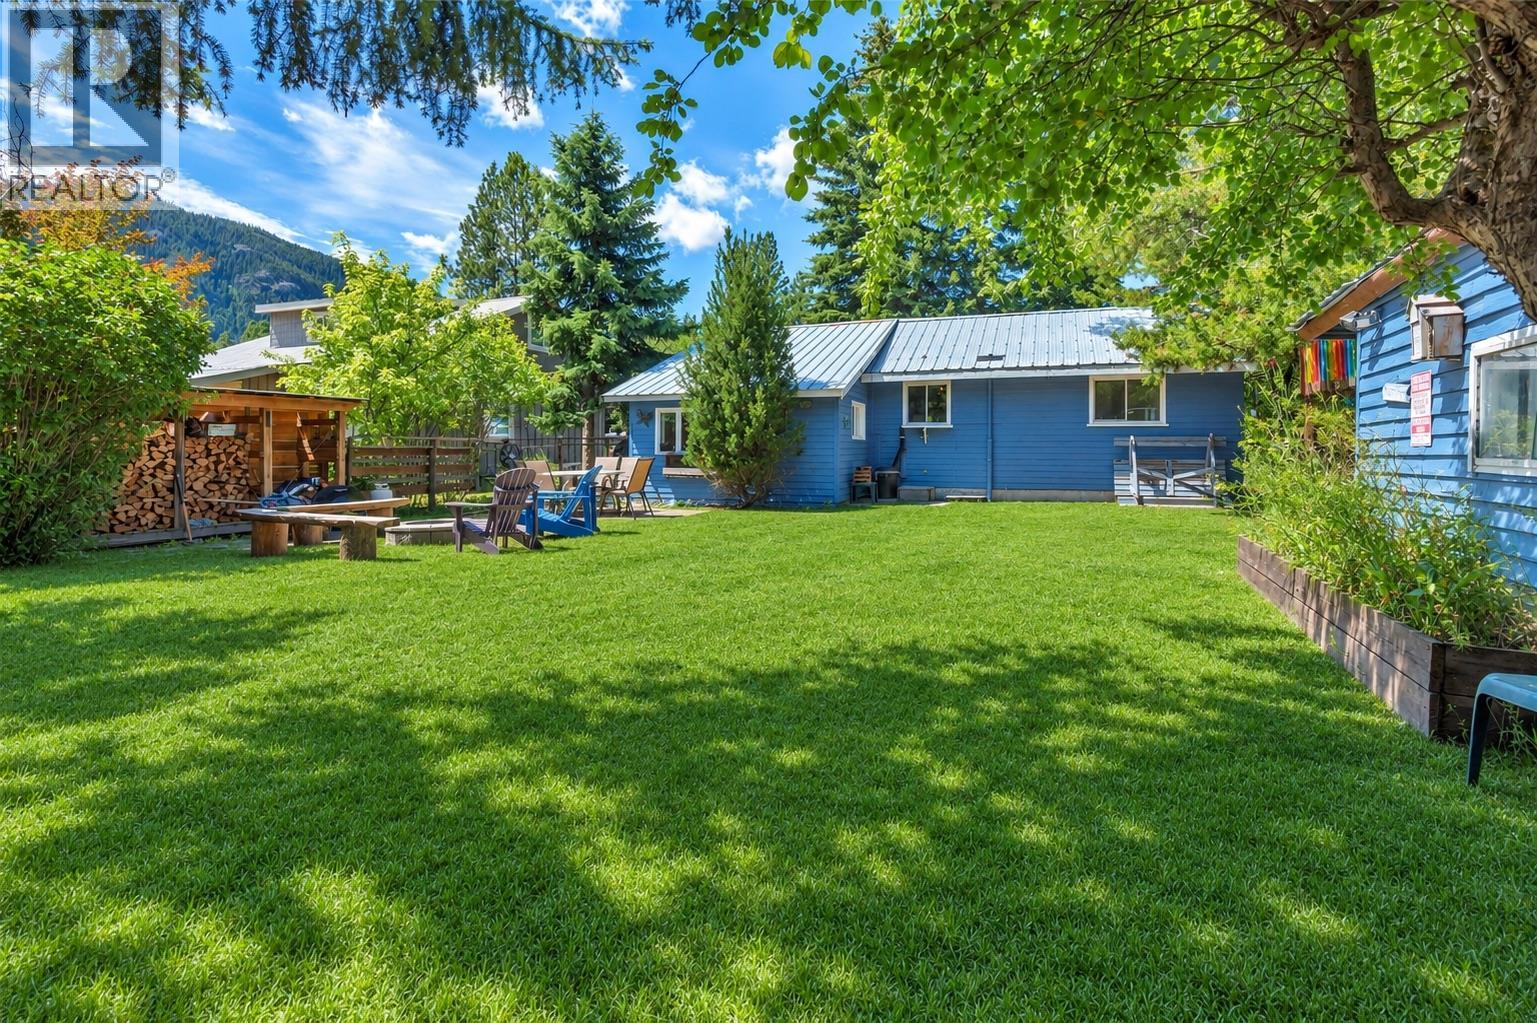
2637 Otter Avenue
Tulameen, British Columbia
Situated right in the heart of Tulameen, this cozy family cabin offers the perfect blend of small-town charm and outdoor adventure. Whether you are looking for a full-time residence or a weekend getaway, this property is ready to host your next chapter of family memories. A highly functional, well-thought-out floor plan that maximizes every square inch, enjoy a spacious kitchen and a wide-open living room area. Featuring 2 comfortable bedrooms plus a bright, versatile sunroom/rec room that easily doubles as an extra bedroom for weekend guests with the added convenience of laundry at your finger tips! Step outside into to the spacious fully fenced private backyard with lane access. There is tons of secure outdoor storage to tuck away all your ATVs, snowmobiles, and lake toys, enjoy quiet evenings around the fire pit. (id:64133)
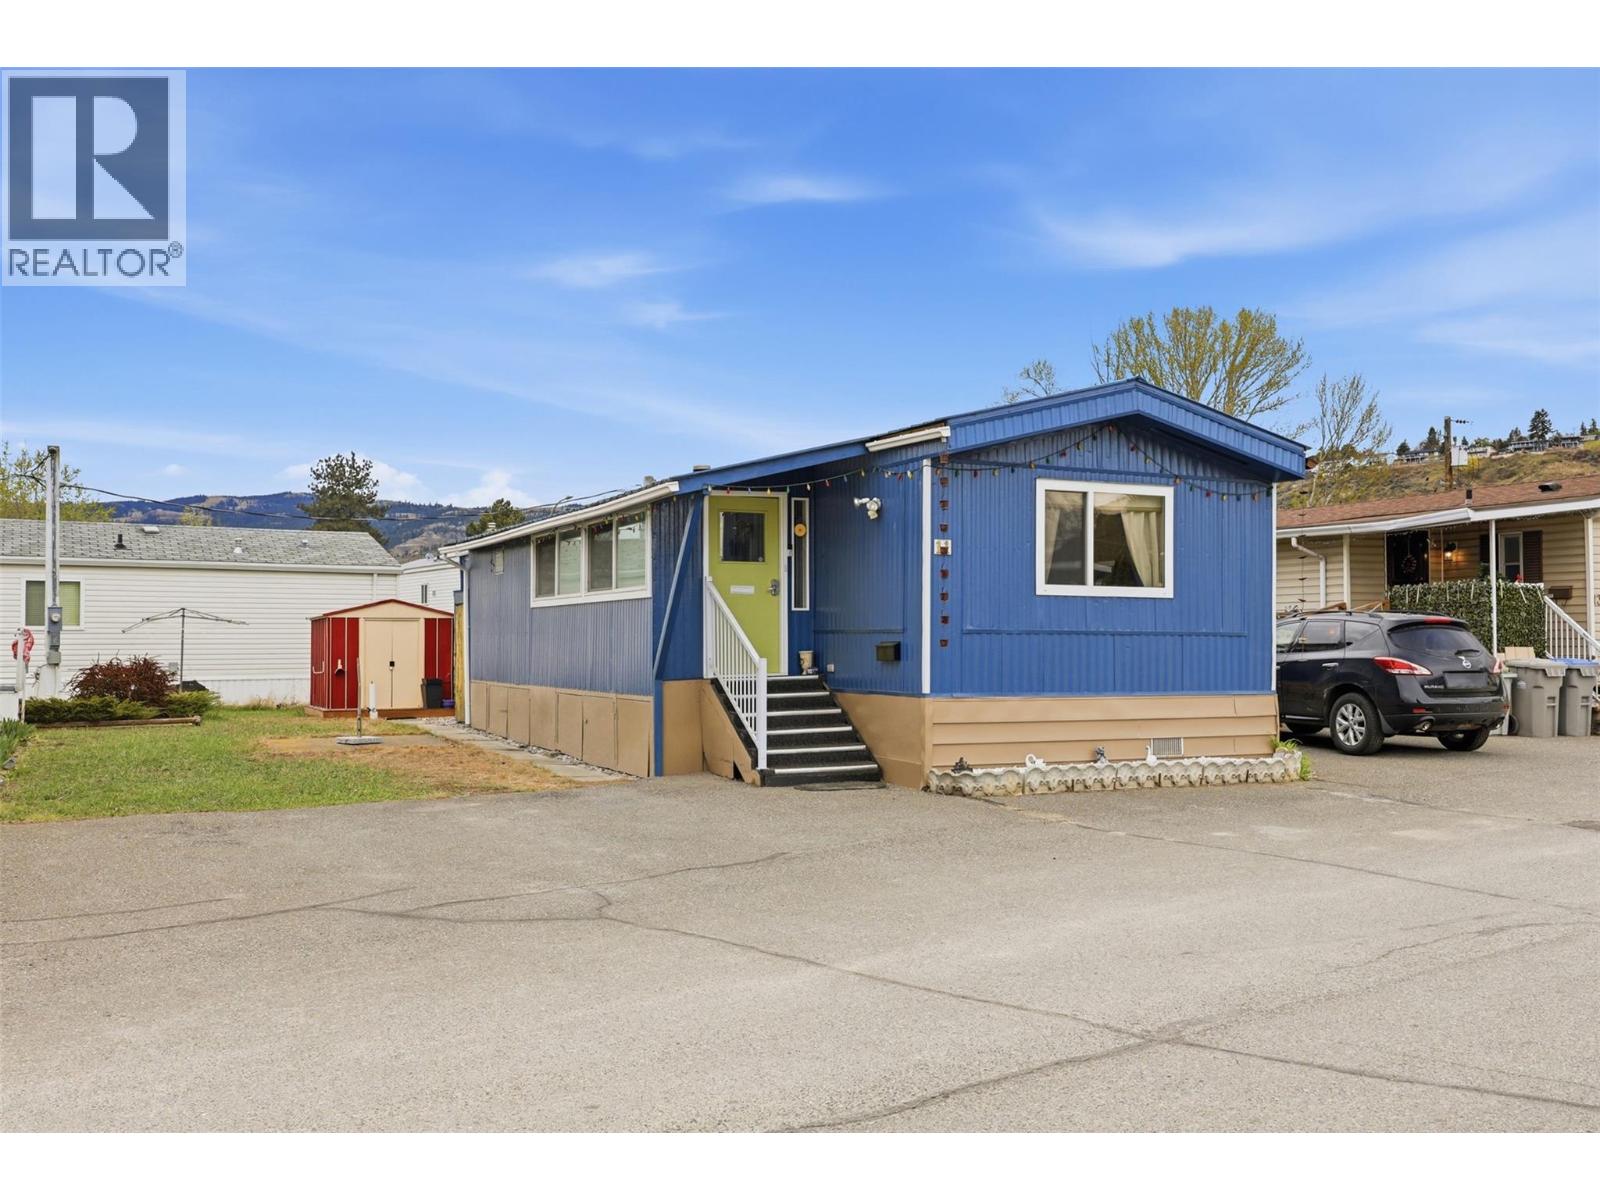
11 Mars Drive
Kamloops, British Columbia
Nicely maintained 2-bedroom home in Riverdale Mobile Home Park! Bright, open kitchen and living room with desirable layout. Two spacious bedrooms are located at opposite ends of the home, each with large closets. Enjoy the covered/enclosed front porch, good-sized yard and storage shed. Recent updates include metal roof and windows, plumbing and new hot water tank. Electrical has just been certified with a Silver Label. Furnace serviced recently. 55+ park; no rentals or pets permitted. Easy to show—come see this lovely home! (id:64133)
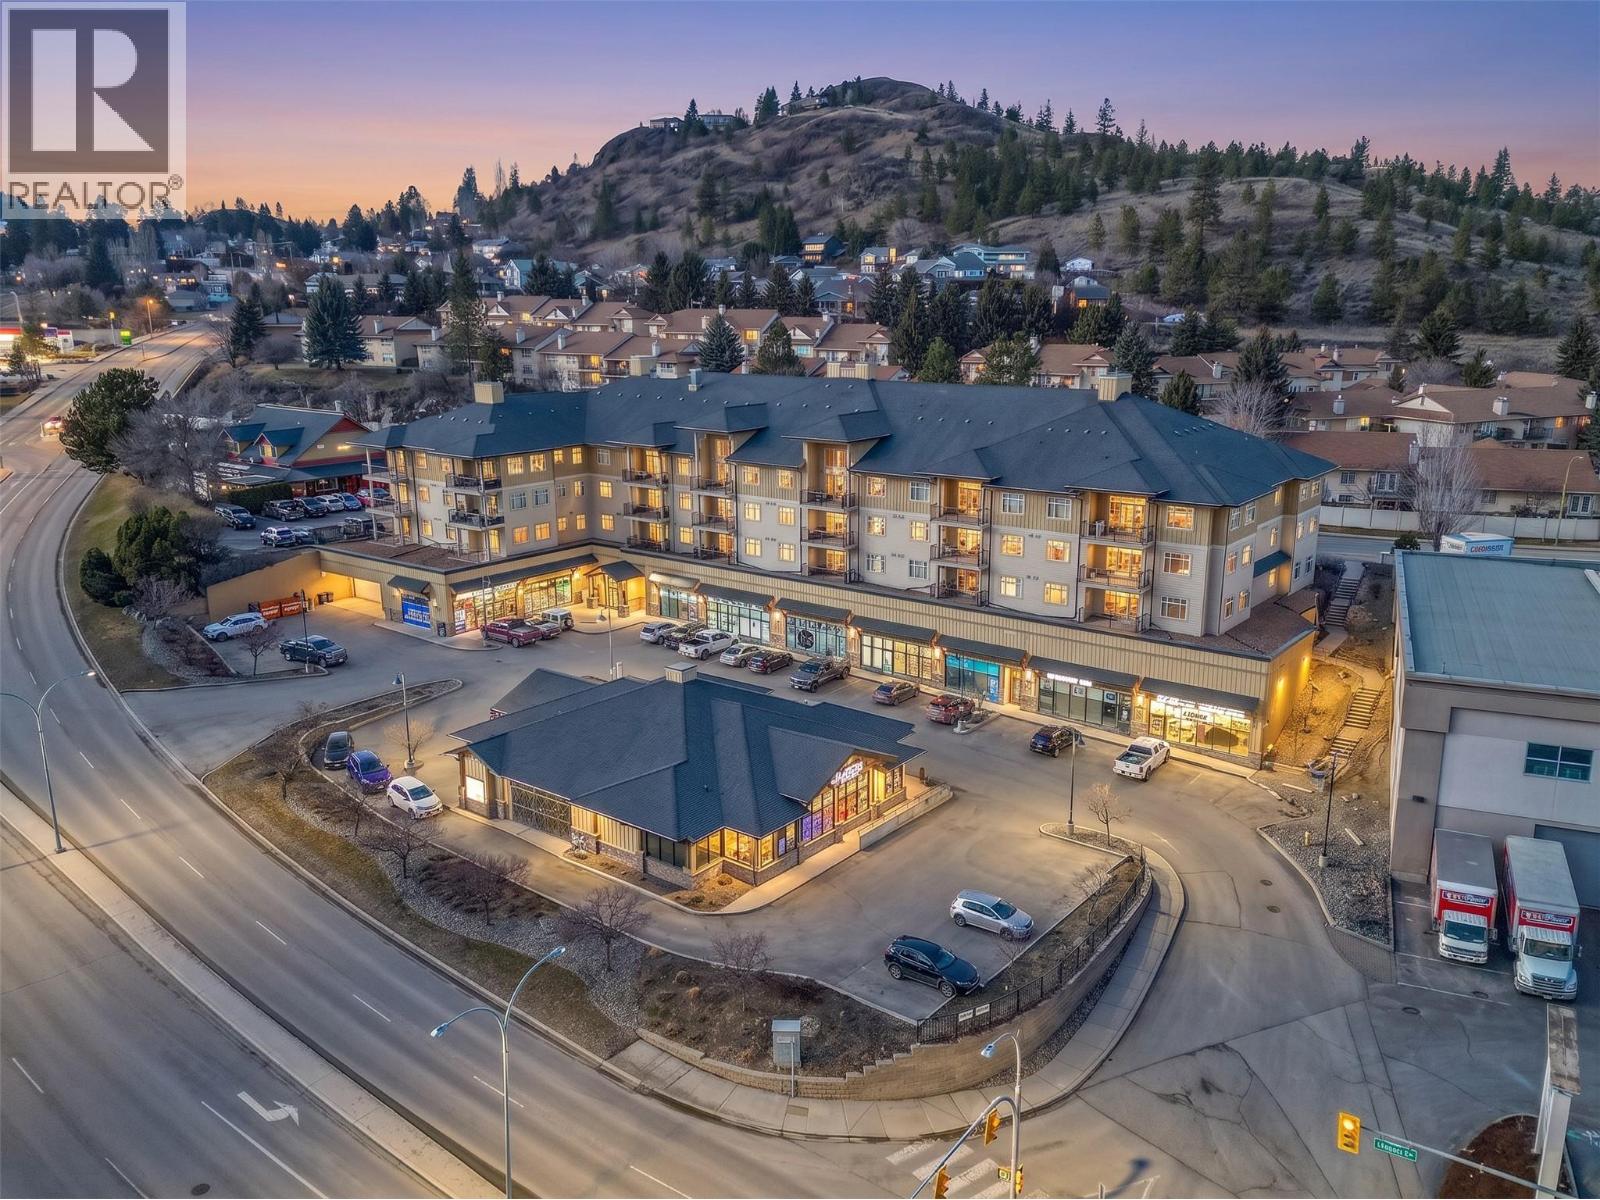
1390 Hillside Drive Unit# 305
Kamloops, British Columbia
Not your typical condo! Offering 1,552 sq. ft. of spacious, townhouse-style living, this top-floor home at Hillside Lofts combines the convenience of condo ownership with the space and separation of a two-level layout. Soaring 16-ft. ceilings and expansive windows create a bright, open feel throughout the main living area. The kitchen features granite countertops, stainless steel appliances, a large island and plenty of storage, opening to the dining and living areas with an electric fireplace and access to a covered balcony. Both bedrooms are conveniently located on the main level, including a generous primary suite with dual closets and a spacious 4-piece ensuite featuring a soaker tub and separate shower. Upstairs, the impressive loft offers flexible space for a home office, guest area or additional living room, complete with its own full bathroom. The loft also offers exciting potential to be enclosed to create a third bedroom. Fresh paint, updated lighting, new carpeting, central A/C and in-suite laundry add to the appeal. Includes secure underground parking, storage locker and elevator access. Conveniently located in Dufferin, just minutes from shopping, restaurants, TRU and Kenna Cartwright Park. A fantastic opportunity for buyers seeking more space, flexibility and low-maintenance living! (id:64133)
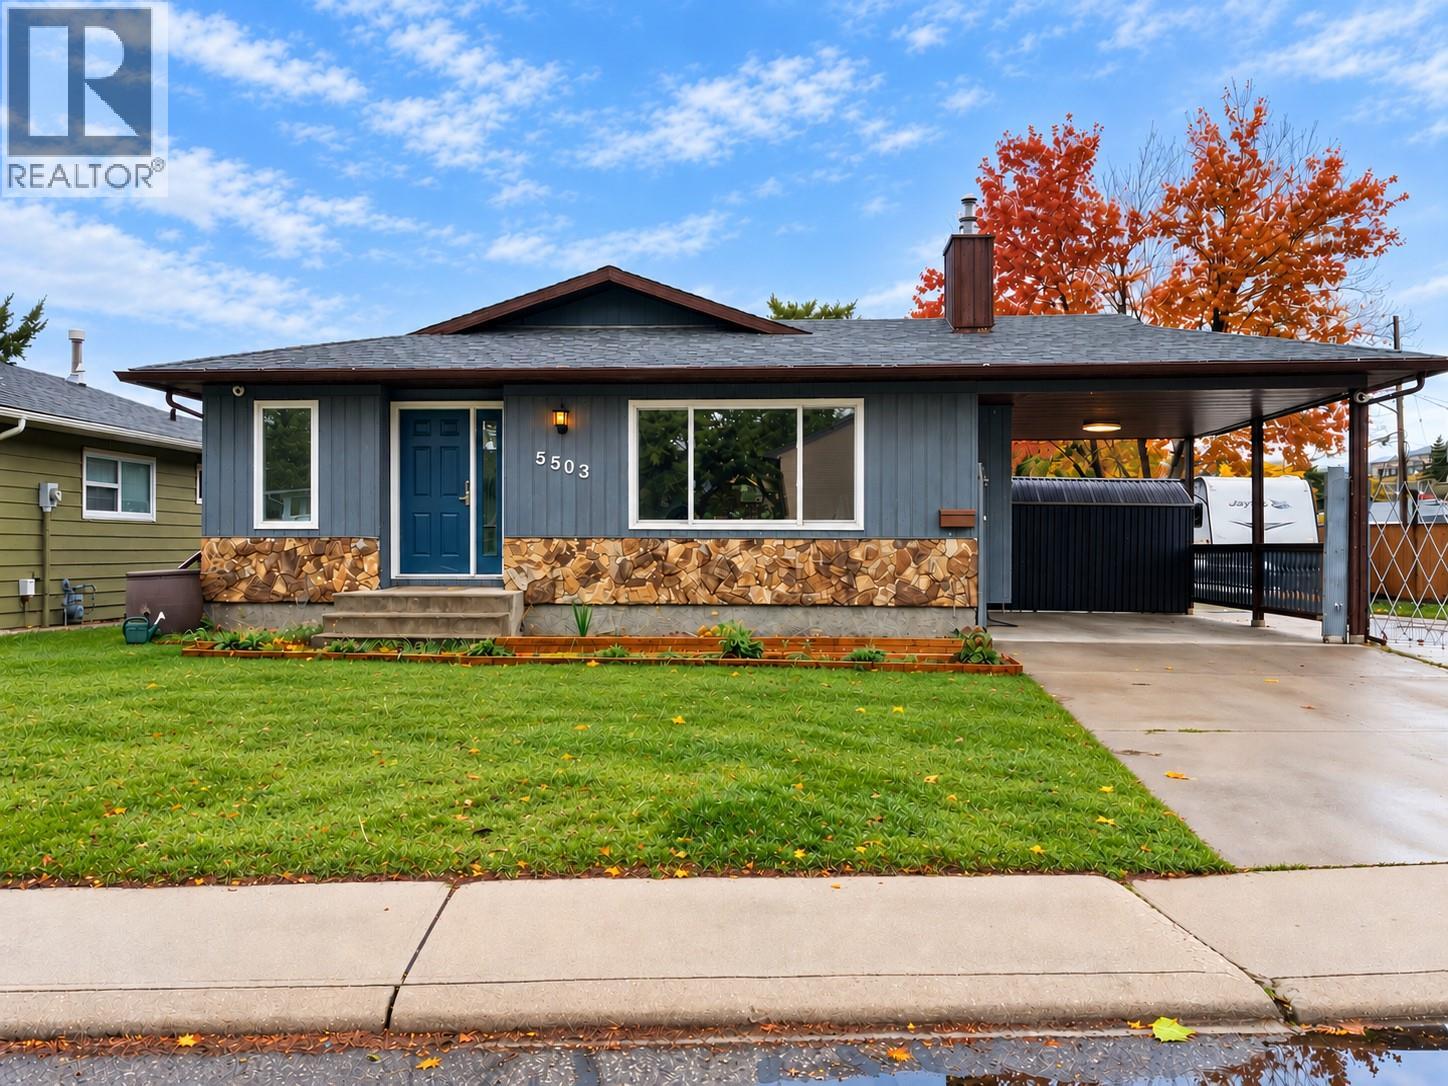
5503 South Vernon Court
Vernon, British Columbia
Discover comfortable South Vernon living in this well-maintained rancher on a quiet cul-de-sac, within walking distance of elementary and secondary schools, shopping, and the mall. Set in a welcoming, family- and pet-friendly neighbourhood, this home offers 1,073 sq. ft. of single-level living with two bedrooms, engineered hardwood flooring, stainless steel appliances, and a practical layout. The versatile laundry room doubles as a home office, providing flexible space for remote work, crafts, or household organization. Two powered workshops offer room for hobbies, woodworking, creative projects, and storage, with soundproofing in one workshop adding versatility. Enjoy useful upgrades including 200-amp electrical service, a 50-amp EV charger, central air conditioning, on-demand hot water, and a water softener. A 3.5-foot-high crawl space provides additional storage for seasonal belongings. Outside, the fully fenced yard offers space for pets, gardening, and relaxation, while the covered patio is perfect for warm Okanagan evenings. RV parking and electrical connections for an RV and hot tub add convenience. Situated on a level, approximately 0.13-acre lot, this inviting property combines neighbourhood charm with everyday functionality. Whether you're buying your first home, downsizing, or looking for space to work and create, this South Vernon home has plenty to offer. (id:64133)
3370 Hawks Crescent
Westbank, British Columbia
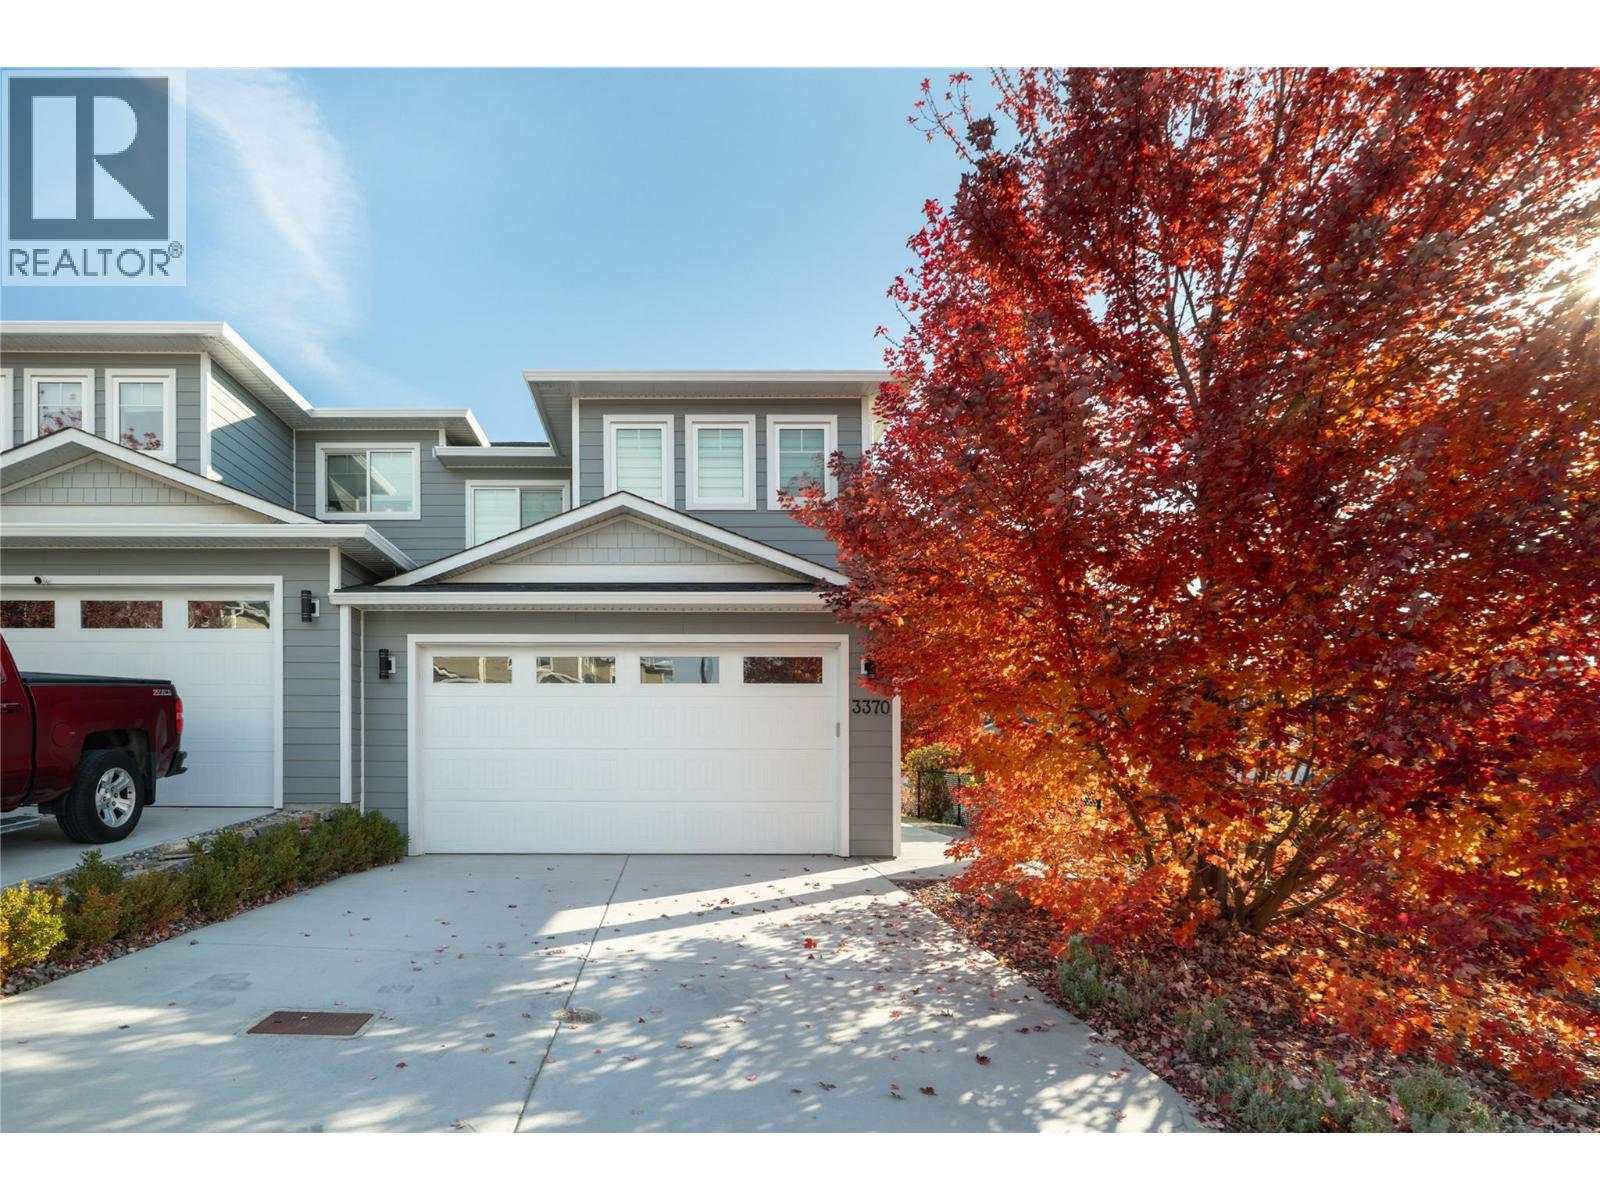
Beautifully maintained & thoughtfully designed, this contemporary two-storey home offers 2,117 sq.ft. of bright, inviting living space in the welcoming Hawks Landing community. The open-concept main level features expansive windows, modern flooring & a seamless connection between the kitchen, dining & living areas. The beautifully appointed kitchen showcases an oversized quartz island, two-tone cabinetry, stainless steel appliances, abundant storage & contemporary lighting. The spacious living room is anchored by a striking fireplace with floor-to-ceiling tile surround, while sliding glass doors open directly to the covered patio & private, fully fenced backyard. Designed for easy outdoor living, the landscaped yard offers green space, mature ornamental plantings & plenty of room to relax or entertain. Upstairs, three generous bedrooms include a beautiful primary retreat with a walk-in closet & spacious ensuite featuring dual sinks, a freestanding soaker tub & glass-enclosed shower. Two additional bedrooms, each with walk-in closets, share a well-appointed bathroom with dual sinks. A versatile fourth bedroom on the main level is ideal for a home office, guests or additional family accommodation. A dedicated laundry room, convenient powder room & double garage complete this exceptional home. Located in a family-friendly community with a neighbourhood playground, green spaces & pedestrian pathways, just minutes from shopping, restaurants, schools, recreation & the many amenities of West Kelowna. (id:64133)
869 106 Avenue
Dawson Creek, British Columbia
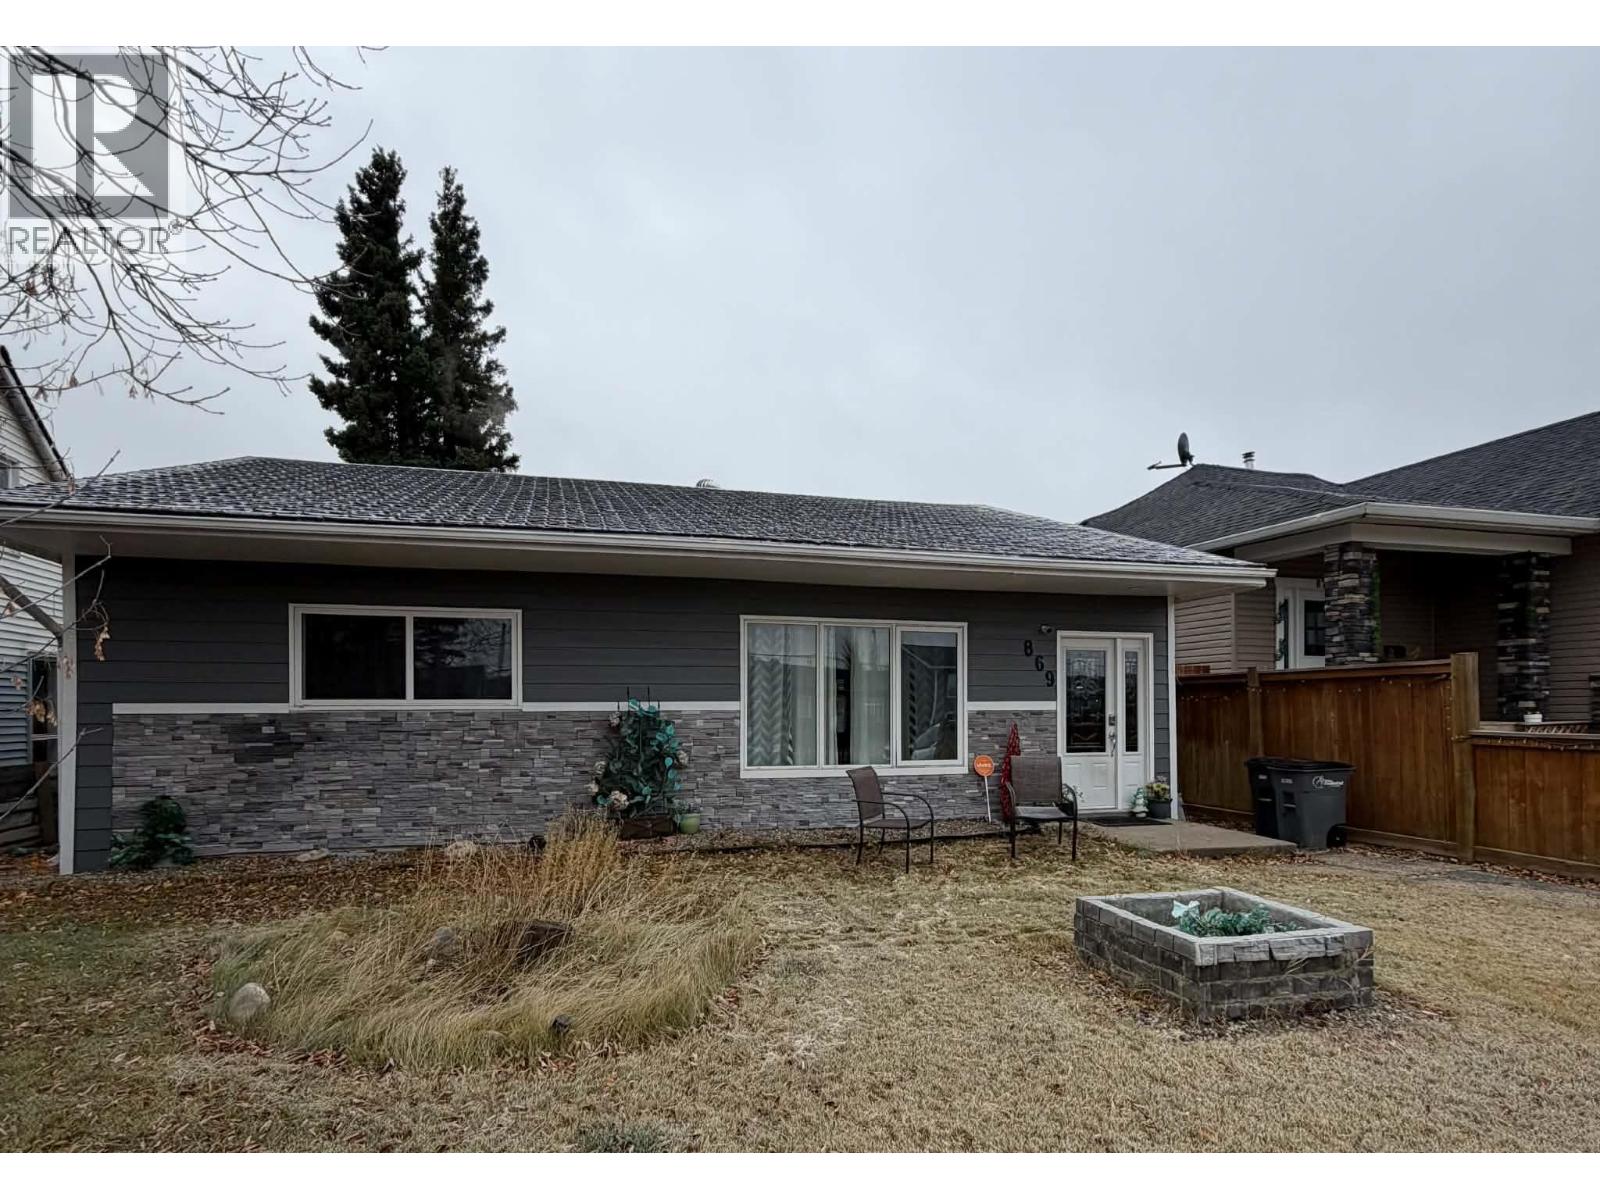
Updated, Inviting & Ready for Its Next Chapter! Looking for a home that combines comfortable living with valuable updates? Welcome to this well maintained and inviting 3-bedroom, 2-full-bathroom home in Dawson Creek! Step inside and appreciate the large front-facing windows that bring natural light into the home. The functional kitchen features a generous island or breakfast nook, creating a welcoming space for meal preparation, casual dining, and entertaining family and friends. The exterior has seen important updates, with half of the roof replaced in 2022 and siding replaced in 2023. The front showcases attractive stone siding, complemented by LP Smart Side siding along the remainder of the home for added curb appeal. The kitchen also features appliances purchased in May 2024. With this practical layout and notable exterior improvements, this home offers an appealing opportunity for first-time buyers, families, or anyone looking to settle into Dawson Creek. What more, all furniture currently in the home is included in the sale at no additional cost making this an excellent opportunity for those looking for a convenient, move in ready step! Come explore the possibilities and imagine making this excellent property your next home! (id:64133)
9205 7 Street
Dawson Creek, British Columbia
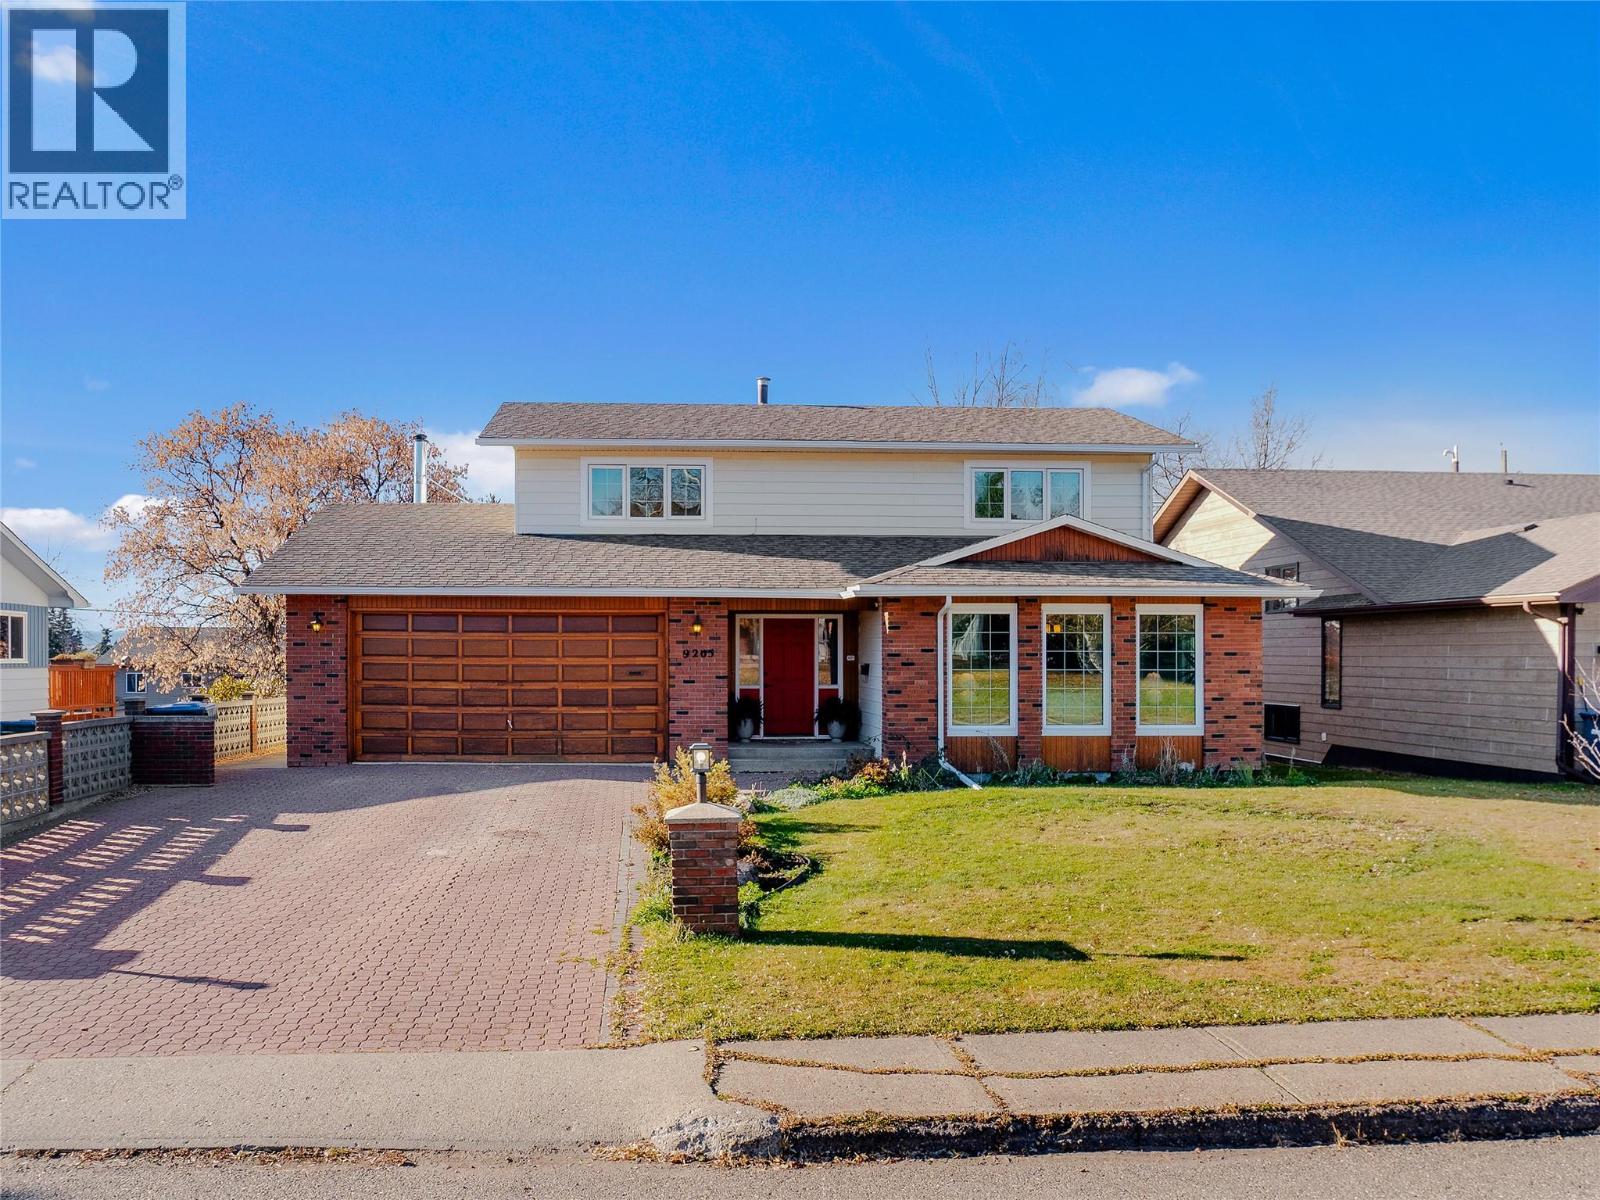
Traditional Charm, Spacious Living & a Fantastic Location! Located on a quiet street in a beautiful neighbourhood within the École Frank Ross School catchment, this 4 bedroom, 2.5 bathroom home offers a great family-friendly layout with plenty of space and potential! Full of classic character, the main floor features a spacious formal living and dining room, along with an open kitchen, breakfast nook and family room. A convenient 2 piece powder room, main floor laundry and direct access to the heated double garage complete the main level. Upstairs offers the rare and sought-after layout of 4 bedrooms all on one floor, including a large main bathroom and a full primary ensuite with space ready for a new shower. Hardwood flooring throughout the upper level and fresh modern paint adds to the character! The basement has so much potential, already framed for 2 additional bedrooms with plumbing in place for another full bathroom. There's also a huge storage room and separate cold storage room, offering plenty of additional storage space. Outside features a large, private backyard with mature trees and an elevated deck, while the traditional brick front exterior and cobblestone double driveway give this beautiful home some real curb appeal! Major upgrades include all new windows and a newer roof. A fantastic family home with plenty of charm, a functional layout and room to make it your own, all in a great location! Call the agent of your choice for a private showing today! (id:64133)
5131 69 Avenue NE
Salmon Arm, British Columbia
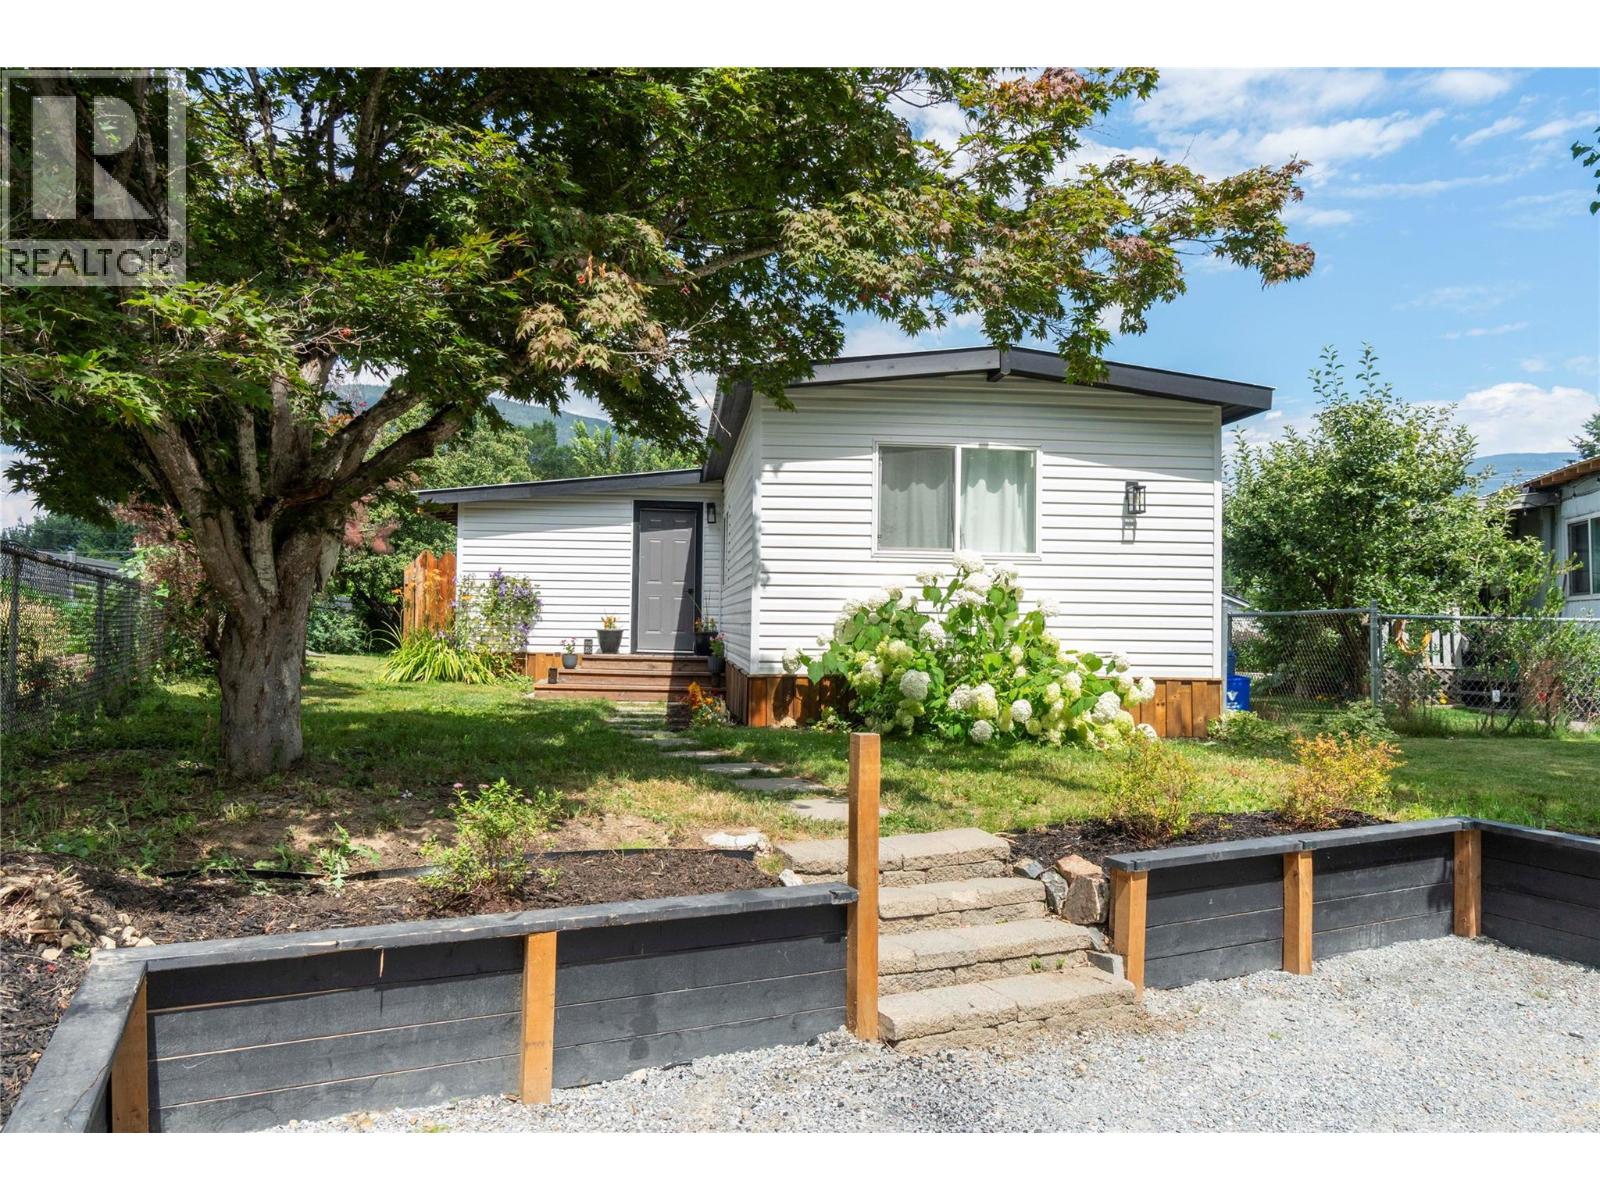
If you’ve been looking for a home that gives you room to spread out, plenty of updates, and a great community to call home; this one is worth a look! Beautifully updated 4 bedroom, 2 bath home tucked into the welcoming community of Canoe, where life feels a little more relaxed. You can walk to the lake, grab a bite at the local restaurant, take the kids to the park or elementary school, enjoy a round of golf, and be out enjoying everything the Shuswap has to offer. Inside, this home has been given an incredible refresh, so there’s much less to worry about and much more to simply enjoy. New windows, siding, skirting, drywall, insulation, paint, flooring, lighting and appliances. There’s also a new 30-year tin roof and a 60-gallon hot-water tank, both installed in 2025. The kitchen is bright and inviting with new countertops and sink, soft-close cabinetry and stainless-steel appliances. Both bathrooms have been updated, and the electric fireplace adds a cozy touch to the living space. With four bedrooms and two separate living areas, there’s room for everyone, whether you have a growing family, need a home office, want space for guests, or simply appreciate having a little extra room. Outside, the improvements continue with a new retaining wall and crushed-gravel driveway, giving you a fresh, finished look from the moment you arrive. Come take a look today! (id:64133)
2903 43 Avenue
Vernon, British Columbia
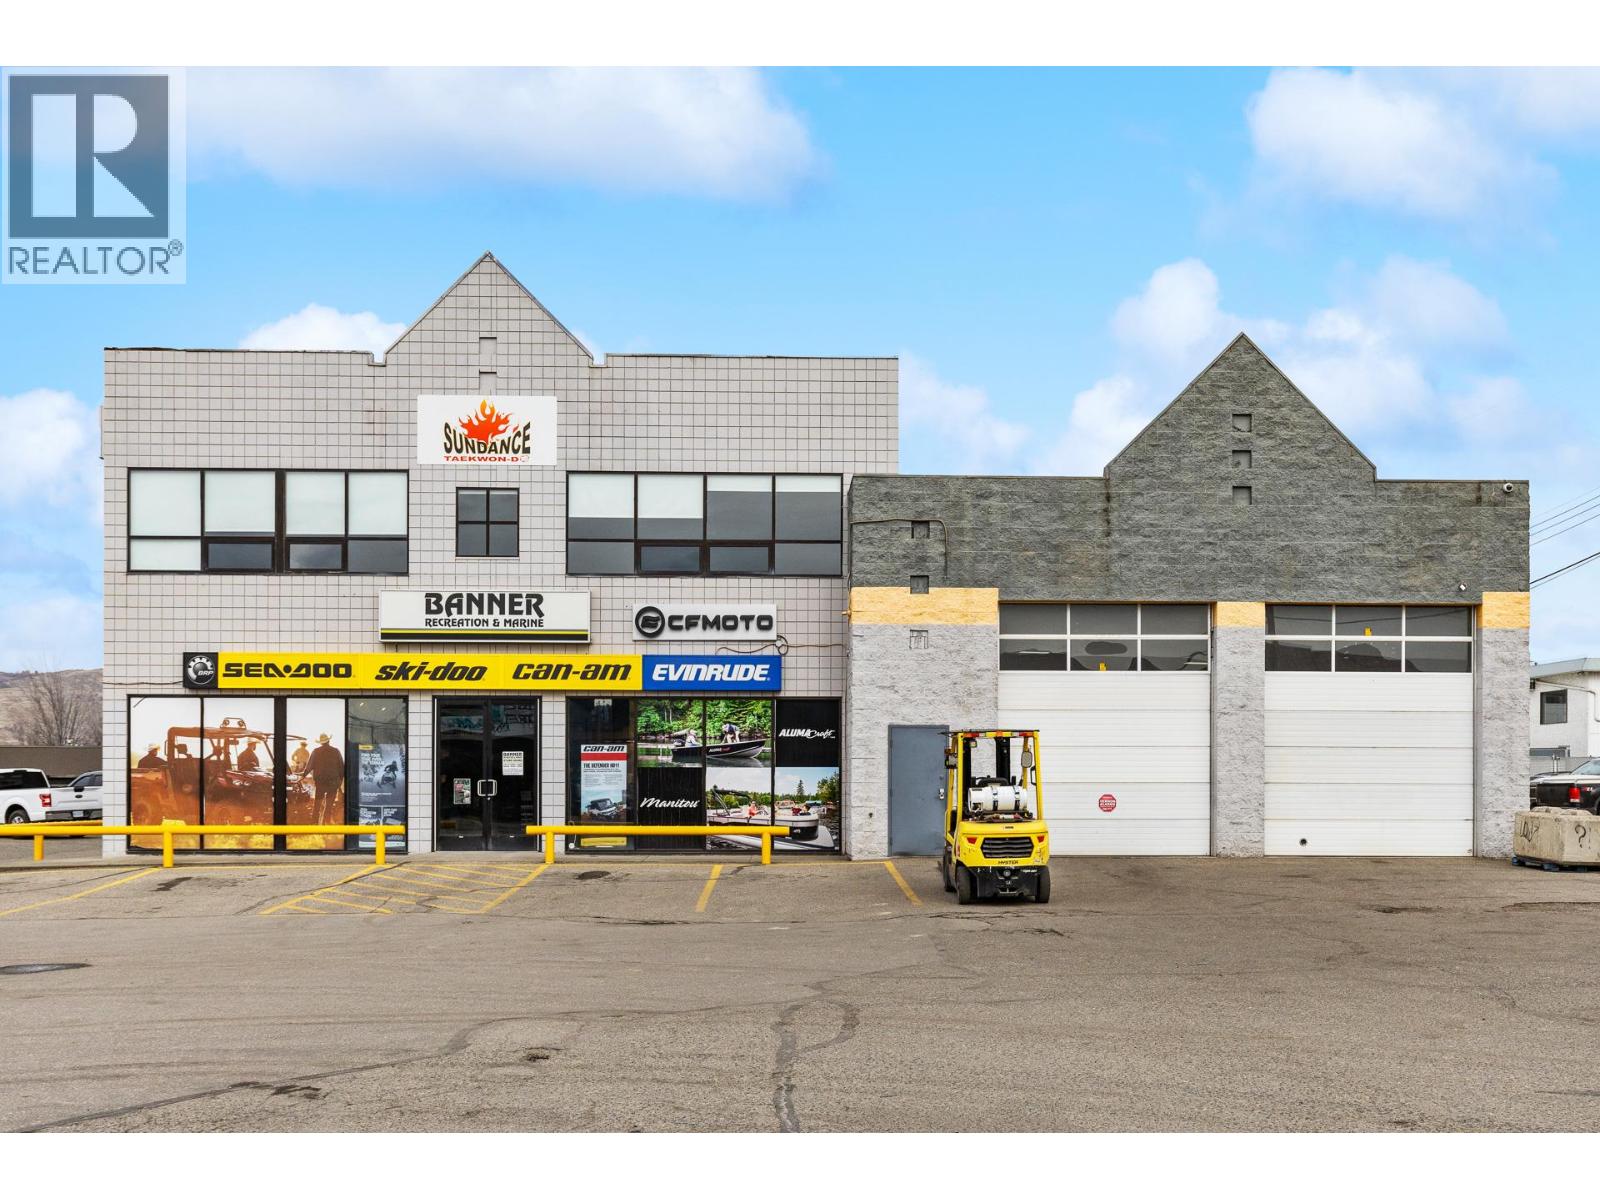
FOR SALE — Premier Large Format Retail / Service Commercial Space / Large YARD SPACE and PARKING Vernon, BC | Immediate Possession. Rarely does a large format commercial opportunity of this scale become available in the Vernon market. This 18,319 SF property offers exceptional exposure, flexibility, and functionality for retail, showroom, service commercial, or light industrial users. Strategically positioned along the high traffic 43rd Avenue corridor, the property benefits from outstanding visibility, excellent accessibility, and strong frontage exposure. The building combines showroom presence with warehouse and operational capability, making it ideal for businesses requiring both customer facing retail and backend service space. Zoned INDL – Light Industrial, the property supports a broad range of commercial and industrial uses. The layout also provides flexibility for potential demising into smaller units. Additional income is generated from approximately 6,300 SF of leased upper floor space and a leased 1,840 SF residential suite. Key features include 16 foot clear ceiling height in the shop area, three grade level overhead doors, side lane access, large yard space, rear fenced compound for storage or operations, and ample on site parking for customers, staff, and service vehicles. Ideal for automotive, recreational, building supply, fitness, wholesale showroom, service commercial, and light industrial users seeking high exposure space in Vernon. (id:64133)
3339 Kingfisher Road
Westbank, British Columbia
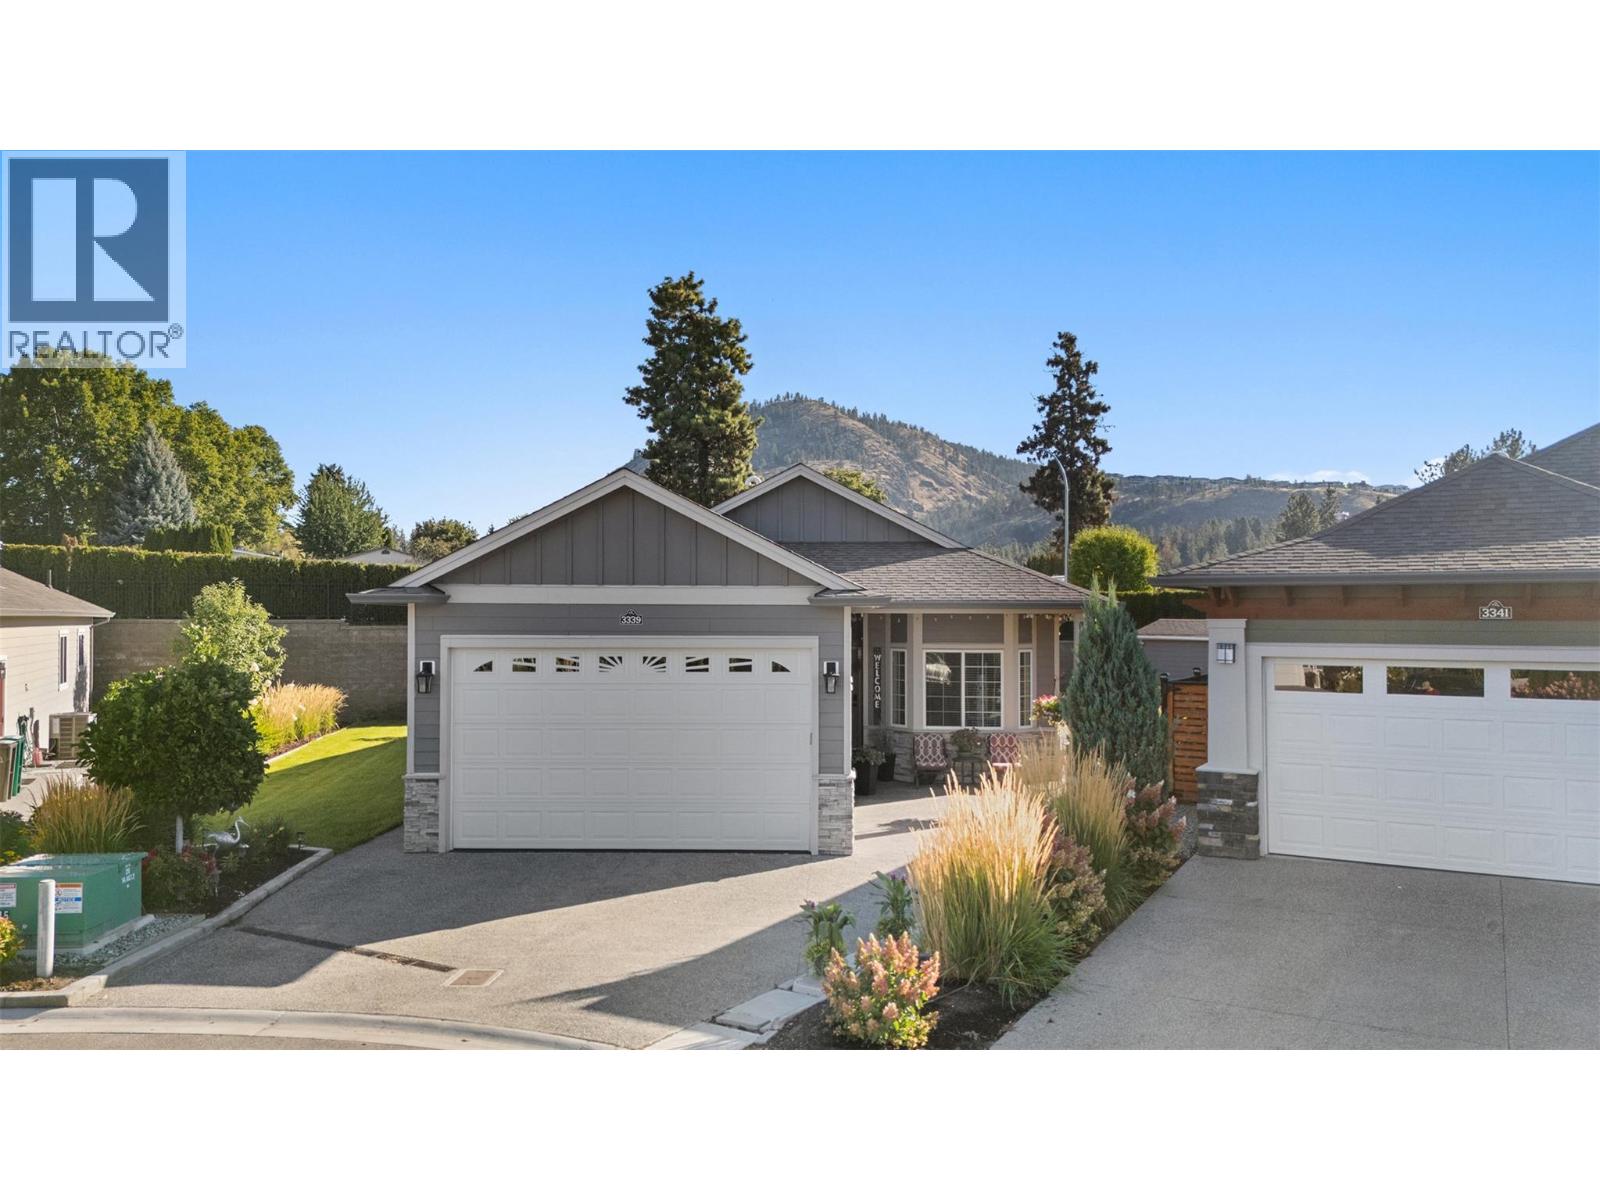
Welcome to 3339 Kingfisher Road, a beautifully upgraded, move-in-ready home in Sage Creek, West Kelowna’s sought-after 45+ community. Offering 3 bedrooms, 2 bathrooms, and spacious, comfortable single-level living, this home features oversized windows that flood the interior with natural light. The stunning designer kitchen boasts quartz countertops, ceiling-height cabinetry, two pantries, a large island, and a gas range. Additional highlights include luxury vinyl flooring, upgraded lighting, two entry closets for coats and shoes, hot water on demand, and an oversized garage with 220V service. The approximately 0.2-acre private lot is an outdoor entertainer’s dream, featuring low-maintenance xeriscaping, expansive exposed-aggregate patios, a large pergola, newer hot tub, fire-pit table, gas hookup, established fruit trees, and a custom 10' x 12' garden shed. Just minutes from golf courses, wineries, shopping, and 19 Okanagan Grill + Bar, this exceptional property combines space, natural light, modern upgrades, and outstanding outdoor living for the ultimate Okanagan lifestyle. Call today for your personal tour this beautiful home. (id:64133)
5500 Rockface Road
Kelowna, British Columbia
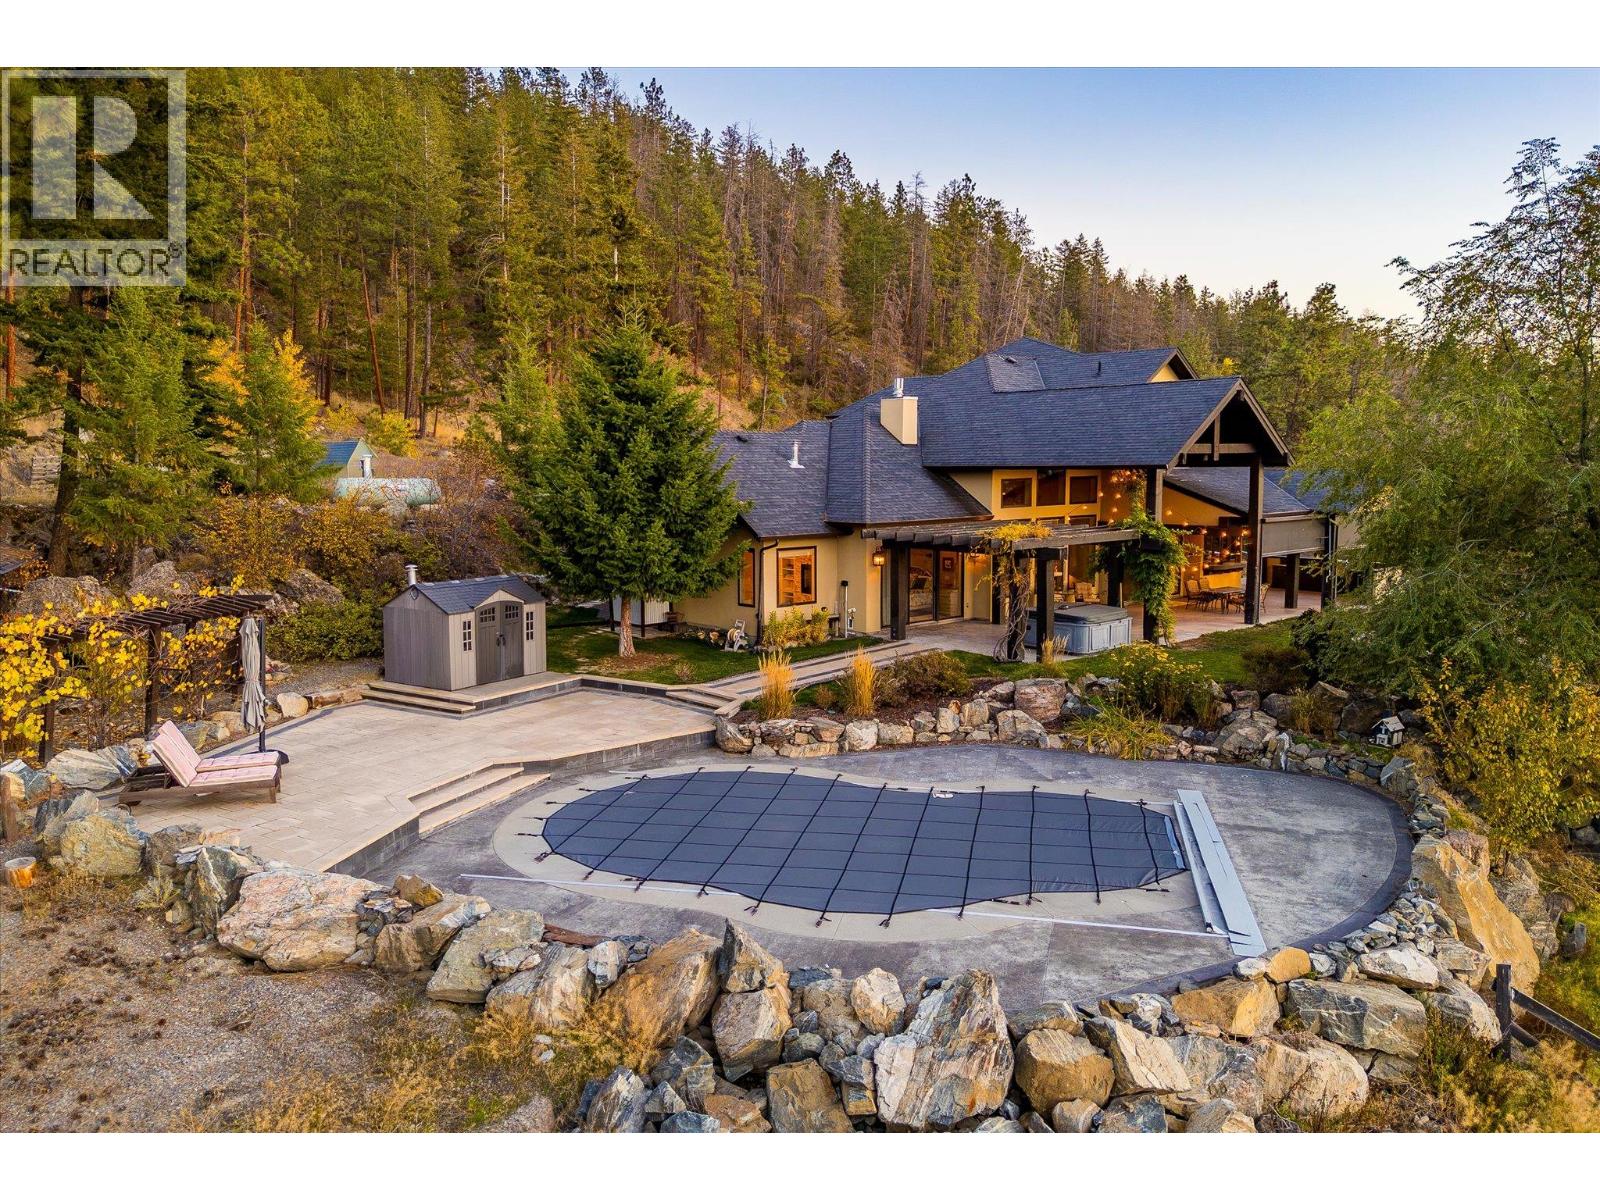
An exceptional, luxurious equestrian estate set on nearly 14 acres, this gated property captures sweeping views, offers remarkable privacy and connection to nature. Thoughtfully designed for those wanting privacy, proximity to Kelowna - ideal for horse enthusiasts. Coming down the fully paved driveway you will be impressed at the scale of this property. Inside the main home offers three bedrooms plus office, and five bathrooms with hardwood flooring, travertine tile, multi-zone radiant in-floor heating, and high quality finishes throughout. A grand fireplace anchors the great room, while built-in sound enhances the living spaces. The beautifully appointed kitchen features Miele coffee station, dual Thermador refrigerators, Miele freezer, butler pantry, and more. The incredible primary bedroom wing features a luxurious ensuite bathroom and generous walk-in closet. Downstairs is a curated media/theatre room with custom wet bar and a large wine cellar. A one-bedroom, one-bathroom in-law suite is situated above the heated triple garage - fully independent with separate entrance, laundry, and outdoor living space. Outdoor living is impressive with saltwater pool, hot tub, outdoor kitchen, and fire pit - all surrounded by mature landscaping. Extensive equestrian amenities include a horse paddock directly attached to the home, tack rooms, multiple fenced grazing areas - plus the surrounding area offers instant access to extensive trail networks. The heated triple garage features 220V service, storage, and dedicated workshop area, with additional RV parking. A quonset-style shed allows for RV or boat/equipment parking and storage. Two existing wells add to the property’s practical infrastructure. This property offers incredible privacy and flexibility, all located conveniently nearby to UBCO, Kelowna International Airport, and more. A rare opportunity to enjoy an elevated country lifestyle with exceptional entertaining spaces, captivating views, and equestrian appeal. (id:64133)
1060 Manhattan Drive Unit# 340
Kelowna, British Columbia
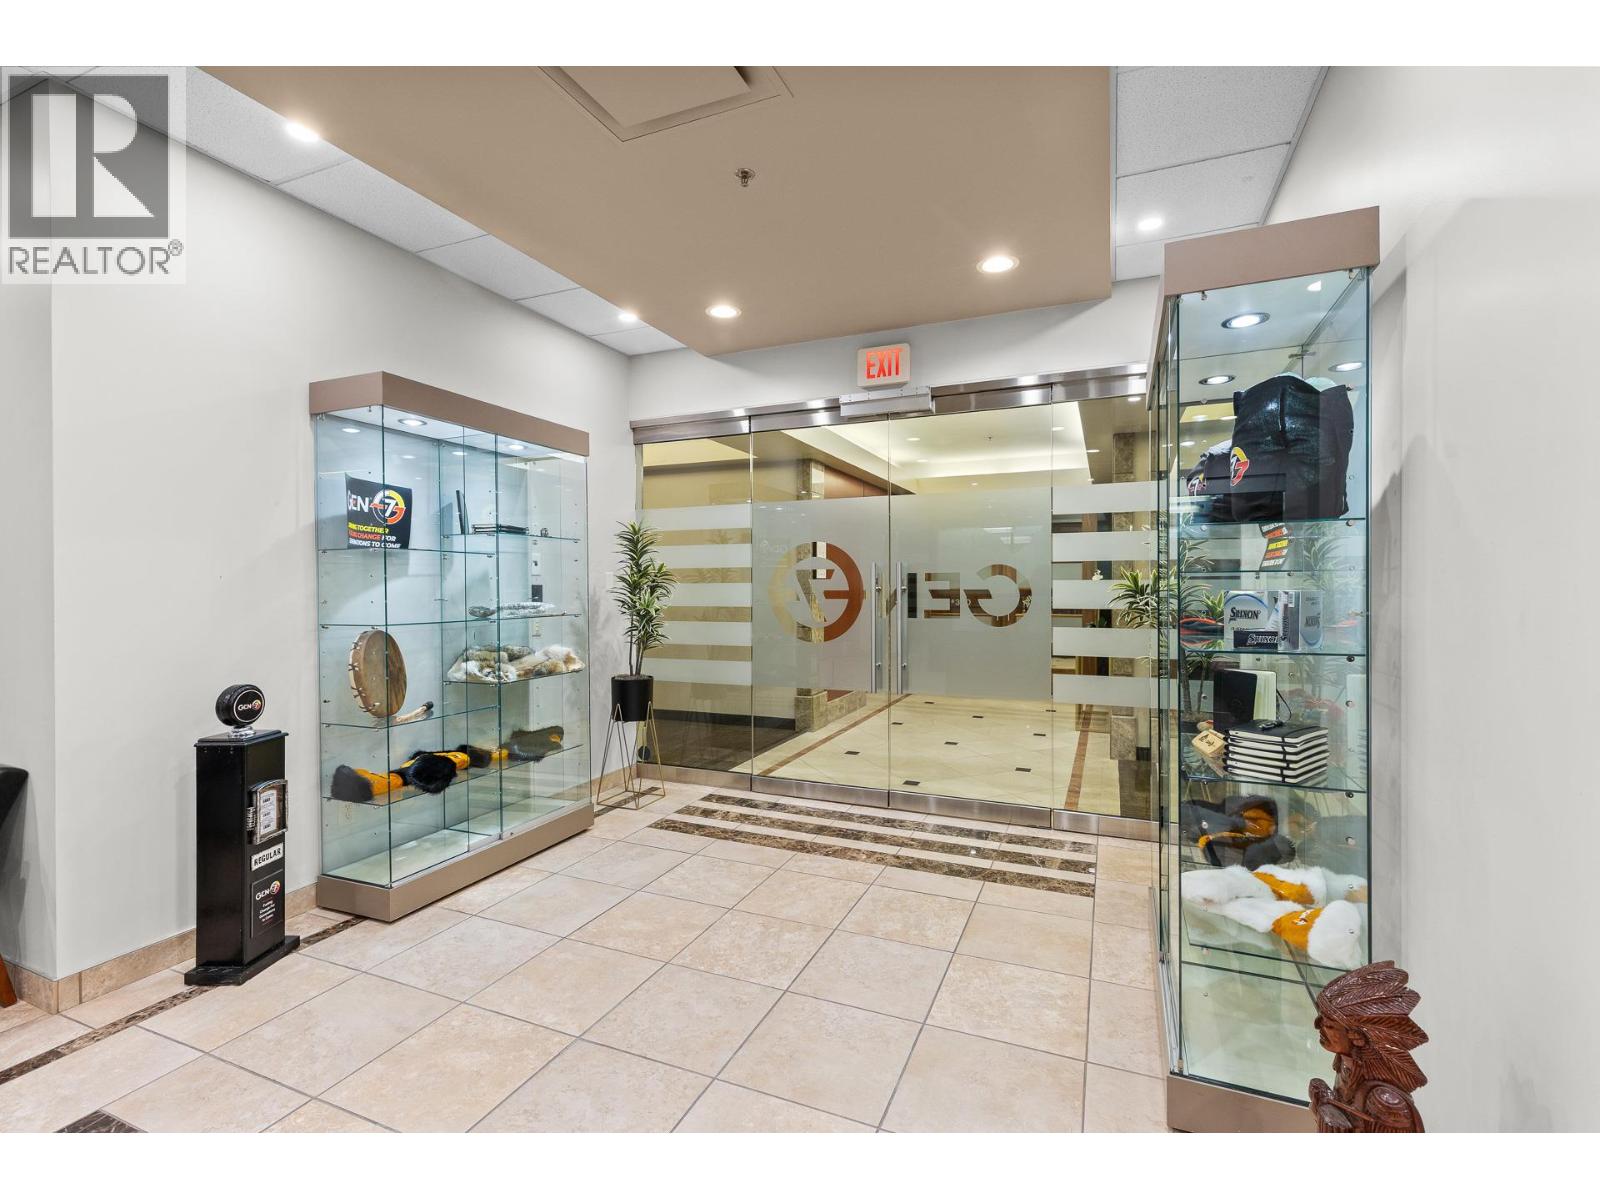
Fully improved office space for sublease in the North End of Downtown Kelowna. Beautiful 3rd floor unit of approx. 3591 SF with 7 individual offices includes manager's office, boardroom, reception area, file room/storage, server room, kitchenette and nearby shared washrooms. Up to 7 reserved, heated & secure underground parking stalls all at a monthly market rate. Located in the Manhattan, a premiere, Class A architecturally striking office building in part of a rapidly growing part of Kelowna. Building amenities include roof top patio, showers and lockers, and building is fully secured including card lock access. This is an outstanding opportunity, sublease term ends April 30, 2027 with possibility of a longer term (negotiated with landlord). Discover an excellent opportunity to lease 3591 square feet of fully finished, second-floor Class “A” office space in Kelowna’s North End, downtown. Unit features ample natural light, quality finishes, kitchenette, open work space, enclosed offices, and multiple boardrooms. The Manhattan offers a modern workspace with a range of amenities designed to enhance tenant satisfaction. These include secure, heated underground parking, a rooftop deck, on-site showers, and lockers. This lease opportunity offers an exceptional chance to secure high-end office space in a prime Kelowna location with unmatched accessibility (id:64133)

Mark Gidden
Realtor/Founder

Lloyd Taverner
Realtor/Senior Partner
Interested?
Contact us for more information
Your Favourites
No Favourites Found

