




$659,000Maintenance,
$325 Monthly
Maintenance,
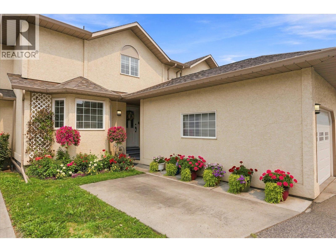
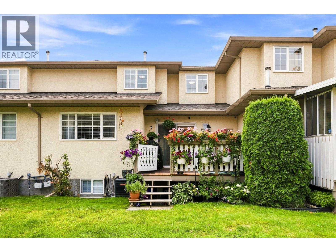
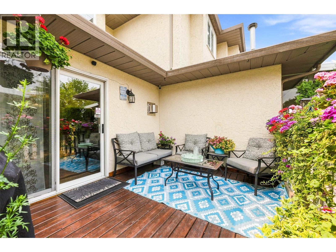
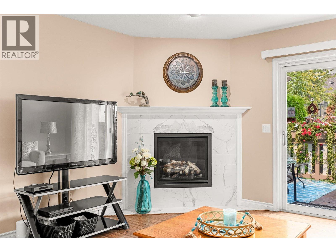
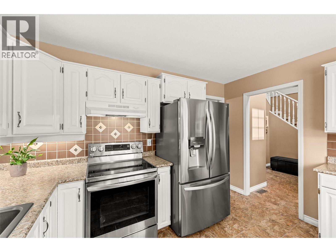
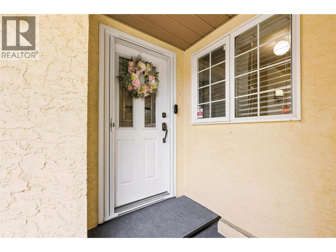
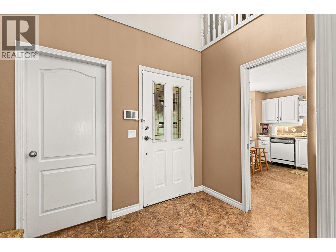
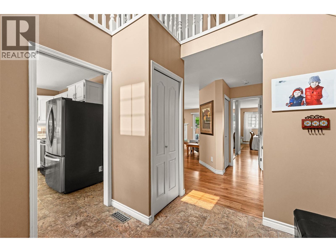
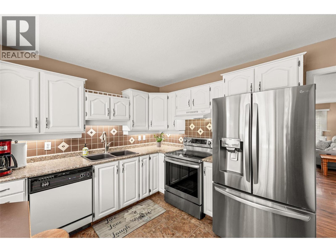
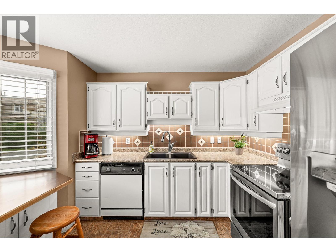
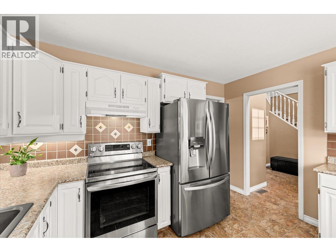
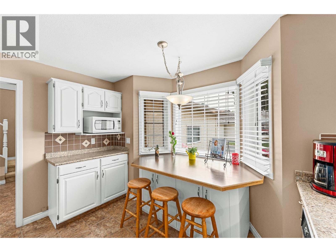
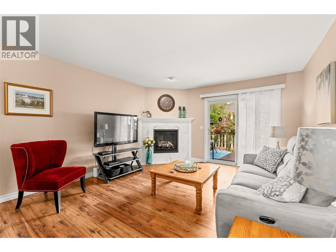
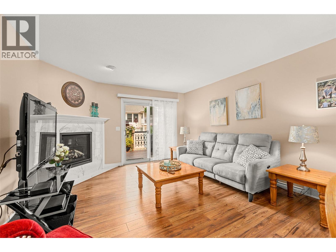
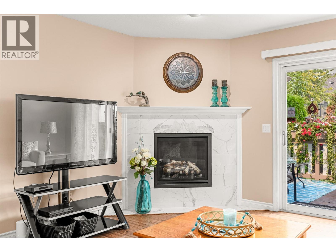
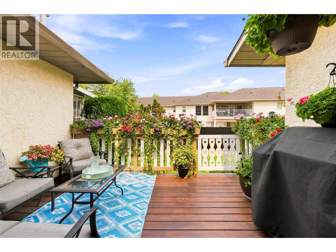
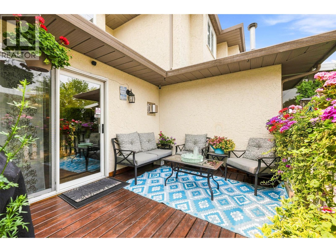
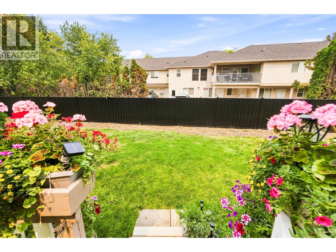
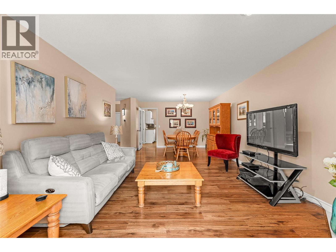
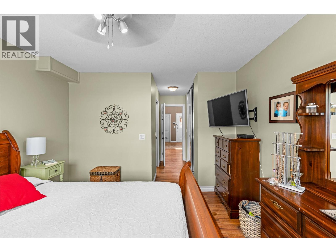
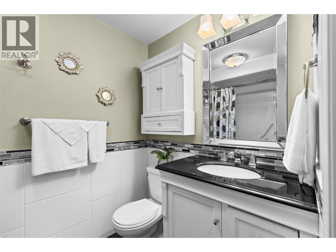
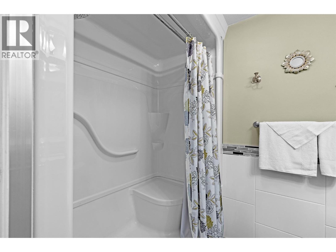
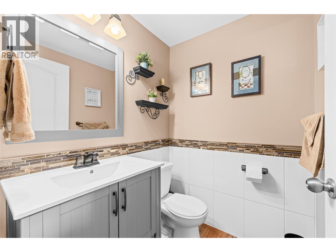
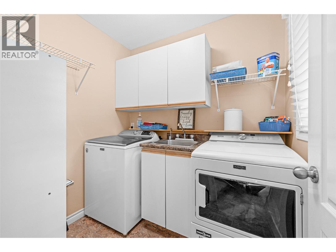
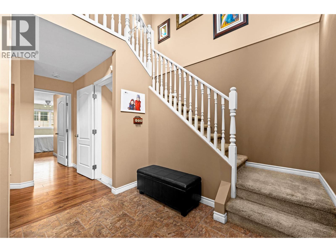
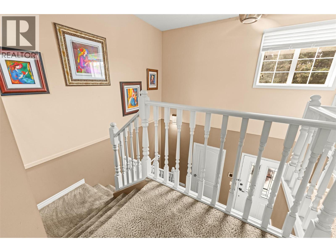
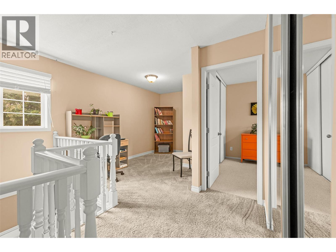
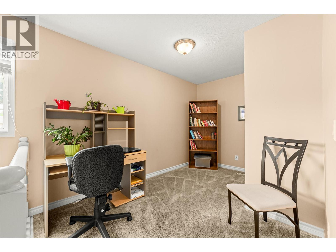
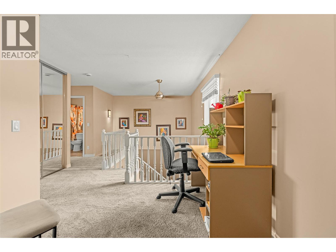
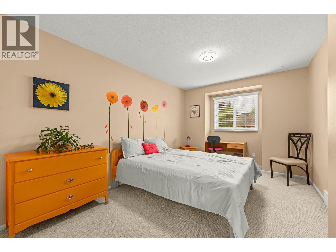
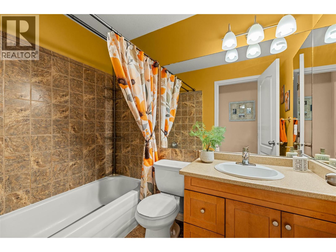
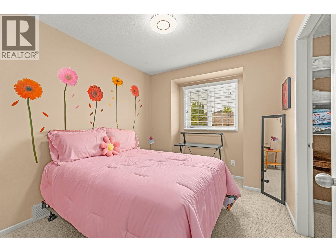
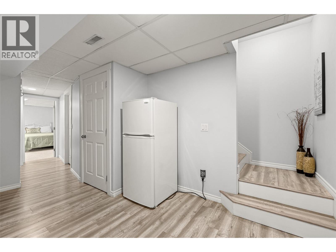
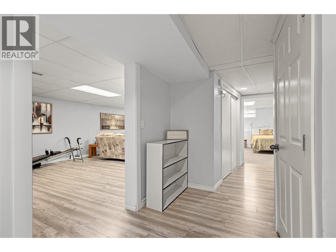
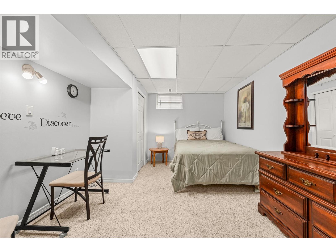
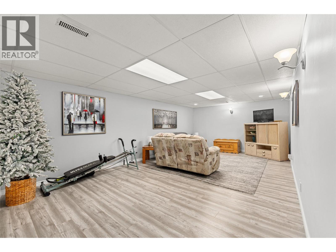
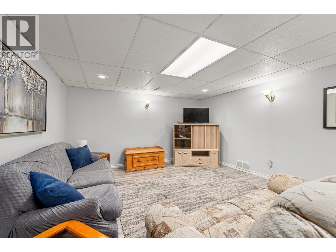
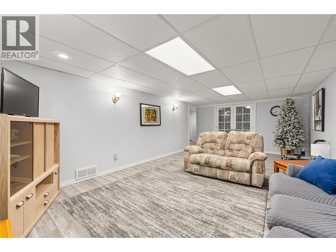
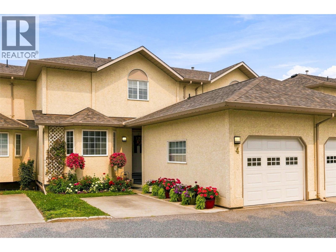
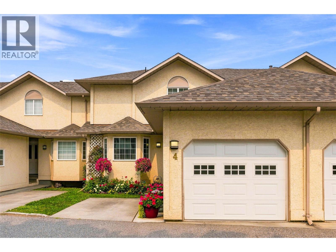
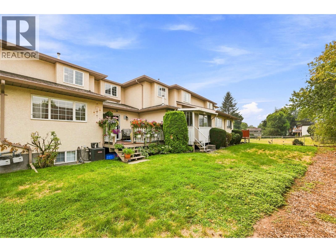
$325 MonthlyDownsize without compromise! Over 2,500 sq ft of living on three floors, offering a spacious, family-friendly home that is updated and move-in READY! There is room to live work and play spread across three well-laid-out levels offering one great value home. Pride of ownership is evident throughout this home and practical touches accented by intentional decor meet you at every turn. All three bathrooms have been renovated. Plus the current owner added a new roof, some newer appliances, newer HVAC system and beautiful new fireplace. These are just some of the highlights that make this property a place you will be proud to call home at an exceptional value! The home is situated on the quiet side of the community, offering a beautiful outdoor space to enjoy a morning coffee or late afternoon happy hour. The gardener can have an abundance of pots or you can just relax and do nothing outside! Everything you need is situated on the main floor, with spaces up and down for family or guests. The central location make it fast to get anywhere, but no matter how far you wander, you will always yearn to be back home at the end of the day, relaxing in front of your beautiful fireplace. Call your favourite Agents for floor plans and a full list of upgrades. Better yet, book to come see this beautiful home that offers a big floor plan and BIG value! (id:64133)
-
Property Details
MLS® Number 10404469 Property Type Single Family Neigbourhood Rutland North Community Name Nickel Court CommunityFeatures Pet Restrictions ParkingSpaceTotal 2 -
Building
Bathroom Total 3 Bedrooms Total 4 Appliances Refrigerator, Dishwasher, Range - Electric, Microwave, Hood Fan, Washer & Dryer Architectural Style Other Basement Type Full Constructed Date 1991 Construction Style Attachment Attached Cooling Type Central Air Conditioning Exterior Finish Stucco Fireplace Fuel Gas Fireplace Present Yes Fireplace Total 1 Fireplace Type Unknown Half Bath Total 1 Heating Type Forced Air, See Remarks Roof Material Asphalt Shingle Roof Style Unknown Stories Total 3 Size Interior 2,558 Sqft Type Row / Townhouse Utility Water Municipal Water Parking
Attached Garage 1 -
Land
Acreage No Landscape Features Underground Sprinkler Sewer Municipal Sewage System Size Total Text Under 1 Acre -
Rooms
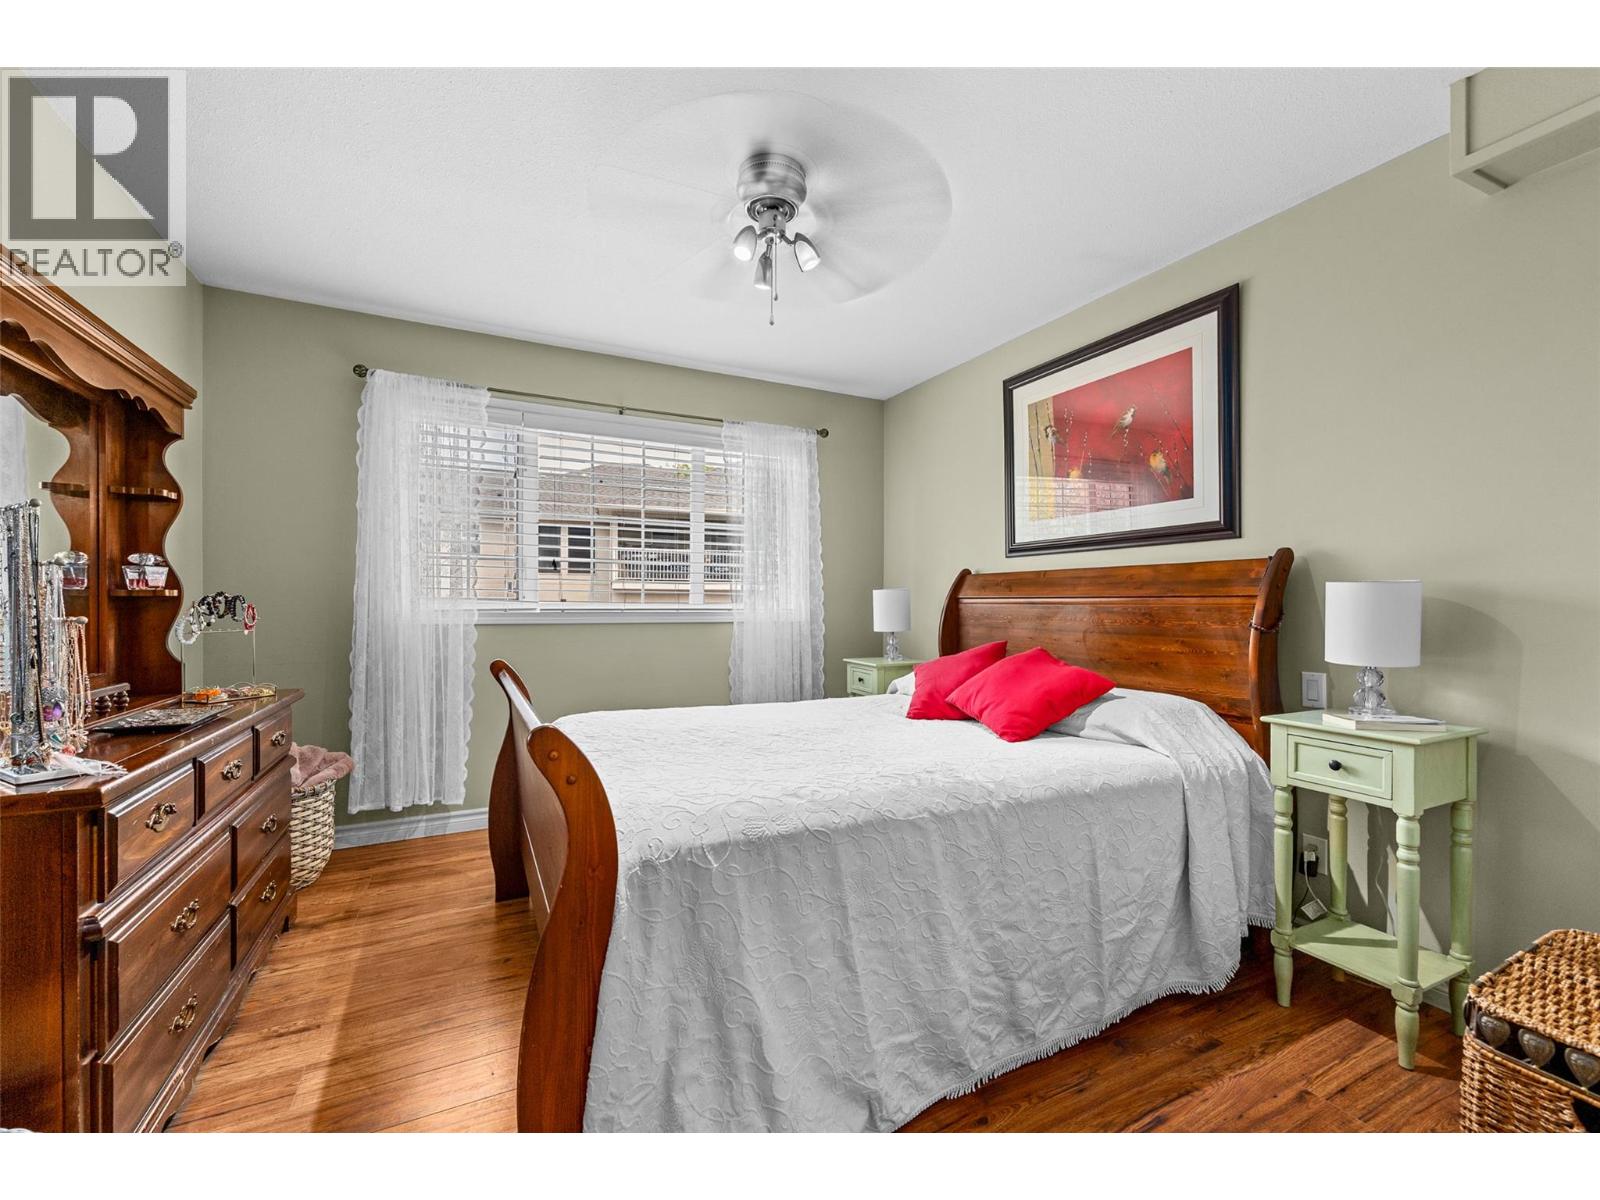
Level Type Length Width Dimensions Second Level Bedroom 10' x 16'3'' Second Level Bedroom 8'9'' x 13'4'' Second Level 4pc Bathroom 4'11'' x 7'9'' Lower Level Utility Room 3'8'' x 7'7'' Lower Level Storage 11'10'' x 8'2'' Lower Level Storage 7' x 5'6'' Lower Level Recreation Room 13'6'' x 23'5'' Lower Level Bedroom 11' x 14'1'' Main Level Primary Bedroom 11'3'' x 11'10'' Main Level Living Room 13'1'' x 14' Main Level Laundry Room 7' x 5'10'' Main Level Kitchen 12' x 11'7'' Main Level Other 11'1'' x 20' Main Level Foyer 8'10'' x 8'10'' Main Level Dining Room 13'1'' x 9'4'' Main Level 3pc Ensuite Bath 5'2'' x 7'8'' Main Level 2pc Bathroom 5'2'' x 4'8''

Mark Gidden
Realtor/Founder

Lloyd Taverner
Realtor/Senior Partner
Your Favourites
No Favourites Found

The trademarks REALTOR®, REALTORS®, and the REALTOR® logo are controlled by The Canadian Real Estate Association (CREA) and identify real estate professionals who are members of CREA. The trademarks MLS®, Multiple Listing Service® and the associated logos are owned by The Canadian Real Estate Association (CREA) and identify the quality of services provided by real estate professionals who are members of CREA. The trademark DDF® is owned by The Canadian Real Estate Association (CREA) and identifies CREA's Data Distribution Facility (DDF®)
October 28 2026 12:02:29
Association of Interior REALTORS®

