






$3,199,000
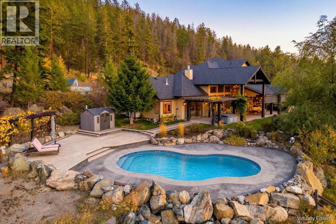
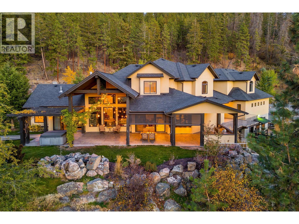
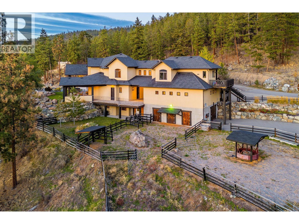
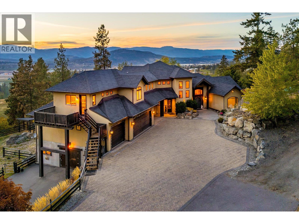
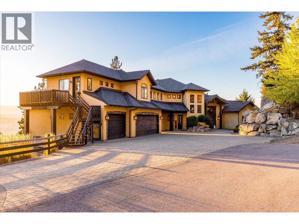
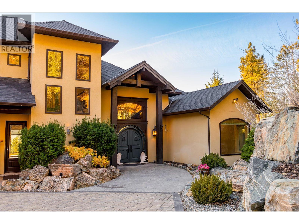
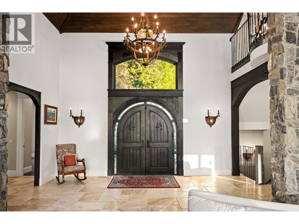
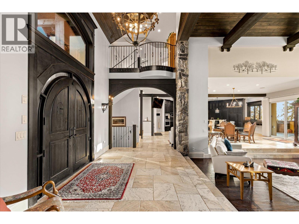
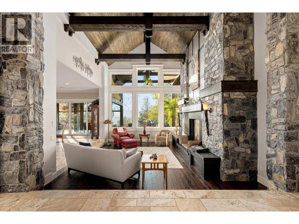
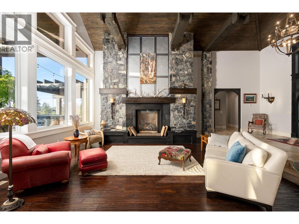
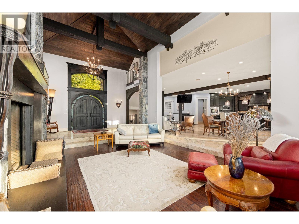
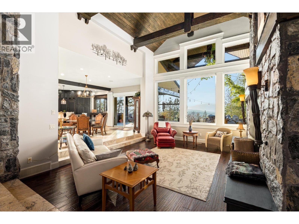
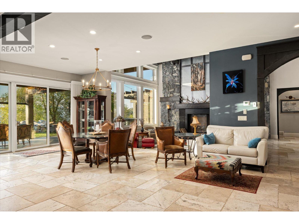
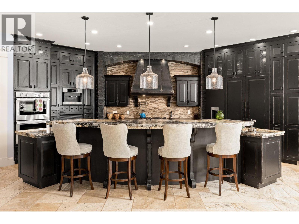
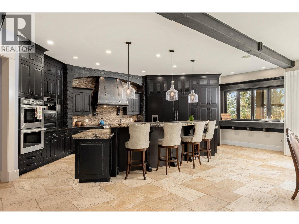
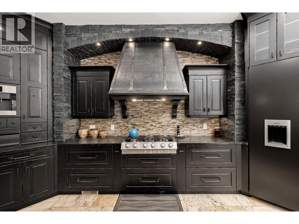
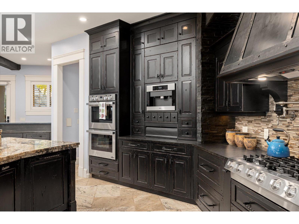
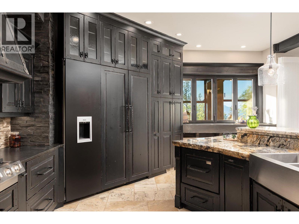
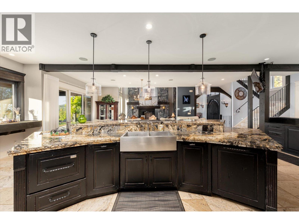
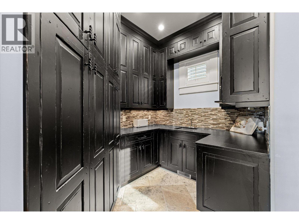
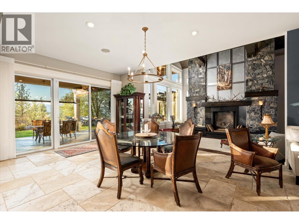
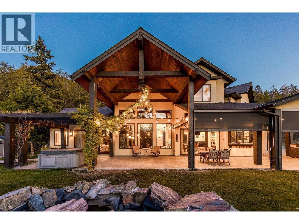
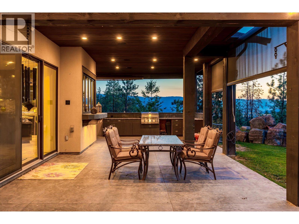
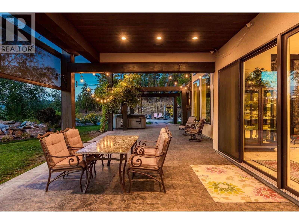
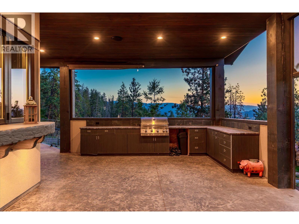
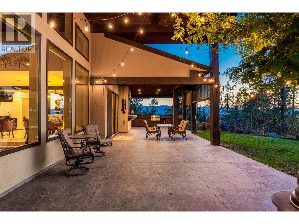
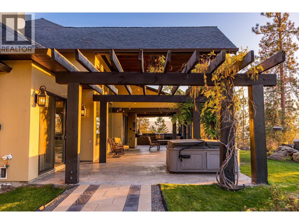
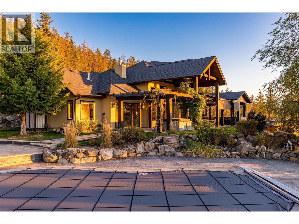
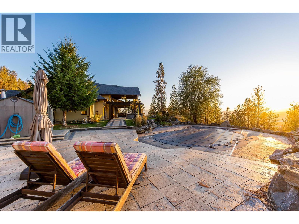
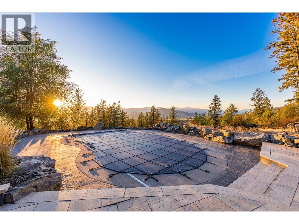
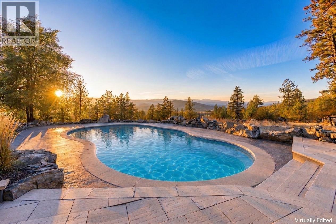
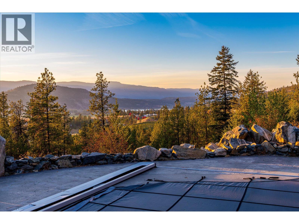
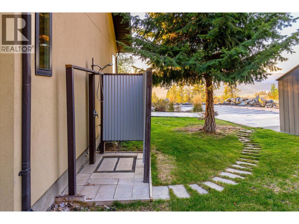
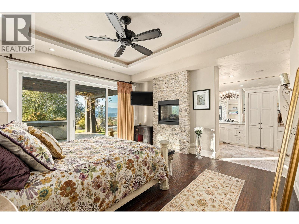
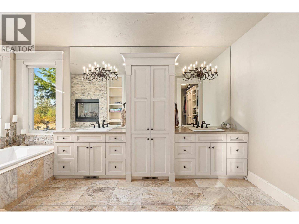
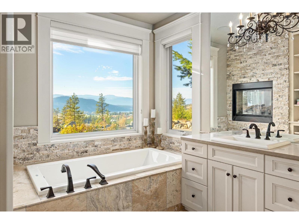
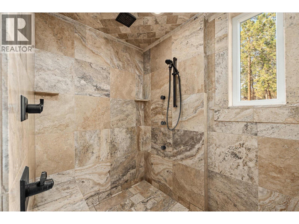
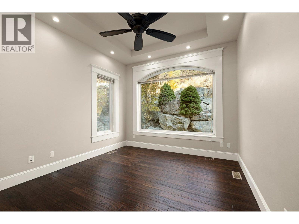
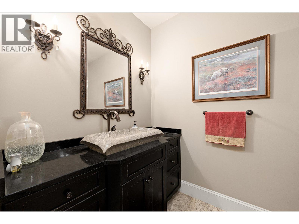
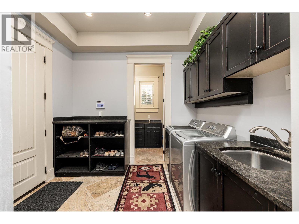
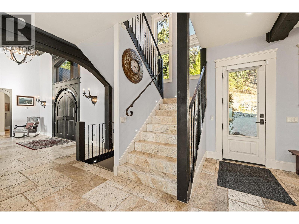
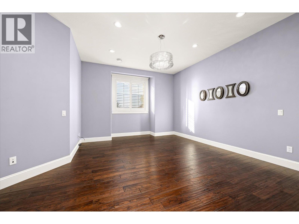
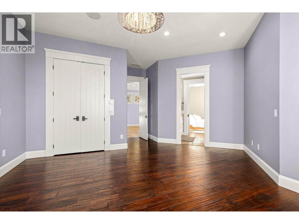
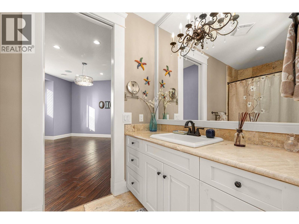
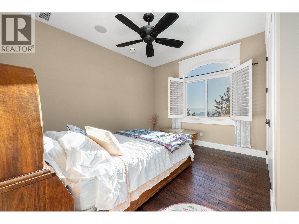
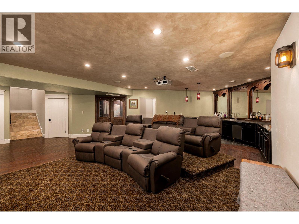
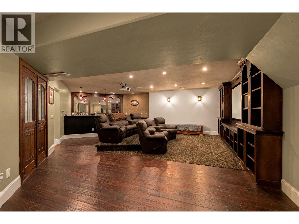
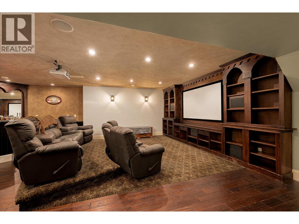
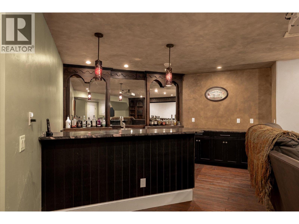
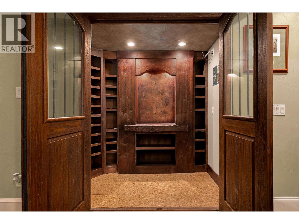
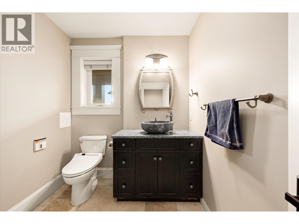
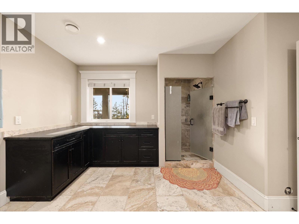
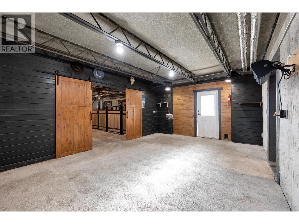
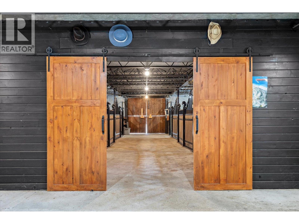
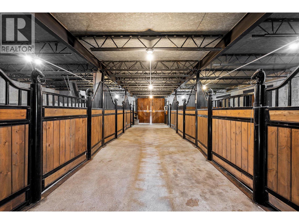
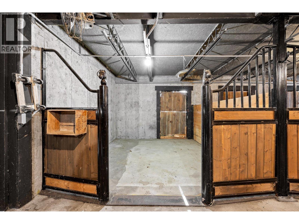
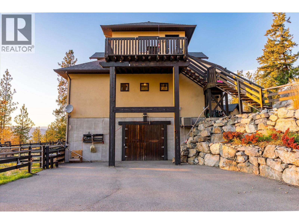
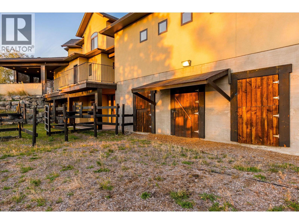
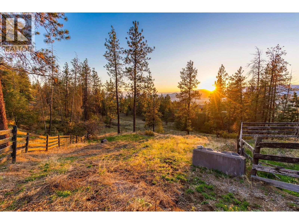
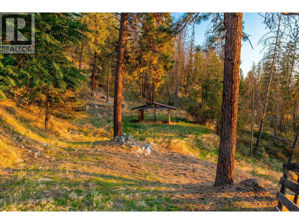
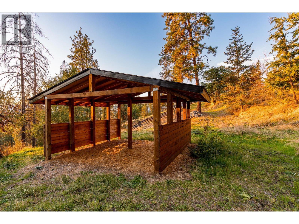
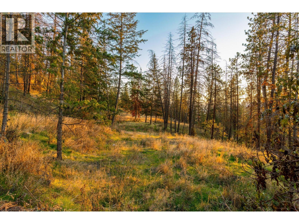
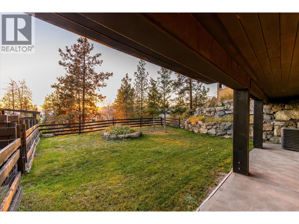
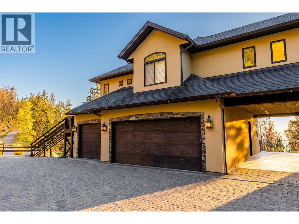
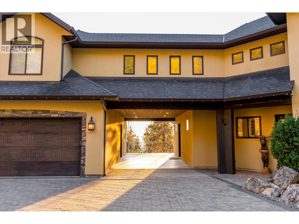
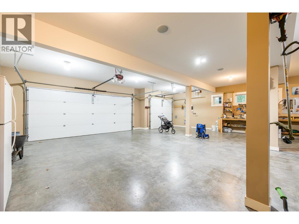
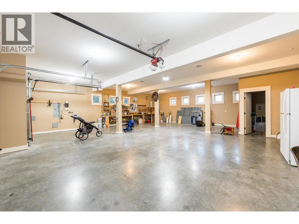
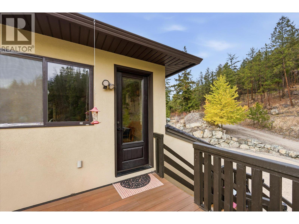
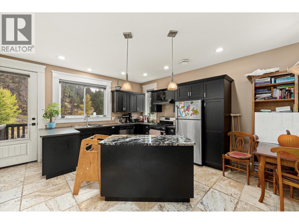
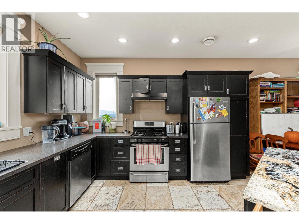
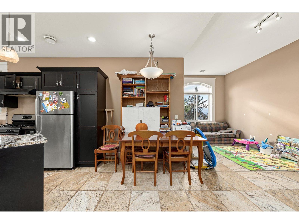
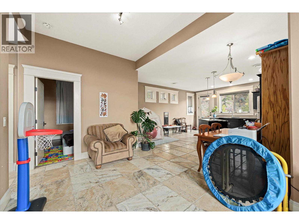
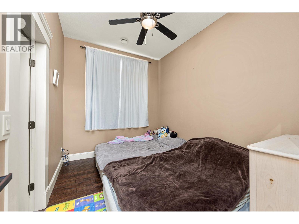
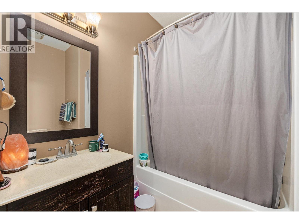
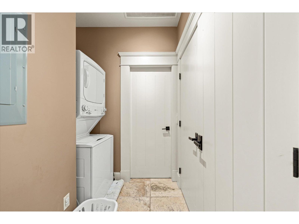
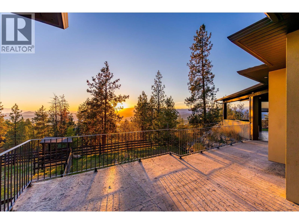
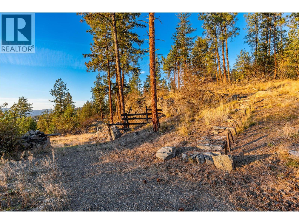
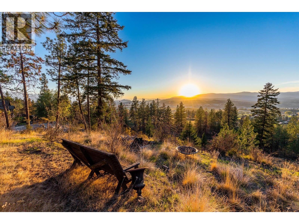
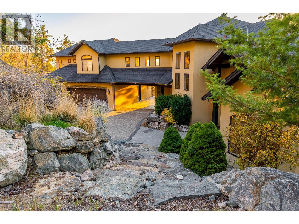
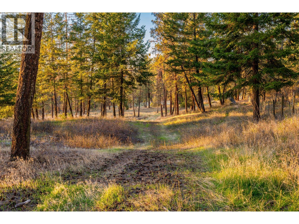
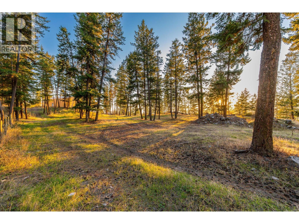
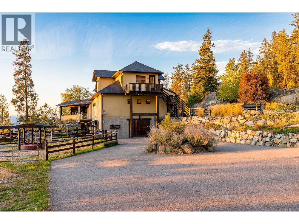
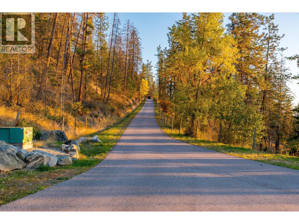
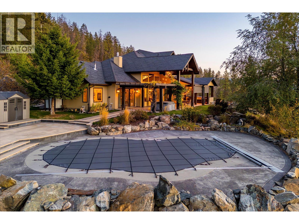
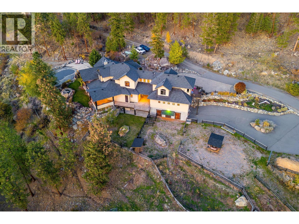
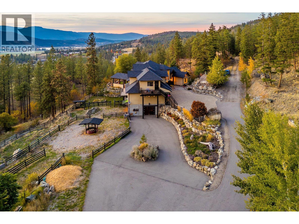
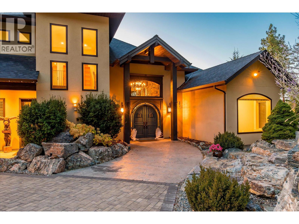
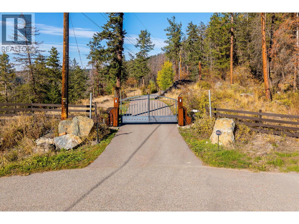
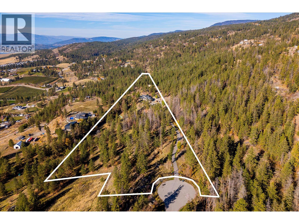
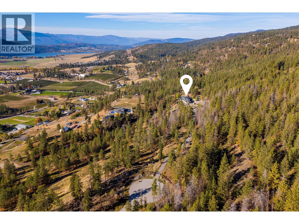
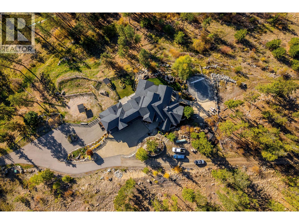
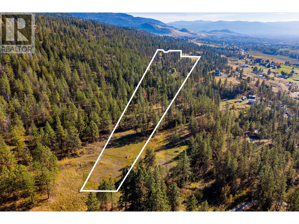
An exceptional, luxurious equestrian estate set on nearly 14 acres, this gated property captures sweeping views, offers remarkable privacy and connection to nature. Thoughtfully designed for those wanting privacy, proximity to Kelowna - ideal for horse enthusiasts. Coming down the fully paved driveway you will be impressed at the scale of this property. Inside the main home offers three bedrooms plus office, and five bathrooms with hardwood flooring, travertine tile, multi-zone radiant in-floor heating, and high quality finishes throughout. A grand fireplace anchors the great room, while built-in sound enhances the living spaces. The beautifully appointed kitchen features Miele coffee station, dual Thermador refrigerators, Miele freezer, butler pantry, and more. The incredible primary bedroom wing features a luxurious ensuite bathroom and generous walk-in closet. Downstairs is a curated media/theatre room with custom wet bar and a large wine cellar. A one-bedroom, one-bathroom in-law suite is situated above the heated triple garage - fully independent with separate entrance, laundry, and outdoor living space. Outdoor living is impressive with saltwater pool, hot tub, outdoor kitchen, and fire pit - all surrounded by mature landscaping. Extensive equestrian amenities include a horse paddock directly attached to the home, tack rooms, multiple fenced grazing areas - plus the surrounding area offers instant access to extensive trail networks. The heated triple garage features 220V service, storage, and dedicated workshop area, with additional RV parking. A quonset-style shed allows for RV or boat/equipment parking and storage. Two existing wells add to the property’s practical infrastructure. This property offers incredible privacy and flexibility, all located conveniently nearby to UBCO, Kelowna International Airport, and more. A rare opportunity to enjoy an elevated country lifestyle with exceptional entertaining spaces, captivating views, and equestrian appeal. (id:64133)
-
Property Details
MLS® Number 10403823 Property Type Single Family Neigbourhood Ellison AmenitiesNearBy Airport, Park, Recreation, Schools, Shopping CommunityFeatures Pets Allowed Features Cul-de-sac, Private Setting, Treed, Irregular Lot Size, Central Island, Balcony ParkingSpaceTotal 10 PoolType Inground Pool, Outdoor Pool RoadType Cul De Sac StorageType Feed Storage ViewType City View, Mountain View, Valley View, View Of Water, View (panoramic) -
Building
Bathroom Total 7 Bedrooms Total 5 Appliances Refrigerator, Dishwasher, Dryer, Range - Gas, Microwave, See Remarks, Washer, Wine Fridge, Oven - Built-in Constructed Date 2011 Construction Style Attachment Detached Cooling Type Central Air Conditioning Exterior Finish Stone, Stucco Fire Protection Smoke Detector Only Fireplace Fuel Propane Fireplace Present Yes Fireplace Total 2 Fireplace Type Unknown Flooring Type Carpeted, Hardwood, Tile Half Bath Total 4 Heating Type In Floor Heating, Forced Air, Radiant Heat, See Remarks Roof Material Asphalt Shingle Roof Style Unknown Stories Total 3 Size Interior 6,217 Sqft Type House Utility Water Well Parking
Additional Parking Breezeway Carport Attached Garage 3 Heated Garage Oversize -
Land
Acreage Yes Fence Type Fence Land Amenities Airport, Park, Recreation, Schools, Shopping Landscape Features Landscaped, Underground Sprinkler Sewer Septic Tank Size Frontage 250 Ft Size Irregular 13.98 Size Total 13.98 Ac|10 - 50 Acres Size Total Text 13.98 Ac|10 - 50 Acres -
Rooms
Level Type Length Width Dimensions Second Level Utility Room 3'5'' x 4'5'' Second Level Bedroom 14'0'' x 13'11'' Second Level 4pc Ensuite Bath 11'10'' x 5'7'' Second Level Bedroom 23'4'' x 18'5'' Basement Utility Room 8'2'' x 6'8'' Basement Storage 12'8'' x 14'2'' Basement Laundry Room 13'10'' x 14'6'' Basement Wine Cellar '0'' x '0'' Basement 1pc Bathroom 4'6'' x 3'7'' Basement 2pc Bathroom 7'9'' x 6'9'' Basement Other 8'7'' x 16'2'' Basement Recreation Room 29'11'' x 23'3'' Main Level Mud Room 11'0'' x 6'5'' Main Level Laundry Room 9'11'' x 10'6'' Main Level 2pc Bathroom 5'7'' x 8'2'' Main Level Bedroom 10'11'' x 14'1'' Main Level 5pc Ensuite Bath 9'1'' x 27'0'' Main Level Other 10'7'' x 6'0'' Main Level Primary Bedroom 14'11'' x 18'8'' Main Level 2pc Bathroom 16'7'' x 8'3'' Main Level Dining Room 13'5'' x 32'8'' Main Level Other 12'0'' x 9'9'' Main Level Kitchen 17'2'' x 30'10'' Main Level Living Room 18'6'' x 20'9'' Main Level Foyer 18'0'' x 9'6'' Additional Accommodation Full Bathroom 7'8'' x 6'7'' Additional Accommodation Bedroom 11'11'' x 8'11'' Additional Accommodation Living Room 19'9'' x 8'11'' Additional Accommodation Kitchen 15'11'' x 19'1''

Mark Gidden
Realtor/Founder

Lloyd Taverner
Realtor/Senior Partner
Your Favourites
No Favourites Found

The trademarks REALTOR®, REALTORS®, and the REALTOR® logo are controlled by The Canadian Real Estate Association (CREA) and identify real estate professionals who are members of CREA. The trademarks MLS®, Multiple Listing Service® and the associated logos are owned by The Canadian Real Estate Association (CREA) and identify the quality of services provided by real estate professionals who are members of CREA. The trademark DDF® is owned by The Canadian Real Estate Association (CREA) and identifies CREA's Data Distribution Facility (DDF®)
October 27 2026 08:48:11
Association of Interior REALTORS®

