
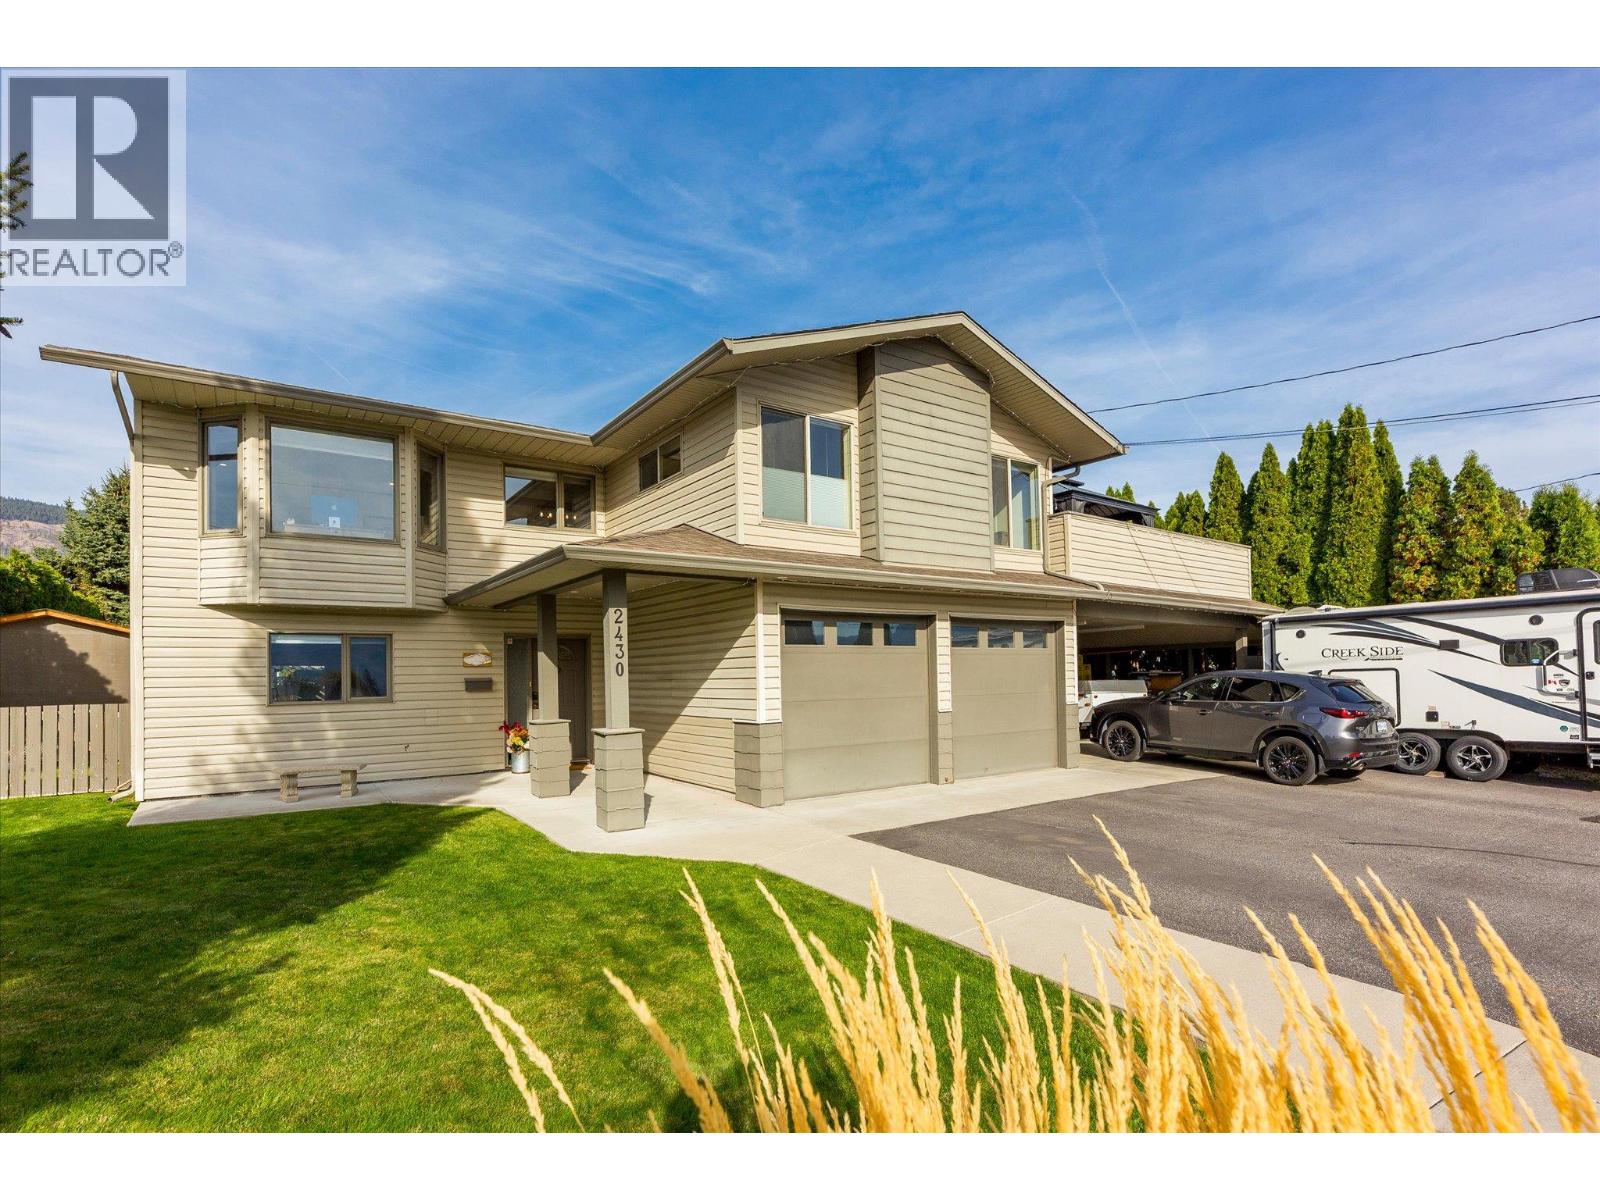
2430 Chieftain Road
West Kelowna, British Columbia
Offering an exceptional combination of space, flexibility and Okanagan living, this spacious West Kelowna home features six bedrooms, three bathrooms, a legal suite and a generous, flat backyard with room for a future pool. Lake views and inviting outdoor spaces set the scene for relaxed living and entertaining, with two large balconies, a spacious patio, pergola and exterior lighting creating multiple areas to enjoy throughout the seasons. The primary suite balcony has also been wired for a hot tub, offering the opportunity to create a private retreat to take in the surrounding views. The fully irrigated yard offers plenty of room for gardening, gathering with family and friends, or simply enjoying the outdoors. Inside, hardwood flooring, radiant in-floor heating and a surround sound system add comfort and convenience, complemented by 200-amp electrical service. A substantial renovation in 2012 included both kitchens, the roof, furnace and central air conditioning, while hot water on demand was added in 2026. A water filtration system is another thoughtful addition. The legal suite, complete with in-suite laundry, provides excellent versatility for extended family, multi-generational living or rental income potential, while the generous overall layout offers room for a growing family or those seeking additional space to work and unwind. Car enthusiasts and outdoor adventurers will appreciate the heated double-car garage, additional double-car carport and two powered storage sheds, providing abundant room for vehicles, tools and recreational equipment. Situated in a quiet West Kelowna neighbourhood close to parks, restaurants, shopping and everyday amenities, this well-appointed property brings together practical upgrades, flexible living options and ample outdoor space in a setting that makes the most of the Okanagan lifestyle. (id:64133)
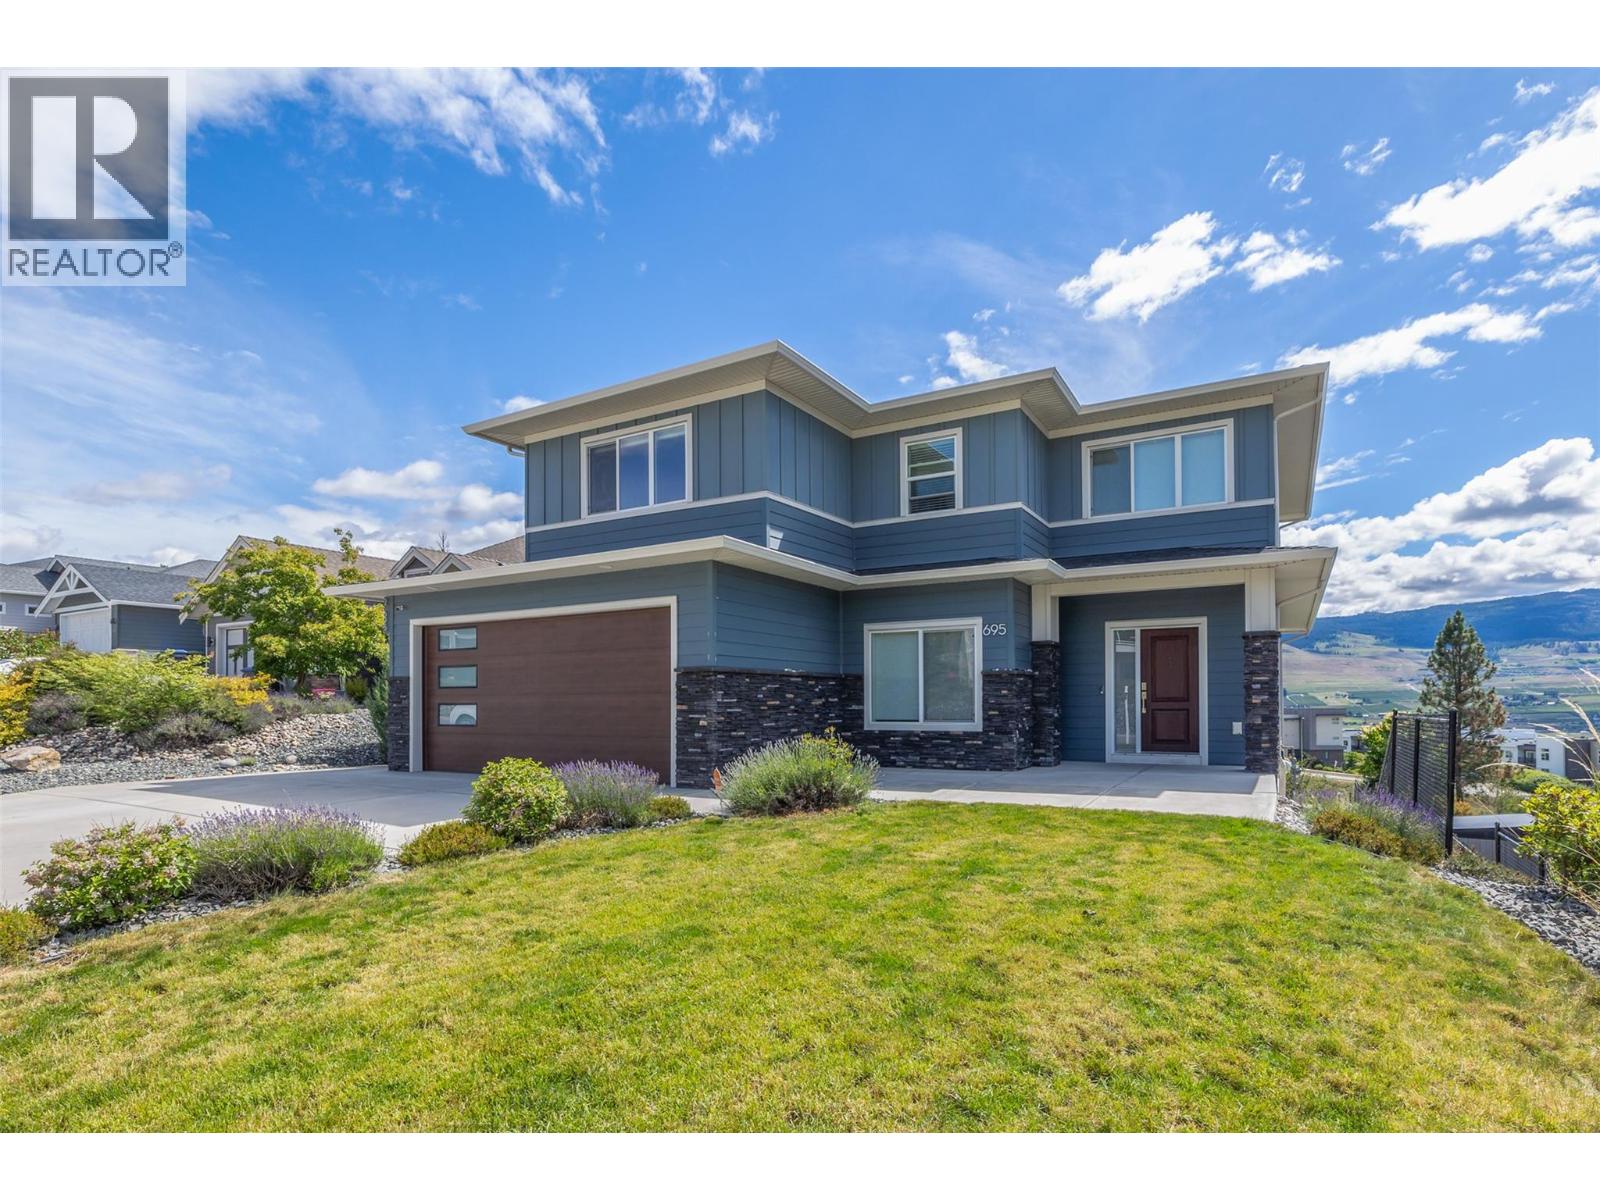
695 Concordia Street
Kelowna, British Columbia
Ideal for extended families or investors seeking strong and stable cash flow! Built by Ovation Homes in 2019 & situated in the prestigious University Heights Estates, this exceptional three-story residence is the only home of its kind on the street & features 9 bedrooms & 5 full bathrooms, including 2-bed legal walkout basement suite. The main home boasts bright & open-concept main level with breathtaking valley & mountain views, a cozy fireplace, quartz countertops, ample cabinetry, spacious center island, large mudroom & pantry. Step through the sliding doors onto the expansive covered 30 feet wide balcony, perfect for entertaining or relaxing while taking in the scenery. Upstairs, the primary retreat enjoys unobstructed views, walk-in closet & luxurious 5-piece ensuite. Outside, this is one of the largest lots on the street, boasting an oversized pool-sized fenced backyard, covered concrete patio, fully landscaped front & rear yards with underground irrigation, fresh paint, and newly landscaping & rock. Additional features include 200-amp electrical service, double garage & extra visitor parking. Located in the heart of University Heights, just minutes from Aberdeen Hall Preparatory School, UBCO, Quail Ridge & Kelowna Springs Golf Course, parks, hiking trails, with a brand-new kids park just down the street on Acadia Street, this impressive home delivers the ultimate blend of luxury, lifestyle, & long-term value! New electric Stove/Oven, New Paint. Fully Tenanted. (id:64133)
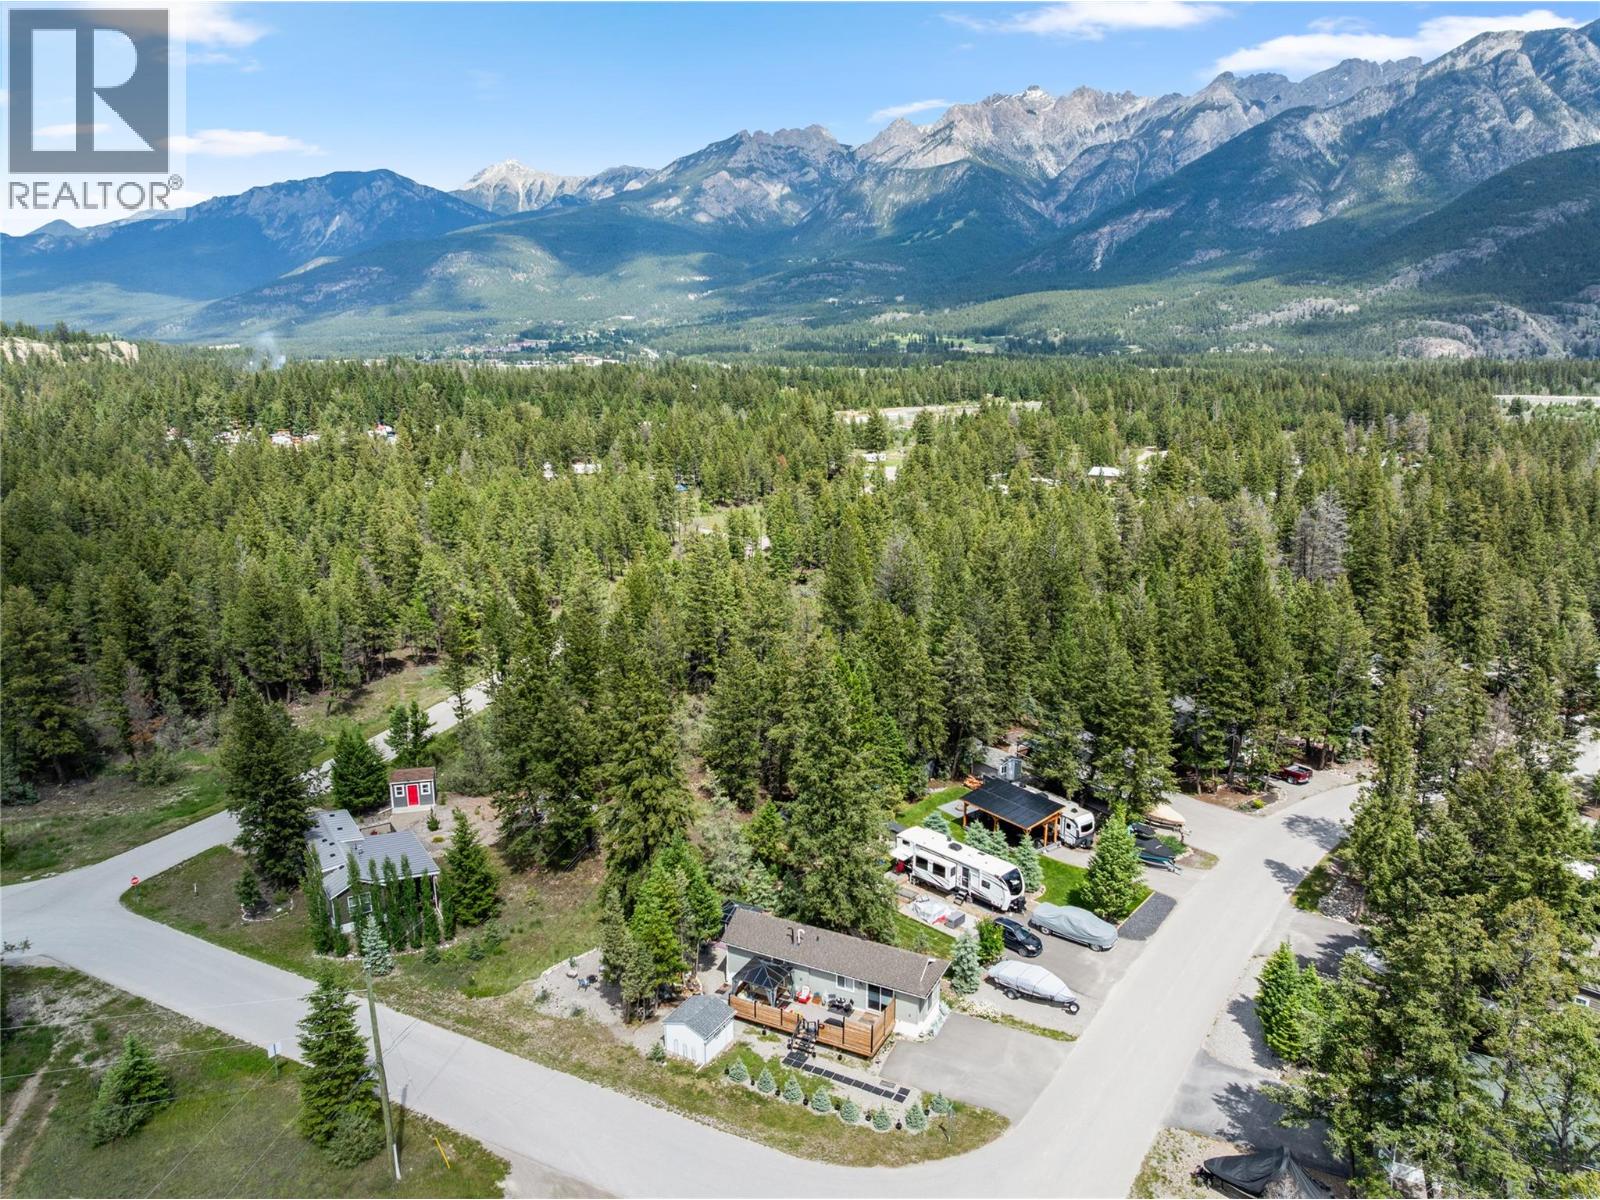
5478 93/95 Highway Unit# 3
Fairmont Hot Springs, British Columbia
A RARE OPPORTUNITY IN A GATED 4-SEASON COMMUNITY! Welcome to your Columbia Valley retreat! Situated on one of the larger titled lots in the community at approx 5555 sq.ft., this beautifully maintained 2020 Moduline Park Model offers the perfect combo of comfort, convenience & low-maintenance living. With year-round access & just minutes from golf courses, skiing, lakes, & hot springs, this property is ideally positioned to enjoy everything the Valley has to offer. This 1-owner home features 536 sq.ft. of thoughtfully designed living space, including an open-concept kitchen & spacious dining/living area with vaulted ceilings. The kitchen is equipped with Whirlpool appliances, including a propane stove, fridge & dishwasher. The bedroom offers built-in nightstands & dresser and the bathroom includes a tub/shower combo + ample storage. An LG all-in-one washer/dryer adds everyday convenience. Enjoy outdoor living on the treated 12'x32' deck with privacy rails, relax under the gazebo, and appreciate the added value of custom insulated skirting, eavestroughs, a storage shed, paved driveway & ample parking. The landscaped yard is enhanced by eight dwarf blue spruce trees, creating a private and welcoming outdoor space. The low yearly strata fees of $1295.98 include property taxes, water, sewer, garbage collection & road maintenance. A fantastic opportunity to enjoy year-round access to outdoor recreation at a price point that remains increasingly difficult to find in today’s market! (id:64133)
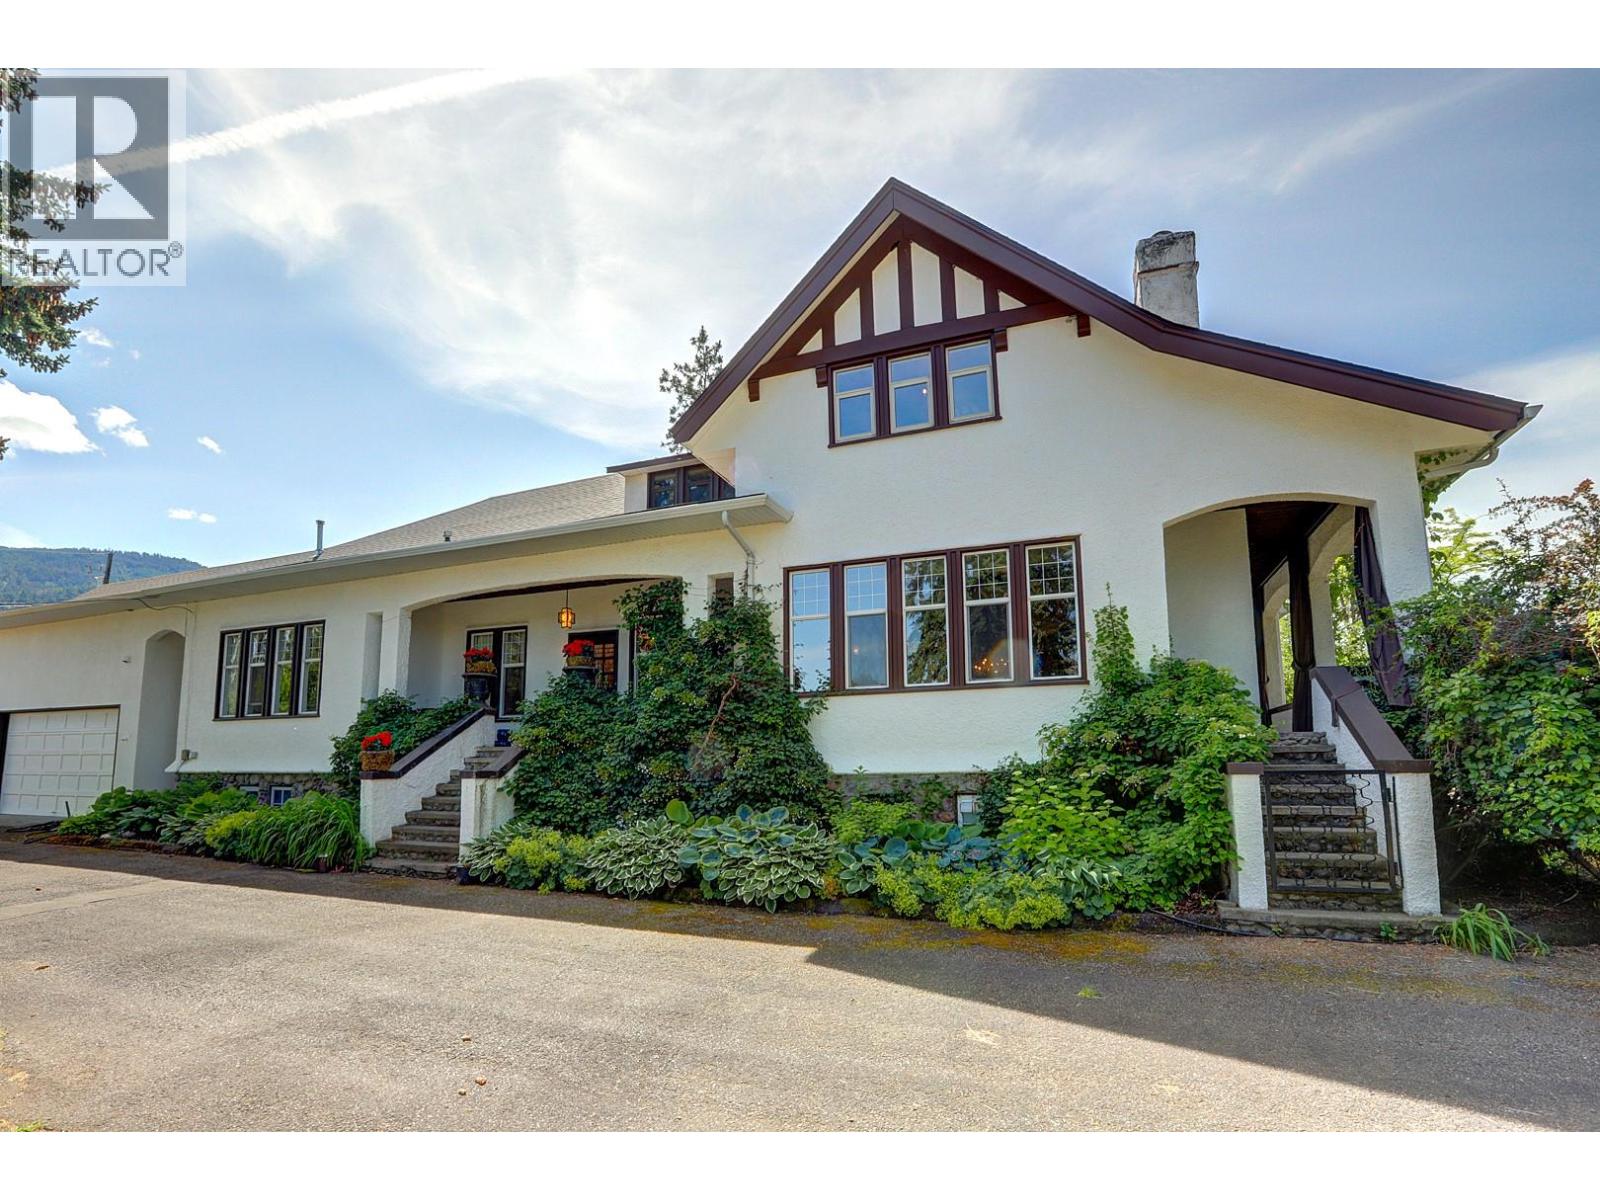
5482 Silver Star Road
Vernon, British Columbia
A Timeless Craftsman Estate on 4.96 Acres. Discover the rare combination of heritage character, generous space and a beautiful private setting in this exceptional 1910 Executive Craftsman estate. Set on 4.96 acres overlooking BX Creek, this remarkable property offers privacy, tranquility and a wonderful connection to nature. Offering over 5,000 sq. ft., the home features 4 bedrooms and 2½ bathrooms, with the timeless charm and craftsmanship of its era thoughtfully complemented by numerous updates. This is a home that has a sense of history and personality rarely found in today's market and a a residence that feels established and genuinely special. A beautiful, private courtyard with waterscape and pond creates an enchanting outdoor retreat. Surrounded by mature landscaping and the natural beauty of the property, it provides an idyllic setting for morning coffee, entertaining guests or simply enjoying the peaceful surroundings. The property also includes a 26' x 36' detached garage with an additional 660 studio sq. ft. suite above, offering excellent flexibility for guests, family, a home office or additional living space. Basement could easily be converted to a family or income suite. Heritage barn with separate hydro meter has lots more life and utility left in it. Additional outbuildings for storage, hobbies or? Located within the Agricultural Land Reserve. Zoning is CR, Country Residential. Expect to be impressed. Seller also owns 6.5 acres next door listed @2.375m (id:64133)
2194 Alvarado Trail
Westbank, British Columbia
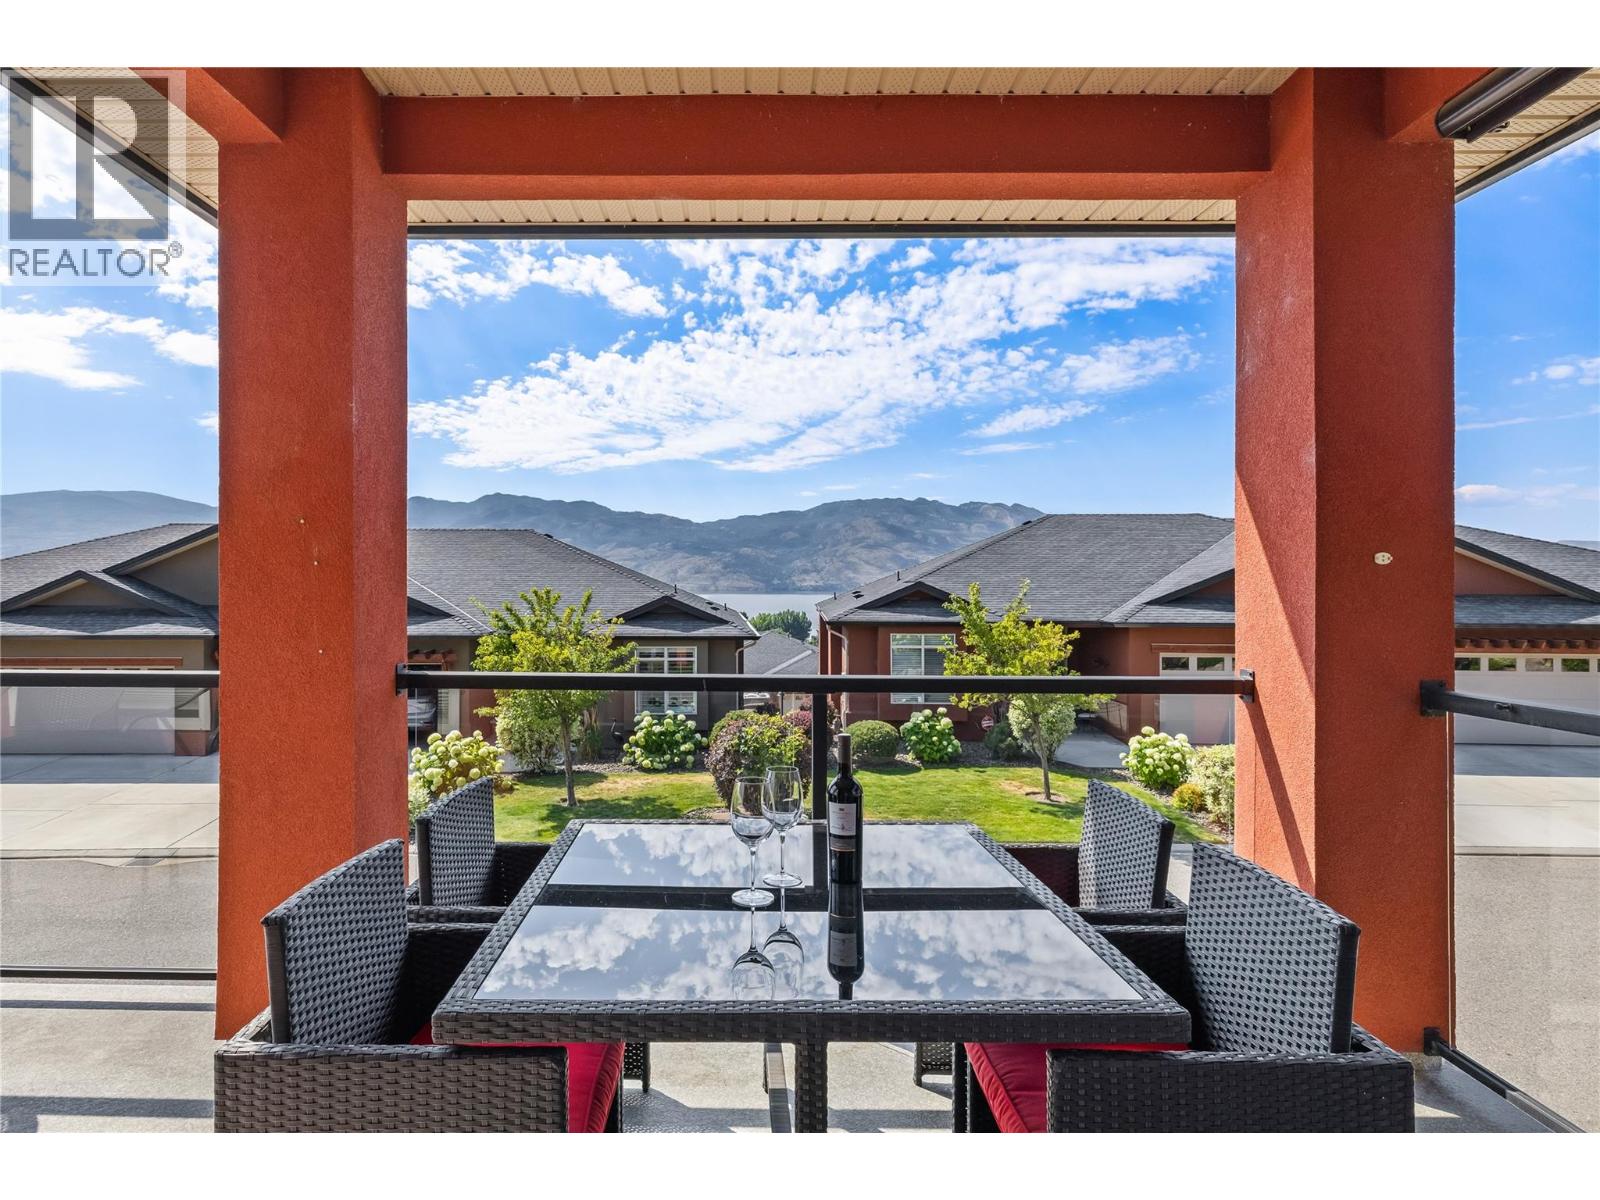
OPEN HOUSE SAT NOV 7 @ 12-2 Discover this welcoming 3-bedroom, 3-bathroom walkout rancher, perfectly situated on a quiet stretch of a sought-after street in Sonoma Pines. Boasting lovely street appeal, the home features a charming patio area and a spacious lake view deck, ideal for soaking in the panoramic surroundings. The living room, with its stunning hardwood flooring, cozy gas fireplace, and oversized windows, is bathed in natural light, creating an inviting gathering space. The bright kitchen, complete with a sit-up bar, offers delightful views of the lake. Completing the upper level is a second bedroom with a beautiful Murphy bed, a full bathroom, and a convenient laundry room. The lower level offers flexibility and space with a large 16x26 recreation room, a third bedroom, and another full bathroom—perfect for guests or family. Ample storage space and a central vacuum is also available. Residents of Sonoma Pines enjoy access to fantastic amenities, including a clubhouse with an exercise room, library, billiard room, and a spacious social room with a rent-able full kitchen, plus secure RV parking. Ideally located near Two Eagles Golf Course, local wineries, shopping, and the lake, this home encapsulates the best of the Okanagan lifestyle—all without PTT or speculation tax. Seller will look at all Reasonable offers. (id:64133)
136 Vermilion Avenue
Princeton, British Columbia
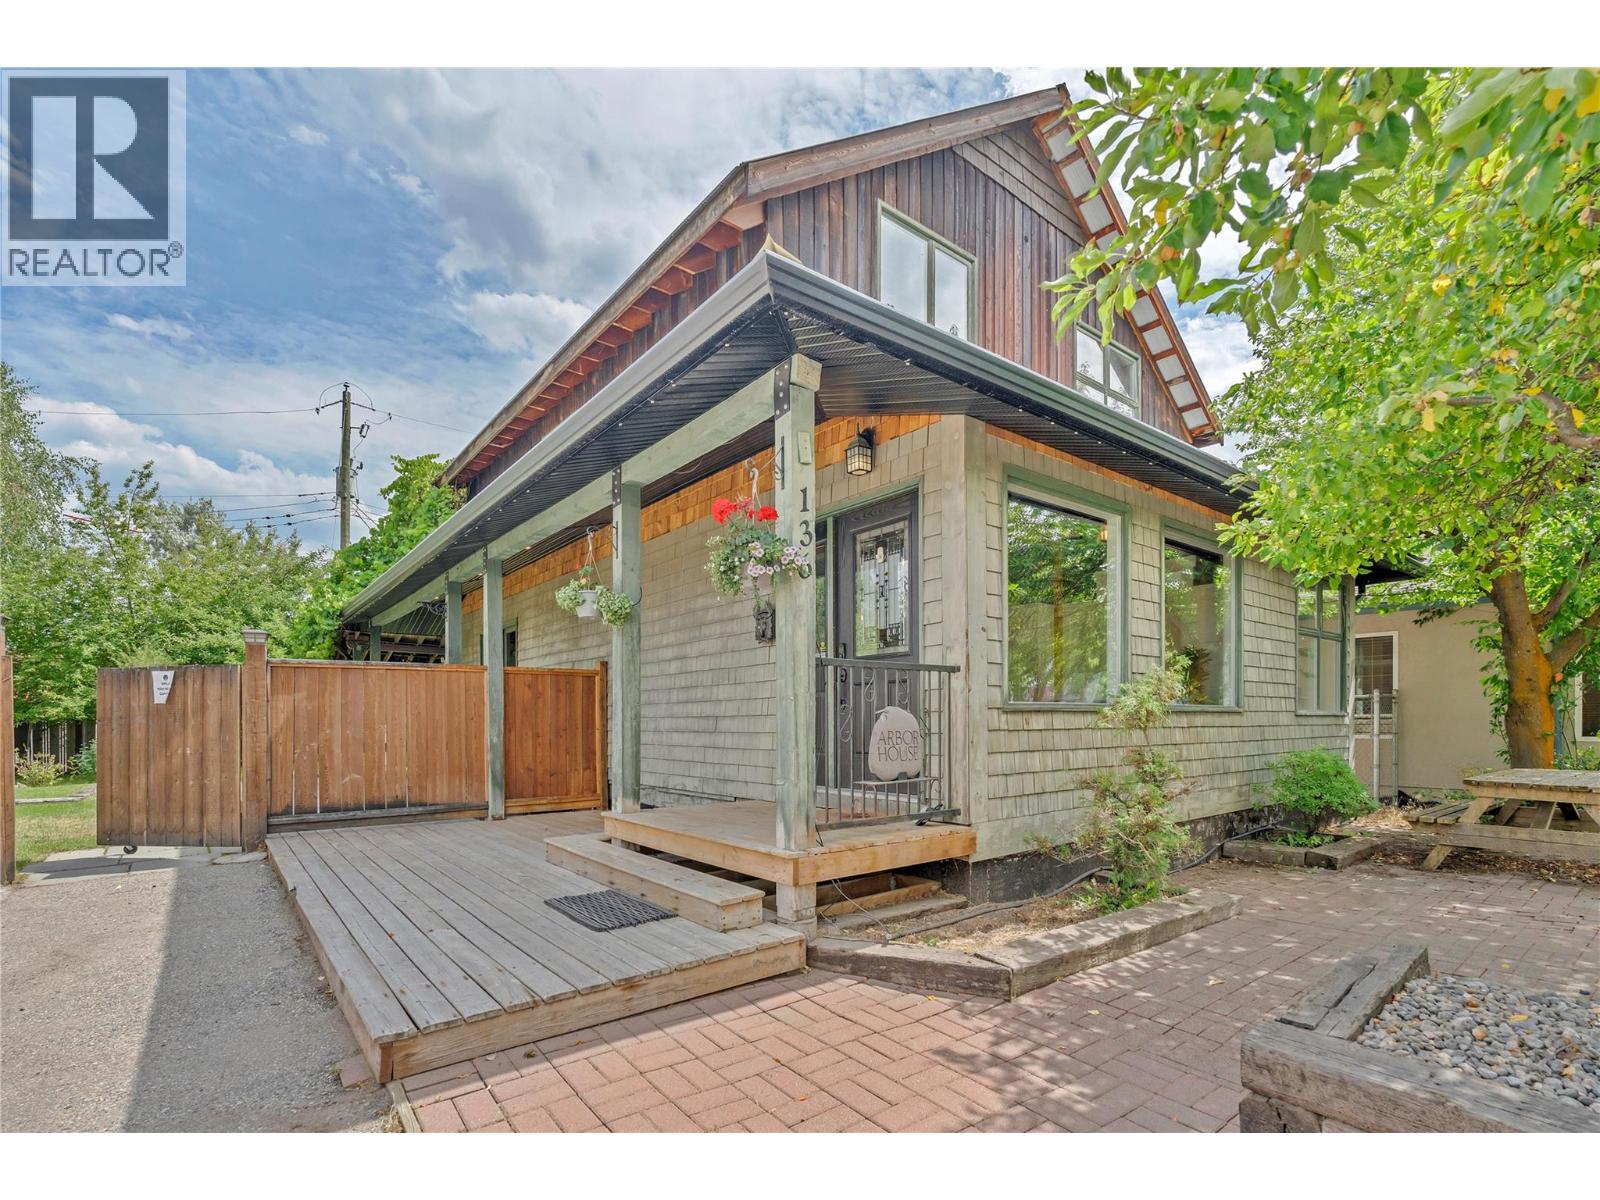
Position your business for success with this one-of-a-kind commercial property in the vibrant heart of downtown Princeton. Ideally situated adjacent to Veterans Square, Town Hall, and surrounded by a variety of thriving local businesses. This highly visible location offers exceptional exposure in one of the community's busiest commercial areas. Full of character and charm rarely found in commercial properties, this unique building sits on a generous double lot with convenient lane access, on-site parking, and outstanding functionality. The thoughtfully designed interior features four private offices, open workspace, gorgeous reception entrance, two washrooms, a full kitchen, abundant storage, and versatile bonus space to accommodate a wide range of business opportunities. Excellent signage enhances your visibility and presence. Princeton continues to experience exciting growth and development, making this an outstanding opportunity to invest in a flourishing community with a bright future. Don't miss your chance to own one of Princeton's most unique commercial properties. (id:64133)
3472 Lockhart Crescent
Spallumcheen, British Columbia
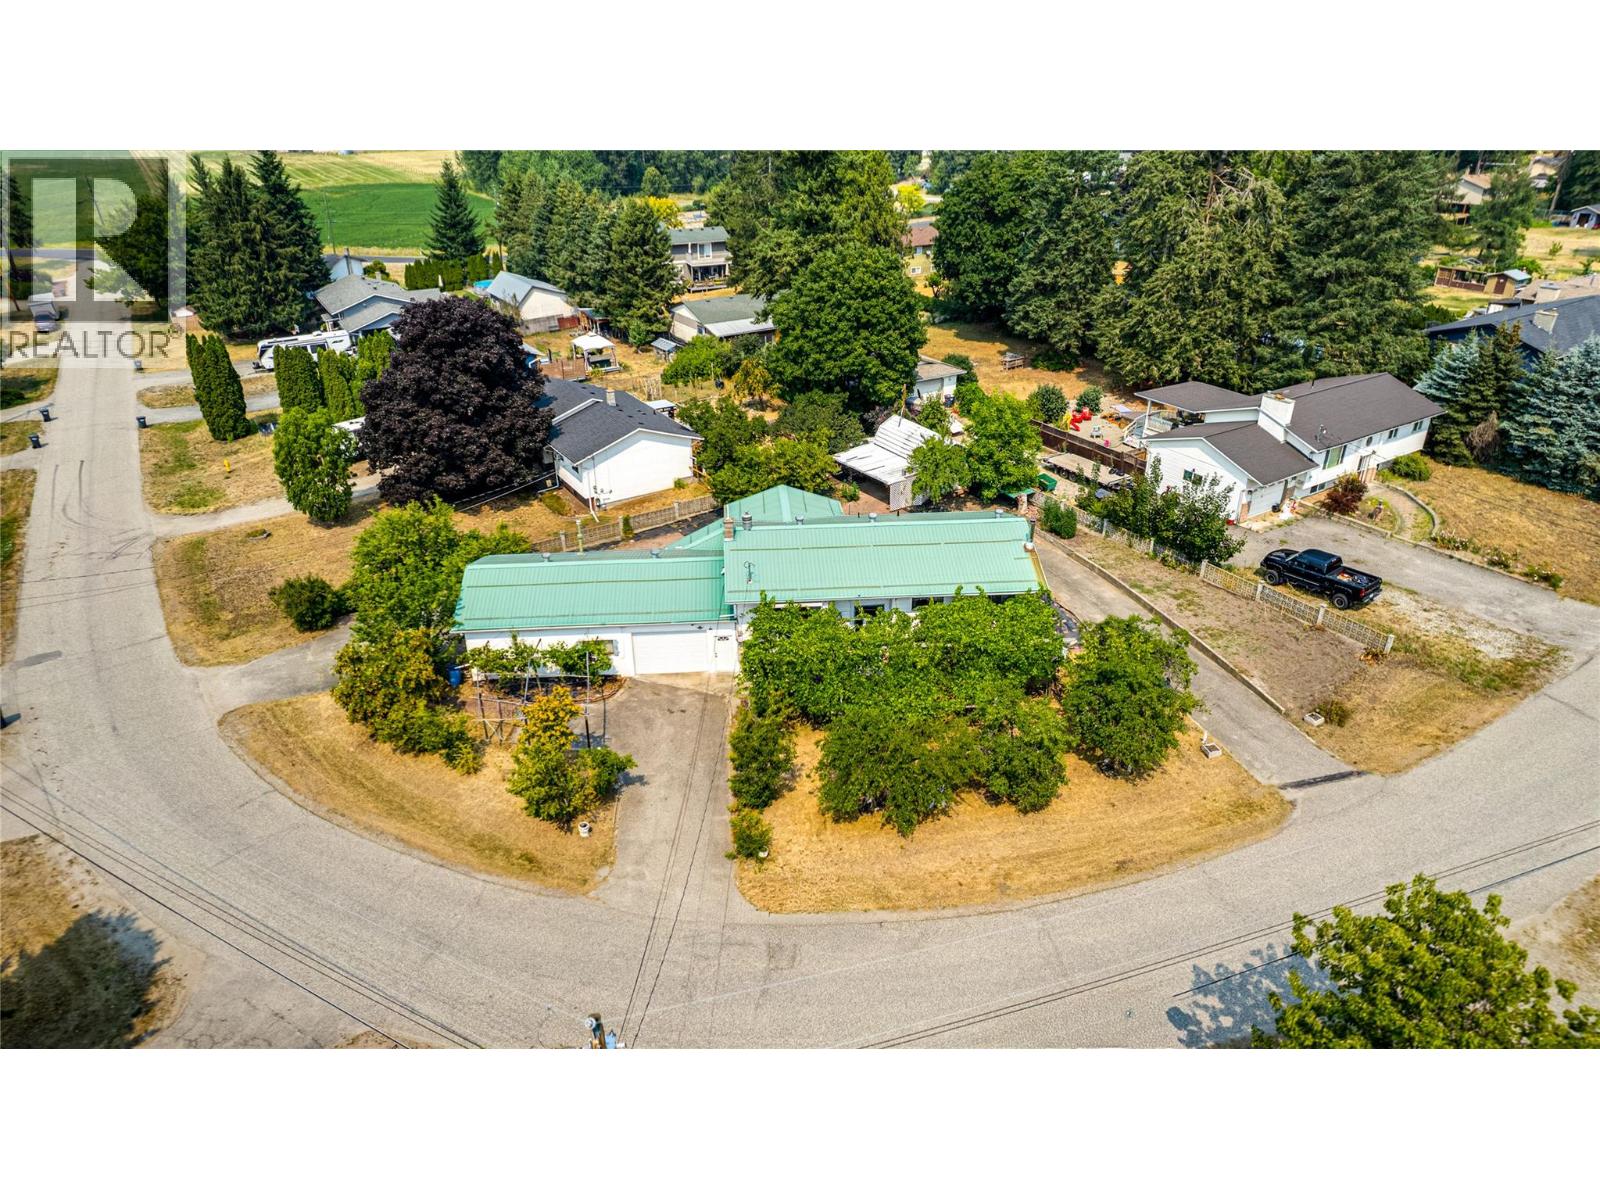
Elusive and hard to find McLeod Subdivision home with: parking galore, an attached oversize single garage, an attached 24 x 23 garage / workshop, plus an oversize 12 x 17 shed / utility building. Unique .34 acre corner lot with 160 feet of road frontage, 3 separate driveways, grapes, fruit trees, and 2 garden areas plus ample parking for an RV, boat, or additional vehicles. Spacious 1979 / 1980 home with 1191 sq and 3 bedrooms on the main level and a partially finished full basement with recreation room, laundry room, 2nd bath, and large storage room which could be a 4th bedroom. The home features a terrific 24 x 12 covered deck off the kitchen / eating area, double ovens, gas fireplace, newer furnace, metal roofs, double ovens, a decommissioned wood stove in the recreation room, and lots more. The garage / workshop is heated, 100 amp electrical service, natural gas, and has a wash sink with running hot and cold water. The basement is very well suited and easy to convert to a family or income suite. The Sellers have enjoyed this home for over 20 years and time for a new family to take over. Priced to go and quick possession available. The home is vacant and easy to view . Call for a private showing. (id:64133)
8957 Columbia View Crescent
Canal Flats, British Columbia
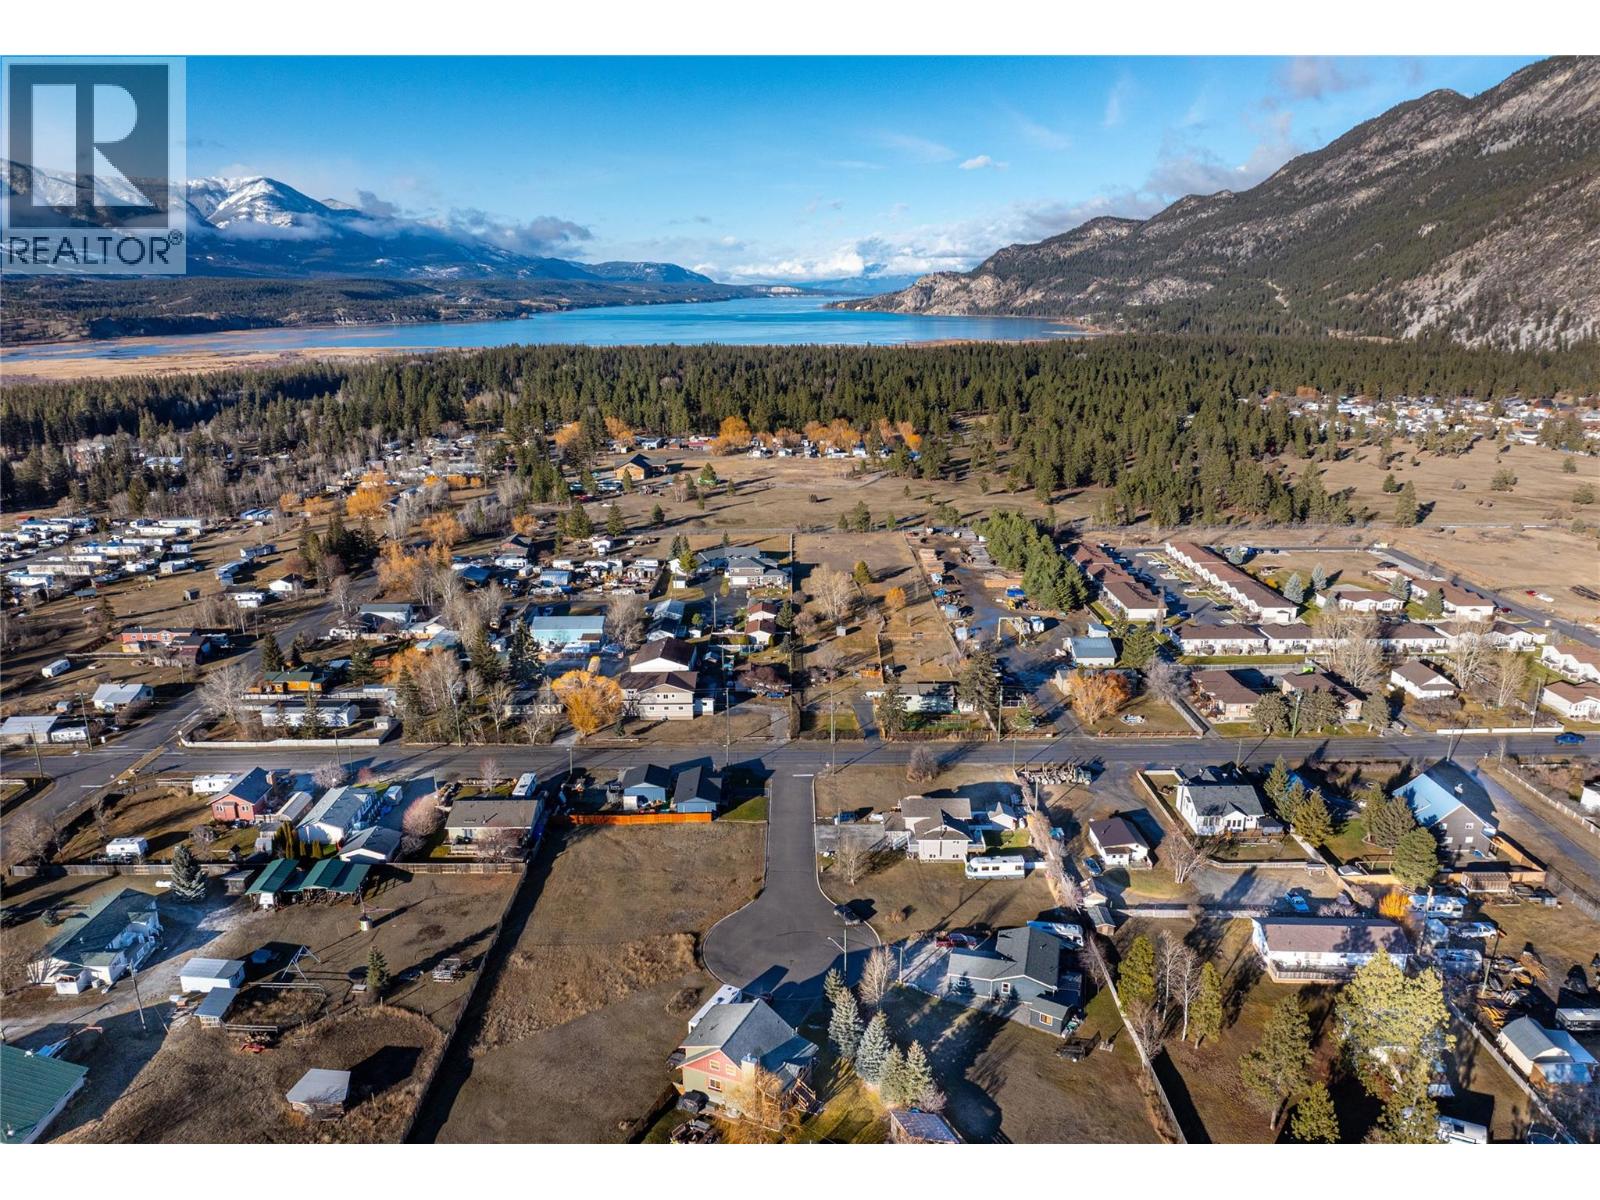
Discover Your Slice of Canal Flats! Imagine building your dream getaway or full-time home on this 0.16-acre flat lot with breathtaking mountain views in every direction. Fully serviced with municipal water and sewer at the lot line and no building deadlines, you can take your time crafting the perfect space to fit your vision. Just minutes from Columbia Lake’s only public beach and boat launch, this location is ideal for water lovers, outdoor enthusiasts, or anyone looking to enjoy the peaceful beauty of the area. Canal Flats is growing and thriving, offering a friendly, close-knit community and endless recreational opportunities. Don’t miss your chance to be part of this vibrant corner of the Columbia Valley! (id:64133)
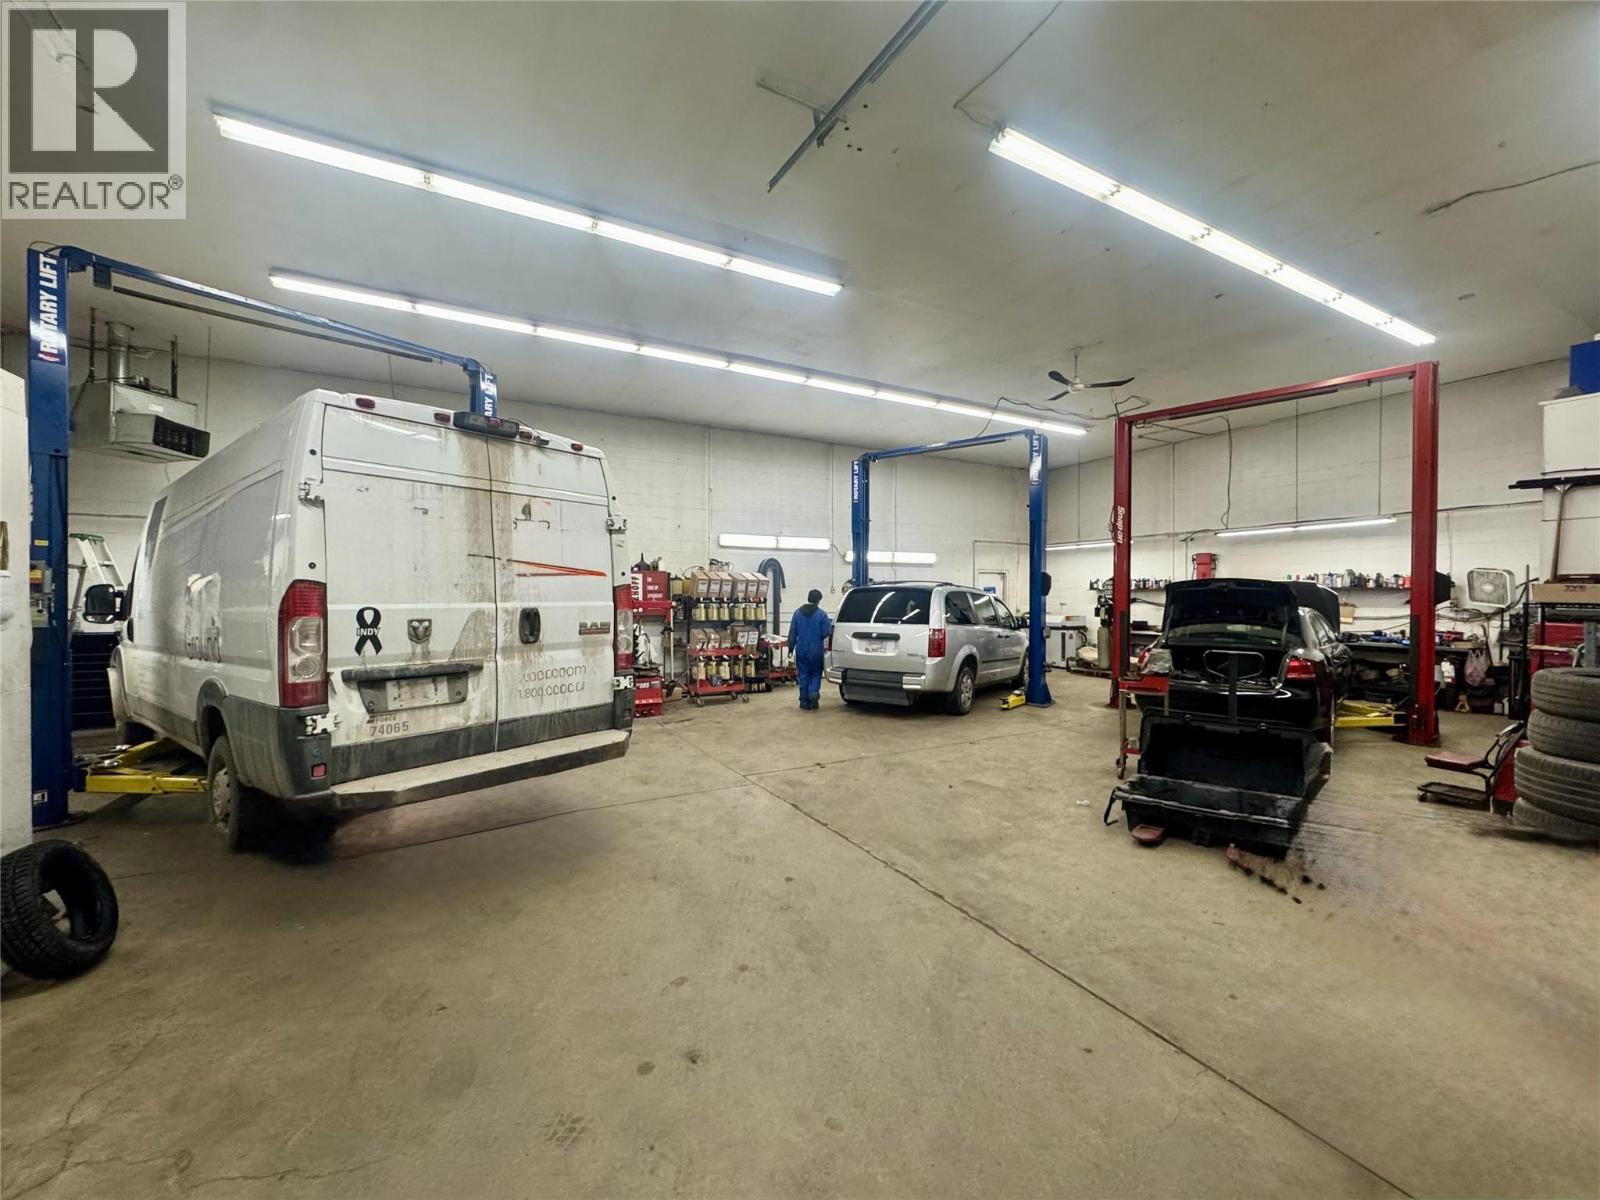
495 Banks Road Unit# 7
Kelowna, British Columbia
5 Stars Auto Repair shop business is available in Kelowna. Approx. 2,403 SqFt space, located on banks Rd in a high-traffic commercial area. Major retailers such as Canadian Tire, Walmart, Home Depot, and Costco are all nearby, along with surrounding residential communities. With minutes drive to Orchard Park Shopping Centre, the largest mall in the Okanagan, providing strong and consistent traffic exposure. 2 full time mechanics are working there, full equipment for auto shop and office. Current lease until December 31, 2027, landlord is willing to sign a new lease. Over $500,000 annual revenue, lots of potential. Rear opportunity for people who are looking for profitable mechanic shop to run in such busy center of Kelowna. Call for more details! (id:64133)
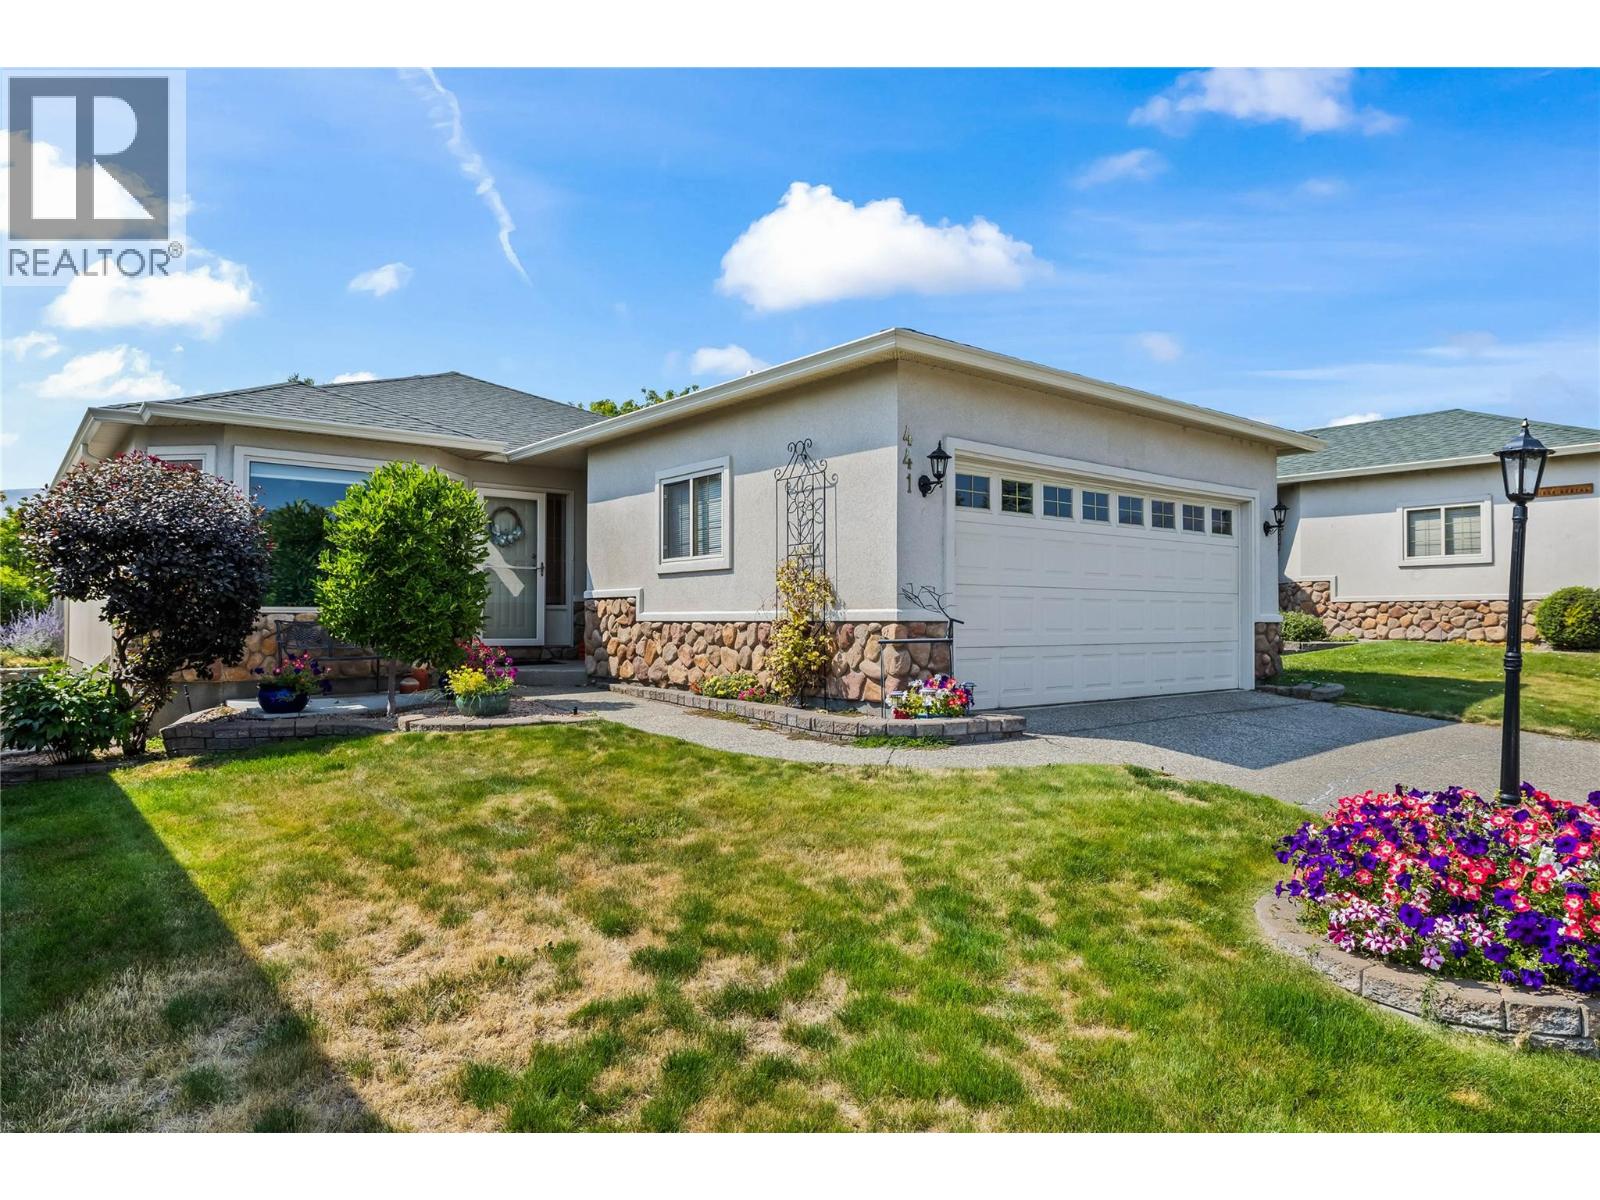
2330 Butt Road Unit# 441
West Kelowna, British Columbia
OPEN HOUSE SAT OCT 31 @12-2 **LEASE FULLY PAID** Welcome to Sun Village, a 45+ gated community in West Kelowna built for easy, low-maintenance living. Two bedrooms sit on the main level, headlined by a large primary suite with a generous walk-in closet, and a 4 piece main bathroom finished with quartz counters and a dual vanity. The kitchen is outfitted with a quartz island, a full set of stainless steel appliances, and a gas range. The kitchen flows into a living room warmed by a gas fireplace with a white brick surround and hearth. Hardwood floors run through the main level, a pantry closet keeps clutter out of sight, and a sizeable laundry room with a counter and great storage rounds out the floor. Step outside to a covered patio with a retractable awning, set on the waterscape that runs through the complex making a peaceful backdrop. Downstairs, the mostly finished basement adds two non-conforming bedrooms, one with its own closet, plus a second 4 piece bathroom. Two unfinished storage rooms leave room for a workshop or hobby space, plus a utility room. With a two car garage and driveway parking, there's room for vehicles to spare. This is downsizing and retirement living done right, with a clubhouse offering a fitness area, crafts and hobby space, a kitchen area, and a standout indoor pool and hot tub, plus RV storage. Location seals the deal: walk to Superstore, Walmart, and a handful of restaurants, or take a quick five minute drive to the lake and area wineries. NO PTT OR SPEC TAX! (id:64133)
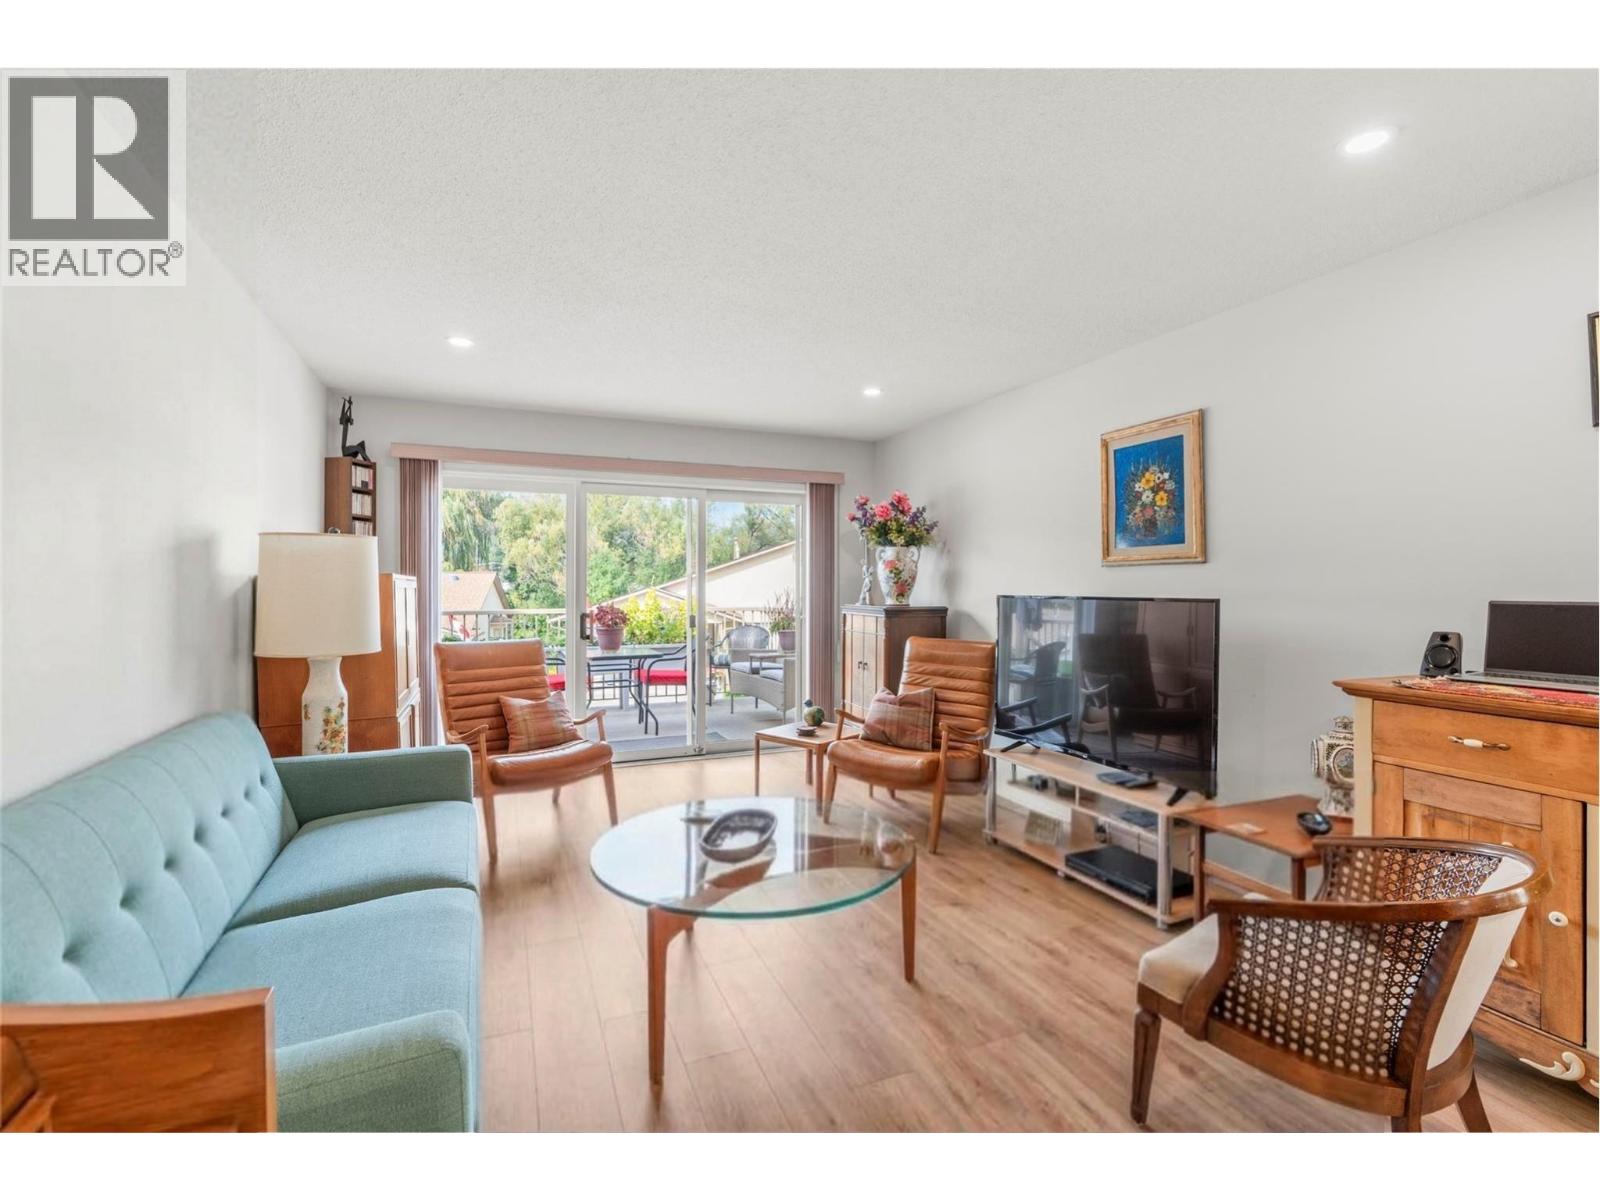
3850 Argyle Avenue Unit# 17
Vernon, British Columbia
OPEN HOUSE! THIS SATURDAY, OCTOBER 31, FROM 11:00 AM TO 1:00 PM!!! PEACEFUL. POLISHED. MOVE-IN READY. Tucked into the beautifully landscaped Mill Creek community, this extensively updated 3-bedroom, 3-bathroom townhome offers a peaceful retreat just minutes from the heart of Vernon. Step inside and you'll immediately appreciate the bright, welcoming feel of the main level with updated flooring, where large windows fill the open living and dining spaces with natural light. At the heart of the home, the completely renovated kitchen pairs contemporary finishes with generous storage and newer appliances, creating a space that feels fresh, functional and ready to enjoy. The main-floor primary bedroom adds everyday convenience with its own 4-piece ensuite and a walk-in-closet, while a second bedroom and full bathroom complete this level. Step outside to your private deck, surrounded by mature greenery and perfect for morning coffee or quiet summer evenings. Downstairs, the fully finished daylight basement adds exceptional flexibility with a spacious recreation room, third bedroom, full bathroom and abundant storage. Updated central AC, updated forced-air natural gas furnace with steam humidifier, updated hot water tank, plus an updated electrical panel complete the package. Set within a quiet 55+ community with a covered parking carport, and close to shopping, parks, transit and downtown Vernon, this is easy Okanagan living with comfort, convenience and tranquility all in one. (id:64133)
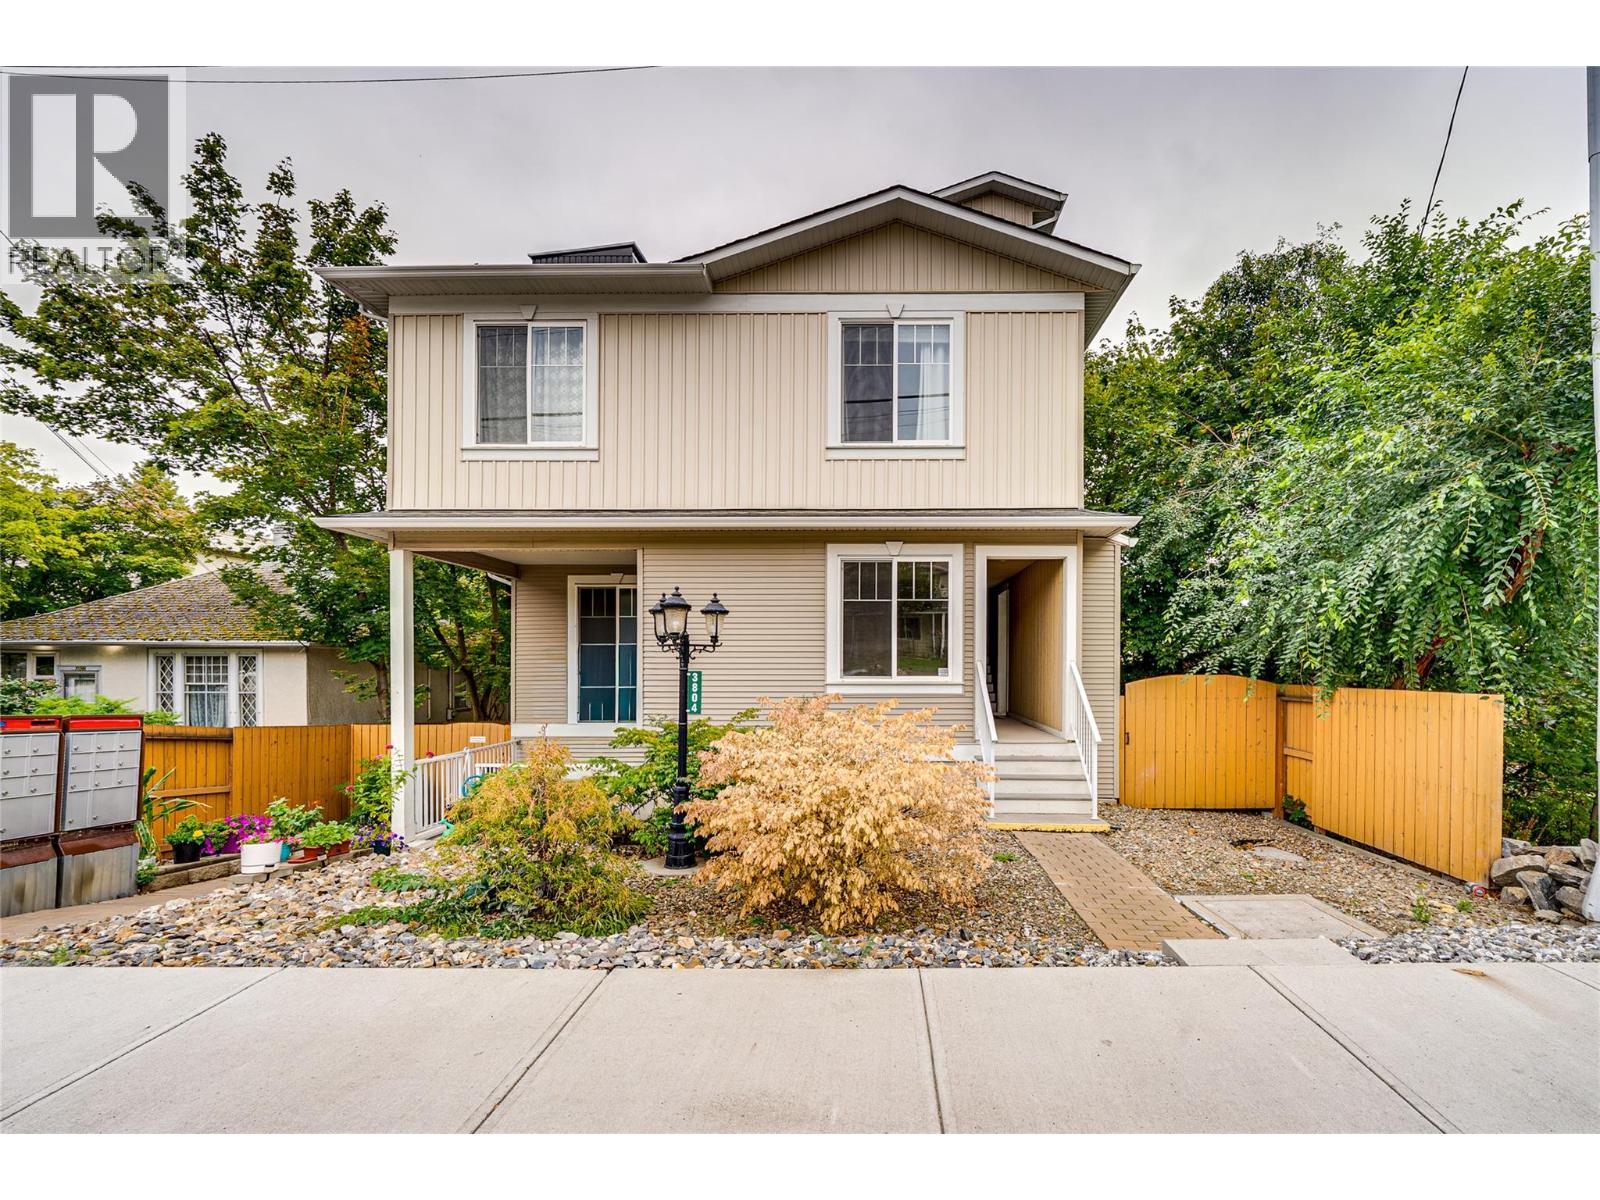
3804 32 Avenue Unit# 3
Vernon, British Columbia
Extremely spacious 3-bedroom, 2-bathroom townhome offering 1597 sqft of comfortable one floor living in a convenient Vernon location. This home features a large, open-concept layout with plenty of room for both everyday living and entertaining. The generous floor plan provides three well-sized bedrooms, two bathrooms, and excellent flexibility for growing families, downsizers, or those looking for extra space. This home has been freshly painted, new appliances and is in ""move in ready condition"". A shared garage provides one designated parking stall along with a private storage room, giving you valuable additional space for bikes, seasonal items, and more. With a central location close to shopping, services, transit, the soon to open Active Living Center, and everything downtown Vernon has to offer, this is a great opportunity to enjoy plenty of space without the maintenance of a detached home. Pet Restrictions: a reasonable number of fish or other small aquarium animals; (b) a reasonable number of small caged mammals;(c) up to 2 caged birds; 2 dogs or 2 cats (id:64133)
3004 South Main Street Unit# 114
Penticton, British Columbia
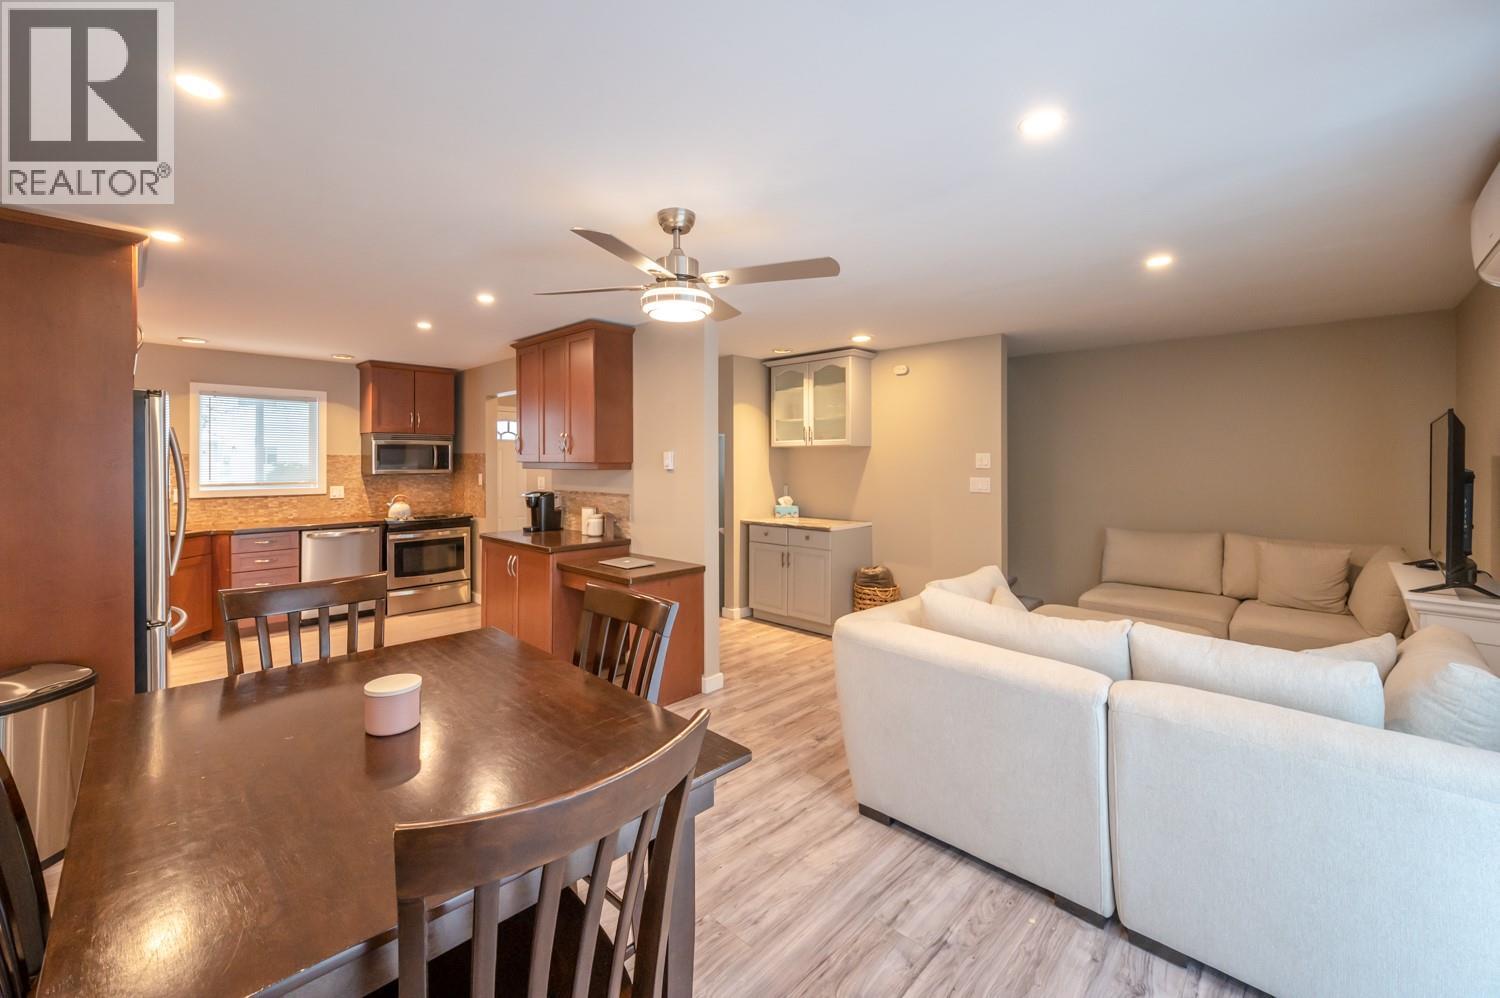
Spacious townhome in a great central location! Just a short distance from shopping, restaurants, entertainment, and Skaha Lake Park. This spacious unit is a rare find, offering 5 bedrooms, 3 bathrooms, and 2 parking spots, making it a great option for families looking for plenty of room at an affordable price. Additionally, the fenced yard provides a great space for kids to play and the family dog to enjoy the outdoors. Don’t miss this opportunity! (id:64133)
1080 9 Avenue NE Unit# 1
Salmon Arm, British Columbia
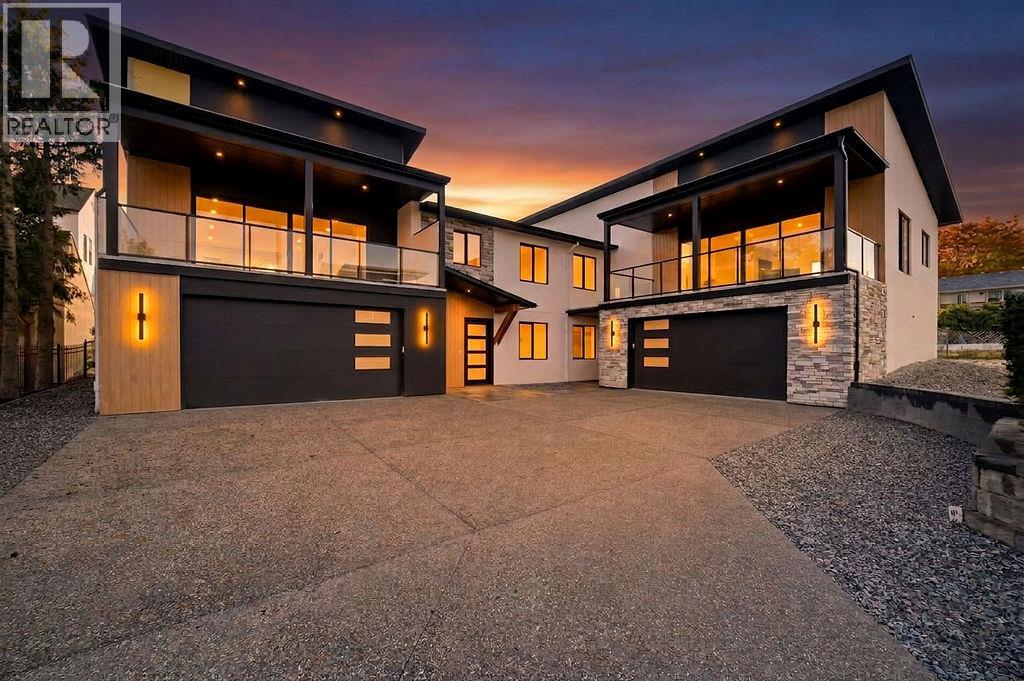
Looking for a home that stands apart from the rest? This brand-new 3 bedroom, 3 bath home brings together contemporary design, exceptional construction and beautiful finishes to create something truly special. The bright open-concept main living area features soaring vaulted ceilings, high-end engineered hardwood flooring, expansive windows and a 16' wide patio door opening onto the 10' x 24' covered deck. A floor-to-ceiling concrete fireplace with a custom white oak mantel creates a striking focal point. The kitchen features custom cabinetry, quartz countertops, a generous island, full-height backsplash, gas range and modern pendant lighting. A separate butler’s pantry adds extra cabinetry, counter space and storage. Built with ICF construction from the footings right through to the trusses, this home delivers exceptional energy efficiency, durability and soundproofing, quality you may not see at first glance, but will appreciate every day. The primary suite feels like a private retreat, complete with an exceptionally generous 9' x 9' walk-in closet and spa-inspired ensuite with dual sinks, quartz countertops, a freestanding soaker tub and glass-enclosed shower with floor-to-ceiling tile. Also on the main floor is a second bedroom, full 4-piece bathroom and separate laundry/mudroom with utility sink, cabinetry and direct access to the backyard living area. The lower level offers a beautiful custom entry door, third bedroom that also works well as a home office, full 4-piece bathroom and inviting family room. Grade-level windows bring in plenty of natural light, keeping the space bright and welcoming. The oversized 21'10"" x 38'5"" garage offers exceptional room for vehicles, storage, a workshop, boats and all your toys. Set in the desirable McGuire Lake area, you can walk to downtown, Shuswap Lake and the wharf, just one more reason this home truly stands apart from the rest and deserves a closer look. (id:64133)
1080 9 Avenue NE Unit# 2
Salmon Arm, British Columbia
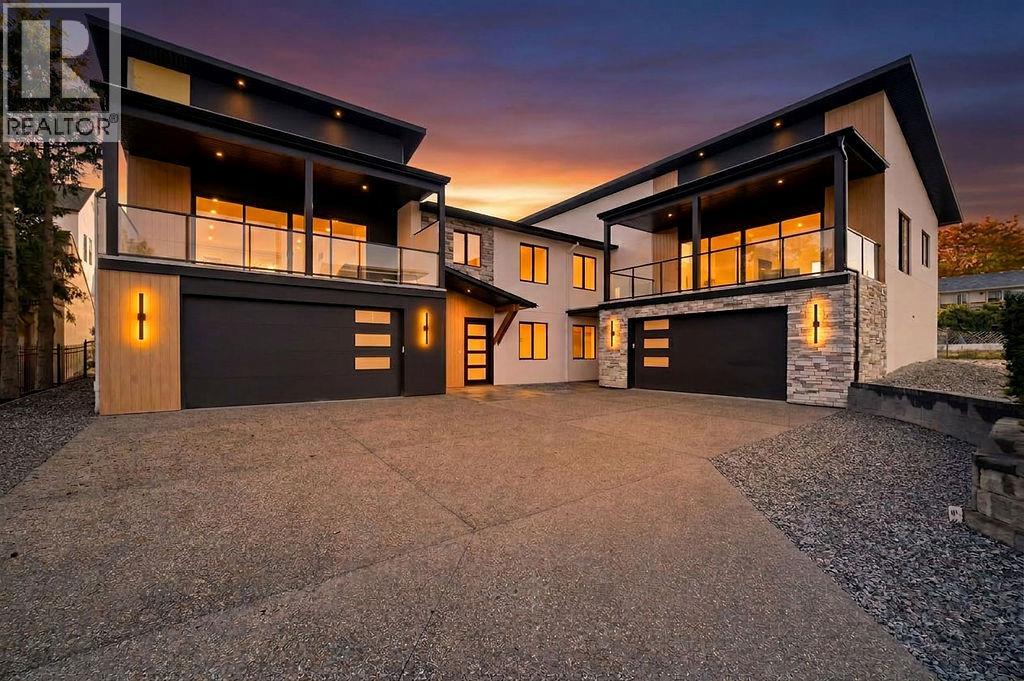
For those who have been waiting for a home that offers something beyond the ordinary, this brand-new 3 bedroom, 3 bath home brings together striking modern design, exceptional construction, beautiful finishes and impressive lake and mountain views. The bright open-concept main floor features soaring vaulted ceilings, high-end engineered hardwood flooring and expansive windows that fill the space with natural light. A 16' wide patio door opens onto the 10'6""x32 covered deck with gas BBQ hookup, extending the living space outdoors. A floor-to-ceiling concrete fireplace creates a striking focal point. The kitchen features custom cabinetry, quartz countertops, a generous island, full-height backsplash, gas range with custom hood fan and modern pendant lighting. And be sure to check out the separate custom butler’s pantry—a showstopper in its own right, with extensive cabinetry, generous counter space and beautifully finished storage. Built with ICF construction from the footings through to the trusses, plus a heat pump and gas furnace for efficient year-round comfort, this home offers exceptional energy efficiency, durability and soundproofing. The primary suite features a generous walk-in closet and elegant ensuite with dual sinks, quartz countertops, freestanding soaker tub and separate custom-built walk-in shower. A second bedroom, 4-piece bathroom and separate laundry room with utility sink and cabinetry complete the main floor, along with convenient access to the fenced backyard. Downstairs offers a third bedroom that works equally well as a home office, 4-piece bathroom and inviting family room with grade-level windows. The oversized 22x34 garage provides plenty of room for vehicles, storage, a workshop, boats and all your toys. Located in the desirable McGuire Lake area within walking distance to downtown, Shuswap Lake and the wharf, this is a home where thoughtful design, quality construction and impressive views truly come together. (id:64133)
2929 Richter Street
Kelowna, British Columbia
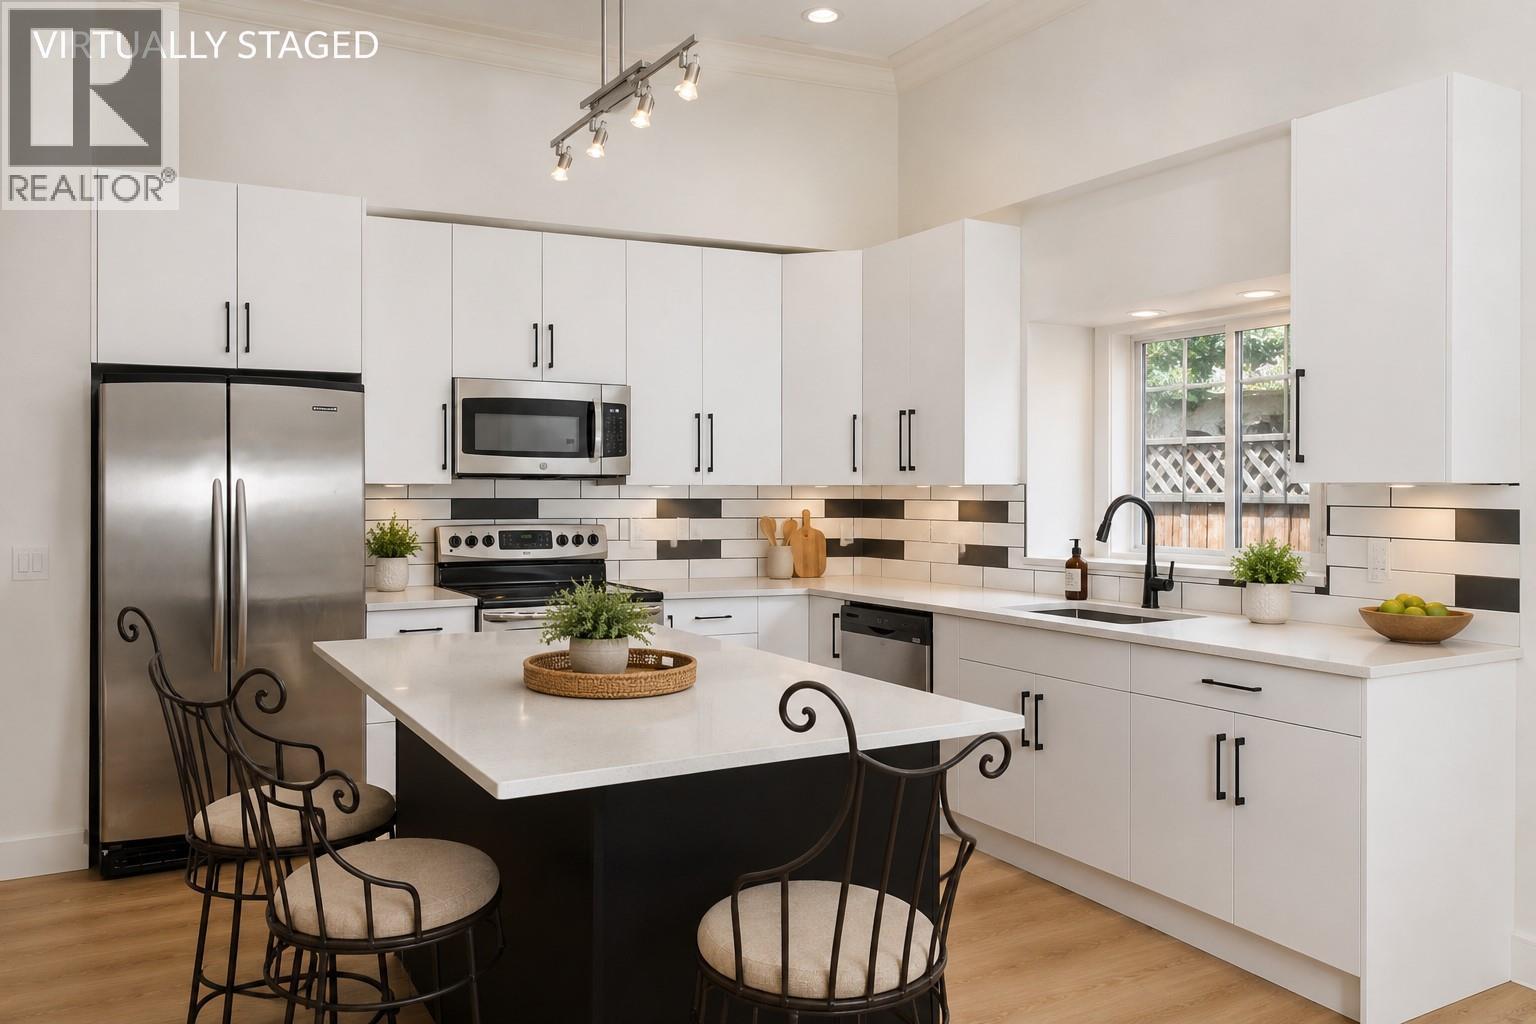
Substantially renovated and centrally located in the heart of Kelowna South! This unique 2-storey home offers exceptional flexibility in one of Kelowna’s most walkable and convenient locations, just minutes to Okanagan College, Kelowna General Hospital, Okanagan Lake, beaches, parks, restaurants, pubs, shopping, and the South Pandosy Village corridor. Inside, the home has been extensively updated, with a fresh, modern feel throughout, offering a bright, functional layout with generous space and excellent spatial separation. It also boasts ample natural light and high ceilings, which give this floor plan a dramatic and timeless feel. The flexible floor plan offers options for families, professionals, investors, or those needing space for a home-based business, studio, guest space, or potential short-term accommodation. The property also offers a fenced yard, patio space, ample parking, a valuable feature in this central location, with convenient lane/alley access. Whether you are looking for a move-in-ready home close to the lake and amenities, a live/work opportunity, or a centrally located holding property in a highly desirable urban neighbourhood, 2929 Richter Street offers a rare blend of lifestyle, location, flexibility, and value. (id:64133)
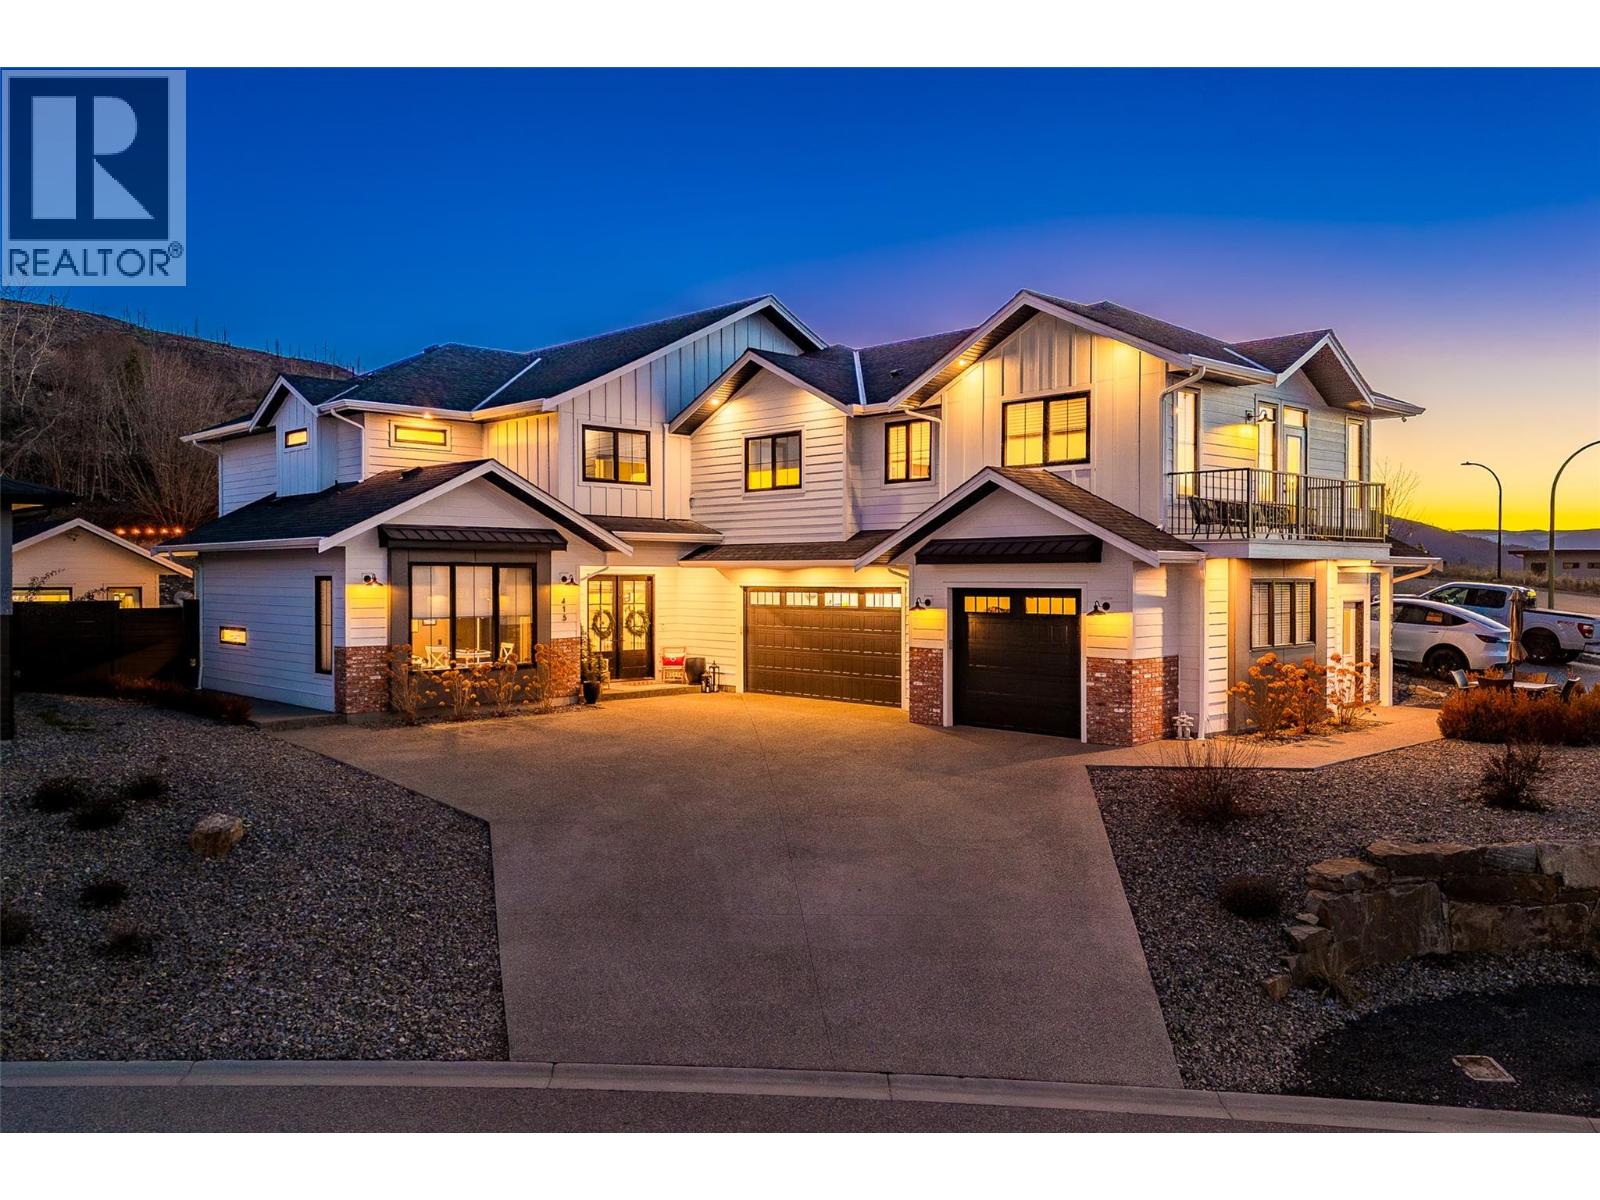
415 Hawk Hill Drive
Kelowna, British Columbia
A stunning private backyard featuring a heated saltwater pool, hot tub, turf lawn, covered patio, and a pool house with a built-in bar and bathroom (potential for a home-based business) sets this exceptional Kettle Valley residence apart. Designed for effortless indoor-outdoor living, sliding glass doors extend the main living space seamlessly to the outdoor area. Inside the 7 B+D / 6 B home, timeless finishes & quality craftsmanship shine throughout. Hardwood flooring and soaring open-to-below ceilings create an impressive, light-filled living area anchored by a striking fireplace feature wall with custom shelving and statement lighting. The chef’s kitchen is equally refined, featuring a large island, professional stainless appliances, soft-close cabinetry, under-cabinet lighting, and a butler’s pantry. Adding incredible versatility, the home features a spacious 2 B/1 B legal suite that feels like a home of its own. Complete with a full kitchen, stainless appliances, separate laundry, private entrance, its own dedicated single garage, and a private balcony with stunning views, ideal for extended family, long-term rental income, or potential Airbnb opportunities. Located in the highly desirable, family-friendly Kettle Valley neighbourhood just minutes from Chute Lake Elementary, Canyon Falls Middle School, and a short drive to the shops, cafes, and restaurants of the Upper Mission. A rare opportunity to own a home that truly offers it all, schedule your private showing today. (id:64133)
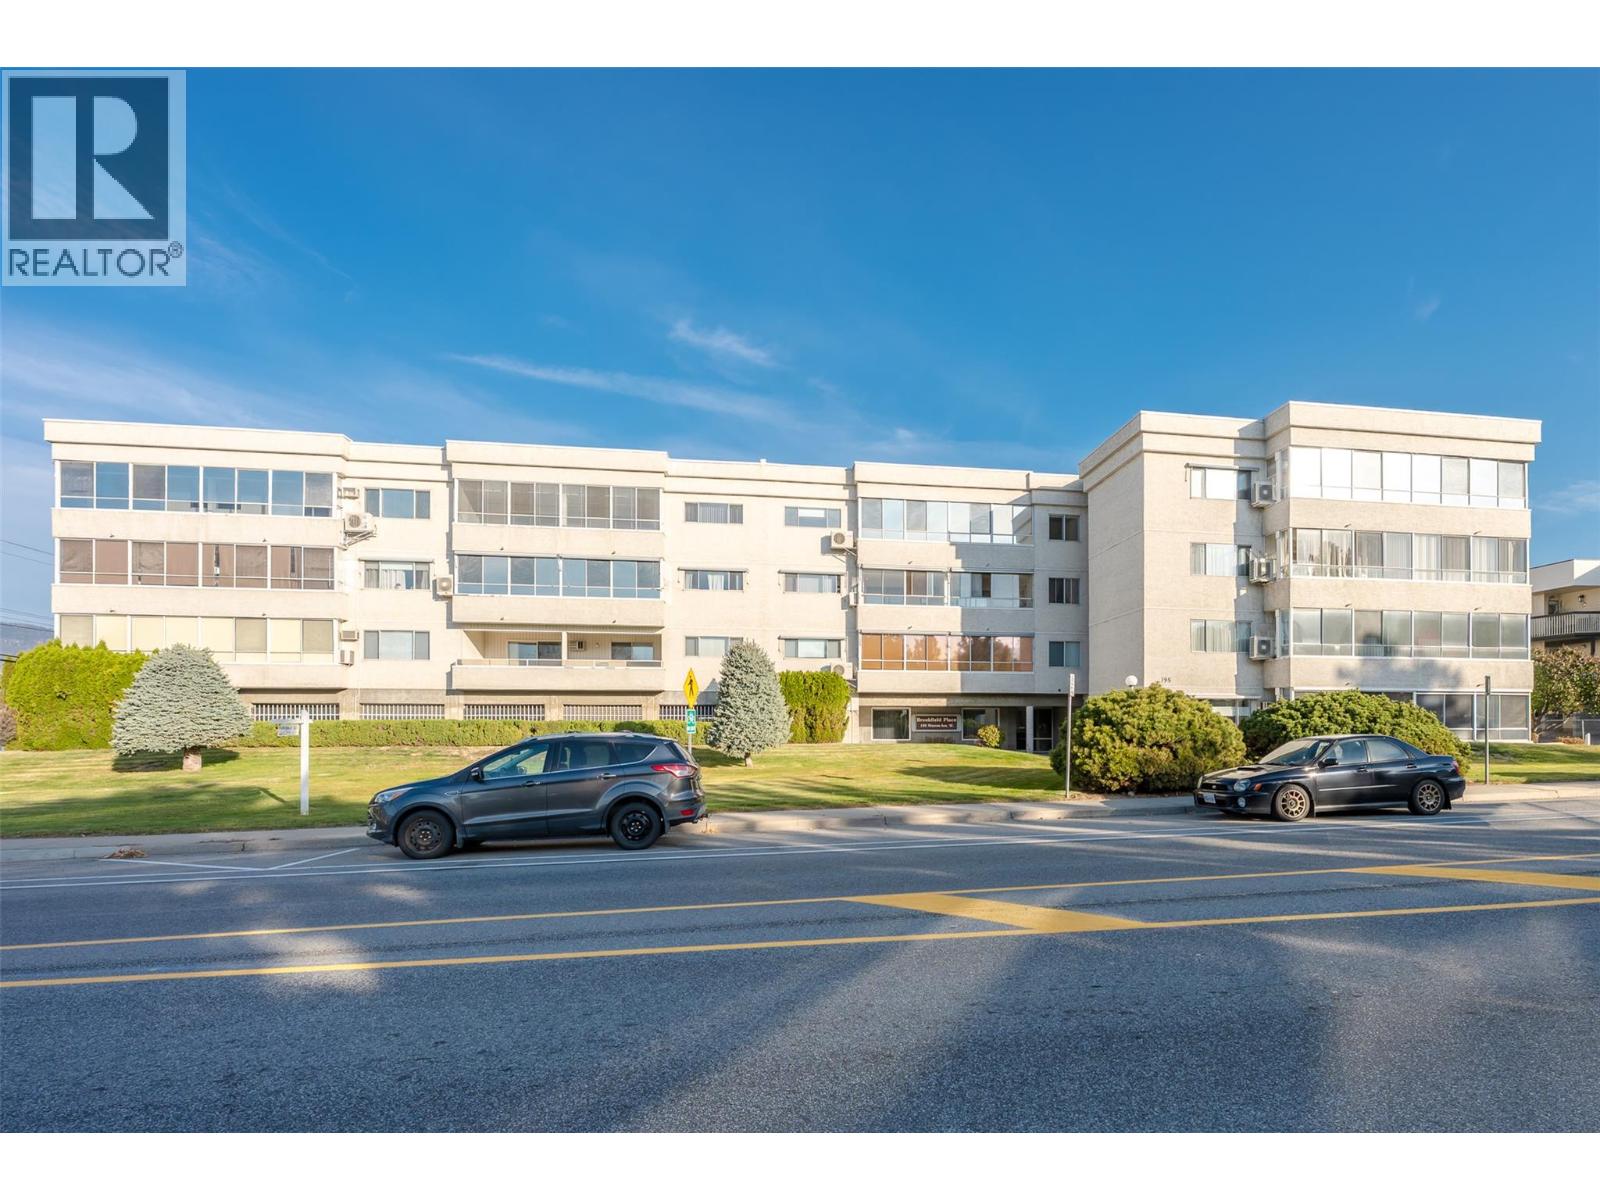
195 Warren Avenue W Unit# 204
Penticton, British Columbia
*PUBLIC OPEN HOUSE | SATURDAY OCTOBER 31st | 10:00am to Noon* Welcome to this over 1350 sq. ft, well-maintained 55+ condo, ideally located just one block from Cherry Lane Mall and directly across from a park! This bright 2-bedroom, 2-bathroom home features hardwood flooring throughout, fresh paint, and a spacious enclosed deck. The generous kitchen offers tile flooring, pot lighting, beautiful wood cabinetry with drawer pullouts, and convenient in-suite laundry just off the kitchen. The primary bedroom boasts ample closet space and a wall-mounted TV, while the second bedroom includes a Murphy bed for added versatility. Both bathrooms have new toilets and shower heads, with a tub and shower in the main bathroom and a updated walk-in shower in the ensuite. Additional features include a built-in air conditioner, large storage room, and secure ground-level parking. Enjoy the building's recently upgraded hot water system, and ground-floor activity room. With a non-smoking policy, no pets permitted, and several other 55+ communities nearby, this condo offers comfortable, convenient living close to shopping, recreation, and everyday amenities! Contact the listing agent to view! (id:64133)
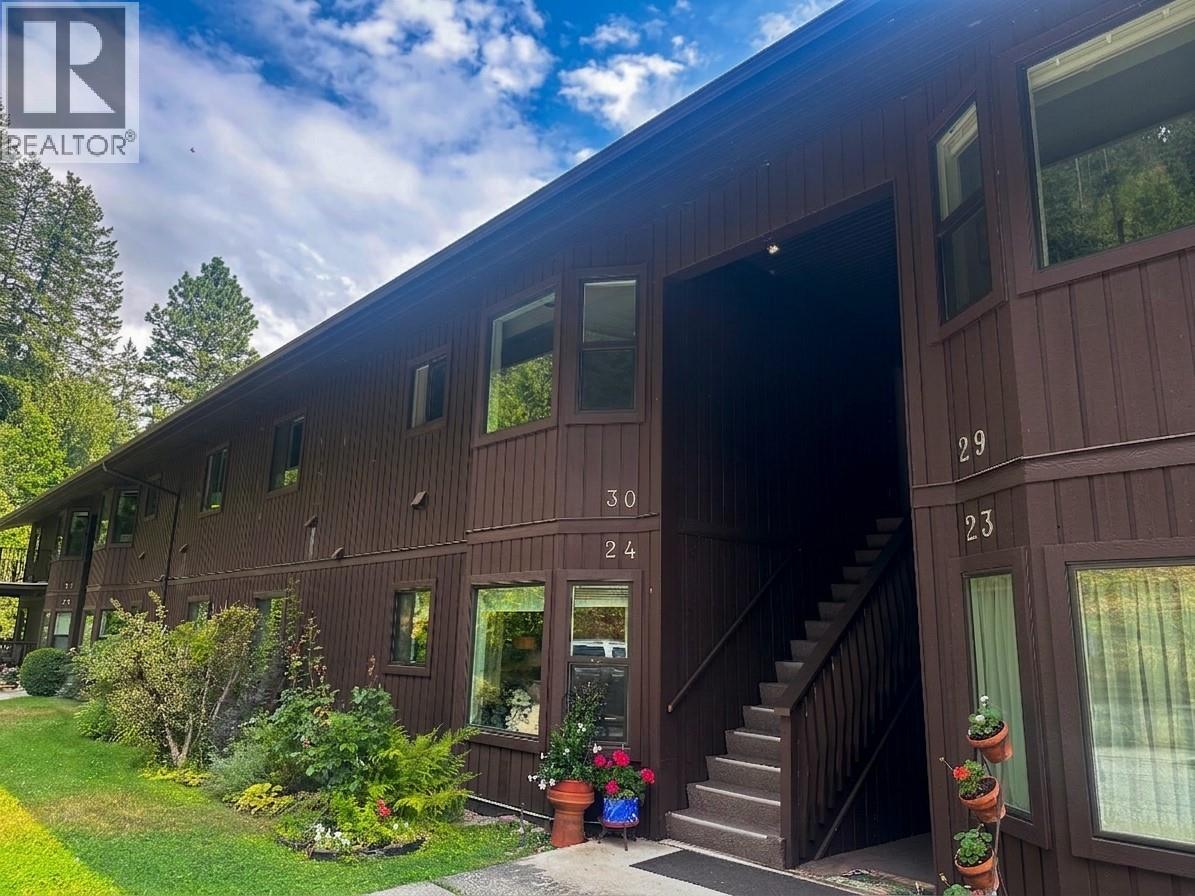
1691 3a Highway Unit# 30
Nelson, British Columbia
Top floor unit with stunning lake and mountain views at Blaylock Condos, located just 15 min from Nelson, BC. This spacious 2 bedroom, 1 bathroom condo offers a nice open layout and has some of the best water views in the complex. Step out onto the large covered balcony to take in panoramic lake and mountain vistas, from both the living room and primary bedroom. The main floor features an open flow kitchen, dining and living room with stone electric fireplace feature, large primary bedroom, second bedroom, with laundry, making it a nice office or guest room, and bathroom with double sinks. Downstairs, via a separate entrance, is an adaptable bonus room is ready for whatever your lifestyle demands, whether that’s a gear room for all your outdoor gear, a home gym, or a media room. Rough-in plumbing is ready for a future bathroom. Access to your secure, large private garage, perfect for storing vehicles, mountain bikes, skis, and paddle boards is on this lower level. Experience the ultimate Kootenay balance, tranquil, nature-infused living away from the city hustle, paired with a quick, scenic 15-minute drive to Nelson’s vibrant arts, coffee, and dining scene. A turn-key home for agile, adventurous living is available for immediate possession. Book your viewing today! (id:64133)
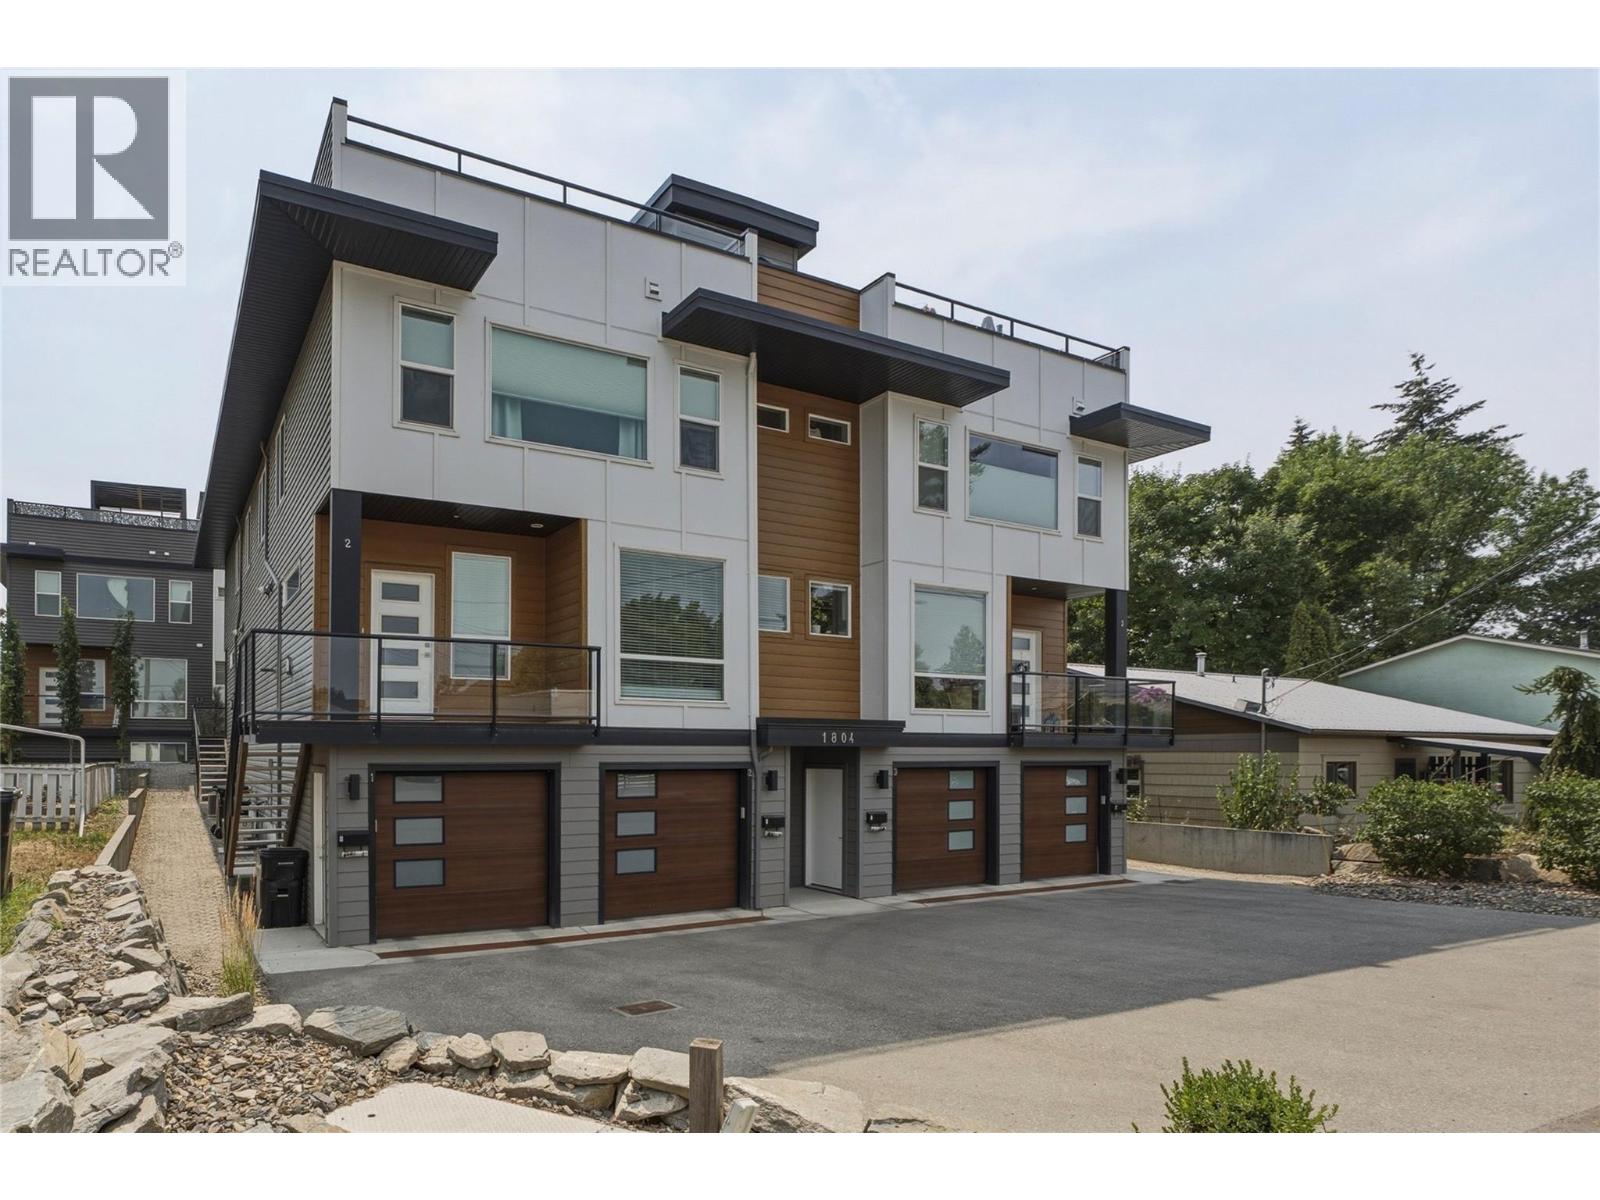
1804 46 Avenue Unit# 2
Vernon, British Columbia
Modern townhouse in the heart of Vernon British Columbia. This lovely townhome offers the convenience of central location with the interior and exterior space of a small home. The open concept main floor is perfect for entertaining with a bright and oversized kitchen (with large granite island) that open into the living room and dining room area. Proceed upstairs to the primary suite with full ensuite and 2 more bedrooms and bathrooms. A great family home or starter home for the couple looking for office space. The rooftop patio offers even more entertainment spaces and expansive views of the Vernon area. The home is located within walking distance of downtown Vernon and many bus routes. Close walking distance to Butcher Boys and a short car ride to world famous Silver Star Mountain Resort. Don't miss your chance for contemporary living in Vernon BC! The 2 car tandem garage also offers a plug-in for an electric vehicle! (id:64133)
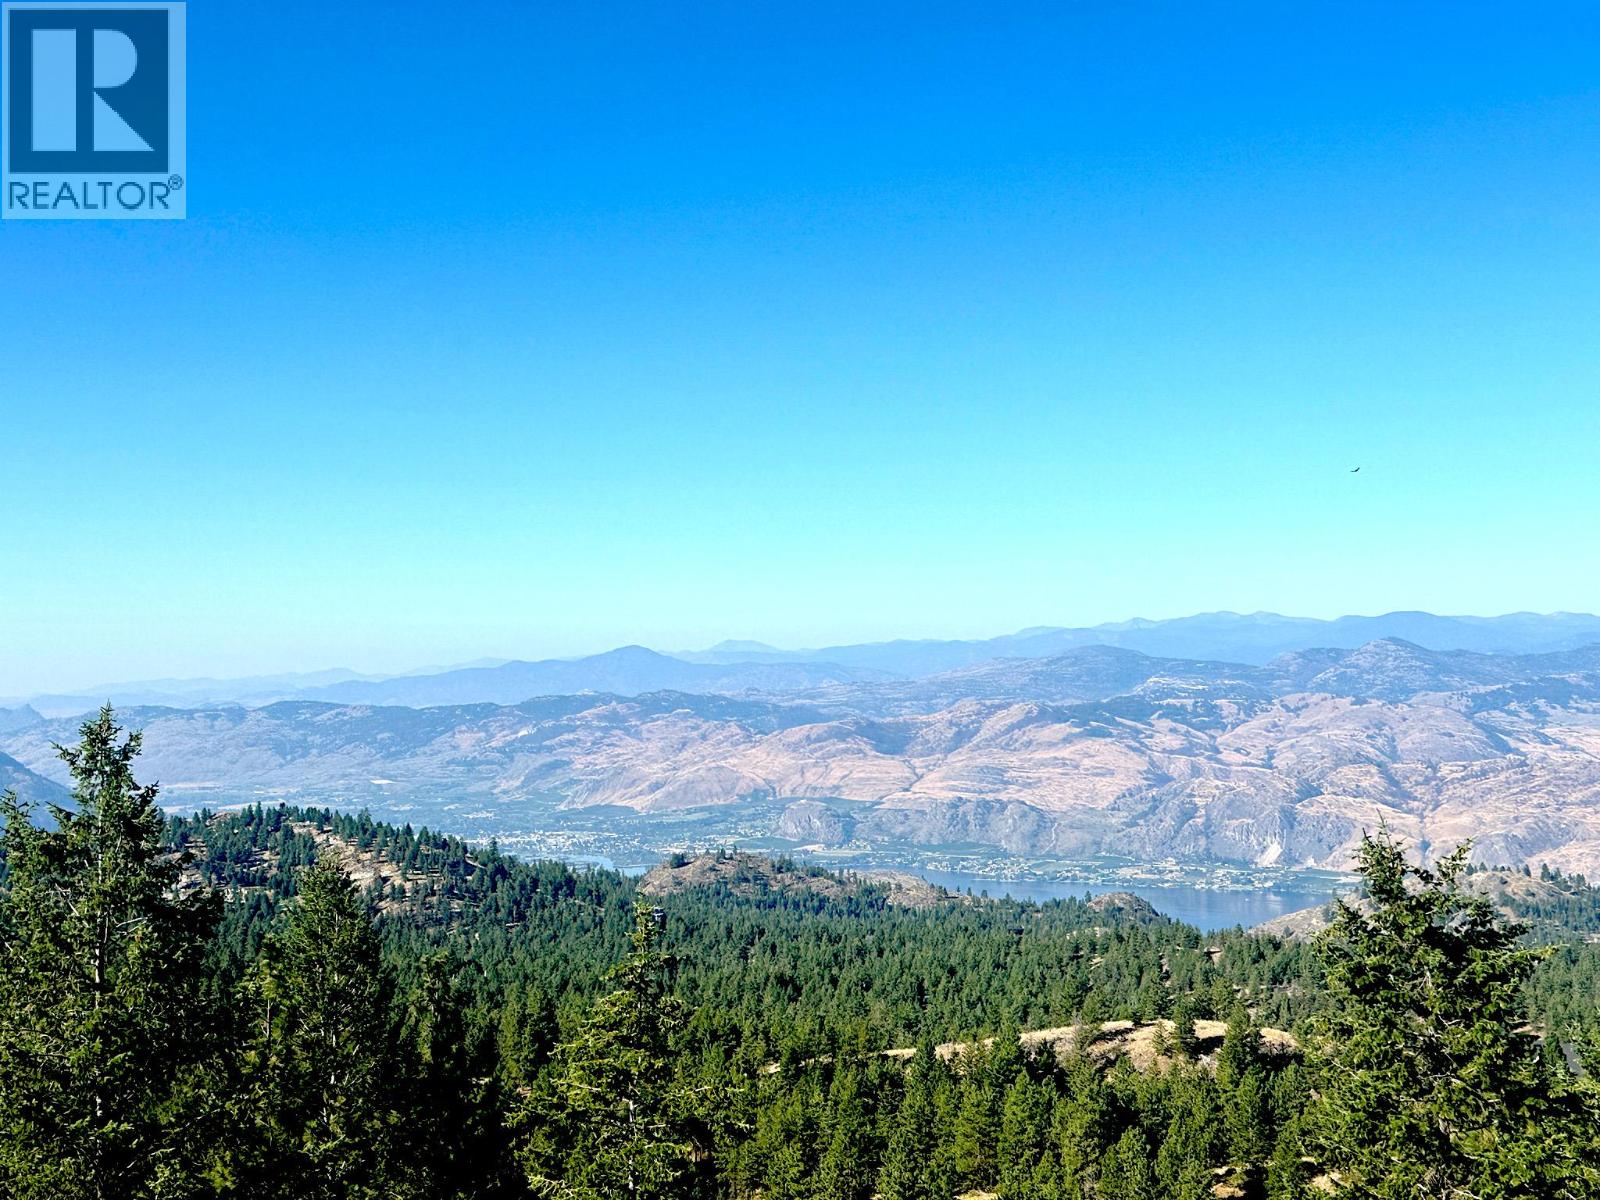
Sasquatch Point Lot# 5
Osoyoos, British Columbia
Contingent. This stunning building lot offers panoramic views of Osoyoos Lake, the city, and the surrounding mountain ranges, situated on a private 3.33-acre parcel. A large, level building site has been prepared to accommodate a wide range of house plan sizes and detached buildings. The private estate driveway features a gentle slope and has been professionally paved for easy year-round access. Records indicate a domestic well producing 45 gallons per minute (to be verified by the buyer), and electrical power is available at the site. There is no timeline to build, and a reasonable building scheme is in place to maintain the development’s high-quality standards. This is one of the most desirable lots in Osoyoos Mountain Estates and is competitively priced compared to other available parcels in the subdivision. (id:64133)
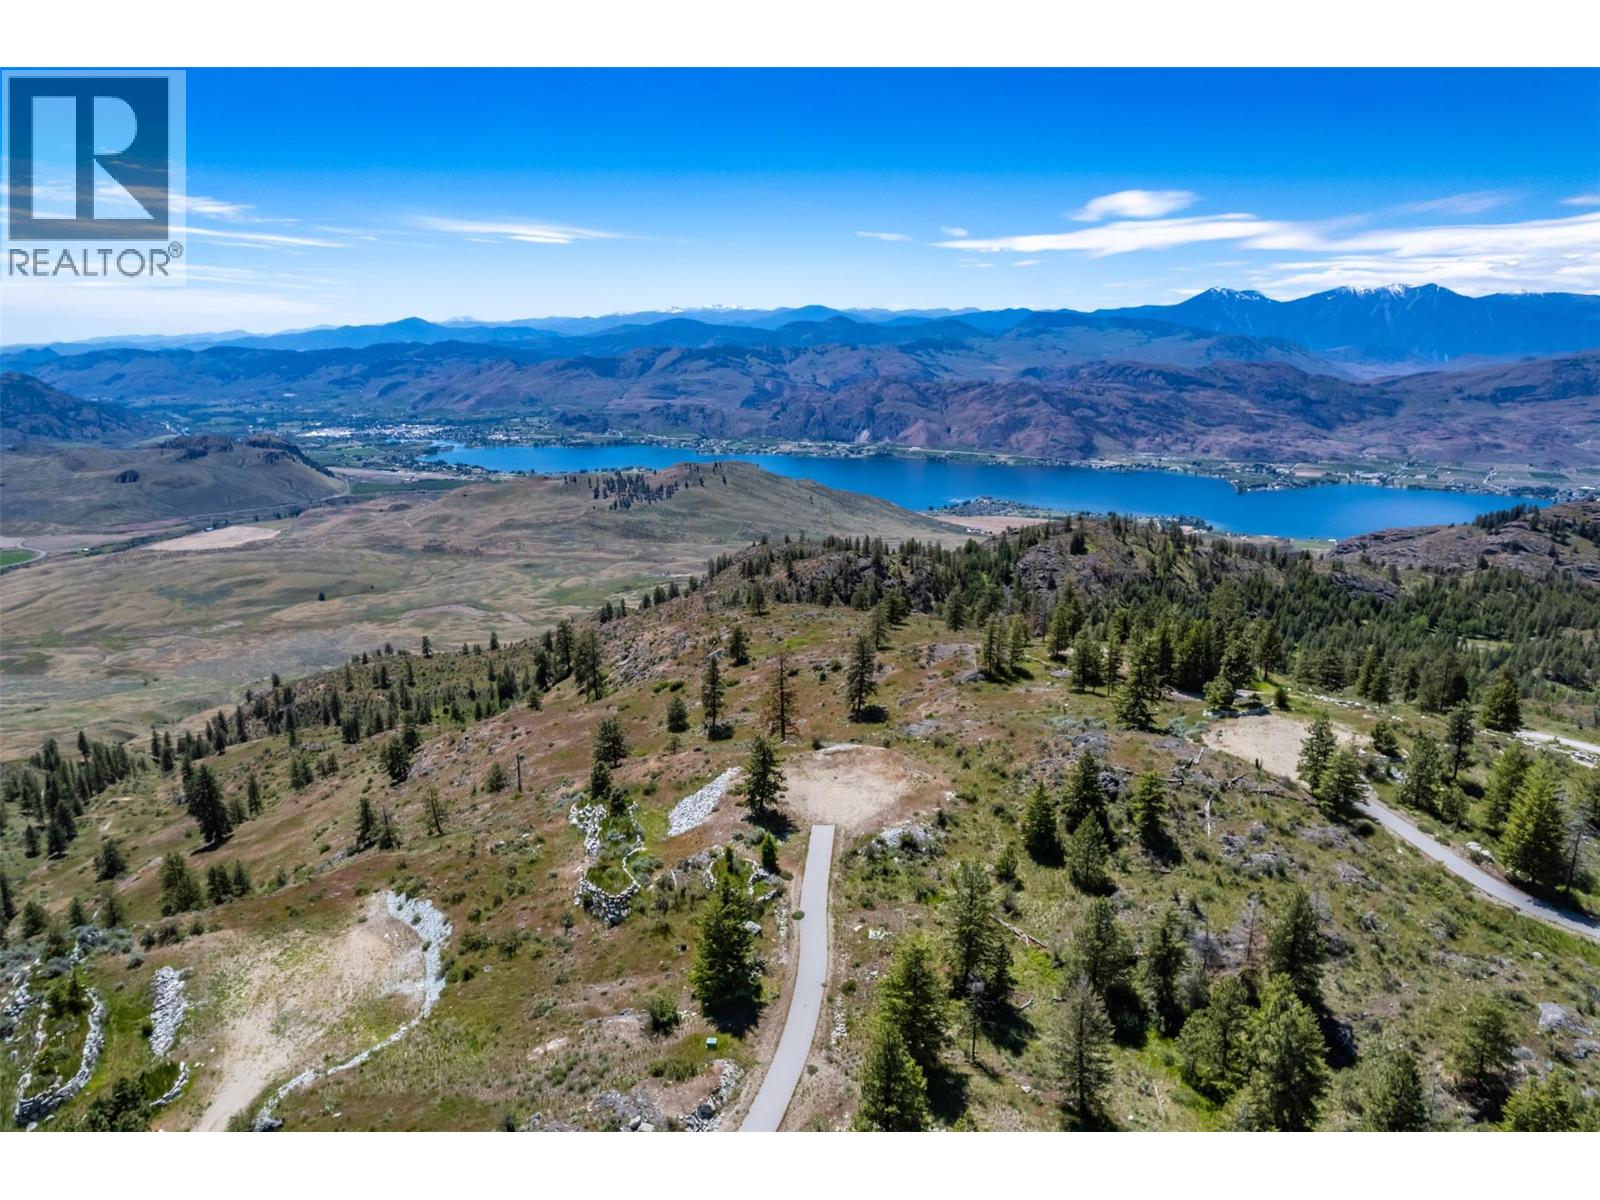
Bighorn Point Lot# 6
Osoyoos, British Columbia
CONTINGENT: SUBJECT TO COURT APPROVAL. Introducing Osoyoos Mountain Estates' premier subdivision, where no costs were spared in developing these exclusive and magical home sites. Lots ranging from 2.5 to 5 acres, each with unique features designed for privacy while capturing spectacular lake, valley, city, and mountain views. Reserved as the developers' crown jewels, these lots offer paved asphalt driveways to prepped build sites, drilled domestic wells, stacked rock walls, and most include a custom stone and metal electric entrance gate. The existing infrastructure provides significant savings on building costs. The generous, flat build sites offer endless design options and cost-effective building, allowing you to invest more in your home’s features. The surrounding land is environmentally protected, ensuring harmony between nature and development. Enjoy panoramic views of Lake Osoyoos and sweeping vistas of the valley in one of the country's most sought-after areas, with a climate that allows for year-round outdoor activities. Call today for a private and informative tour. GST is applicable on the purchase price. (id:64133)
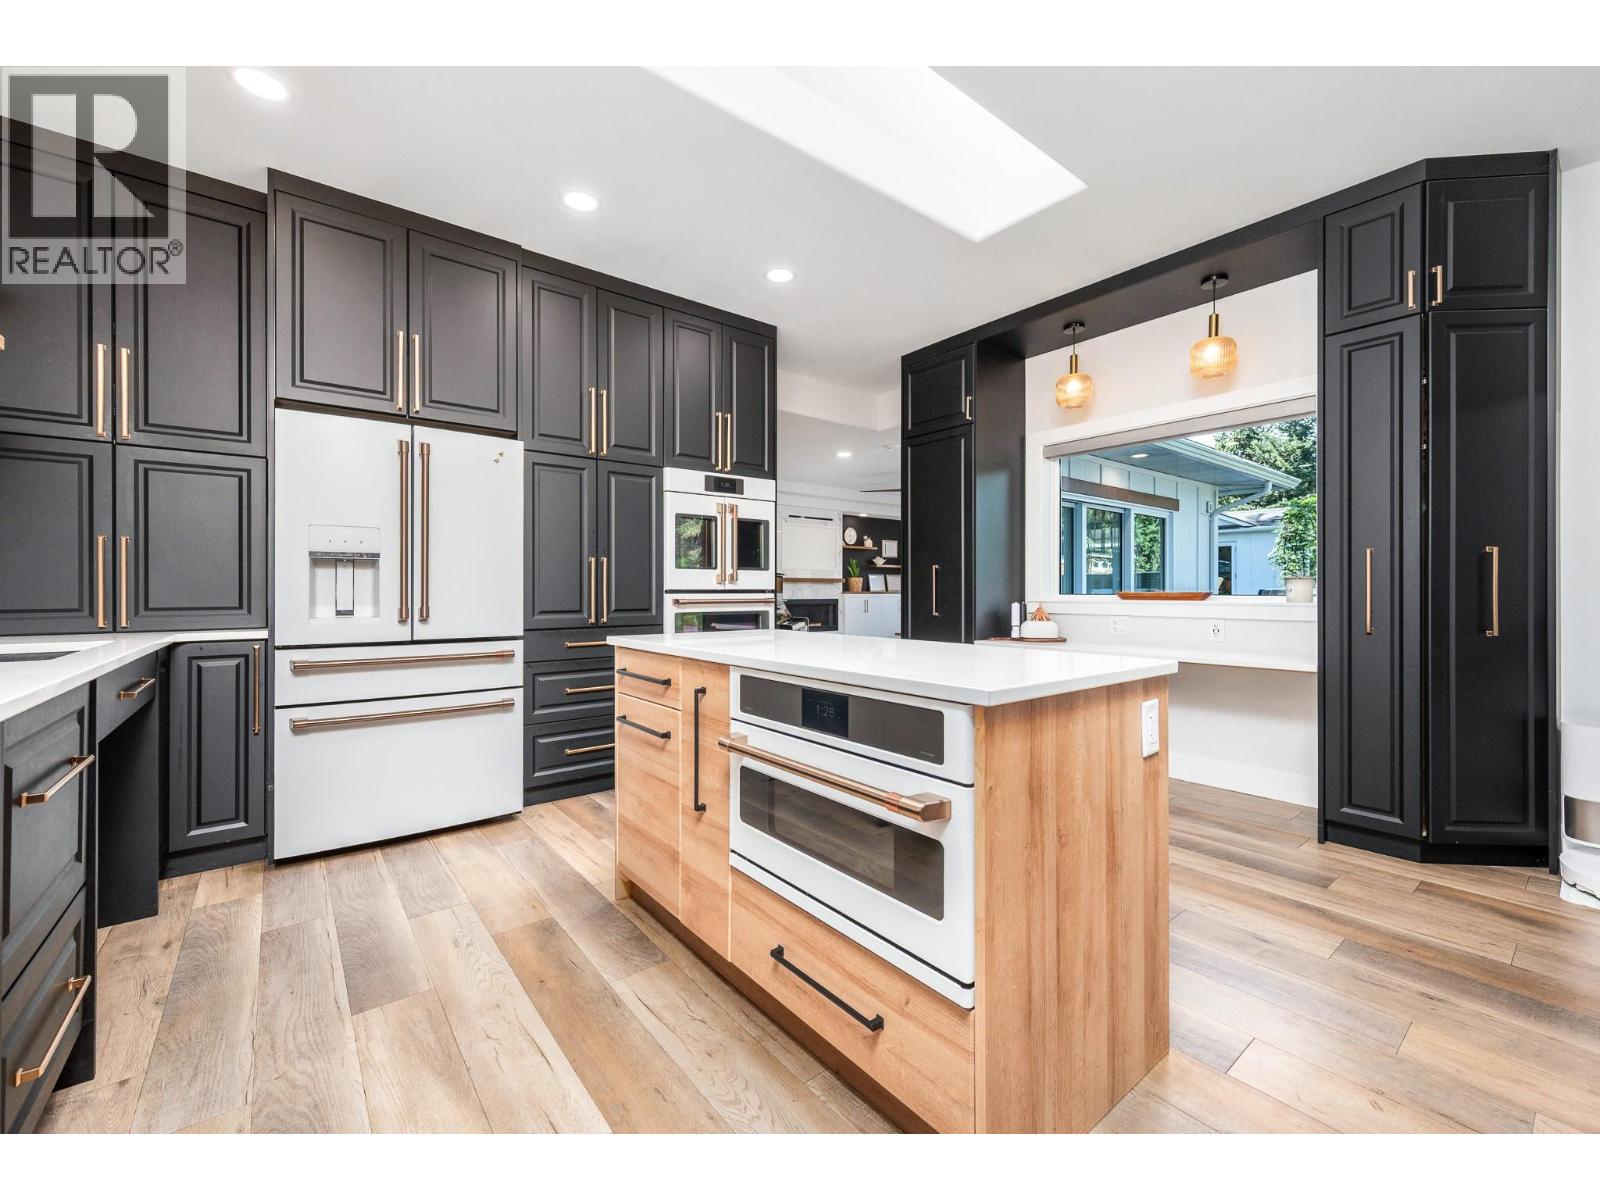
1941 18 Street SE
Salmon Arm, British Columbia
Exceptional design meets effortless sophistication in this beautifully reimagined residence. Set on a lush, meticulously landscaped 0.28-acre property, this 2,634 sqft 4-bed, 2-bath home has been extensively renovated with an uncompromising eye for quality, creating interiors that feel refined, timeless and distinctly luxurious. At the heart of the home, a spectacular custom kitchen pairs elevated finishes and high-end appliances with exceptional functionality, creating an impressive setting for everyday living and entertaining. Beautifully curated living spaces invite you to gather & unwind, anchored by elegant gas fireplaces that bring warmth & ambience. The primary retreat is equally captivating, complete with a beautifully appointed, spa-inspired ensuite. Every space has been thoughtfully considered, balancing contemporary elegance with warmth & comfort. A 438 sqft ""Flex-Space"" offers additional options. Seamless connections to the outdoors reveal manicured grounds & beautifully designed outdoor spaces, creating an elegant setting for alfresco dining, entertaining or simply unwinding in serenity. A detached 89 sqft fully finished studio offers an inspired Home Office or sophisticated Man Cave. From its beautifully curated interiors to its remarkable yard, this is a home designed to be experienced & enjoyed. A rare offering where exceptional craftsmanship, established beauty & modern luxury come together in perfect harmony. Extensive ""Full Upgrades/Updates List"" available! (id:64133)
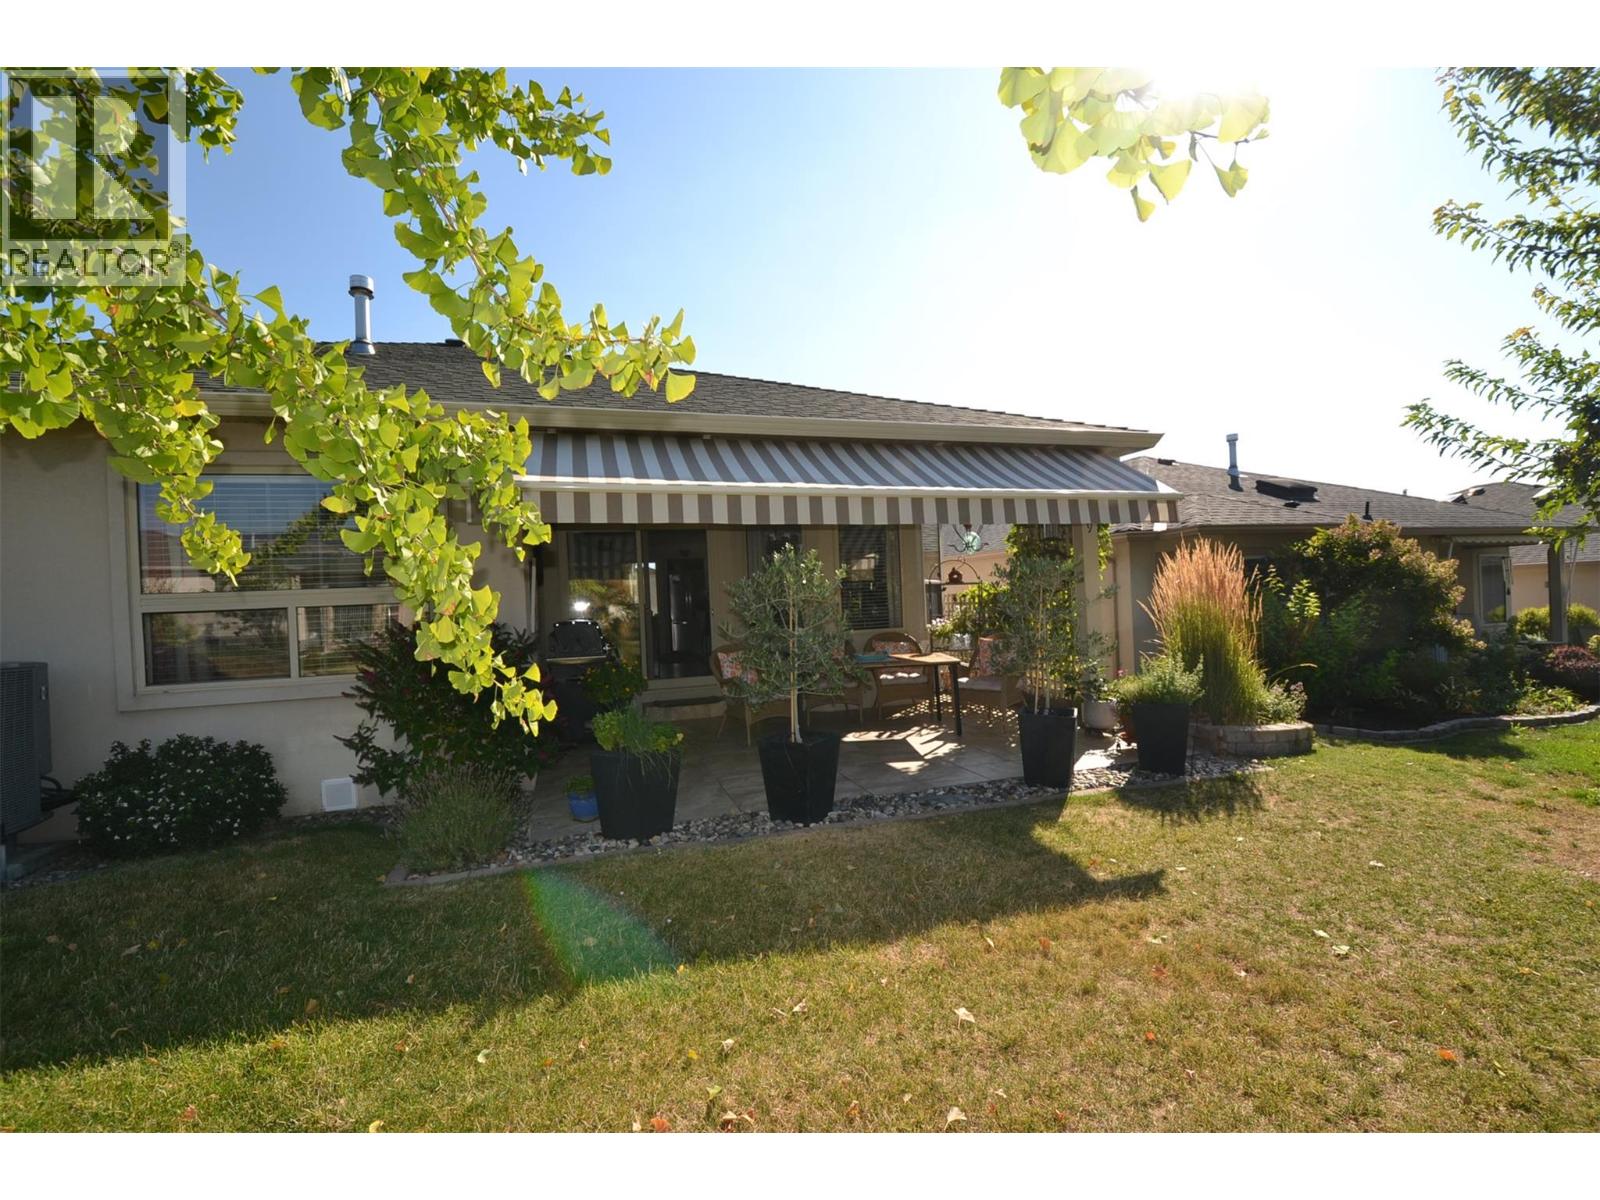
2330 Butt Road Unit# 239
West Kelowna, British Columbia
Imagine Okanagan resort style living in the highly desirable 45+ community of Sun Village with the added bonus of a full basement for visiting family and friends and a PREPAID LEASE. This stunning 3320 square foot 2 bed (4 currently) + den/ 3 bath detached home is on the sought after waterway and has been thoughtfully updated throughout. Some upgrades include new roof (2016) new heat pump (2025), updated island kitchen with granite counters, pantry and plenty of storage space. Updated bathrooms with granite and quartz, high end hickory flooring throughout the main floor, large private tiled patio on the waterway with bbq hookup and a electric awning (2025), new lighting, new appliances (2023) H/W tank (2025), double garage with epoxy floor. The list keeps going! The fully finished downstairs has plenty of storage, rec room, 2 large bedrooms, potential media room and library (or den). Sun Village is known for having a vibrant community feel and offers regular social and recreation activities for residents to enjoy. Take advantage of the great recreation facilities (indoor pool, social room, billiards, hot tub, fitness facility) and beautifully manicured grounds without having to maintain it yourself. Close to golf courses, world class wineries, shopping, all major amenities, outdoor recreation and the beautiful beaches of Okanagan Lake. This is the one you have waited for. Don't miss it (id:64133)

9159 Glenmore Road Unit# 3
Lake Country, British Columbia
Beautifully updated 4 bedroom, 2 bath townhome in Lake Country offering over 1,800 sq. ft. of living space! Surrounded by orchards and located just 10 minutes from Kelowna, this spacious home is a fantastic alternative to condo living and offers a private fenced yard to enjoy your summers. Major updates include a new kitchen (2022), furnace (2022), central A/C (2022), hot water tank (2020), appliances (2022), vinyl flooring (2022) and more. With only 10 units in the complex, this property offers a great community feel and is an excellent option for first-time buyers or as a turn-key rental investment with future land value potential. Enjoy a single attached garage plus an assigned parking stall (parking for up to 3 cars) rentals are permitted, and there are no restrictions on number or type of pet. A spacious, updated home in a convenient Lake Country location! Close to schools, shopping, wineries, lake, Market stands and more. Here you get it all for one great price! (id:64133)
5080 70 Avenue NE
Salmon Arm, British Columbia
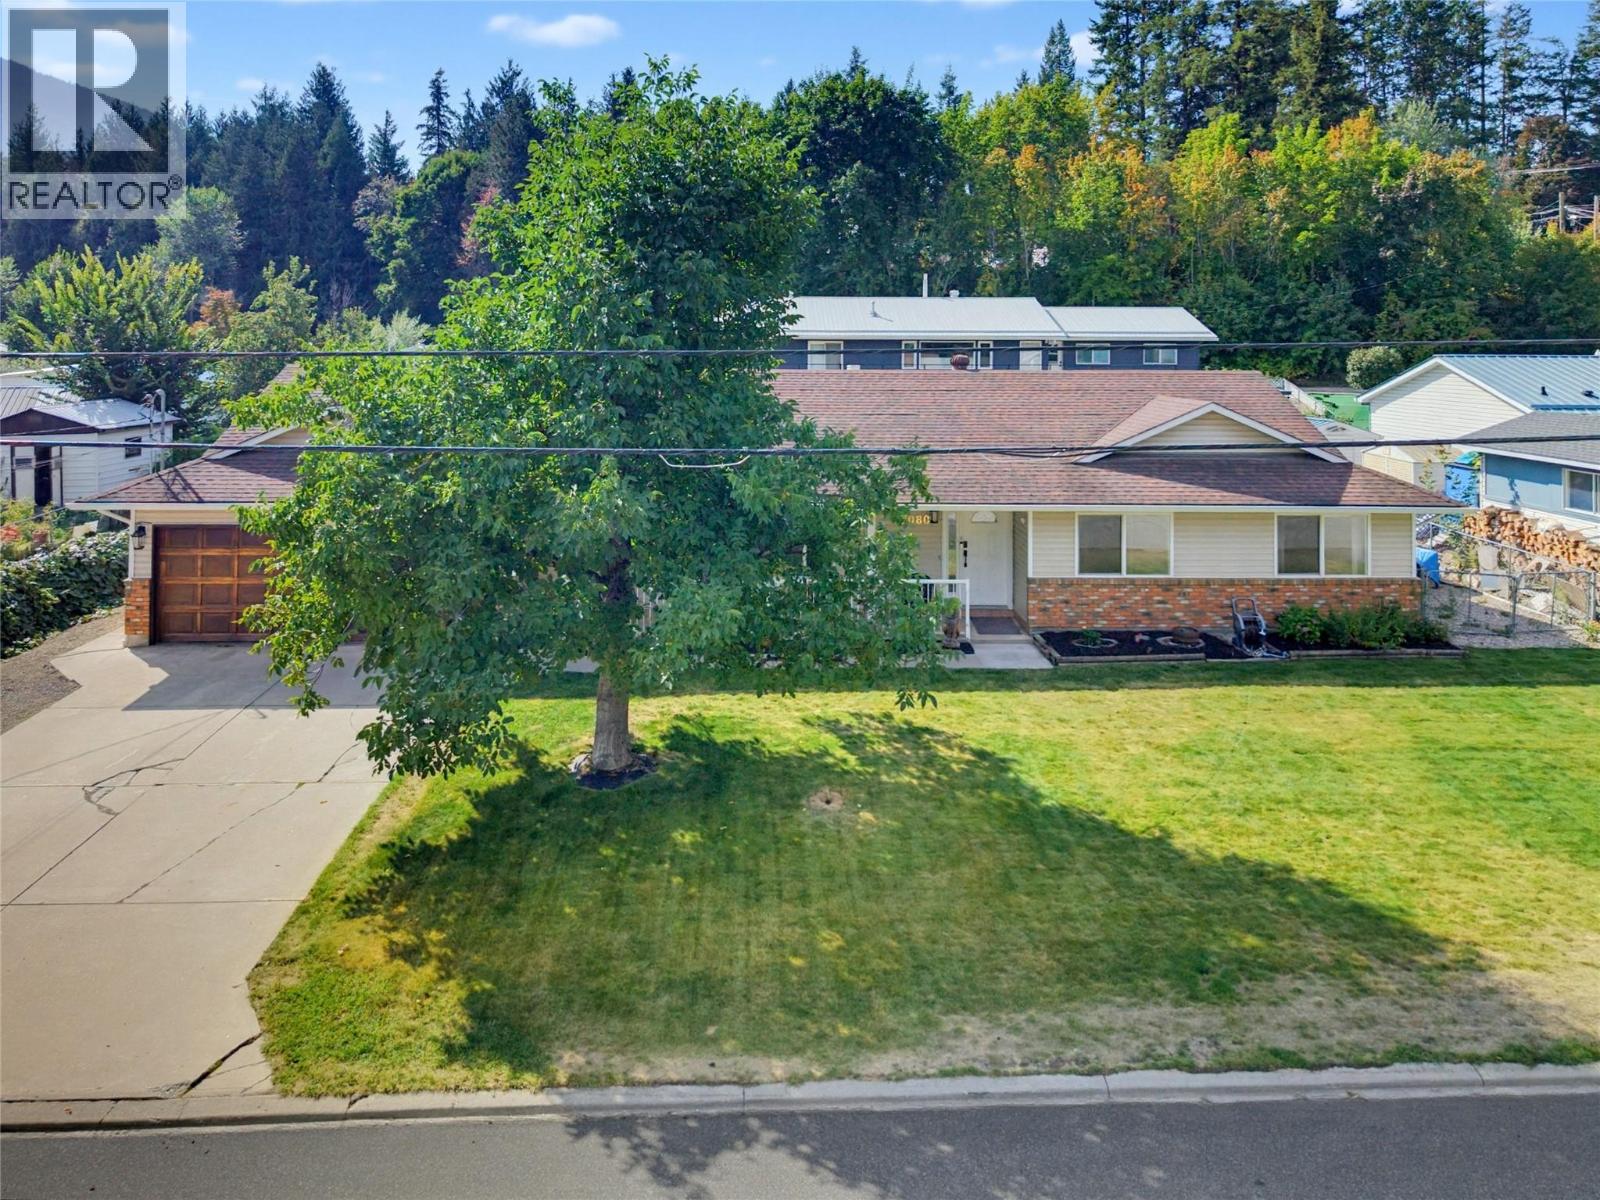
Welcome to this spacious, turnkey 1,800+ sq. ft. rancher offering full main-level living with room for everyone! Designed with generous proportions throughout, this bright and inviting home features a large front entry that opens into a spacious living room complete with a cozy gas fireplace, as well as an adjoining formal dining room perfect for entertaining—a generously sized kitchen with ample cabinetry and a dedicated sunny breakfast nook. This home offers 3 comfortable bedrooms plus a versatile flex room—ideal for a home office, den, or extra storage. The primary bedroom serves as a true retreat, featuring a walk-in closet and a 3-piece ensuite. A large main bathroom serves the rest of the home. Step outside to enjoy the covered front patio or relax on the open back patio. The fenced backyard comes complete with a vegetable garden, raised garden boxes, raspberry canes, and a garden shed—all ready for your seasonal harvest. There is also a huge walnut tree and concord grapes. Parking and storage are a breeze with the large double garage plus RV Parking. Poly B plumbing has just been removed; brand-new hot water tank & Fresh interior paint. Quick walk to the lake, school, and neighborhood store. Move-in ready with nothing left to do but unpack and enjoy the relaxed rancher lifestyle! Short walking distance to the nearby lake, local school, and neighborhood convenience store. (id:64133)
2529 95 Highway
Brisco, British Columbia
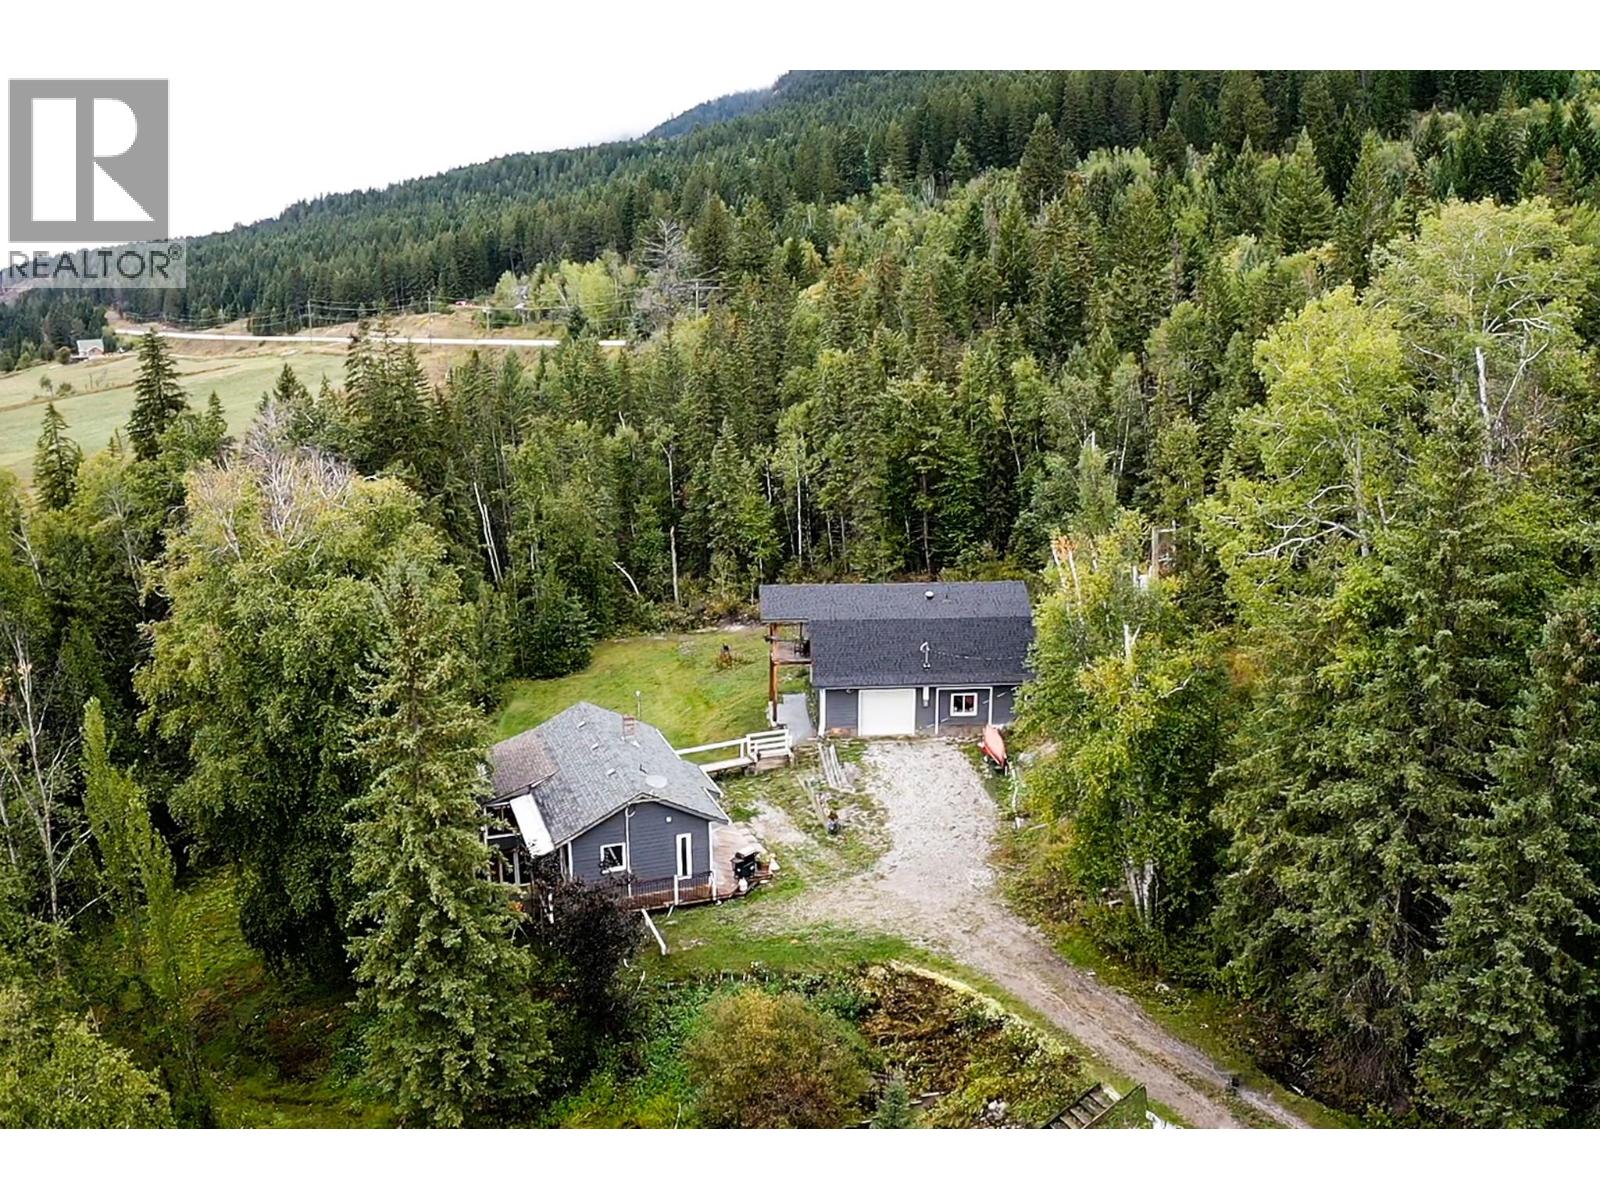
Located in the heart of the Columbia Valley near the Columbia River, this 14.39-acre property offers exceptional versatility with dual residential dwellings and extensive workspace. Divided by Highway 95, the acreage provides functional separation between the primary residence and auxiliary facilities. The main home features an open-concept main floor designed for daily living, paired with a private primary bedroom on the lower level. Above the massive detached garage and workshop sits a fully self-contained carriage house—an ideal setup for long-term rental income, guest accommodations, or an independent home office. Highlighting durable infrastructure, the primary workshop delivers substantial storage for recreational equipment, mountain toys, or commercial gear. Situated just a short drive from Radium Hot Springs, Invermere, and the cross-country ski trails at Panorama Mountain Resort, this property combines everyday practical functionality with direct access to local backcountry adventures. Home buyers seeking land with long-term utility will appreciate the adaptable layout, solid foundation, and prime valley location. (id:64133)
3074 208 Road
Dawson Creek, British Columbia
CONTINGENT. Ideally situated just minutes west of Dawson Creek on the 208 Road, this spacious 5-bedroom, 2-bathroom home offers the perfect blend of rural living and convenience. Nestled on 10 beautiful acres, the property features nearly 2,000 sq. ft. of living space with plenty of room for family, hobbies, and outdoor pursuits. The main level welcomes you with a bright and spacious living room that flows seamlessly into the kitchen and dining area. Two bedrooms and a full 4-piece bathroom complete the upper floor. The fully developed lower level offers three additional bedrooms, a large laundry room, and a convenient 2-piece bathroom. Outside, you'll find everything needed for country living, including an attached 16' x 26' garage, a detached 28' x 30' heated garage, numerous outbuildings, and fenced areas ideal for animal enthusiasts or hobby farming. A significant bonus is the property's connection to the City of Dawson Creek raw water line, providing an excellent water source for rural living. If you've been searching for a rural property that combines space, functionality, and an unbeatable location, this is it! All offers must be written on the provided CPS (id:64133)
1850 Shannon Lake Road Unit# 17
West Kelowna, British Columbia
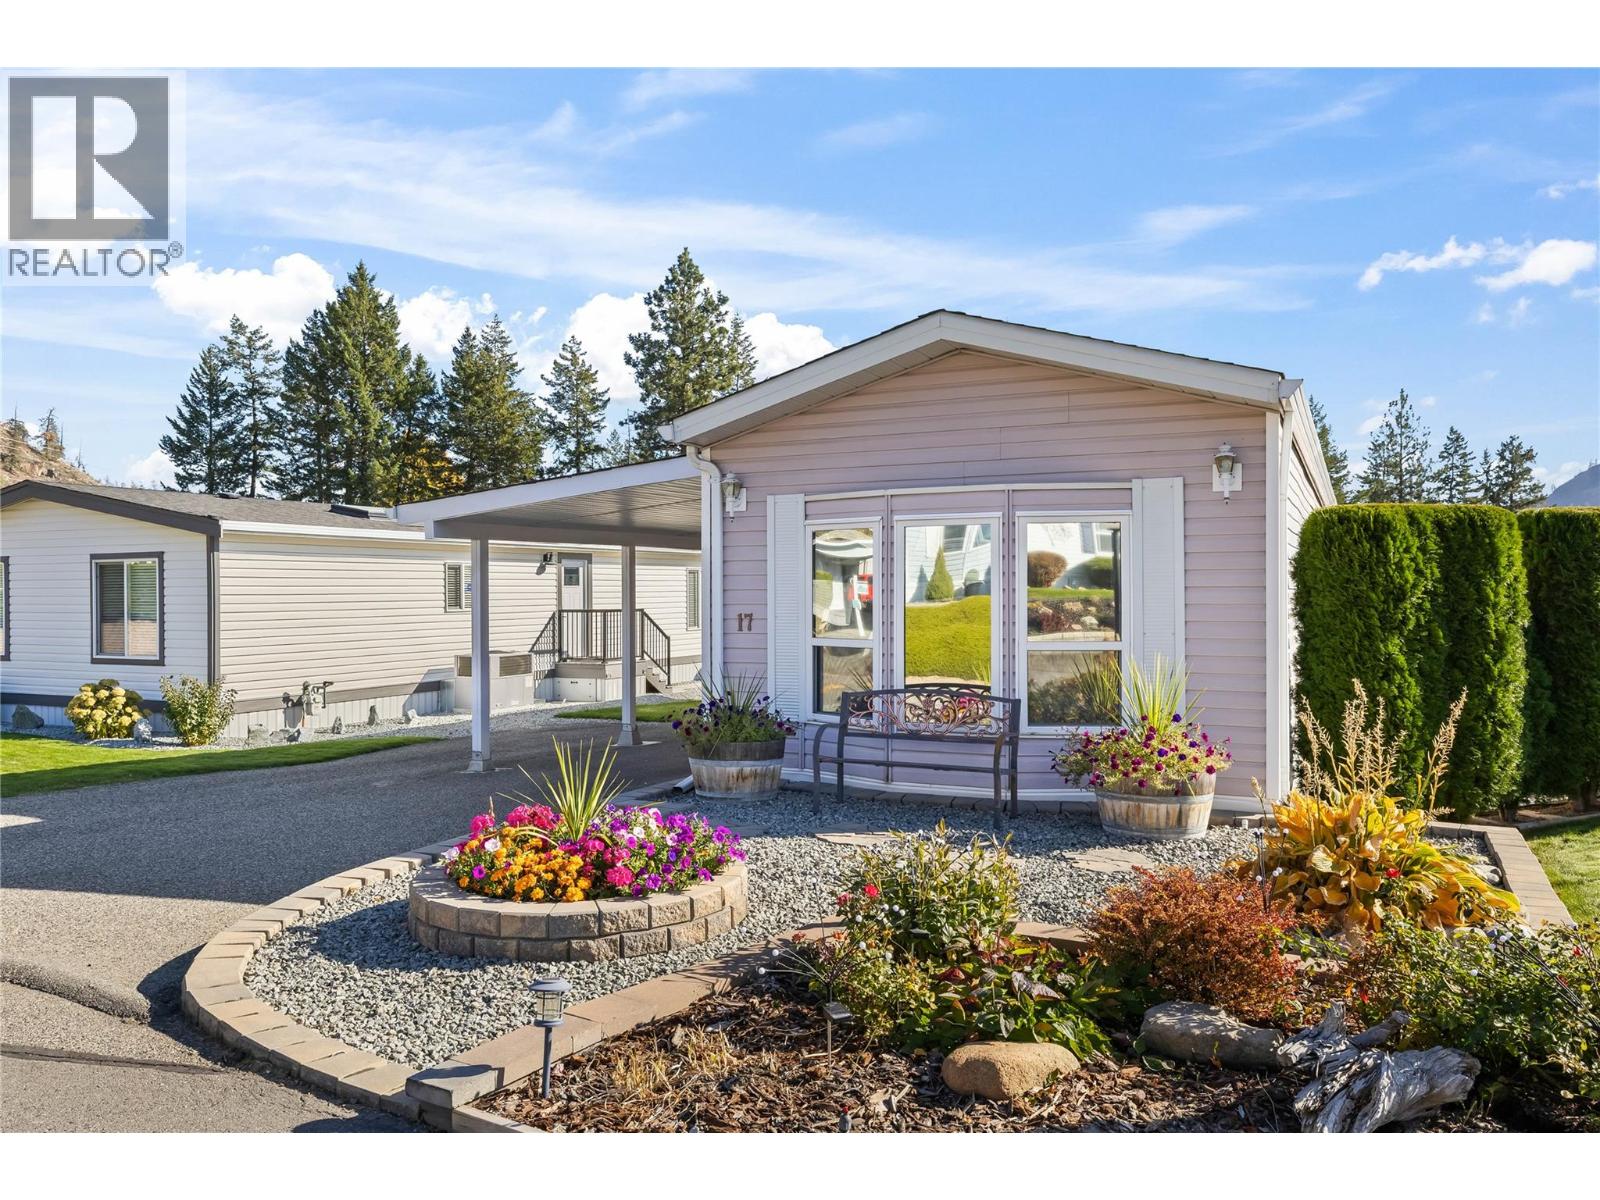
*OPEN HOUSE SATURDAY OCT 31 @ 11-1am* Welcome to Crystal Springs, a gated community in the Shannon Lake area of West Kelowna. This 971 sq. ft. single-wide measures 14 by 66 feet and makes the most of every inch with a bright, well-laid-out 2-bedroom, 1-bathroom plan that works well for a couple. A little garden greets you at the front, and the large covered deck is a lovely place to soak up those crisp, sunny autumn days. Inside, hardwood flooring runs through the living areas, and a skylight near the kitchen fills that part of the home with natural light. The kitchen is a highlight, with a warm, updated look, modern waterfall-style countertops and a pantry close at hand, and a cozy window bench has room for a small table of your own. Clean lines and a homey feel carry from the kitchen through the living and dining areas and the rest of the home. The primary bedroom is a king-size room, and the 5-piece bathroom has a large soaker tub with the washer and dryer tucked into the same space. Parking for two includes a covered breezeway, and a storage shed handles the extras. Within the park, the clubhouse has pool tables, a kitchen, regular events and guest rooms for visitors, and there is also an outdoor games area, RV storage and a gate at the entrance. Parks, trails, shopping and the lake are all within a 10-minute drive, and one small pet is welcome. The home is very well kept from the front garden to the back door, and the friendly community around it makes downsizing feel comfortable. (id:64133)
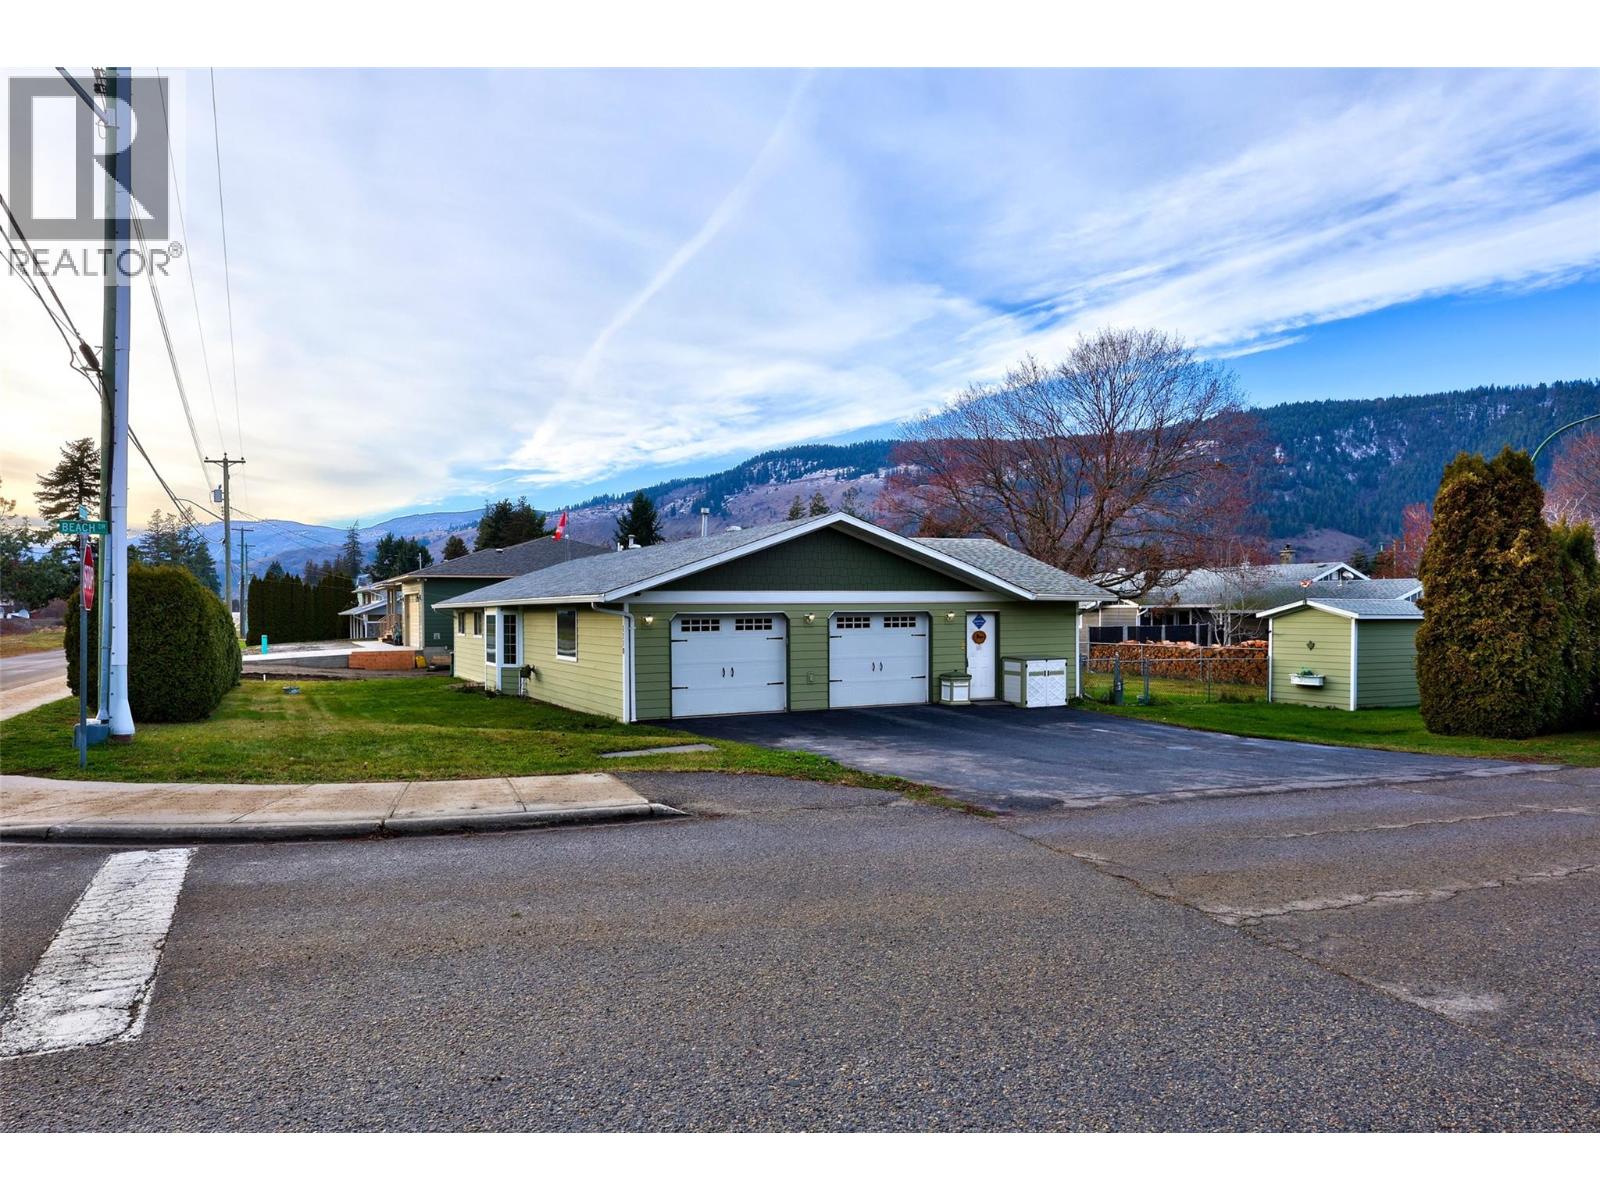
1110 Second Avenue
Chase, British Columbia
Presenting this well-cared for 3-bedroom, 2-bathroom rancher that makes you feel at home. Meticulously updated with a new roof, driveway, windows, garage furnace & doors, flooring, gutters, underground irrigation, gas range, hood, hardie board siding, and hot water tank. The Poly B plumbing has been entirely replaced in 2025, ensuring peace of mind for the discerning homeowner. More than double sized garage that has plumbing installed for possible bathroom and/or suite. Enjoy the privilege of a private beach membership available for a nominal yearly fee. Situated in a prime location near beaches and a park, the property boasts a spacious fenced yard and expansive sun-room, ideal for outdoor recreation. Noteworthy is the inclusion of a Generac generator, adding a layer of convenience to this exceptional residence. Embrace a lifestyle of sophistication and comfort in this remarkable abode. (id:64133)
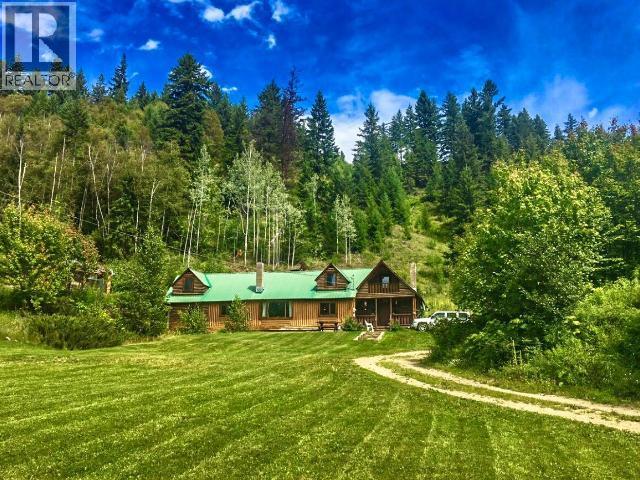
2545 Child Road
Clearwater, British Columbia
Move In Ready for November 15th. Very Very Private Home that is priced to Sell. Get A Way from it all. All the basics are there, for your new venture in life. Unique Log home is a combination of vertical and horizontal logs. Living room/Dining room with old school River rock fireplace & vaulted ceiling. South facing property w/panoramic views, backing on to crown lease land. Located in the Vavenby climate belt, known for its warmer winter temperatures allowing the growth of many varieties of fruit trees and great veggie gardens. Newer wood boiler heating for home, private swimming hole, trails, trails and more trails. Four irrigation water licenses from Slate Creek, Joyce Spring, Cassius Spring, & combination Domestic & irrigation from Child Spring. Previous Seller at one time had livestock farm tax status, new owner would have to reapply, if interested. Cell Service and xplornet internet all available. Topography is workable to encourage small fields and paddocks for livestock. 24 Hour Notice is a MUST (id:64133)
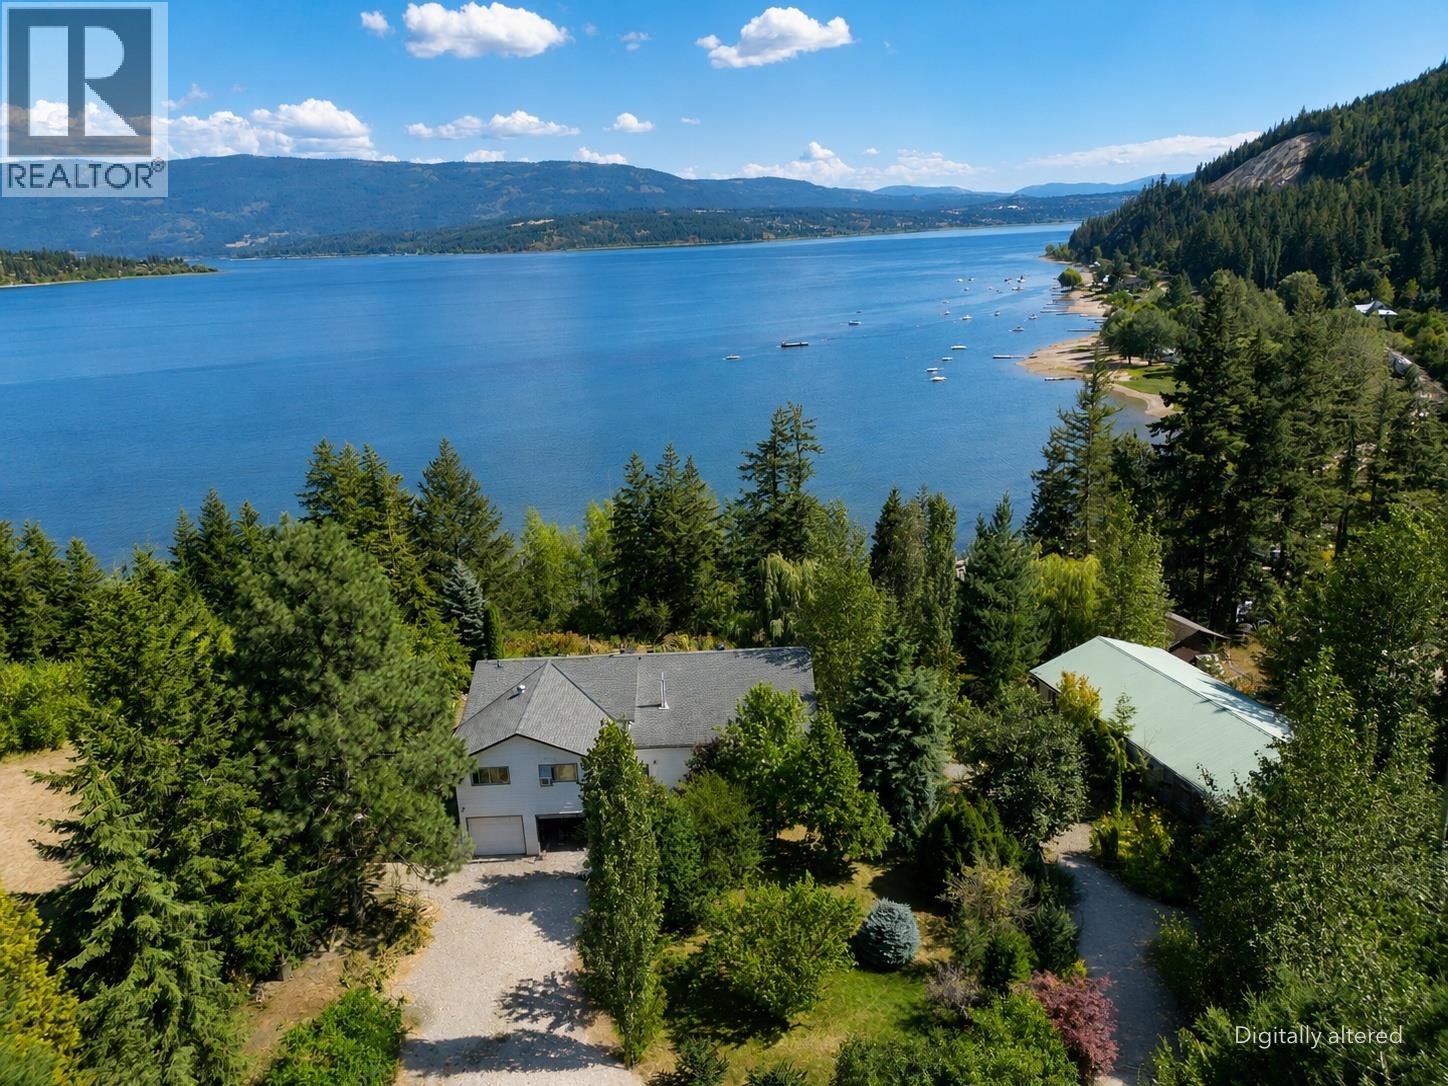
5255 Schneider Place
Tappen, British Columbia
1.45 acres of Shuswap semi-waterfront living with phenomenal lake and valley views! Centrally located in Tappen, this versatile property offers space, privacy and excellent potential for those looking to enjoy the Shuswap lifestyle with potential for generating additional income. The main home features 4 bedrooms and 3 bathrooms, kitchens above and below, and massive potential. The home is well situated to take full advantage of the impressive lake and valley views, creating a bright and inviting place to relax and entertain. A converted shop/garage provides added flexibility and potential for another dwelling or income (buyer to confirm). Previously used as an art gallery this space is a blank canvas. On top of this there is another natural gas, power, water hookup from a mobile home that was removed on the south end of the property. Set on a beautiful 1.45-acre landscaped parcel, this property brings together the features that are hard to find in one package: semi-waterfront location, incredible Shuswap views, two dwellings, income potential and plenty of room to enjoy the outdoors. An exciting opportunity for a full-time residence, recreational property or multi-generational Shuswap retreat. Please note that some of the photos have been digitally altered. (id:64133)
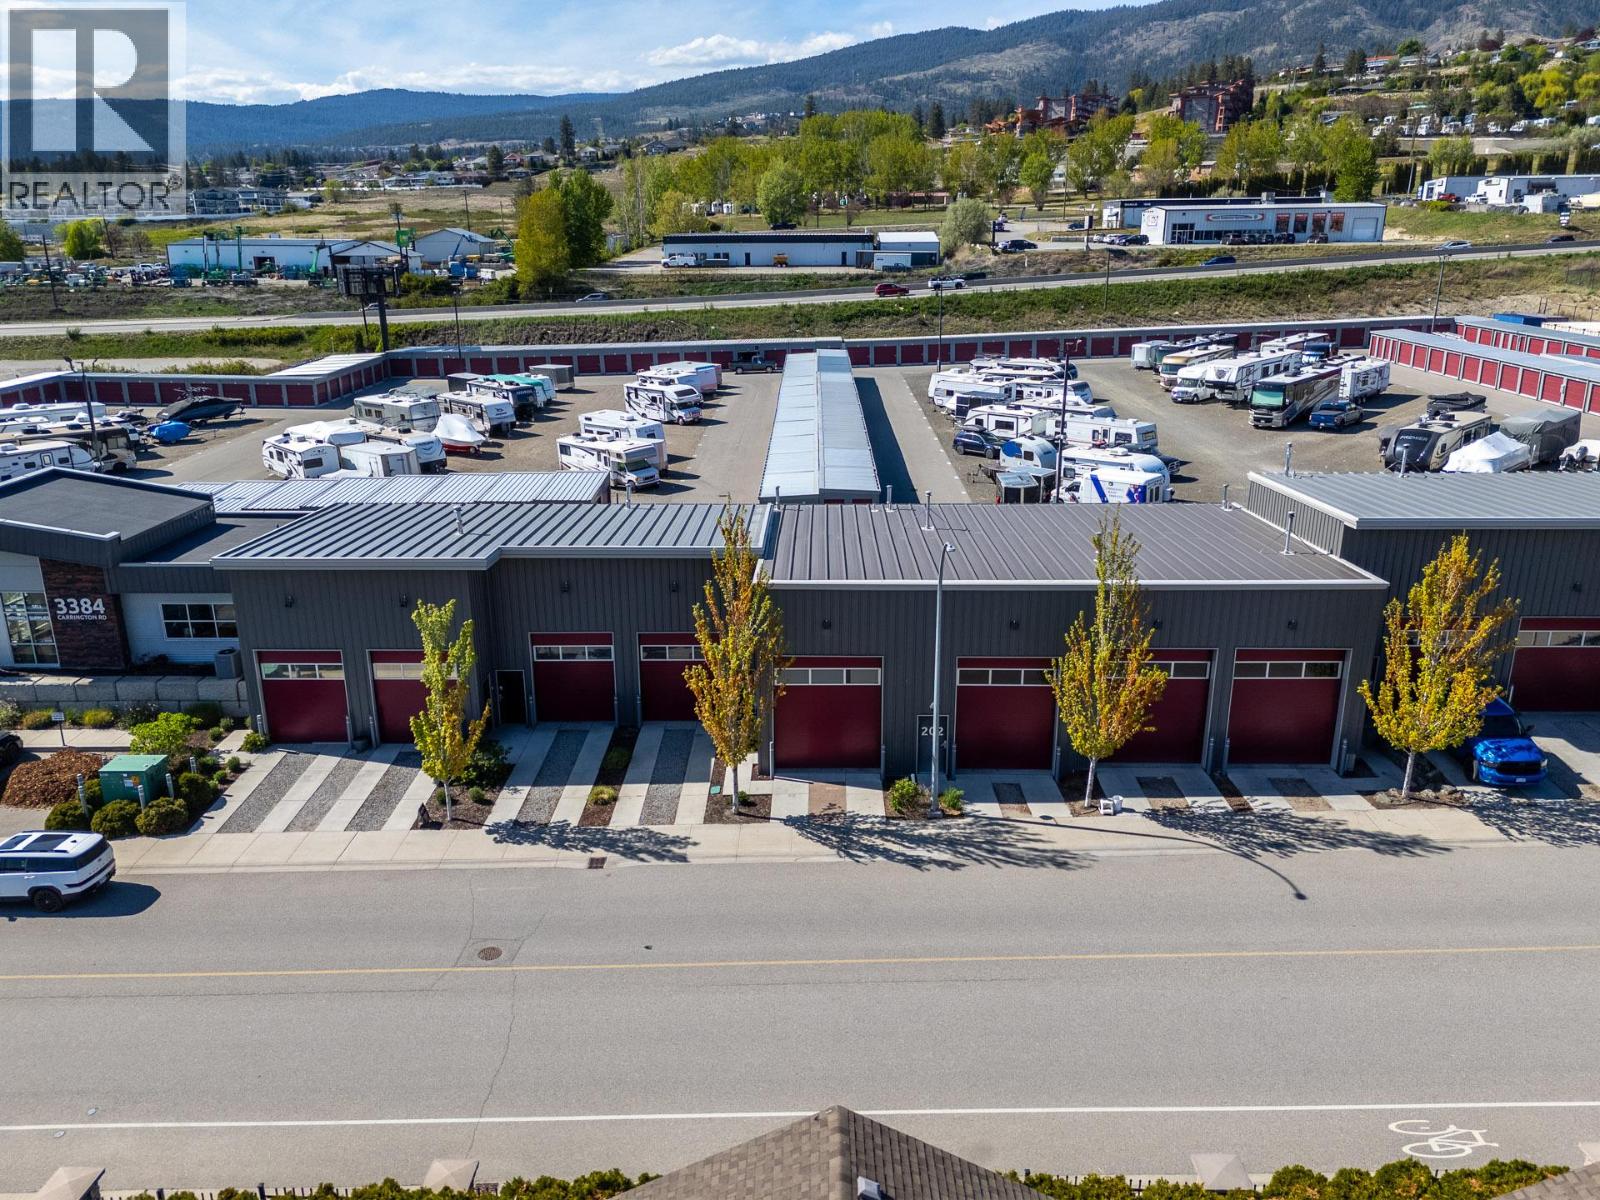
3384 Carrington Road Unit# 203
Westbank, British Columbia
Unit 203 offers approximately 1,733 SF of warehouse space with direct frontage and access onto Carrington Road. Features include approximately 20' ceilings, two 14' grade-level bay doors, a mezzanine and a full bathroom. Two designated parking stalls are included, with ample street parking nearby. Zoned RC and offered by way of sublease, as the premises are located on First Nations land. Available for immediate possession at $3,466 per month gross, plus utilities. (id:64133)
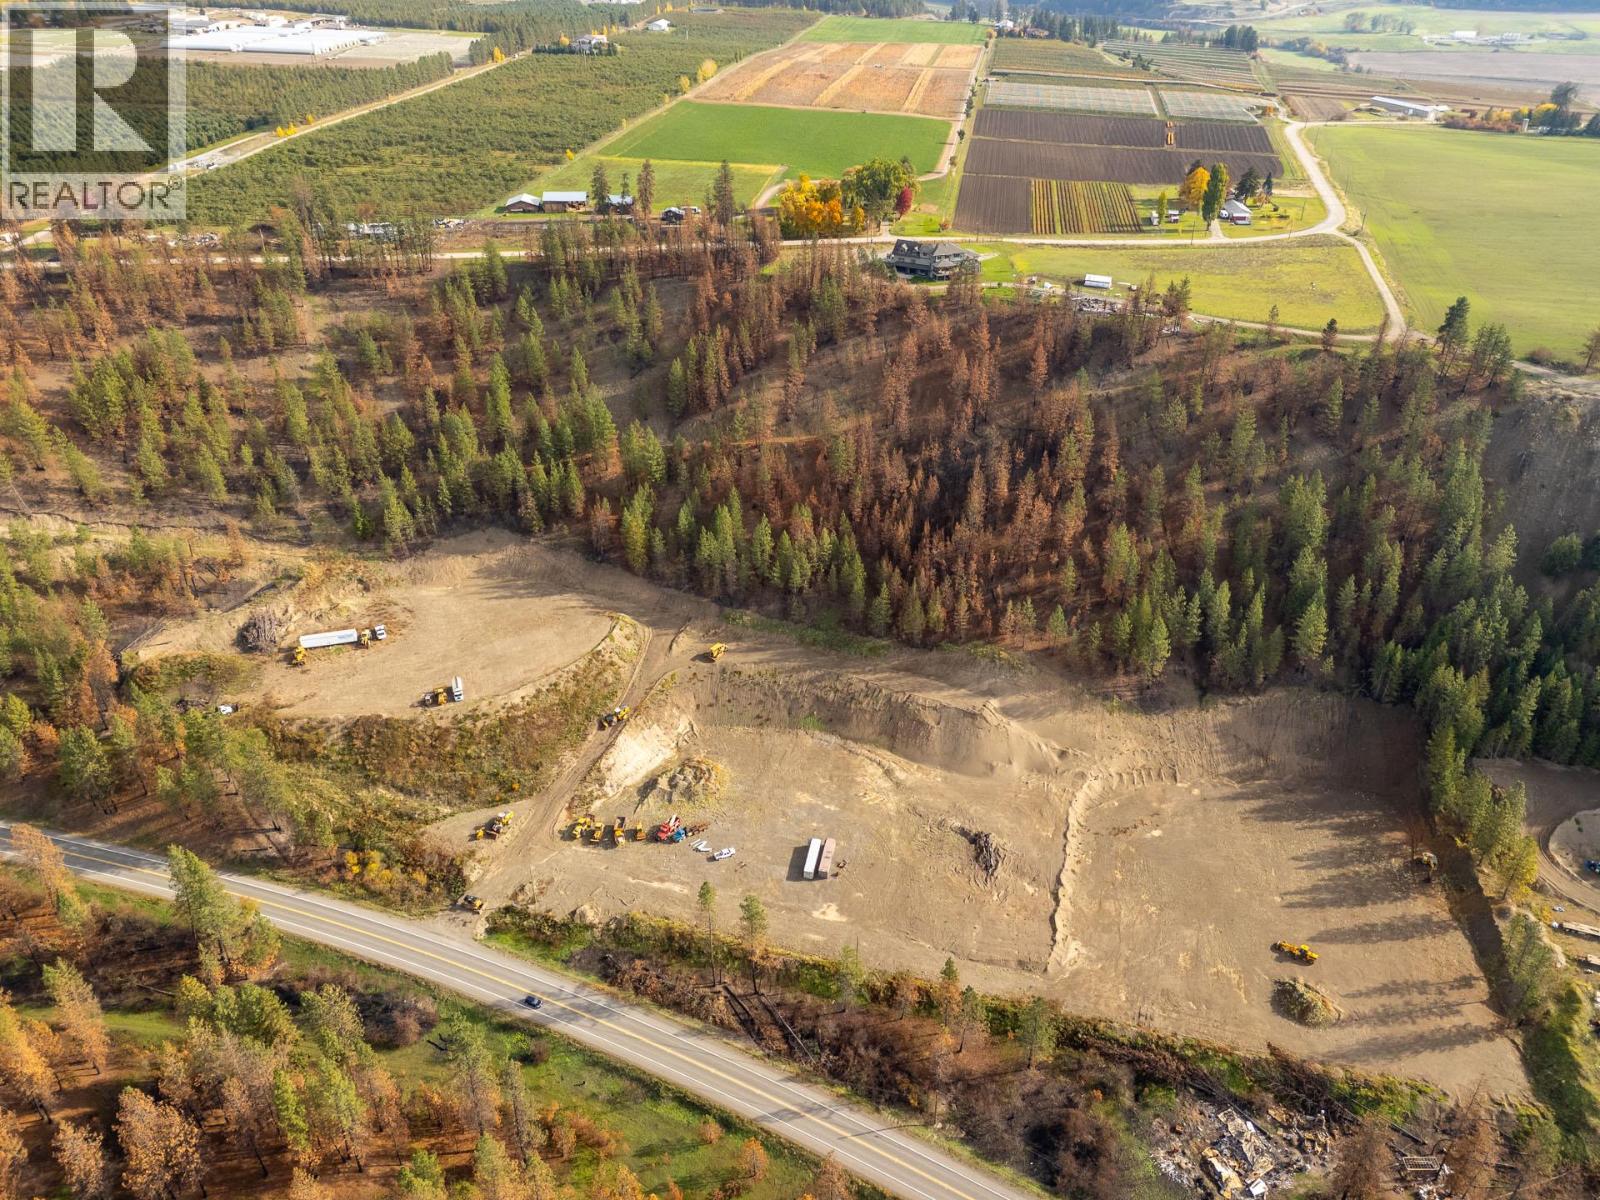
9568 Highway 97
Spallumcheen, British Columbia
Approximately 24.96 acres of industrial land located at 9568 Highway 97 in the Township of Spallumcheen, including approximately 8 level, graveled acres ready for use. Zoned I2, the property offers highway exposure on Highway 97, the primary shipping and transportation route between the Okanagan and Kamloops, connection to the Trans-Canada Highway. The location also provides convenient access to Vernon, Armstrong and the broader North Okanagan. The site is currently unserviced, with power and water available to the property. (id:64133)
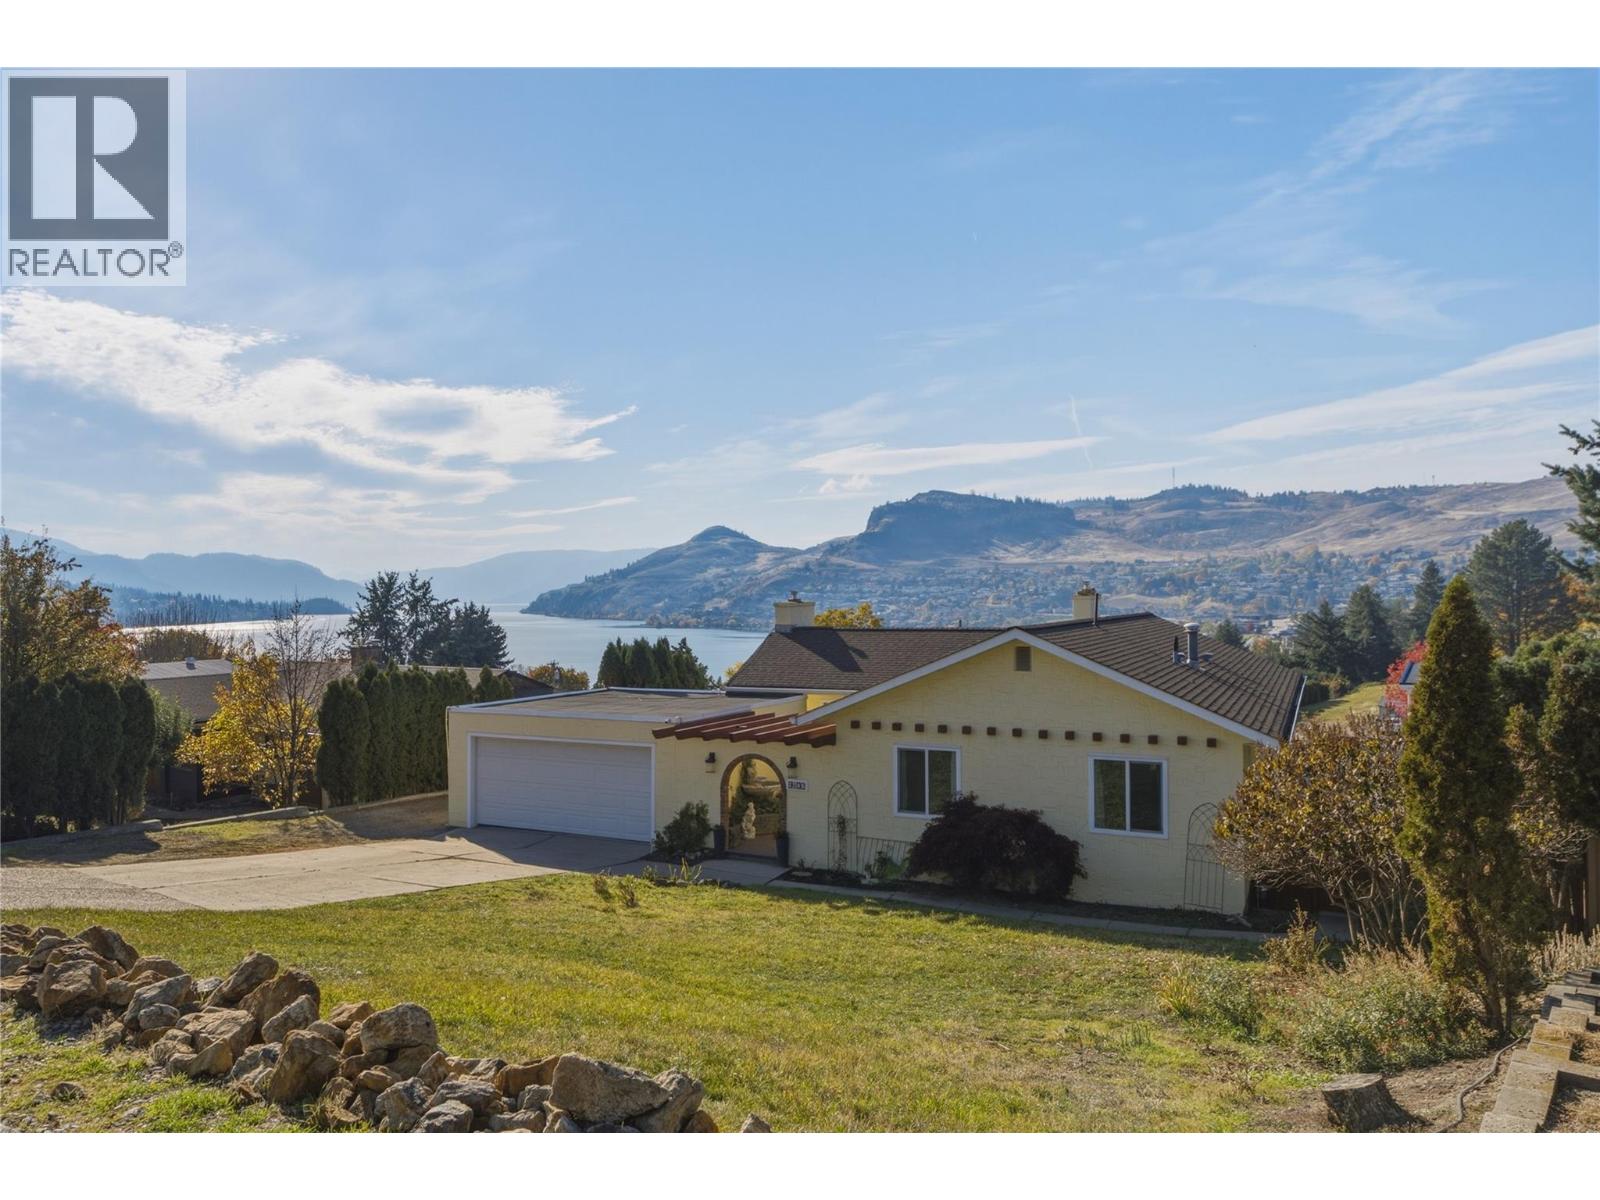
9102 Cherry Lane
Coldstream, British Columbia
This 4 bed, 3 bath, Spanish/Mediterranean-inspired home offers unique architectural character, Kalamalka Lake views, and a fabulous Coldstream location. A courtyard entrance introduces the home’s distinctive design. On the main living level, the living room features a large floor-to-ceiling window looking into the courtyard and patio doors opening to a deck that looks out on Kal Lake. The kitchen offers generous counter space and an adjoining flex space for dining or casual seating. Upstairs, you will find 3 bedrooms, including the primary bedroom that has an updated ensuite with heated floors and Bluetooth mirror. The main upper bathroom has also been updated and has heated floors. Two gas fireplaces on this level add warmth and atmosphere. Downstairs the walkout basement was previously set up as an in-law suite that can easily be re-established - the kitchen just needs some updating and appliances. There is a nice sized bedroom, a large rec room with access to a patio area, a wine making room that would be a youtube studio and a huge storage room. Situated on a quiet no-through street, the property features a backyard gardeners will love. There is parking for RV/boat/toys, complete with an RV power outlet off the garage. Located just minutes from Kal Beach, the Rail Trail, the Rail Trail Cafe, Alexander’s Beach Pub and the Vernon Golf & Country Club, this home offers that Okanagan Lifestyle you want with a little Mediterranean flavour mixed in for fun. (id:64133)
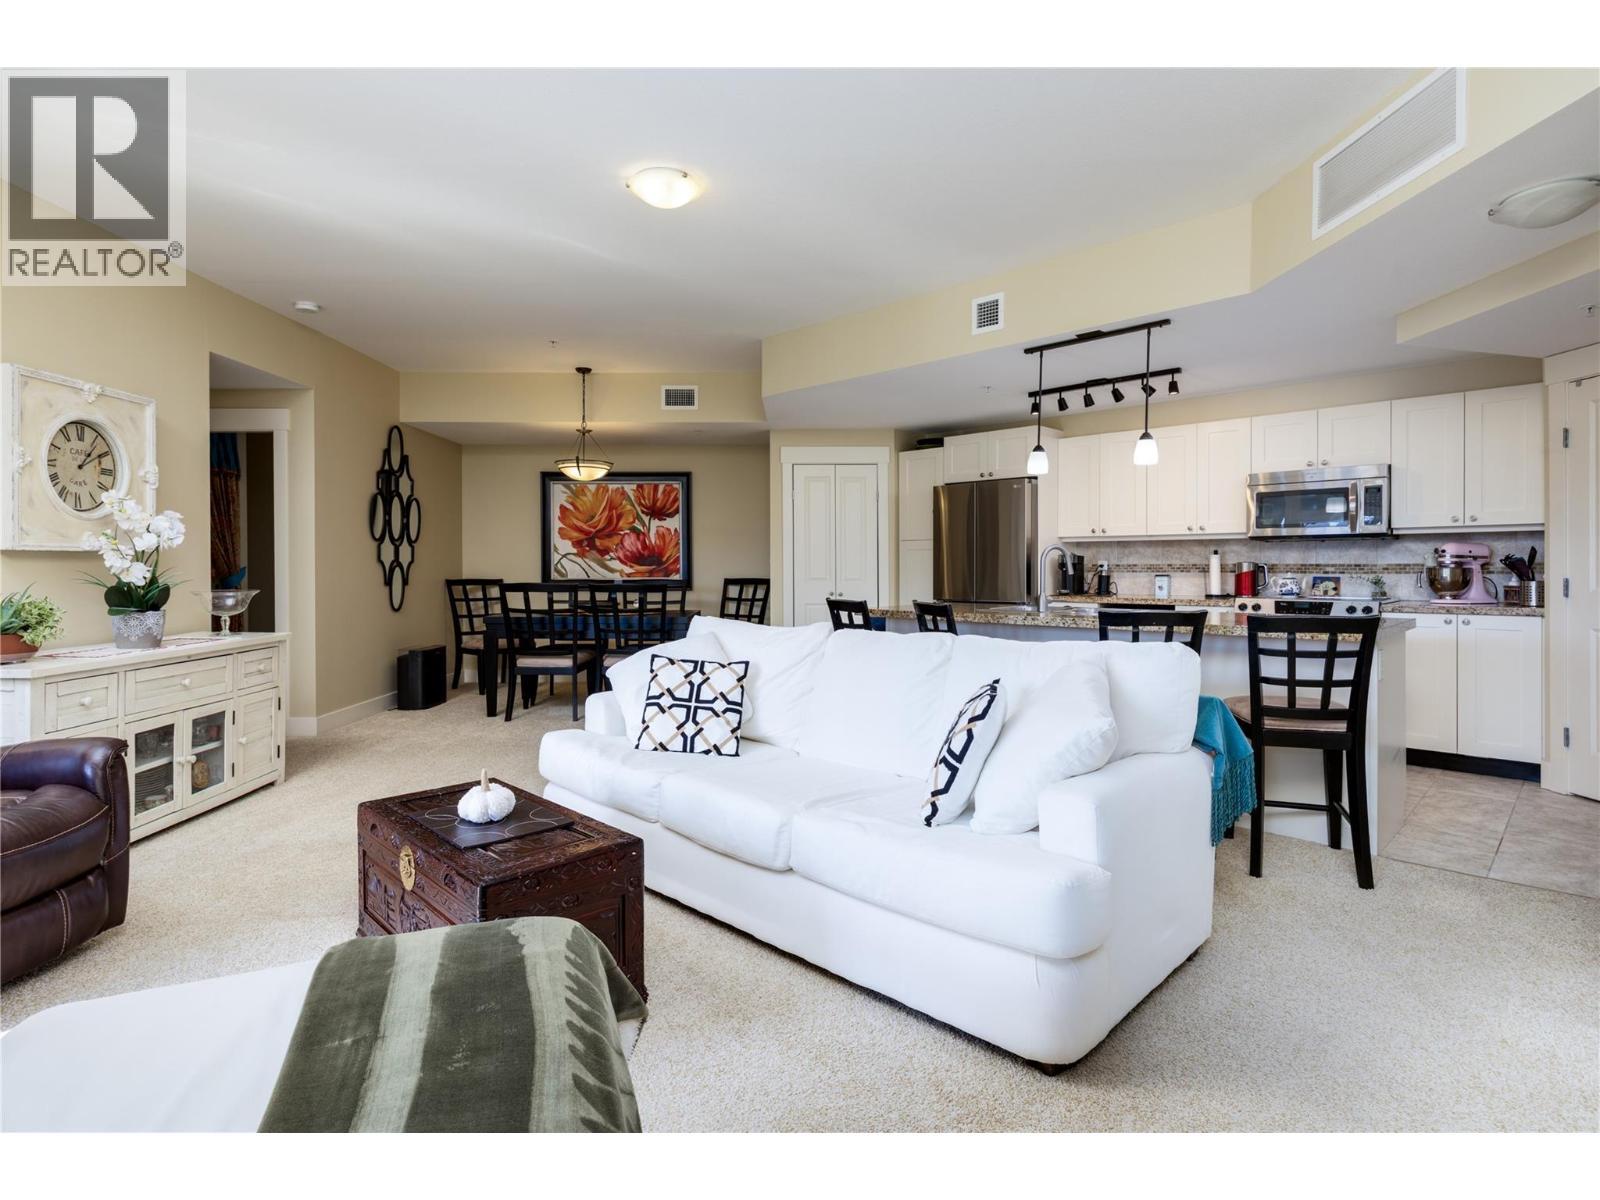
4205 Gellatly Road Unit# 231
West Kelowna, British Columbia
ALL SEASON LAKEVIEW RESORT LIVING AT THE COVE! Imagine waking to sunlight, stepping onto your spacious covered deck with a coffee in hand and taking in the beautiful lake view. This exceptional 1,338 sq ft, 2-bedroom plus den residence brings the Okanagan lifestyle to life. Southwest exposure fills the open-concept interior with natural light, while French doors connect the living area to the deck - an inviting setting for morning relaxation, sunset dinners and effortless entertaining. At the heart of the home, the spacious kitchen features an island, granite counters and stainless steel appliances. Enjoy a good read by the living room's cozy fireplace. The primary bedroom boasts a relaxing ensuite with both a shower and soaker tub. Both bedrooms offer walk-in closets & direct access to the deck, allowing you to enjoy the views from multiple rooms. A versatile den is ideal for a home office or quiet retreat. A stacked washer & dryer adds everyday convenience. Spend your days by the pool or sandy beach, unwind in a hot tub, enjoy tennis, workouts in the fitness centre, or explore the lake. A fabulous spa, restaurant & lounge complete the resort experience. With an optional professionally managed rental pool, this property offers flexibility for personal enjoyment & investment. Whether you envision a year-round residence or a beautiful Okanagan escape, every day here feels like an incredibly relaxing getaway. Virtual Tour available. No GST. This Unit is not in the rental pool. (id:64133)
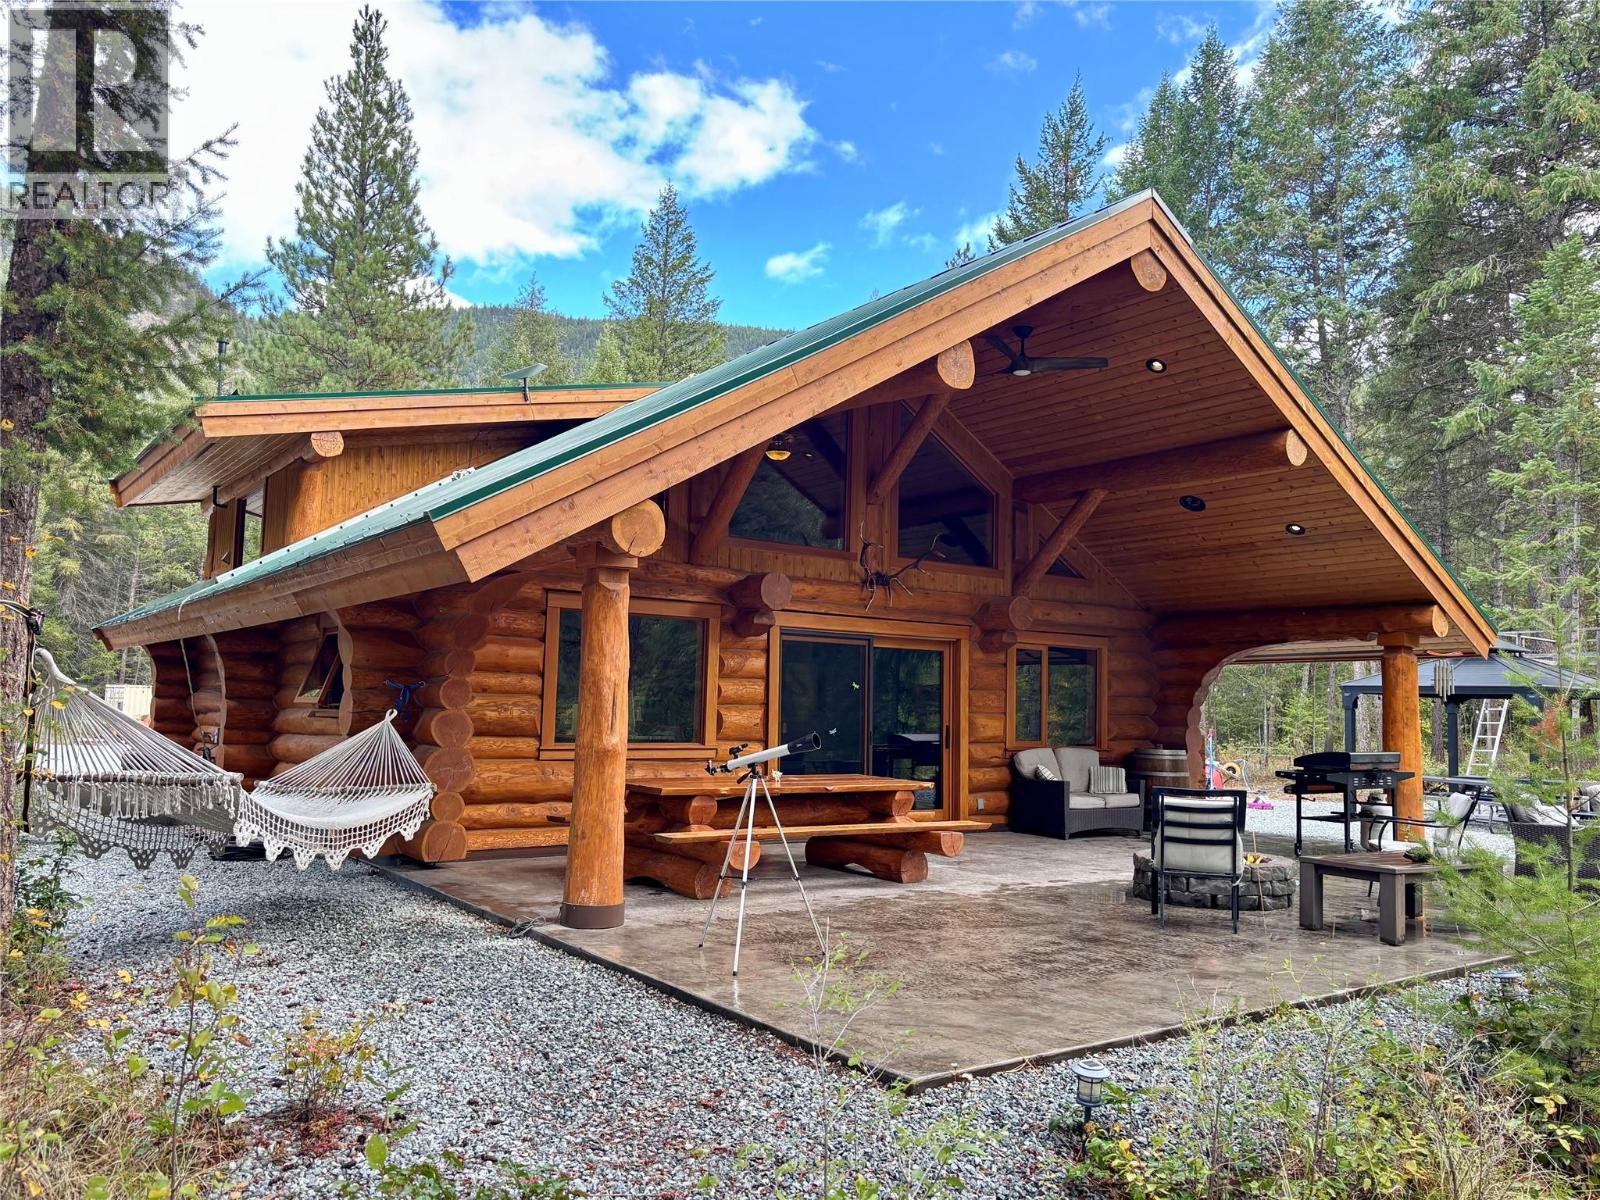
150 Bend Road
Westbridge, British Columbia
UNPLUG, SLOW DOWN, AND BREATHE No cell service. No noise. Just the river and the forest. This is a place to disconnect from everyday distractions, reconnect with nature, and enjoy the simple luxury of peace and privacy. Imagine mornings beside the water, afternoons exploring the outdoors, and evenings relaxing beneath the stars. RARE riverfront retreat featuring 5 acres and over 250 feet of private West Kettle River frontage! This one-of-a-kind, hand-built scribed-log lodge was completed in 2026 and offers approximately 1,500 sq. ft., sleeping accommodations for 7, and 2 bathrooms. Five designated RV sites feature 15/30-amp power and water, with an on-site dump station. Fully landscaped grounds create a peaceful, park-like setting surrounded by forest. Back deck wired for a hot tub. Homeowner warranty applies, commencing October 2026. No cell service, no noise—just the river and the forest. A unique opportunity to own your own private recreational escape in beautiful Westbridge, BC. The property has been thoughtfully developed into a park-like setting, creating a peaceful atmosphere for relaxing, gathering, and enjoying the outdoors. (id:64133)
1260 Broughton Avenue
Penticton, British Columbia
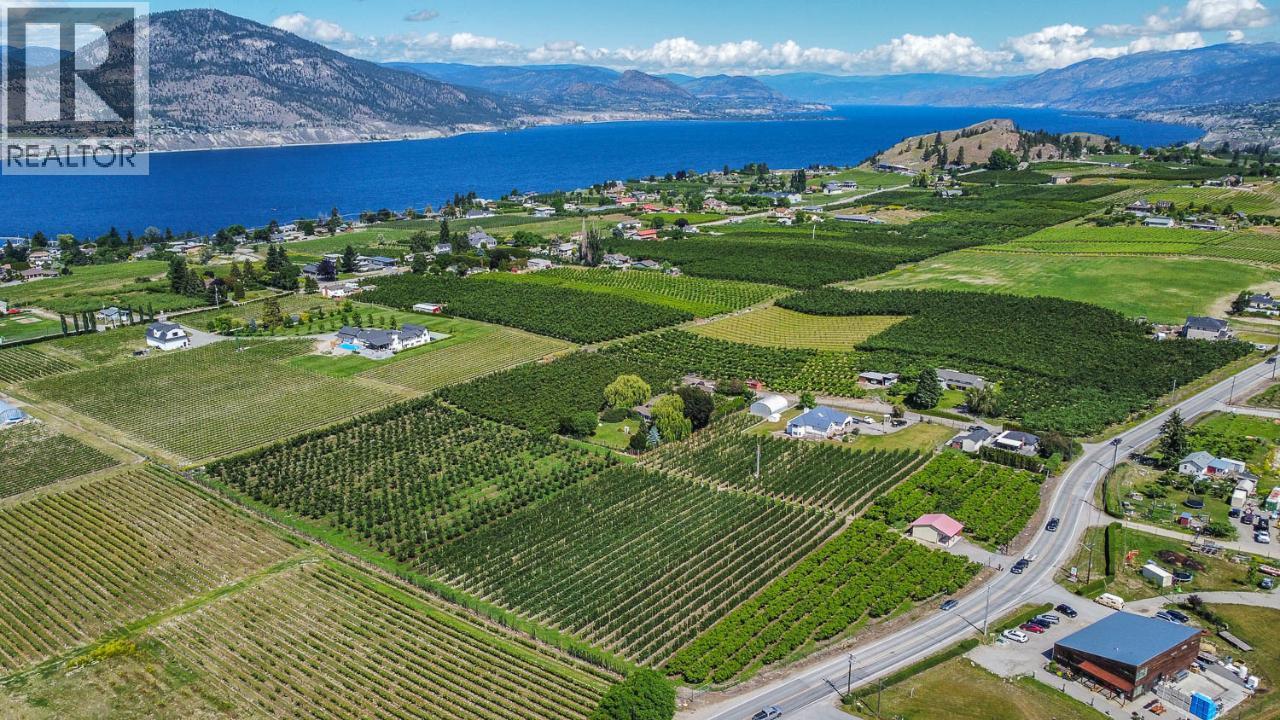
Dreaming of living the Okanagan lifestyle? This is an amazing opportunity to own 8.74 acres of some of the most beautiful prime land in the Okanagan in the spectacular and coveted Upper Bench area with sweeping orchard, vineyard and mountain views, all just 5 minutes from downtown Penticton. This immaculately maintained producing orchard has hundreds of high production ambrosia and gala apple trees, peaches, cherries , and more. This property comes with a beautiful 2500 SF (approx.) home, a 1200 SF Quonset building and an established fruit stand fronting Upper Bench Road with good visibility from both directions and is surrounded by AWARD winning wineries (on the wine tour route)! Property is completely fenced with an 8 FT deer fence and gates. The orchard is being leased out on a year to year basis. Come view this spectacular property today!! Duplicate residential listing. (id:64133)
1095 Ellis Street
Kelowna, British Columbia
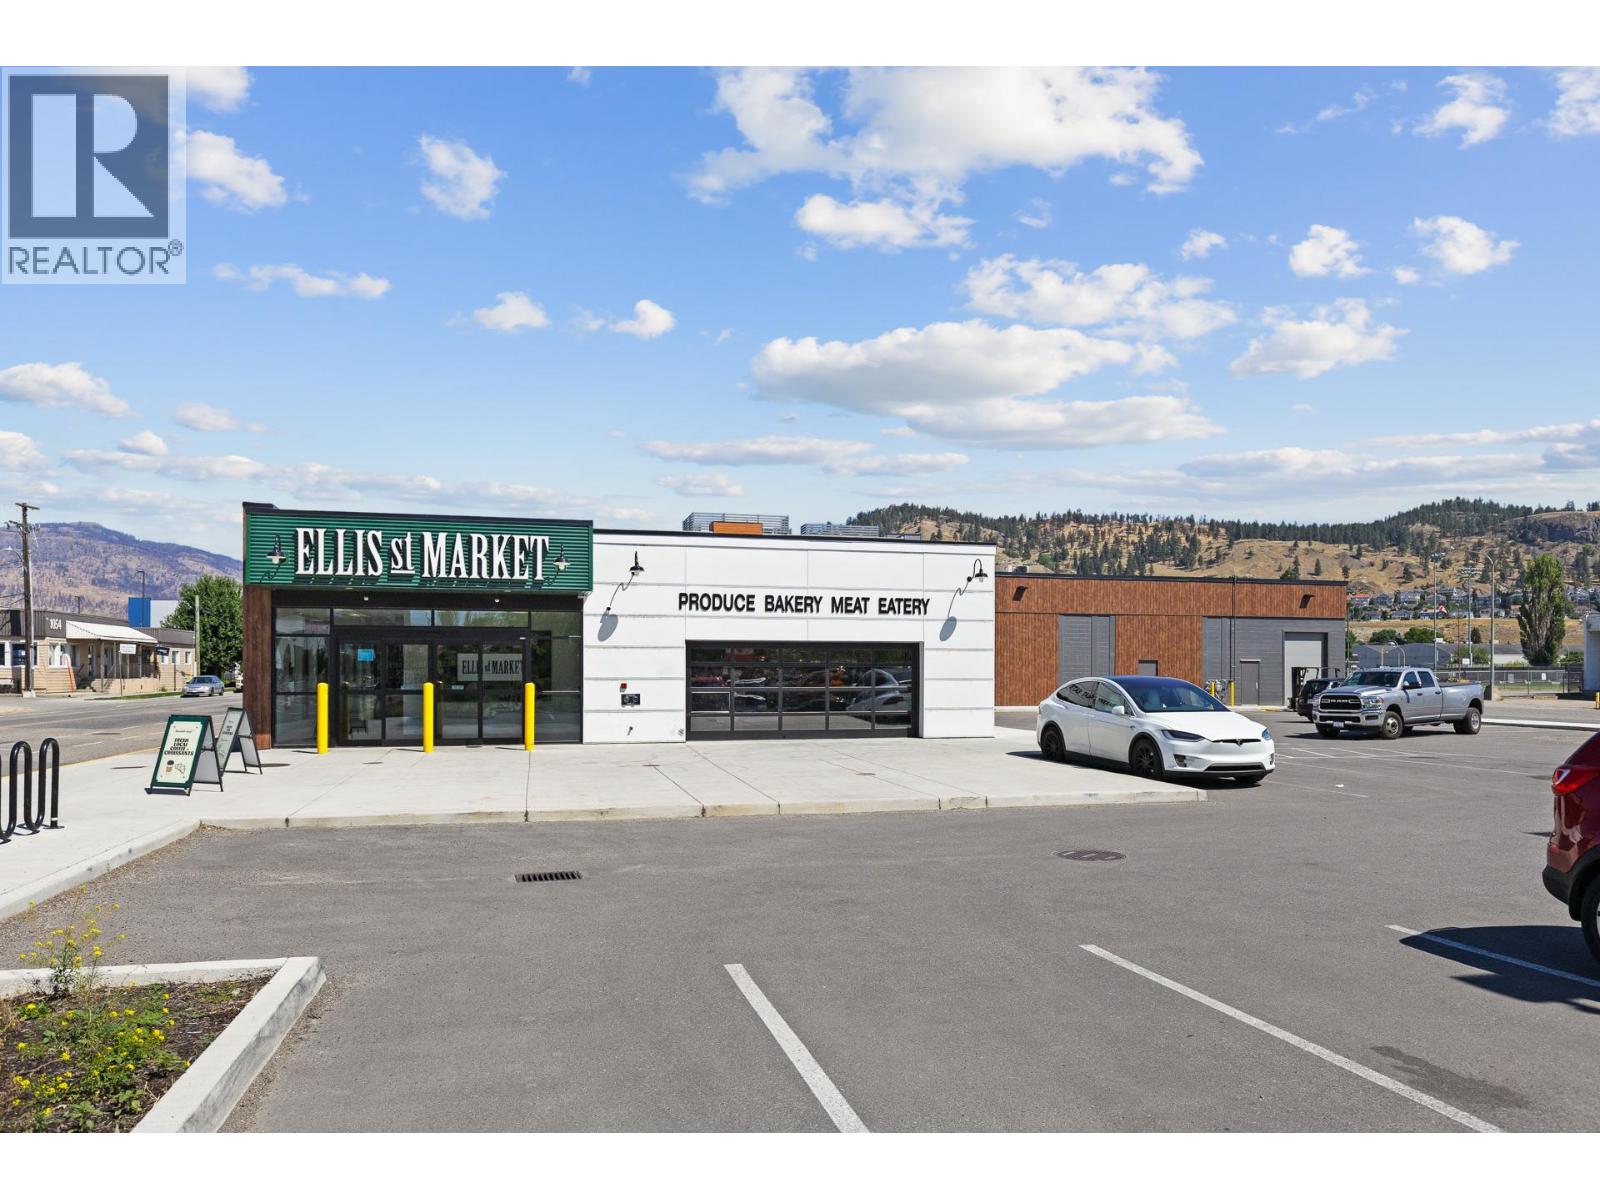
FORECLOSURE SALE SUBJECT TO COURT APPROVAL. 19,093 square foot retail building in the heart of downtown Kelowna, positioned within one of the city’s most desirable and walkable residential nodes. Zoned UC1, the property allows a wide variety of uses and offers strong long-term redevelopment potential. It is well suited to an owner-user or investor looking for high-exposure real estate in Kelowna. • Completely renovated in 2024 including: - New HVAC - New LED lighting (interior & exterior) - Fully replaced roof - All new insulation in roof and exterior walls - Added mezzanine • New parking lot & landscaping (id:64133)
9700 Santina Road Unit# 14
Lake Country, British Columbia
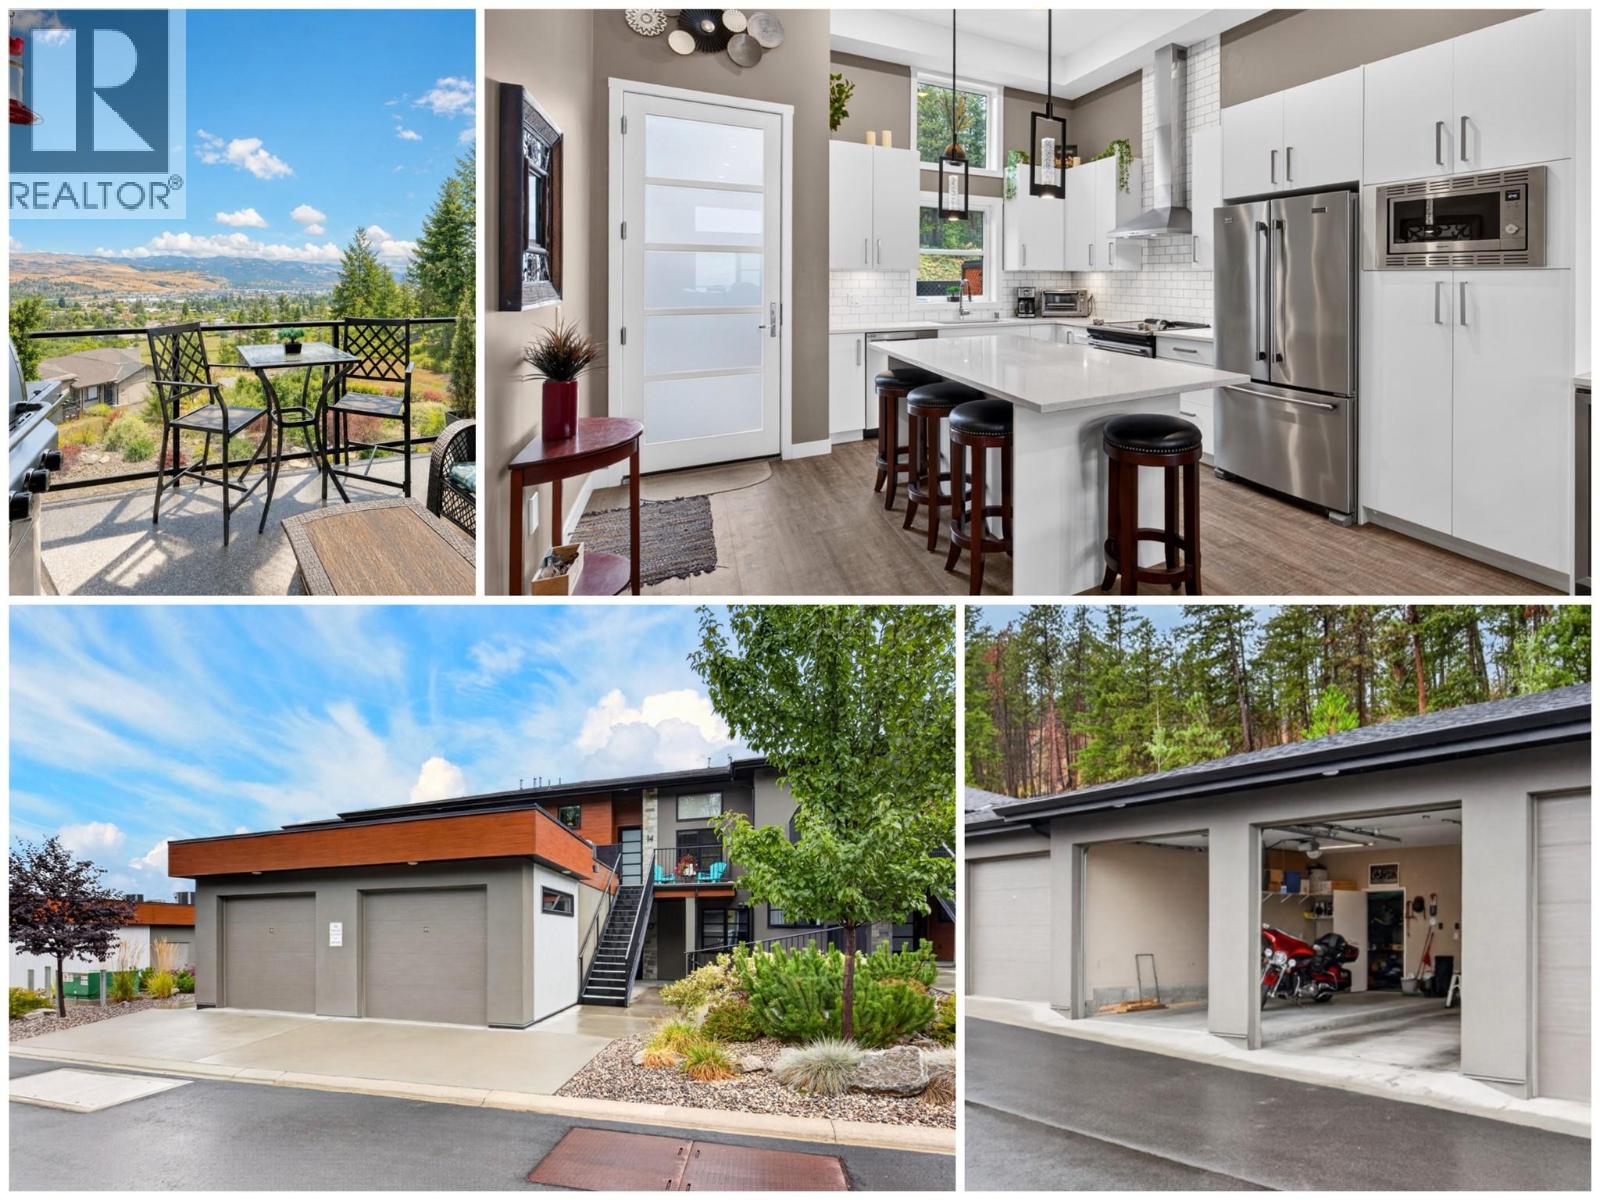
Welcome Home! Find exceptional value in this luxurious 'like new' 2 Bed, 2 Full Bath Modern top floor one level Townhome with cathedral ceilings. Ideal down-size opportunity without compromise - space for full sized furniture, guests, dinner parties, and lots of storage for toys in your 2+ Car oversized garage with two doors and locked storage space. This town home is open and spacious offering 1,280+ sq/ft on one level, with soaring 12' ceilings, a deluxe white modern kitchen with large island / quartz counters / stainless steel appliances, gorgeous king sized primary bedroom with large walk in closet and lavish Ensuite. The second bedroom has its own full bathroom and spacious closet. Entertain evenings on your spacious covered deck with gas line for fire table and/or Bbq overlooking the Okanagan Valley. Energy efficient Navien hot water on demand system, separate laundry room with counter and storage, wine fridge, a large double garage with high ceilings and 8 ft door, and a storage room. Choices - enjoy the sunrise and your morning coffee on the rear covered deck or the sunset on the west deck facing the green space. Exercise your green thumb - the complex offers a private garden plot to each owner. Hiking and biking is right outside your door with access to Beacon Hill. Shopping, recreation, beaches, medical, dining, and wineries are moments from your door (3-4 Minutes See Map), with convenient access to Kelowna Airport only a 9-10 minute drive. See 3D Tour & Video! (id:64133)
14203 Victoria Road N Unit# 104
Summerland, British Columbia
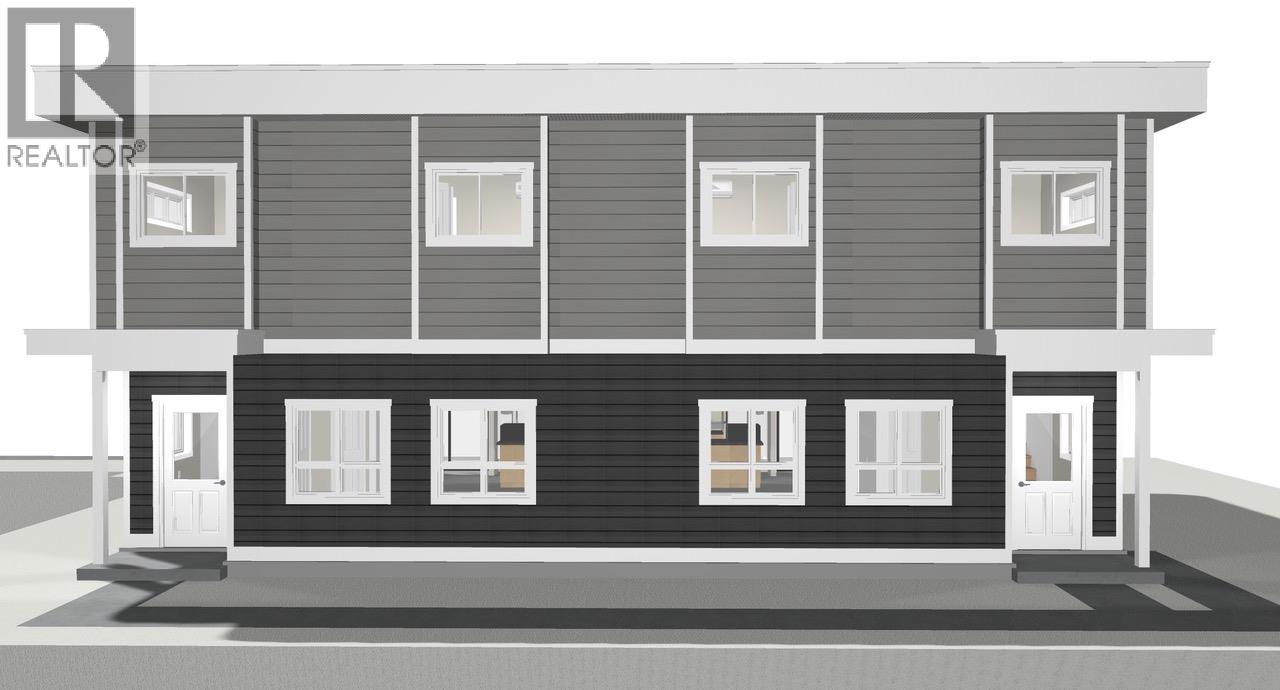
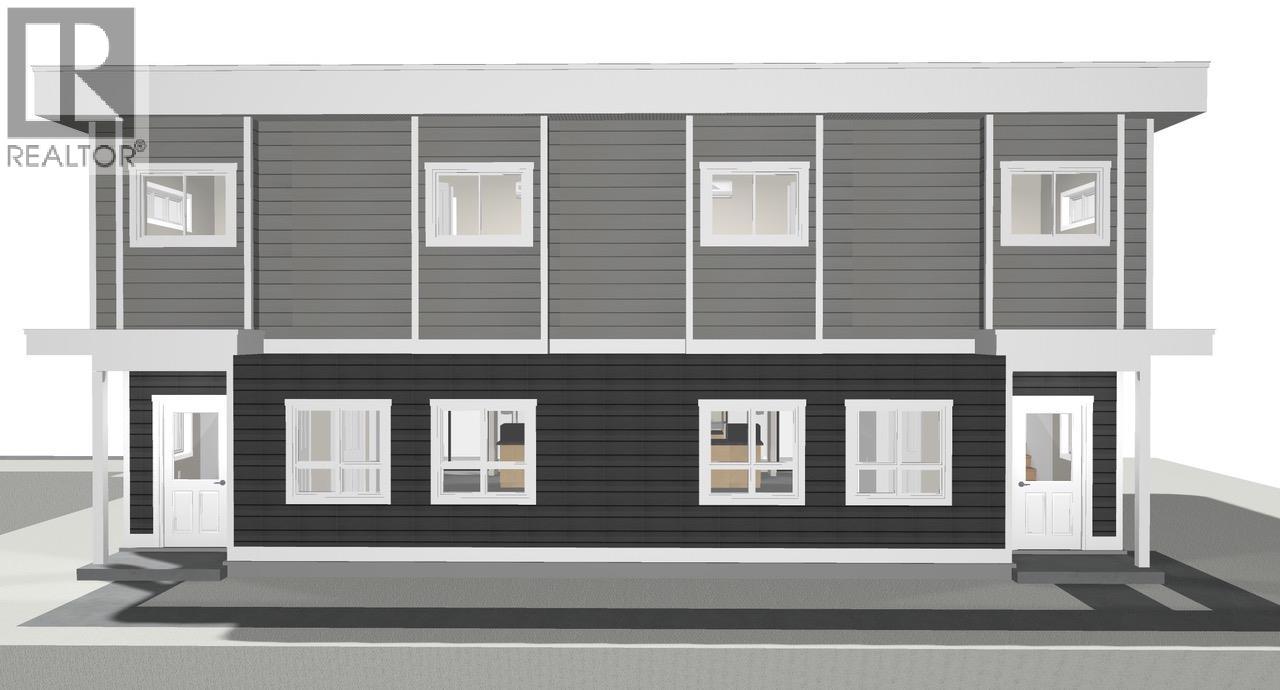
Be among the first to own this brand-new half duplex, ideally located just minutes from downtown Summerland and all the amenities the community has to offer. Currently under construction, with final occupancy to be obtained prior to completion, this thoughtfully designed 1,427 sq. ft. home features 3 bedrooms and 3 bathrooms with a bright, open-concept main level that's perfect for everyday living and entertaining. The spacious living room flows seamlessly into the kitchen and dining area, with a convenient 2-piece bathroom completing the main floor. Upstairs, you'll find the primary bedroom featuring a walk-in closet and private 4-piece ensuite, along with two additional bedrooms, a full 4-piece bathroom, and a conveniently located laundry area. Outside, enjoy a fenced backyard, a dedicated parking stall, and the flexibility of no age restrictions with pets welcome. With an affordable strata fee of just $175/month, this is an excellent opportunity to own a low-maintenance, brand-new home in a desirable Summerland location. Contact the listing agent to learn more! (id:64133)
14203 Victoria Road N Unit# 103
Summerland, British Columbia
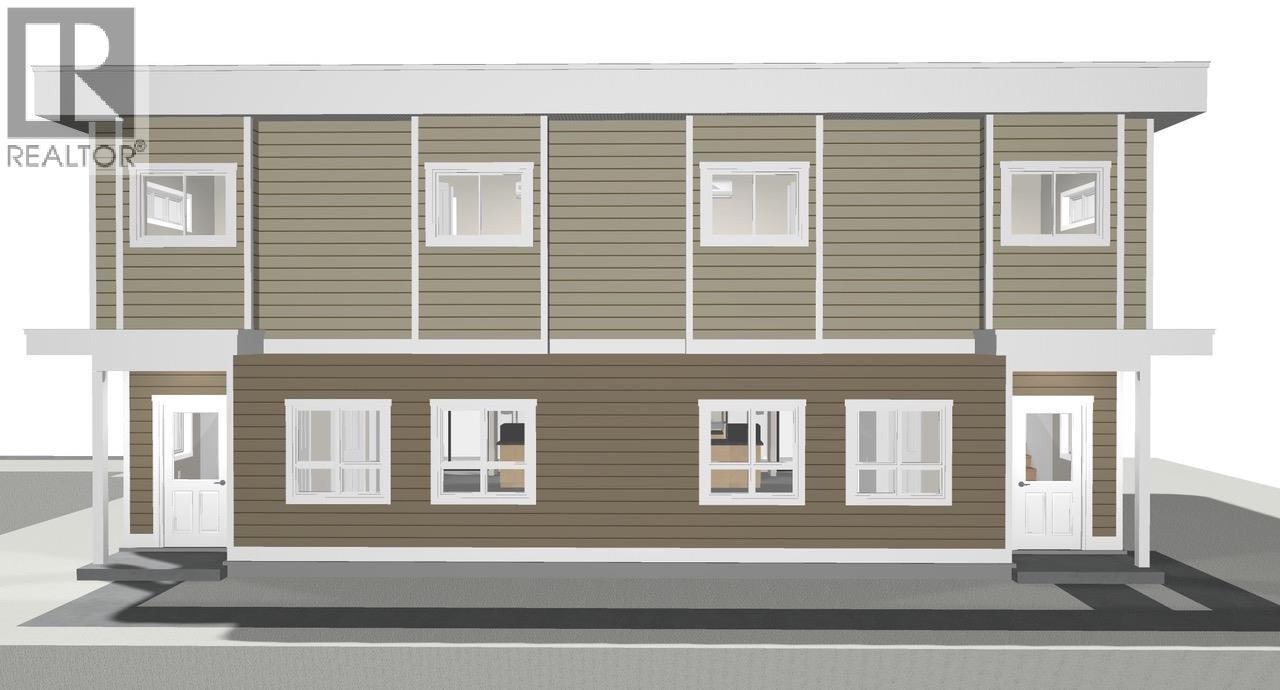
Be among the first to own this brand-new half duplex, ideally located just minutes from downtown Summerland and all the amenities the community has to offer. Currently under construction, with final occupancy to be obtained prior to completion, this thoughtfully designed 1,427 sq. ft. home features 3 bedrooms and 3 bathrooms with a bright, open-concept main level that's perfect for everyday living and entertaining. The spacious living room flows seamlessly into the kitchen and dining area, with a convenient 2-piece bathroom completing the main floor. Upstairs, you'll find the primary bedroom featuring a walk-in closet and private 4-piece ensuite, along with two additional bedrooms, a full 4-piece bathroom, and a conveniently located laundry area. Outside, enjoy a fenced backyard, a dedicated parking stall, and the flexibility of no age restrictions with pets welcome. With an affordable strata fee of just $175/month, this is an excellent opportunity to own a low-maintenance, brand-new home in a desirable Summerland location. Contact the listing agent to learn more! (id:64133)
14203 Victoria Road N Unit# 102
Summerland, British Columbia
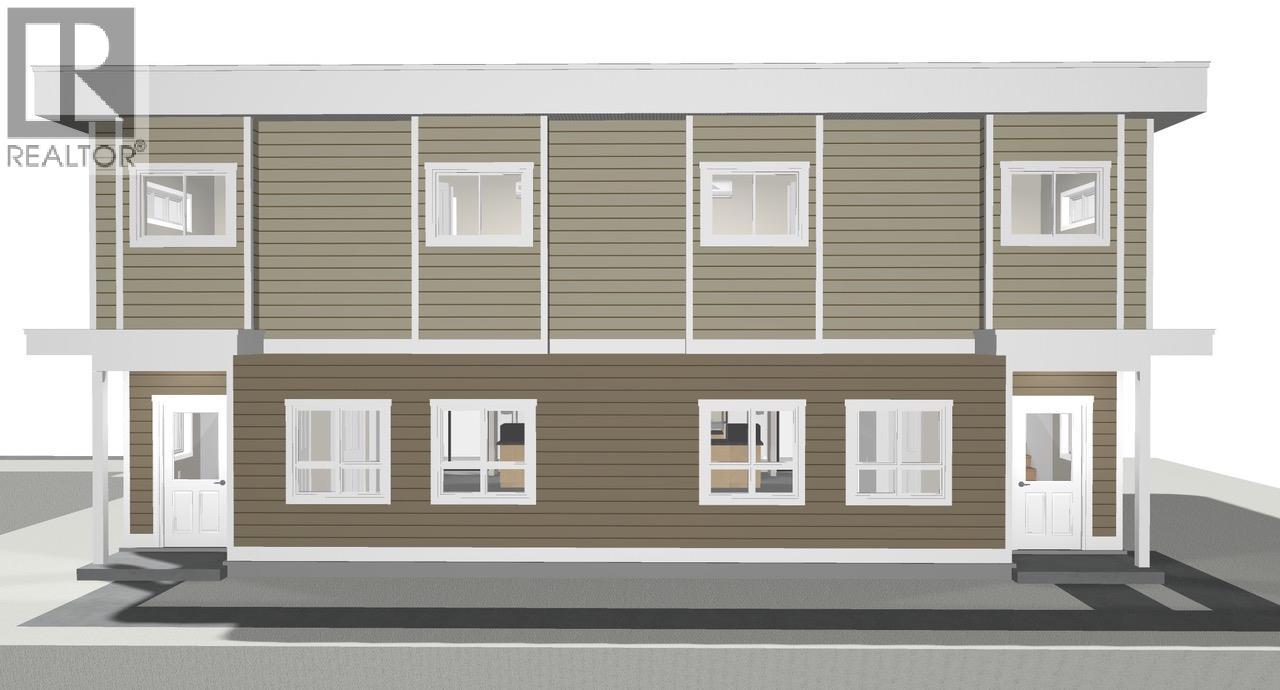
Be among the first to own this brand-new half duplex, ideally located just minutes from downtown Summerland and all the amenities the community has to offer. Currently under construction, with final occupancy to be obtained prior to completion, this thoughtfully designed 1,427 sq. ft. home features 3 bedrooms and 3 bathrooms with a bright, open-concept main level that's perfect for everyday living and entertaining. The spacious living room flows seamlessly into the kitchen and dining area, with a convenient 2-piece bathroom completing the main floor. Upstairs, you'll find the primary bedroom featuring a walk-in closet and private 4-piece ensuite, along with two additional bedrooms, a full 4-piece bathroom, and a conveniently located laundry area. Outside, enjoy a fenced backyard, a dedicated parking stall, and the flexibility of no age restrictions with pets welcome. With an affordable strata fee of just $175/month, this is an excellent opportunity to own a low-maintenance, brand-new home in a desirable Summerland location. Contact the listing agent to learn more! (id:64133)
14203 Victoria Road N Unit# 101
Summerland, British Columbia
Be among the first to own this brand-new half duplex, ideally located just minutes from downtown Summerland and all the amenities the community has to offer. Currently under construction, with final occupancy to be obtained prior to completion, this thoughtfully designed 1,427 sq. ft. home features 3 bedrooms and 3 bathrooms with a bright, open-concept main level that's perfect for everyday living and entertaining. The spacious living room flows seamlessly into the kitchen and dining area, with a convenient 2-piece bathroom completing the main floor. Upstairs, you'll find the primary bedroom featuring a walk-in closet and private 4-piece ensuite, along with two additional bedrooms, a full 4-piece bathroom, and a conveniently located laundry area. Outside, enjoy a fenced backyard, a dedicated parking stall, and the flexibility of no age restrictions with pets welcome. With an affordable strata fee of just $175/month, this is an excellent opportunity to own a low-maintenance, brand-new home in a desirable Summerland location. Contact the listing agent to learn more! (id:64133)
5538 Lakeshore Road
Kelowna, British Columbia
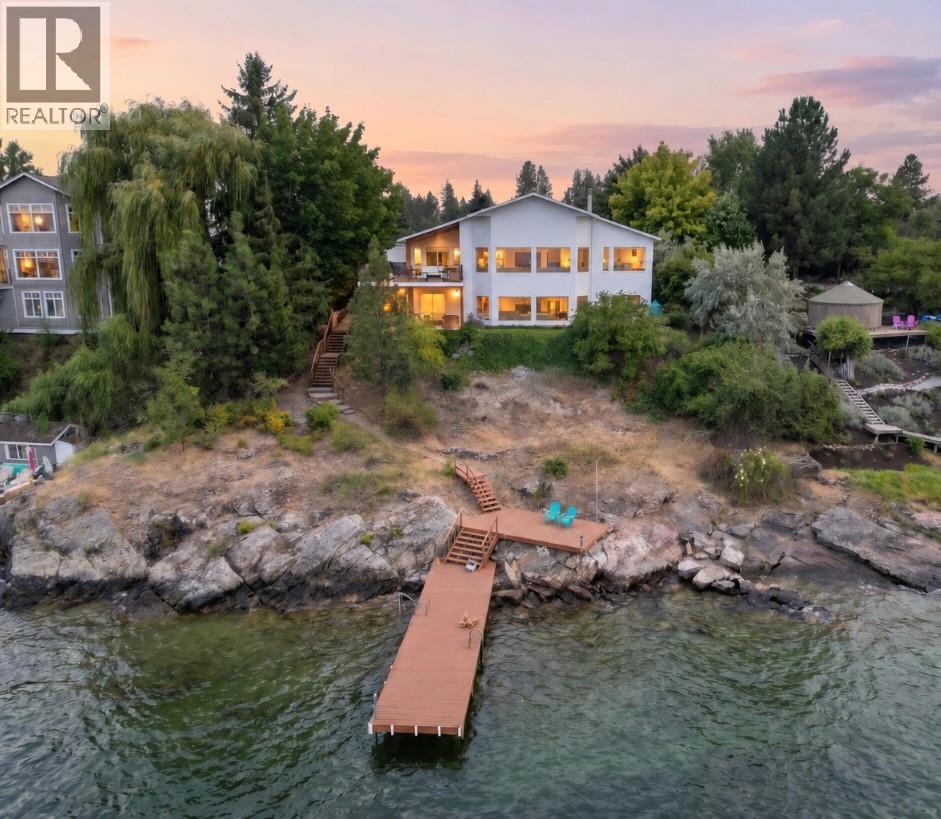
RENOVATED WATERFRONT home in Kelowna’s prestigious Upper Mission, offering approximately 98 ft of lakeshore with deep water off dock and panoramic lake views. Set on a 0.43 acre lot with a gentle slope to the shoreline, this property combines privacy, natural beauty, and exceptional outdoor living. The main level is professionally curated for seamless one-level living, featuring an open-concept layout enhanced by vaulted ceilings, exposed wood beam accents, shiplap and expansive picture windows that frame the lake and valley views. The chef-inspired kitchen is appointed with premium JennAir appliances, including 6-burner gas range, panelled fridge/freezer, waterfall quartz island, and custom cabinetry. The primary suite offers sweeping 180-degree lake views, a walk-in closet, and spa-inspired ensuite complete with glass shower, freestanding soaker tub, double vanity, and heated smart toilet. The lower level features games room, pool table, wet bar, all complemented by floor-to-ceiling windows capturing the lake views. Also, two additional bedrooms, media room, and infrared sauna. Outdoor living is elevated with patio areas, hot tub and outdoor shower. A lakeside change room with half bathroom and 2nd laundry enhances convenience after enjoying the waterfront. Ideally located just minutes from CedarCreek Estate Winery, hiking and biking trails, and the amenities of Upper Mission and Kettle Valley. VACANT and READY for quick possession, or flexible longer possession! (id:64133)
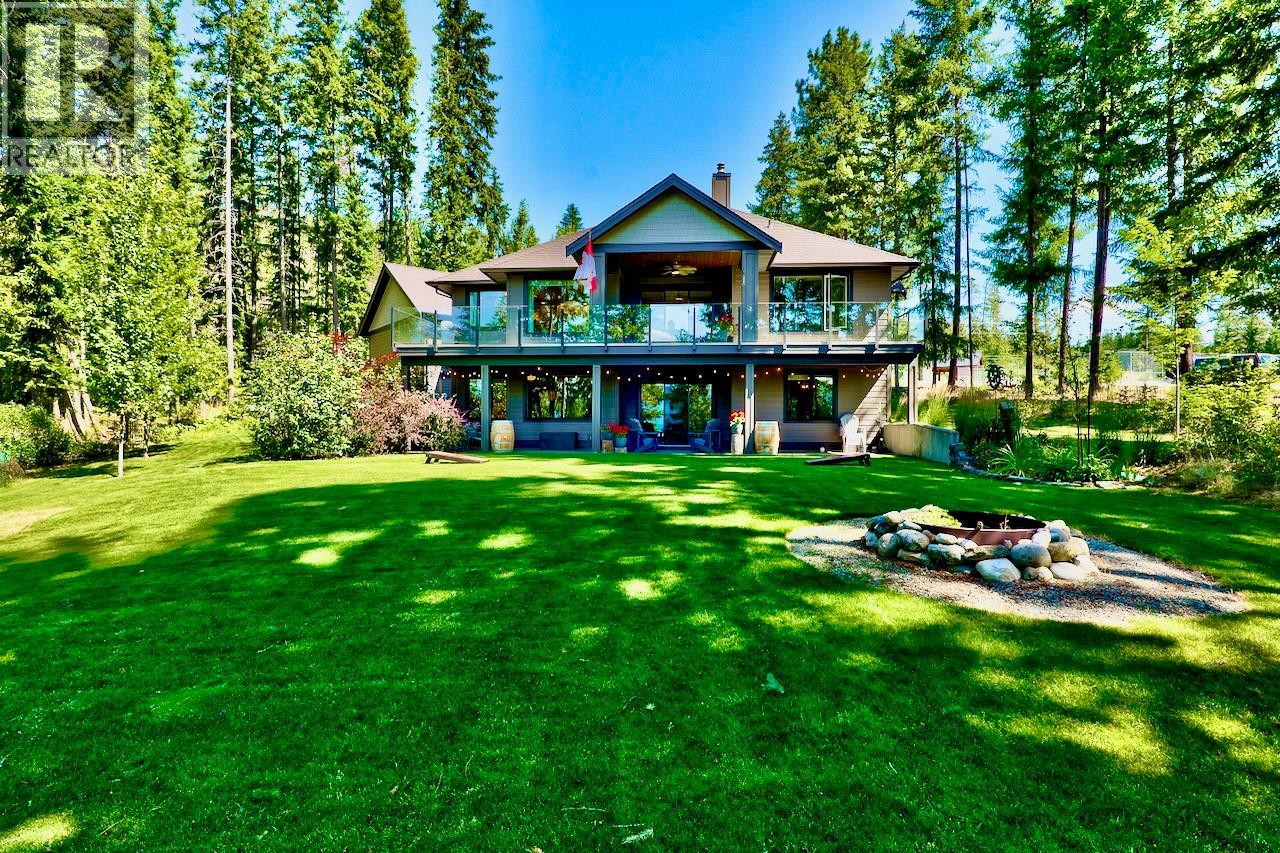
5864 Squilax-Anglemont Road Unit# 4 Lot# 4
Celista, British Columbia
Nestled in the gated lakefront community of Kate's Cove, this magnificent property at Lot 4 is the pinnacle of luxury and fine craftsmanship. Built in 2020, this 3,150 sq.ft. 4-bedroom, 3-bath home rests upon a landscaped 1-acre estate. To add to your lakefront lifestyle, a private mooring buoy is also included. Upstairs, elegant engineered hardwood flows seamlessly, complemented by quartz countertops throughout an exceptional chef's dream kitchen, and a great room flowing onto the large covered deck. The main level showcases a breathtaking master suite featuring a spa-inspired bathroom with heated tile and a large walk-in closet. The large downstairs family room could easily be converted to a in-law suite, and is accompanied by a dedicated home gym, 2-bedrooms, and another full bathroom. Warmth emanates from the WETT installed wood fireplace with a forced air distribution kit, complimented by radiant in-floor heating, forced air A/C, and a hot water on demand system. The huge laundry room with a mudroom provides easy access to the oversized double attached garage. Outside, the property is an oasis showcasing a large covered patio off the family room, lush gardens, an irrigation system, 828sq.ft. heated detached shop, a large overhead covered boat storage, and a utility and wood shed. Peace of mind comes from a 10KW Generac system, central vacuum, and a strata fire suppression water system new in 2023. Amenities include the shared dock and beach, clubhouse, and tennis courts. (id:64133)
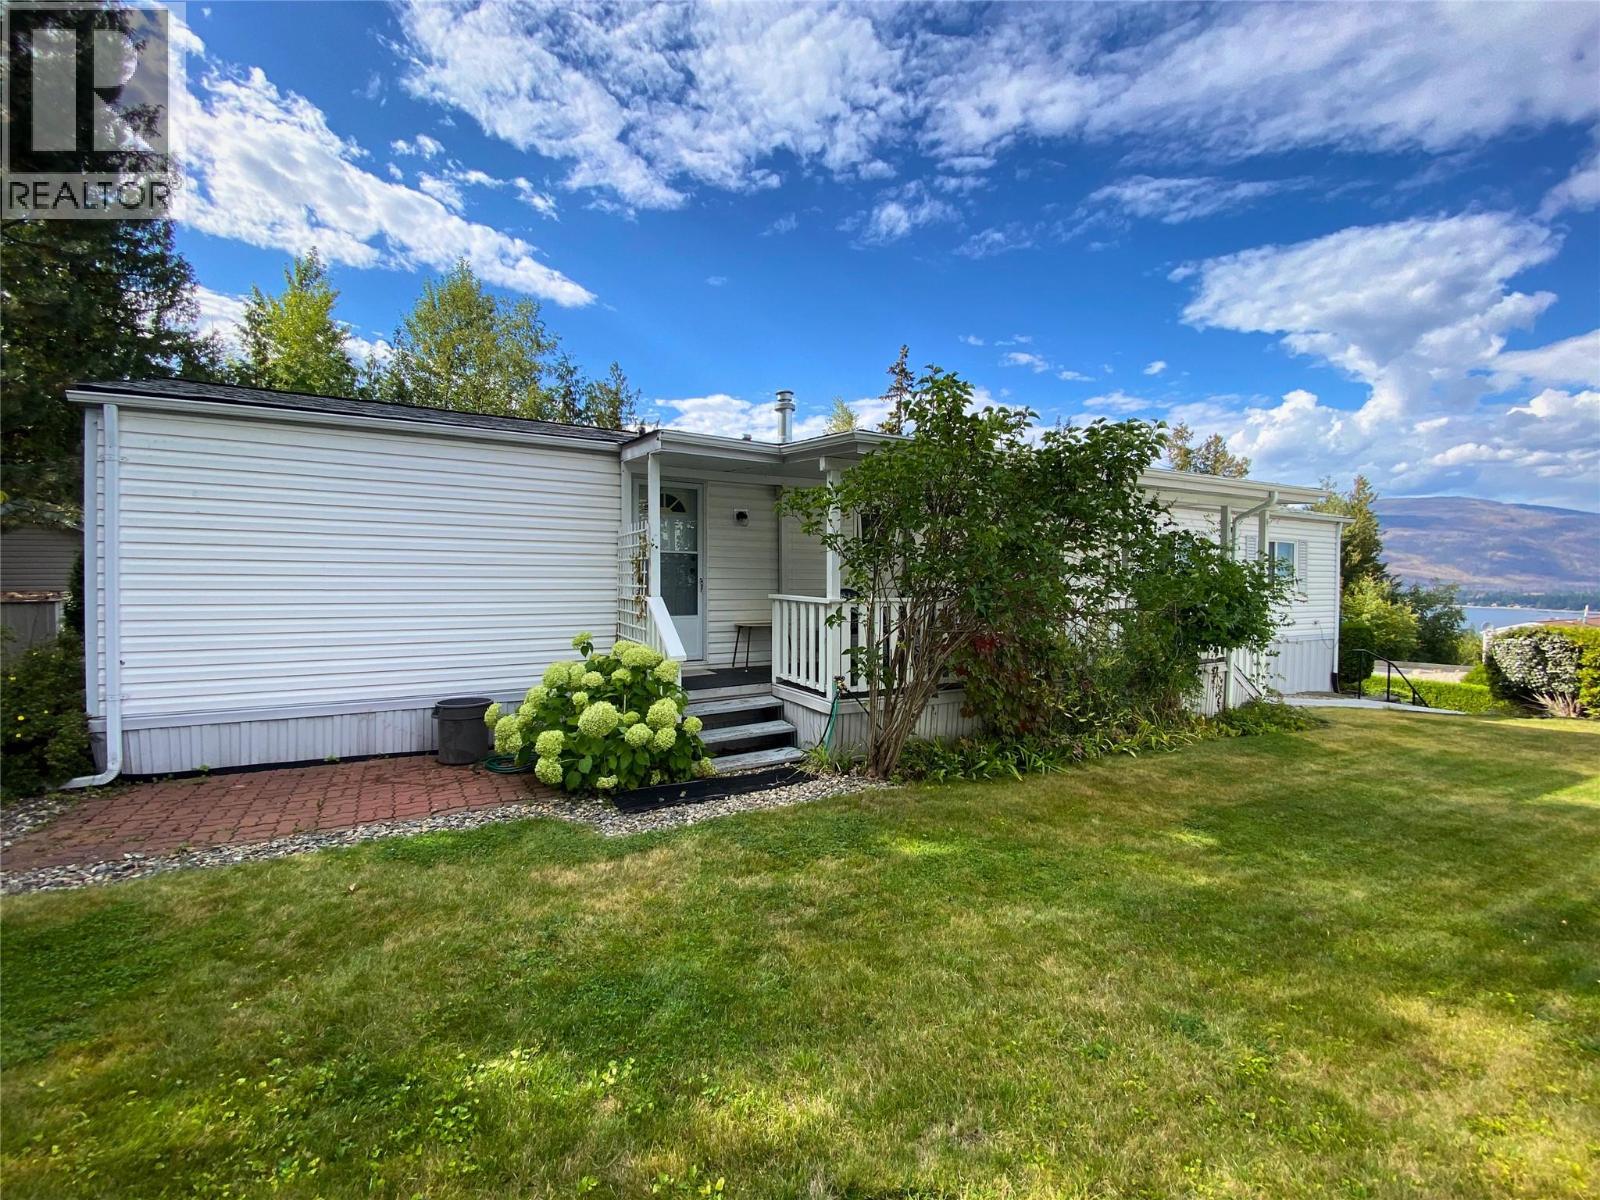
1420 Trans-Canada Highway Unit# 2
Sorrento, British Columbia
You can move right in to this well-maintained 2 Bed/1 Bath single-wide home by SRI Homes. Situated at the top of the park property in Sorrento Heights 55+ MHP, backs on to forested land with no homes in behind it & has beautiful lake views from Living Room windows, as well as the shady covered porch. An open layout between Kitchen, Dining & Living Room areas, along with an abundance of large windows create a welcoming space flooded with natural light. From the Entrance Foyer, a hallway leads to the Laundry area & back door, 4 pc Bath, & the Bedrooms, with the Primary Bedroom spanning the full width of the back of the home. In 2024 Poly-B plumbing was removed & piping upgraded, & a new Furnace installed. Newer fridge & stove (2023). New washer & dryer (2026). Outside gardens & lawns are surrounded by lush privacy hedges. ""Lifetime""-brand Resin garden shed on poured concrete pad provides storage. Paved parking for 1 vehicle with additional visitor parking available across the street. Pets permitted with restrictions & an approved Pet Agreement. Sorrento Heights 55+ MHP is on the Trans-Canada Hwy between Sorrento & Blind Bay which means easy access to the lake, golf, shopping, dining & wineries, parks & trails, churches, the library, marinas & boat launches, and many of the other amazing amenities that this Shuswap Lake Destination area has to offer! This Park is also conveniently located approximately half-way between Vancouver and Calgary. (id:64133)
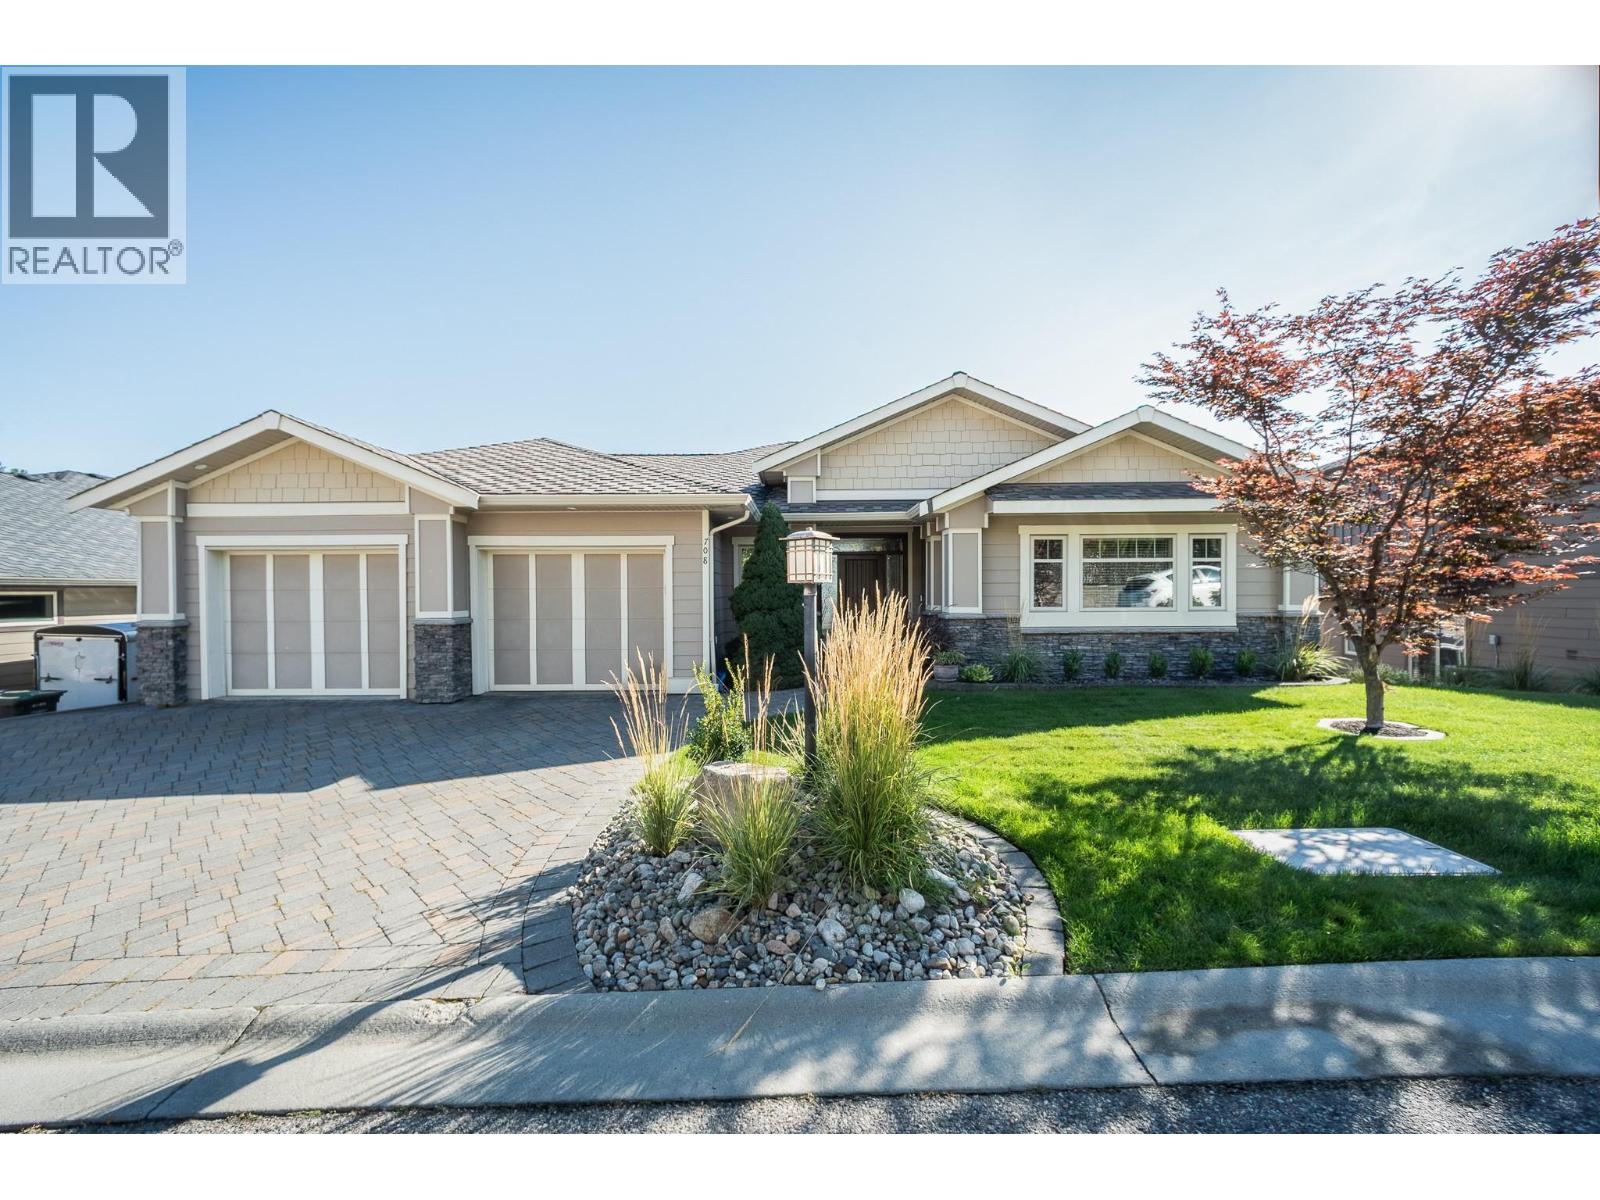
708 Traditions Crescent
Kelowna, British Columbia
This custom built home in prestigious Traditions offers thoughtful design, quality finishes and exceptional flexibility. The east facing main living area captures views of Dilworth Mountain and features warm oak hardwood flooring. The spacious living room offers vaulted ceilings, a gas fireplace, built in shelving and speakers. The kitchen features wood cabinetry, tile backsplash, island seating and a walk in pantry, with the dining area opening to a partially covered deck with gas BBQ outlet. The generous primary suite also accesses the deck and includes a spacious walk in closet and spa inspired ensuite with dual sinks, glass and tile shower, soaker tub, water closet and heated floors. A second bedroom, full bathroom, laundry room and mudroom complete the main level. Downstairs offers exceptional versatility with a large bedroom and four piece ensuite with heated floors, rec room with built ins and gas fireplace. It also has a bright office with separate entrance, gym, bonus room (could be future kitchen, hobby room or additional work space), three piece bathroom and a perfect room for second laundry. Enjoy a covered patio and irrigated green space. Additional features include an oversized garage with dedicated work area, 200 amp electrical, hot tub rough in, high efficiency two zone furnace, brand new AC and hot water on demand. (id:64133)

Mark Gidden
Realtor/Founder

Lloyd Taverner
Realtor/Senior Partner
Interested?
Contact us for more information
Your Favourites
No Favourites Found

