


$765,000Maintenance, Reserve Fund Contributions, Ground Maintenance, Property Management, Recreation Facilities
$361 Monthly
Maintenance, Reserve Fund Contributions, Ground Maintenance, Property Management, Recreation Facilities
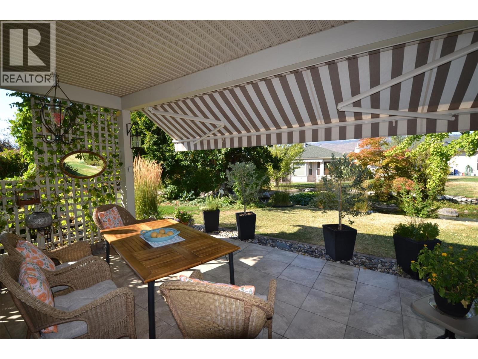
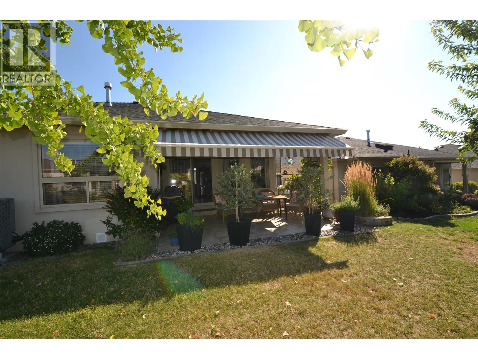
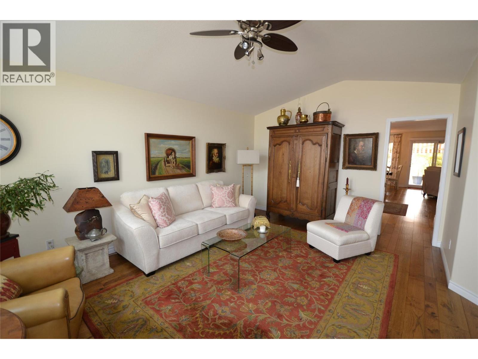
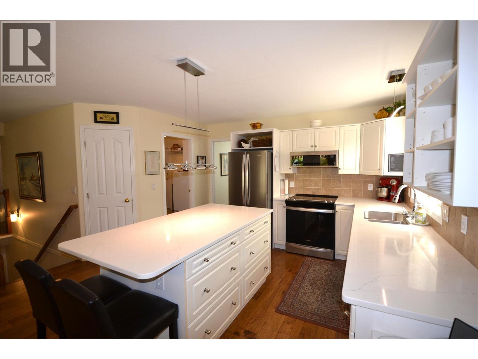
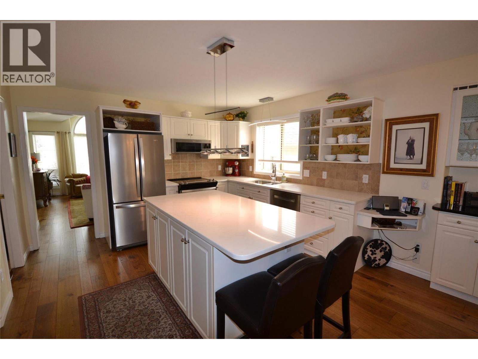
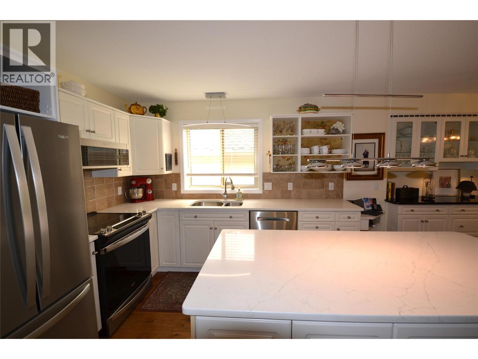
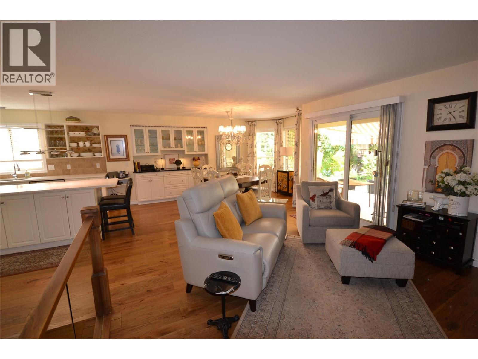
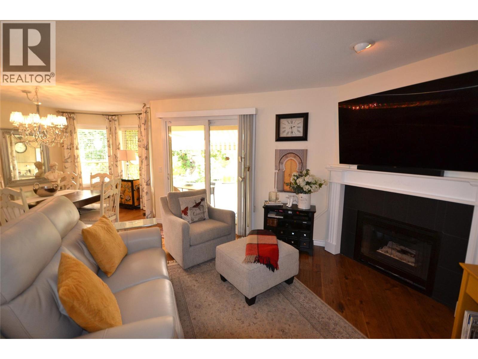
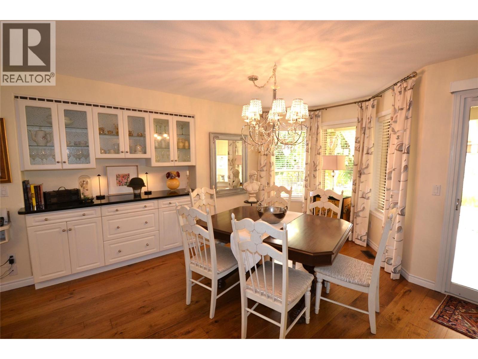
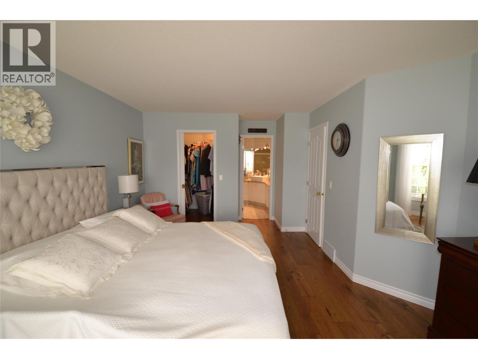
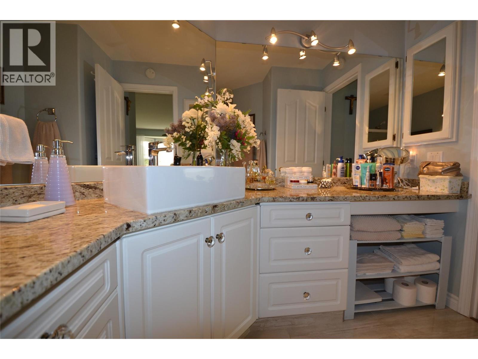
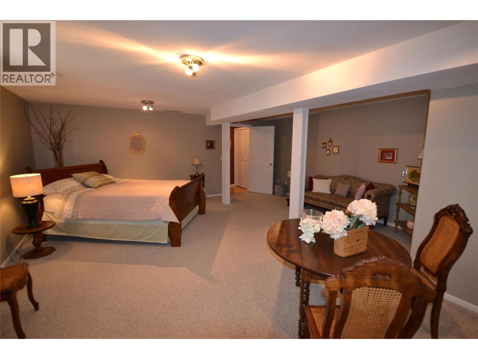
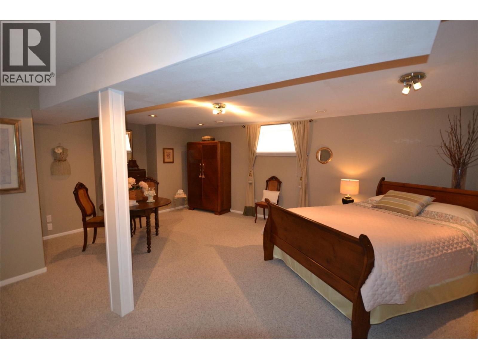
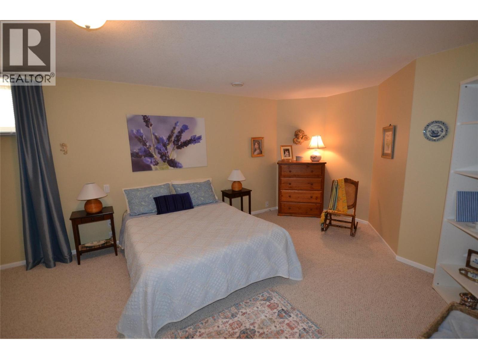
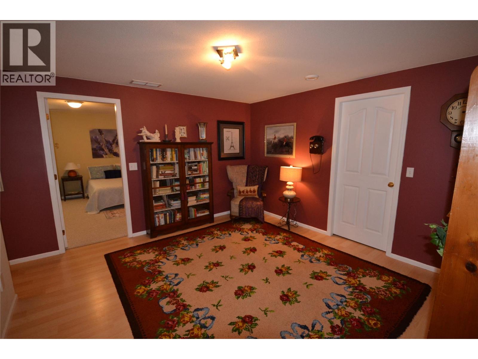
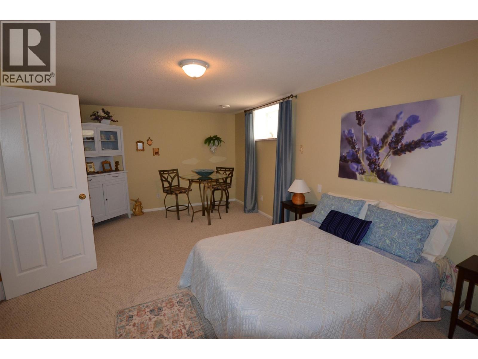
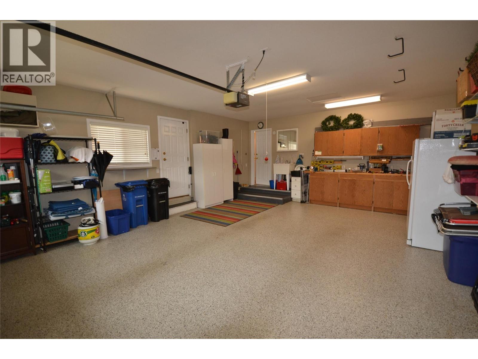
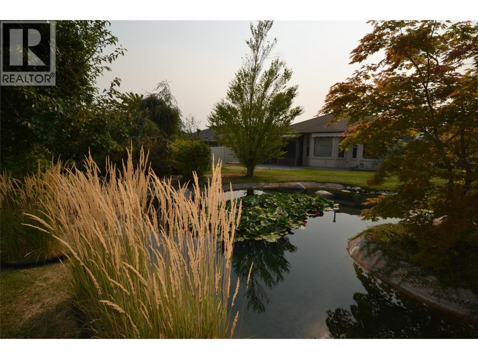
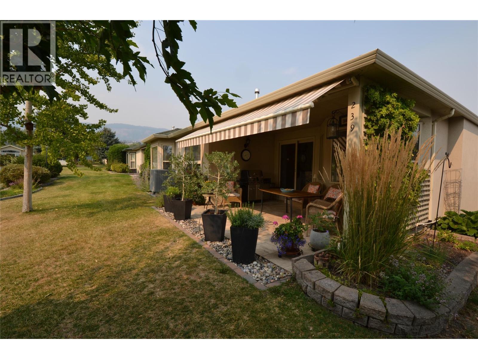
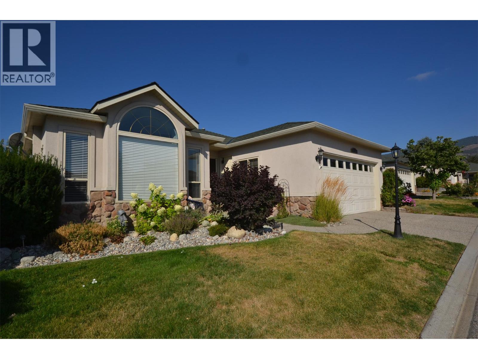
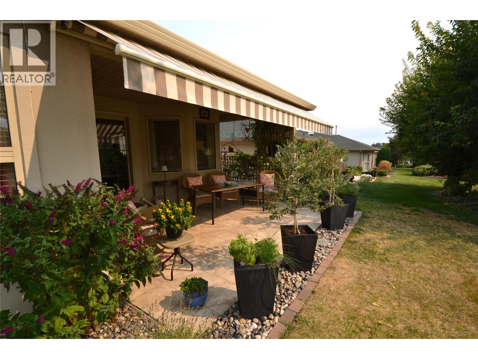
$361 Monthly*** OPEN HOUSE SATURDAY AUG 29 11AM-1PM *** Imagine Okanagan resort style living in the highly desirable 45+ community of Sun Village with the added bonus of a full basement for visiting family and friends and a PREPAID LEASE. This stunning 3320 square foot 4 bed + den/ 3 bath detached home is on the sought after waterway and has been thoughtfully updated throughout. Some upgrades include new roof (2016) new heat pump (2025), updated island kitchen with granite counters, pantry and plenty of storage space. Updated bathrooms with granite and quartz, high end hickory flooring throughout the main floor, large private tiled patio on the waterway with bbq hookup and a electric awning (2025), new lighting, new appliances (2023) H/W tank (2025), double garage with epoxy floor. The list keeps going! The fully finished downstairs has plenty of storage, rec room, 2 large bedrooms, potential media room and library (or den). Sun Village is known for having a vibrant community feel and offers regular social and recreation activities for residents to enjoy. Take advantage of the great recreation facilities (indoor pool, social room, billiards, hot tub, fitness facility) and beautifully manicured grounds without having to maintain it yourself. Close to golf courses, world class wineries, shopping, all major amenities, outdoor recreation and the beautiful beaches of Okanagan Lake. This is the one you have waited for. Don't miss it (id:64133)
Open House
This property has open houses!
11:00 am
Ends at:1:00 pm
1:00 pm
Ends at:3:00 pm
-
Property Details
MLS® Number 10398399 Property Type Single Family Neigbourhood Westbank Centre Community Name Sun Village CommunityFeatures Seniors Oriented Features Central Island ParkingSpaceTotal 2 PoolType Indoor Pool WaterFrontType Waterfront On Creek -
Building
Bathroom Total 3 Bedrooms Total 2 Appliances Refrigerator, Dishwasher, Cooktop - Electric, Oven - Electric, Microwave, Washer & Dryer Architectural Style Ranch Constructed Date 1995 Construction Style Attachment Detached Cooling Type Central Air Conditioning, Heat Pump Fireplace Fuel Gas Fireplace Present Yes Fireplace Total 1 Fireplace Type Unknown Flooring Type Hardwood Heating Type Forced Air, Heat Pump Stories Total 2 Size Interior 3,320 Sqft Type House Utility Water Municipal Water Parking
Attached Garage 2 -
Land
Acreage No Sewer Municipal Sewage System Size Irregular 0.09 Size Total 0.09 Ac|under 1 Acre Size Total Text 0.09 Ac|under 1 Acre Surface Water Creeks -
Rooms
Level Type Length Width Dimensions Basement Storage 8' x 8' Basement Full Bathroom Measurements not available Basement Recreation Room 13' x 19' Basement Den 12' x 13' Main Level Other 19'6'' x 24' Main Level Dining Room 10' x 9' Main Level Full Bathroom Measurements not available Main Level Full Ensuite Bathroom Measurements not available Main Level Bedroom 11' x 11' Main Level Primary Bedroom 16'6'' x 15' Main Level Family Room 12' x 14' Main Level Kitchen 13' x 9' Main Level Living Room 18' x 14'

Mark Gidden
Realtor/Founder

Lloyd Taverner
Realtor/Senior Partner
Your Favourites
No Favourites Found

The trademarks REALTOR®, REALTORS®, and the REALTOR® logo are controlled by The Canadian Real Estate Association (CREA) and identify real estate professionals who are members of CREA. The trademarks MLS®, Multiple Listing Service® and the associated logos are owned by The Canadian Real Estate Association (CREA) and identify the quality of services provided by real estate professionals who are members of CREA. The trademark DDF® is owned by The Canadian Real Estate Association (CREA) and identifies CREA's Data Distribution Facility (DDF®)
August 24 2026 07:28:30
Association of Interior REALTORS®

