


$464,900
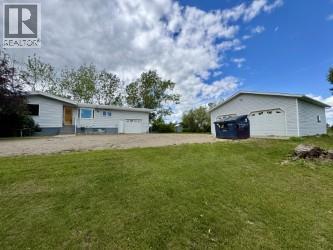
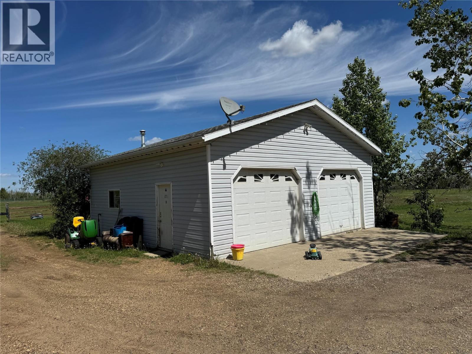
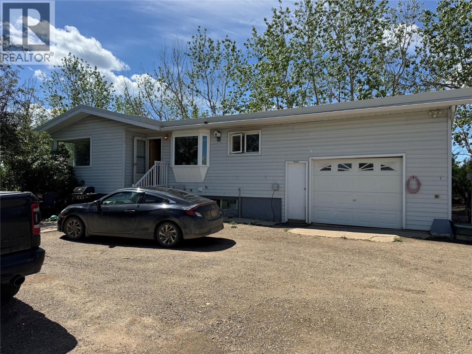
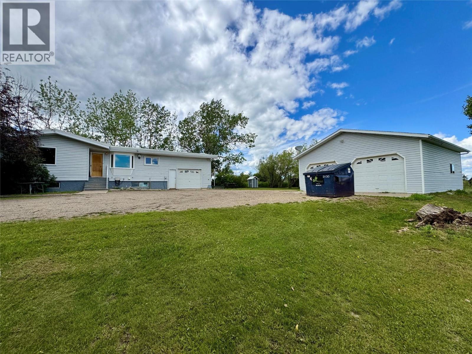
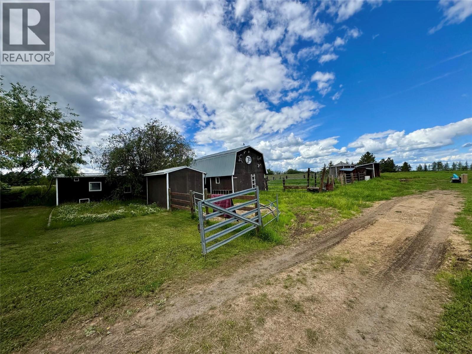
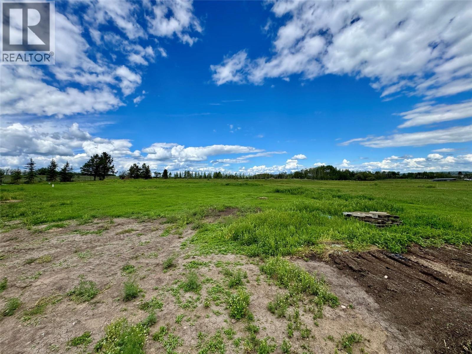
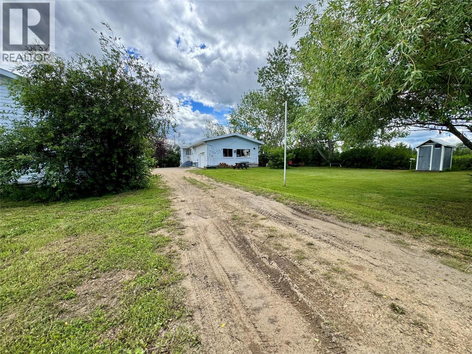
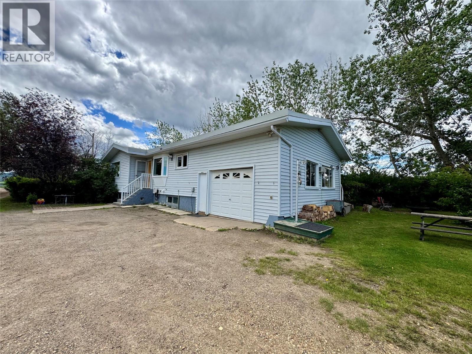
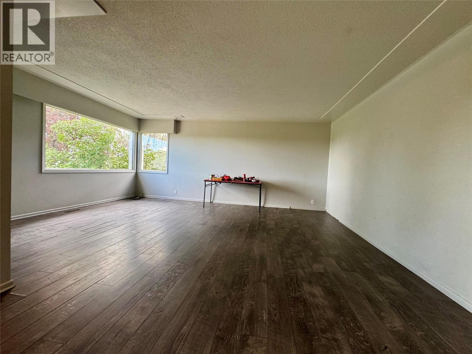
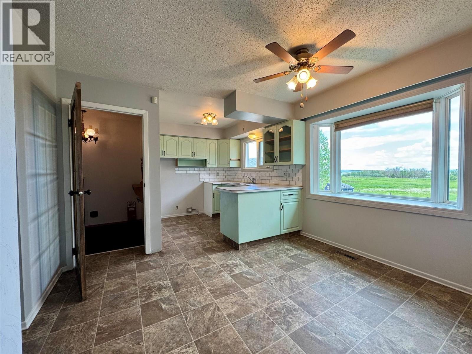
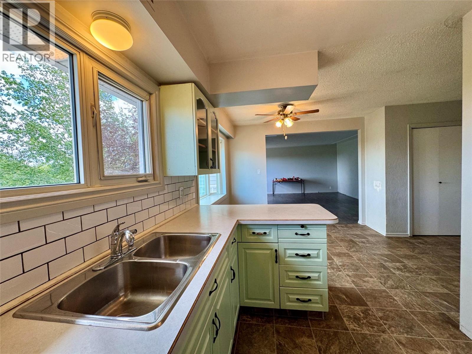
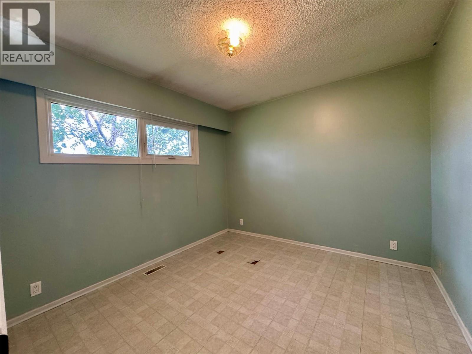
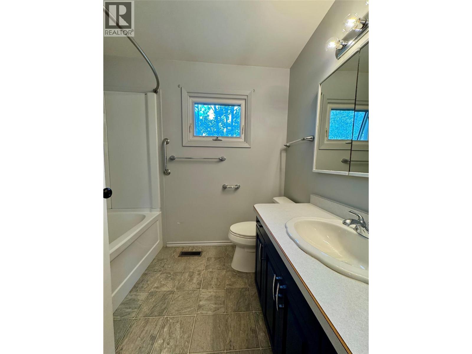
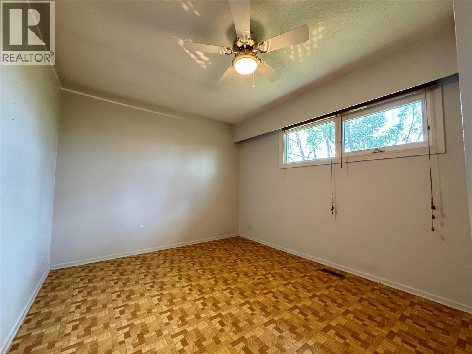
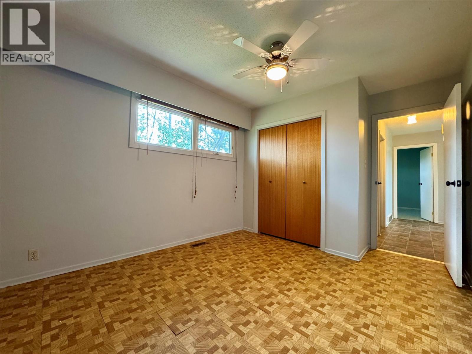
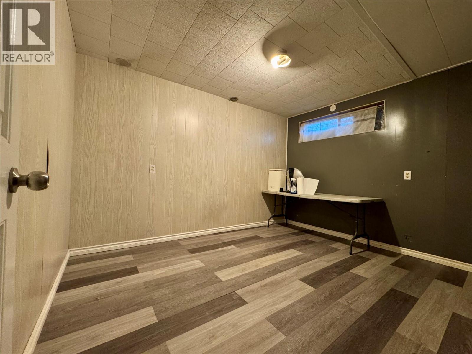
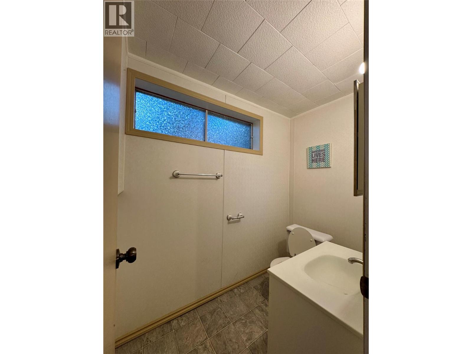
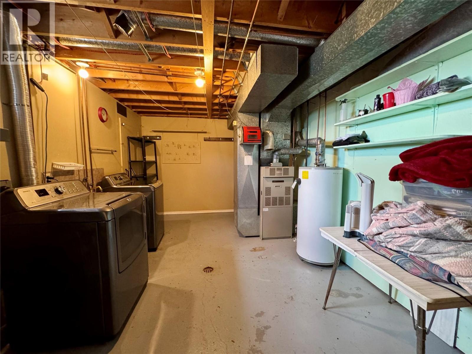
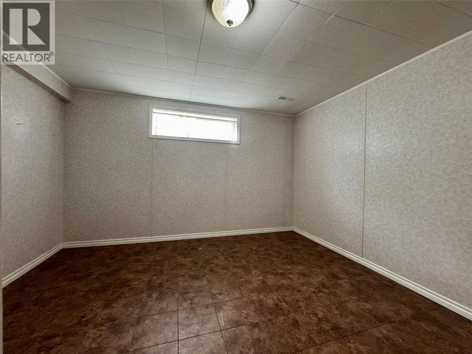
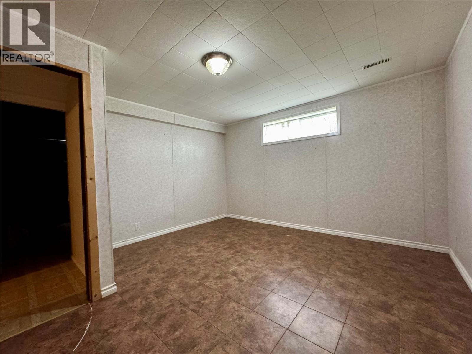
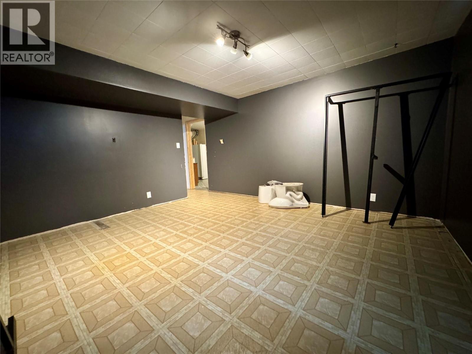
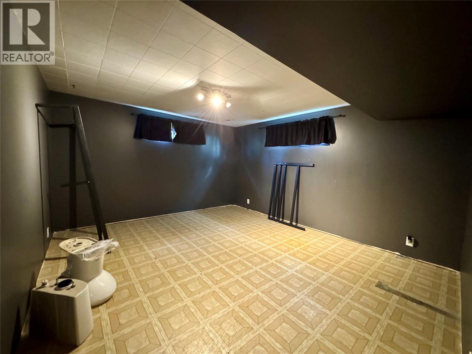
CONTINGENT. Ideally situated just minutes west of Dawson Creek on the 208 Road, this spacious 5-bedroom, 2-bathroom home offers the perfect blend of rural living and convenience. Nestled on 10 beautiful acres, the property features nearly 2,000 sq. ft. of living space with plenty of room for family, hobbies, and outdoor pursuits. The main level welcomes you with a bright and spacious living room that flows seamlessly into the kitchen and dining area. Two bedrooms and a full 4-piece bathroom complete the upper floor. The fully developed lower level offers three additional bedrooms, a large laundry room, and a convenient 2-piece bathroom. Outside, you'll find everything needed for country living, including an attached 16' x 26' garage, a detached 28' x 30' heated garage, numerous outbuildings, and fenced areas ideal for animal enthusiasts or hobby farming. A significant bonus is the property's connection to the City of Dawson Creek raw water line, providing an excellent water source for rural living. If you've been searching for a rural property that combines space, functionality, and an unbeatable location, this is it! All offers must be written on the provided CPS (id:64133)
-
Property Details
MLS® Number 10402653 Property Type Single Family Neigbourhood Dawson Creek Rural ParkingSpaceTotal 3 -
Building
Bathroom Total 2 Bedrooms Total 5 Architectural Style Ranch Constructed Date 1971 Construction Style Attachment Detached Exterior Finish Vinyl Siding Half Bath Total 1 Heating Type Forced Air, See Remarks Roof Material Other Roof Style Unknown Stories Total 1 Size Interior 996 Sqft Type House Utility Water Municipal Water Parking
Attached Garage 3 Detached Garage 3 -
Land
Acreage Yes Sewer Septic Tank Size Irregular 10 Size Total 10 Ac|10 - 50 Acres Size Total Text 10 Ac|10 - 50 Acres -
Rooms
Level Type Length Width Dimensions Basement 2pc Bathroom Measurements not available Basement Bedroom 12'9'' x 9'8'' Basement Bedroom 12'0'' x 9'4'' Basement Bedroom 14'9'' x 13'0'' Main Level 4pc Bathroom Measurements not available Main Level Bedroom 10'7'' x 9'10'' Main Level Primary Bedroom 10'10'' x 9'10'' Main Level Living Room 18'10'' x 14'2'' Main Level Kitchen 9'3'' x 7'10'' Main Level Dining Room 10'0'' x 7'7''

Mark Gidden
Realtor/Founder

Lloyd Taverner
Realtor/Senior Partner
Your Favourites
No Favourites Found

The trademarks REALTOR®, REALTORS®, and the REALTOR® logo are controlled by The Canadian Real Estate Association (CREA) and identify real estate professionals who are members of CREA. The trademarks MLS®, Multiple Listing Service® and the associated logos are owned by The Canadian Real Estate Association (CREA) and identify the quality of services provided by real estate professionals who are members of CREA. The trademark DDF® is owned by The Canadian Real Estate Association (CREA) and identifies CREA's Data Distribution Facility (DDF®)
October 05 2026 11:48:01
Association of Interior REALTORS®

