
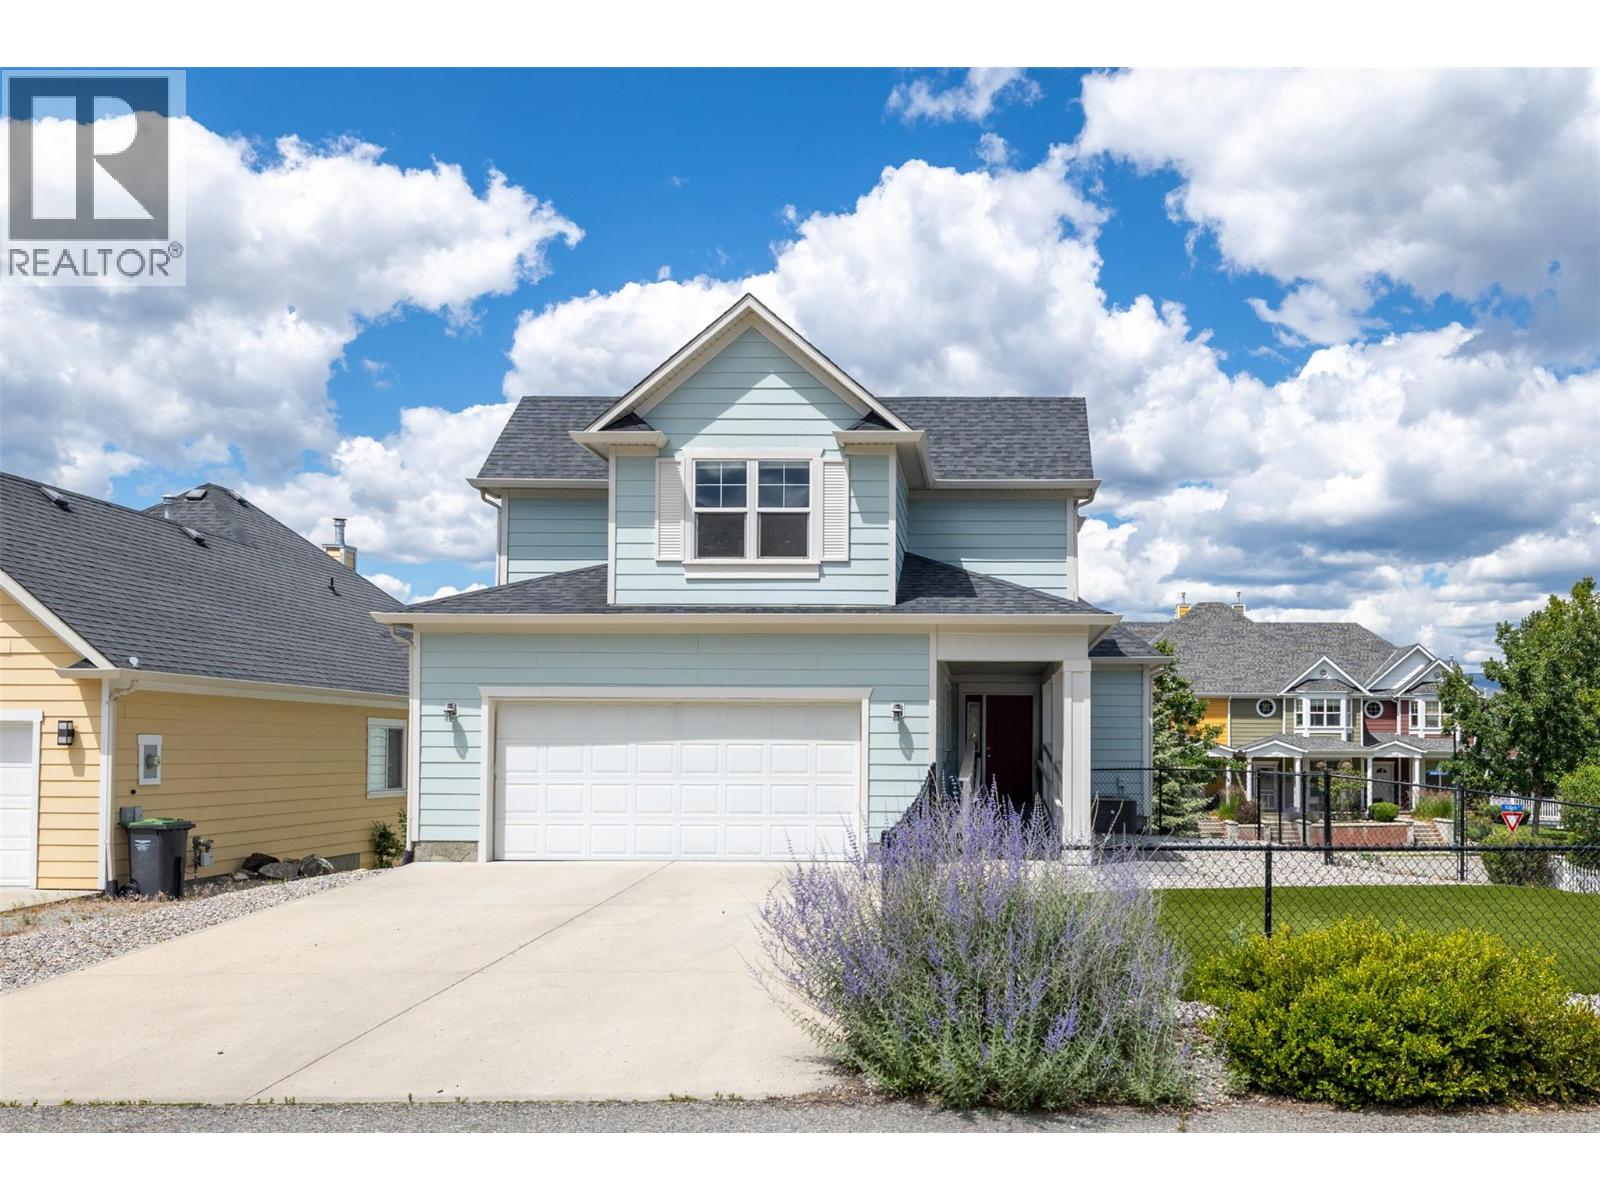
363 Providence Avenue
Kelowna, British Columbia
Nestled in the heart of Kettle Valley, one of Kelowna’s most sought-after family communities, this exceptional home offers the perfect blend of space, flexibility, and lifestyle. Designed for growing or multi-generational families, the property features a bright and spacious four-bedroom main residence plus a beautifully appointed two-bedroom permitted in-law suite with its own private entrance. The sun-filled main level showcases an open-concept design centered around a generous kitchen with a large island, seamlessly connecting to the dining area and inviting living room with a cozy fireplace and access to a sun-drenched deck. The spacious primary retreat offers dual closets and a full ensuite with double vanities, while an additional bedroom or office and full bathroom complete the main floor. Upstairs, two more bedrooms & versatile loft nook create the ideal space for children, homework, or play. Situated on a corner lot, quiet laneway with an oversized garage and fully fenced yard, this home is just steps from Chute Lake Elementary, parks, trails, and Kettle Valley Village Centre, offering an unparalleled Okanagan lifestyle in a premier neighborhood. Newer exterior painting, synthetic lawn, updated interior paint and new patio pillars. Vacant and easy to show on short notice. You even have space to park a small RV or boat. Basement living room, both bedrooms and lower stairs have had flooring updated to a luxury wide vinyl plank flooring October 2026. (id:64133)
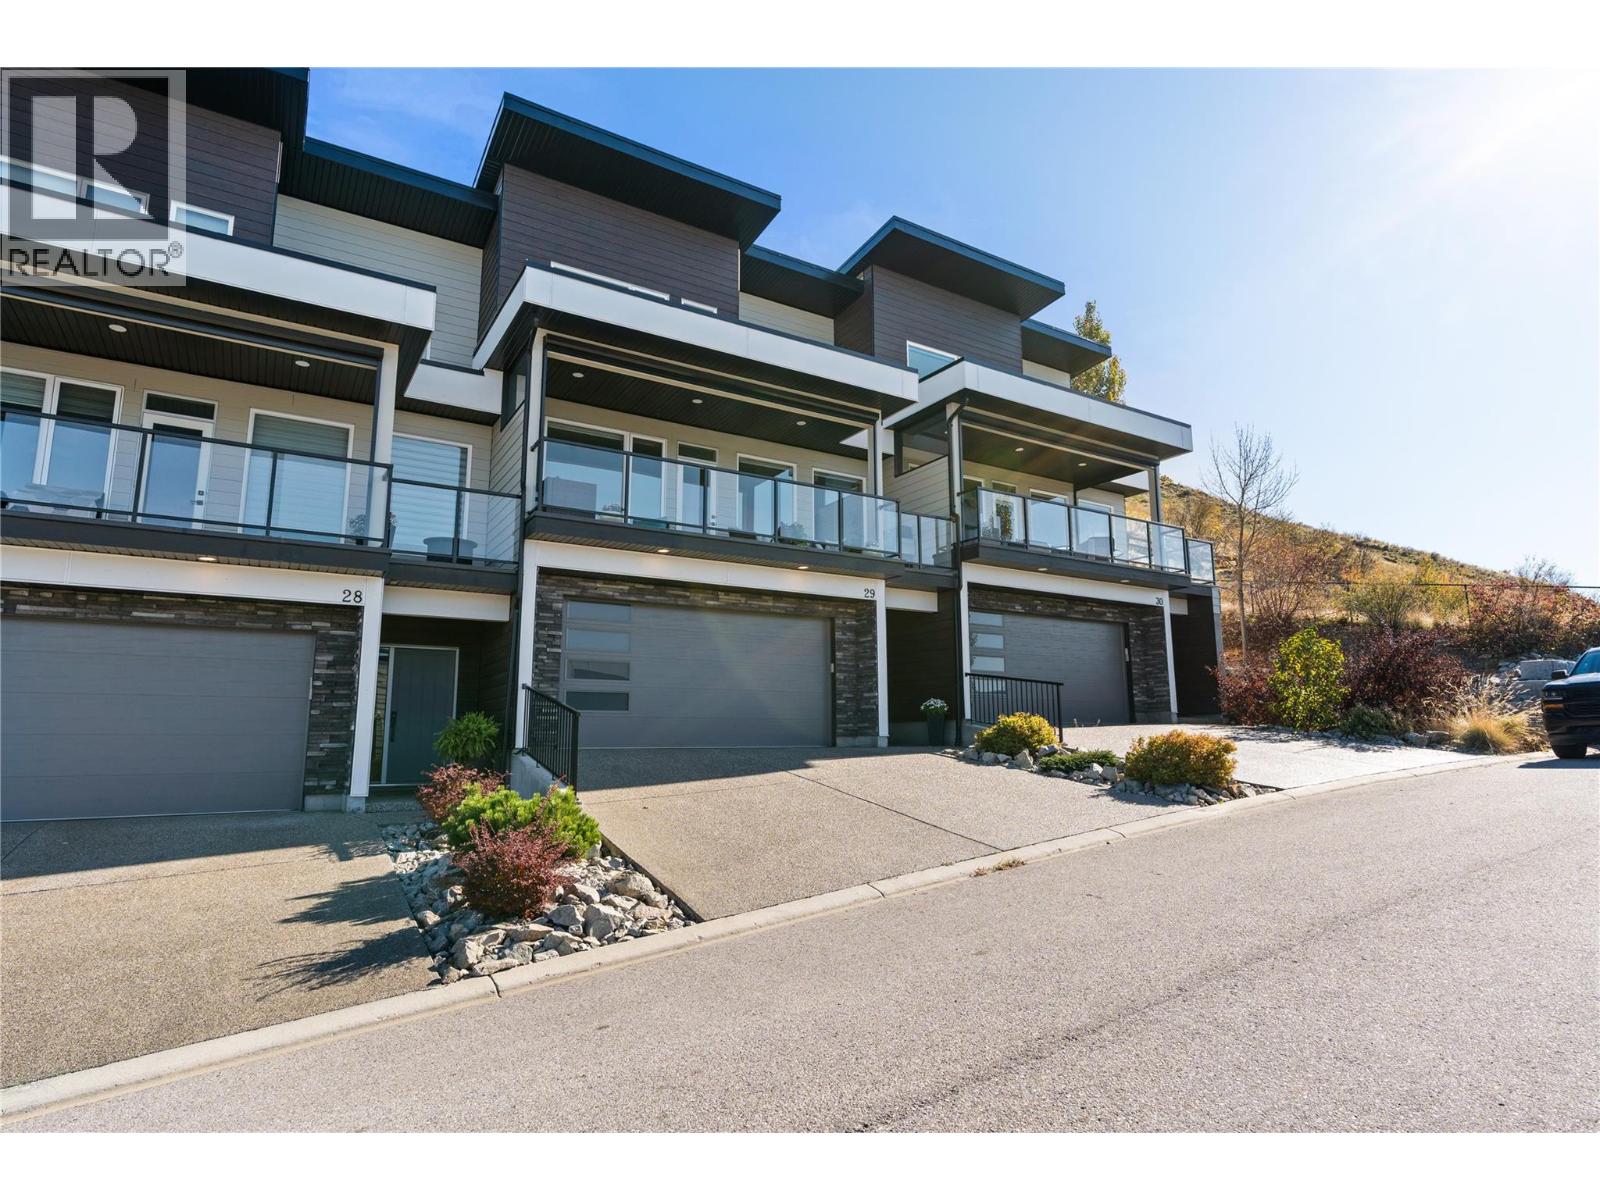
1000 Mt Robson Place Unit# 29
Vernon, British Columbia
Offering stunning Kalamalka Lake views from all three levels, this turnkey townhome in the sought-after Infinity complex delivers modern living in a fantastic location. With direct access to Middleton Mountain trails and just minutes to Kal Lake, outdoor lifestyle is right at your doorstep. The entry level features a spacious double garage and welcoming foyer. The main floor is bright and open, with large picture windows framing the views and evening sunsets. The kitchen showcases quartz countertops, white cabinetry, stainless steel appliances, and a large island, flowing into the living area with a modern electric fireplace. Step onto the front deck with power sunshade for added comfort and privacy. A bedroom and full bathroom complete this level. Upstairs, the primary suite offers breathtaking lake views, a walk-in closet, and a spa-inspired ensuite with double sinks, glass shower, soaker tub, and quartz counters. A second bedroom with its own ensuite, upper-level laundry, and access to the rear patio adds flexibility. Backing onto parkland and perched above surrounding homes, this property offers privacy, scenery, and low-maintenance living. 2 cats, or 2 dogs, or one of each. (not to exceed 30 inches in height at the shoulders at maturity) (id:64133)
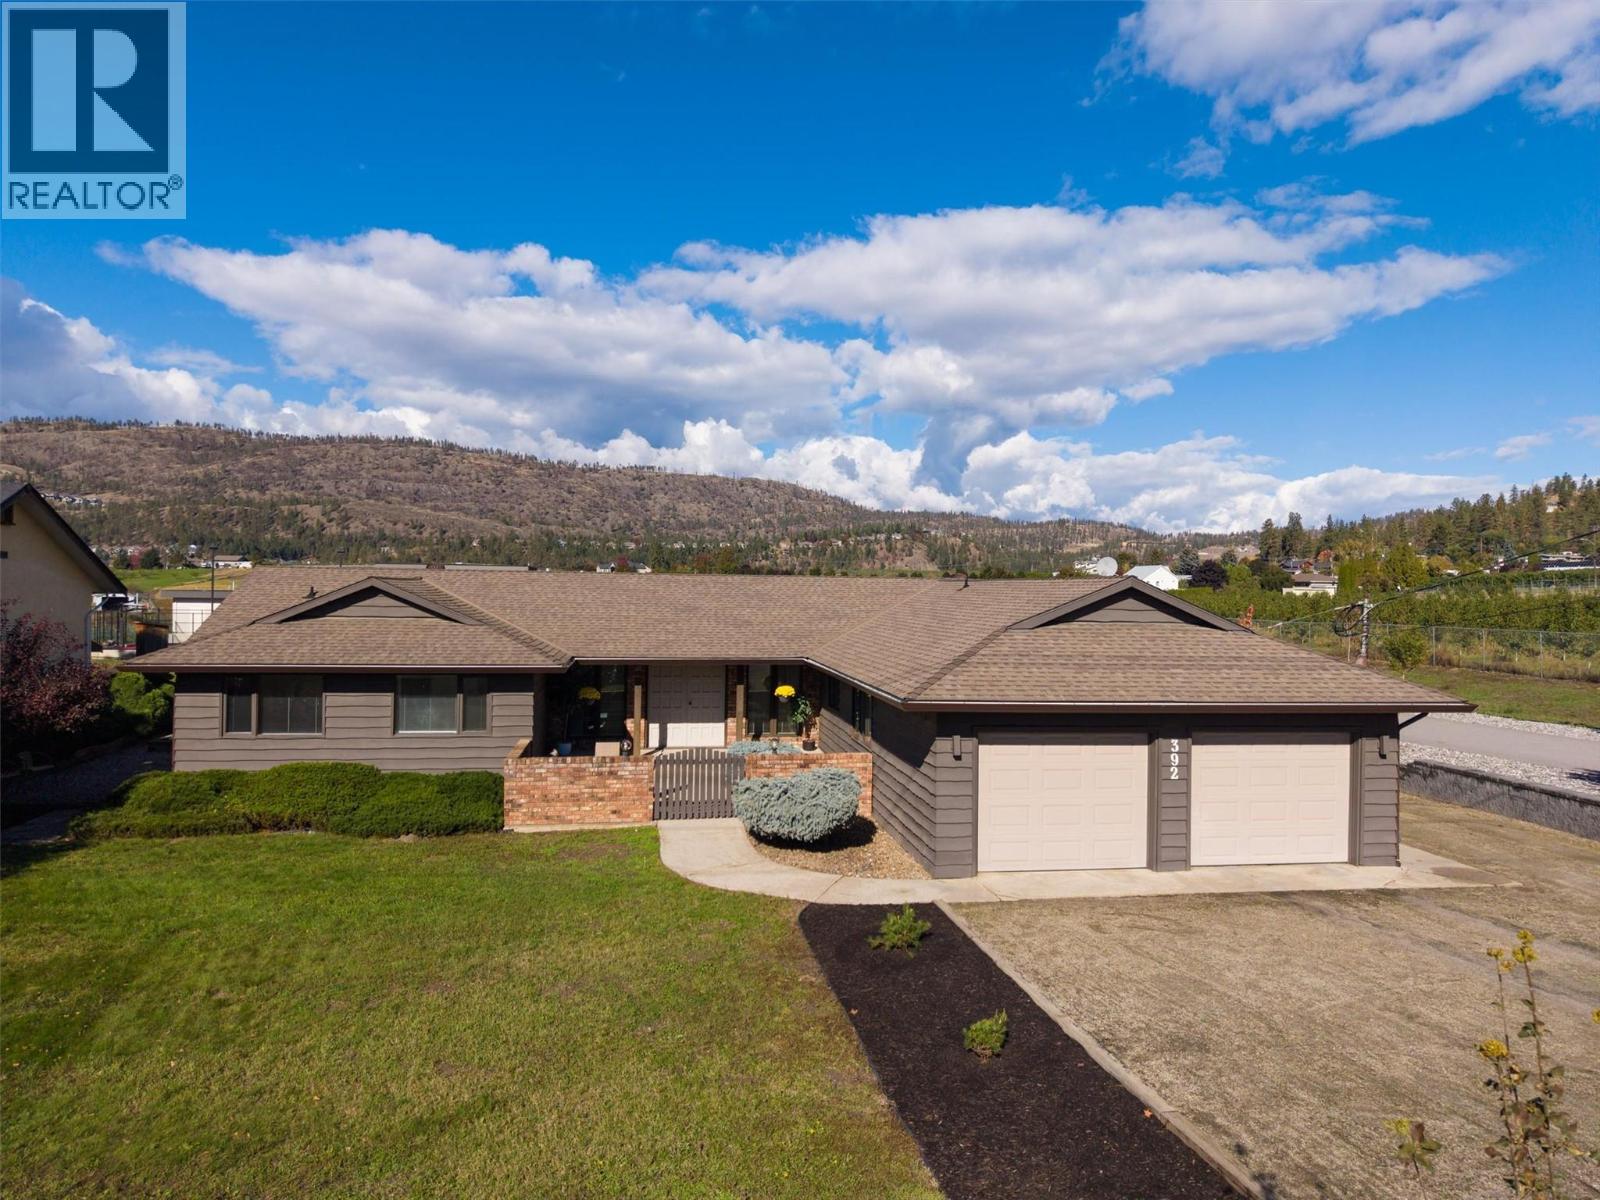
392 Valley Road N
Kelowna, British Columbia
ONE CAREFUL OWNER FROM NEW! This lovely 2,678 sq. ft. custom rancher family home is coming to the market for the first time. Located in the semi-rural area of North Glenmore on a quiet road nestled amongst orchards & farms, the property sits on a flat 0.36-acre lot. The 5 beds & 4 baths home is a short walk to Robert Lake Provincial Park. On arrival there is an oversized driveway directly beside a landscaped area. There is an oversized double garage plus extensive RV parking down the side of the home. There is a walled/gated courtyard at the front of the home that leads to a covered veranda. Double front doors open onto a reception area, a sunken living room & a raised dining room. The large windows provide an abundance of light making for a warm & inviting family space. The dining room has direct access to the large kitchen complete with island/cooktop, wall oven & microwave. There is a full bathroom plus a mudroom beside the kitchen, which opens onto the welcoming family room with wood fireplace. Next is the hot-tub room complete with 1/2 bathroom. On the other side of the home there is a large primary bedroom with ensuite & walk-in closet. In this wing there is also a full main bathroom & 3 other bedrooms - the 4th is closer to the kitchen. This home has an unfinished basement plus crawlspaces providing excellent storage. The home was designed with front & rear courtyards with the latter being perfect for a pool. The property has a shed, Heat Pump & a 400 Amp Service. (id:64133)
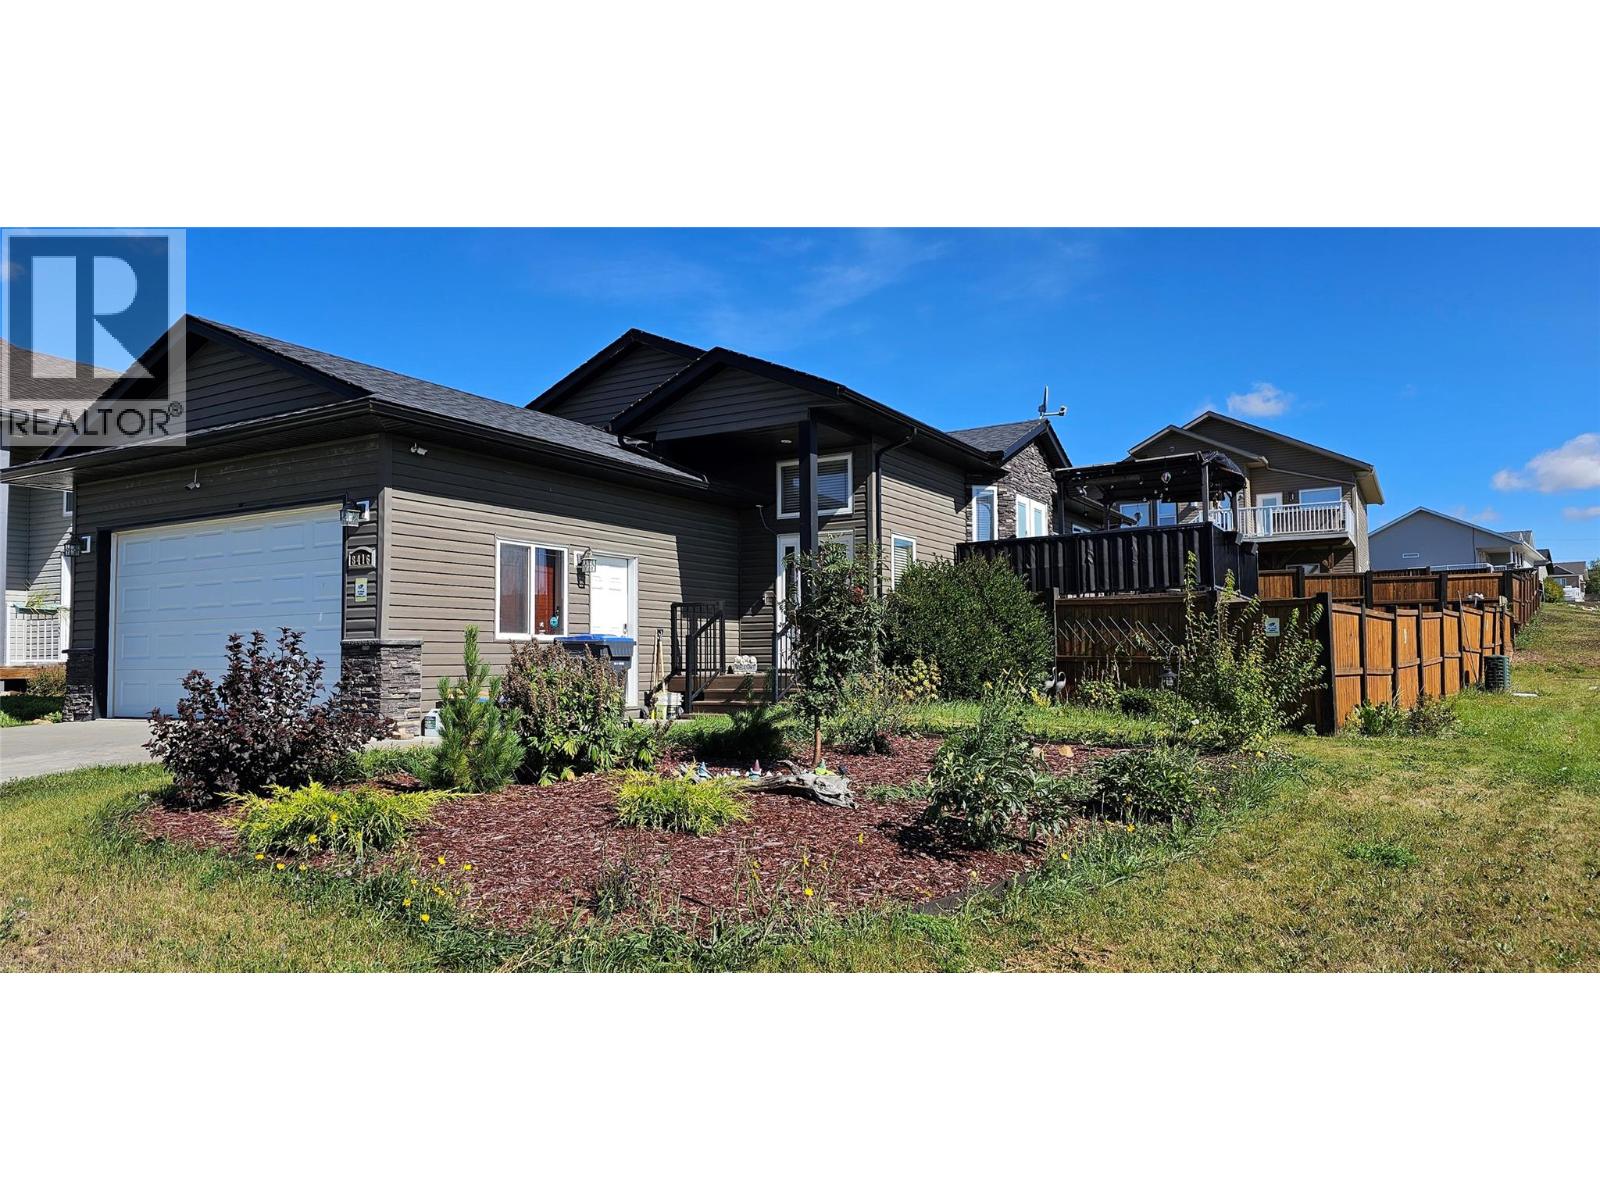
8416 18a Street
Dawson Creek, British Columbia
THIS HOME WONT BE AVIALABLE FOR LONG- CALL SOON TO VIEW !!!-This 2011 build on a corner lot with only two neighbors (behind and one side). Main level is one massive open space — kitchen, dining, living room merged into a single vaulted-ceiling zone where nobody feels crammed. Four bedrooms total: two up, two down, plus a second huge lower-level living room that works as gym, play zone, or theater on different days. The backyard is the real flex — fully fenced, garden-style landscaping, southern-exposure deck with park views and windmills on the horizon. Attached double garage AND a 4-car driveway so you're never short on parking. New fridge/microwave/dishwasher (2024), washer & dryer (2023), water heater (2022), furnace heat exchanger (2022). Directly adjacent to a park in a neighborhood that feels off the grid but isn't. This one won't sit long — corner lots with this kind of backyard don't show up every Tuesday. (id:64133)
5113 27 Avenue
Vernon, British Columbia
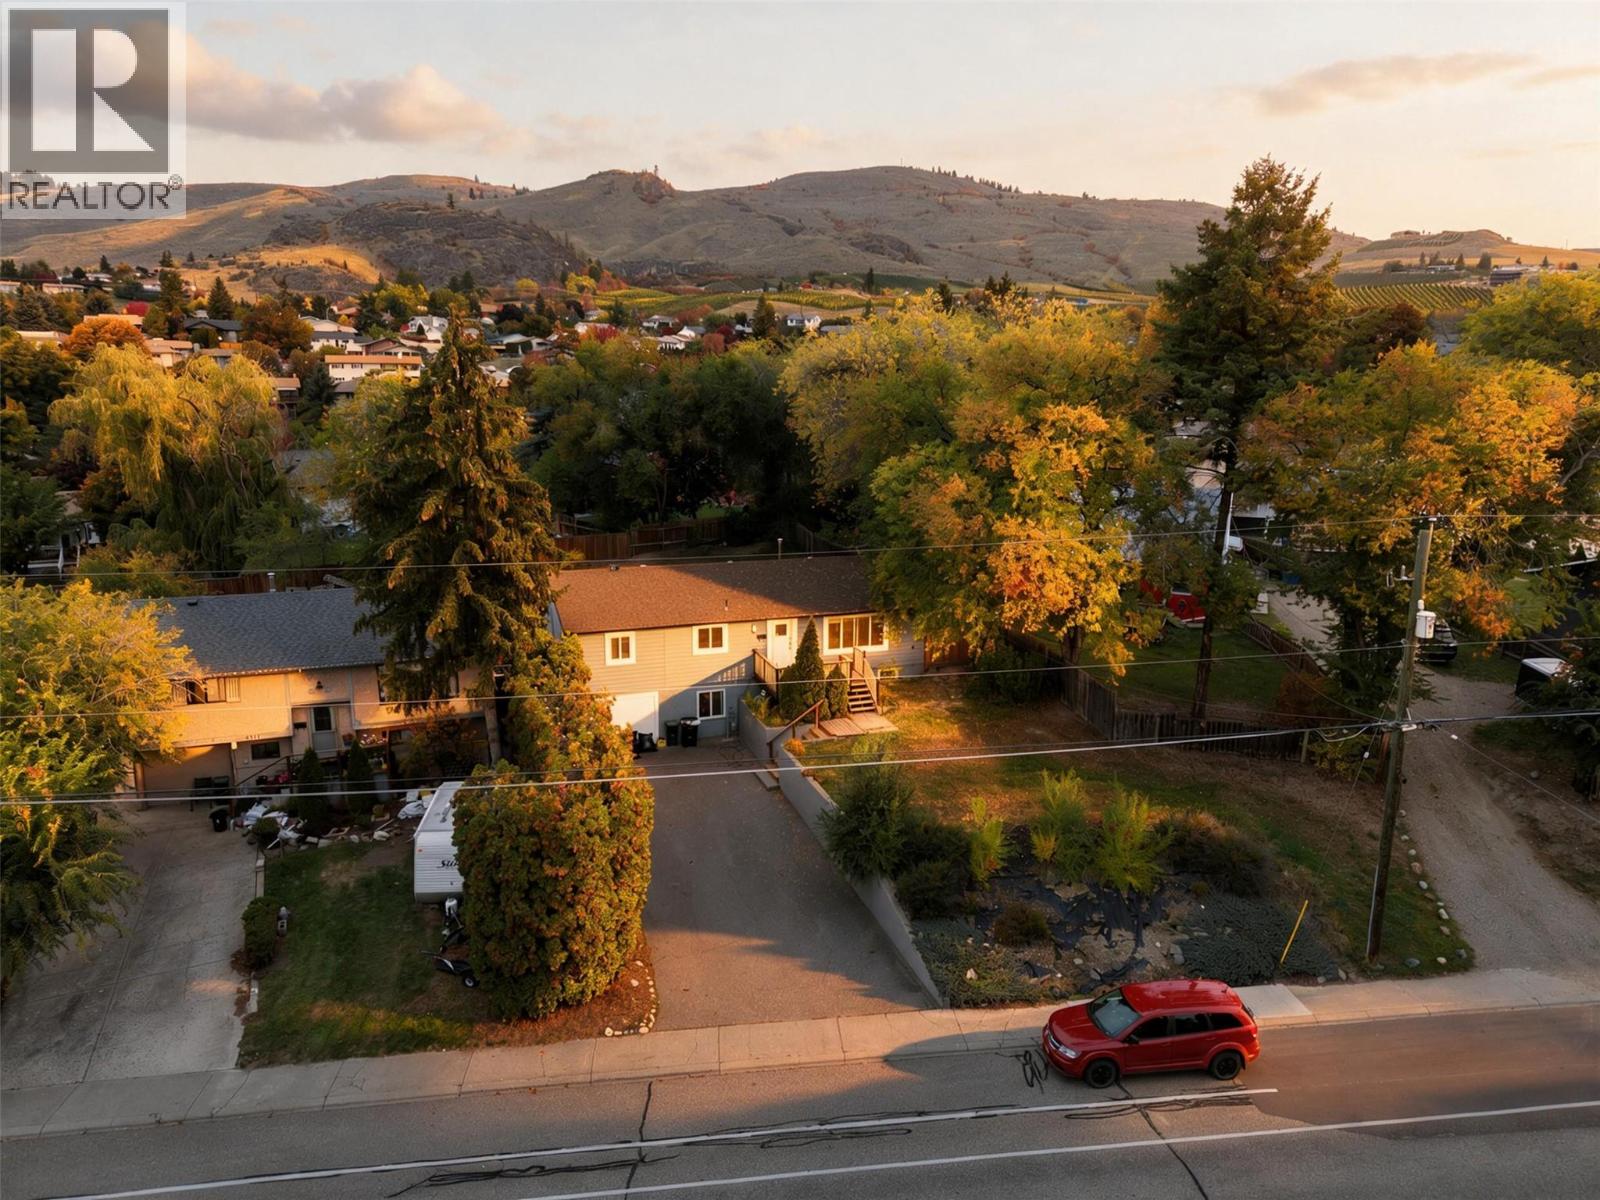
Big home with a suite. Welcome to a versatile residence offering exceptional functionality in a desirable neighborhood. Step into the bright main floor featuring an expansive living room filled with natural light. The open-concept kitchen comes complete with a center island, updated cabinetry, marble-style countertops, and a cozy adjacent dining area. Ideal for hosting family and friends. A separate family room showcases wood-accent ceilings, offering extra living or flex space. The main level is completed by comfortable bedrooms and a full updated bathroom with stylish tile accents. The lower level includes secondary living space equipped with its own kitchen, living area, and full bath, creating ideal flexibility for extended family or potential mortgage-helper opportunities. Both up and down have separate private laundries. Updated windows and gutters(only one year old), and exterior updates were recently done. Conveniently located just minutes from daily essentials and Okanagan lifestyle amenities: Groceries & Shopping: 3-5 mins to downtown Vernon shopping & grocers. Parks & Recreation: 3 mins to Alexis Park & nearby walking trails. Beaches & Water: 10 mins to Kin Beach on Okanagan Lake or Kal Beach on Kalamalka Lake. Skiing: 25 mins to SilverStar Mountain Resort. Airport Access: 35 mins to Kelowna International Airport (YLW). A fantastic property blending comfort, potential, and convenience! (id:64133)
2145 Chilcotin Crescent
Kelowna, British Columbia
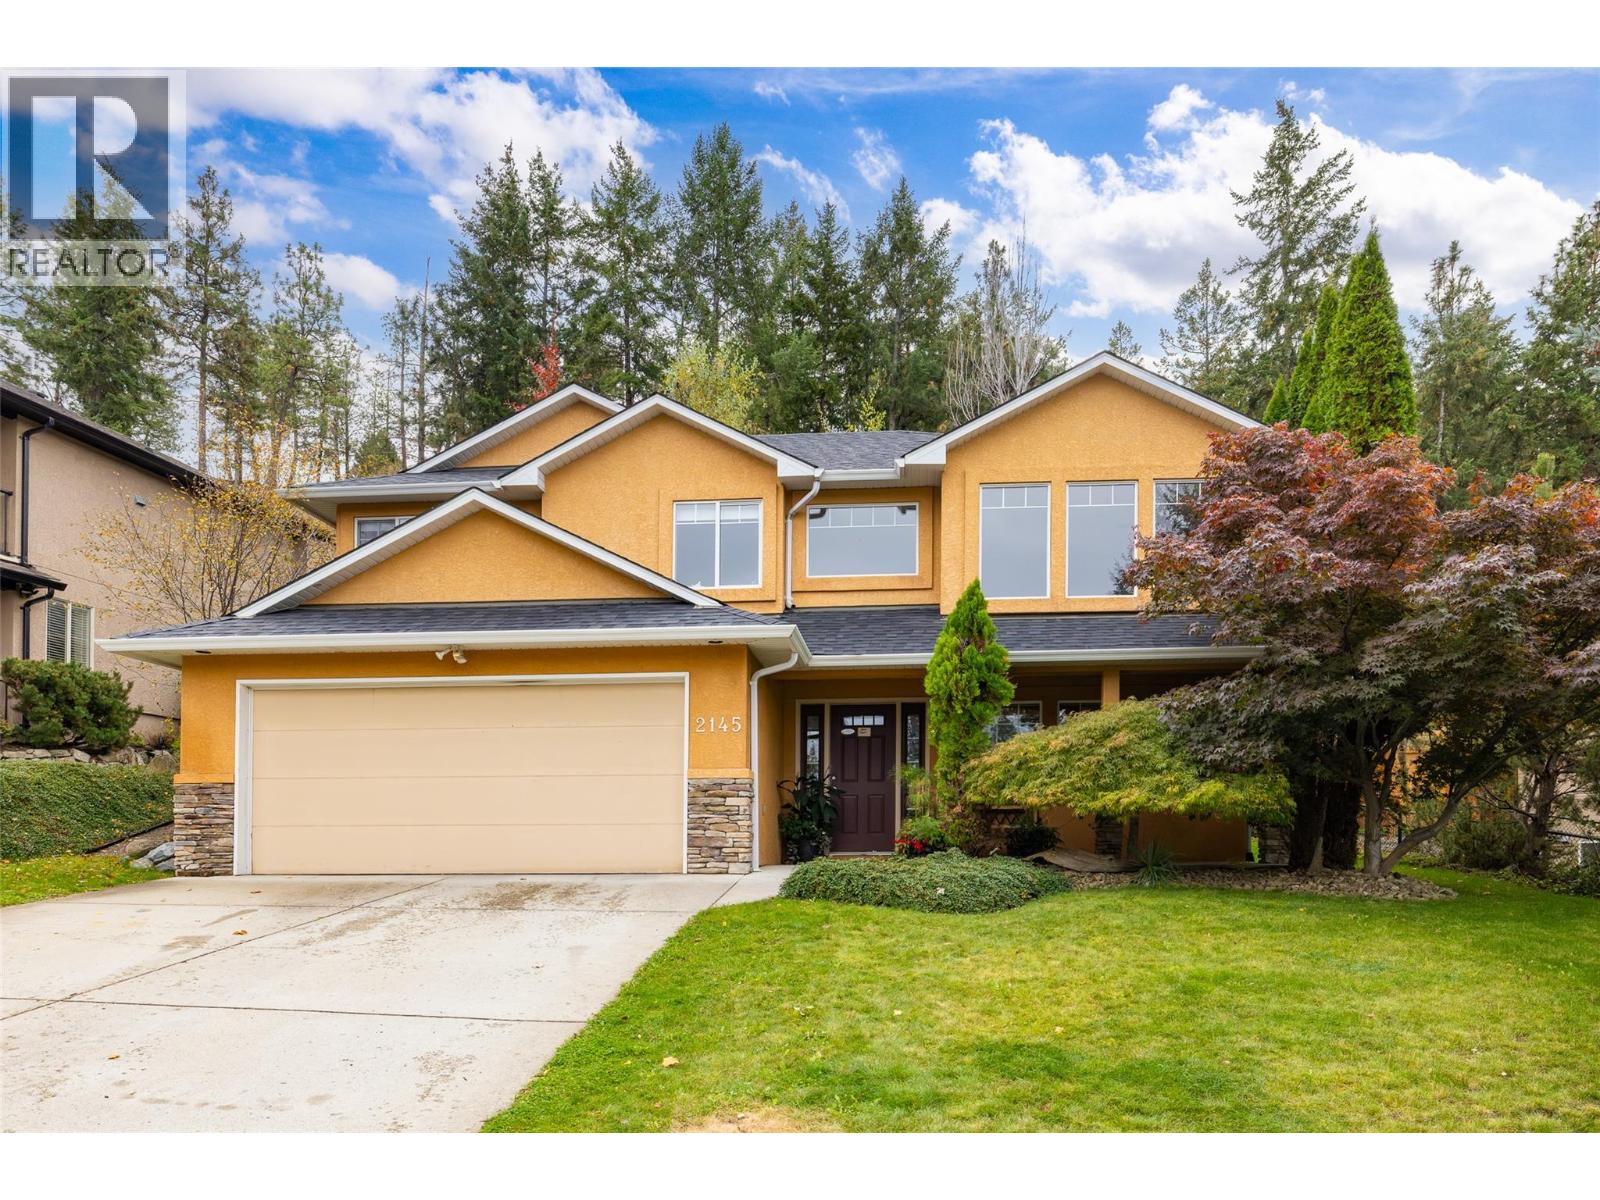
Amazing work/life balance all in one home! This two-storey, quality built home includes 6 bedrooms and 3 full bathrooms with a private backyard that leads to mountain trails that criss-cross Dilworth Mountain, right in the centre of Kelowna ~ but away from it all! This Dilworth Mountain neighbourhood, Chilcotin, is an ideal location for anyone who wants to be minutes from everything (shopping/ school/ downtown/ airport) while being embraced by nature for quiet days and nights. The expansive and natural 'Dilworth Mountain Park', which overlooks all of Kelowna, is a 3 minute walk down the street! The lower floor of this incredible home includes room for the current owners, licensed, Registered Massage Therapist office while the remainder of this beautiful dwelling has space for the entire family. The main floor living space includes a large open-concept kitchen/ dining area/ living room area with a fireplace and windows in three directions that take in the serene forest and mountain views while still completely private. The master bedroom includes a large walk-in closet and spacious bathroom with a huge soaker tub and separate shower. The backyard patio includes a 6 person hot tub to soak up warmth under the stars year-round with room for outdoor furniture and a bbq. Recent upgrades include new appliances & roof (both September 2026), luxury vinyl plank flooring (September 2026), fresh paint (September 2026), AC & Hot Water Tank (2025). This home is move-in ready! (id:64133)
468 Sixth Avenue
Midway, British Columbia
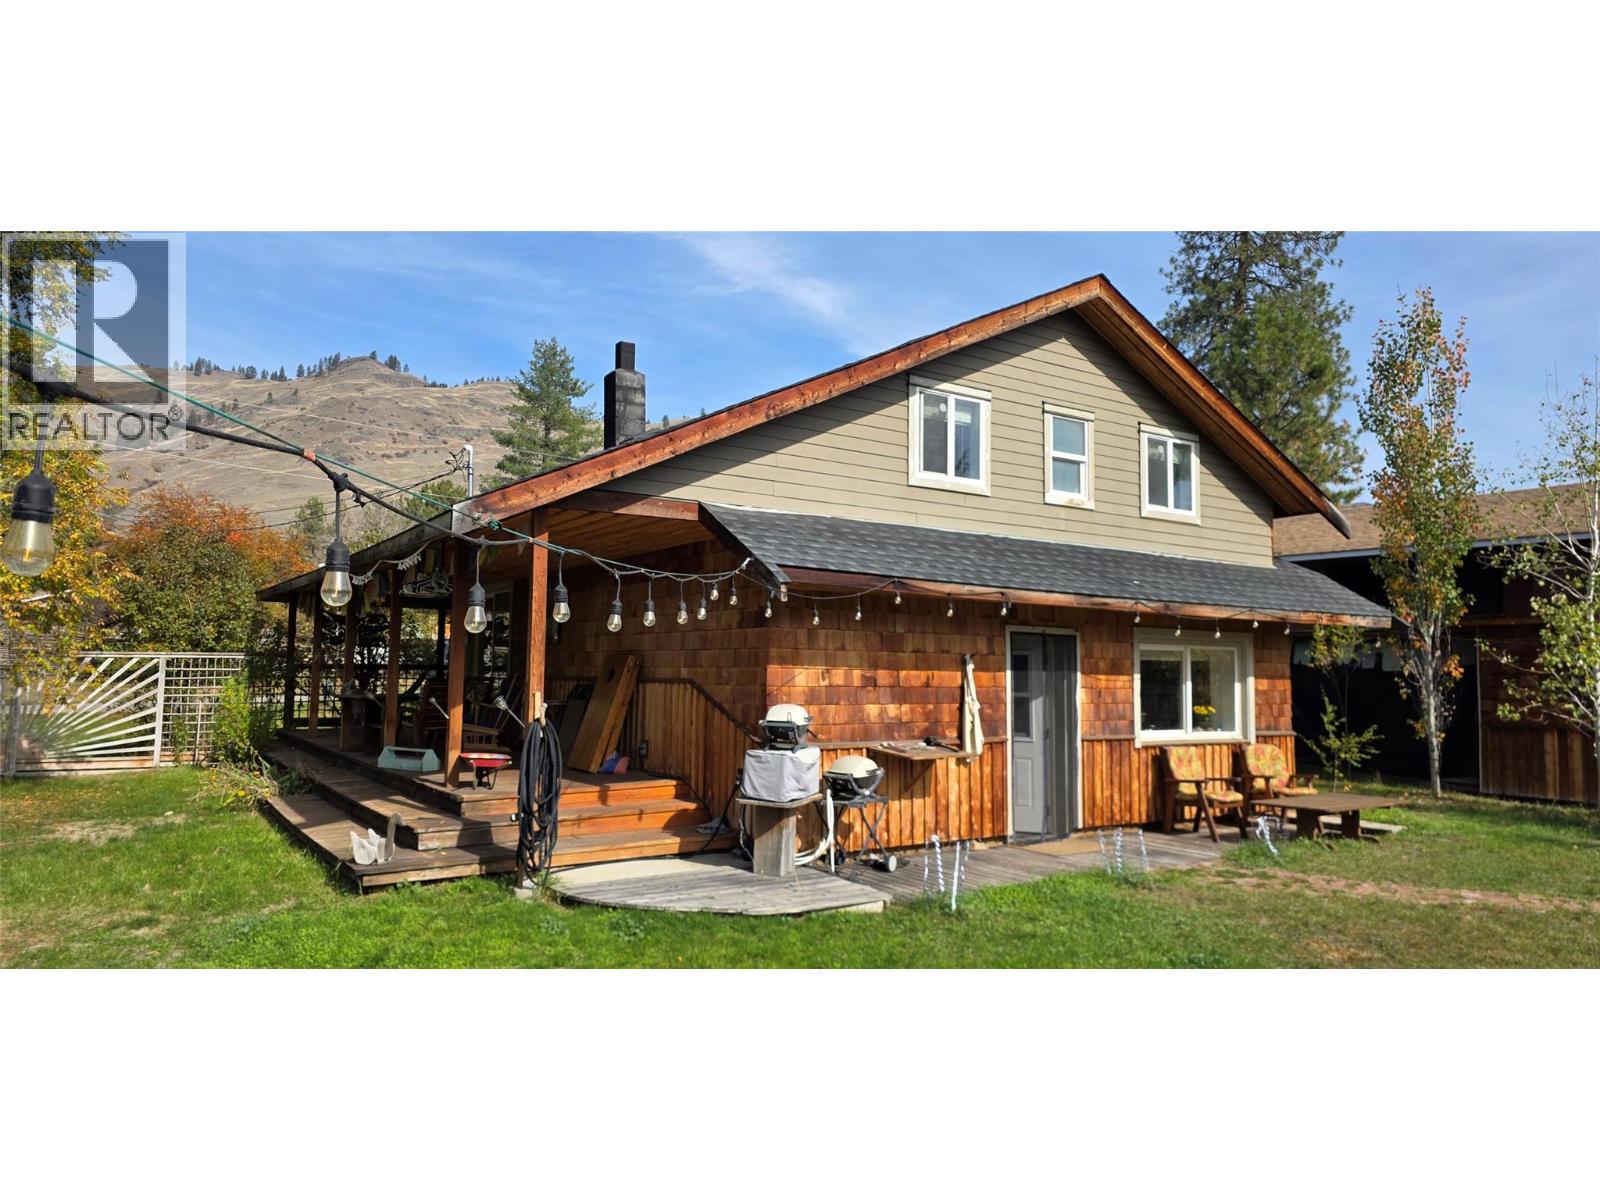
Are you looking for something special and enchanting and not just a typical house? A place with some creative whimsy? This might be it. Updated and remodeled by a retired builder, this 2 bedroom, 1.5 bath home has a cabin like feel to it, with an open and comfortable floorplan. But the true enjoyment is when you walk into the backyard. This 1/4 of an acre property boasts 2 adorable bed/bath guest cabins, nestled amongst gardens, shrubs and trees. There is a center piece pool (24x10 and 4ft deep) for summer enjoyment and lots of land available for kids and pets, etc, all wrapped up inside a private fenced yard. The main house has a covered deck on 2 sides and a workspace carport area. Out front there is lots of parking available, and a double vehicle gate to get you into the back yard. Extra buildings include; 2 garden sheds, wood shed and tool area, and a smaller greenhouse that is setup by a cute garden area. If you want a one of a kind property that will bring you peace and enjoyment everything you walk outside you need to book a showing today. The town of Midway is a semi-arid desert town an hour east of Osoyoos, making this property good as a year round, or vacation home. (id:64133)
3300 Lakeshore Road Unit# 508
Kelowna, British Columbia
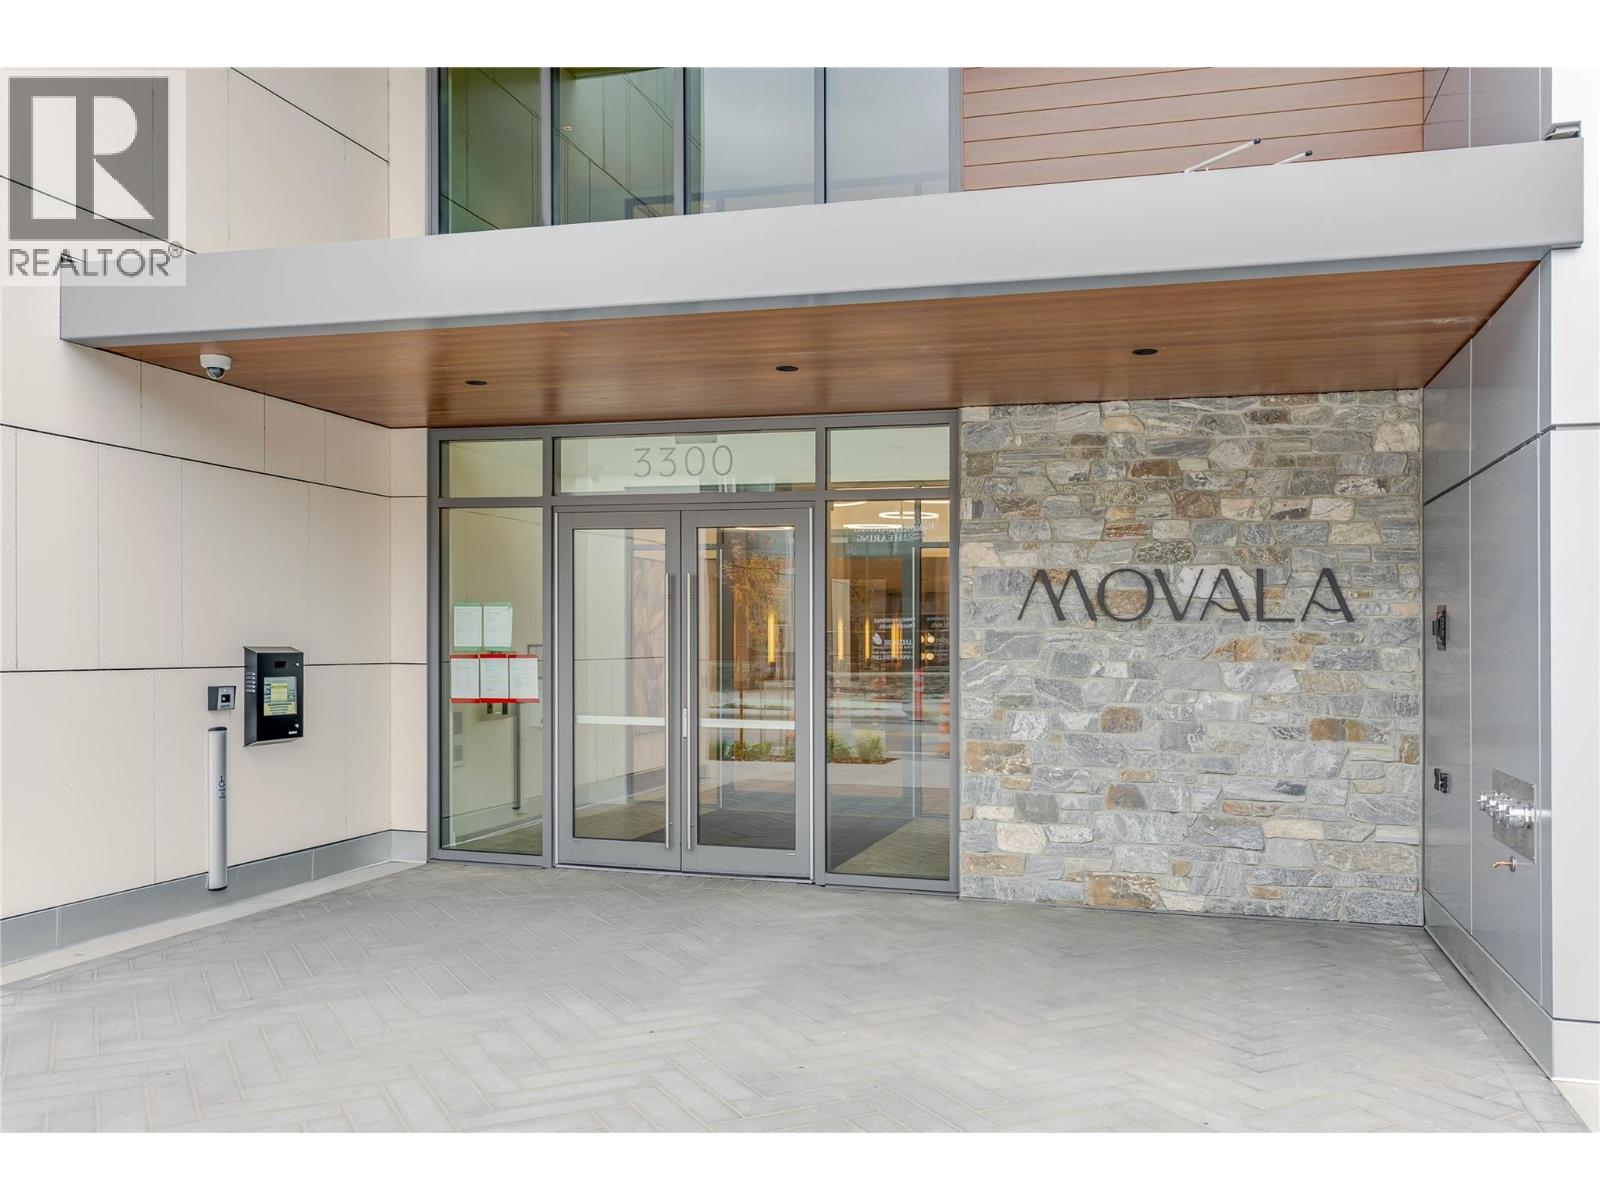
Experience elevated lakeside living at MOVALA - steps from the sandy shores of Gyro Beach and the vibrant shops, cafes and restaurants of Pandosy Village. Functional Junior 2 bed/1 bath suite with a lake view. 760 sf of elegant living space combined with 160 sf of outdoor living. The beautifully appointed kitchen features sleek cabinetry, quartz counters, and a premium appliance package. Inside, 9' ceilings, modern lighting, sustainable luxury vinyl plank flooring and auto roller shades create a refined, comfortable retreat. Enjoy outdoor dining, secure kayak and bike storage and a convenient pet wash station. Built by Greyback Construction for the established Stober Group, this exceptional home offers contemporary design and four-season Okanagan living at its finest. Designed by award-winning Meiklejohn Architects and Begrand-Fast Interior Design, this striking concrete development blends contemporary architecture with sophisticated finishes and expansive private terraces. Enjoy first class on-site amenities: heated pool and cabanas, hot tub, common BBQ's, gym, games room, yoga studio, celebration room, private residents lounge, business centre and a library. Located in the desirable South Pandosy/Gyro Beach corridor - steps to restaurants, shopping, parks and retail etc. A rare opportunity to experience resort-style Okanagan living at its finest. 1 parking stall included. Pets okay! GST applicable. LEED certified. 2-5-10 Warranty. (id:64133)
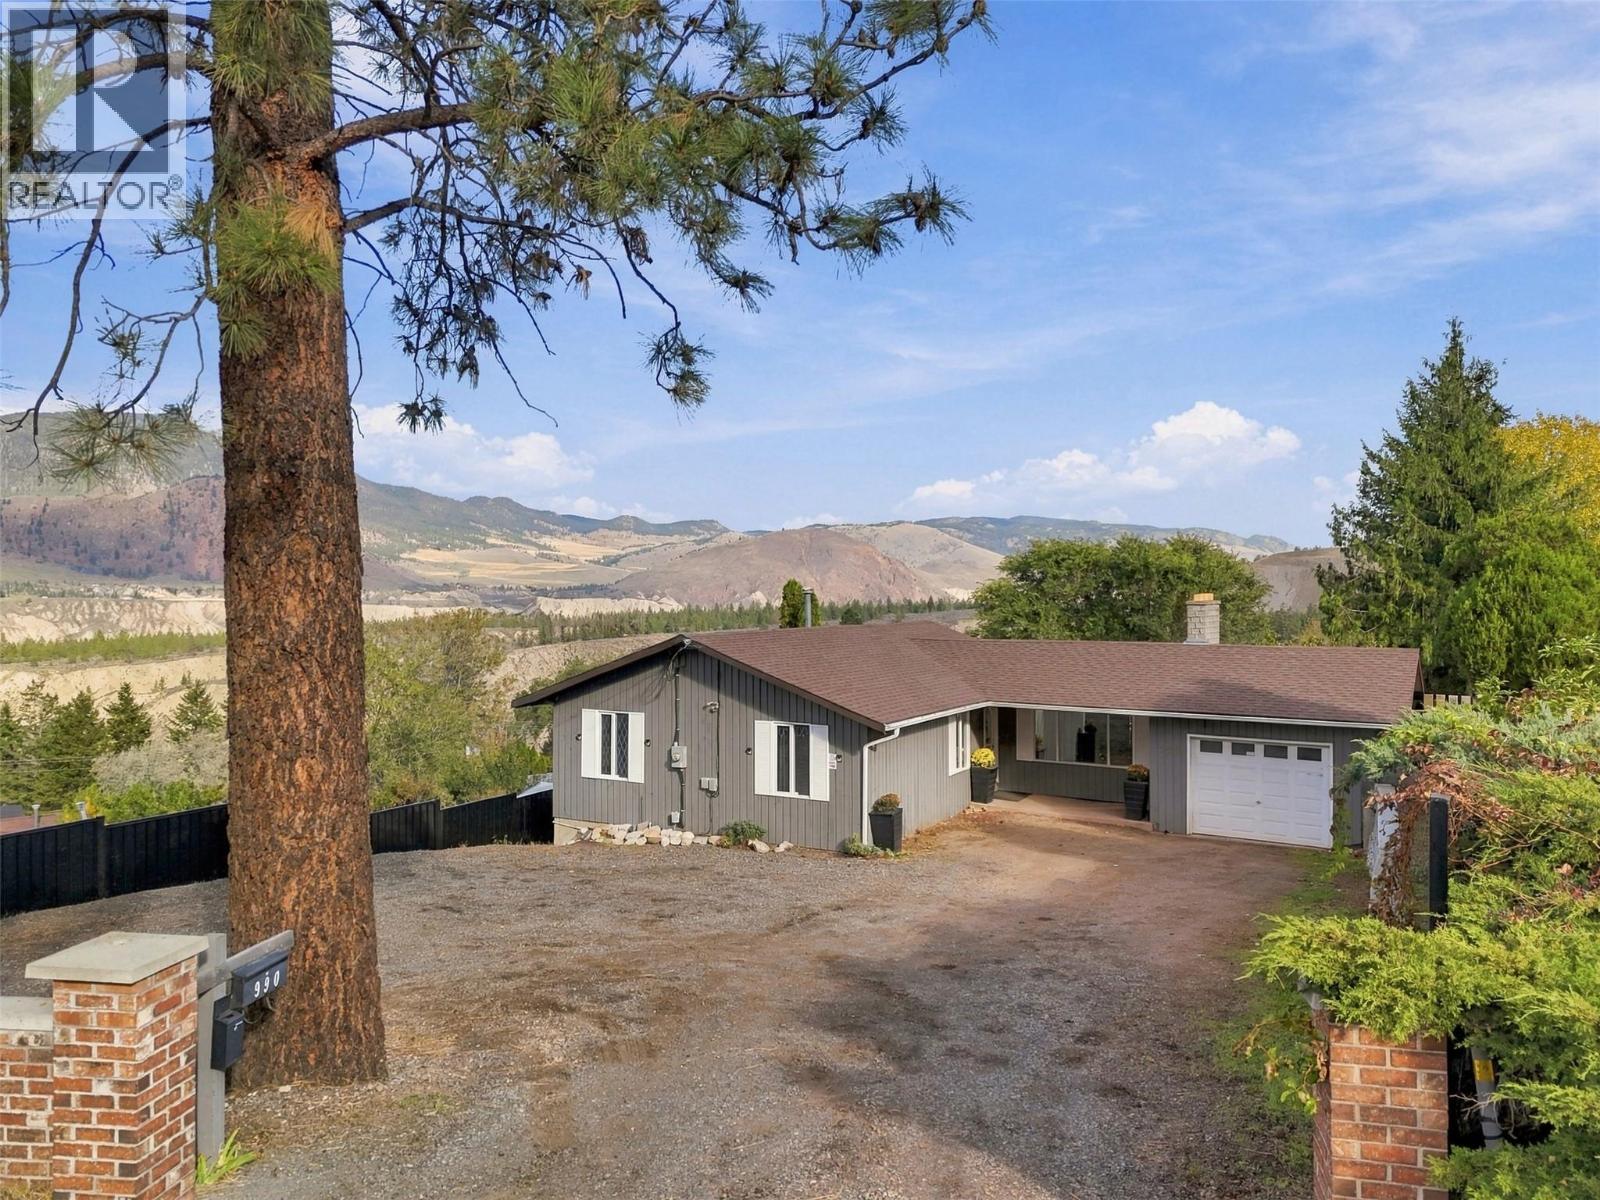
990 Todd Road
Kamloops, British Columbia
Built for entertaining with excellent income potential! This beautifully updated level-entry rancher sits on a generous .39-acre lot with plenty of space to relax, gather and enjoy. The bright main entry leads to a spacious living and dining area with access to a fantastic sun deck overlooking the expansive backyard. The main floor offers 3 bedrooms, a 4-piece bathroom and a 2-piece ensuite. Downstairs features a massive L-shaped recreation room, 4th bedroom, 4-piece bathroom and generous laundry/storage space. Currently offering licensed Airbnb accommodation, the lower level also has potential for a full-time suite with the addition of a full kitchen. Over $50,000 in recent upgrades throughout, too many to list, including a 2024 furnace! Additional highlights include 200-amp service, a single-car garage and ample front parking. The expansive backyard is an entertainer’s dream, featuring a 16x32 pool and plenty of room for outdoor gatherings. Whether relaxing poolside, hosting family and friends or exploring rental income opportunities, this property offers an exceptional blend of space, comfort and versatility. (id:64133)
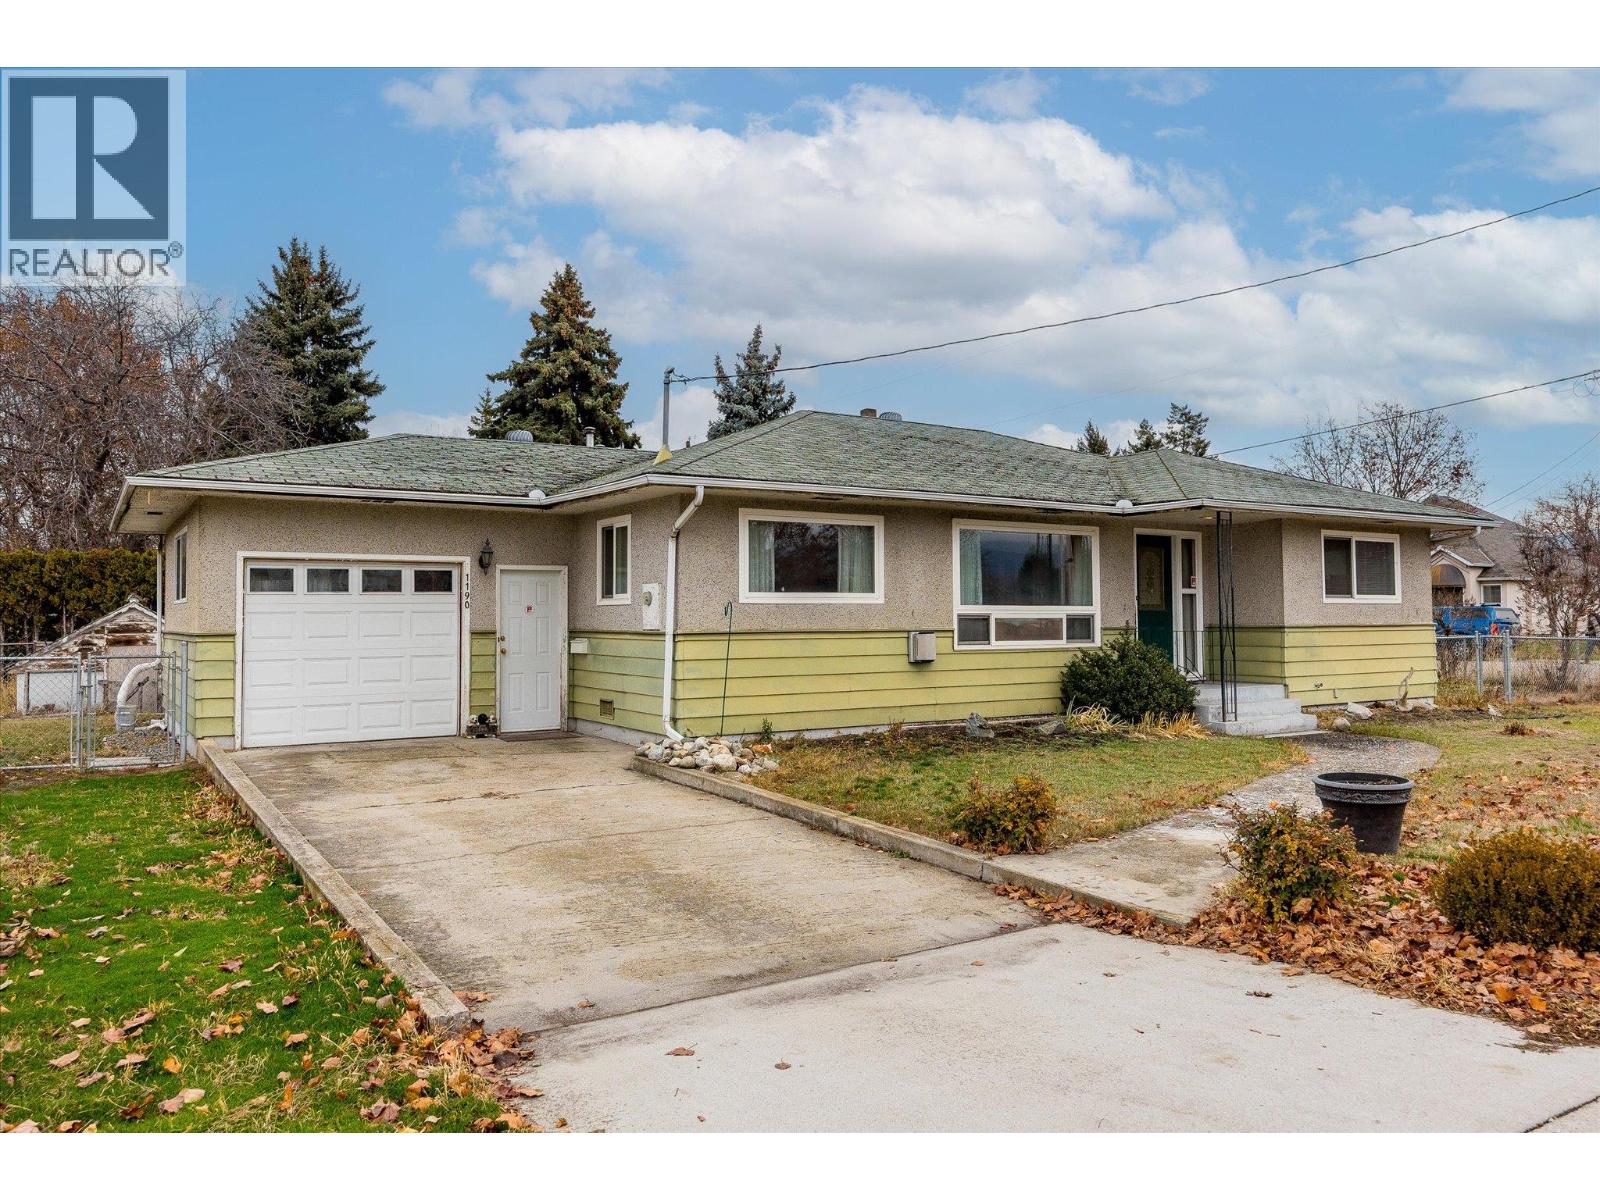
1190 Guisachan Road
Kelowna, British Columbia
Versatility and location come together at 1190 Guisachan Road. This centrally located corner-lot property sits within the Core Neighbourhood Area (CNH-D), offering excellent redevelopment potential for builders and investors, while still appealing to end-user buyers seeking walkability and long-term value. With flat site lines and strong frontage on Guisachan Road, this .16-acre lot provides an ideal foundation for future housing options in a rapidly growing city. At the same time, its prime location delivers everyday convenience steps to Guisachan Village Centre, schools, parks, transit, Okanagan College, Kelowna General Hospital, and minutes from downtown. Whether you’re looking to live in, rent out, hold for the future, or explore development possibilities, this property offers a rare combination of flexibility, centrality, and upside, an opportunity that’s increasingly hard to find in Kelowna’s core. (id:64133)
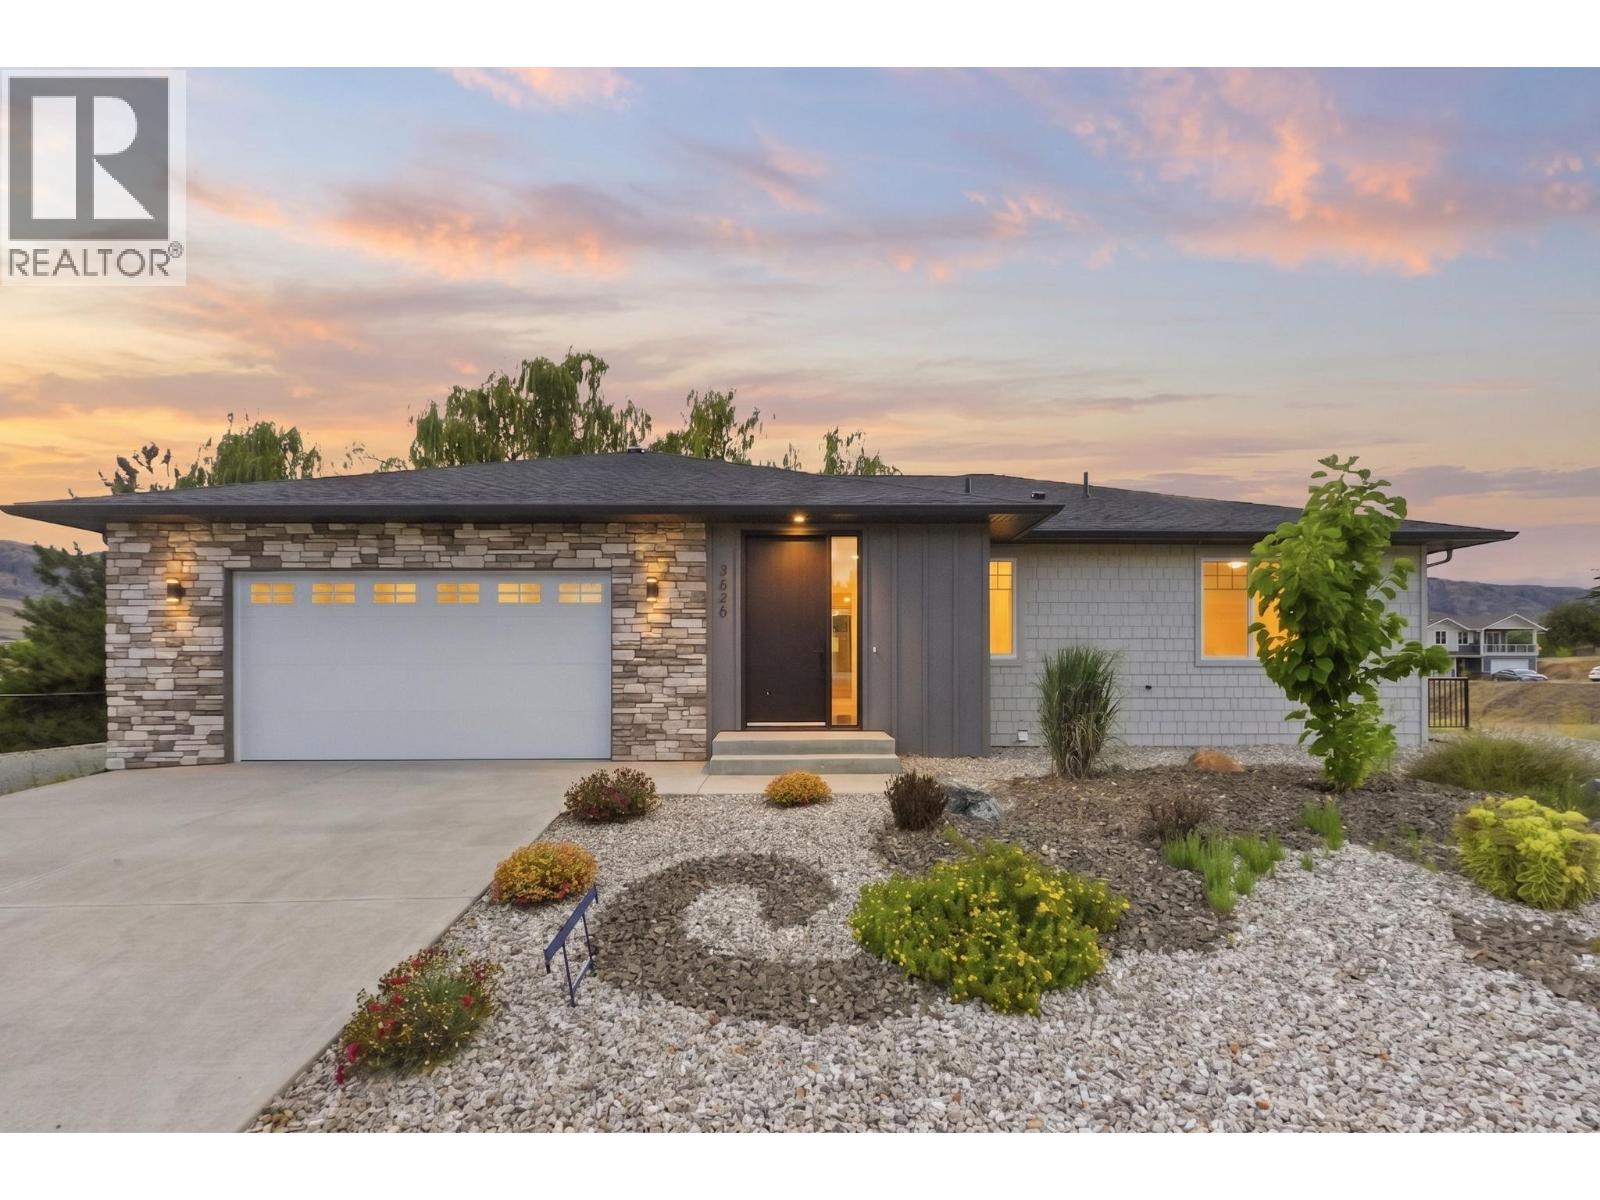
3620 Lobelia Drive
Osoyoos, British Columbia
CHRISTMAS COMES EARLY NO GST if offer received before DECEMBER 25th -2026-BRAND NEW ENERGY EFFECIENT Home with a LEVEL 4 RATING with Hot Water on Demand and top rated H-Vac heating/cooling System..4-bed, 3-bath nestled in a serene and quiet Osoyoos neighbourhood.. This gem offers endless possibilities with a potential bedroom/family room or suite in the lower-level development. Explore the potential and make this your perfect haven! Imagine adding your personal touch to this beautifully designed space, creating a warm, inviting atmosphere that truly feels like home. With high-end finishes and thoughtful details throughout, you can enjoy the best of modern living in a picturesque setting. The central location is close to golf courses, schools, and the US Border. This is an opportunity to create a space that reflects your unique style and taste while enjoying all the amenities and charm that Osoyoos offers. Make sure to make this your dream home! (Feature List, Specifications, Floor plans, and Info Package are available. Call Today) (id:64133)
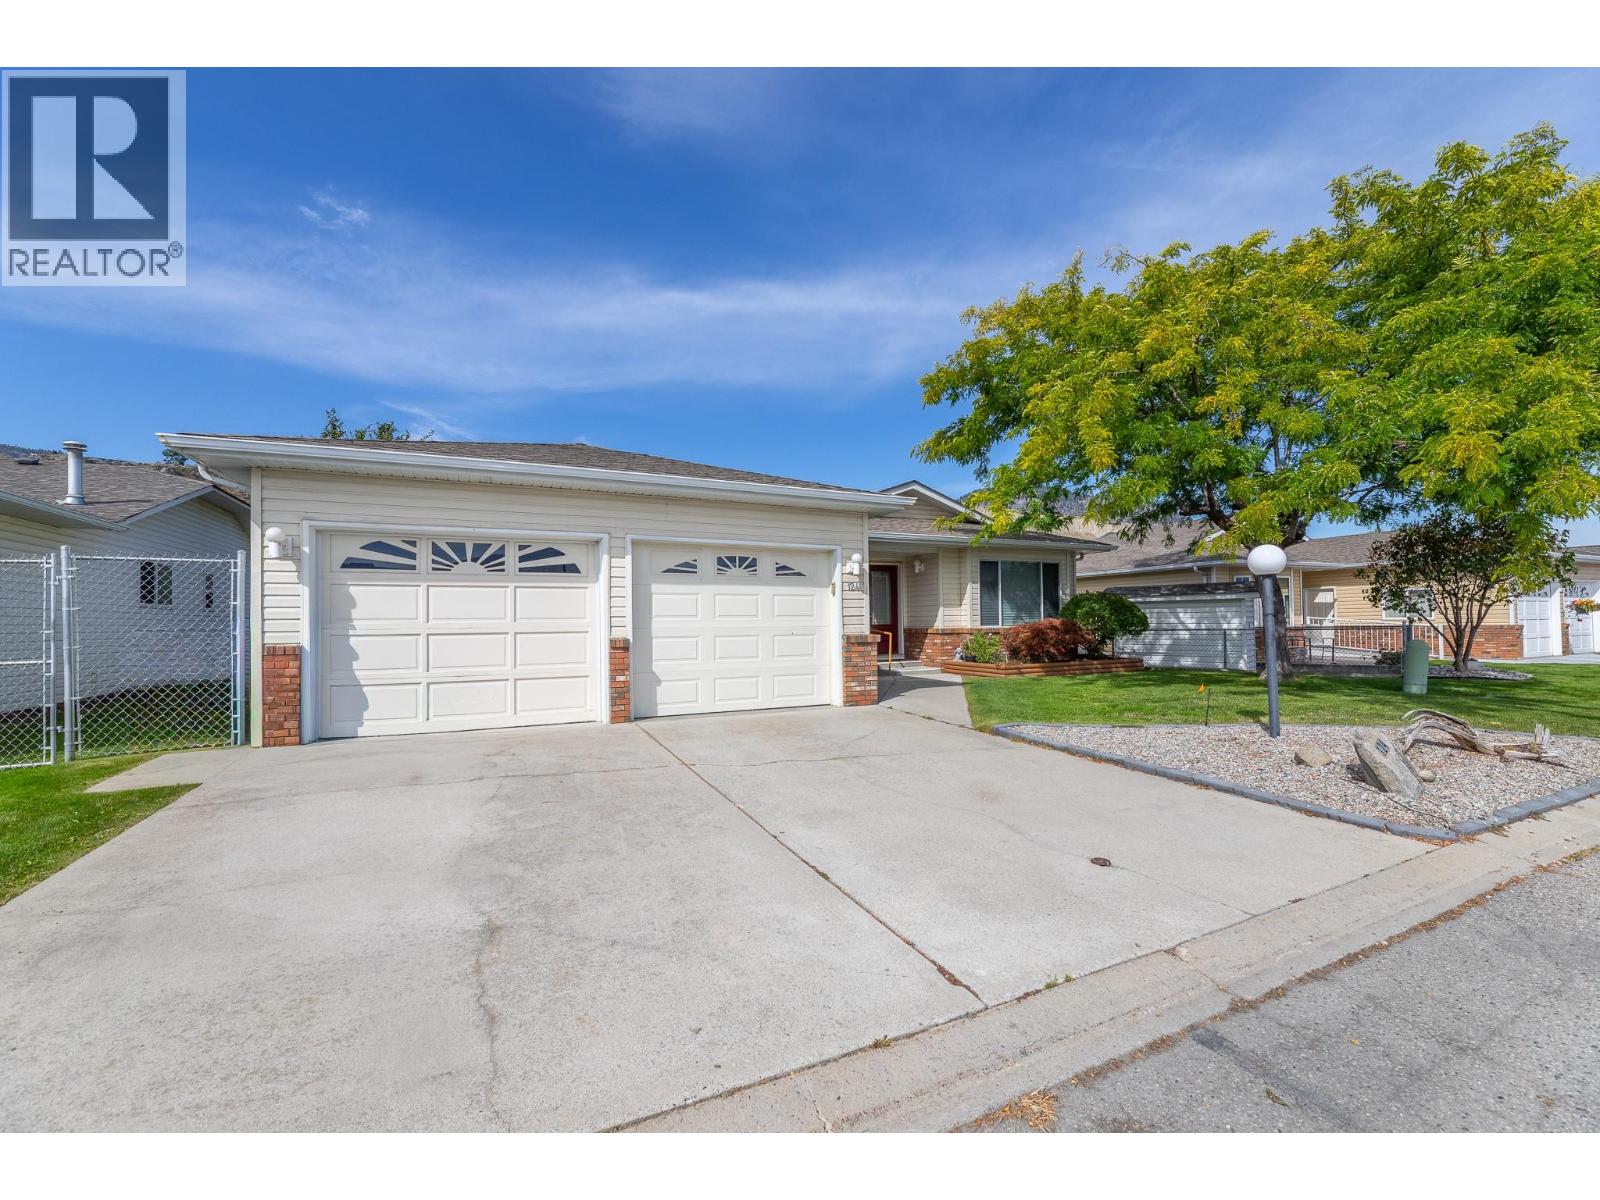
124 Heron Drive
Penticton, British Columbia
Welcome to easy, single-level living at 124 Heron Drive in Red Wing Resort, a gated 40+ leasehold community on the shores of Okanagan Lake. This comfortable 2-bedroom, 2-bath rancher offers a practical layout with a welcoming living room and fireplace, generous kitchen and dining areas, a primary bedroom with 3-piece ensuite, full guest bath, laundry room and a bright sunroom that extends the living space. Step outside to a covered patio and landscaped yard, with an attached garage, workshop and additional storage for everyday convenience. The lifestyle is the real standout. Residents enjoy a beach, dock, clubhouse, library, weekly activities and year-round social events in a friendly, connected community. Spend your mornings by the water, join neighbours at the clubhouse, or simply relax at home in peaceful surroundings. Shopping, restaurants, downtown Penticton, recreation and the Okanagan River Channel are all close by, making errands and e-bike outings easy. A welcoming lakefront community, a manageable home and a relaxed Okanagan lifestyle come together here. All measurements are approximate and should be verified if important. (id:64133)

Mark Gidden
Realtor/Founder

Lloyd Taverner
Realtor/Senior Partner
Interested?
Contact us for more information
Your Favourites
No Favourites Found

