
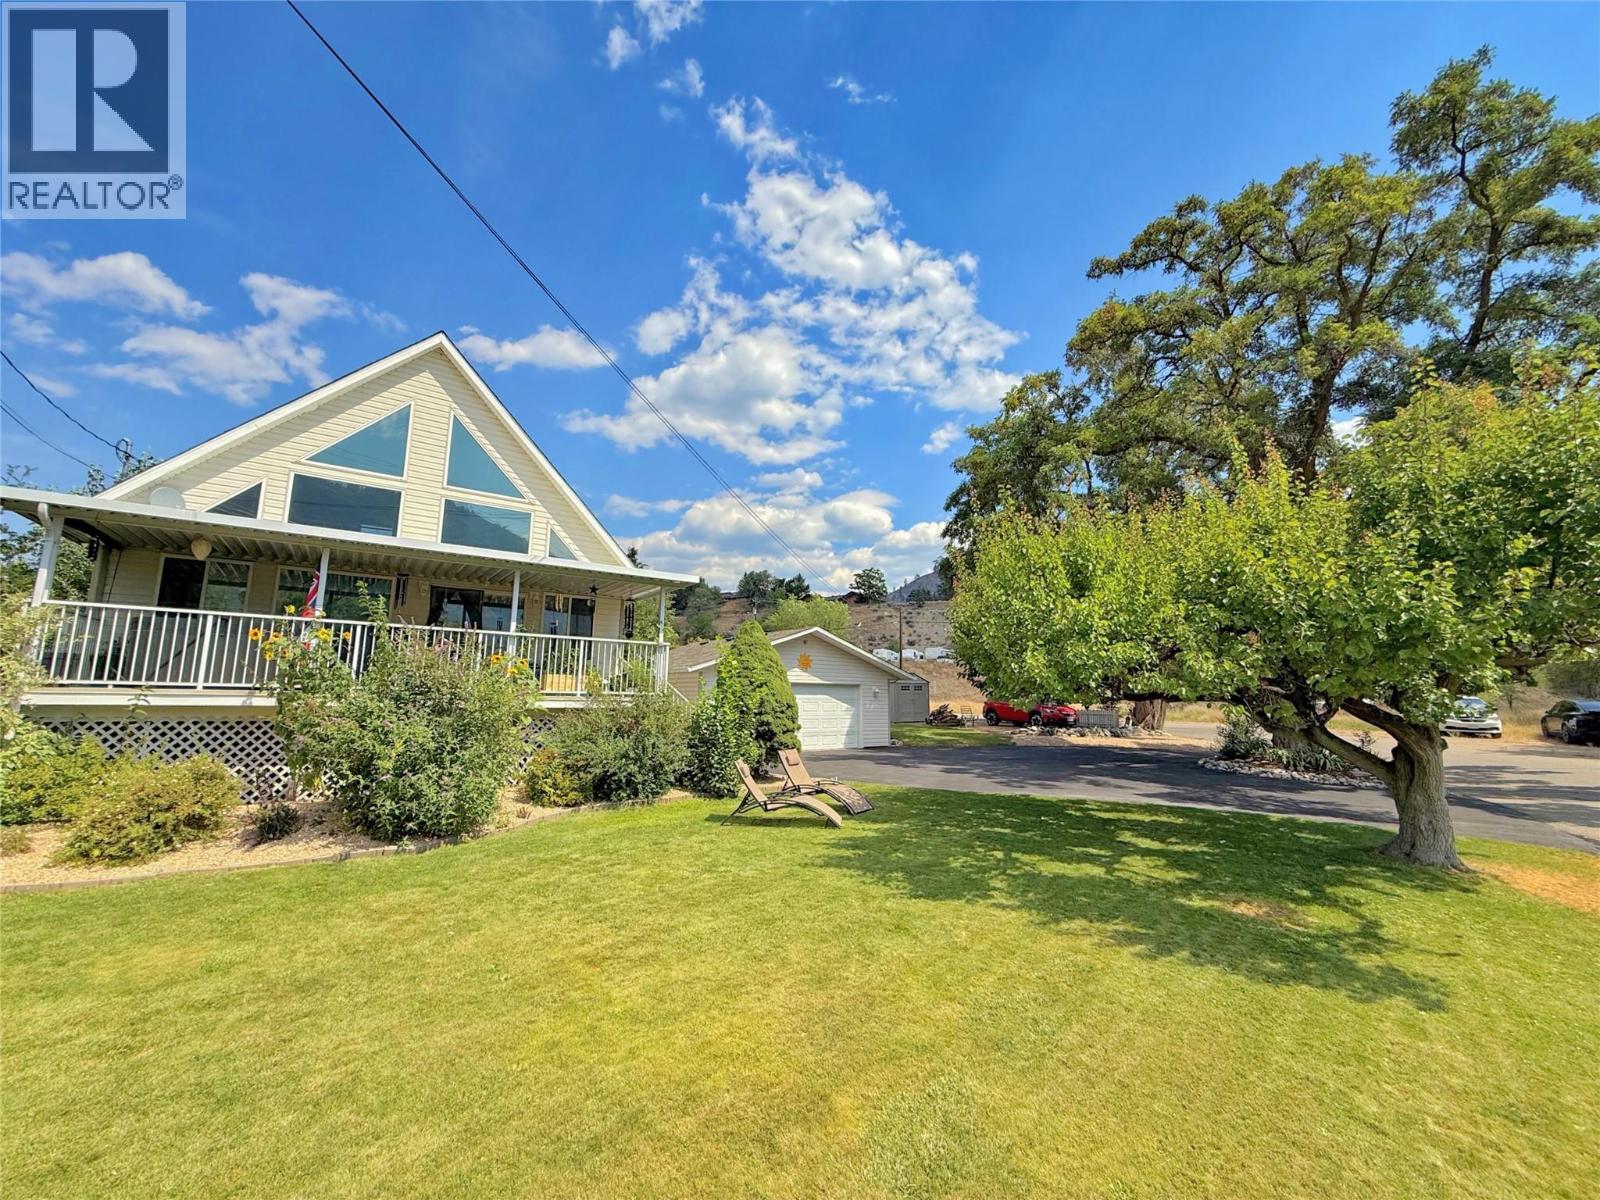
5012 14th Avenue
Okanagan Falls, British Columbia
Escape to the Okanagan lifestyle with this well maintained 3 bedroom open loft home featuring an open loft. Expansive windows fill the home with natural light while showcasing picturesque views of the surrounding hayfields and mountains. The functional layout offers comfortable family living with plenty of space to relax and entertain, while the full basement provides extra space for storage or growing families to expand into a potential 4th bedroom. Numerous recent upgrades provide added value and peace of mind, including the roof, hot water tank, central air conditioning, kitchen appliances, hot tub, and central vacuum system. Step outside to enjoy the covered deck complete with a hot tub, creating the perfect place to unwind while taking in the tranquil rural setting. The property also features an impressive 24' x 24' detached garage, generous parking for vehicles and recreational toys, plus RV parking complete with power and water hookups. Situated at the “edge of town” with minimal neighbors, this modern home is still an easy walk to town amenities, Keogan park, KVR and Skaha beach. (id:64133)
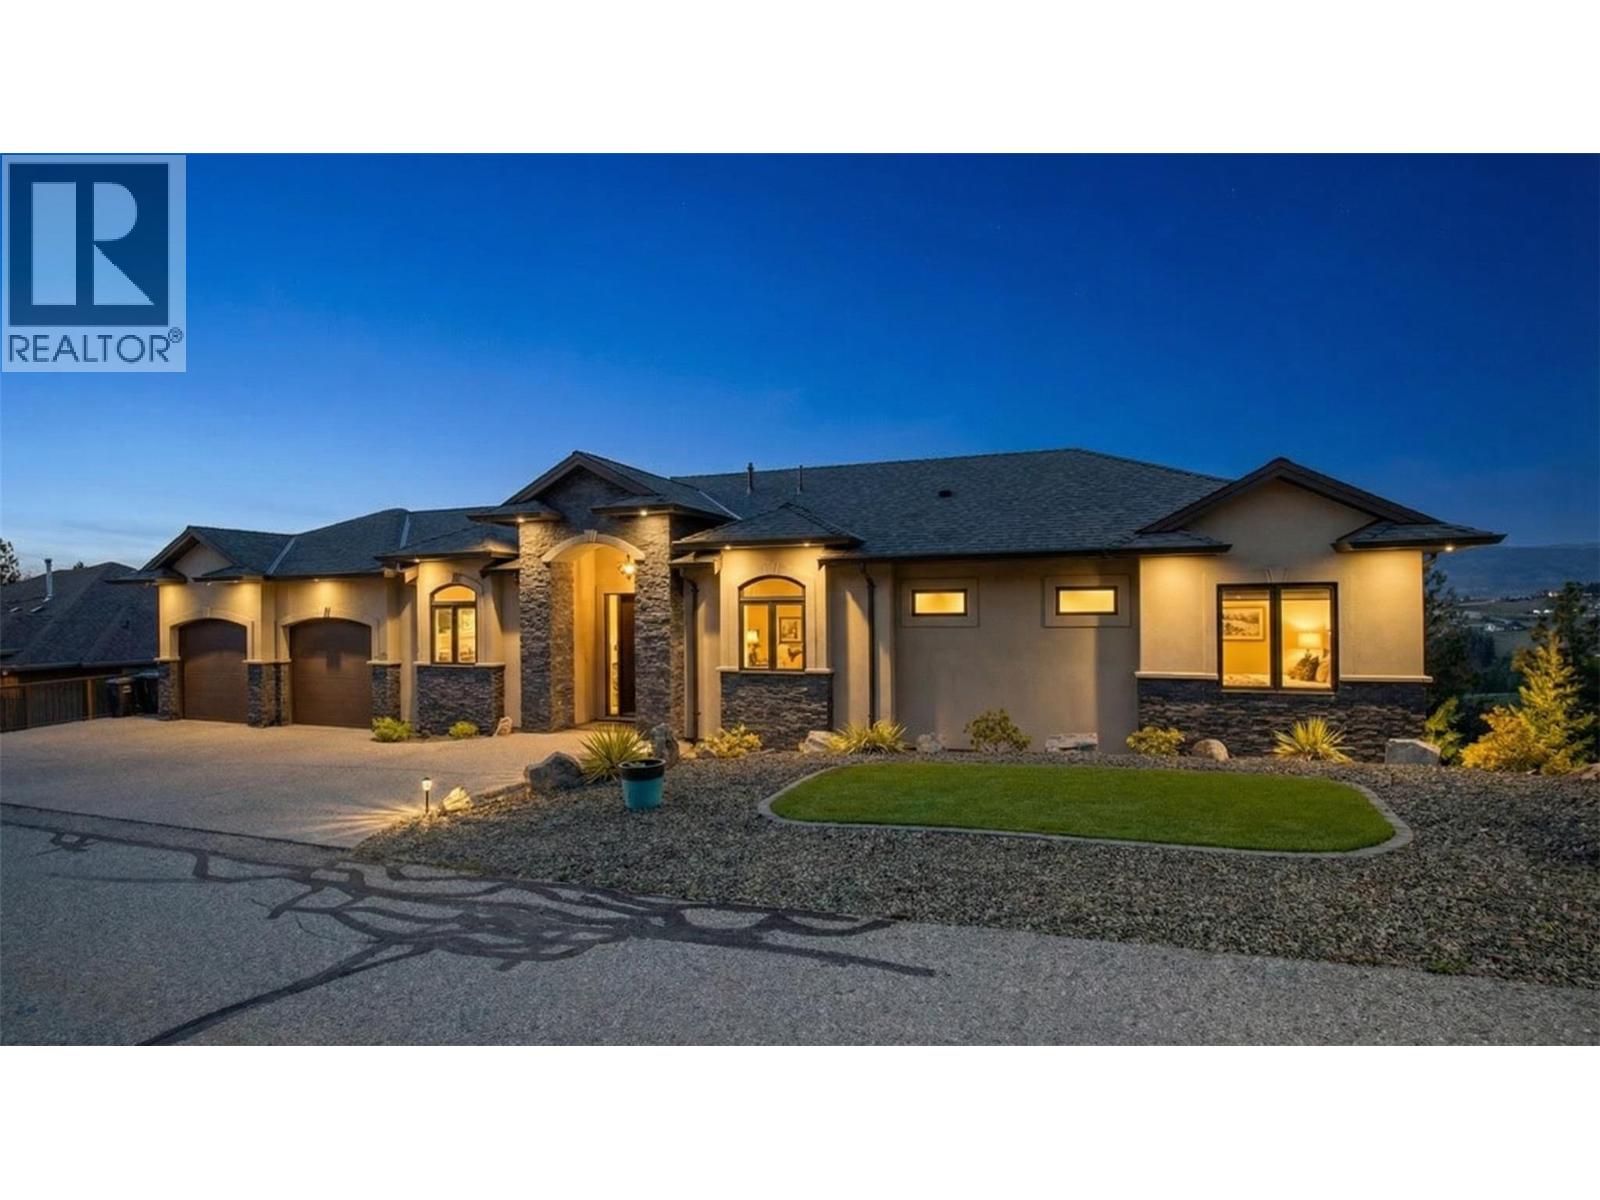
1086 Aurora Heights
West Kelowna, British Columbia
HOME THEATER, POOL TABLE & FURNITURE PACKAGE, INCLUDED. Executive walk-out rancher in Aurora Heights West Kelowna, built for entertaining. Unobstructed city, mountain & valley views from every level. 3,533 sqft of high-end finished living space + 925 sqft unfinished bonus area (workshop, storage, or future use). Main floor features 10 ft ceilings w/ 12 ft tray. Kitchen built for hosting w/ granite counters, SS appliances & large walk-in pantry. Premium finishings include Acacia hand-scraped engineered hardwood & heated travertine/marble tile in all baths. Primary bedroom captures the views w/ direct deck access. Ensuite offers large travertine/marble walk-in shower, frameless glass & granite vanity w/ dual sinks. Expansive deck w/ topless glass railings & natural gas fire table. Lower level is built to entertain: theater room, custom bar w/ granite counters, dishwasher, TV & LED-lit shelving. Games area w/ pool table, granite accents & gas fireplace. Whole-home audio: 26 built-in speakers, 13 zones. Oversized heated garage w/ 11 ft ceilings, insulated doors, upgraded lighting, vacuum outlet & sink. High-end mechanical: furnace, heat pump, hot water tank, humidifier, alarm & built-in vacuum. Only minutes to downtown Kelowna & Okanagan Lake while located in a quiet gated community, designed for privacy. (id:64133)
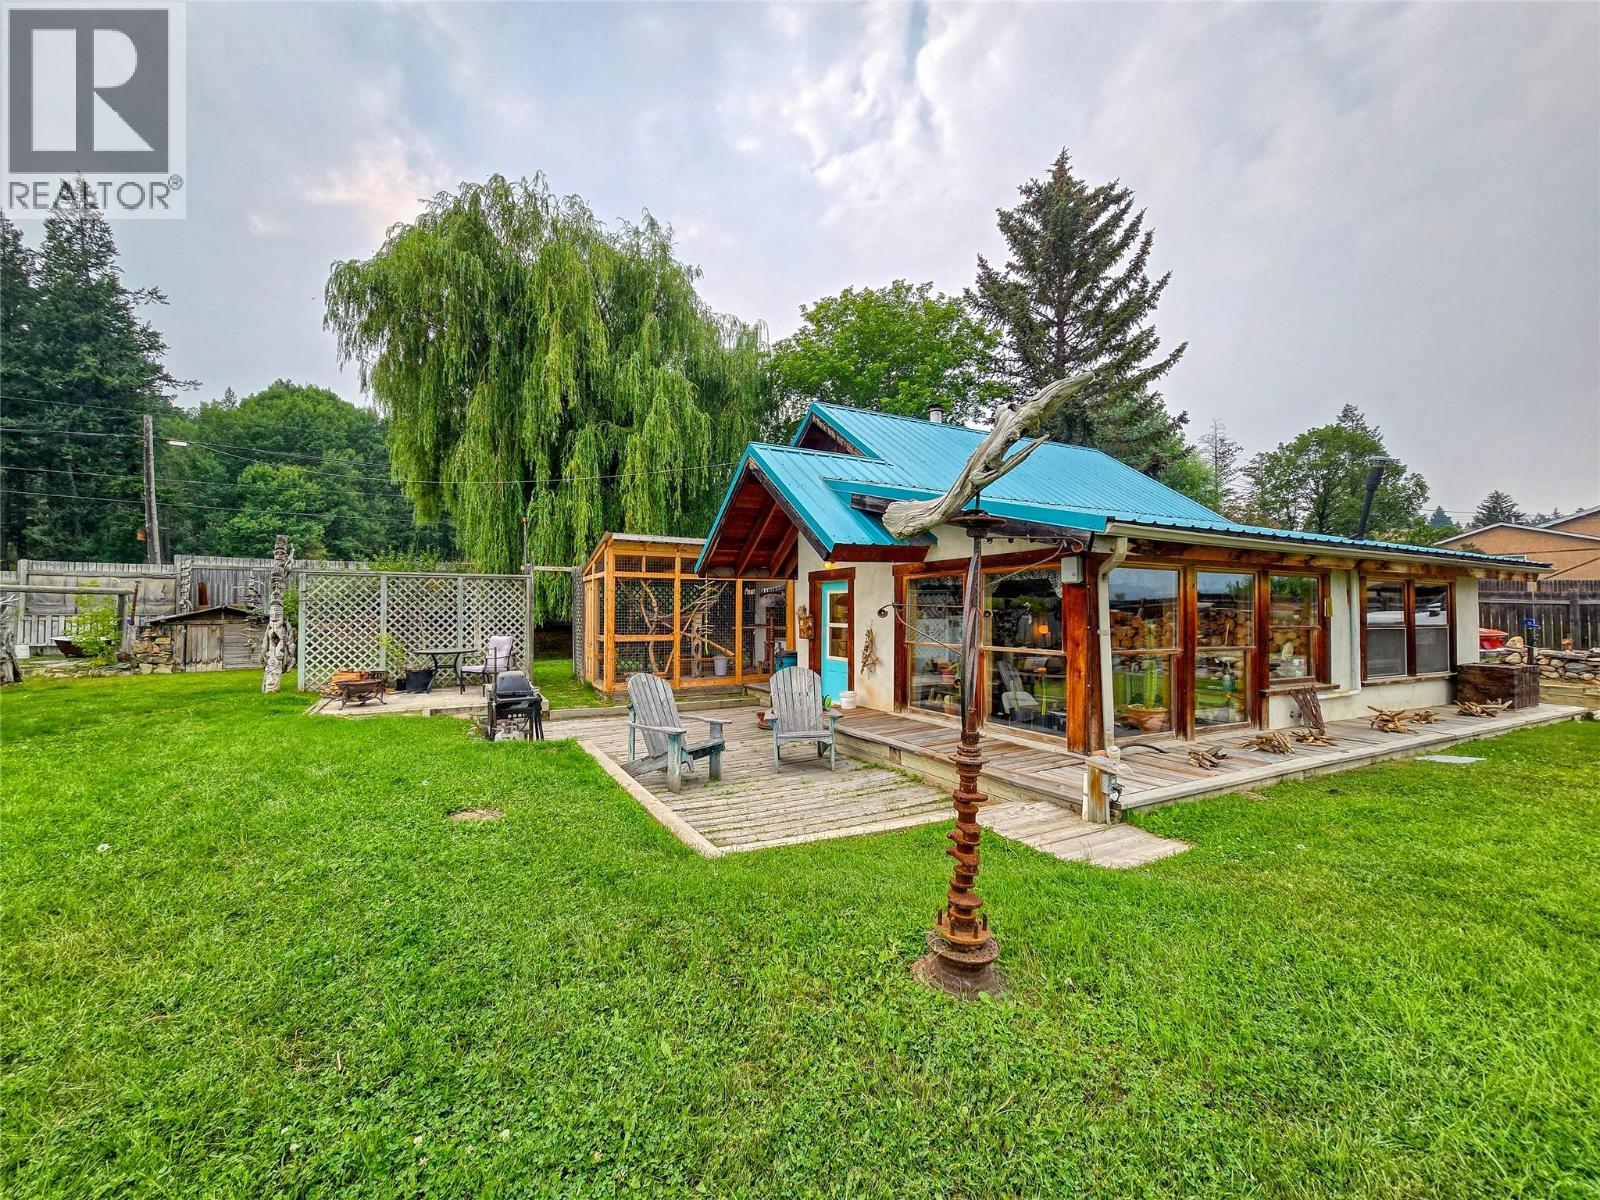
9498 Westside Road
Invermere, British Columbia
WHERE THE WILD THINGS ARE! Welcome to a property that simply cannot be replicated. Tucked along the spectacular Columbia Wetlands yet only 4 minutes from downtown Invermere, this incredibly unique 0.67-acre property offers the best of two worlds. Sip your morning coffee while watching the sun rise over the Rockies, listen to the ducks in the cattails, launch a kayak or paddleboard from your doorstep, or just sit back and take in the vast, wild views. Bears, birds, water and mountains... this is nature putting on a show! The cozy home is surrounded by abundant yard space and complemented by nearly 900 sq ft of versatile studio/shop space, a charming separate shed perfect for reading, writing or creating, plus a cedar sauna to finish the day right. Whether you're an artist, adventurer, serious hobbyist or simply craving room to breathe, this property feeds the soul. And your head can love it too: flexible SH-1 zoning, outside the ALR, bordering water and just minutes from Invermere. Rare is an understatement. Don't let this one get away! (id:64133)
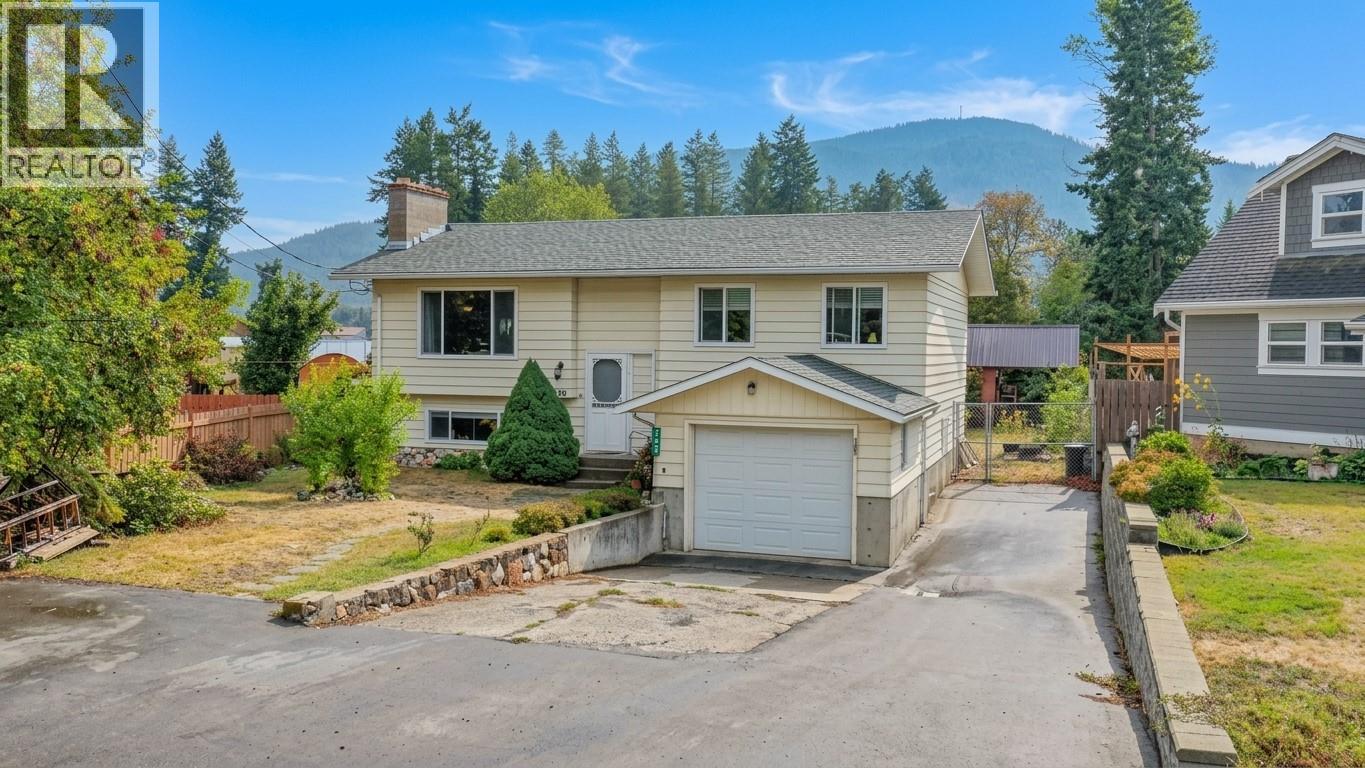
759 Heather Road
Lumby, British Columbia
Welcome home to this spacious 5-bedroom property offering the ideal blend of rural tranquility and peace of mind, backing directly onto scenic farmland for ultimate backyard privacy. The outdoor oasis is built for relaxation and entertaining, featuring a 7-year-young deck, a cozy fire pit area, space for RV parking, and a garden shed with a 10-year roof. Gardeners and nature lovers will thrive with a private home orchard featuring an apple tree, two plum trees, a raspberry patch, and flavorful Haskap berry bushes. Inside, warmth and character define the main upper floor, highlighted by rich hardwood flooring (12 yrs) and a cozy Heatilator wood fireplace in the living area. Designed for flexible living, the spacious floor plan includes 5 bedrooms total, headlined by a functional in-law suite that provides versatile space for extended family, guests, or potential rental income. The property is well-equipped with a functional kitchen, including a fridge (12 yrs), stove (9 yrs), washer and dryer (5 yrs), microwave (3 yrs), and a modern dishwasher (2 yrs). This home offers long-term reliability with major high-ticket updates already taken care of, including a high-efficiency furnace and heat pump system (2 yrs), a durable roof (4 yrs), windows updated in 2008, and a septic system freshly serviced and pumped in April. Presenting a turnkey combination of country views, mechanical reliability, and multi-generational living, this home is ready for its next chapter. (id:64133)
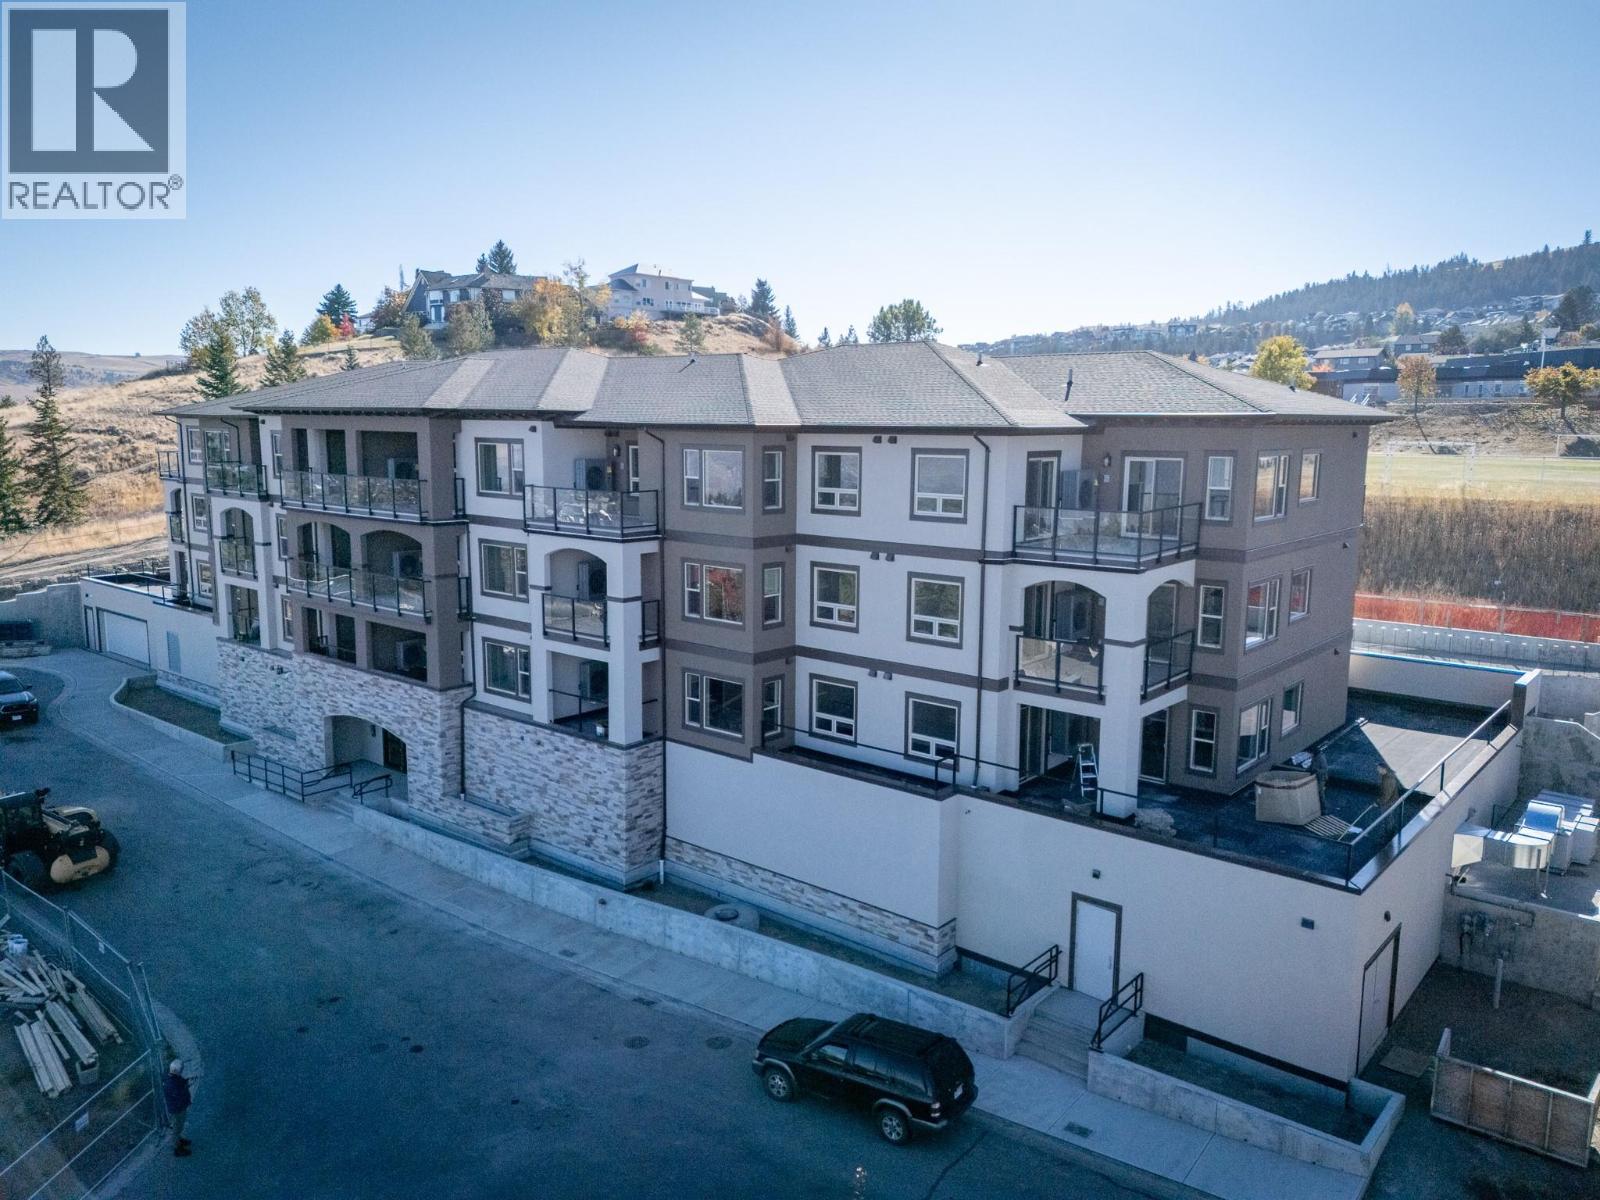
2171 Van Horne Drive Unit# 207
Kamloops, British Columbia
This 2-bedroom, 2 bathroom suite at The Villas offers spacious, low-maintenance living perfect for those looking to downsize without compromise. Enjoy engineered hardwood floors, quartz countertops, and a designer kitchen with soft-close cabinetry and stainless appliances. The second floor master features a walk-through California closet and a spa-inspired ensuite with a tiled rain shower, dual sinks, and heated floors. A cozy electric fireplace, central A/C, in-suite laundry, and high ceilings enhance everyday comfort. This vibrant community offers secure parking, bike storage, walkable access to trails, a community garden and orchard, and shared gathering spaces for connection and belonging. Appointments required for viewings, contact Listing Agent for available times. 12-months of strata fees pre-paid on this unit when purchased! (id:64133)
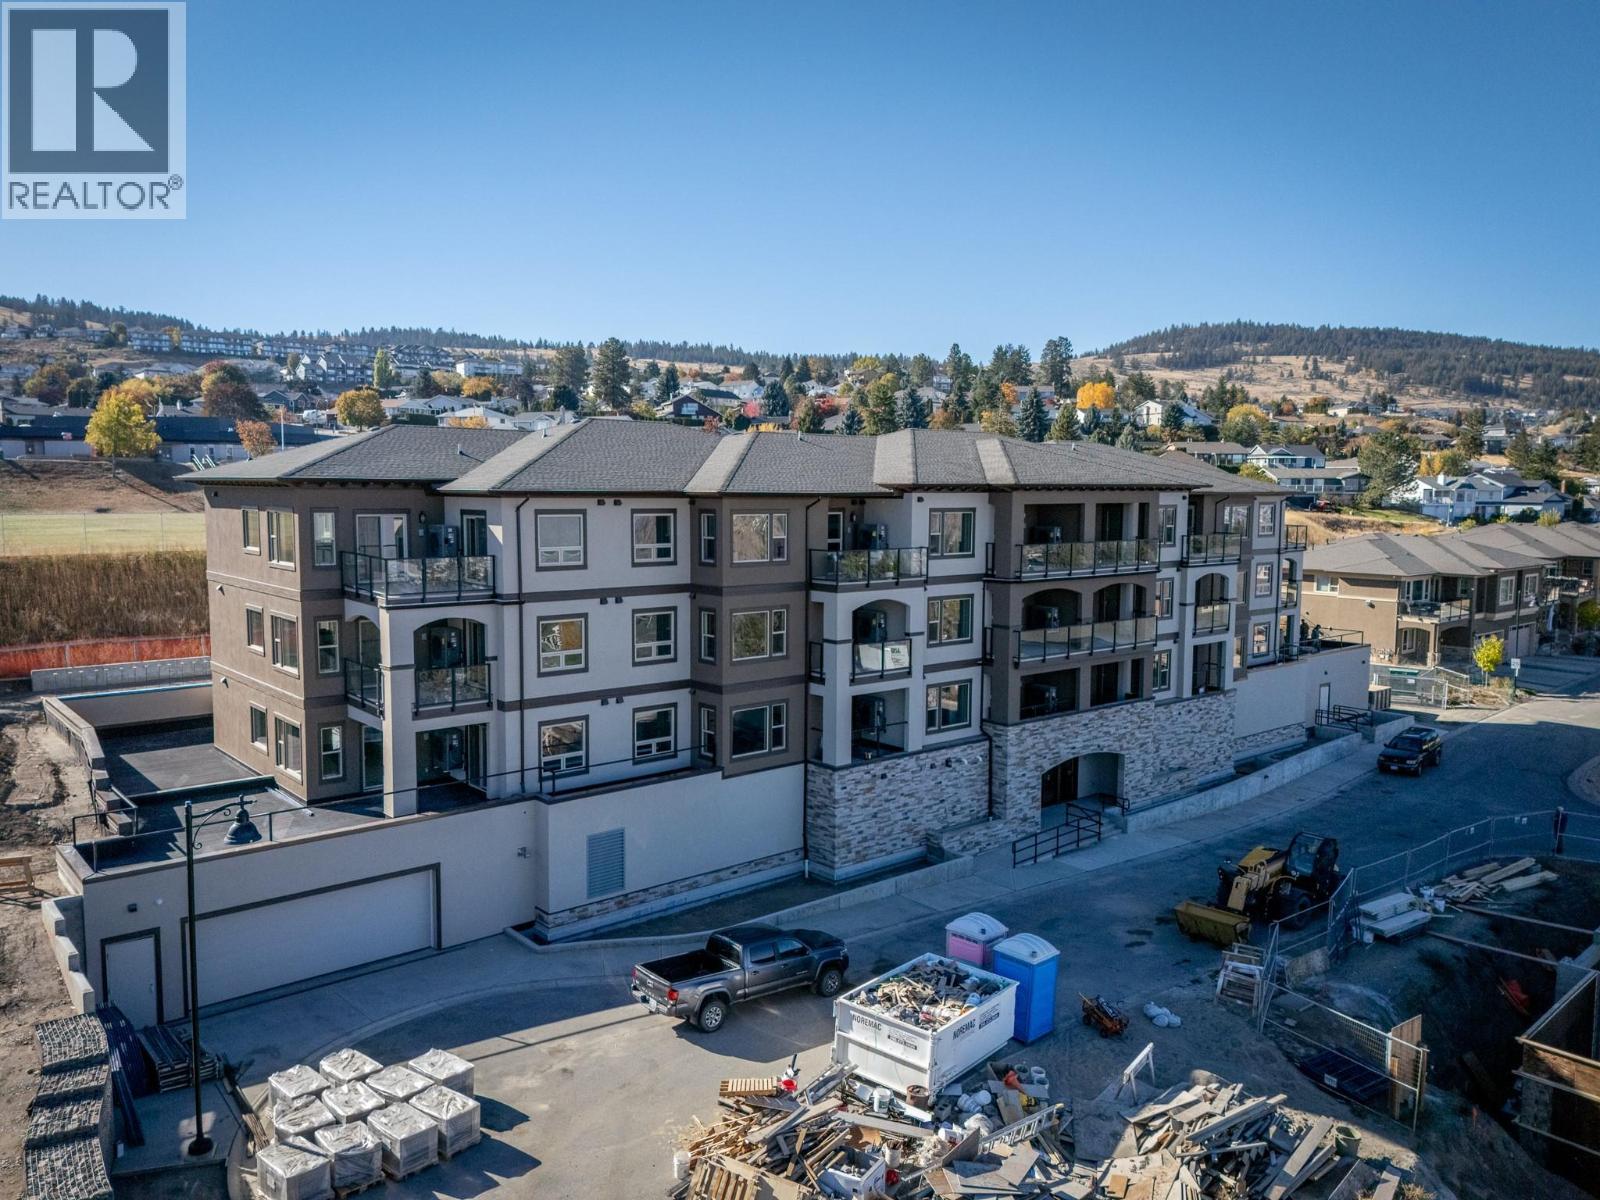
2171 Van Horne Drive Unit# 101
Kamloops, British Columbia
Welcome to effortless living at The Villas, where community and comfort come together. This thoughtfully designed first-floor 1-bedroom, 1-bathroom home offers 683 sq.ft. of beautifully finished living space plus a 91 sq.ft. patio with an exterior power outlet. Ideal for downsizers, this home features engineered hardwood floors, quartz countertops, a stainless steel appliance package, and heated tile in the ensuite. The open-concept kitchen features soft-close cabinetry, under-cabinet lighting, and a built-in microwave. The primary bedroom features a walk-in closet with custom organizers. Enjoy a gas furnace, central A/C, an electric fireplace, and in-suite laundry. This vibrant building fosters connection with walkable amenities, a community garden and orchard, social gathering spaces, and secure bike and vehicle storage. Appointments are required for viewings; contact the listing agent for available times. 12-months of strata fees pre-paid on this unit when purchased! (id:64133)
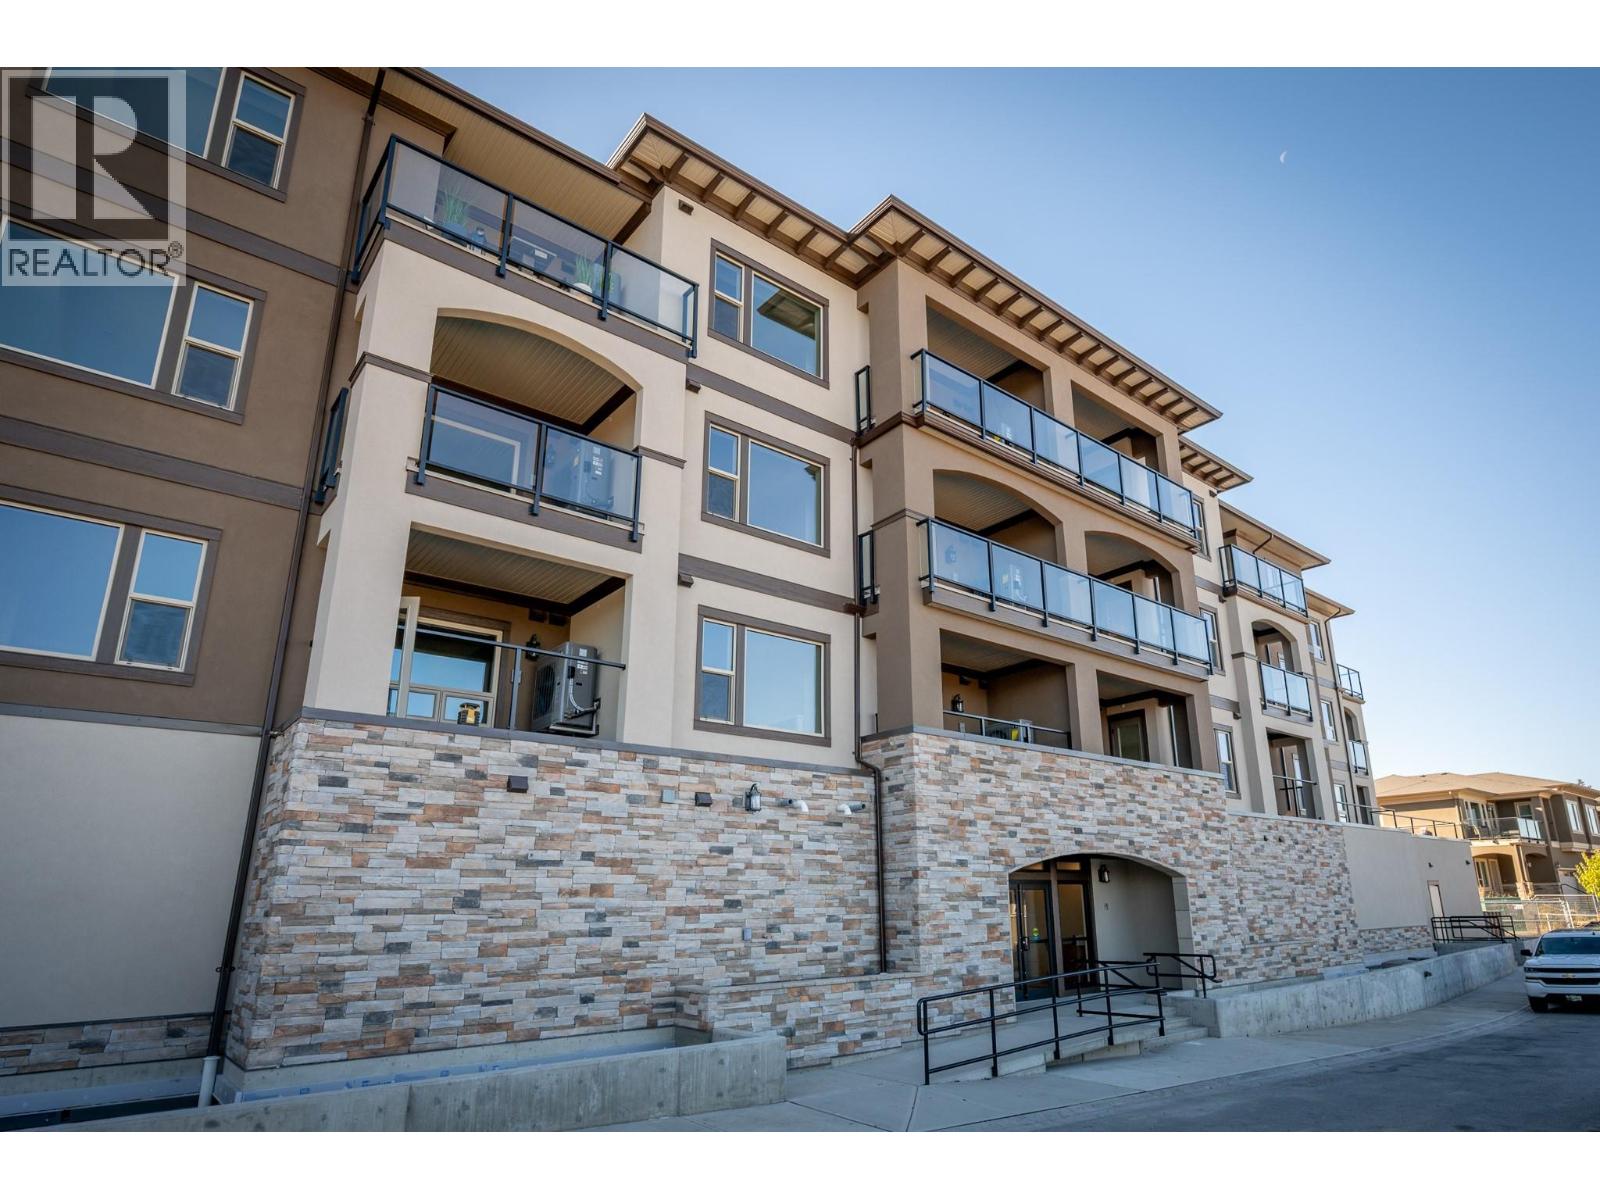
2171 Van Horne Drive Unit# 105
Kamloops, British Columbia
This bright and well-appointed 1-bedroom home is a downsizer’s dream, offering thoughtful finishes and a strong sense of community. Enjoy 9’ ceilings, engineered hardwood, quartz countertops, and a stainless steel kitchen package with soft-close cabinetry. The bedroom features a large walk-in closet, and the bathroom includes heated tile floors and upscale finishes. With in-suite laundry, A/C, an electric fireplace, and generous outdoor living space, you’ll feel right at home. Located in a vibrant building with community gardens, shared lounges, and walkable surroundings designed for connection and ease. Appointments are required for viewings; contact the listing agent for available times. 12 months of strata fees prepaid on this unit when purchased! (id:64133)
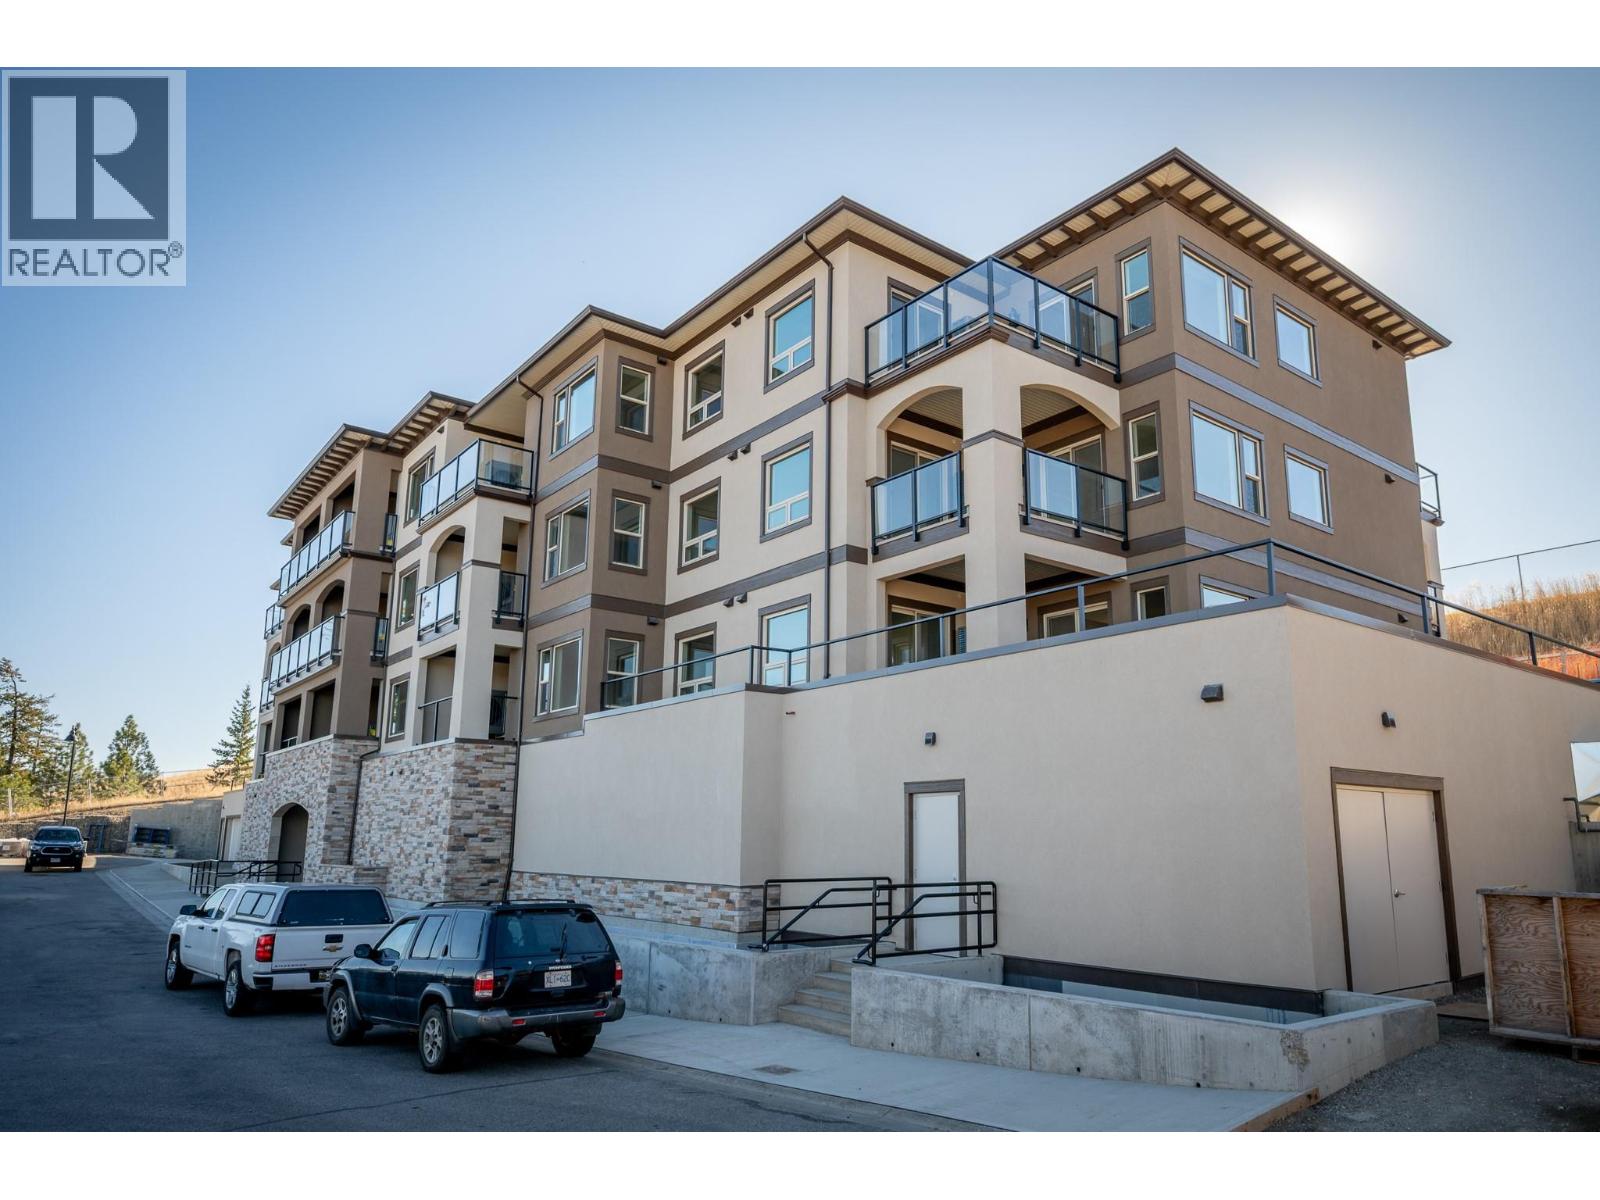
2171 Van Horne Drive Unit# 208
Kamloops, British Columbia
12-months of strata fees pre-paid on this unit when purchased! Designed for comfort and connection, this second-floor 1-bedroom suite offers the ideal blend of private living and community spirit with excellent north-facing views of the City. Enjoy quartz counters, soft-close cabinetry, heated tile in the bathroom, undermount cabinet lighting and engineered hardwood throughout. The walk-through closet, electric fireplace, and individual Heat Pump A/C make everyday living feel upscale and easy. Step onto your private patio or head out to enjoy the onsite community garden and walkable surroundings. Perfect for those looking to simplify without sacrificing quality or lifestyle. Appointments required for viewings; contact the listing agent for available times. (id:64133)
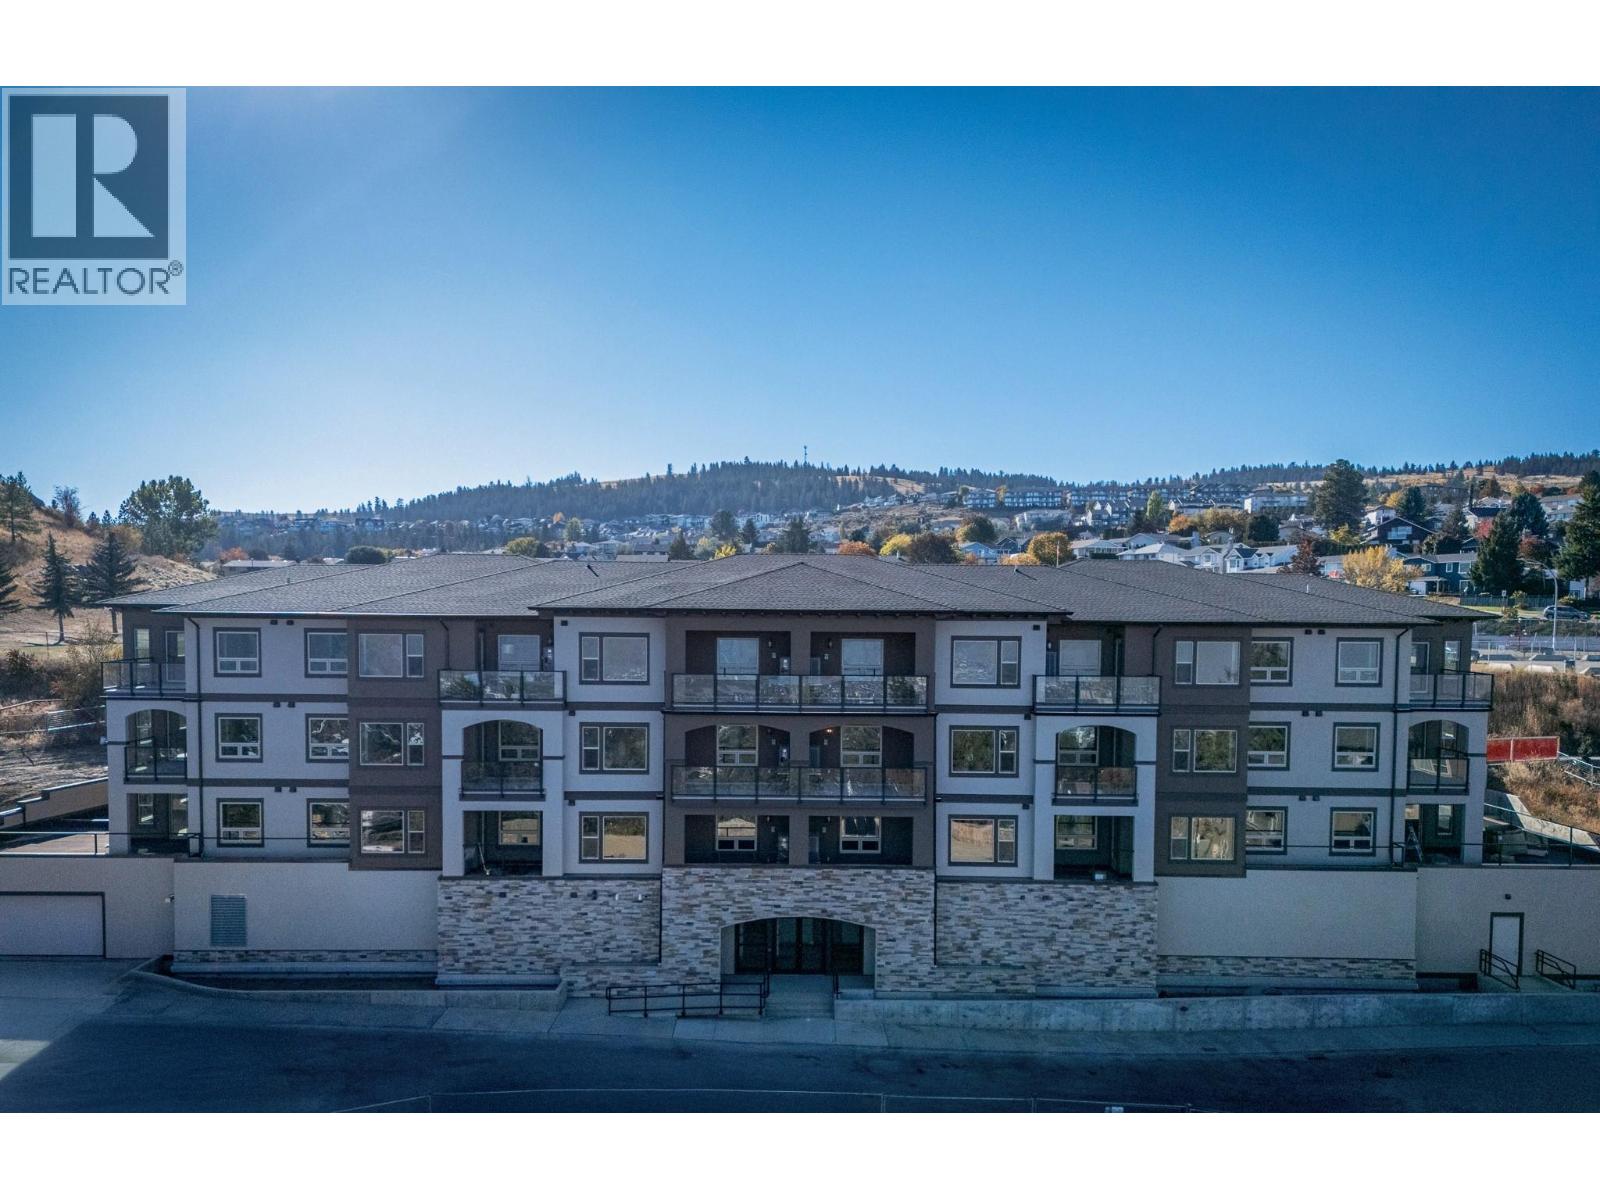
2171 Van Horne Drive Unit# 102
Kamloops, British Columbia
This 2-bedroom, 2 bathroom suite at The Villas offers spacious, low-maintenance living perfect for those looking to downsize without compromise. Enjoy engineered hardwood floors, quartz countertops, and a designer kitchen with soft-close cabinetry and stainless appliances. The main-floor master features a walk-through California closet and a spa-inspired ensuite with a tiled rain shower, dual sinks, and heated floors. A cozy electric fireplace, central A/C, in-suite laundry, and high ceilings enhance everyday comfort. This vibrant community offers secure parking, bike storage, walkable access to trails, a community garden and orchard, and shared gathering spaces for connection and belonging. Appointments are required for viewings; contact the listing agent for available times. 12-months of strata fees pre-paid on this unit when purchased! (id:64133)
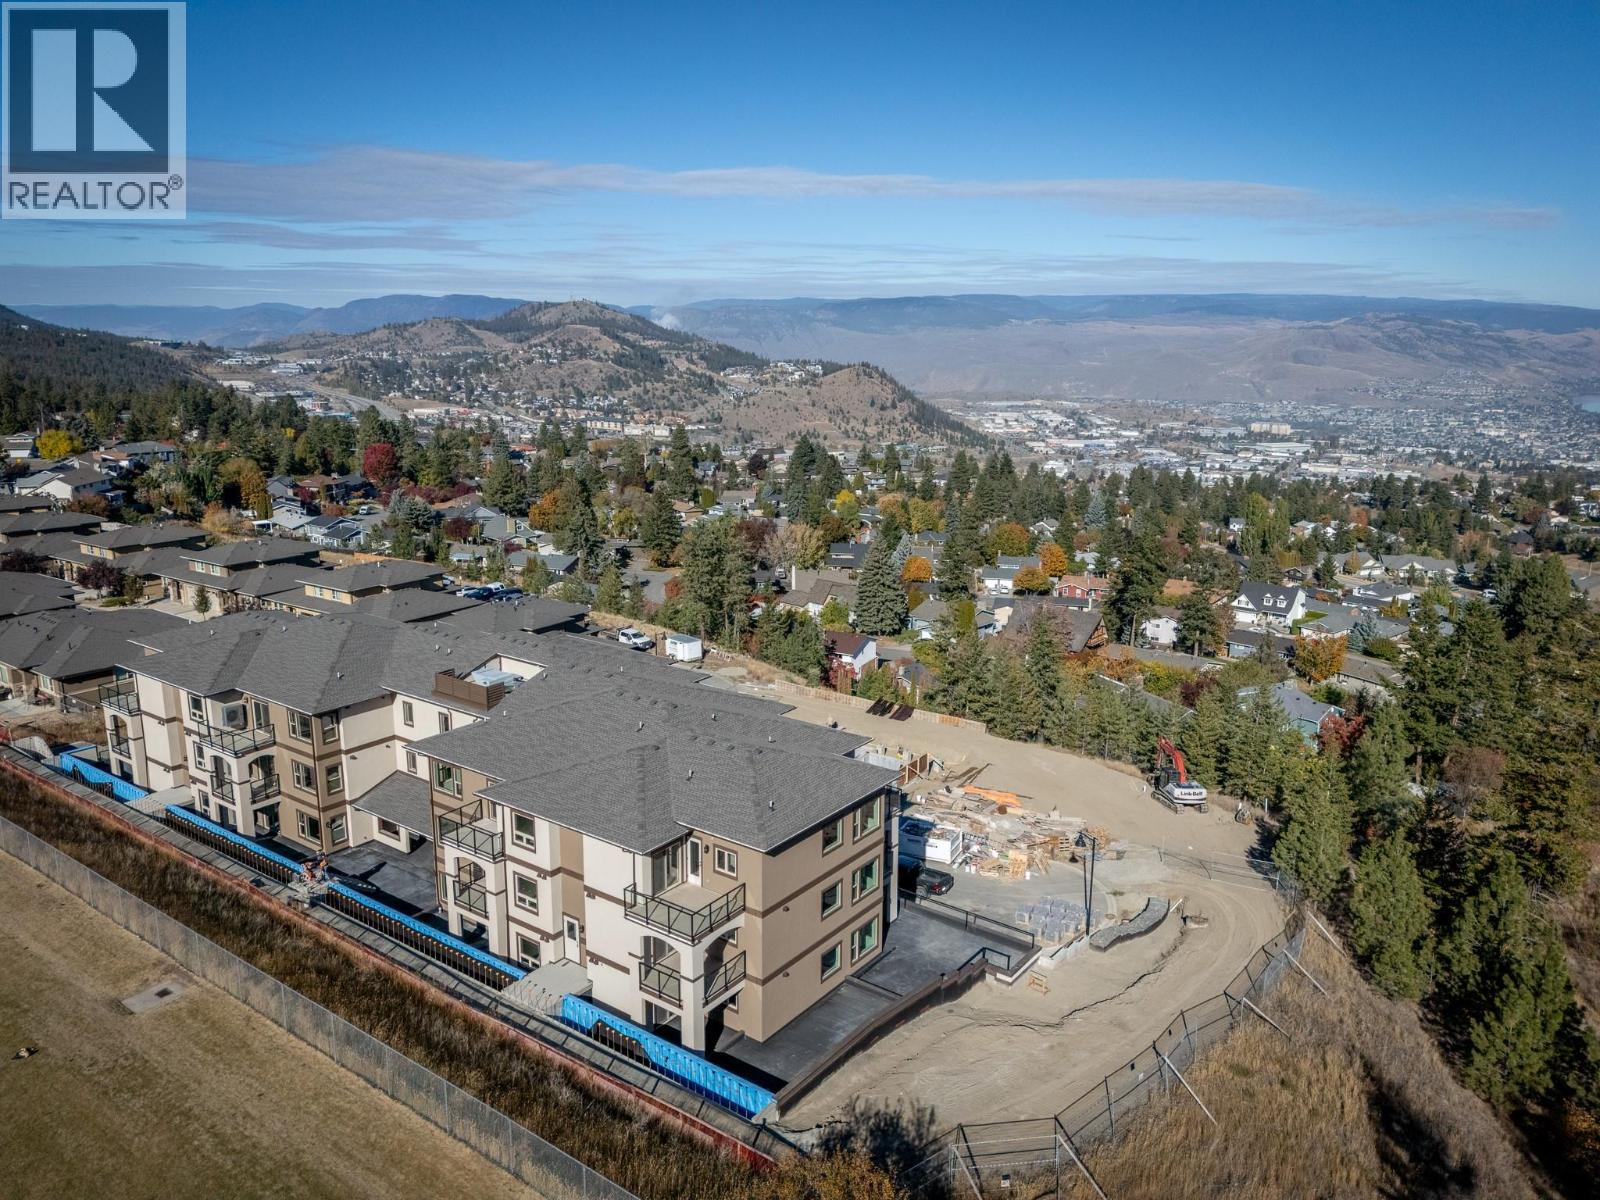
2171 Van Horne Drive Unit# 206
Kamloops, British Columbia
12-months of strata fees pre-paid on this unit when purchased! Downsize without compromise in this beautifully appointed second floor 2-bedroom, 2 bathroom suite at The Villas. With 931 sq. ft. of refined living space and a generous outdoor area, this home offers engineered hardwood flooring, quartz countertops, soft-close cabinetry, and a full stainless steel appliance package. Enjoy a spacious ensuite with dual sinks, heated tile floors, and a rain shower with bench. Community is at the heart of The Villas, with a shared garden, orchard, meeting spaces, and walkable amenities that foster connection. Secure underground parking, bike storage, and in-suite laundry complete this ideal downsizing opportunity. Appointments required for viewings, contact Listing Agent for available times. (id:64133)
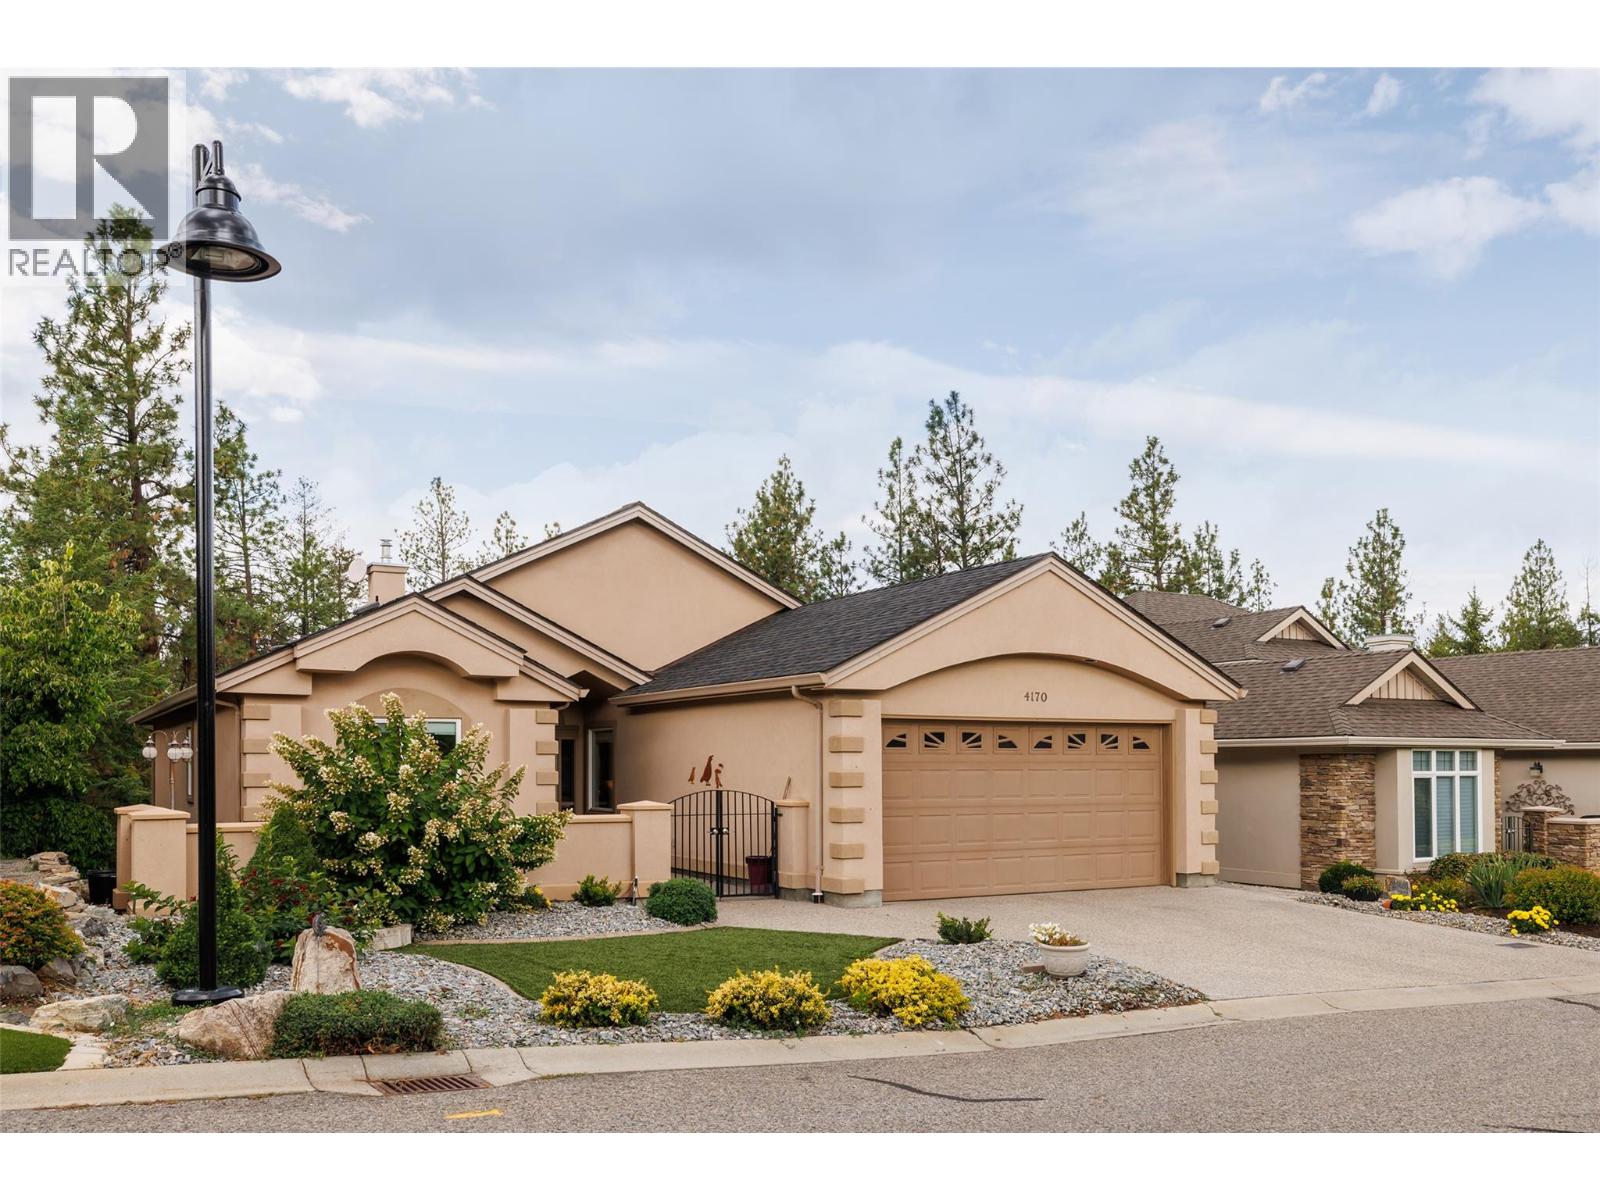
4170 Gallaghers Forest South
Kelowna, British Columbia
This beautiful home with a walkout basement is situated in the esteemed Gallagher's Canyon master planned golf community. In addition to a perfect blend of comfort, space and lifestyle, there is accessibility to a pool, a gym, tennis and an array of other activities. This well appointed home is offered for sale by the original owner and has an exceptional amount of living space and flexibility for families, guests, entertaining and hobbies. The front courtyard creates a welcoming entrance and the back, partially covered deck, overlooks a protected green space, offering privacy with a peaceful natural back drop. The main level features a bright, open-concept with an inviting living room, a large kitchen with many cupboards, beautiful granite counters, and a large dining area to create the ultimate space for hosting, and a versatile den/formal dining room. Additionally on this level is a generous primary suite with a five piece ensuite bathroom a large walk-in closet, a second spacious bedroom, a two piece powder room, and a main floor laundry which adds functionslity to this level. The walk out lower level with remarkable space is ideal for larger families, guests, hobbies and recreation. It includes two additional bedrooms, a large recreational room, a relax/exercise room with a dry sauna and an impressive 32 foot craft room/workshop area providing plenty of space for projects, storage and creative pursuits. Features include: a gas stove with two electric ovens, hardwood/tile flooring. Roof approx. 7 yeras old, Furnace/AC installed Aug. 2026, artifical lawn and a new washer and dryer. Come experience the space, privacy and versatility this exceptional Gallagher's home has to offer (id:64133)
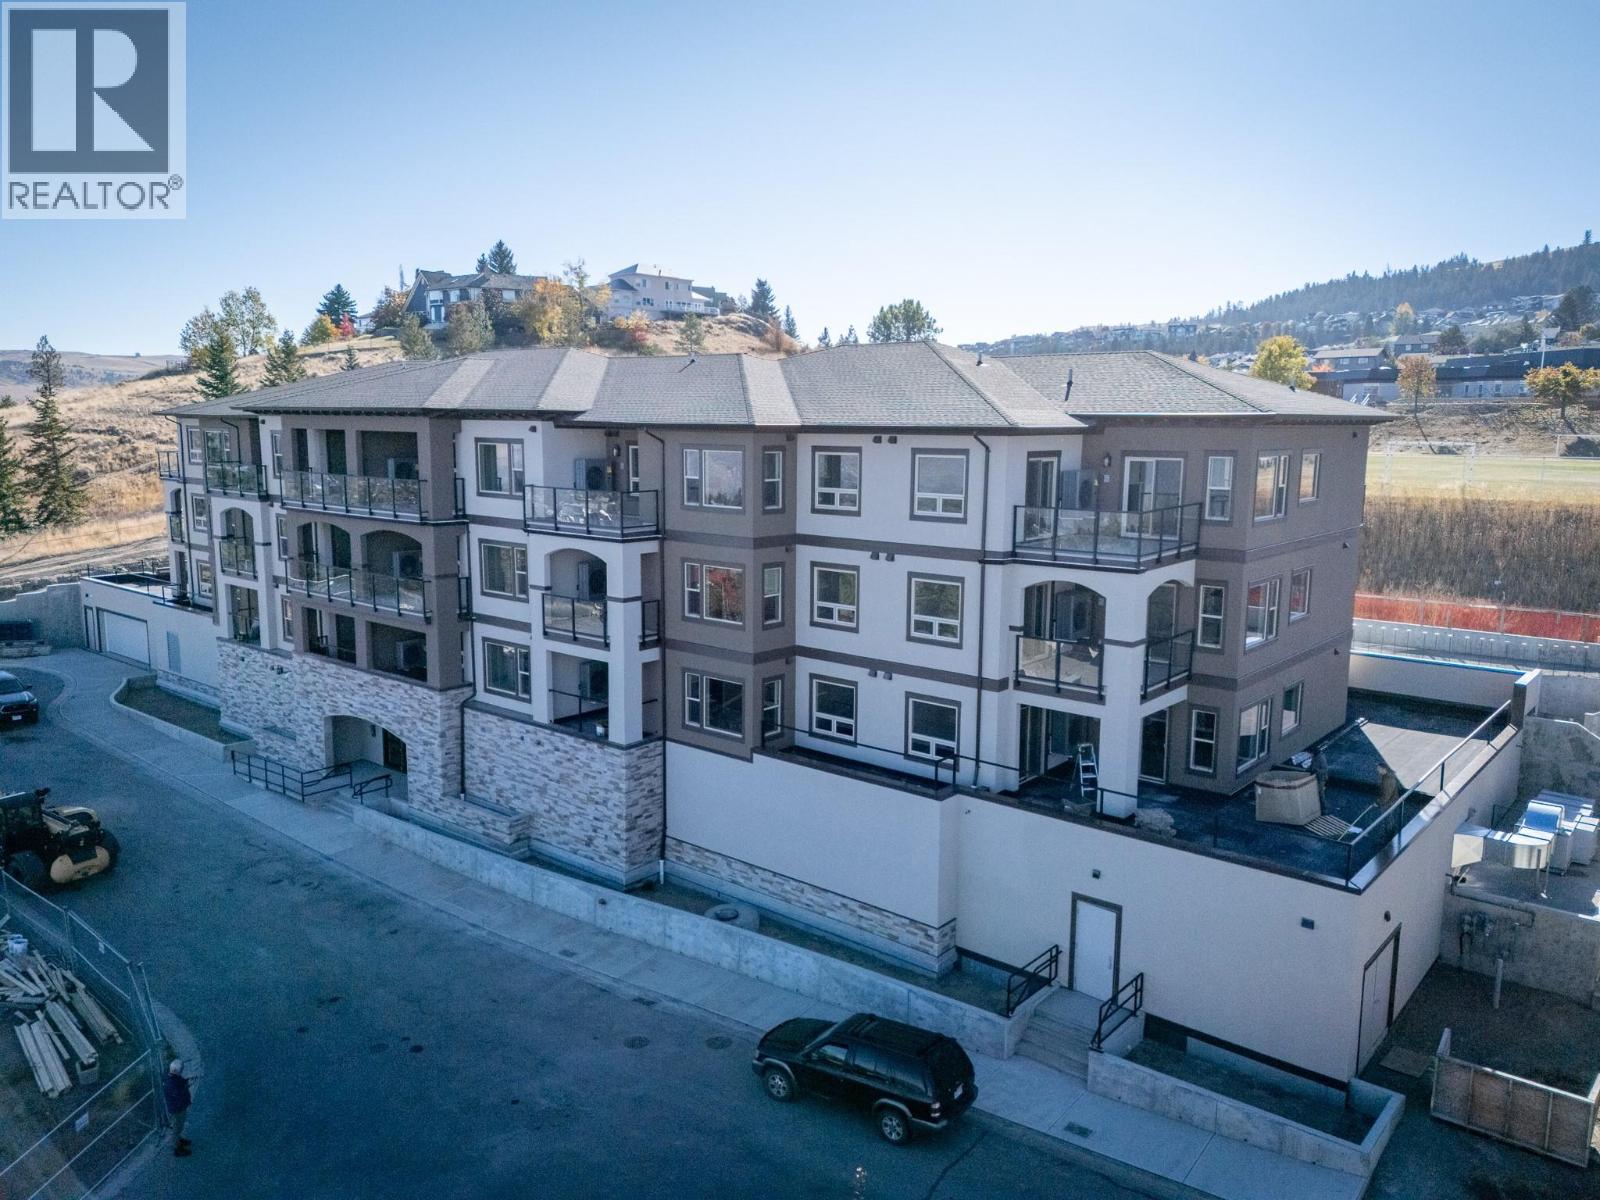
2171 Van Horne Drive Unit# 302
Kamloops, British Columbia
This 2-bedroom, 2 bathroom suite at The Villas offers spacious, low-maintenance living perfect for those looking to downsize without compromise. Enjoy engineered hardwood floors, quartz countertops, and a designer kitchen with soft-close cabinetry and stainless appliances. The third-floor master features a walk-through California closet and a spa-inspired ensuite with a tiled rain shower, dual sinks, and heated floors. A cozy electric fireplace, central A/C, in-suite laundry, and high ceilings enhance everyday comfort. This vibrant community offers secure parking, bike storage, walkable access to trails, a community garden and orchard, and shared gathering spaces for connection and belonging. Appointments required for viewings, contact Listing Agent for available times. 12-months of strata fees pre-paid on this unit when purchased! (id:64133)
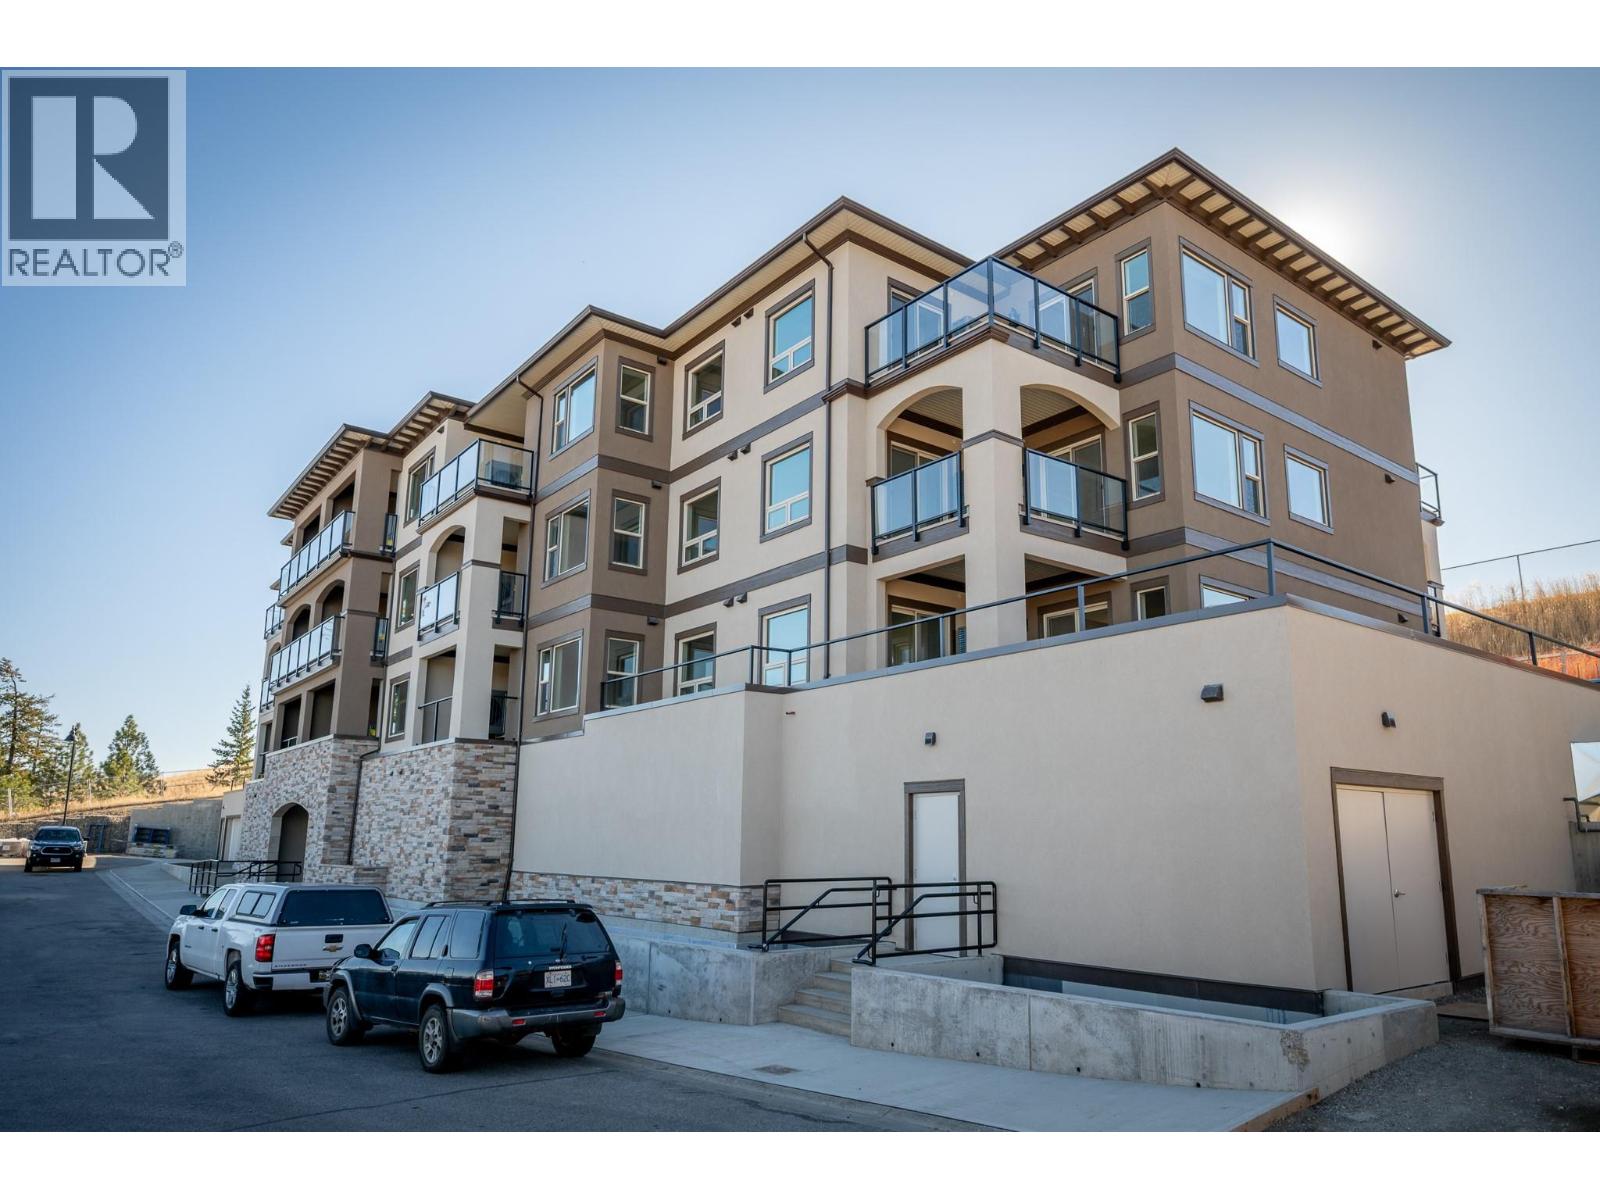
2171 Van Horne Drive Unit# 308
Kamloops, British Columbia
12-months of strata fees pre-paid on this unit when purchased! Designed for comfort and connection, this top-floor 1-bedroom suite offers the ideal blend of private living and community spirit with excellent north-facing views of the City. Enjoy quartz counters, soft-close cabinetry, heated tile in the bathroom, undermount cabinet lighting and engineered hardwood throughout. The walk-through closet, electric fireplace, and individual Heat Pump A/C make everyday living feel upscale and easy. Step onto your private patio or head out to enjoy the on-site community garden and walkable surroundings. Perfect for those looking to simplify without sacrificing quality or lifestyle. Appointments are required for viewings; contact the listing agent for available times. (id:64133)
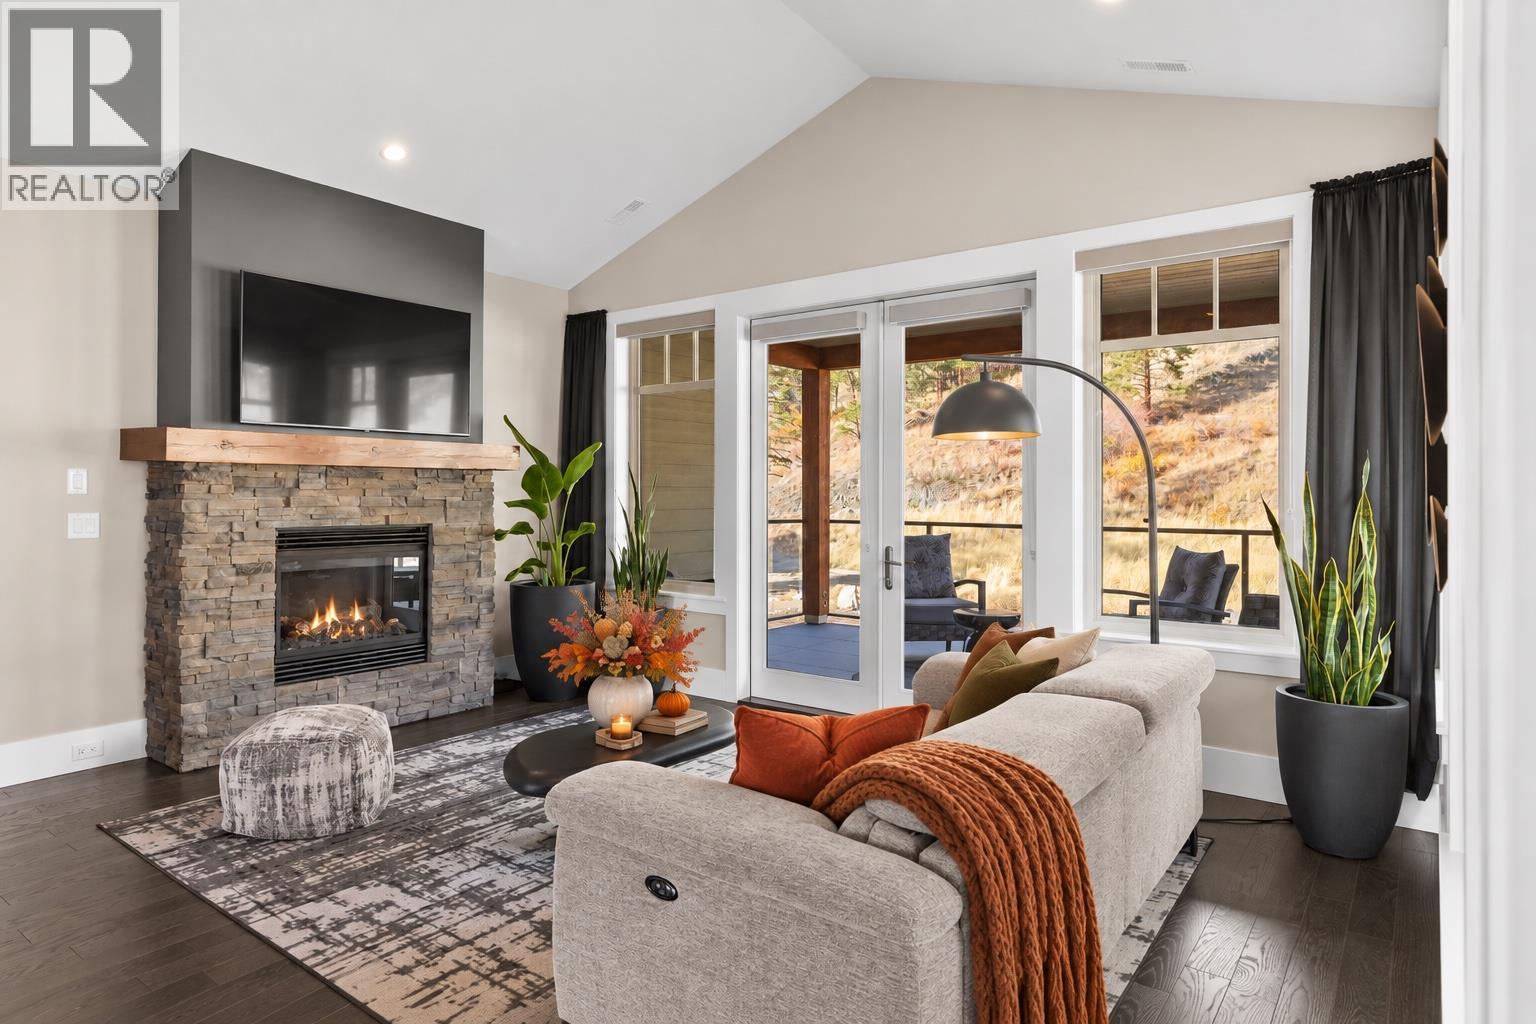
4000 Redstone Crescent Unit# 221
Peachland, British Columbia
This lovely semi-detached top-floor home offers a comfortable living space in an inviting open-concept design. Freshly painted throughout, it feels bright and refreshed from the moment you step inside. Panoramic windows fill the home with natural light and showcase the gorgeous natural backdrop, while vaulted ceilings add a sense of spaciousness. The stylish kitchen features ample cabinetry, a large island, granite countertops, stainless steel appliances including a gas range, and a pantry. The luxurious primary suite boasts stunning views of Pincushion Mountain and a spa-inspired ensuite with a soaker tub, tile shower, and double vanity. Both bedrooms feature new carpet for a cozy, updated feel. Step outside to a sprawling wrap-around covered deck with pavers—ideal for dining al fresco or relaxing in the fresh air. Enjoy year-round comfort with geothermal heating and cooling (included in the strata fee), complemented by a cozy gas fireplace. Private setting with no home behind and breathtaking views. Single garage with private driveway. Pet friendly—up to two pets allowed. Minutes to Peachland’s waterfront, coffee shops, restaurants, lakeside boardwalk, and endless hiking trails right at your doorstep. Situated next to an approved 9-hole executive golf course—The Trails offers the best of Okanagan living! (id:64133)
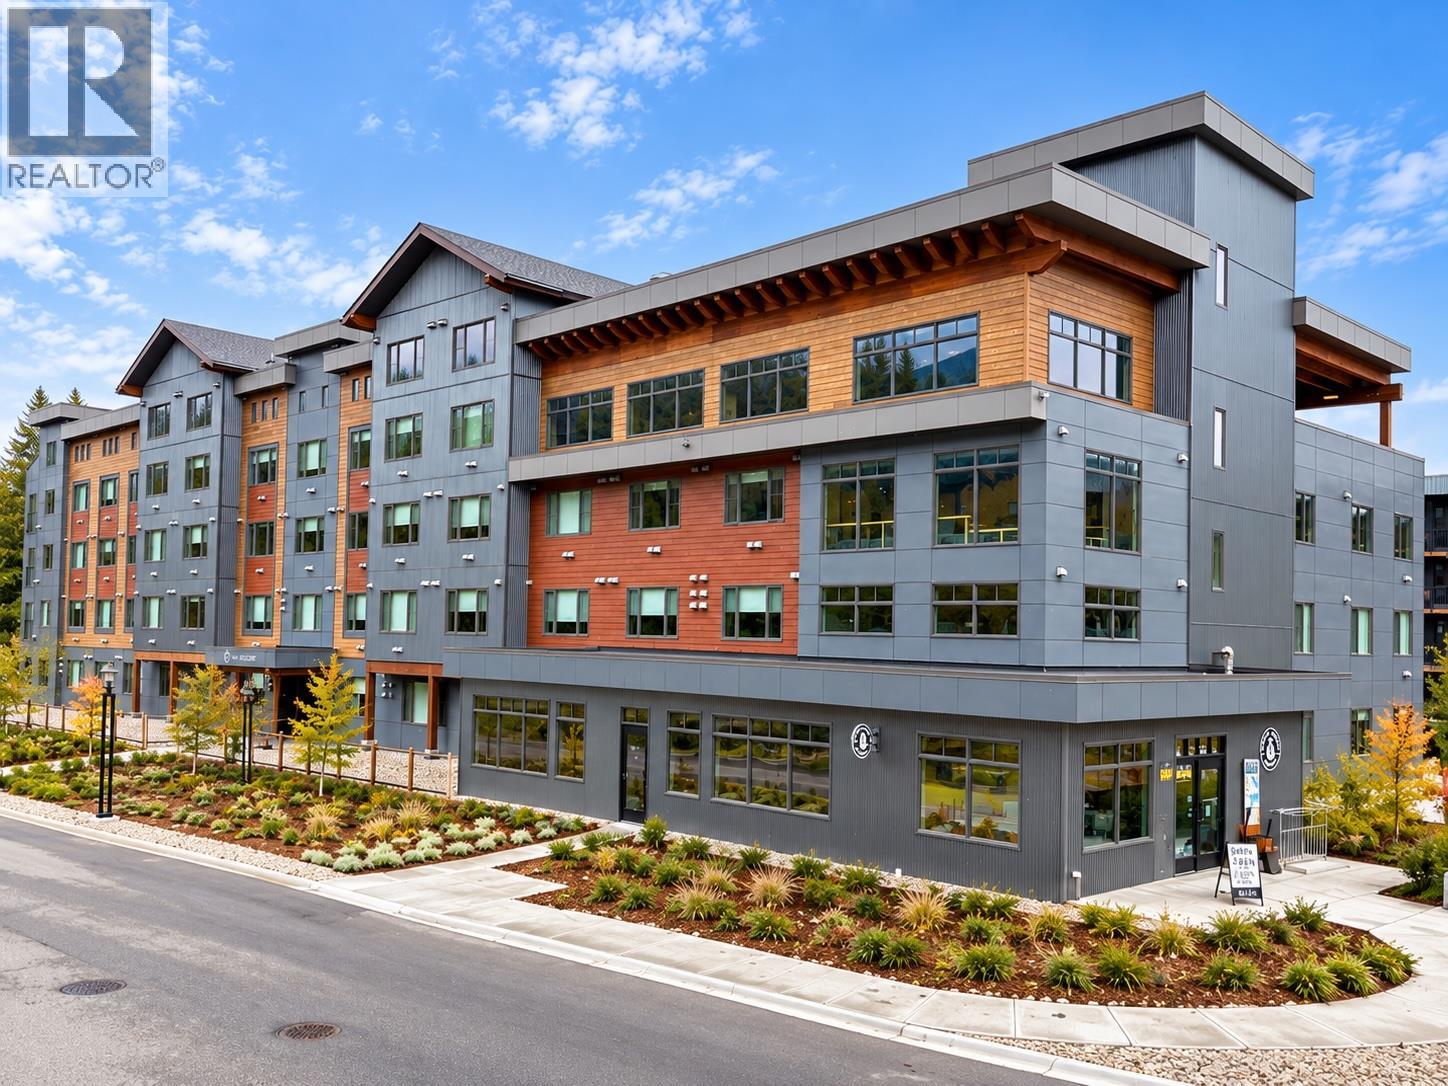
4280 Red Mountain Road Unit# 209
Rossland, British Columbia
SKI. SLEEP. REPEAT. This brand-new, never-lived-in studio at The Crescent at RED is fully furnished and ready for mountain life from day one. Just bring your gear and start enjoying one of the best locations at RED Mountain Resort—steps from the chairlift, The Josie, Rafters and all the action of the base area. The thoughtfully designed space features modern finishes, new appliances and stylish furnishings, making it an easy personal getaway or turn-key rental opportunity. Owners and guests enjoy incredible amenities, including the Alice Lounge with elevated mountain views, a fitness room, co-working space and rooftop BBQ area. Rental management is available through RED Mountain Resort Lodging, with no minimum number of rental days required, giving you the freedom to enjoy the suite on your own schedule. With lift-access mountain biking, a new terrain park and exciting base-area improvements underway, RED continues to grow as a true four-season destination. GST is applicable on this unit. Brand new, fully furnished and right where you want to be—your mountain escape is ready! (id:64133)
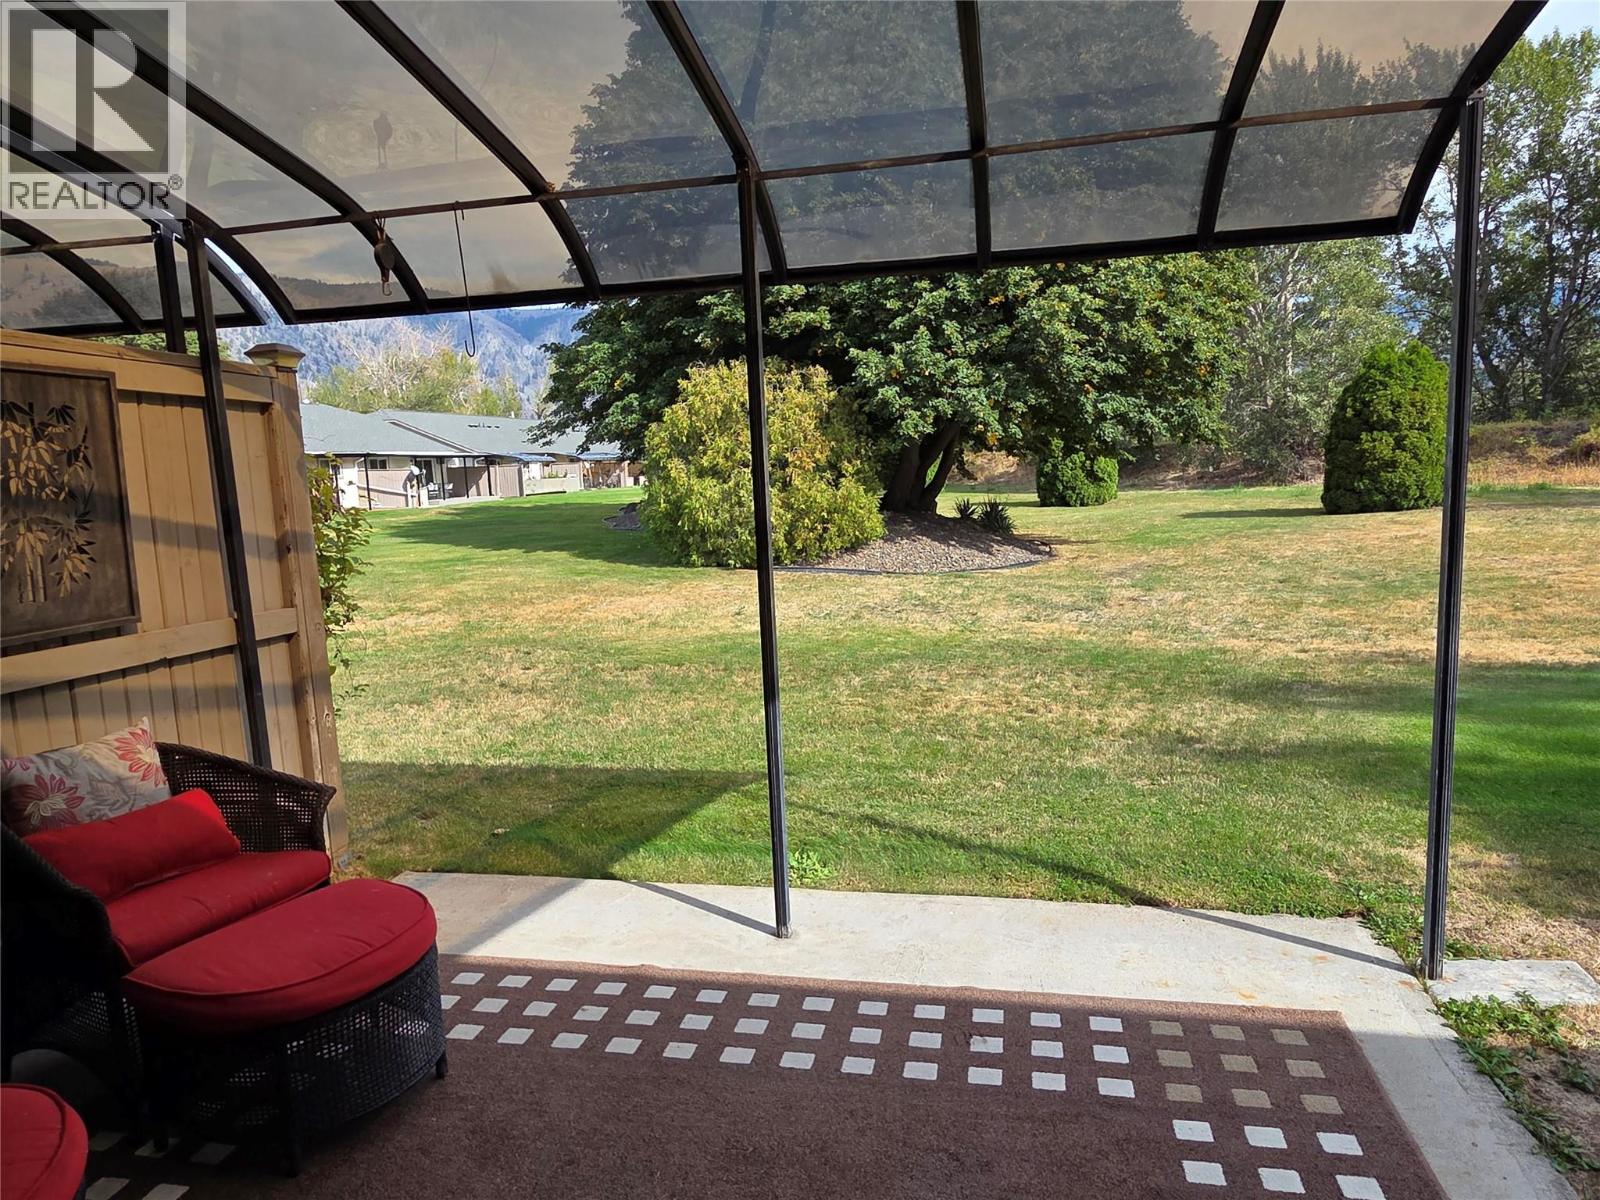
815 11th Avenue Unit# 16
Keremeos, British Columbia
Very clean and move in ready, 55+ 1 level townhouse downtown Keremeos. 1,098 square feet, 2 bedroom, 2 bathroom home is freshly painted, thoughtful closet and storage organization, Carport, storage room, and a great partially covered back deck. The Strata takes care of the grounds, and you are just steps away from the Similkameen River and walking trails. You are close to shopping, close to Golfing and Skiing, you can be active or a peaceful as you like here, welcome to downtown Keremeos. (id:64133)
3999 Skaha Lake Road Unit# 78
Penticton, British Columbia
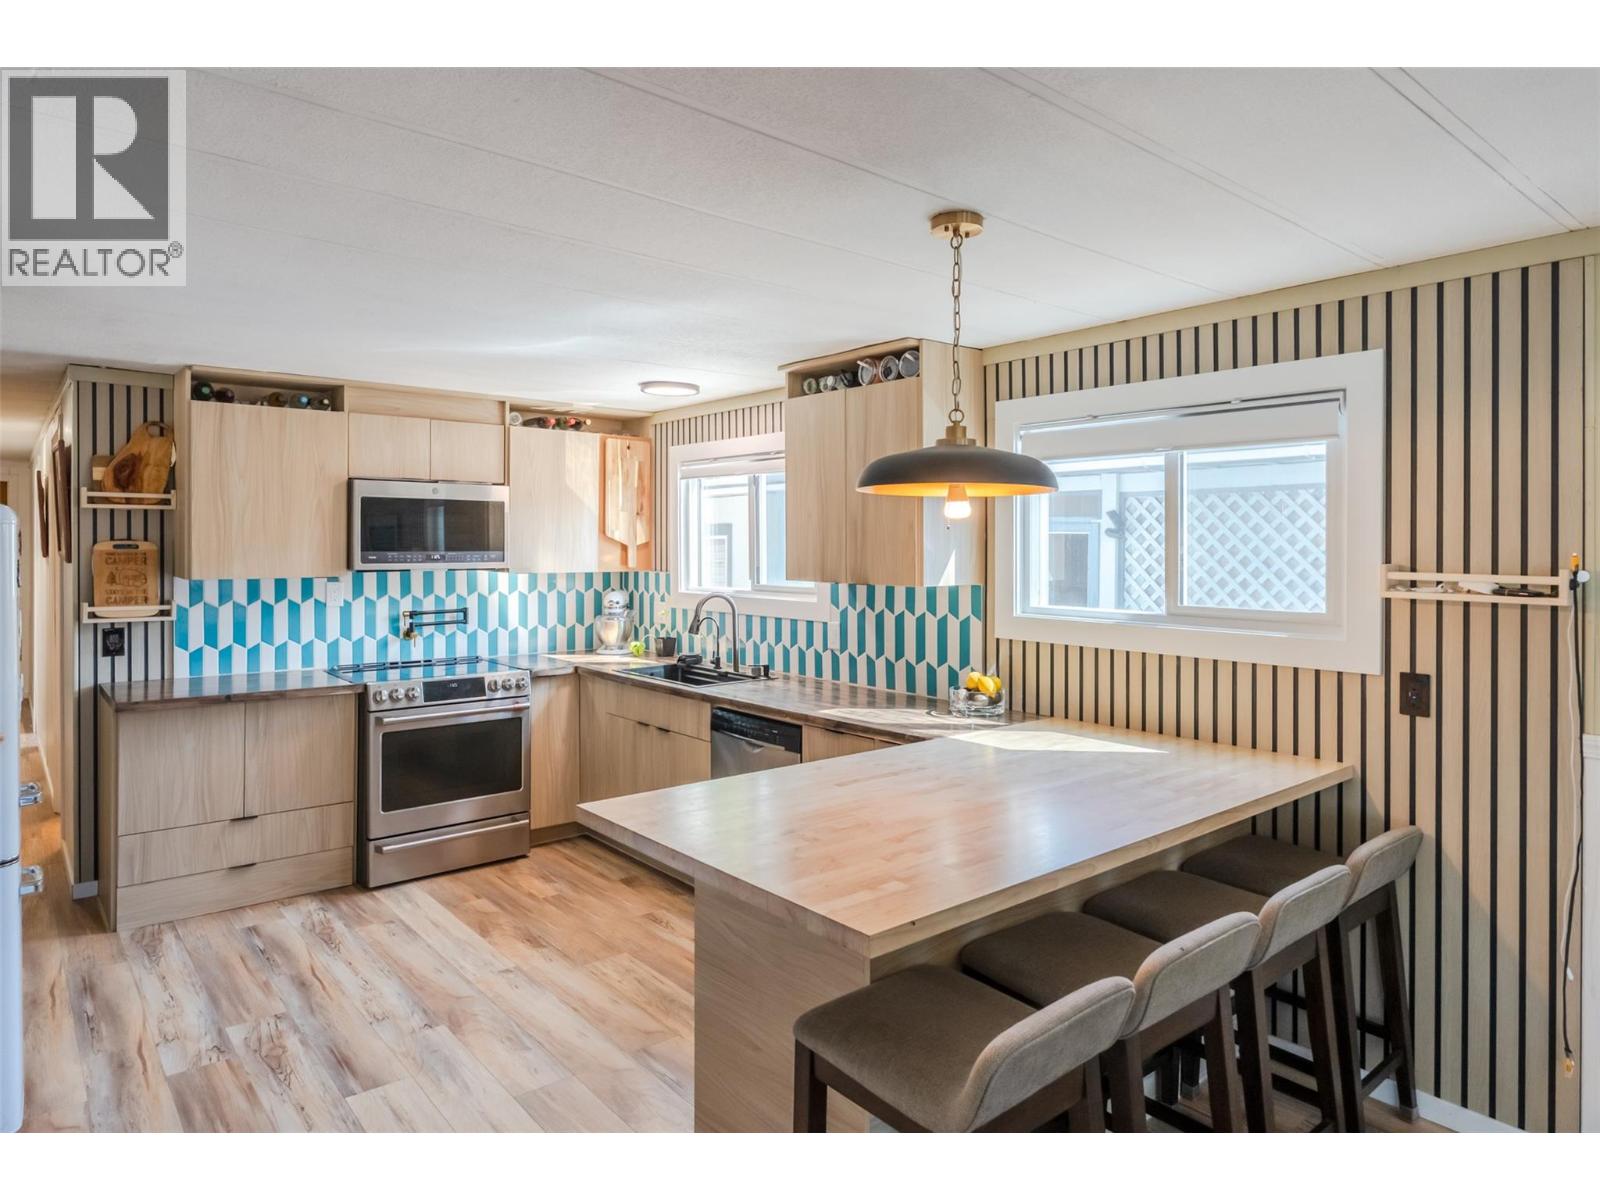
Welcome to easy Okanagan living just steps from Skaha Lake! Spacious 3-bedroom, 1-bathroom home offers 1,321 sq. ft. of comfortable living space with plenty of natural light creating a bright and comfortable place to call home. The upgraded kitchen features a beautiful backsplash, electric range, swing arm pot filler and ample cabinet space. The home features new kitchen and front-end windows, fresh paint throughout, a durable metal roof, two heat pumps for efficient heating and cooling and a pellet stove for extra comfort. The spacious addition provides a flexible gathering space—perfect for entertaining friends or a hobby space. Step outside onto the covered deck, ideal for morning coffee or relaxing and soaking up the Okanagan sun. Situated on a corner lot, there is ample parking for all your vehicles plus a boat or RV and a roomy storage shed for all your extras. Located in Sun Leisure Mobile Home Park, where pets are welcome, this home offers an excellent opportunity to enjoy a relaxed lifestyle close to Skaha Lake, recreation, amenities, and everything the South Okanagan has to offer. Measurements approximate. Buyer to verify if important. (id:64133)
3372 South Main Street Unit# 108
Penticton, British Columbia
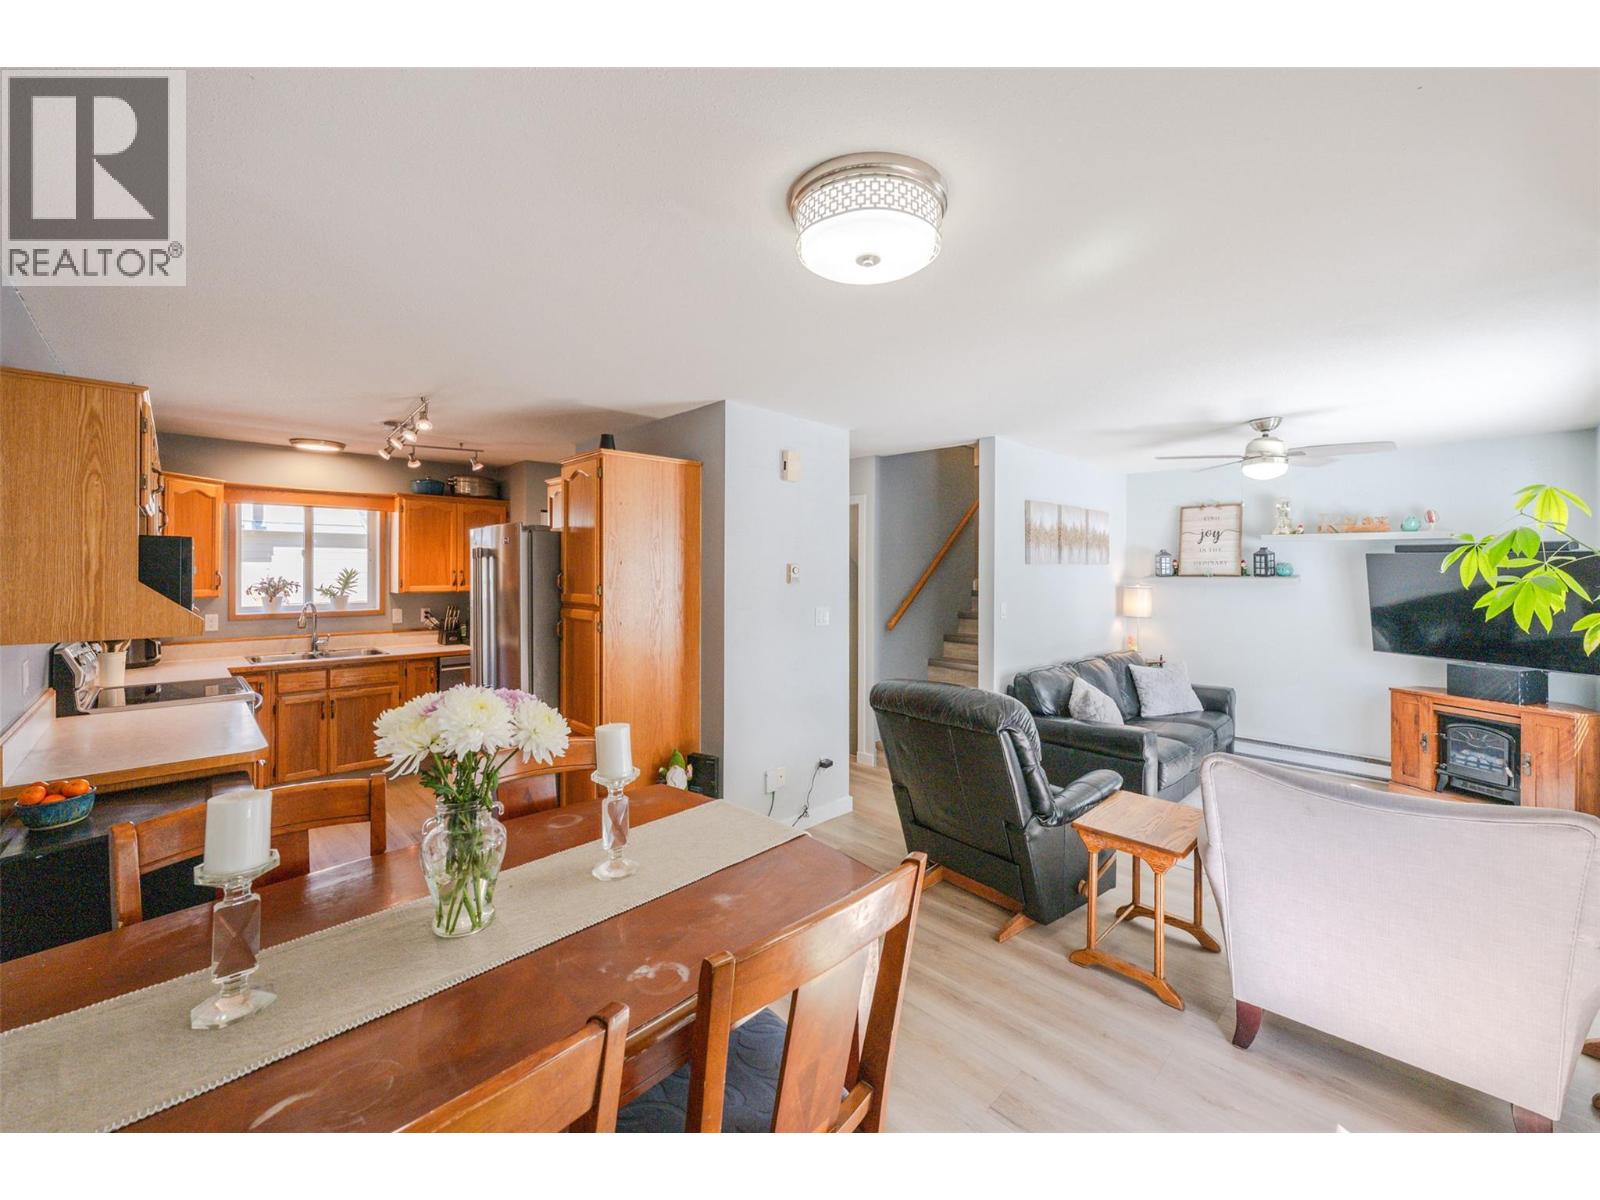
Welcome to Royal Place just steps from Skaha lake! This updated 1,576 sq. ft. end-unit townhouse is truly move-in ready. This bright and thoughtfully updated home offers 4 bedrooms and 3 bathrooms, providing plenty of space for comfortable living. The main level features a functional open layout with a welcoming kitchen, dining area, and living room with easy access to the private, south facing, fully fenced outdoor space complete with pergola. An ideal place to relax on warm Okanagan afternoons. The primary bedroom is a roomy complete with its own private balcony for a quiet morning coffee or evening unwind. The lower level offers added flexibility with a fourth bedroom, a 3-piece bathroom, laundry, and ample storage space. Thoughtful, newer updates include, updated plumbing, newly installed bathroom, freshly painted, new flooring throughout and stainless-steel appliances. Ideally located within walking distance to Skaha Lake and Park, schools, and everyday amenities. This home offers both convenience and lifestyle! Come see it for yourself—be sure to check out the virtual tour and imagine your life here! Low strata fee of $306/month. Pets and rentals permitted. Come experience it for yourself and picture your next chapter here! All measurements are approximate, buyer to verify if deemed important. (id:64133)
1030 Talasa Way Unit# 2413
Kamloops, British Columbia
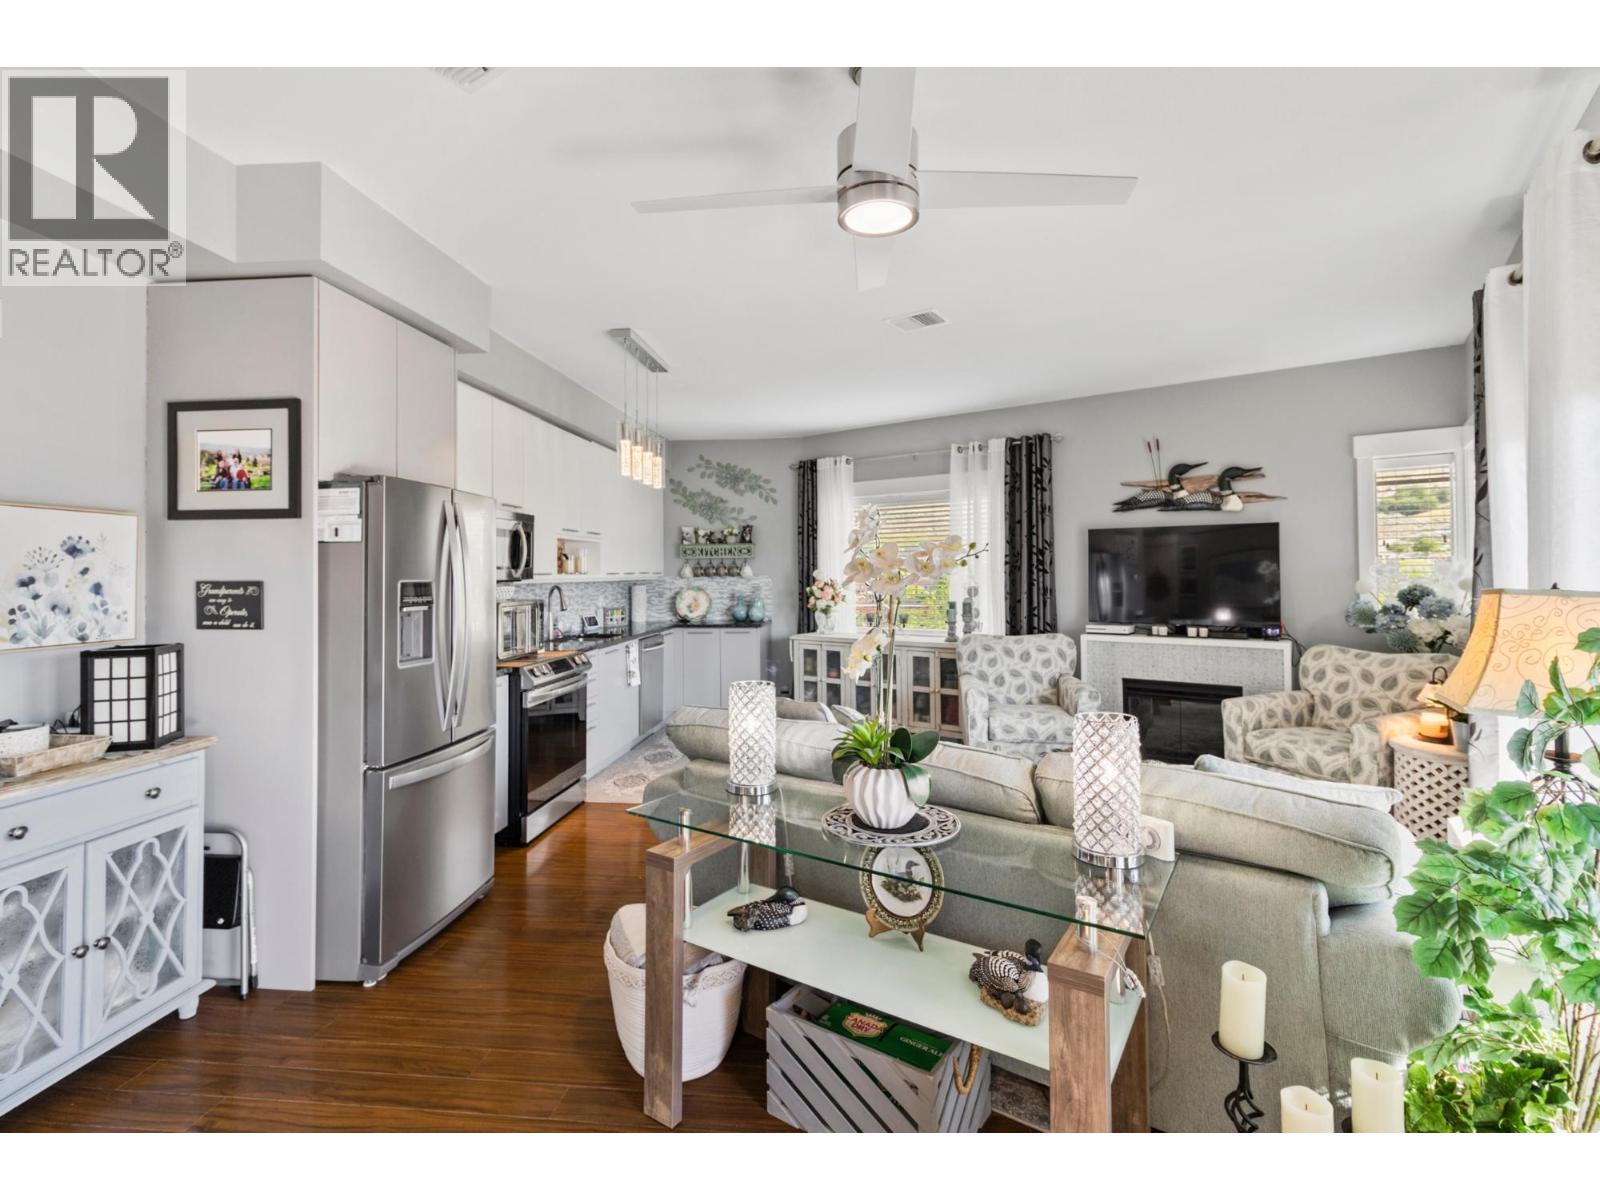
Welcome to Sun Rivers living at its finest. This well-maintained four-storey building is ideally located just steps from nature, hiking trails, golf, transit, shopping, and a popular local restaurant. This top-floor corner unit offers a bright, open-concept layout with a modern feel. Featuring 2 bedrooms and 2 bathrooms, the home is enhanced by 9-foot ceilings and large windows that fill the main living space with natural light. The kitchen and living area flow seamlessly, complete with granite countertops, an electric fireplace, updated lighting, and designer ceiling fans. Recent upgrades include a new Whirlpool fridge and Electrolux washer and dryer. The spacious primary bedroom accommodates a king-sized bed and includes a 3-piece ensuite. A second bedroom and full 4-piece bathroom—both with granite counters and glass tub/shower surrounds—complete the interior. Enjoy breathtaking east-facing views of the river and mountains from the private sundeck. Additional features include geothermal heating and cooling, secure underground parking, a storage unit, two elevators, and a security system. Pets and rentals are allowed. All measurements are approximate and should be verified if important. (id:64133)
5112 Turtle Pond Court
Vernon, British Columbia
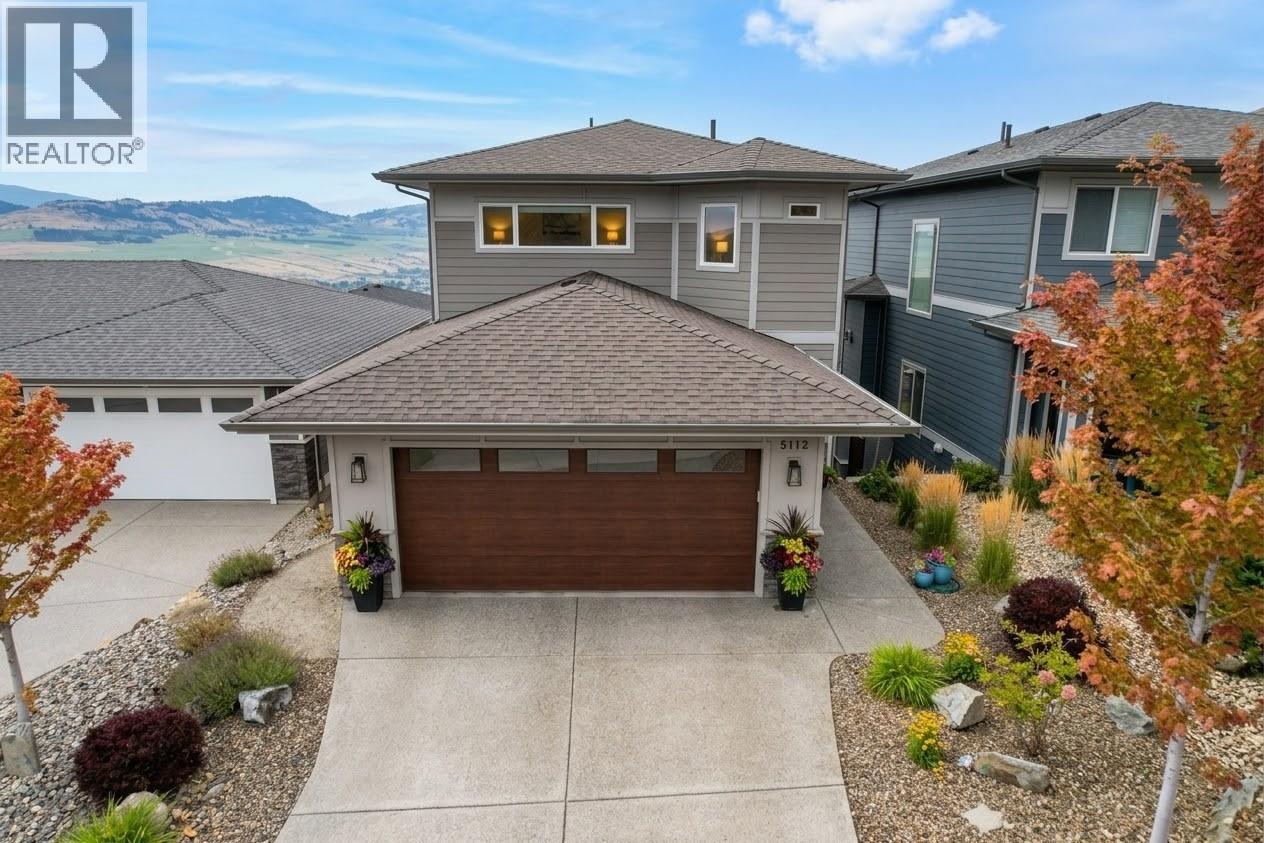
Located in the desirable Turtle Mountain neighbourhood, this 3-bedroom home welcomes you with style and comfort. The main floor holds a convenient half bathroom and an open-concept kitchen, living, and dining area. The living room features a cozy gas fireplace, creating a warm and inviting space for relaxing or entertaining. The well-appointed kitchen offers a large island with an integrated sink and seating, a gas range, and a spacious walk-in pantry. Upstairs, you’ll find a spacious primary bedroom complete with a private ensuite featuring dual sinks and a generous walk-in closet. Two additional bedrooms share a well-appointed guest bathroom, providing plenty of room for family or guests. The lower level offers a large rec room with two patio doors opening directly onto the fenced, low-maintenance yard. An office and a four-piece bathroom with a walk-in shower and large soaker tub add convenience and functionality to this level. With its desirable cul-de-sac location, views, and low-maintenance outdoor space, this home blends comfort and lifestyle in one beautiful package. (id:64133)
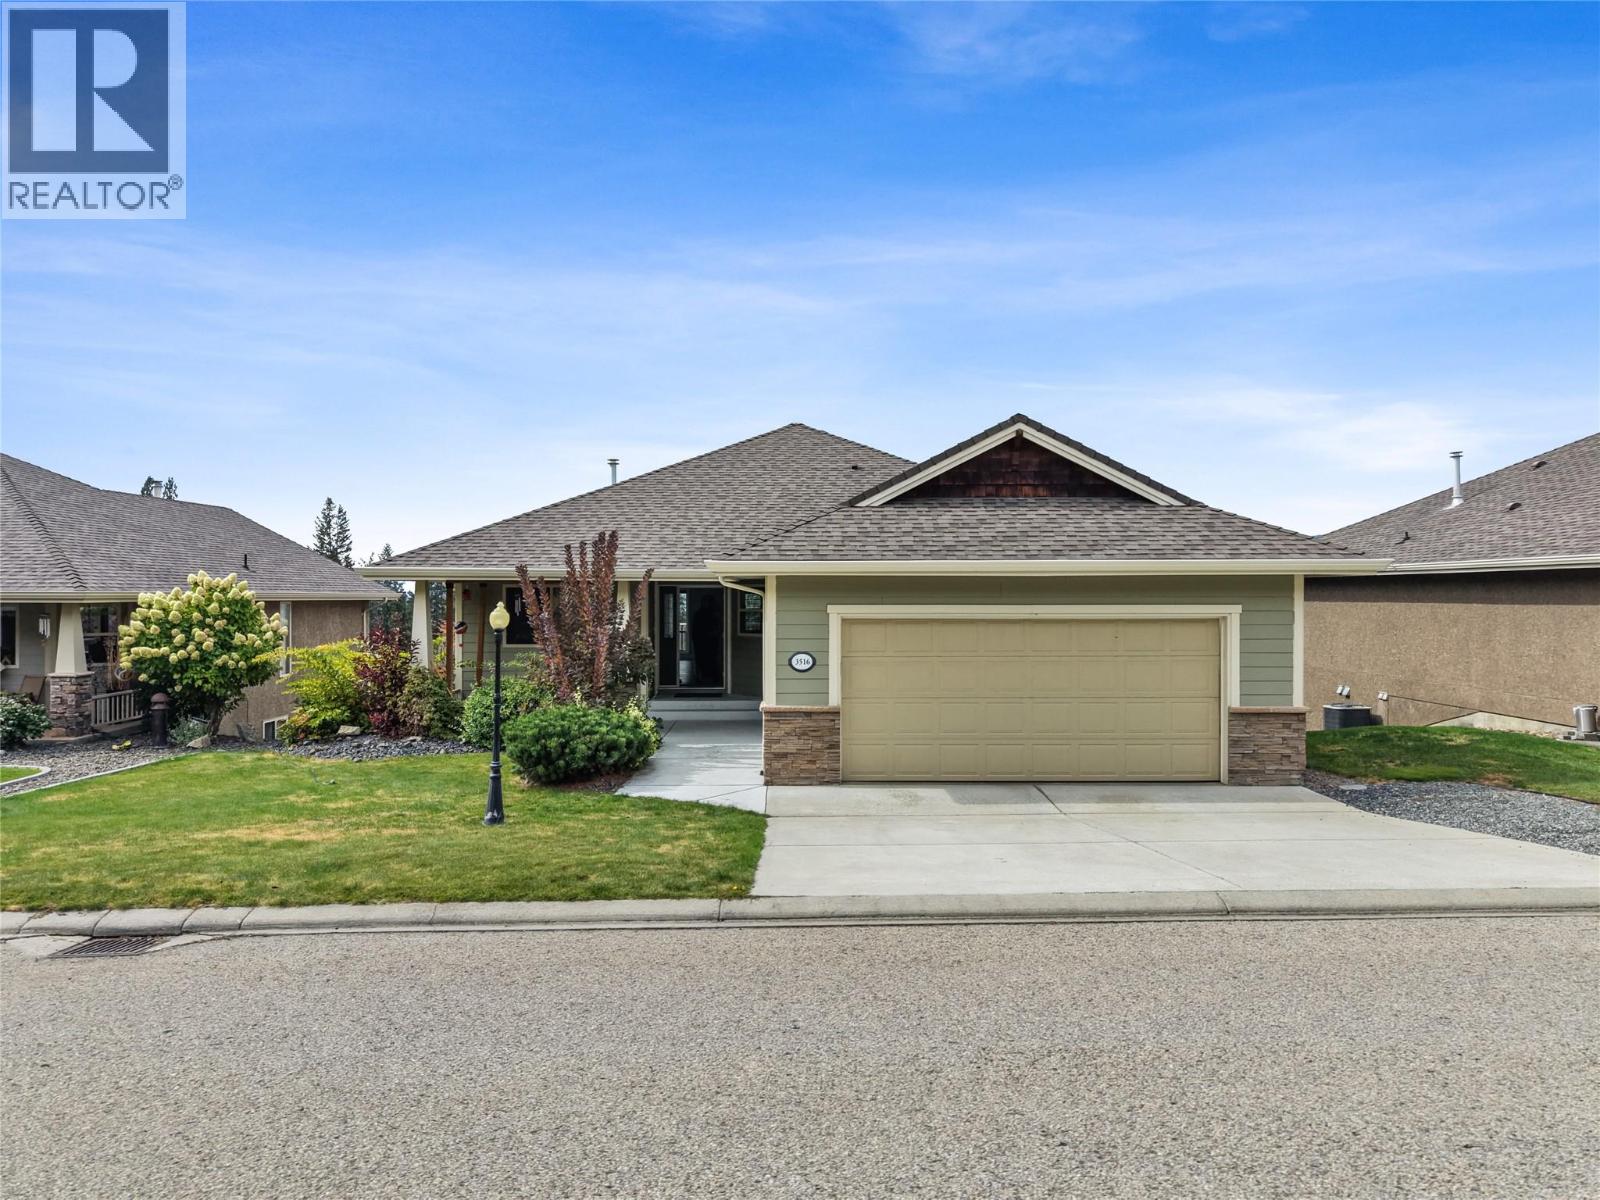
3516 Camelback Drive
Kelowna, British Columbia
Set against sweeping Okanagan views, this beautifully updated six bedroom home offers an incredible combination of space, natural light, and an effortless Okanagan lifestyle. Located in the neighbourhood of Ellison, the home enjoys a peaceful residential setting surrounded by picturesque valley and golf course views, with a low maintenance, master planned community that makes everyday living easy. Inside, the main level is filled with natural light, with large windows bringing the surrounding scenery into the home and creating a bright, open atmosphere throughout the living spaces. The fully renovated contemporary kitchen anchors the main floor, complemented by new flooring upstairs, fresh paint throughout, and a new glass railing leading downstairs. The main floor primary suite offers a private retreat with a well appointed ensuite, while two additional bedrooms upstairs provide plenty of space for family and guests. The walkout lower level adds three more bedrooms, along with a spacious family room and welcoming bar area that opens directly onto the patio, creating an ideal space for relaxing, entertaining, or giving everyone room to spread out. The basement is also roughed in for an additional laundry room, offering added convenience and flexibility. Upstairs, the generous balcony takes full advantage of the setting, offering a beautiful vantage point for golf course views and unforgettable Okanagan sunsets. With six bedrooms, multiple living spaces, a double garage, and an abundance of indoor and outdoor space, this home offers the flexibility to grow, gather, work from home, host guests, and enjoy everything that makes the Okanagan lifestyle so special. The combination of thoughtful updates, incredible views, generous living spaces, and the peaceful setting of Ellison makes this a home that truly offers something for everyone. (id:64133)
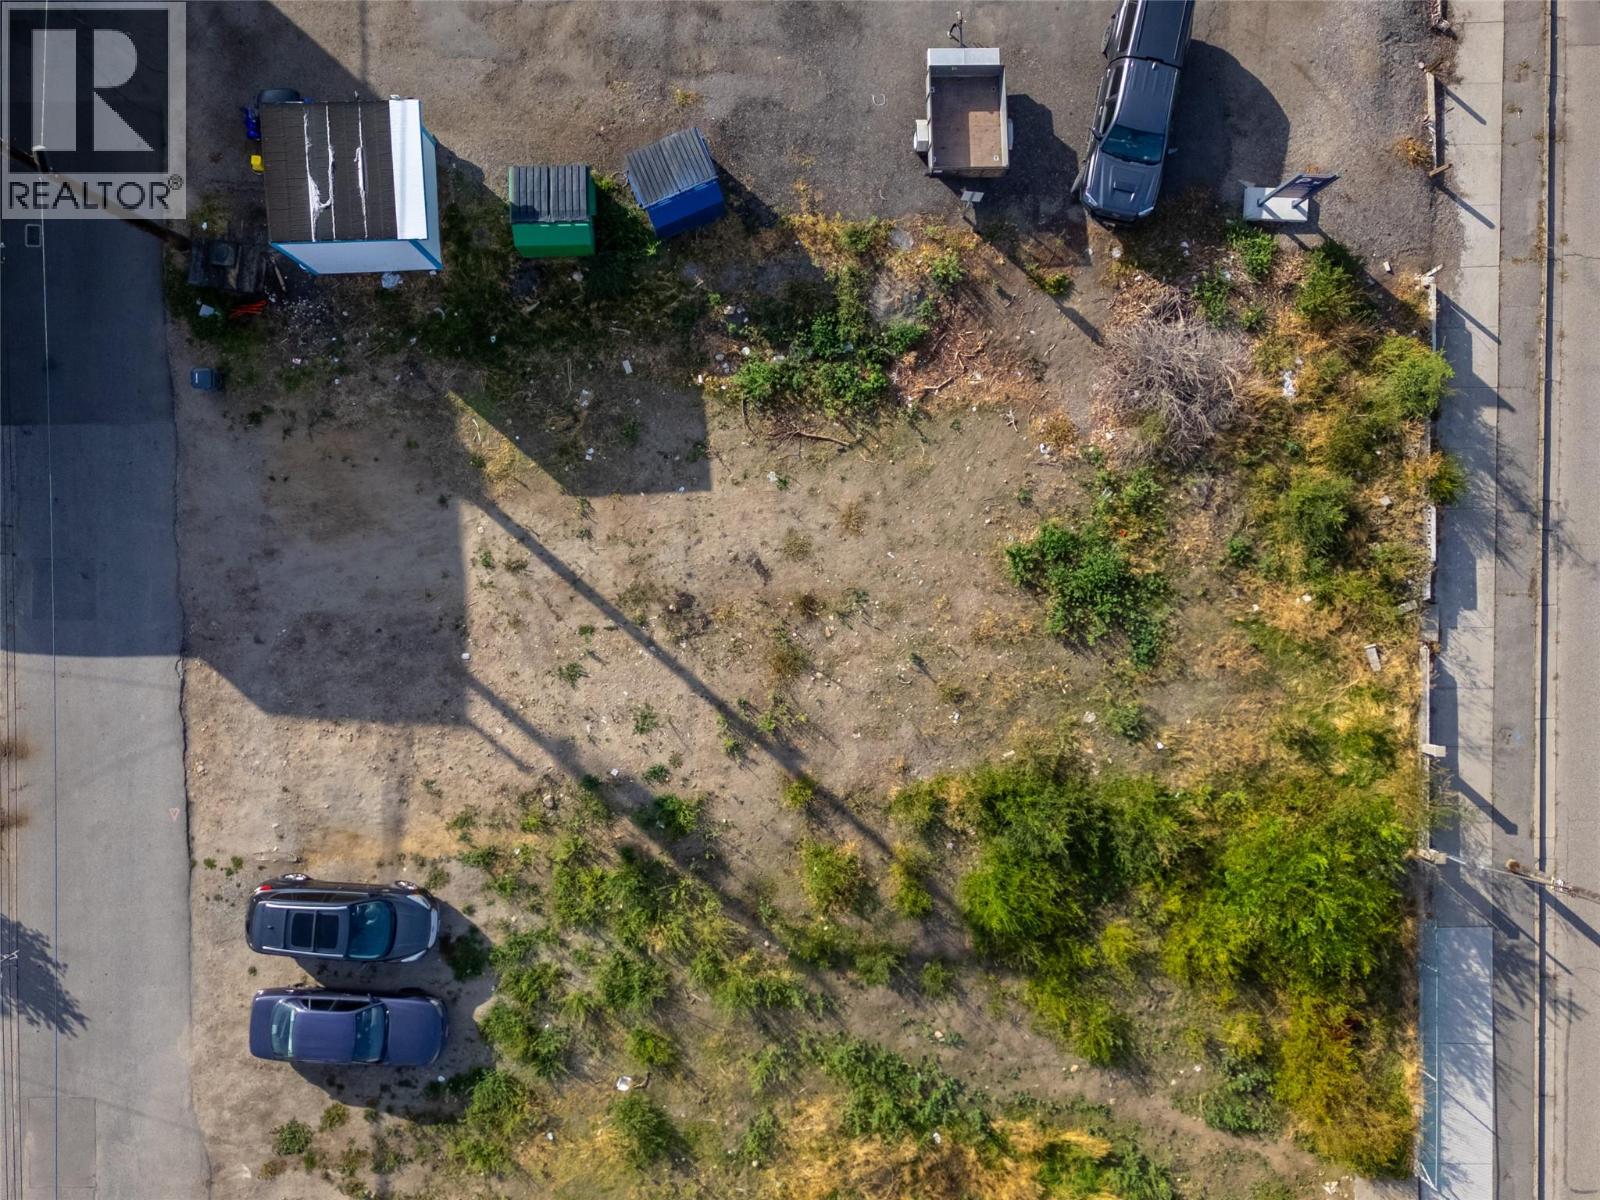
686 Martin Street
Penticton, British Columbia
Amazing downtown Penticton development site with DP in place for 30 units in a 6 storey building. Twenty one bed plus den units that are 770 sqft, ten 2 bed 2 bath units at 995 sqft and one ground floor commercial unit of 1180 sqft. Located on Martin Street, Penticton’s south bound one-way street in the downtown core located on the bike route just a short walk to amentities, restaurants, shopping and Okanagan Lake beach and parks. This property is zoned C5 and is 92 ft x 100 ft. (9251.6 sq ft ). C5 zoning is Penticton best downtown zoning with 6 FAR, 100% lot coverage and max hight of 36.6 meters. Call today don’t miss out. (id:64133)
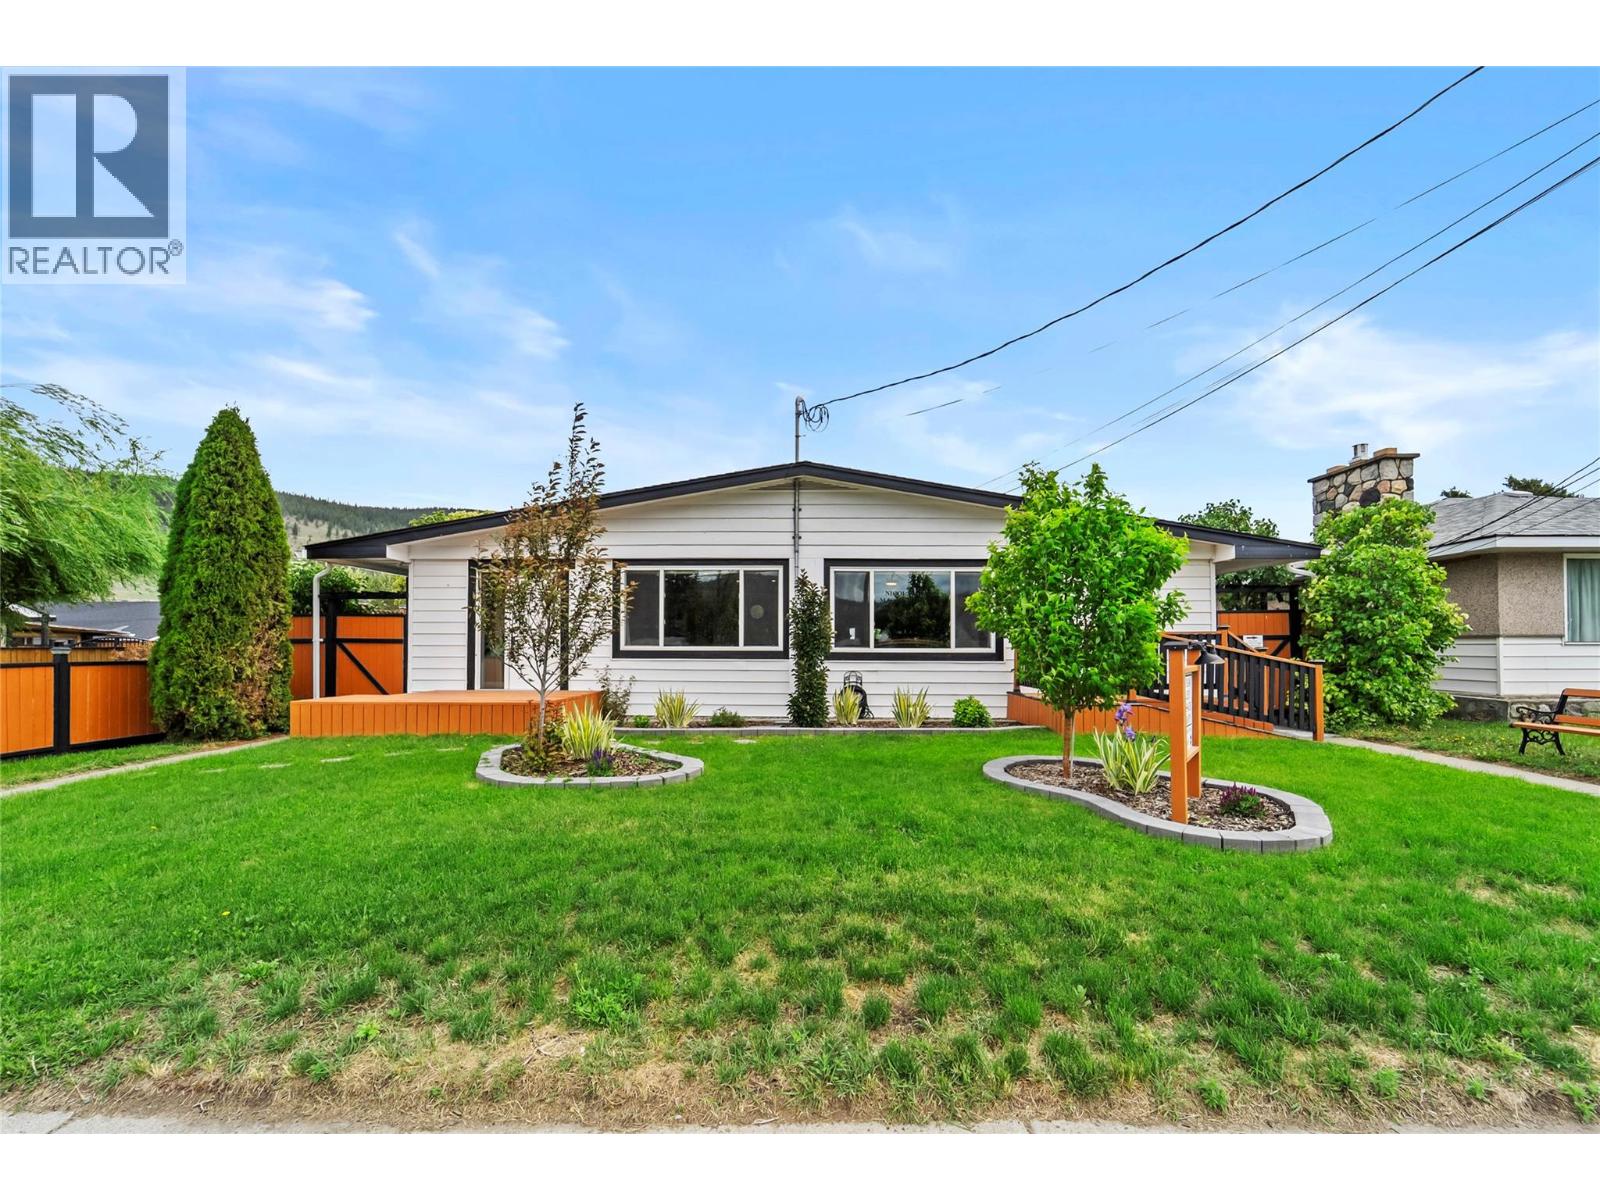
1735 Quilchena Avenue
Merritt, British Columbia
Built in income - zero guesswork. One side has a massage table. The other has a couch. Two sides, one owner (who occupies both) looking to become your long term tenant. This fully updated Merritt duplex comes with something most investment properties can't offer — owners who want to work with the right investor to stay. They're signing a minimum two-year leaseback, and they come in two flavours: a registered massage therapy business running out of one unit, and a quiet, tidy residence in the other. Professional on one side, personal on the other. The kind of setup that makes a property manager sleep well at night. Each side comes equipped with 2 bedrooms, 1 bath, kitchen, and it's own laundry room with separate furnace, hot water tank, and utilities. The backyard is fully fenced and xeriscaped, which means it looks clean year-round and nobody's calling you about lawn care. Bonus: if you're by chance a registered massage therapist that isn't quite ready to relocate - you could have a built in business waiting for you? This one's as close to a set-it-and-forget-it investment as you're going to find in this market. Reach out to the listing agent Jared Thomas for more information. See private remarks for preferred viewing times. Serious inquiries only. (id:64133)
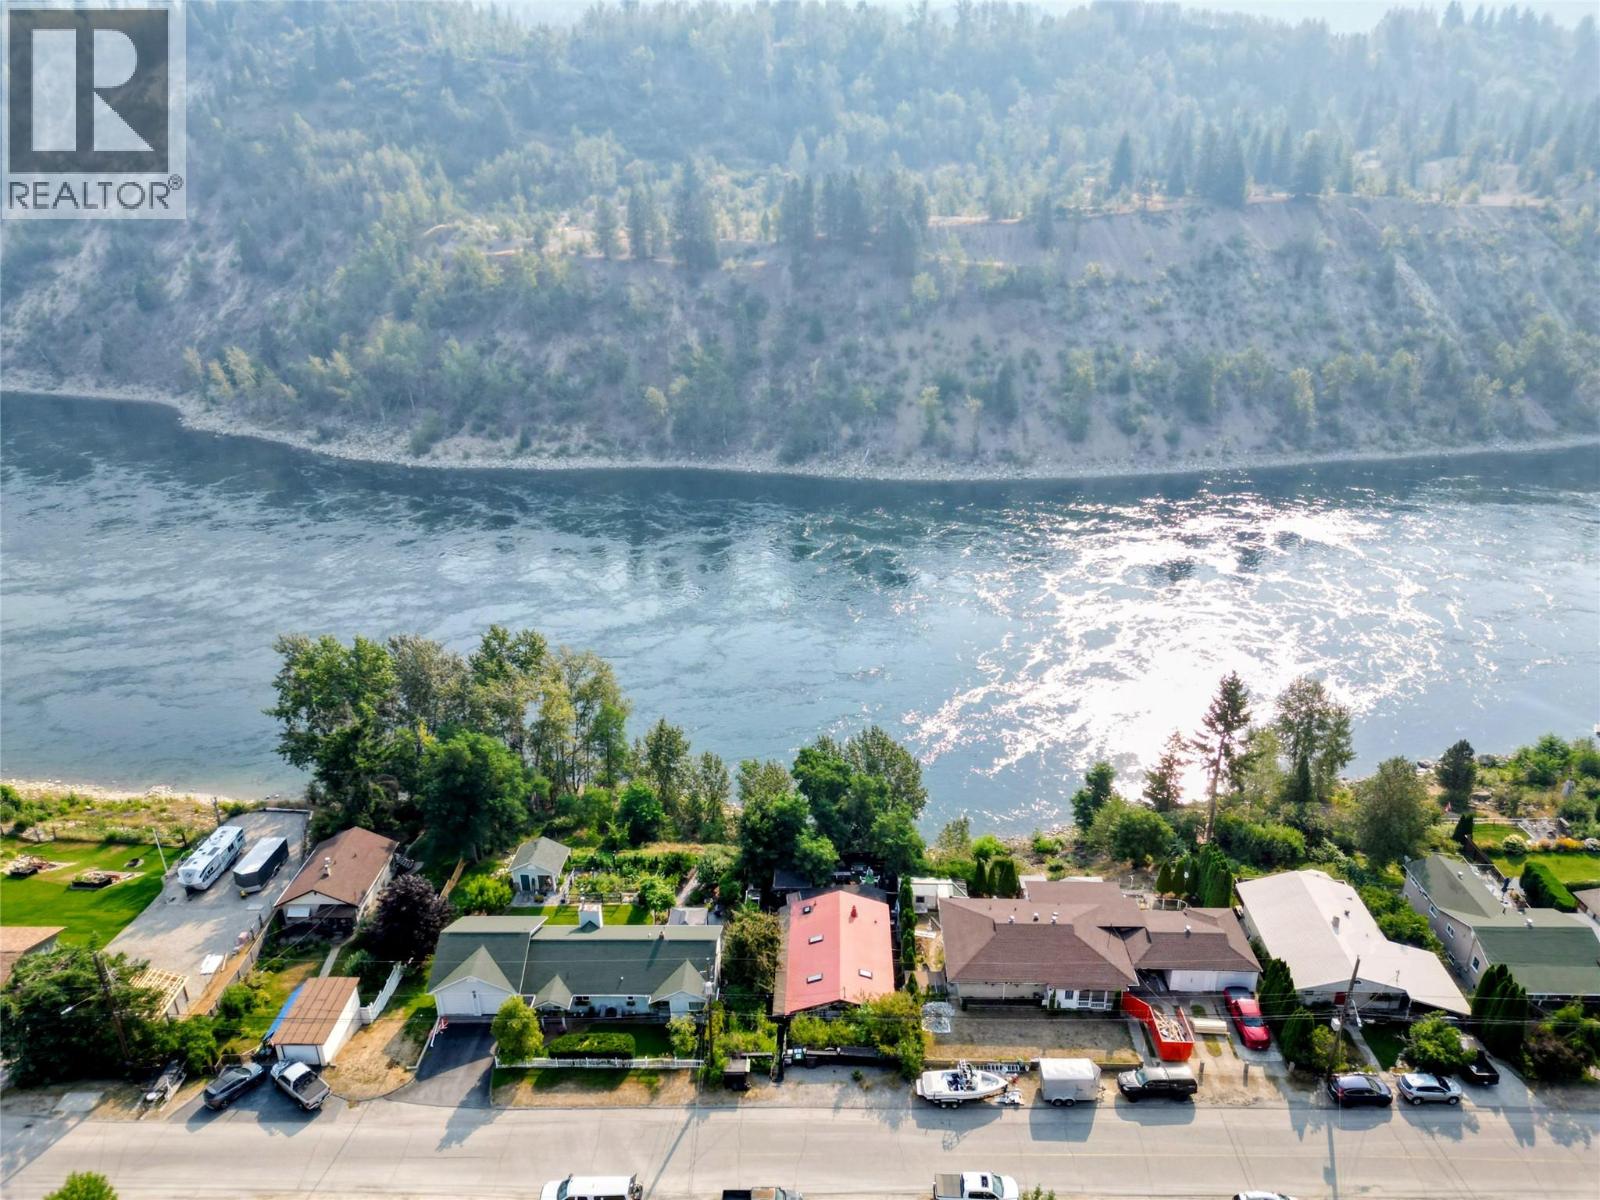
283 2nd Avenue
Trail, British Columbia
Columbia River Waterfront! Rarely does an opportunity like this come available in Rivervale. Owned by the same family for more than 30 years, this unique property is ready for its next chapter and offers incredible potential for the right buyer. The existing home features a functional two bedroom, one bathroom layout, providing the perfect starting point for a renovation or a fresh vision. Positioned below street level, the property naturally lends itself to exploring a future addition above the existing home, creating the opportunity to enhance both the living space and the spectacular river views. Stairs lead directly to the water's edge, offering easy access to the Columbia River, though they will require attention. Renovations are needed both inside and out, but opportunities like this are becoming increasingly difficult to find. Whether you choose to refresh the home in its current form or transform it into something truly exceptional, the waterfront setting is one you'll never be able to recreate. (id:64133)
460 Nicola Street Unit# 1202
Kamloops, British Columbia
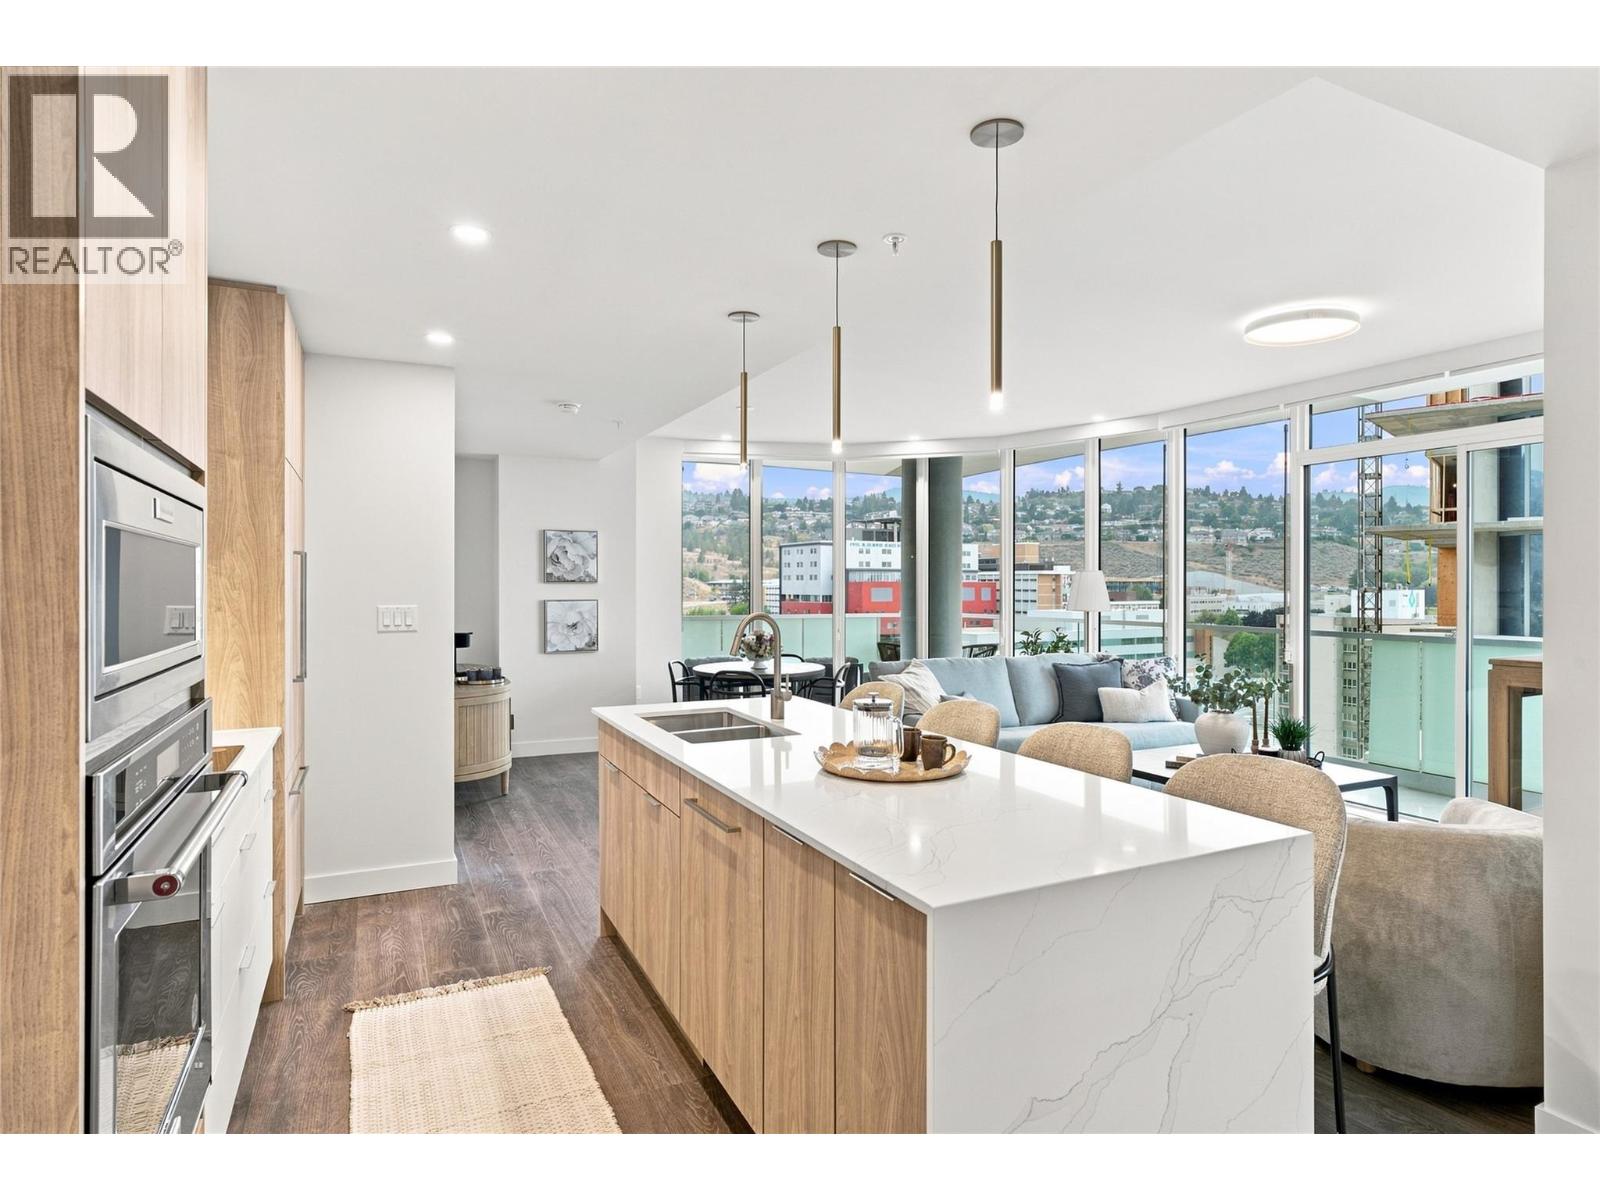
There is something special about coming home to a view, and this northeast-facing residence at Trillium at City Gardens delivers just that. Morning light and expansive views pair beautifully with the warm, natural tones of the Dunes colour palette, creating an inviting interior with a sense of calm and understated sophistication. Thoughtfully selected finishes provide a timeless backdrop that is equally suited to relaxed everyday living or entertaining. The kitchen is finished with a premium upgraded KitchenAid appliance package, including a built-in oven and microwave, induction cooktop, paneled Fisher & Paykel refrigerator for a seamless, integrated look. This move-in ready home also includes one secure underground parking stall (fits a full-sized truck) and access to impressive resident amenities. Enjoy a fully equipped fitness centre, social lounge, and the spectacular 22nd-floor sky-lounge/gathering space, where panoramic views of the North and South Thompson Rivers create an exceptional setting to relax or entertain. Ideally located within walking distance of Royal Inland Hospital, shopping, restaurants, parks, schools, transit, and the future performing arts centre, Trillium offers the convenience of downtown living with everything you need close at hand. Built with concrete construction and thoughtfully designed for comfort, quality, and convenience, this is a home that brings together beautiful views, timeless design, and an exceptional lifestyle. (id:64133)
15 Park Place Unit# 334
Osoyoos, British Columbia
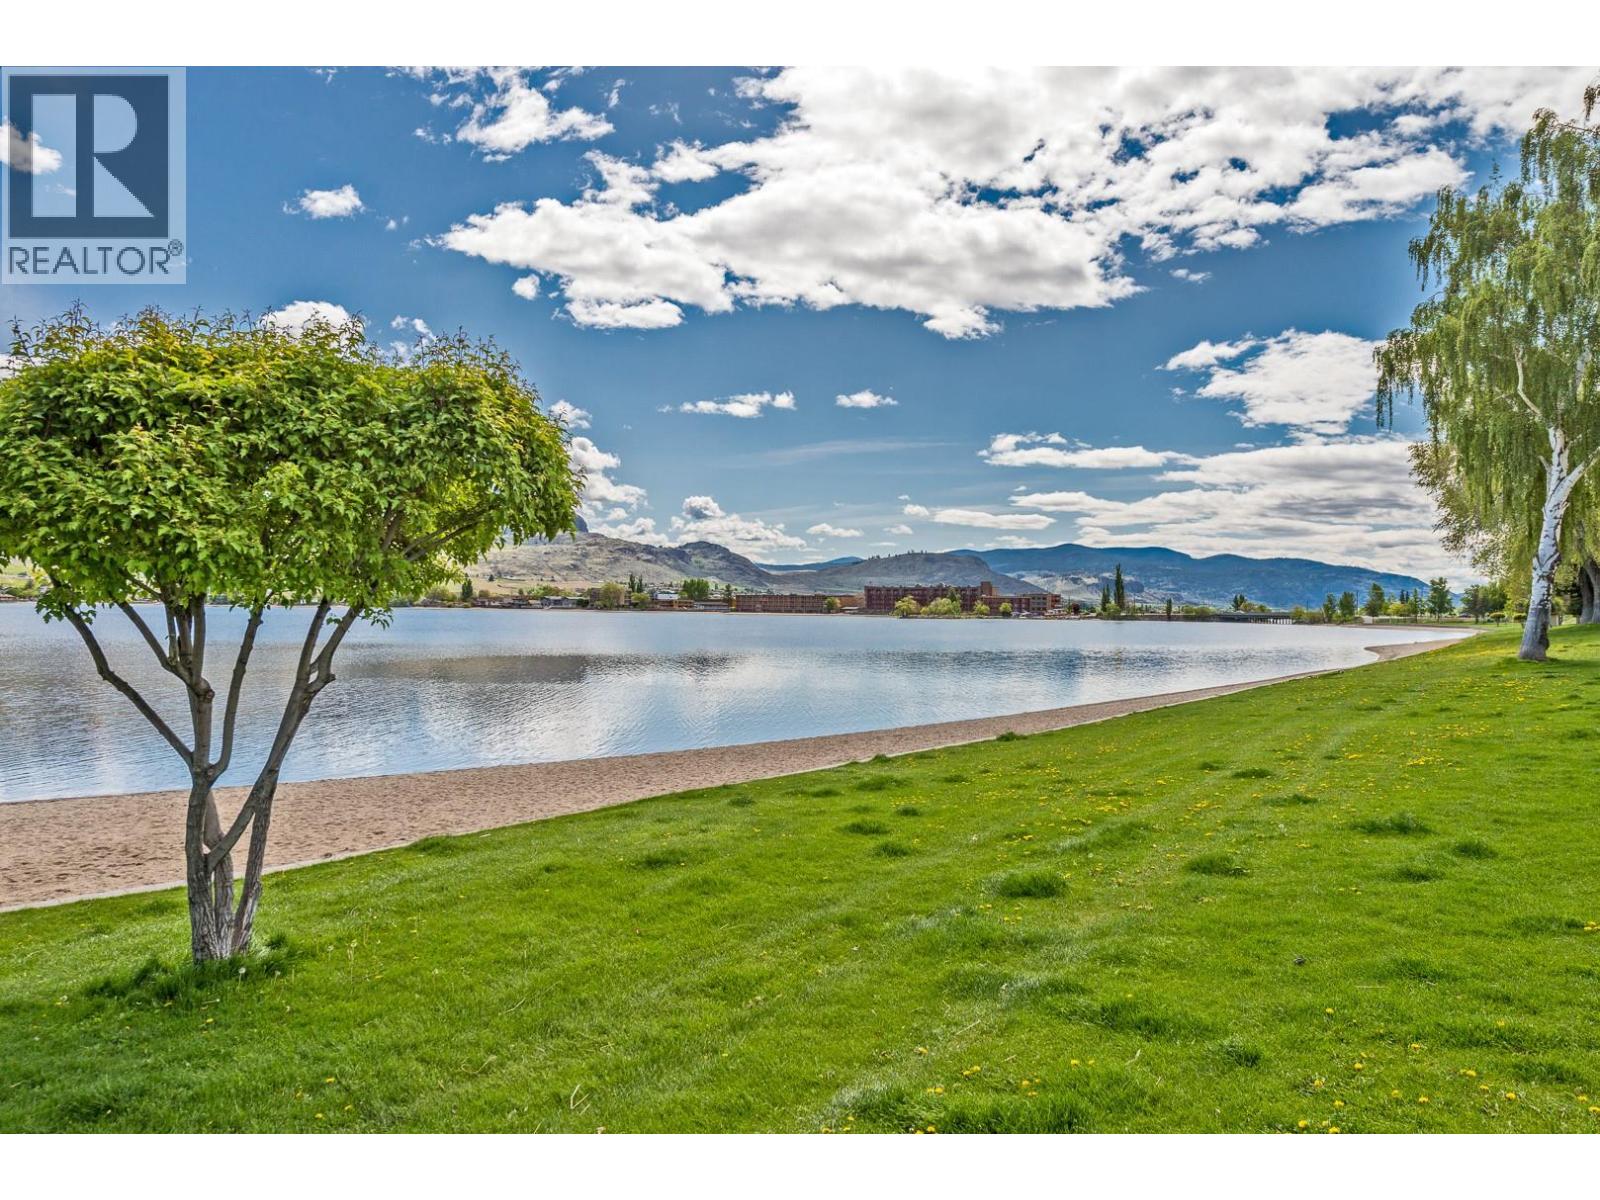
Are you looking for a BEACHFRONT SUMMER HOME away from home? You found it!!! PANORAMIC LAKEVIEW Hotel Unit in Watermark Beach Resort on OSOYOOS LAKE, the warmest lake in Canada, in Osoyoos, BC, Canada's only desert climate!! If you are looking for the BEST VIEW in the whole resort, this it IT! Beautiful 1 bedroom + 1 bathroom, fully furnished unit with great LAKEVIEW and MOUNTAINS VIEW. Imagine awakening in the morning with coffee in hand and unobstructed views of Lake Osoyoos and the mountains across the lake. An afternoon golf game or a leisure bike ride followed by a refreshing dip in the lakeside salt water pool or the lake. Dine in at the Wine Bar on site & retire by evening under the stars with your favorite novel & hot tub. Rentals managed by the resort only, 2 pets allowed. Lakeside saltwater pool with slide, x2 hot tubs, on site Wine Bar, exercise room , spa & common BBQ area, secured parking. Great location, steps to the main street shops and restaurants, grocery store, liquor store and steps into the warmest lake in Canada. (id:64133)
5300 Huston Road Unit# 203
Peachland, British Columbia
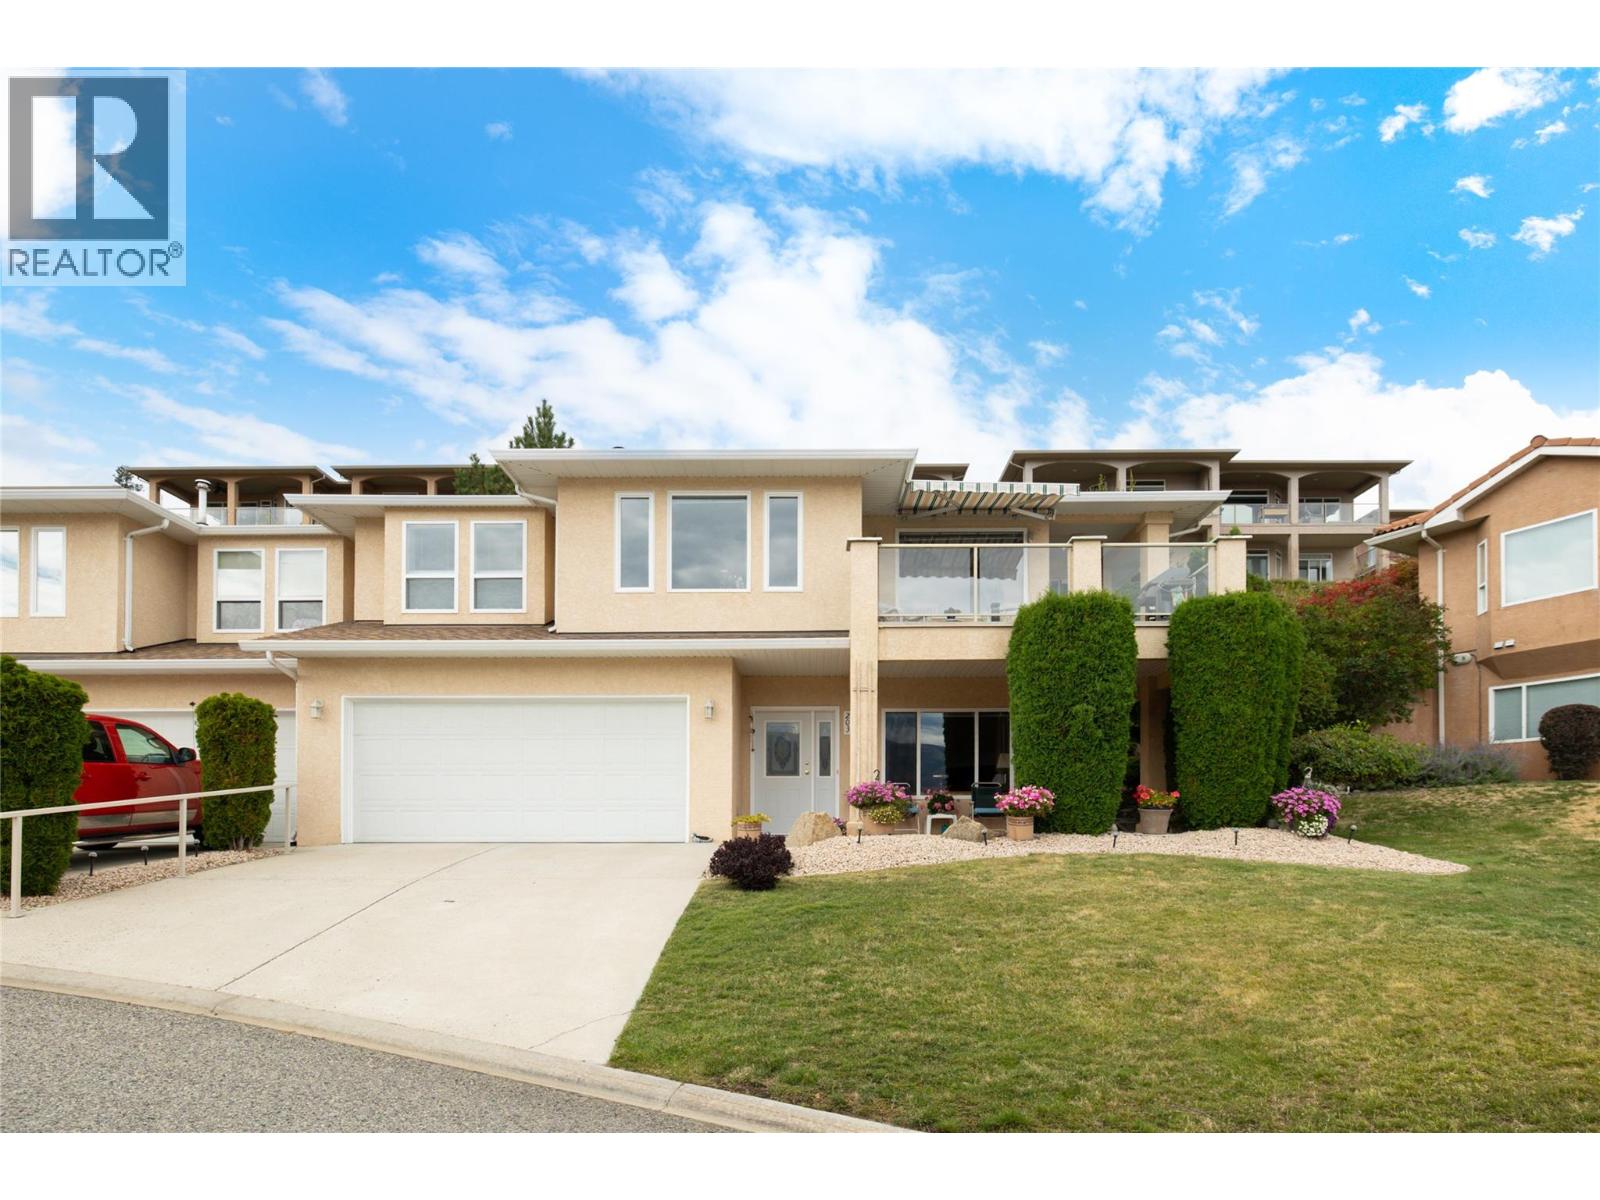
Beautifully maintained, incredibly spacious & positioned to capture gorgeous Okanagan Lake views, this 3-bedroom, 3-bathroom home in the gated Terraces community offers an exceptional combination of privacy, outdoor living & an easy-care Peachland lifestyle. With approximately 2,160 sq. ft., the thoughtful floor plan provides generous living spaces and impressive flexibility. The bright main living area is framed by large windows showcasing the lake & surrounding mountains, while a fireplace creates a welcoming focal point. The dining area enjoys the same beautiful outlook, and the light-filled kitchen offers abundant cabinetry, generous counter space & an adjoining breakfast nook. Step outside to the covered lake-view deck with retractable awning—an inviting place to enjoy morning coffee, dinner outdoors or simply take in the Okanagan scenery. The spacious primary bedroom features a walk-in closet & ensuite, while a second bedroom on this level opens directly to a wonderfully private backyard retreat with a patio, lawn, mature landscaping & natural rock gardens. A full bathroom & laundry complete the main living level. Downstairs, a third bedroom, full bathroom, dedicated office, workshop/flex room & excellent storage create valuable separation and versatility for guests, hobbies or working from home. A double garage adds everyday convenience. Offering the space and privacy of a home with the benefits of a gated, low-maintenance community, this is an outstanding opportunity to embrace the relaxed Peachland lifestyle with Okanagan Lake, the waterfront & everyday amenities just minutes away. (id:64133)
1201 Kelglen Crescent
Kelowna, British Columbia
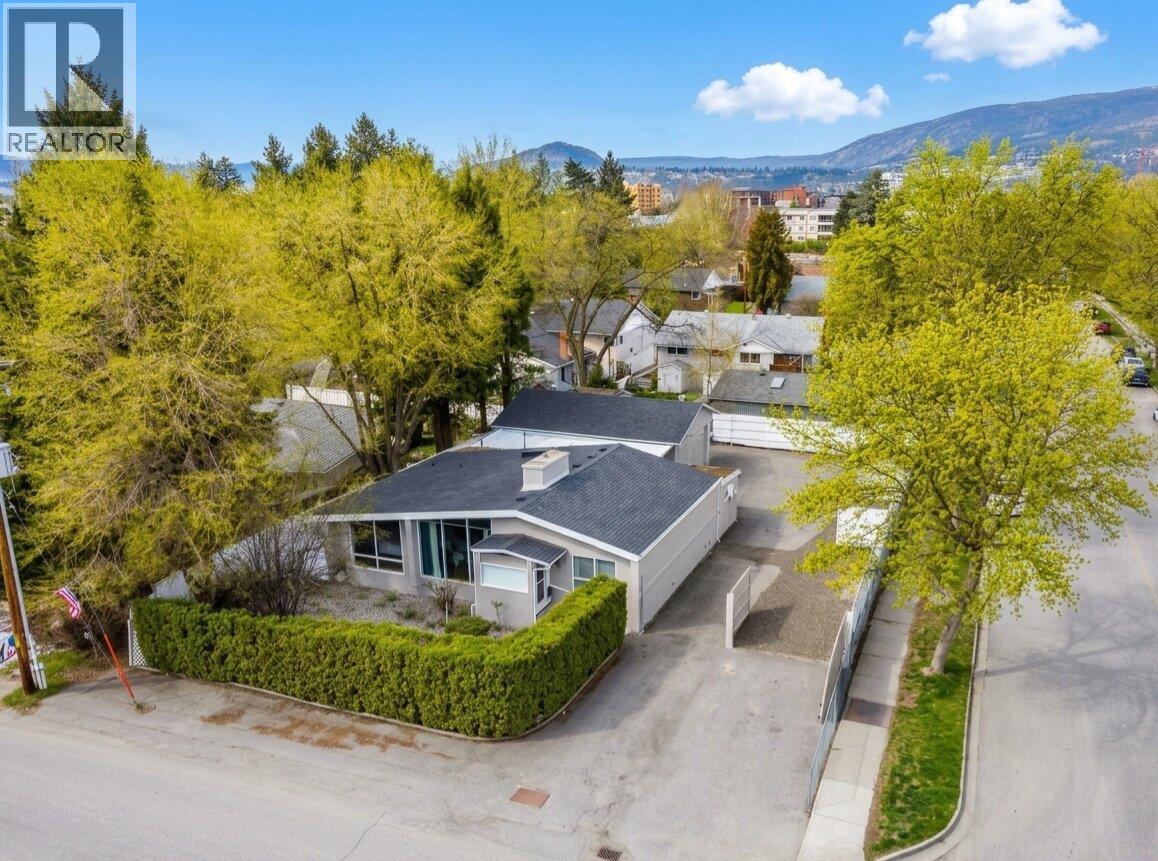
Nearly a quarter acre of fully fenced and gated land offering exceptional parking, a detached shop and future development potential. The mid-century modern home features 3 bedrooms, 2 bathrooms and a large partially covered patio for outdoor entertaining. The detached shop provides excellent space for hobbies, vehicles, storage or projects, while the property also includes a garden shed, RV sani dump and 30-amp hookup. MF1 zoning provides residential development flexibility and may allow opportunities for additional housing, including a duplex or carriage house, subject to City of Kelowna regulations, site requirements and approvals. The generous lot, gated access and existing improvements make this an ideal setup for RVs, multiple vehicles or anyone needing a dedicated workshop. Located close to downtown and Okanagan Lake, with restaurants, shopping, beaches and recreation nearby. A rare combination of usable land, central location, zoning flexibility and future potential. Property is currently tenanted; minimum 24–48 hours' notice required for showings. Measurements are approximate and should be verified by the Buyer if deemed important. (id:64133)
5089a Cedar Hill Road
Falkland, British Columbia
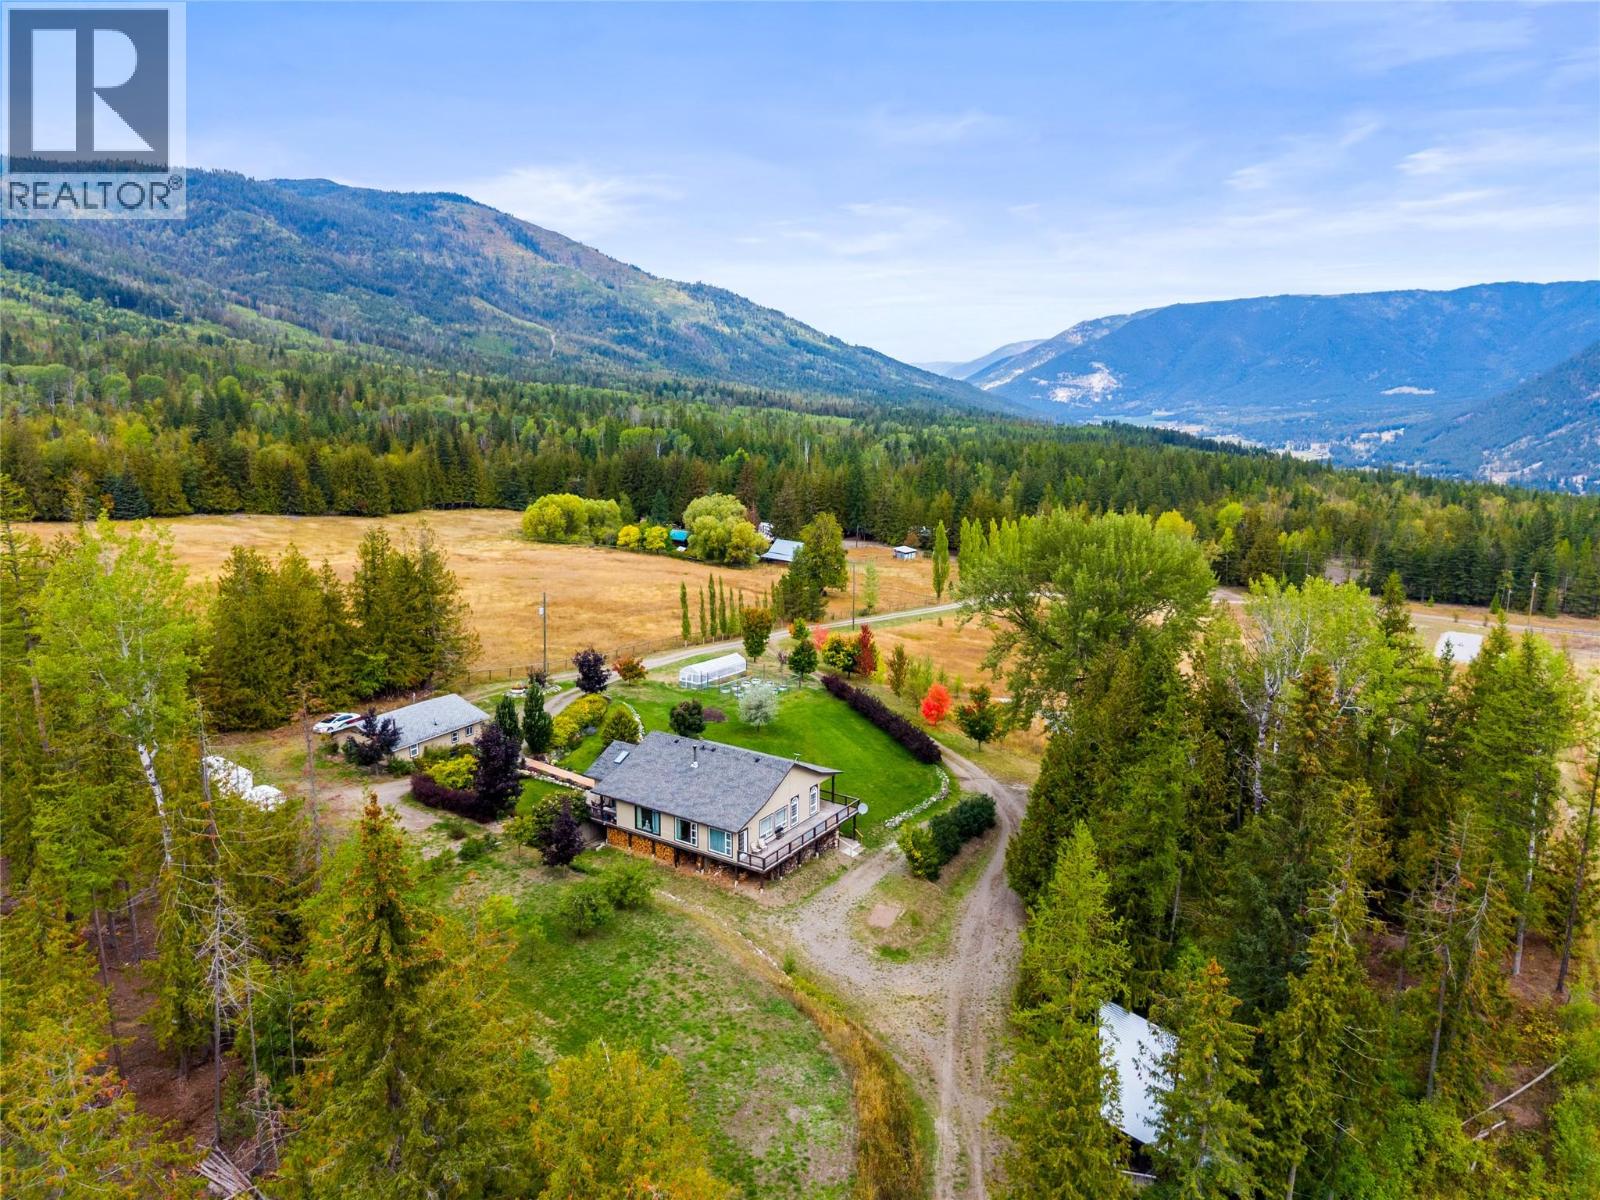
Close to 30 minutes from downtown Vernon, this updated 20-acre property offers multi-family flexibility, dynamic mortgage helpers, and extensive homesteading infrastructure tailored for relocating professionals or multi-generational buyers. The four-bedroom, four-bathroom main home features fresh commercial-grade vinyl plank flooring, a gourmet kitchen, and an efficient dual wood and electric furnace system. The ground level includes a self-contained two-bedroom suite generating $1,400 in monthly rental income. A 26x32 detached shop provides 220V power alongside an additional studio apartment. Primary infrastructure features a 12-foot well feeding a holding tank with buried gravity-fed water lines. These lines tee off to several property locations, offering pre-plumbed utility points ready for future additions such as livestock coops, corrals, or private cabins. A lower pad serviced with power and water accommodates a future mobile home, while an upper clearing provides space for a secondary workshop. The grounds feature a seasonal run-off pond, a deer-fenced garden enriched with imported topsoil, a dedicated indoor canning room, and mature McIntosh apple and pear trees. Direct access to Crown land leads to Square Lake and Pinaus Lake. Showings run Sunday through Friday. (id:64133)
389 Moubray Road
Kelowna, British Columbia
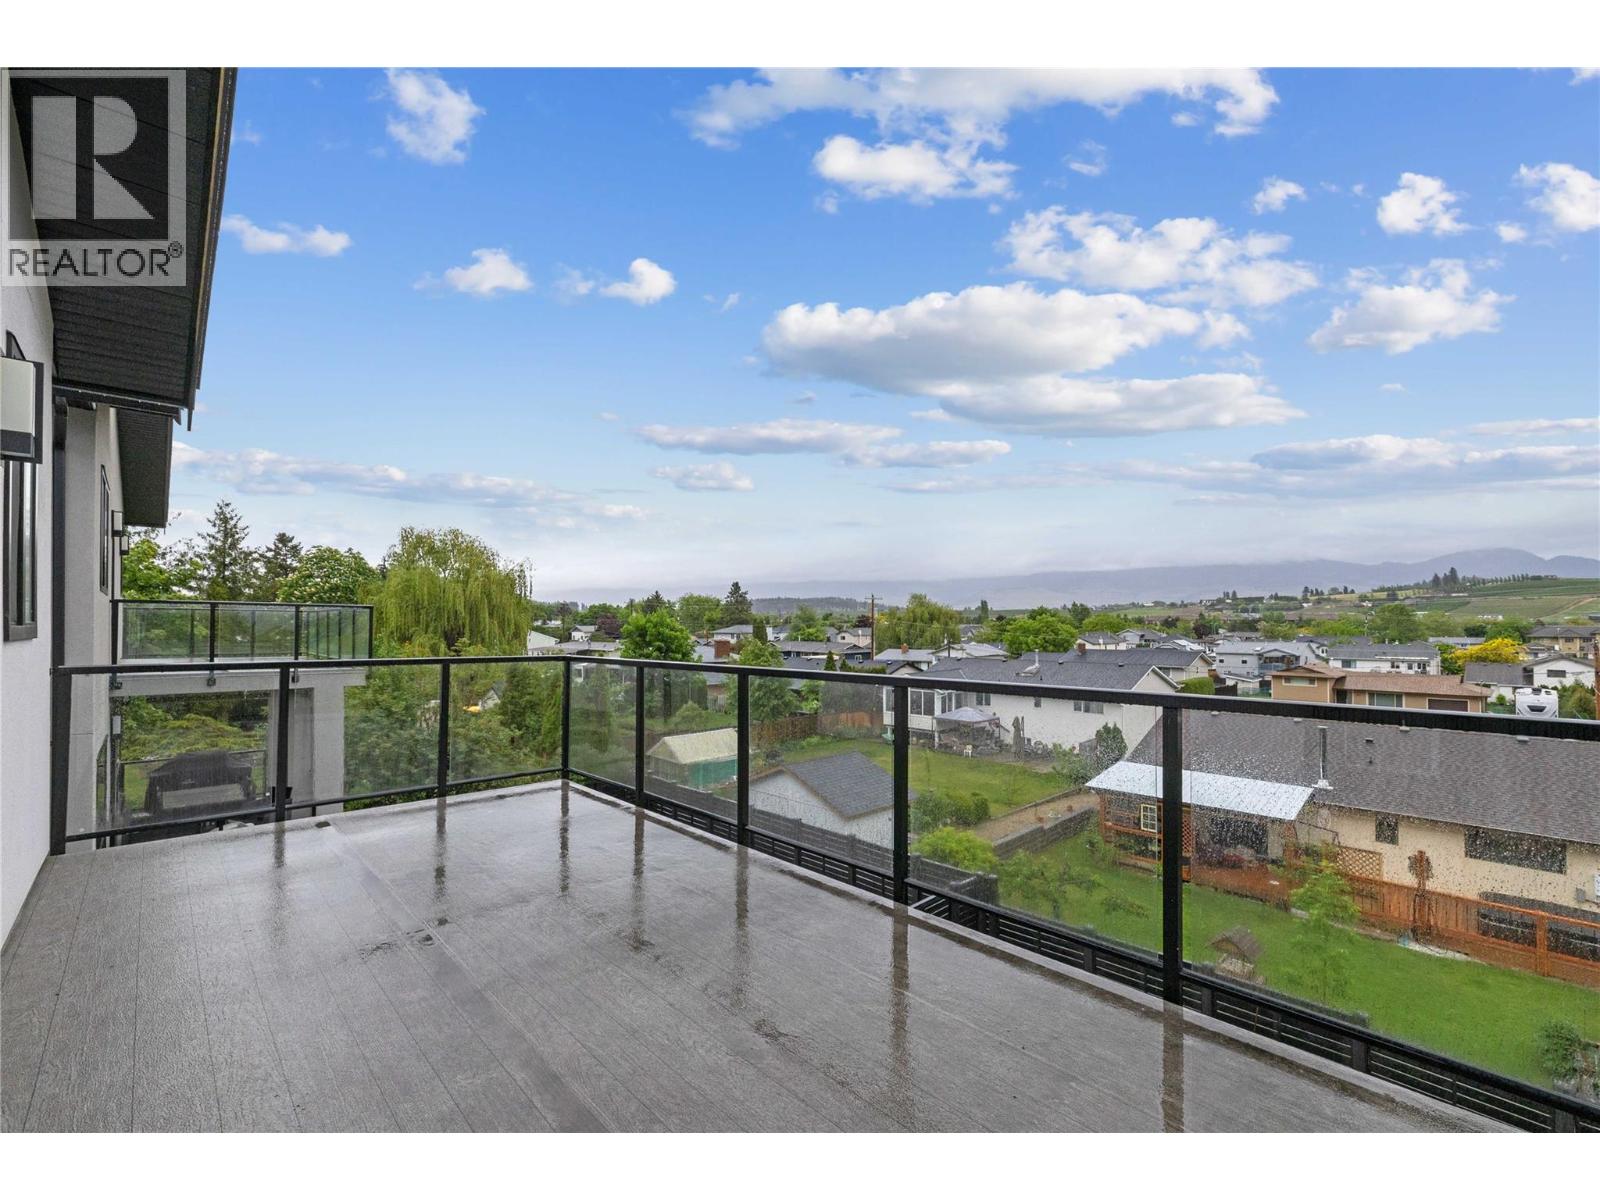
EXCEPTIONAL MULTIGENERATIONAL LIVING IN GLENMORE! This custom home offers an impressive combination of space, quality, and flexibility, designed to accommodate multiple generations under one roof. With 6 bedrooms and 6 bathrooms, including a fully contained 1-bedroom, 1-bathroom suite, the thoughtfully designed layout offers both shared spaces and private areas for everyone. The main level is centered around a beautifully appointed chef’s kitchen featuring an oversized refrigerator, gas range with pot filler, built-in oven and coffee maker, expansive island, and generous butler’s pantry. Multiple living areas include a private living room, inviting family room, glass-enclosed office, and dining area opening onto the covered deck. Upstairs, 4 spacious bedrooms include a luxurious primary retreat with a private balcony, walk-in closet, and spa-inspired ensuite. A second bedroom also features its own walk-in closet and ensuite, while the laundry room adds everyday convenience. The lower level includes an additional bedroom and full bathroom, plus an expansive recreation room with a full bar, full-sized refrigerator, and dishwasher. A dedicated home gym and sauna create space for relaxation and wellness. The fully contained 1-bedroom, 1-bathroom suite provides an excellent option for extended family, guests, or additional income. Ideally located in Glenmore, this exceptional home offers the space, comfort, and versatility to accommodate every stage of life. (id:64133)
950 Lanfranco Road Unit# 77
Kelowna, British Columbia
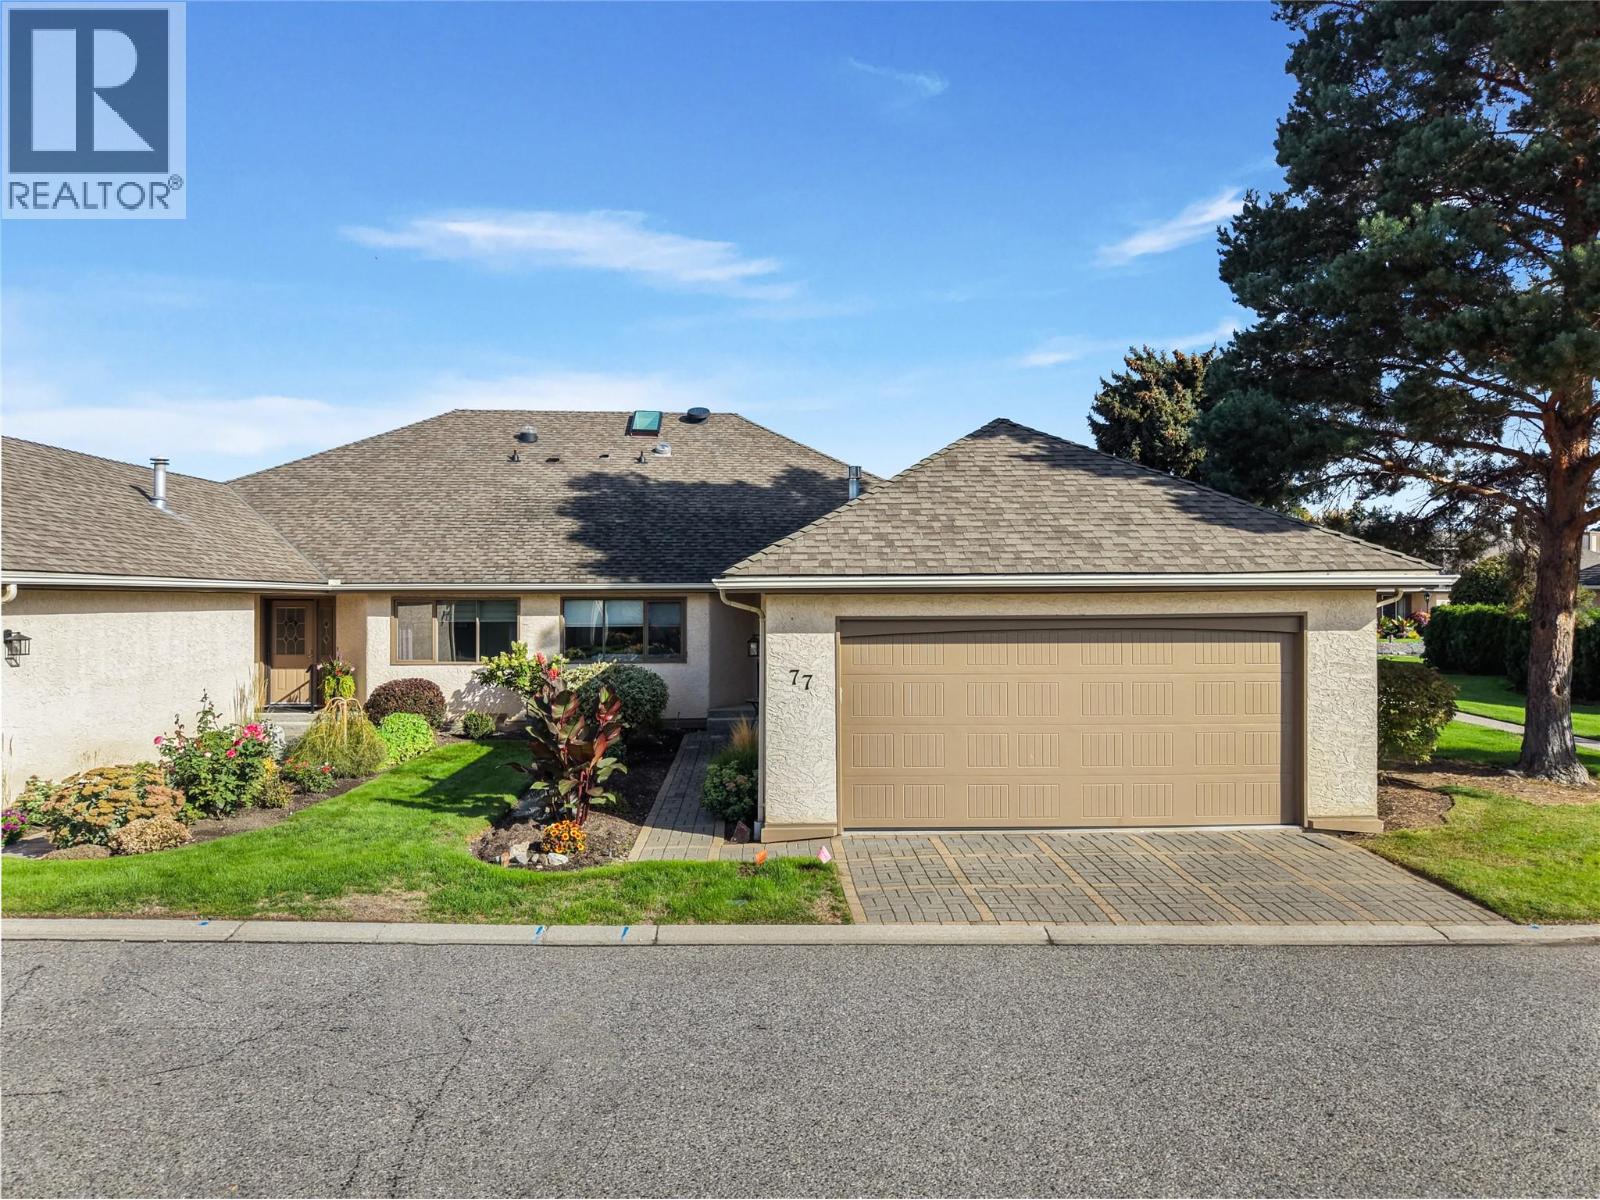
Welcome to 77 950 Lanfranco Road, a bright and inviting home in 950 Lanfranco Estates, an established 55+ community in Kelowna’s Lower Mission. This is a neighbourhood where residents truly love where they live, with a walkable, pedestrian friendly setting surrounded by some of the best Kelowna has to offer. Inside, this 2 bedroom, 2 bathroom home offers fantastic living spaces filled with natural light. The bright kitchen is welcoming and functional, while the living room is anchored by a gorgeous fireplace that creates a warm and inviting place to relax and gather. Step outside to the patio and enjoy your outdoor space without the work, with zero yard maintenance for the homeowner. An attached garage adds everyday convenience, while the community itself offers plenty of opportunities to stay active and connect with neighbours. The clubhouse is the heart of the community, featuring a meeting room with kitchen, outdoor pool and shuffleboard. With its wonderful Lower Mission location, bright and comfortable interior, inviting outdoor space and active community atmosphere, this is a home that makes it easy to enjoy more of what Kelowna has to offer. (id:64133)
466 Swan Drive
Kelowna, British Columbia
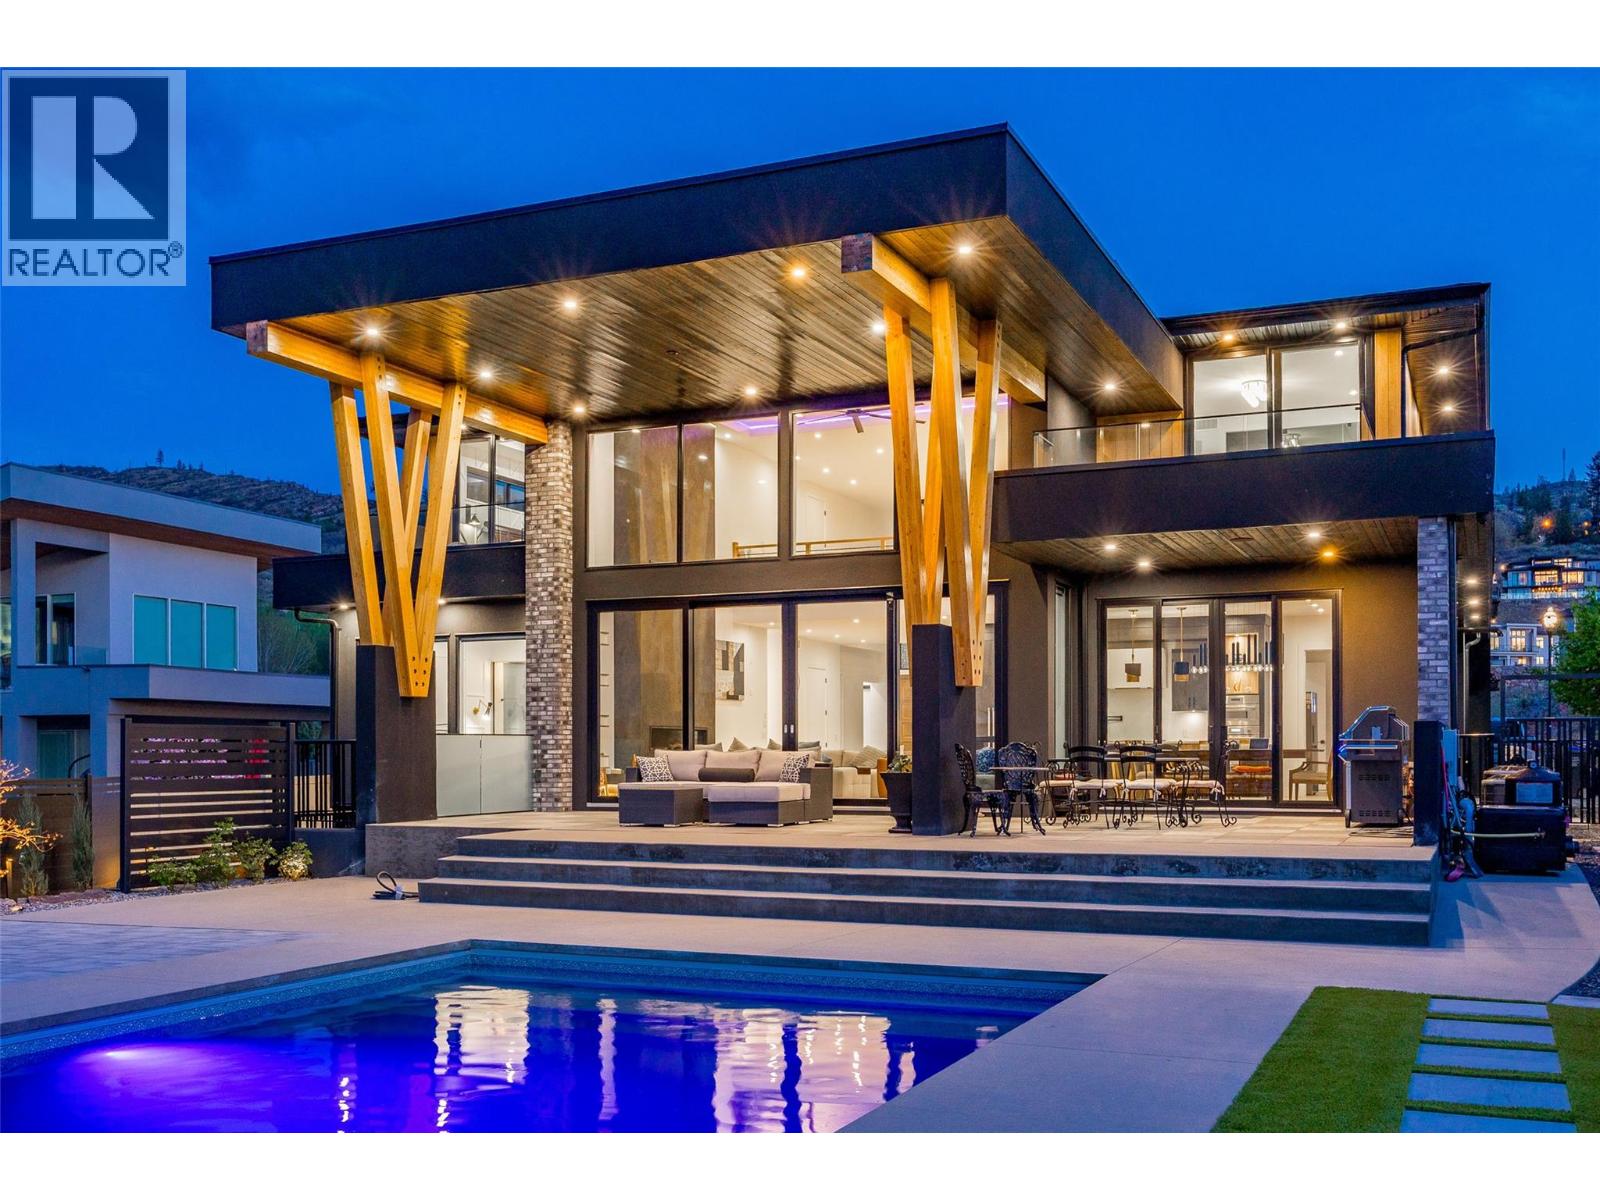
A custom-built home for the buyer who wants it all... Never before has such a large home had so many of the small details managed in such a meticulous and purposeful way. Every square inch of this stunning residence has been well thought out and very well built. Thoughtful design and a painstaking commitment to detail have created a living space that is both beautiful and practical. The custom-designed and custom-built living space accommodates a large family and more, featuring an expansive footprint in the main home, plus two full guest suites. Every room offers a different experience and an authentic feeling of relaxed elegance and modern style. The property is like the home you have always dreamed of and the luxury resort you have yearned to experience, all at one address. The home is engineered to the highest standards and designed with the utmost attention to detail. This is a property you must experience in person to appreciate, and when your guests arrive, they will also appreciate this magnificent residence. Imagine the look of awe on their faces... For floor plans or to book a private showing, contact your favourite agent today. (id:64133)
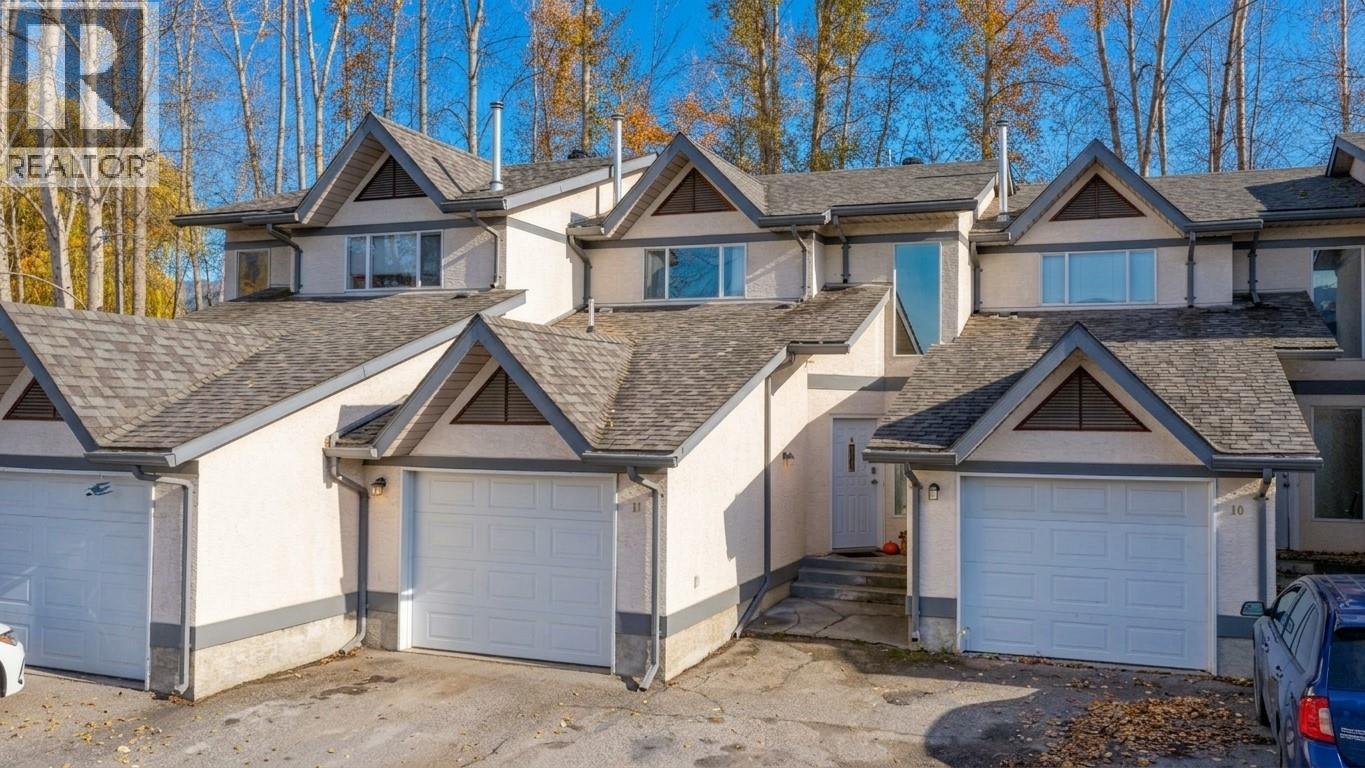
2156 Bessette Street Unit# 11
Lumby, British Columbia
Welcome home to this bright and inviting 3-bedroom, 1.5-bath townhouse — the perfect fit for first-time home buyers! Step inside to a modern open-concept main floor where the kitchen, dining, and living areas flow seamlessly, creating a comfortable and social space ideal for family living or entertaining friends. A convenient half bath is located on the main level, along with direct access to your single-car garage for easy entry and extra storage. Upstairs, you’ll find all three bedrooms together, along with the laundry area — a thoughtful layout that makes daily routines effortless. Step outside to your private backyard area, which overlooks a peaceful, grassy common space — perfect for relaxing evenings, a BBQ, or tending to garden pots in the sunshine. This pet-friendly complex allows one cat or one dog with no size restrictions, so your furry companion is more than welcome. Long-term rentals are permitted, offering flexibility for the future — whether you’re planning to settle in or invest down the road. With strata fees of just $374 per month covering exterior maintenance and common area care, you can enjoy a low-maintenance lifestyle while building equity in your own home. Best of all, this lovely townhouse is within easy walking distance to all of Lumby’s amenities — shops, schools, parks, and cafes — making it the perfect combination of convenience, comfort, and affordability for your first step into homeownership. (id:64133)
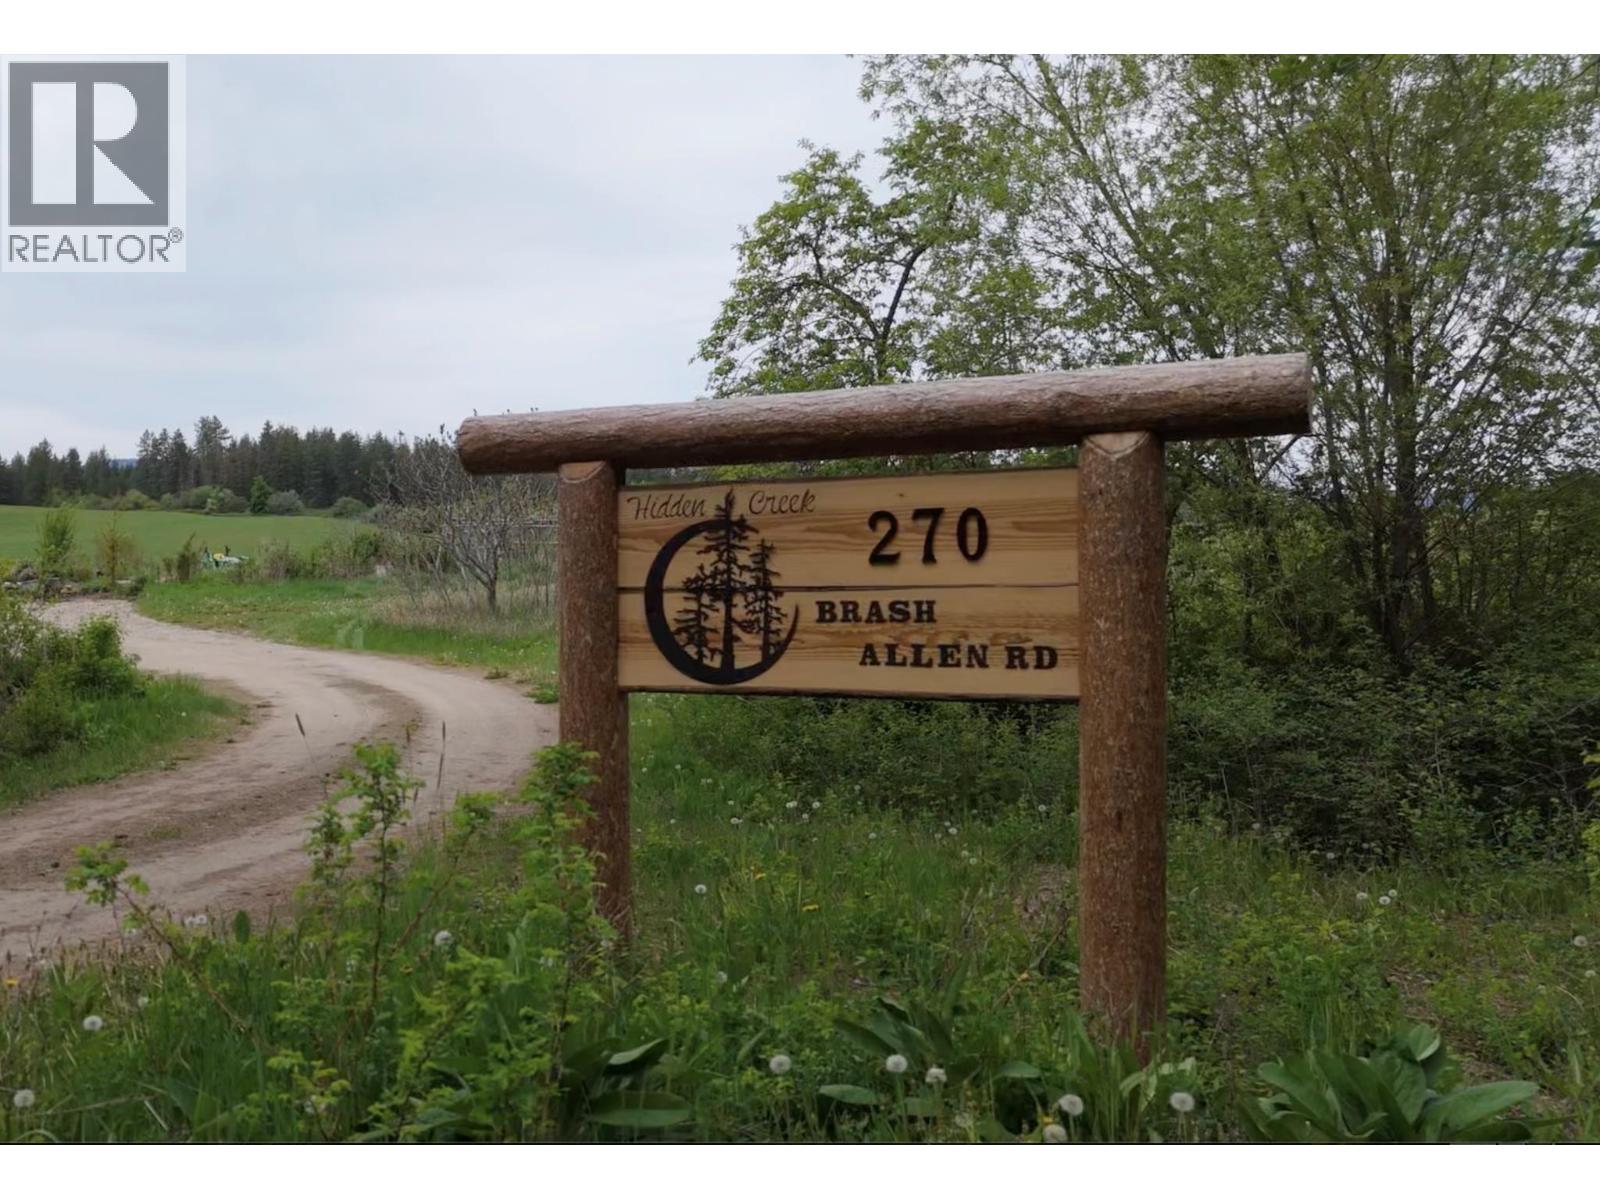
270 Brash-Allen Road
Enderby, British Columbia
35 Acres of Possibility in the North Okanagan. Discover a rare combination of usable land, privacy and a beautifully renovated home at 270 Brash-Allen Road. Set on 34.86 acres, this property offers approximately 20 acres of hay fields, about 10 acres of treed land, two creeks, 2 wells (plenty of water) and large paddocks, creating an exceptional setting for horses, livestock, hobby farming or simply enjoying room to breathe. A barn, shop and additional storage building add practical space for equipment, projects and rural living. Established perennial gardens, raised vegetable beds, raspberry and Saskatoon berry bushes, plus apple, pear and plum trees bring the farm-to-table lifestyle right to your doorstep. The remodelled 3-bedroom, 2-bath home offers 2,625 sq. ft. of bright, comfortable living space, including a generous recreation room with flexible future potential and a double carport. Approximately 6.6 acres are reported outside the ALR; buyers are encouraged to investigate zoning and potential uses to their satisfaction. If you have been searching for productive land, water, outbuildings and a move-in-ready home in one beautiful North Okanagan package, this property deserves a closer look. (id:64133)
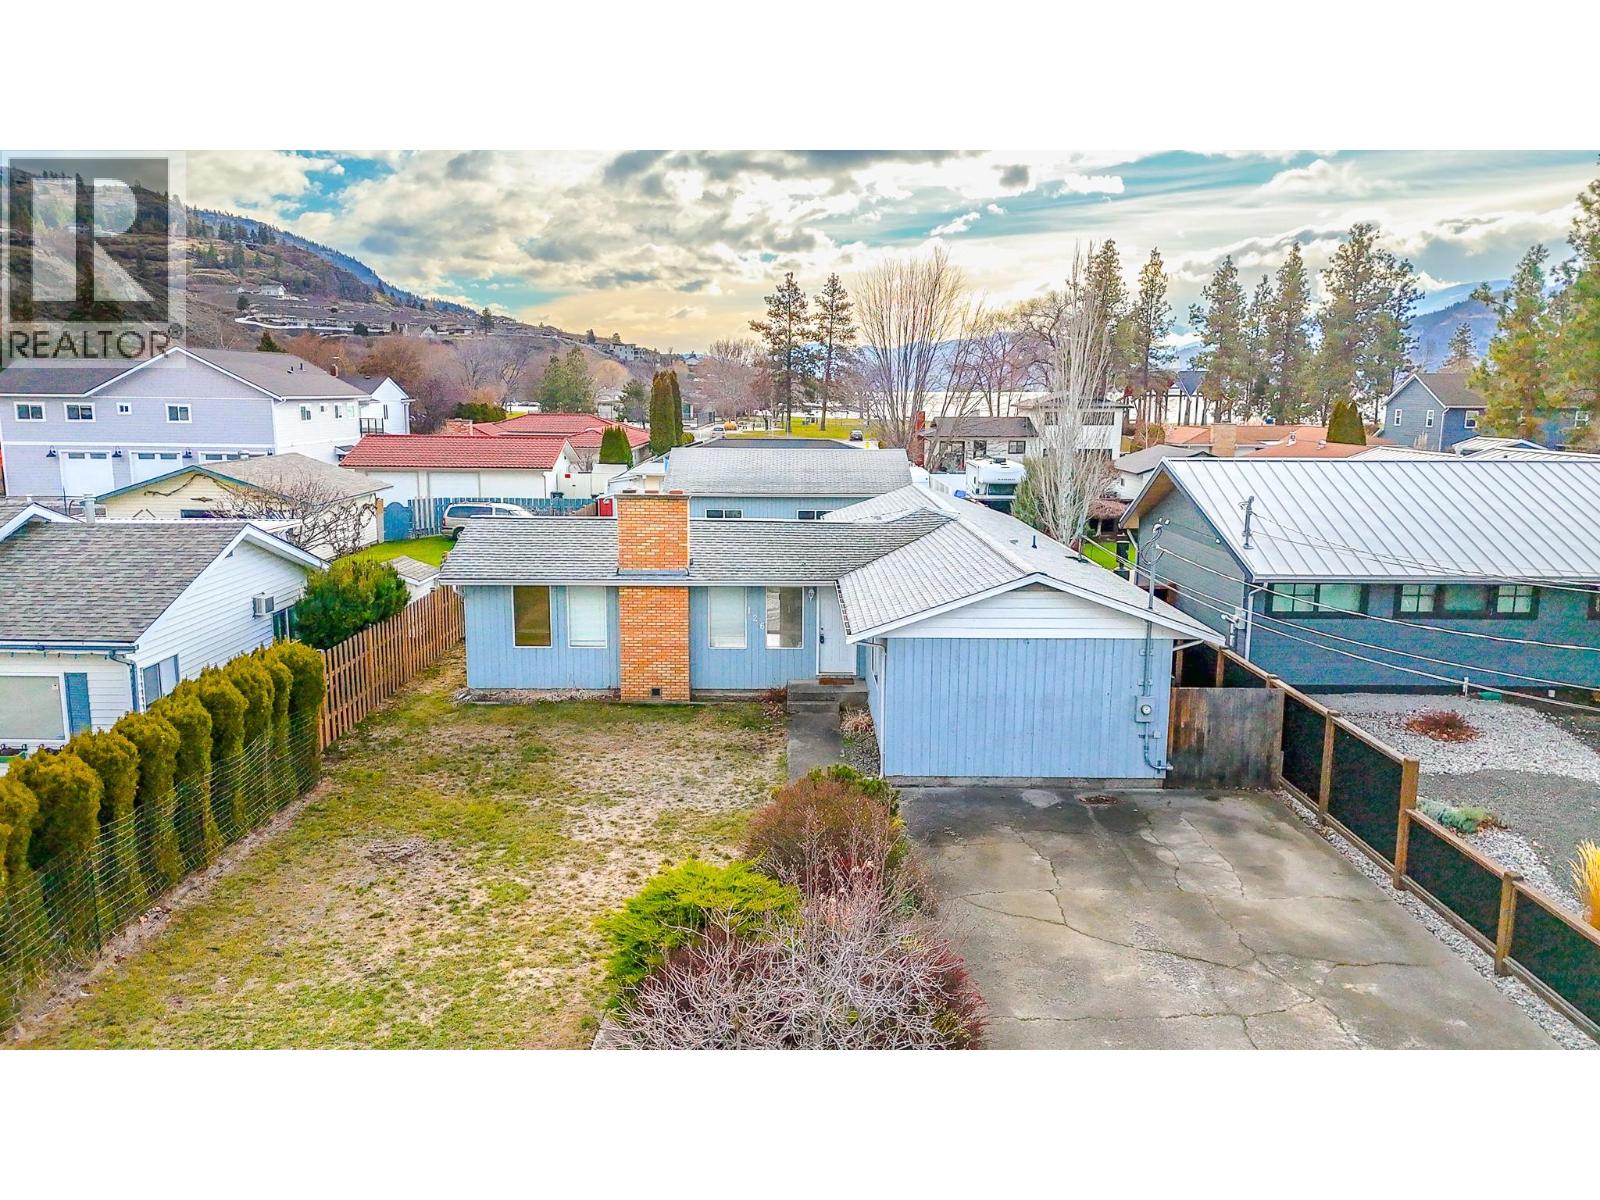
126 Lee Avenue
Penticton, British Columbia
Welcome to Lee Avenue, just steps from Canada’s world-renowned Skaha Park and beaches. This charming three-bedroom, two-bath ranch-style home offers effortless one-level living with a relaxed California beach vibe. The open-concept kitchen and living area seamlessly connect to the South wing bedrooms and outdoor spaces, creating a natural flow for family living and entertaining. The spacious primary suite features a beautifully updated ensuite bath and generous closet space, offering both comfort and style. Set on a large, flat lot, the property is a blank canvas ready for your personal touches—whether you envision an Okanagan retreat or a vibrant outdoor lifestyle. With ample parking for RVs, boats, and guests, plus lane access and a detached double garage, the possibilities are endless. This neighborhood also allows for creative options such as building a carriage house or developing a guest suite for added income potential. Homes like this rarely come available in such a coveted location. Don’t miss your chance—call today for more information or to book your private showing. (id:64133)
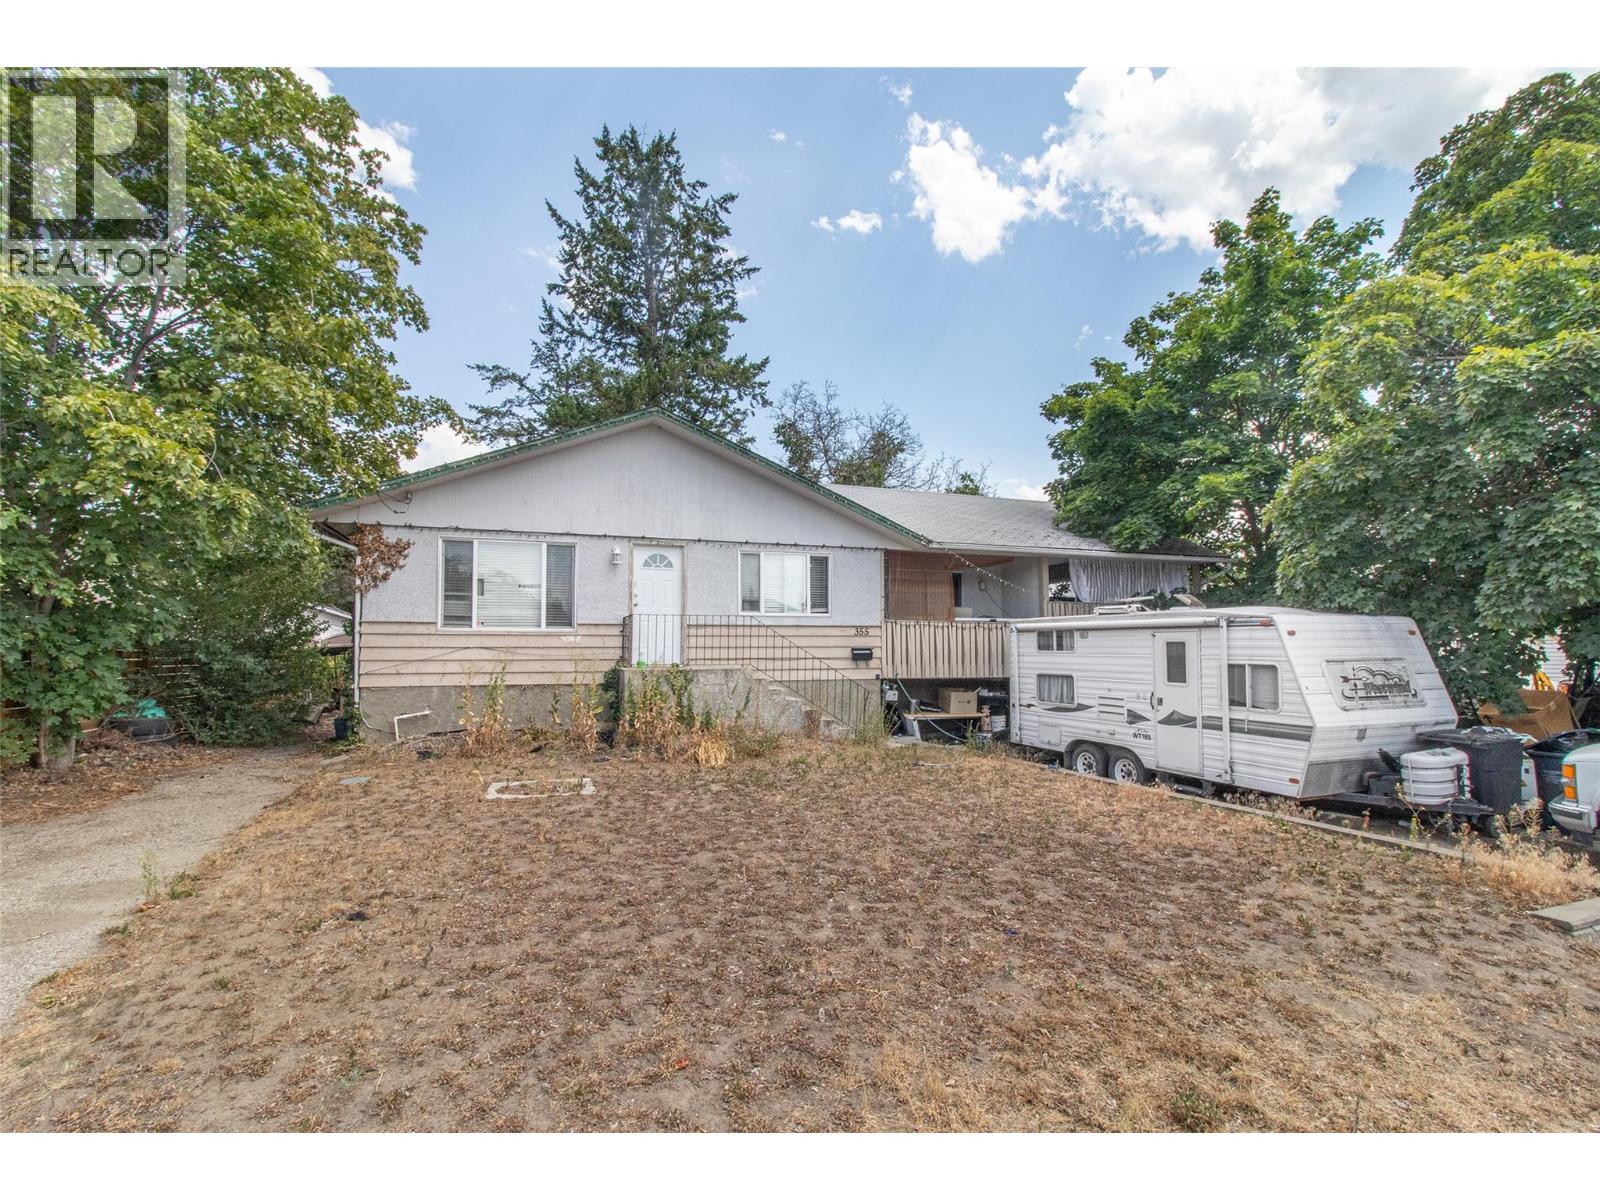
355 Davie Road
Kelowna, British Columbia
Opportunity knocks home and property located in a prime future redevelopment area; super sized lot; solid 5 bedroom home; 3 beds on main with laundry; separate entry to lower level, with 2 beds, in-law suite; super central location short distance to schools shopping and amenities; (id:64133)
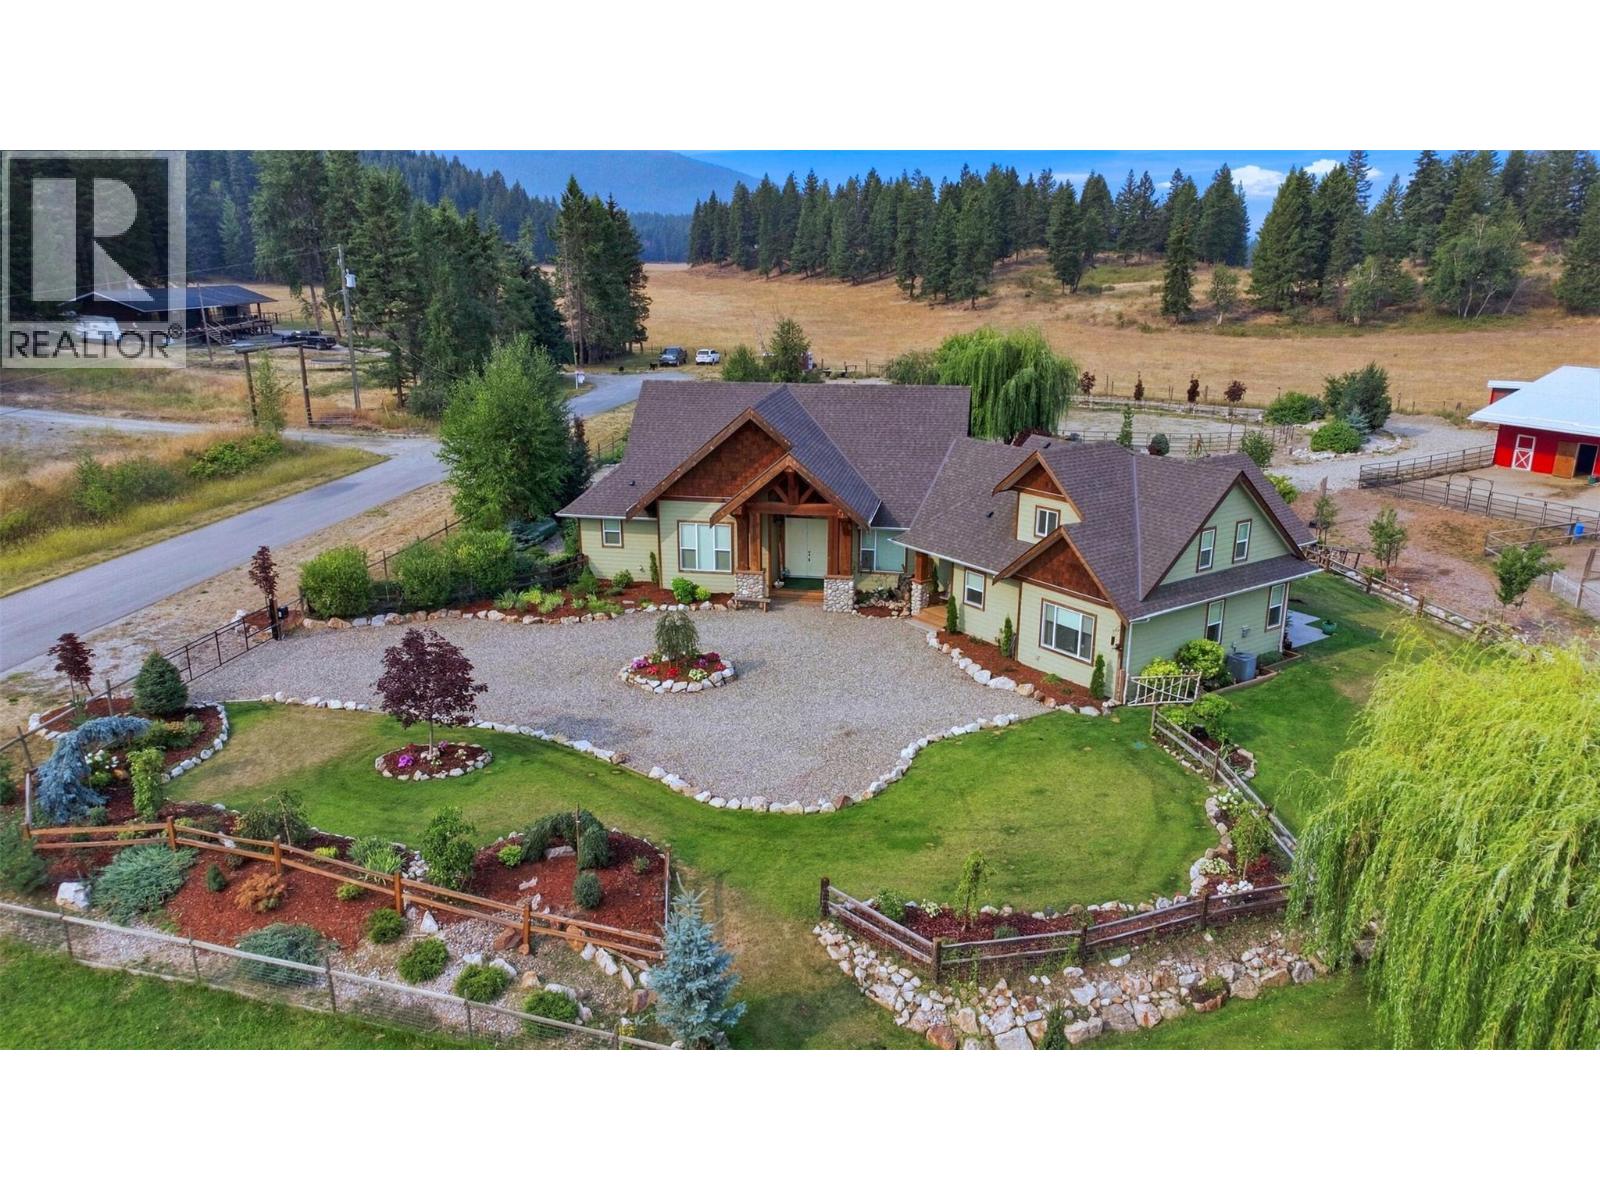
88 Westwood Road
Lumby, British Columbia
Welcome to 88 Westwood Road, where refined country living meets the beauty of the North Okanagan. Set on 2.99 meticulously maintained and beautifully landscaped acres, this impressive 2020 custom-built 6-bedroom, 4-bathroom residence offers 3,471 sq. ft. of finished living space designed for everyday comfort, entertaining and multi-generational living. Currently configured as a 3-bedroom, 2-bath main residence and attached legal 3-bedroom, 2-bath suite, each enjoys its own laundry, private entrance and oversized deck, offering exceptional flexibility for family, guests or income. Inside, soaring vaulted ceilings, expansive windows, quartz countertops, vinyl plank flooring and beautiful fireplaces create warm, sophisticated spaces, highlighted by a dramatic floor-to-ceiling stone fireplace. Outdoors is a private country retreat with established gardens, pond, fire pit, 3-stall horse barn, approx. 1,200 sq. ft. equipment lean-to and fully fenced and cross-fenced grounds ready for your animals. A powered entry gate, $13,000 water treatment system, 10-zone irrigation and RV sani-dump add thoughtful functionality. Just outside Lumby with endless recreation nearby, this is a place to gather, entertain, bring the horses home and embrace an elevated acreage lifestyle. (id:64133)
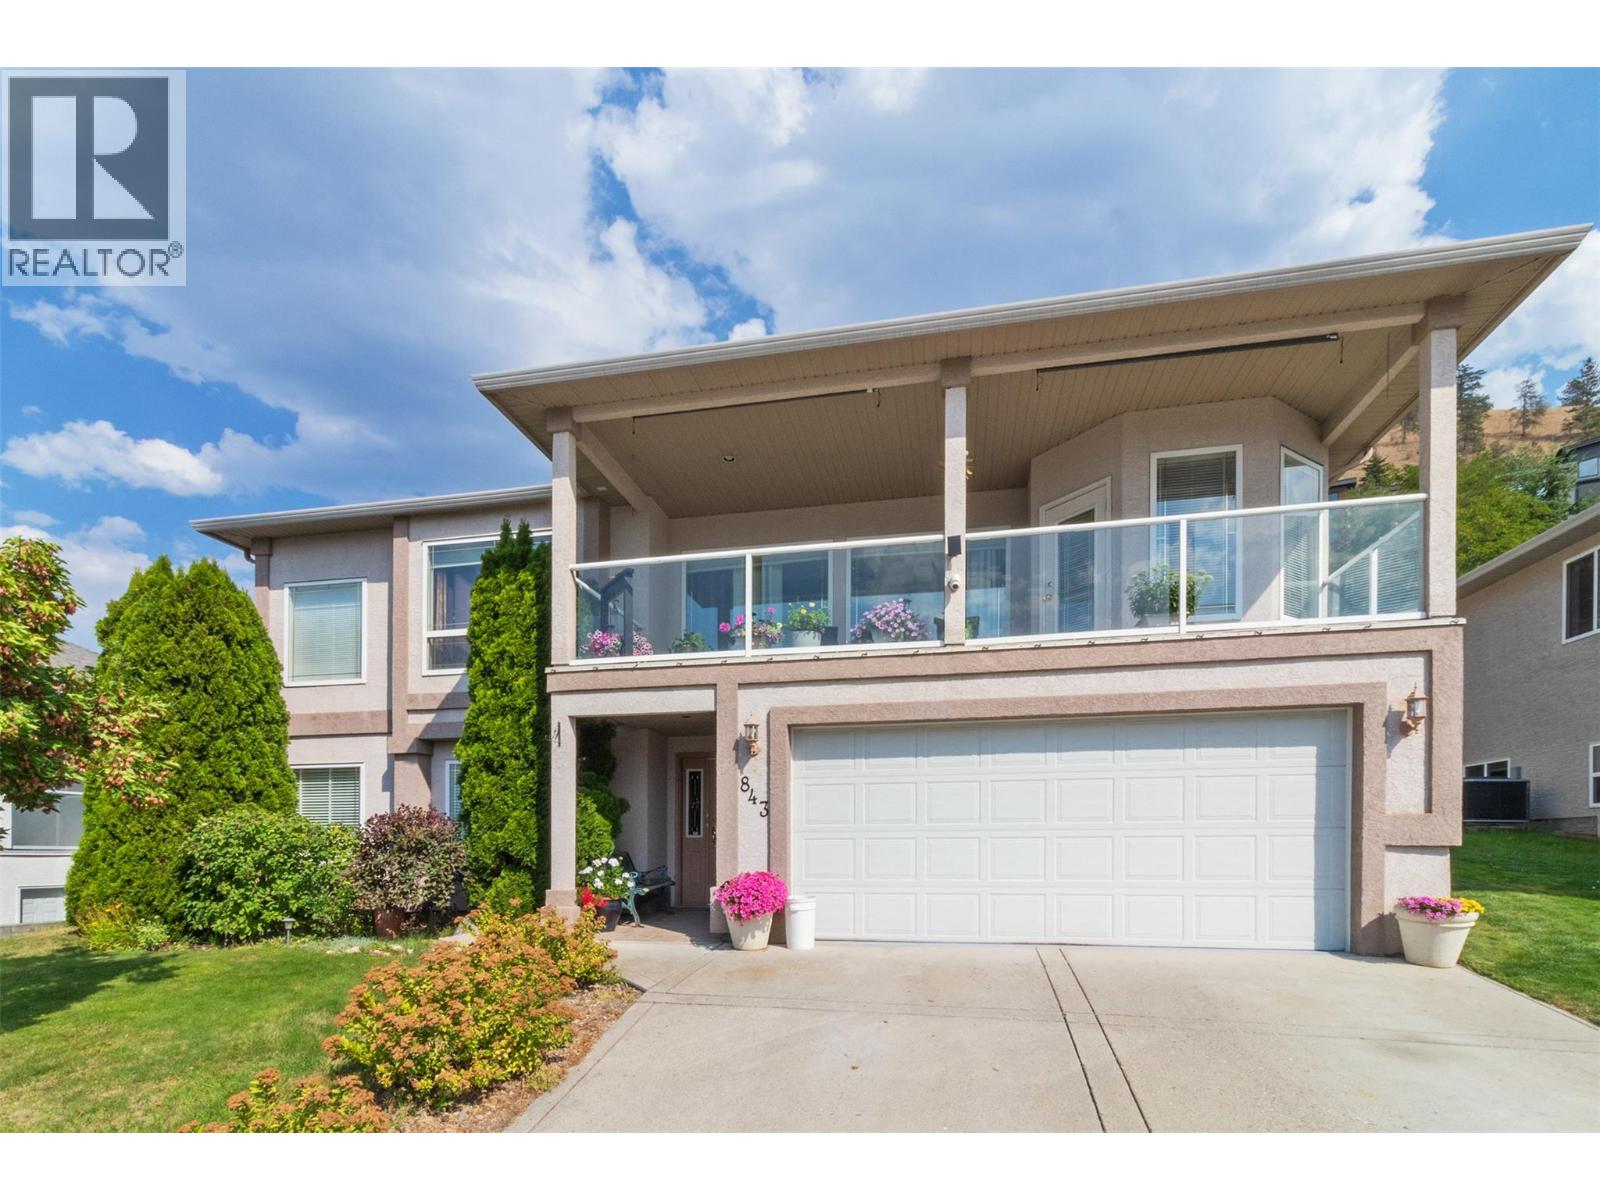
843 Lone Pine Drive
Kelowna, British Columbia
**First time on the market!** This well-maintained 4-bedroom, 3-bathroom home in the desirable Black Mountain area offers beautiful lake views, thoughtful recent updates, and an exceptional outdoor oasis. A true gardener’s paradise, the private yard features a welcoming patio, lush landscaping, and a tranquil koi pond—perfect for relaxing, entertaining, and enjoying the peaceful surroundings. Inside, the spacious primary bedroom provides a peaceful retreat and features a luxurious 5-piece ensuite. The living room offers warmth and ambiance with a gas fireplace, while the home combines comfort and functionality throughout. Poly-B plumbing has been replaced, the furnace and A/C were upgraded in 2023, and the hot water tank was replaced in 2019. Enjoy stunning lake views, abundant outdoor space, and a private backyard designed for garden lovers, all complemented by the convenience of a double garage. A wonderful opportunity to own a beautifully maintained home in one of the area’s sought-after neighborhoods! (id:64133)
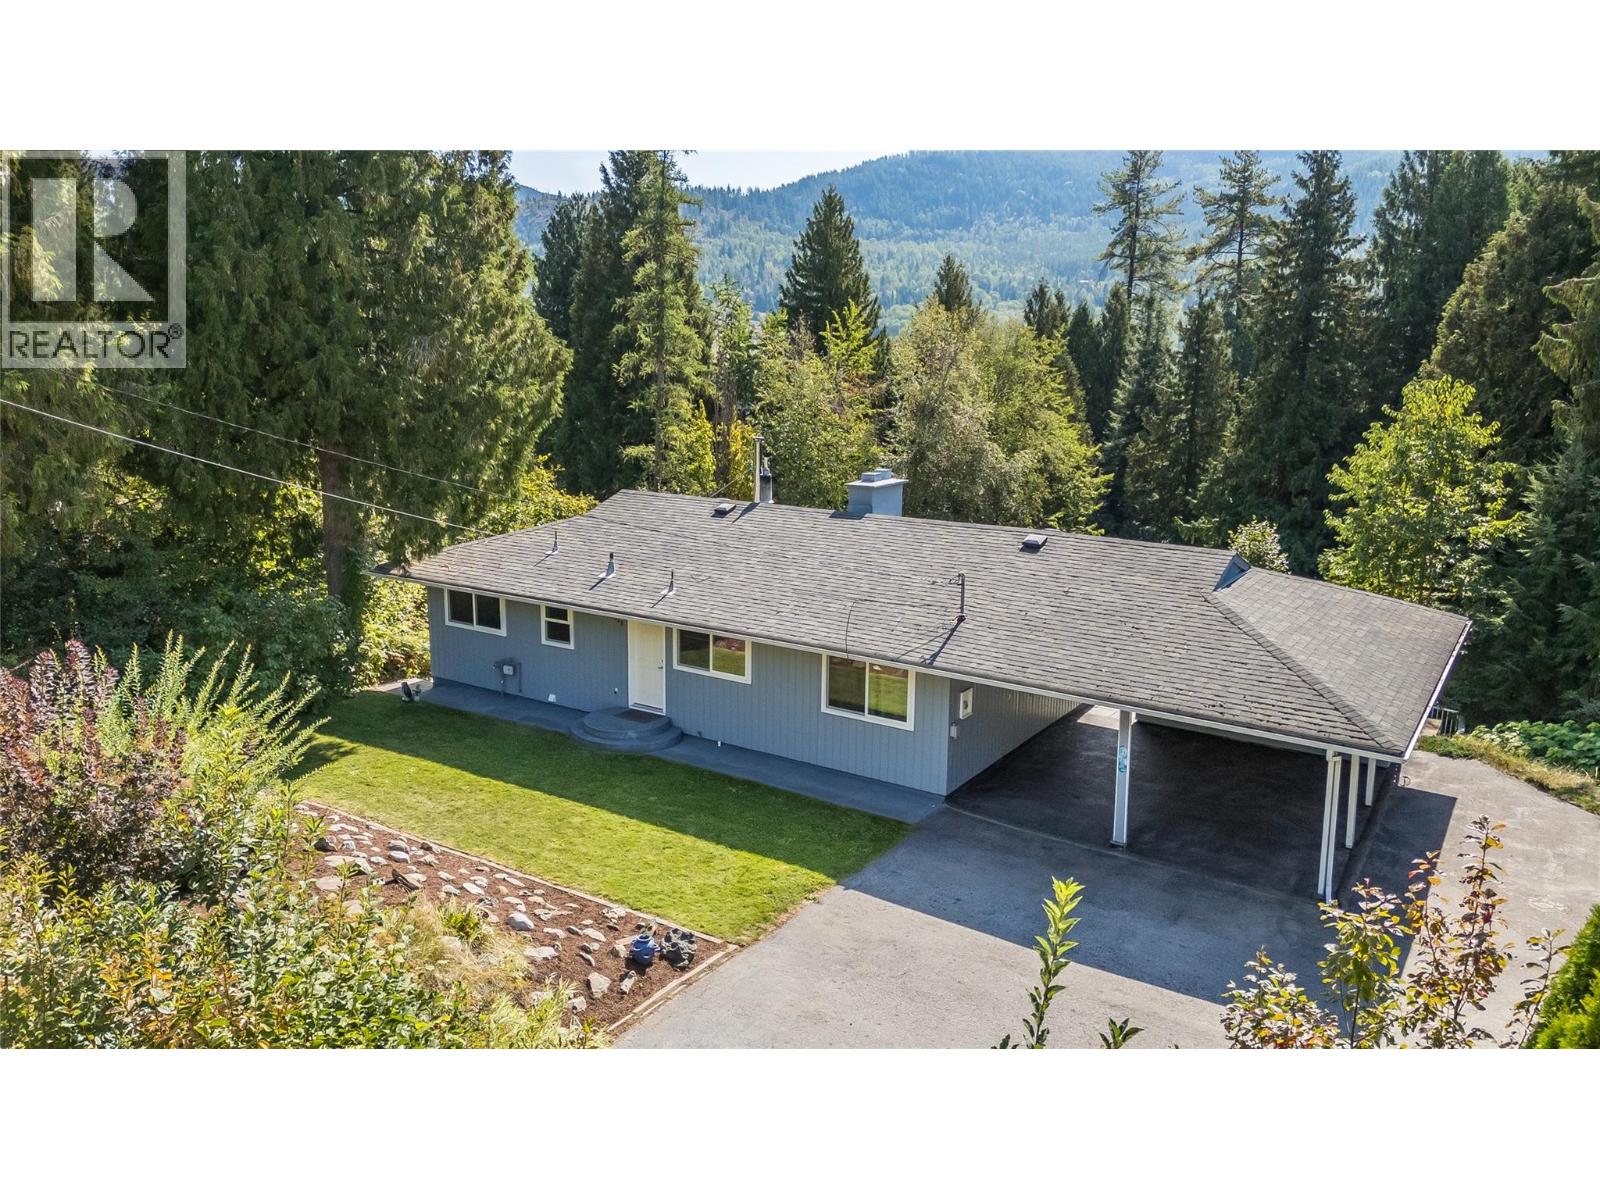
1048 Christie Road
Montrose, British Columbia
Discover space, privacy, and possibility on highly sought-after Christie Road in Beaver Falls. Built in 1966, this well-constructed 4-bedroom, 2-bathroom family home sits on an impressive 1.83-acre parcel surrounded by mature natural beauty. Its generous layout and solid construction provide an excellent foundation for creating something truly special. Set back from the highway, the property feels like a secluded piece of paradise while remaining close to the shops, services, parks, and recreational amenities of Trail and Fruitvale. Christie Road is known for its spacious properties and family homes, making this an ideal setting for buyers seeking room to grow and a closer connection to the outdoors. An attached double-carport and abundant additional parking provide plenty of space for vehicles, an RV, quads, and bikes. The expansive property is secluded and provides capacity for various hobbies. With parks and playgrounds just a short walk away - and plenty of land to enjoy at home - this unique property offers outstanding potential for its next owners. (id:64133)
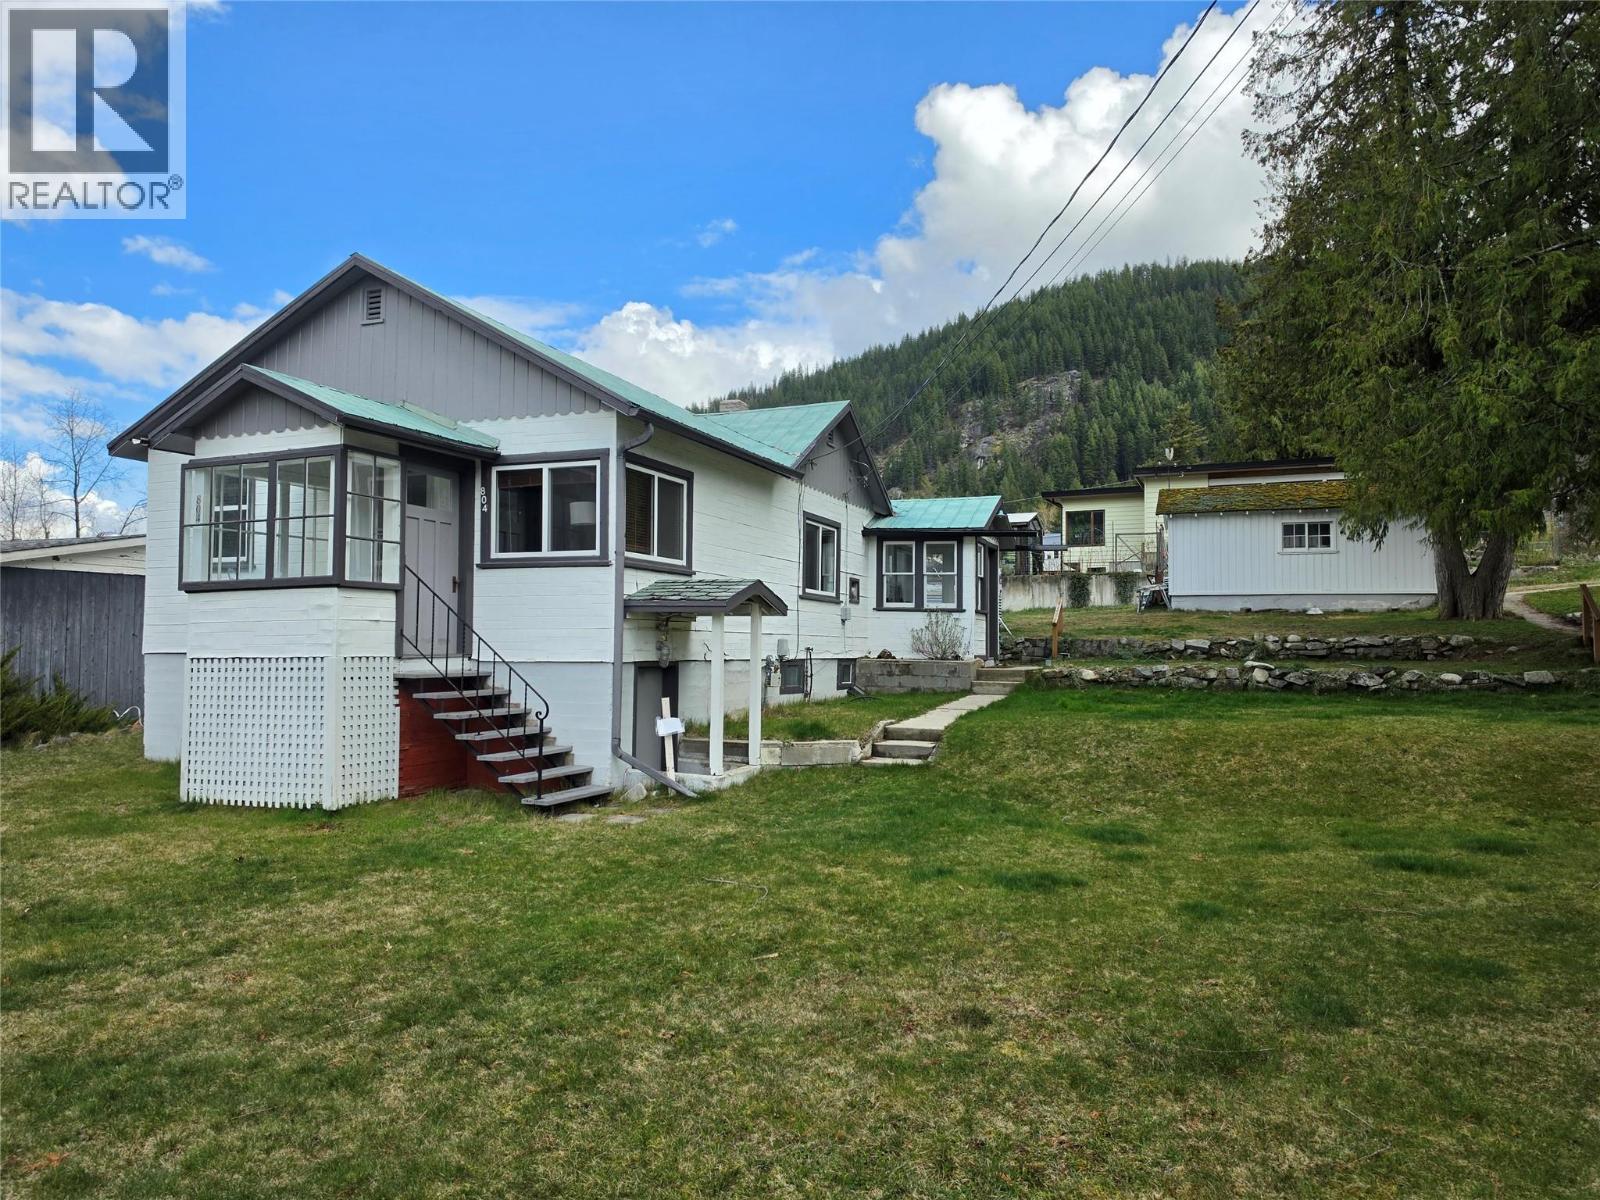
804 Eighth Street
Nelson, British Columbia
Build Now or Hold for the Future! Rare opportunity to secure a flat 70' x 110' corner lot with outstanding city, lake and mountain views, offering excellent potential for future redevelopment. The existing 2-bedroom, 1-bathroom home is well maintained and provides the opportunity to generate income while you take the time to plan and prepare for your future build. The level lot, corner location and rear lane access provide flexibility for a future development, with the existing home allowing you to rent and hold the property until you are ready to build. A small garage provides additional storage, while the property's location offers easy access to downtown Nelson, schools, parks and amenities. Opportunities to acquire a usable, level lot with views and development potential in Nelson are increasingly difficult to find. Buy the land, generate income from the existing home, and build when the time is right. Development potential should be confirmed with the City of Nelson. (id:64133)
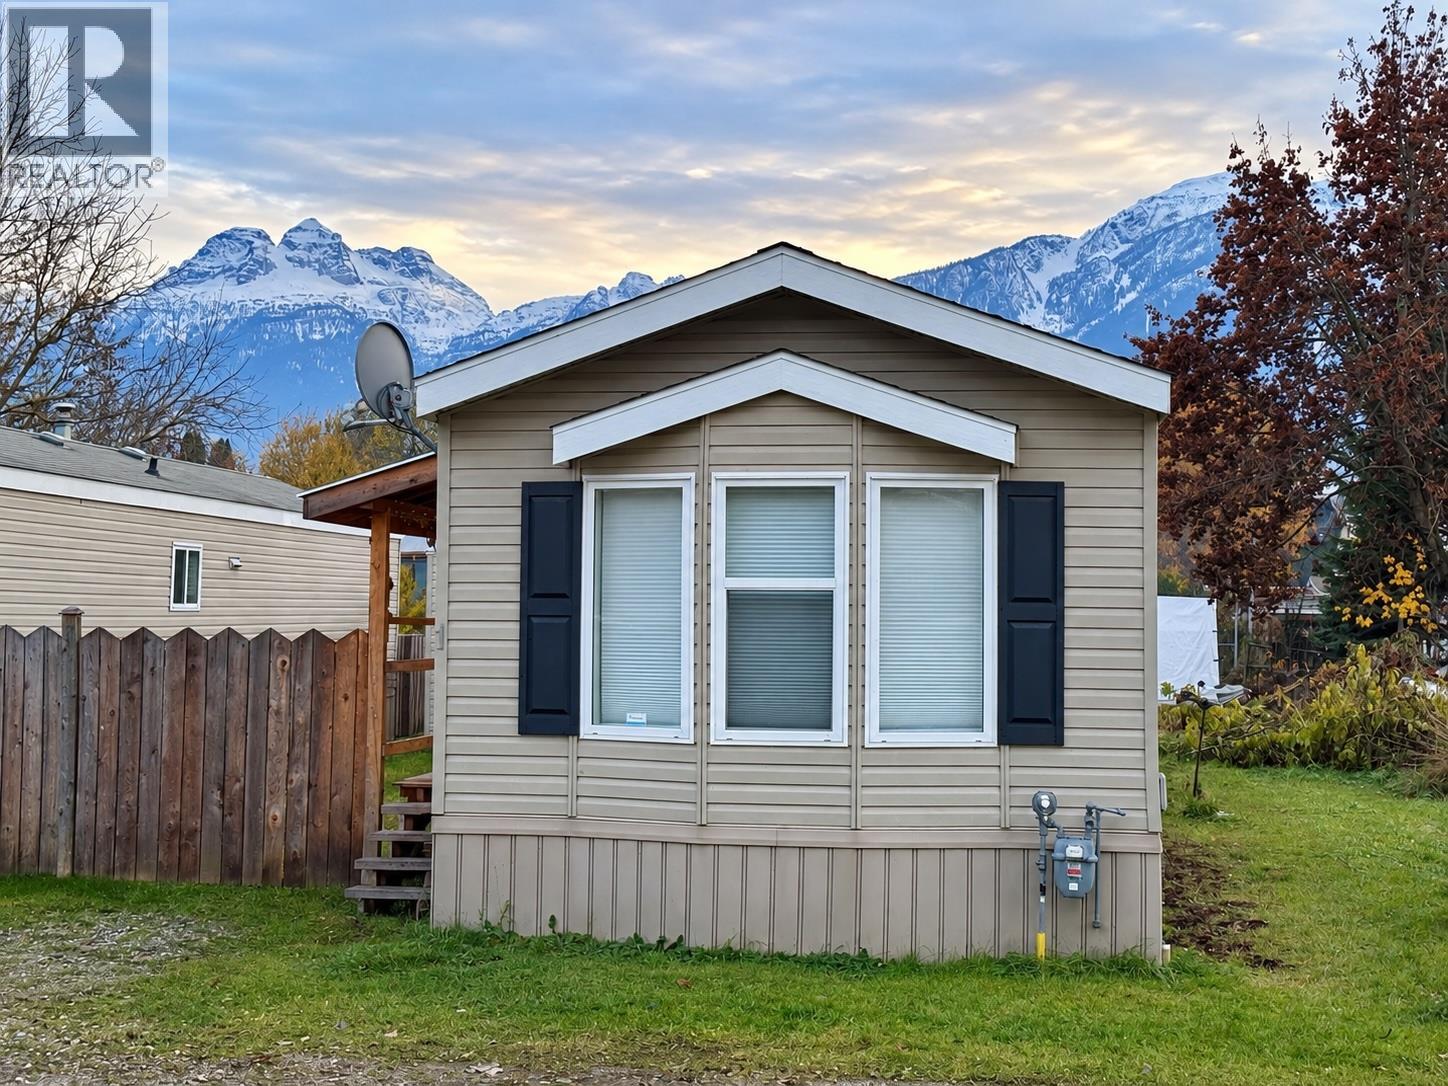
318 Humbert Street Unit# 1
Revelstoke, British Columbia
This well-kept 2007 manufactured home is located in Revelstoke’s desirable Southside neighbourhood, within walking distance to downtown, schools and shopping. The open and functional layout offers great separation between the two bedrooms, with the primary bedroom and ensuite at one end of the home and the second bedroom and full bathroom at the opposite end. The bright, open living, dining and kitchen area creates a comfortable central space to gather. Outside, enjoy great mountain views from the fenced yard, a covered deck for relaxing or entertaining, and a garden shed for extra storage. (id:64133)
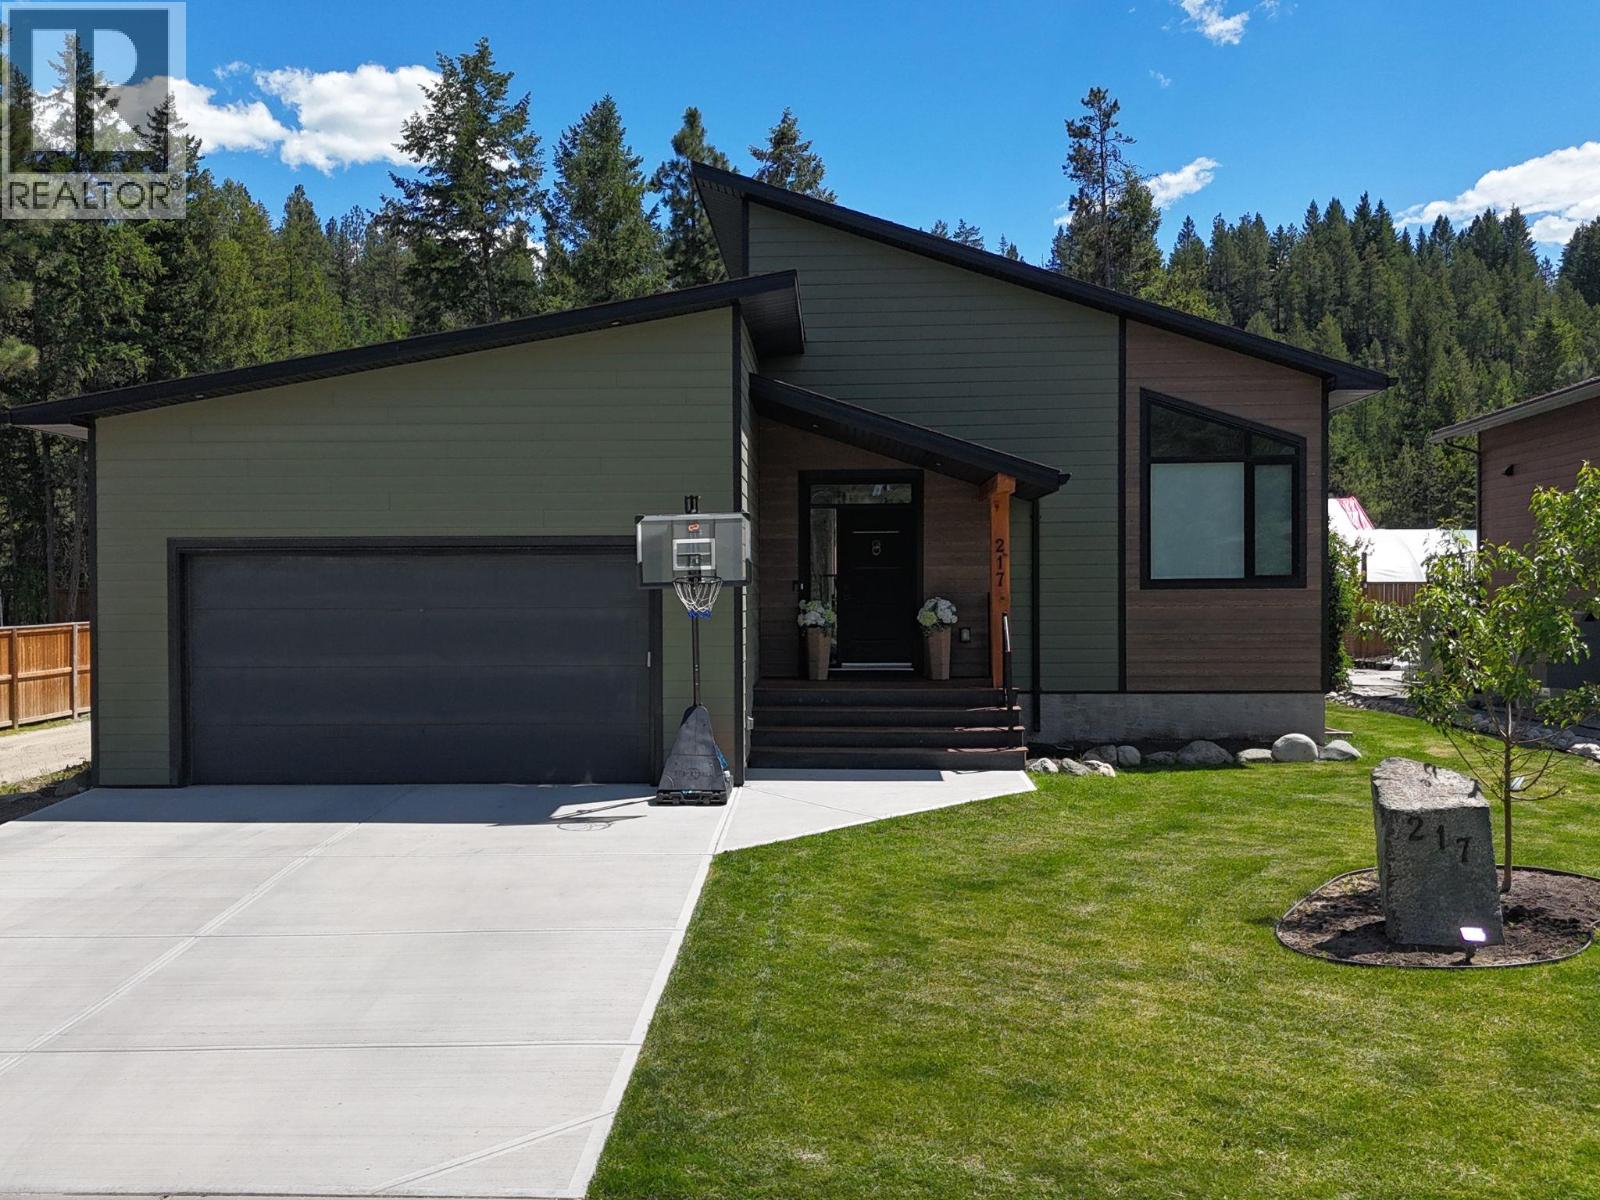
217 Shadow Mountain Boulevard
Cranbrook, British Columbia
Elegance, comfort, and golf course living define this BEAUTIFUL 2468 sq ft Shadow Mountain home! Nestled in one of the area's most sought-after communities, this custom-built residence offers a spacious, move-in ready design with gathering space ideal for effortless entertaining, living and relaxation. One of the few homes with a partially fenced yard, it provides space for pets, children, gardening, and Kootenay outdoor enjoyment! The open-concept layout features soaring vaulted ceilings, abundant natural light and a seamless flow for family-friendly living. A fireplace feature wall anchors the main living area, while large windows enhance brightness. The chef-inspired kitchen includes quartz counters, custom cabinetry, designer lighting, and stunning white Samsung Bespoke appliances. Thoughtful finishes include gorgeous chandeliers, tile, and barn door accents. The primary suite offers a double vanity retreat with deck access, walk-in closet, and spa-inspired ensuite. The finished lower level adds an extra large flexible recreation room, two bedrooms, full bath and storage. Additional features include main floor laundry, air conditioning, air purification system, underground sprinklers, and a heated double garage. Located near walking trails, award winning golf courses, ski hills and offering easy access to Cranbrook and Kimberley, this home embodies Kootenay lifestyle living and the ability to entertain, relax, and unwind with ease! Your future home awaits! (id:64133)
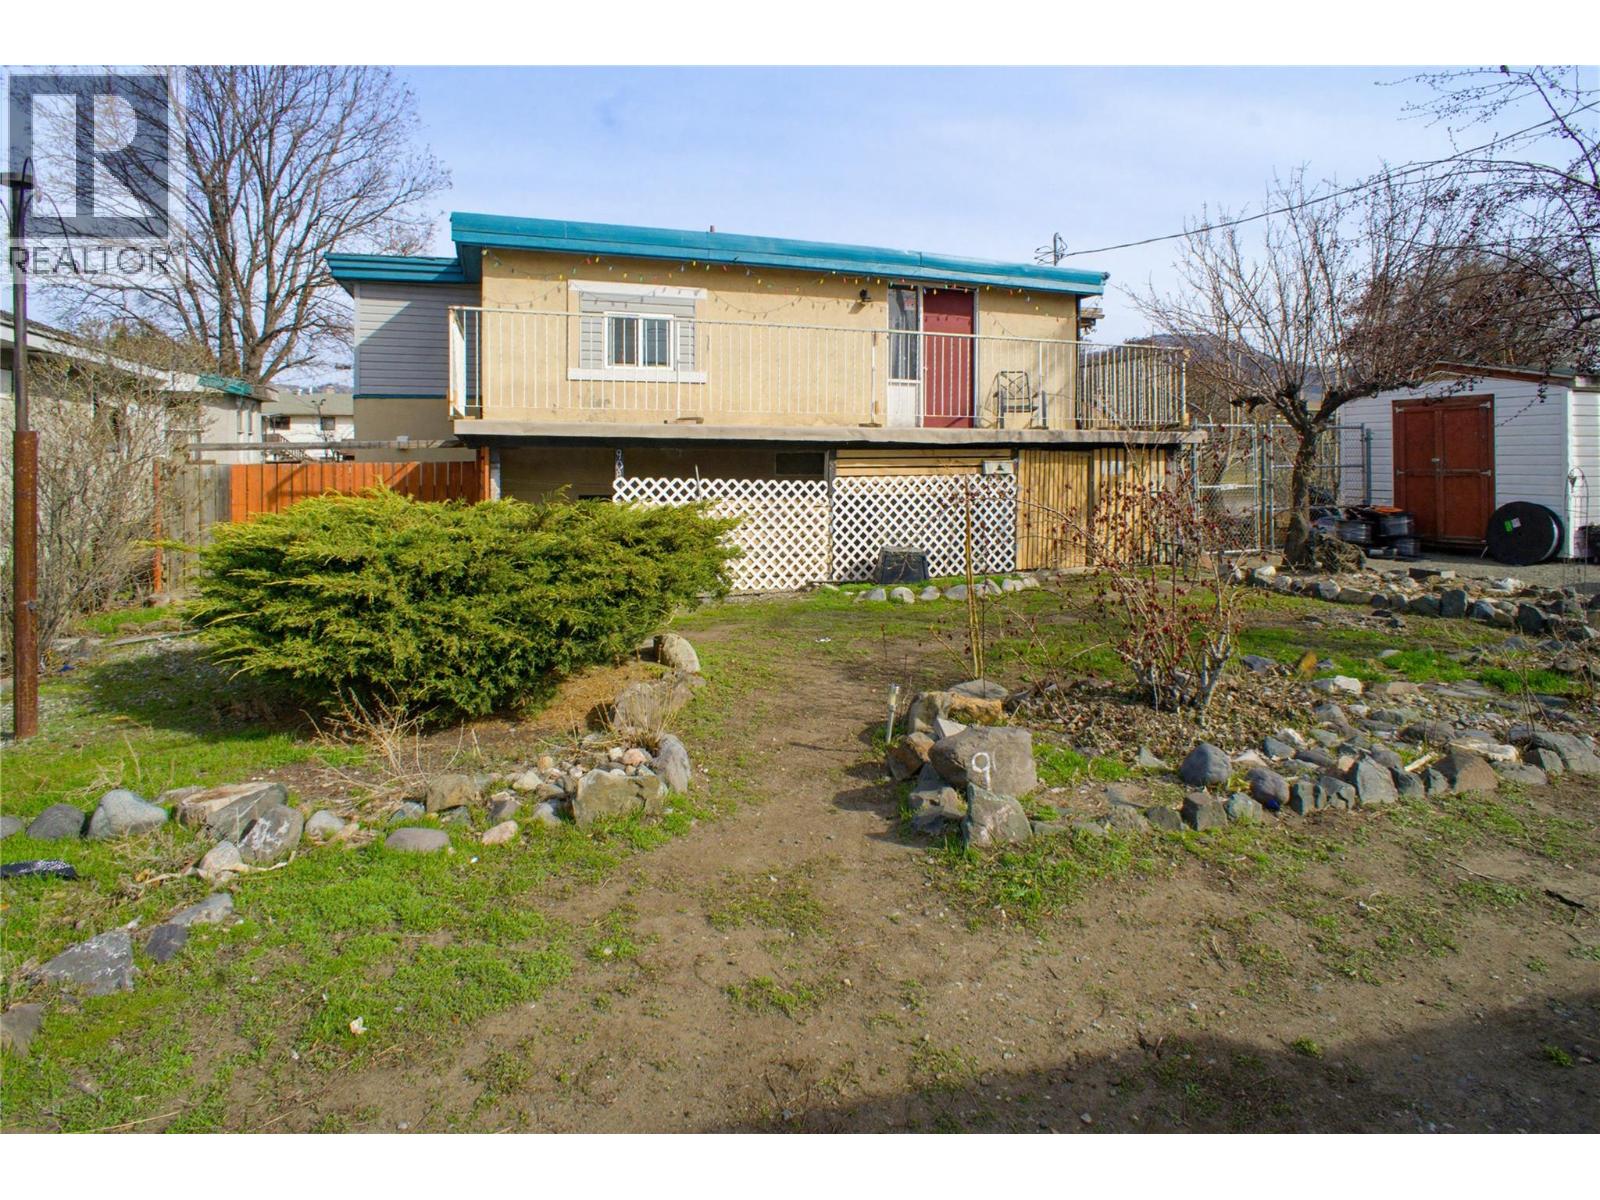
908 Westminster Avenue
Kamloops, British Columbia
First-time buyers or investors, this R2 zoned corner property can offer a fantastic development opportunity with city approval. Situated on a 7200 sq ft corner lot with alley access in central North Kamloops, this compact home offers upstairs and downstairs suites that are currently rented - generating a strong positive return and awaiting your personal touch. Recent updates within the last 7 years include: furnace, electrical updates, plumbing, a hot water tank, and some flooring. Additional features include a fully fenced yard that is separated for up and down use with a powered workshop. Within walking distance to Norkam Secondary School, McArthur Island Park and transportation. Don’t miss out on this prime location and potential! (id:64133)
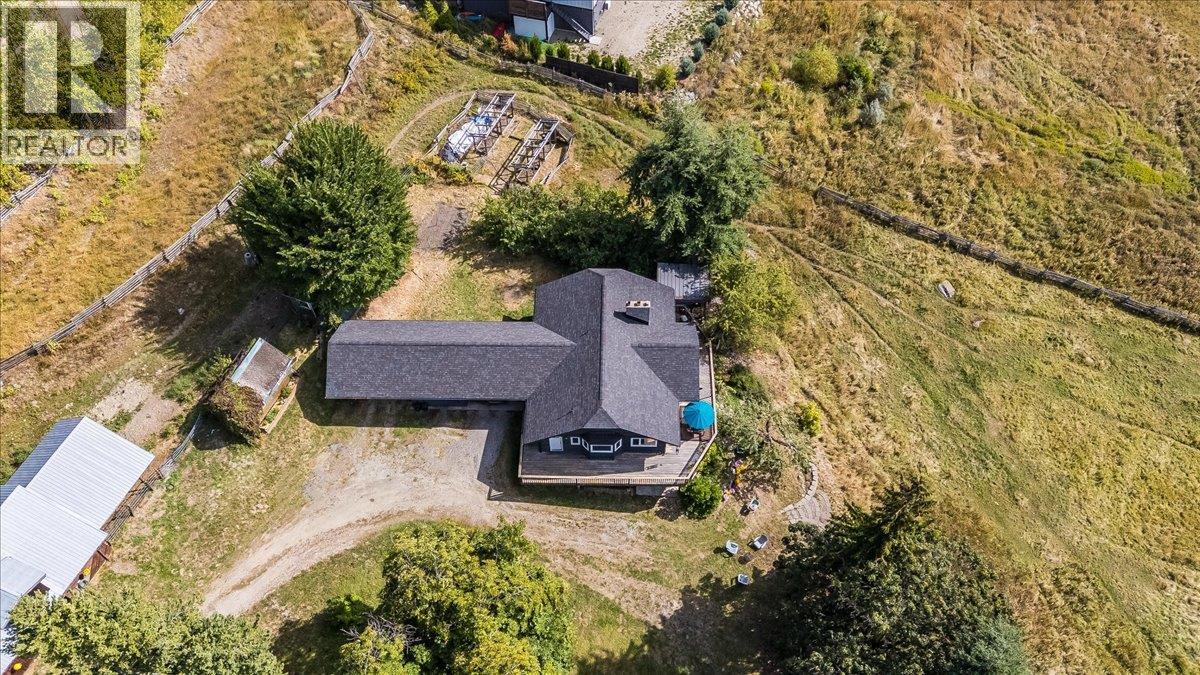
2961 Happy Valley Road
Rossland, British Columbia
Attention Equestrians and Hobby Farmers... Happy Valley Meadows is for sale! If you’ve been looking for room for horses, a hobby farm, or simply more space to enjoy, this special 5.4-acre Happy Valley property has a lot to offer. The fenced and cross-fenced rich pasture is complemented by a 60m x 20m riding arena and an impressive 4-stall barn with custom Loddon stall fronts, wood floors, and a 14-ton hay loft. Two attached, approximately 24’ x 21’ loafing sheds feature overhead fans and nighttime spotlights, while a separate 12’ x 16’ tack room, a garden shed, a workshop shed, and extensive raised-bed gardens add even more functionality. The tastefully updated 5 bd, 2.5 bath home offers approximately 1,330 sq. ft. per floor, with 2 bedrooms on the main and 3 downstairs. Inside, you’ll find solid maple flooring on the main, tile downstairs, in-floor heating on both levels, and two wood-burning fireplaces. A wraparound deck gives you plenty of space to sit back and enjoy the peaceful surroundings. All of this is in Happy Valley, offering a country setting while keeping you close to everything Rossland has to offer. Call your Realtor to view this rare property! (id:64133)
1969 Osprey Lane
Cawston, British Columbia
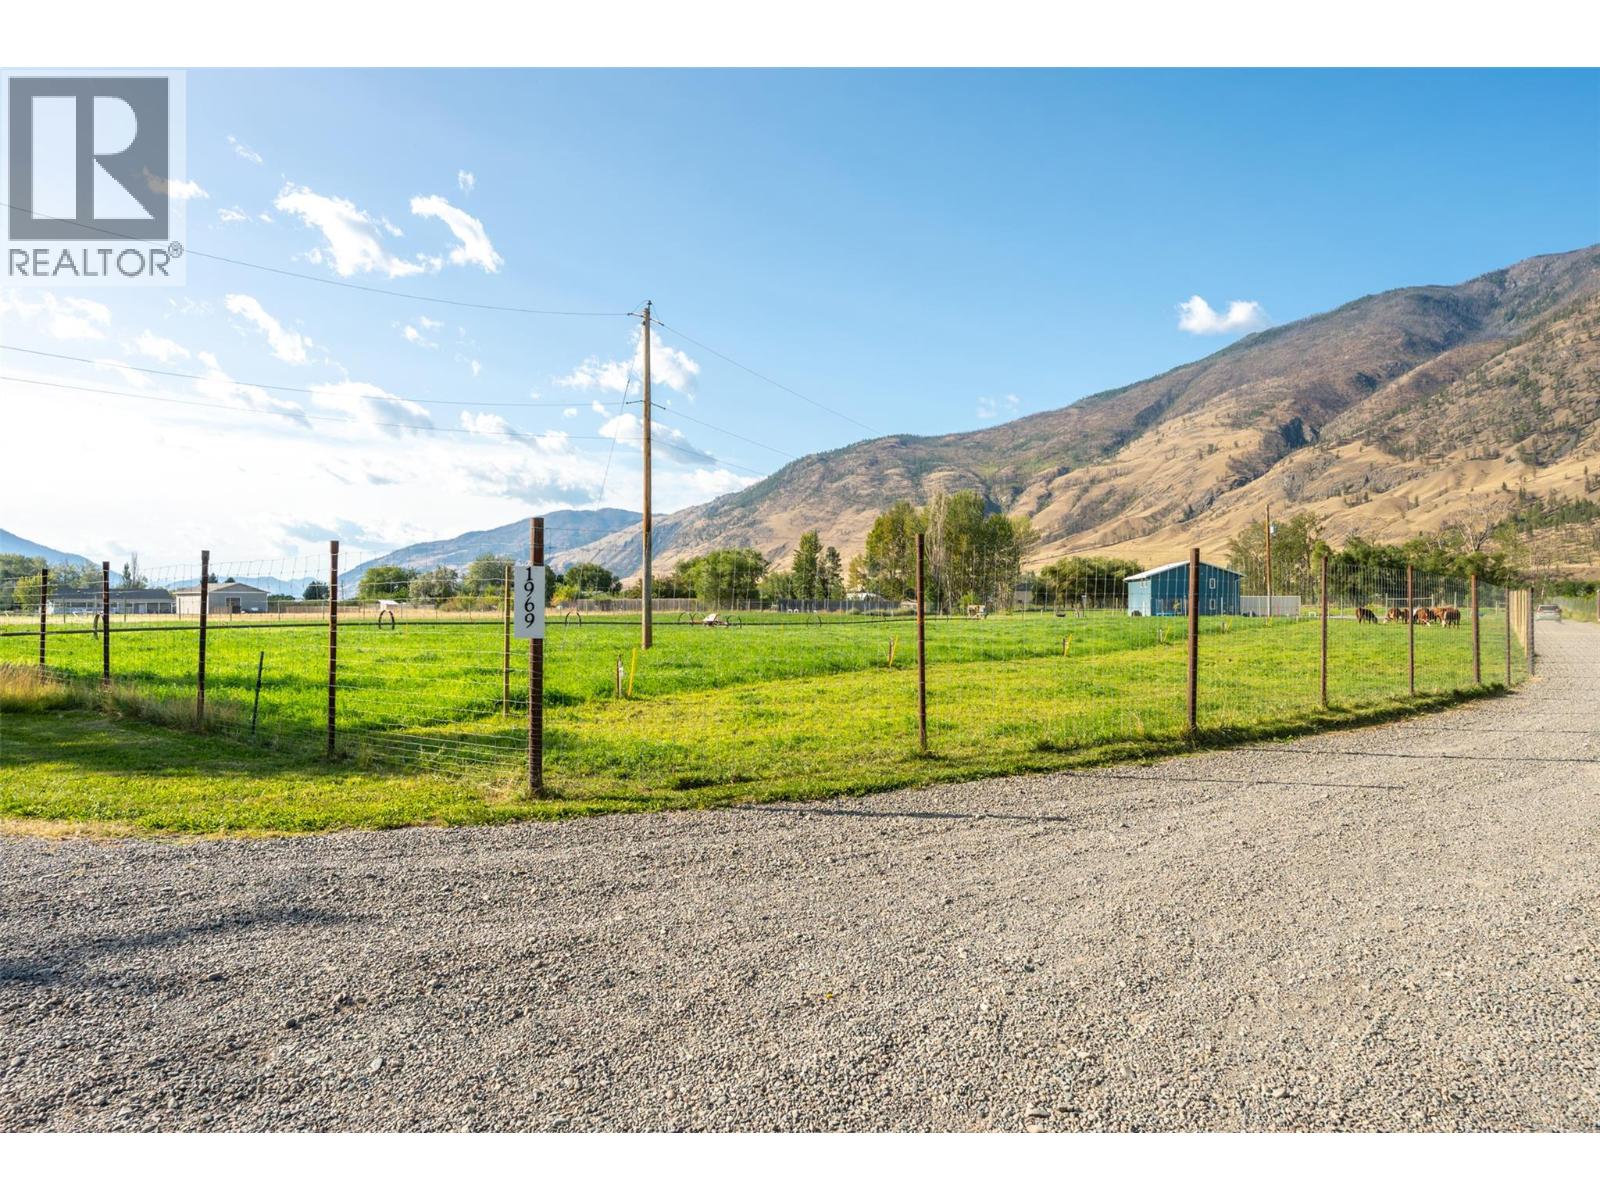
Living the dream in Cawston! 6.58 flat usable acres, this move-in-ready property offers the perfect blend of country living, farm potential and room to breathe. Approximately 4 acres are in farm production with another 1.5 acres of pasture. The fully irrigated, fenced property even features a creek along the back. Inside, thoughtful custom details shine throughout. The kitchen, bathrooms, linen closet and primary closet feature custom designed cabinetry built specifically for the home. Enjoy soft close doors and drawers, easy clean fronts, adjustable shelving and removable drawers. The spacious kitchen offers tons of storage, a pantry and a large island with a second sink. 3 generous sized bedrooms and 3 bathrooms, the family will be comfortable. 984 sq ft heated workshop is built to impress with 18' ceilings, a 14' x 14' rolling garage door, 200-amp panel, additional 200-amp feed for future development, plus a 60A welder/air compressor receptacle. RV/trailer guests are welcome with hookups including power, propane, septic, 50A service and internet wiring. 2 high producing wells. Whether you’re dreaming of farming, a hobby property, a serious workshop or simply a peaceful country retreat, this one checks all the boxes. Bring your dreams, your toys or even your inlaws, plenty of room to build a second home! (id:64133)
8185 Stuckey Road
Dawson Creek, British Columbia
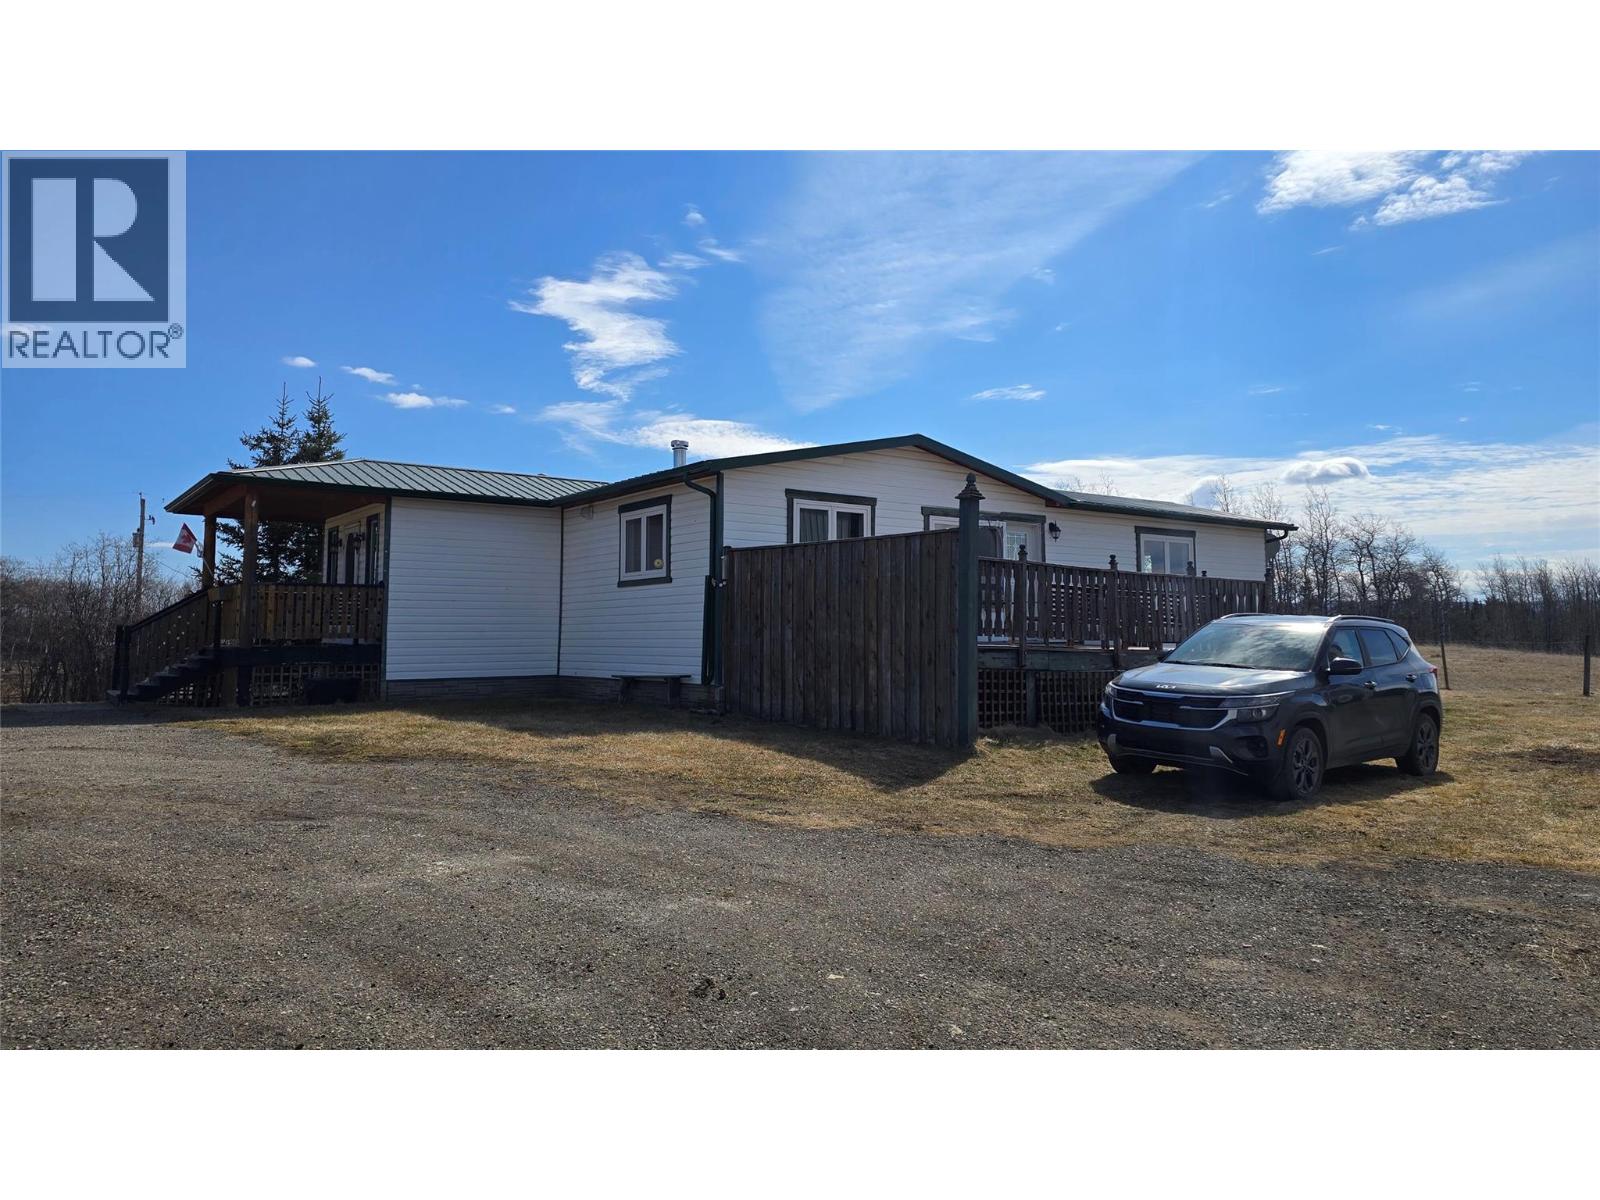
Acreage Living with Large 30x50 Shop Located on 1 acre in Ground birch just a short distance off the highway, this property offers a comfortable mix of country living and practical space. The older home has a large addition that opens up the main floor, featuring a bright, open-concept kitchen, dining, and living area with plenty of natural light. Upstairs you'll find a spacious entryway, 3 bedrooms, and 2 bathrooms, including a 3-piece ensuite off the primary bedroom. Laundry is conveniently set up in the main bathroom. Downstairs offers a sauna and a dedicated shower room, ideal for unwinding after a long day. Outside, a massive 30x50 shop provides plenty of room for vehicles, storage, projects, or workspace needs. The property is serviced with well water and sits close enough to the highway for easy access while remaining quiet. Listed at $229,000 for a quick sale. Call today to book your private viewing. (id:64133)
2592 Crestline Street Unit# 9
Kamloops, British Columbia
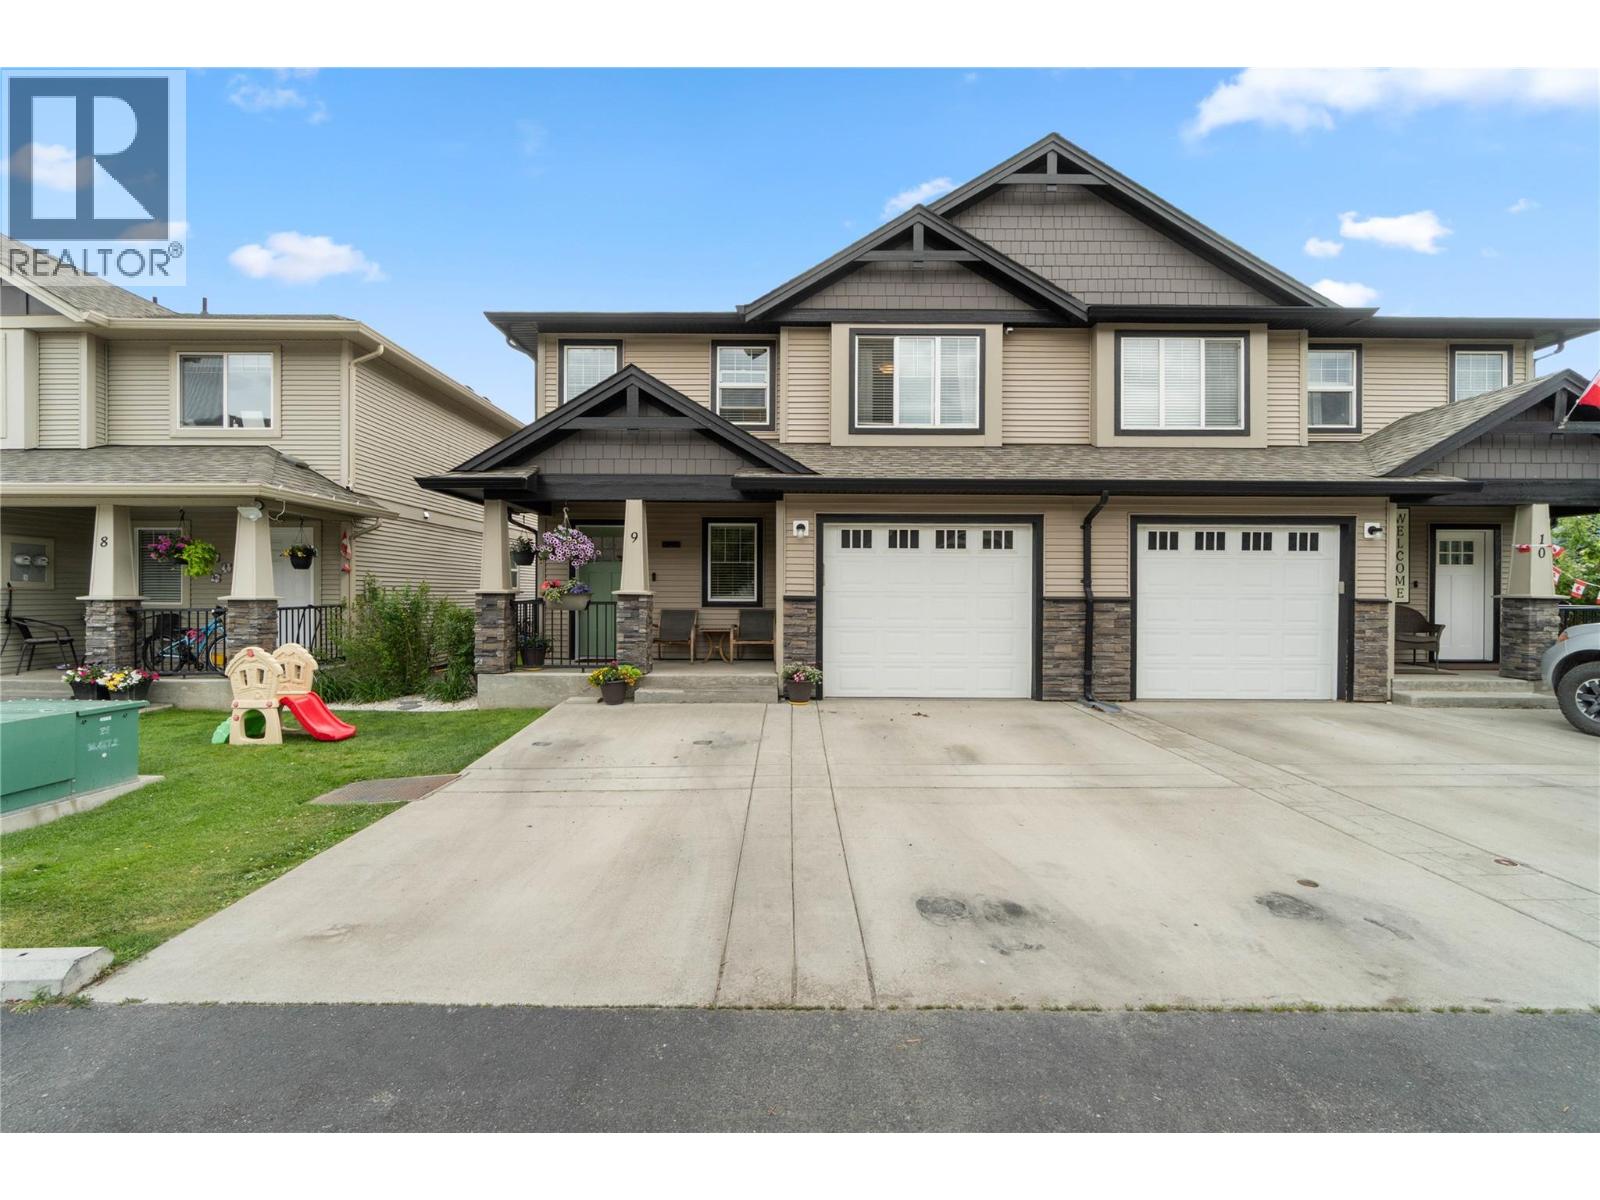
Extensively updated and beautifully finished from top to bottom, this exceptional half duplex in Crestline Place is the definition of turnkey living. The bright upper level features an open concept kitchen, dining, and living area designed for comfortable everyday living and entertaining. A gorgeous feature wall with an electric fireplace insert, floating shelves, and accent lighting creates an inviting focal point. The functional kitchen offers a sit up bar, quality cabinetry, stainless steel appliances (new in 2022), and plenty of counter space. The upper floor also includes two spacious bedrooms and a stunning renovated 3-pc bathroom featuring a dramatic full height hexagon tile feature wall, upgraded vanity, and a fully tiled shower with dual rain shower heads. Downstairs, you're welcomed in by a large entryway accented with elegant wainscoting. This level offers a large third bedroom, an additional 4-piece bathroom, and a comfortable rec room with direct access to the backyard. One of the standout features of this home is the massive 5' foot crawl space, providing exceptional storage. Outside, the low maintenance backyard has been thoughtfully designed with a custom sundeck, a sunken gazebo, and artificial turf, creating the perfect space to relax or entertain. Additional upgrades include all new flooring and paint throughout, upgraded baseboards and lighting, smart home wiring, brand new W/D, and a hot water tank replaced in 2021. This truly is a move in ready home where every detail has been thoughtfully updated, simply unpack and enjoy. Vacant with immediate possession possible! (id:64133)
6810 & 6814 Brooks Road
Appledale, British Columbia
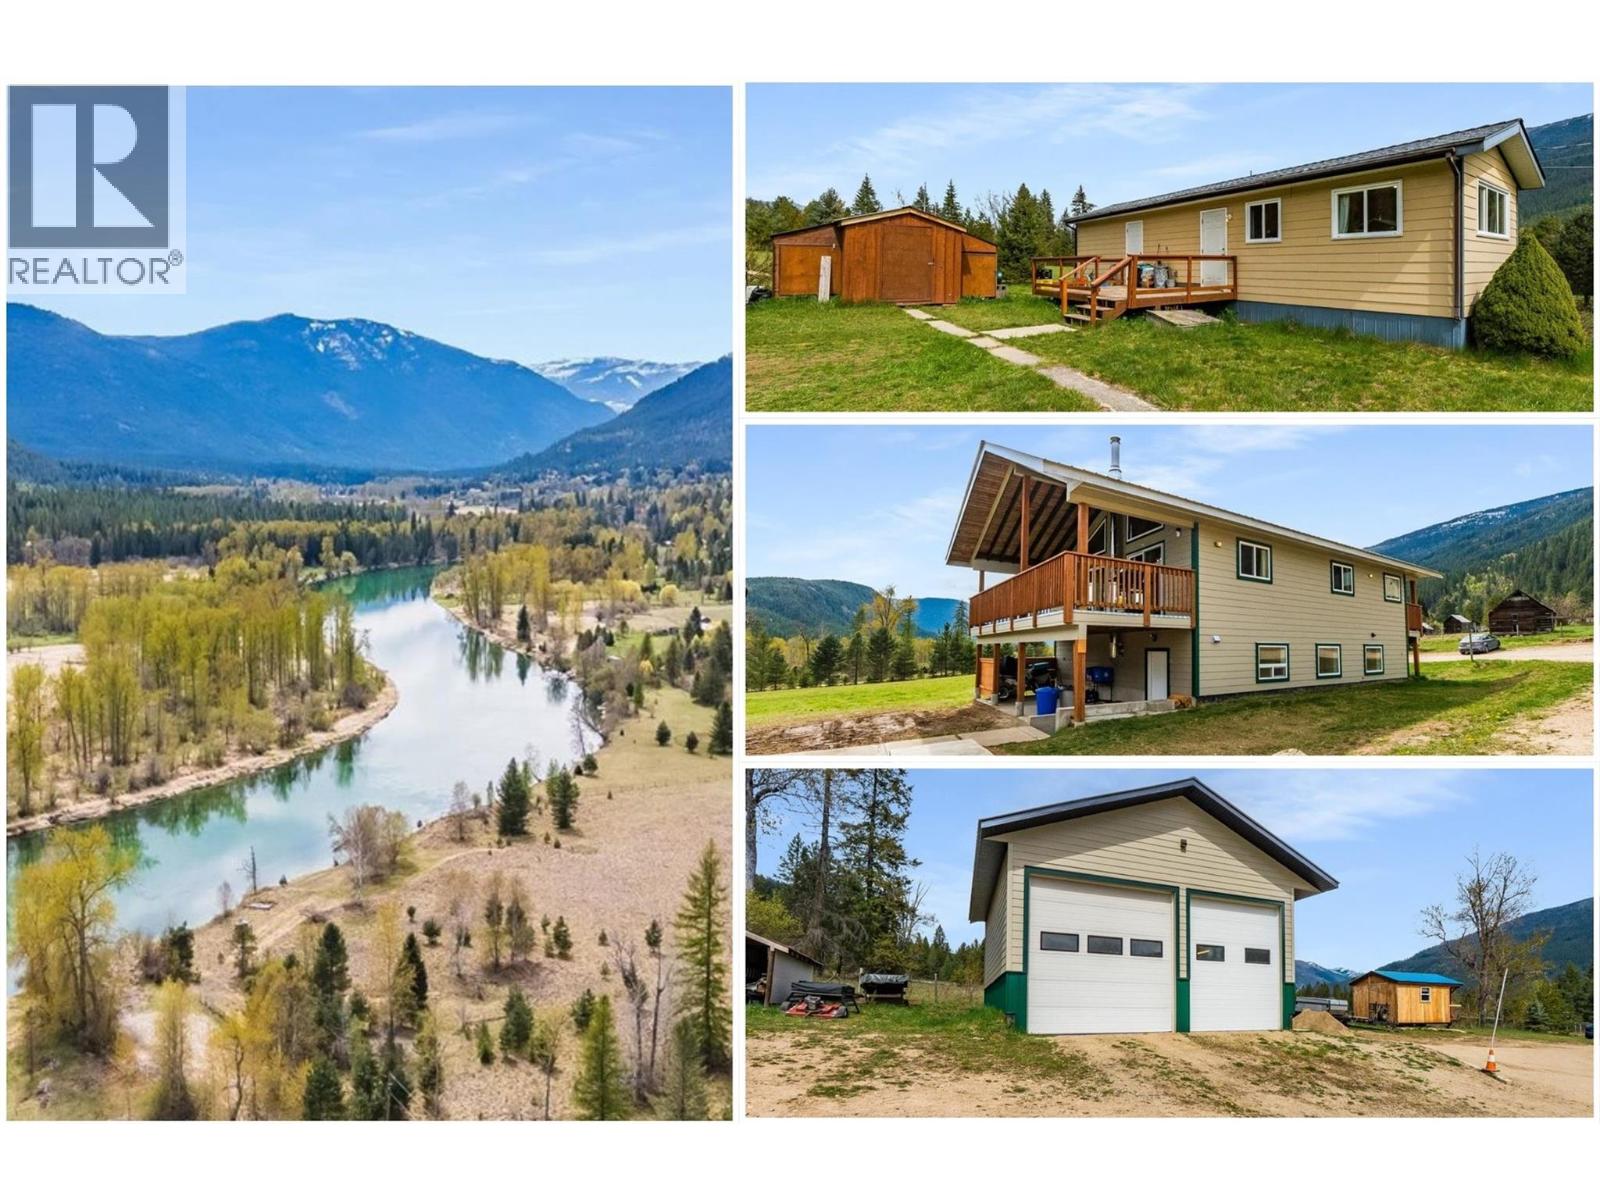
Experience exceptional country living on this rare 5-acre ALR property in sunny Appledale, offering stunning mountain and river views just minutes from the Slocan River. With two civic addresses, this versatile acreage combines an upscale rural lifestyle with excellent income and mortgage-helper potential. The custom-built 2006 main home offers 4 bedrooms and 2 bathrooms and has been extensively upgraded with approximately $125,000 in premium renovations completed in 2025–2026. Updates include a stunning new kitchen with custom cabinetry, new flooring throughout, renovated bathrooms and laundry, fresh interior and exterior paint, new drywall and insulation downstairs, and a new roof. The impressive 28’ x 28’ heated shop features 14’ ceilings and durable Trusscore wall panels—ideal for contractors, hobbyists, storage, vehicles, or workspace. A separately situated mobile home with its own civic address is currently tenanted month-to-month, providing excellent rental income or mortgage-helper potential. An additional outbuilding has been converted into a versatile studio. A rare opportunity to own a private Kootenay acreage offering lifestyle, income potential, exceptional outbuildings, and easy access to the Slocan River. (id:64133)

Mark Gidden
Realtor/Founder

Lloyd Taverner
Realtor/Senior Partner
Interested?
Contact us for more information
Your Favourites
No Favourites Found

