
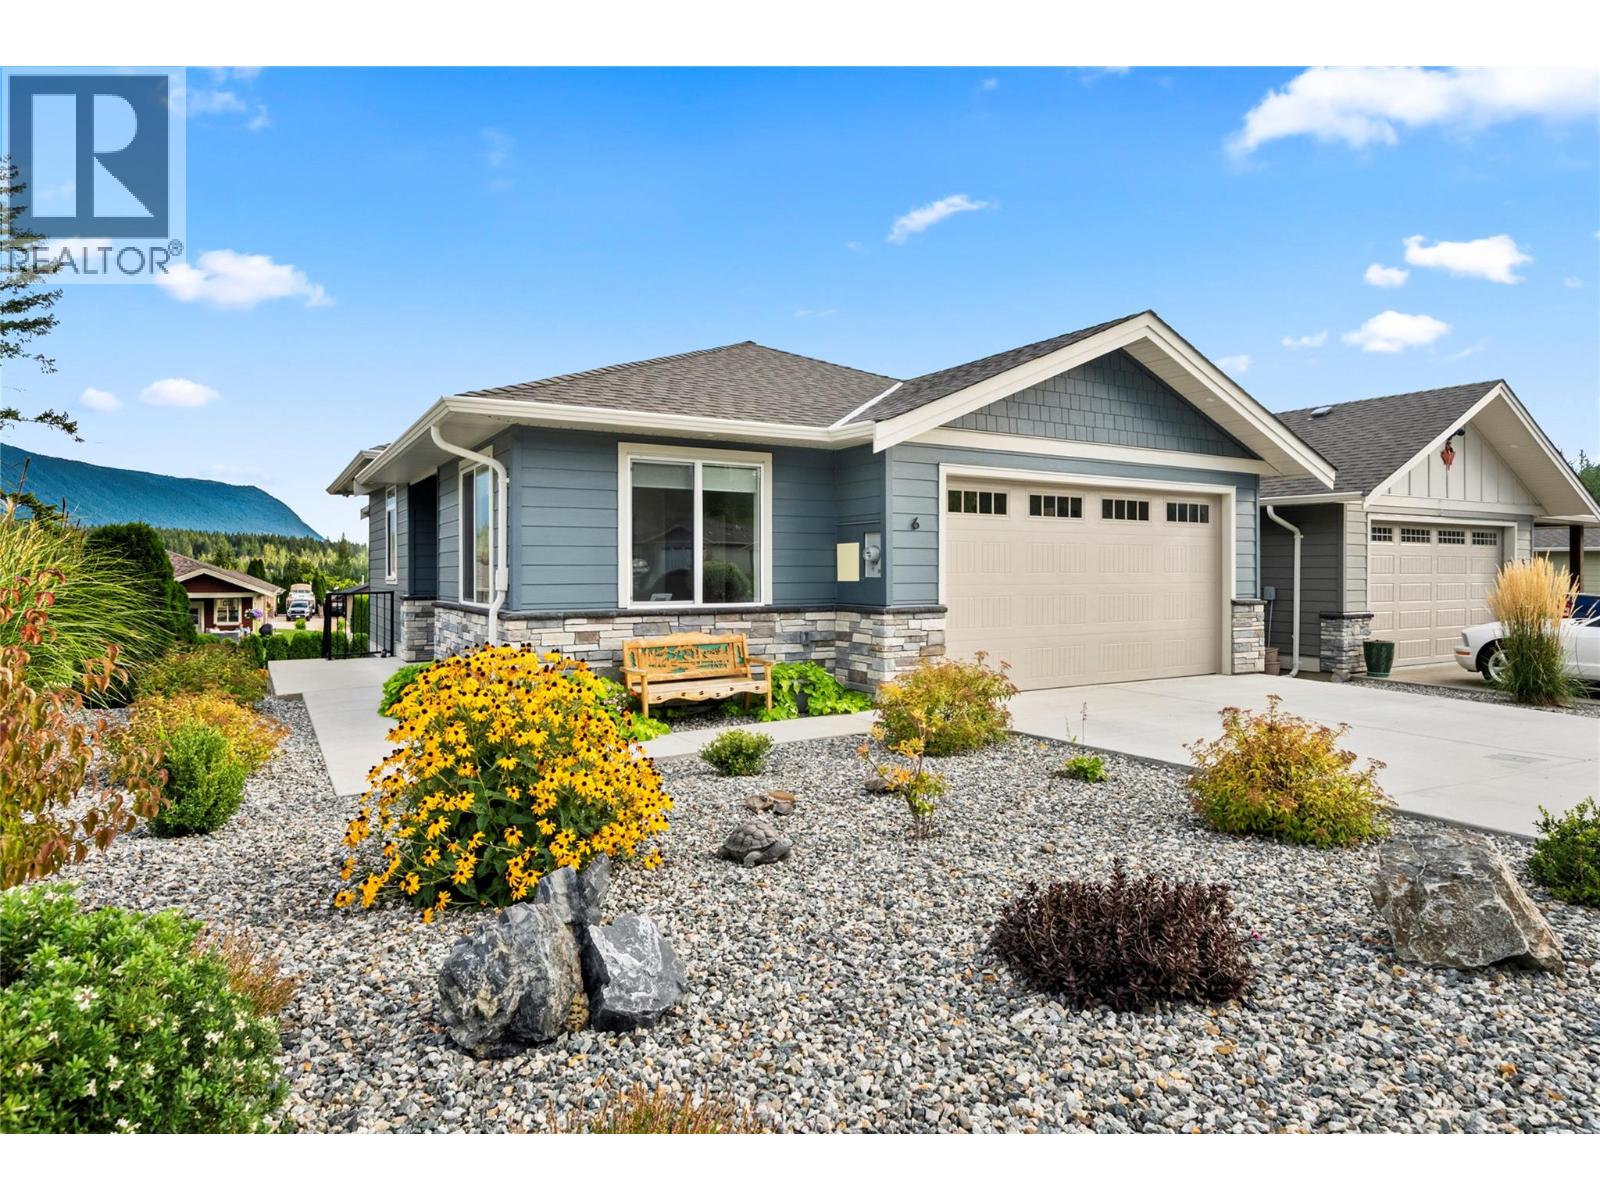
2715 Golf Course Drive Unit# 6
Blind Bay, British Columbia
#6-2715 Golf Course Drive Welcome to a modern walk-out rancher in a fantastic 55+ bare land strata in the heart of Blind Bay. Worry-free with a beautiful 2022 custom-built home still under New Home Warranty. This custom home has everything you wanted in your retirement down sizer! Featuring a fantastic open-plan living, kitchen, and dining area on the main floor with 10-foot ceilings. The kitchen is a delight with a gas cooktop, quartz counters, a large island with seating for 4, and more cupboard and drawer space than you will know what to do with. This well-designed floor plan features all your living on the main floor, with 2 bedrooms, 1.5 baths, and laundry, while downstairs features 2 more generous-sized bedrooms, a family room, a full bath, and even a cedar sauna. So, spa day with the gang is at your place! Good-sized double garage, plus the strata has an onsite RV parking area for a small $25-a-month fee. Admire the east-facing mountain views off the covered back deck, with access from the living room and primary bedroom right onto the deck, plus plumbed-in gas for your BBQ. Low-maintenance backyard with artificial turf, which is always soft and green. Strata looks after snow shovelling right up to your doorstep. This home is move-in ready, immaculate, and designed to make sure you don't have to worry about anything except your next tee time and when happy hour begins. Check out the 3D tour and video. (id:64133)
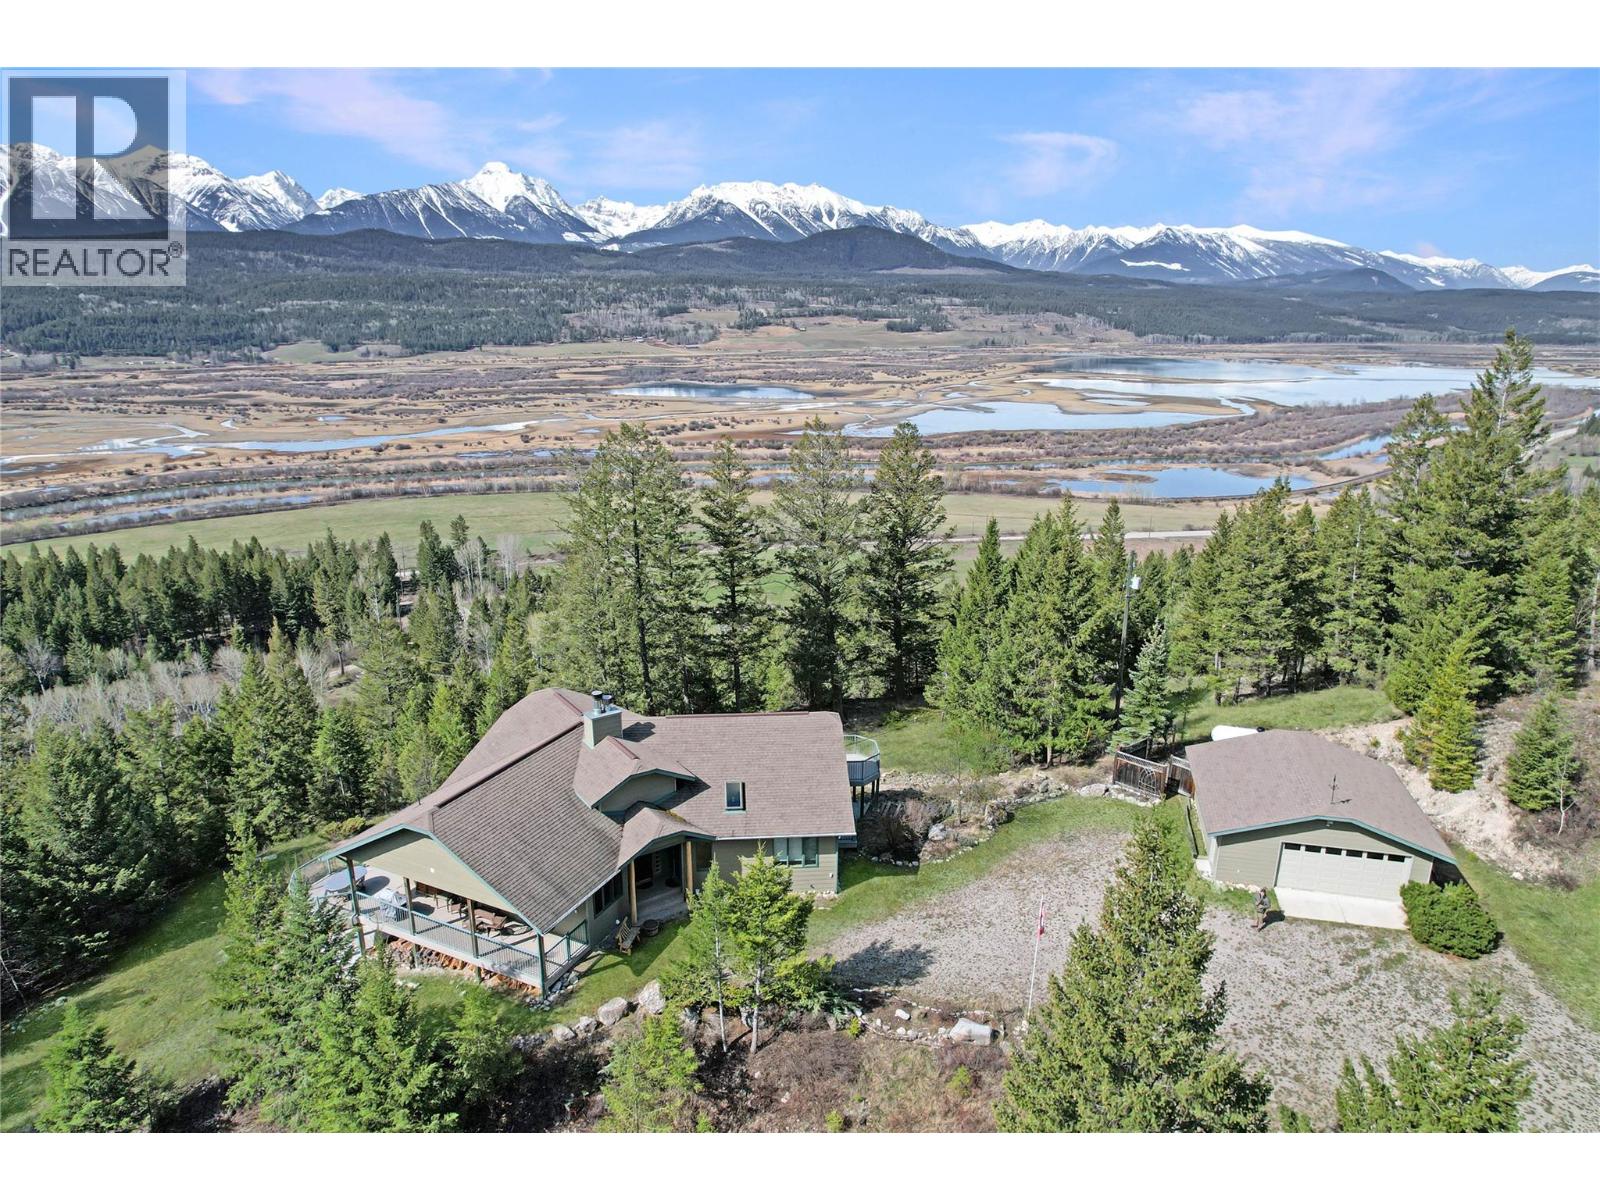
2360/2380 95 Highway
Spillimacheen, British Columbia
Welcome to an extraordinary wilderness sanctuary nestled between Invermere and Golden, BC, just 3 km north of the Brisco General Store. Set behind a gated driveway entrance on well-maintained gravel roads, this unique property features two contemporary luxury homes separated by 400 meters for complete privacy. Surrounded by pristine nature, a seasonal creek, and direct borders with Crown Land, endless outdoor adventures—from ATVing and hunting to alpine climbing—await right out your front door. Enjoy views of the Purcell Mountains and Columbia River, a rich haven for migratory birds and local wildlife. Each two-storey residence blends rustic beauty with modern luxury. Open-concept main levels offer soaring vaulted ceilings, cozy wood fireplaces, and expansive windows framing spectacular vistas—perfect for entertaining. Both homes feature 4 bedrooms (2 on each level), 3 bathrooms including ensuites, sweeping balconies, walk-out lower-level patios, and detached garages. Self-contained infrastructure ensures peace of mind, with individual wells, water purification, septic systems, and hydroelectricity for each home. Whether you seek a multi-generational estate or a private mountain retreat, this property offers luxury in nature. Buyers must be accompanied by their agent for viewings. (id:64133)
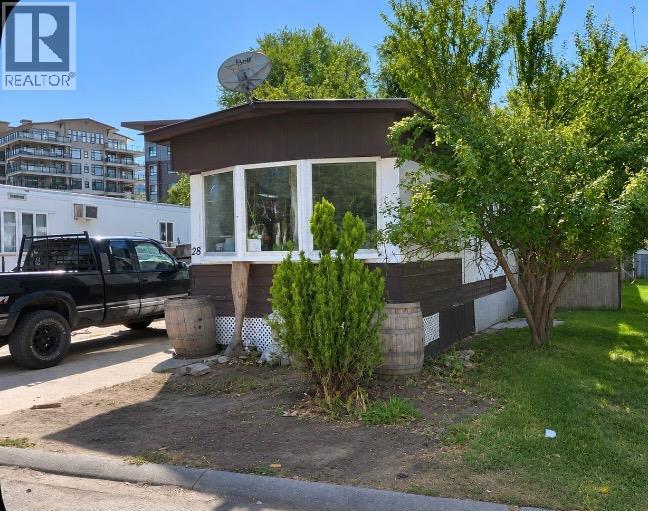
3245 Paris Street Unit# 28
Penticton, British Columbia
This handyman special sits on one of the larger pads in the park, offering alley access and lots of outdoor space and room to roam — great potential for the right buyer. The home needs renovation and updating, but the oversized lot and RV parking (on approval) make it a rare find. Enjoy the freedom this park provides, with no age restrictions and pets welcome, including larger dogs. Conveniently located just minutes from shopping, public transit, and Highway 97 for easy commuting, this property offers an excellent opportunity to build equity in a central Penticton location. Sold as-is, where-is — bring your ideas, your tools, and your vision. This property is ready for its next chapter. (id:64133)
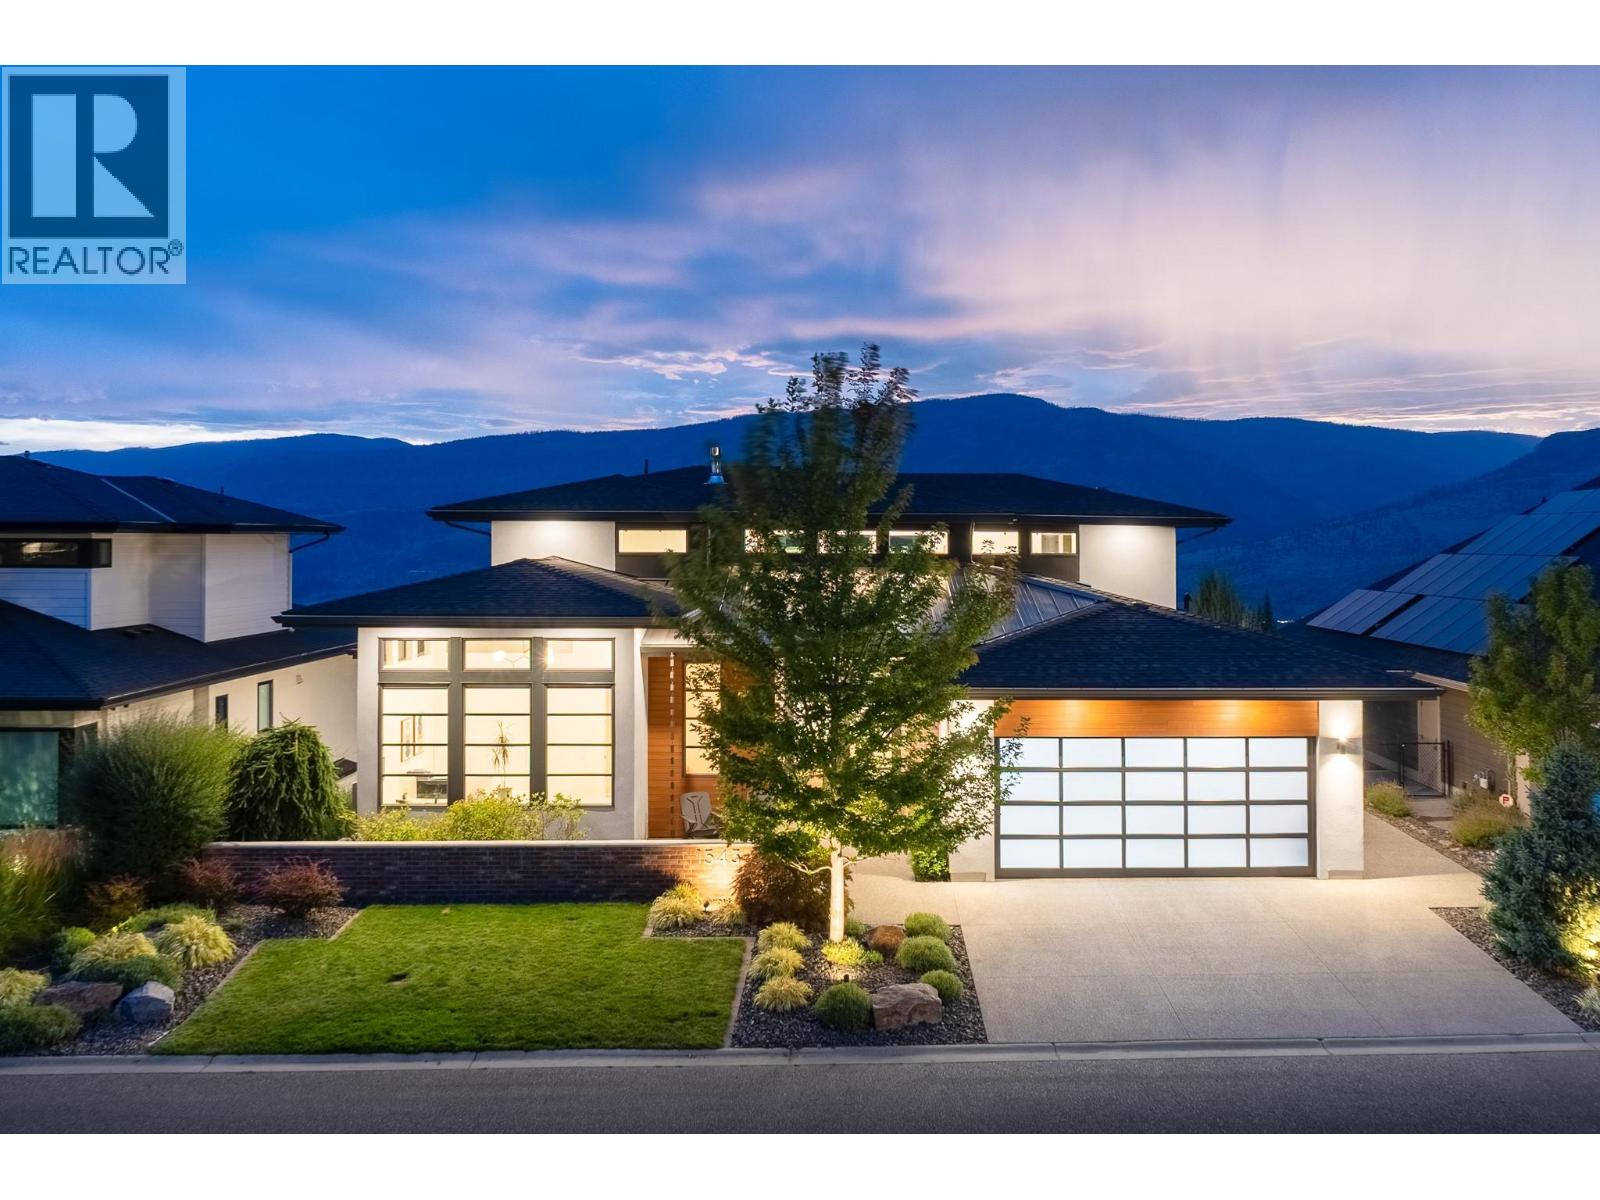
1543 Rocky Point Drive
Kelowna, British Columbia
Unrivaled luxury & unobstructed PANORAMIC LAKE VIEWS define this one of a kind, masterfully built 5,000+ sqft custom home at the end of a quiet court on a private 0.42 acre lot in prestigious Wilden. This 5 bed, 5 bath home's main floor centers on a light-filled great room with gas fireplace, flowing into a chef's kitchen with oversized island, Thermador panel fridge, dual wall ovens, induction cooktop & servery with stand-up freezer and wine fridge. A 16ft slider off the living room opens to an open-air patio, while a 12ft slider off the dining room leads to a covered patio with in-ceiling heaters, screened porch & family room, built-in BBQ & hot/cold outdoor shower, framing the pool, tiered fenced yard, enclosed grass yard for kids & gas fire pit, true main floor pool access! Swing open the hidden bookcase door off the front hall to discover the primary retreat, with walk-in closet & 5pc ensuite, freestanding tub & glass shower framed by lake views. A main floor office, powder room & laundry complete this level. Upstairs, a family room anchors 2 bedroom suites, each with walk-in closets, private ensuites & balcony access. The bright, walkout basement to synthetic lawn adds a rec room, wet bar, gym, yoga room with infrared sauna, 2 more bedrooms & 4pc bath. Also features an oversized 2-car garage with dog wash, dual-zone furnace, tankless hot water for domestic use plus pool or infloor heat, 400A service, water softener, Leviton smart lighting & electric exterior sun shades. (id:64133)
3804 32 Avenue Unit# 3
Vernon, British Columbia
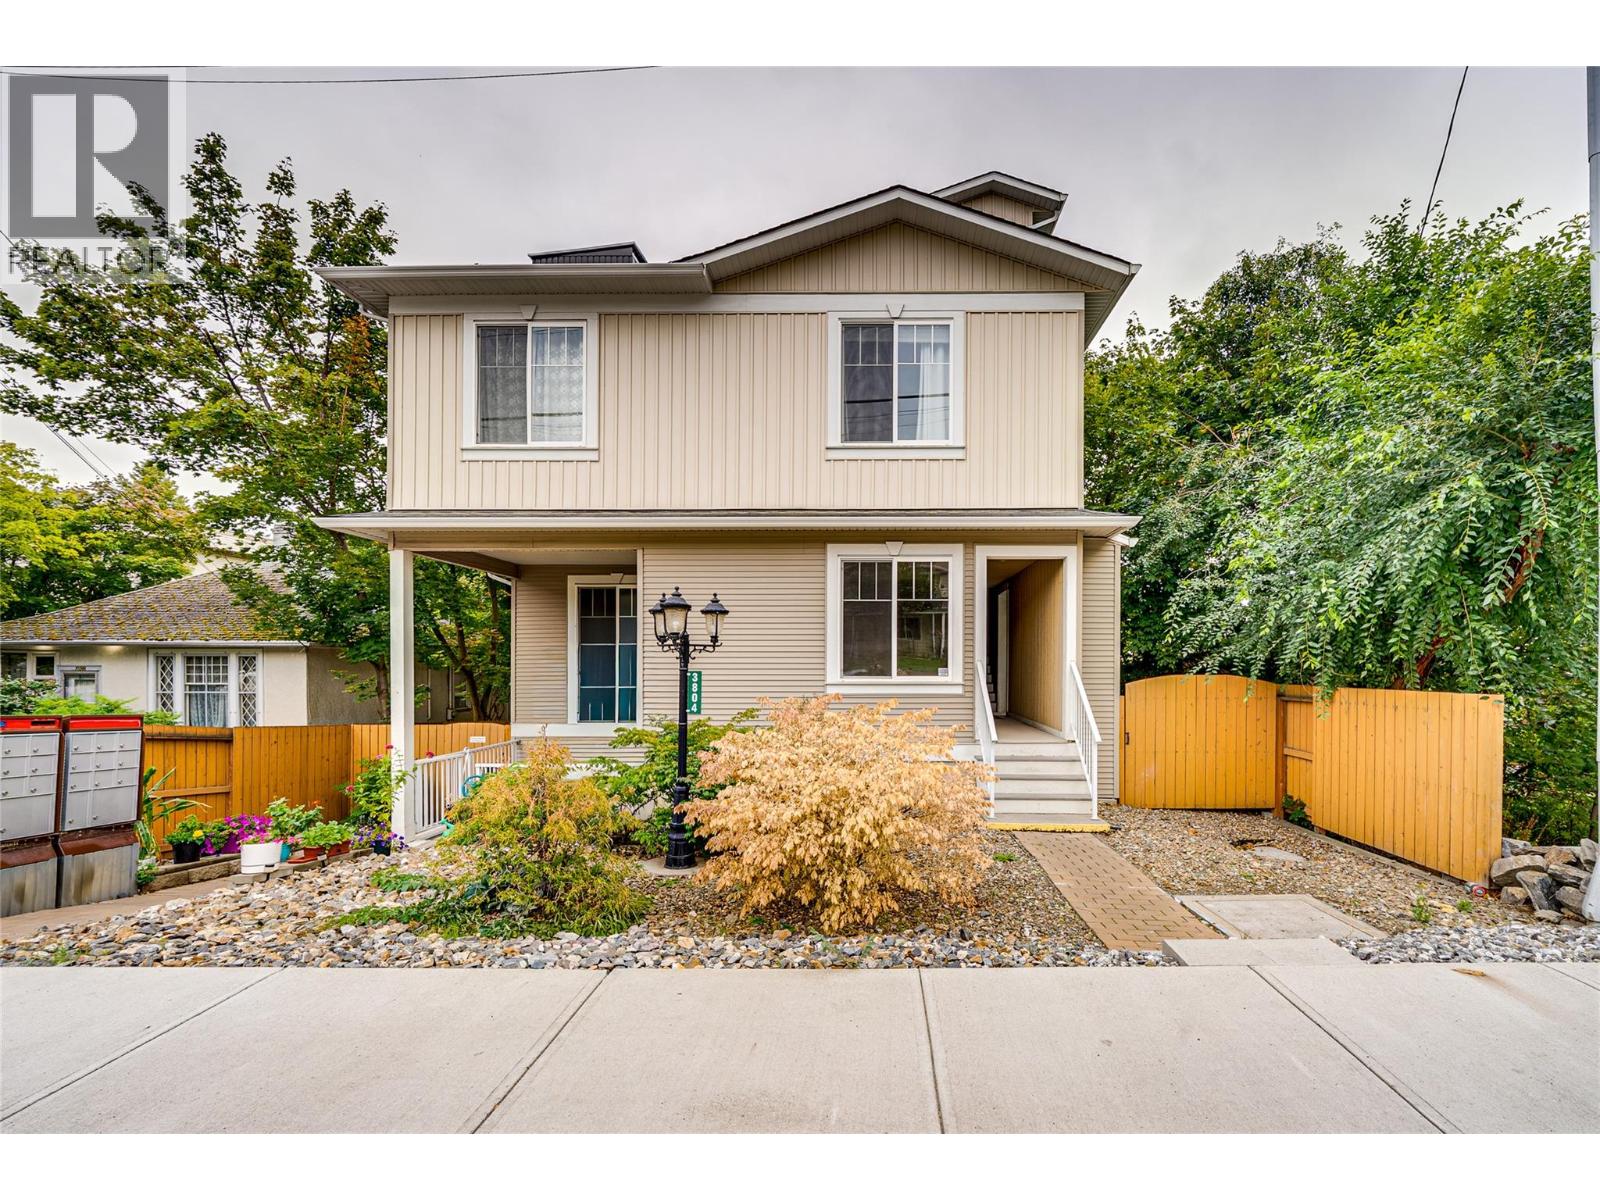
Spacious 3-bedroom, 2-bathroom townhome offering 1597 sqft of comfortable living space in a convenient Vernon location. Situated on the first floor, this home features a large, open-concept layout with plenty of room for both everyday living and entertaining. The generous floor plan provides three well-sized bedrooms, two bathrooms, and excellent flexibility for growing families, downsizers, or those looking for extra space. A shared garage provides one designated parking stall along with a private storage room, giving you valuable additional space for bikes, seasonal items, and more. With a central location close to shopping, services, transit, the soon to open active living center, and everything downtown Vernon has to offer, this is a great opportunity to enjoy plenty of space without the maintenance of a detached home. (id:64133)
4840 Borrego Ridge Road Unit# 9
Radium Hot Springs, British Columbia
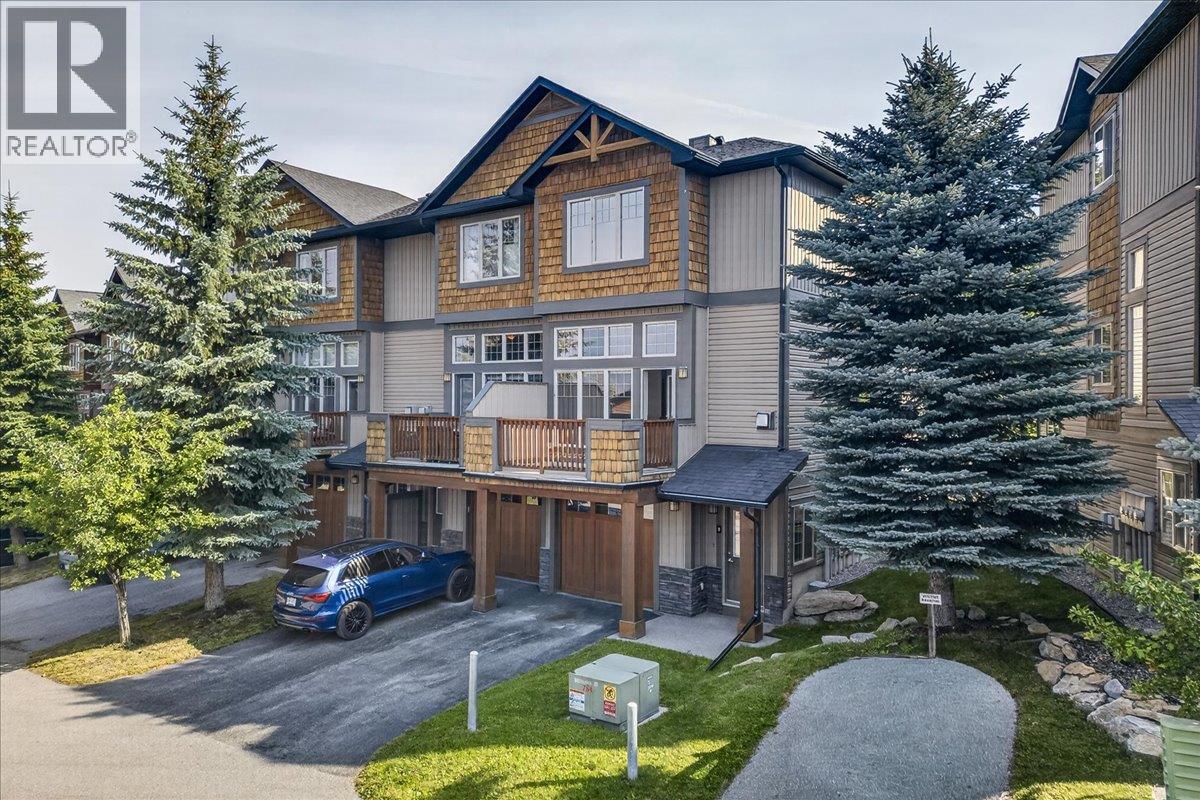
WELCOME TO THIS CLEAN AND VACANT HOME IN RADIUM HOT SPRINGS, THE PERFECT MOUNTAIN ESCAPE! THIS BRIGHT 3BED 3 BATH, SINGLE GARAGE HOME IS VACANT AND AVAILABLE FOR IMMEDIATE POSSESSION. THE KITCHEN CABINET DOORS HAVE BEEN REMOVED AND ARE READY FOR PAINTING, THERE IS NEW LAMINATE FLOORING ONSITE READY FOR INSTALLATION ON THE MAIN FLOOR. NEWER CARPETS, TOILETS AND BRAND NEW STAINLESS STEEL APPLIANCES. THIS BEAUTIFUL QUIET MOUNTAIN COMMUNITY IS A GREAT PLACE TO CALL HOME, NO STR'S ALLOWED. ENJOY THE RADIUM HOT POOLS, GOLF AND NEARBY SKI AREAS. (id:64133)
156 Haig Street
Warfield, British Columbia
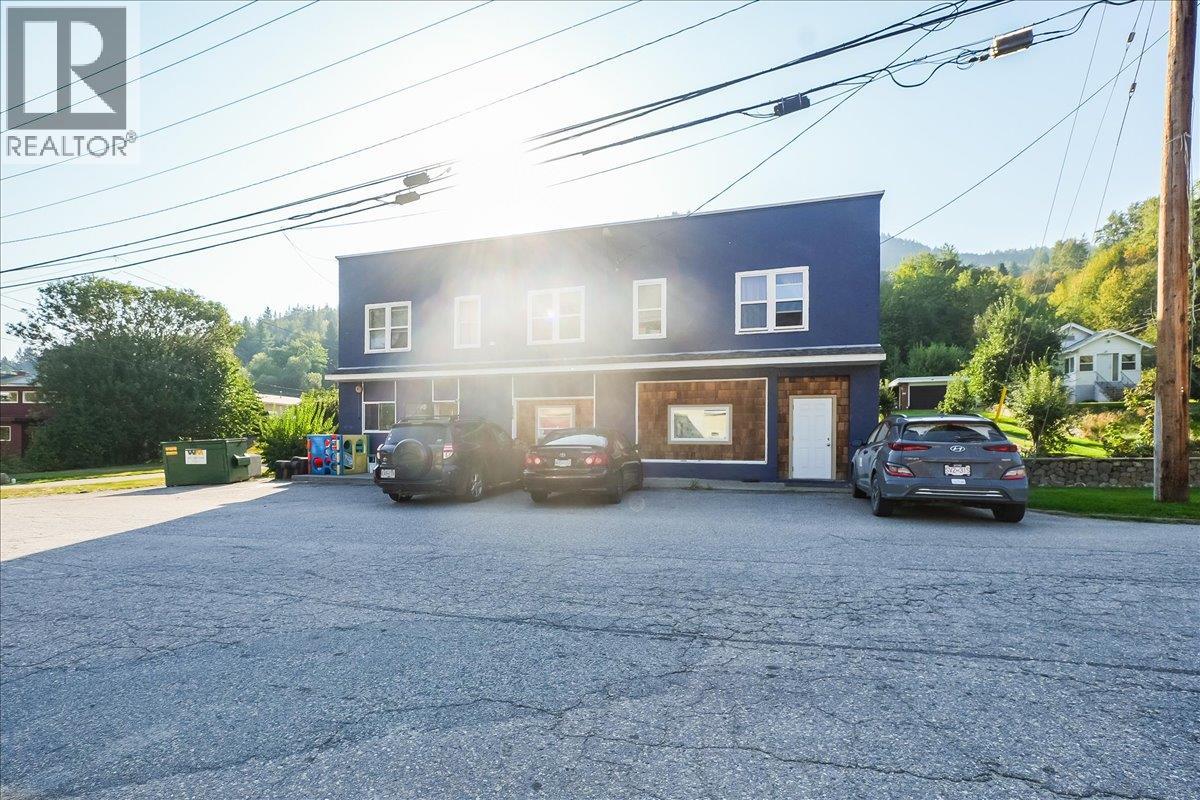
Investment opportunity with strong income potential from 9 rental units. This building has seen numerous improvements over the years, including a torch-on roof, upgraded boiler system, plumbing enhancements, new flooring in many suites, refreshed common areas, and exterior painting. Solid rental history for each unit. Contact your Realtor today to view! (id:64133)
434 Still Pond Place
Kelowna, British Columbia
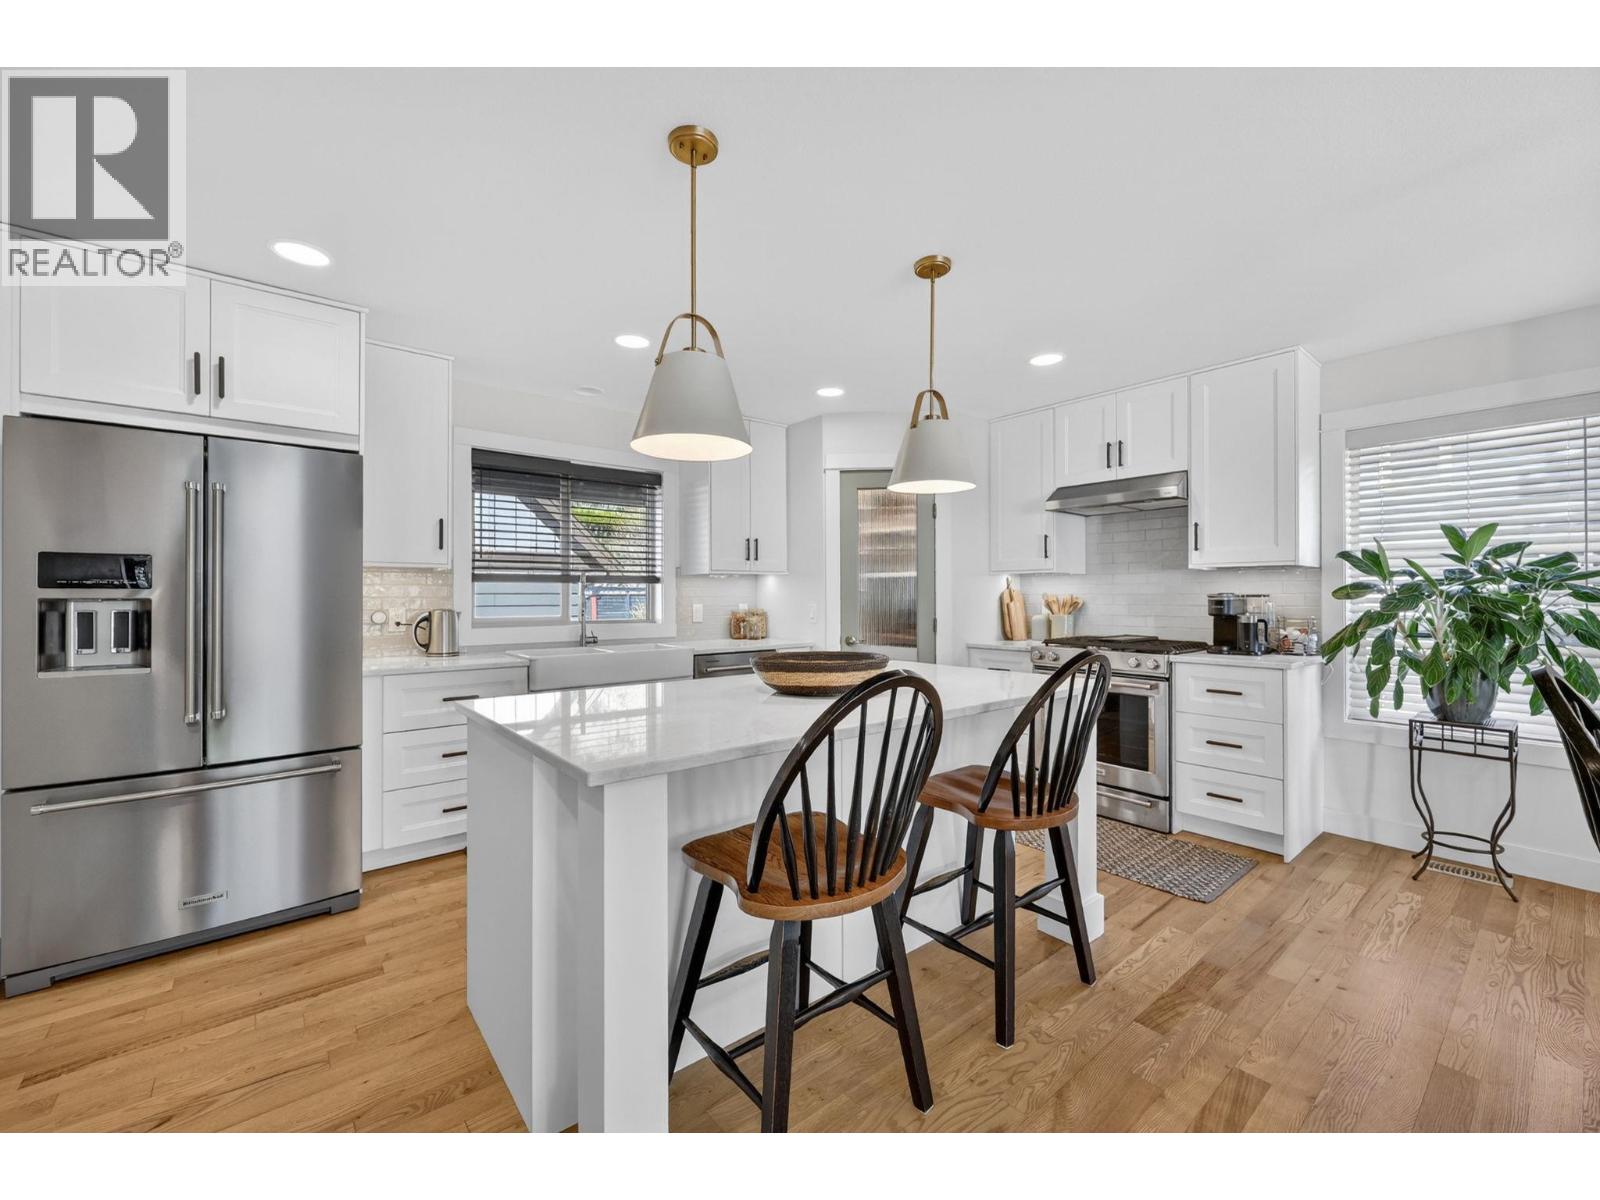
Rare Wilden Home with Legal Carriage Home | Quiet Cul-de-Sac | Updated Throughout. Set in one of Kelowna's most sought-after neighbourhoods, this versatile property offers a spacious 3-bedroom, 4-bathroom main home plus a fully self-contained legal 1-bedroom, 483 sq. ft. carriage home above the oversized double garage. Surrounded by parks, trails, and nature, it blends lifestyle, flexibility, and long-term value, with privacy, natural surroundings, and convenient access to everyday amenities. The bright, open-concept main floor features a renovated kitchen with stainless steel appliances and gas range, newer hardwood flooring, a modern fireplace, fresh paint, updated lighting, and stylish window coverings. A mudroom with built-in dog wash adds everyday convenience. Upstairs, the primary retreat includes a walk-in closet and spa-inspired ensuite with heated tile floors, dual vanities, glass shower, and soaker tub. A second bedroom and full bathroom complete the upper level. Downstairs offers a family room, large third bedroom with walk-in closet, full bathroom, laundry, and excellent storage. The legal carriage home has a private entrance, full kitchen, laundry, living area, bedroom, and bathroom—ideal for extended family, guests, or added flexibility. Minutes from schools, UBCO, the airport, downtown, and amenities, with Wilden's walking and biking trails, pond, and natural surroundings just outside your door. A rare opportunity in one of Kelowna's premier neighbourhoods. (id:64133)
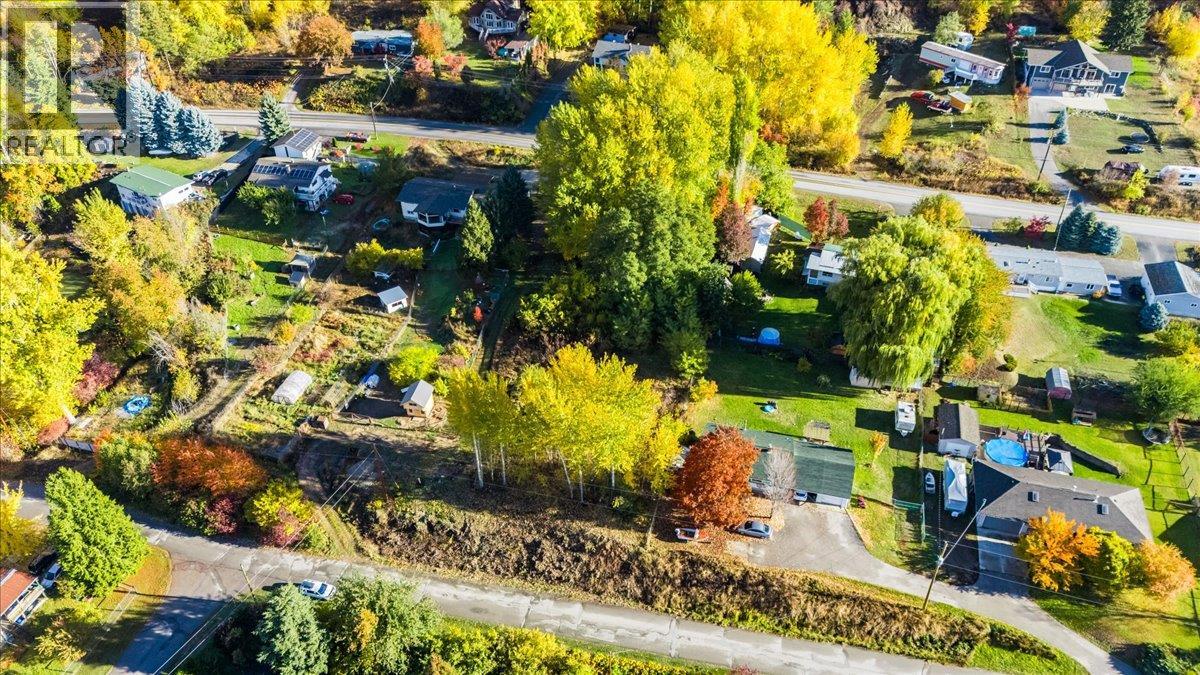
2073 Raspberry Road
Robson, British Columbia
Two Title Sale – 0.8 Acres Total in the Sunny Raspberry/Pass Creek Area! Excellent opportunity to purchase two adjoining properties - 2073 Raspberry Road (.39 acres) and 1112 Pass Creek Road (.41 acres) - offered together as one sale. Combined, these parcels provide 0.8 acres of usable land in the highly desirable Raspberry area, known for its sunshine, rural charm, and convenient access to Castlegar. This property offers excellent development potential with ample space for a new build, large yard, or investment project. Access off Raspberry Road allows for flexibility in future plans. Don’t miss this rare chance to secure a spacious lot package in a great location. Contact your REALTOR® today! (id:64133)
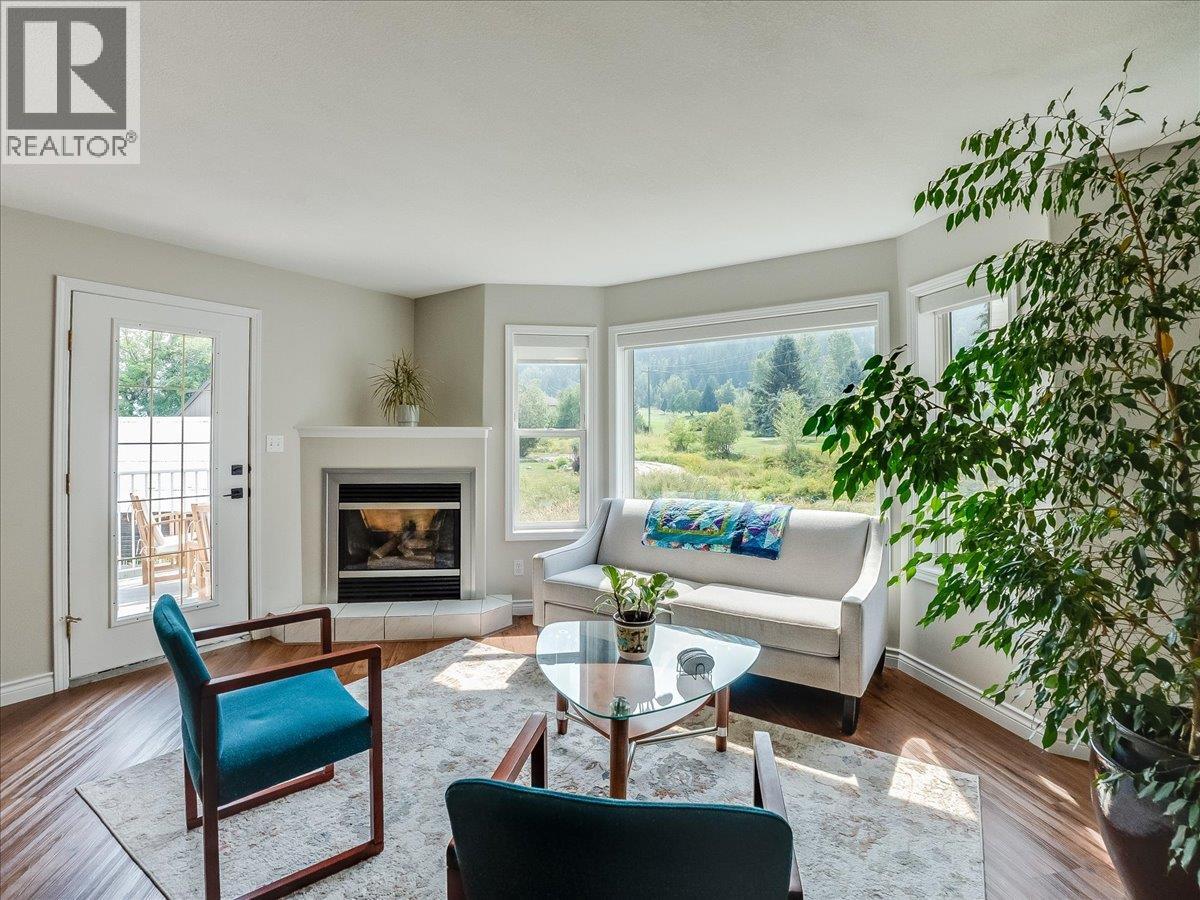
416 Beasley W Crescent
Nelson, British Columbia
Bright, inviting and beautifully updated, this south-facing 3-bedroom, 2-bathroom town-home offers an easy, comfortable lifestyle with lovely views overlooking Granite Pointe Golf Course. The open and airy main living space is filled with natural light, creating a warm and welcoming atmosphere throughout. Thoughtfully maintained and move-in ready, the home features a functional layout with plenty of space for everyday living and entertaining. Step outside and choose between two decks—perfect for morning coffee, afternoon sunshine or relaxing while taking in the golf course views. Enjoy the added benefit of common green space, a dedicated parking spot and extra storage in the crawl space or private storage closet. A wonderful opportunity in a quiet, scenic setting just minutes to downtown Nelson BC. Quick possession possible! (id:64133)
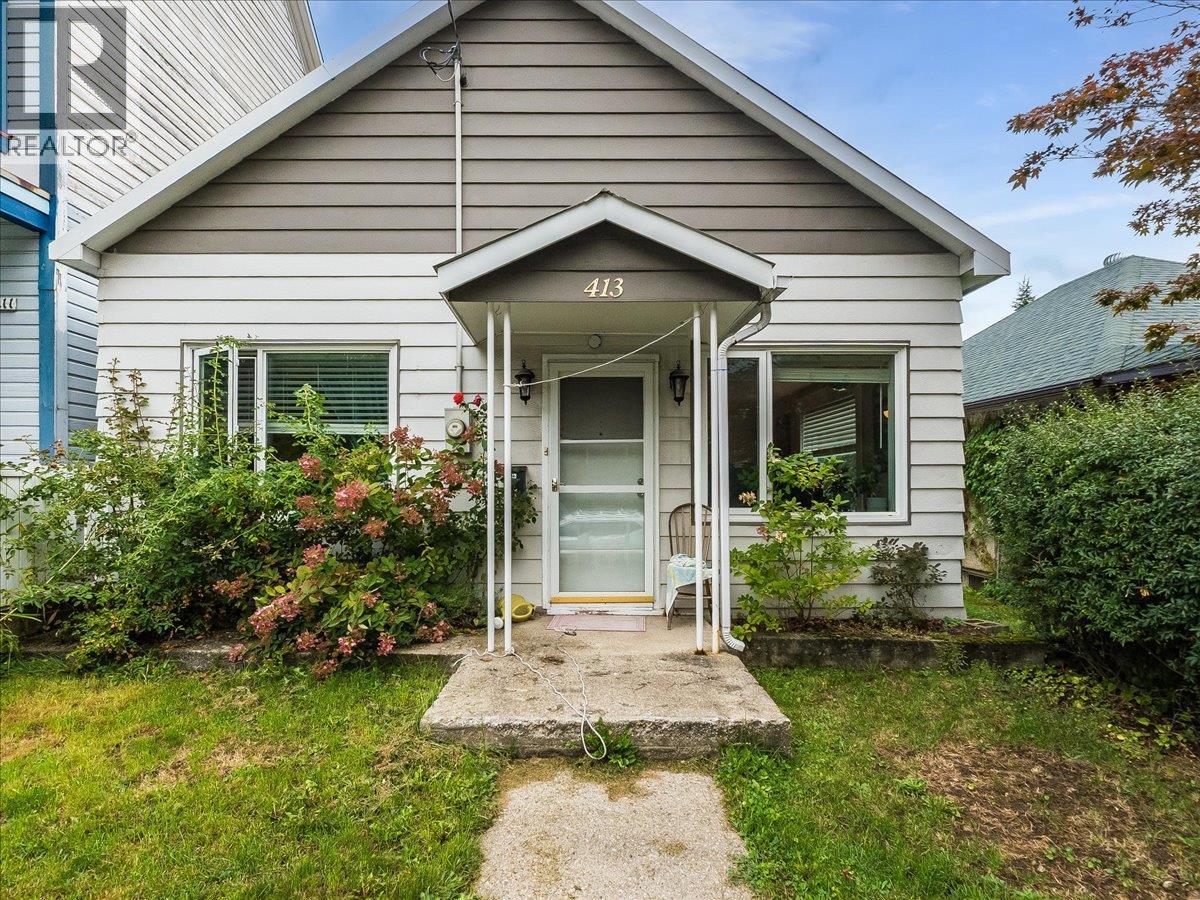
413 Silica Street
Nelson, British Columbia
Some decisions are easy! Welcome to this move in ready, 3 bedroom, 1 bathroom low maintenance home 2 blocks from Baker St! Nice sized back yard with alley access 25' x 120' lot. A full height unfinished basement for all your storage needs. This adorable home has a new efficient gas furnace, aluminium siding, metal roof, newer flooring throughout AND foundation work has been done. Check, check, check! The R3 zoning provides some density opportunities worth exploring or just sit back and enjoy the spacious back yard as is. Currently tenanted with excellent tenants, so this home is also a great investment property. Call your Realtor today to schedule a showing. (id:64133)
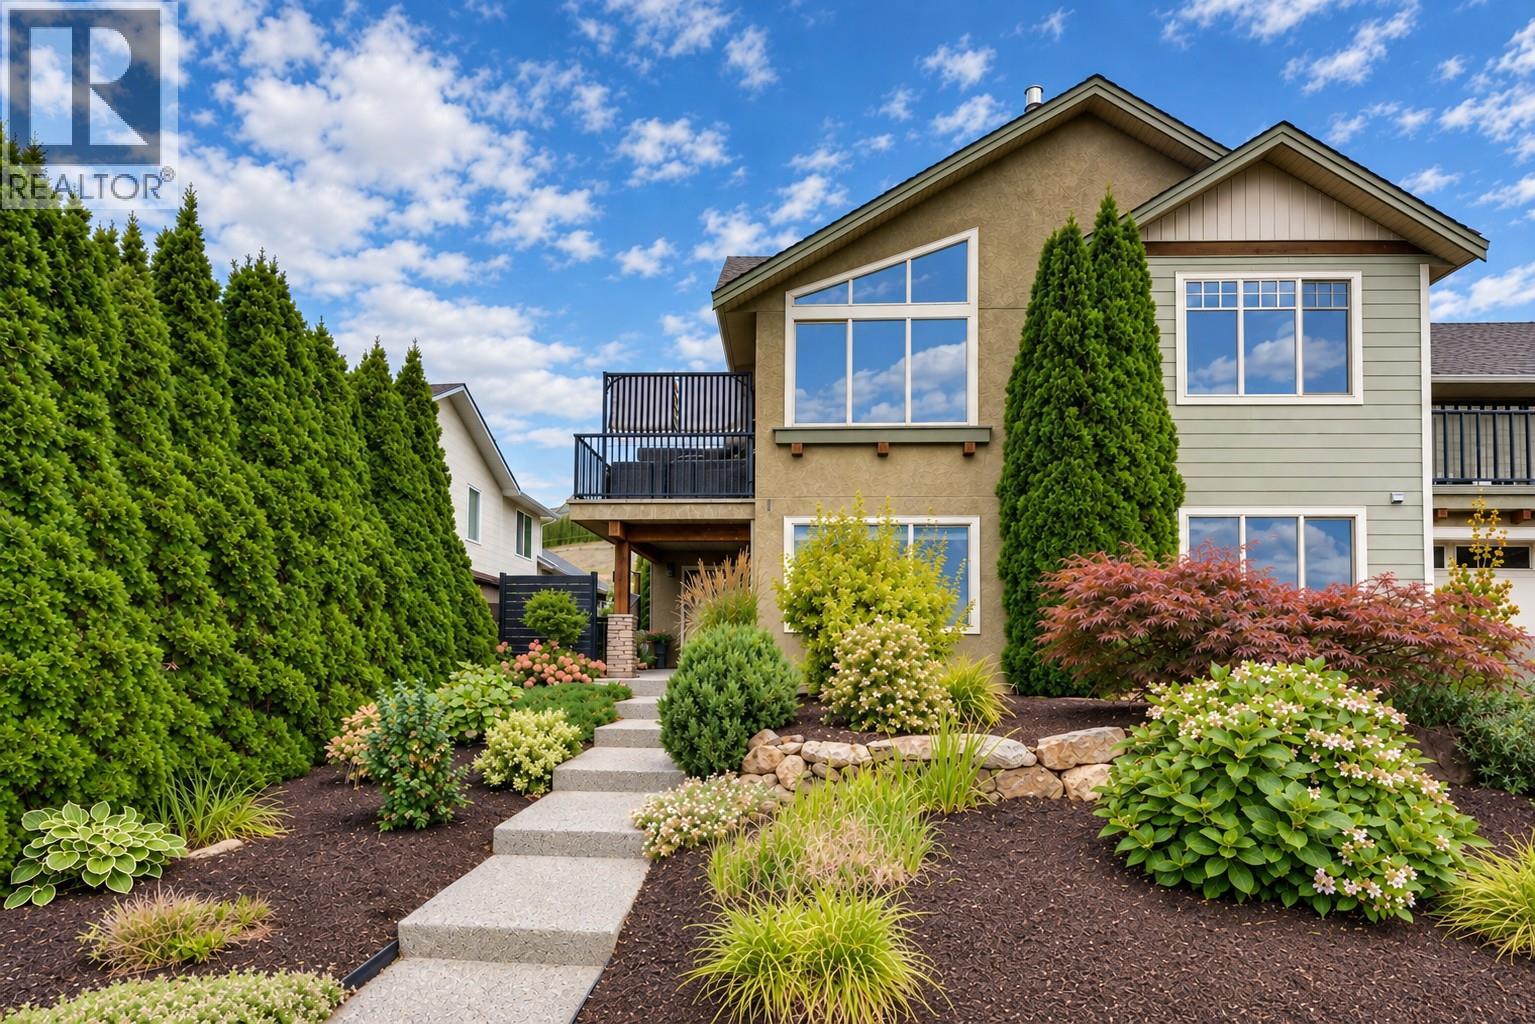
6933 Manning Place Unit# 1
Vernon, British Columbia
Beautiful, fully updated 4 bedroom, 3 bathroom home where thoughtful design and attention to detail are evident throughout. Built by Le Tilly Homes, this quality-built strata home is one of just three units and features an ICF foundation and ICF walls between units, providing excellent sound separation and privacy. Extensively updated between 2020–2023 with the guidance of a professional designer, the home features engineered hardwood flooring, updated lighting, fresh paint, a custom steel railing and carefully selected finishes throughout. The bright main level offers vaulted ceilings and a beautifully renovated kitchen with quartz countertops, marble tile backsplash, excellent appliances and walk-in pantry. The adjoining dining area opens directly onto a semi-private patio, perfect for relaxing. The spacious primary bedroom features a walk-in closet and impressive ensuite with double vanity and large herringbone-tiled glass shower. A second bedroom and powder room complete the main level. Downstairs offers two additional bedrooms, a full bathroom, massive family room and plenty of storage. Recent mechanical upgrades include a new furnace and heat pump in 2026 and hot water tank in 2020. Double garage, plenty of parking and attractive low-maintenance landscaping. Located on a very desirable street in a great school catchment, approximately 10 minutes from both Silver Star Mountain Resort and downtown Vernon, shopping and amenities. (id:64133)
5007 Fairmont Close
Fairmont Hot Springs, British Columbia
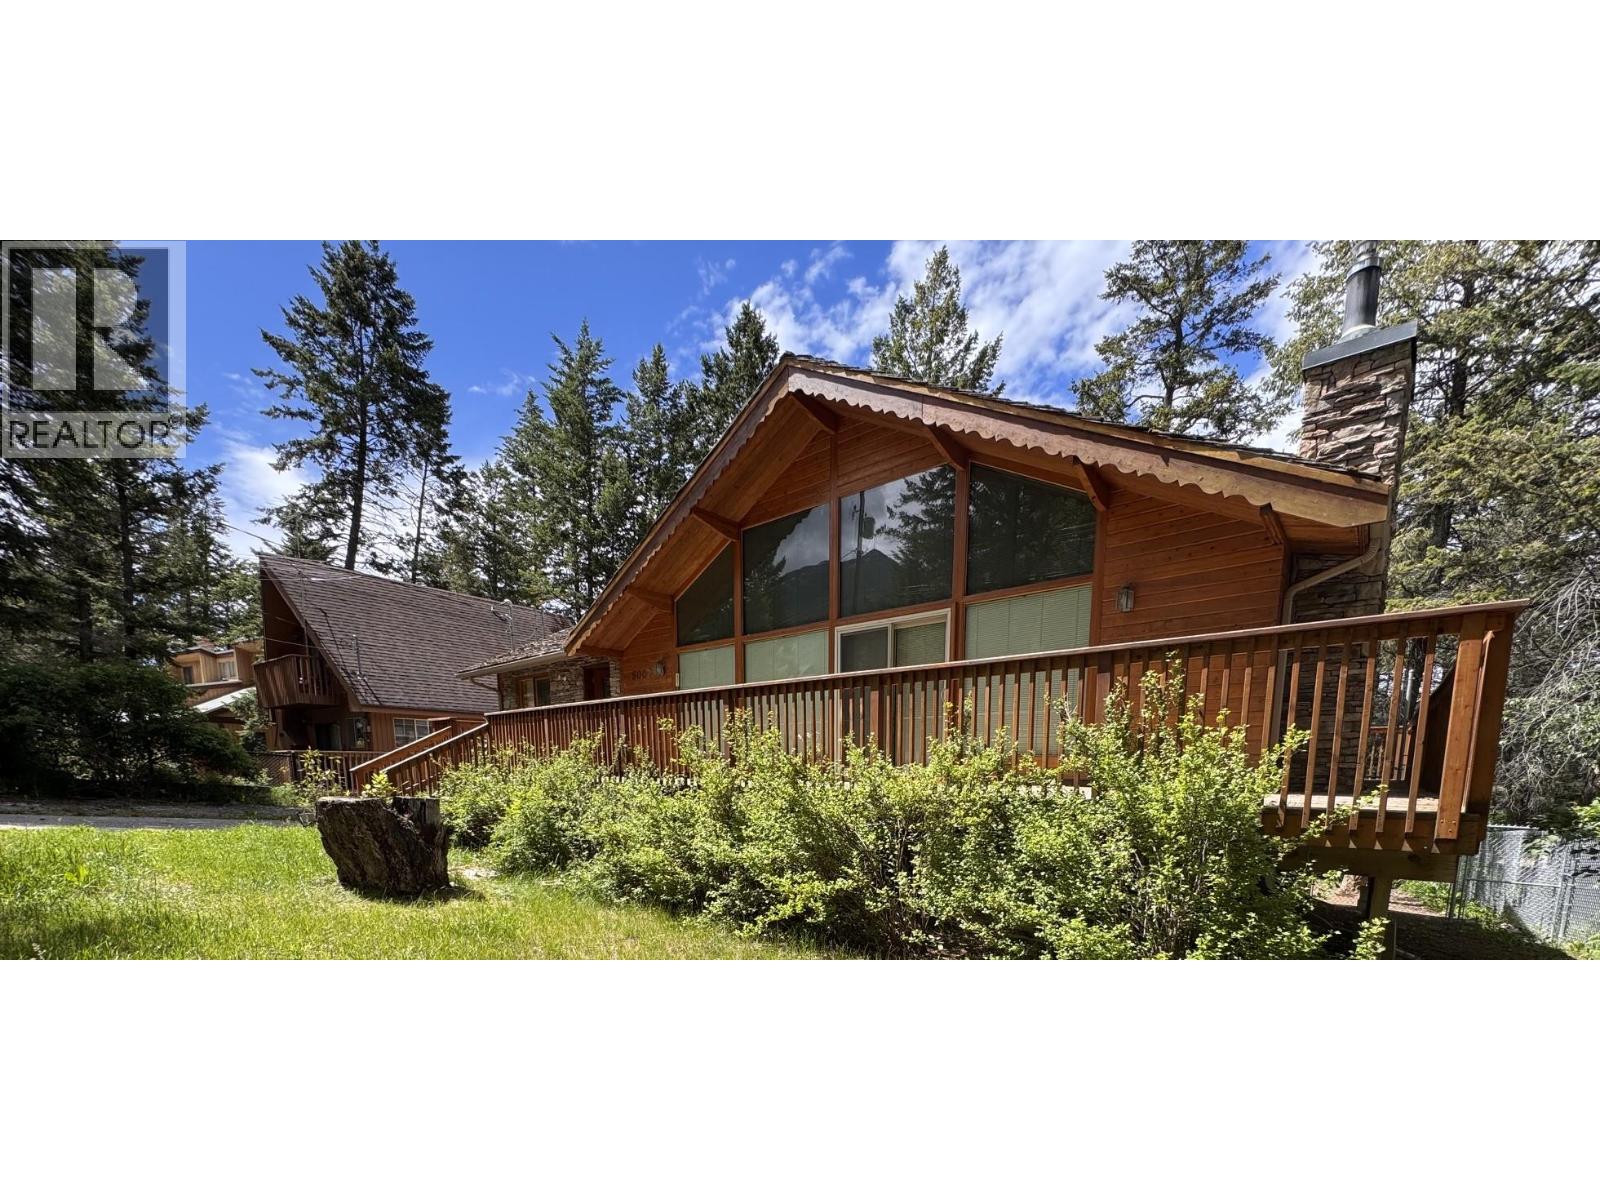
MASSIVE PRICE DROP – PRICED WAY BELOW ASSESSED VALUE! NOW OFFERED AT $567,000! (Recently reduced from $599,000, and priced far below the BC Assessment value of $607,000!) The sellers are VERY MOTIVATED, making this an incredible, rare deal in Fairmont Hot Springs! This 3-bedroom, 3-bathroom mountain-side retreat features a WALK-OUT BASEMENT with a separate entrance that is RENOVATION READY! All the tough demolition and hard work have already been tackled, the outdated 70s shag carpet has been completely stripped out. The lower level boasts massive suite potential, giving you the ultimate flexibility: live comfortably upstairs while finishing the basement to rent out, generate mortgage-helper income, or design your dream mountain recreation space. PROPERTY HIGHLIGHTS: Unbeatable Value: PRICED $40,000 BELOW assessed value with immediate possession available! Main Living Area: Soaking in natural light with dramatic vaulted wood ceilings, a cozy fireplace, and floor-to-ceiling windows framing forest views. Layout: 2,549 sq. ft. of total space featuring a spacious primary bedroom, upper loft, wrap-around deck, and a fully gated yard. Prime Location: Walk to local markets, dining, and the famous natural hot springs, or take a quick 5-minute drive to the ski hills. Bring your creative ideas and capitalize on the massive equity build potential before someone else snaps up this deal! (id:64133)
961 Columbia Street
Kamloops, British Columbia
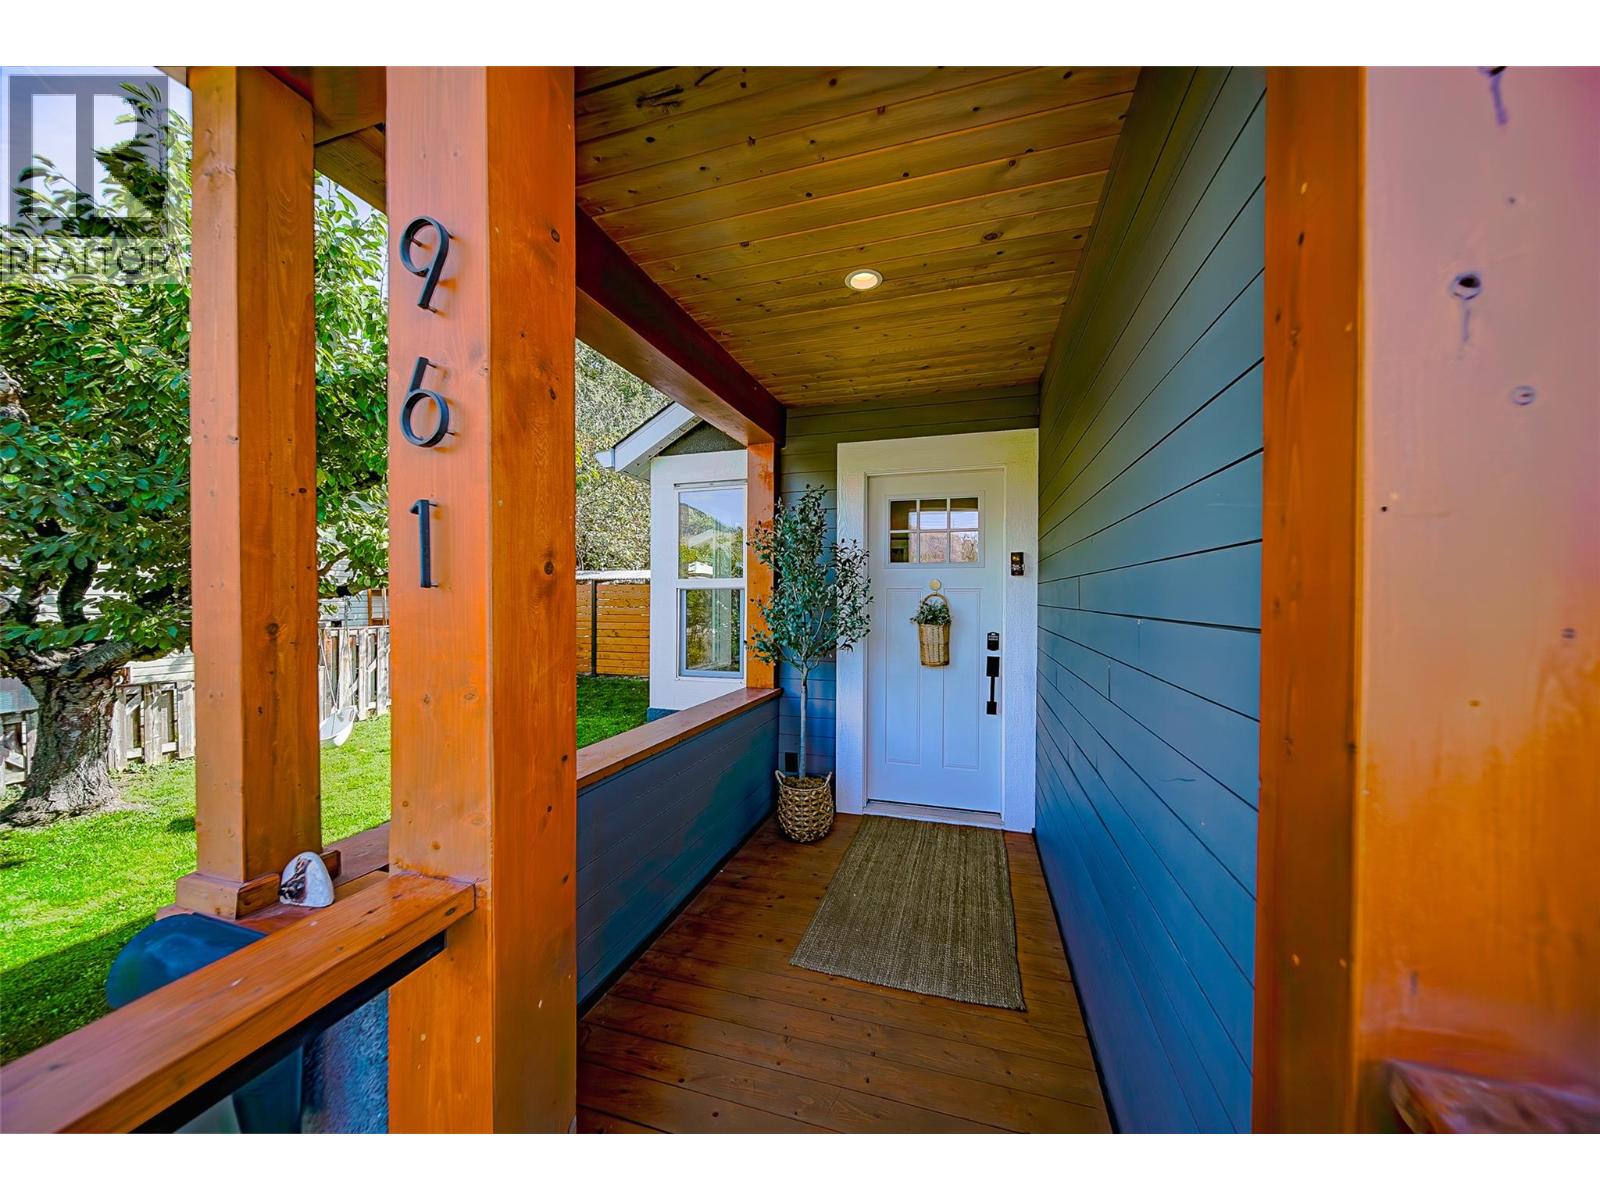
Welcome to this beautifully renovated and move-in-ready home in the heart of downtown! The main floor of the home offers four spacious bedrooms and an inviting open-concept kitchen, living, and dining area filled with natural light from newly updated large windows. The kitchen is perfect for entertaining with bar seating, beautiful stone countertops, and stainless steel appliances. The primary bedroom features a walk-in closet and ensuite bathroom with heated floors and a beautifully renovated walk-in shower. Step outside to enjoy this newly renovated backyard with new fencing, seating area, plus a detached backyard shop with power and radiant floor heating—perfect for a workshop, hobby space, or extra storage. The spacious deck provides an ideal spot to relax, entertain guest or enjoy the garden. There are also three parking spaces accessible from the alley. The basement offers even more storage and potential. Recent updates include new air conditioning (2023), water main (2022), new windows (2020), 20A electrical service to the garage, radiant floor heating in the garage (2020), new fencing, renovated bathroom and much more. Enjoy the convenience of downtown living, within walking distance to the farmers market, restaurants, shopping, and close proximity to the hospital. This exquisite home has thoughtful updates and an unbeatable location—book your showing today! (id:64133)
Lot A Trepanier Road
Peachland, British Columbia
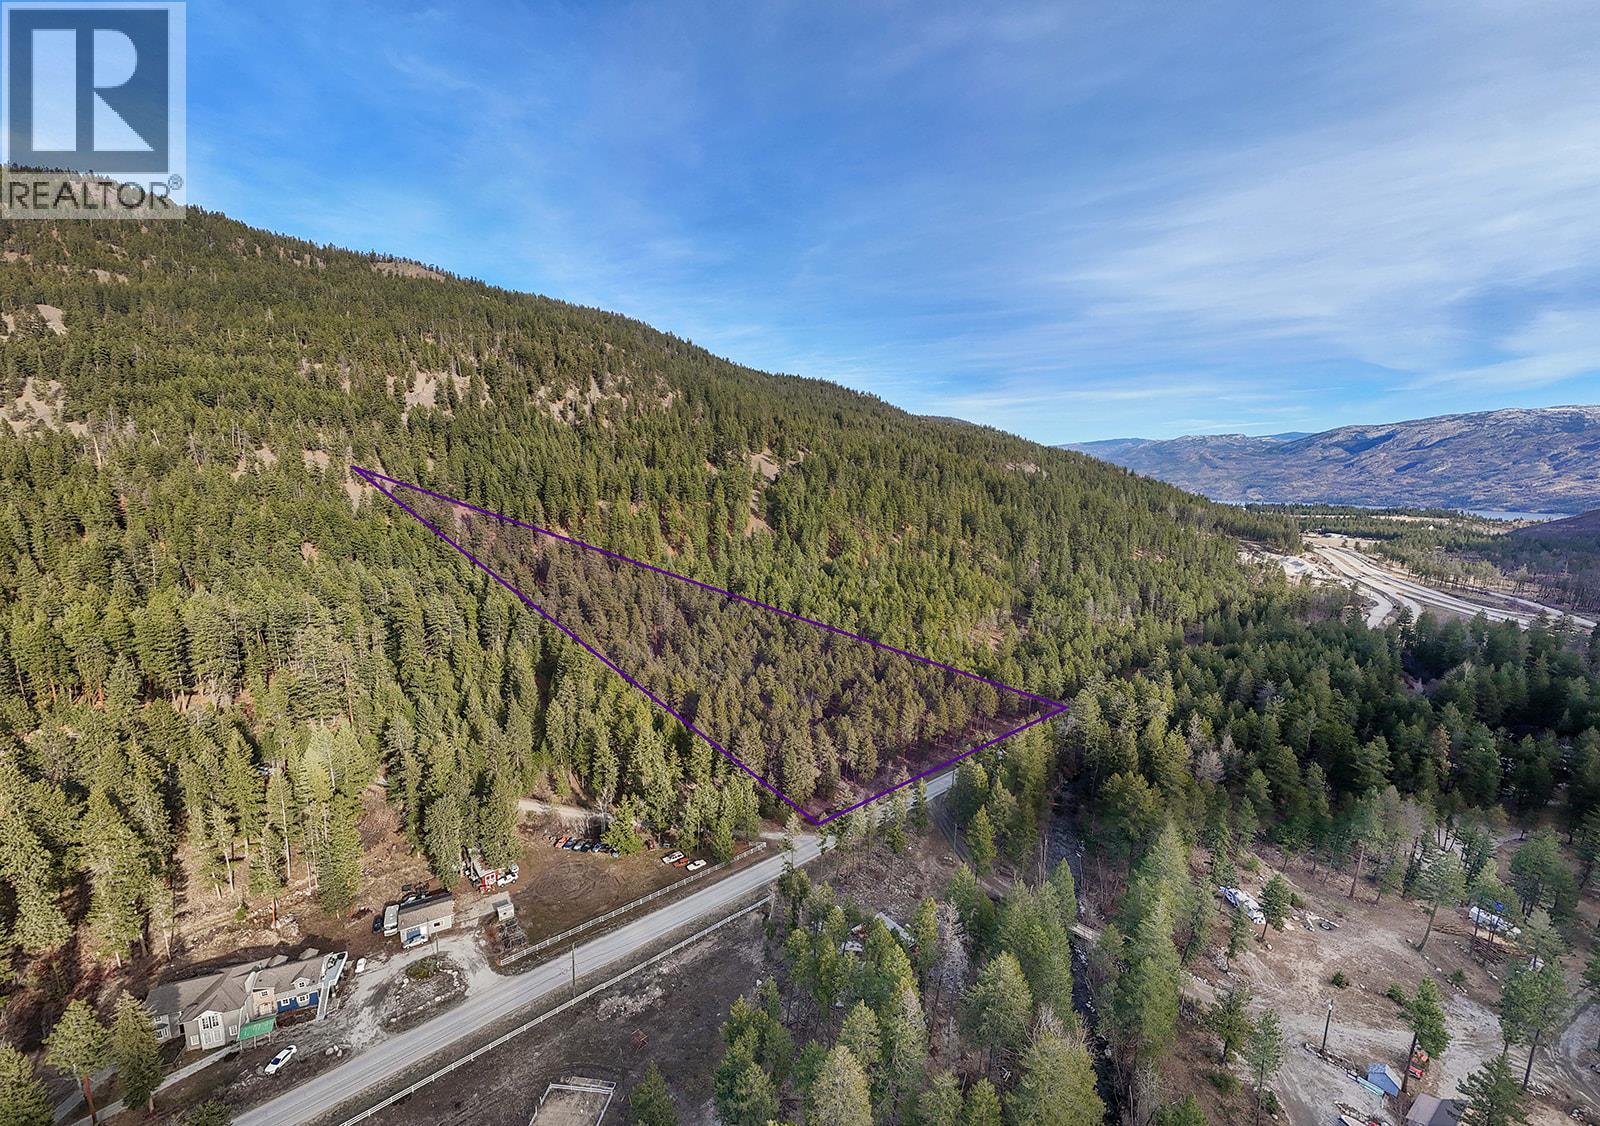
Discover the perfect Okanagan acreage estate on this exceptional 9.88 acre parcel in the picturesque Trepanier area, just minutes from Peachland and West Kelowna yet surrounded by nature and privacy. Zoned RU2 and not located in the ALR, this exceptional property offers incredible flexibility with permitted uses including a single family estate, agricultural ventures such as a winery, cidery, greenhouse or riding stables, home industry and more. The land is mostly usable with favourable topography, beautifully terraced areas and multiple cleared building sites connected by internal access roads, giving you the freedom to design the ultimate dream home or country retreat. A newly drilled and efficient well is cistern-ready, natural gas and electricity are available at the lot line, and a septic report (ROWP) has been completed allowing you to move forward with confidence. The property also backs directly onto crown land, creating immediate access to endless outdoor recreation including hiking, biking and exploring right from your backyard. Large acreages this close to Peachland and West Kelowna amenities rarely become available, making this a rare opportunity to secure a private estate property with limitless potential. Adjacent 13.47 acre parcel (Lot B Trepanier Rd) is also available for purchase if additional land is desired. (id:64133)
550 Barra Lane
Kelowna, British Columbia
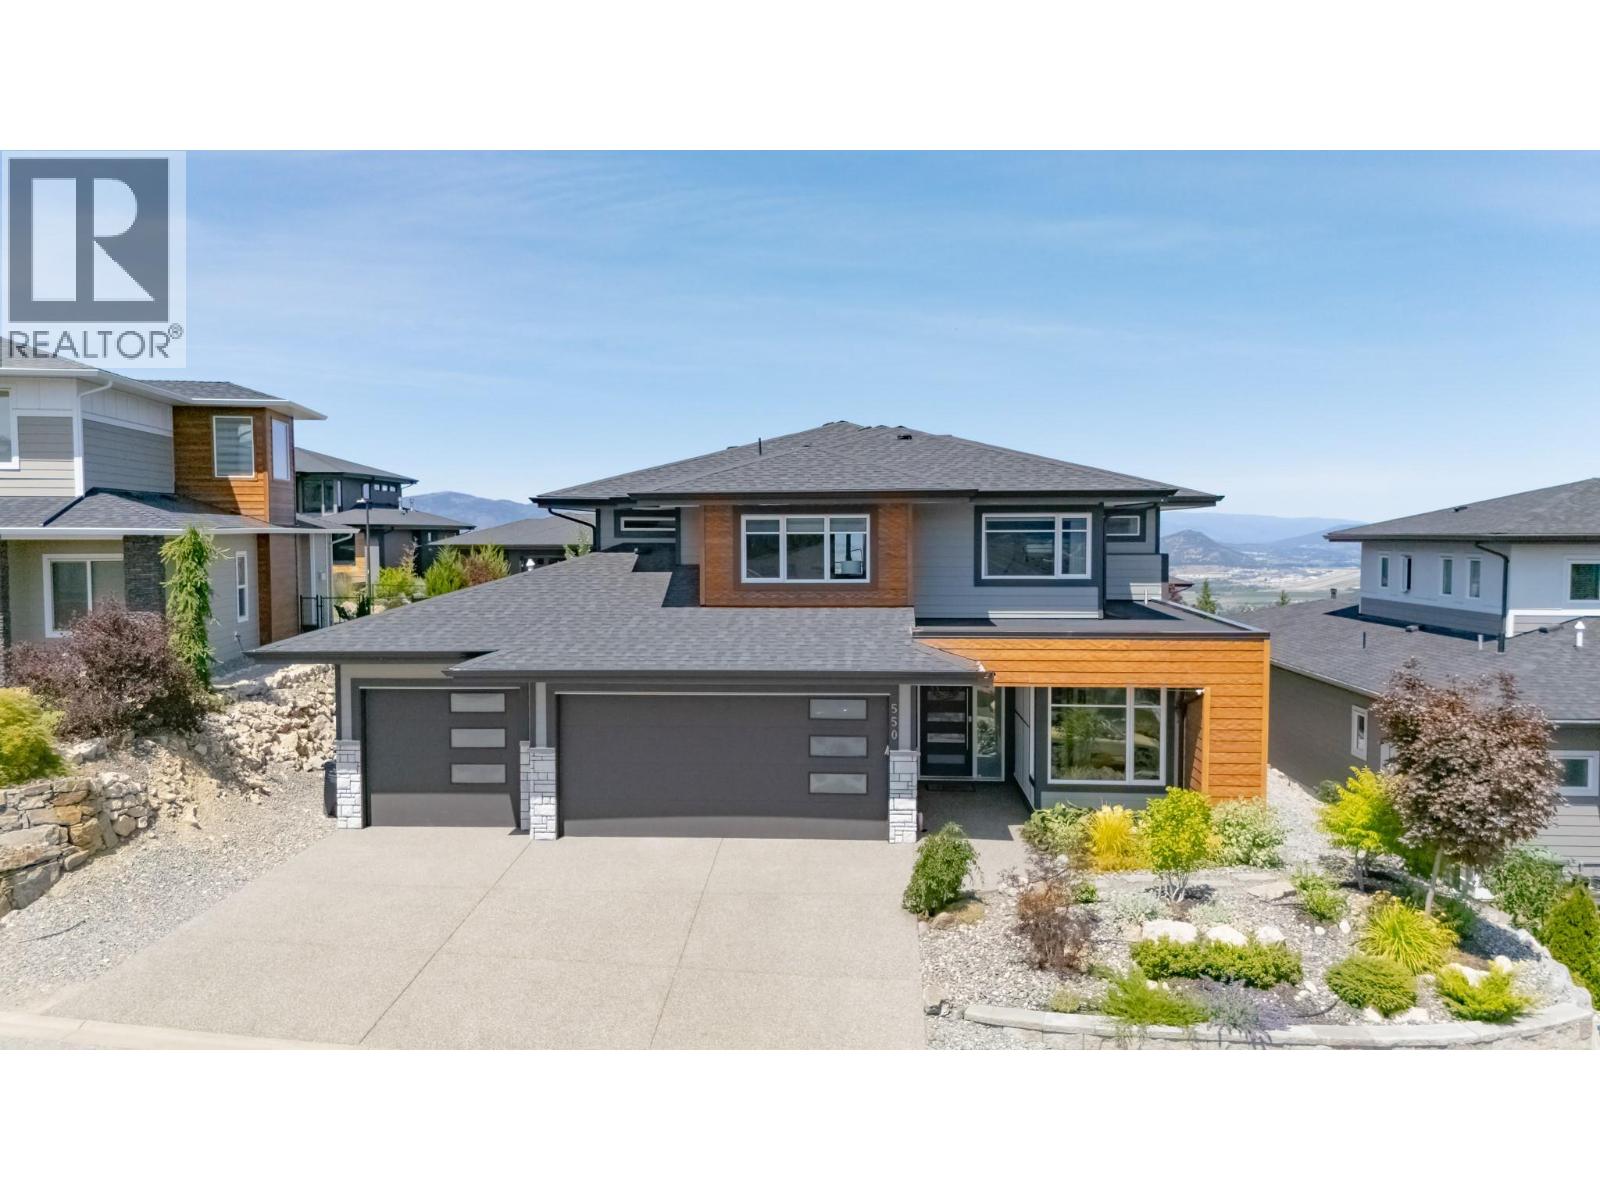
Welcome to 550 Barra Lane. Perfectly positioned to capture panoramic valley and mountain views, this modern 5-bedroom, 4-bathroom home blends luxury with functionality. The open-concept main floor is filled with natural light, featuring a sleek, contemporary design with level walkout to patio and yard. The gourmet kitchen offers a gas cooktop, quartz counters, and a butler’s pantry, flowing seamlessly into the dining and living areas. A second primary suite with a full ensuite & a 5th bedroom/ den completes the main floor. Ideal for multi-generational families, guests, or main-floor living. Upstairs, the spacious family wing includes a stunning primary suite with a spa-inspired ensuite, custom walk-in closet, and private covered deck. Two additional bedrooms, a full bath, convenient 2nd laundry, and a large family room with an electric fireplace open to a private covered deck spanning the width of the home—perfect for relaxing or entertaining. Directly accessed from the main living area, enjoy a fully fenced yard ideal for kids and pets, and a large covered deck for al fresco dining. Additional features include a triple garage with EV charger, exterior parking for 3 cars and beautifully landscaped, low-maintenance yard. This home is perfect for families needing flexibility, buyers seeking space for aging parents or long-term guests. This is Black Mountain living at its finest—minutes to Black Mountain Elementary, & Golf, hiking trails, Big White, and YLW. (id:64133)
160 Leo Road
Kelowna, British Columbia
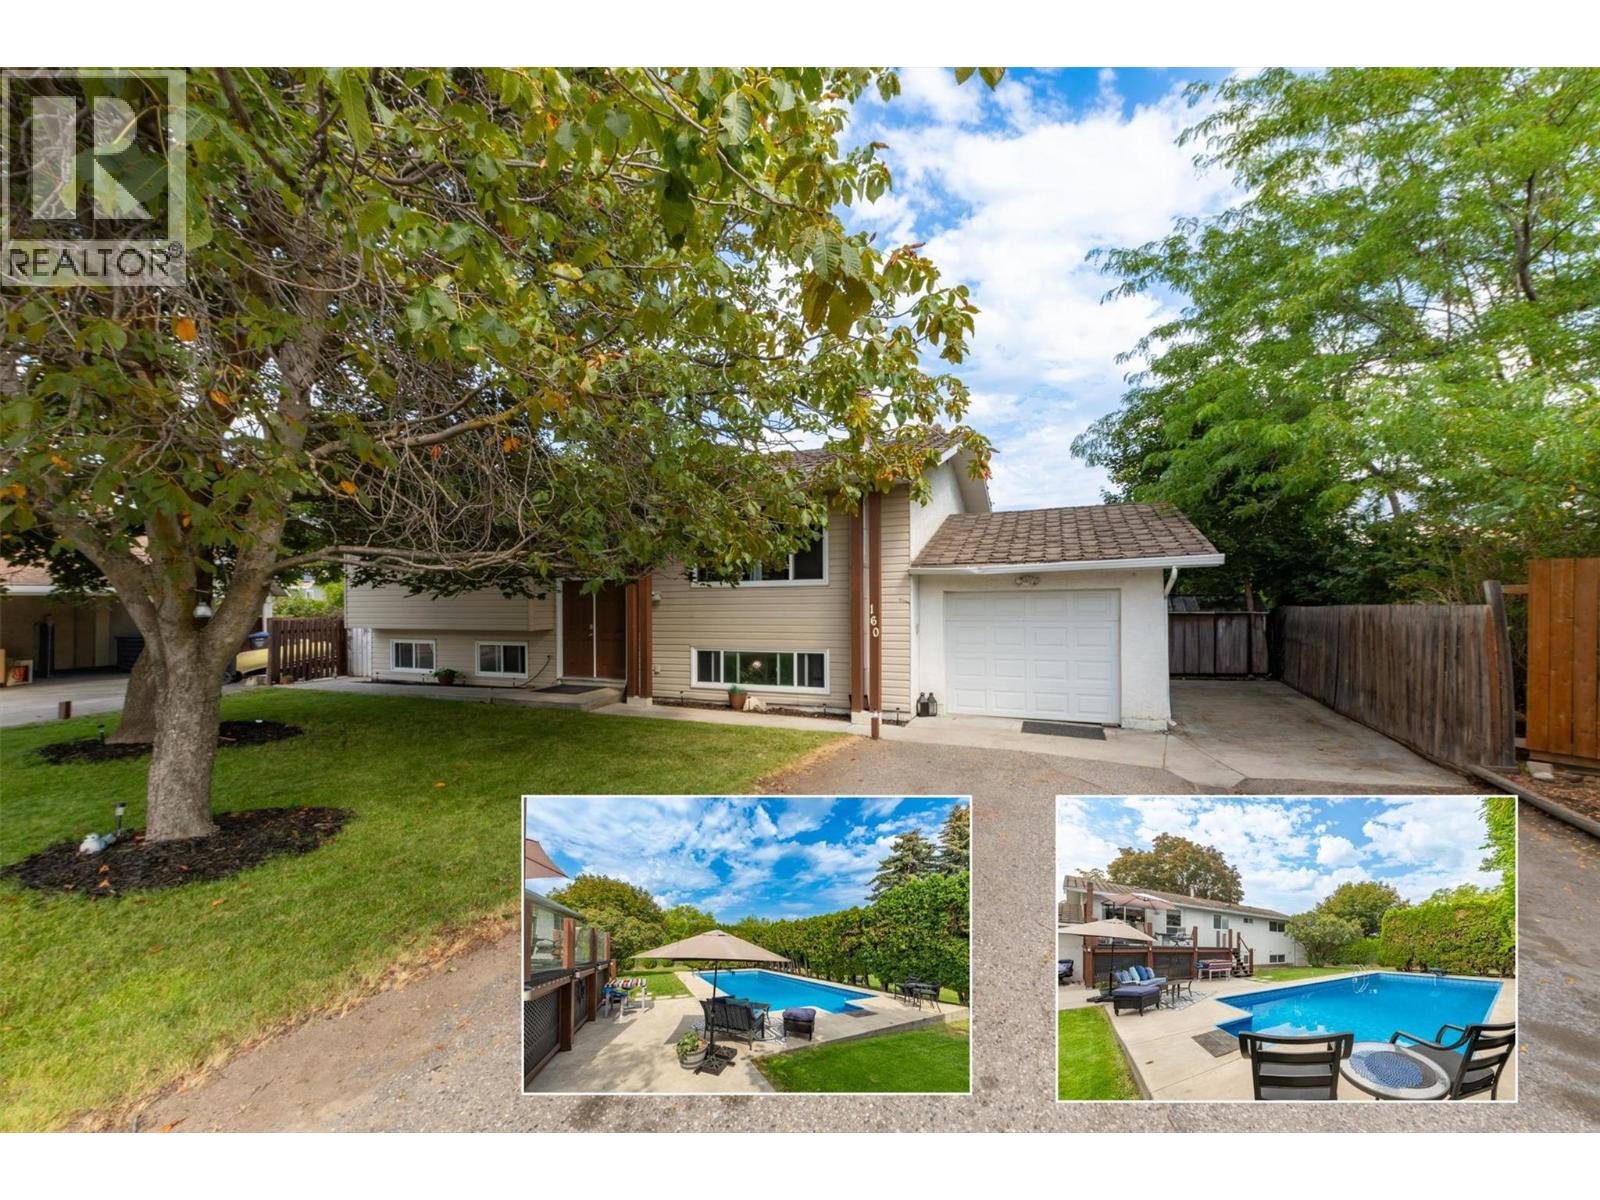
A very rare Rutland South opportunity that delivers lifestyle, flexibility, and future potential on a truly exceptional lot. Set on a massive 0.37-acre property with MF1 zoning, this double-sized parcel offers exciting long-term possibilities for townhome-style redevelopment, while the existing home provides immediate value and everyday enjoyment. The home itself offers 4 bedrooms, 2 bathrooms, and over 2,100 sq ft across two levels, including a separate-entry basement suite configuration with its own kitchen, living area, bedroom, bathroom, and laundry. The main floor features three bedrooms, bright living and dining spaces, and direct access to the generous deck overlooking the backyard. Outside is where this property truly shines. The huge yard is anchored by an incredible in-ground pool, creating a private summer oasis with room to entertain, relax, garden, or simply enjoy the space. The attached garage, additional parking, rear access, RV parking, and convenient access from Rutland Road add excellent day-to-day practicality and future planning flexibility. Adding further peace of mind, the roof is being replaced, giving buyers another important improvement on a property already loaded with upside. Whether you are looking for a spacious family home, a suite-friendly holding property, or a strategic redevelopment opportunity, 160 Leo Road offers a compelling combination of land, location, poolside lifestyle, and future potential. (id:64133)
110 Wyndham Crescent
Kelowna, British Columbia
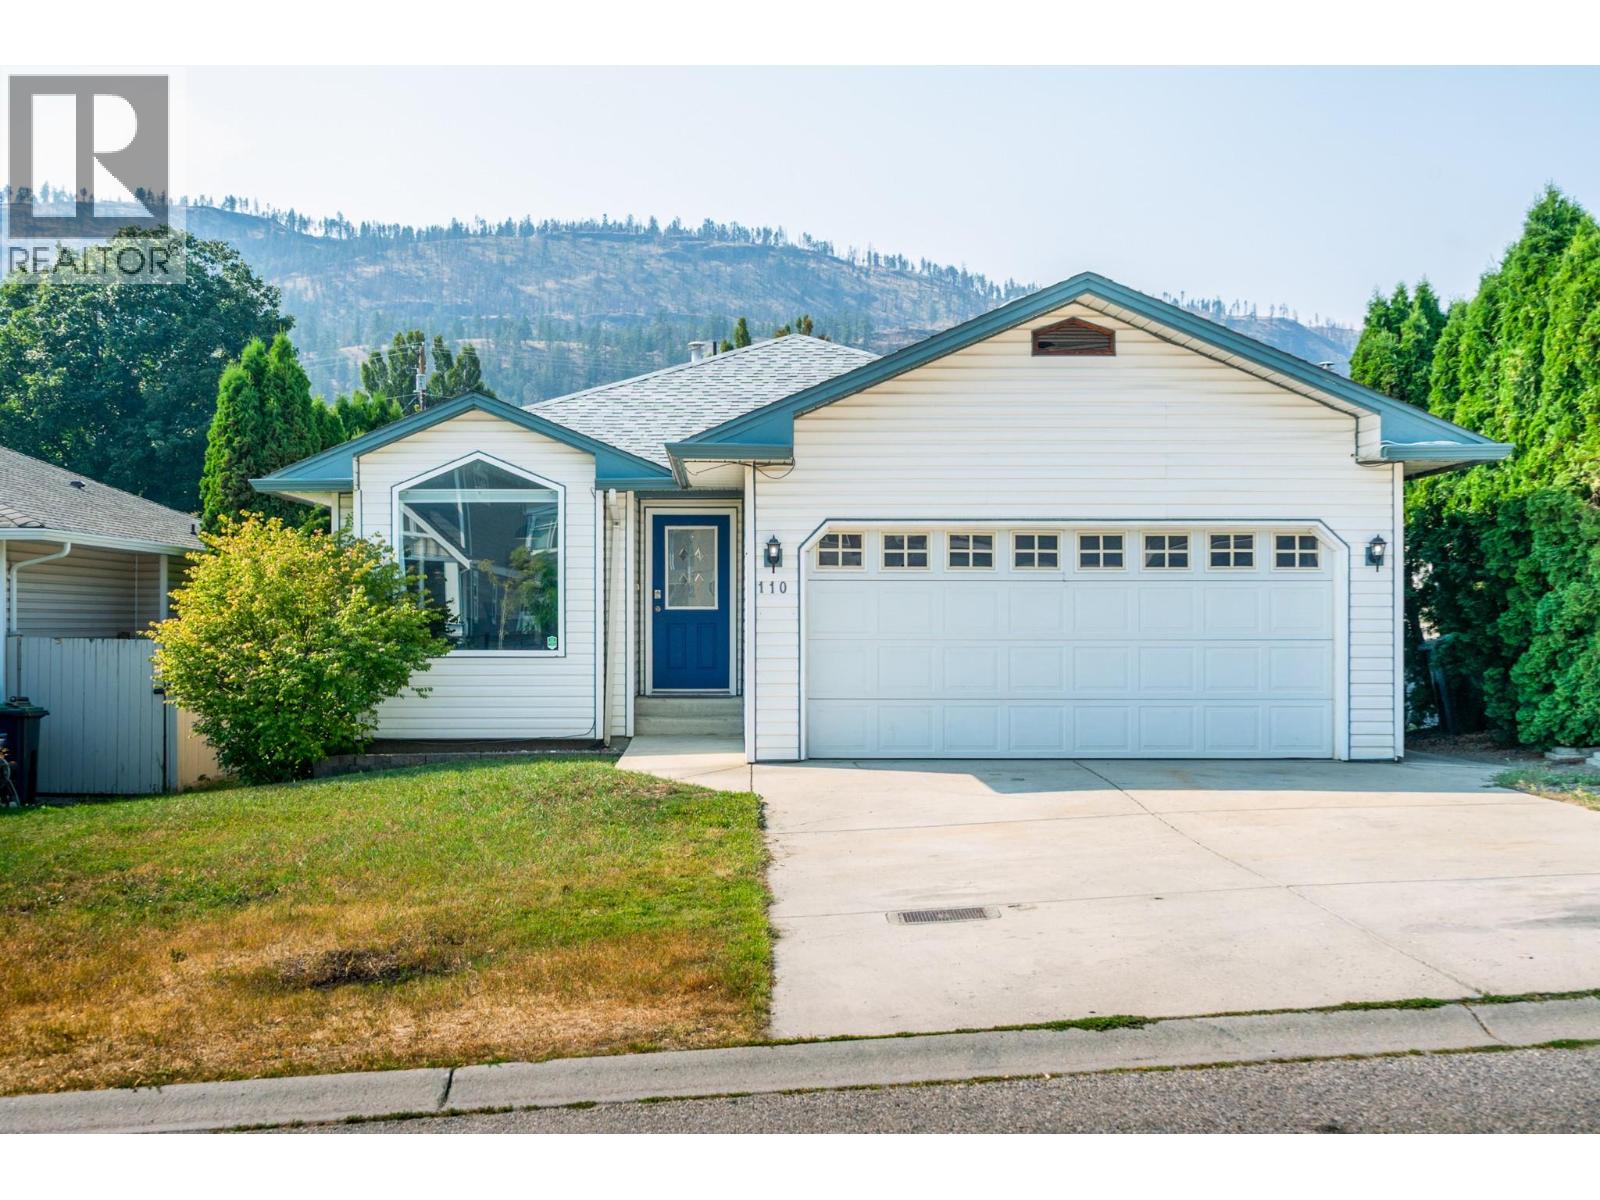
This home is all about comfortable living, inside and out, as well as a fantastic, flexible lower level! On the main level, step into a bright, welcoming living and dining room that flows effortlessly into the kitchen and cozy family room, complete with a gas fireplace. From there, step onto the covered deck overlooking the private, fully fenced backyard, then head down to the lower patio and lawn. Hot Tub negotiable. The primary bedroom offers plenty of space, a walk-in closet, and a beautifully updated 3-piece ensuite with a tiled glass shower. A second bedroom, full 4-piece bathroom, and conveniently located laundry complete the main floor. Downstairs offers plenty of flexibility with a separate entrance leading to a self-contained 2-bedroom in-law suite, complete with its own kitchen and appliances. Whether you are looking for a comfortable multi-generational setup, an independent ""apartment"" style space for older adolescents or university students, or a reliable mortgage helper to supplement your income, this space adapts effortlessly. Washer and dryer hookups have already been roughed in for the suite as well. The lower level also includes a large storage room, while the home itself features built-in vacuum, 125-amp electrical service, brand new PEX plumbing, and a roof replaced in 2012. With the major updates already taken care of, you can move in and simply enjoy the space. Located next to North Glenmore Elementary, and walking distance to the Brandts Creek trail. (id:64133)
Lot B Trepanier Road
Peachland, British Columbia
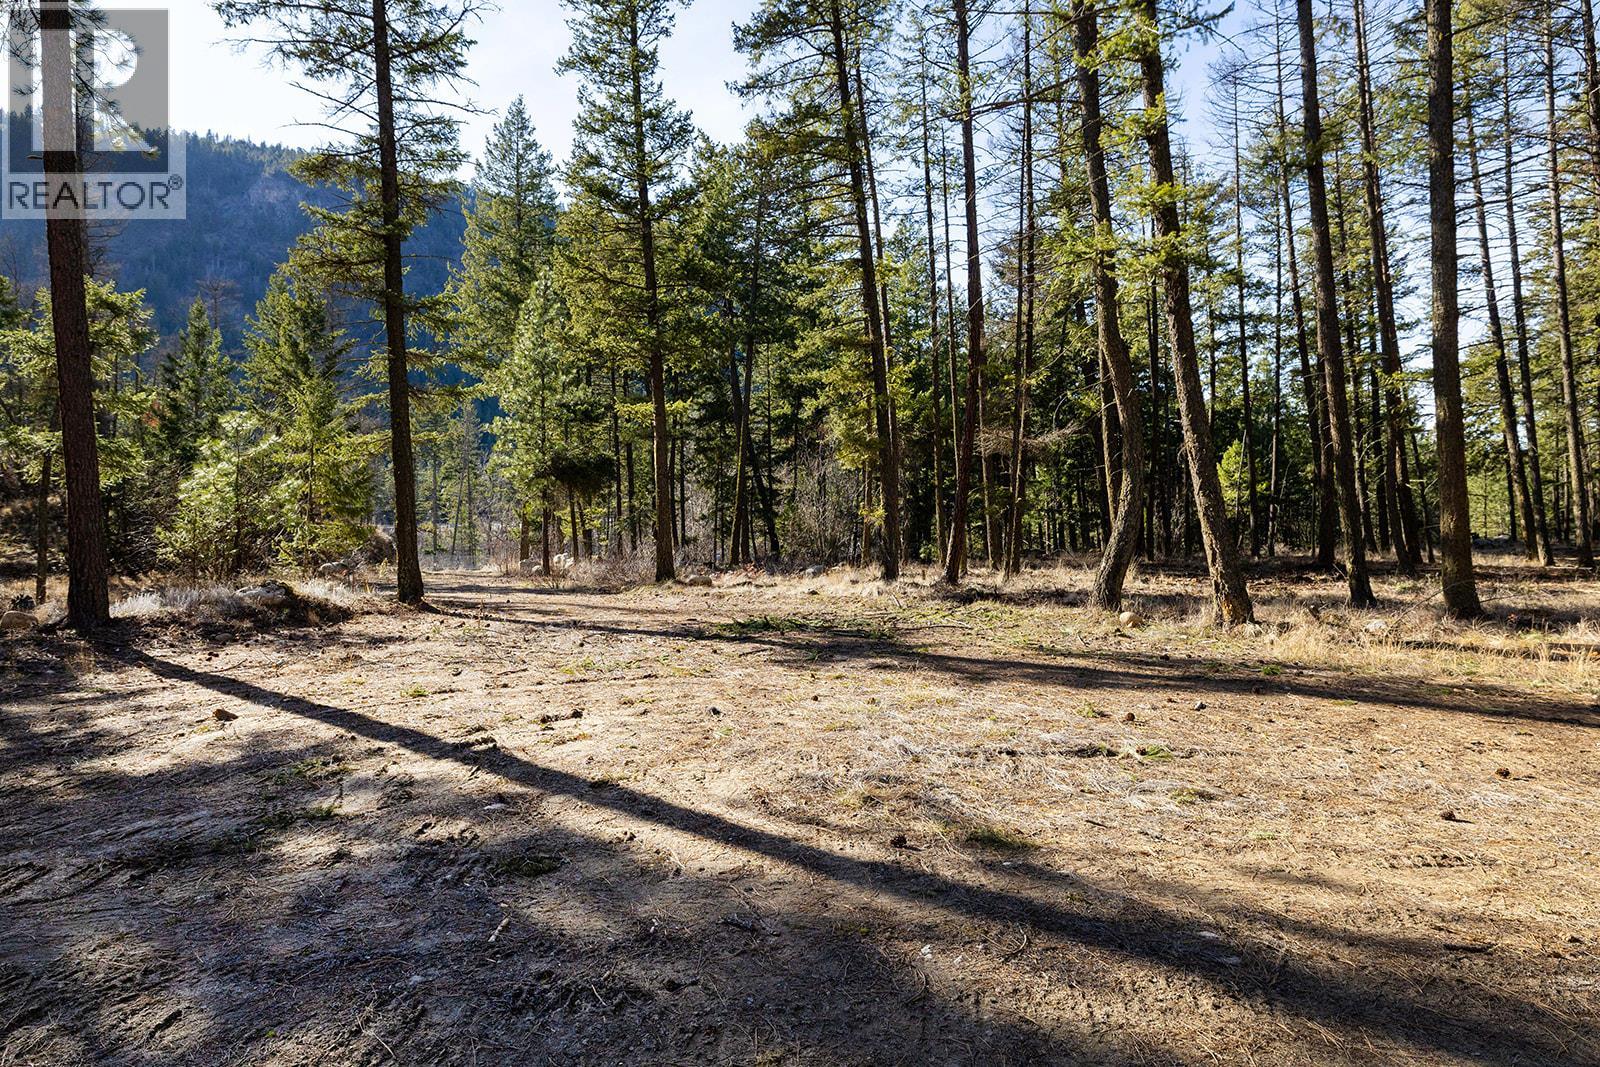
Discover the perfect Okanagan acreage estate on this exceptional 13.47 acre parcel in the picturesque Trepanier area, just minutes from Peachland and West Kelowna yet surrounded by nature and privacy. Zoned RU2 and not located in the ALR, this exceptional property offers incredible flexibility with permitted uses including a single family estate, agricultural ventures such as a winery, cidery, greenhouse or riding stables, home industry and more. The land is mostly usable with favourable topography, beautifully terraced areas and multiple cleared building sites connected by internal access roads, giving you the freedom to design the ultimate dream home or country retreat. A newly drilled and efficient well is cistern-ready, natural gas and electricity are available at the lot line, and a septic report (ROWP) has been completed allowing you to move forward with confidence. The property also backs directly onto crown land, creating immediate access to endless outdoor recreation including hiking, biking and exploring right from your backyard. Large acreages this close to Peachland and West Kelowna amenities rarely become available, making this a rare opportunity to secure a private estate property with limitless potential. Adjacent 9.88 acre parcel (Lot A Trepanier Rd) is also available for purchase if additional land is desired. (id:64133)
6773 La Palma Loop Unit# 216
Kelowna, British Columbia
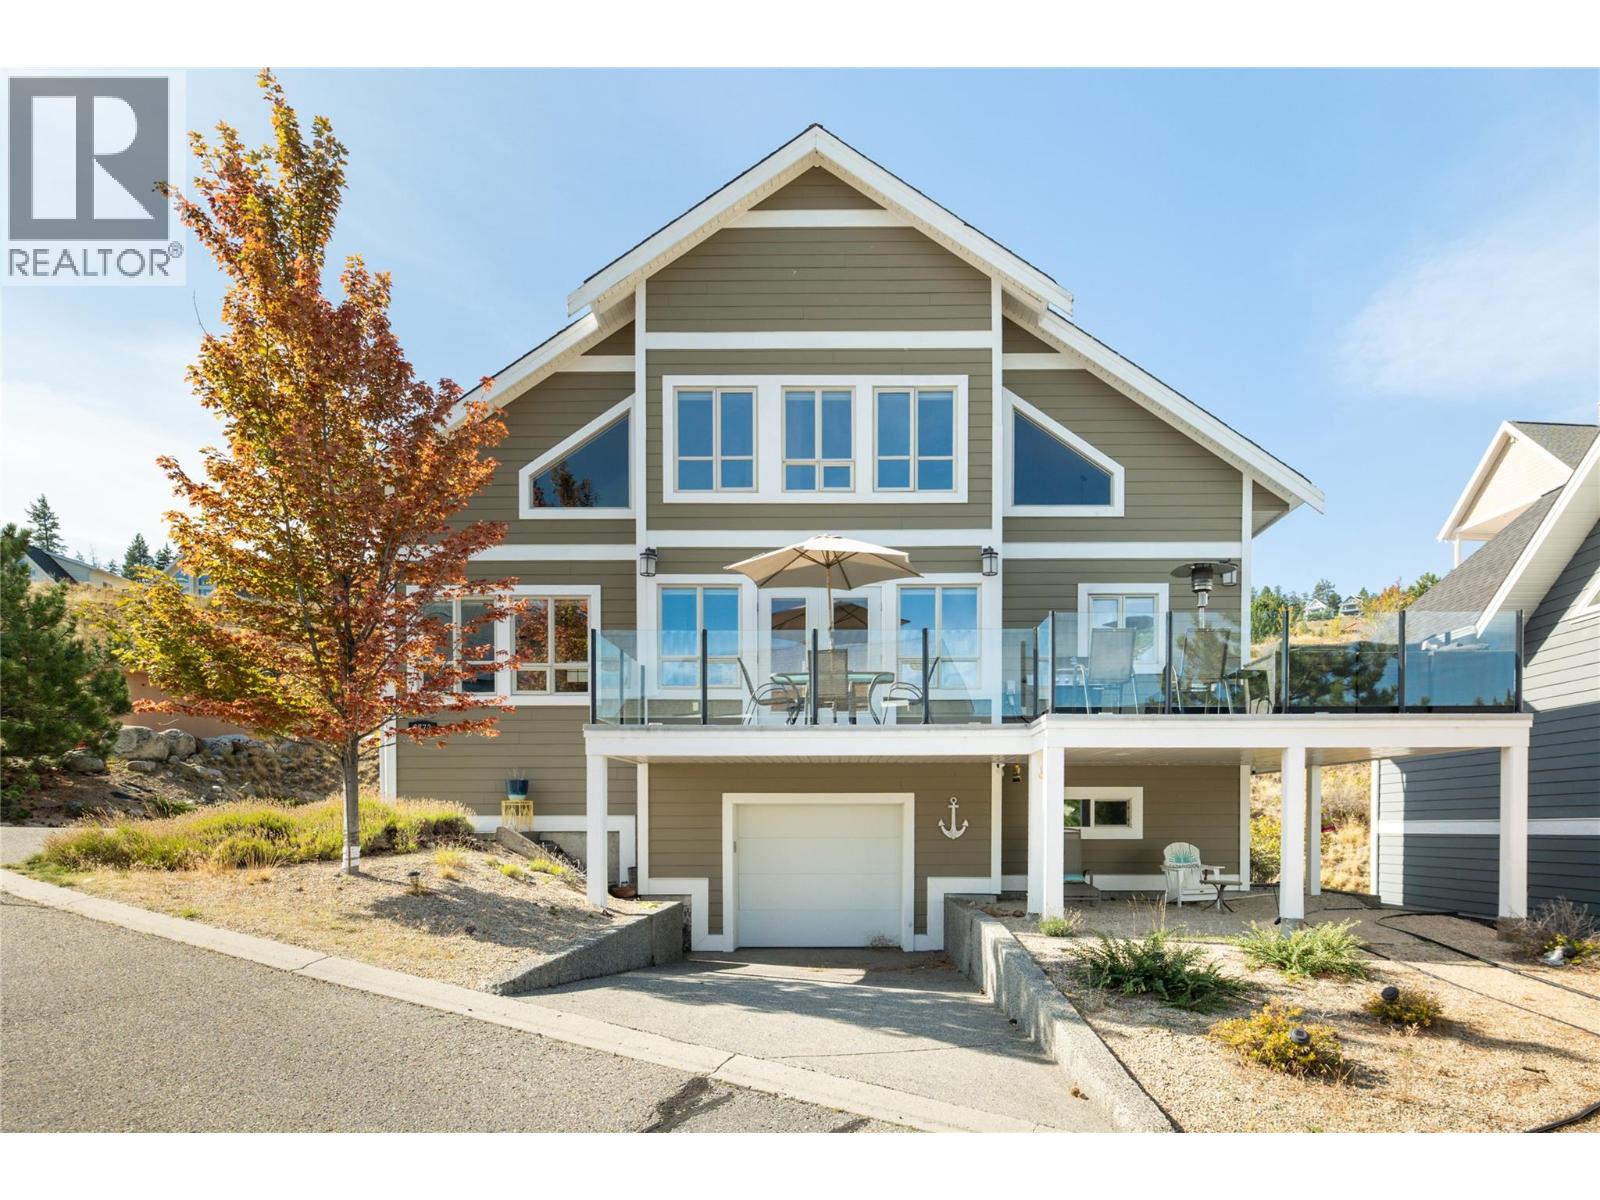
Completely turn- key! Your Okanagan getaway, with room for everyone. This spacious 3 bedroom + den, 2 bathroom home offers bright, inviting living space within the sought-after La Casa Lakeside Resort community. Thoughtfully designed across three levels, the floor plan tells only part of the story—there’s even more to this home than meets the eye. Ask us about the additional spaces & possibilities that make this property especially unique. The main level is made for gathering, with an open kitchen, dining & living area surrounded by windows and anchored by a cozy fireplace. French doors extend the living space onto an incredible 14' x 32' deck where lake views provide the backdrop for morning coffee, outdoor dinners & long Okanagan evenings. A bedroom & full bathroom on this level add excellent flexibility. Upstairs are two additional bedrooms, including a spacious retreat with walk-in closet, plus another full bathroom. The lower level adds exceptional versatility with a single garage currently converted into a games room & laundry—plenty of room to spread out after a day at the lake. At La Casa, every day can feel like a vacation with access to the beach, pools, hot tubs, marina, tennis & pickleball courts, mini golf, playgrounds & endless opportunities to get outside. Spend the morning on Okanagan Lake, the afternoon poolside & the evening gathered on your private deck. A true home-away-from-home designed for making Okanagan memories. Contact us for more photos! (id:64133)
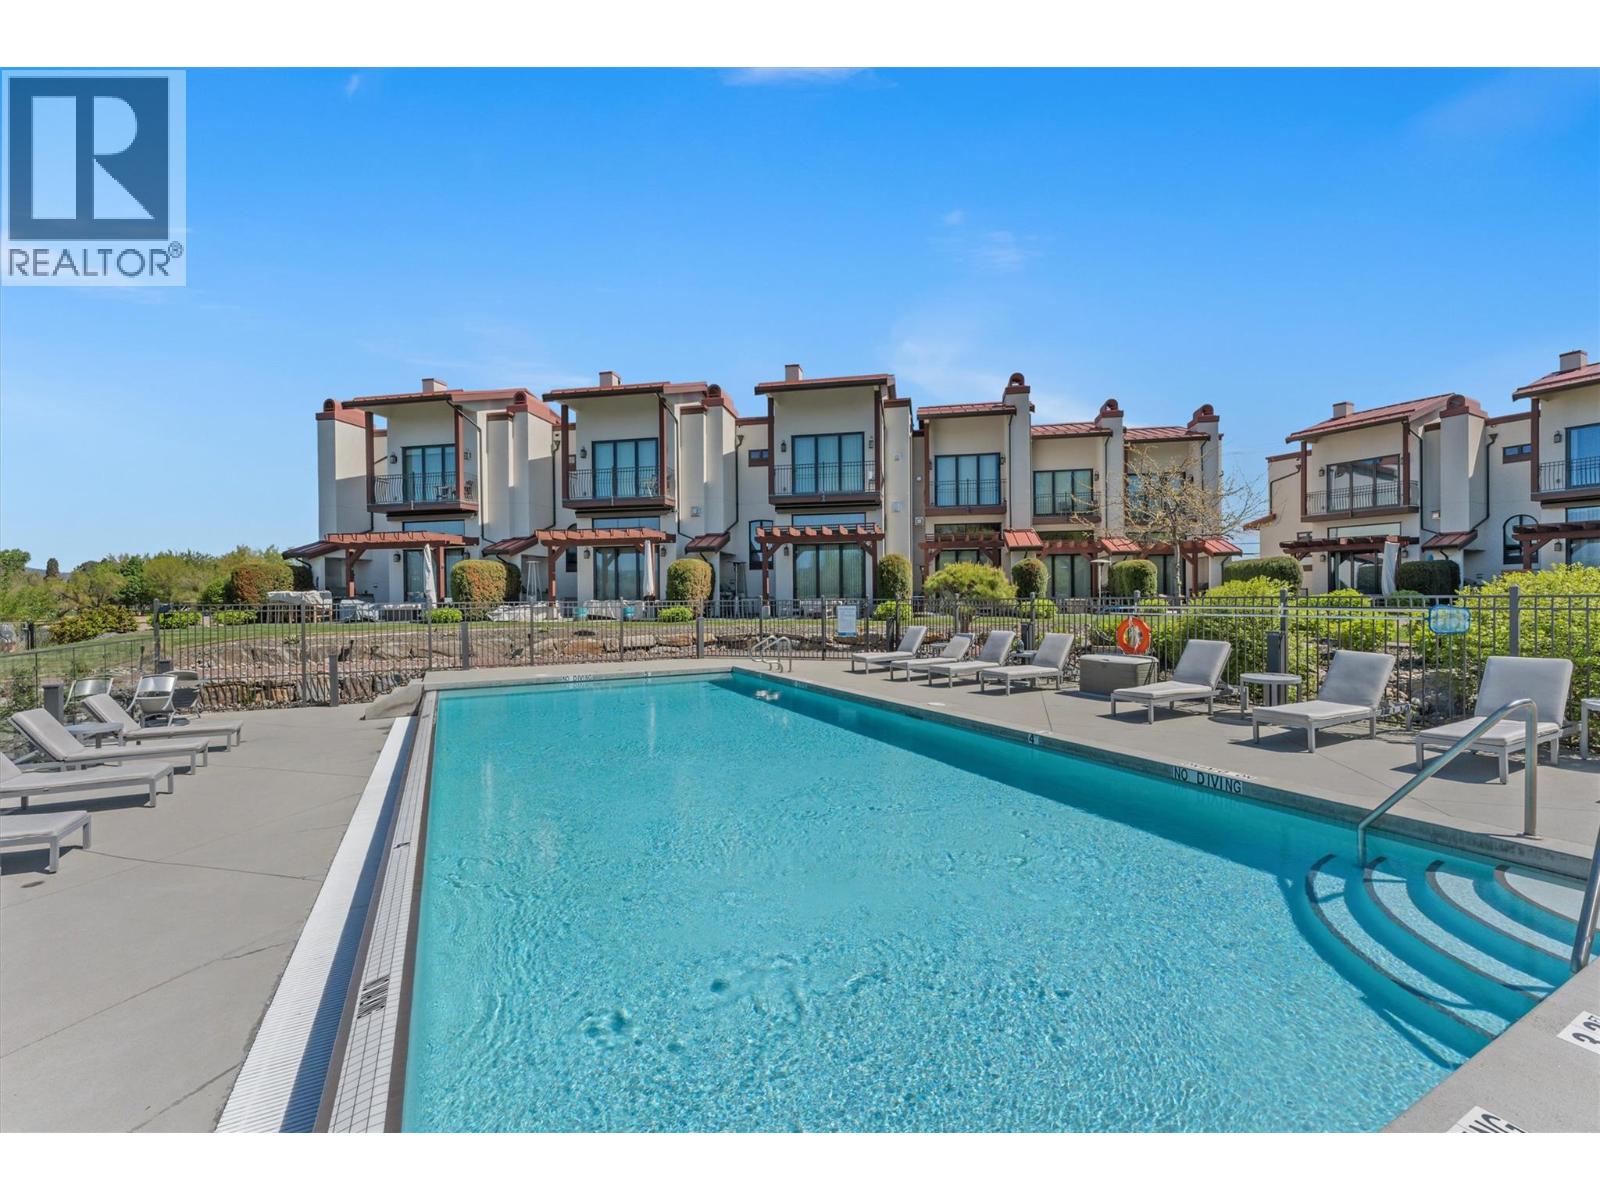
3756 Lakeshore Road Unit# 18
Kelowna, British Columbia
Exceptional lakefront value!This is your opportunity to own a stunning lakefront townhome in one of the Lower Mission’s most exclusive, resort-style communities. Perfectly located between Manteo Resort and Rotary Beach, this sought-after complex offers a private, upscale lifestyle that feels like a year-round vacation.This split-level corner unit offers incredible value for lakefront living, featuring 2 oversized bedrooms, 3 full bathrooms, and a bright open-concept layout designed for entertaining. Seamless indoor-outdoor living with bi-fold glass doors off the living room and primary bedroom.The chef-inspired kitchen includes a premium Wolf gas range, large island, and built-in wine fridge. Enjoy your private patio overlooking Rotary Beach with a built-in Napoleon BBQ.Resort-style amenities include a heated lakeside infinity pool, hot tub, and private beach access. Includes your own boat slip at Eldorado Marina with an upgraded 8000 lb lift just steps from your door. Geothermal heating/cooling, garage + 2 parking spots. (id:64133)
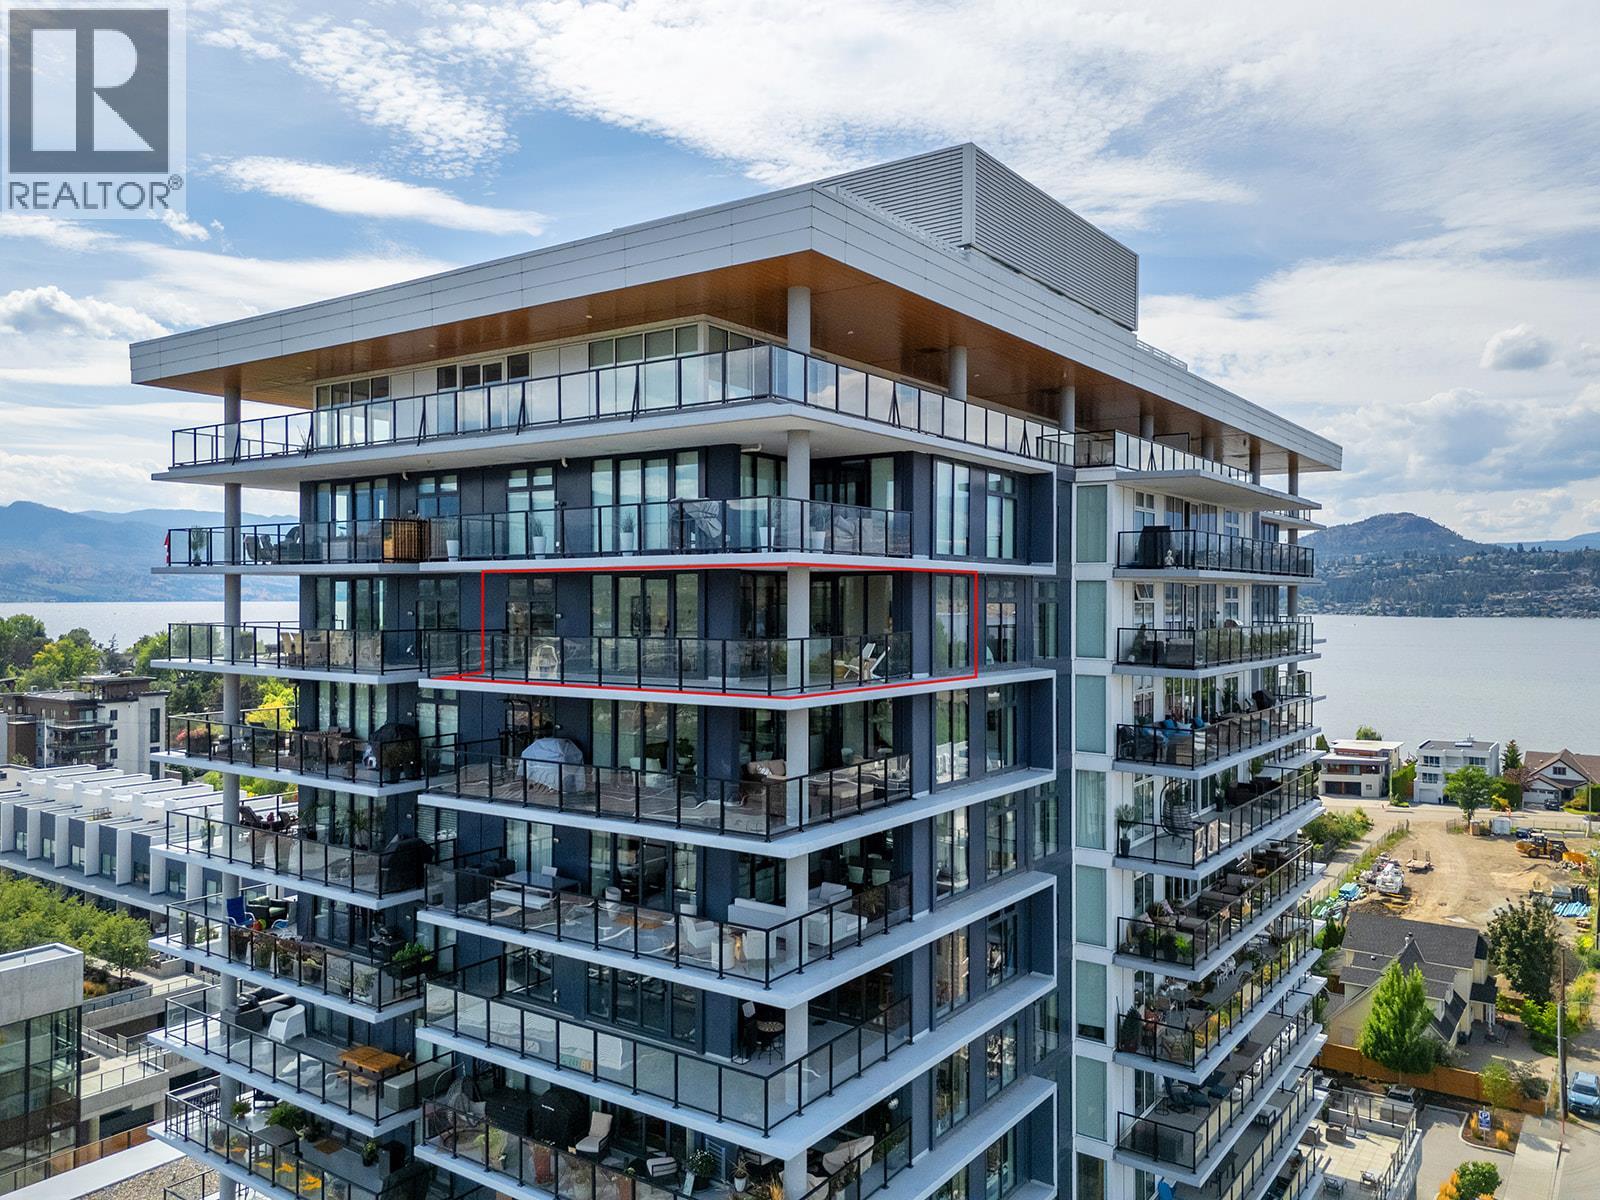
485 Groves Avenue Unit# 1201
Kelowna, British Columbia
Located on the 12th floor of one of Kelowna’s premier communities, Sopa Square, this exceptional condo offers commanding, unobstructed views of Okanagan Lake, surrounding mountains, lush farmland, the William R. Bennett Bridge, and the vibrant downtown skyline. Designed to maximize both light and scenery, the open-concept living space features floor-to-ceiling windows and a seamless flow from kitchen to balcony. The gourmet kitchen is finished with quartz counters, shaker cabinets, SS appliances, including a WOLF gas range, and a generous island with room for seating—perfect for entertaining or everyday dining. The living room & dining room open directly to a spacious private balcony, creating an effortless indoor-outdoor connection. The primary suite includes a walk-through closet and a spa-inspired ensuite with frameless glass shower. A versatile second and third bedroom and full guest bathroom provide flexibility for visitors, family, or creative spaces. Two secure garage parking stalls and a storage locker offer convenience and security. Building amenities include a well-appointed fitness centre, meeting room, outdoor terrace, outdoor pool/hot tub and change rooms. Situated in the sought-after Pandosy Village corridor, you are within walking distance of the waterfront, beaches, boutique shops, dining, Kelowna General Hospital, and transit. Pet-friendly and rental-permitted, this home is ideal for both personal use and investment. (id:64133)
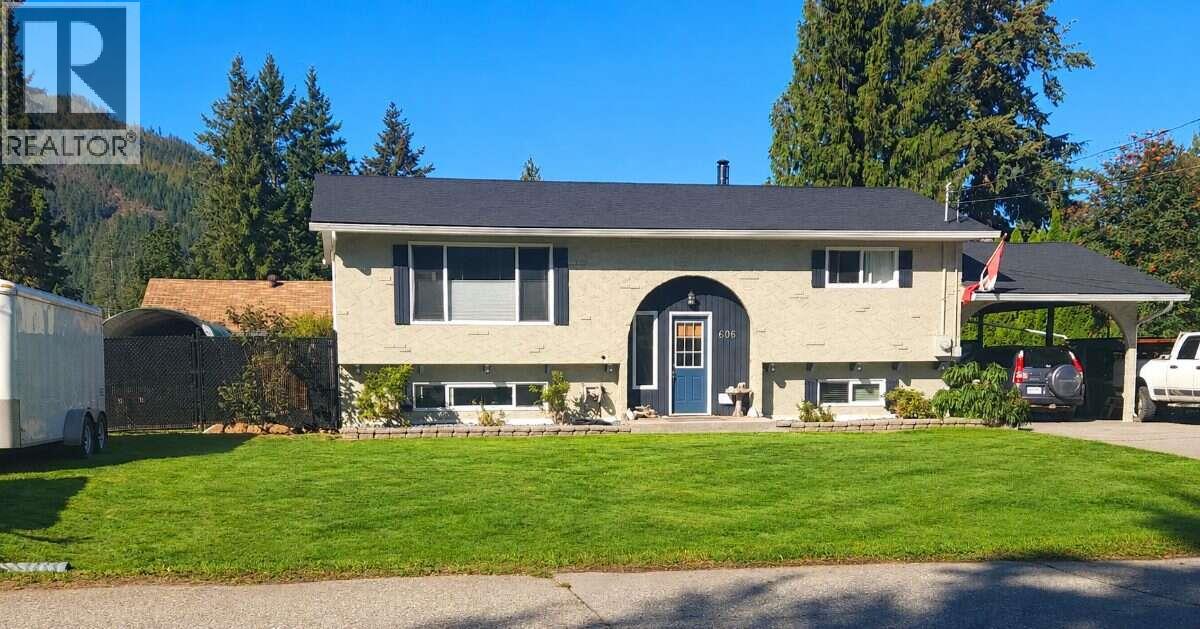
606 Gillis Avenue
Sicamous, British Columbia
*** For more information, please click Brochure button. *** SICAMOUS GEM WITH ROOM FOR EVERYTHING! This well-maintained 3-bed, 2-bath home offers approx. 1,880 sq. ft. on a private 0.23-acre lot and the parking/storage here is a rare find! Enjoy a paved driveway with 6+ vehicle capacity, additional secondary driveway parking, plus a 12' gate opening to an approx. 75' x 30' gravel area with boat shelter. Bring your boat, RV, trailer, camper and all your recreational toys! Inside, you'll find a flexible layout with 3 bedrooms, 2 living areas, bright kitchen/dining, dedicated laundry and plenty of storage. The private lower-level primary suite features a large walk-in closet and renovated ensuite with heated floors and custom walk-in shower. Numerous updates mean less work and more enjoyment, including a new roof, kitchen upgrades, fresh paint, new basement windows and flooring, updated fencing and newer appliances. Stay comfortable year-round with an efficient mini-split heat pump, wood stove and baseboard heating. Step outside to a private, beautifully maintained yard with established garden beds, mature blueberry bushes and an updated deck—perfect for relaxing, entertaining, kids and pets. Walk to elementary and high schools, approx. 2 km to Shuswap Lake, and close to downtown amenities. A fantastic combination of space, privacy, convenience and recreational storage in the heart of Sicamous! (id:64133)
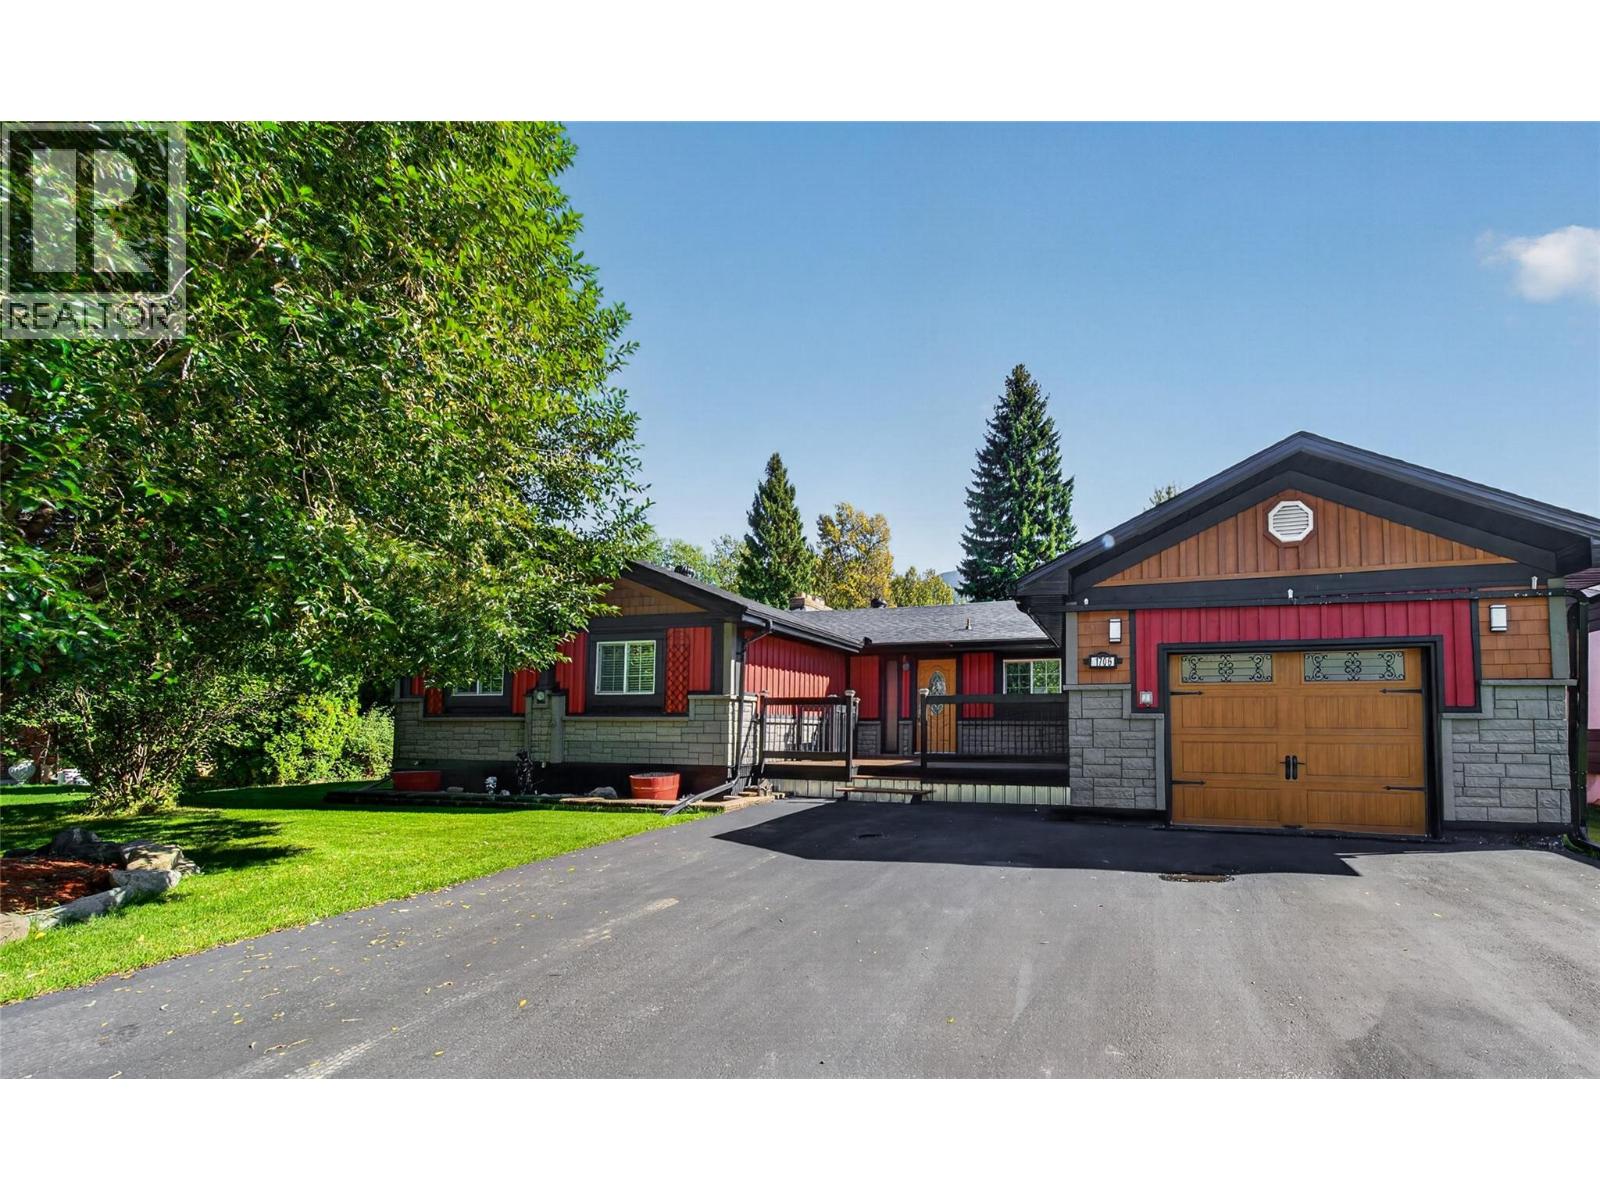
1706 Mckenzie Road
Fernie, British Columbia
Nestled on a private and beautifully maintained 0.465-acre lot, this immaculate and thoughtfully updated 3-bedroom, 1-den, 2-bathroom home offers exceptional comfort and quality throughout. The spacious interior features cherry hardwood, tile and carpet flooring, granite countertops, stainless steel appliances, and a cozy wood-burning fireplace. The primary bedroom boasts its own ensuite, while the second full bathroom features both a jetted tub and separate shower. Enjoy the outdoors from three private decks, surrounded by beautifully landscaped grounds that create a peaceful and inviting setting. A large outdoor shed provides excellent additional storage, while the oversized single-car garage offers ample space for parking and storage. Meticulously cared for and move-in ready, this property offers a wonderful blend of privacy, space, quality, and modern amenities. Call a Realtor today to schedule your private showing. (id:64133)
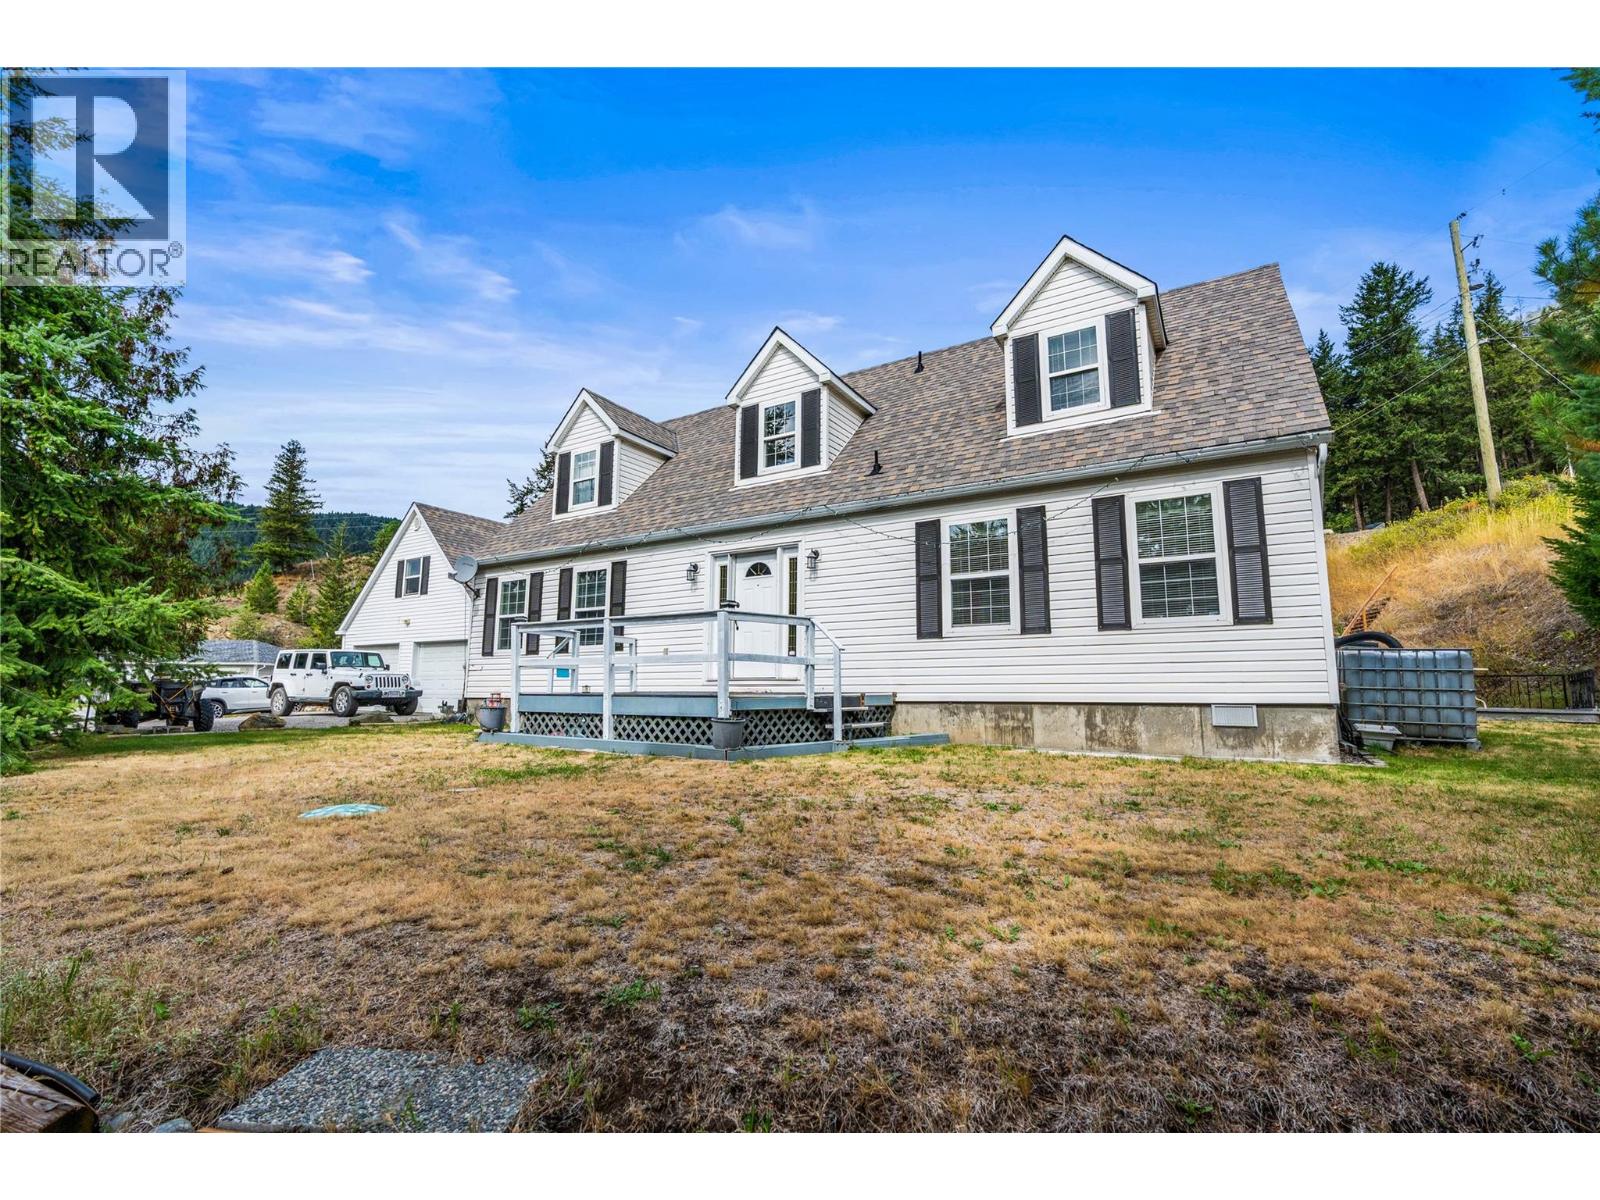
5858 Jen-Sherri Place
Falkland, British Columbia
Space, versatility and mountain views in the heart of Falkland! Situated at the end of a quiet cul-de-sac, this 4-bedroom, 3-bathroom home offers a spacious floor plan on a half-acre lot. The main level welcomes you with a charming entryway, a comfortable living room with a gas fireplace, and a kitchen and dining area. The primary bedroom features a walk-in closet and full ensuite, while a second bedroom and bathroom complete the main floor. Upstairs, a generous landing leads to two exceptionally spacious bedrooms and a third bathroom, offering plenty of room for family or guests. Outside, enjoy mountain and valley views, a landscaped yard, decks and a patio, with ample space to make the property your own. A detached double garage with workshop space and a self-contained studio suite above adds flexibility for extended family, guests or potential rental income. Enjoy the peace of cul-de-sac living while being just a short walk from Falkland's shops, school and everyday amenities. With outdoor recreation right at your doorstep, this property offers an opportunity to embrace the North Okanagan lifestyle. Roof (2021) Furnace (2021) Tenant in suite are month to month and would like to stay. A property with space, flexibility and plenty of potential ready for its next chapter! (id:64133)
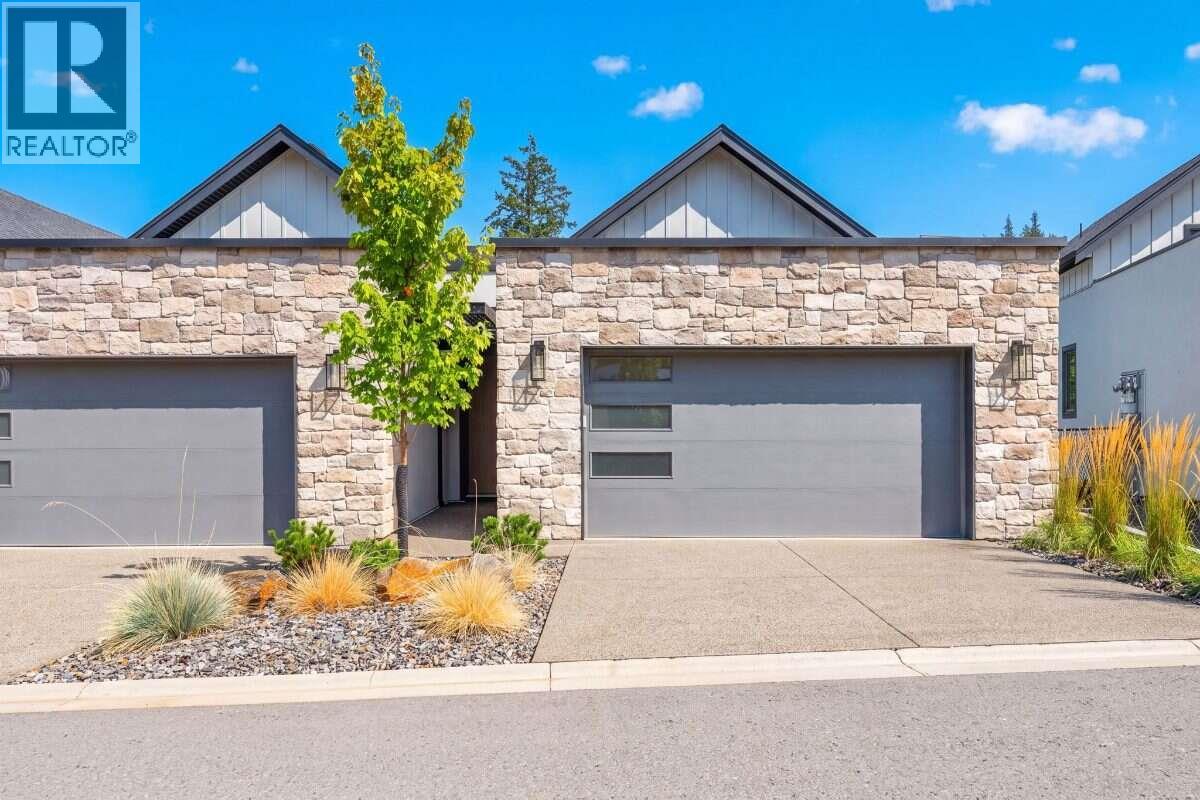
1550 Union Road Unit# 57
Kelowna, British Columbia
*** For more information, please click Brochure button. *** No GST or Strata Fees for One Year! Welcome to Unit 57 The Elderberry Plan at Pondside Landing, a beautifully designed corner home offering 2,642 sq. ft. of bright, modern living space in a peaceful and highly convenient setting. Located just steps from visitor parking, this thoughtfully planned residence combines style, space, and functionality across a well-designed split-level layout. Featuring 3 bedrooms, 3 bathrooms, and a dedicated study, the home is filled with natural light and offers three excellent outdoor spaces: a generous main-level deck, a private balcony off the primary bedroom, and a covered patio accessible from the walkout lower level. The main floor showcases an inviting open-concept living and dining area anchored by a cozy gas fireplace. The spacious primary suite features a walk-in closet and a luxurious 5-piece ensuite, creating a comfortable private retreat. Downstairs, two bright bedrooms are complemented by a large family room with direct access to the covered patio—ideal for relaxing or entertaining. A convenient side-by-side double garage provides easy access to the well-appointed laundry area. Exceptional ceiling heights add to the home's sense of space, including 9-foot ceilings in the basement, 10-foot ceilings on the main level, an 8-foot ceiling in the upper bedroom, and an impressive 11-foot ceiling in the study. Property not yet assessed. (id:64133)
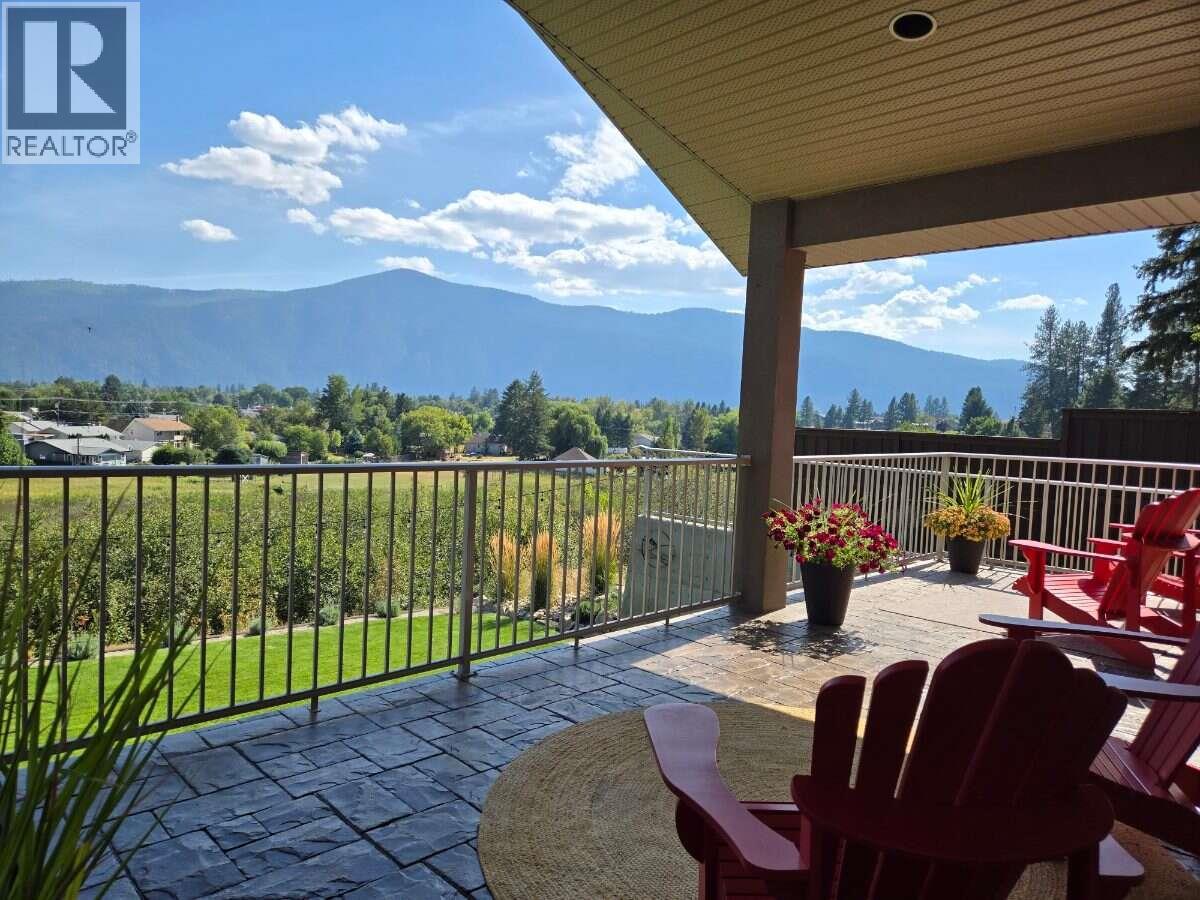
7958 Mccallum View Drive
Grand Forks, British Columbia
*** For more information, please click Brochure button. *** Experience elevated living in this beautifully crafted daylight-basement home in Grand Forks, BC built by Harmony Homes and thoughtfully refreshed with modern designer finishes. From the moment you step inside, panoramic southeast views take centre stage. Expansive windows on both levels flood the home with natural light that highlights the quality craftsmanship throughout. The main level features an impressive vaulted ceiling, and rich hardwood flooring that add warmth and architectural character. The custom kitchen blends style and function with quartz countertops, black stainless appliances, and an open-concept layout ideal for everyday living or entertaining. The covered stamped-concrete deck provides year-round outdoor living overlooking a nature preserve. The private primary bedroom offers a walk-in closet and a spa-inspired jetted tub. The fully finished walk-out lower level includes a spacious family room with wet bar, three generously sized bedrooms, a full bath with heated floor, and direct access to the covered exposed-aggregate patio, extending the home’s indoor-outdoor flow. Additional features include an oversized two-car garage with high ceilings and a durable epoxy-finished floor, built in vacuum, underground sprinklers, manicured landscaping, and a new high-efficiency dual-fuel heating & AC system plus a new hot water tank. All measurements are approximate. (id:64133)
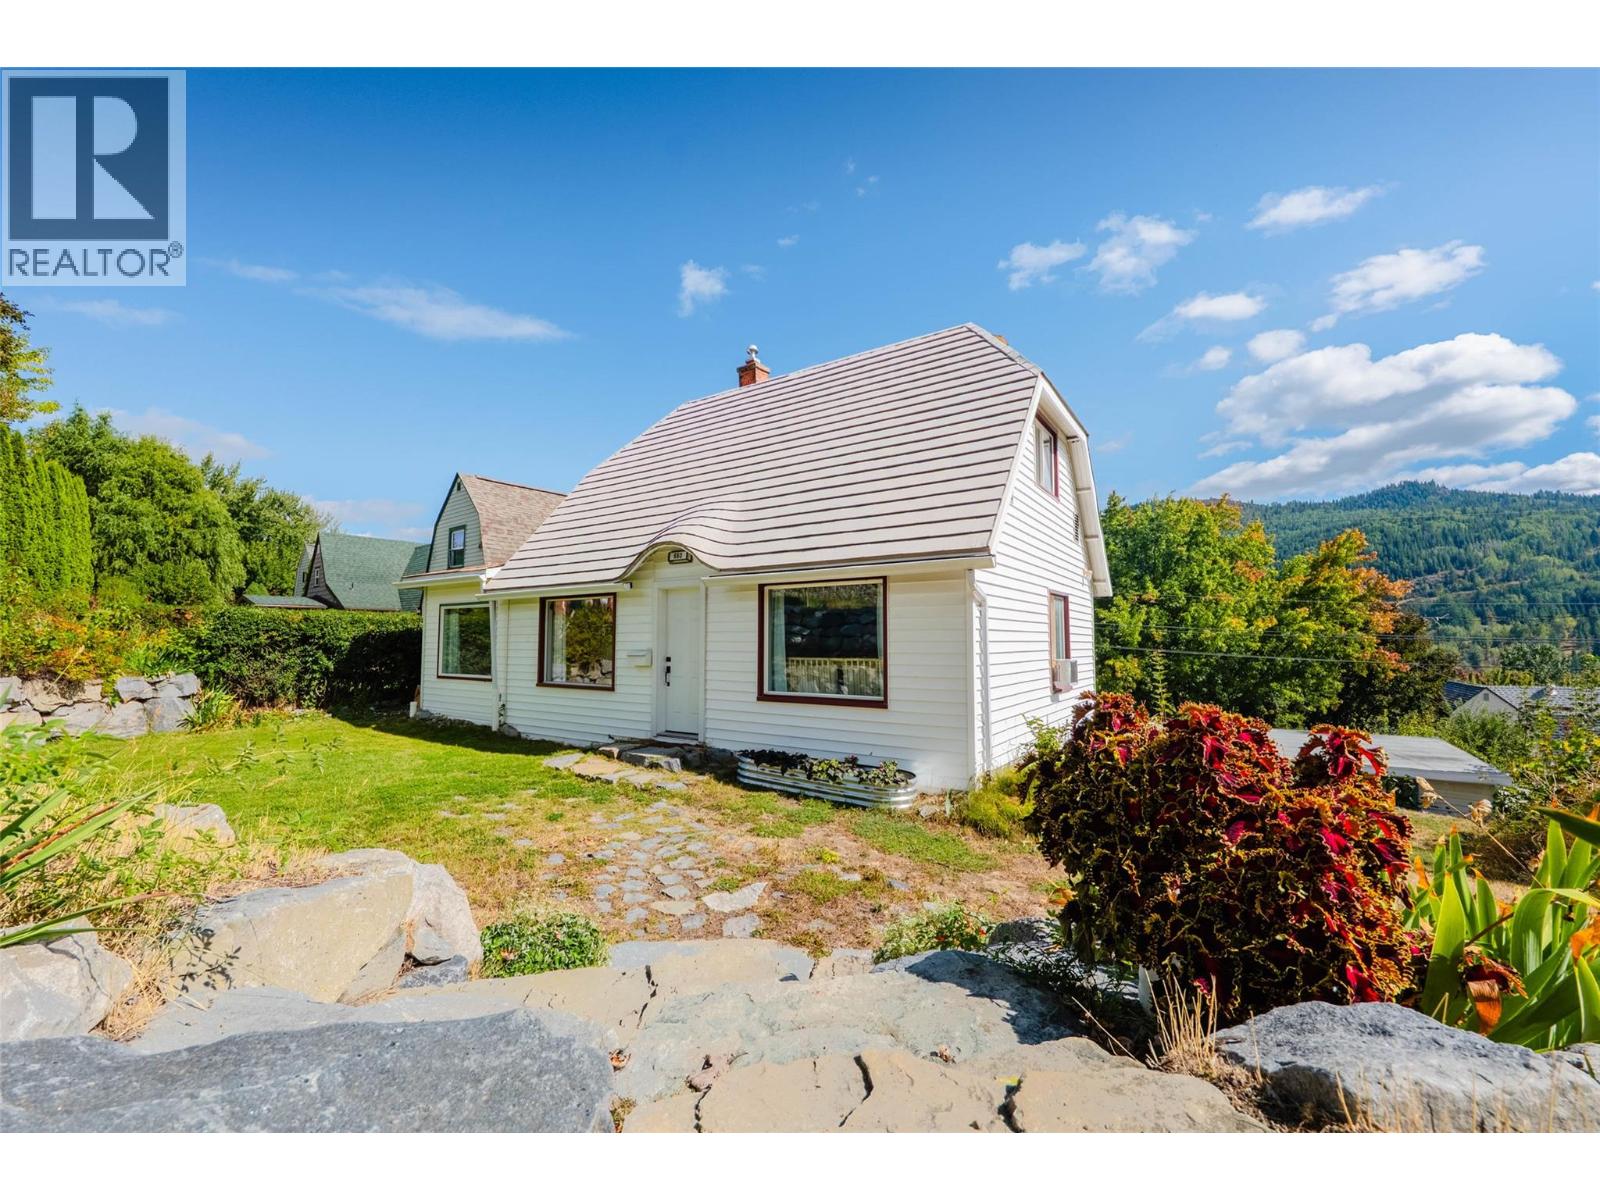
660 Dickens Street
Warfield, British Columbia
Welcome to this charming storybook home in desirable Upper Warfield! Full of character and warmth, this inviting 3 bedroom home blends cottage charm with thoughtful updates. Step inside to an open main living area where the cozy living room with gas fireplace flows into the dining area and kitchen, with a breakfast bar providing a natural connection between the spaces. The updated kitchen features newer countertops, backsplash, a farmhouse style sink and stainless steel appliances. Also on the main floor is the primary bedroom with double closets and a freshly renovated bathroom. Upstairs, two additional bedrooms tuck beneath the distinctive roofline. From the dining area, step onto the generous back deck with both covered and open spaces to relax, entertain and enjoy the mountain views. The unfinished walkout basement offers plenty of storage and great potential for a rec room, additional bedroom or office, with laundry and the beginnings of a second bathroom already in place. Outside, established rockwork, terraced flower beds and stone steps add to the property’s unique character. A real highlight is the detached double garage with dedicated workshop space and convenient alley access, offering excellent room for vehicles, projects, storage and all your Kootenay gear. With recent electrical and plumbing improvements and a newer hot water tank, this charming Upper Warfield home is a great little package with plenty to offer. (id:64133)
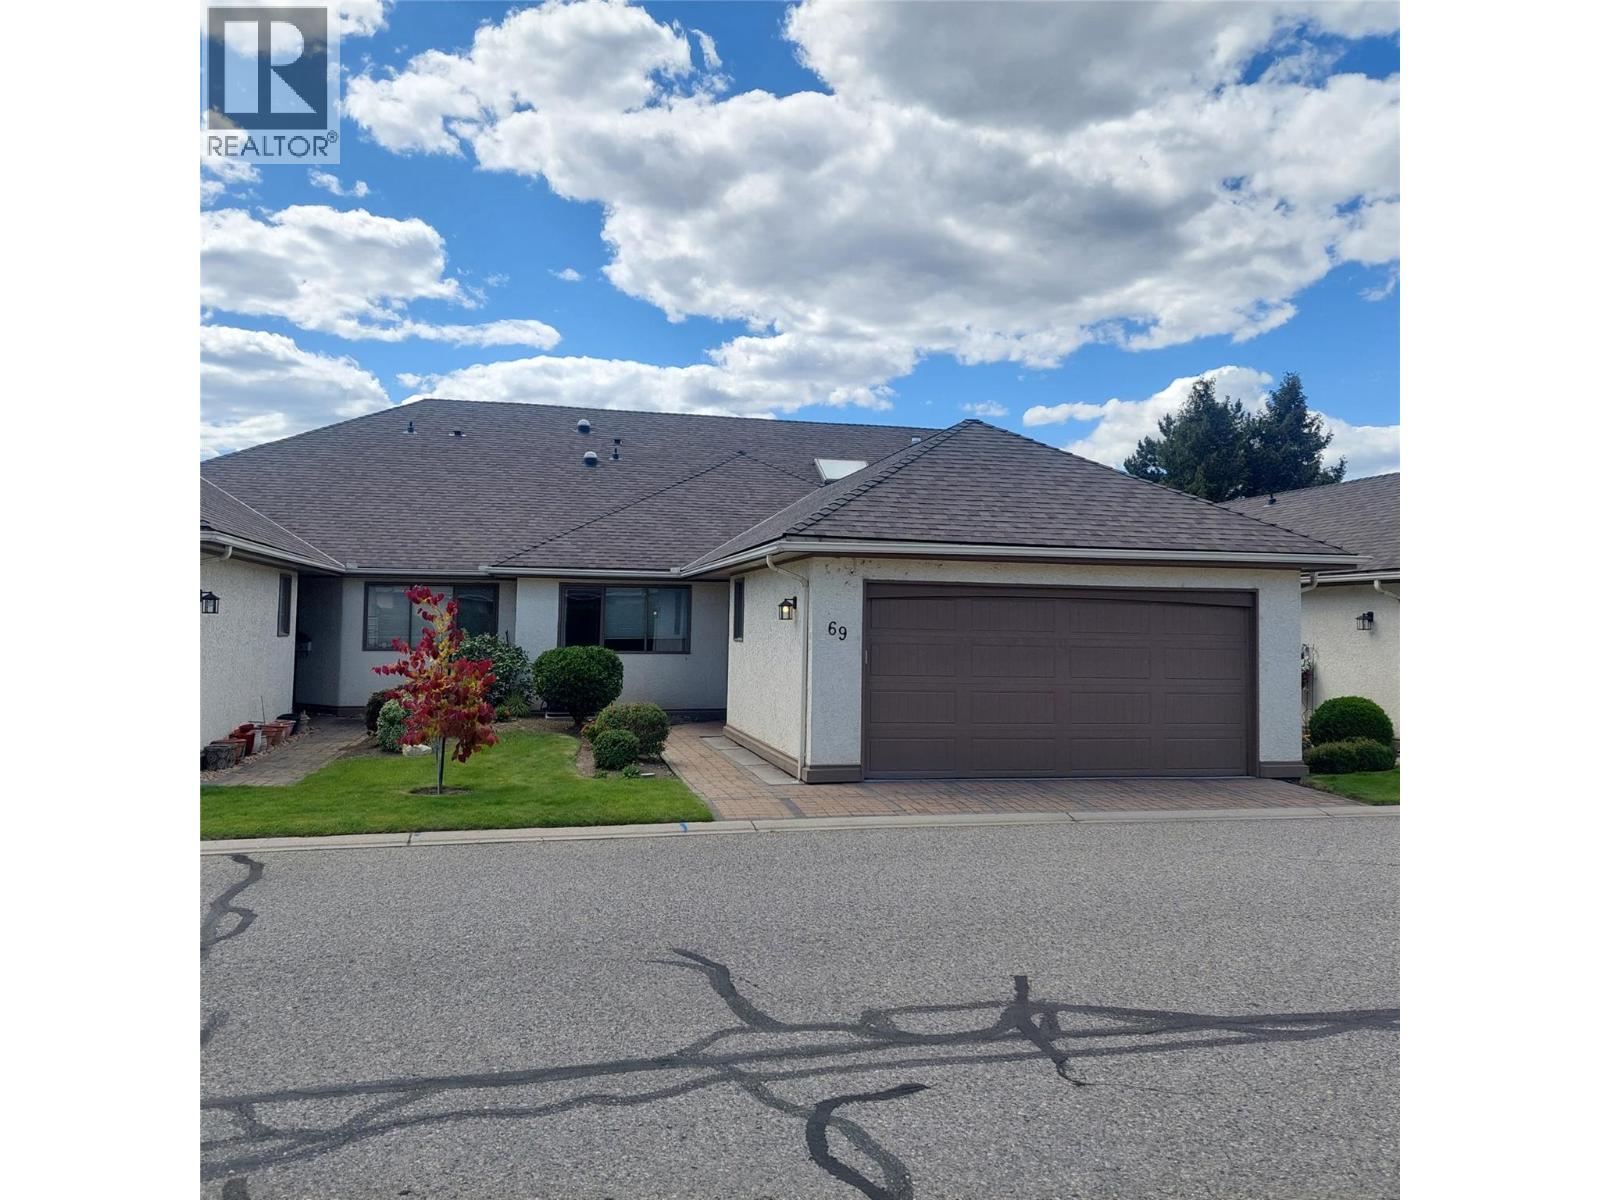
950 Lanfranco Road Unit# 69
Kelowna, British Columbia
Exceptional one-level townhome with ideal Lower Mission location in popular 950 Lanfranco Estates Community, only blocks to most amenities, parks and the beach. This open planed home has been nicely updated and features spacious rooms, granite counter-tops, engineered wood floors throughout, plus numerous skylights to make it bright and cheery! There is a floor to vaulted ceiling feature wall in the living room with gas fireplace and built-in bookcase as well as access to the covered patio at the rear. There is a generous sized principal bedroom with walk-in closets enroute to the updated 4 piece ensuite plus an additional bedroom at the other end of the unit for guest privacy or office work. Other features are: Double attached garage, Built-in Vac system, and Central Air. The community is quite active and centers around the clubhouse with meeting room with kitchen, outdoor pool and shuffleboard. Complex is pet friendly but with restrictions. (id:64133)
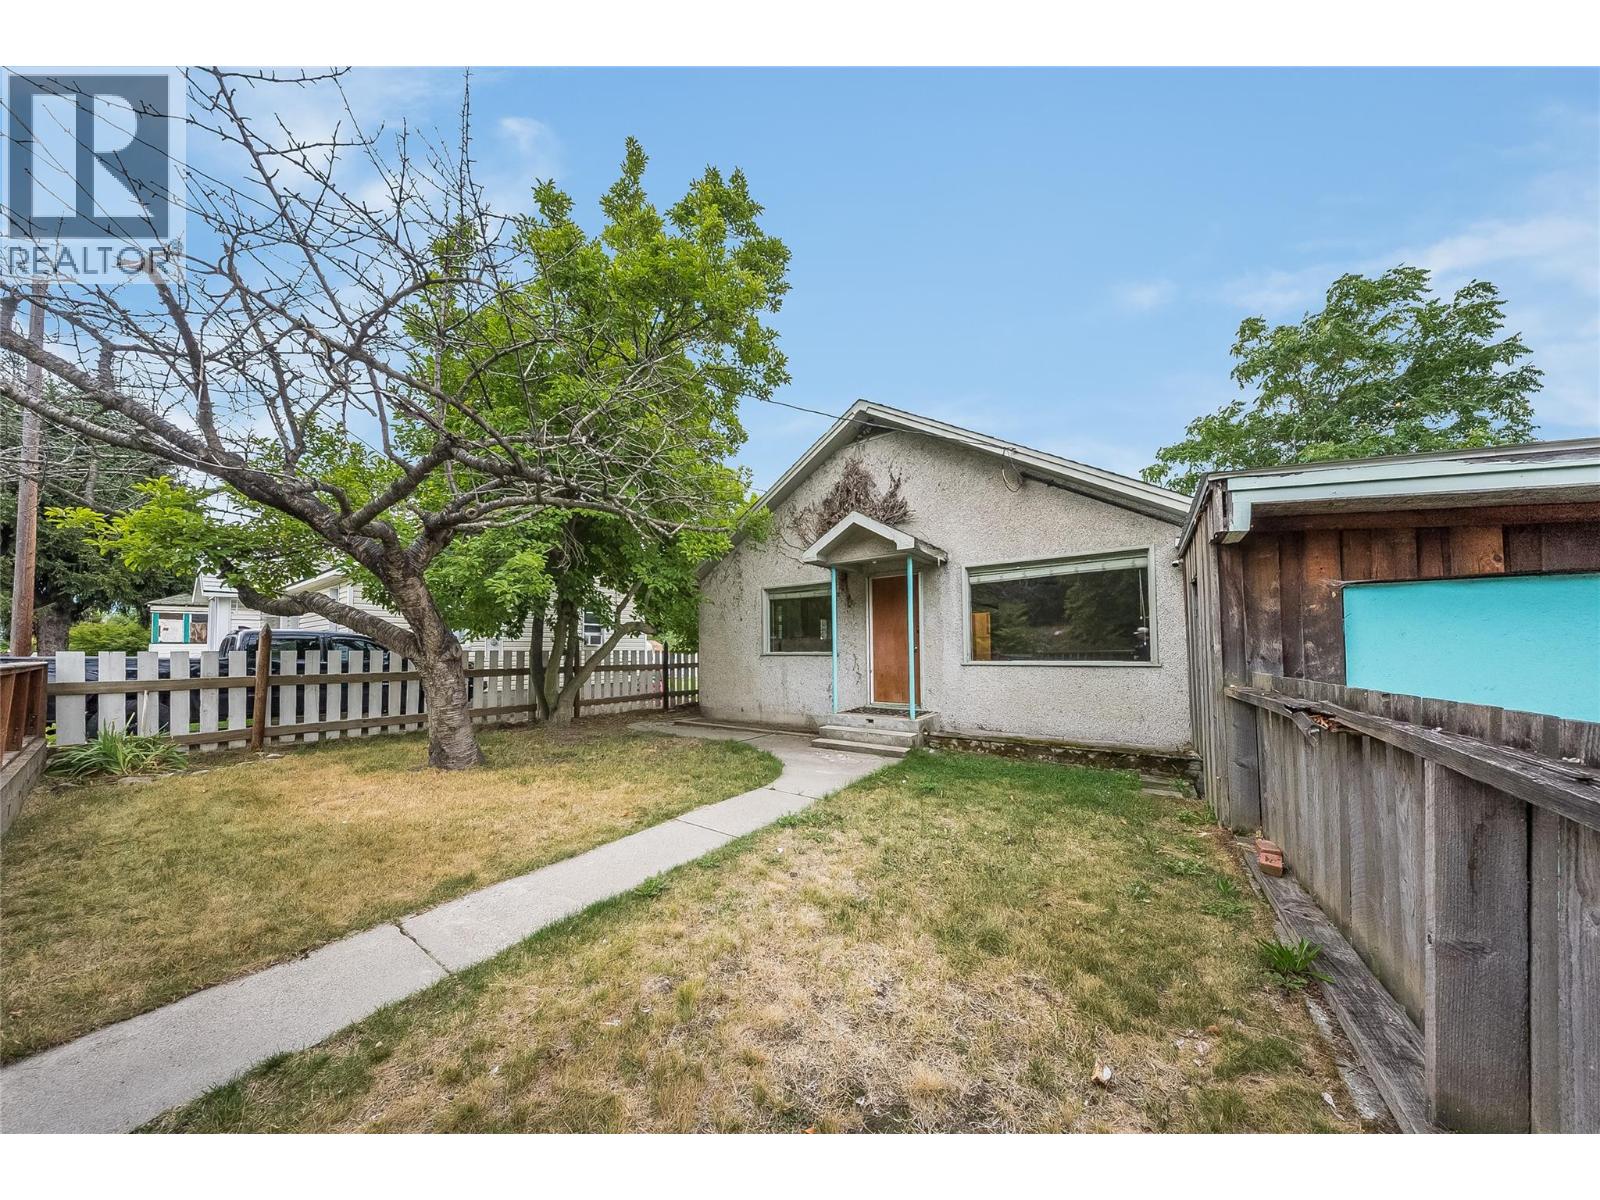
2258 Eighth Avenue
Trail, British Columbia
A terrific starter home in one of Trail’s most highly sought-after family neighbourhoods! This 3-bedroom, 1-bathroom single-family detached house is priced at a very attractive entry-point for Shaver's Bench, offering a rare chance for first-time buyers and investors to build sweat equity in a fantastic location. The interior layout is practical and features a spacious living room and large kitchen that boasts an abundance of counter space and cabinets. It is the perfect blank canvas ready for modern updates. Outside, the flat lot and fully-fenced yard provide a secure and spacious pen for your kids and dogs to run and play. Vehicle and hobby storage are a massive bonus here, featuring an attached garage that doubles as a workshop, an attached carport, and additional open, off-street parking out front. The location is excellent: walking distance to J.L. Crowe Secondary School and the Kootenay-Boundary Regional Hospital, and a short bus ride to Glenmerry Elementary School. Affordable entry-level homes in this neighbourhood sell quickly. Schedule your viewing today and unlock this property's potential! (id:64133)
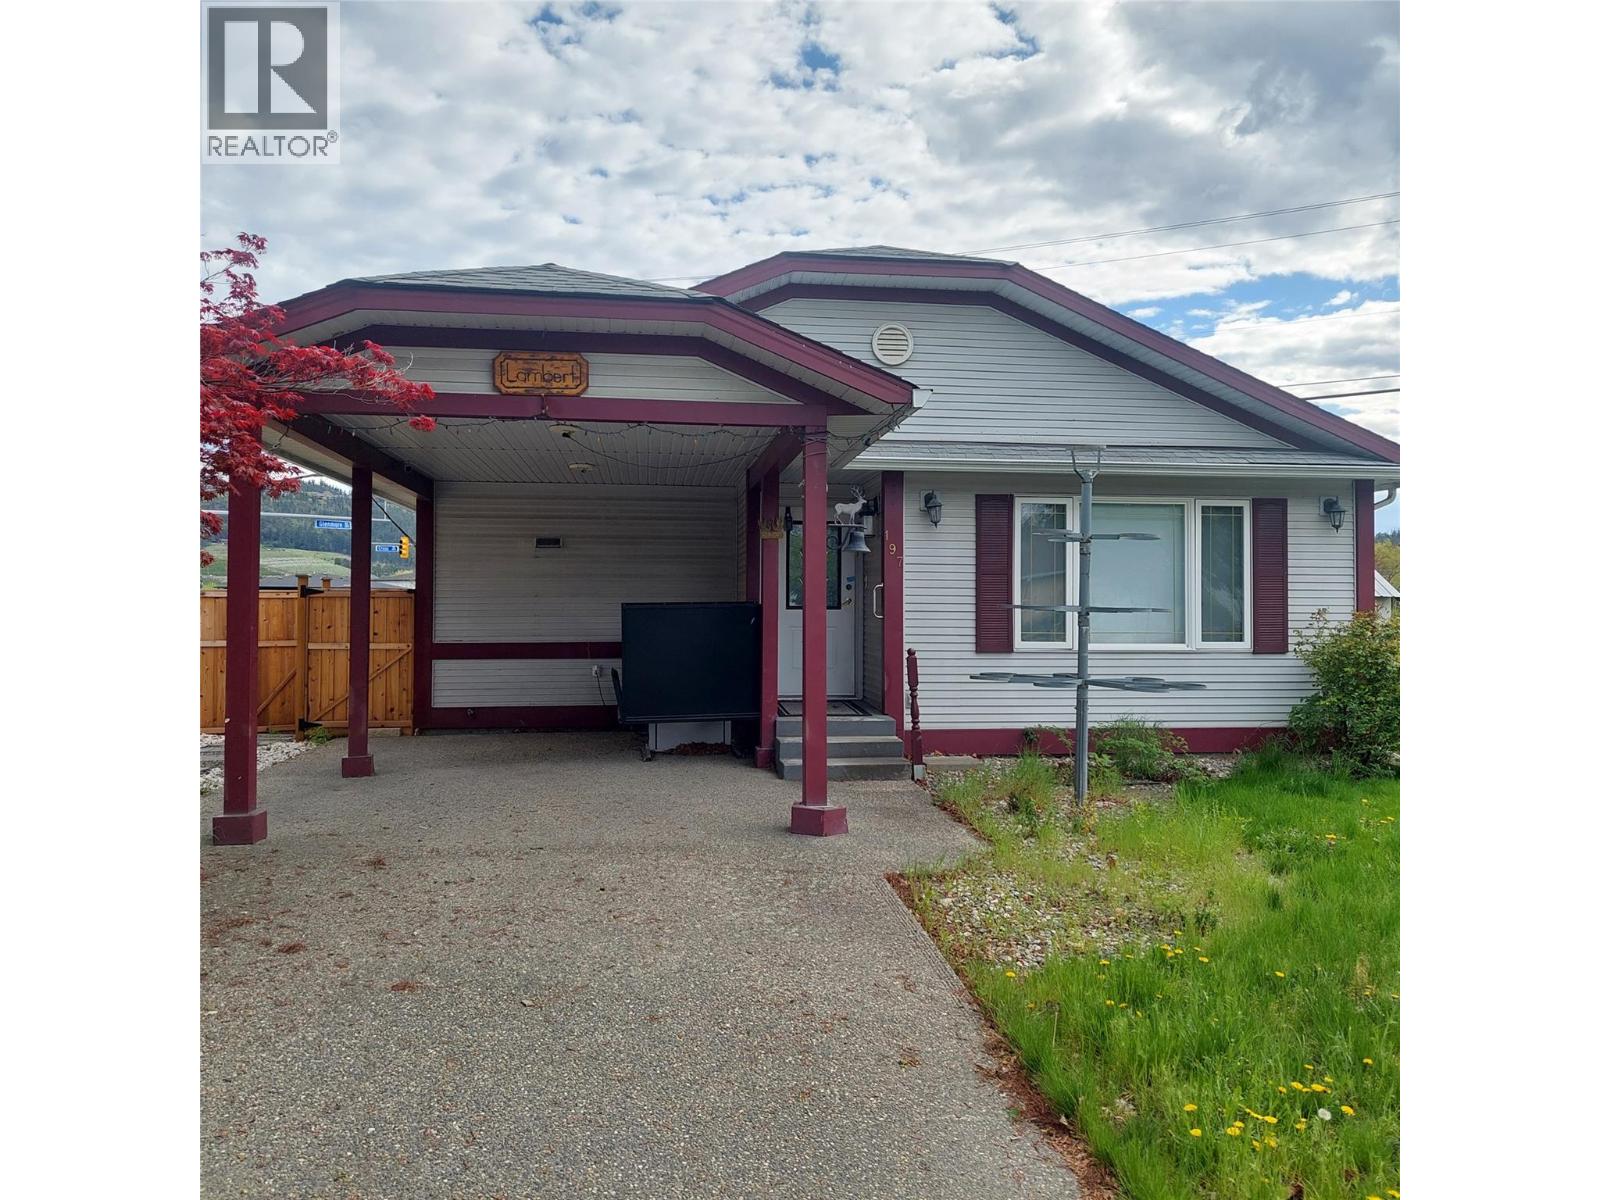
197 Ritchie Court
Kelowna, British Columbia
North Glenmore home for under $700,000! Unique opportunity, ideal for someone with mobility issues! Located in convenient North Glenmore, this custom designed front-back slit-level home was specifically designed with wheel-chair access in mind. The main level features a spacious open plan with bright kitchen with abundant cabinets, 2 piece bath, and an oversized living room. The upstairs is one massive primary bedroom with a full wall of closets, access to sundeck, and a huge ensuite with shower and jetted tub. The basement is partially developed with an additional bedroom and full bath with separate access to the outside. Lots of room left for your own ideas. Home features central air, built in vac system, an lots of additional storage. Stair lifts for access up and down as well as a wheelchair lift in carport. This is an Estate Sale so is being sold ""As-is"" and the home does require updating! (id:64133)
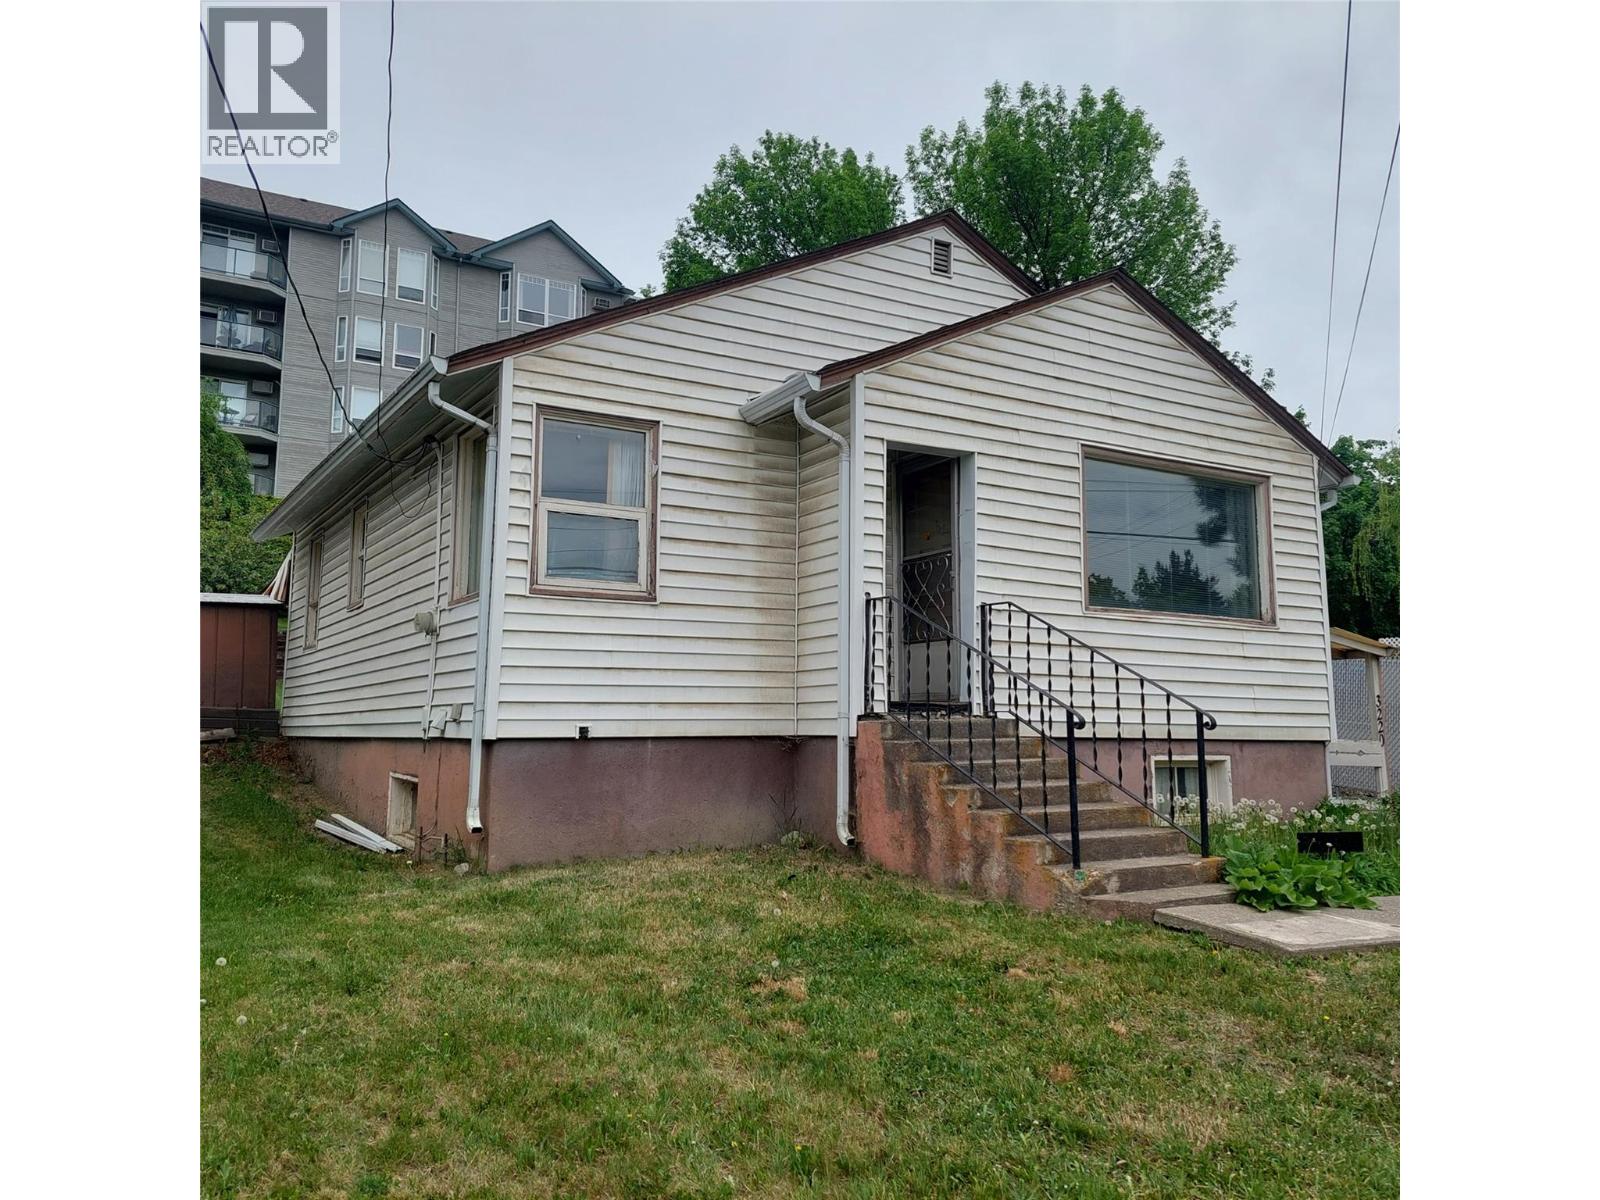
3220 35 Street
Vernon, British Columbia
Affordable post war home in great location in quiet area yet only blocks to City amenities. Ideal first timer home, holding property, or perfect for an business enterprise to take advantage of the various uses allowed with the Commercial Mixed Use Neighbourhood zoning. Home needs updating throughout but seems reasonably solid. Unfinished basement with separate entrance offers additional space for storage or possible re-development. Covered patio at back and nice fenced yard. Estate sale so property is being sold on an ""As is"" basis. (id:64133)
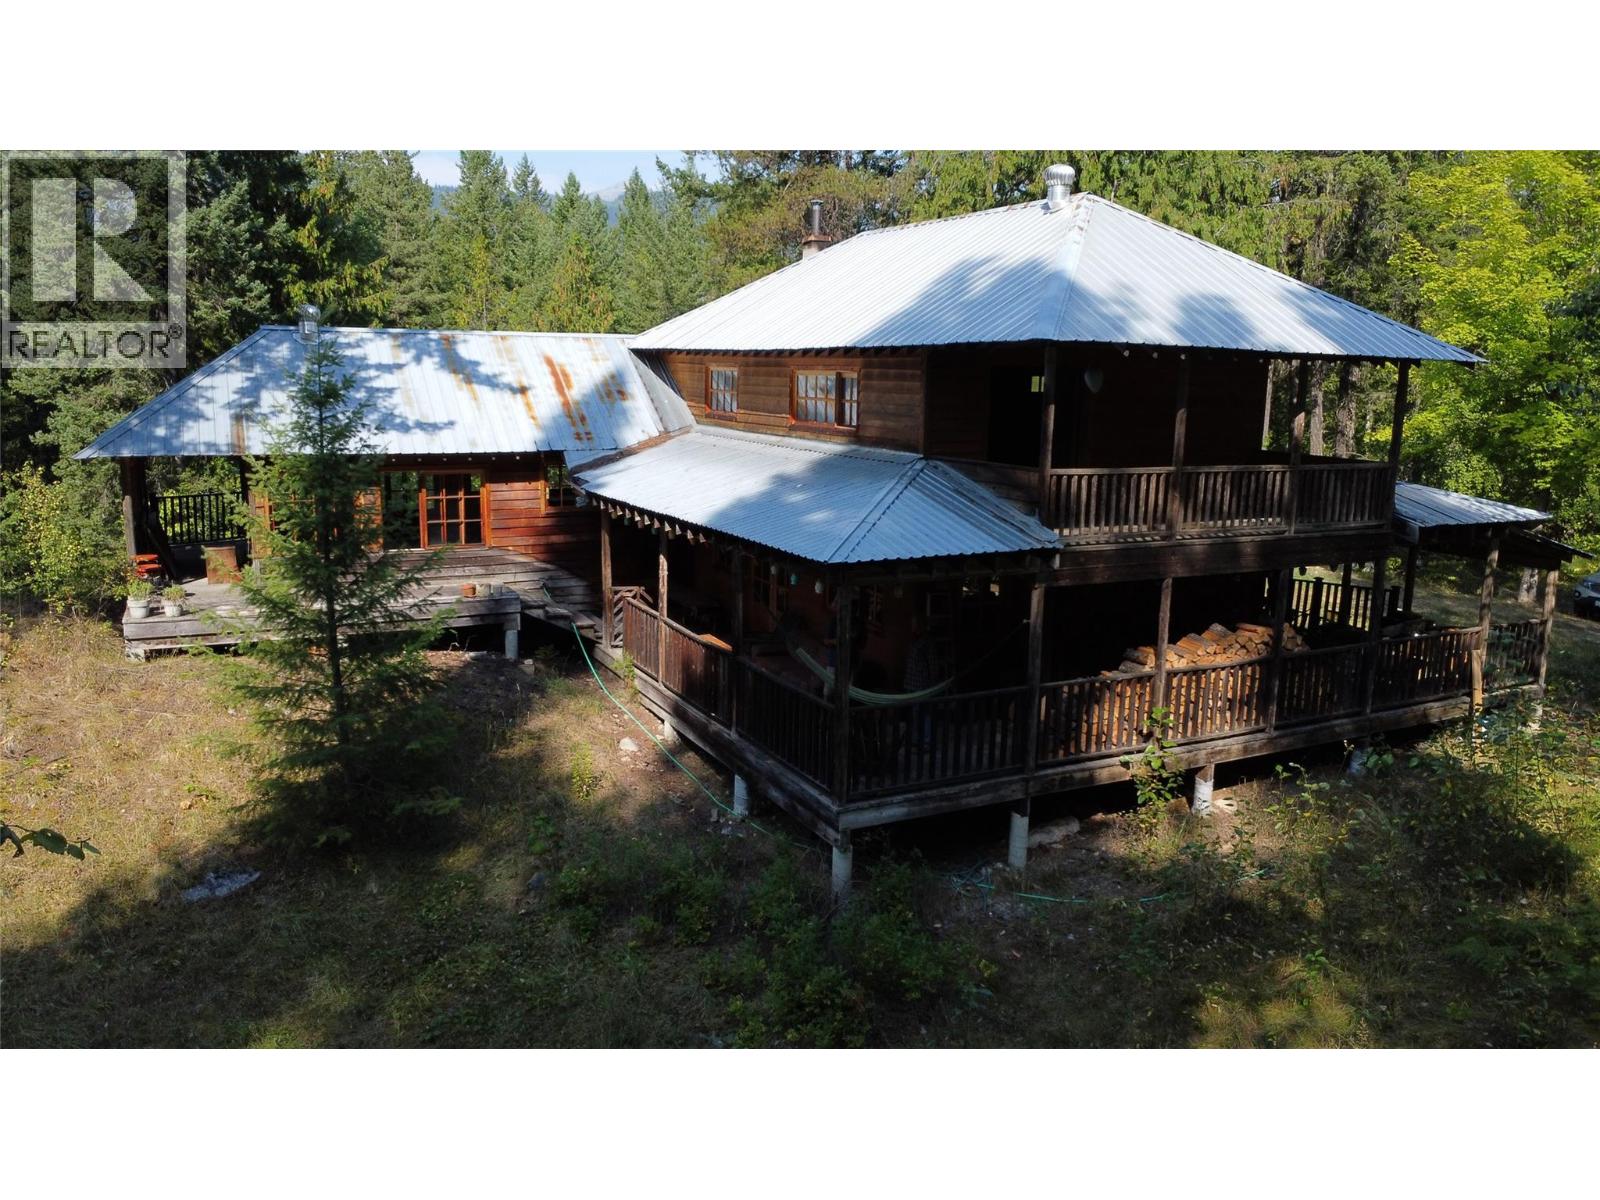
7467 St Thomas Road
Winlaw, British Columbia
Privacy is never underrated so this hidden gem in the Slocan Valley offers so much for those looking for peace in this hectic world. Welcome to 7467 St Thomas Road in Appledale. This property in total is 13.1 acres with most of it being covered by a healthy Kootenay mix of trees. The semi split level house, constructed in the late 1970s through the 80s, is just under 1,700 square feet and in its current setup is a 1 bed, 2 bath. Reconfiguration is possible to allow for additional bedrooms if desired. The kitchen and living areas are wide open with a ton of windows that help bring the outdoors in. The outside is what really brings this place to life. 360 degrees of covered and open deck allows for many ways to relax during the day. An additional building is also located on site. Measuring roughly 34x20 feet in size, the building is split into 2 sections; half being traditional shop with a garage door and the other being finished rooms that would make for an excellent studio or more. Close to Valley View Golf Course, The Slocan River, Walking Trails and much, much more. So book your showing today to see what peaceful privacy really feels like. (id:64133)
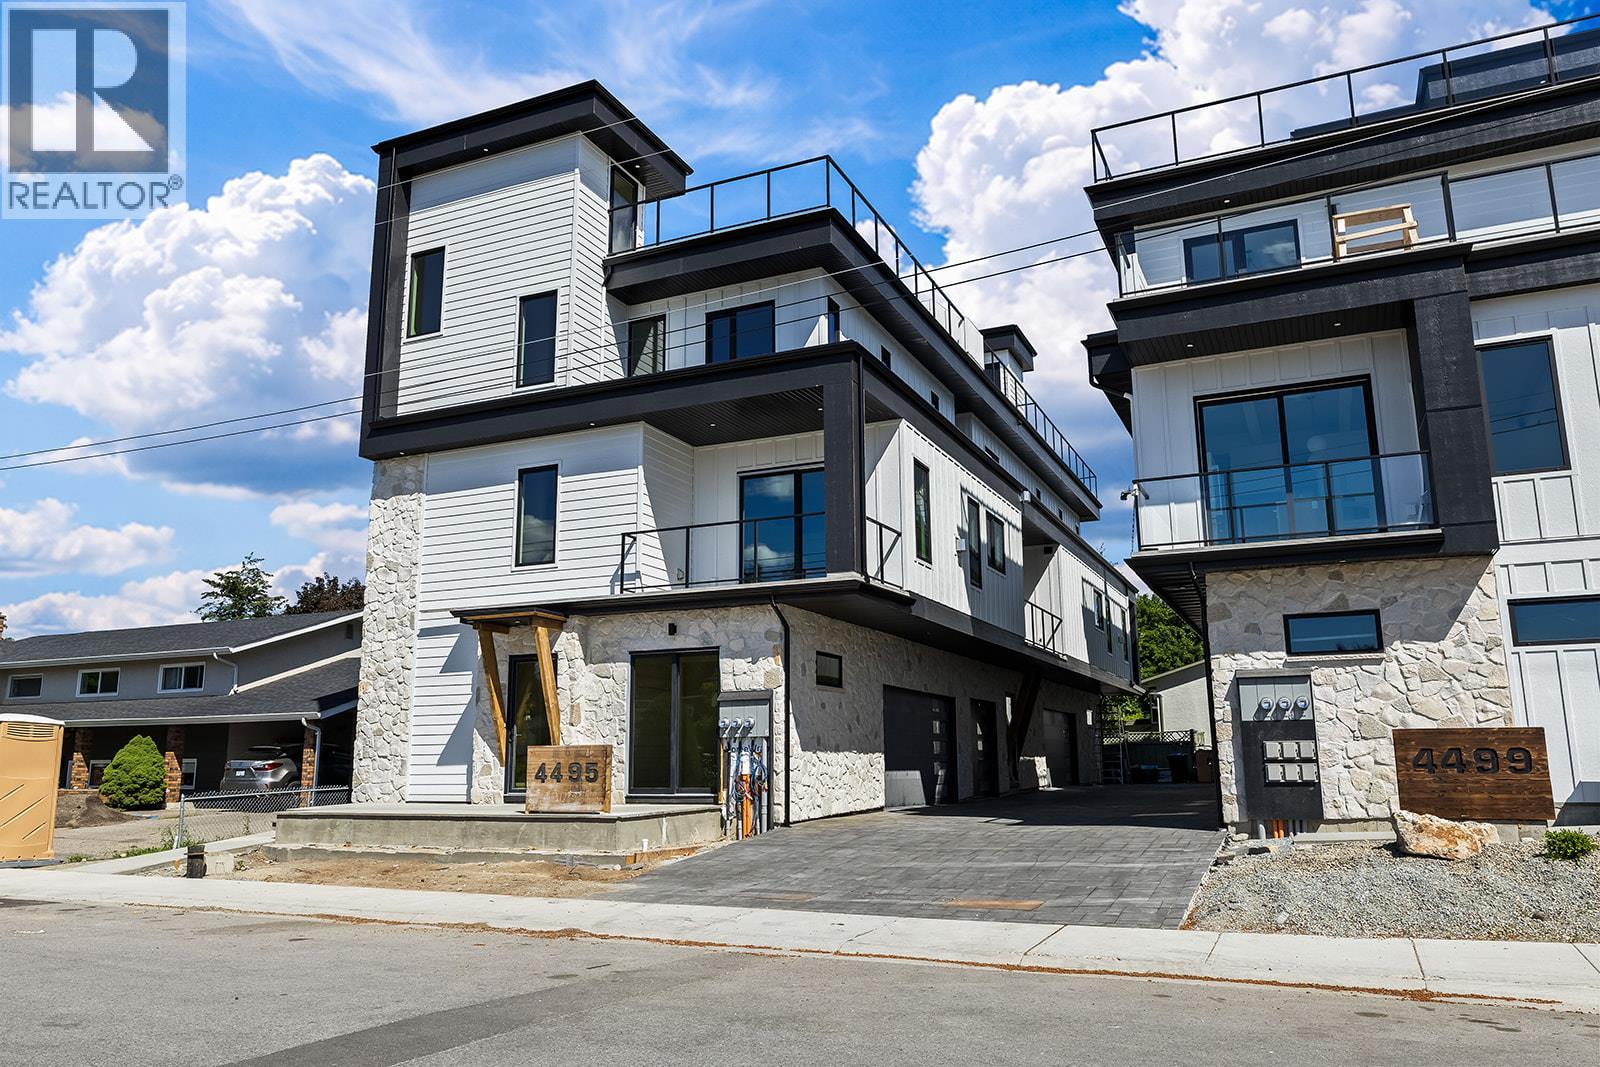
4495 Walker Road Unit# 1
Kelowna, British Columbia
Introducing the pinnacle of luxury living!! This brand-new, spacious high-end townhome features 5 bedrooms, 5 bathrooms, PLUS a rooftop deck! 3 floors of top quality finishing, every detail has been meticulously crafted. The interior boasts a gourmet kitchen with granite countertops, stainless steel appliances and a central island. Exposed beams create a unique architectural statement by blending rustic charm with modern living. For ultimate convenience, a front door ramp and an in-unit elevator provide easy access to all levels. The third floor is designed for family living, featuring a primary suite with a curbless custom tile shower, double vanity, and walk-in closet, alongside two additional bedrooms. The first and second levels provide flexible spaces for guest suites or additional bedrooms. The rooftop deck offers stunning lake, mountain, and city views and is equipped with a bar sink, surround sound and TV ready. It is also engineered for a hot tub! Additional features include side by side laundry on the main floor with a laundry chute, built-in Sonos speakers throughout and a large attached garage complete with a dog wash and accessible crawlspace storage. Take a short stroll to the lake and beautiful Sarsons Beach Park where you can bring your kayak, paddle board or just soak up the sun-kissed lake life. Located in the sought after Lower Mission area close to shops, restaurants, breweries and multiple outdoor trails, this stunning townhome is situated in a prime location! Plus GST (id:64133)
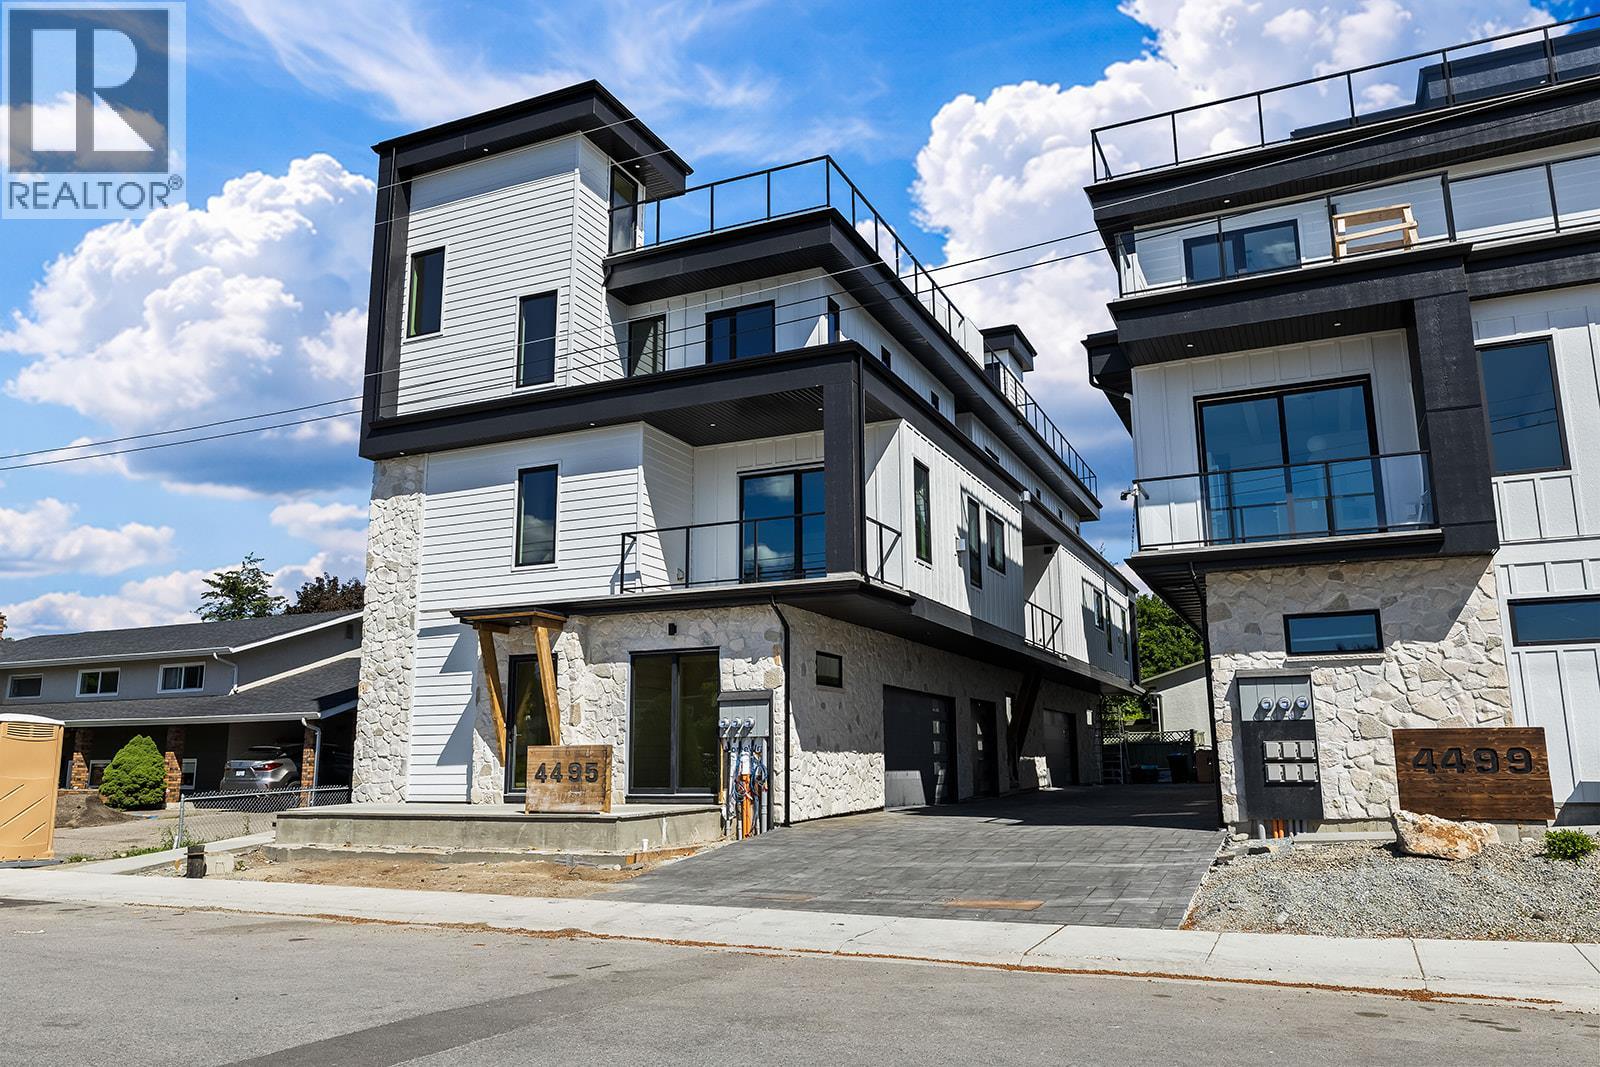
4495 Walker Road Unit# 3
Kelowna, British Columbia
Introducing the pinnacle of luxury living!! This brand-new, spacious high-end townhome features 5 bedrooms, 5 bathrooms, PLUS a rooftop deck! 3 floors of top quality finishing, every detail has been meticulously crafted. The interior boasts a gourmet kitchen with granite countertops, stainless steel appliances and a central island. Exposed beams create a unique architectural statement by blending rustic charm with modern living. For ultimate convenience, a front door ramp and an in-unit elevator provide easy access to all levels. The third floor is designed for family living, featuring a primary suite with a curbless custom tile shower, double vanity, and walk-in closet, alongside two additional bedrooms. The first and second levels provide flexible spaces for guest suites or additional bedrooms. The rooftop deck offers stunning lake, mountain, and city views and is equipped with a bar sink, surround sound and TV ready. It is also engineered for a hot tub! Additional features include side by side laundry on the main floor with a laundry chute, built-in Sonos speakers throughout and a large attached garage complete with a dog wash and accessible crawlspace storage. Take a short stroll to the lake and beautiful Sarsons Beach Park where you can bring your kayak, paddle board or just soak up the sun-kissed lake life. Located in the sought after Lower Mission area close to shops, restaurants, breweries and multiple outdoor trails, this stunning townhome is situated in a prime location! Plus GST (id:64133)
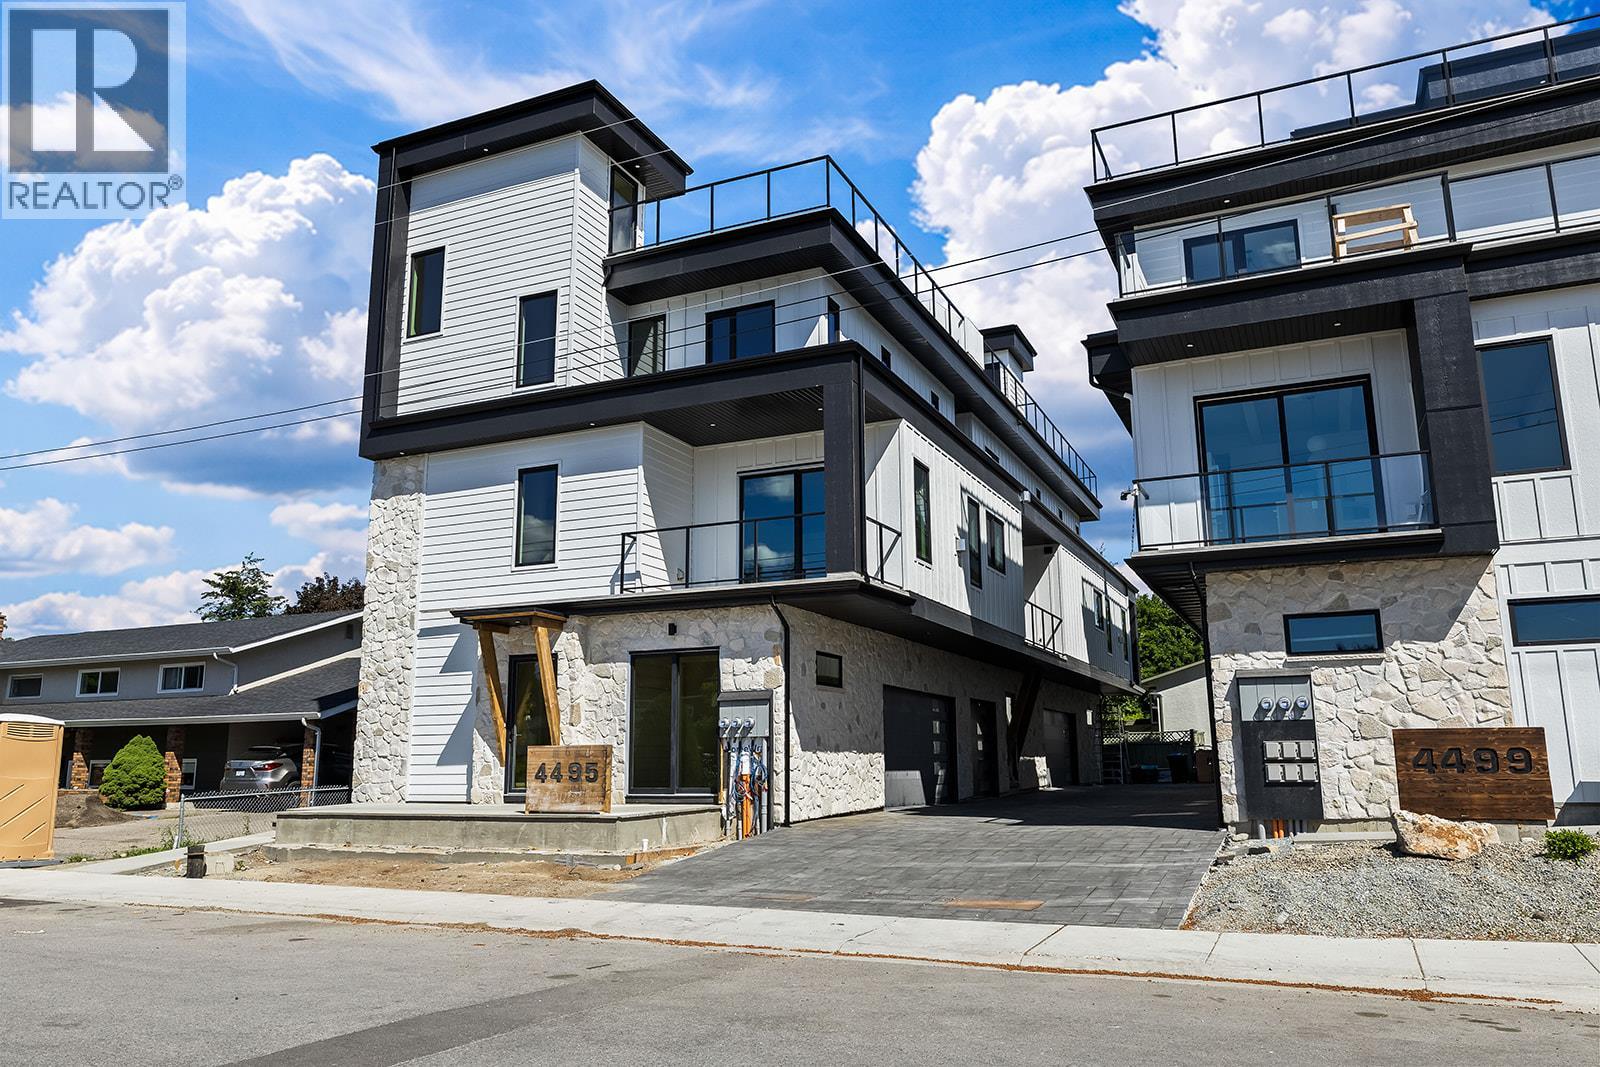
4495 Walker Road Unit# 2
Kelowna, British Columbia
Hot New Price!! This is an amazing deal for an incredible new home. Be the first to own in Walk on Water! Introducing the pinnacle of luxury living!! This brand-new, spacious 1745 SqFt high-end townhome features 3 bedrooms, 3 bathrooms, PLUS a rooftop deck! 3 floors of top quality finishing, every detail has been meticulously crafted. The interior boasts a gourmet kitchen with granite countertops, stainless steel appliances and a central island. Exposed beams create a unique architectural statement by blending rustic charm with modern living. For ultimate convenience, a front door ramp and an in-unit elevator provide easy access to all levels. The third floor is designed for family living, featuring a primary suite with a custom tile shower, double vanity, and walk-in closet, alongside two additional bedrooms. The first and second levels provide flexible spaces for guest suites or additional bedrooms. The rooftop deck offers stunning lake, mountain, and city views and is equipped with a bar sink, surround sound and TV ready. It is also engineered for a hot tub! Additional features include laundry on the main floor with a laundry chute, built-in Sonos speakers throughout and a large attached garage complete with a dog wash and accessible crawlspace storage. Take a short stroll to the lake and beautiful Sarsons Beach Park where you can bring your kayak, paddle board or just soak up the sun-kissed lake life. Located in the sought after Lower Mission area close to shops, restaurants, breweries and multiple outdoor trails, this stunning townhome is situated in a prime location! Plus GST (id:64133)
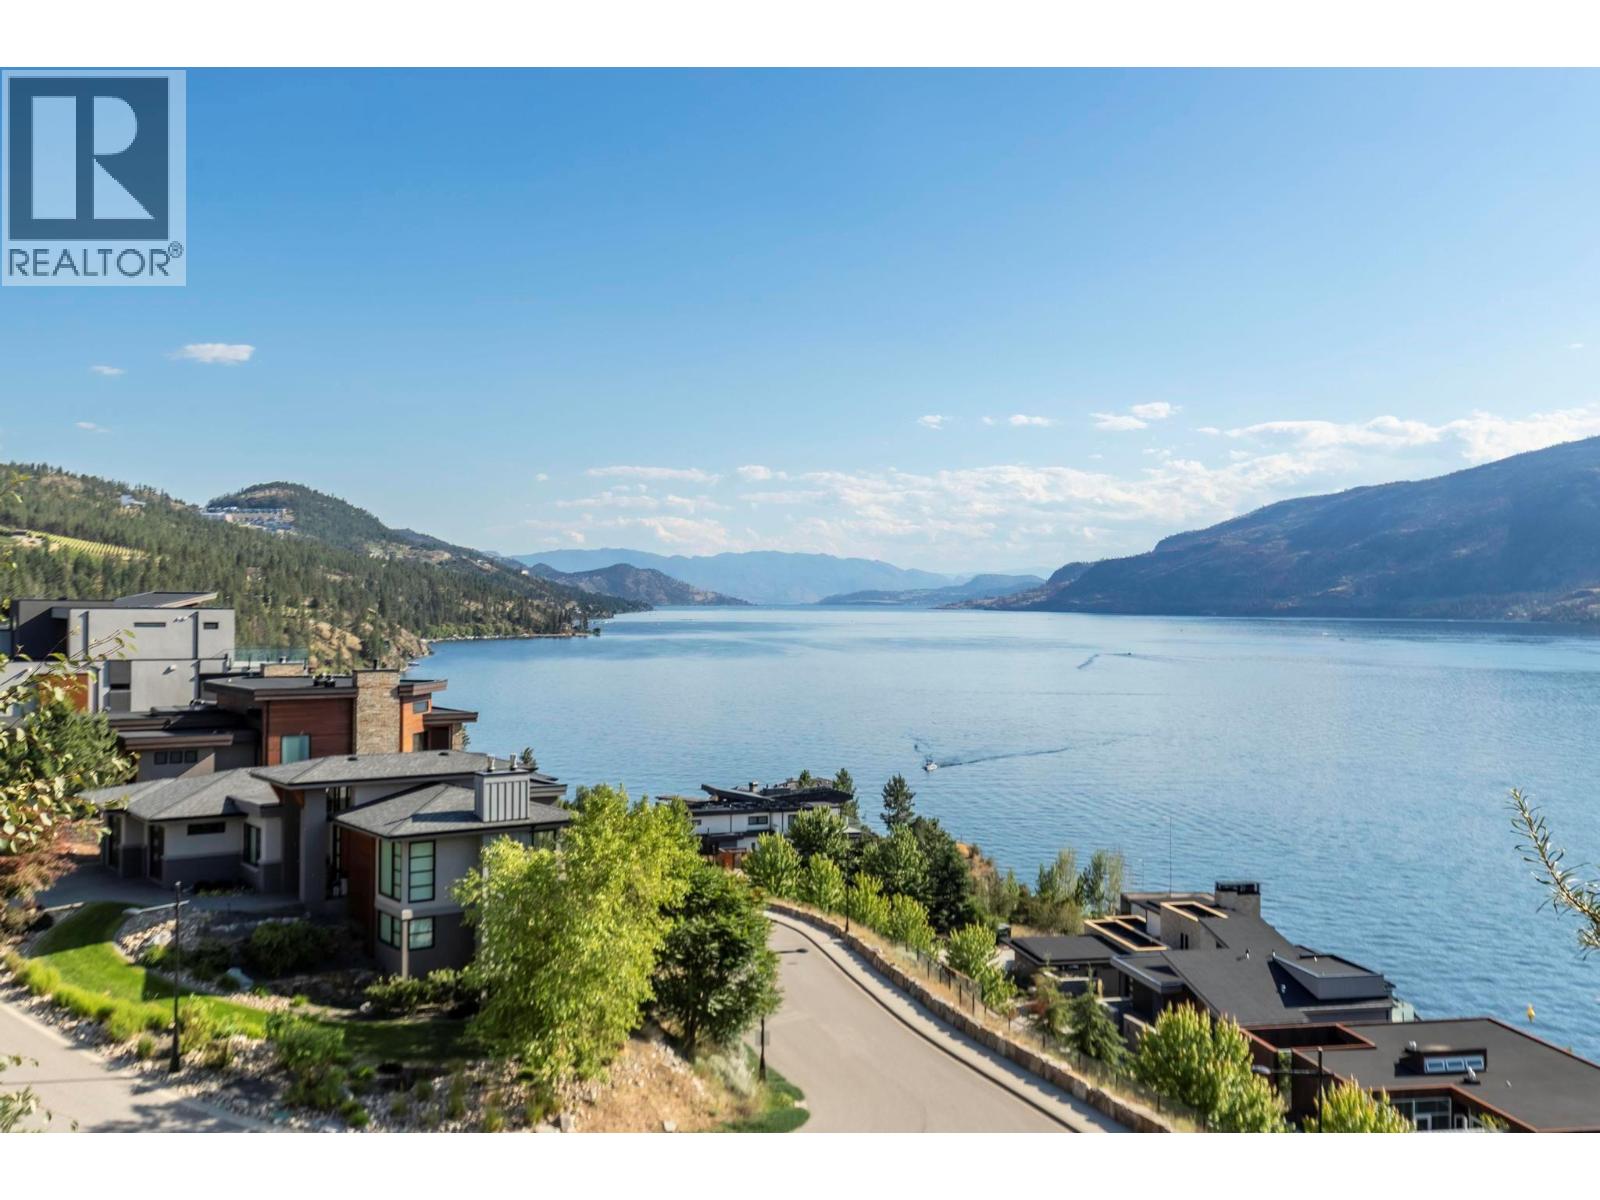
1502 Marble Ledge Drive
Lake Country, British Columbia
AWARD-WINNING HOME WITH UNOBSTRUCTED LAKE VIEWS IN LAKESTONE'S PREMIER WATERSIDE PHASE! Perfectly positioned in one of Lakestone's most coveted locations, this two-time Tommie Award-winning home offers breathtaking, panoramic lake views that will never grow old. From sunrise to spectacular Okanagan sunsets, every day is framed by an incredible backdrop that defines luxury living. Offering over 3,500 sq. ft. with 4 bedrooms + office and 4 bathrooms, this beautifully crafted home blends timeless design with exceptional quality throughout. Floor-to-ceiling windows capture the views from nearly every principal room, while the SW facing covered deck - with ceiling heaters and retractable screens - extends your outdoor living season. The Carolyn Walsh designed gourmet kitchen features premium Thermador appliances, a 48"" steam oven, panel-ready fridge and a fully equipped butler's pantry. Wake each morning to lake views from the luxurious primary suite complete with a spa-inspired ensuite and custom walk-in closet. The walkout lower level offers 3 additional bedrooms, 2 full bathrooms and a sauna, a recreation room, wine cellar and a 400+ sq. ft. suspended slab flex space ready for your vision or extra storage. Ideally located in the heart of Lakestone, enjoy easy access to scenic walking and biking trails, two exceptional amenity centres, lake access, some of the Okanagan's most celebrated wineries, and Kelowna International Airport - all just minutes from your doorstep. (id:64133)
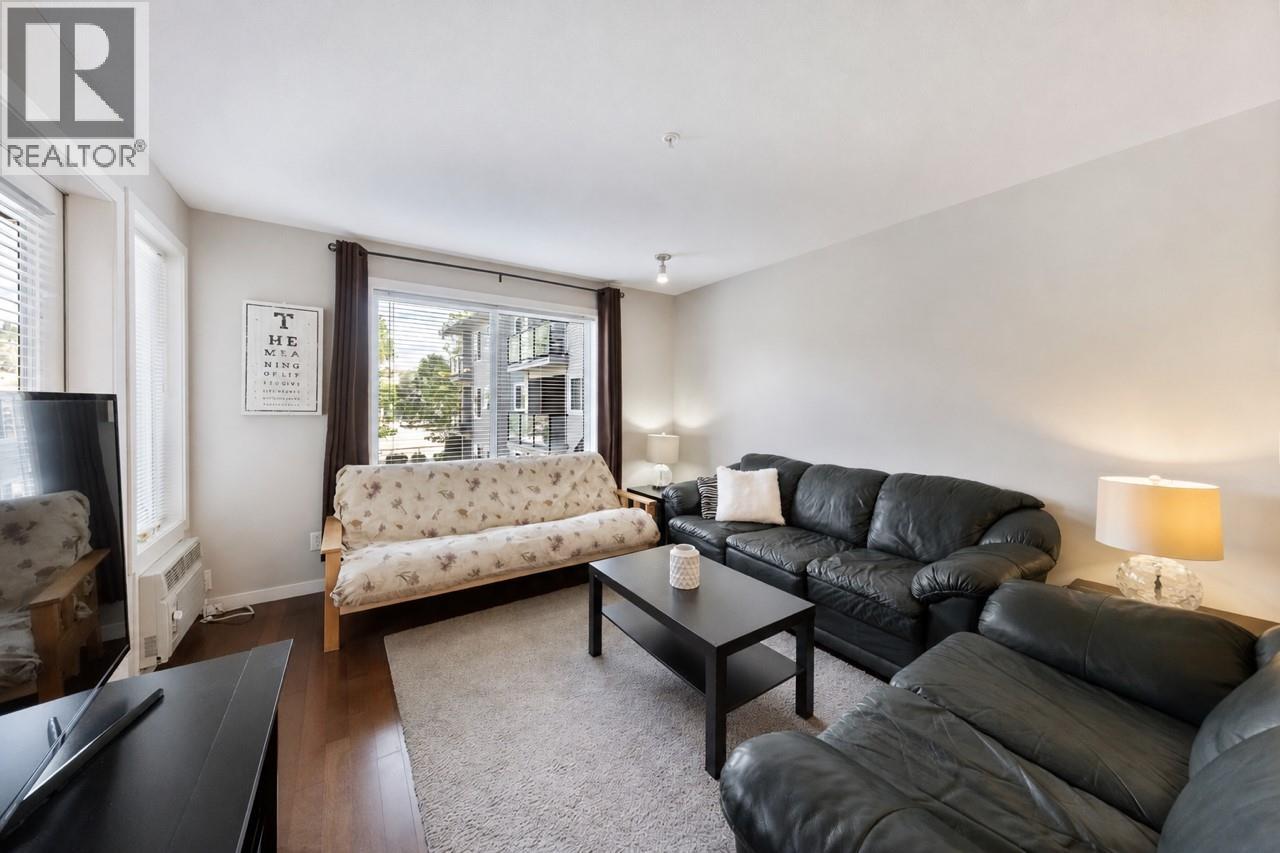
135 Ziprick Road Unit# 206
Kelowna, British Columbia
3 UG PARKING STALLS and centrally located, this spacious 3-bedroom, 2 full bathroom condo is an outstanding opportunity for UBC Okanagan students & Okanagan College parents, investors, or families. Bus stop to UBC is right outside building. Fully furnished and move in ready, this well-maintained home is located in Rutland South, just minutes to UBC Okanagan, Kelowna International Airport, transit, shopping, restaurants, schools, golf, and the YMCA. With no age restrictions and excellent rental potential, this is a fantastic opportunity in a highly convenient location. Loaded with upgrades, the home features hardwood and tile flooring, updated stove (2025) and dishwasher (2021), under counter lighting, an integrated wine rack, corner glass kitchen cabinet, and recently painted interior. The bright open concept layout is ideal for shared living and entertaining, complete with a spacious covered deck where BBQs are allowed. All three bedrooms are generously sized, and the unit also includes in suite laundry and a storage locker in the garage. Well run strata with very high contingency reserve fund. Enjoy easy access to parks, YMCA Rec Centre, Rutland Arena, schools, Mission Creek, Rail Trail for biking, walking, golf and outdoor recreation while being close to everything you need like restaurants, shopping, professional offices and box stores like Canadian Tire and Costco. Rare pet friendly policy: 1 dog or 1 cat with no size restriction. (id:64133)
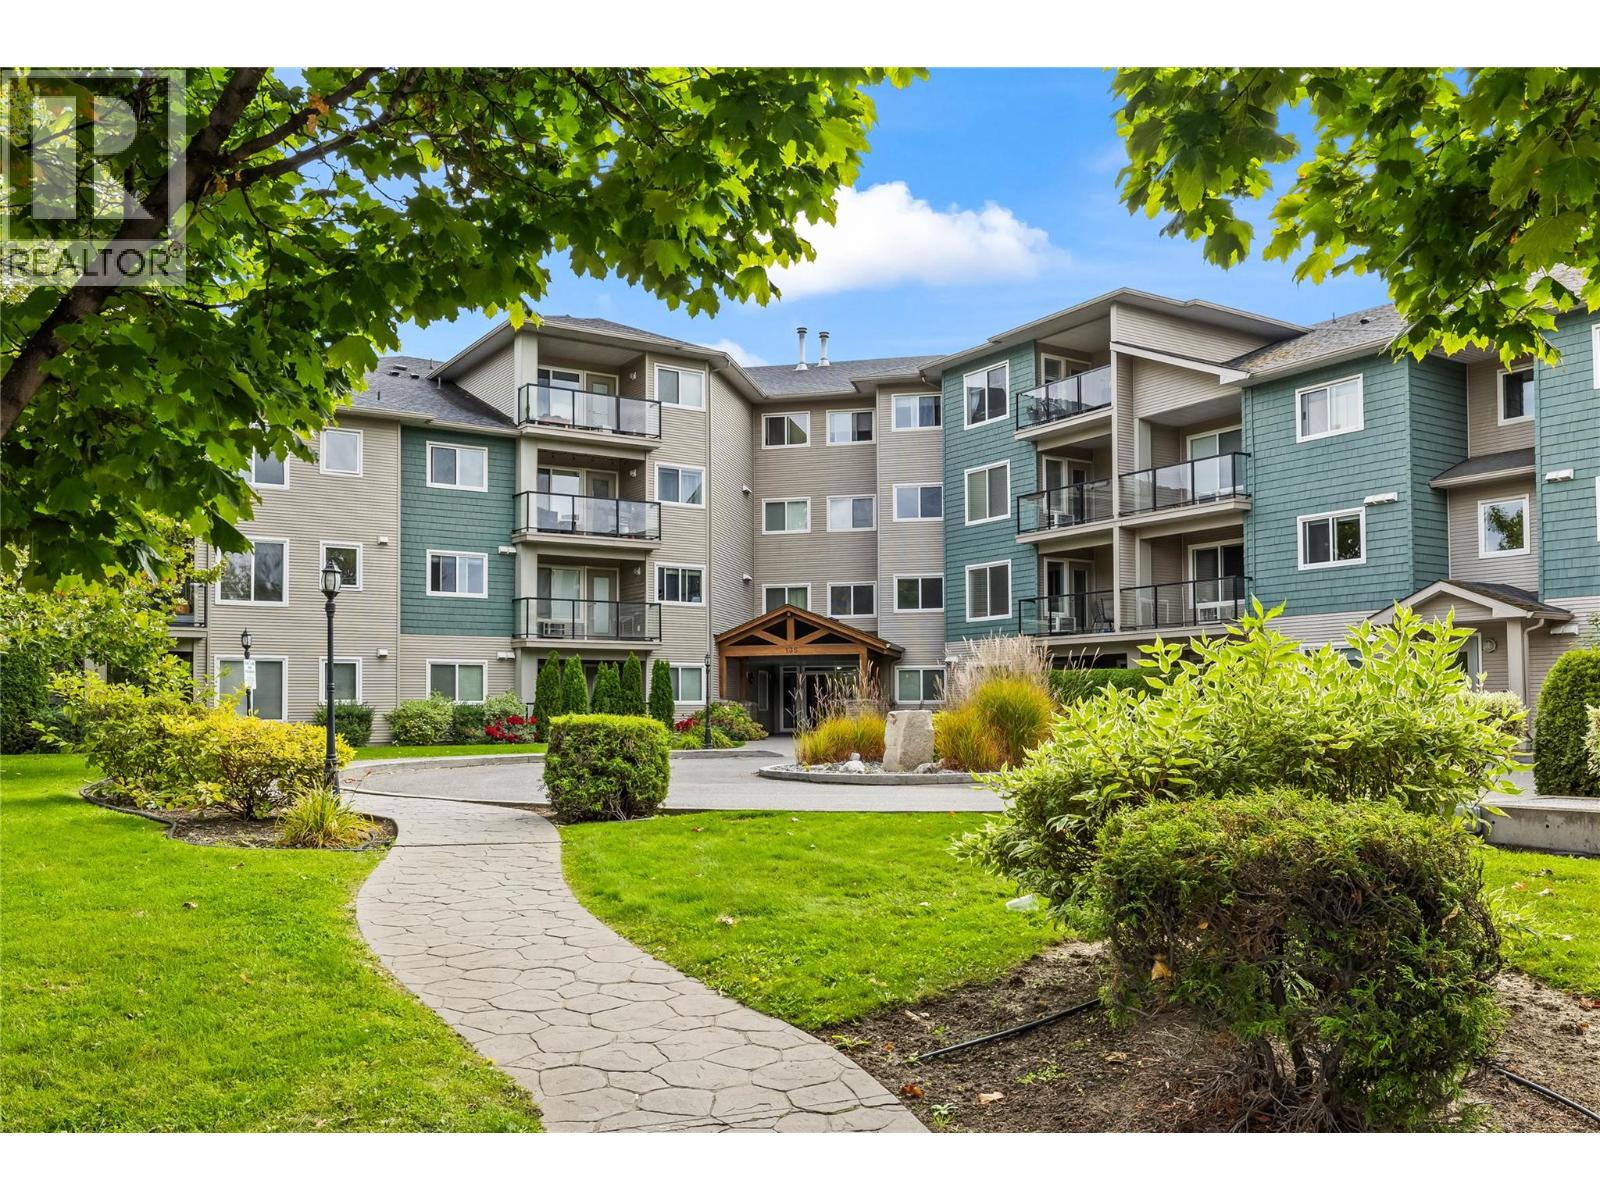
135 Ziprick Road Unit# 302
Kelowna, British Columbia
Beautifully updated corner unit offering 2 bedrooms and 2 bathrooms with a desirable split-bedroom floor plan. Brand-new laminate flooring throughout the kitchen, living room, entryway, and both bedrooms, along with fresh paint throughout these spaces, were completed in September 2026, creating a clean and move-in-ready feel. Large windows fill the home with natural light, while the covered deck offers a comfortable outdoor space with mountain views. Enjoy the convenience of TWO side-by-side underground parking stalls, with a storage locker just steps away for easy access. Conveniently situated within walking distance to schools, restaurants, shopping, and recreation, this home combines modern updates, natural light, privacy, and everyday convenience. (id:64133)
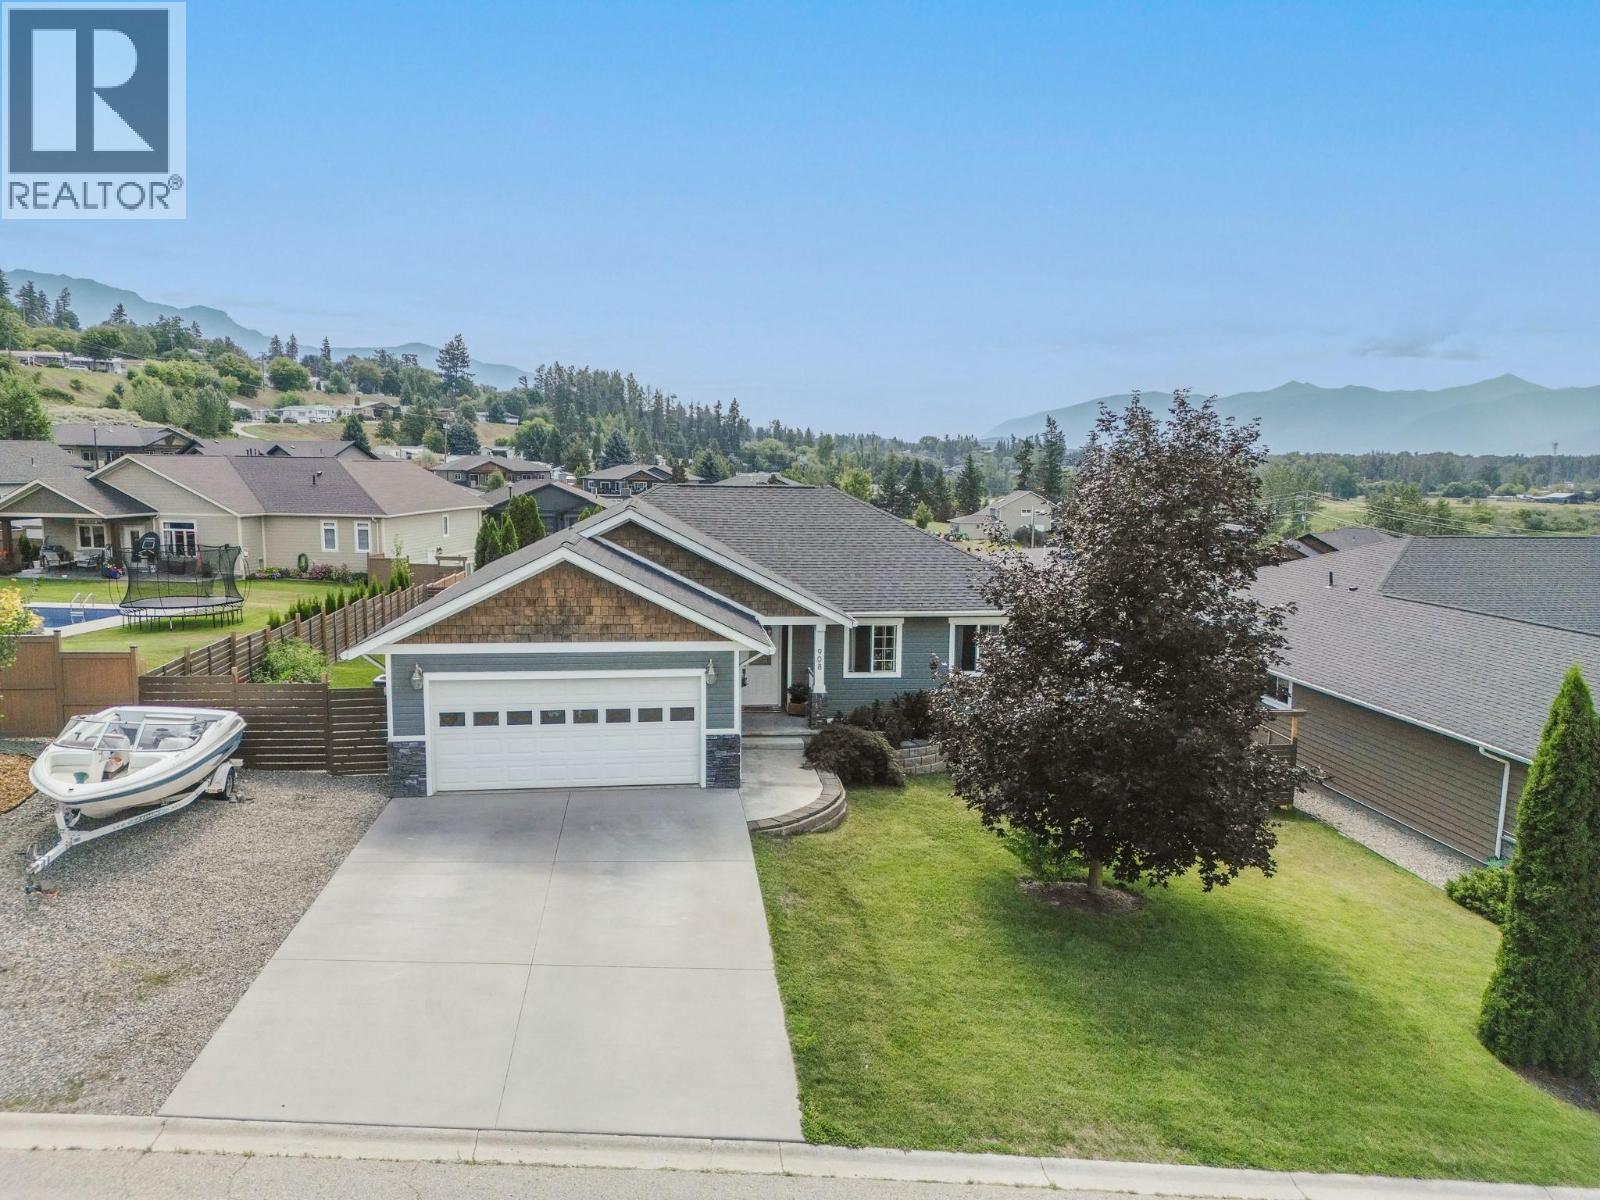
908 Purcell Crescent
Creston, British Columbia
Set in Creston’s desirable Hawkview neighbourhood, this spacious 5 bedroom, 3 bathroom home offers nearly 2,700 sq ft of living space with plenty of flexibility for a growing family, guests, or future income potential. The main level has a comfortable, functional layout with bright living spaces, new kitchen flooring, and access to a wrap around south and west facing deck where you can take in the views. Outside, the generous backyard offers garden beds, room to play, and plenty of space to enjoy. Downstairs, the separate entrance and patio area create excellent potential for a secondary suite or multi-generational living. There may even be an opportunity to divide the outdoor space to give each level more privacy. Built in 2007, the home also features forced-air heating, central air conditioning, municipal water and sewer, and sits on a 0.22-acre lot. You’re just minutes from downtown Creston and close to the golf course, while still enjoying the quieter residential feel Hawkview is known for. If you’re looking for a home with lots of space, a great location, and options for how you use it, this one is well worth a look. (id:64133)
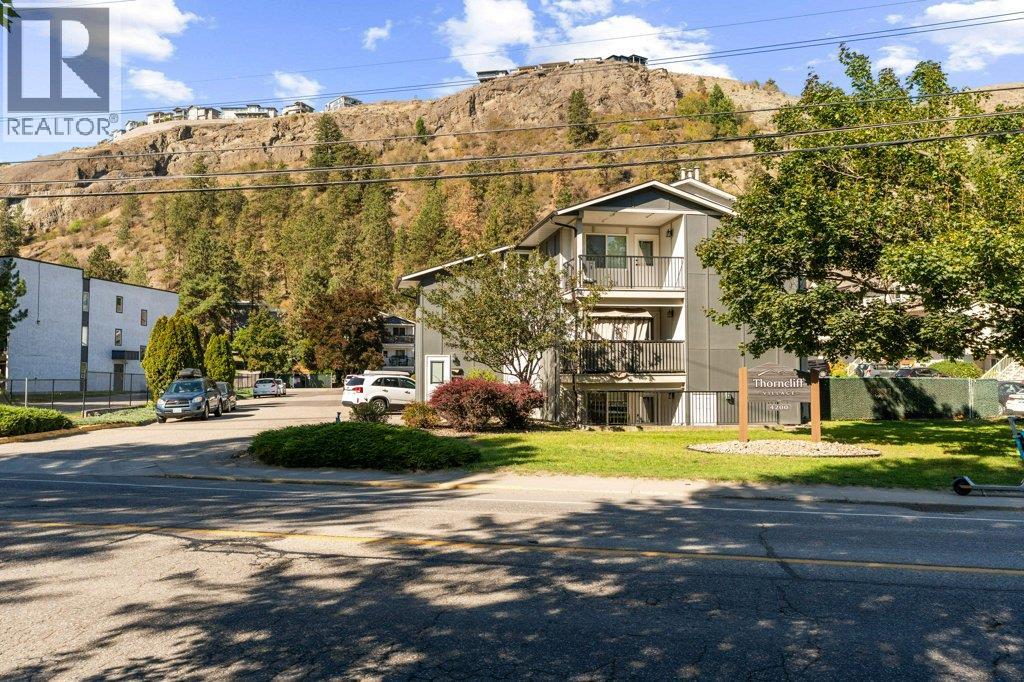
4200 Alexis Park Drive Unit# 17
Vernon, British Columbia
Charming, like-new living in a desirable, peaceful setting. Tucked away from the street in a quiet, highly sought-after complex, this updated home offers modern comfort and move-in-ready convenience. The exterior has been refinished with a new roof, siding, windows, and exterior doors. Inside, the space feels fresh and contemporary thanks to a modernized kitchen, new flooring, trim, interior doors, and new paint throughout. The bright layout features large windows that fill the home with natural light. At the center of the home, the fully updated kitchen impresses with quartz countertops, stainless steel appliances, and a built-in banquette with built-in storage in the dining room. Practical amenities include central heating and air conditioning, plus a crawlspace for extra storage. Step outside to your private, newly fenced backyard featuring a shed and a patio—ideal for morning coffee, evening BBQs, pets, and outdoor play. Situated in a prime Vernon location you will enjoy central living just a short walk from local parks, the popular Gray Canal Trail, schools, shopping, and the new Active Living Centre. Complete with low-maintenance appeal and a warm, inviting atmosphere, this home delivers an exceptional lifestyle in an established community. This strata allows pets with restrictions including one dog or one cat. (id:64133)
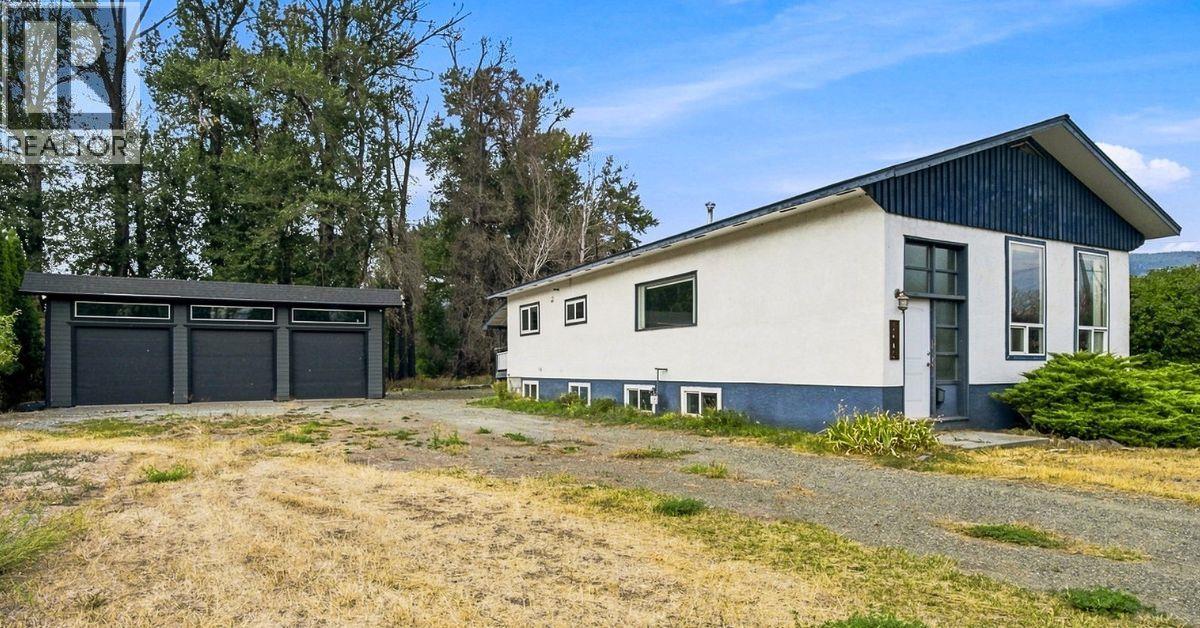
1401 Chapman Street
Merritt, British Columbia
BIG SHOP. 4 BEDROOMS. PRIME LOCATION. SERIOUS POTENTIAL. Set on a quiet, wooded 0.37-acre lot at the end of a dead-end street just minutes from Merritt's downtown core, this property offers an exciting opportunity for the buyer who has vision for future possibilities. The approximately 1,365 sq. ft. main floor features hardwood floors, a renovated kitchen with island, updated bathroom, spacious living areas and 4 generous bedrooms with large closets. The front bedroom could easily serve as a dining room, office or den. But the real showstopper? The 1,200 sq. ft. 30' x 40' shop with three 10' overhead doors, soaring ceilings, concrete slab and its own electrical sub-panel. Whether you need room for vehicles, equipment, hobbies, a workshop or business use, this is an incredible amount of space. The full basement was affected by the 2021 flood and has been completely stripped back, creating a blank canvas for future development. The furnace and hot water tank have been removed, water service is not connected. Plumbing, electrical, ductwork and mechanical systems will require investigation and restoration. Sold **as-is, where-is**. Inspection options may be limited while utilities are disconnected. Flood cleanup and remediation was completed. For the buyer with vision, this could be a fantastic project with an exceptional shop, a great lot o a dead end street with a location that's hard to beat. (id:64133)
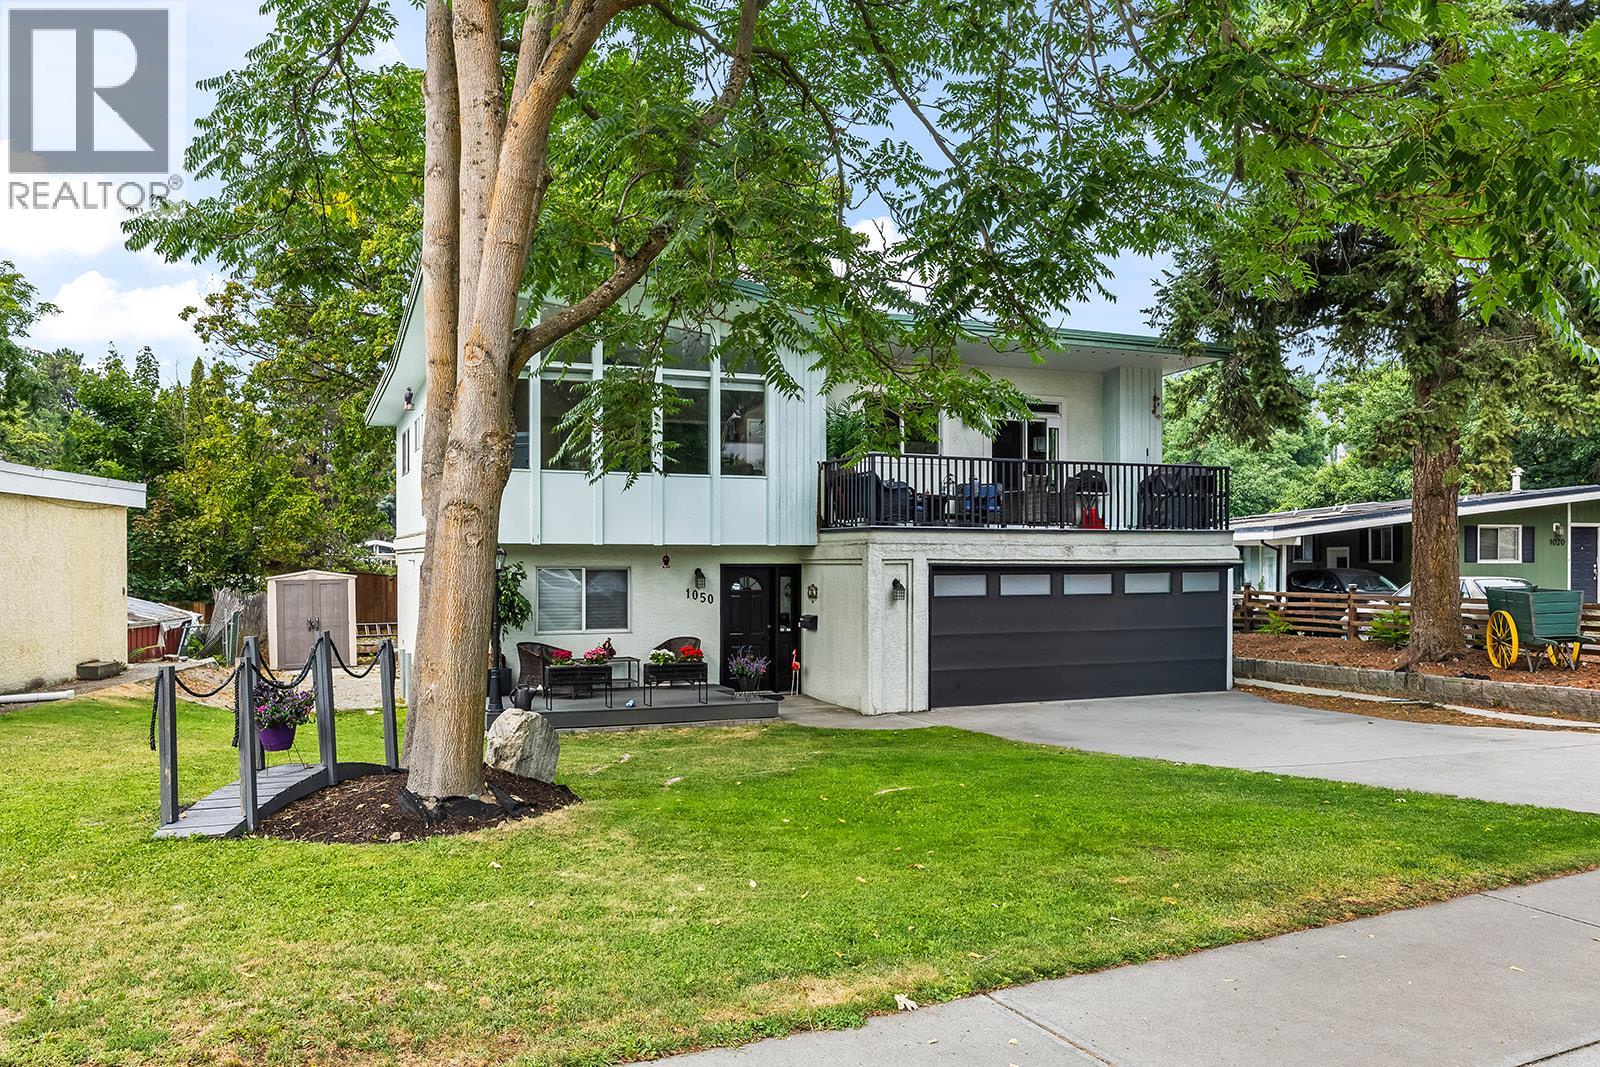
1050 Pinecrest Lane
Kelowna, British Columbia
Easily one of the most sought-after locations in the city, this distinctive 5-bedroom (potential 6-bedroom), 3-bathroom home offers an exceptional combination of space, character and potential on a generous lot. The main floor features 3 bedrooms, 2 bathrooms, a roomy kitchen and a spectacular family room with dramatic vaulted, triangular ceilings and expansive windows that create a truly unique and inviting space. The basement is plumbed for a suite and additional bathroom, providing excellent potential for a mortgage helper, extended family or additional living space. Outside, you’ll find a detached 16’ x 24’ garage with a new roof, AC and 200-amp service, RV parking and underground sprinklers. Major updates include a 2020 furnace, and A/C in 2020, along with vinyl windows. There is an abundance of accommodation here, with plenty of flexibility and opportunity to add even more value. Add in an outstanding neighbourhood that speaks for itself, and you have a truly special property with tremendous potential. A rare opportunity in a location where homes like this are seldom available. Don’t miss it! (id:64133)
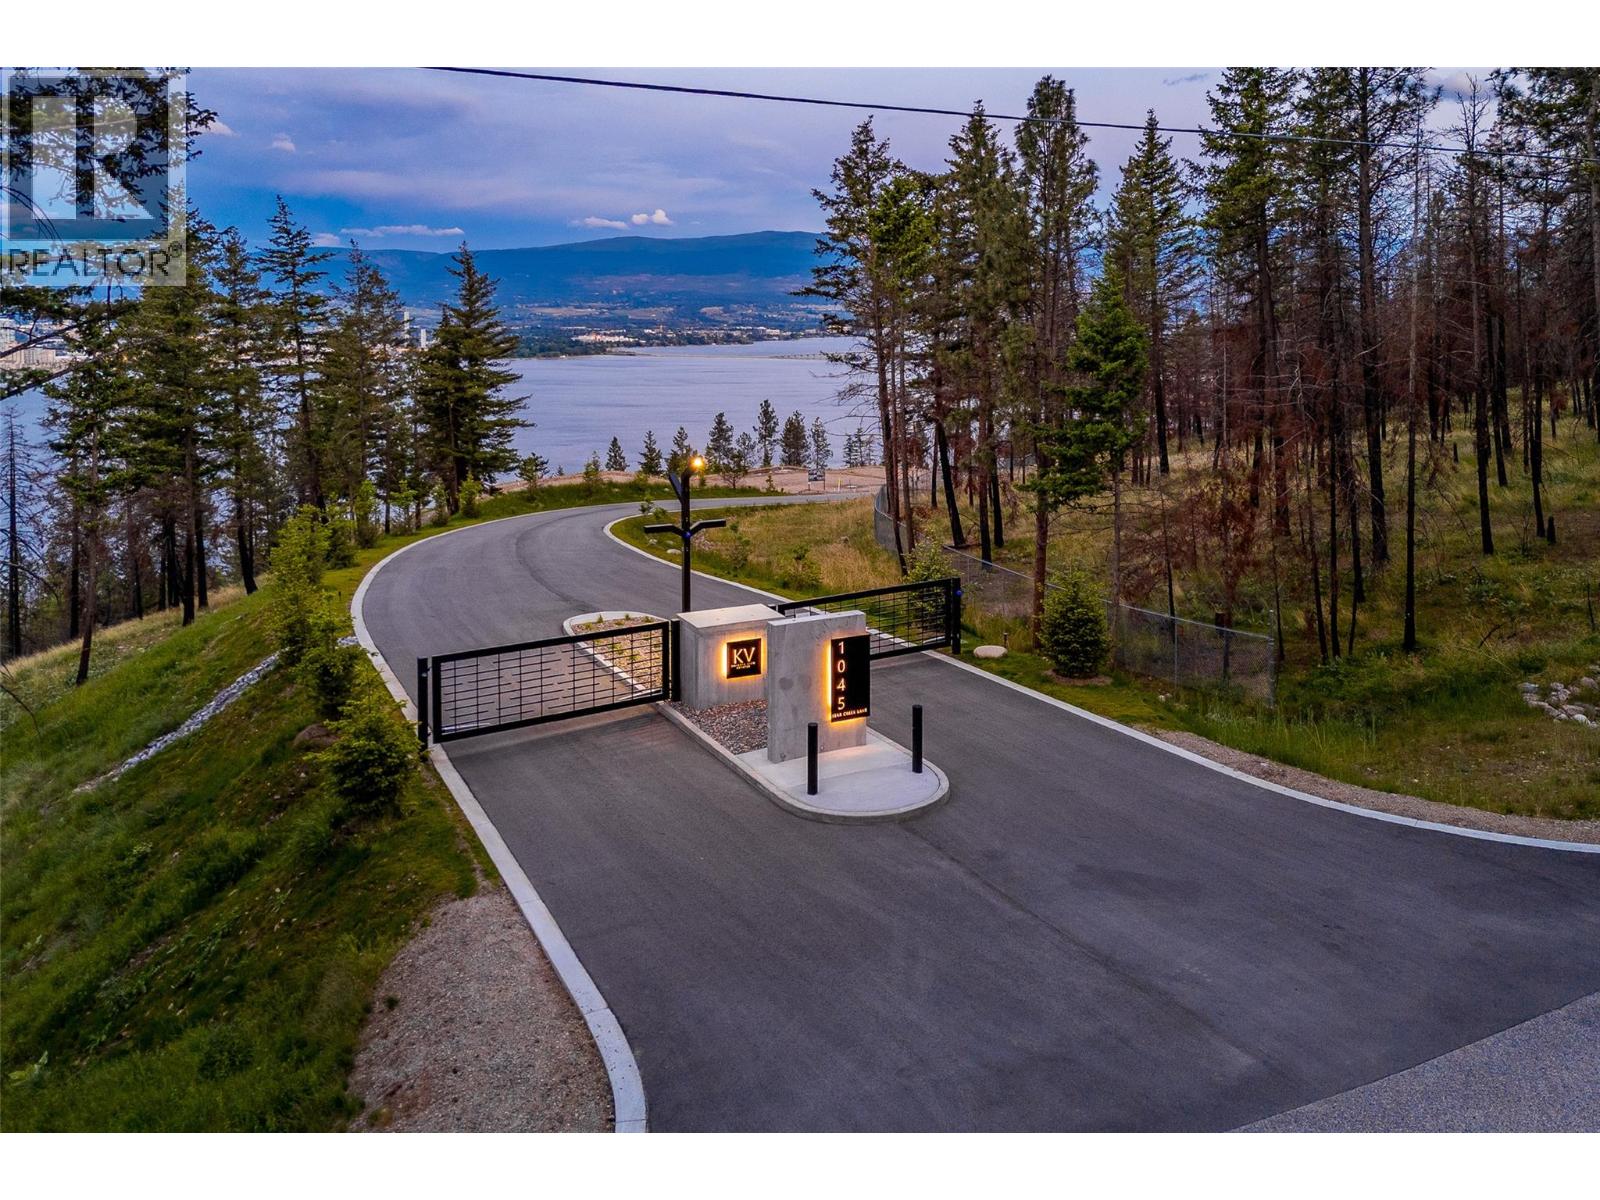
1045 Bear Creek Lane Lot# 8
West Kelowna, British Columbia
Welcome to Knights View Estates, the Okanagan's newest collection of premier estate lots! This gated, private community will offer nine oversized lots at a minimum of 2.49 acres in size, all with incredible lake and city views while being just a ten minute drive to downtown Kelowna. These lots have unobstructed views of Downtown Kelowna and are elevated off the water to create clear sightlines of Okanagan Lake below. At night, enjoy some of the best city views that the Okanagan has to offer. To the west, enjoy direct access to parkland, guaranteeing privacy. The lots offer prepared, flat building profiles accessible by a paved private strata road that allows for a sizeable estate-style home, and are serviced with water, electrical, gas, and cable. The lots will have substantial earthworks completed that shouldn't require additional blasting. Design guidelines are in place to ensure a high standard of building, landscaping, etc yet are not restrictive to an exact style of architecture. Lot 8, boasting 2.51 acres, offers approximately 172 feet of frontage and a +/- 7,685 square foot building area, allowing for a substantial, linear home. However, this lot also gets the benefit of a hammerhead turnaround to the South, allowing even more design options with extra side-access possibilities for a secondary garage while providing a built-in buffer for privacy. Freehold title! Filed disclosure statement for all relevant details on this development. The property is gated and requires an appointment. (id:64133)
4280 Anderson Road
Kelowna, British Columbia
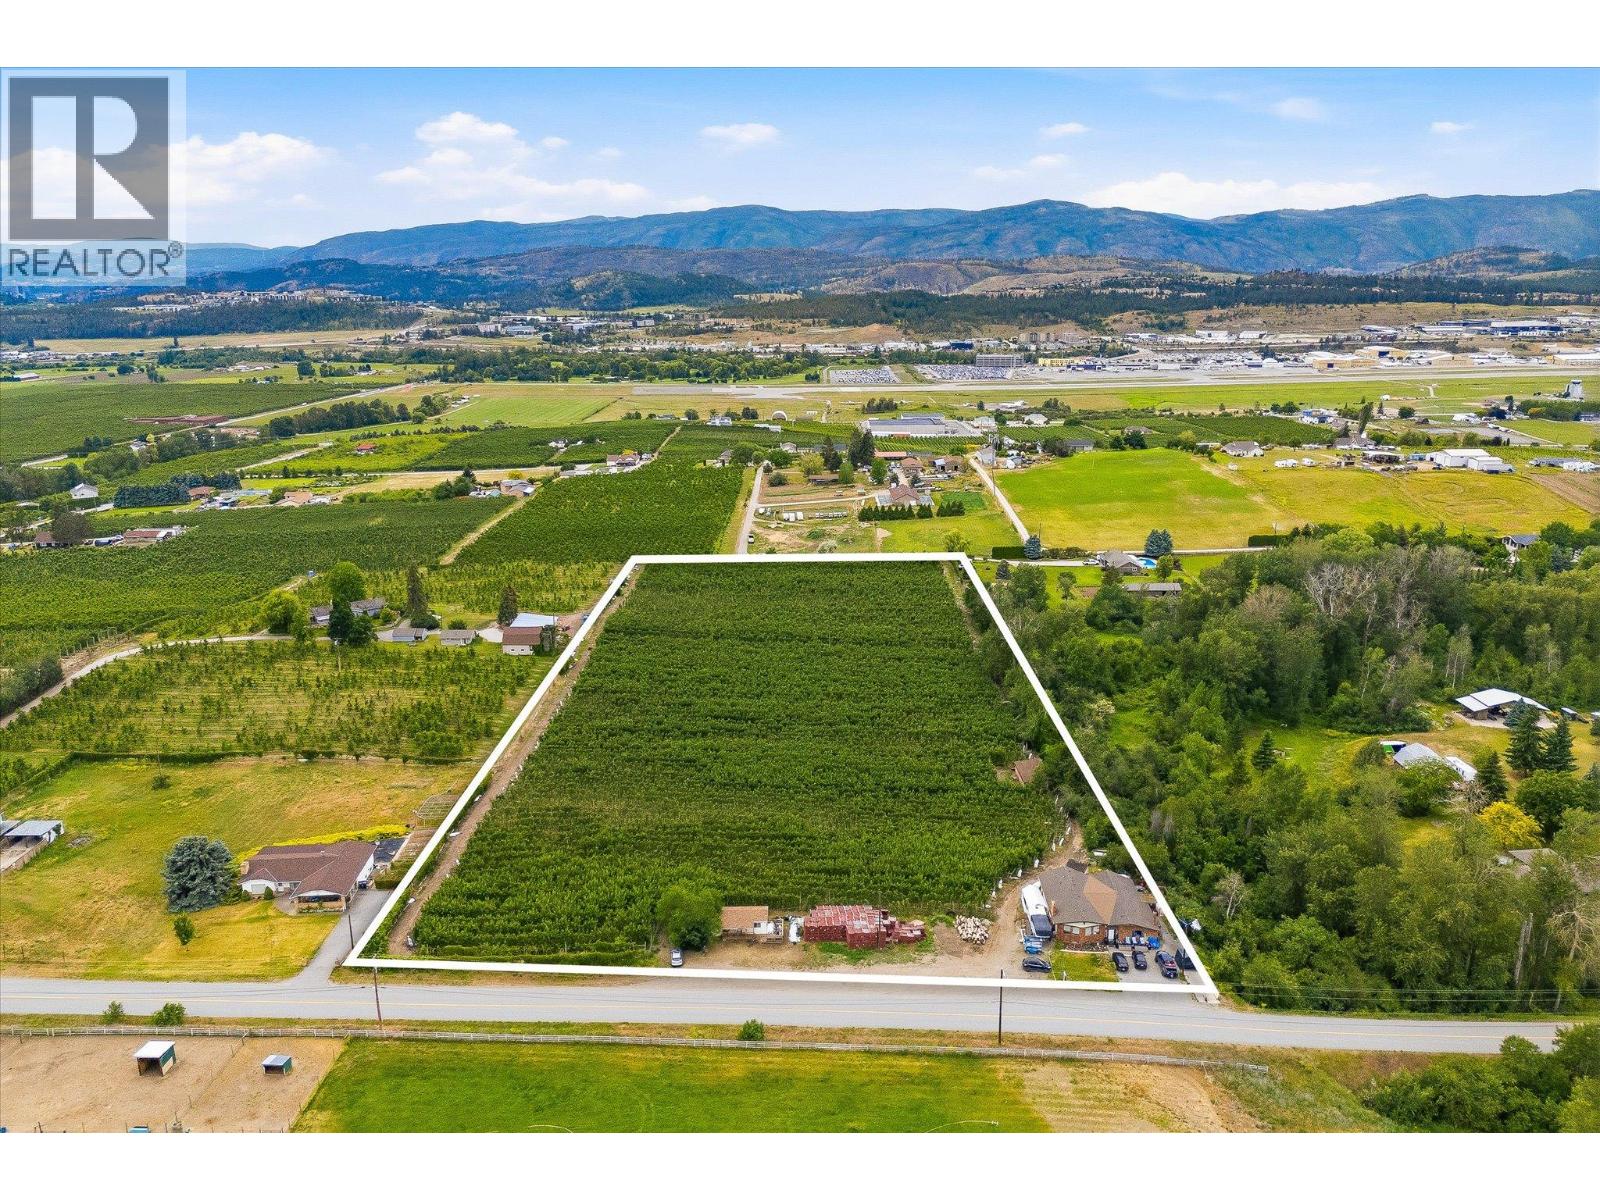
A rare opportunity to own 10 acres of productive orchard land in the highly sought-after Ellison farming community. Ideally situated in one of the Okanagan's premier agricultural regions, 4280 Anderson Road offers the perfect blend of rural lifestyle, income-producing farmland, and multi-residence flexibility, all within minutes of Kelowna International Airport, UBCO, and everyday amenities. The property features approximately 8.74 acres of established apple production, including 6.70 acres of Ambrosia apples and 2.04 acres of Gala apples, both planted approximately 20 years ago. With fertile soils, excellent growing conditions, and a proven agricultural history, this property presents an outstanding opportunity for orchardists, investors, multi-generational families, or those seeking a country estate with agricultural potential. Adding to the property's versatility are two separate residences. The main home includes an in-law suite, while the cottage provides further flexibility for guests, family members, or supplementary revenue opportunities. Outbuilding options support the agricultural operation and provide space for equipment storage, workshops, and farm-related uses. Surrounded by picturesque orchards and rolling countryside, the property captures the essence of Okanagan living. Enjoy expansive rural views, peaceful surroundings, and the satisfaction of owning a productive piece of the valley's rich agricultural landscape. Conveniently located in Ellison, you're just minutes from award-winning wineries, golf courses, hiking trails, local farm markets, schools, and Kelowna International Airport, while maintaining the privacy and tranquility that make country living so desirable. (id:64133)
2765 Arthur Road
Kelowna, British Columbia
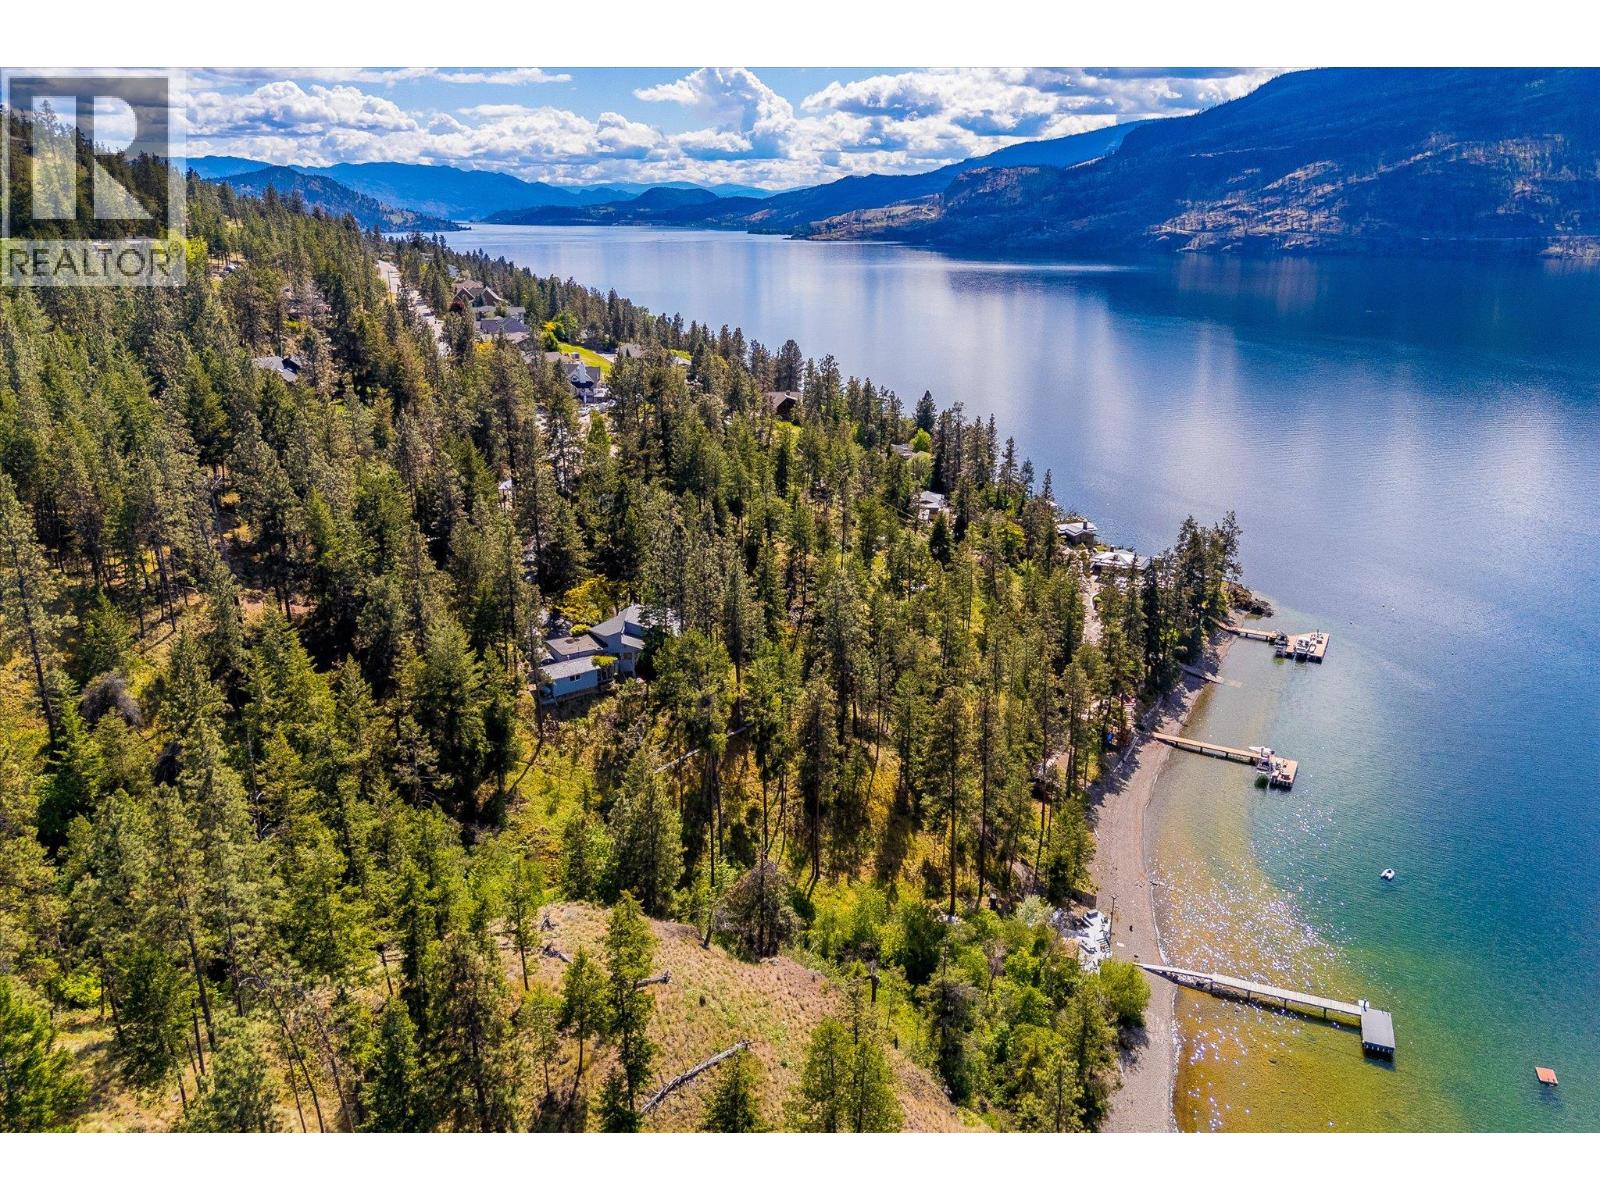
Discover your own private lakeside retreat, where timeless architecture meets the natural beauty of the Okanagan. Built by renowned builder, Dan Pretty, and meticulously maintained by its original owners, this 2,500+ sq.ft. residence showcases exceptional craftsmanship, warmth, and tranquility. Set on five remarkably private acres at the end of a cul-de-sac, the property is surrounded by natural ridgelines with the lake stretching out front, creating an unparalleled sense of seclusion. Inside, vaulted ceilings, rich natural wood, and expansive windows create an inviting atmosphere while framing views of the forest, stream, wildlife, and sparkling lake. The main living area is anchored by a stone fireplace, while downstairs, a charming family room with an antique brick fireplace offers additional cozy appeal. The thoughtfully designed kitchen opens onto an upper deck, perfect for morning coffee or al fresco dining. The spacious primary suite features its own private deck and hot tub, while a loft-style study with a rolling ladder creates the perfect reading or work-from-home space. Each bedroom enjoys its own connection to nature. The beautifully landscaped grounds feature mature trees, a meandering stream, and abundant wildlife including hummingbirds, bald eagles, owls, hawks, flying squirrels, and tree frogs. At the water’s edge, a private beachfront retreat awaits with a dock and a fully serviced lakeside deck complete with city water, electricity, a covered sleeping area, outdoor kitchen, and sink, ideal for unforgettable Okanagan summers. The property benefits from farm status and includes a heated shop, garden/tool shed, large storage shed, and an RV pad with a holding tank, and the ability to have water and electrical service. Rarely does a property combine this level of privacy, natural beauty, and versatility in such an extraordinary lakeside setting. (id:64133)
2304 82nd Avenue
Osoyoos, British Columbia
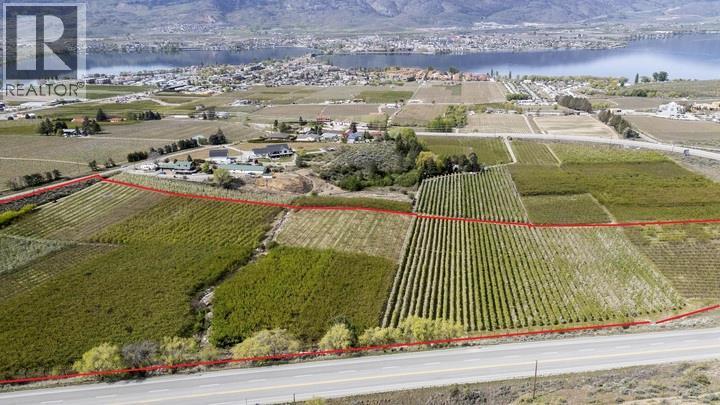
This 21.77-acre orchard offers a sanctuary for agricultural endeavors. Renowned as the starting point of the tree fruit industry in the Okanagan Valley, this orchard was planted between 2003 and 2004, and is renowned by the Ministry of Agriculture and Summerland Research station for their studies. Benefiting from a southwest-facing gradual slope, Lot 1 enjoys the longest sun exposure and highest heat degree days in the valley, ensuring optimal fruit maturity. Its unique microclimate dubbed the ""golden circle of the Okanagan,"" experiences minimal rainfall and is sheltered from storms by surrounding mountain formations. Frost protection is enhanced by the orchard's topography, with temperatures ranging strategically from bottom to top, mitigating frost risk. During spring and summer, warm air from Osoyoos rises above the orchard, while evening downdrafts contribute to temperature regulation. The irrigation system, installed in 2002-2003, harnesses water from a variety of sources with a focus on the main pumping station at Osoyoos Lake. Plantings on this property include cherries, peaches, apricots, pears, and apples. Lot 1's fertile soil, ranging from sandy loam to gravel, supports early cherry production and late-maturing red grapes, with additional potential for expansion. The property features two wells and a historical plateau with panoramic views, offering great building sites. With meticulous care and strategic planning, this orchard has thrived for over 58 years. (id:64133)
12056 Okanagan Centre Road W
Lake Country, British Columbia
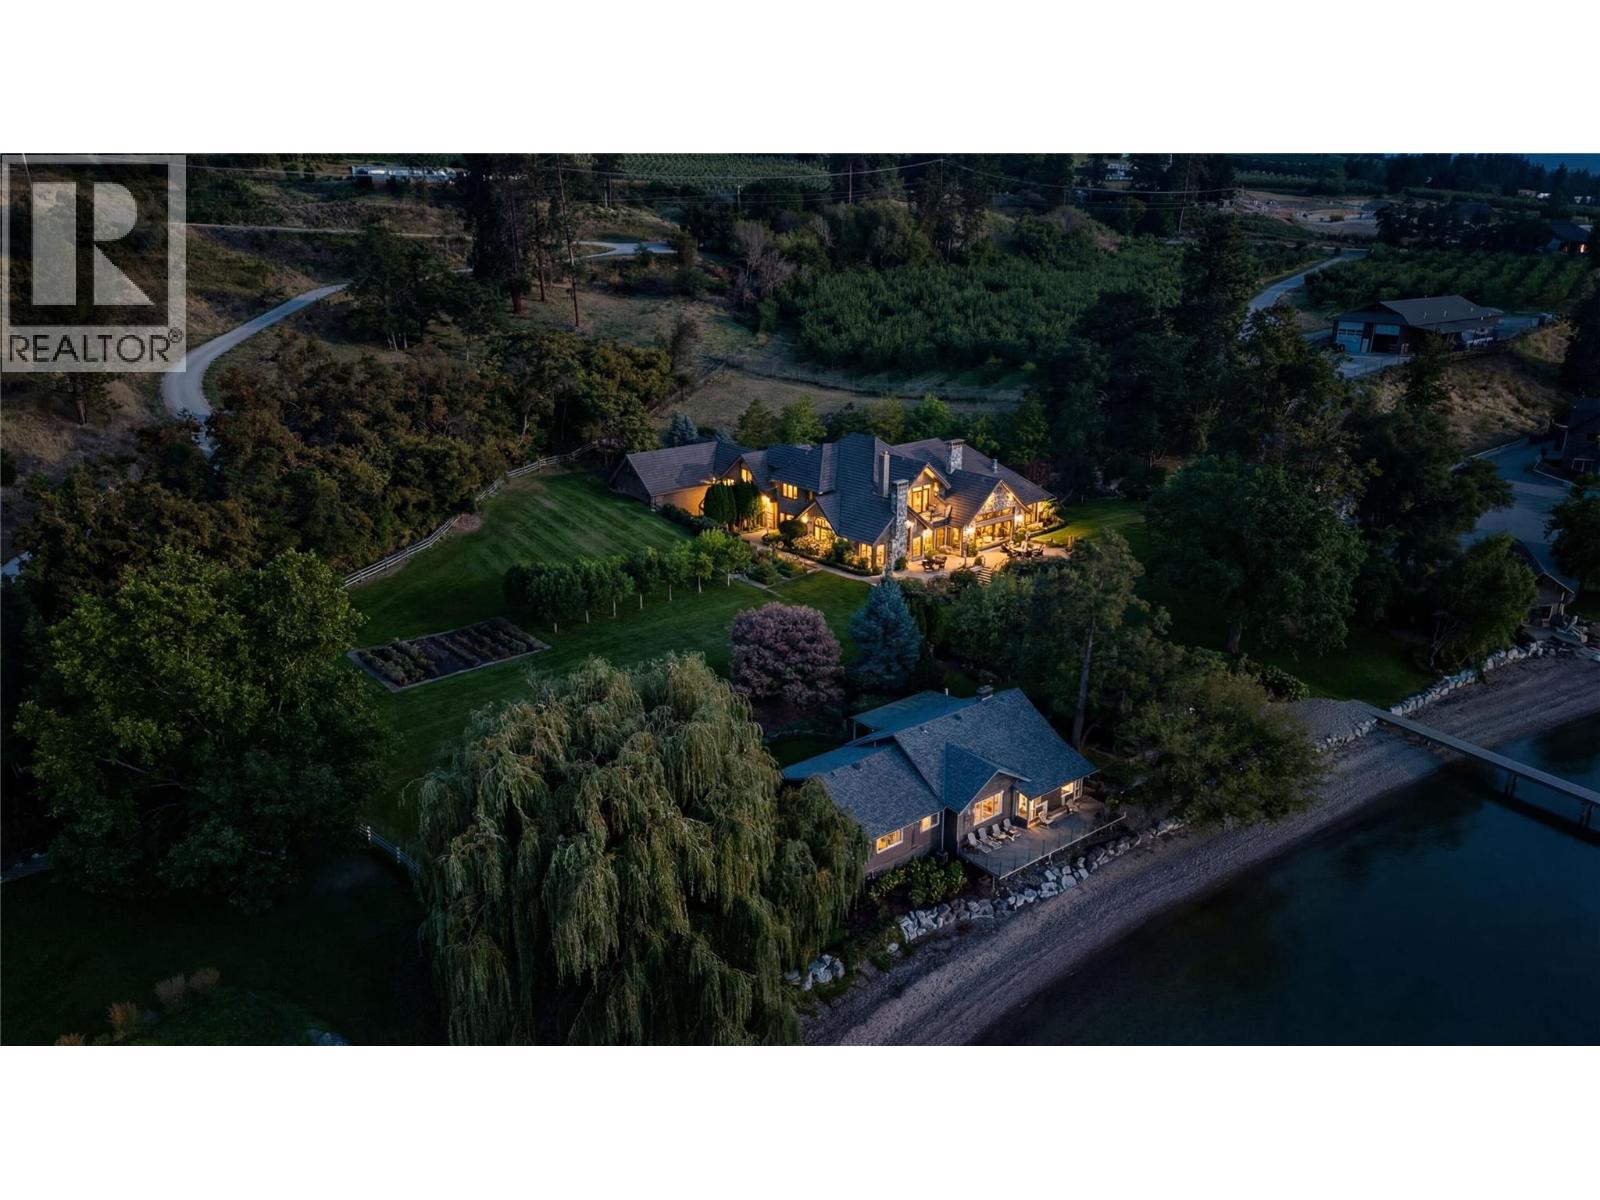
This is a rare opportunity to acquire one of the most distinguished lakefront estates on Okanagan Lake, perfectly positioned in the heart of Okanagan Centre in Lake Country. Set on approximately five and a half acres of impeccably manicured, park-like grounds with approximately 400 feet of private shoreline, and an orchard for farm status, this estate offers an extraordinary combination of expansive acreage, pristine waterfront, and exceptional privacy, just minutes from town amenities. The estate features a grand Tuscan-inspired main residence with four bedrooms and four bathrooms, complemented by a separate lakeside cottage, steps from the water, offering three bedrooms and two bathrooms, ideal for guests or extended family. Thoughtfully designed as a private resort-style retreat, the property includes a dock with private moorage, boat and jet ski lifts, an expansive private beach with pergola and outdoor living area, a large workshop, and beautifully maintained grounds that frame breathtaking lake views in every direction. The main residence is defined by timeless architecture, refined craftsmanship, and panoramic vistas of Okanagan Lake throughout. Floor-to-ceiling windows and sliding fold-away glass doors create a seamless indoor-outdoor living experience. Multiple fireplaces, including a dramatic stone-encased feature, add warmth and sophistication. The luxurious primary suite is a private sanctuary, offering a lake-facing terrace and a Capri-inspired ensuite complete with an elevated soaker tub and walk-in stone shower. An attached three-car garage, workshop, and ample additional parking enhance the estate’s versatility and hosting potential. Completing the outdoor experience is a custom-built Forno pizza oven, perfect for alfresco dining and unforgettable lakeside gatherings. A truly exceptional offering, this estate captures the essence of refined Okanagan lakefront living at its finest. (id:64133)

Mark Gidden
Realtor/Founder

Lloyd Taverner
Realtor/Senior Partner
Interested?
Contact us for more information
Your Favourites
No Favourites Found

