
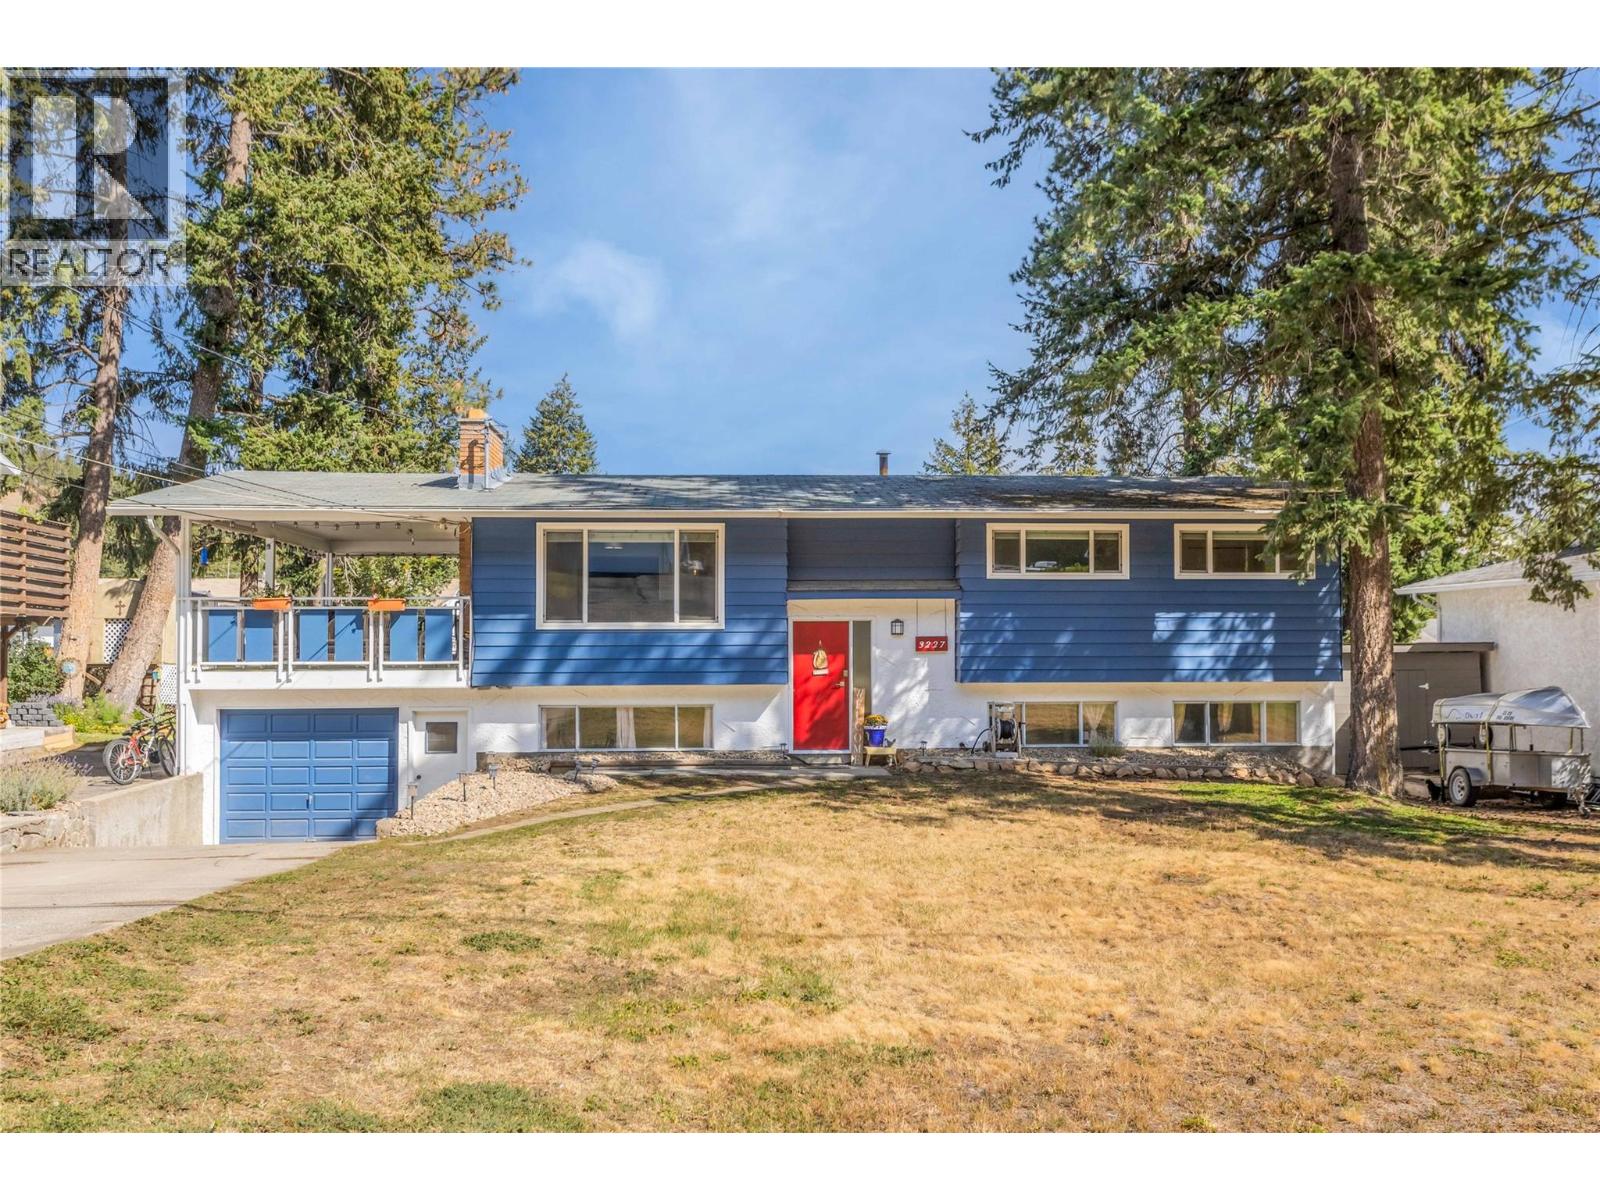
3227 Mciver Road
West Kelowna, British Columbia
OPEN HOUSE: SAT OCT 17 from 1:00 - 3:00pm If you've been looking for a great family home on a large lot where kids and pets have room to play then this is the one! With a comfortable layout and lots of extra space down stairs, this split level home is ready for your vision of where the family can grow up together. With trails close by, multiple schools within walking distance, and Telemark Nordic Club close by for winter enthusiasts, this community is the perfect neighbourhood to raise kids. With 3 bedrooms upstairs, and 2 downstairs plus an office area which could easily be used as a gym or craft space this home is ready for your growing family to move right in. (id:64133)
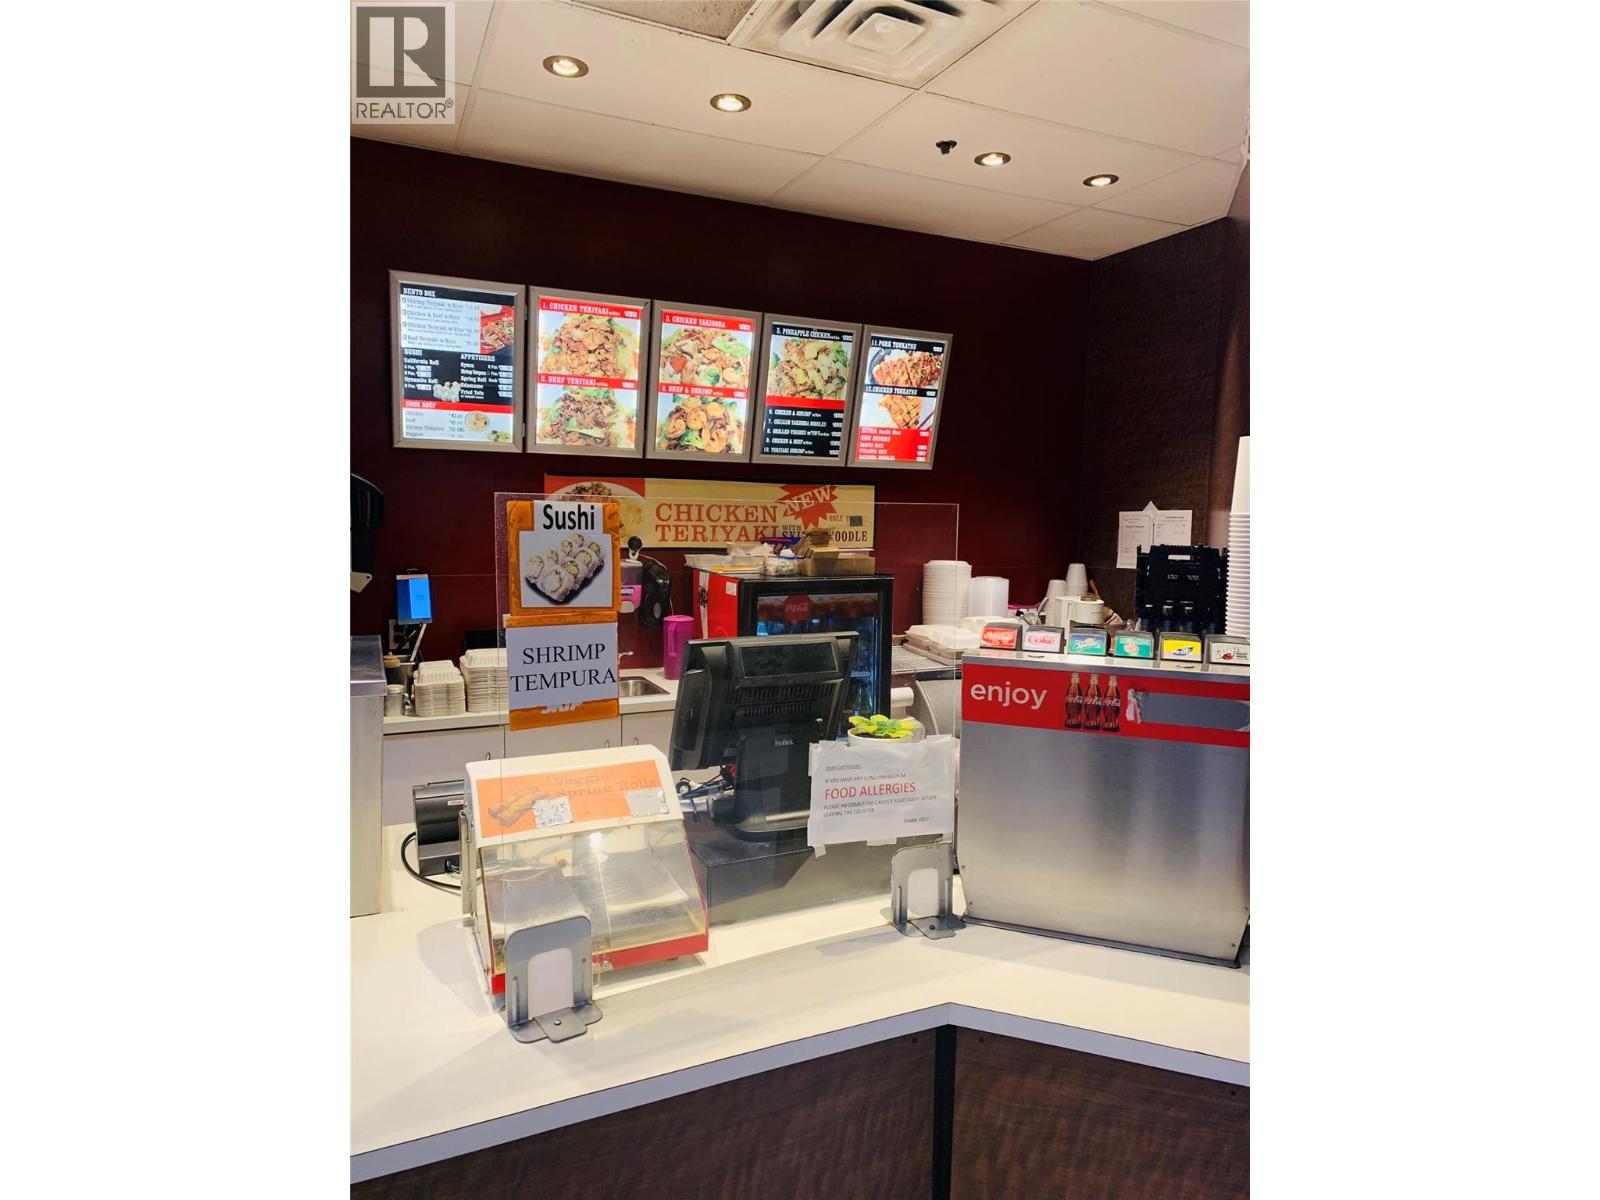
4900 27 Street Unit# 640
Vernon, British Columbia
Turn-key food court business opportunity at Village Green Mall in Vernon, a fast-growing city with strong commercial momentum. Well-established Teriyaki Express has successfully operated in the same high-traffic location for 8 years, generating steady income and strong repeat local clients. Simple, efficient operation makes it ideal for both experienced operators and first-time business owners. Sale includes equipment and recent upgrades, including a hot buffet-style setup that replaced the former open bar grill; grill can be re-installed if desired. Supportive landlord and seller willing to provide training for a smooth transition. Rare chance to acquire a proven, easy-to-manage business in a premium mall location with no franchise restrictions. Contact listing agent for more information. (id:64133)
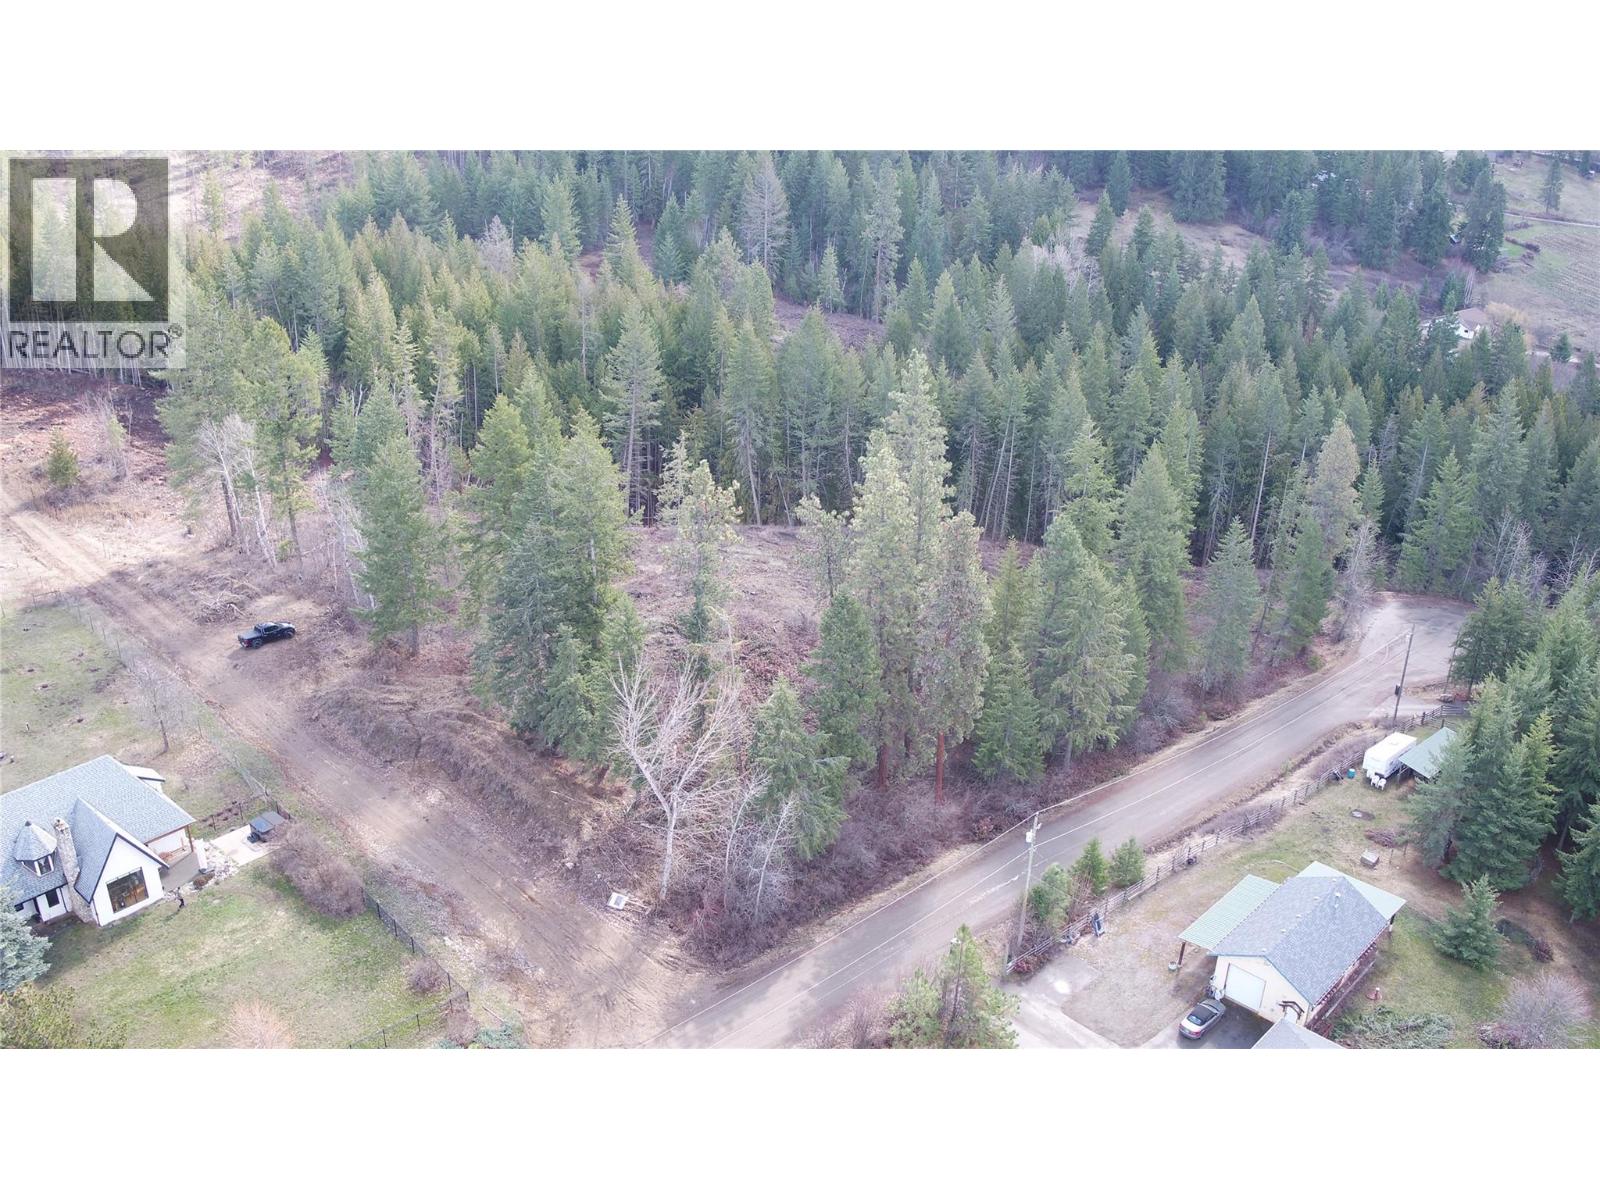
Lot B Ranch Road Lot# Lot B
Vernon, British Columbia
Rare 5.24-acre parcel in North BX, privately situated at the end of Ranch Road. Property includes a drilled well producing 28 GPM and is ready for your custom build—ideal for a secluded homestead or retreat. Approximately 15 minutes to SilverStar Ski Resort and 10 minutes to Vernon, this location offers peace and convenience. A must-see—contact your favourite Realtor to schedule a viewing. (id:64133)
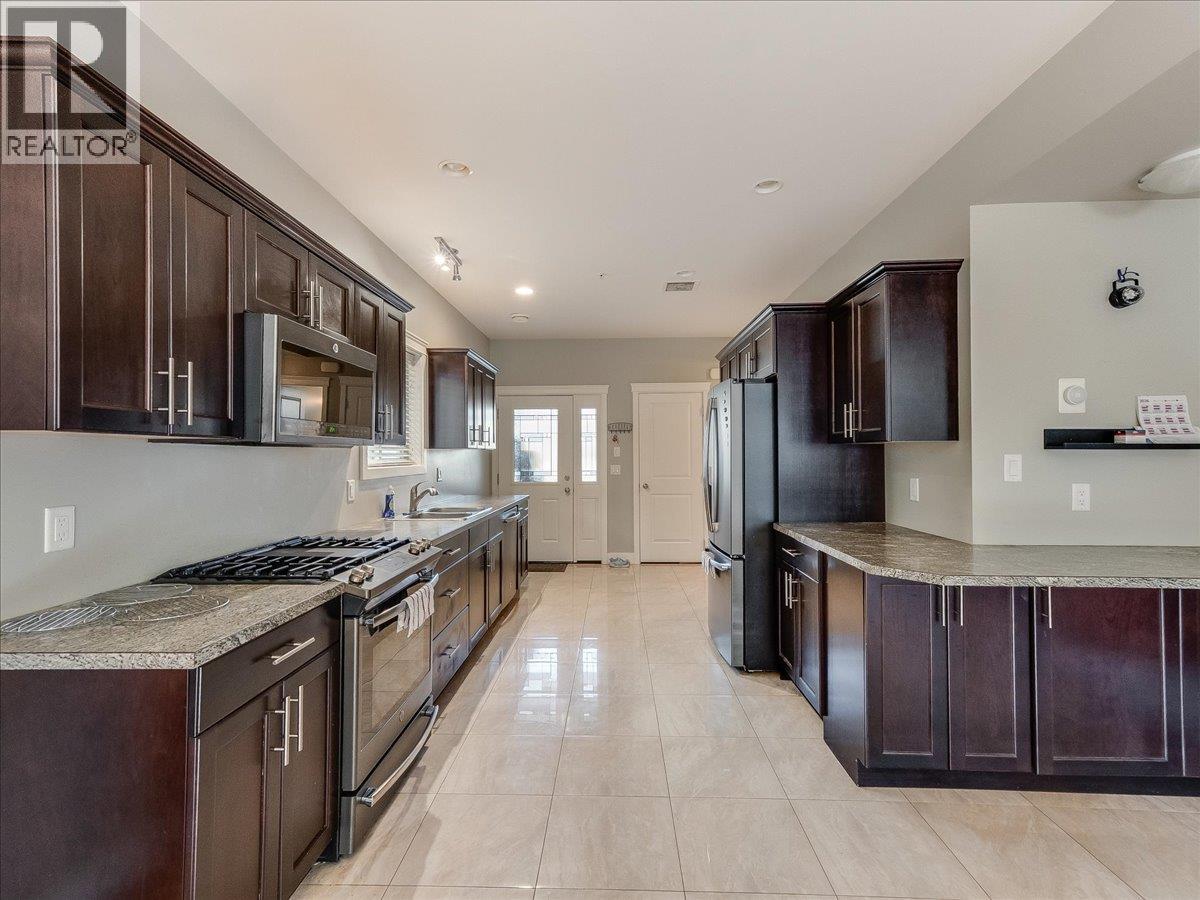
625 11th Avenue Unit# 6
Castlegar, British Columbia
QUICK POSSESSION AVAILABLE!! RARE FIND! If you are looking for a low maintence townhouse without compromising on space or parking, you've met your match! This unit boasts vaulted ceilings, an open concept main floor with a gourmet kitchen equipped with plenty of cupboard space, bright dining/living room, main floor laundry room & powder bathroom, making it the perfect setting for family and friends to gather. Retreat upstairs to 3 very spacious bedrooms (including master bedroom with full ensuite & dual vanity, walk-in closet & private deck) & another full bathroom, all conveniently located on the top floor to support your bedtime routines! The finished basement offers a separate entrance, additional storage as well as a bonus room for a hobby space. From here you can access the single car garage with an automatic door, which is only 1 of 3 total designated parking spaces for this unit! SUPER RARE! This small community minded strata is thoughtfully made to feel like you can enjoy all the perks of a homeownership, without any of the hassle of exterior maintence. Conveniently located walking distance to public transit, schools, shops, Millennium Park/Walkway, restaurants, coffee shops, entertainment & more! Enjoy the perfect blend of convenience, low maintence & luxury- all at an affordable price! COMMUNITY GARDEN NEARBY! (id:64133)
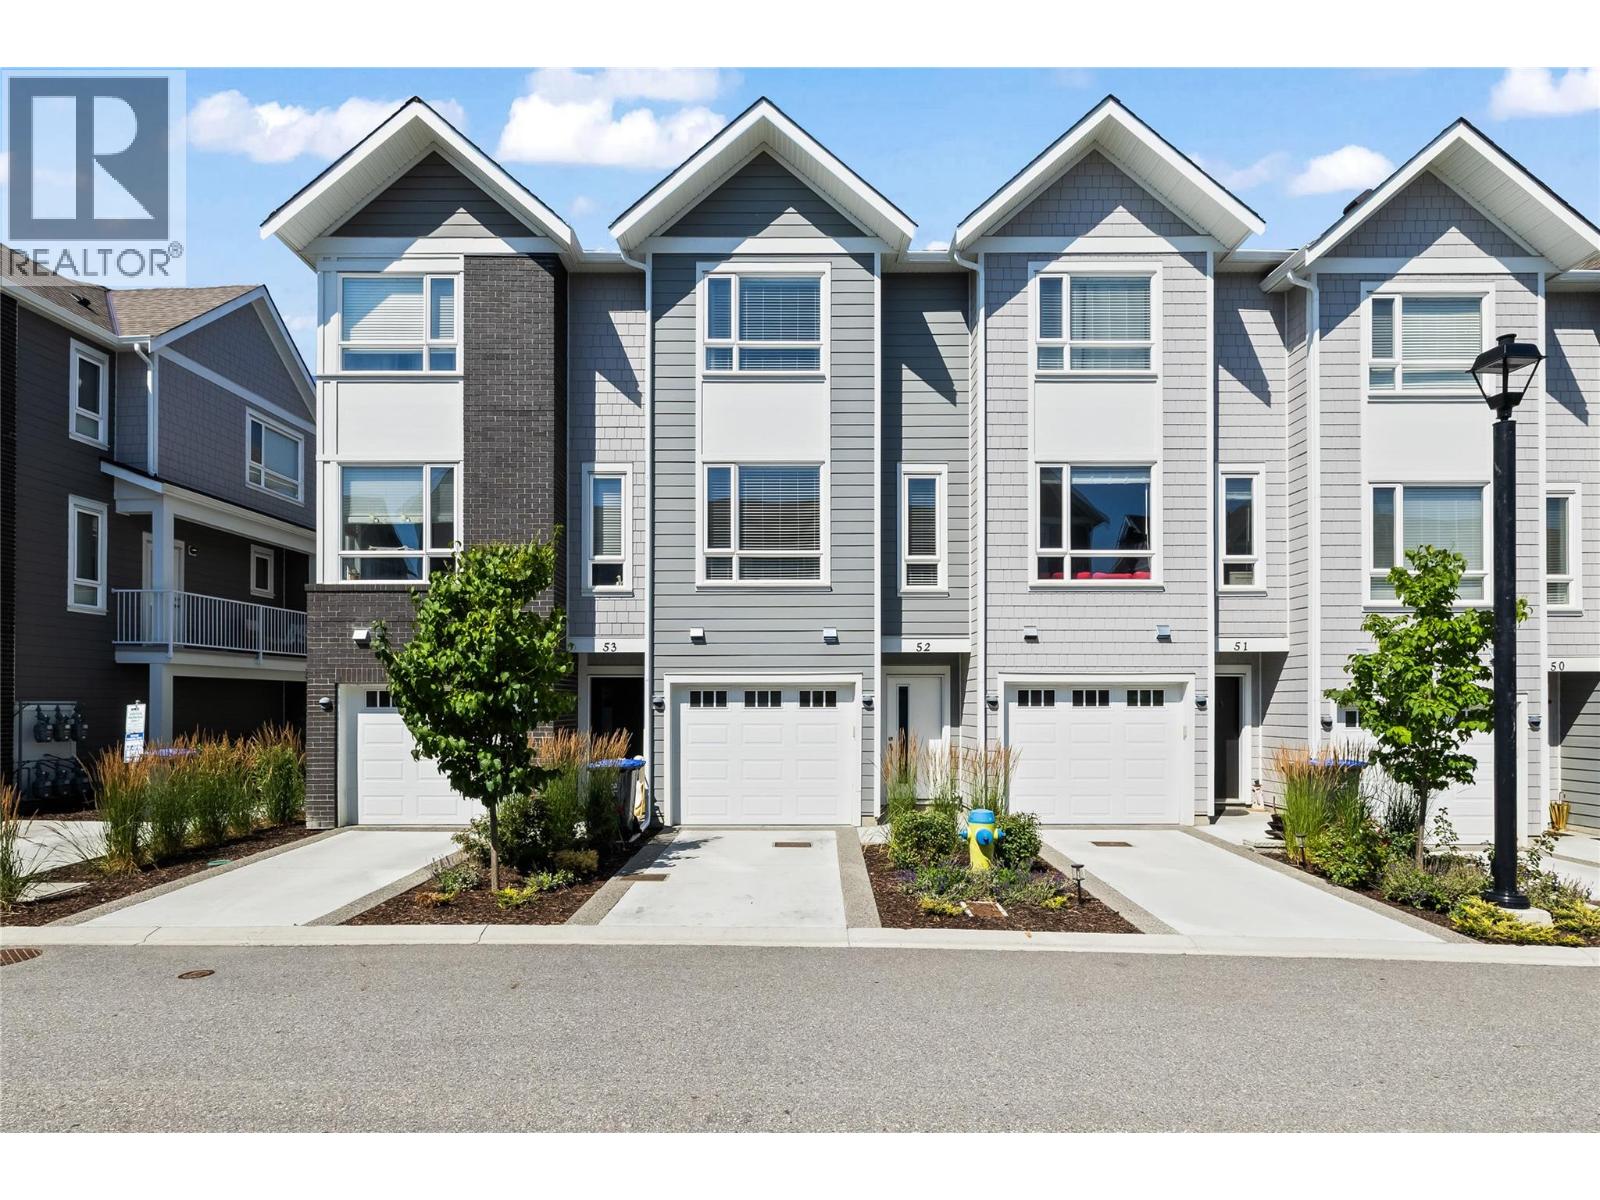
13098 Shoreline Way Unit# 52
Lake Country, British Columbia
Welcome to this beautifully maintained 2-bedroom plus den townhouse in the heart of Lake Country, offering the perfect blend of comfort, convenience, and low-maintenance living. Ideal for first-time buyers, downsizers, or investors, this spacious and bright home features an open-concept layout with large windows, modern finishes, and plenty of natural light throughout. The stylish kitchen boasts stainless steel appliances, ample cabinet space, and a breakfast bar/island, seamlessly connecting to the dining and living areas, perfect for entertaining or relaxing at home. The two generously sized bedrooms include a serene primary retreat with 2 closets and ensuite access. The versatile den makes an ideal home office, guest space, or hobby room. Enjoy your morning coffee or evening wine on the back patio while taking in the beautiful Okanagan surroundings. Additional highlights include in-suite laundry, a double tandem garage with room for all the toys plus driveway parking, and access to nearby walking trails, parks, schools, and shopping. Located just minutes from Okanagan Lake, Kalamalka Lake and Wood Lake plus Beasley Park, and local wineries. This townhouse offers a peaceful lifestyle with easy access to all the amenities Lake Country has to offer. Don't miss this opportunity to call one of the Okanagan’s most desirable communities home! (id:64133)
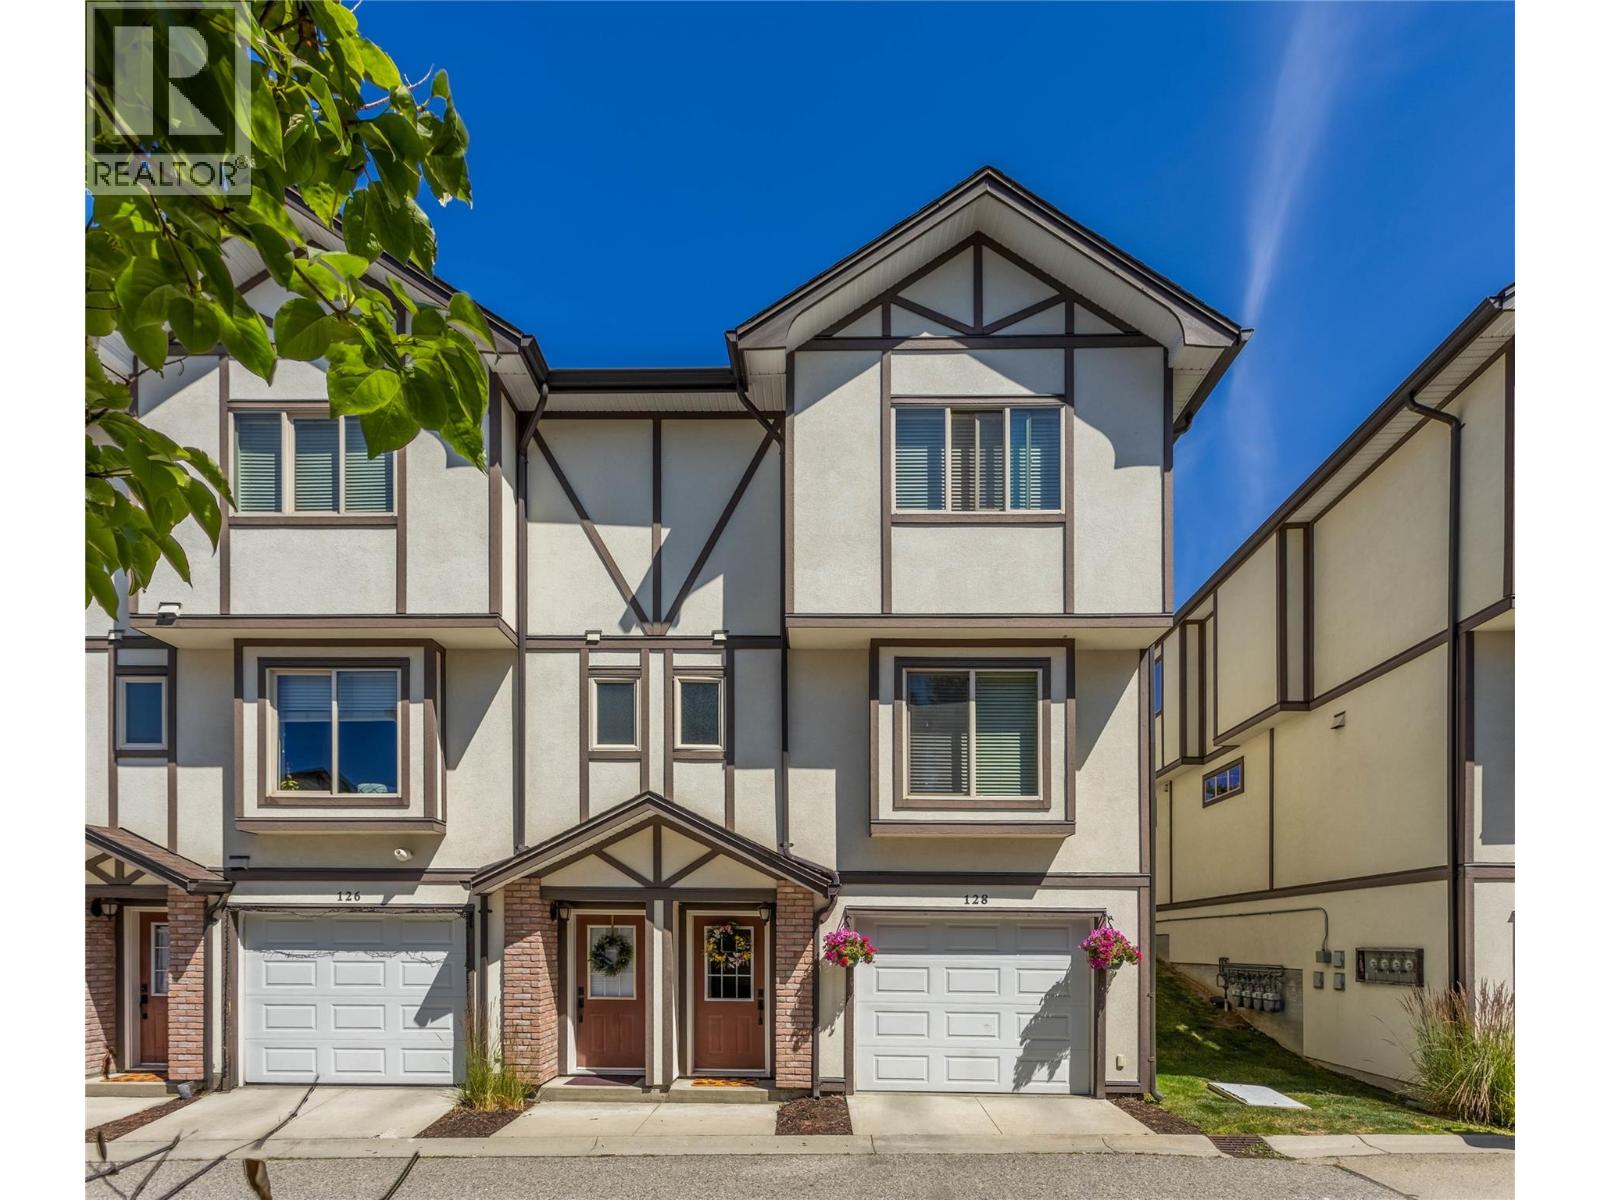
1651 Lynrick Road Unit# 128
Kelowna, British Columbia
Welcome to The Gates, a sought-after, pet and family-friendly townhome community in the heart of Black Mountain. This stylish 3-bedroom, 2.5-bathroom end-unit shows pride of ownership throughout. Multiple upgrades including bathrooms, a/c, and paint 2 years ago and vinyl flooring 4 years ago. The main floor features an open concept, with a deck off the living room to enjoy morning coffee, or bbq and a glass of wine in the evening. The kitchen has granite countertops and a huge island opening to the dining area with abundant, natural light. Upstairs, the primary suite includes a 4-piece ensuite, with two additional bedrooms, the main upstairs bathroom, and laundry just down the hall. The tandem garage provides plenty of space for parking and storage, and because it's an end unit, it is an additional 1 foot wider than other units in the complex. The home is walking distance to Black Mountain Elementary, close to local parks and hiking trails, and just minutes from Black Mountain Golf Club. Skiers and snowboarders will love the quick 35-minute drive to Big White. With low strata fees, no rental restrictions, and 1 dog or 1 cat allowed with no size or breed limits, this is a perfect fit for families, professionals, and investors alike. PLUS, with the proposed Black Mountain Village Center, with a grocery store, and many other services, you won't even need to drive the few minutes to Rutland for many of the things needed for daily living. (id:64133)
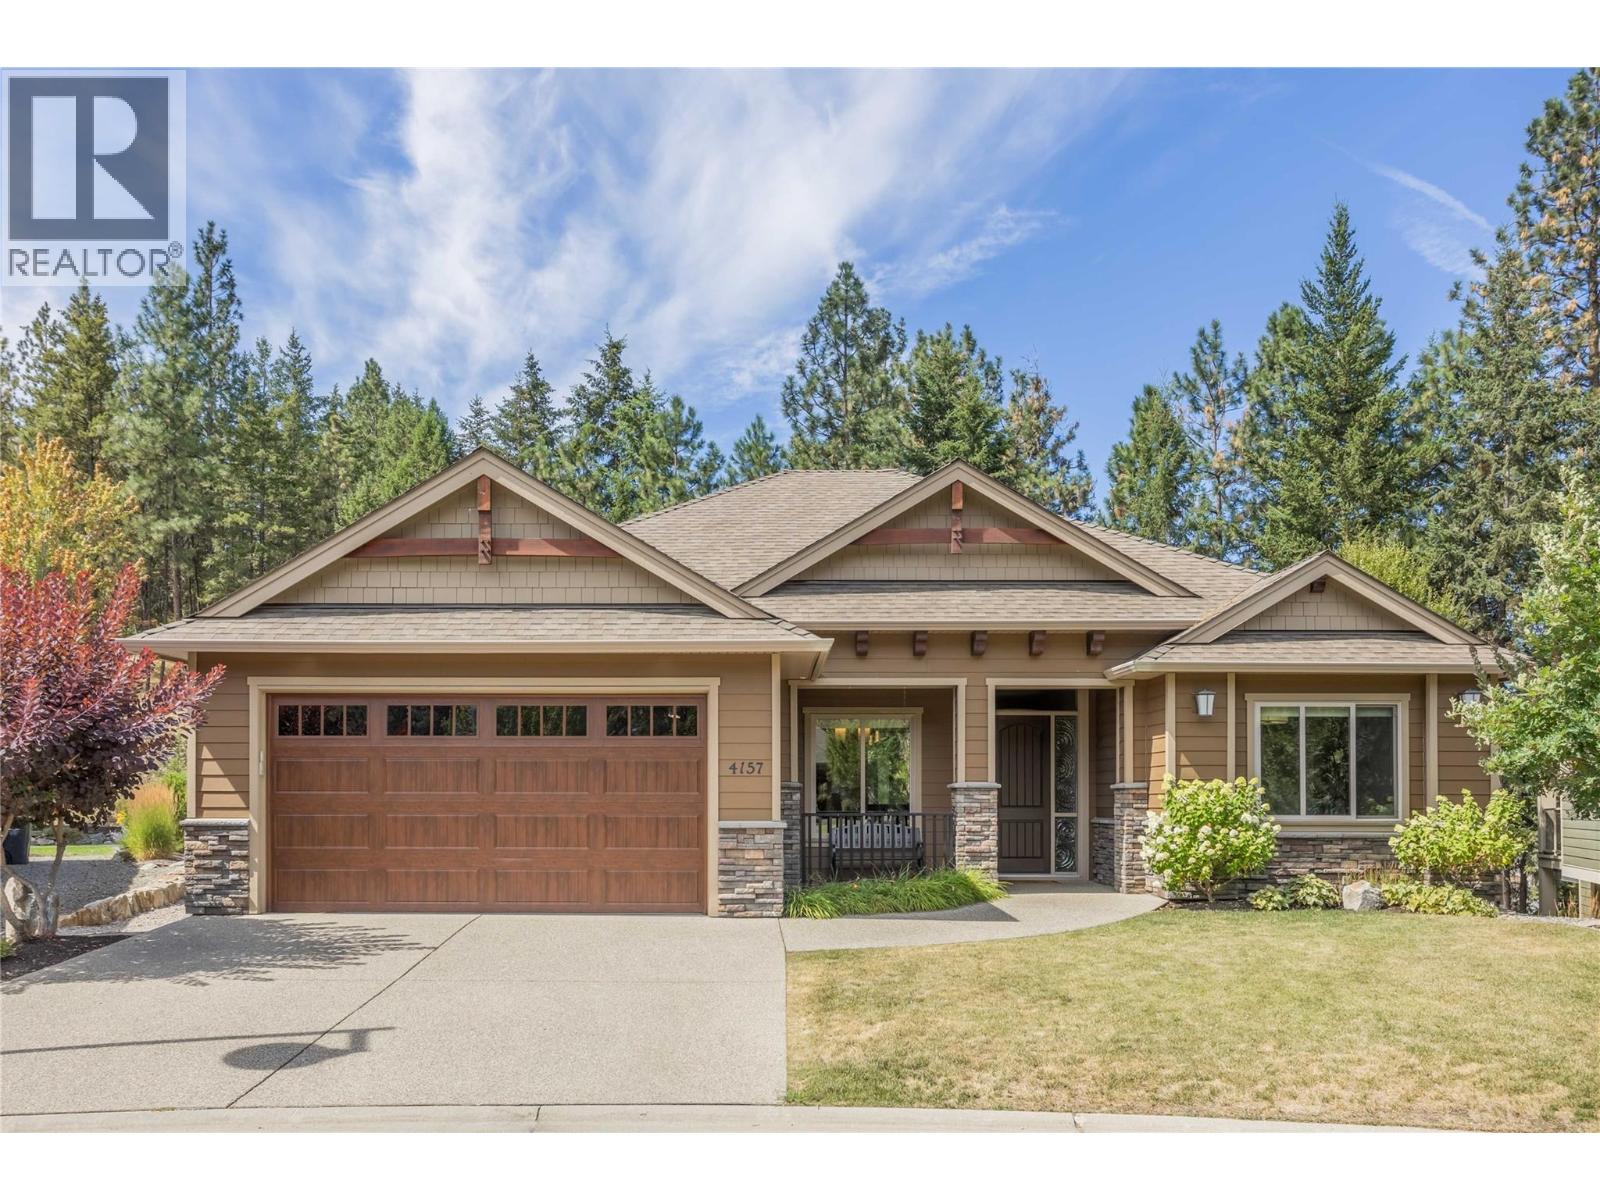
4157 Gallaghers Fairway S
Kelowna, British Columbia
Live the Kelowna dream in this like new Rancher style home with full walk out basement on one of the largest lots in ""The Village at Gallaghers Canyon""! The front yard faces a park space surrounded by beautiful high end homes. The exposed aggregate driveway offers plenty of parking for oversized vehicles and the cultured stone details and Hardie board siding accent the home well. The interior features a total of 5 bedrooms and 3 bathrooms. Heated tile foyer leads to the open concept main living area with 11' tall ceilings and cozy gas fireplace with stone detail. The kitchen has an island with seating, granite countertops and S/S appliances. Main floor master suite with lavish ensuite bathroom complete with heated floors and even has two walk in closets! Engineered hardwood floors and the oversized windows allow plenty of natural light into both levels of the home creating a warm an inviting space. Second bedroom and a full bathroom on the main along with a good sized laundry room and direct access to the oversized garage with built in storage cabinets. Lower level features 3 big bedrooms, full bathroom and a massive family room. Lower level has covered walk out patio to the beautifully maintained .24 acre lot with loads of privacy. Large storage shed w/100 amp panel and home is pre wired for a hot tub on the lower level. Gallaghers community amenities include indoor pool with hot tub, fitness center, tennis court, hiking trails, golf course and many community activities! (id:64133)
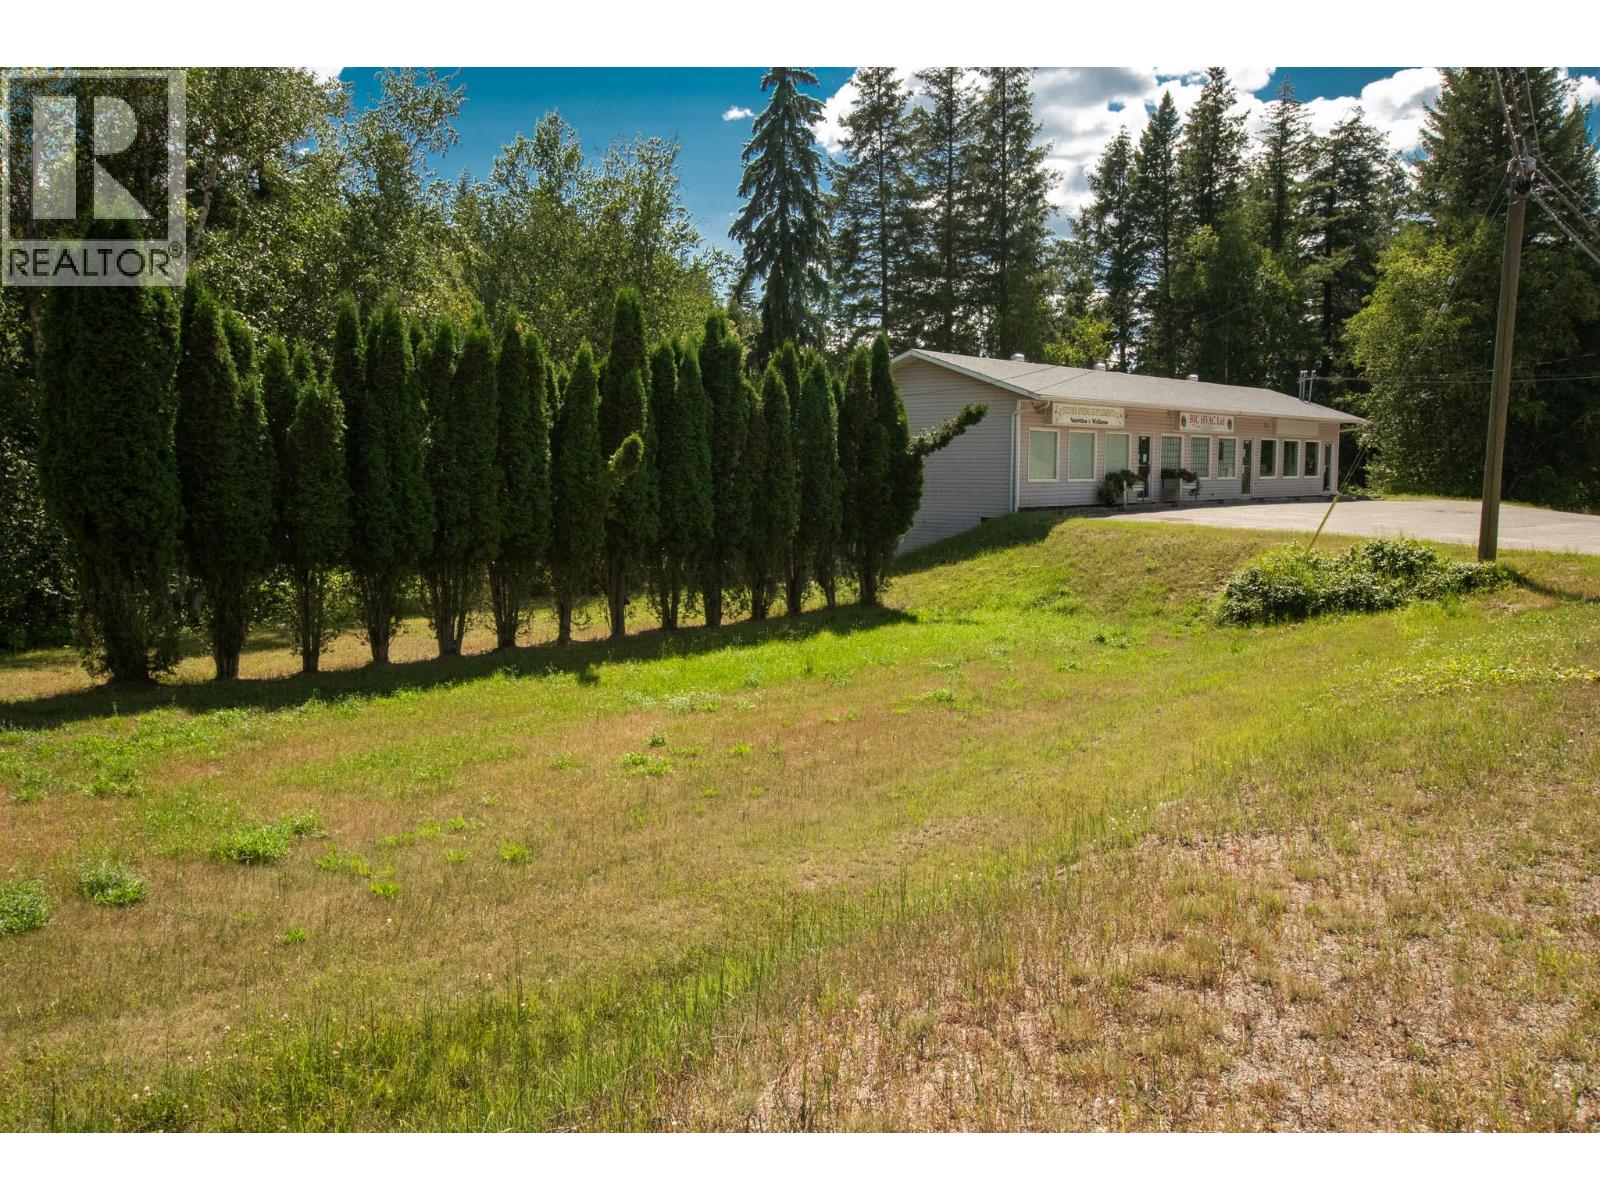
98 Old N Thompson Highway
Clearwater, British Columbia
An investment opportunity this unique rarely comes to market. Welcome to 98 Old Thompson Highway, an exceptional income-producing property combining HIGHWAY FRONTAGE, WATERFRONT, commercial and residential revenue, ample parking and positive cash flow, all in one remarkable package. Featuring three highway-frontage storefronts plus two private residential units at the rear, this property offers multiple income streams with even more potential immediately available. Excellent highway exposure gives the commercial spaces outstanding visibility and accessibility, while the waterfront setting creates a rare dimension you simply won’t find with most investment properties. Extensively updated and turnkey move-in ready, much of the work has already been done. Step in and benefit from the existing positive cash flow while exploring opportunities to further maximize the property and its revenue potential. With three commercial storefronts, two residential units, generous parking, highway frontage and waterfront, the combination here is exceptionally difficult to duplicate. Whether you’re expanding an investment portfolio or looking for a distinctive mixed-use property with multiple revenue streams, 98 Old Thompson Highway deserves a serious look. Three storefronts. Two residential units. Highway frontage. Waterfront. Positive cash flow. One extremely rare opportunity. You simply won’t find many properties like this. (id:64133)
111 Westside Road N
Kelowna, British Columbia
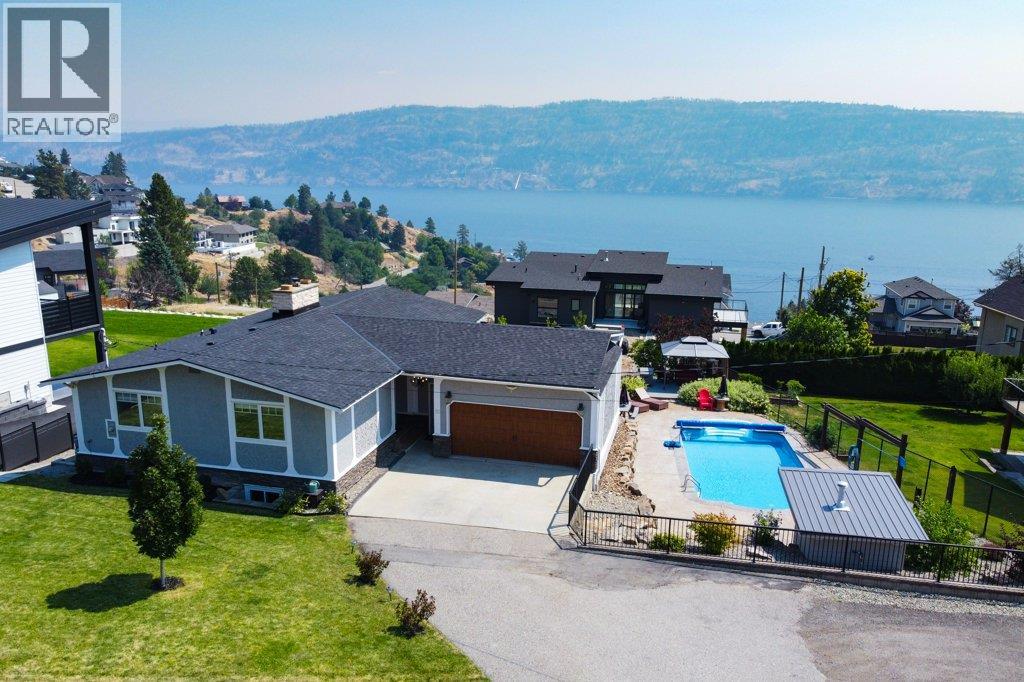
Welcome to 111 Westside Road. This beautifully updated walkout rancher offers over 2,400 sq. ft. of thoughtfully designed living space, featuring 3 bedrooms, 3 bathrooms, and a backyard oasis complete with an in-ground heated pool. The main level is designed for easy everyday living with a spacious primary bedroom, bright kitchen, dining area, and inviting living room that opens onto a covered deck, where you can soak in the stunning panoramic views. The walkout lower level is perfect for entertaining or accommodating guests, featuring a generous family room with a cozy fireplace, a wet bar, and 2 additional bedrooms. This home has been extensively updated for peace of mind, including new windows and sliding door (2024), furnace (2023), air conditioning (2023), roof (2024), 60-inch built-in Frigidaire refrigerator (2023), pool liner and heat pump (2024), new deck (2024), interior paint and flooring (2024), in-ground irrigation (2025), fencing (2024), and updated pool railing, gazebo, hot water tank (2026)and composite decking (2024). The fully fenced yard provides plenty of space for family and pets, with ample RV parking. Whether you're relaxing poolside, entertaining friends, or enjoying the spectacular Okanagan scenery, this home offers the lifestyle you've been dreaming of. Don't miss this incredible opportunity to own a move-in-ready home with outstanding views, extensive updates, and the very best of Okanagan living. (id:64133)
1261 Lawson Avenue
Kelowna, British Columbia
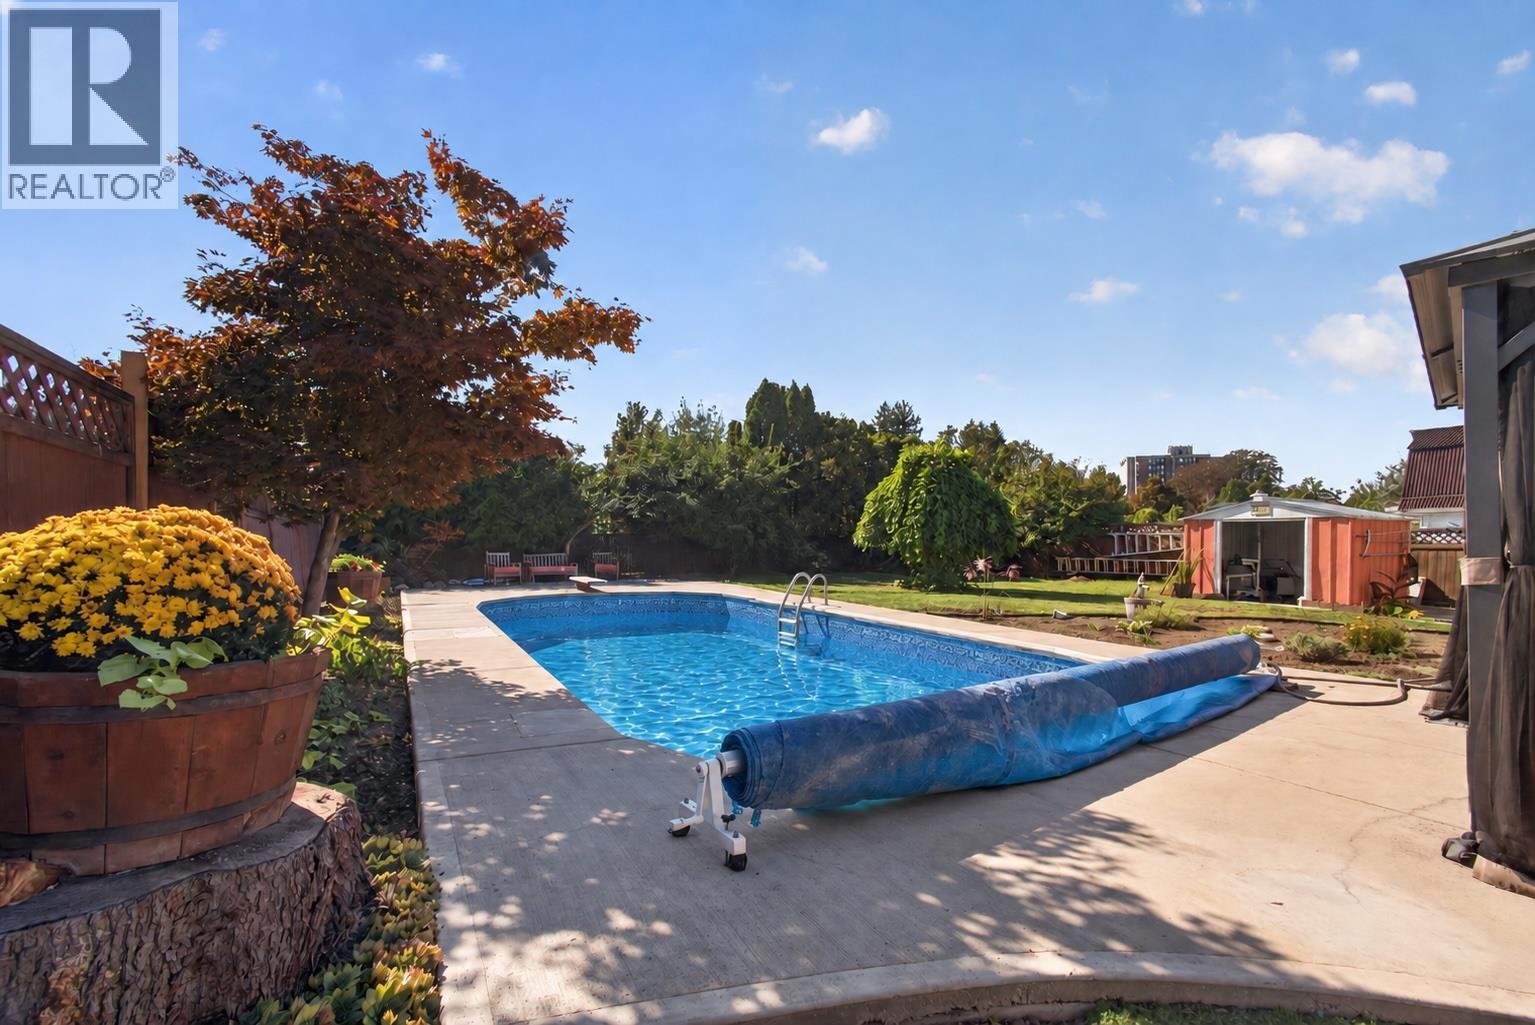
Welcome to 1261 Lawson Avenue, a nicely renovated 2,071 sq.ft. family home on a 0.19-acre lot, offering 3 bedrooms up, a finished basement, private backyard with a pool, and a central Kelowna location on a quiet street near all amenities. This home has been thoughtfully updated while maintaining its character, offering a functional layout with plenty of room for the whole family. All 3 bedrooms are conveniently located upstairs, while the finished basement adds valuable extra living space with a family room, bathroom, and a dedicated man cave perfect for movie nights, games, or creating your own retreat. Outside is where this home really shines, with a really cute outdoor entertaining area providing a comfortable place to relax and host. The pool features a brand-new liner, while the equipment has been regularly serviced and well maintained, making it ready to enjoy next summer. Plenty of outdoor space without being overwhelming to maintain. An oversized single-car garage, generous driveway, and ample street parking add everyday convenience. Located close to downtown, schools, parks, shopping, restaurants, and everyday amenities, this is a great opportunity for families wanting space, a pool, and a central location without giving up the peace of a quiet neighbourhood. (id:64133)
1420 Graham Road
Kelowna, British Columbia
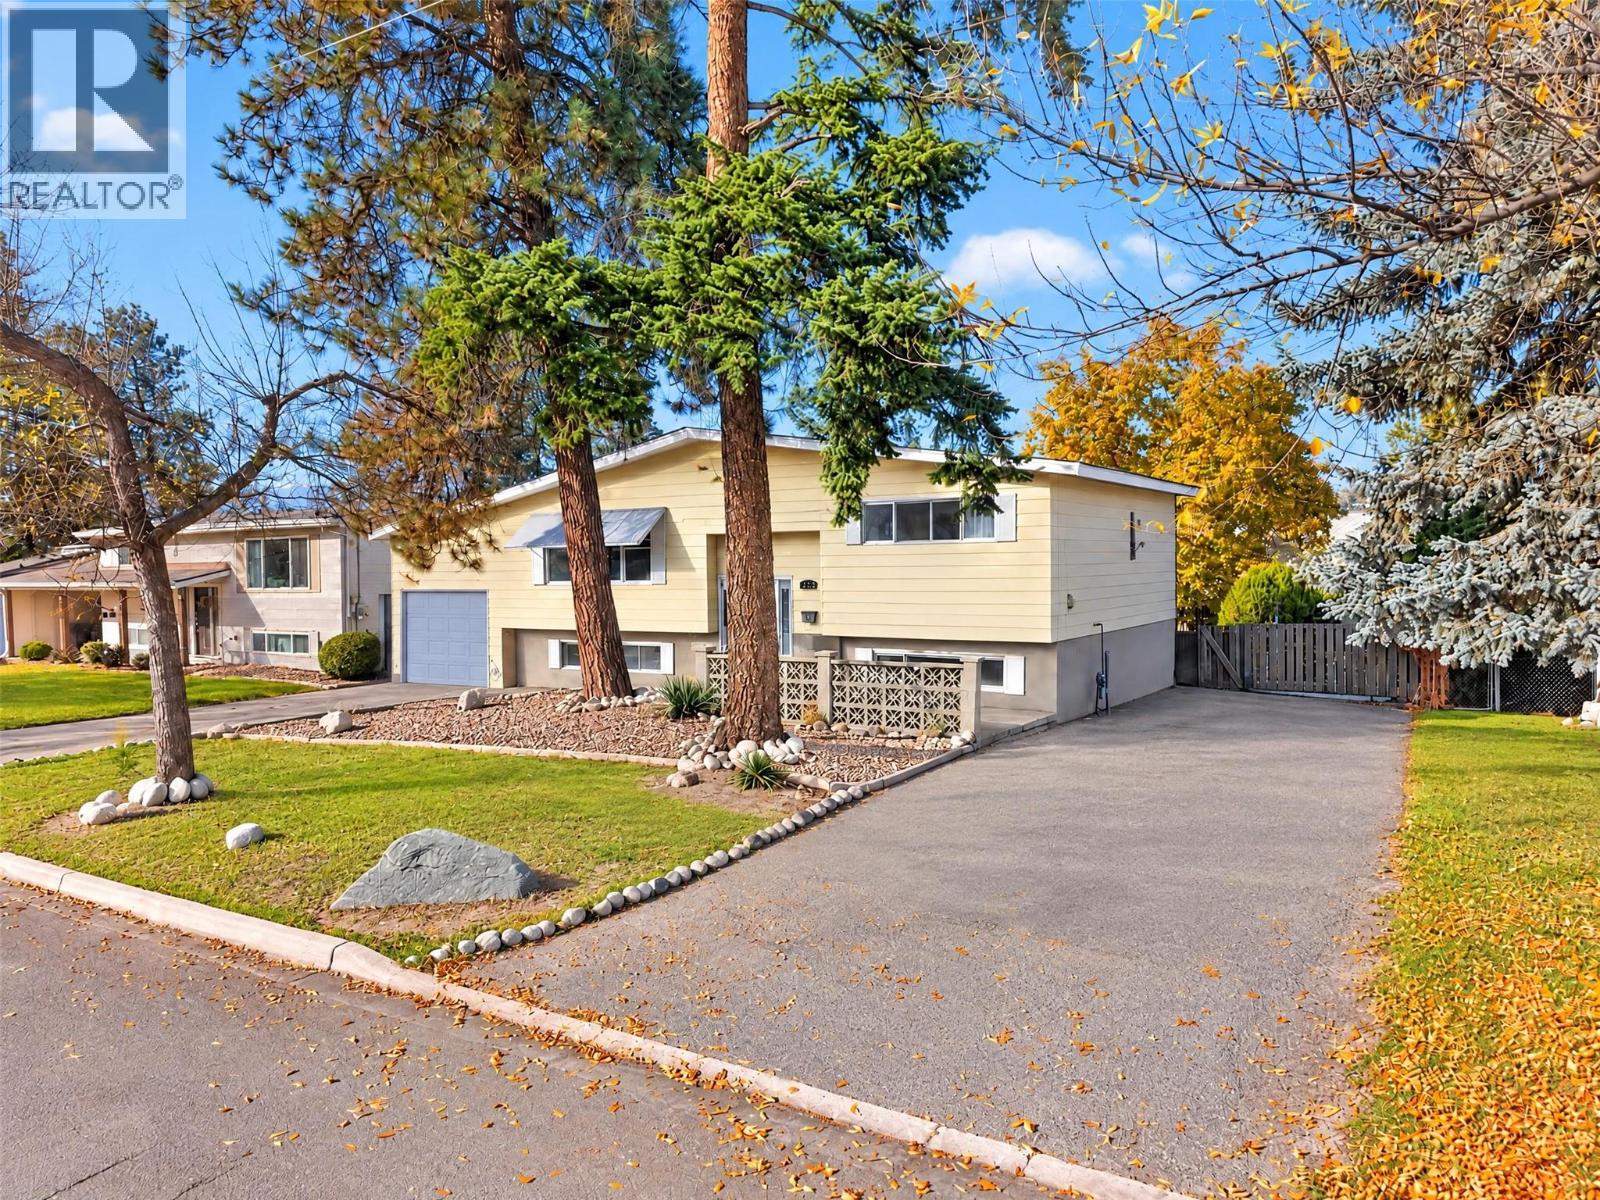
Offering exceptional parking, versatile living spaces & a convenient Rutland South location, this four bedroom, two bathroom home presents an appealing opportunity for buyers seeking space, functionality & flexibility. With two driveways, there’s ample room for multiple vehicles, recreational toys & trailers, complemented by an attached single-car garage for additional storage. Drive-through access leads to a flat, fully fenced backyard, offering plenty of room to enjoy outdoor living, entertain or explore the potential of further enhancing the space. Inside, fresh paint & new flooring throughout create a refreshed, move-in-ready feel, with opportunity to personalize further over time. The upper level features two bedrooms, a full bathroom & bright, comfortable living spaces. Downstairs, two additional bedrooms, a second full bathroom & secondary kitchen & living room provide added versatility for multi-generational living, extended family, guests or the convenience of having a second cooking space to suit your household’s needs. Within walking distance of Spring Valley Middle School & close to Mission Creek Trails, Costco, Superstore, Orchard Park Shopping Centre, transit & everyday amenities, this property offers a compelling combination of parking, practicality & potential in a central Kelowna location. (id:64133)
2615 Harvard Road
Kelowna, British Columbia
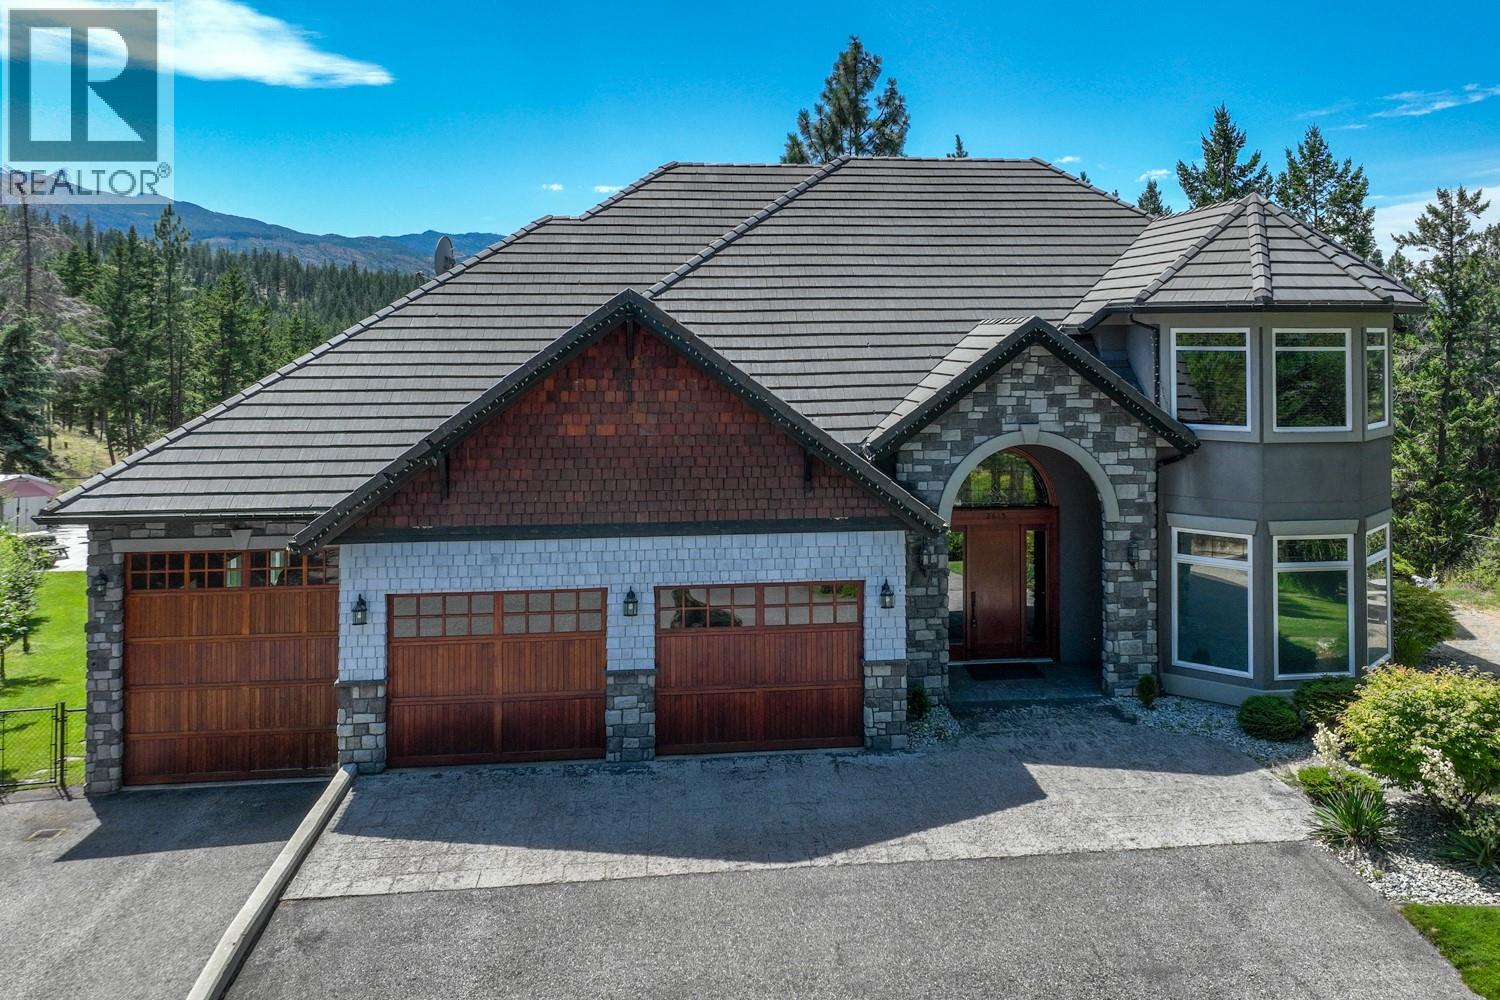
Welcome to a private 4.94 acre estate in the heart of South East Kelowna, offering rare flat usable land, A2 zoning, and exceptional privacy just minutes from the city. This beautifully crafted home offers over 5,100 sq ft with 4 bedrooms plus a den or 5th bedroom and 4 bathrooms, blending timeless design with thoughtful updates. A sweeping tree lined driveway leads to a 1,283 sq ft triple garage with a 40 ft tandem RV bay, ideal for class A RV, boat, or collector storage. Inside, a grand curved staircase, formal living and dining rooms, and a chef’s kitchen with premium appliances create an elegant yet functional layout. The outdoor setting is designed for both relaxation and entertaining, featuring a heated 18 x 36 saltwater pool, expansive patio space, and a covered gazebo ready for a hot tub. The upper-level primary suite captures lake views and offers a walk-in closet and spa like ensuite. The walkout lower level includes a media room and a self-contained suite with separate laundry and kitchen. Approximately 3 acres are cleared and level, ideal for horses or hobby farming. Zoning and size of land allows for engaging in agriculture, forestry, animal clinics, kennels and operating stables. Easy access to Crown Land & the nearby Crawford Trails/Myra-Bellevue Prov Park offers opportunities for hiking, biking, & horseback riding. Upstairs washer and dryer (2018), Pool heat pump and liner (2019), fridge/ dishwasher/ furnace and HWT (2020), security system installed (2023). (id:64133)

Mark Gidden
Realtor/Founder

Lloyd Taverner
Realtor/Senior Partner
Interested?
Contact us for more information
Your Favourites
No Favourites Found

