
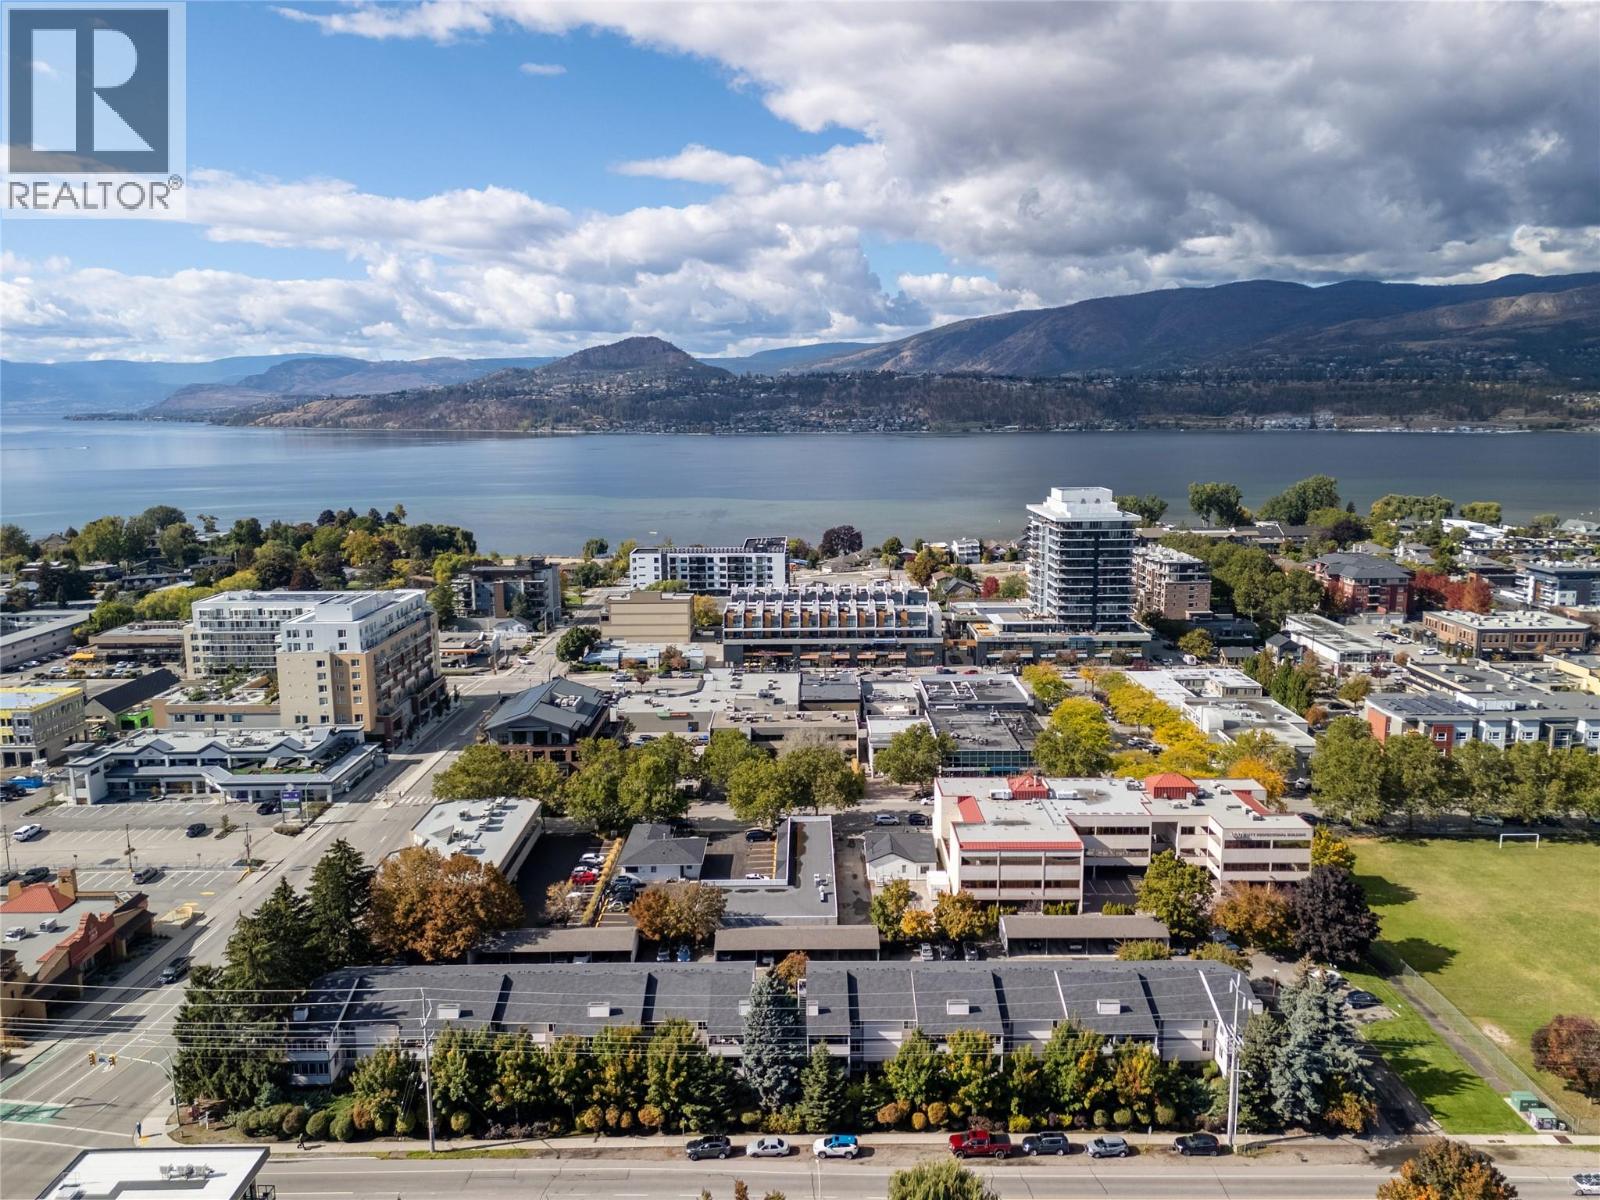
3000 Richter Street Unit# 6
Kelowna, British Columbia
Location - Location ""Lower Mission - Pandosy Village"". Spacious 2 Level End Unit Townhouse - 3 Bedrooms, 3 Bathrooms with 1827sqft of Living Space, plus an additional 122sqft Covered Deck with Storage Space. The Main Level - Living Space offers a nice sized Kitchen, Dining and Livingroom with Covered Deck access, King sized Primary with Ensuite, an additional Bedroom and Full Bathroom. The Lower Level - has Potential Rental Revenue with Private Living Space offers another King sized Bedroom & ample Closet Space, Family Room/Rec Space which could easily become a 4th Bedroom, another Bathroom with Shower and Laundry. Unit has 1 Covered Parking Stall assigned with a 2nd stall unassigned thru strata (if available). Plenty of Living Space here - bring your creativity and ideas then enjoy everything the Lower Mission & Pandosy Village has to offer. Strata updates: roof 2014, exterior windows and doors soon after. Just a short walk to Okanagan Lake Beaches & Parks, Okanagan College, services, shopping and entertainment. Measurements taken from strata plan and iguide - verify if important. Make #6 your ""Home"" or ""Investment Property"". Book your showing today! (id:64133)
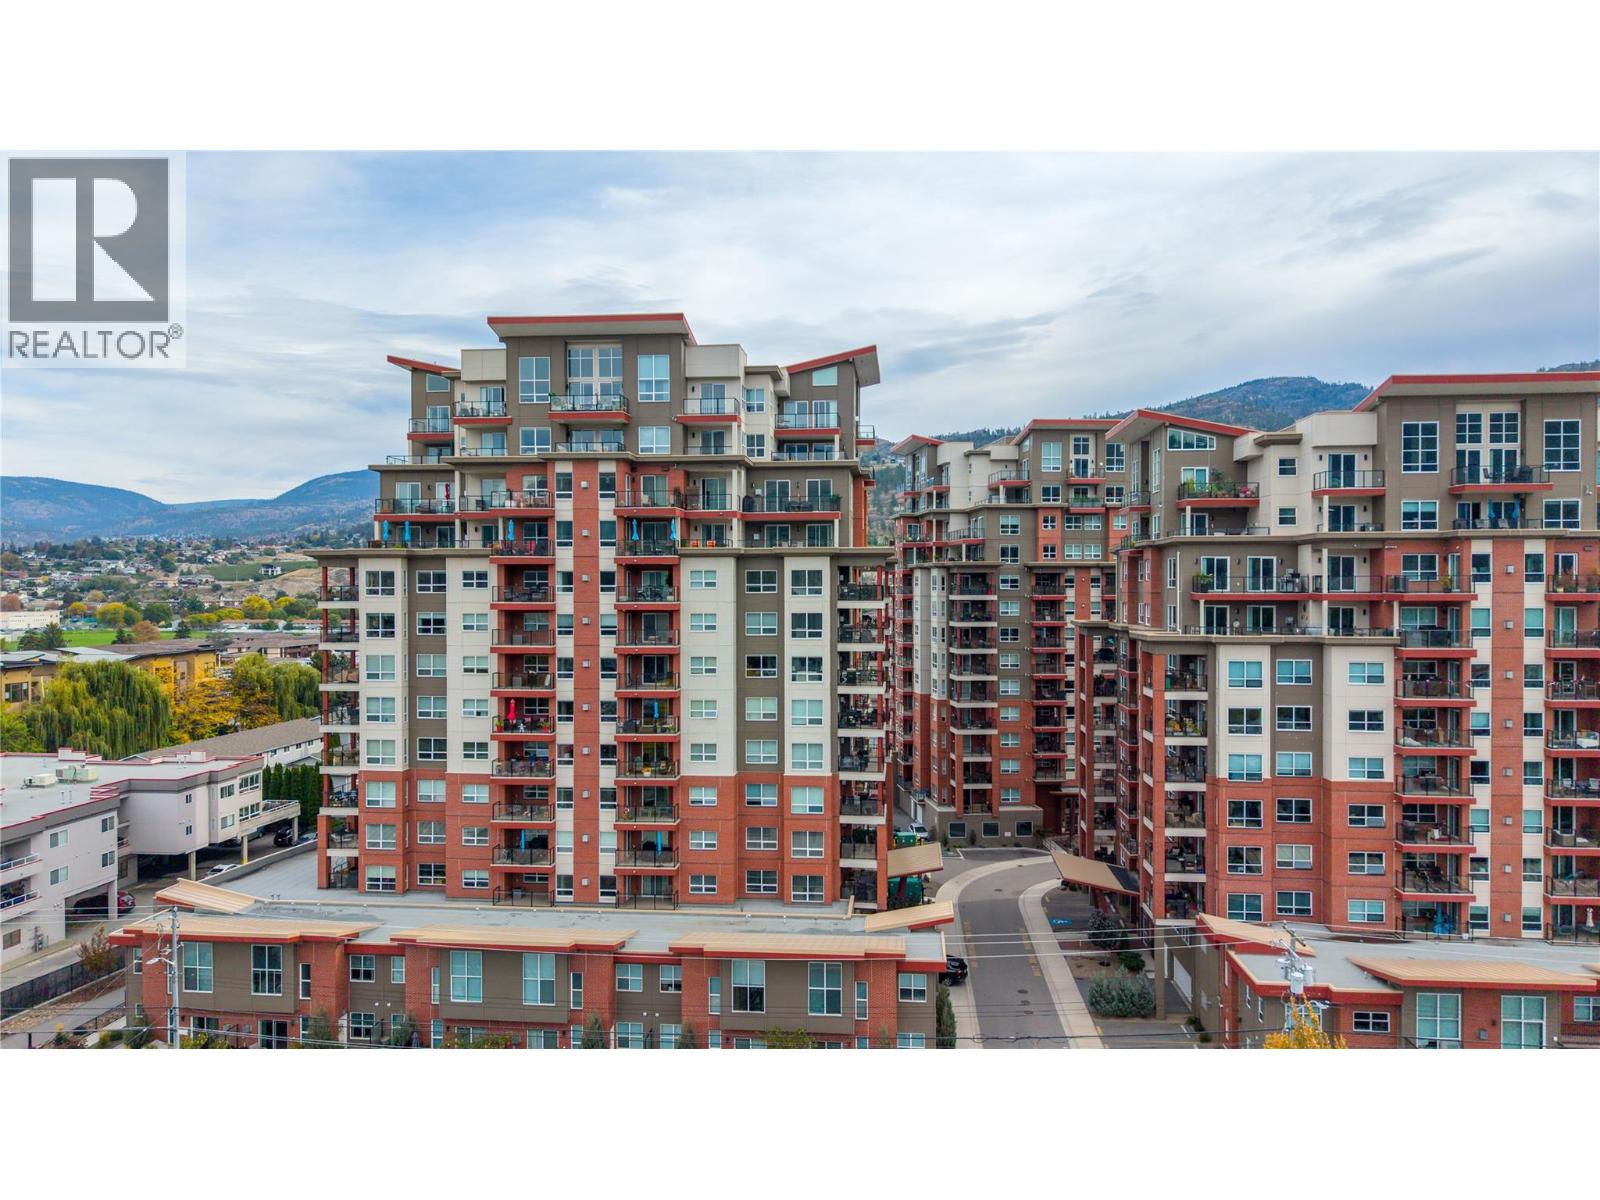
3346 Skaha Lake Road Unit# 704
Penticton, British Columbia
Lake views and sunset skies await at Skaha Lake Towers! This inviting condo features a quartz kitchen with upgraded stainless steel appliances, spacious primary bedroom with ensuite and walk-in closet, second bedroom, plus a bonus flex room ideal for an office or hobbies. Enjoy two covered west-facing balconies with BBQ hookup and valley views. Amenities include secure heated parking, same-floor storage, bike lockers and multi-purpose rooms. Close to Skaha Beach Park and shopping. Rentals permitted with restrictions; up to two dogs or cats allowed. (id:64133)
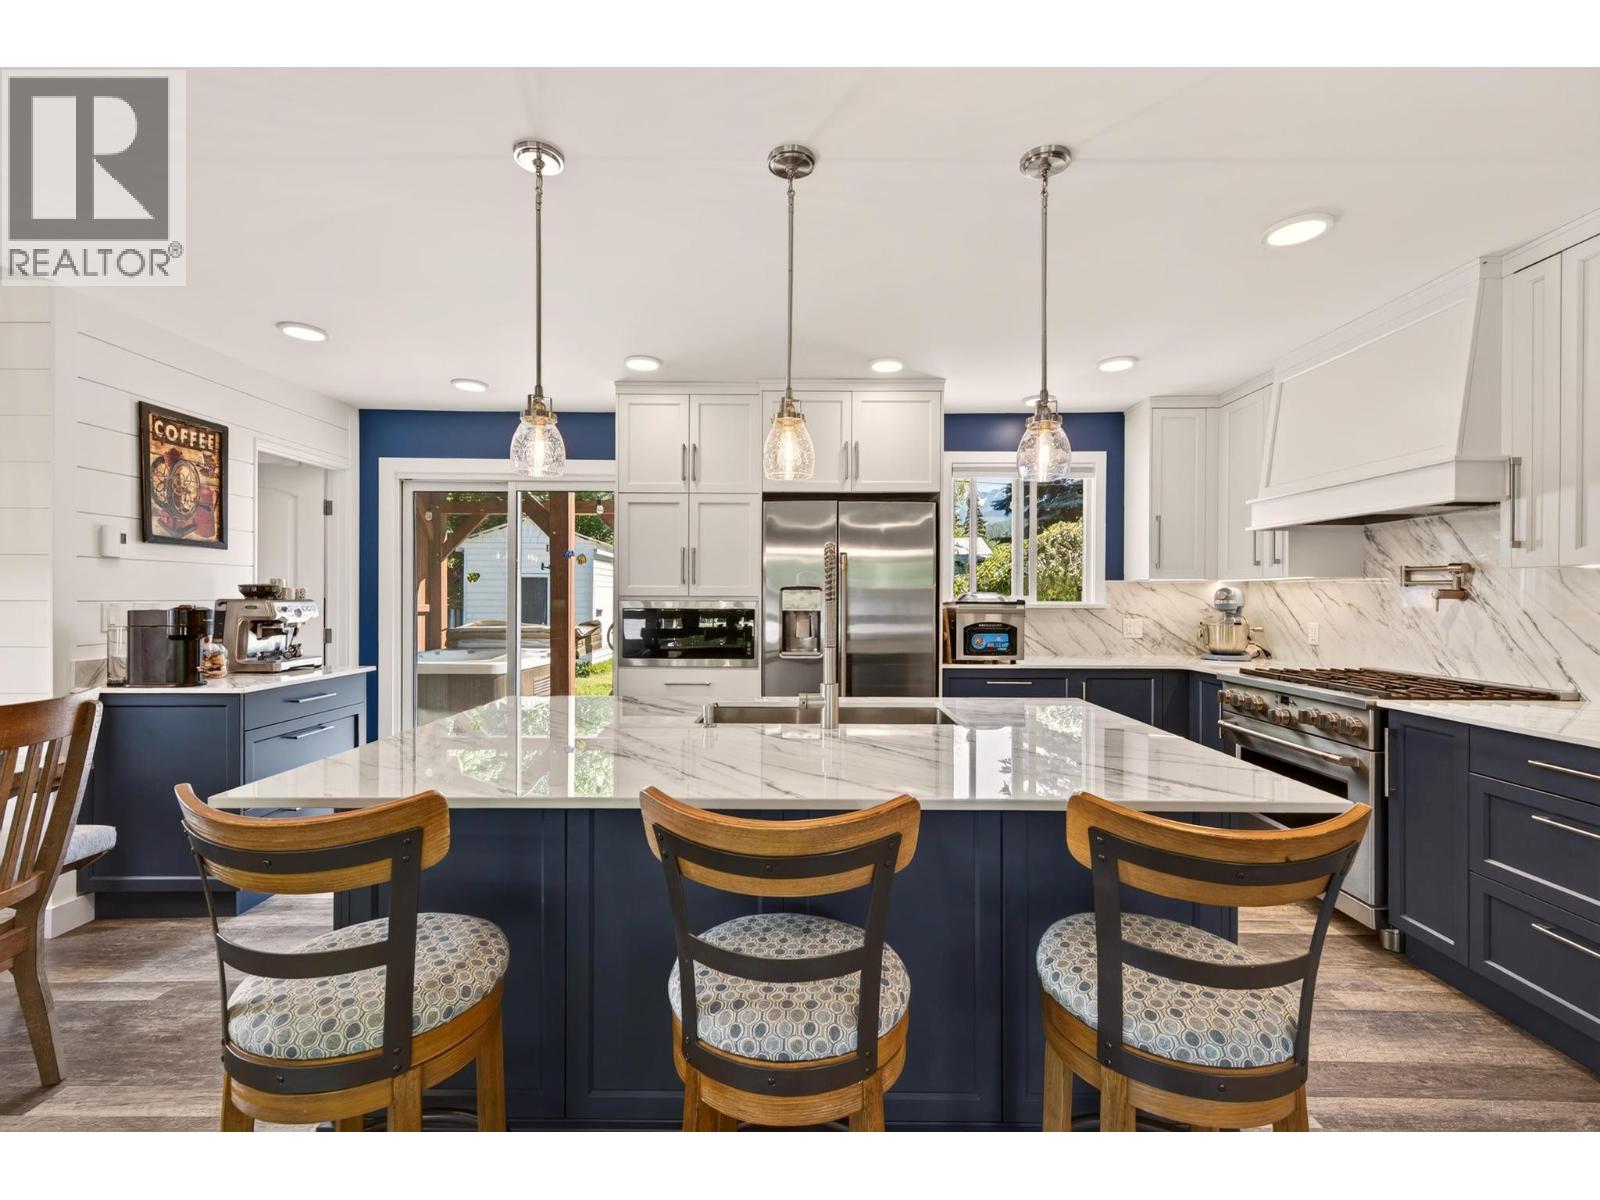
506 5th Street
Golden, British Columbia
.Move-in ready in the real sense: 3 bedrooms plus den, 3 bathrooms, and close to $190,000 in documented improvements between 2017 and 2025. Built in 1972 but reworked from the roof down. The custom kitchen is the centerpiece: solid maple cabinetry, an oversized island with hidden storage, Dekton countertops and matching backsplash, and the Café professional appliance line with a 6-burner gas range. A kitchen for chefs. Cedar shakes were replaced with a shingle roof in 2017, and blown-in attic insulation the same year. The 2023 main floor renovation took plumbing, electrical, drywall, and finishes back to current standards, with 200-amp service. Painted inside and out, luxury waterproof vinyl flooring throughout. All three bathrooms updated; the main features granite counters, a standalone tub, and a heated Toto washlet bidet seat. New front entry door and new windows fill the open main floor with light. A heat pump delivers heat and air conditioning year-round, plus a gas fireplace on the main, a wood stove below, and electric heat throughout. Out back, a hot tub sits beneath a European-crafted timber frame gazebo on exposed aggregate concrete, with a view of the Purcell Mountain Range. The private yard holds mature gardens, two apple trees, a storage shed, and a garden shed with electricity and a floor drain. Walking distance to town and parks. Oversized attached garage adds storage, workspace, and parking. The hard work is done. Move in and put your feet up. (id:64133)
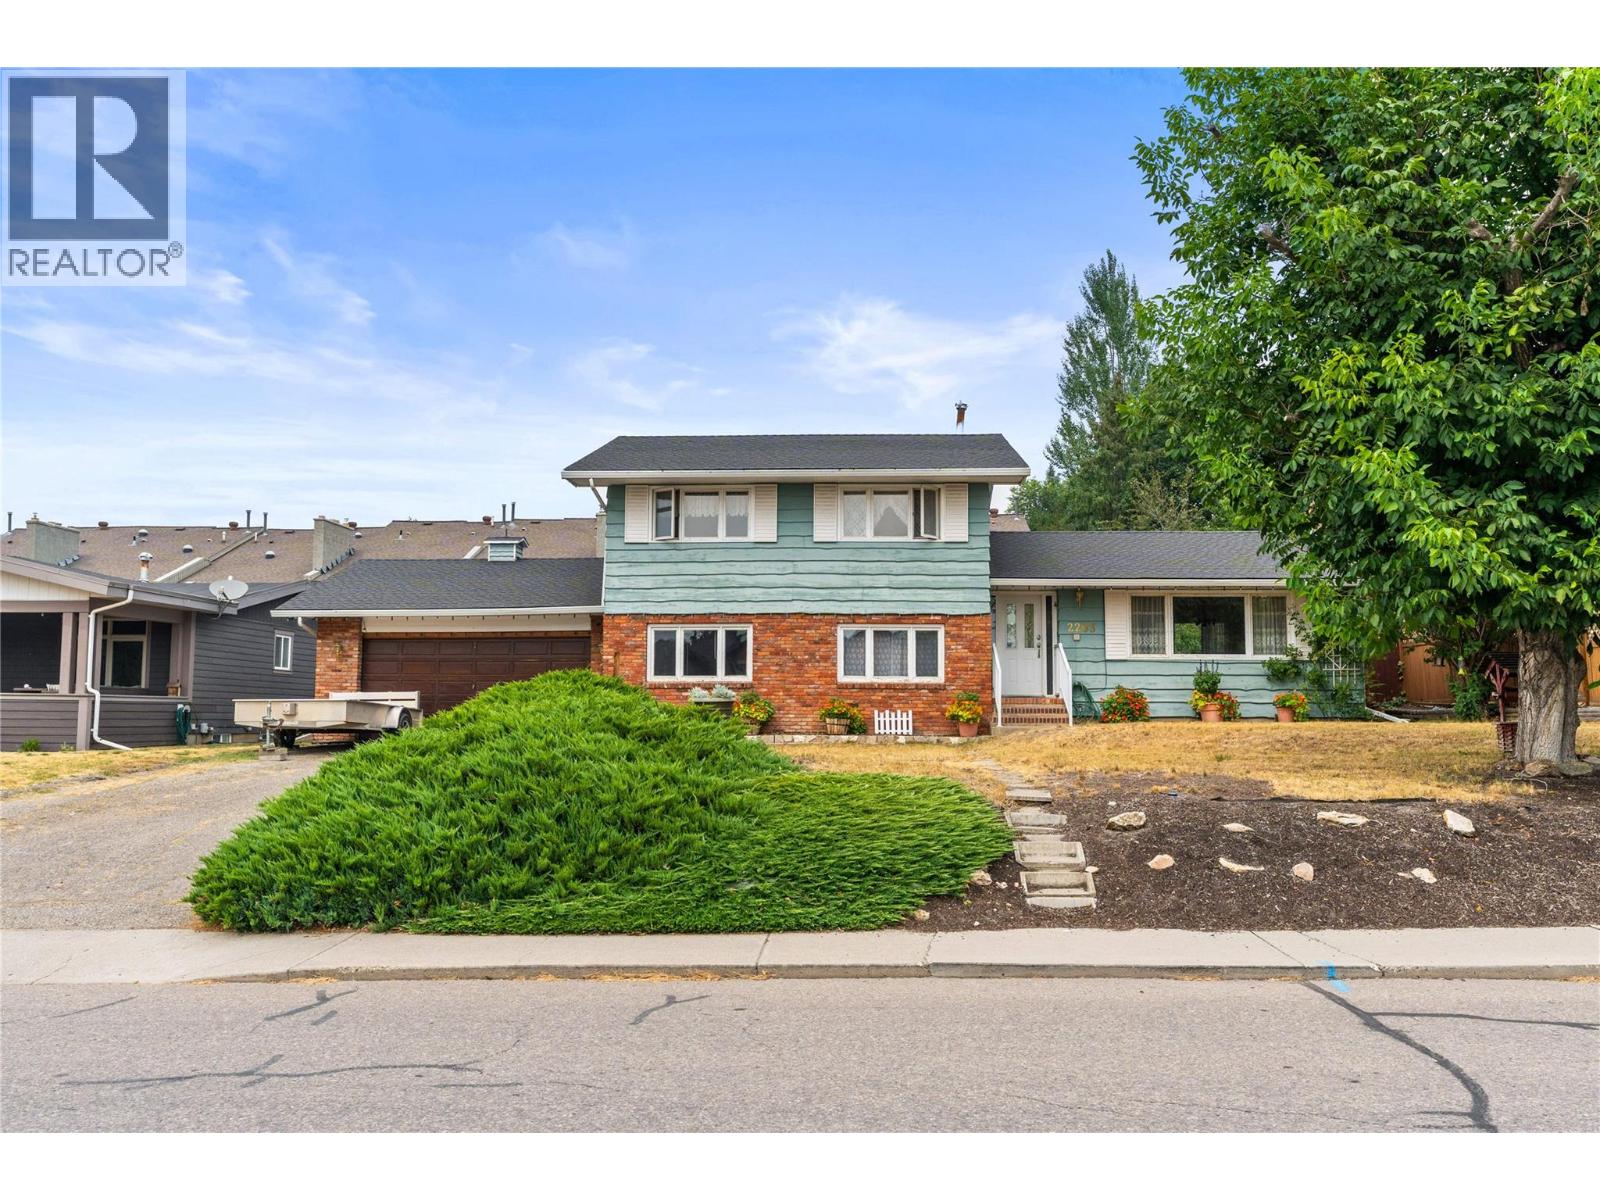
2203 23 Avenue
Vernon, British Columbia
Exceptional opportunity to build equity in this spacious 5/6-bedroom, 2-bathroom home located on a quiet, family-oriented street in popular Easthill. Offering approximately 2,570 sq. ft. of living space on the large 77x100 ft lot, this property provides plenty of room for a growing family, extended family, or those looking for a home with tremendous potential. The functional layout features generous living spaces and six bedrooms, living and family rooms, bonus room in basement provides flexibility for a home office, gym, or guest accommodations. Step outside and enjoy your own private in-ground swimming pool, creating the perfect setting for summer entertaining and family fun. A double garage a plenty of parking for all the toys rounds it out. Located in a desirable East Hill neighbourhood close to schools, parks, shopping and everyday amenities, this is an excellent opportunity for buyers looking to put their own personal touch on a solid home and create substantial value over time. Bring your ideas, imagination and vision—this could be the equity-building opportunity you've been waiting for! (id:64133)
9702 Sargeant Street
Summerland, British Columbia
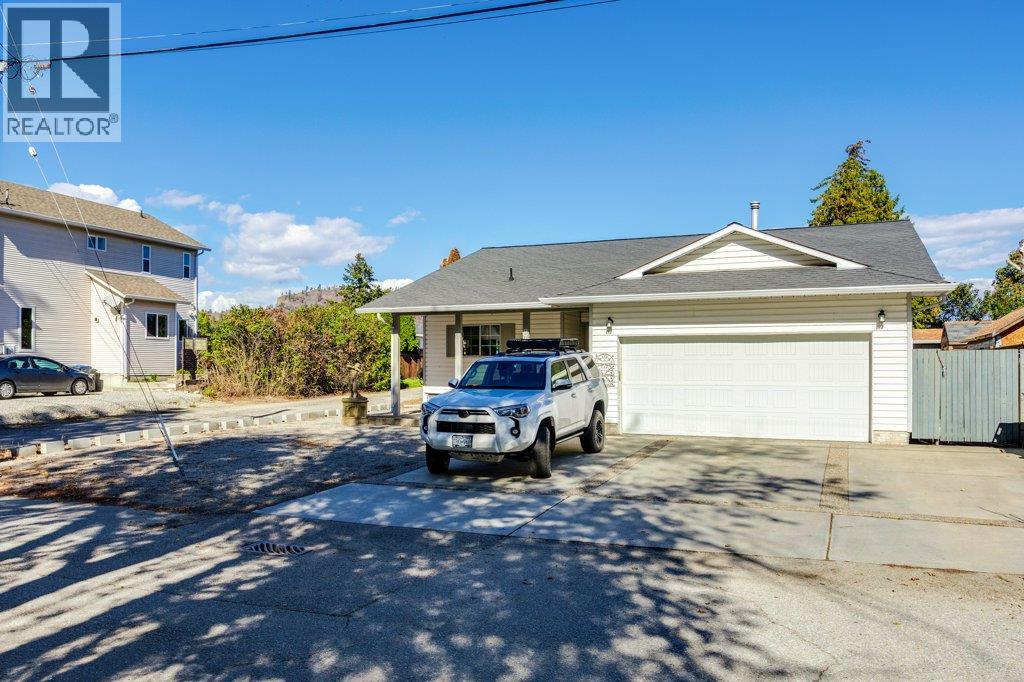
Below assessed value!! Welcome to 9702 Sargeant Street in beautiful Summerland! This cute and cozy rancher offers comfortable one-level living with a bright, open-concept layout and plenty of charm. Featuring 3 bedrooms and 2 bathrooms, the home is centred around a welcoming living space complete with a cozy gas fireplace. Step outside and enjoy the private, fenced backyard, perfect for relaxing, entertaining, or enjoying the Okanagan sunshine. The screened-in sunroom provides an additional space to unwind and enjoy the outdoors comfortably. A flat lot, garage, and RV parking add convenience and versatility. Located close to shopping, schools, downtown Summerland, and all amenities, this home offers an ideal combination of comfort, privacy, and location. Whether you're looking for a cozy family home, a place to downsize, or a comfortable Okanagan retreat, 9702 Sargeant Street is ready to welcome you home. (id:64133)
2660 95 Highway
Brisco, British Columbia
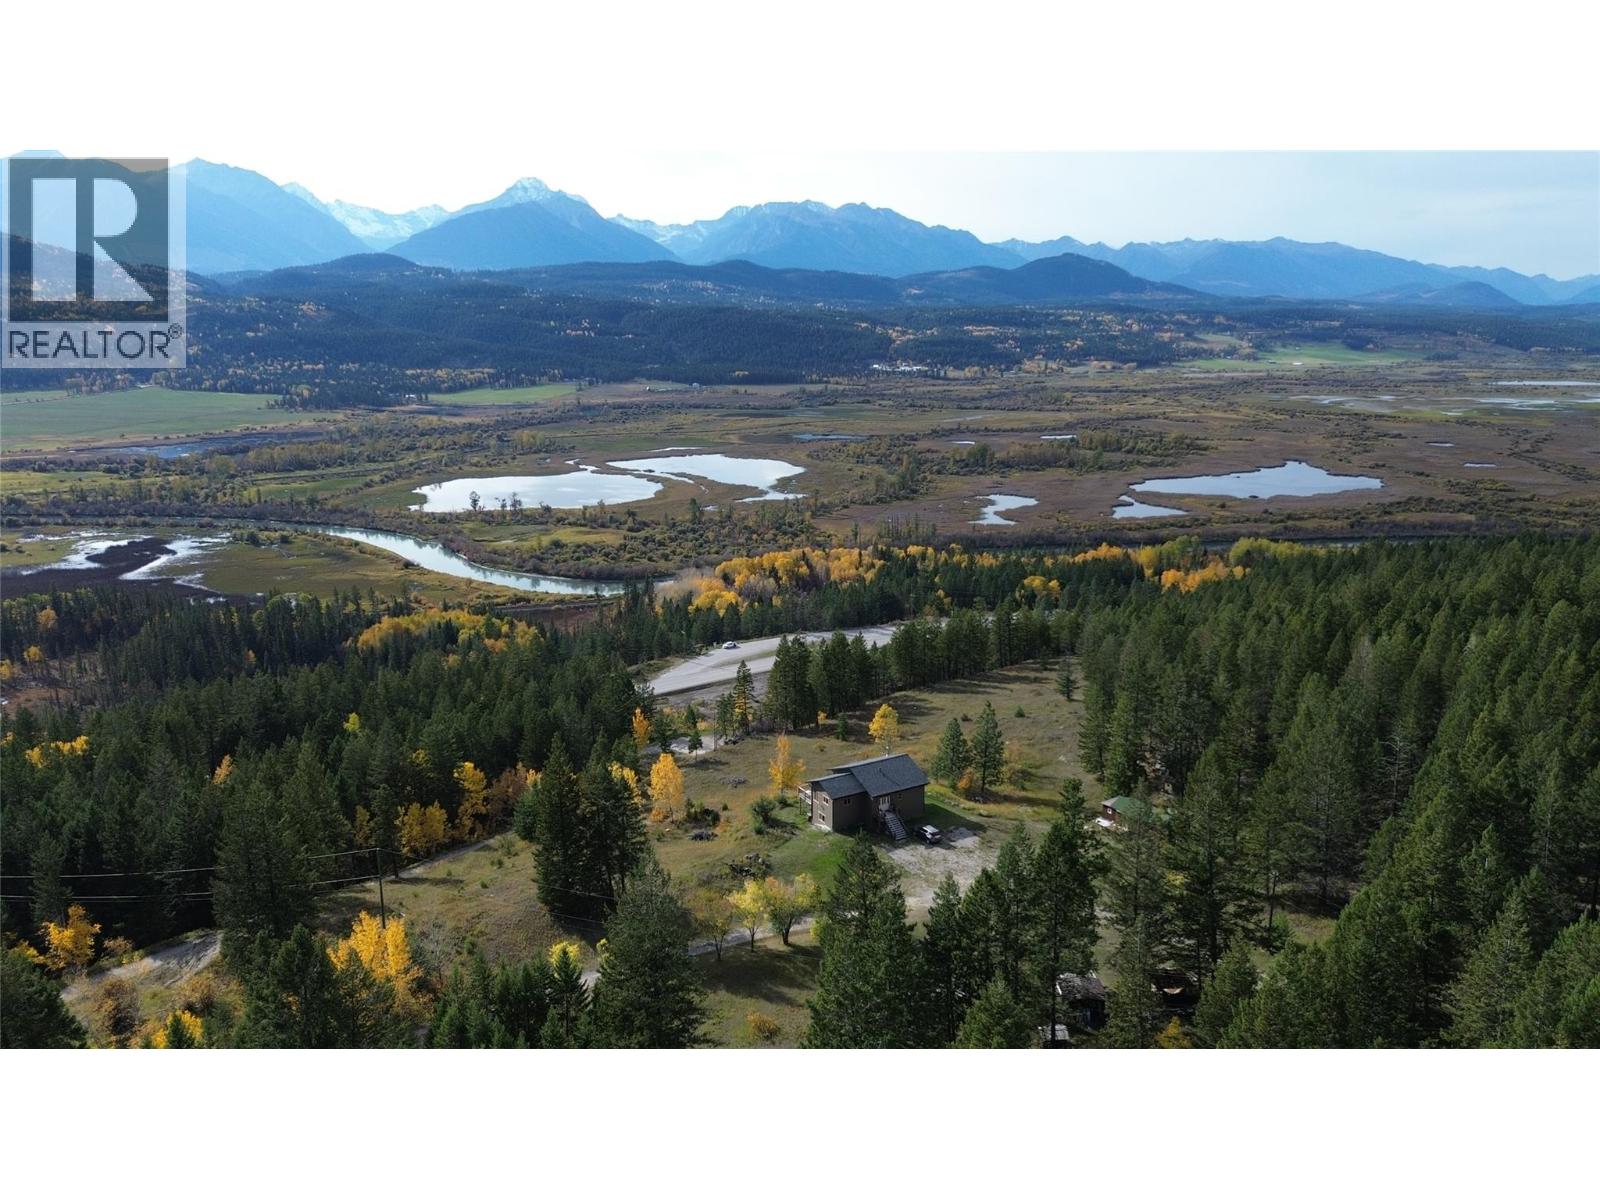
Nestled along the scenic Columbia Valley in Brisco, BC, this beautifully appointed two-storey home invites you to embrace the ultimate mountain lifestyle. Sitting on 130 acres, the 2163 sq. ft. home features two thoughtfully designed floors, every detail inspires comfort and connection with the surrounding natural beauty. The heart of the home is a stunning open-concept space where the kitchen, dining, and living areas flow seamlessly together — perfect for entertaining or relaxed family evenings. Warm toned floors bathe the main living area in light, while a ceiling fan adds a touch of casual elegance. Upstairs, the generous primary bedroom offers a private sanctuary to unwind after adventure-filled days. Two additional bedrooms provide space for family, guests, or a home office. Two well-appointed bathrooms, dedicated laundry, and a utility room ensure everyday convenience. Whether you're seeking a full-time residence or a basecamp for mountain adventures this Brisco gem delivers the lifestyle you've always dreamed of. (id:64133)
225 Dalgren Street
Kimberley, British Columbia
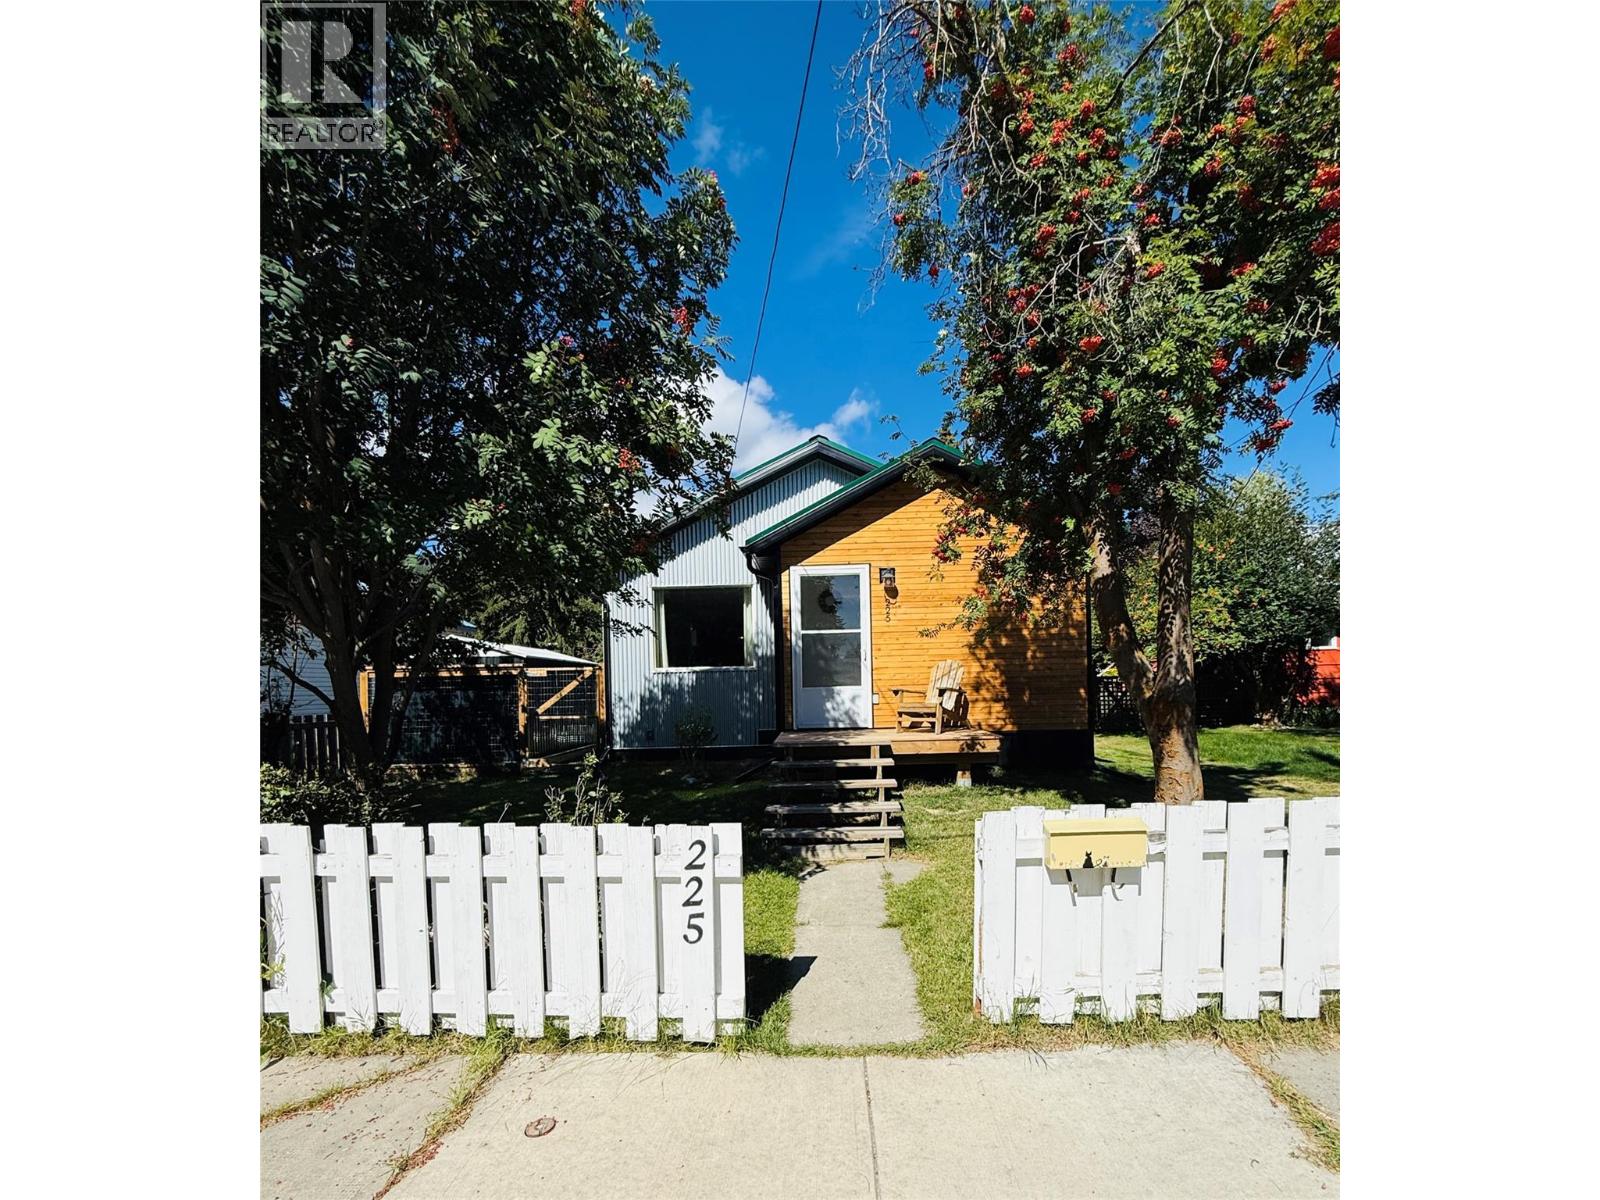
A rare find in Kimberley’s Lower Blarchmont, this beautifully renovated 4-bedroom, 2-bath home blends fresh, modern finishes with laid-back mountain town charm. Tucked into a private setting near the Nature Park, it’s an inviting home base for trail days, fresh-air adventures and cozy evenings by the wood stove. Stylish composite, cedar and metal siding create standout curb appeal, while a generous mudroom offers a welcome landing spot for boots, jackets and outdoor gear. Inside, spacious open-plan living flows into a stunning new kitchen with quartz countertops and elegant cabinetry. The main floor features the primary bedroom with walk-in closet, a slate-tiled bathroom with in-floor heat and convenient laundry. The fully remodelled lower level offers three additional bedrooms, each with new windows and window wells, a thoughtfully designed 3-piece bathroom and a comfortable second living area warmed by the wood stove. Fully fence backyard provides a great space to unwind with west facing exposure - great for gardening. There is potential for a carport accessed from the rear lane although the two sheds provide plenty of storage. With extensive renovations addressing many of the big-ticket items, this move-in-ready home offers a hard-to-find combination of style, space and mountain lifestyle. Come experience this Lower Blarchmont gem! (id:64133)
3850 Argyle Avenue Unit# 17
Vernon, British Columbia
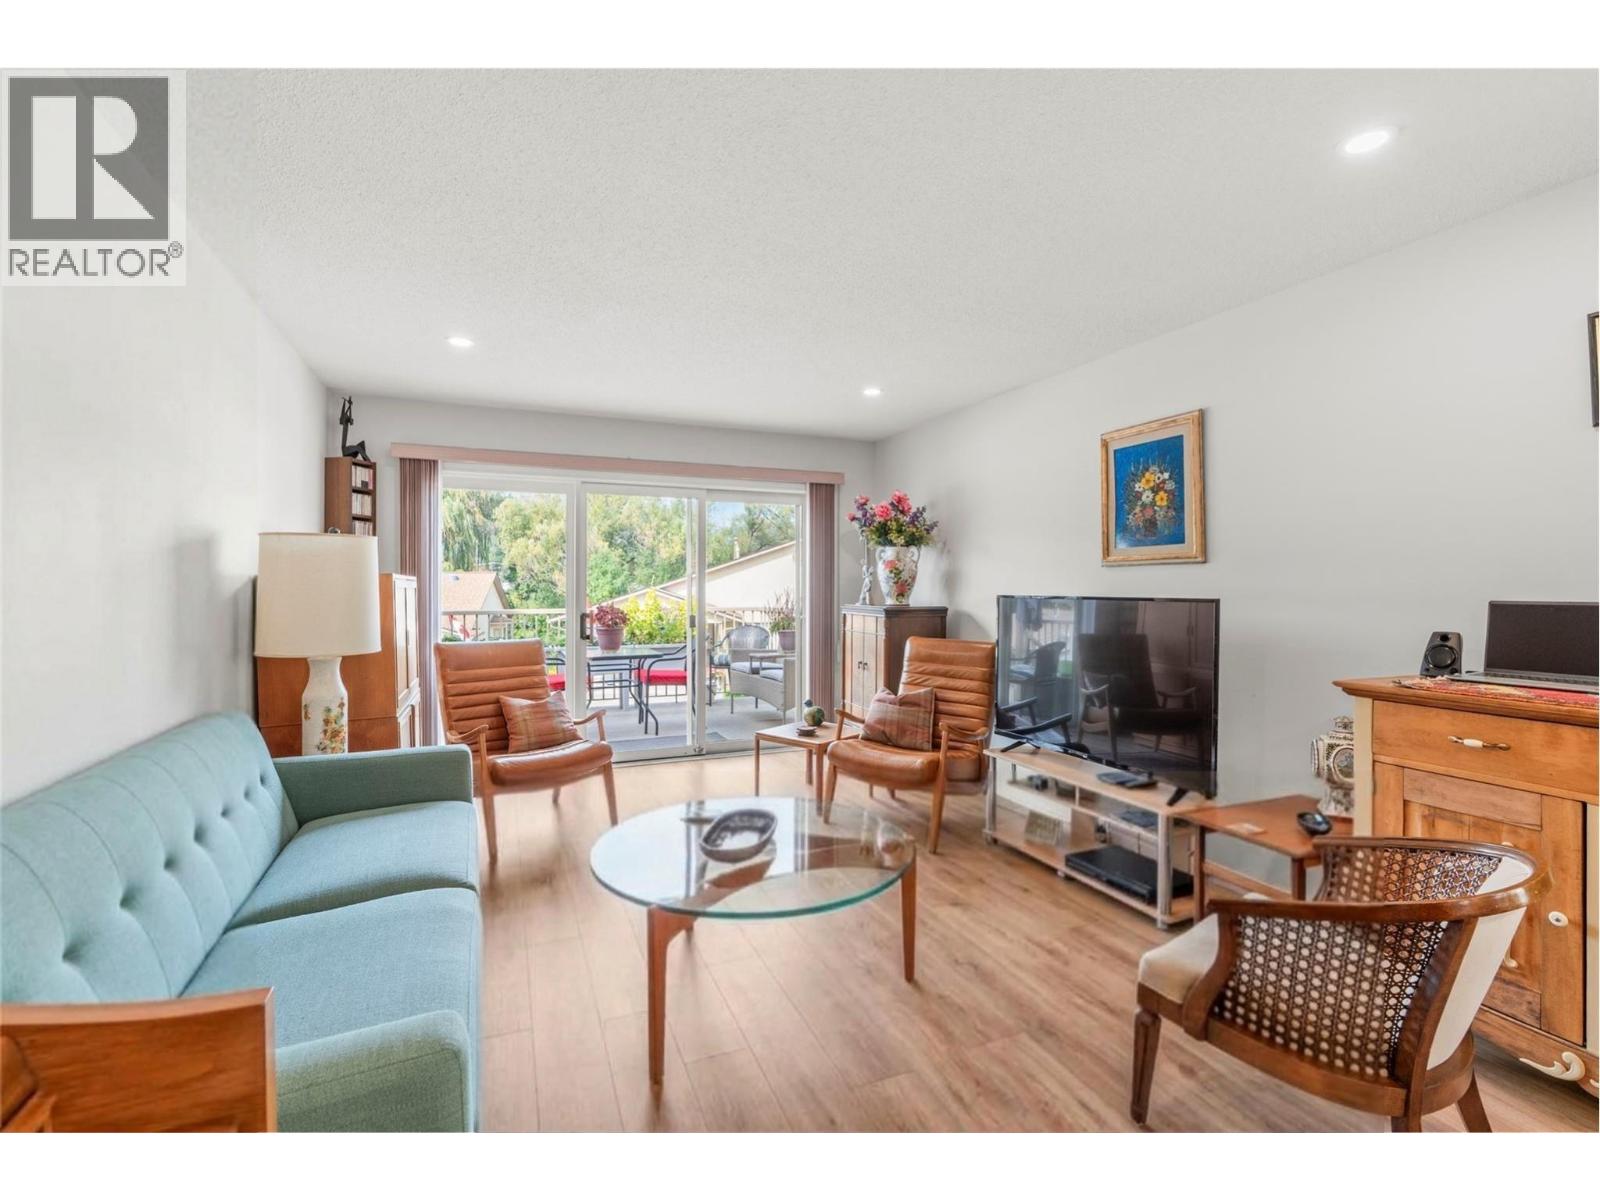
PEACEFUL. POLISHED. MOVE-IN READY. Tucked into the beautifully landscaped Mill Creek community, this extensively updated 3-bedroom, 3-bathroom townhome offers a peaceful retreat just minutes from the heart of Vernon. Step inside and you'll immediately appreciate the bright, welcoming feel of the main level with updated flooring, where large windows fill the open living and dining spaces with natural light. At the heart of the home, the completely renovated kitchen pairs contemporary finishes with generous storage and newer appliances, creating a space that feels fresh, functional and ready to enjoy. The main-floor primary bedroom adds everyday convenience with its own 4-piece ensuite and a walk-in-closet, while a second bedroom and full bathroom complete this level. Step outside to your private deck, surrounded by mature greenery and perfect for morning coffee or quiet summer evenings. Downstairs, the fully finished daylight basement adds exceptional flexibility with a spacious recreation room, third bedroom, full bathroom and abundant storage. Updated central AC, updated forced-air natural gas furnace with steam humidifier, updated hot water tank, plus an updated electrical panel complete the package. Set within a quiet 55+ community with a covered parking carport, and close to shopping, parks, transit and downtown Vernon, this is easy Okanagan living with comfort, convenience and tranquility all in one. (id:64133)
904 33 Avenue
Vernon, British Columbia
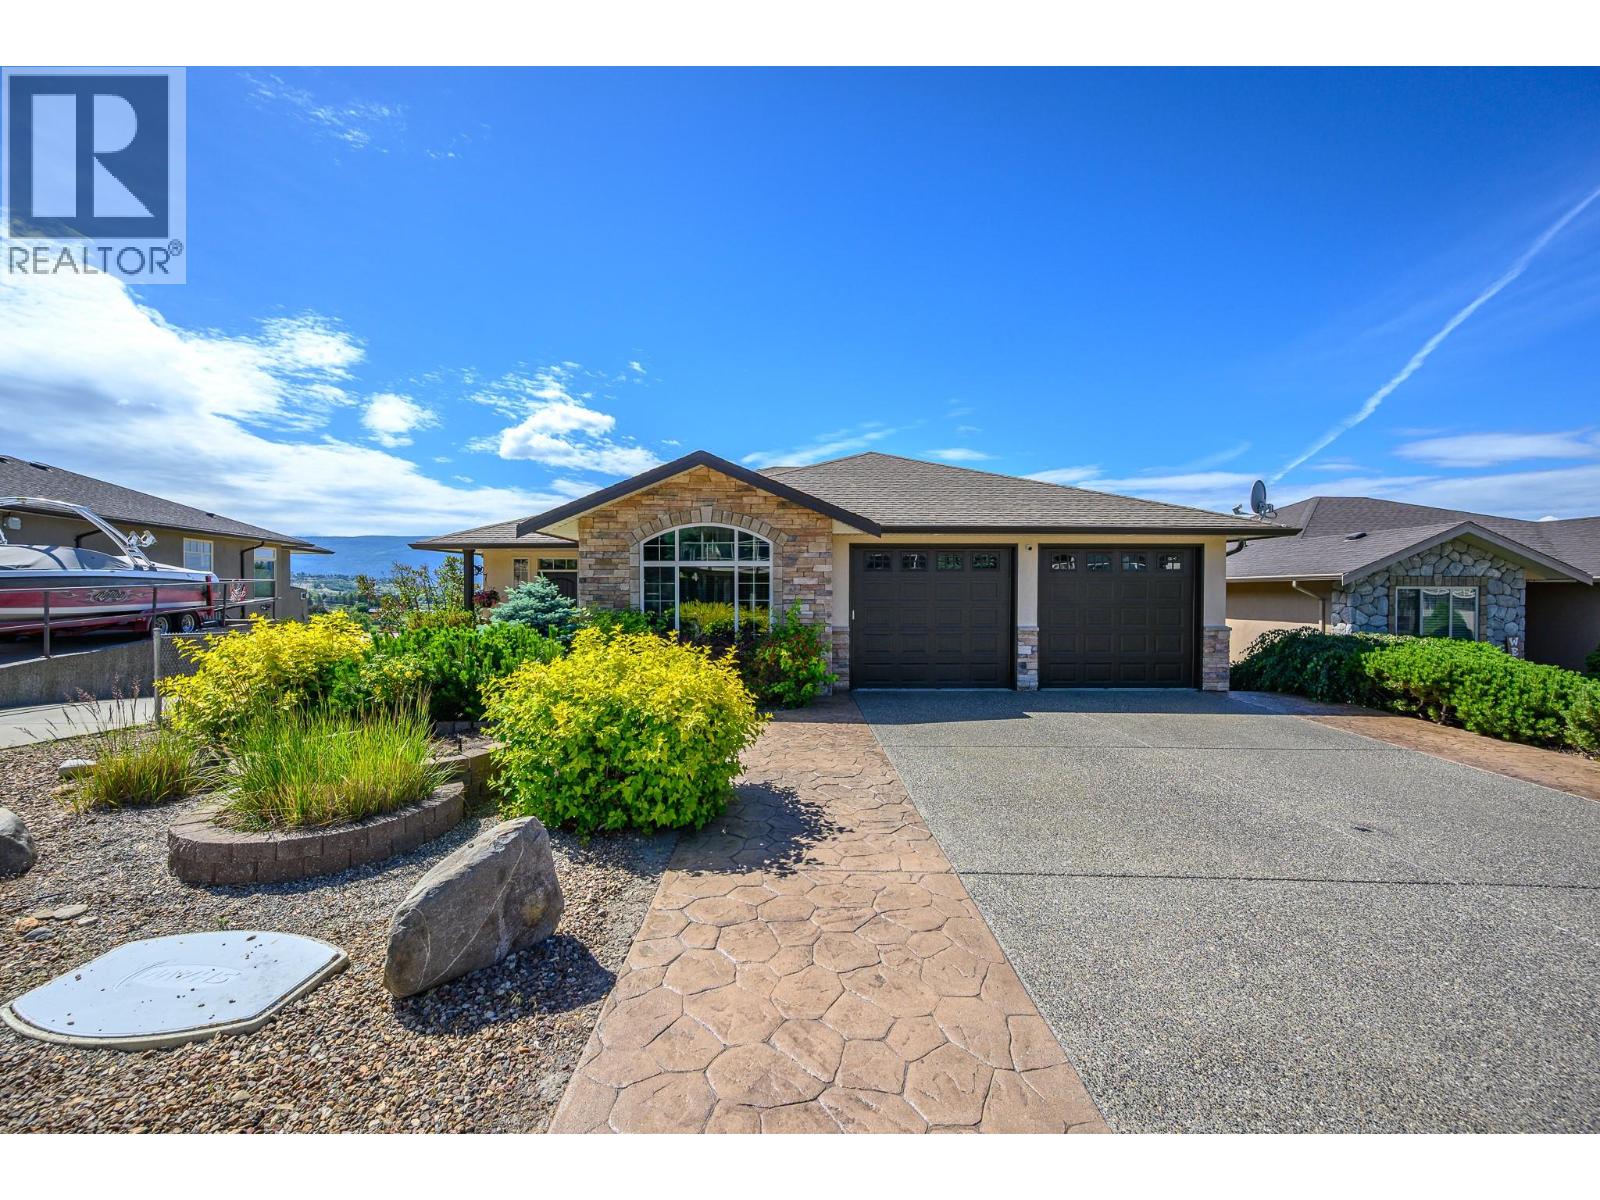
OPEN HOUSE Sat Oct 17 11am- 1pm. Welcome to this fantastic family home in the highly sought-after Royal Oak neighborhood of East Hill! This beautifully maintained walkout rancher offers stunning million-dollar views, a functional family-friendly layout & plenty of space for everyone to enjoy. With 6 bedrooms & 3 full bathrooms, this home is ideal for growing families. Originally designed with a larger family room, two of the lower-level bedrooms could be reconfigured to create additional recreation space if desired. The main level showcases hardwood & tile flooring, a bright open-concept kitchen & great room & stunning vaulted beam ceilings. The spacious primary bedroom is conveniently located on the main floor & features a full ensuite with heated tile flooring, creating a comfortable retreat. A second bedroom on the main floor provides excellent flexibility & would make an ideal home office, guest room, or nursery. Floor-to-ceiling windows capture breathtaking views while filling the home with natural Okanagan sunshine. Step outside to the expansive covered deck that spans the length of the home, perfect for entertaining family & friends, complete with a gas BBQ hookup. The bright walkout basement features oversized windows throughout, creating an abundance of natural light, along with a spacious family room with direct access to the fully fenced backyard. You'll also find a huge media room and games/exercise area, offering flexible space for the whole family. The fully landscaped backyard offers plenty of room for kids & pets to play, while the low-maintenance front yard makes upkeep a breeze. Located on a quiet cul-de-sac with no through traffic, this home is just a short walk to Silver Star Elementary, & walking distance of Vernon Secondary Schooll, playgrounds, and Lakeview Park's popular Peanut Pool. Enjoy easy access to Silver Star Mountain Resort, Okanagan lakes and beaches, golf courses, shopping, and endless recreational opportunities. (id:64133)
950 Lanfranco Road Unit# 69
Kelowna, British Columbia
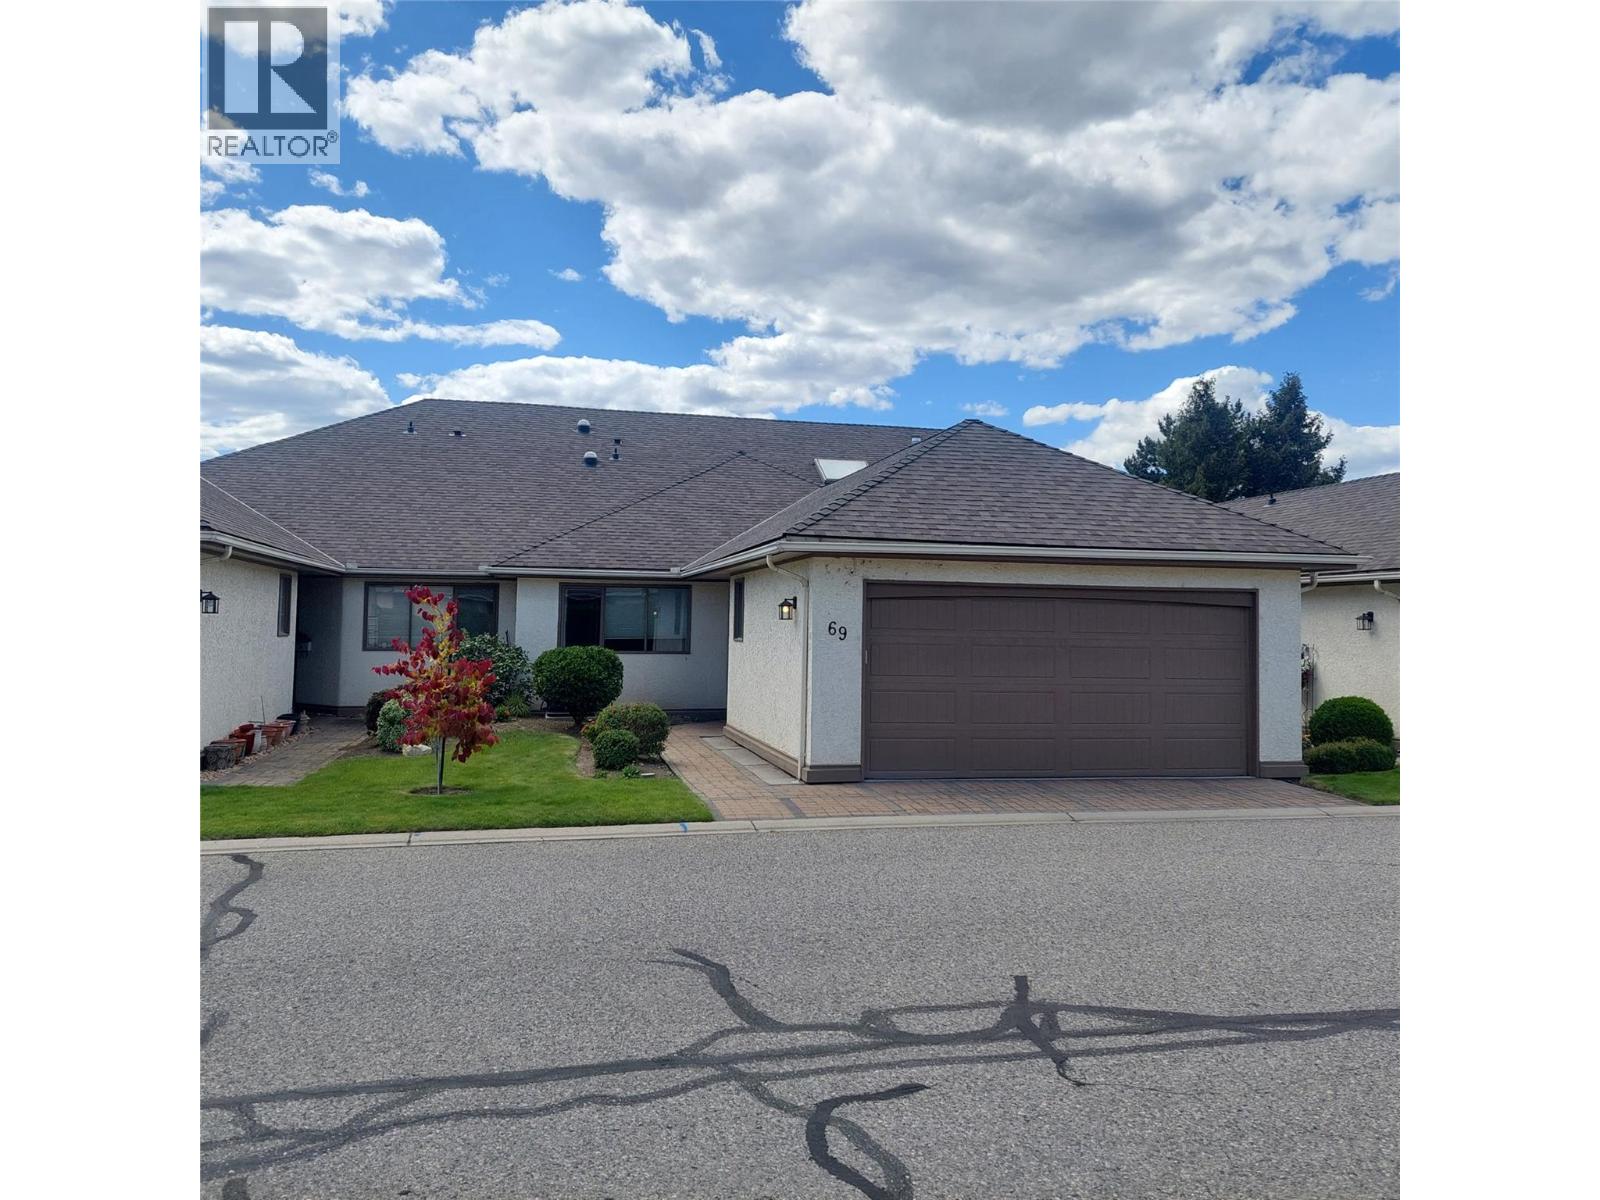
Exceptional one-level townhome with ideal Lower Mission location in popular 950 Lanfranco Estates Community, only blocks to most amenities, parks and the beach. This open planed home has been nicely updated and features spacious rooms, granite counter-tops, engineered wood floors throughout, plus numerous skylights to make it bright and cheery! There is a floor to vaulted ceiling feature wall in the living room with gas fireplace and built-in bookcase as well as access to the covered patio at the rear. There is a generous sized principal bedroom with walk-in closets enroute to the updated 4 piece ensuite plus an additional bedroom at the other end of the unit for guest privacy or office work. Other features are: Double attached garage, Built-in Vac system, and Central Air. The community is quite active and centers around the clubhouse with meeting room with kitchen, outdoor pool and shuffleboard. Complex is pet friendly but with restrictions. (id:64133)
197 Ritchie Court
Kelowna, British Columbia
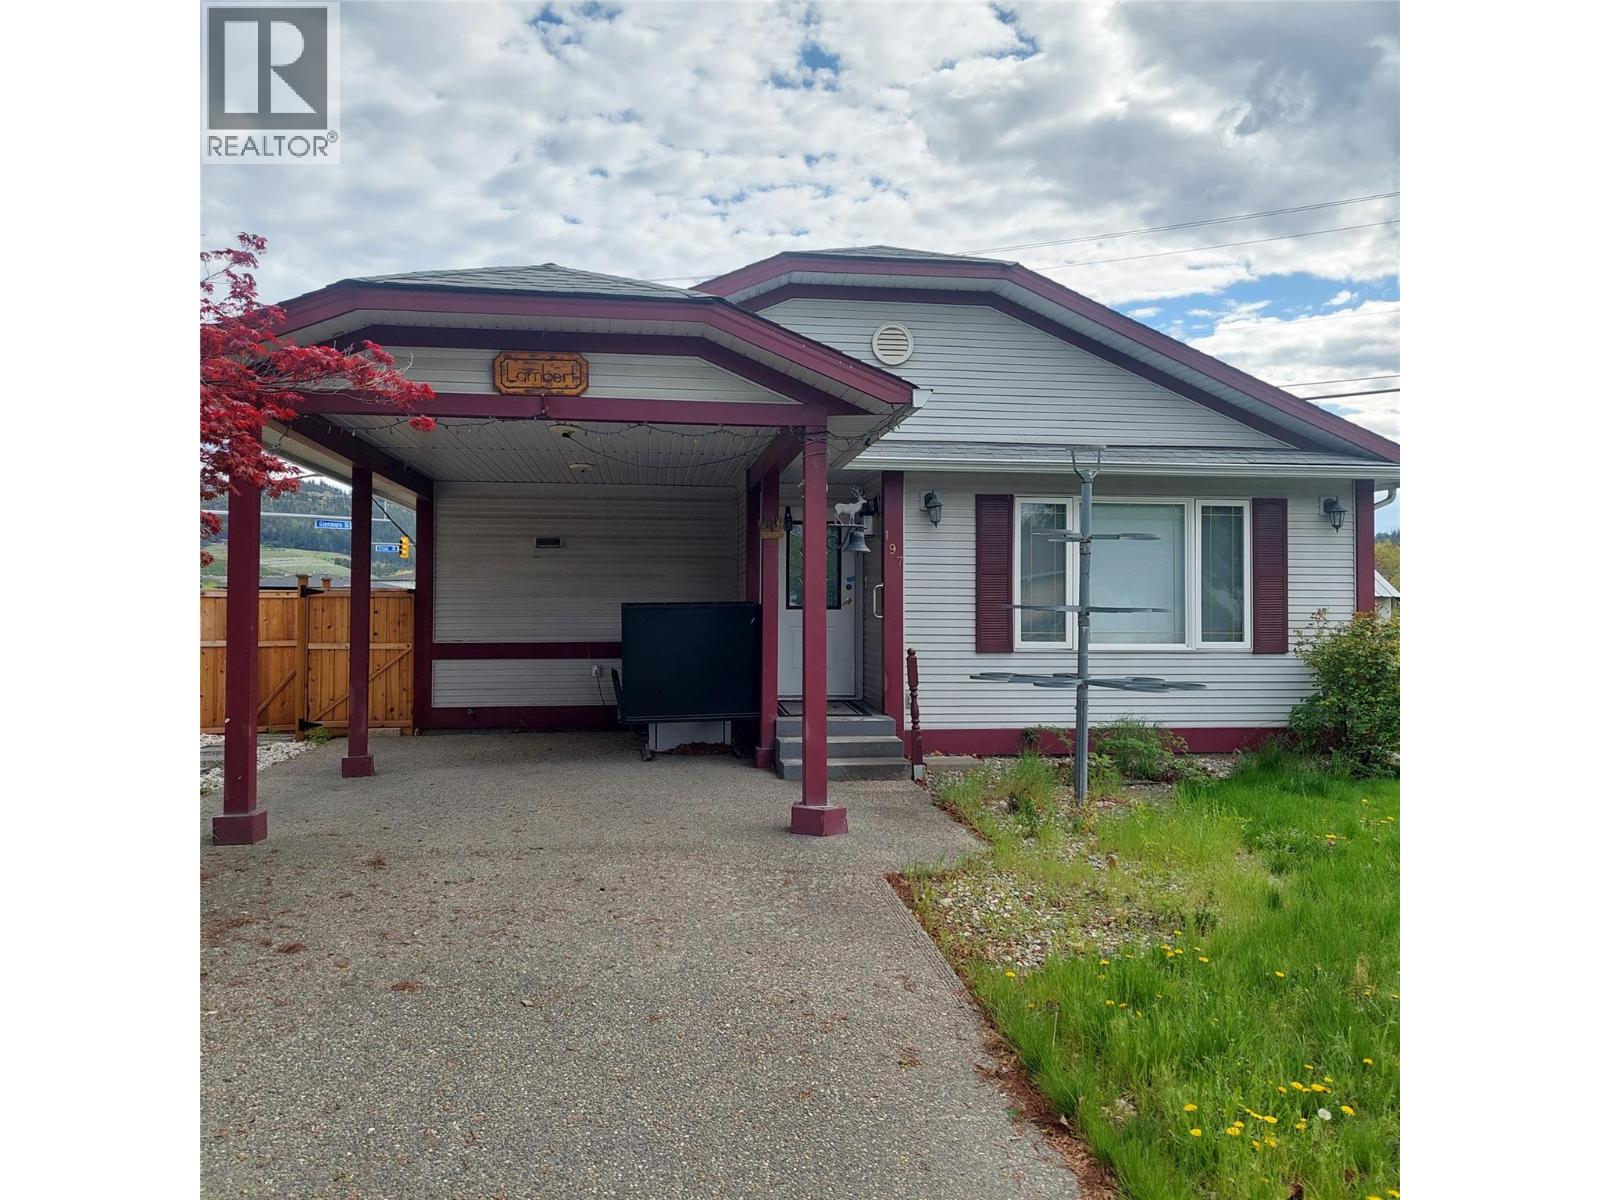
Great New Price!! Unique opportunity, ideal for someone with mobility issues! Located in convenient North Glenmore, this custom designed front-back slit-level home was specifically designed with wheel-chair access in mind. The main level features a spacious open plan with bright kitchen with abundant cabinets, 2 piece bath, and an oversized living room. The upstairs is one massive primary bedroom with a full wall of closets, access to sundeck, and a huge ensuite with shower and jetted tub. The basement is partially developed with an additional bedroom and full bath with separate access to the outside. Lots of room left for your own ideas. Home features central air, built in vac system, an lots of additional storage. Stair lifts for access up and down as well as a wheelchair lift in carport. This is an Estate Sale so is being sold ""As-is"" and the home does require updating! (id:64133)
16490 Commonage Road
Lake Country, British Columbia
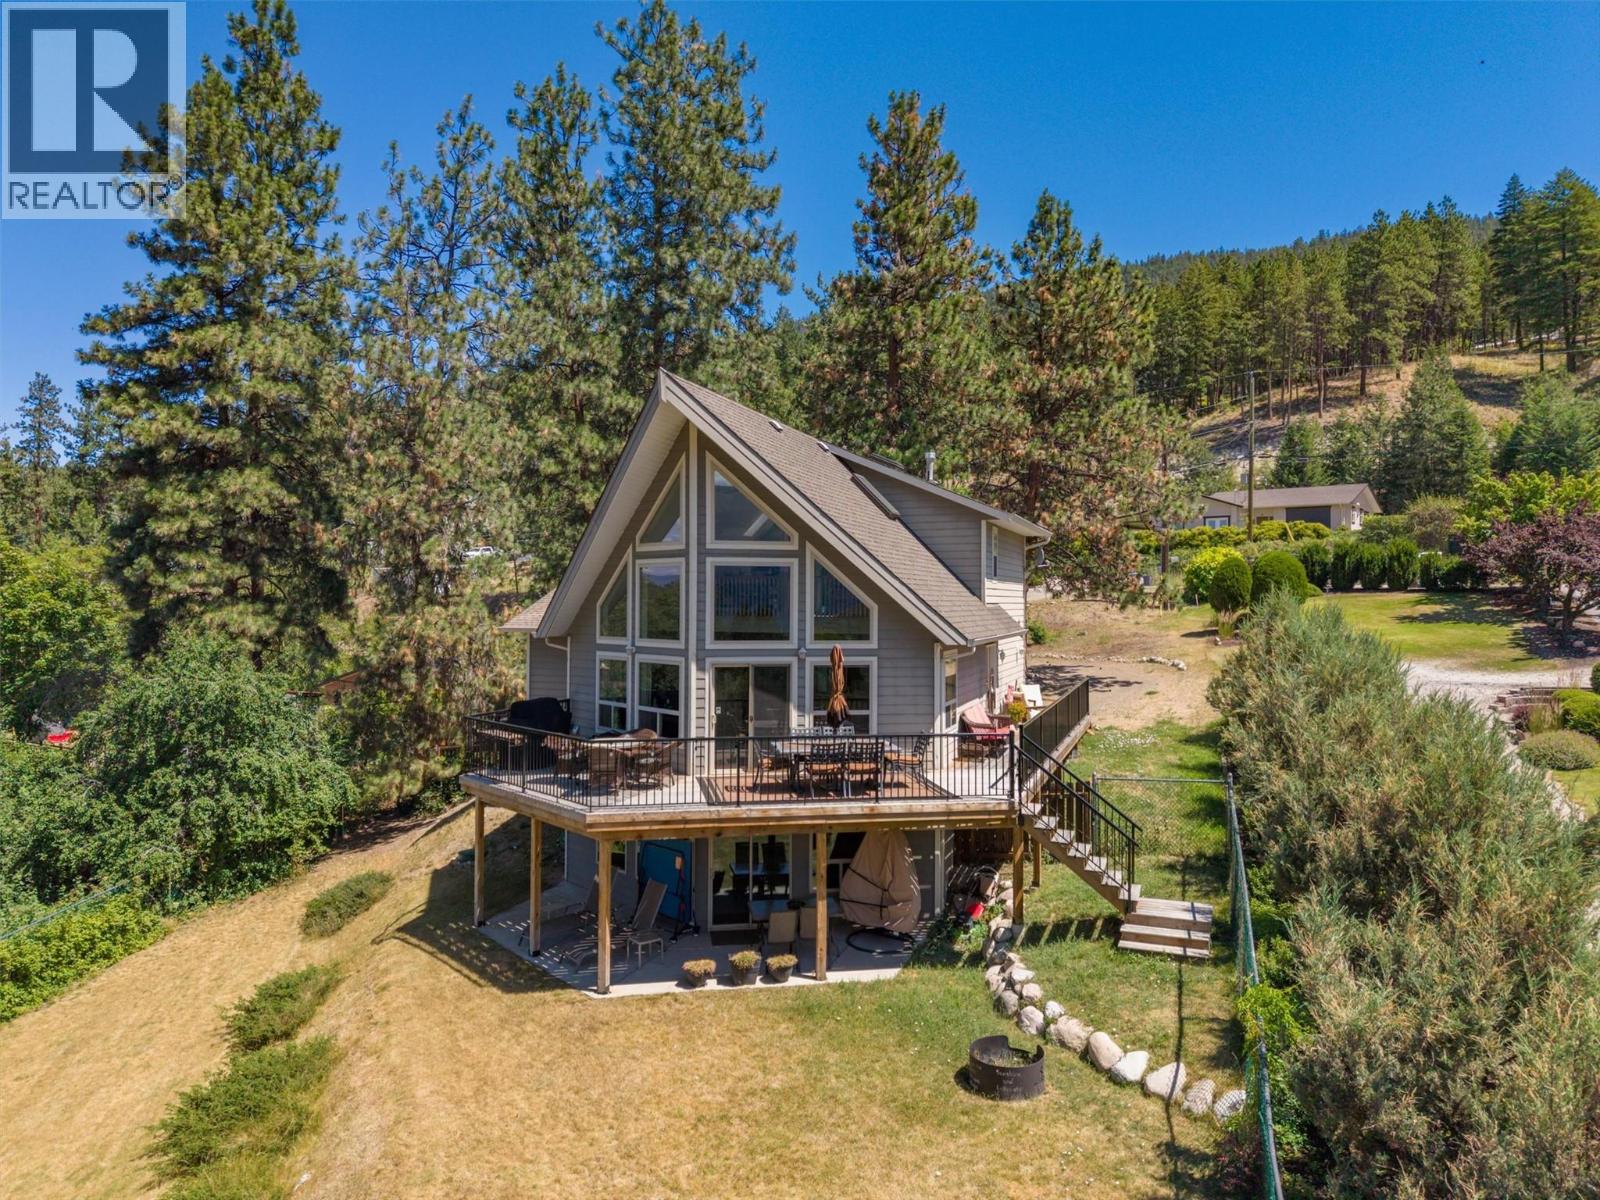
Set on a private 1.49-acres, this one-of-a-kind property offers beautiful views of Okanagan Lake and a lifestyle defined by space, serenity, and natural beauty. Built in 2000 and cherished by its original owner as a summer home, this 2.5-level home has been a peaceful escape designed for making lasting memories. Inside, the home is bright and welcoming, with impressive ceiling heights and an open layout. The main level flows seamlessly between the kitchen, dining, and living areas, anchored by a cozy gas fireplace and extending out to a spacious, recently updated view deck—ideal for indoor-outdoor living. The kitchen features an island with seating and newer fridge and range, and the primary bedroom with 4-pc ensuite is also on the main level, making the design very functional. Upstairs, two additional bedrooms share a versatile seating area with tranquil lake views-perfect as a reading nook, lounge or home office. The lower level includes another bedroom and a large recreation room that opens onto a ground-level patio, offering excellent potential for a suite or short-term rental. The property is fenced, and offers a sense of seclusion while being walking distance to two wineries, Gable & Coral beaches, and just 12 minutes from Lake Country shopping and Predator Ridge. With room to build a detached shop, this property delivers a rare combination of privacy, views, and authentic Okanagan charm. A truly special offering with a space and setting that is hard to replicate. (id:64133)

Mark Gidden
Realtor/Founder

Lloyd Taverner
Realtor/Senior Partner
Interested?
Contact us for more information
Your Favourites
No Favourites Found

