
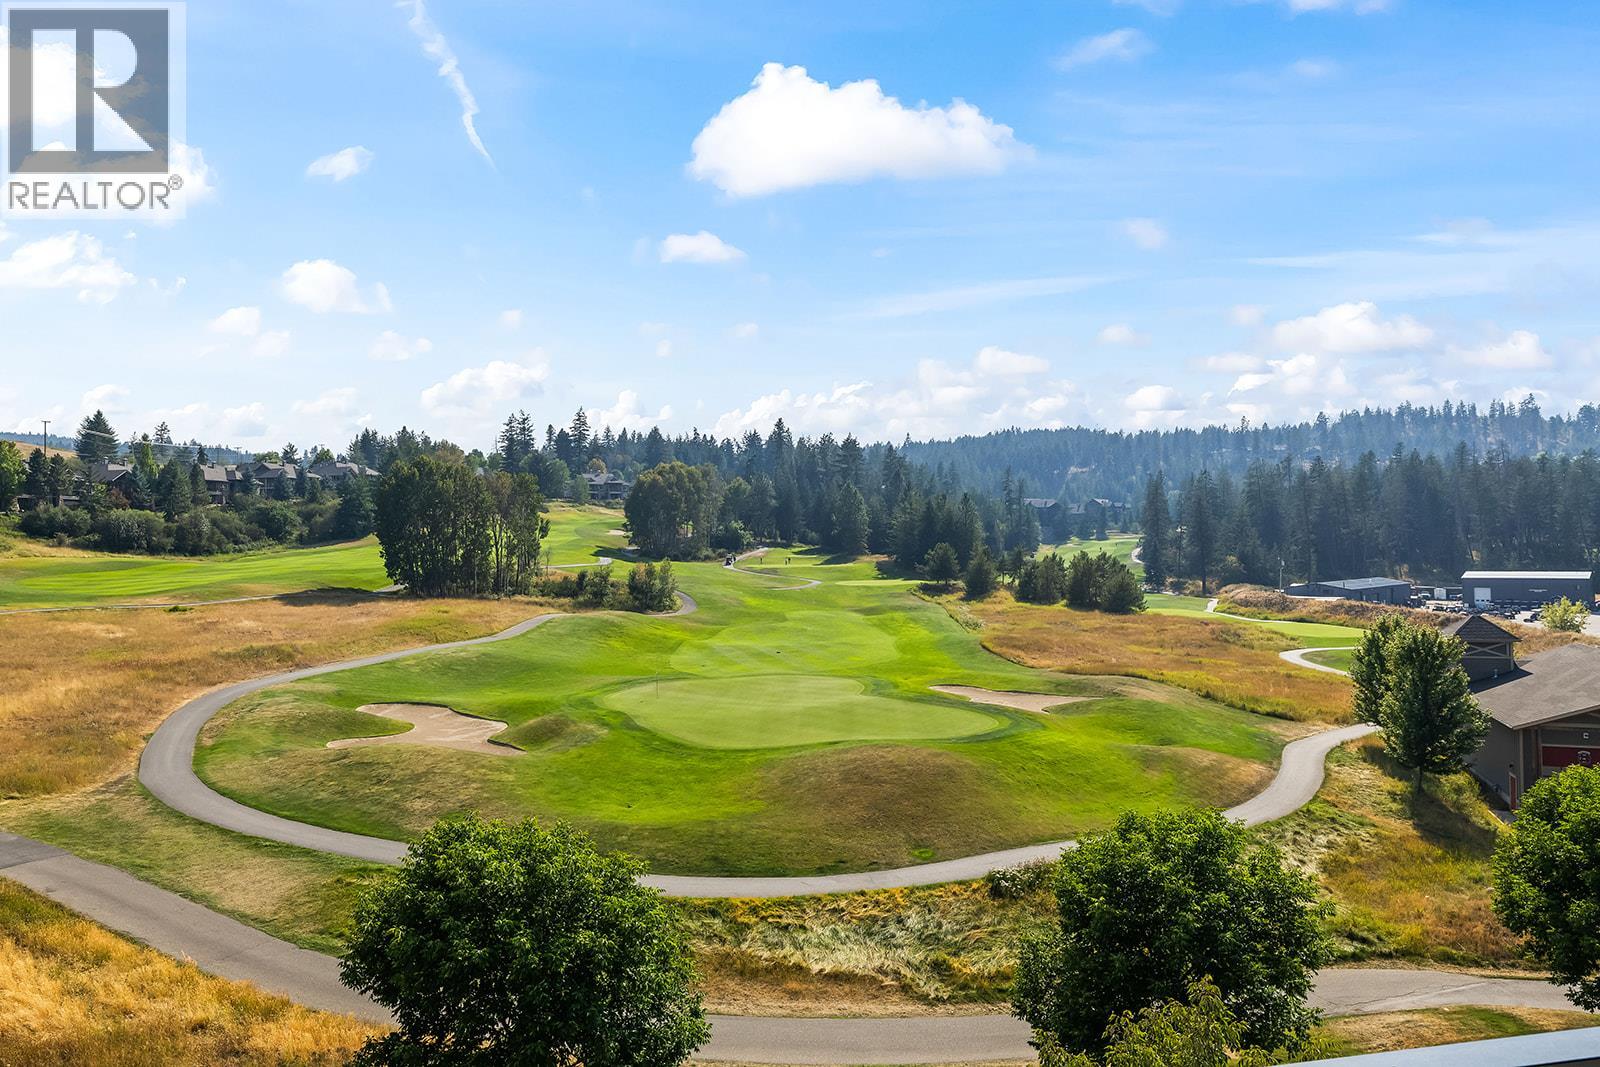
75 Predator Ridge Drive Unit# 506
Vernon, British Columbia
Welcome to Unit 506 at Vista Condominiums at Predator Ridge Golf Resort, where luxury resort living meets the best of the Okanagan lifestyle. Located in one of Canada’s premier golf communities, this exceptional home offers the opportunity to own at Predator Ridge, renowned for its championship golf courses, world-class amenities, luxury real estate, and year-round recreation. This beautifully appointed 2 bedroom, 2 bathroom residence features open-concept living with modern finishes throughout. South-facing exposure fills the home with natural light and creates a warm, inviting atmosphere throughout the day. The gourmet kitchen features premium cabinetry, quartz countertops and quality appliances, flowing seamlessly into the spacious dining and living areas, ideal for both everyday living and entertaining. The primary suite provides a private retreat with a well-appointed ensuite, while the second bedroom offers flexibility for guests, family or a home office. Enjoy the added convenience and lifestyle benefits of Vista’s exclusive resident amenities, including a resort-style outdoor pool and hot tub, a private owner’s lounge with full kitchen, stone fireplace and outdoor patio, plus bike storage, secure underground parking and a dog wash station. The building is pet- and short-term rental friendly, subject to restrictions, offering added flexibility for owners. Homeowners at Vista also enjoy access to the exceptional amenities of Predator Ridge Resort, including two championship golf courses, a world-class practice facility, driving range, putting greens and chipping area, over 75 km of hiking, biking and walking trails, a state-of-the-art fitness centre with a 25-metre lap pool, tennis and pickleball courts, restaurants, an outdoor yoga platform, and countless year-round recreational opportunities, all just steps from your door. One underground parking stall and one golf cart stall are included in the purchase price. Strata fees are estimated. GST is applicable. (id:64133)
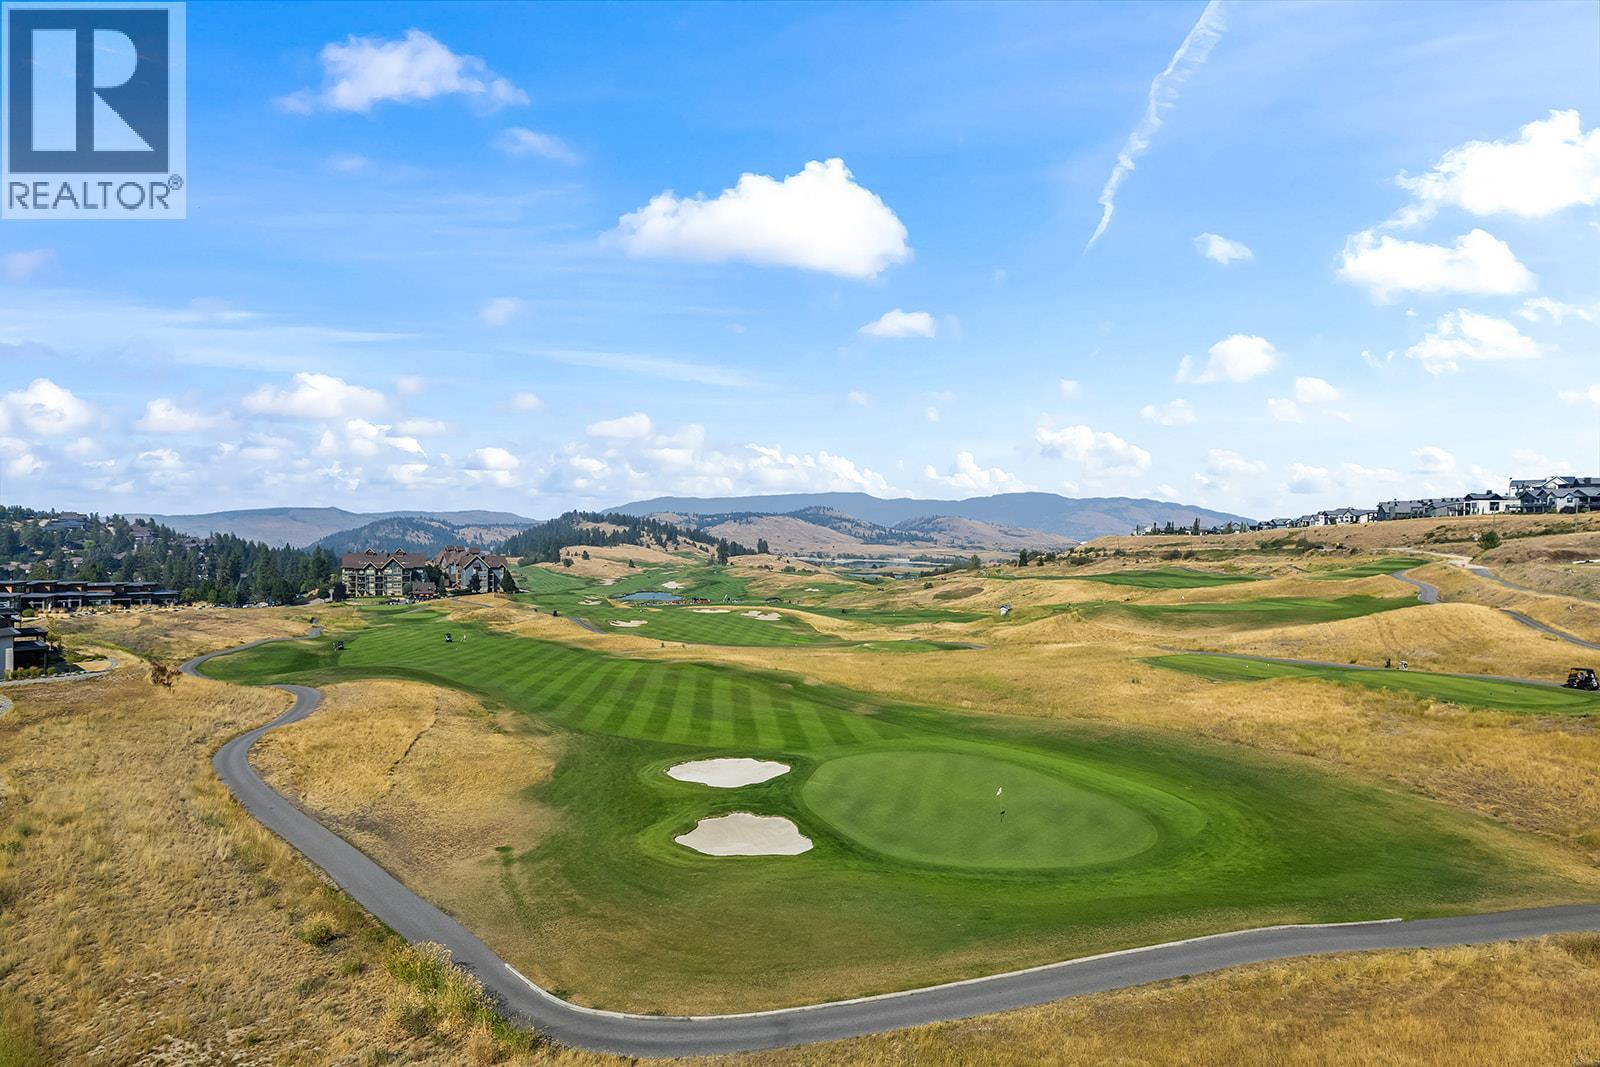
75 Predator Ridge Drive Unit# 502
Vernon, British Columbia
Welcome to Unit 502 at Vista Condominiums at Predator Ridge Golf Resort, where luxury resort living meets the best of the Okanagan lifestyle. Located in one of Canada’s premier golf communities, this exceptional home offers the opportunity to own at Predator Ridge, renowned for its championship golf courses, world-class amenities, luxury real estate, and year-round recreation. This beautifully appointed 2 bedroom plus den, 2 bathroom corner residence features open-concept living with modern finishes throughout. Northwest exposure fills the home with light and offers sweeping views across the golf course. The gourmet kitchen features premium cabinetry, quartz countertops, quality appliances and a full-size wine cooler, flowing into the spacious living areas. The primary bedroom occupies its own wing of the residence, creating a retreat complete with a walk-in closet and cheater access to the laundry room. Two balconies extend the living space with 896 exterior sq.ft., providing the perfect setting to enjoy the spectacular Okanagan surroundings. Exclusive resident amenities include a resort-style outdoor pool and hot tub, a private owner’s lounge with full kitchen, stone fireplace and outdoor patio, plus convenient bike storage, secure underground parking and a dog wash station. The building is pet- and short-term rental friendly, subject to restrictions, offering flexibility. Homeowners also enjoy access to the exceptional amenities of Predator Ridge Resort, including two championship golf courses, a world-class practice facility with driving range, putting greens and chipping area, over 75 km of hiking, biking and walking trails, a state-of-the-art fitness centre with a 25-metre lap pool, tennis and pickleball courts, restaurants, an outdoor yoga platform, and countless year-round recreational opportunities, all just steps from your door. An EV-equipped parking stall, golf cart stall and storage locker are included. Strata fees are estimated. GST is applicable. (id:64133)
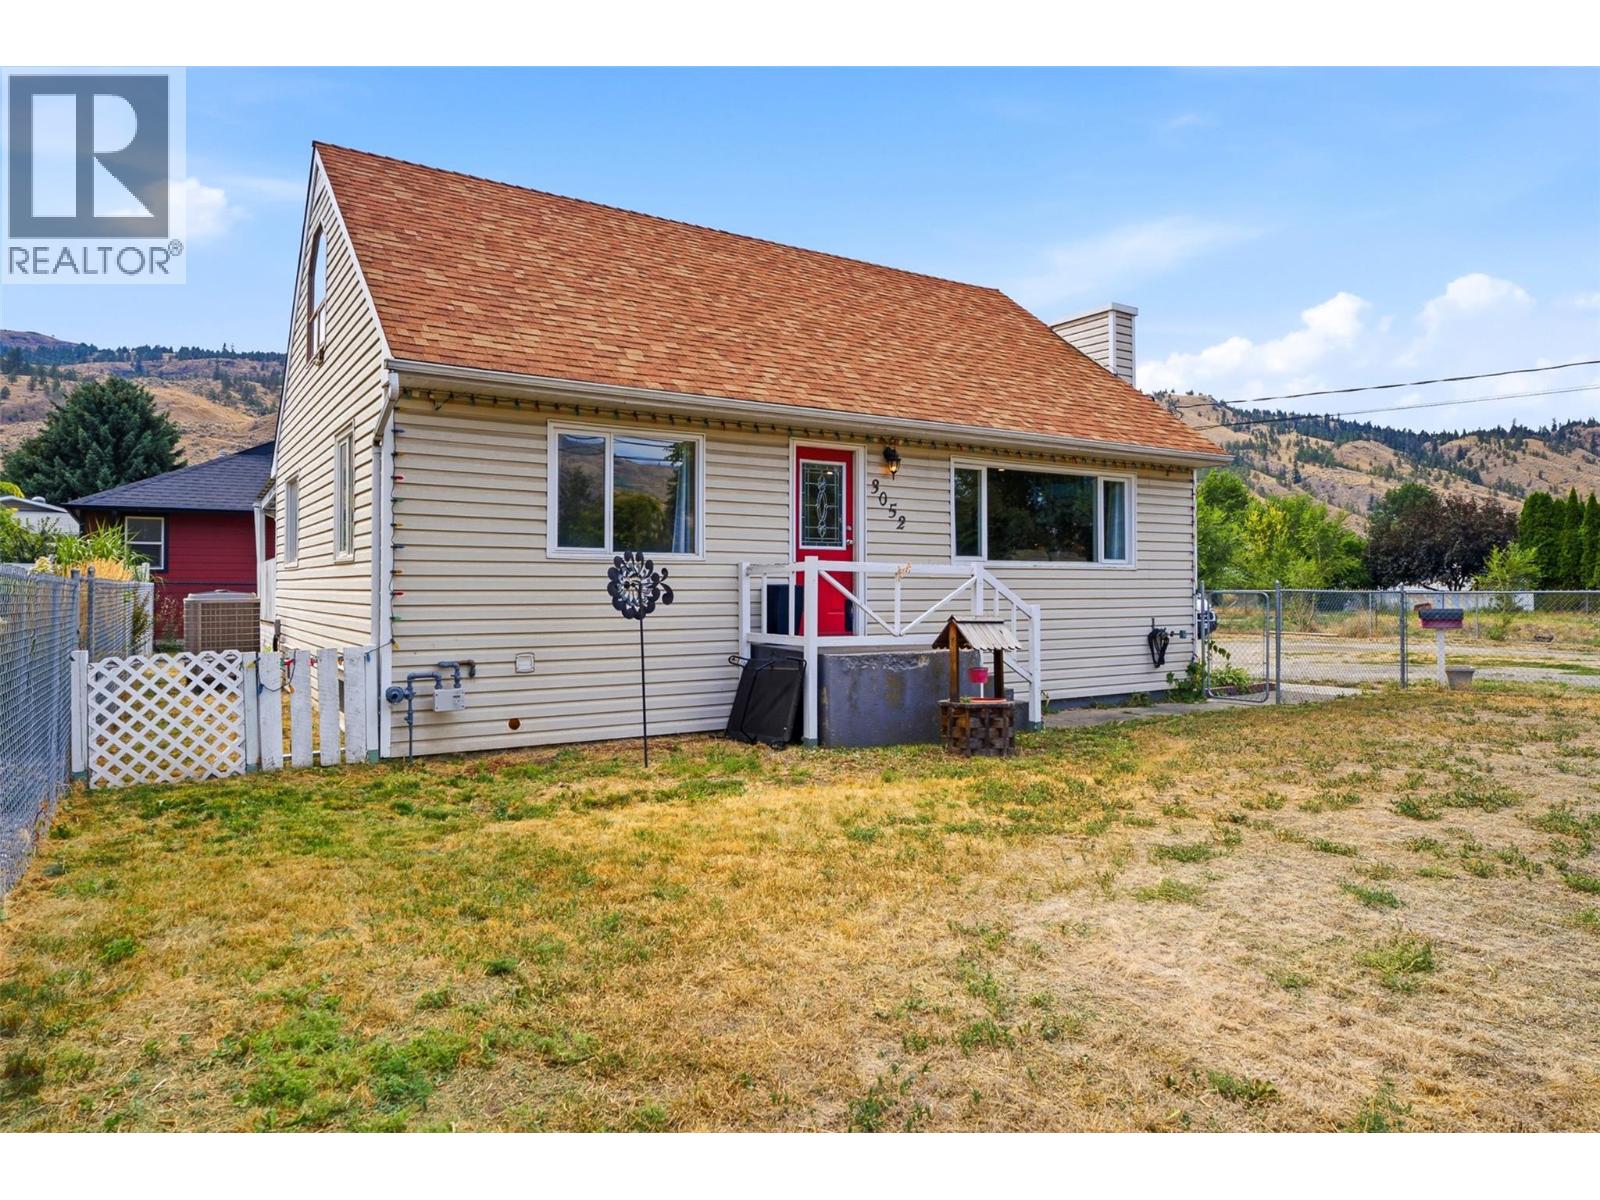
3052 Westsyde Road
Kamloops, British Columbia
Built in the 1950s with touches of vintage farmhouse character, this 3 bedroom, 3 bathroom Westsyde home has seen many updates over the years with plenty of room to add your own finishing touches. The main floor features an open living and dining room with a updated gas fireplace and pot lights. The kitchen renovation has been started with newer appliances and French doors opening onto a large covered deck, perfect for entertaining or relaxing. A bedroom and full bathroom complete the main level. Upstairs, you’ll find a spacious bedroom along with a loft-style landing currently used as a home office. Attic eaves provide convenient extra storage while the 2-piece bathroom offers potential to add a shower. Downstairs, you'll find a newly renovated bedroom retreat with an electric fireplace and huge ensuite with ample storage. The rest of the basement is a blank canvas waiting for your ideas: create a family room or 4th bedroom along with a separate laundry/ultility room. Additional updates include: a heat pump, furnace, hot water on demand and upgraded 200-amp electrical service. Outside, the generous 0.30-acre lot has both a fenced front and back yard, plus a large driveway offering tons of parking. R2 zoning offers possible future redevelopment (subject to City approval.) With over 2200 sq.ft. of interior living space, this property is a fantastic opportunity for someone looking to complete the renovations and make this charming Westsyde home their own. (id:64133)
2760 Auburn Road Unit# 212
West Kelowna, British Columbia
Welcome to this second floor, south facing, 2 bedroom, 2 bath condo in Terravita overlooking Shannon Lake Golf Course. Enjoy peaceful living in this quiet, well maintained building featuring air conditioning, a private balcony, hand scraped hardwood flooring throughout, maple cabinets, granite countertops, 9 ft ceilings, stainless steel appliances and upgraded contemporary fireplace, thoughtful upgrades and secure amenities. The primary suite features a walk-in closet, heated bathroom floors, and convenient auto-sensor floor lighting for added comfort and ease. The kitchen features under counter lighting which adds both style and functionality, creating a bright and welcoming space. Additional conveniences include storage shelving, a secure storage locker, one secure heated underground parking stall, and ample outdoor parking. Small pets are welcome, making this a comfortable and convenient option for a variety of lifestyles. Terravita is centrally located and just minutes away from schools, transit, shopping, golf and amenities. Easy, low-maintenance living. (id:64133)
1684 Ridgewood Drive
Castlegar, British Columbia
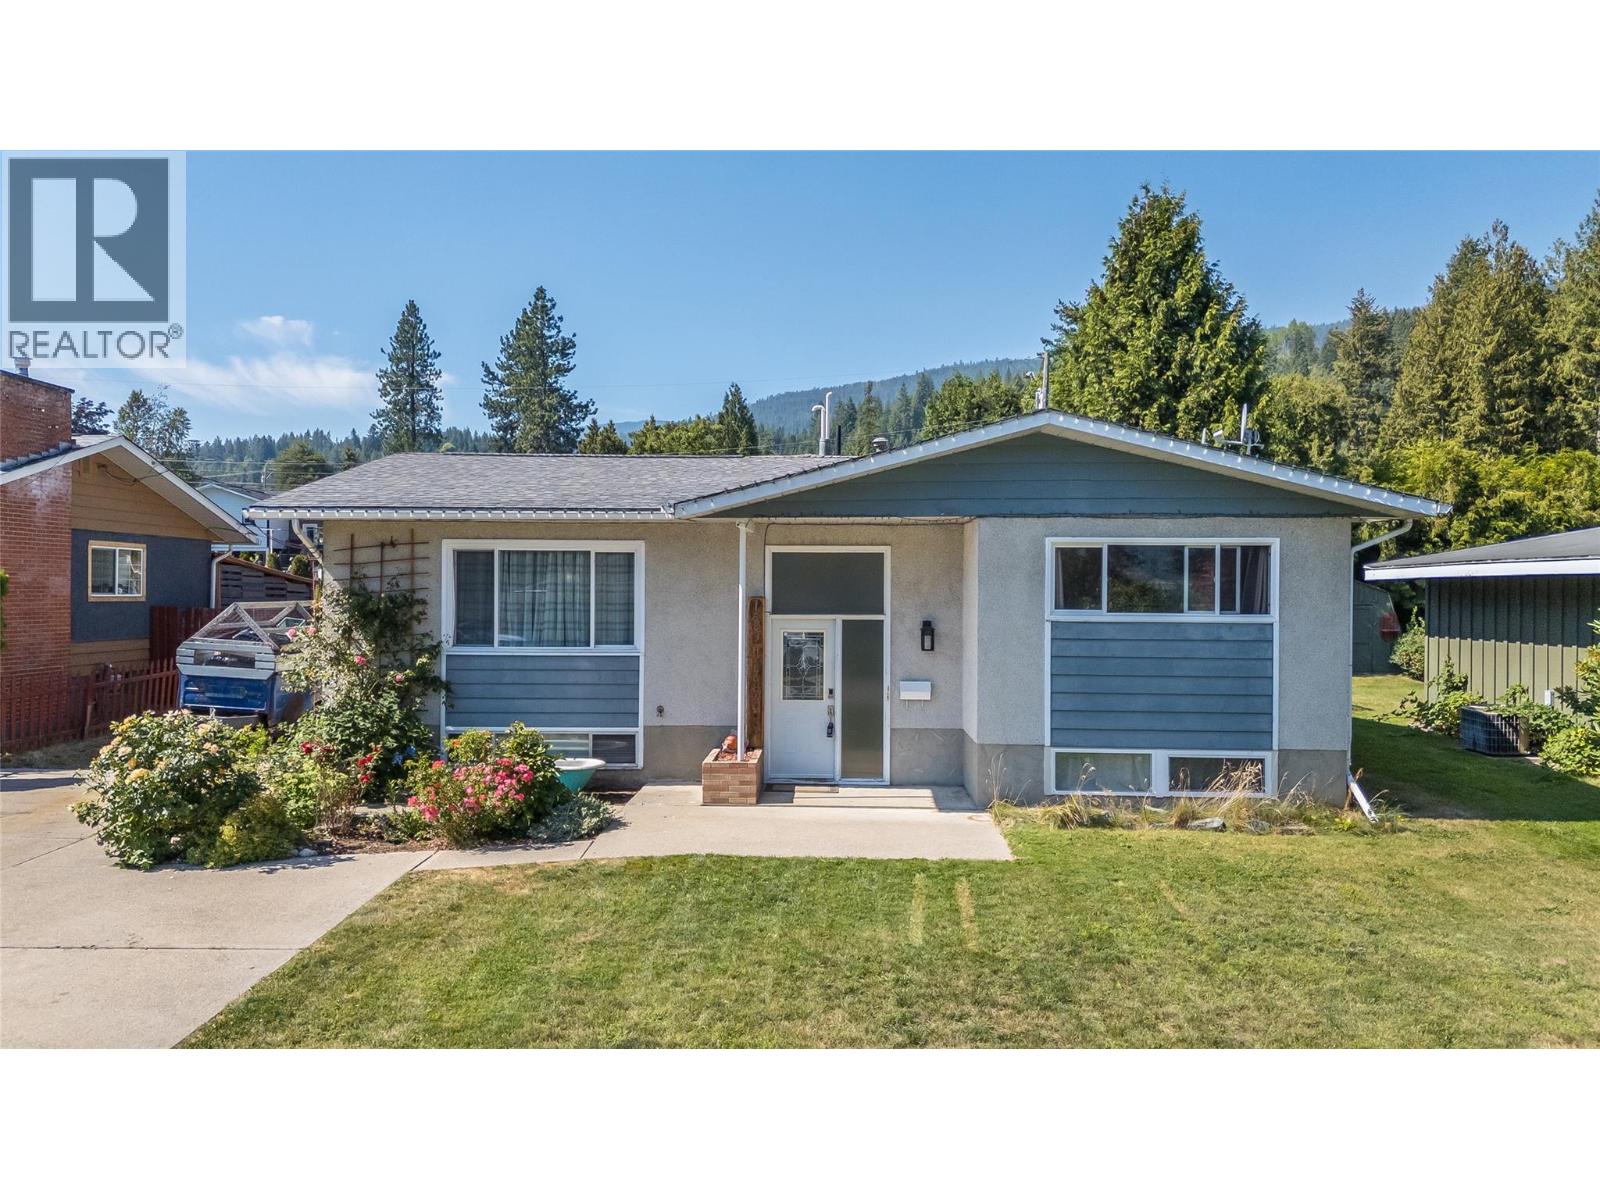
Summers here! It's time for your family to enjoy the fantastic covered12x27 deck. It's located just off the kitchen, making it great for entertaining and family time. It overlooks the large flat backyard. It has plenty of playroom plus a large garden area, and it's fenced in to keep your family and pets safe. The house has 5 bedrooms and three full bathrooms. On the main floor, you would enter into the large living room, which leads to the dining area and the kitchen, which boasts great counter and cupboard space. Two of the bedrooms are on the main floor, including the master bedroom, which has a full ensuite and huge walk-in closet. Then the other two bedrooms are on the lower floor, plus there's a family room, another full bathroom, and lots of storage. The furnace and A/C were updated aprox 4 years ago. There is ample parking for a few vehicles, plus RV parking. This home offers everything you need in a home, and it is within walking distance to all of the amenities. (id:64133)
10989 Maddock Avenue
Lake Country, British Columbia
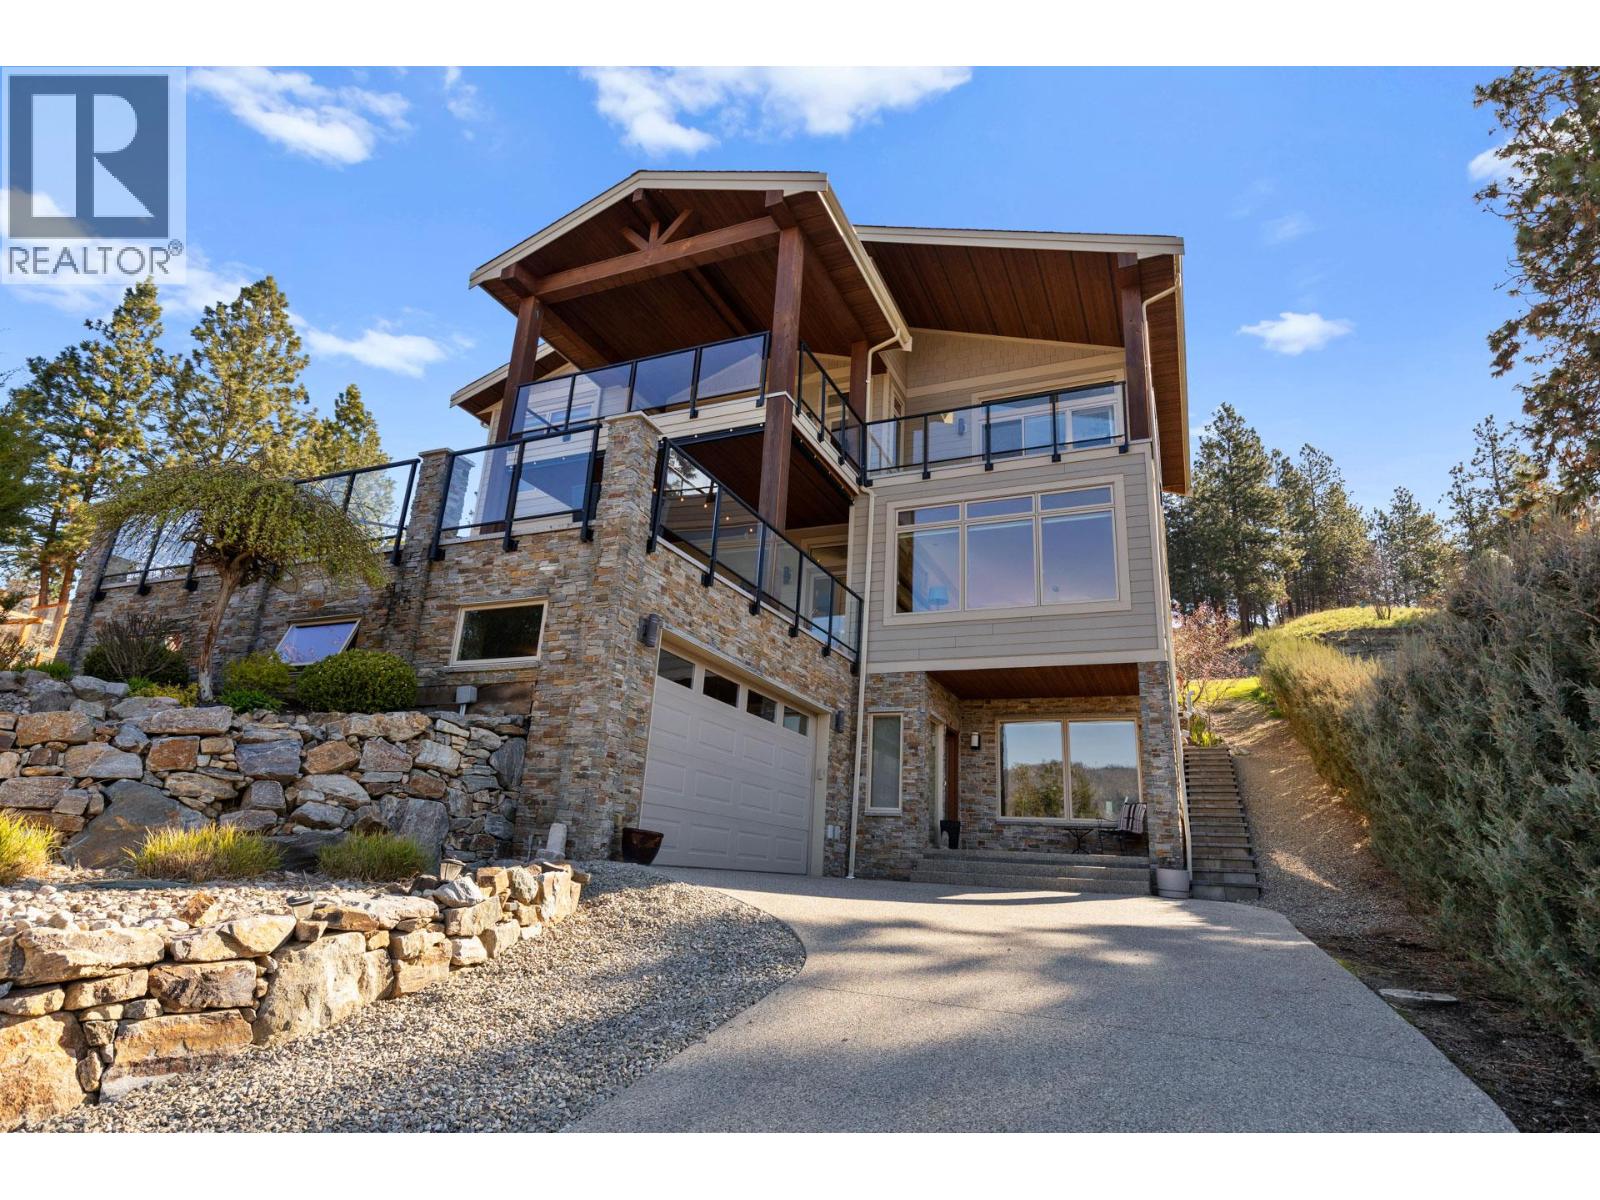
Welcome to lake living at its finest in the heart of Okanagan Centre, just moments from the shoreline of Okanagan Lake, where lifestyle, views, and tranquility define everyday living. Set on a private 1.15-acre property in one of Lake Country’s most desirable lakeside communities, this beautiful residence offers the perfect blend of space, comfort, and connection to the water. Built in 2014 and offering over 3,600 sq. ft. of living space, this home captures the essence of the Okanagan from every angle. Expansive windows throughout frame breathtaking lake views, while 10-foot ceilings and engineered hardwood flooring create a bright, airy atmosphere. The main level is designed for both everyday living and entertaining, featuring a spacious open-concept kitchen, dining, and living area. The kitchen is well-appointed with stainless steel appliances, granite countertops, a large island, and a walk-in pantry. A dedicated office/den provides an inspiring work-from-home space, with seamless access to both front and back outdoor areas. Upstairs, a family-friendly layout offers three bedrooms, including a generous primary retreat with private balcony access, and a five-piece ensuite complete with a soaker tub. Two additional bedrooms are serviced by a four-piece bathroom. The lower level, complete with in-floor heating, adds flexibility with a fourth bedroom, three-piece bathroom, laundry, and a sound-insulated media room, ideal for a home theatre experience. Take in stunning sunsets over Okanagan Lake from the screened front deck, unwind in the privacy of the back patio and garden, or explore the upper yard with its peaceful, natural surroundings. Both decks are engineered for hot tubs, offering even more opportunity to enjoy this exceptional setting. Located just steps from lakeshore access, the boat launch, local cafes, and renowned wineries, this home places you in the center of the Okanagan lifestyle. (id:64133)
Sunnybrae-Canoe Point Road Unit# 2
Tappen, British Columbia
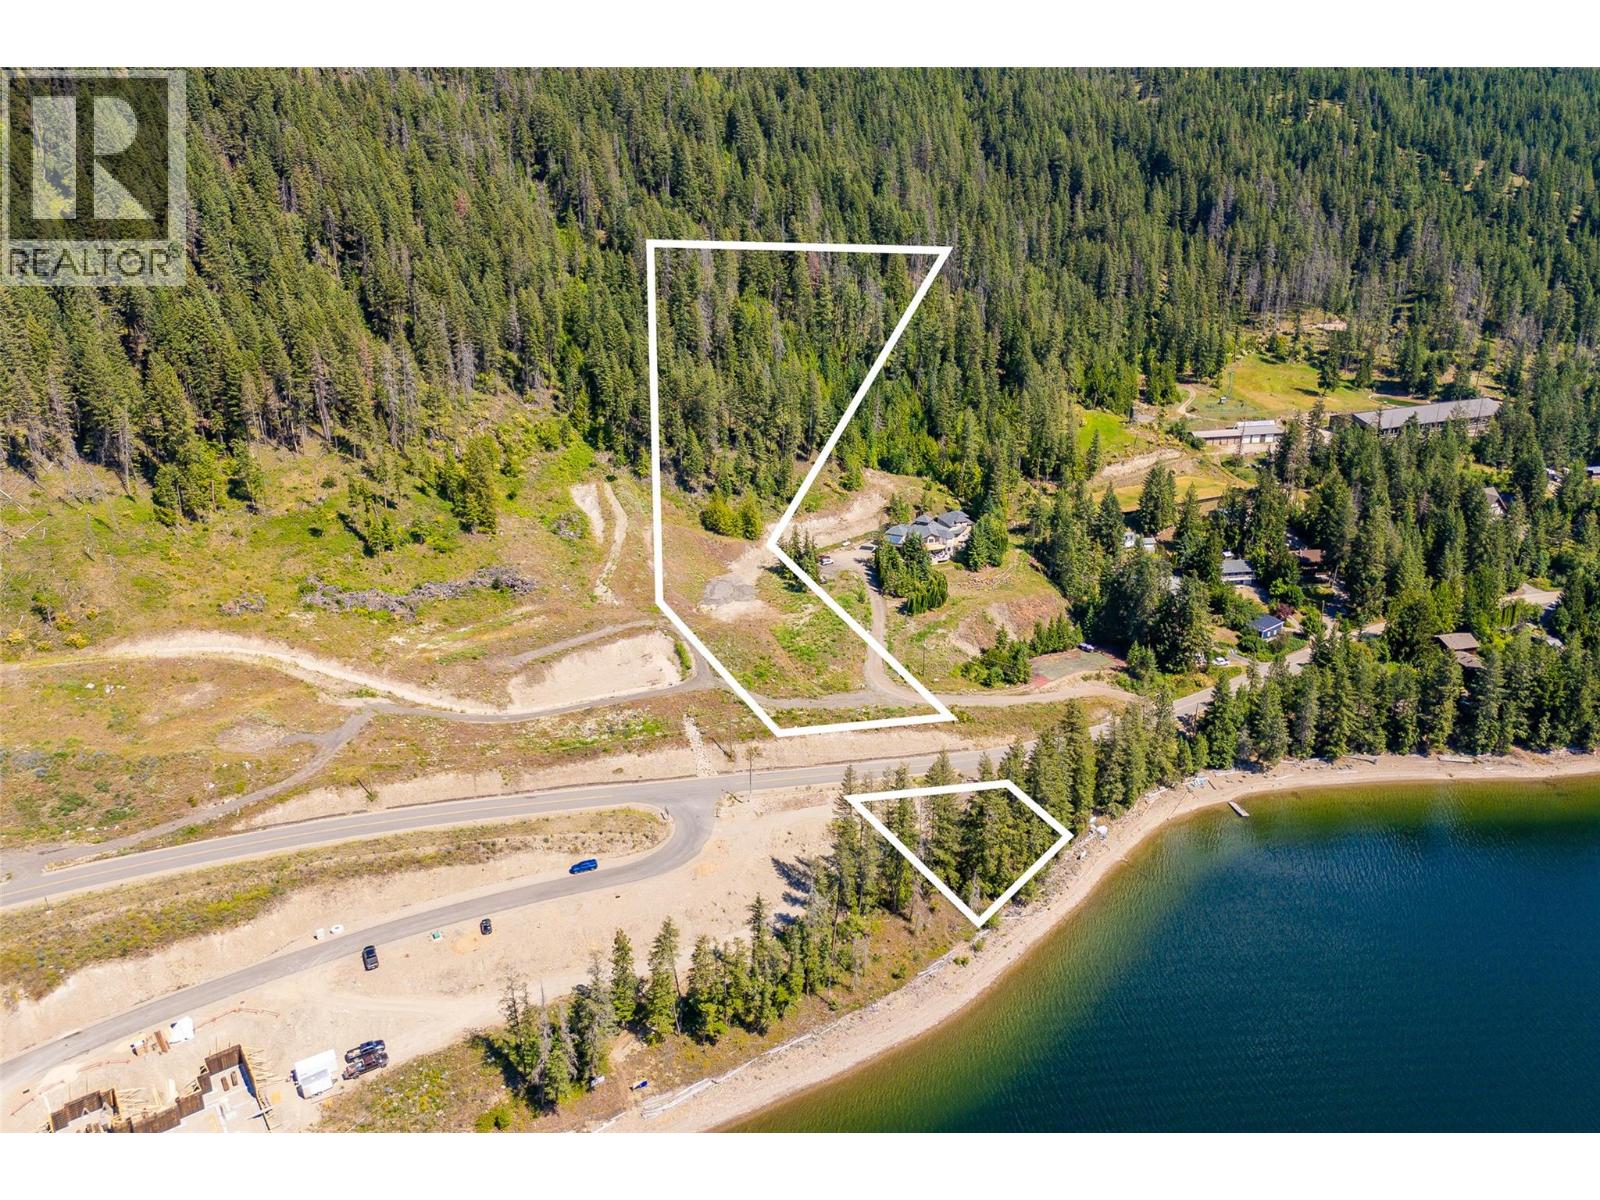
Discover an exceptional opportunity to own two hectares (4.94 acres) of prime waterfront property overlooking the breathtaking waters of Shuswap Lake. Offering a rare combination of expansive acreage, shoreline, and endless development potential, this is the ideal setting to create a one-of-a-kind lakeside estate. The property's unique configuration provides the best of both worlds. On the lakeside of the access road, enjoy more than 100 feet of waterfront, with the opportunity to install a private dock for effortless days spent boating, swimming, fishing, and paddleboarding. Across the road, the expansive upper portion of the property offers a spectacular building site with ample room for a custom luxury residence, guest house, detached shop, gardens, recreational amenities, or simply the privacy that only acreage can provide. Surrounded by the natural beauty of the Shuswap, you'll enjoy easy access to championship golf courses, full-service marinas, wineries, hiking and mountain biking trails, and year-round recreation. Nearby Herald Provincial Park offers sandy beaches, a public boat launch, camping, and the picturesque Margaret Falls trail, while the communities of Sorrento, Blind Bay, Salmon Arm, and Chase provide shopping, restaurants, healthcare, and everyday conveniences. Whether you're envisioning a luxurious waterfront home, a family legacy property, or a private retreat immersed in nature, this remarkable acreage offers an increasingly rare opportunity to own one of the Shuswap's most desirable waterfront parcels. (id:64133)
201 Highway 97
Vernon, British Columbia
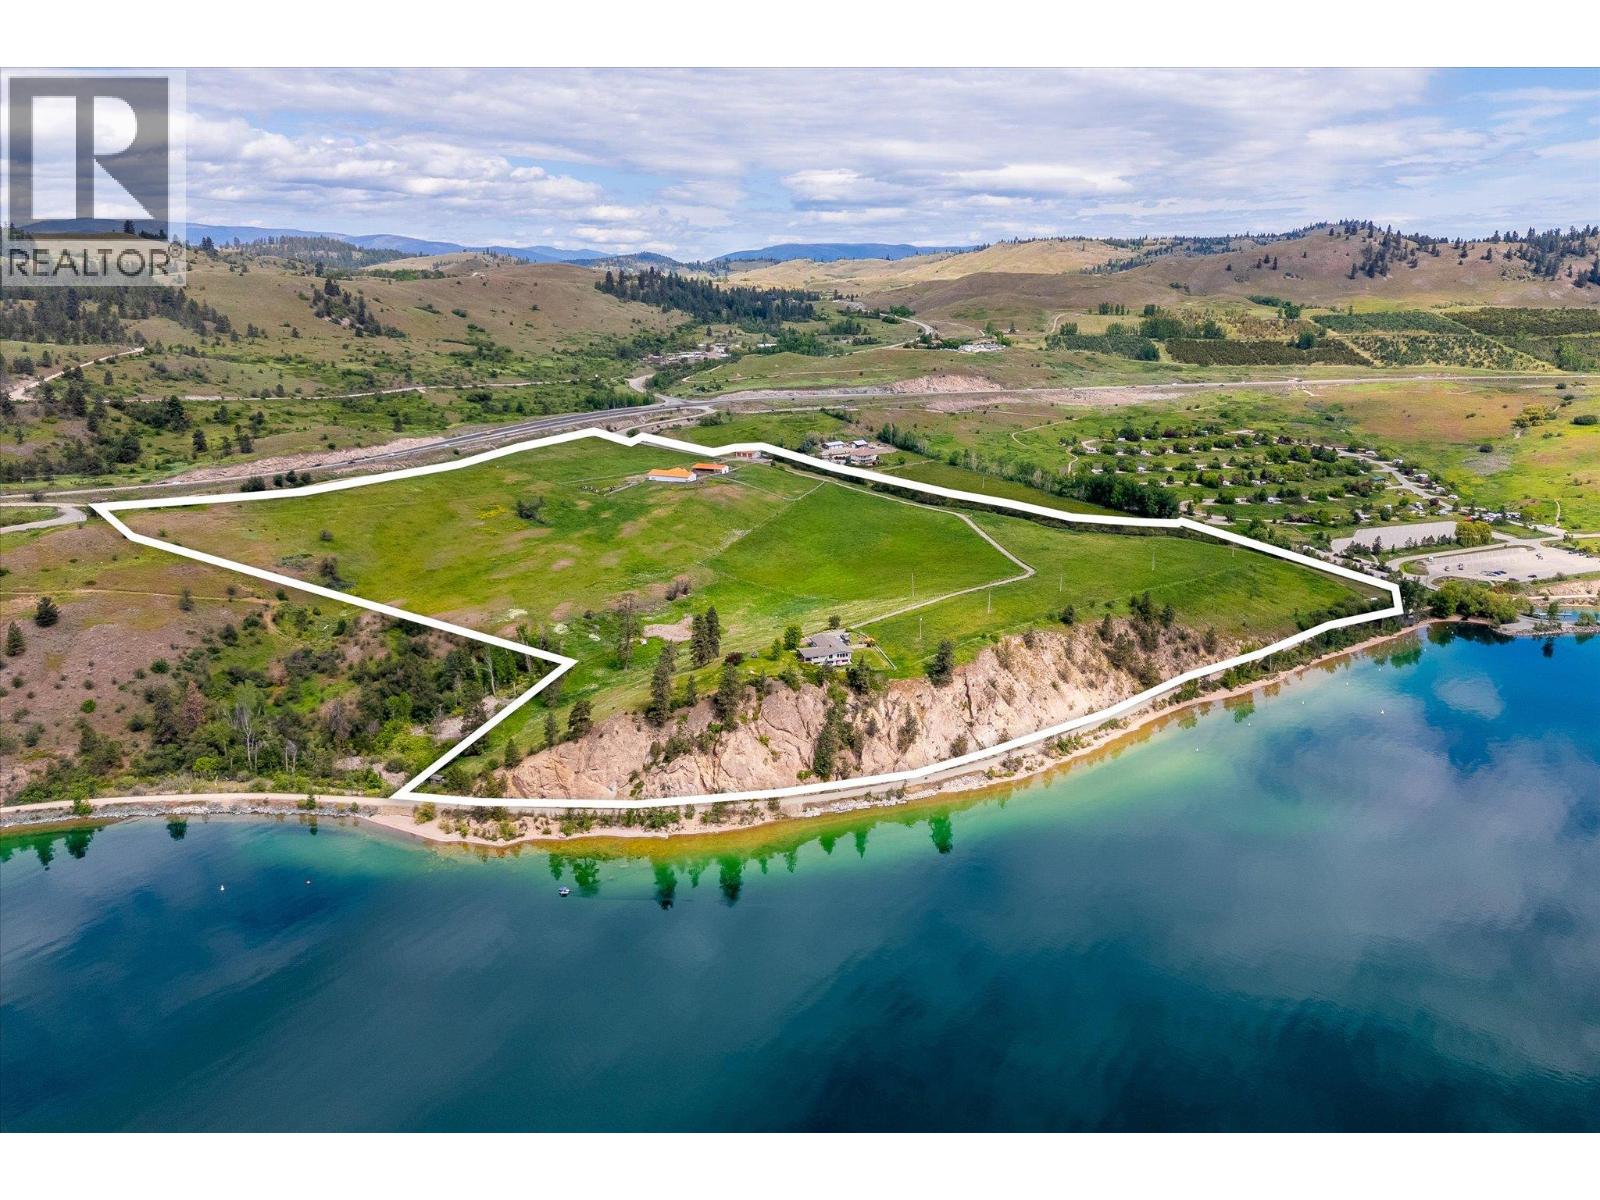
Welcome to Kal-Lake Cattle, a landmark property known throughout the Okanagan Valley. Known for its bright orange roofs and grazing cattle set above the turquoise water of Kalamalka Lake, this property has caught the eye of the public for decades. Situated between Lake Country and Vernon, this 58.98 acre parcel is nestled above Kalamalka Lake, with only the Rail Trail in between you and the shores of one of the world’s most stunning lakes. The property is zoned Large Holdings (Future land use, Agricultural) and is located within the agricultural land reserve (ALR), and is serviced by two agricultural irrigation licenses from Kalamalka Lake, and an unmetered reclaimed water supply from the Vernon Water Reclamation Centre. There is an established homesite perched on the lower end of the property, allowing for wide views ahead and down each direction of the lake, currently outfitted with an existing older home (on a domestic well). There are multiple buildings to supplement the agricultural uses of the property, such as a hay barn, workshop, and storage garage/shed. The lands are immediately adjacent to Kekuli Bay Provincial Park, and will be in close proximity to the proposed Okanagan Gondola. Predator Ridge, Sparkling Hills Resort, and the O’Rourke Family Estate are but a short drive away. (id:64133)
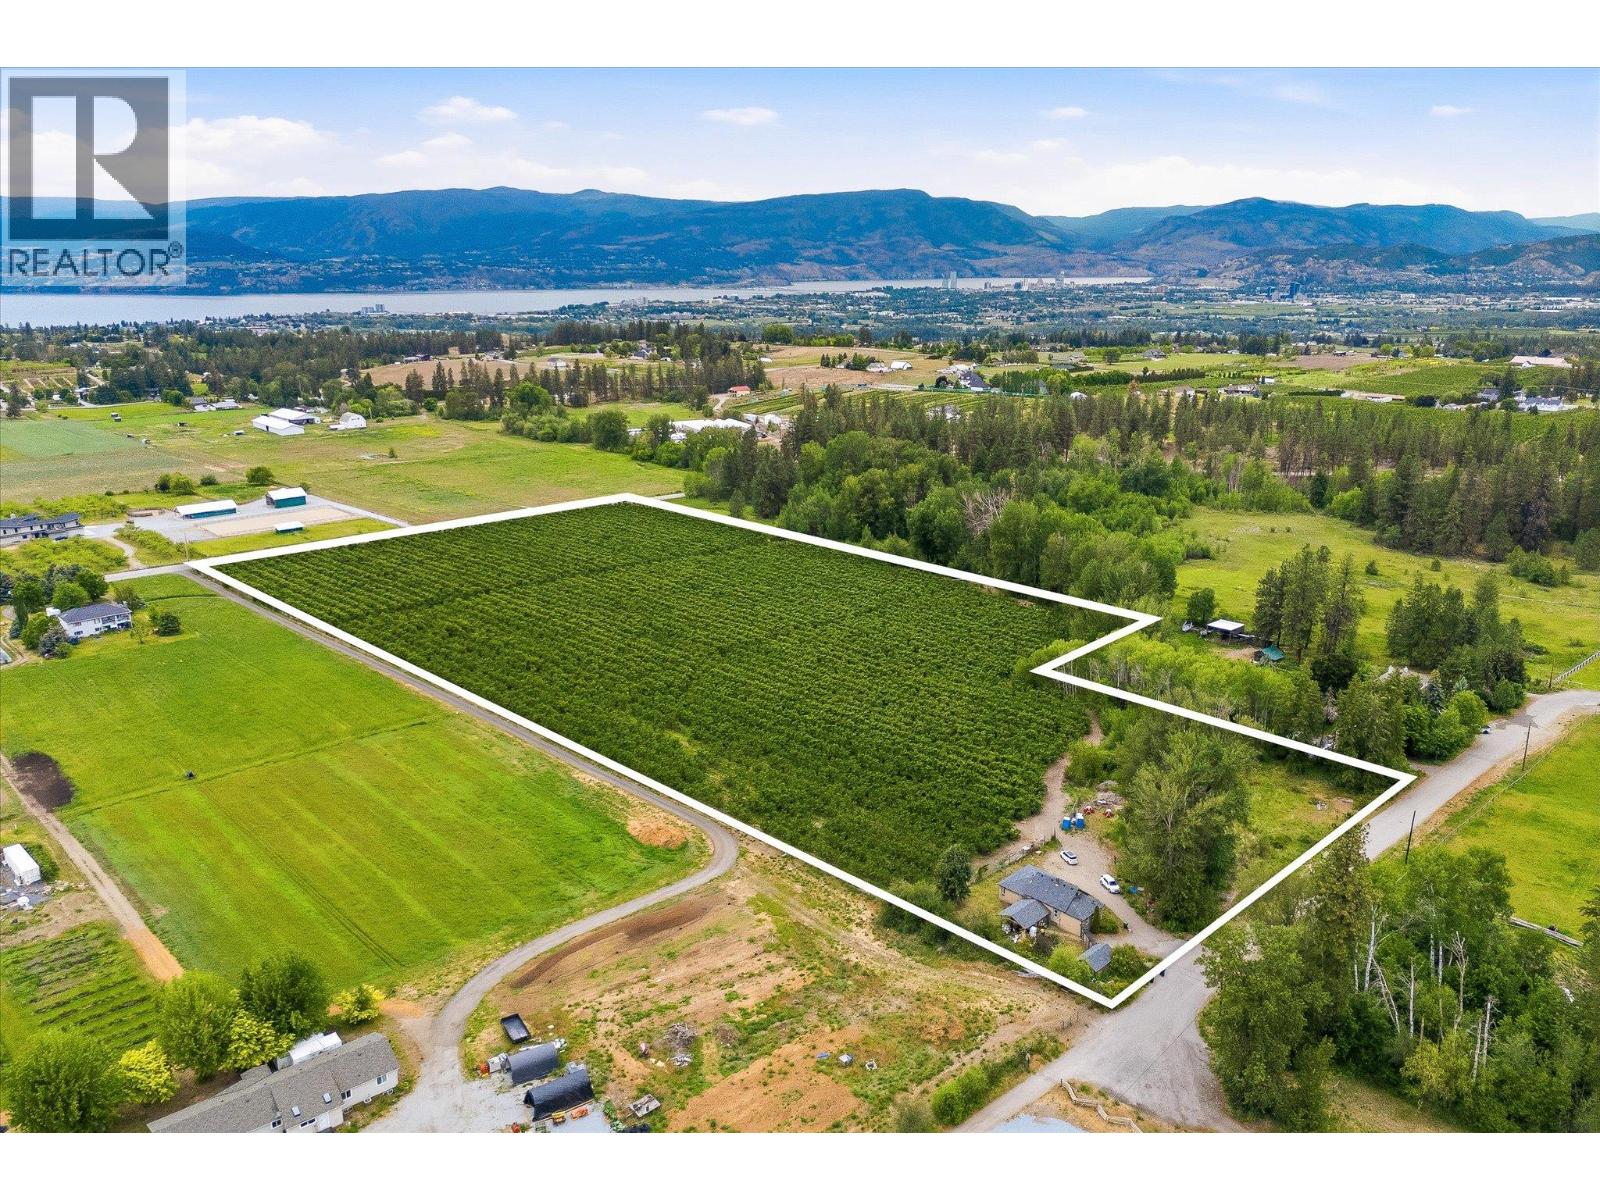
4400 Jaud Road
Kelowna, British Columbia
A rare opportunity to own 17.66 acres of productive farmland in the heart of Southeast Kelowna. Set amidst one of the Okanagan's most desirable agricultural communities, 4400 Jaud Road combines the beauty of country living with the potential of a thriving cherry orchard, all just minutes from Kelowna's amenities. Surrounded by rolling farmland, vineyards, and orchard landscapes, this exceptional property features approximately 14 acres of established cherry production, including 10.84 acres of Sentennial cherries and 3.21 acres of Staccato cherries, both planted approximately seven years ago. The fertile land, favourable growing conditions, and sought-after Southeast Kelowna location make this a truly special offering for farmers, investors, and those seeking a rural lifestyle. The residence offers comfortable living while overlooking the property's picturesque orchard setting, providing a peaceful retreat where panoramic views, fresh air, and wide-open spaces become part of everyday life. Enjoy morning coffee overlooking the rows of cherry trees, spectacular sunsets across the valley, and the satisfaction of owning a productive piece of the Okanagan's agricultural heritage. Ideally situated in Southeast Kelowna, you're moments from award-winning wineries, golf courses, hiking and equestrian trails, local farm markets, and excellent schools, while remaining only a short drive to shopping, restaurants, and Kelowna International Airport. Whether you're looking to expand an existing farming operation, invest in prime agricultural land, or embrace the dream of Okanagan orchard living, 4400 Jaud Road offers an extraordinary opportunity to own a legacy property in one of British Columbia's most celebrated farming regions. (id:64133)
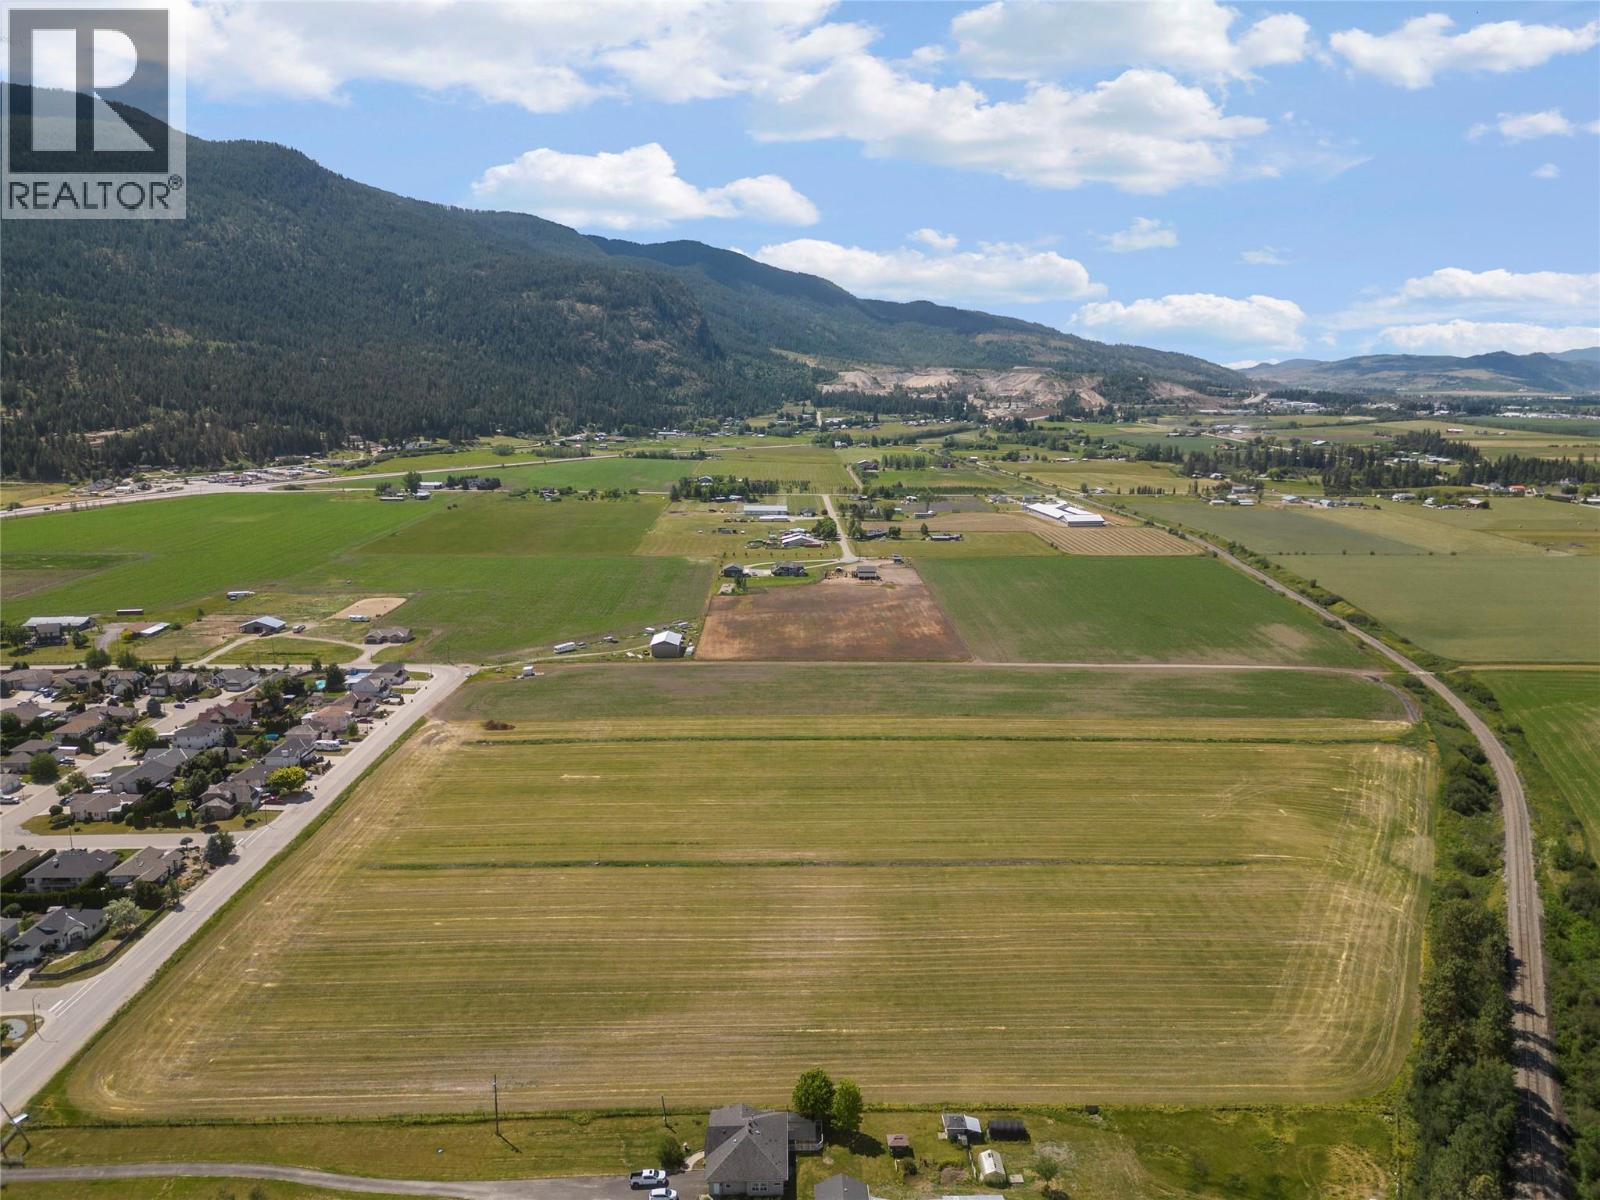
2049 Okanagan Street
Armstrong, British Columbia
Over 26 acres centrally located in Armstrong. 100 GPM well (drilled in 2020) for lots of water, whether for agricultural or domestic uses. Flat and usable, and nearby to adjacent development. Could be a good long term holding property as the community of Armstrong continues to grow. The property is completely flat and usable. The property is zoned agriculturally and is located in the ALR. The property is not leased and can be used by an owner occupier, or we can provide potential tenant options for income. This would be a great option for a fruit stand, hobby farm, or purely agricultural purposes. The land is currently not planted, so it is truly an open slate for whatever you need it to be. There is no speculation tax in this area. (id:64133)
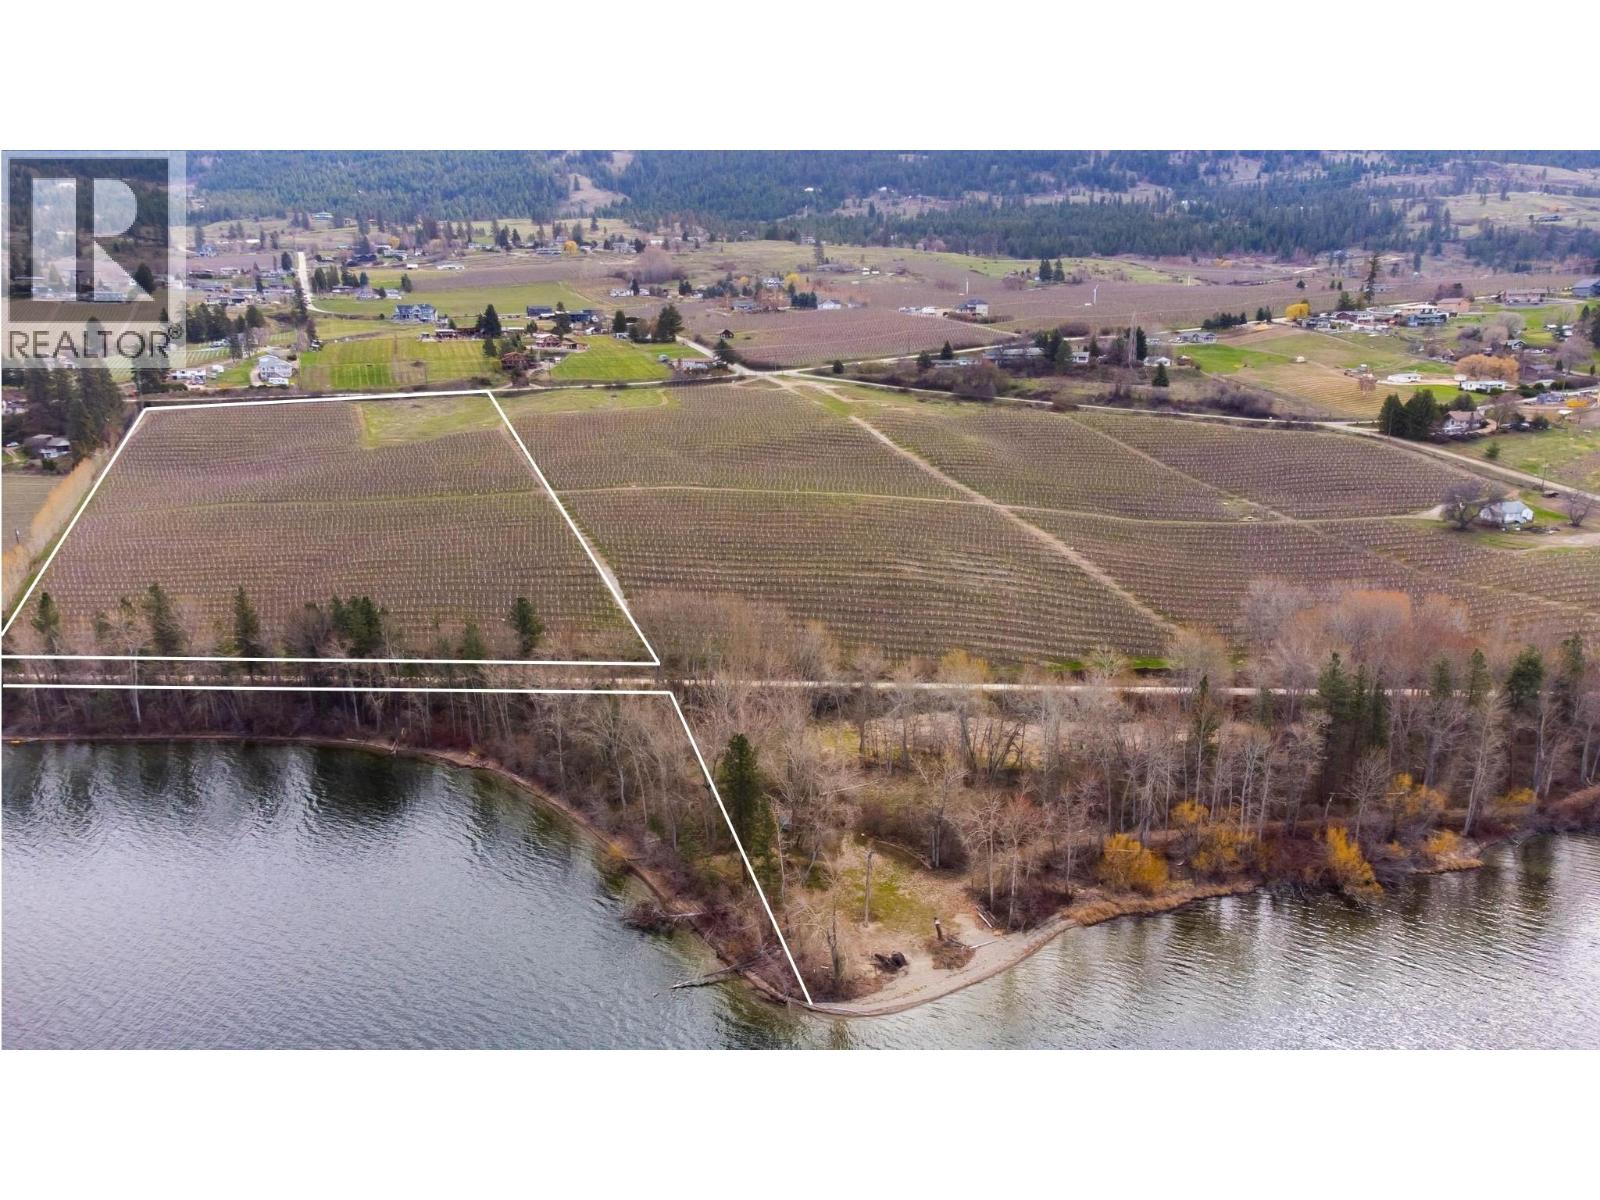
Lot A Oyama Road
Lake Country, British Columbia
Stunning LAKESHORE parcel in the heart of Oyama. 12.97 acres total with 1.33 flat acres directly onto Wood Lake, remainder on the upland side. Approximately 850' of lakeshore frontage. There may be potential for a lakeshore building site. Has a 1 acre building site at the top of the property, and has potential for moorage/dock on the lake. The cherry orchard has a lease that expires October 2033. Consistent declining grade makes this prime agricultural land with excellent water and air drainage. The adjacent property (Lot B, See MLS#10382642) is also available for sale. All drone boundaries indicated are approximate. (id:64133)
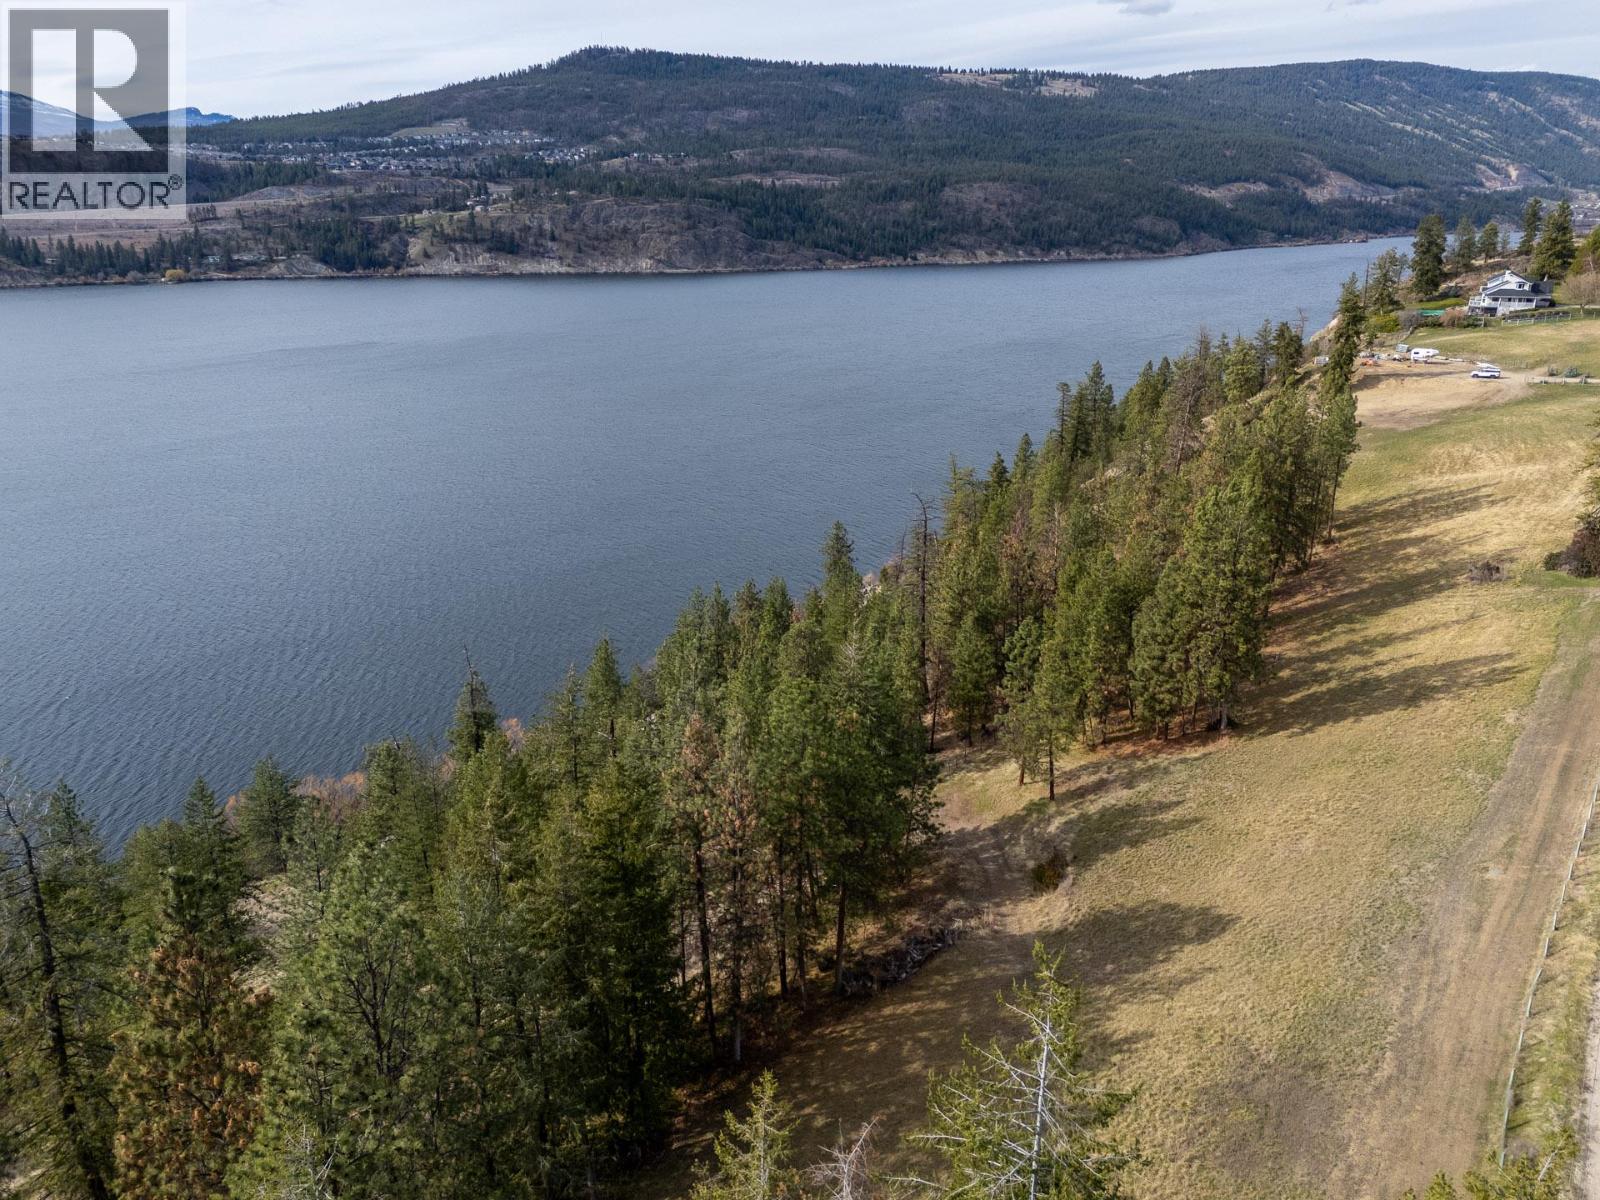
12824 Ribbleworth Road Lot# 4
Oyama, British Columbia
4.896 acres of gently sloping land sitting just above the Rail Trail in Lake Country, with easy access to both the trail and Wood Lake directly in front of you — west-facing, with the kind of afternoon sun exposure that makes this one of the more compelling raw land opportunities in the area. Build your dream home and carriage home on a property that gives you room to breathe. A lot line adjustment with neighboring parcels could bring the total to 4.94 acres and potentially allow subdivision into two 2.47-acre lots under existing RR2 zoning. Water is at the lot line via a registered provincial water license tied to a nearby spring that has supplied the adjacent property steadily for decades, with full flexibility on pump size. Septic required for a residence. Farm status has been maintained through cattle and hay production. GST applicable. The surrounding community puts the finishing touch on this one — Kaloya Regional Park stretches into Kalamalka Lake just minutes away, with sandy beaches, picnic areas, and some of the most spectacular turquoise water in the Okanagan; Pane Vino, a beloved family-owned farm-to-table Neapolitan pizzeria, sits right where Wood Lake meets Kalamalka Lake; local orchards and farm stands reflect the area's deep agricultural roots; and Oyama Traditional School serves the community as a public elementary school for young families putting down roots. The adjoining south property at 5.39 acres may also be available — call the listing agent to discuss. (id:64133)

Mark Gidden
Realtor/Founder

Lloyd Taverner
Realtor/Senior Partner
Interested?
Contact us for more information
Your Favourites
No Favourites Found

