
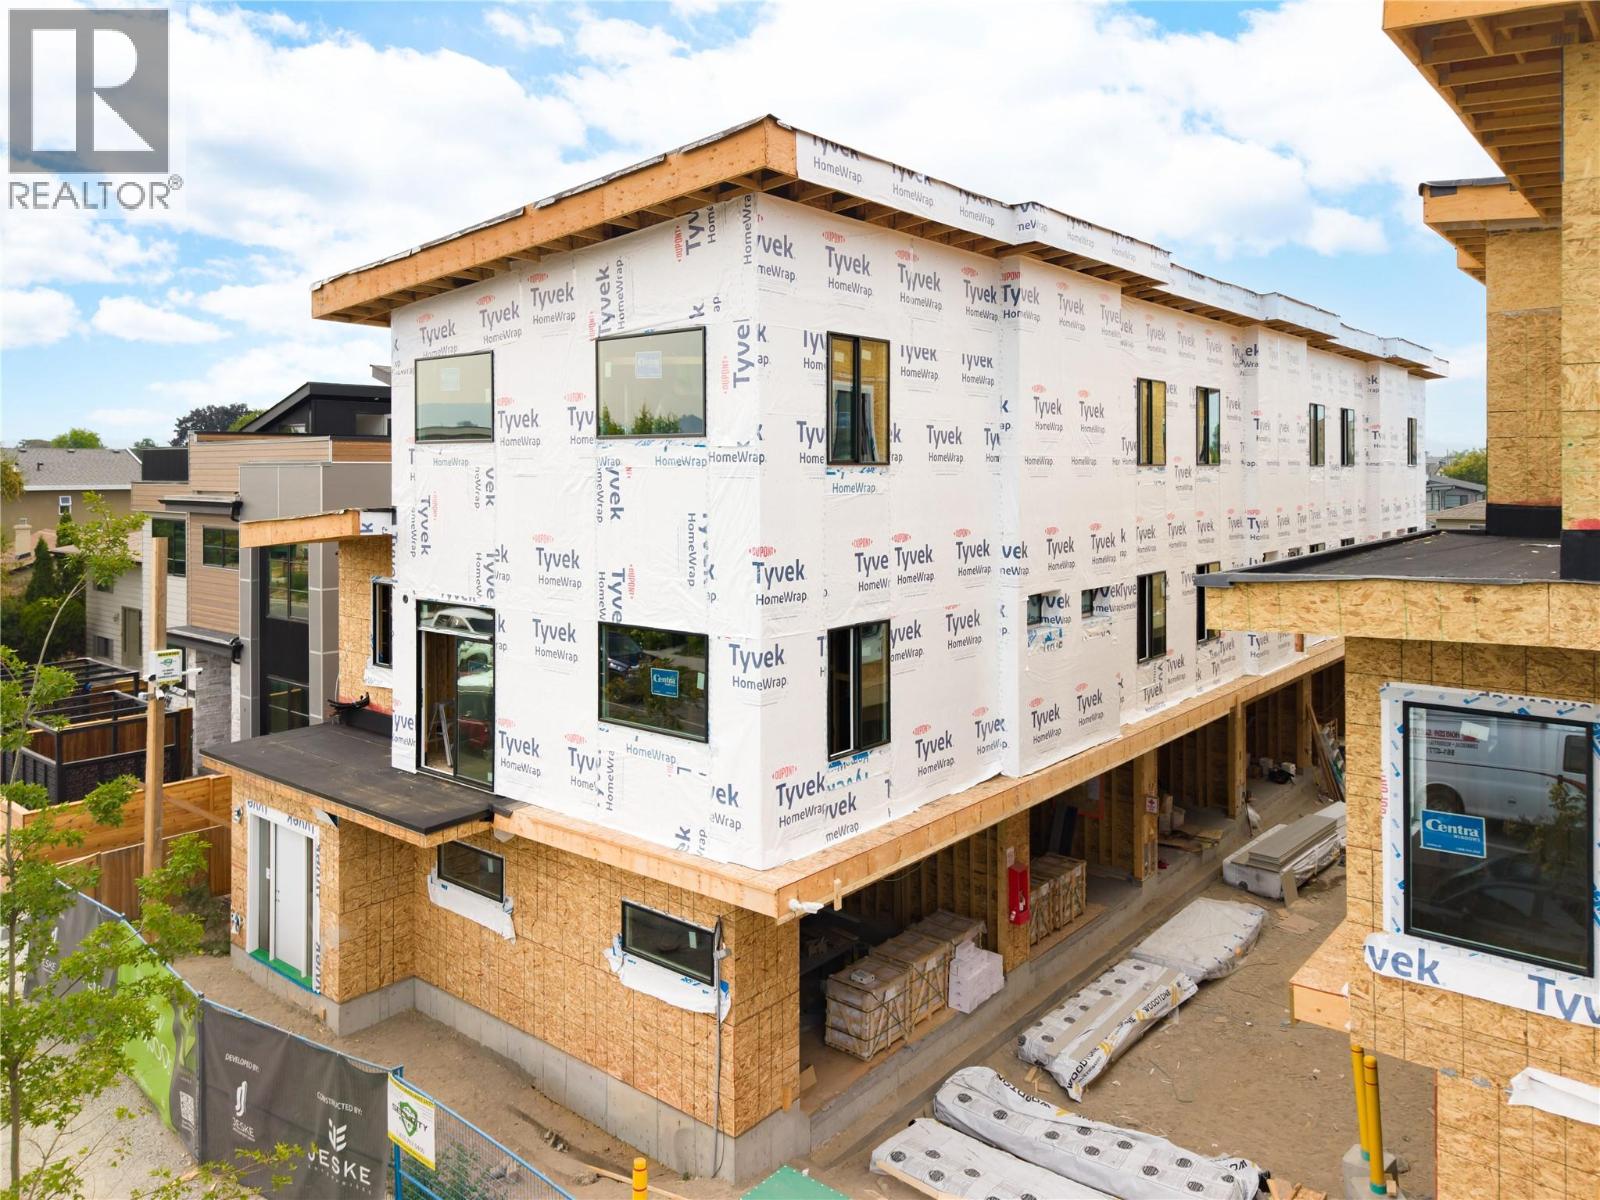
743 Morrison Avenue Unit# 1
Kelowna, British Columbia
OPEN HOUSE SUNDAY SEPTEMBER 20TH FROM 12:00PM to 4:00PM. Welcome to #1 743 Morrison Avenue! Coming Fall 2026, Morrison Grove is an exclusive collection of 11 boutique townhomes designed and built for the Okanagan lifestyle right in the heart of South Pandosy! This 3-bedroom, 2-bathroom unit offers 1,309 sq. Ft of interior living space, plus a 154 sq. Ft balcony. The main level features 10’ ceilings and includes the kitchen, living room, balcony, and primary bedroom with full ensuite, offering convenient single-level living. The upstairs offers two more bedrooms, full bathroom and laundry closet. Each townhome radiates sophistication through high-quality finishings and design; hardwood floors, LED lighting, custom 9-foot cabinetry, quartz countertops, premium induction cooktop, stainless steel appliances, generous storage, SonoPan soundproofing for everyday comfort, and a true “life sized” double garage. Set in the vibrant South Pandosy neighborhood, you’re minutes to beaches, waterfront parks, cafes, restaurants, shops, schools, Okanagan College and Kelowna General Hospital (KGH). Rentals are allowed, with restrictions (min. 30 days) and pets are also allowed, with restrictions (two dogs or two cats, or one of each [no size and/or breed restrictions]). Purchase price, plus GST. (id:64133)
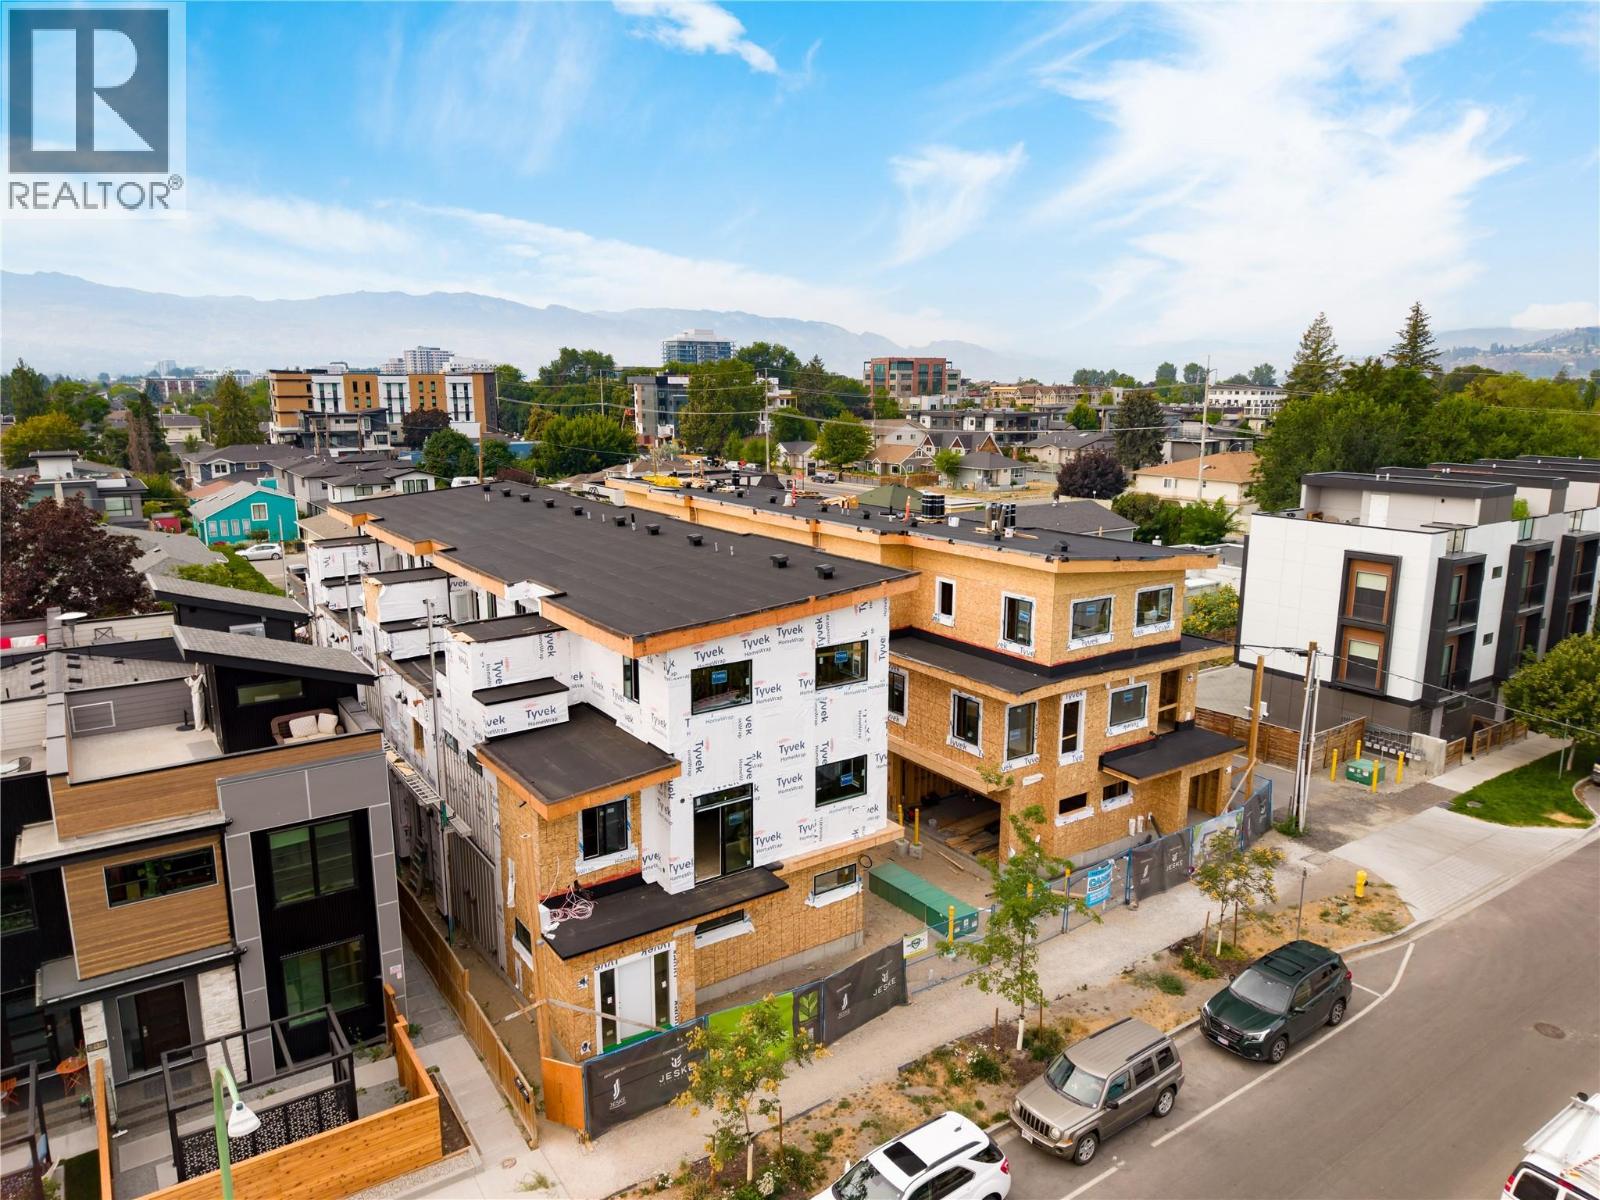
743 Morrison Avenue Unit# 2
Kelowna, British Columbia
OPEN HOUSE SUNDAY SEPTEMBER 20TH FROM 12:00PM to 4:00PM. Welcome to #2 743 Morrison Avenue! Coming Fall 2026, Morrison Grove is an exclusive collection of 11 boutique townhomes designed and built for the Okanagan lifestyle right in the heart of South Pandosy! This 3-bedroom, 2-bathroom unit offers 1,124 sq. Ft of interior living space, plus a 111 sq. Ft balcony. The main level features 10’ ceilings and includes the kitchen, living room, and primary bedroom with full ensuite, offering convenient single-level living. The upstairs offers two more bedrooms, full bathroom, laundry closet, and balcony. Each townhome radiates sophistication through high-quality finishings and design; hardwood floors, LED lighting, custom 9-foot cabinetry, quartz countertops, premium induction cooktop, stainless steel appliances, generous storage, SonoPan soundproofing for everyday comfort, and a true “life sized” garage. Set in the vibrant South Pandosy neighborhood, you’re minutes to beaches, waterfront parks, cafes, restaurants, shops, schools, Okanagan College and Kelowna General Hospital (KGH). Rentals are allowed, with restrictions (min. 30 days) and pets are also allowed, with restrictions (two dogs or two cats, or one of each [no size and/or breed restrictions]). Purchase price, plus GST. (id:64133)
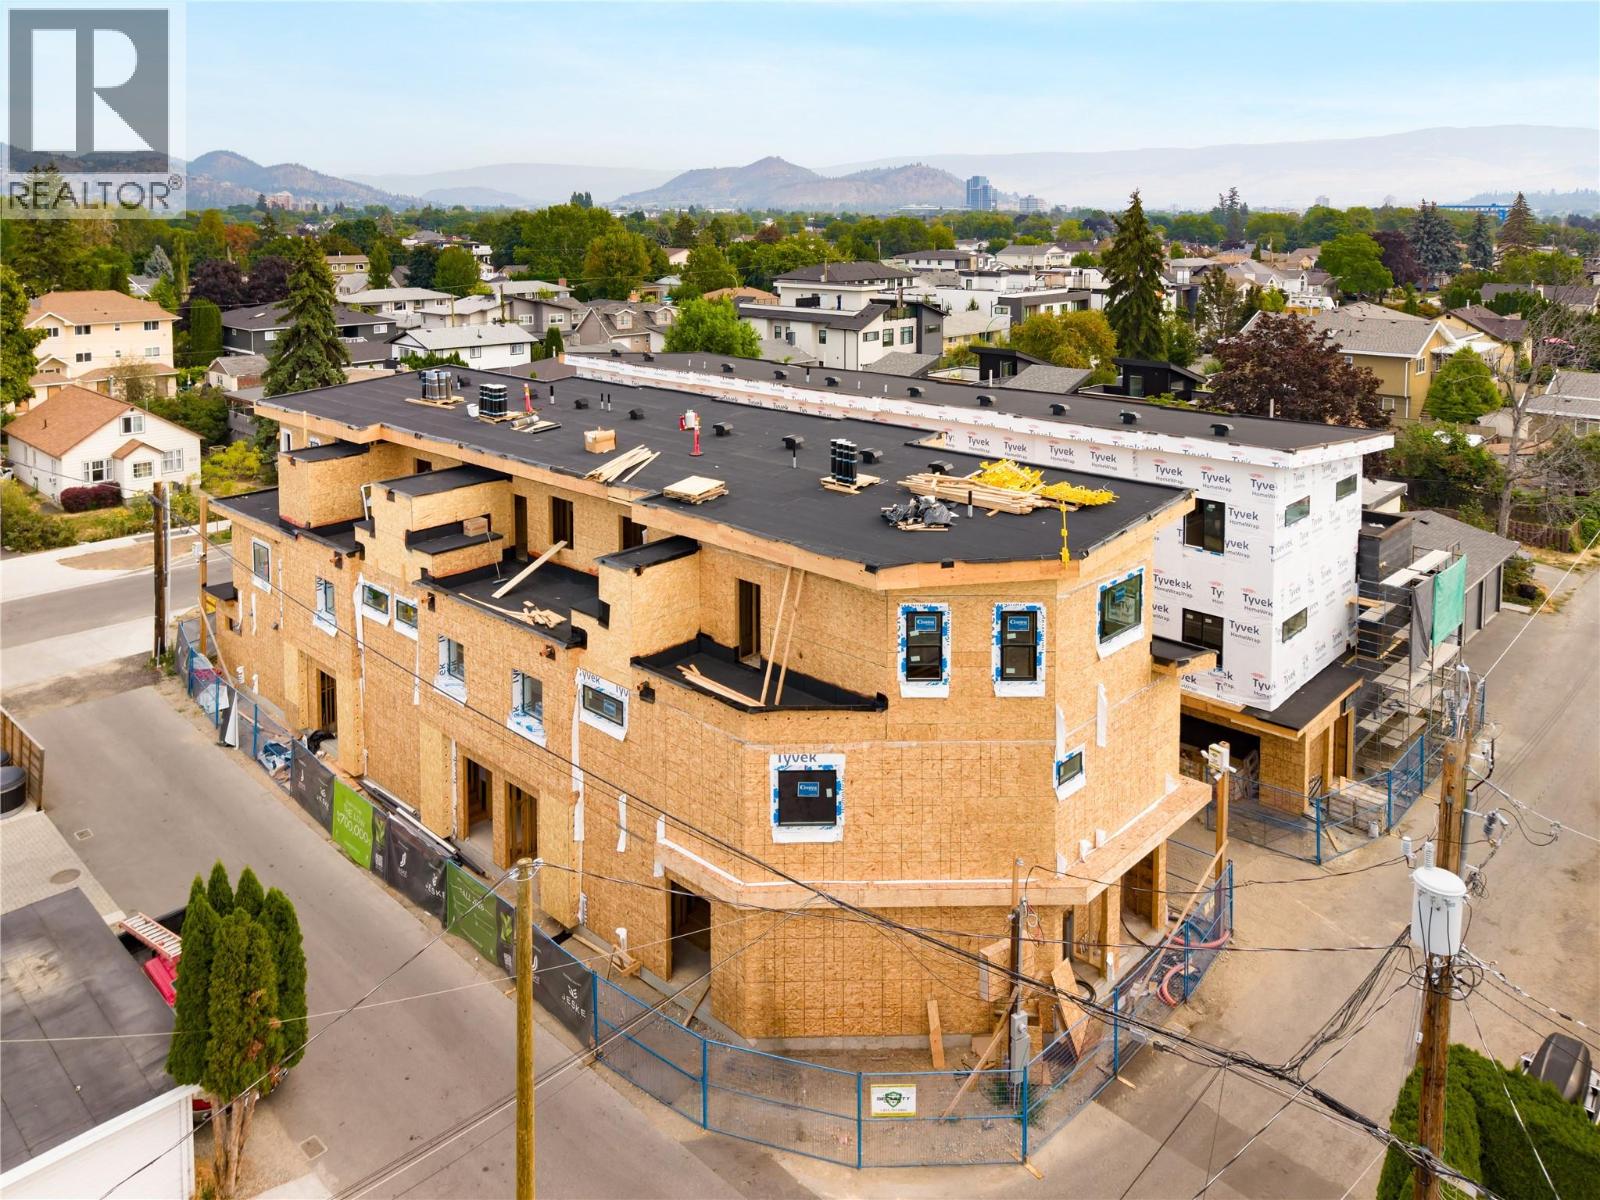
735 Morrison Avenue Unit# 5
Kelowna, British Columbia
OPEN HOUSE SUNDAY SEPTEMBER 20TH FROM 12:00PM to 4:00PM. Welcome to #5 735 Morrison Avenue! Coming Winter 2026, Morrison Grove is an exclusive collection of 11 boutique townhomes designed and built for the Okanagan lifestyle right in the heart of South Pandosy! This 3-bedroom, 2-bathroom unit offers 1,503 sq. Ft of interior living space, plus a 115 sq. Ft balcony. The main level features 10’ ceilings and includes the kitchen, living room, and primary bedroom with full ensuite, offering convenient single-level living. The upstairs offers two more bedrooms, full bathroom, laundry closet, and balcony. Each townhome radiates sophistication through high-quality finishings and design; hardwood floors, LED lighting, custom 9-foot cabinetry, quartz countertops, premium induction cooktop, stainless steel appliances, generous storage, SonoPan soundproofing for everyday comfort, and a true “life sized” double garage. Set in the vibrant South Pandosy neighborhood, you’re minutes to beaches, waterfront parks, cafes, restaurants, shops, schools, Okanagan College and Kelowna General Hospital (KGH). Rentals are allowed, with restrictions (min. 30 days) and pets are also allowed, with restrictions (two dogs or two cats, or one of each [no size and/or breed restrictions]). Purchase price, plus GST. (id:64133)
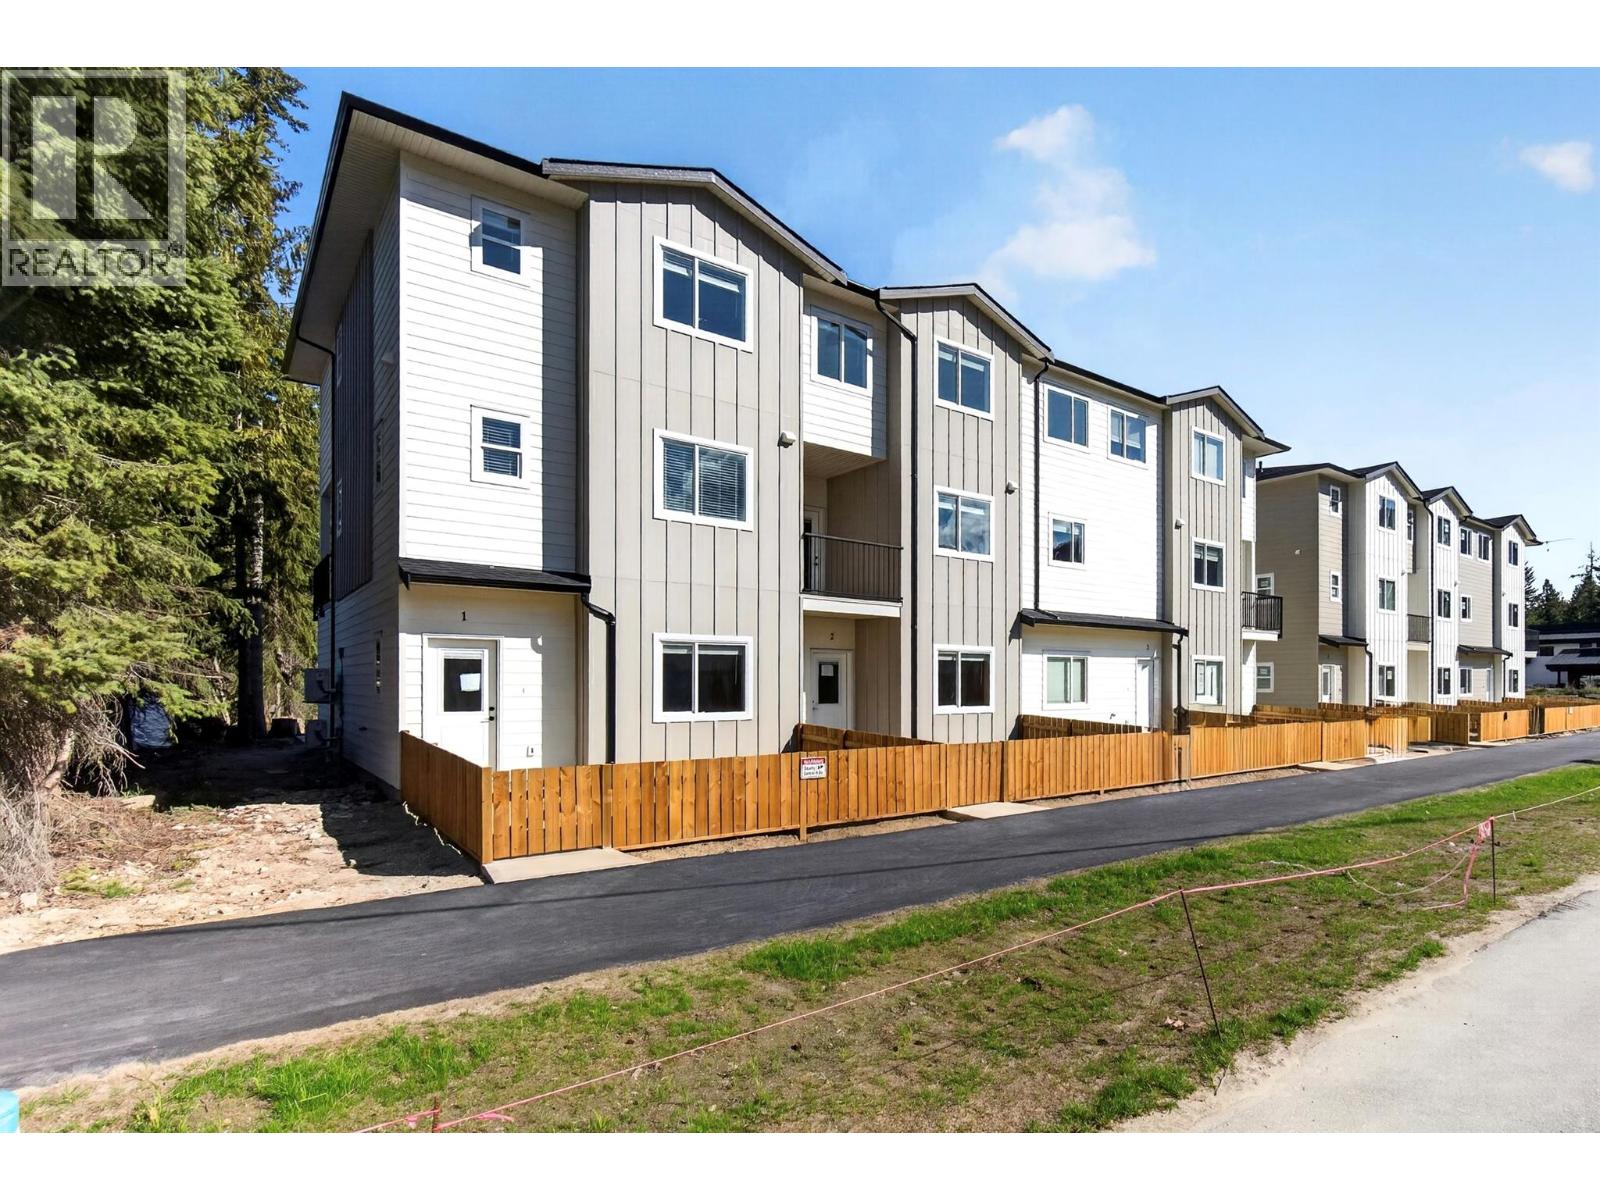
222 Temple Street Unit# 3
Sicamous, British Columbia
*Welcome to MaraVista* Brand new townhouse construction in the heart of Sicamous. Unit #3 features an entertainer's dream kitchen with quartz countertops, stainless steel appliances, massive island and walk-in pantry; a generously sized living room completes the open concept design on the main floor. Conveniences such as heat pump, A/C and a modern fireplace help to create a comfortable atmosphere that facilitates entertaining and easy maintenance free living. On the top floor 3 bedrooms provide ample space for a growing family or Shuswap guests, with laundry and a second full bathroom completing this space. The primary bedroom is a relaxing private sanctuary with walk-in closet, beautifully appointed ensuite and stunning mountain views. A massive tandem garage with rear entrance provides practical space for your surf boat, vehicle, home gym and all the toys required for Shuswap living. Outdoor living space is enhanced with a 13'x 6' deck, the perfect place to unwind after a day on the lake or links. MaraVista is walkable to downtown, medical facilities, restaurants, public beach, boat launch and the Shuswap North Okanagan Rail Trail via the popular Sicamous Ferry. This is the epitome of lake lifestyle; four season recreation and affordable home ownership. 2 pets allowed, New Home Warranty and no Property Transfer Tax. *LIVE & LOVE LAKE LIFE* (id:64133)
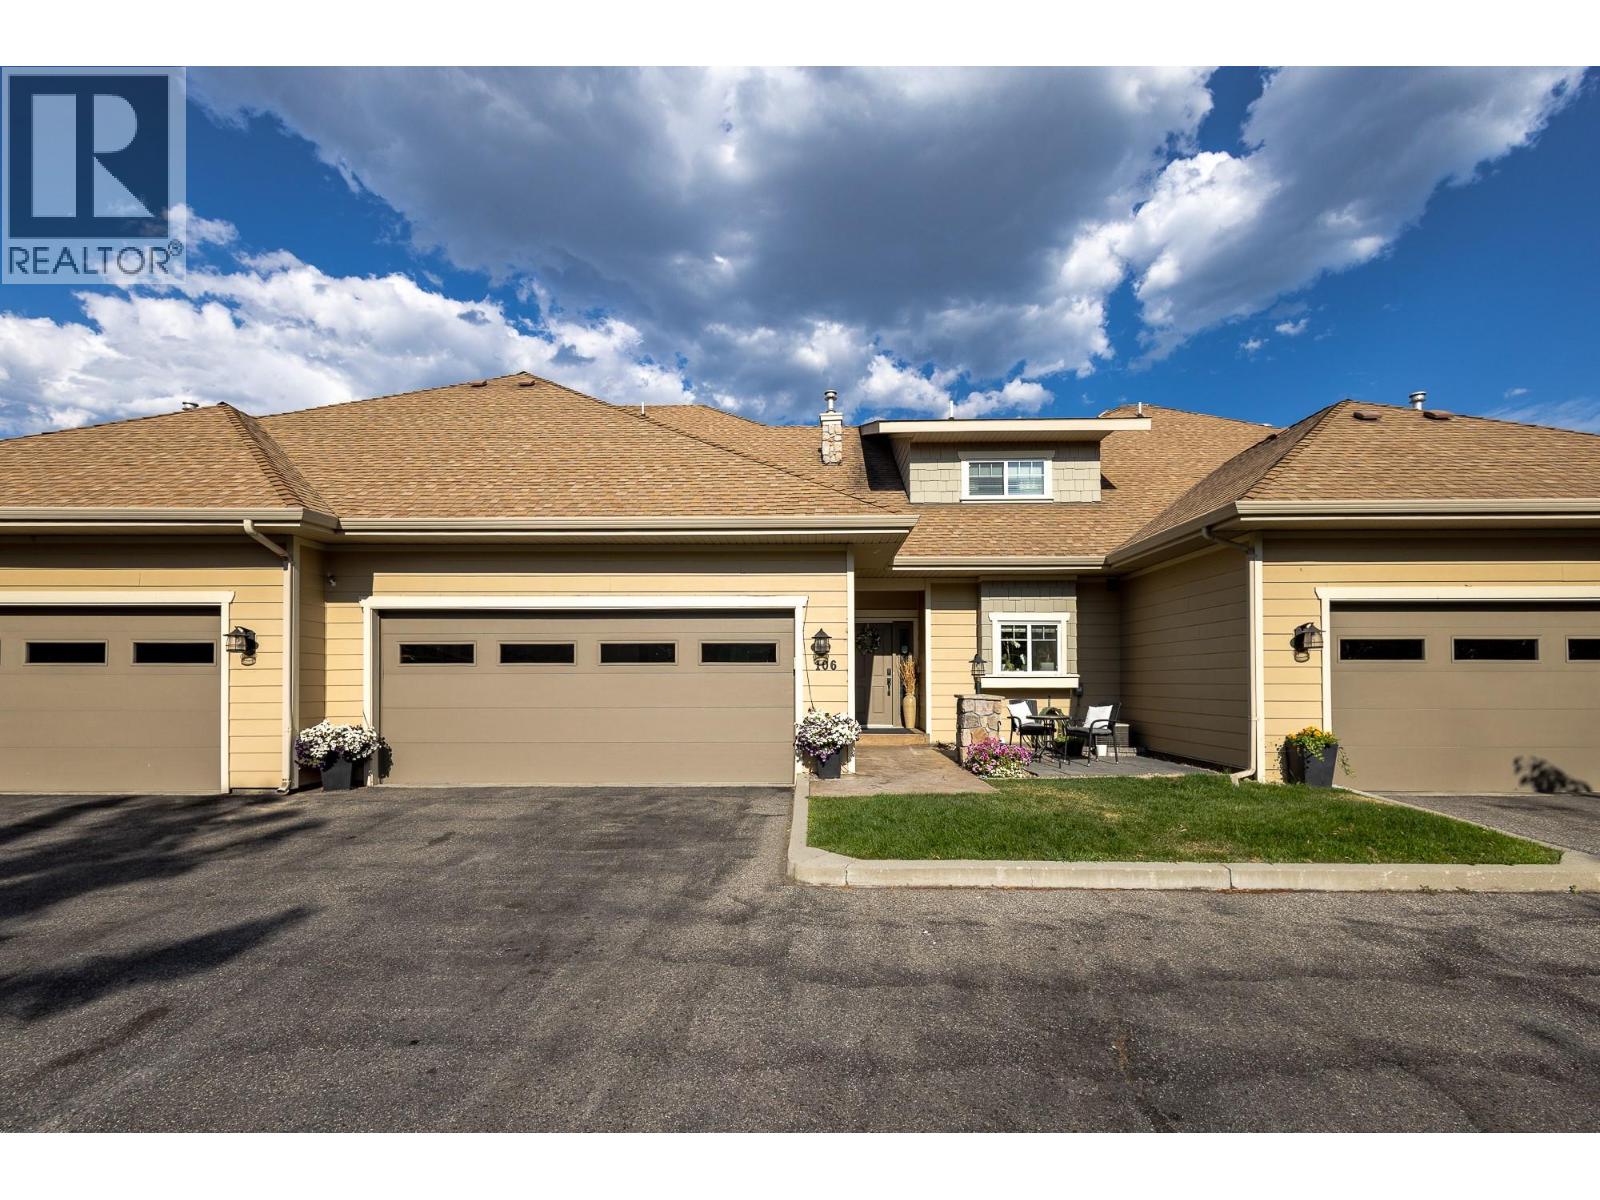
690 Lequime Road Unit# 106
Kelowna, British Columbia
Experience the perfect blend of space, lifestyle, and location in this beautifully updated 6-bedroom, 4.5-bathroom townhome offering nearly 2,500 sq. ft. of move-in-ready living. The stunning renovated kitchen features quartz countertops, an oversized island, and premium appliances, creating the ideal space for family gatherings and entertaining. Set in one of Kelowna’s most desirable neighbourhoods, this home is surrounded by exceptional amenities. Walk to top-rated schools, the H2O Adventure + Fitness Centre, MNP Place, Mission Creek Greenway, parks, restaurants, shopping, and the beach, making it easy to enjoy an active Okanagan lifestyle year-round. Backing onto a peaceful greenbelt, you’ll appreciate the added privacy and natural setting rarely found in townhome living. With six spacious bedrooms and four-and-a-half bathrooms, there’s plenty of room for growing families, guests, or a home office. Ample parking and easy access to transit add even more convenience. Whether you’re looking for the perfect family home or a smart investment in an unbeatable Lower Mission location, this exceptional property offers the space, updates, and lifestyle you’ve been searching for. (id:64133)
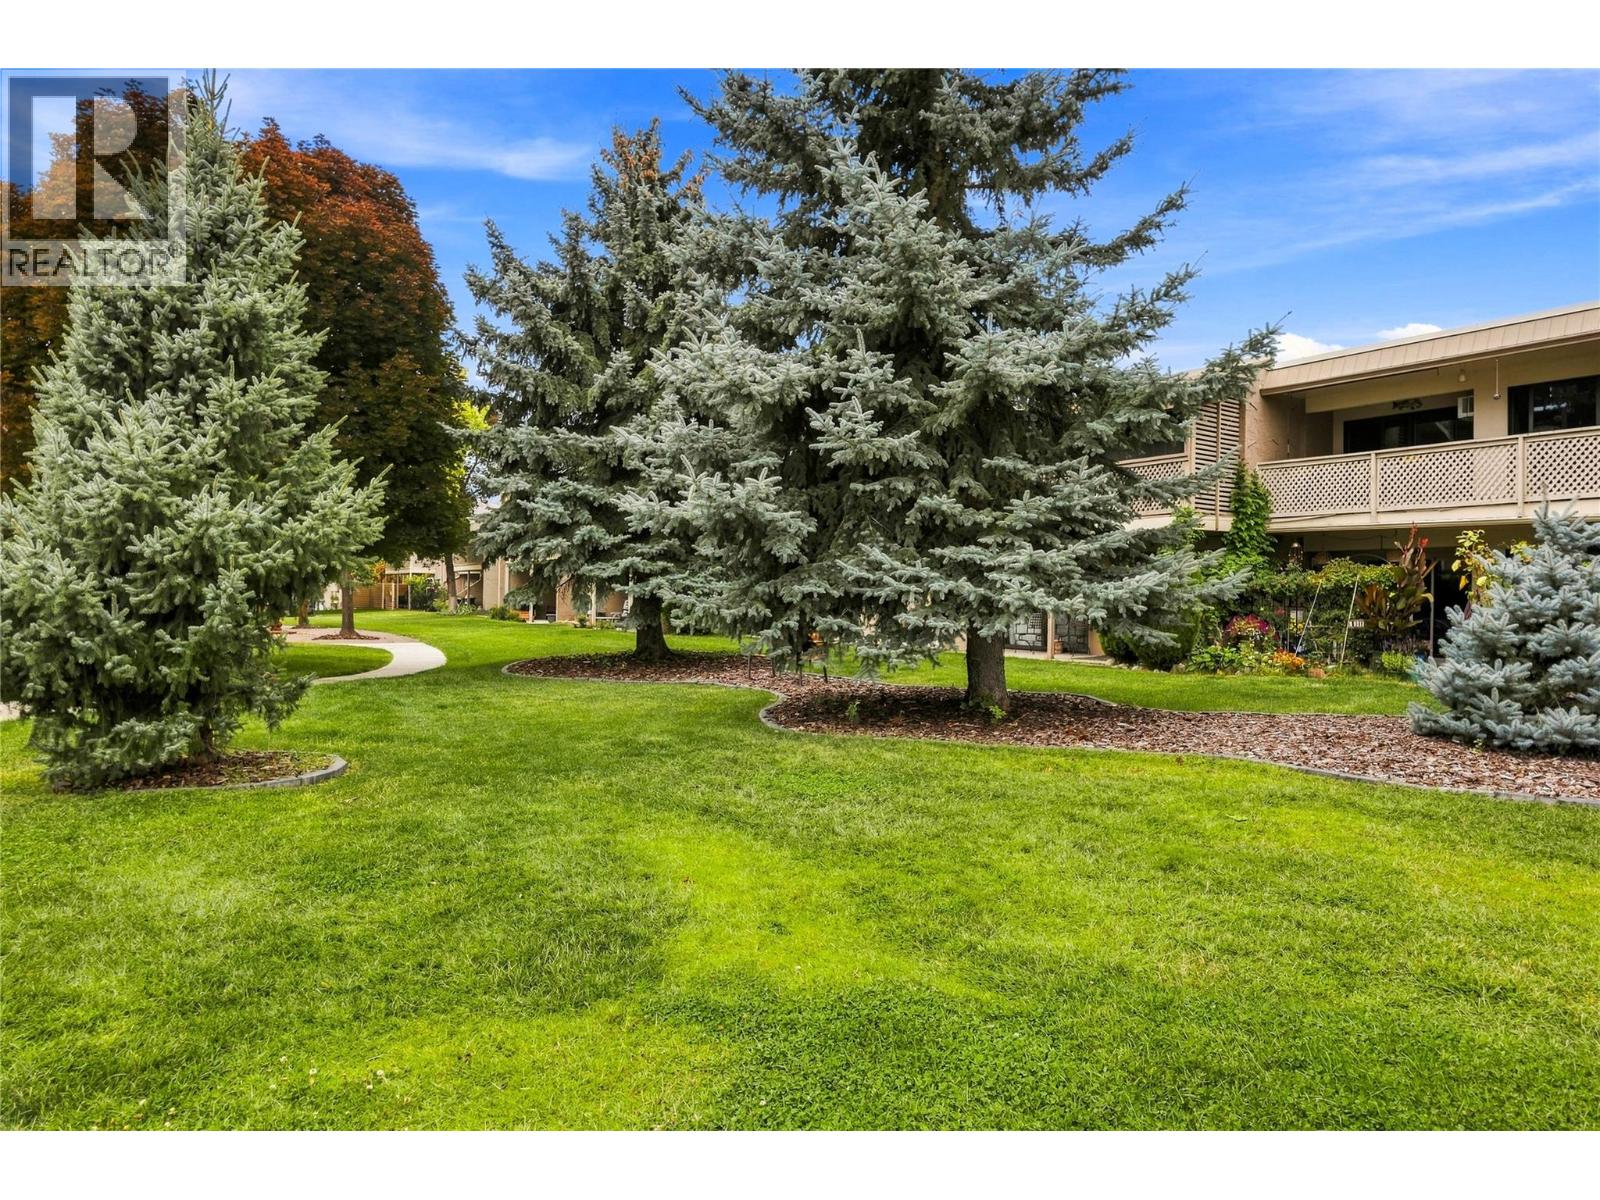
310 Yorkton Avenue Unit# 59
Penticton, British Columbia
Welcome to Skaha Village! This beautifully updated two bedroom and one bathroom condo offers comfortable living in a desirable Penticton location. Enjoy a short walk to Skaha Lake beach and park area, tennis courts, and shopping. You will love the bright, south-facing covered deck, perfect for morning coffee, outdoor dining, or relaxing year-round. A second north-facing deck is accessible from both bedrooms, providing additional outdoor space. Inside, the home features an awesome layout with galley kitchen, open spacious living and dining area, updated flooring throughout, and a beautifully updated bathroom, creating a fresh and inviting feel. Skaha Village offers a stunning outdoor pool and lounge area, beautifully landscaped green spaces, and a prime Penticton location. Heat and water are included in the strata fee, two cats or one dog not to exceed 19” at the shoulder are allowed, and rentals are ok. Most furniture is negotiable. This is a great opportunity for a full-time home, vacation property, or investment. Call the Listing Representative for details! (id:64133)
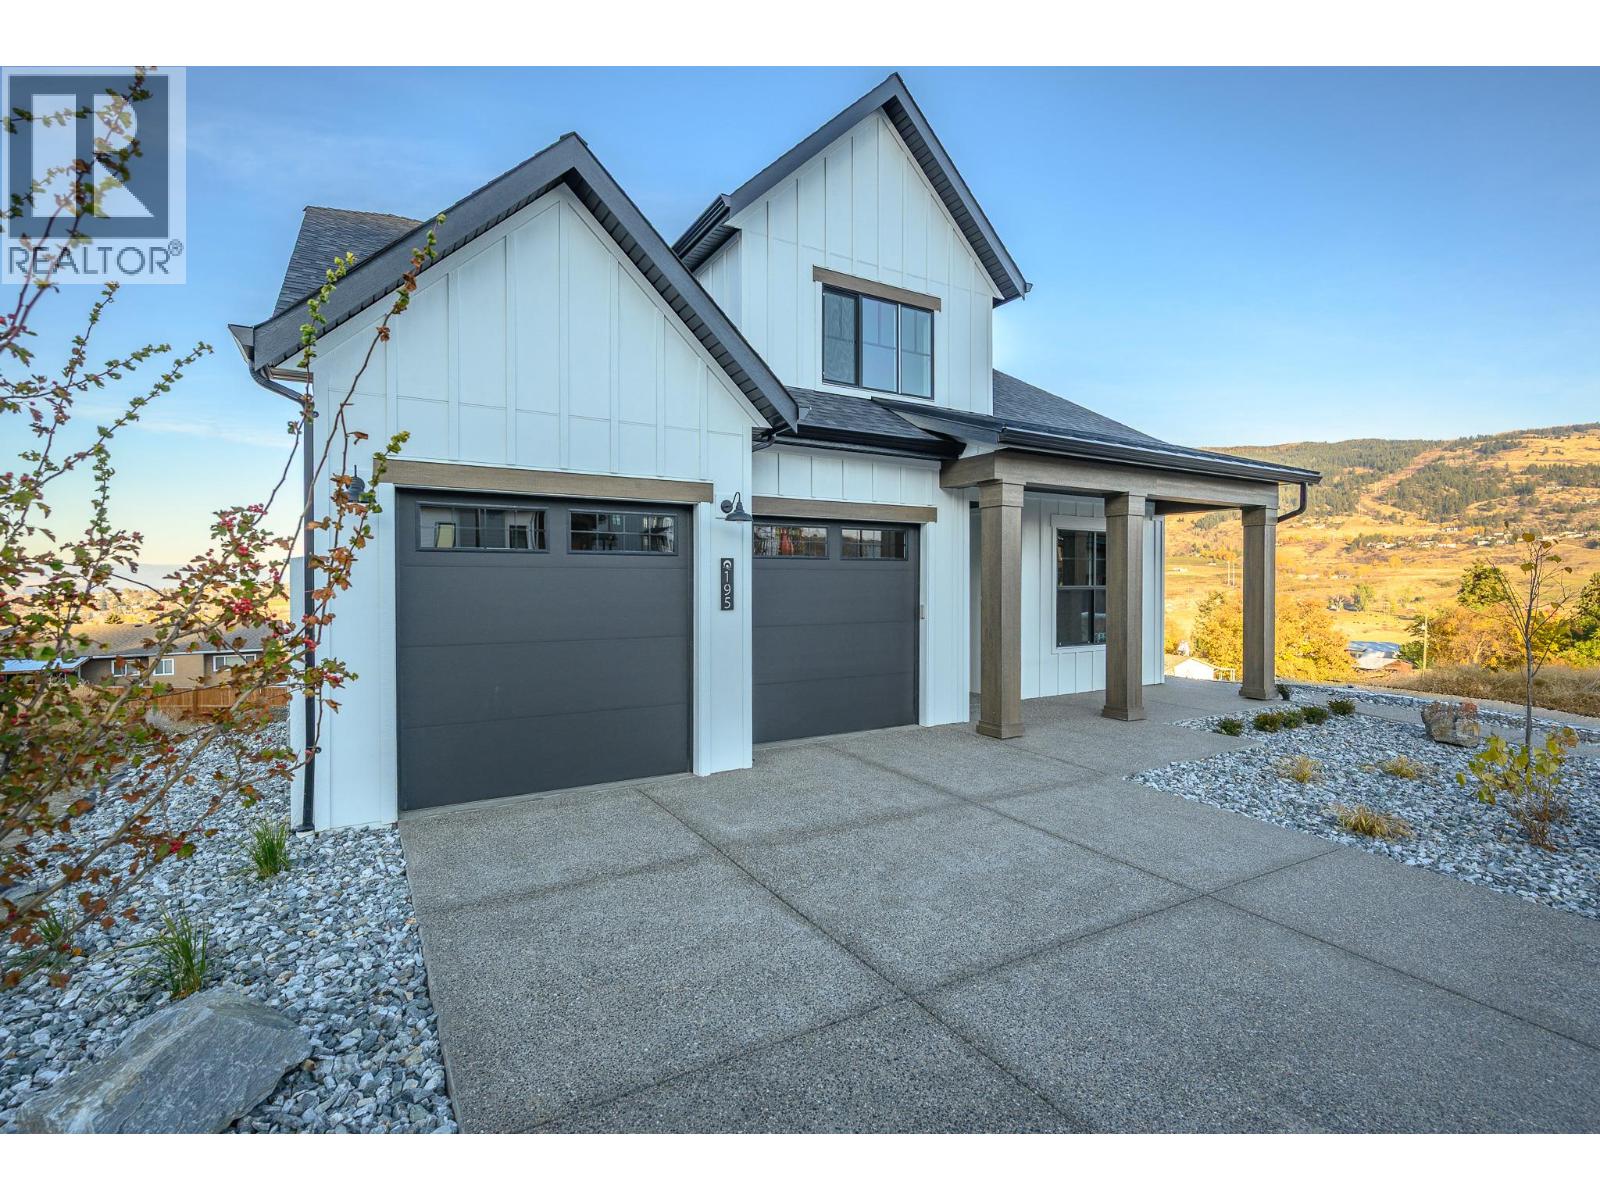
195 Sarsons Drive Lot# 10
Coldstream, British Columbia
This is an Everton Ridge Show Home now for Sale! Step into 4,531 square feet of thoughtfully designed living space, where every detail is crafted to enhance your lifestyle. The main floor is a haven of convenience, featuring a primary bedroom with a luxurious ensuite, complete with a soaker tub and accessible shower, plus main floor laundry for effortless day-to-day living. The gourmet kitchen is a showstopper, offering a large island perfect for gathering with family and friends. Upstairs, three spacious bedrooms provide room for everyone to unwind. Looking for extra versatility? The finished space under the garage is ideal for a home gym, media room, or creative studio. Meanwhile, the spacious 2-bedroom secondary suite offers the flexibility of rental income or a private space for extended family. The home’s practicality extends to the large garage, thoughtfully equipped with EV charging capabilities, making it ready for your modern lifestyle. Note: Please inquire about .33 acre neighbouring lot amalgamation opportunity. (id:64133)
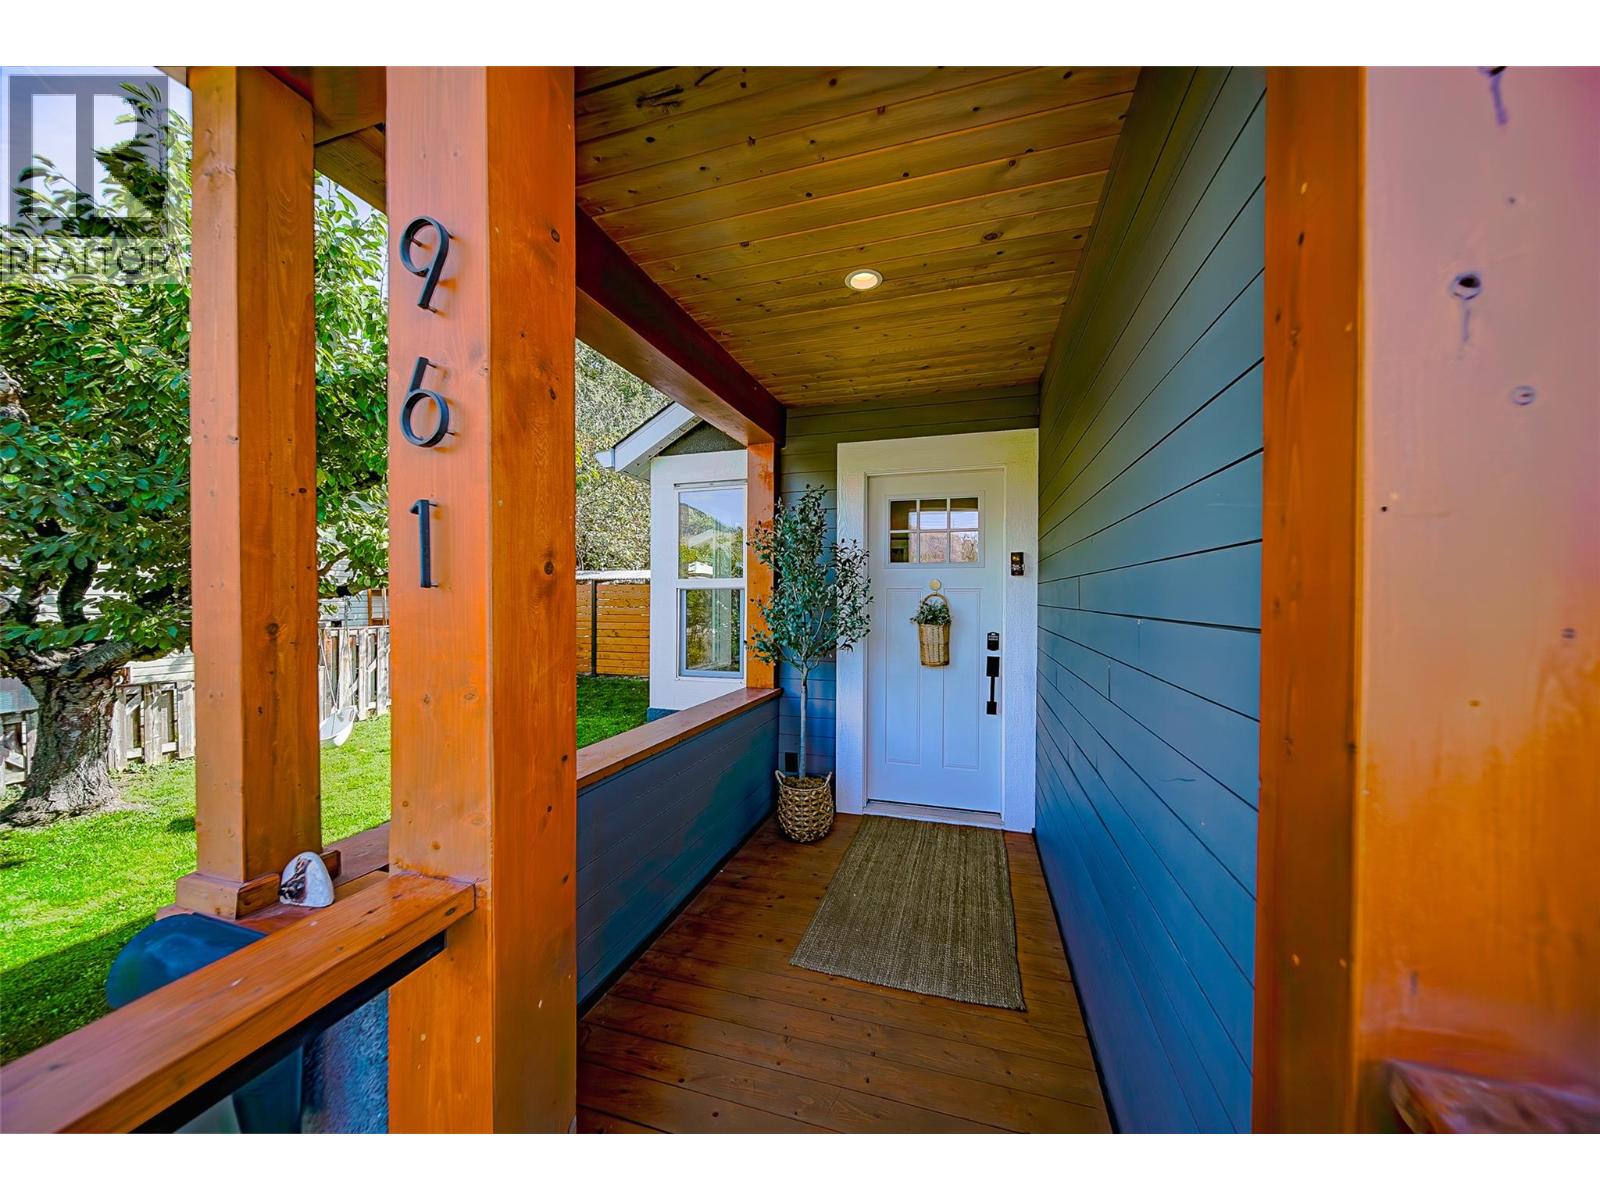
961 Columbia Street
Kamloops, British Columbia
Welcome to this beautifully renovated and move-in-ready home in the heart of downtown! The main floor of the home offers four spacious bedrooms and an inviting open-concept kitchen, living, and dining area filled with natural light from newly updated large windows. The kitchen is perfect for entertaining with bar seating, beautiful stone countertops, and stainless steel appliances. The primary bedroom features a walk-in closet and ensuite bathroom with heated floors and a beautifully renovated walk-in shower. Step outside to enjoy this newly renovated backyard with new fencing, seating area, plus a detached backyard shop with power and radiant floor heating—perfect for a workshop, hobby space, or extra storage. The spacious deck provides an ideal spot to relax, entertain guest or enjoy the garden. There are also three parking spaces accessible from the alley. The basement offers even more storage and potential. Recent updates include new air conditioning (2023), water main (2022), new windows (2020), 20A electrical service to the garage, radiant floor heating in the garage (2020), new fencing, renovated bathroom and much more. Enjoy the convenience of downtown living, within walking distance to the farmers market, restaurants, shopping, and close proximity to the hospital. This exquisite home has thoughtful updates and an unbeatable location—book your showing today! (id:64133)
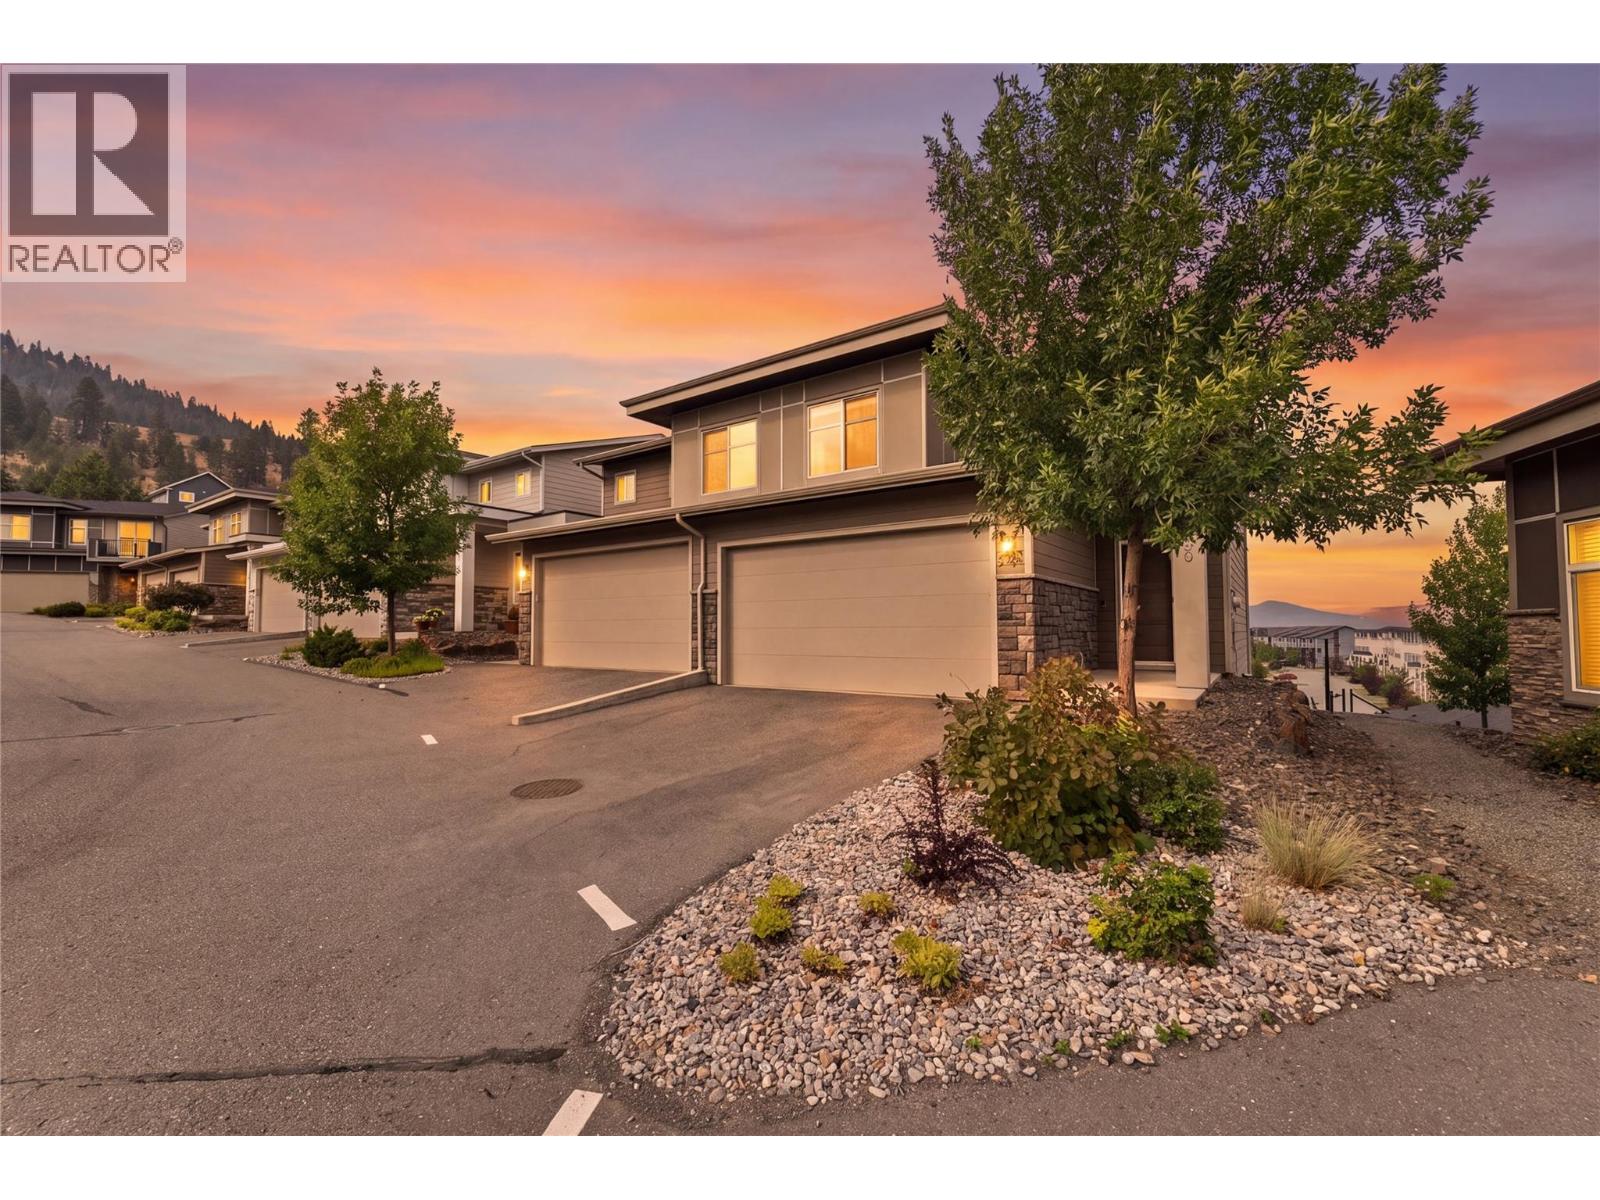
1993 Qu'appelle Boulevard Unit# 120
Kamloops, British Columbia
Welcome to Silverwood Pointe in Juniper West! This beautifully designed end unit offers private, unobstructed views with no units directly behind it. This main-level entry home with a walk-out basement, built by the well-known Granite Developments, offers comfortable, open-concept living in a fantastic location. The bright main floor features a spacious living room, beautiful kitchen with quartz countertops, gas stove, under-cabinet lighting, a 2-piece bathroom, and a balcony perfect for summer BBQs and taking in the stunning views. Upstairs, you’ll find 3 bedrooms, including a generous primary bedroom with a 4-piece ensuite with in-floor heating, plus the main 4-piece bathroom & upper-level laundry. The partially finished basement offers a rec room with additional space & a 2-piece bathroom area ready for your finishing ideas. The walk-out basement opens onto a private patio with a hot tub, creating the perfect spot to relax and unwind. Additional features include central A/C, gas BBQ hookups on both the balcony and patio, a new hot tub pump, and newer appliances. The double-car garage with 2 open spaces provides plenty of parking for you & your guests. This is a wonderful opportunity to own a great home in a great location at a great price! Step outside your door & enjoy easy access to dog parks, playgrounds, hiking trails, an outdoor rink, a convenience store & the world-class Juniper Bike Ranch. All measurements are approximate. Call today to book your private showing! (id:64133)
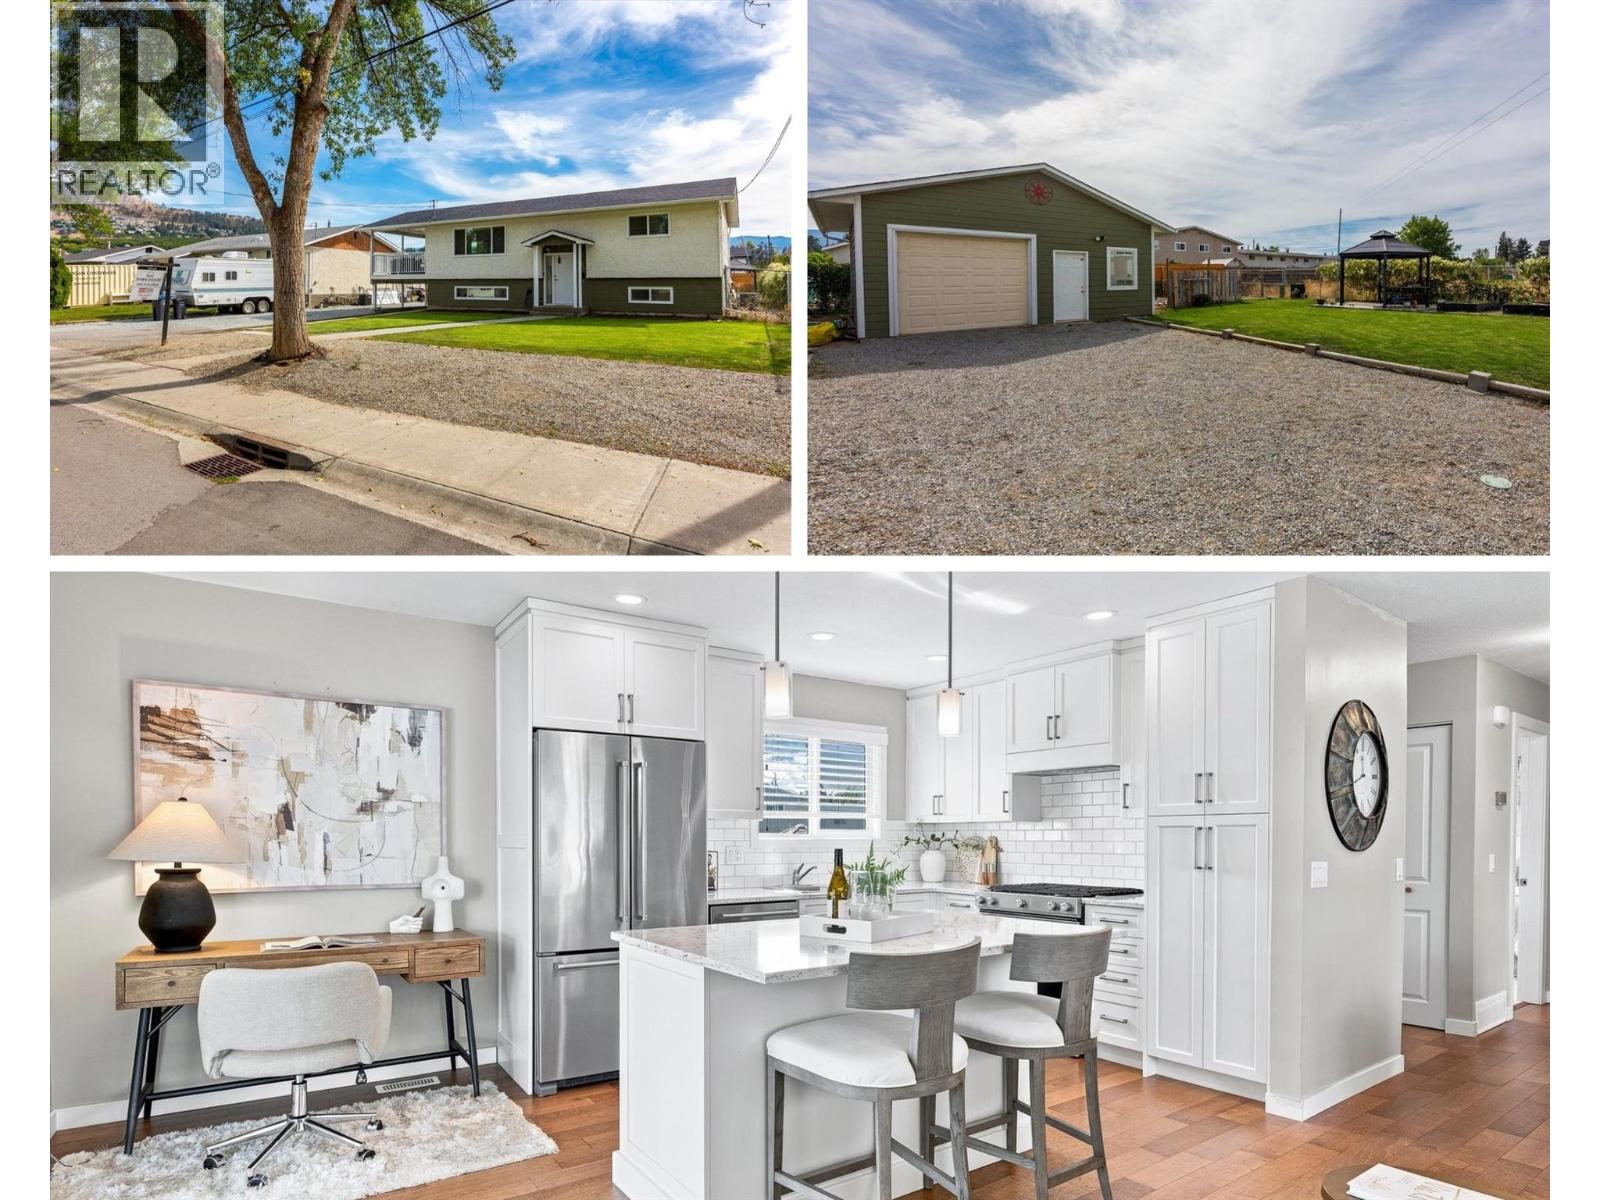
295 Husch Road
Kelowna, British Columbia
Fully renovated single family home complete with a powered detached shop! This home offers the kind of space and flexibility that’s getting harder to find. Extensively updated between 2015–2019, the home was renovated from top to bottom, including the plumbing, major systems, kitchen, bathrooms, and roof. The bright main living area feels open and welcoming, with a renovated kitchen featuring stainless steel appliances, stone countertops, and an island to gather around. Both bathrooms have been tastefully updated, while the fully renovated basement offers separate access through the carport, making it easy to create a suite or an excellent home office/business space. Outside, the setup is hard to beat for families or hobbies. The large, fully fenced backyard has a garden area, ample room for a pool, and a generous covered patio with plenty of space for outdoor dining, lounging, or even a future hot tub. Parking includes room for 6+ vehicles, including RV parking, with an attached carport and a detached, fully insulated shop with power and space for two vehicles. Conveniently located near schools, shopping, groceries, the mall, golf, and Big White Ski Resort, this is a home that gives you room to live, work, park, and play. A full list of upgrades and is available upon request, and the home is connected to sewer. A fully updated home with serious versatility and a backyard built for more—come see what’s possible here. (id:64133)
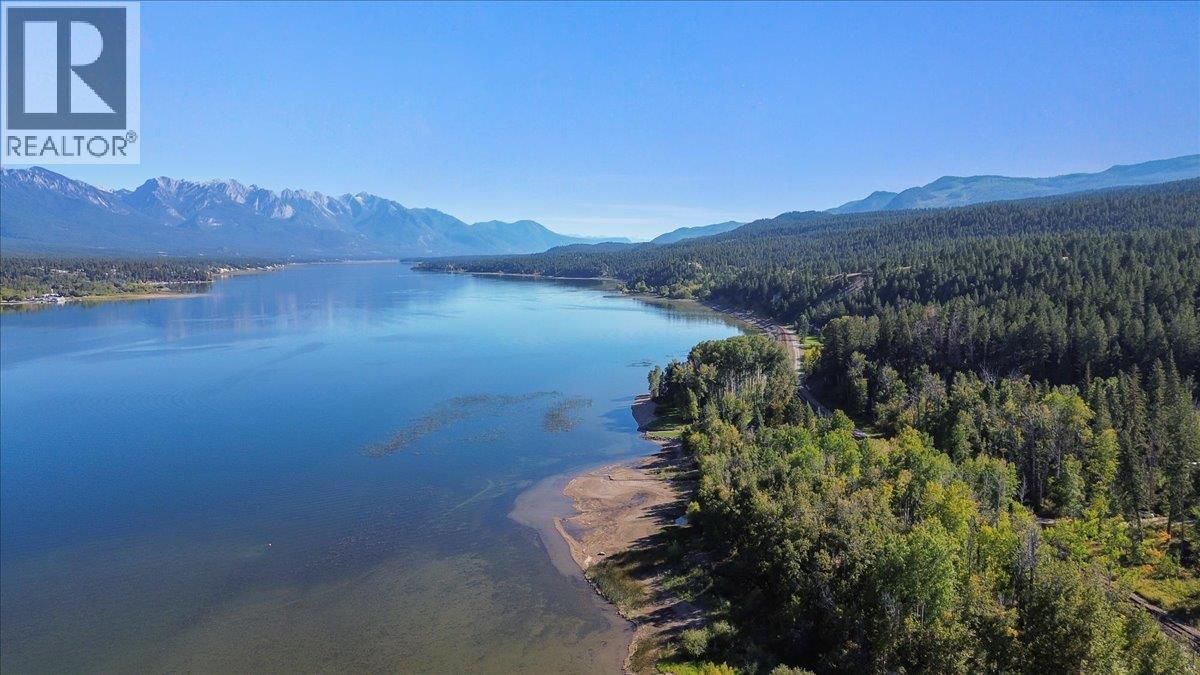
Lot A Coy Road Lot# A
Invermere, British Columbia
This untouched LAKEFRONT lot is truly special, claimed long ago as a wild buffer zone to a much loved family property. Now available for purchase and ready for you to dream what YOUR life on the lake will look like. This spacious 1.25 acre lot offers huge lakefront space is the perfect spot to live on the water, enjoy the privacy this area provides yet be only 10 minutes to Invermere. With breathtaking lake and mountain views and no building commitment, this amazing lot allows you to take time to build your family's dream retreat and legacy home! Even without a home built this is a great place to host and entertain friends and family on the beach or to just sit and relax and enjoy all the beauty of this very special spot. A short drive/ bike ride to all the amenities of Invermere and close to championship golf courses, amazing biking and hiking trails, fly-fishing, skiing, and all the summer and winter activities of the Columbia Valley. (id:64133)

1587 Malbec Place Lot# 81
West Kelowna, British Columbia
Built by award-winning Palermo Homes, this new custom home offers over 4,500 sq. ft. on a corner lot with one of the area's most desirable family floor plans. Featuring 4 bedrooms upstairs, a family room, versatile flex spaces, a legal suite, and a triple garage, it's designed to adapt as your family's needs change. The main level boasts two flex spaces currently set as an office and open seating area, an open-concept great room with a tiled fireplace, chef's kitchen with premium appliances, waterfall quartz island, abundant cabinetry, and walk-in pantry. A powder room and mudroom complete this level. Upstairs, the family room opens onto a covered patio with its own fireplace. The primary suite includes a spa-inspired ensuite with heated floors and walk-in closet. Three additional bedrooms, 4 full bathrooms, and a spacious laundry room provide excellent functionality. The self-contained 1-bedroom legal suite is ideal for extended family or rental income. Additional features include an oversized driveway, triple garage, EV charger rough-in, designer lighting, architectural exterior lighting, a pool-sized backyard, and exceptional curb appeal. Located in Vineyard Estates, minutes from Mission Hill Winery, Mt. Boucherie trails, Okanagan Lake, beaches, schools, and amenities, this home delivers a rare 4-bedroom-up floor plan with flexibility for every stage of family life. (id:64133)
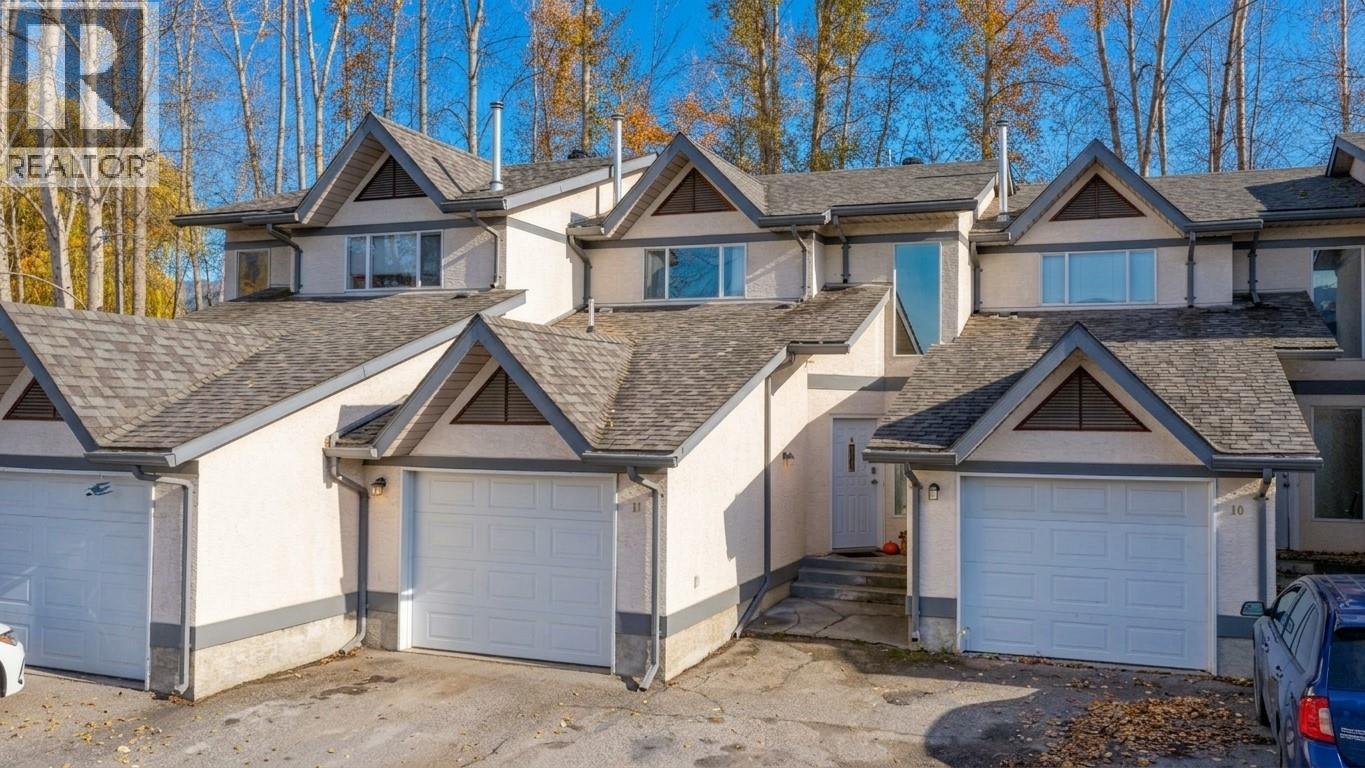
2156 Bessette Street Unit# 11
Lumby, British Columbia
Welcome home to this bright and inviting 3-bedroom, 1.5-bath townhouse — the perfect fit for first-time home buyers! Step inside to a modern open-concept main floor where the kitchen, dining, and living areas flow seamlessly, creating a comfortable and social space ideal for family living or entertaining friends. A convenient half bath is located on the main level, along with direct access to your single-car garage for easy entry and extra storage. Upstairs, you’ll find all three bedrooms together, along with the laundry area — a thoughtful layout that makes daily routines effortless. Step outside to your private backyard area, which overlooks a peaceful, grassy common space — perfect for relaxing evenings, a BBQ, or tending to garden pots in the sunshine. This pet-friendly complex allows one cat or one dog with no size restrictions, so your furry companion is more than welcome. Long-term rentals are permitted, offering flexibility for the future — whether you’re planning to settle in or invest down the road. With strata fees of just $374 per month covering exterior maintenance and common area care, you can enjoy a low-maintenance lifestyle while building equity in your own home. Best of all, this lovely townhouse is within easy walking distance to all of Lumby’s amenities — shops, schools, parks, and cafes — making it the perfect combination of convenience, comfort, and affordability for your first step into homeownership. (id:64133)
3521 Carrington Road Unit# 209
West Kelowna, British Columbia
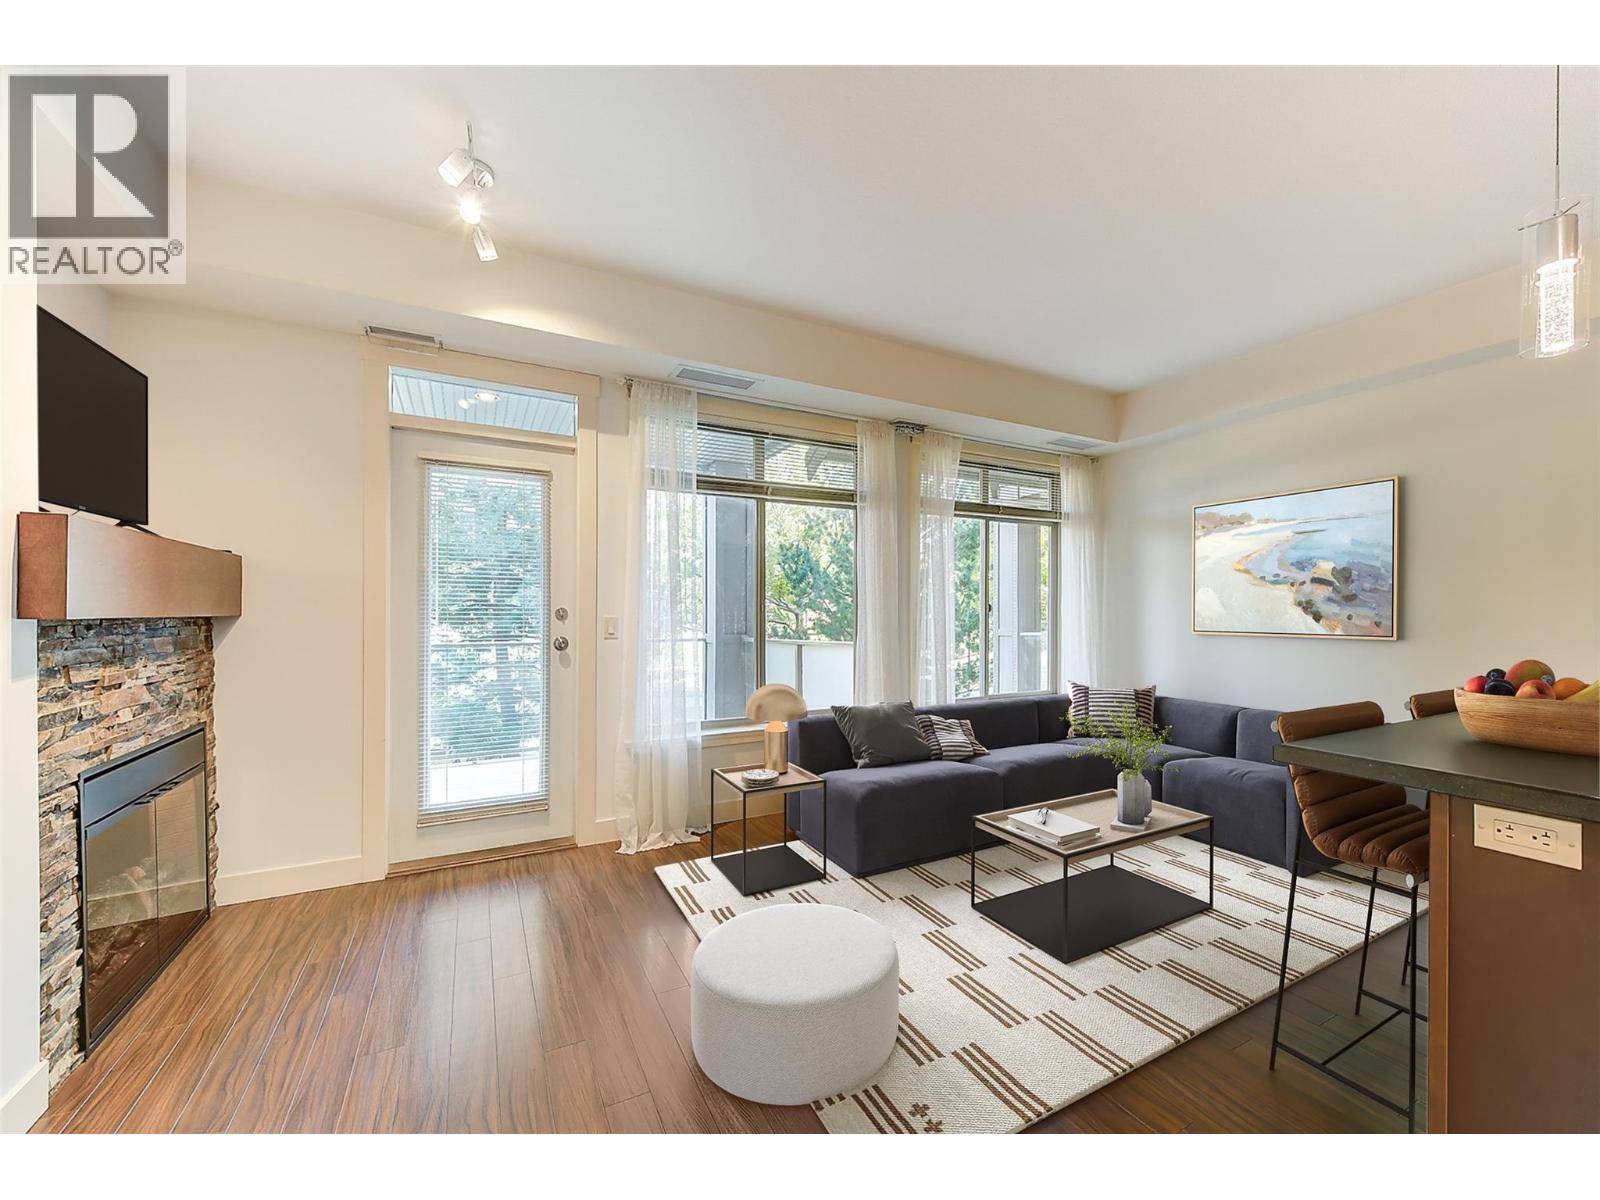
GOLF COURSE LIVING! No Property Transfer Tax, No Speculation Tax, & No Lease Payments. The paid-out land lease adds $45,097.80 in value to this immaculate home. WELCOME TO ARIA, where comfort, updates, & exceptional value come together in this beautifully maintained 1-BR + den, 1-bath condo (never rented) offering 720 sq. ft. of living space. The den is versatile & can easily serve as a guest bedroom, nursery, or home office. This bright, move-in-ready unit features upgraded stainless steel appliances, granite countertops, & has been freshly painted throughout. Recent upgrades include a Delta kitchen faucet & sink, beautiful LED light fixtures w/ dimmer switches, a new bathroom sink, faucet, rain showerhead w/ handheld & bathroom heater. Enjoy the plush bedroom carpet. A new heat pump installed in 2023 adds $11,000 in value & provides efficient heating & air conditioning for years to come. Enjoy peaceful views of the pond & fountain on the 9th fairway of Two Eagles Golf Course from your large private deck w/ privacy screens. One underground parking stall (possible 2nd space rental) & storage locker. The location is hard to beat - walk to golf and dinner, steps from shopping, transit, beaches, world-class wineries, and medical services. A perfect place to call home, an ideal vacation home w/ no Spec Tax, or a profitable investment. Aira is a smoke-free environment, has a well-run strata, is pet (18"") and rental friendly (6mo min). (id:64133)
2193 Park Avenue
Lumby, British Columbia
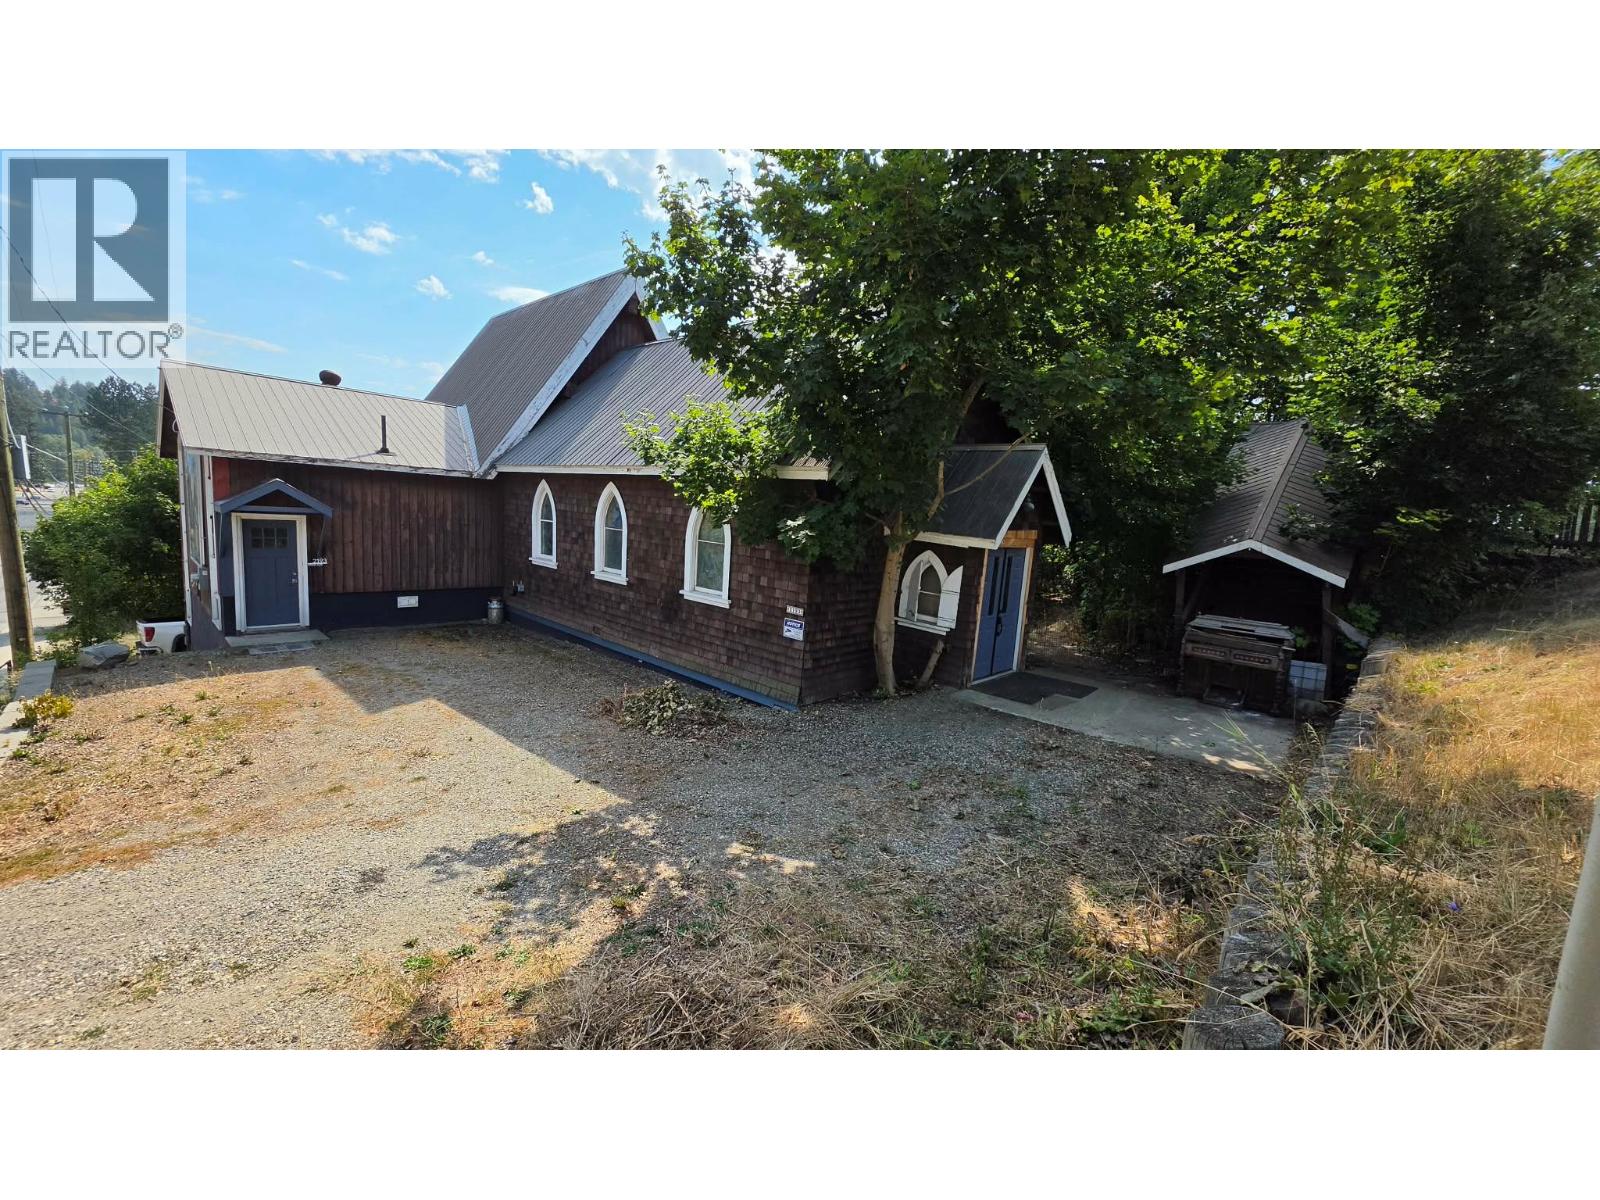
Welcome to this beautifully updated 5-bedroom home on a .42-acre property ripe for development! The upper floor is open concept with vaulted ceilings, perfect for entertaining guests or hosting large family dinners! The kitchen features a large island and an abundance of cupboards, making it a chef's dream. French doors in the kitchen lead to a large private deck to unwind after a long day's work or to enjoy the evening views! The primary bedroom is a sanctuary of its own with a sunken jet tub & double sinks, a large walk-in closet and private access to the front yard. For a touch of vintage elegance, the main bath features a claw-foot tub to soak away the day's worries! The 3-bedroom basement suite features walk-out access and is fully self-contained, perfect as a mortgage helper or guest suite. The large lot offers plenty of opportunities for added income. Room for RV parking or build your dream workshop and add a carriage home above for extra income! Within walking distance to all amenities! (id:64133)
2138 Catt Avenue
Lumby, British Columbia
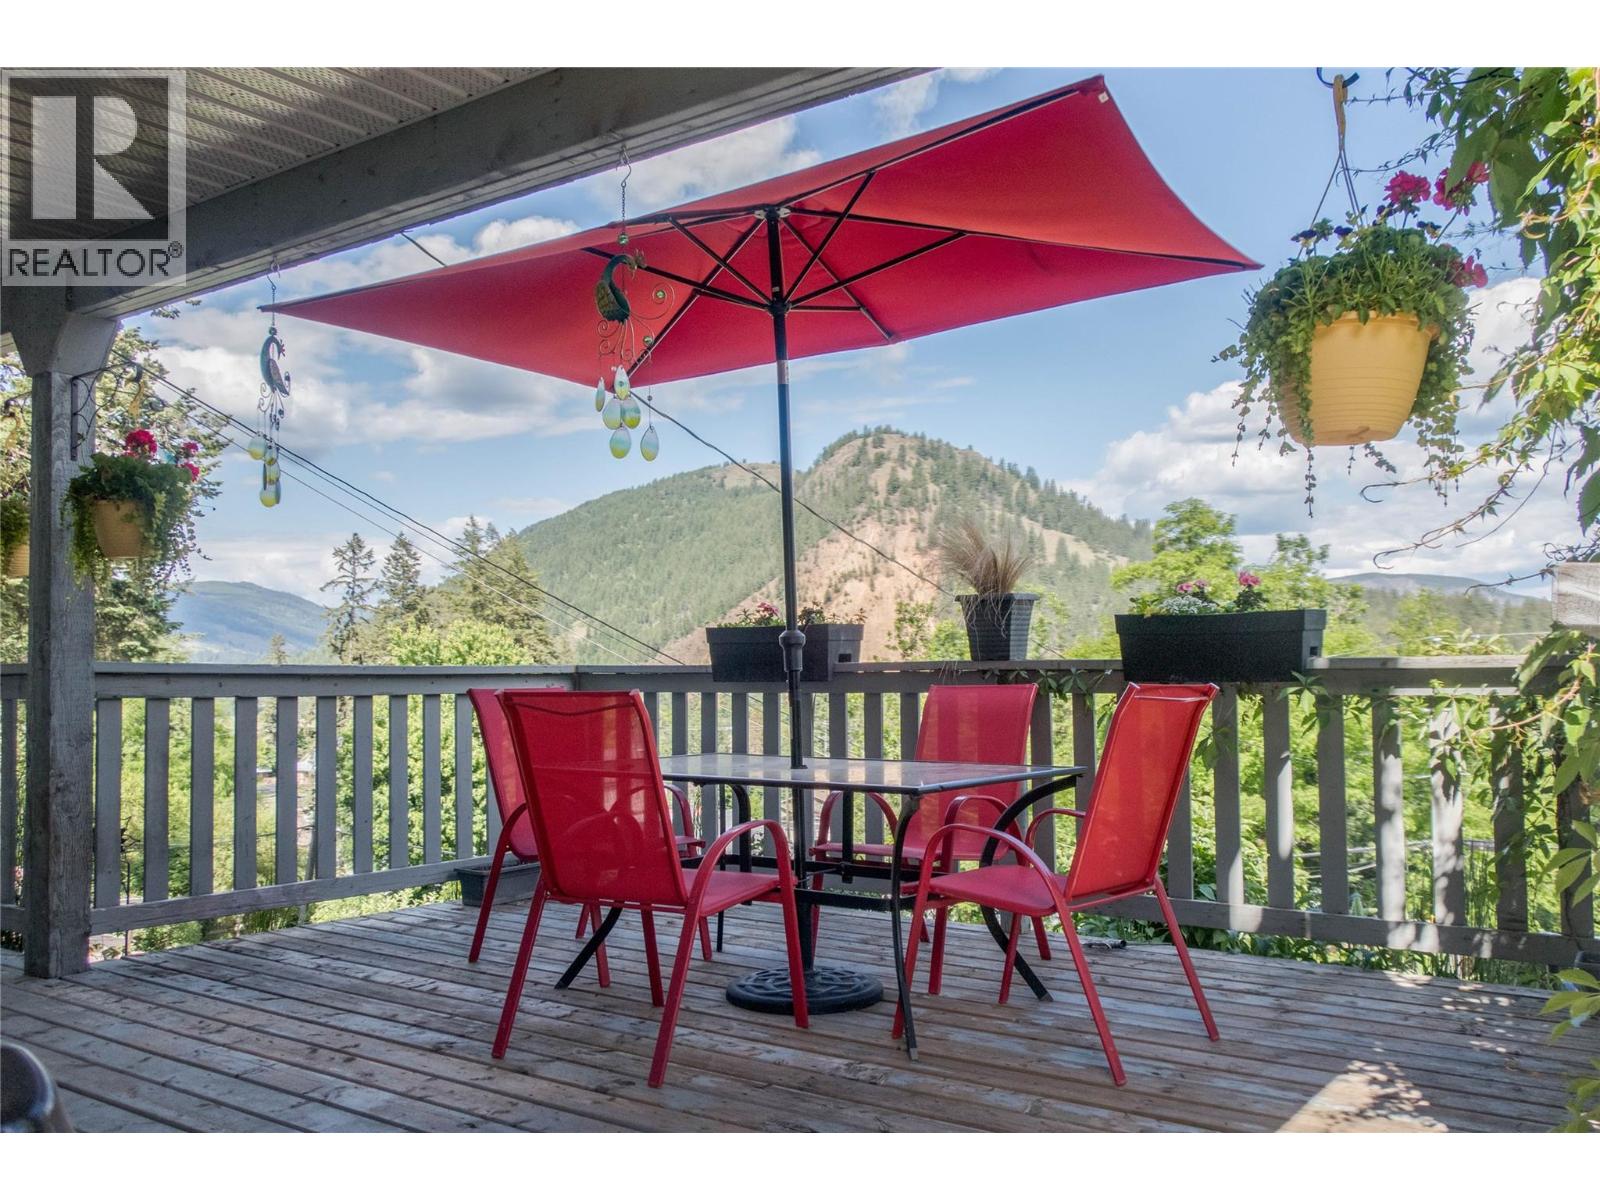
PRICED UNDER ASSESSED VALUE! Welcome to 2138 Catt Avenue — where style meets substance and the to-do list is already checked off. This 3-bedroom, 2-bathroom home combines thoughtful updates with a warm, inviting feel that makes it easy to picture yourself at home. The kitchen features modern finishes, stainless steel appliances, and a functional layout that's equally suited to entertaining or everyday family life. Beyond the finishes, you'll appreciate the major updates already completed: nearly all windows replaced (2017), high-efficiency furnace (2017), 200-amp electrical service and panel (2022), hot water on demand (2022), and a smart thermostat (2026). The expensive work is done, so you can simply move in and enjoy. Out front, the multi-tiered rock landscaping creates standout curb appeal while keeping maintenance to a minimum. Step into the backyard and discover a true Gardener's Paradise—a private, fully fenced retreat featuring lush landscaping, a tranquil pond, mature plantings, a covered outdoor living space, and a natural gas BBQ hookup. Whether you love gardening, entertaining, or simply relaxing outdoors, this backyard is designed to be enjoyed all season long. Updated, distinctive, and refreshingly different from the ordinary, this is a home that's even better in person. Book your showing today. (id:64133)

1232 Ellis Street Unit# 1305
Kelowna, British Columbia
A rare opportunity to own a sub-penthouse at Ellis Parc with panoramic lake, city and mountain views and an extraordinary 65-foot deck to take it all in. Perched high above downtown Kelowna, this 2-bedroom plus den, 2.5-bathroom residence offers space, views and outdoor living rarely found in a downtown condo. Floor-to-ceiling windows fill the home with natural light and create a connection to the Okanagan landscape. The open-concept living and dining areas are designed for relaxed living and effortless entertaining. At the centre is a gourmet kitchen featuring premium appliances, elegant finishes and an oversized island with seating for six. The versatile den has been transformed into a wine room, creating a unique space for entertaining or easily adapting to your needs. Both bedrooms offer ensuites with upgraded showers, while the primary suite features stunning lake views and a custom walk-in closet. Step outside to the 65-foot deck, an exceptional extension of the living space and the perfect place for morning coffee, sunsets or dinner with friends while taking in the views. Located in the heart of downtown Kelowna, Ellis Parc puts the waterfront, beaches, restaurants, cafes, boutique shopping and city amenities moments from your door. Now offered at $765,000, this is an opportunity to experience elevated downtown living in one of Kelowna's most desirable addresses, complete with exceptional views and one of the building's standout outdoor spaces. (id:64133)
630 Boynton Place Unit# 224
Kelowna, British Columbia
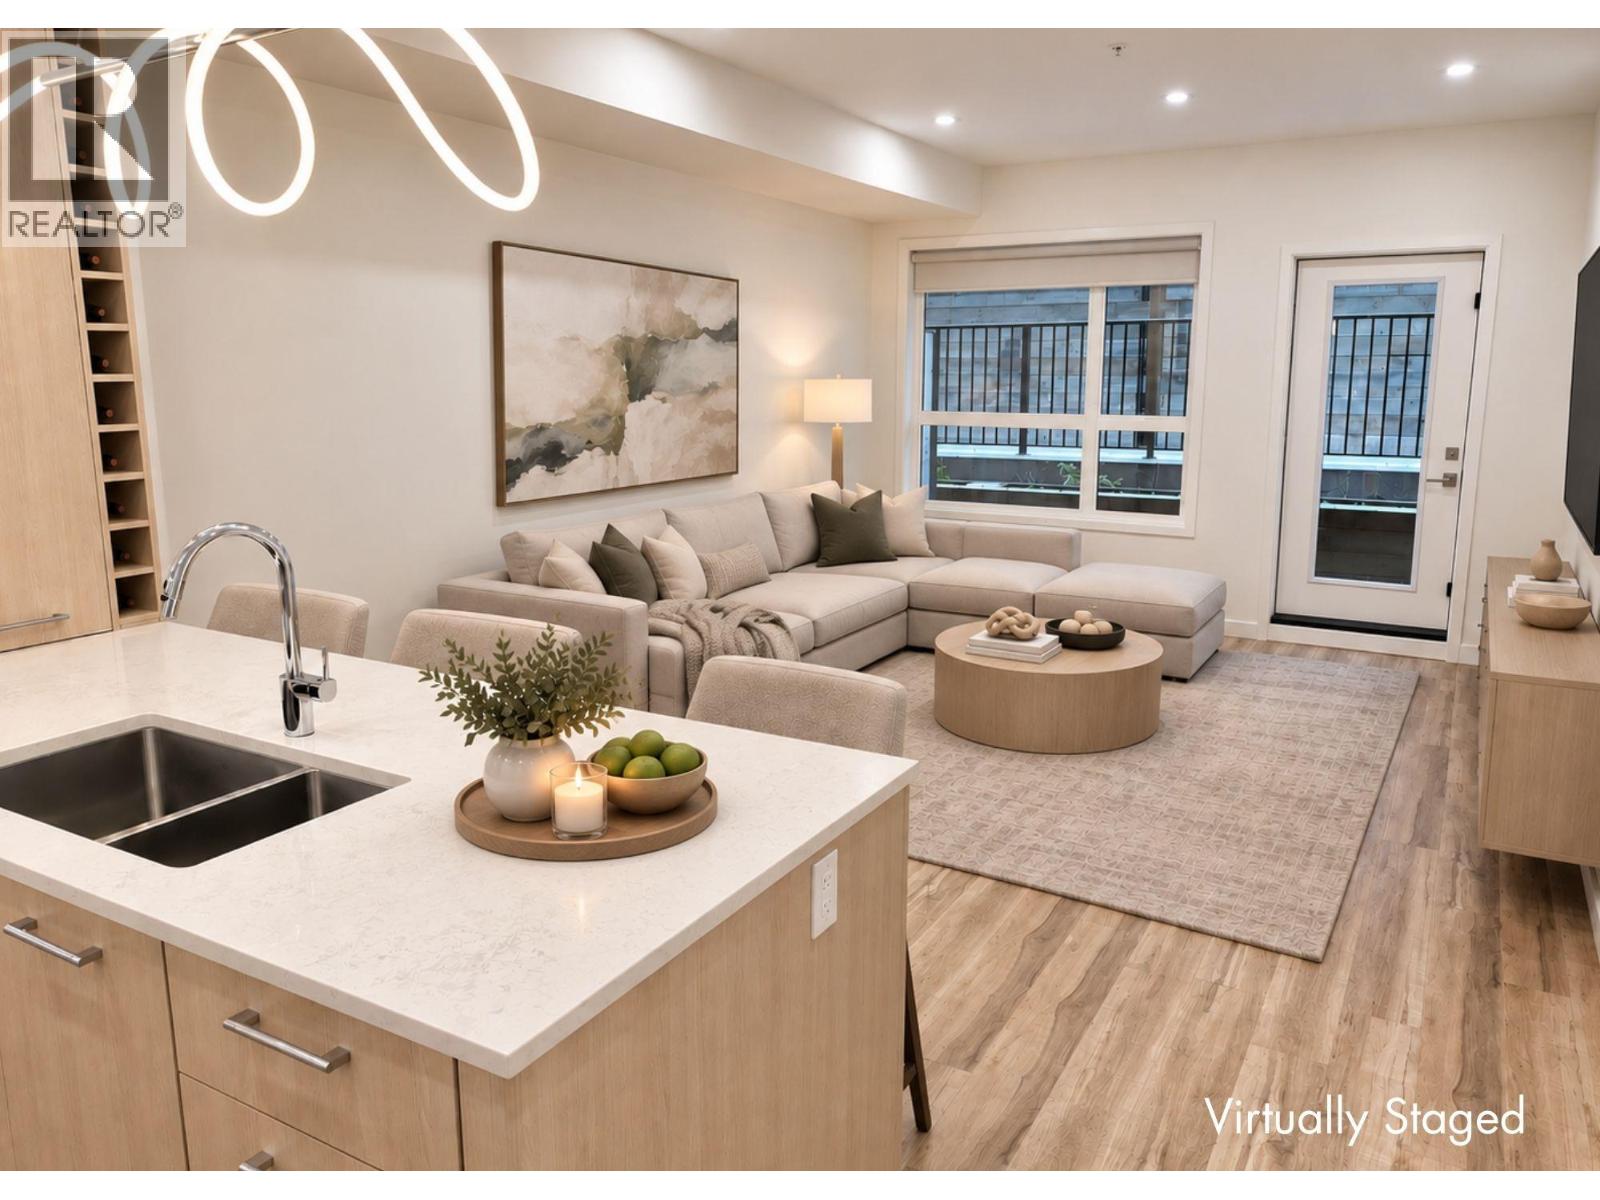
Brand New Pricing. Buy now and save up to $185,000! Brand New. Move-In Ready. Welcome to Eminence at Knox Mountain. This 2-bed, 2-bath home offers approx. 904 sqft of smart, sophisticated living designed for people who appreciate clean lines & thoughtful details. Inside, 9-ft ceilings & expansive windows create a bright, open feel. The Sky colour palette interior blends light wood tones, striking black accents & glass balcony features. The kitchen is a standout with premium 2-tone cabinetry, quartz countertops, stainless steel appliances, a gas range & a unique wine storage feature. An in-suite laundry room adds bonus storage, while designer LED lighting, a statement entry door, solid-core interior doors & custom shelving & closet solutions complete the polished finish. You’ll also enjoy 2 parking with your own private bike cage. The building’s common rooftop viewing terrace gives all new meaning to Kelowna’s Patio Season. Pet-friendly & Nature at your doorstep with direct access to Knox Mountain’s hiking & biking trails. Downtown Kelowna & Glenmore are minutes away. Buy new & save. Eligible buyers may qualify for the Property Transfer Tax exemption & 1st time home buyer GST exemption. Move-In Ready 1-Bed to 2-Bed + Den homes available. Photos & virtual tour may be of a similar home. Sales Centre open Sundays 12-3pm at 630 Boynton Place or by appointment. (id:64133)
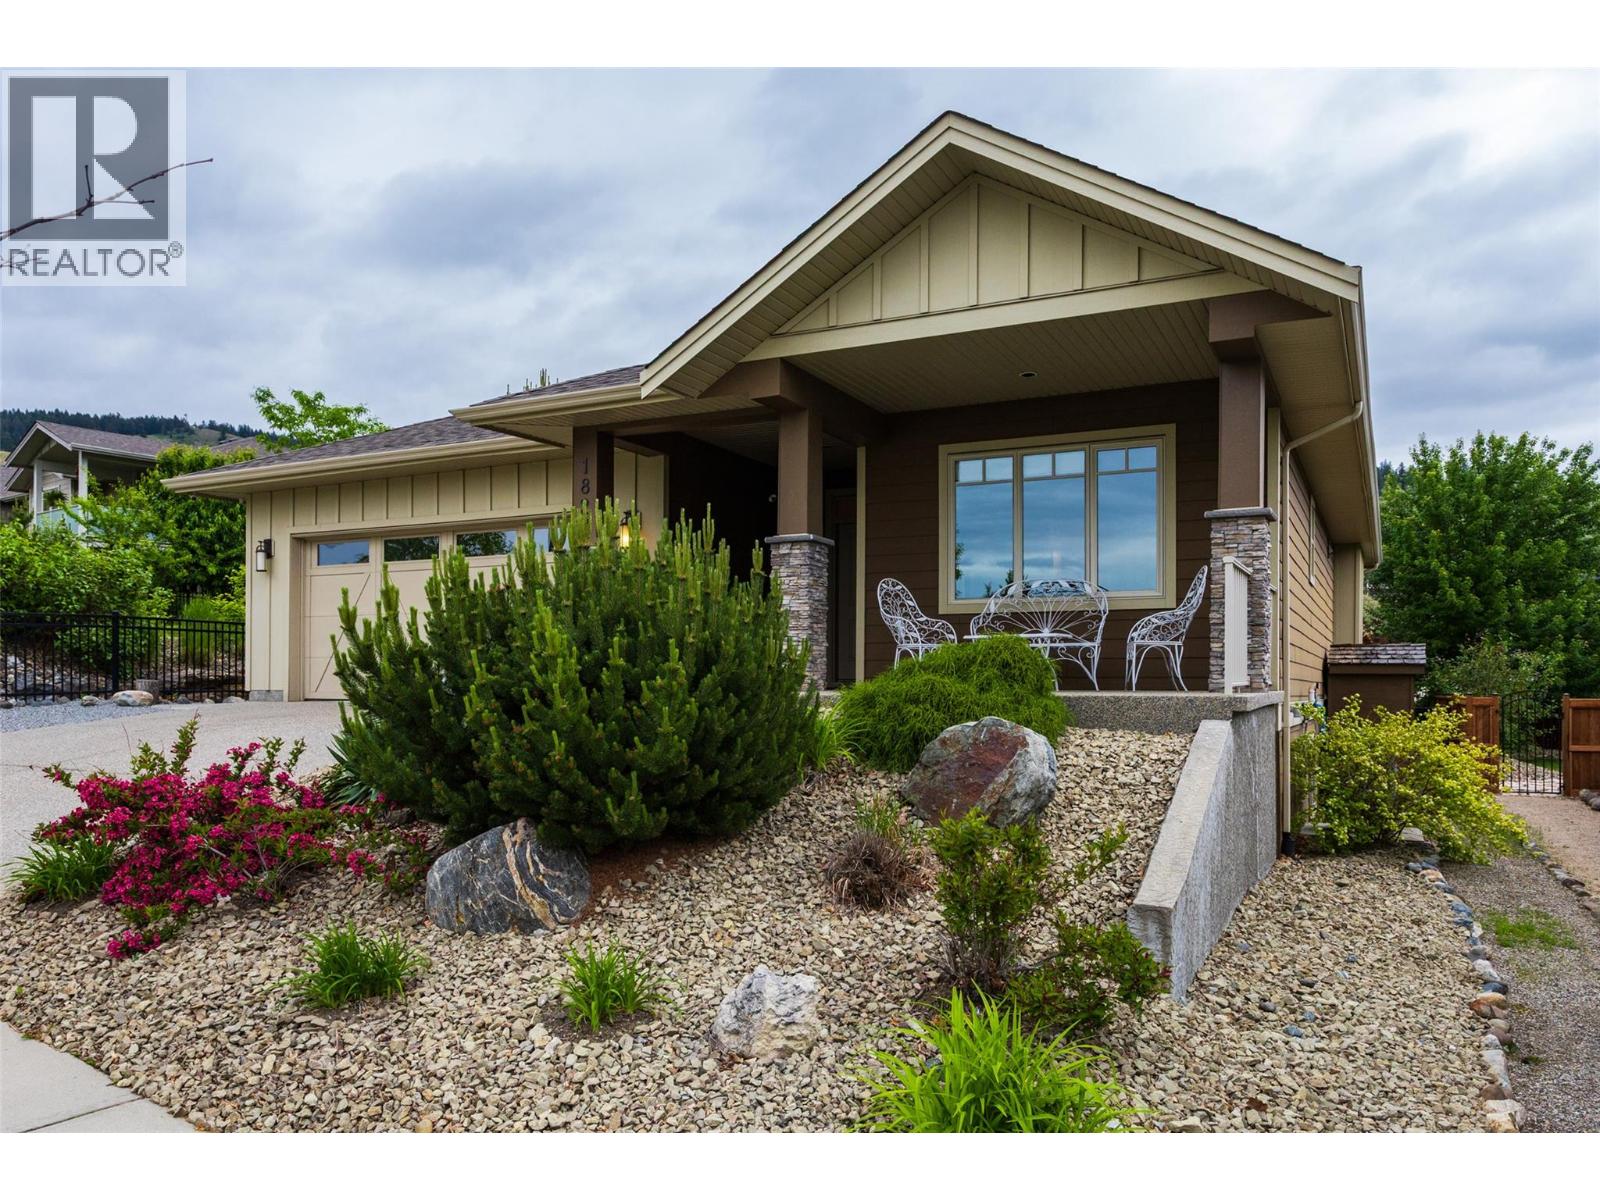
1827 Tower Ranch Boulevard
Kelowna, British Columbia
Welcome to this stunning freehold rancher with a full basement, located in the highly desirable Tower Ranch community! This beautifully maintained home offers 4 bedrooms, 2 full bathrooms, with a third bathroom already roughed in for future completion. The spacious main-floor primary bedroom overlooks the private backyard and offers direct access to the patio. It features a luxurious 5-piece ensuite and a generous walk-in closet. With 2,779 sq. ft. of living space, this home provides plenty of room for families and entertaining. The open-concept main floor is bright and inviting, perfect for hosting family and friends. The kitchen is well-appointed with granite countertops, stainless steel appliances, and convenient bar seating. Downstairs, the fully finished basement is an entertainer’s dream, featuring a custom theatre room complete with theatre seating, plus a built-in bar with space for a wine fridge—ideal for movie nights and gatherings. A large laundry room and abundant storage space, including a roughed-in bathroom area, offer excellent potential to customize to suit your needs. The double garage provides parking for two vehicles, with additional driveway space for two more. Exceptionally located just minutes from Tower Ranch Golf Club, this exceptional home offers the perfect blend of comfort, style, and convenience in one of Kelowna’s most sought-after neighbourhoods. (id:64133)
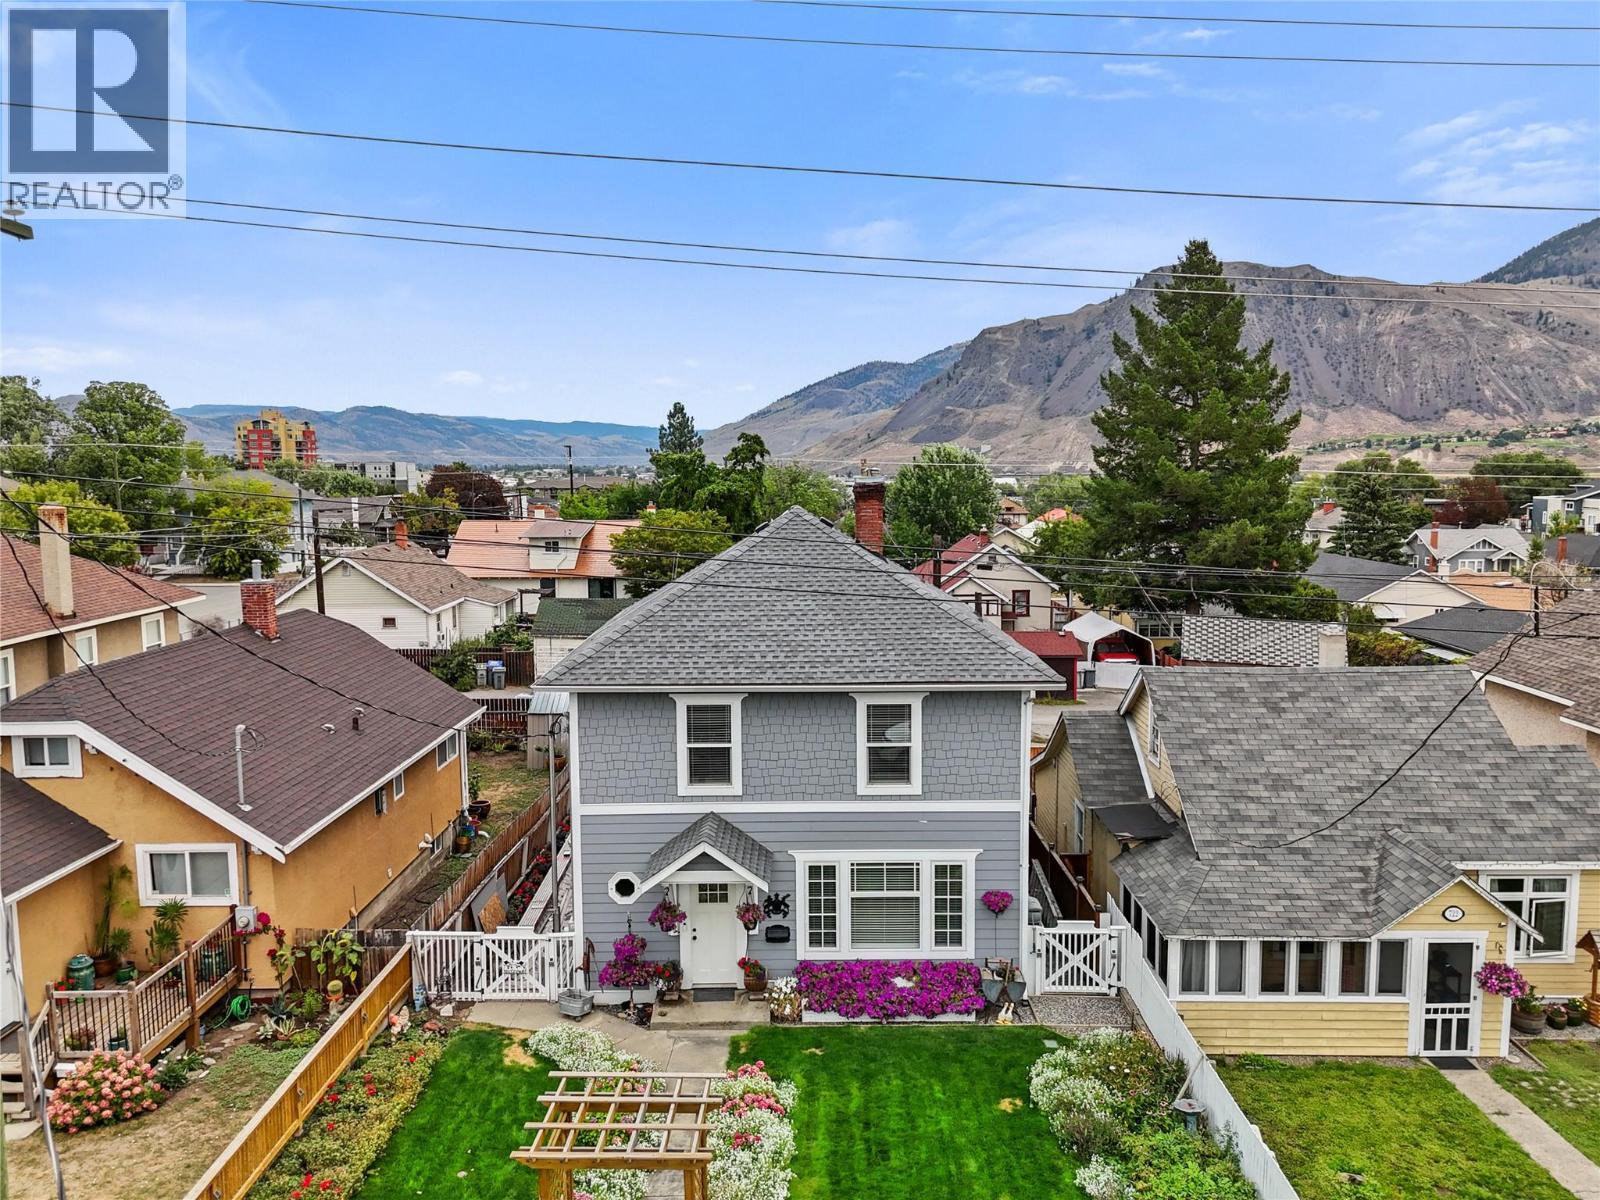
716 Columbia Street
Kamloops, British Columbia
Charming 1912 Character Home in the Heart of South Kamloops, a beautifully renovated historic home offering the perfect blend of early-20th-century character and modern comfort. This spacious three-level home has been thoughtfully updated while retaining the features that give an older Kamloops home its distinctive charm. The main floor has 9-foot ceilings, original-style wood doors and casings, a welcoming foyer, spacious living room, dining area and an open-concept kitchen. A pantry and convenient two-piece bathroom/laundry complete the main level. Upstairs are four bedrooms, including a generous primary bedroom, along with a full bathroom featuring a beautiful cast-iron claw-foot bathtub. Full Basement & Flexible Living Space. The full basement has 8-foot ceilings and its own exterior entrance, offering 1 bdrm suite. The home has received numerous improvements, including: Updated roof, Newer siding, Updated flooring, Drywall improvements, Extensive interior painting, 200-amp electrical panel, Furnace replaced in 2019, Sewer line to the lane, Underground irrigation, Beautifully maintained yard. Outside, you’ll find a detached 20’ × 15’ garage, additional parking and rear/lane access. The garage includes 220-volt power and 120-amp service, with capacity suited to electric-vehicle charging. The real appeal of 716 Columbia Street is its combination of historic character, generous space and modern updates—close to downtown amenities, schools, services and recreation. (id:64133)
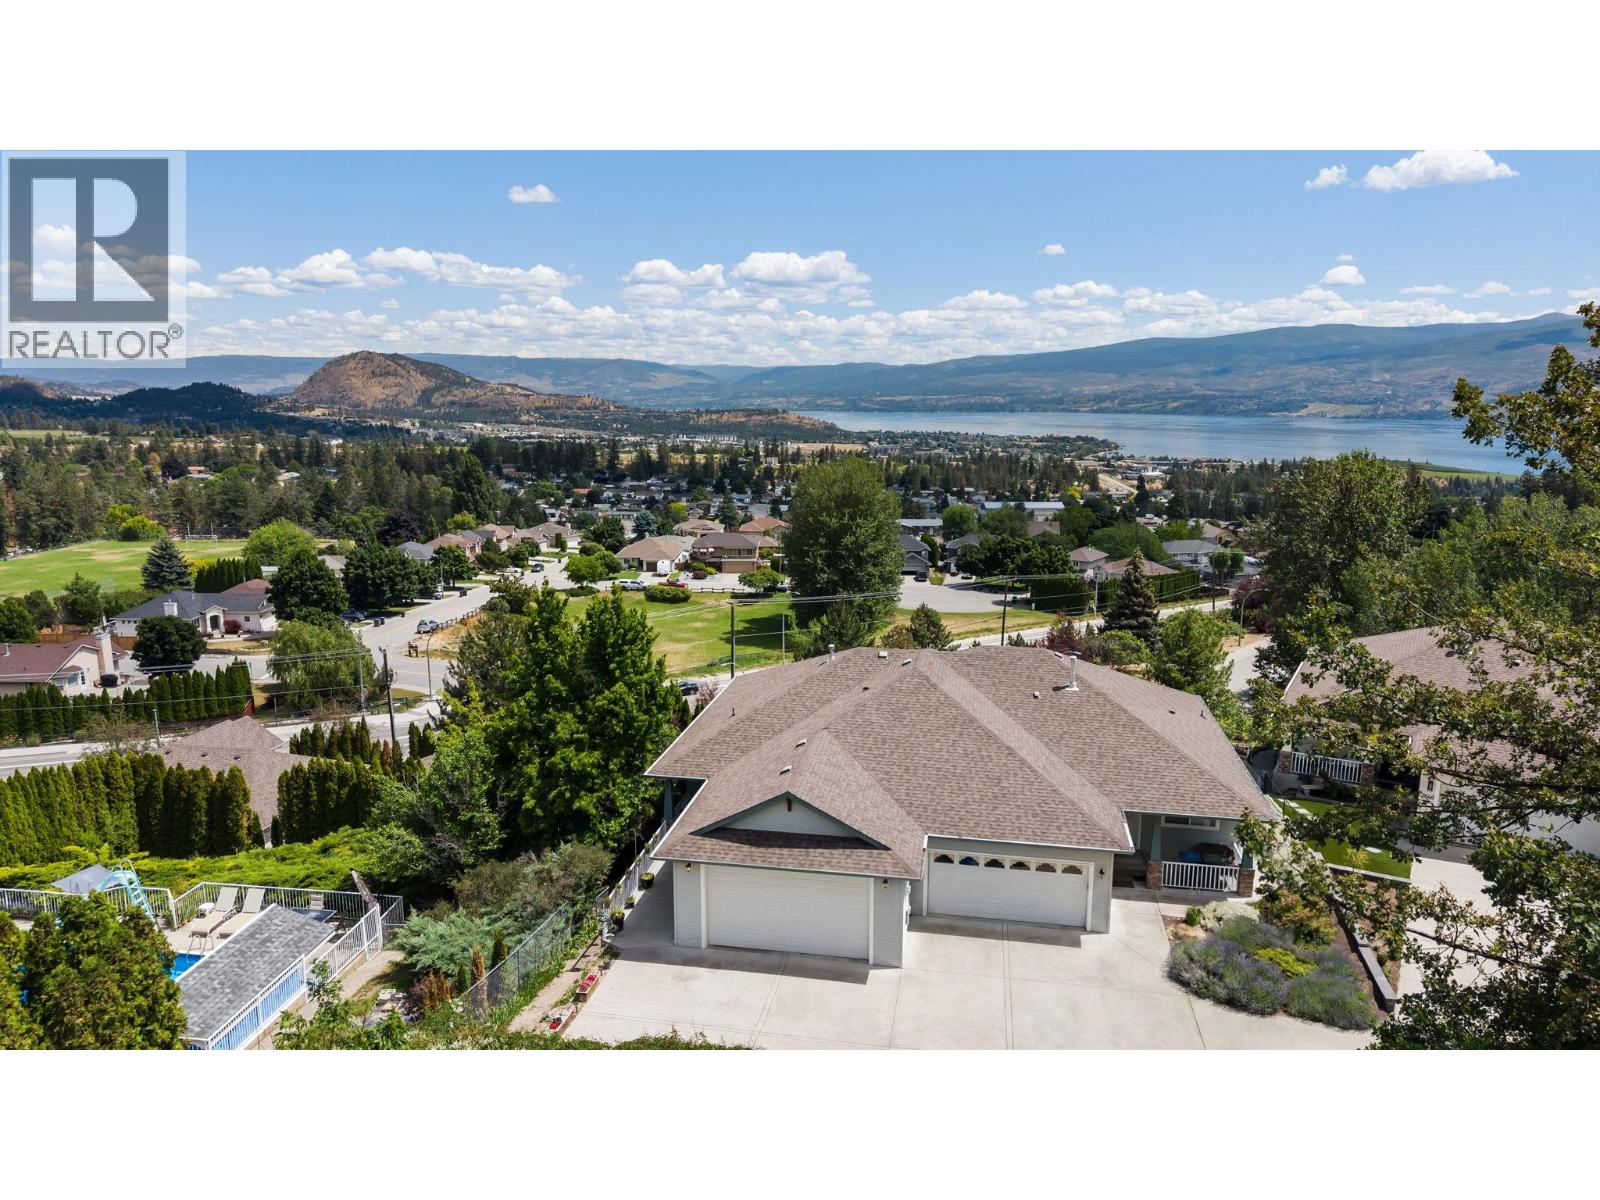
3652 Yorkton Road
West Kelowna, British Columbia
Exclusively situated at the end of a private enclave in Glenrosa, this magnificent Acorn Communities half-duplex offers an unparalleled lock and leave lifestyle. Showcasing sweeping, unobstructed panoramas of the Okanagan Valley, shimmering lake, and vibrant parks, this ultra low maintenance property is the ultimate sanctuary for buyers seeking freedom from yard work. The sophisticated, open concept living area seamlessly frames the majestic views, creating a warm, inviting atmosphere. Step out onto the east facing deck to soak in the glorious morning sun a feature also enjoyed by the elegant main floor primary suite, perfectly positioned at the back of the home with a dedicated ensuite. A second refined bedroom and full bath complete the main level. Descend to the sprawling walkout lower level a spectacular private haven boasting three generously appointed bedrooms and a full bath, perfect for hosting visiting guests in absolute comfort. An expansive unfinished storage room awaits your bespoke vision to easily add even more living space. An impressive double car garage (20'11"" x 20'4"") with a soaring oversized door provides premium accommodation for vehicles. Experience absolute serenity in this secluded setting, where a mere $250 annually ensures impeccable private road maintenance and winter snow clearing. Step into an extraordinary life of tranquil, elevated living! (id:64133)
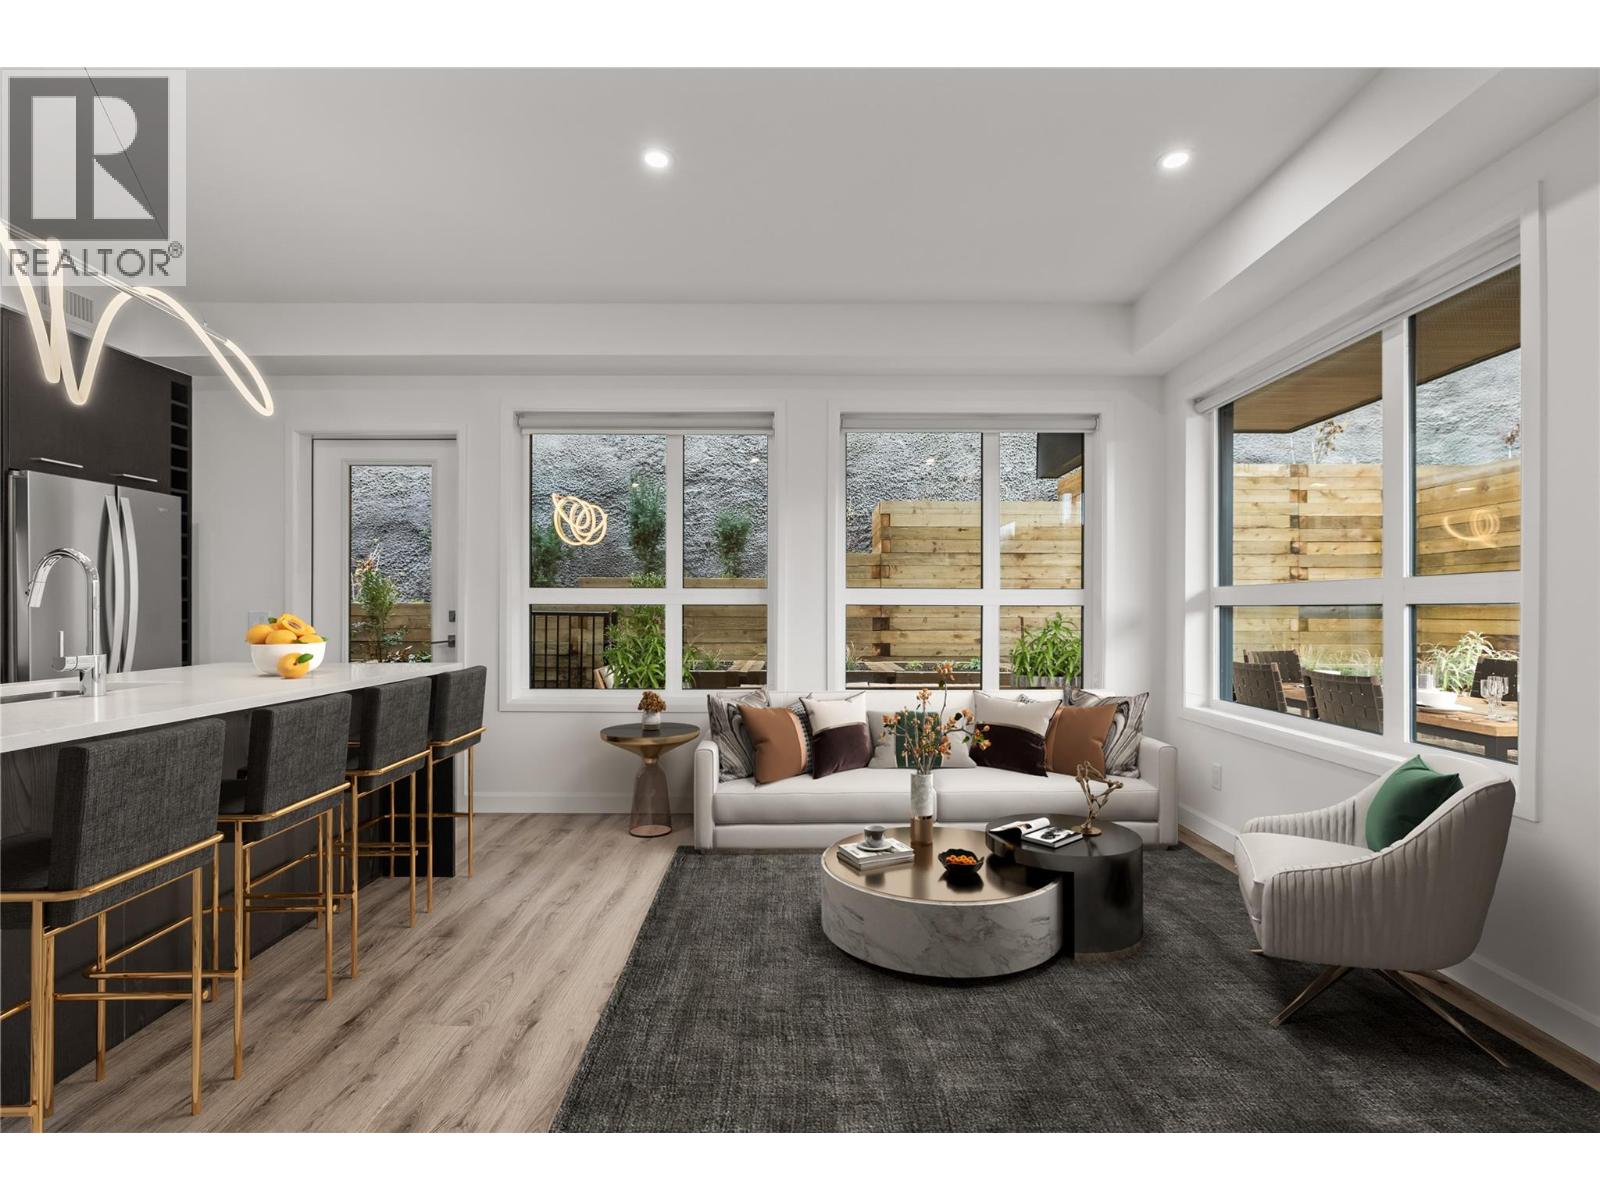
630 Boynton Place Unit# 325
Kelowna, British Columbia
Brand New Pricing. Buy now and save up to $185,000! Brand New. Move-In Ready. Welcome to Eminence at Knox Mountain. This 2-bed, 2-bath home offers approx. 952 sqft of smart, sophisticated living designed for people who appreciate clean lines & thoughtful details. Inside, 9-ft ceilings & expansive windows create a bright, open feel. The kitchen is a standout with premium 2-tone cabinetry, quartz countertops, stainless steel appliances, a gas range & a unique wine storage feature. Designer LED lighting, a statement entry door, & custom shelving & closet solutions complete the polished finish. Parking included with your own private bike cage. The building’s common rooftop viewing terrace gives all new meaning to Kelowna’s Patio Season. Pet-friendly & Nature at your doorstep with direct access to Knox Mountain’s hiking & biking trails. Downtown Kelowna & Glenmore are minutes away. Buy new & save. Eligible buyers may qualify for the Property Transfer Tax exemption & 1st time home buyer GST exemption. Move-In Ready 1-Bed to 2-Bed + Den homes available. Photos & virtual tour may be of a similar home. Sales Centre open Sundays 12-3pm at 630 Boynton Place or by appointment. (id:64133)
630 Boynton Place Unit# 209
Kelowna, British Columbia
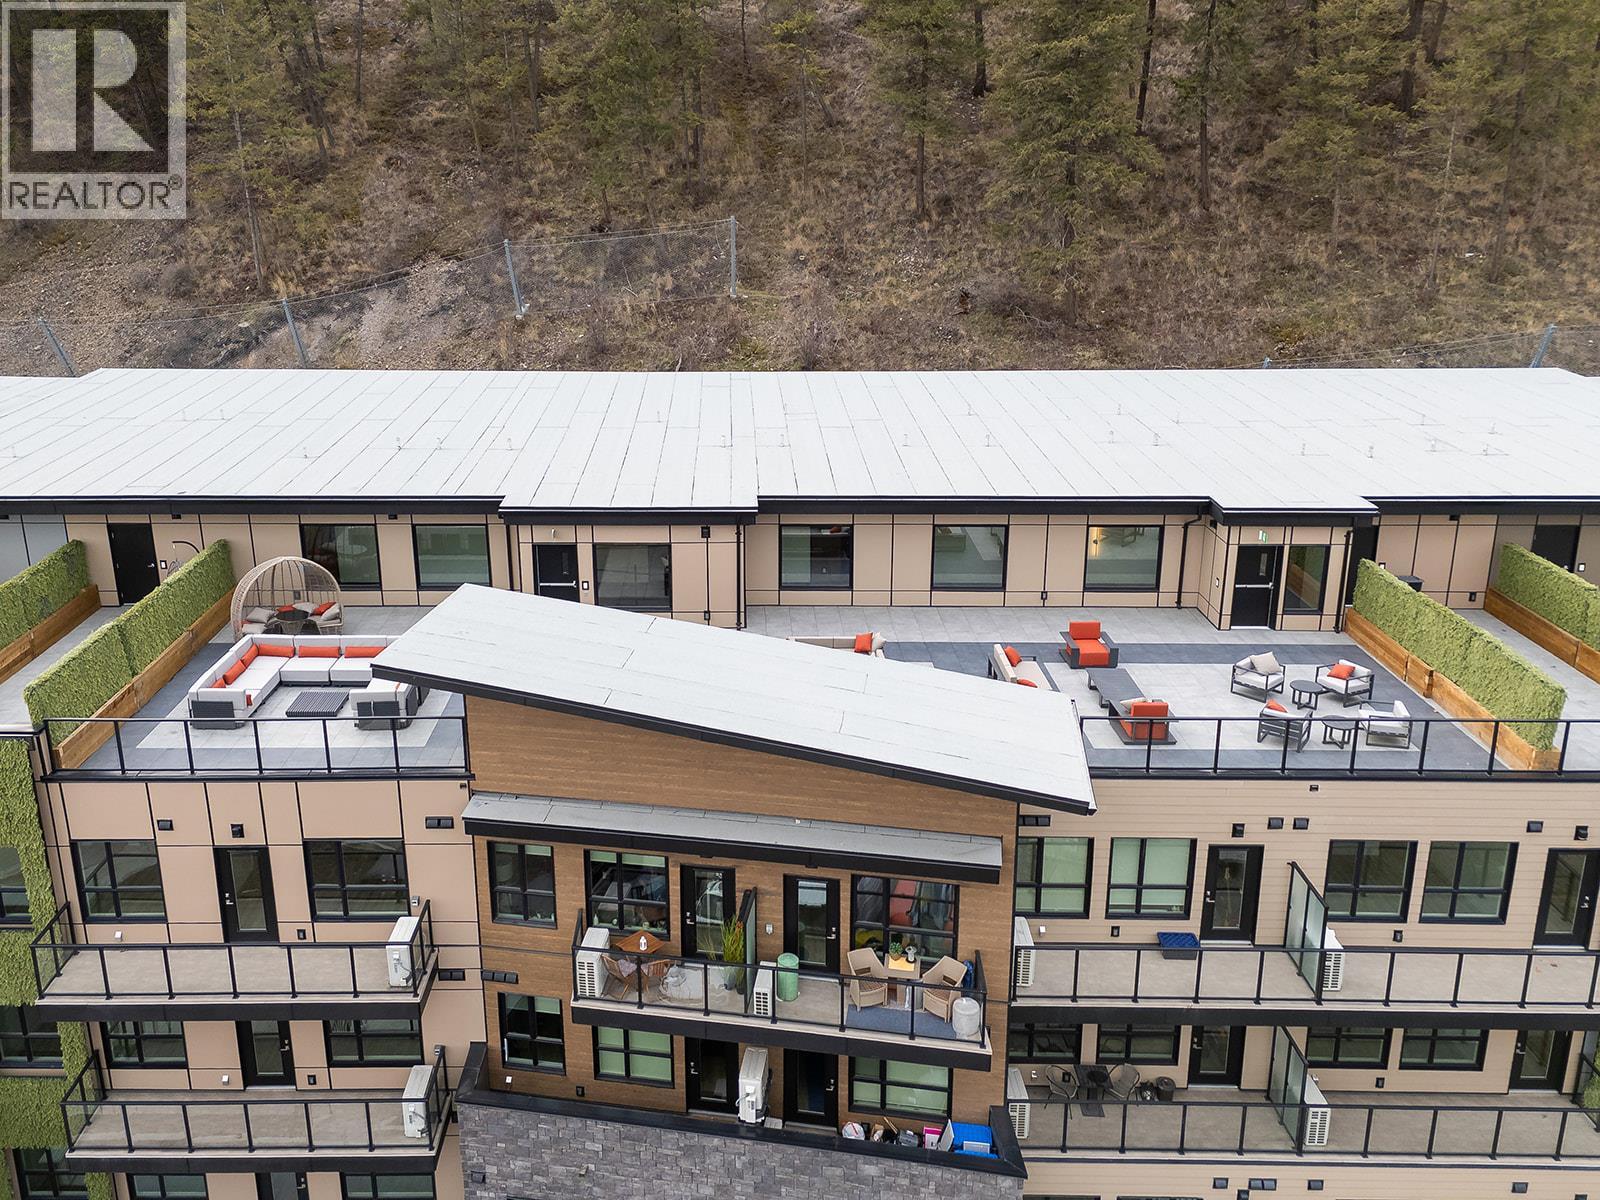
Brand New Pricing. Buy now and save up to $185,000! Brand New. Move-In Ready. Welcome to Eminence at Knox Mountain. This 2-bed+Den, 2-bath home offers approx. 978 sqft of smart, sophisticated living designed for people who appreciate clean lines & thoughtful details. Inside, 9-ft ceilings & expansive windows create a bright, open feel. The kitchen standouts with premium 2-tone cabinetry, quartz countertops, stainless steel appliances, a gas range & a unique wine storage feature. Designer LED lighting, a statement entry door, & custom shelving & closet solutions complete the polished finish. Includes parking and your own private bike cage. The building’s common rooftop viewing terrace gives all new meaning to Kelowna’s Patio Season. Pet-friendly & Nature at your doorstep with direct access to Knox Mountain’s hiking & biking trails. Downtown Kelowna & Glenmore are minutes away. Buy new & save. Eligible buyers may qualify for the Property Transfer Tax exemption & 1st time home buyer GST exemption. Move-In Ready 1-Bed to 2-Bed + Den homes available. Photos & virtual tour are of the same floorplan but different colour scheme. Sales Centre open Sundays 12-3pm at 630 Boynton Place or by appointment. (id:64133)
630 Boynton Place Unit# 424
Kelowna, British Columbia
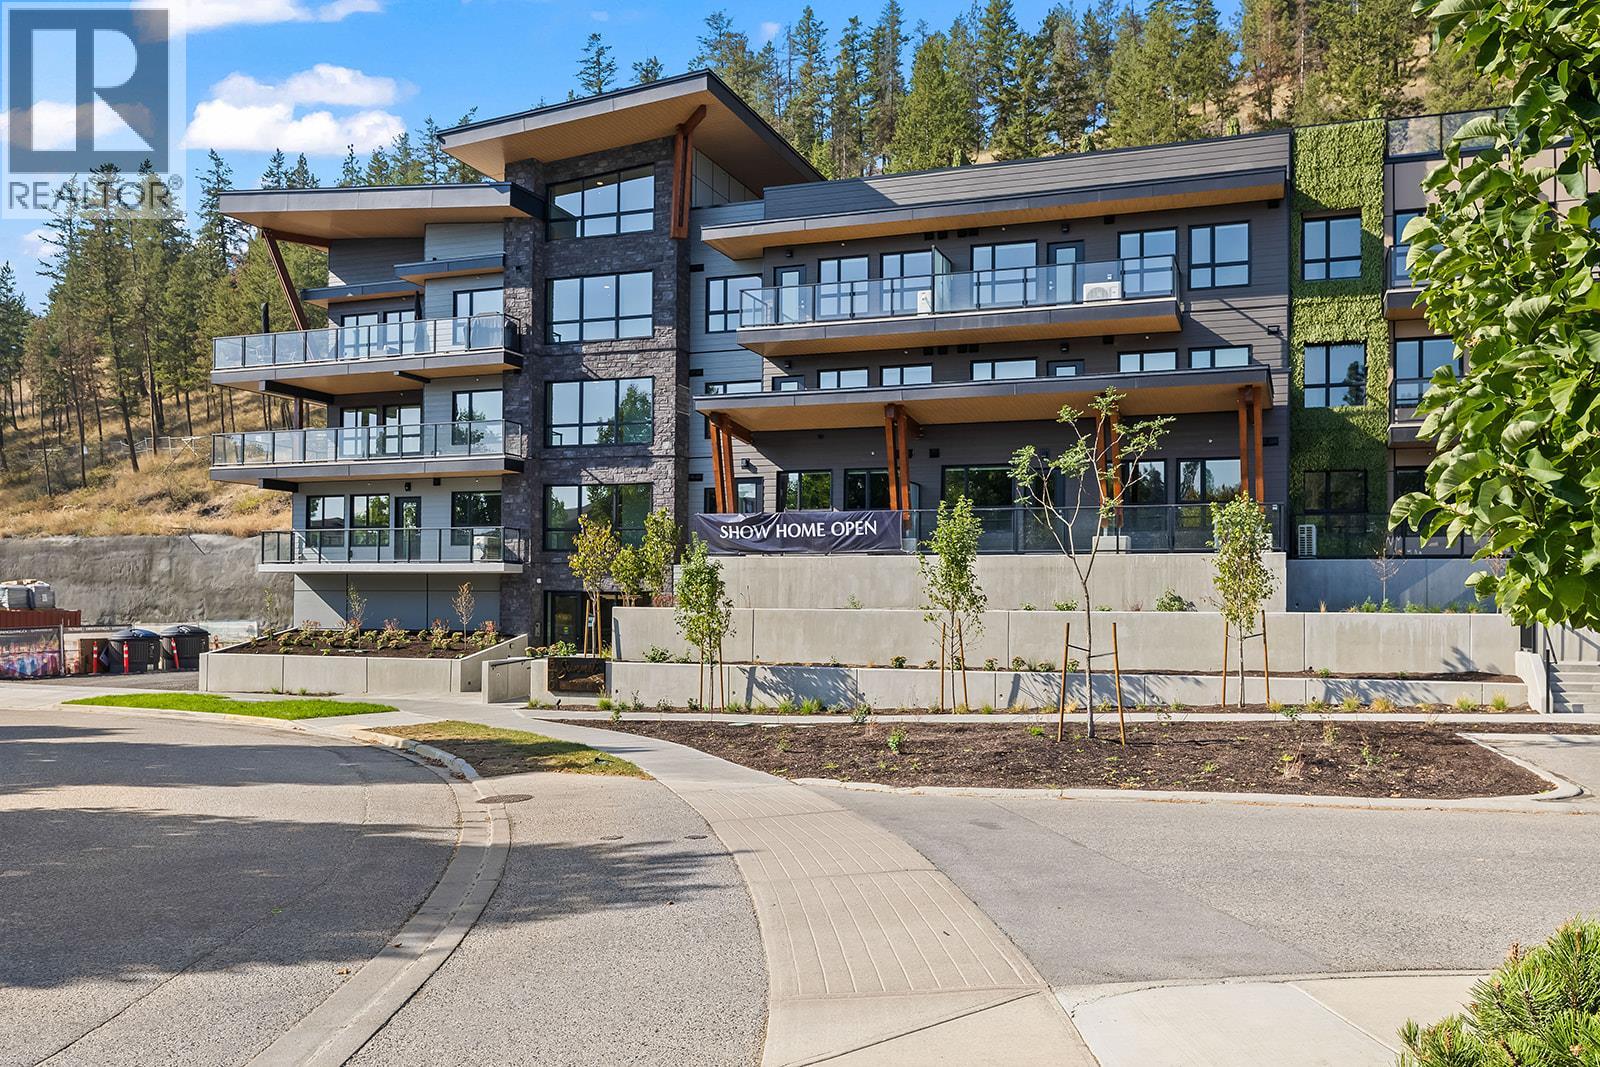
Brand New Pricing. Buy now and save up to $185,000! Brand New. Move-In Ready. And anything but ordinary. Welcome to Eminence at Knox Mountain. This 2-bed, 2-bath home offers approx. 904 sqft of smart, sophisticated living designed for people who appreciate clean lines & thoughtful details. Set on the top floor, this home includes a private top-level terrace. Inside, 9ft ceilings and expansive windows create a bright, open feel. Earth colour palette interior blends warm wood tones, striking black accents & glass balcony features. The kitchen is a standout with premium 2-tone cabinetry, quartz countertops, stainless steel appliances, a gas range & a unique wine storage feature. An in-suite laundry room adds bonus storage, while designer LED lighting, a statement entry door, solid-core interior doors, & custom shelving & closet solutions complete the polished finish. You’ll also enjoy underground parking with your own private bike cage. The building’s common rooftop viewing terrace gives all new meaning to Kelowna’s Patio Season. Pet-friendly & Nature at your doorstep with direct access to Knox Mountain’s hiking & biking trails. Downtown Kelowna and Glenmore are minutes away. Buy new & save. Eligible buyers may qualify for the Property Transfer Tax exemption & 1st time home buyer GST exemption. Move-In Ready 1-Bed to 2-Bed + Den homes available. Photos/Iguide taken from similar home (same floorplan) in building. Sales Centre open Sundays 12-3pm or by appointment. (id:64133)
630 Boynton Place Unit# 205
Kelowna, British Columbia
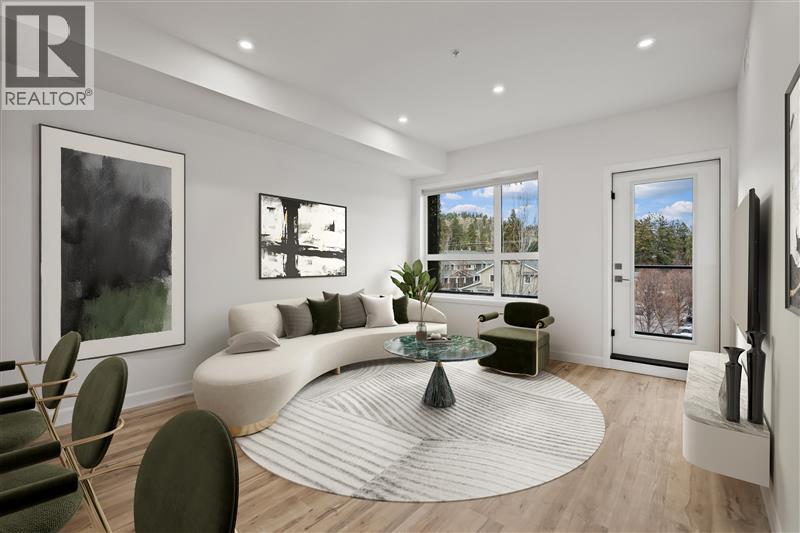
Brand New Pricing. Buy now and save up to $185,000! Brand New. Move-In Ready. And anything but ordinary. Welcome to Eminence at Knox Mountain. This 2-bed, 2-bath home offers approx. 849 sqft of smart, sophisticated living designed for people who appreciate clean lines & thoughtful details. Inside, 9-ft ceilings and expansive windows create a bright, open feel. The kitchen is a standout with premium 2-tone cabinetry, quartz countertops, stainless steel appliances, a gas range & a unique wine storage feature. An in-suite laundry room adds extra storage, while designer LED lighting, a statement entry door, solid-core interior doors, & custom shelving & closet solutions complete the polished finish. You’ll also enjoy underground parking with your own private bike cage. The building’s common rooftop viewing terrace gives all new meaning to Kelowna’s Patio Season. Pet-friendly & Nature at your doorstep with direct access to Knox Mountain’s hiking & biking trails. Downtown Kelowna and Glenmore are minutes away. Buy new & save. Eligible buyers may qualify for the Property Transfer Tax exemption & 1st time home buyer GST exemption Move-In Ready 1-Bed to 2-Bed + Den homes available. Sales Centre open Sundays 12-3pm at 630 Boynton Place or by appointment. (id:64133)
5301 Spalding Road
Vernon, British Columbia
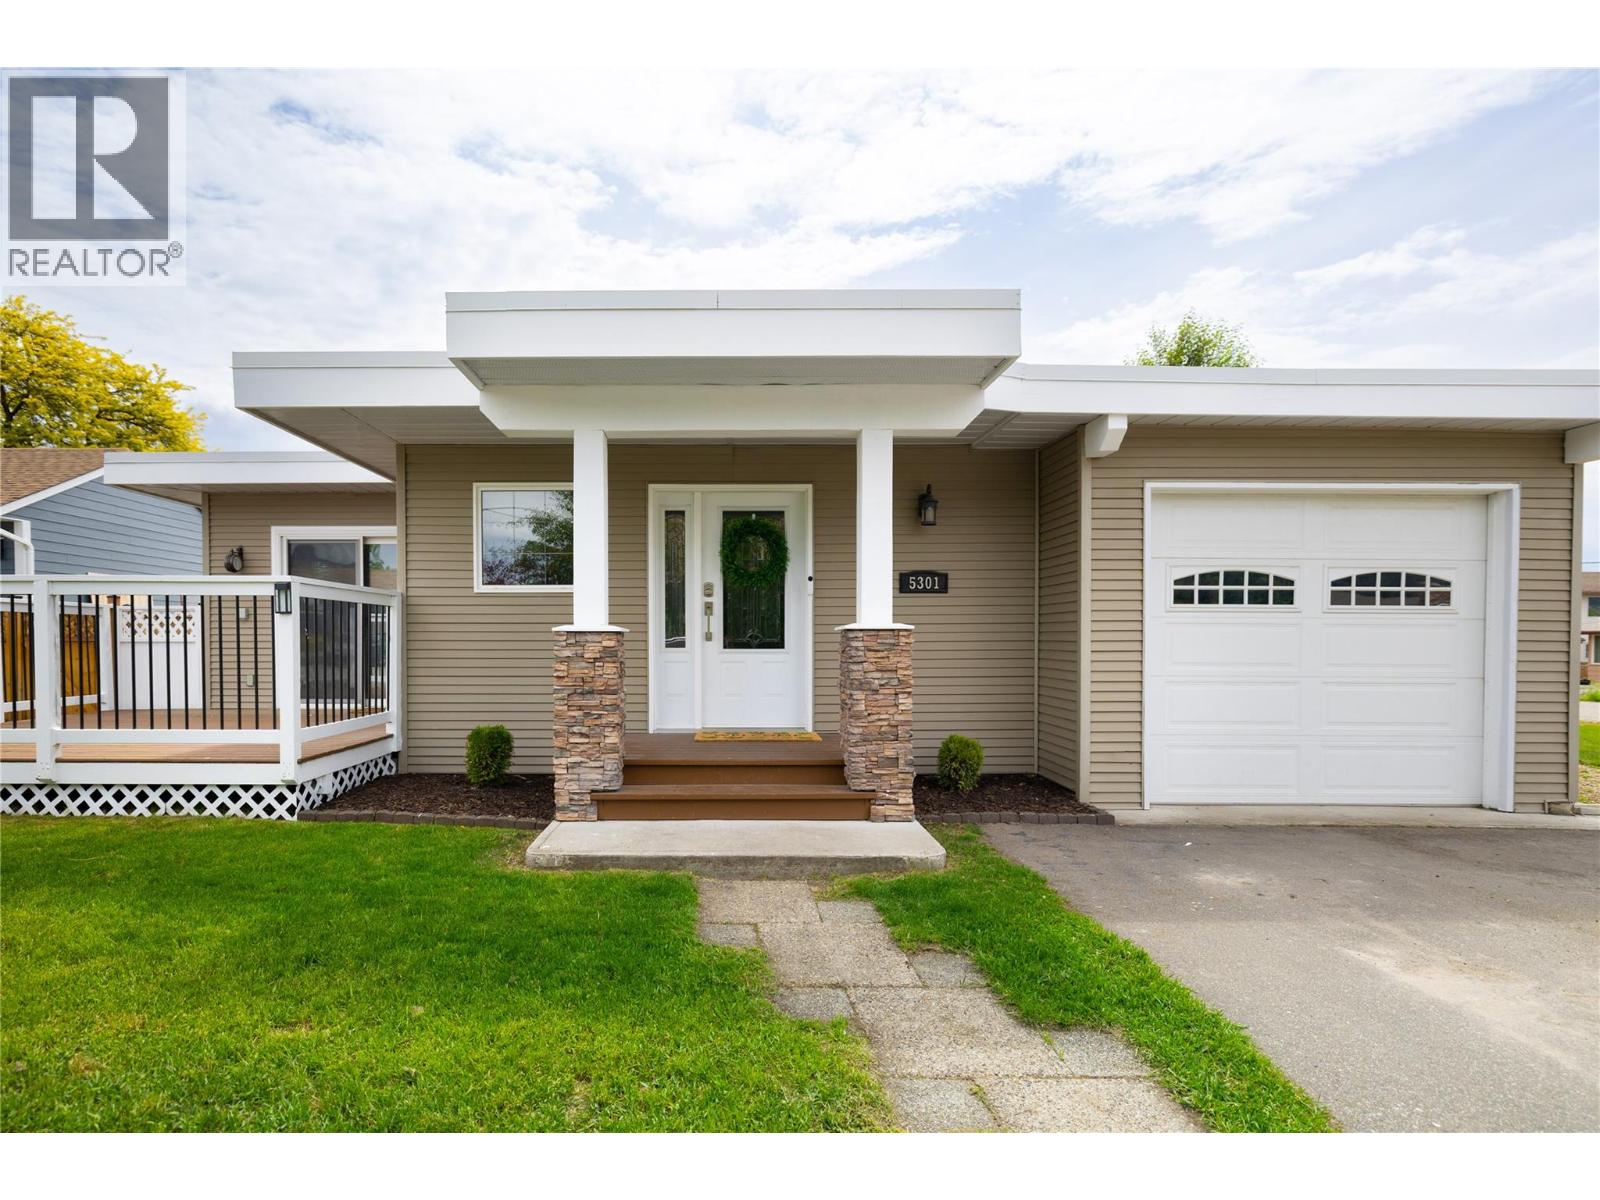
All the big-ticket upgrades are done, with parking and access galore! Sitting on a huge, flat corner lot in a quiet North BX neighbourhood, this move-in-ready home has a smart, efficient footprint with 5 bedrooms, 2 full bathrooms and two separate living areas. The bright main floor features an updated kitchen with newer appliances, island with eating bar, dining area opening onto the front deck, and a cozy brick gas fireplace. Upstairs are 3 bedrooms, including the primary with walk-in closet and direct bathroom access. Downstairs offers a family room, 2 additional bedrooms (one currently an office), full bathroom and dedicated laundry. Recent upgrades include newer flooring, trim and professional paint, high-efficiency furnace, central A/C and humidifier (2022), upgraded electrical panel (2022), new roof and hot water tank (2023). Outside the excitement continues! The huge corner lot has a brand-new full fence, front and rear decks, hot tub, rear gate access, extra-deep garage, expanded driveway and tons of parking for vehicles, trailers, an RV, boat and toys. A great option for buyers who want a manageable home with multiple bedrooms and an exceptional amount of outdoor space! (id:64133)
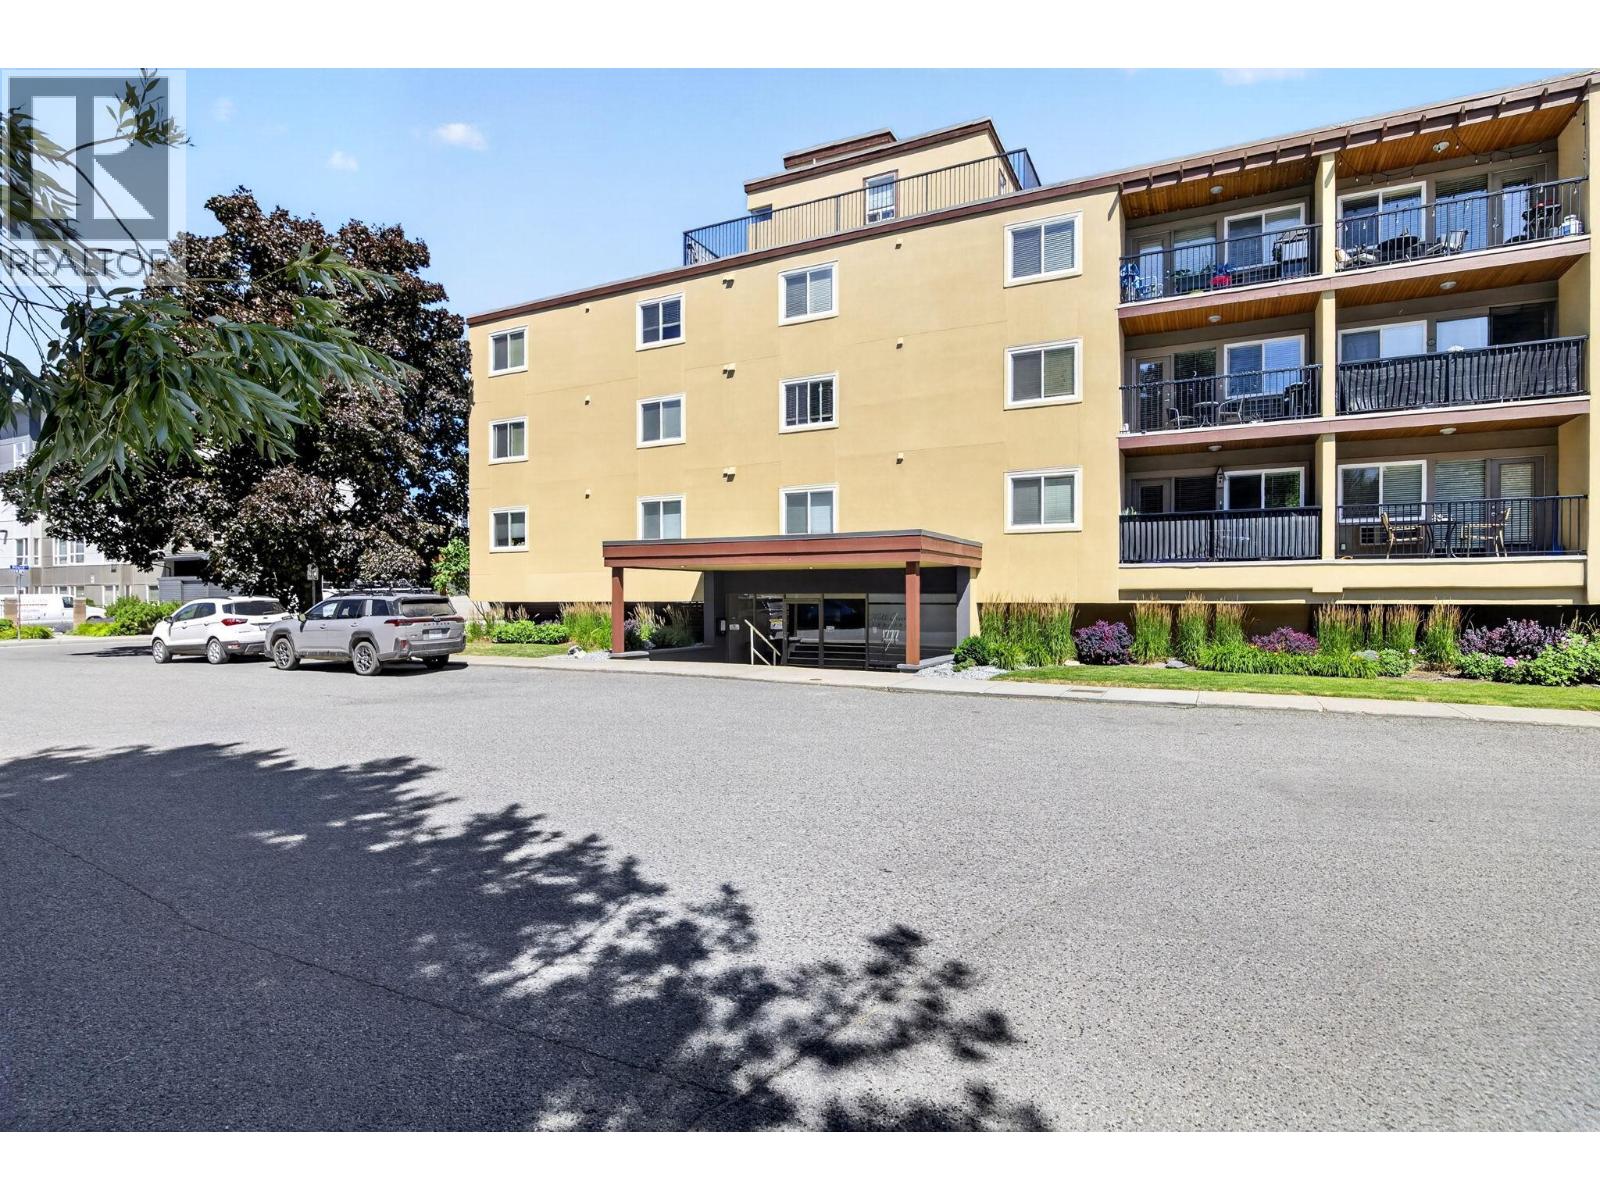
1777 Water Street Unit# 104
Kelowna, British Columbia
Turn-key and move-in ready, this beautifully updated 1-bedroom, 1-bath condo offers incredible value in one of Kelowna's most sought-after downtown locations. With 652 sq. ft. of thoughtfully designed living space, this home features an open-concept layout with a spacious kitchen complete with stainless steel appliances, pantry, island sink, and seamless flow into the living area. Recent updates include new laminate flooring, new bedroom carpet, a brand-new washer/dryer combo, new hot water tank, and fresh interior finishes, making this home truly ready to enjoy. Situated on the quiet side of the building, the private covered deck provides the perfect place to relax or BBQ. The building itself was comprehensively redeveloped in 2010 and recently refreshed with modern stucco and attractive wood soffits, offering excellent curb appeal. Additional features include secure parking, a storage locker, bike storage, and air conditioning. Step outside and enjoy the ultimate downtown lifestyle with beaches, the waterfront boardwalk, Bernard Avenue, restaurants, cafes, shopping, the yacht club, Prospera Place, and transit all just a short walk away. Pet-friendly and rental-friendly (monthly rentals permitted), this property is an excellent opportunity for first-time buyers, professionals, investors, or anyone looking for a lock-and-leave lifestyle in the heart of Kelowna. (id:64133)
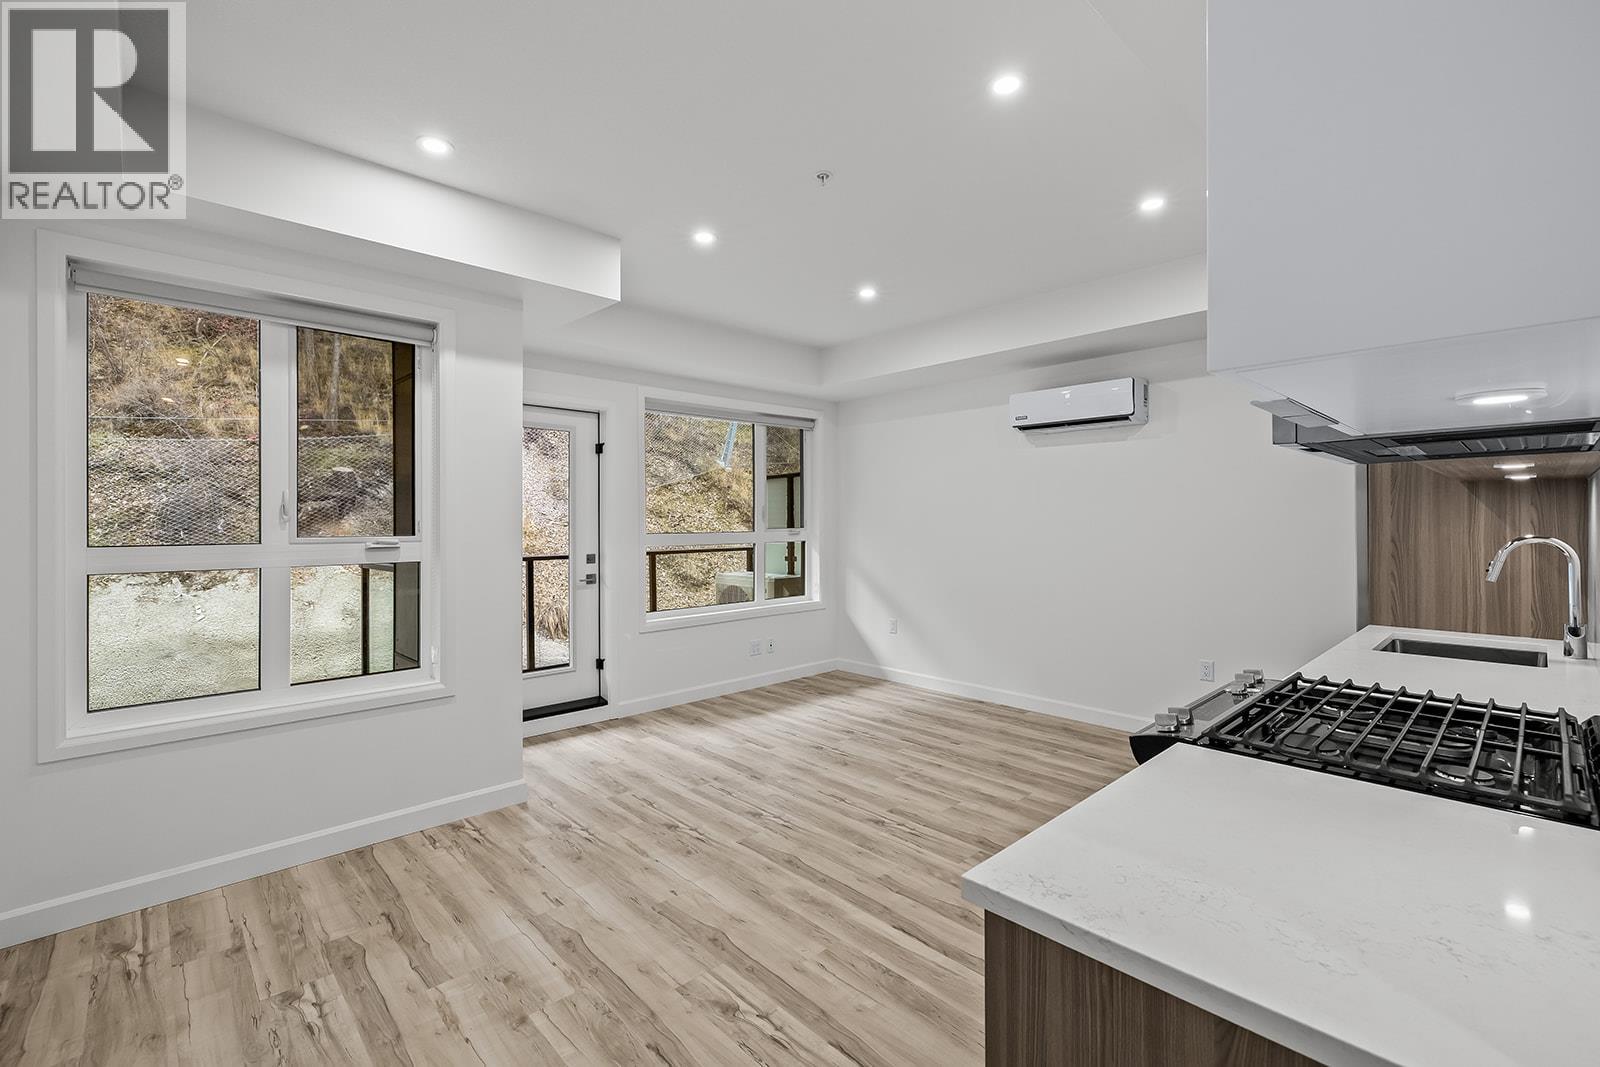
630 Boynton Place Unit# 415
Kelowna, British Columbia
Brand New Pricing. Buy now and save up to $185,000! Brand New. Move-In Ready. And anything but ordinary. Welcome to Eminence at Knox Mountain. This 1-bed, 1-bath home offers approx. 554 sqft of smart, sophisticated living designed for people who appreciate clean lines & thoughtful details. Inside, 9-ft ceilings & expansive windows create a bright, open feel. The interior blends warm wood tones, striking black accents & sand glass balcony features. The kitchen is a standout with premium 2-tone cabinetry, quartz countertops, stainless steel appliances, a gas range & a unique wine storage feature. An in-suite laundry adds convenience, a nook provides a place for your desk, while designer LED lighting, a statement entry door, solid-core interior doors & custom shelving & closet solutions complete the polished finish. You’ll also enjoy underground parking with your own private bike cage. The building’s rooftop viewing terrace gives all new meaning to Kelowna’s Patio Season. Pet-friendly & Nature at your doorstep with direct access to Knox Mountain’s hiking & biking trails. Downtown Kelowna & Glenmore are minutes away. Buy new & save. Eligible buyers may qualify for the Property Transfer Tax exemption & 1st time home buyer GST exemption. Move-In Ready 1-Bed to 2-Bed + Den homes. Sales Centre open Sundays 12-3pm at 630 Boynton Place or by appointment. (id:64133)
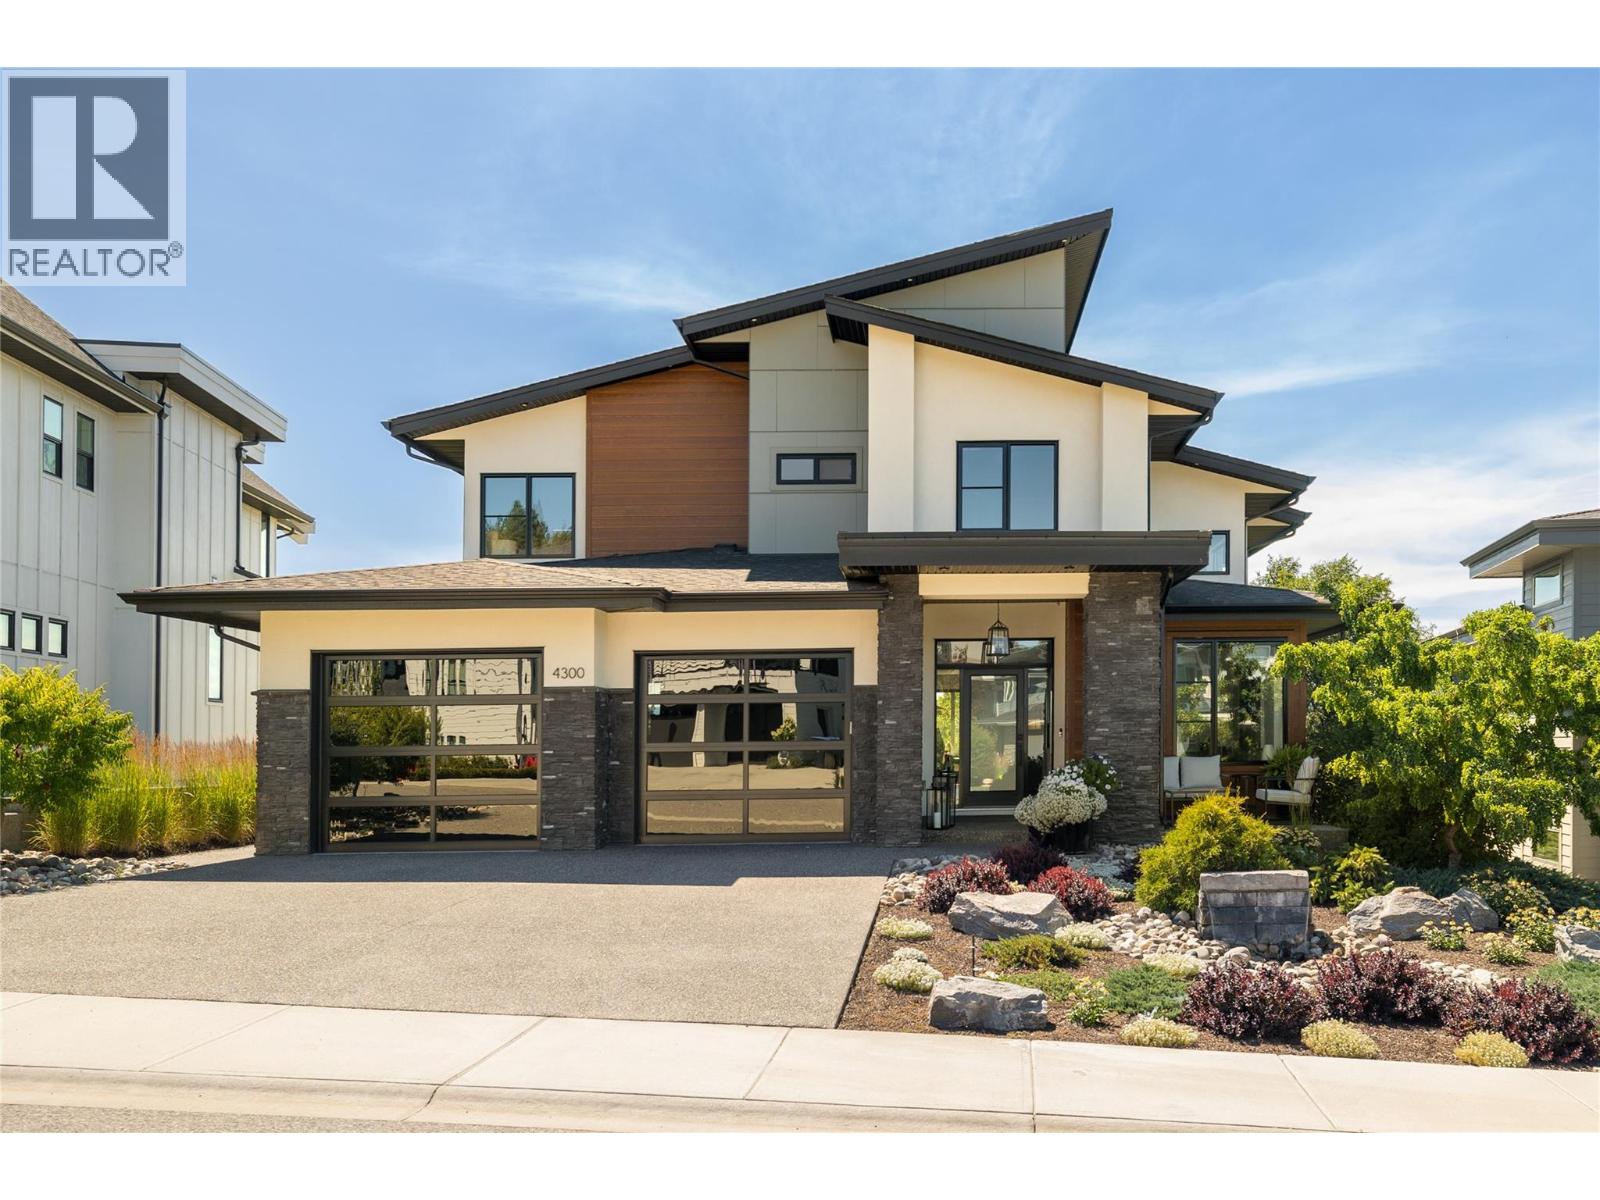
4300 Russo Street
Kelowna, British Columbia
Architecturally designed to maximize light, views & everyday living, this exceptional contemporary residence offers over 3,500 sq.ft. of beautifully appointed living space. Soaring ceilings & dramatic floor-to-ceiling windows flood the interior with natural light while framing picturesque mountain views. A stunning 3D water vapour fireplace with custom built-ins anchors the open-concept living area, creating a sophisticated yet inviting space for everyday living & entertaining. The chef-inspired kitchen centres around an oversized waterfall quartz island & is appointed with professional series appliances, a full-size panelled refrigerator, induction cooktop, pot filler, under-cabinet lighting & a walk-in pantry. The adjoining dining area extends seamlessly onto the covered view deck with a gas BBQ hookup, offering effortless indoor-outdoor living. A dedicated main floor office with custom built-ins, spacious mudroom & tandem triple garage with epoxy flooring combine style with everyday practicality. Upstairs, three bedrooms include the expansive primary retreat, where large windows capture beautiful views & natural light. The spa-inspired ensuite features dual vanities, an oversized steam shower, freestanding soaker tub & generous walk-in closet. Two additional bedrooms, a full bathroom & an upper-level laundry room complete the thoughtfully designed layout. The walk-out lower level is designed for recreation & relaxation with a spacious family room, recreation room complete with a wet bar, dedicated home gym, fourth bedroom & full bathroom. Sliding doors lead to the pool-sized backyard, where mature landscaping & protected riparian land create exceptional privacy that will be preserved for years to come. (id:64133)
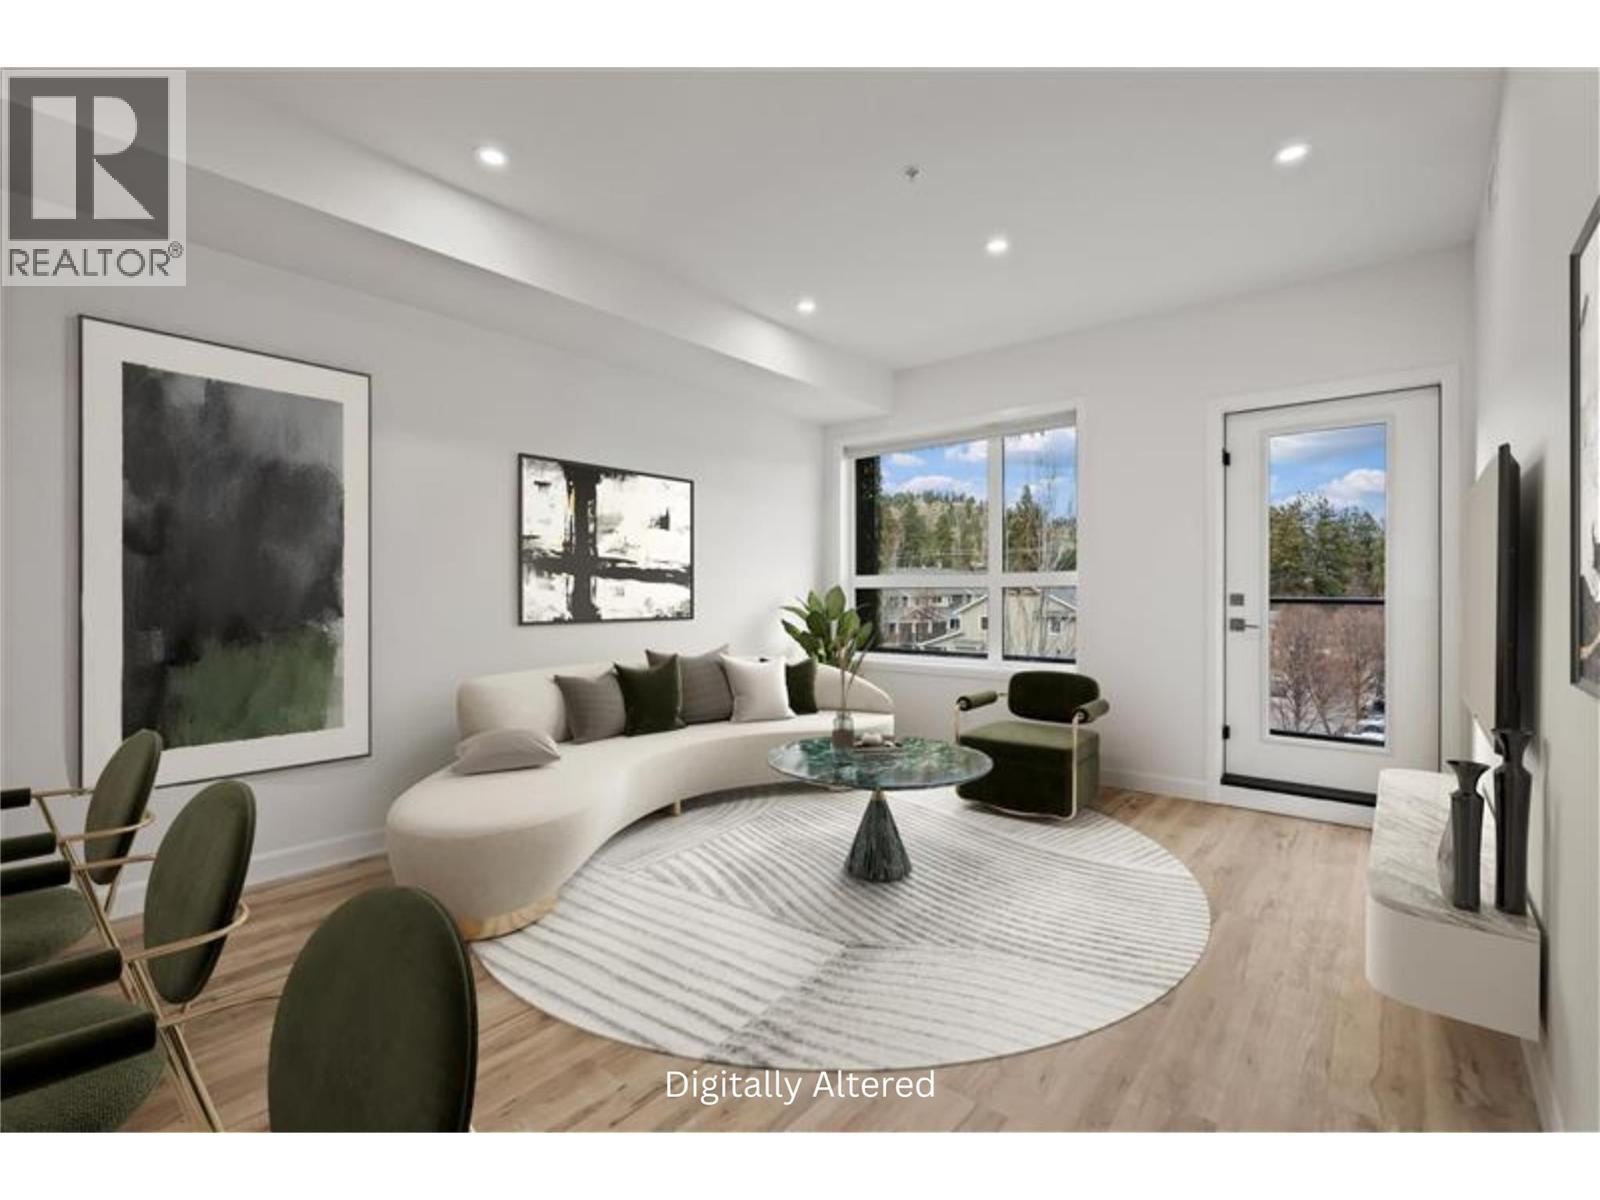
630 Boynton Place Unit# 305
Kelowna, British Columbia
Brand New Pricing. Buy now and save up to $185,000! Brand New. Move-In Ready. And anything but ordinary. Welcome to Eminence at Knox Mountain. This 2-bed, 2-bath home offers approx. 849 sqft of smart, sophisticated living designed for people who appreciate clean lines & thoughtful details. Inside, 9-ft ceilings and expansive windows create a bright, open feel. The Earth colour palette interior blends warm wood tones, striking black accents & glass balcony features. The kitchen is a standout with premium 2-tone cabinetry, quartz countertops, stainless steel appliances, a gas range & a unique wine storage feature. An in-suite laundry room adds extra storage, while designer LED lighting, a statement entry door, solid-core interior doors, & custom shelving & closet solutions complete the polished finish. You’ll also enjoy underground parking with your own private bike cage. The building’s common rooftop viewing terrace gives all new meaning to Kelowna’s Patio Season. Pet-friendly & Nature at your doorstep with direct access to Knox Mountain’s hiking & biking trails. Downtown Kelowna and Glenmore are minutes away. Buy new & save. Eligible buyers may qualify for the Property Transfer Tax exemption & 1st time home buyer GST exemption Move-In Ready 1-Bed to 2-Bed + Den homes available. Sales Centre open Sundays 12-3pm at 630 Boynton Place or by appointment. (id:64133)
630 Boynton Place Unit# 324
Kelowna, British Columbia
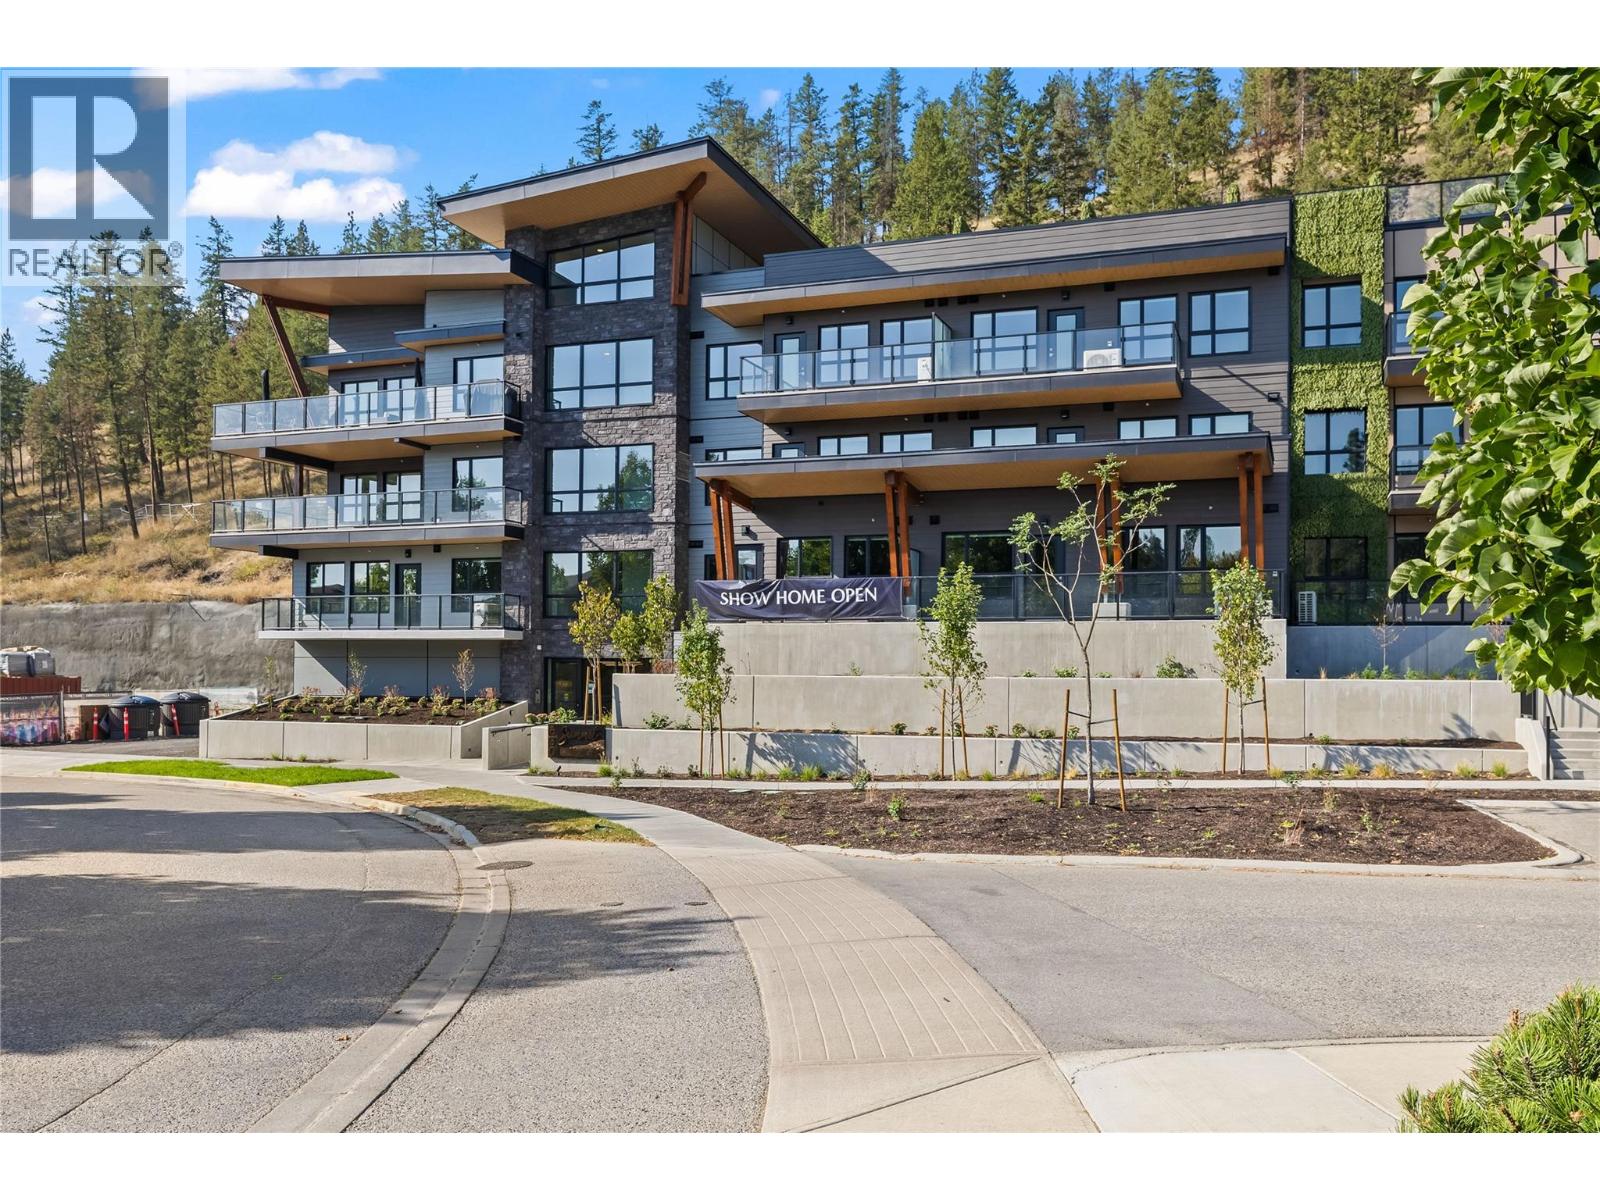
Brand New Pricing. Buy now and save up to $185,000! Brand New. Move-In Ready. And anything but ordinary. Welcome to Eminence at Knox Mountain. This 2-bed, 2-bath home offers approx. 904 sqft of smart, sophisticated living designed for people who appreciate clean lines & thoughtful details. Inside, 9-ft ceilings and expansive windows create a bright, open feel. The Earth colour palette interior blends warm wood tones, striking black accents & glass balcony features. The kitchen is a standout with premium 2-tone cabinetry, quartz countertops, stainless steel appliances, a gas range & a unique wine storage feature. An in-suite laundry room adds bonus storage, while designer LED lighting, a statement entry door, solid-core interior doors, & custom shelving & closet solutions complete the polished finish. You’ll also enjoy underground parking with your own private bike cage. The building’s common rooftop viewing terrace gives all new meaning to Kelowna’s Patio Season. Pet-friendly & Nature at your doorstep with direct access to Knox Mountain’s hiking & biking trails. Downtown Kelowna and Glenmore are minutes away. Buy new & save. Eligible buyers may qualify for the Property Transfer Tax exemption & the upcoming 1st time home buyer GST exemption & remaining homes include up to $100k in built-in savings from original pricing. If you want a designer condo you’ll genuinely love coming home to, this one checks all the boxes. Sales Centre open Sundays 12-3pm or by appointment. (id:64133)
2270 Grantham Road
Kelowna, British Columbia
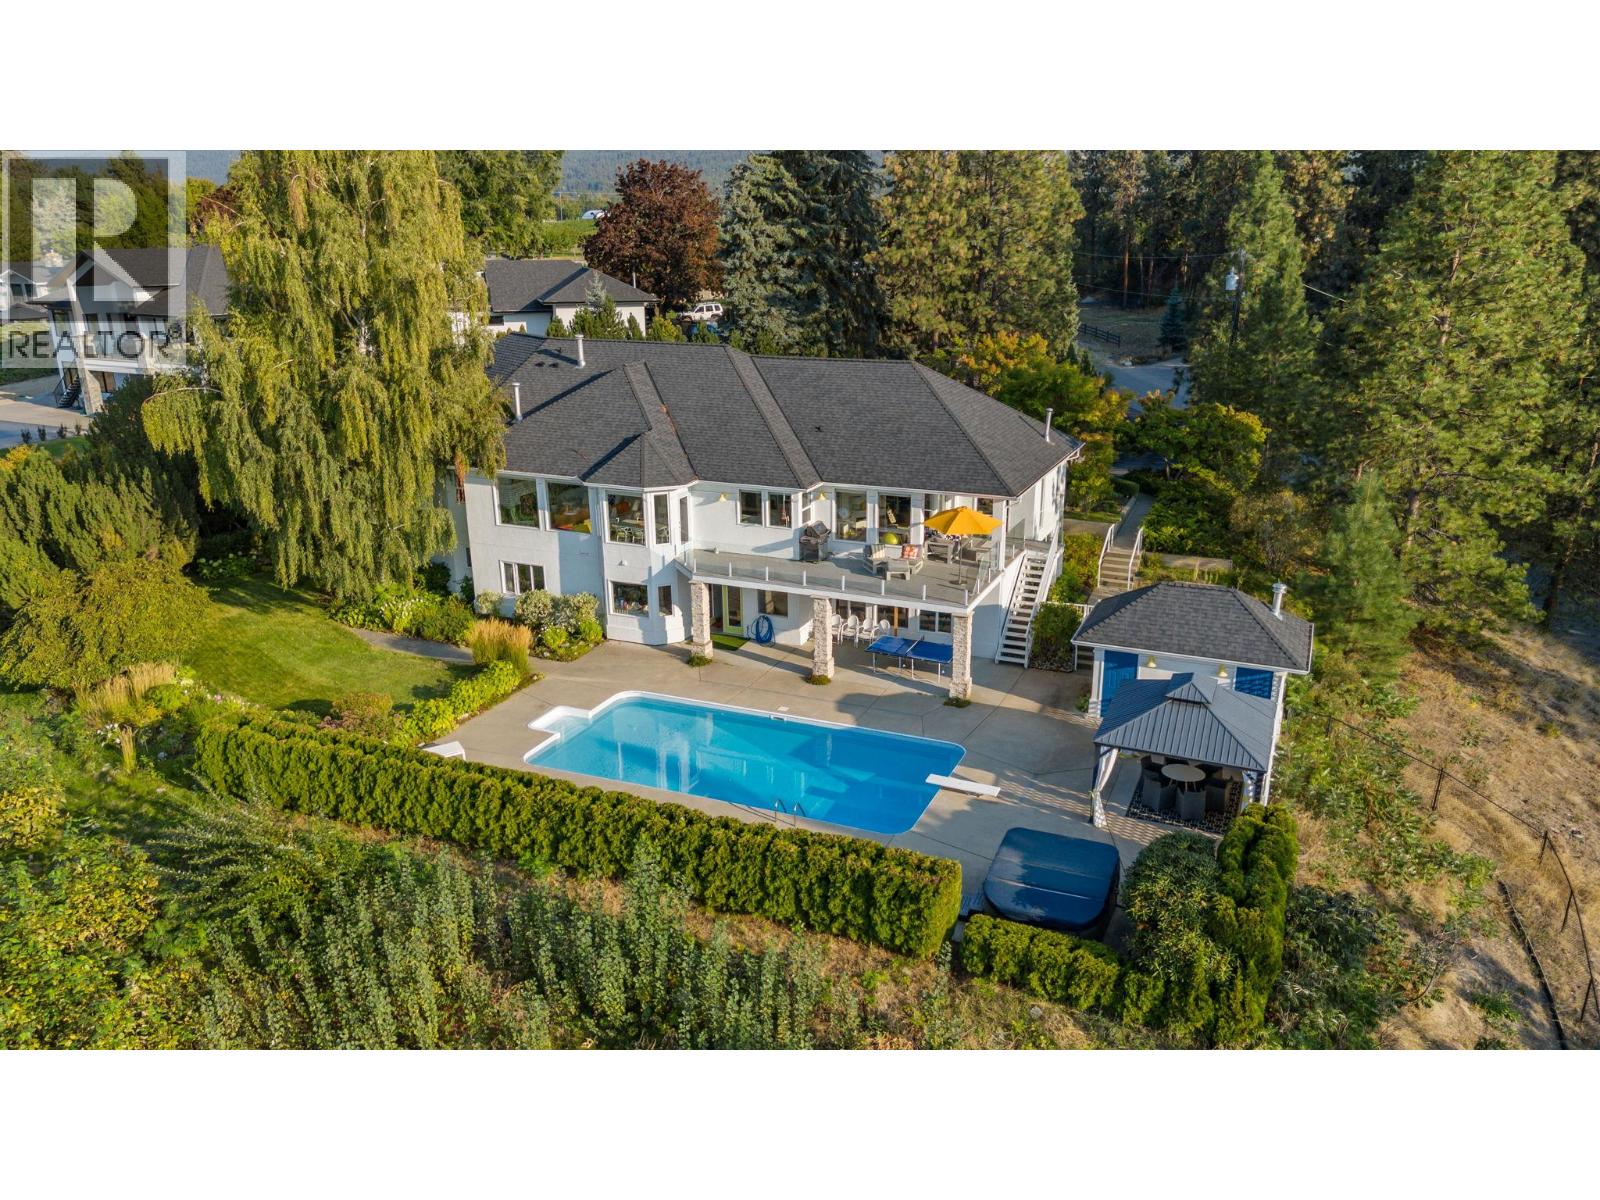
Perched in a serene, private neighborhood, this 2.01 acre, 5-bed, 5-bath rancher with a walkout basement spans 5,306 sq ft and offers the perfect blend of luxury, comfort, and tranquility. Enjoy your morning coffee while taking in breathtaking views of the Kelowna Valley and lake, or unwind beside the firepit as the city lights sparkle below. Bright, airy living spaces and high ceilings create a sense of openness and calm throughout the home. Designed for both entertainment and relaxation, the property features a wired media room, temperature-controlled wine room, hot tub, sauna, pool, firepit, and expansive outdoor living areas. The lush gardens include berry bushes and offer potential for a small orchard, vineyard, or secondary structure under its agricultural A1 zoning. This isn’t just a home—it’s a private sanctuary with unparalleled views, all while being just 10 minutes from Kelowna’s city centre. (id:64133)
1502 Marble Ledge Drive
Lake Country, British Columbia
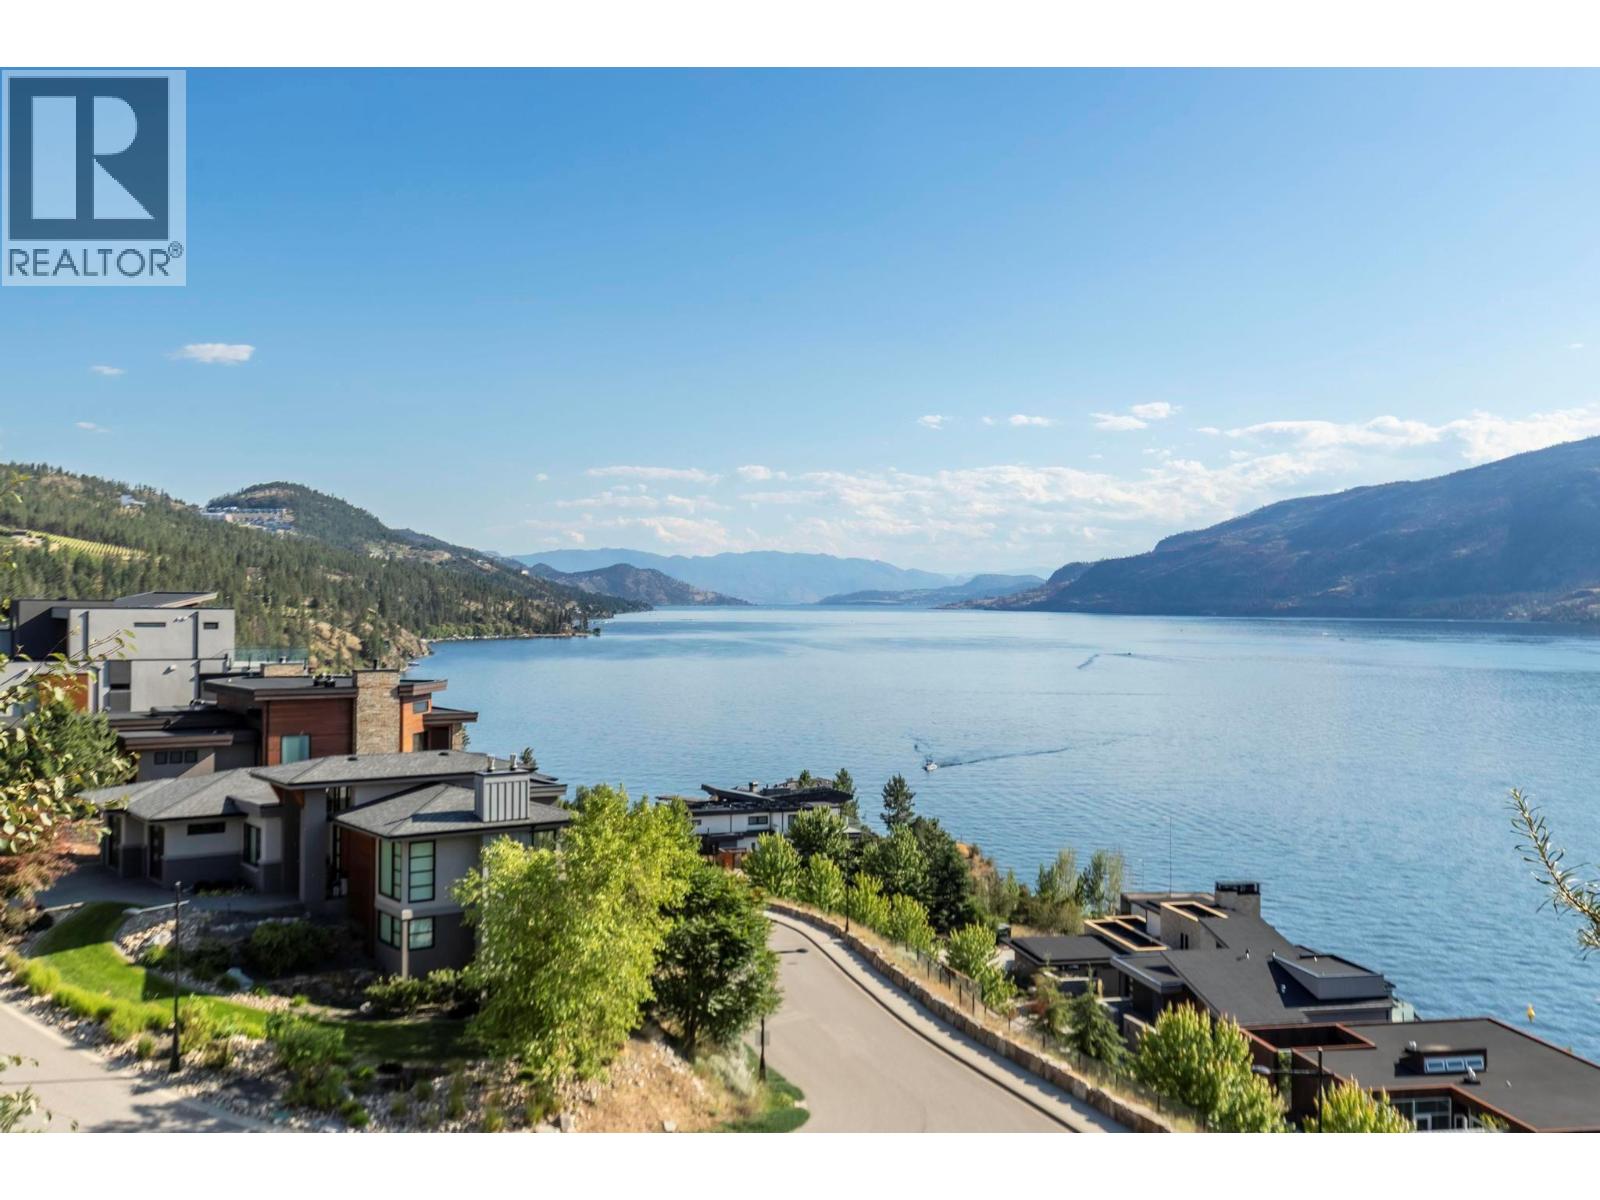
AWARD-WINNING HOME WITH UNOBSTRUCTED LAKE VIEWS IN LAKESTONE'S PREMIER WATERSIDE PHASE! Perfectly positioned in one of Lakestone's most coveted locations, this two-time Tommie Award-winning home offers breathtaking, panoramic lake views that will never grow old. From sunrise to spectacular Okanagan sunsets, every day is framed by an incredible backdrop that defines luxury living. Offering over 3,500 sq. ft. with 4 bedrooms + office and 4 bathrooms, this beautifully crafted home blends timeless design with exceptional quality throughout. Floor-to-ceiling windows capture the views from nearly every principal room, while the SW facing covered deck - with ceiling heaters and retractable screens - extends your outdoor living season. The Carolyn Walsh designed gourmet kitchen features premium Thermador appliances, a 48"" steam oven, panel-ready fridge and a fully equipped butler's pantry. Wake each morning to lake views from the luxurious primary suite complete with a spa-inspired ensuite and custom walk-in closet. The walkout lower level offers 3 additional bedrooms, 2 full bathrooms and a sauna, a recreation room, wine cellar and a 400+ sq. ft. suspended slab flex space ready for your vision or extra storage. Ideally located in the heart of Lakestone, enjoy easy access to scenic walking and biking trails, two exceptional amenity centres, lake access, some of the Okanagan's most celebrated wineries, and Kelowna International Airport - all just minutes from your doorstep. (id:64133)
379 Collett Road Unit# 1
Kelowna, British Columbia
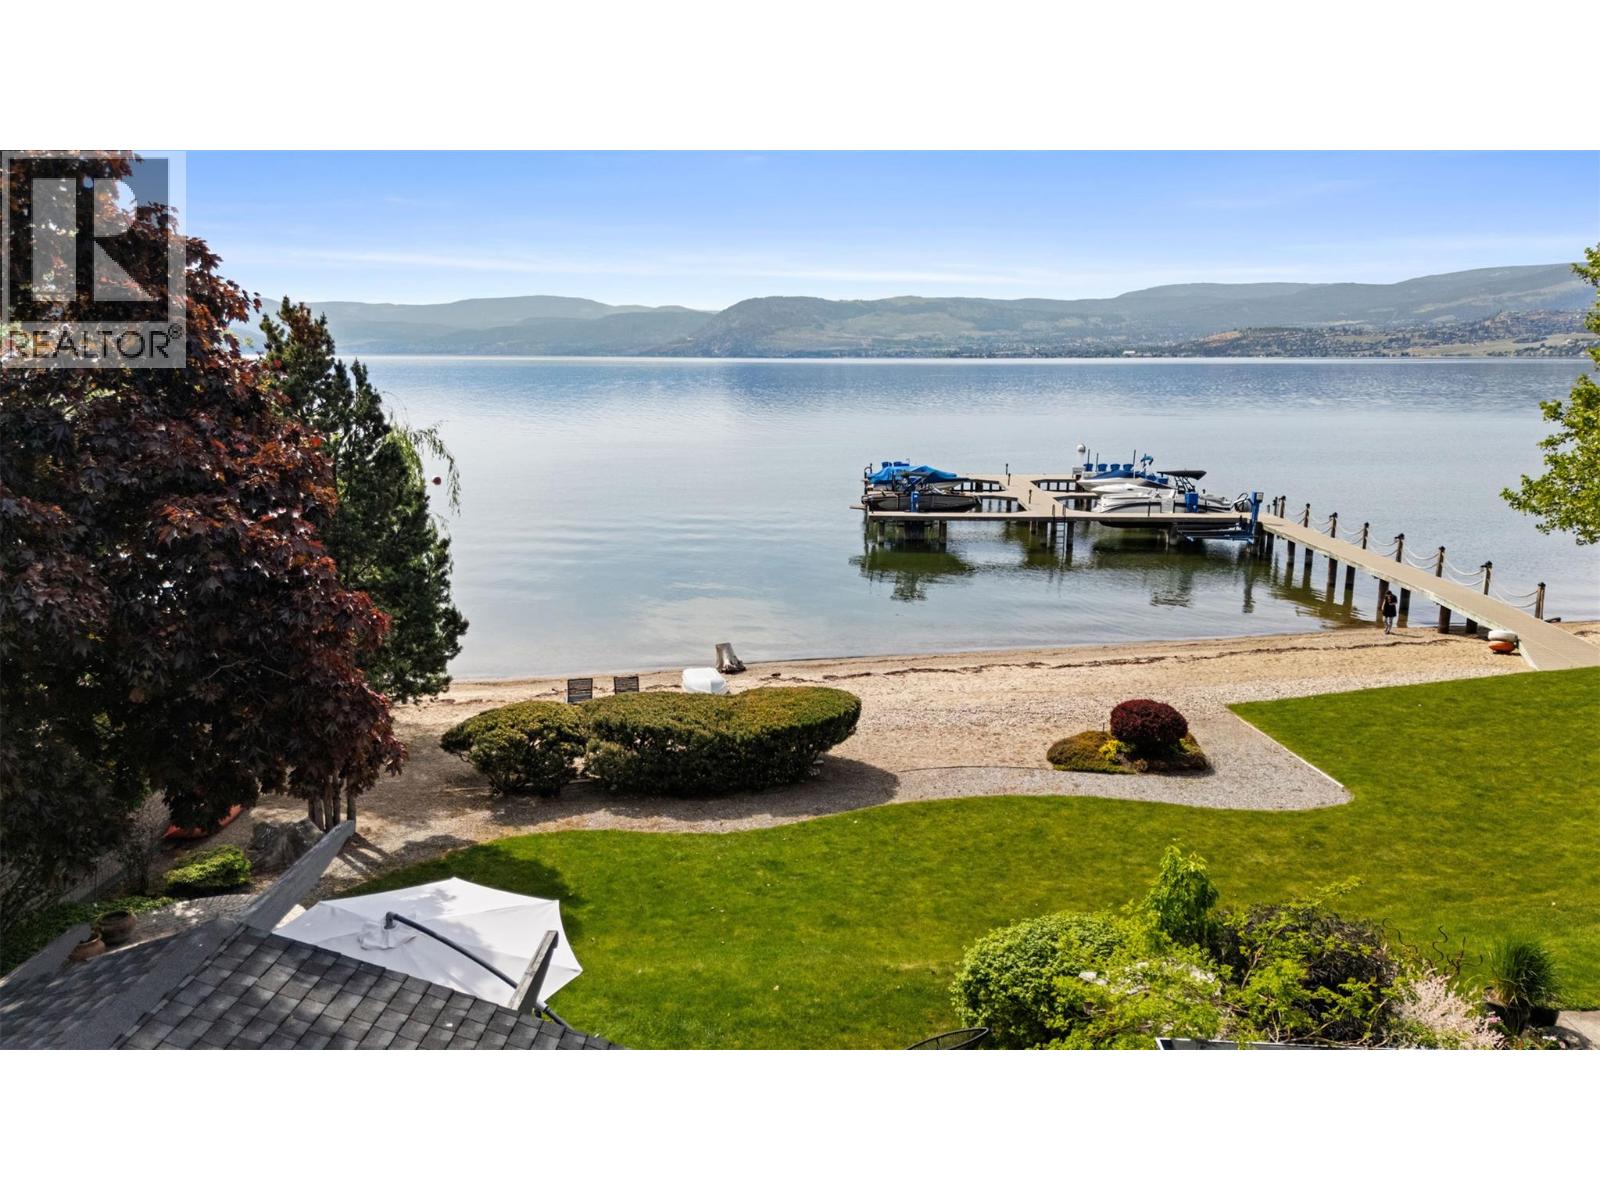
OPEN HOUSE THIS SUNDAY SEPT 20th, from 1:00pm to 3:00pm. Welcome to #1-379 Collett Rd! A waterfront oasis in the heart of the Mission is where charm meets prestige at this unrivalled Kelowna home ready for its new owner. Nestled within a secluded setting surrounded by mature landscaping and natural beauty, the home provides a peaceful retreat while remaining just minutes from the area’s amenities. Expansive windows fill the home with natural light, and every detail has been carefully considered to deliver a refined yet comfortable living experience that yields nautical enchantment and thoughtful engineering. Drawing influence from luxury coastal living and classic waterfront craftsmanship, the property incorporates custom built-ins that create a truly memorable aesthetic. The beautifully updated kitchen offers premium appliances with the perfect blend of form and function and flows effortlessly into the open-concept dining and living areas. The primary suite is especially inviting, featuring elegant finishes, unique design, a feature soaker tub, and tranquil lake views that evoke the feeling of a boutique waterfront escape. The outdoor area exudes pure luxury as living areas provide the ideal lake setting that become part of everyday life. The waterscape/small pool, built in BBQ, and shared dock for your private boat all offer a coveted opportunity to fully embrace the Okanagan lifestyle. Spend your days boating, paddleboarding, swimming, or exploring the lake directly from your doorstep. Known for its prestigious waterfront setting and vibrant lifestyle, this neighborhood offers access to excellent wineries, walking trails, coffee shops, restaurants and endless year-round recreation. (id:64133)
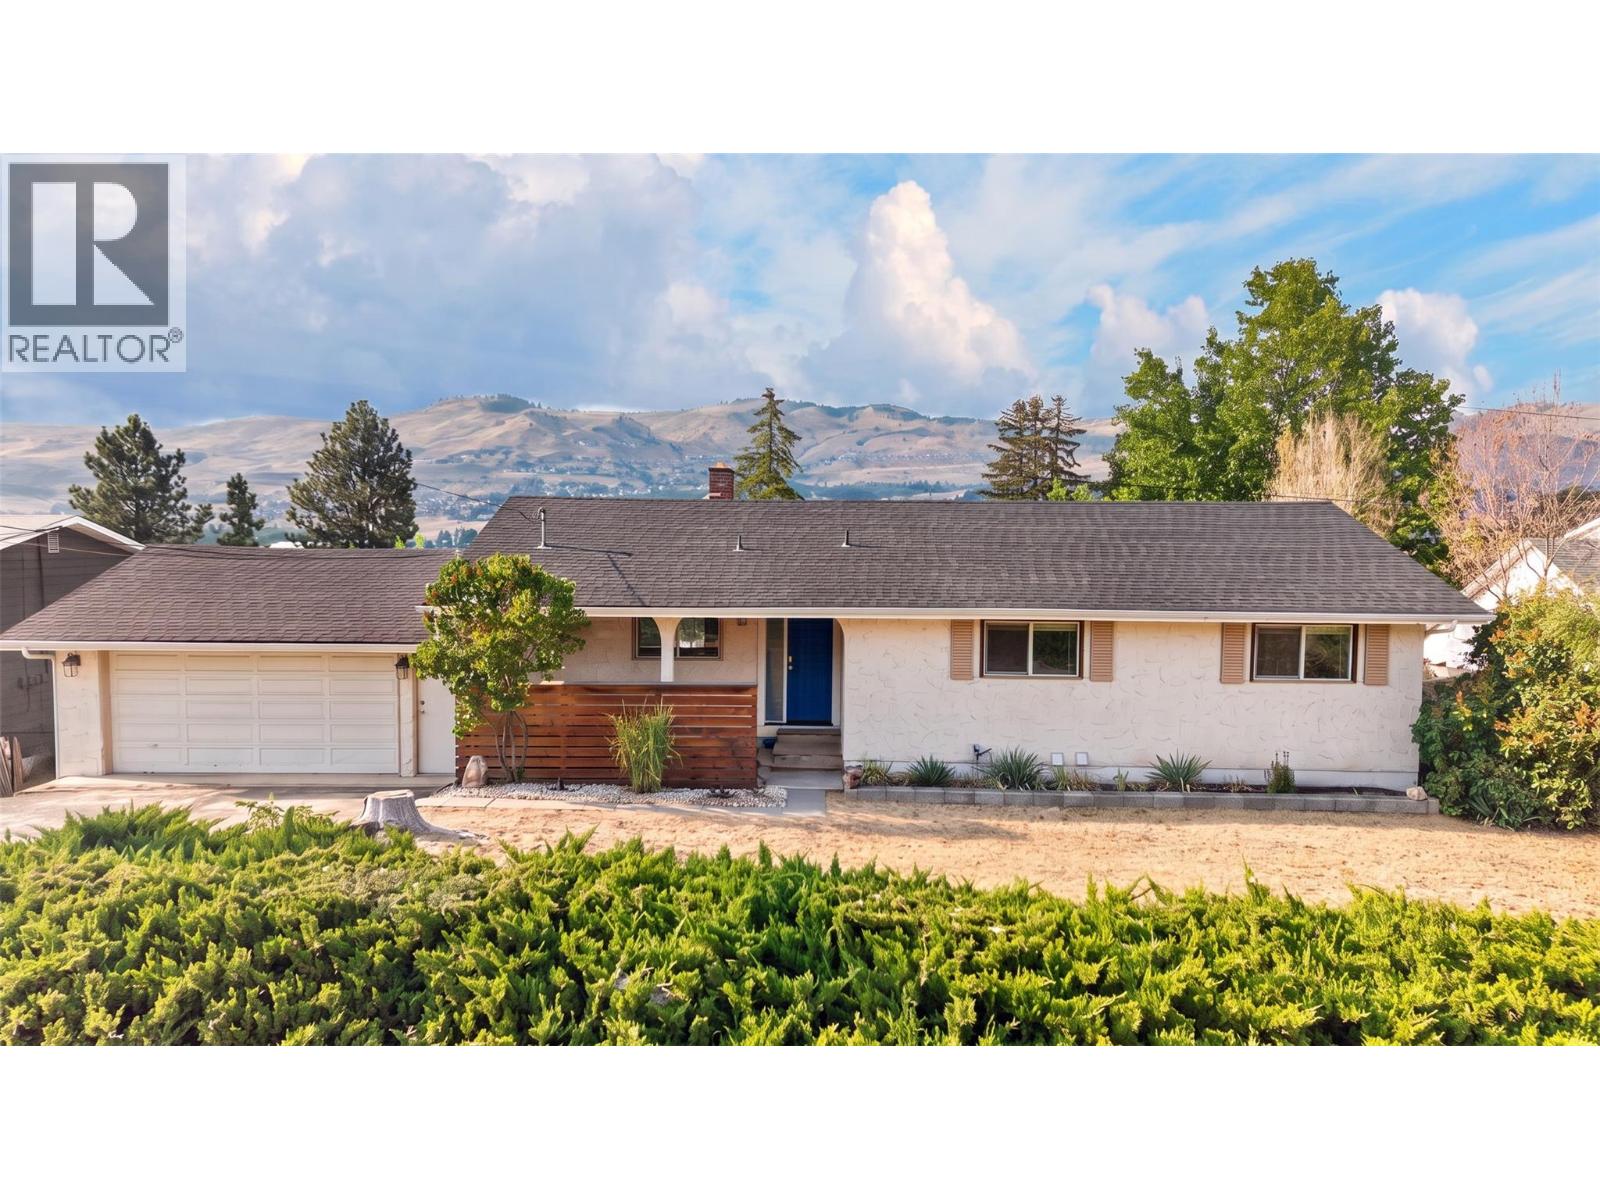
6531 Longacre Drive
Vernon, British Columbia
This fully renovated Okanagan Landing home is built for options — multigenerational living, long-term rental income, or a turnkey investment in one of Vernon's most desirable neighbourhoods. Spanning 2,622 sq. ft. on a 0.35-acre lot, the main floor offers three bedrooms and fresh finishes throughout. Downstairs, a fully self-contained two-bedroom, one-bath suite features its own massive kitchen bar and laundry. The suite previously generated ~$30K/year as an Airbnb. Almost everything has been replaced in the last five years: quartz countertops and new cabinetry, bathrooms, flooring, windows, doors, roof, appliances, and on-demand hot water. This home was meticulously renovated by the current owner to be comfortable, high efficiency and worry free. The private backyard delivers an oversized garden, producing apple and pear trees, Concord grapes, and a fire pit. Paired with a double garage, RV parking, and ample toy storage - This is true Okanagan Living. Less than 5 minutes to Kin Beach, boat launch, shopping, Fulton Secondary, Okanagan Landing Elementary and Marshall Fields. Book your showing today! (id:64133)
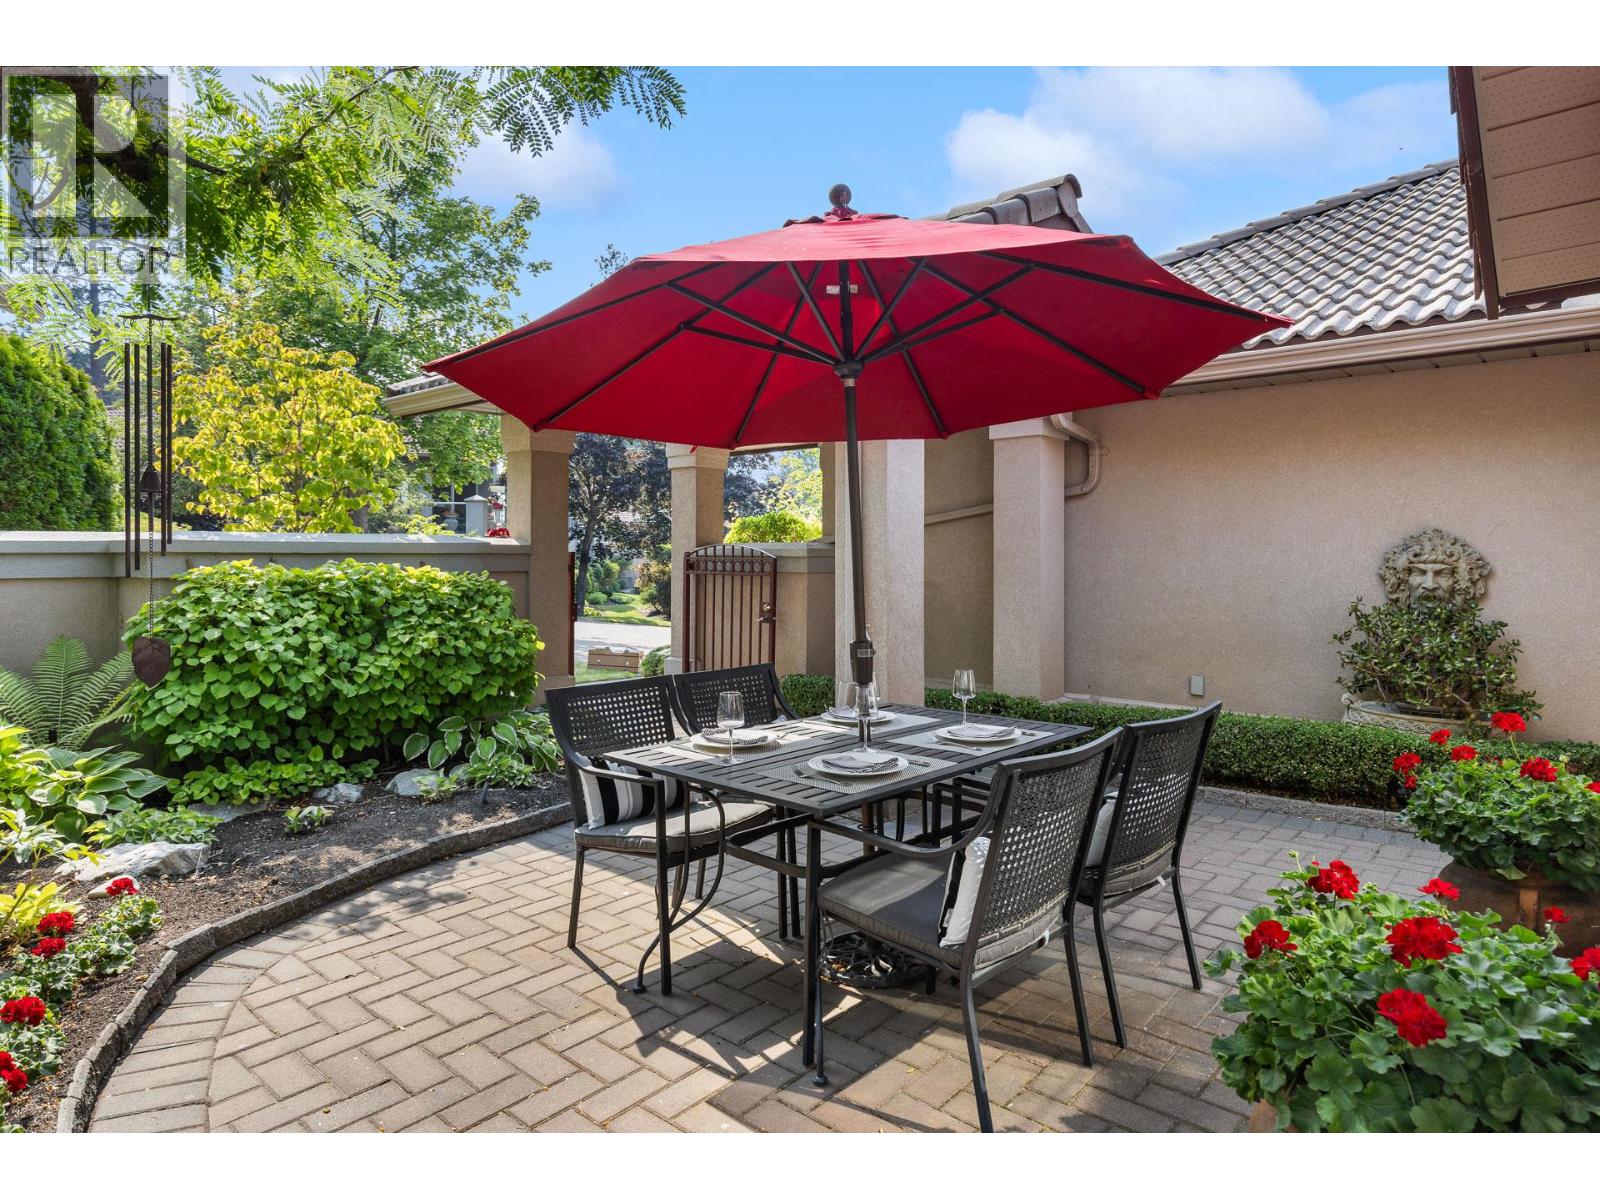
4400 Gallaghers Drive E Unit# 2
Kelowna, British Columbia
Welcome to your new home at #2 - 4400 Gallaghers Drive, a thoughtfully maintained semi-attached rancher tucked behind a private gated courtyard. One-level living in a quiet setting — two bedrooms, two and a half baths, and 2,400 square feet of well-designed space. Step inside to high ceilings and expansive windows that fill the home with natural light and frame views of forest and fairway. The main level holds a spacious primary bedroom with ensuite, a powder room, and laundry, so daily life stays on one floor. Hardwood and classic tile carry through with timeless style and lasting durability. The bright kitchen — Corian countertops and neutral tile — flows into living and dining areas centered on a fireplace. A covered deck to enjoy morning coffee in the trees, and evening light over the canyon. Downstairs, the bright walk-out level opens to a second bedroom, family room, large flex space, full bath, and over 400 square feet of storage. The furnace and air conditioning were replaced in 2024, so the mechanicals are done. Low-maintenance landscaping and a two-car garage, and the gated front courtyard gives you enclosed outdoor space — easy for a pet, and a quiet spot to sit. A short walk to the clubhouse and amenities: fitness centre, indoor pool, tennis courts, pottery studio, woodworking shop, with two golf courses and the canyon's hiking and biking trails just beyond. Peace, privacy, and an easy pace — Gallaghers living at its most comfortable. (id:64133)
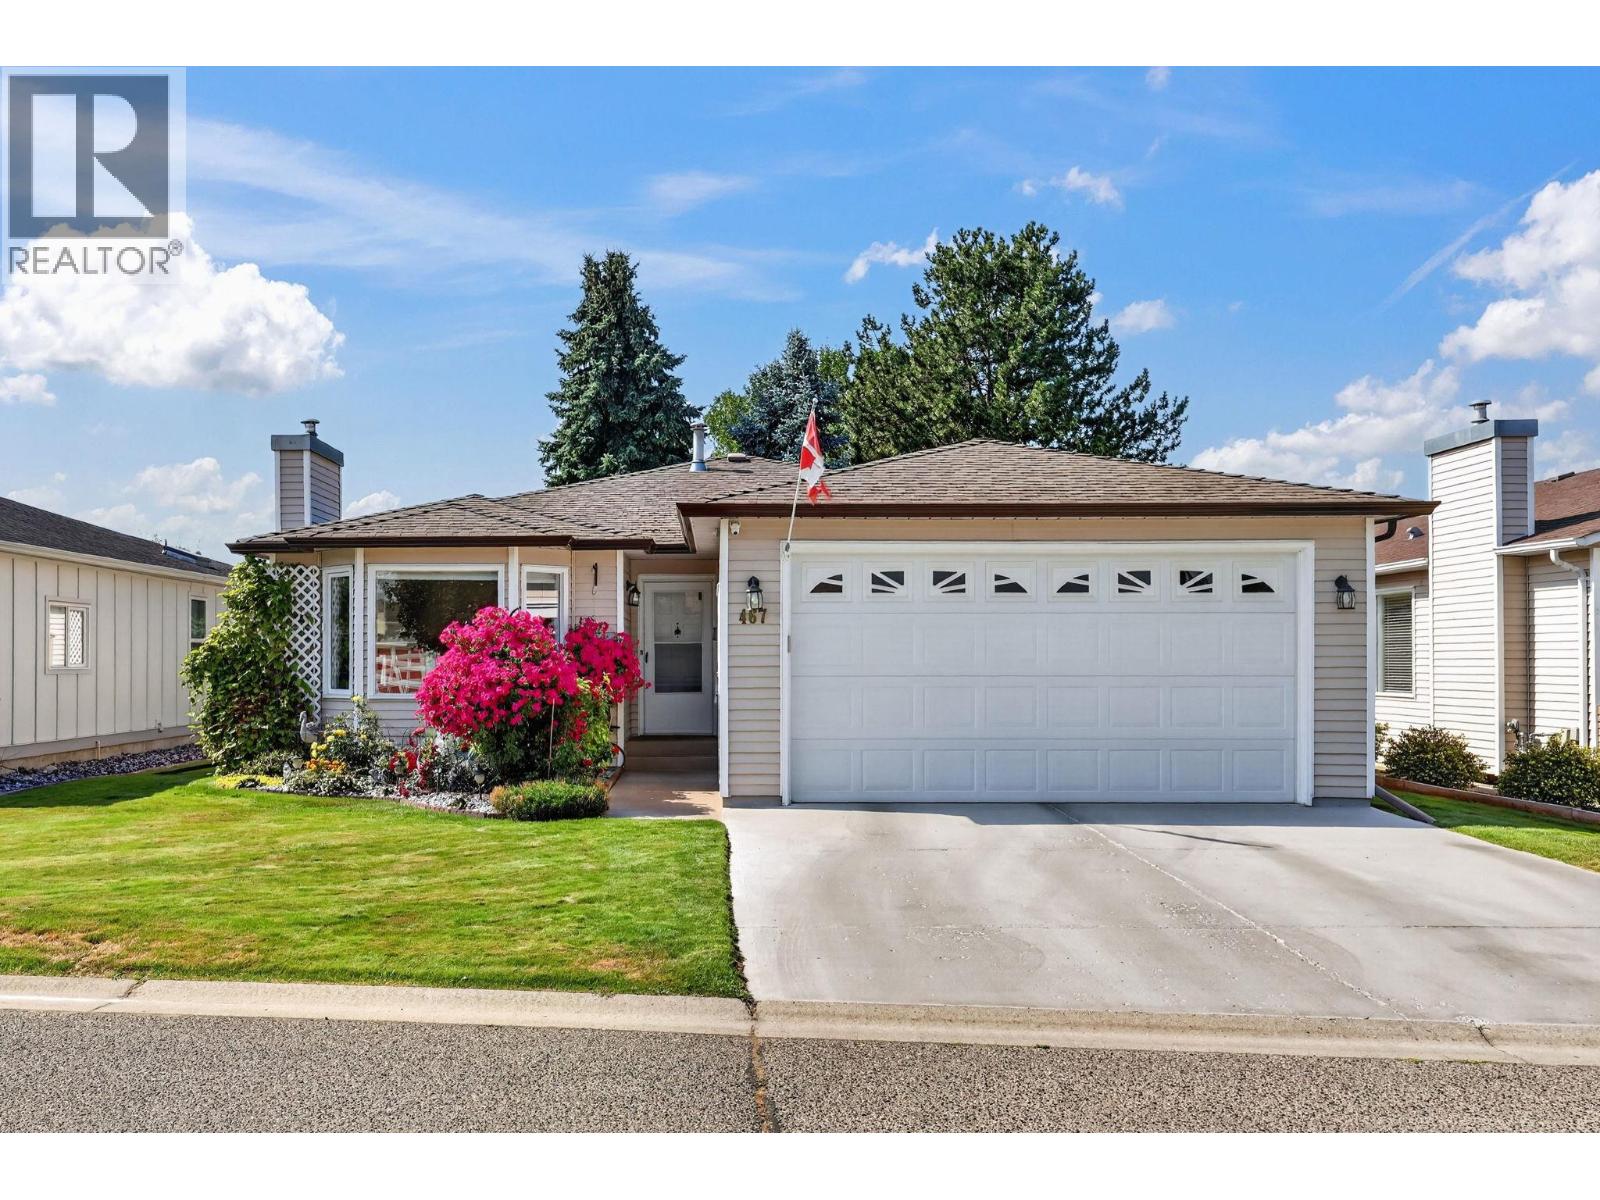
1260 Raymer Avenue Unit# 467
Kelowna, British Columbia
Welcome to Sunrise Village, one of Kelowna's most desirable 45+ communities in the heart of the Lower Mission. This beautifully updated 2-bedroom, 2-bath extended D-plan rancher offers 1,569 sq. ft. of bright, move-in ready living backing onto a peaceful creek for exceptional privacy. Extensive renovations include a stunning quartz kitchen, renovated bathrooms, new laminate flooring, PEX plumbing, updated lighting, and a beautifully rebuilt four-season sunroom. Step outside to a composite deck with automatic awning, gas hookups, and tranquil creekside views. Enjoy the double garage with workshop space and abundant storage. Residents enjoy an active clubhouse, outdoor pool, hot tub, fitness room and a welcoming community, all just minutes from shopping, dining, medical services, beaches, parks and Mission Creek Greenway. (id:64133)
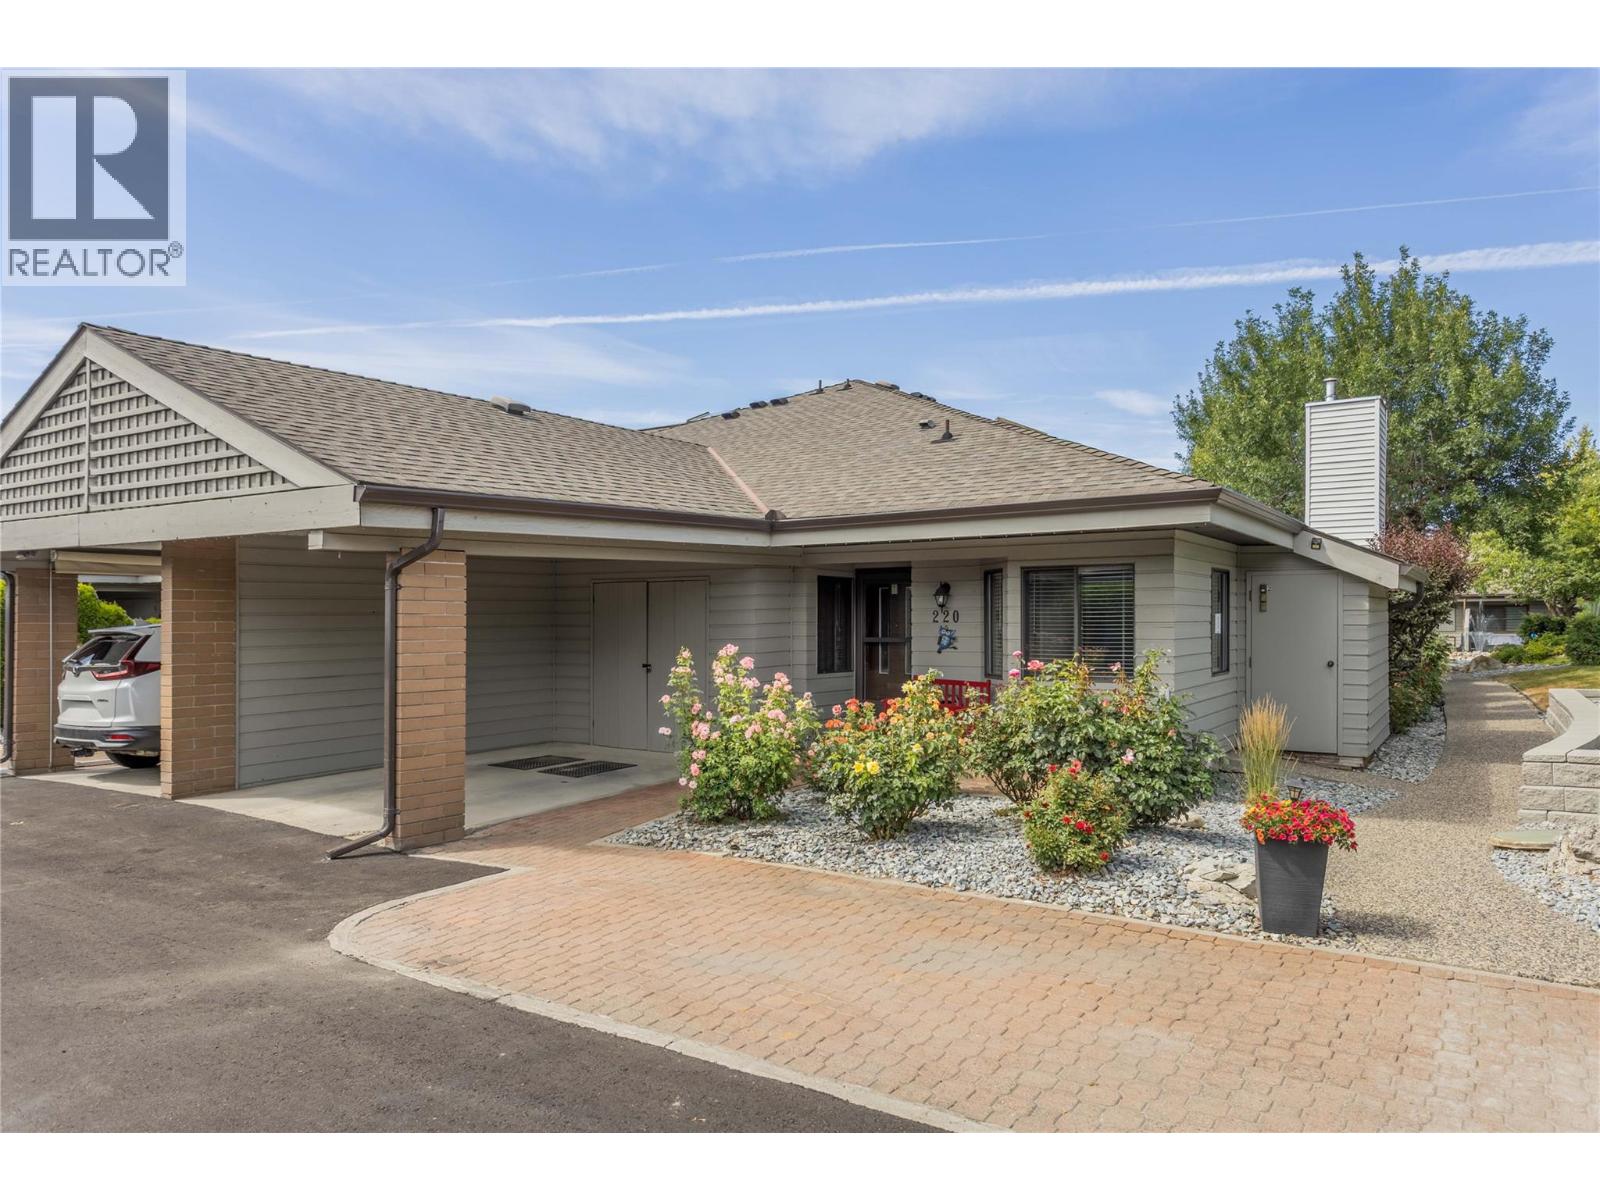
1765 Leckie Road Unit# 220
Kelowna, British Columbia
Welcome to Dilworth Green, a hidden gem in a fantastic location. This is a corner end unit with a great floorplan upstairs and lots of room downstairs for your ideas. Two bedrooms and two bathrooms on the main floor, well appointed kitchen with breakfast nook and laundry currently in the nook but could be changed to downstairs as there is plumbing roughed in, in the basement. The position and outlook of this unit is unsurpassed, looking onto the waterscapes fountains and beautiful landscaping, no traffic noise in this private oasis. This unit is bright and open with a skylight in the entranceway adding extra natural light. There is a cozy fireplace in the corner of the large living room and sliding doors onto your own private patio area overlooking the gardens of Dilworth Green. The spacious basement area offers lots of flexibility for your ideas. There is also a fourth bonus room with no window, which could be a fourth bedroom for guests or den. This property is in a prime location near to Costco, shops, amenities and 10 minutes to down town Kelowna and a short walk to Mission Creek Regional Park. Pets welcome: 1 dog allowed, no higher than 14"" at shoulder or 1 cat. Attached carport for 1 covered parking spot + 2nd parking spot in front of the property. This is a great property at this price point - call your favourite Realtor now for your private showing. (id:64133)
3303 Water Birch Circle
Kelowna, British Columbia
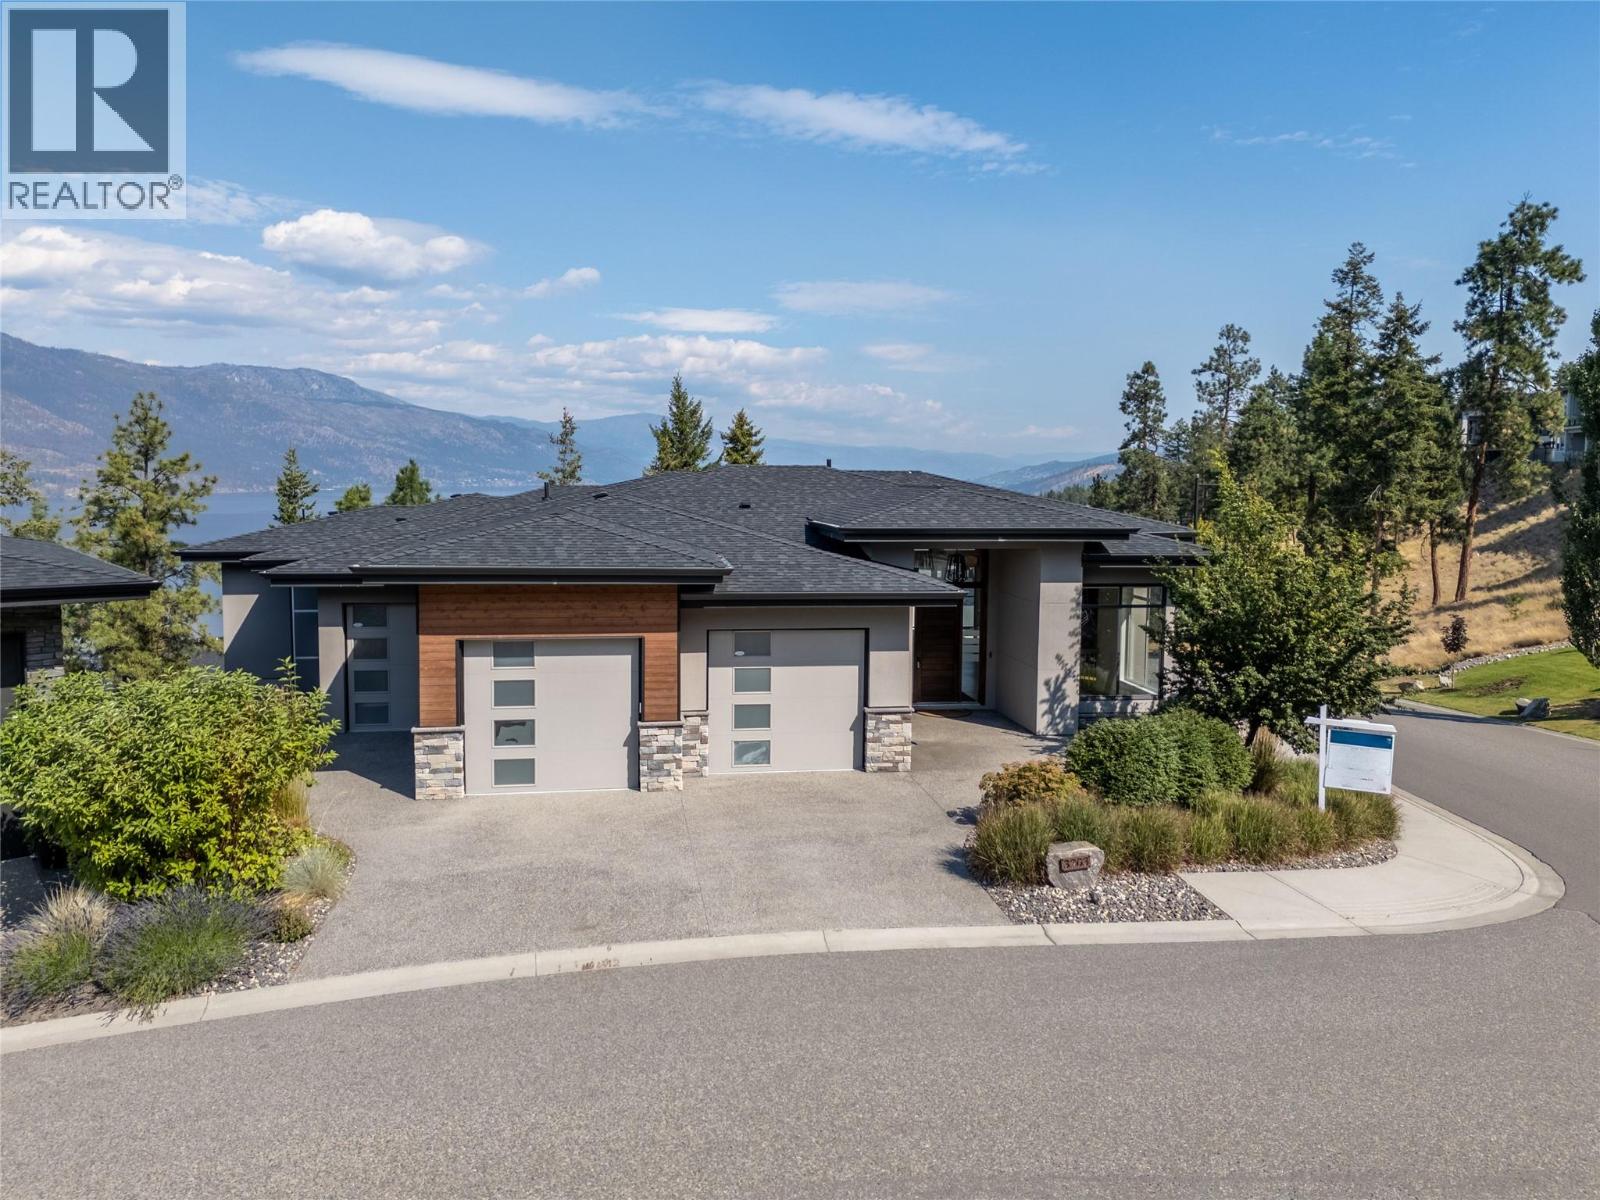
EXCEPTIONAL VALUE! Take in the lakeview and surroundings from either one of your two covered decks or right from your bedroom - your home will truly become your oasis. This 3 bed 5 bath home is immaculately kept with over 3700 Sq Ft to enjoy including extra space for your vehicles and toys with a 2.5 bay attached garage. The low maintenance yard compliments the relaxing lifestyle. Just a short 15 minutes from the Downtown Core, a few minutes to UBCO and ten minutes to the Airport. Are you ready to reside in your own slice of paradise? The growing community of McKinley Beach awaits. The expansive list of amenities includes tennis and pickleball courts, an outdoor gym, a playground and a community garden. An additional Community Centre includes a gym, workout room, an indoor pool and a hot tub. If you prefer to enjoy the outdoors, 2.5 kms of hiking trails and 1 km of beachfront is available to use at your leisure. Lakeside living becomes possible with a private Marina that hosts 110 boat slips. https://mckinleybeach.ca/gallery/ FINANCING AVAILABLE! Sellers will consider vendor financing for 1-2 year term. (OAC) (id:64133)
1463 Inkar Road Unit# 6
Kelowna, British Columbia
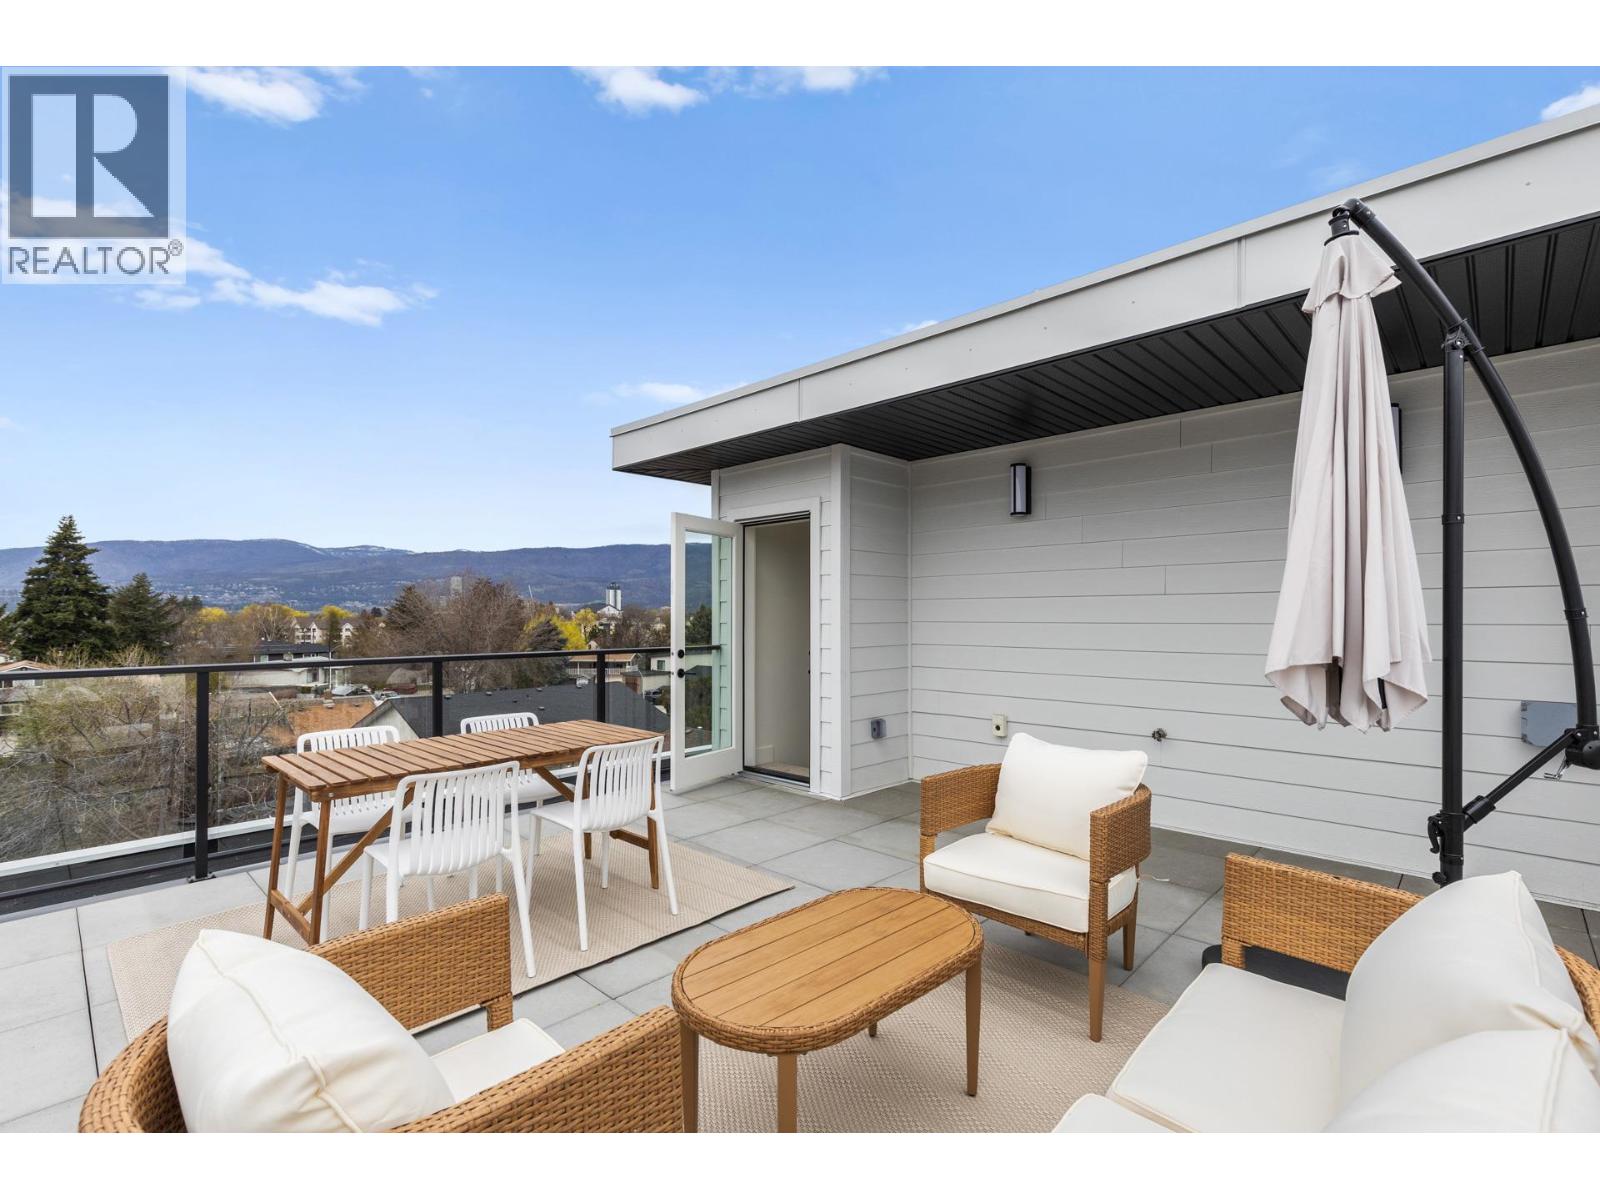
This brand-new luxury townhome is the best-priced opportunity at 1463 Inkar, offering exceptional value at $674,900 + GST. Built by the award-winning team at Plan B, this move-in ready residence combines quality craftsmanship, contemporary design and a prime central Kelowna location. Offering 1,483 sq. ft., this thoughtfully designed home features 2 generous bedrooms, each with its own private ensuite, plus 2.5 bathrooms and stylish, low-maintenance living throughout. A standout feature is the private 322 sq. ft. rooftop patio, engineered for a full-size hot tub with glass railings, gas and water hookups—an incredible outdoor space for entertaining or enjoying Okanagan evenings. The bright, open-concept living area features: • Gourmet kitchen with quartz countertops • Premium stainless appliances including gas range • Dedicated dining area • Spacious living room with gas fireplace • Double attached garage with EV rough-in • Window blinds included • 2-5-10 New Home Warranty • Strata fees only $265/month • Central location near shopping, parks, schools & amenities Eligible first-time homebuyers may save the full GST and pay NO Property Transfer Tax. Only 3 homes remain, and at $674,900 + GST, Unit 6 represents outstanding value for a brand-new luxury townhome in Kelowna. (id:64133)
1607 43 Avenue Unit# 202
Vernon, British Columbia
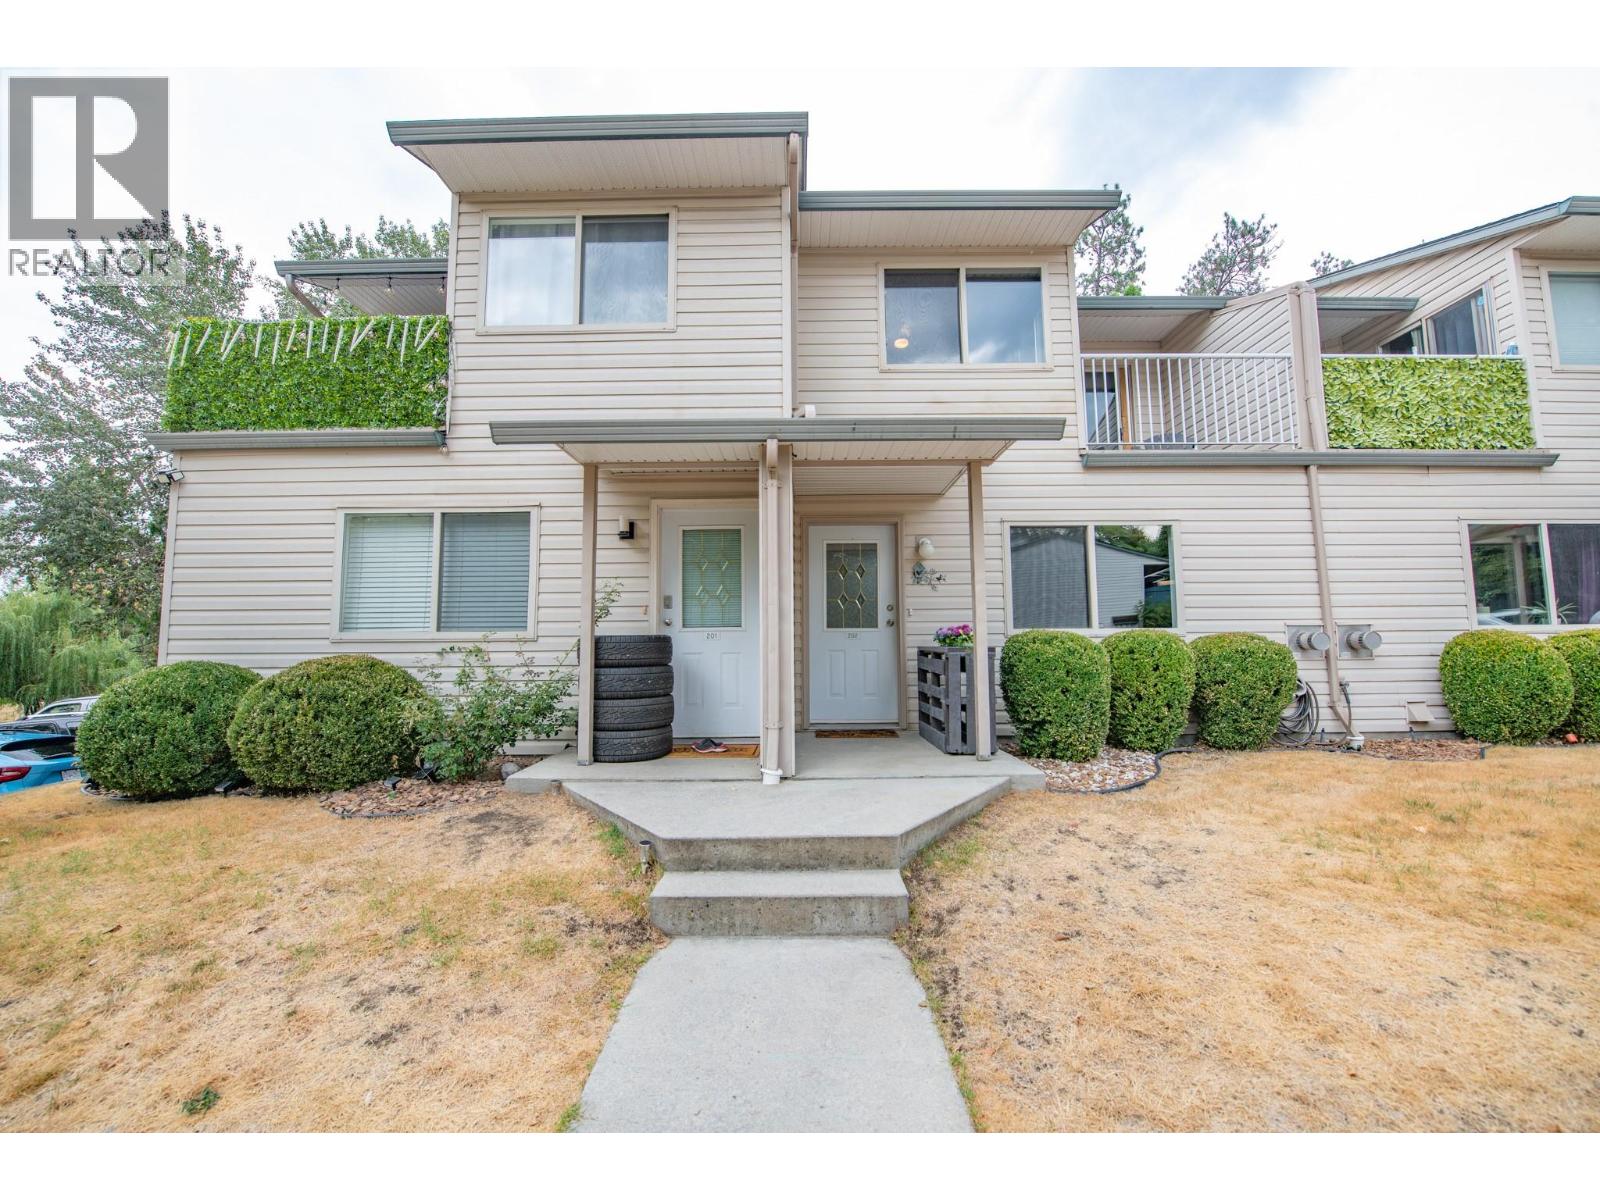
Welcome to Vernon Springs! This beautifully updated unit features an open-concept layout with a spacious living room, dining area, and kitchen. The inviting living room boasts a natural gas fireplace and flows seamlessly into the dining and kitchen areas. The charming kitchen offers ample countertop space and updated white shaker-style cabinetry. The main level also features convenient in-suite laundry and a two-piece bathroom for guests. Upstairs, you’ll find a full bathroom, a spacious primary bedroom, and a comfortable guest bedroom. A charming Juliet balcony adds character and the fenced in patio at the back provides access to a large green space. A new perimeter fence is scheduled to be installed this fall, further enhancing the shared outdoor area. Ideally situated at the end of the complex, this home offers a desirable sense of privacy along with ample parking. 2 pets allowed. Two parking stalls with lots of guest parking. A wonderful opportunity in a convenient and welcoming location—come see all that Vernon Springs has to offer! (id:64133)
8819 Heritage Drive
Lake Country, British Columbia
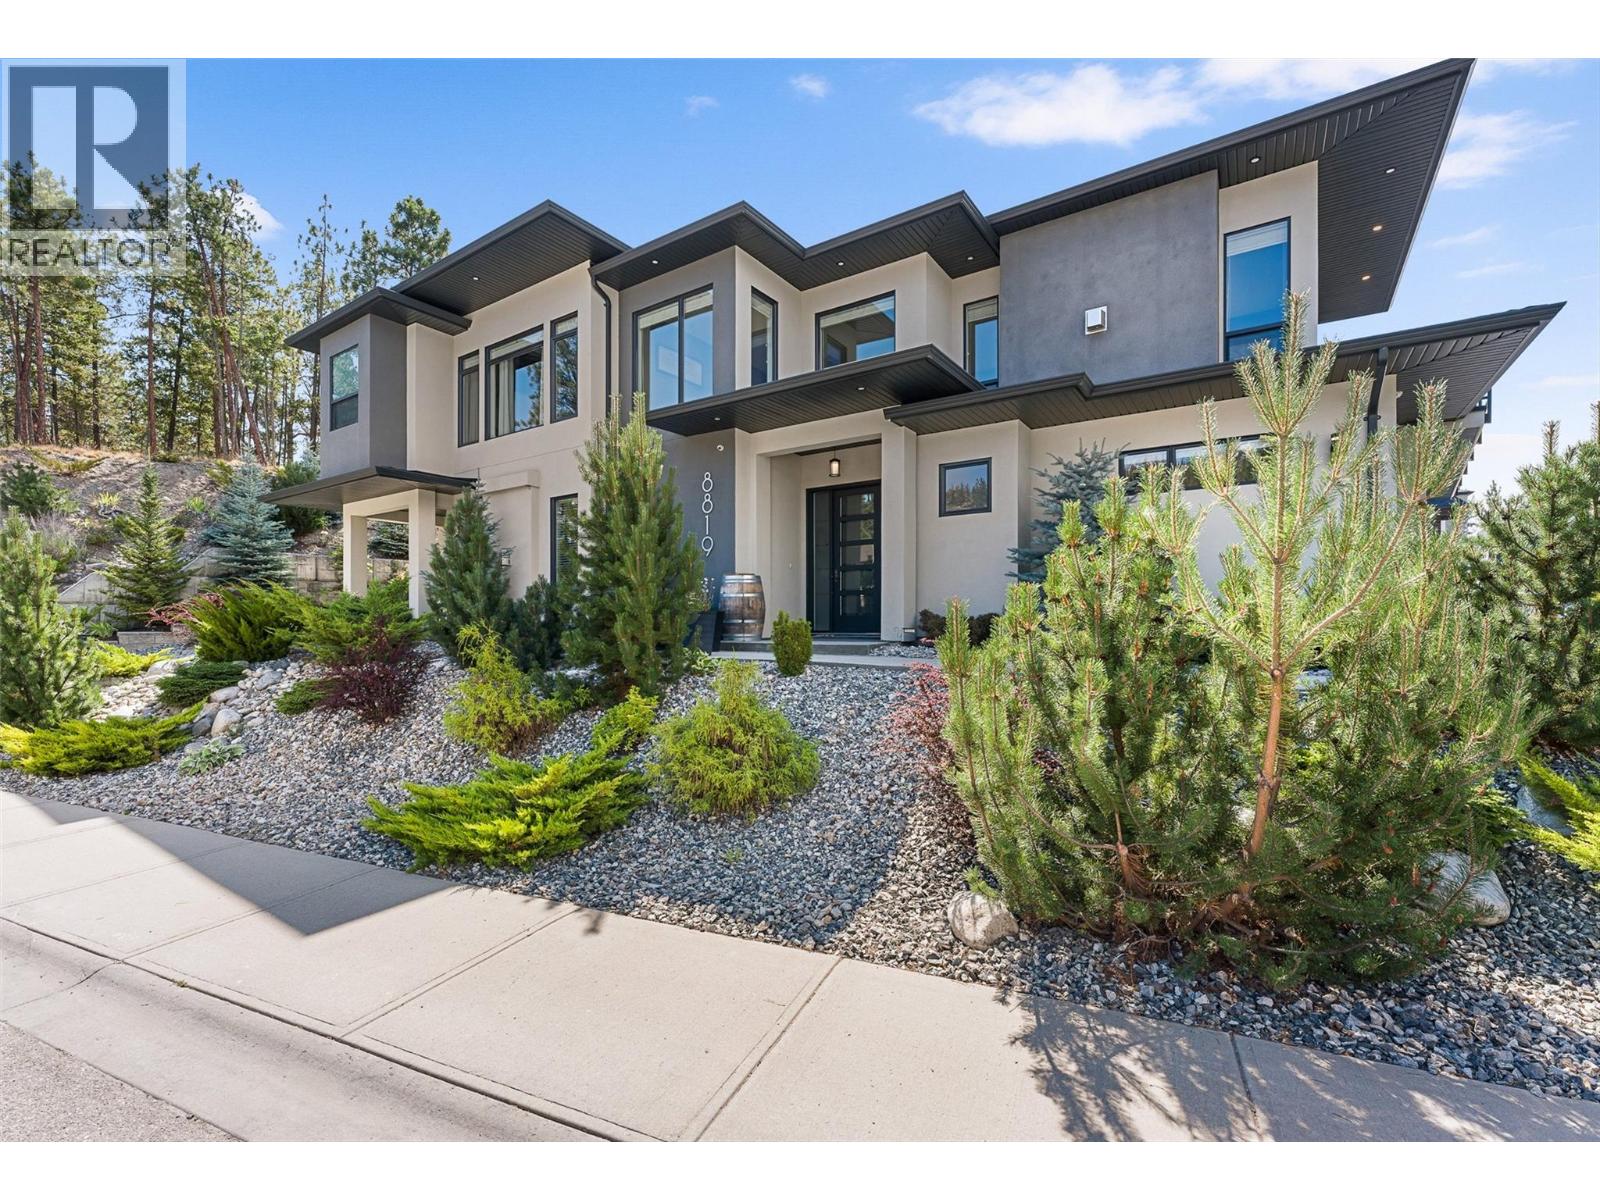
6 BEDROOMS | INCOME POTENTIAL | FAMILY-FRIENDLY LAYOUT. Welcome to the perfect blend of family living and investment opportunity in one of Lake Country's most sought-after neighbourhoods. On a corner lot, surrounded by scenic views, and offering over 2,700 SQ FT, this thoughtfully designed 6 bedroom, 4 bathroom home provides exceptional flexibility for growing families, multi-generational living, or buyers looking for additional income opportunities. Draped with an abundance of windows, the bright, open-concept main floor features 3 spacious bedrooms, including a Primary space that feels like an oasis, creating the ideal space for everyday family life. Downstairs, you'll find an additional bedroom (or home office), powder room and laundry room, PLUS a self-contained 2 bedroom, 1 bath In-Law suite that has been successfully operating as a short-term rental, offering excellent income potential and endless possibilities. Pride of ownership is evident throughout, with quality finishings, a functional layout, and a home that is truly move-in ready. Located just minutes from award-winning wineries, hiking and biking trails, parks, beaches, shopping, Kelowna International Airport, UBCO and all the amenities that make Lake Country such an incredible place to call home, this property offers the complete Okanagan lifestyle. Whether you're searching for room to grow, space for extended family, or a home that works as hard as you do, this exceptional property checks all the boxes. (id:64133)
759 Heather Road
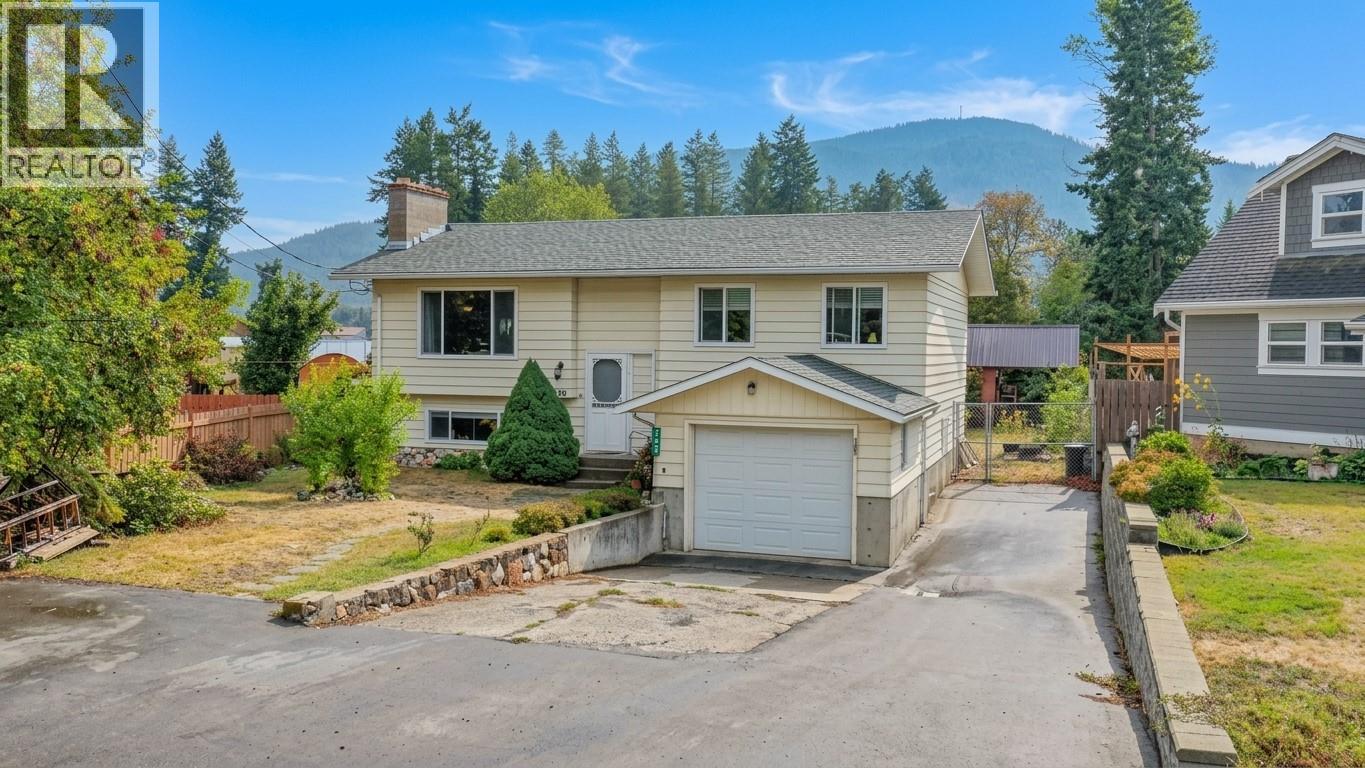
Lumby, British Columbia
Welcome home to this spacious 5-bedroom property offering the ideal blend of rural tranquility and peace of mind, backing directly onto scenic farmland for ultimate backyard privacy. The outdoor oasis is built for relaxation and entertaining, featuring a 7-year-young deck, a cozy fire pit area, space for RV parking, and a garden shed with a 10-year roof. Gardeners and nature lovers will thrive with a private home orchard featuring an apple tree, two plum trees, a raspberry patch, and flavorful Haskap berry bushes. Inside, warmth and character define the main upper floor, highlighted by rich hardwood flooring (12 yrs) and a cozy Heatilator wood fireplace in the living area. Designed for flexible living, the spacious floor plan includes 5 bedrooms total, headlined by a functional in-law suite that provides versatile space for extended family, guests, or potential rental income. The property is well-equipped with a functional kitchen, including a fridge (12 yrs), stove (9 yrs), washer and dryer (5 yrs), microwave (3 yrs), and a modern dishwasher (2 yrs). This home offers long-term reliability with major high-ticket updates already taken care of, including a high-efficiency furnace and heat pump system (2 yrs), a durable roof (4 yrs), windows updated in 2008, and a septic system freshly serviced and pumped in April. Presenting a turnkey combination of country views, mechanical reliability, and multi-generational living, this home is ready for its next chapter. (id:64133)
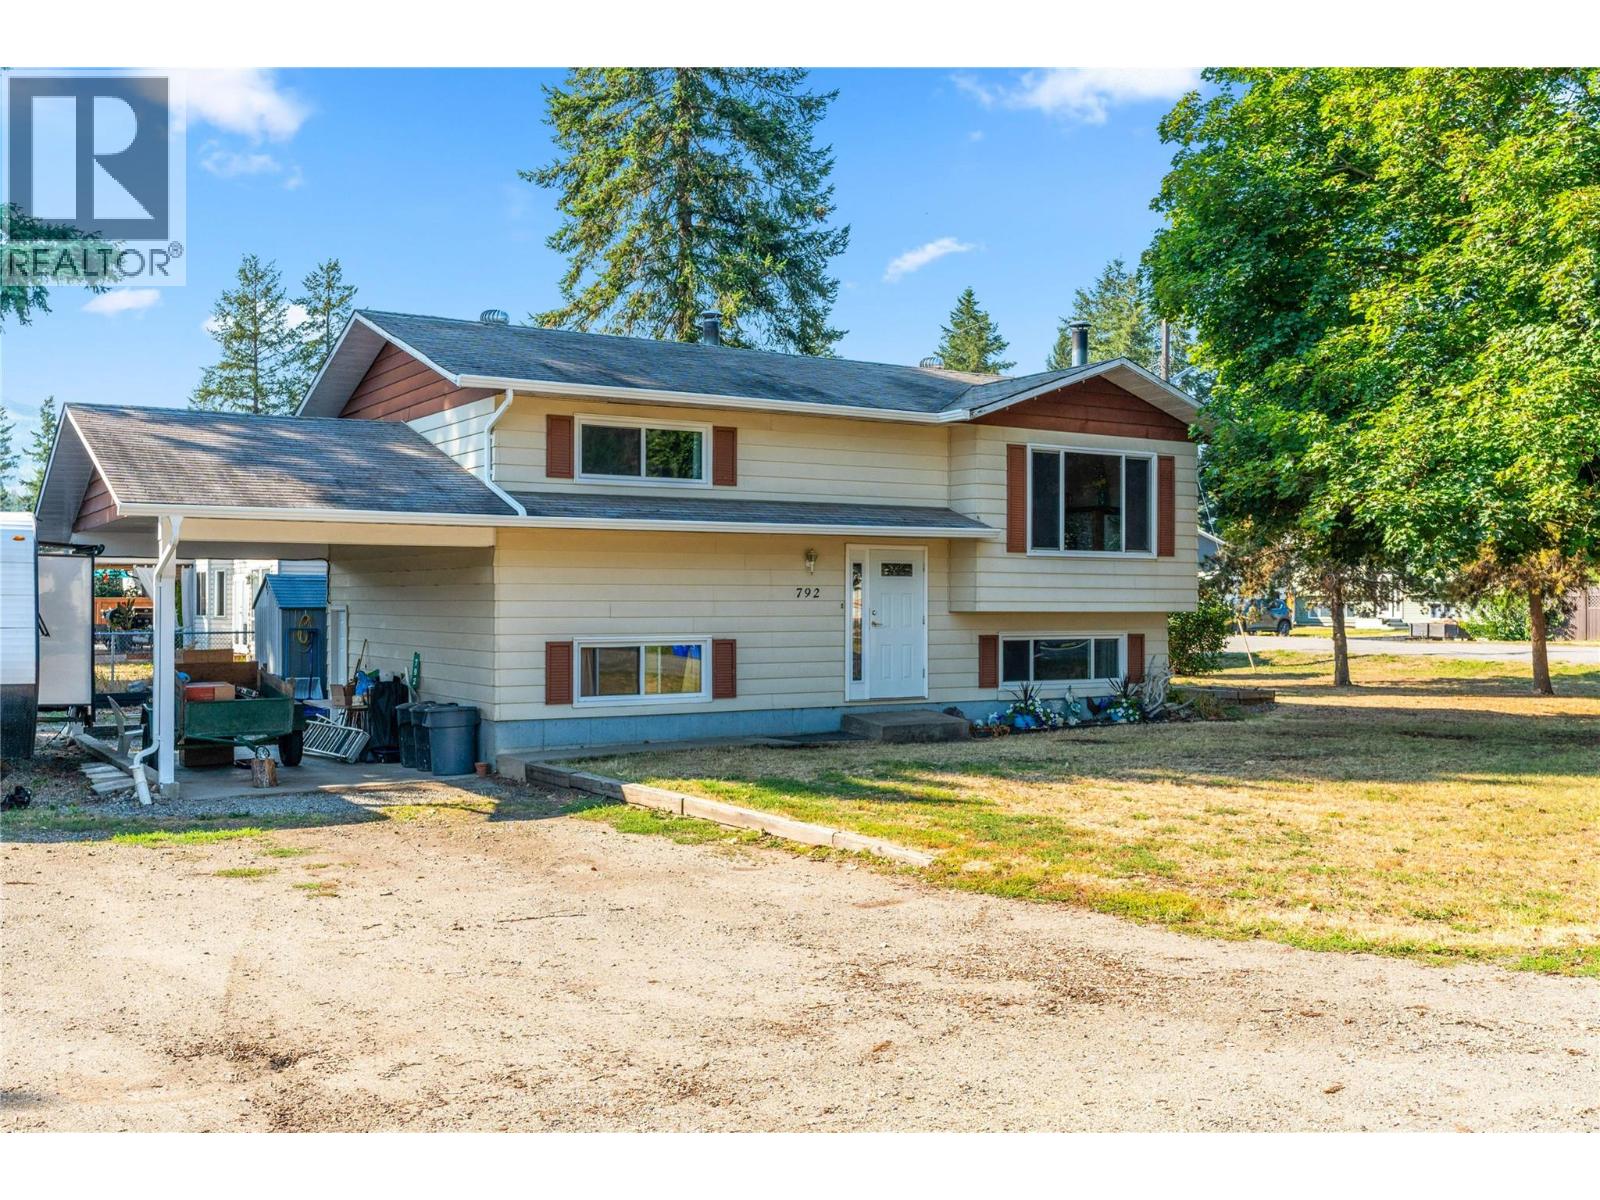
792 Eastwood Road
Lumby, British Columbia
Nestled in the desirable rural community of Whitevale, this delightful 3-bedroom, 2-bathroom home offers the perfect blend of space, privacy, and peaceful country living—just 10 minutes from Lumby and approximately 20 minutes from Vernon. Set on a generous .23-acre, level corner lot, this property offers an abundance of parking with plenty of room for an RV, boat, multiple vehicles, and guest parking. The main floor features a bright and functional layout with a well-equipped kitchen offering plenty of cupboard and countertop space, a dining area, and a comfortable living room with a cozy fireplace. French doors off the kitchen open onto a large deck, creating a seamless connection between indoor and outdoor living. The spacious deck is an ideal year-round gathering space for morning coffee, summer BBQs, entertaining friends, or simply enjoying the tranquility of Whitevale. Two bedrooms and a recently updated full bathroom complete the main level. Downstairs, you'll find a large recreation room with another fireplace, a third bedroom, a second full bathroom, and a generous utility/storage room with convenient access to the carport. Come and see why the Whitevale area is so sought after! (id:64133)
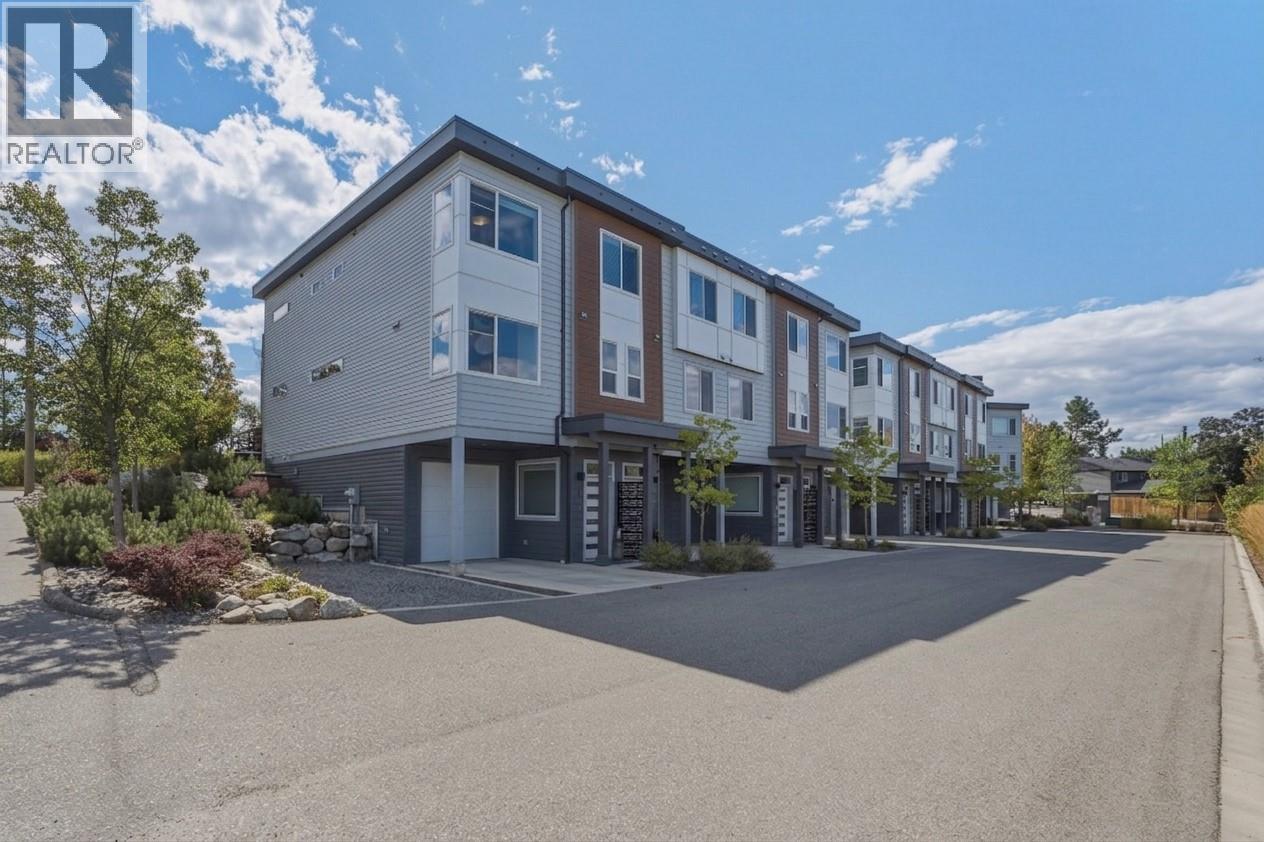
3405 16 Avenue Unit# 1
Vernon, British Columbia
Bright, stylish and exceptionally well located, this 2019 built END UNIT townhome offers the space, finishes and flexibility that are hard to find. With 3 bedrooms and 2.5 bathrooms, the home is filled with natural light and features high ceilings, quartz countertops throughout and beautiful contemporary finishings. Upstairs, the spacious primary bedroom includes a walk in closet, private ensuite and the ultimate convenience of laundry right in the bedroom. The oversized tandem garage provides incredible parking and storage, with enough width and space to accommodate even a Volkswagen van. Outside, enjoy your own private yard, the perfect spot for morning coffee or relaxing at the end of the day. Pet owners will love the rare flexibility of up to 2 dogs with no breed or size restrictions. All of this in a wonderfully convenient Vernon location, close to shopping, restaurants, services and everyday amenities, with many destinations easily walkable. Add in a friendly community and lovely neighbours, and this is one you'll want to see. (id:64133)
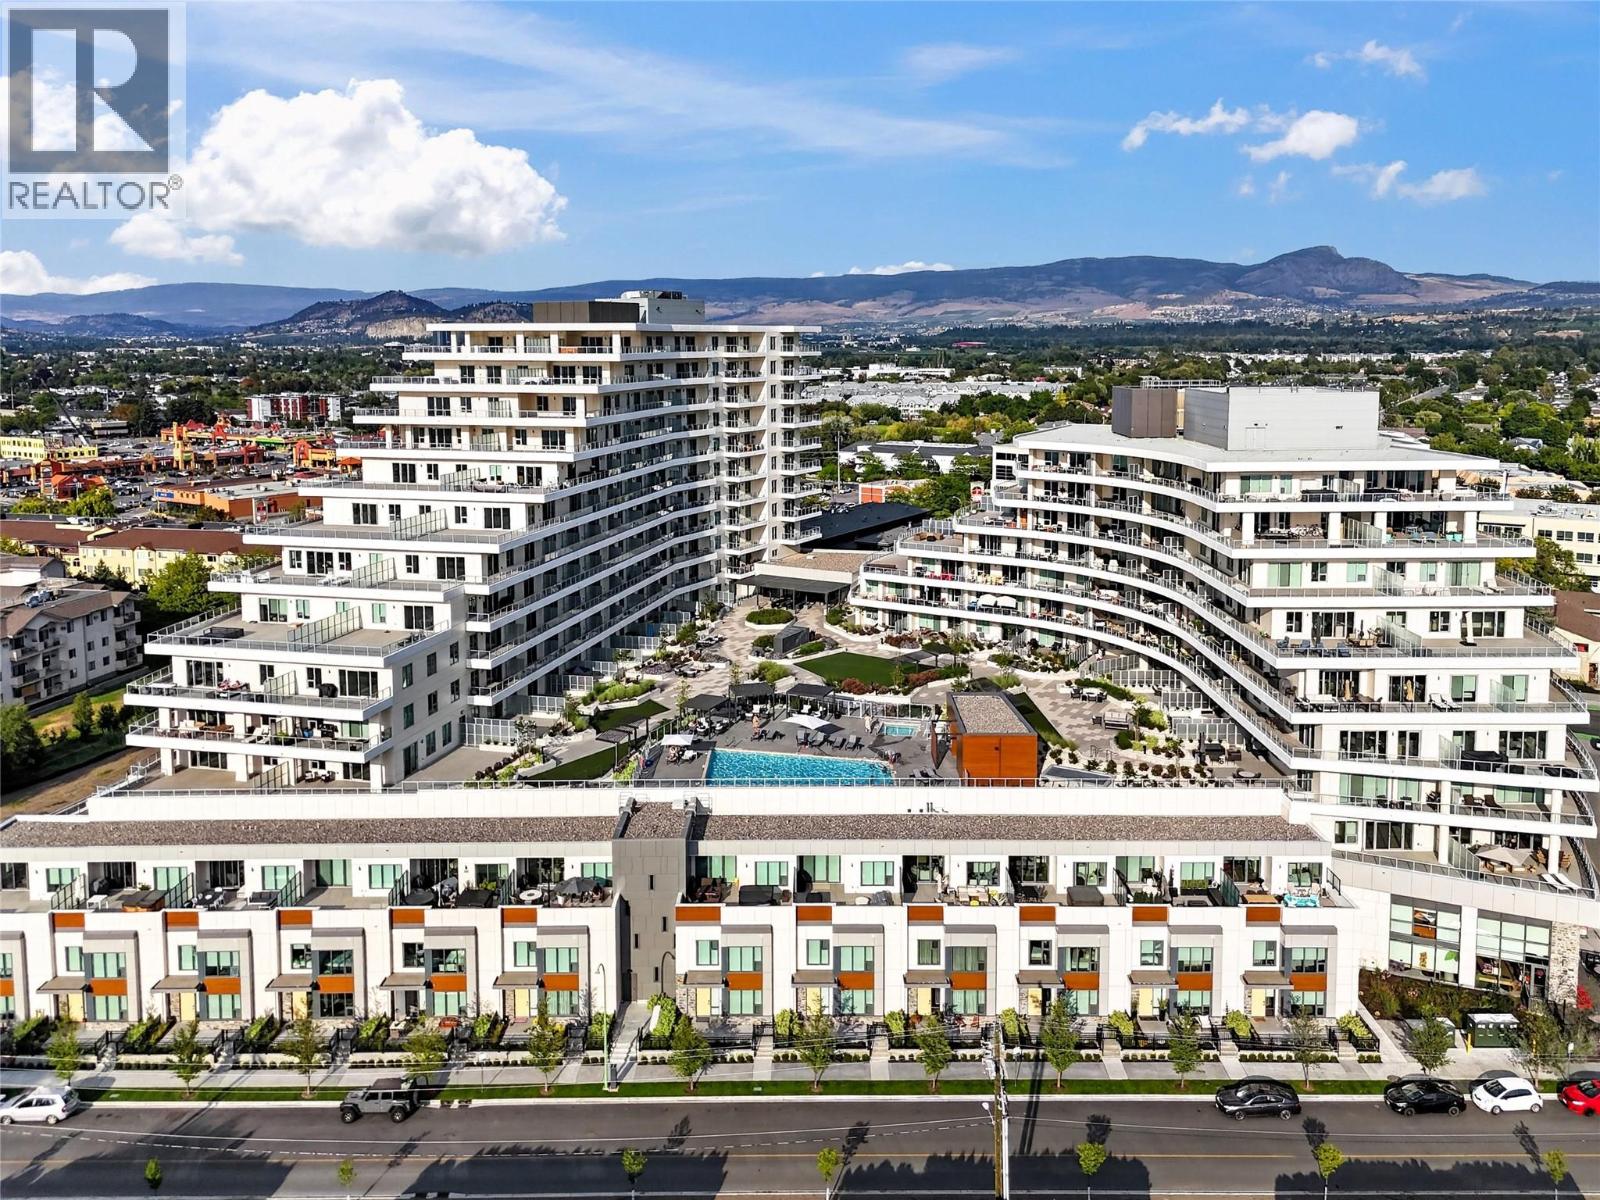
3300 Lakeshore Road Unit# 1303
Kelowna, British Columbia
Elevate Your Lifestyle at Movala: Your Lakeside Sanctuary Awaits! Perched on the 13th floor, this stunning 2-bedroom, 2-bathroom corner residence is the sophisticated lifestyle you’ve been dreaming of. Offering just under 1,100 sq. ft. of expertly designed space, this home blends urban elegance with the serenity of lakeside living, framed by breathtaking, panoramic vistas. Why You’ll Fall in Love: Breathtaking Views, Every Day: Indulge in glorious sunrises to the East, golden sunsets to the West, and the mesmerizing twinkle of city lights to the North. Every window is a living piece of art. Chef’s Dream Kitchen: Create culinary masterpieces in a gourmet space featuring a premium appliance package and a striking, grand island with luxurious waterfall edges perfect for hosting or your morning coffee.The Ultimate Primary Retreat: Unwind in a spa-like ensuite and a spacious, custom walk-in closet designed for comfort, privacy, and organization.Resort-Style Living: Enjoy world-class amenities right at your doorstep: a massive lakeside pool, BBQ areas, state-of-the-art gym, restorative yoga studio, and private entertainment lounges. An Unbeatable Location: Leave the car keys behind!Upscale boutiques, fine dining, essential grocery stores, and professional services are all just steps away. Everything you need for a seamless, elevated life is within easy reach. This is Your Moment. Opportunities to secure a premier corner residence here are rare. Don't let this lifestyle pass you by. (id:64133)
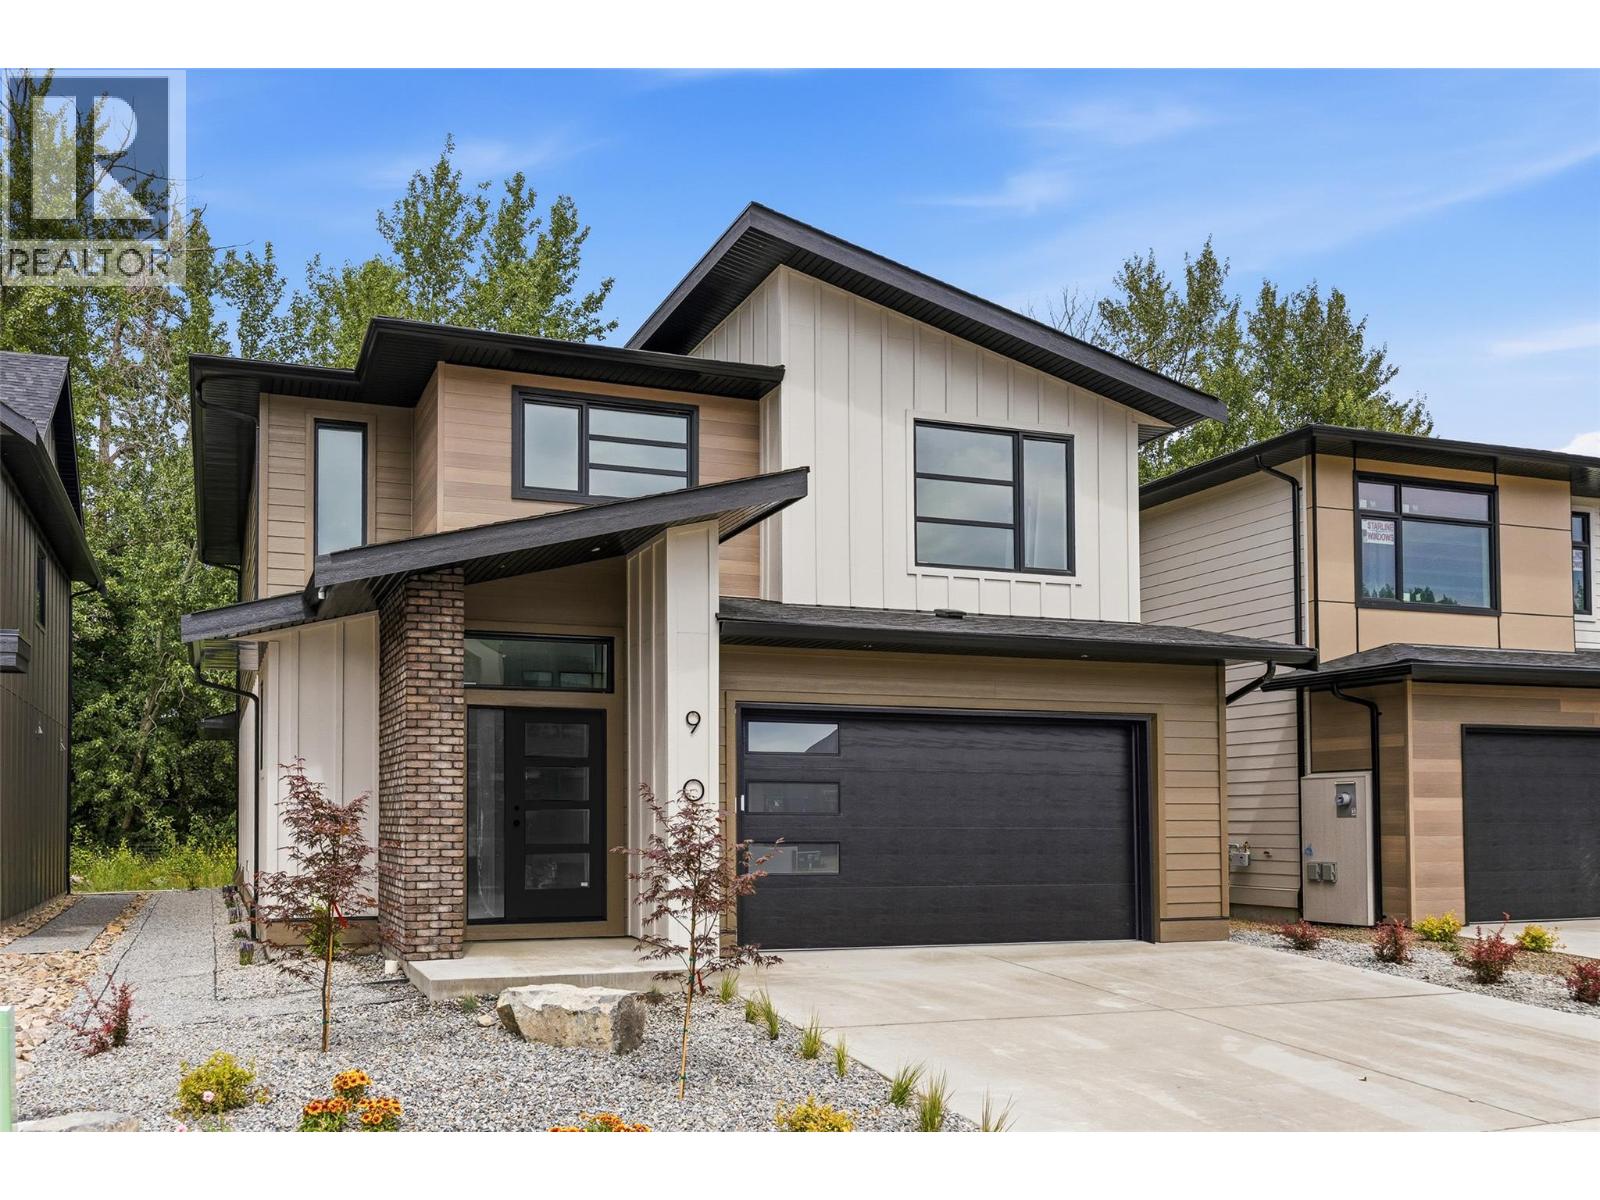
908 Bull Crescent
Kelowna, British Columbia
Discover the new build home you’ve been waiting for in The Orchard, one of Kelowna’s most desirable Lower Mission neighbourhoods. Built by award-winning Gibson Custom Homes, this beautifully crafted three bedroom, three bathroom residence blends thoughtful design, quality construction, and modern Okanagan living in a setting surrounded by natural beauty. Set within a thoughtfully planned community built on the grounds of a former working orchard, The Orchard offers an exceptional combination of neighbourhood charm, agricultural green space, mountain views, and everyday convenience. Inside, the home delivers the comfort and polish of a brand-new residence, with contemporary finishes and a carefully considered layout designed for both relaxed living and effortless entertaining. The Lower Mission location places you close to some of Kelowna’s best amenities. Enjoy lakeside dining, vibrant patios, local wineries and breweries, shopping, recreation, and the waterfront, all just minutes from home. Families will appreciate the proximity to highly regarded schools, including Anne McClymont Elementary and Okanagan Mission Secondary, while outdoor enthusiasts can easily access Sarsons Beach, the Mission Greenway, and the surrounding network of parks and trails. With construction complete, there is nothing left to wait for, simply move in and enjoy the best of the Lower Mission lifestyle in a brand-new home by one of Kelowna’s respected custom builders. GST Applicable. (id:64133)
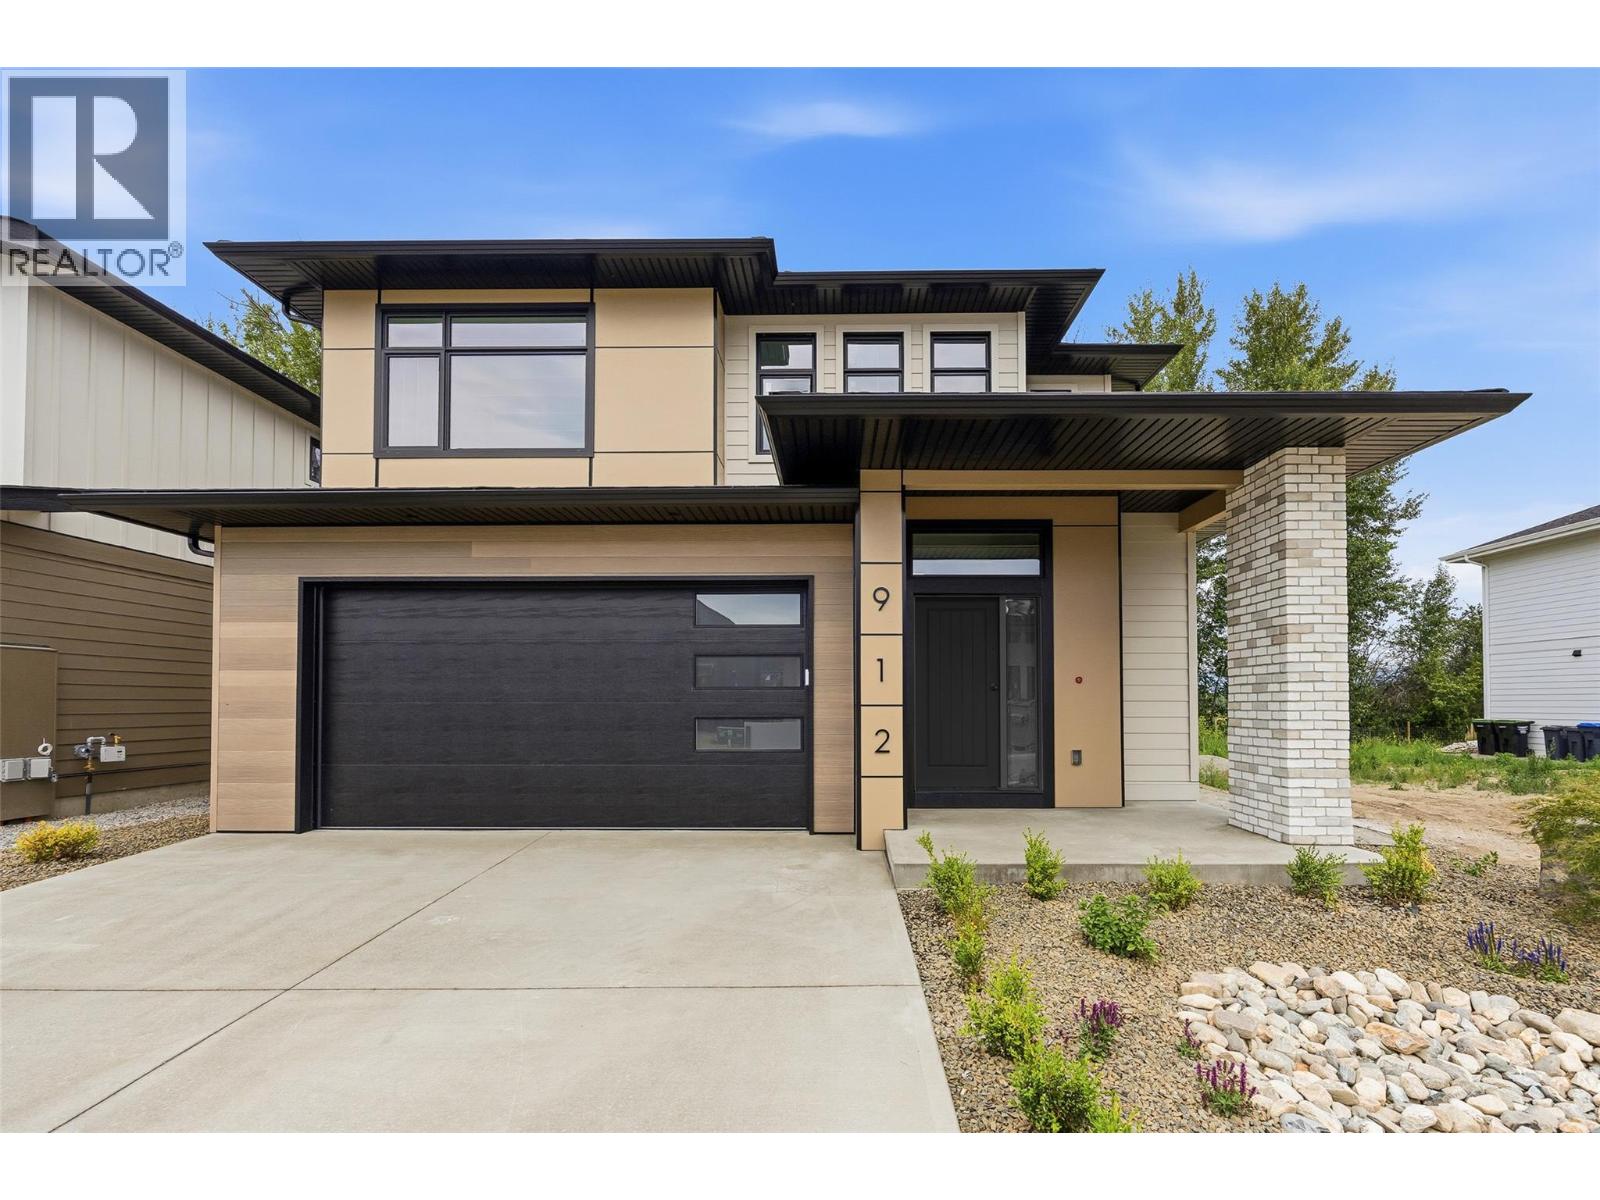
912 Bull Crescent
Kelowna, British Columbia
Welcome to a beautifully newly completed four bedroom, three bathroom home in The Orchard, a thoughtfully planned community in Kelowna’s highly sought-after Lower Mission. Built by award-winning Gibson Custom Homes, this brand-new residence offers the opportunity to enjoy the quality, comfort, and peace of mind of a newly completed home in one of the city’s most desirable neighbourhoods. Set among the grounds of a former working orchard, The Orchard brings together contemporary custom homes, agricultural green space, scenic mountain surroundings, and a strong sense of community. Inside, this spacious four bedroom home offers a modern layout designed with everyday living in mind, providing ample room for family, guests, a home office, or flexible living space. The location is equally compelling. The Lower Mission places you close to Kelowna’s beaches, parks, restaurants, wineries, breweries, and shopping, with Sarsons Beach and the Mission Greenway just minutes away. Families will appreciate the nearby schools, including Anne McClymont Elementary and Okanagan Mission Secondary, while the surrounding neighbourhood offers endless opportunities to enjoy the outdoors and the Okanagan lifestyle. With construction now complete, this is a rare chance to move directly into a brand-new home without the wait. Enjoy the quality and craftsmanship of Gibson Custom Homes, the space and flexibility of a four bedroom design, and the exceptional lifestyle that comes with being part of The Orchard. GST applicable. (id:64133)

Mark Gidden
Realtor/Founder

Lloyd Taverner
Realtor/Senior Partner
Interested?
Contact us for more information
Your Favourites
No Favourites Found

